
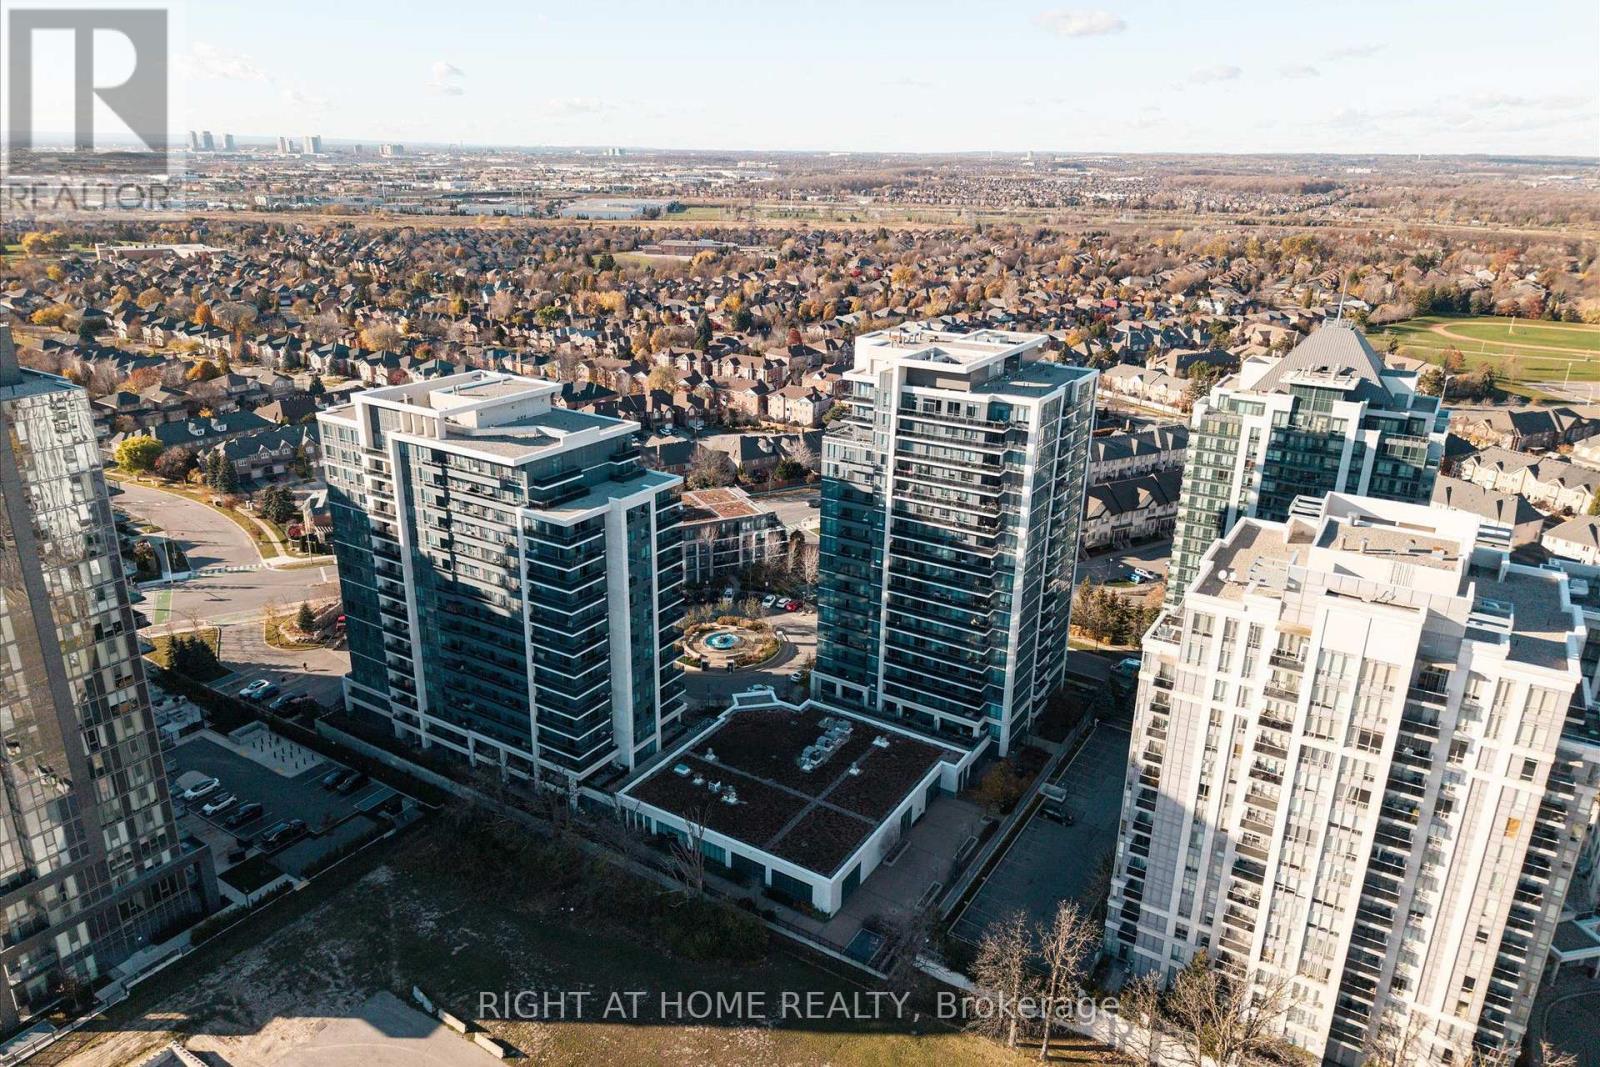
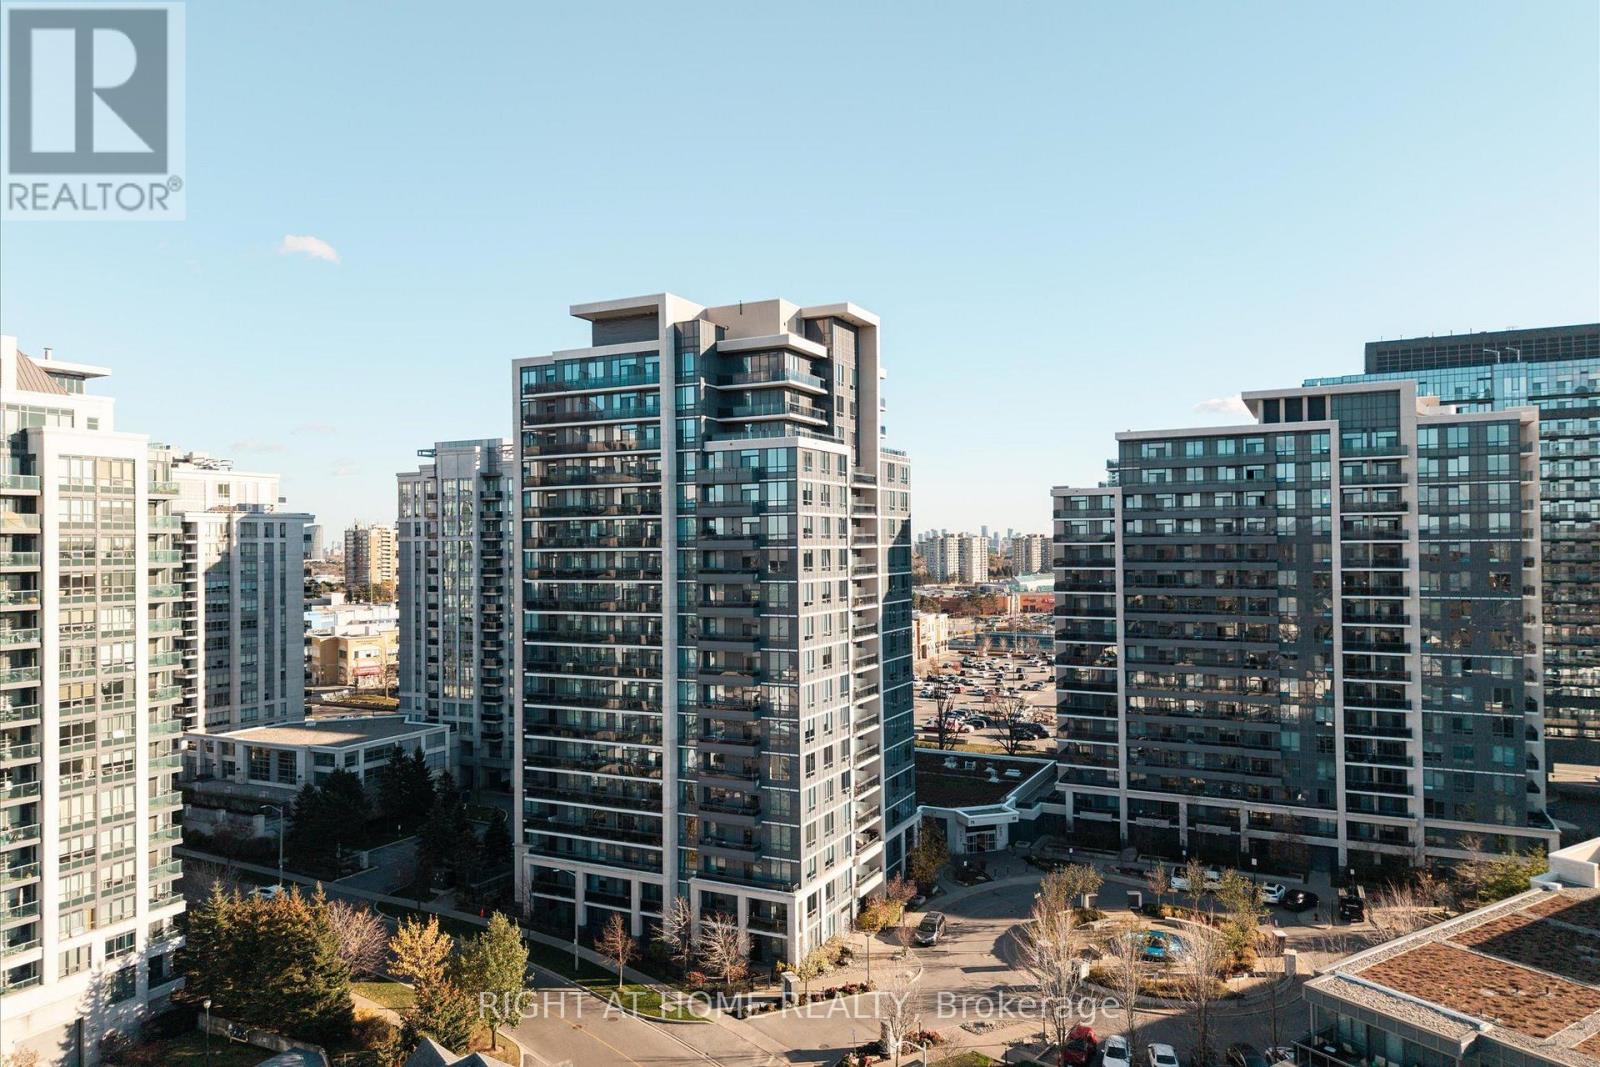
Ph6 - 75 North Park Road Vaughan, Ontario L4J 0H8

$569,000Maintenance, Heat, Water, Insurance, Common Area Maintenance
$625.85 Monthly
Maintenance, Heat, Water, Insurance, Common Area Maintenance
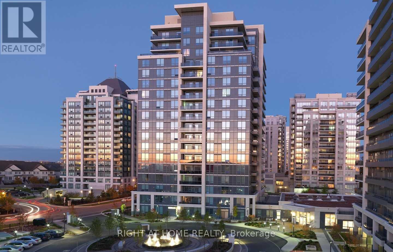
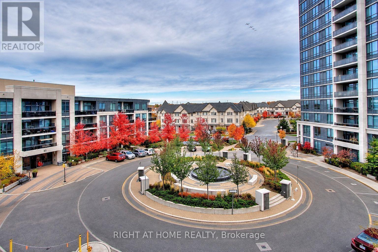
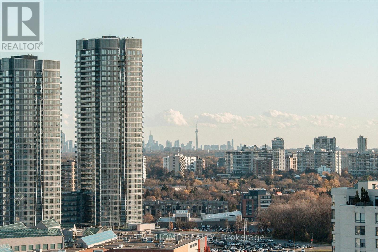
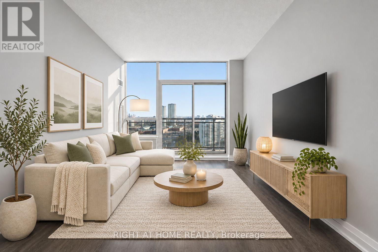
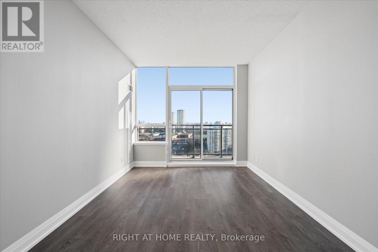
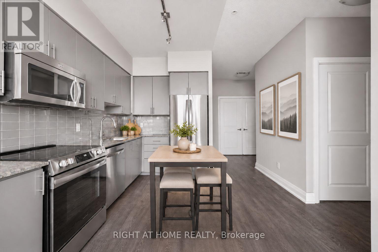
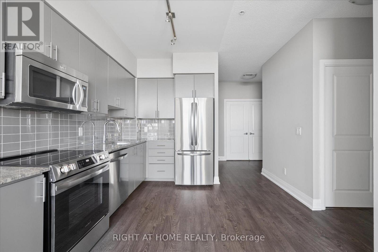
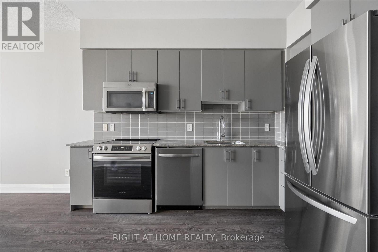
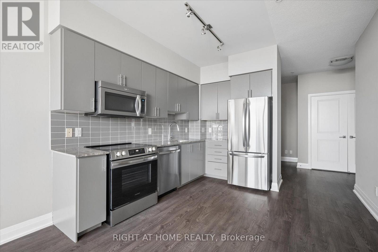
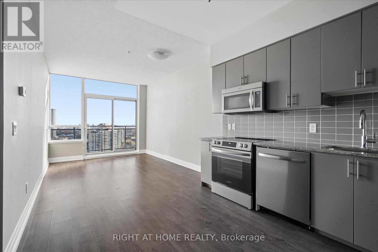
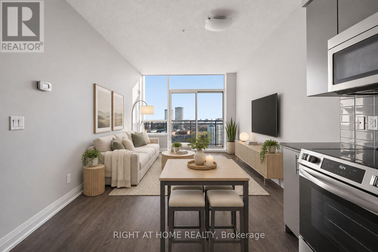
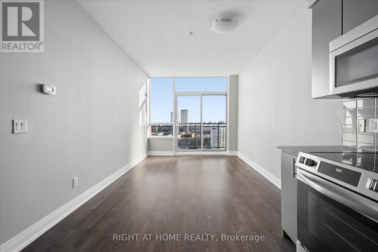
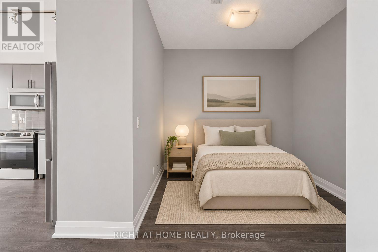
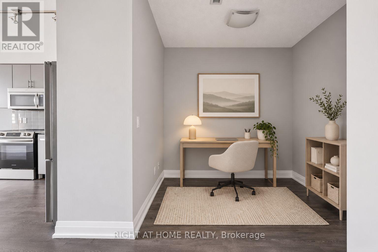
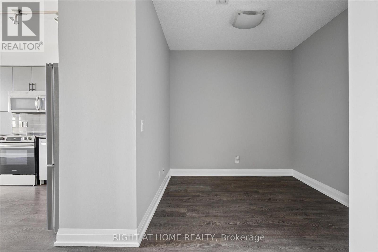
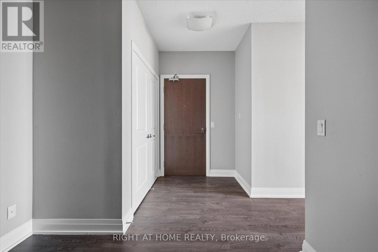
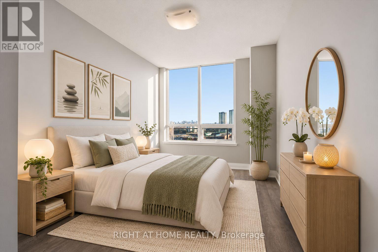
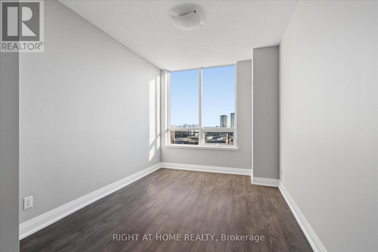
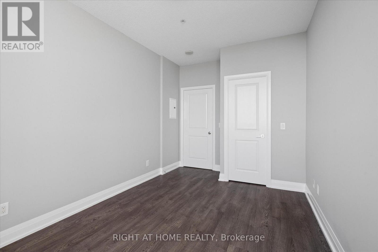
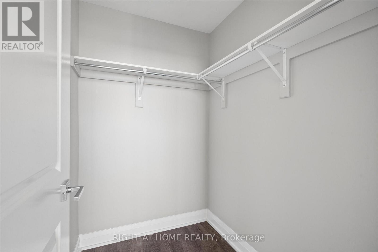
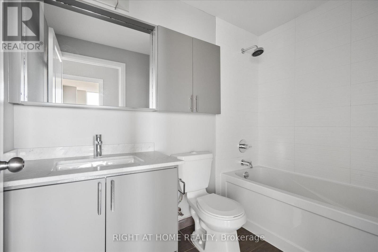
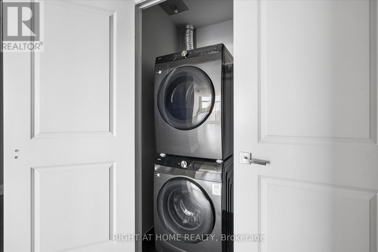
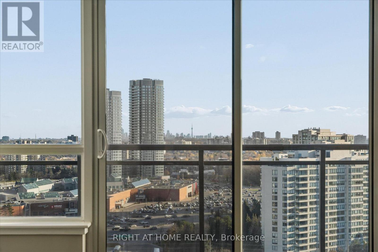
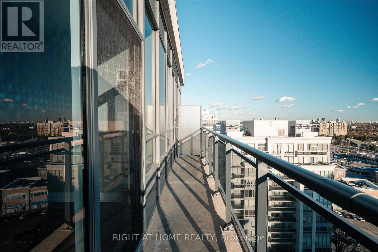
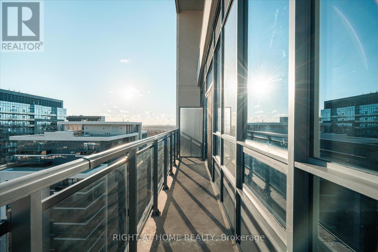
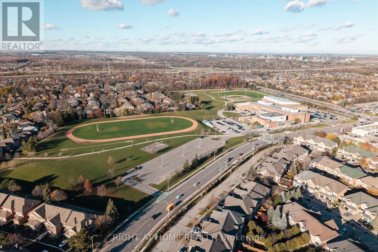
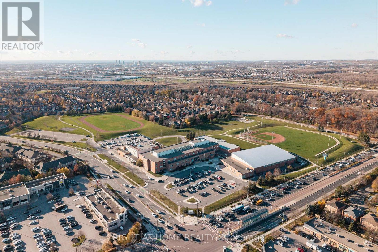
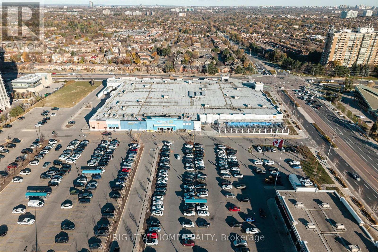
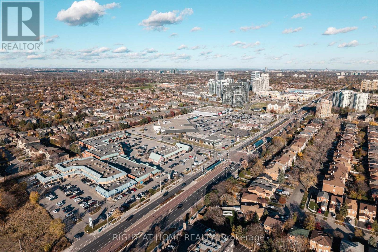
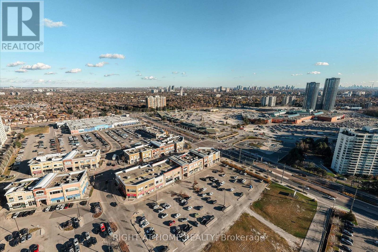
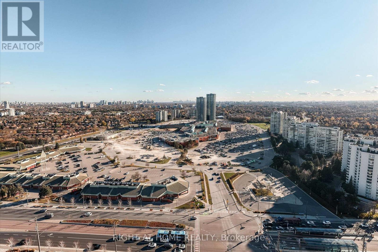
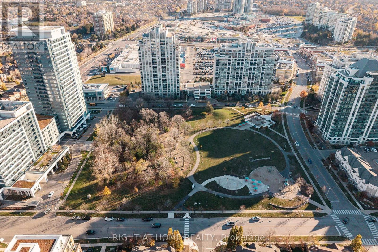
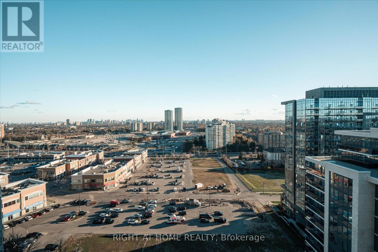
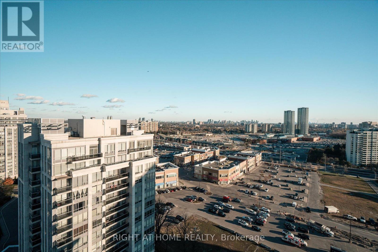
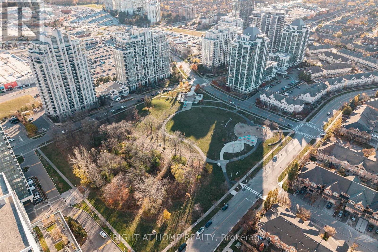
$625.85 MonthlyWelcome To PH06 At 75 North Park Rd! Stunning, Upgraded 1+1 Penthouse Suite In The Heart Of Thornhill With Unobstructed South Views Of The Downtown Skyline & CN Tower. Freshly Painted And Move In Ready. Bright, Spacious Living/Dining Room Walks Out To A Large Private Balcony, The Perfect Spot To Take In The View. Open Concept Modern Kitchen With Granite Countertops, Backsplash & 5 Brand New Appliances. Upgraded Laminate Flooring Throughout. Generous Den Fits A Bed, Ideal As A Second Bedroom, Guest Room Or Home Office. Thousands Spent On Upgrades. Steps To Trendy Disera Shopping Village, Promenade Shopping Centre, Schools, Public Transit, Parks & Places Of Worship. A Great Opportunity For First-Time Buyers, Downsizers & Investors! Some pictures are virtually staged (id:55460)
Property Details
| MLS® Number | N14177502 |
| Property Type | Single Family |
| Community Name | Beverley Glen |
| Community Features | Pets Allowed With Restrictions |
| Features | Balcony, Carpet Free |
| Parking Space Total | 1 |
Building
| Bathroom Total | 1 |
| Bedrooms Above Ground | 1 |
| Bedrooms Below Ground | 1 |
| Bedrooms Total | 2 |
| Appliances | Dishwasher, Dryer, Stove, Washer, Refrigerator |
| Basement Type | None |
| Cooling Type | Central Air Conditioning |
| Exterior Finish | Concrete |
| Flooring Type | Laminate |
| Heating Fuel | Natural Gas |
| Heating Type | Forced Air |
| Size Interior | 600 - 699 Sqft |
| Type | Apartment |
Parking
| Underground | |
| Garage |
Land
| Acreage | No |
Rooms
| Level | Type | Length | Width | Dimensions |
|---|---|---|---|---|
| Main Level | Kitchen | 3.05 m | 2.54 m | 3.05 m x 2.54 m |
| Main Level | Living Room | 6.91 m | 3.05 m | 6.91 m x 3.05 m |
| Main Level | Dining Room | 6.91 m | 3.05 m | 6.91 m x 3.05 m |
| Main Level | Bedroom | 3.96 m | 2.85 m | 3.96 m x 2.85 m |
| Main Level | Den | 2.54 m | 2.44 m | 2.54 m x 2.44 m |


242 King Street East #1
Oshawa, Ontario L1H 1C7
(905) 665-2500

The trademarks REALTOR®, REALTORS®, and the REALTOR® logo are controlled by The Canadian Real Estate Association (CREA) and identify real estate professionals who are members of CREA. The trademarks MLS®, Multiple Listing Service® and the associated logos are owned by The Canadian Real Estate Association (CREA) and identify the quality of services provided by real estate professionals who are members of CREA. The trademark DDF® is owned by The Canadian Real Estate Association (CREA) and identifies CREA's Data Distribution Facility (DDF®)
November 13 2026 08:33:21
Toronto Regional Real Estate Board
Right At Home Realty