
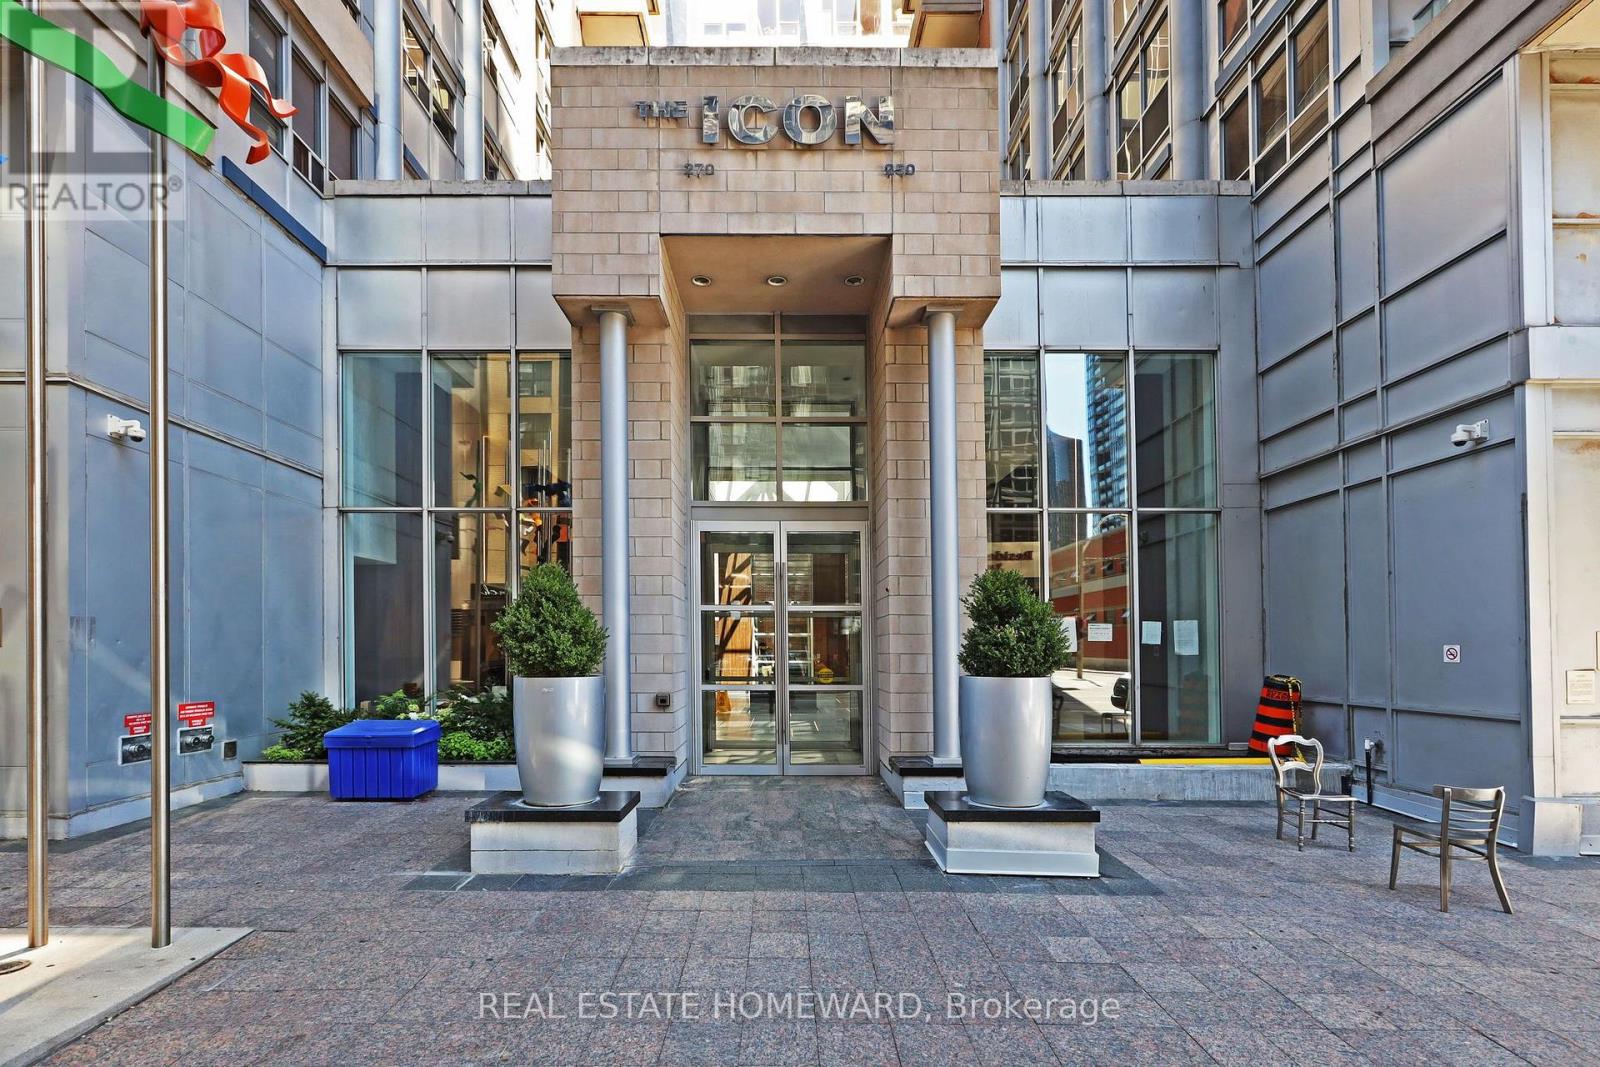
Ph31 - 250 Wellington Street W Toronto, Ontario M5V 3P6

$399,000Maintenance, Heat, Electricity, Water, Common Area Maintenance, Insurance
$575.86 Monthly
Maintenance, Heat, Electricity, Water, Common Area Maintenance, Insurance
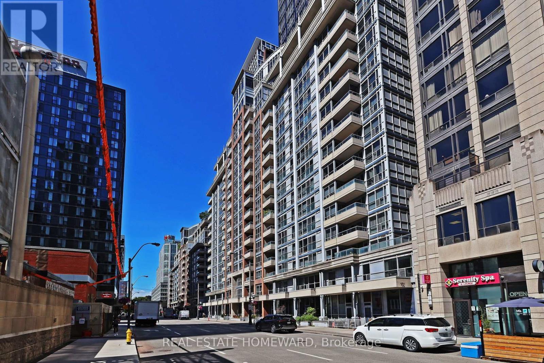
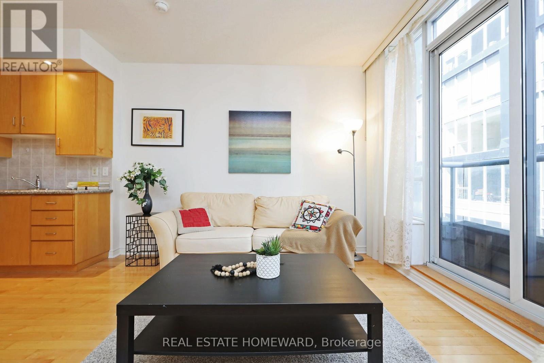
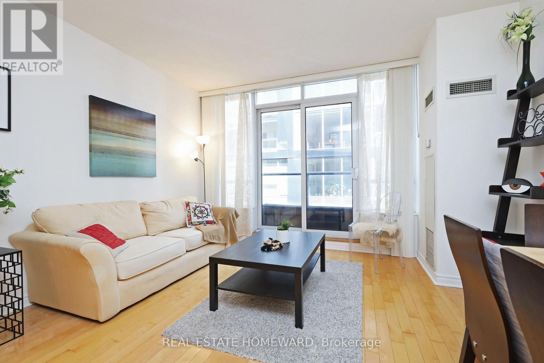
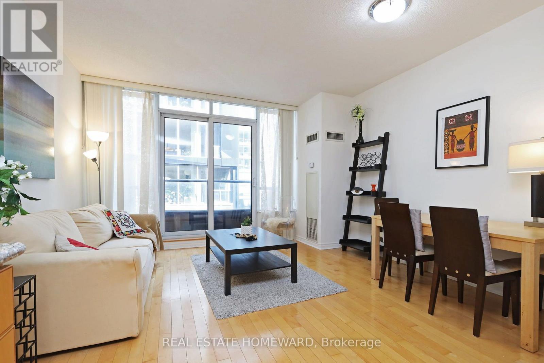
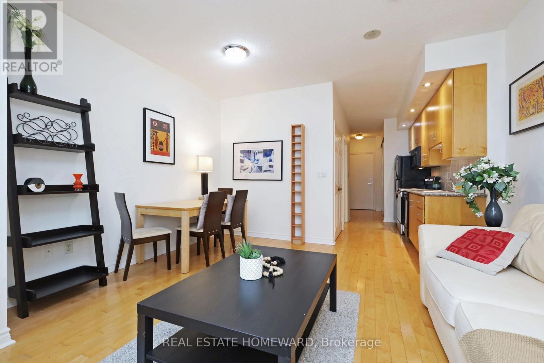
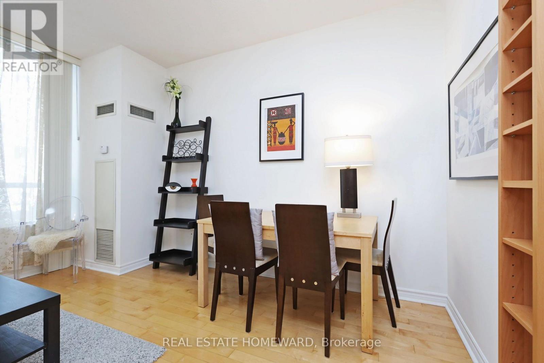
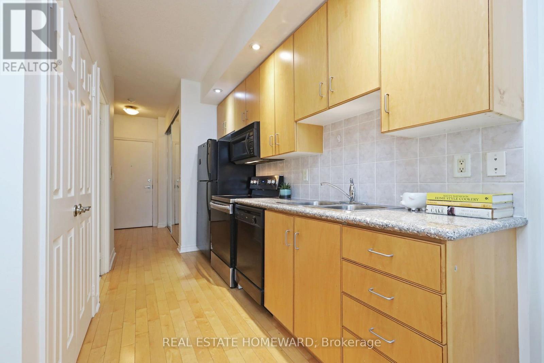
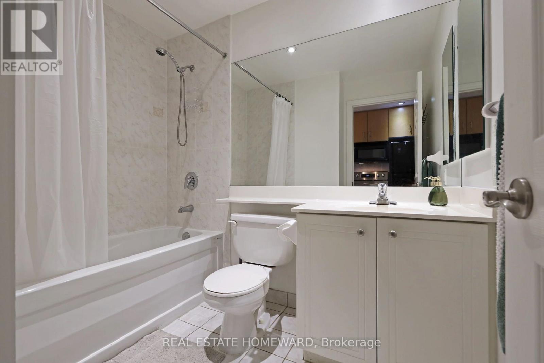
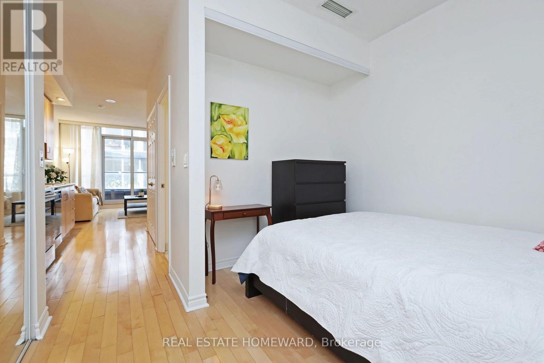
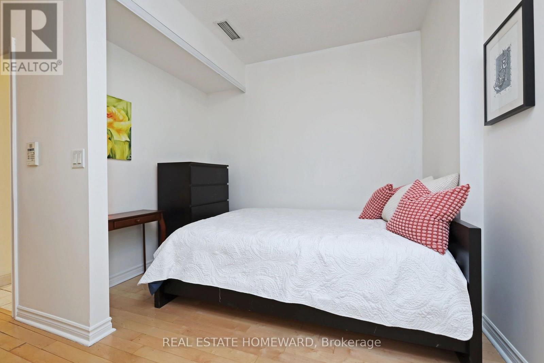
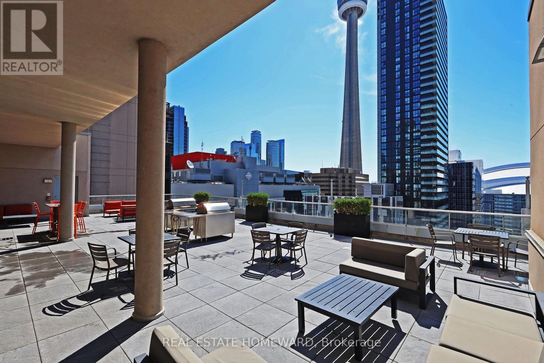
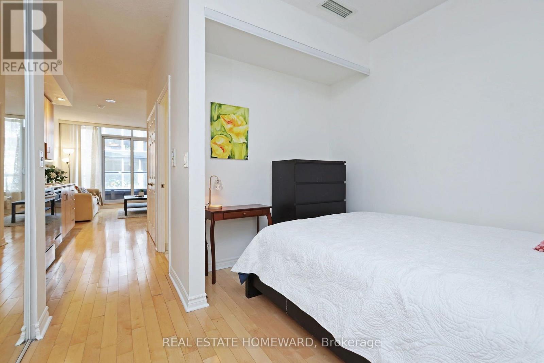
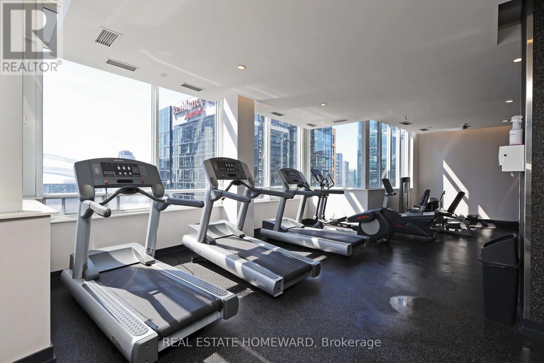
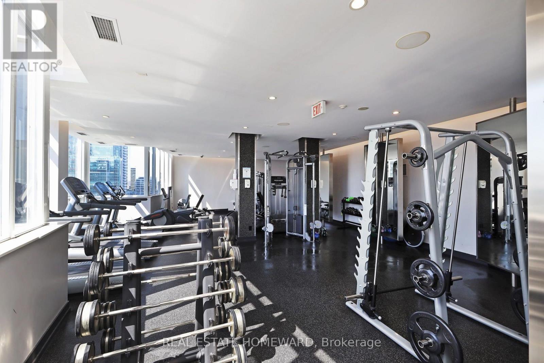
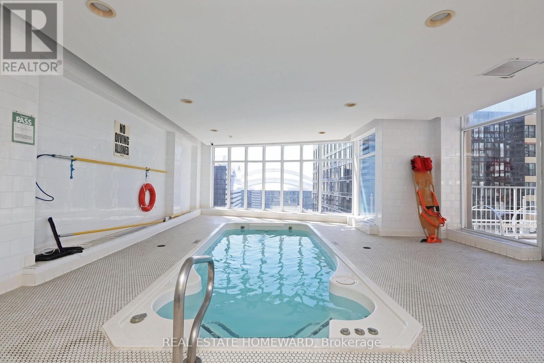
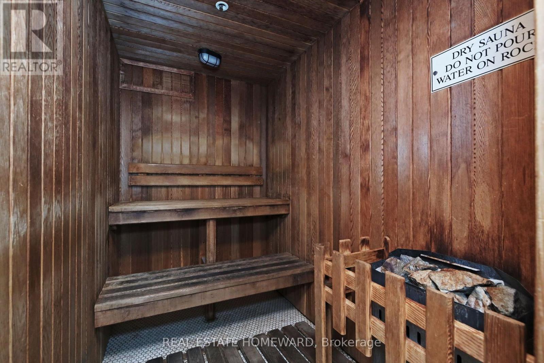
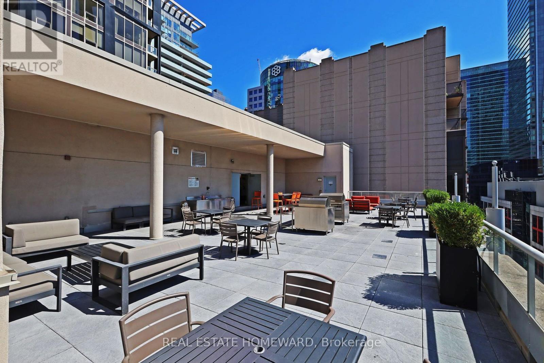
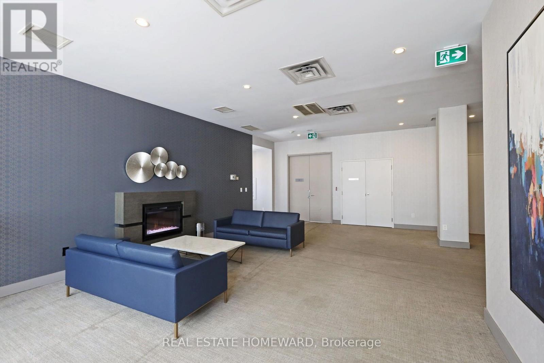
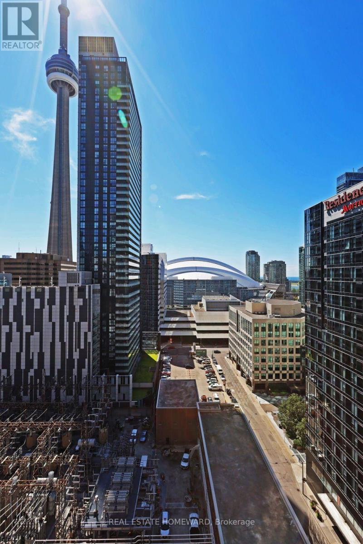
$575.86 MonthlyWelcome to The Luxury Icon 2 - an exceptional opportunity to own a penthouse suite in the heart of Toronto's Financial and Entertainment Districts. This bright and stylish 516 sq. ft. junior one-bedroom corner suite features high ceilings, hardwood flooring throughout and a smart, functional layout that makes excellent use of every inch of space.Perfect for a first-time buyer, investor, executive rental or a short-term rental opportunity for those using the suite as their principal residence, this home offers incredible flexibility in one of downtown Toronto's most sought-after locations. Step outside your door and walk to virtually everything - world-class restaurants, nightlife, entertainment, shopping, the Financial District, transit and more. A truly AAA location for both lifestyle and investment potential.The Luxury Icon is a well-managed building with an impressive range of amenities, including 24-hour concierge, fitness room, lap resistance pool, party room, workspaces and a rooftop patio with BBQ terrace.Whether you're looking to get into the downtown market, build an investment portfolio or take advantage of the demand for executive and permitted short-term accommodations while living in the suite as your principal residence, this is an opportunity worth exploring. A fantastic downtown offering with high ceilings, an unbeatable location and exceptional lifestyle flexibility. (id:55460)
Property Details
| MLS® Number | C13727578 |
| Property Type | Single Family |
| Community Name | Waterfront Communities C1 |
| Community Features | Pets Allowed With Restrictions |
| Features | Wheelchair Access |
Building
| Bathroom Total | 1 |
| Bedrooms Above Ground | 1 |
| Bedrooms Total | 1 |
| Appliances | Dishwasher, Dryer, Microwave, Stove, Washer, Window Coverings, Refrigerator |
| Basement Type | None |
| Cooling Type | Central Air Conditioning |
| Exterior Finish | Brick |
| Flooring Type | Hardwood |
| Heating Fuel | Natural Gas |
| Heating Type | Forced Air |
| Size Interior | 500 - 599 Sqft |
| Type | Apartment |
Parking
| Underground | |
| Garage |
Land
| Acreage | No |
Rooms
| Level | Type | Length | Width | Dimensions |
|---|---|---|---|---|
| Flat | Living Room | 4.45 m | 4.14 m | 4.45 m x 4.14 m |
| Flat | Dining Room | 4.45 m | 4.14 m | 4.45 m x 4.14 m |
| Flat | Bedroom | 2.46 m | 3.2 m | 2.46 m x 3.2 m |

Salesperson
(416) 953-9053
(416) 953-9053
www.facebook.com/fromthewesttothebest/?modal=admin_todo_tour
www.linkedin.com/in/rose-giles-66b9793/detail/recent-activity/shares/

1858 Queen Street E.
Toronto, Ontario M4L 1H1
(416) 698-2090
(416) 693-4284
www.homeward.info/

The trademarks REALTOR®, REALTORS®, and the REALTOR® logo are controlled by The Canadian Real Estate Association (CREA) and identify real estate professionals who are members of CREA. The trademarks MLS®, Multiple Listing Service® and the associated logos are owned by The Canadian Real Estate Association (CREA) and identify the quality of services provided by real estate professionals who are members of CREA. The trademark DDF® is owned by The Canadian Real Estate Association (CREA) and identifies CREA's Data Distribution Facility (DDF®)
September 25 2026 06:30:21
Toronto Regional Real Estate Board
Real Estate Homeward