
Ph206 - 1215 Bayly Street Pickering, Ontario L1W 0B4

$2,950 Monthly
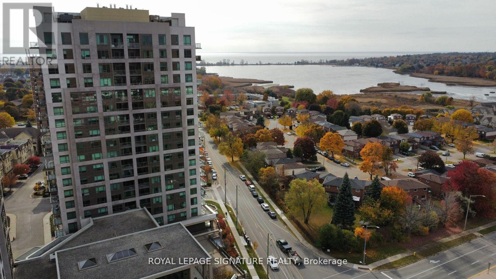
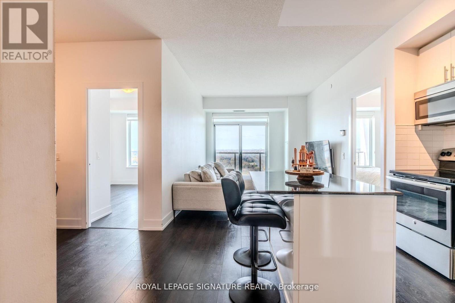
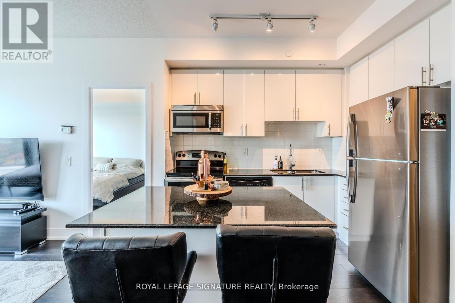
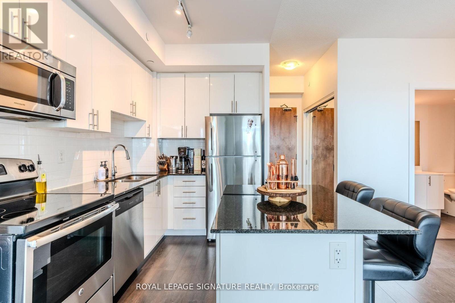
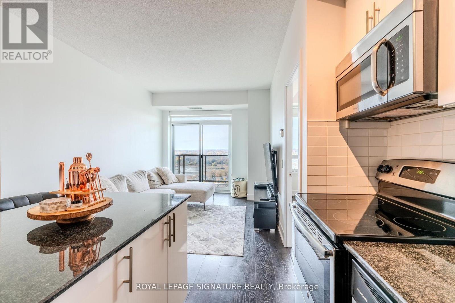
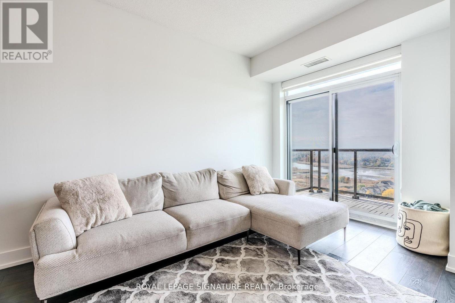
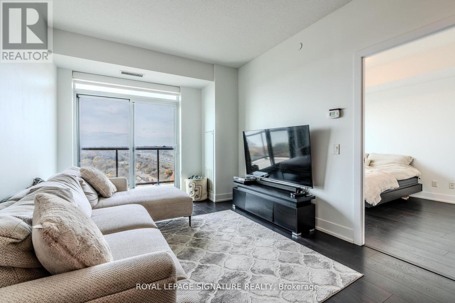
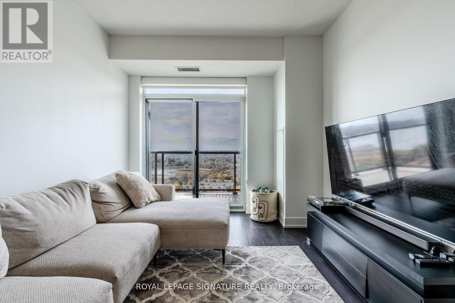
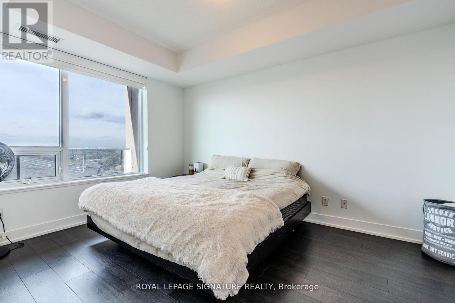
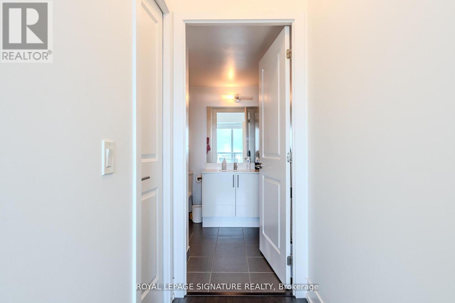
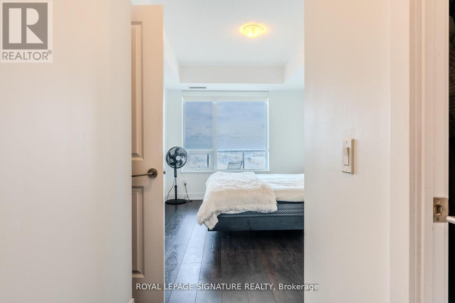
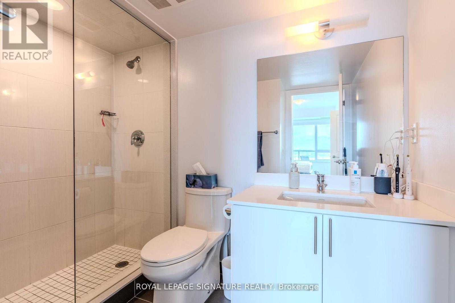
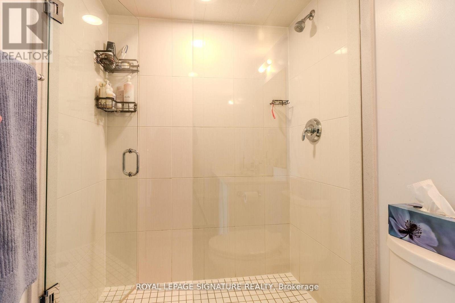
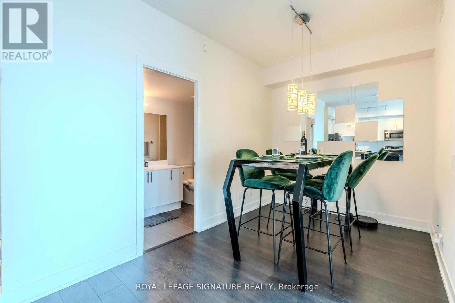
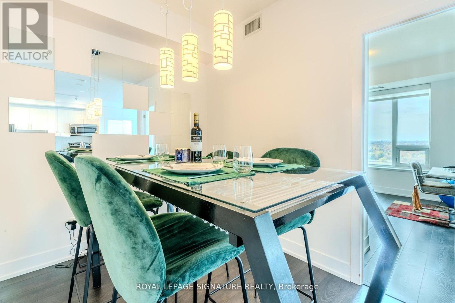
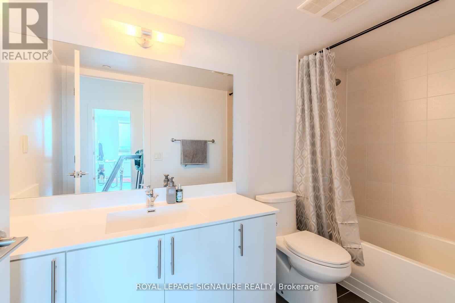
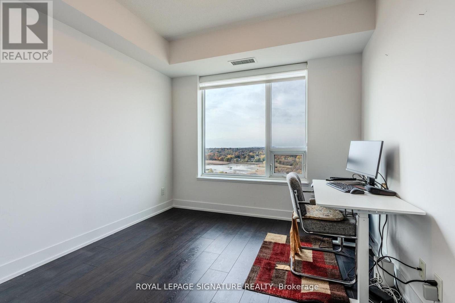
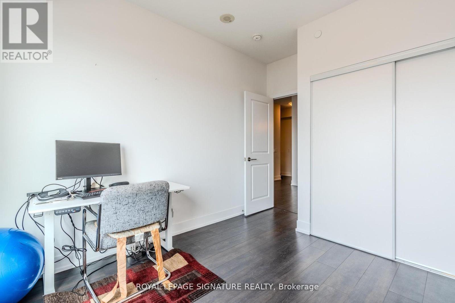
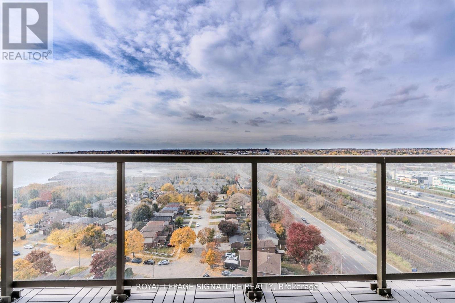
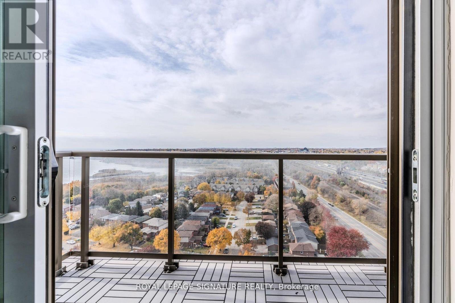
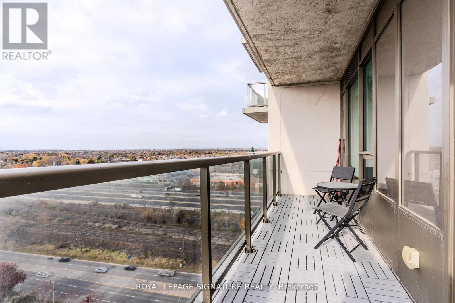
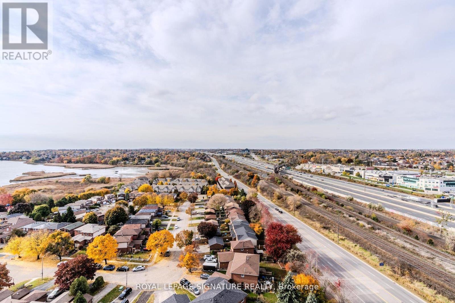
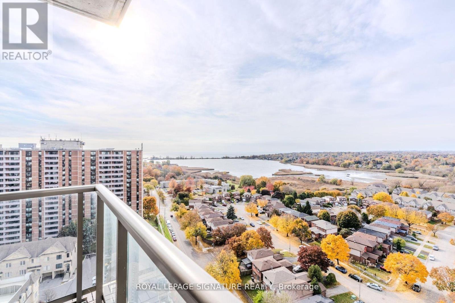
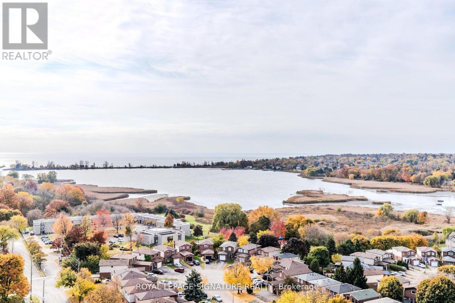
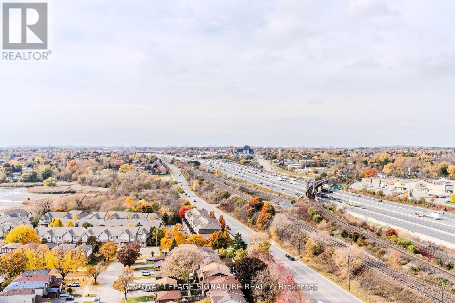
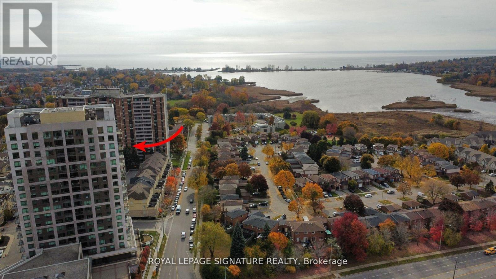
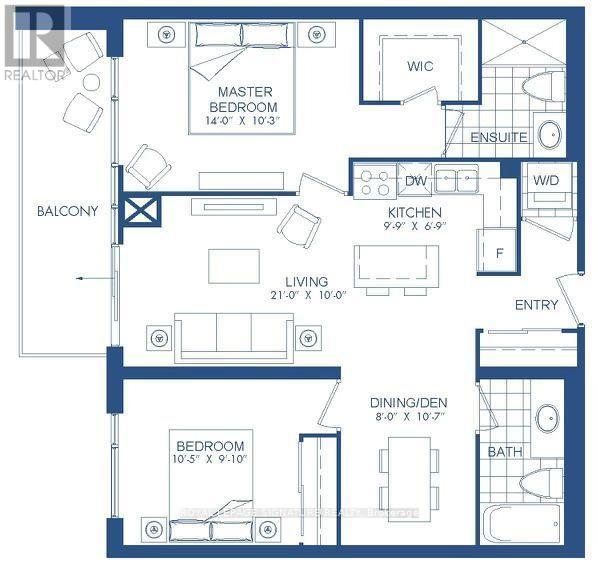
Welcome to your new home in the Penthouse level of the beautiful San Francisco By The Bay.This spacious apartment boasts a smart, 2+1 split bedroom layout with modern finishes and a breathtaking view of Lake Ontario and Frenchmans Bay. Enjoy your morning coffee on the balcony overlooking unobstructed water views. 9 foot ceilings and bright, south/west facing windows allow plenty of natural sunlight in. Primary bedroom with a large walk in closet and 3 piece ensuite. A pharmacy, walk in clinic,Domino's Pizza and more located right inside the main floor of your building. Conveniently walking distance to frenchmans bay, Coffee shops, groceries and The Shops at Pickering City Centre. Make sure to check out the floor plans attached! (id:55460)
Property Details
| MLS® Number | E13661426 |
| Property Type | Single Family |
| Community Name | Bay Ridges |
| Amenities Near By | Beach, Public Transit |
| Community Features | Pets Allowed With Restrictions, Community Centre |
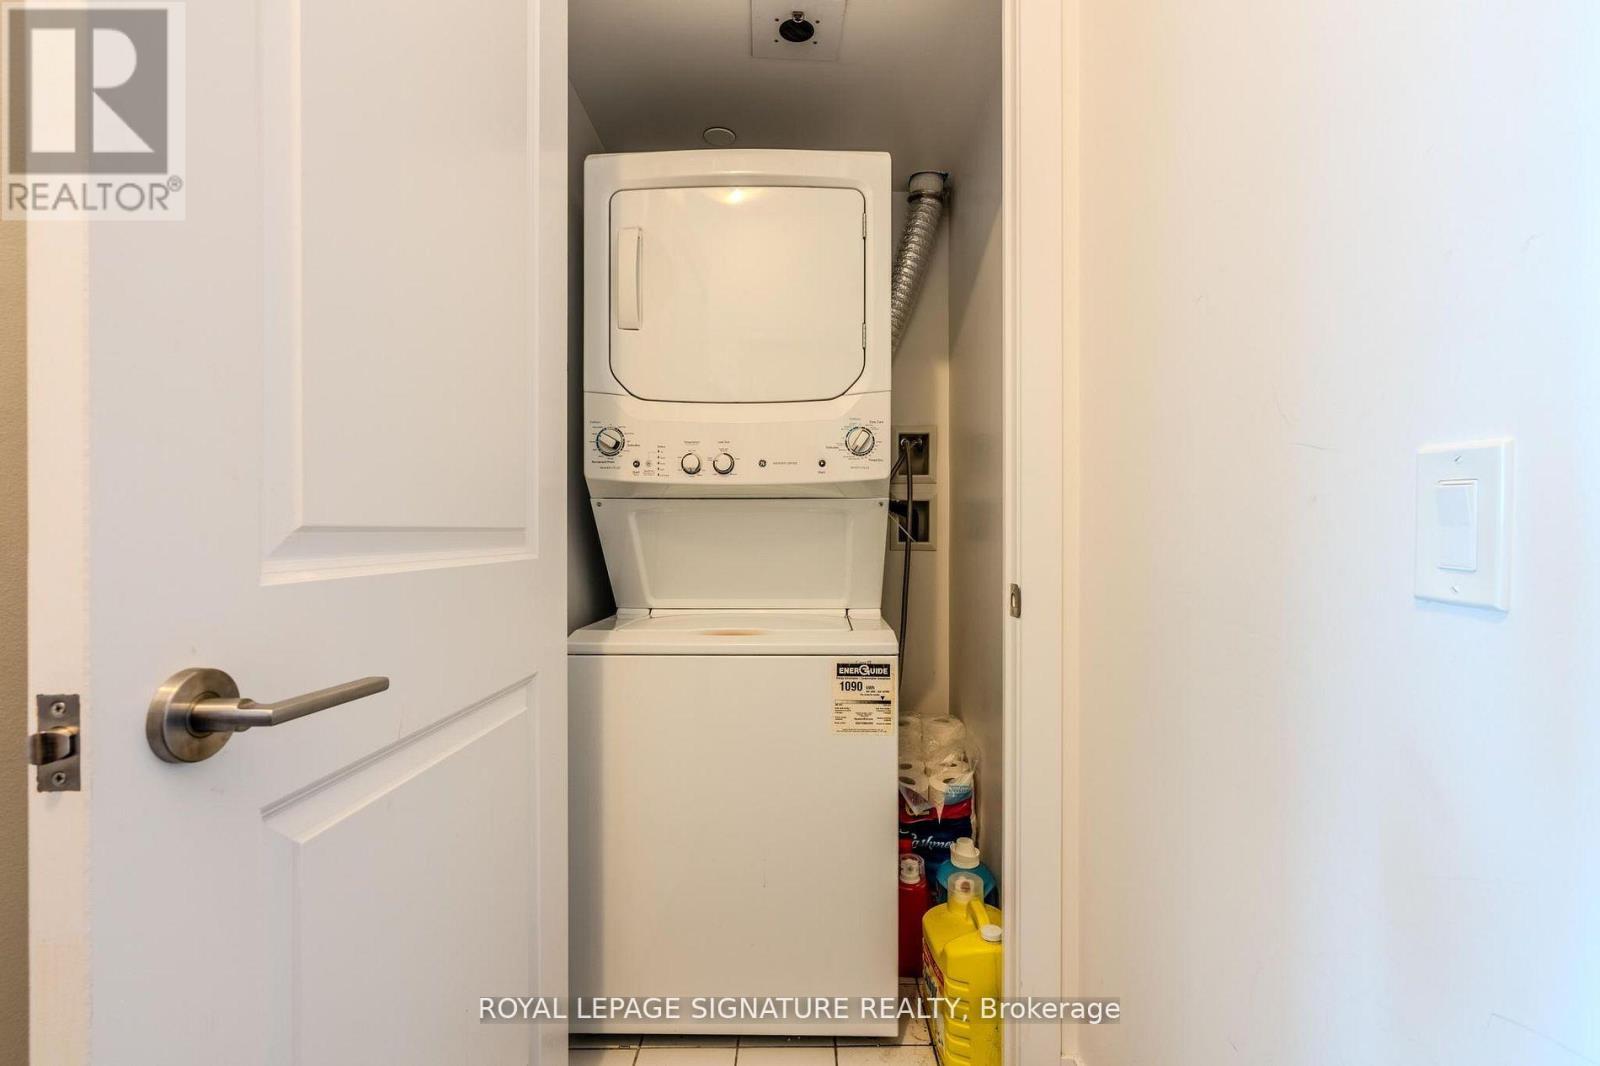
| Features | Balcony, Carpet Free, In Suite Laundry |
| Parking Space Total | 1 |
| Pool Type | Indoor Pool |
| View Type | View, City View, Lake View, View Of Water |
Building
| Bathroom Total | 2 |
| Bedrooms Above Ground | 2 |
| Bedrooms Below Ground | 1 |
| Bedrooms Total | 3 |
| Amenities | Security/concierge, Exercise Centre, Party Room, Storage - Locker |
| Appliances | Dishwasher, Dryer, Microwave, Range, Stove, Washer, Refrigerator |
| Basement Type | None |
| Cooling Type | Central Air Conditioning |
| Exterior Finish | Brick, Concrete |
| Fire Protection | Smoke Detectors |
| Flooring Type | Laminate |
| Heating Fuel | Natural Gas |
| Heating Type | Forced Air |
| Size Interior | 900 - 999 Ft2 |
| Type | Apartment |
Parking
| Underground | |
| Garage |
Land
| Acreage | No |
| Land Amenities | Beach, Public Transit |
| Surface Water | Lake/pond |
Rooms
| Level | Type | Length | Width | Dimensions |
|---|---|---|---|---|
| Flat | Kitchen | 2.97 m | 2.06 m | 2.97 m x 2.06 m |
| Flat | Living Room | 6.4 m | 3.05 m | 6.4 m x 3.05 m |
| Flat | Den | 2.44 m | 3.23 m | 2.44 m x 3.23 m |
| Flat | Primary Bedroom | 4.27 m | 3.12 m | 4.27 m x 3.12 m |
| Flat | Bedroom 2 | 3.18 m | 3 m | 3.18 m x 3 m |
https://www.realtor.ca/real-estate/30140424/ph206-1215-bayly-street-pickering-bay-ridges-bay-ridges
Salesperson
(416) 562-3437

8 Sampson Mews Suite 201 The Shops At Don Mills
Toronto, Ontario M3C 0H5
(416) 443-0300
(416) 443-8619

The trademarks REALTOR®, REALTORS®, and the REALTOR® logo are controlled by The Canadian Real Estate Association (CREA) and identify real estate professionals who are members of CREA. The trademarks MLS®, Multiple Listing Service® and the associated logos are owned by The Canadian Real Estate Association (CREA) and identify the quality of services provided by real estate professionals who are members of CREA. The trademark DDF® is owned by The Canadian Real Estate Association (CREA) and identifies CREA's Data Distribution Facility (DDF®)
August 11 2026 09:31:57
Toronto Regional Real Estate Board
Royal LePage Signature Realty