
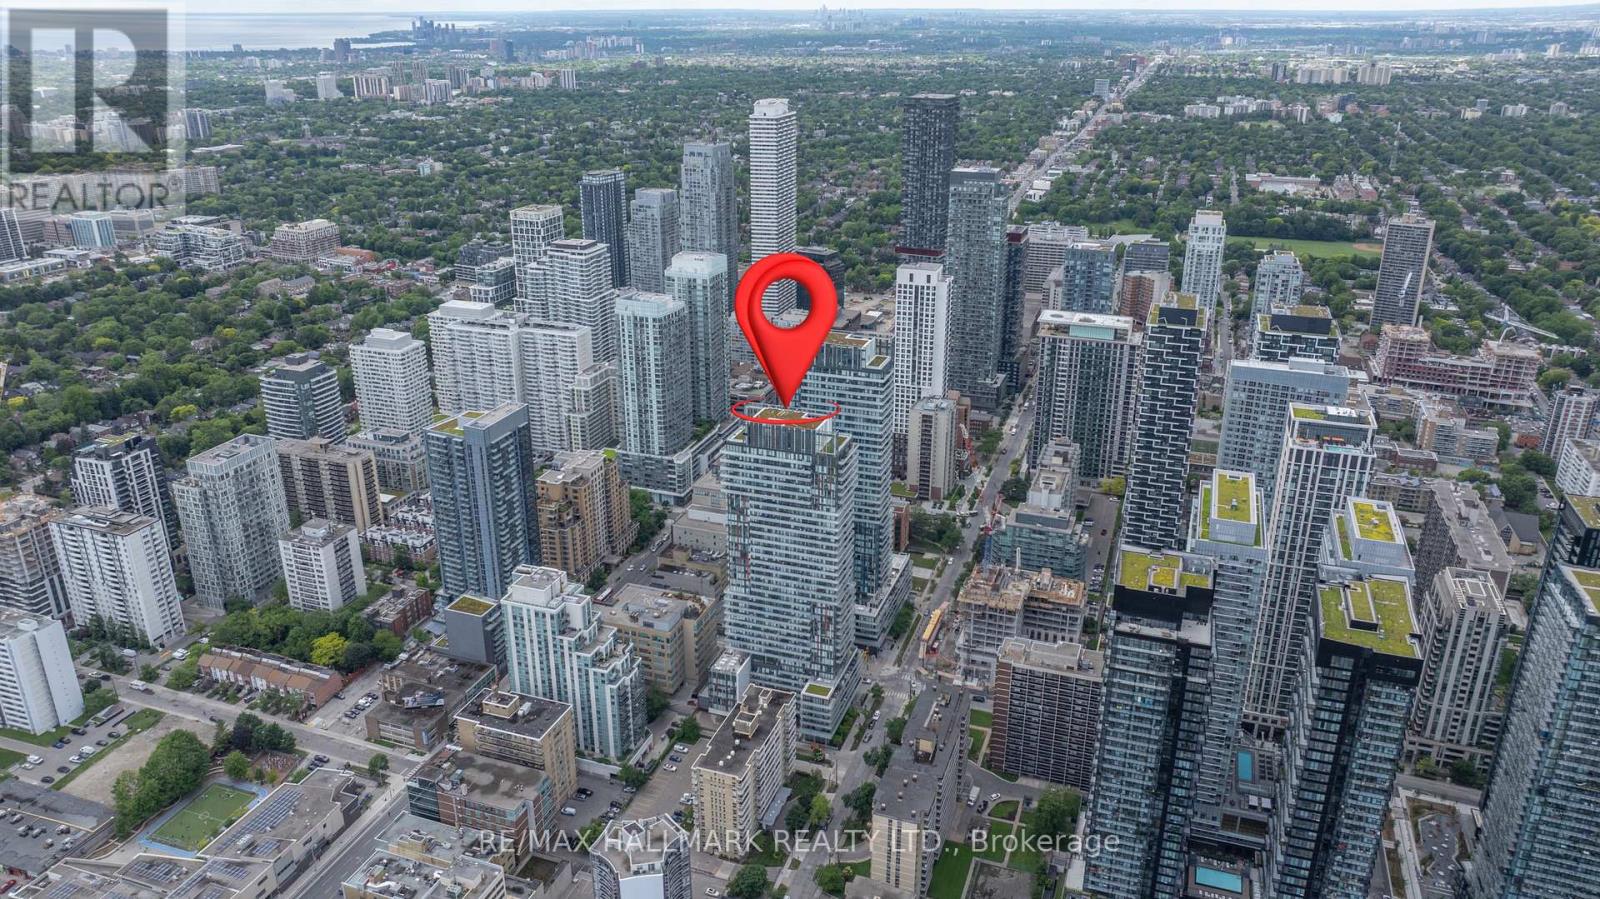
Ph2 - 185 Roehampton Avenue Toronto, Ontario M4P 0C6

$5,500 Monthly
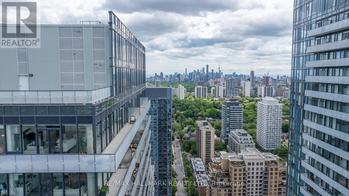
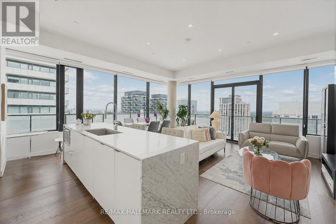
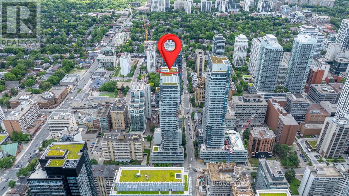
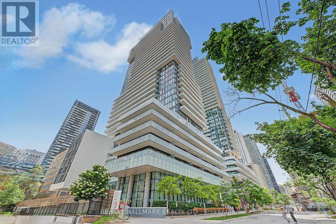
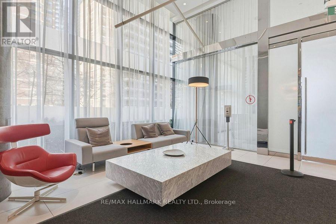
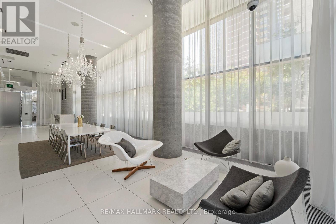
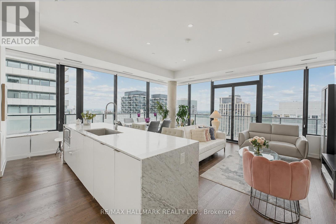
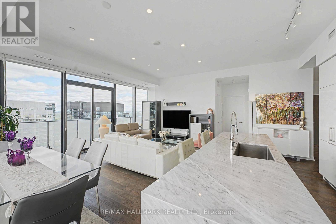
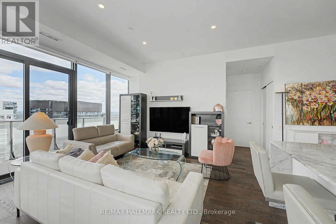
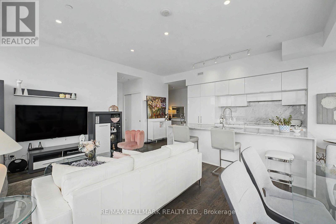
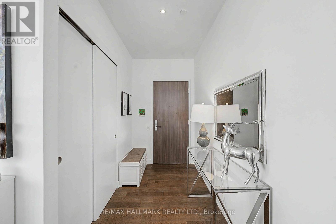
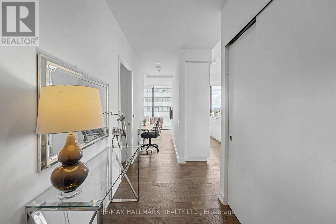
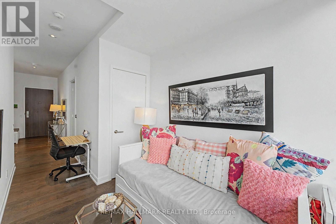
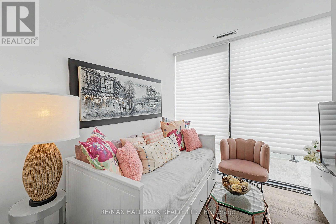
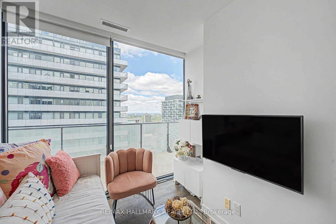
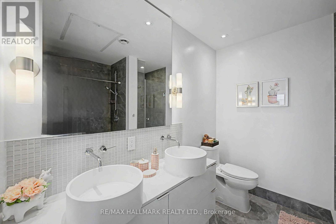
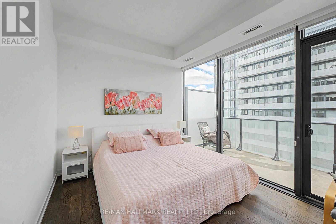
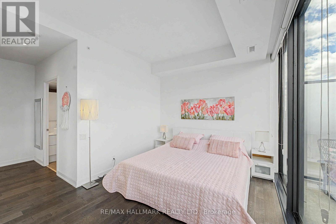
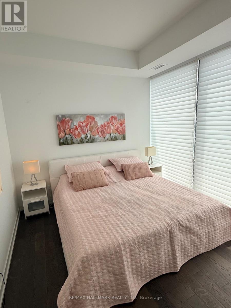
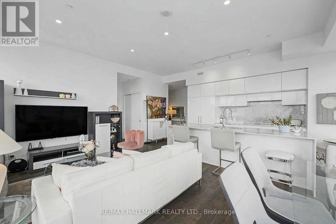
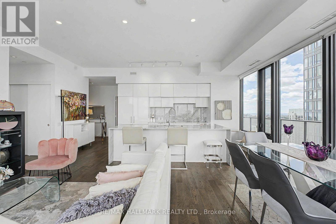
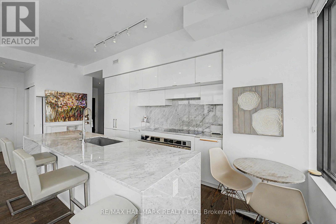
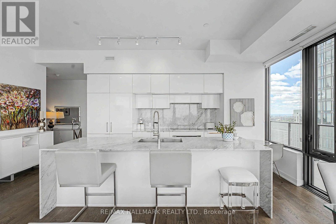
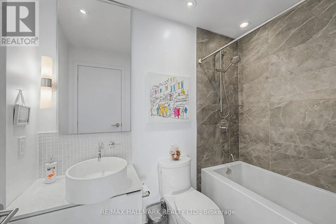
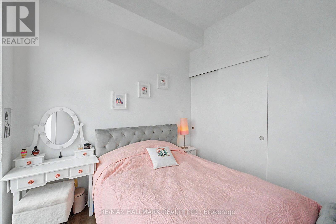
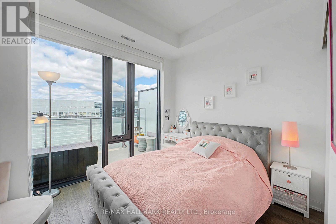
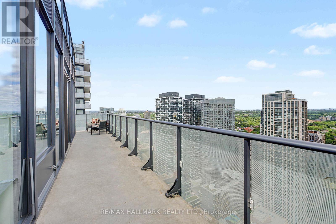
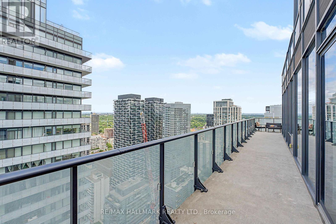
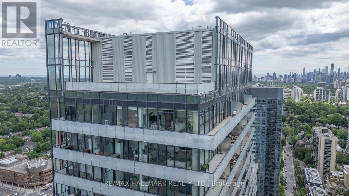
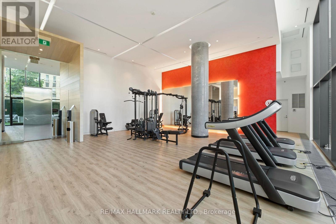
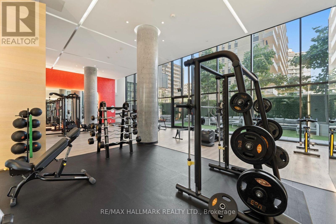
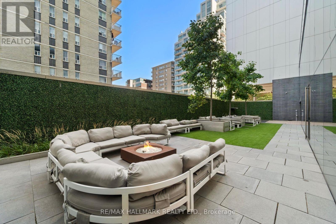
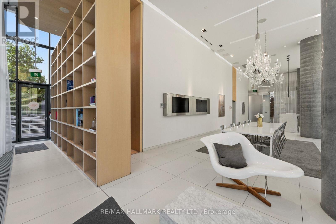
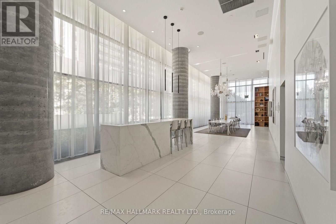
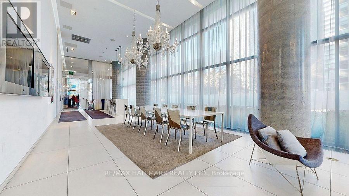
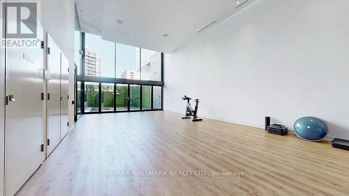
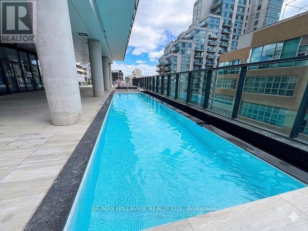
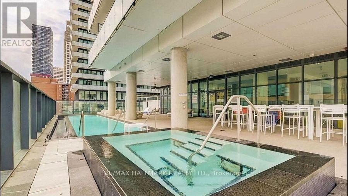
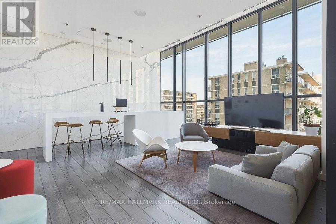
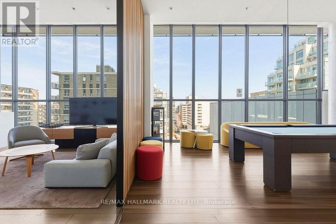
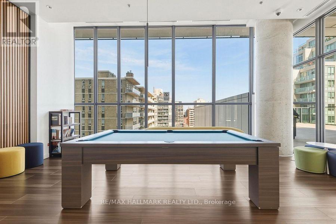
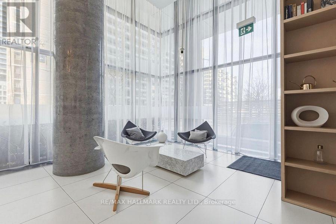
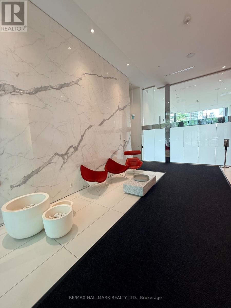
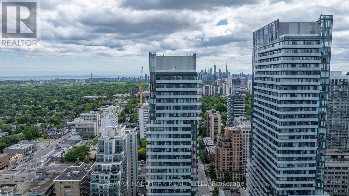
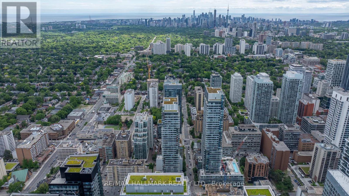
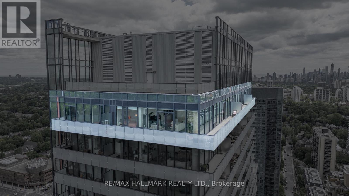
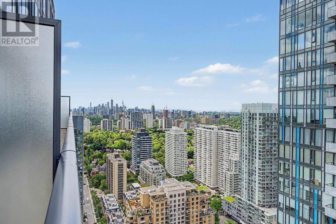
Experience penthouse living in the heart of Midtown Toronto at Yonge and Eglinton. This stunning 2+1-bedroom residence features sophisticated finishes, soaring 10-foot ceilings, floor-to-ceiling windows, and panoramic skyline views. The thoughtfully designed split-bedroom layout and bright, open-concept living space offer comfort and functionality.The gourmet kitchen features an oversized island with a natural stone waterfall countertop and backsplash, plus a custom wall pantry. Engineered hardwood flooring runs throughout. Enjoy an impressive approximately 470 sq. ft. wraparound terrace, accessible from both the living room and primary bedroom, with a gas BBQ hookup-ideal for relaxing or entertaining while taking in the city views and sunsets. Spacious bedrooms, a well-planned layout. Conveniently located steps from Yonge & Eglinton Centre, the TTC subway, Crosstown LRT, restaurants, cafés, boutique shopping, parks, and entertainment. Building amenities include 24-hour concierge, infinity pool, hot tub, sauna, fitness center, yoga studio, rooftop terrace, BBQ area, party room, and billiards lounge. Fully furnished and move-in ready-just move in and enjoy! "Offered fully furnished; an unfurnished option may also be considered." (id:55460)
Property Details
| MLS® Number | C14151074 |
| Property Type | Single Family |
| Community Name | Mount Pleasant West |
| Community Features | Pets Allowed With Restrictions |
| Features | Balcony, Carpet Free |
| Parking Space Total | 1 |
| View Type | City View |
Building
| Bathroom Total | 2 |
| Bedrooms Above Ground | 2 |
| Bedrooms Below Ground | 1 |
| Bedrooms Total | 3 |
| Amenities | Storage - Locker |
| Appliances | Oven - Built-in, Range |
| Basement Type | None |
| Cooling Type | Central Air Conditioning |
| Exterior Finish | Concrete |
| Flooring Type | Hardwood |
| Heating Fuel | Natural Gas |
| Heating Type | Forced Air |
| Size Interior | 1,200 - 1,399 Sqft |
| Type | Apartment |
Parking
| Underground | |
| Garage |
Land
| Acreage | No |
Rooms
| Level | Type | Length | Width | Dimensions |
|---|---|---|---|---|
| Main Level | Living Room | 6.11 m | 3.3 m | 6.11 m x 3.3 m |
| Main Level | Dining Room | 6.11 m | 3.3 m | 6.11 m x 3.3 m |
| Main Level | Kitchen | 6.11 m | 2.51 m | 6.11 m x 2.51 m |
| Main Level | Primary Bedroom | 4.52 m | 3.15 m | 4.52 m x 3.15 m |
| Main Level | Bedroom 2 | 3.36 m | 2.88 m | 3.36 m x 2.88 m |
| Main Level | Den | 3.67 m | 2.26 m | 3.67 m x 2.26 m |
| Main Level | Foyer | 2.52 m | 1.59 m | 2.52 m x 1.59 m |

Salesperson
(647) 860-9321

1920 Yonge St Unit 500
Toronto, Ontario
(416) 486-5588
(416) 486-6988

The trademarks REALTOR®, REALTORS®, and the REALTOR® logo are controlled by The Canadian Real Estate Association (CREA) and identify real estate professionals who are members of CREA. The trademarks MLS®, Multiple Listing Service® and the associated logos are owned by The Canadian Real Estate Association (CREA) and identify the quality of services provided by real estate professionals who are members of CREA. The trademark DDF® is owned by The Canadian Real Estate Association (CREA) and identifies CREA's Data Distribution Facility (DDF®)
November 10 2026 03:29:52
Toronto Regional Real Estate Board
RE/MAX Hallmark Realty Ltd.