
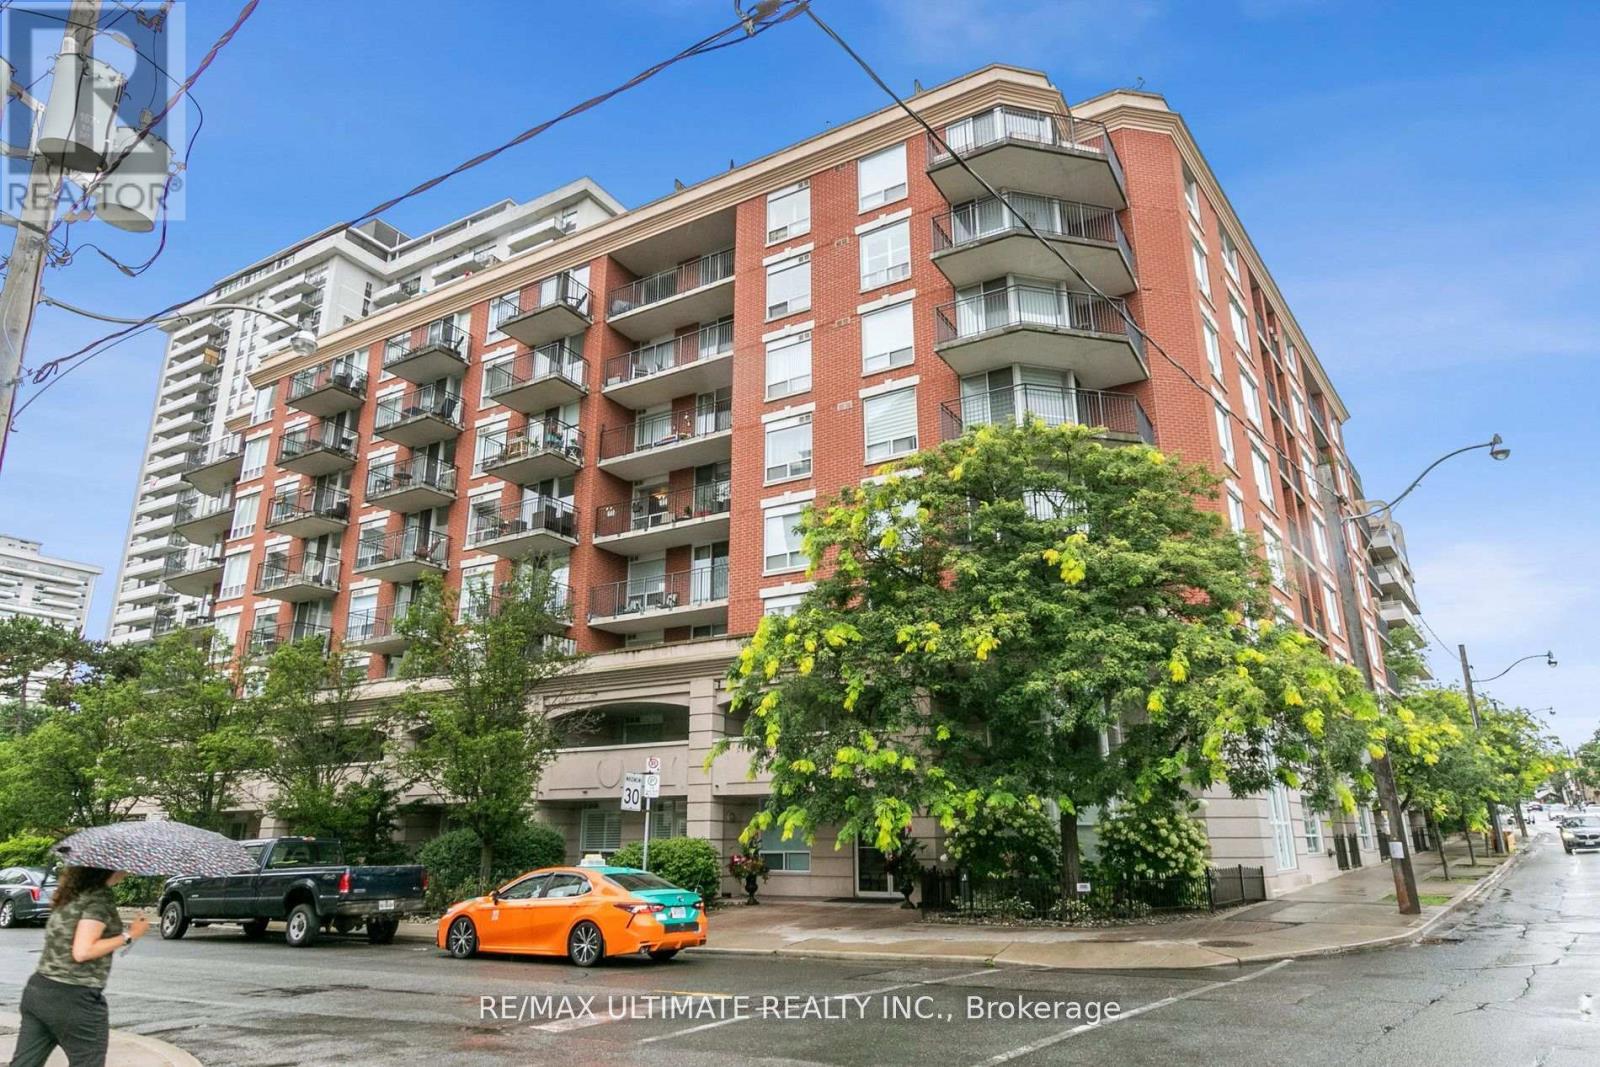
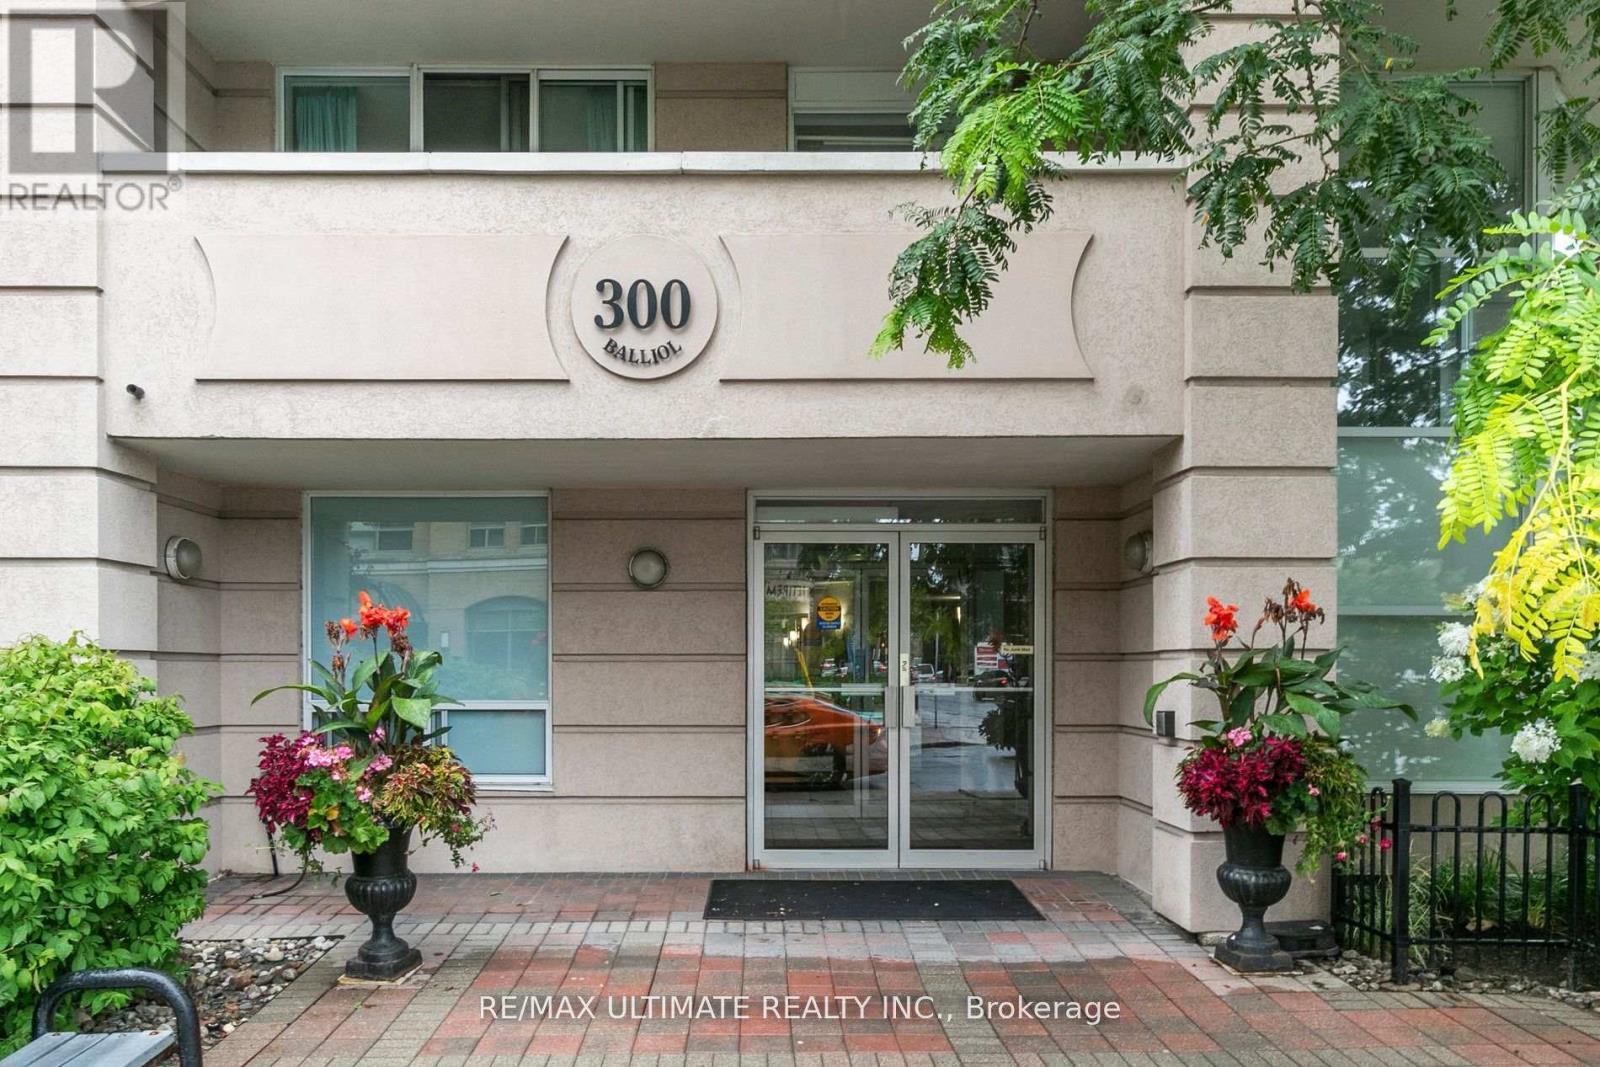
Ph14 - 300 Balliol Street Toronto, Ontario M4S 3G6

$849,000Maintenance, Insurance, Common Area Maintenance, Heat, Water
$786.31 Monthly
Maintenance, Insurance, Common Area Maintenance, Heat, Water
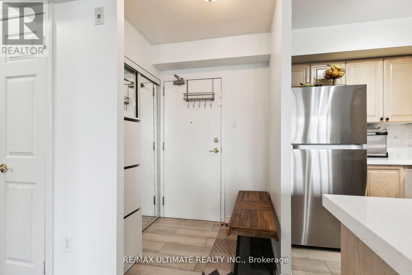
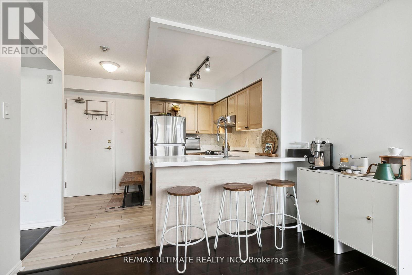
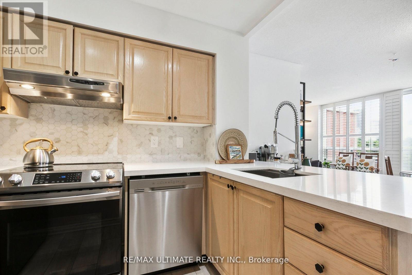
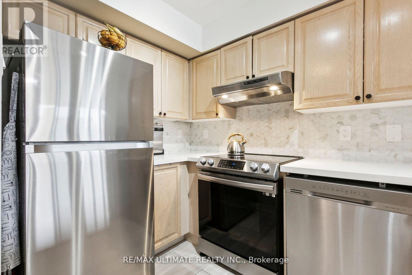
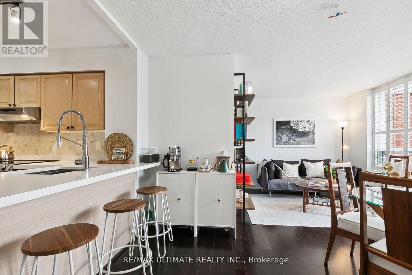
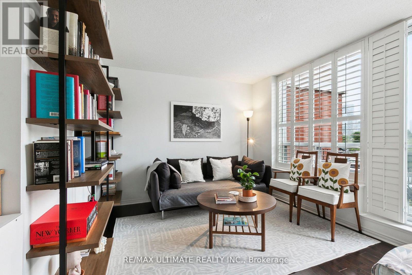
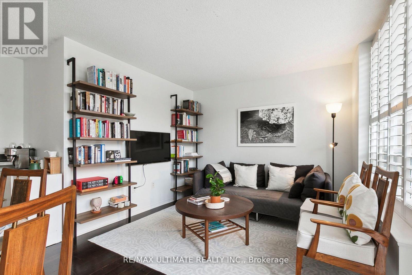
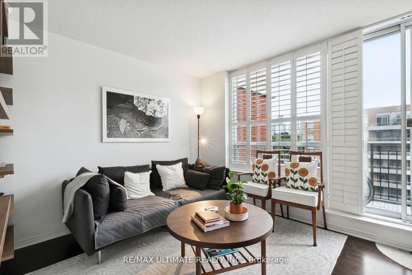
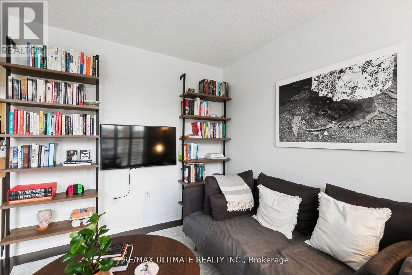
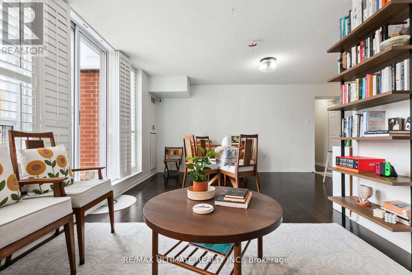
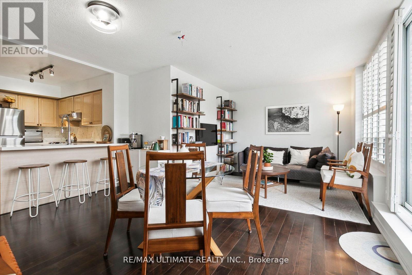
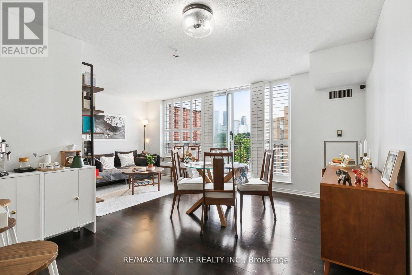
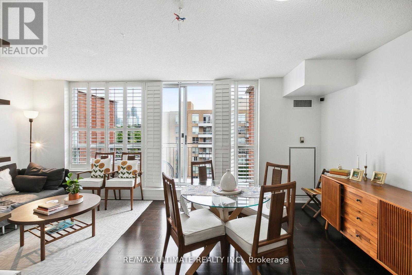
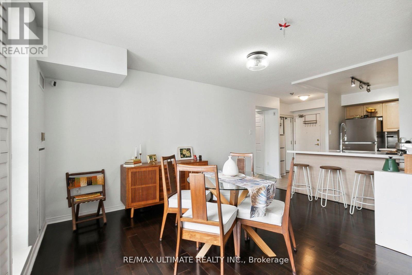
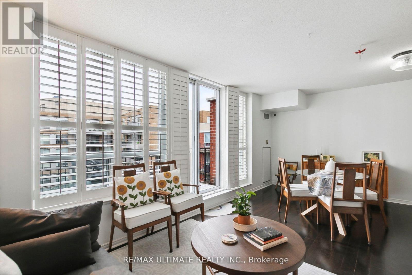
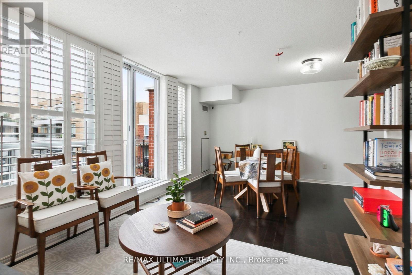
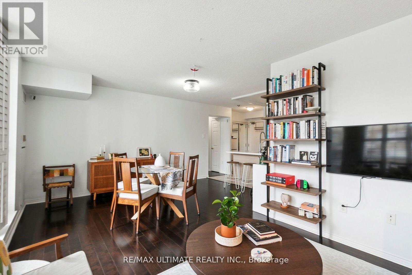
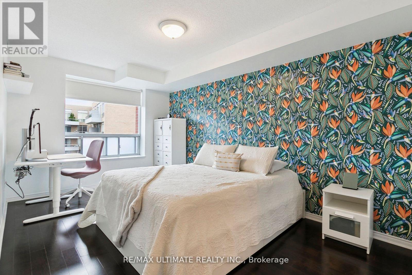
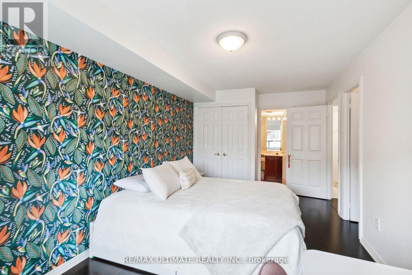
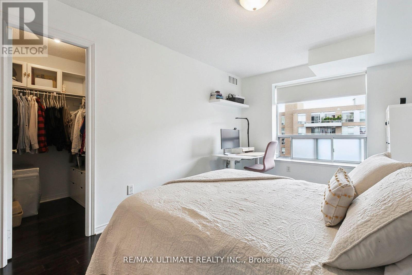
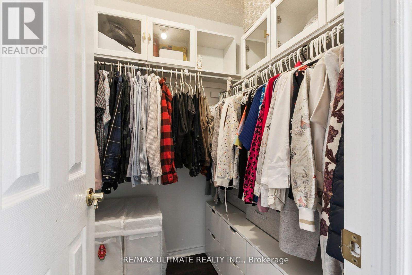
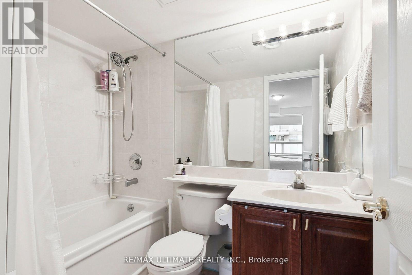
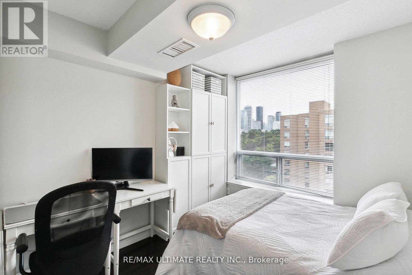
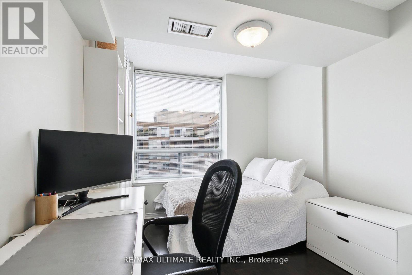
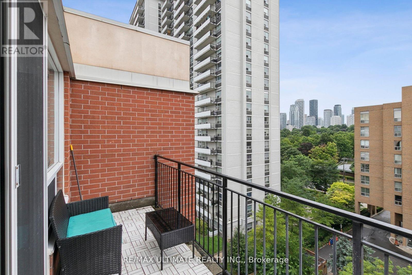
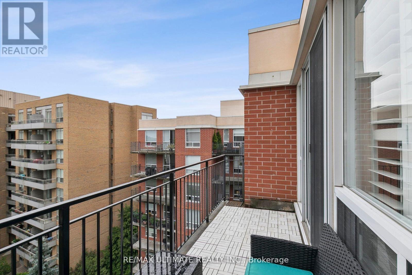
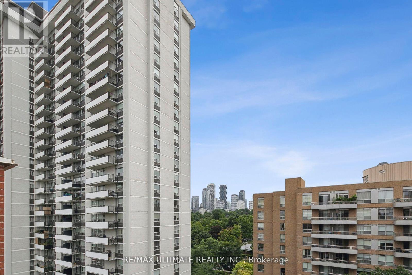
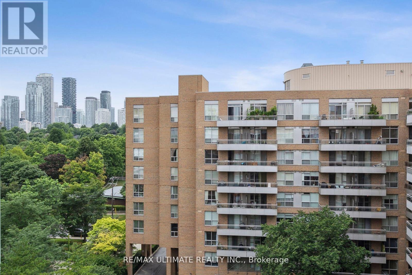
$786.31 MonthlyBright and Spacious 2 bedroom penthouse suite in this charming boutique building! Great layout with no wasted space, generous 910 sq. ft. floor plan & tons of storage. Perfect for entertaining, the open-concept living and dining area seamlessly flows into the kitchen; featuring a convenient breakfast bar. Unwind in the primary suite, walk-in closet with built-ins & 4-piece ensuite! Tons of natural light in the living & dining rooms & upgraded California shutters throughout. Walk-out to a large balcony, perfect for enjoying your morning coffee! (id:55460)
Property Details
| MLS® Number | C13824538 |
| Property Type | Single Family |
| Community Name | Mount Pleasant West |
| Amenities Near By | Park, Public Transit |
| Community Features | Pets Allowed With Restrictions, Community Centre |
| Features | Balcony |
| Parking Space Total | 1 |
Building
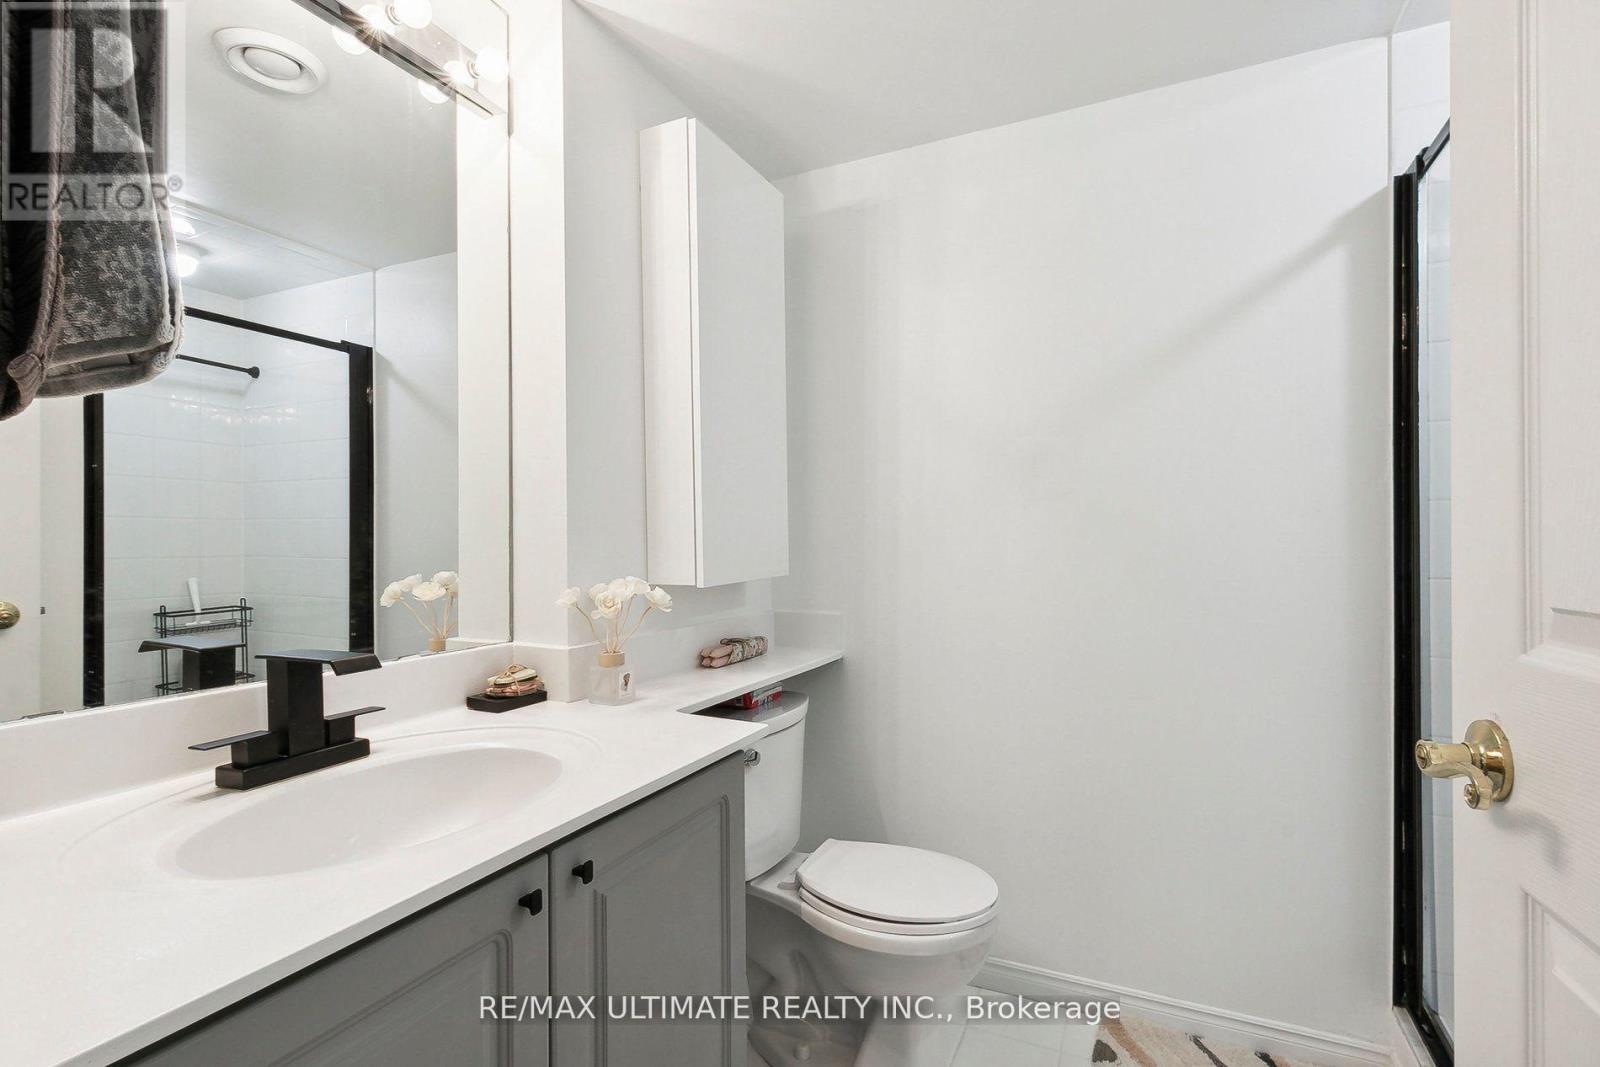
| Bathroom Total | 2 |
| Bedrooms Above Ground | 2 |
| Bedrooms Total | 2 |
| Amenities | Exercise Centre, Visitor Parking, Storage - Locker |
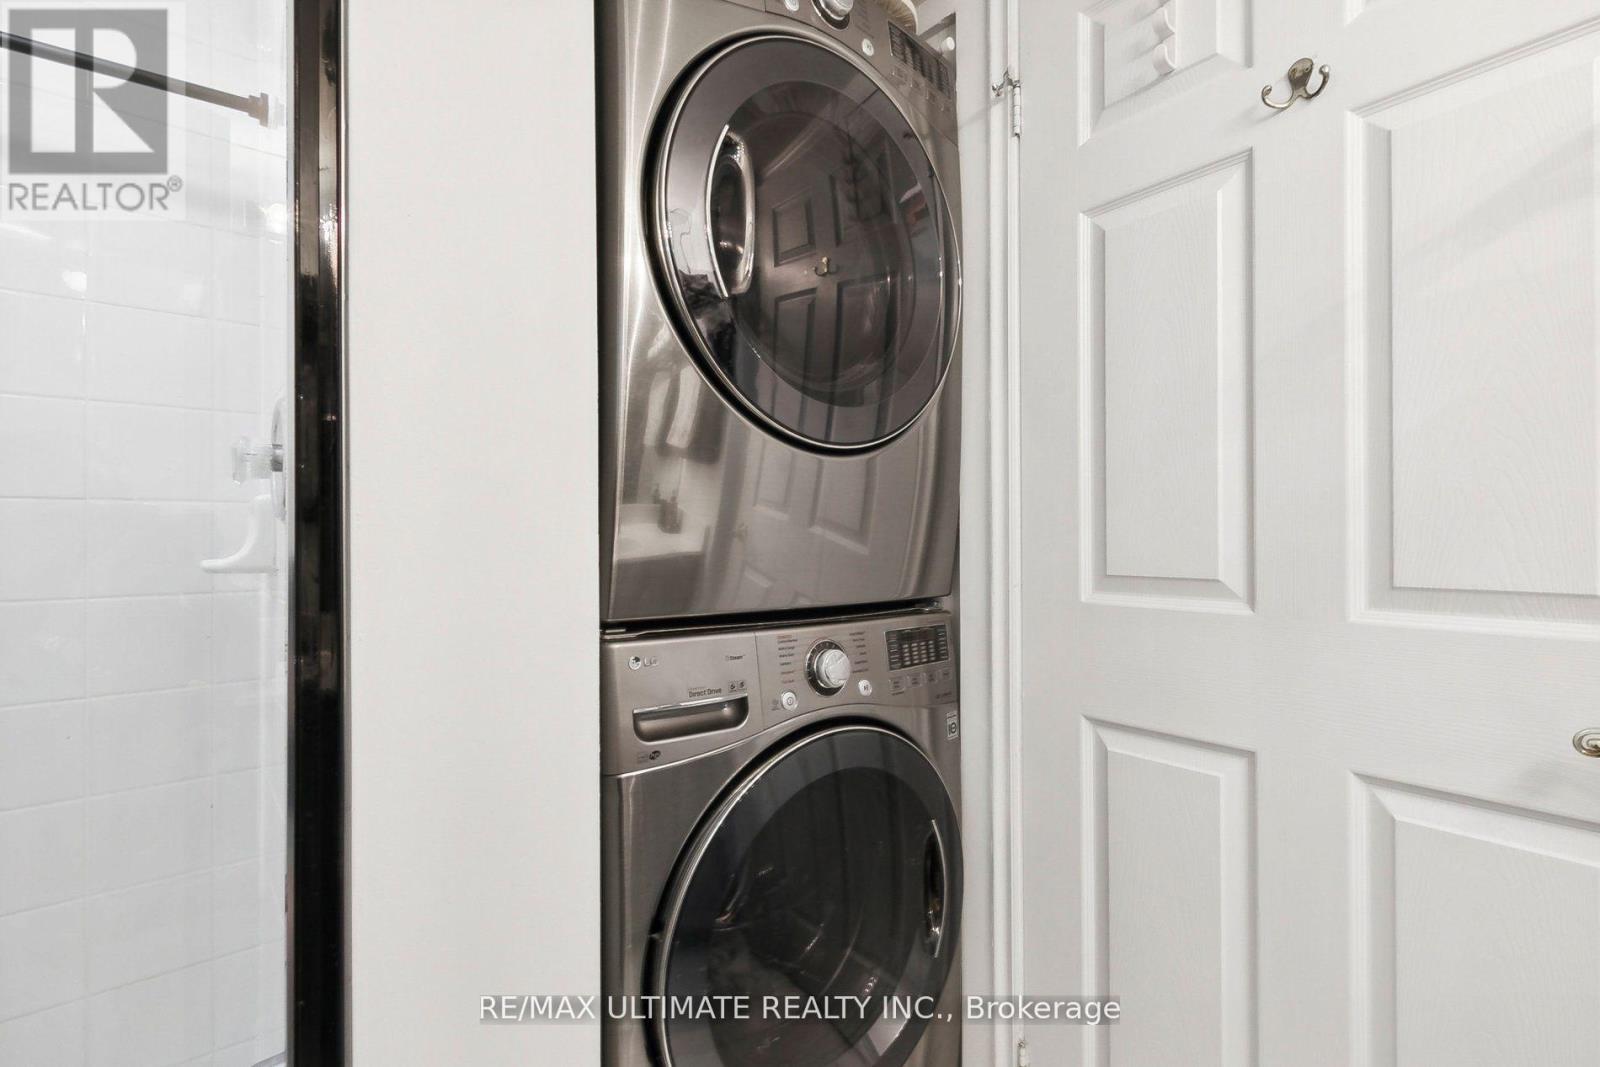
| Appliances | Dishwasher, Dryer, Hood Fan, Stove, Washer, Window Coverings, Refrigerator |
| Basement Type | None |
| Cooling Type | Central Air Conditioning |
| Exterior Finish | Concrete |
| Half Bath Total | 1 |
| Heating Fuel | Natural Gas |
| Heating Type | Forced Air |
| Size Interior | 900 - 999 Sqft |
| Type | Apartment |
Parking
| Underground | |
| Garage |
Land
| Acreage | No |
| Land Amenities | Park, Public Transit |
Rooms
| Level | Type | Length | Width | Dimensions |
|---|---|---|---|---|
| Main Level | Living Room | 5.79 m | 4.66 m | 5.79 m x 4.66 m |
| Main Level | Dining Room | 5.79 m | 4.66 m | 5.79 m x 4.66 m |
| Main Level | Kitchen | 2.99 m | 2 m | 2.99 m x 2 m |
| Main Level | Primary Bedroom | 5.18 m | 2.99 m | 5.18 m x 2.99 m |
| Main Level | Bedroom 2 | 4.05 m | 2.47 m | 4.05 m x 2.47 m |

Broker
(416) 487-5131
www.kennedygroup.ca/
ca.linkedin.com/in/sandy-chen-7541ba2a?trk=prof-samename-picture

1739 Bayview Ave.
Toronto, Ontario M4G 3C1
(416) 487-5131
(416) 487-1750
www.remaxultimate.com/

Salesperson
(416) 487-5131
1739 Bayview Ave.
Toronto, Ontario M4G 3C1
(416) 487-5131
(416) 487-1750
www.remaxultimate.com/

The trademarks REALTOR®, REALTORS®, and the REALTOR® logo are controlled by The Canadian Real Estate Association (CREA) and identify real estate professionals who are members of CREA. The trademarks MLS®, Multiple Listing Service® and the associated logos are owned by The Canadian Real Estate Association (CREA) and identify the quality of services provided by real estate professionals who are members of CREA. The trademark DDF® is owned by The Canadian Real Estate Association (CREA) and identifies CREA's Data Distribution Facility (DDF®)
September 24 2026 05:30:43
Toronto Regional Real Estate Board
RE/MAX Ultimate Realty Inc.