
Ph1203 - 39 Queens Quay E. Street E Toronto, Ontario M5E 0A5

$16,000 Monthly
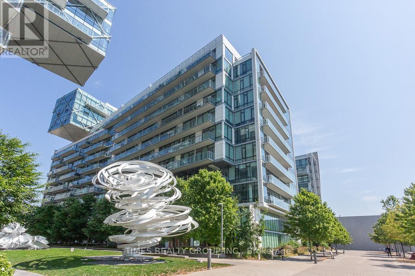
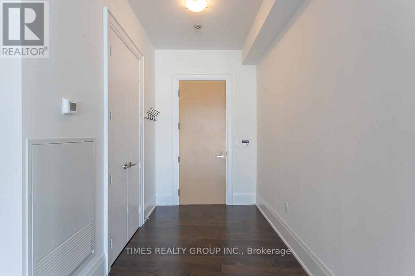
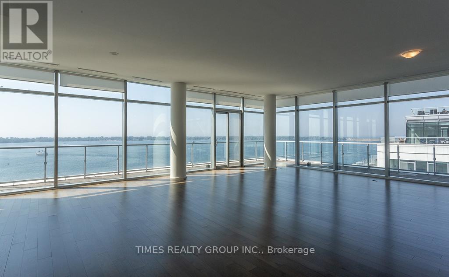
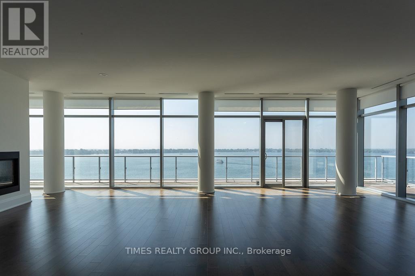
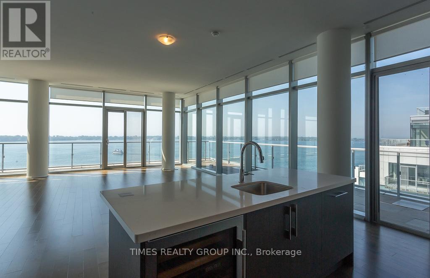
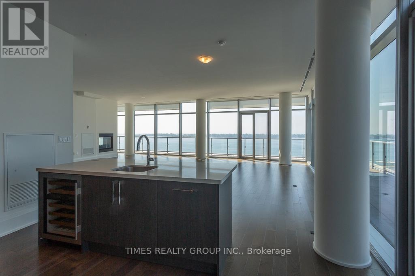
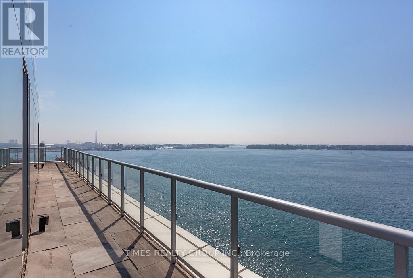
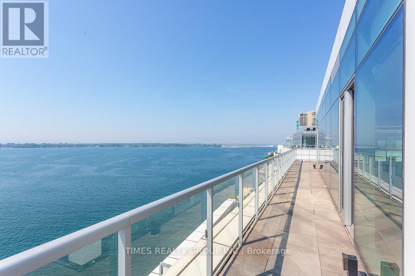
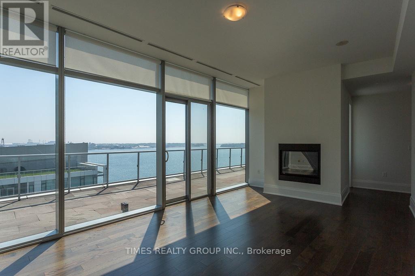
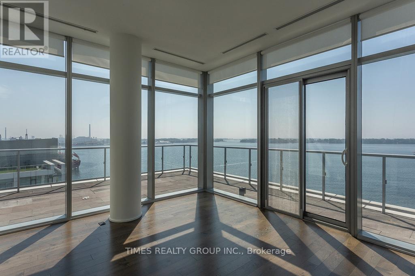
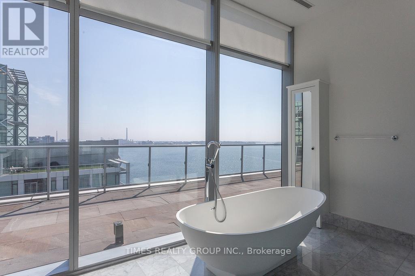
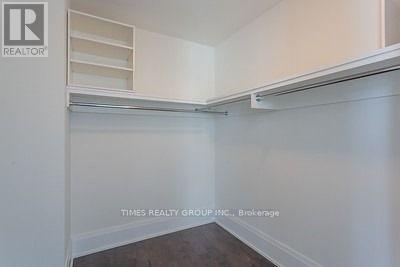
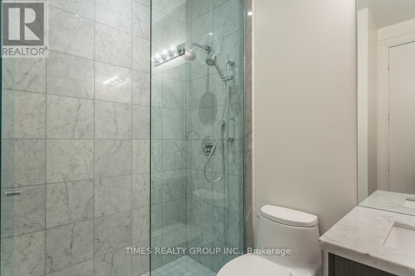
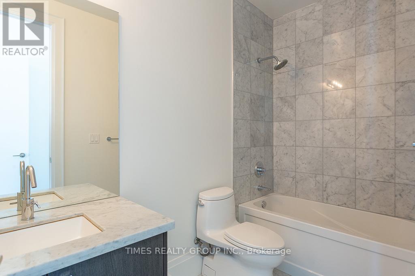
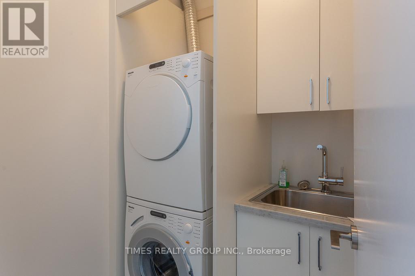
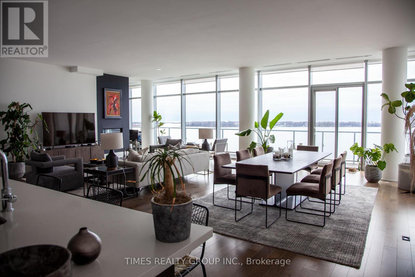
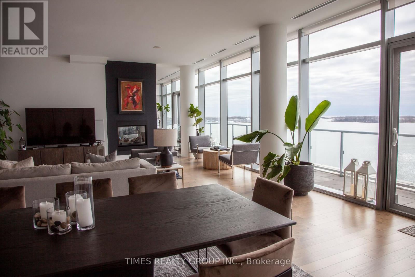
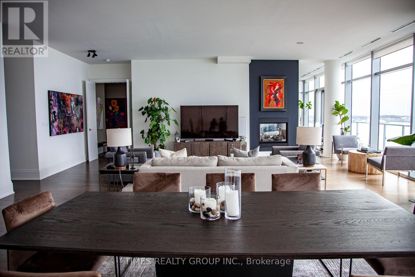
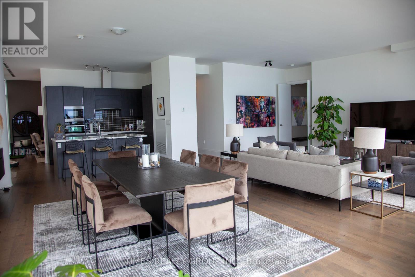
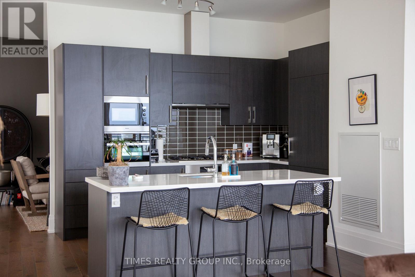
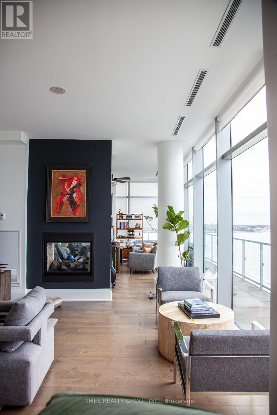
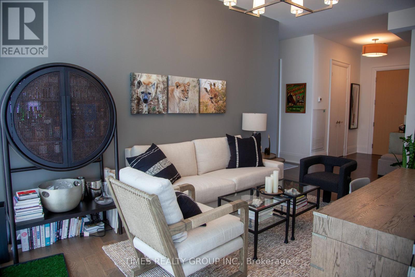
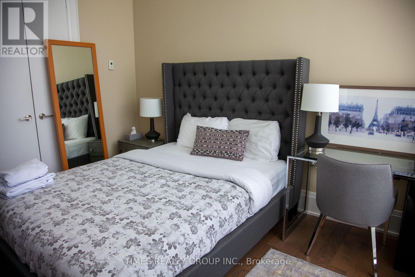
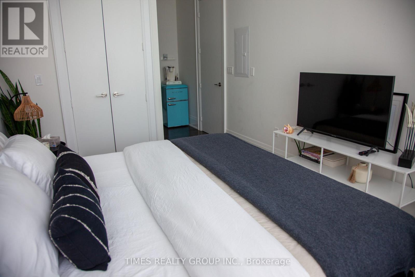
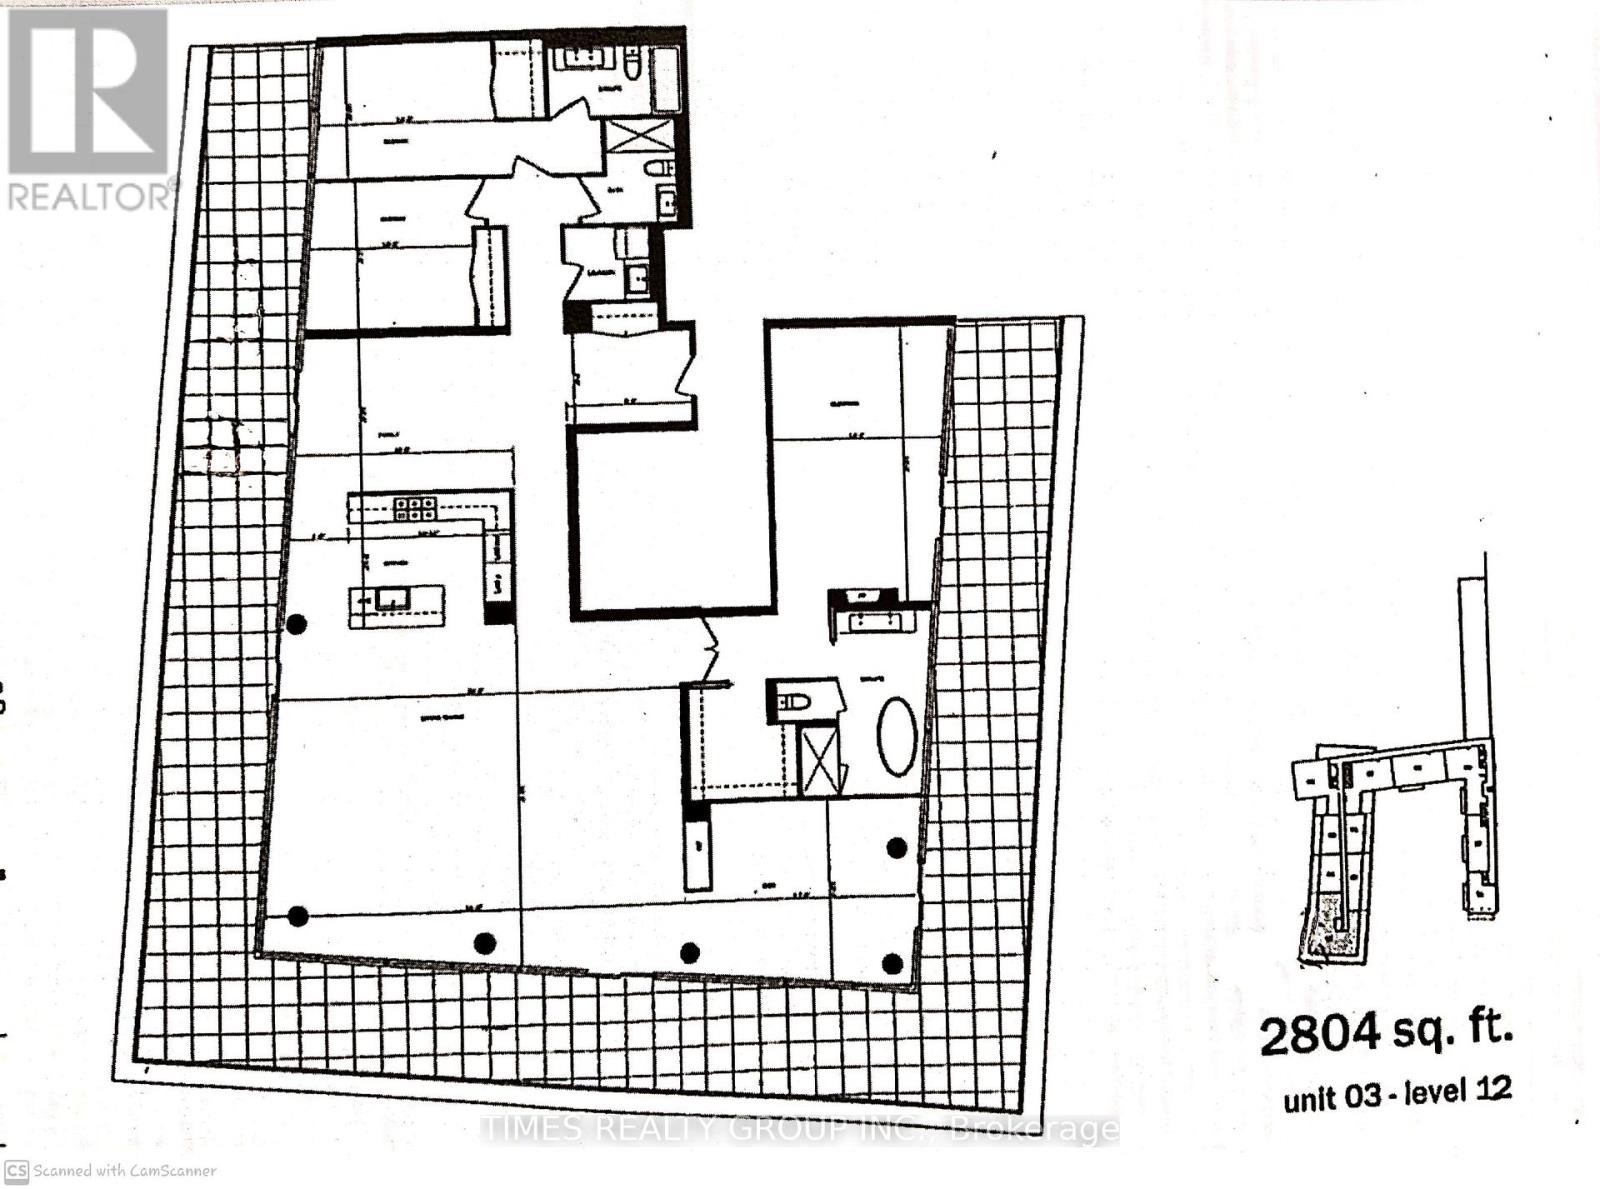
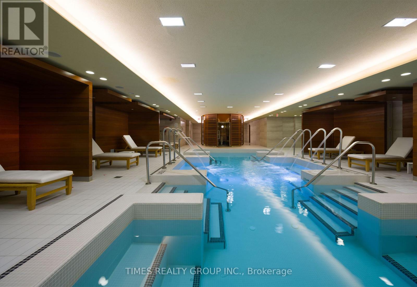
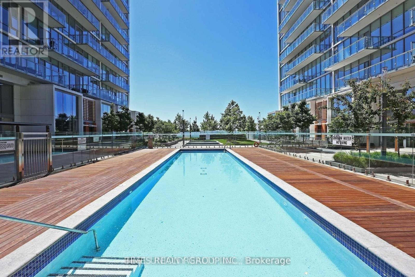
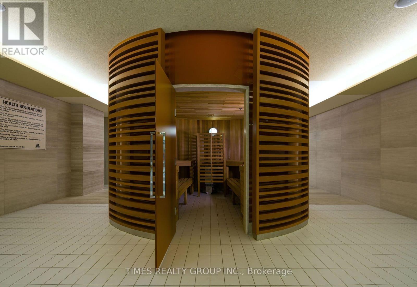
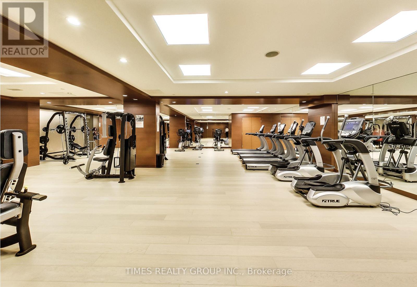
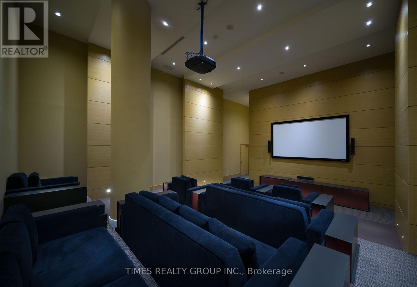
Spectacular unobstructed lake and sky views from this spacious 3+2 bedroom penthouse at Pier 27, featuring 10-foot ceilings and floor-to-ceiling windows. Expansive wraparound balcony surrounds much of the residence, offering exceptional waterfront views and multiple walkouts from the unit. 2 parking spaces and 1 locker. Premium appliances include Miele gas stove, wine fridge, dishwasher, oven, washer and dryer, plus Sub-Zero fridge. Exceptional building amenities include 24-hour concierge, indoor and outdoor pools, sauna, car wash, theatre room, billiards room, gym and visitor parking. Available from December 1. (id:55460)
Property Details
| MLS® Number | C13858584 |
| Property Type | Single Family |
| Community Name | Waterfront Communities C8 |
| Community Features | Pets Allowed With Restrictions |
| Easement | Unknown |
| Features | Balcony |
| Parking Space Total | 2 |
| Pool Type | Indoor Pool, Outdoor Pool |
| View Type | View, View Of Water, Lake View, Direct Water View, Unobstructed Water View |
| Water Front Name | Lake Ontario |
| Water Front Type | Waterfront |
Building
| Bathroom Total | 3 |
| Bedrooms Above Ground | 3 |
| Bedrooms Below Ground | 2 |
| Bedrooms Total | 5 |
| Amenities | Security/concierge, Party Room, Visitor Parking, Exercise Centre, Fireplace(s), Storage - Locker |
| Basement Type | None |
| Cooling Type | Central Air Conditioning |
| Exterior Finish | Concrete |
| Fireplace Present | Yes |
| Fireplace Total | 2 |
| Flooring Type | Hardwood |
| Heating Fuel | Natural Gas |
| Heating Type | Forced Air |
| Size Interior | 2,750 - 2,999 Sqft |
| Type | Apartment |
Parking
| Underground | |
| Garage |
Land
| Access Type | Public Road |
| Acreage | No |
| Surface Water | Lake/pond |
Rooms
| Level | Type | Length | Width | Dimensions |
|---|---|---|---|---|
| Main Level | Family Room | Measurements not available | ||
| Main Level | Den | Measurements not available | ||
| Main Level | Primary Bedroom | Measurements not available | ||
| Main Level | Kitchen | Measurements not available | ||
| Main Level | Bedroom 2 | Measurements not available | ||
| Main Level | Bedroom 3 | Measurements not available | ||
| Main Level | Den | Measurements not available |
Salesperson
(416) 410-0116

545 North Rivermede Rd #101b
Vaughan, Ontario L4K 4H1
(416) 410-0116
(416) 223-0333
www.timesrealtygroup.com/

The trademarks REALTOR®, REALTORS®, and the REALTOR® logo are controlled by The Canadian Real Estate Association (CREA) and identify real estate professionals who are members of CREA. The trademarks MLS®, Multiple Listing Service® and the associated logos are owned by The Canadian Real Estate Association (CREA) and identify the quality of services provided by real estate professionals who are members of CREA. The trademark DDF® is owned by The Canadian Real Estate Association (CREA) and identifies CREA's Data Distribution Facility (DDF®)
October 03 2026 05:29:12
Toronto Regional Real Estate Board
Times Realty Group Inc.