
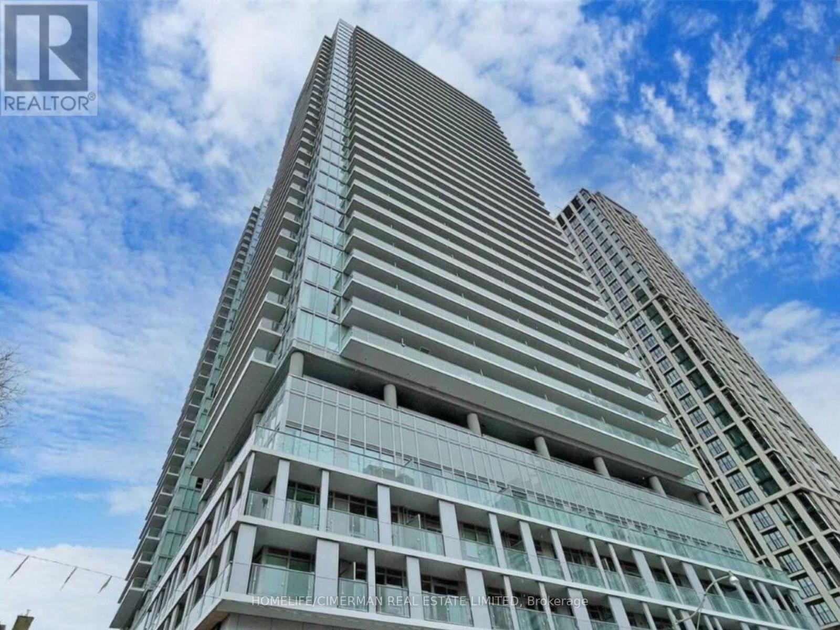
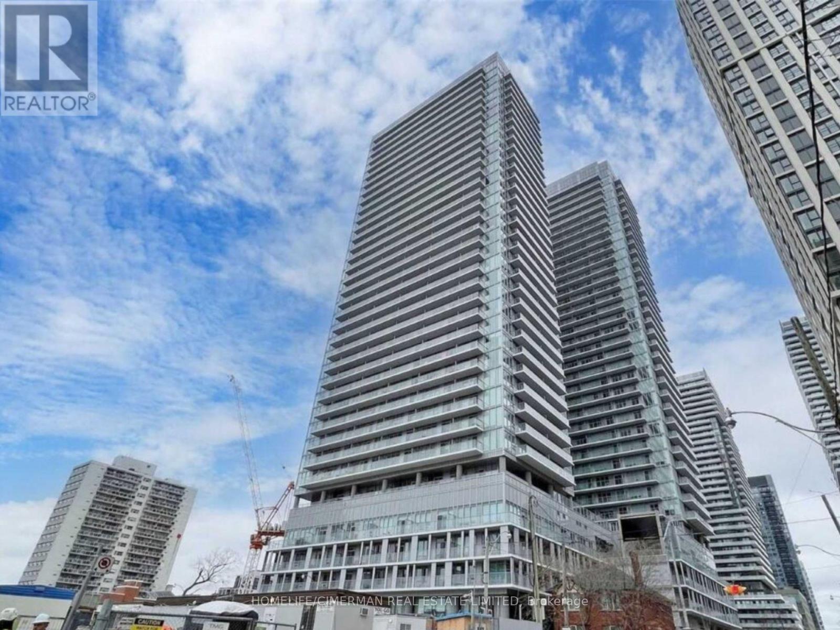
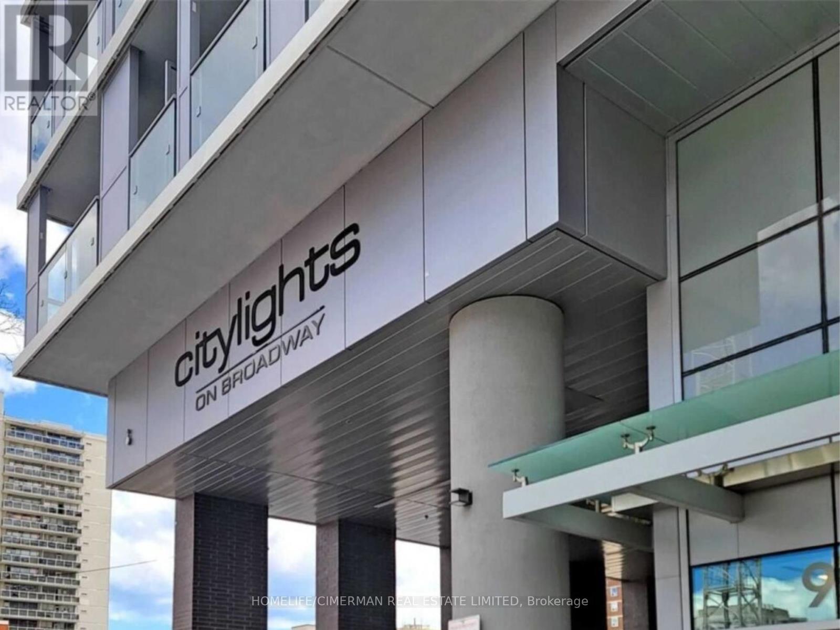
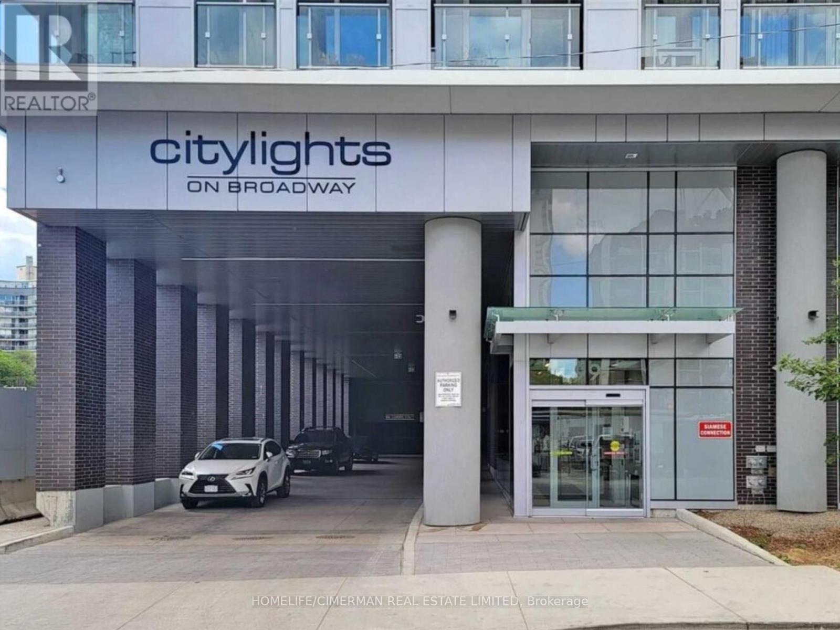
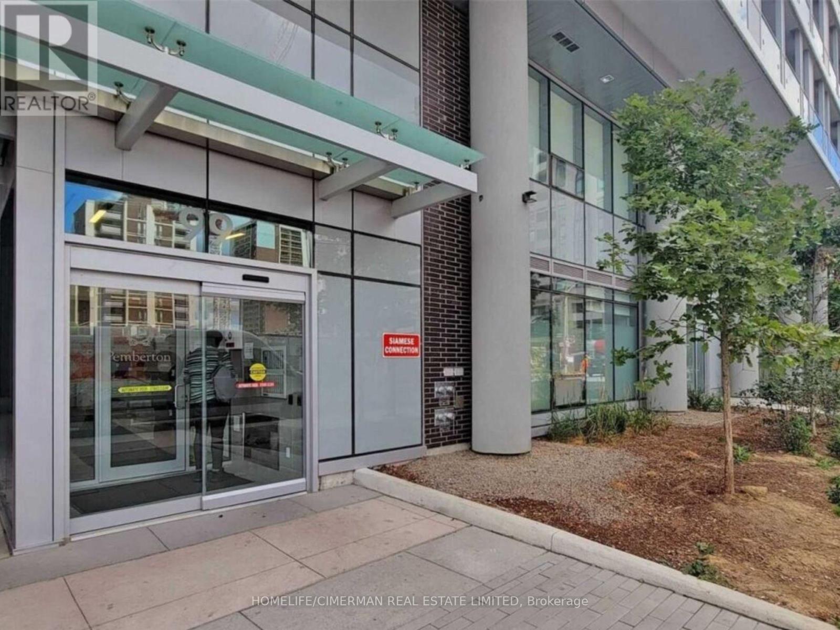
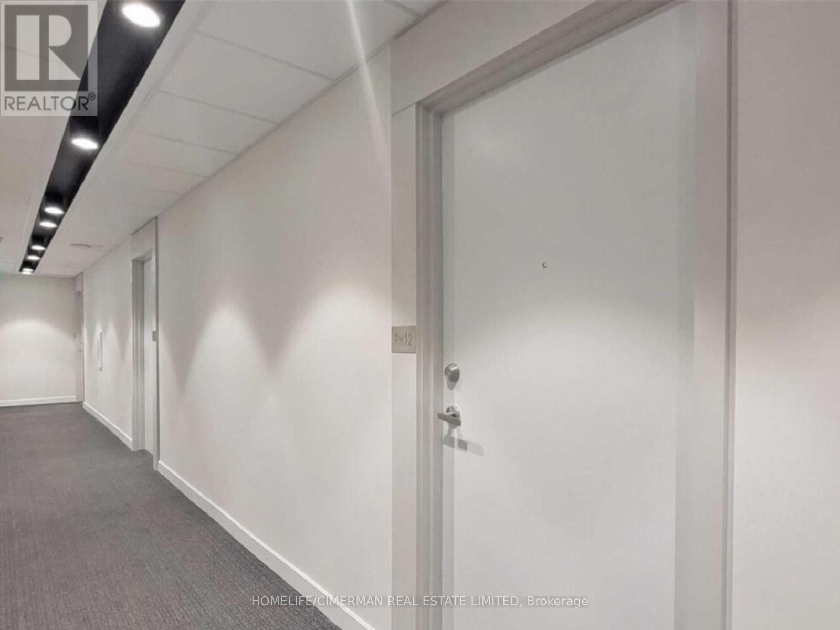
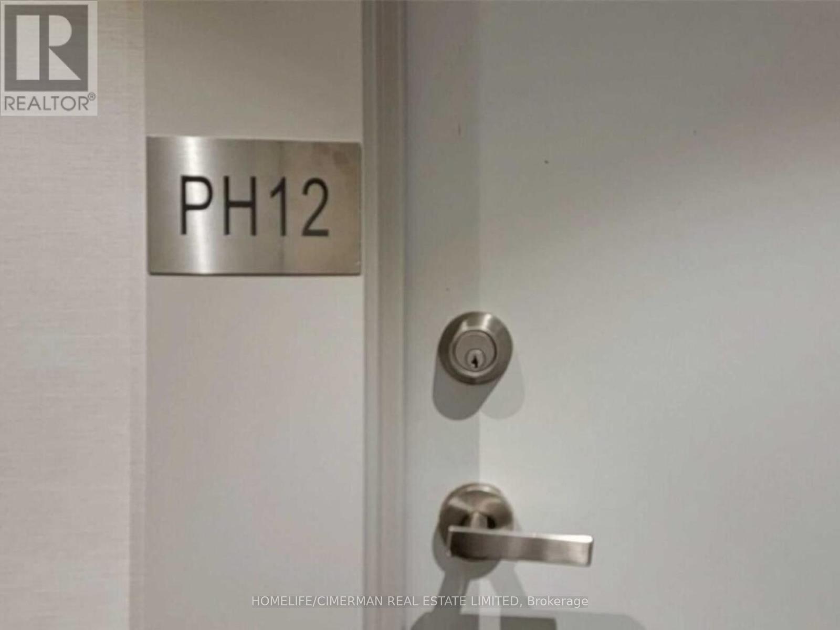
Ph12 - 99 Broadway Avenue Toronto, Ontario M4P 0E3

$2,050 Monthly
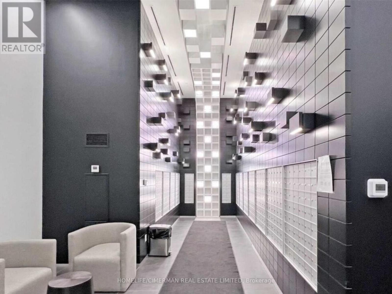
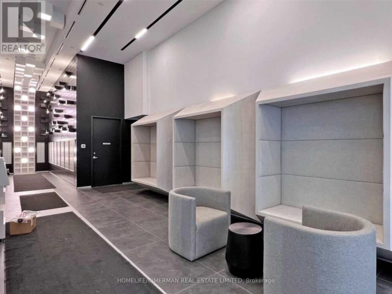
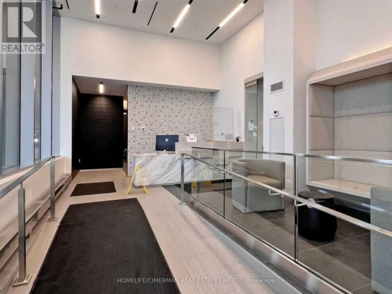
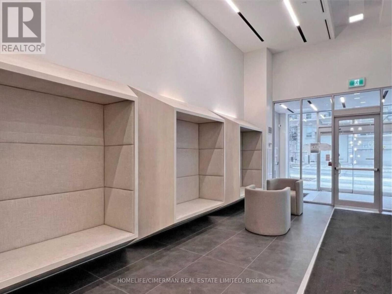
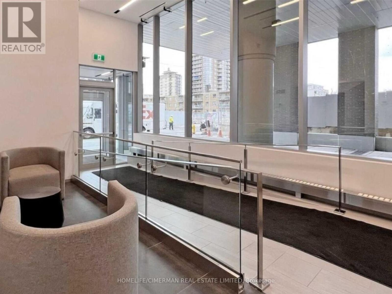
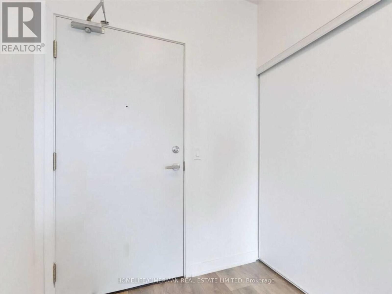
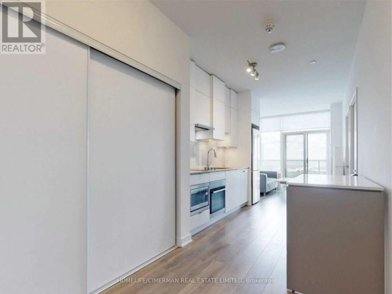
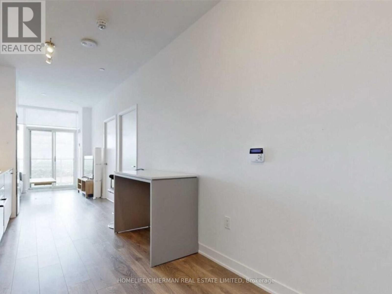
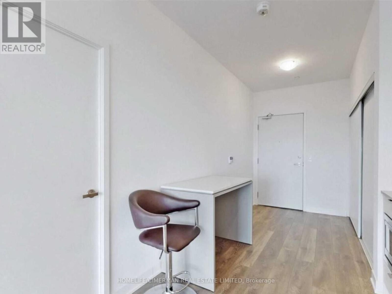
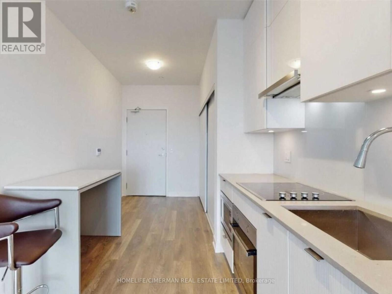
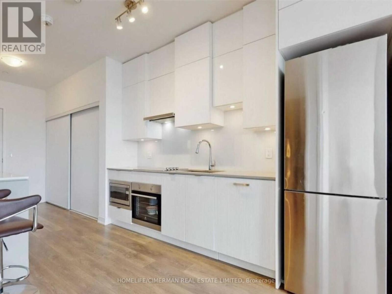
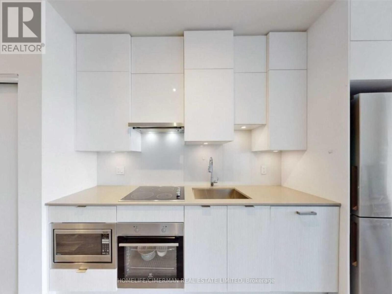
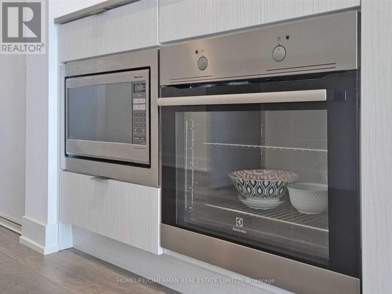
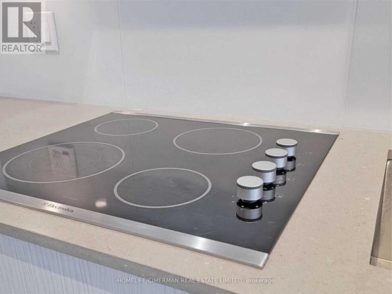
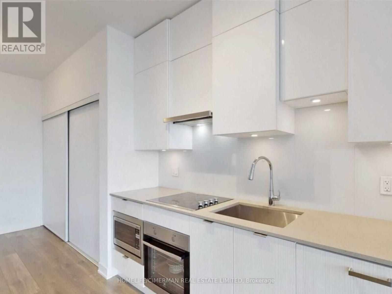
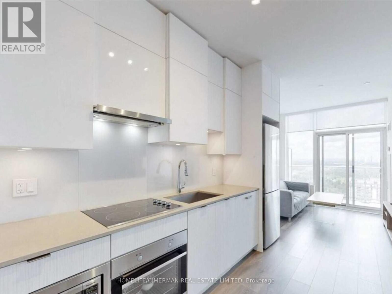
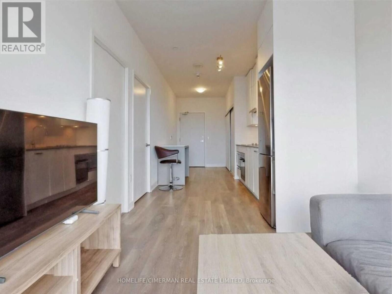
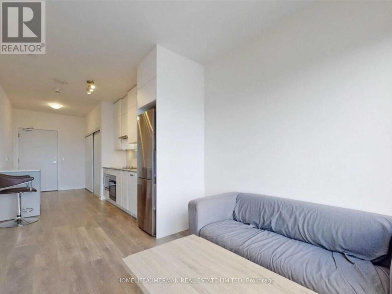
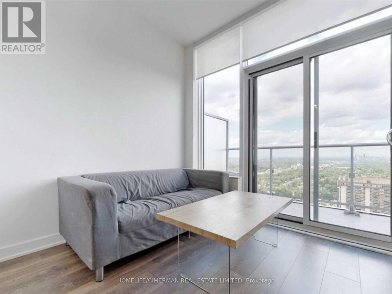
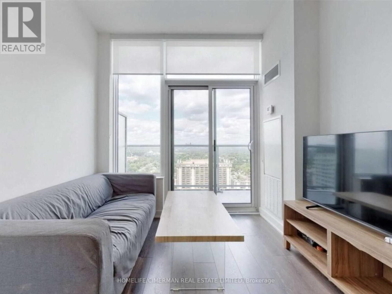
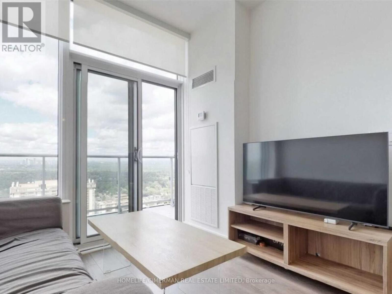
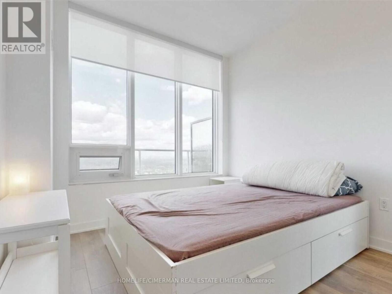
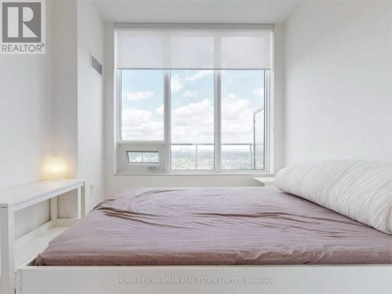
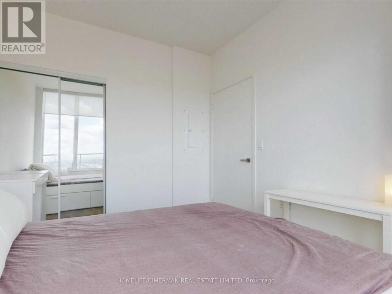
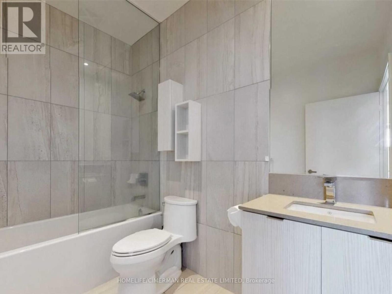
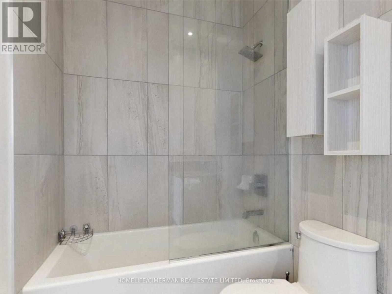
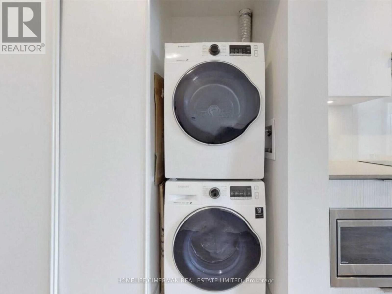
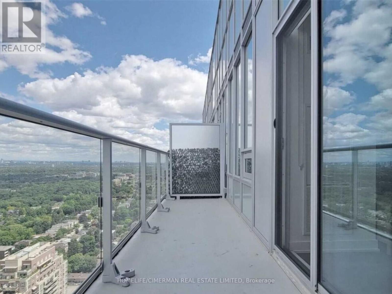
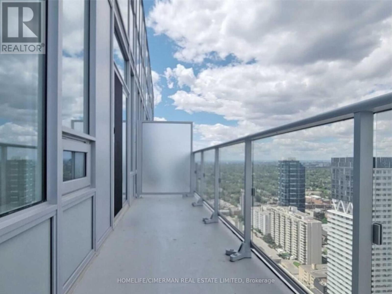
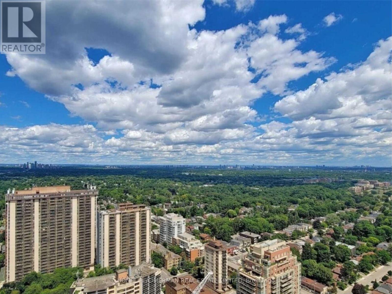
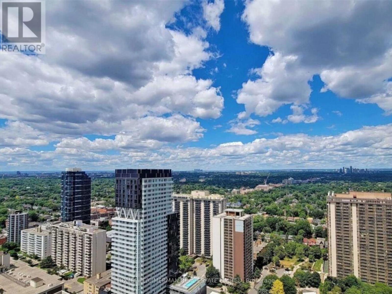
Elevate your lifestyle in this rare, top-floor penthouse suite in the Citylights North Tower. Soaring 10-foot ceilings and floor-to-ceiling windows flood the open-concept layout with vibrant light, while top-floor position offers a quiet, elevated sanctuary above the city.Inside, enjoy sleek built-in appliances, continuous 7.5" laminate flooring, in-suite laundry, and a spa-inspired bathroom with a deep 5-foot soaker tub. Step out onto your private north-facing balcony for an intimate outdoor retreat-offering a cozy, sheltered escape that feels far more private than most units in the building.When you're ready to step out, a short walk brings you to the Mount Pleasant LRT station and Yonge Street subway, placing boutique dining, cafes, and markets right at your doorstep. Plus, experience over 28,000 square feet of world-class resort amenities-including a resort-style outdoor pool, state-of-the-art gym, rooftop BBQ terraces, visitor parking, and 24/7 concierge security. (id:55460)
Property Details
| MLS® Number | C14136680 |
| Property Type | Single Family |
| Community Name | Mount Pleasant West |
| Amenities Near By | Park, Hospital, Public Transit |
| Communication Type | High Speed Internet |
| Community Features | Pets Not Allowed |
| Features | Balcony, Carpet Free |
| Pool Type | Indoor Pool, Outdoor Pool |
Building
| Bathroom Total | 1 |
| Bedrooms Above Ground | 1 |
| Bedrooms Total | 1 |
| Amenities | Exercise Centre, Party Room, Storage - Locker, Security/concierge |
| Appliances | Cooktop, Dishwasher, Dryer, Hood Fan, Washer, Refrigerator |
| Basement Type | None |
| Cooling Type | Central Air Conditioning |
| Exterior Finish | Concrete |
| Flooring Type | Laminate |
| Heating Fuel | Natural Gas |
| Heating Type | Forced Air |
| Size Interior | 0 - 499 Sqft |
| Type | Apartment |
Parking
| No Garage |
Land
| Acreage | No |
| Land Amenities | Park, Hospital, Public Transit |
Rooms
| Level | Type | Length | Width | Dimensions |
|---|---|---|---|---|
| Flat | Living Room | Measurements not available | ||
| Flat | Dining Room | Measurements not available | ||
| Flat | Kitchen | Measurements not available | ||
| Flat | Primary Bedroom | Measurements not available |
Salesperson
(416) 226-9770

28 Drewry Ave.
Toronto, Ontario M2M 1C8
(416) 226-9770
(416) 226-0848
www.homelifecimerman.com/

The trademarks REALTOR®, REALTORS®, and the REALTOR® logo are controlled by The Canadian Real Estate Association (CREA) and identify real estate professionals who are members of CREA. The trademarks MLS®, Multiple Listing Service® and the associated logos are owned by The Canadian Real Estate Association (CREA) and identify the quality of services provided by real estate professionals who are members of CREA. The trademark DDF® is owned by The Canadian Real Estate Association (CREA) and identifies CREA's Data Distribution Facility (DDF®)
November 01 2026 05:59:02
Toronto Regional Real Estate Board
Homelife/cimerman Real Estate Limited