
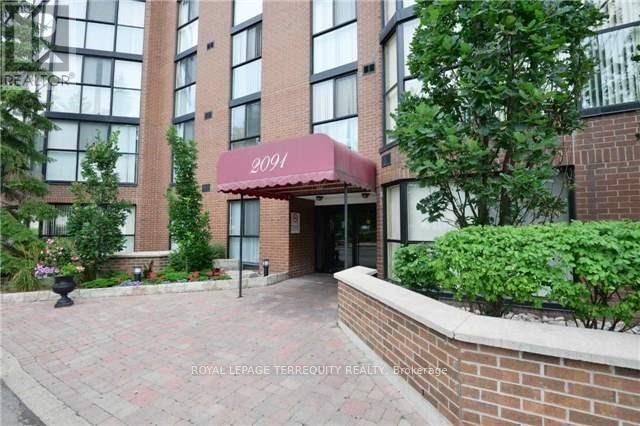
Ph06 - 2091 Hurontario Street Mississauga, Ontario L5A 4E6

$3,000 Monthly
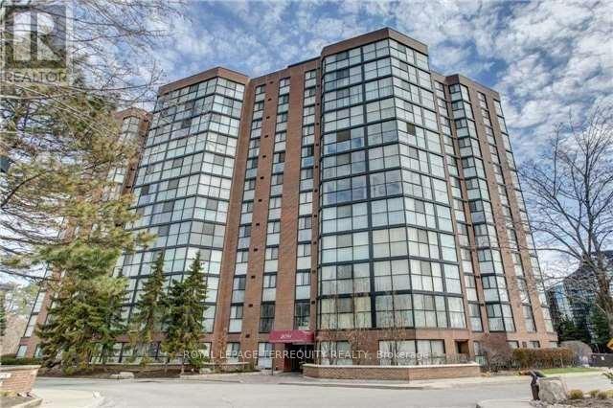
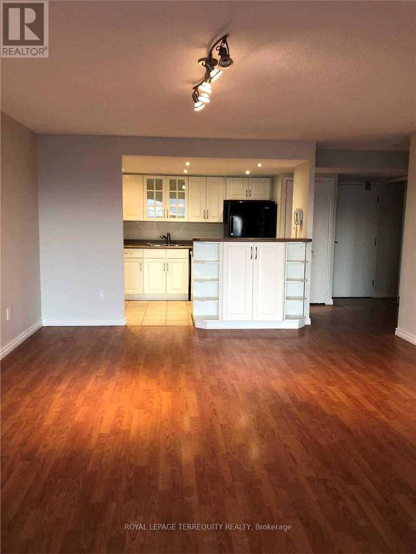
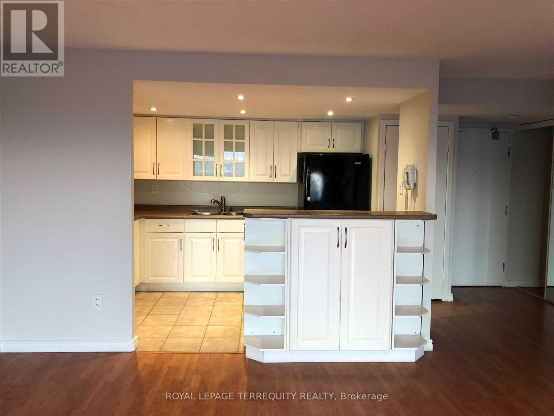
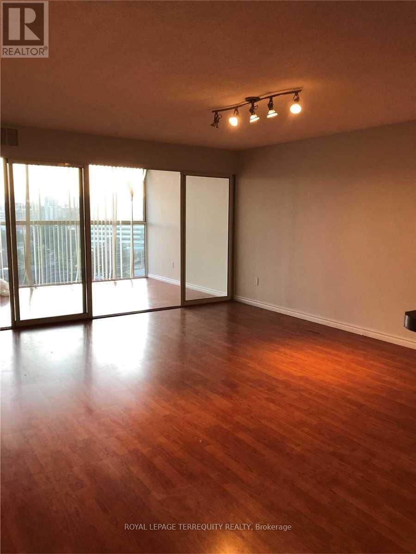
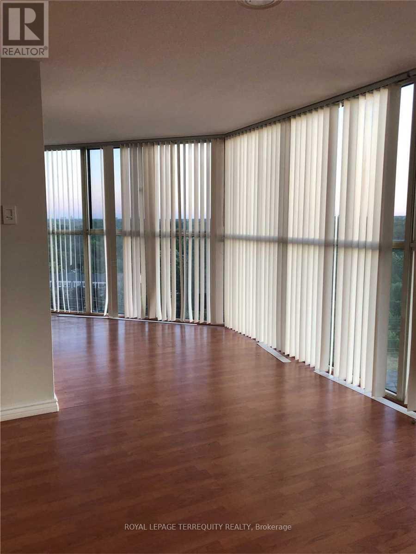
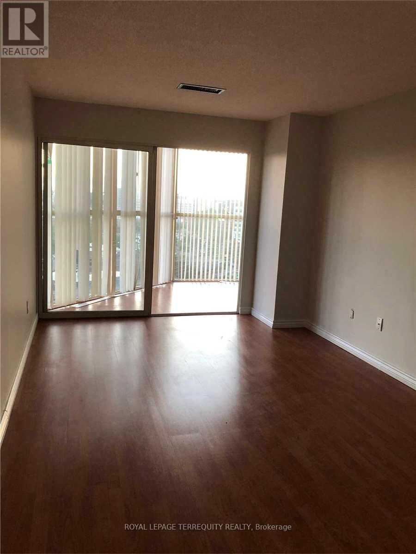
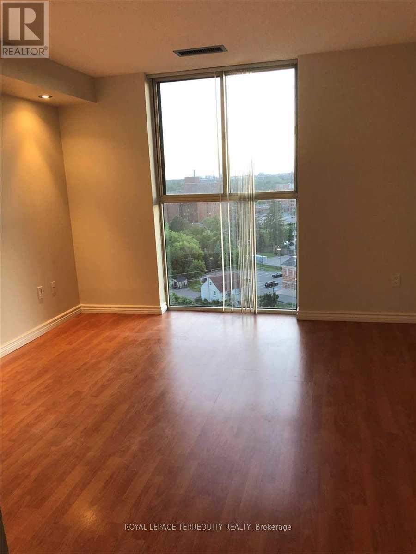
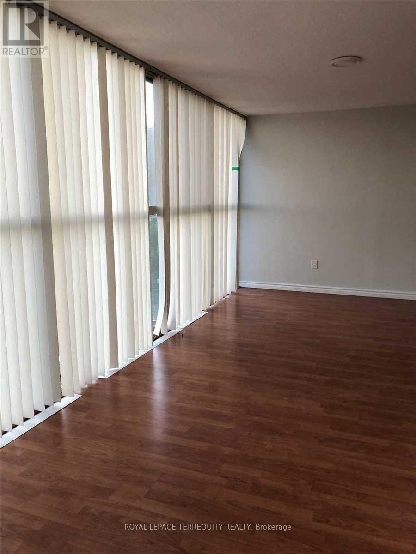
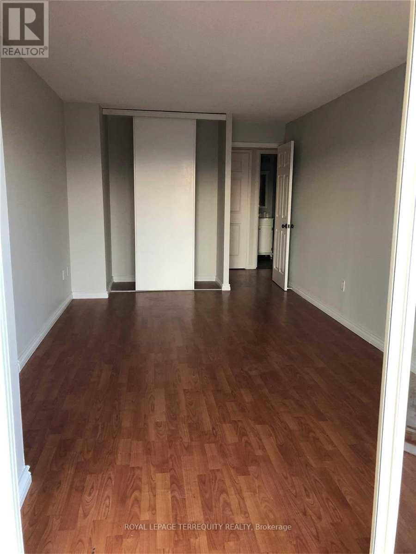
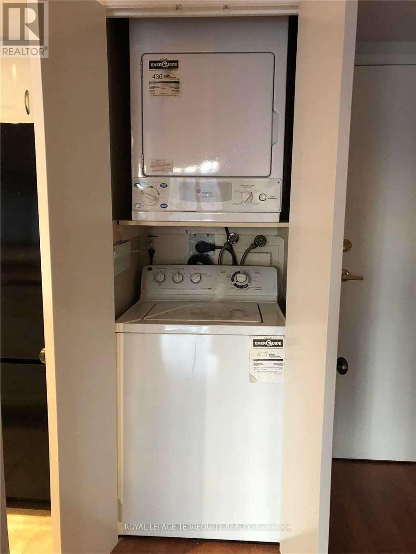
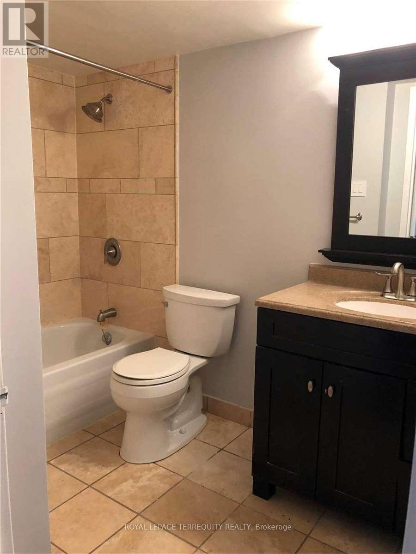
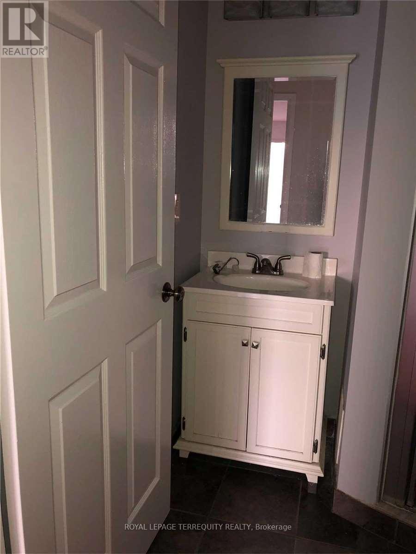
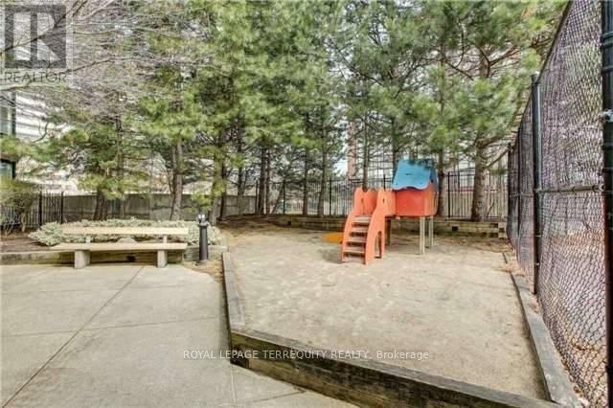
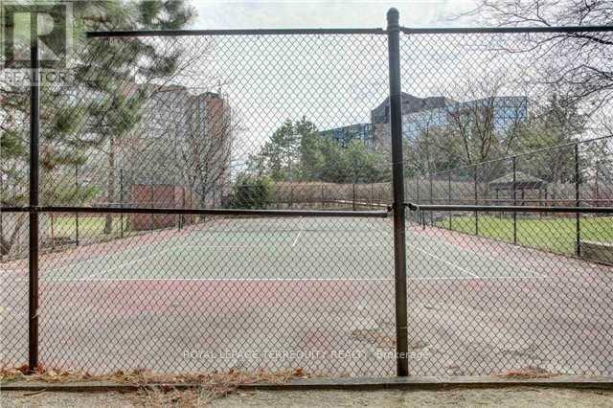
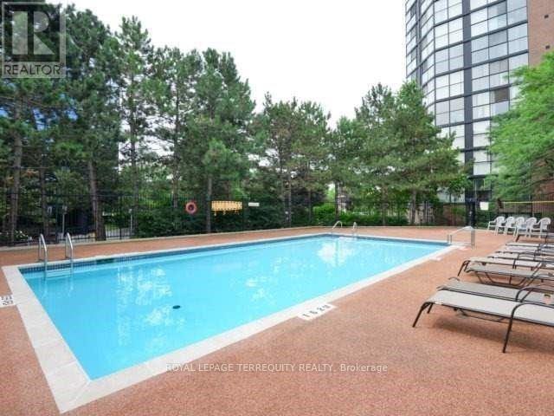
** ALL Utilties included** Stunning 2-Bedroom, 2-Bathroom Penthouse with Sun-Filled Solarium! This spacious and bright penthouse features a beautiful sun-filled solarium and an excellent layout designed for comfort and convenience. The primary bedroom offers two large closets and a private ensuite bathroom. The functional kitchen features a centre island and ceramic flooring. The unit also has ensuite laundry and a large utility/storage closet, adding everyday practicality. This unit includes two underground tandem parking spaces and one storage locker. Maintenance fees include all utilities, providing exceptional value. Enjoy an impressive selection of building amenities, including an outdoor pool, indoor sauna and hot tub, tennis court, BBQ area, Car wash, EV vehicle chargers and exercise room. It is ideally located with easy access to Port Credit GO Station, Cooksville GO, transit, the QEW, schools, Square One, and Port Credit. Just steps from the future Hurontario LRT, this is a fantastic opportunity to enjoy comfort, convenience, and excellent connectivity in a prime location. A must-see penthouse-don't miss this opportunity! (id:55460)
Property Details
| MLS® Number | W13684994 |
| Property Type | Single Family |
| Community Name | Cooksville |
| Community Features | Pets Allowed With Restrictions |
| Features | Carpet Free |
| Parking Space Total | 2 |
| Pool Type | Outdoor Pool |
| Structure | Tennis Court, Patio(s) |
Building
| Bathroom Total | 2 |
| Bedrooms Above Ground | 2 |
| Bedrooms Total | 2 |
| Amenities | Exercise Centre, Sauna, Visitor Parking, Storage - Locker |
| Appliances | Oven - Built-in |
| Basement Type | None |
| Cooling Type | Central Air Conditioning |
| Exterior Finish | Brick |
| Fire Protection | Security System |
| Flooring Type | Laminate, Ceramic |
| Foundation Type | Brick |
| Half Bath Total | 1 |
| Heating Fuel | Natural Gas |
| Heating Type | Forced Air |
| Size Interior | 1,000 - 1,199 Ft2 |
| Type | Apartment |
Parking
| Underground | |
| Garage |
Land
| Acreage | No |
Rooms
| Level | Type | Length | Width | Dimensions |
|---|---|---|---|---|
| Flat | Living Room | 5.35 m | 4.3 m | 5.35 m x 4.3 m |
| Flat | Dining Room | 5.35 m | 4.3 m | 5.35 m x 4.3 m |
| Flat | Kitchen | 2.38 m | 3.54 m | 2.38 m x 3.54 m |
| Flat | Solarium | 7.58 m | 3 m | 7.58 m x 3 m |
| Flat | Primary Bedroom | 3.63 m | 5.97 m | 3.63 m x 5.97 m |
| Flat | Bedroom 2 | 5.29 m | 2.99 m | 5.29 m x 2.99 m |
| Flat | Utility Room | 1.7 m | 1.06 m | 1.7 m x 1.06 m |

Salesperson
(416) 231-5000

3082 Bloor St., W.
Toronto, Ontario M8X 1C8
(416) 231-5000
(416) 233-2713

The trademarks REALTOR®, REALTORS®, and the REALTOR® logo are controlled by The Canadian Real Estate Association (CREA) and identify real estate professionals who are members of CREA. The trademarks MLS®, Multiple Listing Service® and the associated logos are owned by The Canadian Real Estate Association (CREA) and identify the quality of services provided by real estate professionals who are members of CREA. The trademark DDF® is owned by The Canadian Real Estate Association (CREA) and identifies CREA's Data Distribution Facility (DDF®)
August 18 2026 12:05:34
Toronto Regional Real Estate Board
Royal LePage Terrequity Realty