
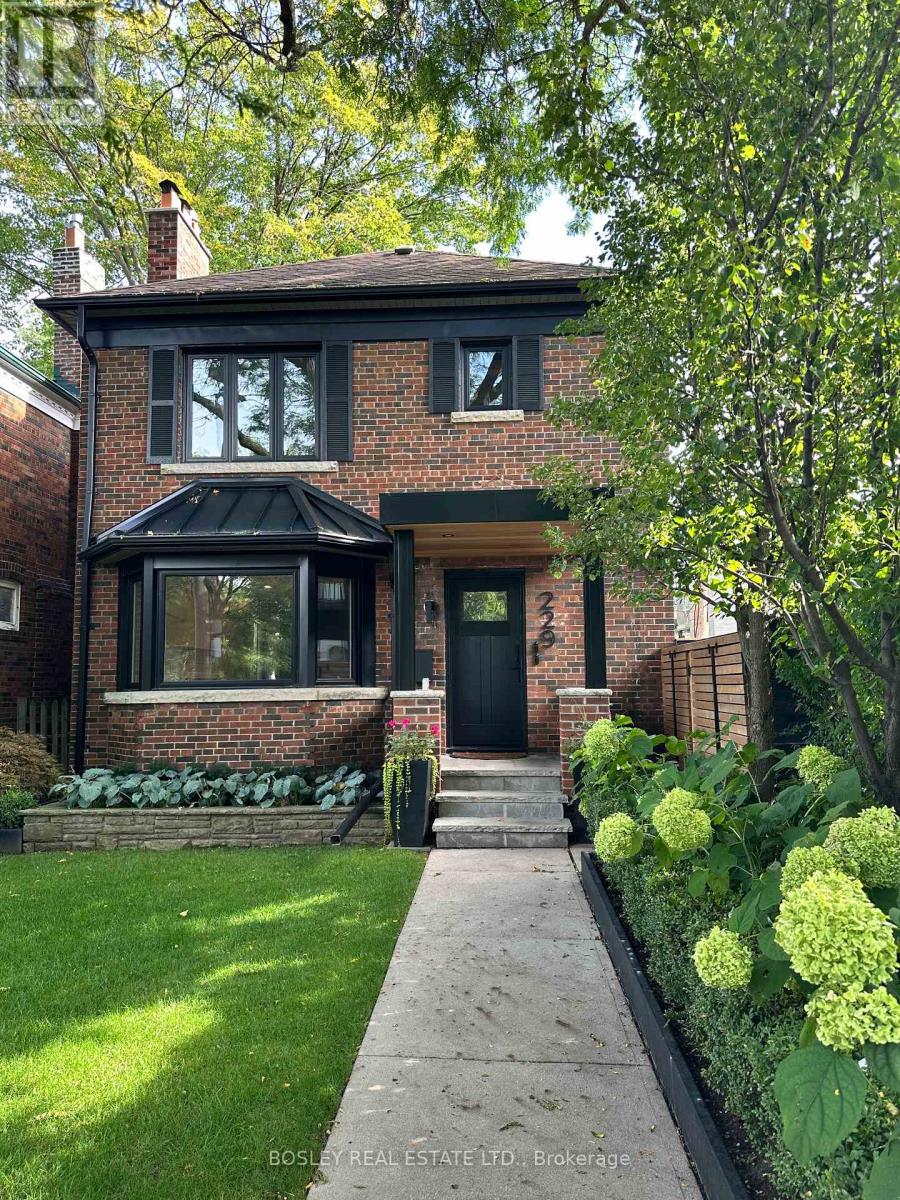
2 - 229 Manor Road E
Toronto, Ontario
Welcome to this beautifully renovated 2-bedroom apartment in the heart of Davisville Village, offering a rare combination of space (approx 1100sq'), character and modern convenience in a quiet, highly walkable neighbourhood. Occupying the second floor of a beautifully updated home, this bright and inviting suite features hardwood floors throughout and a generous living room with a handsome wood-burning fireplace and large picture window overlooking the parkette across the street. A separate dining room provides plenty of space for entertaining or everyday meals, while the renovated kitchen features tasteful white cabinetry, quartz countertops, stainless steel appliances, built-in dishwasher and an oversized sink. Both bedrooms are well proportioned, peacefully overlooking the backyard, and feature double closets with custom organizers. Additional conveniences include ensuite laundry and a proper entryway with its own coat closet. Tenants also enjoy shared use of the landscaped backyard and BBQ-perfect for summer evenings and outdoor dining. The property is shared with mature, professional tenants, contributing to its quiet and respectful atmosphere. Tucked away on a peaceful residential street yet just steps to shops, restaurants, cafes, parks and transit, this is an exceptional opportunity to enjoy the best of Davisville Village living. (id:55460)
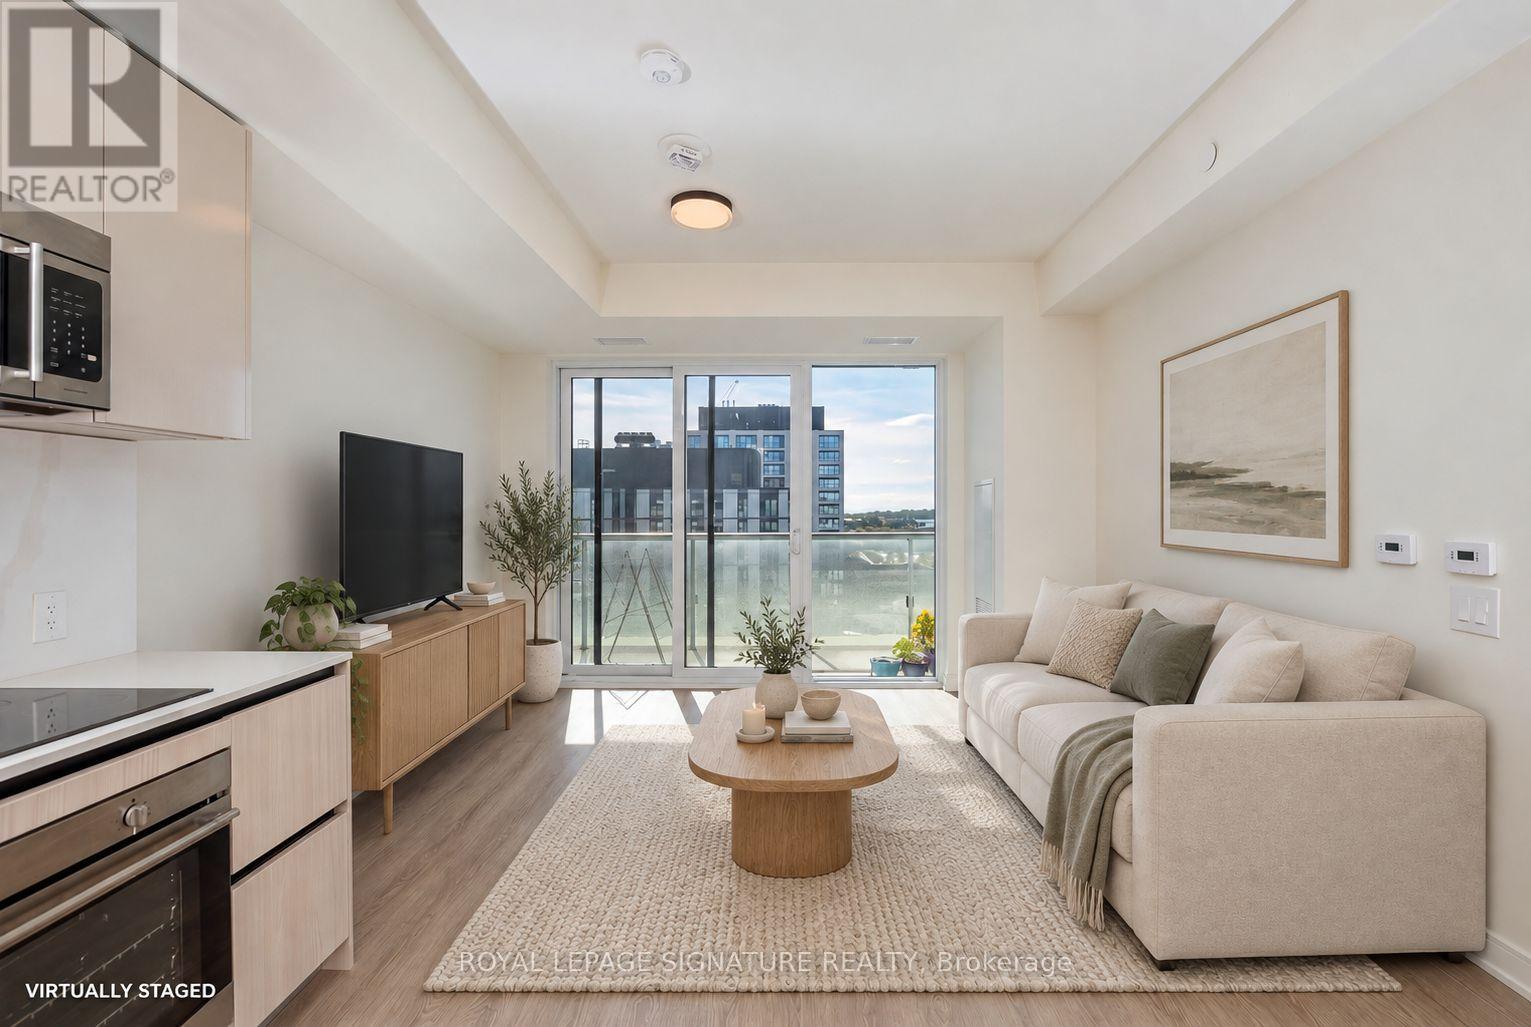
1112 - 425 Front Street E
Toronto, Ontario
Modern city living awaits at Canary House in the heart of Toronto's vibrant Downtown East. This South-facing, 3-bedroom, 2-bathroom suite offers 889 sq. ft. of open-concept living with 9-foot ceilings, a spacious balcony that runs the entire width of the condo and truly is an extension of the living space, and 1 convenient parking spot. Just two years old, the building showcases sophisticated finishes with hotel-inspired amenities. Steps from the building, enjoy the historic Distillery District, Corktown Common Park, the YMCA, and restaurants, cafes, and breweries. with With TTC at your doorstep and convenient access to the DVP and Gardiner Expressway you are connected, whether you're heading into the city core or out of town. View this perfect suite today! (id:55460)
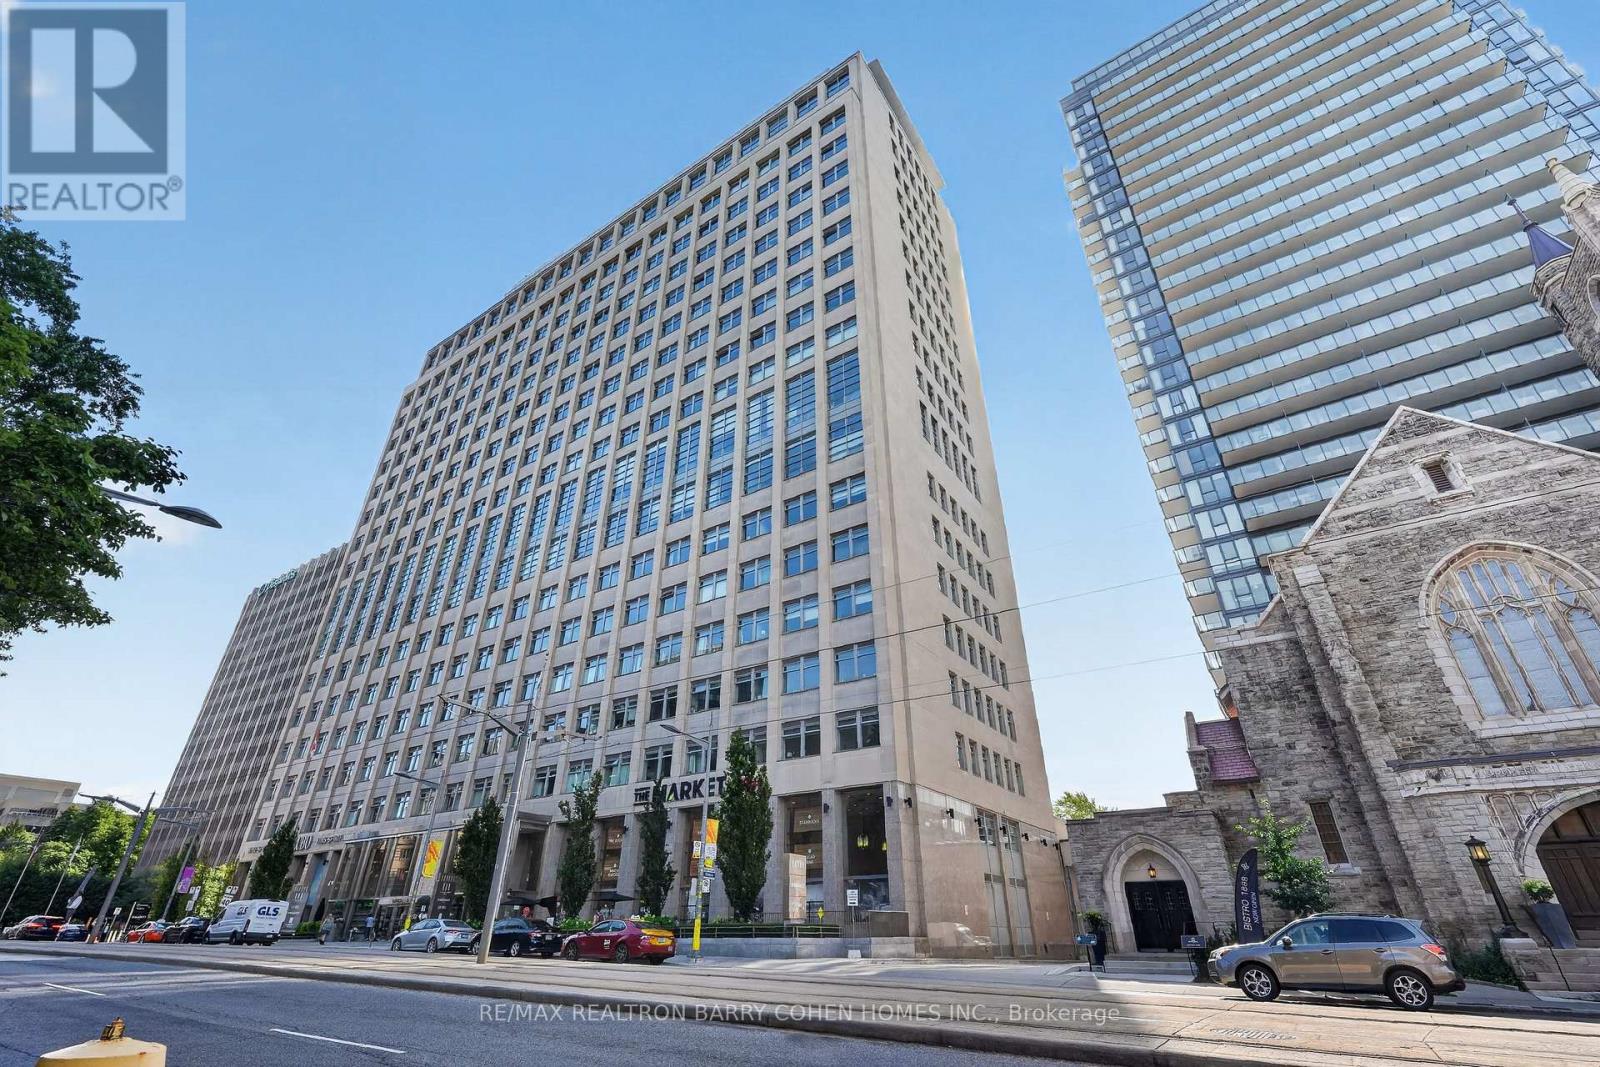
1018 - 111 St Clair Avenue W
Toronto, Ontario
Welcome to Suite 1018 at Imperial Plaza - a bright and beautifully appointed 1 Bedroom + Den, 2 Bathroom suite in the heart of Yonge & St Clair! Offering approximately 700 sq. ft. of thoughtfully designed living space, this south-facing suite features 9-ft ceilings, abundant natural light and stunning views, including the CN Tower. The versatile den easily functions as a second bedroom, home office or guest space, while the open-concept living and dining area is perfect for both everyday living and entertaining. The modern kitchen features granite countertops, built-in stainless steel appliances and sleek finishes. The spacious primary bedroom offers a walk-in closet and private ensuite for added comfort and convenience. Enjoy an exceptional array of resort-style amenities, including an indoor pool, fitness centre, squash courts, golf simulator, yoga studio, party/media rooms and 24-hour concierge. One parking space and locker included. Perfectly situated in one of Midtown Toronto's most sought-after neighbourhoods, with Longo's and LCBO right in the building and the TTC at your doorstep. The St Clair subway station, fantastic restaurants, cafes, shops and parks are all just moments away. A rare opportunity to enjoy bright south-facing living, incredible amenities and unbeatable convenience in the heart of St Clair. Simply move in and enjoy. (id:55460)
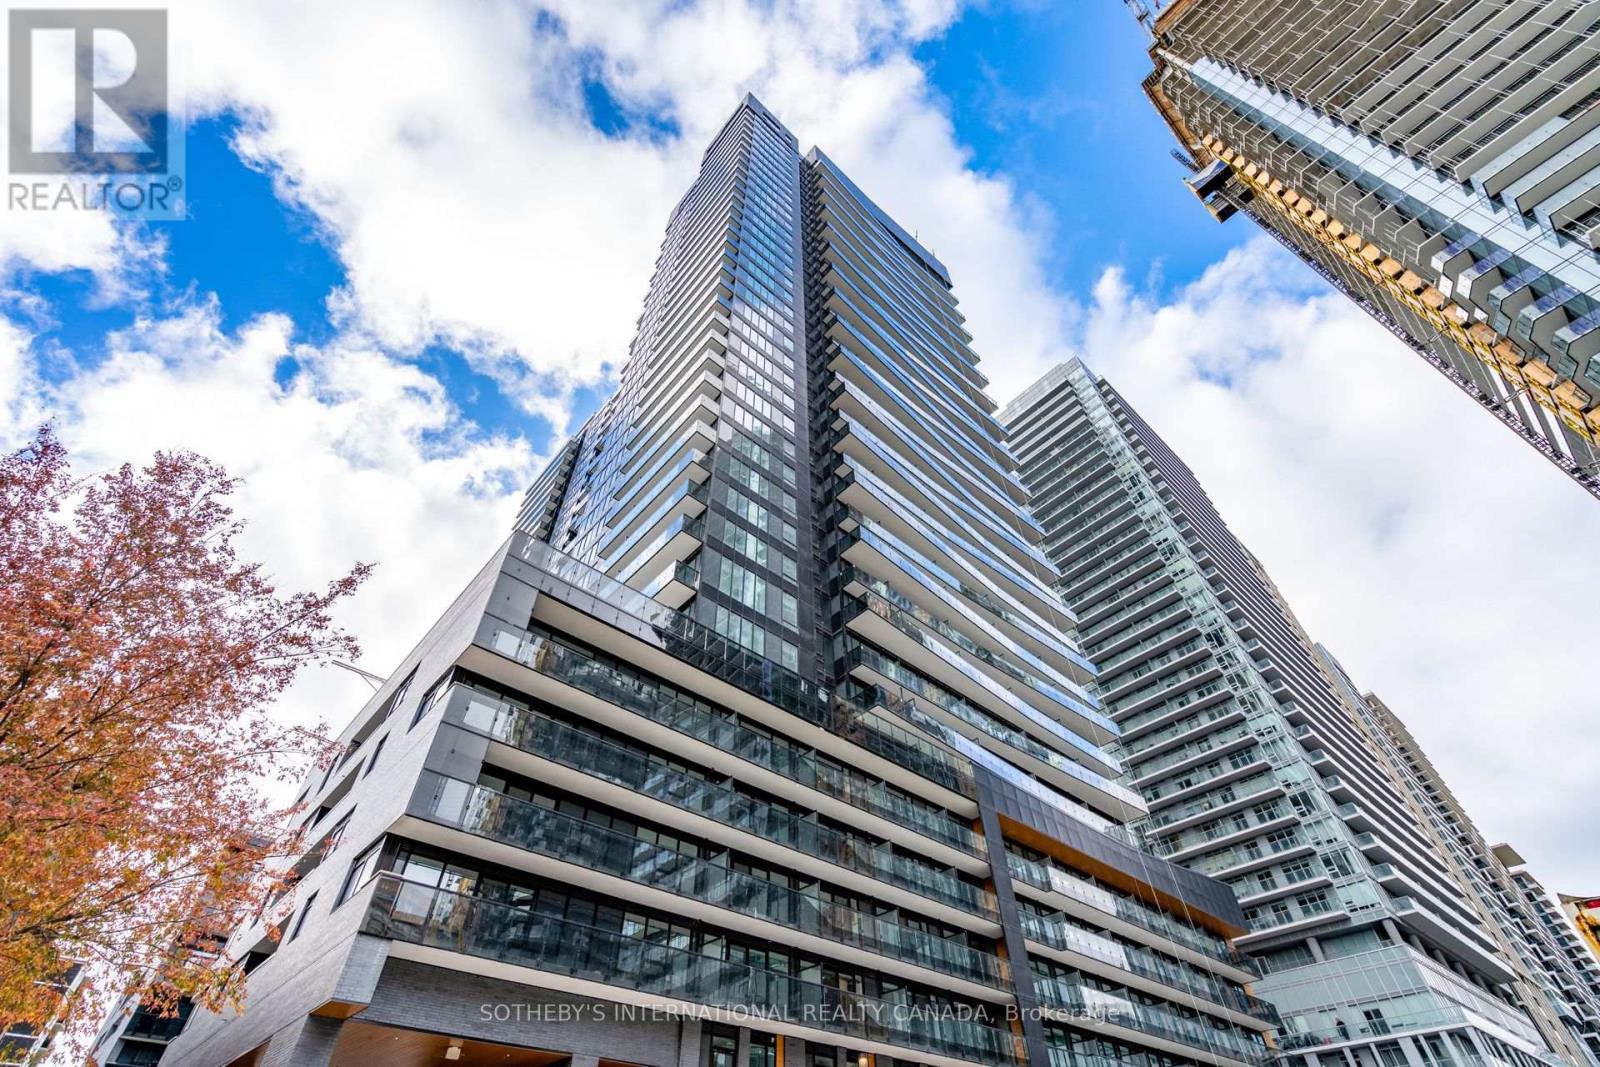
407 - 117 Broadway Avenue
Toronto, Ontario
Welcome to Line 5, a vibrant and uniquely designed development located in the Yonge and Eglinton neighbourhood. With its bold architecture featuring a blend of high-contrast metal, mesh, and natural materials, this residence truly stands out in the area. This stylish and cozy one-bedroom unit with a locker included provides ample natural light from large floor-to-ceiling windows and offers a spacious layout. The kitchen is outfitted with sleek, European-style cabinetry, a kitchen island, a stainless steel sink, a ceramic tile backsplash, and premium stainless steel appliances. Additional features include a full-width vanity mirror with a built-in cabinet, a luxurious bathroom with a deep soaker bathtub, and individually controlled heating and air conditioning for optimal comfort. Residents can enjoy an impressive range of amenities, including a courtyard with dedicated Uber and Lyft pick-up/drop-off areas, a 24-hour concierge and parcel storage. Fitness enthusiasts have access to a personal training studio, stretch and yoga studio, and fitness studio. The relaxation options include a spa lounge, sauna and steam rooms, while entertainment spaces include a party lounge, catering kitchen, art studio, outdoor theatre, outdoor pool, community BBQs and more. Two guest suites are also available. Conveniently located just steps away from the Eglinton subway station and the Eglinton Crosstown LRT, Line 5 offers easy access to various local amenities, including Loblaws, LCBO, Shoppers Drug Mart, Sobeys, Farm Boy and Sunnybrook Health Sciences Centre. Dining options are plentiful, with nearby restaurants like PAI, Grazie, La Carnita, and The Keg. Entertainment options include Absolute Comedy, Cineplex and local bars such as The Rose and Crown and Post-Nup Pub. This condo is also a short 10-minute drive to the DVP and Bayview Extension, connecting residents to the rest of the city. (id:55460)
2511 - 14 York Street
Toronto, Ontario
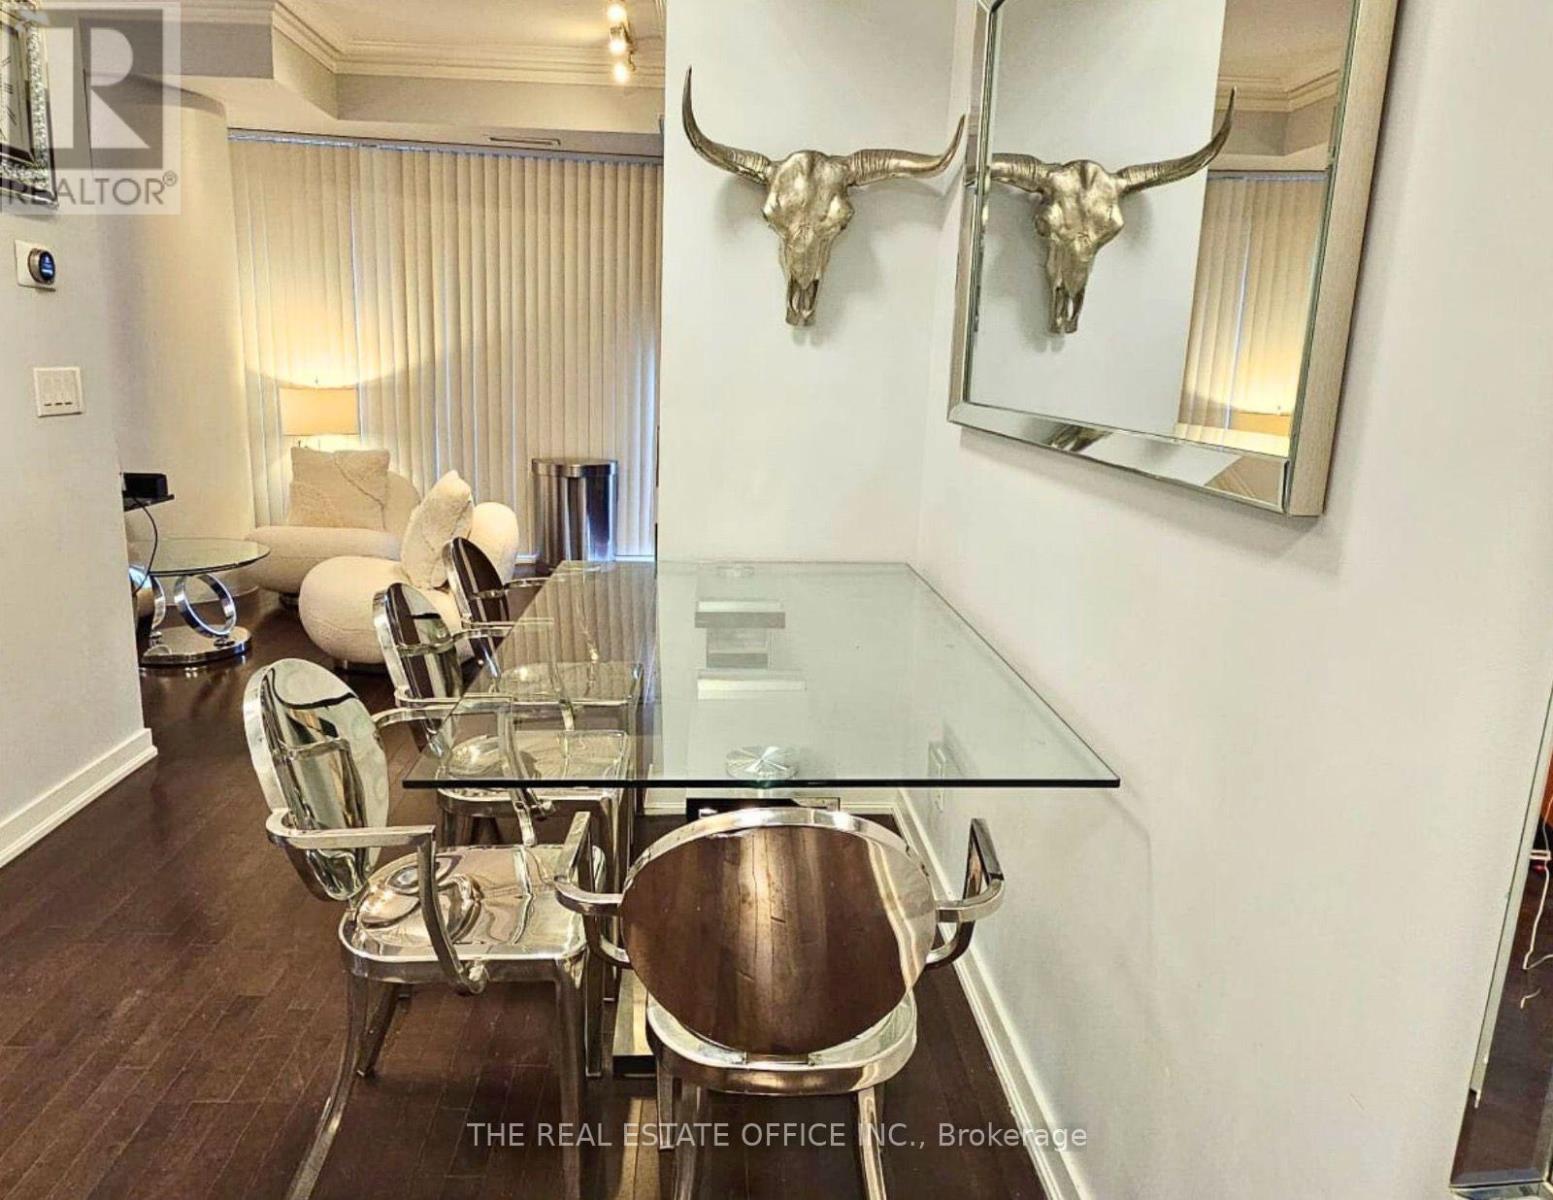
Fully furnished 1-bedroom suite in Toronto's downtown core. Functional layout with modern finishes and move-in ready. Conveniently located within walking distance of Union Station, the HYW, GO Transit, restaurants, cafes, shopping, and everyday amenities. Building features include a 24-hour concierge, indoor pool, fitness centre, yoga studio, and direct access to the P.A.T.H. system and Union Station. Close to Toronto's Harbourfront, CN Tower, Scotiabank Arena, Maple Leaf Square, the Financial District, and the Entertainment District. No short-term rentals permitted. (id:55460)
S104 - 180 Mill Street
Toronto, Ontario
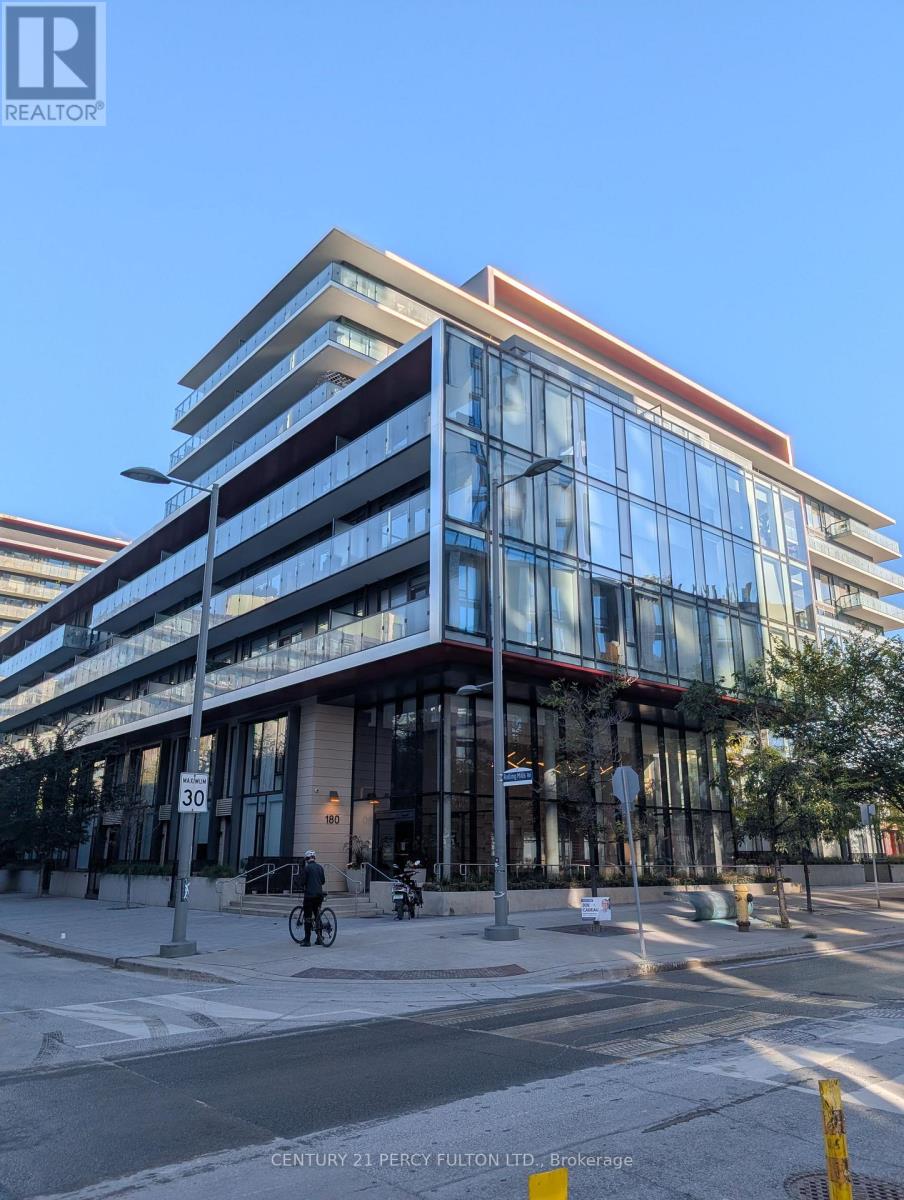
Welcome To This Large & Spacious Ground Floor 2 Storey Town Home At Canary Commonsin Toronto. Approximately 1,226 Sqft Living Spacious. Also, A 304 Sq Ft Of Private Outdoor Terrace. Main Floor Den Can Be Used As A Professional Home Office. Or 4th Bed Room.master Bedroom With An Ensuite Bathroom And Also Very Spacious Walk-in Closet. Main Floor Powder Room With Plenty Of Space. Building Amenities; Fitness Centre, Yoga Studio, Party Room, Rooftop Terrace With Bbq's, Co-working Lounge And Concierge & Services. Steps Away From Distillery District, Corktown Commons Park, St. Lawrence Market, Boutiques, Cafes, T.t.c. & Transit, This Home Delivers The Best Of Downtown Convenience In A Peaceful Community-oriented Setting. (id:55460)
7 - 37 Drewry Avenue
Toronto, Ontario
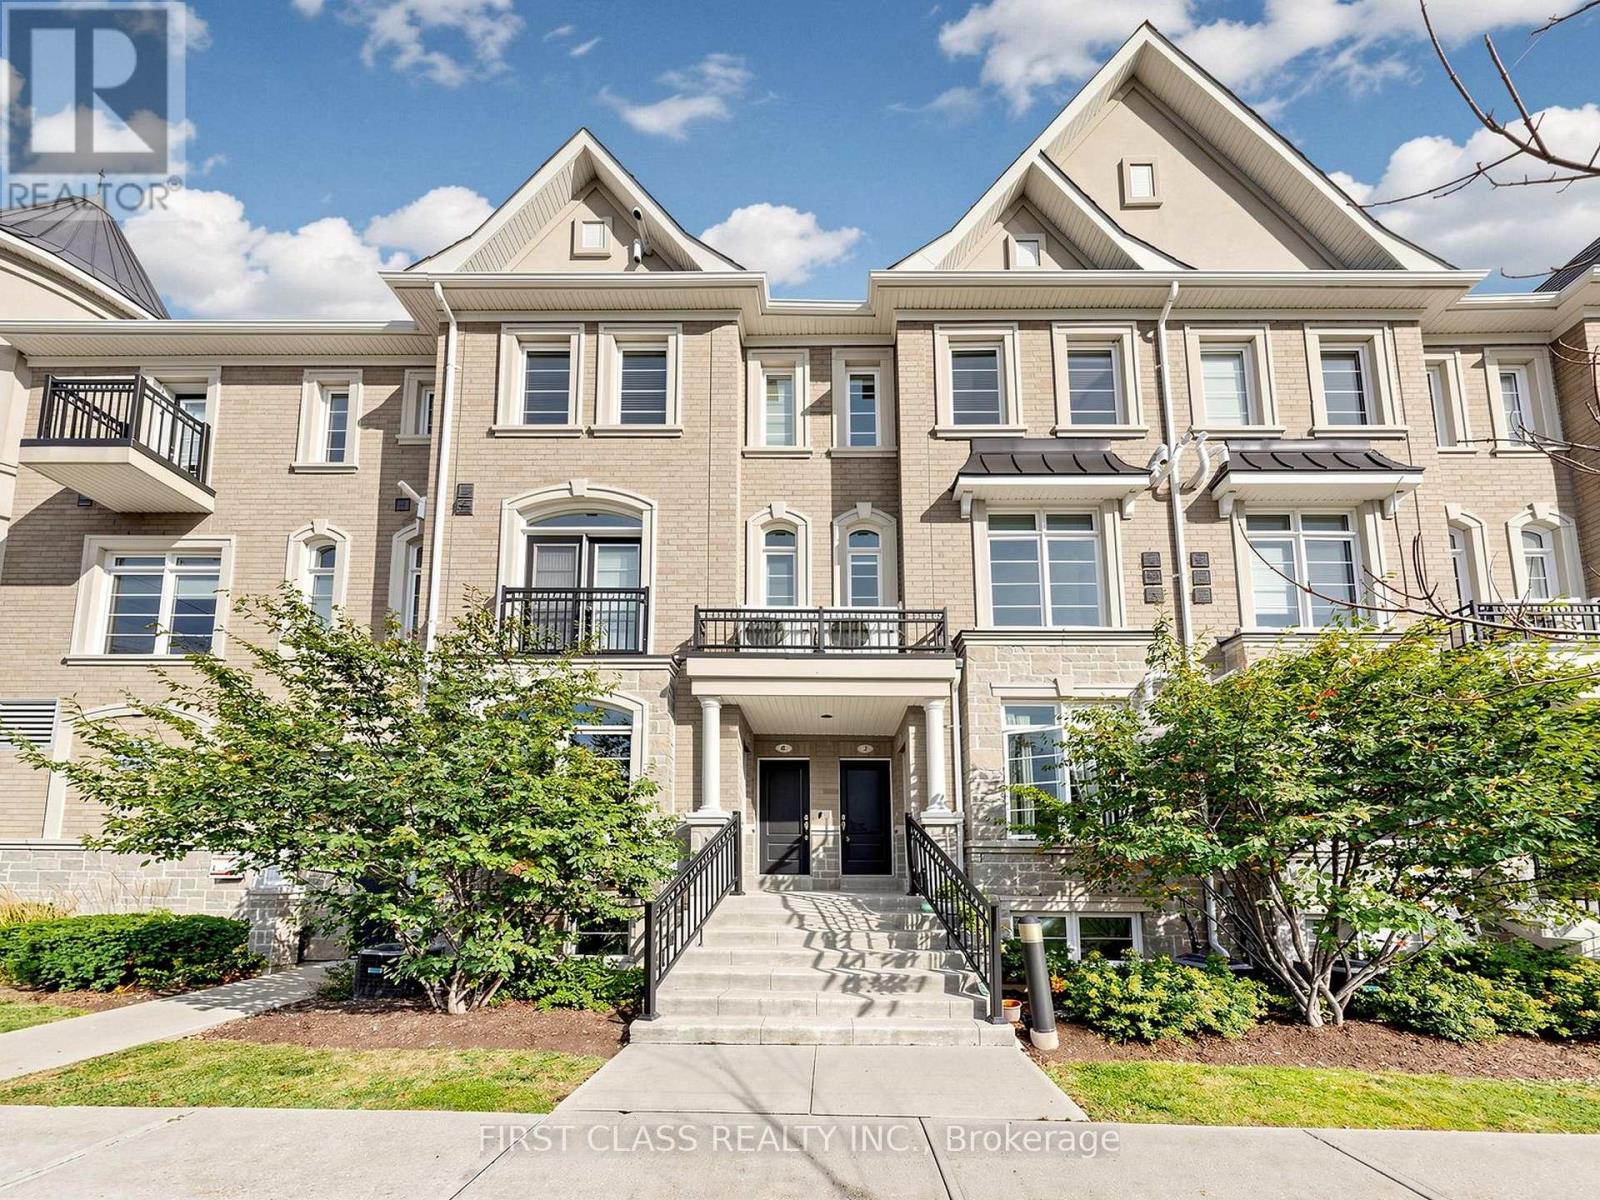
Your Search Ends Here! Welcome to This Exceptional 9-Year-New, Top-Level Stacked Townhome Offering the Perfect Balance of Spacious, Modern Design and Low Maintenance Fees. Perfectly Situated in the Highly Desirable Yonge and Finch Neighbourhood, This Stunning Two-Storey Home Features 981 Square Feet of Bright, Functional Living Space. Freshly Painted Throughout, the Open-Concept Main Floor Boasts Airy 9-Foot Ceilings Filled with Natural Light. The Upper Level Offers Brand-New Laminate Flooring, a Rare and Convenient Layout Featuring Two Spacious Bedrooms, Each Complete with Its Own Private Full Ensuite Bathroom - Including a Luxurious, Sun-Filled Skylight in the Second Bedroom.Located in an Exceptionally Well-Managed Property, This Turn-Key Gem Includes One Underground Parking Space, a Storage Locker, and Ample Visitor Parking With Garage Door Open Via App. Enjoy Unbeatable Urban Convenience with a Short 10-Minute Walk to Finch Station (TTC & GO Transit), and Steps to Vibrant Restaurants, Supermarkets, and Daily Amenities. With Low Maintenance Fees at Just $442.91/Month and Almost 1,000 Sq. Ft., This Can't Be Beat! This Is an Ideal Opportunity for Smart First-Time Buyers, Professionals, and Savvy Investors Alike. (id:55460)
311 - 10 Edgecliffe Golfway
Toronto, Ontario
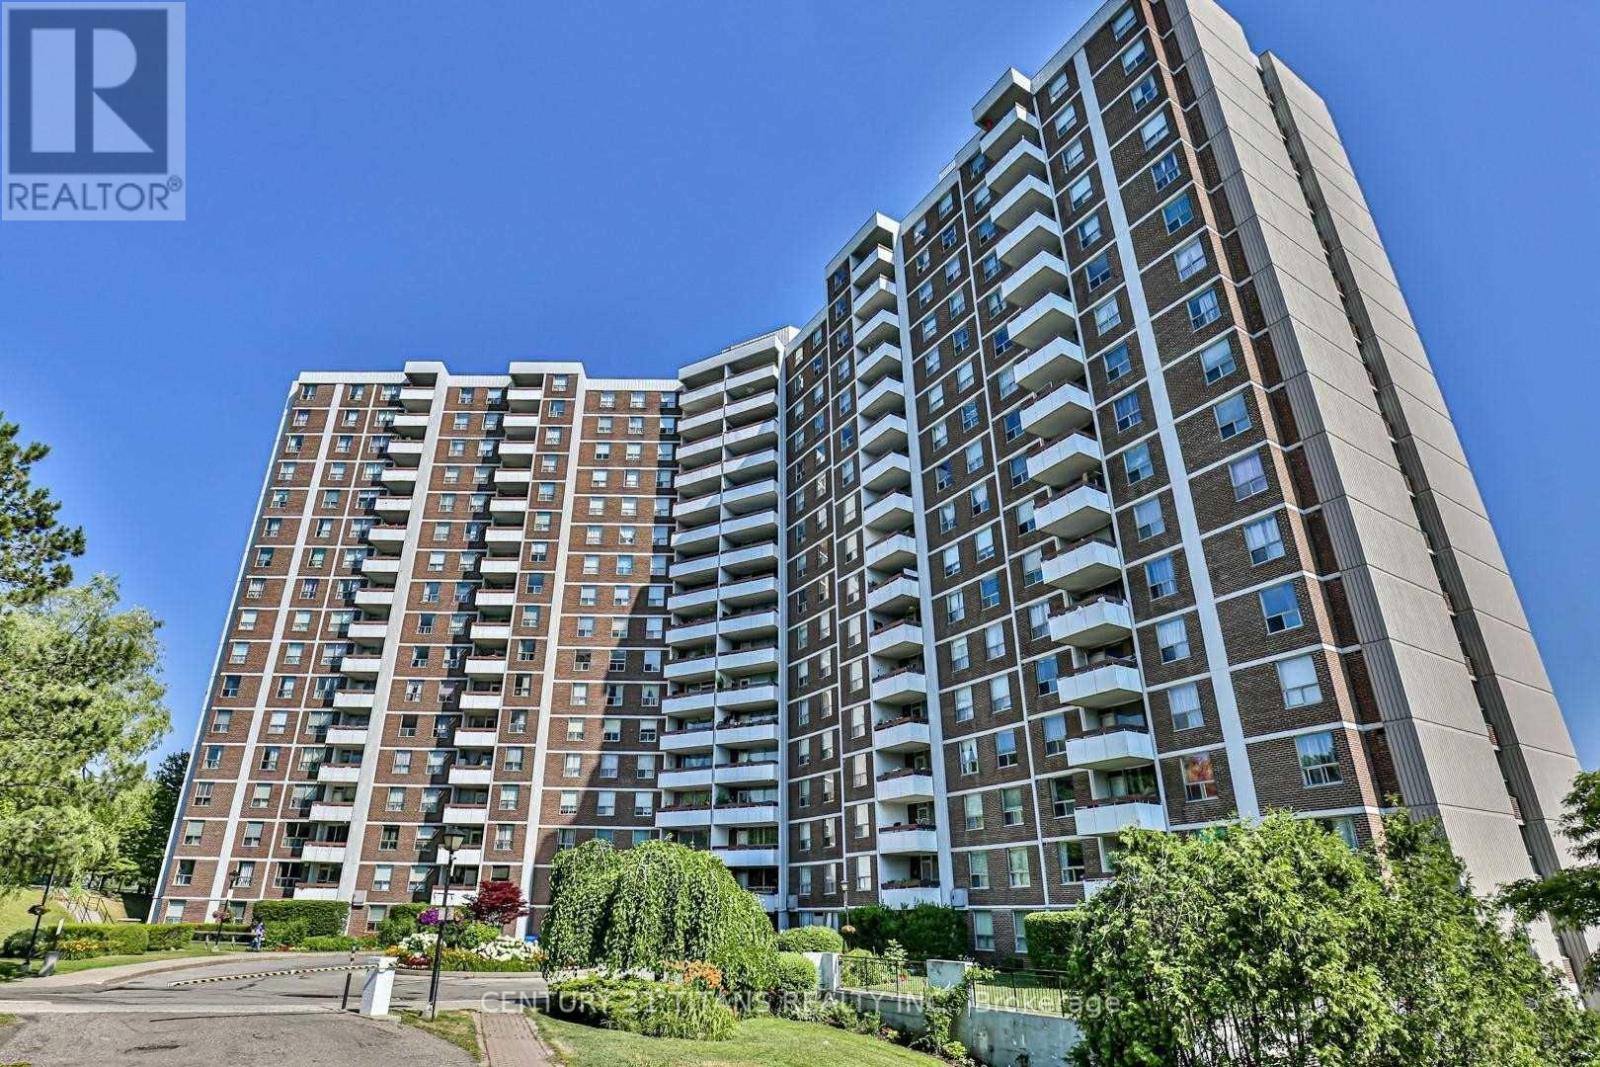
Welcome to this spacious and well-maintained 3-bedroom condo, ideally located beside Flemingdon Park Golf Club. This bright and inviting unit features an upgraded kitchen with elegant quartz countertops, a functional open-concept living and dining area accented with crown moulding, and durable laminate flooring throughout, except in the kitchen.Enjoy the benefits of a recently renovated building offering updated common areas and excellent amenities, including a temperature-controlled pool for enjoyment.Conveniently situated with quick access to the DVP and TTC, this home offers an easy commute to downtown Toronto. You'll also be within walking distance to schools, parks, the library, community centre, shopping, and everyday amenities.All utilities and high-speed internet are included, providing exceptional value and worry-free living. An excellent opportunity for families, professionals, or anyone seeking a spacious home in a convenient and well-connected neighbourhood.Don't miss this fantastic opportunity-utilities and high-speed internet are all included! (id:55460)
200 - 83 King Street E
Toronto, Ontario
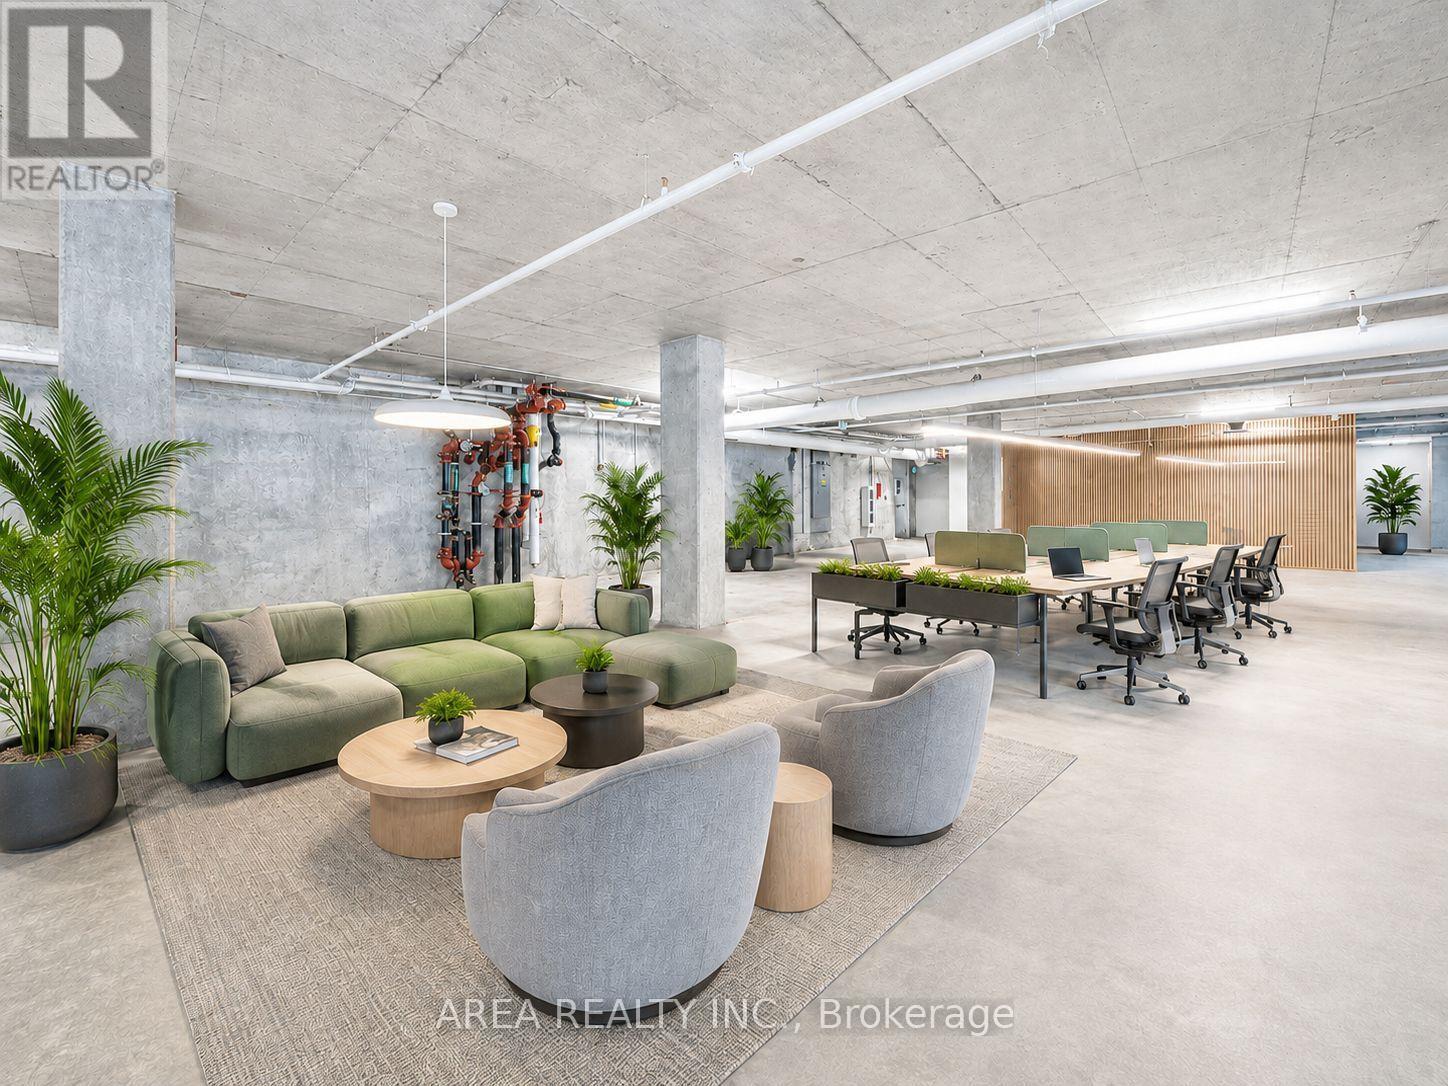
Approx. 7,000 SF full-floor space at 83 King St E, steps from Yonge & King in Downtown Toronto. The second and third floors are both available and can be combined for approx. 14,000 SF, offering a rare opportunity for a larger downtown office, medical or professional user. Each floor offers an adaptable layout suitable for corporate offices, law and accounting firms, technology companies, medical and specialty clinics, med spas, diagnostic facilities, physiotherapy and rehabilitation clinics, wellness centres, education/training facilities and co-working operators. Located in the same building as Google, with immediate access to King Station, the Financial District, restaurants, cafés, hotels and other major downtown amenities. Excellent accessibility for employees, clients and patients. Images include conceptual renderings for illustrative purposes only and are intended to demonstrate potential layouts, finishes and uses. (id:55460)
1602 - 95 Mcmahon Drive
Toronto, Ontario
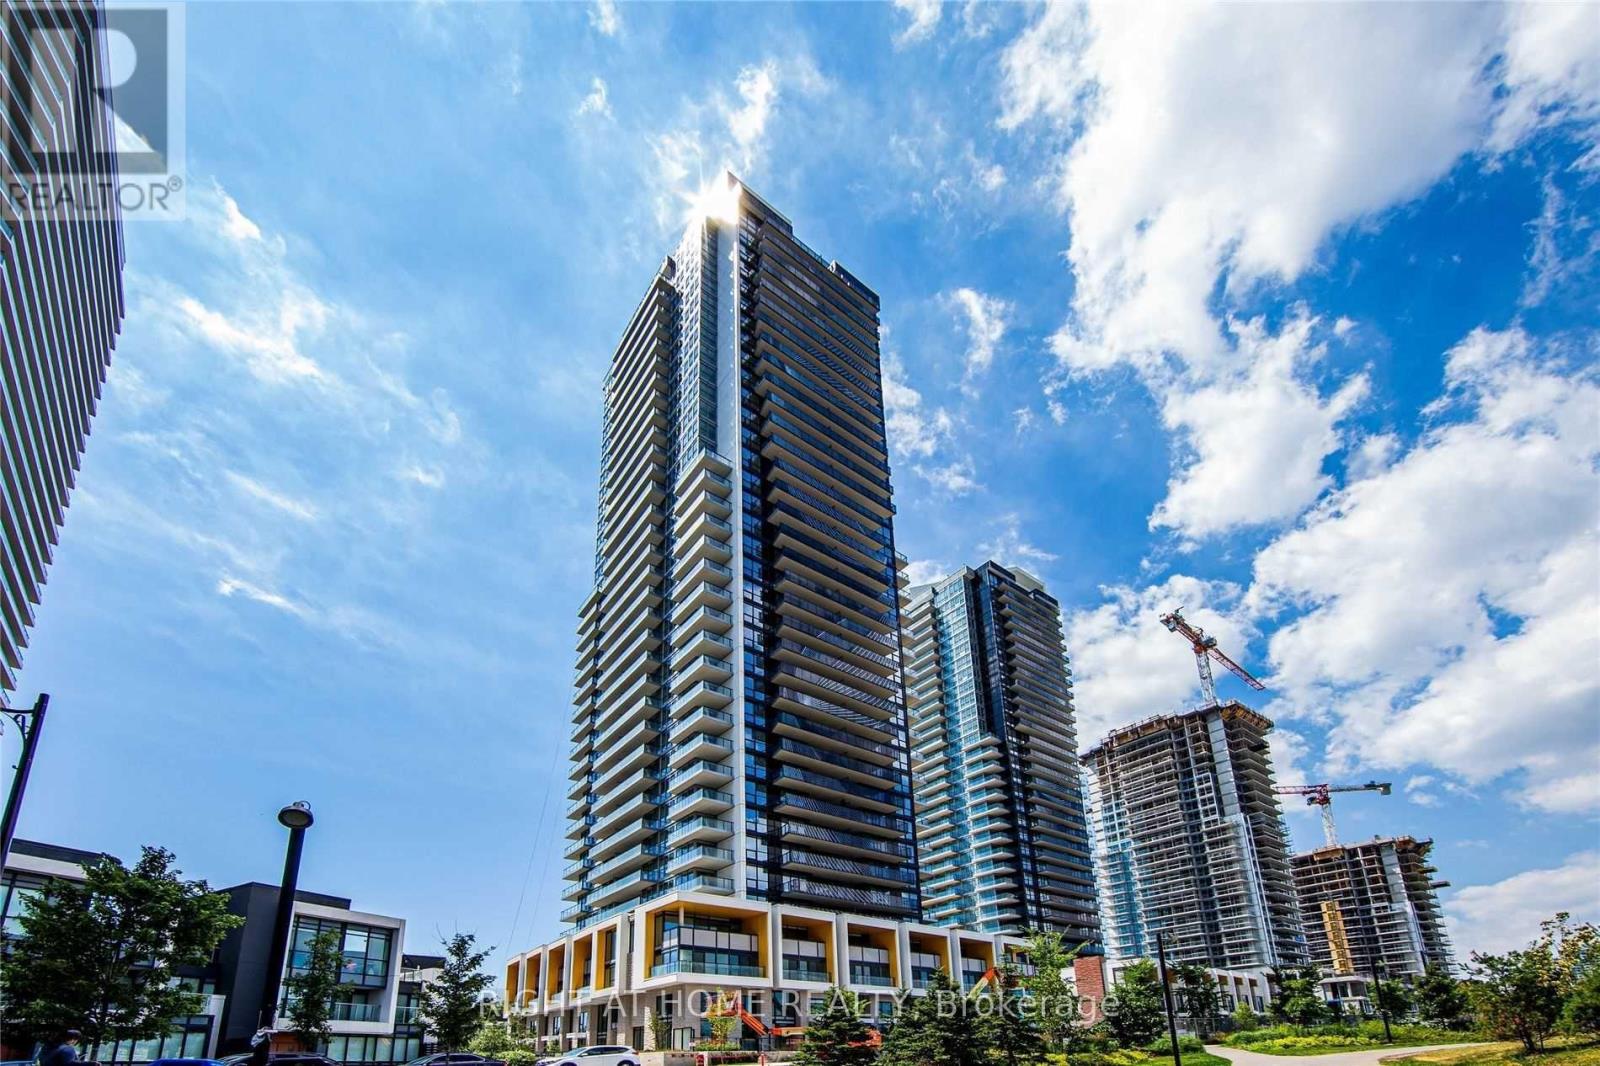
High End Luxurious Condos In North York By Concord.Bright And Modern 2 Bedroom 2 Bath Corner Unit!South-East CN Tower Views, High 9' Ceilings. The Open Concept Kitchen , Built-In Integrated High-End Miele Appliances. Bathroom Features Floor Tile With Designer Cabinetry& Undermount Sink. Built-In Custom Closet And Roller Blinds In Bdr's.Smart Thermostat,Stone Flooring In Balcony,24 Hrs Concierge.Tennis Crt,Guest Suite, Live Next To "Oriole Go Train",2 TTC Subway Stations,Hwy401/Hwy 404, Ikea & Canadian Tire, Skating Rink,Park,Soccer Field.Close To Dinnings,Bayview Village Shopping Cntr & Fairview Mall,Parks,Ravine,Starbucks, Mcdonalds. (id:55460)
1304 - 1603 Eglinton Avenue W
Toronto, Ontario
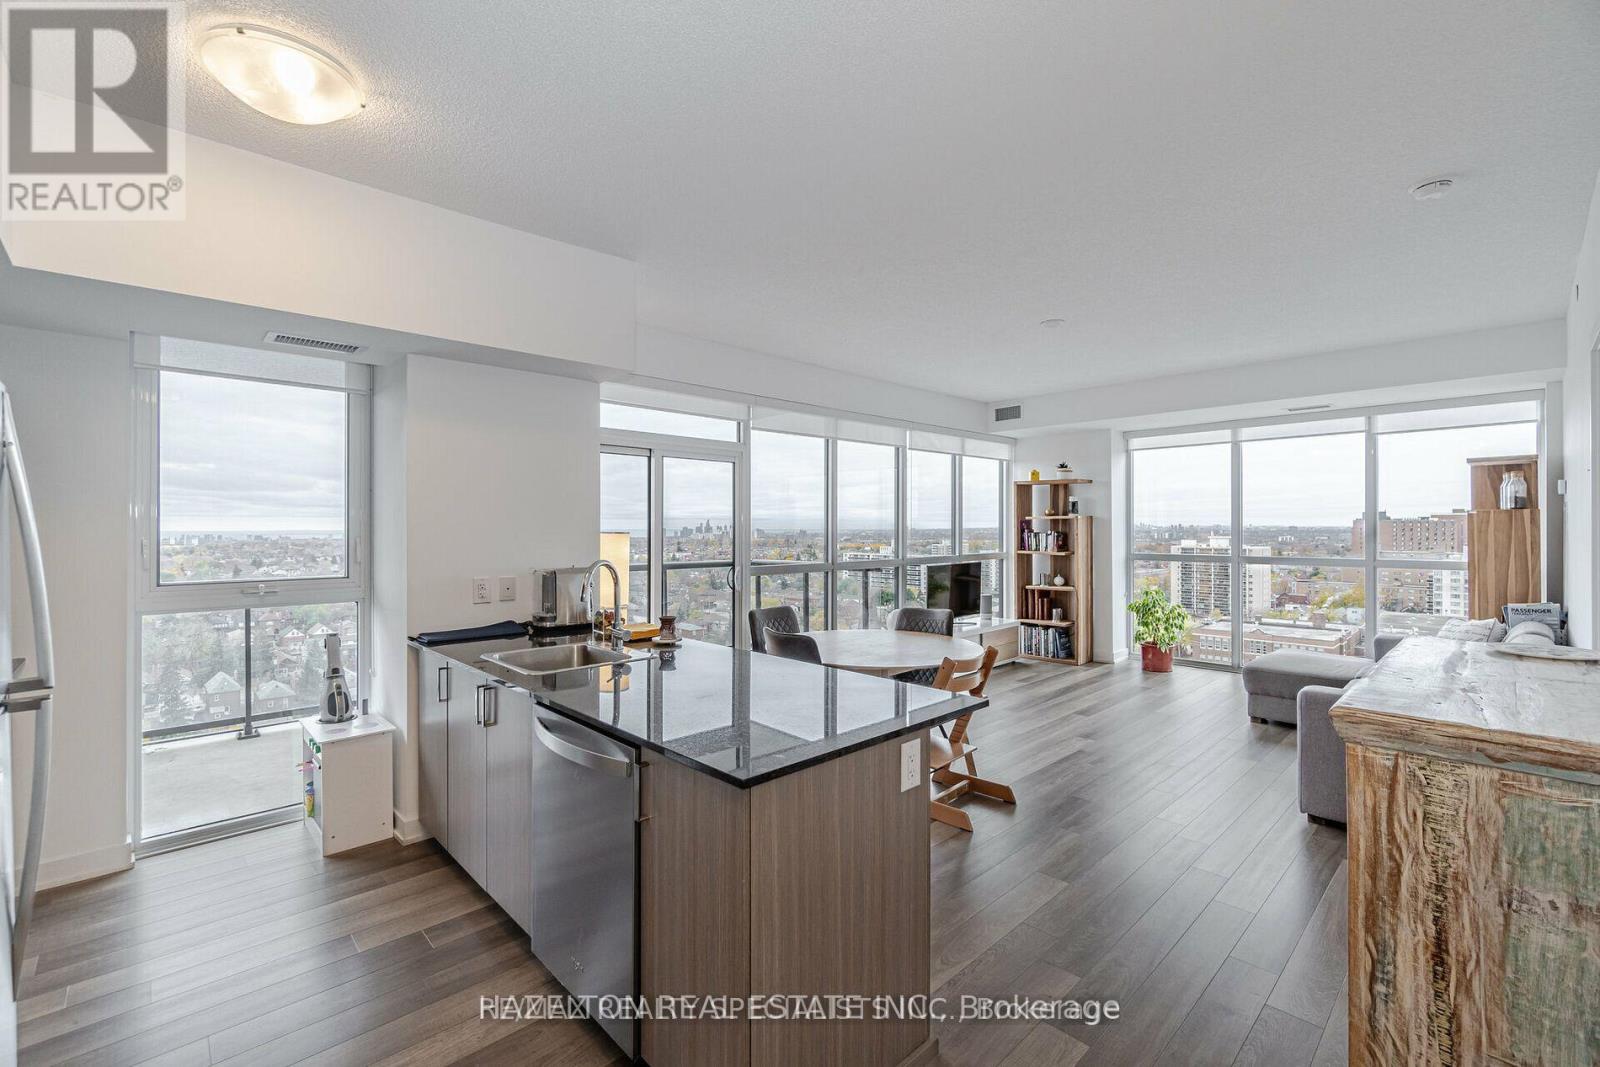
Live in the Heart of Oakwood Village! Welcome to this exceptional corner 2 bedroom + den residence, perfectly situated in the heart of OakwoodVillage. Offering an efficient and thoughtfully designed floor plan, this spacious unit combines modern comfort, stylish finishes, and breathtaking southwest facing city views, including a stunning view of the CN Tower. The bright and inviting interior features beautiful hardwood floors, high ceilings, and an open concept layout that creates a seamless flow between the living, dining, and kitchen areas. Large windows fill the space with natural light while showcasing the impressive cityscape beyond. The versatile den provides an ideal space for a home office, study, or additional living area, making this home especially well suited to today's lifestyle. Step outside onto your own private terrace, an incredible extension of the living space and a rare opportunity to enjoy spectacular sunsets. There is an impressive selection of building amenities thati nclude a party room, gym, outdoor BBQ and lounge area, 24 hour concierge service, and bike storage. Location is truly one of this home's standout features. Situated next to Oakwood Station, you'll have exceptional access to public transit and the city's many amenities right at your doorstep. Enjoy the convenience of being close to the TTC and the upcoming Light Rail Transit line, making commuting more convenient. A rare opportunity to enjoy sophisticated city living in the heart of Oakwood Village this is urban living at its best! (id:55460)
2 - 28 Fraserwood Avenue
Toronto, Ontario
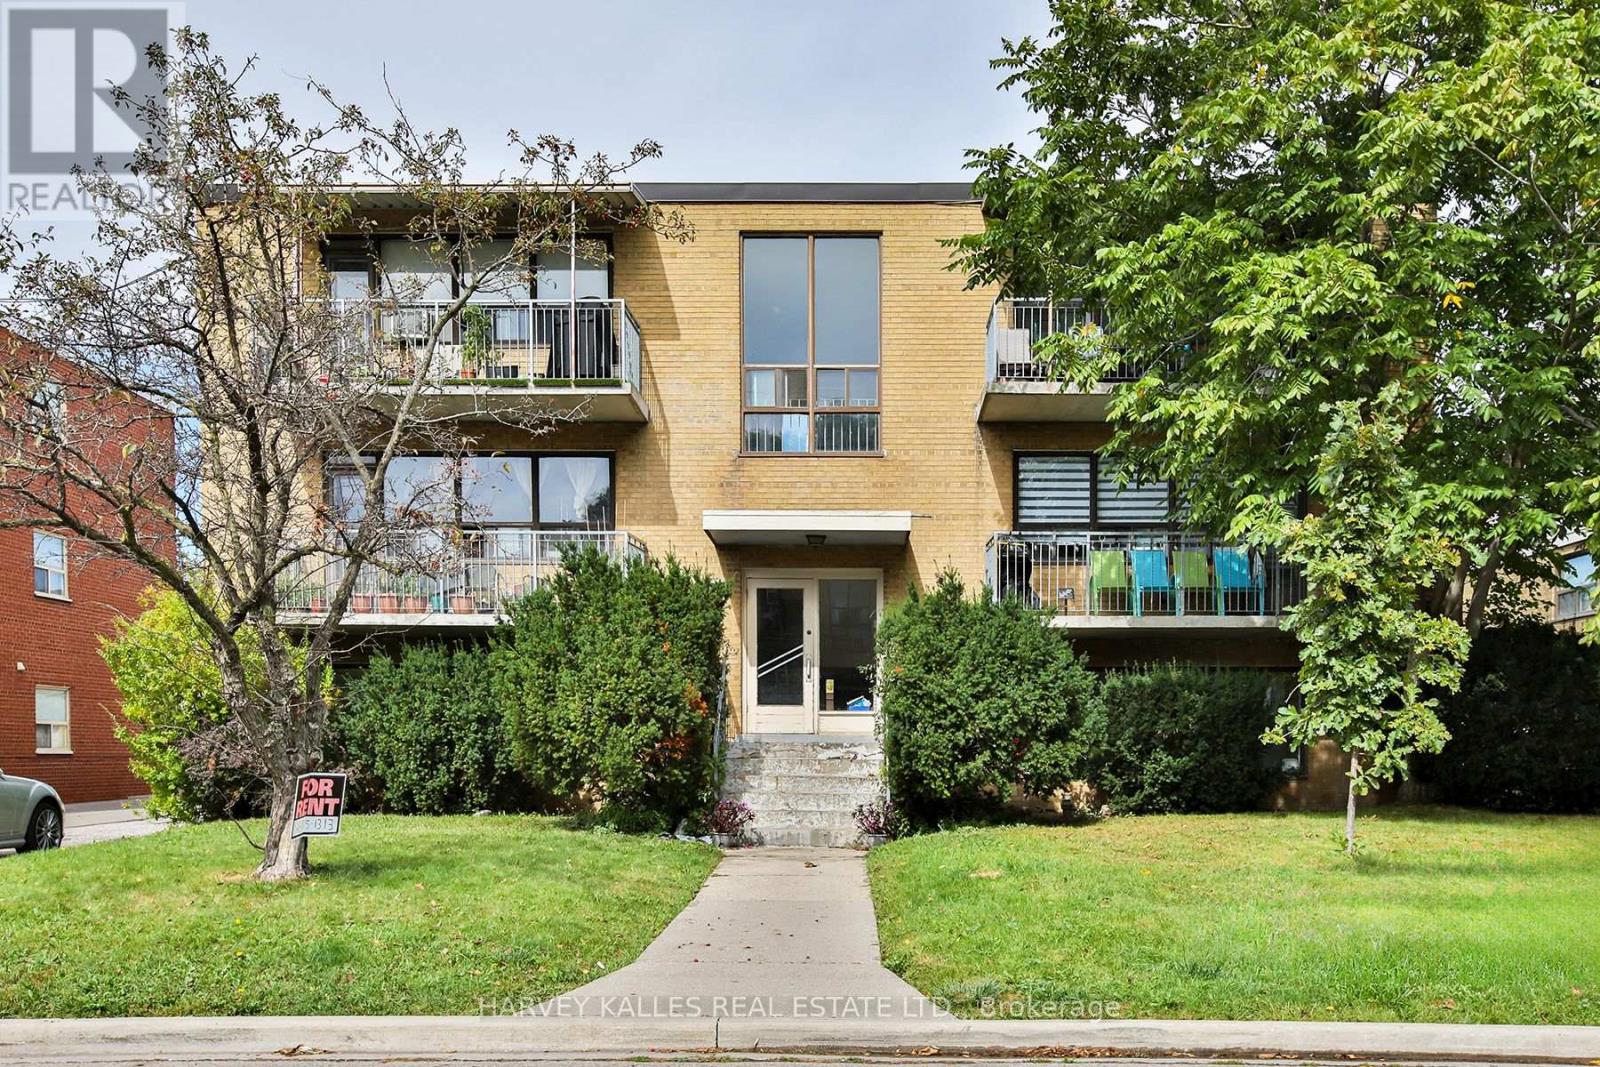
Bright & freshly updated 2-bedroom unit located in a family-friendly neighbourhood. Functional layout with comfortable living space & convenient access to major roads, transit, shopping, schools, parks, and everyday amenities. A great option for those looking for a well-kept home in an easily accessible Toronto location. (id:55460)