
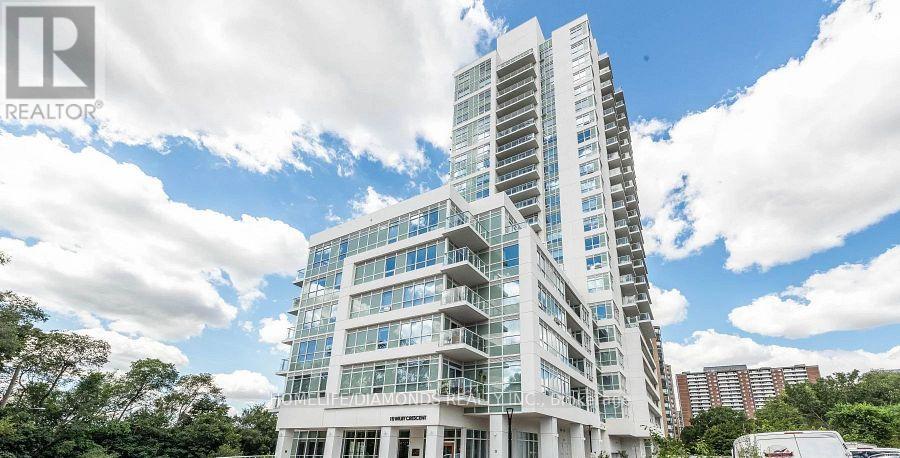
615 - 10 Wilby Crescent
Toronto, Ontario
A Beautiful Condo North West Facing With One Bedroom And a Large Balcony Overlooking The Humber River And Raymore Park. Amazing Transit - Weston UP/GO Takes You To Downtown Union Station As quickly as 18 Minutes, Or The Other Direction To Pearson Airport In 16! Building Features A Ground Floor Party Room With Outdoor Seasonal BBQs, 7th Floor Lounge With Kitchen and Roof Top Terrace, Gym, Main Floor Riverside Lounge & Visitor Parking. Ideal Parking Spot. Do not Miss Out on The Chance To Live Here. (id:55460)
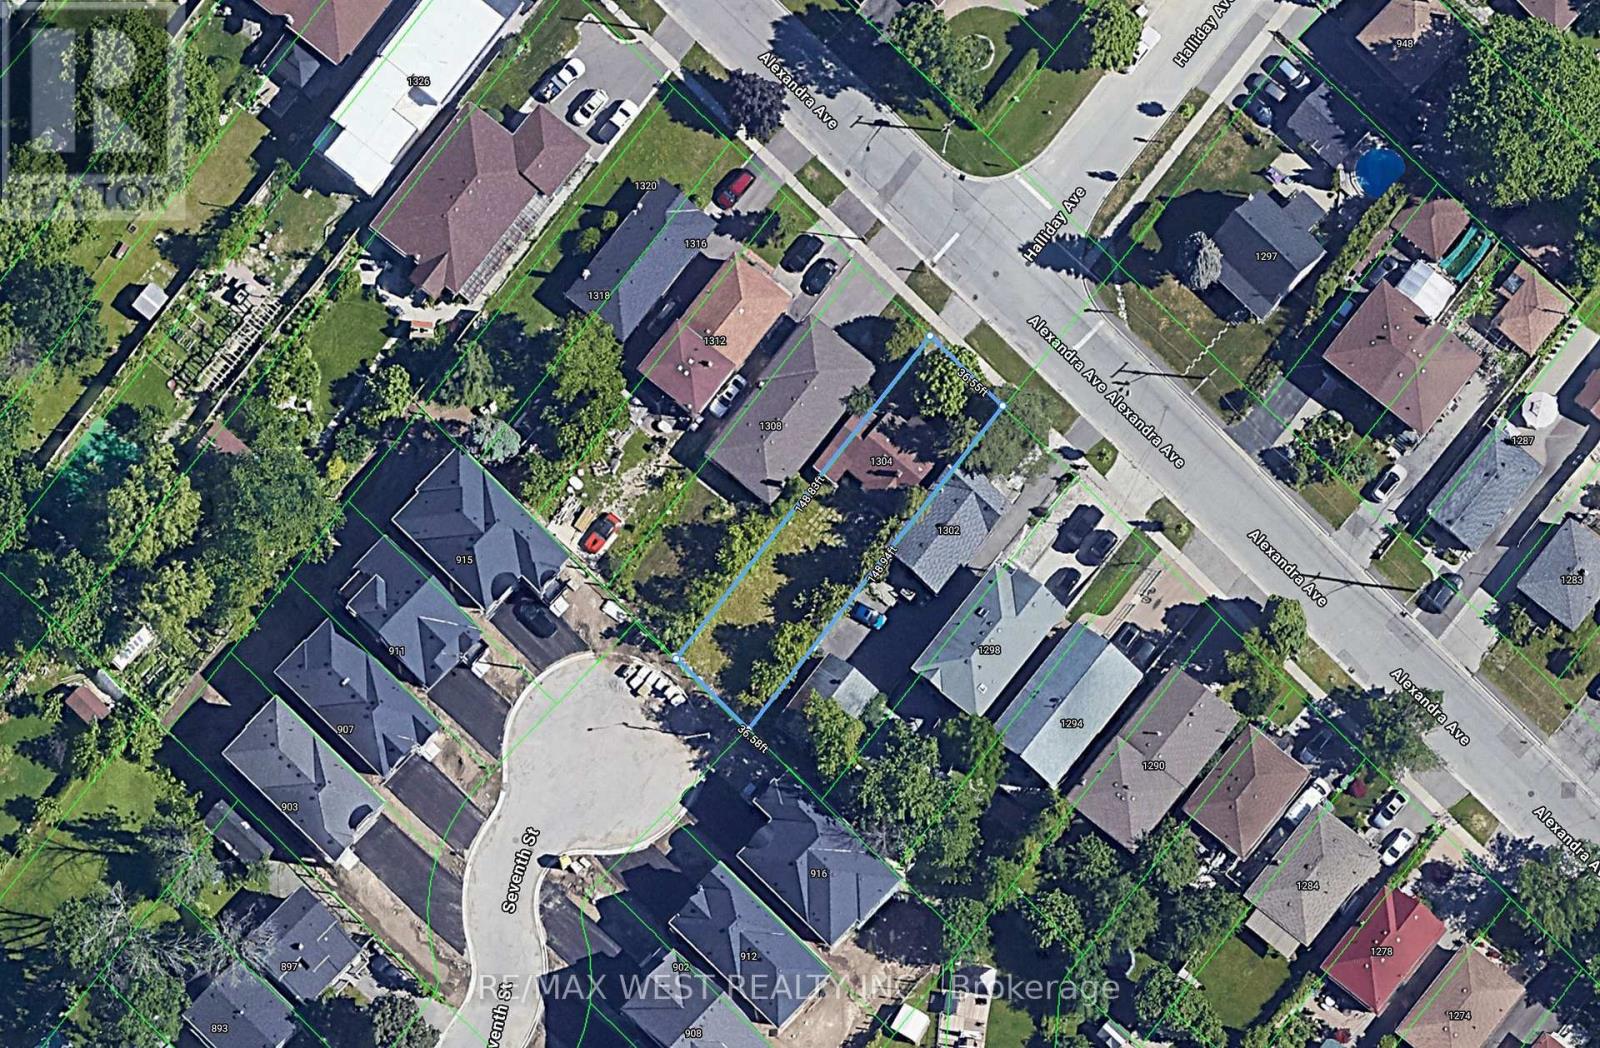
1304 Alexandra Avenue
Mississauga, Ontario
Attention Contractors & Builders! Prime Building Lot in Desirable Lakeview Fantastic opportunity to build in fast-growing Lakeview, one of the area's most sought-after and rapidly developing neighborhoods. This property offers a 36.5' x 148.11' building lot with tremendous potential , surrounded by many newly built and custom homes. The existing house is unlivable and is being offered primarily for the value of the land-a great opportunity for contractors, builders, and investors looking to build a new custom home. Enjoy an exceptional location within walking distance to top-rated schools, parks, the lake, marina, and waterfront trails. Convenient access to the QEW, with Downtown Toronto and Sherway Gardens just a short drive away. (id:55460)
1803 - 40 Panorama Court
Toronto, Ontario
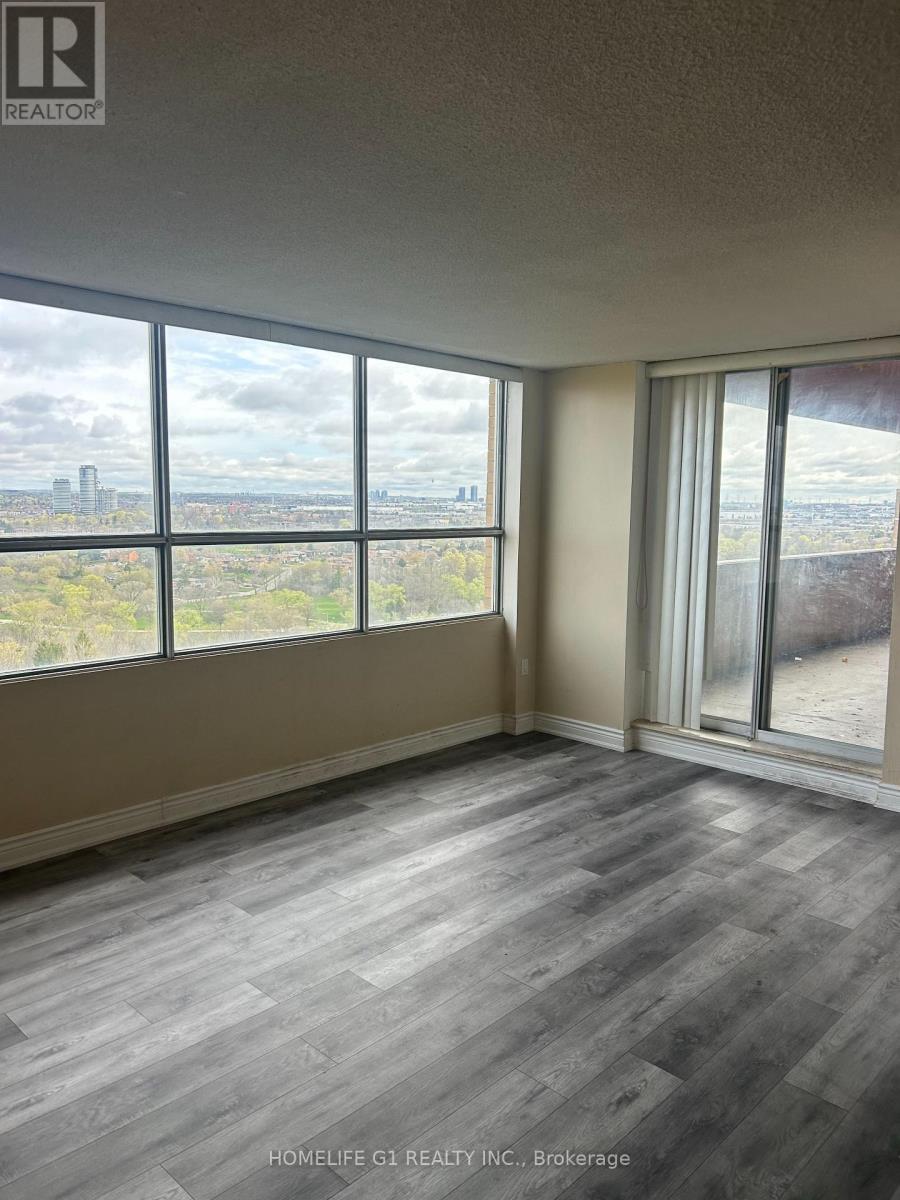
Welcome To This Executive 3 Bedrooms, 2 Washrooms Penthouse Unit With 2 Parking Spaces andHuge Double Balcony in a Prestigious Toronto west end. End Suite with Spacious Three Bedrooms, 2 Washrooms & In suite Laundry Room.***Unit Comes With 2 Underground Parking Spot. Great For First Time Buyer. Close To Many Amenities, Schools, Places Of Worship, Library, Transit like TTC(Bus and LRT), Minutes from Hwy 407, 427, 400 and 401. Surrounded by green space, close togrocery stores, restaurants, Shopping mall And Parks. Vibrant and convenient neighborhood withLot to do. (id:55460)
25 The West Mall W
Toronto, Ontario
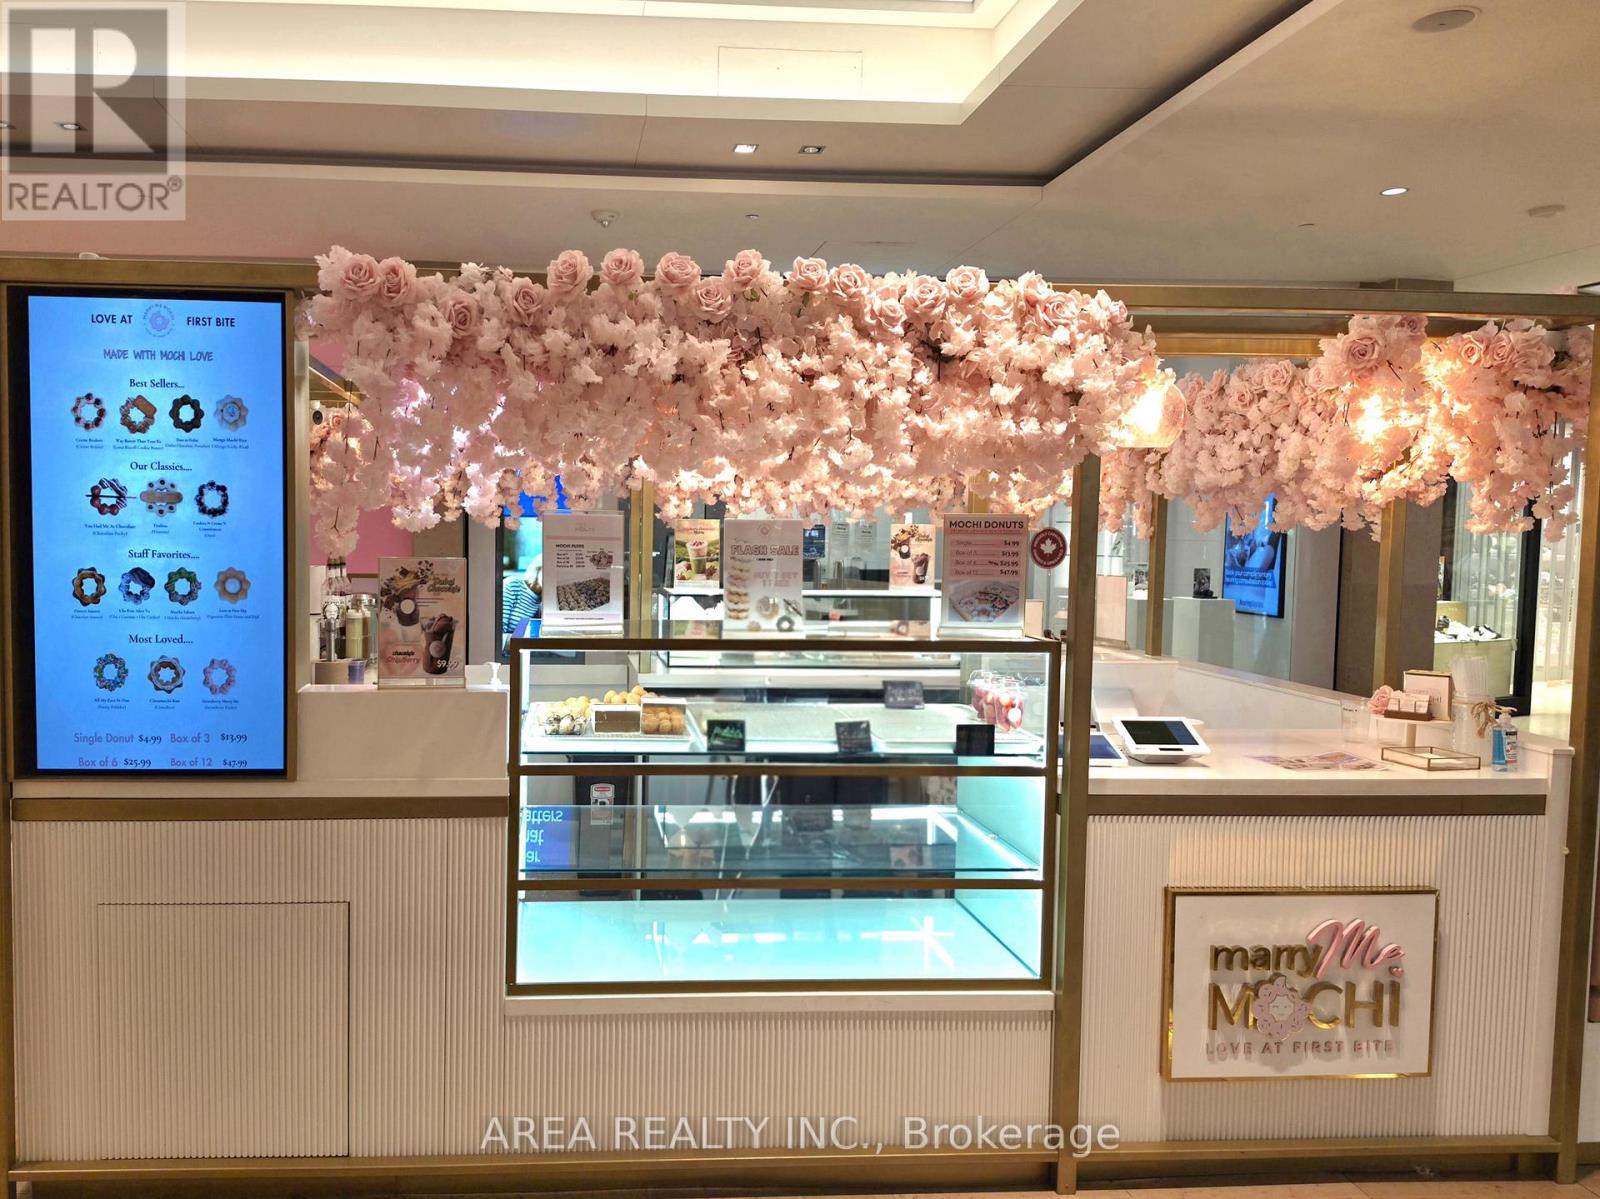
Successful Turn-Key Franchise Business For Sale (Franchise opportunity). Step into ownership of Marry Me Mochi, a trendy and fast-growing dessert concept specializing in Japanese-style mochi donuts, one of the most in-demand treats in today's dessert market. Located in the highly sought after, CF Sherway Gardens. This business benefits from strong daily foot traffic, an upscale customer base, and excellent brand visibility. Marry Me Mochi quickly built a loyal following thanks to its unique product offering: fresh, handcrafted mochi donuts known for their soft, chewy texture and eye-catching designs. With a menu featuring popular flavors like matcha, black sesame, chocolate, and rotating seasonal creations, the brand appeals to a wide demographic-from teens and families to food enthusiasts and social media influencers. This is a turnkey opportunity, ideal for both first-time entrepreneurs and experienced operators. The business comes fully equipped with established branding, operational systems, and a proven product that continues to gain popularity across North America. (id:55460)
Unit 3 - 3122 Dundas Street W
Toronto, Ontario
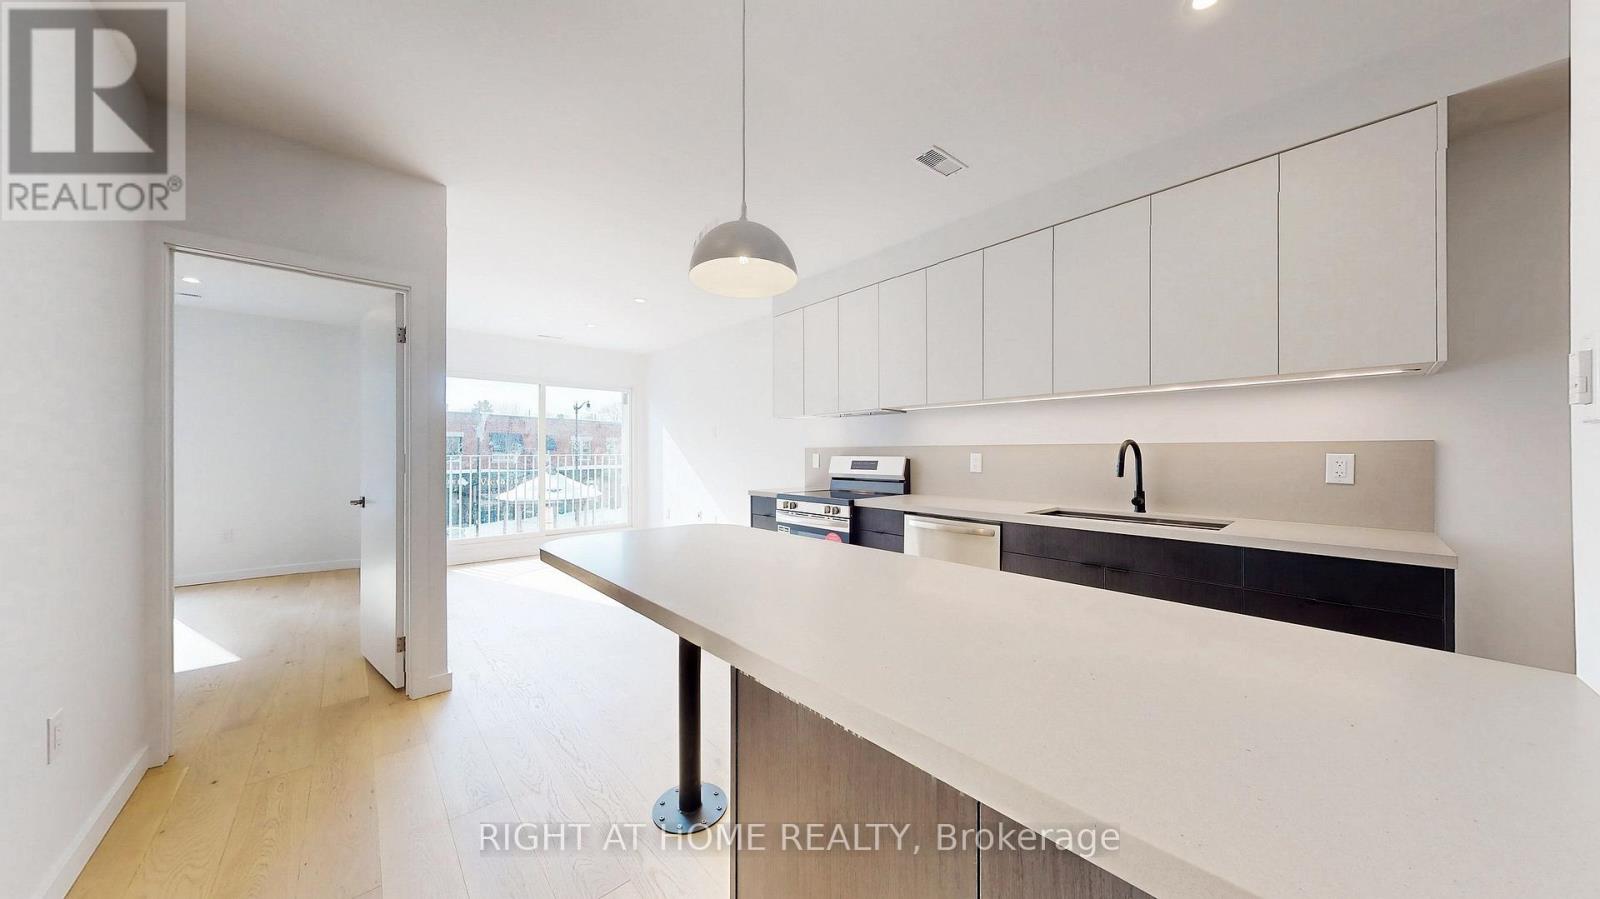
This modern designed multiplex features an urban contemporary 2-bedroom, 1 bath unit situated in the heart of Toronto's Junction Area. This bright south facing unit on the 2nd floor boasts a blend of luxury and practicality. The juliet balcony is wrapped in industrial steel and had ample natural light and airflow throughout the day. The kitchen has ample storage space with a large island peninsula, pendant lighting above and comes complete with stainless steel appliances. The open concept living area is further enhanced by energy-efficient light fixtures, creating a warm ambiance and inviting atmosphere. There is In-suite laundry for your convenience. This property provides a bike rack zone and offers an exclusive rooftop space designated for your enjoyment where one can relish in the city's skyline. Minutes away from Bloor GO train and public transit at your doorstep. Close to Grocery stores, schools, High Park, and great restaurants and shops to explore. This is urban living redefined, right at your doorstep. (id:55460)
7443 Russian Olive Close
Mississauga, Ontario
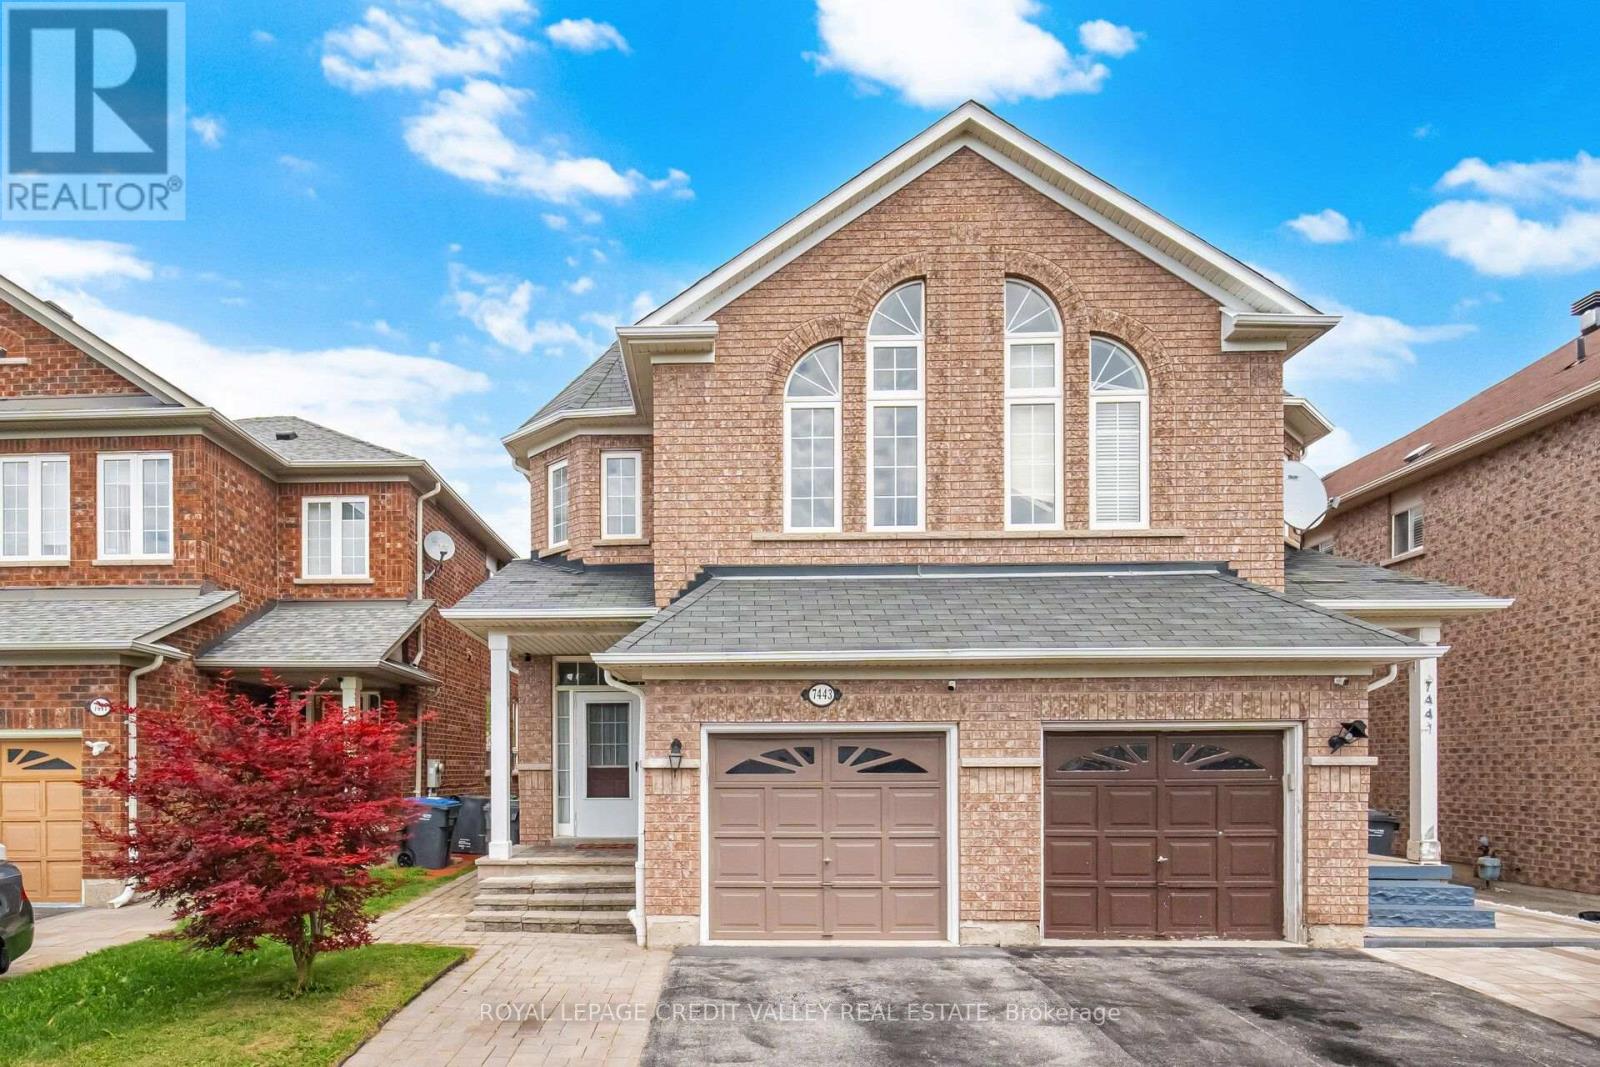
Welcome to this beautifully maintained, move-in-ready home located in one of the area's most desirable family-friendly communities. Featuring 9-foot ceilings on the main floor, this home offers a bright and spacious layout with elegant wood flooring throughout, stylish pot lights, and an updated modern kitchen perfect for everyday living and entertaining. This home is ready for you to move in and enjoy. The fully finished 2- bedroom basement apartment features a separate entrance through the garage, making it ideal for extended family, guests, or potential rental income. The extended driveway accommodates two vehicles, while major mechanical updates provide peace of mind, including a furnace and air conditioner (2019) and an owned water heater (2022). Perfectly situated within 1 mins walking distance to park and 4 mins walk to school, and just minutes from Lisgar GO Station. Easy Access Highways 401 and 407, Walmart, Costco Business Centre, restaurants, and shopping, this home combines comfort, convenience, and outstanding value in an unbeatable location. (id:55460)
2 - 100 Long Branch Avenue
Toronto, Ontario
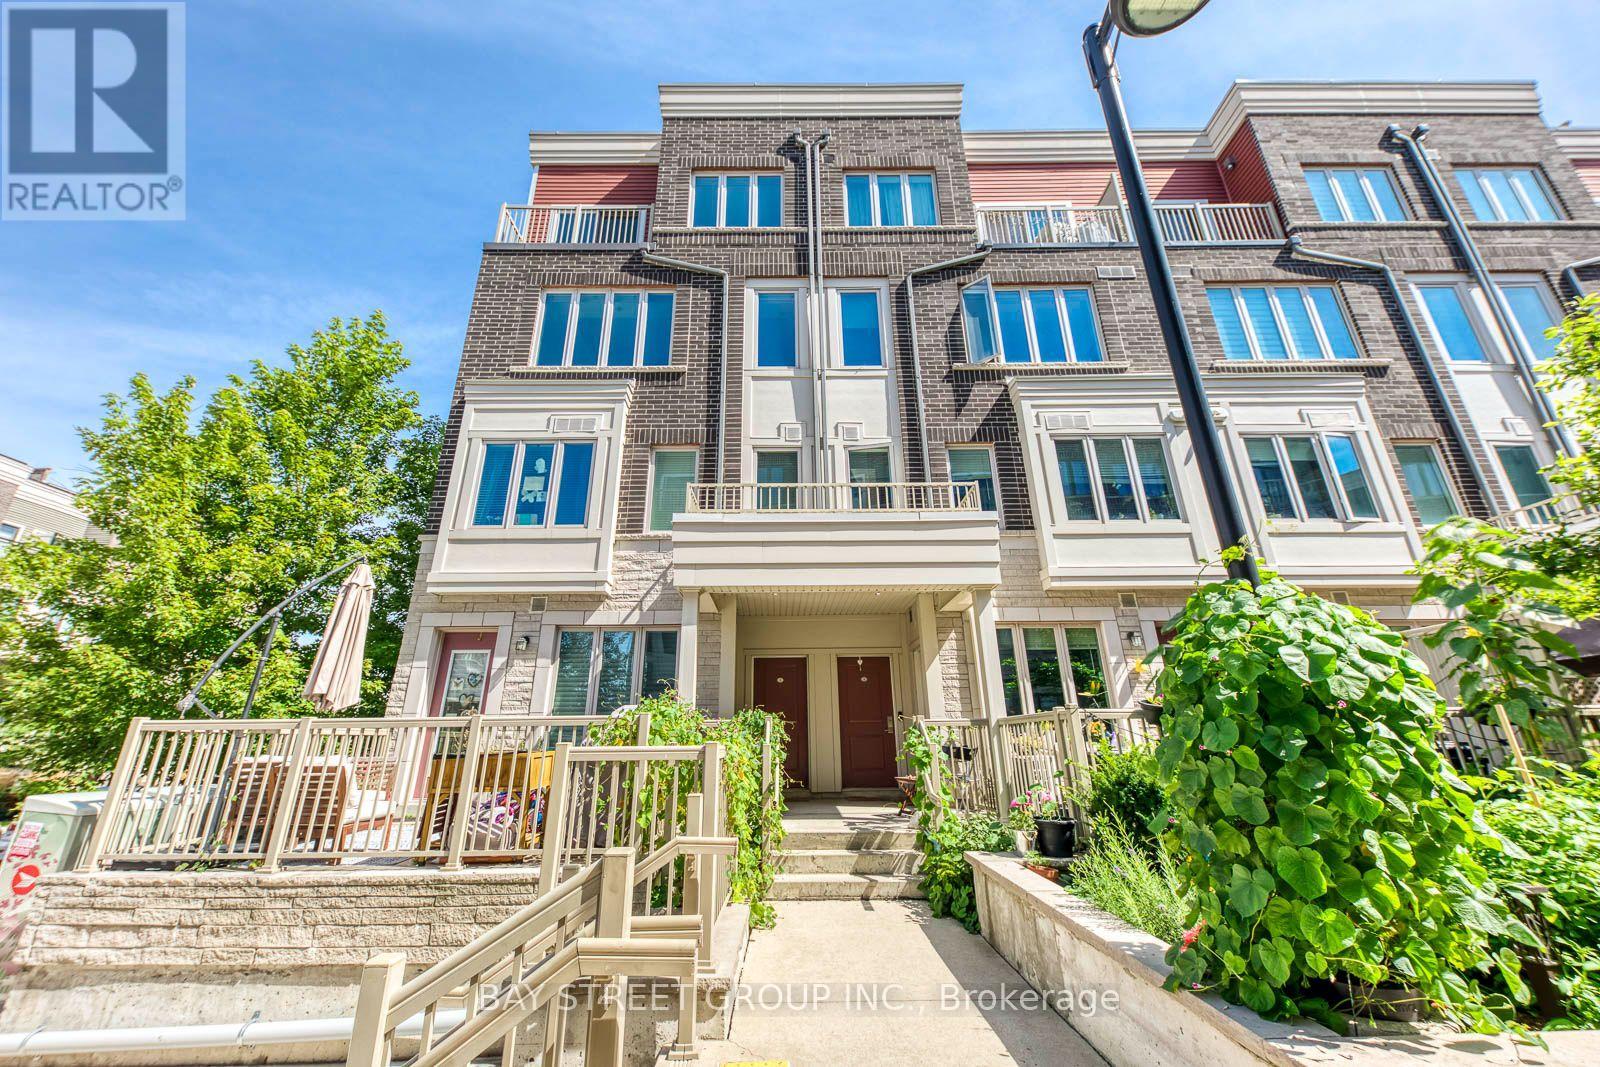
This is a beautifully finished and rarely offered end-unit with large windows bringing in lots of natural light . Enjoy spectacular views of the Toronto skyline from your expansive private rooftop terrace. This unit comes with underground parking and a dedicated storage locker. Ideally located just steps from Lake Ontario and the vibrant amenities along Lake Shore Blvd W. Open-concept kitchen impresses with quartz countertops and combined with Living, Dining area. The versatile den can easily be an additional bedroom or an efficient home office. A 2-piece powder room and in-unit laundry round out this level adding convenience. The upper floor is home to 2 bedrooms with the primary room being a true retreat with a walk-in closet, full 4pc ensuite bath. A well-appointed second bathroom and a convenient third full bath ensures comfort for guests and family. This end-unit town's crown jewel is the top-floor rooftop terrace - perfect for entertaining, outdoor dining, or relaxing with stunning cityscapes, including views of the CN Tower. This family and pet-friendly neighborhood offers easy access to the lake, nearby schools, community centers, cafes, restaurants, and a short drive to Sherway Gardens shopping mall. Commuters will appreciate the proximity to TTC transit and the Go Train station, with quick access to major highways (QEW, Gardiner, 427). Don't miss out on this urban gem! (id:55460)
605 - 15 Viking Lane
Toronto, Ontario
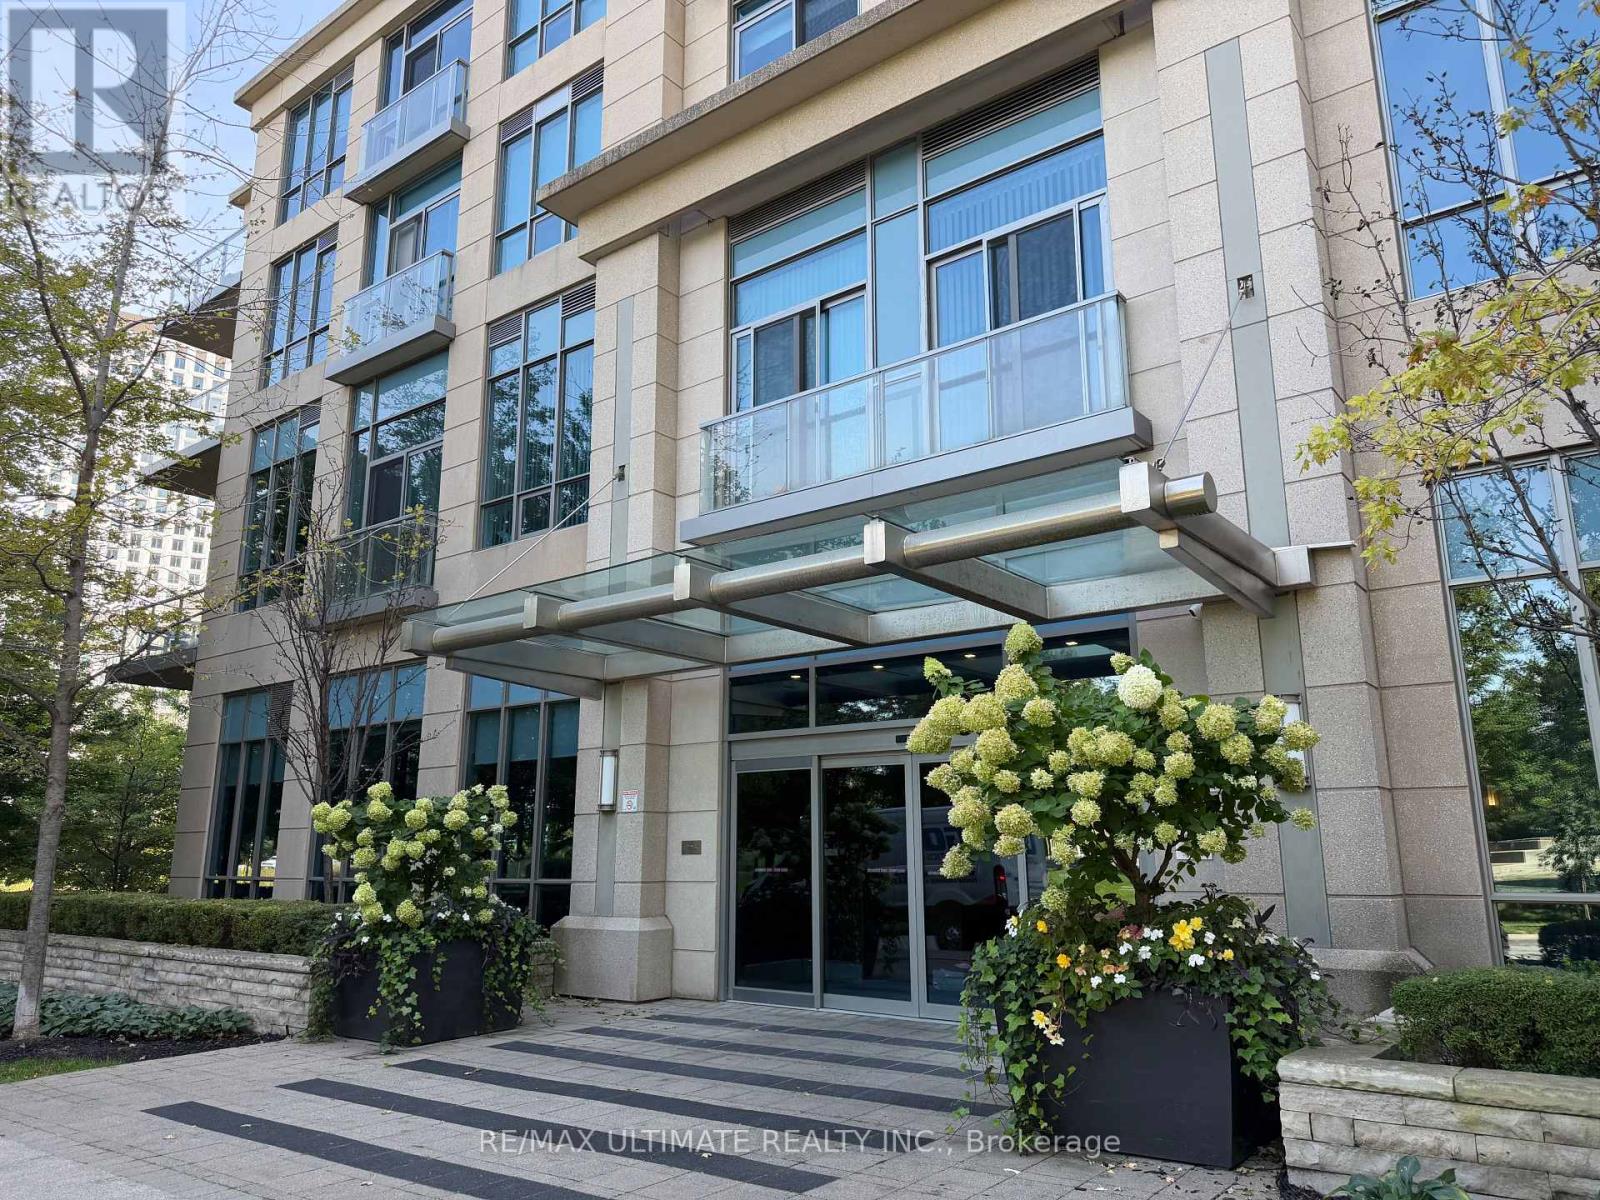
Sophistication meets elegance at Tridel's exclusive Parc Nuvo condo. Spacious 1 bed + den in a prime location, just steps from Kipling subway station, TTC, and GO Transit. Conveniently located close to restaurants, entertainment, banks, schools, parks, hospital, and shopping. Enjoy unobstructed north-facing park views, 9' ceilings, 641 sq. ft., laminate flooring throughout, granite countertops, and stainless steel appliances. Amenities include an indoor pool, fitness centre, party room, guest suites, and 24-hour concierge. 1 parking and 1 locker included. (id:55460)
5005 - 70 Annie Craig Drive
Toronto, Ontario
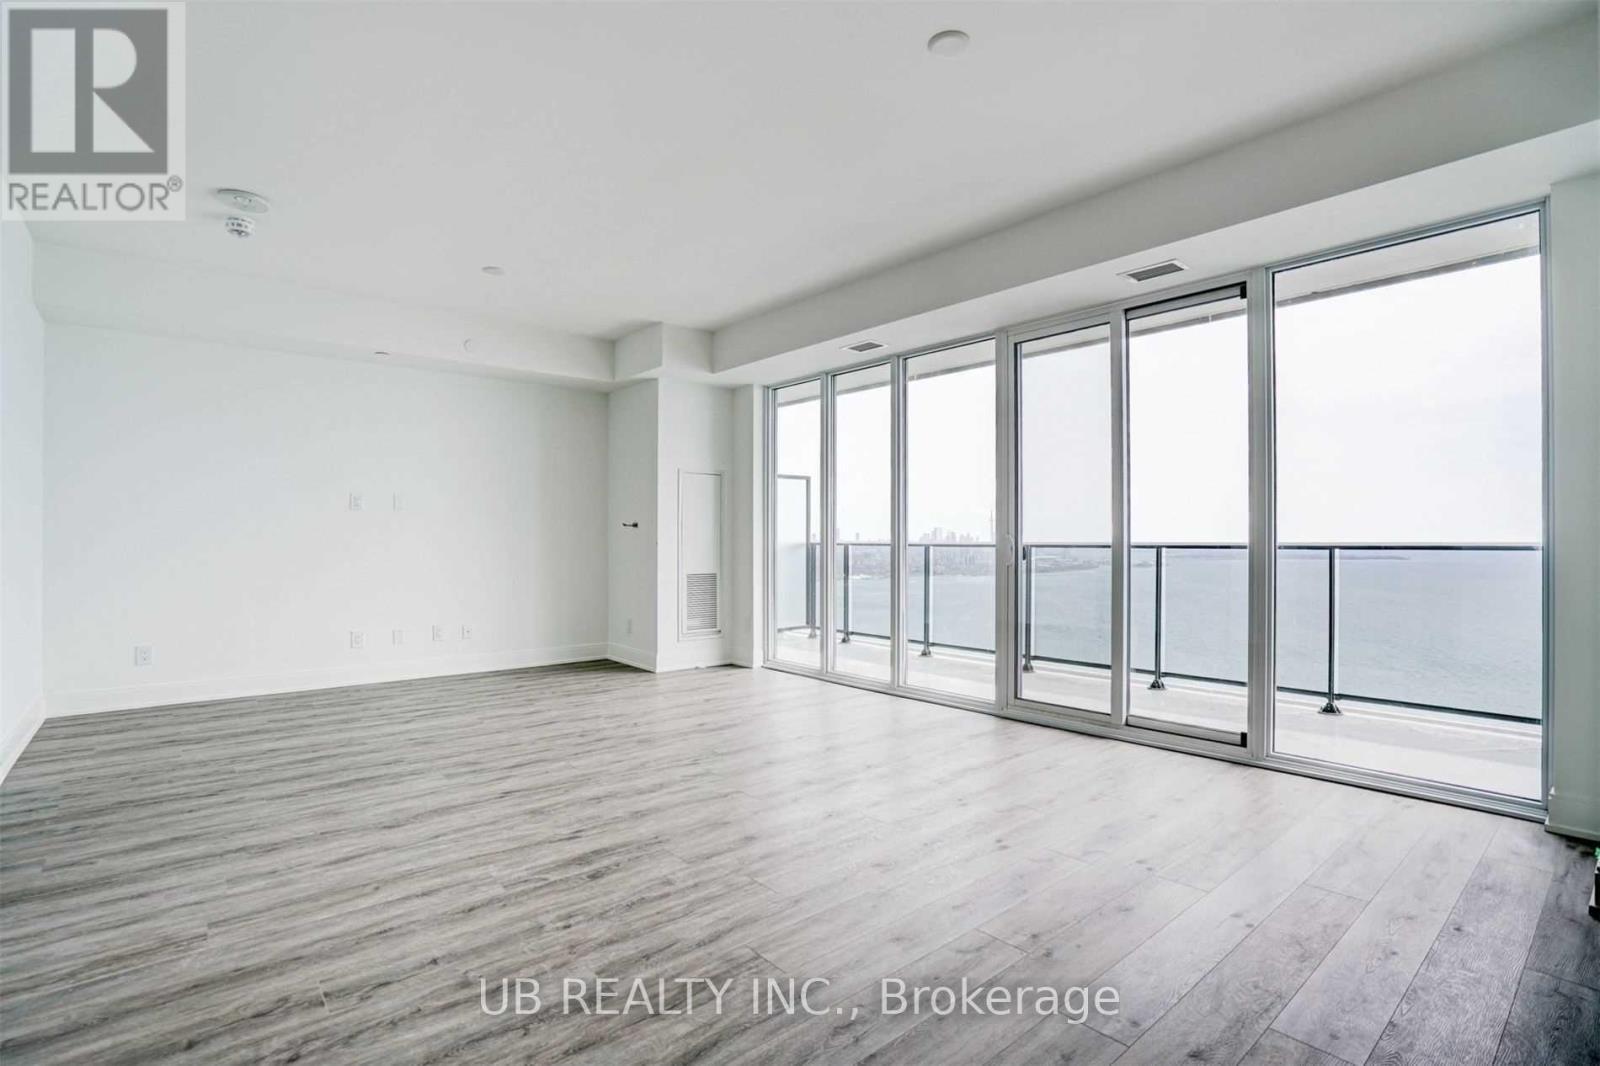
Stunning executive corner suite at Vita on the Lake, featuring unobstructed northwest views and a spacious wraparound balcony overlooking the shoreline, downtown Toronto, and the lake. This bright 2-bedroom plus den residence offers 3 bathrooms, two walk-in closets, a full laundry room, and two parking spaces. Over $30,000 spent on upgrades, including smooth ceilings, a wine fridge, and more. (id:55460)
93 - 651 Farmstead Drive
Milton, Ontario
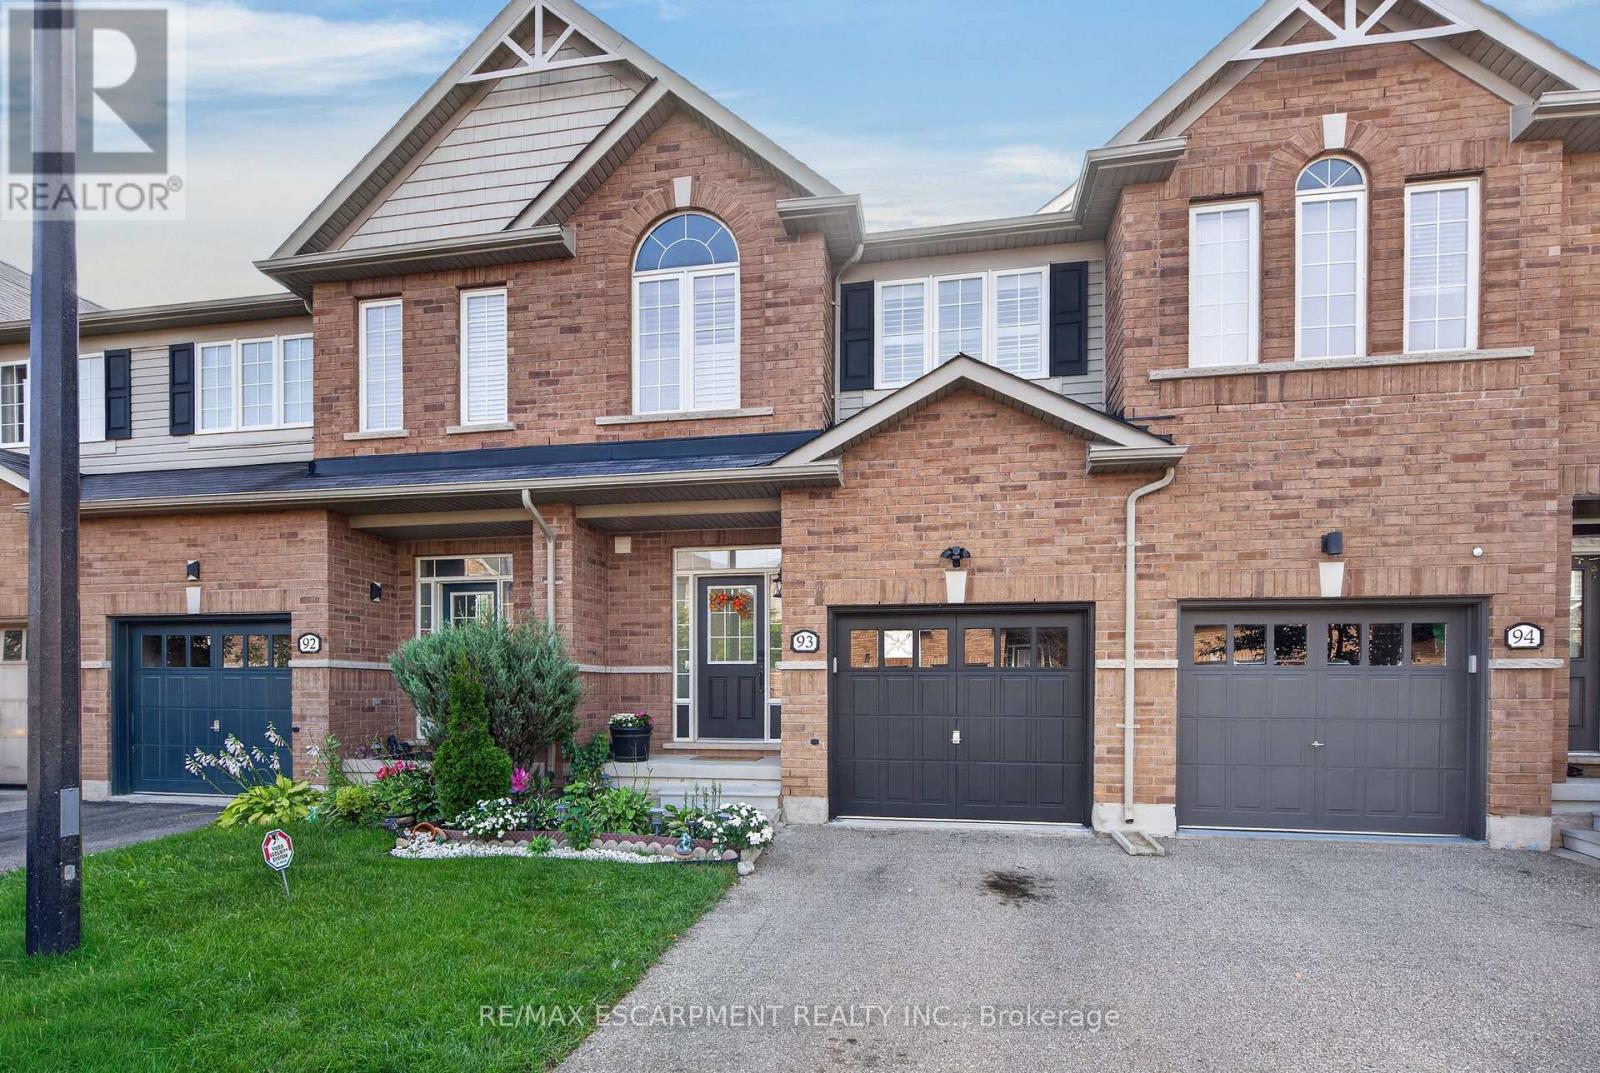
Welcome to this one-of-a-kind, beautifully upgraded 3-bedroom townhome located in Milton's sought-after Willmott community!This exceptional home features Smooth ceilings, crown moulding throughout and upgraded baseboards & window trims on the main and upper levels. The main floor boasts 9ft ceilings, complemented by a stunning custom waffle ceiling and pot lights in the living room. The bright, open-concept layout offers a walkout to a private, fully fenced backyard complete with a patio and beautifully landscaped garden-perfect for relaxing or entertaining. The functional kitchen boasts an upgraded sink, stainless steel appliances, and stylish backsplash, while the updated 2-piece powder room adds a modern touch. A custom oak staircase with wrought-iron spindles leads to the second level, featuring wood laminate flooring. The spacious primary bedroom offers a 4-piece ensuite with a separate shower and luxurious soaker tub, plus a walk-in closet. Additional features include California shutters throughout, a water softener, and numerous thoughtful upgrades throughout the home. Enjoy a fantastic and convenient location close to schools, parks, shopping, recreation centre, the hospital, and many other amenities. Don't miss this incredible opportunity to own a truly special home in one of Milton's most desirable communities! (id:55460)
2002 - 40 Richview Road
Toronto, Ontario
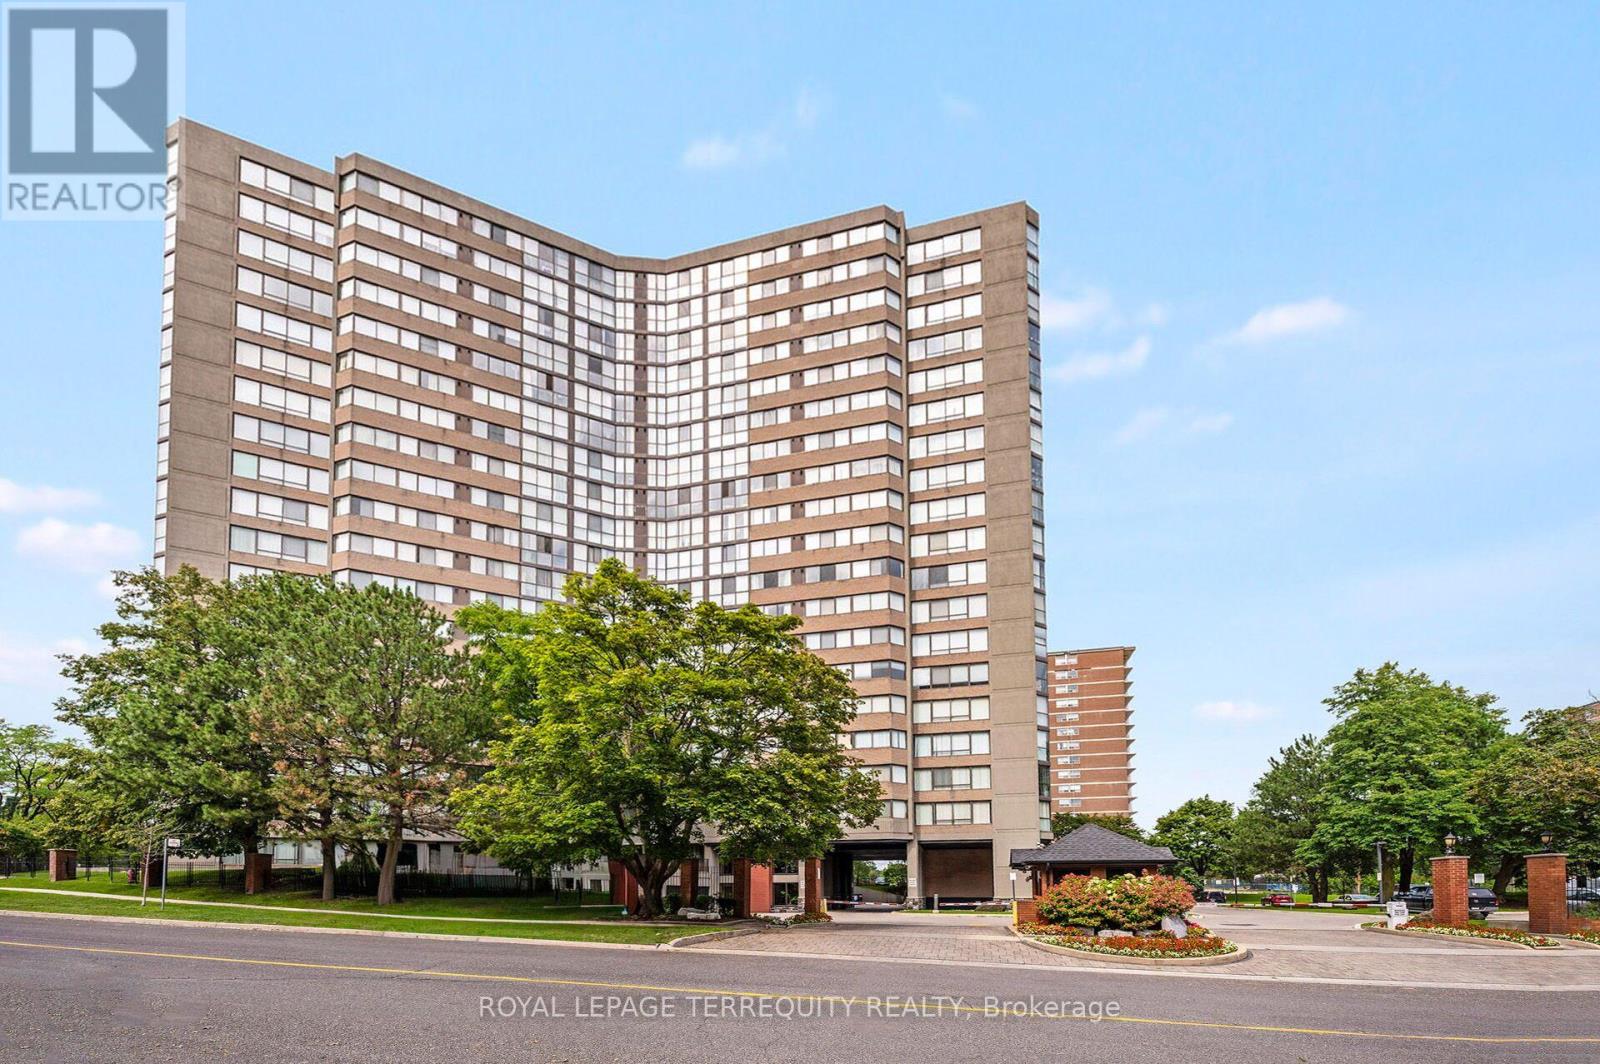
PENTHOUSE LIVING IN AN EXCLUSIVE ETOBICOKE AREA OF TORONTO! Stunning Open Open Concept 936sqft Design! Beautiful Panoramic Views of Parks, The Humber River and More From the Floor to Ceiling Windows! Upgraded Hardwood Flooring and Just Recently Painted! Enjoy Luxury Condo Living in One of the Best Managed Buildings in Toronto! Over 4 Acres of Manicured Grounds with Gatehouse Security, Tennis Courts, Reading Areas and Plenty of Surface Level Parking. Inside You'll Find Renovated Hallways, Party Room, Games Room, Media Room, Gym, Indoor Pool, Guest Suites and True Pride of Ownership - SPOTLESS AND UPGRADED! It's Like Living in a Five Star Hotel! Quiet Court Location Great Location is Just Steps to Humber River Trails that Lead to the Lake, the Upcoming LRT, Golf, Parks and So Much More! Just Move in and Enjoy! (id:55460)
11 Prince Andrew Drive
Caledon, Ontario
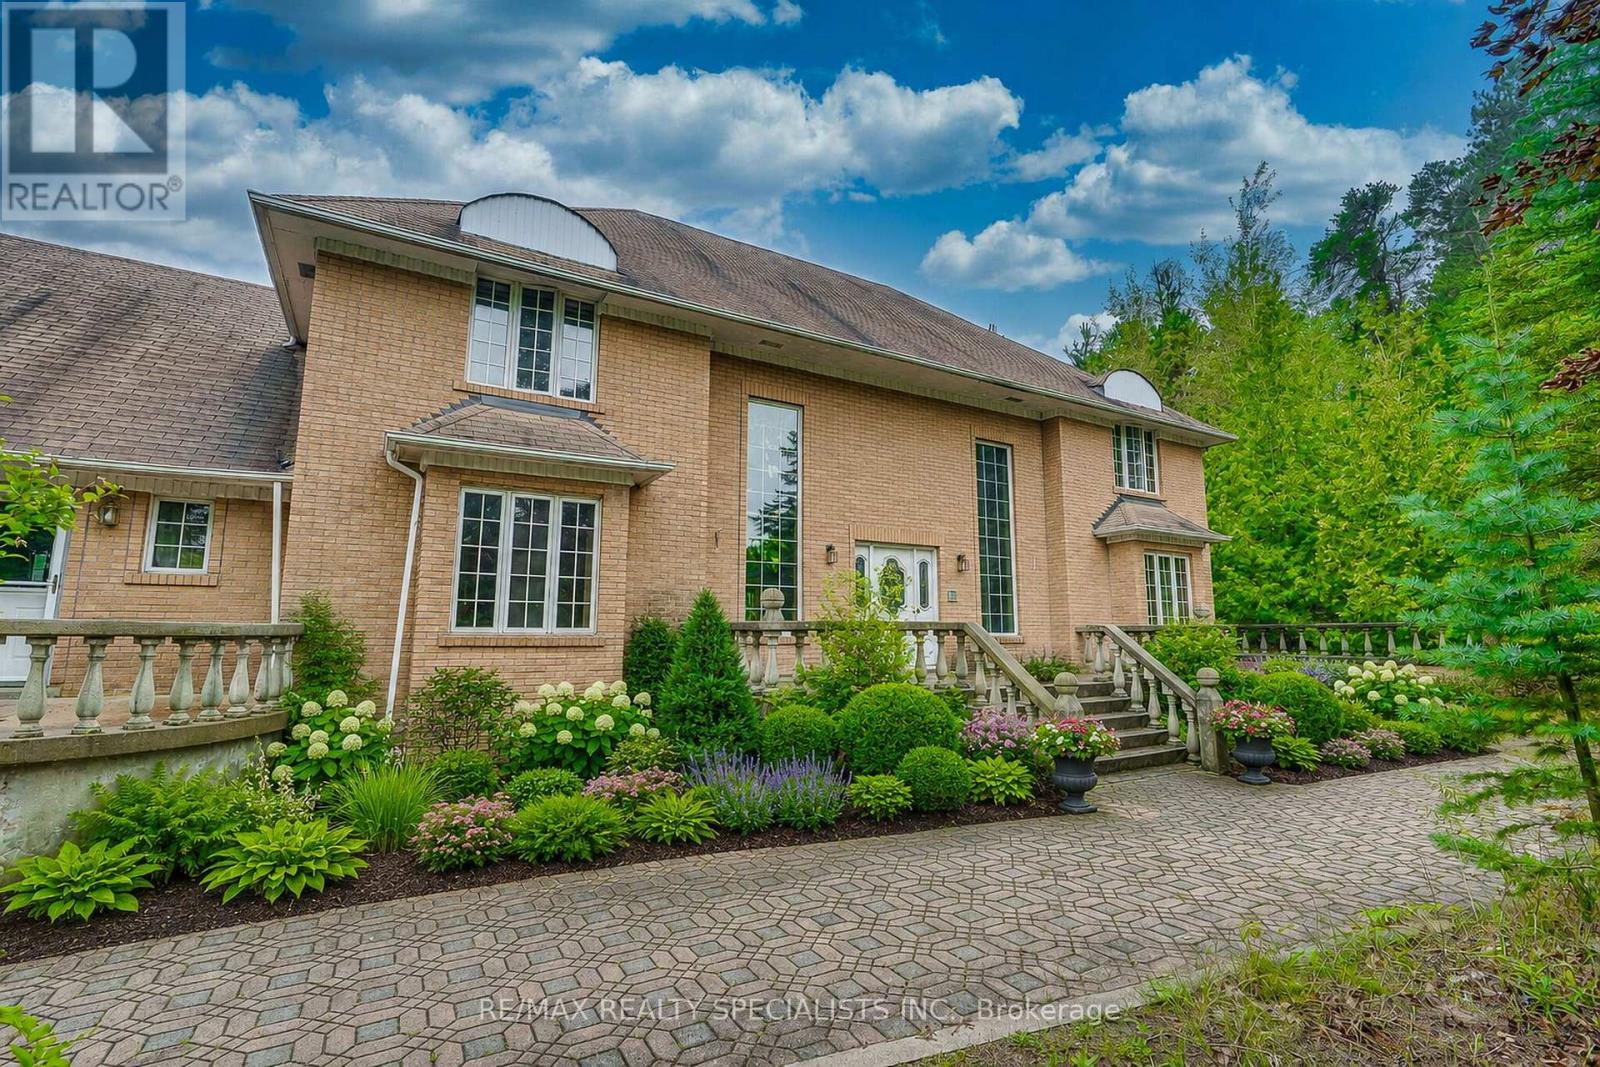
Timeless Character, Exceptional Space & 2 Acres of Privacy. Discover the possibilities in this stately, all-brick residence, thoughtfully designed and built by its original owners. Offering over 5,000 sq. ft. of living space, this substantial home features a spacious, exceptionally well-planned layout with a natural flow that provides an ideal foundation for a seamless modern update. The main level features a welcoming family room with a striking marble fireplace and walkout to the deck, overlooking the expansive backyard. Upstairs, four generously sized bedrooms include a primary retreat with its own marble fireplace and a large ensuite, currently roughed-in and ready for completion to suit your vision. The lower level adds even more versatility, with a walkout to the breathtaking, park-like two-acre property, offering an incredible sense of privacy, serenity, and connection to nature. A fifth bedroom and bathroom on this level provide excellent space for guests, extended family, additional living accommodations. A lovely, updated lower-level kitchen provides the perfect foundation for a potential in-law suite or additional living space. While this home requires renovation and modernization, the underlying quality, generous proportions, thoughtful floor plan, and extraordinary setting present a rare opportunity to create something truly special. And then there's the location. Just minutes from Caledon East, you'll enjoy easy access to local amenities, schools, parks, the recreation centre, arena, swimming pool, shops, and more - all while coming home to your own private two-acre retreat. A remarkable opportunity to transform a solid, spacious family home into your dream estate in one of Caledon East's most desirable settings. (id:55460)
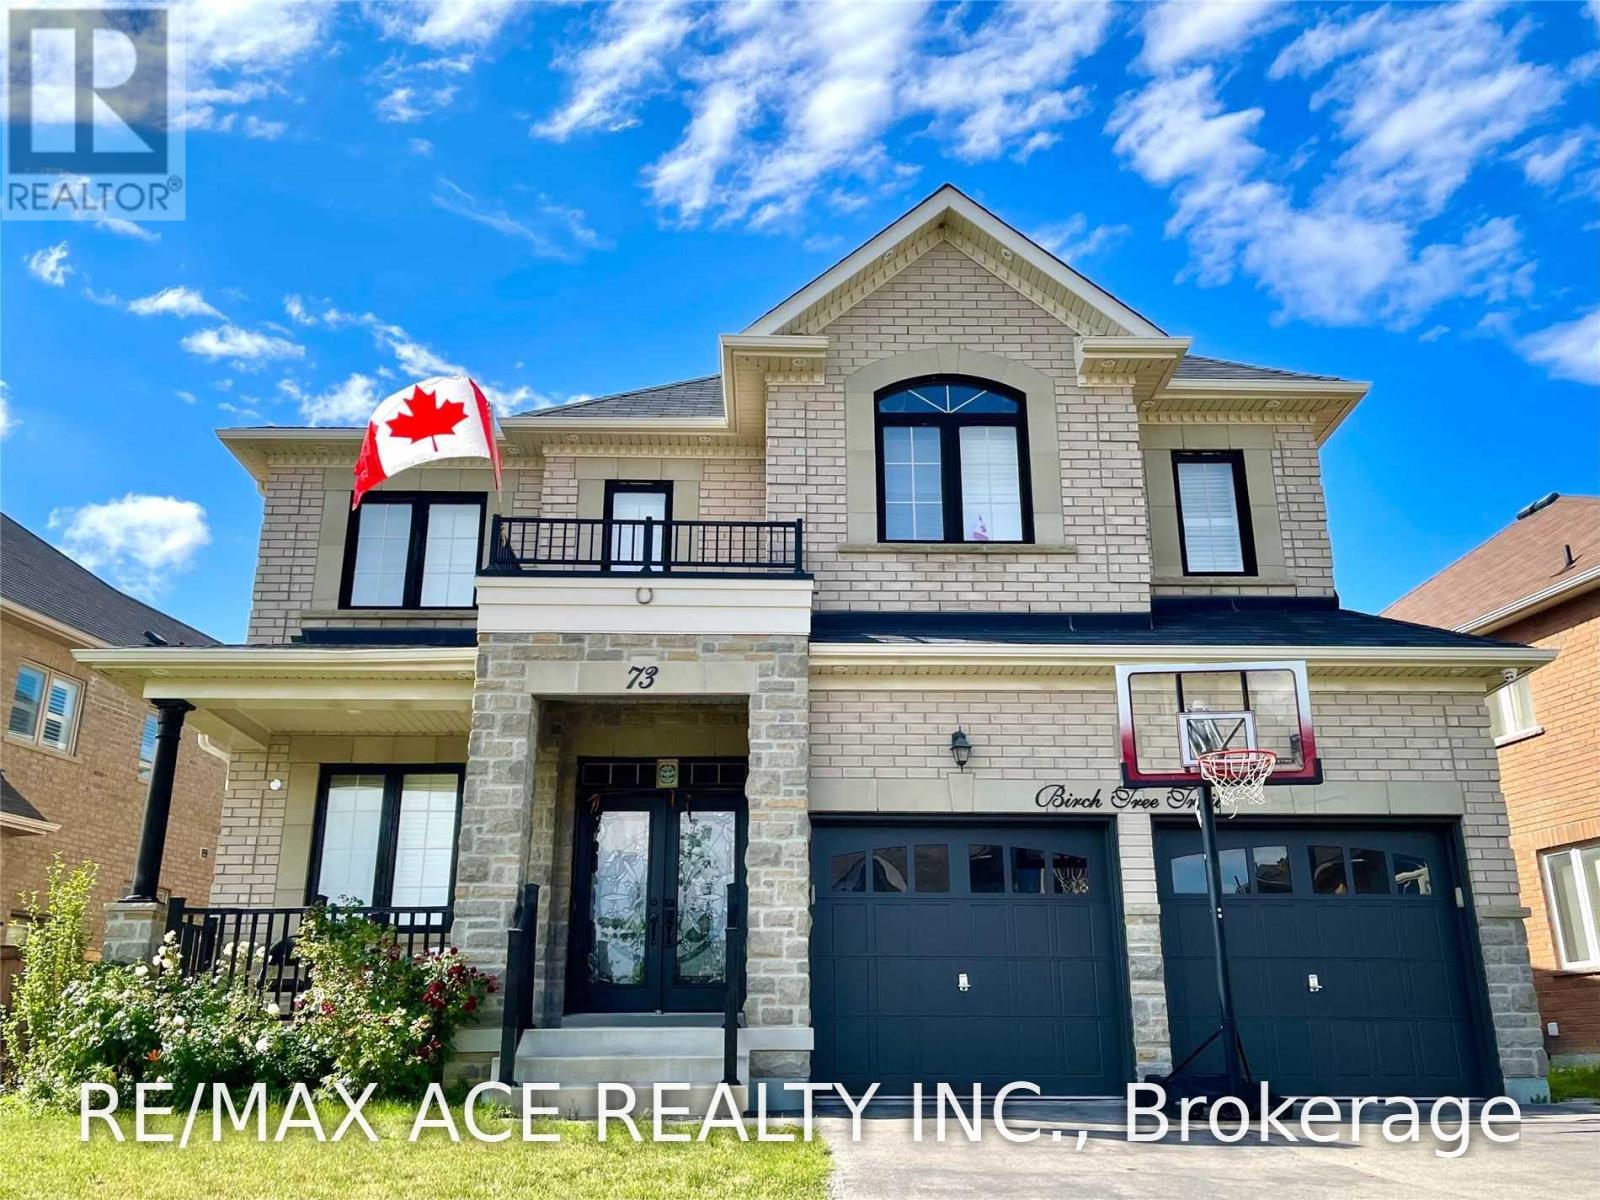
Upper - 73 Birch Tree Trail
Brampton, Ontario
Welcome To This Stunning Home Offering An Exceptional Combination Of Space, Comfort & Modern Living. Featuring 4 Generously Sized Bedrooms, Including An Impressive Oversized Primary Retreat. Each Bedroom Offers Ample Closet Space & Convenient Access To A Washroom. The Modern Kitchen Is Equipped With Built-In Appliances, Plenty Of Cabinetry & A Functional Layout Perfect For Everyday Living. The Main Floor Features Separate Family, Living & Dining Rooms Plus A Private Den, Providing Plenty Of Space For Entertaining, Working From Home & Family Living. Enjoy A Huge Backyard With Ample Outdoor Space. Bright, Spacious & Beautifully Finished Throughout With A High-End Feel. A Fantastic Opportunity For Tenants Looking For A Large, Well-Appointed Home In A Desirable Setting. Upper Level Only; Basement Not Included. (id:55460)
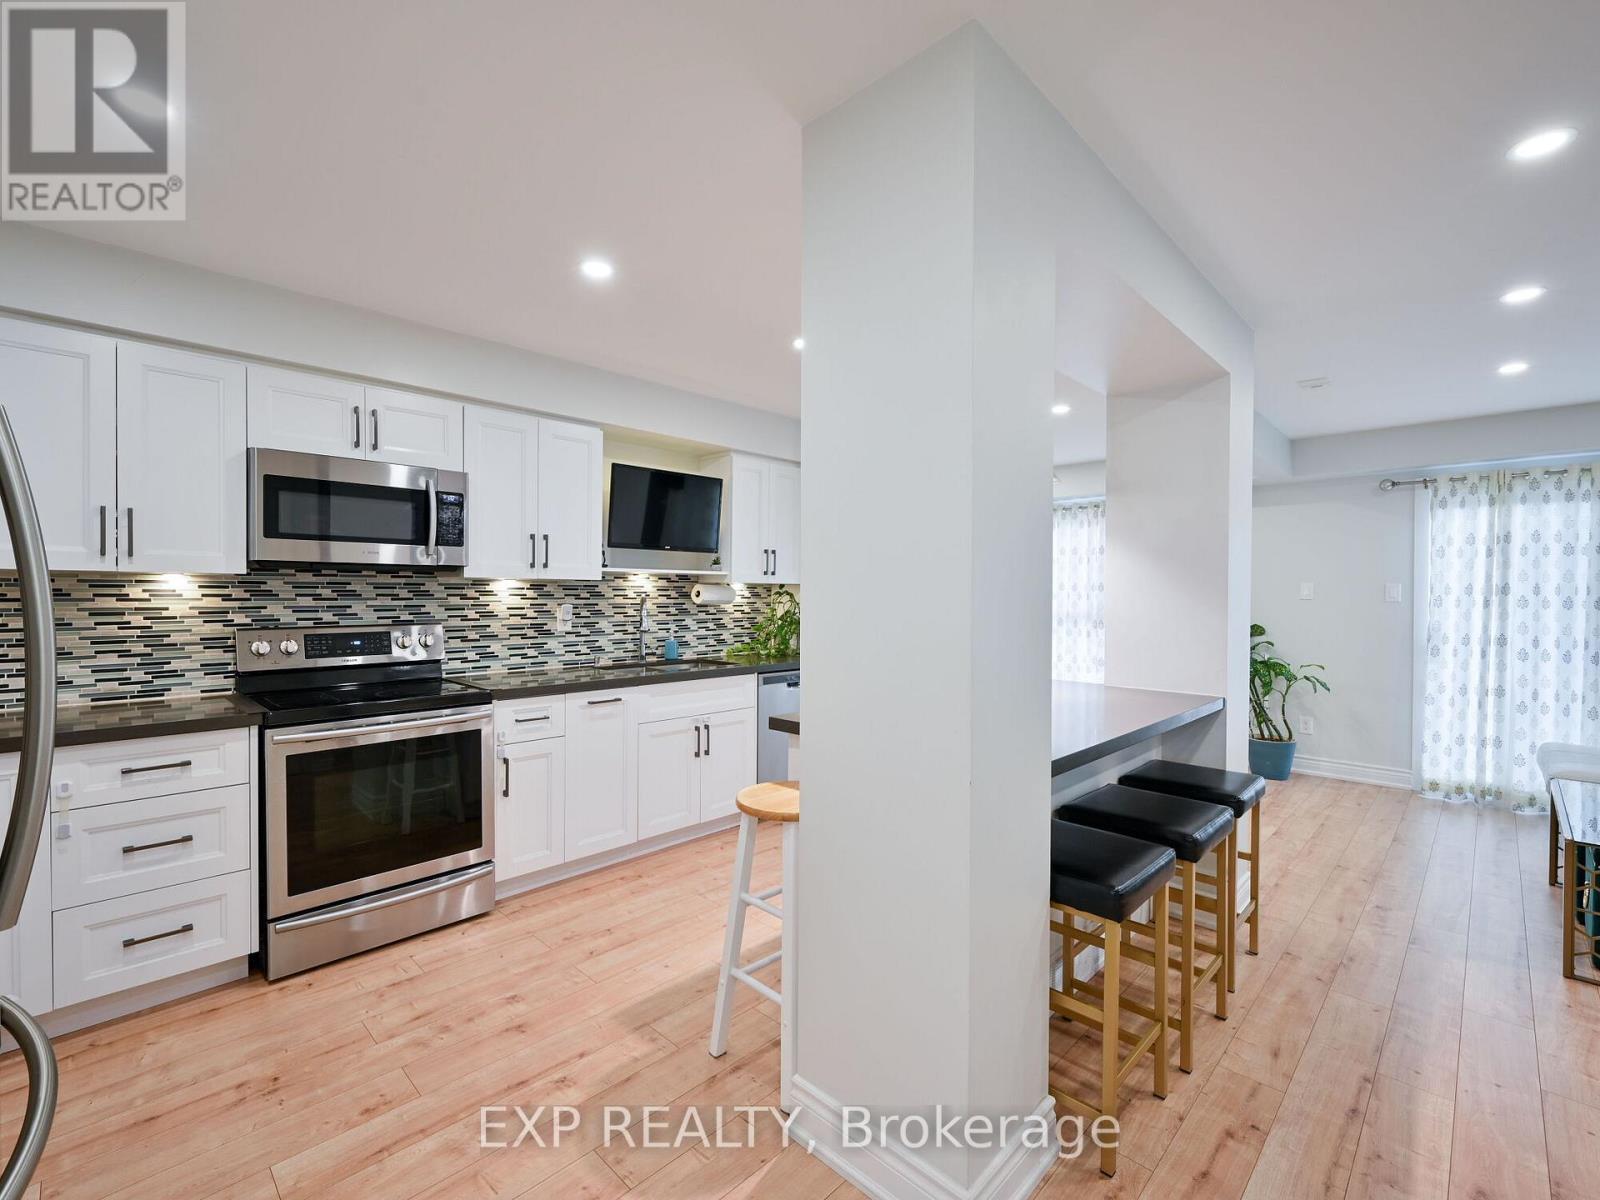
64 - 3351 Hornbeam Crescent N
Mississauga, Ontario
Discover your dream home in the heart of Central Erin Mills! This beautifully renovated townhome offers 3+1 spacious bedrooms and 3 modern baths, perfect for comfortable living. The updated kitchen is a chef's delight, featuring sleek stainless steel appliances, stylish counter tops, and plenty of storage. The open-concept main floor boasts elegant laminate flooring throughout and a walk-out to a private patio, ideal for relaxing or entertaining. The fully finished basement adds extra versatility with a 1-bedroom studio,complete with a kitchenette and full bath perfect for guests or rental income. Enjoy the convenience of a prime location, just minutes from the University of Toronto, South Common Mall, Credit Valley Hospital, top-rated schools, Erin Mills Town Centre, and more. With easy access to GO Transit and major highways (401,403, 407), commuting is a breeze. Don't miss out on this incredible opportunity to live in a vibrant, thriving community! (id:55460)
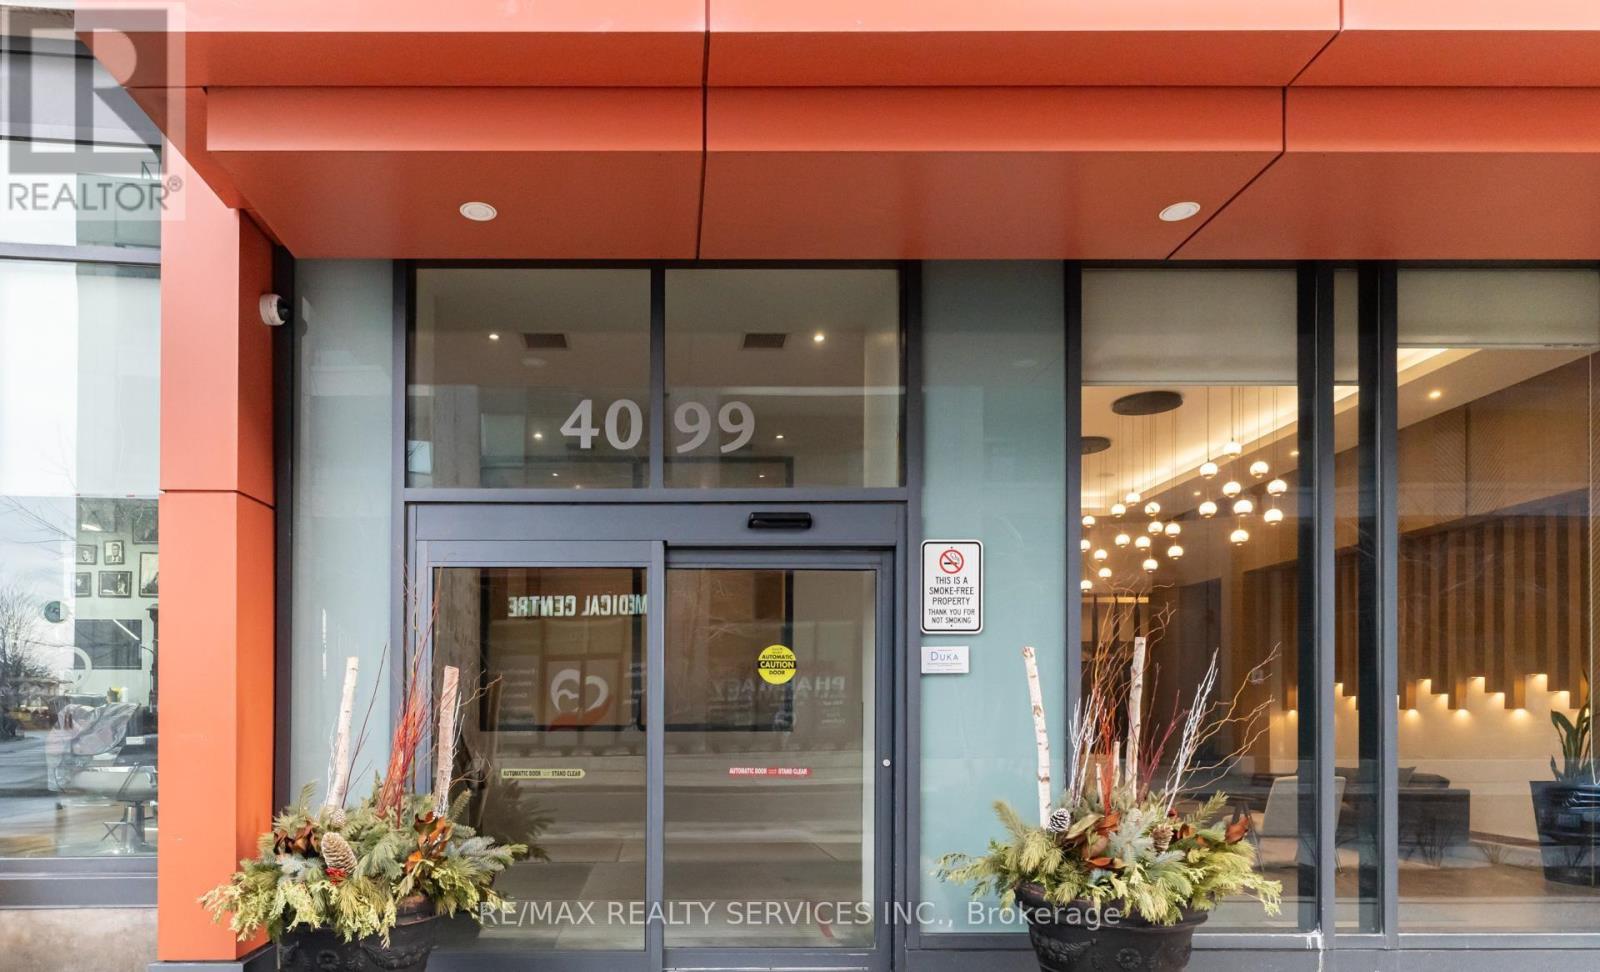
1801 - 4099 Brickstone Mews
Mississauga, Ontario
4099 Brickstone Mews - part of The Park Residences at Parkside Village, a premier high-rise in Mississauga's vibrant downtown core. Inside, enjoy an open-concept layout with abundant natural light, floor-to-ceiling windows, a modern kitchen with granite countertops and stainless-steel appliances, and a versatile den perfect for a home office or guest space. Residents benefit from resort-style building amenities including:24-hourconcierge & security Fully equipped fitness centre & yoga room Indoor pool, sauna & hot tub Party room, games/media rooms & rooftop terrace with BBQ Guest suites, visitor parking & secure underground garage Unbeatable location: Just steps from Square One Shopping Centre, Celebration Square, City Hall, the Mississauga Central Library, YMCA, Sheridan College and a wide selection of restaurants, cafes and entertainment options. Public transit and the central MiWay/GO bus terminal are within easy walking distance, with future LRT access comingsoon. Perfect for professionals, couples, or anyone seeking a stylish and convenient city lifestyle (id:55460)
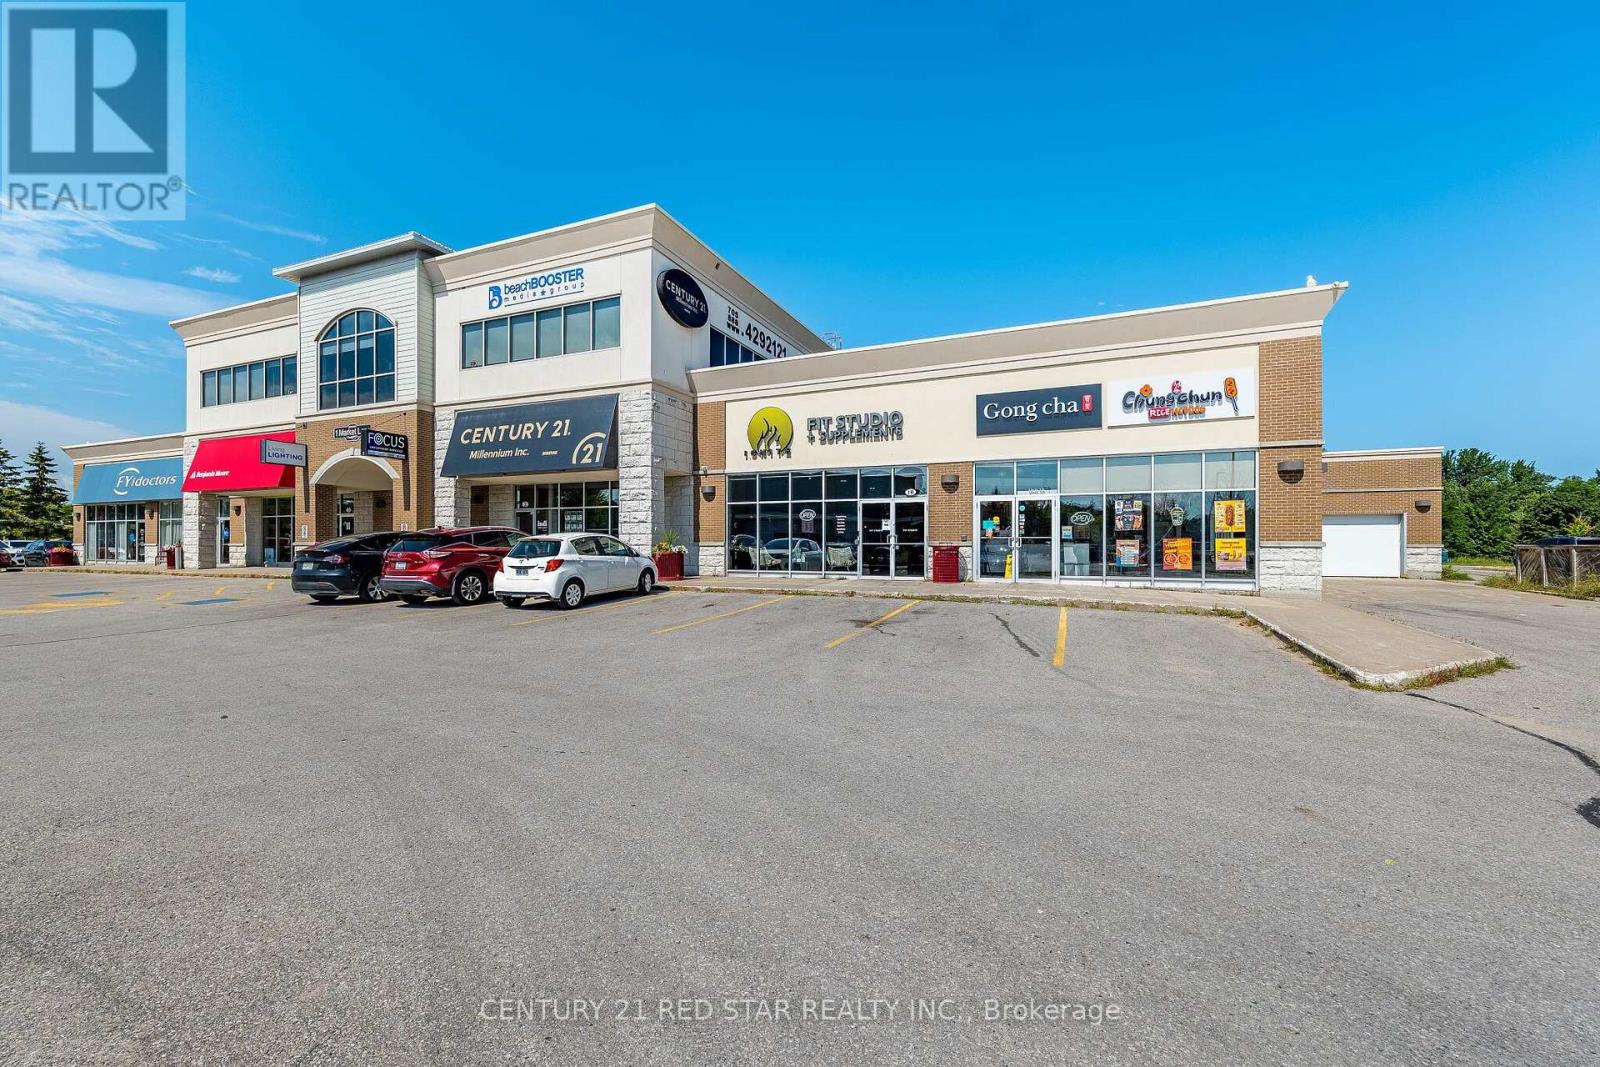
1b - 1 Market Lane
Wasaga Beach, Ontario
50% PARTNERSHIP opportunity with the newest 24/7 boutique fitness studio in fast-growing Wasaga Beach - No startup cost to you (initial buildout and startup cost was almost $400,000.00). New partner to help expand & grow! Currently over 240 members, up 130% since May 2026 with 24/7 ($69 x 240 = $16,500 in reoccurring monthly revenue), paired with supplement sales (approximately $10,500 a month) & personal training up to $3,000 per month, Ignite is looking for a partner to help them EXPAND & Grow. The existing studio already operates with high-quality equipment, a 2,600 sq. ft. footprint, and an established brand, making it well-positioned for partners who want to scale quickly in a booming market. Why Invest in a 24/7 Fitness Studio in Wasaga Beach? 1. A Rapidly Growing Market Wasaga Beach is one of Ontario's fastest-growing tourist and residential communities. Population growth + year-round tourism = consistent demand for fitness services. 2. Limited competition for 24/7 access gyms in the immediate area, creating a strong niche opportunity. 3. Since converting to 24/7 Access = Higher REOCCURING Revenue Potential - 130% lift in memberships since implementing in May 2026. 4. Partnership Opportunity = Lower Buy-In, Higher Upside. The business is actively seeking the right partner to scale operations. Ideal for investors who want: A semi-hands-on role, A growing, community-driven business, A scalable model with multiple revenue streams & open to new ideas! Sounds like something you would be interested in - Help us take Ignite to the next level! (id:55460)
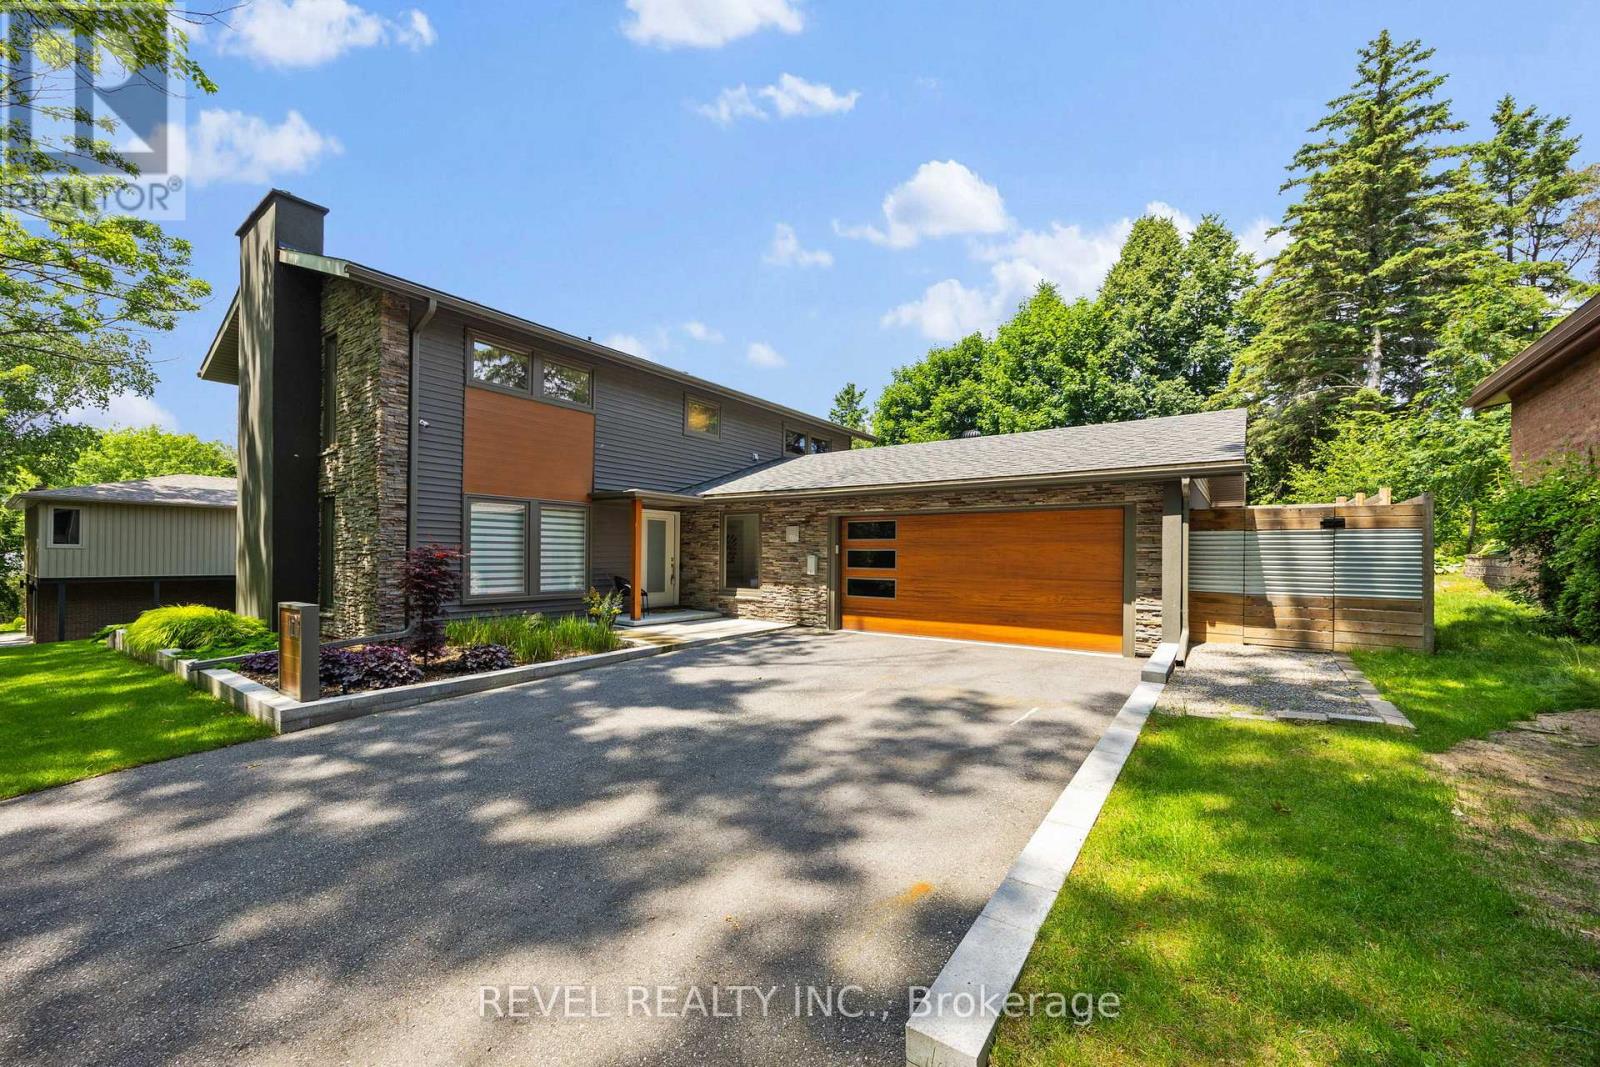
10 Shoreview Drive
Barrie, Ontario
Welcome to an extraordinary expression of contemporary luxury in Barrie's coveted Old East End. Privately positioned on an elevated, tree-lined lot surrounded by mature oak trees and offering seasonal views toward the lake, this architecturally striking residence delivers approximately 3,250 sq. ft. of impeccably finished living space where sophisticated design meets effortless everyday living.The main level is defined by an abundance of natural light, dramatic sightlines and an exceptional connection to the outdoors. Expansive 12-ft patio doors create a stunning backdrop to the principal living space, opening seamlessly to the private backyard retreat. Designed for both intimate gatherings and grand entertaining, the home features a beautifully appointed chef-inspired kitchen with premium appliances, complemented by a separate dining roomThe private primary retreat offers a refined escape, complete with an impressive walk-in dressing room and a spacious, beautifully renovated ensuite. Originally designed as a four-bedroom home, the flexible floor plan provides the opportunity to easily restore the additional bedroom currently serving as a walk in closet, allowing the home to evolve with your family's needs.The lower level has undergone a comprehensive renovation, taken back to the studs and transformed with new wiring, flooring, trim, doors, drywall and furnace. This beautifully finished space extends the home's luxurious living experience with a generous recreation room, additional bedroom, stylish 3-piece bathroom and dedicated gym area. Beyond the walls, discover your own private resort-inspired sanctuary. The sleek modern pool, inviting hot tub and expansive outdoor lounging area-complete with a TV for game days, movie nights and unforgettable evenings. Completed with new hardwired Lorex security cameras with live feed, this remarkable residence offers a rare combination of architectural distinction, refined finishes, exceptional privacy and modern convenience. (id:55460)
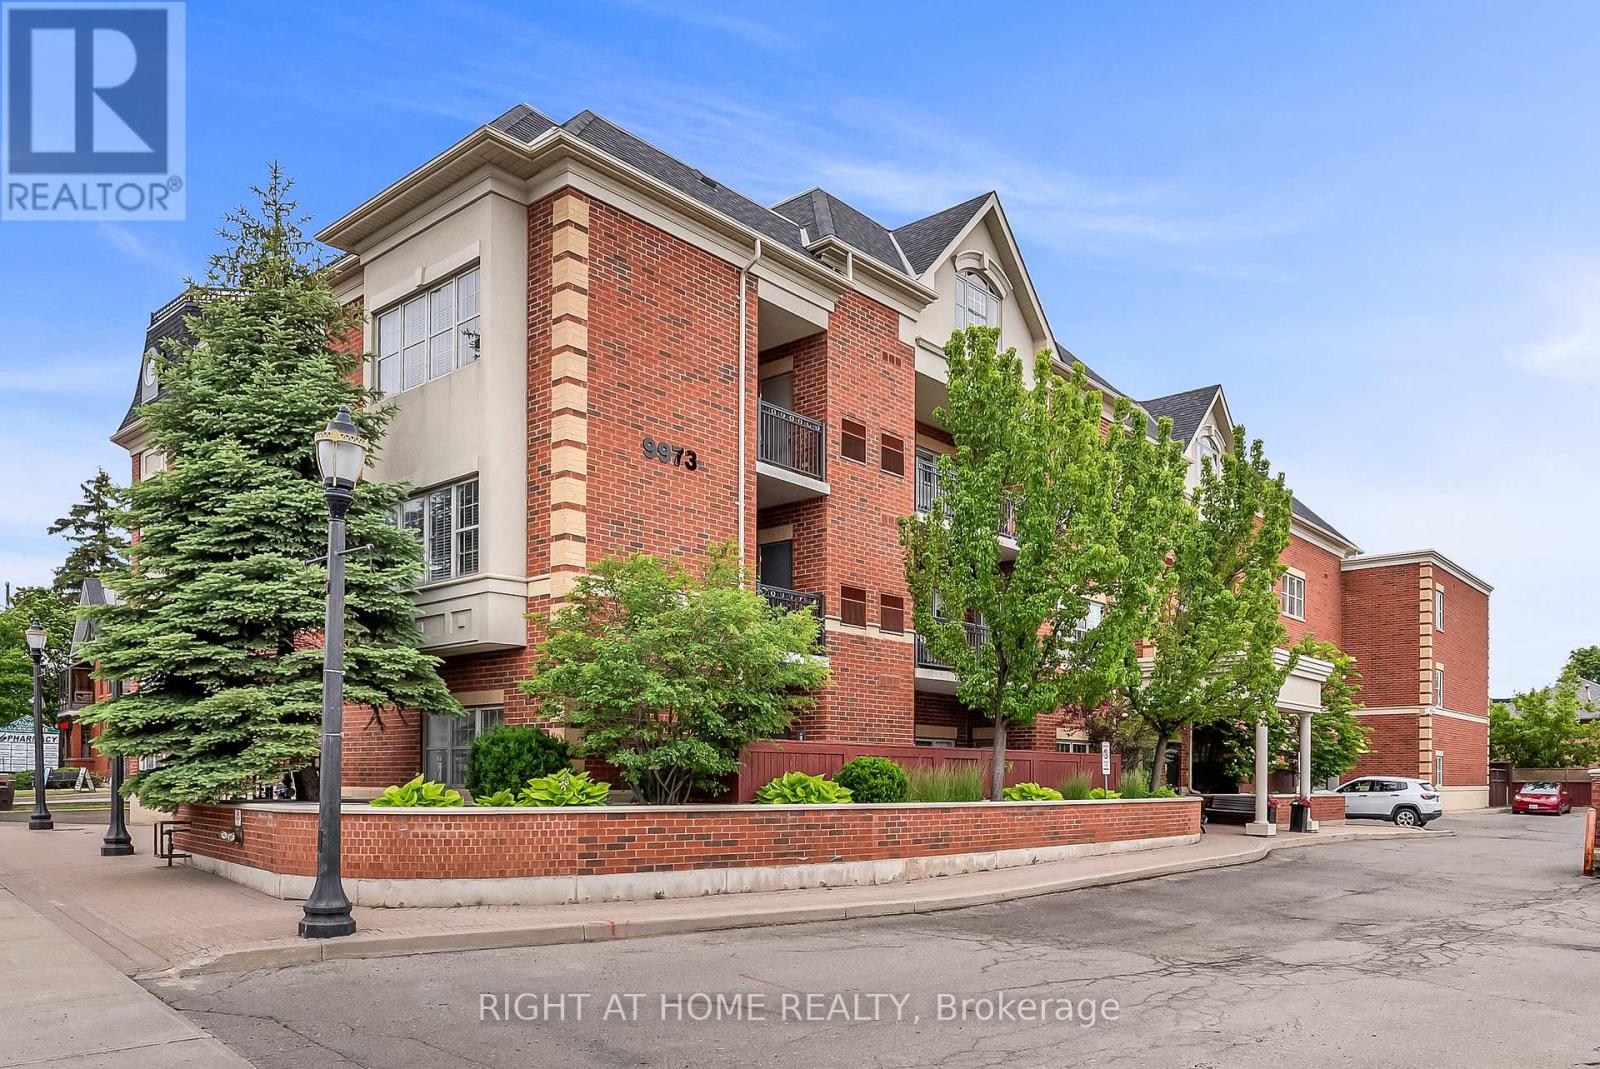
206 - 9973 Keele Street
Vaughan, Ontario
Welcome to Suite 206 at the Capri Manor Suites, a beautifully maintained condominium nestled in the heart of Maple. Ideally located just steps from the Maple GO Station and minutes to Cortellucci Vaughan Hospital, Highway 400, shopping, dining, and the many amenities along both Keele St & Major Mackenzie, this boutique residence offers both convenience and comfort in an intimate setting. With only 30 suites, this well-managed building provides a peaceful atmosphere and a true sense of community. Inside, Suite 206 offers approximately 650 square feet of thoughtfully designed living space, featuring soaring 9-foot ceilings, an open-concept layout, and an abundance of natural light throughout. The welcoming foyer features a double closet and conveniently tucked-away stacked laundry. The spacious kitchen is equipped with stainless steel appliances, ample cabinetry, and generous counter space, making meal preparation both functional and enjoyable. Overlooking the open-concept living and dining areas, the kitchen creates the perfect setting for everyday living and entertaining. From the living room, step out onto the private balcony and enjoy tranquil views of the surrounding residential neighbourhood. The generously sized primary bedroom offers large windows and a double closet, while a well-appointed 4-piece bathroom completes the suite. Residents enjoy access to a variety of amenities including a party room, exercise room, games room, guest washrooms, visitor parking and more! Adding to the appeal, this suite includes a premium parking space conveniently located beside the elevator and a private storage locker. Lovingly maintained and tastefully updated, this move-in-ready suite presents an exceptional opportunity for first-time buyers, downsizers, or investors seeking a well-located home in one of Vaughan's most desirable communities. (id:55460)
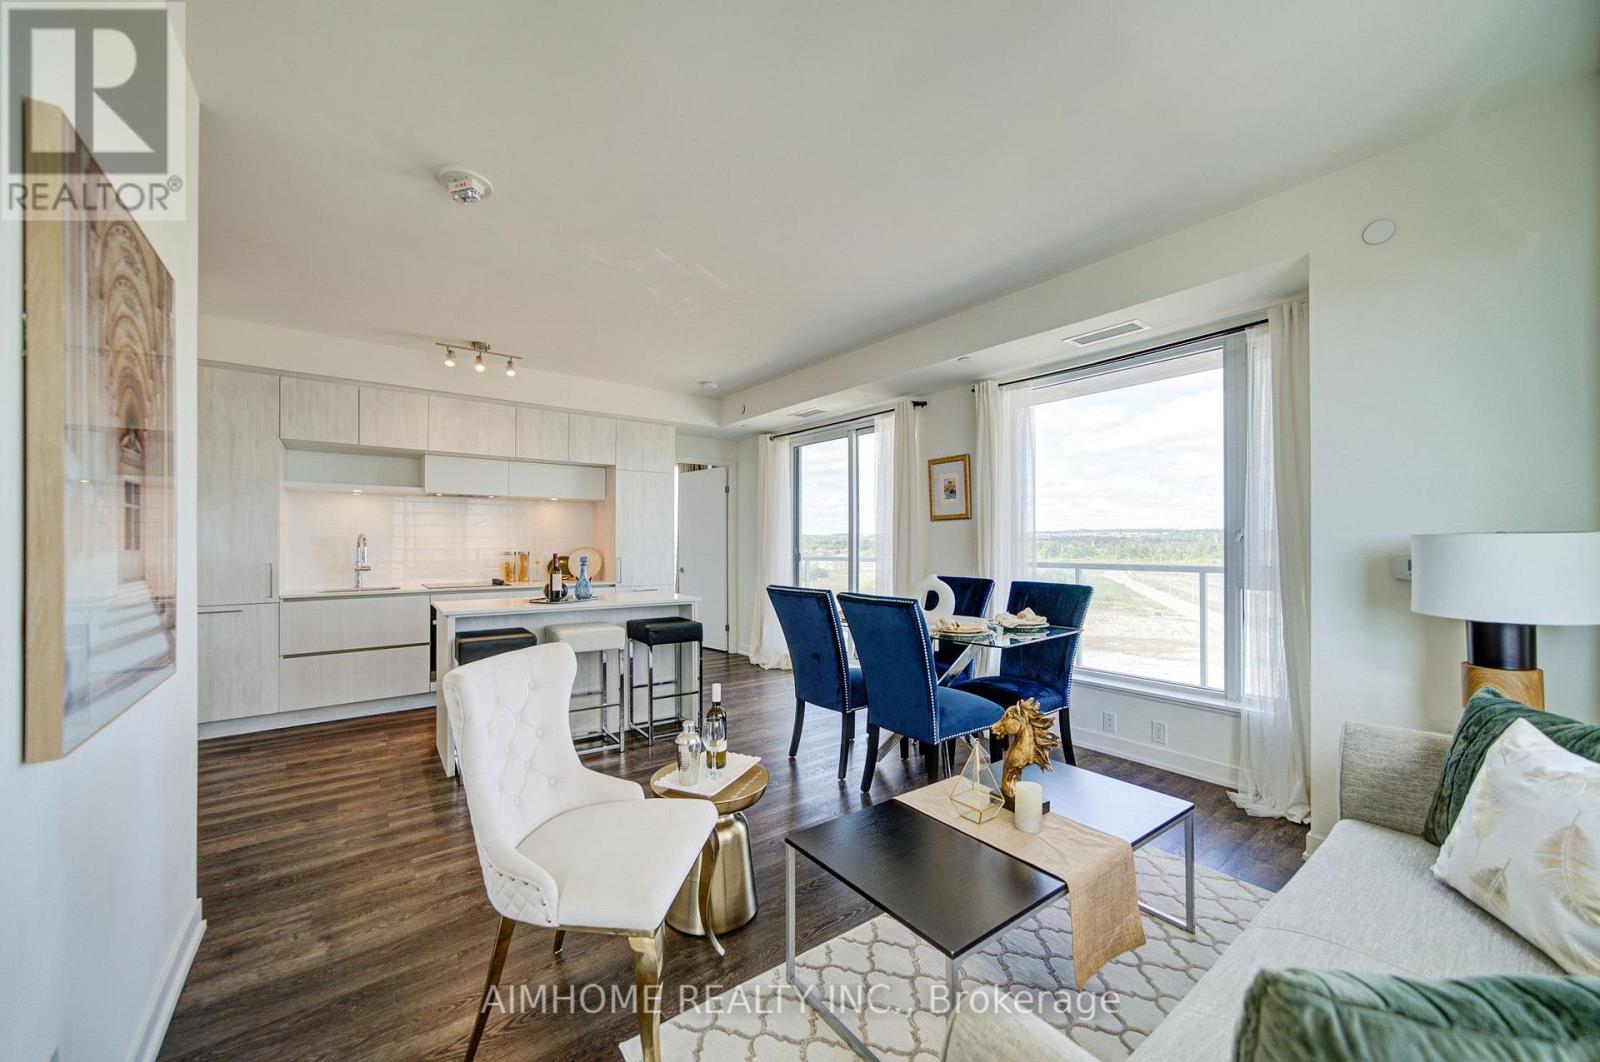
829 - 2 David Eyer Road E
Richmond Hill, Ontario
Rarely available at this price point: a 2-bedroom + Den with 2 underground parking spots and a locker, ideal for families with multiple vehicles. The den is generously sized with a large window, easily functioning as a third bedroom or home office. Move right into this beautifully designed 2-bedroom + den suite offering the space, layout, and convenience today's families need - at an unbeatable price. The bright, spacious den with a large window is perfect as a third bedroom, playroom, or home office. At 928 sq ft, the open layout flows onto a huge 150 sq ft balcony accessible from the kitchen, living, and dining areas - your own private outdoor retreat with stunning, unobstructed views. Easy access to Yonge street ,Hwy 404,Costco, Bayview Secondary school and many more!. Residents enjoy excellent building amenities including a fully equipped gym, theatre room, outdoor lounge, hobby room and party room. (id:55460)
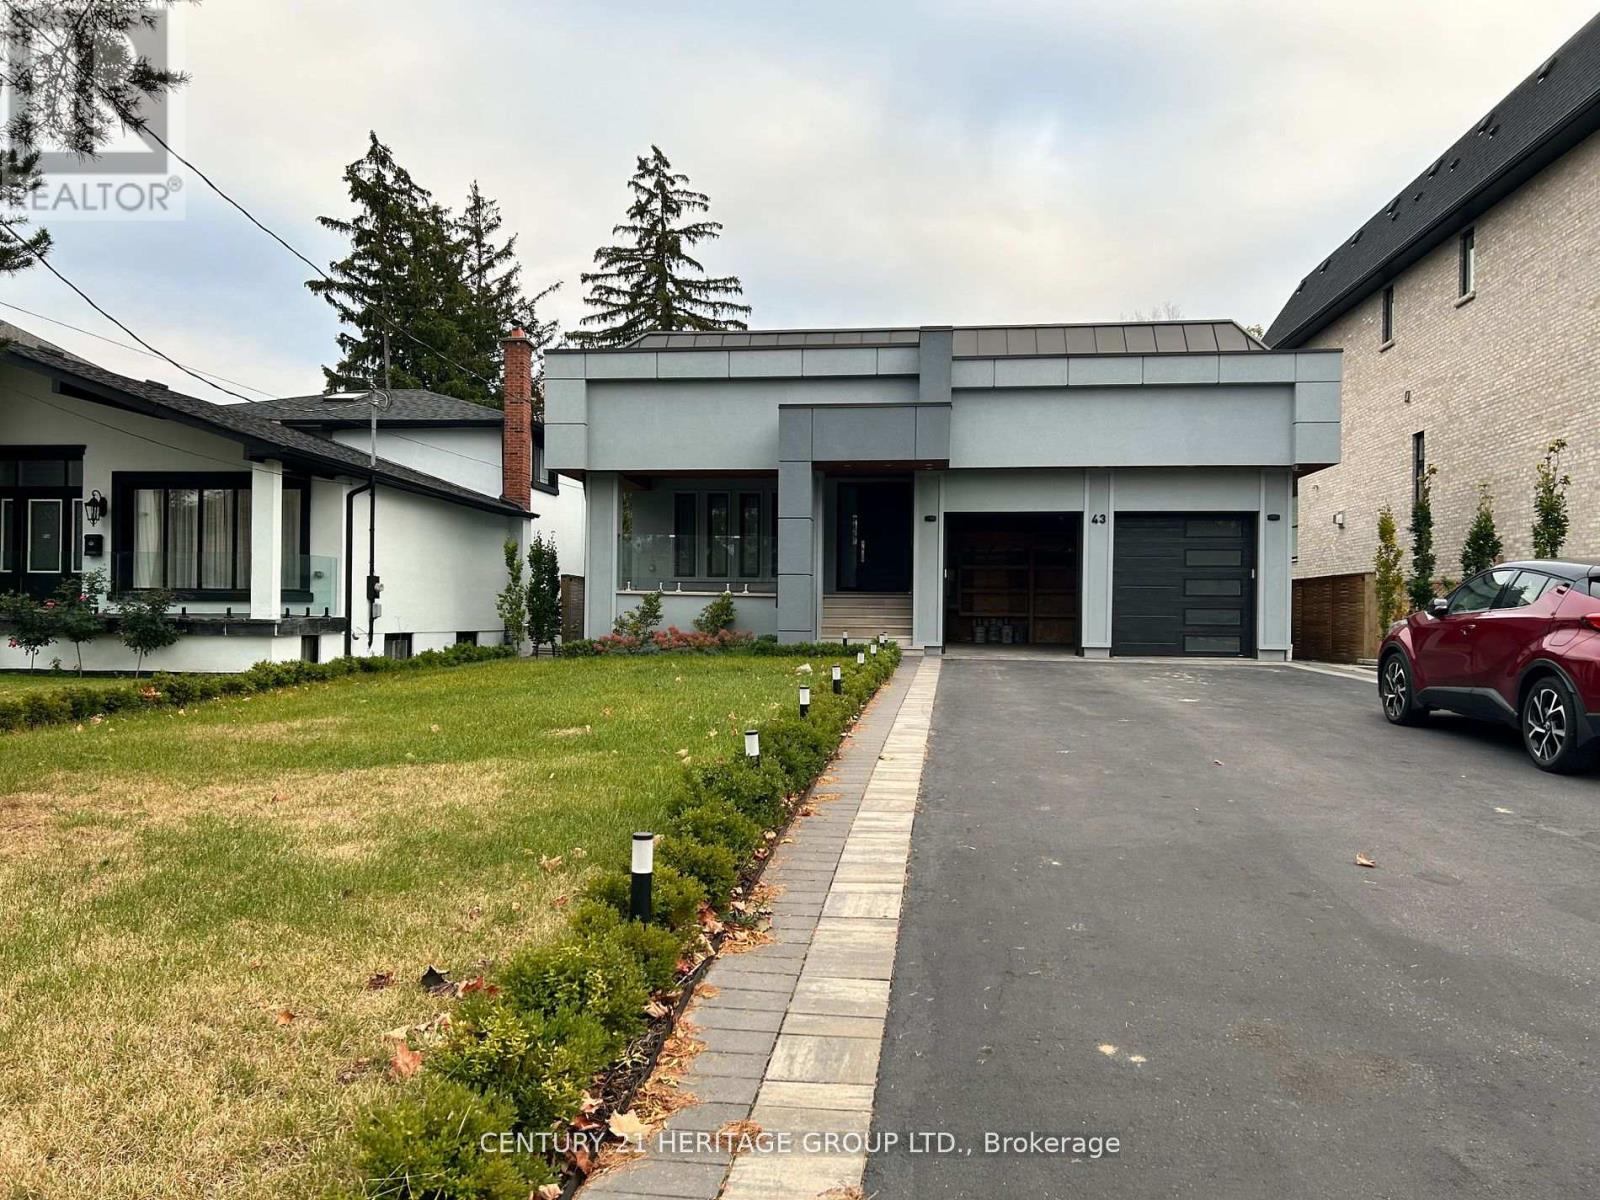
Bsmt C - 43 Birch Avenue
Richmond Hill, Ontario
Beautiful studio apartment in prestigious South Richvale. Steps to Hillcrest Mall, transit, shopping, and top-rated schools. Features modern kitchen with new stainless steel appliances, upgraded 3-piece bathroom, open-concept living with premium flooring and pot lights. Separate entrance, shared laundry, one parking space. (id:55460)
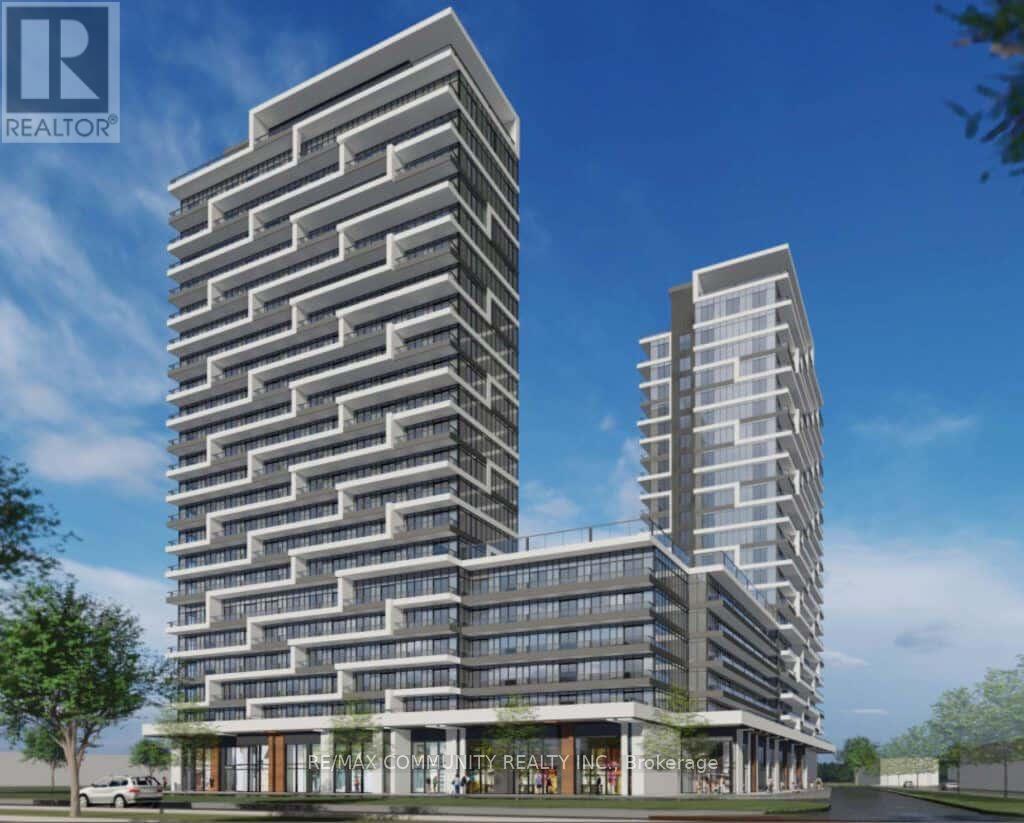
219-B - 9751 Markham Road
Markham, Ontario
Brand new 2-bedrooms, 2-baths condo at 9763 Markham Rd, perfectly location! This bright and efficiently designed suite features 9-ft ceilings, floor-to-ceiling windows, and a modern open-concept kitchen with stainless steel appliances. Steps to Mount Joy GO Station, shopping plazas, restaurants, banks, parks, and top-rated schools, with easy access to Hwy 7, 404 & 407.The Building Offers Top-Notch Amenities, Including 24-Hour Security, Visitor Parking, An Exercise Room, A Jacuzzi Spa, A Party Room, A Rooftop Terrace, And Even A Nearby Hiking Trail. Conveniently Located Just Steps From Public Transit, Building amenities include 24-hour concierge, gym, party room, visitor parking, and more. Ideal for professionals or couples seeking stylish, convenient urban living-move in and enjoy! 1 Parking space. 860 Sq.Ft Of Well-designed Living Space plus A 95 Sq.Ft Terrace with unobstructed South-West views. Modern Open-Concept Layout With Floor-To-Ceiling Windows, Stainless Steel Kitchen Appliances, & Stone Counters. (id:55460)
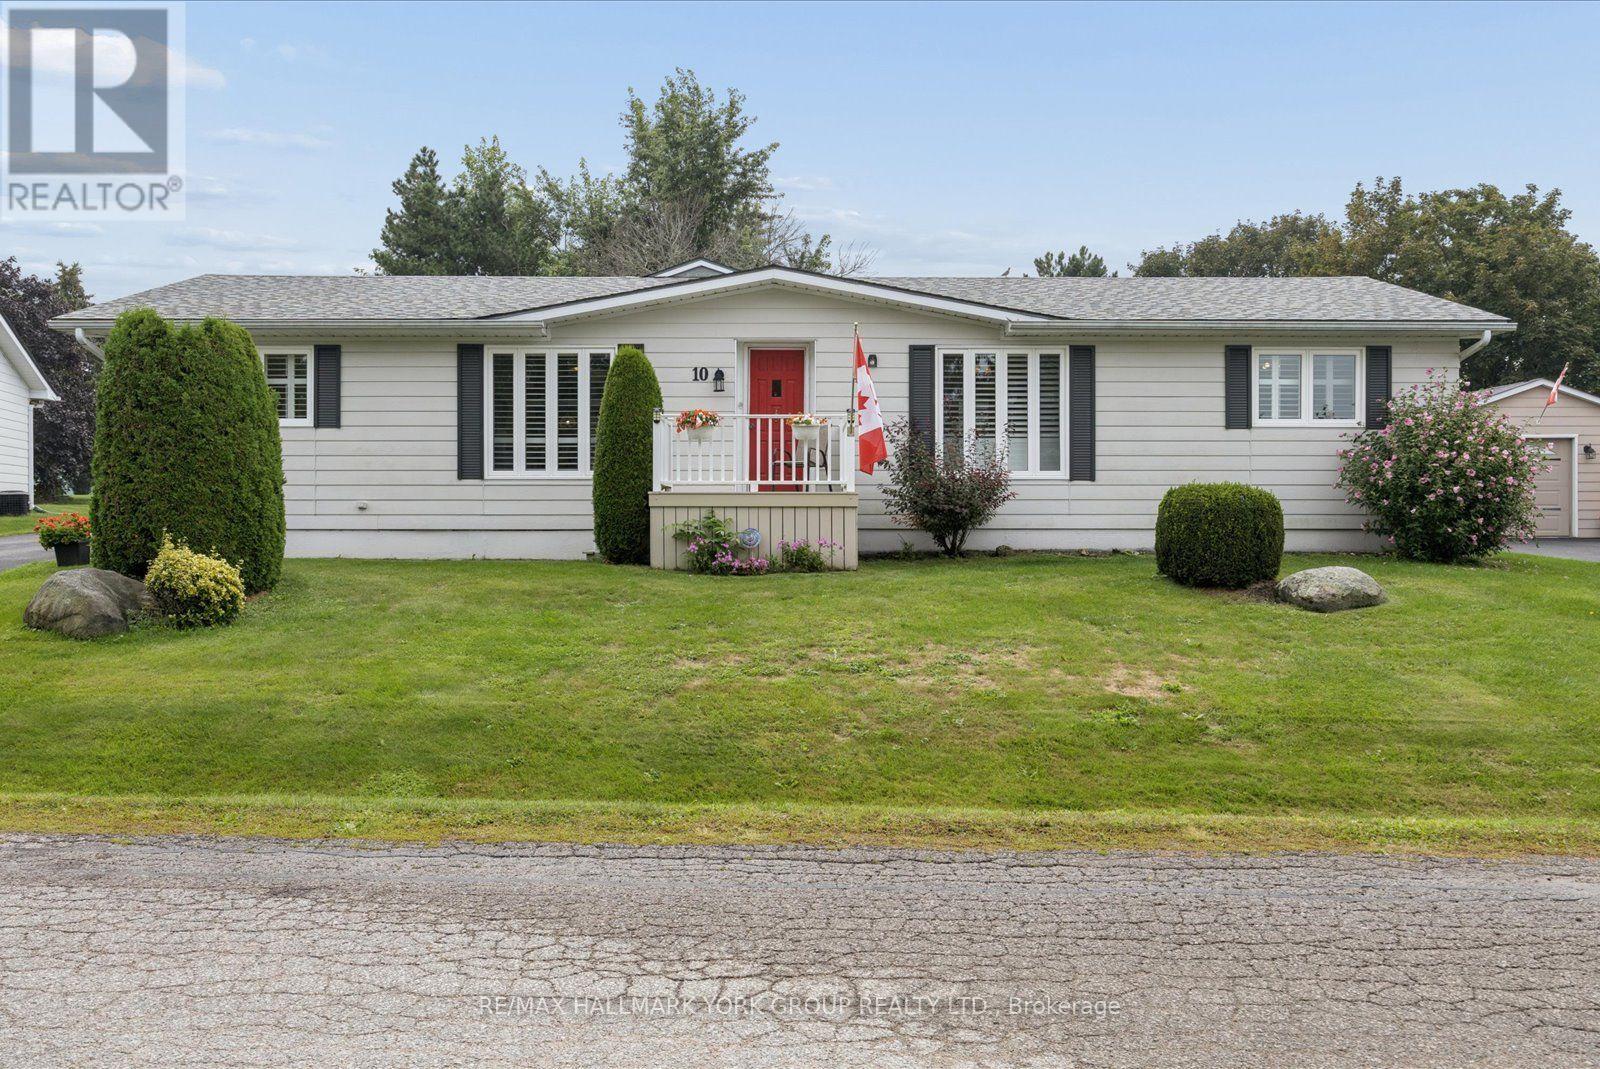
10 Kelsey Crescent
Georgina, Ontario
Welcome To Easy, Comfortable Living In Sutton By The Lake Adult Community! This Spacious 1,701 Sq. Ft. Beauty Of A Home Offers An Exceptional One-Level Layout With 3 Bedrooms, 2 Bathrooms & Plenty Of Room To Enjoy Life. The Bright Kitchen Opens To The Dining Area & Spacious Living Room, While A Separate Family Room & Sitting Room With Cozy Fireplace Offer Additional Spaces To Relax, Read, Visit Or Enjoy Quiet Time.The Generous Primary Bedroom Features A Walk-In Closet & 3 Piece Ensuite, With Two Additional Well-Sized Bedrooms Perfect For Guests, Hobbies Or A Home Office. Hardwood Flooring Graces The Main Living Areas, With Updated Laminate In The Kitchen & Bathrooms, Broadloom In The Bedrooms & California Shutters Throughout. Skylights In The Kitchen & Primary Bathroom Bring In Natural Light.Step Through The Sliding Doors From The Sitting Room & Enjoy Your Own Private Outdoor Retreat. The Covered Enclosed Porch Overlooks A Beautifully Landscaped, Private Backyard Complete With Interlock Patio & Fire Pit, Perfect For Morning Coffee, Summer Entertaining Or Relaxing With Friends & Family. Sutton By The Lake Offers A Wonderful Adult Lifestyle With A Community Clubhouse, Inground Pool, Shuffleboard & Pickleball, Plus Activities Including Cards, Bingo, Golf, BBQs, Dinners, Dances & Men's & Ladies' Clubs. Enjoy An Active Social Life Without Giving Up The Comfort & Privacy Of Your Own Home.This Is A Land Lease Community With A Monthly Fee Of $685.86, Including Land Lease, Use Of The Community Clubhouse, Pool & Facilities, Plus Snow Removal From Driveways Following A 3-Inch Accumulation. Move In, Settle In & Start Enjoying The Lifestyle You Deserve... Your Next Chapter Starts Here! (id:55460)
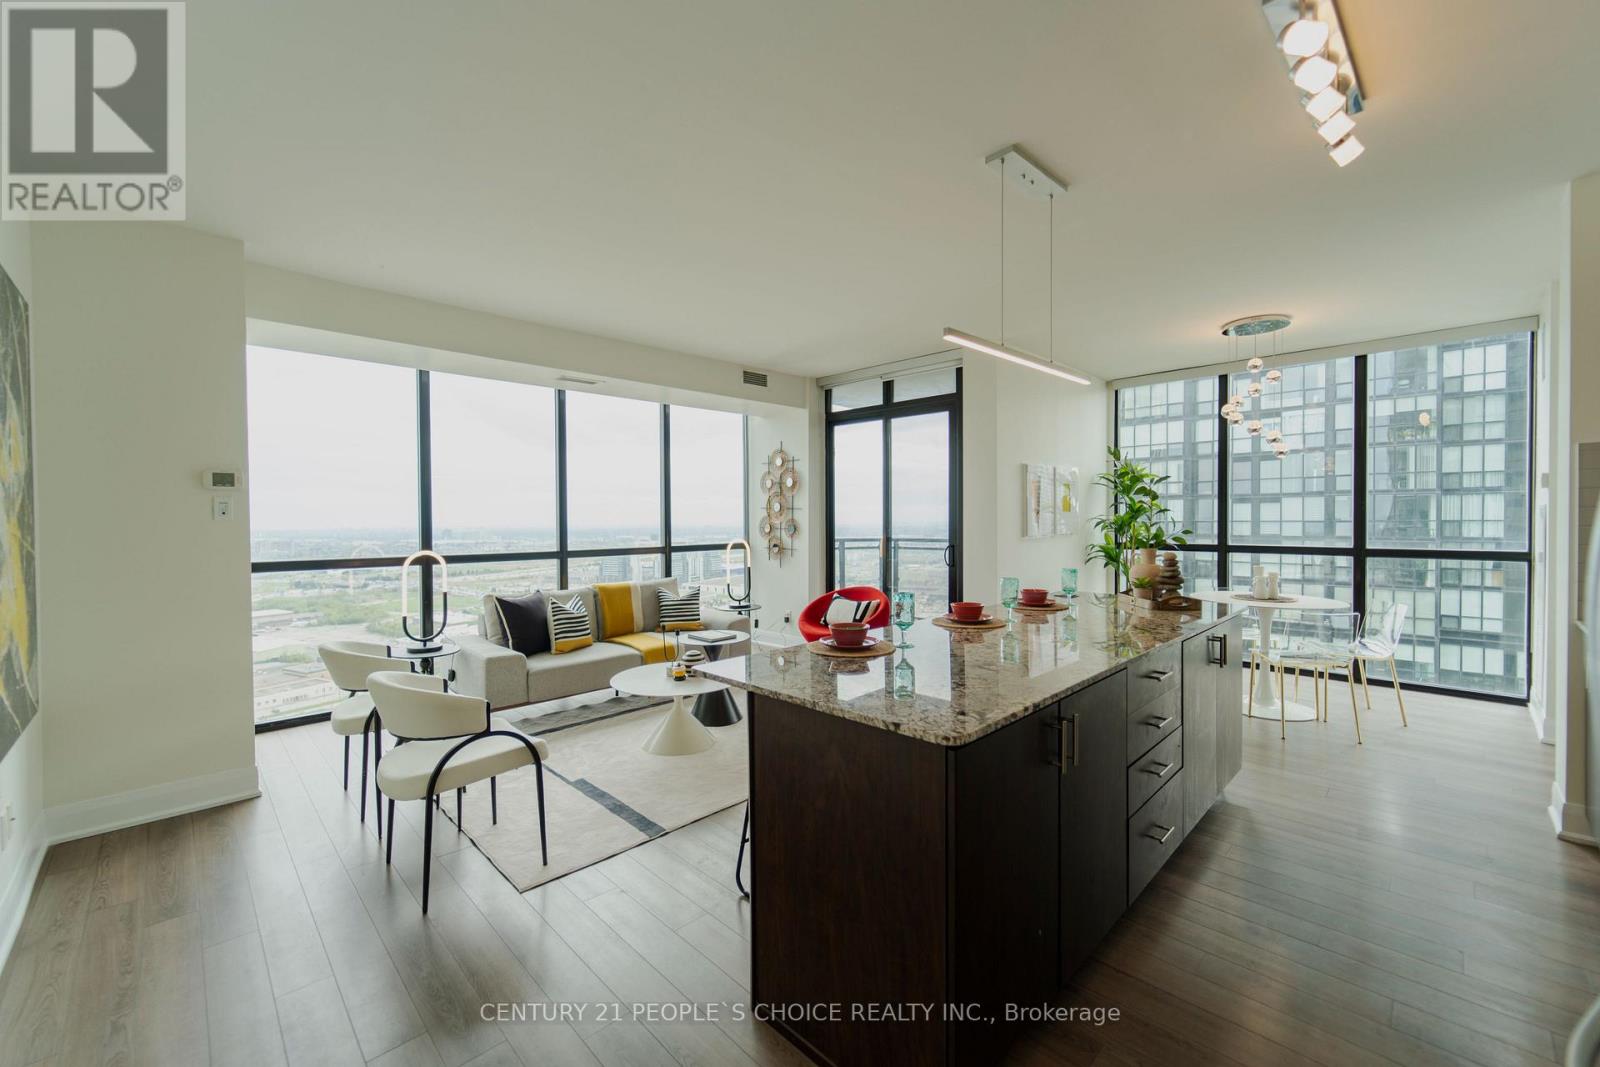
2803 - 2900 Highway 7 Road
Vaughan, Ontario
Welcome to Expo Tower 1, ideally situated just steps from the Vaughan Metropolitan Centre Subway and Transit Hub. This bright and spacious 2-bedroom, 2-bathroom corner suite offers approximately 1,140 sq. ft. of functional, well-designed living space with unobstructed south-facing views. Featuring a desirable split-bedroom layout for added privacy, this move-in-ready home showcases 9-ft ceilings, floor-to-ceiling windows, laminate flooringthroughout, and an open-concept living and dining area filled with natural light. The upgraded kitchen is equipped with granite countertops, backsplash, extended cabinetry, stainless steel appliances, and a functional island ideal for everyday living and entertaining. The generous primary bedroom includes a walk-in closet and private ensuite, while the second bedroom offers excellent flexibility for family, guests, or a home office. Thoughtfully maintained and updated, the suite also features refreshed bathroom fixtures and a recently replaced dishwasher. Complete with owned underground parking and a private locker. Residents enjoy access to exceptional building amenities including 24-hour concierge, indoor pool, fitness and yoga facilities, party room, guest suites, games room, media room, and more. The building also features a convenient on-site convenience store for everyday essentials. Conveniently located near Vaughan Mills, Canada's Wonderland, York University, major highways, shopping, dining, and everyday conveniences.Amazing amenities. Bonus: The unit includes an underground exclusive parking space and storage locker with easy access to elevator! (Pictures from old listing) (id:55460)
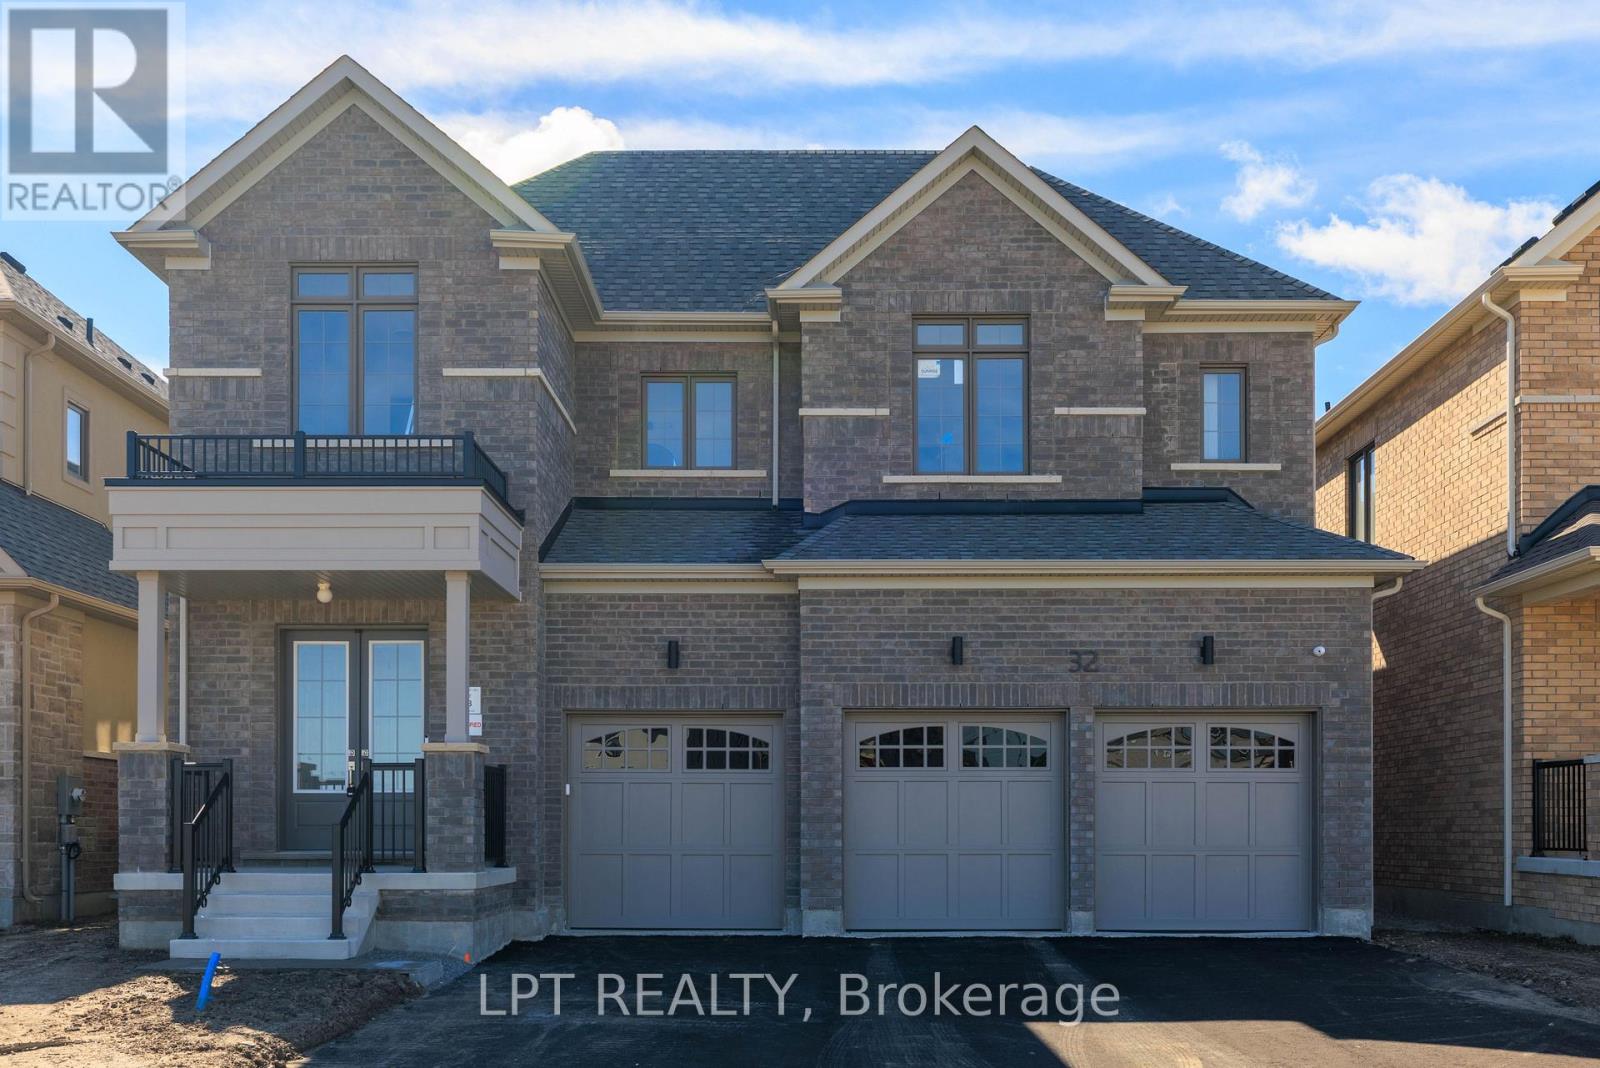
32 Max Bulmer Court
Georgina, Ontario
Be The First To Live In This Brand-New Luxury Home Offering 3,591 Sq. Ft. Of Living Space, Five Bedrooms, Five Bathrooms And A Three-Car Garage. The Spacious Layout Provides Plenty Of Room For Families And Those Working From Home, With A Main-Floor Den Or Office And Additional Bedrooms That Are Perfect For Home Offices. Features Include 10-Foot Ceilings On The Main Floor, Nine-Foot Ceilings Upstairs, Hardwood Flooring, An Upgraded Staircase And A Bright Eat-In Kitchen With Quartz Countertops, A Centre Island, Premium Stainless Steel Appliances And A Spacious Pantry. Generously-Sized Bedrooms Offer Walk-In Closets And Ensuite Bathrooms, While Second-Floor Laundry Adds Everyday Convenience. The Unfinished Basement Provides Plenty Of Additional Storage Space. High-Speed Internet Is Included Until June 2027. Ideally Located Close To Everyday Necessities And Amenities, Including Schools, School Bus Routes, Public Transportation, Shopping, Restaurants, Beaches And The Brand-New Terry Fox Memorial Park, With Highway 404 Just An Eight-Minute Drive Away. (id:55460)