
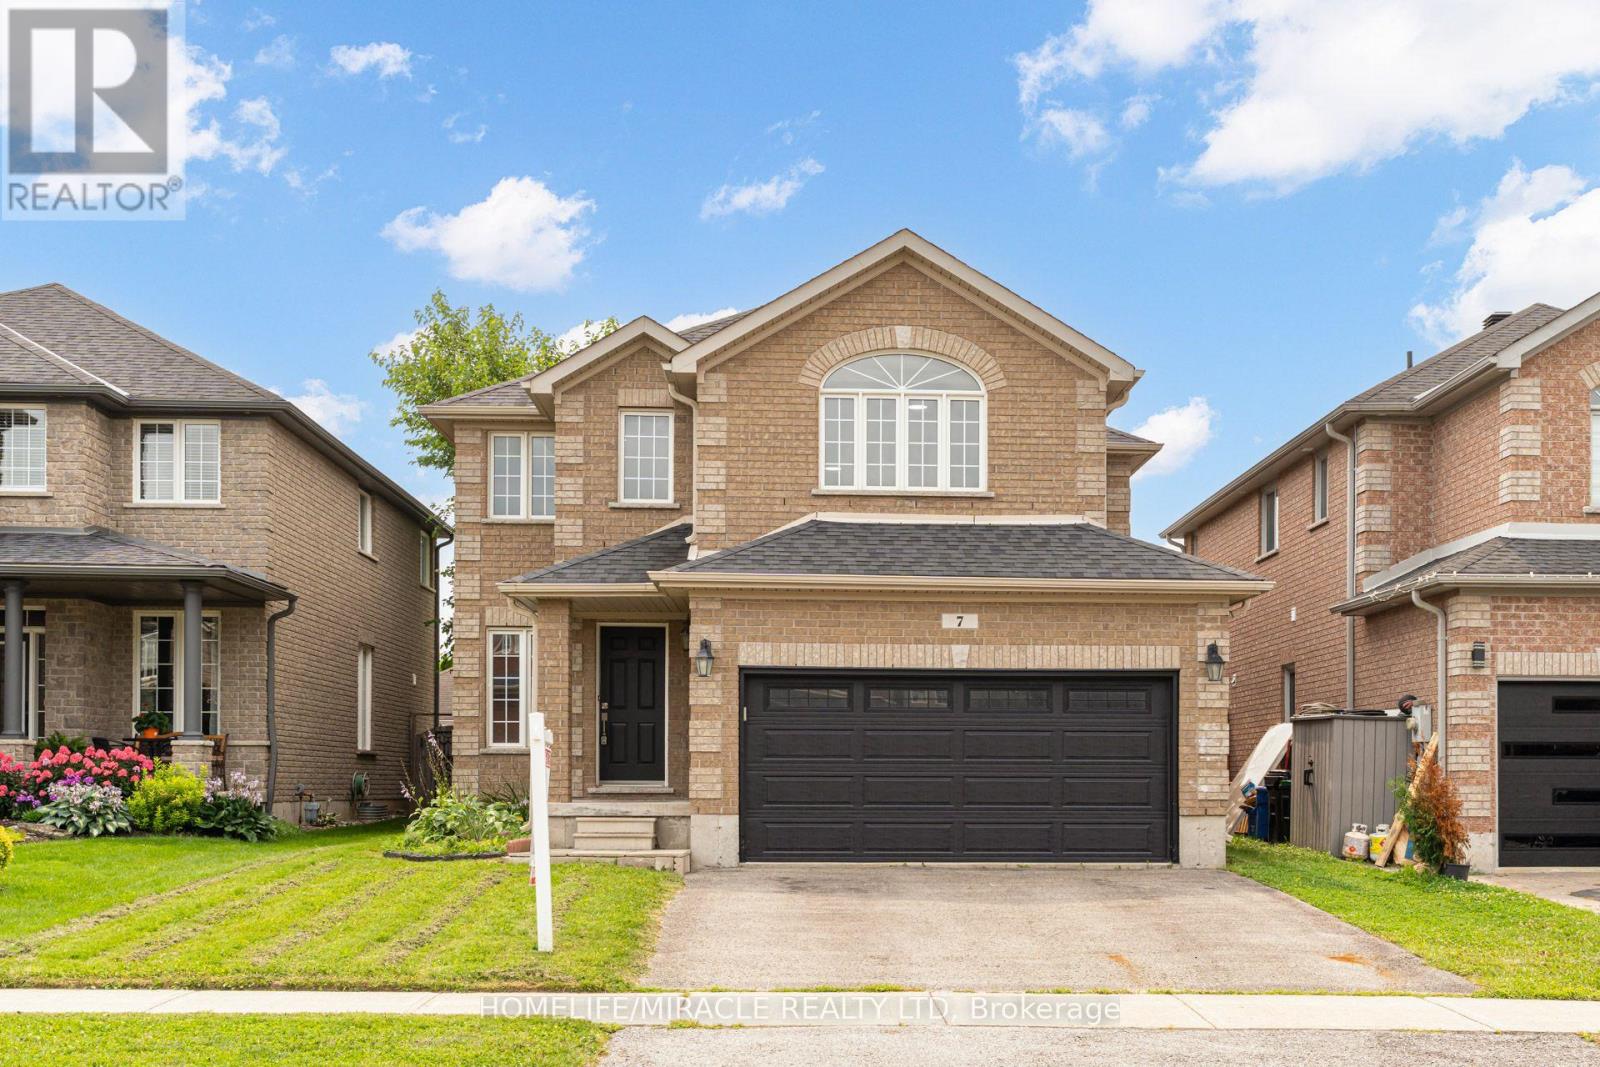
7 Empire Drive
Barrie, Ontario
Client RemarksWelcome to 7 Empire Dr, a stunning detached four bedroom home offering modern elegance and complete move in ready comfort. Featuring a bright open concept layout filled with abundant natural light, this home has been freshly painted in soft neutral tones and upgraded with brand new flooring throughout.The spacious main living area flows effortlessly into a functional kitchen complete with brand new stainless steel appliances. Upstairs offers four well appointed bedrooms with generous storage. For added peace of mind, recent 2026 updates include the furnace, hot water tank, sump pump, washer, and dryer & Ac Unit. Featuring a double car garage and ideally located just minutes from Highway 400, Costco, major shopping centres, and everyday amenities. Simply turn the key and enjoy. (id:55460)
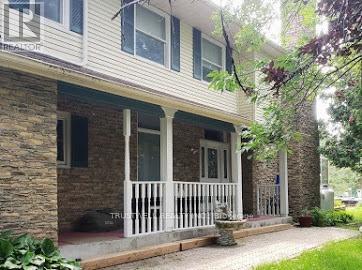
82 Laguna Parkway
Ramara, Ontario
Enjoy Live In A Large 4+ Bedroom 4 Bath On A Private Corner Lot. Waterfront , Boat Dock, Stunning Views From The 4 Season Sunroom, Heat Pump, 4 Fireplaces, Private Office , Mudroom, 3 Car Garage, Parking For 9! Cedar Closet Off Mudroom, Beautiful Beamed Ceilings. Private Beaches, Lake Simcoe Access With Great Swimming, Boating, Fishing And A Lifestyle Like No Other. All Furniture Can Be Discuss. (id:55460)
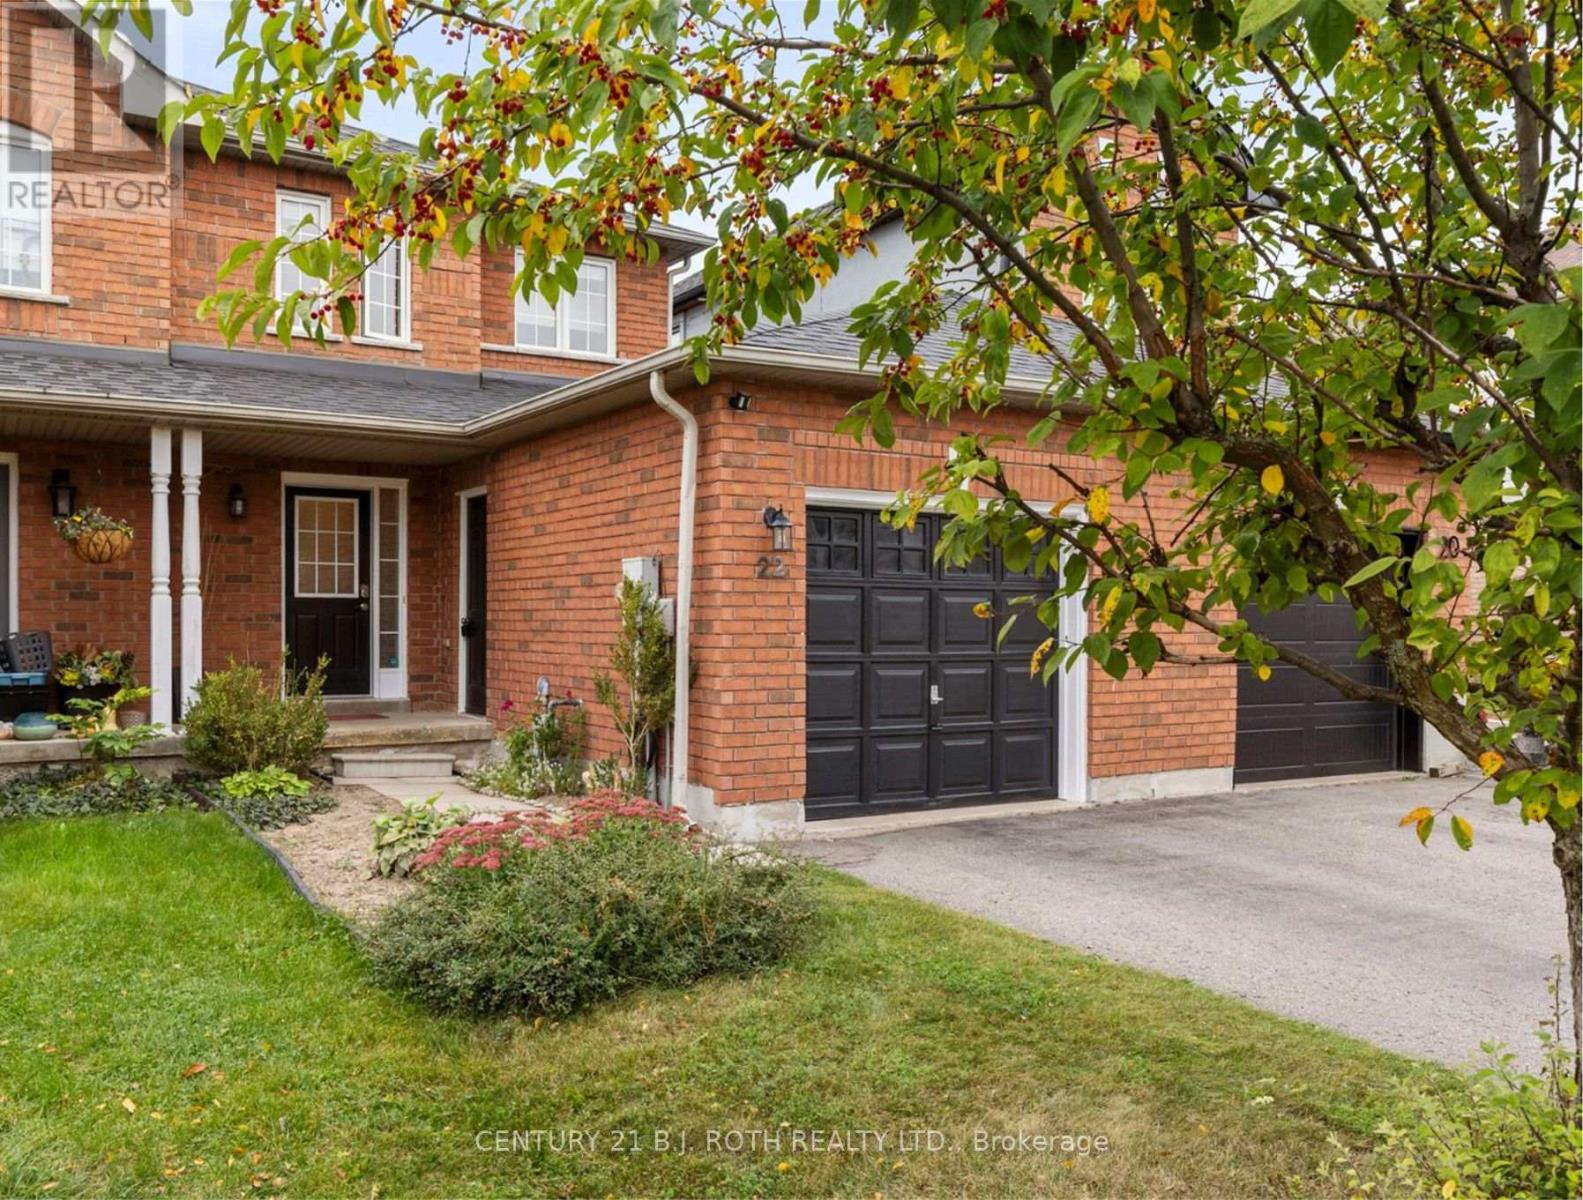
22 Ridwell Street
Barrie, Ontario
Welcome to this well maintained home located on a quiet, family friendly street in a desirable neighbourhood close to parks and everyday amenities. Inside and out, the home offers a great balance of space, function, and comfort. The main floor features an open concept layout with an eat in kitchen, new stainless steel appliances, and convenient access to the backyard through sliding glass doors. A main floor powder room adds extra practicality for both family living and guests. The fully fenced backyard is well maintained and offers a private space to relax, entertain, or enjoy time outdoors. A natural gas BBQ hookup makes summer entertaining easy, while direct access to the oversized one car garage adds an element of convenience. Upstairs, both bedrooms are impressively sized, with the primary featuring 2 large closets. The finished basement provides valuable additional living space that can be used as a recreation room, home office, playroom, or flexible family space. Additional highlights include a covered front porch, and a location that offers the benefit of a quiet residential setting in a desirable neighbourhood right in the heart of Barrie. (id:55460)
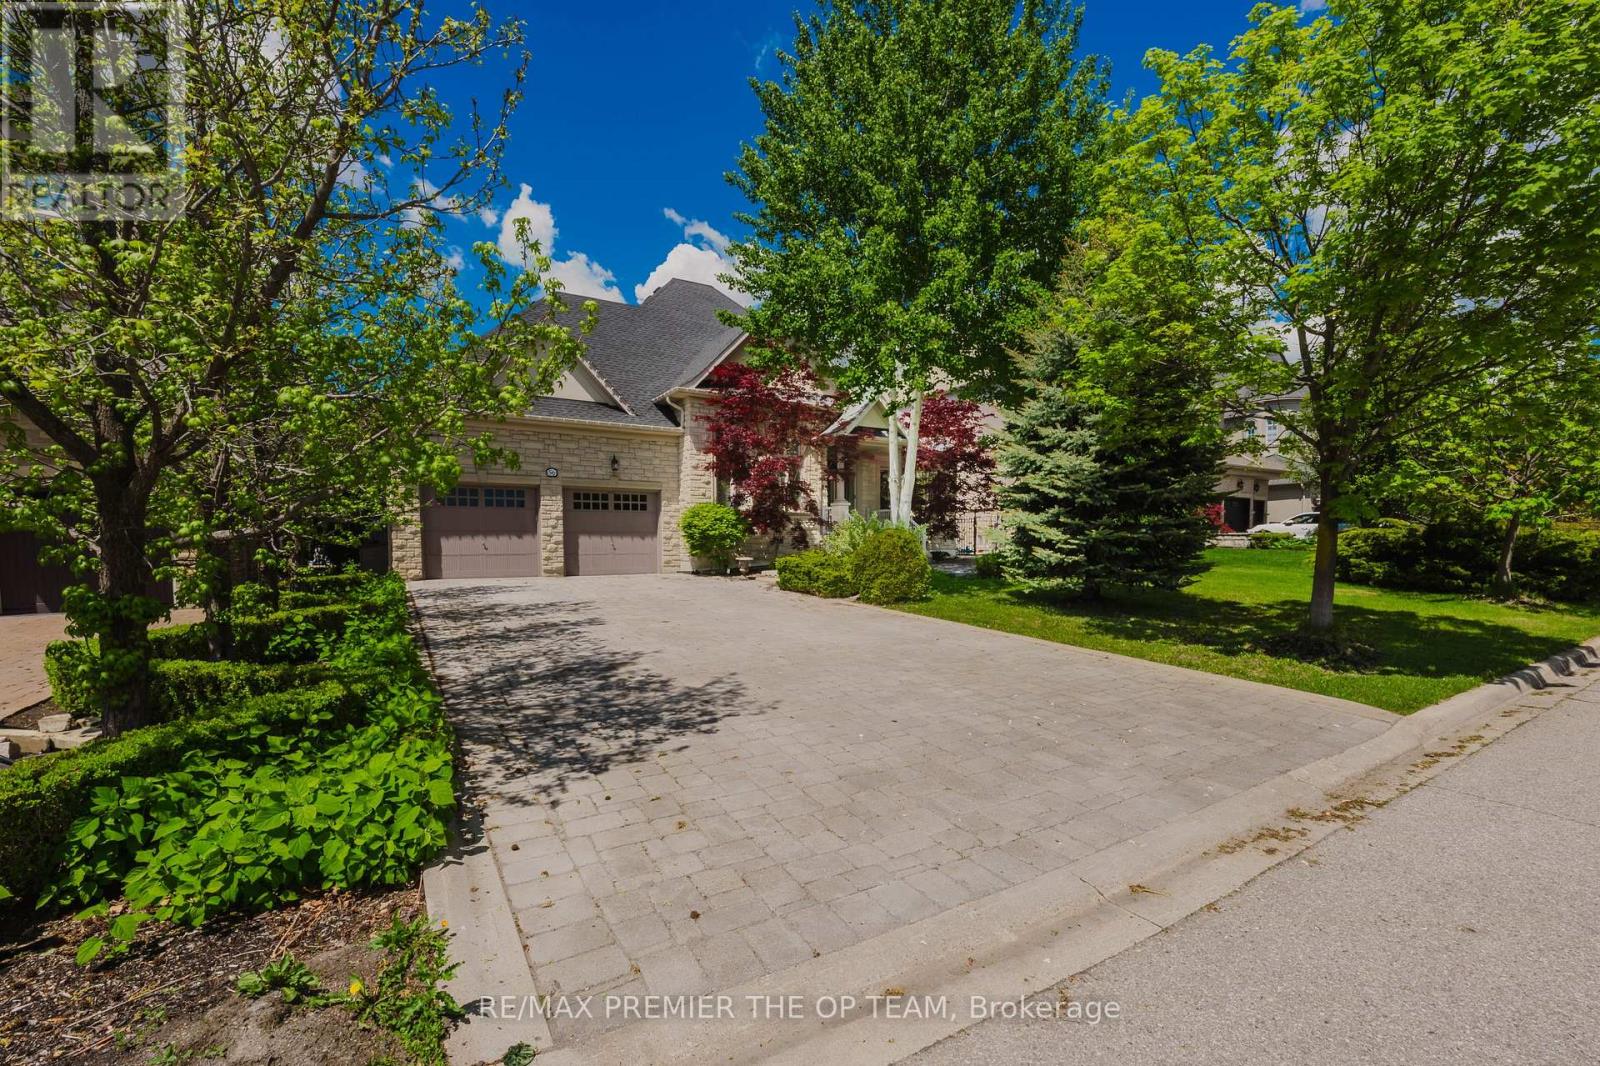
56 Park Ridge Drive
Vaughan, Ontario
Experience Refined Living In This Exceptional Custom-Built Bungalow, Offering Nearly 3,000 Sq. Ft. Of Meticulously Crafted Living Space And Ideally Positioned Overlooking A Serene Park And Picturesque Pond. The Elegant Main Level Features Soaring Cathedral Dome Ceilings, Rich Hardwood Flooring, And A Stunning Gas Fireplace That Anchors The Spacious Family Room. The Gourmet Maple Kitchen Is Thoughtfully Designed With A Large Center Island, Seamlessly Connecting Indoor And Outdoor Living. Step Outside To Your Private Resort-Style Backyard Retreat, Complete With An Expansive Interlock Patio, Charming Gazebo, And A Fully Heated Year-Round Cabana. At The Heart Of This Outdoor Oasis Is A Spectacular In-Ground Fiberglass Pool, Surrounded By Professionally Landscaped Gardens And Mature Privacy Trees, Creating A Tranquil And Secluded Setting For Relaxation And Entertaining. The Professionally Finished Lower Level Offers Incredible Versatility With A Separate Entrance, An Industrial-Grade Chef's Kitchen, Spacious Open-Concept Entertainment Area, Dedicated Office, Generous Bedroom, Elegant 3-Piece Bathroom, And A Striking Three-Way Fireplace. Perfectly Suited For Multi-Generational Living, Guest Accommodations, Or Potential Income Opportunities. Additional Conveniences Include Professional Pool Maintenance And Landscaping Services. (id:55460)
1505 - 950 Portage Parkway
Vaughan, Ontario
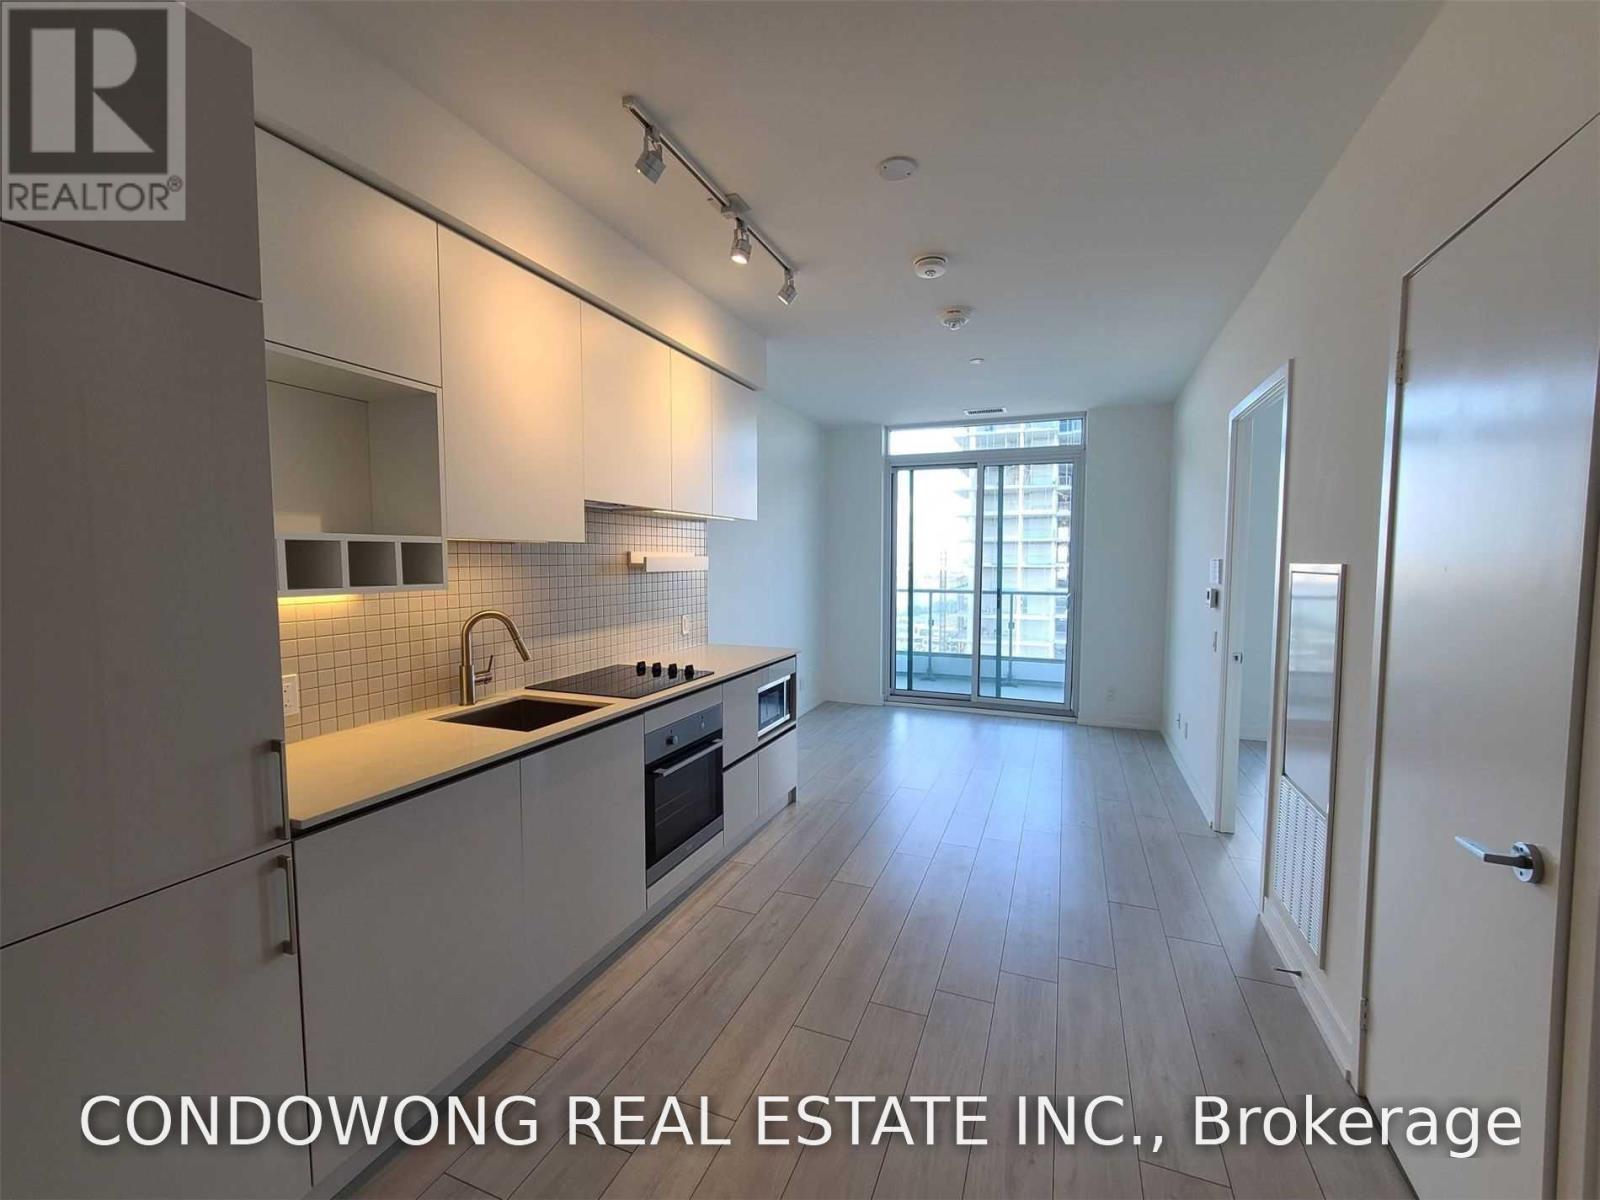
Sun-drenched 2-bedroom residence offers a functional open-concept layout with 9ft smooth ceilings, modern wide-plank flooring, and floor-to-ceiling windows flooding the home with natural light. The sleek chef's kitchen features stone countertops, integrated appliances, a stylish backsplash, and custom cabinetry. Enjoy two well-proportioned bedrooms with generous closet space and a walk-out balcony with expansive open city views. Unbeatable location-just steps to the VMC Subway Terminal (Line 1) and VMC SmartVMC Bus Hub for an effortless commute to York University and Downtown Toronto. Immediate access to Highways 400, 407, and 7, YMCA, KPMG tower, retail plazas, and dining. World-class amenities include a 24-hour concierge, state-of-the-art fitness center, indoor/outdoor lounges, party room, and guest suites. (id:55460)
1010 - 8 Beverley Glen Boulevard
Vaughan, Ontario
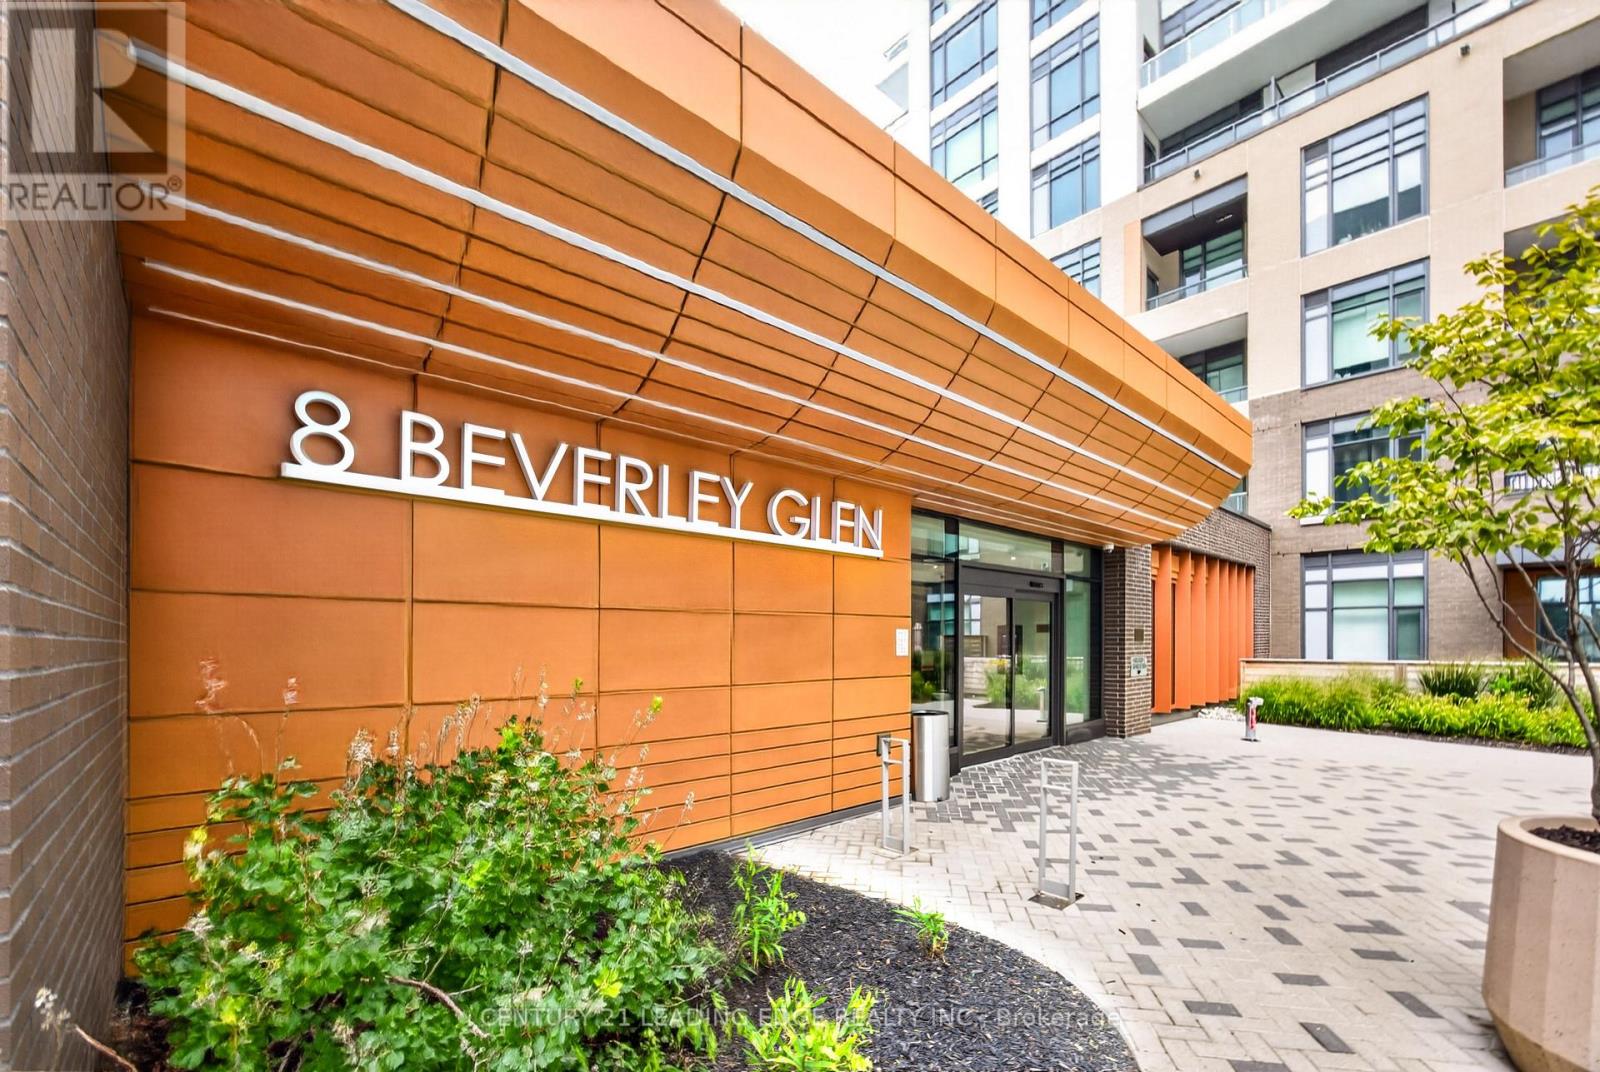
Welcome to contemporary condo living at 8 Beverley Glen Boulevard, Suite 1010, in the heart of Thornhill. This spacious Horizon model offers three bedrooms, two bathrooms and 1,157 square feet of thoughtfully designed interiors, plus a 176 square feet of balcony with sunny west and southwest exposure. Modern, open concept kitchen features a stylish design with quartz countertops and stainless steel appliances throughout. Living room offers access to ample sized balcony with beautiful panoramic views. One parking space and a storage locker adds to everyday convenience. At Boulevard at The Thornhill by Daniels, residents enjoy around-the clock concierge service, fitness facilities, a party room, outdoor terrace and barbecue areas, urban gardening plots and a private dog run. Close to shopping, dining, parks, schools, transit and major routes, this residence brings together contemporary style, generous space and convenience in a connected Thornhill setting. Welcome home! (id:55460)
20 Aubrietia Court
Richmond Hill, Ontario
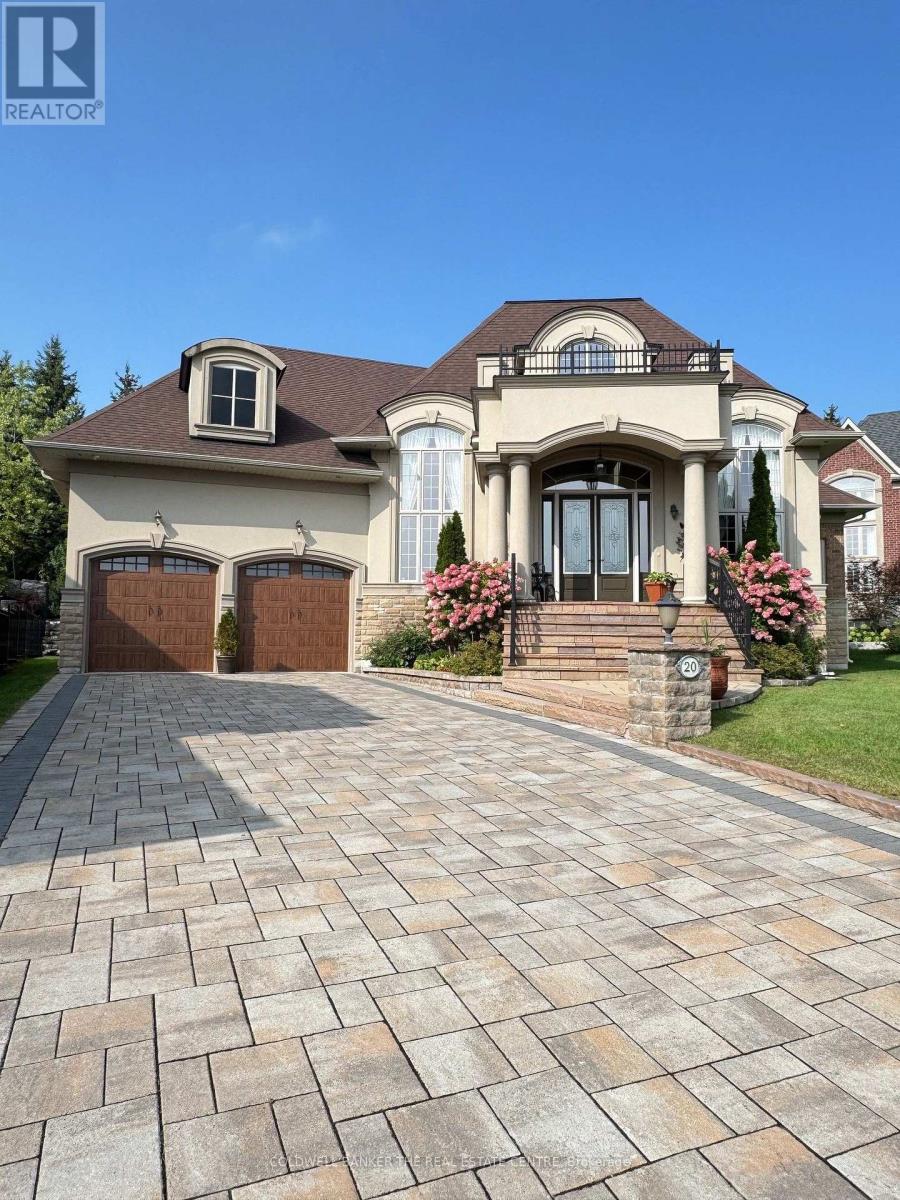
Set on an exceptional cul-de-sac lot backing onto Briar Nine Park and conservation reserve, this distinguished executive bungalow offers privacy, picturesque views, and outstanding indoor-outdoor living. Impressive curb appeal features an interlock driveway, extensive stonework, professional landscaping, and an oversized 3-car garage. A grand double-height foyer welcomes you into a thoughtfully designed main level with soaring ceilings, 2 bedrooms, 3 bathrooms, and a private executive office with gas fireplace-easily adaptable to a third main-floor bedroom.The open-concept kitchen and family room are designed for both everyday living and entertaining, featuring a generous island, granite/quartz countertops, walk-in pantry, skylight, and premium Sub-Zero & Wolf appliances. The breakfast area offers a walkout to the beautifully landscaped rear yard, while the formal dining room provides an elegant space for larger gatherings. The primary retreat features heated ensuite floors, glass shower, bidet, granite finishes, and custom his-and-hers walk-in closets.Quality finishes include hand-scraped hardwood, porcelain and ceramic tile, crown moulding, pot lights, designer lighting, custom drapery, and heated foyer and kitchen floors. The private backyard is an entertainer's dream, complete with armour stone, flagstone patio, covered porch, gazebo, and custom stone BBQ kitchen.The expansive lower level offers exceptional potential to nearly double the home's living space, with approximately 9' ceilings, ceramic flooring, 3-piece bath with sauna, cedar closet, cold room, kitchen/bar rough-in, direct garage access, and private walk-up entrance. Ideal for future recreation space, additional living accommodations, home office, or extended-family needs.Surrounded by parks, trails, top-rated schools, transit, golf, and everyday amenities, this is a rare opportunity to own an exceptional bungalow in one of Richmond Hill's most desirable communities. A must-see property. (id:55460)
8 Concert Hill Way
East Gwillimbury, Ontario
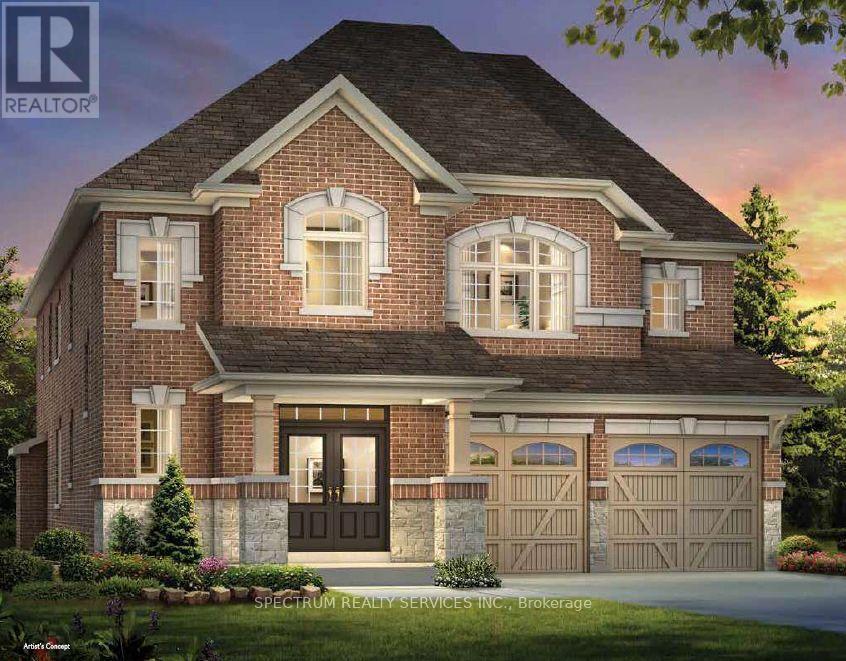
Pre-construction opportunity by renowned home builder "Andrin" in a prime location! This well-appointed detached home boasts 2,870 sq ft of gracious living space, 4 generous sized bedrooms, an open concept kitchen with breakfast area and a convenient second floor laundry! 10' ceilings on main with 8' interior doors and 9' ceilings on the second floor. Smooth ceilings on main and second floors. Pot lights on the main floor. Upgraded engineered wood floor, stacked cabinetry and upgraded cabinetry door style, counters, and chimney hood fan in the kitchen. Engineered wood flooring on the main floor and upper hall/loft. Primary bath includes double sinks and glass shower door. 200 amp service included in the home! (id:55460)
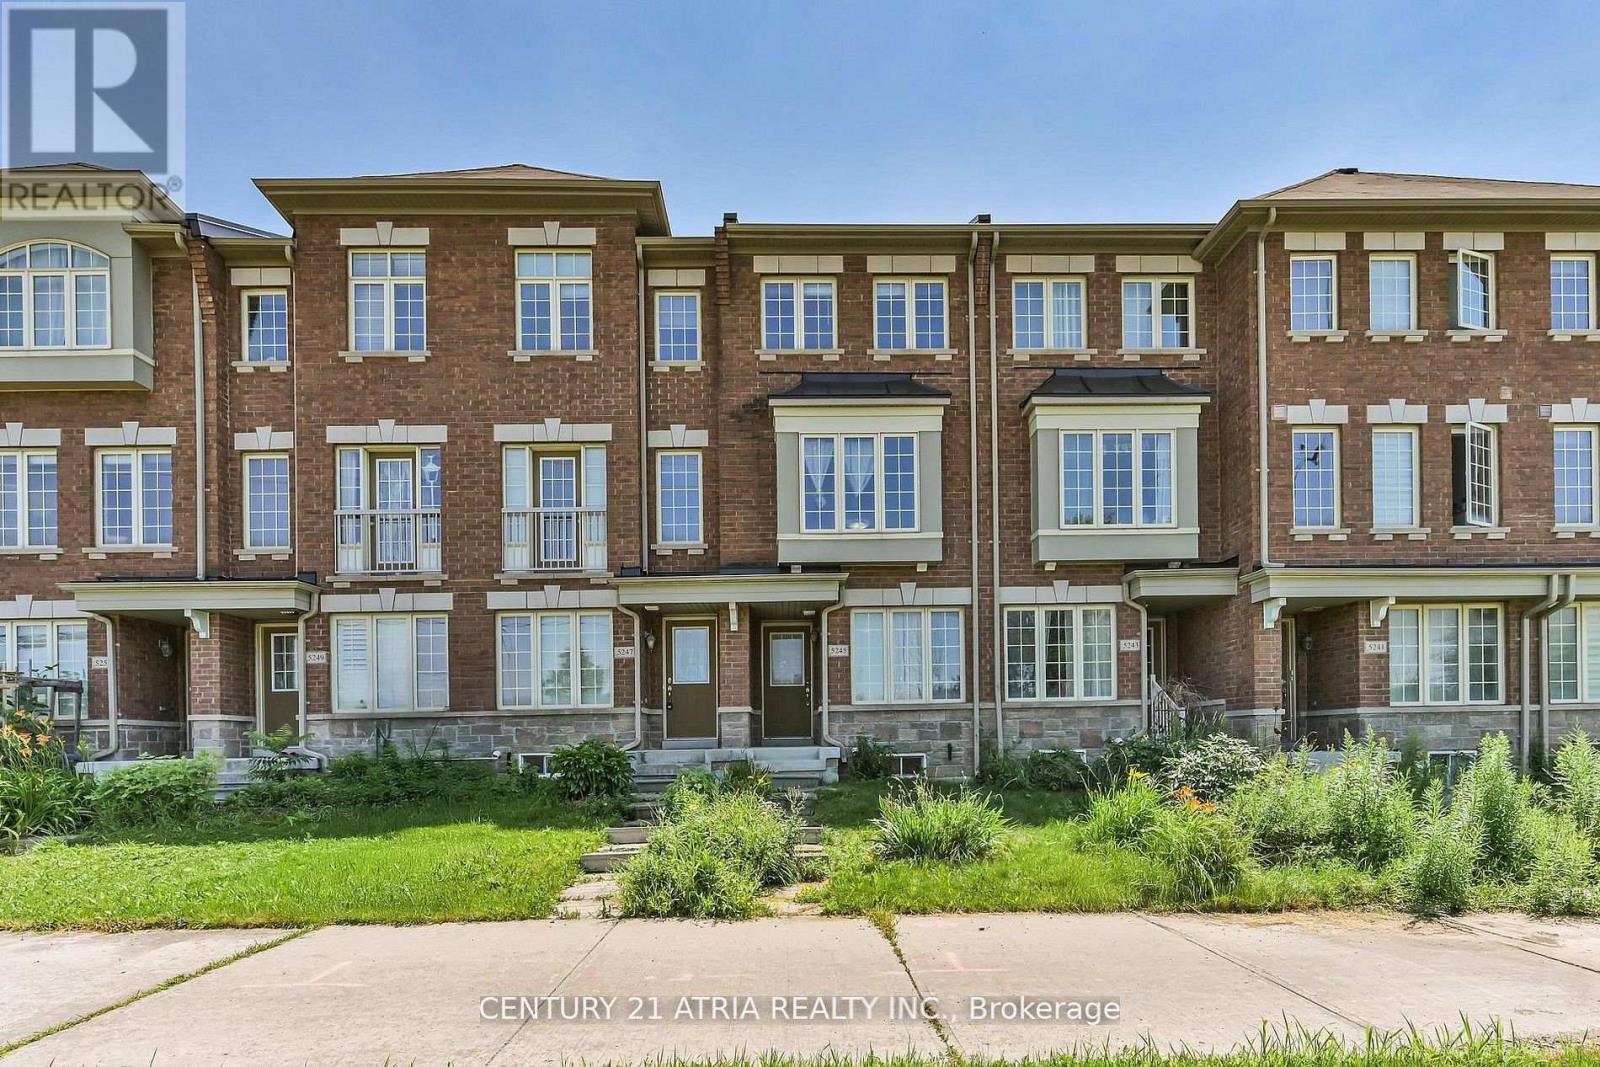
5245 Major Mackenzie Drive E
Markham, Ontario
Luxury Living in Prestigious Berczy Village! Bright, spacious, and beautifully maintained Country Wide-built freehold townhouse. Featuring 2 generously sized bedrooms, each with a private 4-piece ensuite, large windows, and upgraded hardwood flooring throughout. Open-concept kitchen with breakfast area and walkout to a private patio-ideal for entertaining. Versatile ground-floor living/recreation room perfect for a home office or additional living space. 1-car garage with direct interior access. Prime location within top-ranked Pierre Elliott Trudeau HS and Stonebridge PS boundaries, and close to parks, transit, Markville Mall, shopping, dining, and major highways. An exceptional lease opportunity in one of Markham's most desirable communities! Brand new Washer/dryer. (id:55460)
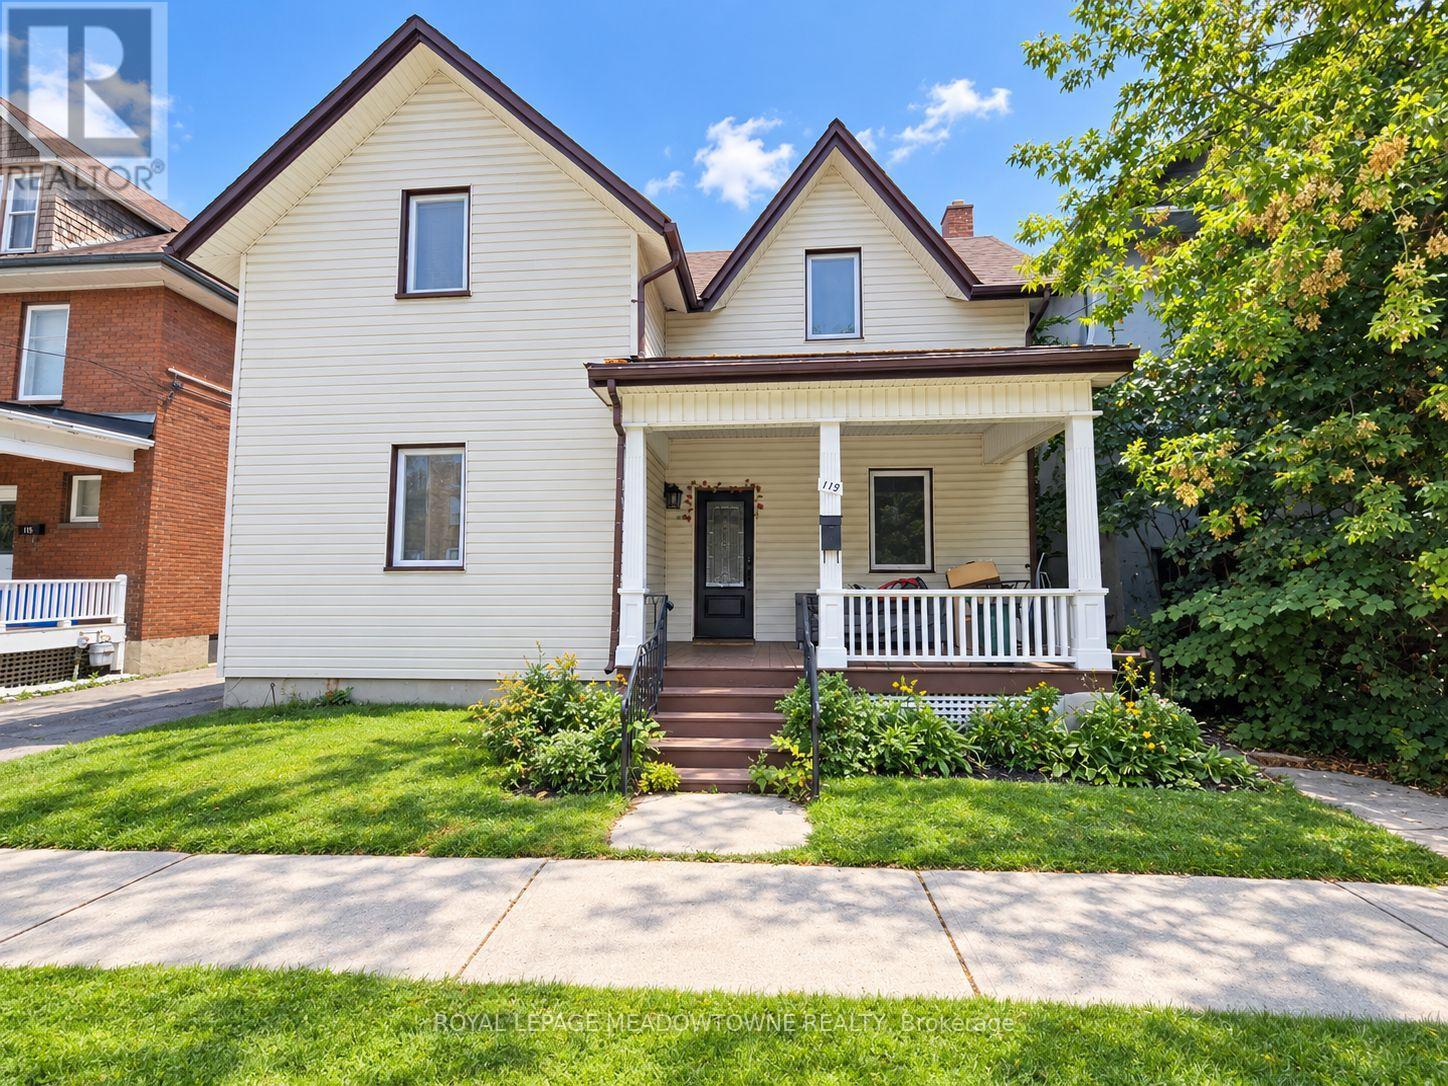
119 Colborne Street E
Oshawa, Ontario
Welcome to this beautifully upgraded home in the heart of Oshawa, offering the perfect blend of style, space and versatility. This home is a great opportunity for a family looking to settle down or an investor looking for the newest addition to their portfolio. From the moment you walk in, you'll notice an abundance of natural light enhanced by pot lights that make this home bright and inviting after a long day. Take a look around and fall in love with the tasteful upgrades, modern finishes and spacious rooms that make this home the one. The finished basement provides excellent flexibility for an in-law suite, private home office, entertainer's den or playroom. The choice is yours! With three separate entrances, this home also offers great multi-unit potential. Just a few steps away, you'll find a Costco and NoFrills among many other shops and restaurants. UOIT, Oshawa Centre, Highway 401, GO station, parks, entertainment and more are all conveniently located nearby. This an opportunity you don't want to miss! *** EXTRAS *** Brand new windows & brand new roof. (id:55460)
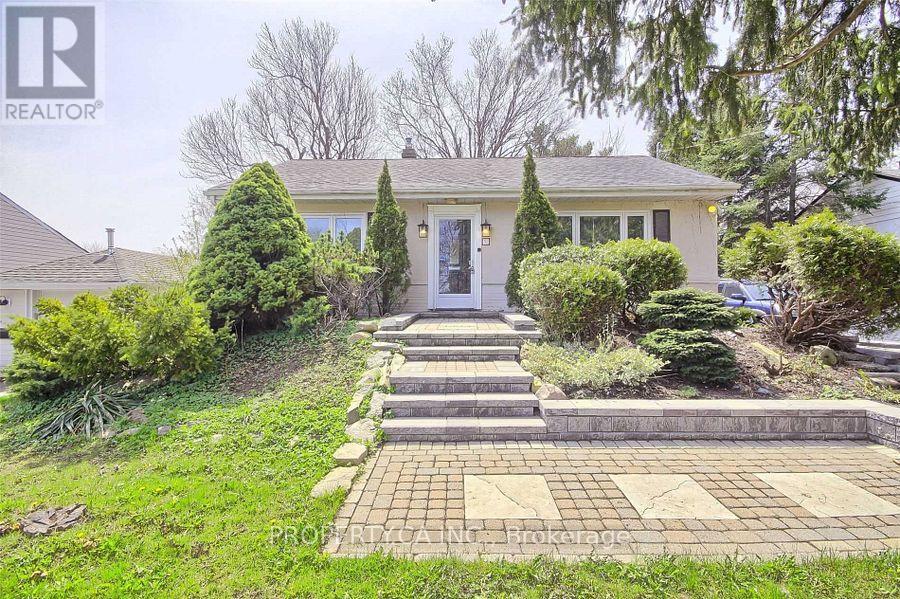
Bsmt - 31 Colonial Avenue
Toronto, Ontario
Welcome to 31 Colonial Avenue! This renovated basement apartment features numerous upgrades, one spacious bedroom, a comfortable living room, a full kitchen, and a three-piece bathroom. Enjoy the convenience of a separate entrance and your own separate laundry. Rent includes hydro, water, internet, and one parking space. (id:55460)
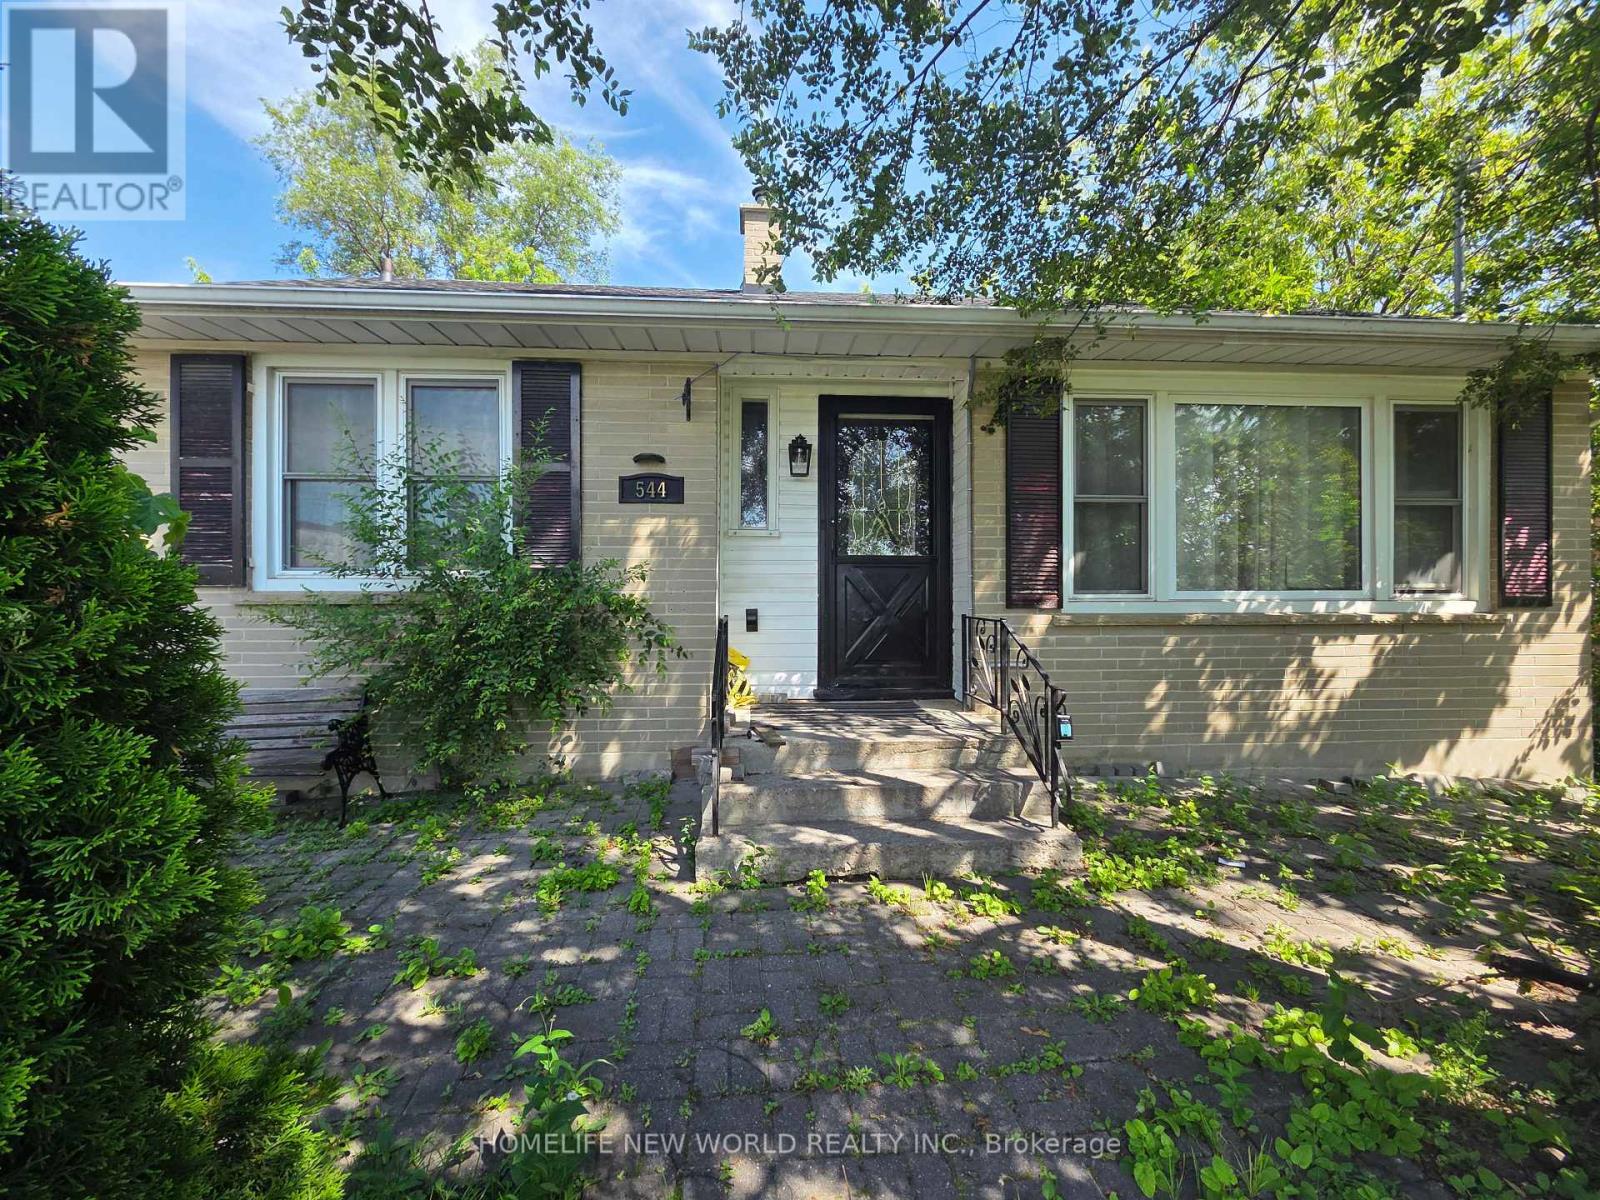
544 Mary Street E
Whitby, Ontario
Lease a charming 2+1 Bedroom Detached Living in the heart of Downtown Whitby. Basement Separate Entrance, 2 Washrooms Spacious Lot. Recently painted and new flooring. Walk out to backyard. Quiet Comfortable family living in Whitby. (id:55460)