
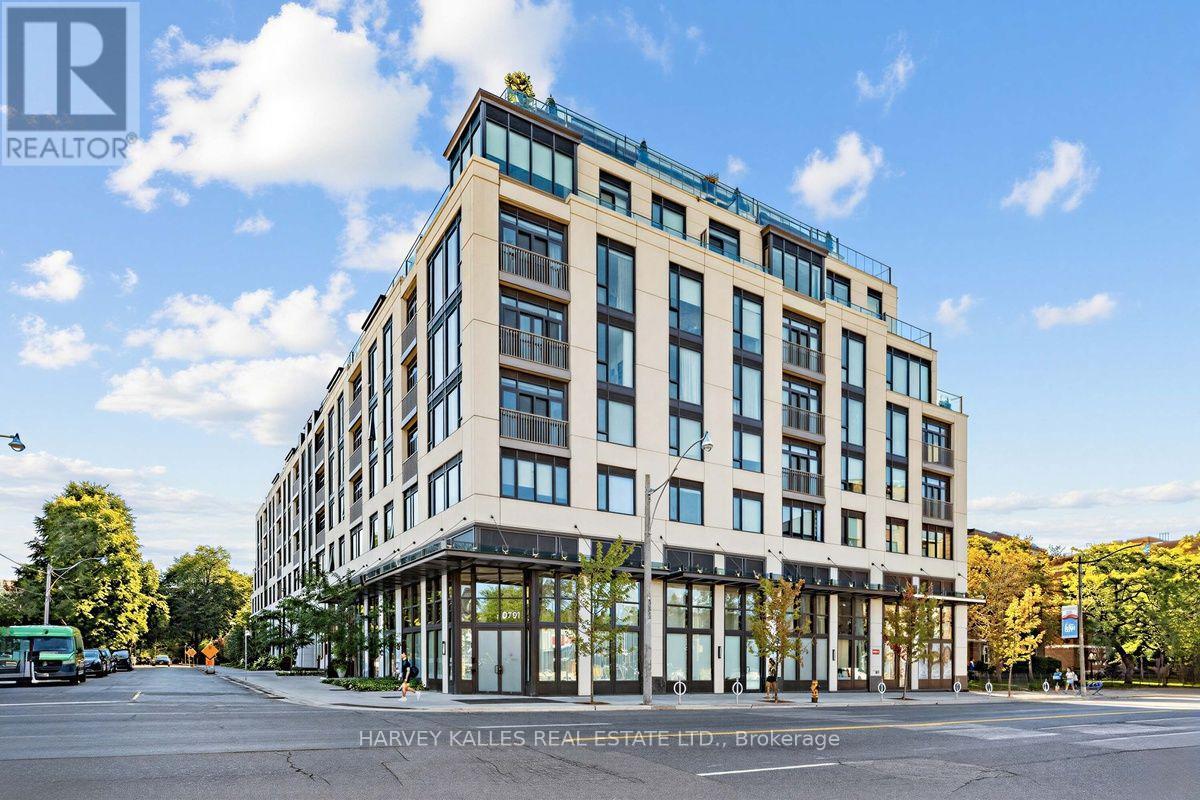
605 - 1 Strathgowan Avenue
Toronto, Ontario
REDUCED PRICE TO SELL! Meticulously upgraded and thoughtfully designed 2-bedroom, 3-bathroom suite spanning 1,240 square feet in the highly coveted Winslow Residences, one of Toronto's premier luxury boutique buildings. This exceptional suite features a desirable split-bedroom layout and floor-to-ceiling windows that frame unobstructed views while filling the suite with an abundance of natural light. The custom Irpinia kitchen is a true showpiece, offering an extended oversized peninsula, quartz countertops, pendant lights, high-end appliances, extensive cabinetry, abundant storage, and plenty of preparation space for effortless meal preparation and entertaining. Designed for both everyday living and entertaining, the kitchen flows seamlessly into the open-concept living and dining areas. The inviting living space is anchored by a modern electric fireplace with upgraded custom solid surface surround, creating a warm and elegant atmosphere. Luxurious finishes continue throughout, including hardwood flooring, window coverings, and thoughtfully designed California Closet built-ins that enhance functionality. The spacious primary bedroom retreat features a spa-inspired ensuite and generous closet space, while the second bedroom with its own ensuite, offers exceptional privacy for guests, family members, or a home office. Additional highlights include quality craftsmanship, numerous upgrades, and attention to detail throughout. Residents enjoy premium amenities including 24-hour concierge service, fitness centre, party room, outdoor patio & BBQ, guest suite, visitor parking, pet wash station and more! Ideally located just steps to Yonge Street's shops, restaurants, cafes, and transit, this is a rare opportunity to enjoy refined living in one of Toronto's most sought-after neighbourhoods. (id:55460)
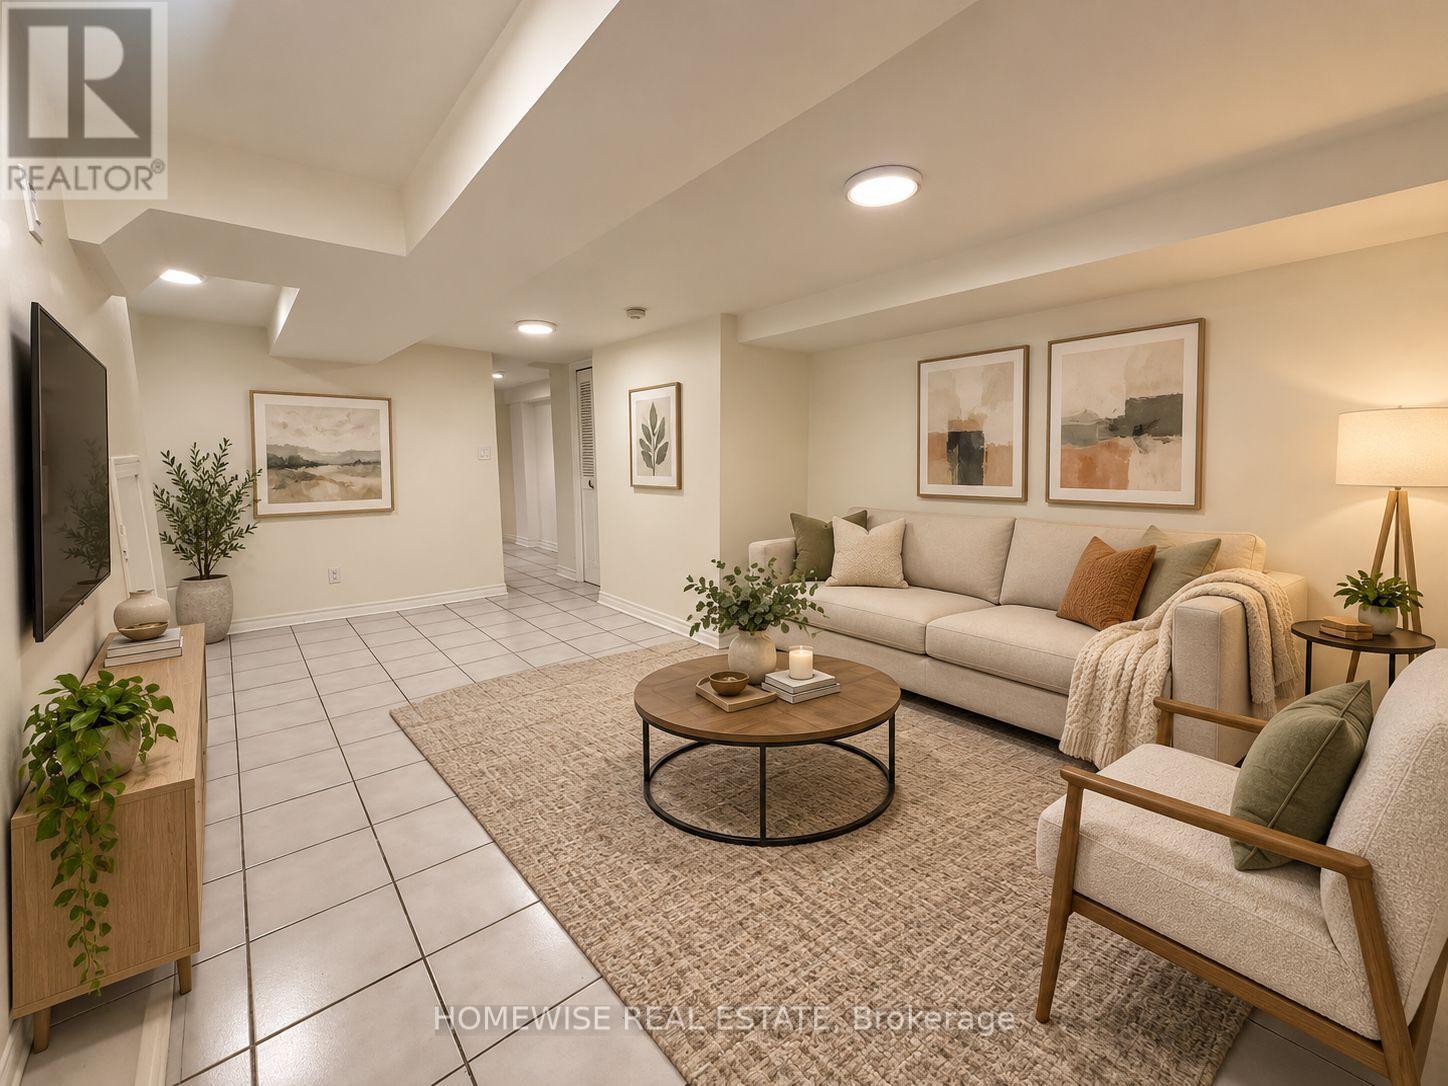
Lower - 261 Ossington Avenue
Toronto, Ontario
Live in the middle of it all at 261 Ossington Ave. This well-appointed one-bedroom lower-level suite offers a comfortable and practical layout with a private entrance, full kitchen, spacious living area, and stylish finishes throughout. Located just steps from the Ossington Strip, Trinity Bellwoods Park, Queen West, and some of Toronto's best restaurants, cafés, shops, and nightlife, the location is hard to beat. With exceptional walkability, strong transit access, and everything you need close by, this is an ideal home for anyone looking to enjoy one of the city's most vibrant neighbourhoods. (id:55460)
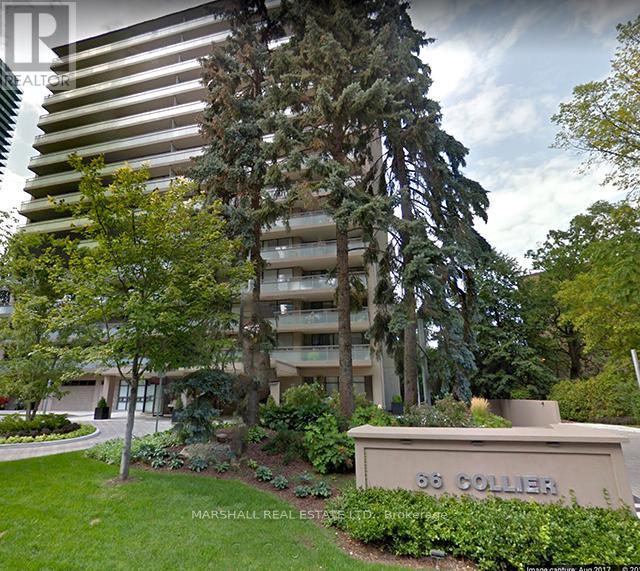
4a - 66 Collier Street
Toronto, Ontario
**Large Executive Condo In Rosedale* *Steps To Yorkville And Bloor St Shops* *1850 Sq Ft Corner Suite* *2 Bedrooms Plus Den* *Recently Updated* *Open Concept Living And Dining* *2 Walkouts To Oversized Balcony* *Exclusive Building* *Only 4 Suites Per Floor* *Outdoor Pool* *South West Exposure* *Rosedale Ravine And City Views** (id:55460)
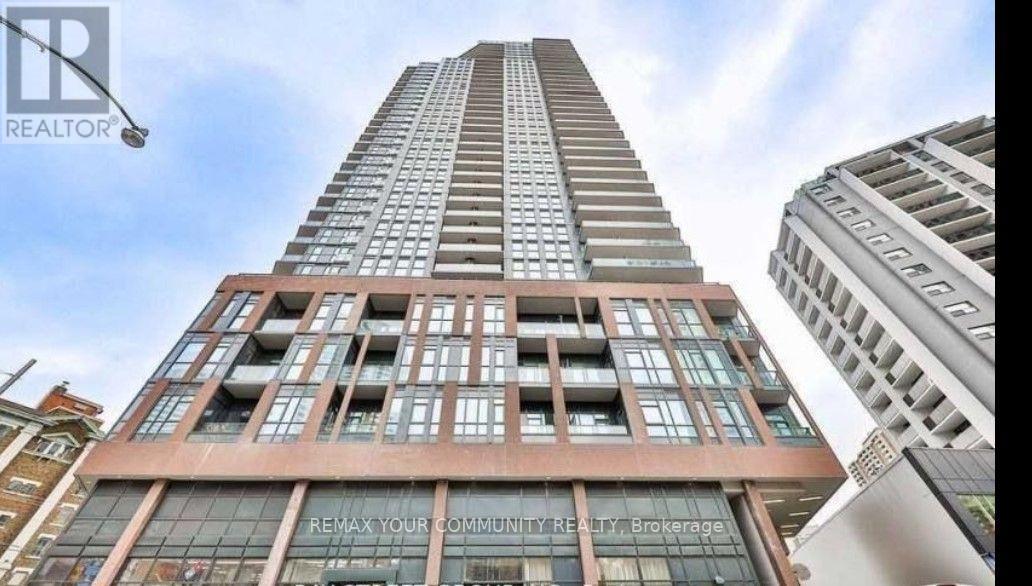
404 - 159 Wellesley Street E
Toronto, Ontario
"MOTIVATED SELLER - PRICED TO SELL! DON'T MISS OUT! Welcome to this beautifully maintained condo in the heart of the downtown core. Freshly painted throughout, this bright and functional unit features 1 bedroom, a versatile den, and 2 full bathrooms, including a private ensuite in the primary bedroom. Enjoy a south-facing balcony, plus 1 parking space and 1 locker. Ideally located close to dining, shopping, entertainment, nightlife, parks, and cultural attractions. Perfect for first-time buyers or investors looking for a prime downtown property with excellent rental potential. Motivated seller - priced to sell and won't last long! Sold in As-Is Where-Is Condition. Seller Makes no Representations or Warranties. Property being sold Under Power of Sale. (id:55460)
77 Main Street E
Grimsby, Ontario
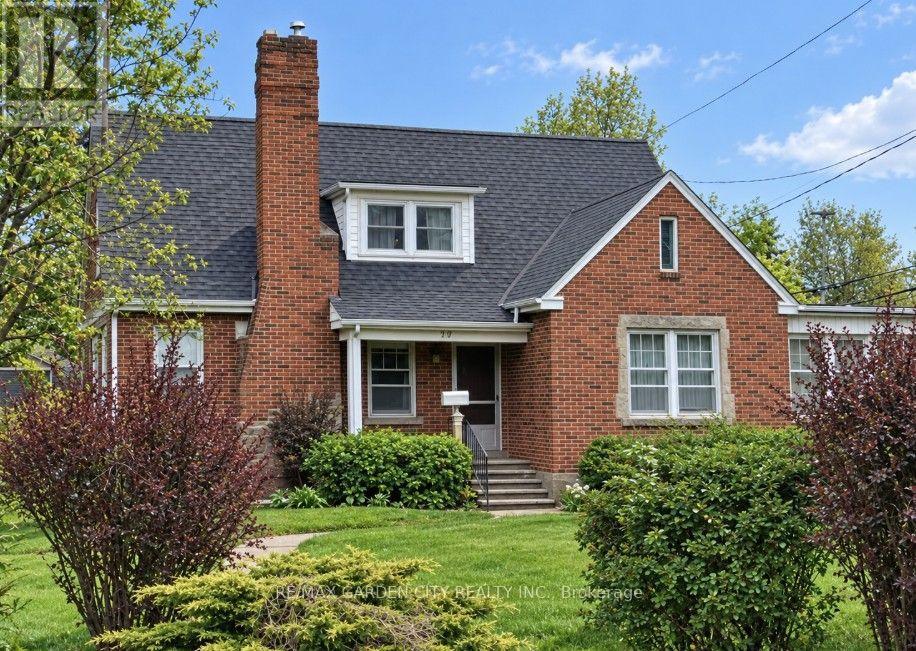
Welcome to this charming detached 3-bedroom home in the heart of Grimsby! Ideally located within walking distance of local shops, restaurants, schools, parks, and everyday amenities, this tidy and inviting home offers comfort, convenience, and plenty of space to enjoy.The spacious main floor features a bright living area and an updated kitchen complete with fridge, stove, dishwasher, and built-in microwave. Two generous bedrooms are conveniently located on the main level, making this layout particularly well suited for those who require or anticipate assisted living, with comfortable bedroom options all on one level. The second floor offers a large, cozy bedroom retreat complete with a contemporary 3-piece ensuite.Enjoy your morning coffee or unwind at the end of the day in the welcoming sunroom. On-site laundry adds everyday convenience, while the generous outdoor space provides plenty of room to relax, entertain, or garden.A detached single-car garage offers additional storage and parking, with room for three more vehicles in the driveway. With easy QEW access and Niagara's many attractions, wineries, trails, restaurants, and natural beauty right at your doorstep, this is a wonderful opportunity to enjoy everything Grimsby and the Niagara region have to offer! (id:55460)
107 Aylmer Street N
Peterborough, Ontario
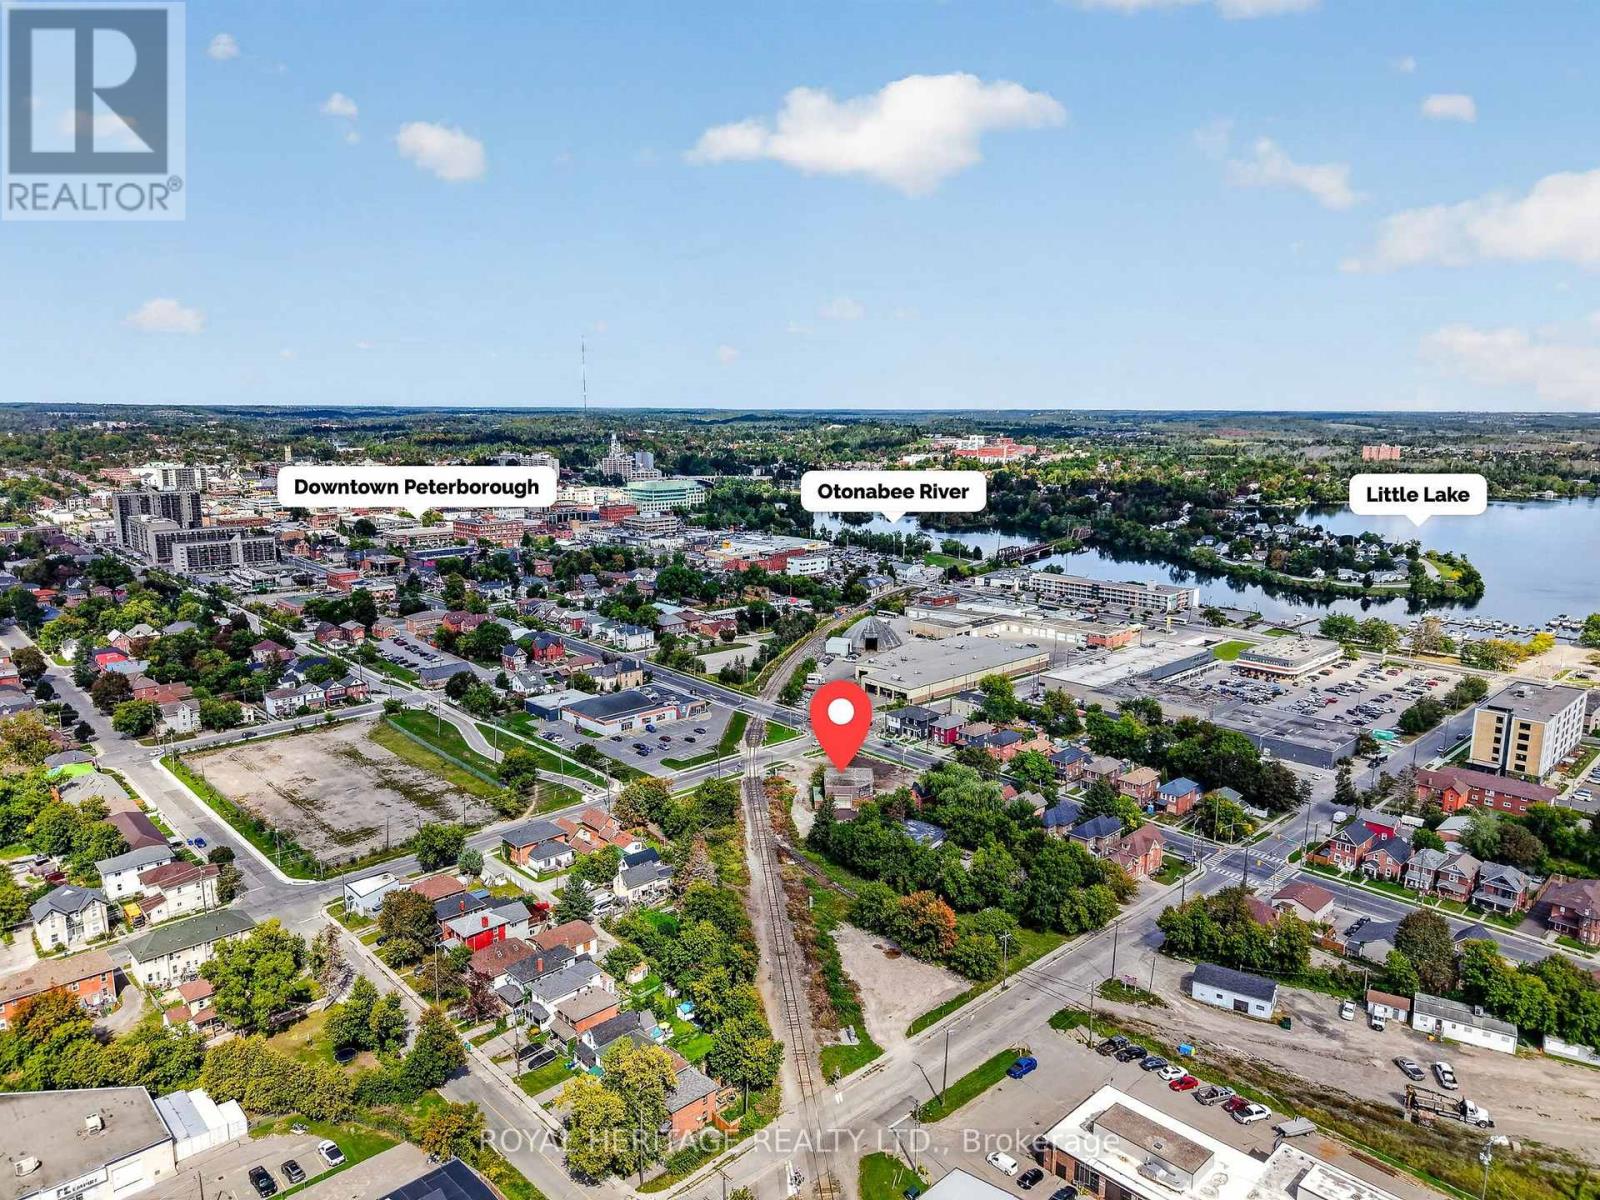
PRIME DOWNTOWN LOCATION! This 3,000 sq ft multi use commercial building sits on approx. 1/2-acre lot with flexible zoning for a wide range of business uses. Features include three accessible bays (12'x12', 12'x14', 25'x12'), high amp electrical, specialized drainage interceptors, and a clean operational history with only organic products used on site (zero petroleum). Equipment is excluded but may be purchased separately. Close to downtown amenities, government offices, financial institutions, restaurants, and public transit. An excellent opportunity to own a piece of property in a prime location with outstanding exposure and major future area improvements, including the Multi-Use Sport & Event Centre, a new modern hub for sports, entertainment, and community events. (id:55460)
2967 Petty Road
London South, Ontario
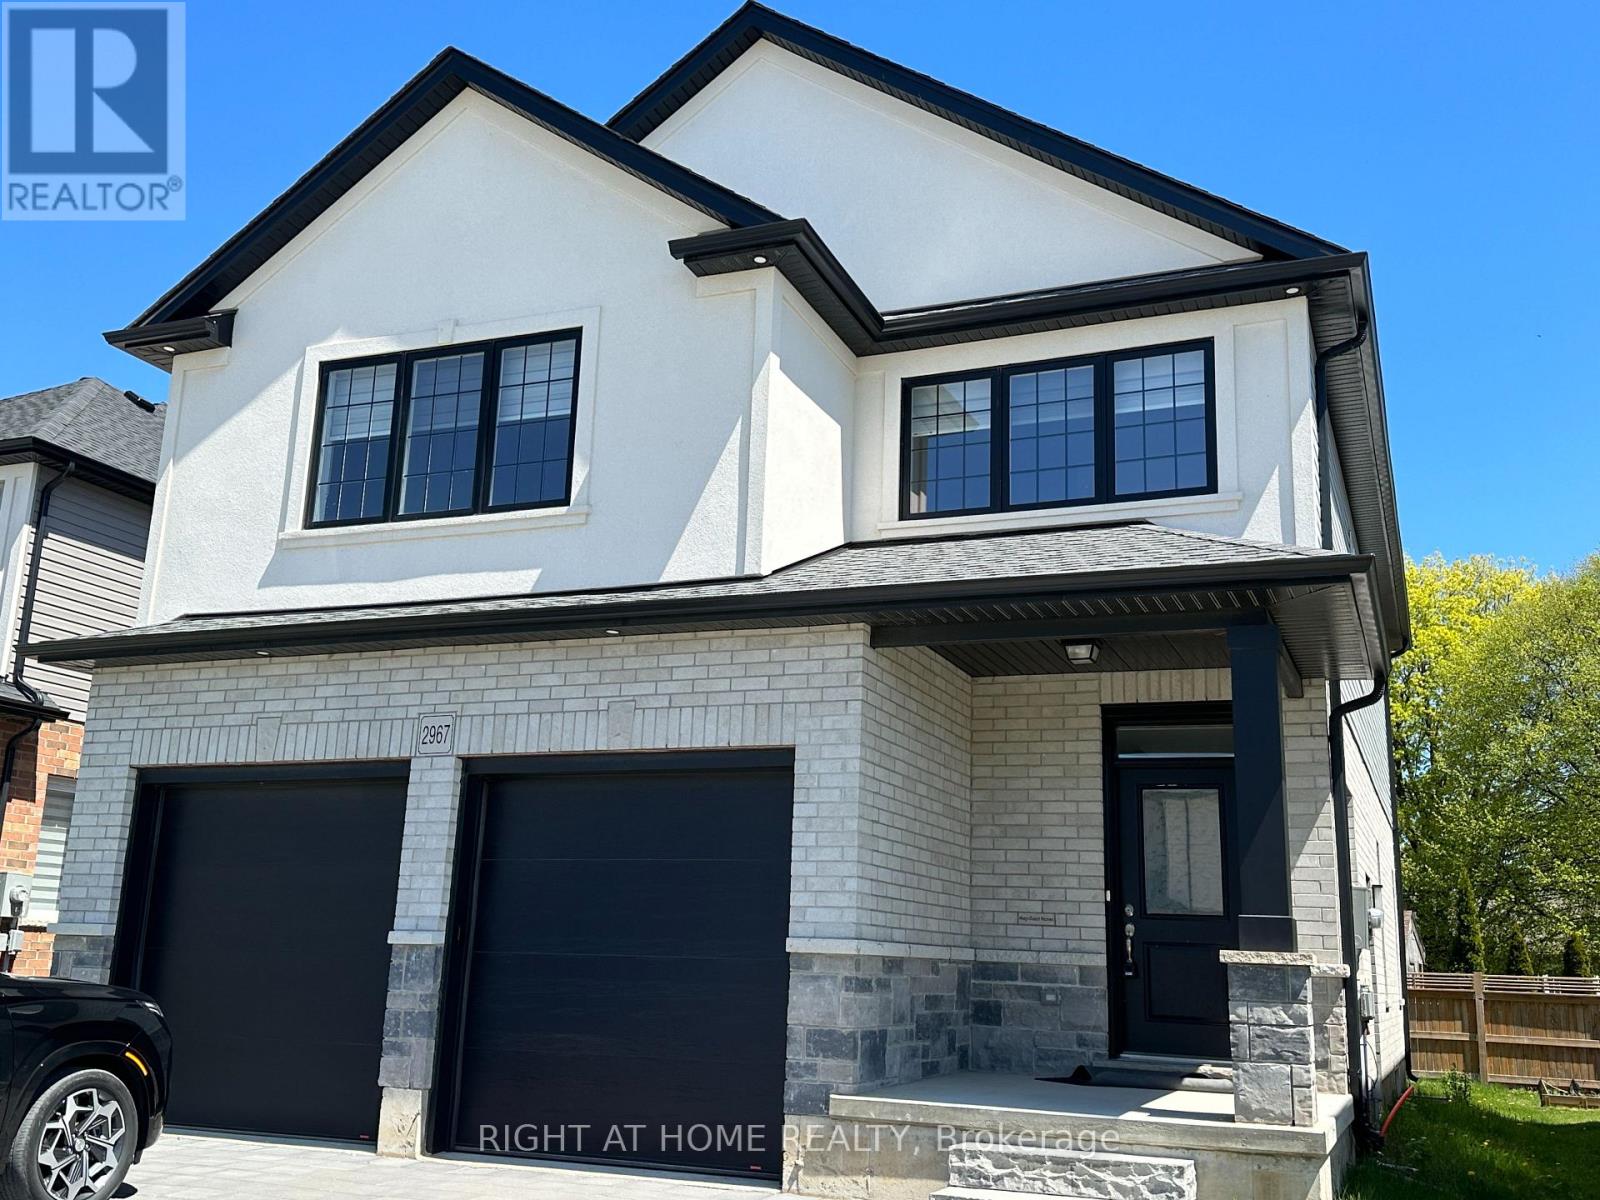
Welcome to this beautiful and spacious 4+1 bedroom, 3.5-bathroom freehold home in South London! Modern and spacious, this home features a bright open-concept main floor with a stylish kitchen showcasing stainless steel appliances, quartz countertops, backsplash, and upgraded tall cabinetry offering excellent storage. The inviting family room features a cozy fireplace, creating the perfect space for family gatherings and entertaining. The spacious second floor offers a large primary suite with a private Ensuite and walk-in closet, three additional generous bedrooms, a 4-piece bathroom, and the convenience of second-floor laundry. The lower level provides additional versatile living space and a 5th bedroom/den. Excellent location just minutes from the YMCA, White Oaks Mall, Highway 401/402, public transit, shopping, restaurants, and everyday amenities. EV charging outlet available in the garage.A fantastic opportunity to lease a spacious family home in a convenient South London location. (id:55460)
13 Forest Drive
Brant, Ontario
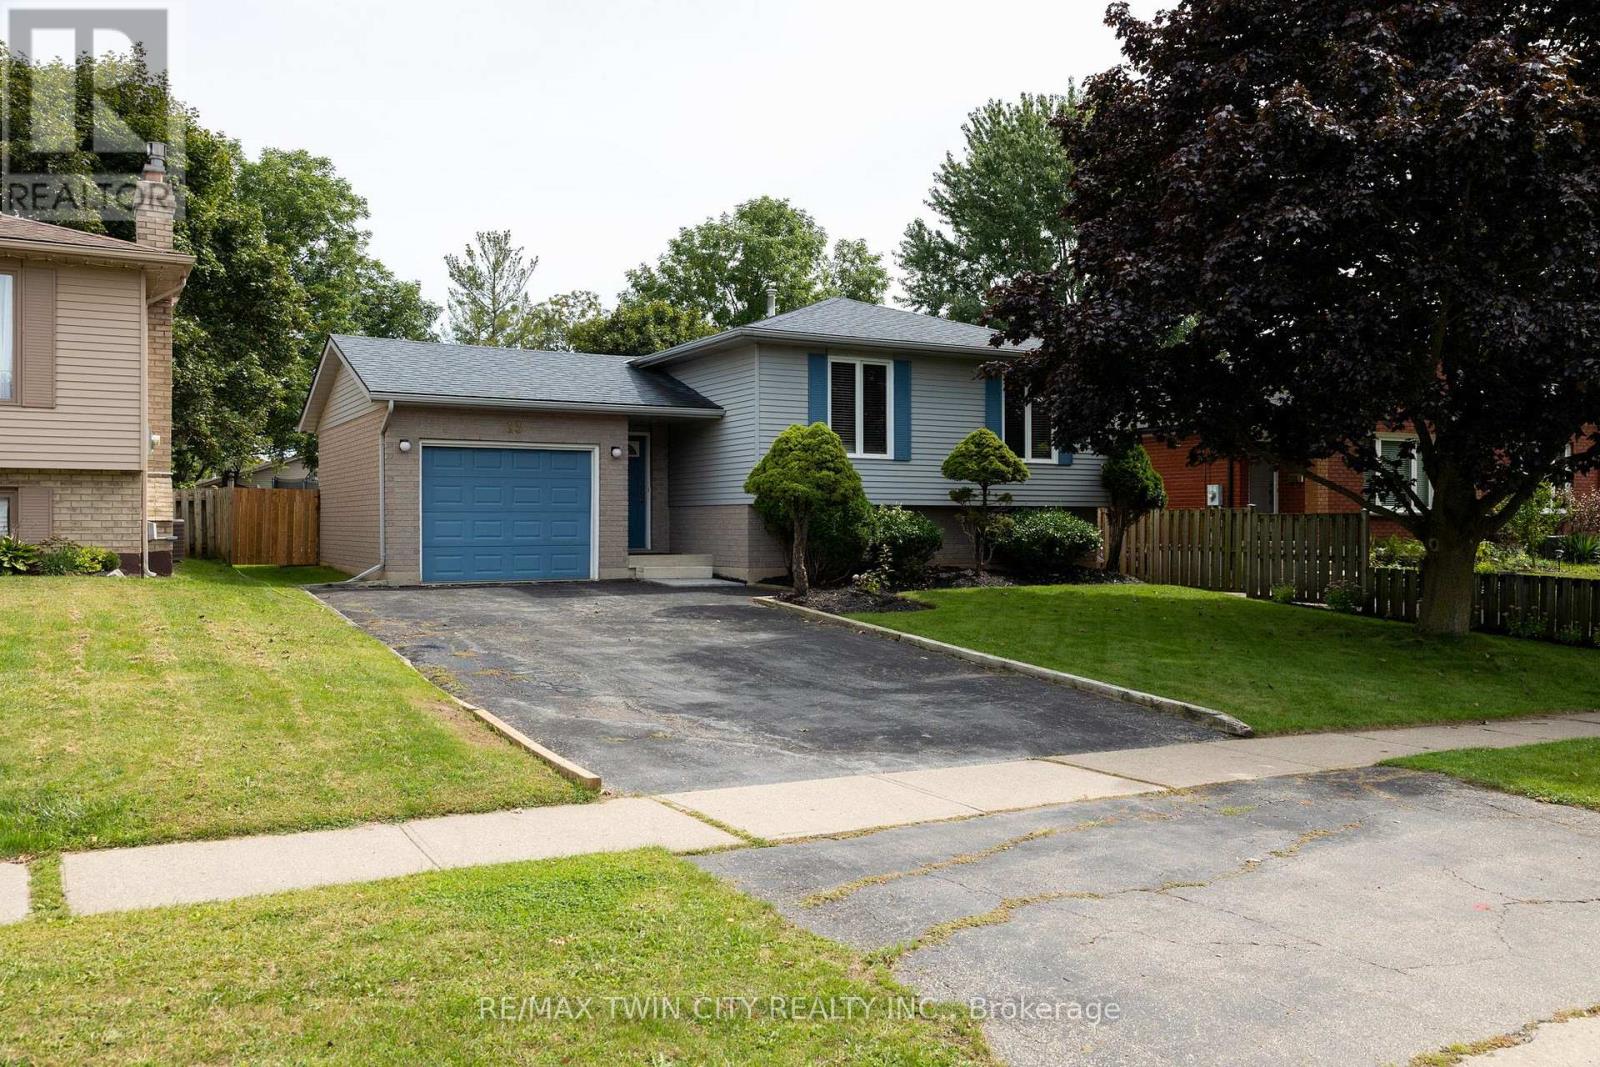
Immaculate raised ranch family home on a huge lot, in a quiet, family friendly neighbourhood. Enjoy stress free living in this 3+1 bedroom, 2 full bath home with approx. 2,000 sf of finished living space that is sure to impress. Boasting a spacious and inviting eat-in kitchen, a large formal dining room, bright and airy living room, three good sized main level bedrooms, and an updated four-piece bathroom. The basement is fully finished with a sprawling rec room with fireplace, full bathroom, a huge bedroom and a laundry/utility room. All major appliances included. The double wide paved private driveway can accommodate numerous vehicles and the single car attached garage with inside entry is fantastic. The private backyard offers a lovely back deck and can be accessed through sliding doors from a bedroom. Located in a highly sought after, family friendly neighbourhood within walking distance to schools and parks. Quick closing is possible. Book your private viewing today. (id:55460)
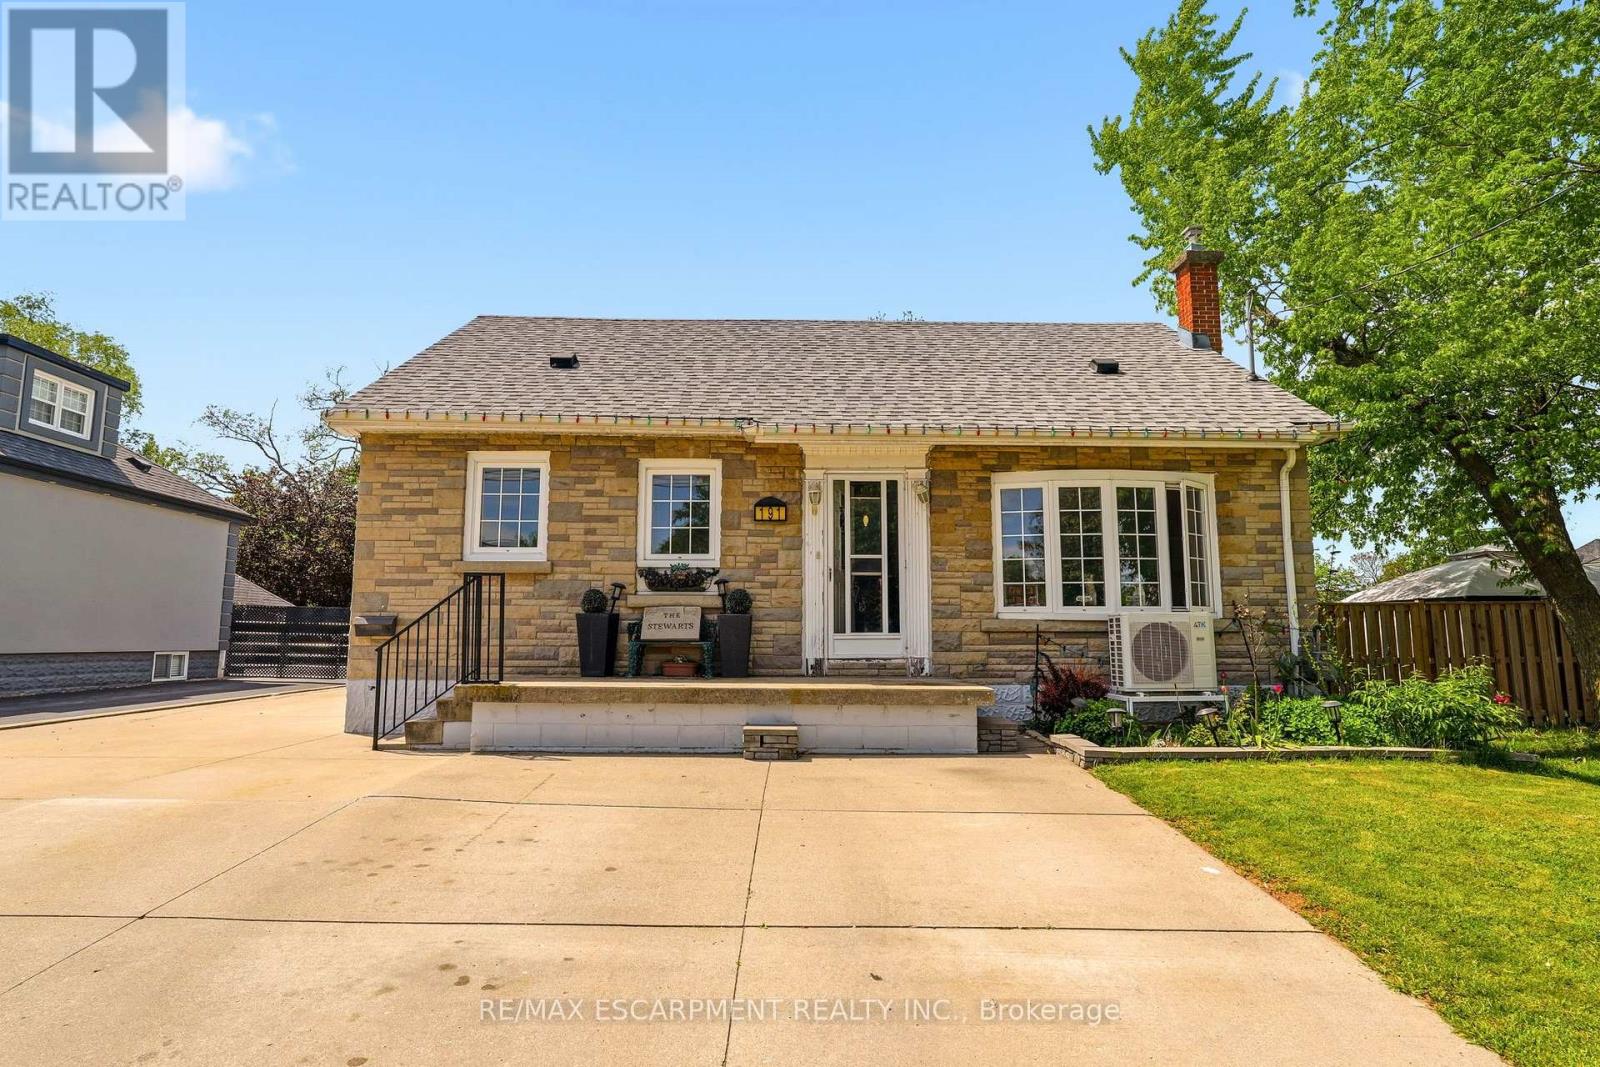
191 Millen Road
Hamilton, Ontario
NEW PRICE on this spacious 1.5-storey home in desirable Stoney Creek, offering endless potential for the right buyer! Featuring 4 bedrooms, 2 kitchens, a large finished rec room, separate living and family rooms, and plenty of space for the whole family. Situated on a huge fenced lot with two additional sheds for extra storage. Car enthusiasts, hobbyists, and hands-on creators will love the detached 26' x 22' double-car garage/workshop with hydro, the perfect space for projects, tools, toys, or weekend tinkering, plus an incredible 23' x 16' loft above for extra storage, a studio, or the ultimate retreat. All you need are some cosmetic updates and your personal touch, to turn this property into a spectacular forever home. Fantastic opportunity in a great family-friendly location! (id:55460)
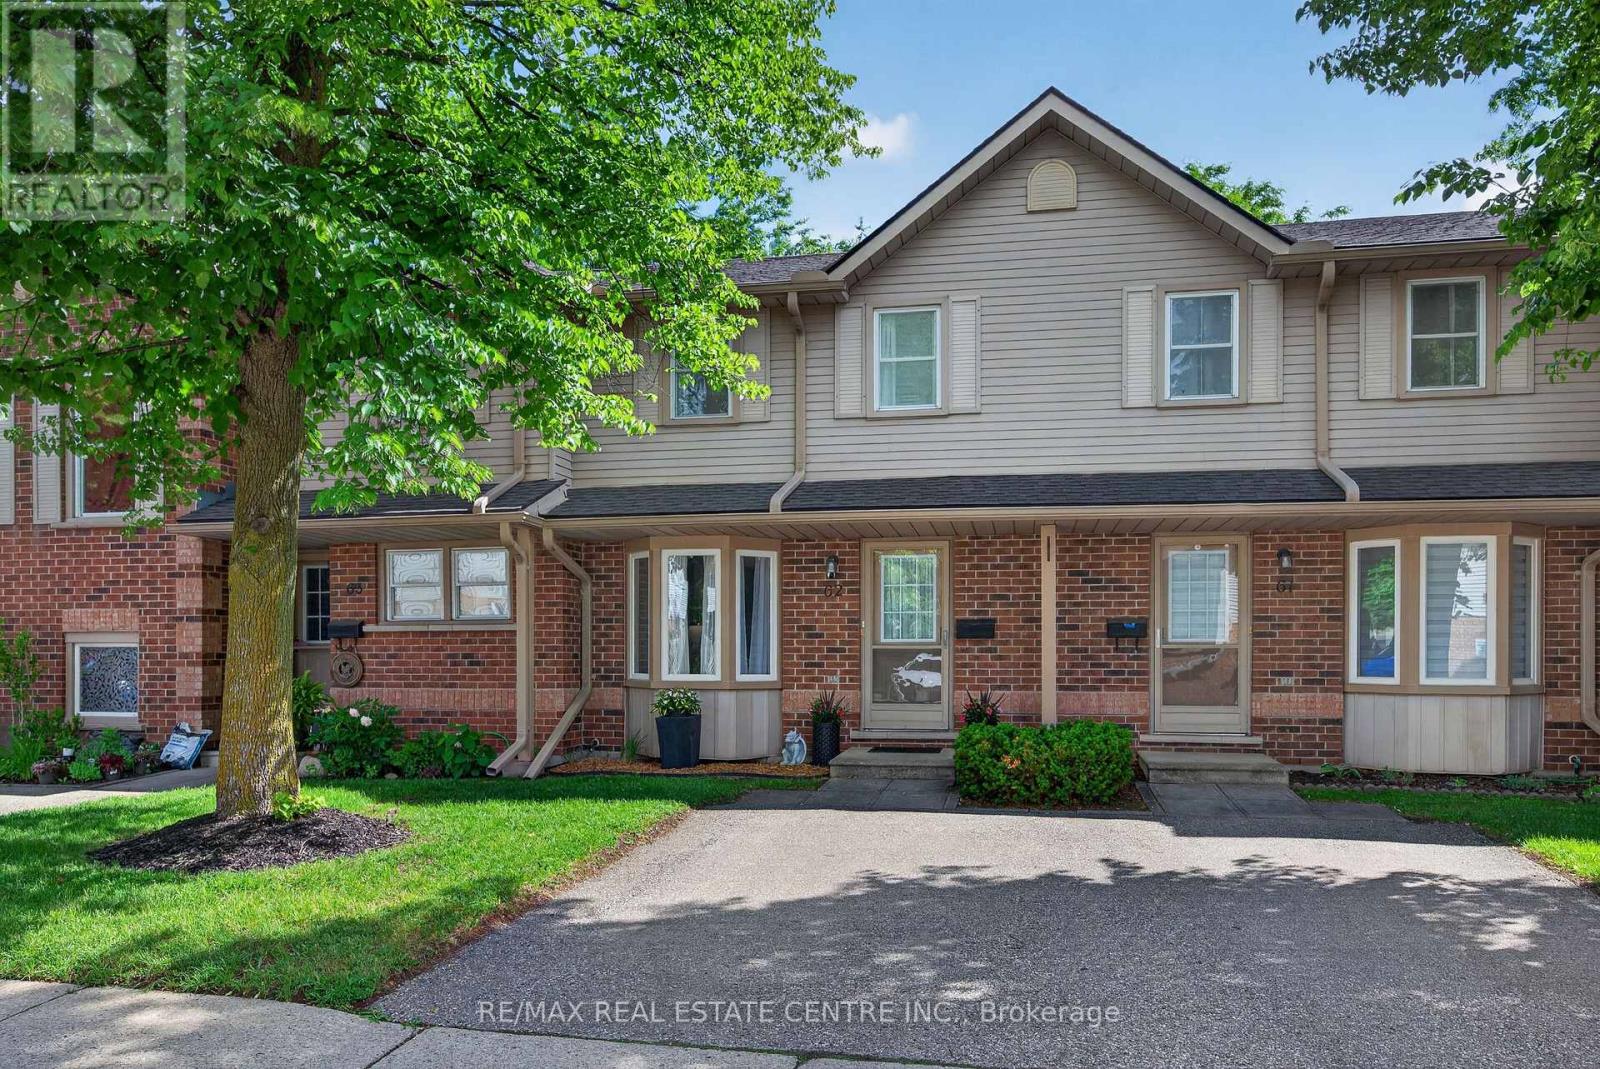
62 - 180 Marksam Road
Guelph, Ontario
Move in and enjoy! This upgraded 2-bedroom townhouse offers comfortable, low-maintenance living in Guelph's convenient west end, complete with a private fenced backyard backing onto green space.**The main floor is bright and welcoming, featuring a spacious living room with modern luxury vinyl flooring and an open-concept kitchen and dining area that works beautifully for everyday living and entertaining. The kitchen was renovated in 2017 and offers a clean, functional layout with tasteful finishes.**Upstairs are two generously sized bedrooms with laminate flooring and excellent closet space. The primary bedroom features a double closet, while the second bedroom offers a large wall-to-wall closet. A 4-piece bathroom completes the upper level.**The finished basement provides even more living space with a large recreation room and convenient 2-piece bathroom, giving you plenty of flexibility for a home office, media room, exercise area, guest space or playroom.**Step outside to your own private fenced backyard with a patio and green space beyond, a wonderful spot to relax or enjoy the warmer months. Parking is conveniently located directly in front of the unit, and a second parking space may be available to rent through management.**Located minutes from Costco, shopping, banks, schools, parks, public transit, the West End Community Centre, Highway 6 and the Hanlon Expressway, this is a great opportunity for first-time buyers, downsizers or anyone looking for a move-in-ready home in an established Guelph neighbourhood. (id:55460)
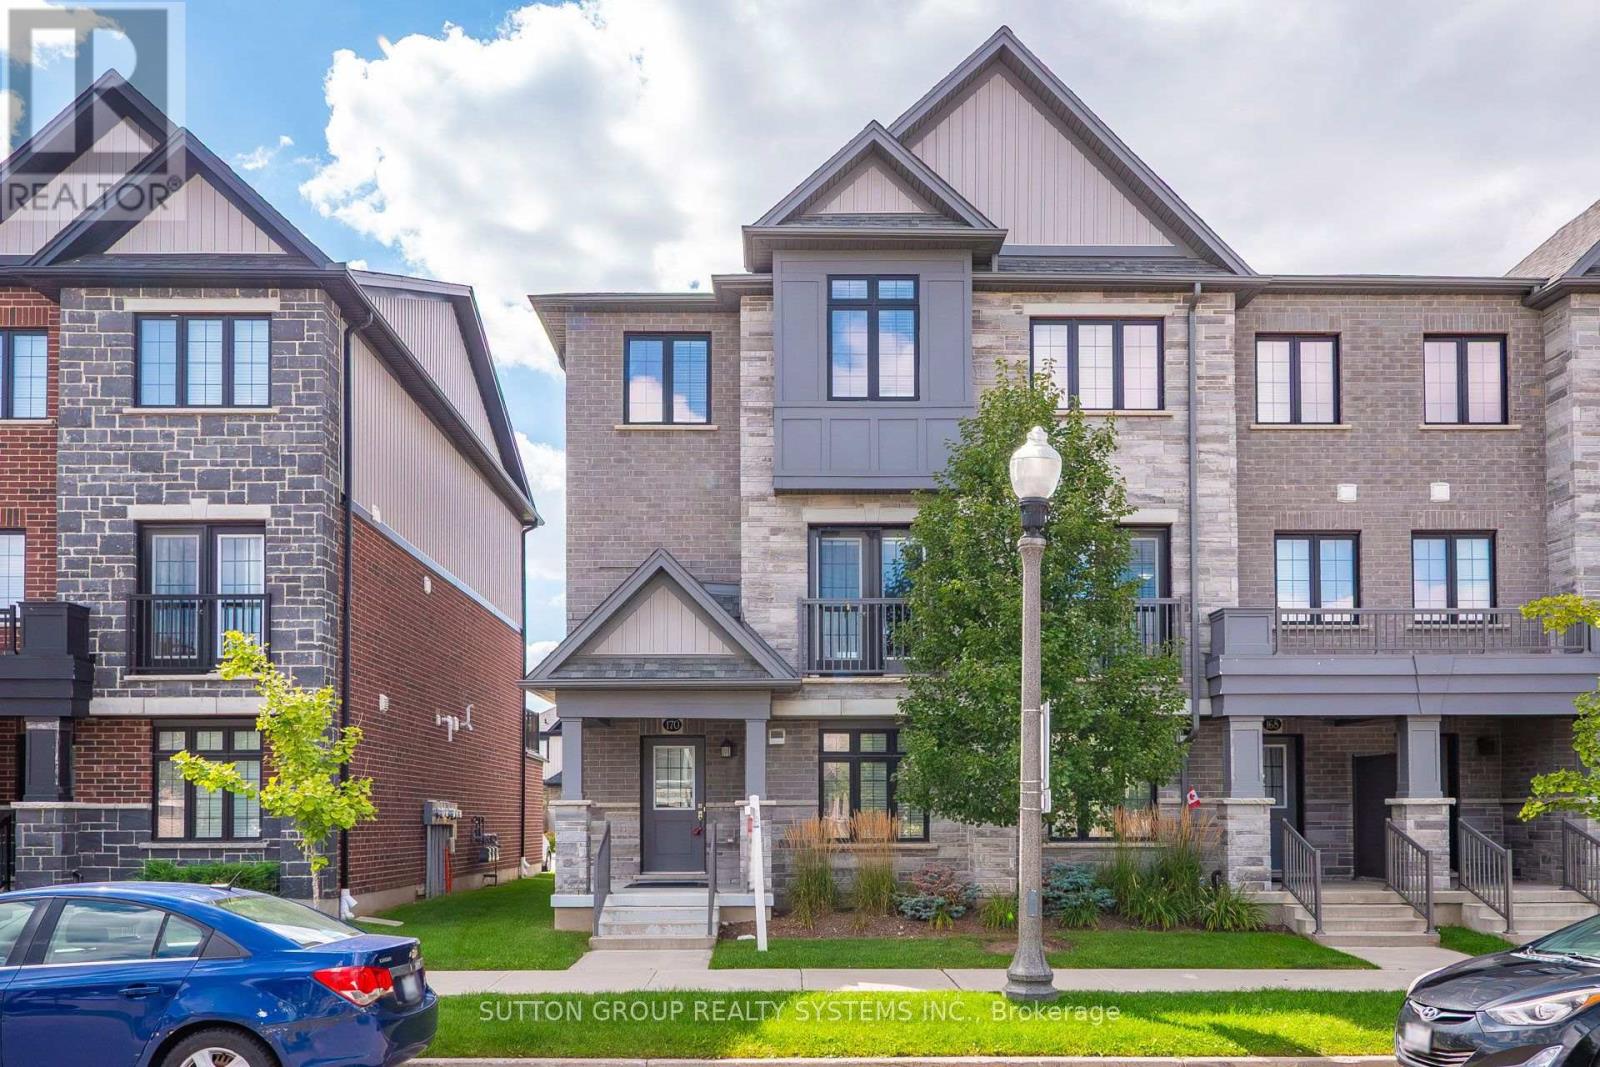
170 South Creek Drive
Kitchener, Ontario
Discover executive living at its finest in Doon South, Kitchener! This bright & airy end-unit townhome offers luxury, comfort & unmatched convenience-just 5 mins to Hwy 401, top schools, parks, shopping & transit. Highlights include a double-car garage & a sun-filled layout w/ high ceilings & laminate floors throughout. The open-concept kitchen features custom cabinetry, SS appliances & a central island flowing seamlessly to dining/living areas. Step onto your private terrace for outdoor relaxation, or use the ground-floor room as an office, library, or guest room. Upstairs, enjoy the primary suite w/ walk-in closet & luxury ensuite. 2 additional good-sized bedrooms offer big windows & tons of daylight. Looking for reliable tenants to care for this home as their own! Tenant Responsible For 100% of All Utilities, Including Rental Hot Water Heater, Water Softener, & Stormwater Charges. (id:55460)
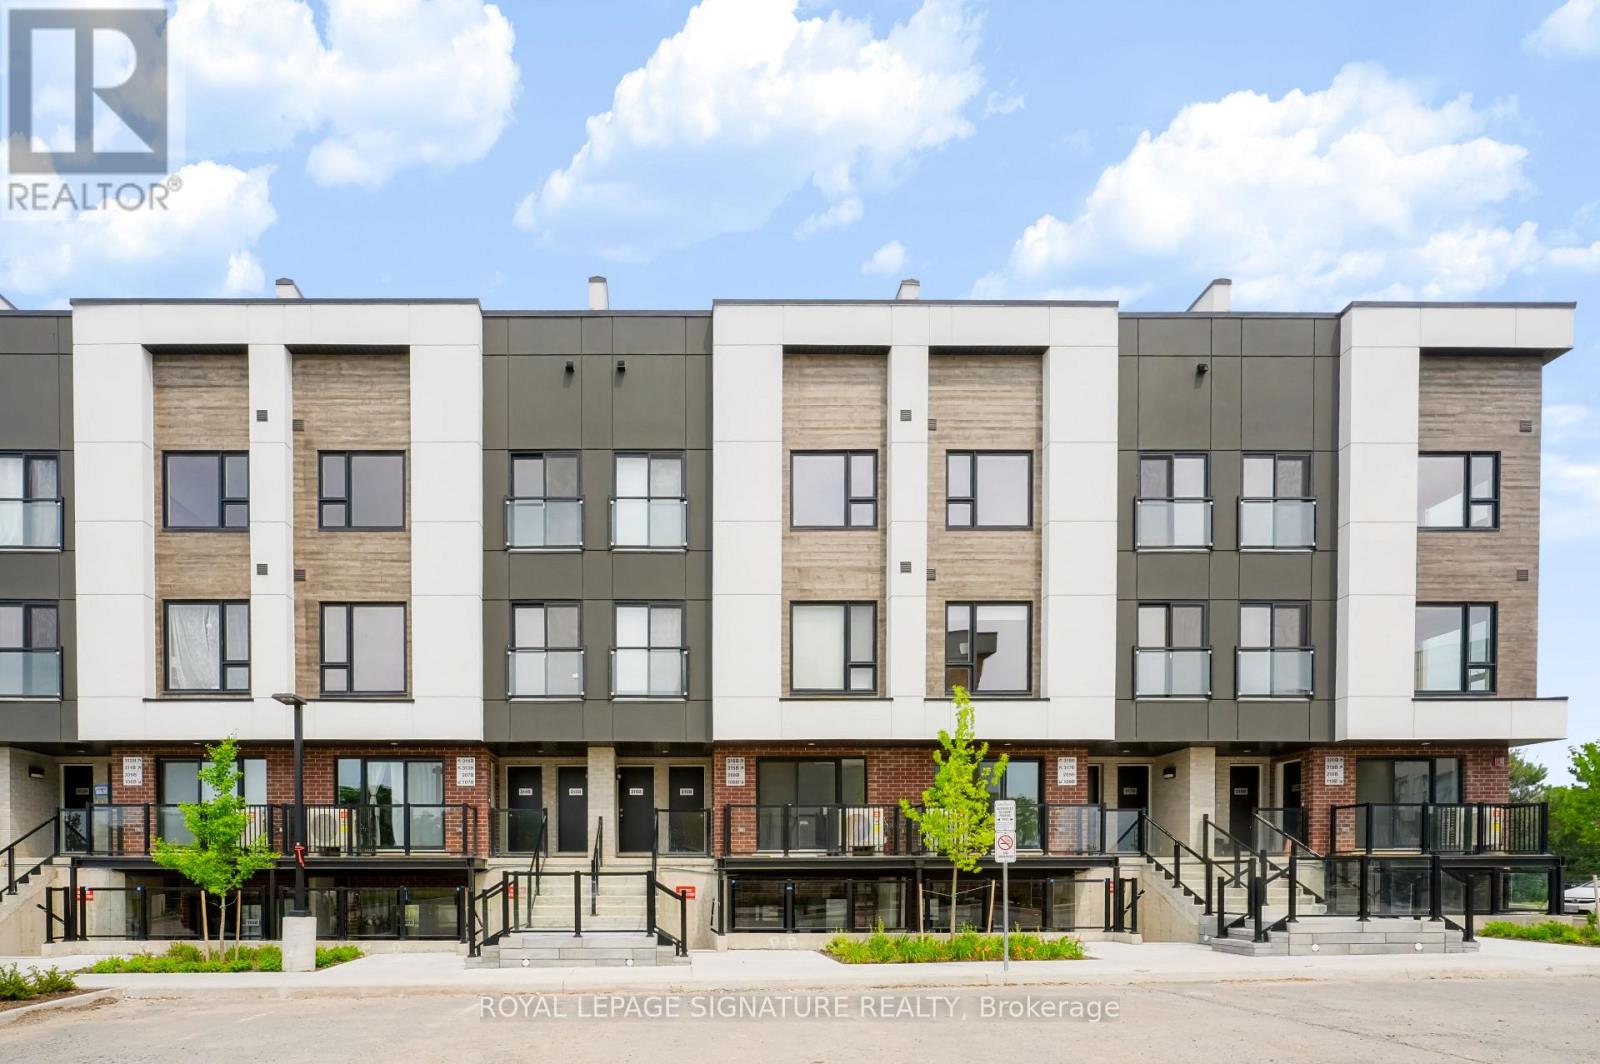
316b - 16 Melbourne Avenue
St. Catharines, Ontario
Welcome to this brand-new, never-lived-in 3-bedroom, 2-bathroom stacked townhouse offering over 1,200 sq. ft. of bright, thoughtfully designed living space. The open-concept main level features a modern kitchen with quartz countertops, tile backsplash, full-height cabinetry, and stainless steel appliances, flowing seamlessly into the spacious living and dining area with a walkout to a private balcony. Large windows fill the home with natural light, while laminate flooring, porcelain-tiled bathrooms, ensuite laundry, and ample storage add everyday comfort and convenience. Enjoy your own private rooftop terrace-perfect for relaxing, entertaining, or enjoying summer evenings. One assigned outdoor parking space is included. Conveniently located near Niagara Region Transit, Brock University, the Pen Centre, downtown amenities, parks, restaurants, shopping, and scenic walking trails. An excellent opportunity to enjoy modern, low-maintenance living in a convenient location! (id:55460)
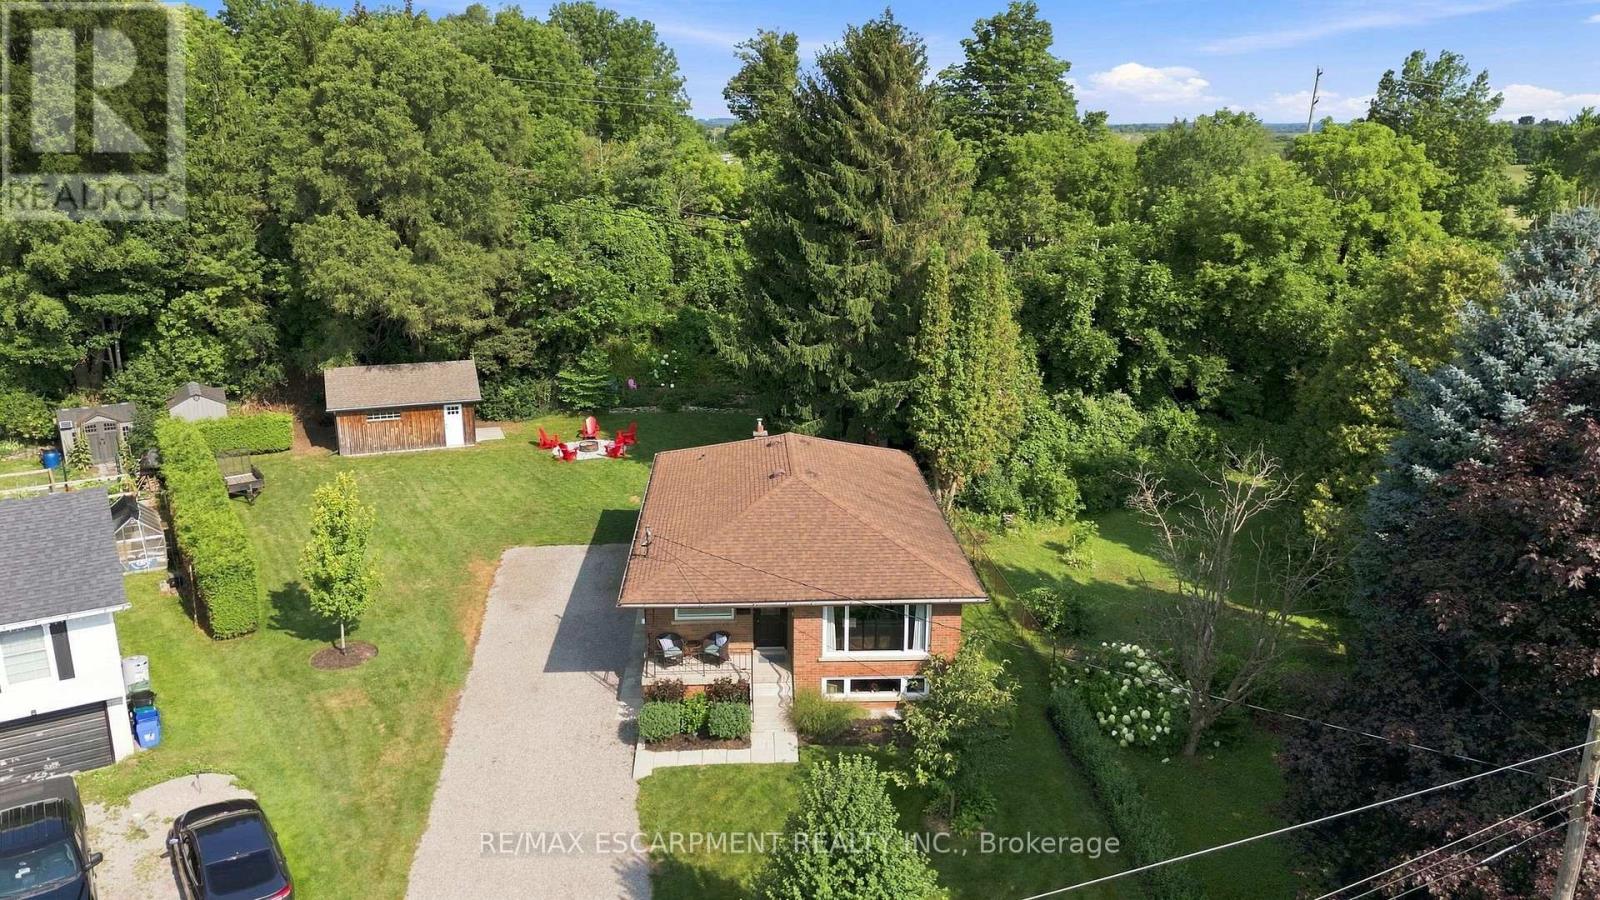
10 Taylor Crescent
Hamilton, Ontario
Thoughtfully renovated with three plus one bedrooms and two bathrooms, this lovely bungalow in Greensville is ready to welcome you home. Set on a mature, tree-lined lot, enjoy a spacious backyard complete with a gazebo, firepit and convenient access to scenic walking trails. The 12' x 20' shop on a concrete slab offers excellent additional storage and room for vehicle storage, while the large garden shed keeps all your lawn maintenance supplies neatly tucked away. Inside, the main level features a renovated kitchen (2022) with a bright, inviting feel, located next to the spacious living room where a custom built-in entertainment wall holds a hidden surprise. Three sizeable bedrooms, each with generous closets and peaceful views of the rear and side yards, are complemented by a spacious full bathroom. Downstairs, a private separate entrance leads to a self-contained in-law suite featuring a full kitchen, three-piece bathroom, bedroom and large living space. Whether you're looking for space for extended family, a private guest suite, or additional living flexibility, this versatile lower level offers plenty of options. Notable updates include septic bed (2014), 12' x 20' shop on concrete slab (2019), basement renovation, basement windows and 200-amp electrical panel (2020), furnace and A/C (2021), kitchen (2022), hot water heater (2025), and coffee nook and basement fridge (2026). RSA. (id:55460)
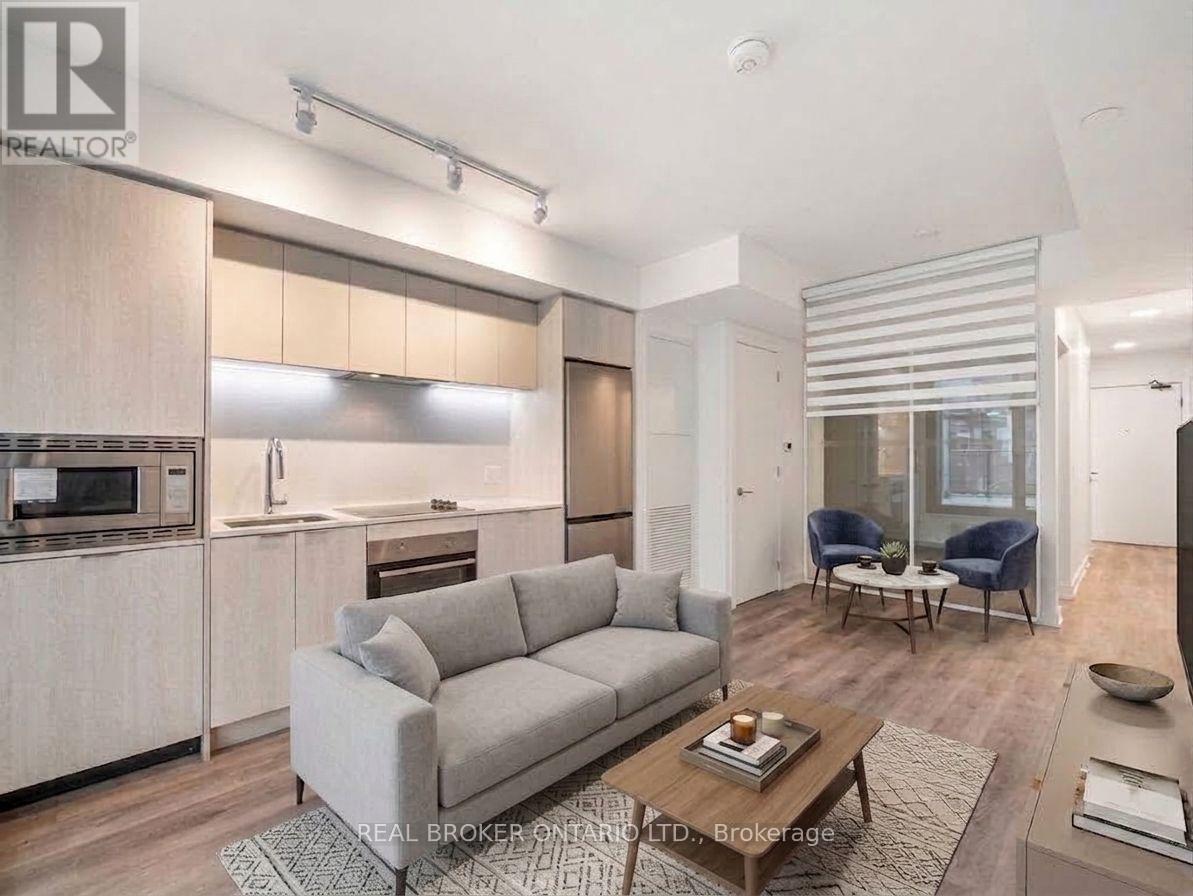
922 - 1 Jarvis Street E
Hamilton, Ontario
Welcome to the epitome of modern living at 1 Jarvis Street in downtown Hamilton. This stunning, brand-new unit-part of the highly acclaimed 1 Jarvis Condos by EMBLEM Developments-presents an unparalleled opportunity for a sophisticated urban lifestyle. Located in a rapidly revitalized downtown core, this vibrant neighborhood has seen incredible clean-up and renewal, making it one of the city's most desirable and improved urban pockets. Enjoy a prime central location with swift access to Highway 403 and the QEW, and close proximity to McMaster University, Hamilton General Hospital, and major parks. The spacious interior features floor-to-ceiling windows that flood the space with natural light, soaring 8'6" ceilings, and impeccable, high-end finishes throughout. Residents enjoy exclusive access to premium building amenities, including a dedicated Yoga Room, Fitness Centre, stylish Lounge, and an executive Co-work Space. Perfect for urban professionals, first-time buyers, or savvy investors looking to buy into a flourishing area. Don't miss out-act now! Some photos have been virtually staged for illustrative purposes. Property is currently tenanted. Errors and omissions excepted (E&O). (id:55460)
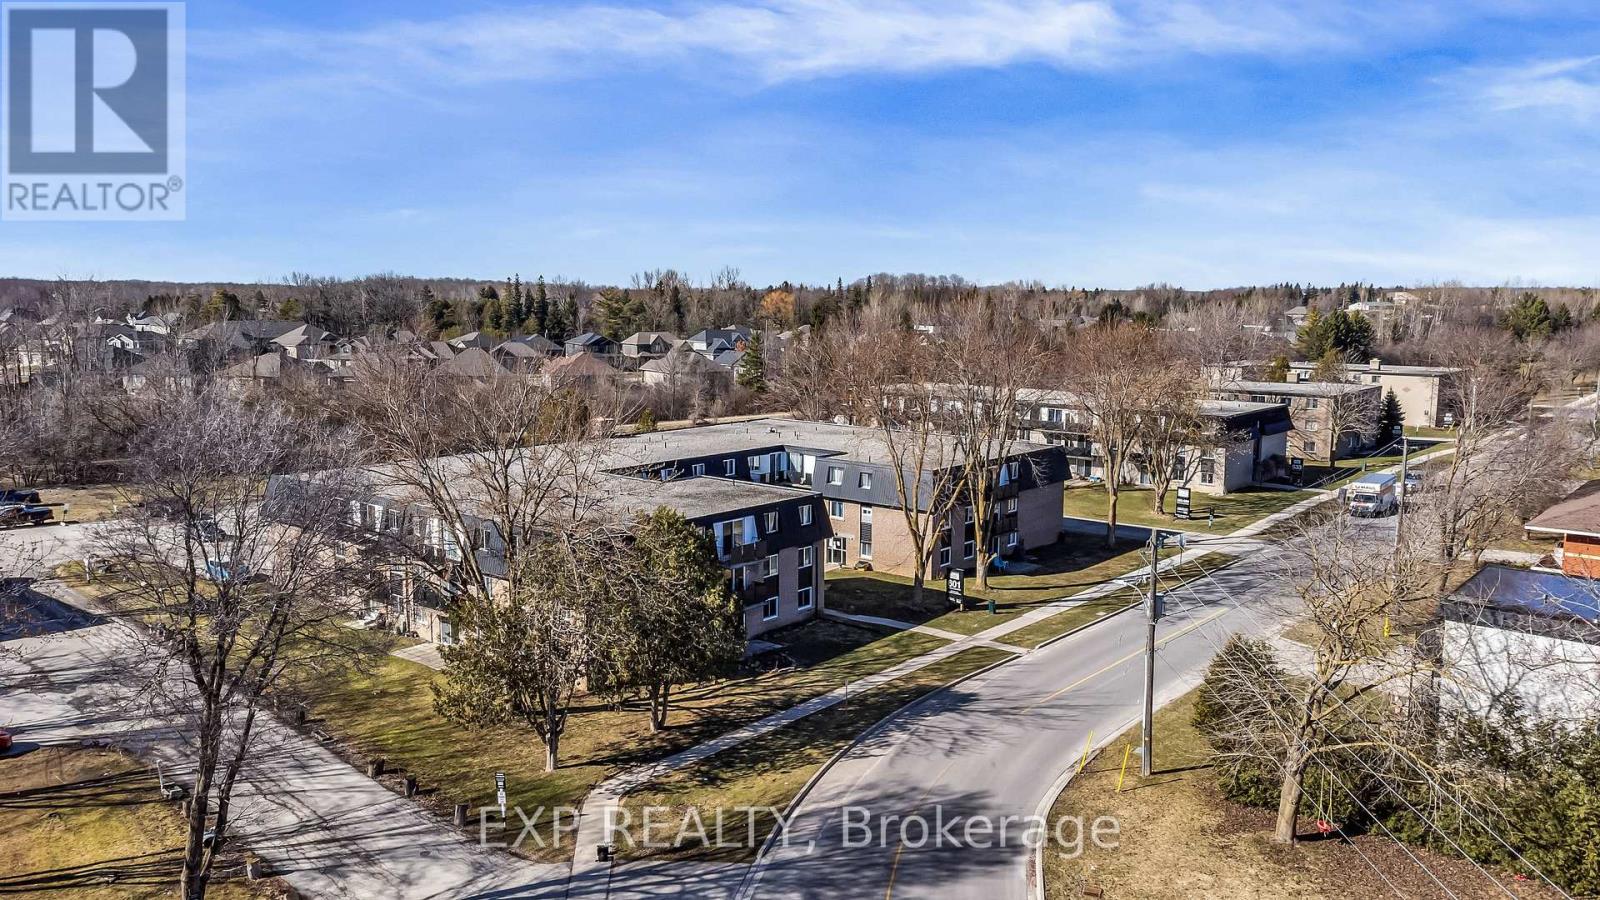
1 - 633 Barber Avenue N
North Perth, Ontario
Attention Investors,First Time Home Buyers!!Or Is It Time To Downsize? This Well Maintained Beauty Could Be Yours!It Will Go Fast So Hurry!!!Great Area Surrounded By Nature. This Beauty Is Nestled In A Quiet Area Surounded By Established Detatched Homes As Well As New Homes. Perfect Time Is Now For This Amazing Deal! (id:55460)
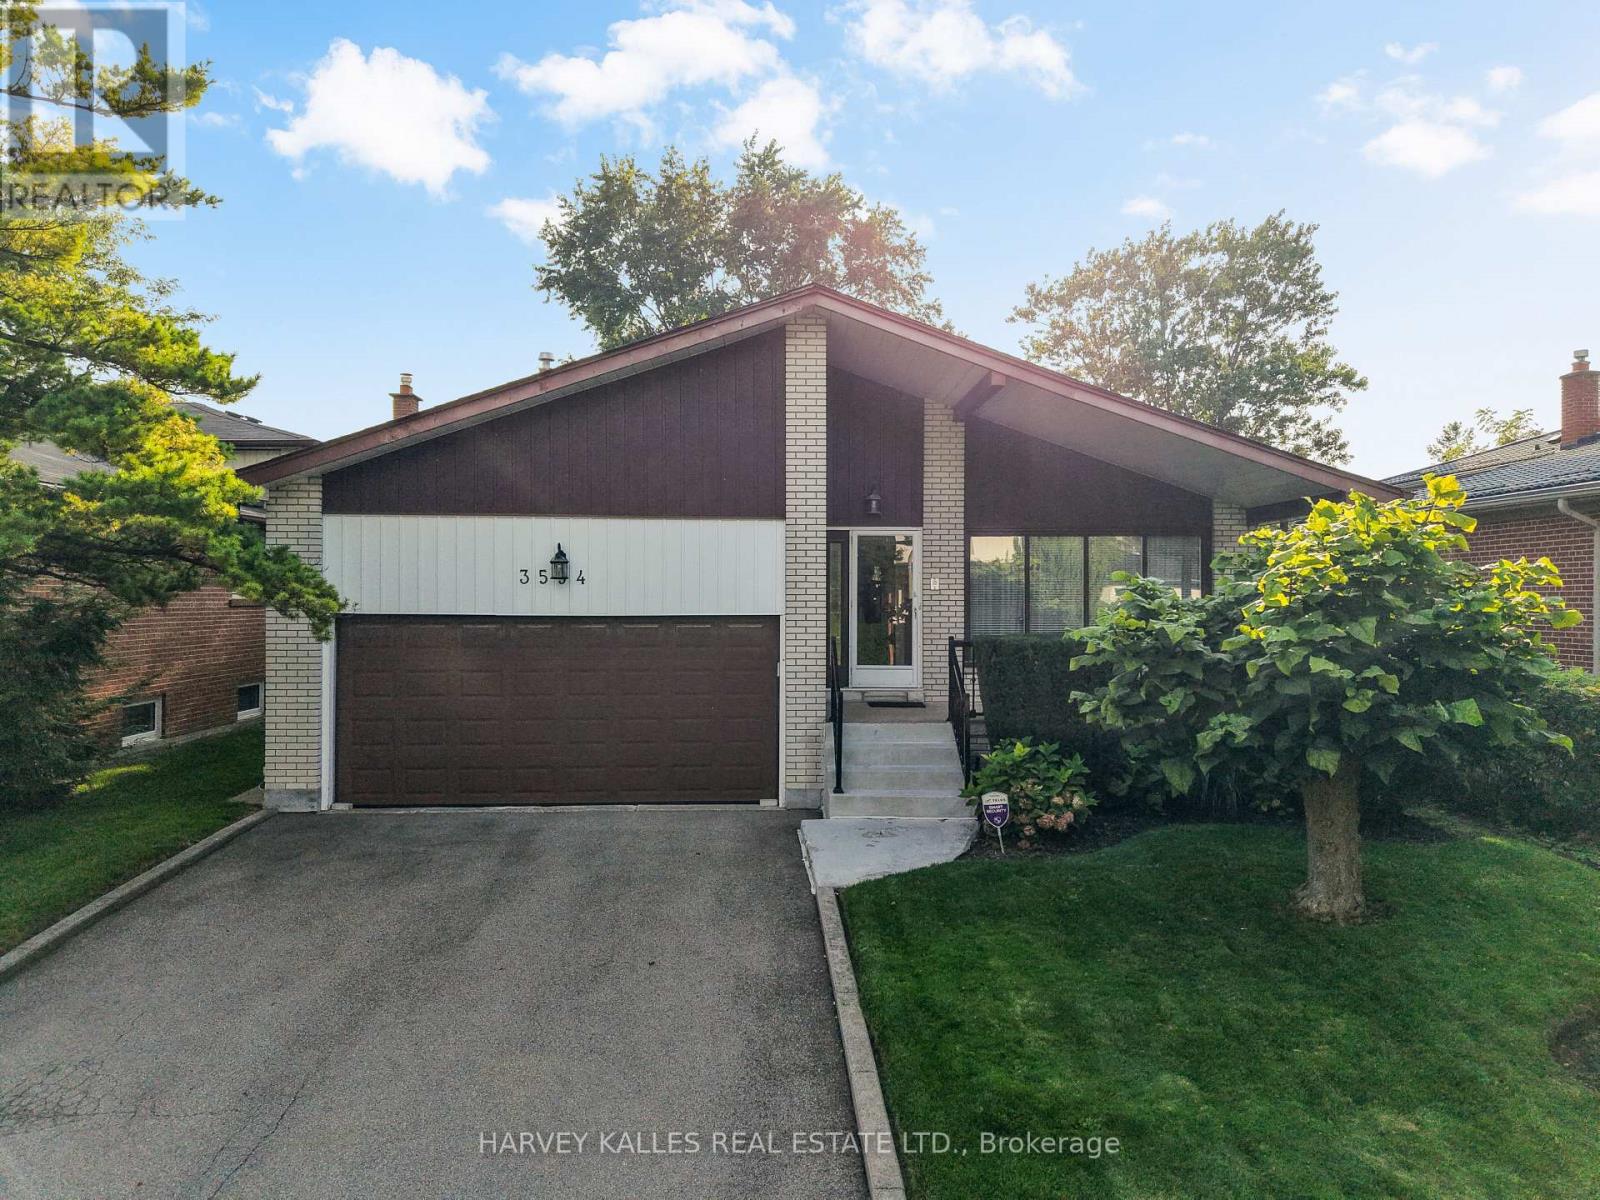
3594 Autumn Harvest Drive
Mississauga, Ontario
Welcome To This Well-Maintained Backsplit, Ideally Situated In The Desirable Applewood Hills Neighbourhood. Move In & Enjoy, Renovate & Customize To Your Taste, Or Build Your Dream Home: The Choice Is Yours. The Main Level Features Expansive Principal Rooms, Including A Spacious Living Room, Dining Room & Eat-In Kitchen With A Dedicated Breakfast Area. The Upper Level Offers A Primary Bedroom With A 2-Piece Ensuite, Plus 2 Sizable Bedrooms Perfect For Family, Guests Or A Home Office. The Lower Level Includes A Large Family Room With A Flush Walkout To The Premium-Sized, Fully Fenced Yard, An Additional Bedroom & A Laundry Room With A Separate Entrance. The Basement Offers An Additional Recreation Room, Ideal As A Hangout Spot, Games Room Or Flexible Space To Make Your Own, Along With Plenty Of Storage. The Possibilities Are Endless. Complete With A Convenient Double-Car Garage, This Home Presents An Exceptional Opportunity In One Of Mississauga's Most Established Family-Friendly Neighbourhoods. Walk To Schools, Shopping, Parks & Transit, With A Short Drive To Highway 403, Square One, Mississauga Hospital & Downtown Mississauga. Bring Your Vision & Make It Yours! (id:55460)
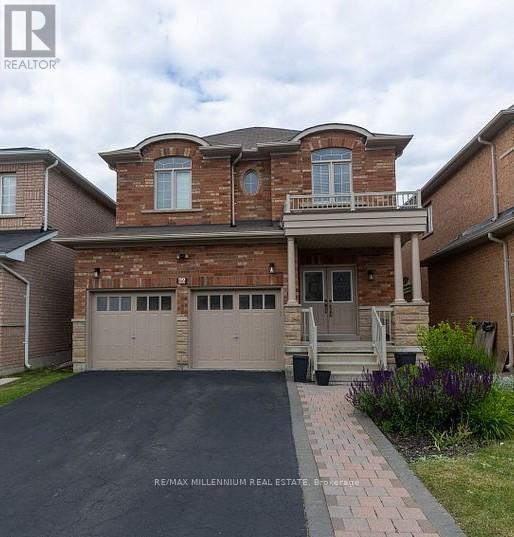
66 Attview Crescent
Brampton, Ontario
**Legal Basement apartment** Welcome to this fantastic 2-bedroom basement apartment, ideally located in one of the most sought-after L6P neighborhoods. With a generous recreation room that could easily double as a 3rd bedroom, this space offers versatility and comfort for your lifestyle needs. Whether you're looking for a cozy home or extra room for work, play, or guests, this unit delivers! Looking for Family or Working Professionals.Ideally located steps to public transit, parks, and recreation, and close to Riverstone Community Centre, Gore Meadows Community Centre, Major Grocery Store's, Shoppers Drug Mart, restaurants, medical and dental facilities, places of worship, and excellent schools and daycare centers. Easy access to Hwy 427 & 407 makes commuting simple.A great opportunity to lease a comfortable home in a prime location (id:55460)
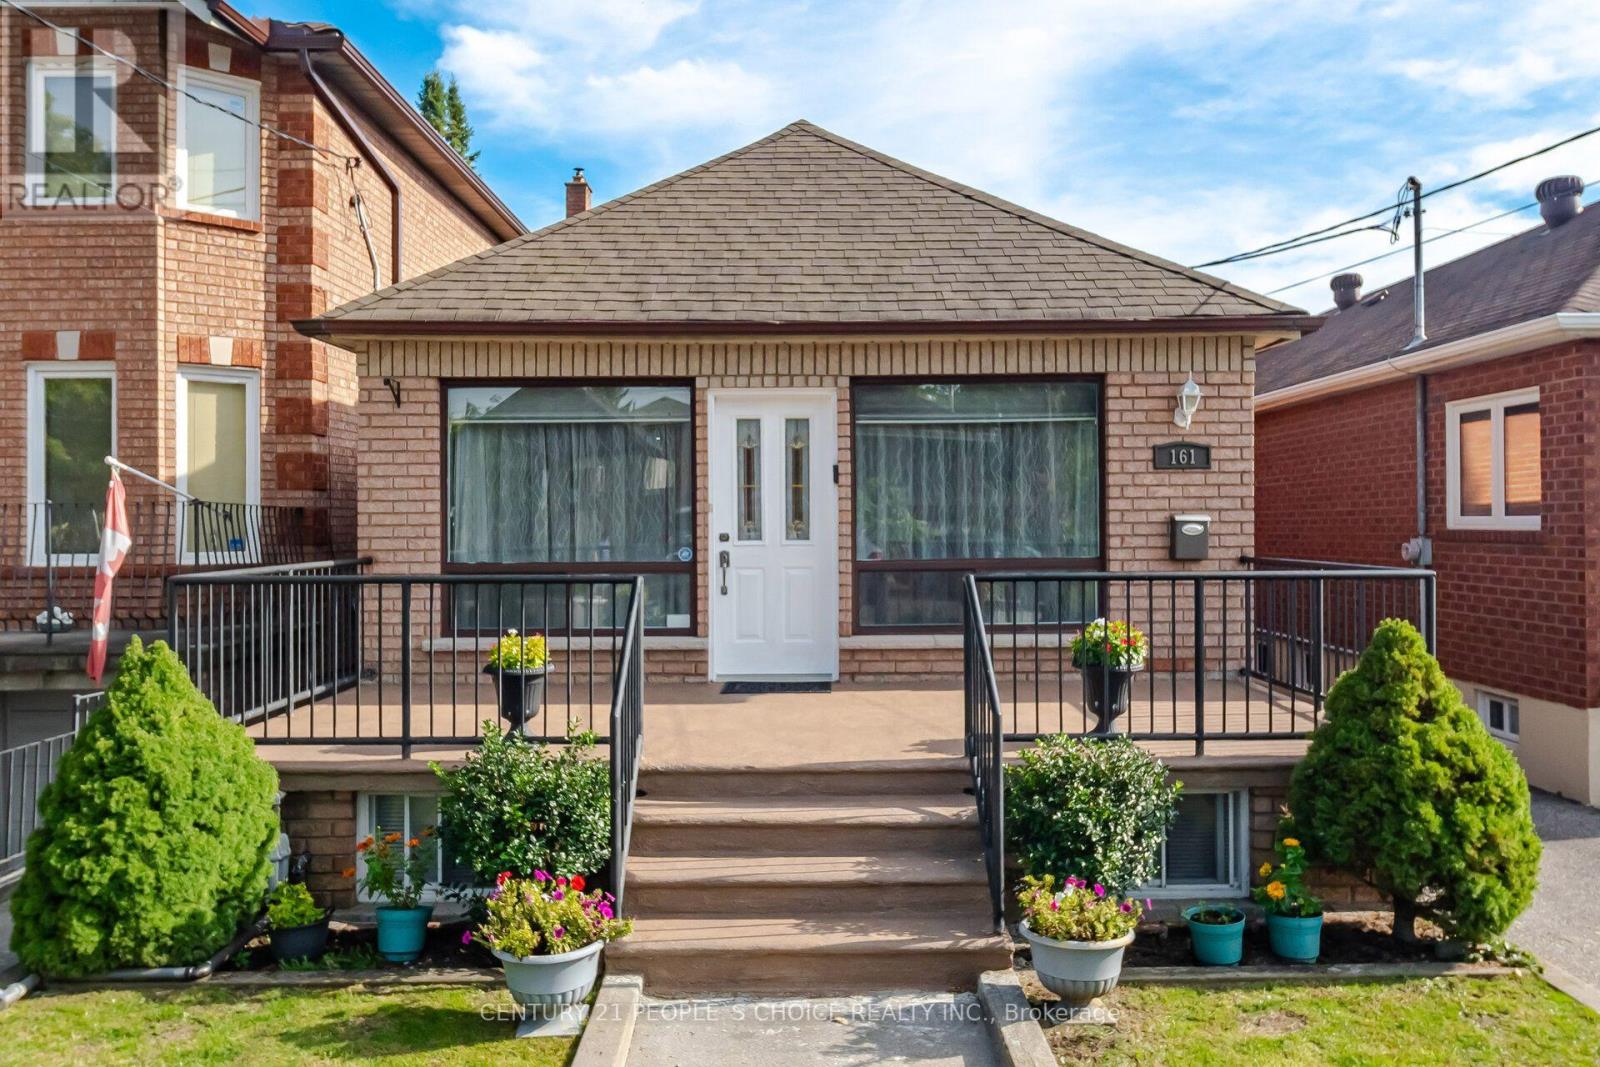
161 Northland Avenue
Toronto, Ontario
Welcome to this charming, meticulously maintained all-brick detached bungalow offering 2+2 bedrooms and 2 bathrooms, ideally situated in a family-oriented neighbourhood. Perfect for first-time buyers, families, or those looking to downsize. Features include a garage, Spacious and bright finished basement with a kitchenette and bathroom, waterproofed, pot lights, wood and ceramic flooring throughout, crown moulding, and circuit breakers. Just move in and enjoy! Conveniently located within walking distance to Harwood Public School, Parks, Playground and Community Centre, TTC, Stockyards District, Nations Fresh Foods, HomeSense, Winners, Home Depot, St. Clair West, and the vibrant Junction neighbourhood. (id:55460)
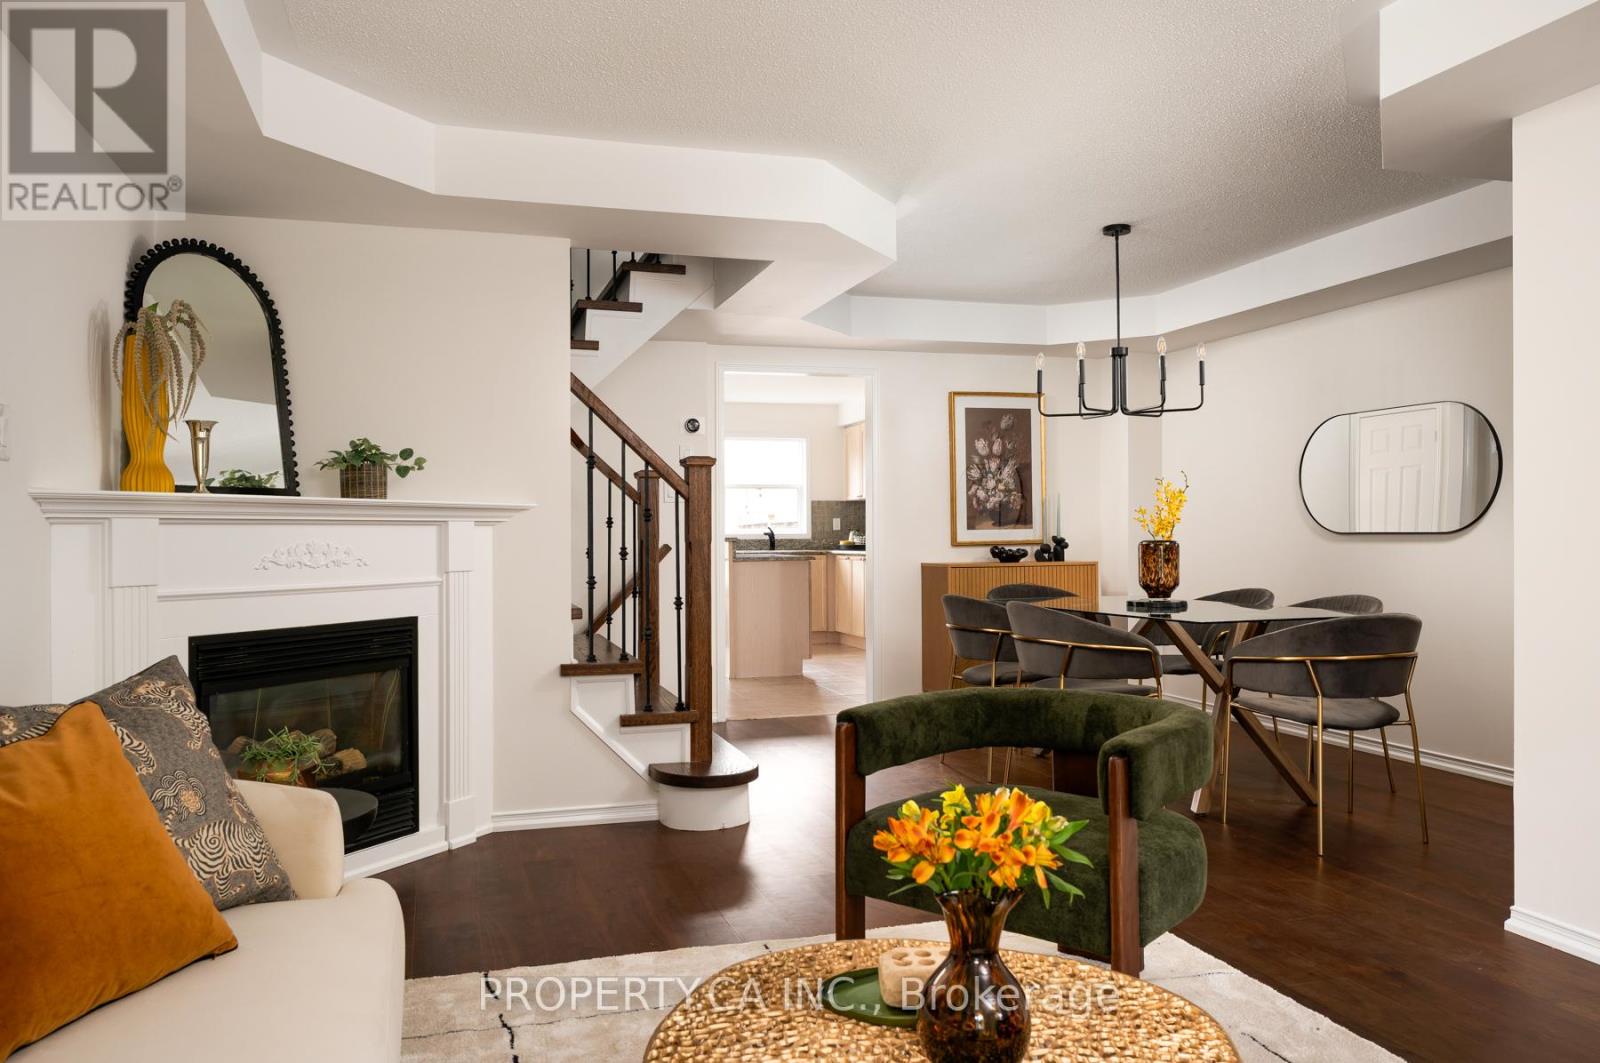
173 Littlewood Drive
Oakville, Ontario
Welcome to 173 Littlewood Drive -This Turn-Key, Large Semi-Detached Home Offers 4+1 Bedrooms, 4 Bathrooms And A Finished Basement In The Heart Of The Desirable River Oaks Community! Over 2,000sqft Above Ground, With Flexible Layout And Endless Options For Growing Families. The Bright, Spacious Open Concept Living / Dining Room With Cozy Gas Fireplace Opens To A Modern Chef's Kitchen, Complete With Eat-in Breakfast Nook, Powder Room, Large Centre Island / Breakfast Bar, And A Walk-Out To The Private Backyard Patio. Second Floor Features 3 Generous Sized Bedrooms, Including A Spacious Primary Bedroom With 4pc Ensuite And Walk-In Closet. A Third Floor Private Retreat Provides Flexible Space For A Fourth Bedroom, Family Room / Home Office, Or Kid's Play Area. Even More Additional Living Space In The Finished Basement, With Bonus Bedroom And 3pc Bathroom. Convenient Detached Double Garage Accessed Via Laneway, With Easy Access To The Home Through The Private Backyard. Charming Front Porch And Ample Curb Appeal, All Located Within Steps To Parks, Shopping, Restaurants and Everyday Amenities. Ideally Situated In Highly Sought-After School District, Including French Immersion and White Oaks High School. Commuting Is A Breeze With Easy Access To 407 and QEW, Plus GO and Oakville Transit Options. (id:55460)
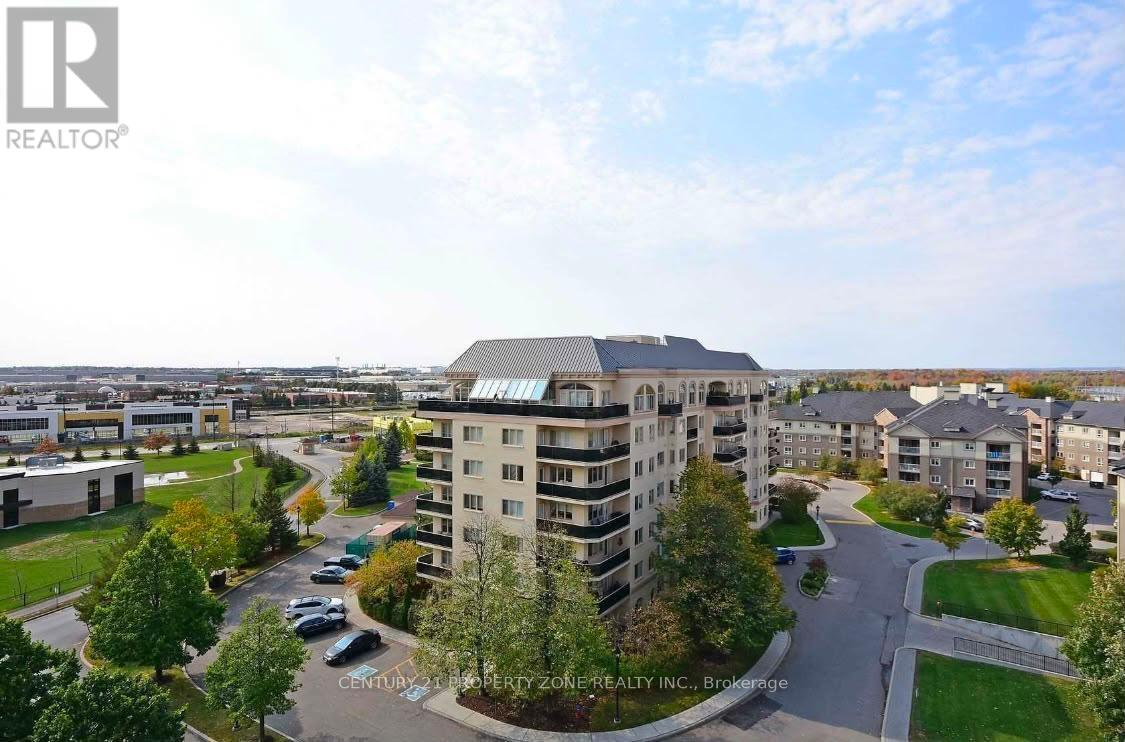
803 - 10 Dayspring Circle
Brampton, Ontario
Welcome to this Bright and Spacious 2-Bedroom Condo Featuring an Enclosed Den That Can EasilyBe Used as a Third Bedroom. Offering 2 Full Bathrooms and a Well-Designed Open-Concept Layout,this Beautiful Suite Boasts Stunning Views of Protected Conservation Lands and a Serene RavineSetting. Enjoy Outdoor Living with Two Private Balconies-one accessible from the PrimaryBedroom and the other from the Living Room. Ideally Situated Near Vaughan, Highways 427 and407, Pearson Airport, Shopping, Restaurants, Parks, and Everyday Amenities. (id:55460)
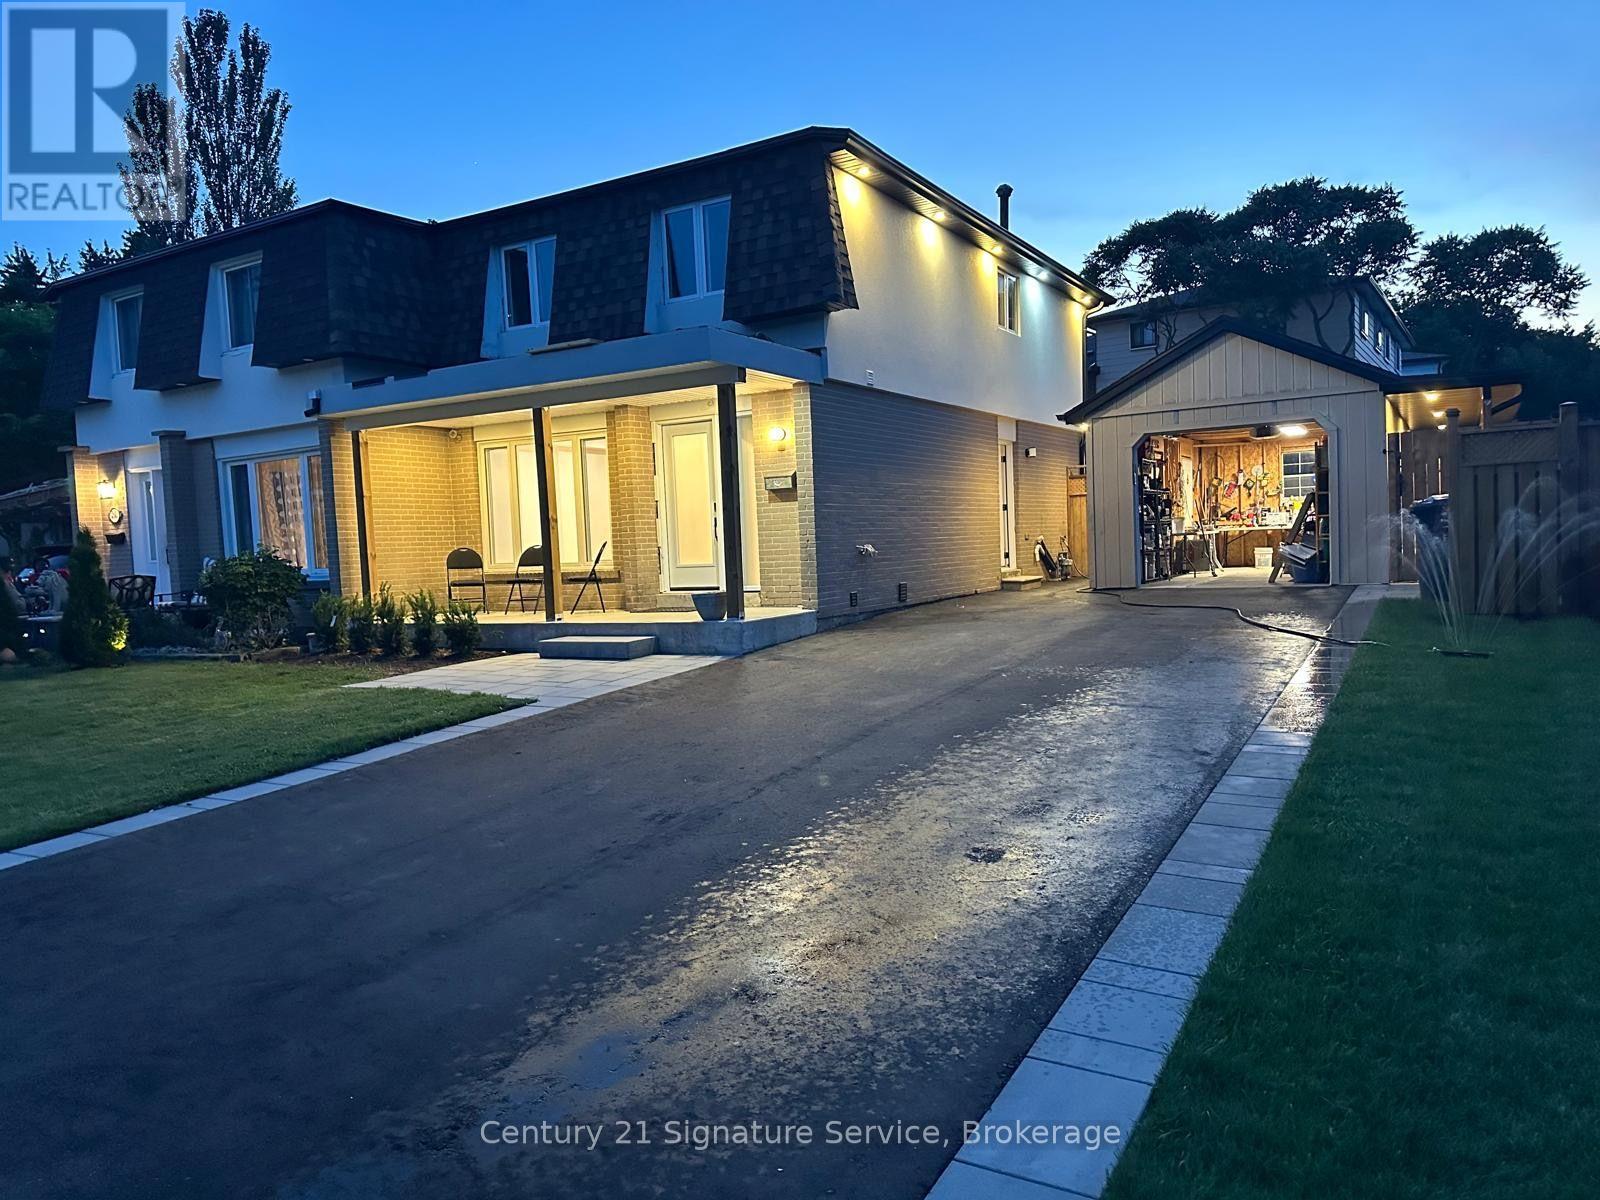
2579 Lundene Road N
Mississauga, Ontario
Beautifully Renovated 1-Bedroom Basement Unit Available ImmediatelyWelcome to this beautifully renovated and spacious 1-bedroom basement unit in a lovely, well-maintained home. This bright and thoughtfully designed suite offers a comfortable kitchen and living area, a spacious bedroom and a private laundry room. Vinyl flooring throughout adds a modern, clean and stylish finish.Enjoy the convenience of 2 tandem parking spaces, complete with an electric vehicle charger. A great opportunity for a clean, comfortable and conveniently located home with modern finishes and excellent parking.The unit is available furnished or unfurnished, depending on the tenant's preference. (id:55460)
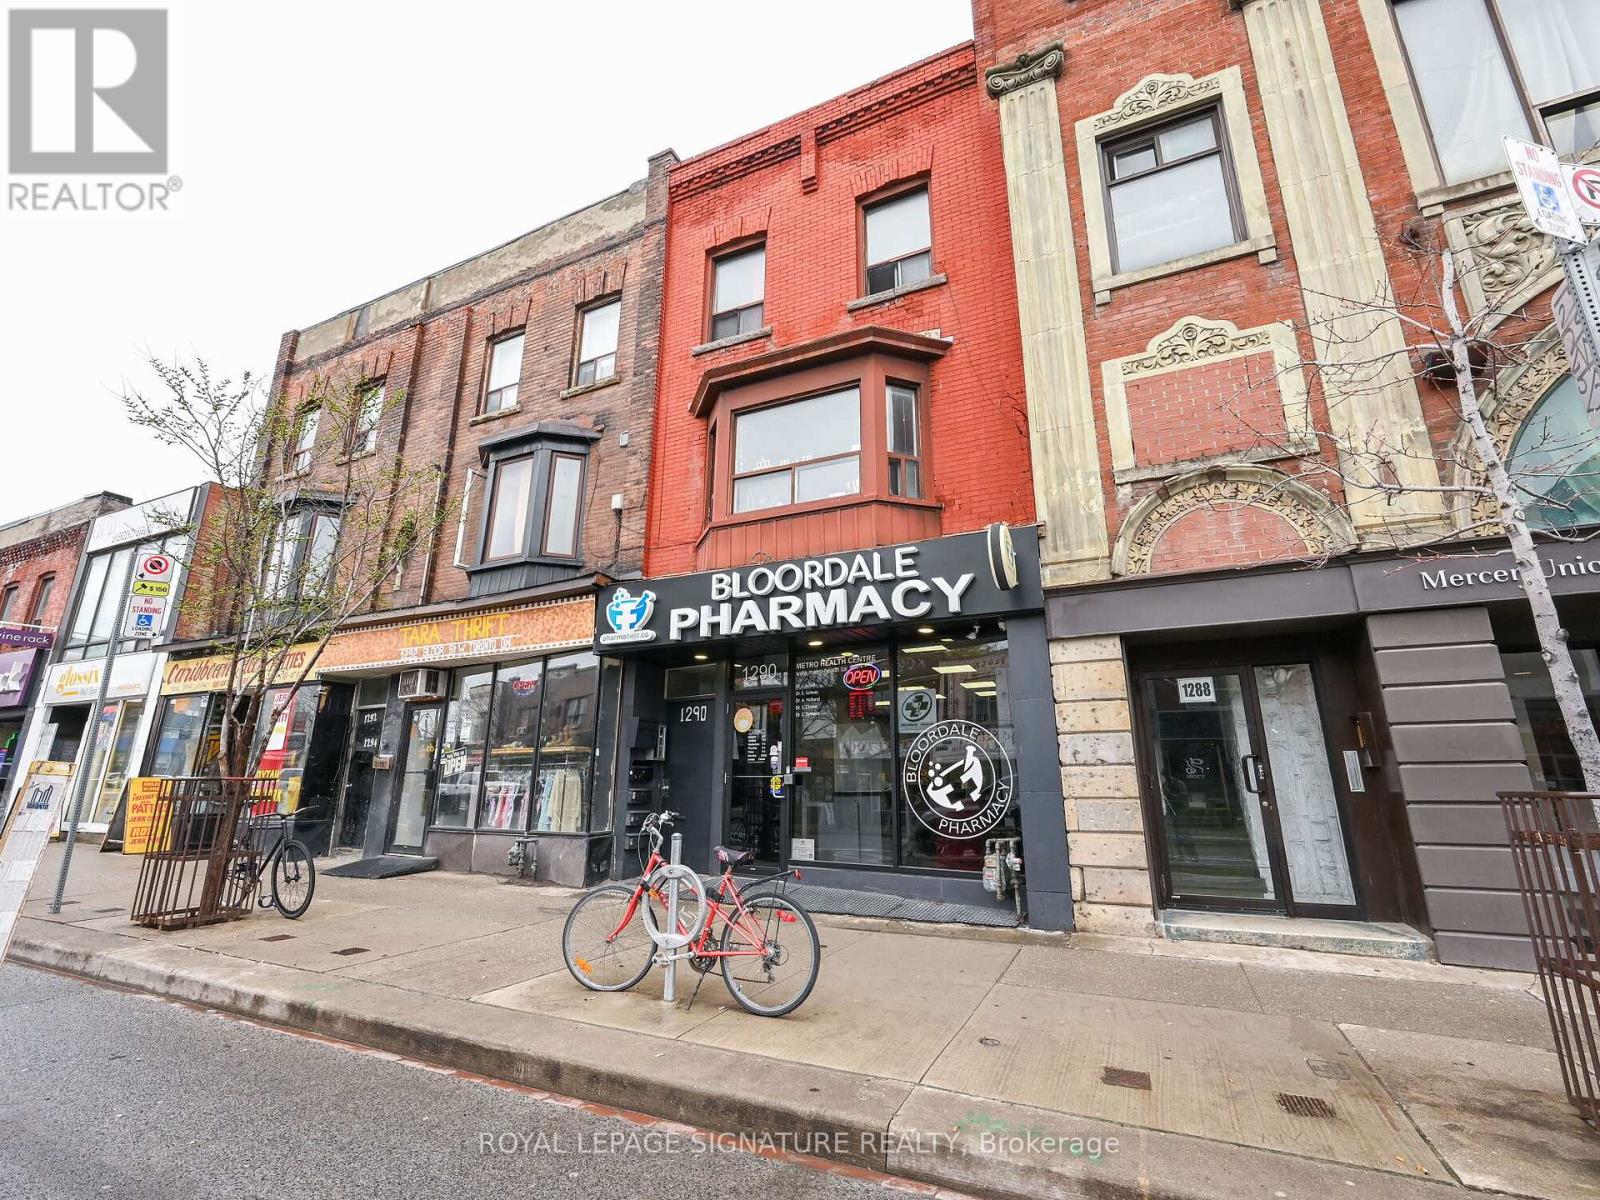
1st - 1290 Bloor Street W
Toronto, Ontario
Located at 1290 Bloor St W, in the heart of Toronto's vibrant Bloordale Village (Dovercourt-Wallace Emerson-Junction), this prime 1,023 sq. ft. main floor commercial space offers an exceptional turnkey opportunity currently built out as a pharmacy. Situated just a two minute walk from Lansdowne Subway Station, the property benefits from high exposure street frontage, exceptional neighbourhood foot traffic, and close proximity to popular local cafes, restaurants, and retail shops. The unit layout features a generous 16' 0" x 24' 6" front retail and reception entry area that flows seamlessly into five dedicated office or consultation rooms, multi-zone hallways, and built-in sink fixtures. Perfect for medical clinics, pharmacies, professional services, spas or boutique retail, this highly functional space combines premium transit accessibility with an adaptable blueprint ready to welcome your business. (id:55460)
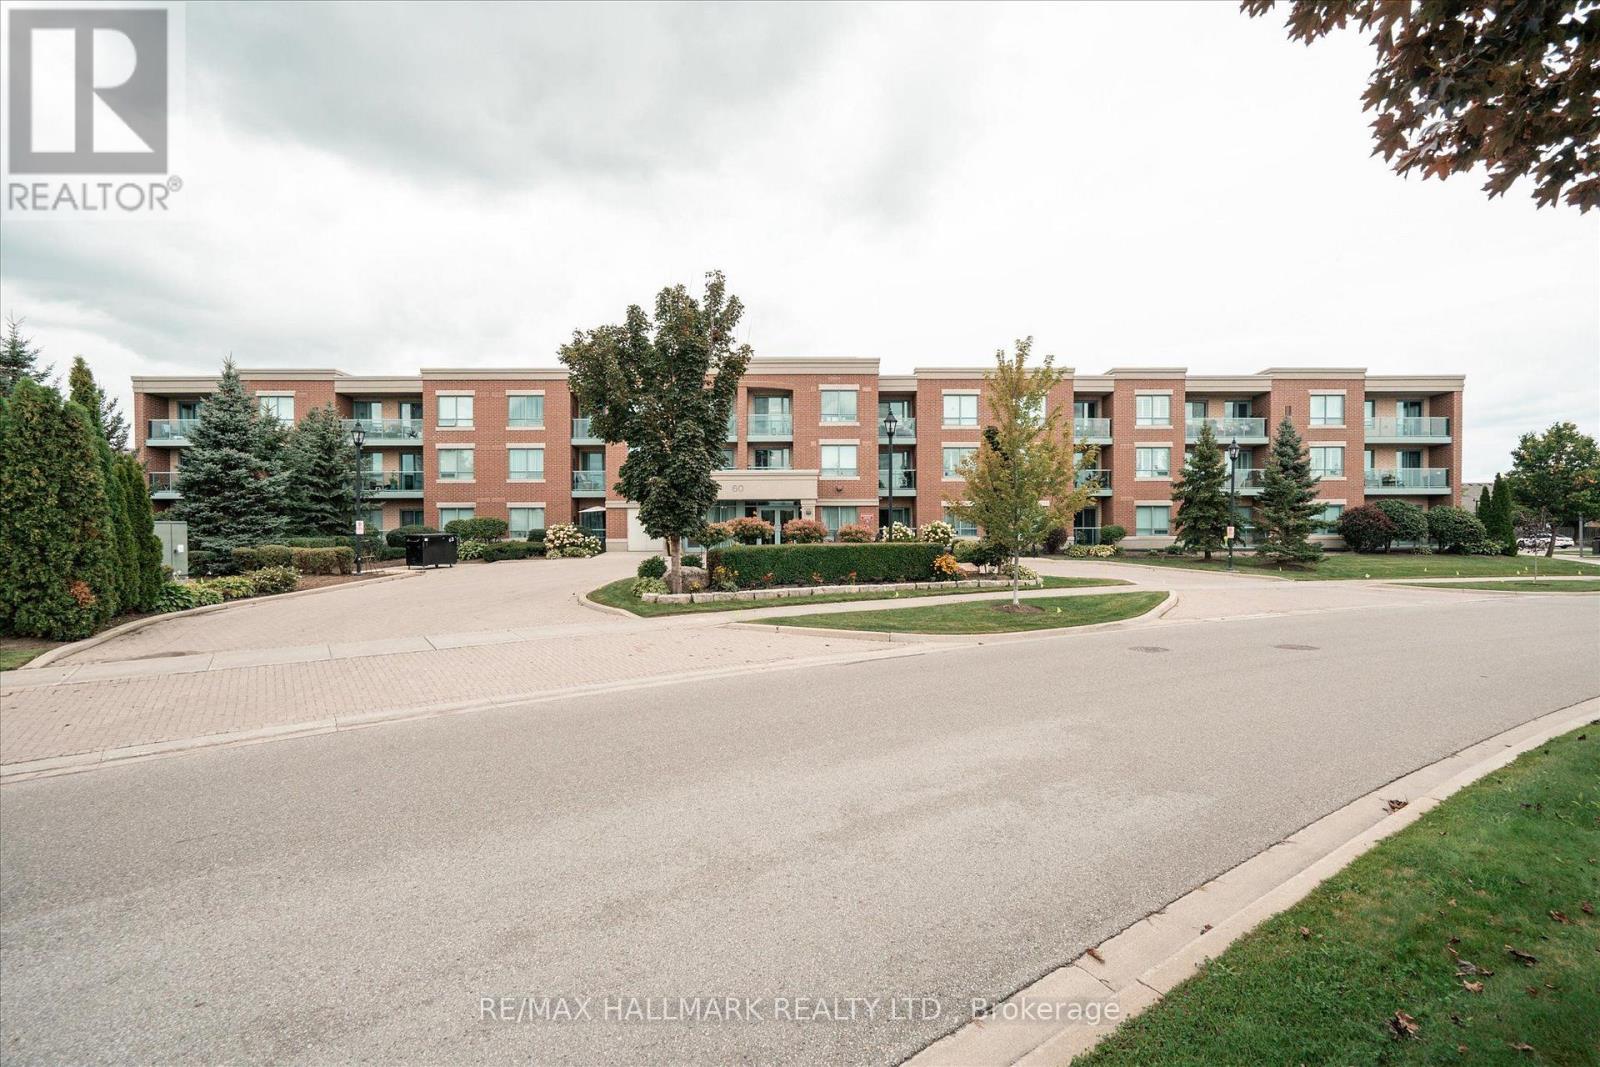
316 - 60 Via Rosedale
Brampton, Ontario
Experience relaxed, resort-style living in the highly desirable gated retirement community of Rosedale Village, where comfort, security, and a vibrant social atmosphere come together. This bright 2-bedroom, 1-bathroom condo offers a well-designed open-concept layout with abundant natural light and two walk-outs to a private balcony. A total of 790 square feet. With parking and locker included, In-suite laundry add to the home's ease and convenience. Residents enjoy access to an impressive selection of amenities, including a private golf course, clubhouse, indoor saltwater pool, fitness center, sauna, tennis and pickleball courts, along with beautifully maintained walking paths and gardens. Complete with underground parking and a locker, this is an ideal opportunity for downsizers or anyone seeking a comfortable, low-maintenance lifestyle in a welcoming community. (id:55460)
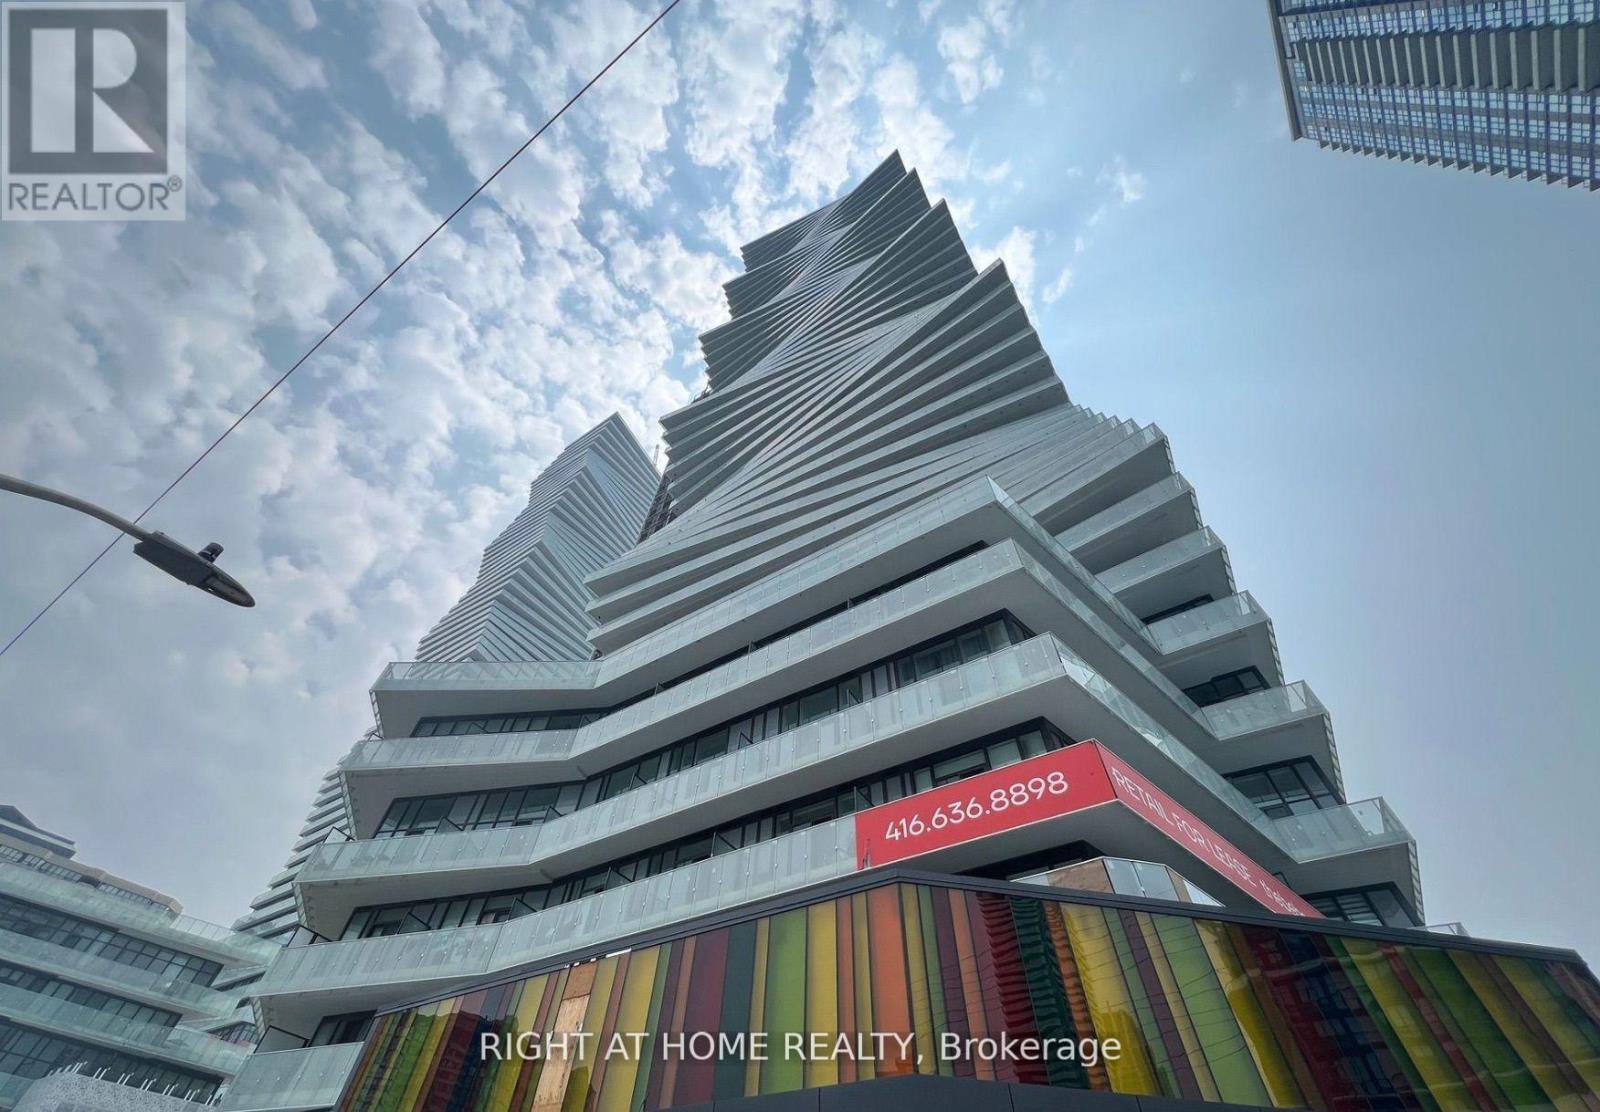
2507 - 3900 Confederation Parkway
Mississauga, Ontario
This stunning sun filled junior 2 bed and 2 full bathroom suite is located on the 25th floor of the prestigious M City Condos in the heart of Mississauga. The high ceilings and floor to ceiling windows flood the space with natural light and offer west facing city views, including an unobstructed sightline Mississauga. The spacious den can easily serve as a second bedroom or home office, and both the living room and primary bedroom provide direct access to a large private balcony for outdoor enjoyment. The open concept kitchen features sleek stainless steel appliances, modern cabinetry, and a functional layout perfect for entertaining. This suite includes one premium parking space and a premium large private locker for extra storage. Residents enjoy access to world class amenities, including an outdoor saltwater pool, splash pad, rooftop BBQ terrace, fitness center, skating rink, 24 hour concierge, and more. Located steps from the future Hurontario LRT, Square One Shopping Centre, Celebration Square, Sheridan College, restaurants, theaters, nightlife, and transit options like Cooksville GO Station, this home offers both convenience and luxury. Vacant and ready for immediate occupancy. (id:55460)