
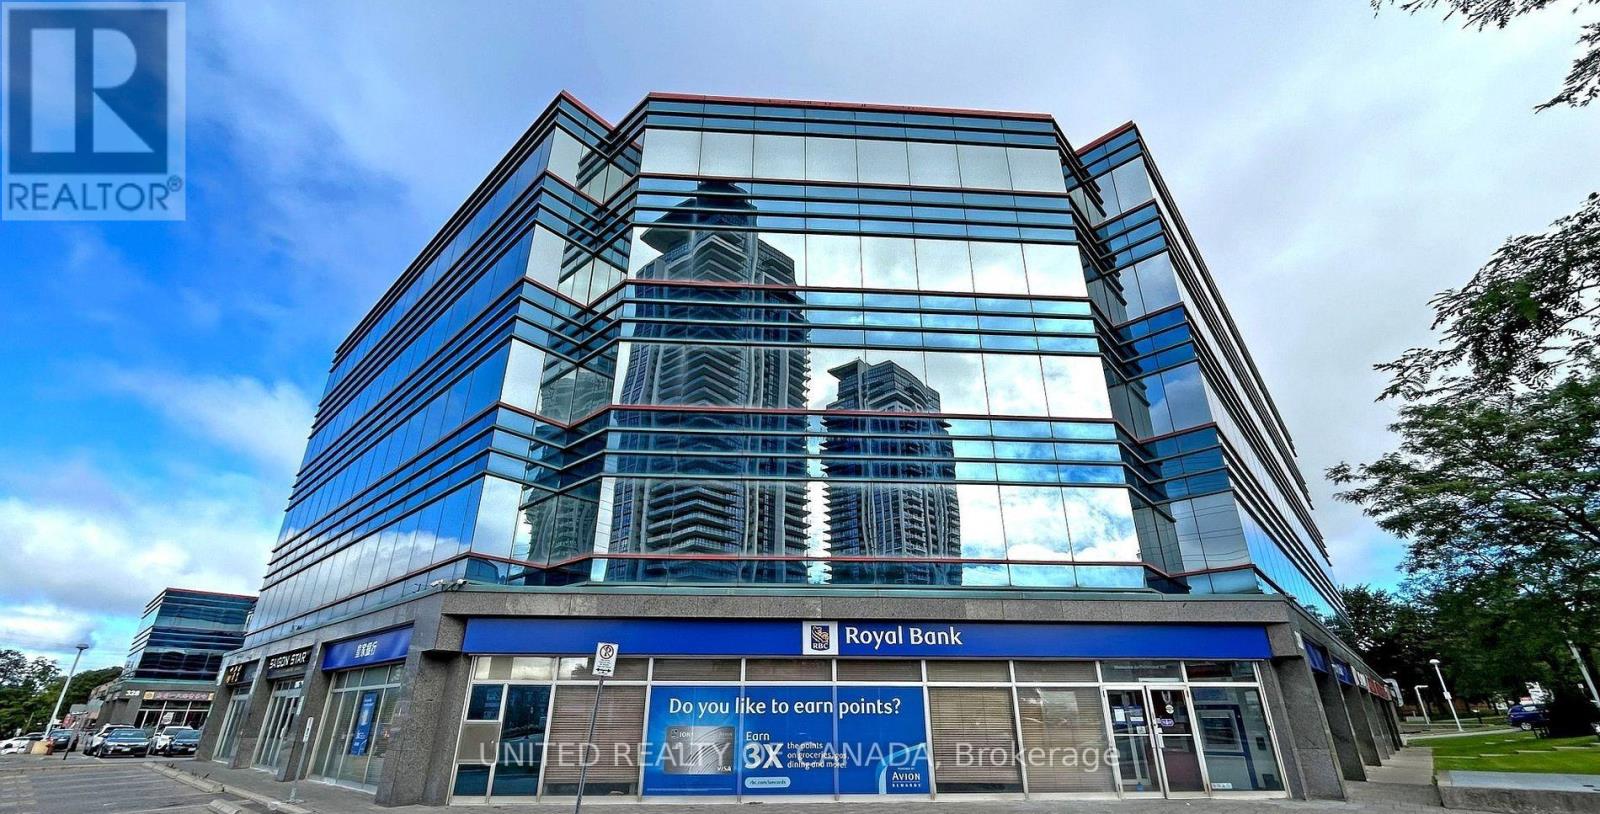
Unit #311 - 330 Highway 7 East Highway
Richmond Hill, Ontario
Exceptional Corner Office Unit in a Prime Location! Approximately 1,949 Sq.Ft. of beautifully designed open-concept office space located in a prestigious and high-demand plaza. This bright corner unit offers stunning South and West exposures with abundant natural light throughout. Excellent layout suitable for professional offices, medical, accounting, law, mortgage, or various business uses. Features 4 underground parking spaces plus ample outdoor visitor parking. Conveniently located with easy access to public transportation, major highways, restaurants, banks, shopping, and a wide range of professional businesses. A rare opportunity to own or lease a premium office space in one of the area's most desirable commercial locations. Move-in ready and ideal for growing businesses! The owner would like to rent 2 out of the 7 units from the new owner. Furniture Included. (id:55460)
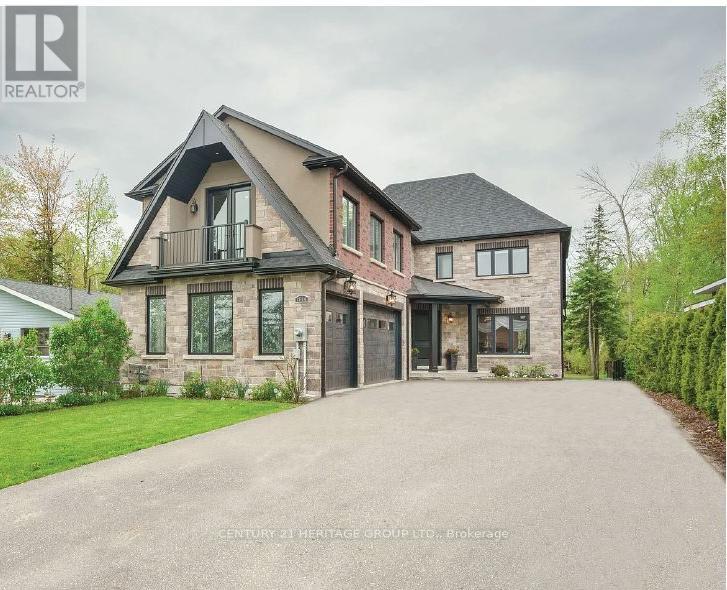
1894 Simcoe Boulevard
Innisfil, Ontario
Welcome To 1894 Simcoe Blvd. Nestled On A Pool Size Lot, Boasting Nearly 4000 Sqft Of Above Ground Luxurious Living Space Situated On A Secluded Quiet Street By Lake Simcoe. Centrally Located In Southern Ontario, Just Over An Hour To Toronto, 49 Min. To Pearson Airport, 40 Min. To Vaughan, 18 Minutes To Barrie 1 Hr. To Collingwood. Incredible Craftsmanship Showcased Throughout This Fantastic Custom Built Home. Stunning Chefs Kitchen, Oversized Island, Quartz Counters & Quartz Slab Backsplash, Large Walk-in Pantry, Butler's Servery & Built In Quality SS Appliances Makes Food Preparation a Breeze. Built-in Speakers Help Set The Tone When Entertaining, Elegant O/C Family Room Boasting Cathedral Ceiling, Sky Lights, Floor To Ceiling Gas Fireplace, Built-In Cabinetry & A Walk Out To The Over Sized Covered Deck & Backyard. The Main Floor Primary Bedroom Features 5pc. Ensuite Spa Like Bathroom, Large Shower & Free Standing Soaking Tub, Large W/I Closet w. Built-in Custom Organizers Offering Functionality & Making This Home Suitable For A Forever Home Or For A Multi Family Home. All Bedrooms Are Complete With Double Closets, B/I Organizers. Second Bedroom Enhanced With A 3pc Ensuite Bathroom Offering Privacy, Third & Forth Bedrooms Are Connected By A Jack & Jill, Further Enhancing The Lifestyle Of The Residence. Imagine Unwinding On The Covered Deck After A Day On The Fairways, Soaking In The Hot Tub, Making Your Own Pizza In The Custom Built Outdoor Oven, Boating & Pedaling On Lake Simcoe On The Warm Summer Days. Winter Time Ice Fishing On Lake Simcoe Is A Must, Or Visiting One Of Ski Hills Near By. Convenient Spacious 3 Car Garage With Heated Floor Provides Plenty Of Space To House The Toys & The Versatile Loft Above Complete With Wet Bar, It's Own Powder Room Offering Further Possibilities To Enhance The Lifestyle Of The Residence. Complete With A Large Pool Size Backyard, This Fantastic Home Can't Be Missed, Check Out The Virtual Tour & Come Home To 1894 Simcoe Blvd. (id:55460)
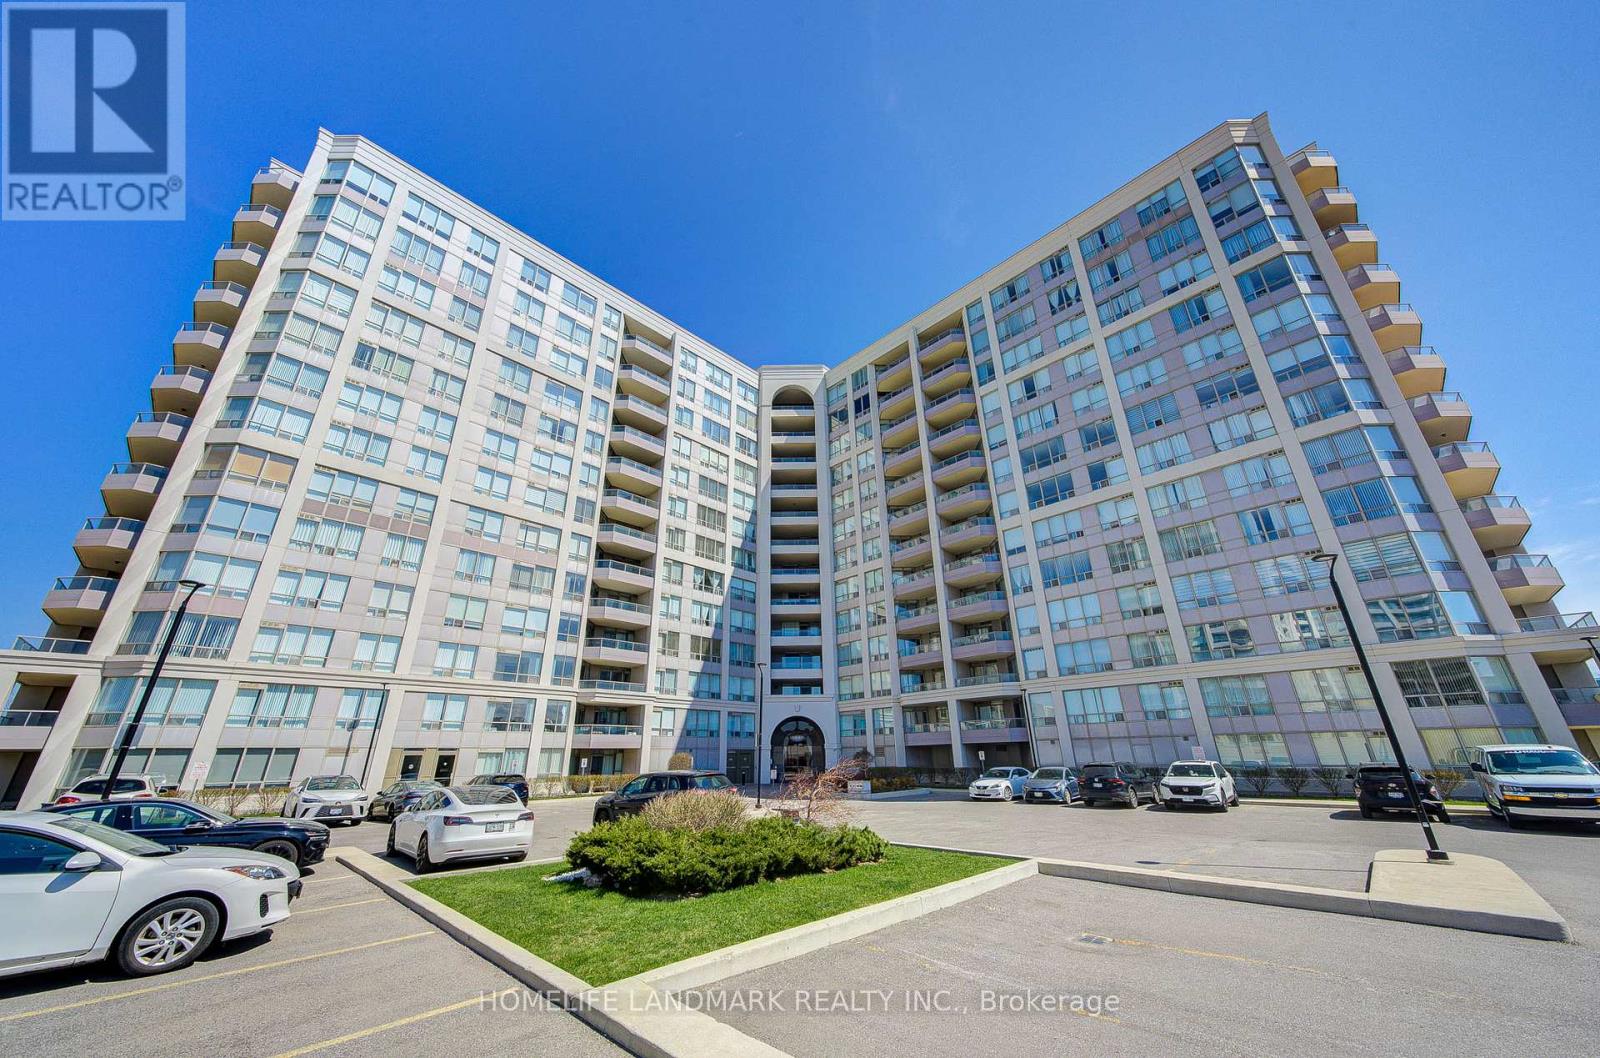
317 - 9017 Leslie Street
Richmond Hill, Ontario
Experience modern urban living at its finest in this beautiful, open-concept one-bedroom condominium perfectly situated at the prime intersection of Leslie and Highway 7. This sun-drenched suite has been professionally painted and updated and meticulously maintained, featuring a state-of-the-art spacious bedroom that offers a true sanctuary from the city bustle. Location is everything, and this home delivers with unbeatable highway access and a vibrant neighborhood filled with premium shopping and dining. Your lifestyle reaches new heights with exclusive access to the Sheraton Parkway Athletics Club, boasting world-class, spa-like amenities including: Professional Fitness Center & Gym Refreshing Swimming Pool Relaxing Spa Facilities Complete with one dedicated parking space, this residence combines convenience, luxury, and comfort in one sophisticated package. Don't miss your chance to call this pristine condo home (id:55460)
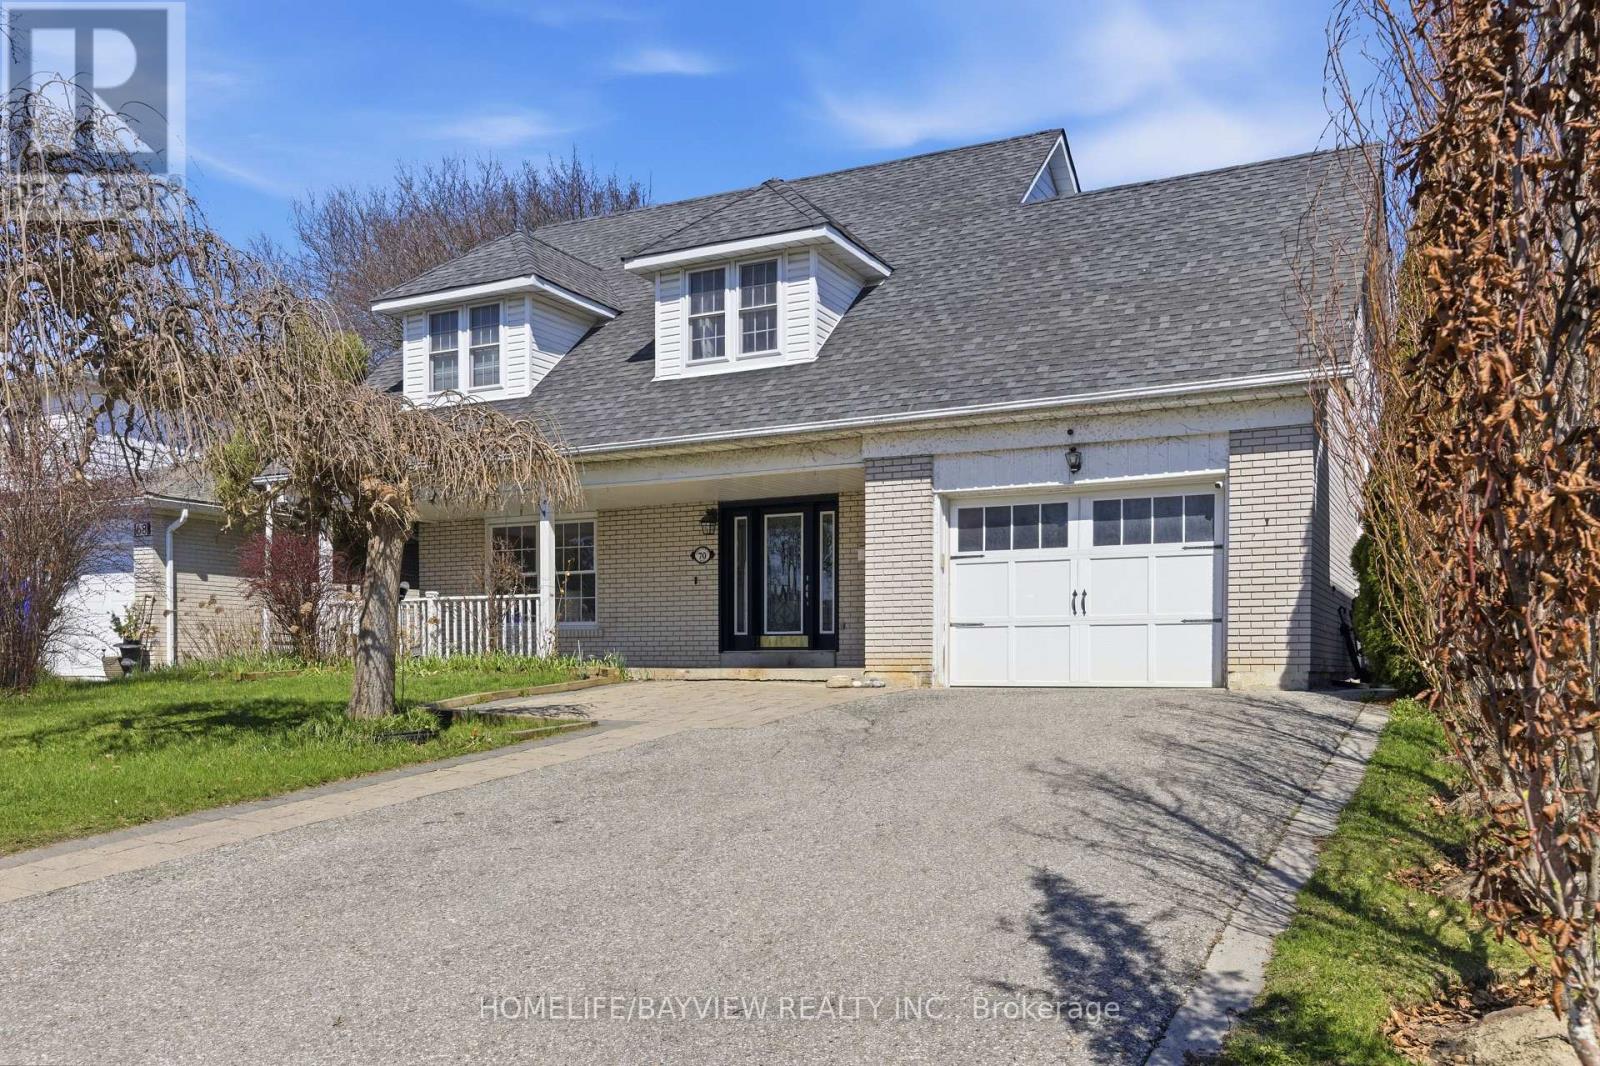
70 Royal Orchard Boulevard
Markham, Ontario
Welcome to a beautifully upgraded family home in the highly desirable Royal Orchard community, where pride of ownership is evident throughout. This spacious residence offers 5 bedrooms on the upper level with 3 bathrooms (total of 5 bathrooms), including two bedrooms with private full ensuite baths, providing exceptional comfort and privacy for growing families. Designed with both functionality and lifestyle in mind, the home features generous principal rooms and a well-planned layout ideal for everyday living and entertaining. The separate entrance basement presents excellent potential for extended family use or future rental income, adding flexibility and long-term value. Recent upgrades include updated plumbing, electrical system, and a 200 Amp panel, offering peace of mind and reliability for years to come. Situated in one of Thornhill's most established and sought-after neighbourhoods, this home is located near the future Yonge North Subway Extension, including the planned Royal Orchard Station, a major infrastructure improvement expected to significantly enhance accessibility and property values. Families will appreciate access to top-rated schools such as Baythorn Public School, known for its strong academics and arts program, along with French immersion options including Woodland Public School, making this an ideal location for education-focused buyers. Surrounded by mature tree-lined streets and enriched by landmarks such as Heintzman House, the neighbourhood offers a unique blend of charm and community. With convenient access to Yonge Street, parks, shopping, and transit, and future growth potential. Seller may offer Vendor Take-Back (VTB)/Seller Take-Back (STB) or Seller Financing options to qualified buyers. (id:55460)
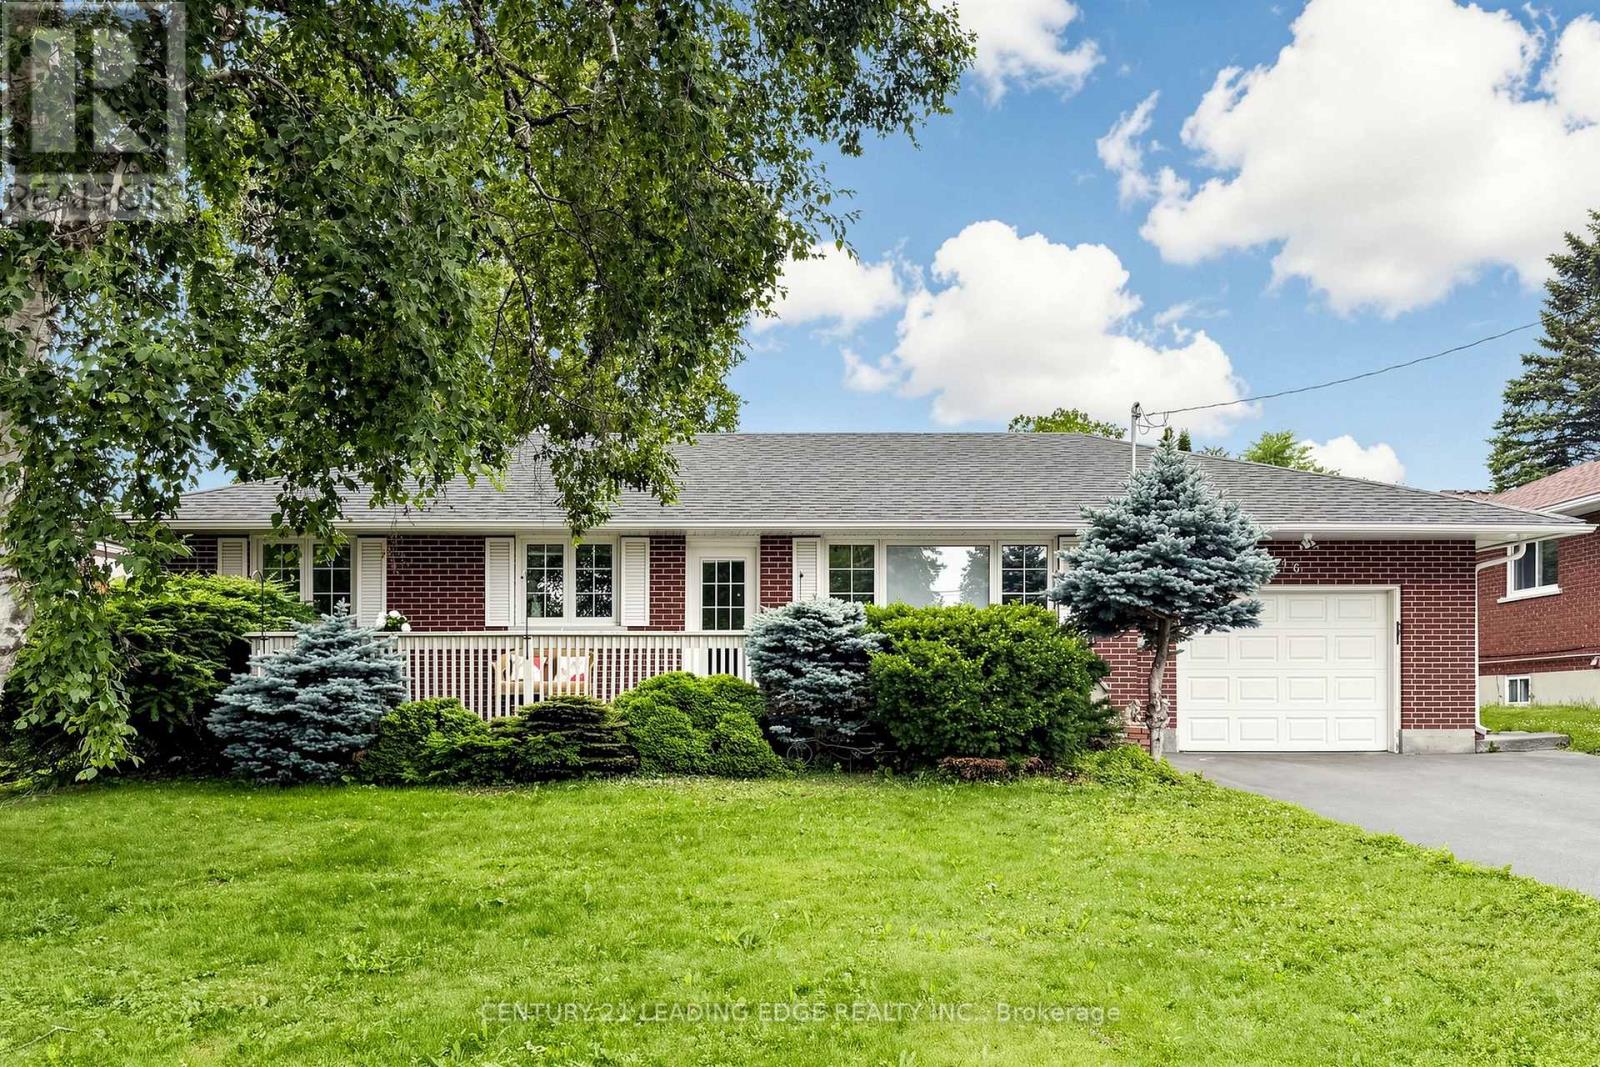
46 Ash Street
Scugog, Ontario
Charming Bungalow In Prime Port Perry Location With Endless Potential! Welcome Home To This Beautiful 3-Bedroom, 2-Full-Bath Bungalow Nestled In A Mature, Quiet, And Peaceful Neighbourhood. Offering The Ultimate In Convenience, This Property Is Situated In A Highly Desirable Pocket Within Easy Walking Distance To Excellent Schools, Local Shopping, And The Vibrant, Historic Downtown Waterfront District. Boasting Exceptional Curb Appeal, You Are Welcomed By A Wide Front Porch Perfect For Relaxing Outdoors. Inside, You Will Find A Highly Functional Layout Featuring A Full Bathroom On The Main Floor. The Finished Basement Complete With A Full Bathroom Features A Nice, Open Recreation Room And A Large Additional Bedroom, Adding Great Value In Terms Of Extra Living Space For Everyone To Enjoy. This Home Presents A Fantastic Opportunity For Both Growing Families Looking To Put Their Personal Cosmetic Touch On A Space And Make It Their Own, As Well As Downsizers Seeking Main-Floor Living In An Incredible Community. The Impressive 70 Ft By 116 Ft Lot Provides An Expansive, Fully Fenced Backyard Oasis Complete With A Newer Back Deck (2024) Ideal For Summer Entertaining. Appreciate The Recent Exterior Updates, Including A Newer Roof, Soffit, And Eavestrough (Late 2024), Alongside A Repaved Driveway (2023). An Attached Garage Offers Super-Convenient Direct Indoor Access To The House. Don't Miss This Rare Chance To Own A Solid Home On A Premium Lot In One Of Port Perry's Best Locations! (id:55460)
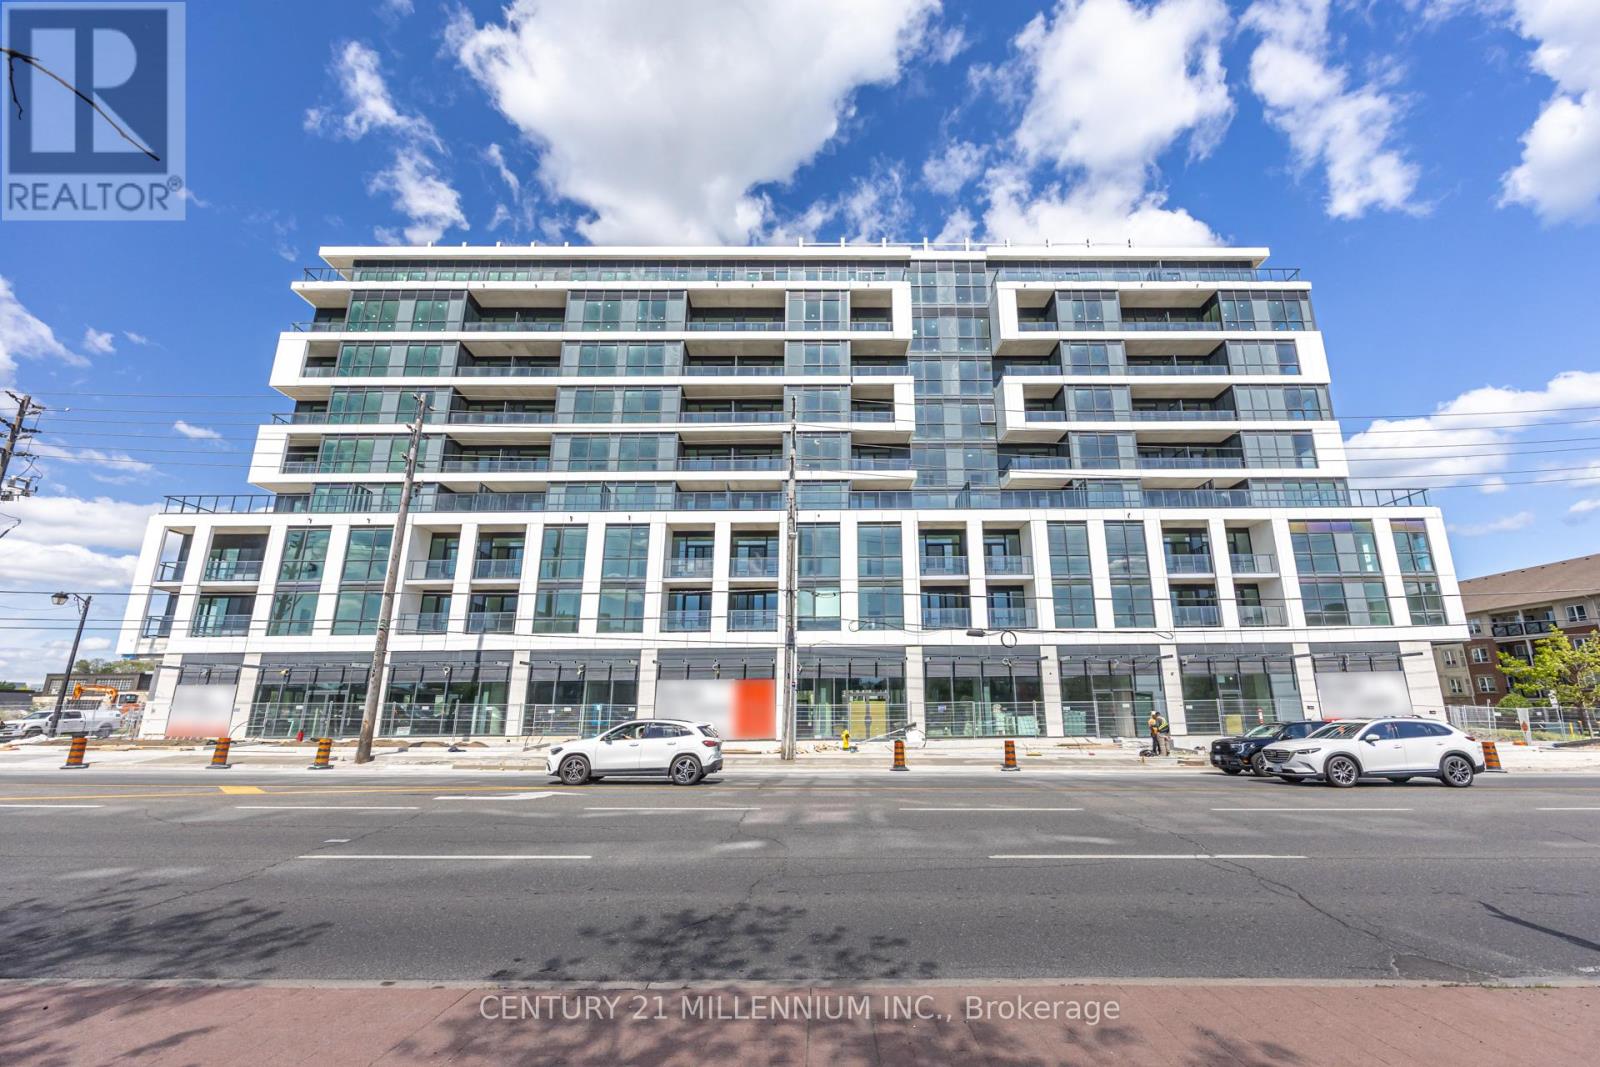
415 - 20 Deans Drive
Toronto, Ontario
RENT PRICE NEGOTIABLE - Excellent opportunity for qualified tenants! 20 Deans Dr Unit 415, Scarborough $2,150/Month + Hydro & Water Be the first to live in this brand new modern 1 Bedroom + Den condo offering soaring ceilings, sleek contemporary finishes, and an incredible oversized 176 sq ft private terrace perfect for entertaining or relaxing outdoors. Functional open-concept layout filled with natural light flows into a fully upgraded kitchen featuring quartz countertops, stainless steel appliances, and modern cabinetry flowing seamlessly into the living area with walkout to the massive terrace. The versatile den can easily function as a second bedroom, nursery, or private home office. Spacious primary bedroom featuring his & hers closets and modern bathroom finishes throughout. Immediate occupancy available. No parking. Immediate occupancy. Unbeatable Scarborough location close proximity to TTC transit, Scarborough Town Centre, Highway 401, Centennial College, University of Toronto Scarborough Campus, restaurants, shopping, parks, trails, and everyday amenities offering exceptional convenience for commuters, students, and professionals seeking stylish modern living. (id:55460)
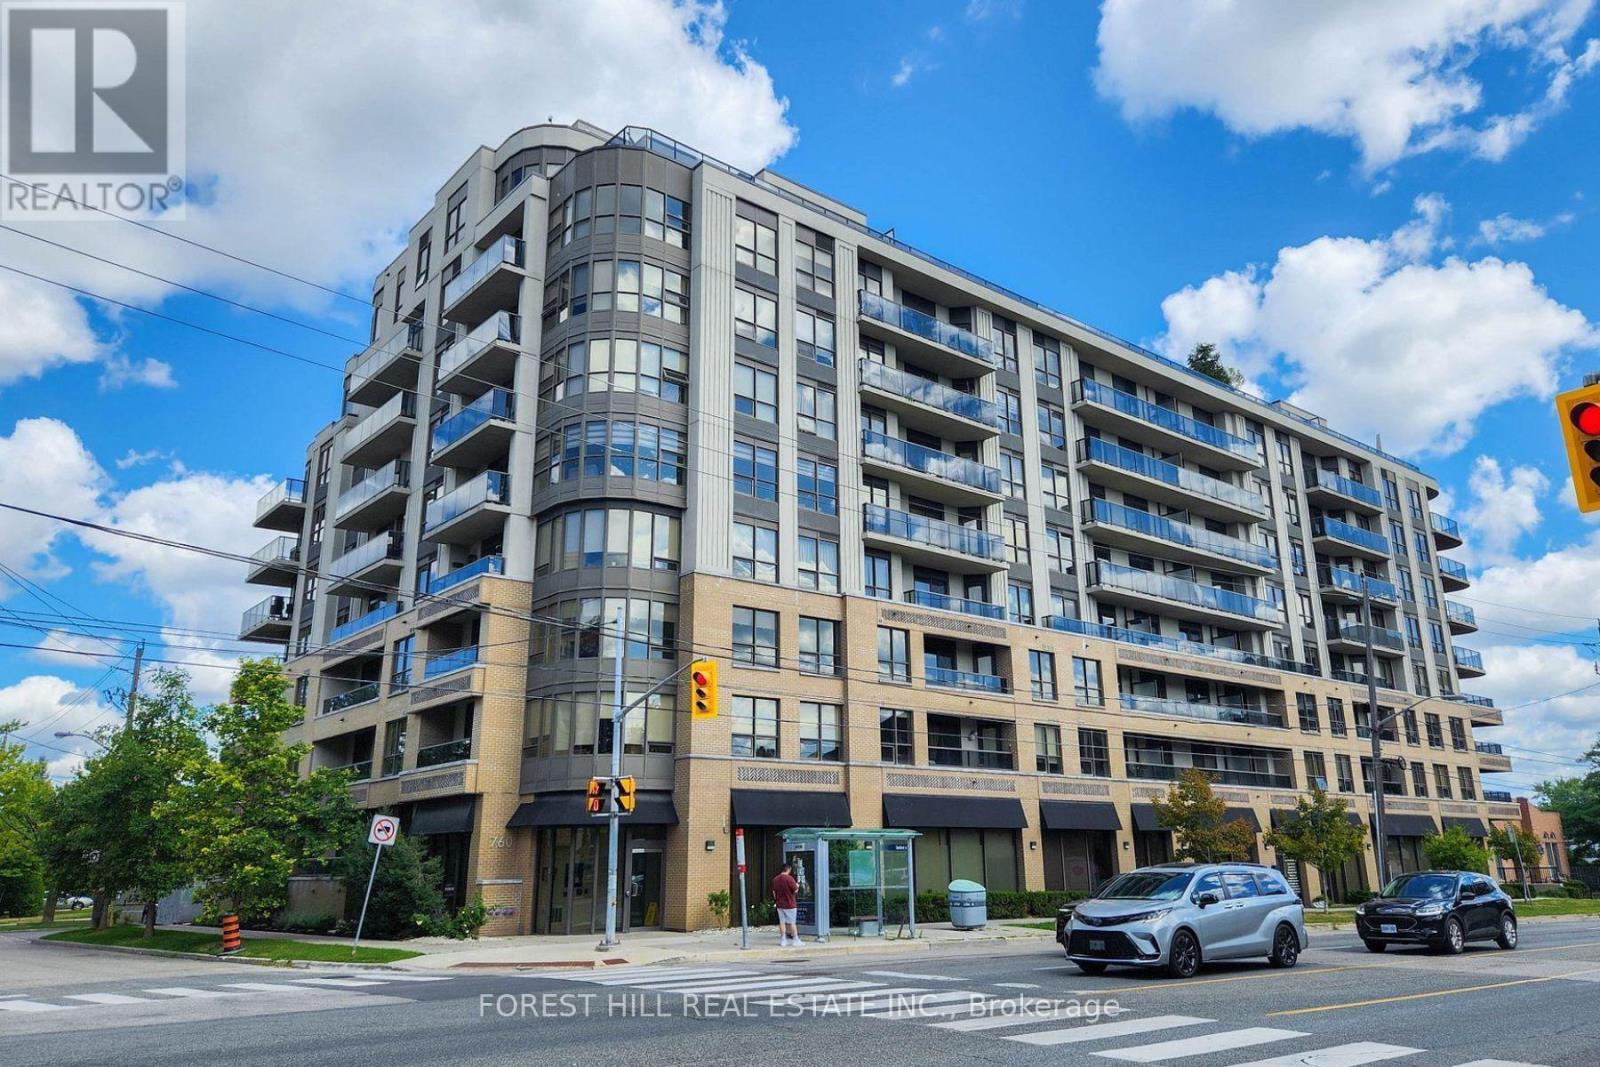
502 - 760 Sheppard Avenue W
Toronto, Ontario
Rarely Available At 760 Sheppard Ave West Is This Bright 1 Bed, 1 Bath Modern Condo Featuring A Thoughtfully Designed Open-Concept Layout with a Large North Facing Balcony Offering Unobstructed Tree-Lined Views. The Well-Designed Kitchen Has Classic Shaker Style Cabinetry Complimented by Beautiful Granite Countertops, Stainless-Steel Appliances and A very Large Kitchen Island. The Spacious Bedroom Includes A Walk-In Closet and A Walk Out to The Balcony. An in Unit Stacked Washer and Dryer Have Their Own Area Hidden Away. Also Included Is 1 Underground Parking Spot and Locker. Building Amenities Include an Excellent Gym, Sauna, Party Room, Rooftop BBQ And Lots of Visitor Parking. You Have A TTC Bus Stop Right in Front of The Building Entrance. You Are A 2-Minute Drive to Sheppard Plaza at The Corner of Bathurst & Sheppard That Has Everything You Will Need for Day-To-Day Living Including A Metro. The Downsview/Sheppard West Subway Station Is Just A Few Minutes Away. Yorkdale Shopping Centre is Less Than a 10-Minute Drive. There Are A Lot of Public and Private Schools in And Around the Neighbourhood. You Also Have the Amazing Earl Bales Park Very Close by If You Feel Like Going for A Good Bike ride or Walking Hike. Overall, This Unit Offers Great Value in A Very Desirable Location. Don't Miss This Opportunity. (id:55460)
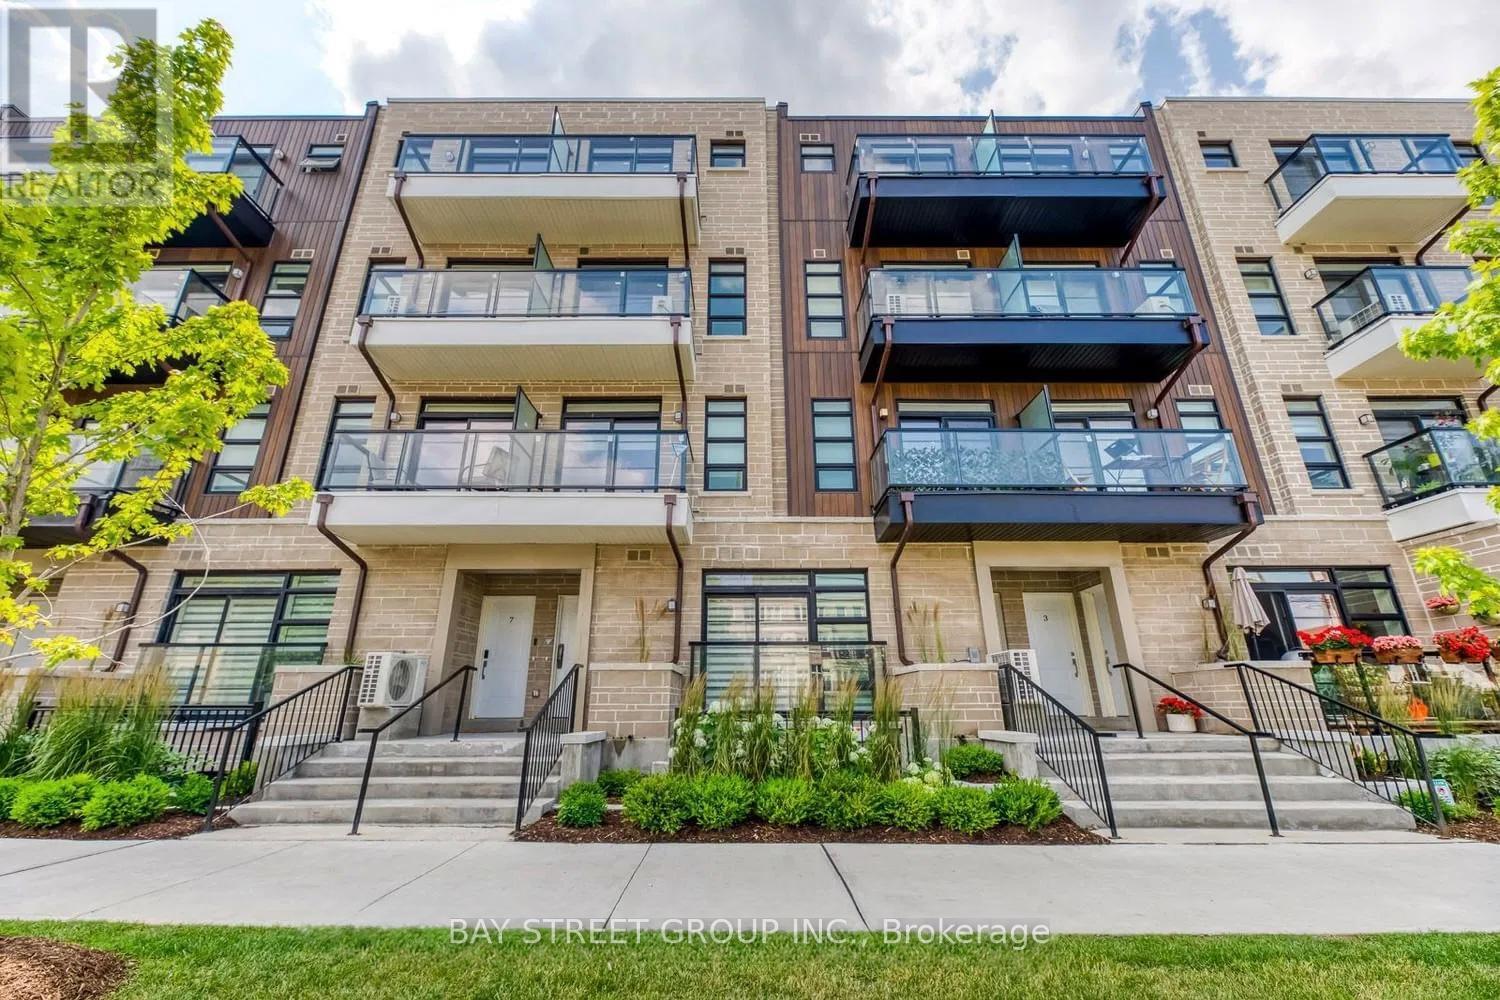
33 - 57 Finch Avenue W
Toronto, Ontario
Experience the best of urban living in this beautifully upgraded, sun-filled townhome in the heart of North York. Ideally located just steps to Finch Subway Station, TTC, restaurants, shopping, and everyday amenities, this modern home offers the perfect blend of style and convenience.Featuring 3 spacious bedrooms, 3 washrooms, and a contemporary designer kitchen, the home showcases an open-concept layout with soaring 9-ft ceilings and a bright south-facing exposure that fills the living space with natural light. A rare skylight enhances the third bedroom, creating a warm and inviting atmosphere.Internet is included. Tenant is responsible for all other utilities.Don't miss this exceptional opportunity to live in one of North York's most sought-after neighbourhoods! (id:55460)
105 - 676 Richmond Street W
Toronto, Ontario
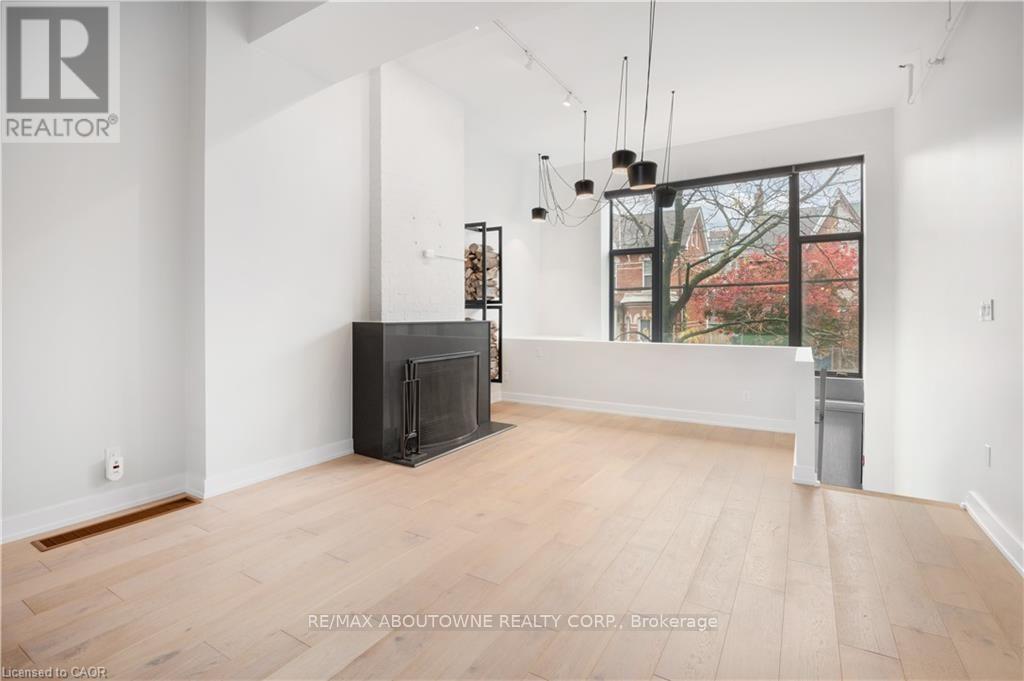
Introducing the Epitome of Urban Living in Toronto's Most Coveted Neighborhood: Stunning 2-Bedroom, 2-Bathroom Condominium: This two-level loft-style condo offers the perfect blend of contemporary design and functionality. It's a haven for those who appreciate the finer things in life. Spacious Open Plan: With soaring 15-foot ceilings and hardwood floors, this unit offers an open and airy ambiance that's perfect for both living and working. Abundant Natural Light: A window wall floods the space with light, highlighting the elegant interiors and creating an inviting atmosphere. Cozy Evenings by the Fireplace: Gather around the wood-burning fireplace during chilly Toronto evenings, creating warm memories with friends and family. Gourmet Kitchen: The fully upgraded kitchen boasts oversized island, stainless steel appliances, halogen lights, and stone countertops, making meal preparation a delightful experience. Luxurious Bedrooms: Two spacious bedrooms offer comfort and privacy, and the unit features two beautifully upgraded bathrooms. Prime Location: Located in the heart of Queen West, you're just steps away from Toronto's trendiest shops, restaurants, and cultural hotspots. Private Outdoor Retreat: Step out onto your large terrace and backyard deck, perfect for relaxation and hosting gatherings. Parking and Storage: This unit comes with convenient parking and a locker, ensuring all your storage needs are met. Live/Work Possibilities: With its versatile layout and convenient amenities, this condo is suitable for both living and working, providing the ideal space for those who desire a work-life balance. Don't miss this opportunity to experience the epitome of Toronto living. Come see this stylish condo and make it your own slice of Queen West luxury. Your urban oasis awaits! (id:55460)
415 - 170 Sudbury Street
Toronto, Ontario
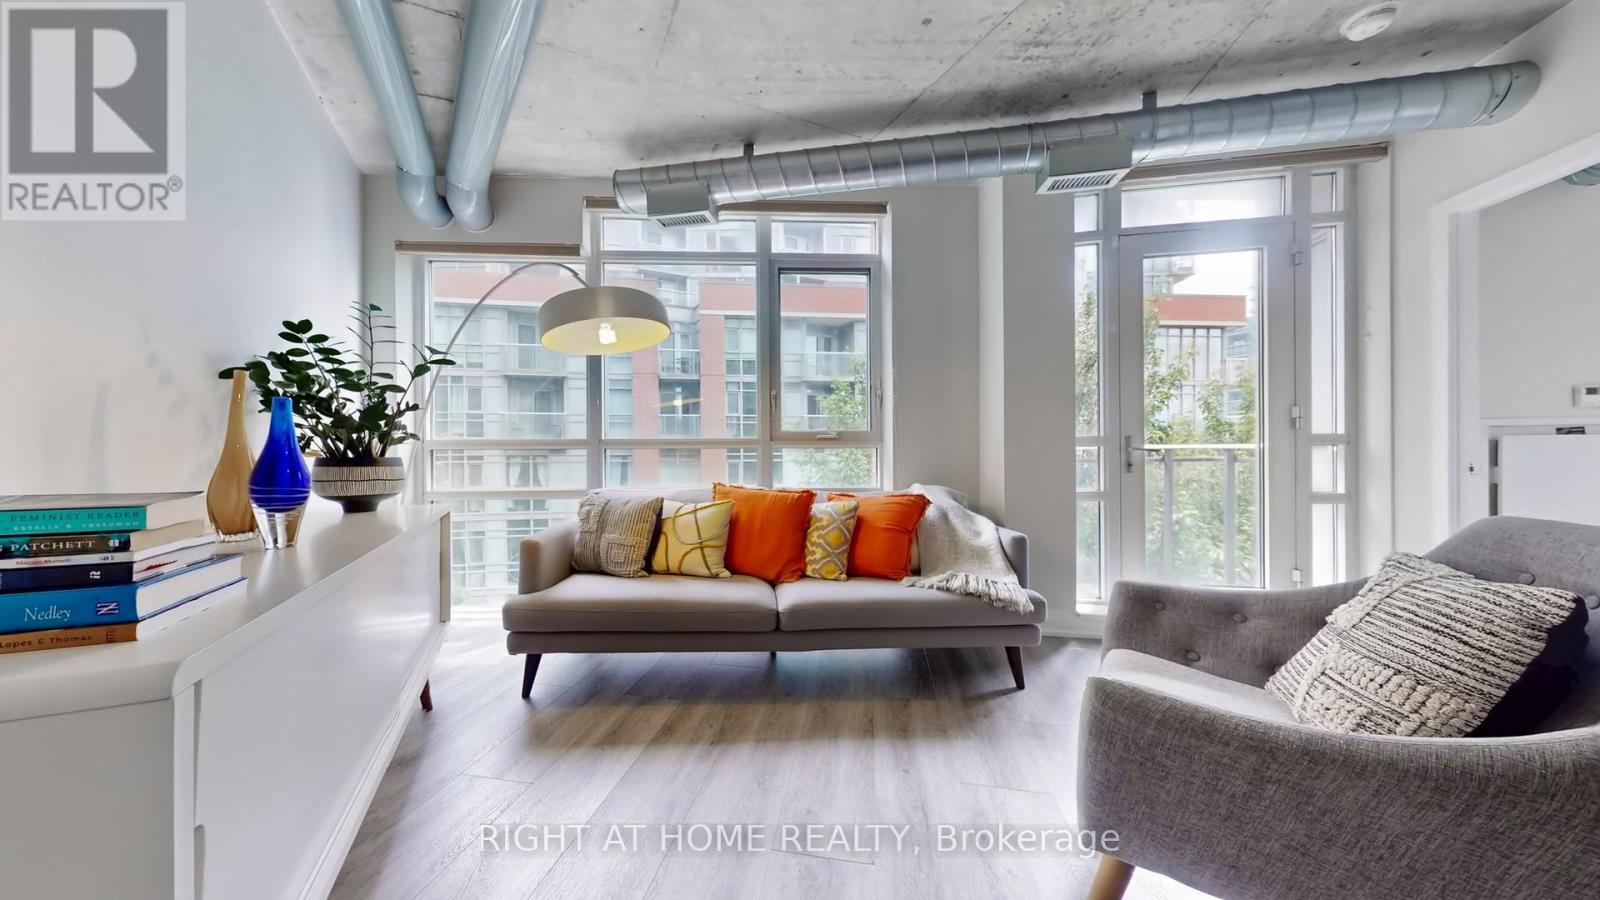
MOVE IN READY! The Curve Stylishly Renovated 1+1 Bedroom Loft with parking. This newly updated suite features over $30,000 in upgrades, including a brand new kitchen with modern appliances, new flooring, new bathroom vanity, and fresh paint throughout. Industrial chic touches like exposed ductwork, concrete ceilings, and floor-to-ceiling windows create a sleek, modern vibe. The open-concept layout offers excellent flow for entertaining and everyday living. Enjoy topnotch building amenities including party room, gym and ample visitor parking. Steps to transit, restaurants, Trinity Bellwoods, and Lisgar Park. 1 Underground Parking and 1 Locker. Just move in and enjoy! (id:55460)
1903 - 62 Wellesley Street W
Toronto, Ontario
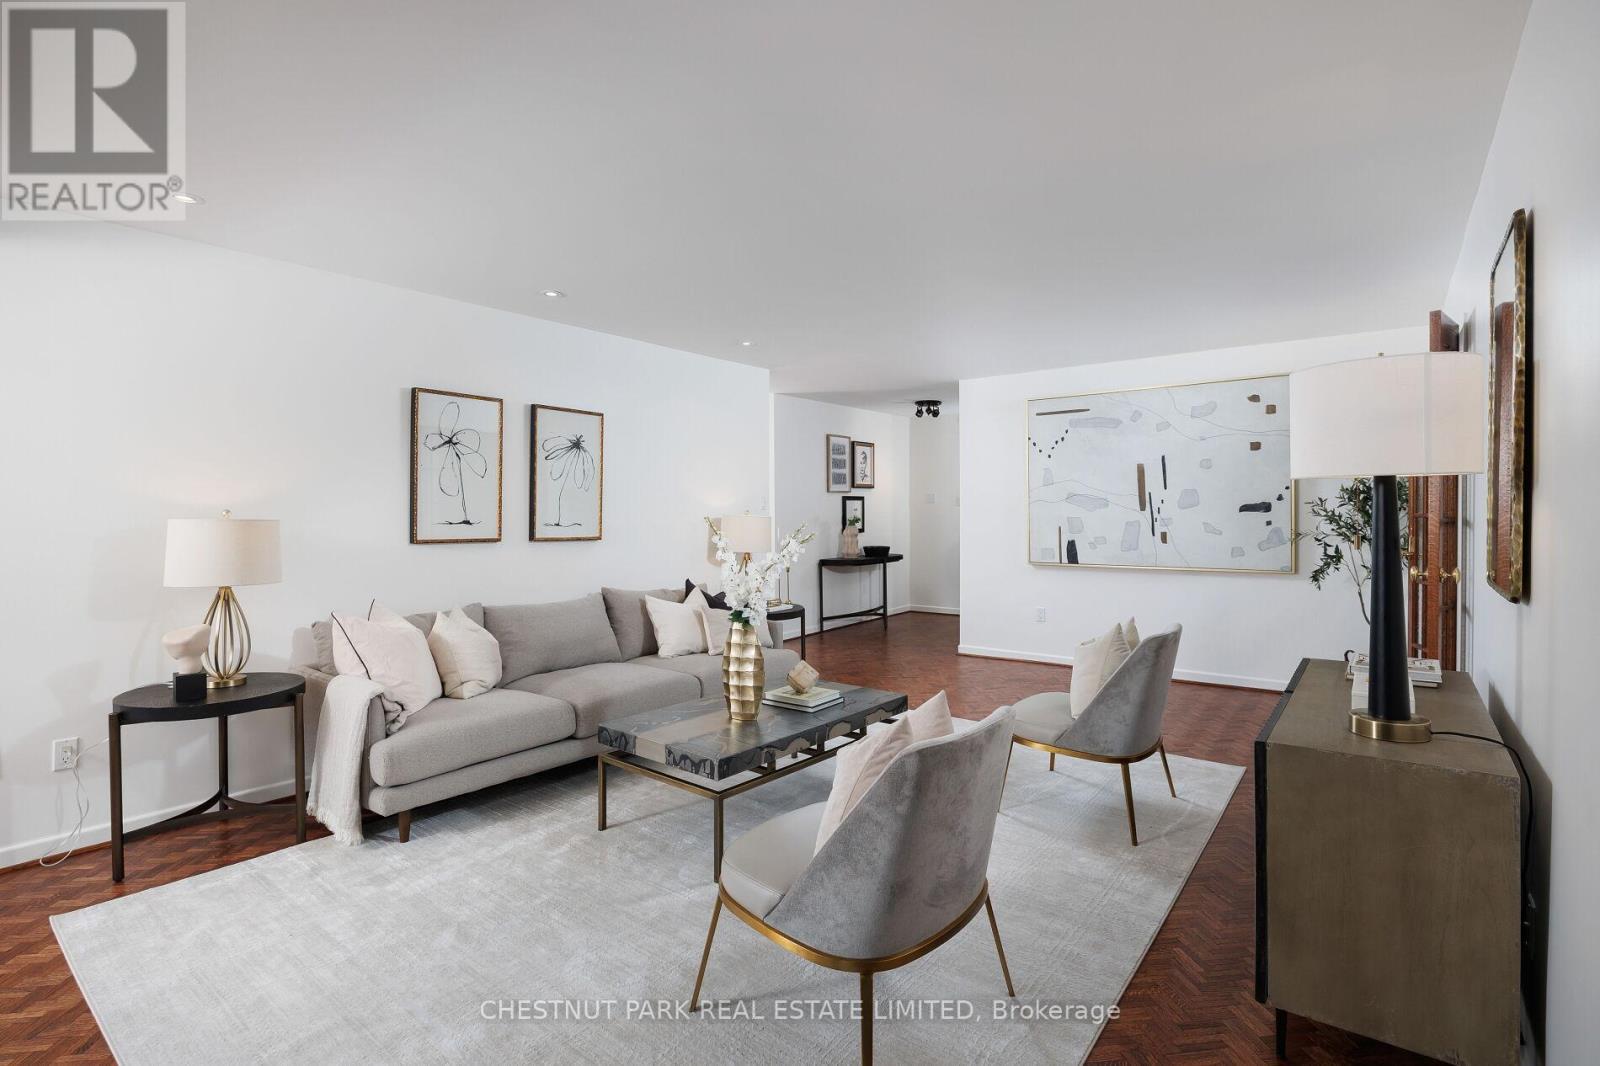
Suite 1903 presents a rare opportunity to own a beautifully updated residence of remarkable scale in one of Toronto's most established boutique buildings. Offering over 1,600 sq.ft., this expansive 2-bedroom plus den, 2-bathroom suite delivers the space of a home with the convenience of elevated condominium living.Perched on the 19th floor, the suite is filled with natural light and showcases sweeping south-facing city views. Thoughtfully updated throughout, the interiors blend timeless sophistication with modern comfort, featuring a renovated kitchen with sleek contemporary finishes, refreshed bathrooms, refinished hardwood floors, smooth ceilings, designer paint, and automated blinds throughout.The generous floor plan is ideal for both everyday living and entertaining. Spacious principal rooms offer exceptional flexibility, while the separate den is perfectly suited as a home office, library, media room, or quiet retreat. The primary suite features a large walk-in closet with custom organizers and an updated ensuite. Built-in speaker wiring throughout the main living areas and primary bedroom further enhances the living experience.Ideally located steps from Yorkville, Bay Street, Queen's Park, and the University of Toronto, Suite 1903 offers an exceptional combination of size, light, and urban convenience.Notable upgrades include automated blinds throughout, updated electrical thermostats, refinished hardwood flooring, fresh paint, updated lighting and outlets, a new countertop in the second bathroom, custom closet organisers in the primary suite, and professionally cleaned bedroom carpeting.Includes 1 parking space. Residents enjoy premium amenities including a 24-hour concierge, fitness centre, squash court, indoor pool, outdoor terrace, secure building access, and abundant visitor parking. (id:55460)
Basement Apartment - 8 Yeoman Drive
Brantford, Ontario
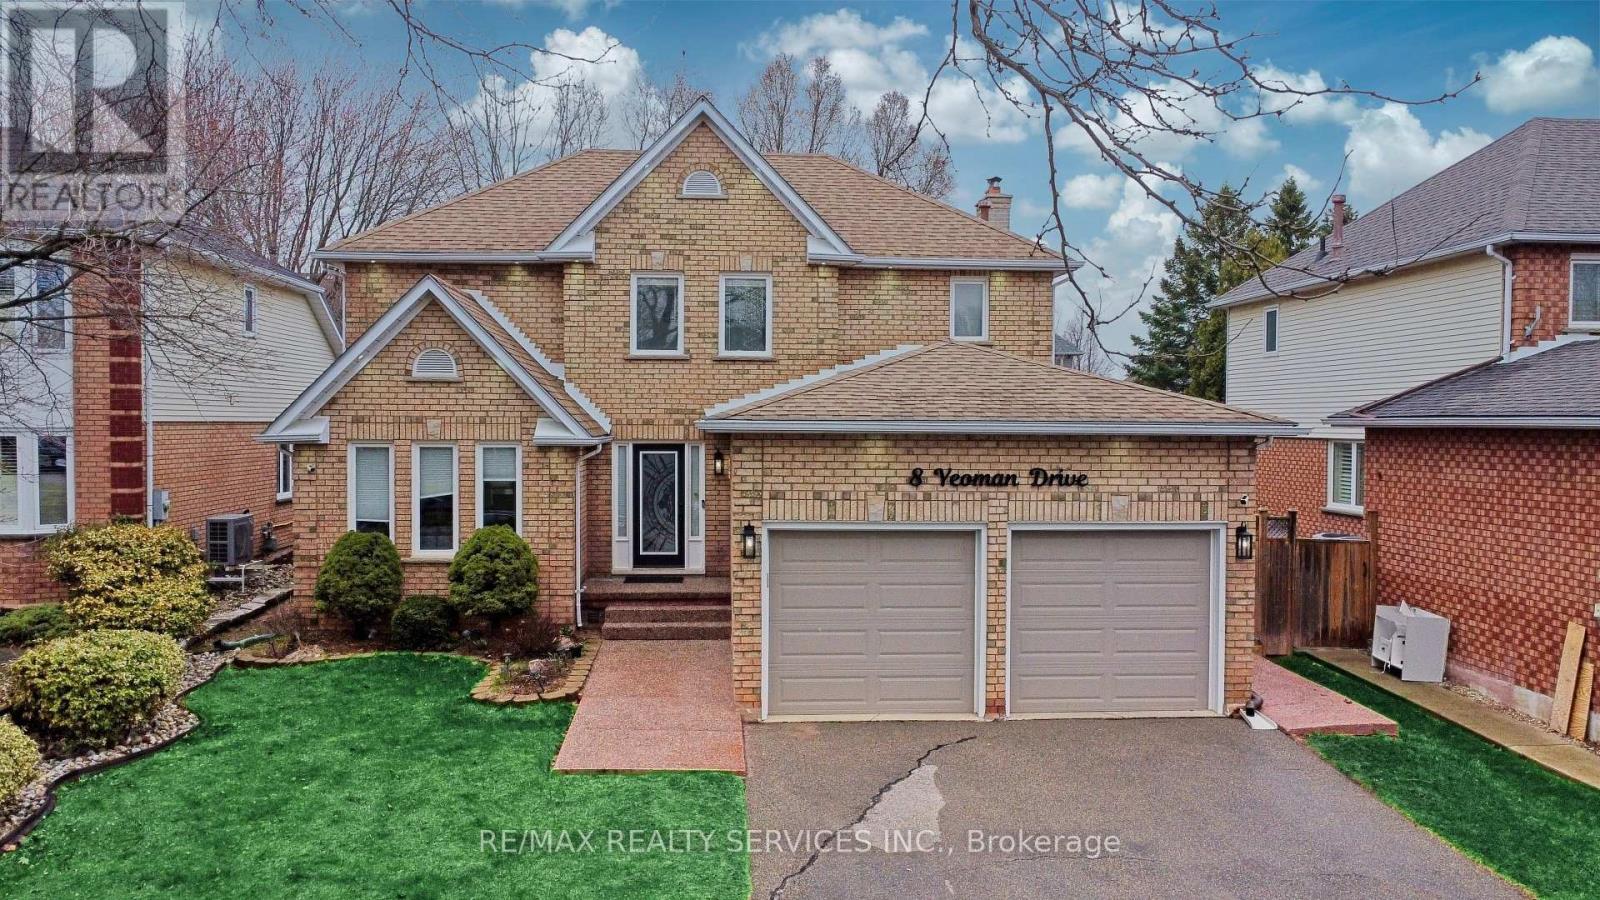
Newly Built Basement Apartment! Welcome to this bright and spacious 2-bedroom, 1-bathroom basement suite offering approximately 850 sq. ft. of modern living space in Brantford's highly desirable east end. Thoughtfully designed with large above-grade windows, this home is filled with natural light and features a functional open-concept layout perfect for comfortable everyday living. The contemporary kitchen offers ample cabinetry and workspace, while the generous-sized bedrooms provide comfort and versatility. A stylish 3-piece bathroom and private entrance leading to the backyard/garden area add to the home's appeal. Ideally suited for professionals, couples, or small families, this move-in-ready suite is conveniently located just minutes from Highway 403, parks, schools, shopping, public transit, and all essential amenities. Don't miss the opportunity to call this beautiful, newly built apartment your next home! (id:55460)
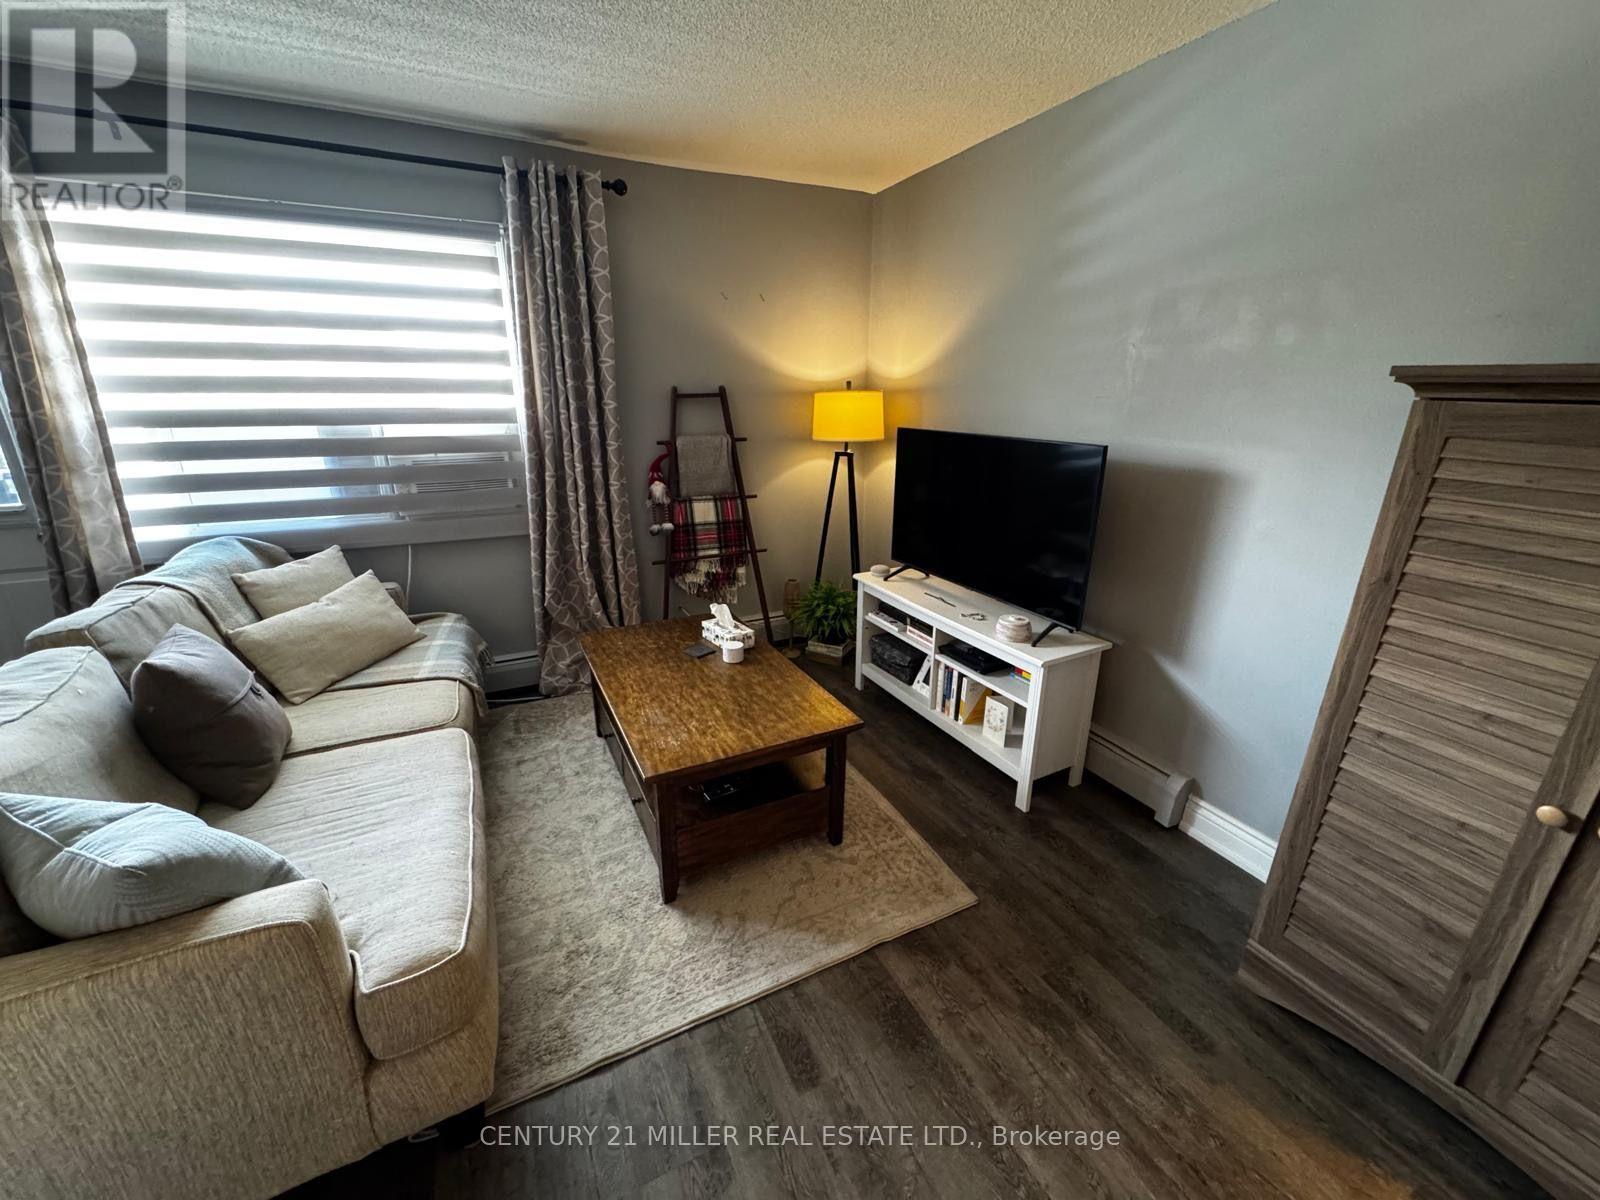
309 - 264 Oakdale Avenue
St. Catharines, Ontario
Bright and updated top-floor lease opportunity in a convenient St. Catharines location. This pet-friendly unit features stainless steel appliances including fridge, stove, over-the-range microwave, washer and dryer, quartz countertops, an undermount sink, and a functional two-tier breakfast bar island/workstation with additional cabinetry and storage space. Enjoy the private balcony overlooking nearby walking trails. Includes one portable A/C unit for added comfort. Ideally situated with quick access to Highway 406 and the QEW, making commuting throughout Niagara and the GTA convenient. The building will be undergoing extensive common area improvements including new carpeting in hallways and stairwells, freshly painted common areas, new suite and entrance doors, new radiators throughout the building, updated landscaping, and new fencing along the neighbouring property line. (id:55460)
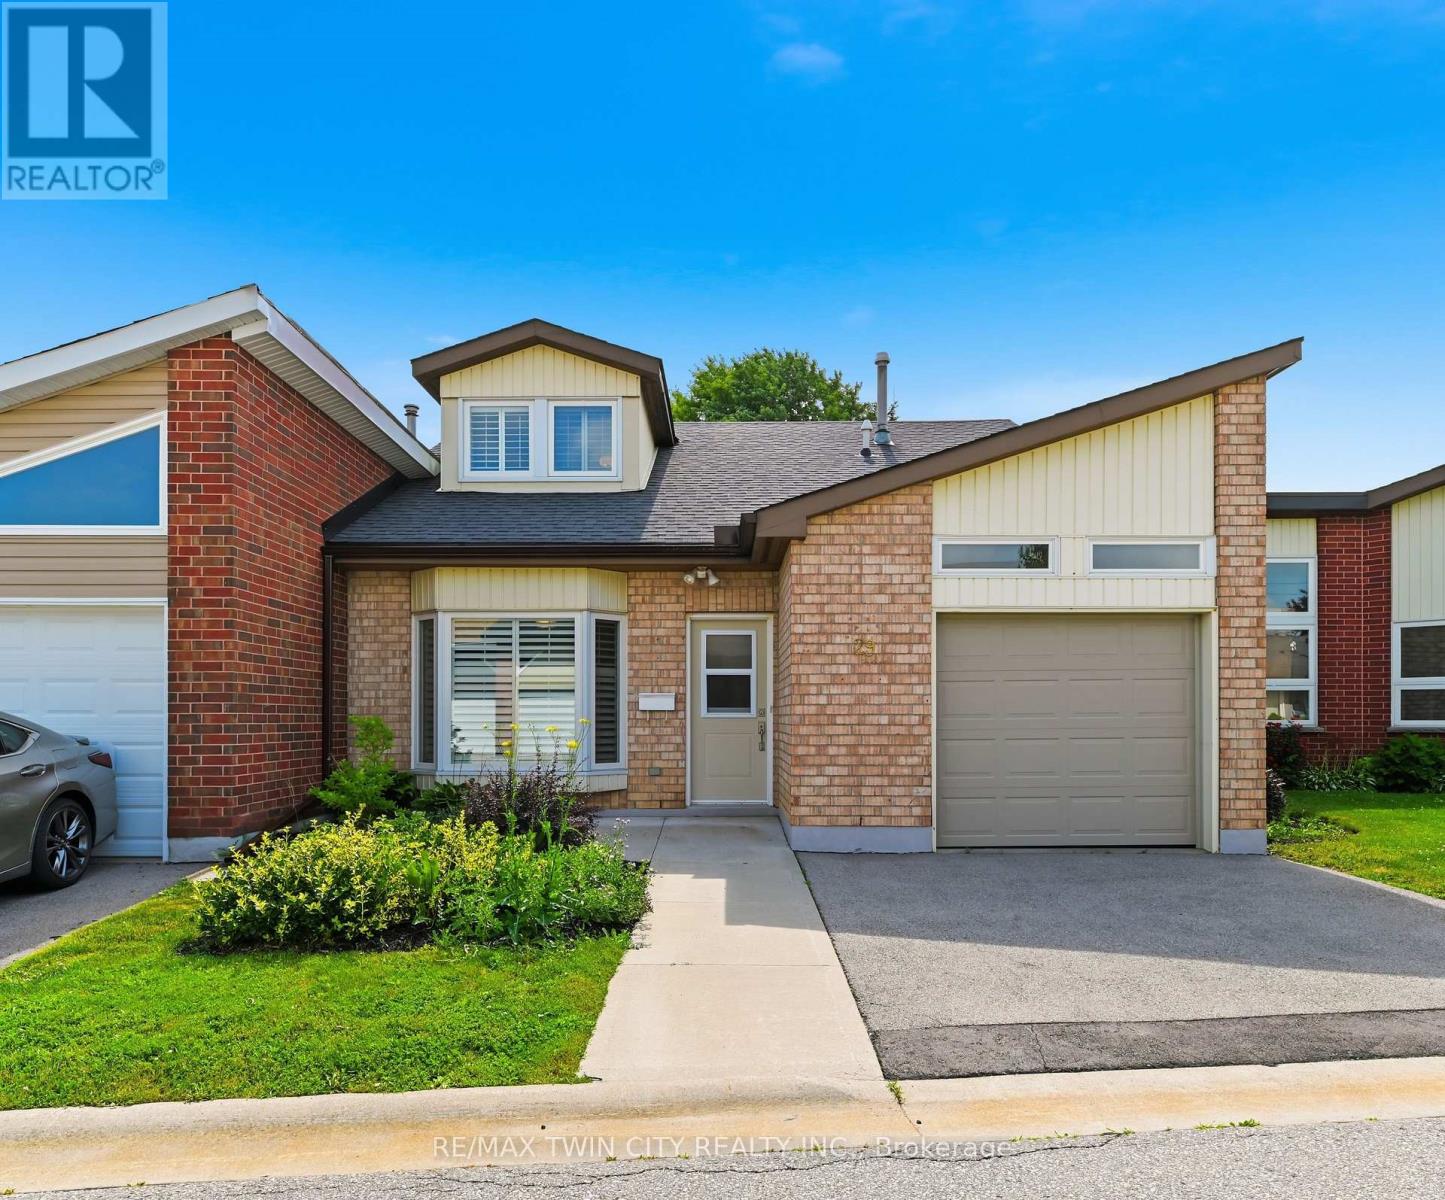
29 Archdeacon Clark Trail
Hamilton, Ontario
Rarely offered two-storey home in the highly sought-after St. Elizabeth Village, Hamilton Mountain's premier 55+ maintenance-free community. Offering over 1,700 sq. ft. of beautifully designed living space, this spacious home features two generous bedrooms, two full bathrooms, and an abundance of natural light throughout. The inviting main floor showcases elegant hardwood flooring, an open and functional layout, and large windows that create a bright, welcoming atmosphere. Both bedrooms offer spacious walk-in closets, providing exceptional storage and comfort, while the thoughtfully designed floor plan is ideal for everyday living and entertaining. Enjoy the convenience of a one-car garage and the peace of mind that comes with maintenance-free living, allowing you more time to take advantage of the outstanding amenities and vibrant lifestyle that Saint Elizabeth Village has to offer. This is a rare opportunity to own a beautiful home in one of Hamilton Mountain's most desirable adult lifestyle communities. (id:55460)
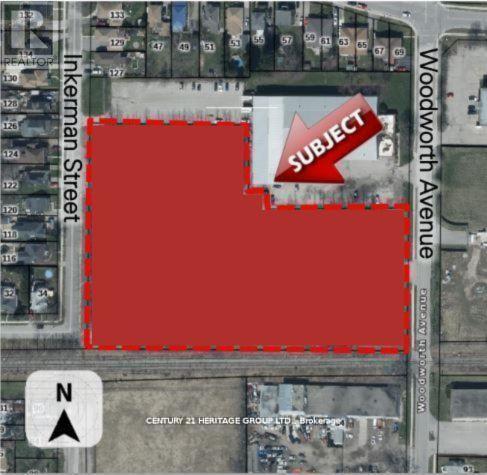
109-113 Inkerman Street
St. Thomas, Ontario
Attention Developers and Investors Welcome to 109-113 Inkerman St. St Thomas, this 5.45 acre parcel of land is designated for Residential use in the St. Thomas Official Plan zoned as HR7-5. The designation permits the full range of densities, subject to meeting the policies of the Plan. I have also attached a copy of the Residential policy section from the Official Plan for your information. The specific policies for the various densities are found in subsections 5.1.3.2 (low density), 5.1.3.3 (medium density) and 5.1.3.4 (high density). (id:55460)
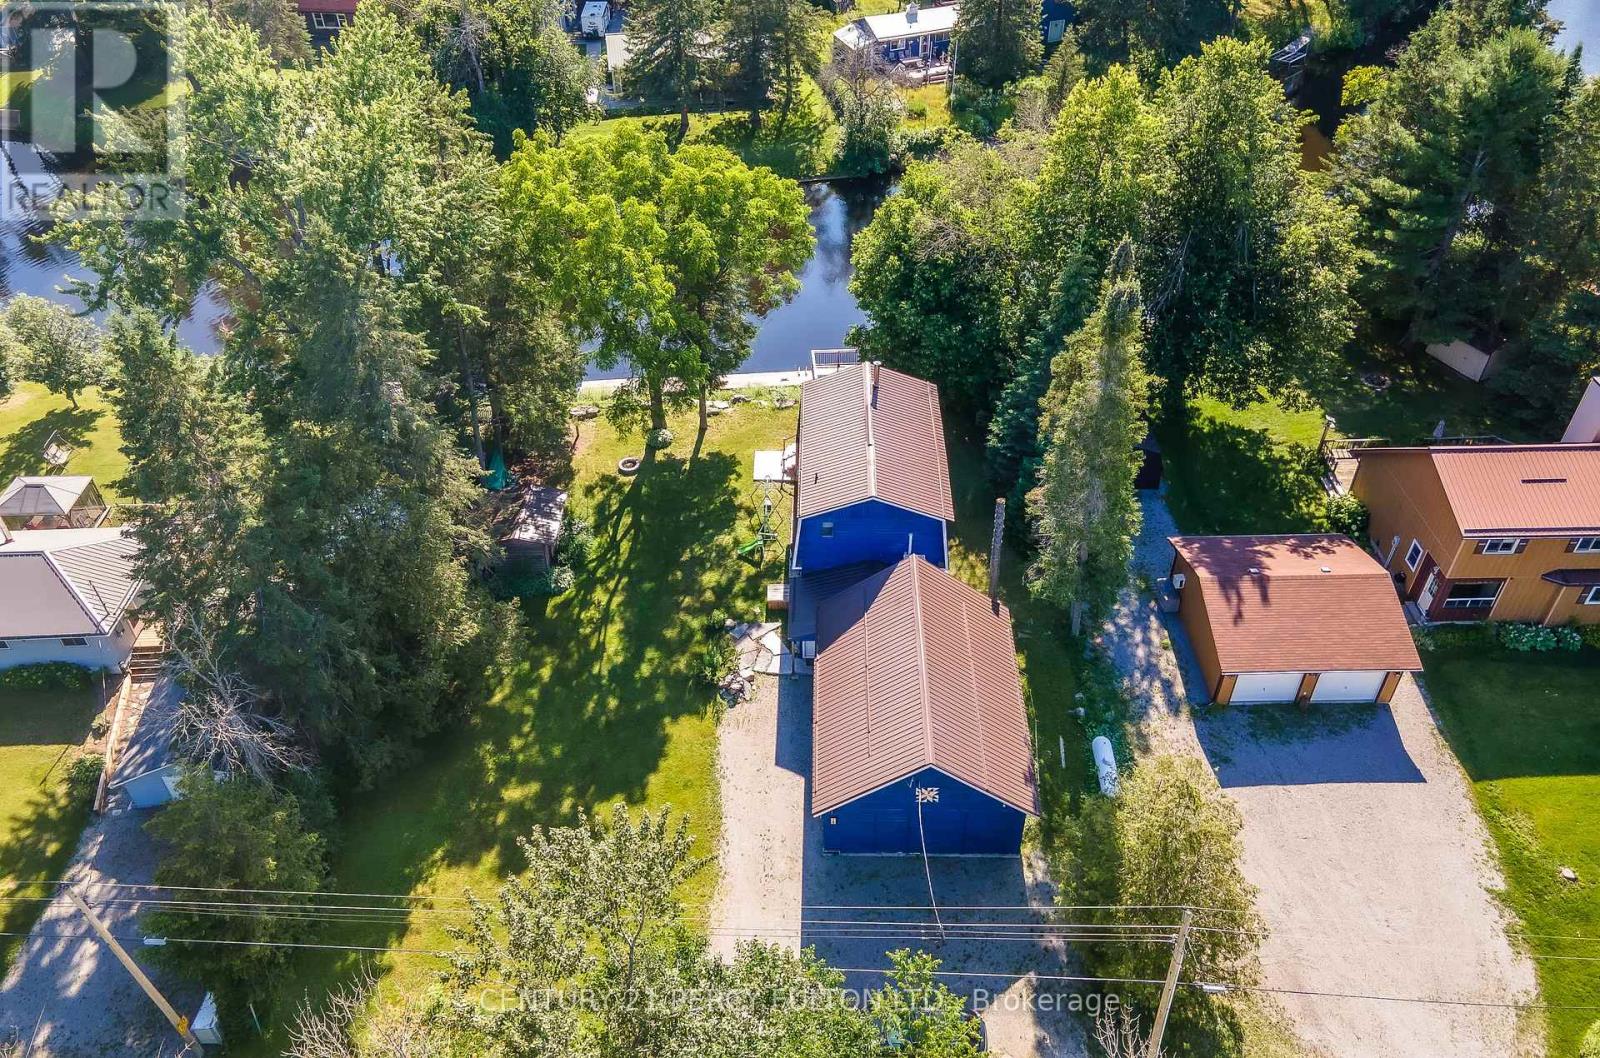
79 Brook Road
Kawartha Lakes, Ontario
Welcome to 79 Brook Road, a beautifully appointed 3-bedroom, 2-bathroom home offering spectacular river views and the perfect blend of comfort and outdoor living. The bright, open-concept main floor features a modern kitchen overlooking the spacious living area, complete with a cozy built-in fireplace. Upstairs, the primary bedroom boasts a private balcony where you can enjoy peaceful water views, along with the convenience of second-floor laundry. Step outside to an exceptional outdoor entertaining space featuring a generous yard, fire pit, and a multi-level deck with armour stone steps leading to the river for easy access. Ideally situated close to snowmobile and ATV trails and just minutes from the charming shops, restaurants, and amenities of Fenelon Falls, this property offers year-round recreation at your doorstep. Whether you're searching for a full-time residence, a weekend retreat, or an excellent income-generating investment, 79 Brook Road is a rare opportunity to enjoy waterfront living in the heart of the Kawartha Lakes. (id:55460)
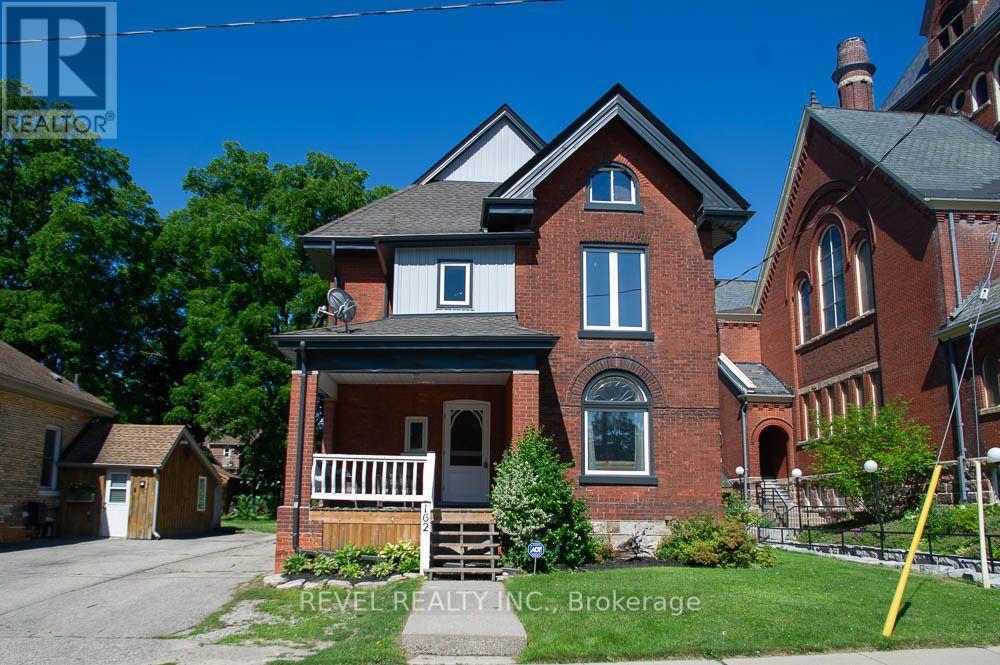
162 Grand River Street N
Brant, Ontario
Welcome to 162 Grand River Street North, where timeless character meets thoughtful modern updates in the heart of charming Paris. Offering 3,916 sq. ft. of finished living space, this beautifully maintained century home features 5+1 bedrooms, 3 full bathrooms, and flexible living space ideal for large or multi generational families.Step inside to discover original craftsmanship throughout. The welcoming foyer offers a large walk in coat closet before leading into the spacious family room with original plank flooring, built in shelving, and plenty of room to gather. The adjoining living and dining rooms showcase original hardwood flooring, classic wood trim and doors, crown moulding, and large updated windows that fill the space with natural light.The spacious kitchen is perfect for family meals and entertaining, complemented by a large walk in butler's pantry offering exceptional storage. A full 4 piece bathroom completes the main level.Upstairs are five generous bedrooms, including a spacious primary retreat with three closets. One bedroom offers access to a second level balcony, while the full bathroom also serves as the laundry room. The finished third level provides versatile living space, ideal for a playroom, office, media room, or private retreat.The finished basement offers excellent in law potential with a separate rear entrance, living area, kitchen, sixth bedroom, and full bathroom.Outside, enjoy the landscaped backyard with a water feature pond, detached garage with attached woodshed, storage shed, and parking for up to six vehicles. Major updates include new windows, siding, soffit, fascia, and eavestroughs in 2024, plus a new furnace and air conditioner in 2023.Located steps from the Grand River and within walking distance to shops, restaurants, parks, and trails, this exceptional home offers the perfect blend of character, space, and versatility in one of Ontario's most beloved small towns. (id:55460)
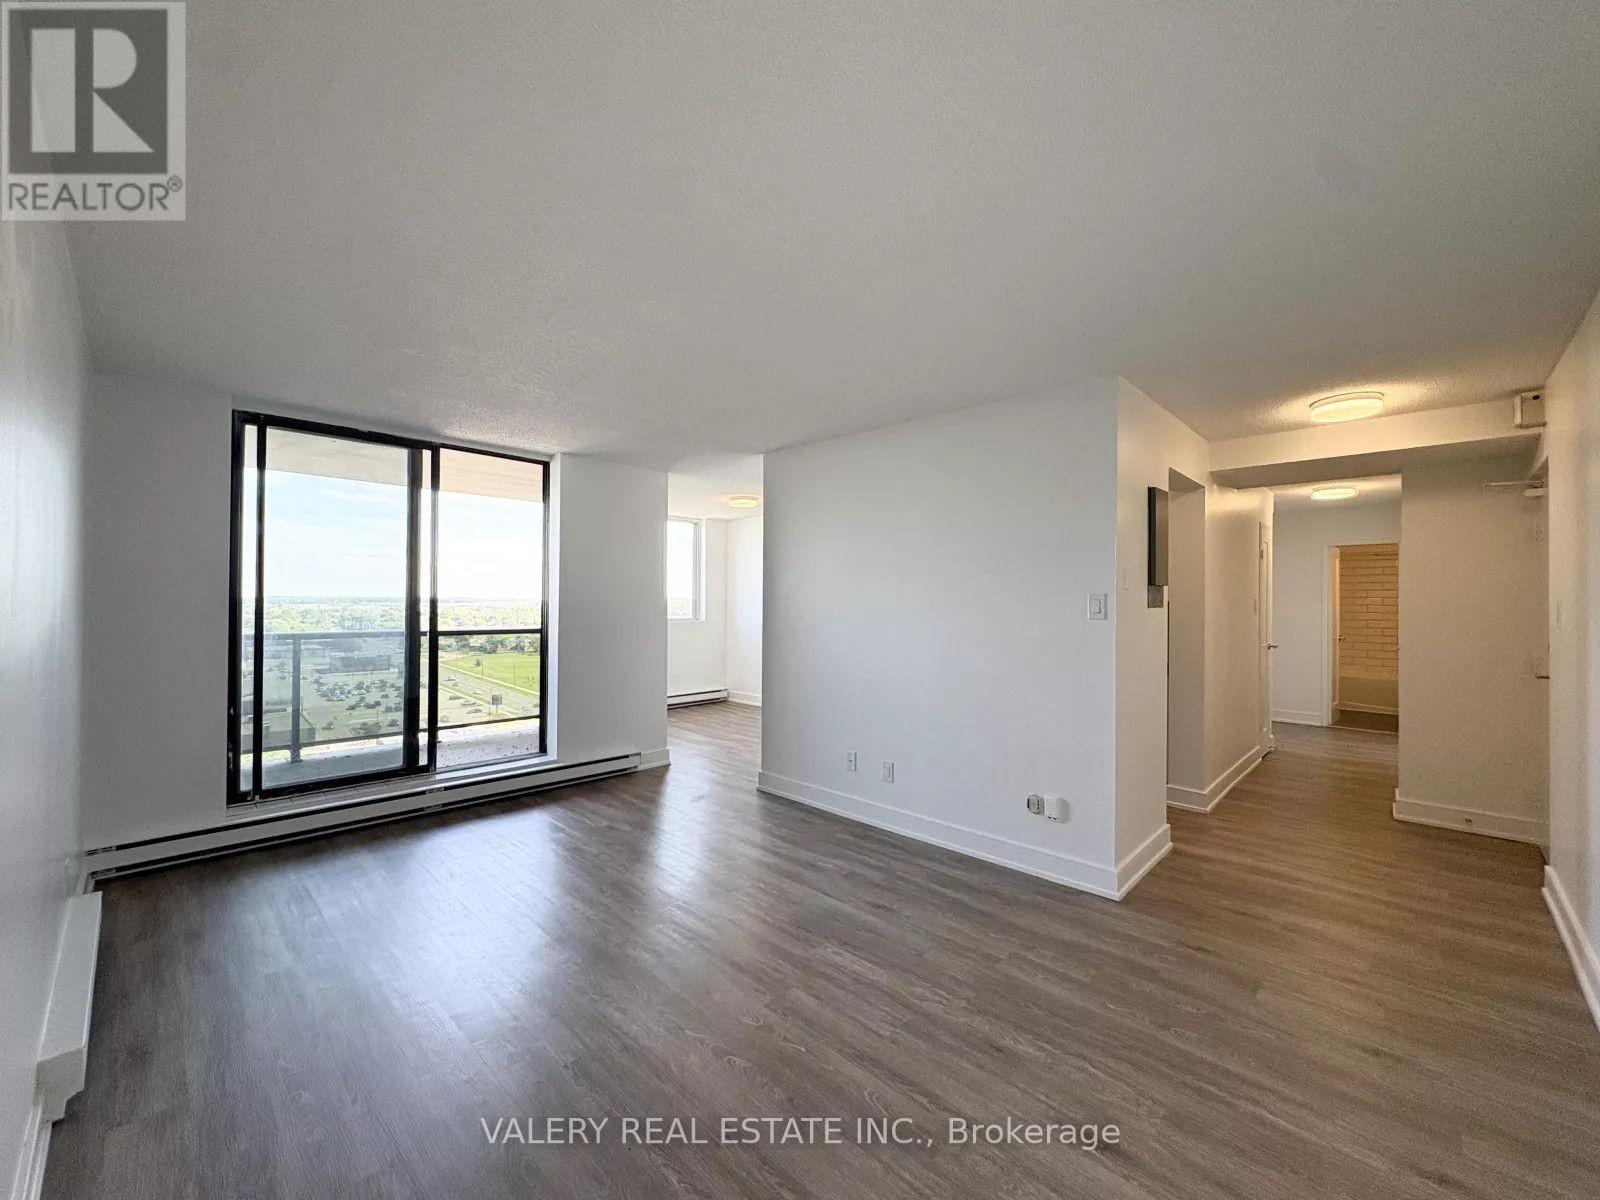
1601 - 294 Chandler Drive
Kitchener, Ontario
Two-bedroom unit available at 1601-294 Chandler Drive in Kitchener. This spacious and functional unit offers a comfortable layout in a well-situated building. Residents have access to laundry facilities on-site, and parking is available at an additional cost, if required. Conveniently located close to transit, shopping, everyday amenities, and major roadways. (id:55460)
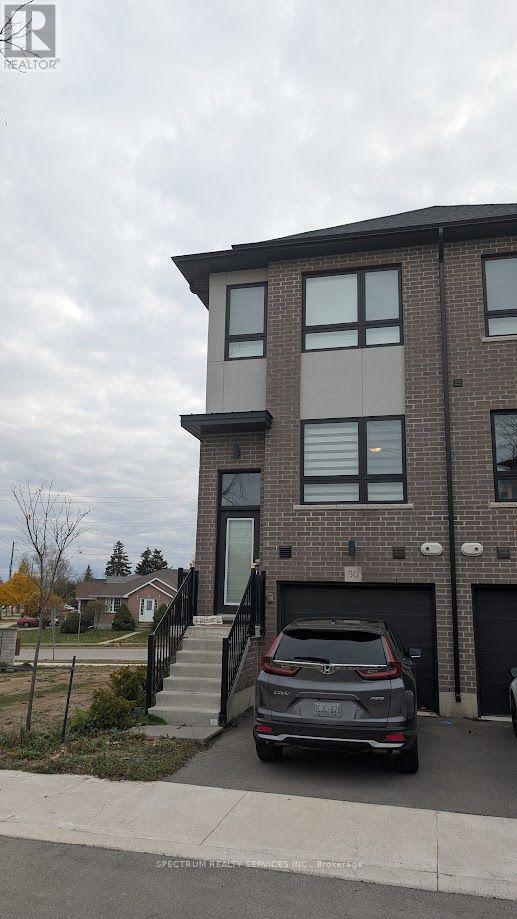
50 - 720 Grey Street
Brantford, Ontario
Beautifully designed 3-bedroom end-unit townhome located in one of Brantford's most sought-after neighborhood! Offering the feel of a semi-detachd, this home features three levels of thoughtfully planned living space. The main floor includes a spacious bedroom abd a full bathroom, perfect for guests or extended family. The second level showcases a bright living room, modern kitchen with a breakfast bar, and a dedicated dining area. The top floor offers two sizable bedrooms, two full bathrooms, and convenient laundry on the same level. Enjoy brand new stainless steel appliances, quartz countertops, three bathroom in total, plenty of natural light through large window, and a walkout balcony with sleek metal railing. Photos prior to tenancy. (id:55460)
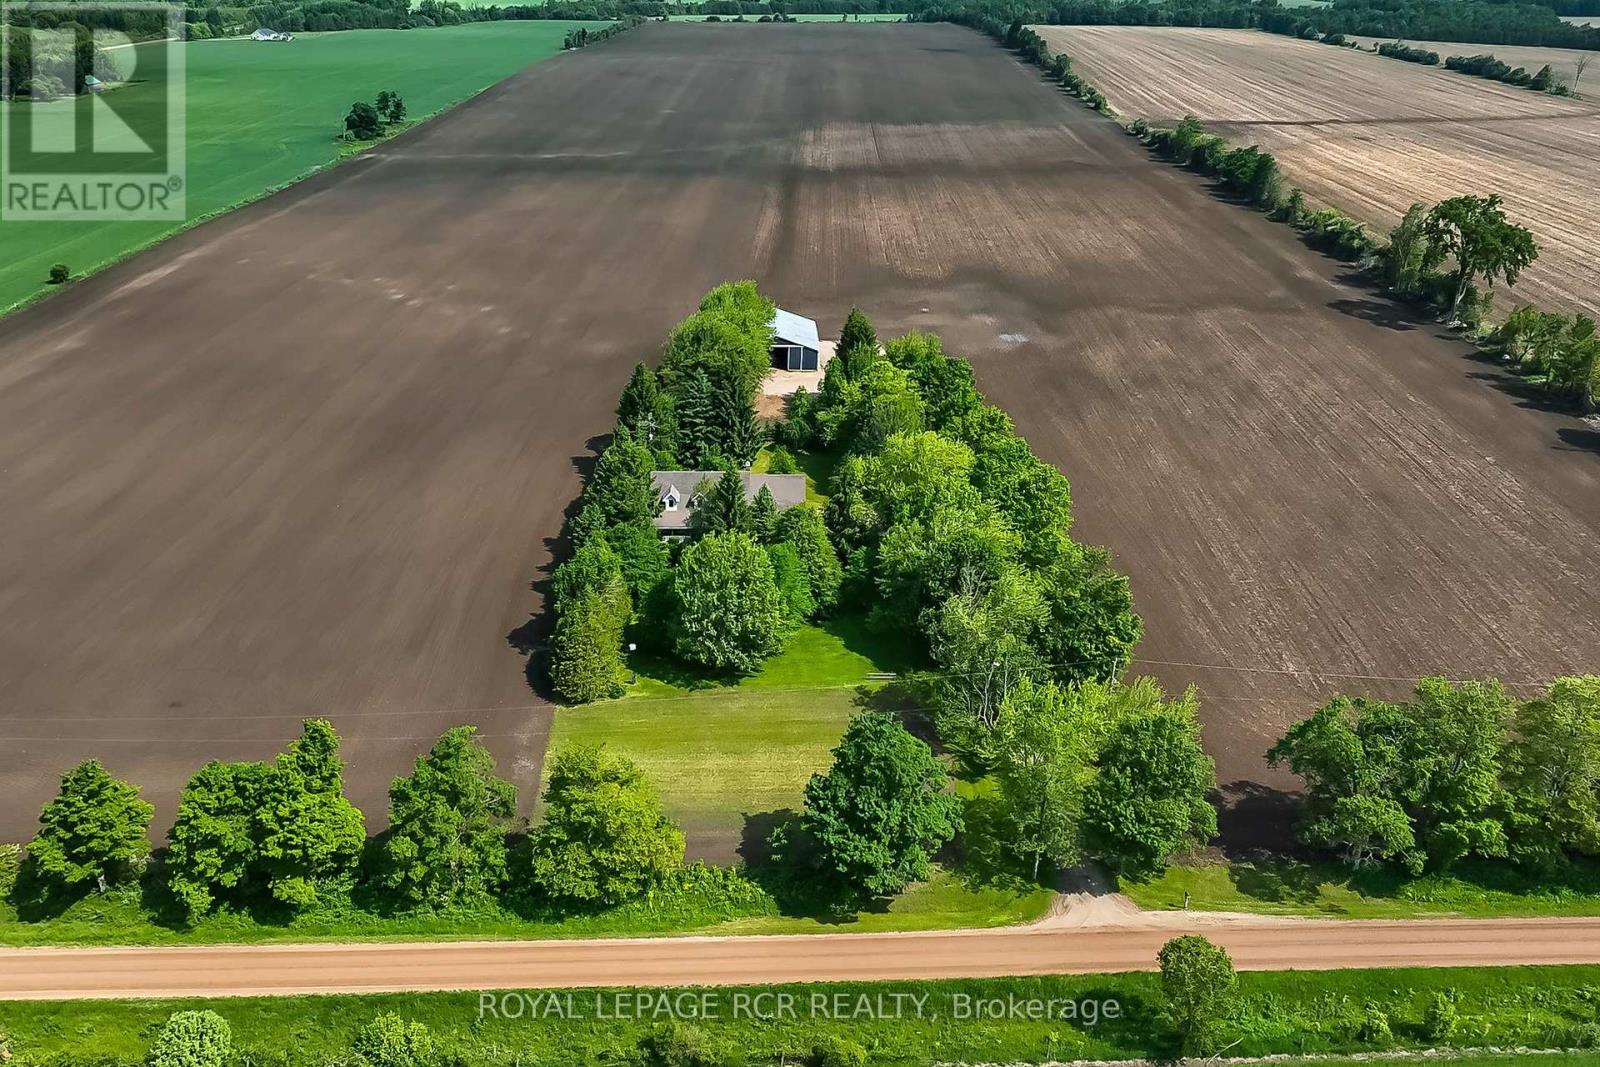
361225 Con 8-9
East Luther Grand Valley, Ontario
Designed for a lifestyle of rural serenity, heavy-duty workspace capability & modern living - all nestled on a sprawling 1.86 acre lot, moments from the treasured Luther Marsh Conservation Area. Set well back from the road, a massive gravel parking area leading to a fantastic multi-use, detached workshop/driveshed (approx. 50'x60') . Equipped with 14' height, sliding doors and hydro, it's the ultimate setup for contractors, hobbyists, or storing your recreational fleet. Inside, the spacious family home has been meticulously refreshed with a modern neutral palette, beautiful matte finish flooring, and updated interior doors and trim. The heart of the home is the updated kitchen, boasting a sleek tile backsplash and a functional breakfast counter, which flows seamlessly into the family room, where a cozy wood-burning fireplace insert creates a warm focal point, and a walkout leads to an expansive 16'x24' deck-perfect for summer entertaining. The upper level offers three generous bedrooms, including a Primary suite complete with a walk-in closet and a private 3-piece ensuite. A huge 2nd-floor bonus room provides a versatile space for a home office, media room, or play area. Practicality is built-in with a main-floor laundry room, direct garage access, and walk-up from the basement to the oversized, finished double garage. The lower level extends your living space with a bright recreation room, a massive cold cellar, and a tandem room ideal for a quiet office or additional storage. Every detail of this property, from the updated bathrooms to the expansive workshop, has been designed for a lifestyle to give dedicated space to every member of the family. Experience the peace of the country without sacrificing a modern lifestyle, with grounds that area a nature lover's dream, featuring soaring mature trees, vibrant perennial gardens & close proximity to paved road. New submersible well pump, new water line & pressure tank installed. New underground hydro service completed. (id:55460)
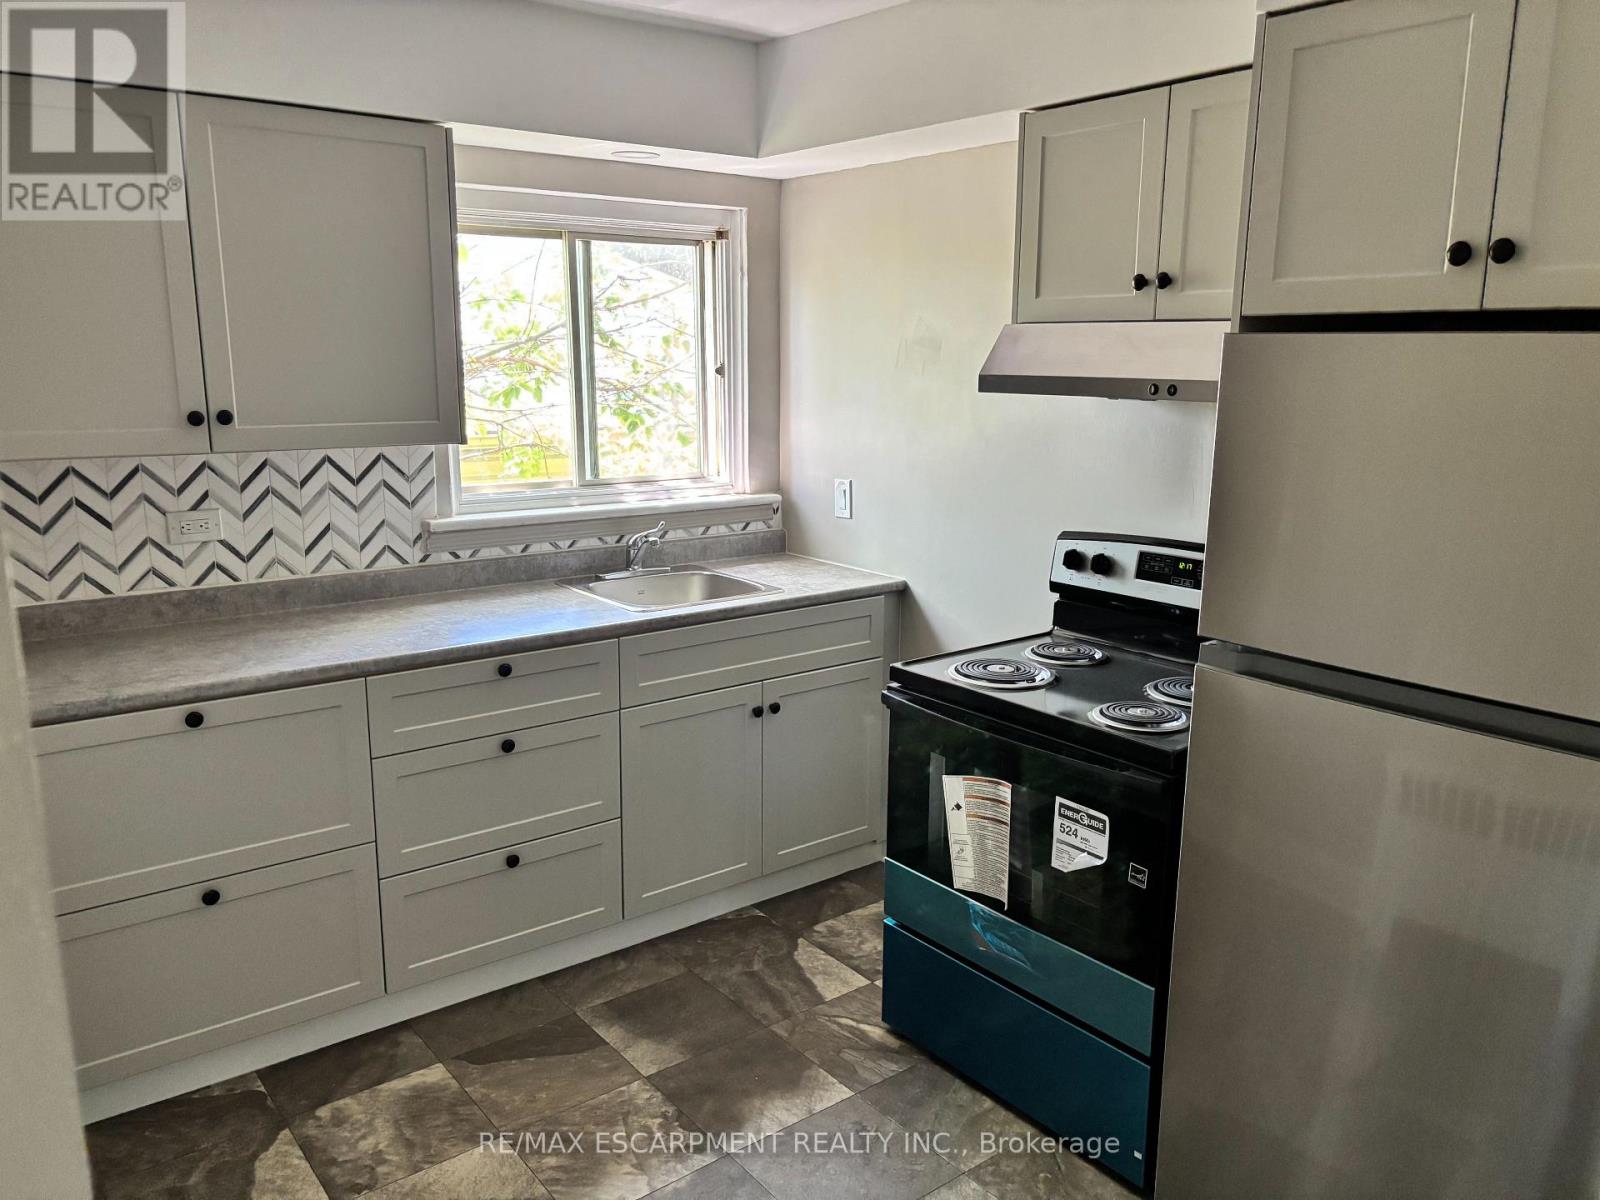
5 - 5473 Ontario Avenue
Niagara Falls, Ontario
Great opportunity to live in the heart of Niagara Falls. Spacious top floor, walk-up one bedroom apartment, clean with Brand New Kitchen, Appliances and updated flooring throughout. Great view overlooking the Niagara River. Walking distance to the Falls and all Niagara Falls has to offer including public transit. One car parking Heat and water included with on-site coin-op laundry. Cable and internet are tenants' responsibility. Rental application, two months income verification, current credit report with score required. (id:55460)
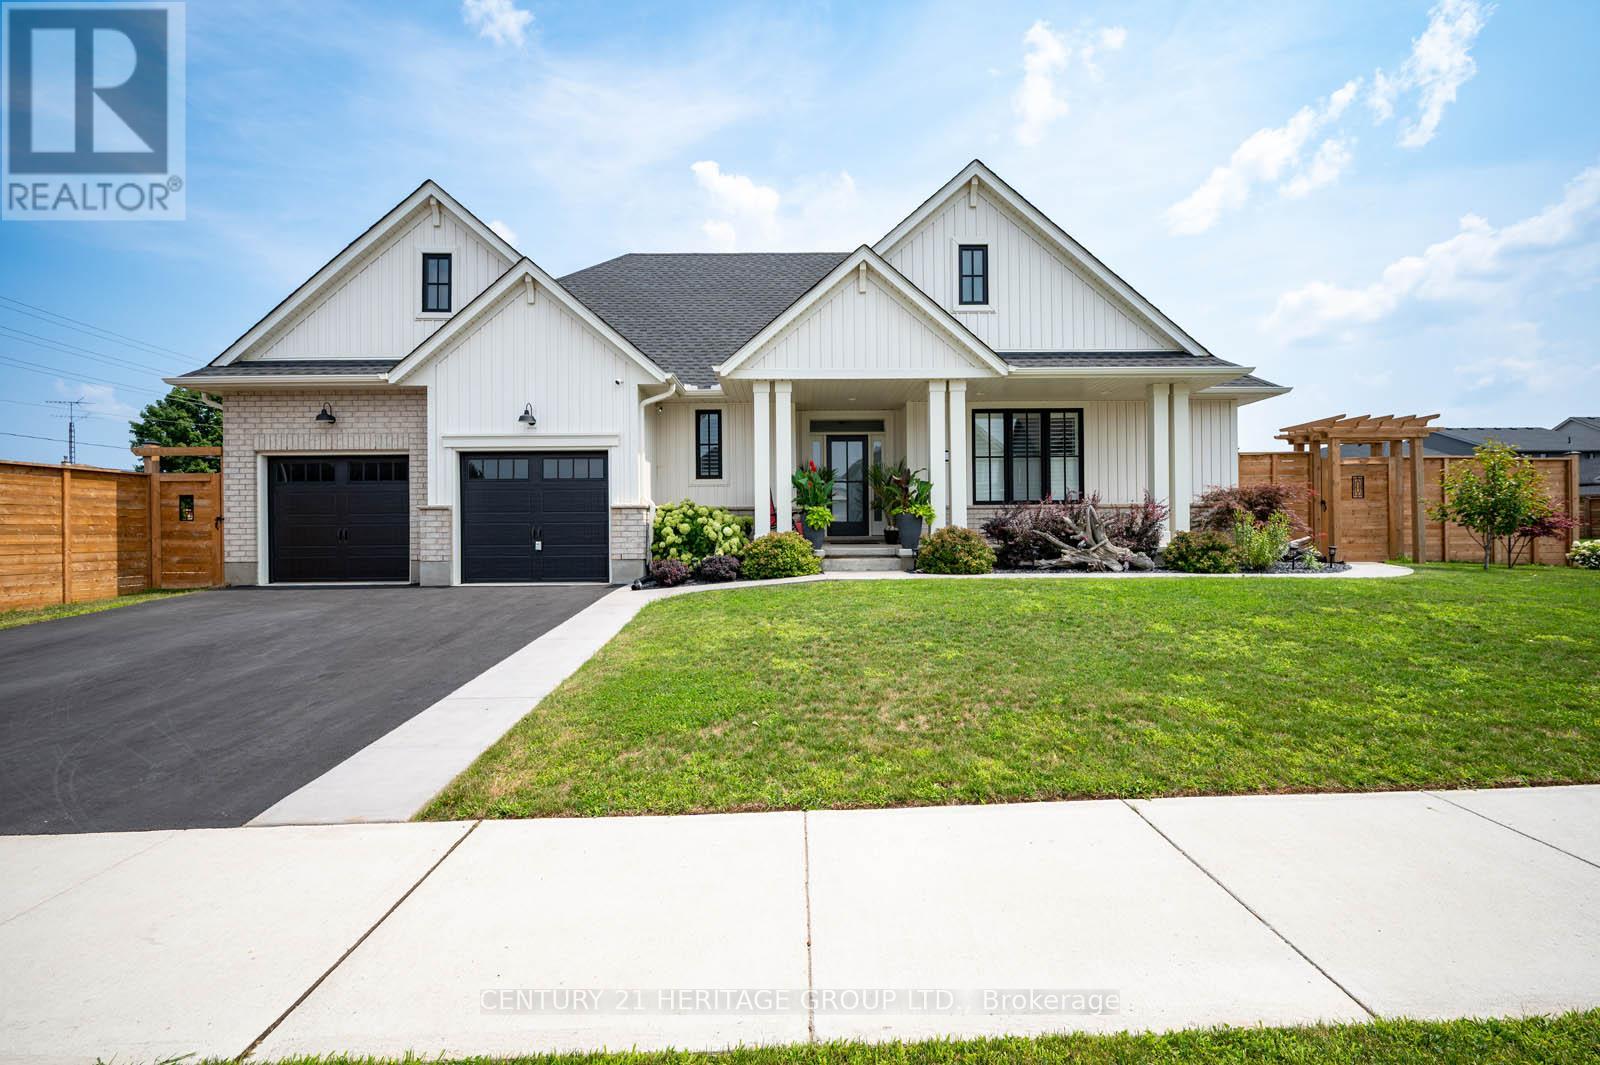
3 Coulthard Street
Tillsonburg, Ontario
Uniquely embraced by two streets, yet quiet from traffic noise on the inside, this exceptional bungalow offers privacy, stunning curb appeal, and a Lot orientation unlike any other with NO side neighbors, just open space and clear views. Step inside to a grand, open-concept foyer, where a sleek kitchen with backsplash and island flows seamlessly into a vaulted-ceiling living room with pot lights and a warm gas fireplace. The kitchen appliances are brand new. A sliding door opens to your covered deck perfectly shaded for relaxing or entertaining. This is just one of two private outdoor spaces. The second, located at the opposite end and accessible via a discrete rear corridor or the beautiful front concrete walkway, features a custom shed and space for extra storage or hobbies. With 2 spacious bedrooms upstairs and 2 more on the lower level, ceilings are high and the space feels cozy. This home is perfect for independent family members, guests entertainment or a home office to work quietly. A finished rec room adds flexibility, while additional unfinished areas offer room to grow. California shutters are outfitted throughout. The designer touch to this home , already has neighbors talking. Move in and make it yours. This isn't just a home its a lifestyle. (id:55460)
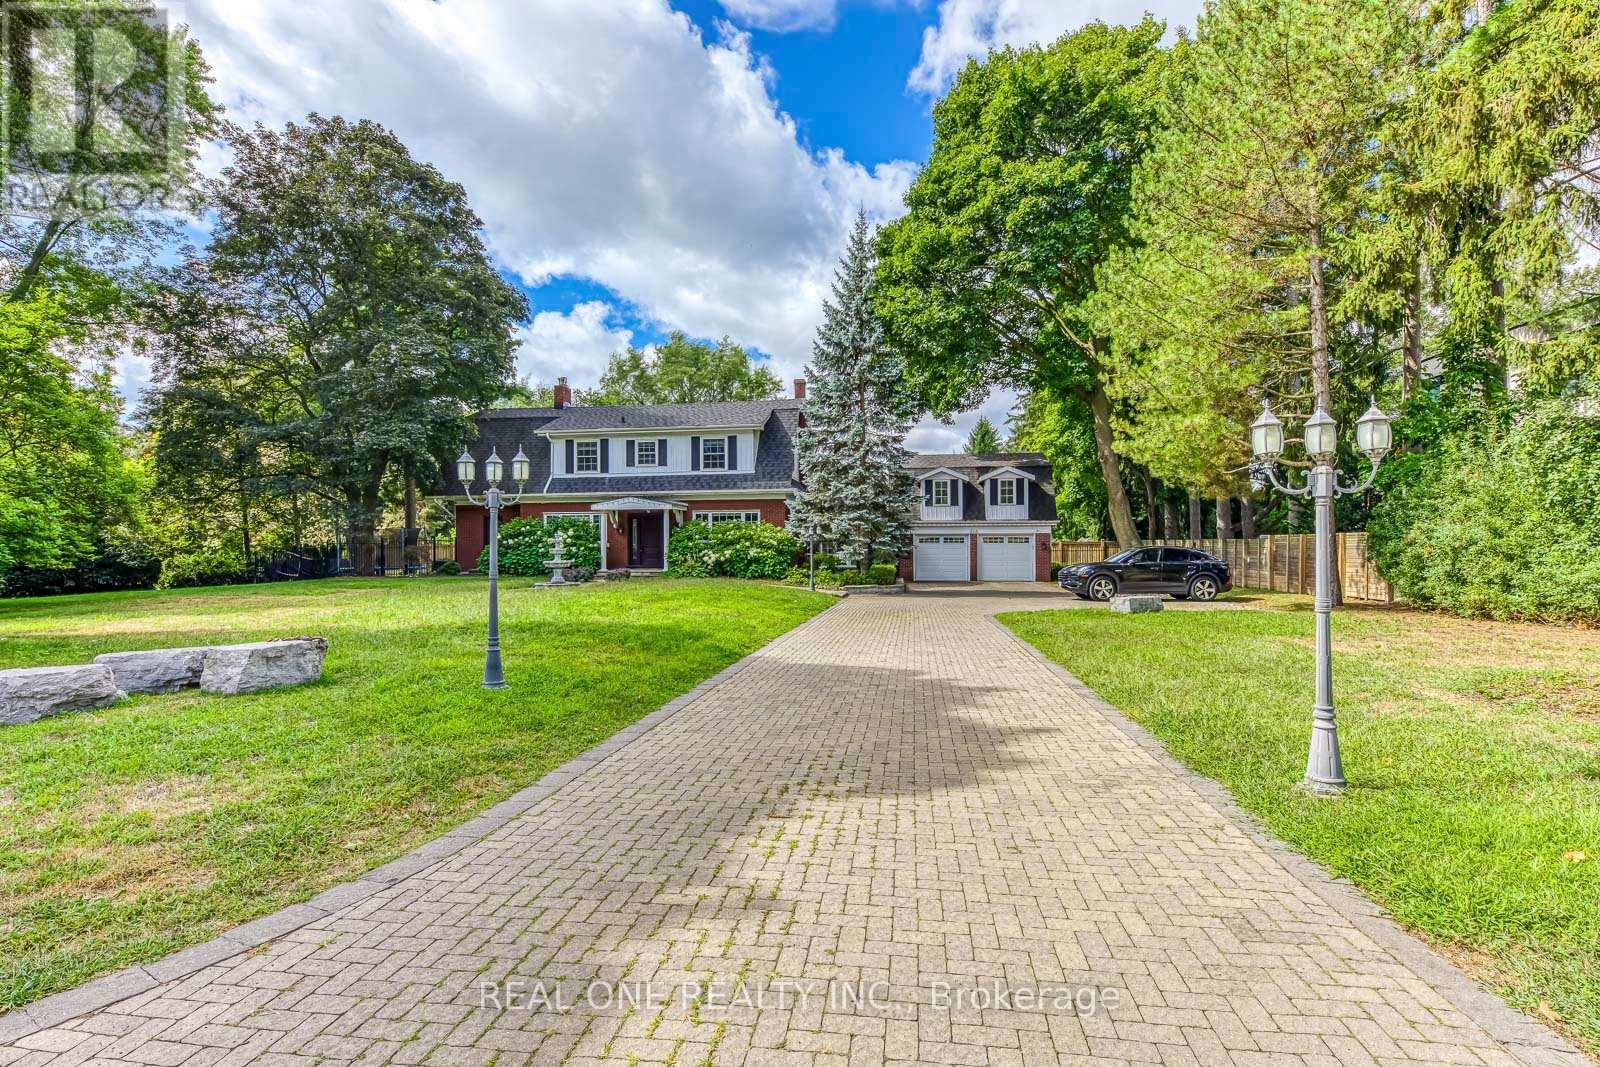
308 Morrison Road
Oakville, Ontario
Stunning & Spacious 3,367 Sq.Ft. Home on .41 Acre Lot in South-East Oakville - with 4 Bedrooms, 4 Baths & Lovely Finished Basement! Gorgeous Custom Kitchen Boasts Heated Porcelain Tile Flooring, Quartz Countertops & Backsplash, B/I Bosch Stainless Steel Appliances & Bright Breakfast Area with Additional Cabinetry, 2 Bay Windows & W/O to Backyard! Beautiful Formal Dining Room. Oversized Living Room with Gas Fireplace Leading to Generous Private Office/Den with Slate Feature Wall with Gas Fireplace, Ample Windows & Separate Front Entrance. Hardwood Flooring, Pot Lights & Crown Moulding Thru D/R, L/R & Office. Heated Porcelain Tile Flooring Thru Gracious Foyer & Hallway with Bonus Cabinetry. 2pc Powder Room on Main Level, Plus Spectacular Mudroom Featuring Heated Limestone Flooring, Vaulted Ceiling with Wood Beams, 2 Skylights, Garden Door W/O to Patio & Backyard, Plus Garage Access, Additional Front Entrance & Access to Vast Upper Level Family Room (Above the Garage) with Gas Fireplace & Many Windows. 4 Generous Bedrooms on 2nd Level, with Primary Bedroom Boasting W/I Closet + Additional Closet, Lovely B/I Display Cabinetry, Modern 4pc Ensuite (with Double Vanity & Glass-Enclosed Shower) & Garden Door W/O to Covered Balcony Overlooking the Pool & Backyard! Spacious Open Rec Room in Basement, Plus Laundry Room, Large 3pc Bath & Ample Storage. Beautifully Renovated in 2019 with New Interior Drywall, Floors, Windows, Roof, Appliances & More! Gorgeous Front Yard with Expansive Interlock Driveway (Room for 8+ Cars), Water Fountain, Gorgeous Perennial Gardens & Elegant Covered Porch Entry! Private Backyard Oasis with Expansive Patio Area, Heated Saltwater Pool, Garden Shed & Spectacular Perennial Gardens! 2 Sets of A/C & Furnace. Beautiful Morrison/Eastlake Oakville Location within Walking Distance to the Lake as Well as Parks & Trails, Schools, Gairloch Gardens & Much More! (id:55460)
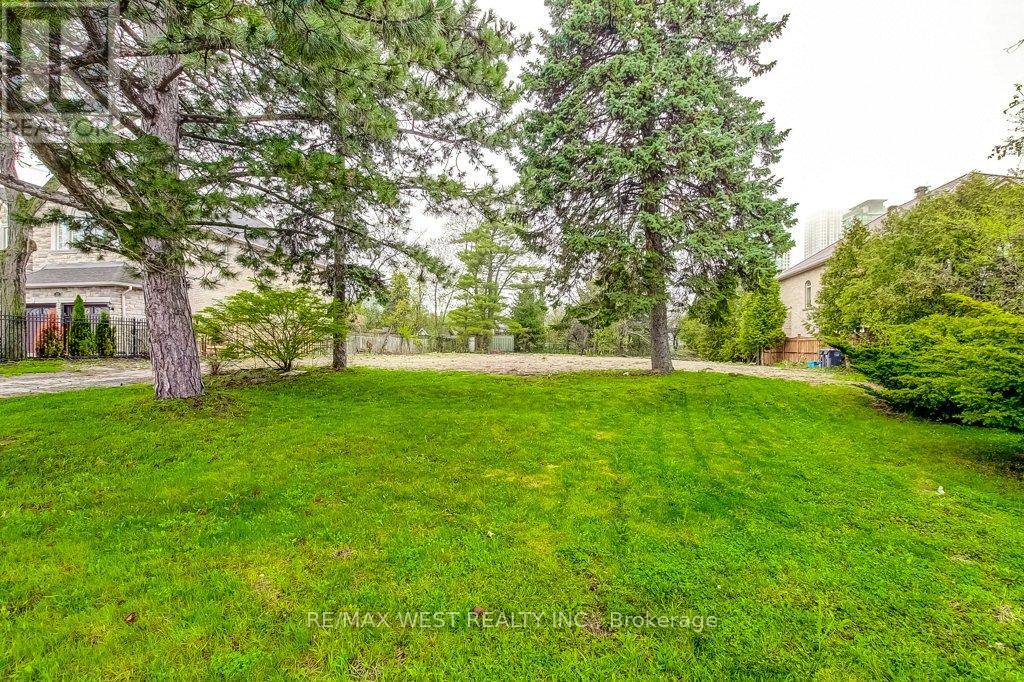
Part Lot 1 Fairview Road W
Mississauga, Ontario
Rare opportunity to build your dream home on this premium 50' x 200' lot in Mississauga! Surrounded by many custom homes. Lot 1 is fully serviced with utilities (Rogers & Bell are available). Lot 2 has not been serviced but does have Rogers & Bell available. Development fees on Lot 2 waived. Located minutes away from transit, the lake, great schools, shopping, dining and Trillium Hospital. (id:55460)