
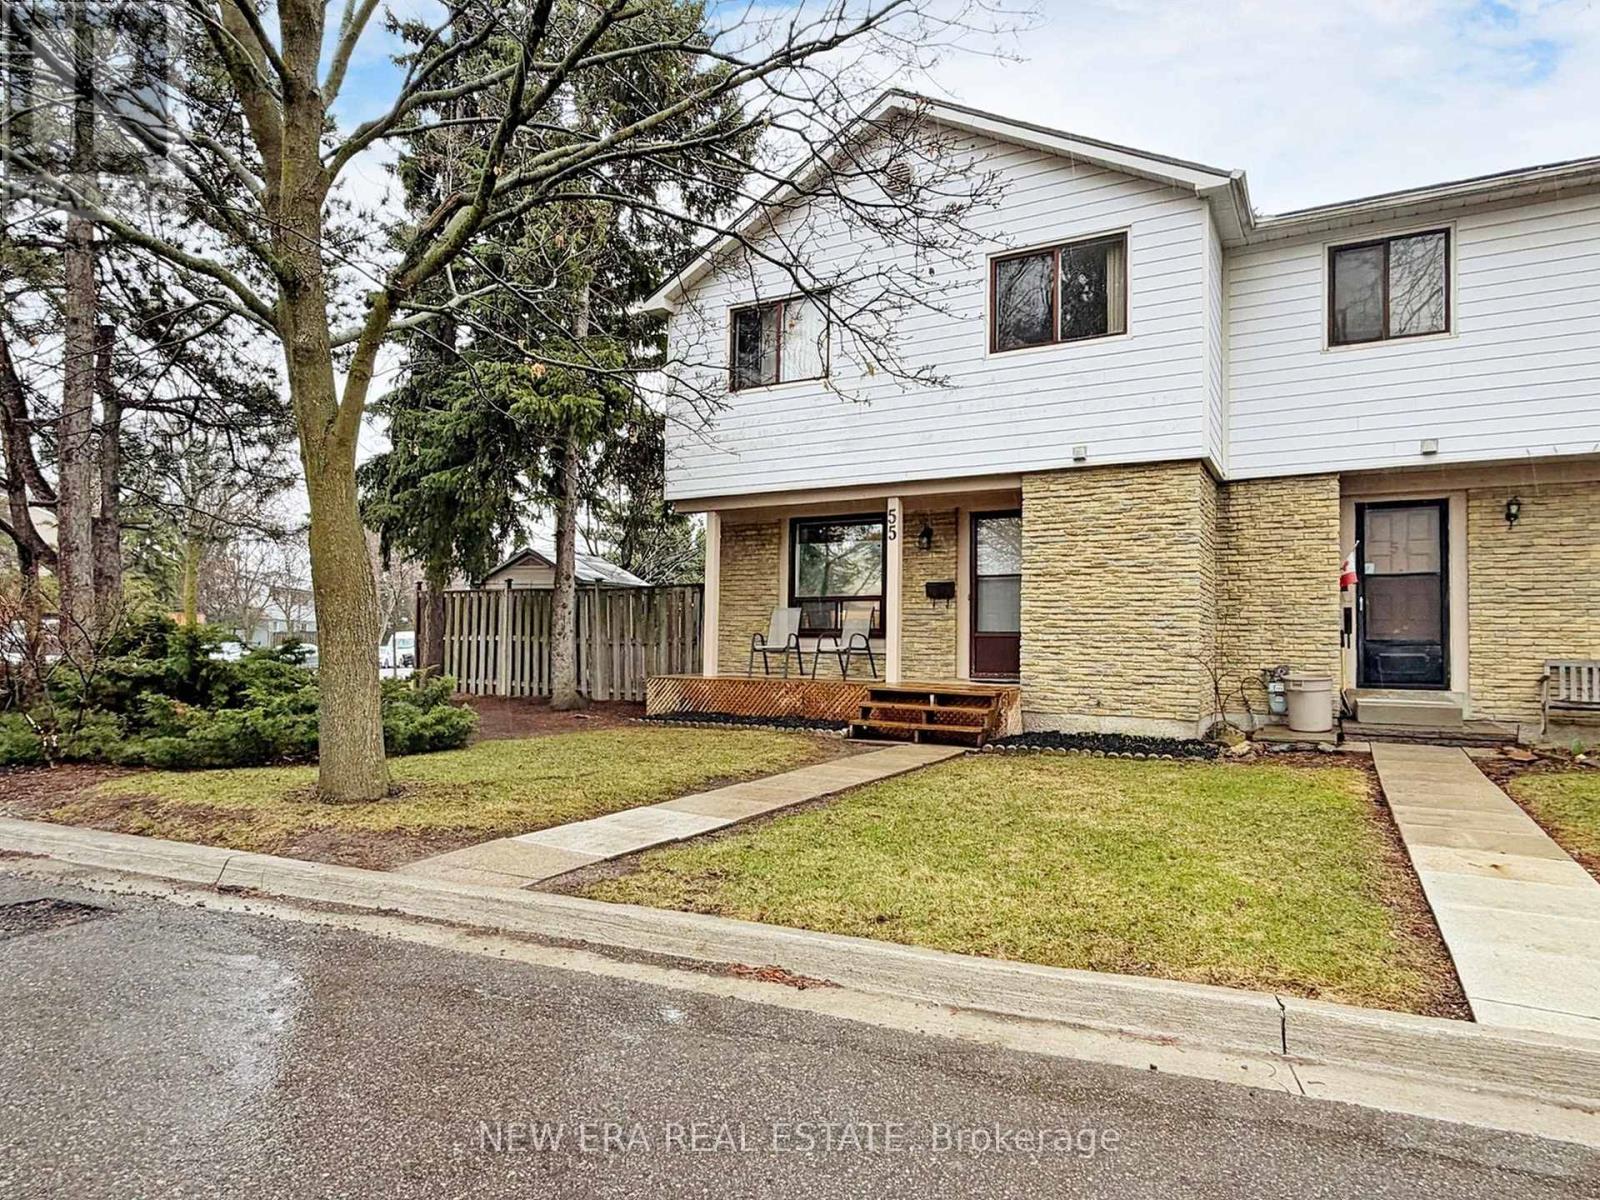
55 - 6540 Falconer Drive
Mississauga, Ontario
Rarely offered and far from your average cookie-cutter find, this large end-corner unit has been meticulously pampered by the same owners for over a decade. Forget the "flipper specials"-this is a home with soul, offering over 1,800 sq ft of living space, including the finished basement, in the heart of sought-after Streetsville. The main floor sets the mood with a layout that actually makes sense, leading out from the dining area to a private sundeck perfect for morning coffee and afternoon BBQs. Upstairs, the primary suite features a walk-in closet, while the additional bedrooms are perfect for a growing family or dedicated work-from-home spaces. Head downstairs to a finished basement that's waiting for you to move in and flip on a movie.Outside, your green thumb gets a head start with gorgeous perennial gardens, a stunning cherry tree, and a fenced yard. The East/North exposure ensures the home remains bright throughout the day. You are steps from multiple nearby parks featuring modern playgrounds and public tennis courts, plus the Meadowvale South Rec Centre (hello, pool days). With the GO station and 401/407 right at your fingertips, it's the perfect mix of "quiet suburban retreat" and "I can actually get to work on time." (id:55460)
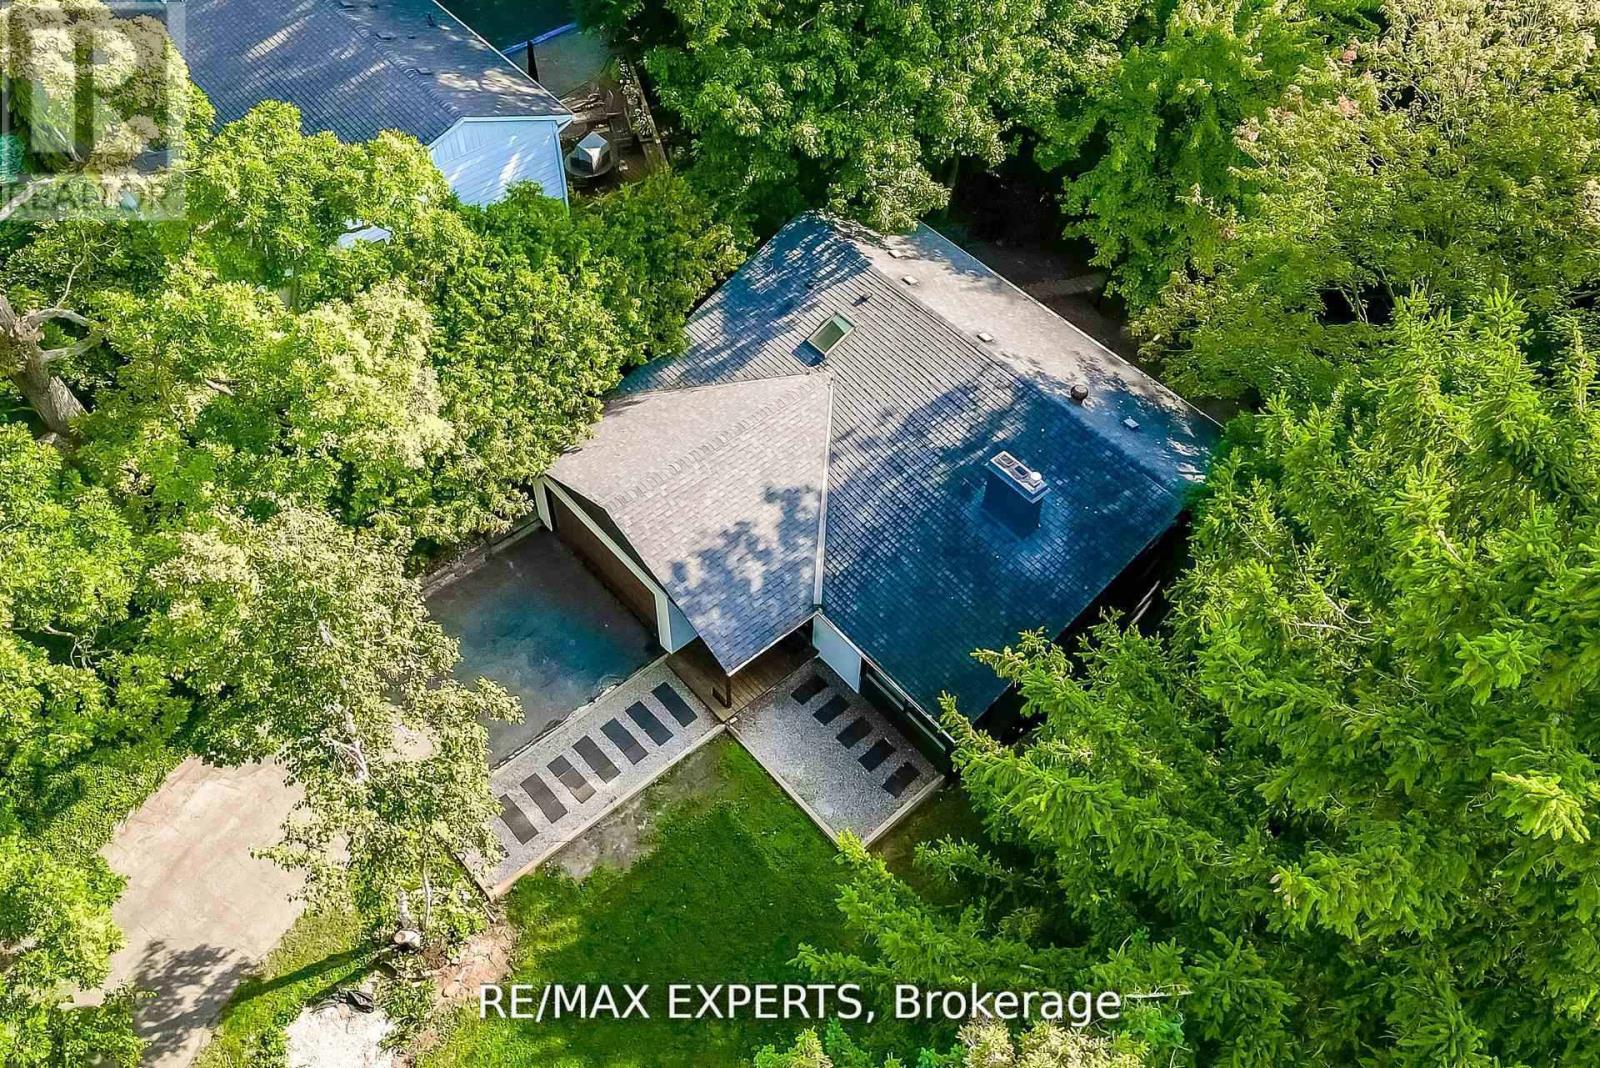
1135 Greenoaks Drive
Mississauga, Ontario
Welcome to Whiteoaks of Jalna, one of Lorne Park's most prestigious and private enclaves, surrounded by mature trees and nature. This beautifully updated 3-bedroom, 3.5-bath backsplit sits on a rare 80 x 211 ft ravine lot, offering exceptional privacy and peaceful forest views. Inside, enjoy a fully renovated kitchen with quartz countertops and new appliances, updated bathrooms, upstairs laundry, and a bright open-concept layout designed for modern living. The main floor walks out to a stunning two-tier cedar deck with glass railings, perfect for entertaining or relaxing in a serene natural setting.This home offers a true retreat-like feel where nature surrounds you and privacy comes effortlessly. Located just minutes from the waterfront, trails, shops, restaurants, and top-rated public and private schools, it combines tranquility with convenience.Featuring smart home technology, a 240V EV charger, and thoughtful upgrades throughout, this move-in ready home is a rare opportunity in one of Mississauga's most sought-after neighbourhoods. ***Some Photos have been virtually staged for illustrative purposes only, to help showcase the potential layout, functionality, and design possibilities of the home.*** (id:55460)
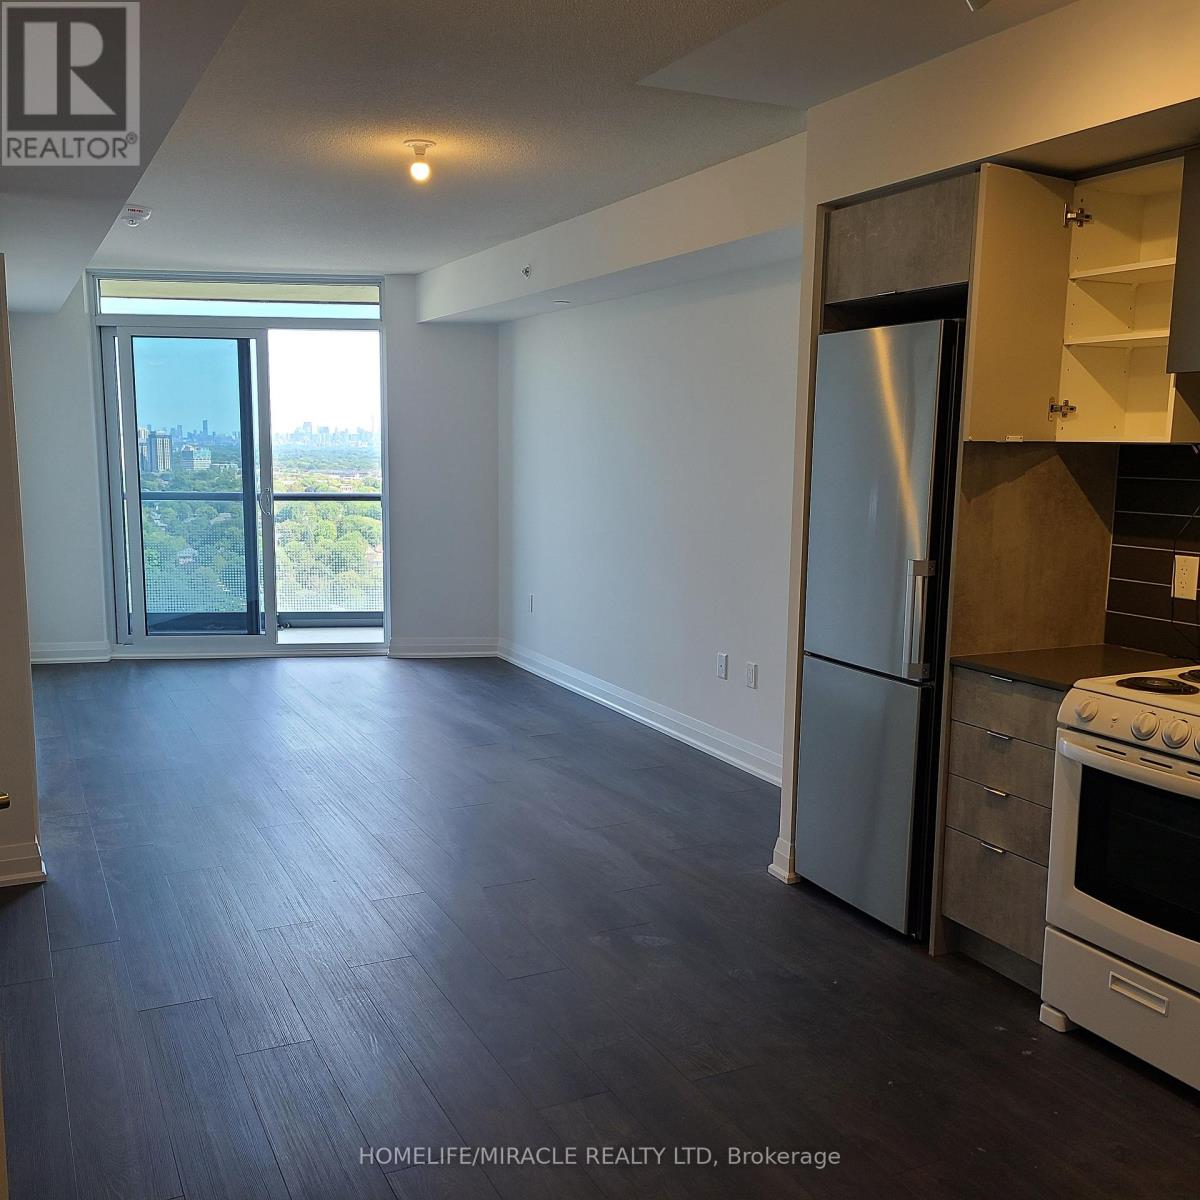
2406 - 30 Gibbs Road E
Toronto, Ontario
Valhalla Town Square - Luxurious Top-Floor Living with Stunning Panoramic ViewsExperience the perfect blend of elegance, comfort, and convenience in this contemporary unit located on the High floor. Bright and inviting, the open-concept living spaces feature expansive floor-to-ceiling windows that flood the interiors with natural light. The chef-inspired kitchen is equipped with stainless steel appliances and ample cabinetry, providing plenty of storage for all your culinary needs.This spacious home offers 2 generous bedrooms and 2 modern bathrooms, ideal for relaxing and entertaining. Step out onto your private balcony to enjoy unobstructed views of Downtown Toronto, perfect for unwinding or hosting friends.Building Amenities:Fitness CentreParty SpaceBBQ Area & Many More..Landscaped Outdoor Terrace on the Fifth FloorConvenient Transit & Location:Close to Kipling Subway and GO Stations, TTCEasy access to Highways 401, HWR 427, and QEWShuttle service to Kipling Station during peak hours. (id:55460)
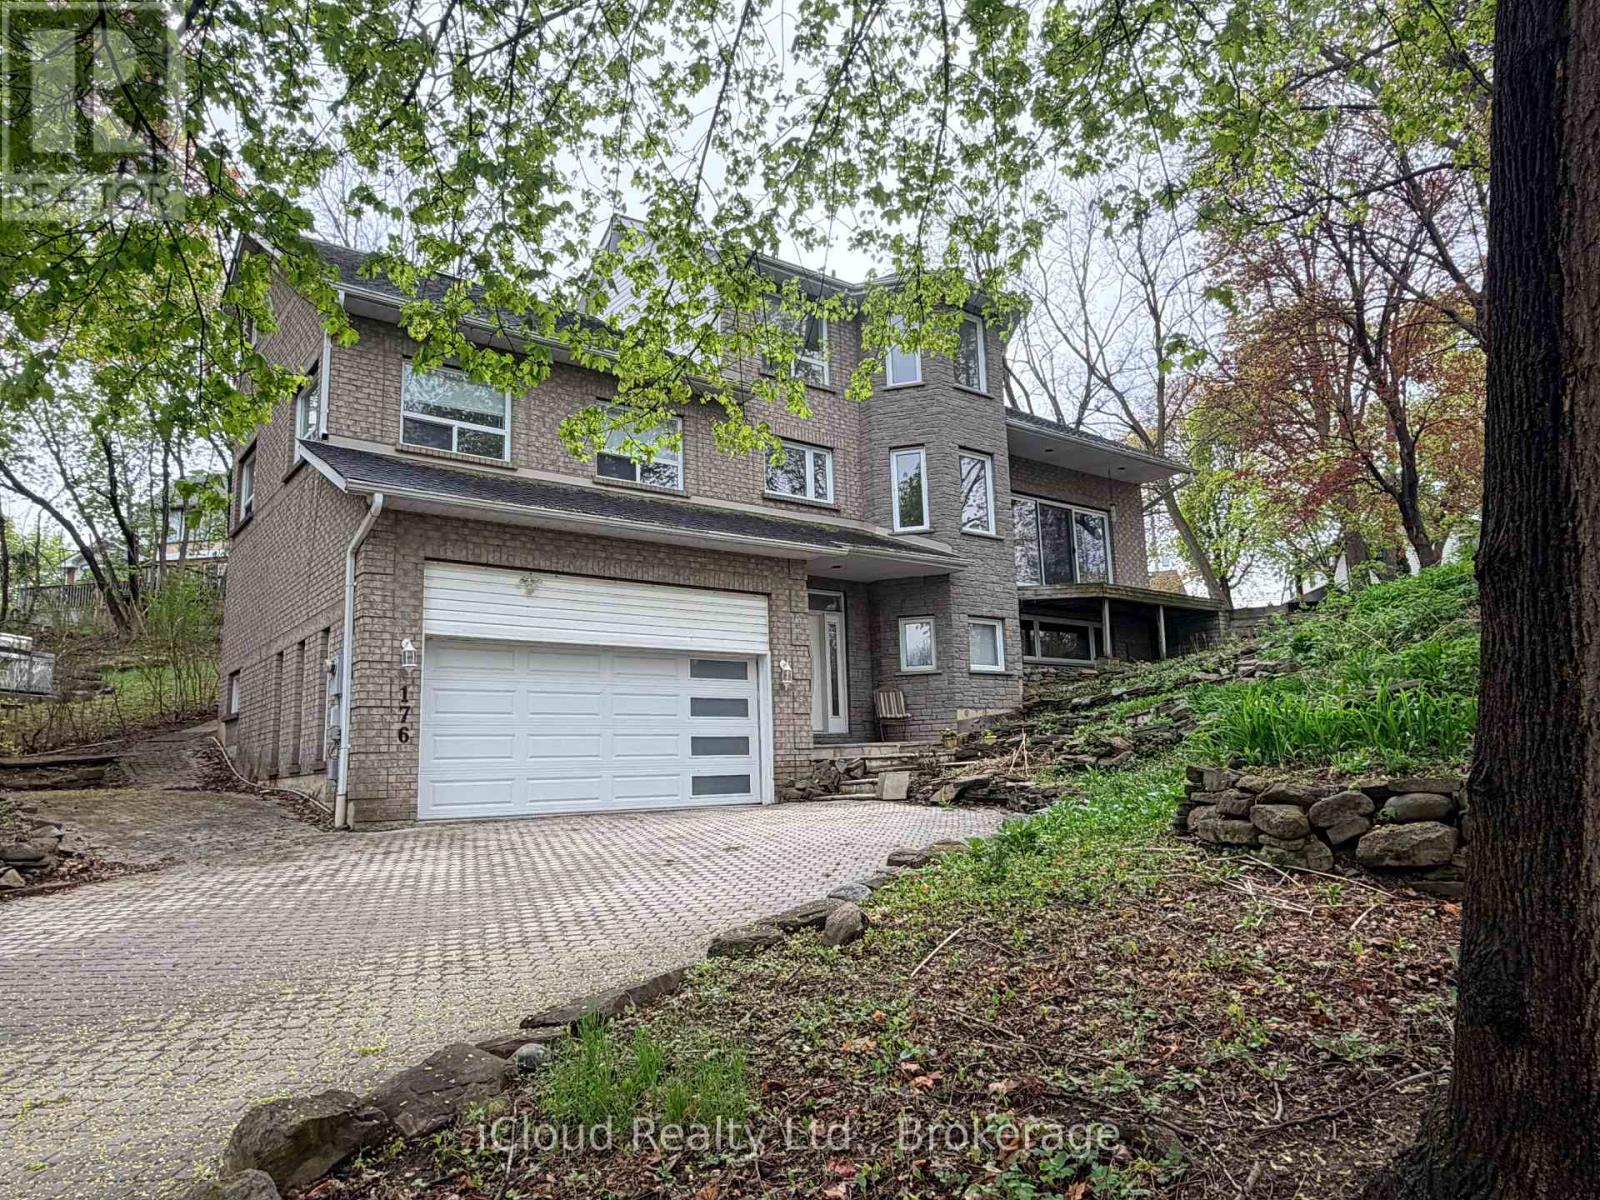
176 Wyndham Street
Mississauga, Ontario
Rare opportunity to own a custom-built 5-bedroom home on one of Streetsville's most desirable ravine lots. Set at the end of a quiet dead-end street, this exceptional property offers approximately 242 feet of frontage overlooking the scenic Credit River with stunning views of forest, mature trees and local wildlife.Designed to capture the beauty of its surroundings, the family room features cathedral ceilings and large patio doors opening to breathtaking ravine views. A fully screened sunroom provides the perfect place to relax and enjoy the peaceful natural setting.The spacious primary bedroom offers a private retreat with a large 6-piece ensuite. With 5 bedrooms in total, this home offers outstanding flexibility for families, multi-generational living or work-from-home needs.A major bonus is the ground-floor non-registered 1-bedroom apartment of approximately 872 sq. ft., offering excellent potential for extended family, guests or future income opportunities. Apartment has shared access to large laundry room. Rough in central vac. Multi-tiered front gardens create exceptional curb appeal, while the 2-car garage adds everyday convenience. Just steps to the shops, restaurants and village charm of downtown Streetsville, this is a rare chance to enjoy privacy, nature and walkable urban amenities in one of the area's most sought-after locations. (id:55460)
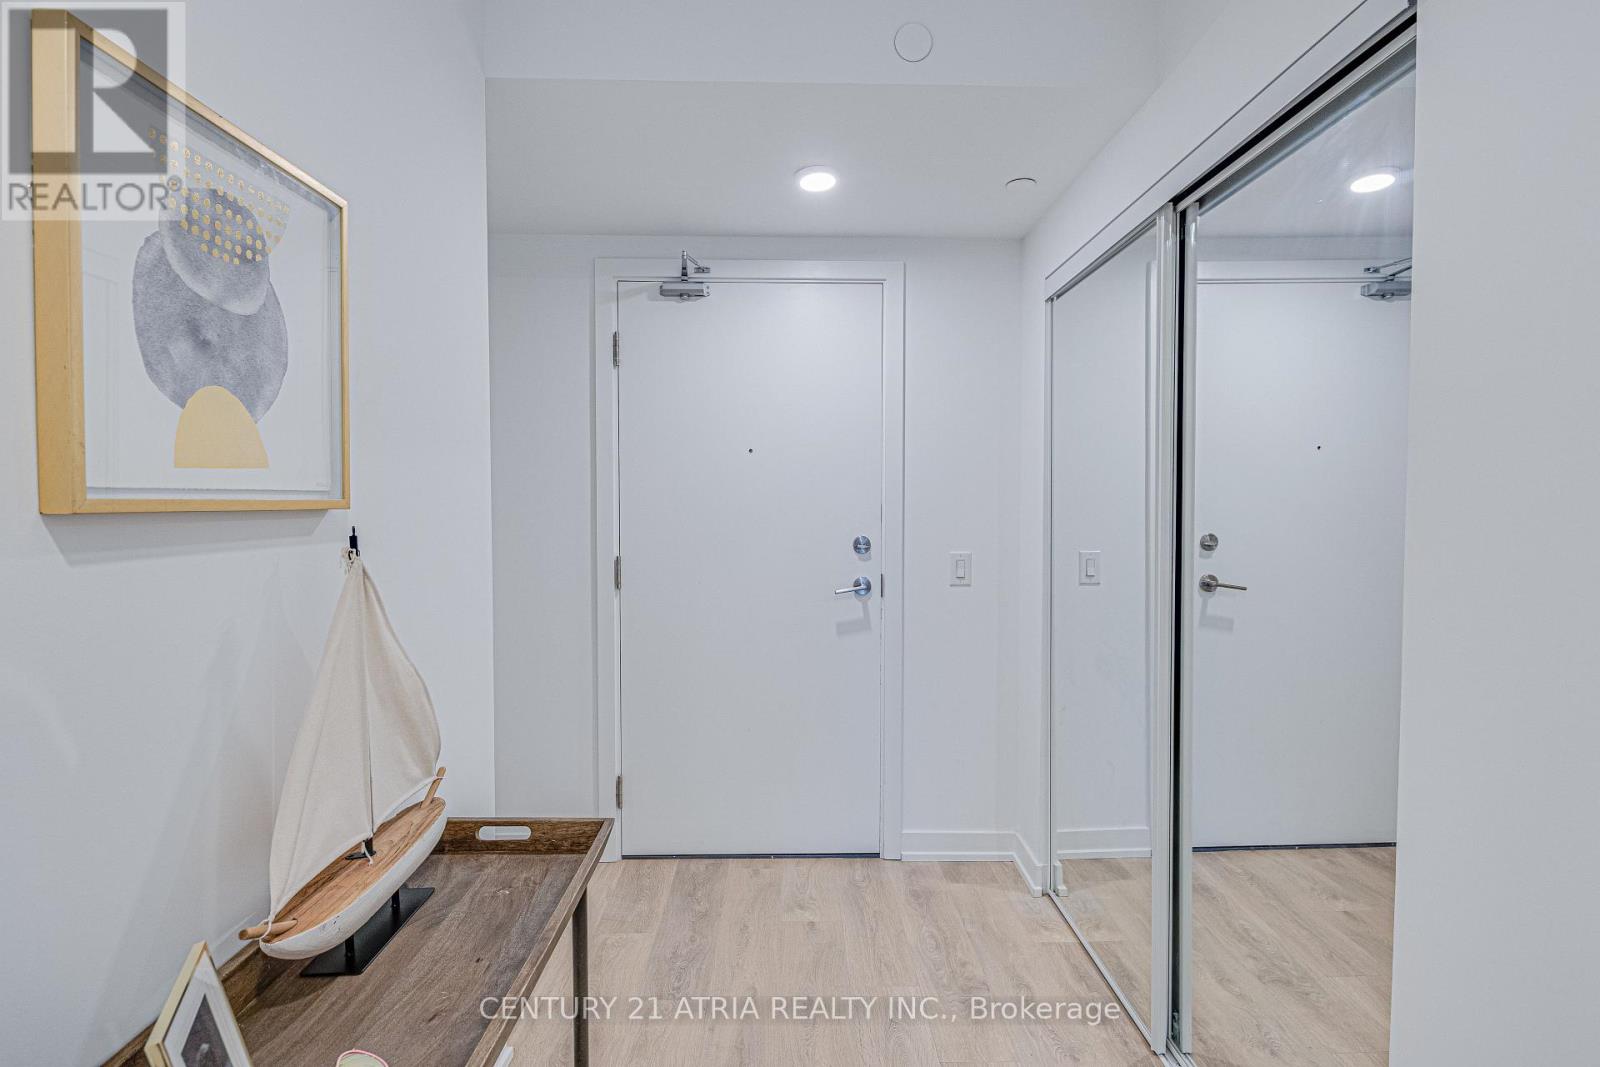
217 - 1100 Sheppard Avenue W
Toronto, Ontario
Don't miss out on this opportunity for a BRAND NEW, never lived in, 2 bedroom unit at WestLine Condos! The unit features large windows and built in appliances with lots of functional space. The building includes exceptional amenities including a Full Gym, Lounge with Bar, Co-Working Space, Children's Playroom, Pet Spa, Automated Parcel Room and a Rooftop Terrace with BBQ. Access to TTC is quick with a bus stop in front of your door. Sheppard West Station, Allen Road and the 401 are minutes away. Yorkdale Mall and York University is a short commute with any method of transport you choose. Sold with FULL Tarion Warranty. Parking and locker available for purchase. (id:55460)
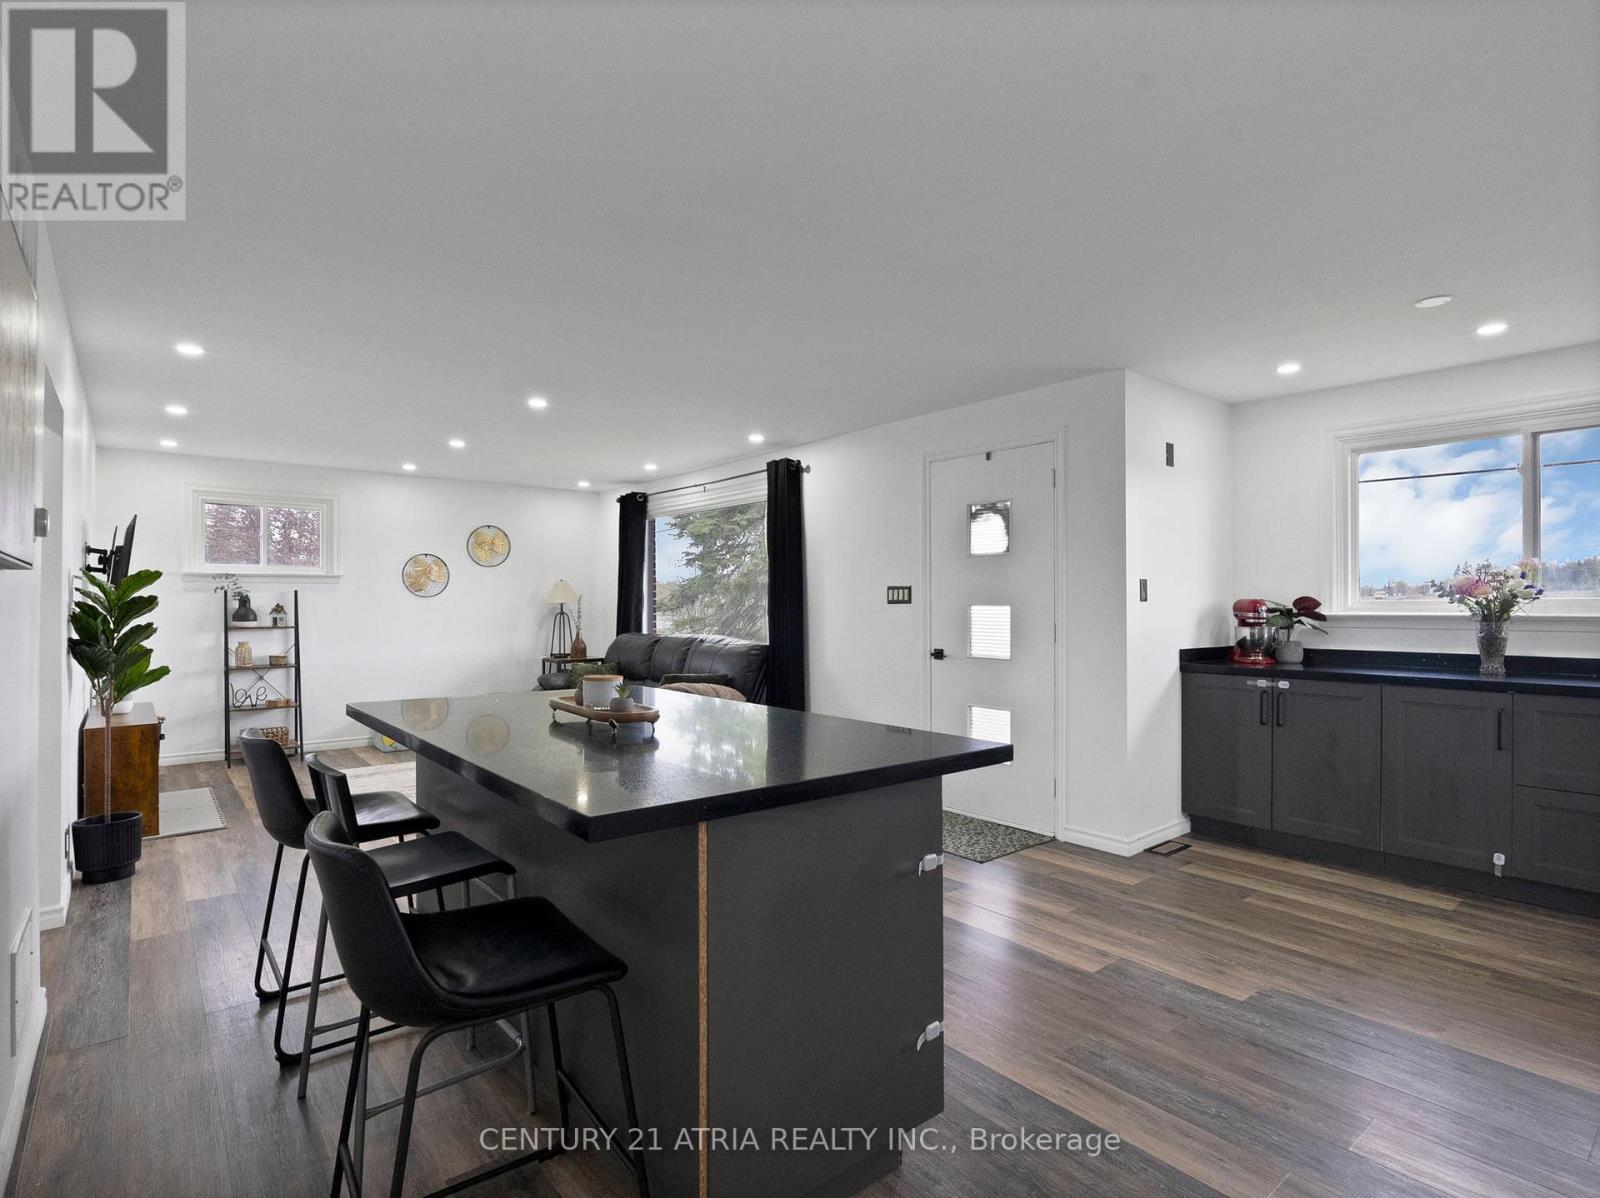
6552 Yonge Street
Innisfil, Ontario
Welcome to 6552 Yonge Street in the Charming Community of Churchill, Rural Innisfil. A rareopportunity to own nearly 1/2 an acre of private land while still being conveniently close toeveryday amenities, schools, daycares, restaurants, shopping, and easy Highway 89 & 400 access.Bright and functional open concept kitchen and living area perfect for everyday living. Thehome offers 3 Spacious Bedrooms filled with Lots of Natural Sunlight through Large windows,creating a warm and inviting atmosphere throughout.The backyard is truly a standout feature, offering an incredible extension of living space witha like-new above-ground pool installed in 2024, an enormous fully fenced yard where childrenand pets can safely play, and endless room to host summer BBQs, family gatherings, and outdoorentertaining in your own private setting.This Well Built Brick Bungalow delivers the perfect blend of country style living and modernconvenience. Situated on an expansive, fully fenced lot, the property also features a detached2 car garage connected by a breezeway, adding both practicality and year round comfort.The untouched basement with a separate entrance provides endless potential for futurecustomization, additional living space, storage, or possible in law capability.Ideal for families or those seeking extra space and privacy without sacrificing accessibility,this home offers a rare opportunity to enjoy peaceful rural living just minutes from everydayamenities!The current owners taken exceptional pride in the home and completed numerous upgrades andimprovements throughout the property, creating a move-in ready opportunity for the next familyto enjoy. Please refer to the attached upgrades/features sheet for the full list of updates andfinishes.Properties offering this much land, privacy, functionality, and convenience rarely comeavailable. Don't miss your opportunity to own this unique Rural Innisfil gem! (id:55460)
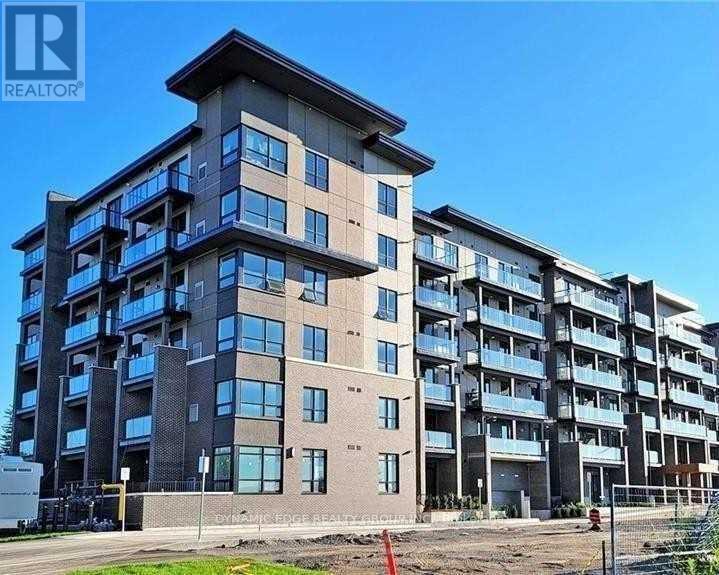
208 - 9700 Ninth Line
Markham, Ontario
This Beautifully Designed Unit Features 2 Spacious Bedrooms Plus A Den And 2 Full Bathrooms, Including A Private Ensuite For Added Comfort. Enjoy An Open-Concept Living And Dining Area, Complemented By A Sleek, Modern Kitchen With Quality Appliances And Stylish Laminate Flooring Throughout. The Building Offers An Impressive Range Of Amenities Such As 24-Hour Security, A Fully Equipped Fitness Centre, A Relaxing Jacuzzi Spa, A Party Room, Visitor Parking, A Scenic Rooftop Terrace, And Even Access To A Nearby Hiking Trail. Perfectly Situated Just Steps From Public Transit, This Home Is Also Close To Top-Rated Schools And Only About 5 Minutes From Markham Stouffville Hospital. You'll Also Be Near Major Shopping Centres, Restaurants, Banks, And A Supermarket Everything You Need Is Right At Your Doorstep. (id:55460)
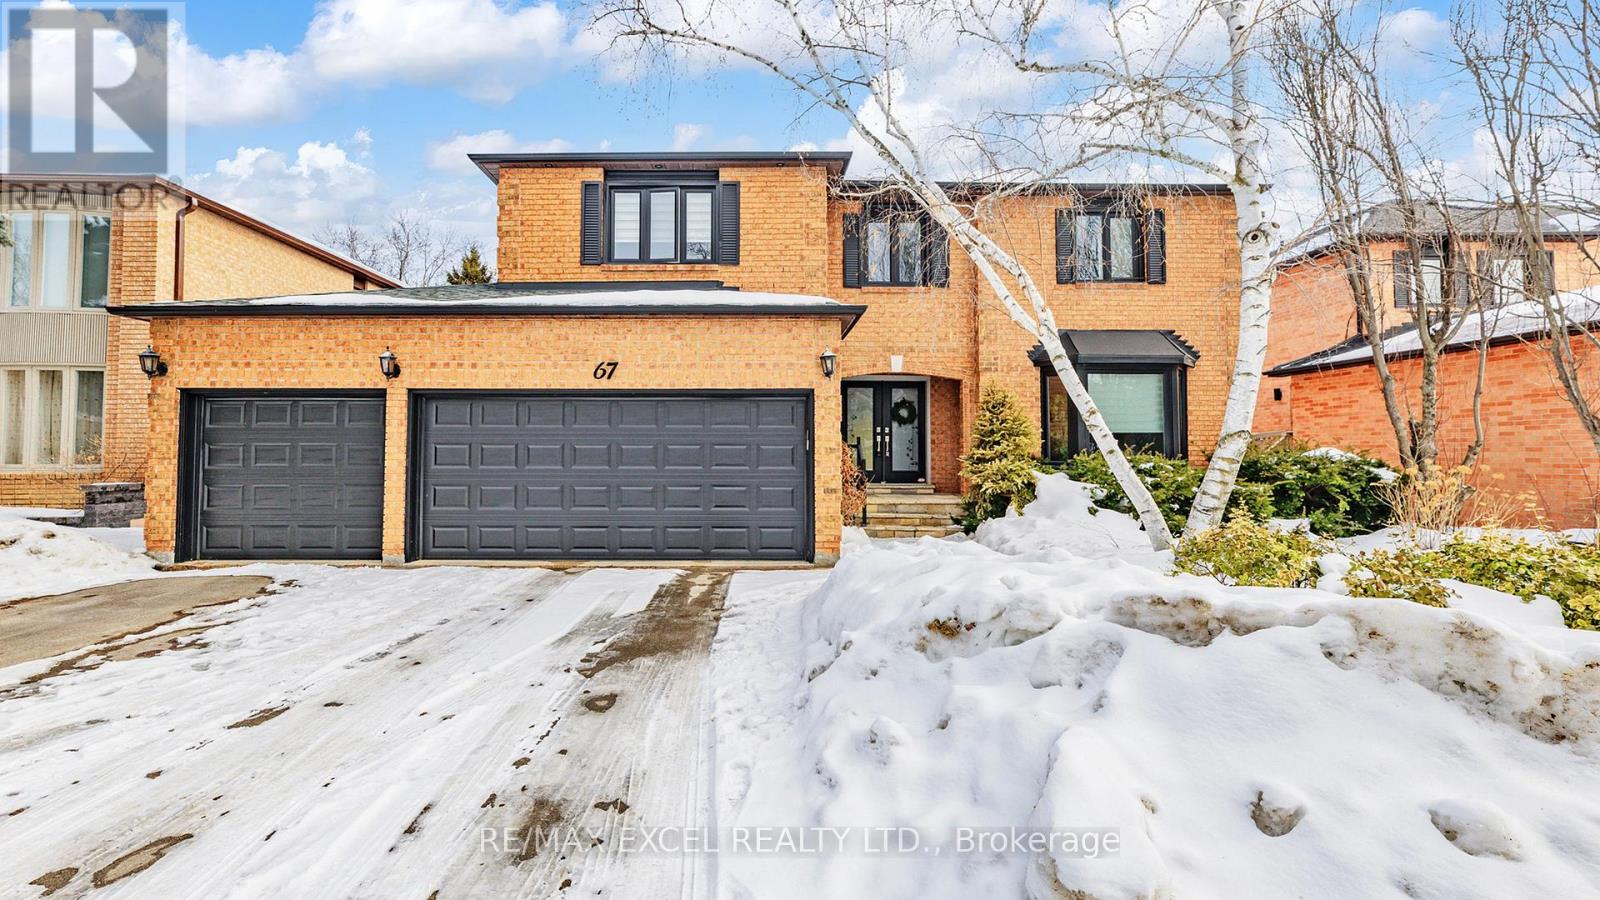
67 Rose Green Drive
Vaughan, Ontario
Exquisite family residence on prestigious Rose Green Ave offering approximately 6,000 sq. ft. of total living space. The main level features a grand foyer, spacious living and dining rooms, a stylish home office, and a convenient powder room. The well-appointed kitchen with a center island seamlessly connects to the breakfast area, overlooking a beautifully inviting backyard. The primary suite is a private retreat, complete with a 6-piece ensuite and double walk-in closets. The finished basement expands the living space with a generous recreation room, separate entrance, and living/dining area - ideal for extended family or versatile use. The private fenced backyard is an entertainer's dream, showcasing a large deck and hot tub, surrounded by upscale homes in a highly desirable neighbourhood. (id:55460)

14751 Highway 12 Road
Scugog, Ontario
Welcome To this Stunning 3 + 2 Bedroom Raised Bungalow with 9.23 Acres Agricultural land features With The Potential For Farming Or Other Uses Typical Of A Rural Highway Commercial Exposure. An In built 2-Car Garage, Centre Island With A Granite Counter, Natural Gas Cooktop, Hardwood Floors, Fireplace, Pot lights and much more..... Walk out to deck, separate Walk-Up Staircase From Basement. Roof Shingles Replace in 2022, Window in 2022, Garage door in 2022. Newly Painted, Professional Finished Basement..... HURRY UP!! THIS ONE WON'T LAST LONG!!!! (id:55460)
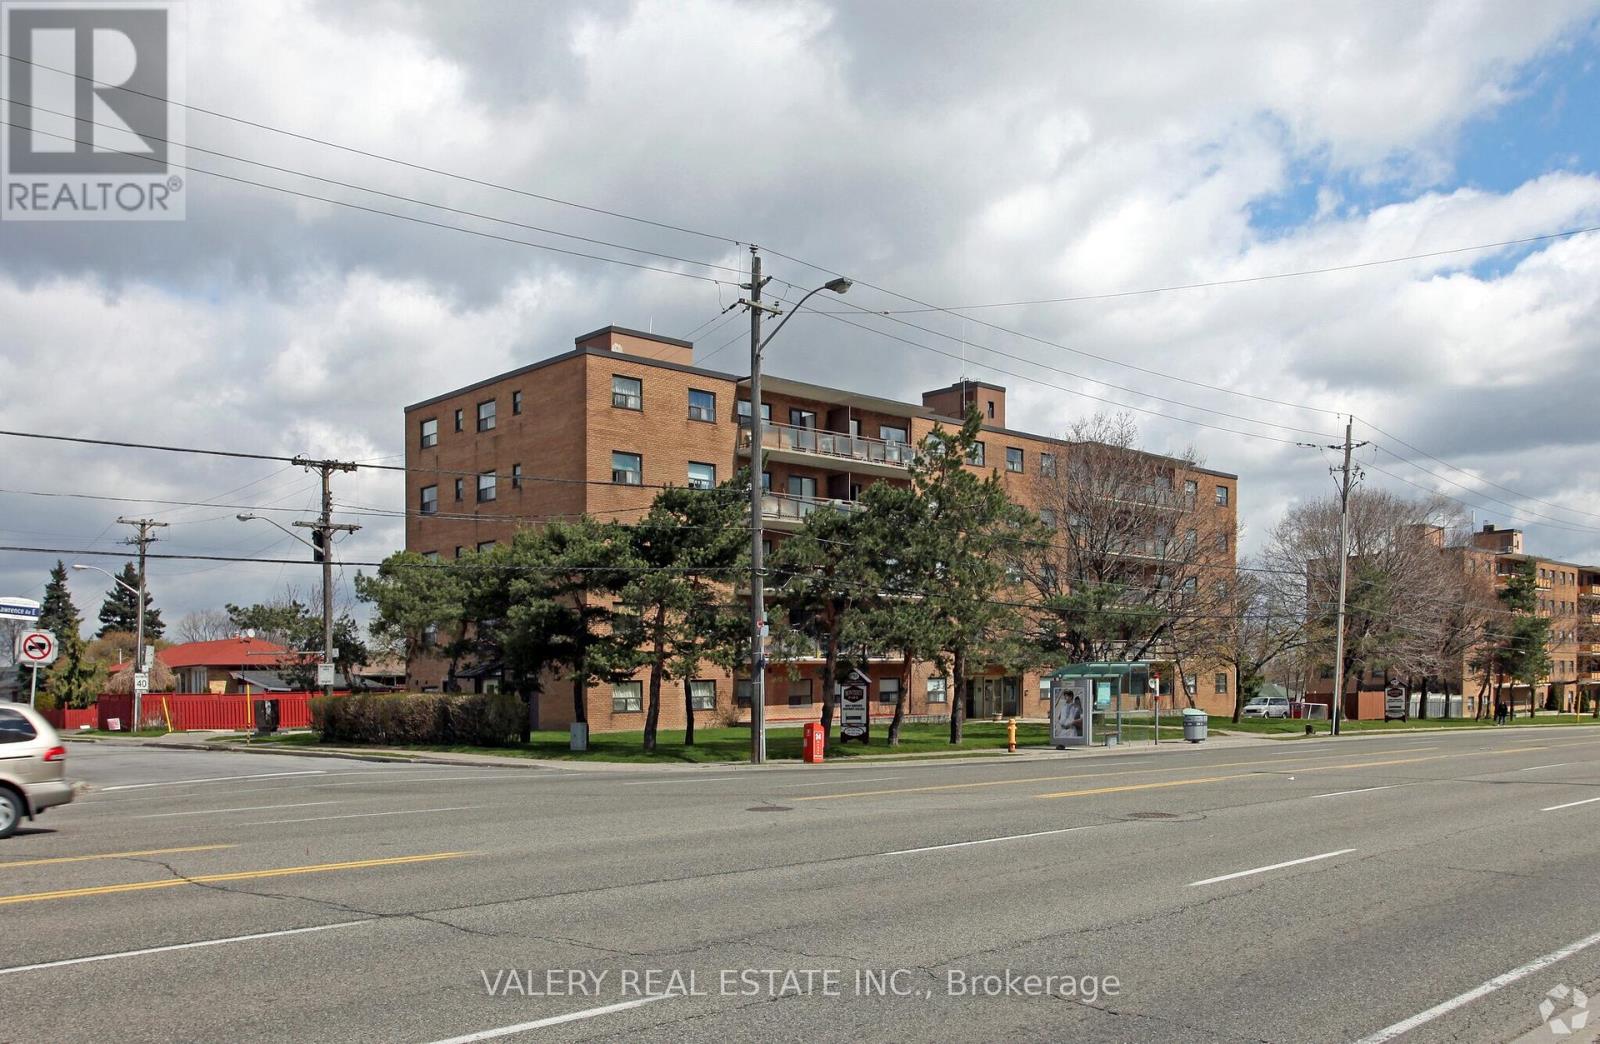
504 - 1780 Lawrence Avenue E
Toronto, Ontario
Welcome to 1780 Lawrence Ave East - a bright and spacious 2-bedroom, 1-bathroom unit offering comfortable living in a highly convenient and well-connected neighborhood. This well-designed suite features a practical layout with a welcoming hallway that opens into a generous living and dining area, ideal for both everyday living and entertaining. Large windows bring in abundant natural light, creating a warm and inviting atmosphere throughout the home. The kitchen offers ample cabinetry and workspace, providing functionality and convenience for daily meal preparation. The primary bedroom is generously sized and offers a comfortable retreat, while the second bedroom is also well-proportioned, making it perfect for family, guests, or a home office. A full bathroom completes the thoughtfully designed layout. Residents benefit from on-site laundry facilities within the building and surface parking. Ideally located in a vibrant and established community, the property is just minutes from supermarkets, restaurants, pharmacies, schools, parks, and shopping options - placing everyday amenities within easy reach. Commuters will appreciate quick access to Highway 401 and convenient public transit along Lawrence Avenue, offering seamless connectivity across thecity. An excellent opportunity for first-time buyers, downsizers, or investors seeking space, functionality, and location all in one well-rounded offering. Please note, some photos have been virtually staged. (id:55460)
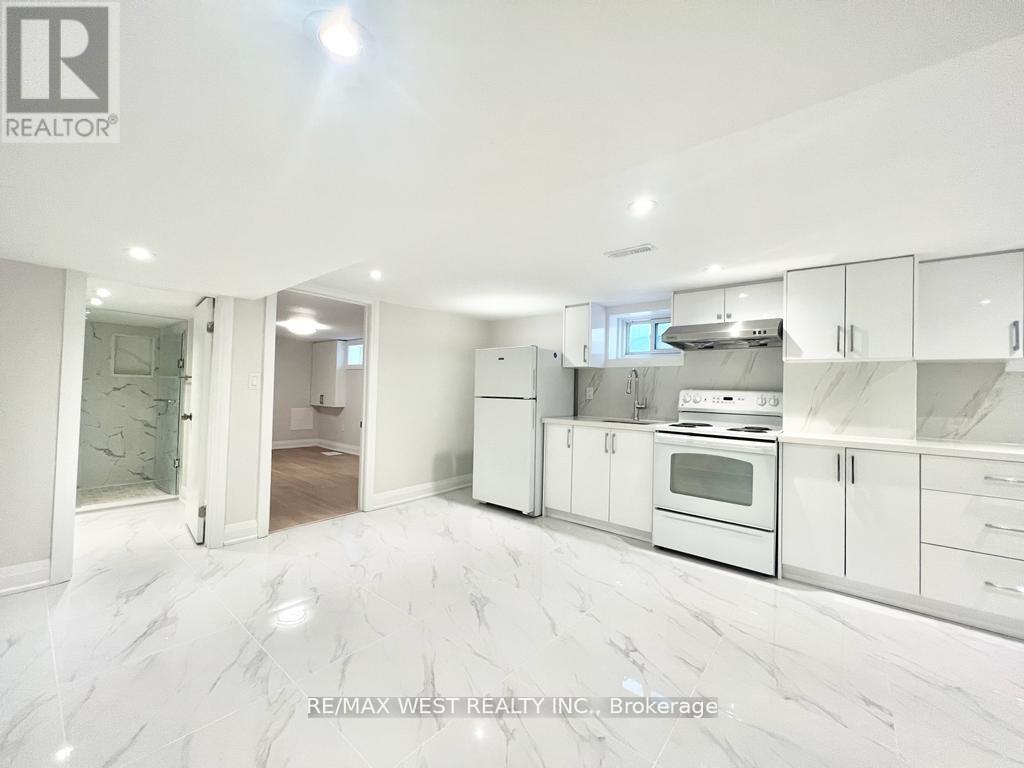
Bsmt - 4 Sutherland Avenue
Toronto, Ontario
Totally renovated Large One Bedroom Basement Apartment on a quiet street. Walking distance to Victoria Park Subway Station. Open Concept layout. Bedroom is very spacious with a walk-in closet. Kitchen has quartz countertop with newer appliances. Pot lights throughout living area. Self-contained unit with private entrance. Central Air Condition. Shared Laundry. Tenant pays a flat fee of $100 for all utilities. (id:55460)
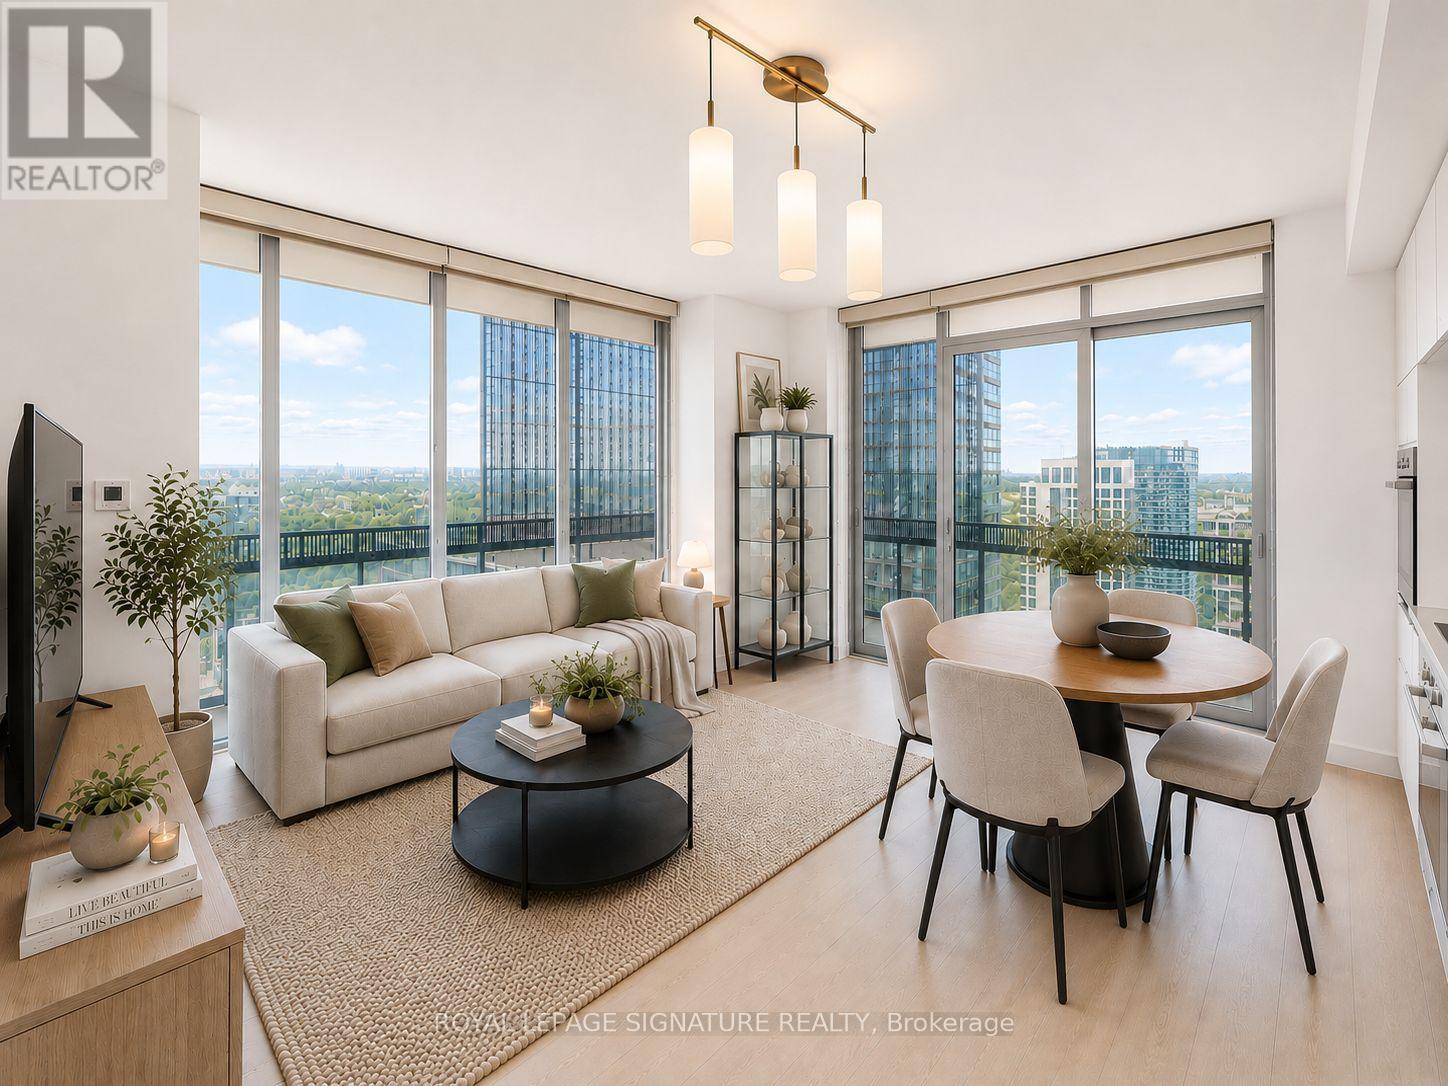
3608 - 8 Eglinton Avenue E
Toronto, Ontario
Welcome To Luxury Living In The Heart Of Yonge & Eglinton! This Bright And Spacious 2 Bedroom, 2 Bathroom Corner Suite Offers A Functional Open-Concept Layout With Floor-To-Ceiling Windows, Abundant Natural Light, And Stunning City Views. Modern Kitchen Features Built-In Appliances, Quartz Countertops, Sleek Cabinetry, And A Spacious Living/Dining Area Perfect For Everyday Living Or Entertaining. Thoughtfully Designed Split-Bedroom Layout Offers Privacy And Comfort, Ideal For Professionals,Couples, Or Small Families.Enjoy 5-Star Building Amenities Including Stunning Indoor Pool, Fully Equipped Gym,Yoga Studio, Party Room, Outdoor BBQ Area, And 24Hr Concierge. Steps To TTC Subway,Crosstown LRT, Restaurants, Cafes, Shopping, Grocery Stores, And Everything Midtown Toronto Has To Offer. Landlord Will Provide Fresh Paint And Professional Deep Cleaning Before New Tenant Move-In. Some Photos Have Been Virtually Staged To Help Showcase The Potential And Most Usable Layout Of The Unit. All Photos Were Taken Before The Current Tenant Moved In. (id:55460)
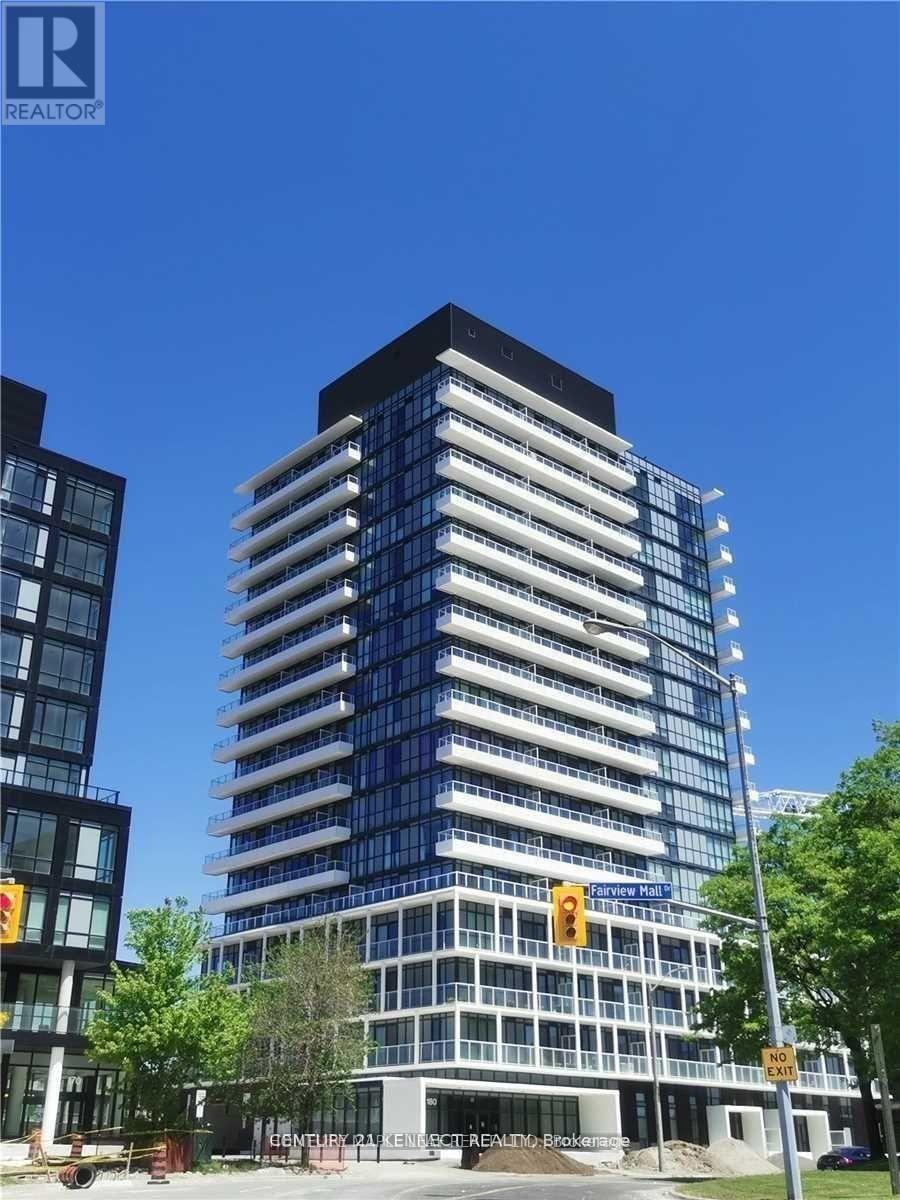
308 - 180 Fairview Mall Drive N
Toronto, Ontario
Welcome to VIVO Condos - Luxury Living in the heart of Don Valley Village - Experience refined urban living in a vibrant, highly connected community. Ideally located just minutes from Hwy401, 404, and the DVP, this exceptional residences offers convenient access to downtown Toronto, Scarborough, Pickering, Ajax and Pearson International Airport. TTC transit is right at your doorstep, with Don Mills Subway Station (Line4) only a short walk away, along with seamless connections to York Region Transit and GO Transit. Enjoy the convenience of being steps to Fairview Mall, featuring premier shopping, dining, grocery stores, and everyday essentials, while nearby parks, schools, banks, and the public library further enhance the lifestyle appeal of this sought-after neighbourhood. This thoughtfully designed suite features 9-foot ceilings and expansive floor-to-ceiling windows that flood the space with natural light. The spacious primary retreat includes a spa-inspired 4 piece ensuite, while the sleek European-style kitchen showcase stainless steel appliances, combining style and functionally for modern living.Building amenities: Gym, Yoga room, media room and visitor parking are included at no additional cost. Guest suites and the party/meeting room are available for use with applicable fees. (id:55460)
Ph03 - 20 Soudan Avenue
Toronto, Ontario
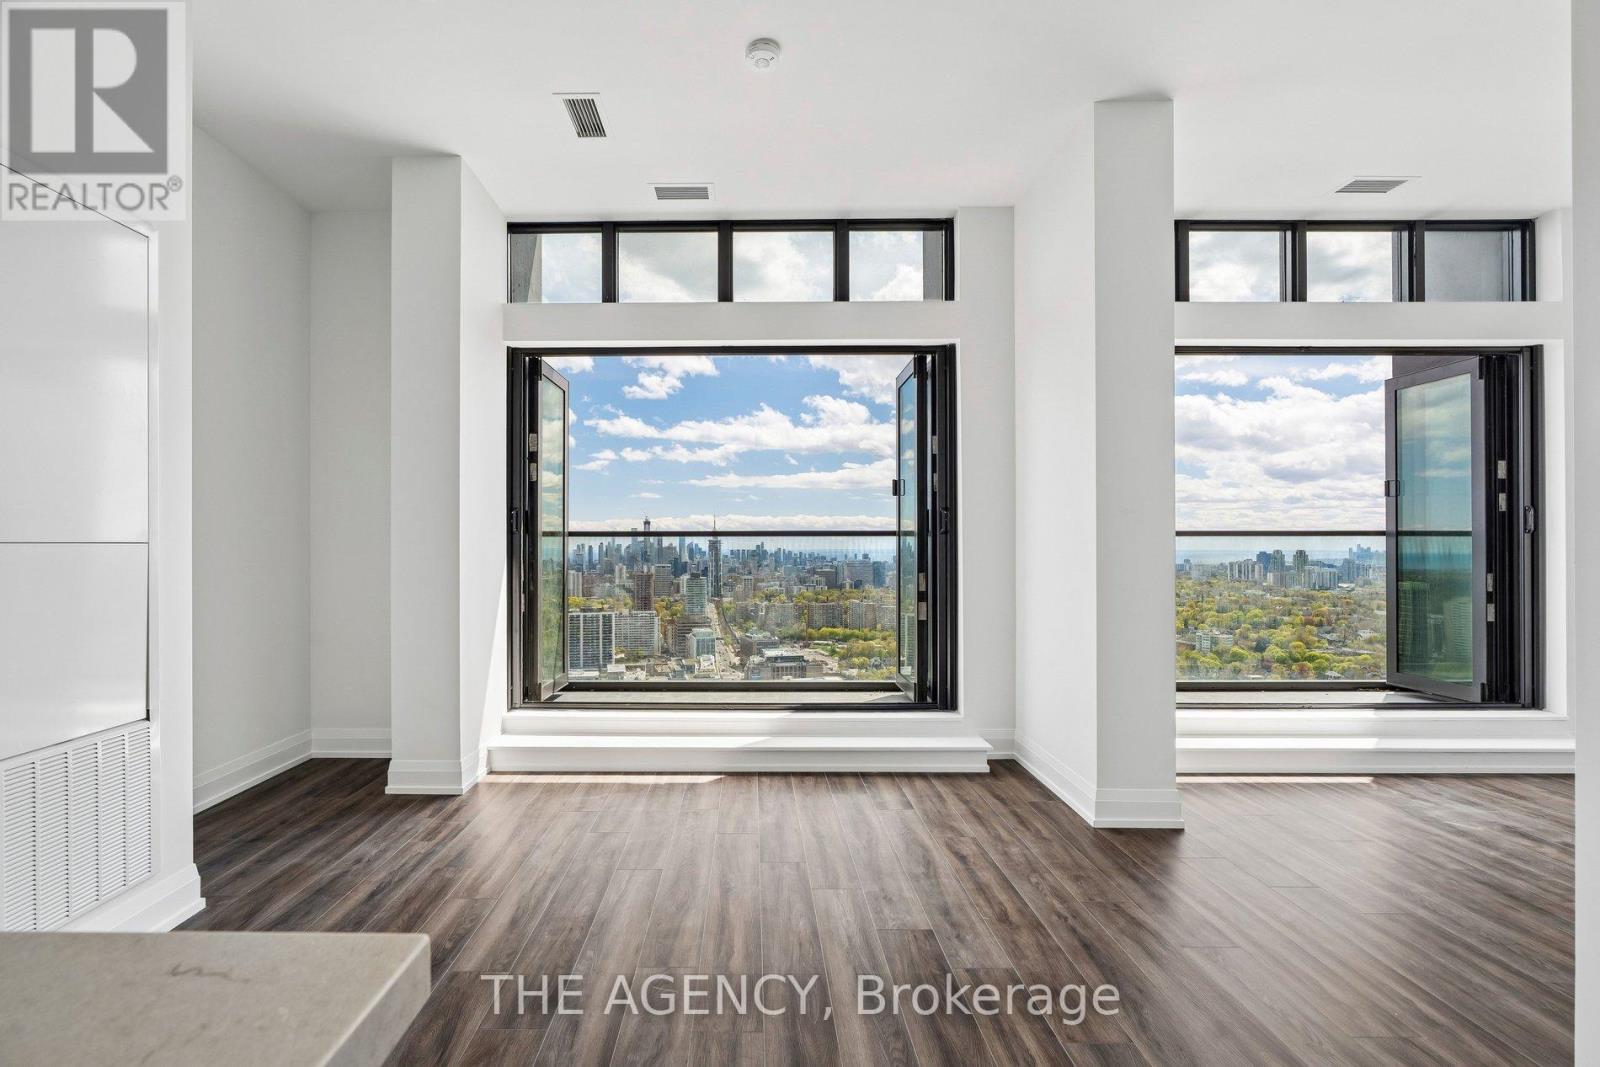
Experience Elevated Midtown Living in This Brand New, Never Lived in Penthouse at 20 Soudan Avenue, Perfectly Positioned in the Heart of Yonge & Eglinton. Offering the Largest Layout in the Entire Building, This Exceptional 3 Bedroom, 2 Bathroom Residence is Designed for Those WHO Value Space, Privacy, and Refined Luxury. Perched High Above the City, the Suite is Filled With Natural Light and Features Private Step Out Balconies With Breathtaking, Unobstructed South Facing Views of the Downtown Skyline, Including the Iconic CN Tower, Creating the Perfect Setting for Morning Coffee With Sunrise Views or Evening Cocktails Surrounded by Shimmering City Lights. This is the Only Unit in the Building to Offer Two Premium Parking Spaces, Conveniently Located Side by Side, With One Equipped With an EV Charger, in Addition to a Separate Locker Space, an Extremely Rare and Valuable Feature in Condo Living. Thoughtfully Designed With a Functional and Spacious Layout, This Penthouse Offers Both Comfort and Sophistication, Ideal for Luxury Clientele Seeking an Elevated Rental Experience. Residents Enjoy Access to an Impressive Collection of Upscale Amenities, Including 24 Hour Concierge Service, a Fully Equipped Fitness Centre, Yoga Studio, Elegant Dining Rooms, a Stylish Party Lounge, Co Working Spaces, Meeting and Study Rooms, Guest Suites, and Indoor & Outdoor Kid's Play Area. Beautifully Designed Outdoor Terraces With BBQ Area Provides the Perfect Setting for Summer Entertaining or Quiet Relaxation. Located Just Steps From Some of Toronto's Best; Restaurants, Cafés, Bars, Boutique Shopping, Grocery Stores, Fitness Clubs, Parks, Public Transit, and Entertainment Including Cineplex Cinemas, This Penthouse Offers the Ultimate Blend of Luxury, Convenience, and Lifestyle. A Rare Opportunity to Lease a Statement Residence in One of the City's Most Vibrant and Connected Neighbourhoods. (id:55460)
2706 - 252 Church Street
Toronto, Ontario
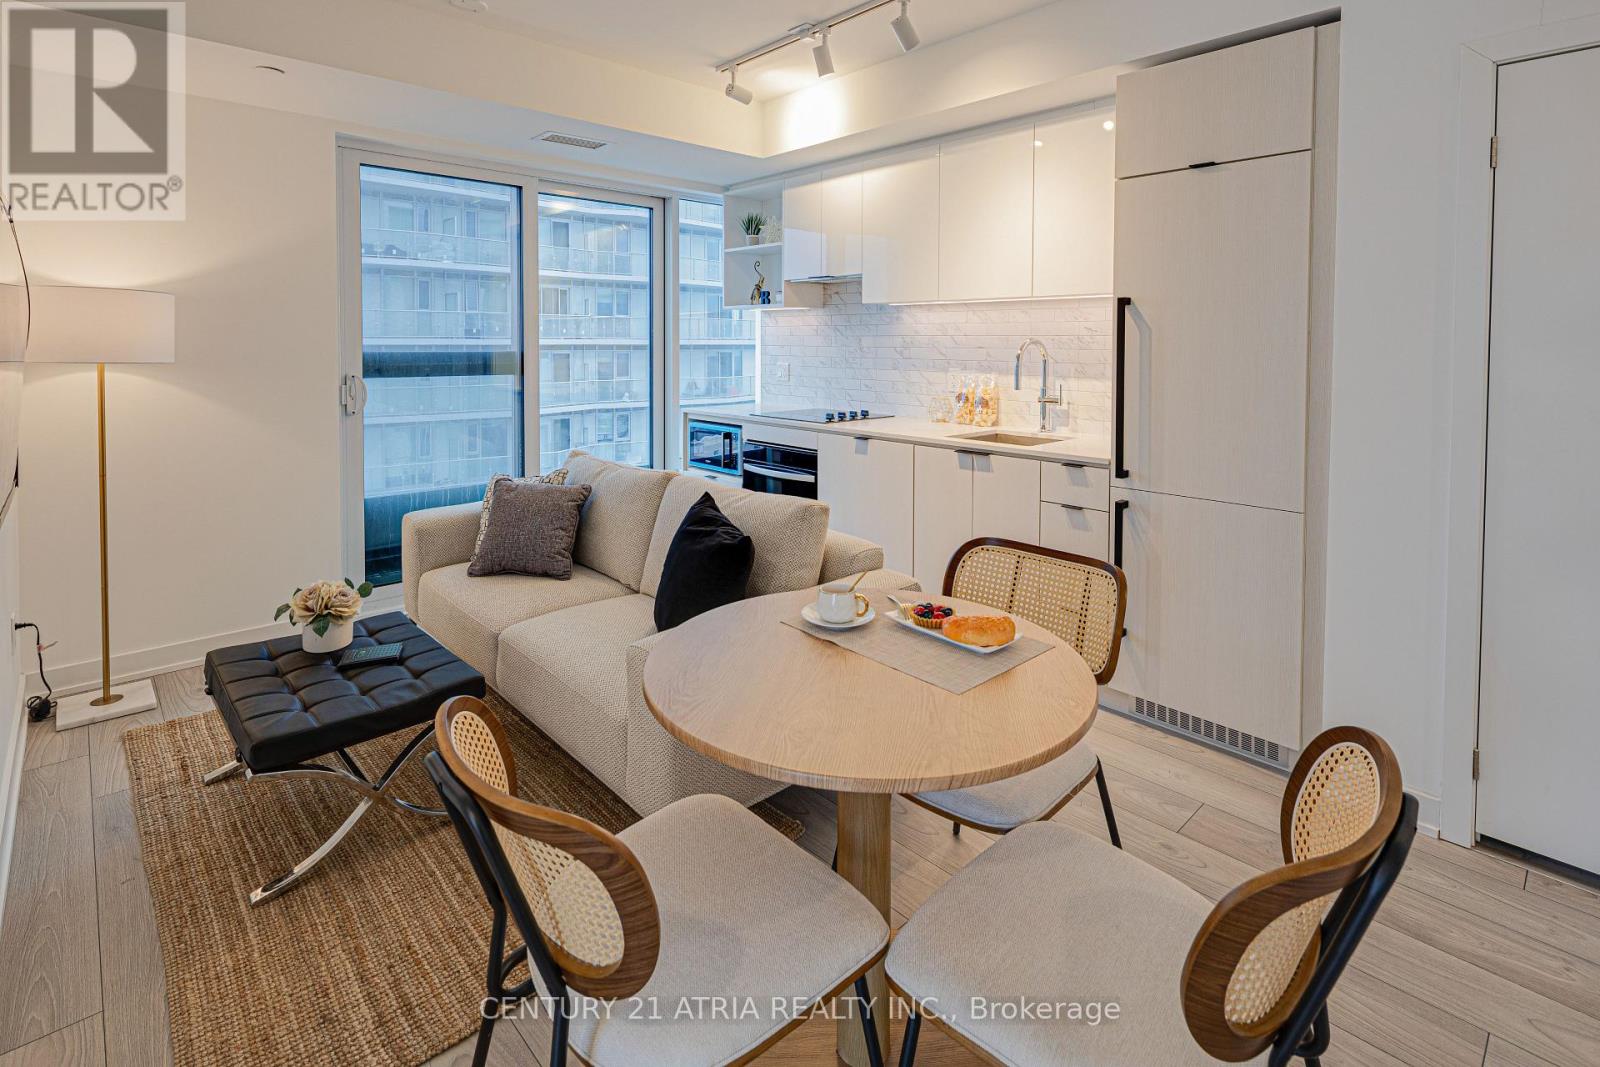
Don't miss out on this opportunity for a BRAND NEW, never lived in unit at 252 Church Condos! The unit features large windows and built in appliances with well designed, functional space. The building includes exceptional amenities including a Full Gym, Pet Spa and Covered 9th floor Dog Run , Automated Parcel Room and Multiple Terraces with bookable BBQs. Access everything the city has to offer! Walking distance to TMU, Eaton Centre and the Dundas Subway Station among countless other shops and destinations. Sold with FULL Tarion warranty. Parking and Locker available for purchase. (id:55460)
3707 - 252 Church Street
Toronto, Ontario
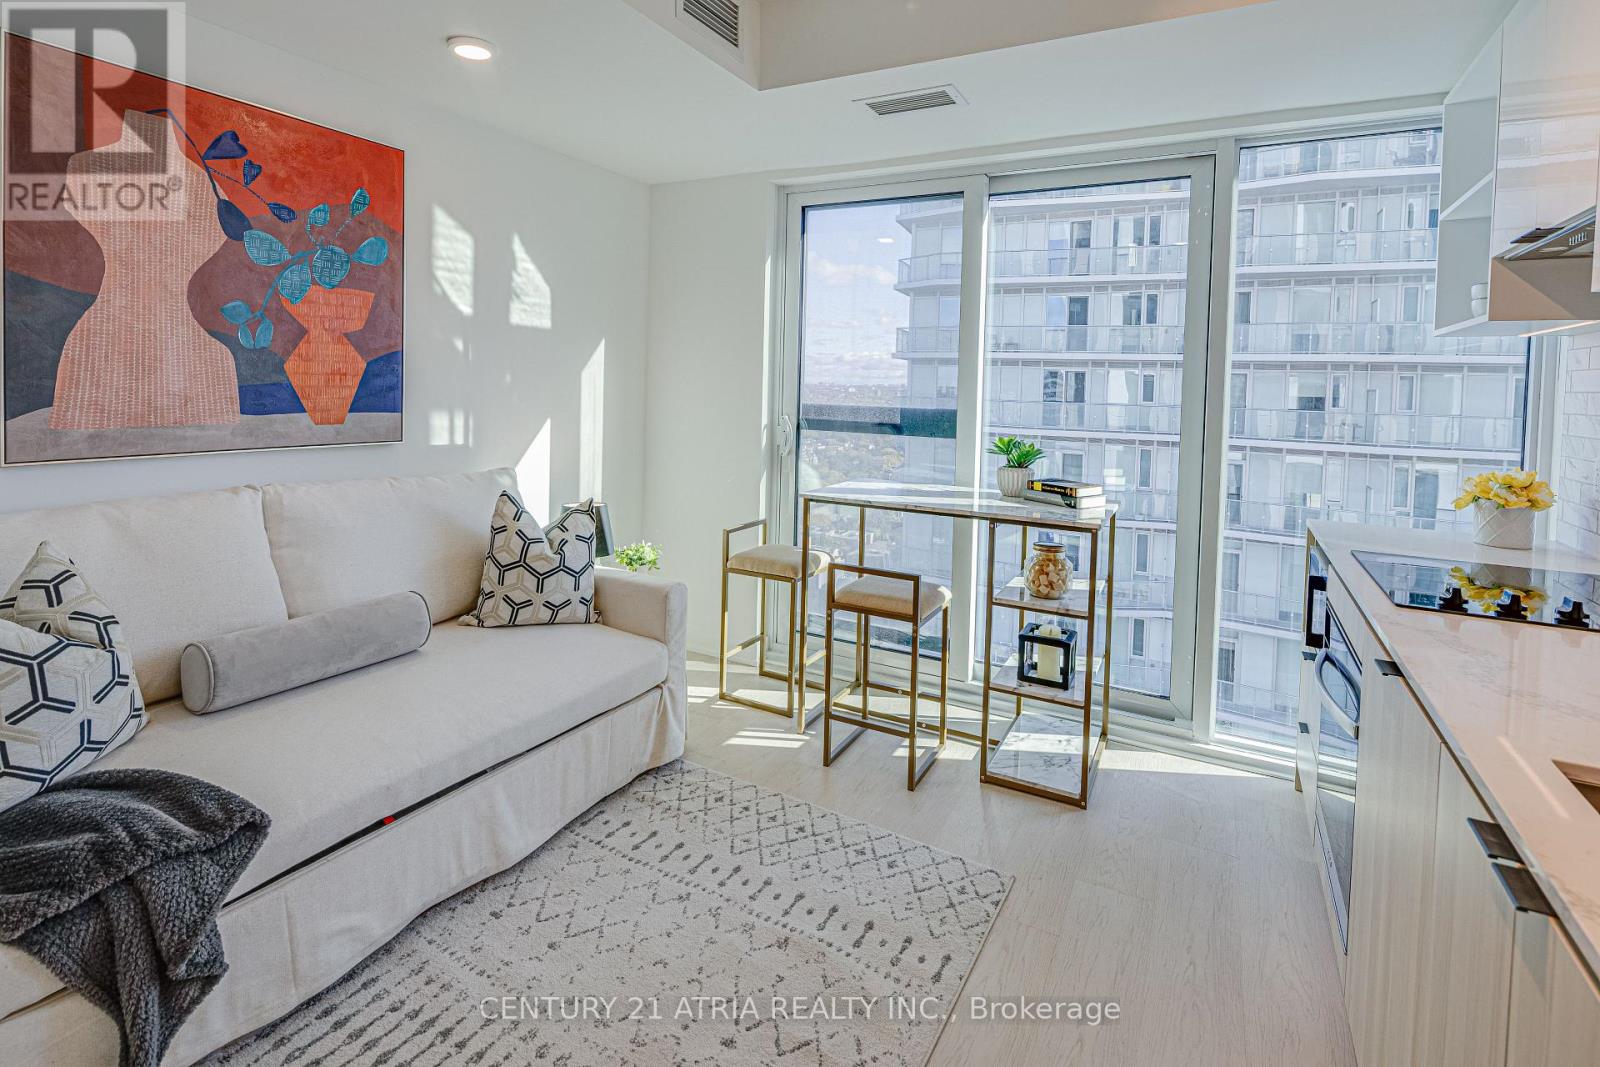
Don't miss out on this opportunity for a BRAND NEW, never lived in unit at 252 Church Condos! The unit features large windows and built in appliances with well designed, functional space. The building includes exceptional amenities including a Full Gym, Pet Spa and Covered 9th floor Dog Run , Automated Parcel Room and Multiple Terraces with bookable BBQs. Access everything the city has to offer! Walking distance to TMU, Eaton Centre and the Dundas Subway Station among countless other shops and destinations. Sold with FULL Tarion warranty. Parking and Locker available for purchase. (id:55460)
2308 - 252 Church Street
Toronto, Ontario
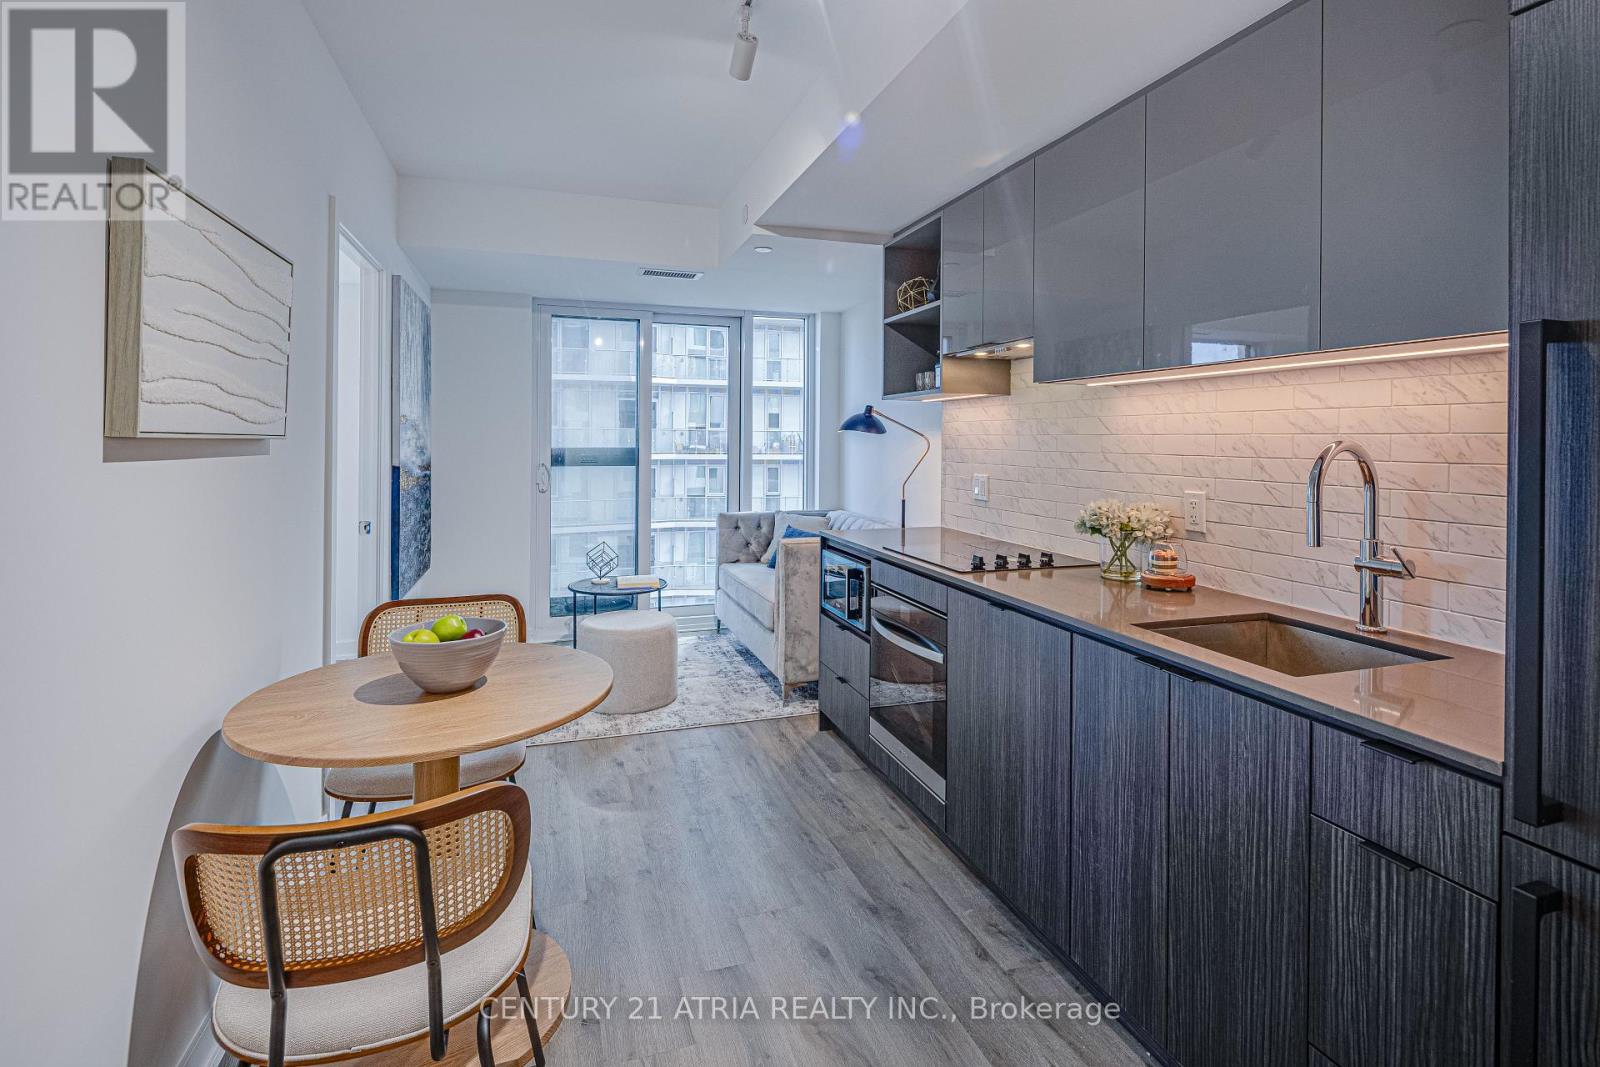
Don't miss out on this opportunity for a BRAND NEW, never lived in unit at 252 Church Condos! The unit features large windows and built in appliances with well designed, functional space. The building includes exceptional amenities including a Full Gym, Pet Spa and Covered 9th floor Dog Run , Automated Parcel Room and Multiple Terraces with bookable BBQs. Access everything the city has to offer! Walking distance to TMU, Eaton Centre and the Dundas Subway Station among countless other shops and destinations. Sold with FULL Tarion warranty. Parking and Locker available for purchase. (id:55460)
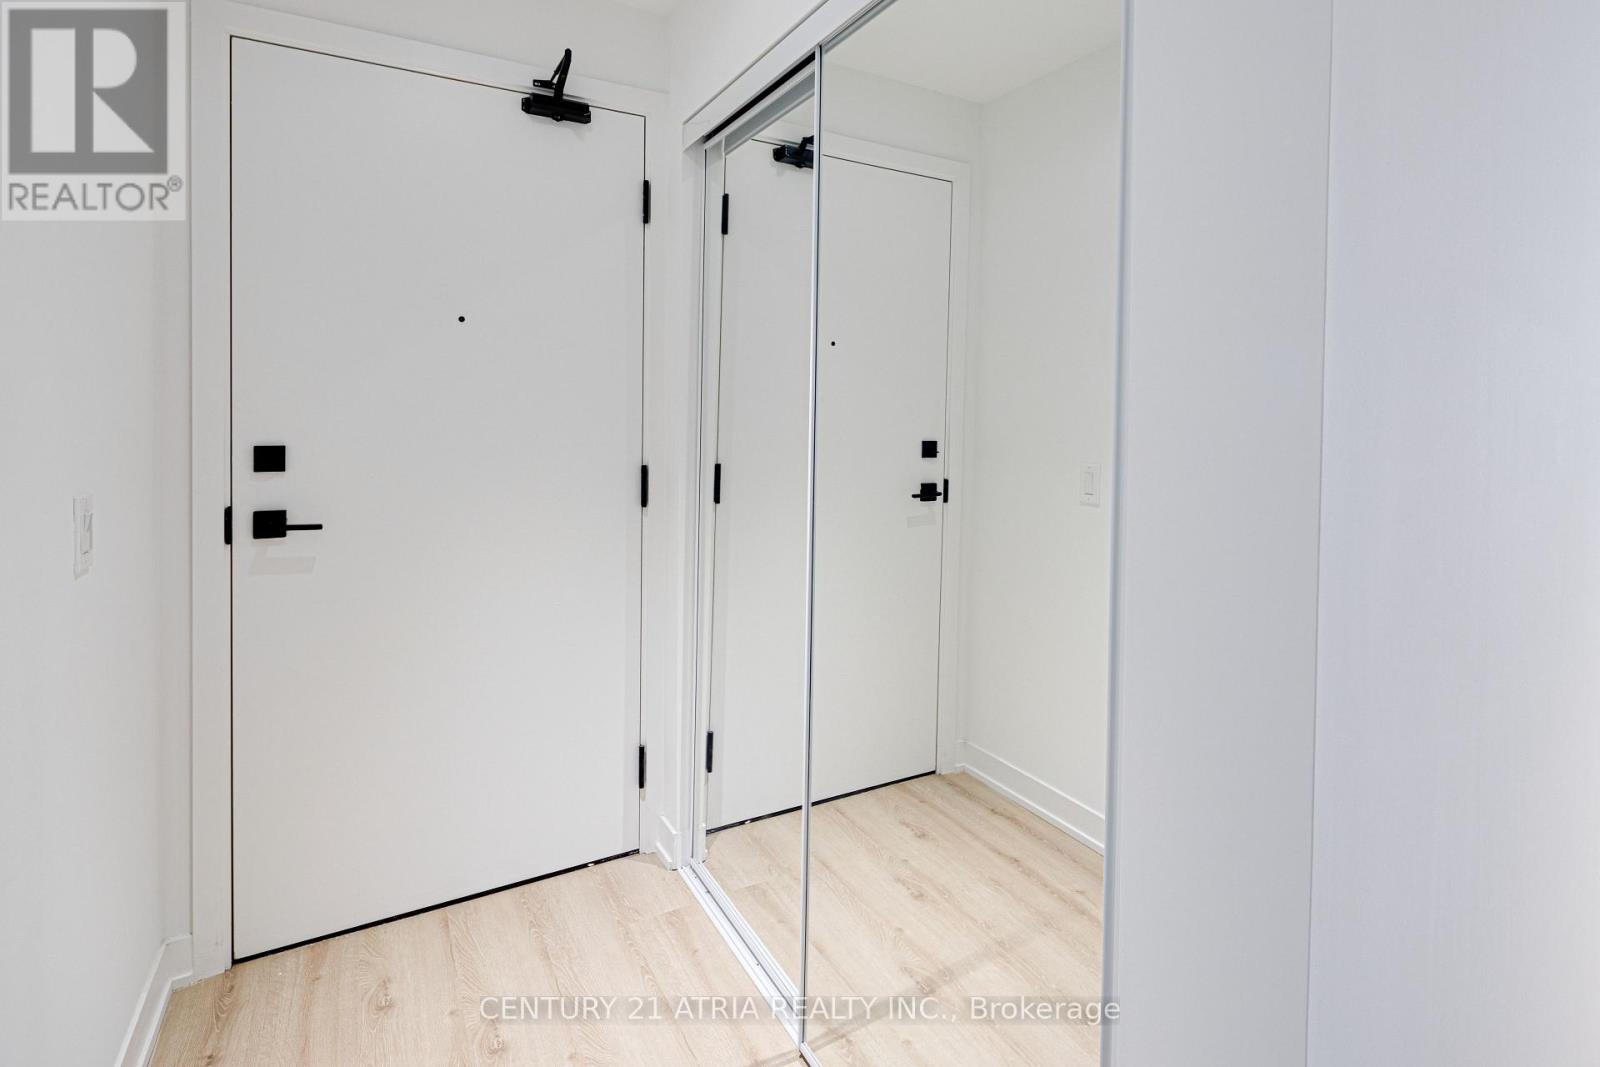
2515 - 319 Jarvis Street
Toronto, Ontario
Welcome to Prime Condos, 319 Jarvis St #2515, conveniently located steps away from Dundas and Jarvis. Be at the centre of Urban Living: Walking distance to Dundas TTC Subway Station, Yonge-Dundas Square, Toronto Metropolitan University, the Eaton Centre and so much more! The building features unparalleled amenities such as a 6,500 sqft Fitness Facility, 4,000 sqft of Co-Working space and study pods. Outdoor amenities include a putting green, screening area, outdoor dining and lounge area with BBQs. This unit is brand new, never lived in and is sold with FULL TARION WARRANTY. Parking and Locker available for purchase. (id:55460)
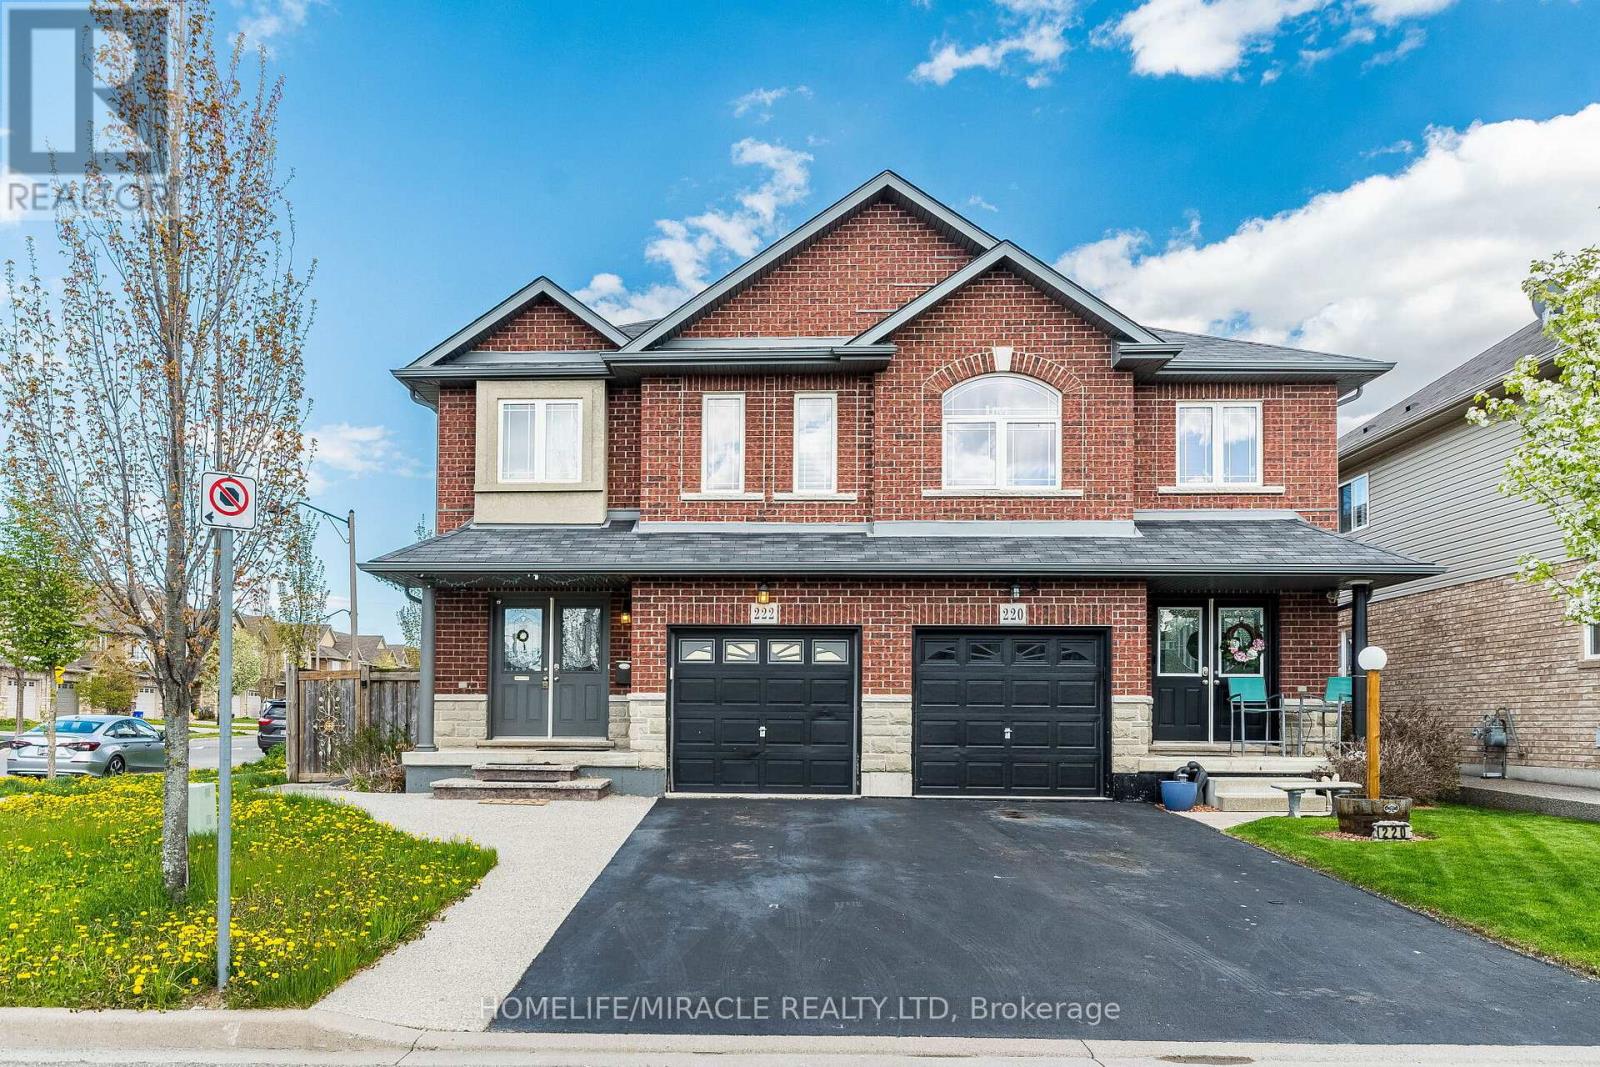
222 Pelech Crescent
Hamilton, Ontario
Welcome to this stunning 3-bedroom, 3-bathroom semi-detached home nestled in the highly desirable Hannon community of Hamilton. Perfectly designed for modern family living, this home offers a bright and open-concept layout with spacious living and dining areas, ideal for both entertaining and everyday comfort. The upgraded kitchen features stainless steel appliances, ample cabinetry, and a walkout to a private backyard-perfect for summer gatherings. Upstairs, you'll find three generously sized bedrooms, including a primary suite with a walk-in closet and ensuite bath. Located in a family-friendly neighborhood, Hannon is known for its newer homes, parks, top rated schools, and convenient access major routes like the Lincoln M. Alexander Parkway and Red Hill Valley Parkway, making commuting easy. (id:55460)
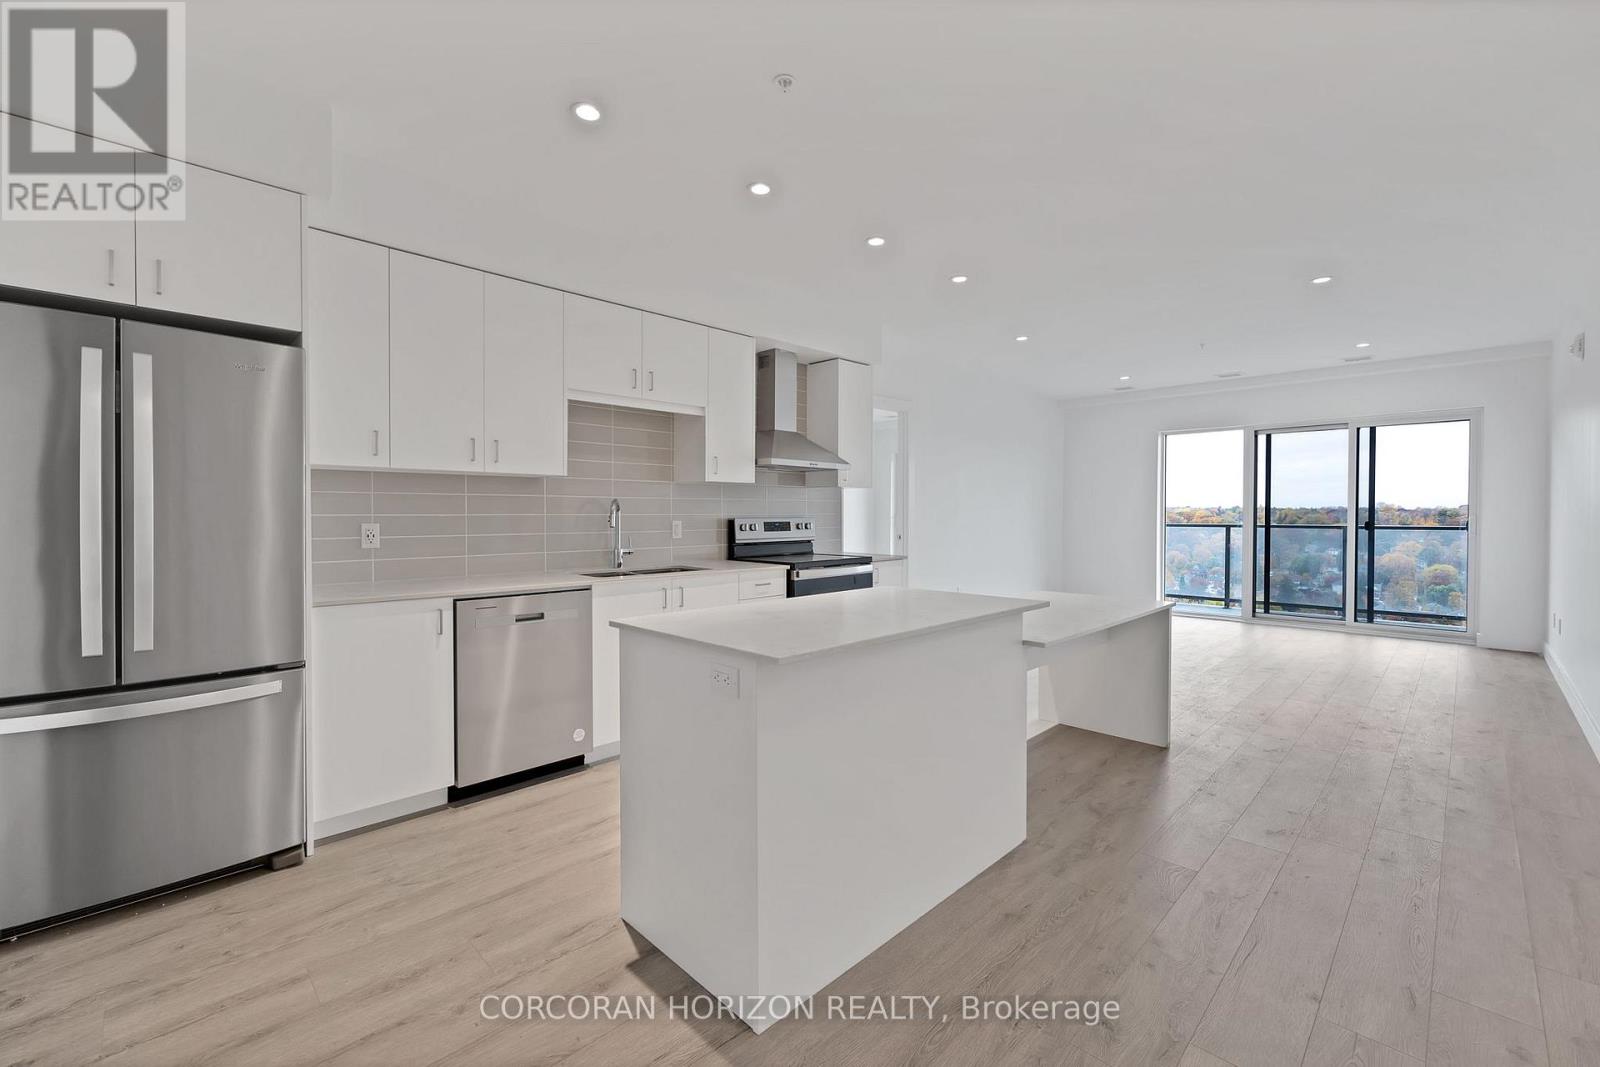
1904 - 15 Glebe Street
Cambridge, Ontario
This two bedroom, two bathroom condo is located in the heart of the highly sought-after Gaslight District in historic downtown Galt. The unit features smooth nine-foot painted ceilings, light wide plank flooring, and a bright open layout designed for everyday living and entertaining. The kitchen includes painted cabinetry with designer hardware, quartz countertops, tile backsplash, stainless steel appliances, and a functional island with an attached dining table. The split-bedroom layout offers added privacy, with the living and kitchen area separating the bedrooms. Each bedroom includes two separate closets, providing excellent storage. The primary bedroom features sliding glass doors to the balcony and a four-piece ensuite with a walk-in shower. The second bedroom is filled with natural light from floor-to-ceiling windows and is located next to a four-piece bathroom with a tub and shower combination, which also includes a linen closet. In-suite laundry adds everyday convenience. Wall-to-wall windows and a generous balcony allow natural light to flow throughout the unit. Residents of the Gaslight District enjoy access to extensive amenities including a secure video-monitored entrance, fitness area with yoga and pilates studio, games room, catering kitchen, private dining room, library-style reading area, and a lounge with an outdoor terrace overlooking Gaslight Square. Outdoor spaces feature seating areas, pergolas, fire pits, and a barbeque area, all within a vibrant community offering residential, retail, dining, arts, and culture. (id:55460)
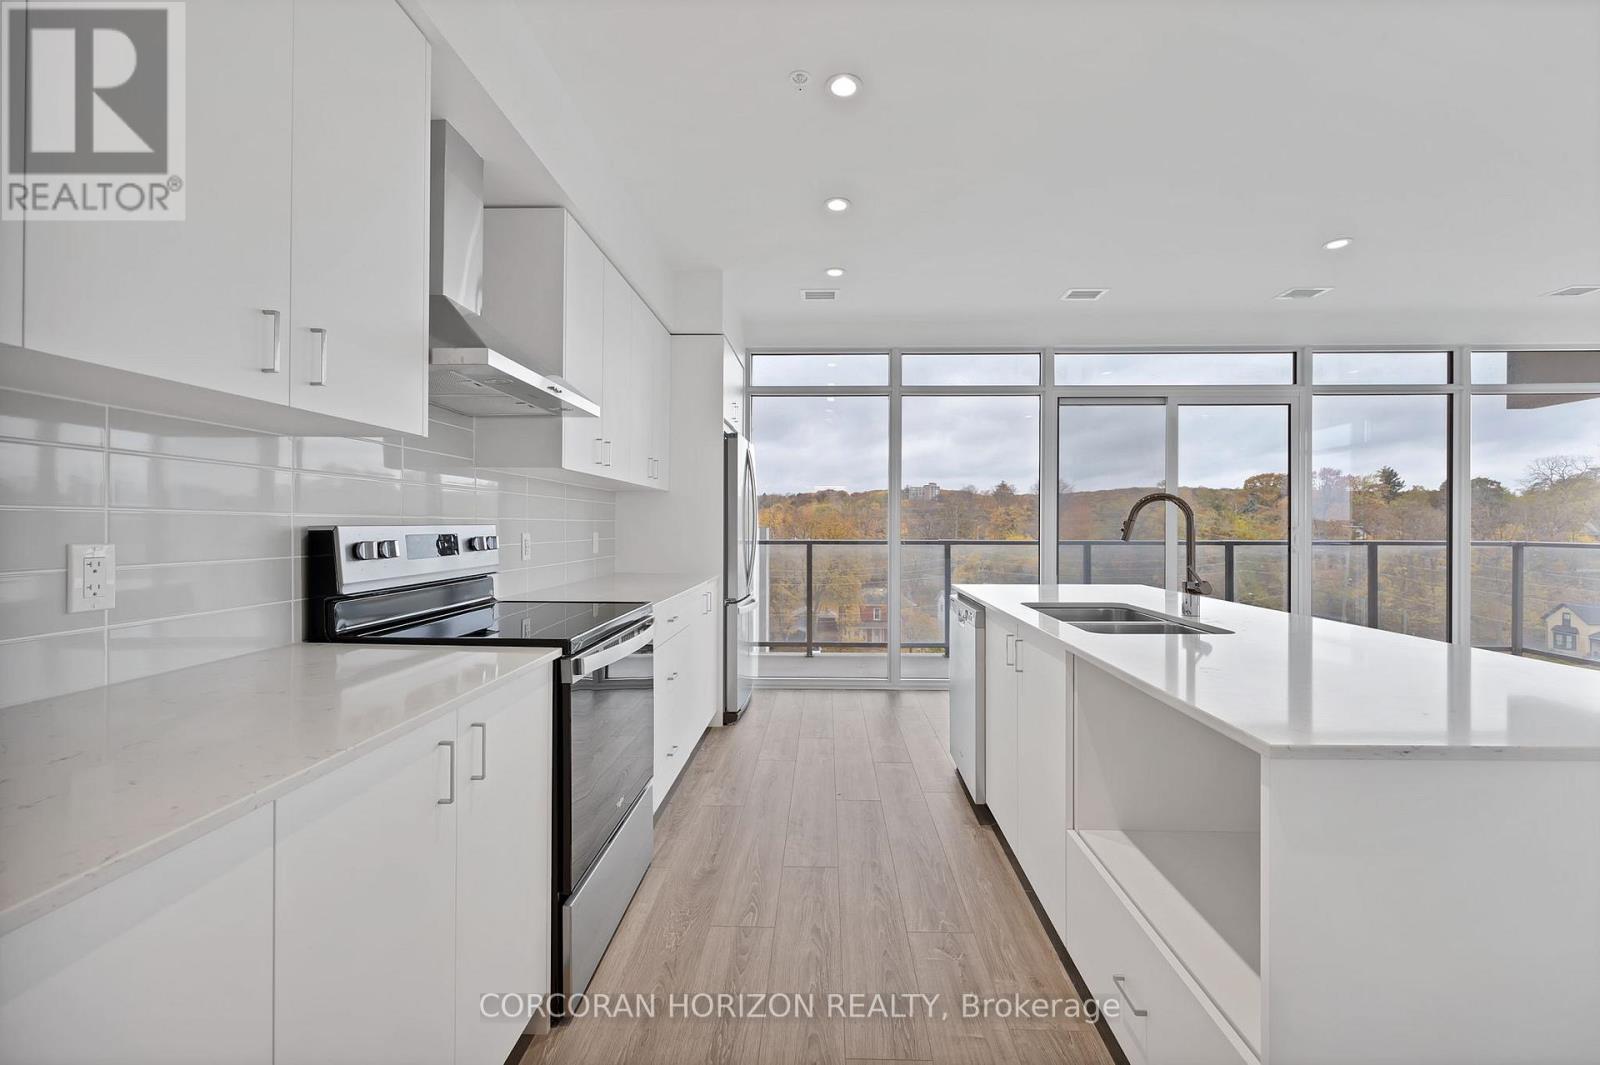
901 - 50 Grand Avenue S
Cambridge, Ontario
Rare two-bedroom corner unit in the highly sought-after Gaslight District! Located in the heart of historic downtown Galt, this beautifully designed two-bedroom, two-bathroom condo offers a perfect mix of modern comfort and urban lifestyle. The vibrant Gaslight District brings together residential living, local shops, dining, and culture - all just steps from your door. Inside, you'll find nine-foot painted ceilings, wide plank flooring, and quality finishes throughout. The modern kitchen is both stylish and practical, featuring ample cabinetry, quartz countertops, a tile backsplash, and an oversized island with an undermount sink and gooseneck faucet. Stainless steel appliances complete the space, making it ideal for everyday living and entertaining alike. The open-concept layout flows seamlessly into the living and dining areas, while floor-to-ceiling windows and a spacious balcony fill the home with natural light. The primary bedroom offers a relaxing retreat with generous closet space, sliding glass doors to the balcony, and a spa-inspired four-piece ensuite with dual sinks and a walk-in shower. A second well-sized bedroom with large windows, a full bathroom with a tub and shower combination, and convenient in-suite laundry round out this impressive unit. Residents of the Gaslight District enjoy exceptional amenities, including a welcoming lobby with seating, secure video-monitored entry, a fully equipped fitness centre with yoga and Pilates studios, and a games room with billiards, ping-pong, and a large-screen TV. Additional spaces include a catering kitchen, private dining room, reading lounge with library, and an expansive outdoor terrace featuring seating areas, pergolas, fire pits, and barbecue stations. This is a fantastic opportunity to enjoy modern condo living in one of Cambridge's most exciting and evolving communities. (id:55460)
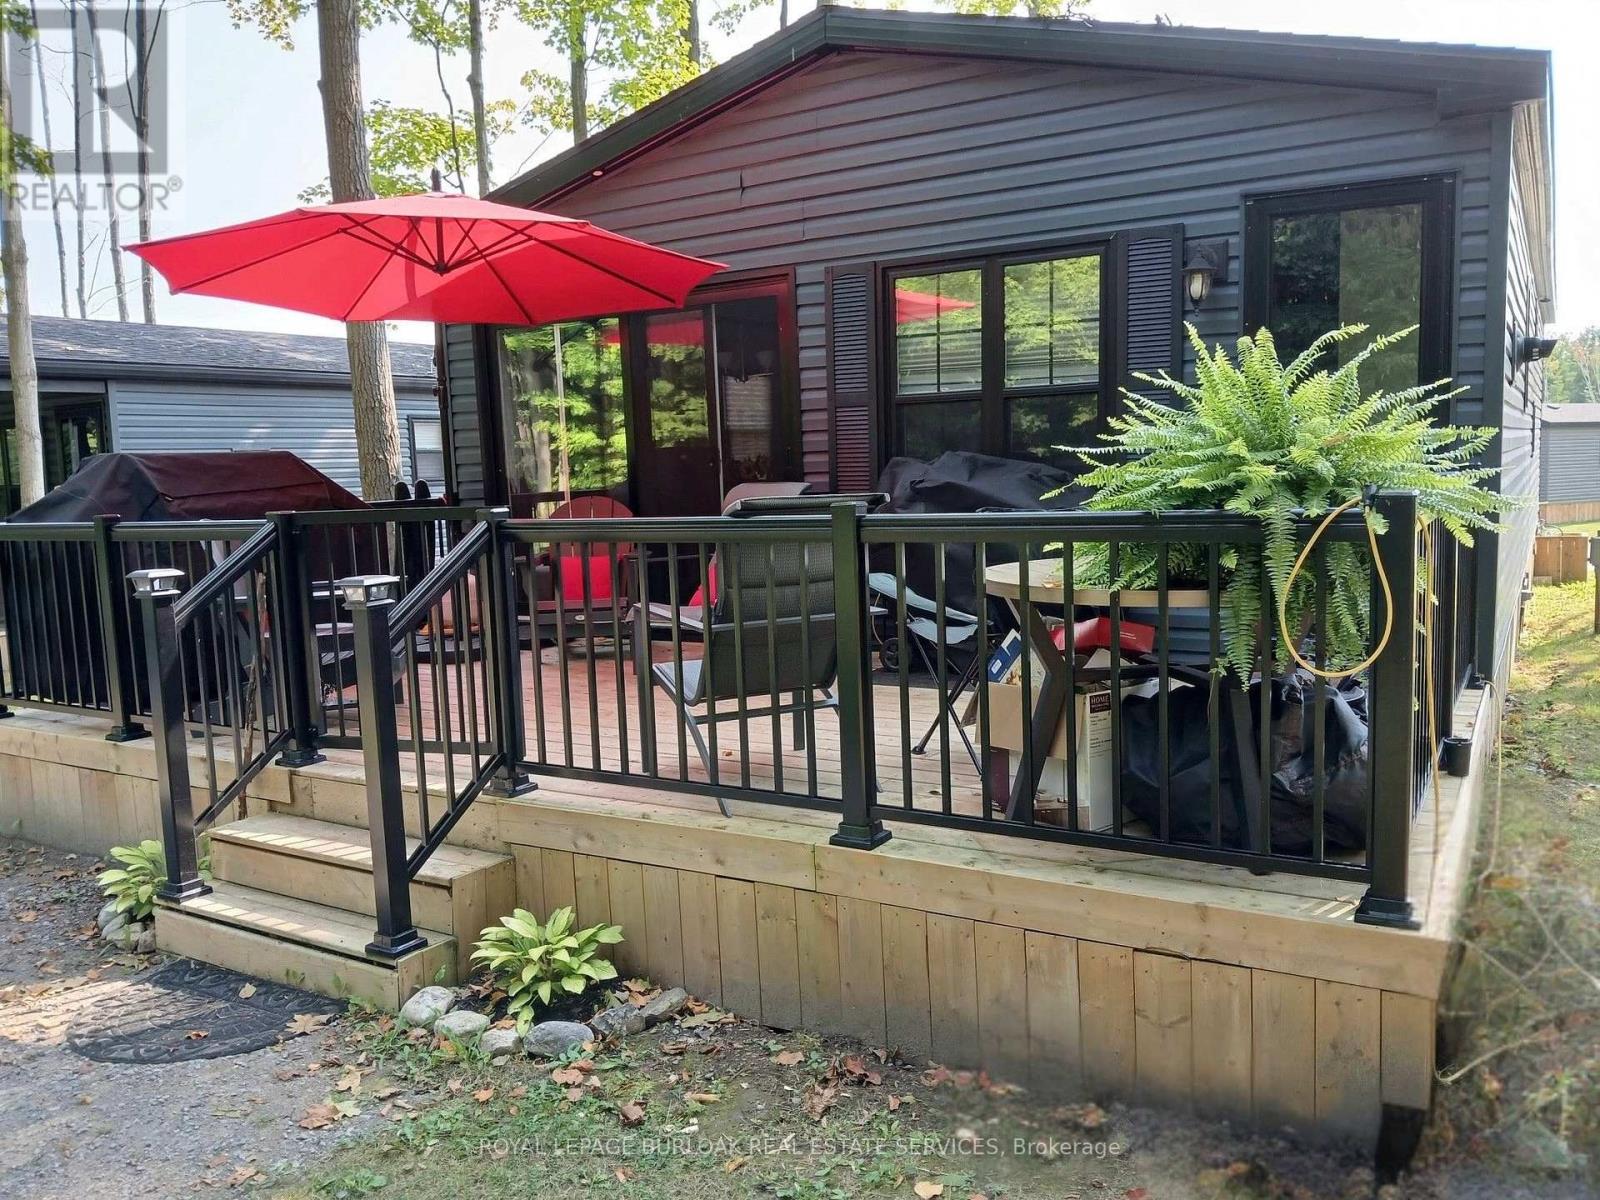
Chyhill054 - 1235 Villiers Line
Otonabee-South Monaghan, Ontario
Welcome to easy seasonal living at Bellmere Winds! This well-maintained Northlander Superior model located at 54 Cherryhill Lane offers the perfect blend of comfort, space, and relaxed resort-style living. With 3 bedrooms and 2 bathrooms, including a spacious primary retreat complete with double closets and a private full ensuite, this unit is designed for both family time and weekend escapes. The bright open-concept layout connects the living, dining, and kitchen areas seamlessly, creating an inviting space to gather, entertain, or simply unwind after a day outdoors. The kitchen features a large island with breakfast bar seating, plenty of storage, and great functionality for hosting family and friends. Step outside to enjoy the deck and outdoor living space - perfect for morning coffees, summer dinners, or evenings around the fire. Located in the sought-after Bellmere Winds community, owners enjoy access to a wide range of amenities including pools, sports courts, playgrounds, gym facilities, laundry area, community events, golf membership and more - all just a short drive from nearby shops, restaurants, and conveniences. Whether you're looking for a seasonal family getaway, a low-maintenance summer retreat, or a place to make lasting memories, this one checks the boxes. (id:55460)
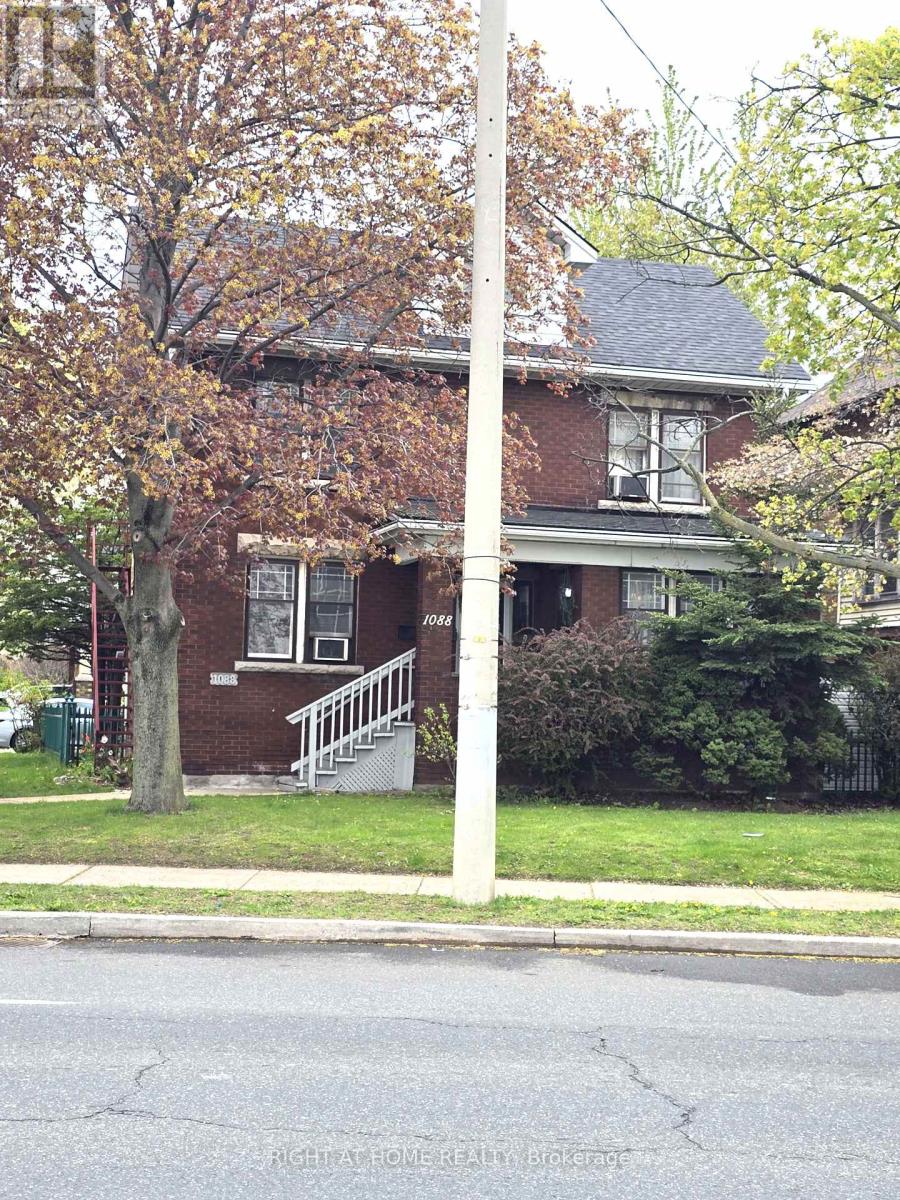
1088 King Street E
Hamilton, Ontario
This beautiful two and a half storey solid break home in a vibrant sought-after Stipley neighborhood. Close distance to schools, community center, public transit, and all amenities. Attention Investors, Renovators and Fist Time Buyers, this home is zoned TOC3 which with the right person and TLC will have lots of room for potential expansion and income. It comes with separate entrance (walk-up) to the loft on the third floor. Also comes with enclosed hot tub, detached double garage and 4 outside parking Do not loss this rare chance. (id:55460)
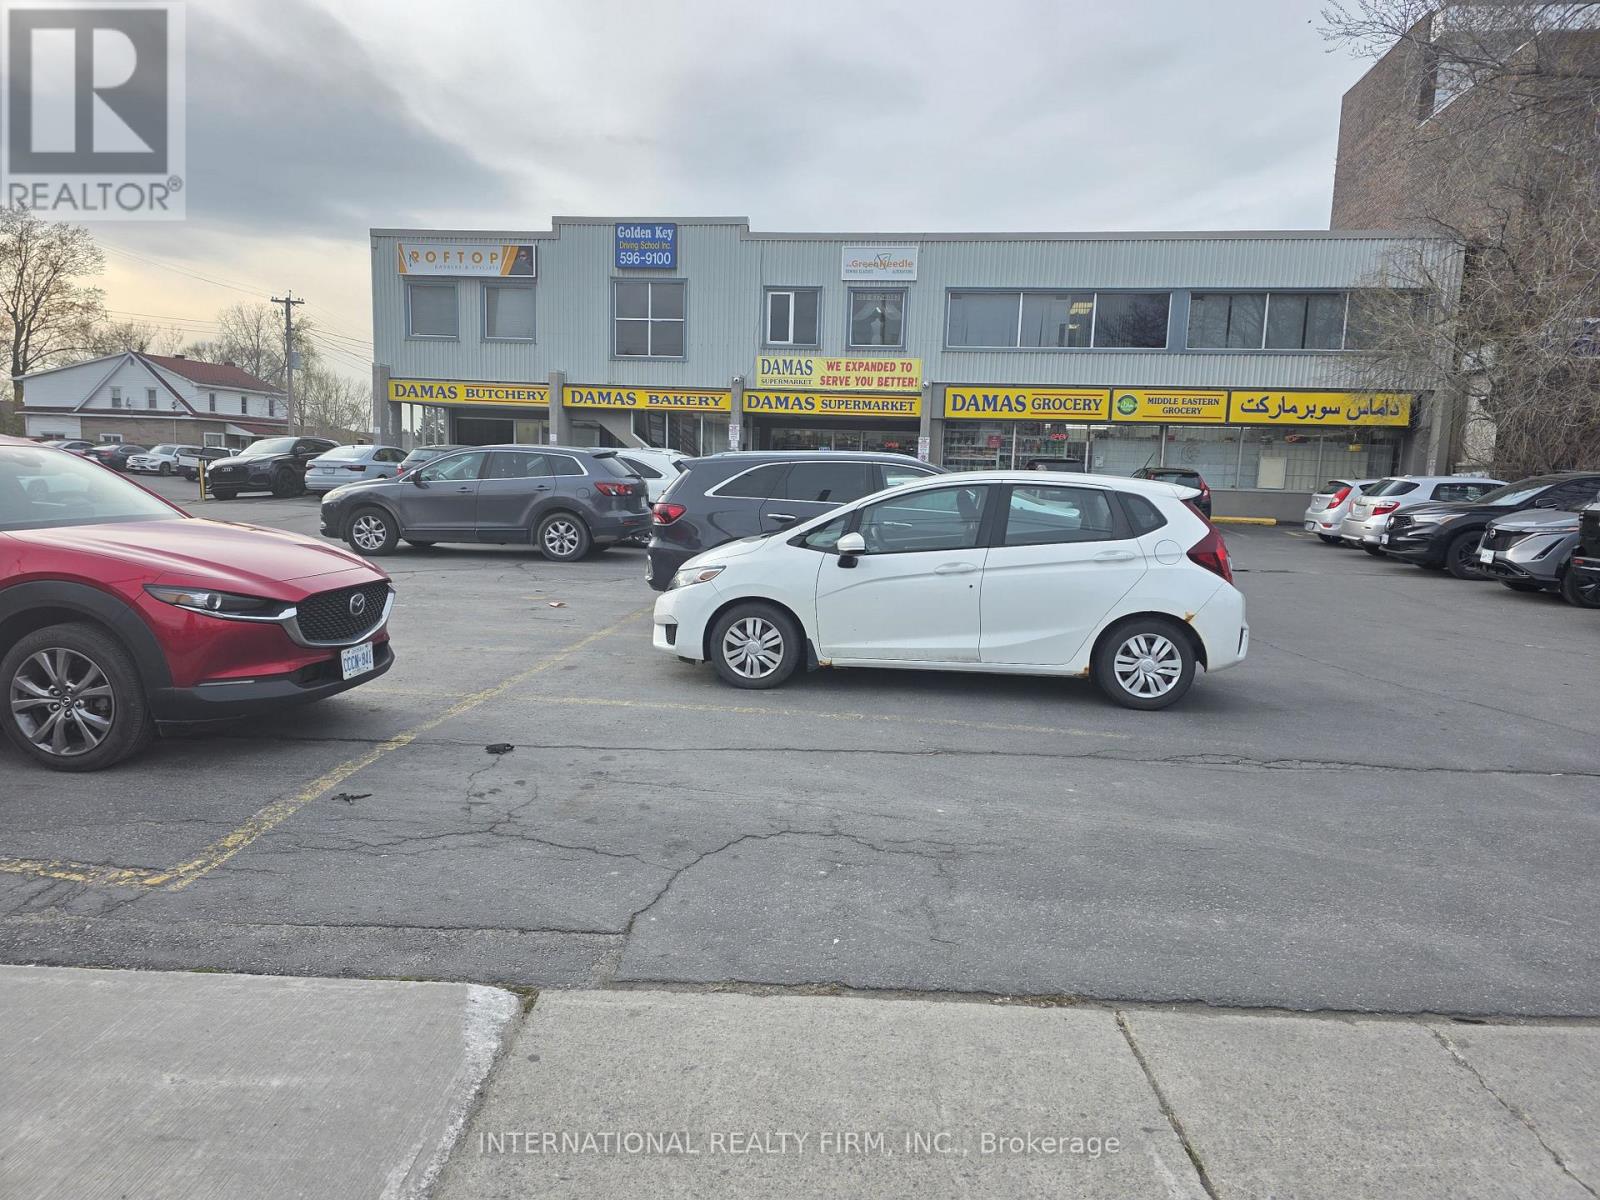
206-207 - 3033 Carling Avenue W
Ottawa, Ontario
Don't miss this fantastic opportunity to secure a bright, professional office space in a prime location. Located on the second floor of a busy plaza, this well-appointed office suite features 2 separate offices and offers over 1,100 sq. ft. of space with convenient highway access and ample on-site parking for clients and staff. Lease rate is $2,500/month net plus HST. Rent includes common area cleaning and maintenance, parking, and utilities. (id:55460)
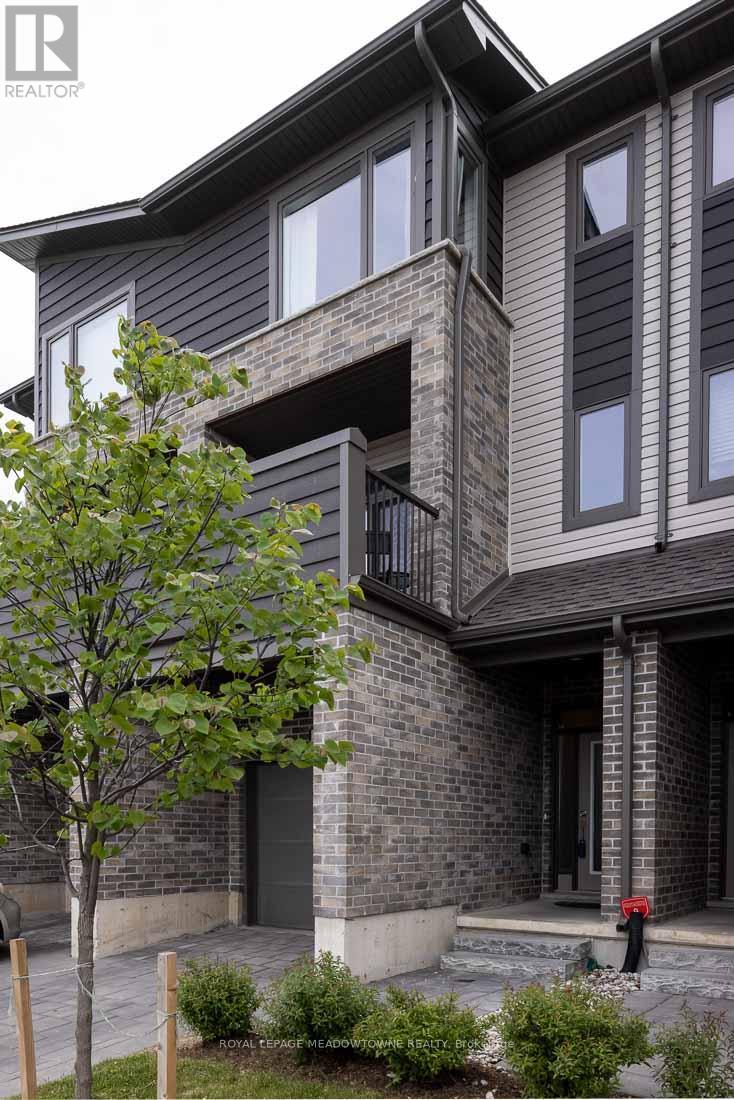
2144 Meadowgate Boulevard
London South, Ontario
Gorgeous 3 bed + 1 bedroom available for immediate occupancy. Looking for a beautiful place to call home, you found it. This beautiful 3 Bedroom Townhouse with great lighting located in Southern part of London with Finished walkout basement. Freshly painted and very clean house. Finished basement can easily be your in-law suite. Few minutes walk to children friendly park, Schools, Shops, Transportation and Places of Worship. (id:55460)
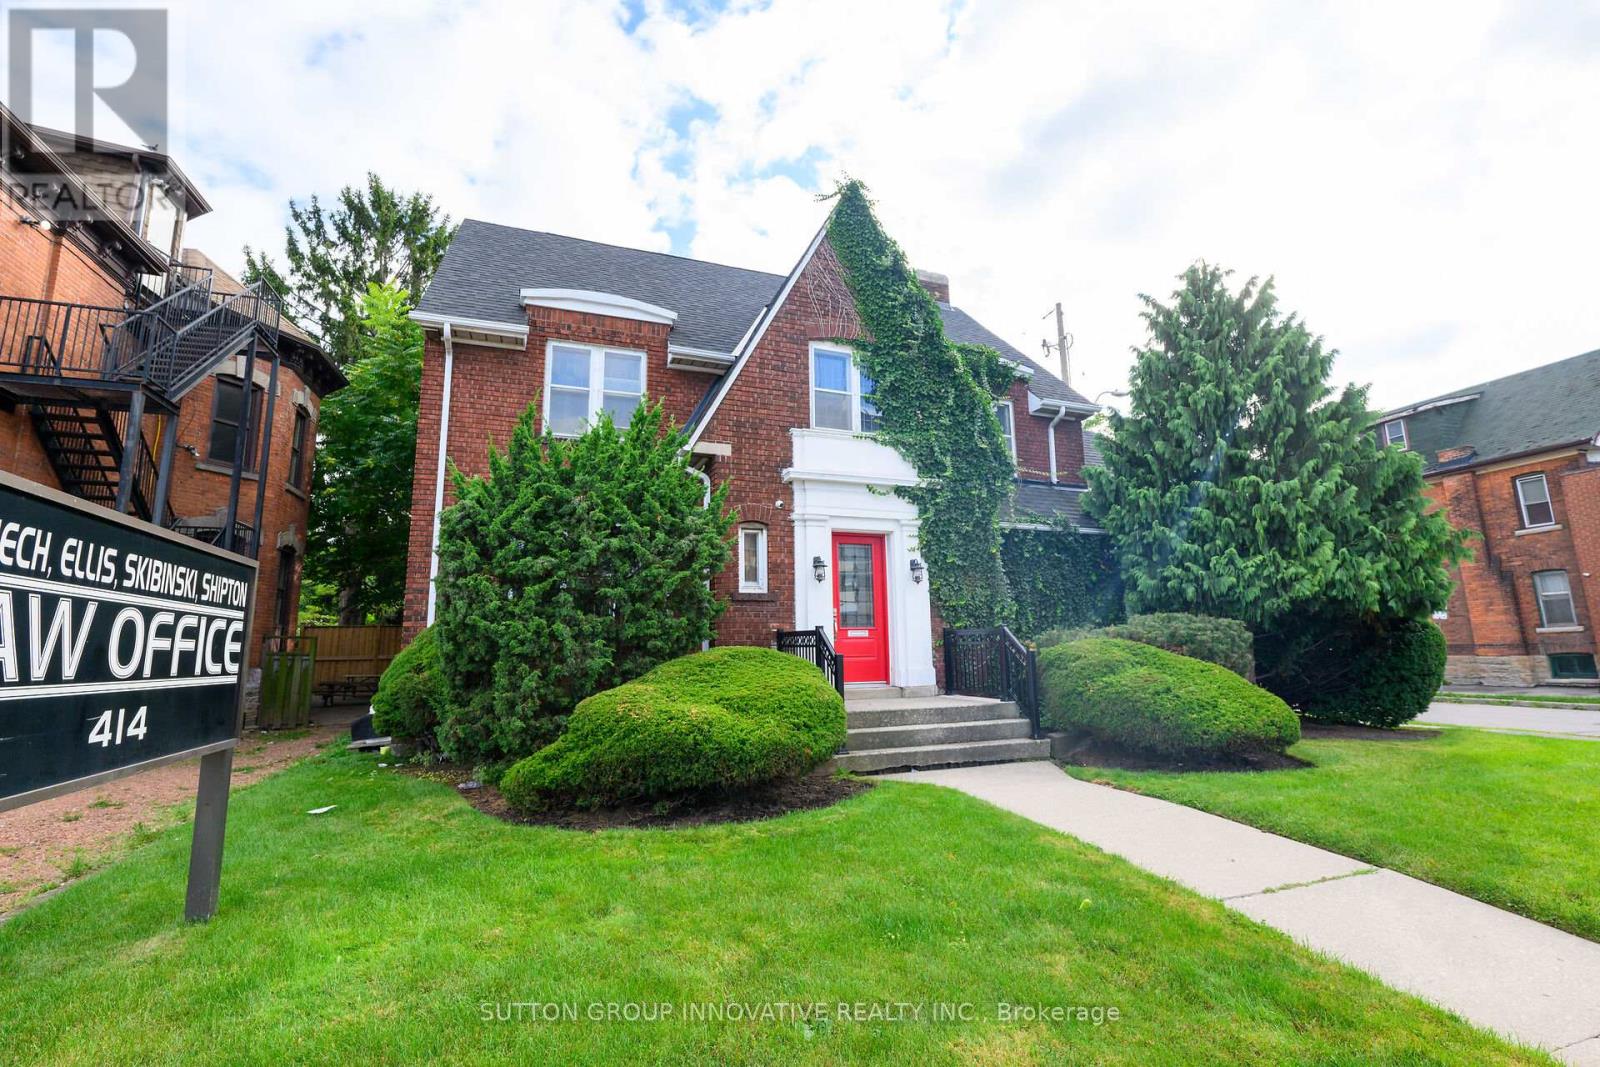
414 Main Street E
Hamilton, Ontario
Charming 3600 Sq. Ft. Office Space in Prime Location Step into this timeless office space, built in 1925, offering a blend of classic architecture and modern functionality. Boasting 3600 square feet, this property features excellent curb appeal with its historic charm and well-maintained exterior. Located centrally, it provides easy access to key business districts, making it ideal for professionals such as lawyers, accountants, insurance brokers, or many others in the service sector. With spacious interiors designed for flexibility, this office can accommodate various professional layouts, from private offices to open workspaces. Additionally, there is dedicated parking for up to 5 vehicles, ensuring convenience for both staff and clients. Perfect for those seeking a prestigious, professional setting in a prime location. (id:55460)
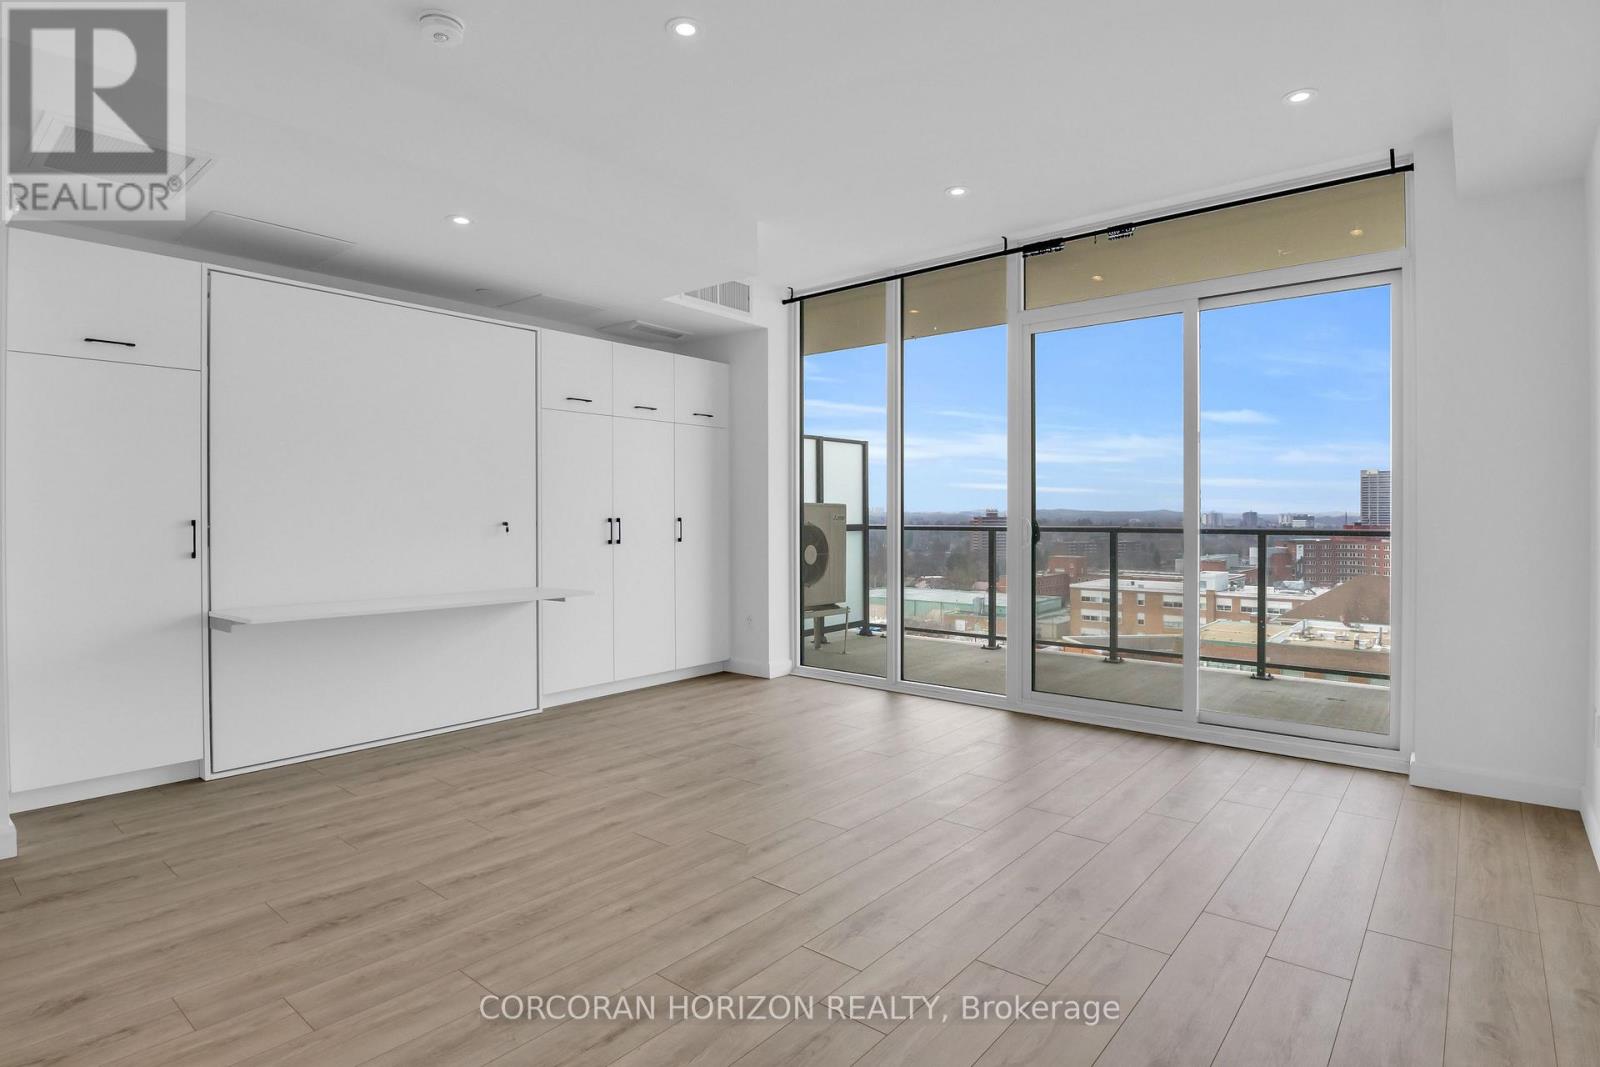
1011 - 741 King Street
Kitchener, Ontario
Welcome to The Bright Building, ideally located between Downtown Kitchener and Uptown Waterloo, offering effortless access to shops, restaurants, transit, and all the energy this thriving neighbourhood has to offer. This bright and thoughtfully designed studio suite features a smart open-concept layout that maximizes both space and functionality. The modern kitchen seamlessly connects to the living area, complemented by light-toned flooring and expansive windows that flood the unit with natural light. Step out onto the spacious balcony and take in open city views - an inviting spot to relax or unwind. The bathroom is beautifully appointed with heated floors and a sleek glass shower, delivering both comfort and a touch of everyday luxury. Residents enjoy a curated selection of amenities, including secure parcel delivery, bike storage with a repair station, and a stylish shared lounge complete with café-style seating, a library, and a cozy fireplace. The outdoor terrace isa standout feature, offering saunas, a communal dining area, lounge spaces, and an outdoor kitchen - perfect for entertaining or enjoying quiet moments outdoors. An exceptional opportunity to experience modern, low-maintenance living in one of the region's most connected and desirable locations. (id:55460)
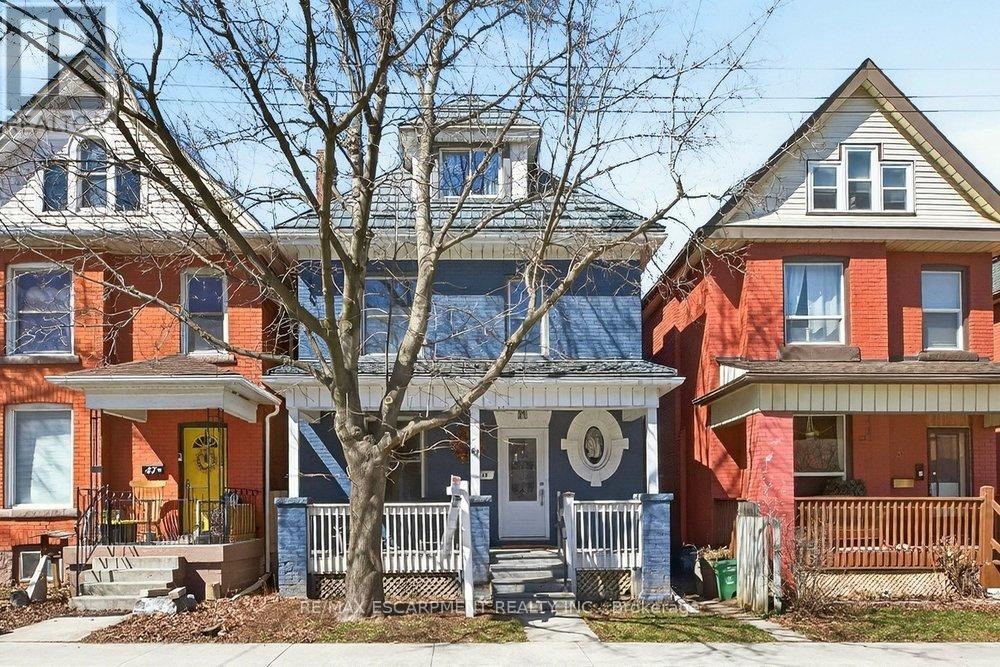
49 Cheever Street
Hamilton, Ontario
Set in the heart of Hamilton, this lovingly updated character home offers the perfect blend of timeless charm, flexible living space, and incredible future potential. Step inside to a bright white kitchen, inviting living room, and large formal dining area designed for both everyday comfort and effortless entertaining. A stylish four-piece bath completes the main floor. Upstairs, the second level offers a rare and versatile layout with two spacious bedrooms, a second full kitchen, convenient laundry, and an additional four-piece bathroom, ideal for extended family, in-laws, or comfortable multi-generational living. The third floor adds two more generous bedrooms, creating plenty of space to suit any need. The recently waterproofed basement with sump pump adds exceptional value, featuring a second laundry area and separate walk-up entrance to the backyard, offering endless possibilities for additional living space or future suite conversion. Thoughtfully updated over the years for peace of mind, improvements include a metal roof, newer windows/doors, water softener/purifier, updated electrical, concrete driveway and fence and more. Outside, enjoy a private backyard retreat with a newer concrete patio and driveway, steel fire escape, and parking for two vehicles. Beautiful stained glass details add warmth and character throughout. With its unique layout, multiple living spaces, and flexibility for multi-generational living, this is a rare opportunity to own a truly special home in one of Hamilton's most charming and established neighbourhoods. (id:55460)
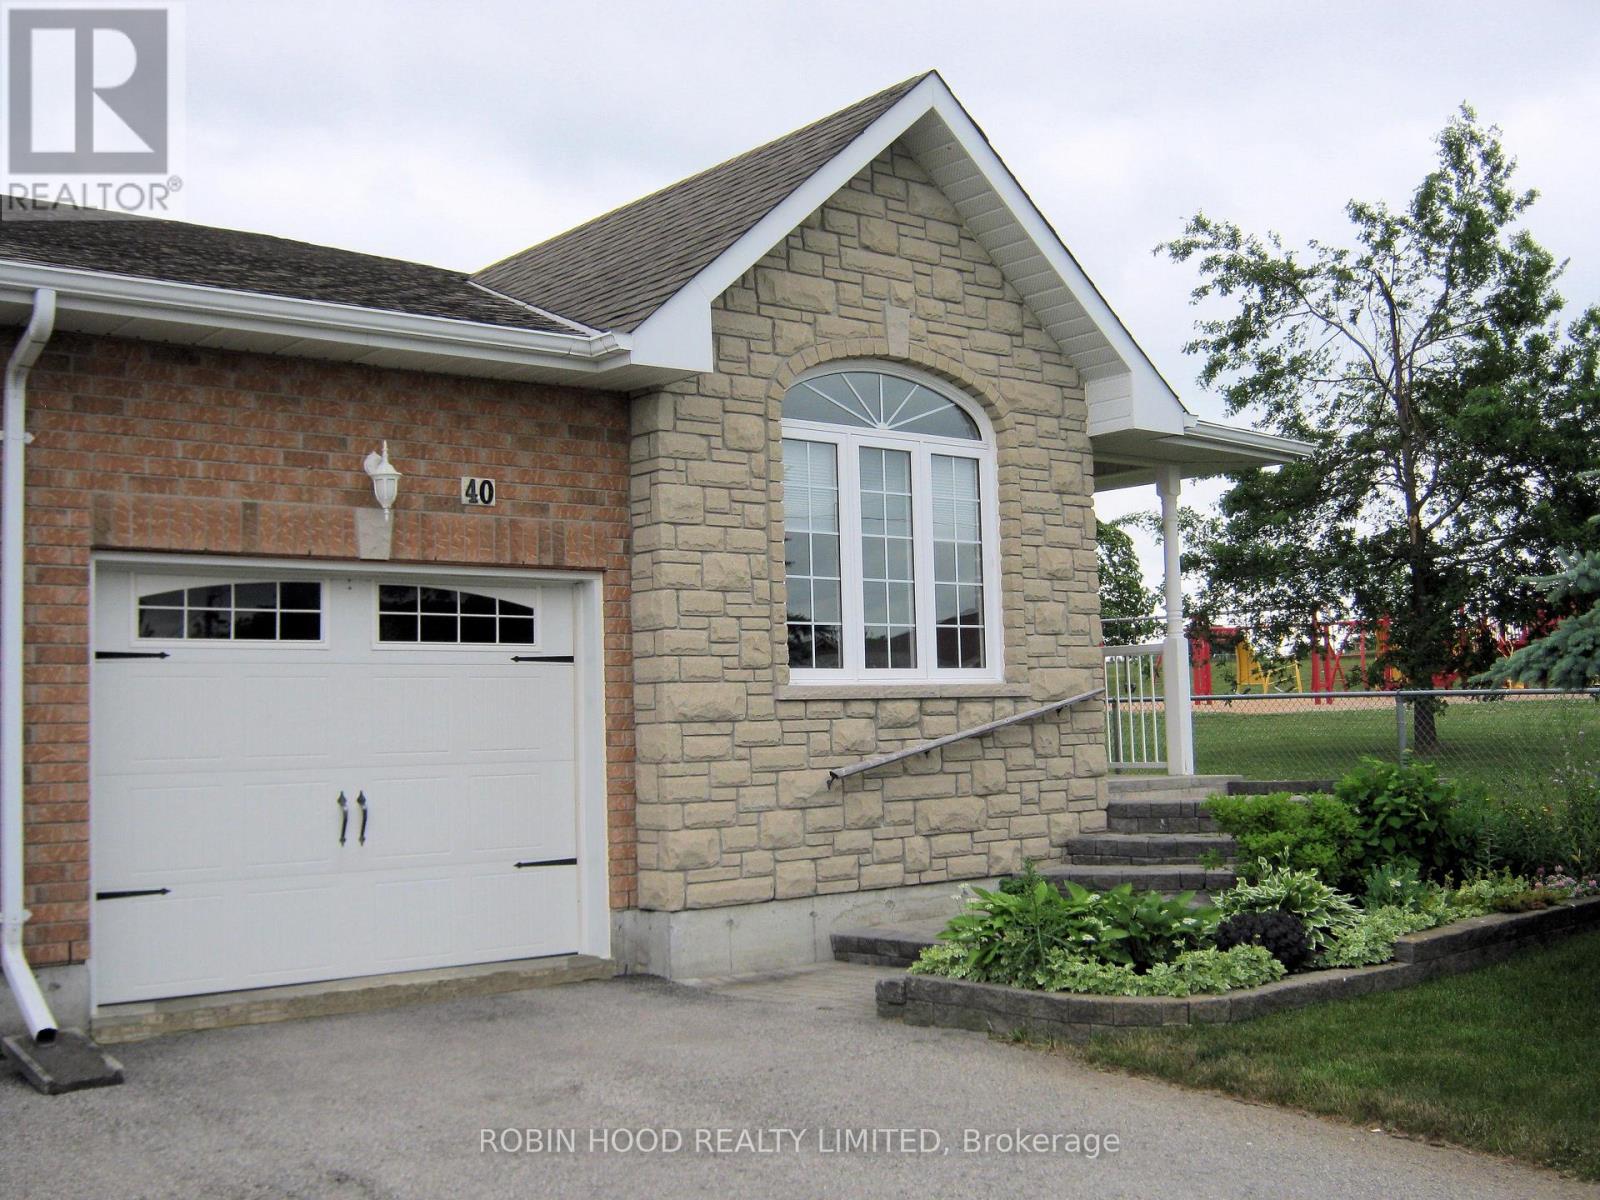
40 Dormer Road
Kawartha Lakes, Ontario
*** Additional Listing Details - Click Brochure Link *** Park-Side Bungalow with Rare 190ft Lot & Development Potential! Whether you are looking for a "forever home" with a mortgage-helper or a private sanctuary for multi-generational living, this property offers rare "triple-unit" potential under Ontario's Bill 23 legislation. The survey confirms a 2.24m to 2.25m side-yard clearance on the park-facing side of the house. This wide, unobstructed path is ideal for creating a private entrance or providing easy machinery access for a detached Garden Suite/Granny Flat. At 190.3 feet deep, the backyard currently features mature trees and plenty of shade, with more than enough room to accommodate a detached cottage while still maintaining a massive private yard. Bordering the park on your side boundary offers increased privacy, open views, and the benefit of having only one immediate residential neighbour. This bright, raised 1295 square foot bungalow with everything available on the main floor also features a spacious, high-ceiling unfinished basement with a 3-piece rough-in, perfectly suited for a legal second suite or a premium guest wing. New Additional Residential Units (ARUs) are currently exempt from municipal development charges, making this a high-value opportunity for a long-term housing solution. Prime location with easy access to local amenities and schools. The asking price reflects premium lot depth, park-side location and verified development access. (id:55460)
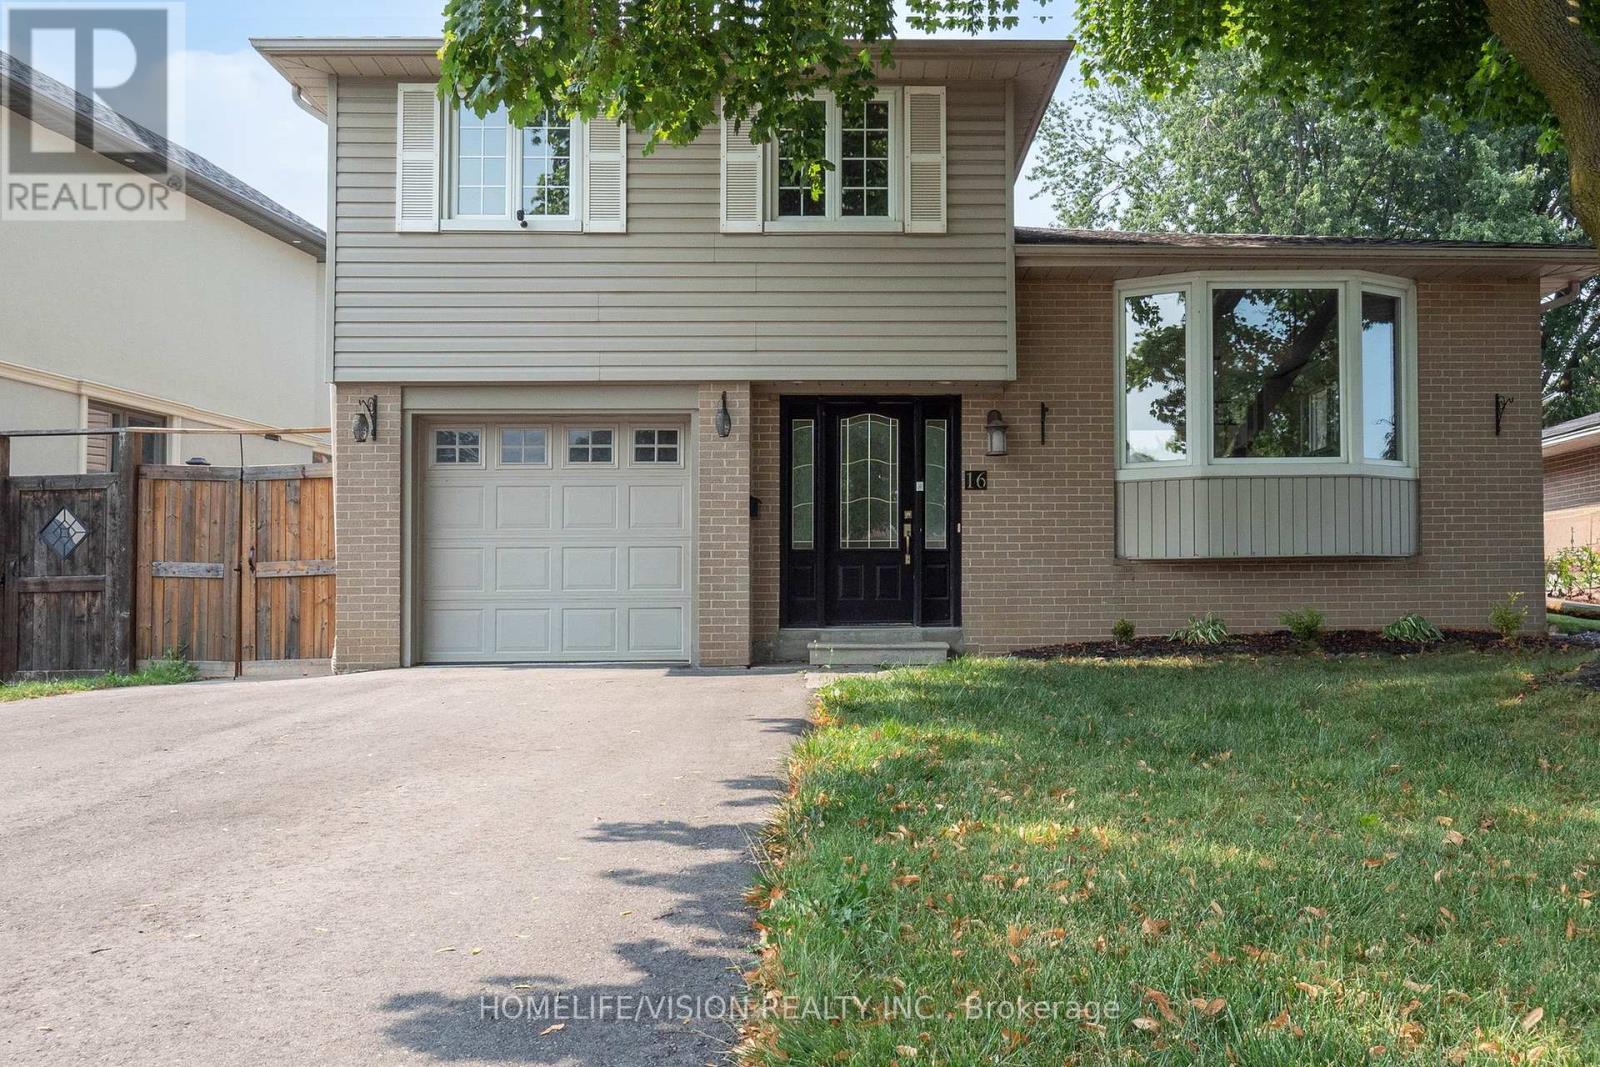
16 Palgrave Crescent
Brampton, Ontario
Welcome to 16 Palgrave Cres. Rare opportunity to own a detached home with a large salt water heated in-ground pool and great landscaping. This beautiful home is renovated over the years and maintained with love and good care. New Driveway Asphalt 2025, Kitchen Tiles 2025. Roof 2023. Upper floor washroom complete renovation 2025 and much more to list in here. This immaculate home located on one of the most sought after neighbourhood of all Brampton. Perfect for entertainers. A quiet street with mature trees and next to the peel village park. Close to 410, 407, schools and shopping centers. A truly turn key opportunity. NOTE: Epoxy garage floor is completed in 2020. Heavy Duty Anti Slip mat is removable if desired. (id:55460)
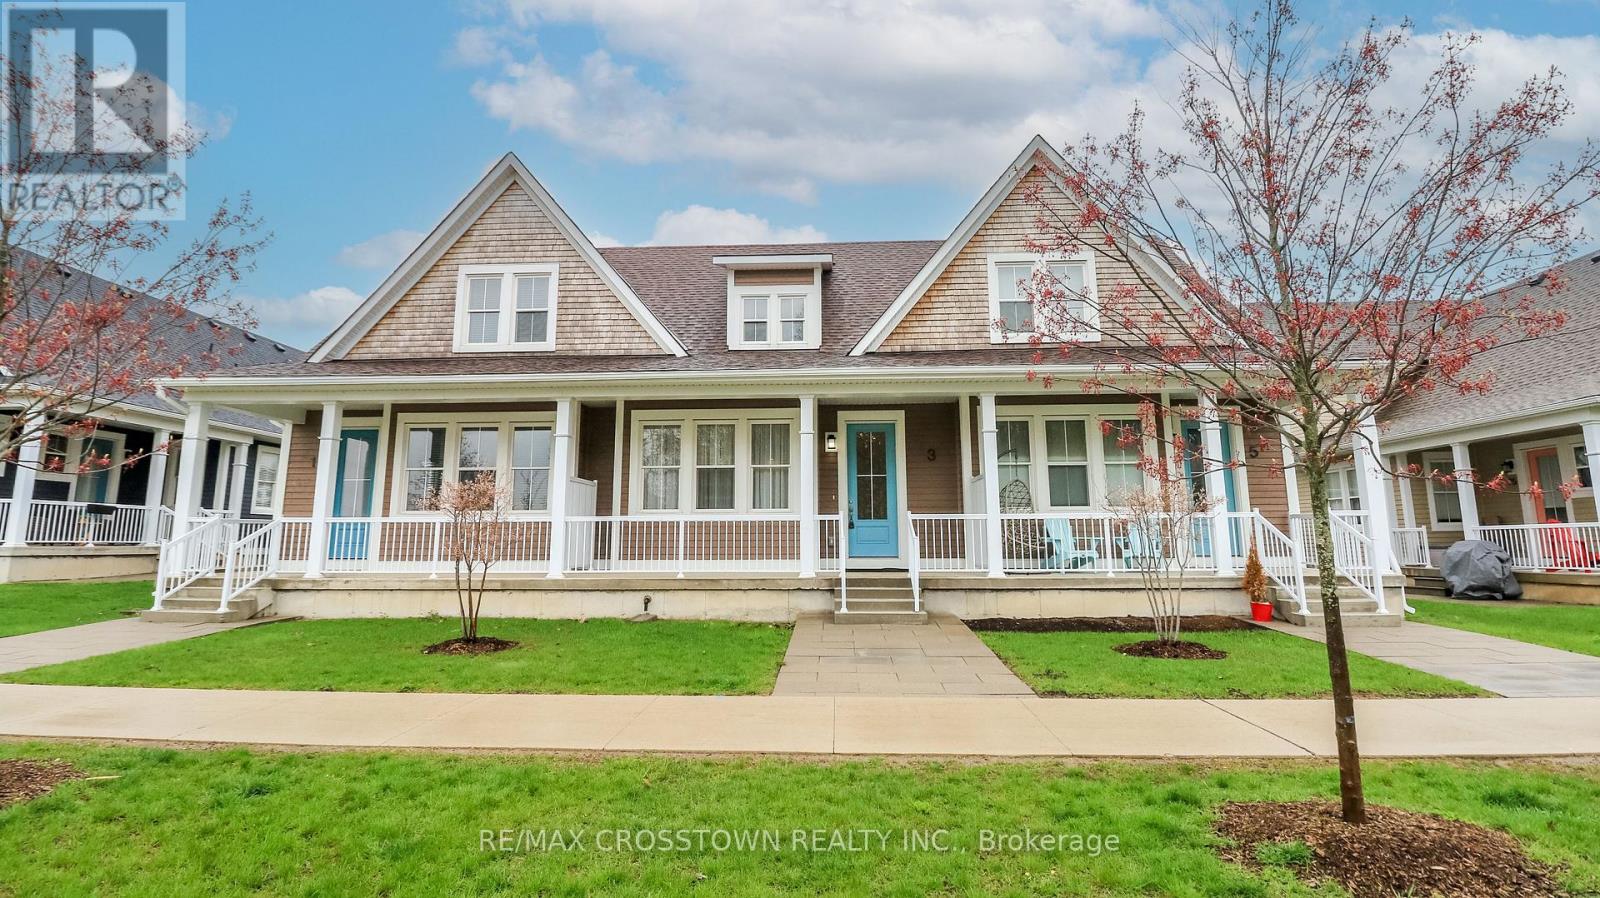
3 Julia Crescent
Midland, Ontario
Tucked into a desirable Midland community (The Seasons on Little Lake), this beautifully maintained condo-townhome offers the perfect blend of modern comfort and carefree living! Built in 2022, enjoy low-maintenance living with lawn care and snow removal taken care of for you, giving you more time to enjoy everything this fantastic location has to offer. This thoughtfully designed 1,278 sq ft home has charming curb appeal and a large front porch, perfect for morning coffee. This bright and inviting floorplan features an open-concept, carpet-free living and dining area, ideal for everyday living and entertaining alike. The stylish kitchen is complete with quartz countertops, stainless steel appliances, breakfast bar seating, and plenty of prep space. The main floor showcases 9' ceilings with pot lights, convenient powder room, laundry, and a spacious primary bedroom featuring a walk-in closet and private 3-piece ensuite. Upstairs, you'll find a generous second bedroom with its own walk-in closet and 4-piece ensuite bath - perfect for guests or family. The unfinished basement offers excellent storage or future living space potential. Includes 1 owned surface parking space. Ideally located close to scenic trails and within walking distance to Little Lake, groceries, pharmacy, LCBO, restaurants, and more, all while being just 7 minutes to downtown Midland. A fantastic opportunity to enjoy easy, modern living in an unbeatable location! (id:55460)
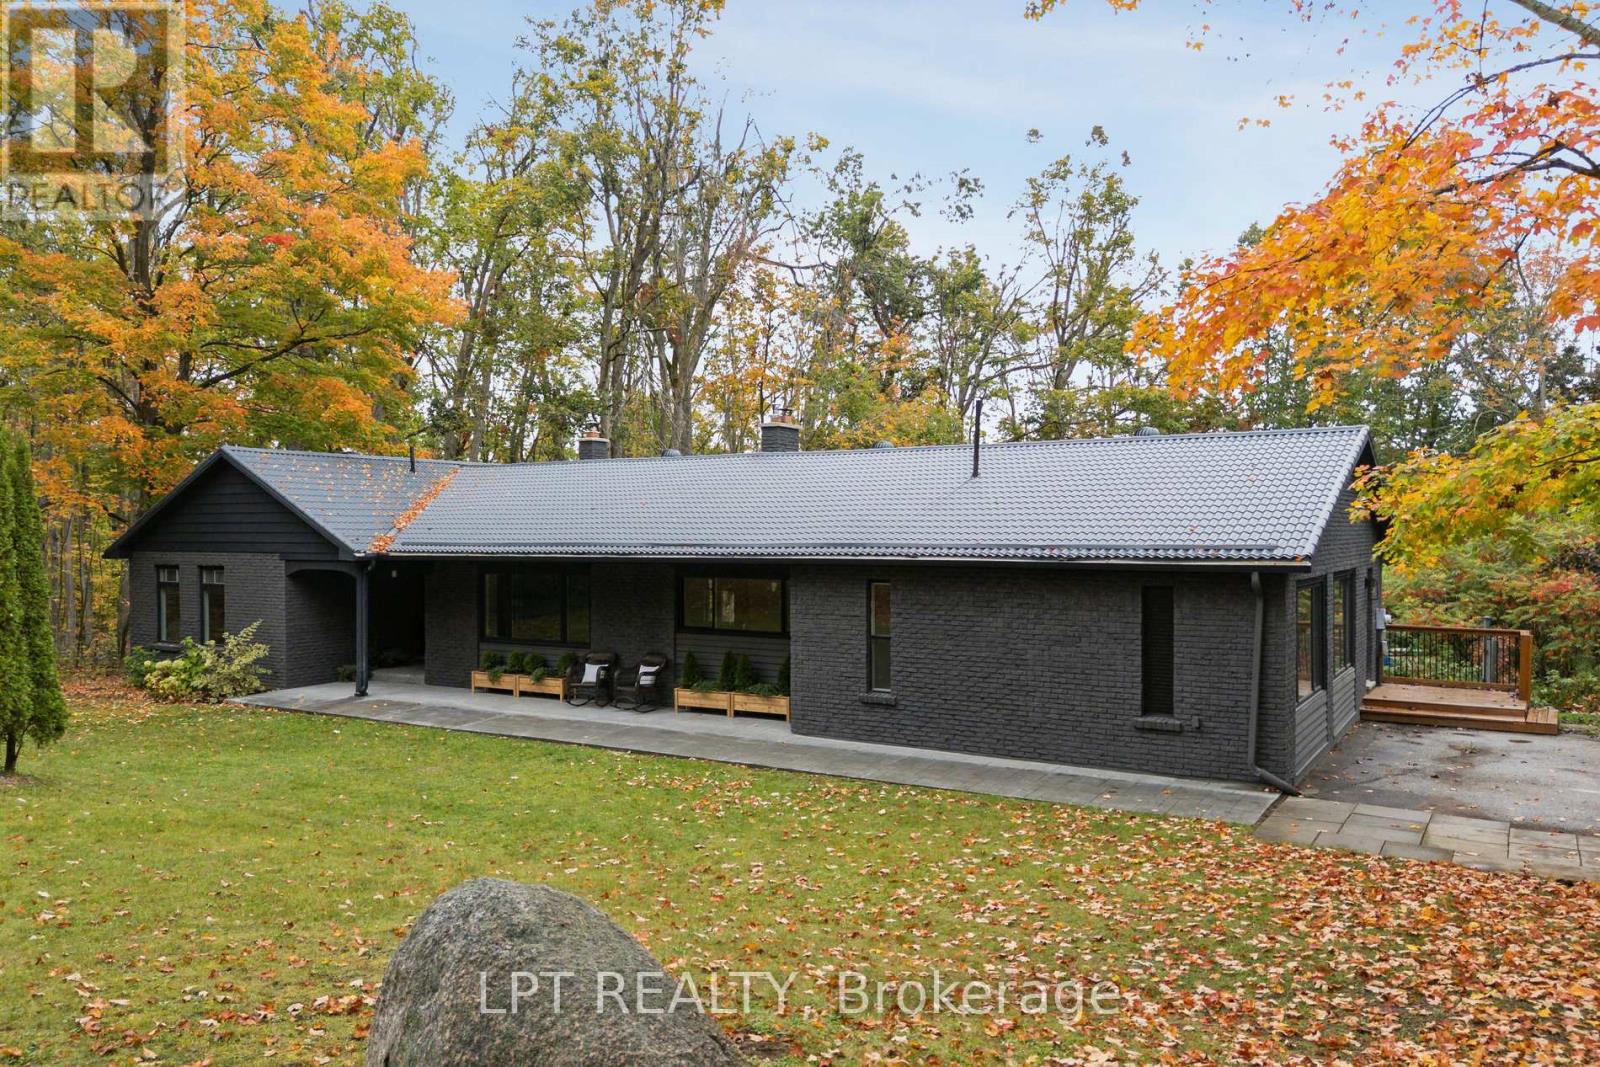
1083 Line 15 N
Oro-Medonte, Ontario
RARE MULTI-GEN OPPORTUNITY. Set on a private, tree-lined country lot in Oro-Medonte, this newly renovated 4+1 bed, 4 bath home offers exceptional flexibility with a self-contained main-floor in-law suite with separate entrance. The bright open concept main level features large windows with peaceful forest views, a spacious kitchen with island seating, modern appliances, and a walkthrough pantry. Living and dining areas ow seamlessly, with walk-out access to the rear deck and pool. The primary suite includes a walk-in closet and ensuite, while additional bedrooms are generously sized. The main-floor in-law suite offers a second kitchen, bedroom, full bath, and living area-ideal for multi-generational living, extended family, or potential rental income. The finished lower level adds an additional bedroom, bathroom, family room, and ample storage. Private, year-round access with space to relax, entertain, or expand, all within easy reach of commuter routes and local amenities. A rare opportunity at a compelling new price. (id:55460)
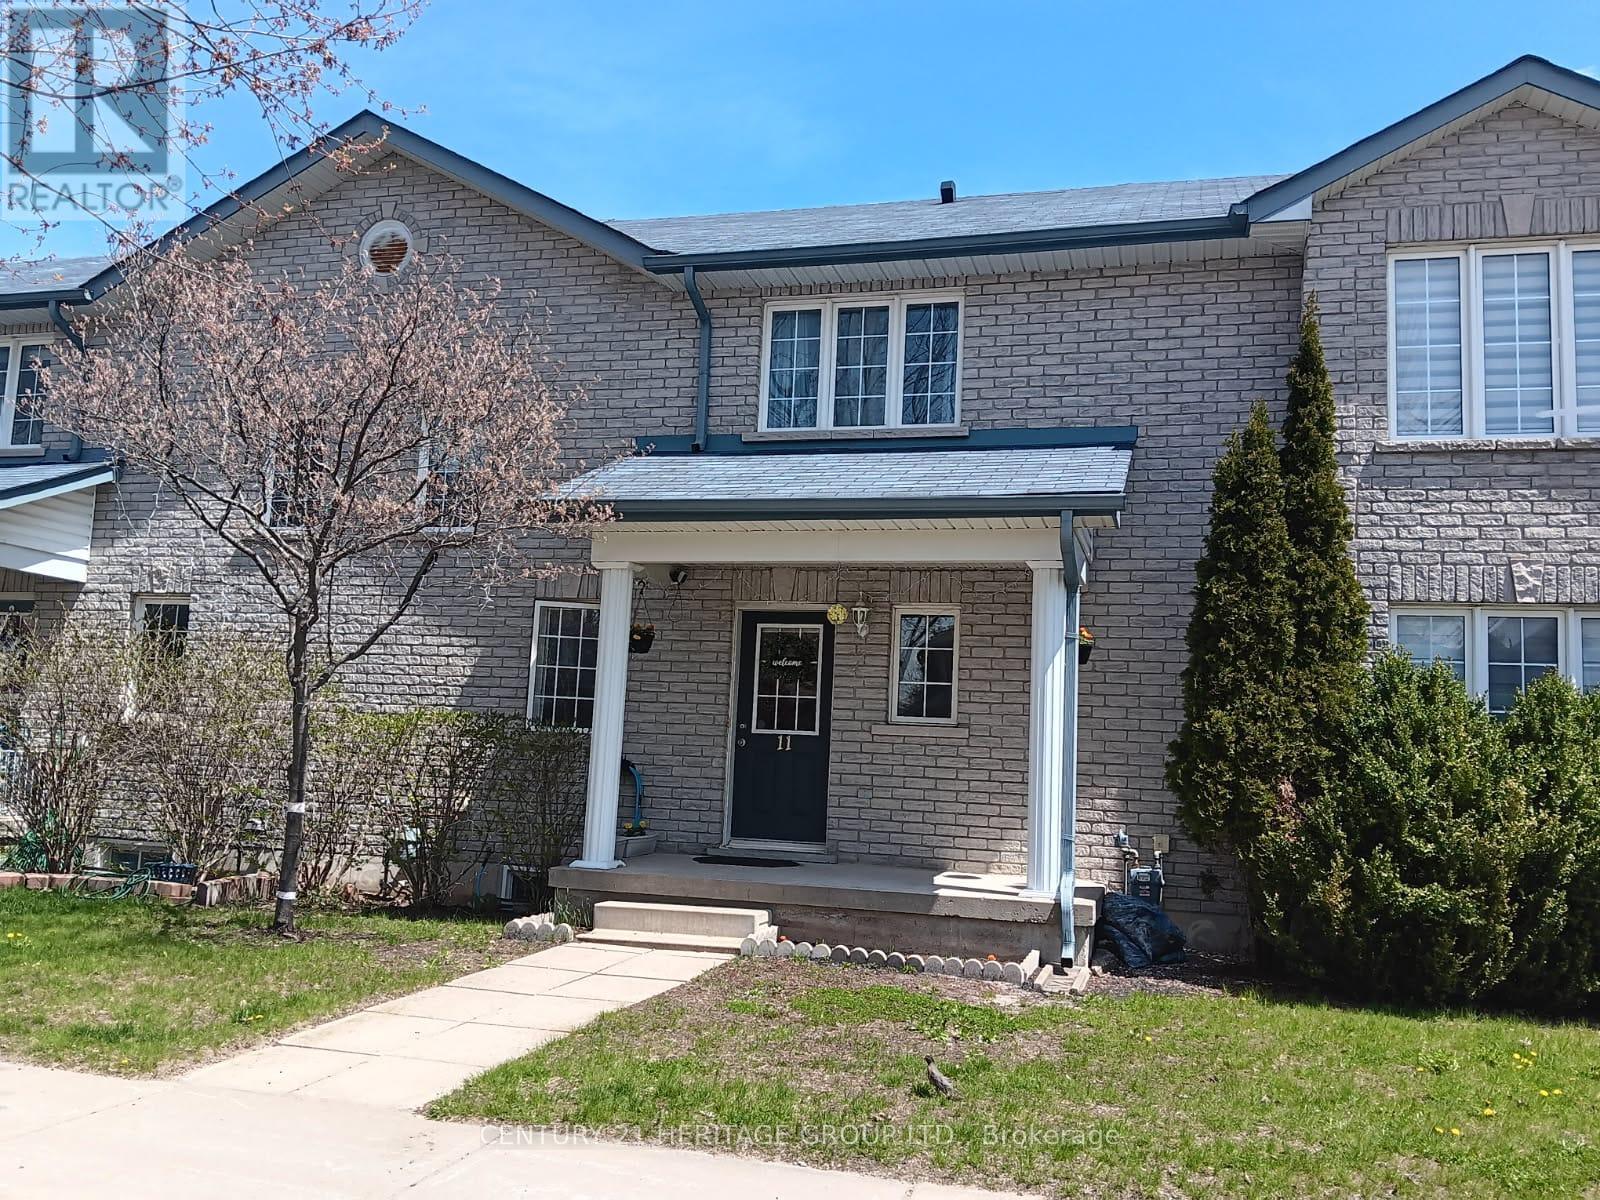
11 Silver Maple Crescent
Barrie, Ontario
Welcome to this well-maintained townhome with a finished basement, offering comfortable and functional living for families. Enjoy an open-concept living and dining area, a spacious kitchen, and a walkout to a private fenced backyard with a deck-perfect for relaxing or entertaining. Upstairs features 3 generously sized bedrooms, including a bright primary bedroom. The finished basement provides additional living space with a great room and laundry, ideal for a home office, recreation area, or in-law setup. Conveniently located just steps from Peggy Hill Community Centre, schools, parks, transit, and shopping including Food Basics. A perfect home for families seeking space, comfort, and convenience (id:55460)
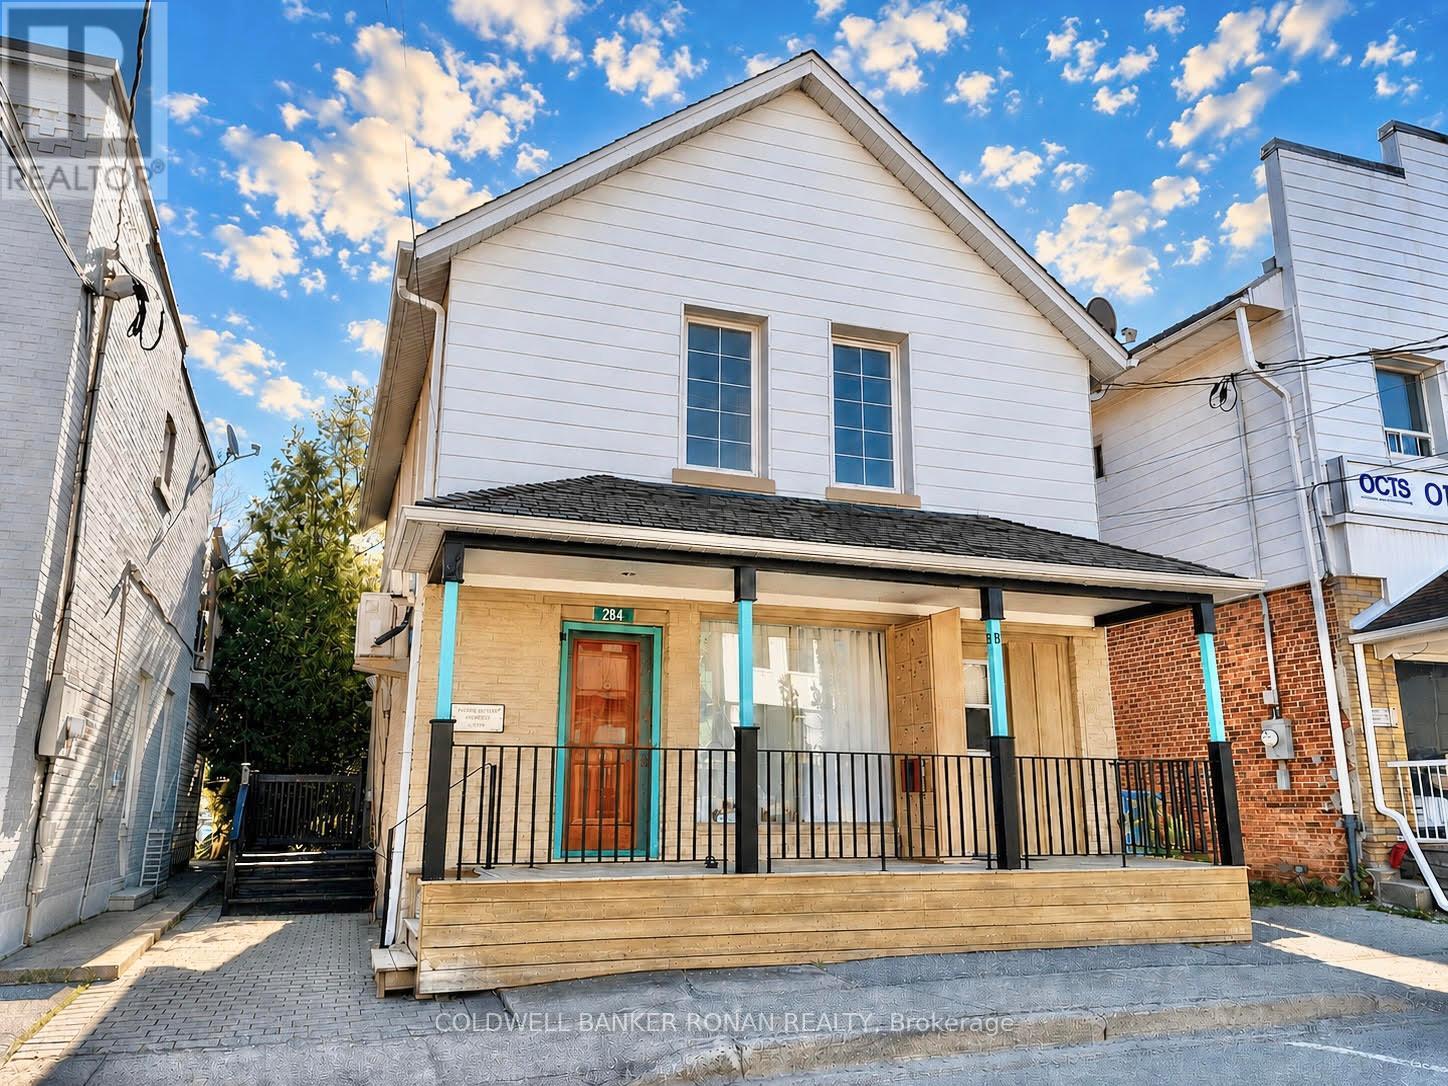
284 Main Street
King, Ontario
Welcome to 284 Main Street, Schomberg - Offered at only $798,000. Incredible Value with excellent ROI Rental income potential! Opportunity is Knocking - Will You Answer? Attention investors, entrepreneurs, and savvy end users! This exceptionally rare, mixed-use zoned property offers the ultimate flexibility - allowing both residential and commercial use in one of the most desirable pockets of King Township. Perfectly positioned in the heart of charming downtown Schomberg, right along its vibrant Main Street, this property presents endless possibilities: live where you work, generate rental income, operate your business, or invest in a rapidly growing community. Surrounded by popular restaurants, boutique shops, schools, dental offices, grocery stores, and everyday conveniences - and offering quick access to Highways 400, 27, and 9 - the location truly speaks for itself. Inside, you'll find: 5 spacious bedrooms 4 bathrooms Multiple private entrances A rear upper balcony A fully fenced backyard with a beautiful interlock patio 2 laundry rooms Spacious front covered porch Currently separated into 4 apartments - 2 main level studio apartments, upper level 2 bedroom, main level rear 1 bedroom with den 64k annul rental income 2025 (Upper unit 2 bedroom currently vacant)Currently operating as a profitable income-generating rental property, this is a turnkey opportunity with immediate upside and long-term growth potential. Own a piece of downtown Schomberg and secure your place in one of King Township's most sought-after communities. (id:55460)
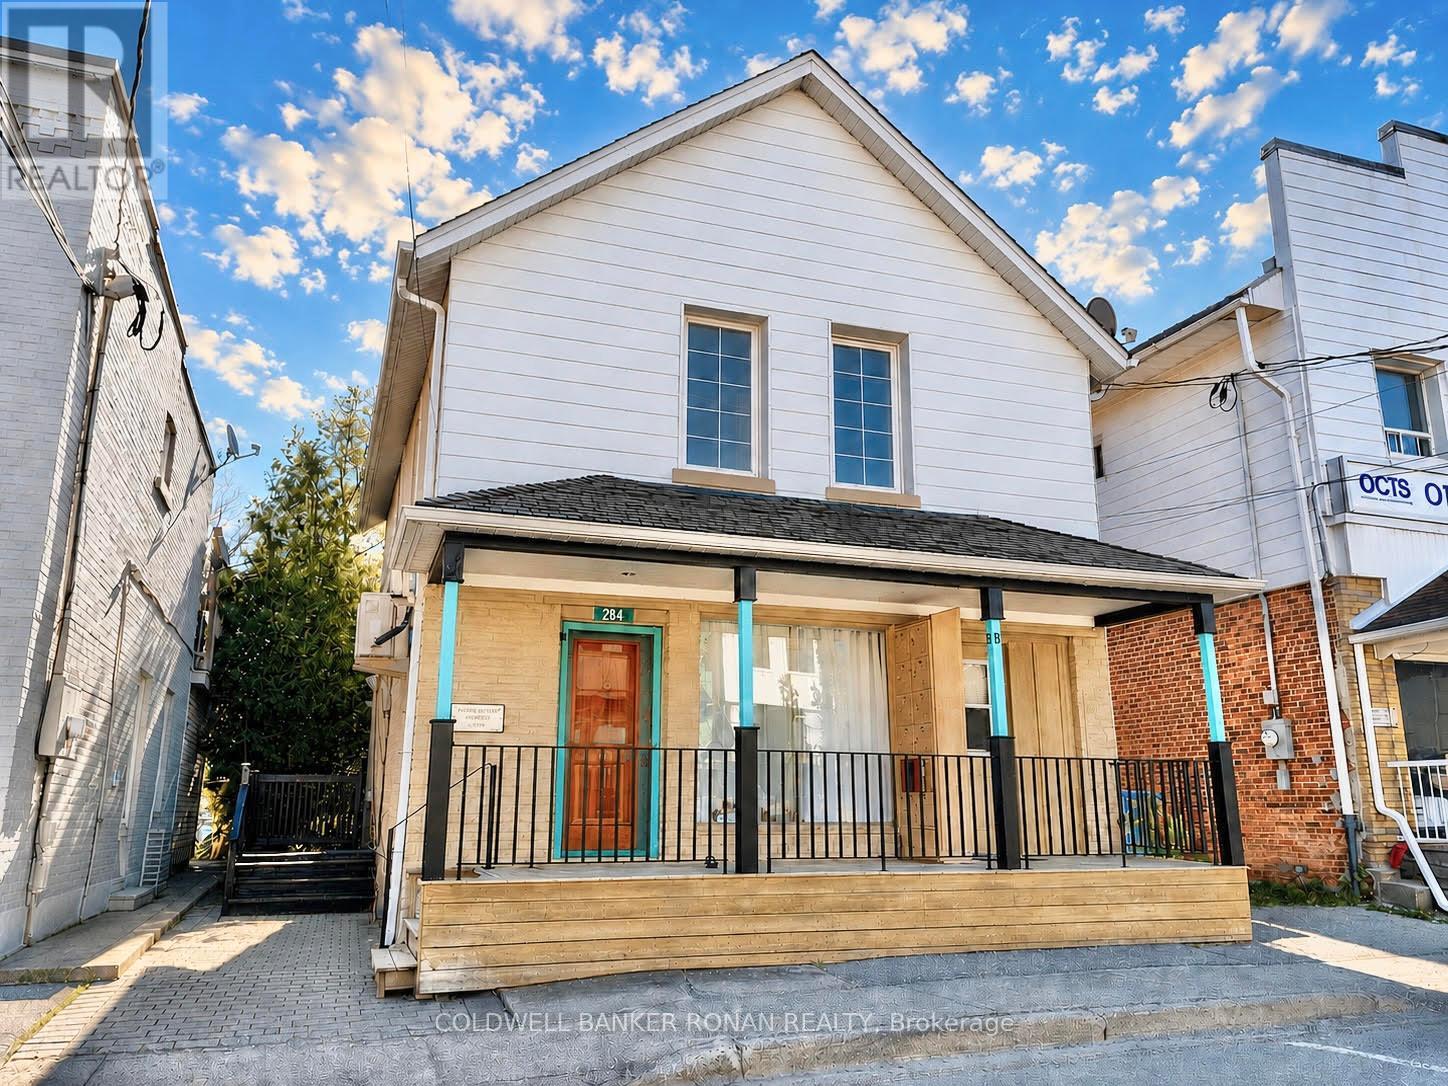
284 Main Street
King, Ontario
Welcome to 284 Main Street, Schomberg - Offered at only $798,000. Incredible Value with excellent ROI Rental income potential! Opportunity is Knocking - Will You Answer? Attention investors, entrepreneurs, and savvy end users! This exceptionally rare, mixed-use zoned property offers the ultimate flexibility - allowing both residential and commercial use in one of the most desirable pockets of King Township. Perfectly positioned in the heart of charming downtown Schomberg, right along its vibrant Main Street, this property presents endless possibilities: live where you work, generate rental income, operate your business, or invest in a rapidly growing community. Surrounded by popular restaurants, boutique shops, schools, dental offices, grocery stores, and everyday conveniences - and offering quick access to Highways 400, 27, and 9 - the location truly speaks for itself. Inside, you'll find: 5 spacious bedrooms 4 bathrooms Multiple private entrances A rear upper balcony A fully fenced backyard with a beautiful interlock patio 2 laundry rooms Spacious front covered porch Currently separated into 4 apartments - 2 main level studio apartments, upper level 2 bedroom, main level rear 1 bedroom with den 64k annul rental income 2025 (Upper unit 2 bedroom currently vacant)Currently operating as a profitable income-generating rental property, this is a turnkey opportunity with immediate upside and long-term growth potential. Own a piece of downtown Schomberg and secure your place in one of King Township's most sought-after communities. (id:55460)
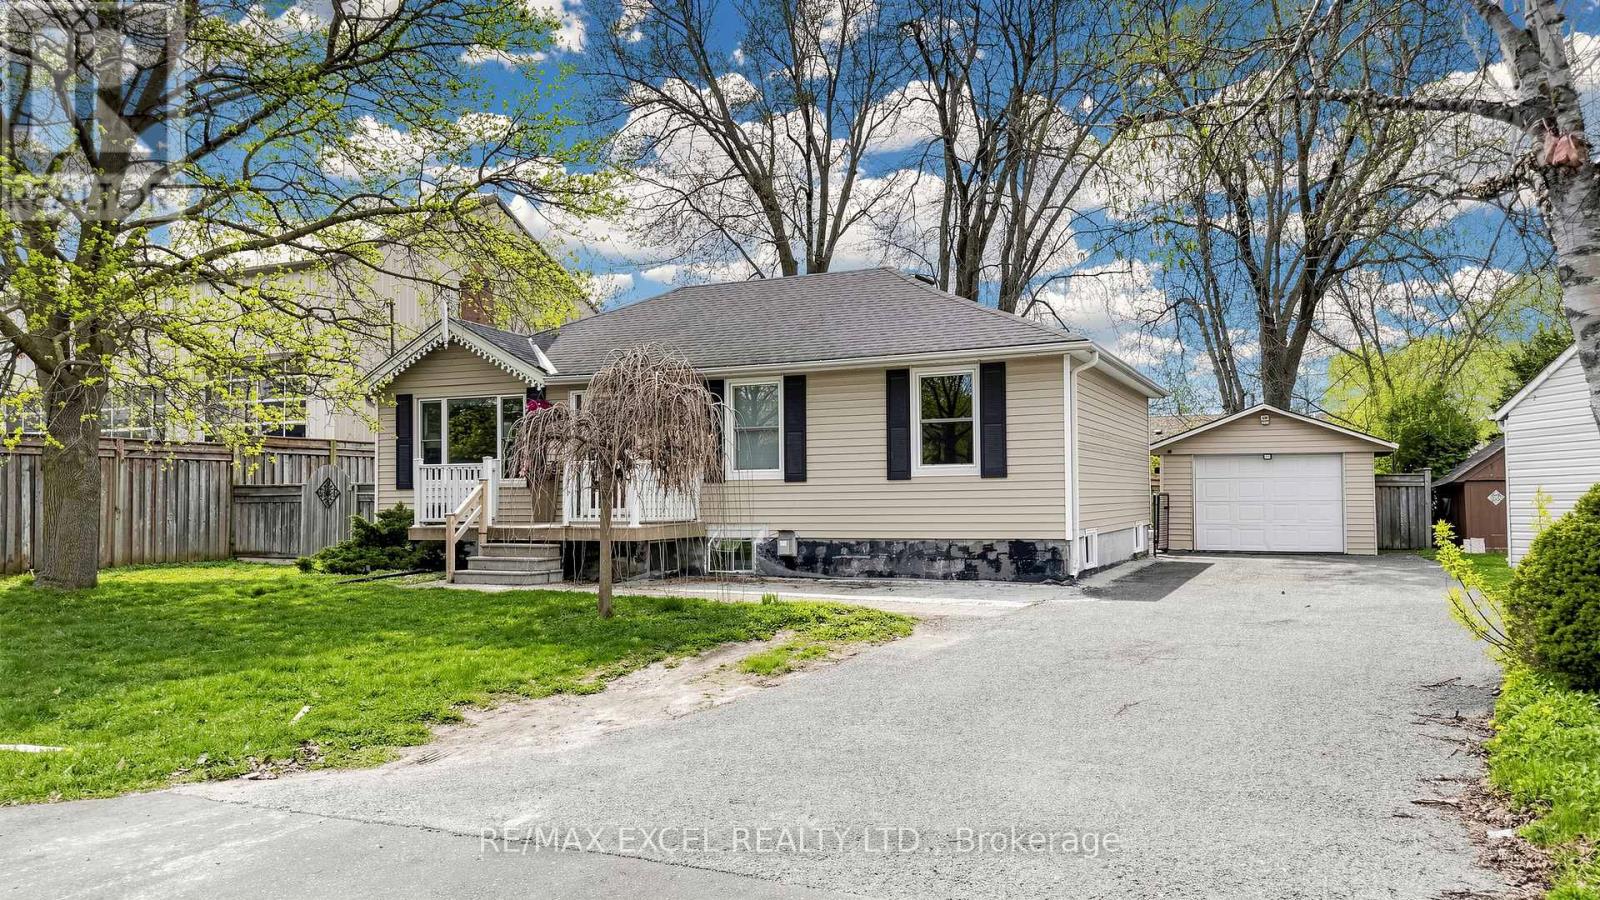
2 Hughes Street
Richmond Hill, Ontario
Exceptional investment and development opportunity in the highly desirable Oak Ridges community! Situated on a premium 73.50 x 100 ft lot, this property offers tremendous potential and is strategically positioned within an area experiencing significant growth and redevelopment. An ideal opportunity for investors, builders, or end-users looking to capitalize on future development in a prime location. The home features a separate entrance to a recently renovated basement, offering excellent income potential, along with two full laundry setups for added convenience. Well-maintained and functional, it provides both immediate usability and long-term upside. Located just minutes to Yonge Street and Highway 404, with easy access to shopping, top-rated schools, public transit, and all essential amenities. EXTRAS: 2 Fridges, 2 Stoves, 2 Washers, 2 Dryers, Dishwasher, Microwave. (id:55460)
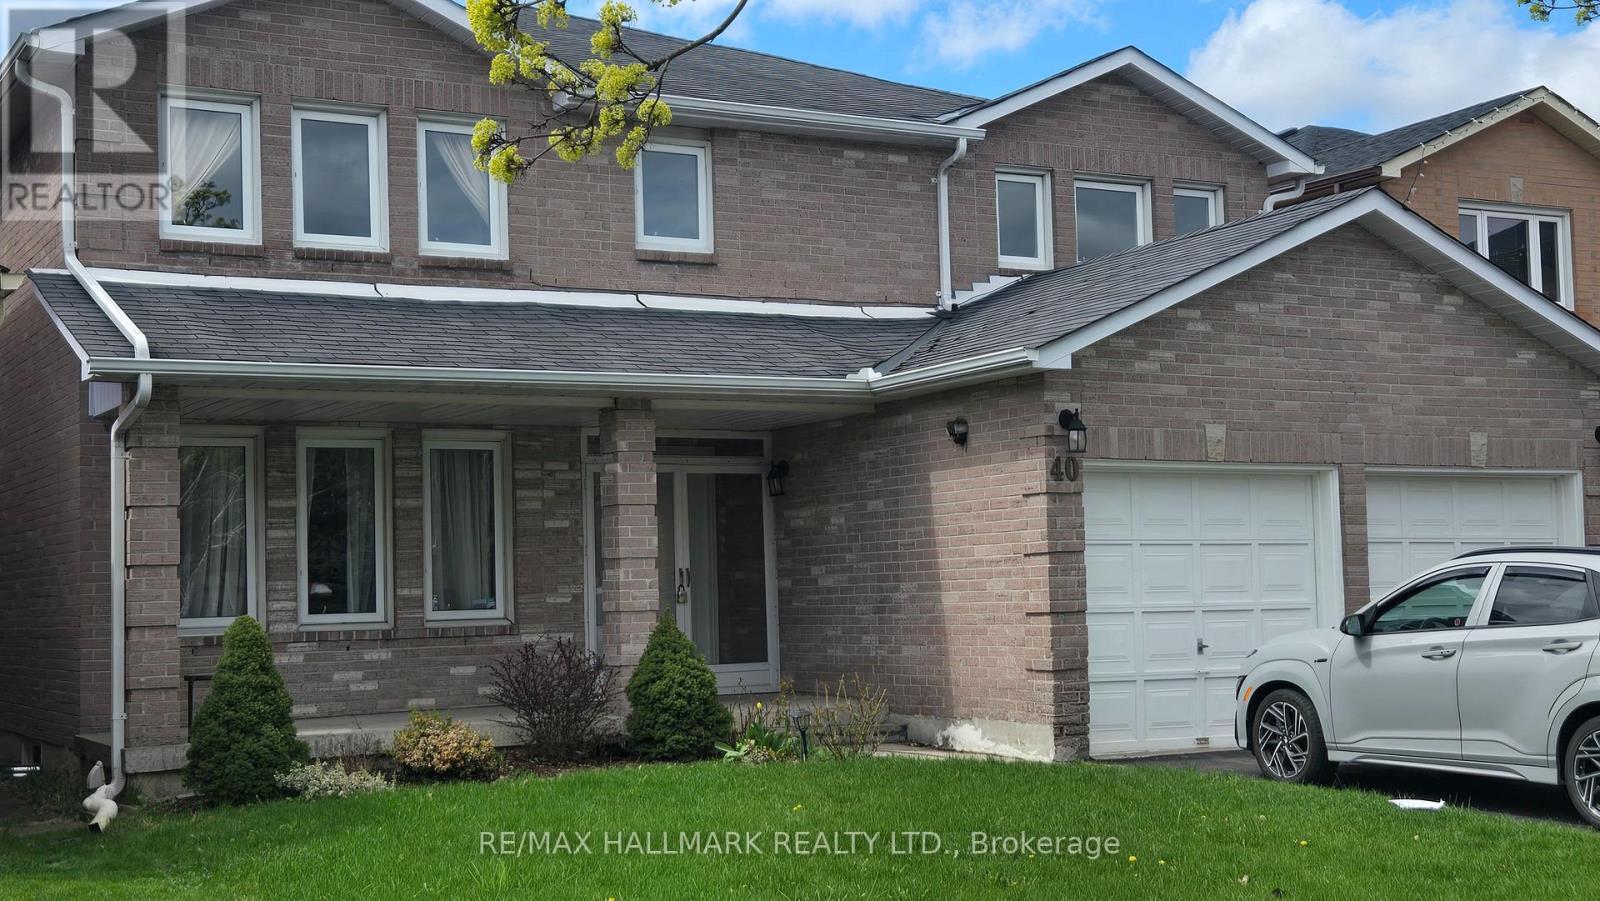
Lower Level - 40 Brookmill Drive
Vaughan, Ontario
SEE MULTIMEDIA VIRTUAL TOUR. Amazing ALL Utilities Included! 2 Bedroom and 1 Bathroom Lower Level apartment comes lightly Furnished with a Private separate entrance 1 driveway Parking spot. This unit features a beautiful open concept Living/Dining area, a functional Kitchen and convenient ensuite Laundry. Enjoy an amazing layout with EGRESS and large windows that bring in natural light. Located in a highly convenient area close to parks, schools, Promenade Mall, transit, and major highways including 407. A great option for comfortable and convenient living! (id:55460)
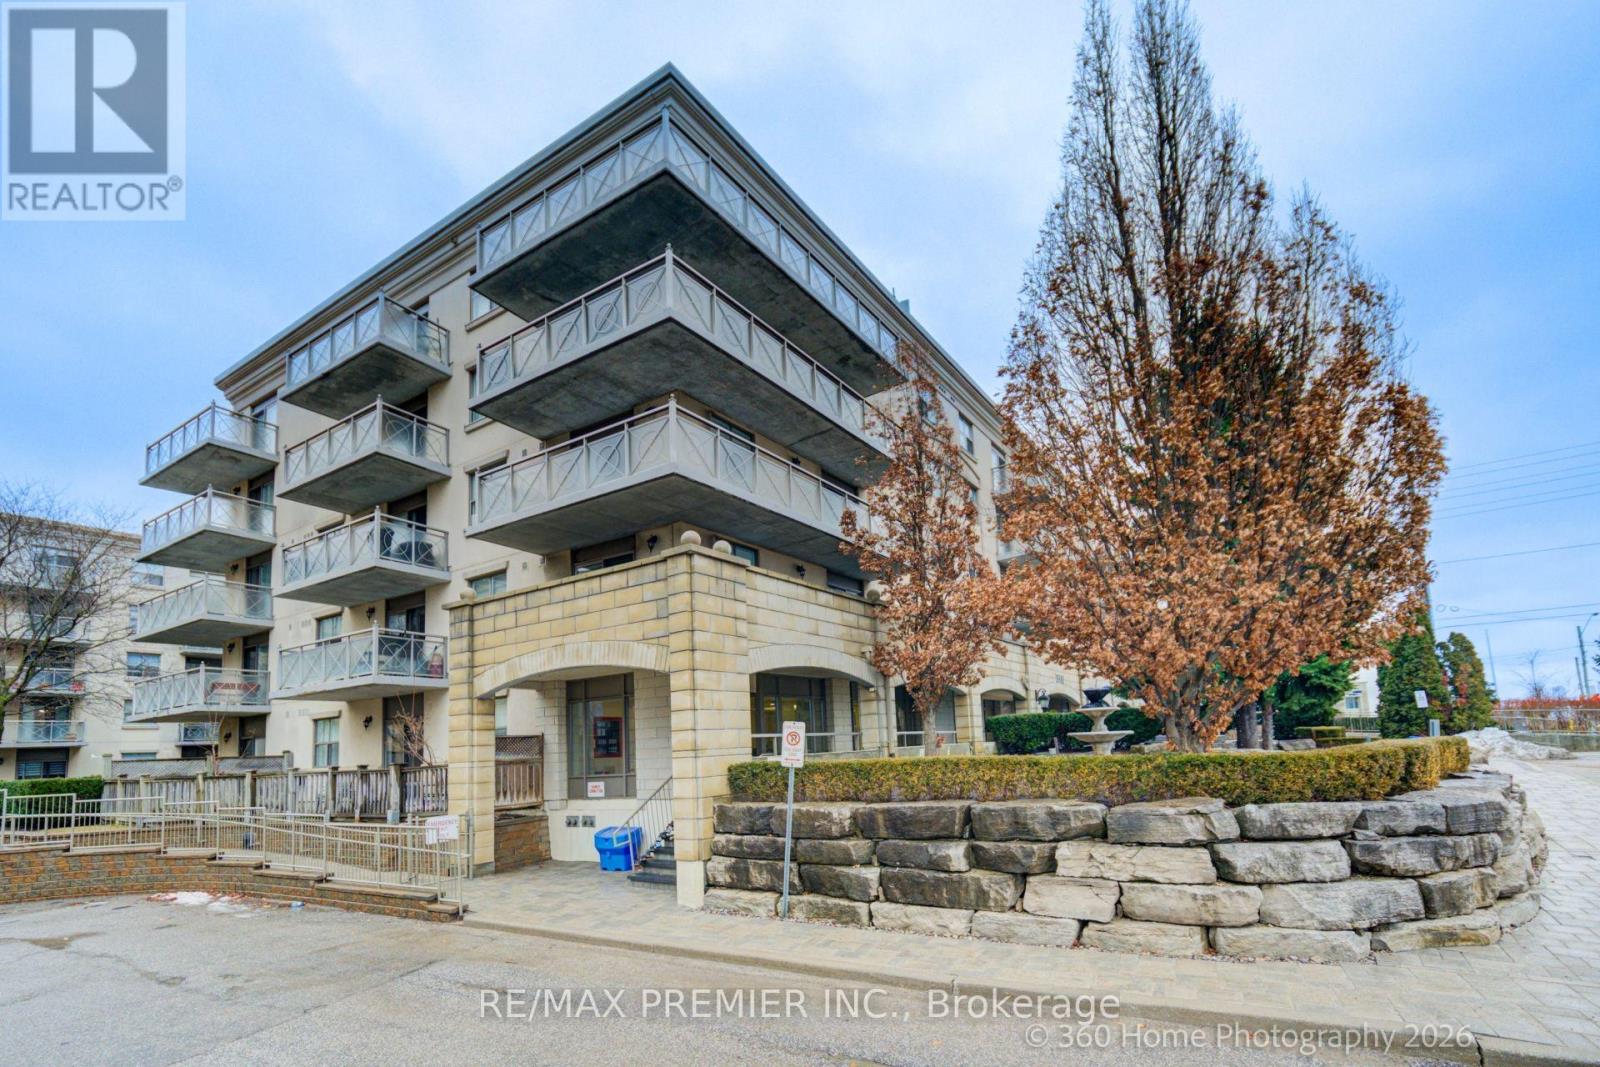
311 - 2500 Rutherford Road
Vaughan, Ontario
EUROPEAN INSPRIED MATURE LIFESTYLE COMMUNITY; UPDATED & SOUTH FACING 815 SQFT BRIGHT AND COZY UNIT W/ BALCONY, UPGRADES INCLUDE: NEWLY STAINED HARDWOOD FLOORS, GRANITE COUNTERTOPS IN KITCHEN AND WASHROOM, ALL NEW S/S APPLIANCES WITH INDUCTION STOVE + S/S HOOD FAN , NEW WALK IN SHOWER, CUSTOM SHELVING IN WALK IN CLOSET, NEW SHUTTERS, PARKING AVAILABLE... RESIDENTS ENJOY ACCESS TO CONVENIENT SHUTTLE SERVICES TO SHOPPING, CHURCH AND OTHER OUTINGS. THIS UPDATED UNIT SHOWS BEAUTIFULLY AND PRICED TO SELL! (id:55460)
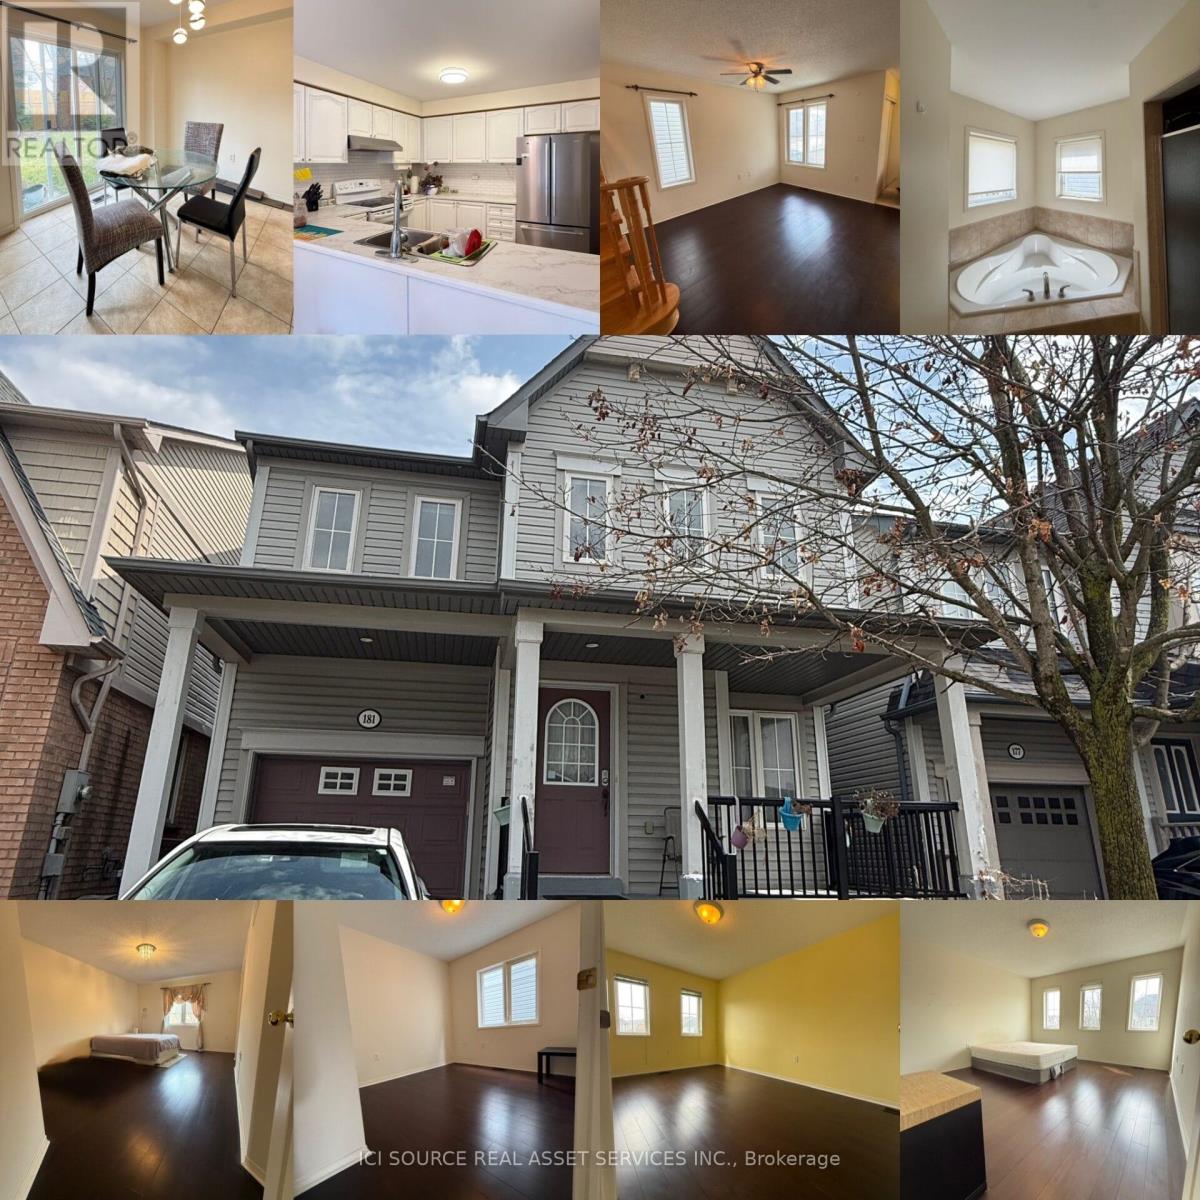
181 Norland Circle
Oshawa, Ontario
Beautiful, bright, and well-maintained 4-bedroom home located in a quiet, family-friendly neighborhood in Oshawa. This spacious property offers a functional layout, modern finishes, and a large private backyard-perfect for families or professionals seeking comfort and space. Features: 4 spacious bedrooms with large windows. Open-concept living & dining area with plenty of natural light. Modern kitchen with stainless steel appliances and ample cabinet space. Clean bathrooms with full tub and shower. Backyard-great for relaxing or entertaining. Hardwood flooring throughout main areas. Parking included. Location Highlights: Quiet, safe residential street. Close to schools, parks, and shopping. Easy access to Hwy 401 / transit. Family-oriented neighborhood. Available: May 1, 2026. Rent: $2,900/month + utilities. *For Additional Property Details Click The Brochure Icon Below* ***Landlord is a registered Salesperson with RECO. (id:55460)
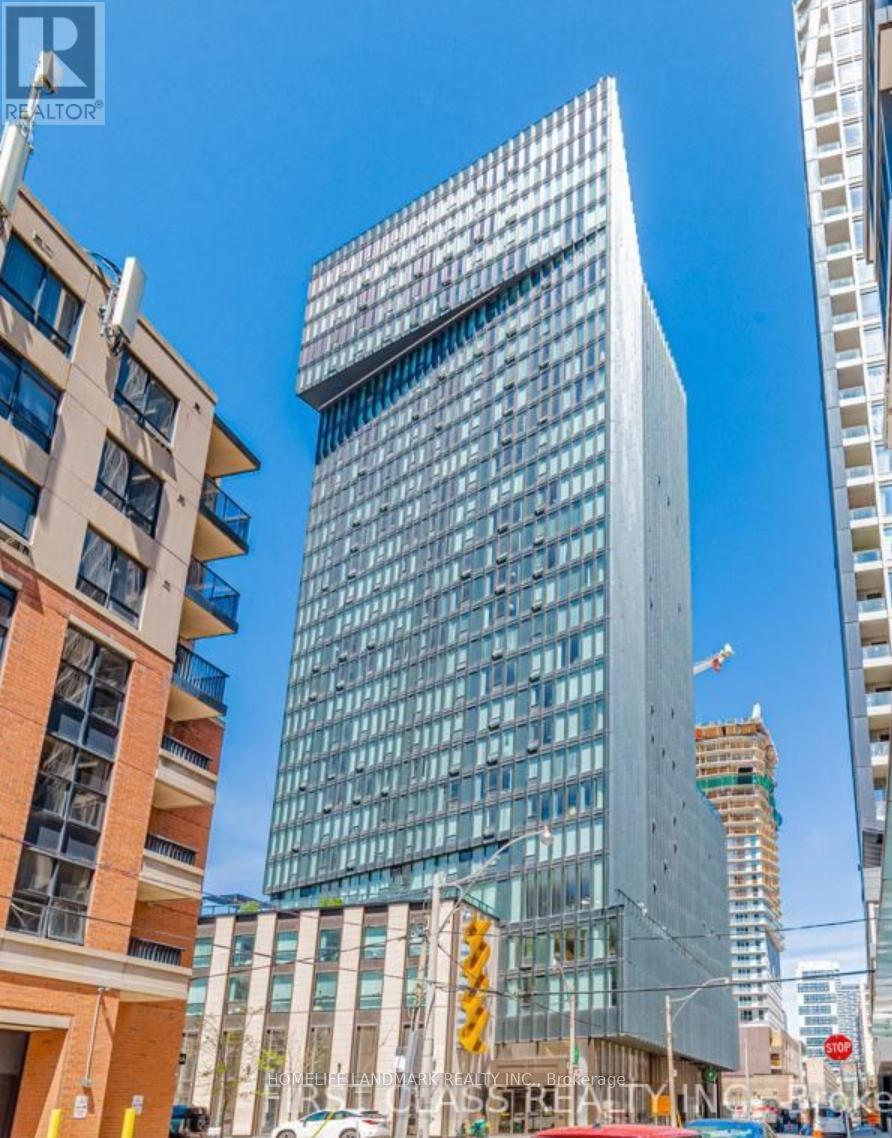
1510 - 60 Shuter Street
Toronto, Ontario
Location! Location! Location! Luxury Fleur Condo By Menkes Located In The Heart Of Downtown Toronto At Church & Shuter St. Bright And Functional 1 Bedroom Unit Featuring Open Concept Layout, Modern Kitchen With Built-In Appliances, And Beautiful City Views. Premium Building Amenities Include 24Hr Concierge, Gym, Party Room, Lounge, Dining Room With Catering Kitchen, BBQ Area, And Guest Suites. Steps To TTC/Subway, TMU (Ryerson), George Brown, U Of T, Eaton Centre, Yonge-Dundas Square, City Hall, Financial District, Hospitals, Groceries, Restaurants, Shops, And Entertainment. Excellent Opportunity For Convenient Downtown Living! (id:55460)
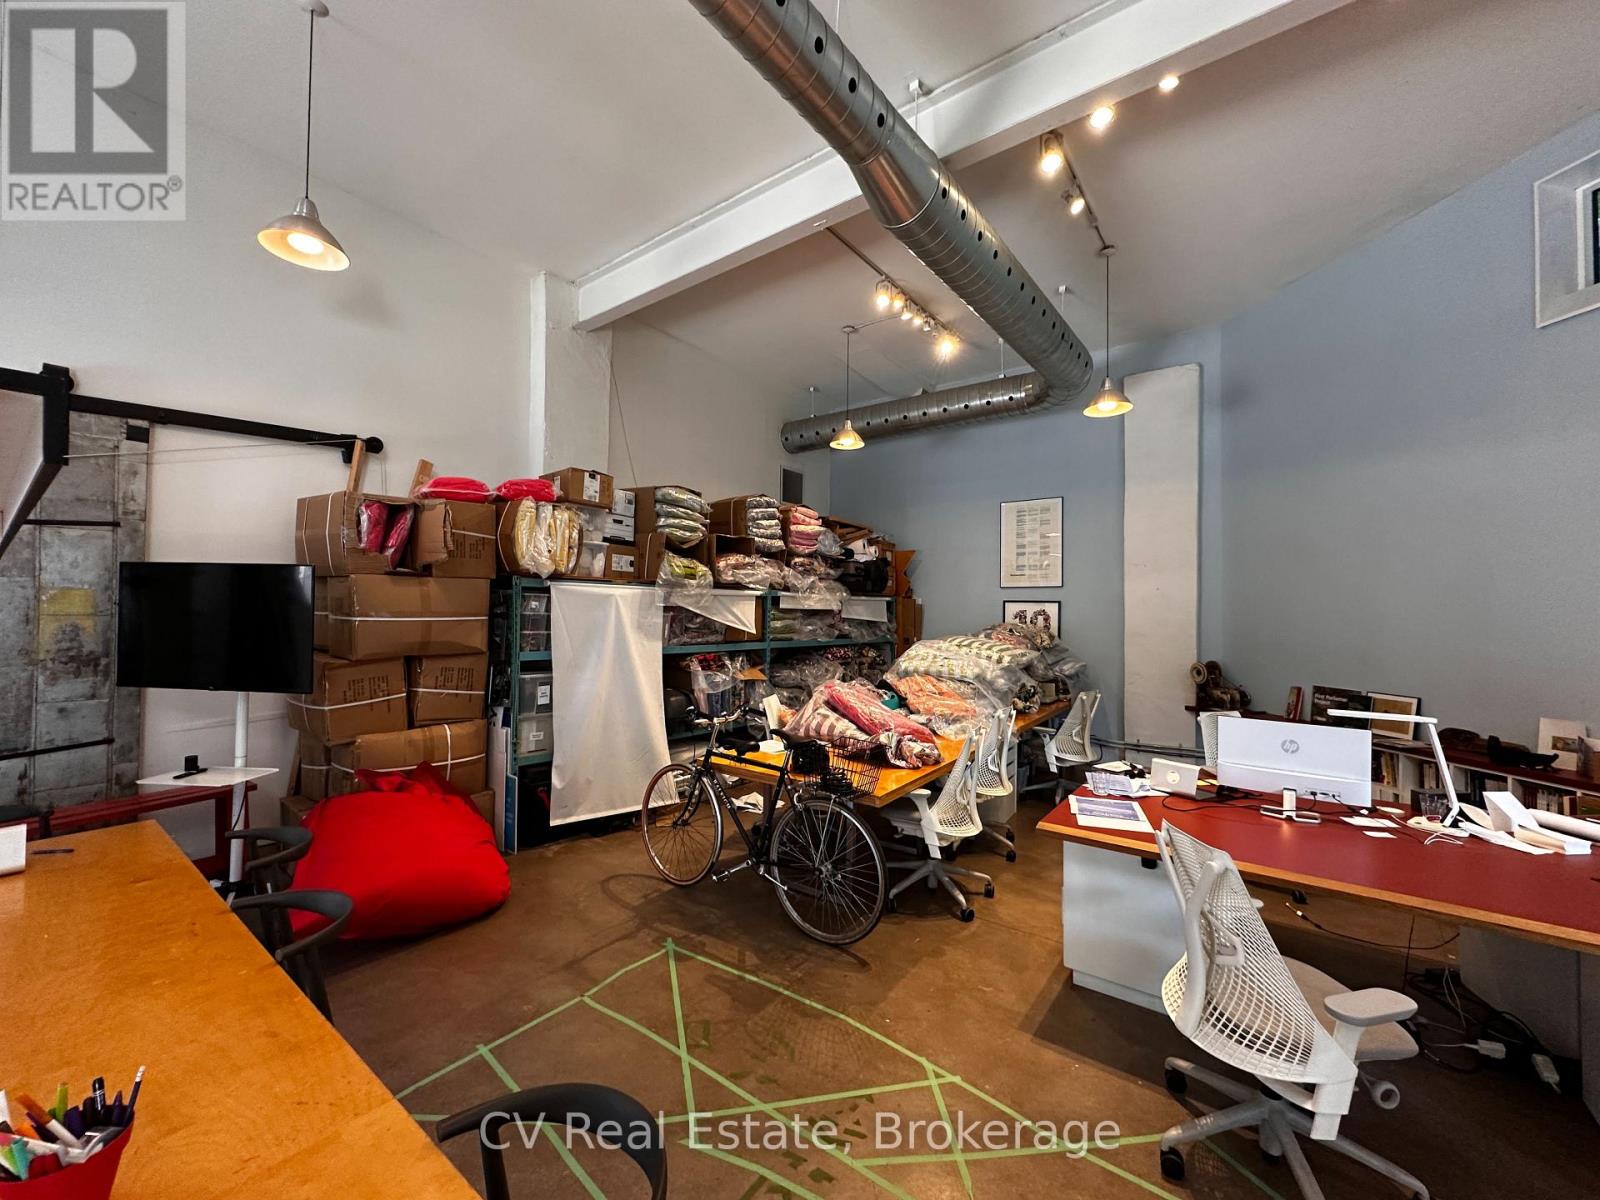
3a Gilead Place
Toronto, Ontario
Step into something truly exceptional - this is not your average rental space. Nestled in the heart of one of downtown Toronto's most dynamic areas, this unit resides in a historic building that has not only stood the test of time but has also starred in multiple film productions, giving it a cinematic edge you simply won't find elsewhere. The moment your client crosses the threshold, they will sense the character - high ceilings, exposed brick, oversized windows flooding the space with natural light, and architectural details that whisper stories of past creative uses and future possibilities. Think studio, showroom, gallery, creative office, event space - the floor plan flexes easily, and the zoning allows for multiple uses. Offered on a gross lease (everything included), the tenant can focus purely on the vision without getting bogged down in utilities and hidden costs. The owners are actively involved - they care. That level of stewardship is rare. The building's charm and ownership's personal touch give this opportunity true distinction. Location-wise: you're in a vibrant downtown neighbourhood that offers both authenticity and access. Just around the corner you'll find major transit links, great dining and retail pockets and that unmistakable creative downtown energy. Your client can walk or roll to the city's best while still operating in a space that feels bespoke and off-the-mainstream. Lease term is flexible, starting at a minimum of one year - we'll work with you to tailor the term to the right use and fit. Because the owners care about continuity, they'll review the full tenant package to ensure fit is solid. If your client is looking to elevate their brand, build space that reflects their identity, and stamp their presence in a location that has both story and structure - this is it. Don't just lease. Claim a space that resonates Claim a space that resonates, that inspires. (id:55460)
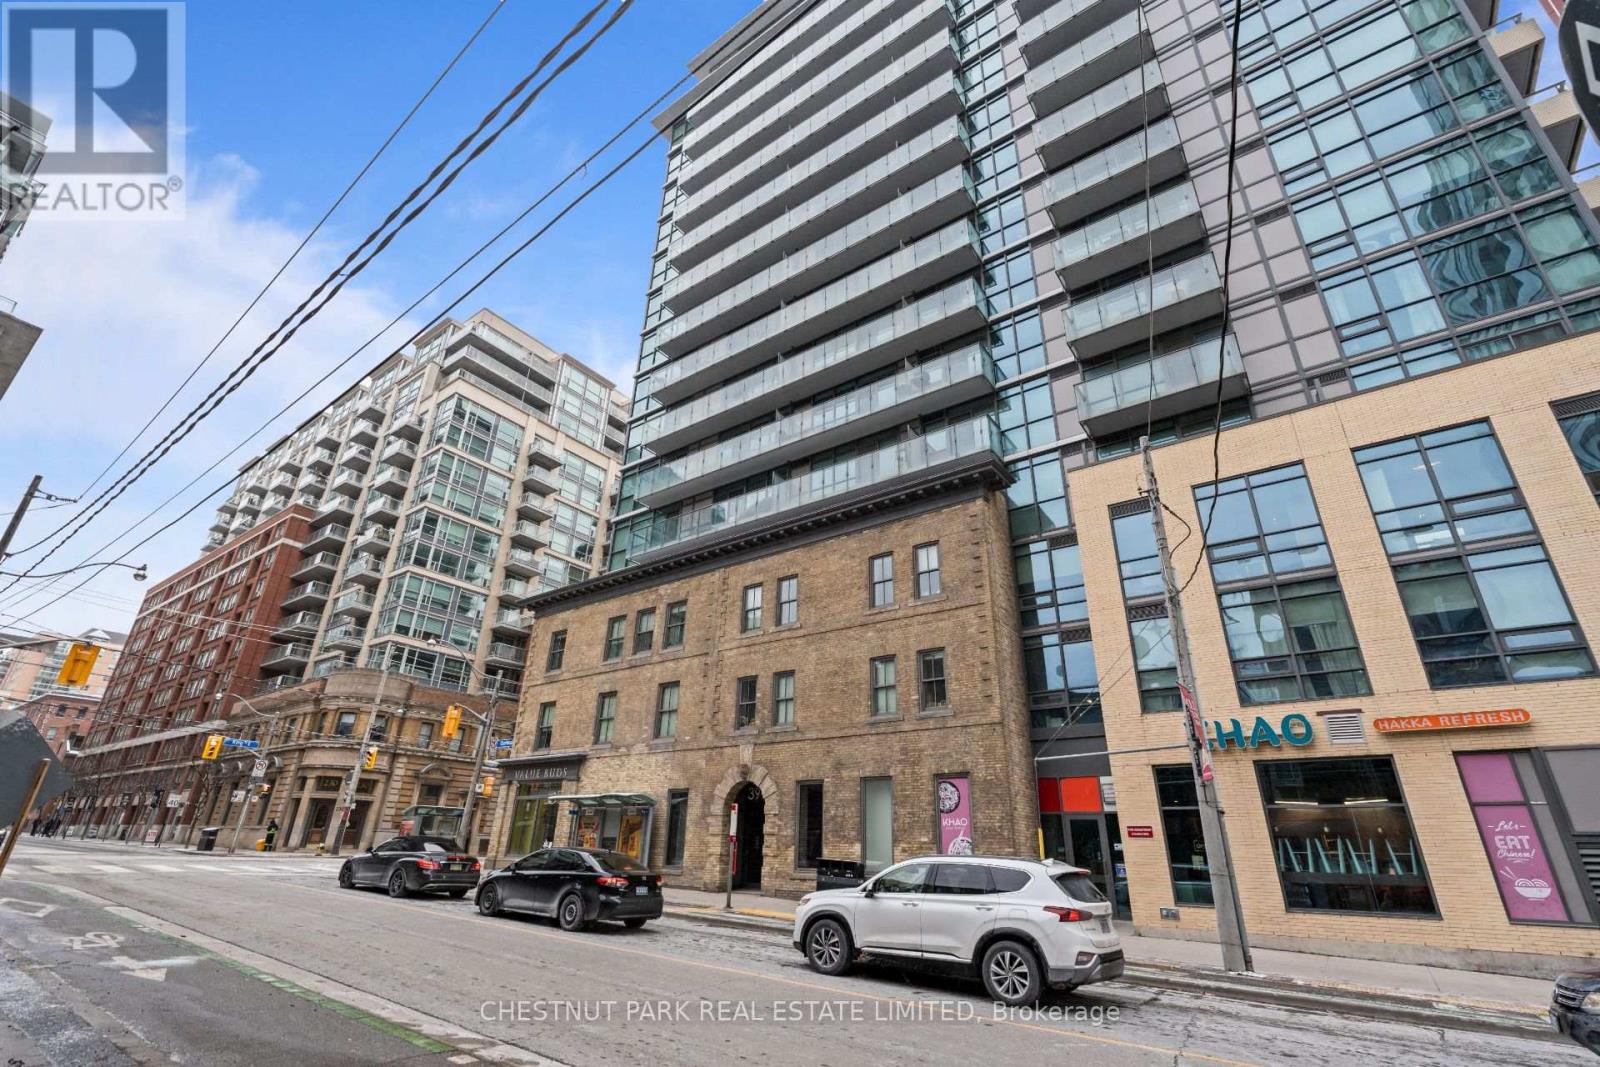
301 - 39 Sherbourne Street
Toronto, Ontario
Welcome to this spacious and intelligently designed two-bedroom plus den suite in the heart of King East-Toronto's renowned furniture and design district. Offering approximately 950 sq. ft. of interior living space, this residence blends modern finishes with a highly functional layout, ideal for end-users and investors alike. Smart, Functional Layout The well-appointed floor plan features a bright open-concept living and dining area, perfect for entertaining or relaxing. The contemporary kitchen flows seamlessly into the main living space and is anchored by a functional island-ideal for casual dining and everyday use. Two generously sized bedrooms are thoughtfully positioned for privacy. The primary bedroom offers a comfortable retreat, while the second bedroom features sleek frosted sliding glass doors, allowing flexibility without compromising light. A separate den provides valuable additional space-perfect for a home office, nursery, or reading nook-making this layout especially versatile for modern urban living. (id:55460)
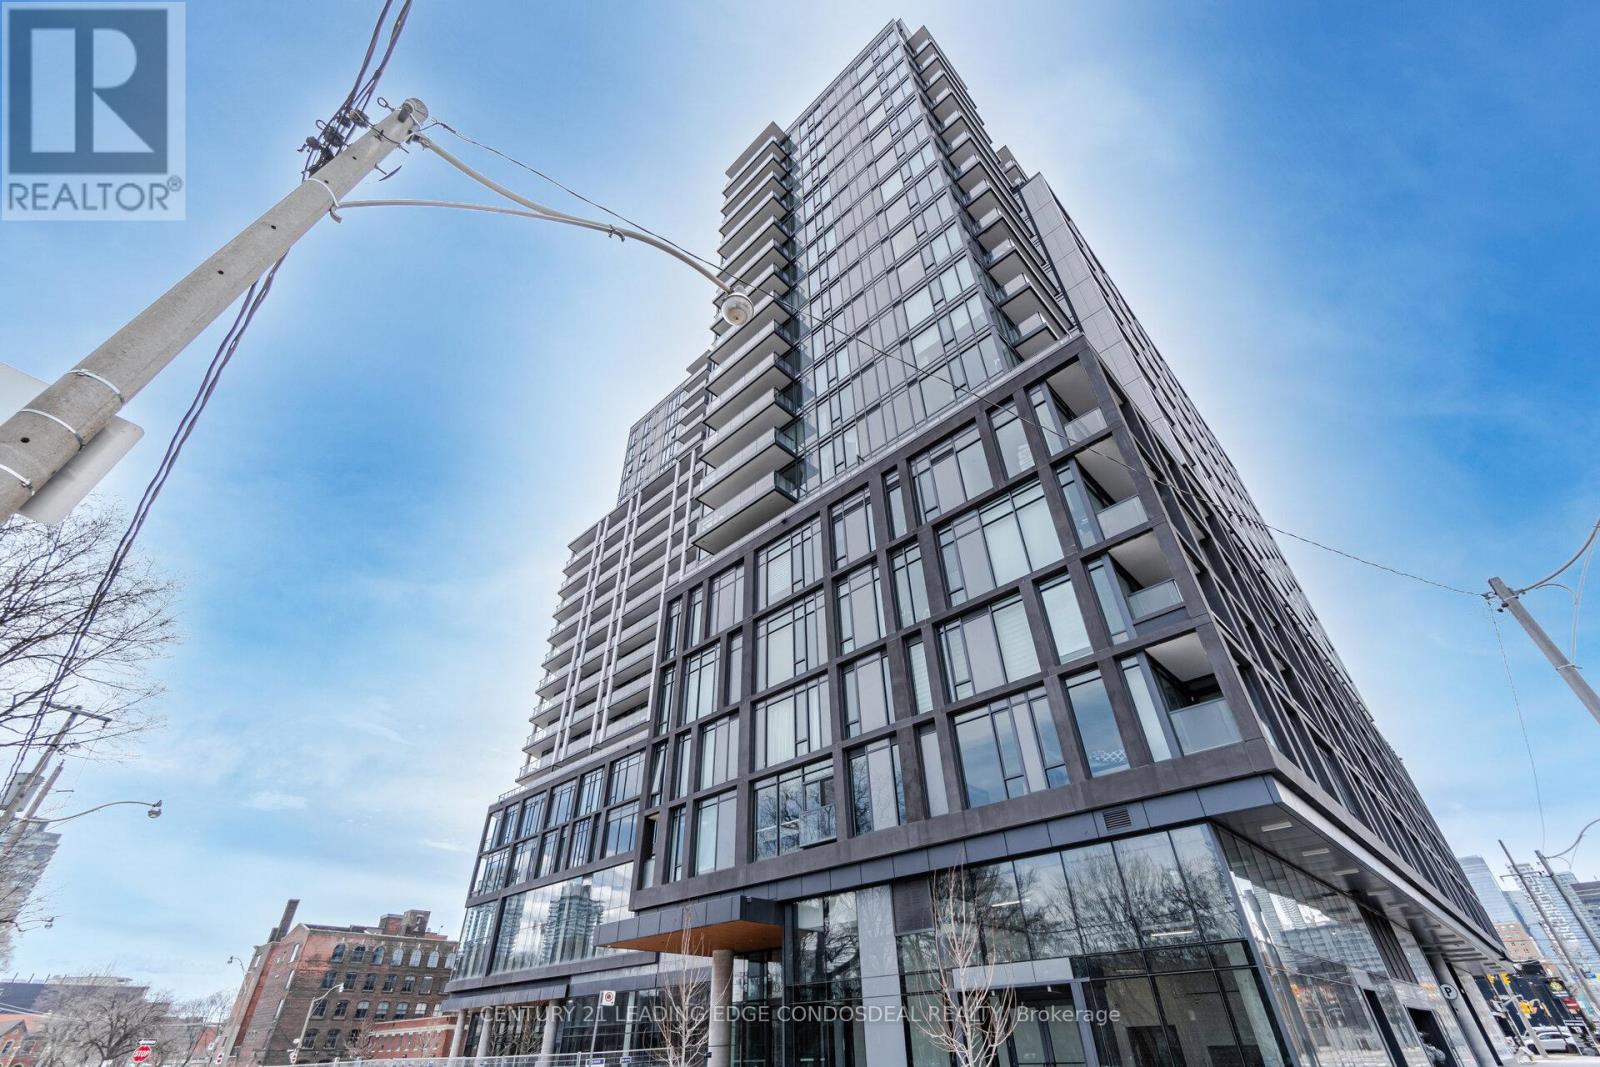
730 - 50 Power Street
Toronto, Ontario
This luxurious freshly painted suite with new flooring is a North facing | 2BR + 2 bath + locker + parking + upgrades throughout + window coverings with a clear view. Find yourself at home in this modern suite, located in the centre of one of Toronto's most vibrant neighbourhoods. 9' smooth ceiling | Stainless steel appliances | Double height lobby w/ 24 hr concierge | Retail conveniently located in the building. Extras: Artists workspace, gym + fitness + yoga studio, event room with caterer's kitchen, meeting room + lounge, games room, outdoor pool + steam rooms, community garden, BBQ area . Step into a vivacious community of authentic charm including Distillery District .TTC at your doorstep and easily accessible to DVP and Gardiner Expressway (id:55460)

462 Albert Street
Waterloo, Ontario
Excellent opportunity to own a profitable and well-established Sheesha Bar with LLBO licenselocated in a high-traffic commercial plaza in the heart of Waterloo. This popular destinationoffers excellent visibility, steady walk-in traffic, and benefits from strong residential andcommercial growth in the surrounding area.The business has built a loyal customer base with a strong 4.4-star Google rating andconsistent revenue. This fully equipped, turn-key operation features a modern interior setup,stylish lounge atmosphere, premium sheesha offerings, and a well-maintained dine-in spacedesigned for customer comfort and repeat business.Comes with a secure $23/Sqft plus TMI of $12/Sqft. Strong potential for future growth throughextended hours, private events, catering, and expanded menu offerings.Ideal opportunity for owner-operators, entrepreneurs, or investors seeking a reliable andeasy-to-manage hospitality business with income from day one. Training can be provided for asmooth transition. (id:55460)

5167 Fifth Line
Erin, Ontario
An exceptional opportunity awaits a new family to create memories on a beautiful 99.5-acre parcel of land located in the south-central rural portion of Erin township minutes from Ballinafad, Acton and Guelph. Whether you're envisioning a private retreat or an entrepreneurial venture, this location offers endless possibilities. No VTB. The property is being sold by Estate Trustees. Estate provides no warrant and as such it is being sold AS IS WHERE IS. The property features 55 workable/farmed acres currently planted. The neighbouring farmer will harvest the crop this fall, leaving you with a clean slate next spring, or continue to rent the land to the farmer. The home was built in 1991 and is a custom modular pre-fab bungalow built by Quality Homes and features 3 good size bedrooms, 1,826 square feet on the main floor that is in need of TLC. With an attached single-car garage, two full bathrooms, one powder room, and an unfinished basement. There is room to create something special here. The essentials are in place-forced air gas furnace (2011), well, septic pumped and inspected in 2024, 200-amp breaker panel plus a pony panel to service the steel Quonset outbuilding is 55'x38' and sits on a concrete pad. This building adds to the functionality of the property, perfect for storage or a workshop. With some land clearing and tile drainage, theres potential to expand the workable land by another 15 acres.Spend time by the pond and enjoy the sounds of nature. The spring peepers may even become your new favourite band. If you are seeking a private peaceful lifestyle with room to grow, this could be your perfect match. (id:55460)
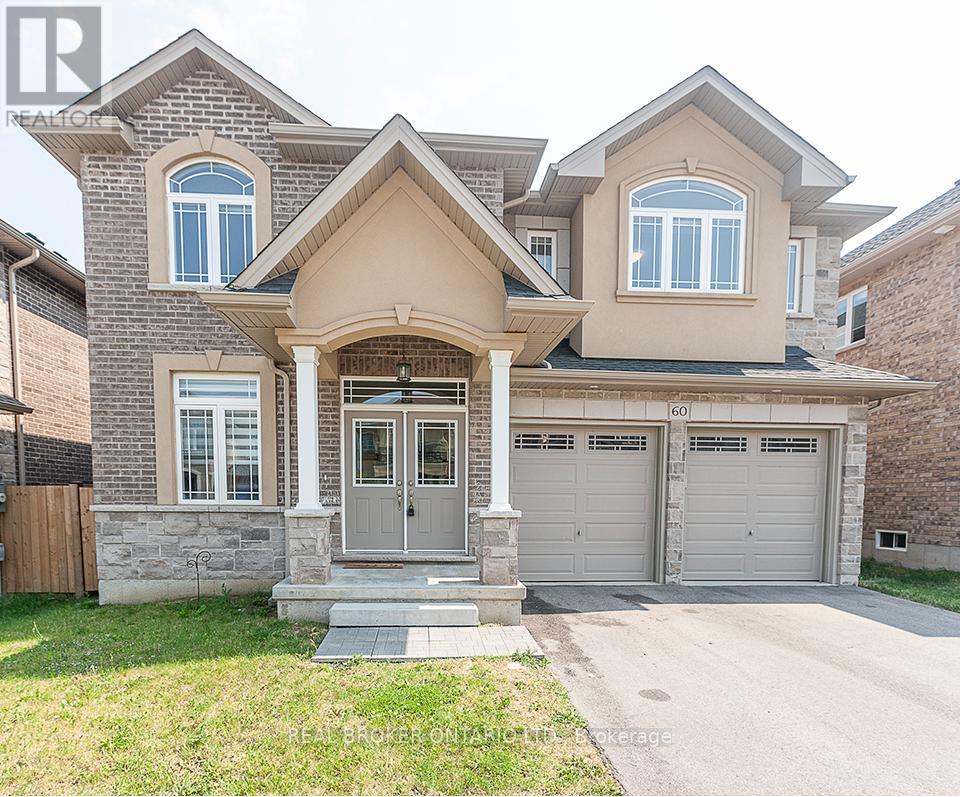
60 Morrison Drive
Hamilton, Ontario
A Breathtaking Home In The Heart Of Ancaster! 4 Bedroom, 3.5 Bath 2995Sqft House Situated In The "Desirable" Tiffany Hills Of Meadowlands Ancaster. Open Concept, 9' Ceiling, Hardwood Floors In Main Floor. Sunny And Spacious Living Room And Dining Room. Chef's Kitchen Fully Equipped With High-End Luxury Kitchen Appliances And Elegant Granite Counter Tops. Master Is Completely Spacious With Beautiful 5 Piece Ensuite Featuring Total 4 Big Sizes Bedrooms With 3 Full Washrooms On Second Floor. (id:55460)
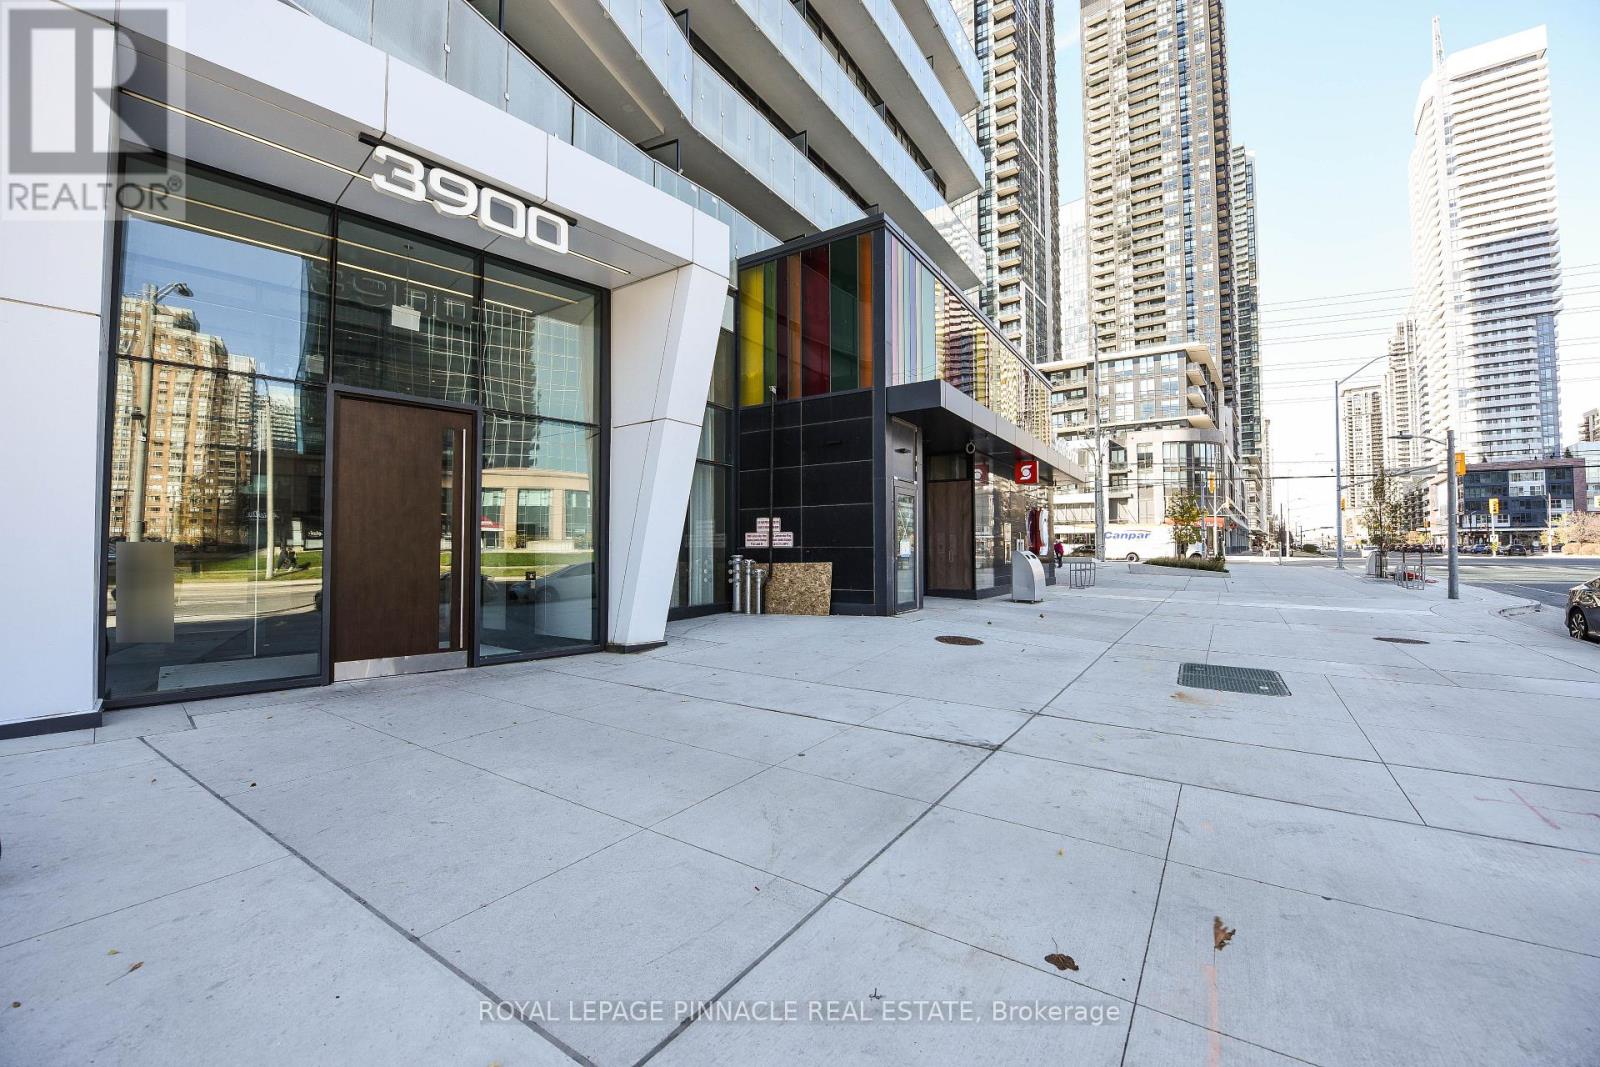
2802 - 3900 Confederation Parkway
Mississauga, Ontario
Welcome to 3900 Confederation Pkwy Luxury Living in the Heart of Mississauga!Stunning 2 Bedroom + Media , 1 Bathroom Condo Offering Modern Elegance and Urban Convenience. Soaring 9-foot ceilings and floor-to-ceiling windows flood the unit with natural light, creating a bright and spacious ambiance throughout.Ideally located just steps to public transit and minutes from Hwy 401, 403, Square One Shopping Centre, and an array of dining and entertainment options everything you need is right at your doorstep!Key Features:Open-Concept Layout with Functional Media space Ideal for Home Office Modern Kitchen with Built-In Appliances and Sleek Finishes-primary Bedroom with Ensuite Bathroom-Private Balcony with Stunning Views1 Parking Spot Included Luxury Building Amenities: State-of-the-Art Fitness Centre-indoor Swimming Pool & Steam Room Children's Play Area-lounge and Dining Space with Full Kitchen for Entertaining Expansive Outdoor Terrace with BBQ Area .Don't miss your chance to own a piece of this vibrant community. Whether you're a first-time buyer, downsizer, or investor this condo checks all the boxes. A must-see! (id:55460)
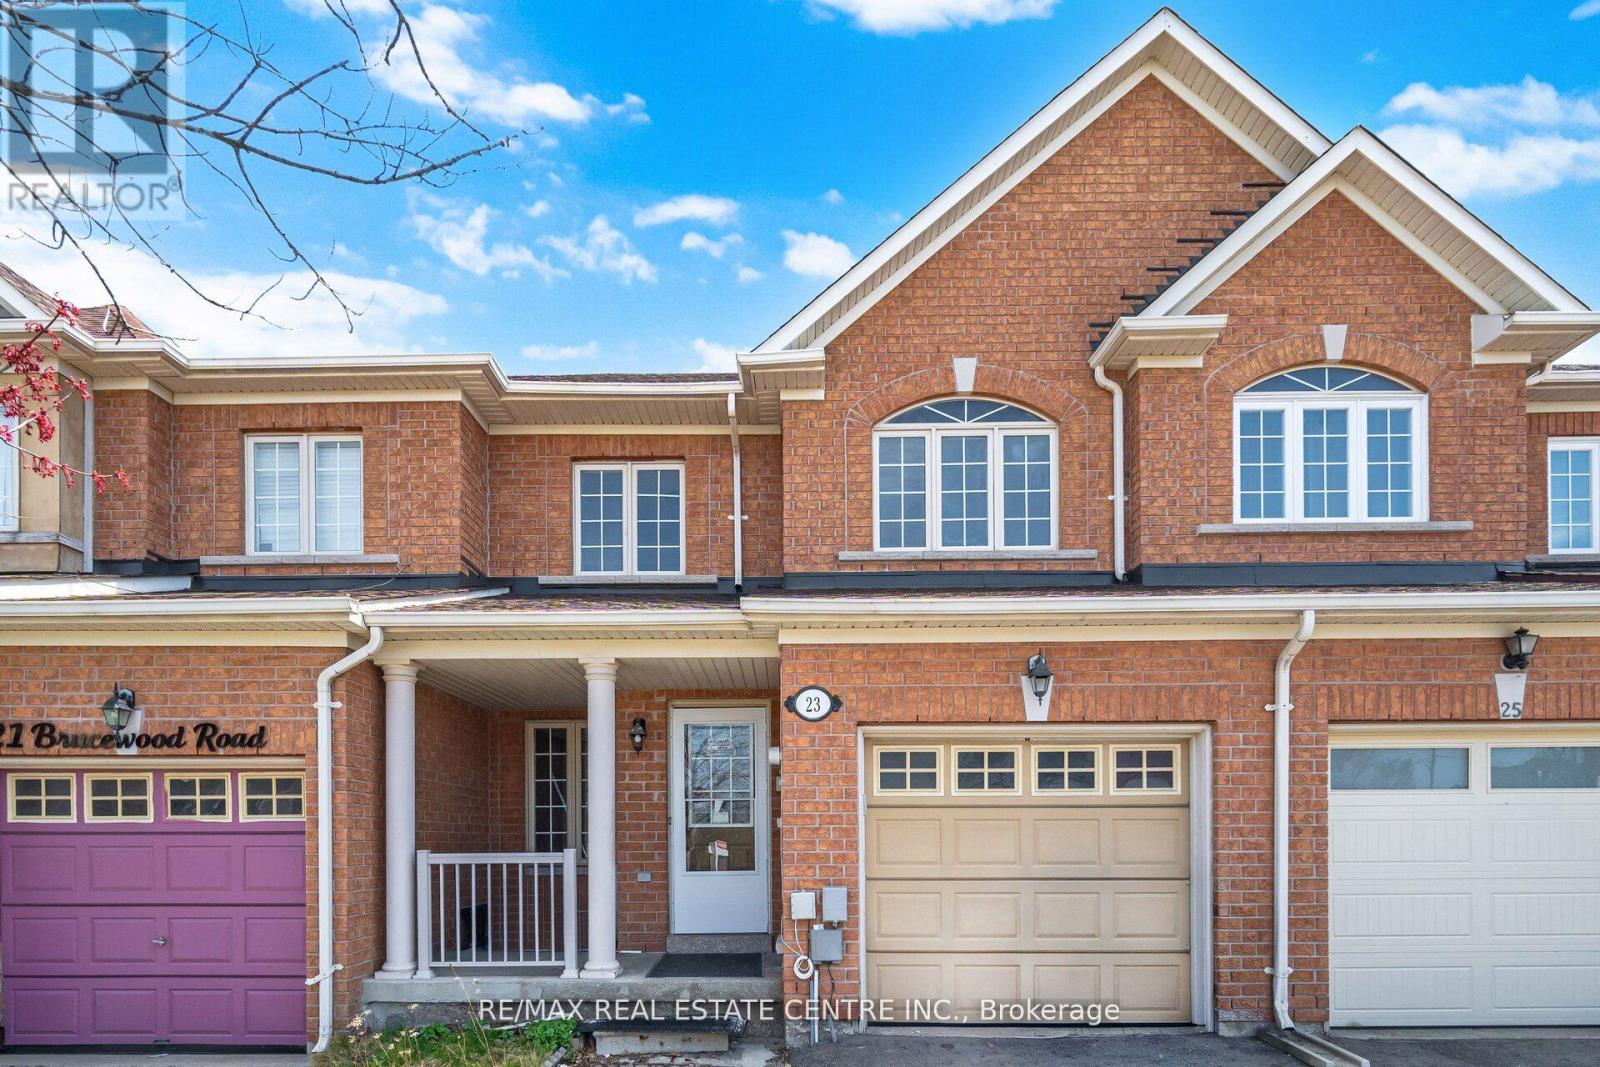
23 Brucewood Road
Brampton, Ontario
Welcome to 23 Brucewood-a rare opportunity to own one of the largest townhomes in the area, offering approximately 1,700 sq ft of beautifully designed living space on a generous 22 x 114 ft lot. From the moment you arrive, the charming front porch creates a warm and inviting first impression.Step inside to a standout layout featuring a rare combination of separate living, dining, and family rooms, seamlessly flowing into an open-concept kitchen and breakfast area-perfect for both everyday living and entertaining. The main level is enhanced with elegant pot lights, stylish modern fixtures, and fresh professional paint, giving the home a true move-in ready feel.The fully concrete backyard is a low-maintenance entertainer's dream, ideal for hosting gatherings and enjoying outdoor living without the upkeep.Upstairs, you'll find three generously sized bedrooms along with the added convenience of upper-level laundry.The finished basement adds incredible value and flexibility, offering a spacious living area, one bedroom, a bathroom, and a kitchen rough-in-perfect for an in-law suite, extended family, or future income potential.Located in the highly desirable Sandringham-Wellington community, this home is surrounded by top-rated schools, parks, trails, shopping, and everyday conveniences including Trinity Common Mall. Enjoy easy access to Highway 410, public transit, and key routes connecting to Mississauga, Vaughan, and Toronto, along with nearby healthcare at Brampton Civic Hospital.Homes with this space, layout, and potential are hard to find-don't miss your opportunity to see it in person. (id:55460)