
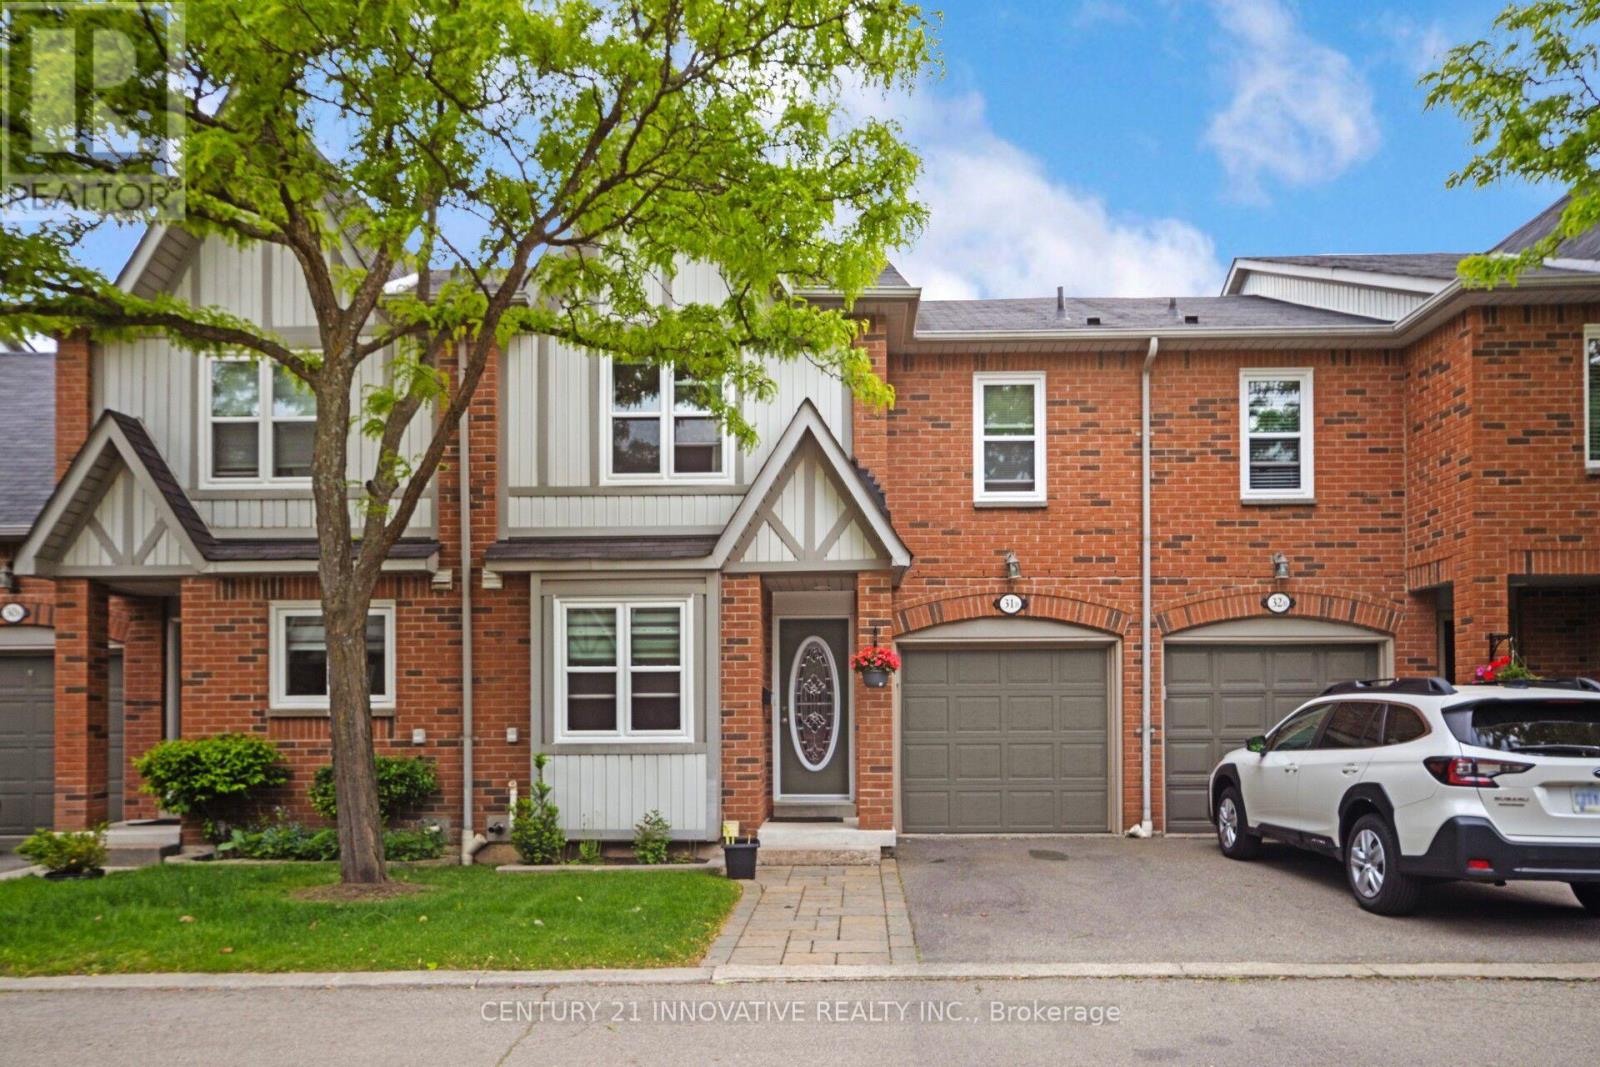
31b - 5865 Dalebrook Crescent
Mississauga, Ontario
Welcome to this beautiful well maintained townhome in one of Mississauga's premier locations, offering approximately 1,900 SQFT of finished living space with 3 bedrooms and 4 bathrooms within the short distance to Streetsville GO Station, top-rated schools (John Fraser Secondaryand St. Aloysius Gonzaga), parks, scenic trails, shopping plazas, and public transit. This home features brand-new windows, an abundance of natural light, and a spacious living anddining area. The open-concept kitchen equipped with stainless steel appliances and quartz countertops. Upstairs, you will find three generous bedrooms, including a primary suite featuring two large walk-in closets and a grand ensuite bathroom. The finished basement includes a 4-piece bathroom and a massive open space, perfect for large family gathering, home office, recreation room, or personal gym. Outside, enjoy a private fenced backyard. Conveniently located near Highways 403, 401, 407, and the QEW, as well as Erin Mills Town Centre and Credit Valley Hospital. This home is ideal for growing families and investors alike. (id:55460)
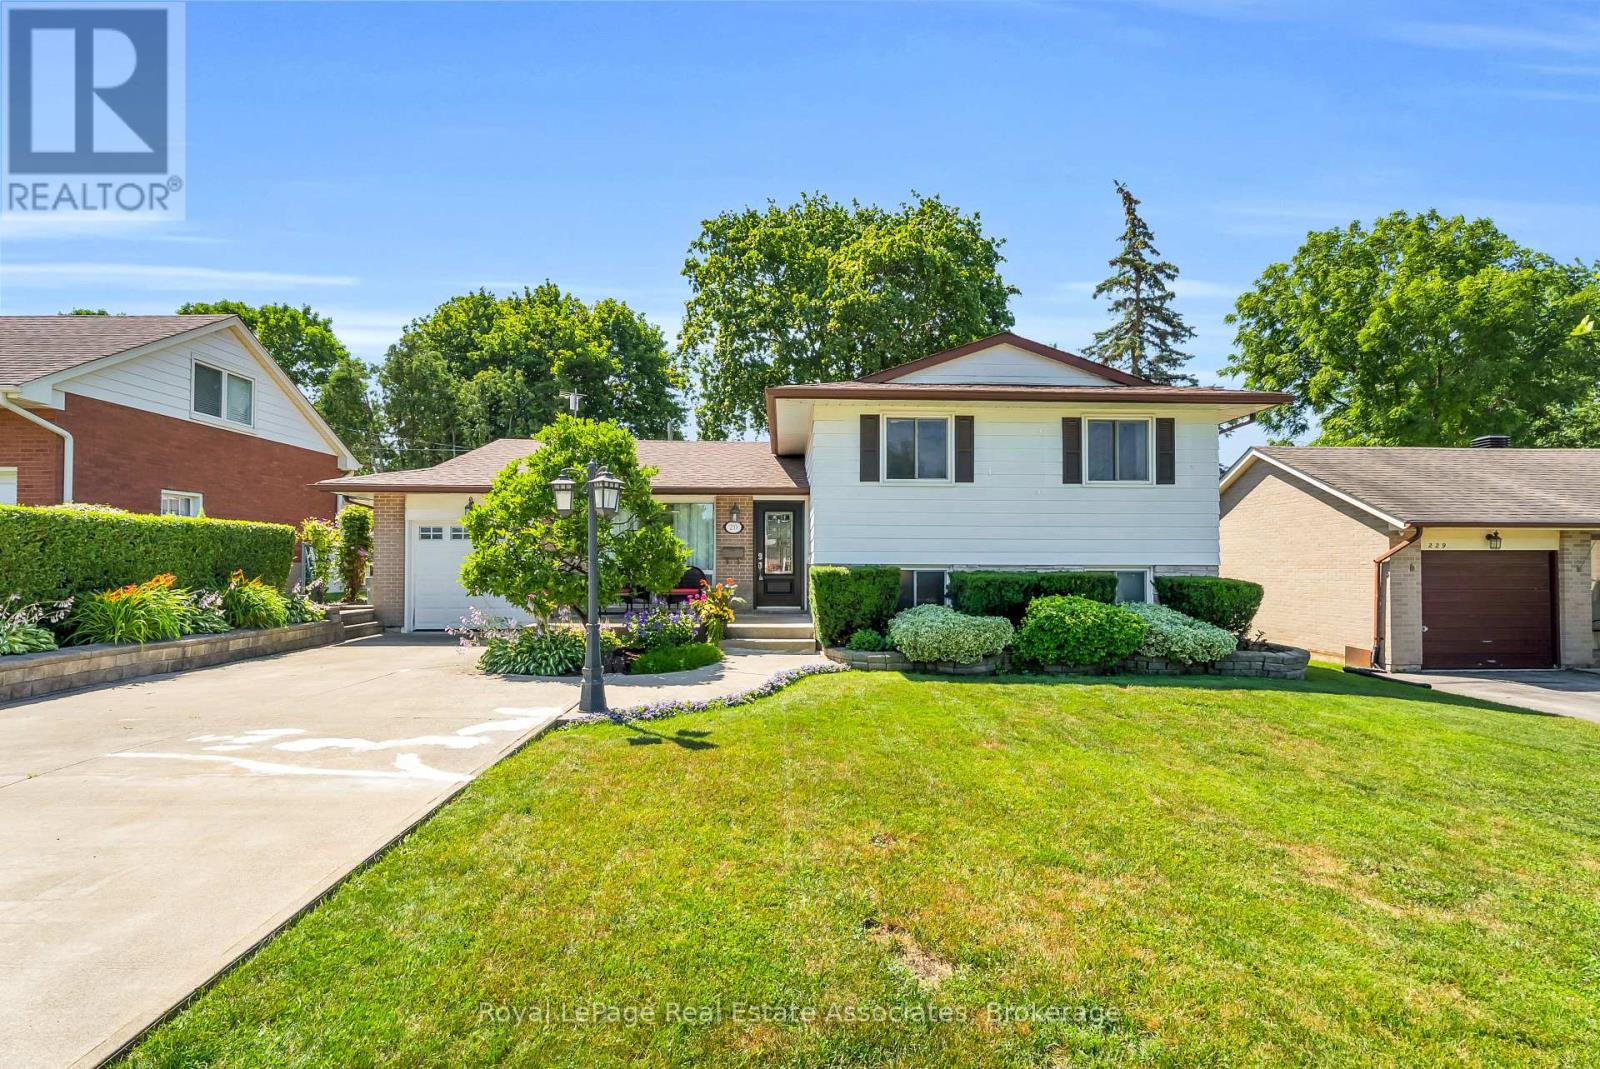
233 Elmore Drive
Halton Hills, Ontario
Client RemarksWelcome To 233 Elmore Drive, A Versatile Split-Level Home Located In Acton's Highly Desirable Lakeview Neighbourhood. Situated On A Generous Lot With Fairy Lake And Prospect Park Located Right At The End Of The Street, This Property Offers An Exceptional Blend Of Lifestyle, Space, And Income Or Multi-Generational Potential. The Main Level Showcases Warm Hardwood Flooring And An Expansive Living And Dining Area Filled With Natural Light, Perfect For Everyday Living And Easy Entertaining. Transition Outside Through One Of Two Main Floor Walkouts To Your Private Back Deck And Peaceful Backyard. Upstairs, The Once Three Bedroom Second Floor Layout Has Been Transformed By Extending The Primary Bedroom Into A Spacious Retreat Alongside A Comfortable Second Bedroom And Three Piece Bathroom With Glass Shower. The Finished Lower Level Provides Incredible In-Law Or Suite Potential, Complete With A Separate Entrance, Heated Mudroom, Three Piece Bathroom, A Large Laundry Room, And A Spacious Third Bedroom. Outside, The Property Boasts A Large Lot And An Extended Driveway With Parking For Up To 5 Vehicles. Enjoy Ultimate Everyday Convenience With A Short Walk To Local Shops, Downtown Restaurants, And The Acton Go Station, Along With A Quick 15-Minute Drive To Highway 401 For Effortless Commuting. Don't Miss This Rare Opportunity To Own A Flexible Home Steps From The Lake! (id:55460)
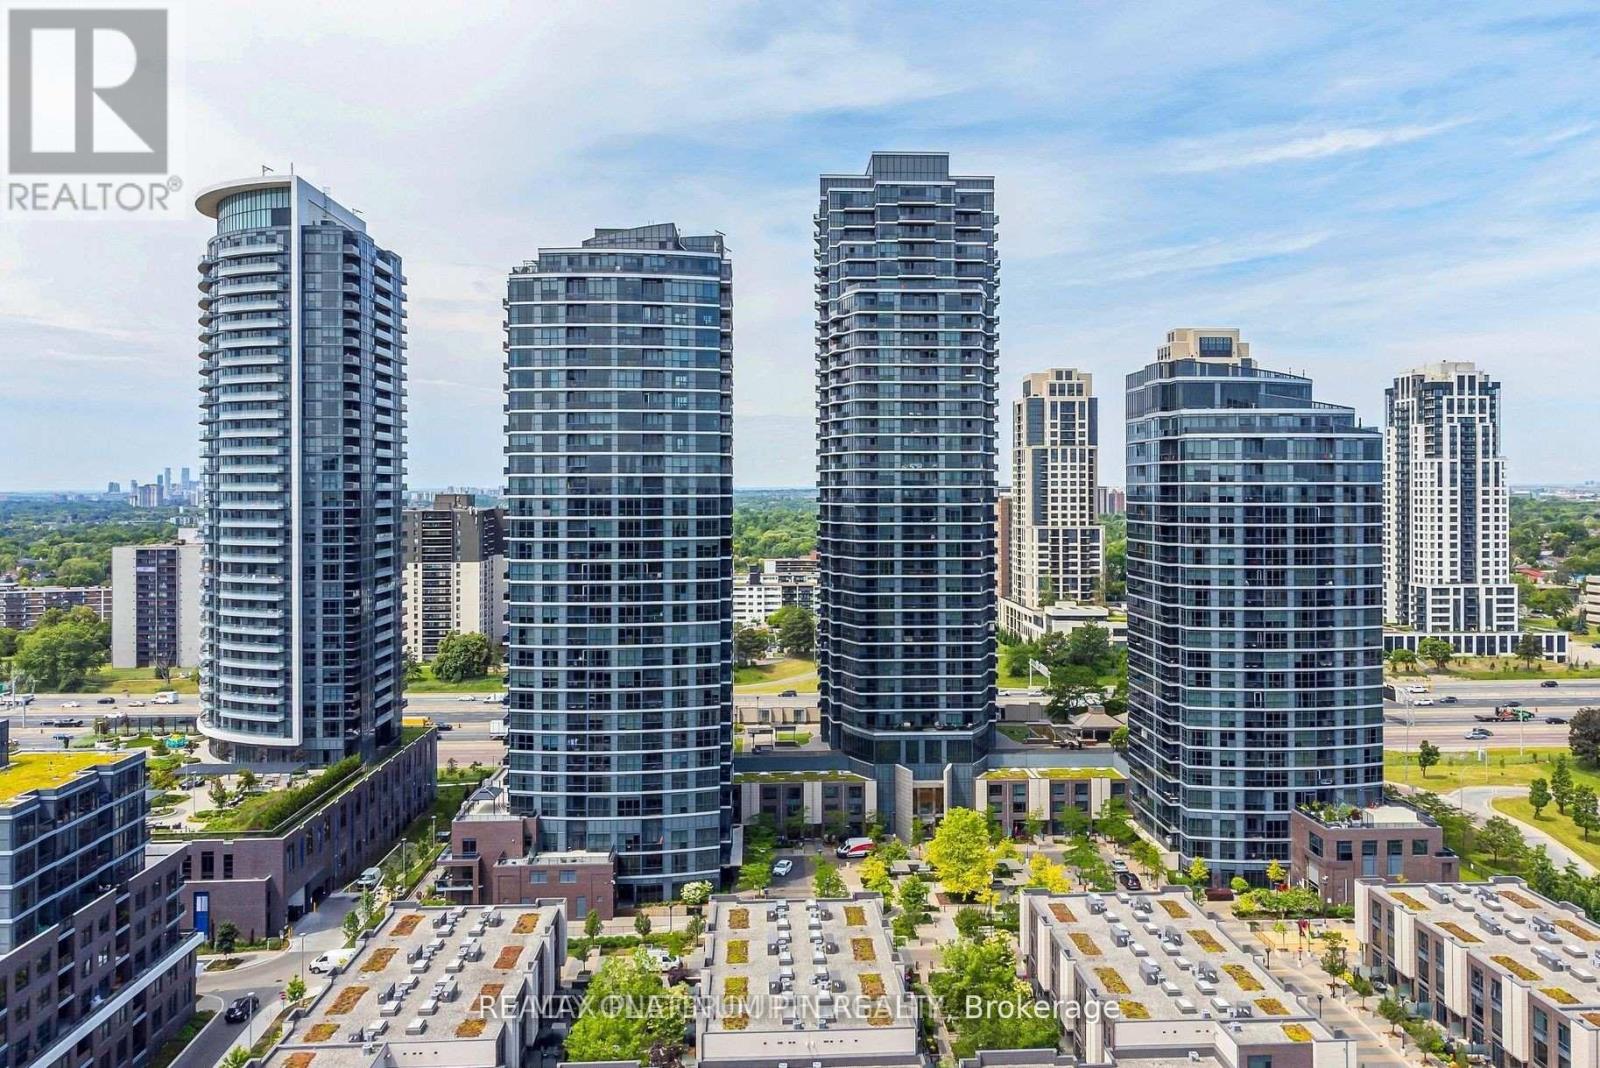
2405 - 9 Valhalla Inn Road
Toronto, Ontario
Exceptional Price per Square Foot! Move in ready, this bright and spacious West-Facing 1+1bedroom unit offers an abundance of natural light and unobstructed views. Over 600 sq feet, the open concept layout features a contemporary kitchen with stainless steel appliances, granite counters and ample cabinet space. The kitchen overlooks the open concept dining area with sleek wide plank flooring that seamlessly flows into a bright large living room with floor to ceiling windows and juliet balcony- a compact balcony option if you prefer more indoor space than outdoor space. This living area is large enough for family or large get togethers. The principle bedroom has a large double closet and floor to ceiling windows for breath taking sunset views. Bonus- there is large den at opposite end of the u nit offers great private space for either a second bedroom or home office. The unit comes with a parking space and storage locker for extra space. This unit is ideal for first-time buyers, down-sizers, or investors. The Triumph Condos At Valhalla offer 5 Star amenities such as 24-hour concierge service, indoor pool, whirlpool, yoga rooms, saunas, a theatre room, a billiard room, a children's playroom, fully equipped gyms, party rooms, & guest suites. Unbeatable accessibility to downtown Toronto, Highways 427/401/400, Gardiner Expressway, TTC transit, Sherway Gardens, restaurants, corporate offices, and nearby parks. (id:55460)
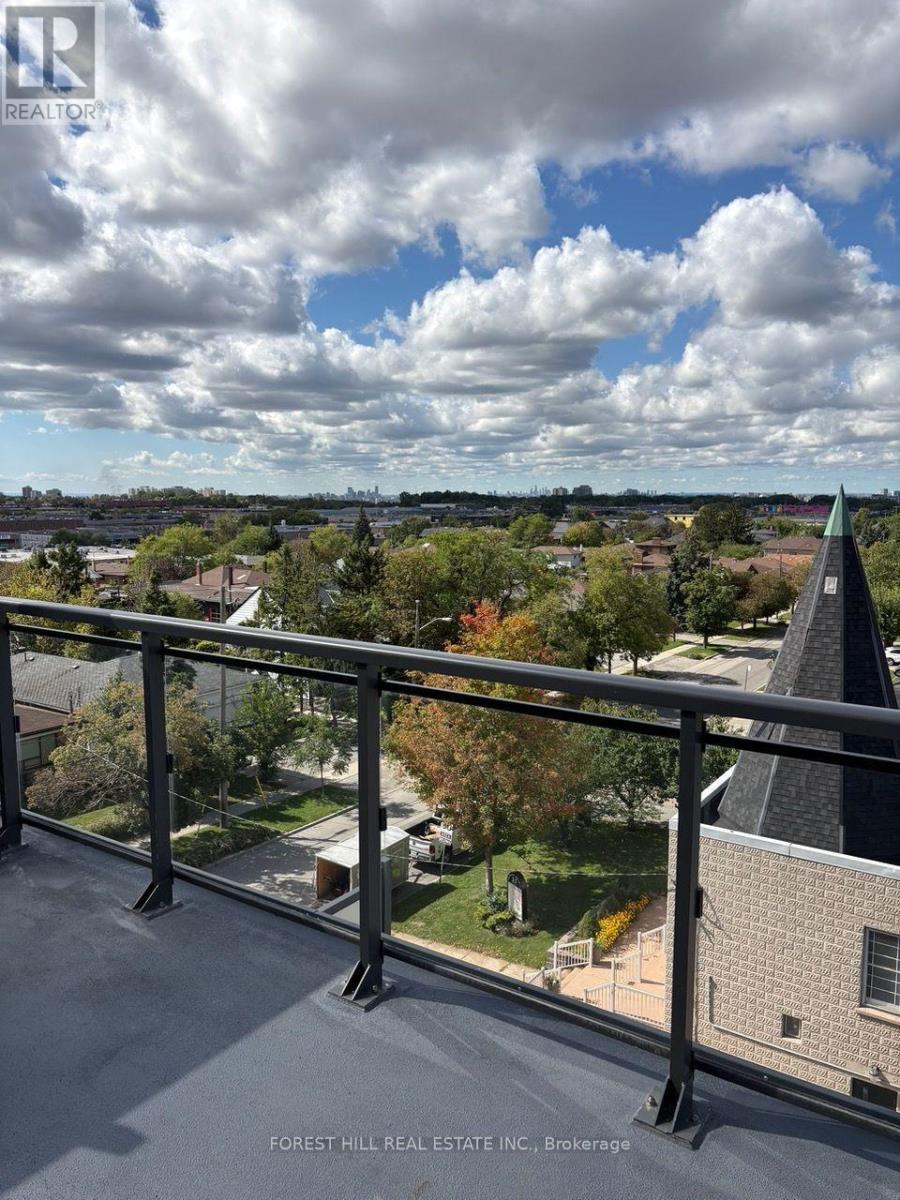
508 - 16 Mcadam Avenue
Toronto, Ontario
Bright & Spacious 2-Bedroom, 2-Full-Bath Suite with a Huge South-Facing Terrace and Spectacular City Views! Enjoy a clean, contemporary open-concept layout featuring a stylish kitchen with stainless steel appliances and quartz countertops, seamlessly overlooking the spacious living and dining areas. Hardwood floors throughout add warmth and elegance, while the generous south-facing terrace provides an incredible outdoor extension of the living space with panoramic city views - perfect for entertaining or relaxing. Ideally located just steps from Yorkdale Shopping Centre and TTC, with exceptional shopping, dining and transit options at your doorstep. Includes 1 parking space and 1 locker. A fantastic opportunity for comfortable, contemporary city living in a prime location! (id:55460)
404 Galbraith Street
Melancthon, Ontario
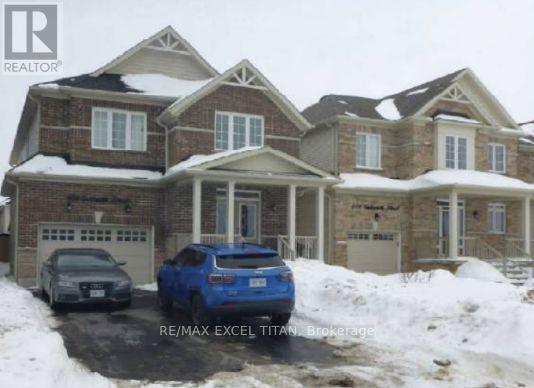
Instant Curb Appeal Exudes From This Spacious 4 Bed, 2.5 Bath Family Home. The Homes Incredible Stucco Exterior Created An Instant Presence. Open Concept Layout With Plenty Of Space For Growing Families. Nearby Schools: Hyland Heights Elementary School (Public, JK-8) and Centre Dufferin District High School are less than 1 KM away. (id:55460)
283 Ellen Davidson Drive
Oakville, Ontario
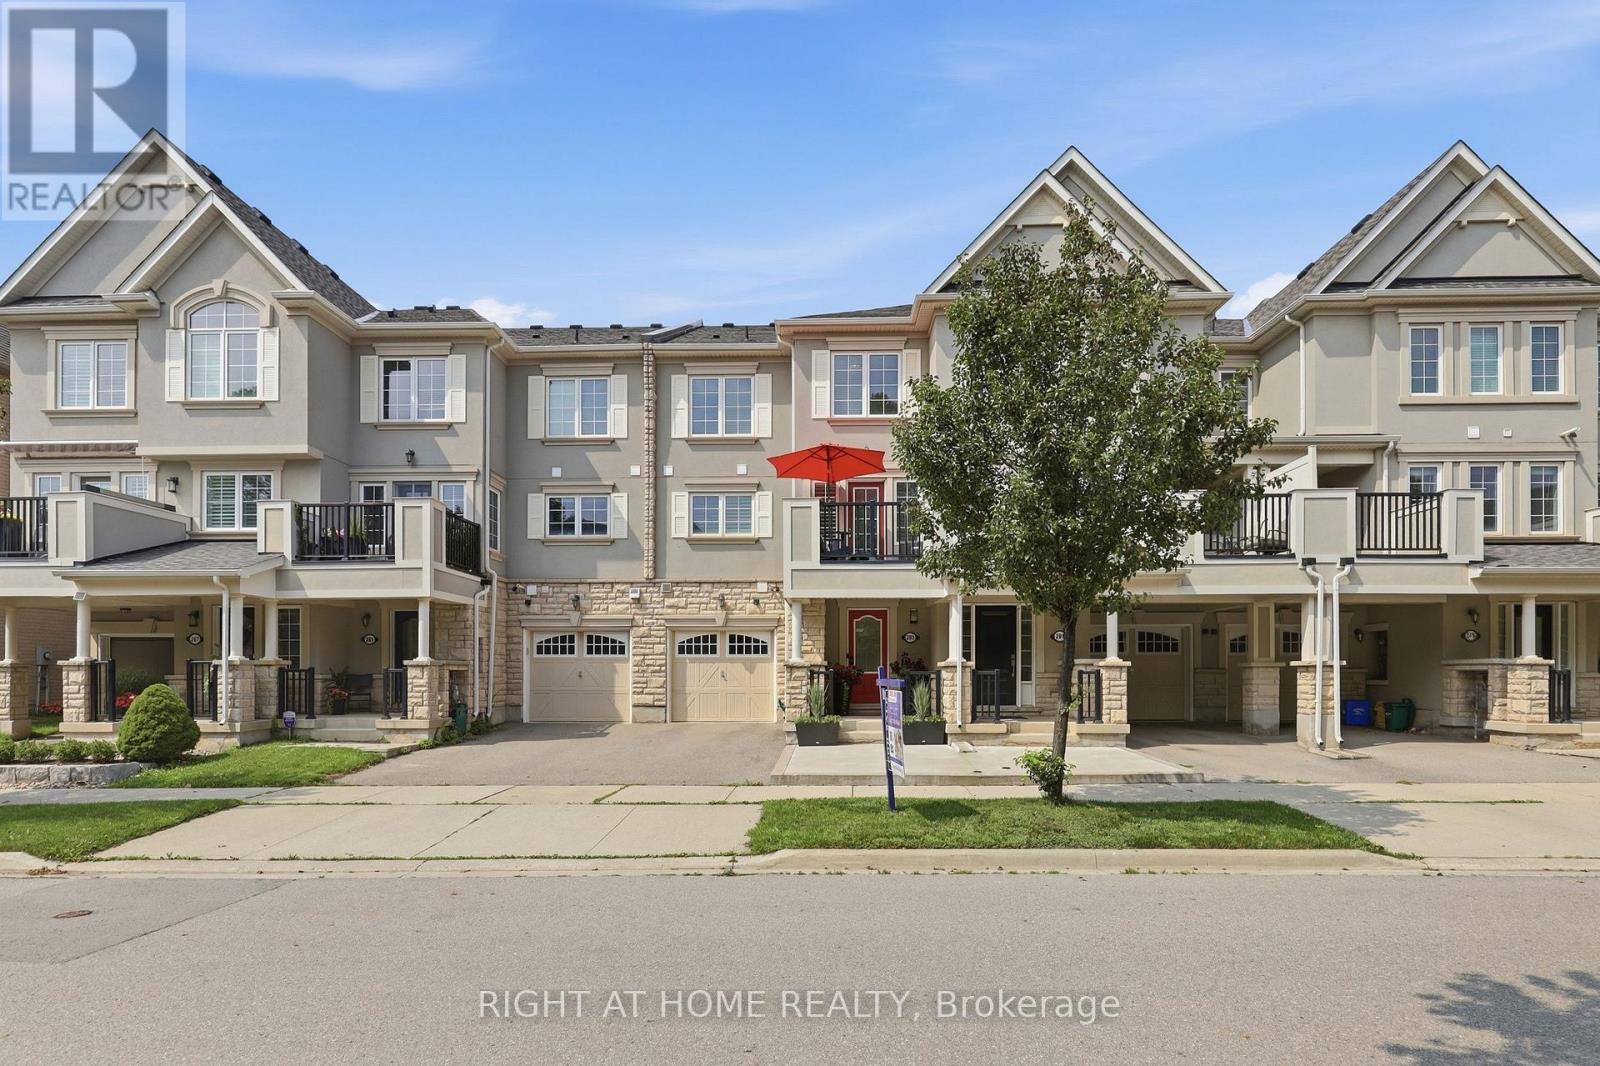
Freehold, 3-storey executive townhome in the well-kept Preserve neighbourhood, close to multiple parks, trails, shopping, restaurants, highways, Oakville Hospital and everyday amenities. 283 Ellen Davidson Dr. is a turnkey, bright 2-bedroom, 2+1-bath home with handsome curb appeal on a quiet street. Modern living at its best with a spacious Great Room perfect for relaxing and entertaining and overlooking a modern kitchen you actually want to cook in! The kitchen features upgraded S/S appliances (2022/2025), breakfast bar, generous cabinetry and counter space, undermount sink and backsplash. Enjoy the south-facing balcony right off your dining room, perfect for morning coffee and summer evenings and with a gas BBQ line! Upstairs, the spacious primary bedroom features a walk-in closet with an ensuite bath, a 2nd bedroom and laundry (W/D 2022) adding everyday convenience. Additional highlights: Neutral paint (2024), 2nd-level window shutters, upgraded wide-plank flooring throughout and hardwood staircase (zero carpet), plus inside garage access! Walk to Oodenawi Public School and take advantage of the new Sixteen Mile Community Centre & Library, with extensive recreation and family amenities. This is what Oakville living is all about! (id:55460)
Bsmt - 1385 Daniel Creek Road
Mississauga, Ontario
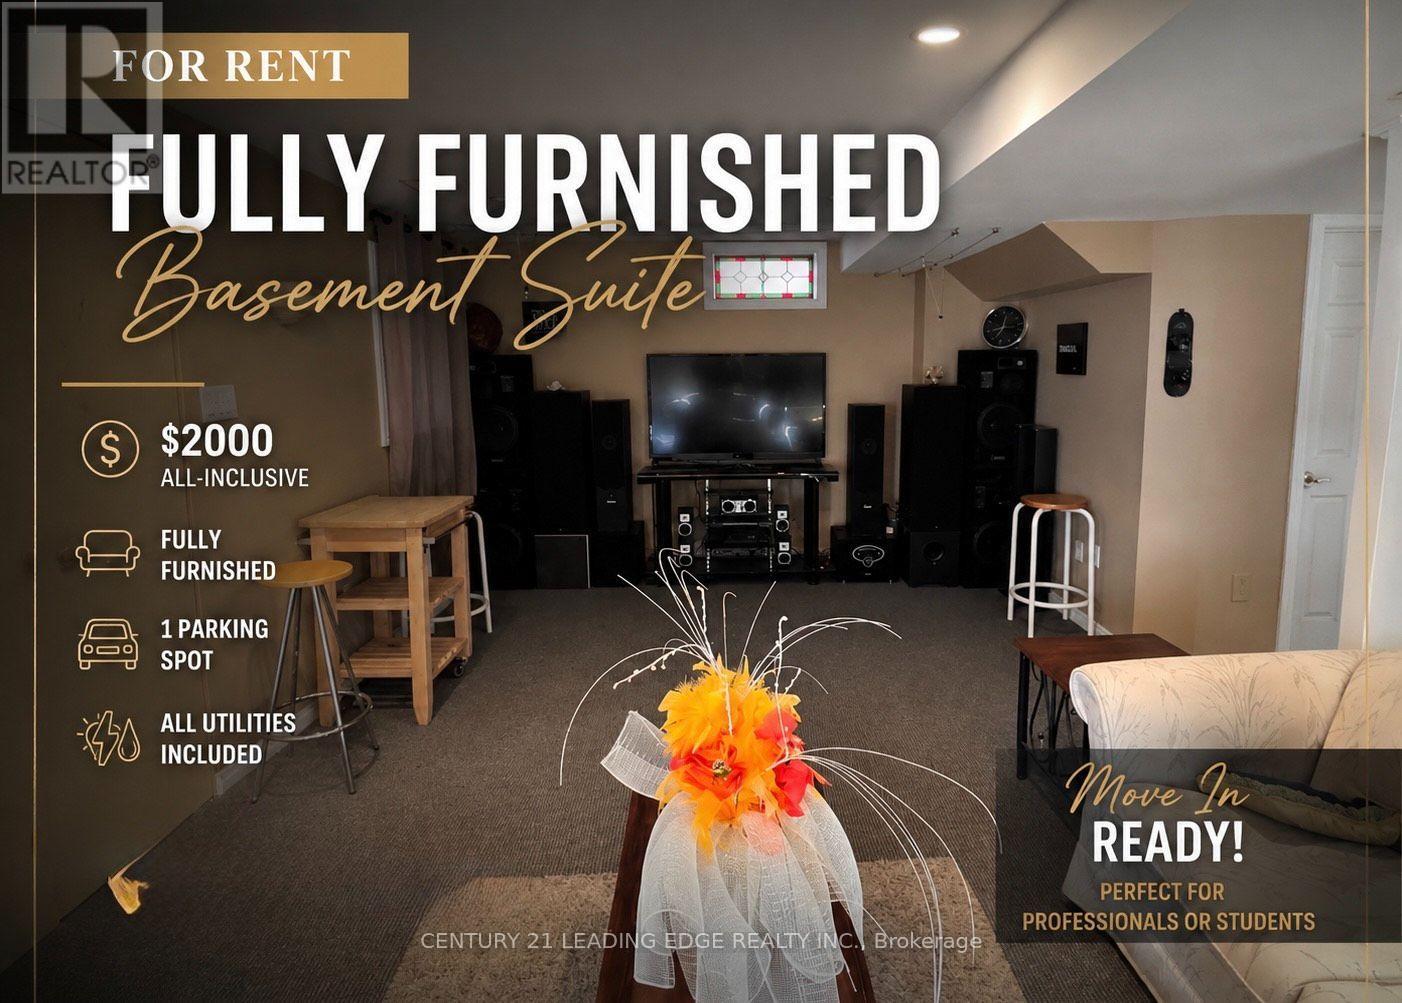
Experience comfort, convenience, and move-in-ready living in the heart of Mississauga. This furnished basement apartment offers a comfortable and inviting space with a peaceful backyard view. Ideally located just a 10-minute drive or one convenient bus ride to Square One Shopping Centre and the Square One Bus Terminal, this home provides easy access to shopping, dining, entertainment, public transportation, and major routes throughout the city. The apartment comes fully furnished with a comfortable king-size bed, cozy sofa, TV, speakers, kitchen appliances, and a convenient breakfast area, providing everything you need for a seamless and comfortable living experience. Whether you're a professional, student or couple looking for a comfortable place to call home, this is it! (id:55460)
115 Nippissing Ridge Road
Tiny, Ontario
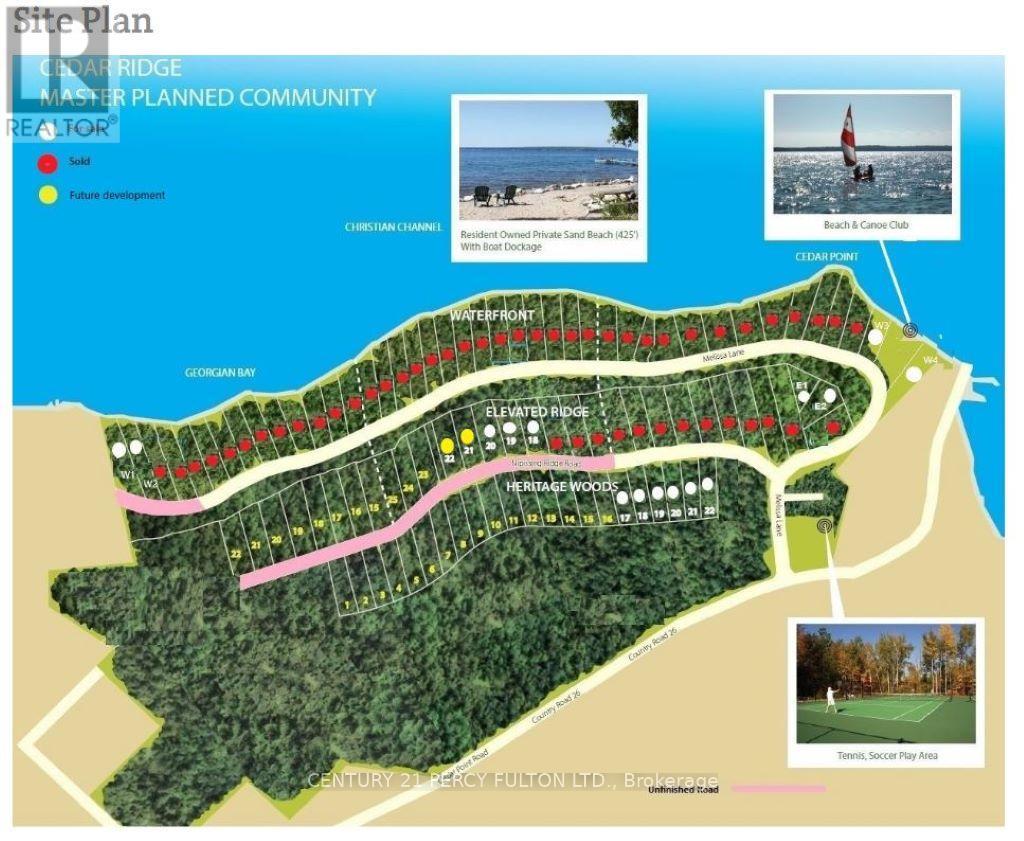
End Unit/ Cul de Sac Forest Lot In Exclusive Cedar Ridge Community. Stunning 1.5 Acres Of Sprawling Forest, W/Access To 350Ft Of Waterfront (Priv.Park). Enjoy Quiet Beach, Breath-Taking Sunsets,Camp...Build Cottage Retreat Or 4-Season Home! Cedar Ridge Is Spectacular & Affordable! . Short Drive To Lafontaine & Barrie. Close To Wasaga Beach, Awenda Provincial Park, Midland & Collingwood. **EXTRAS** Embrace A Superior Lifestyle, Relax With Nature Walks, Swimming, Boating, Fishing & Waterfront Life! Enjoy Privacy, Open Spaces, Breath Fresh Air! Use As Weekend Get-Away, Primary Residence, Work From Home & Re-Connect With Nature! (id:55460)
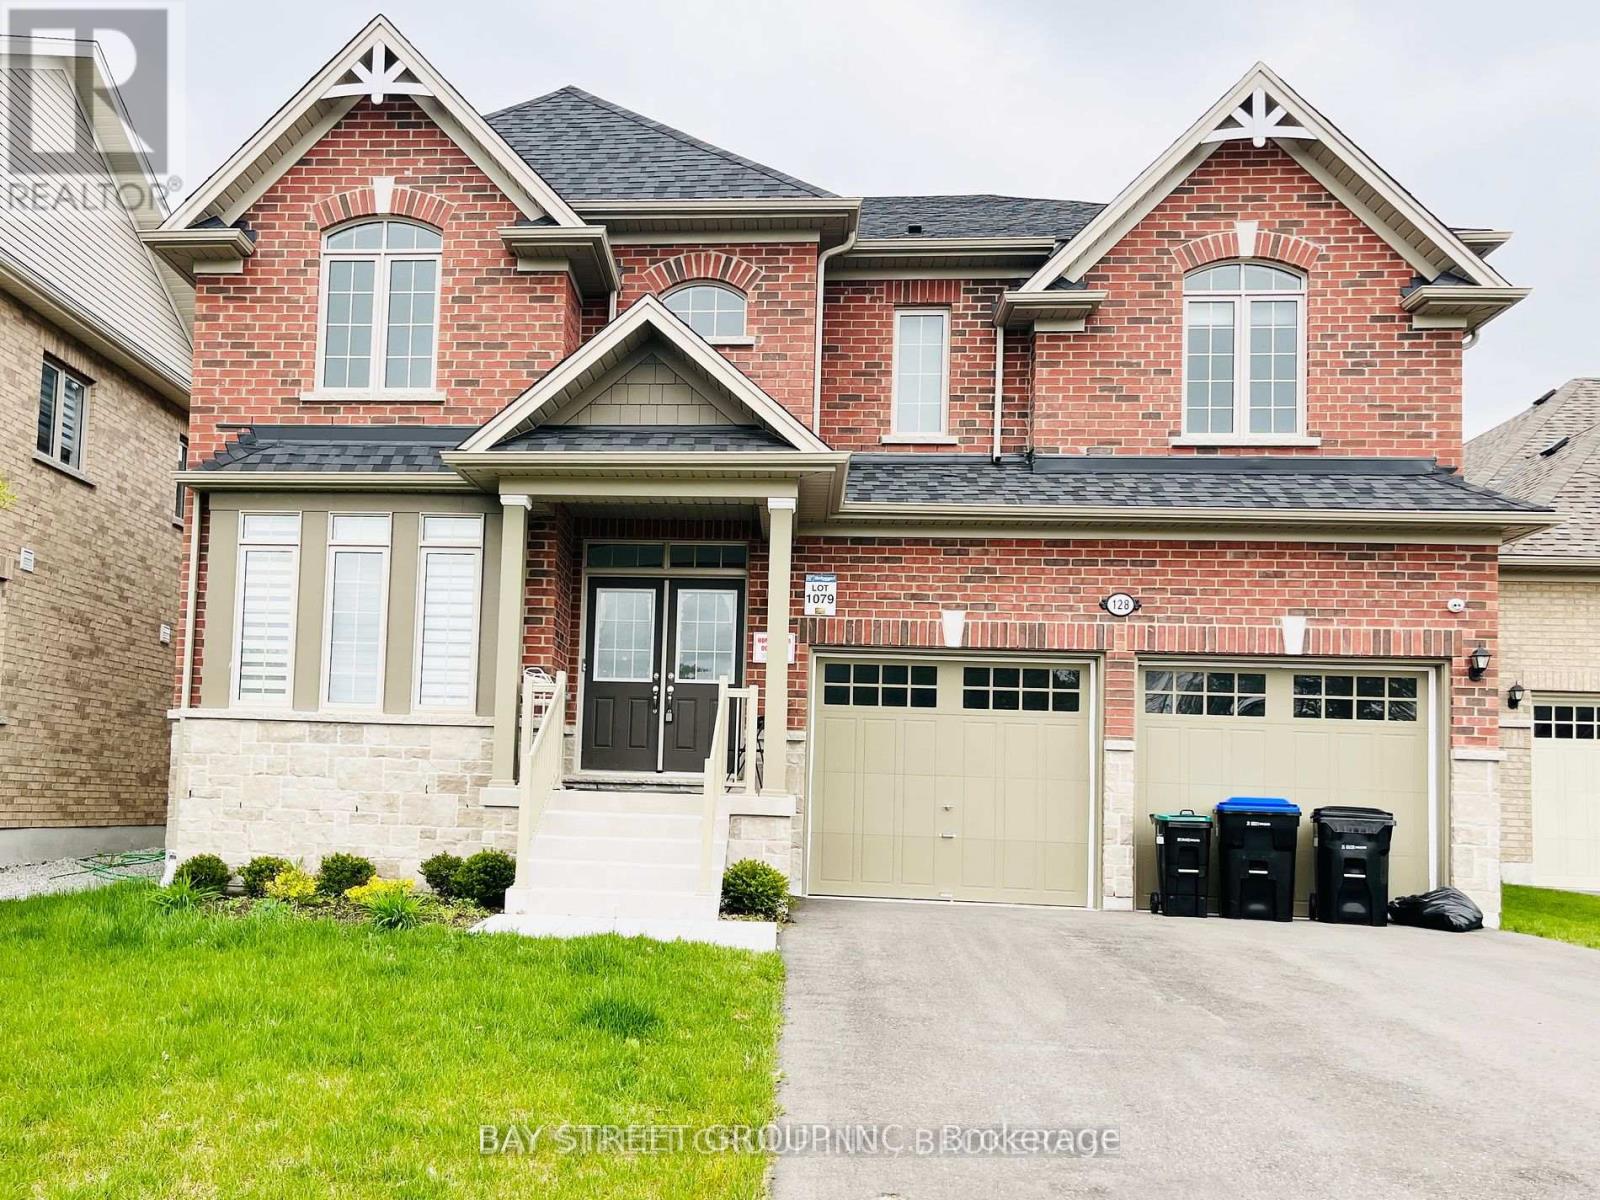
128 Victoria Wood Avenue
Springwater, Ontario
Absolutely Stunning Premium Lot, Facing Park And With Over 195 Depth . Home Features 4 Beautiful Bed (id:55460)
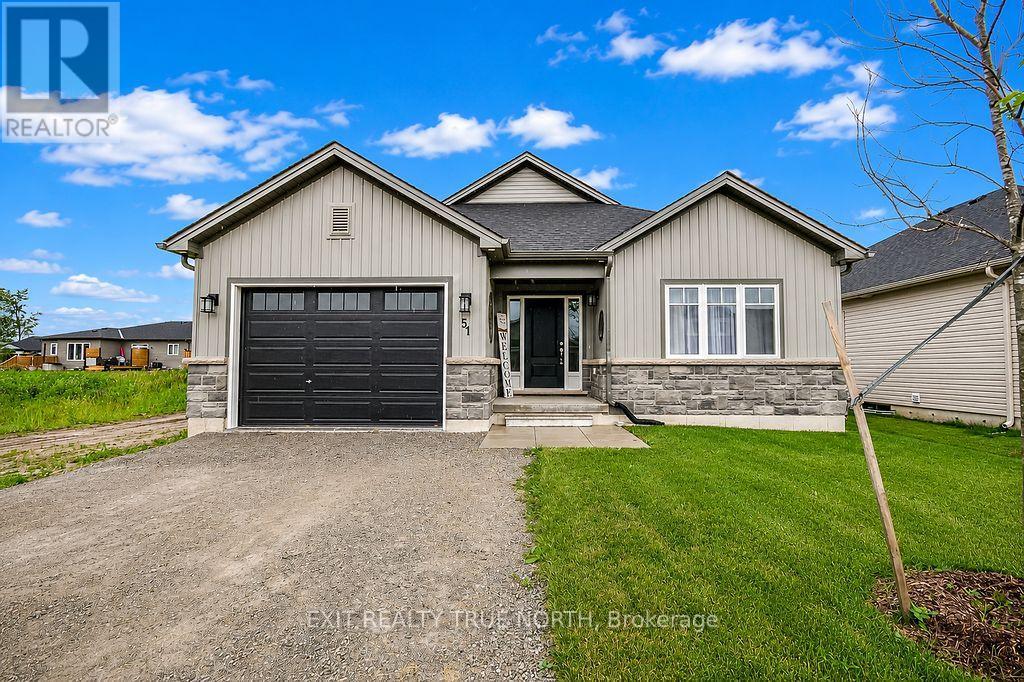
51 Harold Avenue
Severn, Ontario
This one feels like the beginning of your next chapter. Built just one year ago, this home blends modern style with the relaxed pace of life that makes Coldwater such a wonderful place to call home. Step inside to a bright, open-concept layout where the kitchen, dining, and living areas come together to create an inviting space for everyday living and entertaining. The beautifully finished kitchen features quartz countertops, upgraded cabinetry, a spacious island, and plenty of room to gather. With two bedrooms, two full bathrooms, convenient main floor laundry, custom blinds throughout, and quality finishes at every turn, this thoughtfully designed bungalow is ready for you to simply move in and enjoy. The unfinished basement offers a blank canvas with endless potential to create additional living space, a home gym, hobby area, or storage tailored to your needs. Step outside to a fully fenced backyard, offering a private outdoor space for relaxing, gardening, or entertaining. Located in the charming village of Coldwater, you'll love having local restaurants, parks, and trails just minutes away while still being close to larger centres. Only 20 minutes to Orillia and Midland, and 90 minutes to the GTA, making commuting or weekend trips easy. Whether you're looking for a low-maintenance home or a fresh start in a welcoming community, this move-in-ready bungalow offers the perfect combination of comfort, convenience, and location. (id:55460)
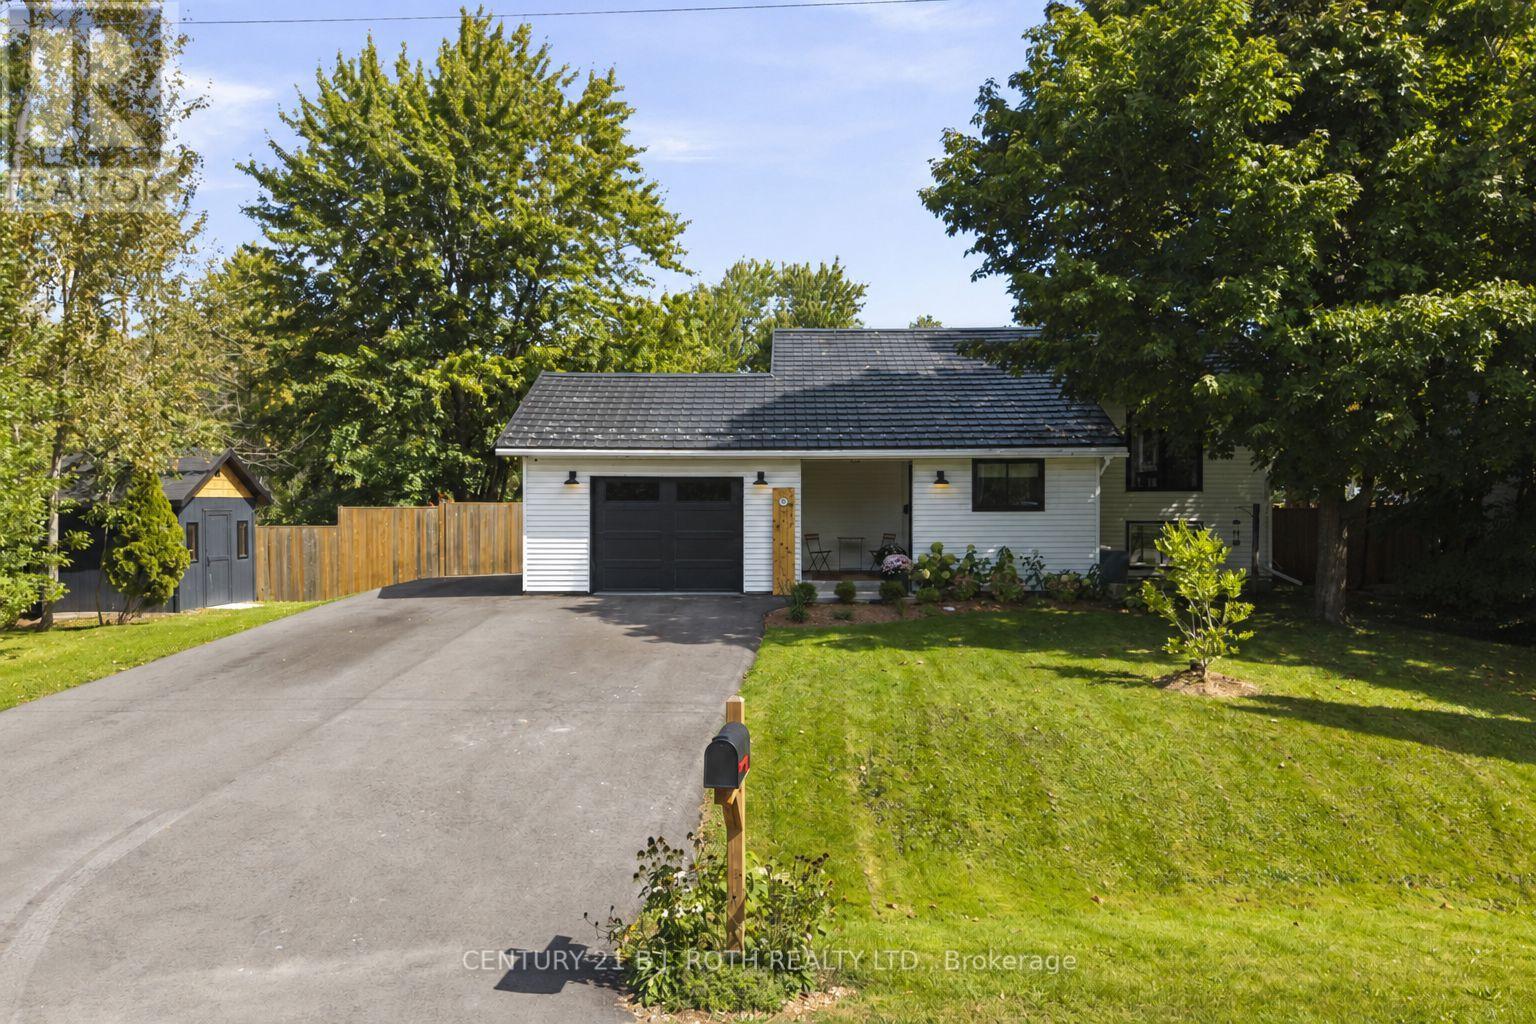
3417 Timberline Avenue
Severn, Ontario
Welcome to 3417 Timberline Ave! This home defines turn-key, with warm, thoughtful finishes throughout and over 1,900 sq. ft. of finished living space, set on an oversized, fully fenced 100' x 150' lot on a quiet dead-end street.A spacious foyer with heated floors leads to the bright, open-concept kitchen, dining and living area with a walkout to the back deck. The main level offers two bedrooms and a 4-piece bath, while the bright lower level features two additional bedrooms, a 3-piece bath, generous living space, separate entrance and kitchen rough-in-offering excellent potential for an in-law suite.A durable steel roof adds long-term peace of mind. Recent improvements include furnace and A/C (2023), fencing (2023), deck updates and a new oversized shed (2025), driveway and garage door (2026), plus updated flooring and trim throughout the main level.Enjoy a great neighbourhood with parks, a private beach, boat launch and school all within walking distance, plus easy highway access for commuters. Book your showing today! (id:55460)
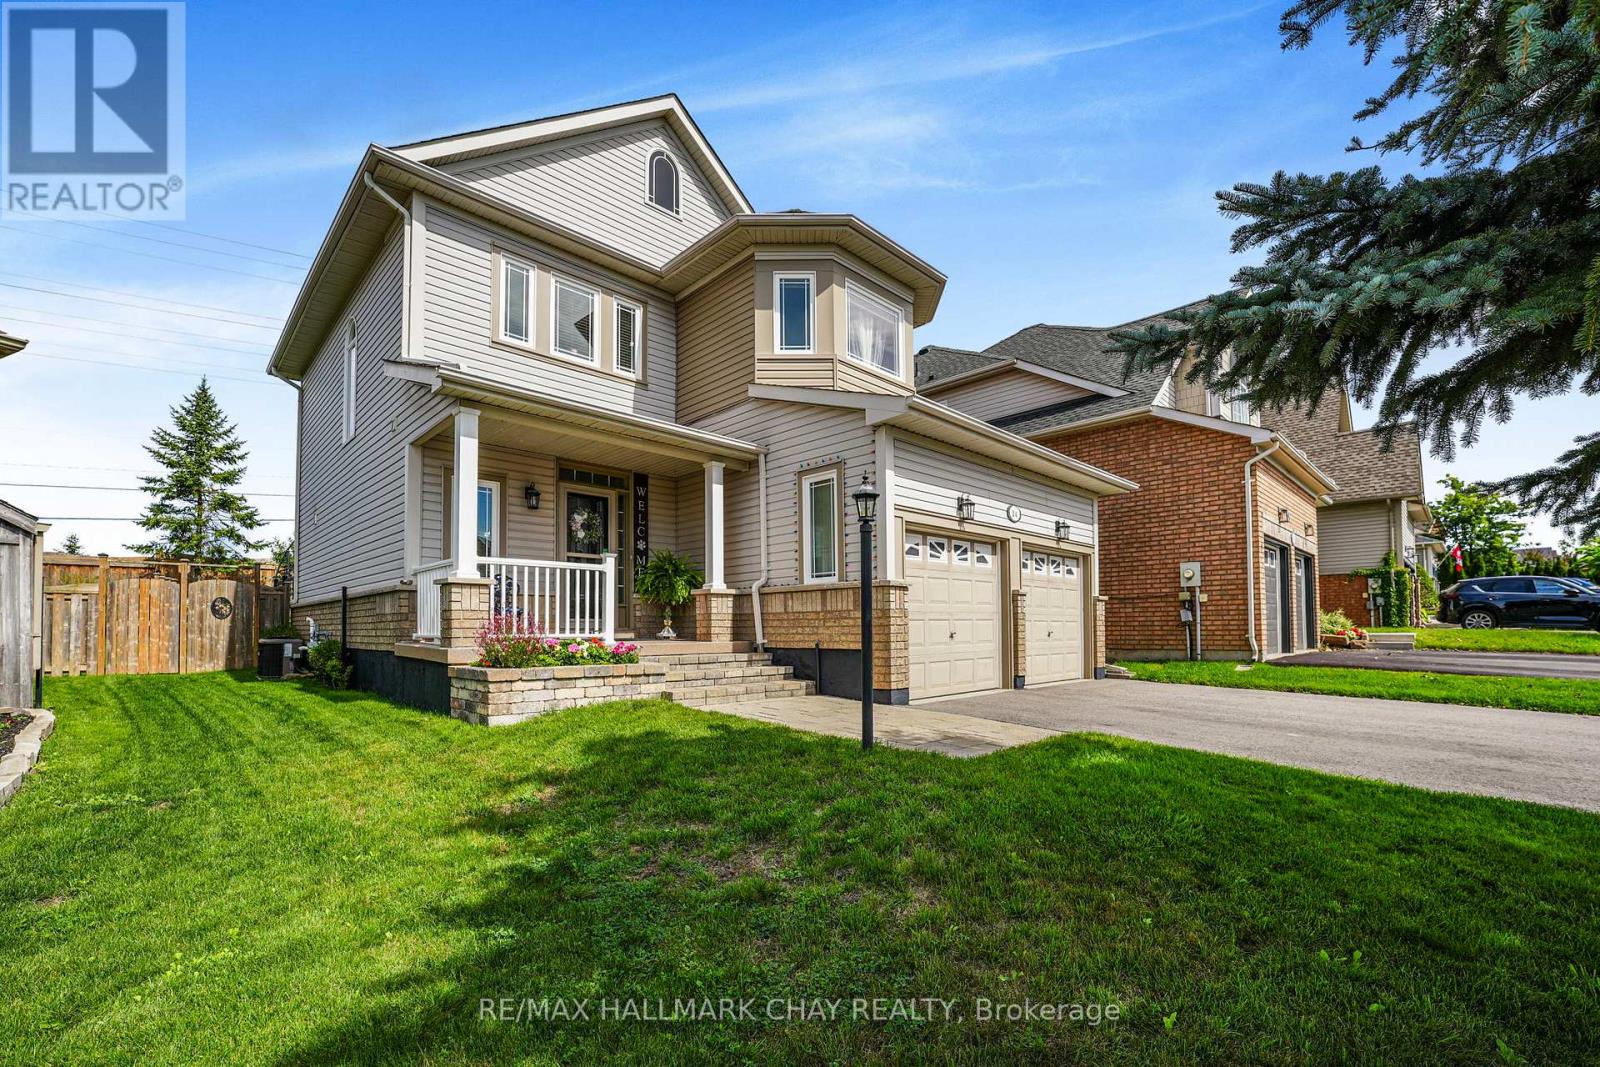
14 Strathmore Place
Barrie, Ontario
Welcome to this beautifully maintained 3-bedroom, 3.5-bathroom home in a sought-after South Barrie neighbourhood. Thoughtfully updated and truly move-in ready, this spacious home offers a functional layout, inviting living spaces, and a long list of improvements inside and out.The bright main floor features 9-foot ceilings and an open-concept living, dining, and kitchen design. The updated kitchen overlooks the living area, where a gas fireplace creates a warm and welcoming focal point. Convenient inside entry from the garage adds another layer of everyday functionality. Upstairs, you'll find three generously sized bedrooms, a 4-piece main bathroom, and a newly updated 5-piece ensuite in the primary suite. The finished basement provides even more room to relax and enjoy, with a comfortable rec room, gas wood stove, 3-piece bathroom, and spacious laundry and utility areas. Outside, pride of ownership is evident throughout the meticulously cared-for property. The manicured front and rear yards lead to a fully fenced backyard featuring a vegetable garden, newer deck, and gazebo - creating a wonderful outdoor space for morning coffee, summer entertaining, or simply unwinding at the end of the day. Notable updates include windows (2023), patio door (2024), 50-year shingles (2015), furnace and humidifier (2017), repaved driveway (2024), and an updated ensuite (2026). Located in a welcoming, family-friendly community with convenient access to commuter routes, schools, shopping, and everyday amenities, this is a home that combines comfort, functionality, and thoughtful updates in a location you'll love to call home. (id:55460)