
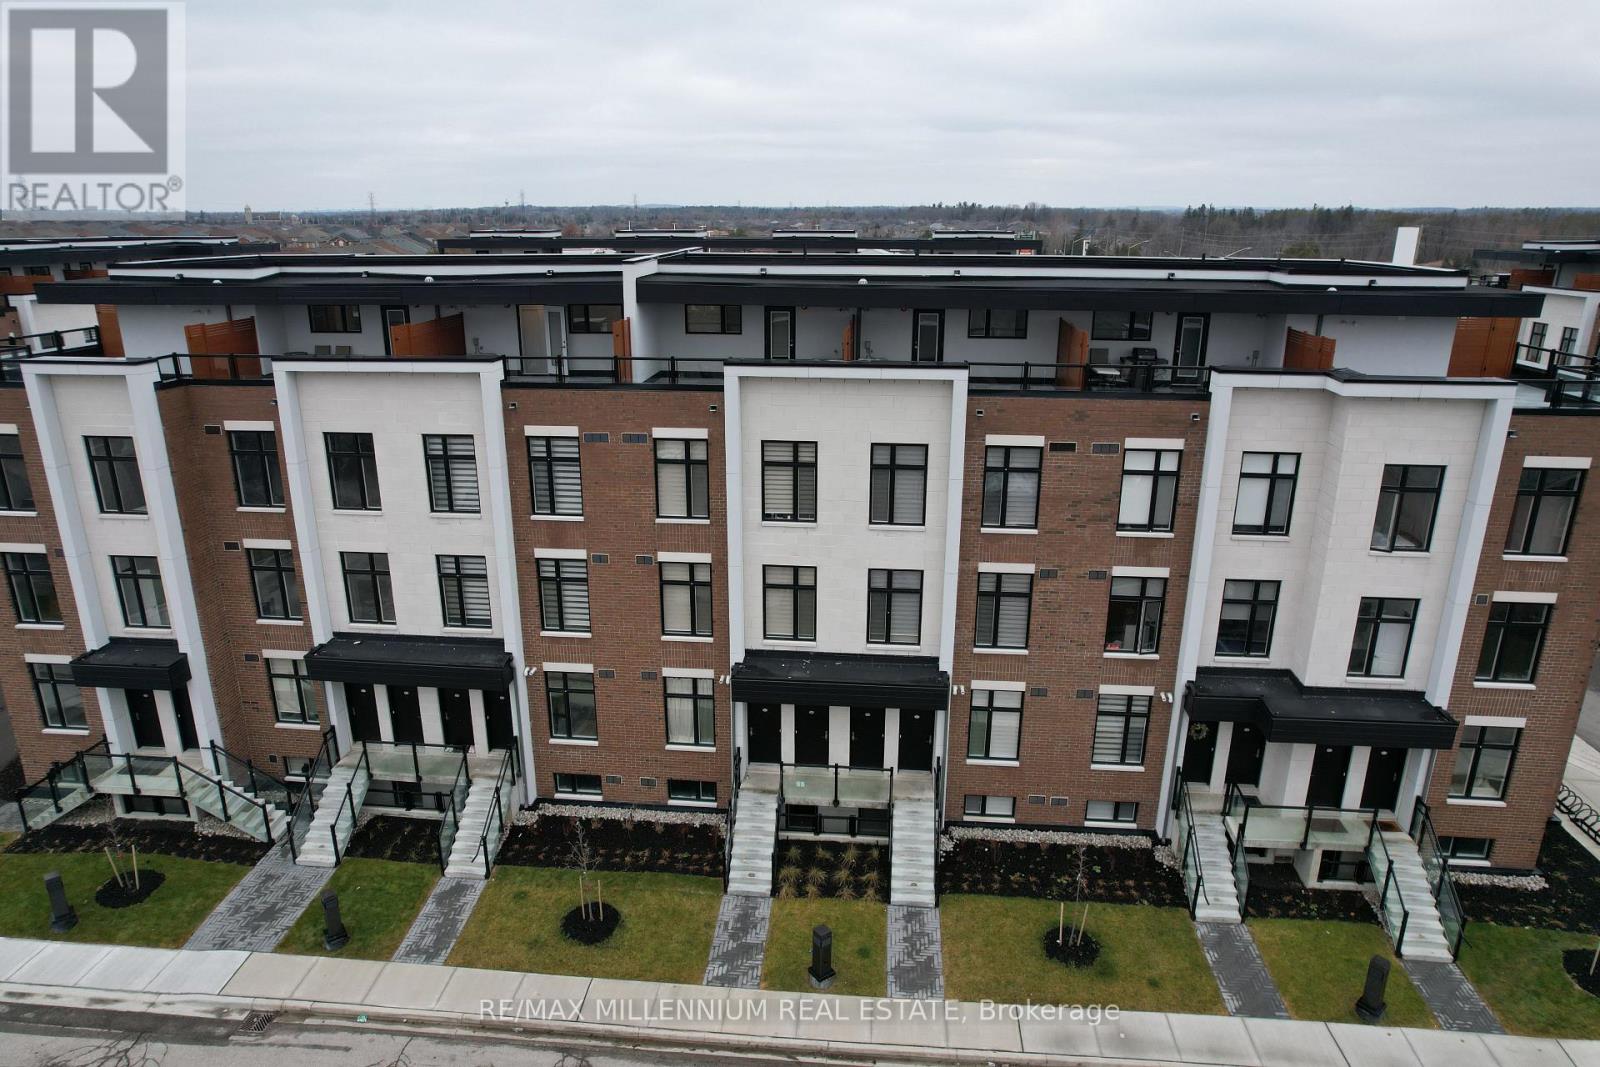
U221 - 9560 Islington Avenue
Vaughan, Ontario
**Discover Elevated Living in the Heart of Prestigious Sonoma Village, Woodbridge**Step into sophisticated elegance with this impeccably designed stacked townhome, located in the highly coveted Sonoma Village enclave of Woodbridge. This expansive 2-bedroom, 2.5-bathroom residence exemplifies refined living, showcasing upscale finishes such as rich, wide-plank hardwood flooring, soaring 9-foot ceilings, and an airy open-concept layout that exudes both grace and functionality.Crafted for discerning lifestyles, the sun-drenched living and dining areas offer a seamless flow ideal for both intimate everyday moments and grand entertaining. At the heart of the home, the gourmet kitchen is a culinary haven-appointed with premium appliances, sleek cabinetry, and a stylish breakfast bar that invites gathering and connection.Retreat to serene bedrooms designed for rest and rejuvenation, including a luxurious primary suite with spa-inspired ensuite bath. Enjoy the added convenience of underground parking, ample storage, and a private entrance-all within a secure, well-established, and family-friendly community.Enjoy cozy, intimate gatherings your large, private rooftop patio with unobstructed panoramic views of the VMC, Toronto skyline and the CN Tower! Enjoy your outdoor space for sun and fun not your ordinary rental!Perfectly situated just steps from daily essentials-boutique grocers, cafés like Tim Hortons, fine dining, and verdant parks and trails-this residence offers a rare blend of tranquility and accessibility. Top-tier schools, upscale shopping at Vaughan Mills, and the charm of Kleinburg Village are all just minutes away, with seamless access to Highways 427, 400, and 407.Whether you're a first-time buyer seeking distinction, a downsizer embracing elegance, or an investor in pursuit of enduring value, this luxurious townhome delivers the perfect harmony of comfort, convenience, and class and you can make it home. (id:55460)
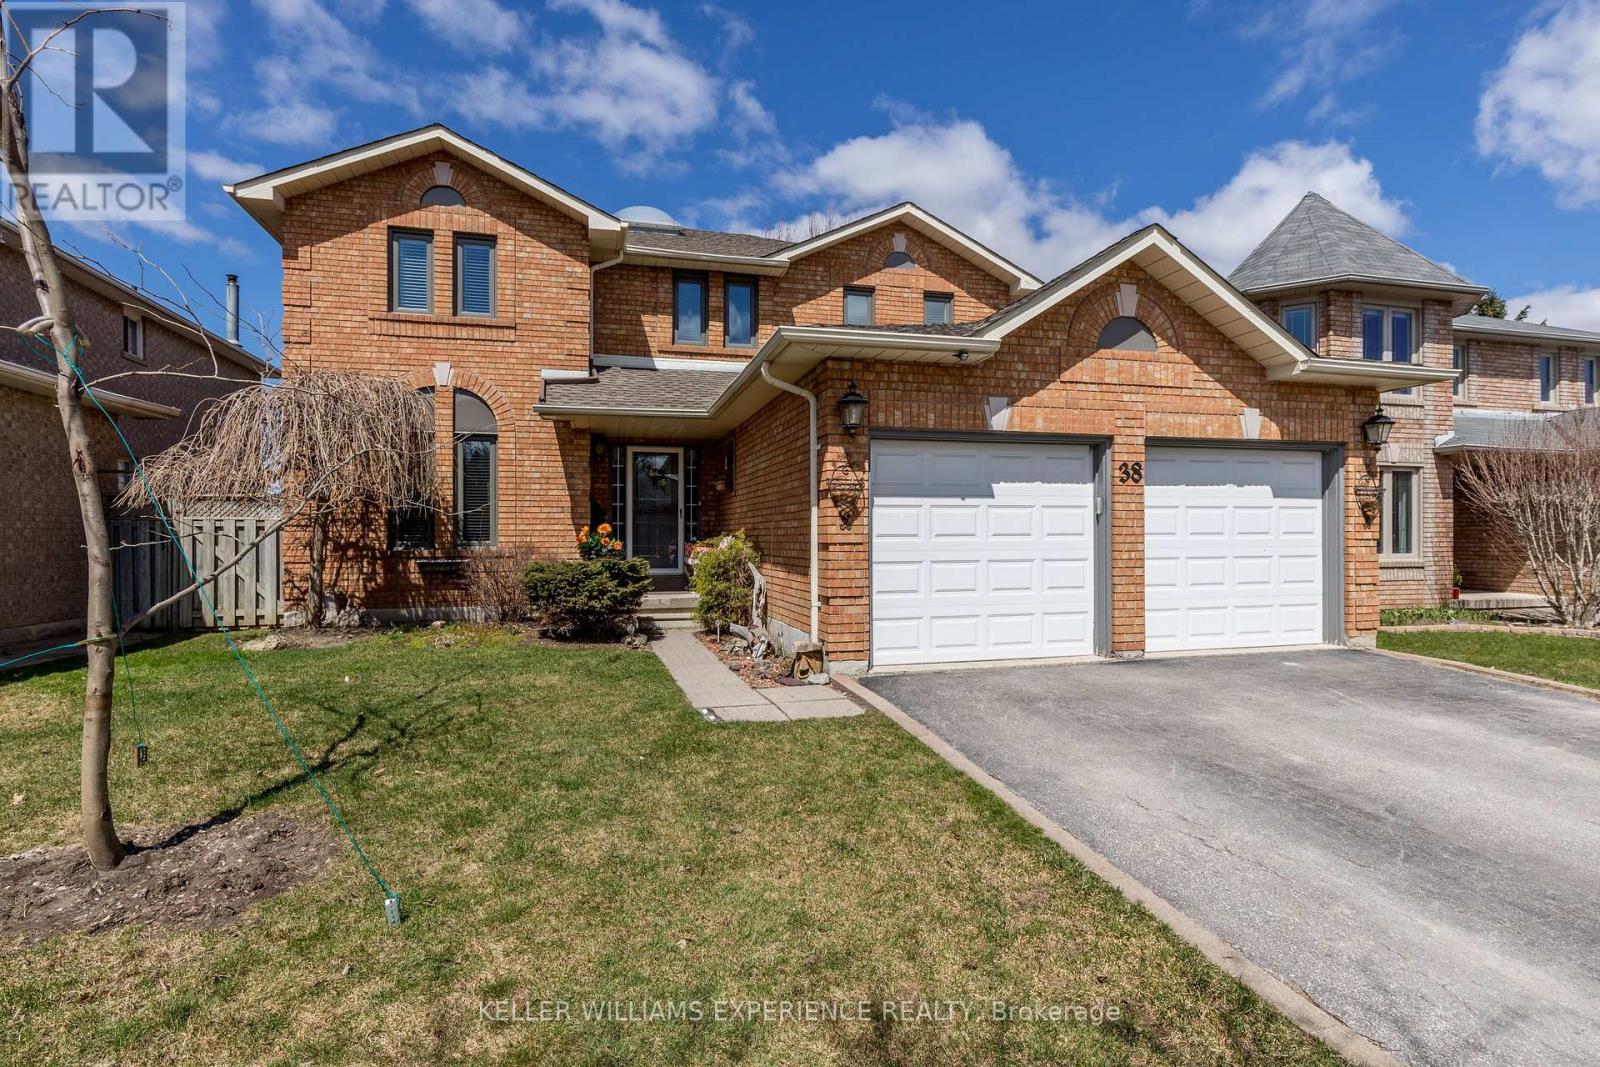
38 Bishop Drive
Barrie, Ontario
Spacious 4-bedroom detached home in Barrie's desirable Ardagh neighbourhood. Features a bright, open-concept main floor, eat-in kitchen, separate living and family rooms, main-floor laundry and 2.5 bathrooms. Enjoy a private backyard with a large deck overlooking green space, plus an attached double garage and ample driveway parking. Conveniently located near schools, parks, shopping and commuter routes. Available October 1, 2026. Tenant is responsible for heat, hydro, water, lawn care and snow removal. Landlord pays property taxes and the hot-water-tank rental. Wood-burning appliance is not available for tenant use. Fireplace/Wood-Burning Appliance Addendum required. (id:55460)
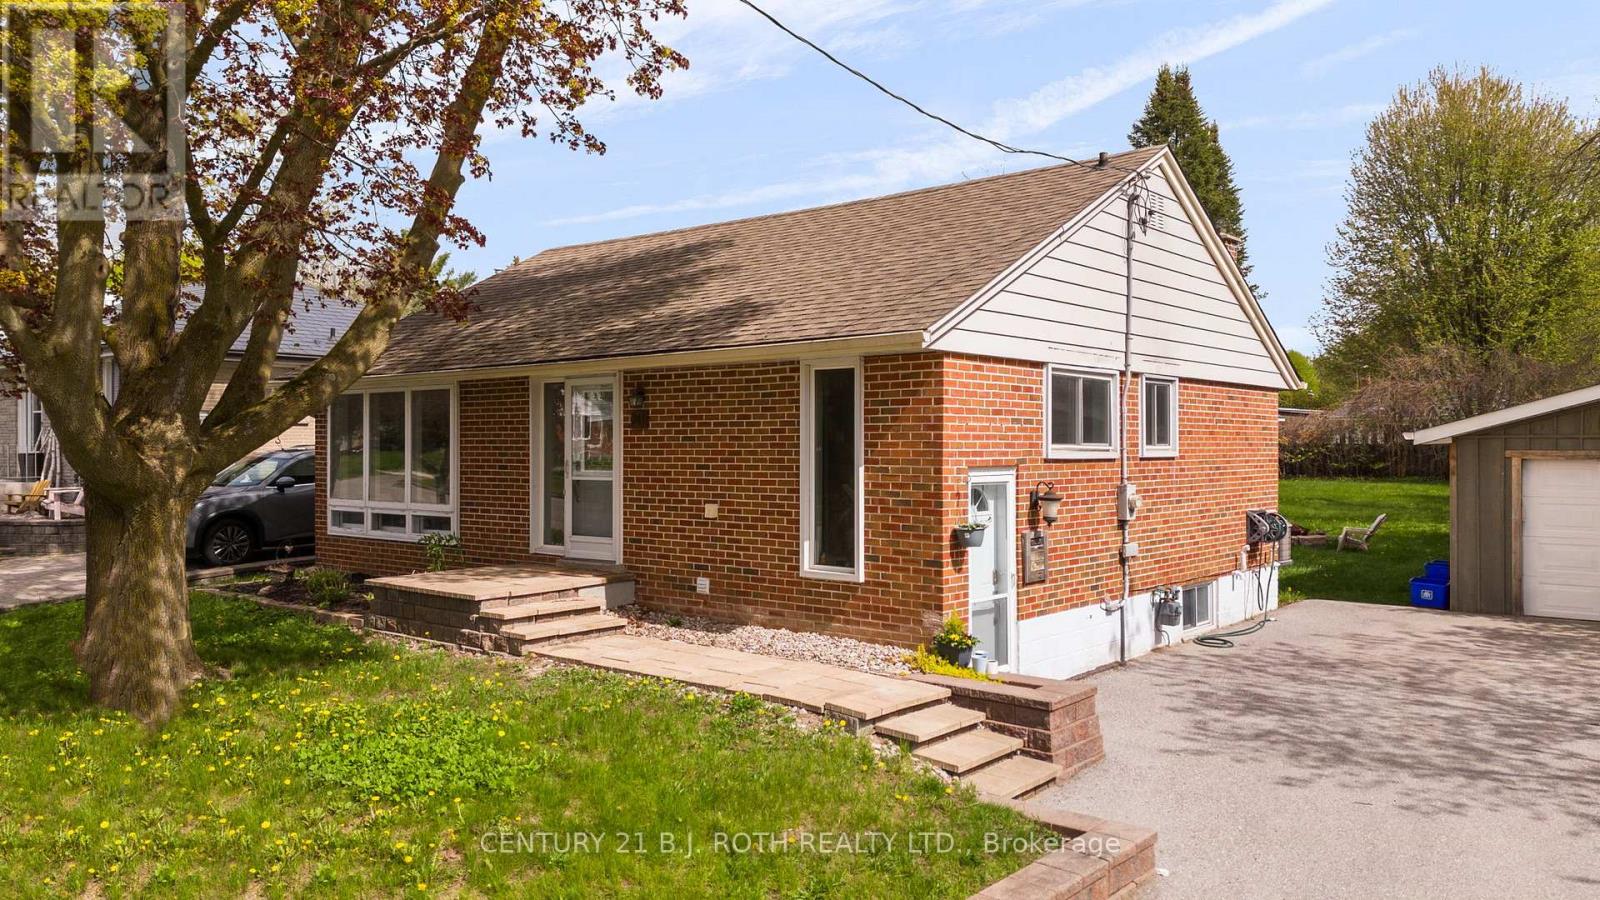
Main Level - 243 Wellington Street E
Barrie, Ontario
Available November 1st. Main Floor Rental. at 243 Wellington Street E, in the Historic East Barrie. The bungalow offers 3 Bedrooms upstairs, 1 Bathroom, and a walk-out to back deck. The home is filled with modern upgrades which include: Hardwood Flooring, New Kitchen, Stainless Steel Appliances, Large Island, Smooth Ceilings, Pot Lights, Crown Mouldings, and a Rustic Barn Support Beam. Outside Features: Ample parking and a beautiful large lot with mature trees. (id:55460)
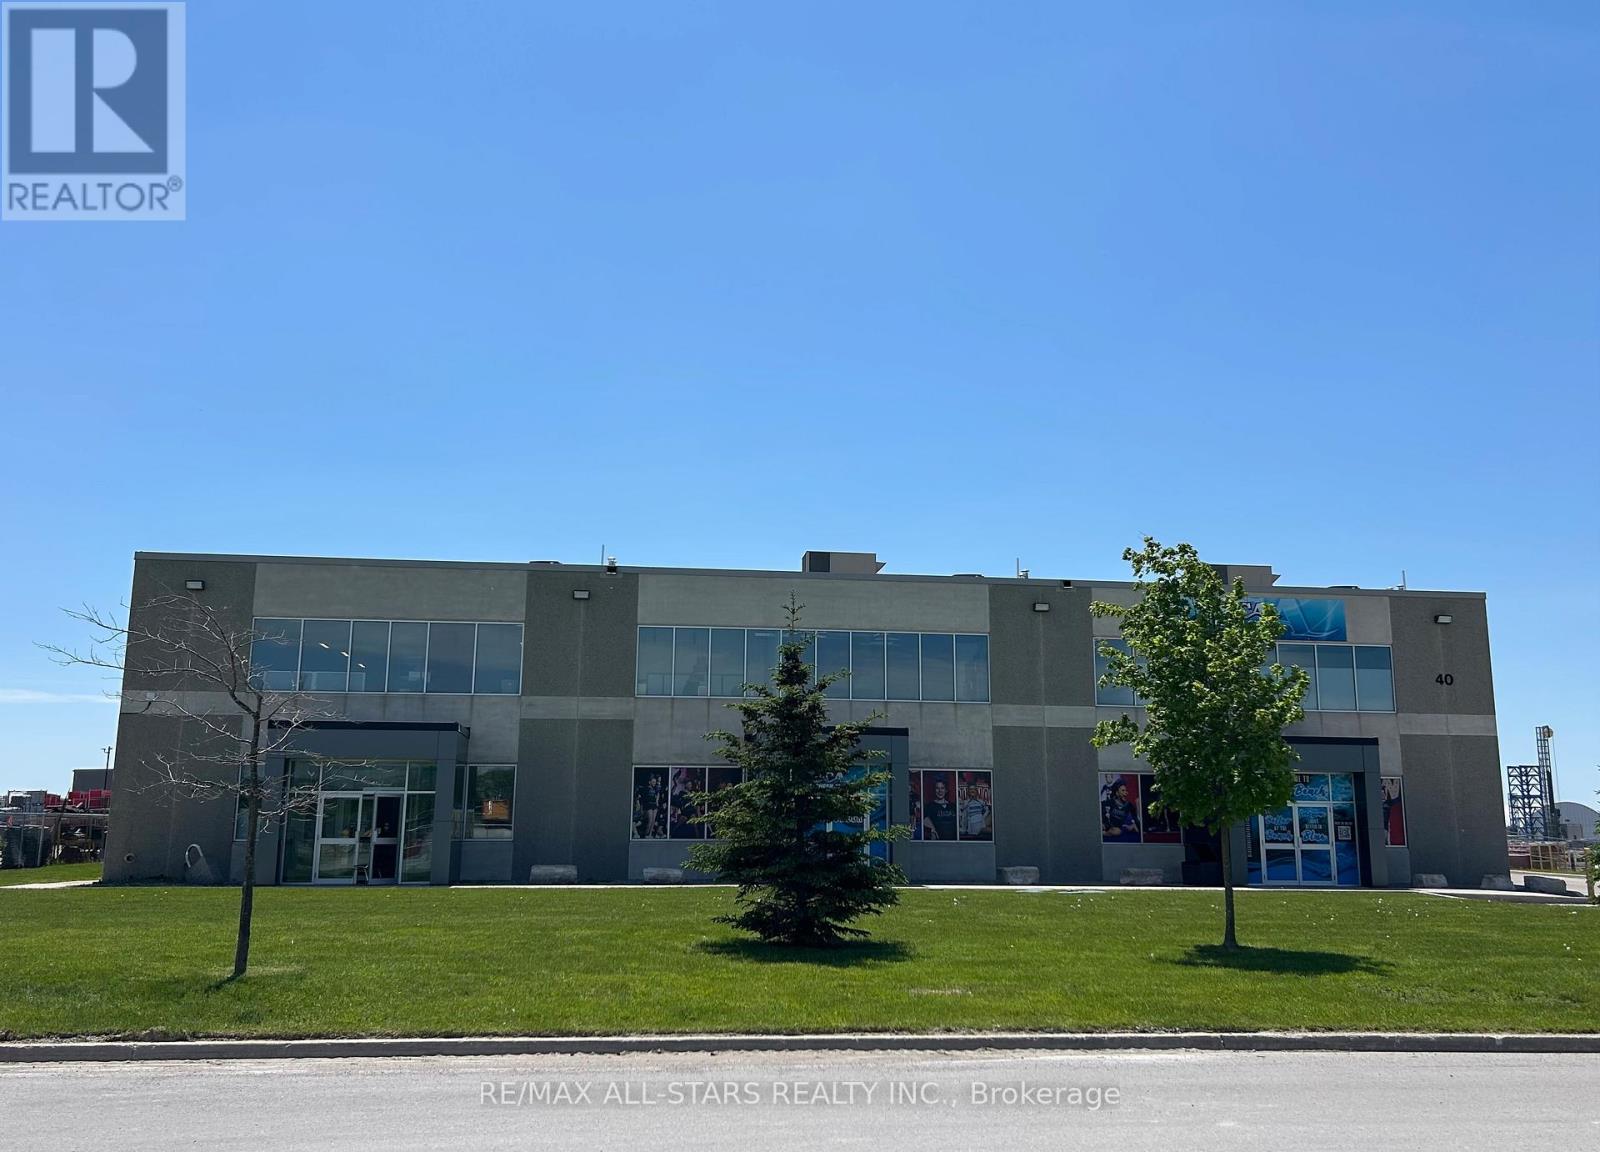
3 - 40 Anderson Boulevard
Uxbridge, Ontario
5,600 SF Modern industrial unit featuring a functional layout with a front office area, kitchenette, accessible washroom, warehouse space w/ wash station and second-floor mezzanine above the office area. The unit offers 24-foot clear height, one drive-in shipping door, and 200 amps, 120/208v, 3 phase electrical service. Ample on-site parking is available for staff and visitors.Strategically located just off York Durham Line between Stouffville and Uxbridge within a well-established commercial area. Lease rate $11.95 per sq. ft. net, plus $4.00 per sq. ft. TMI, with utilities extra. Convenient access to Highway 404 provides excellent connectivity for employees, suppliers, and business operations throughout the GTA. Landlord incentives available for qualified tenants. (id:55460)
1401 - 181 Collier Street
Barrie, Ontario
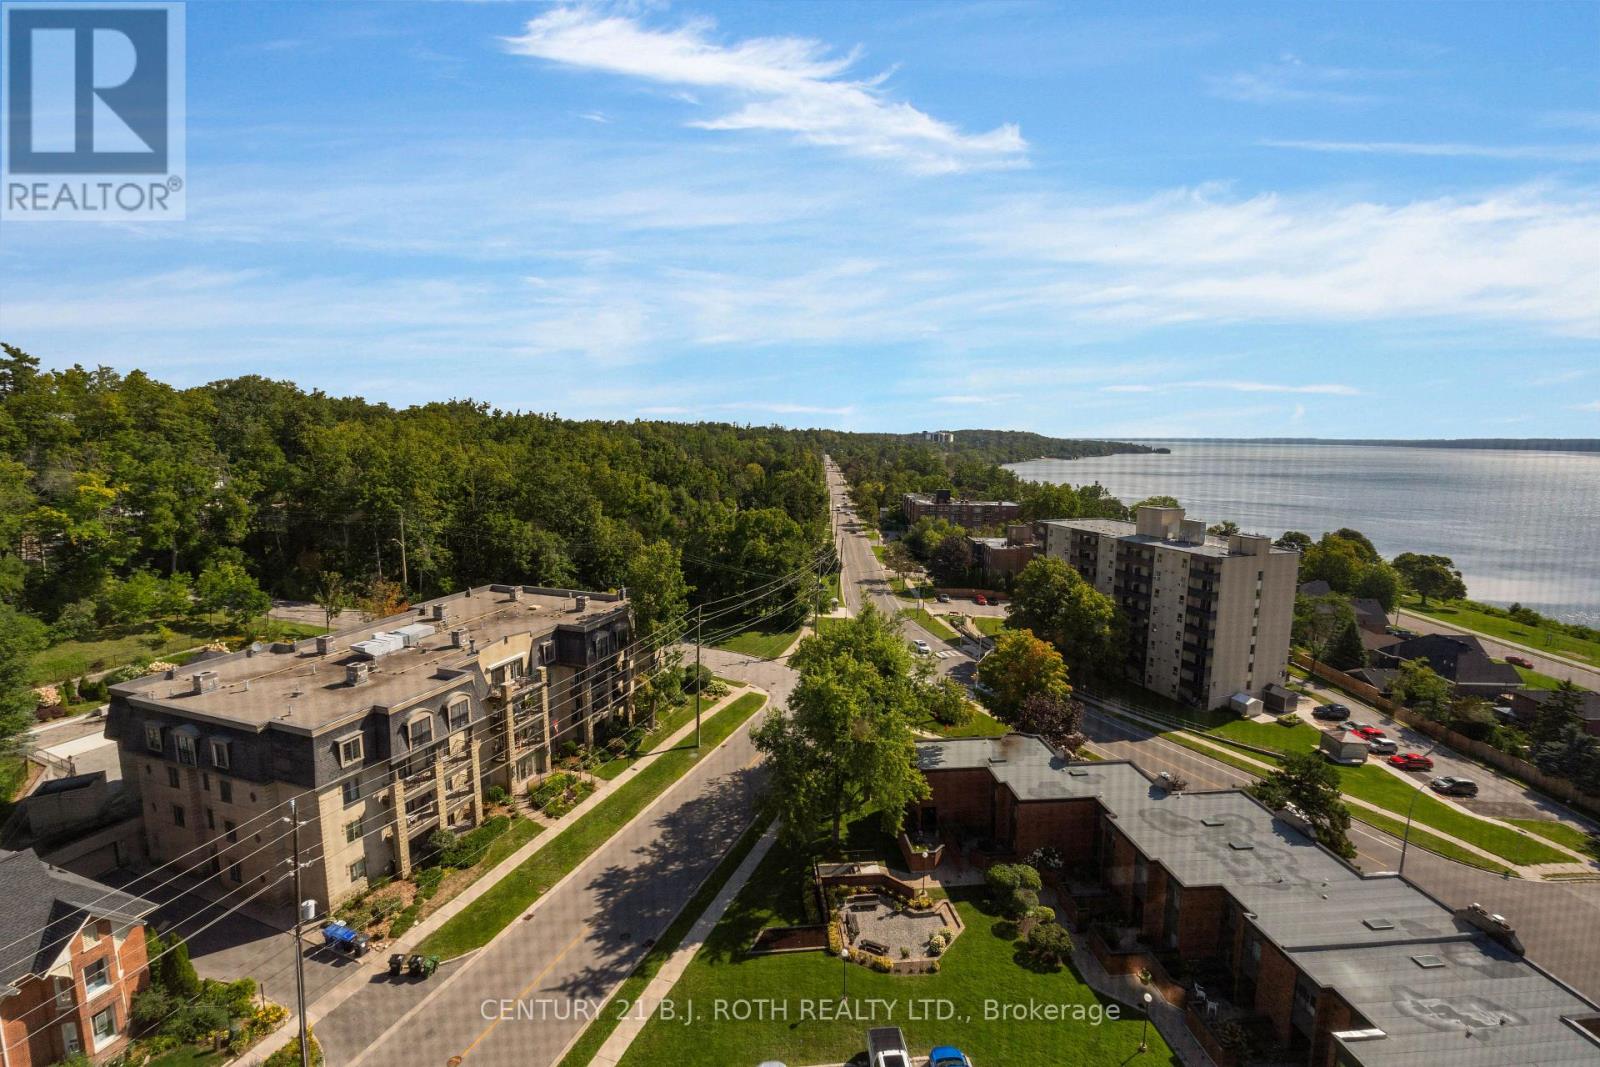
This is the one! Rarely offered, sub penthouse suite at the Bay Club with panoramic views! Welcome home to suite 1401. Tastefully updated, 2 bedrooms plus den, overlooking Kempenfelt Bay and the picturesque wooded hillside of the North Shore areas on Lake Simcoe. Bright and airy, the open concept main space is all one level with no stairs, and is finished in wide plank hardwood flooring throughout. Functional kitchen island with granite counters, modern stainless steel appliance package, and a view from every seat in the house. Primary bedroom is oversized, with private 4 pc ensuite, large double closet and bonus linen closet. Versatile layout with second bedroom, second 4 pc bath and office or den space with cozy fireplace insert. In suite laundry closet with newer full size machines, and large walk in pantry complete the interior layout. Sliding patio doors lead to million dollar views from within the large screened in balcony, with the rare and coveted glass enclosures for 3 season use. Enjoy incredible privacy, expansive natural views and morning sun from the outdoor living space. Well maintained, this amenity rich building comes with a friendly community feel, and ALL of the activities - oversized indoor pool, hot tub, sauna, fitness and games areas, weekly events, outdoor tennis and pickleball courts, billiards room, workshop, potting area, library, available guest suite, the list goes on! Conveniently situated within walking distance to shopping, restaurants, beaches, marinas, parks and walking trails. Book your showing today, this one is special. (id:55460)
46 College Crescent
Barrie, Ontario
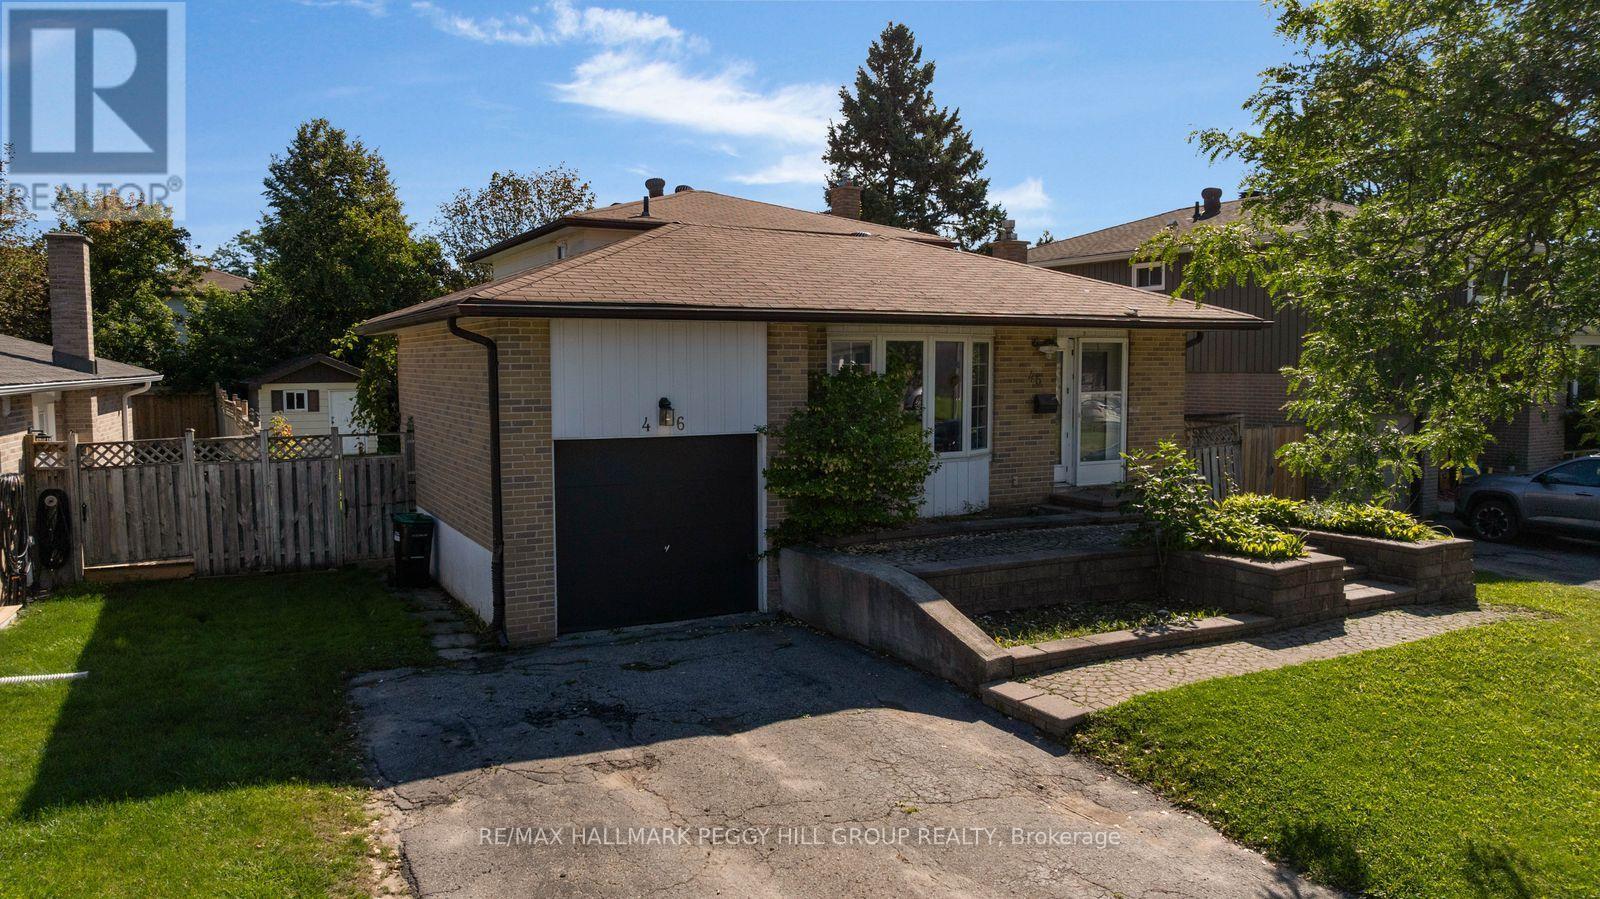
A BACKSPLIT WITH MULTI-GENERATIONAL POTENTIAL & A PERMIT FOR A PROPOSED DUPLEX CONVERSION! Maybe you need more room for your family. Maybe a house with in-law capability is part of the plan. Maybe the duplex conversion opportunity is what gets your attention. Whatever brings you through the door, this detached backsplit gives you 5 bedrooms, multiple living areas and a floor plan that can work in more than one way. The ground level features a kitchen with ample cabinetry and a tiled backsplash, along with both a family room and separate living room with a fireplace. A bedroom and powder room complete this level, while three more bedrooms and a full bathroom are grouped on the upper level. The finished basement adds a fifth bedroom and another full bathroom, giving extended family, older kids or overnight guests valuable separation. The City of Barrie has issued a building permit for the proposed residential duplex conversion, with approved conversion drawings already in place and a permit that may be transferable to a future owner with City approval, reducing the preliminary work for a buyer looking to advance the property's income potential. An interlock walkway leads to the front door, with an attached single-car garage and space for two more vehicles in the driveway, while the fully fenced backyard adds a deck, lawn, mature landscaping and garden shed. Georgian College and RVH are only minutes away, with quick access to Highway 400, shopping and restaurants. (id:55460)
2 - 475 Winona Drive
Toronto, Ontario
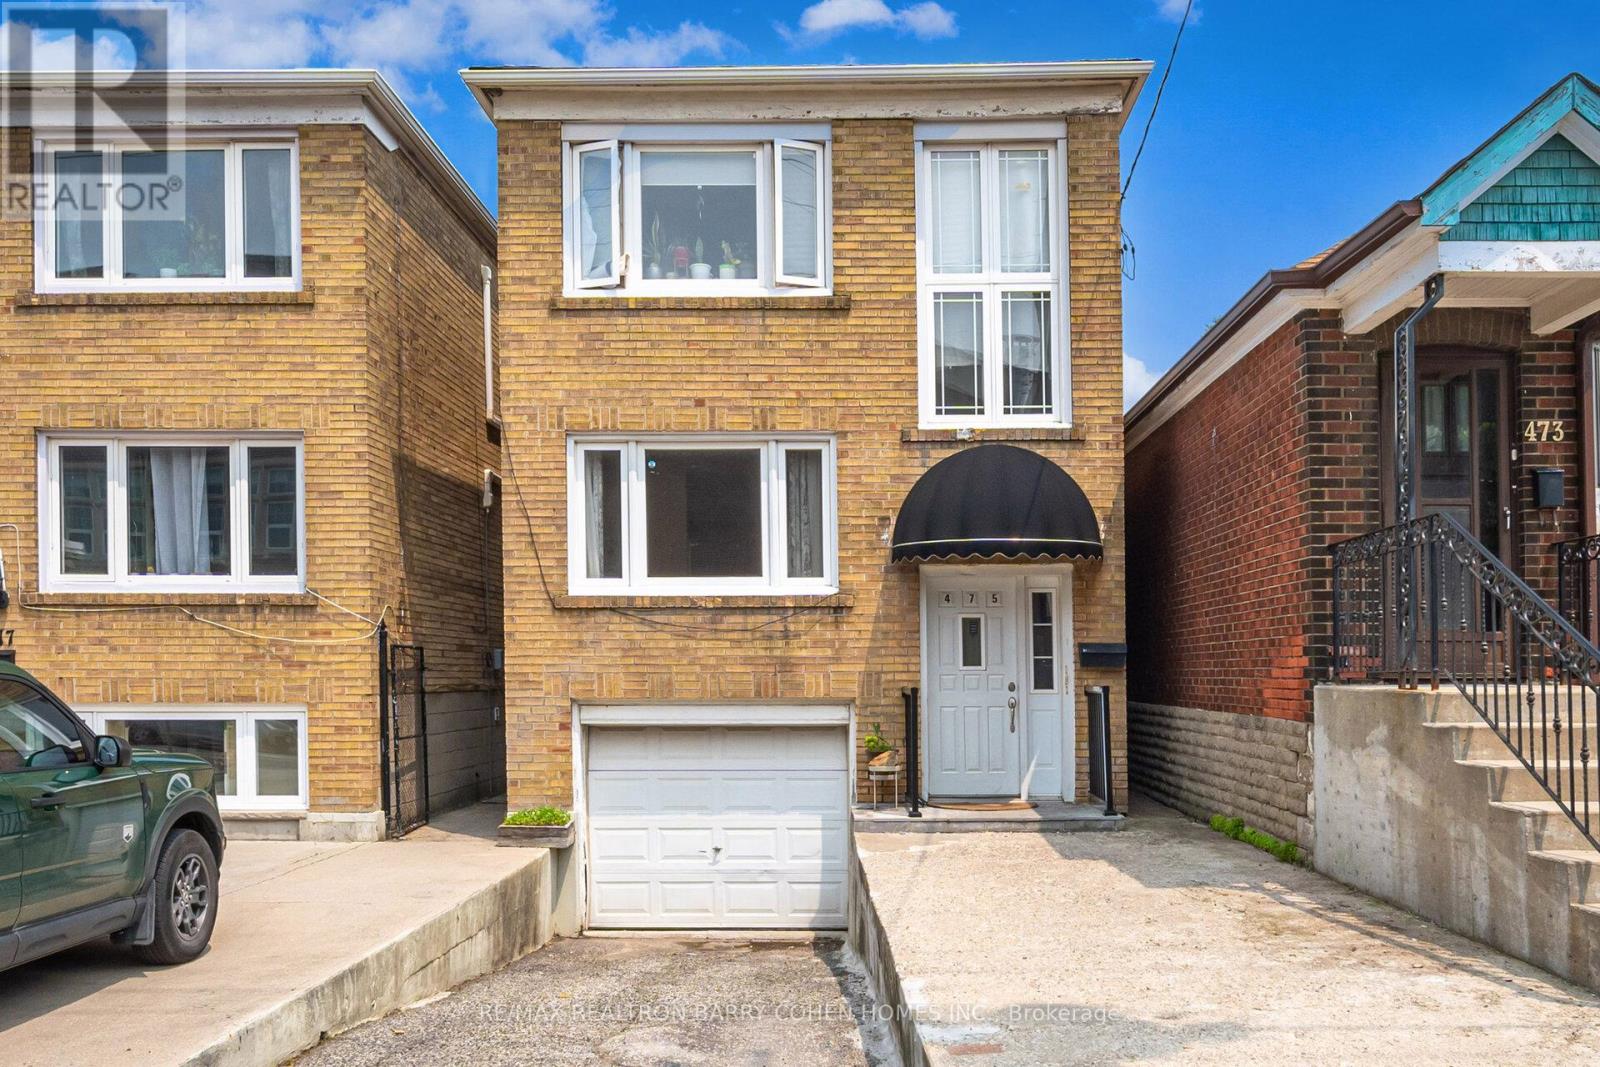
Renovated 2-bedroom main-level apartment available in a well-maintained home. Bright and inviting, this thoughtfully updated space offers a blend of comfort, functionality, and modern style. Real hardwood flooring extends throughout the apartment, creating a warm and elegant atmosphere.The open-concept kitchen is fully equipped with contemporary appliances and flows seamlessly into the living area, making it perfect for both daily living and entertaining. Durable tile flooring in the kitchen adds both practicality and a polished finish. The updated bathroom features modern tilework and a stylish new vanity, while enhanced sound insulation between the upper and lower units provides added privacy and a quieter living environment. Residents have access to a shared garden. Ideally situated near TTC transit, subway stations, and neighbourhood parks, the property offers convenient access to downtown Toronto, major hospitals, and leading educational institutions, including the University of Toronto, York University, Toronto Metropolitan University, and George Brown College. Rent includes water. Book your showing today! (id:55460)
3 Portland St Street
Collingwood, Ontario
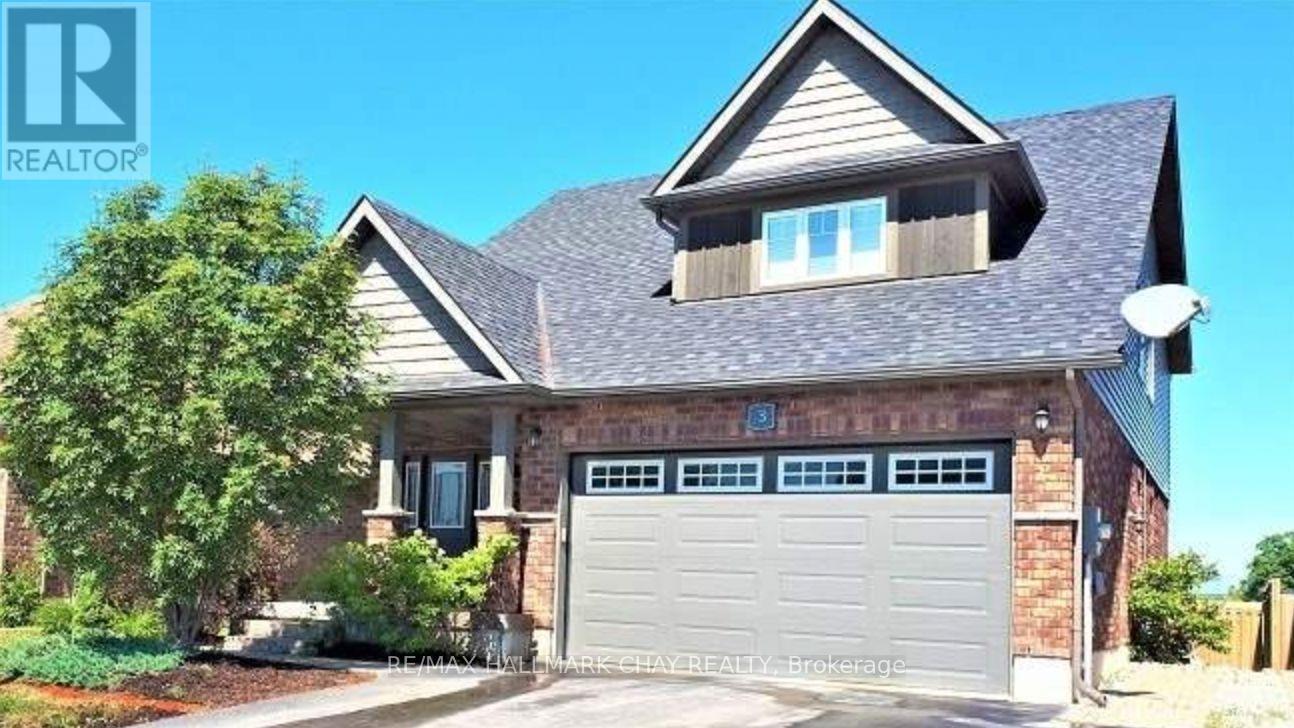
Extra large bright 1 bedroom basement apartment with separate entrance in Collingwood's popular South end. Easy access off Poplar Sideroad and minutes to Airport Road for commuters. This unit shows 10+ and offers a large kitchen with island, granite counters, stainless steel fridge, stove, built-in dishwasher, washer, dryer, central air, 1 parking spot. All applicants must have good credit, solid employment, excellent references. Landlord may consider a 4-6 month lease with supporting reason. Ideal for single professional! First and last month rent required. (id:55460)
53 - 74 Ross Street
Barrie, Ontario
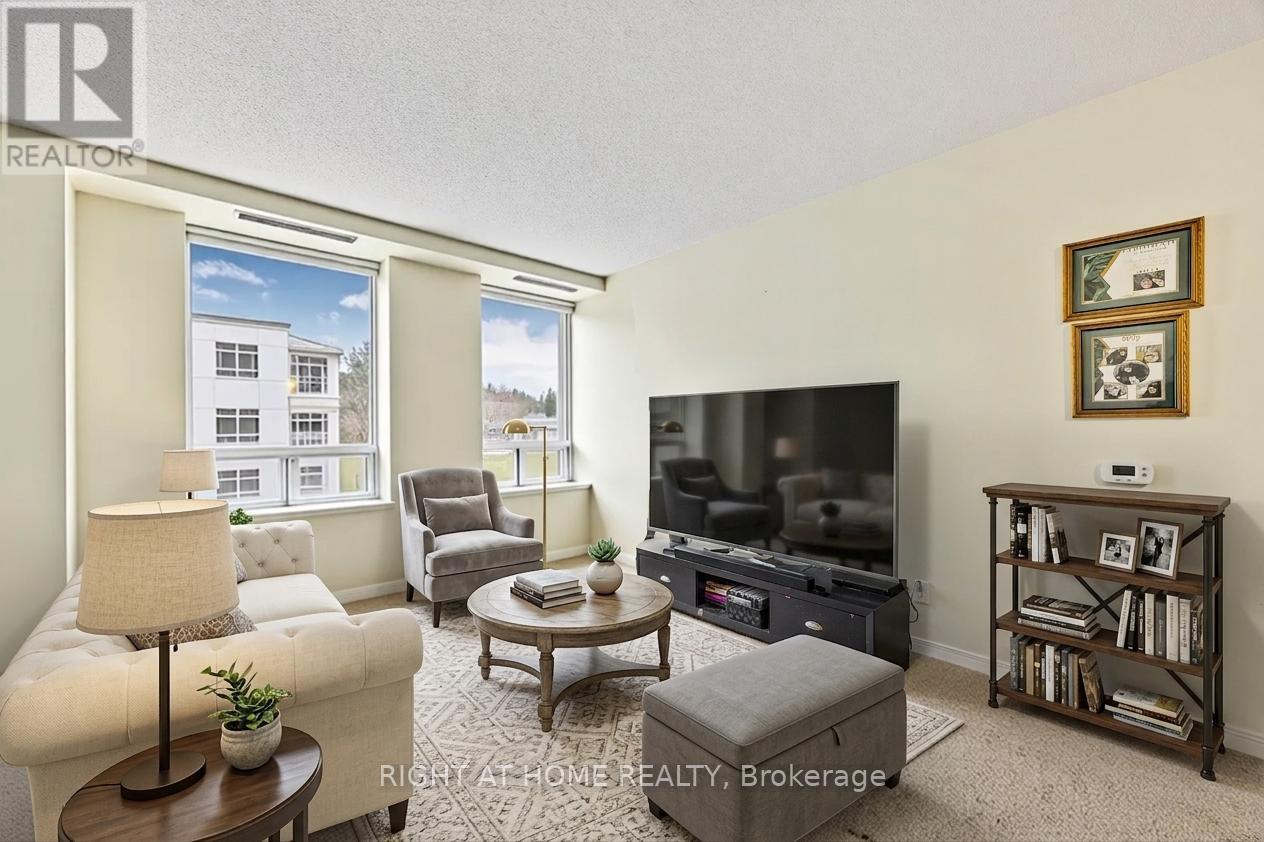
Ready to move out of the family home and make the change to worry free living? Take a look at this welcoming 55+ adult community in the heart of Barrie, this bright and beautifully maintained one-bedroom suite offers the perfect opportunity to simplify without compromising your independence.Enjoy an open-concept layout filled with natural light, a spacious living and dining area, a well-appointed kitchen, and a generous primary bedroom with ample storage. Whether you're looking to downsize from the family home or embrace a maintenance-free lifestyle, this inviting suite is ready to welcome you.More than just a home, this vibrant community offers an exceptional way of living. Residents enjoy beautifully maintained common areas, a rooftop terrace and gardens, BBQ area, community room, organized social activities, and the comfort of a secure, friendly environment. With all utilities included in the monthly occupancy fee, budgeting is simple and predictable, allowing you to spend more time enjoying life and less time worrying about home maintenance.Ideally situated within walking distance to downtown Barrie, shopping, restaurants, parks, the library, transit, and Kempenfelt Bay, you'll have everything you need just moments from your door. If you're ready to trade home maintenance for more freedom, more community, and more time to enjoy the things you love, this could be the perfect place to call home. (id:55460)
106 Hawthorn Avenue
Whitchurch-Stouffville, Ontario
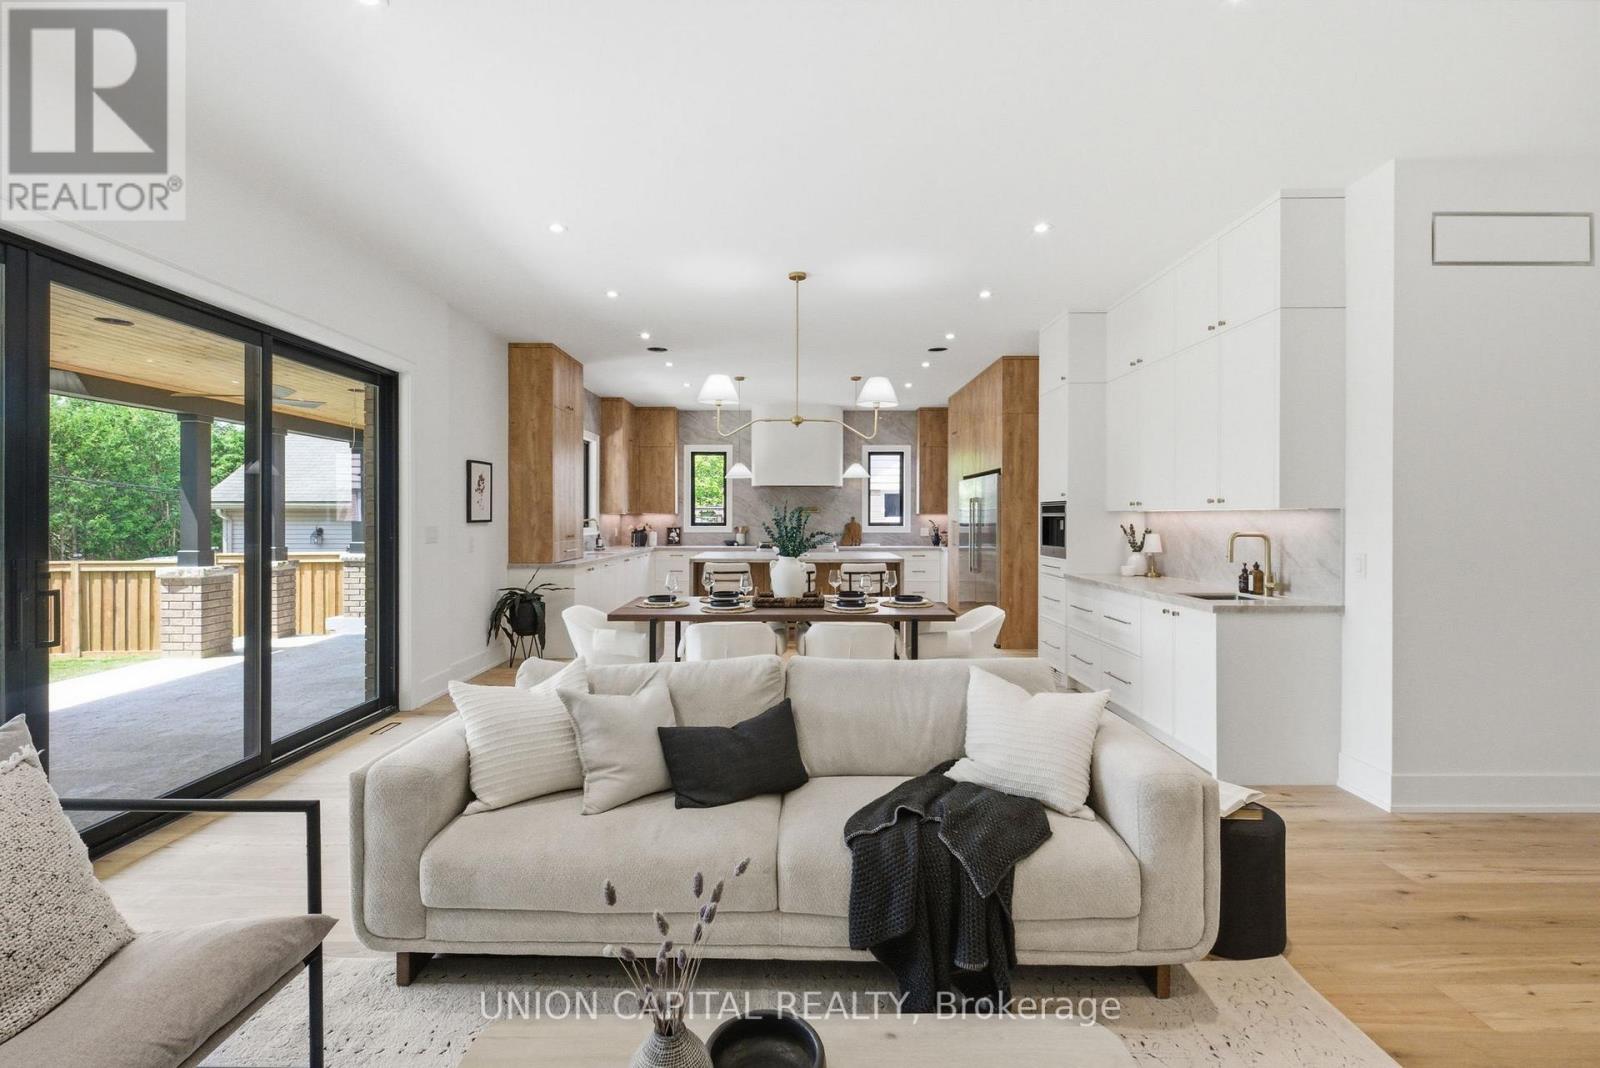
A rare offering in the heart of the Village of Stouffville, welcome to 106 Hawthorn, a truly exceptional custom-built home set on a large mature lot and offering over 5,500 sq. ft. of beautifully finished living space. Designed with both elegance and everyday function in mind, this impressive 5+2 bedroom, 5 bathroom residence blends timeless design, thoughtful layout, and elevated family living. From the moment you enter, soaring 10 ft ceilings on the main floor, spacious principal rooms, and refined finishes create an immediate sense of quality and scale. The heart of the home is the custom entertainer's kitchen, designed for both daily living and unforgettable gatherings, complete with stunning finishes, generous storage, and seamless flow to the dining and living spaces. A dream mudroom and pantry add the perfect touch of practical luxury, while the full covered porch extends the living space outdoors and overlooks the private, mature setting, ideal for morning coffee, summer evenings, and year-round entertaining. The fully finished walk-up basement apartment is a standout feature, offering incredible versatility with additional bedrooms, generous living space, a theatre room, and private access - perfect for multi-generational living, guests, or potential rental income. Custom built, thoughtfully designed, and ideally located close to Main Street, shops, restaurants, parks, schools, and everything Stouffville has to offer. This is the kind of home that rarely comes to market. (id:55460)

4910 - 195 Commerce Street
Vaughan, Ontario
Welcome to Festival Condos a brand-new, luxurious one-bedroom plus den condo situated in the vibrant Vaughan Metropolitan Centre! This west-facing suite offers an abundance of natural light and is designed for modern urban living, with high-end finishes and access to world-class amenities. Located steps away from the subway. The condo is moments from Entertainment Cineplex, IKEA, mini golf, Dave & Busters, and fine dining, with popular attractions like Canadas Wonderland and Vaughan Mills just a short drive away.Shopping Centres such as Costco, Walmart, and Public Transportation With Easy Access To Major Highways 400/407/7. Perfect for professionals and commuters, this suite is an unbeatable combination of luxury and location move in and elevate your living experience! (id:55460)
8 Catalina Crescent
Richmond Hill, Ontario
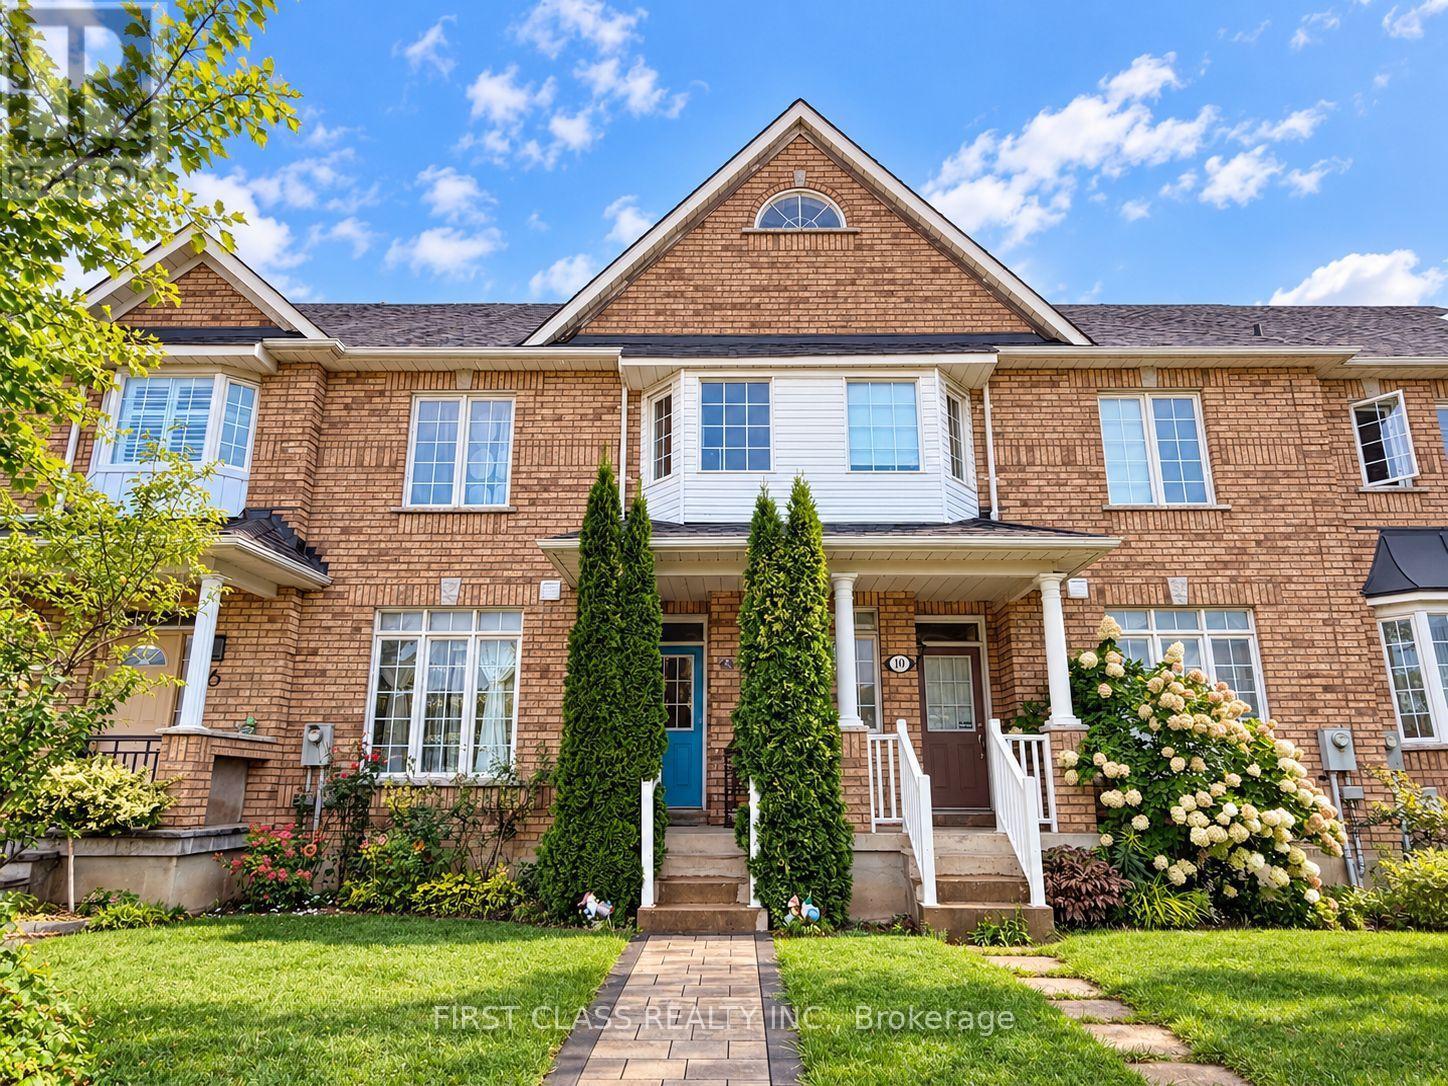
Welcome To This Beautifully Maintained 3+1 Bedroom Townhome In The Highly Sought-After Rouge Woods Community Of Richmond Hill! Featuring A Bright, Spacious & Functional Layout With 9' Ceilings And Hardwood Flooring Throughout The Main & Second Floors. The Modern Kitchen Is Equipped With Stainless Steel Appliances And Offers Plenty Of Space For Everyday Living & Entertaining. The Finished Basement Provides Additional Living Space, Perfect For A Family Room, Home Office Or Guest Area, Plus A Cold Room And Ample Storage Space. Double-Car Garage For Added Convenience. Ideally Located Close To Parks, Community Centres, Grocery Stores, Public Transit & Top-Rated Schools. A Fantastic Family Home In One Of Richmond Hill's Most Desirable Neighbourhoods! (id:55460)
89 River Street
Georgina, Ontario
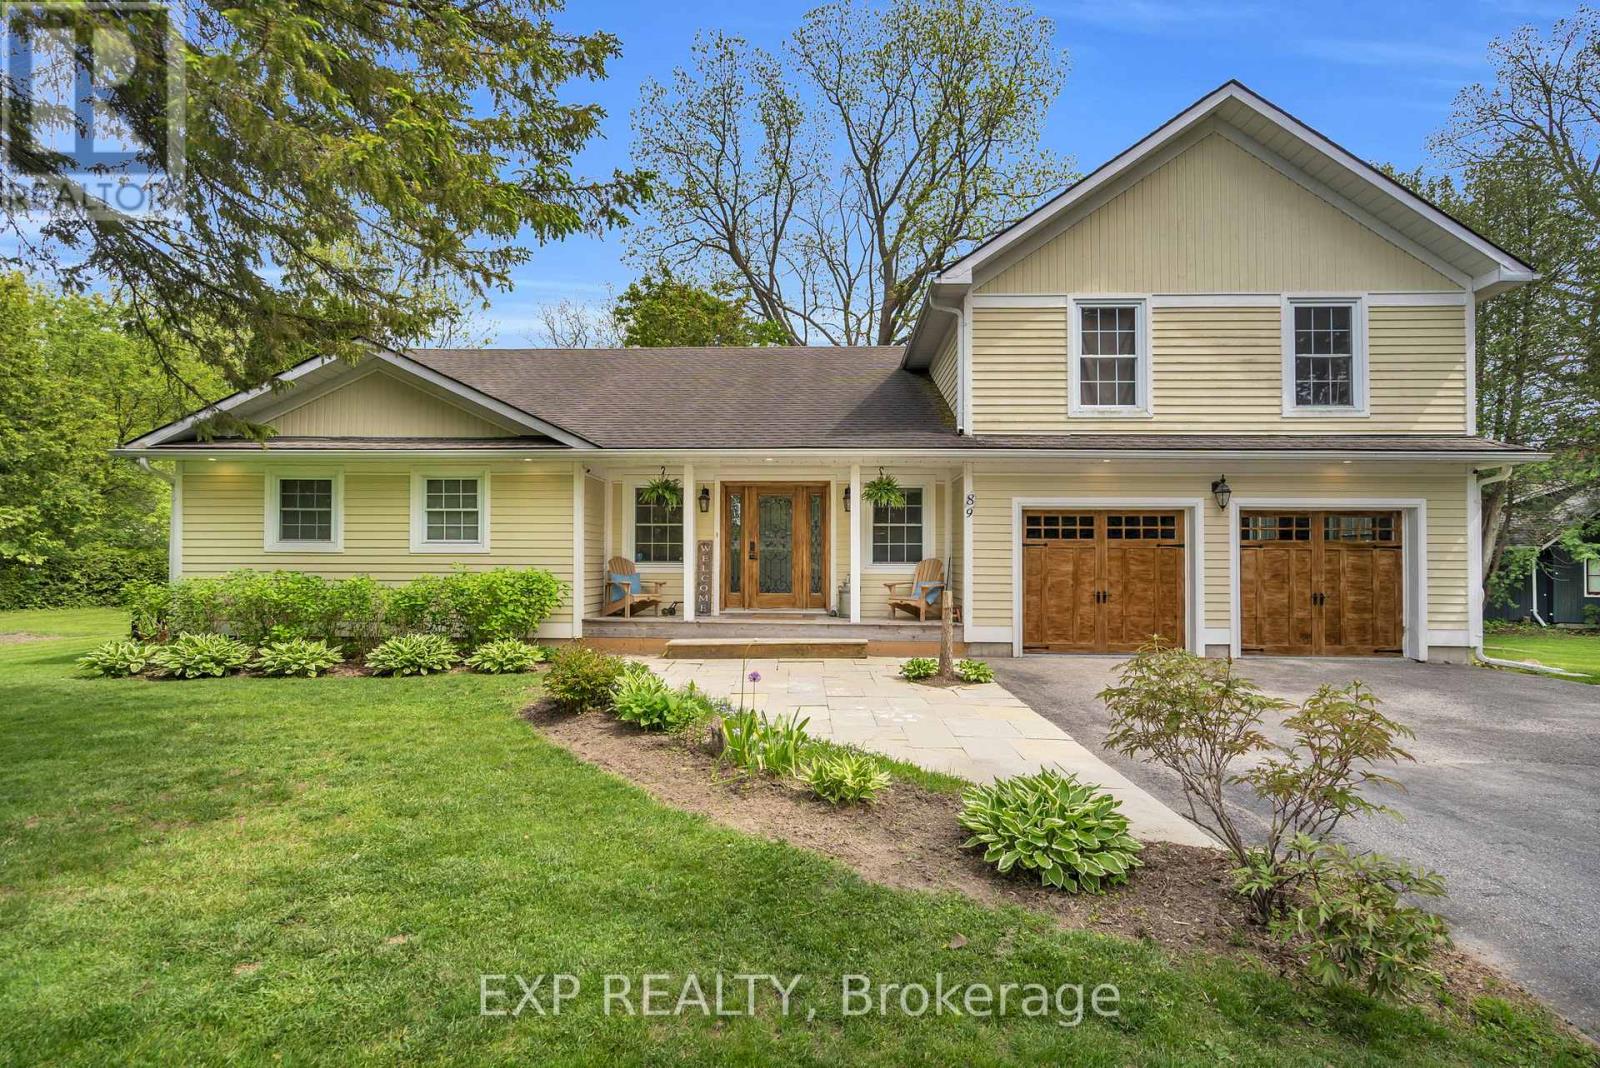
Situated On A Premium Corner Lot In The Heart Of Sutton, This Exceptional Property Is Nestled On A Quiet Cul-De-Sac And Surrounded By Mature Trees And Privacy Hedges, Offering A Refined Balance Of Tranquility And Everyday Convenience Just Minutes To Amenities, Schools, Parks, And Beaches. The Open-Concept Kitchen And Dining Area Features A Walkout To A Spacious Deck, Perfect For Entertaining Or Enjoying Relaxed Outdoor Living. The Main Floor Showcases An Impressive Great Room With Soaring Cathedral Ceilings, Expansive Windows, And A Cozy Gas Fireplace, With French Doors Leading To A Pergola-Covered Deck For Seamless Indoor-Outdoor Flow. Additional Highlights Include Main Floor Laundry, Multiple Bedrooms, And A Fully Renovated 5-Piece Bathroom Designed With Style And Function In Mind. The Two-Car Garage Is Enhanced By A Sleek Epoxy Floor, Adding A Clean, Modern Finish. Upstairs, The Loft-Style Primary Suite Offers Vaulted Ceilings, Oversized Windows, And A Private 3-Piece Ensuite, Creating A Peaceful, Retreat-Like Setting. The Fully Finished Basement Extends The Living Space With Above-Grade Windows, A Second Gas Fireplace, A 3-Piece Bathroom, An Additional Bedroom With a Hidden Door, And A Large Flexible Area Ideal For A Theatre, Games Room, Or Family Recreation Space. The Rec Room Is Perfect For Movie Nights Or Watching The Game. Located Just 15 Minutes To Highway 404 And Only 5 Minutes To Lake Simcoe, This Home Offers An Exceptional Lifestyle In One Of Sutton's Most Desirable Neighbourhoods. (id:55460)
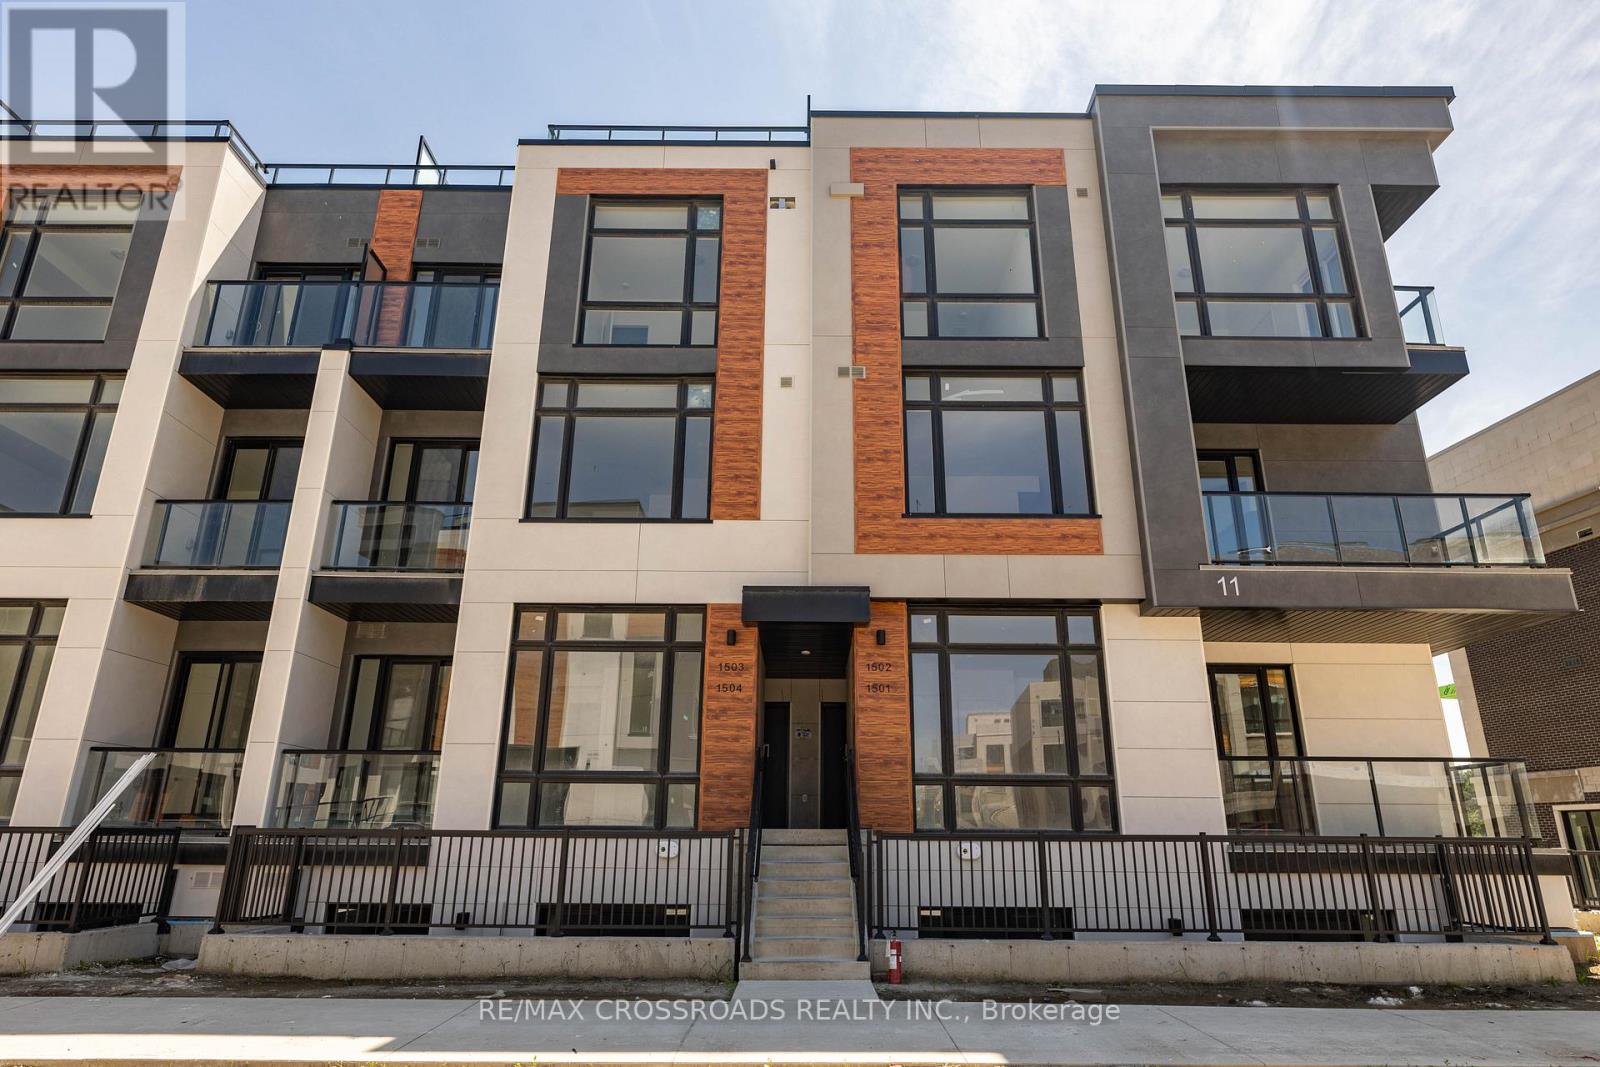
1503 - 11 David Eyer Road
Richmond Hill, Ontario
Steal of a deal in Richmond Hill!! Beautiful 2-bedroom, 3-bathroom condo townhouse in the heart of Richmond Hill at Elgin Bast. With 10-foot ceilings on the main floor and 9-foot ceilings throughout the rest of the home, this townhouse offers a bright and airy feel. The open-concept kitchen features an island with quartz Arctic Sand countertops, perfect for both cooking and entertaining. Enjoy 1,264 sq. ft. of indoor space, plus 364 sq. ft. of outdoor terrace space for relaxation or gatherings. Conveniently located close to Richmond Green Park, public transit, schools, Walmart, Costco, and only 2 minutes to Hwy 404. Includes 1 underground ** EV parking spot ** and a locker.Steal of a deal in Richmond Hill!! Beautiful 2-bedroom, 3-bathroom condo townhouse in the heart of Richmond Hill at Elgin Bast. With 10-foot ceilings on the main floor and 9-foot ceilings throughout the rest of the home, this townhouse offers a bright and airy feel. The open-concept kitchen features an island with quartz Arctic Sand countertops, perfect for both cooking and entertaining. Enjoy 1,264 sq. ft. of indoor space, plus 364 sq. ft. of outdoor terrace space for relaxation or gatherings. Conveniently located close to Richmond Green Park, public transit, schools, Walmart, Costco, and only 2 minutes to Hwy 404. Includes 1 underground ** EV parking spot ** and a locker. Offers to be reviewed on 22nd Sept, 2026 at 7pm. (id:55460)
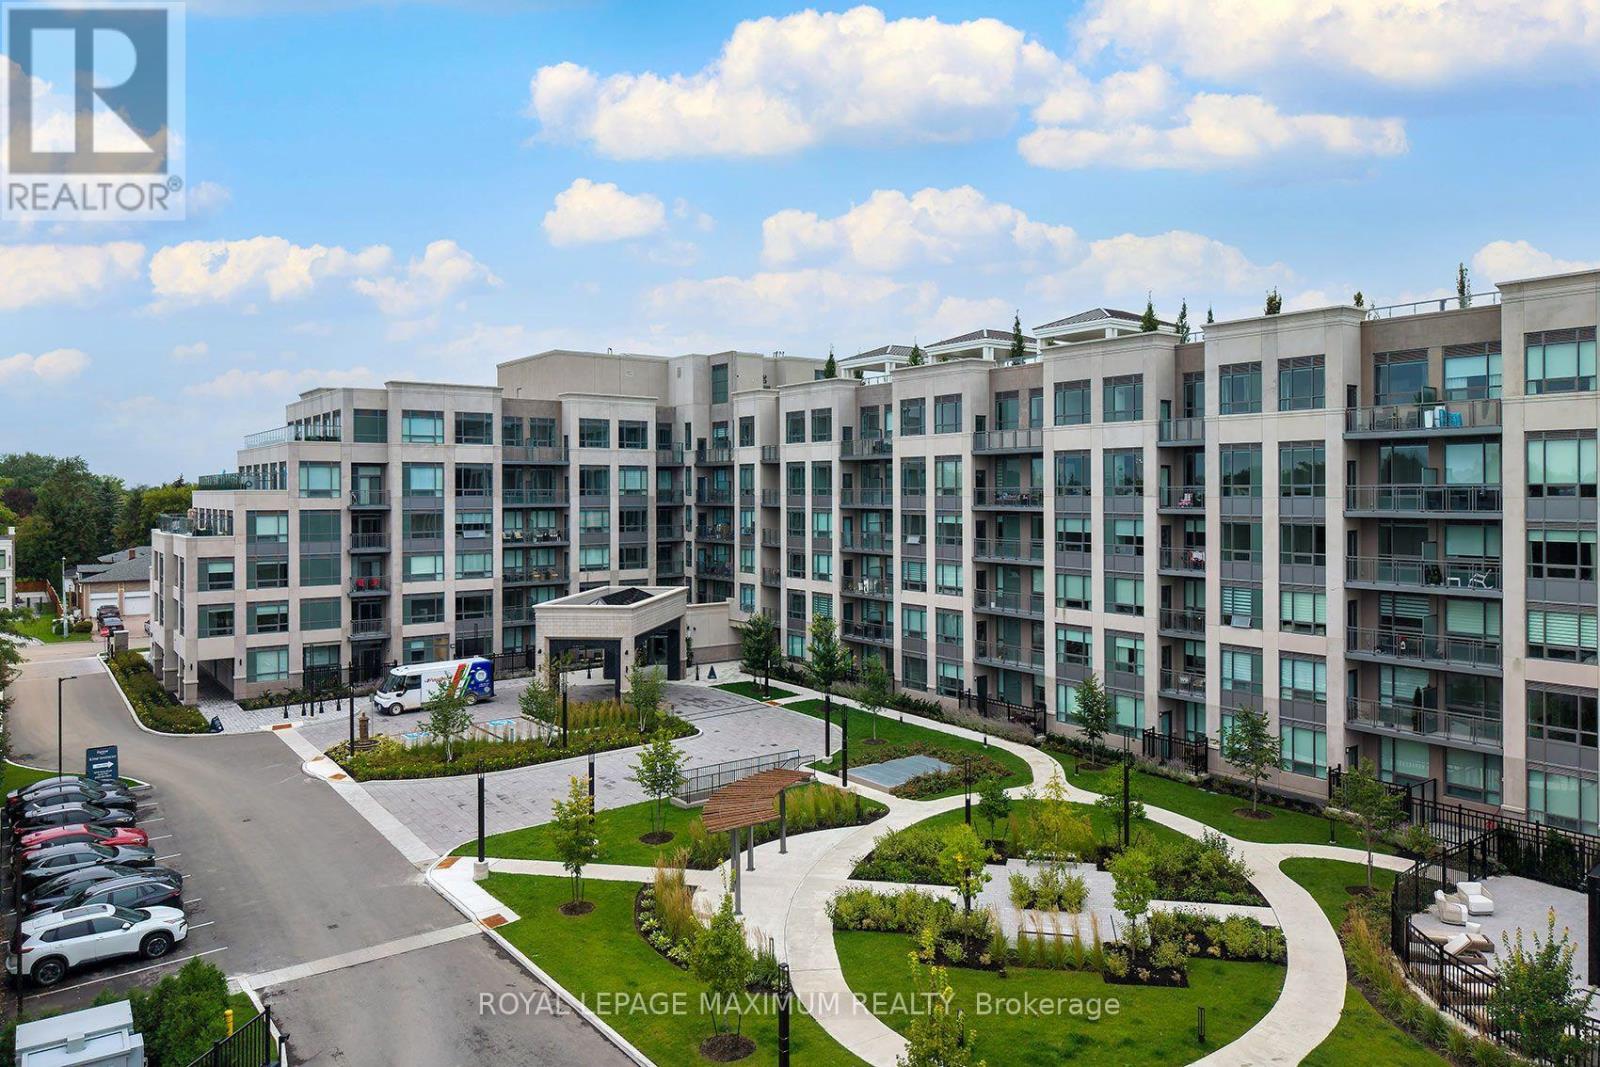
250 - 2075 King Road
King, Ontario
Elegant King Terraces Suite by Zancor - a beautifully appointed west-facing 1-bedroom + den residence offering refined design, abundant natural light, and thoughtfully curated finishes throughout. This bright, open-concept suite features soaring 9-foot ceilings, premium vinyl flooring, and expansive windows that fill the space with natural light.The contemporary kitchen is both stylish and functional, featuring sleek cabinetry, stone countertops, and integrated appliances, seamlessly flowing into the combined living and dining areas. Custom walnut wall paneling adds warmth and sophistication throughout the living space and continues into the primary bedroom and den, creating a cohesive designer aesthetic. Newly installed wallpaper further enhances the suite with an inviting, warm, and cozy ambiance.The spacious primary bedroom offers comfort and privacy, complemented by custom walnut wall paneling and elegant recessed lighting. The versatile den features a custom built-in desk and walnut accent wall, making it an ideal home office, study, or guest space. Two beautifully finished full bathrooms provide everyday convenience, including a walk-in shower with a spa-inspired feel.Lease includes parking, storage locker, and high-speed internet. Enjoy an exceptional collection of 5-star amenities, including a stunning rooftop terrace, resort-style outdoor pool, fully equipped fitness centre, party lounge, and 24-hour concierge service.Ideally located close to dining, shopping, transit, and green spaces, this sophisticated residence offers the perfect balance of modern luxury, comfort, and convenience. (id:55460)
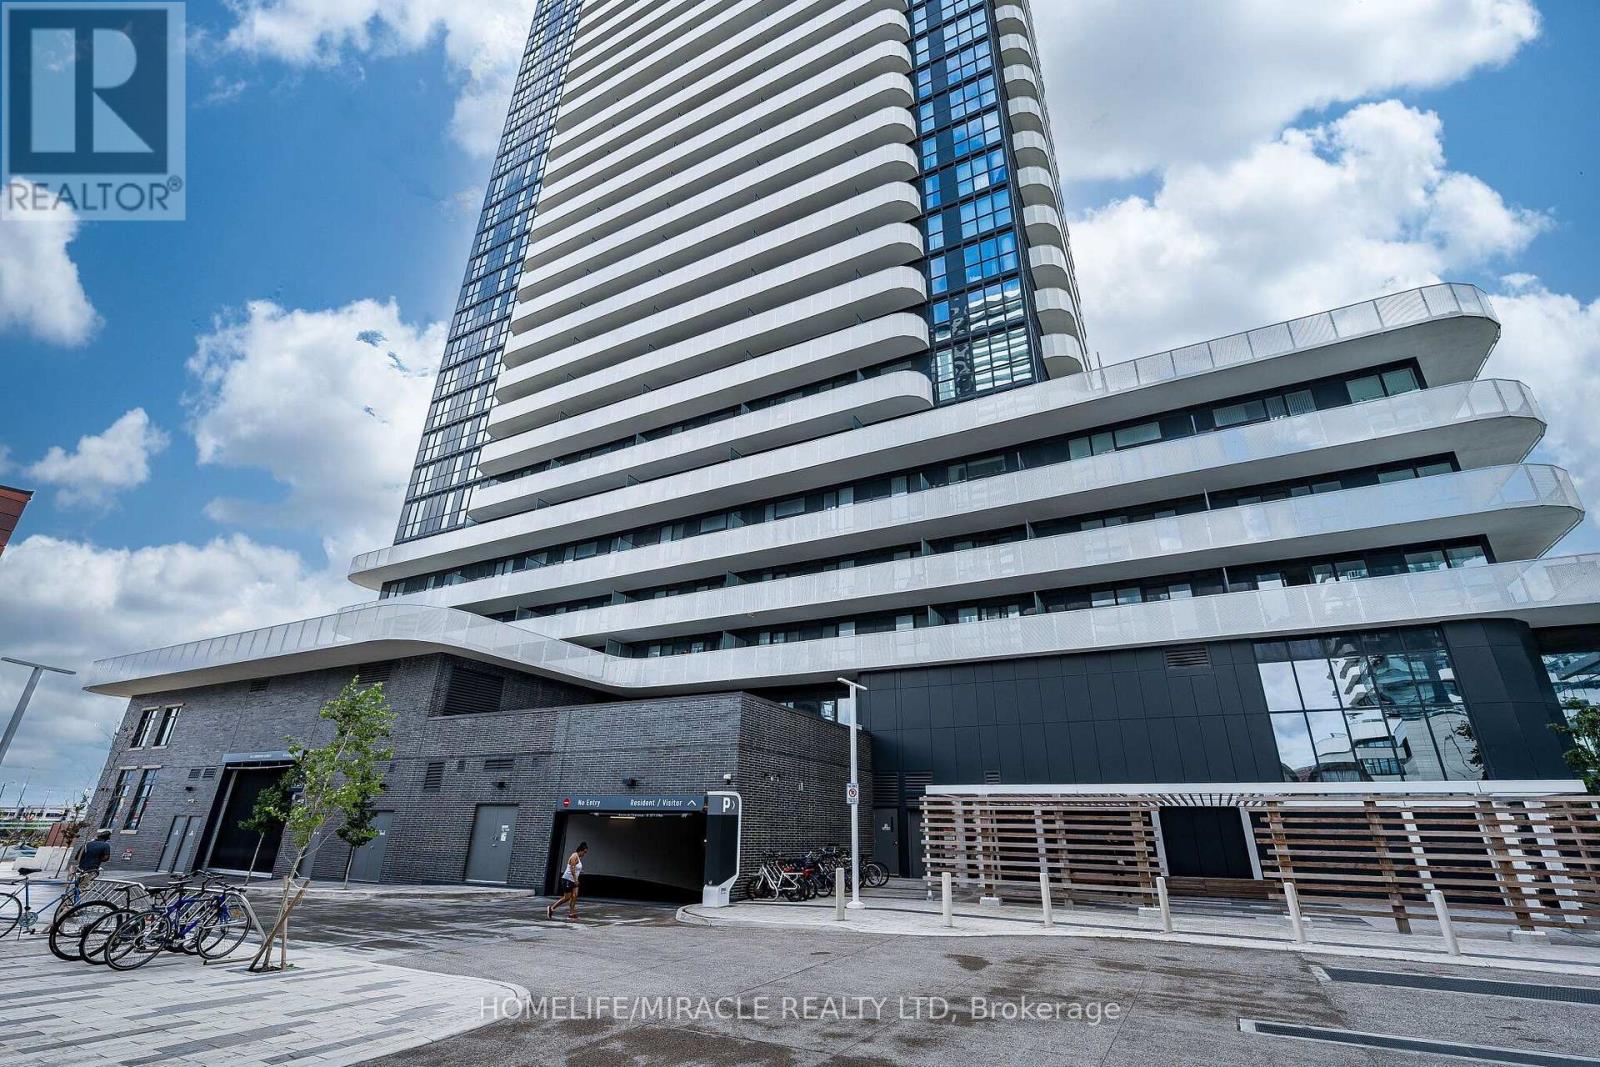
1003 - 195 Commerce Street
Vaughan, Ontario
Experience modern living in this 2-bedroom 2 bathrooms condo in Vaughan Metropolitan Centre. With a bright, open-concept layout and floor-to-ceiling windows, natural light foods the space, creating a warm, inviting vibe. Step out onto the spacious balcony for stunning, unobstructed views ideal for relaxing or entertaining. Located steps from Vaughan Metropolitan Subway Station, this home offers unbeatable convenience. Be among the first to enjoy a master-planned community with 70,000 sqft of amenities, including a swimming pool, basketball court, soccer field, kids' playroom, music studio, farmers' market, and more. Minutes away, you'll find exceptional shopping and entertainment options like IKEA, Costco, Walmart, Cineplex, YMCA, and a variety of restaurants. Don't miss this incredible opportunity to live in the heart of it all. (id:55460)
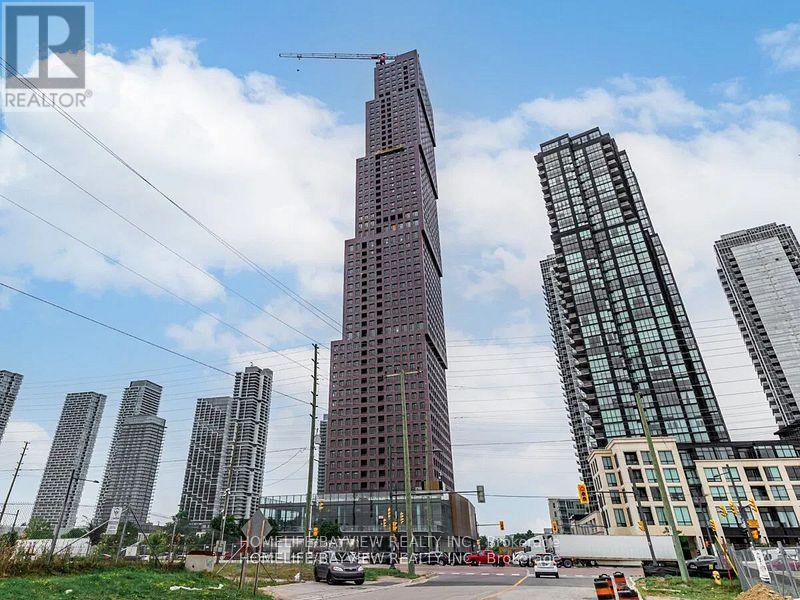
1801 - 2920 Hwy 7 Road
Vaughan, Ontario
Welcome To CG Tower! Gorgeous and Bright 1 Bedroom + Den, 2 full Washroom Condo. Stainless Steel Appliances, Quartz Counters. Steps to VMC, TTC Subway, York University, 407. Amenities include an Outdoor Pool, Fully Equipped Gym, Party Room, Children Playground, BBQ Area, Work Lounge. (id:55460)
365 Irene Drive
Georgina, Ontario
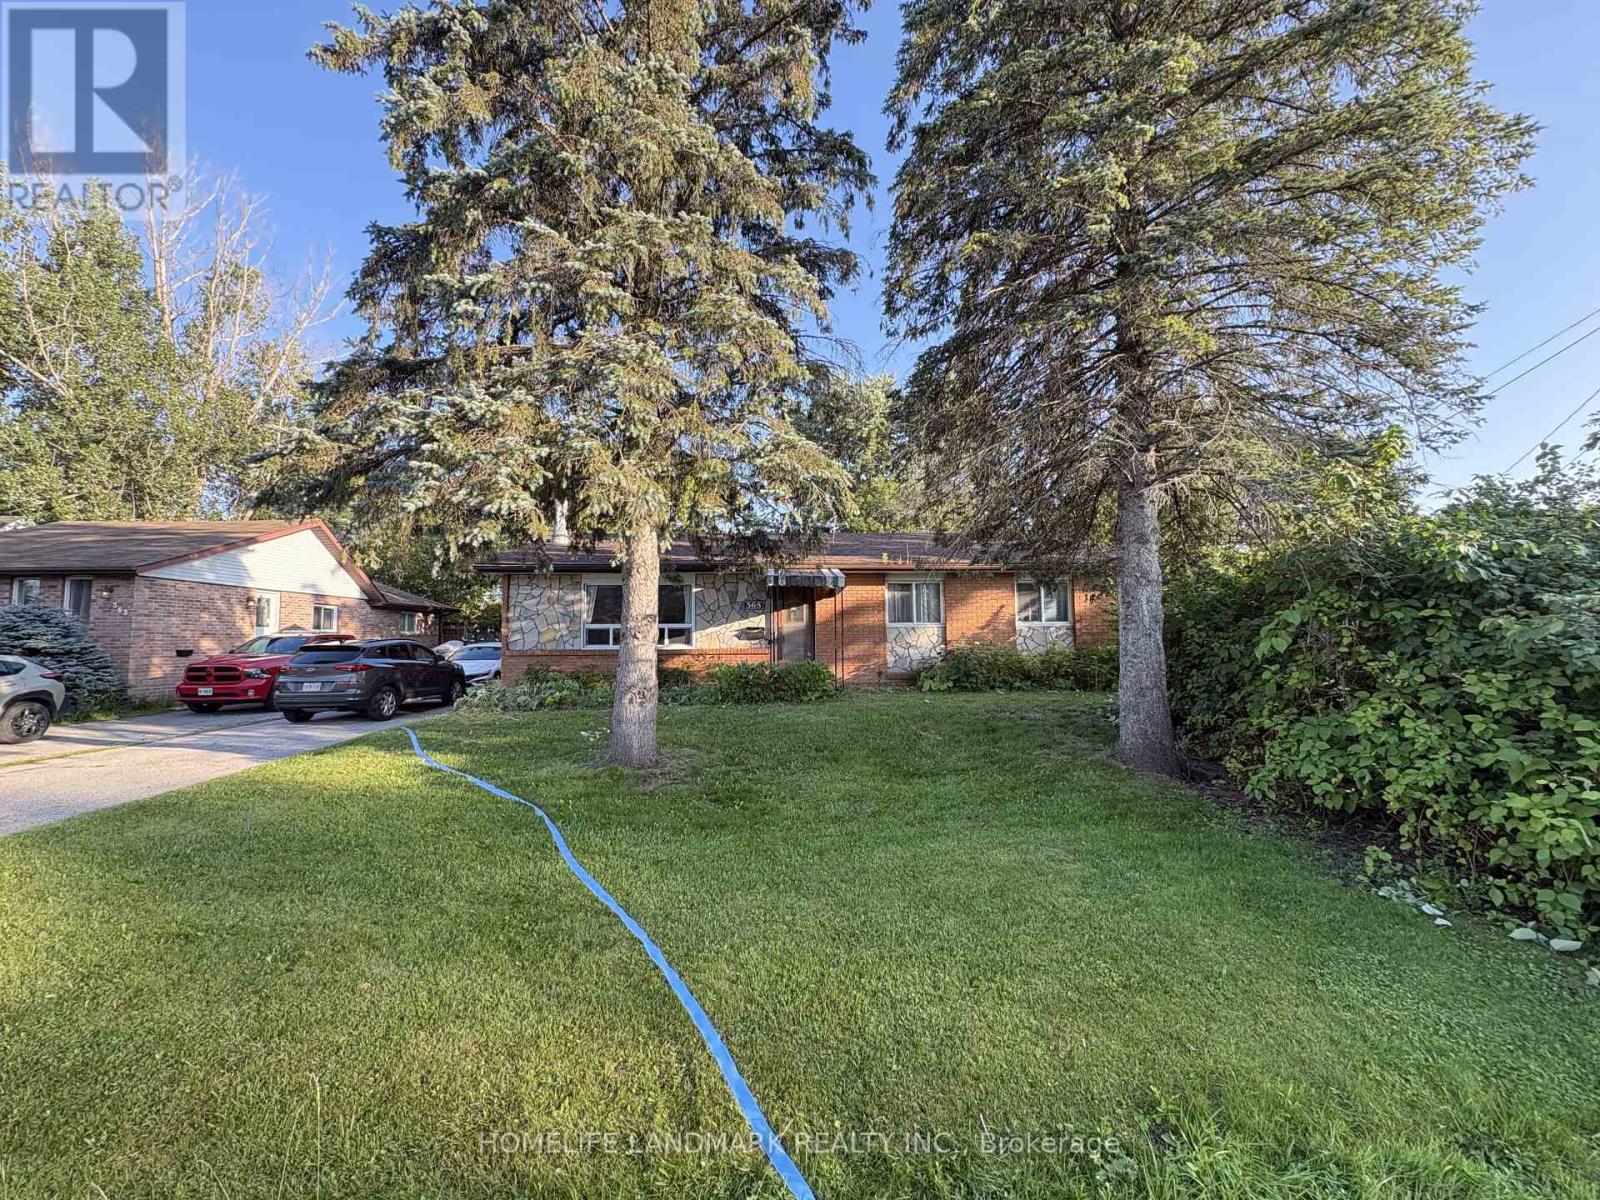
Welcome to 365 Irene Dr! This Charming 3-Bedroom Detached Brick Bungalow Sits On An Impressive 66 x 184 Ft Lot In The Desirable Keswick South Community. Featuring A Bright And Functional Layout With Spacious Living Areas, An Updated Eat-In Kitchen, Updated Bathroom, Laminate Flooring, Large Picture Window, Cozy Fireplace And Convenient Main-Floor Laundry With Walk-Out To The Yard. Enjoy A Huge Private Backyard, Detached Garage And Parking For Up To 4 Vehicles. Located In A Quiet, Family-Friendly Neighbourhood Just Minutes From Lake Simcoe, Parks, Marina, Schools, Shopping, Restaurants And Hwy 404. A Wonderful Opportunity To Enjoy Comfortable Bungalow Living With Exceptional Outdoor Space! (id:55460)
836 Montsell Avenue
Georgina, Ontario
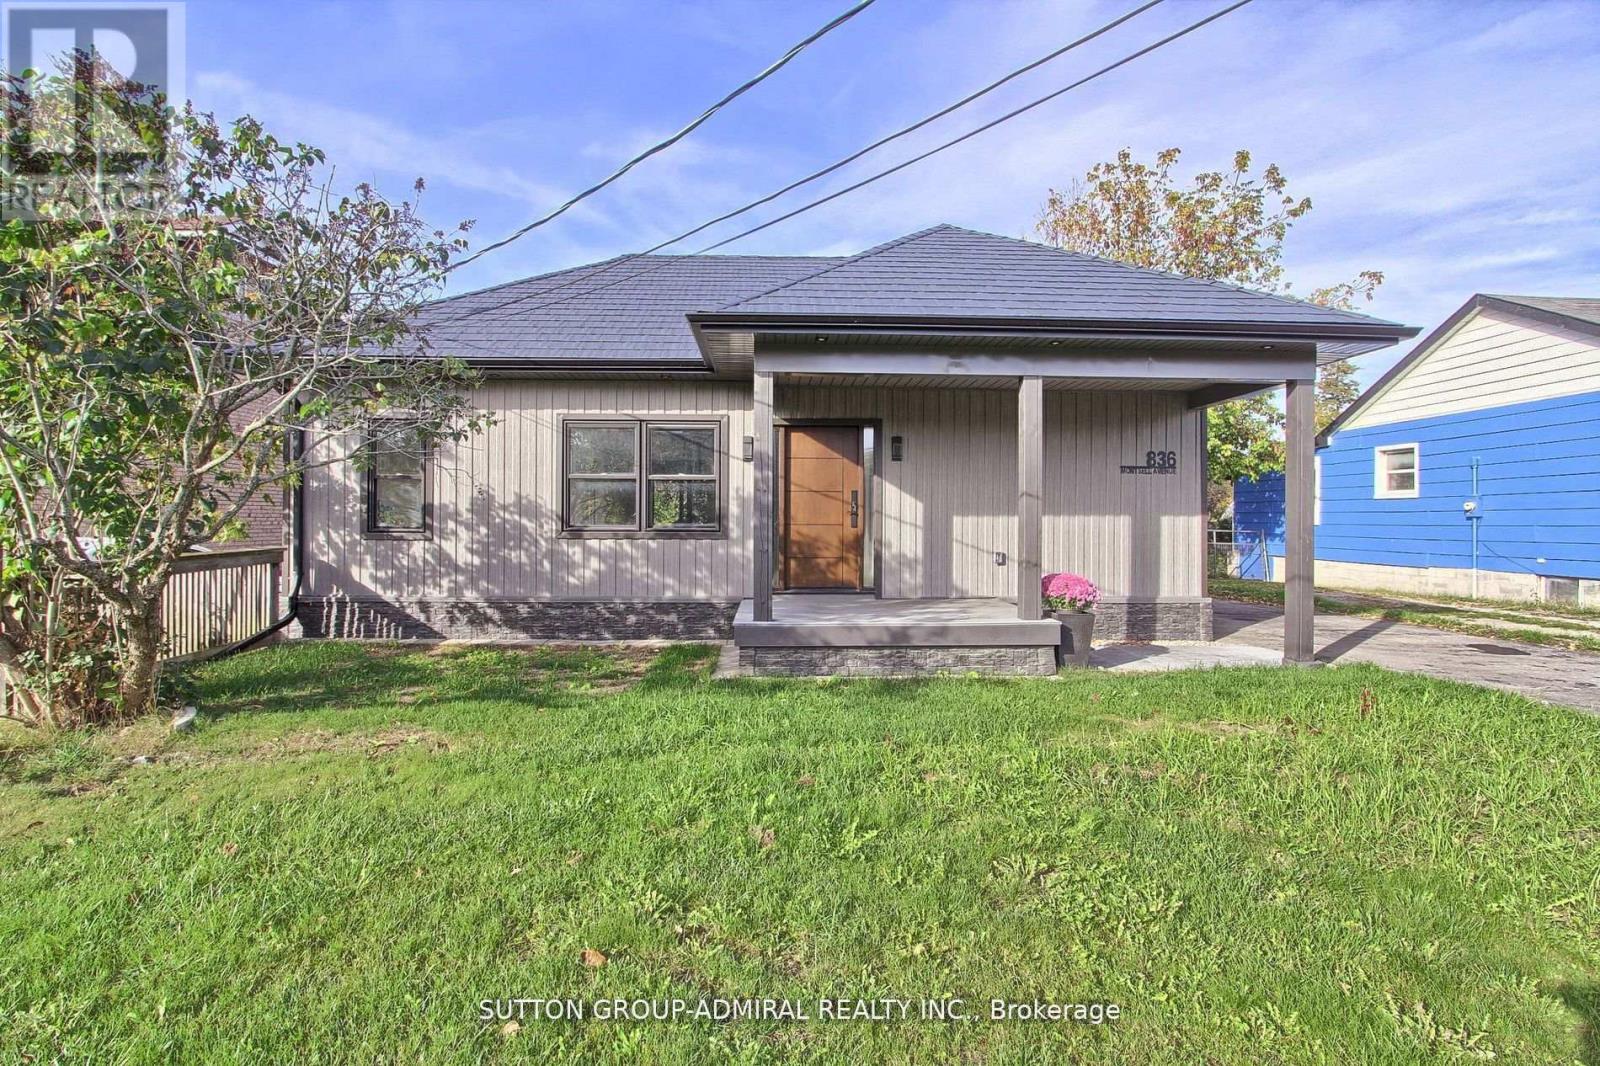
Seller's Financing (VTB) is available from 3.95% to assist with this purchase. Welcome to 836 Montsell Avenue!!! Lakeside Living at Its Finest! Stunning 3-bed, 2-bath bungalow on a premium 50242 ft lot, just steps from Lake Simcoe. Enjoy a designer kitchen, sun-filled open concept living, and multiple walkouts to spacious decks. Metal roof, private beach access & second-dwelling zoning - a rare lakeside gem! Here Are 6 Reason You Will Love This Home!!! 1.Exceptional location: Only four houses away from the lake, and just steps from private beach access that's shared via the street. 2. Proximity to golf course: The end of the street meets a golf course, offering scenic views and recreational access. 3. Stylish Rebuild And Upgrades: Fully Rebuild with a Custom Extension/Addition, The home includes a metal roof, designer kitchen, Bathrooms and brand-new appliances. 4. Bright & open living: The eat-in kitchen features a walk-out to a large 160" deck overlooking the backyard. The living room also boasts generous windows and its own walk-out to the front deck. 5. Backyard & lot: Spacious 50 242 ft lot provides generous outdoor space. 6. Potential for income or in-law suite: A second dwelling is allowed, opening possibilities for rental income or multi-generational living. This property balances the tranquility of lakeshore living with modern comforts and excellent potential. Whether you're looking for a year-round retreat, an opportunity for rental income or a place to raise a family. Direct access to water amenities, A move-in ready interior with tasteful finishes, Room to expand, adapt, or generate income, A coveted neighborhood in Georgina with strong lifestyle appeal. This property offers exceptional short-term rental potential. This location is highly desirable for year-round visitors. (id:55460)
6 - 2651 John Street
Markham, Ontario
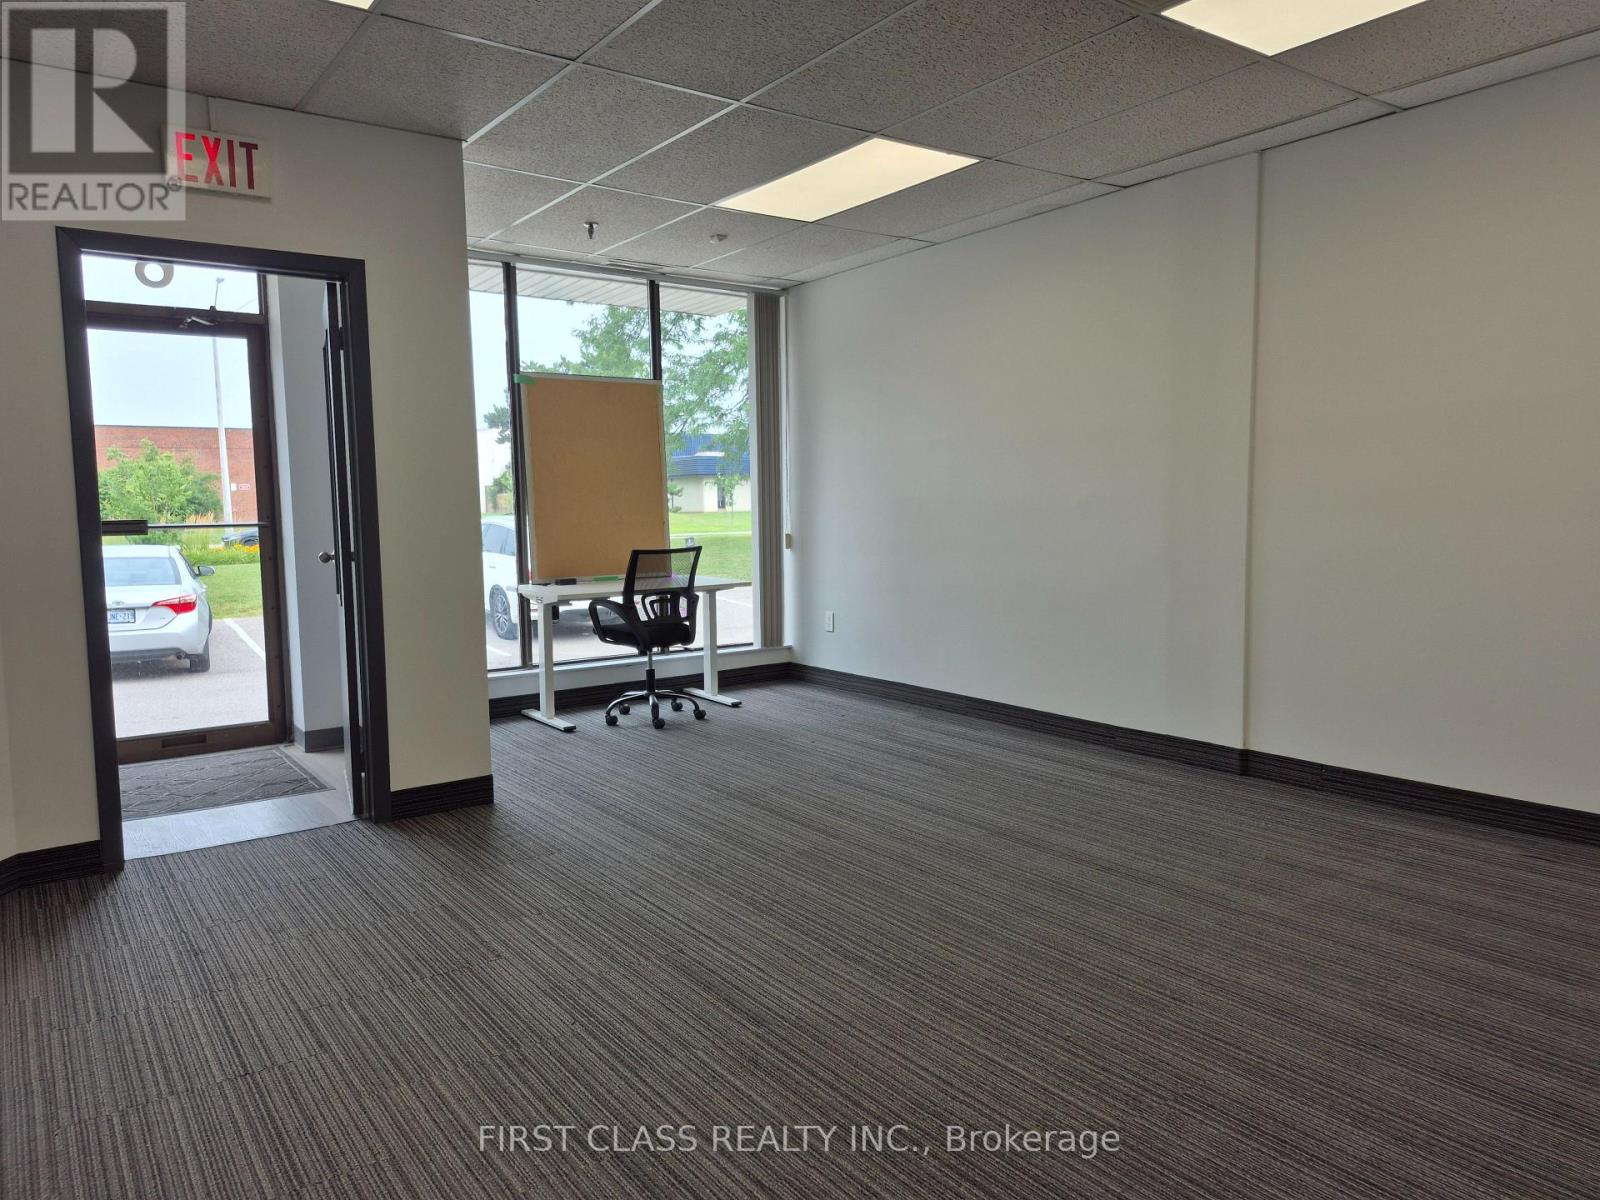
Great Location! Street Frontage to John ST with Ample Parking. Eight Offices Rooms and Open Recreation Area, 40% Warehouse at Back with Truck Loading Dock. Two Bathroom and One Kitchen. New Grinded Warehouse Floor. Office Desk and Chairs, Treadmill can Stay for Tenant Use or Moving Away. Convenient Location with Easy Access to Highway. (id:55460)
2948 Bur Oak Avenue
Markham, Ontario
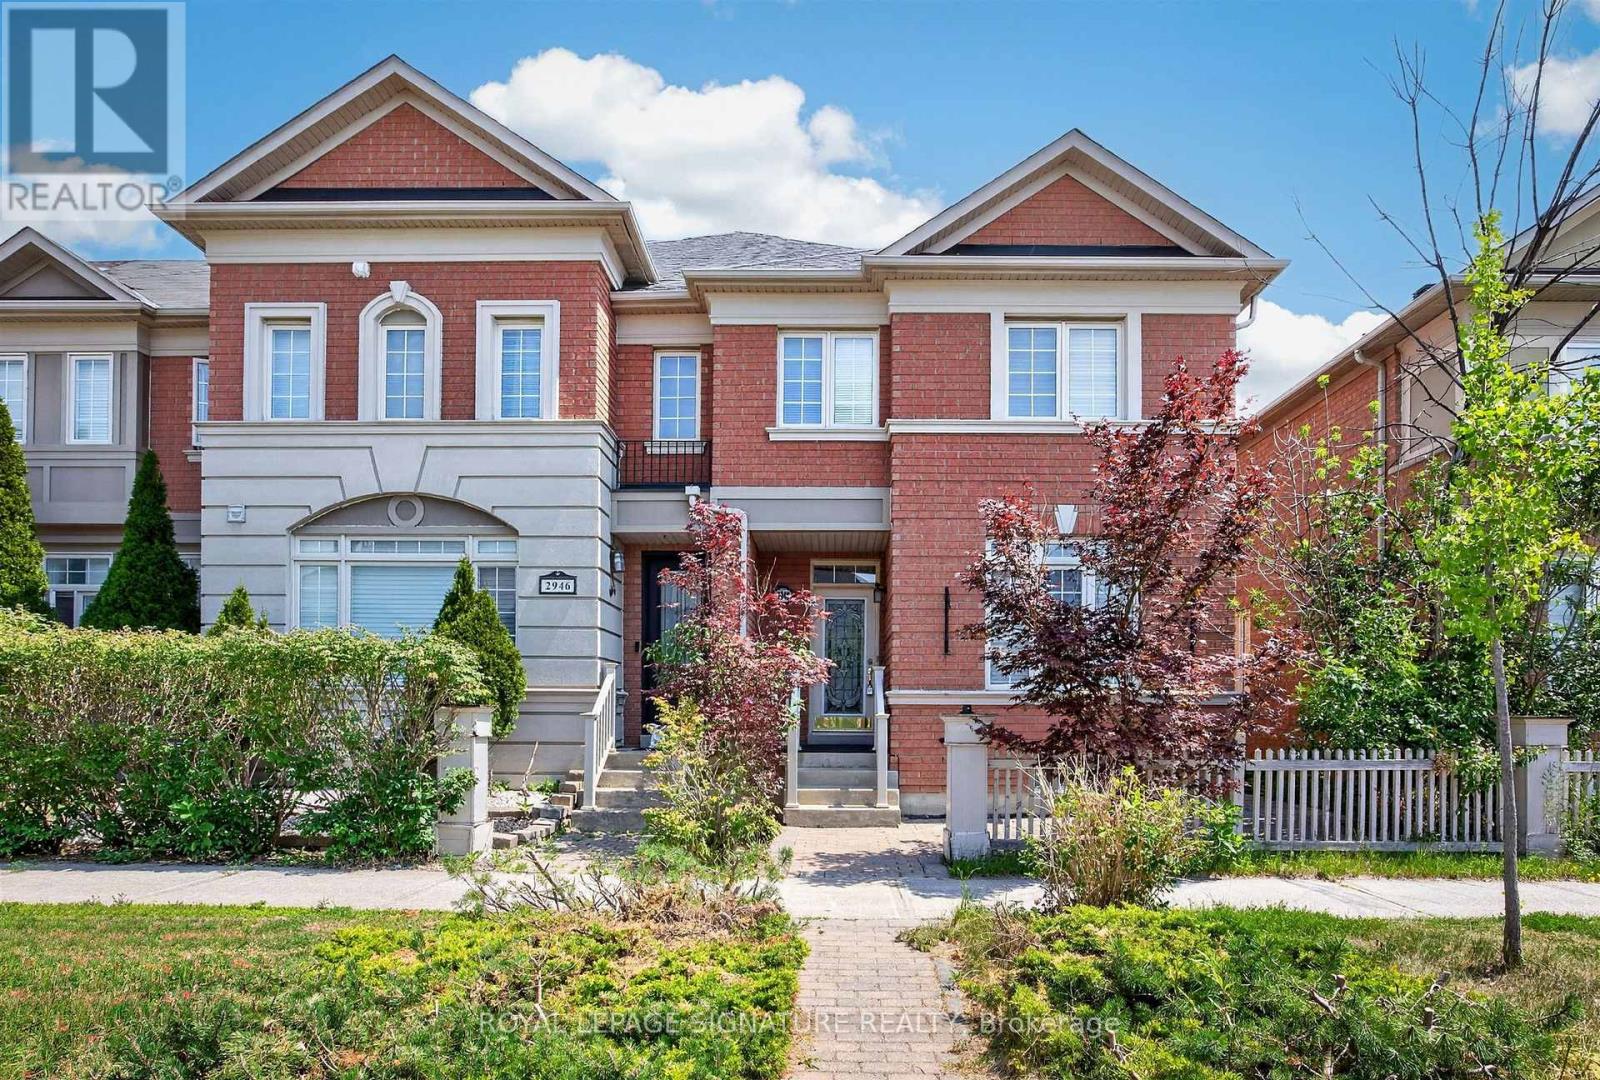
What? 4 Washrooms? Including an ensuite with a Jacuzzi tub? In a 2-story 3-bedroom home? And a 2-car garage with a third parking spot? And a large 24' x 108' lot? Yes! Yes! Yes! This is an oversized 3-bedroom house built by Aspen Ridge, featuring a rarely offered layout with four bathrooms. Over 1,800 sq. ft. of living space. Hardwood floors and stairs, a large family room with a beautiful fireplace, 9-foot ceilings, crown mouldings, a gourmet kitchen with a centre island, and brand-new stainless steel appliances, including a fridge, cooking range, and dishwasher. The kitchen leads to an interlocked courtyard behind the home, providing a large private space for relaxing evenings and BBQ gatherings. Homes like this are hard to find. This fully renovated, move-in-ready home offers exceptional value with modern finishes throughout. The spacious layout is perfect for families, while the finished basement provides excellent additional living space or an entertainment area. A double-car garage provides ample parking and storage for your family's needs. The Cornell neighbourhood is packed with parks, top-rated schools, a community centre, Markham Stouffville Hospital, transit, a dog park, and everyday conveniences. Need your nature fix? Miles of trails and green space are nearby. Need retail therapy? Shopping, restaurants, and services are just minutes away. This is a rare opportunity to own a versatile and beautifully updated home in a highly desirable neighbourhood with excellent schools, including Cornell Village Public School (JK-8), Little Rouge Public School (JK-8), and Bur Oak Secondary School (9-12). (id:55460)
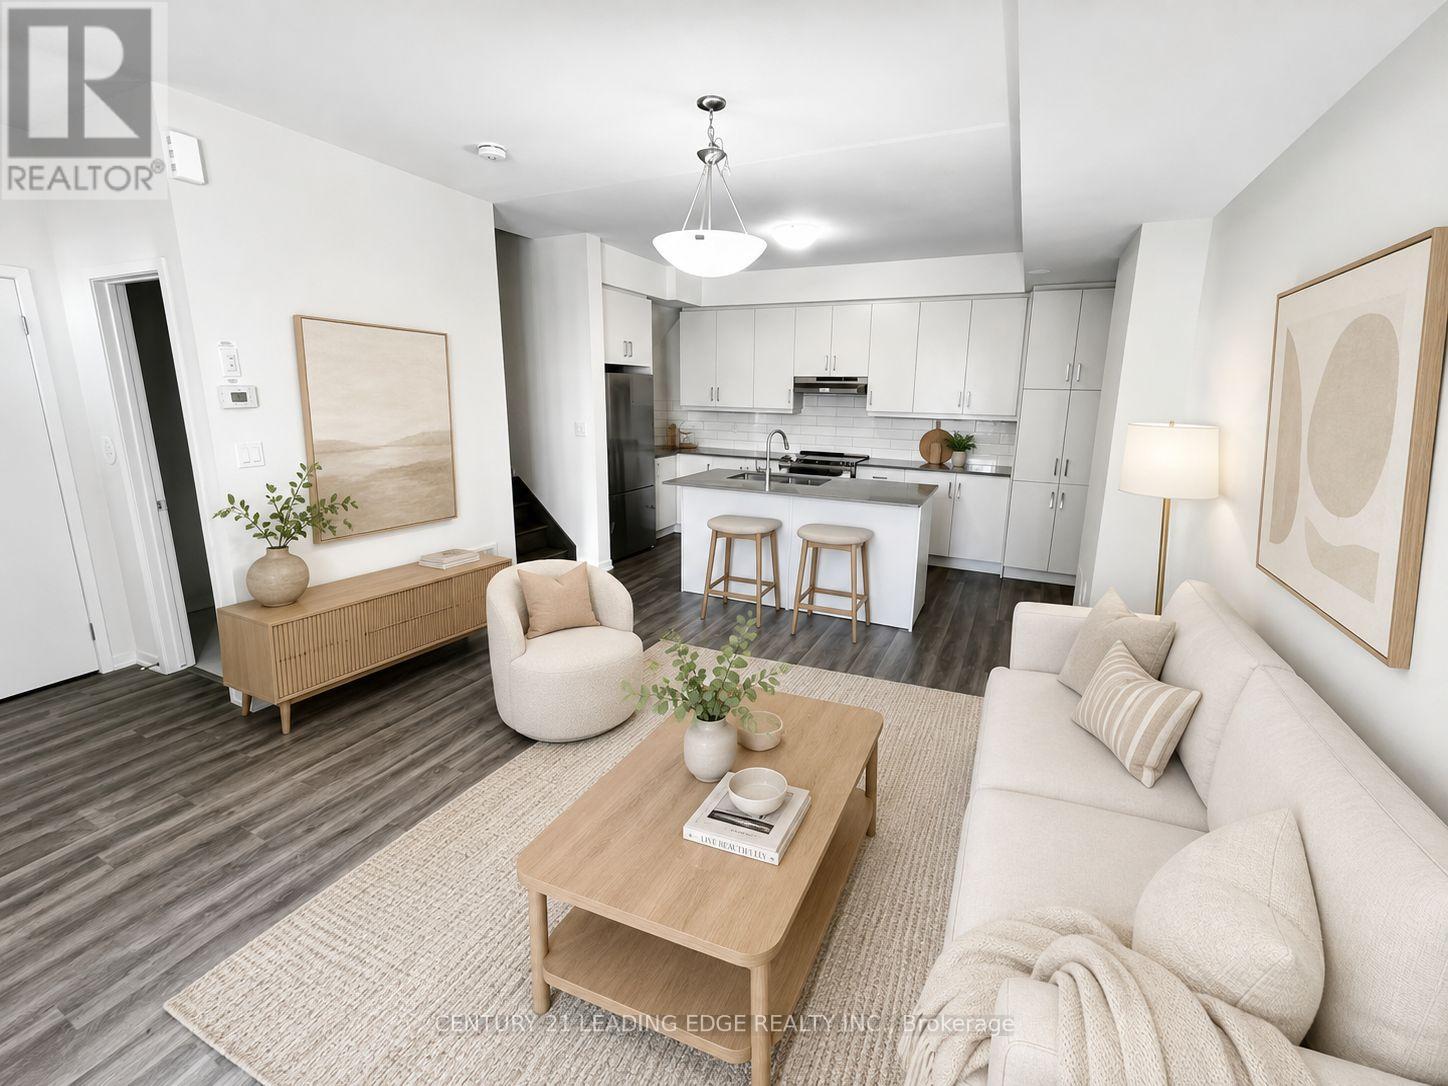
137 - 11 Almond Blossom Mews
Vaughan, Ontario
Welcome to this stunning south-facing, three-storey contemporary end-unit townhouse offering 1567sf of thoughtfully designed living space, 3 bedrooms, 2.5 bathrooms, one parking space, and one locker. Tons of nature light. The modern open-concept main level is ideal for everyday living and entertaining, featuring sleek quartz countertops, stainless steel appliances, generous storage, and timeless neutral finishes throughout. The impressive primary suite occupies its own private level, creating a peaceful retreat complete with a spacious walk-in closet, spa-inspired ensuite, and private balcony overlooking the tranquil courtyard. Two additional bedrooms provide flexible space for family, guests, or a home office. The expansive rooftop terrace offers city views and an exceptional outdoor setting for summer gatherings, morning coffee, or relaxing under the stars. Conveniently located close to shopping, restaurants, public transit, and major highways, this home offers exceptional accessibility without compromising comfort. A neighbourhood playground and outdoor fitness area are also just steps away, supporting an active and connected lifestyle. A rare opportunity to own a spacious, well-maintained townhouse in a sought-after community. REFER TO REALTOR REMARKS! (id:55460)
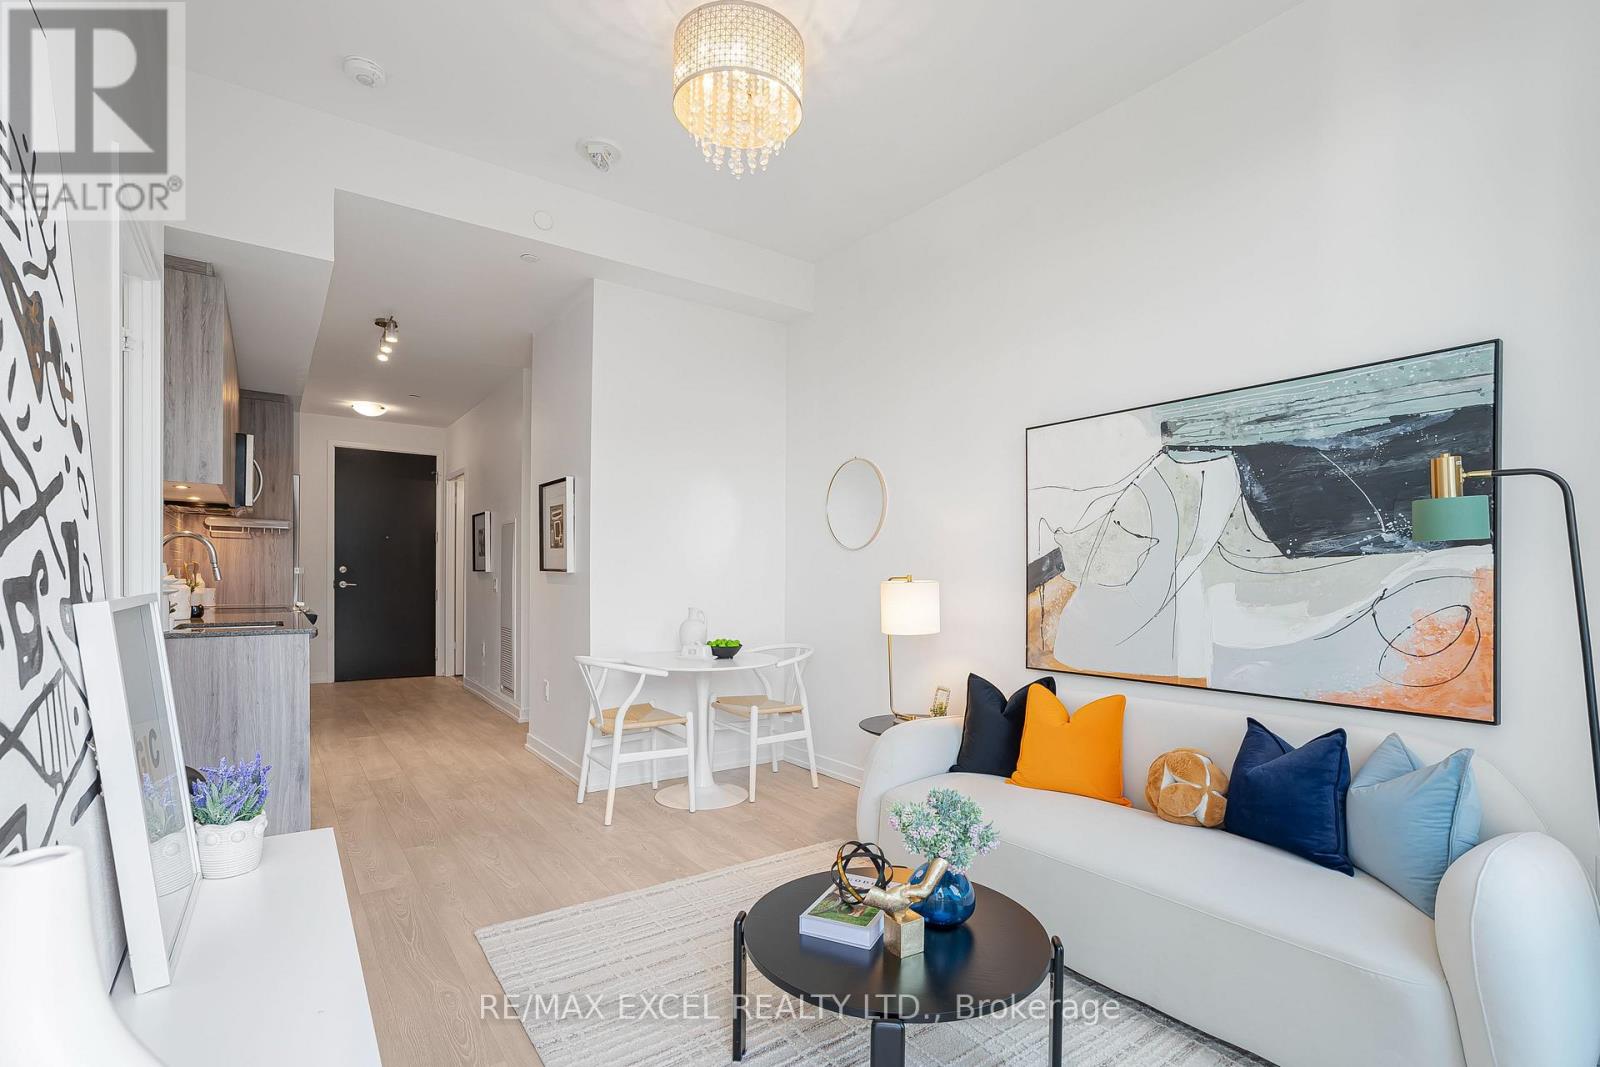
1801 - 8868 Yonge Street
Richmond Hill, Ontario
Top-Floor Luxury at Westwood Gardens (8868 Yonge St)! Sun-filled, executive 1-bedroom + den penthouse designed for modern professionals, end-users, and savvy investors. This open-concept layout features exclusive 10-foot smooth ceilings that amplify natural light, airiness, and volume throughout. The versatile den functions effortlessly as a dedicated home office, reading retreat, or flexible guest space, leading out to a private balcony with tranquil, elevated city views. Contemporary chef's kitchen comes fully equipped with premium stainless-steel appliances, sleek cabinetry, and under-cabinet lighting. Includes 1 underground parking space, 1 storage locker, and high-speed internet. Exceptional building amenities: 24/7 concierge, fitness centre, indoor basketball court, rooftop terrace, sauna, and pet spa. Unbeatable Richmond Hill location-steps to VIVA Transit, Langstaff GO, shopping, fine dining, and parks, with rapid access to Highways 7 and 407. Move-in ready! (id:55460)
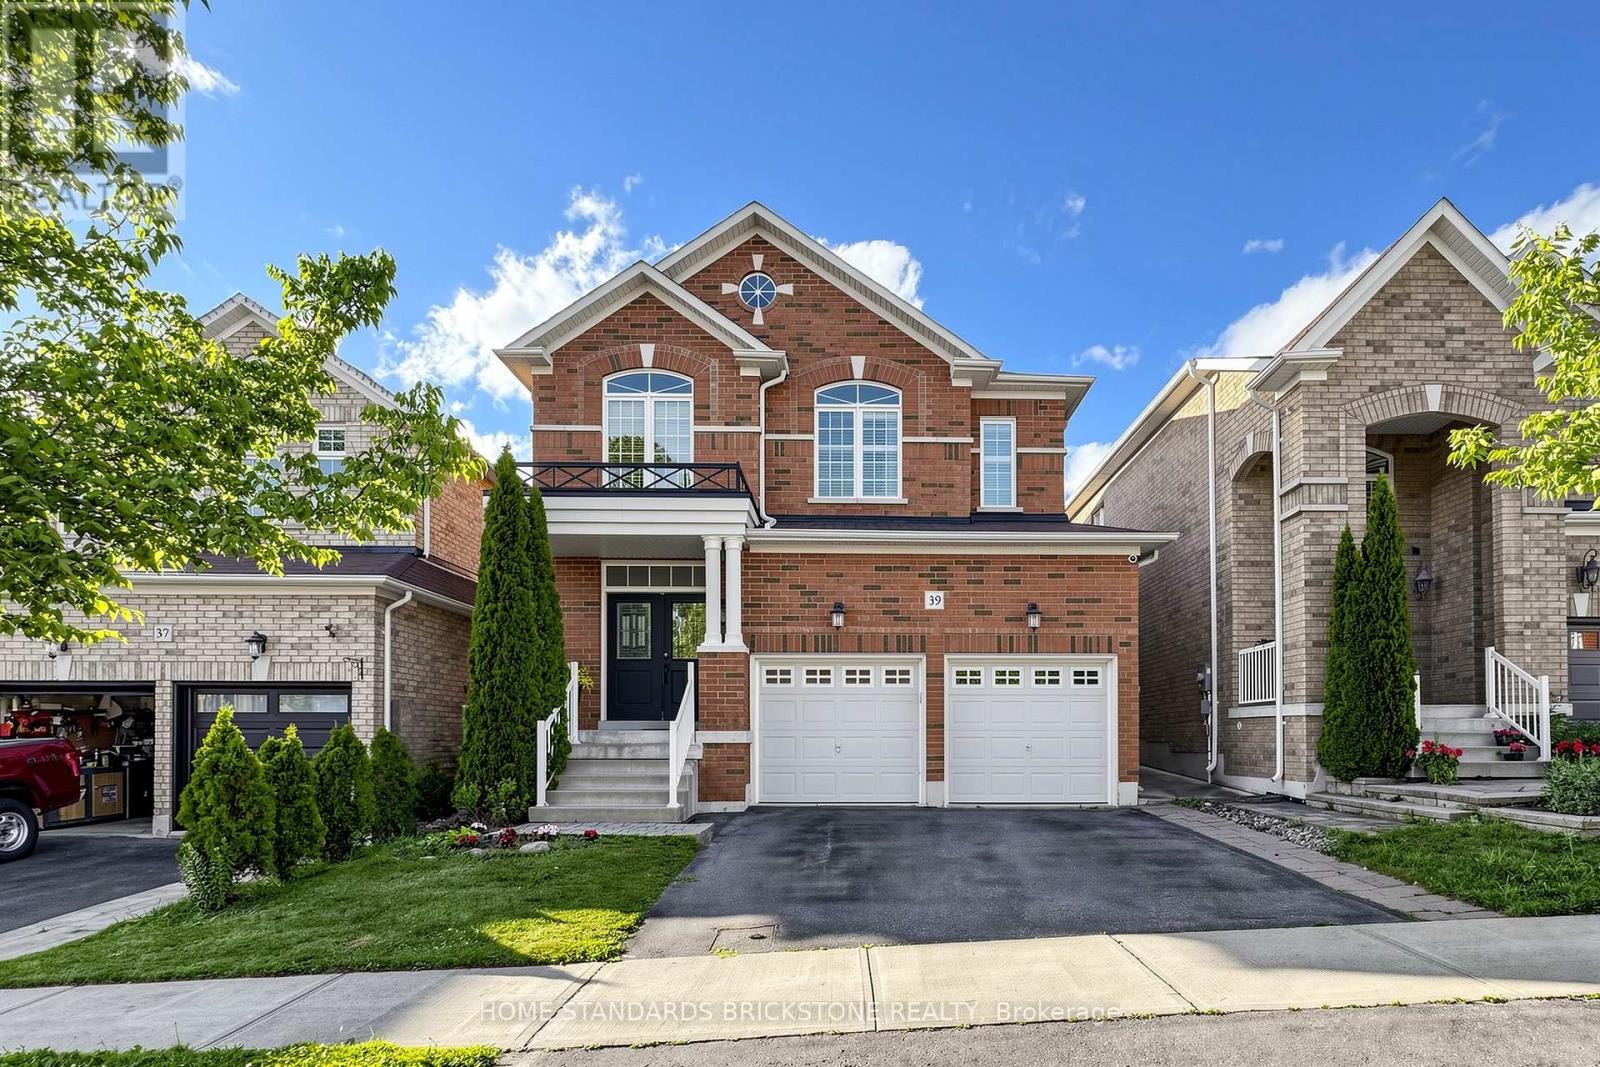
39 Nature Way Crescent
East Gwillimbury, Ontario
Welcome to this beautifully upgraded family home in the highly sought-after Woodland Hills community. Featuring a grand double-door entry and impressive foyer, this residence showcases new hardwood flooring throughout, elegant crown mouldings, coffered ceilings, and detailed wainscoting.The gourmet kitchen is designed for both everyday living and entertaining, offering granite countertops, stainless steel appliances, and a spacious breakfast/dining area complete with a cozy gas fireplace. Formal living and dining rooms provide sophisticated spaces for hosting family and guests.The home also features newly renovated bathrooms, thoughtfully updated with modern finishes and fixtures. The fully finished basement adds exceptional living space with pot lights, a wet bar, steam room, and a 3-piece bathroom-perfect for relaxation and entertaining.Additional highlights include a heated garage, interlock driveway, concrete patio and walkways, and a private backyard retreat featuring a hot tub.Ideally located close to schools, parks, shopping, transit, and all major amenities.A truly exceptional home that must be seen to be appreciated! (id:55460)