
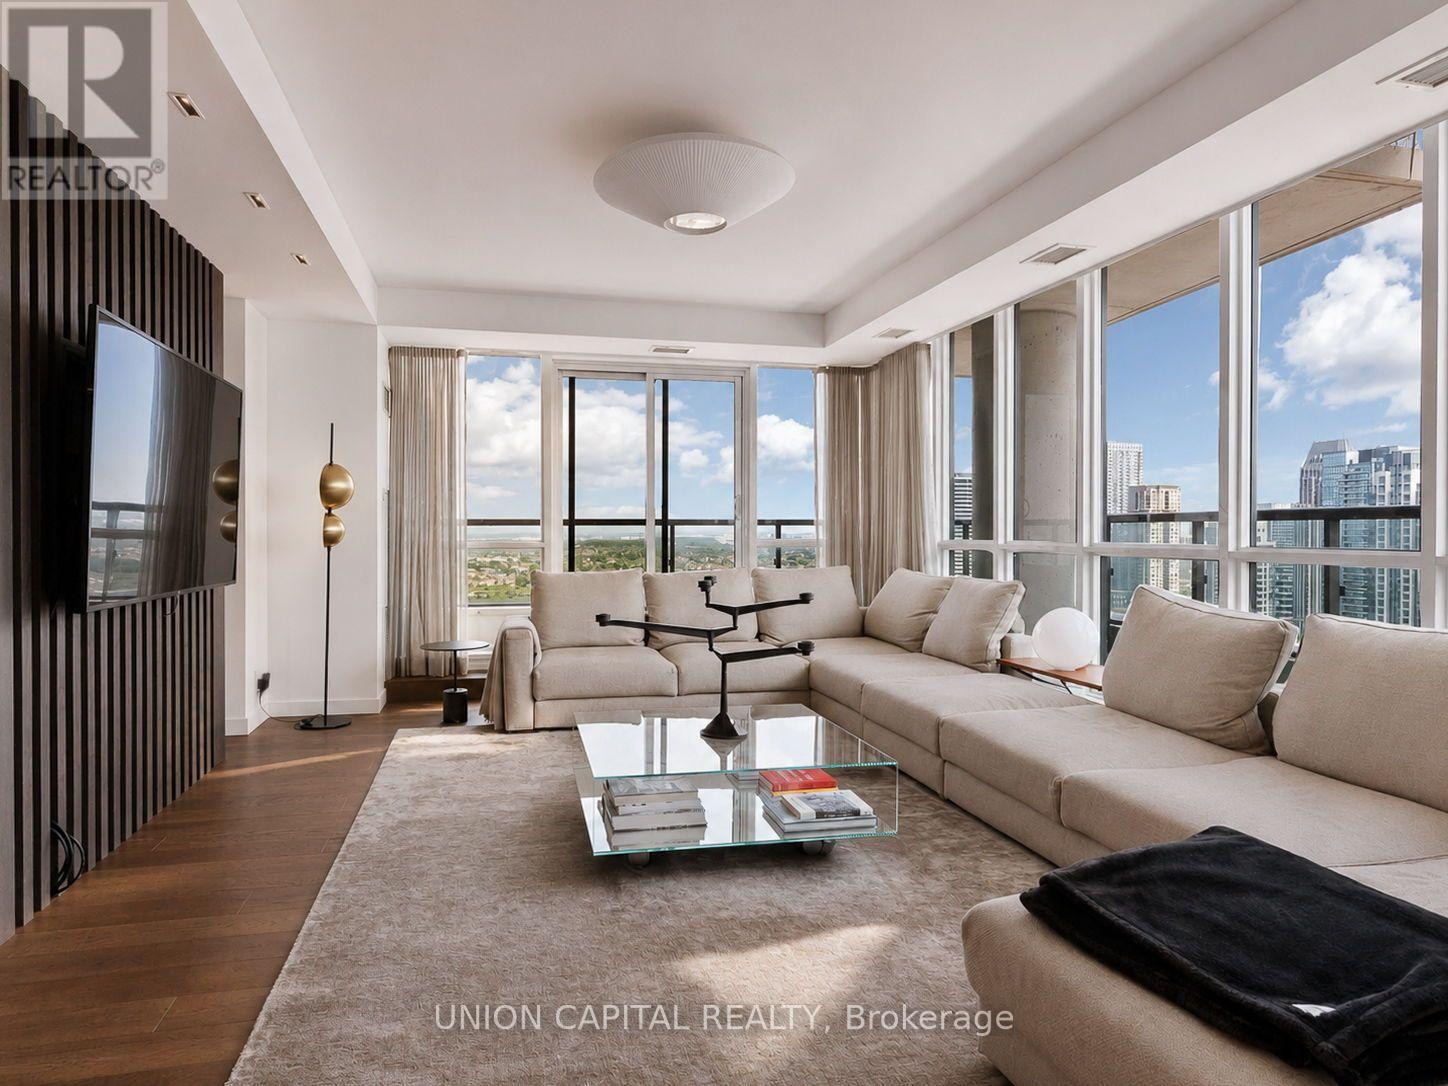
2706 - 3985 Grand Park Drive
Mississauga, Ontario
Welcome to a truly one-of-a-kind residence high above the city at Pinnacle Grand Park. Originally designed as a three-bedroom, this exceptionally spacious corner suite has been thoughtfully reimagined into a sophisticated two-bedroom home with remarkable space for living and entertaining. A substantial custom renovation introduced wide-plank hardwood flooring, integrated millwork, designer lighting and a striking open-concept kitchen featuring full-height cabinetry, stone surfaces, premium appliances and an oversized island with seating. The beautifully proportioned living and dining areas are wrapped in floor-to-ceiling windows, capturing abundant natural light and sweeping northwest views. Both bedrooms are generously sized, complemented by two beautifully finished bathrooms and excellent storage throughout. Offered fully furnished for a seamless, turnkey experience. Includes parking and locker. A rare opportunity for buyers seeking the scale of a house with the ease, views and amenities of elevated condominium living-minutes from Square One, major highways, transit, dining and everyday conveniences. (id:55460)
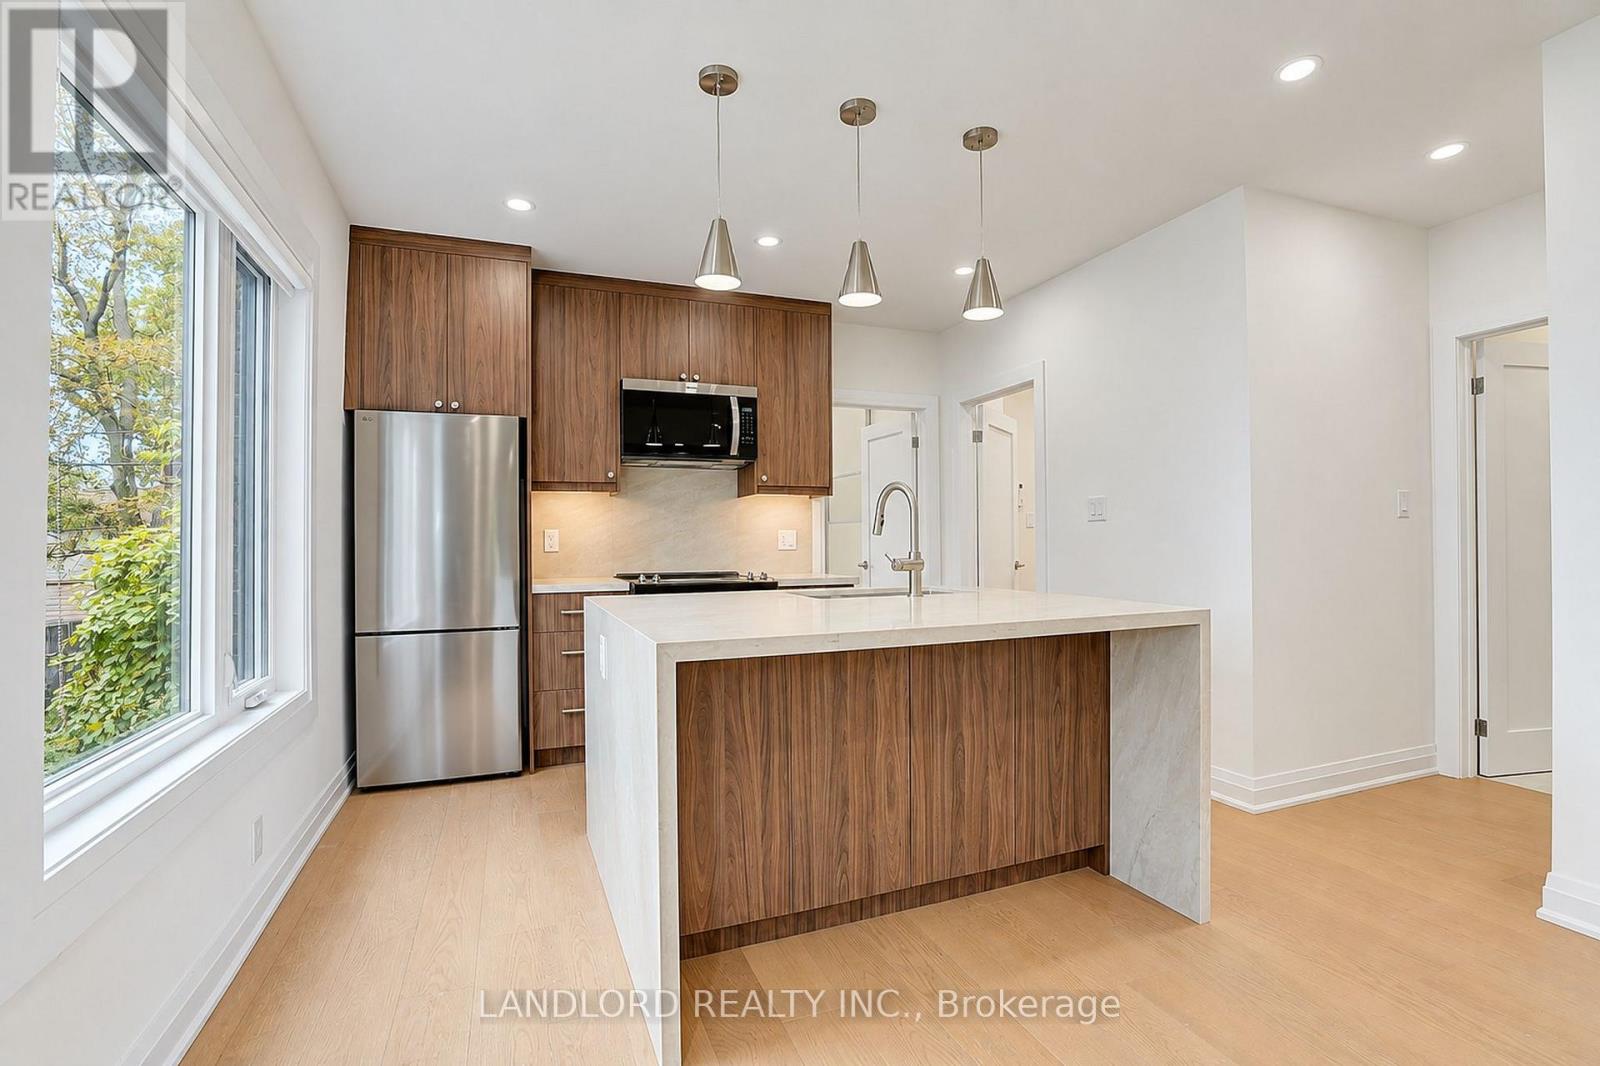
1 - 92 Neville Park Boulevard
Toronto, Ontario
Vacant move-in ready main floor apartment, renovated with the latest standards, finishes, and features! Includes exclusive-use back yard + front porch. From the front hall, step into the street-facing open-concept living room/kitchen area flanked by a 2pc washroom, laundry closet, and storage. Behind the kitchen are the two side by side bedrooms: a south-facing second bedroom looking down to Queen St, and a west-facing primary bedroom with extensive built-in wardrobe and walking out to tree-shaded exclusive-use back yard. Shared by the bedrooms is the 4pc bathroom with tub. || Features and finishes include: stainless steel appliances, engineered wood flooring, double-waterfall kitchen island with sink and breakfast bar, tile backsplashes, stone countertops throughout, preserved non-functional fireplace, window roller shades, pot lights throughout, and more! || Appliances: combi washer/dryer, fridge, electric range, range microwave, dishwasher. || HVAC: ductless heat pumps in all rooms, water radiant heating from central boiler. For parking, street permit parking available. || Utilities: tenant pays electricity for general electrical use + air conditioning (water, heat, waste removal included). (id:55460)
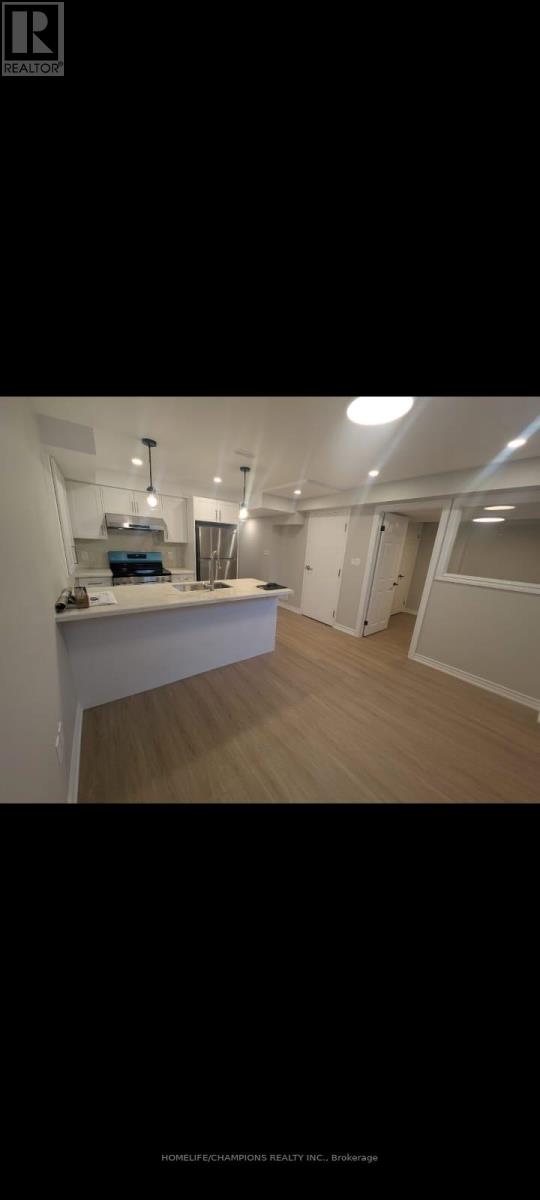
Bsmt - 79 Mantz Crescent
Whitby, Ontario
Freshly renovated one bedroom rental apartment, This modern unit features a private separate entrance, one dedicated parking space, and luxury vinyl flooring with LED pot lights throughout. The open-concept kitchen includes stainless steel appliances and a quartz island that doubles as a breakfast bar. The upgraded 4-piece bathroom features a bathtub-shower combo with sliding glass doors and convenient ensuite stacked laundry. Move-in ready and located in a quiet neighborhood close to transit and shopping. (id:55460)
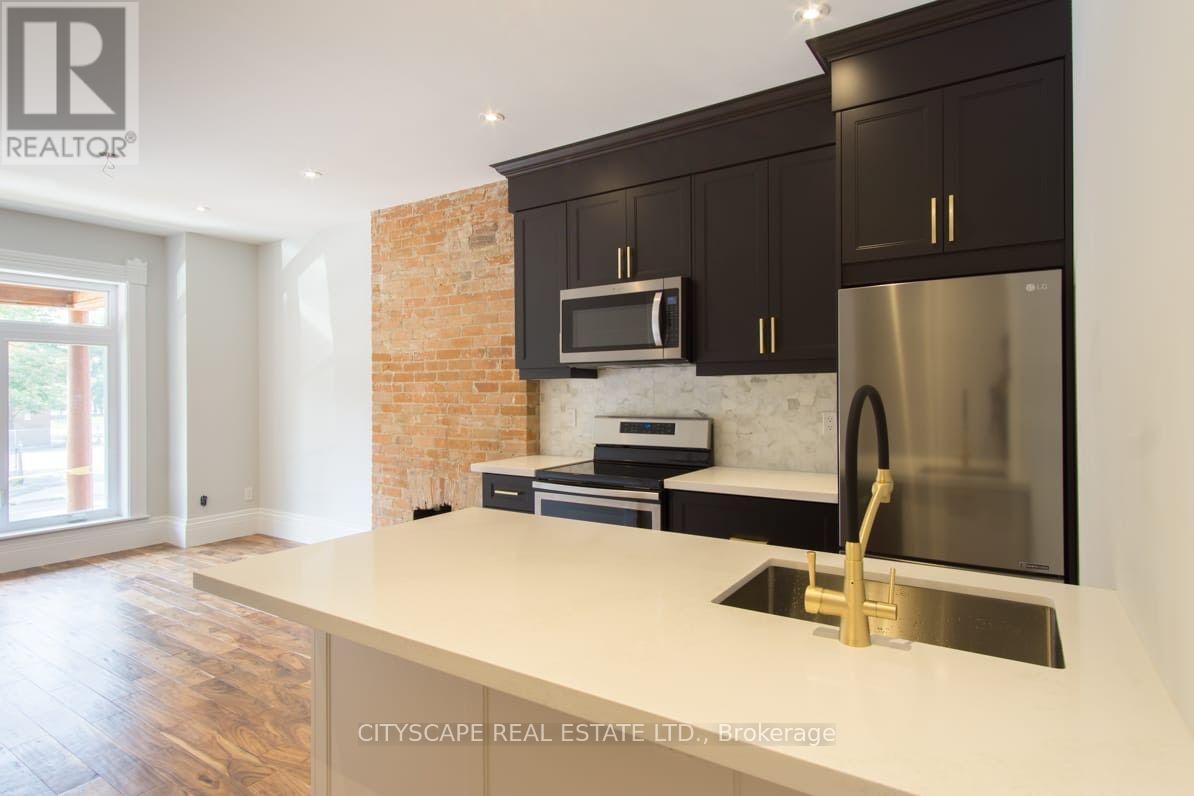
Main - 936 Dundas Street E
Toronto, Ontario
Rare find main floor apartment w/ 2 good sized bedrooms and 2 full bathrooms, completely redesigned with beautiful high end finishes: high ceilings, exposed brick, walnut flooring, tall doors, s/s appliances, gold trim, and big windows that allow lots of natural light. Master bedroom has an ensuite bathroom. This is a restored Victorian home, designed to perfection, made with no compromises. Rent is $3300 plus utilities (gas, hydro, water/garbage - approx $150/m). Approx 1000 sq ft of living space. Can obtain street permit parking or Dundas St is free at times. Location is unbeatable in Riverdale, close to gorgeous parks, walking distance to the best brunch in the city, coffee shops galore, and trendy restaurants. Getting downtown is super easy driving about 15 min or hop on the 24 hr streetcar. Highway entrance is steps away. Chinatown is steps away for groceries. (id:55460)
4 - 92 Neville Park Boulevard
Toronto, Ontario
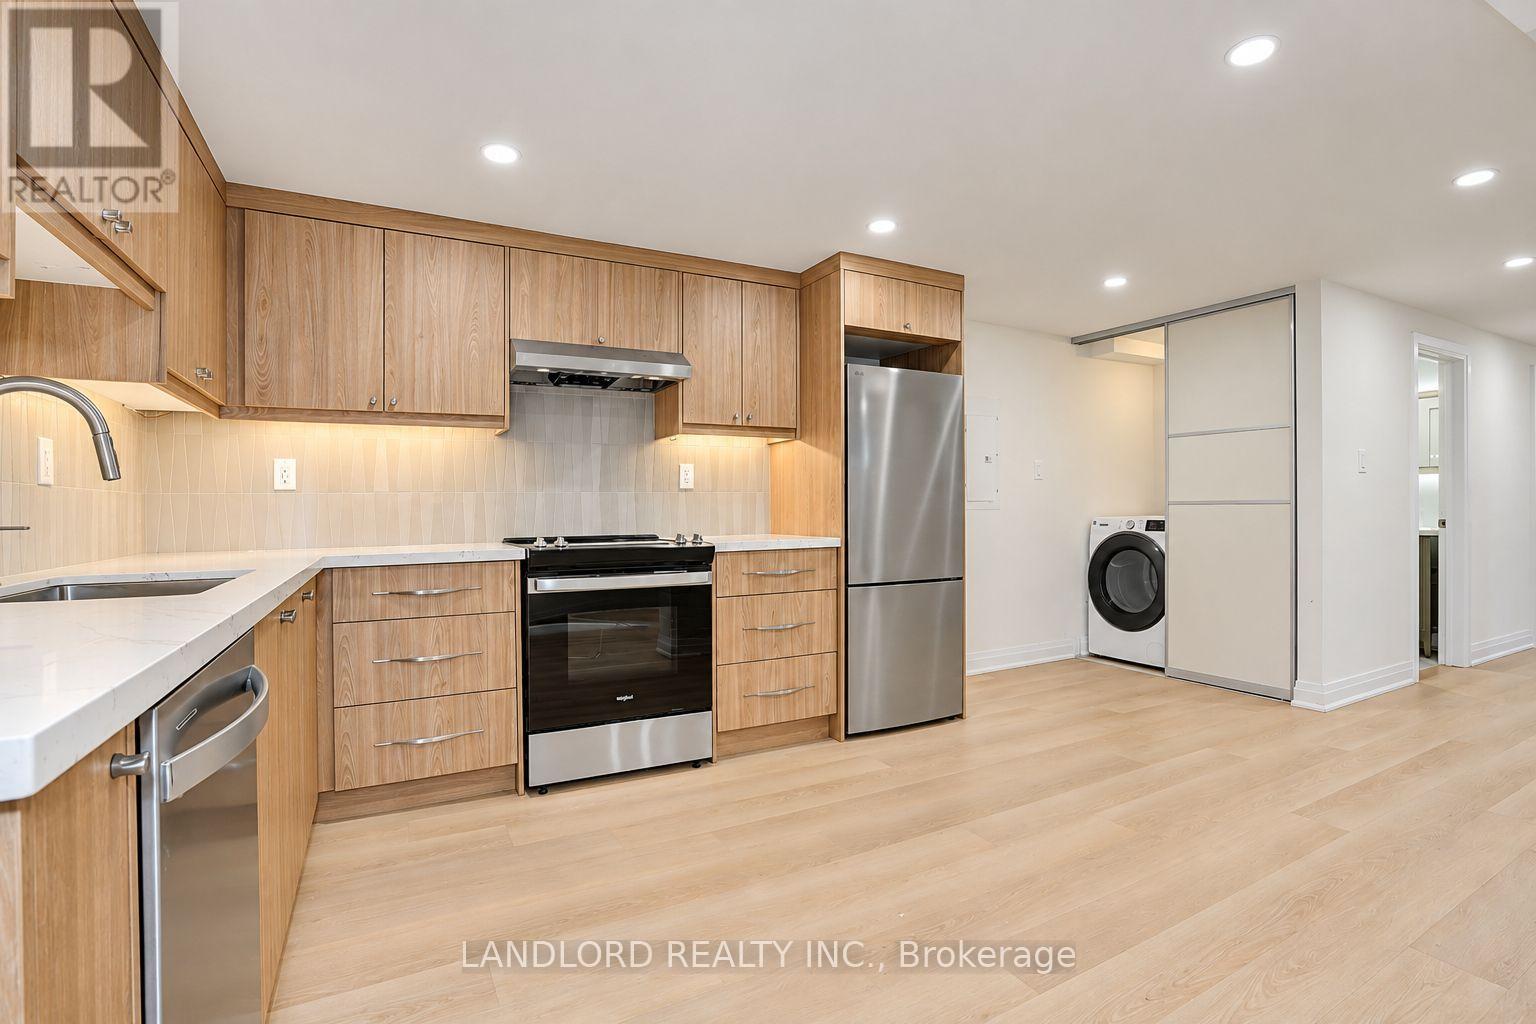
Vacant move-in ready lower-level apartment, renovated with the latest standards, finishes, and features! From the building's south side, step through the private entrance into its open-concept kitchen/living room, then down the hall past the laundry closet with side by side washer and dryer, 4pc bathroom with tub, and then two equal-sized bedrooms each with built in double closets. || Features and finishes include: stainless steel appliances, engineered wood flooring, tile backsplash, stone countertops throughout, window roller shades, pot lights throughout, and more! || HVAC: naturally-shaded/cool in summers and heated by by central boiler to radiators in each room. For parking, street permit parking available based on availability from city. (id:55460)
201a - 4030 Sheppard Avenue E
Toronto, Ontario
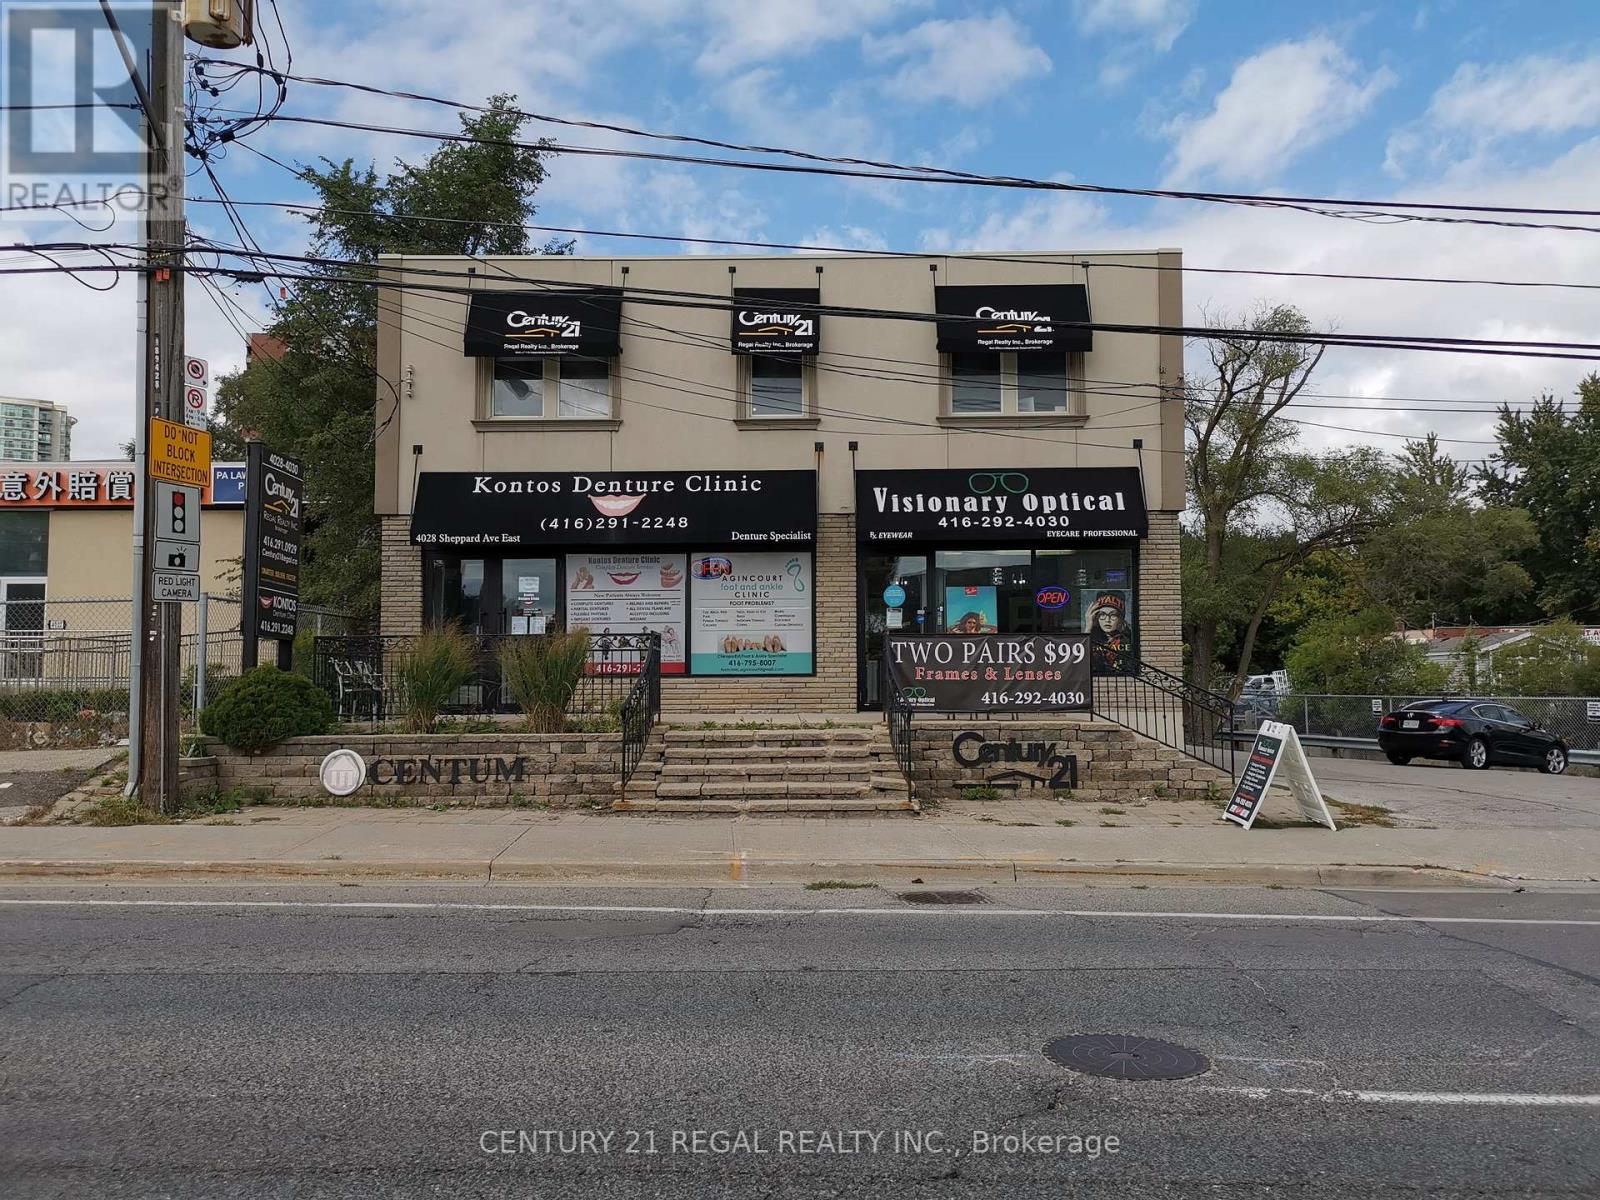
Office includes 1 desk and 1 rolling chair. You have access to the internet, kitchenette, and the board rooms(on request). There is a shared parking lot and receptionist on site for mailing purposes. (id:55460)
204a - 4030 Sheppard Avenue E
Toronto, Ontario
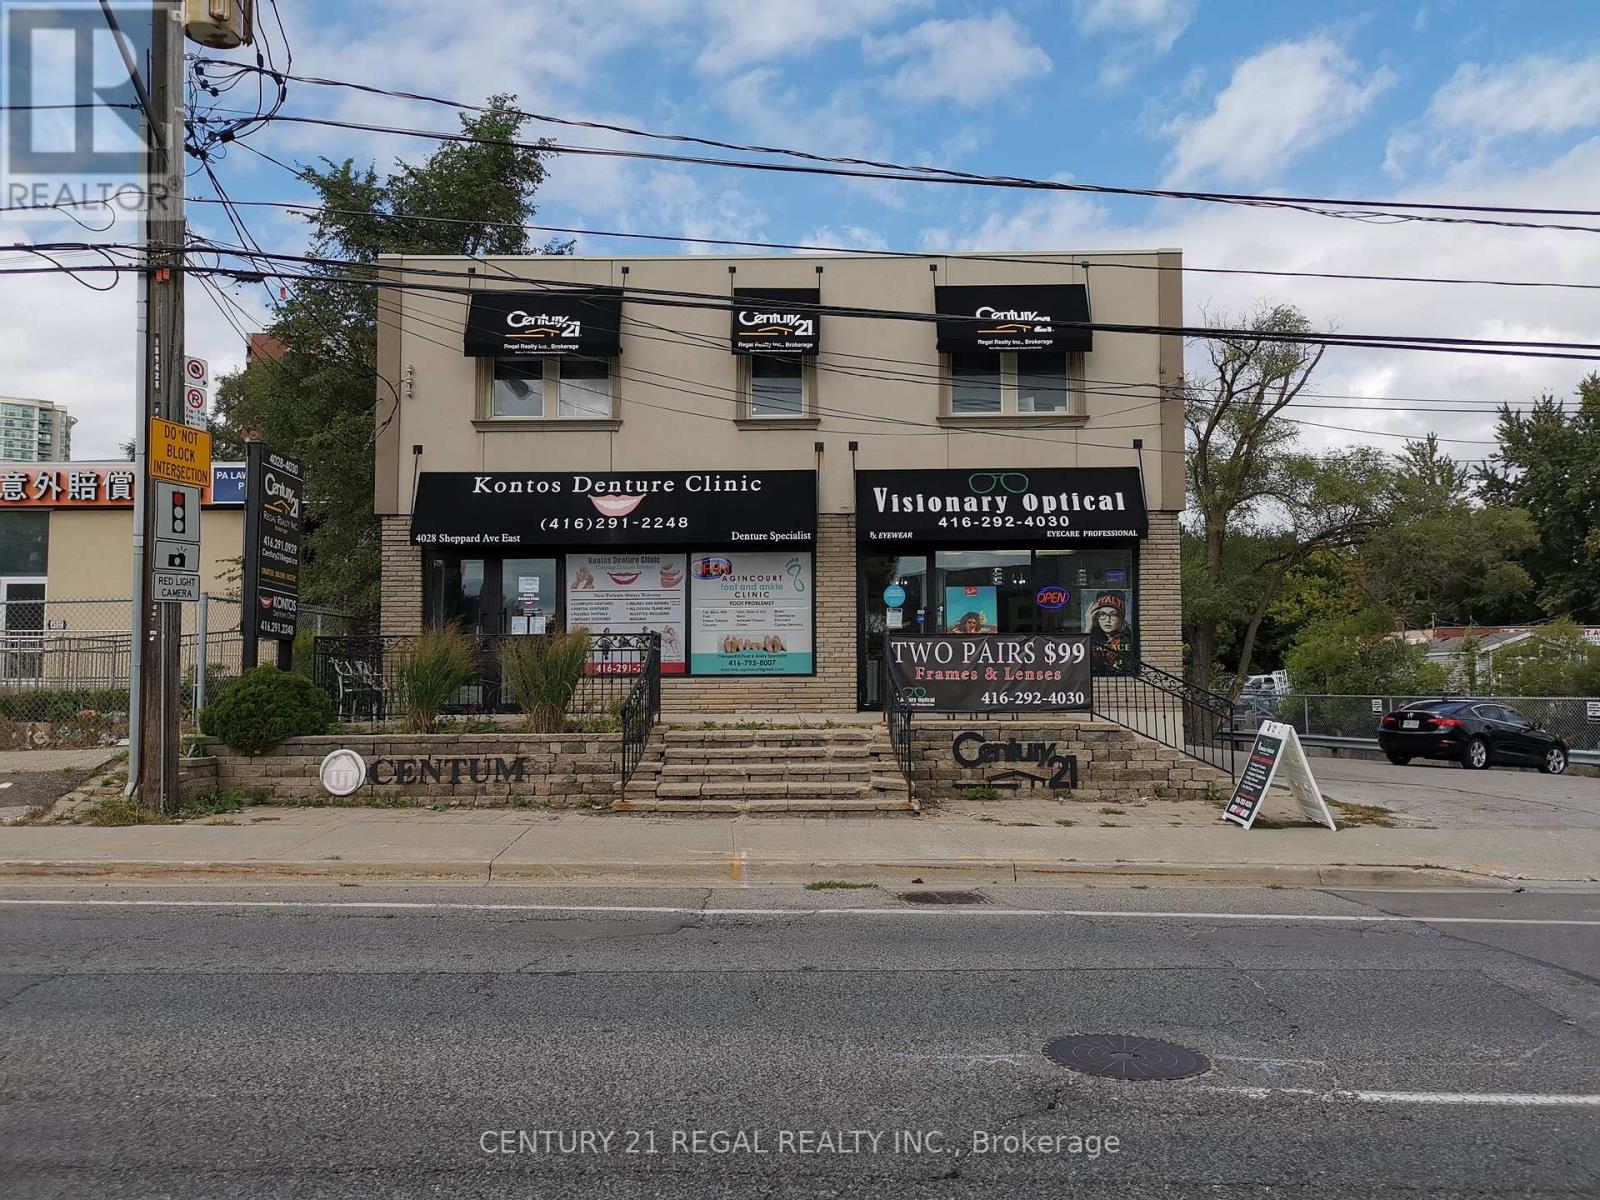
Office Includes 1 Desk and 1 Rolling Chair. You have access to the internet, kitchenette, and the board rooms(On request). There is a shared parking lot and receptionist on site for mailing purposes. (id:55460)
925 Byron Street N
Whitby, Ontario
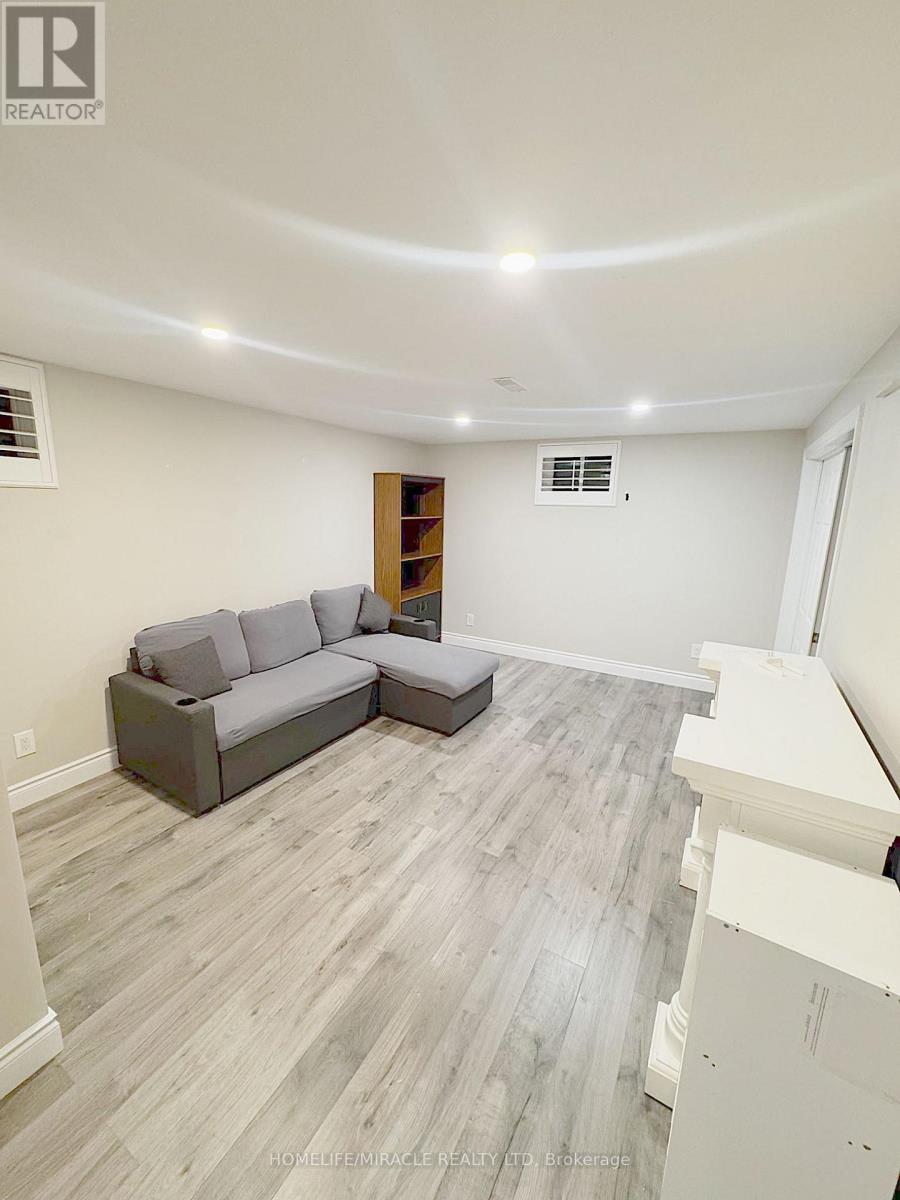
Welcome to this bright and well-maintained basement apartment in Whitby, offering a separate private entrance, driveway parking, and a functional layout. The unit includes a couch and kitchen round table, along with an additional storage cabinet for added convenience. Shared laundry is available. Conveniently located close to schools, parks, shopping, restaurants, public transit, and major amenities. Ideal for a professional, couple, or small family looking for a comfortable and convenient place to call home. Parking included. Tenant is responsible for 30% of total utilities (hydro, gas, water), plus $50/month for internet. (id:55460)
Upper - 131 Gillard Avenue
Toronto, Ontario
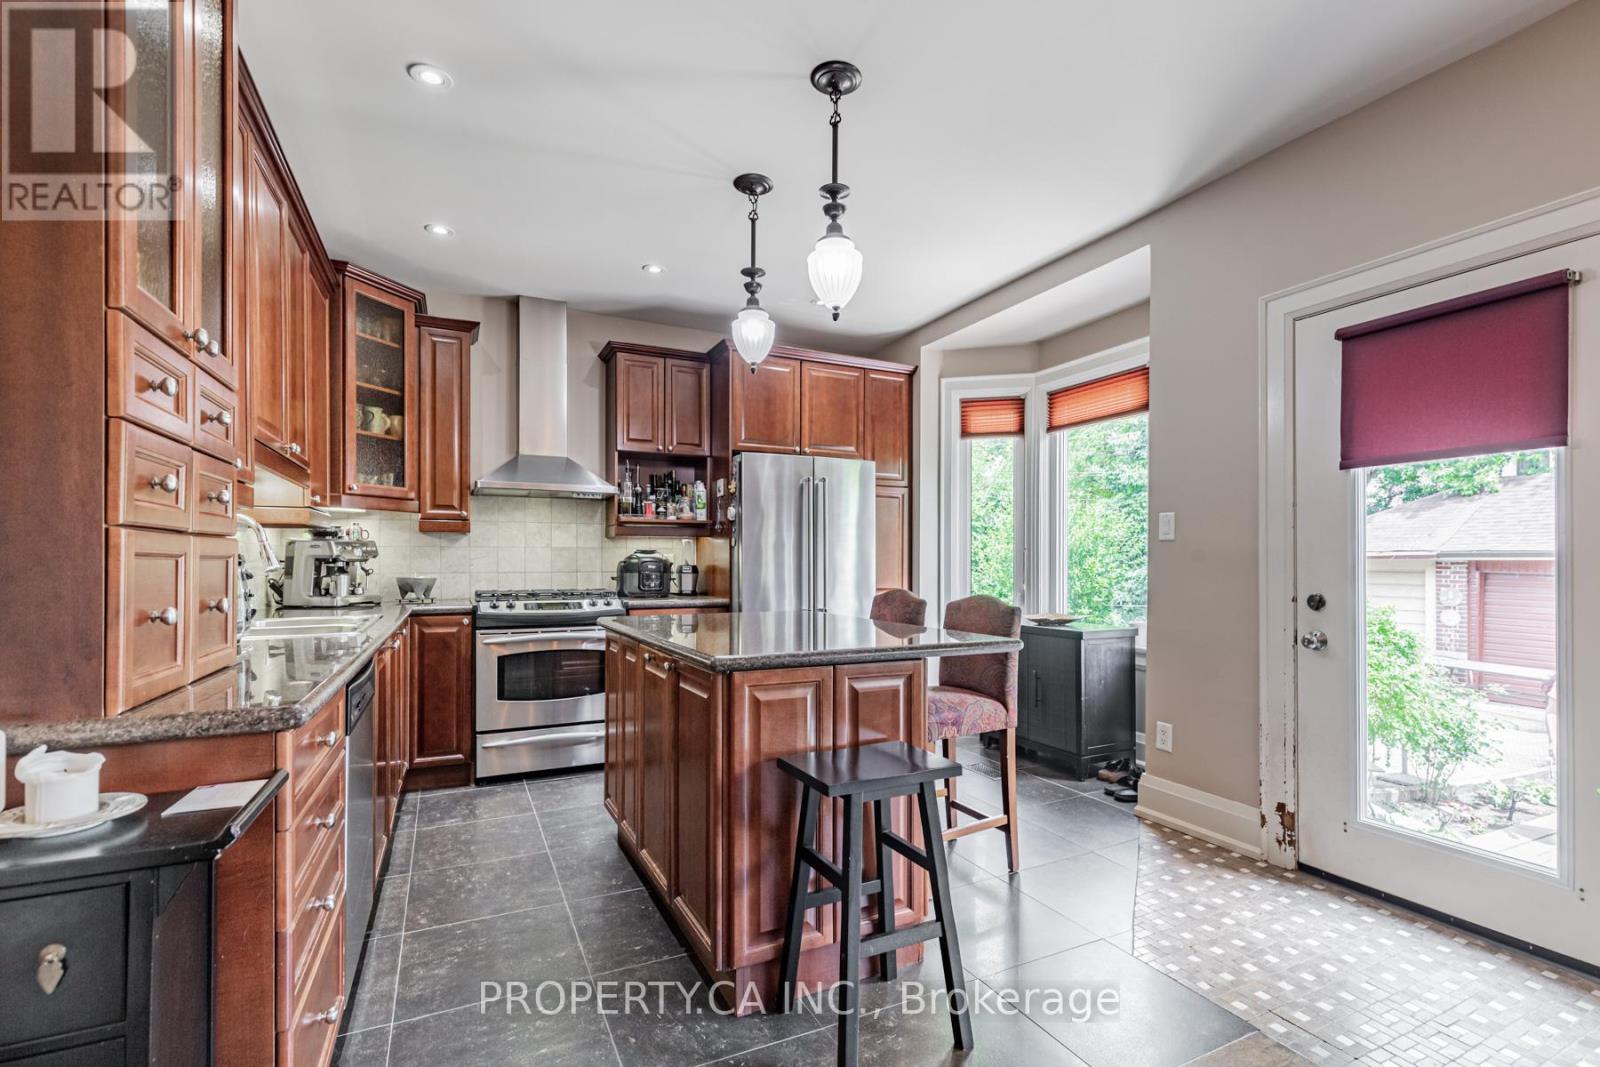
Charming Monarch Park Retreat with Sunlit Spaces and Backyard Oasis; Welcome to the heart of Monarch Park! This inviting 3-bedroom home offers a rare blend of comfort and convenience, featuring a private backyard oasis and dedicated parking pad. Step inside to discover sun-drenched rooms that create a warm, welcoming atmosphere throughout the home. Perfectly positioned near top-rated schools, lush parks, and excellent transit options, this property puts everything you need within easy reach. Whether you're relaxing in your spacious backyard or exploring the vibrant neighbourhood, you'll love the lifestyle this home affords. Don't miss your chance to lease a delightful home in one of East Toronto's most sought-after communities. 1 Parking space included in the lease. (id:55460)
002 - 60 Kippendavie Avenue
Toronto, Ontario
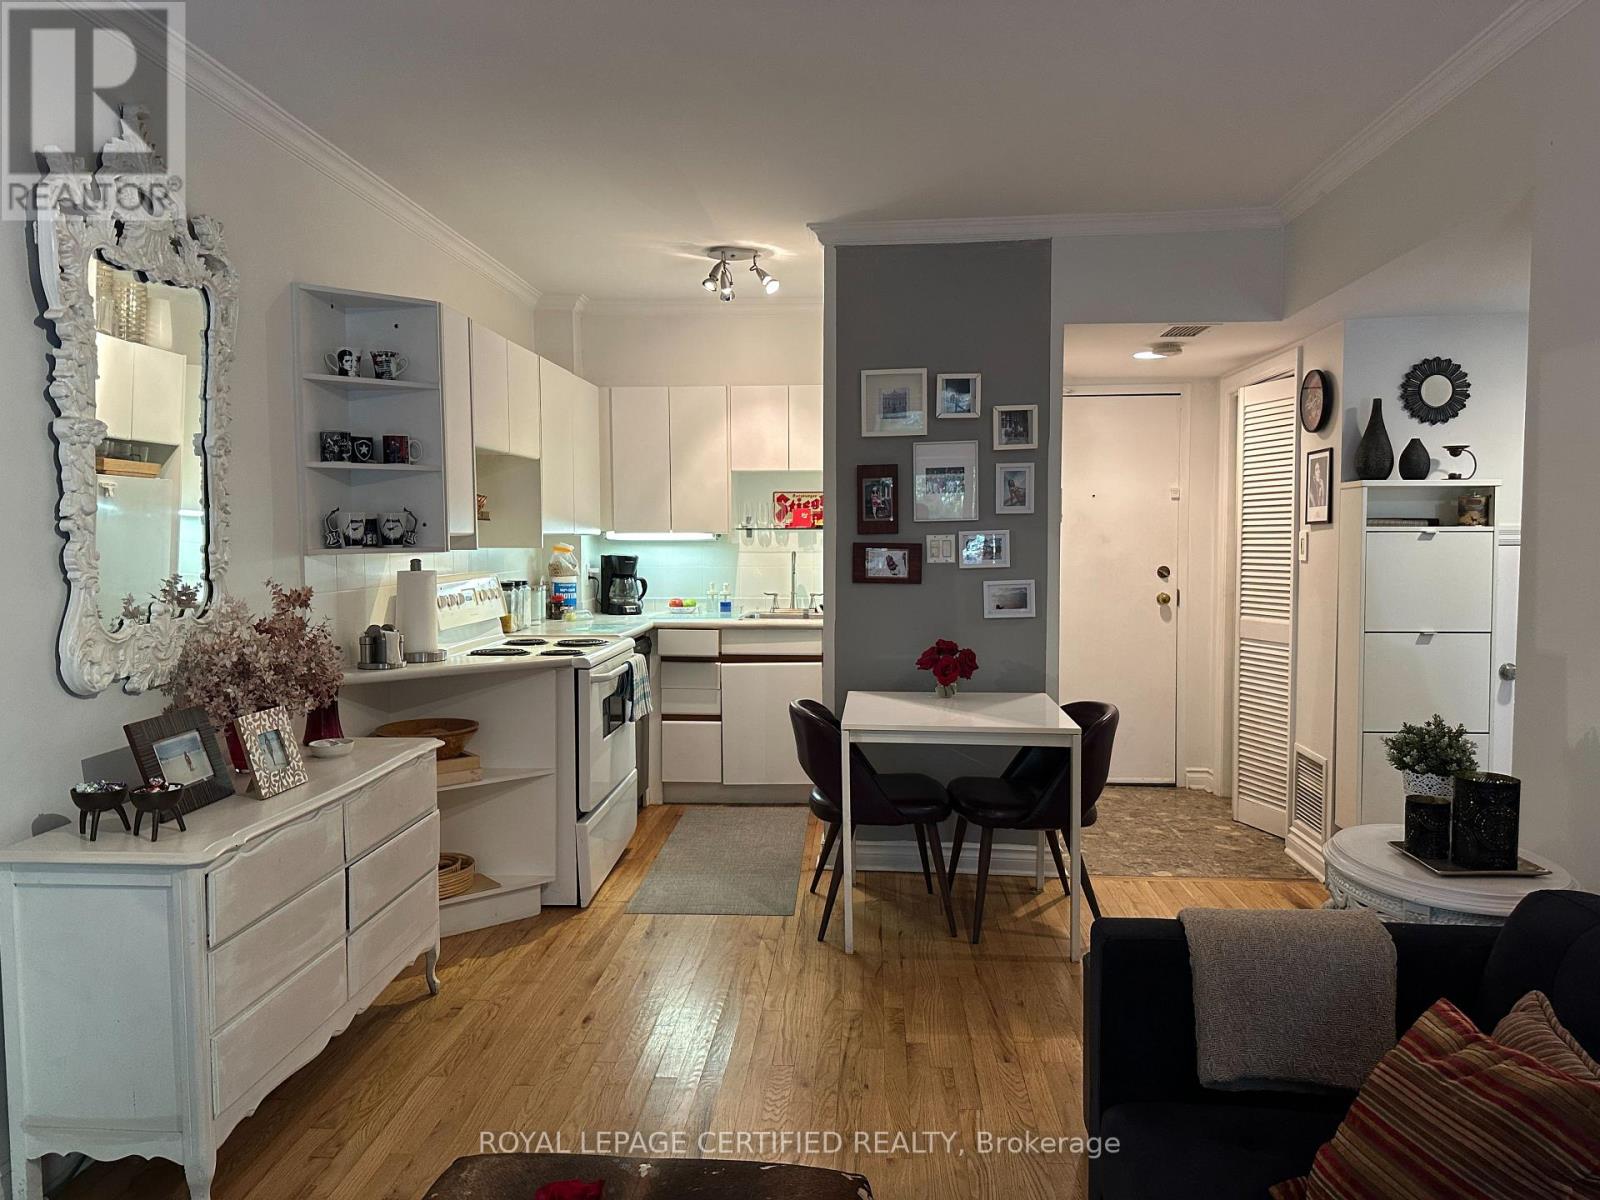
Beach living!!! Condo convenience with a house feel, steps from the lake. This 1-bedroom on quiet, tree-lined Kippendavie Ave includes heat, water and parking, plus your own storage unit. Just south of Queen St E, with cafes, shops and the 501 streetcar at your door and the boardwalk a short walk away. Inside, enjoy a rare wood-burning fireplace, hardwood floors throughout and central air. A private entrance and its own patio make it feel more like a home than an apartment. One small dog or cat welcome. Shared laundry on site. Perfect for a professional or couple who wants the Beach lifestyle without high-rise living. Available December 1. (id:55460)
17 Kecala Road
Toronto, Ontario
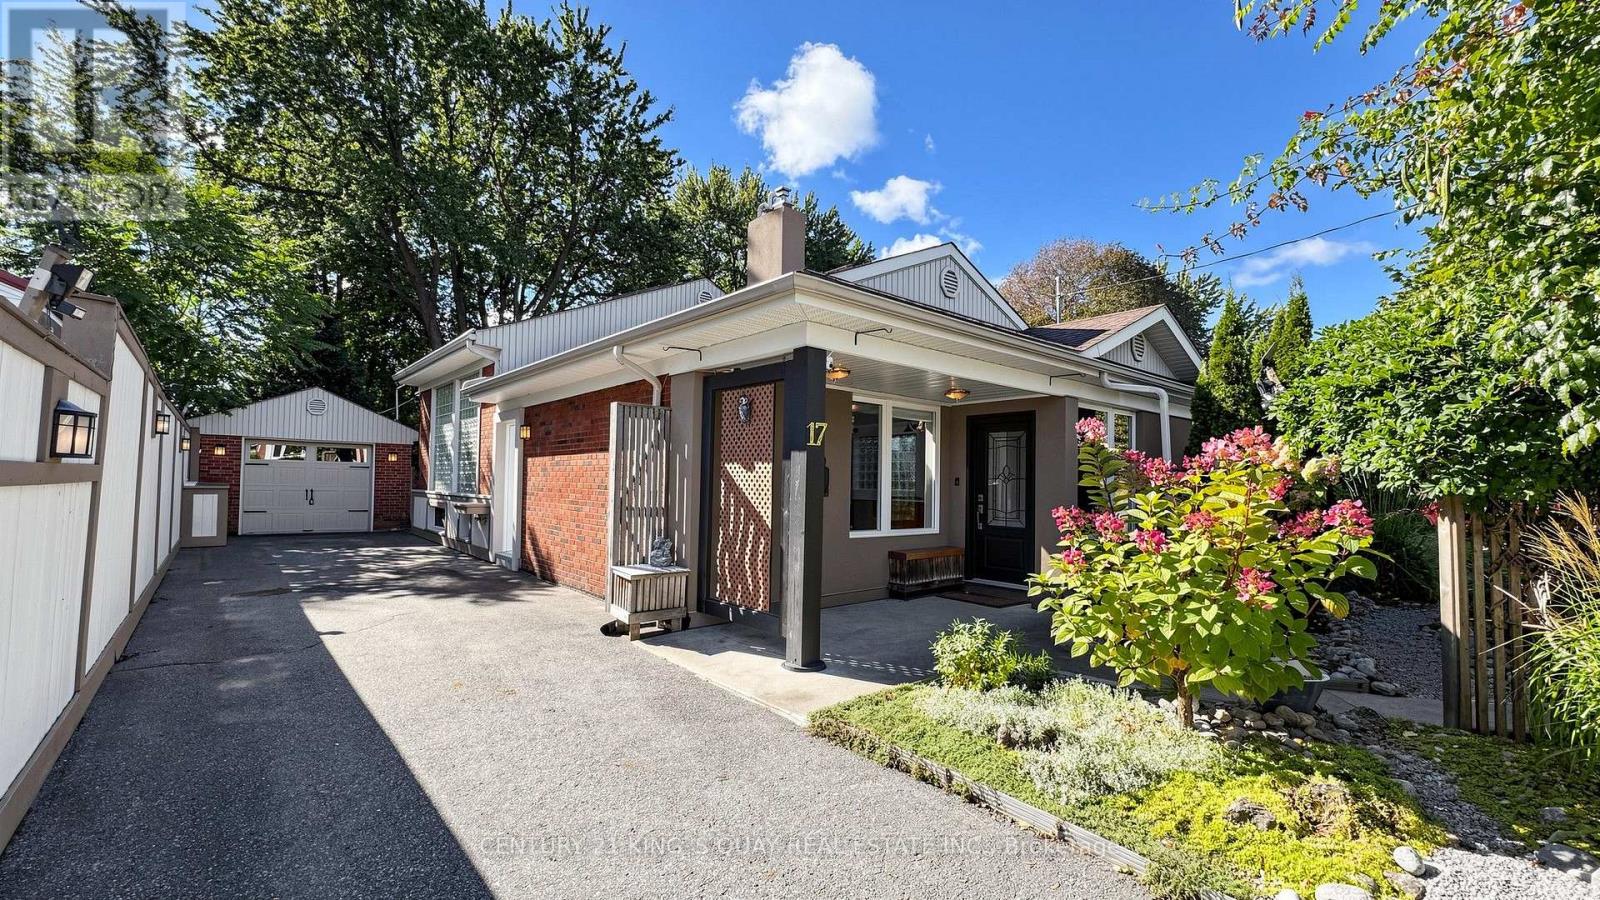
Welcome To 17 Kecala Rd Offering Magnificent Cottage Style Detached Home With Spectacular Front Yard And Backyard. 43.05X140.10 Ft Lot. Total Living Space Over 1,700 Sqf. Driveway Can Park 4 Cars. Skylights Galore Inviting Lots Of Natural Lighting. Bright & Spacious Layout. Main Floor Engineered Hardwood Floor (2026), New Paint, Large Living Room With Fireplace & Sky High Cathedral Ceilings. A Modern Open Concept Kitchen With Built-In Appliances & Built-In Shelving Units And Oversize Eat-In Breakfast Area. Upper Floor 3 Bedrooms Are Vinyl Flooring (2026), Large Prim Bedroom With Skylight, A Den With Large Windows Over-Look Gorgeous Backyard And Walk-Out The Backyard Deck. Closes To White Shield Plaza, Supermarkets, Restaurants, Banks, Hwy 401, etc. Convenient Location W/All The Amenities You Need Nearby! (id:55460)
38 Albacore Crescent
Toronto, Ontario
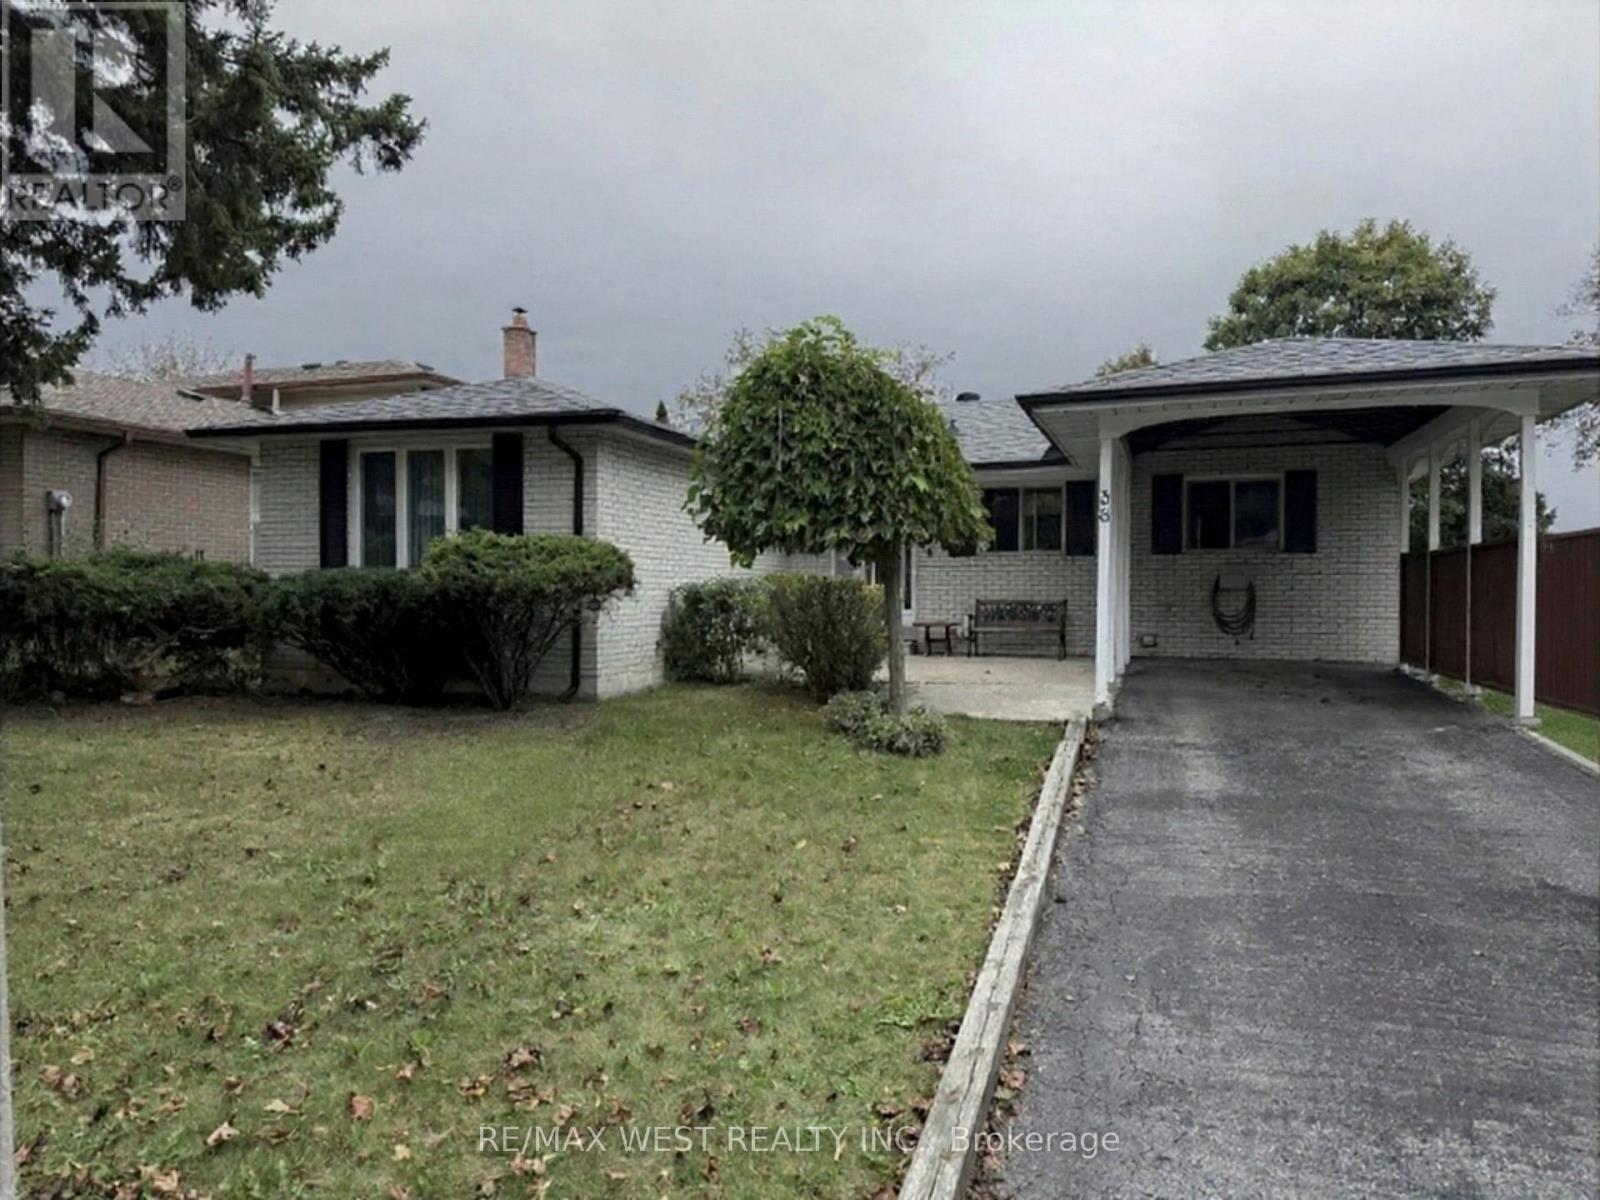
Quiet Crescent location in Fabulous Woburn neighbourhood! Inviting conrete front patio. Close to schools, recreation centre, TTC & Shops. Solid bungalow with attractive functional main floorplan & the finished basement w/fireplace, bar & pool table - makes this a great place to relax and/or entertain! (id:55460)