
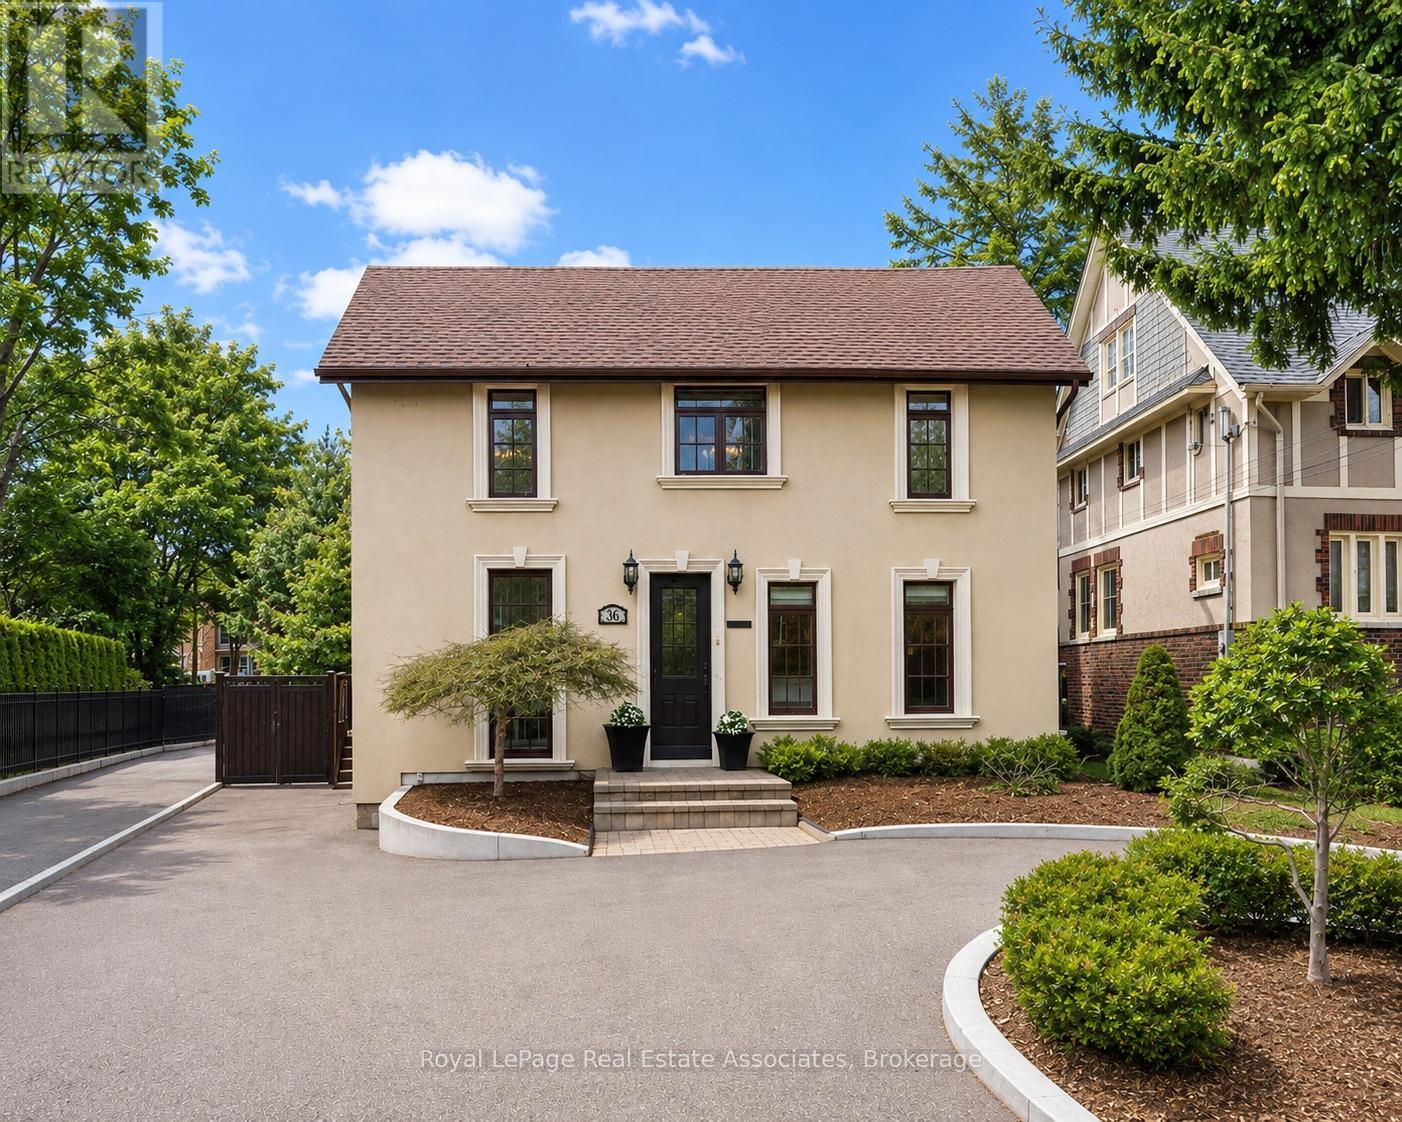
36 Mississauga Road N
Mississauga, Ontario
Situated on prestigious Mississauga Road in the heart of the Village of Port Credit, this refined 4-bedroom, 2-bathroom home offers an elevated lifestyle just moments from the lakefront, marina, waterfront parks, and vibrant local amenities.The home features an open-concept main floor with hardwood flooring, pot lights, expansive windows that flood the space with natural light, and built-in surround sound!The fully renovated kitchen (2019) features quartz countertops, a generous breakfast bar, Wolf stove, double ovens, double sink, wine fridge, and flows seamlessly into the dining room with walkout to the backyard deck. Upstairs, the primary bedroom includes a vaulted ceiling and walkout to a private rooftop terrace A second bedroom also offers direct terrace access with views over the landscaped backyard, complemented by a striking outdoor spiral staircase connecting both levels. Both bathrooms are finished with elegant marble countertops, while the finished basement provides additional versatile living space. Outdoors, enjoy a thoughtfully landscaped backyard complete with a deck, hot tub, and garden shed. Recent upgrades include a new driveway and curbs (2024) and new fencing (2023), with parking for up to five vehicles.Ideally located within walking distance to the GO Station, top-rated schools, boutique shops, and dining, with convenient access to the QEW. (id:55460)
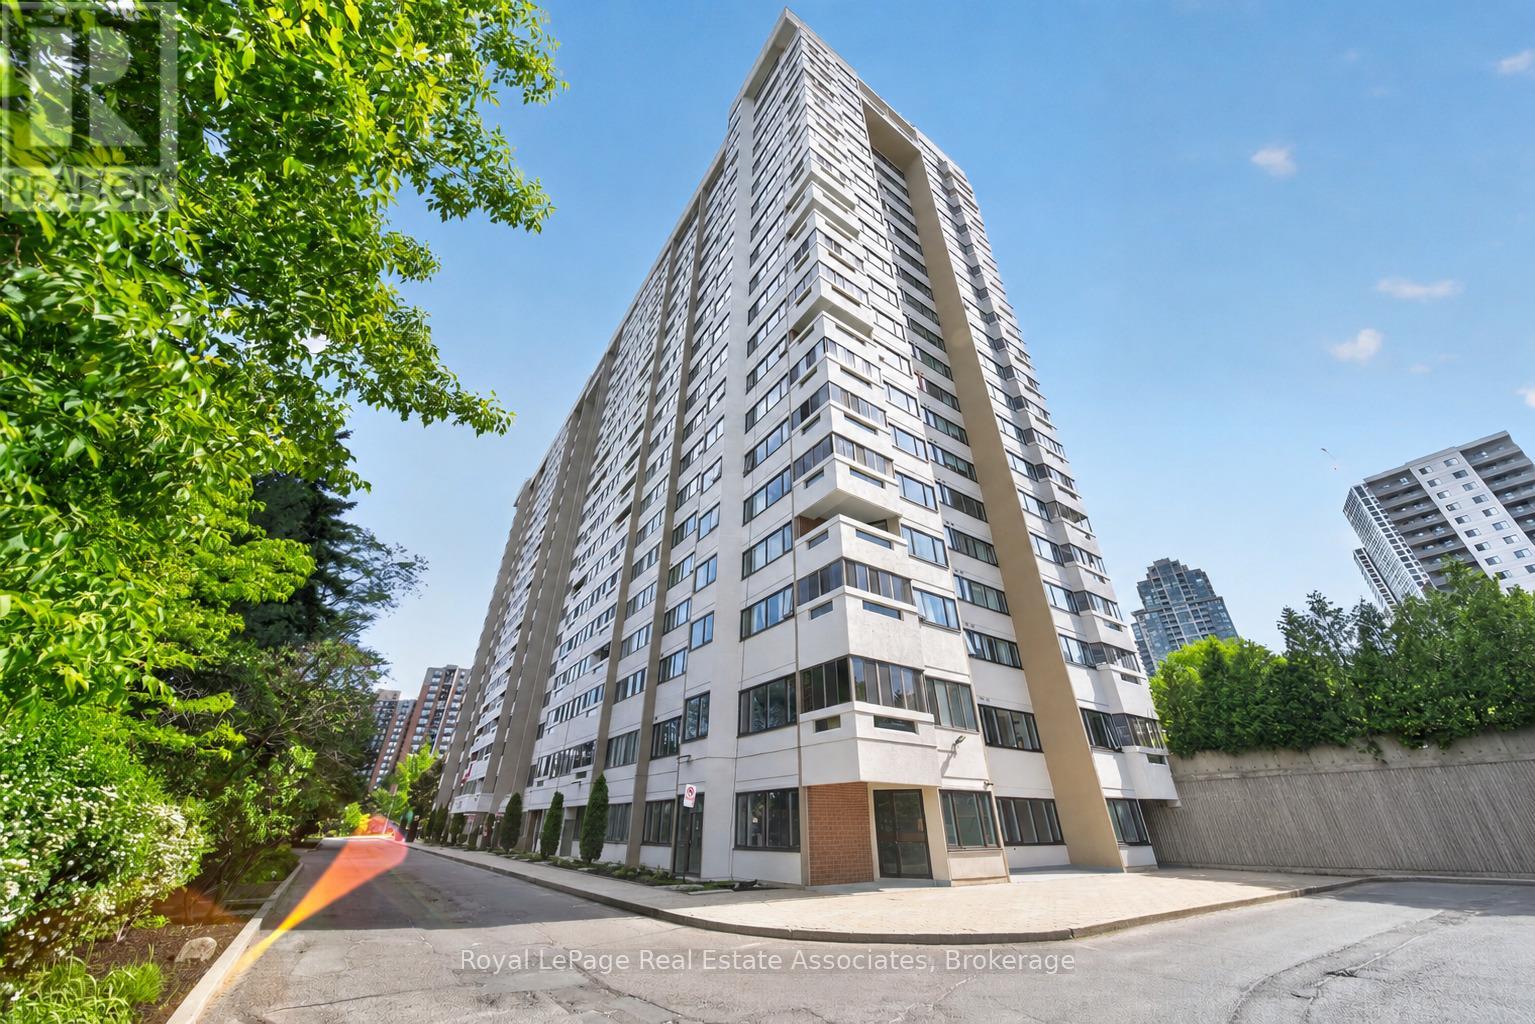
901 - 1580 Mississauga Valley Boulevard
Mississauga, Ontario
Bright and well-maintained 2+1 bedroom, 2 bathroom condo in the heart of Mississauga. Filled with natural light, this unit features a functional layout with generously sized principal rooms and a versatile den that is perfect for a home office, guest space, or additional living area. Enjoy year-round relaxation in the enclosed balcony, offering extra living space and beautiful city views. Rare 2 parking unit with locker and all-inclusive maintenance package along with an impressive selection of amenities, including a fitness room, hobby room, contractor room, bike room, tennis court, and party room. Ideally located close to parks, schools, shopping, restaurants, public transit, and major highways, this central Mississauga location offers easy access to Square One Shopping Centre, community centres, and the Cooksville GO Station. A fantastic opportunity for first-time buyers, downsizers, or investors seeking a spacious condo in a well-established community. (id:55460)

25 Tamarack Circle
Toronto, Ontario
Welcome to Greencroft Estates, an exclusive townhouse community located in a desirable family friendly neighbourhood in Etobicoke! A very rare opportunity to own one of the few 3-bedroom townhouses in the complex. Over 2,000 sqft of combined living space and lots of natural light throughout, an open-concept living and dining area that's perfect for entertaining your guests. Engineered hardwood on the main floor and upgraded lighting throughout. A separate family room with fireplace offers a great flex space and walks out to a large deck overlooking the private backyard. Spacious eat-in kitchen with large bay window, lots of storage and stainless steel appliances. Three generous sized bedrooms including the primary bedroom with a walk-in closet, custom built-ins and a spa like ensuite with walk-in shower and glass enclosure. All bathrooms in the home have been professionally renovated. A true pride of ownership from top to bottom. Dedicated laundry room and lots of storage throughout. A finished basement with endless options to make it your own and direct access to the garage for easy access! Parking for up to 4 vehicles and lots of visitor parking. Condo fees include snow removal on your driveway! A very quiet and private community, close to Humber Creek, walking trails, parks, schools and Weston Golf & Country Club. Quick access to the GO Station, UP Express, Highways 401, 427 and 400 and Pearson Airport. All your daily needs are within minutes. This home truly has too many features and upgrades to mention, it's move-in ready and eagerly awaiting a new family to make it their own! (id:55460)
1603 - 10 Wilby Crescent
Toronto, Ontario
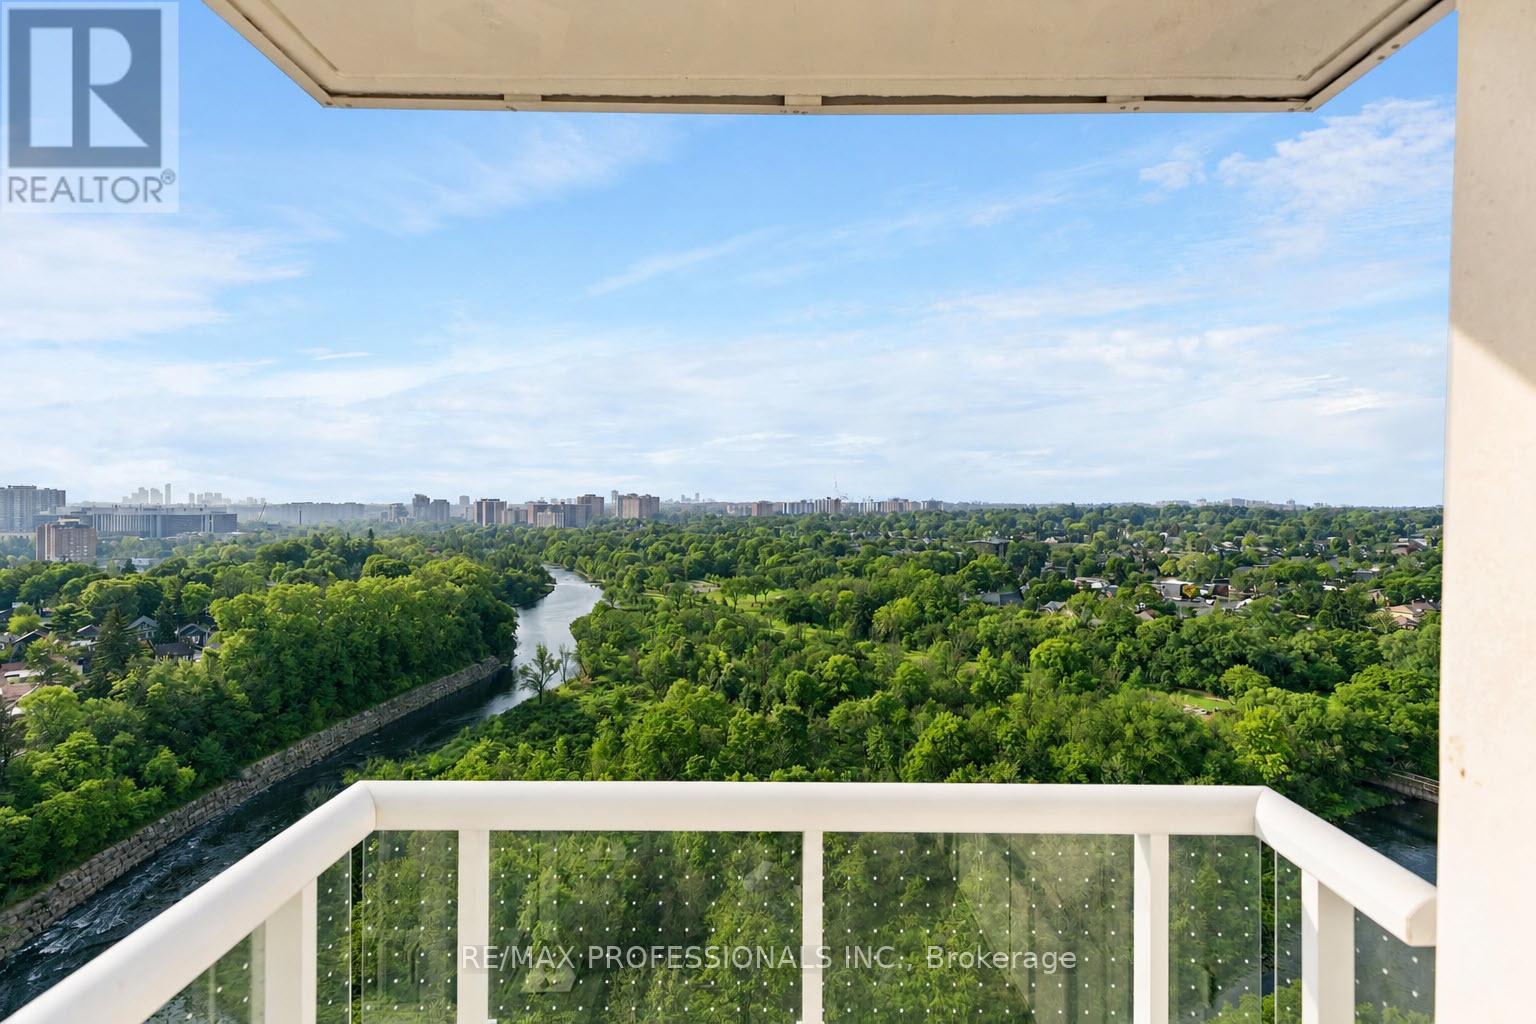
Where City Living Meets Nature. Wake up to panoramic Humber River views, endless treetops and spectacular sunsets-then be at Union Station or Pearson Airport in minutes. This bright, sun-filled corner suite offers the perfect balance of tranquility and convenience. With 3bedrooms, 2 baths and 1,021 sq. ft. of thoughtfully designed living space, the open-concept layout is flooded with natural light and flows effortlessly to a private balcony overlooking one of Toronto's most beautiful natural landscapes. The spacious primary suite features a walk-in closet, ensuite bath and peaceful west-facing views, while two additional bedrooms provide flexibility for guests or a home office. Outside your door, enjoy scenic trails, abundant wildlife, the annual salmon run, golf, shopping and exceptional transit with the GO Train and UP Express just steps away. A view you'll never tire of. A commute you'll actually enjoy. A lifestyle you'll love. Some rooms have been virtually staged to showcase the flexibility of the space and illustrate how it can be adapted to suit different lifestyles and needs. (id:55460)
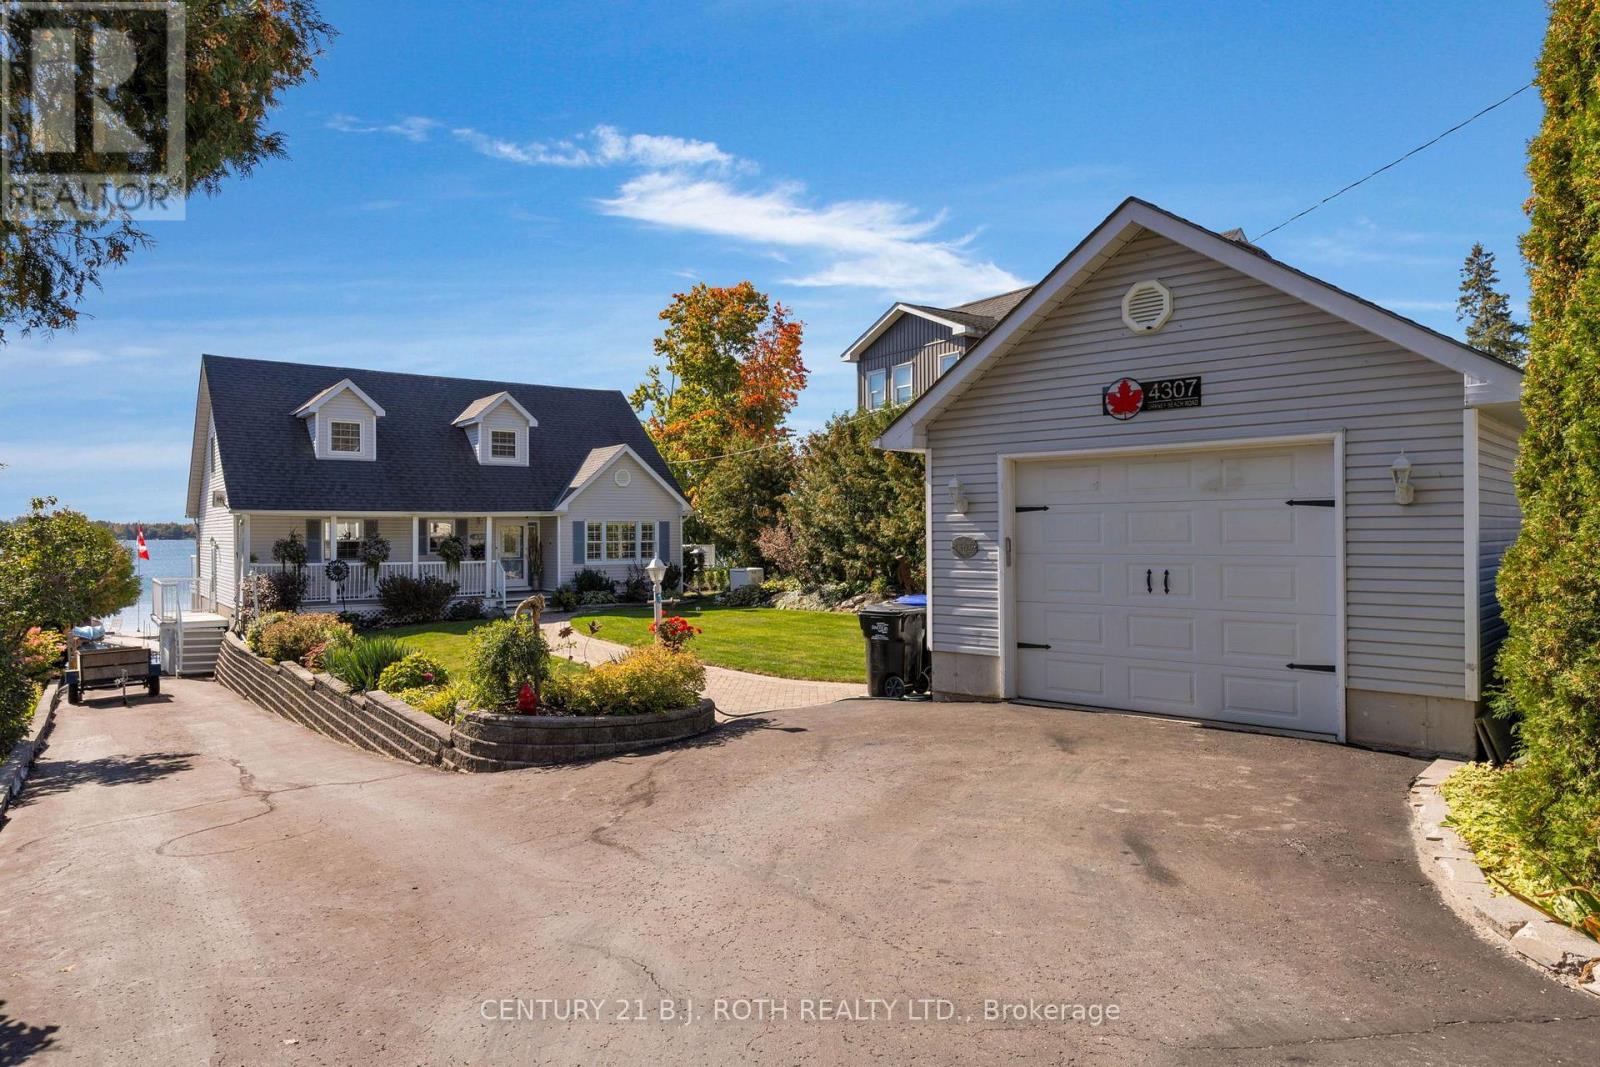
4307 Orkney Beach Road
Ramara, Ontario
Welcome to 4307 Orkney Beach Road, a beautifully maintained 3 bed, 3 bath waterfront home set right at the water's edge with stunning south facing views across McPhee Bay on Lake Simcoe. The bright and inviting main floor is designed to take full advantage of the waterfront setting, featuring a spacious living room filled with natural light, a well appointed kitchen with double ovens and tile backsplash, and a generous dining area with a walkout to the deck overlooking the lake. A main floor bedroom, 4 piece bathroom, and versatile family room, office, or additional sitting area-complete this level. Upstairs, the primary suite offers beautiful water views, a gas fireplace, and semi-ensuite access to a bathroom with heated floors. An additional bedroom completes the upper level.The fully finished walkout lower level adds exceptional living space and features a second gas fireplace, 3-piece bath, ample storage, and a dedicated workshop area.Outside is where this property truly shines. Enjoy sunny southern exposure, expansive lake views, and direct access to Lake Simcoe from your Naylor aluminum dock, perfect for swimming, boating, fishing, or simply relaxing by the water. A detached garage provides additional parking and plenty of space for bikes, water toys, and outdoor gear. Notable upgrades include a new furnace installed in December 2024, Generac generator, Dura-Dek decking, R60 insulation, and Kempenfelt windows and sliding doors installed in 2021. 4307 Orkney Beach Road offers the waterfront lifestyle you've been waiting for, book your showing today! (id:55460)
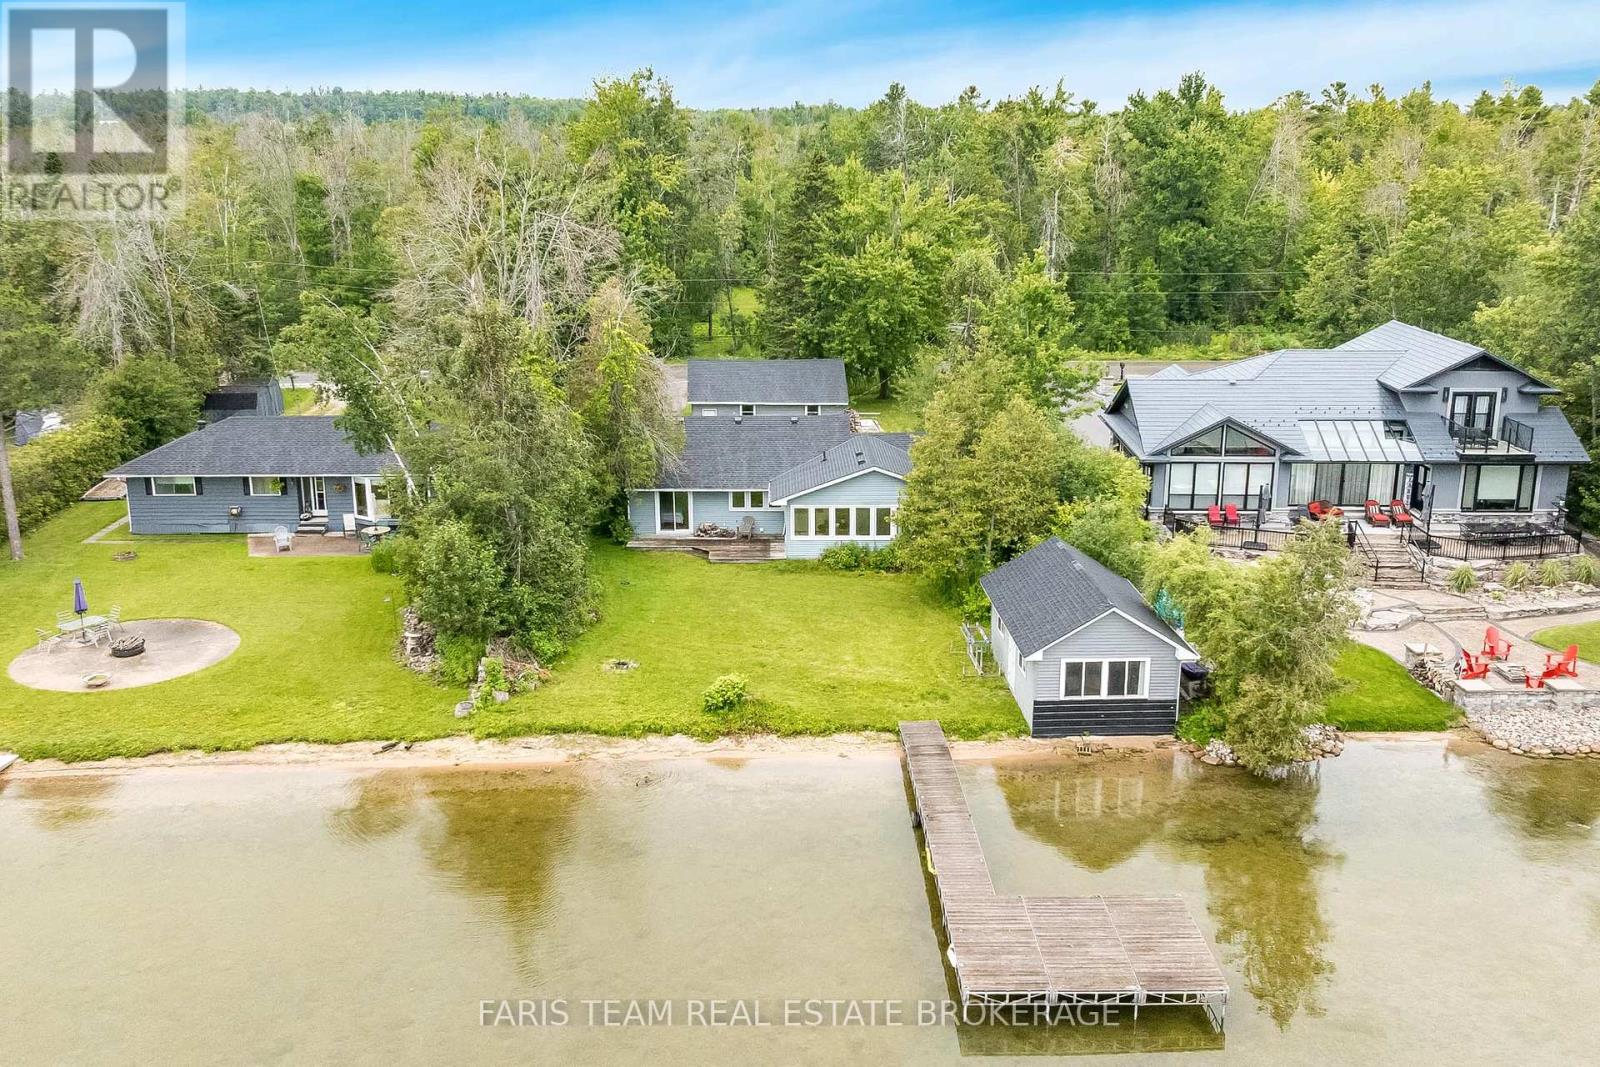
1467 Cunningham Crescent
Severn, Ontario
Top 5 Reasons You Will Love This Home: 1) Four bedroom, 1.5 bathroom four-season bungalow nestled along the highly sought-after west shores of Lake Couchiching on the scenic Trent-Severn Waterway, offering a bright open-concept layout and breathtaking lake views, delivering year-round comfort and unforgettable waterfront living 2) Expansive waterfront property boasting approximately 80' of pristine shoreline, highlighted by a rare sandy beach with a shallow, gradual entry, creating the perfect setting for swimming, family fun, and making lasting memories at the water's edge 3) Beautifully maintained cedar home offering nearly 1,500 square feet of comfortable living space, enhanced by durable vinyl siding, a dramatic vaulted living room, and a welcoming wood-burning fireplace with a Napoleon insert that creates a warm and inviting atmosphere 4) use this: Packed with exceptional value and functionality, the property features a brand-new roof on both the home and detached garage (2026), an upgraded 200-amp electrical panel (2023), a drilled well with a heated water line and UV water filtration system, and updated attic insulation (2020), while a charming waterfront bunkie with hydro and a lakeside bedroom provides additional space for guests, complemented by a spacious L-shaped dock ideal for boating and swimming and a detached garage/workshop offering generous additional storage space 5) Located minutes from Orillia, Millennium Trail, and Orillia Soldiers' Memorial Hospital, with nearby golf and ski options, this Severn Township property provides reasonable taxes and an exceptional lifestyle in a highly desirable waterfront community. 1,439 fin.sq.ft. *Please note some images have been virtually staged to show the potential of the home. (id:55460)
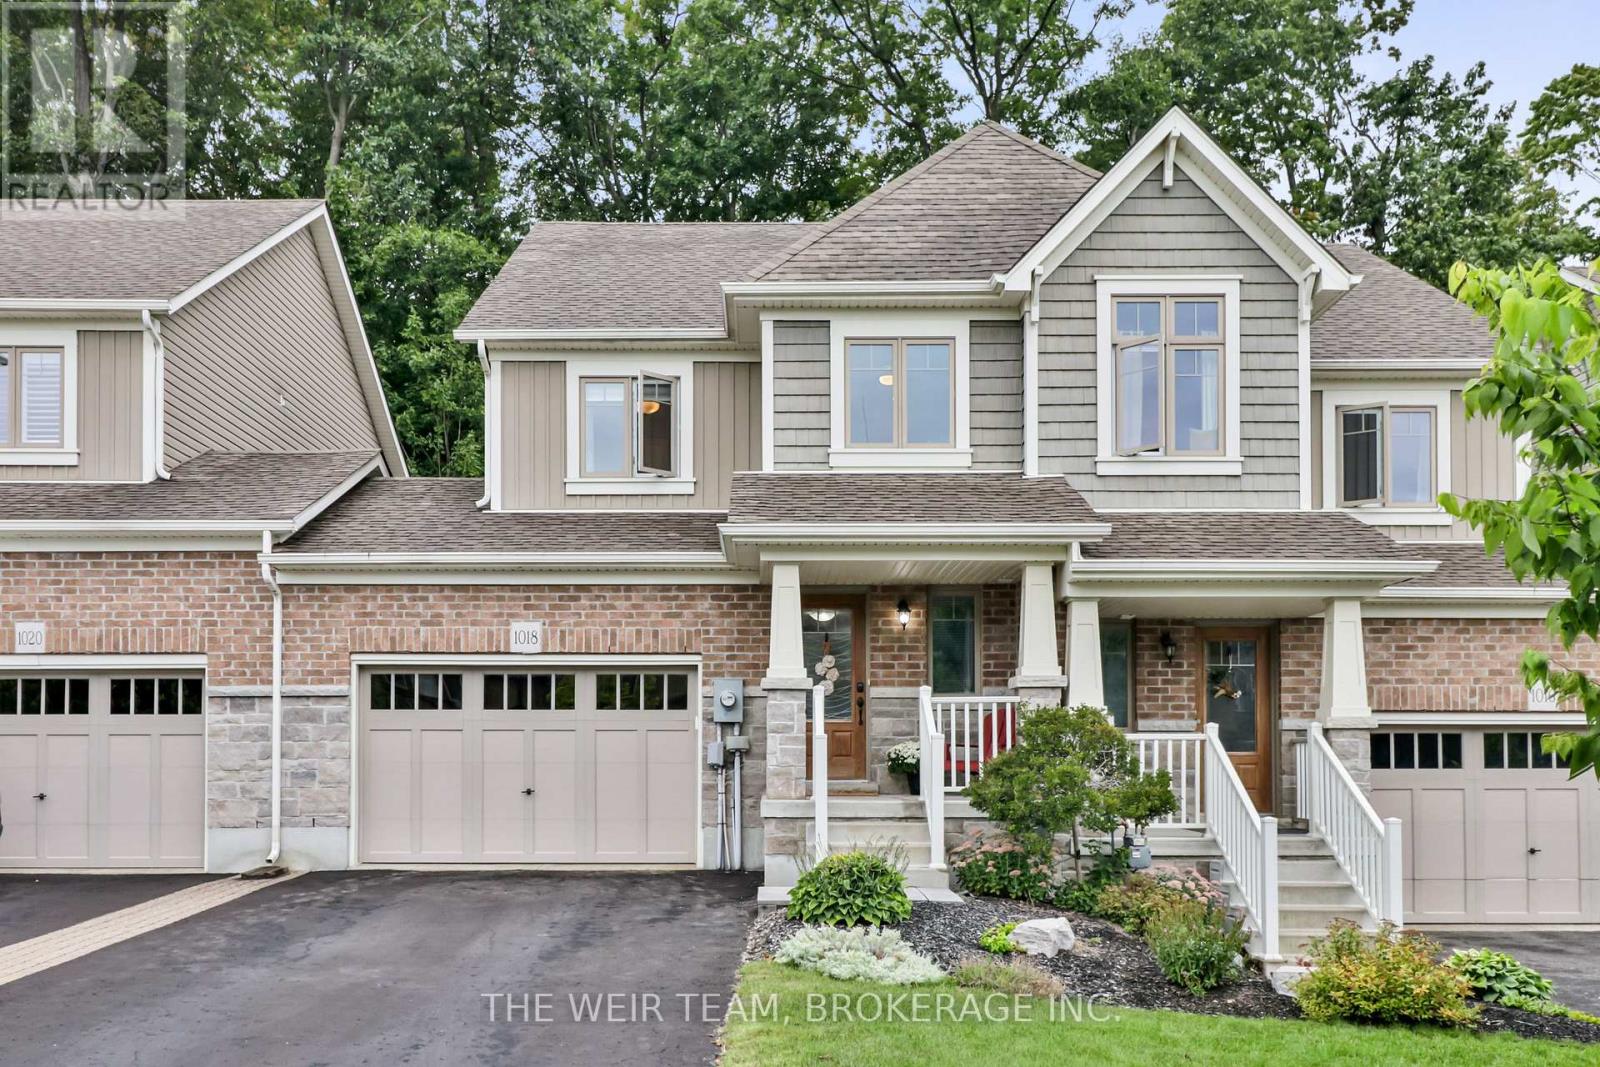
1018 Cook Drive
Midland, Ontario
: Welcome to this exceptional 3-bedroom, 3-bathroom home, thoughtfully designed for modern living with an inviting open-concept layout, generous proportions, and a wonderful balance of style and functionality. From the moment you enter, the home offers a wonderful sense of space and comfort. The open-concept main living area creates an effortless flow between the living, dining, and kitchen spaces-perfect for elegant entertaining and relaxed family living. The impressive primary bedroom offers a private retreat, featuring ensuite bathroom, and a large walk-in closet with an abundance of storage. Practicality meets sophistication with parking for three vehicles, including an attached one-car garage with additional storage. Step outside to your private backyard, offering a peaceful setting for outdoor entertaining, family gatherings, or simply enjoying your own private space. The expansive insulated unfinished basement presents exceptional potential to create additional living space tailored to your lifestyle. With a rough-in already in place for a bathroom, the possibilities include a home theatre, gym, office, recreation room, or additional living quarters. Ideally located in a desirable neighbourhood close to excellent schools, shopping, dining, parks, recreation and everything Midland has to offer. Quick and convenient highway access makes commuting to Barrie and even Toronto more manageable, while allowing you to enjoy the relaxed lifestyle and natural beauty of Midland. Offering an exceptional combination of space, privacy, convenience and future potential, this impressive home is an opportunity not to be missed (id:55460)
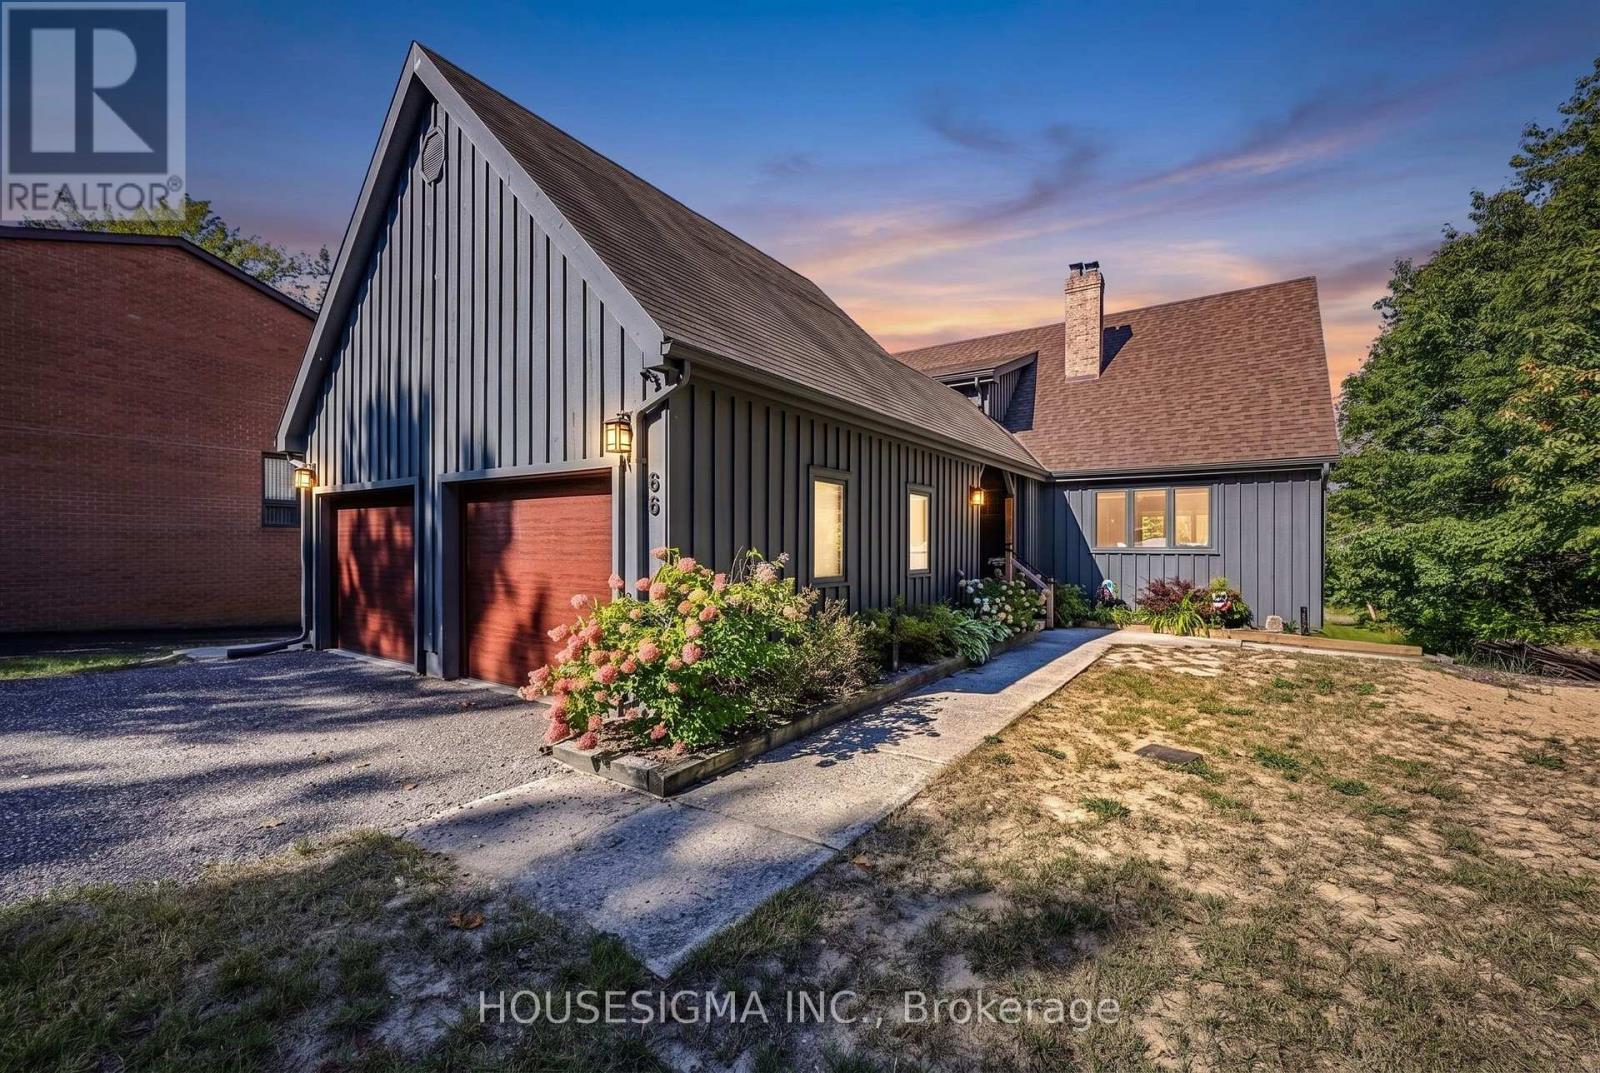
66 Islandview Crescent
Wasaga Beach, Ontario
Tucked away on a secluded street is this dream of a Riverfront Oasis. Located in the middle of Wasaga on the Nottawasaga River, this gives direct boat access to Georgian Bay. Built by a renowned local builder, Patton & Sons, this "Upper Canada Post And Beam" has been built with permanent cottage living in mind. With 95' of Waterfront, sand beach for the kids, and easy entry for boats, your water playground is set. Triple Height 22 ft Great Room, Douglas Fir Posts, brick fireplace, open wood stairs, walkout to full length deck with gas hookup, that wraps back to the breezeway, an entertainers dream. Huge center Island, pantry, and s/s appliances outfits the kitchen nicely. Private Primary on the Upper level. Two additional bedrooms that share a full bath on the Lower level, that walks out to the expansive yard, firepit, and Riverfront. Double car garage with lengthy driveway for numerous guests. Great street, wonderful neighbourhood, active community. 15 min walk to the Beach. Growing area with a new Costco (Nov 2026). Great commuting location. Easy drive from the GTA for that retreat hideaway. Come have a look and fall in love! (id:55460)
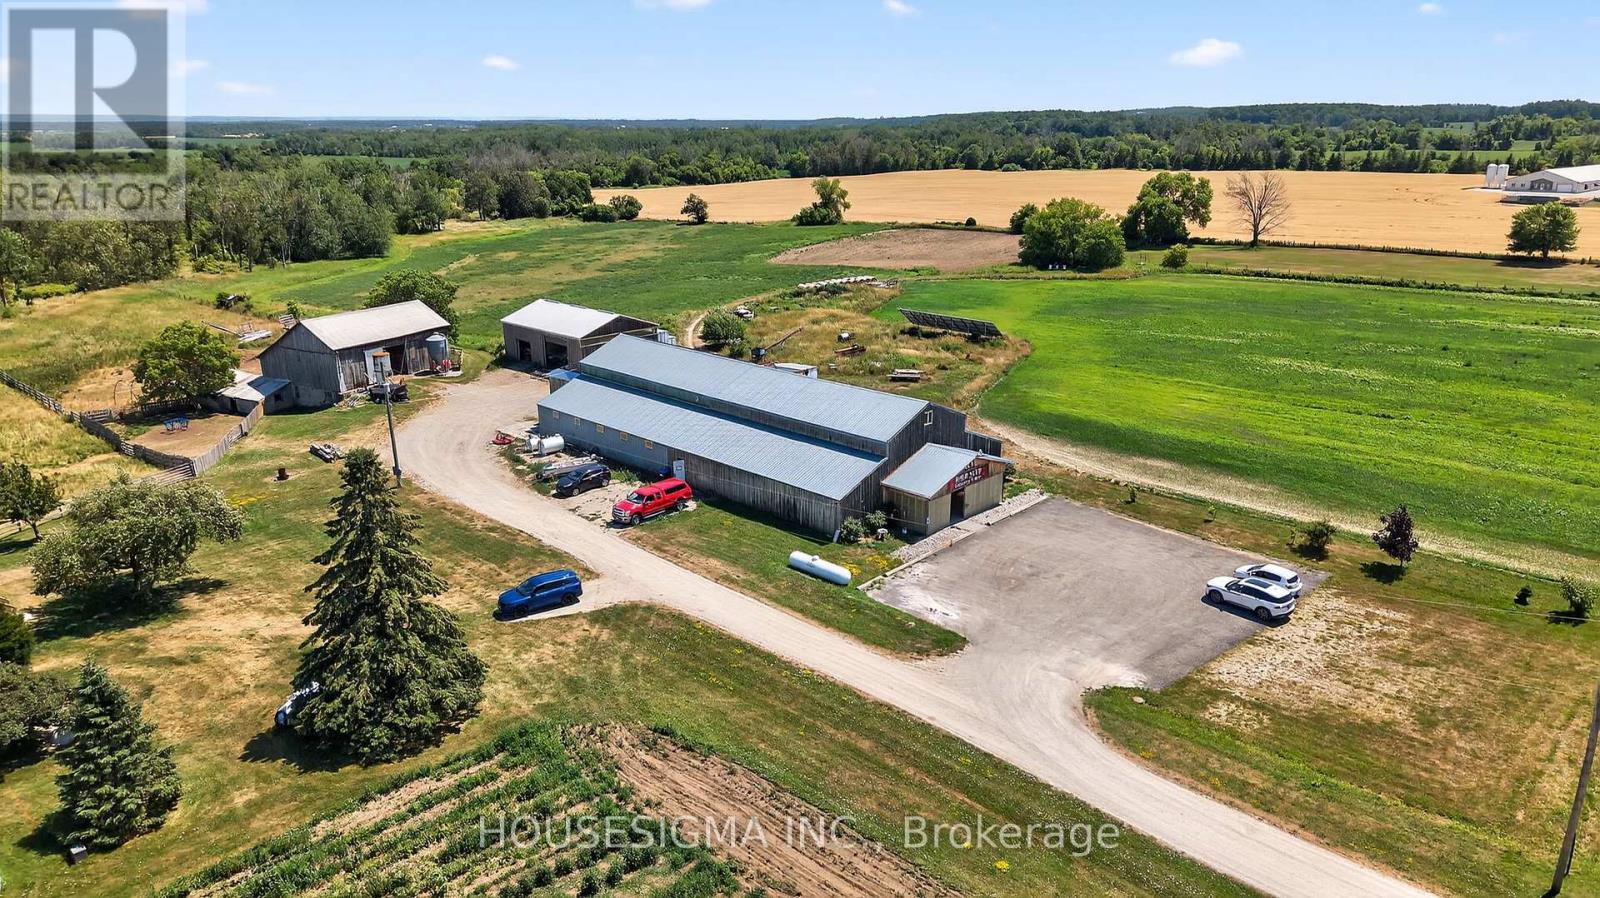
1617 42 County Road
Clearview, Ontario
98 acre Farm property with Century Home and Commercial Facilities. An extraordinary opportunity to set up you own Farm Business with 5 bedroom Residence and Agricultural Land - all on a Prime Main Road location. Located just south of Stayner, on high-traffic Airport Road, this rare offering includes: A Fully Operational 8,000 sq ft Retail building, currently home to a bustling Farm Market including a Certified Commercial Kitchen. With a loyal customer base from the past 33 yrs of business, and constant drive-by exposure, the potential for growth is massive. Expand the retail space into your own niche ... farm market, garden center, bakery, cafe, events venue, or specialty shop ... and start earning from day one. Charming Victorian-Era Home ... A spacious 5-bedroom farmhouse that has seen numerous upgrades, including a brand new expansive deck overlooking the pond, sheep pasture, and fruit orchards (apple, cherry, pear, peach) An abundance of berry bushes for seasonal harvesting. Everything You Need for a Working Farm. This well-equipped property includes multiple outbuildings including a bank barn and workshop ... Solar panels for eco-conscious living and energy efficiency ... Two scenic fish-stocked ponds ... Fertile working fields ready for cultivation. This is more than just a farm, it's a lifestyle, a business, and a dream come true. Whether you're looking to expand an existing agricultural enterprise, start a destination farm market, farm to table business, or simply enjoy the peace and productivity of rural life, this property offers unmatched versatility and value, and must be seen in person to truly be appreciated. (id:55460)
815 Paradise Drive
Georgina, Ontario
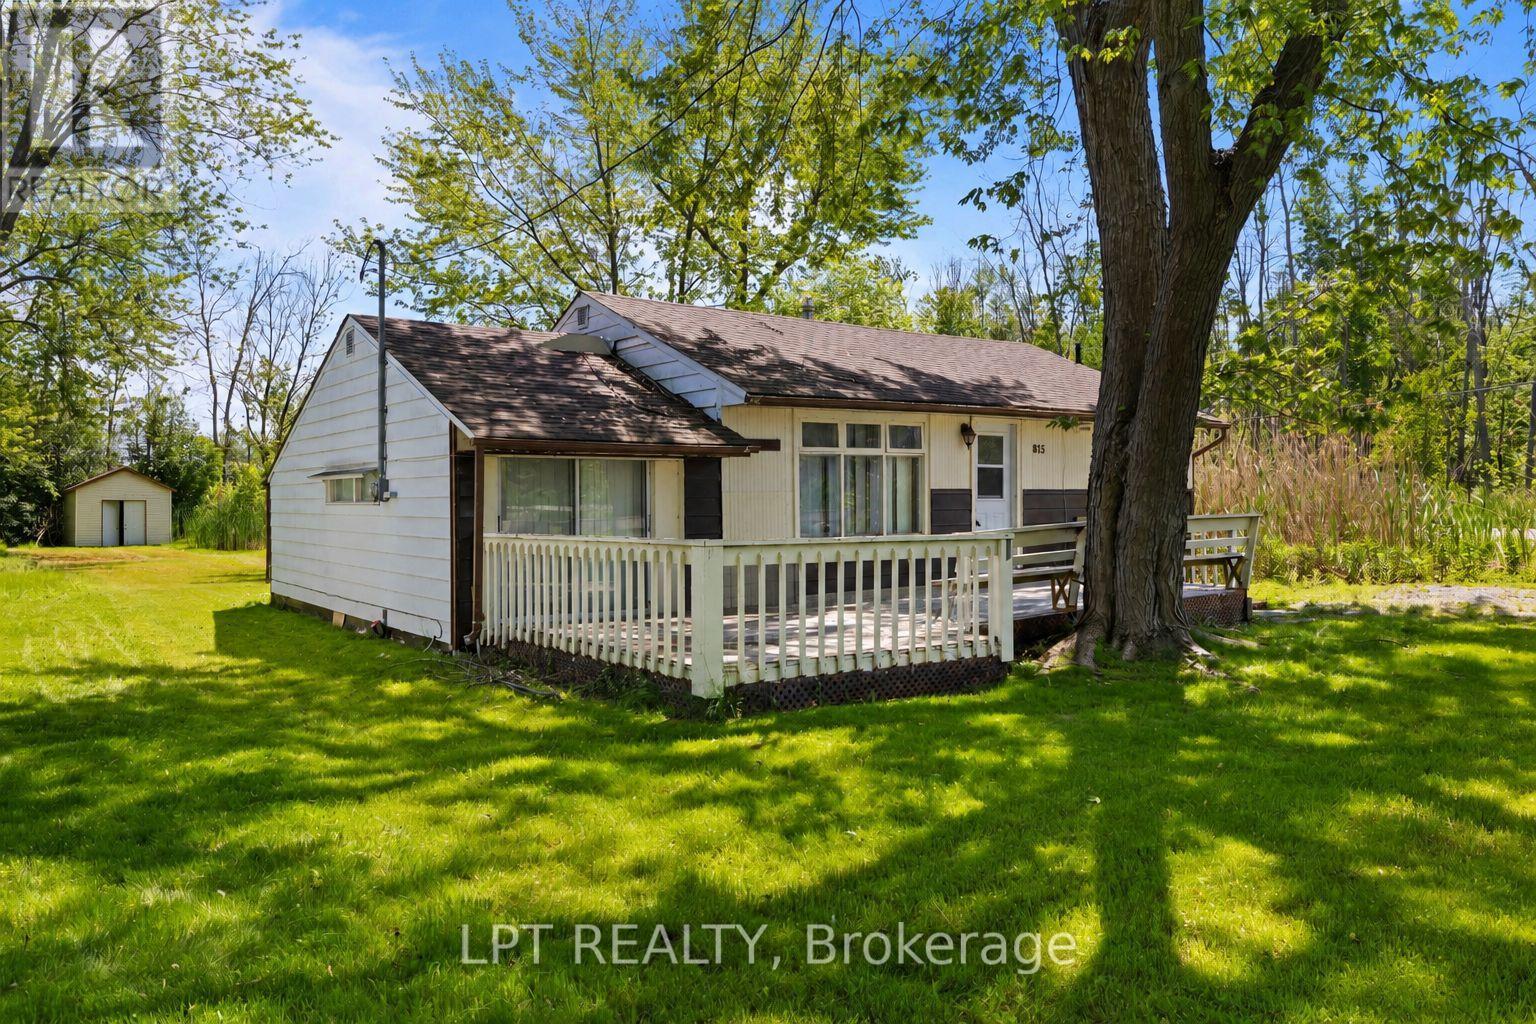
Welcome To Your Own Piece Of Paradise On Paradise Drive. Set On A Large Lot Just A Short Walk To The Shores Of Lake Simcoe, This 3-Bedroom Home With Sunroom Offers A Rare Opportunity To Create The Lifestyle You Have Been Dreaming Of In The Heart Of Willow Beach. Enjoy Lake Views From Your Front Deck, Stroll To The Water, Spend Summer Days At Nearby Willow Beach Park, Or Take Advantage Of The Area's Boating, Swimming, Fishing, Ice Fishing, Parks, Trails, And Year-Round Lakeside Charm. Ideally Located Close To Beaches, Playgrounds, Picnic Areas, Local Shops, Restaurants, Schools, Marinas, Golf, And Everyday Amenities In Keswick And Sutton, With Easy Access To Hwy 404 For Commuters. Whether You Are Looking To Renovate, Reimagine, Or Create Your Future Lakeside Escape, This Property Is Filled With Potential And Ready For Someone With Vision To Make It Their Own. Turn Paradise Into Home. Plus, Enjoy Walking Access To The Lake Right At The End Of The Street. (id:55460)
618 - 60 Honeycrisp Crescent
Vaughan, Ontario
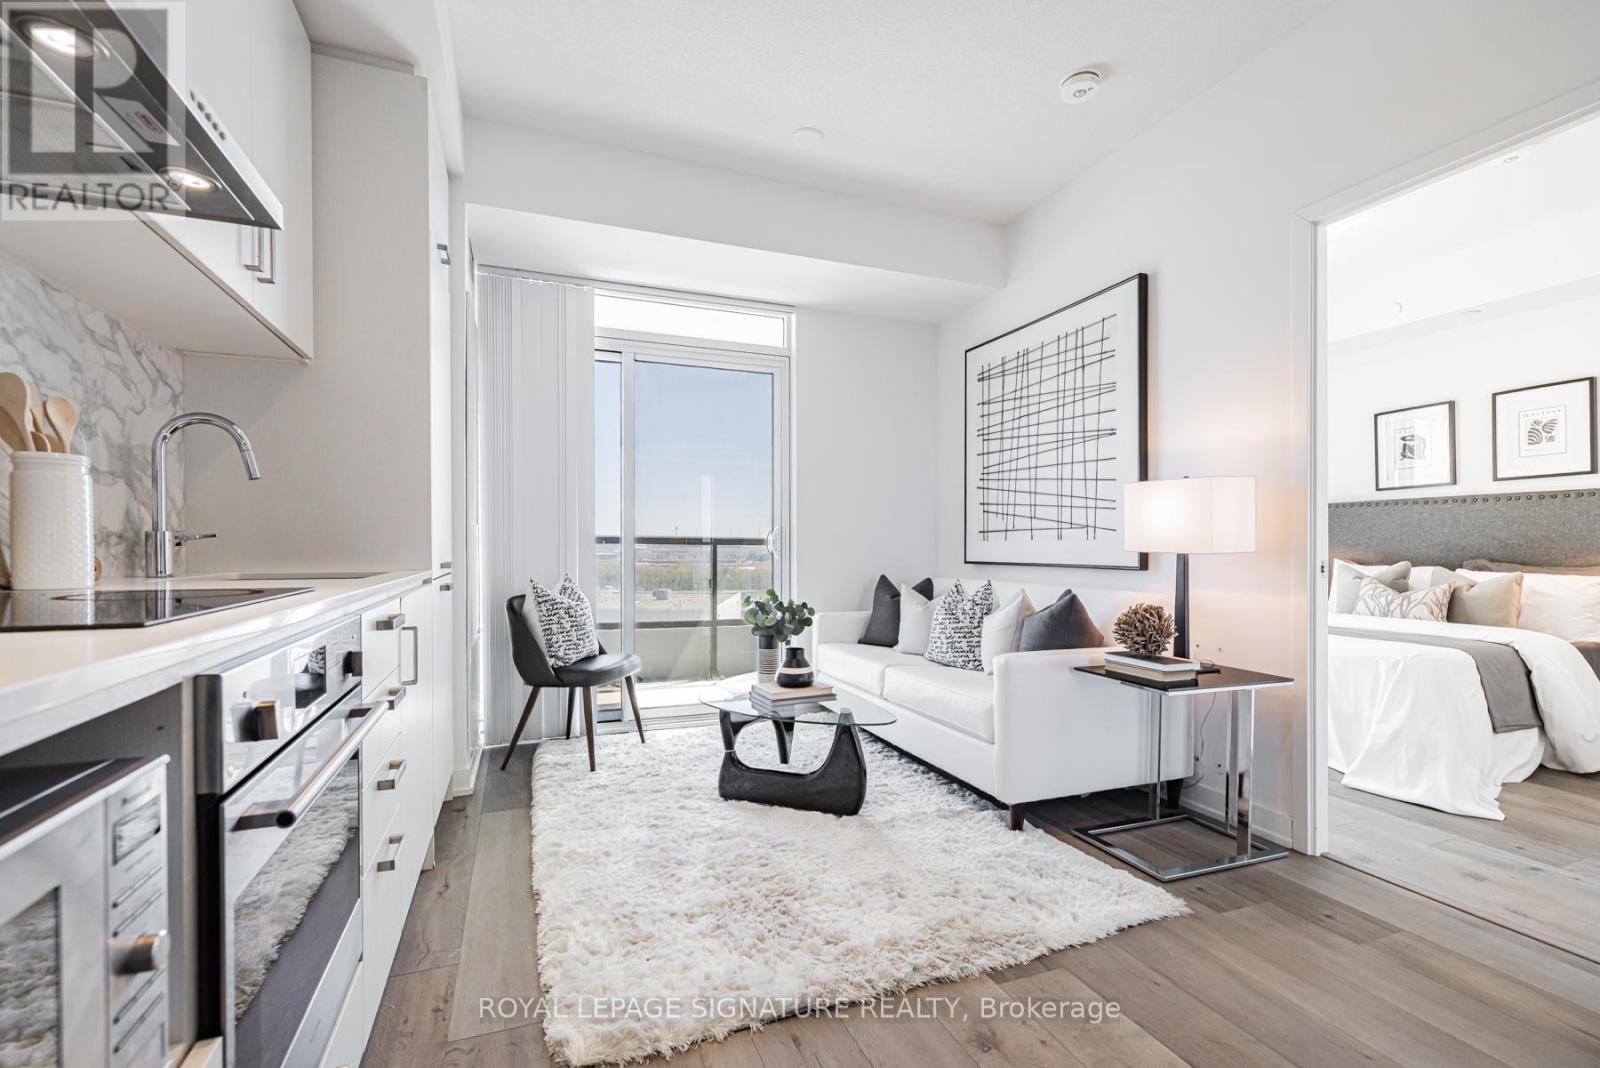
Welcome to Mobilio Condos, located in the heart of Vaughan Metropolitan Centre! Ideally Situated just minutes from Walmart, IKEA, Cineplex, and the Jane subway station, this residence offers exceptional convenience for commuters and working professionals alike. This thoughtfully designed one-bedroom suite features an expansive west-facing balcony and an open-concept layout which maximizes space and functionality. The main living area boasts 9-foot ceilings and is finished with contemporary touches, including stainless steel appliances, and the convenience of in-suite laundry. Residents enjoy access to premium building amenities,including a fully equipped fitness centre, stylish party room, and comfortable lounge spaces designed for both relaxation and entertaining. Positioned steps from Vaughan Metropolitan Centre and seamlessly connected to the TTC subway, Viva, YRT, and the GO Transit hub, commuting is effortless. With quick access to Highways 7, 400, and 407, travel throughout the GTA is made simple. Don't miss out on this one! (id:55460)
443 - 2789 Eglinton East Avenue
Toronto, Ontario
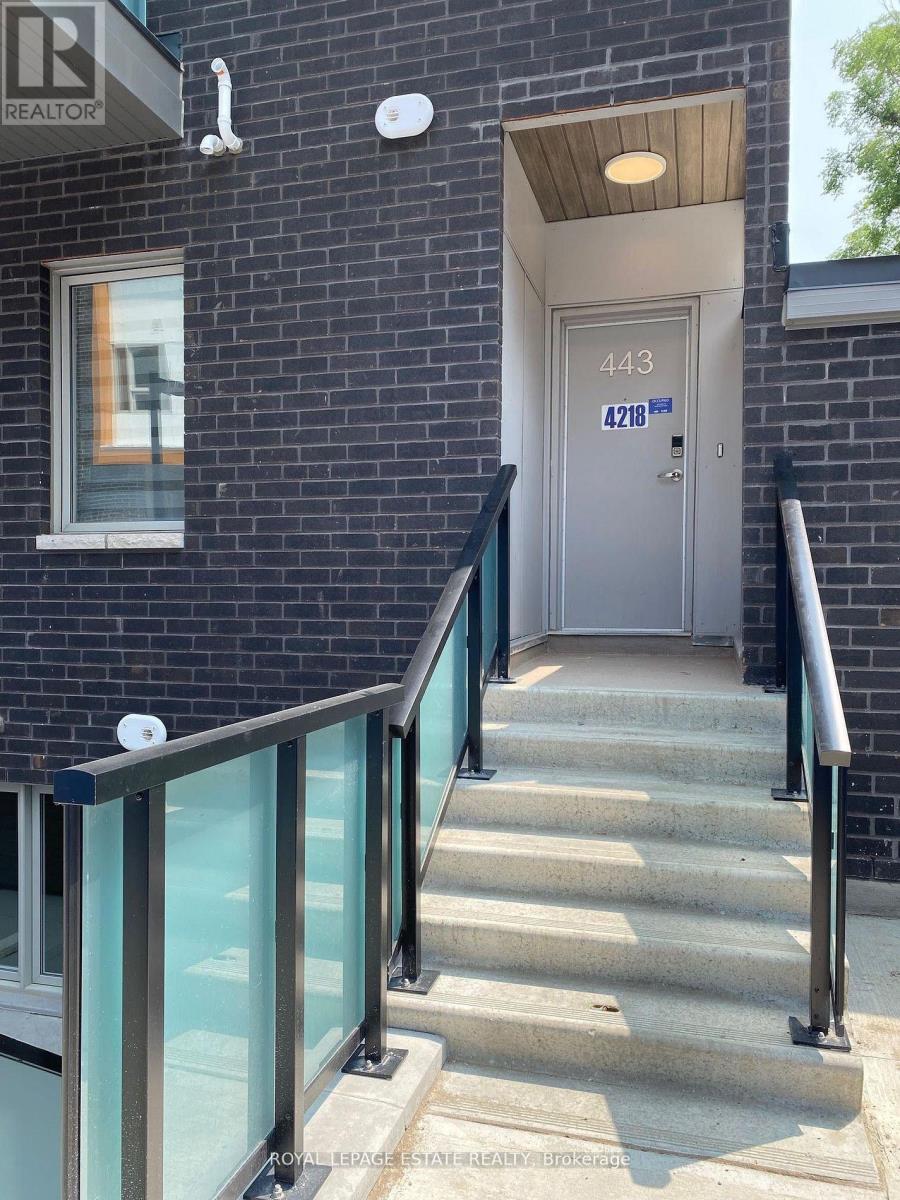
Fabulous 3 bed, 3 bath, 2 balcony, 1 parking upgraded end townhouse at East Station. This bright & airy west facing unit is ideally situated farthest from busy street w/ a single, private entranceway. Upgrades incl: luxury vinyl flooring thru/out incl staircase; no carpet! Upgraded kitch cabinets w/ deep uppers, quartz c/top, fridge gable, extra shelving over sink, under mount stainless steel microwave hood fan & lighting, l/r wall w/ extra framing support for tv w/cable outlets, Upgraded shower w/glass enclosure, over 20k in value. Laundry On Upper Floor. Amazing location, short walk to Kennedy Station, Eglinton LRT, groceries, stores & parks. 1 Parking, ample storage Space. Not to be missed! (id:55460)