
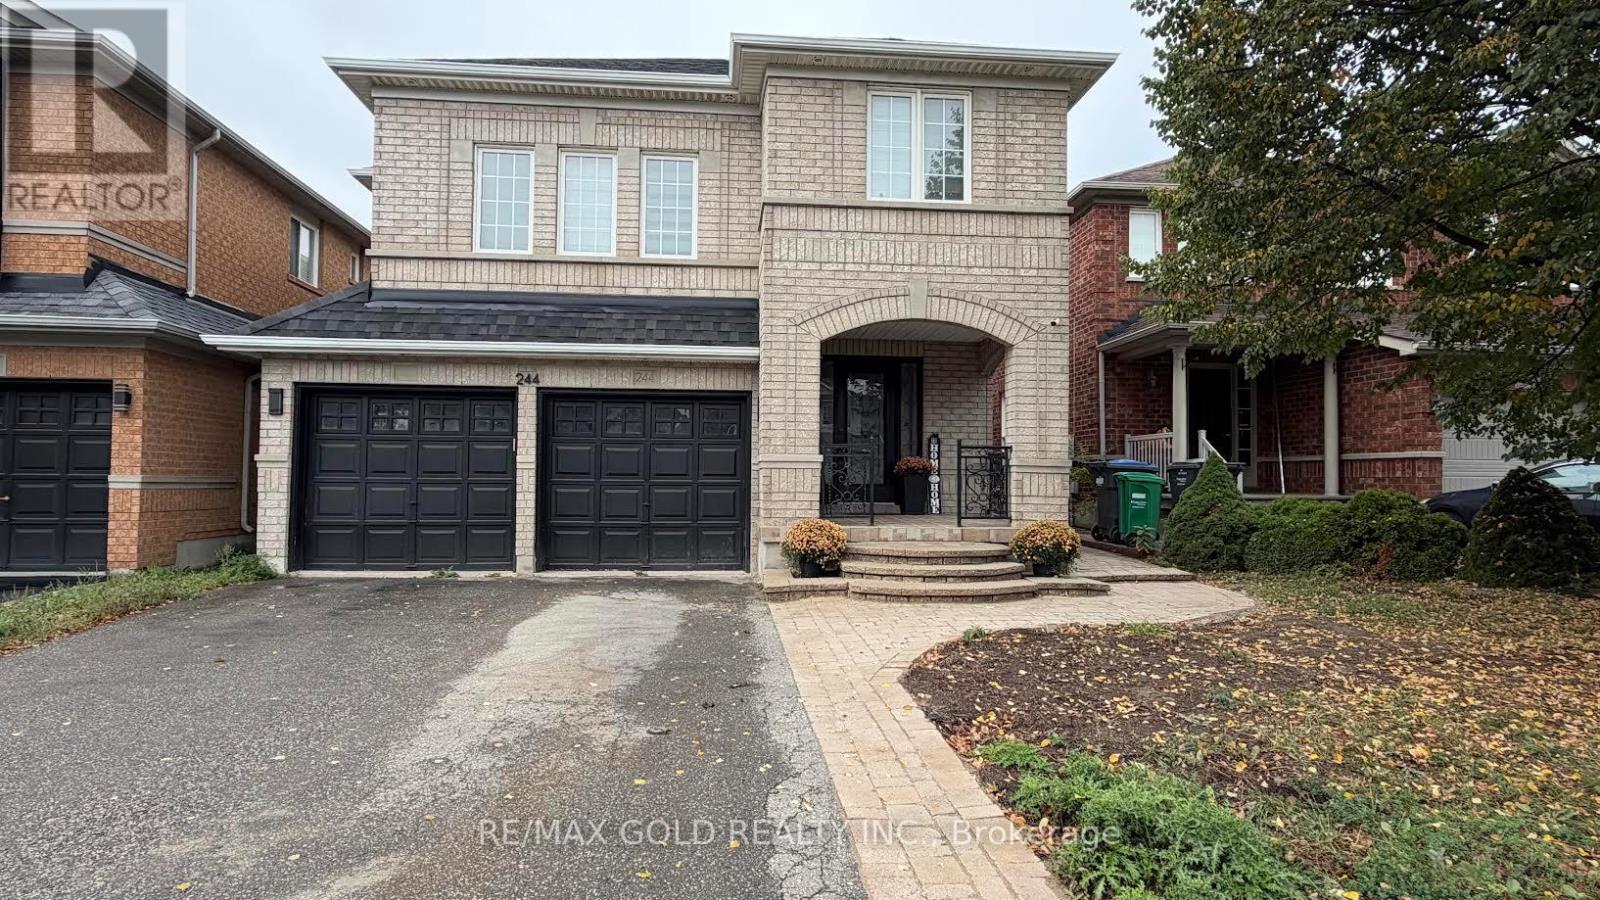
244 Brisdale Drive
Brampton, Ontario
Spacious and well-maintained 2-bedroom basement apartment in a desirable Brampton neighbourhood, offering a comfortable layout with a separate living area, full kitchen and 1bathroom. Features a private separate entrance, separate laundry, and 2 dedicated parking spaces. Conveniently located close to Mount Pleasant GO Station, Cassie Campbell Community Centre, catholic and public schools in walking distance, parks, public transit, shopping, and other amenities. Available for immediate occupancy. (id:55460)
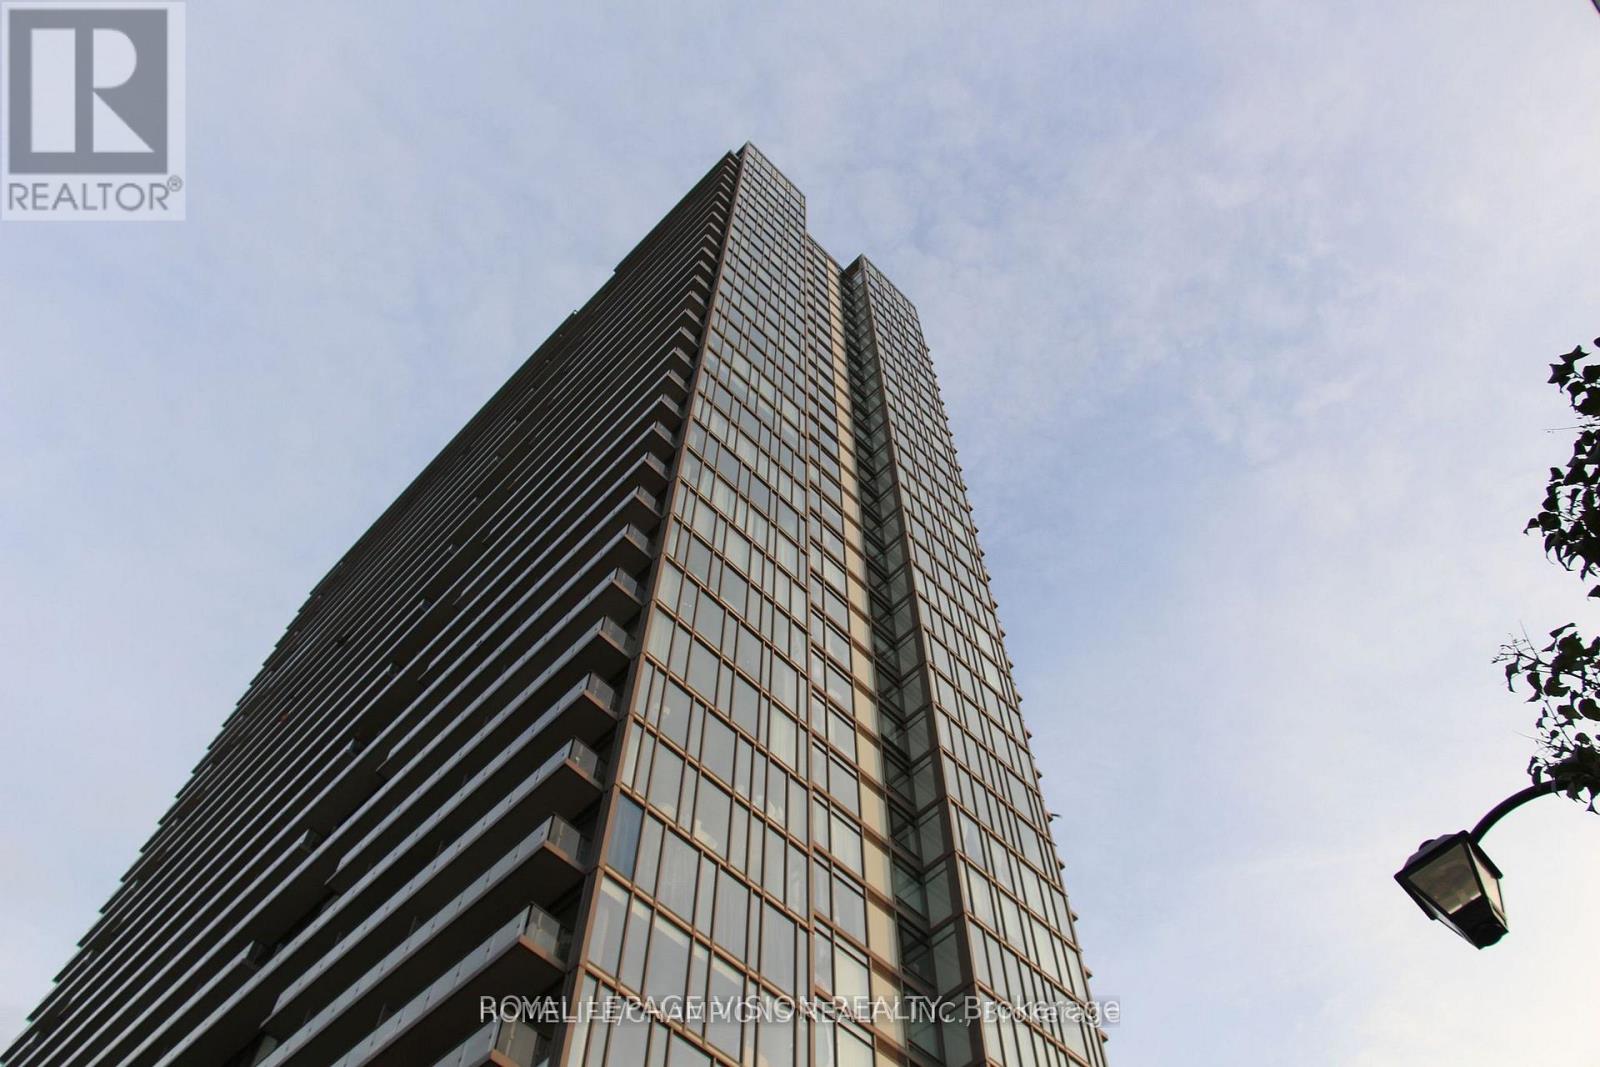
2016 - 105 The Queensway Street
Toronto, Ontario
Welcome to NXT Condos, located in the heart of High Park-Swansea, One of the most Beautiful Condos with all Amities, Steps to Lake Ontario and High Park. Spectacular Lake View. THE NEW LVP FLOORING, The Floor to Ceiling Windows Bring In Plenty of Light and an Open Concept living area. 1 Bedroom + Den, Granite Counter Top, S/S Fridge, Stove, Dishwasher, Microwave, Hood Fan, Stacked Washer & Dryer, Underground Parking, Outdoor Dog Park, Indoor And Outdoor Pool, Gym, Tennis Court, Party Room, Guest Room, Theater And 24 Hrs Concierge on Site. Easy to Access to QEW, Downtown Toronto & King West Village Via Gardner And Lake Shore, close to bus stop and St. Joseph Hospital. (id:55460)

32 Ashmount Crescent
Toronto, Ontario
Discover the allure of Richmond Gardens! This professionally renovated residence boasts a bright family-room addition with a seamless walk-out to the yard. Exquisitely refreshed throughout, it showcases hardwood floors, a charming fireplace, and elegant pot lights. Entertain with ease as the dining room opens onto a generous deck, Fresh paint, while the custom kitchen delights with extensive cabinetry, porcelain tile floors, five stainless-steel appliances, New Fridge, New Stove, New Fan, New Furnace, New Waher&Dryer, a centre island, and granite countertops. Two separate laundry areas, plus a third bedroom with its own walk-out to a second deck, add exceptional versatility. The finished basement offers a full kitchen and a separate side entrance-perfect for an in-law suite or working from home. A beautifully landscaped garden completes the picture, all within the coveted Richview C.I. and Father Serra school area.this is a home that truly supports every stage of family life. With 4+1 bedrooms, 4 washrooms, generous principal rooms, and excellent space across multiple levels. (id:55460)
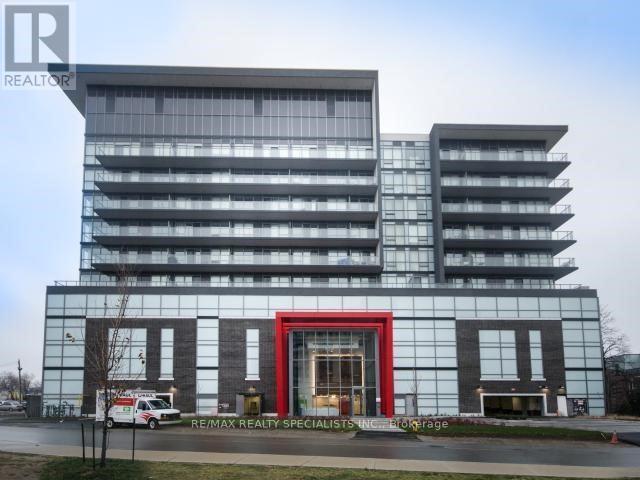
823 - 15 James Finlay Way
Toronto, Ontario
Welcome to this bright and move-in ready 1-bedroom, 1-bath condo offering 575 sq. ft. plus a private balcony. The open-concept layout features sleek laminate flooring, large north-facing windows, and plenty of natural light. The modern kitchen includes stainless steel appliances, quartz countertops, ample cabinetry, and a functional layout ideal for everyday living and entertaining. The spacious bedroom offers a large window and double mirrored closet for added storage. Enjoy a stylish 4-piece bathroom and convenient ensuite laundry. Includes 1 dedicated parking space with all utilities included in the rent, making monthly budgeting simple and predictable. Excellent North York location just steps to shopping, restaurants, grocery stores, banks, and everyday amenities. Close to TTC, with easy access to subway stations and Highway 401.Downsview Park, schools, hospitals, and additional services are also nearby. A fantastic opportunity for anyone looking for a comfortable, modern home in a convenient and well-connected location. AAA Tenants Only, Pls Provide Application, Current Credit Report, Job Letter And Pay Stubs, copy of ID and tenant insurance. No Smoking & No Pets preferred. Additional screening performed by Single Key. (id:55460)

19139 Heart Lake Road
Caledon, Ontario
Welcome to this beautifully renovated detached family home situated on a premium 1+ acre lot with spectacular views. Offering 5 spacious bedrooms and 3 full bathrooms, this bright and elegant home features a large open-concept living and dining area that flows seamlessly into a designer kitchen equipped with stainless steel appliances, quartz countertops, and ample cabinetry.This home boasts hardwood flooring, porcelain tiles, pot lights throughout the interior and exterior, updated windows, and quality finishes throughout. The spacious kitchen walks out to a large double-tier deck, perfect for entertaining and enjoying the peaceful surroundings.Relax in the cozy family room with a fireplace or work comfortably from the private home office. The home is equipped with an energy-efficient geothermal heating system, helping reduce monthly utility costs. Concrete surrounds all four sides of the home, including a spacious patio accessible directly from the family room.Experience the perfect blend of luxury, comfort, privacy, and convenience at 19139 Heart Lake Road, Caledon. (id:55460)
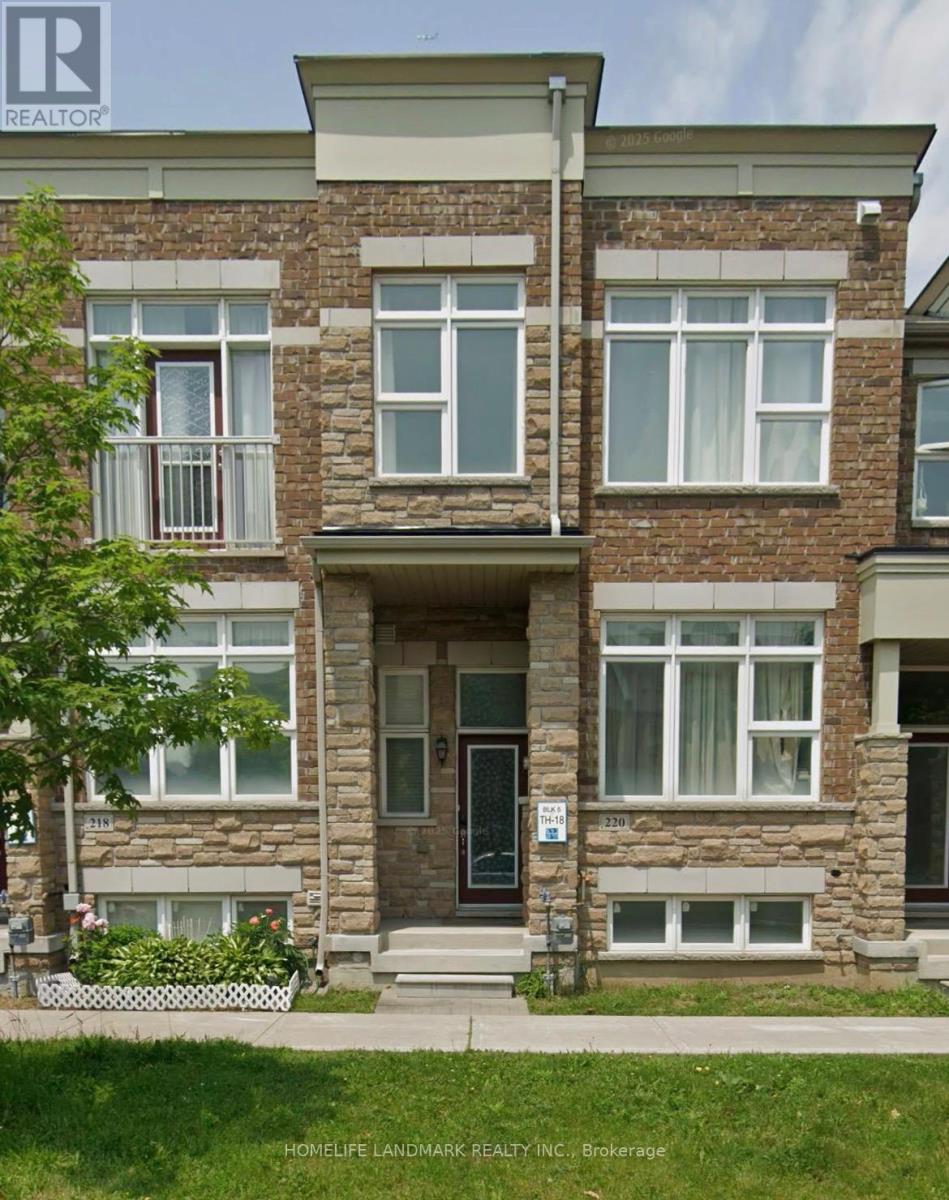
220 South Unionville Avenue
Markham, Ontario
Gorgeous 11 years old freehold townhome in high demand area "South Uninville". 3 br & 3 wr with open concept layout. 1850 sq ft with 9 ft high ceiling on main floor. Top school zone and conveniently located near highway 407 and the future York university campus. Close to schools, parks, supermarkets, go station and etc. (id:55460)
125 Kersey Crescent
Richmond Hill, Ontario
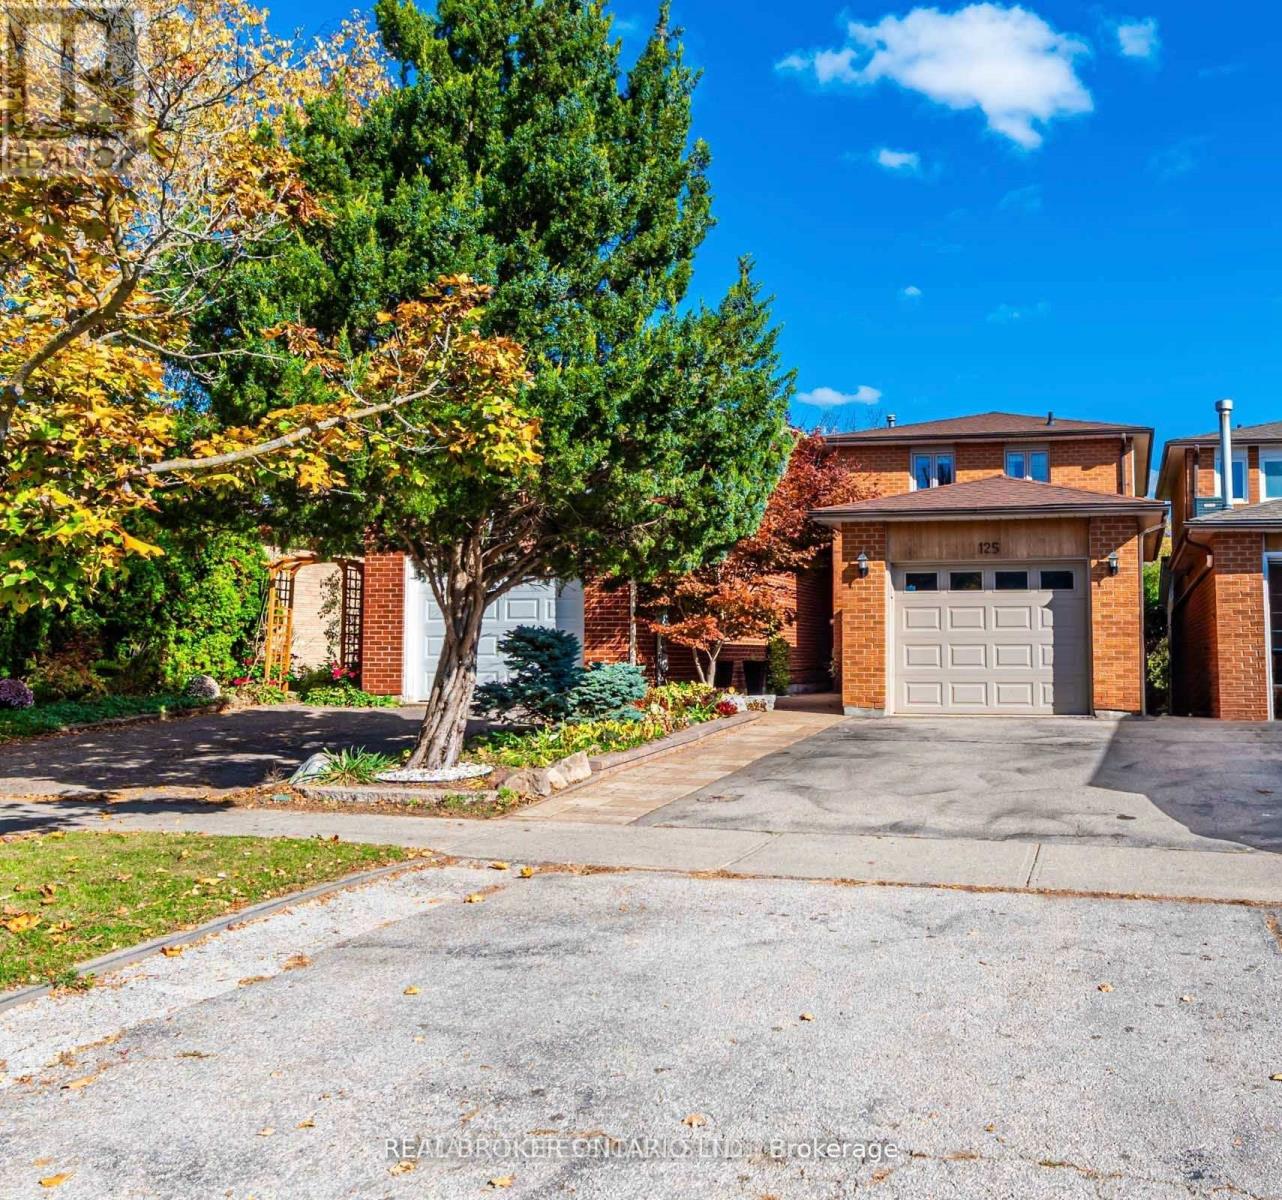
Welcome to 125 Kersey Cres - A Rare Ravine Lot Gem Located in the Heart of Richmond Hill! Nestled in a family-friendly neighbourhood, this beautifully maintained detached 3 bedroom home sits on a deep, private ravine lot, offering peaceful views & privacy. Step inside to an upgraded open concept kitchen that offers plenty of storage, an island with a breakfast bar, stainless steel appliances, granite counters, & Italian ceramic tiles. A very bright and functional layout featuring an open concept living and dining area with large windows & sliding door overlooking the backyard. Upstairs, you'll find three generously sized bedrooms, including a spacious primary suite with ample closet space. The finished basement provides additional living space ideal for a home office, kids play room, or gym. Recent upgrades include; a new furnace (2024), new A/C (2024), new pot lights on the main floor (2024), & new laundry room (2025). The backyard features a finished stone patio - great for outdoor dining & entertaining, & a custom built shed. Located close to great schools, parks, shopping, public transit, GO train, & all major amenities. (id:55460)
920 Sunrise Avenue
Pickering, Ontario
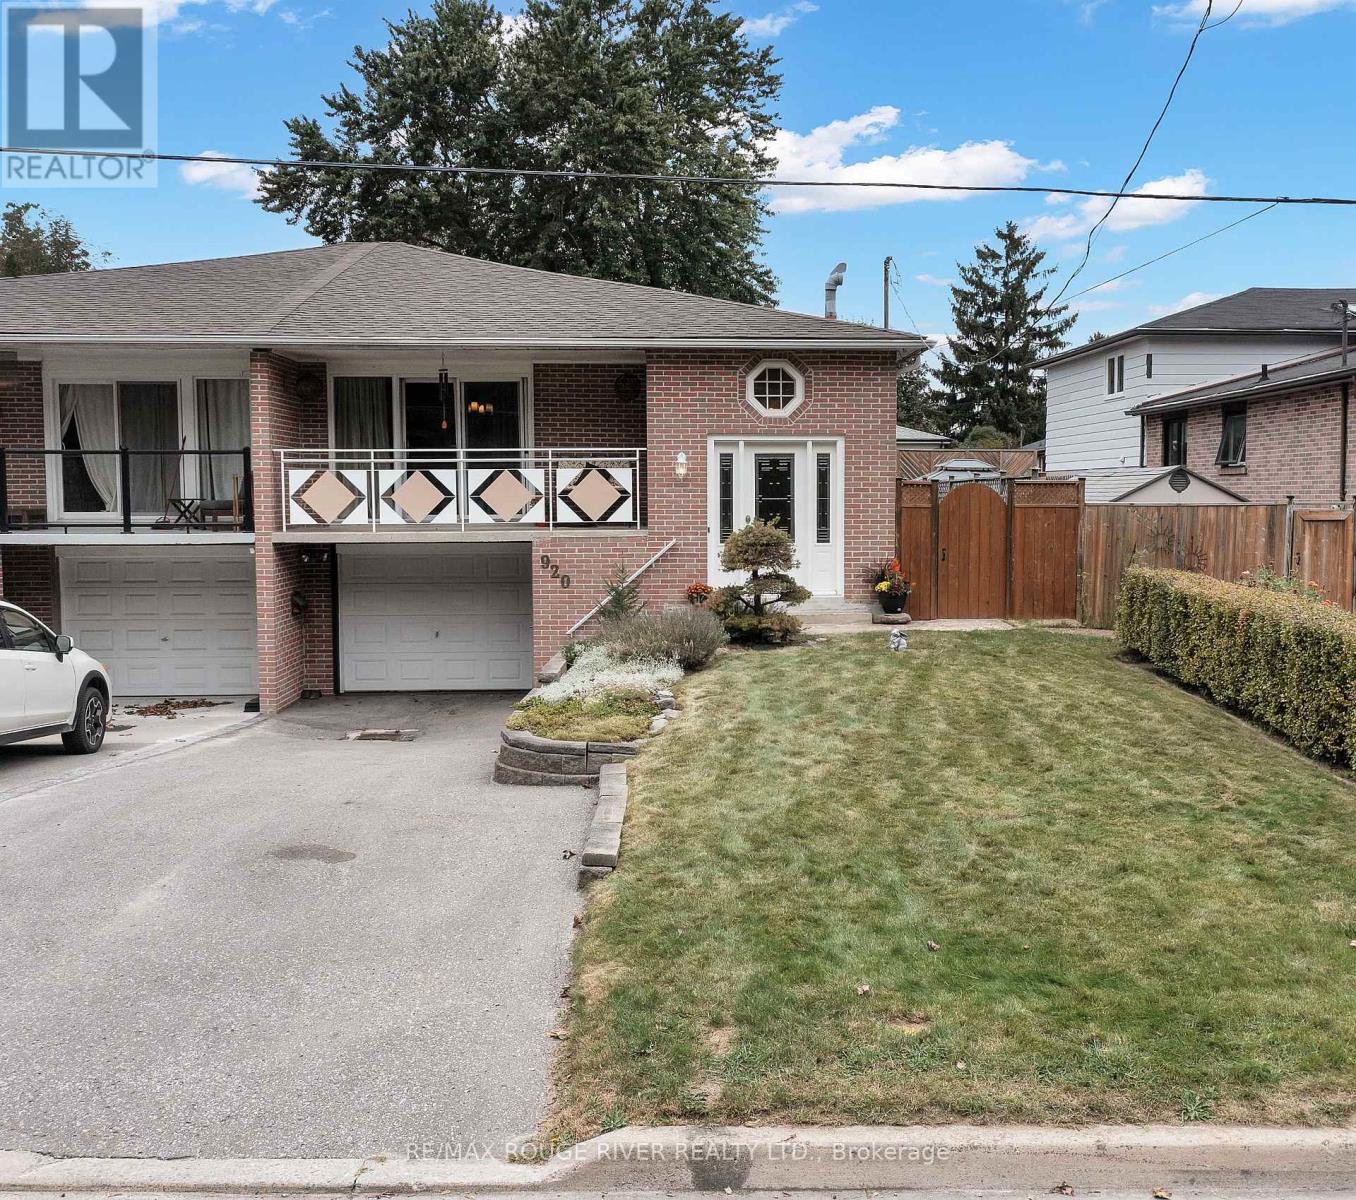
Welcome to this lovely and bright home in the highly coveted waterside community of Westshore. This solid brick, semi-detached gem has been lovingly cared for by the same owners for the past 29 years and is perfectly situated on one of the neighborhood's most desirable streets. Flooded with an abundance of natural light, the main level features gleaming hardwood floors throughout; 3 bright and spacious bedrooms alongside an updated primary bathroom. Enjoy a beautifully updated kitchen and a seamless walk-out to a fully fenced, private backyard-perfect for kids, pets, and summer BBQs. Step out onto your large balcony to take in breathtaking views overlooking the serene conservation area, offering a tranquil nature escape right at your doorstep. From the bottom of the driveway feast your eyes on the beautiful views of Frenchman's bay and the FB Yacht club where social events will have you feeling part of the thriving community in no time!. Endless Investment Potential: with a separate side entrance; the high-ceiling basement is a blank canvas just awaiting your creative updates; offering incredible in-law suite or income potential to suit your family's needs. Unbeatable Location & Lifestyle: Nature & Recreation. Located directly in front of the conservation path (with no neighbours), you are just a 10-minute walk to the stunning sands of West Shore Beach, Lake Ontario, extensive lakefront trails, Handscombe Park, Frenchman's Bay, Frenchmans Bay Yacht Club, and Petticoat Creek (park, beach and waterfront trail). Also walking distance to highly desirable schools; featuring (French Immersion) Frenchman's Bay P.S., Father Fenlon Catholic School, and Fairport P.S. Exceptional ease of commuting with the 401, local bus routes, and the GO Train; all within walking distance. (id:55460)

106 Cawkers Cove Road
Scugog, Ontario
THERE IS NOTHING LIKE WAKING UP ON THE WATERFRONT IN A 2851 SQ FT BEAUTIFUL BUNGALOW. THIS ESTATE HOME OF CAWKERS COVE WITH 4 CAR GARAGE HOME IN PORT PERRY IS A SPECTACULAR OPPORTUNITY FOR COTTAGE OR PERMANENT RESIDENCE. THIS CUSTOM BUILT HOME IS FULL OF BUILDER UPGRADES, 10 FOOT CEILINGS ON MAIN HALLS FEATURE 5 DOORS WITH TRANSOMS,9 FT CEILINGS DOWNSTAIRS,3 WALKOUTS TO PATIO AND 2 WALKOUTS TO DECK. HEATED GARAGE WITH EPOXY FLOOR AND ENTRANCE TO BACKYARD AND LARGE LAUNDRY ROOM WITH A DOUBLE AND TWO SINGLE CLOSETS FOR PLENTY OF STORAGE, OPEN CIRCULAR STAIRCASE TO A BEAUTIFULLY FINISHED BASEMENT WITH A DOUBLE SIDED FIREPLACE.GREAT ROOM WITH 15 FT VAULTED CEILING,DINING AND PRIMARY WITH 11FT COFFERED CEILINGS.PRECAST KEYSTONE WINDOW AND DOOR SURROUNDS WITH LARGE CIRCULAR DRIVEWAY AND FULLY LANDSCAPED WITH MANICURED GARDENS (id:55460)
527 - 91 Montclair Avenue
Toronto, Ontario
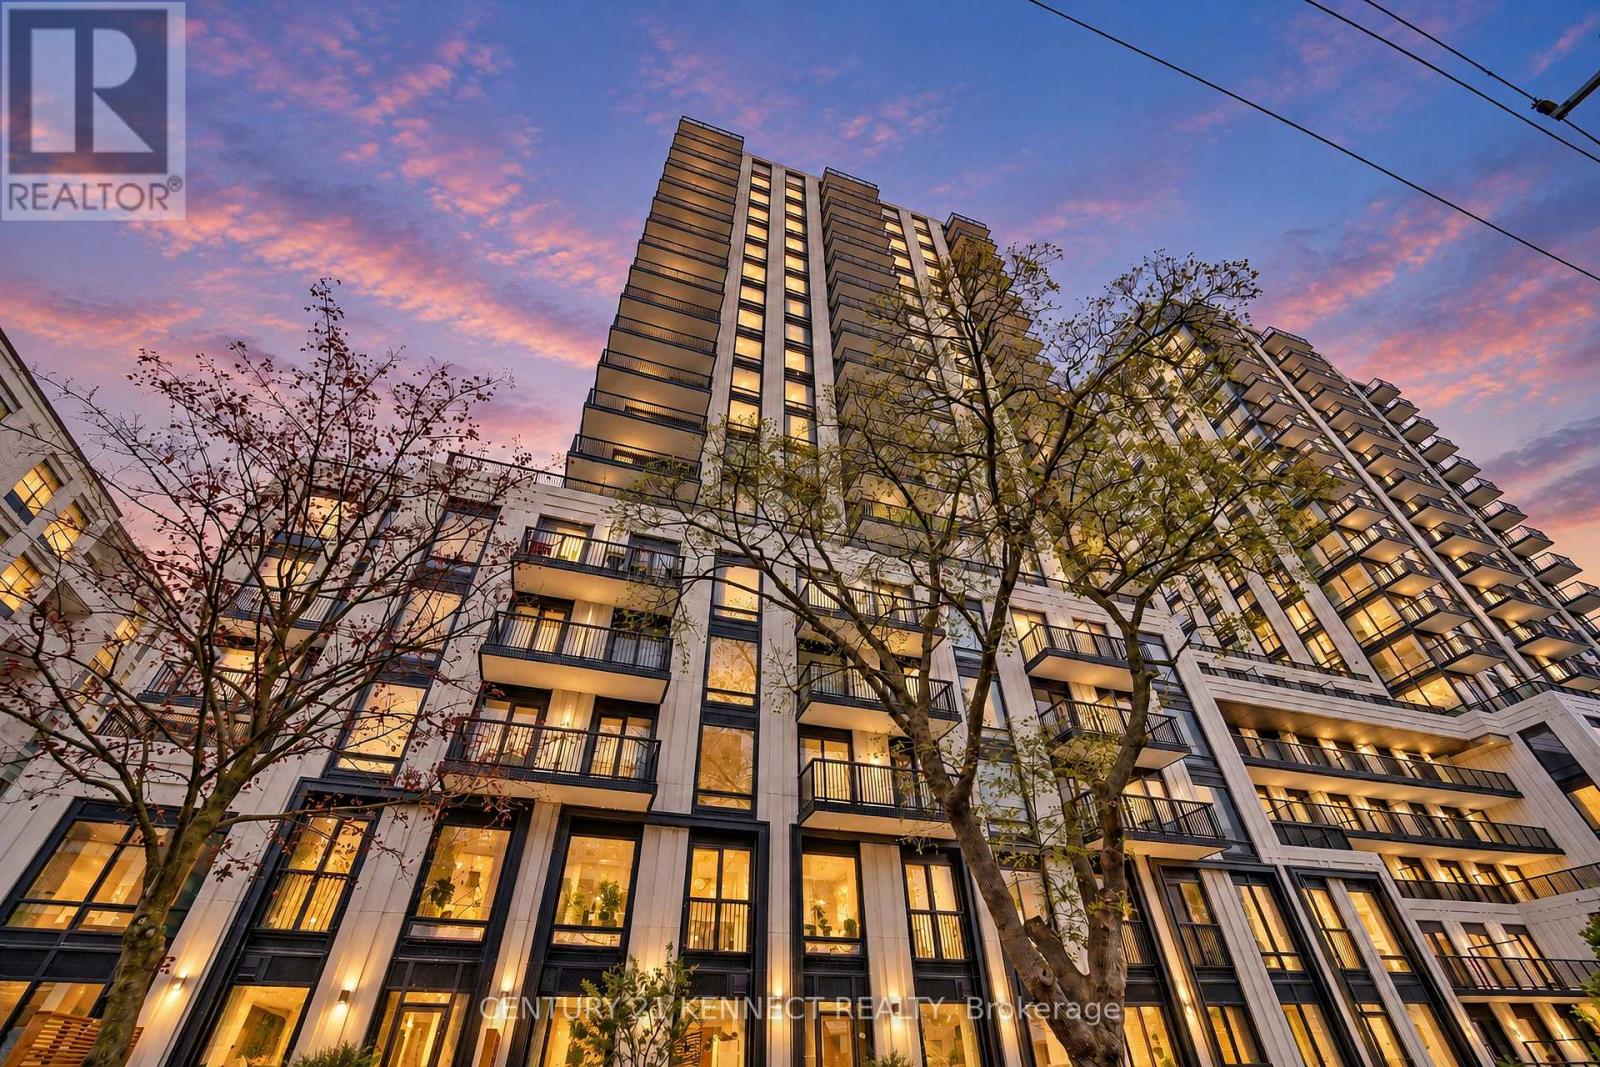
Experience Elevated Living At South Forest Hill Residences. Brand New unit. This Stylish 1-bedroom Suite Features A Private Large Terrace, Elegant Engineered Hardwood Floors, And A Bright Open-concept Layout. The Sleek Modern Kitchen Is Appointed With Quartz Countertops, Integrated Appliances, And Contemporary Cabinetry. Steps From Forest Hill Village And Minutes To St. Clair West Subway Station, With Parks, Ravines, Cafés, Fine Dining, Boutique Shops, And Everyday Conveniences All Close By. Sophisticated Condo Living In One Of Toronto's Most Coveted Neighbourhoods. (id:55460)
608 - 164 Cumberland Street
Toronto, Ontario
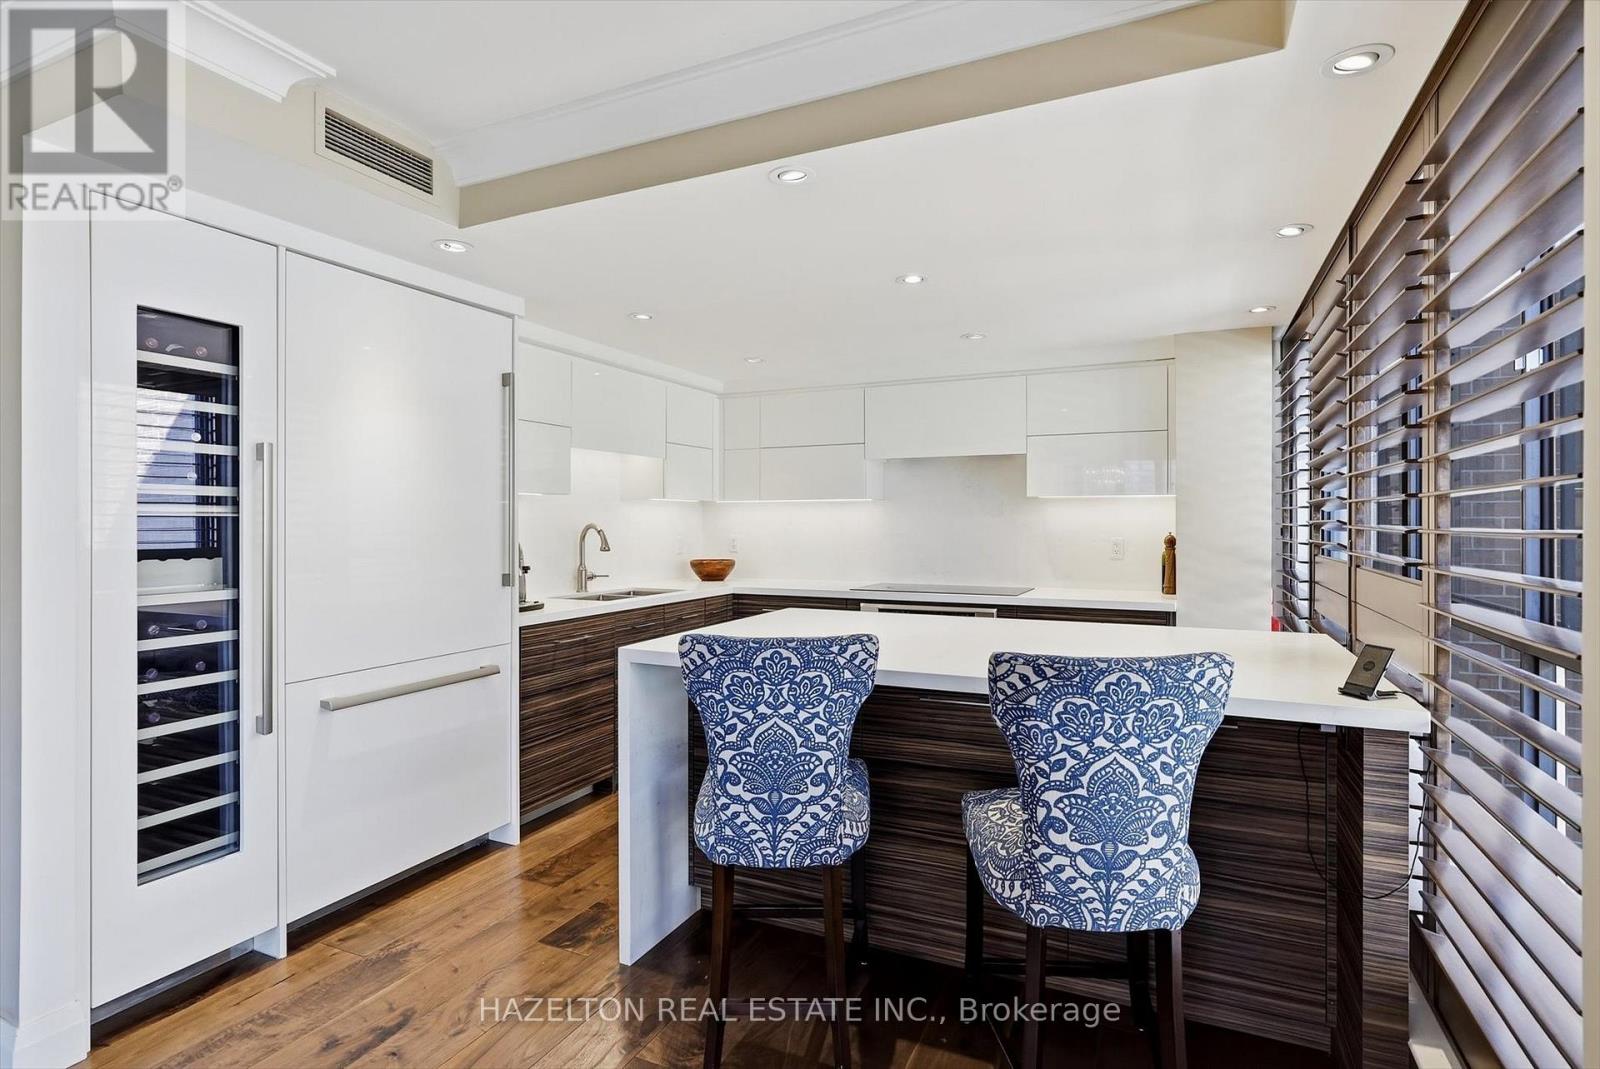
Experience boutique living in the heart of Yorkville at Renaissance Court, an intimate boutique building with only 32 suites. This rare one-bedroom residence stands apart from the typical Yorkville condo, offering over 1,000 square feet of beautifully proportioned living space with a thoughtfully designed layout and no wasted space.Rich engineered hardwood flooring and stained California shutters add warmth and character, while the spacious open-concept layout seamlessly connects the living, dining and kitchen areas, with an abundance of storage throughout. The chef-inspired renovated kitchen is appointed with premium Thermador appliances, quartz countertops, a wine fridge and a large central island with breakfast bar seating.The generously proportioned living room is anchored by a rare wood-burning fireplace creating a cozy and inviting atmosphere.The adjoining dining area flows effortlessly between the kitchen and living room, creating a seamless space for both everyday living and entertaining.The spacious primary bedroom offers a private retreat with generous closet space and a beautifully appointed marble-clad ensuite featuring a spacious walk-in shower. Residents also enjoy the convenience of 24-hour concierge service.Surrounded by the best of Yorkville, just steps from world-class shopping along Bloor Street, fine dining, Eataly, Equinox, Whole Foods, cafés, art galleries, The Hazelton Hotel, Park Hyatt Toronto, the Royal Ontario Museum, the University of Toronto and the TTC, this exceptional residence offers the very best of the Yorkville lifestyle. (id:55460)
23 - 6287 O'neil Street
Niagara Falls, Ontario
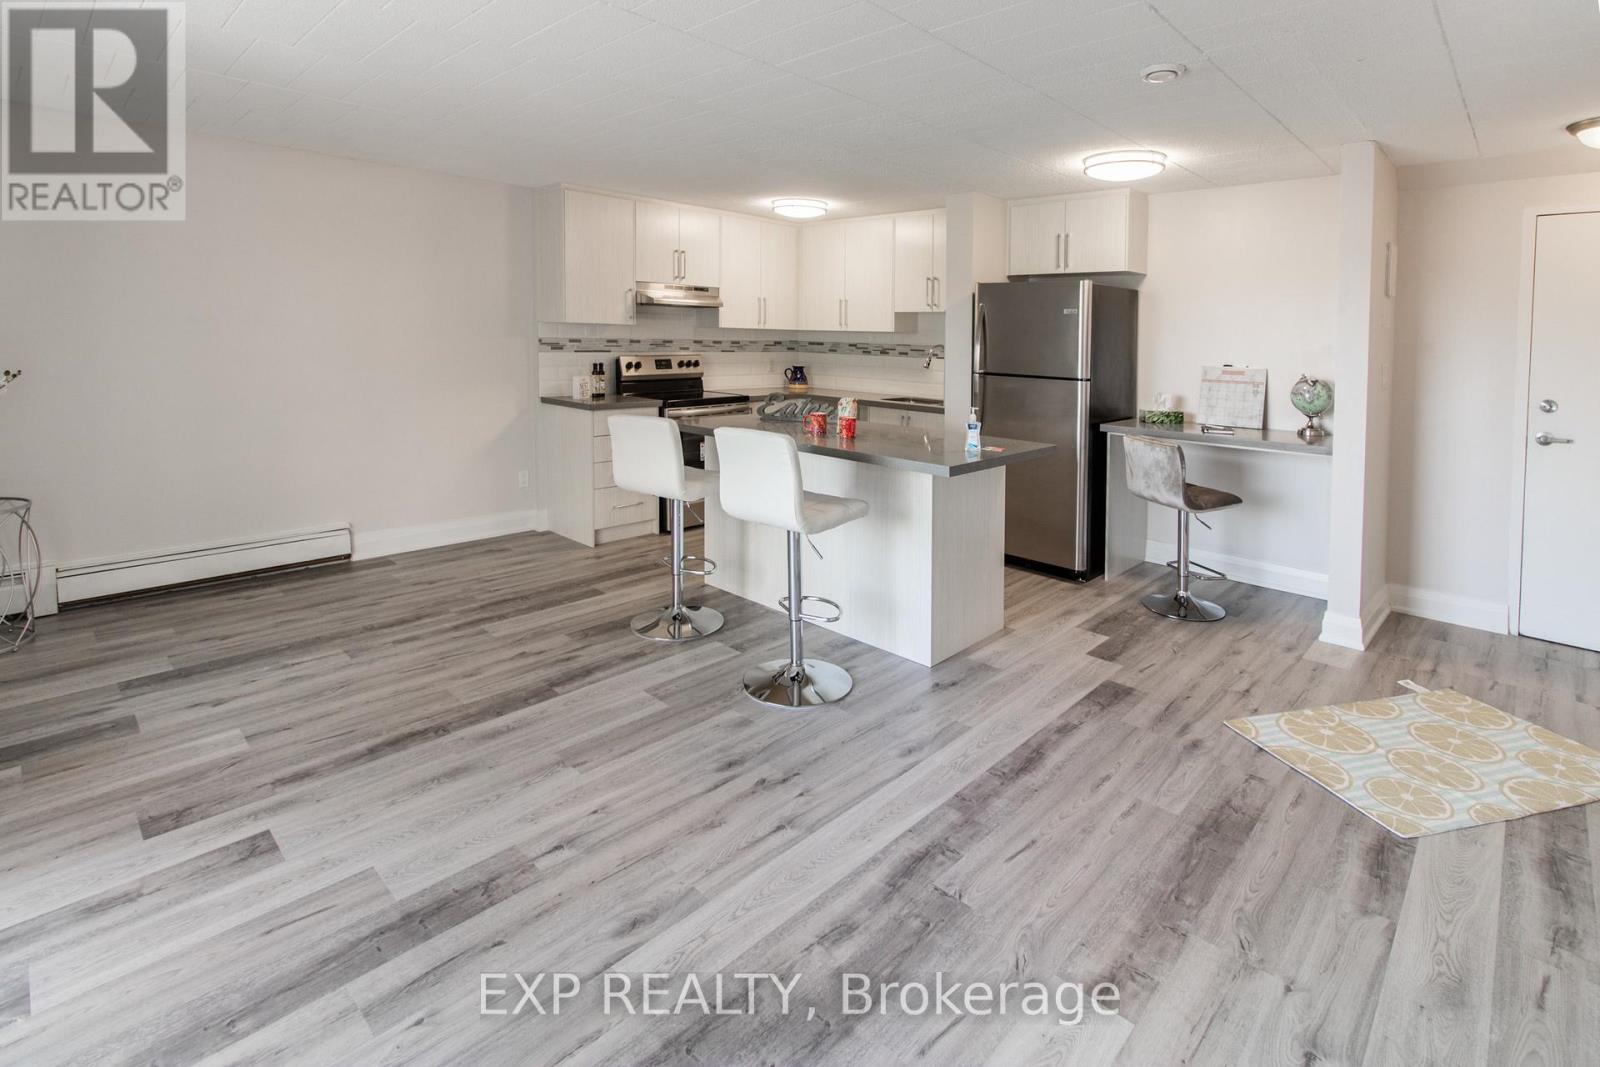
Receive the 13th and 25th months rent FREE!!! Bright and spacious 1-bedroom apartment with private balcony, located on an top floor of a well-maintained, character-filled building in north-end Niagara Falls. Freshly painted throughout and featuring a modern kitchen and bath finishes, and durable hard surface flooring. Enjoy your own outdoor space on the private balcony. Heat and water included; tenant pays hydro. Card-operated laundry onsite. Parking available for $25/month. Pet-friendly with restrictions. Smoke-free unit. Conveniently located close to public transit, shopping, and other amenities. Applicants must provide full credit report, proof of income, and completed rental application. (id:55460)
609 - 4422 Huron Street
Niagara Falls, Ontario
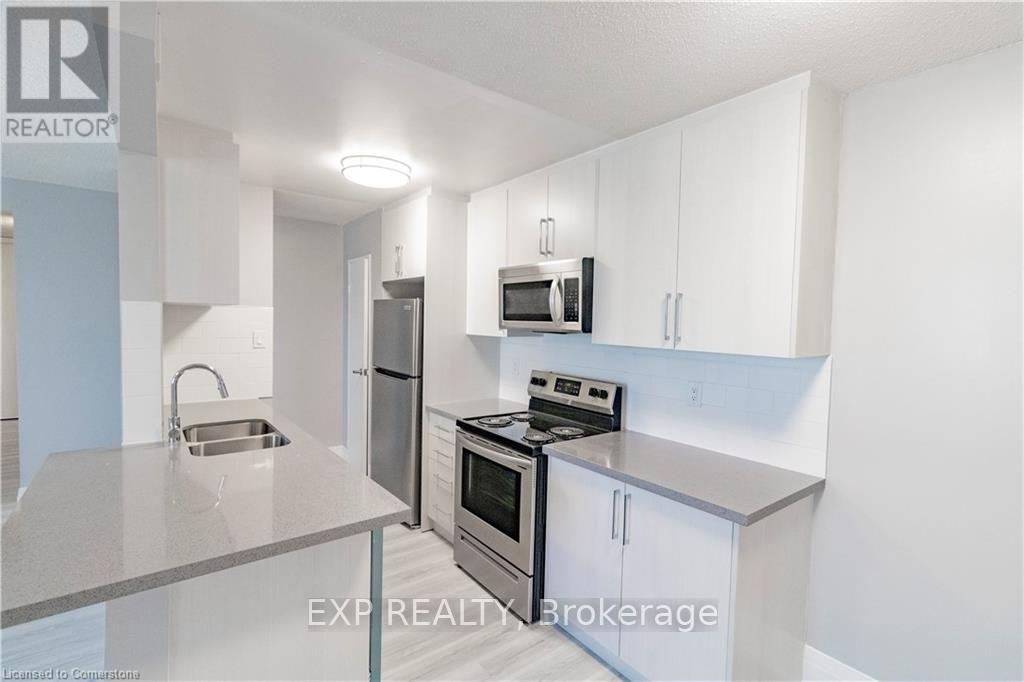
Receive the 13th and 25th months rent FREE!!! RENOVATED 1 BEDROOM APARTMENT ON THE 6th FLOOR with an elevator. 1 bedroom with large Closet and Ensuite Storage. Corian Countertops. Large Balcony. The building has 24hr security cameras, Onsite Smart card Laundry, Elevator. Gas radiant heating included. Electricity is extra. Parking available for additional $50 per month. The pictures may not show the exact finishes or layout but they are similar. (id:55460)
269 River Forks Lane
Cambridge, Ontario
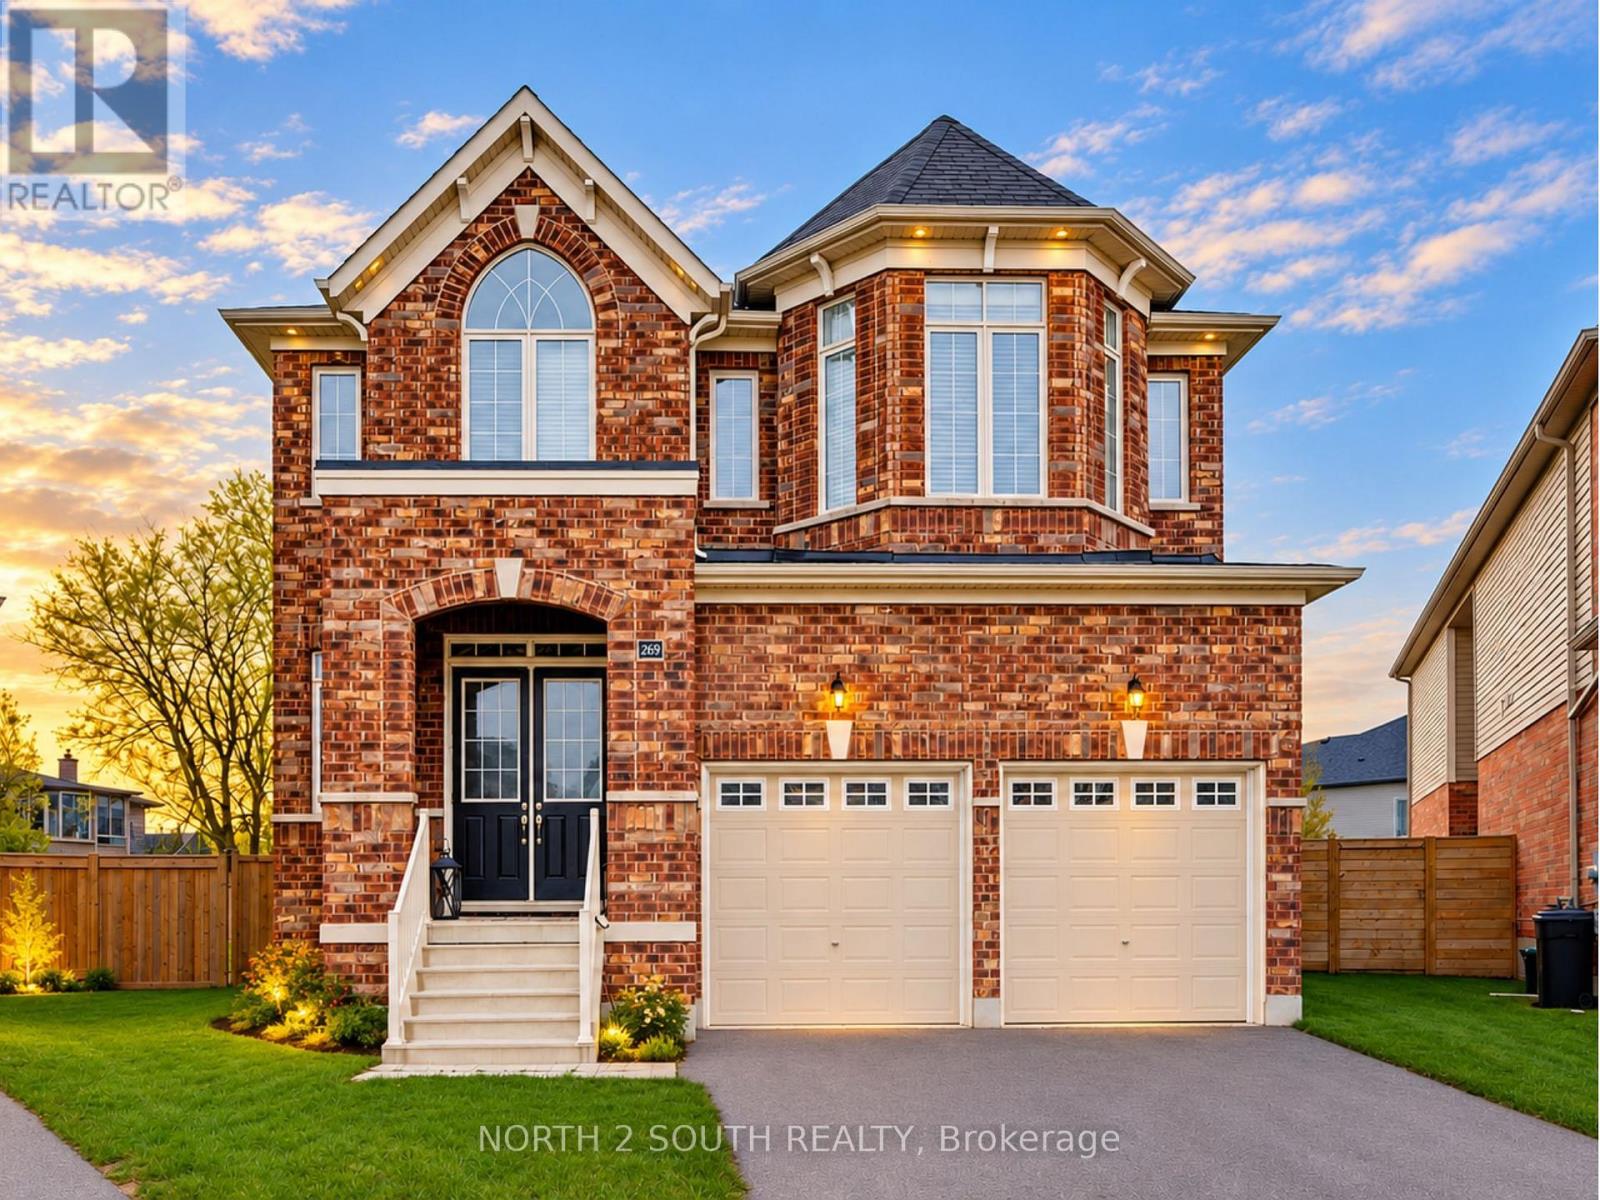
THIS IS THE ONE YOU'VE BEEN WAITING FOR. Welcome to 269 River Forks Lane, a show-stopping designer residence tucked away on an exclusive court in Cambridge. Offering 4+1 bedrooms, 4 bathrooms and three beautifully finished levels, this home delivers the perfect combination of luxury, design, wellness and entertainment. Step inside to soaring 10-ft main-floor ceilings, transom windows, solid-core 8-ft doors, custom drapery, statement lighting, distinctive flooring and sophisticated wall finishes. The designer kitchen anchors the main level and flows seamlessly into the open-concept living and entertaining spaces. Custom cabinetry by Homestead and Cabinet Effects adds exceptional craftsmanship and functionality throughout. Upstairs, 9-ft ceilings create an airy feel across four generous bedrooms. The primary retreat features a beautifully renovated 5-piece ensuite and custom walk-in closet, complemented by additional renovated bathrooms and spacious secondary bedrooms. And then there's the basement. The professionally finished lower level with 9-ft ceilings feels like an extension of the home-not an afterthought. It features a 5th bedroom, full second kitchen, expansive recreation and entertaining space, plus BOTH wet and dry saunas, creating your own private wellness retreat. Designed for entertaining inside and out, the property also features an outdoor kitchen with refrigerator, wine fridge, full backyard sprinkler system, reverse-osmosis system, water softener, gas fireplace and attached 2-car garage with app-controlled access. Designer finishes. Two full kitchens. 4+1 bedrooms. Wet & dry saunas. 9-ft finished basement. Outdoor entertaining. One exceptional address.269 River Forks Lane isn't just another Cambridge home-it's a lifestyle you need to experience in person. (id:55460)

20 - 120 Beddoe Drive
Hamilton, Ontario
Beautiful end-unit Townhouse ideally located beside Chedoke Golf Course. This well-maintained, carpet-free home features hardwood floors, impressive 9-foot ceilings, and large windows that fill the space with natural light.The spacious primary suite offers a 4-piece ensuite complete with a corner soaker tub and seperate shower. Two additional bedrooms and a 4-piece main bathroom complete the second floor. The main level features a bright and inviting living room with a gas fireplace and patio doors leading to a deck and private patio. The adjoining kitchen and dining area provide a functional layout for everyday living and entertaining, while a convenient powder room completes the main floor. Surrounded by mature trees and just a short walk to the golf coure, this property offers a peaceful setting with excellent outdoor amenities nearby. Additional features include a 2-car garage, an exclusive 2-car driveway, and visitor parking. Stair Lift will be removed, unless Seller arranges otherwise with the Buyer. (id:55460)
2110 - 30 Elm Drive W
Mississauga, Ontario
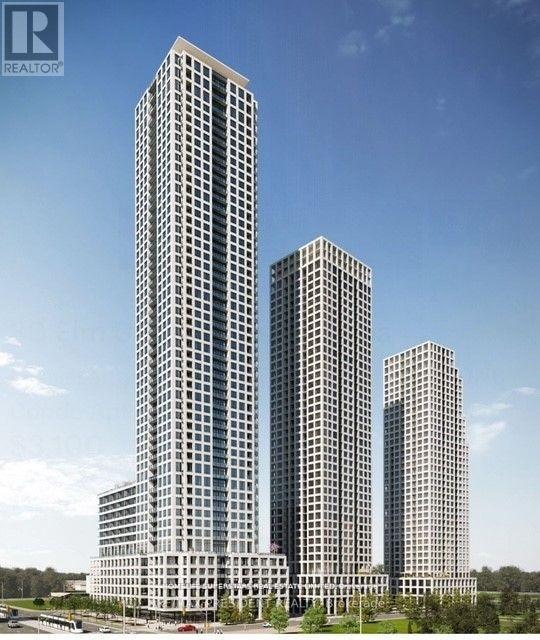
Schools, park, church, hospital, library, square one shopping mall. bus terminal. 2 Parking (id:55460)
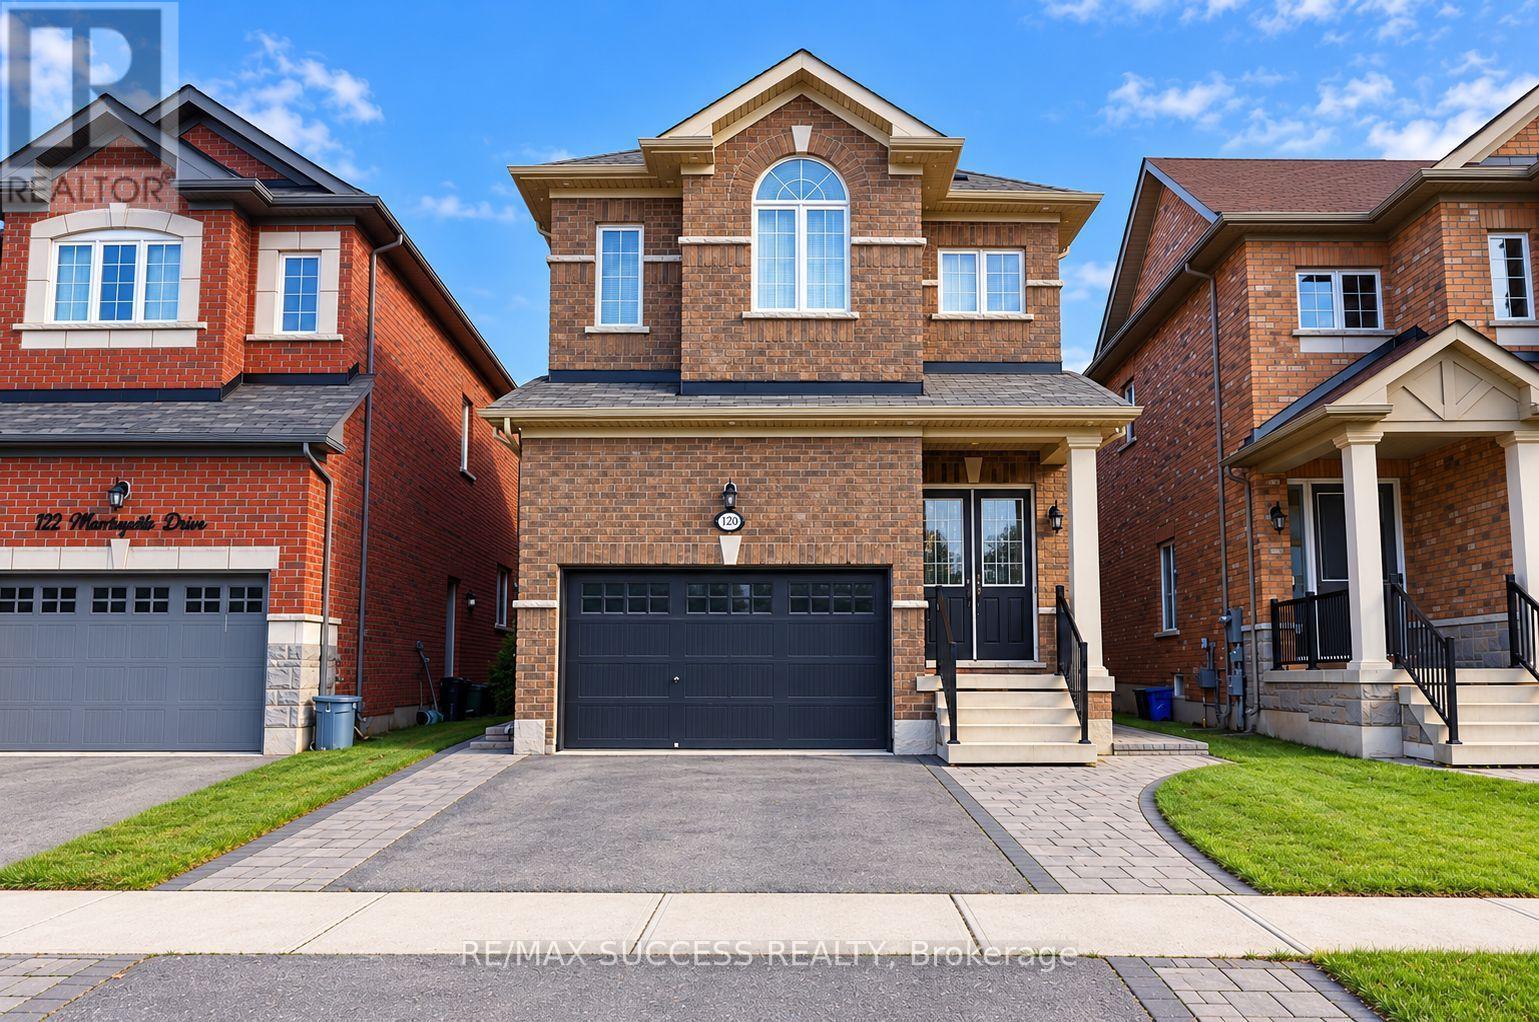
120 Morningside Drive
Halton Hills, Ontario
Welcome to this stunning 4+1 bedroom, 5-washroom executive family home in highly sought-after Georgetown South. Designed with meticulous attention to detail, this entirely carpet-free residence boasts premium upgrades at every turn, including soaring 10-foot smooth ceilings on the main level and 9-foot smooth ceilings upstairs. The heart of the home features a spacious, sun-filled eat-in kitchen outfitted with sleek quartz countertops and high-end stainless steel Thermador and JennAir appliances. Unwind in the cozy family room anchored by a warm gas fireplace, or host dinners in the elegant separate dining room. The second floor offers a rare and versatile layout featuring two primary suites, each with its own luxurious ensuite bath. Step outside to a fully landscaped, fenced backyard oasis perfect for entertaining. Complete with automated window shades, brilliant LED pot lights throughout, an upgraded staircase, and convenient direct garage access, this turn-key home truly has it all. (id:55460)
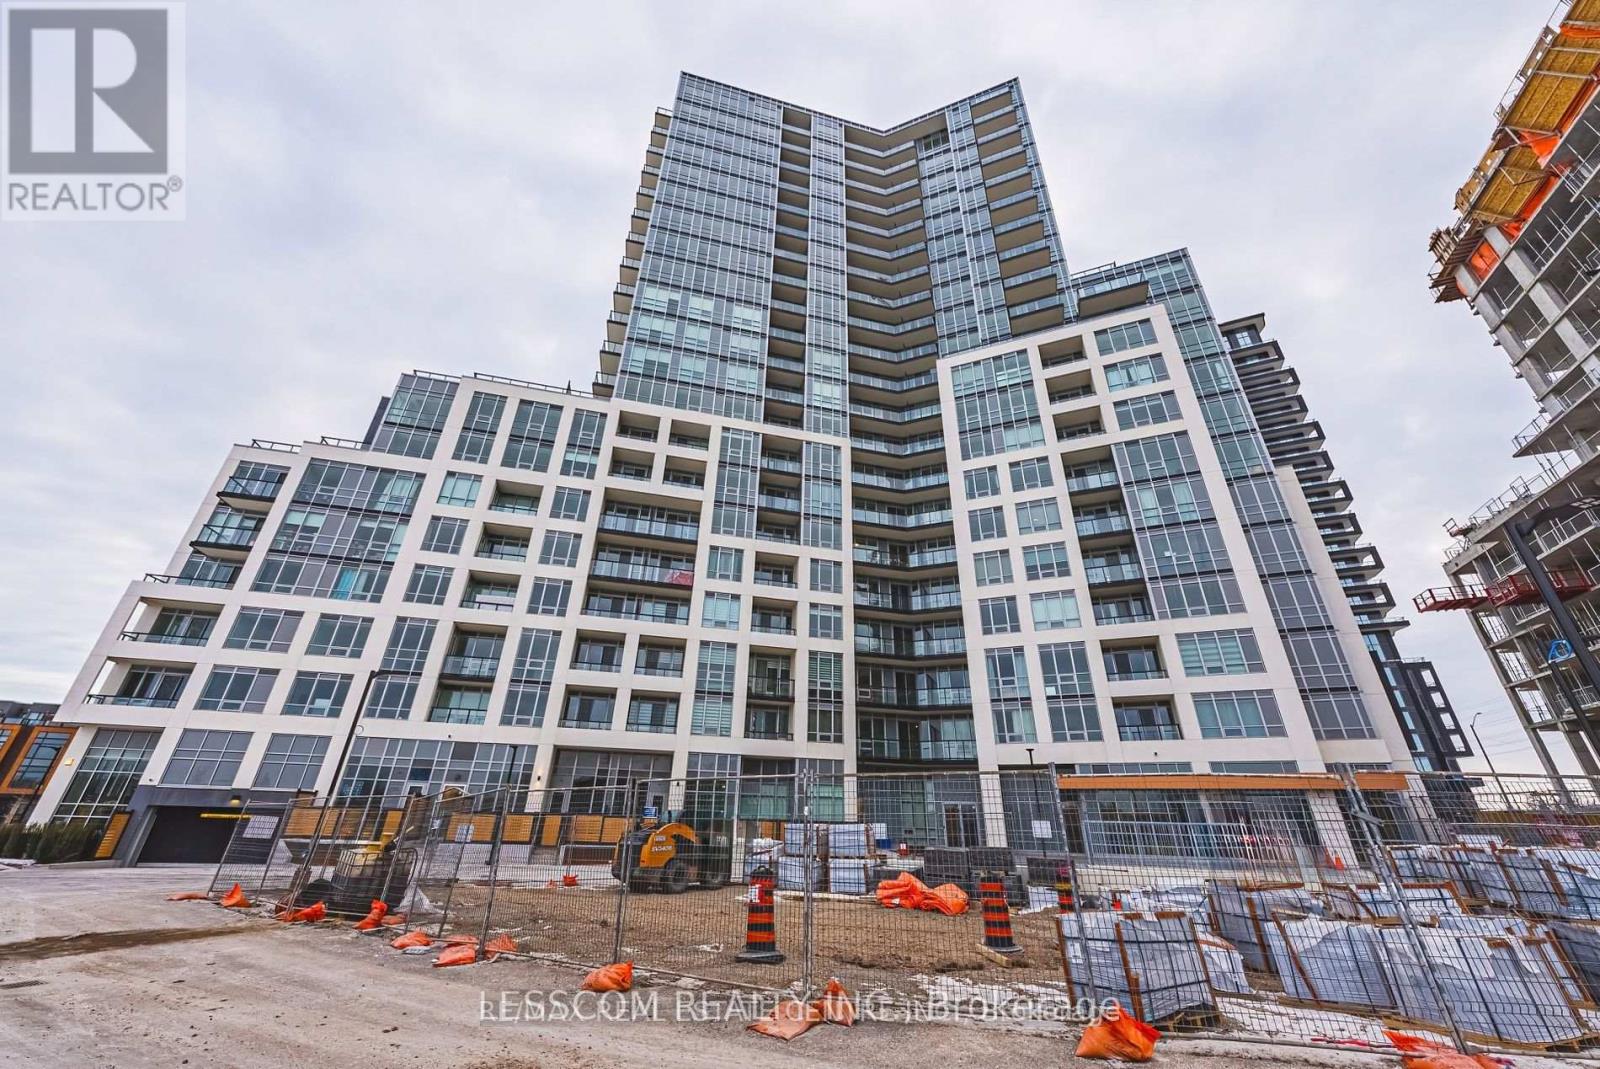
2005 - 225 Malta Avenue
Brampton, Ontario
Stella Condos building at great location walking distance to Shoppers World Mall, bus terminal, 1-bedroom, Open concept Layout, Bright unit with West & South views with large windows. Good size Kitchen Equipped with stainless steel appliances, quartz counter tops. Balcony with nice view attached with bedroom. In-Suite Laundry. Enjoy the smart building with amenities including a fitness center, rooftop terrace, party room, and more. Safe building access and beautifully designed common areas. Tenant shall pay 100% of utilities (Water & Hydro) bills. $250.00 Refundable key deposit. (id:55460)
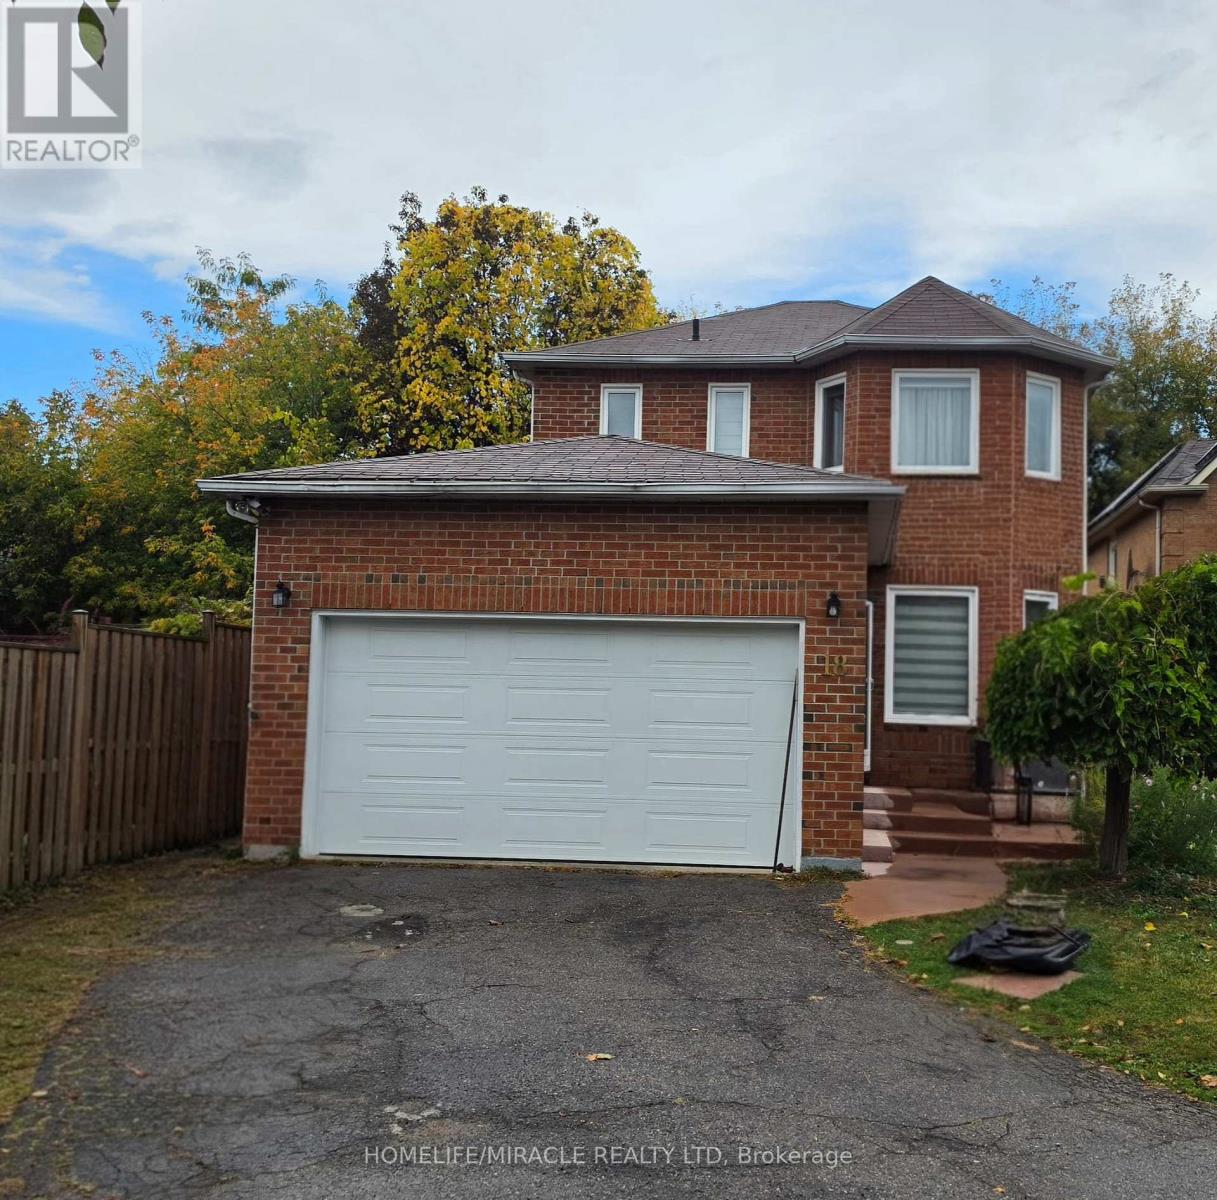
Basement - 18 Killarney Court
Brampton, Ontario
Beautiful Place to Call Home! This spacious and elegant, self-contained lower unit offers a well-designed open-concept layout that is both functional and inviting. The residence features two generously sized bedrooms, one washroom and the ultimate convenience of separate, private laundry. The contemporary kitchen and abundant cabinetry, providing excellent storage and workspace. A large dining area seamlessly flows into a bright, living space highlighted by a coveted walk-up basement entrance that floods the home with natural light. 30% Utilities will be paid by the tenant. Conveniently located with public transit at your doorstep and a full range of amenities are all close by. An exceptional opportunity in a prime location-this is one not to miss! (id:55460)
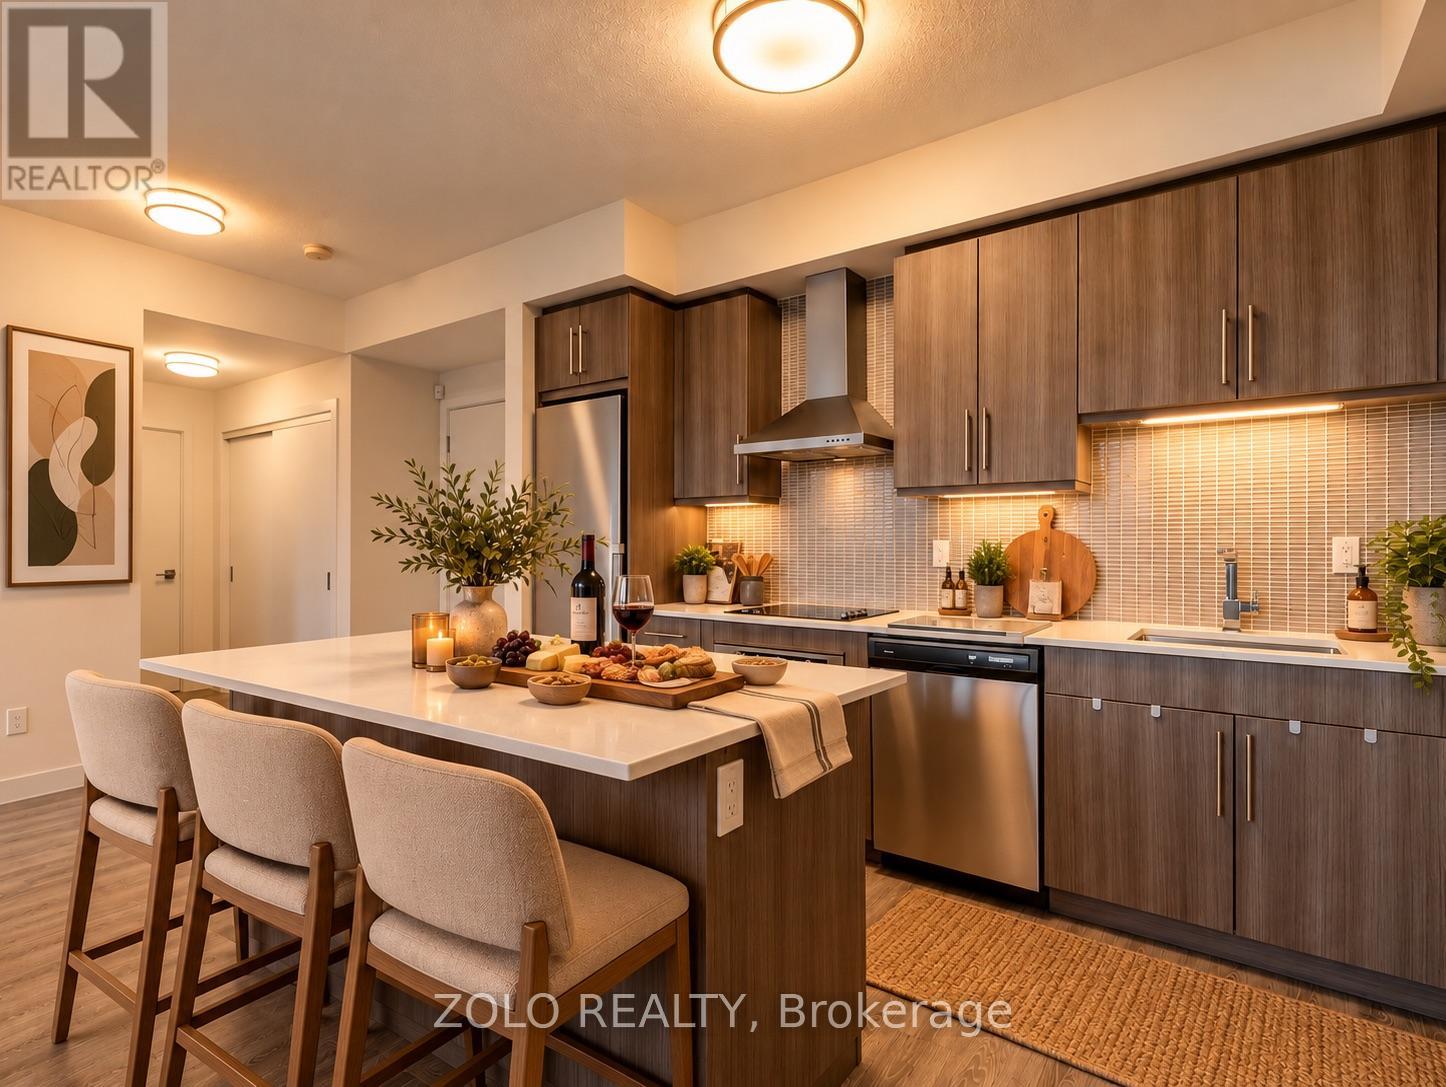
201 - 2093 Fairview Street
Burlington, Ontario
If you're looking for a one-of-a-kind 1-bedroom condo in Burlington, this might just be it! Bright, spacious and packed with conveniences you don't find in your average condo, this 9ft ceiling-1-bed, 1-bath suite offers the perfect mix of style, privacy and location.Walk right into Burlington GO Station! No kidding. It is literally connected to the building, with direct fob access! And when you get home? No long elevator waits here! Located on Level 2 and one of only TWO units on the entire floor, this suite offers a rare sense of privacy while keeping everything incredibly accessible.Inside, you'll find an airy open-concept layout with beautiful natural light, a generous living space and a contemporary kitchen featuring quartz countertops and modern finishes.Walmart Fairview is right across the road, while Burlington's waterfront, downtown, restaurants, shopping and everyday essentials are just minutes away.Then there are the umpteen amenities! Enjoy 24-hour concierge, indoor and outdoor gyms, a heated indoor pool, dry sauna, EV charging, secure bicycle storage and SkyLounge, party and meeting rooms, co-working space, theatre, rentable kids' playroom, half basketball court and a terrace with BBQs. Connected to the GO. Minutes from the waterfront. Almost an entire floor to yourself. This isn't your typical 1-bedroom and that's exactly what makes it special. (id:55460)
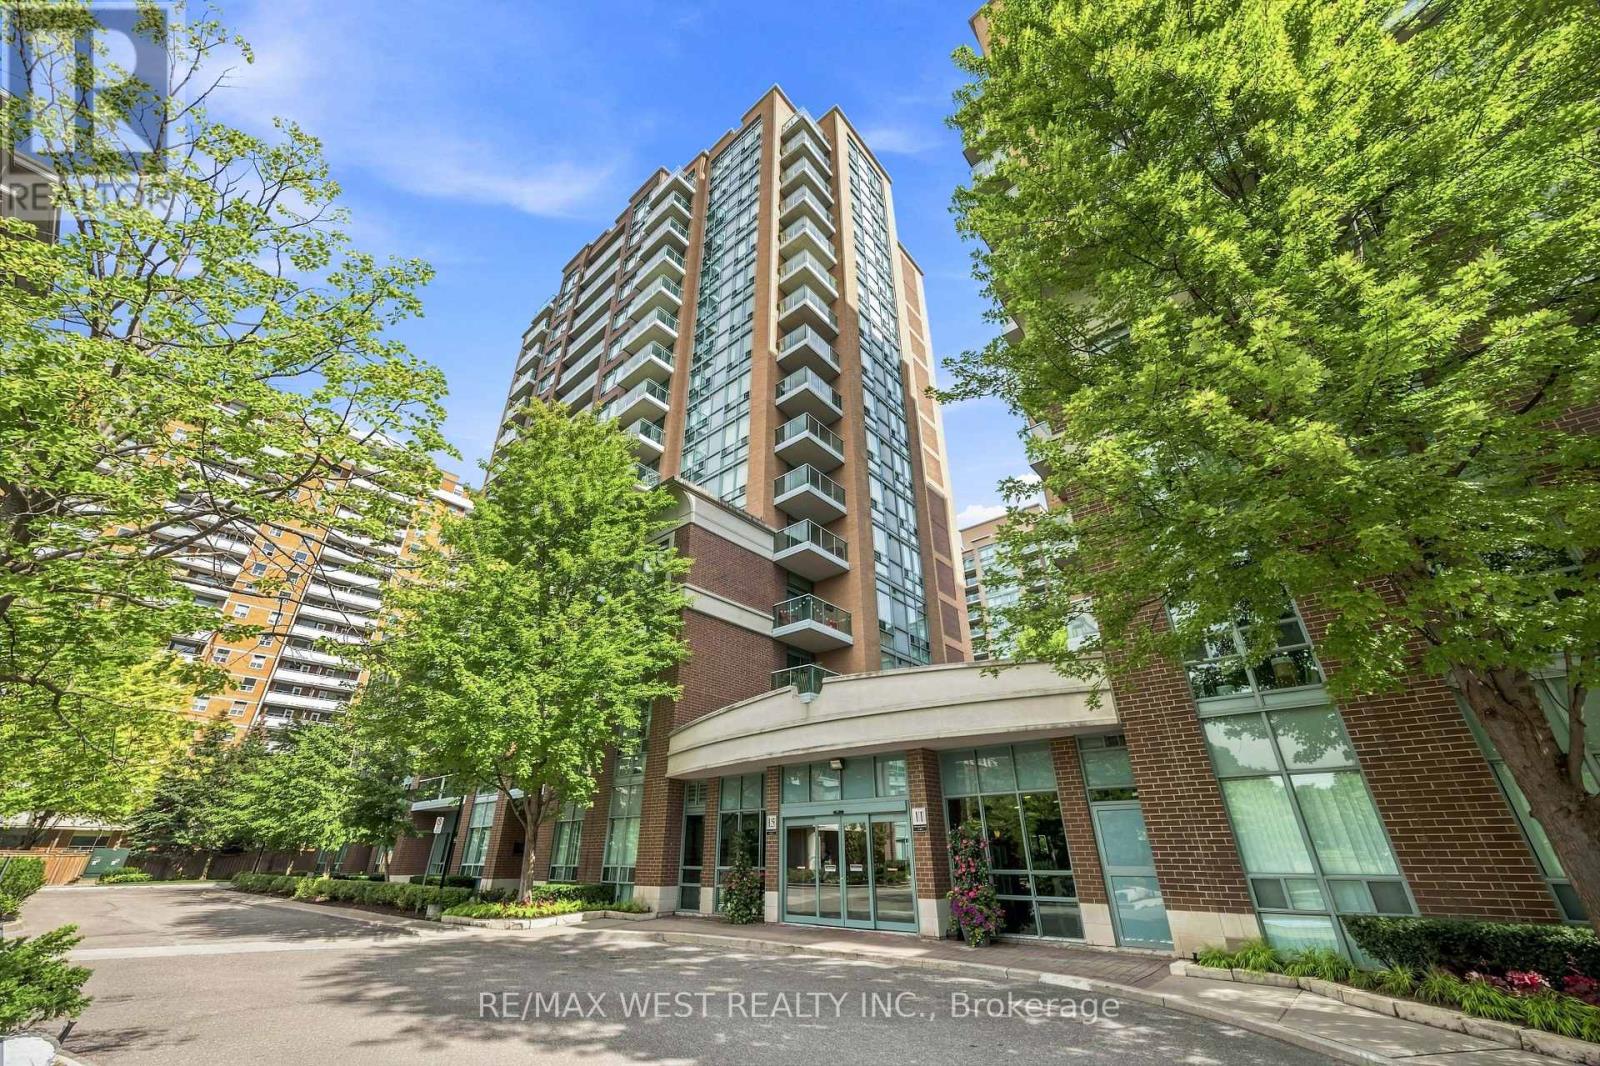
809 - 15 Michael Power Place
Toronto, Ontario
Elegant, Bright & Exceptionally Well Located! Welcome to this beautifully appointed 1-bedroom, 1-bathroom residence offering a spacious, light-filled layout and effortless urban living. Stylish dark laminate and ceramic flooring flow throughout, complemented by a modern kitchen featuring stainless steel appliances and a convenient breakfast bar.The refreshed bathroom showcases brand-new fixtures, while the private balcony offers a peaceful outlook over the meticulously maintained grounds. Enjoy premium building amenities including 24-hour security, BBQ gazebo, beautifully maintained common areas, and professional management (best management in the area). Ideally located within walking distance to Dundas St, shops, restaurants, and both Kipling & Islington TTC stations. Underground parking and a storage locker included. Maintenance fees include hydro, heat, and water, providing added convenience and value. A refined and comfortable place to call home! (id:55460)
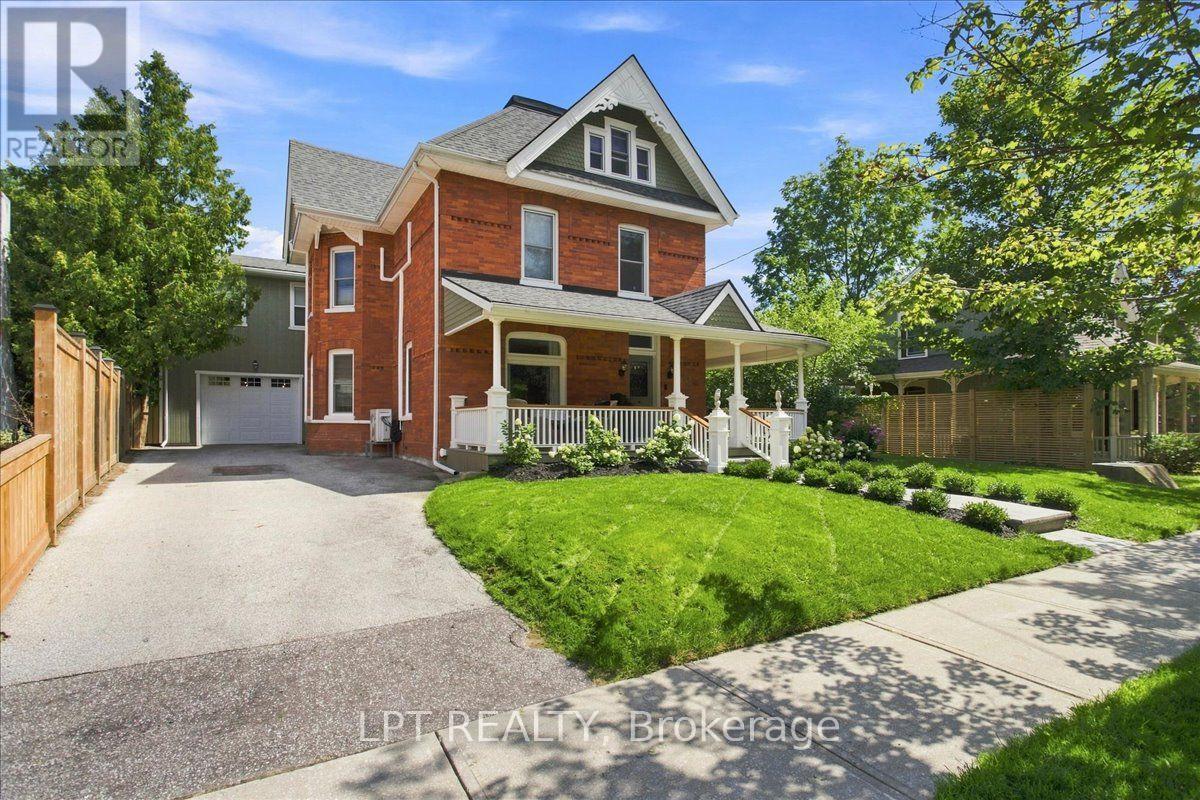
529 Saint Marie Street
Collingwood, Ontario
Welcome To 529 Ste Marie Street, An Opulent, Red-Brick Century Masterpiece On One Of Collingwood's Most Coveted Mature Tree Lined Streets. Just Steps Away From Restaurants, Cafés, Shops, And The Waterfront. This Approx. 4,700 Sq.Ft. 6 Bedroom, 4 Bathroom Architectural Gem Is Entirely Move In Ready With No Updates Required. It Perfectly Marries Historic Charm, With Its Flawless Original Woodwork, Classic Pocket Doors, And Exposed Brick With Turnkey Modern Essentials. From The Covered Wrap Around Front Porch, Step Into The Elegant Foyer Where A Historic Staircase Serves As A Breathtaking Centrepiece. The Hallway Leads To The Inviting Front Parlour, An Elegant Large Dining Room, And The Heart Of The Home: A Perfectly Equipped Kitchen Complete With An Oversized Custom Island, A Chef's Pantry, All Featuring Granite Countertops. The Kitchen Connects To A Large Inviting Living Area That Transitions Outdoors To A Private, Fully Fenced Backyard Oasis. This Premium Outdoor Space Features A Stunning Stone Wood Burning Fireplace, Lounging/Dining Areas, And A Hot Tub Under The Stars. An Absolute Entertainer's Dream. The Spacious Thoughtfully Designed Mudroom With Abundant Storage Is Attached To The Impressive Double-Wide Garage, Providing Parking For More Than Four Vehicles. A Convenient Rear Staircase Leads From The Mudroom To The Second Floor Which Features A Versatile Layout Of 5 Bedrooms With Closets (4 Easily Accommodating King Beds) And A Laundry Room. The Opulent Primary Suite Offers A Beautifully Finished Ensuite And Two Gorgeous Dressing Rooms. The Second Dressing Room Is Generously Sized To Accommodate A Private Yoga Studio Or Home Office, Creating A Luxurious And Versatile Retreat. The Bright Third-Floor Guest Or Nanny Suite With Its Own Private Ensuite Provides Excellent Multigenerational Flexibility. Indoors And Out, This Historic Home Artfully Captures A Warm, Inviting Atmosphere Paired With An Elevated Lifestyle. (id:55460)
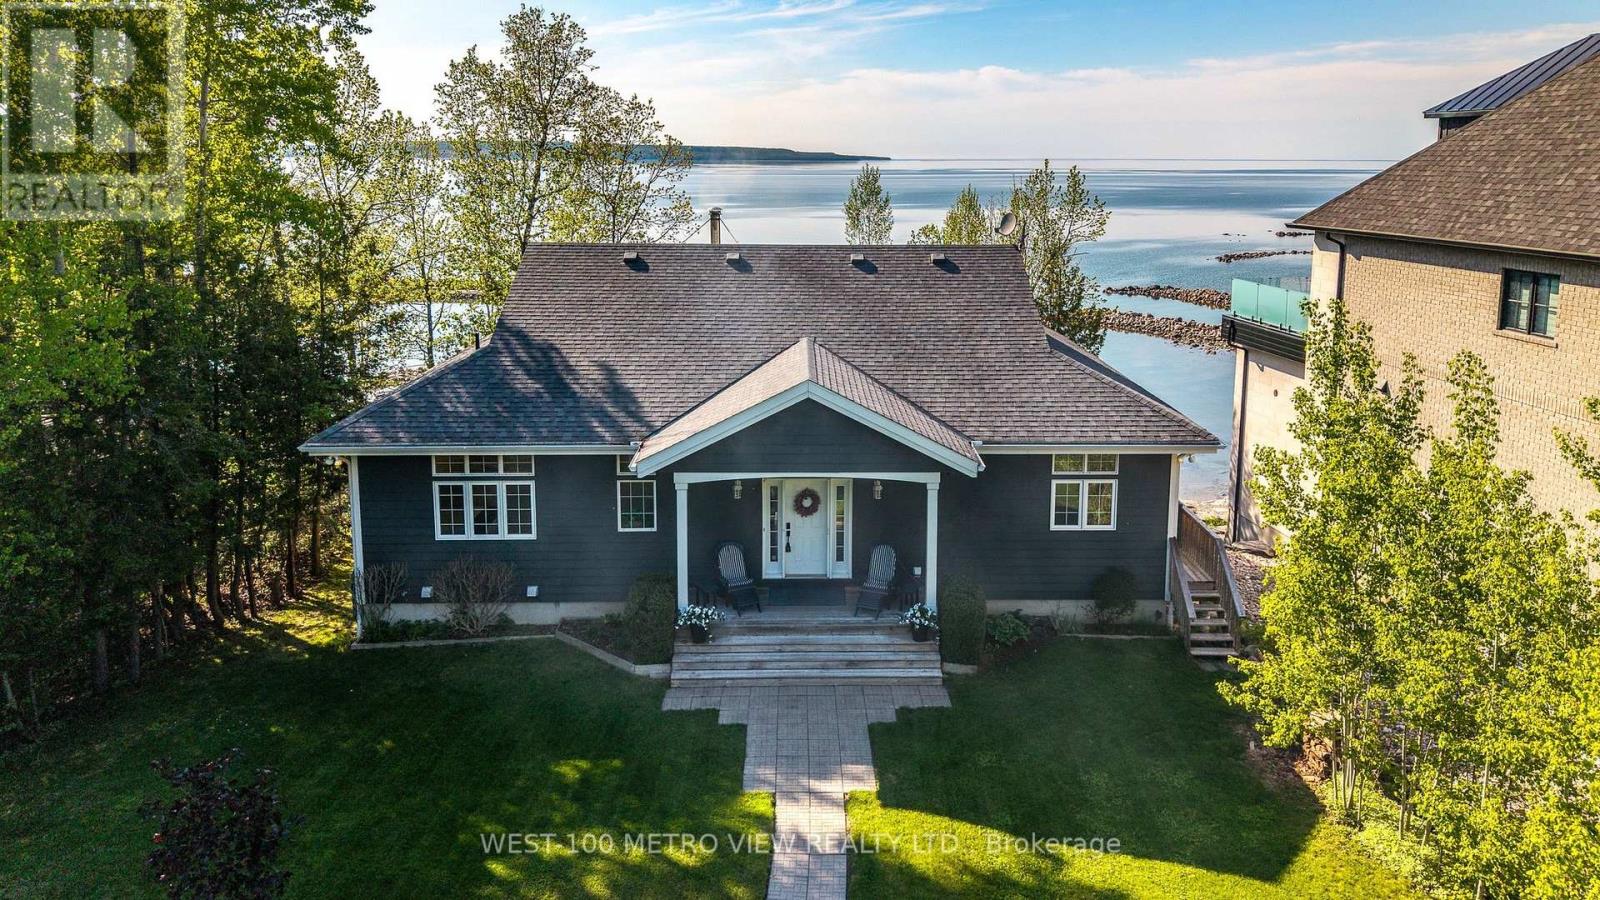
458 Silver Birch Drive
Tiny, Ontario
Welcome to this spectacular custom-built year-round waterfront home on the prestigious shores of Georgian Bay in sought-after Thunder Beach. Offering pristine waterfrontage and breathtaking northwest-facing panoramic views, this exceptional property showcases some of the most stunning sunsets on Georgian Bay.This beautifully designed 2-storey home features 6 spacious bedrooms, 3 bathrooms, soaring 10-foot ceilings, oversized windows, radiant in-floor heating, air conditioning, and over $400,000 in upgrades. The open-concept layout is perfect for entertaining, highlighted by a gourmet chef's kitchen with top-of-the-line appliances, large walk-in pantry, and spectacular views throughout.Enjoy a main-floor office with custom built-in desk and incredible bay views, two fireplaces (wood and gas), a walkout lower level, and abundant storage.Outdoor living is exceptional with multi-tiered decks, covered porches, balcony overlooking the bay, and a 56-foot Naylor Dominator dock complete with aluminum stairs, handrail, and removable swim ladder.Additional features include a spacious double garage, Generac generator, waterfront storage room with hydro, garden shed, water softener, reverse osmosis system, and ample guest parking.Located less than 2 hours from Toronto and minutes to Midland and Penetanguishene, enjoy boating, fishing, golf, skiing, tennis, and private club living in one of Georgian Bay's most desirable communities.A truly rare opportunity to own a spectacular waterfront retreat built for family, entertaining, and unforgettable memories. (id:55460)
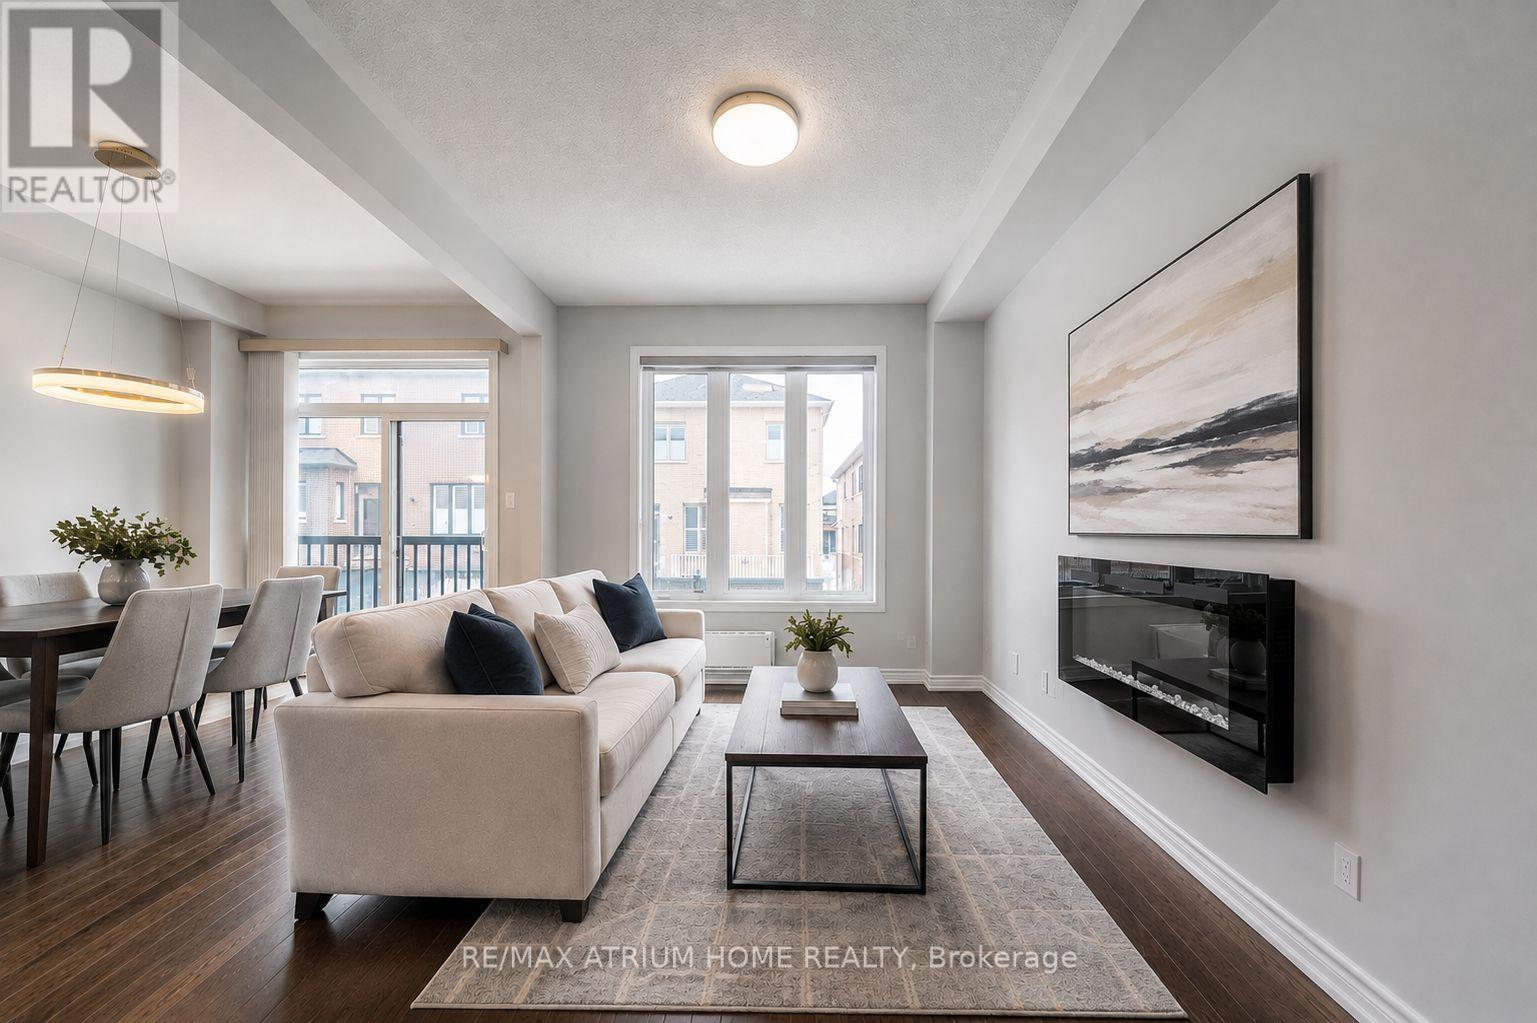
109 Wesmina Avenue
Whitchurch-Stouffville, Ontario
Welcome To This Highly Desirable End-Unit Townhome In Stouffville, Offering 4 Bedrooms, NO SIDEWALK, And A Long Driveway With Parking For Up To 3 Cars. Double French Door, 9-Ft Ceiling, Hard Wood Flooring On Main. Bright & Functional Living Space. Open-Concept Kitchen With Centre Island, S/S Appl(Gas Stove), Backsplash, Under Cabinets Lighting. 4 Spacious Bedrooms, 2 Bathrooms & Laundry on the 2nd Floor. Primary Bedroom Features a 5-Pc Ensuite & Walk-In Closet. Professionally Finished Backyard With Interlocking And A Stylish Gazebo. Separate Entrance From Builder. Conveniently Located Close To Schools, Parks, Shopping, Restaurants Stouffville GO Statio & Public Transit. (id:55460)
209 Woodspring Avenue
Newmarket, Ontario
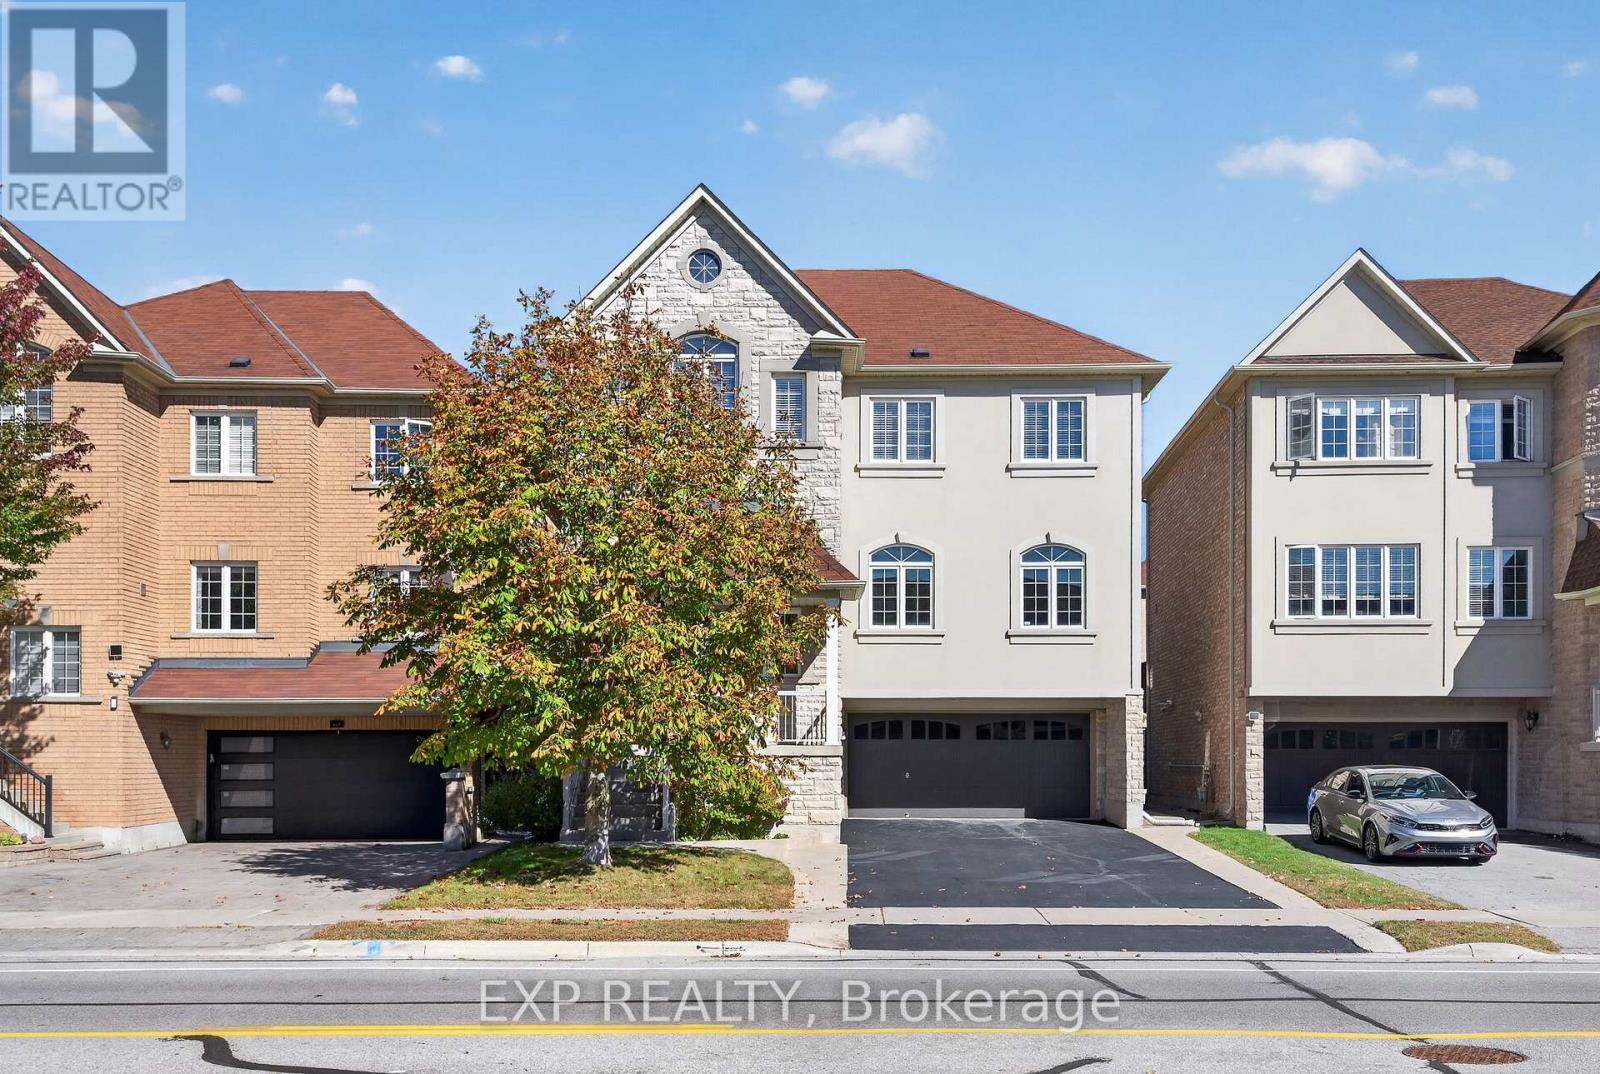
Premium opportunity in Newmarket's Woodland Hill community, this 3095 square foot, 4+1 bedrooms, 5 bathrooms, 2 storey home delivers 2 car garage + additional 4 parking spaces on driveway, above grade walk-out basement and total function + flexibility for growing families. Impressive 13 ft ceilings greet you at the entry and carry through to an open living room and separate formal dining room, giving you dedicated space for both everyday living and hosting. The open-concept kitchen connects directly to a butler's pantry, the dining room, and the family room with cozy gas fireplace, keeping the main floor functional and easy to work with. A breakfast area with walkout access to the deck and backyard, ready for entertaining or everyday use. Upstairs holds four well-sized bedrooms, led by a double-door primary suite with a walk-in closet and private ensuite; the remaining bedrooms each offer generous closet space and large windows. Extra room on upper level offers a full size room perfect for additional office or study space. The finished walkout basement adds real value: an extra kitchen, a private bedroom, and a 3-piece bathroom, plus a walkout to the backyard, perfect for in-law suite or rental apartment opportunity. Plenty of storage space throughout and a dedicated workshop room in the basement. The property also comes equipped with a 360-degree security camera system, already installed and included in the sale. Woodland Hill offers top-ranked schools, parks, and recreation close by, with quick access to shopping and the highway. This is a well-built, move-in ready home with built-in income or multi-generational potential. Book your showing today. (id:55460)

18 Gardenders Lane
Markham, Ontario
Just One Year New! Double Car Garage "Kylemore" Townhouse In Prestigious "Angus Glen"! Premium Lot! This Stunning Home Fronts Onto A Serene Greenland And Wooded Area Offering Privacy, Scenic Views With Peace & Quiet! Spacious And Sun-Filled, This Home Offers Over 2,000 Sq Ft Of Living Space With Large Windows Throughout. Soaring 10' Ceiling On Main Floor & 9' Ceiling On Upper Floor. The Primary Bedroom Features 5pcs Ensuite, Glass Shower, Bathtub, Walk-In Closet And Walk-out Balcony! $$$ Upgrades: Pot Lights & Hardwood Flooring On Main, Modern Kitchen With Quartz Counter Top, Centre Island W/ Breakfast Bar. Premium Branded Appliances Include Subzero Fridge, Wolf Gas Stove. Across From Angus Glen Community Centre & Golf, Mins To Shopping Plaza & Hwy 404. High Ranking Pierre Elliot Trudeau High School. (id:55460)

57 Rinaldo Road
Georgina, Ontario
Tucked into a quiet enclave in a desirable, family-friendly neighbourhood. This solid brick bungalow offers main-floor living plus a finished basement with impressive 9-foot ceilings. Laundry on both levels adds everyday convenience. The spacious basement laundry room has potential to be reconfigured as a fourth bedroom. Ideal for growing families or multi-generational households who want space without compromise. The white and bright kitchen steps out to a low-maintenance backyard with newer deck, perfect for relaxing or entertaining. A double-width driveway and garage complete the package, with plenty of parking and storage areas. A 10-Minute Walk to both Fairwood Public School & Keswick High School. Plenty of shops and restaurants nearby - with more to come in 2027 - everything you need, right at your doorstep. (id:55460)
481 Camelot Drive W
Oshawa, Ontario
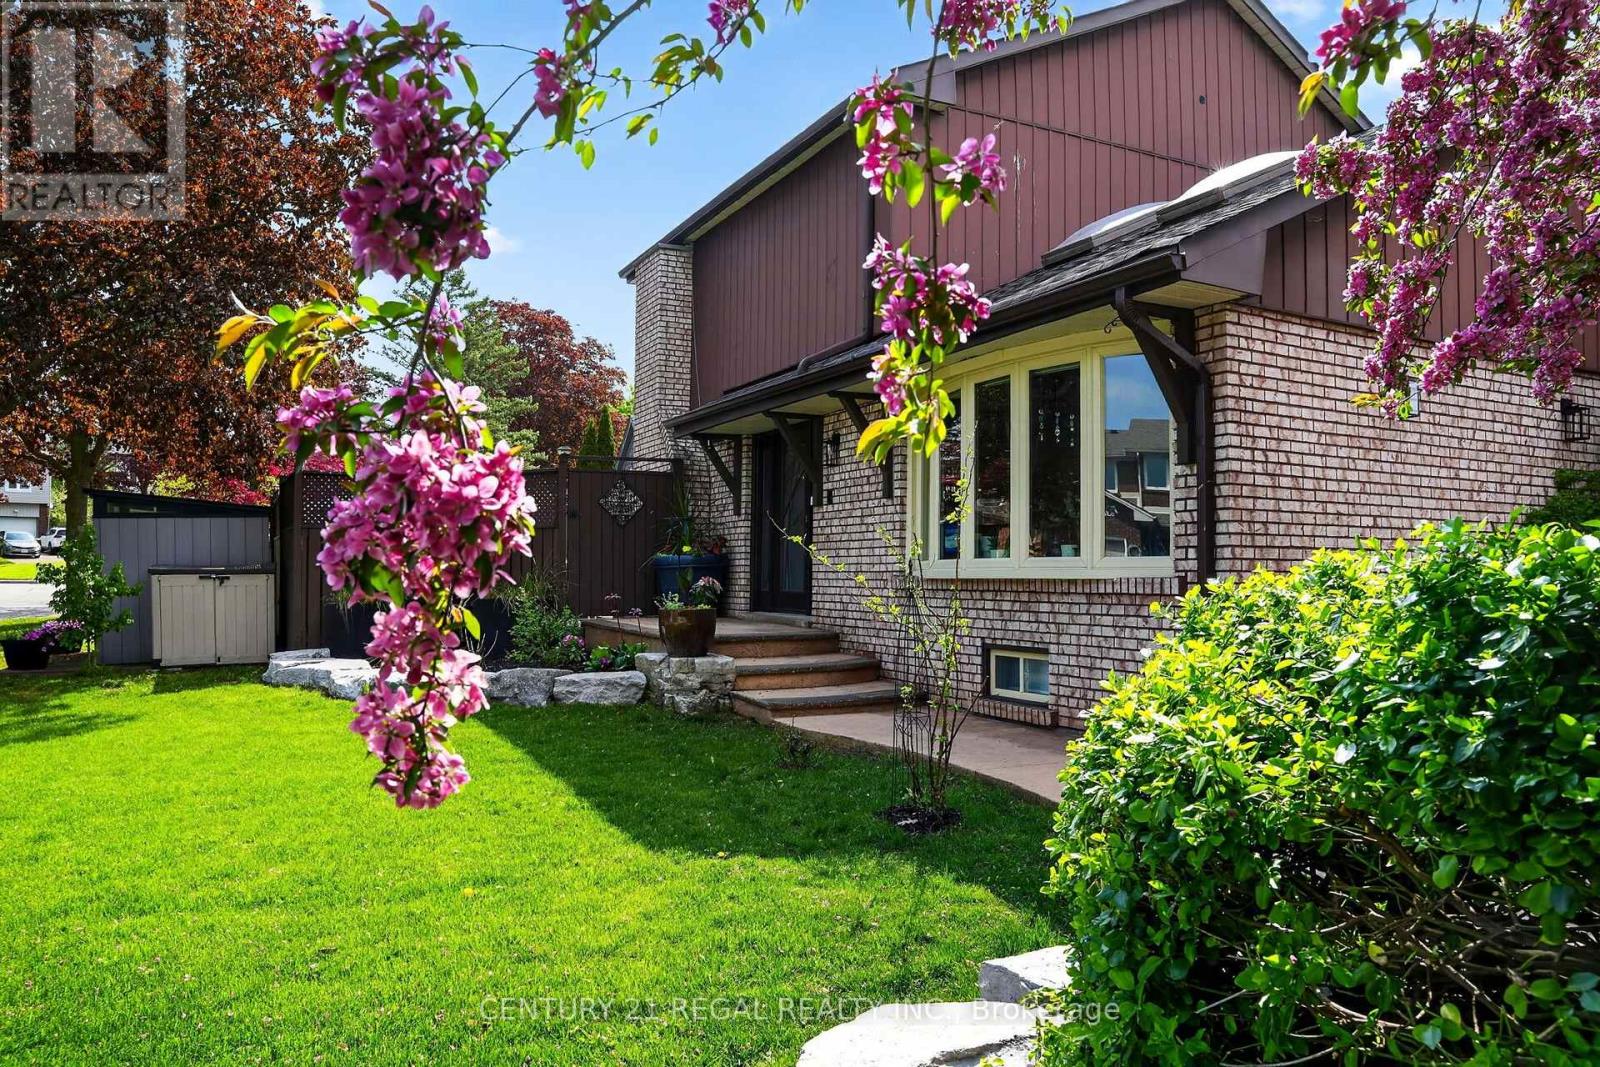
BEAUTIFUL HOME! FANTASTIC LEGAL APARTMENT! SPECTACULAR KITCHEN! GORGEOUS BACKYARD! Amazing Opportunity W/ Income Potential! Find the Perfect Balance of Elegance, Warmth, Style, and Everyday Functionality. Front Living Room W/ Skylights, (presently used for Business, will be restored before closing) THE SPECTACULAR CHEF'S KITHEN FEATURING: Quartz Countertops and Backsplash, Premium Stainless Steel Appliances, 2 Bar Fridge, Oversized Entertaining Island, Induction Cooktop, Large Pantry, Perfect for Everyday Living and Entertaining. Overlooks the Bright DINING ROOM: with Built In Beautiful Cupboards. Step Outside to Your Resort-Inspired BACKYARD -Oasis FEATURING: Swim Spa w/ Electric Cover, a Covered Outdoor Pavilion/Solarium on Stamped Concrete Pad. Luxury Entertaining Deck with BBQ, and Beautifully Landscaped Grounds.4-hole golf green , Inground Sprinkler. 8-foot double door side gate for additional backyard access, Shed, This Home is Defined by EXCEPTIONAL CRAFTSMANSHIP and QUALITY! Smart Entertaining & Luxurious Daily Living. THE APARTMENT FINISHED with High Quality, A Fully Equipped Stunning Kitchen, Large Centre Island, Premium Built-In Stainless Steel Appliances, And Sitting Area with a Beautiful Fireplace. Carpet Free. A Huge Walk- In Shower Plus Bathtub and Laundry. Separate Side Entry. This Home is Across from the Beautiful Harmony Creek Trail. Total Finished Area: 2734 SQ FT *PLEASE SEE PROPERTY INFORMATION AND UPDATES ATTACHED TO LISTING FOR FURTHER DETAILS* No Disappointment!! A MUST SEE!!! (id:55460)
3102 - 20 Richardson Street
Toronto, Ontario
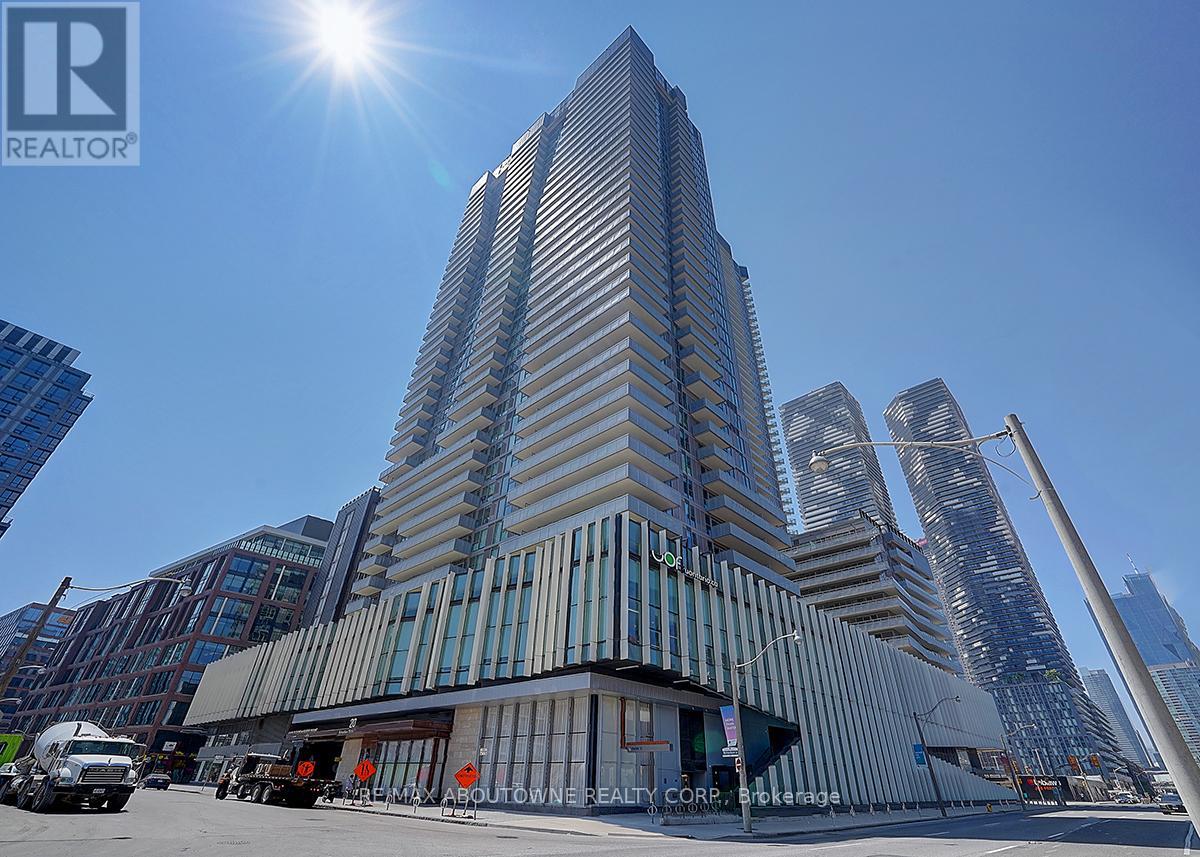
Rare Find! Unobstructed Lake Views From This Beautiful 1+1 Bedroom Suite With Parking In The Heart Of Downtown Toronto. Bright & Functional Layout Featuring 1.5 Baths, 9-Ft Ceilings And Contemporary Finishes Throughout. Laminate Flooring, Quartz Countertops & Island, Plus Premium Miele Appliances. Well-maintained with fresh paint throughout. Steps To TTC, Loblaws, St. Lawrence Market, Sugar Beach, George Brown College, Universite De L'Ontario Francais And OCAD. Easy Access To The Gardiner Expressway. Enjoy Exceptional Building Amenities Including A Fitness Centre, Yoga Studio, Jam Studio, Arts & Crafts Studio And Garden (id:55460)
1416w - 27 Bathurst Street
Toronto, Ontario
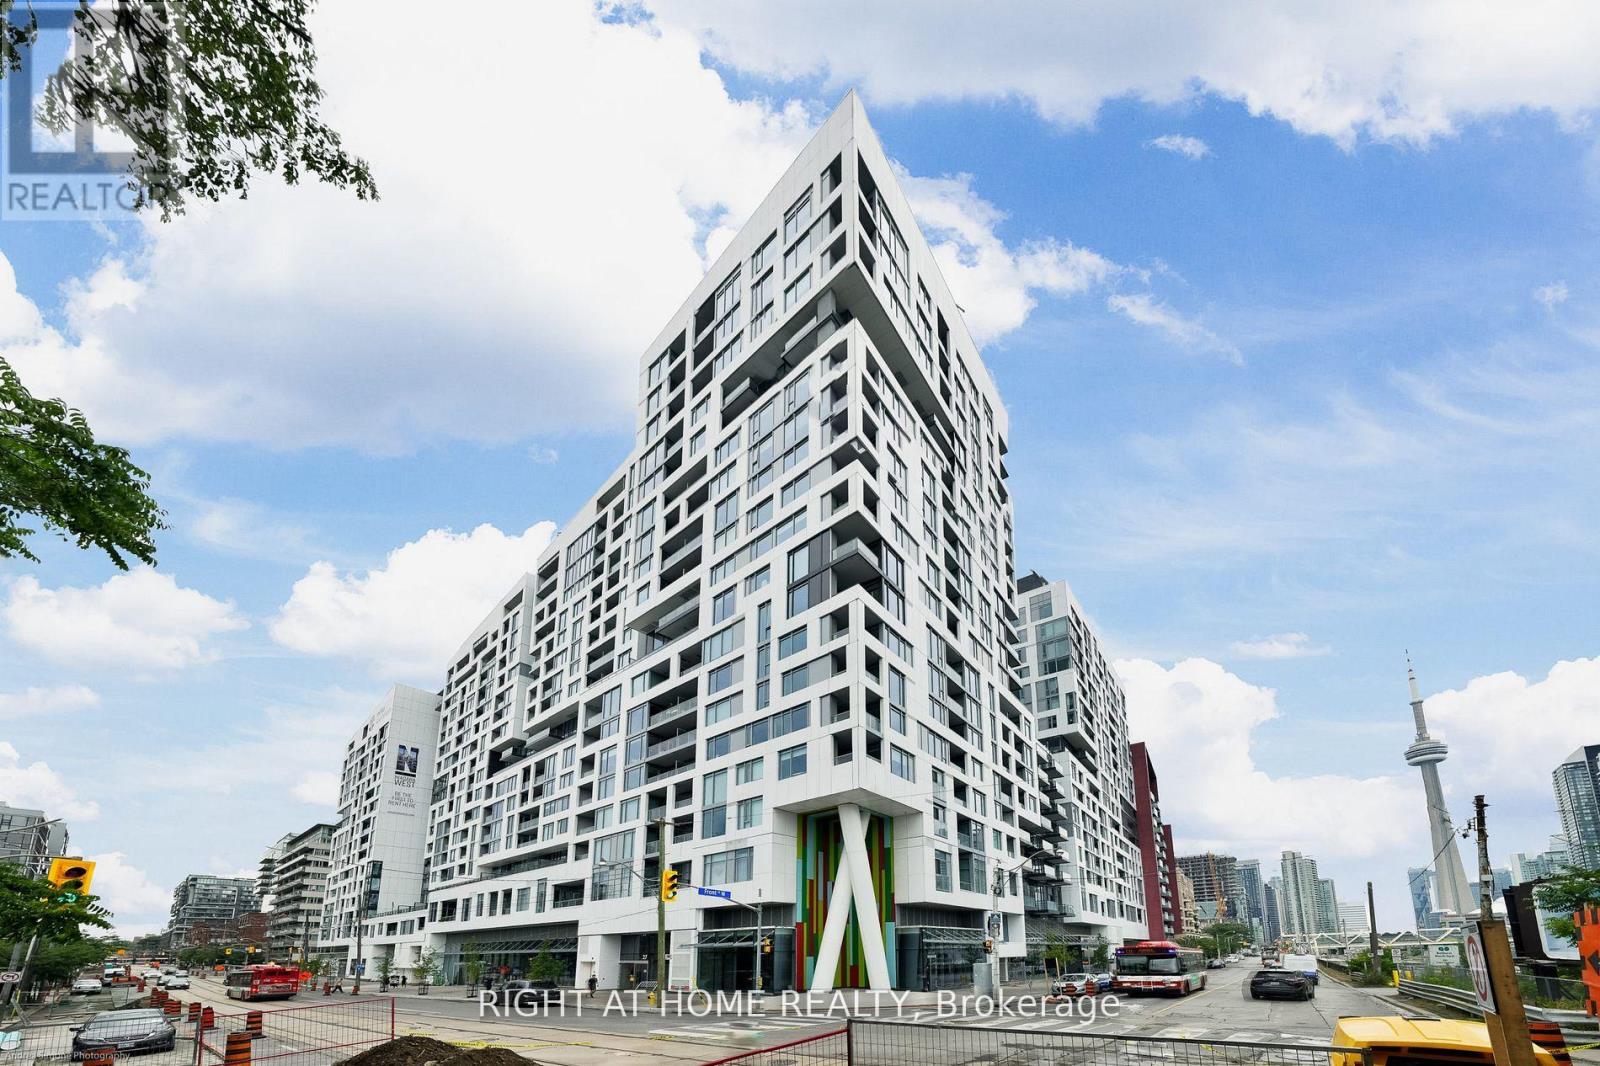
Move In High Floor Modern Studio Condo Unit With Locker In The Heart of The City. Direct Underground Access Io Farm Boy Grocery Store. 24 Hours Concierge, Wide Plank Laminate Flooring, Fresh New Wall Painted And Kitchen With Built-In Appliance And Exhaust Fan With Microwave. Step Io TIC Transit, The Waterfront, Entertainment District, CN Tower, Roger Center, The Well Shopping Center, Ripleys Aquarium And Scotia Arena.Premium AmenitiesIncluding Landscaped Courtyards, a Rooftop Pool, a Bar, a Gym And More! (id:55460)
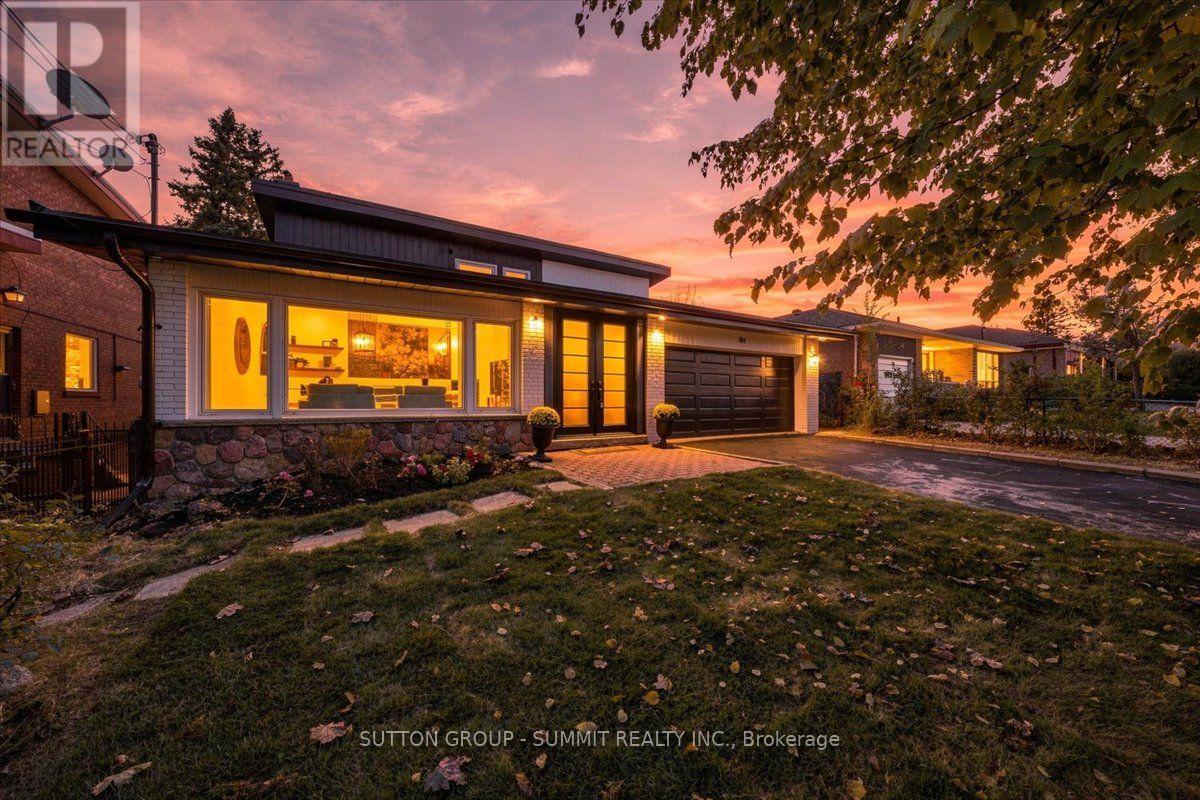
184 Torresdale Avenue
Toronto, Ontario
Backing onto a private ravine with no rear neighbours, this fully renovated detached 2-storey offers exceptional privacy. A welcoming foyer opens to a spacious family room with large windows, electric fireplace, custom wall feature and wall sconces. The bright, open-concept main level continues into a grand living and dining area, where large windows fill the space with natural light. The custom kitchen features quartz counters, backsplash, S/S appliances, decorative hood fan and pot filler, with a bright breakfast area and walkout to the deck and beautifully landscaped backyard. Updated lighting and quality finishes throughout. Upstairs features 4 generous bedrooms, including a spacious primary retreat with W/I closet and 3-pc ensuite. Additional 4 pce bathroom with stylish freestanding soaker tub. Both upper level bathrooms feature heated floors to add comfort and style. The finished lower level offers incredible flexibility with a second kitchen featuring quartz counters and S/S appliances, living and dining areas, 3-pc bath and a large versatile room ideal as a bedroom, office, games room or guest space. Two separate walkouts provide direct access to the backyard, creating an ideal setup for extended family or a basement apartment. Two separate furnace & A/C systems allow the upper level to be controlled independently from the main and lower levels for added comfort and efficiency. Extensive updates include new staircases with iron spindles, new front doors, exterior paint, deck stairs and landscaping. Turnkey, private and beautifully renovated in a mature North York neighbourhood. Close to schools, transit, parks and shopping. (id:55460)
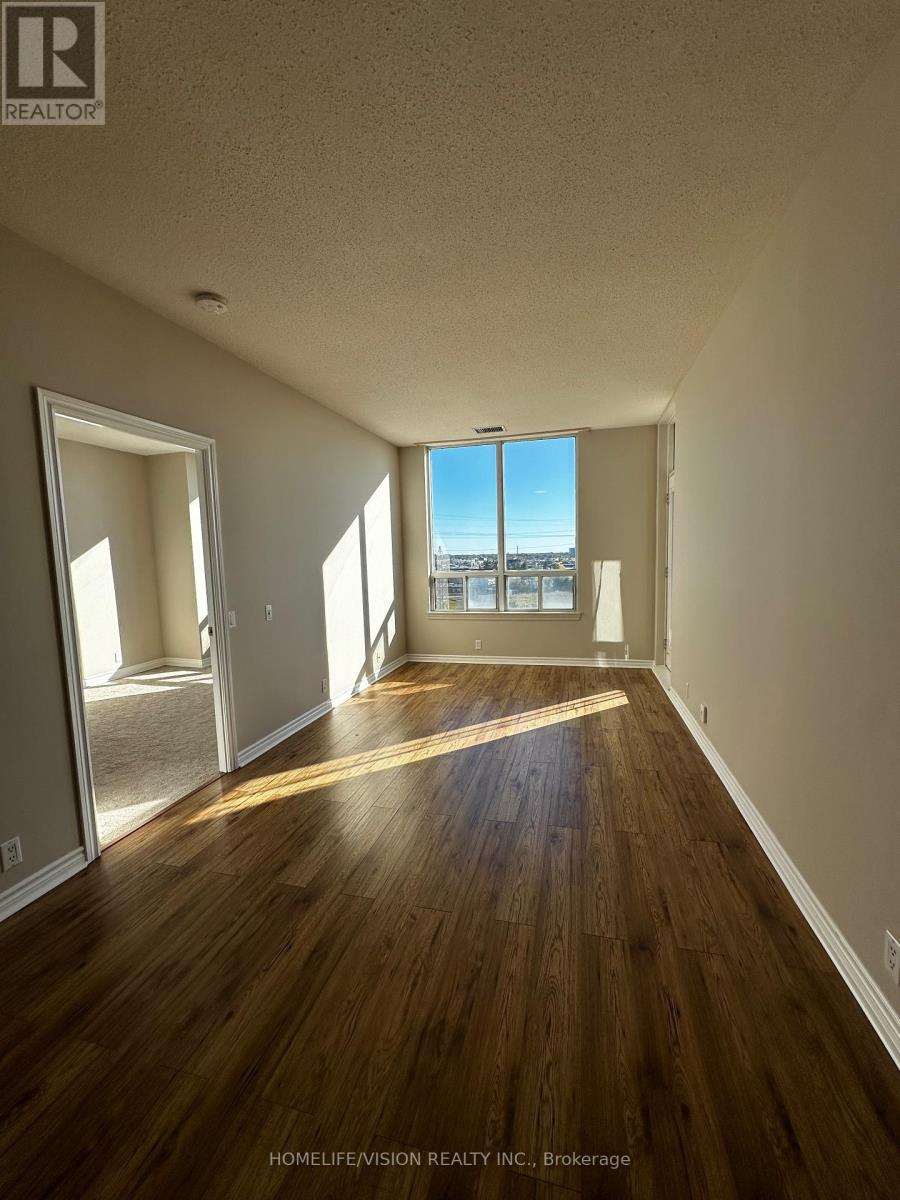
Ph7 - 1720 Eglinton Avenue E
Toronto, Ontario
Welcome To This Bright & Spacious Penthouse Suite At 1720 Eglinton Ave E! Upgraded 2 Bedroom, 2 Bathroom Split-Bedroom Floor Plan With 9-Ft Ceilings And Unobstructed Southern Exposure. New Flooring, Professionally Painted, Stainless Steel Appliances & Granite Countertops. Ensuite Stacked Washer & Dryer. ALL INCLUSIVE, Just Move In and Enjoy ! Enjoy An Excellent Selection Of Building Amenities Including Outdoor Pool, Tennis Court, Fitness Centre, Sauna, Party Room, Billiards/Games Room, Guest Suites, Visitor Parking & 24-Hour Concierge/Security. Fantastic Victoria Village Location With TTC At Your Door, Close To The Eglinton Crosstown LRT, DVP, Shopping, Restaurants, Parks & Everyday Amenities. (id:55460)
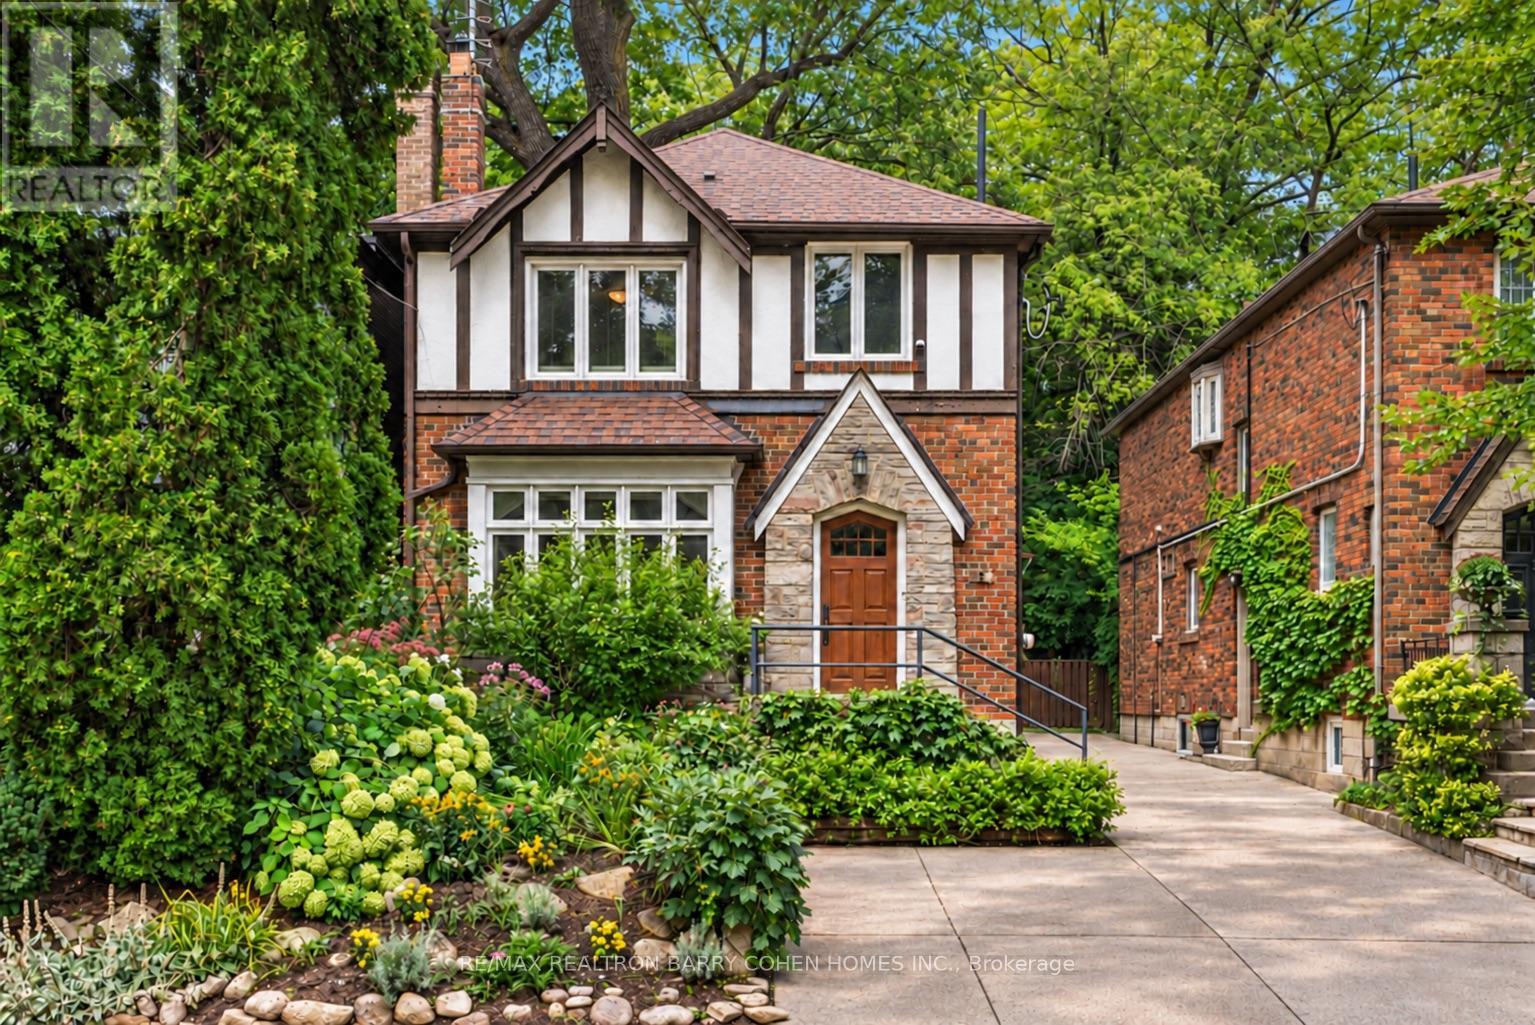
6 Nina Street
Toronto, Ontario
On a remarkably quiet street in Casa Loma, "Tudor House" brings together the character of a historic Toronto neighbourhood and the comforts of a thoughtfully updated home. With three bedrooms upstairs and an additional bedroom on the finished lower level, it offers space to grow, gather, and adapt to changing needs.A welcoming foyer opens to gracious principal rooms with hardwood floors, handsome millwork, and an abundance of natural light. In the living room, south-facing bay windows and a wood-burning fireplace create a warm setting for quiet evenings and entertaining. The formal dining room offers a lovely space to gather and entertain.The open-concept kitchen combines custom cabinetry, under-cabinet lighting, and stainless steel appliances with an easy connection to everyday living. From here, step into a remarkable backyard framed by towering oak trees. Its forest-like canopy, mature landscaping, stonework, and deck create a private setting for outdoor dining and peaceful afternoons.Upstairs, the spacious primary bedroom features hardwood floors, south-facing window, room for a sitting area, and the comfort of its own ensuite bathroom. Two additional bedrooms can welcome children or guests, or serve as a home office. With impressive eight-foot ceilings, the finished lower level adds a fourth bedroom and flexible space for recreation, work, or extended family visits.For a young family, the setting is especially appealing: children can walk to the local elementary school without crossing a major road. The home's flexible living spaces may also suit a couple welcoming family across generations. St. Clair West subway station, shops, restaurants, parks, ravines, tennis clubs, Wychwood Public Library, and the cafés of Forest Hill Village are all close at hand. Yorkville, the University of Toronto, and Queen's Park are also within easy reach.Rich in character , "Tudor House" offers a peaceful place to make a life in one of Toronto's most cherished neighbourhod (id:55460)
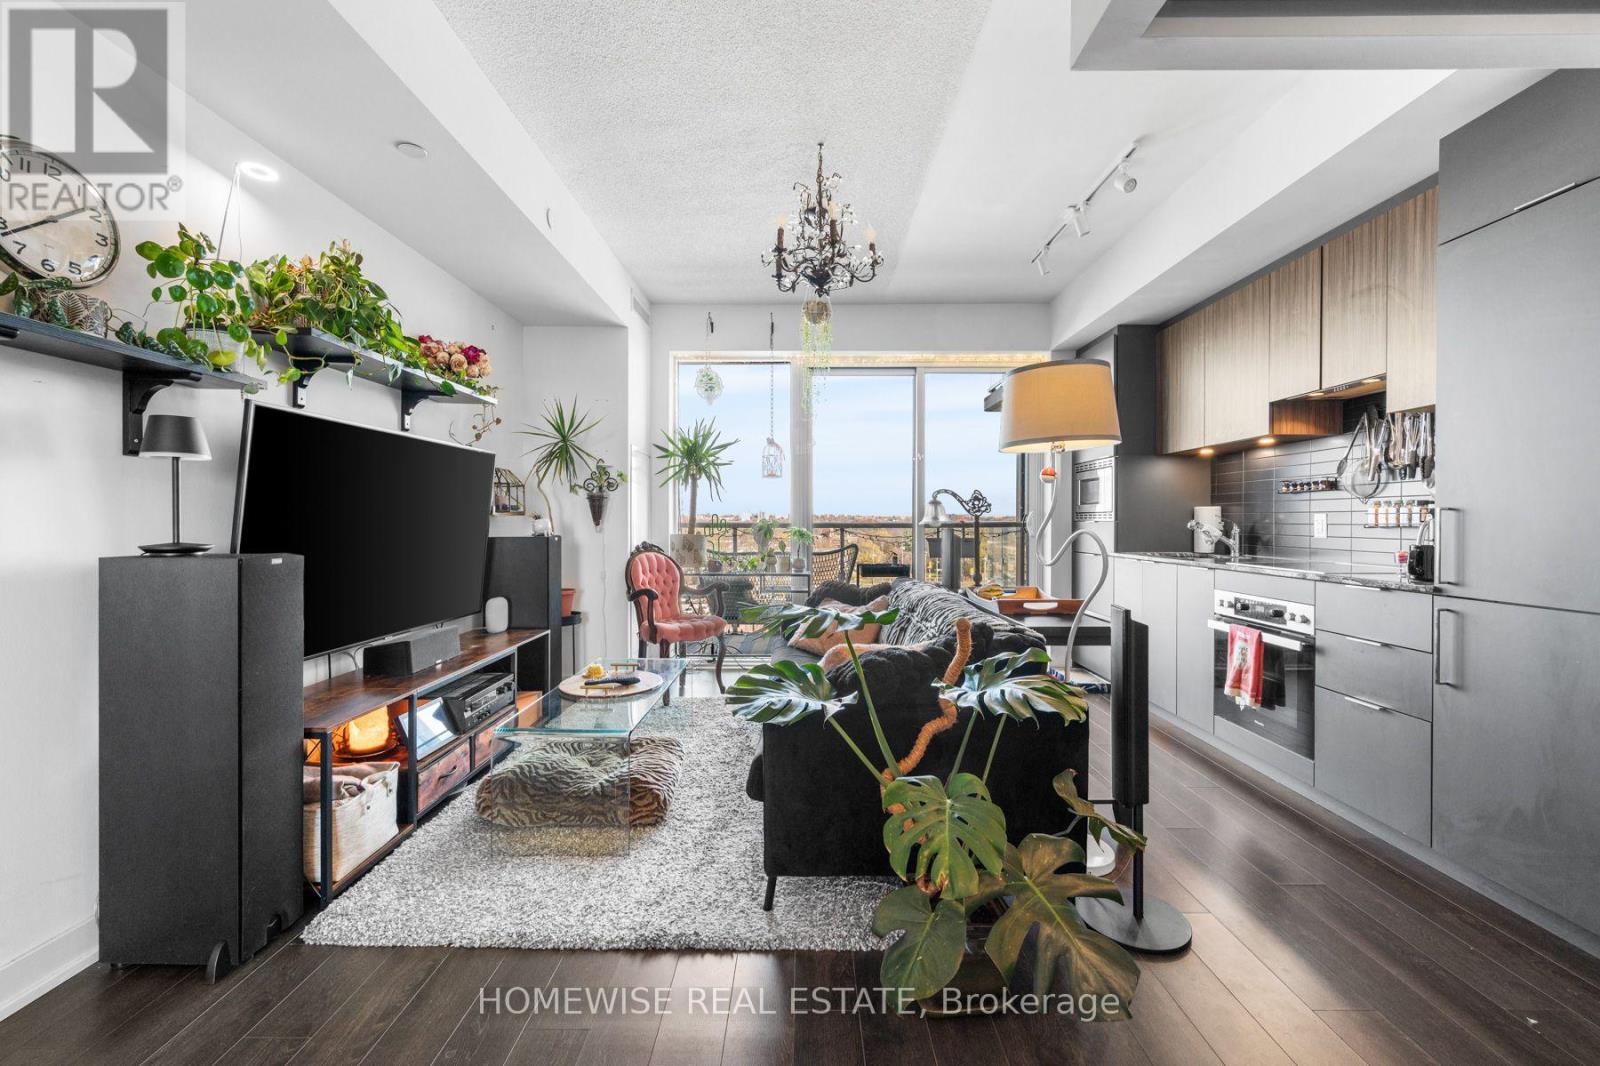
428 - 20 O'neill Road
Toronto, Ontario
Client RemarksOver 700 sq ft of genuinely usable space in this luxury 2-bedroom, 2-bath condo at Rodeo Drive. The layout works - no wasted corners, no awkward hallways. Open living and dining area with a walk-out to a private balcony for morning coffee or hosting friends. Modern kitchen with high-end paneled appliances and a granite countertop. Nine-foot ceilings and floor-to-ceiling windows bring in tons of natural light. You're steps from Shops at Don Mills and minutes to Fairview Mall, Don Mills subway station, the Eglinton LRT, and the DVP. The building offers strong amenities including a pool, gym, party room, and outdoor garden. Parking and locker included. (id:55460)
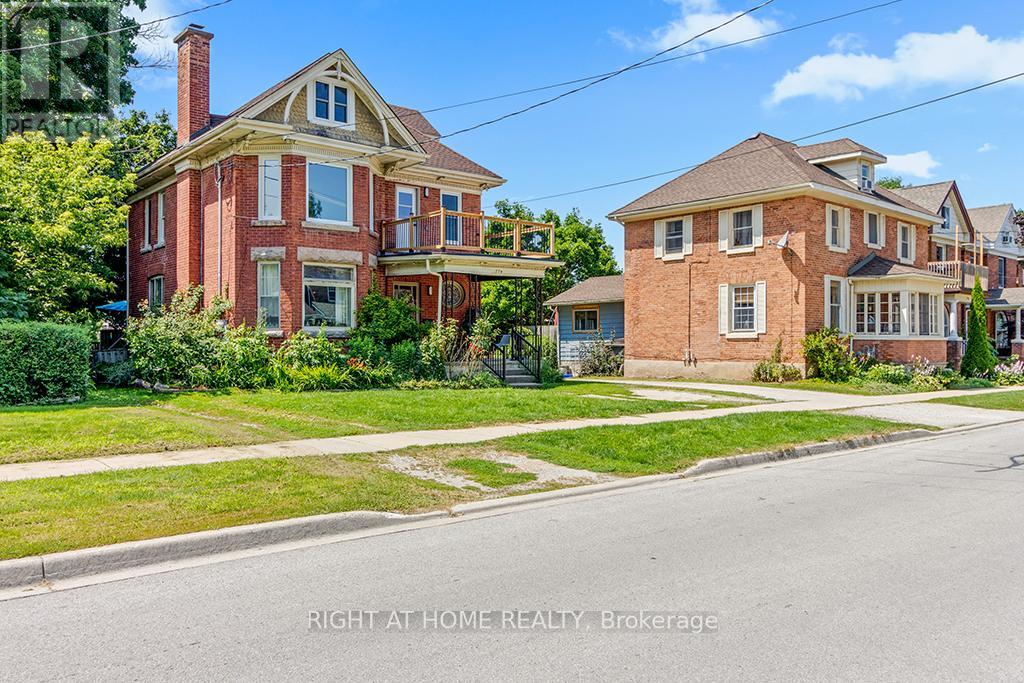
1 - 774 4th Avenue E
Owen Sound, Ontario
Welcome to 774, 4th ave E, a 2 bedroom unit on main floor, spacious and cozy with high ceilings, big windows that provides lots of sun light. You have access to the large and gracious back yard benefiting from existing deck, perfect to enjoy summer weekends in the company of friends and/or family. Steps To Downtown Owen Sound, Schools, Shopping, Parks, Recreation, Beaches. Very peaceful and quiet neighborhood. Coin operated laundry available on main floor. Utilities Included. (id:55460)
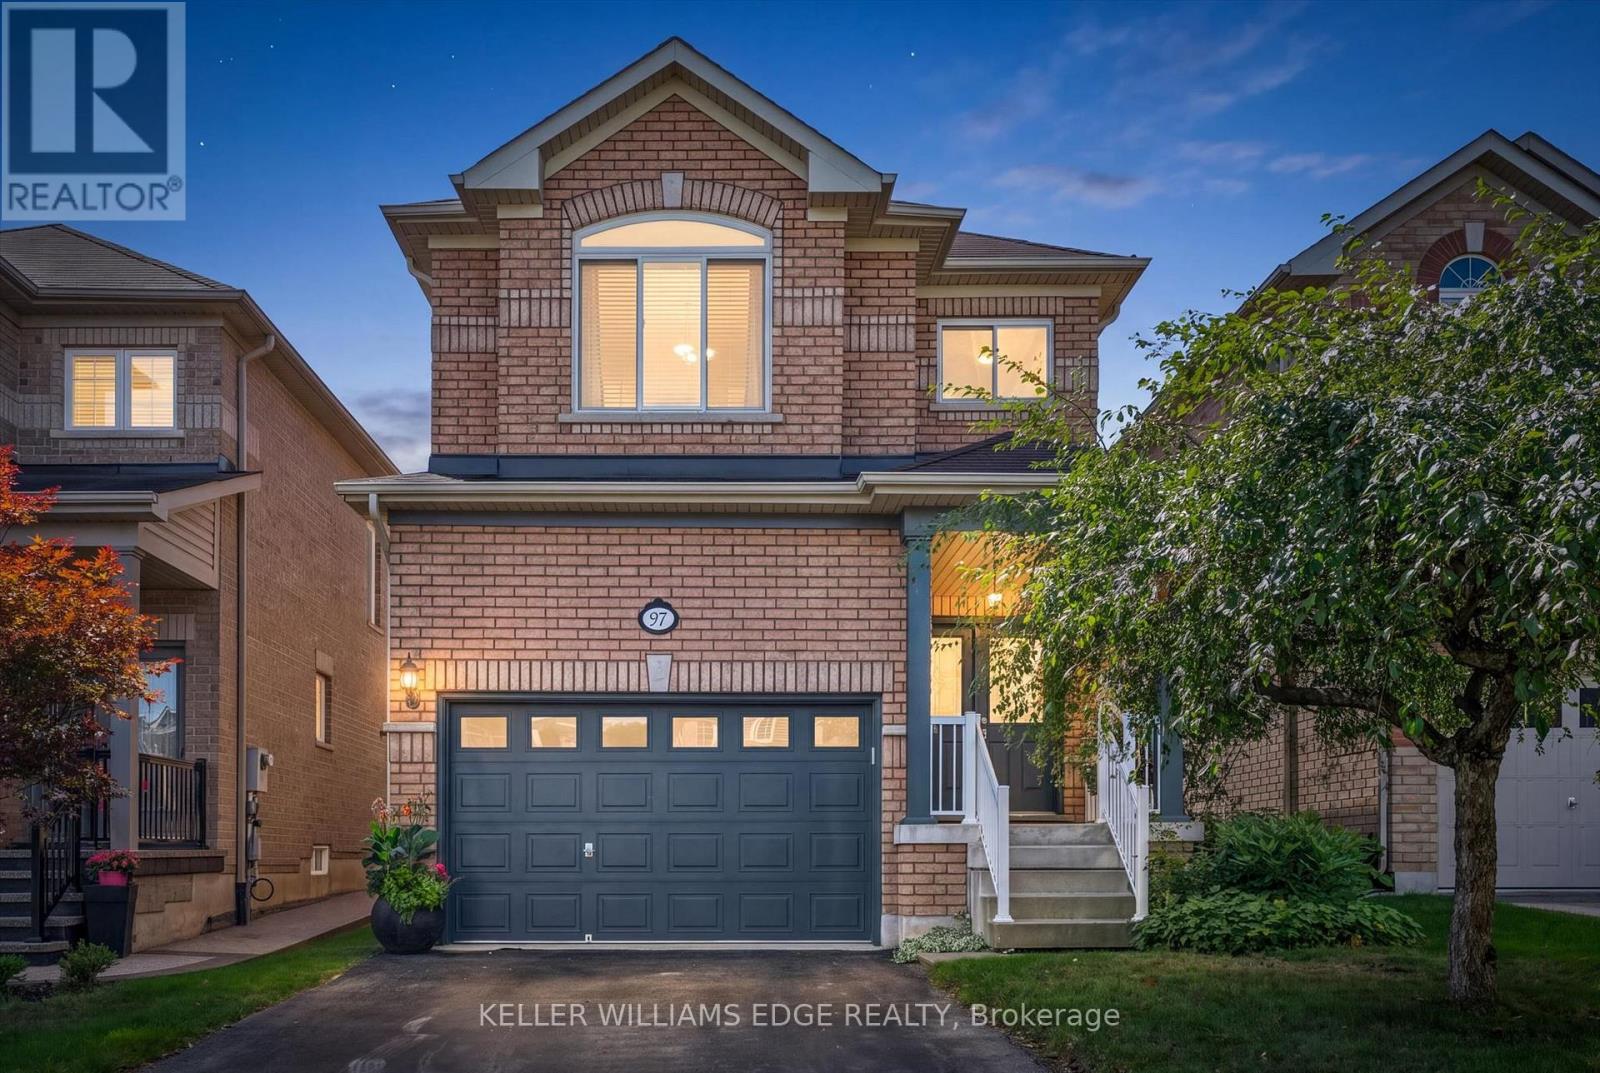
97 Meadowlark Drive N
Halton Hills, Ontario
Welcome to this well-maintained 4 bed 2.5 bath home offering a spacious and functional layout with thoughtful upgrades throughout. The Carpet free interior with ceramic tile and Oak hardwood floor throughout the main also features many freshly painted rooms, some upgraded light fixtures as well as several upgraded windows by Anderson giving this a clean and refreshed feel. Main floor laundry, Open concept kitchen/dining room with a large enclosed pantry for storage. Upper level has 4 bright bedrooms complete with laminate plank flooring and ample sized closets. The primary is complete with a full walk-in closet that has a built in organizers and the primary ensuite has both a soaker tub and separate shower. All ceiling fans in bedrooms were installed with extra support for stability. The unfinished basement provides excellent potential possibilities for additional living space, complete with a bath rough in and good sized cold cellar great for preserves or wine. Enjoy the convenience of a 1.5 car garage with additional storage shelf above parking capacity. Walking distance to the ravine /boardwalk great for evening strolls. Short commute to the 401 and Outlet mall great for a 1st time home buyer or multi family unit. (id:55460)
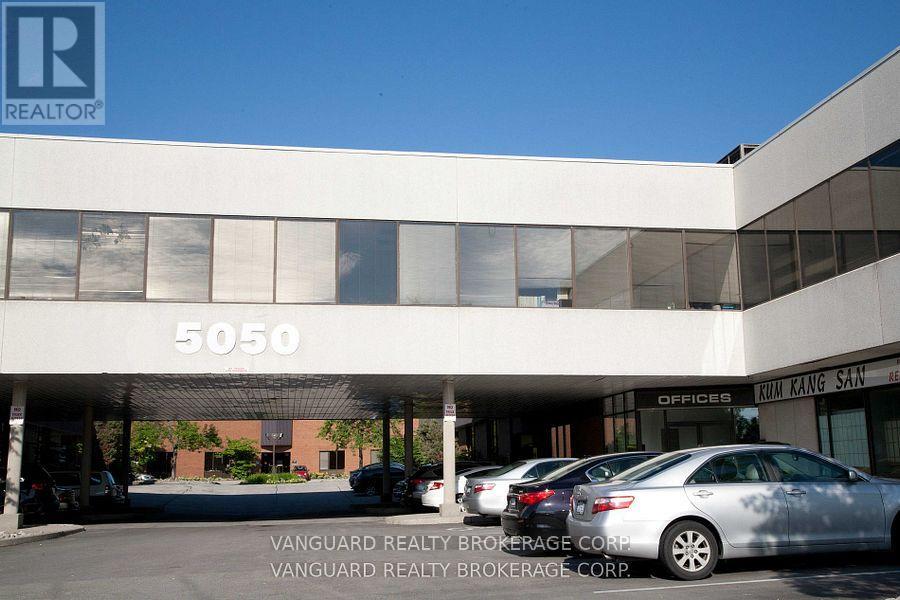
235 - 5050 Dufferin Street
Toronto, Ontario
First month rental: $2,454.94 + HST. Quality 2nd Floor Walk--Up Offices. Listed Size Is Gross Rentable sq. footage. Net Rental Rate Is For The First Year Of The Term And Is To Escalate $1.00 psf annually. Please Add $1.89 psf Management Fee to T. & Op. Expenses to calculate total Additional Rent, which is estimated at $13.40 psf until Aug-31-2027 (id:55460)
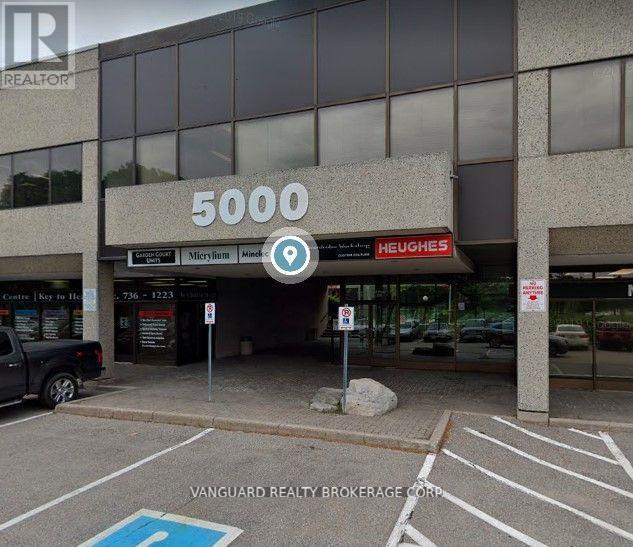
205 - 5000 Dufferin Street
Toronto, Ontario
First month asking rental $3,231.52 plus HST tax. Quality 2nd Floor Walk--Up Offices. Listed Size Is Gross Rentable Sq.Footage. Net Rental Rate Is For The First Year Of The Term And Is To Escalate $1.00 psf annually. Bright and spacious unit, large windows, facing Dufferin.Please Add $1.74 Psf Management Fee to T. & Op. Expenses to calculate total Additional Rent, which is estimated at $12.56 until Aug-31-2027. (id:55460)
209 - 2835 Islington Avenue
Toronto, Ontario
Spacious, bright 958 sqft upgraded 2 bdr unit in well maintained building, 1- 4pc & 1 2-pc washroom, no carpet, 2nd floor West facing unit with private open balcony and view of Rowntree Mills park. Upgraded kitchen, bathrooms and floors. Great location-Steps to Finch West LRT and buses. Mins to several highways and Pearson airport. Rowntree Mills Park across the street with walking/riding trails. Close to many amenities, shopping, Humber college and York university. Includes Ensuite laundry/locker and 1 parking. (id:55460)
608 Wettlaufer (Bsmnt) Terrace
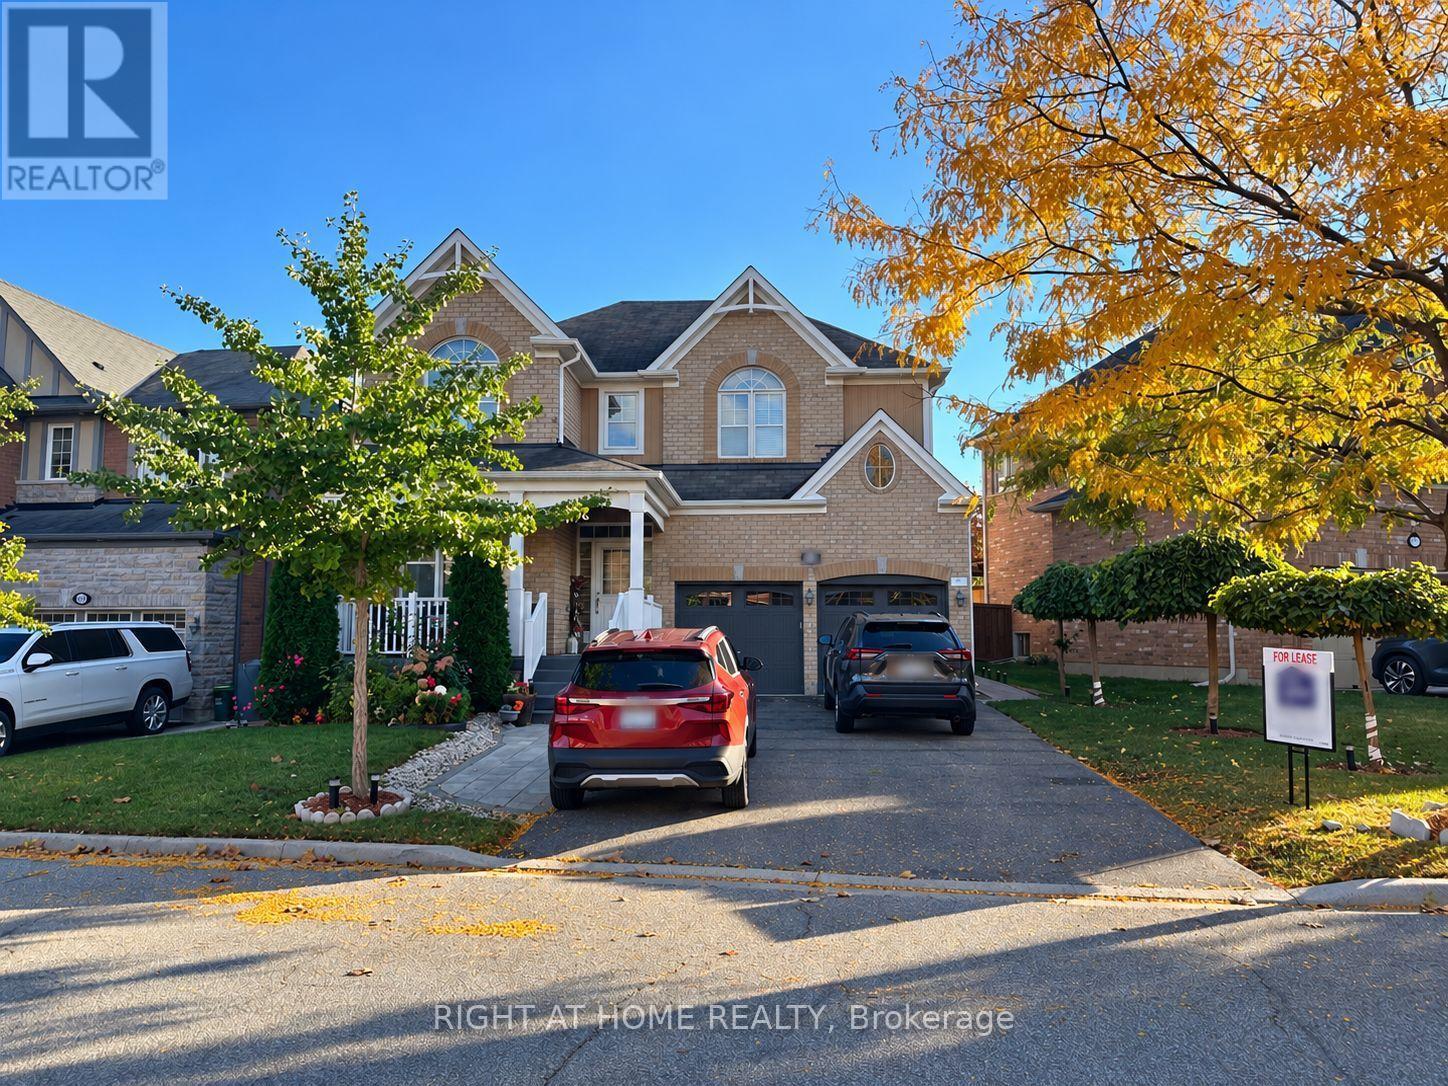
Milton, Ontario
Professionally Finished Legal Basement Apartment In A Wide-Lot Detached Home, No Side-Walk. Featuring A Convenient Separate Side Entrance. This Bright, Spacious And Well-Planned Apartment Offers 2 Generously Sized Bedrooms, A Separate Living Room, 1 Full Washroom, And An Impressive Kitchen-Providing The Comfort And Functionality Of A Complete Home.Large Windows And Pot Lights Provide Plenty Of Light Throughout, Creating A Bright And Welcoming Living Space. Additional Features Include Separate In-Suite Laundry And 2 Parking Spaces On The Wide Driveway (One Space Suitable For A Small Car).Located In A Quiet, Family-Friendly Neighbourhood With Convenient Access To Local Amenities. Ideal For A Single Professional, Couple, Or Small Family.Tenant Pays 30% Of Total Utilities And Hot Water Tank Rental. Available December 1. (id:55460)
1012 - 25 Cordova Avenue
Toronto, Ontario
magnificent 2 Bedroom/2 Washroom Unit 1 Parking included. Near Islington Subway, Tridel's newest Condominium at the Islington City Centre. SUNFILLED- Lots of Windows in this Brand New Corner unit, Nice view of the streets on west end! Kitchen with stone countertop, Large Living & Dining area. large closets, City views Through huge windows. Primary bedroom with 3pcs ensuite, gym, party room and so on. (id:55460)
4 Ravenscrest Drive
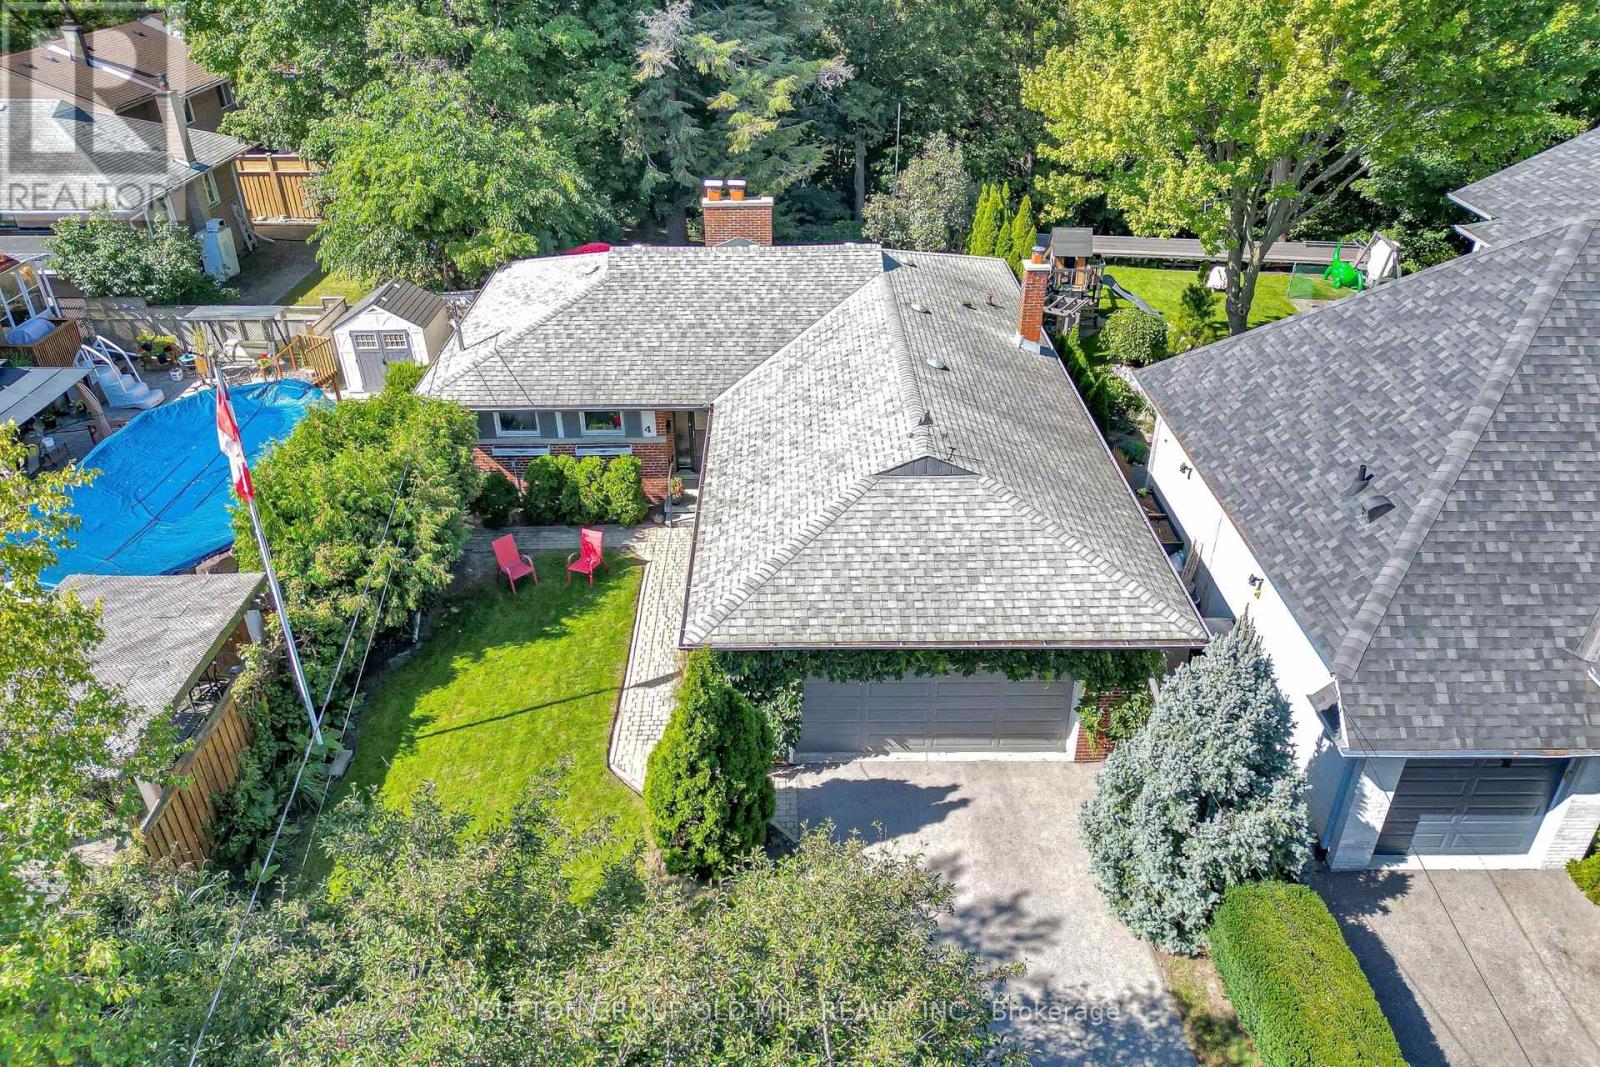
Toronto, Ontario
Welcome to 4 Ravenscrest Drive, a charming 3-bedroom, 2-bathroom Ranch-Style Bungalow on a beautiful ravine lot in one of Etobicoke's most desirable family neighbourhoods. A truly rare opportunity to create your own personalized home in central Etobicoke, surrounded by mature trees, generous lots and natural beauty. Enjoy nearby Ravenscrest Park, Glen Agar Park, Hampshire Heights Park and the scenic Mimico Creek ravine trails. Excellent schools are close by, including St. Gregory Catholic School, John G. Althouse Middle School, Michael Power/St. Joseph High School and Martingrove Collegiate Institute.Conveniently located near shopping, restaurants, cafés and everyday amenities along Rathburn Road, Martin Grove Road, Burnhamthorpe Road and The East Mall, with Cloverdale Mall and Sherway Gardens nearby. Easy access to Highways 427, 401 and the Gardiner Expressway, Pearson International Airport, TTC, Centennial Park, the Etobicoke Olympium, golf courses and numerous recreational facilities. A rare opportunity to own a detached ravine bungalow in central Etobicoke, ideal for those looking to downsize without giving up the space, privacy and lifestyle of a home. Bring your vision and make 4 Ravenscrest Drive your own. (id:55460)

14 Elizabeth Street
Orangeville, Ontario
Welcome to 14 Elizabeth Street, a lovely detached home in the heart of Orangeville. This warm, inviting residence features hardwood floors throughout the main living areas and bright windows that fill the home with natural light. The eat in kitchen offers two sunny windows, vinyl floor, classic white solid wood cabinets, and all included appliances. A spacious living room with gas fireplace opens directly to a cozy sunroom, perfect for 3 season relaxing. The main level includes two comfortable bedrooms, both with hardwood flooring and bright windows. The second bedroom features a walk out to accessible rear ramp leading to spacious deck with a gazebo, a private shed, and a large yard with rear lane access and a detached one car garage .Downstairs, the versatile lower level boasts a cozy recreation room with a built in bar area, a dedicated workshop, a cold cellar, 2 piece bathroom, and laundry room complete with a window. Conveniently located within easy walking distance of local shops, medical offices, dining, and schools, this property offers an exceptional blend of comfort, functionality, and community living. A home waiting for the next family to make memories. (id:55460)
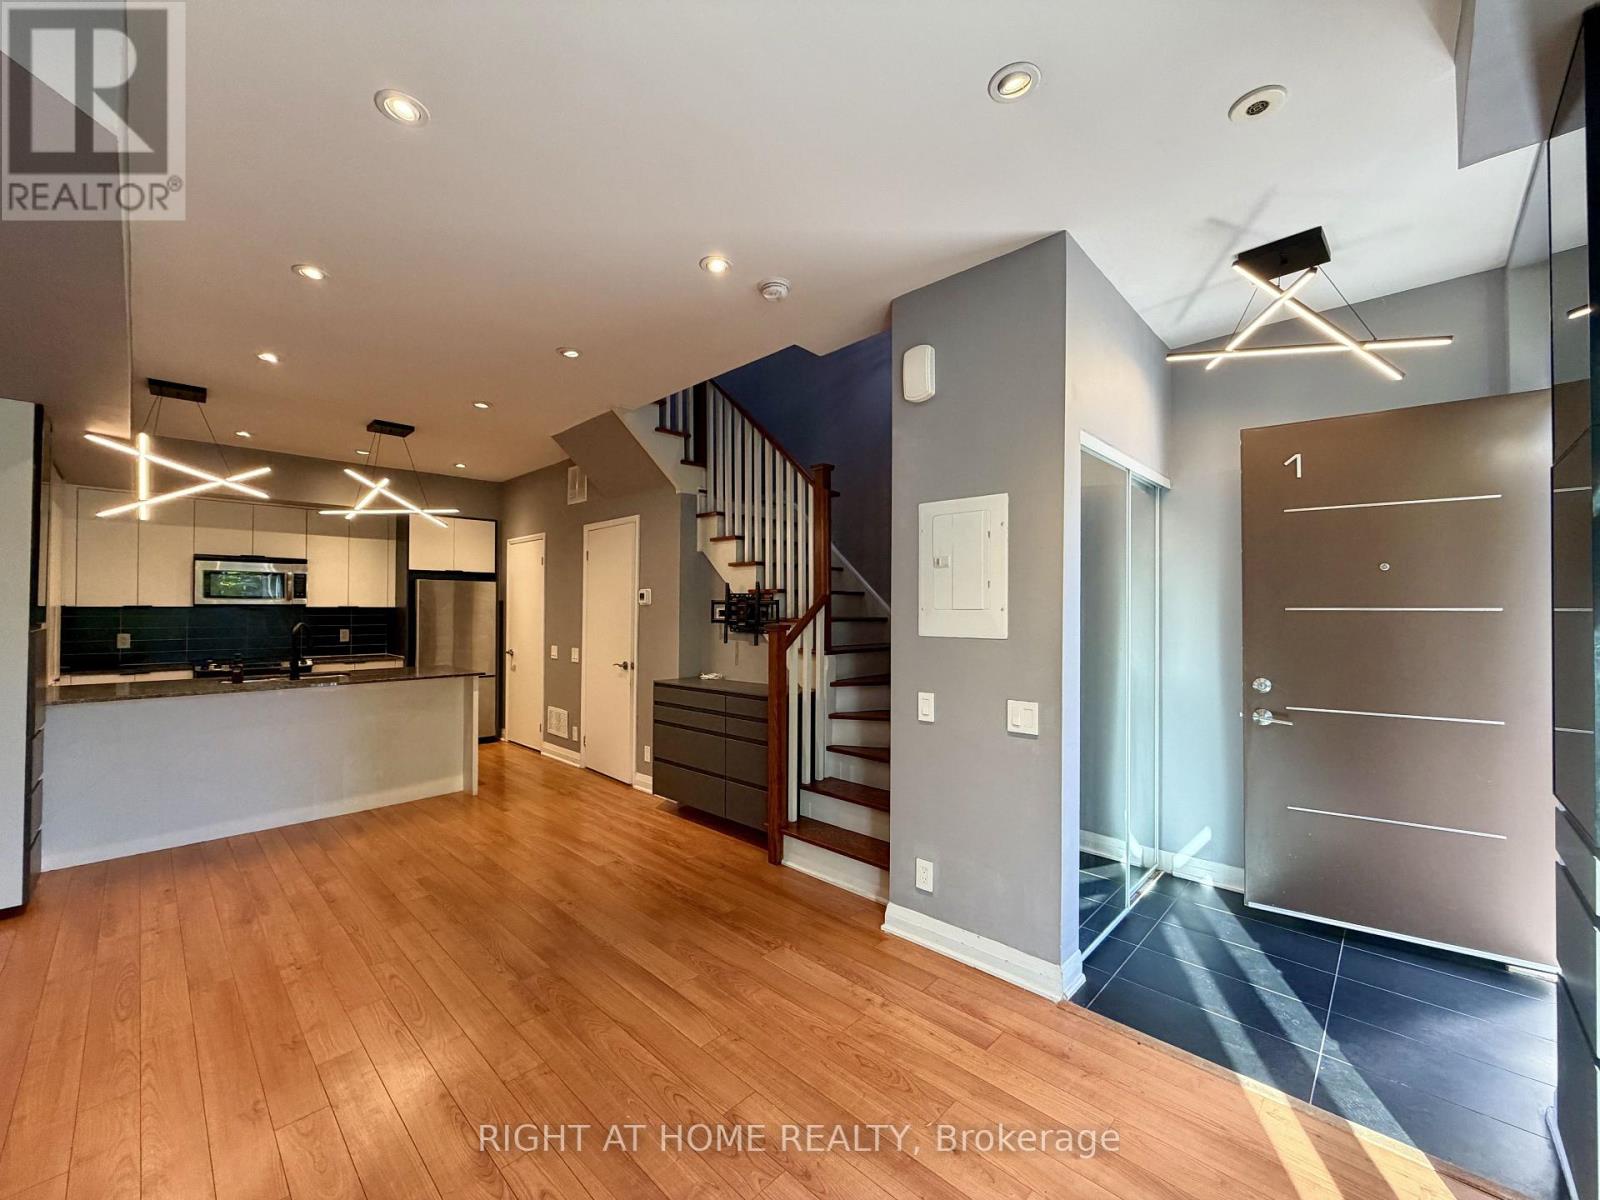
1 - 15 Valhalla Inn Road
Toronto, Ontario
Townhome With Large Patio & Storage! 4 bedroom end-unit Townhome With lots of storage! exceptional privacy, very rare to find! This beautifully designed contemporary townhome features 4 spacious bedrooms, each with walk-in closets, 3 bathrooms, Etobicoke's most sought-after communities. The sleek European-style kitchen boasts granite countertops with breakfast bar, pantry, and full stainless steel appliance package (stove, oven, microwave, fridge & freezer). Smart, functional layout maximizes every square foot, with abundant storage throughout and third-floor front-load washer/dryer for everyday convenience.Step out to your show-stopping private patio complete with pergola and gas BBQ hookup perfect for summer gatherings and true indoor/outdoor living!Enjoy resort-style amenities shared across the Valhalla community: fitness centre, indoor pool, hot tub, party room, theatre, games room, lounge, guest suites, children's playroom, and pet park. Pet friendly - dogs and cats welcome!Includes 1 underground parking spot and locker. Steps to TTC, Loblaws, shopping, and quick highway access - minutes to downtown and Pearson Airport (id:55460)

729 - 36 Via Bagnato
Toronto, Ontario
Spacious and beautiful sub-penthouse with a huge terrace (two walkouts) overlooking the pool. This 3 bedroom, 2 1/2 bathroom unit is one of the largest in the complex (1030 square feet) with one of the biggest terraces in the complex (approximately 500 square feet). This paradise is minutes from Yorkdale Mall, the subway, the 401 and Allen Road. Amenities include indoor and outdoor pools, a hot tub, party room, guest suites and a barbecue area. Public transit is at the door. Ceramic floors and brand new vinyl plank flooring throughout. Freshly painted in neutral colours. Includes one owned underground parking space and two owned storage lockers. (id:55460)
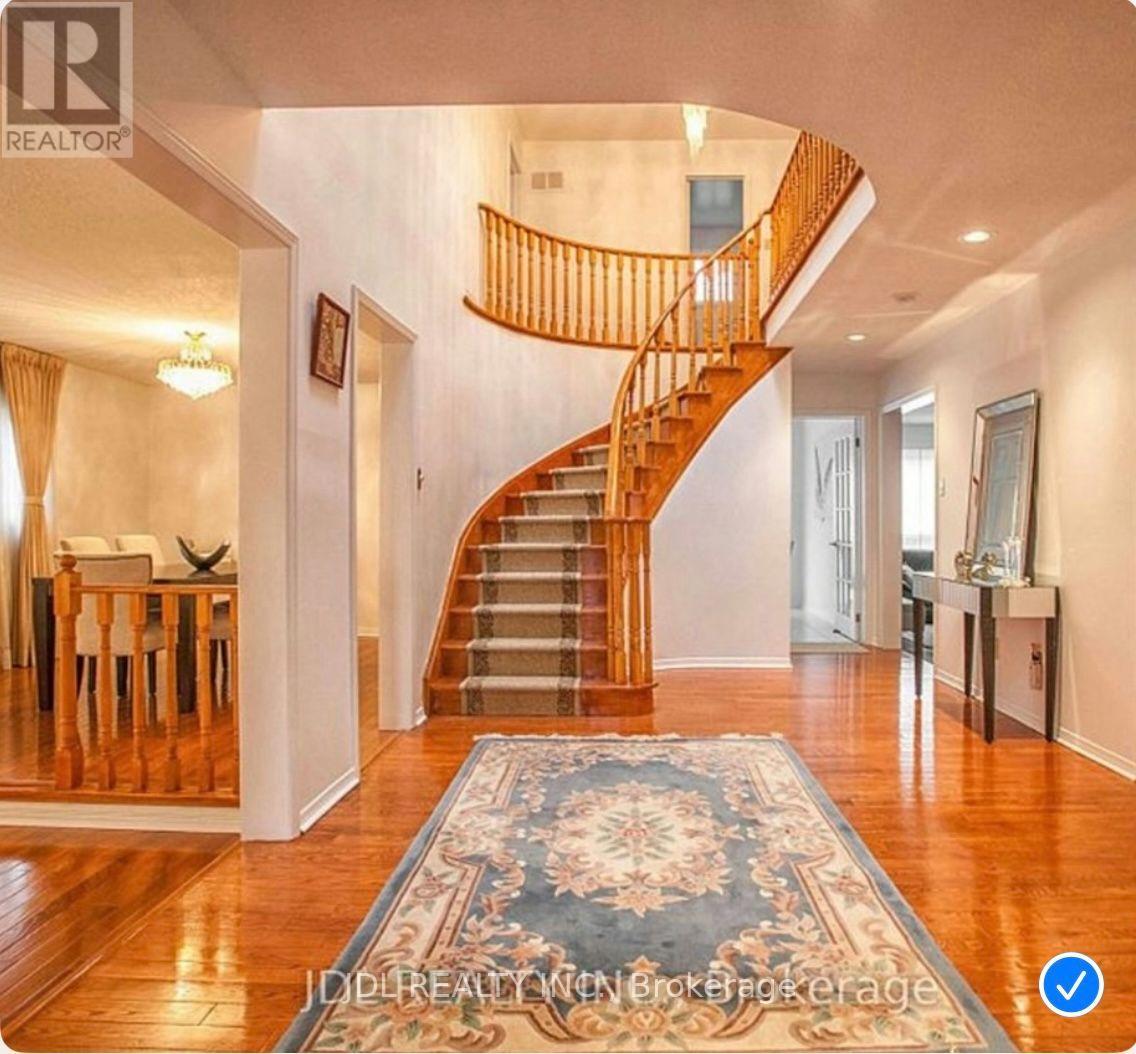
Unit A 2nd Floor - 101 Summerdale Dr Drive
Markham, Ontario
All Utilities/Internet/Furniture Inclusive! Best Deal! Must See! Very Bright! Really Spacious! Well Furnished! Unique Location! Very Close To All Amenities! Universities, Schools, Shopping Malls, Banks, Restaurants, Supermarkets, Parks, TTC, etc.shared kitchen. available parking negotiable fee. Thanks A Lot! (id:55460)
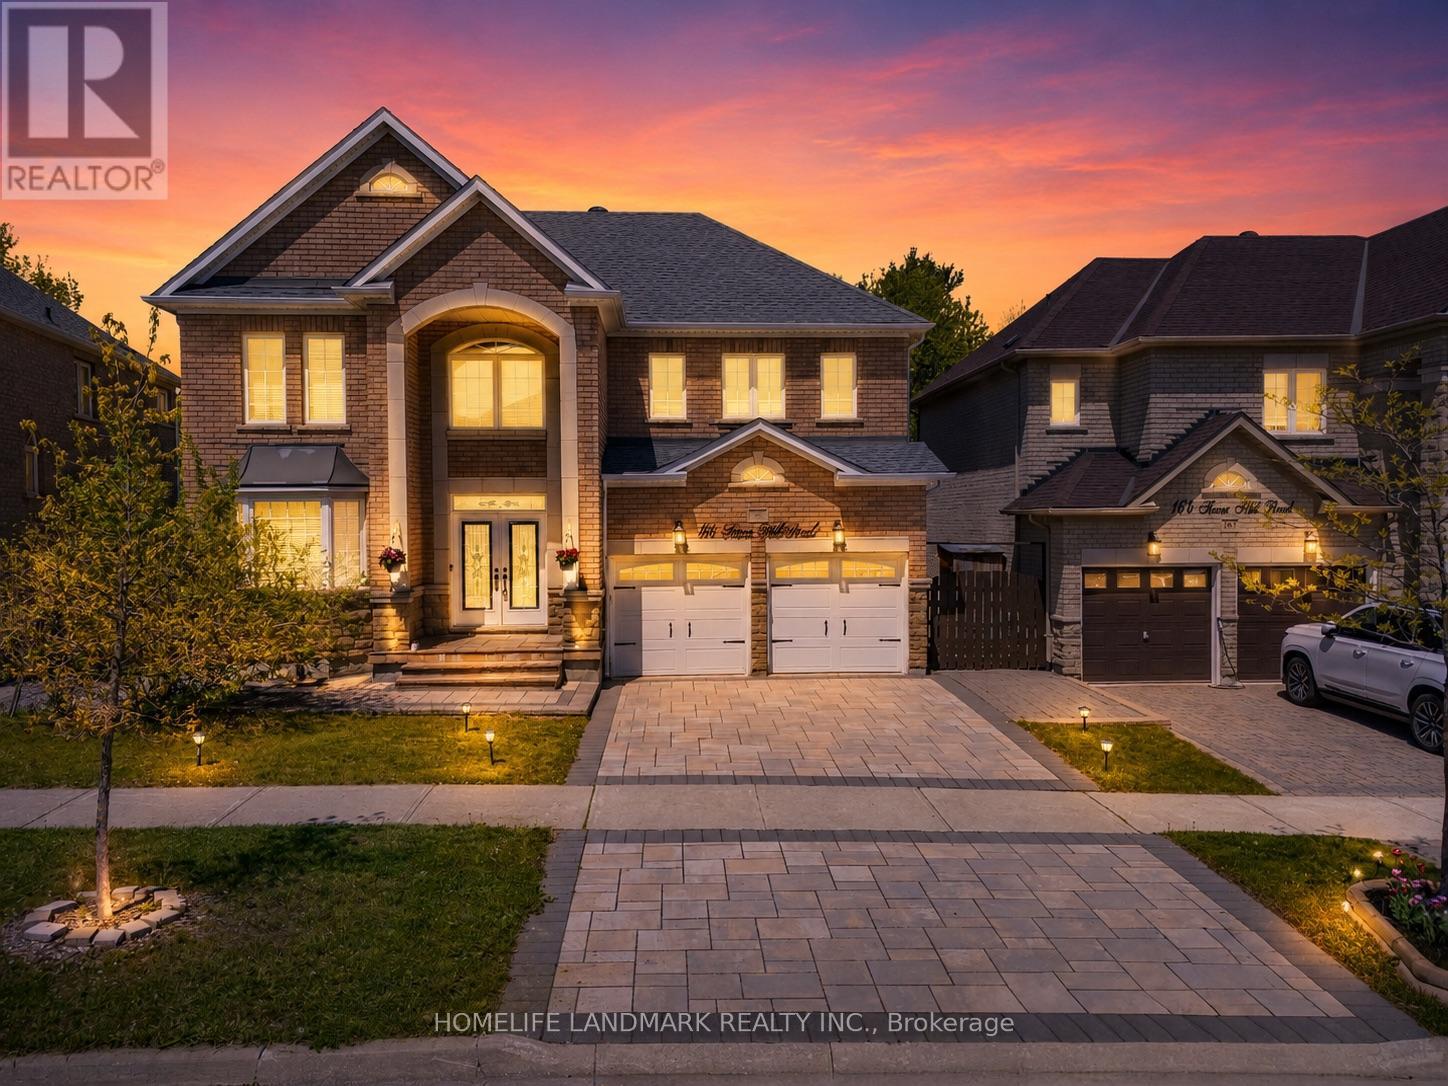
166 Tower Hill Road
Richmond Hill, Ontario
Nestled on one of Richmond Hill's most prestigious streets, this extraordinary residence backsonto a breathtaking ravine setting that feels like your own private park. Offering over 3,500sq. ft. of luxurious living space, this one-of-a-kind home seamlessly blends timeless designwith modern sophistication.Showcasing elegance and luxury throughout, the home features astunning walkout basement with an inviting living area overlooking the serene ravine views.Designed for both comfort and upscale entertaining, the chef-inspired kitchen showcasesluxurious custom cabinetry, premium finishes, and exceptional craftsmanship, thoughtfullydesigned to elevate both everyday living and entertaining.The sunroom and private jacuzziretreat create the perfect atmosphere for relaxation and unwinding while immersed in thebeauty of nature. Every detail of this tastefully designed home reflects refined luxury andtimeless elegance.Rarely offered in this highly sought-after area, this remarkable propertypresents a unique opportunity to own a truly exceptional ravine estate. (id:55460)
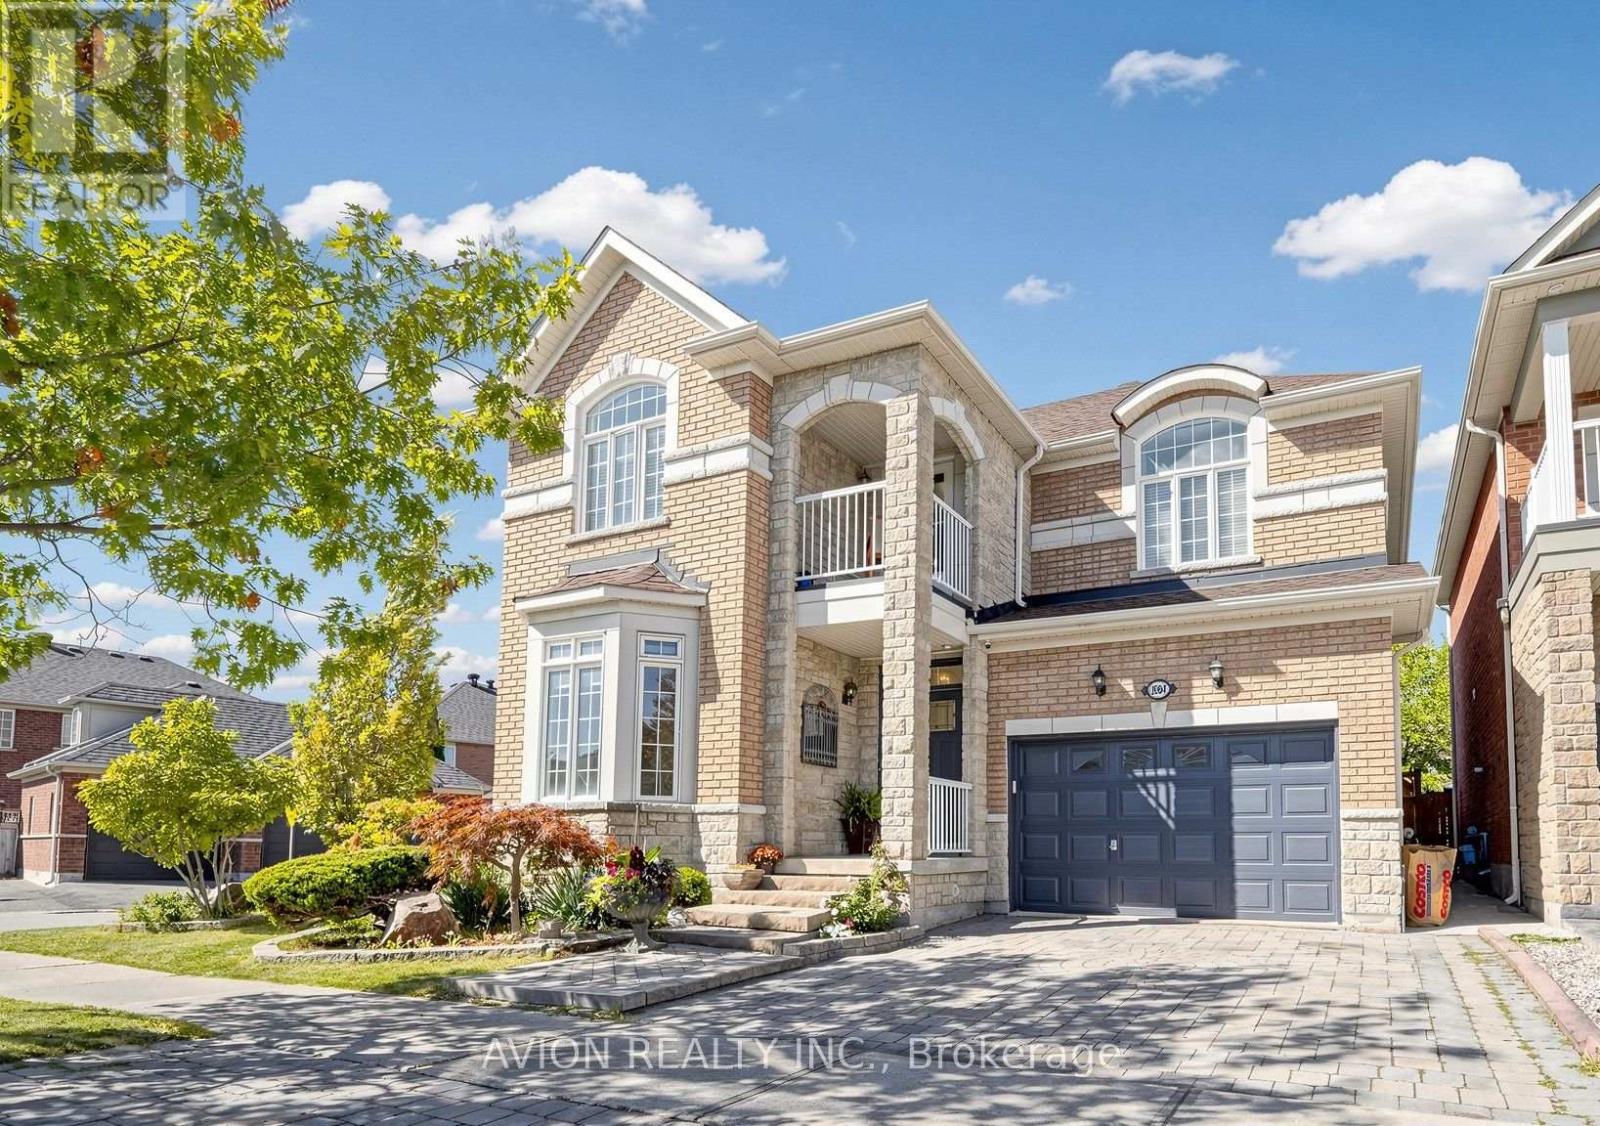
1004 Castlemore Avenue
Markham, Ontario
Stunning Corner-Lot Detached Home In Highly Sought-After Wismer Community, Featuring A 1.5-Car Built-In Garage Plus 3-Car Driveway For Ample Parking! Top School Zone: Bur Oak SS & Donald Cousens PS. This Spacious 4+2 Bed, 3+2 Bath Family Home Offers Exceptional Functionality & Layout. MAIN FLOOR: Bright Space Boasts Separate Formal Living/Dining Rooms & Cozy Family Room W/ Gas Fireplace & Pot Lights. CHEF'S KITCHEN: A True Dream W/ High-End Monogram Appliances, Granite Countertops, Custom Cabinetry, Coffered Ceilings & Massive Centre Island W/ Built-In Sink. UPPER LEVEL: Offers 4 Large Bedrooms, Including A Generous Primary Retreat W/ Luxurious 5-Pc Ensuite & Deep Soaker Tub. FINISHED BASEMENT: Fully Finished W/ Separate Entrance Providing Valuable Additional Living Space/Potential Income, Featuring Large Living Rm, Full Kitchen W/ Quartz Counters, 2 Bedrooms & 2 Bathrooms. Multi-Generational Living Made Easy! OUTDOOR SPACE: Enjoy A Large Private Backyard W/ Beautiful Gazebo-Perfect For Family Gatherings & Entertaining. LOCATION & AMENITIES: Conveniently Located Steps To Transit With Direct Access To The Subway, And Minutes To Mount Joy GO Station, Parks, Shopping Plazas, Supermarkets, Restaurants And Everyday Amenities, With Easy Access To Major Roads And Highways. Must See! (id:55460)