
3520 Highway 89
Innisfil, Ontario
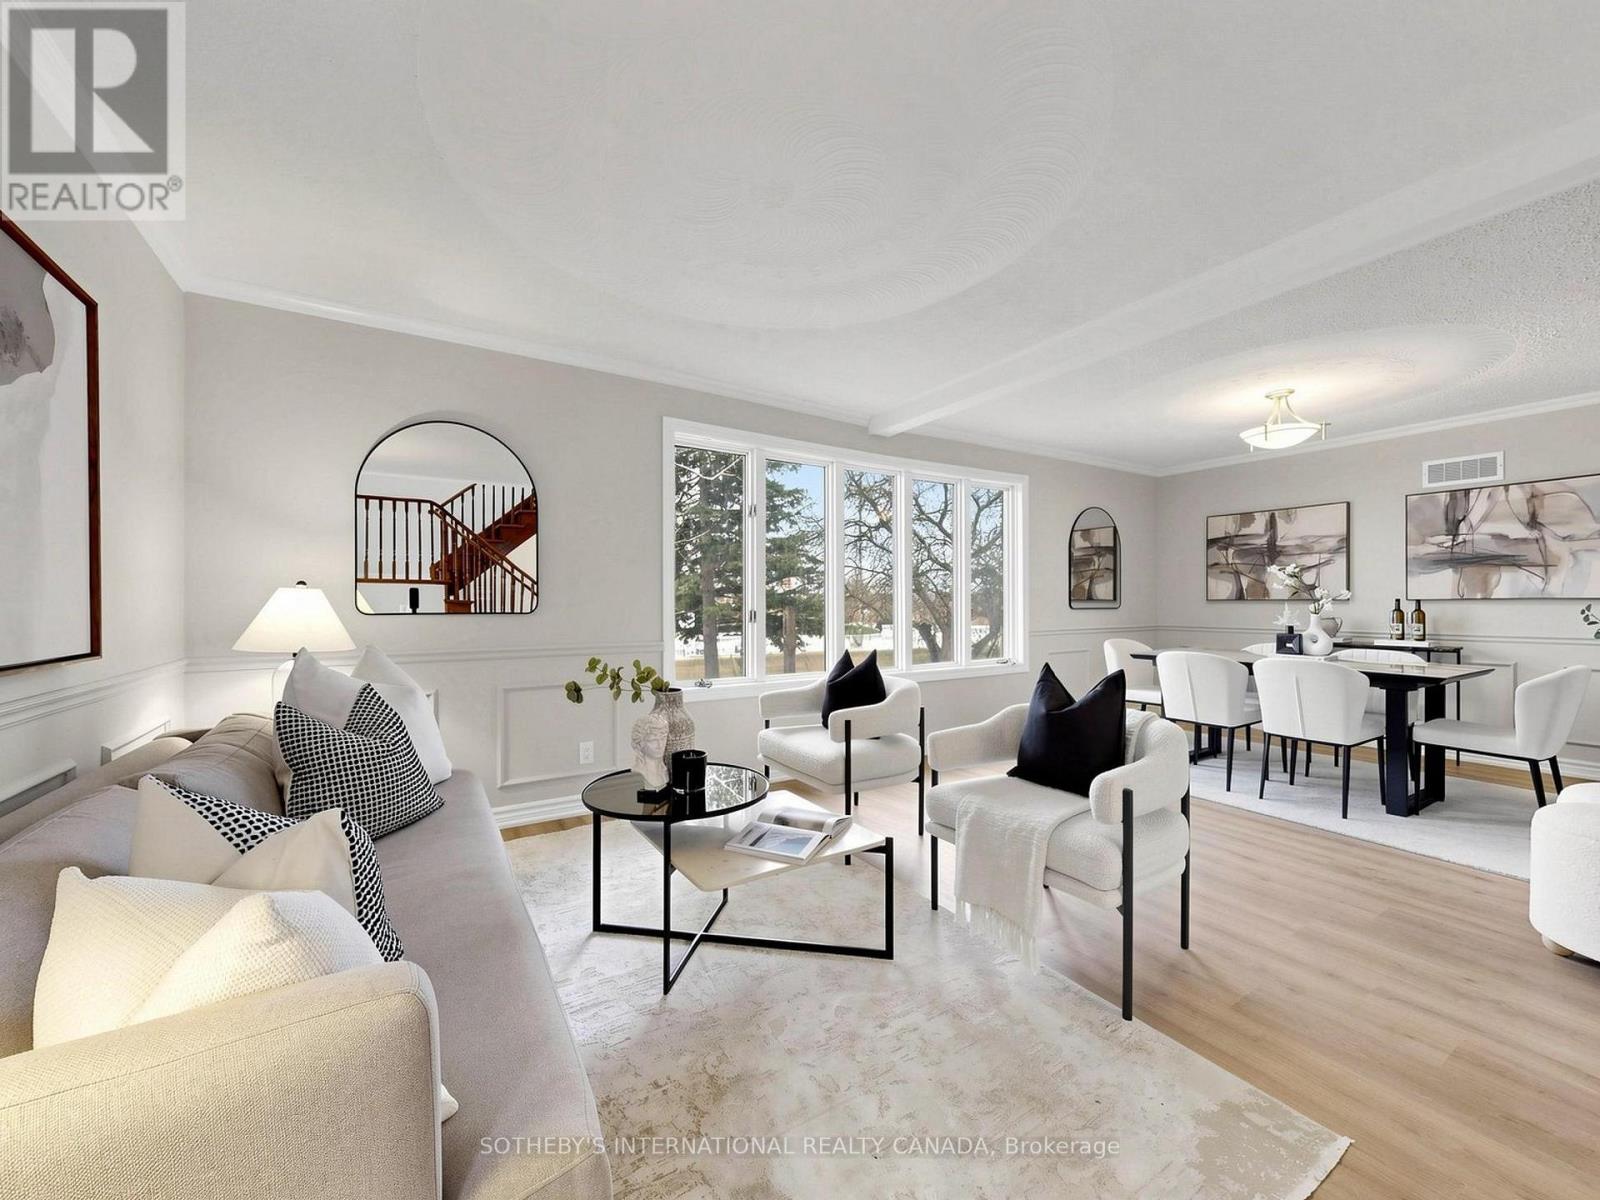
Rare opportunity to own an expansive private retreat in Innisfil, situated on a massive 181.53 ft x 151.35 ft lot. This bright 3-bedroom residence features a seamless open -concept living and dining area designed for modern living, complemented by a dedicated main floor family room that offers additional cozy space for relaxation or a home office. Recent mechanical upgrades provide peace of mind, including updated windows, a new furnace, and a replaced oil tank. Car enthusiasts and hobbyists will appreciate the impressive driveway with parking for 8+ vehicles. The property's significant frontage and depth create a truly private oasis with a serene, treed backdrop, offering endless possibilities for outdoor recreation or future customization. Perfectly positioned to enjoy a peaceful, rural atmosphere while maintaining easy access to local amenities, this home is a unique find for those seeking unparalleled space and tranquility. The location perfectly balances seclusion with convenience, situated just minutes from Highway 400 for seamless commute. Enjoy easy access to premier shopping at the local outlet mall and the charming, historic atmosphere of nearby Cookstown. (id:55460)
31 Canard Drive
Vaughan, Ontario
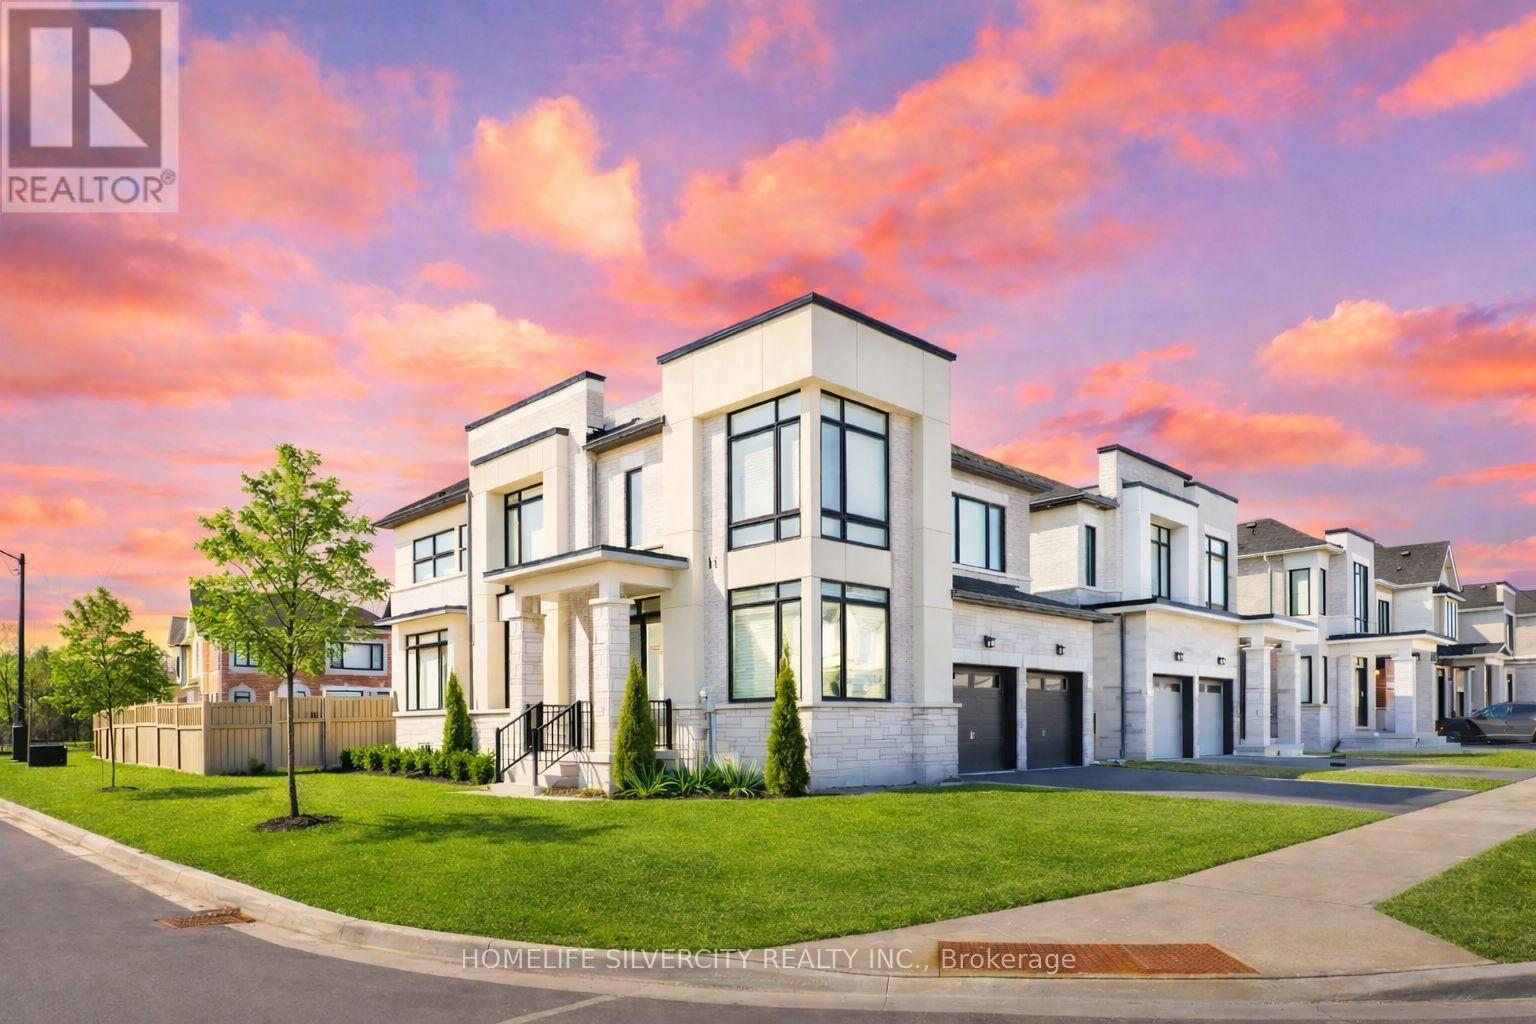
Welcome to this stunning home in the heart of Kleinburg. Situated on a premium corner lot, this beautifully maintained 4-bedroom detached home offers exceptional curb appeal, added privacy, and an abundance of natural light throughout.Step inside to a bright and functional layout featuring spacious main foor with den, family/living/dining/breakfast ideal for both everyday living and entertaining. Large windows fill the home with sunlight, creating a warm and inviting atmosphere. The kitchen offers ample cabinetry and workspace, seamlessly connecting to the dining and living areas for a comfortable and practical flow.Upstairs, you'll find four generously sized bedrooms, including a well-appointed primary retreat designed for relaxation. Each room is filled with natural light, enhancing the open and airy feel of the home.Located in one of Kleinburg's most sought-after communities, close to top-rated schools, parks, scenic trails, shops, and dining, with convenient access to major highways.A perfect opportunity for families seeking space, comfort, and an excellent location. Close to Highway 427,400 & 407. Must See!! (id:55460)
Lower B - 57 Saddle Ridge Drive
Toronto, Ontario
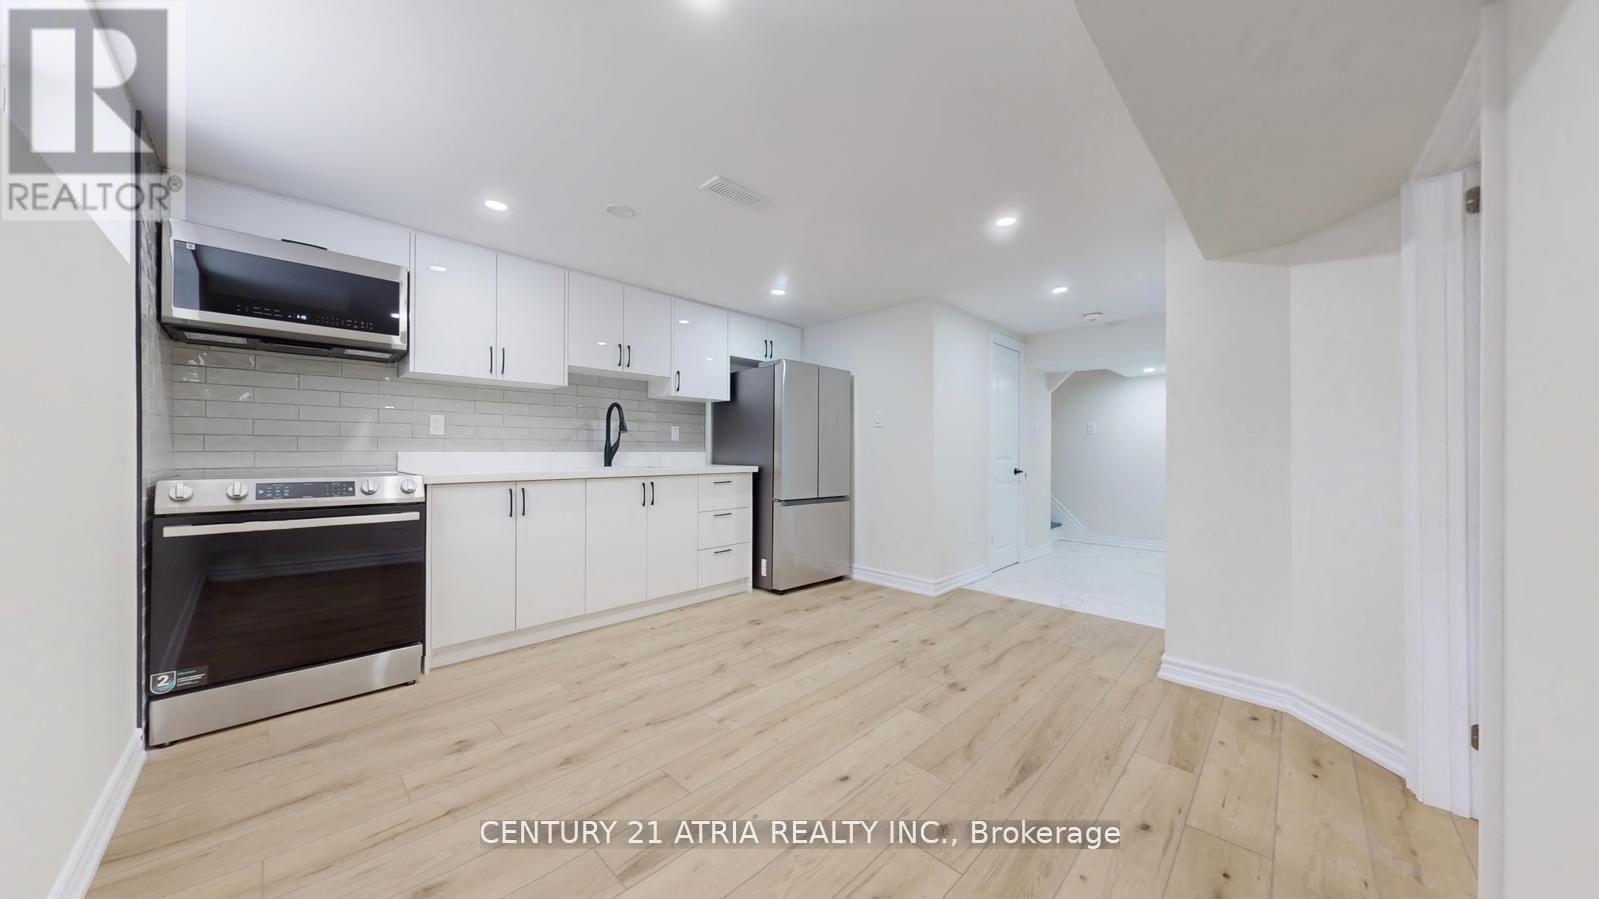
Newer renovated 2 bedroom apartment hom, nestled on a quiet family-friendly cul-de-sac in North York. Designed with a functional modern style and efficient layout - perfect for working professionals or students. Just minutes to the DVP, top-rated schools, parks, shopping, restaurants, and public transit. Tenant to pay for 30% utilities split and tenant insurance. * Lower/Basement Unit * * (id:55460)
903 - 1063 Douglas Mccurdy Common
Mississauga, Ontario
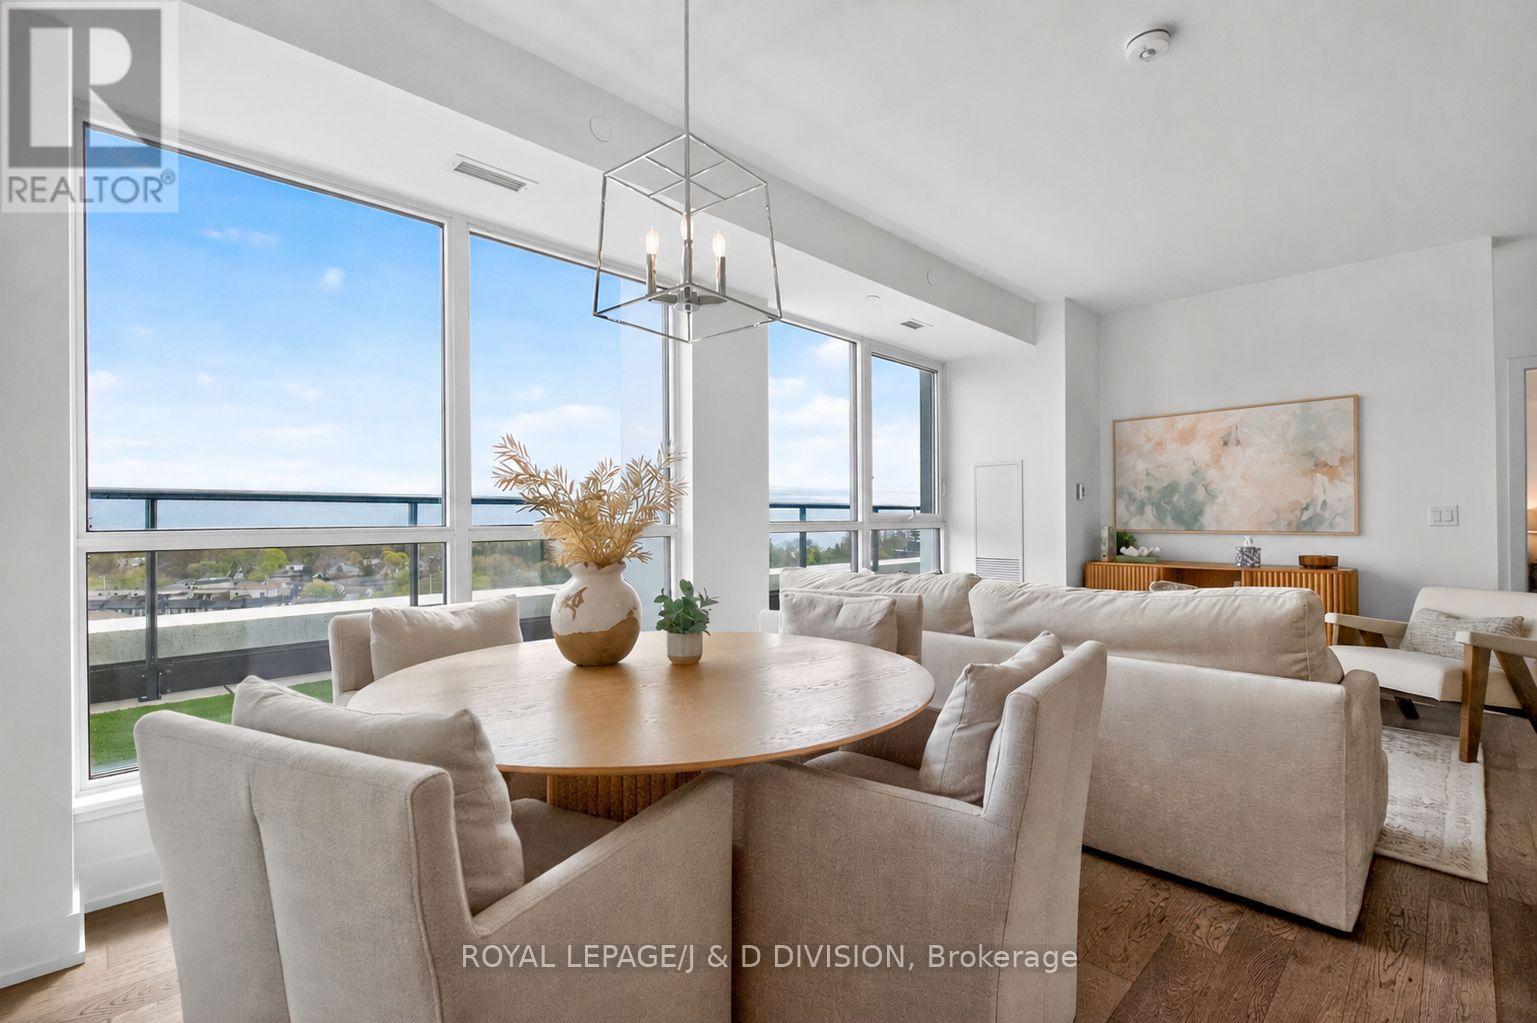
Rise on Lakeshore - a coveted residence with sensational south east lake views from every room! Nestled in the heart of the Lakeview community, this home offers 1,058 sq. ft. of thoughtfully designed interior living space. This open-concept suite delivers exceptional functionality with no wasted space. The contemporary kitchen features full-sized appliances, a large centre island with bar seating, and seamless flow into the principal living and dining areas framed by floor-to-ceiling windows and soaring 9-foot ceilings. The desirable split-bedroom layout offers optimal privacy. The spacious primary retreat includes a walk-in closet and a stylish 3-piece ensuite. The second bedroom features a generous wall-to-wall closet, while the separate den provides the perfect space for a home office or reading nook. Step outside to an impressive 319 sq. ft. private terrace with breathtaking south-facing views of Lake Ontario and the Toronto skyline. With no balcony above, enjoy unmatched privacy, tranquil surroundings, and panoramic vistas that stretch for miles on clear days. Complete with two parking spaces and one locker, this residence is part of a timeless mid-rise development surrounded by townhomes and protected green space. Residents enjoy full amenities including a gym, party room, and concierge service. Ideally located within walking distance to shops, close proximity to the waterfront, GO Transit, and Lakeview golf course. (id:55460)
1 Brown Avenue
Cambridge, Ontario
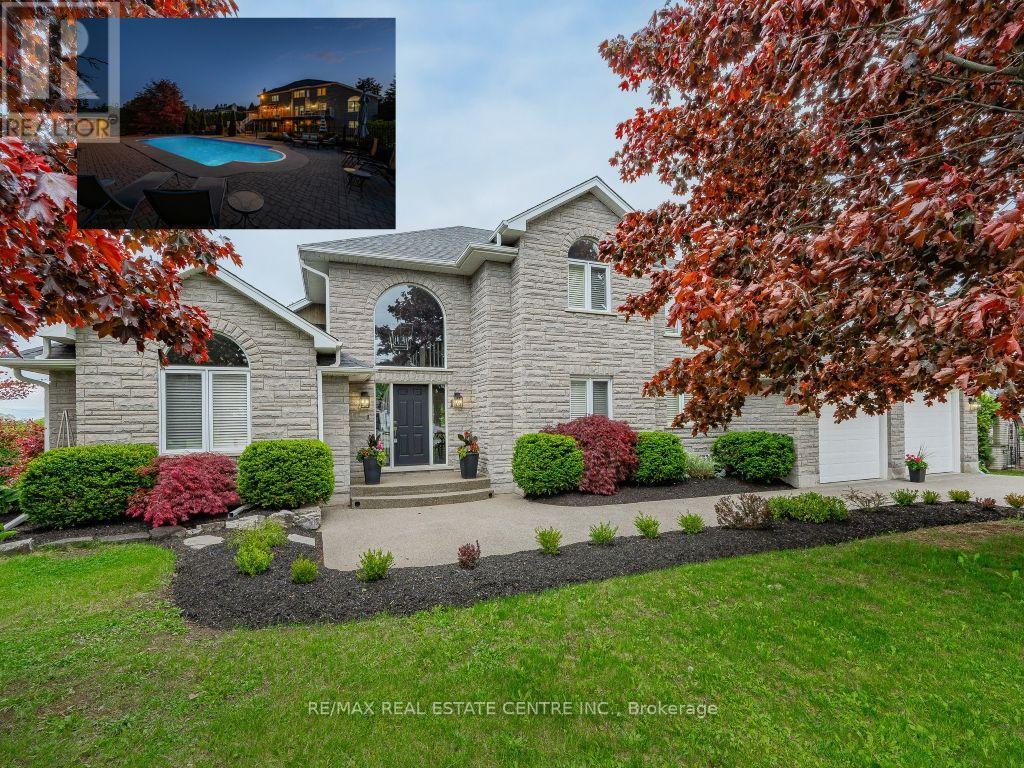
PRESTIGIOUS CUSTOM-BUILT STONE HOME with a walkout basement, offering the perfect opportunity for an in-law suite or apartment. This stunning residence features a full natural stone exterior and is situated in one of Cambridge's most sought after neighbourhoods. True pride of ownership shines throughout this meticulously maintained home, gleaming with perfection from top to bottom. Nestled on over 1/2 acre of professionally landscaped grounds, this 5-bedroom 4-bath home combines privacy, luxury, and unmatched craftsmanship inside and out. Designed for extended families or those seeking versatility, it features two separate side entrances (one interior from garage and one exterior), a walkout basement, and excellent potential for a full in-law suite or second living space. With over 3,000 sqft of finished living space, the layout balances functionality and elegance. Step outside to your private backyard oasis featuring a spectacular saltwater inground pool (new liner 2025), fully fenced with mature cedar hedges for privacy. Surrounded by interlock stone, a flagstone patio, and a composite deck with tempered glass railings, this space is perfect for entertaining and relaxing. Constructed by the original owner with a focus on premium construction, attention to detail, and above standard workmanship (5/8" drywall and double 5/8" subfloor to name a few).Oversized windows with California (wood) shutters that provides natural light and privacy. The kitchen boasts one of a kind high-end Italian cabinetry, stainless steel appliances, gas stove, and an R/O system (also connected to fridge water line), opening to a bright and spacious living area with a natural gas f/p. The partially finished walkout basement has a new 3-pc bath with heated floors, a rain shower and 2 partially finished rooms (drywall and painted). Extra wide double car garage with exposed aggregate driveway (6 car parking). COUNTRY IN THE CITY in a coveted location. (id:55460)
Upper Level - 520 Rogers Road
Toronto, Ontario
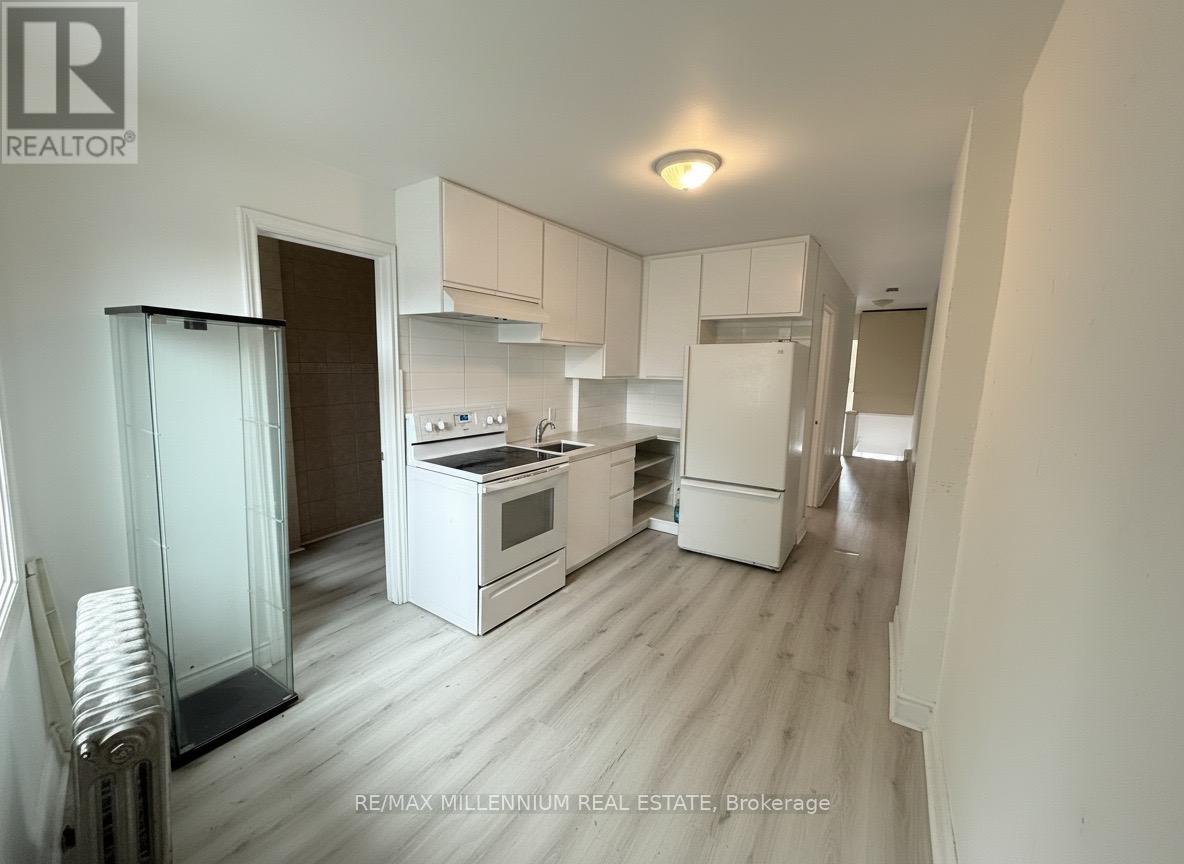
Welcome to this bright and charming apartment located above a florist on Rogers Road. This cute and functional space offers brand new windows, plenty of natural light, and a well-designed layout that makes it ideal for a small family, young professionals, or roommates looking for comfort and convenience.The apartment features a full kitchen, one washroom, a private balcony, and one parking space, offering both practicality and everyday ease. Situated in a fantastic central location, you'll enjoy being close to transit, the downtown core, grocery stores, restaurants, parks, and everyday amenities. Families will also appreciate the proximity to Catholic and public schools, high schools, and daycare options nearby. A wonderful opportunity to live in a bright, convenient, and well-connected neighbourhood. (id:55460)
#5 - 1310 Dundas Street E
Mississauga, Ontario
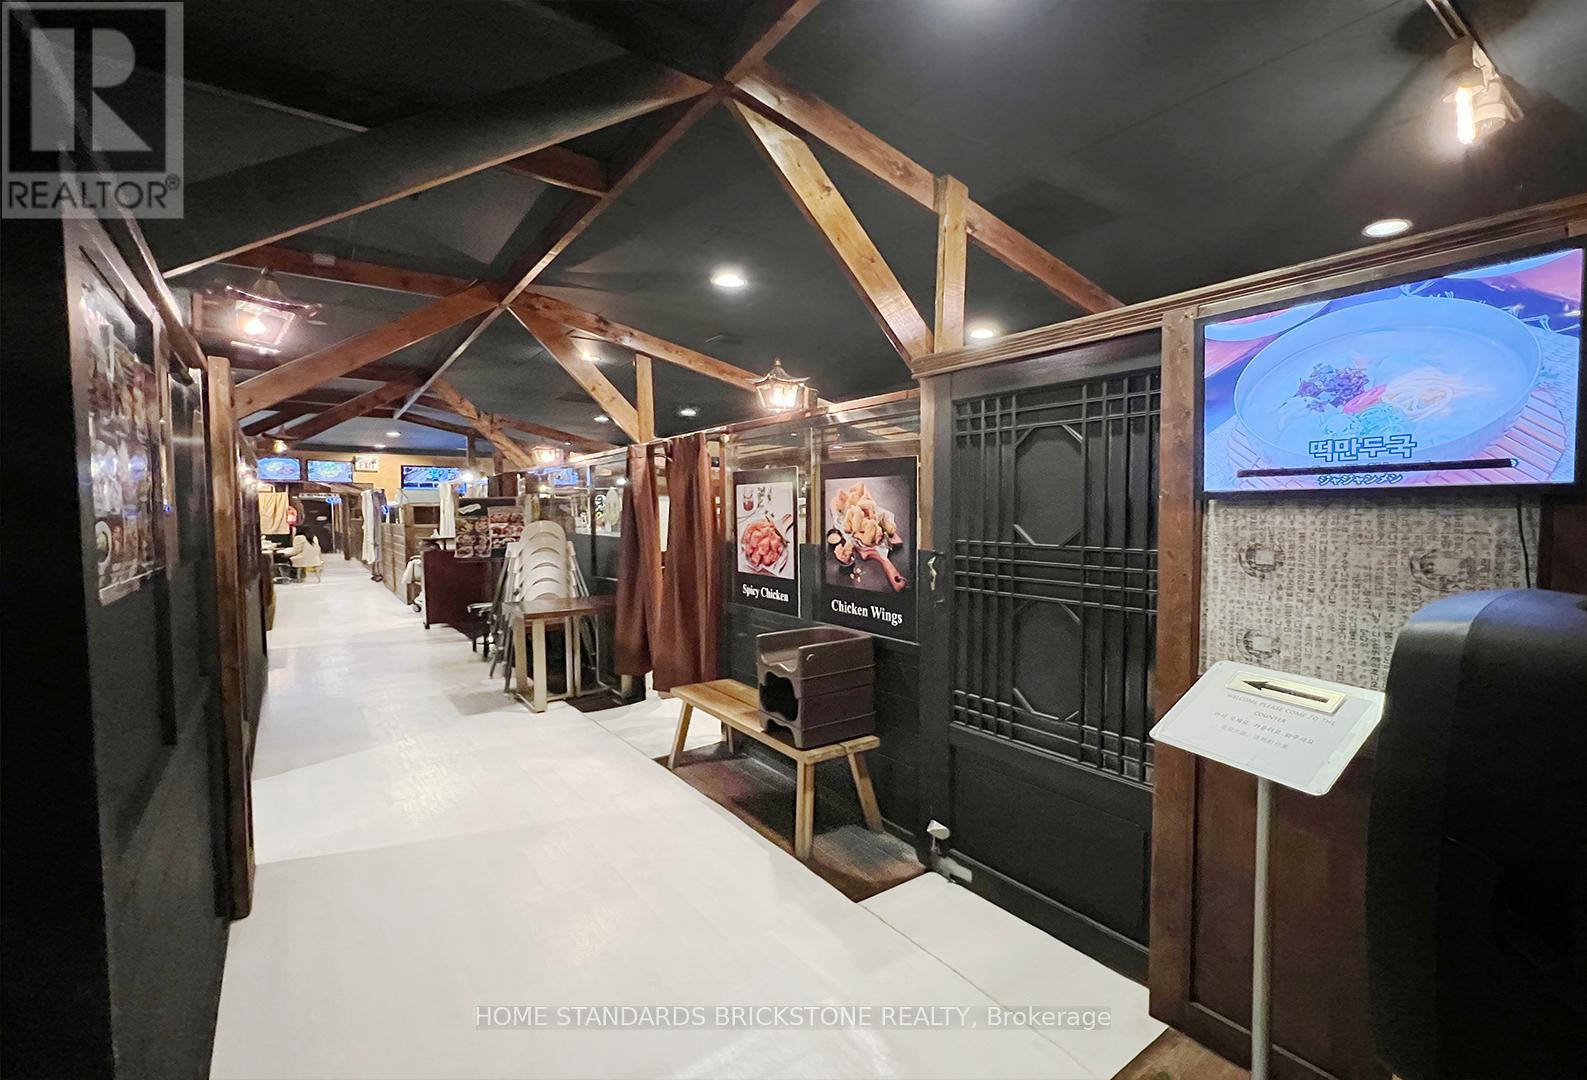
Exceptional Turn-Key Business Opportunity!Well-established and highly profitable Korean Fried Chicken (Chi-Mac) restaurant located on the high-traffic Dundas St E corridor. Operating successfully for over 17 years, this premium establishment boasts a stellar 4.0+ Google rating and a fiercely loyal customer base. A true pioneer in the market, it successfully combines authentic K-Food with a Halal menu, unlocking massive growth potential and capturing a diverse demographic. The plaza offers excellent street visibility and ample free parking for ultimate customer convenience. This is the ultimate turn-key package with a fully equipped commercial kitchen, ready for a seamless transition. Don't miss this rare, proven cash-flowing gem! (id:55460)
34 Joseph Street
Brampton, Ontario
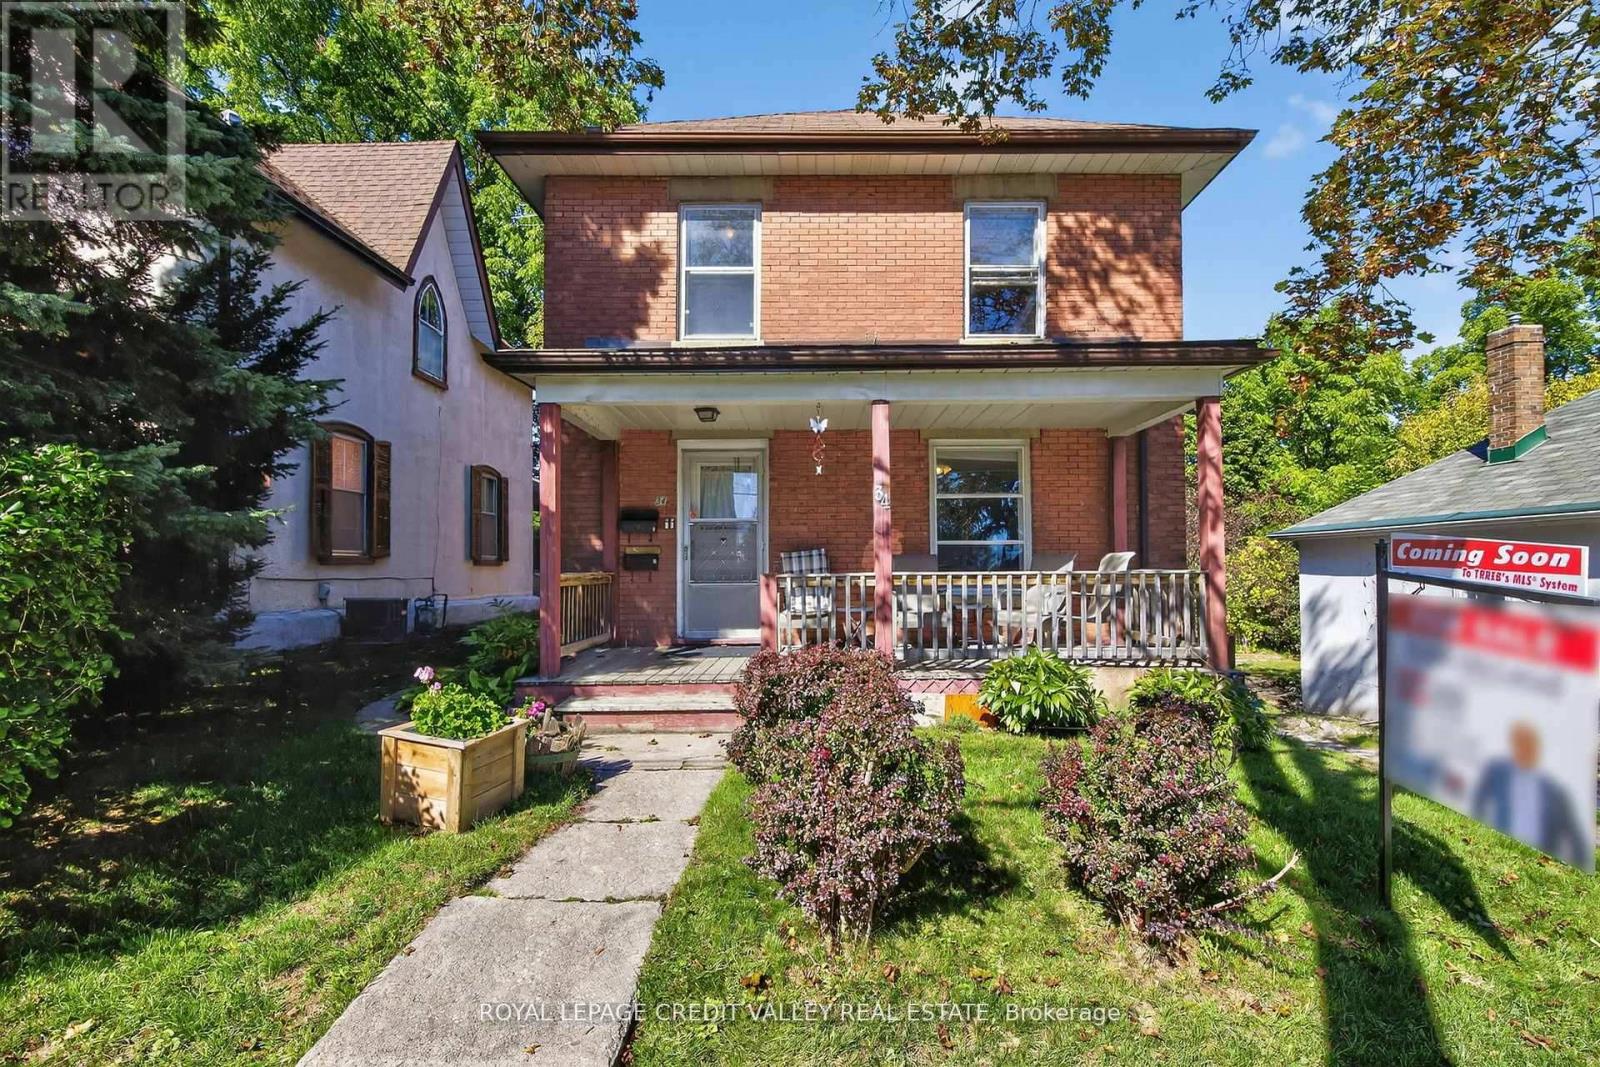
Welcome to 34 Joseph Street nestled in the heart of Brampton's historic downtown, this spacious 2-storey brick home blends character, potential, and investment opportunity. Featuring a welcoming front porch, this property is currently configured as two self-contained units on the main and upper levels, with the potential to add a third unit in the basement via a separate entrance. Offering 4+1 bedrooms and 3 bathrooms, the home provides flexible living arrangements for investors or multi-generational families. The upstairs unit has been recently rented and is now vacant, and the property will be sold without tenants, giving buyers a fresh start. The lot includes covered parking for three vehicles plus a shared mutual driveway that accommodates two additional cars. Located in an area undergoing major revitalization with several new developments nearby, this property also presents exciting future development possibilities. Whether you're seeking neighborhood, strong rental income or a prime investment in a fast-changing neighborhood, this is a rare opportunity you won't want to miss. Book your showing today, this one won't last! (id:55460)
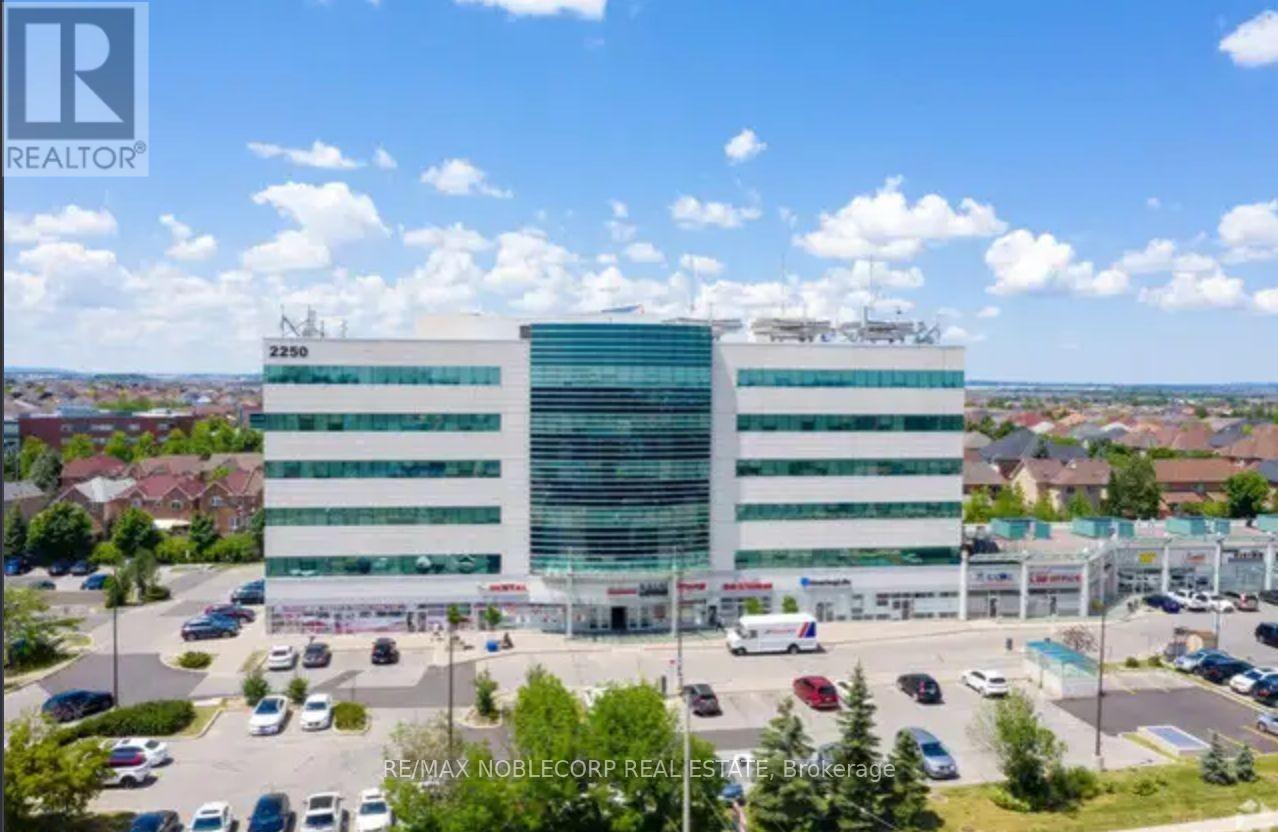
401 C - 2250 Bovaird Drive E
Brampton, Ontario
MEDICAL PROFESSIONAL OFFICE BUILDING *GREEN - CONCEPT* COMMERCIAL OFFICE BUILDING. GEO-THERMAL HEATCONTROL. APPROXIMATELY 100 SF OF OFFICE SPACE-PLUS COMMON AREAS-KITCHENETTE, WASHROOM... LOCATION, LOCATION, NEAR WILLIAM OSLER HOSPITAL, ADJACEMNT TO BUSY PLAZA. GREAT FOR PROFESSIONAL LEGAL SERVICES, AND *OTHER SMALLER OFFICE USE. *can be combined with other available offices; (NO PHYSIO) ALLOWED AS THERE IS A CONVENANT WITHIN THE BUILDING Extras: GROUND FLOOR CONSISTS OF A VARIETY OF SERVICES -- SEMINAR LECTURE HALL, PHARMACY, DRUG STORE, ORTHOPEDICAND PHYSIO CLINIC, JUST TO NAME A FEW! CONVENIENT ELEVATORS AND ACCESS TO UNDERGROUND PARKING, ROOM HAS LAV WATER SERVICE, WINDOWS. (id:55460)
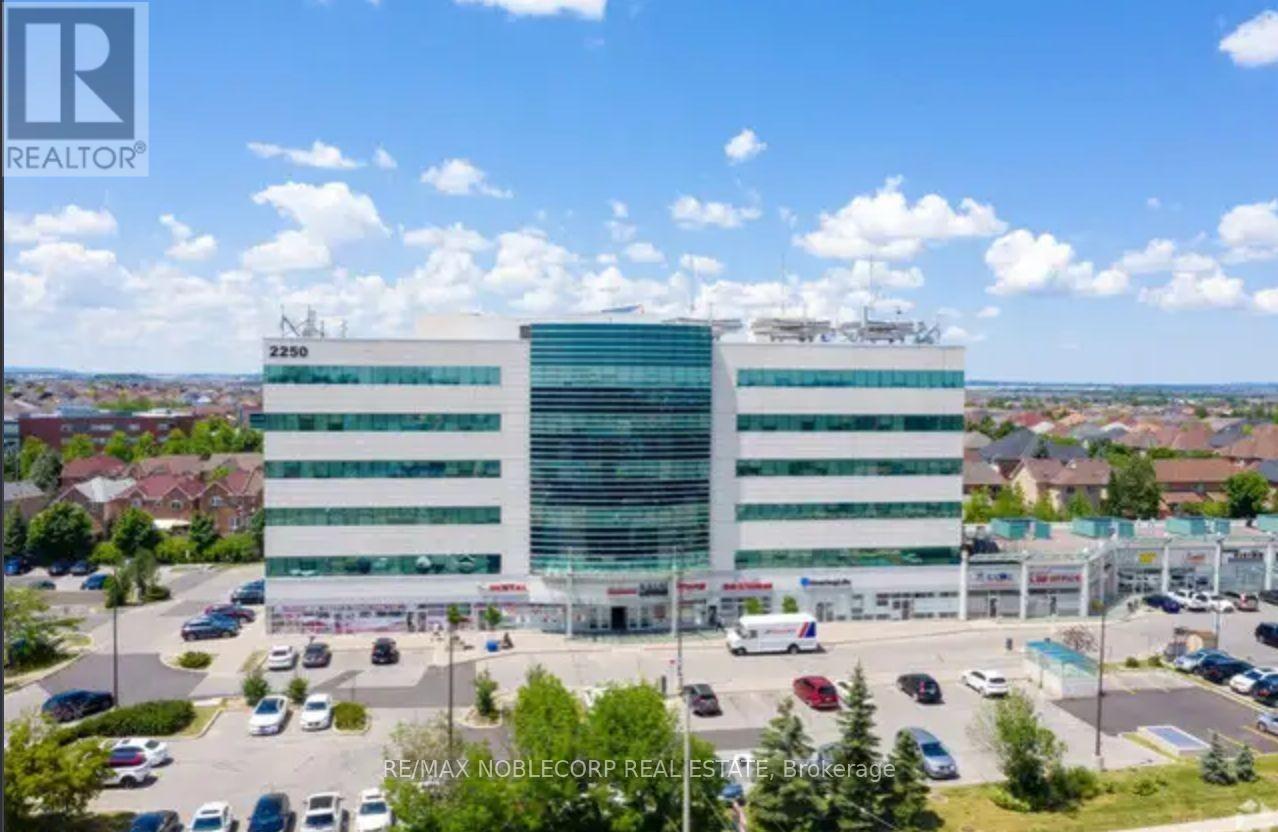
401 D - 2250 Bovaird Drive E
Brampton, Ontario
MEDICAL PROFESSIONAL OFFICE BUILDING *GREEN - CONCEPT* COMMERCIAL OFFICE BUILDING. GEO-THERMAL HEATCONTROL. APPROXIMATELY 100 SF OF OFFICE SPACE-PLUS COMMON AREAS-KITCHENETTE, WASHROOM... LOCATION, LOCATION, NEAR WILLIAM OSLER HOSPITAL, ADJACEMNT TO BUSY PLAZA. GREAT FOR PROFESSIONAL LEGAL SERVICES, AND *OTHER SMALLER OFFICE USE. *can be combined with other available offices; (NO PHYSIO) ALLOWED AS THERE IS A CONVENANT WITHIN THE BUILDING Extras: GROUND FLOOR CONSISTS OF A VARIETY OF SERVICES -- SEMINAR LECTURE HALL, PHARMACY, DRUG STORE, ORTHOPEDICAND PHYSIO CLINIC, JUST TO NAME A FEW! CONVENIENT ELEVATORS AND ACCESS TO UNDERGROUND PARKING, ROOM HAS LAV WATER SERVICE, WINDOWS. (id:55460)
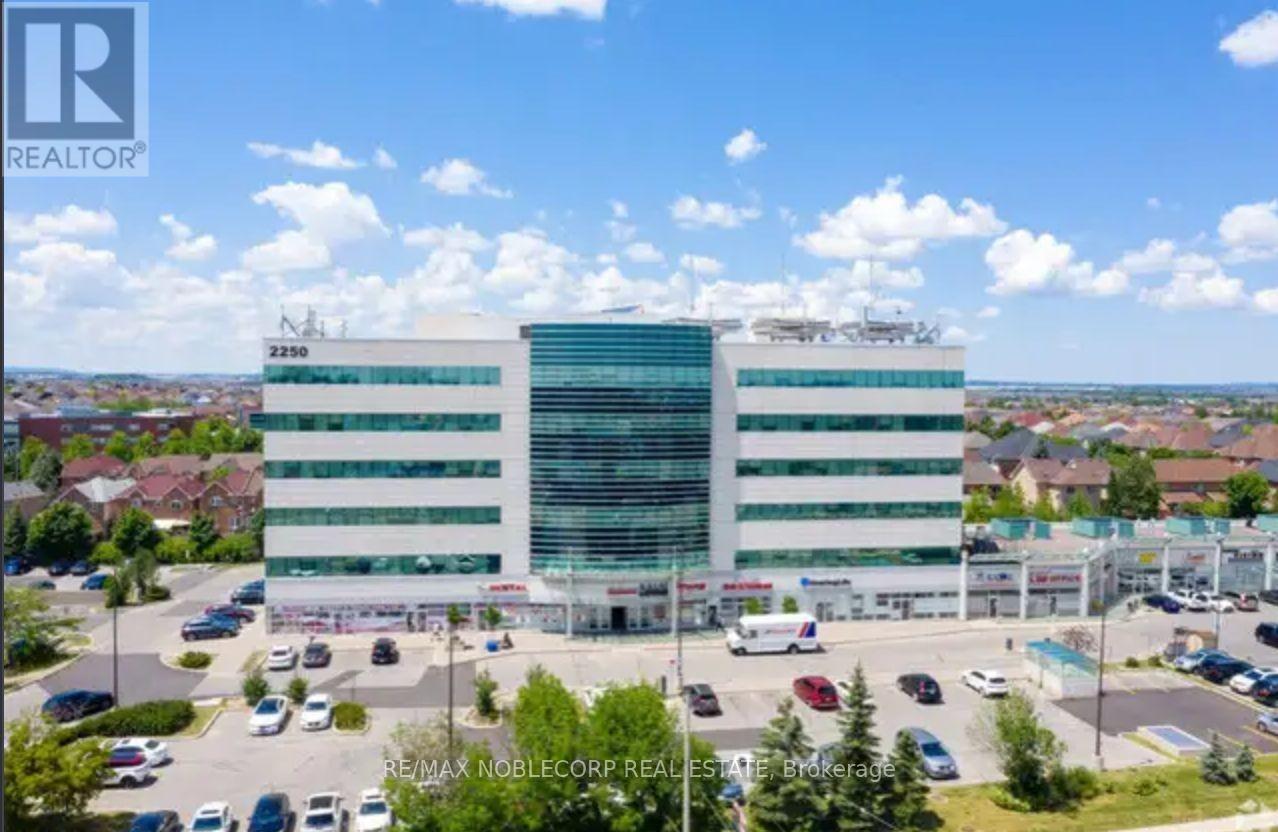
401 E - 2250 Bovaird Drive E
Brampton, Ontario
MEDICAL PROFESSIONAL OFFICE BUILDING *GREEN - CONCEPT* COMMERCIAL OFFICE BUILDING. GEO-THERMAL HEATCONTROL. APPROXIMATELY 100 SF OF OFFICE SPACE-PLUS COMMON AREAS-KITCHENETTE, WASHROOM... LOCATION, LOCATION, NEAR WILLIAM OSLER HOSPITAL, ADJACEMNT TO BUSY PLAZA. GREAT FOR PROFESSIONAL LEGAL SERVICES, AND *OTHER SMALLER OFFICE USE. *can be combined with other available offices; (NO PHYSIO) ALLOWED AS THERE IS A CONVENANT WITHIN THE BUILDING Extras: GROUND FLOOR CONSISTS OF A VARIETY OF SERVICES -- SEMINAR LECTURE HALL, PHARMACY, DRUG STORE, ORTHOPEDICAND PHYSIO CLINIC, JUST TO NAME A FEW! CONVENIENT ELEVATORS AND ACCESS TO UNDERGROUND PARKING, ROOM HAS LAV WATER SERVICE, WINDOWS. (id:55460)
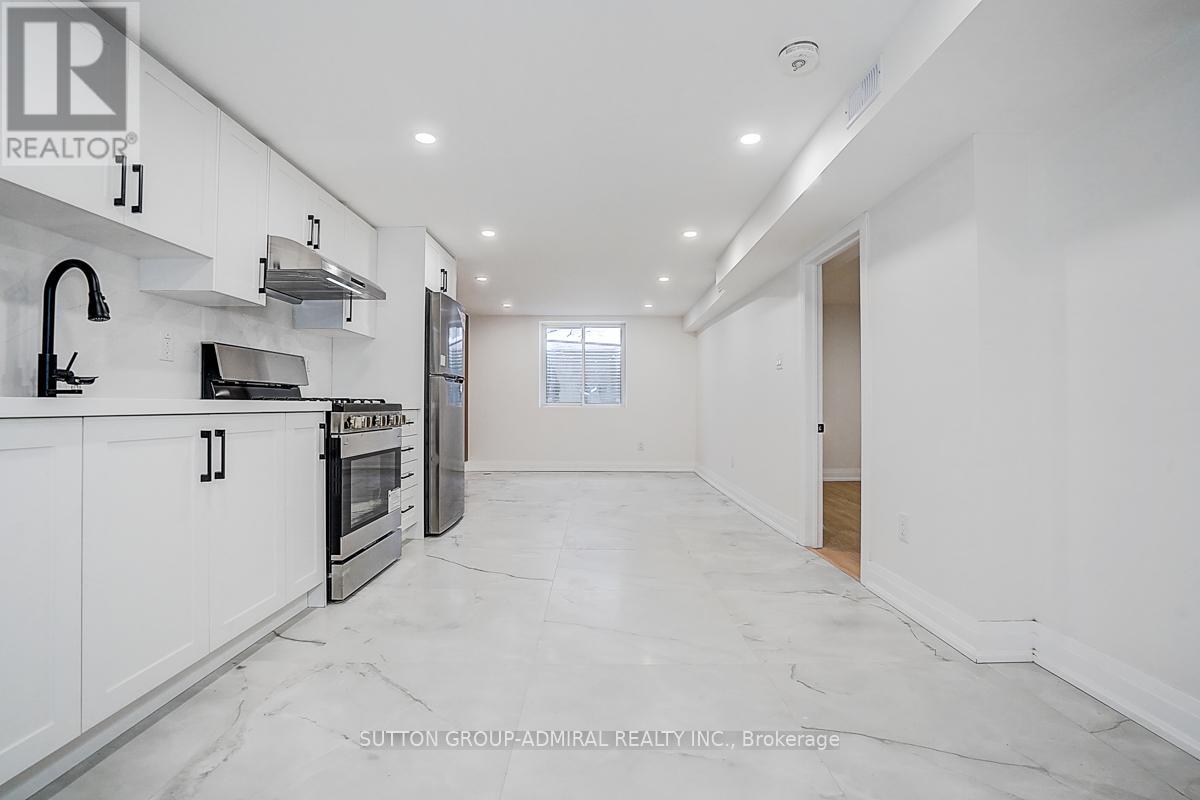
176 Cherrywood Drive
Newmarket, Ontario
Welcome to this beautifully renovated 3+3 bedroom, 4 bathroom semi-detached home, updated with building permits from the City of Newmarket and designed for modern living. Situated on a spacious 34 x 95 ft lot, this exceptional property features a separate entrance to a fully finished basement with ADU registration-perfect for extended family living or potential rental income. could be rented around 4800-5000$ per month. Enjoy high-quality finishes throughout, including: Tile Flooring 2026; Engineering hardwood floors (2026)Large new windows (2026)New sliding door (2026)New wood stairs (front & back, 2026)Soffits (2026)Partial foundation waterproofing (2026)Brand-new appliances . Upgraded mechanics provide peace of mind: AC 2026, Gas furnace & thermostat (2024) Roof shingles (2023) 100 Amp electrical panel. Hot water tank rental (2026) - only $38/month + tax .Additional highlights 20K EXTENTED CONCRETE driveway DONE WITH CITY PERMIT and a thoughtfully designed layout ideal for families or investors. Unbeatable Central Location: Steps to parks, schools, Tim Hortons, transit, and everyday amenities. Just minutes to GO Transit, Upper Canada Mall, library, Southlake Regional Health Centre, Main Street shops & restaurants, and the scenic Fairy Lake. This turnkey home offers style, income potential, and convenience-all in one of Newmark's most desirable locations. (id:55460)
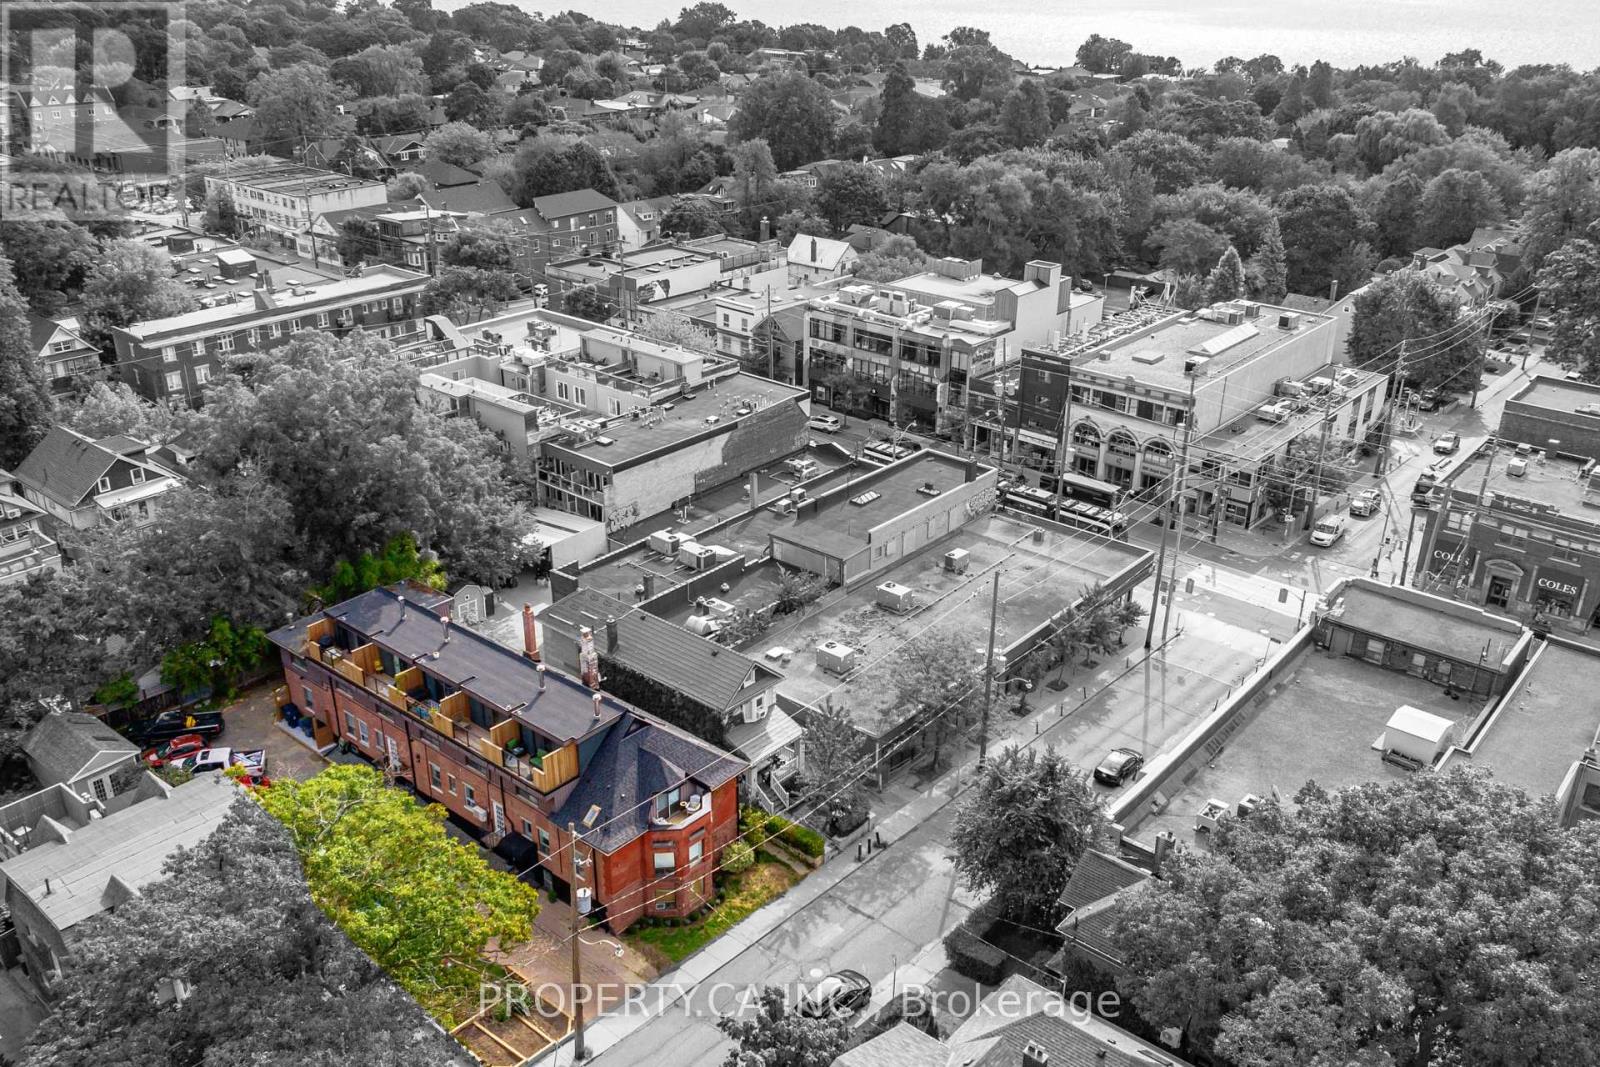
97 Lee Avenue
Toronto, Ontario
Boutique living redefined in the heart of the Beaches. This iconic address boasts 6 multi-story lofts and 4 exquisite suites (10 large suites in total), following a significant two-year building restoration program (2021-25). With millions invested, over 65% of the property's square footage has been meticulously upgraded to luxury standards. All remodeled suites immediately captured significantly higher rents, proving that investment case to continue with luxury renovation plans as tenants churn. Tenants desire large multi-level lofts, complete privacy, luxury renos, with surface parking and no elevators! Nestled on a spacious 75x125 ft lot, the building showcases 11,000 sq ft of living space, complemented by 10 surface parking spots, 10 personal storage lockers, and various alfresco areas. With a blend of contemporary luxury, timeless exposed brick and beam, elegant hardwood floors, and abundant natural light, steps to Kew Gardens, the boardwalk, Financial District and More. Suites 1,3,4,8,6,10 were completely remodeled to luxury status (2021/25). Suite 10s renovation and restoration are complete, making it the newest finished unit. (id:55460)
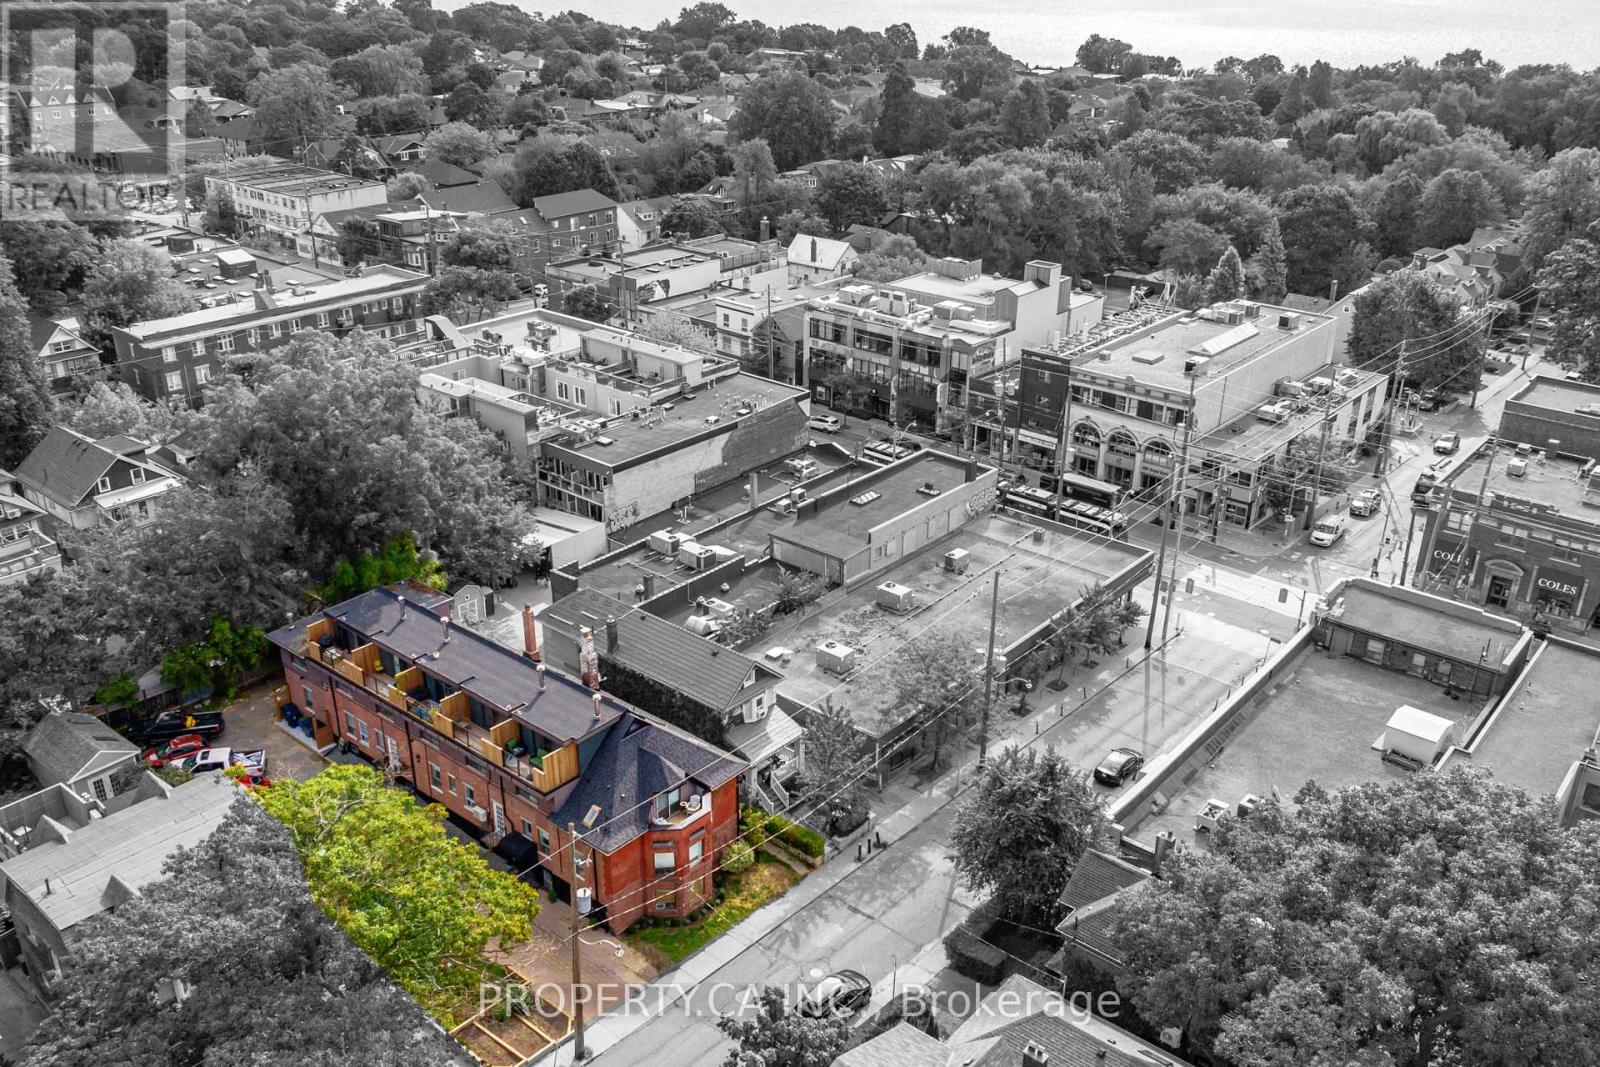
97 Lee Avenue
Toronto, Ontario
Boutique living redefined in the heart of the Beaches. This iconic address boasts 6 multi-story lofts and 4 exquisite suites (10 large suites in total), following a significant two-year building restoration program (2021-25). With millions invested, over 65% of the property's square footage has been meticulously upgraded to luxury standards. All remodeled suites immediately captured significantly higher rents, proving that investment case to continue with luxury renovation plans as tenants churn. Tenants desire large multi-level lofts, complete privacy, luxury renos, with surface parking and no elevators! Nestled on a spacious 75x125 ft lot, the building showcases 11,000 sq ft of living space, complemented by 10 surface parking spots, 10 personal storage lockers, and various alfresco areas. With a blend of contemporary luxury, timeless exposed brick and beam, elegant hardwood floors, and abundant natural light, steps to Kew Gardens, the boardwalk, Financial District and More. Suites 1,3,4,8,6,10 were completely remodeled to luxury status (2021/25). Suite 10s renovation and restoration are complete, making it the newest finished unit. (id:55460)
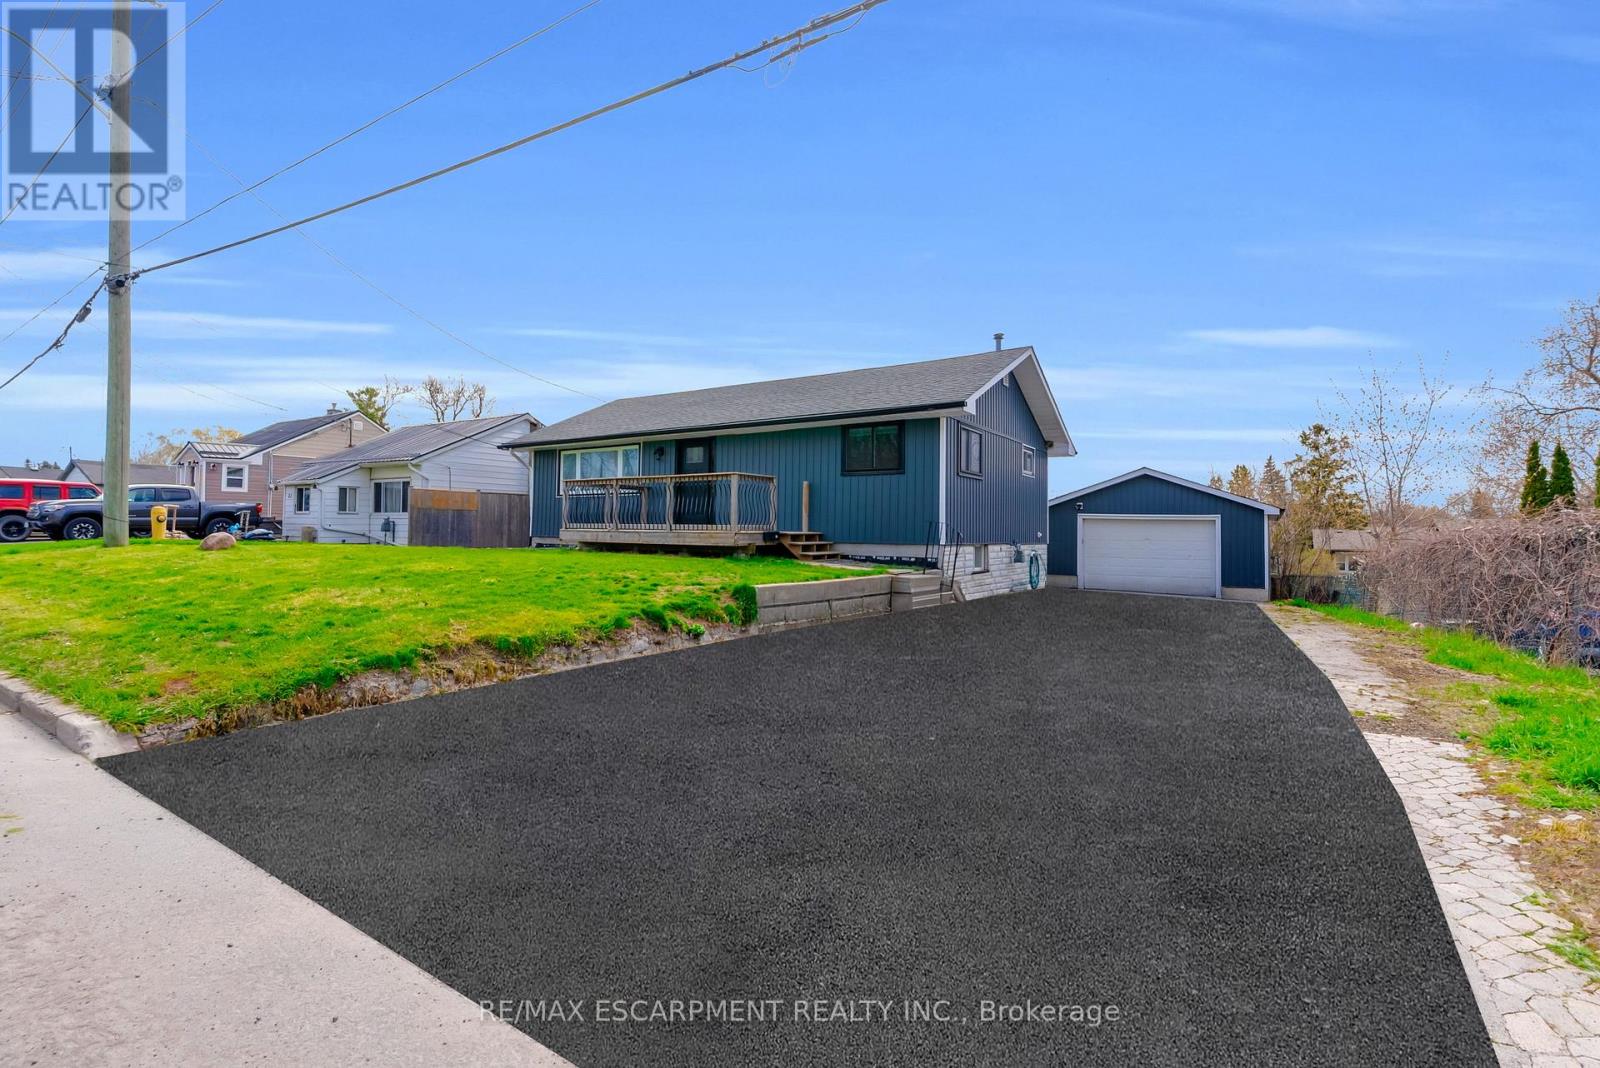
21 Kidd Avenue
Quinte West, Ontario
Spacious bungalow offering approximately 1,778 sq ft of finished living space, set on an extra-deep, fully fenced lot designed for outdoor enjoyment. The backyard is ideal for entertaining with multiple decks, an above-ground pool, and a children's play structure-plenty of room for family and friends.The main level features an open-concept layout with a large kitchen equipped with stainless steel appliances, a gas double-oven range, space for a centre island, and pot lights throughout. A garden door leads to a side deck, perfect for morning coffee. The welcoming foyer includes a custom built-in bench with storage and an upgraded front door. The primary bedroom offers a spacious walk-in closet, while the 4-piece main bath features a granite vanity, oversized soaker tub, separate shower, and custom storage.The walk-out basement adds valuable living space with three generously sized bedrooms, a 2-piece bathroom with potential to add a shower or tub, and additional storage.The detached garage is a standout feature, complete with epoxy flooring, pot lights, and its own 100-amp panel-ideal for a workshop or "man cave." The extra-deep double, newly paved driveway accommodates up to six vehicles. Recent updates include flooring, stairs, front and patio doors, appliances, main floor bedroom windows, pool sand filter, furnace, service lines, and more. The entire foundation was waterproofed in 2023. Ideally located just minutes to the base, Hwy 401, the Trent River, and the Bay of Quinte, with Prince Edward County, Sandbanks, and Wellington all within a short drive. A fantastic opportunity in a sought-after area known for excellent fishing and outdoor living. (id:55460)
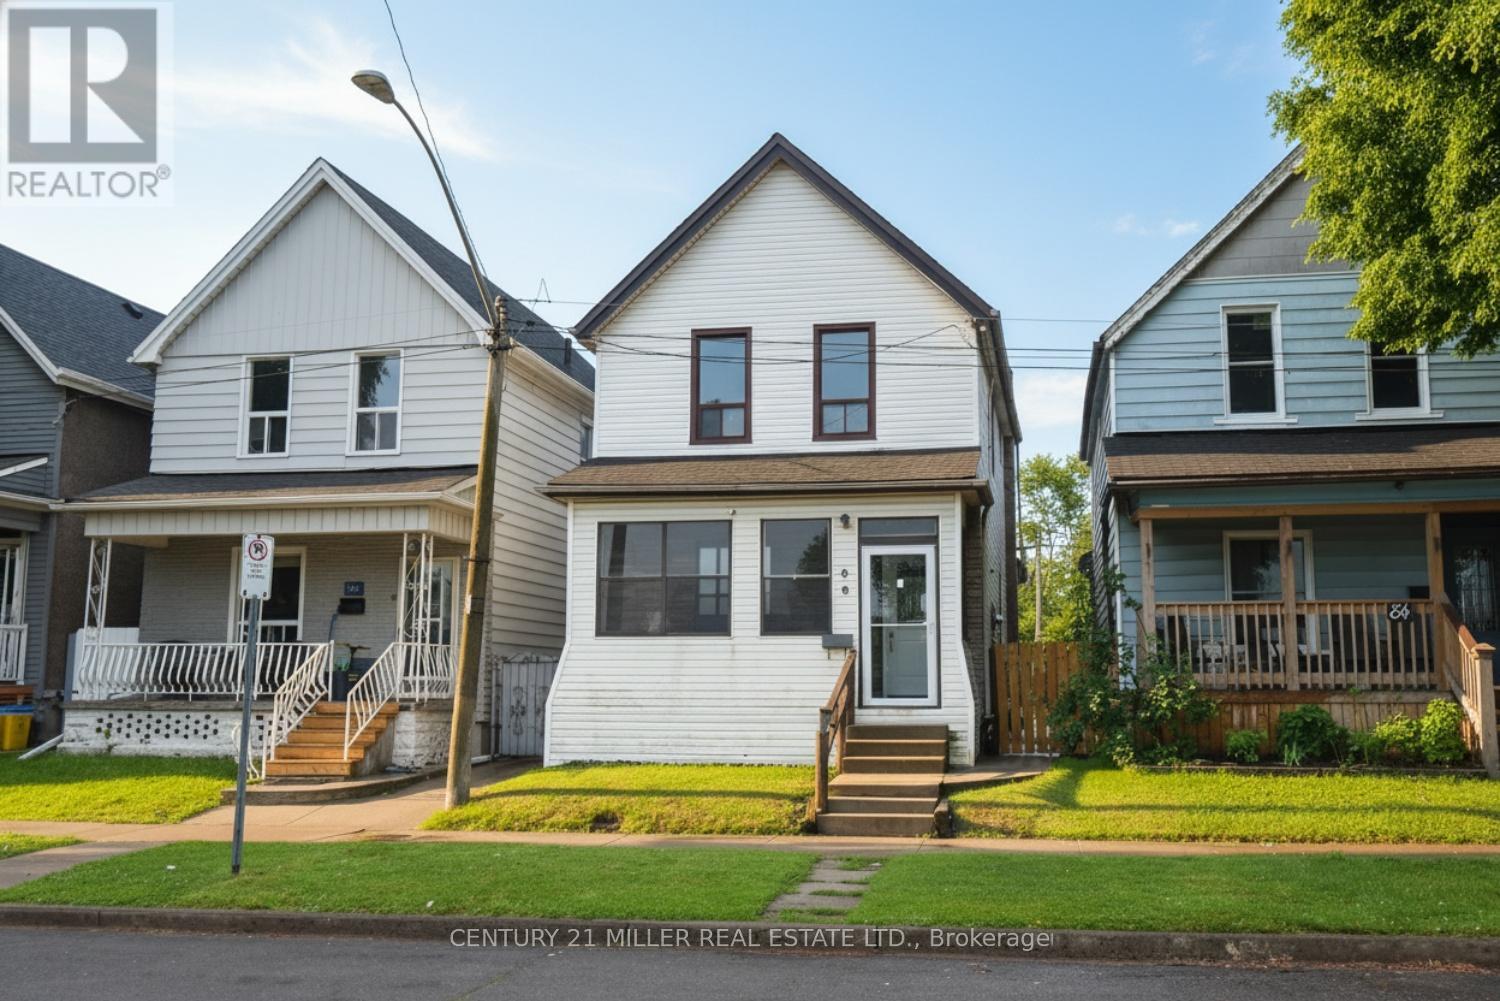
86 Mars Avenue
Hamilton, Ontario
Welcome to 86 Mars Avenue, Hamilton. Situated in Hamilton's Keith/Industrial Sector (North End), this home is conveniently located just north of Barton Street and minutes from downtown. Recent updates include fresh paint, new flooring throughout, a renovated kitchen, and a new 4-piece bathroom on the main level. The main floor offers a separate living room and dining room with high ceilings, plus a den/home office off the kitchen. Upstairs, you'll find three spacious bedrooms and a 4-piece bathroom. A rear door off the kitchen leads to a fully fenced backyard. The backyard can be access by car via the alley. (id:55460)
48 - 8167 Kipling Avenue
Vaughan, Ontario
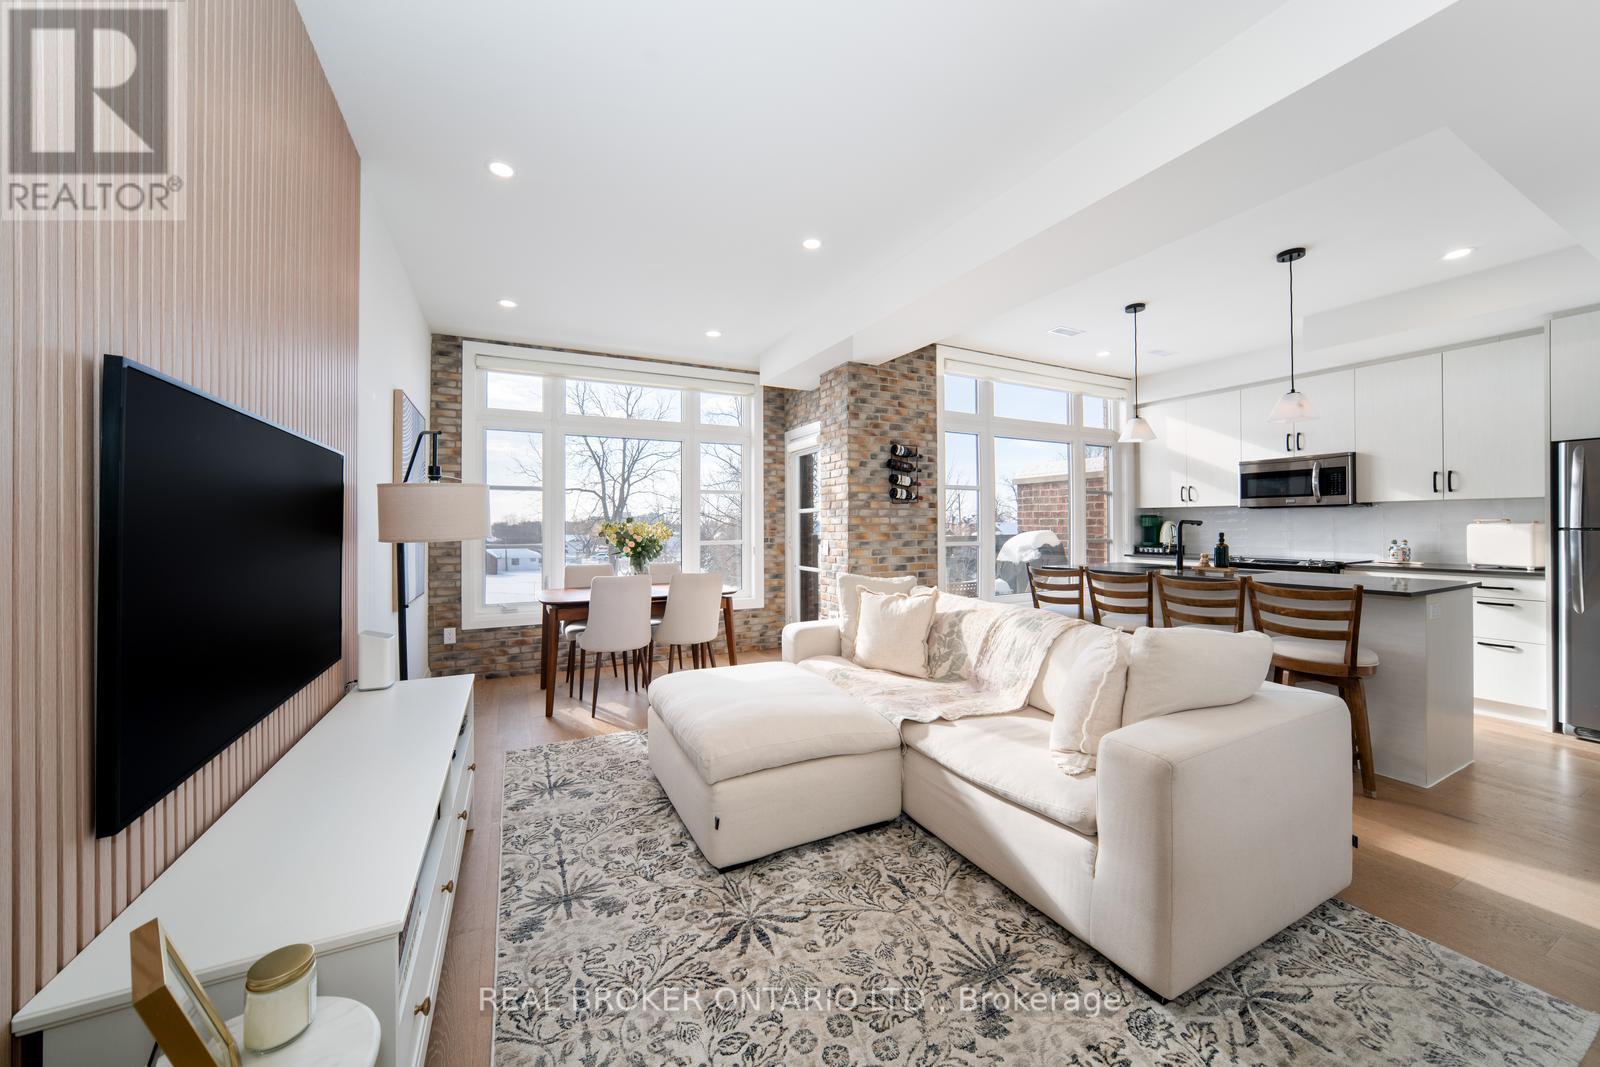
Welcome to this absolute dream of a townhome in Vaughan's desirable Fairground Lofts community, perfectly located steps from Woodbridge Ave. Offering 2 bedrooms & 2 bathrooms, this beautifully upgraded unit boasts sun filled south facing exposure, with engineered hardwood flooring throughout! Open concept layout. Freshly painted. Kitchen centre island is perfect for entertaining, with newly installed backsplash. Accent wall featuring white oak slatted wall panels in cozy living room! Renovated powder room on main floor with automatic lighting! Spacious primary bedroom with huge walk-in closet and huge windows! Walk out onto balcony facing the Woodbridge Fairground - an unobstructed view. Gas line for BBQ hook-up on balcony. This move-in ready property is a fantastic opportunity in a highly desirable community. Combining style and functionality, this home truly boasts pride of ownership! Close to shops, highways, public transit and more! Don't miss out on this incredible opportunity to call #48 yours! See virtual tour link! (id:55460)
2076 15th Side Road
New Tecumseth, Ontario
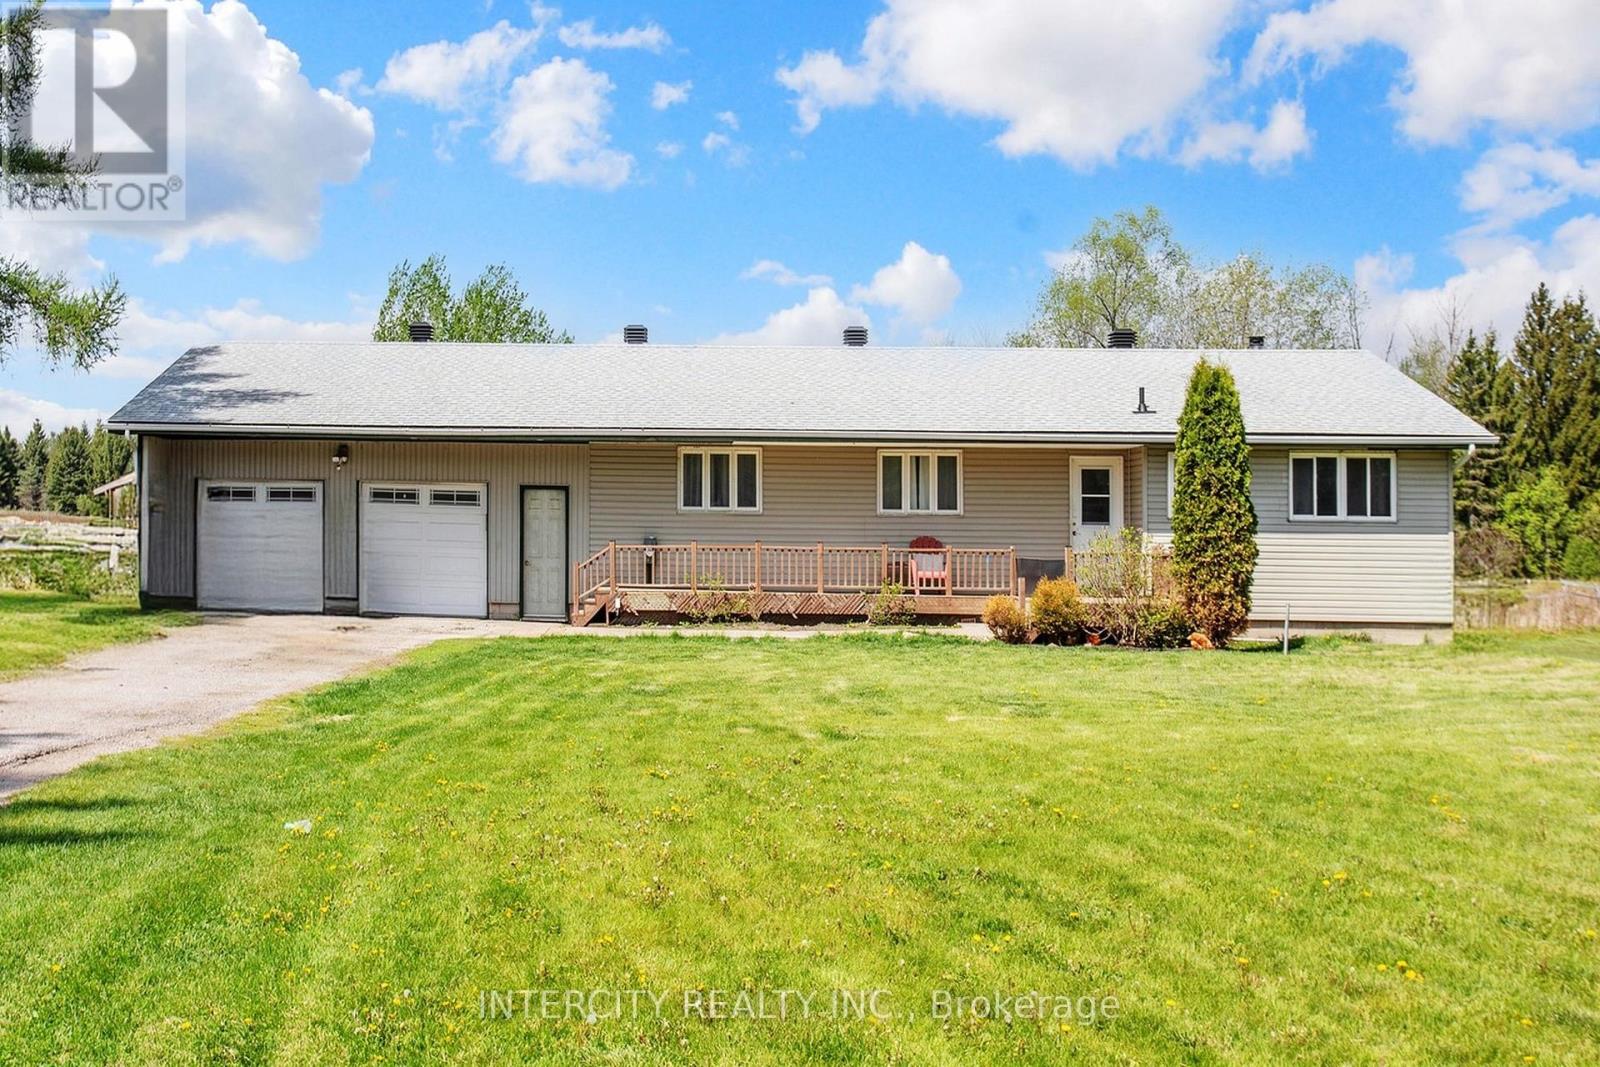
Enjoy the elegance of country living in this gorgeous, fully-renovated bungalow offering you privacy and space. Upgraded with a new central A/C unit ($2500), new furnace ($3500), new hot water tank ($1000) and new well water pump ($8000). All stainless steel appliances are recent (4 years old) fridge, stove (gas), dishwasher, washer and dryer. Explore country cooking in the designer kitchen with maple soft close cabinets, quartz countertop sand farmer sink. Quality vinyl flooring all throughout. The back offers a breathtaking view with more space in the horizon and a spring-fed pond that can be purposed for swimming during the summer and as an outdoor ice hockey rink in the winter. A short walk away are beautiful custom estate homes. (id:55460)
1109 - 38 Dan Leckie Way
Toronto, Ontario
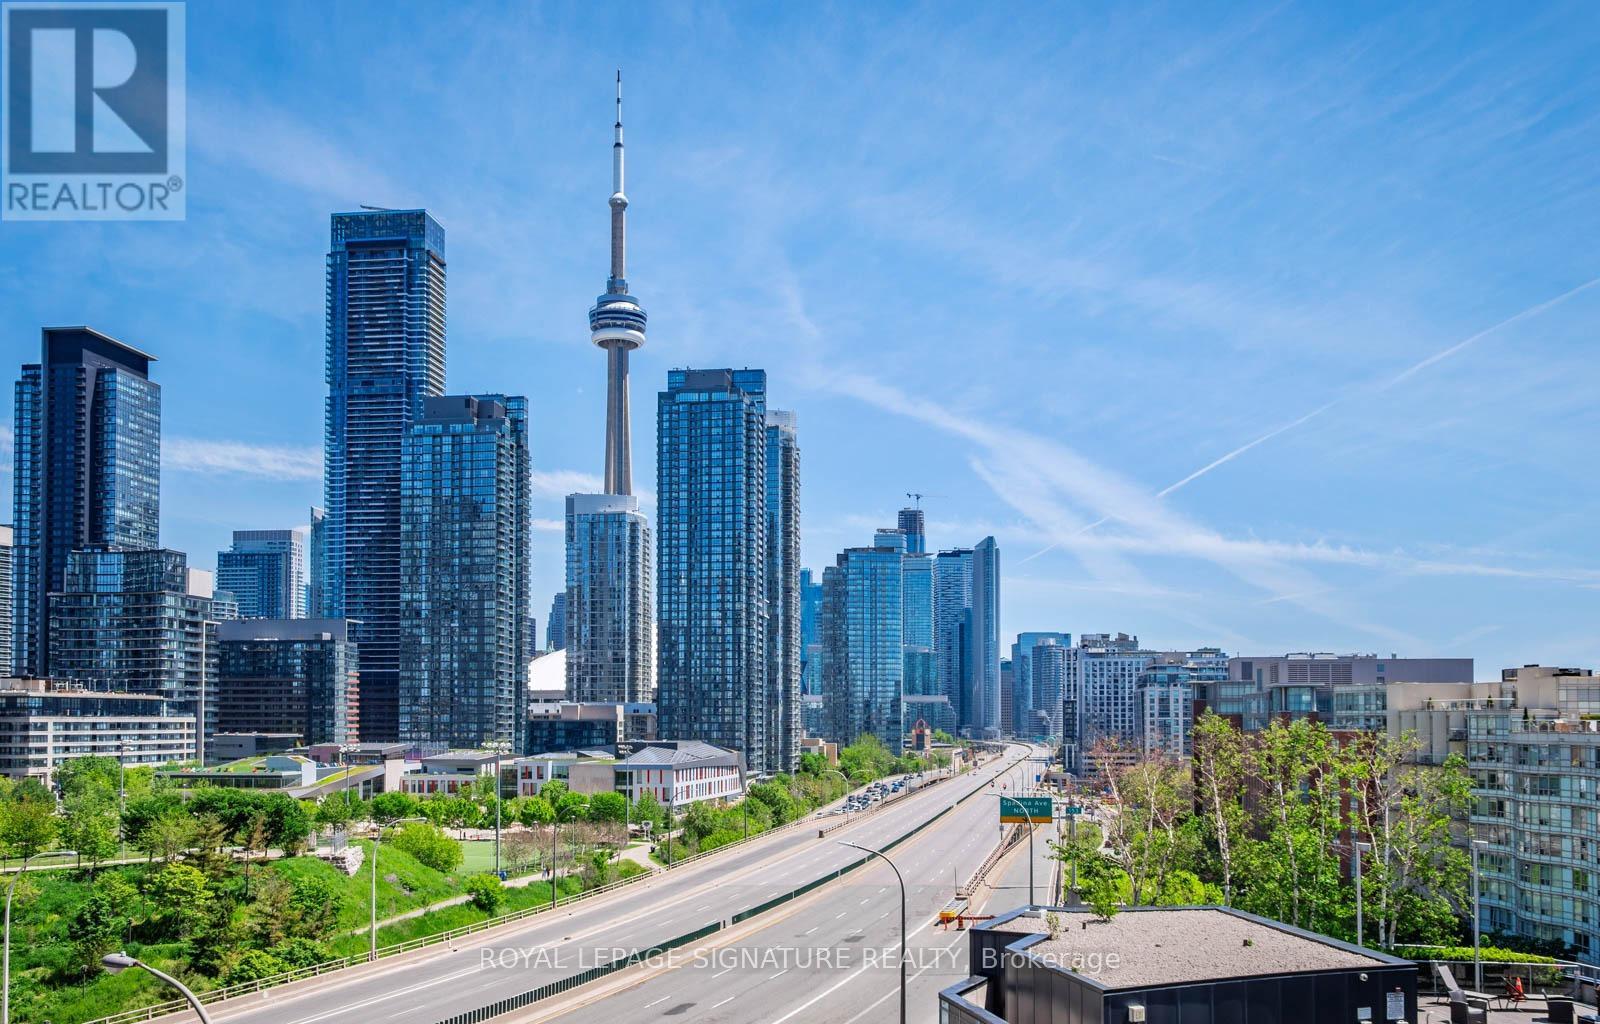
Spectacular, renovated 1+1 with CN tower and skyline views, parking and a locker in the heart of downtown! Awesome split bed/den layout. Newer full size custom Chef's kitchen with a large island, new cabinets and appliances, new hood vent, quartz counters, sleek fixtures, and custom built ins. Newer flooring. Spacious living room with space for real furniture. Other upgrades include newer full size washer and dryer, custom sliding glass doors that make the den an ideal 2nd bedroom or home office. Inviting foyer and good closets. Step outside to your large 100 sq ft balcony with mesmerizing views of the skyline and a perfectly framed perspective of the CN tower. Awesome building with friendly and attentive management. Exceptional amenities including BBQ friendly outdoor space, outdoor hot tub, bike storage, guest suites, gym, sauna, party room, visitor parking and a 24 hr concierge for home deliveries. The super low maintenance fees are amongst the most competitive in the downtown core, which include heat, water and AC! Super convenient location that is steps to transit, the Gardiner, Loblaws, the financial district, Shoppers and everything that downtown has to offer! Nearly impossible to find view at this price point and a recent high caliber renovation distinguishes this unit from others. 655 sq ft of perfection! This is a rare opportunity! (id:55460)
400 Newton Street
Tay, Ontario
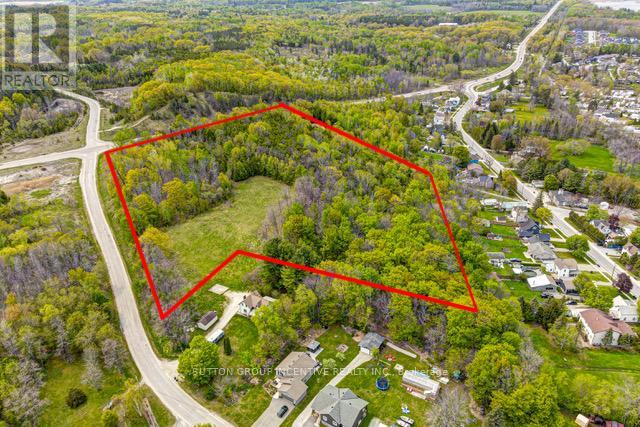
The Seller has Applied to amend the Official Plan and the General Zoning By-Law from Institutional (2) to Multiple Residential "R3. The Permitted Uses for the Multiple Residential "R3" include Singe Detached Dwellings, Duplex Dwellings, Street Townhouses, Low Rise Apartment Buildings, Bed and Breakfast Establishments, and Apartment Buildings. Negotiations with the Municipality are proceeding. Even though Draft site plan has been agreed to by the municipality for the construction of 86 units in 11 buildings as well as a common room/office building. Draft site plan approval is pending in the Victoria Harbour Settlement Area The building envelope is surrounded by mature forest including oak, maple and beech trees. The Tay Trail, scenic Victoria Harbour, public beaches, and Georgian Bay are within easy walking distance if the property. 7 minutes to Waubaushene and 12 minutes to beautiful Port Severn. Easy access to major arteries and amenities! (id:55460)
19 Shady Maple Road
Mcnab/braeside, Ontario
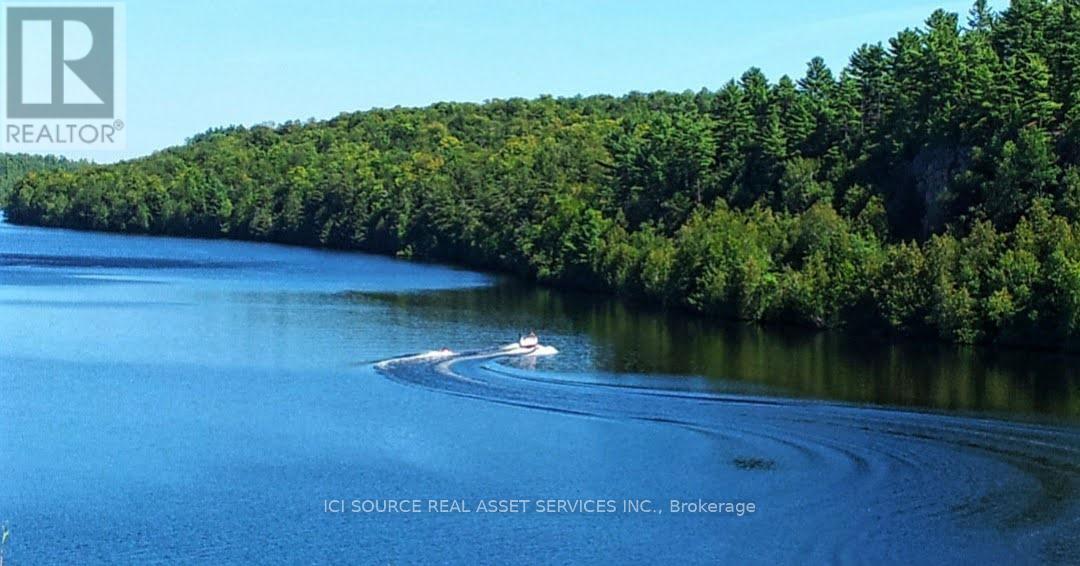
Lot 3 at Braeburn Estates on the Madawaska is 1.4 forested acres with 157' of road frontage and stunning water views. The Madawaska River is one of the cleanest rivers in Ontario, and it's perfect for kayaking, rowing, swimming and waterskiing. All lots at Braeburn enjoy access to Dockside, Braeburn Estate's community dock area with a gazebo, canoe rack and dock for swimming. Located at Burnstown, this community is just 20 minutes from skiing and the Motorcross Park at Calabogie Peaks, and just 35 minutes from Kanata. Burnstown is a historic hamlet that boasts 2 great restaurants, a gallery and a live music venue. Located on Shady Maple Road, this lot offers excellent access to the Ottawa area via Hwy 417 / Hwy 17. Shady Maple Rd. is a serene, paved Township road, and it's a favorite destination for a quiet walk. This area is close to Arnprior and Renfrew and is served 3 by hospitals. *For Additional Property Details Click The Brochure Icon Below* (id:55460)
118 Hineman Street
Kingston, Ontario
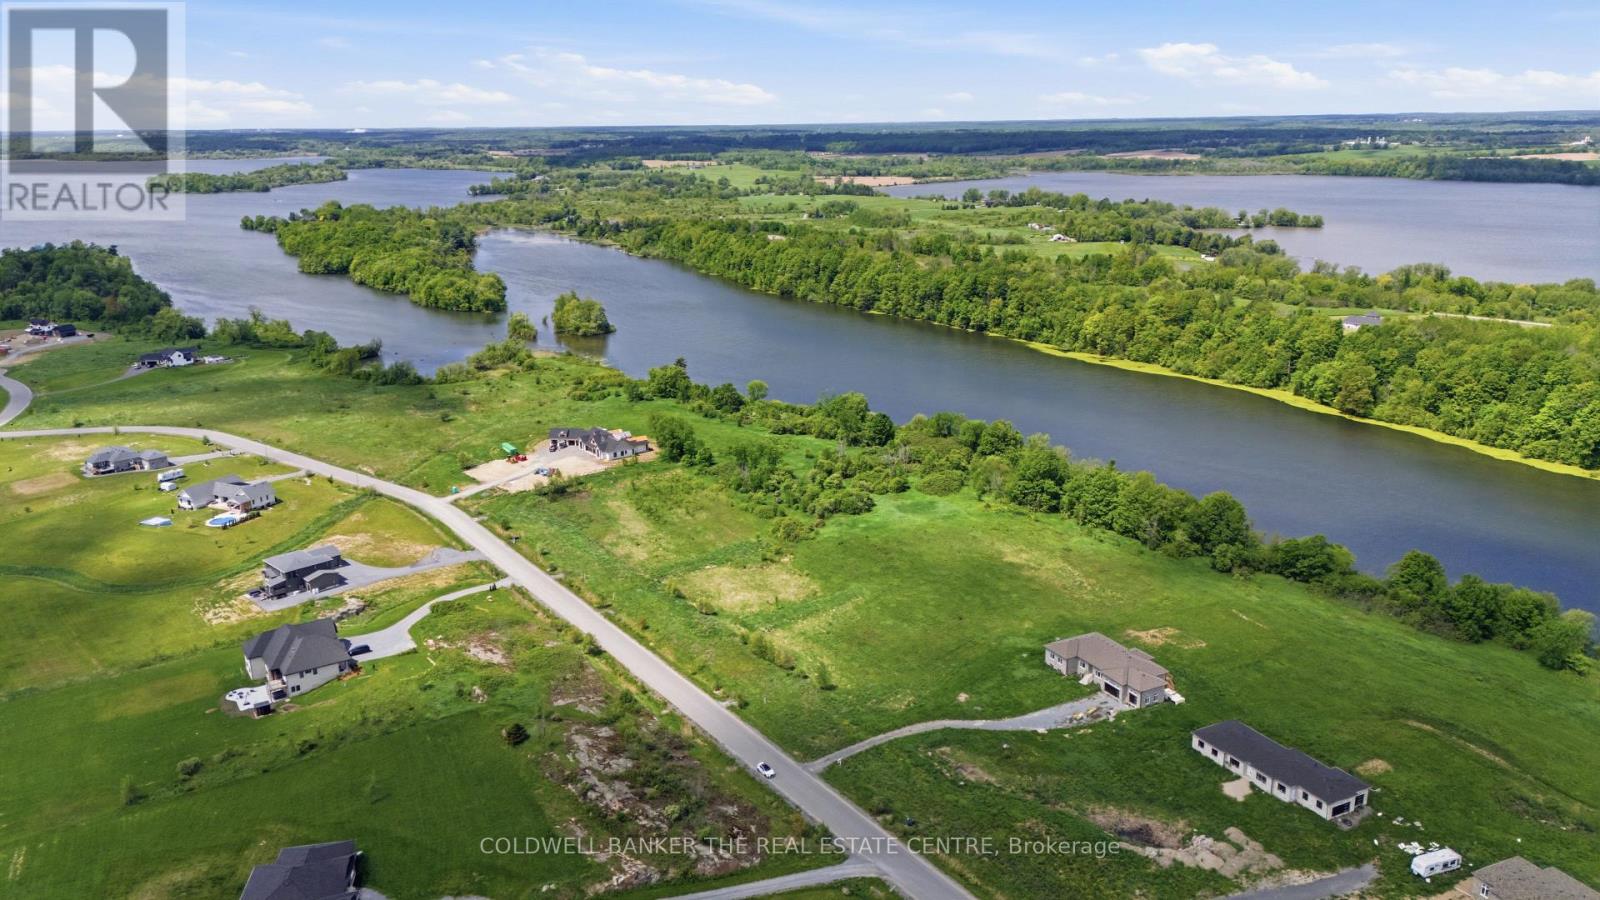
Rare waterfront Power of Sale opportunity in Kingston. Offering approximately 2.48 acres of vacant residential land with approximately 163 feet of frontage and desirable north-facing waterfront exposure. Zoned ER-12 and nestled in a sought-after waterfront setting, this property presents an exceptional opportunity for builders, investors, or those looking to design and build a custom home. With ample space and waterfront appeal, the possibilities are endless for creating a truly unique property.Property is being sold under Power of Sale on an "as is, where is" basis. The Seller makes no representations or warranties. Buyers are responsible for conducting their own due diligence regarding zoning, permits, servicing, environmental matters, development requirements, and intended use. Buyer to verify the applicability of HST. HST may be in addition to the purchase price. (id:55460)
122 Hineman Street
Kingston, Ontario
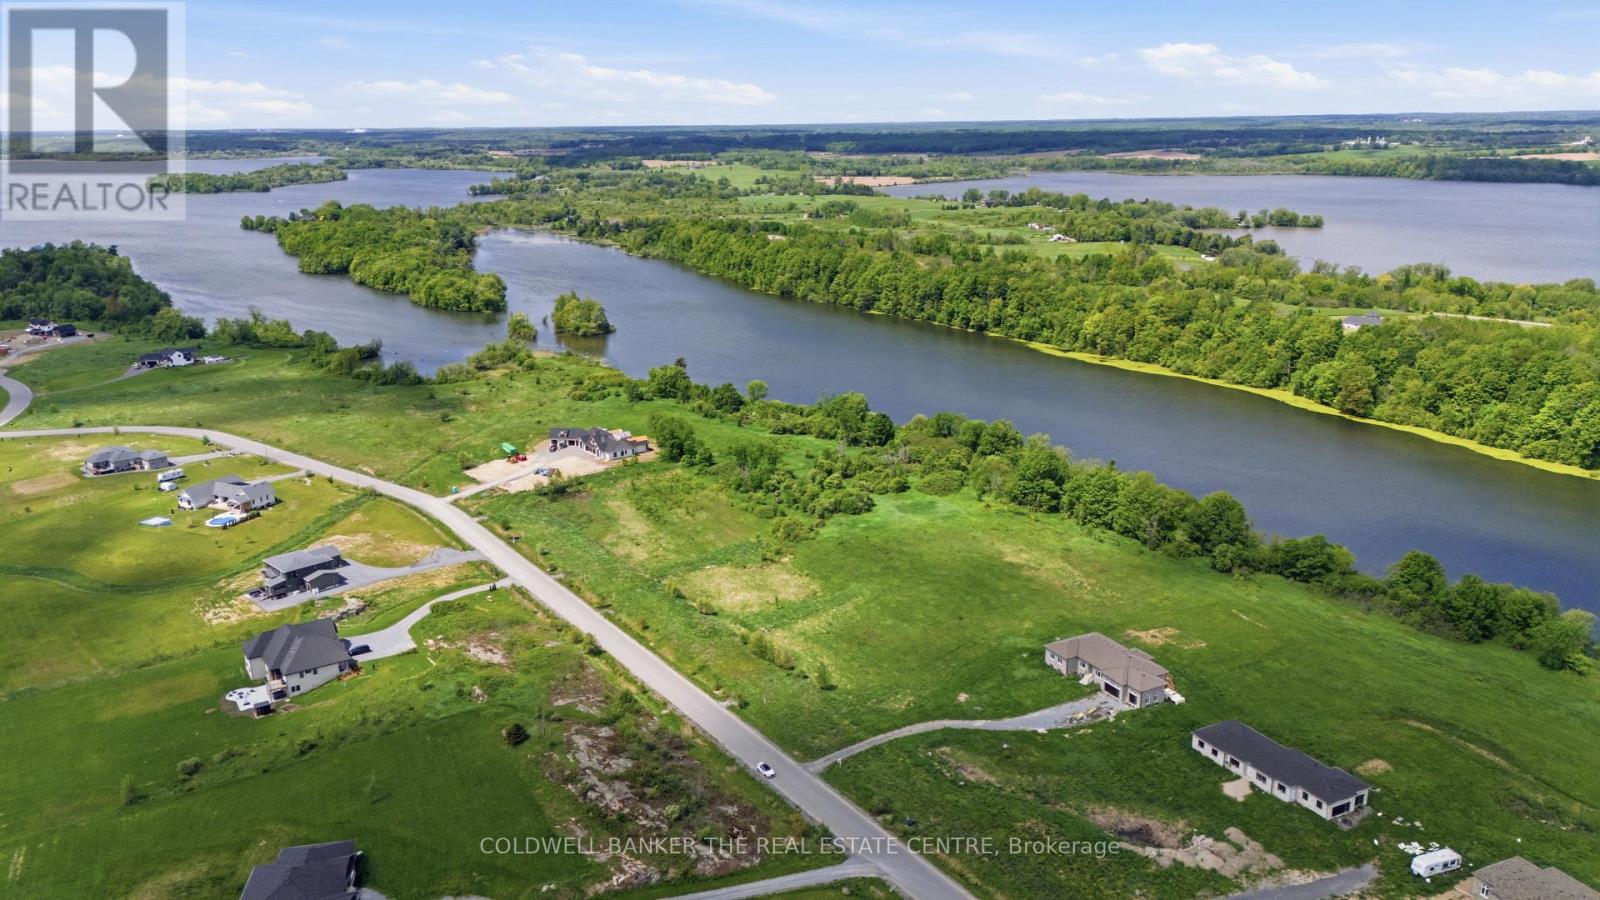
Rare 2.48-acre building lot in Kingston, Backing on to Water with approximately 166 feet of frontage and north-facing exposure. Zoned ER-12, this vacant land parcel offers an outstanding opportunity to build a custom waterfront home or invest in a unique waterfront property. Property being sold under Power of Sale in "as is, where is" condition. Seller makes no representations or warranties. Buyer to conduct their own due diligence regarding zoning, permits, servicing, environmental matters, development potential, and intended use. (id:55460)
126 Hineman Street
Kingston, Ontario
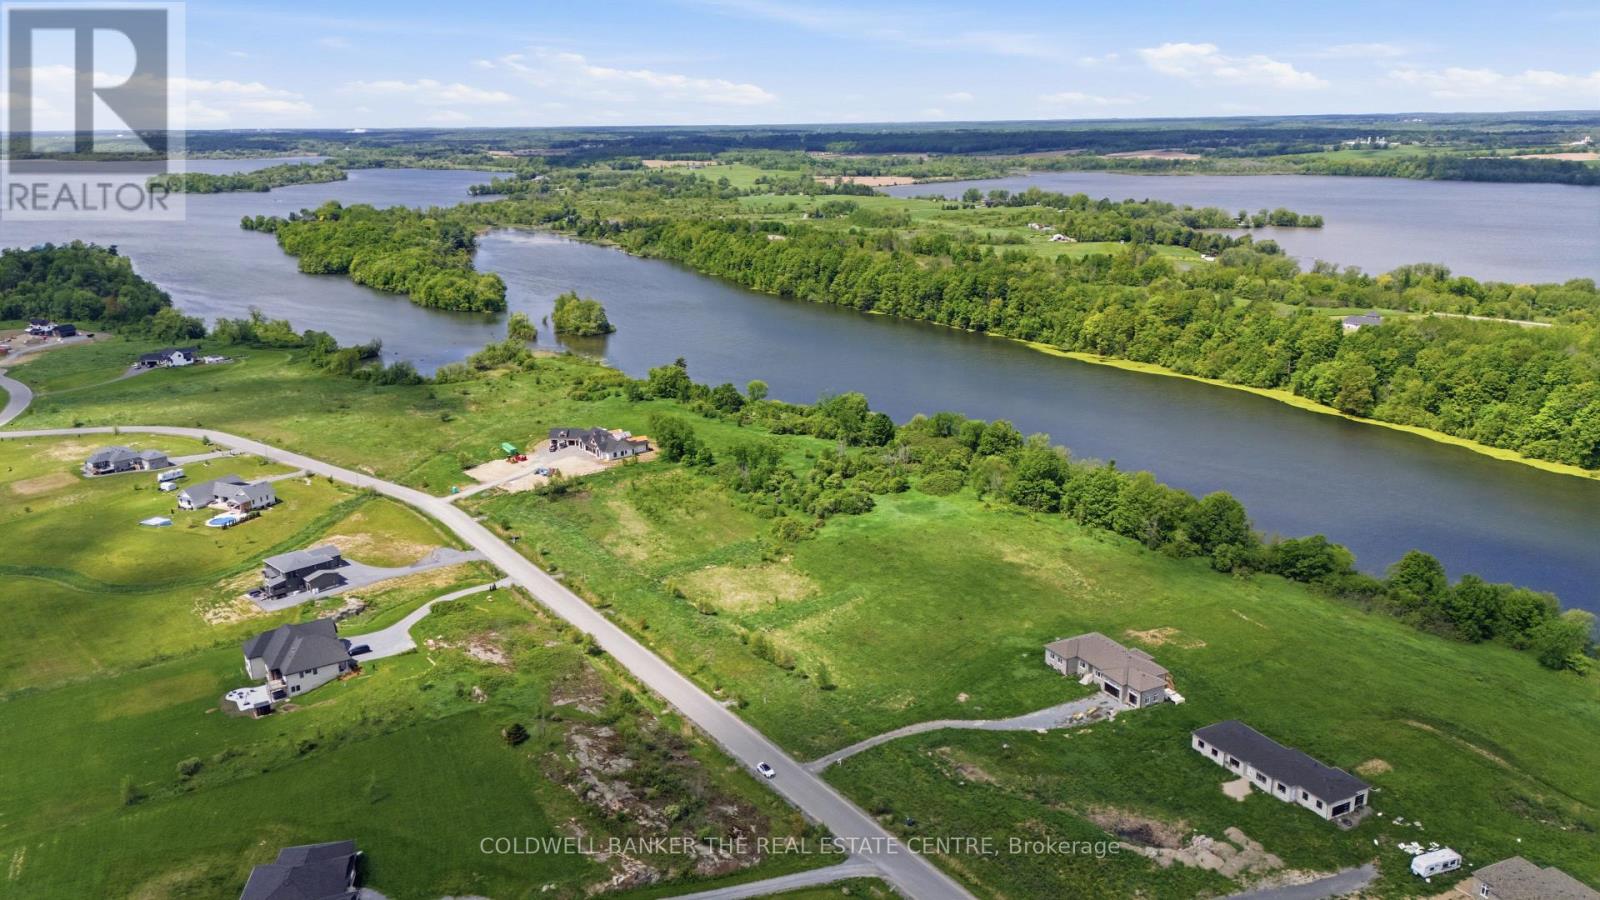
Rare Power of Sale opportunity in Kingston. Offering approximately 2.48 acres of vacant residential land with approximately 162 feet of frontage and desirable north-facing water front area. Zoned ER-12, this exceptional property presents a unique opportunity for builders, investors, or those looking to create a custom waterfront residence. Enjoy the privacy, natural surroundings, and potential this expansive parcel has to offer.Property is being sold under Power of Sale on an "as is, where is" basis. The Seller makes no representations or warranties. Buyers are responsible for conducting their own due diligence regarding zoning, permits, servicing, environmental matters, development requirements, and intended use. Buyer to verify the applicability of HST. HST may be in addition to the purchase price. (id:55460)
1208 - 1 Jarvis Street
Hamilton, Ontario
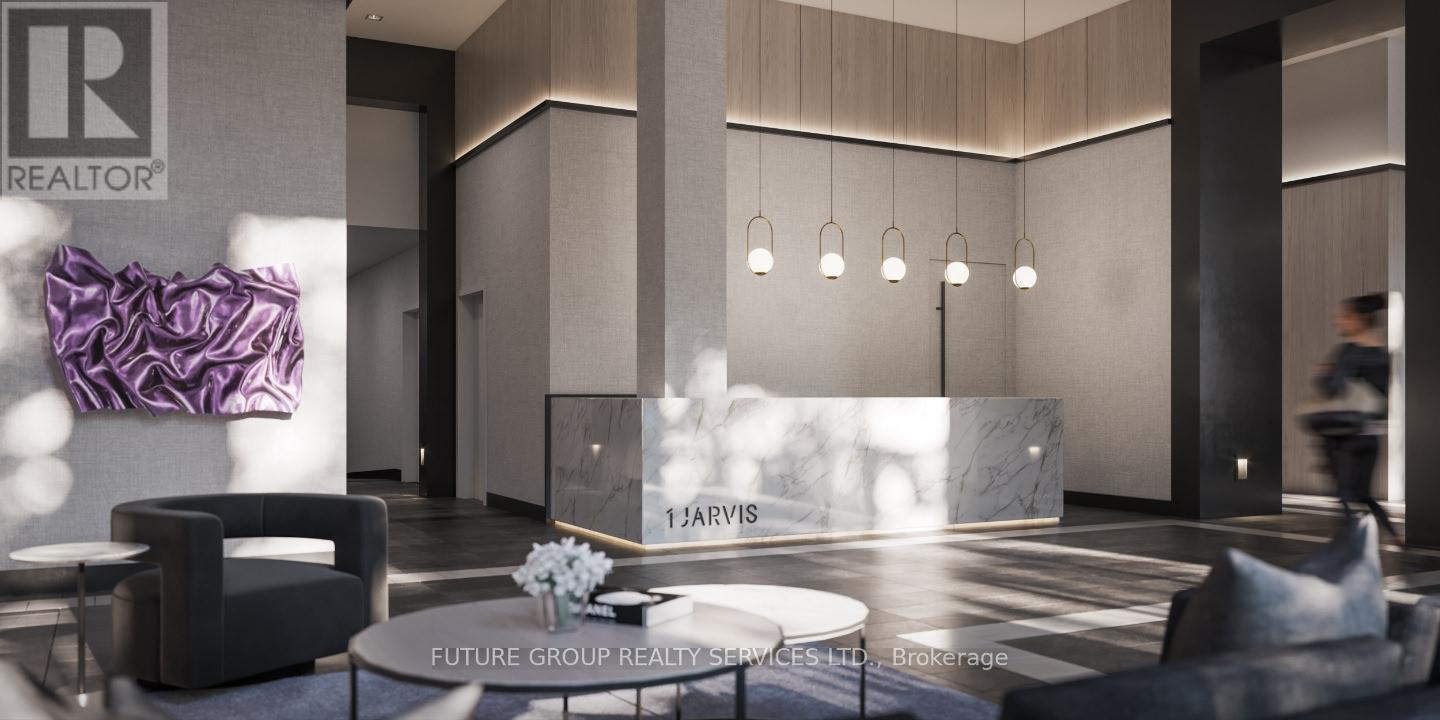
TRENDY & CHIC living with breathtaking all around balcony of a clear view to Downtown Hamilton. Welcome to 1 Jarvis! This ( 934 sq ft - 748 interior/186 exterior ) corner unit with wrap around balcony features 2 Bedroom, 2 Full Bathrooms, Modern Kitchen with SS Fridge, Cooktop, Built In Oven, Built In Microwave, Full Size Dishwasher, In-Suite laundry all with gorgeous floor to ceiling windows that provide unobstructed views of downtown. Building amenities include: Concierge/Security, Gym, Lobby Lounge, Parcel Locker and Co-working Lounge. This 15-storey condominium takes inspiration from its city's past with a brick podium and propels it into the future with a sleek, urban expression and future retail space at its base. A vibrant and bustling neighbourhood that boats King William and James St entertainment districts and bustling food scene. Easy connections to Highway 403 and QEW lead you to Toronto and the rest of the GTA, while the Lincoln M. Alexander and Red Hill Valley Parkways offer easy travels within the city. Incredible Walking Score of 98!...GO Stations all within a short walk from home, such as West Harbour and Hamilton Station. The HSR bus stop is only a two-minute walk away with stops at McMaster University, Mohawk College, St Joseph and the General Hospitals and Sobi bikes can be found nestled in pockets around the community. Come see and feel what true turn key living really is. (id:55460)
19 Ivy Lea Crescent
Toronto, Ontario
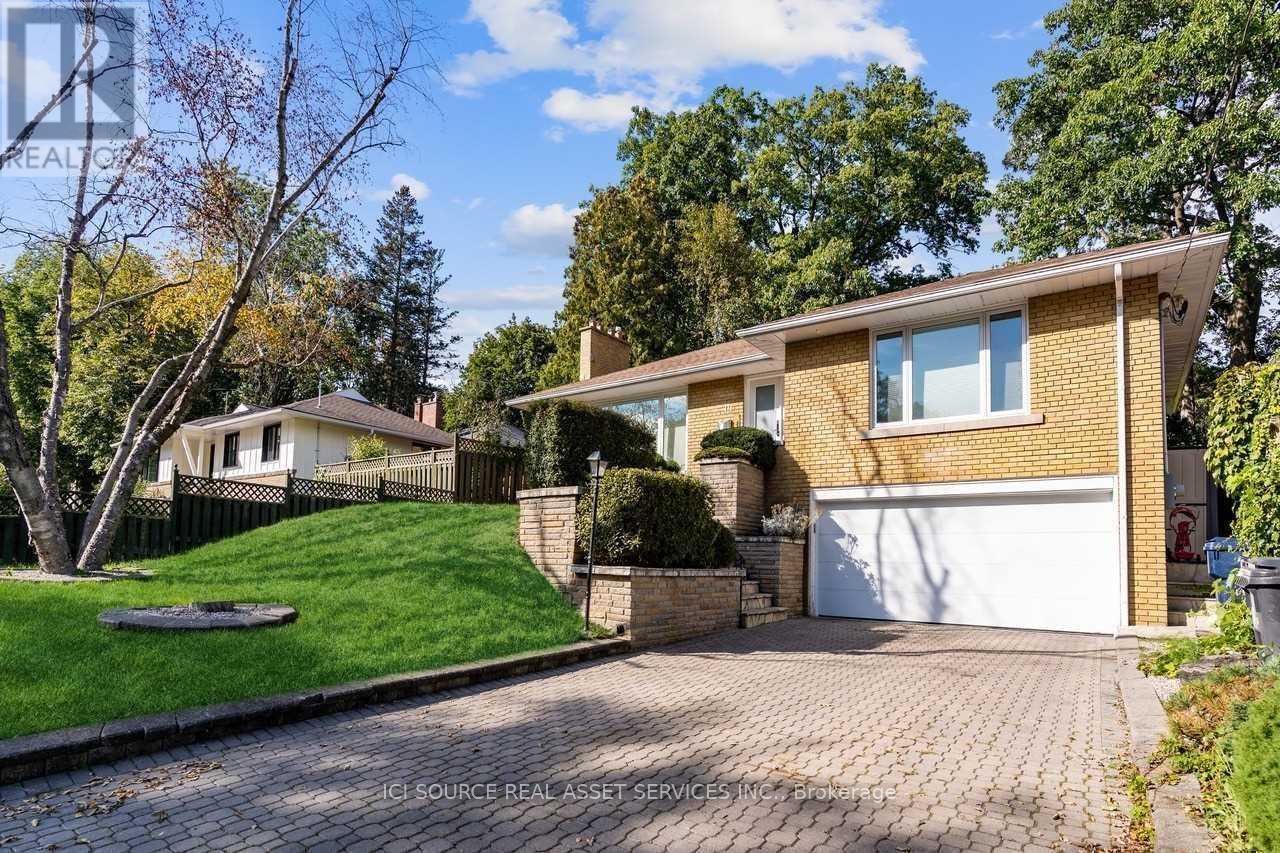
*FULLY FURNISHED, ALL UTILITIES, HIGH-SPEED INTERNET, 1 PARKING INCLUDED* Just kick off your shoes and feel right at home in charming Sunnylea! This fully furnished 3-bed 2-bath raised lower-level unit with private backyard oasis must be seen to truly appreciate! Renovated top to bottom with all the modern comforts of home: in-suite laundry, soaring 9 ceilings, updated 3pc & 4pc baths, European kitchen with stainless steel appliances, master bedroom with ensuite bath, two dedicated work-from-home spaces, plus heated floors throughout entire unit! Enjoy the sun-filled living area, your own private yard, entrance & driveway parking all within this sought-after neighbourhood just steps to top-rated schools, parks, trails, waterfront, Bloor West shops & only 10 mins to downtown. Leases less than one-year available. *For Additional Property Details Click The Brochure Icon Below* (id:55460)
414 Dundas Street E
Toronto, Ontario
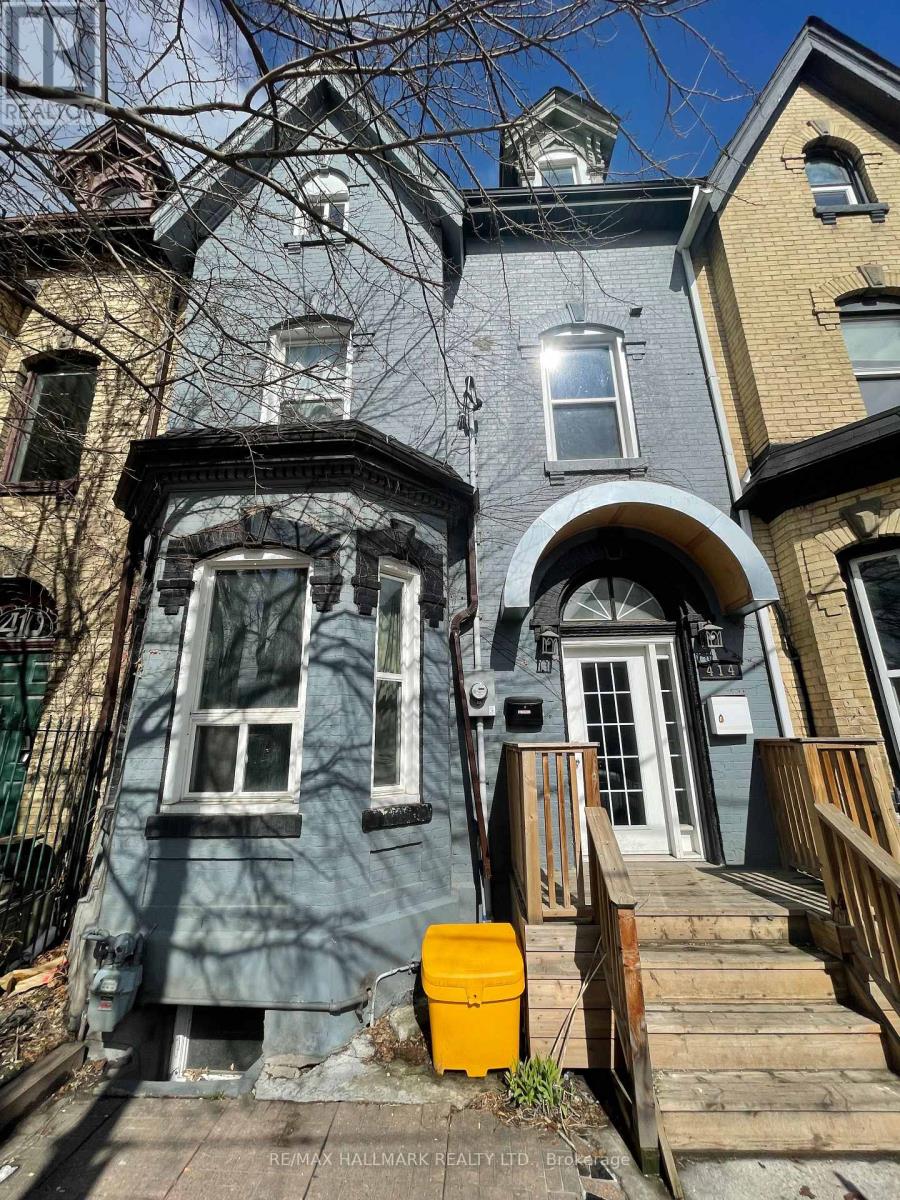
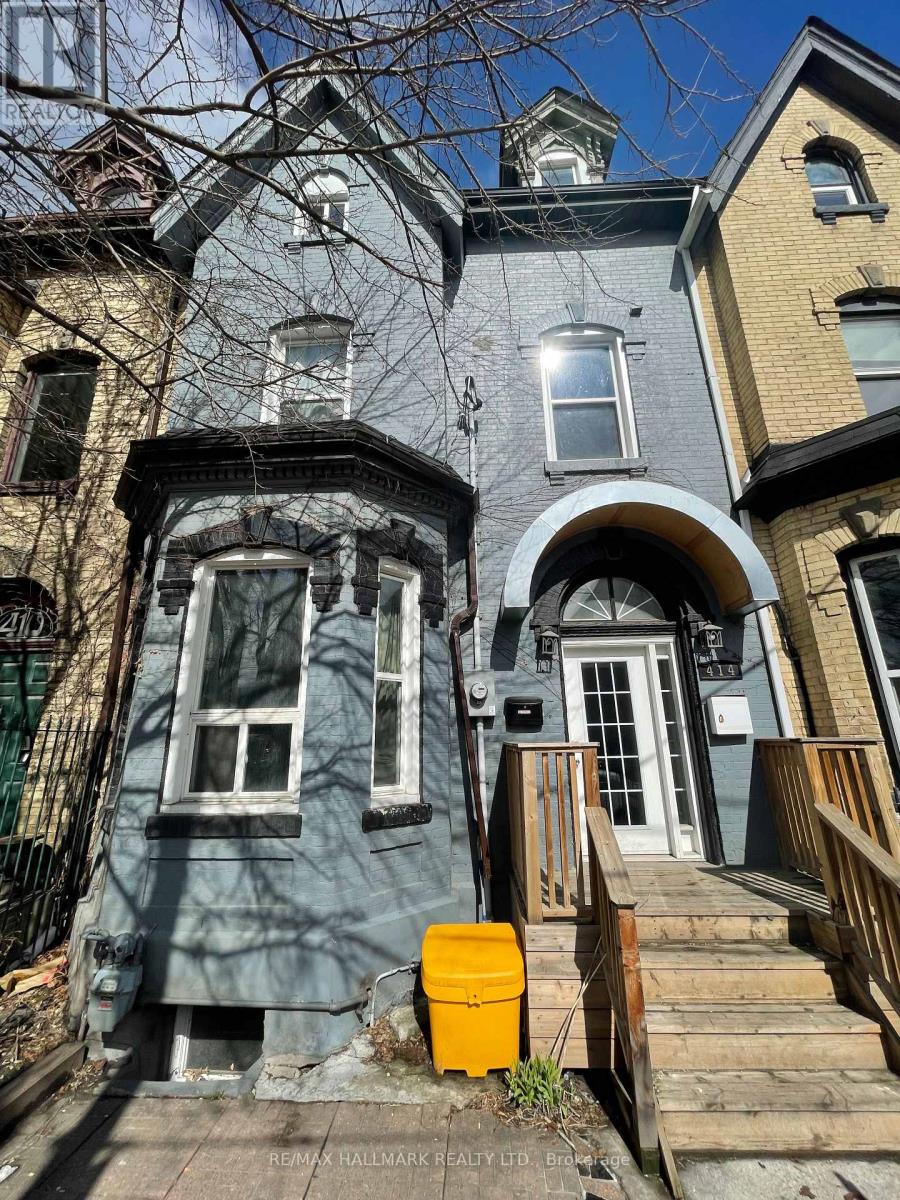
Experience a distinctive piece of Toronto's architectural history. This Victorian three-story property is located in the sought-after Cabbagetown neighbourhood and offers excellent investment appeal. The building features six fully renovated, self-contained units, all currently operational and income producing. Two rear-laneway parking spaces-with the potential to be converted into four tandem spaces-provide added convenience and future upside, including the opportunity to develop a laneway suite (see attachment). All mechanical systems, electrical, and plumbing have been upgraded for efficient, dependable performance. Showcasing classic Victorian character alongside thoughtful modern enhancements, this property stands out as a compelling income-generating asset. (id:55460)
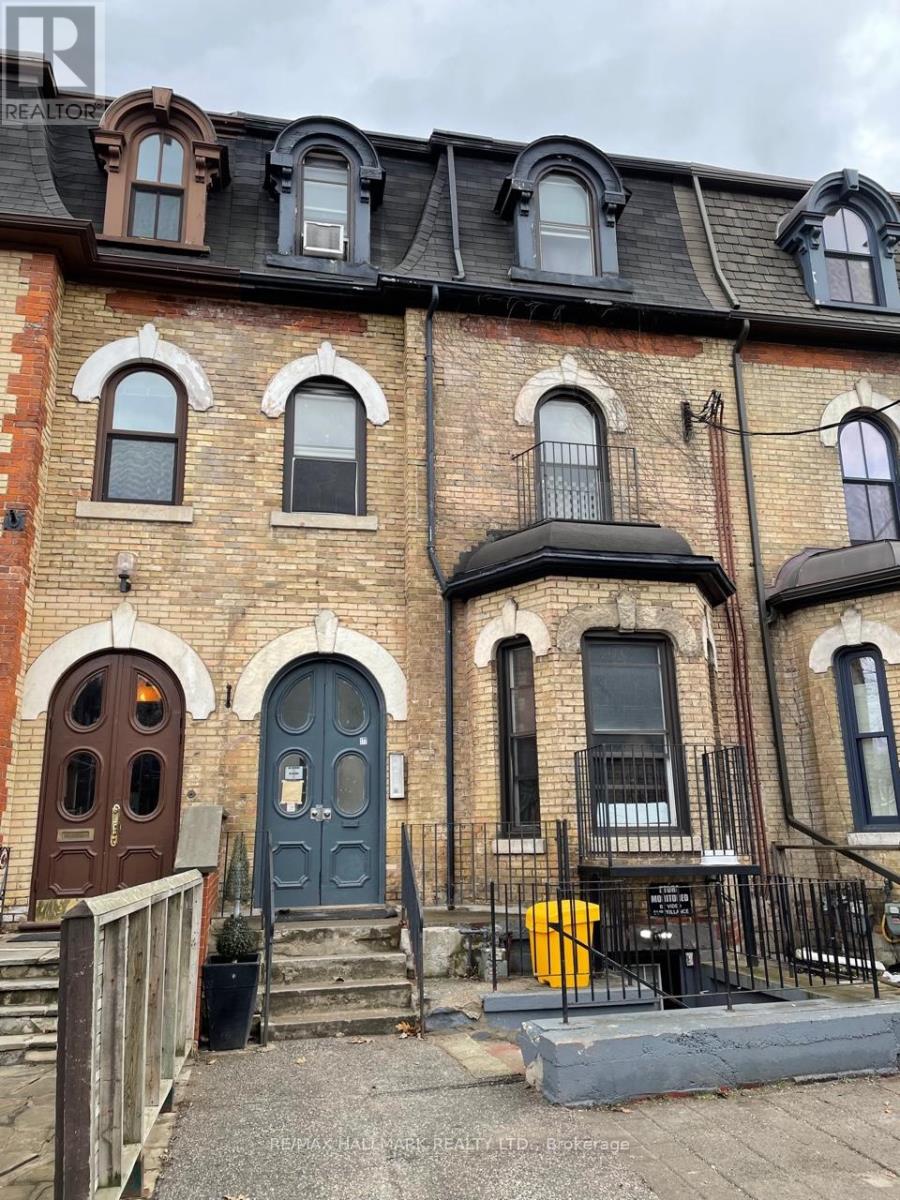
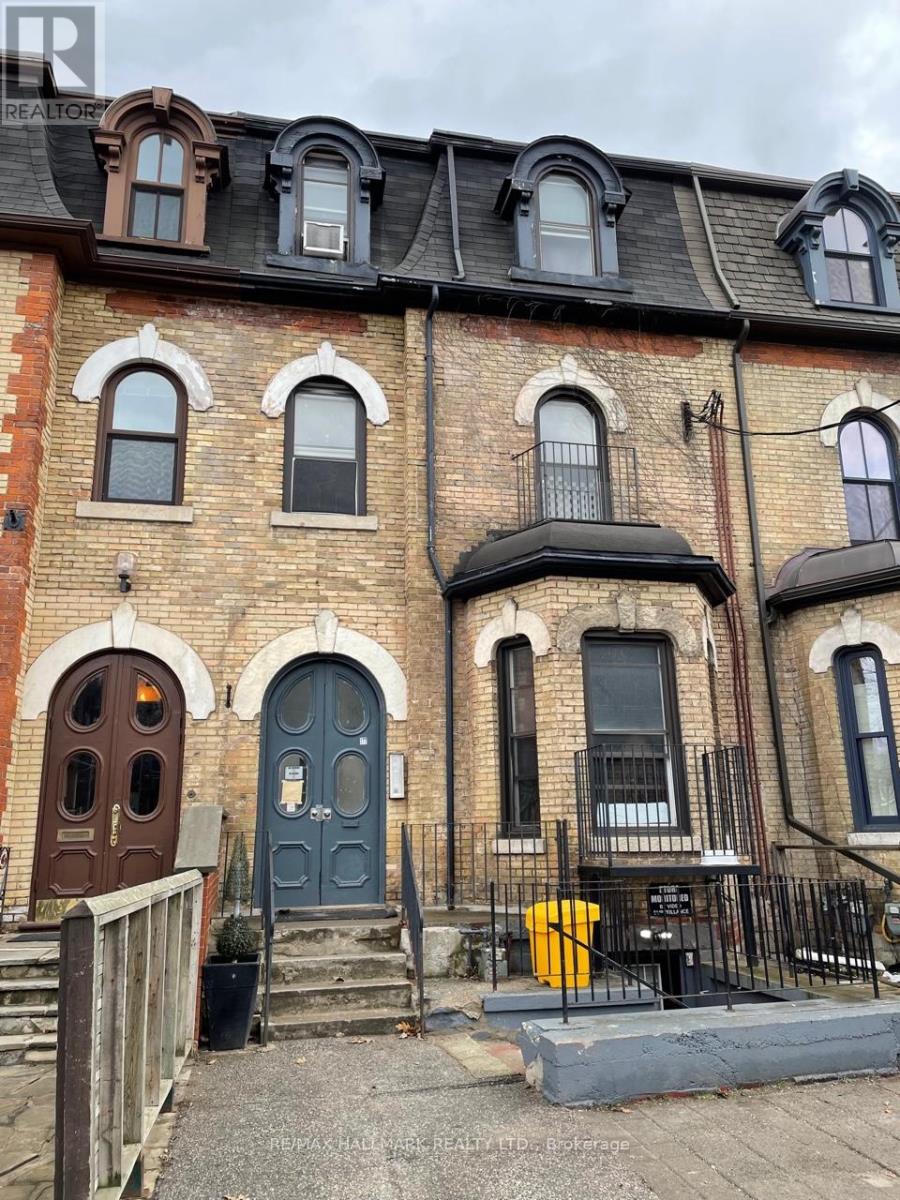
177 Carlton Street
Toronto, Ontario
An exceptional investment opportunity awaits with this legal non conforming 11-unit multiplex located in the highly desirable Cabbagetown neighbourhood. Zoned for mixed residential and commercial use, this well-maintained property offers flexibility and strong long-term income potential. All 11 units are fully self-contained, and individually metered, providing efficient management and consistent cash flow. The building features a desirable unit mix of eight bachelor suites with unique half-story loft-style sleeping areas and three spacious one-bedroom apartments, appealing to a broad tenant base. Investors have the option to operate the property in its current, stabilized condition or pursue strategic improvements to unlock maximum annual rental income. Significant capital upgrades have already been completed, ensuring peace of mind and reduced future expenses. Improvements include a new roof (2010), furnace (2010), two 50-gallon hot water tanks (2010), updated windows (2010), and upgraded electrical wiring completed in phases (2012 and 2023). With its prime location, legal status, and strong fundamentals, this property represents a compelling opportunity for both seasoned and first-time investors. (id:55460)
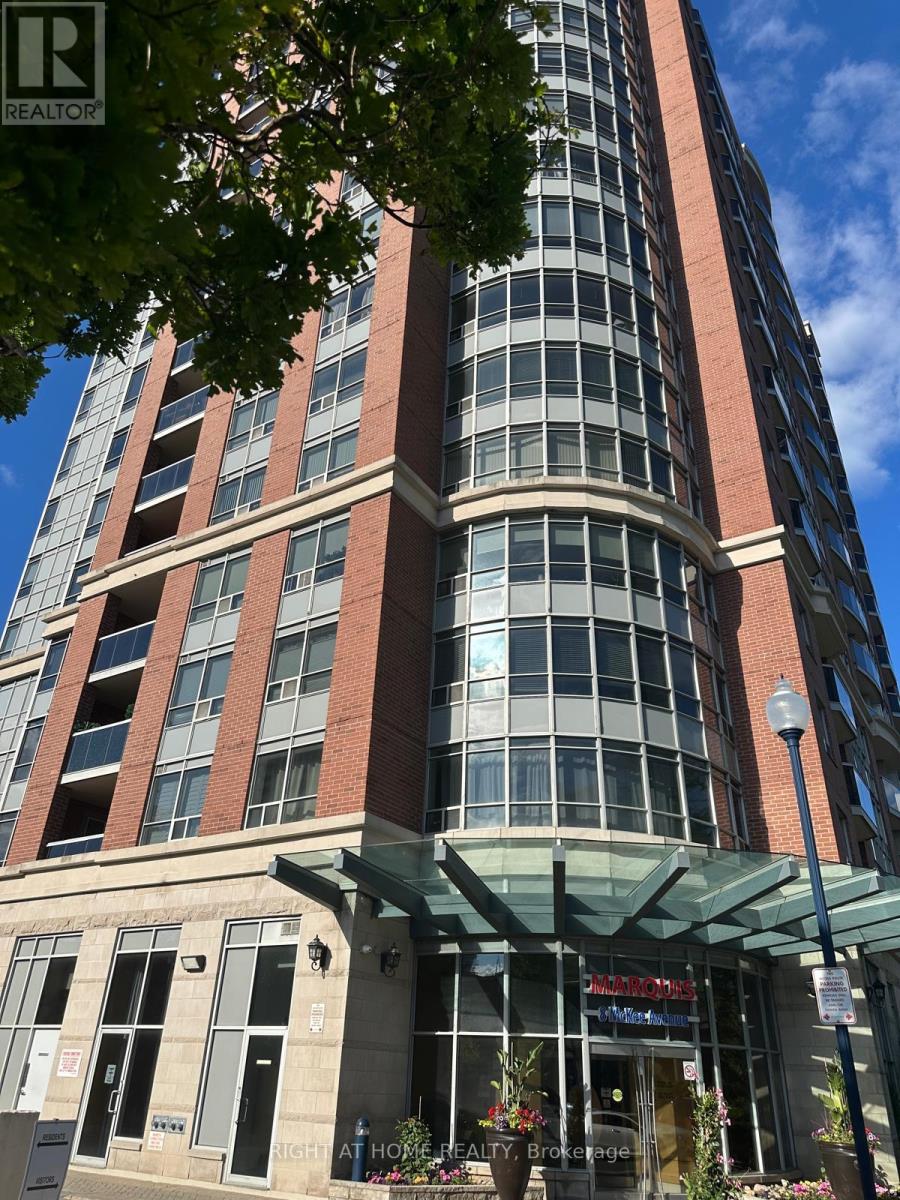
201 - 8 Mckee Avenue
Toronto, Ontario
Welcome to 8 McKee Ave, The Marquis Condos, a peaceful retreat in the heart of WillowdaleEast. Built by Tridel, set just off Yonge Street, this location boasts the convenience oftransit, shopping, and dining nearby without the noise and hustle of the city. Thisthoughtfully designed 2-bedroom + den unit offers a very well-laid-out living space Insidewith bright views, a walk-out balcony and a huge den/family room. Recent upgrades includingnew flooring, brand-new S/S appliances. The spacious den serves as the perfect quiet homeoffice or a cozy gathering space for family to unwind. With only 8 units per floor, thebuilding offers rare privacy and quiet city living. Amenities include a 24-hour concierge,visitor parking, indoor pool, sauna, jacuzzi, gym, party room, game room, and guest suite.Located near TTC subway, GO, YRT & Viva buses, top-tier schools, parks, community center, andwith quick access to Hwy 401 and 407, this is a rare opportunity to own a beautiful home inone of North York's most desirable communities. (id:55460)
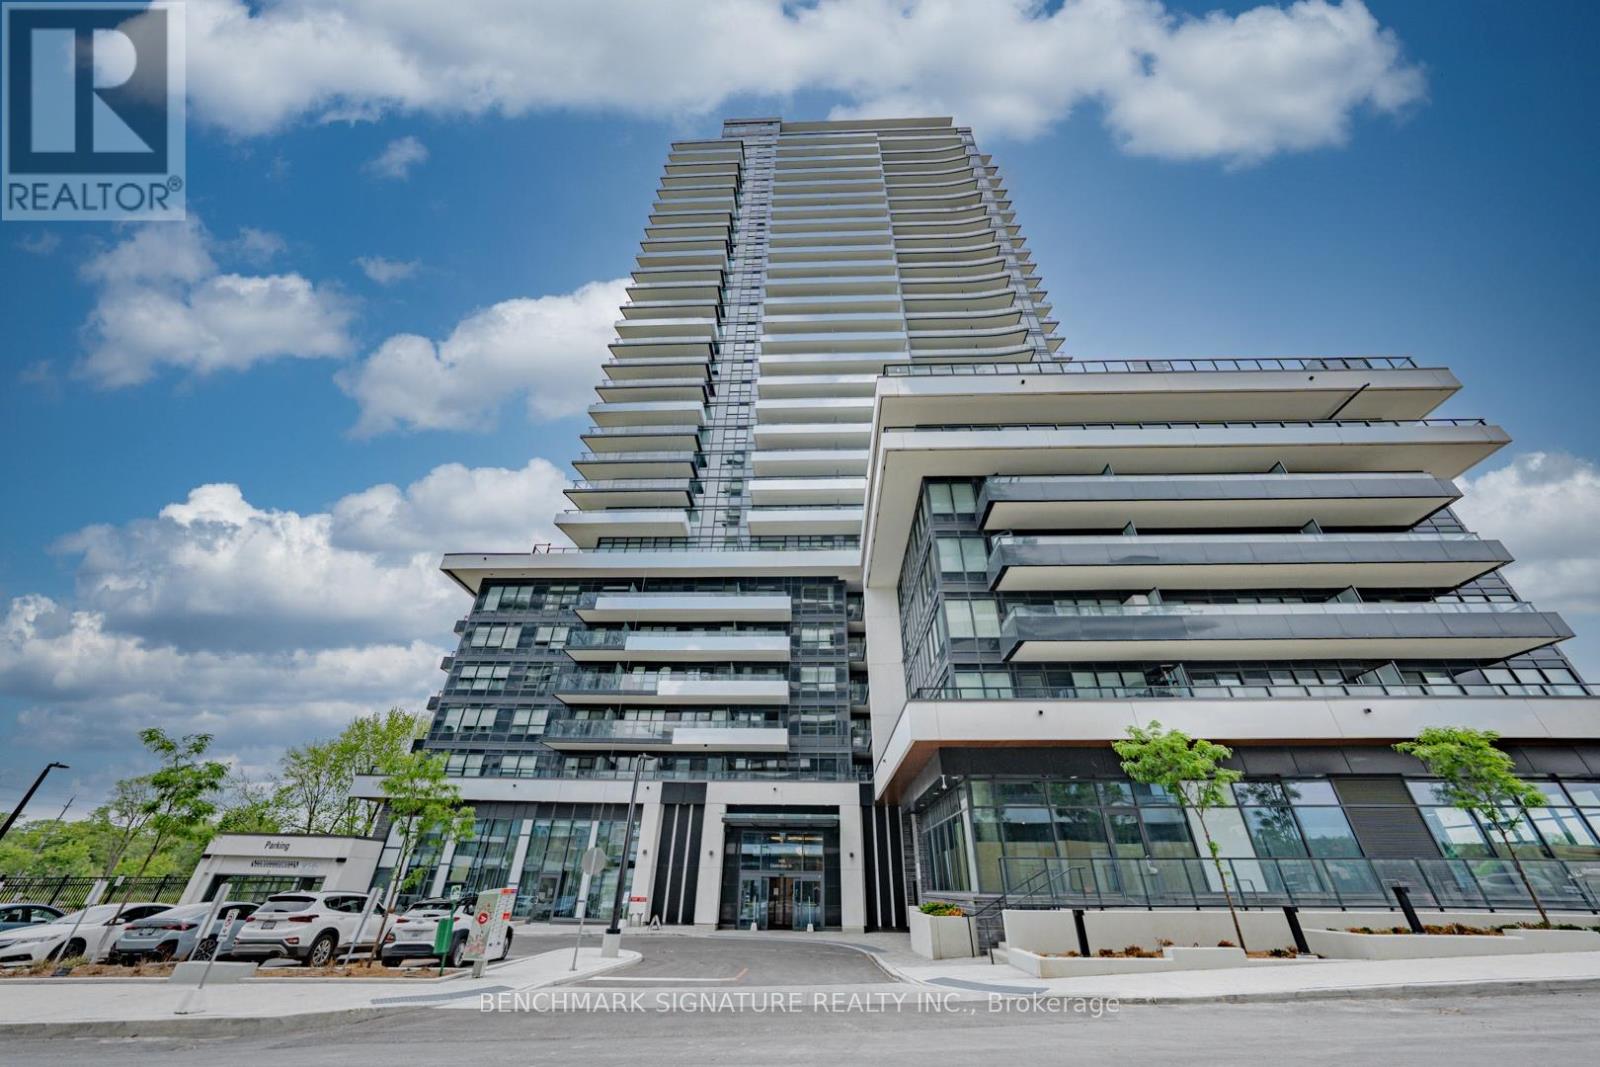
2111 - 1435 Celebration Drive
Pickering, Ontario
Prime 21st-floor suite at Universal City 3 offering unobstructed, west-facing views. This bright 560 sq.ft. 1-bed, 1-bath delivers a highly functional, open-concept layout with zero wasted space. A massive 116 sq.ft. full-width balcony spans the entire unit, giving you perfect afternoon sun and an extended outdoor living area. The seller spent money where it counts: premium built-in closet organizers, upgraded doors, a frameless glass tub screen, and a dedicated walk-in closet in the bedroom. Unbeatable Pickering location, literally steps to the GO Station, the waterfront, and major retail. Turn-key and ready to go for a first-time buyer or investor. Shows A+. (id:55460)
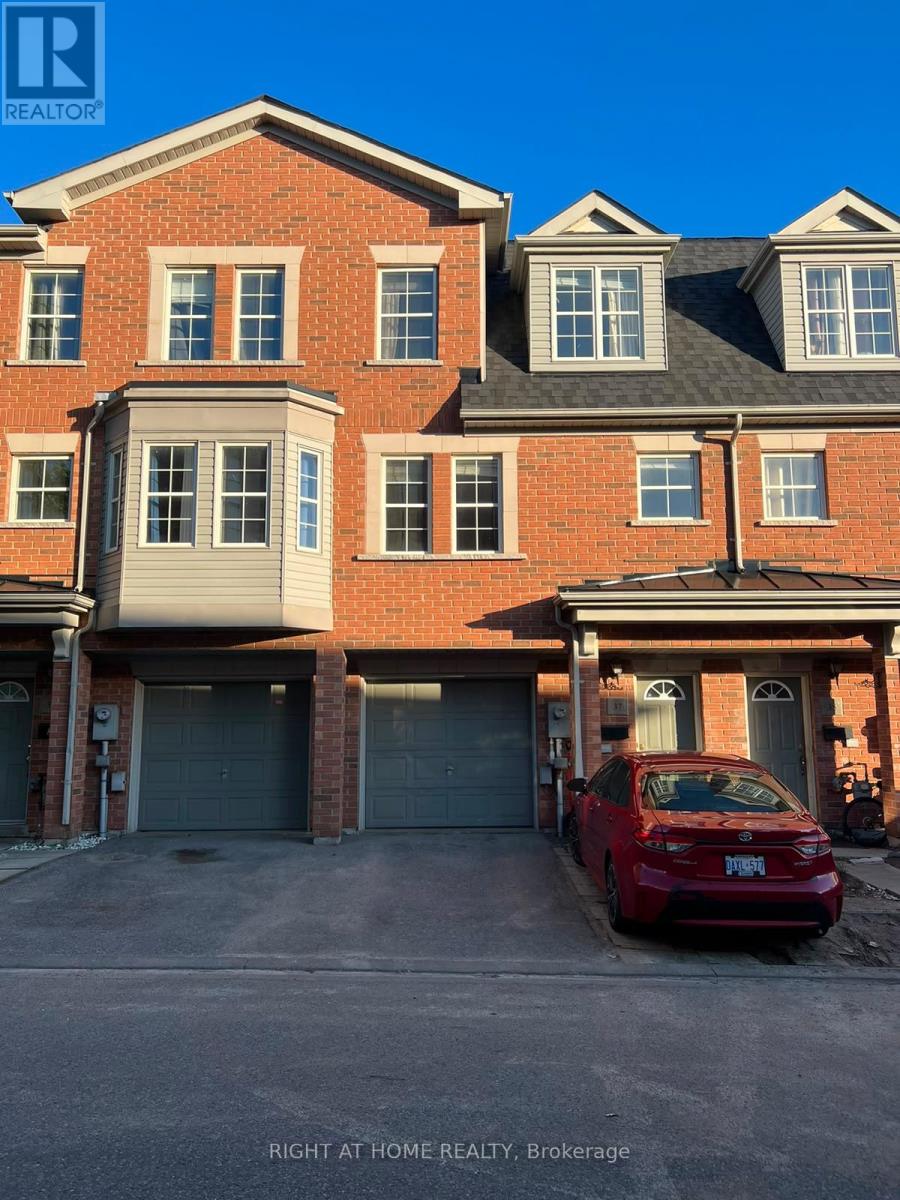
37 Archibald Mews
Toronto, Ontario
Look no further, you have found the place you have been searching for! This gorgeous four-bedrooms Freehold Townhouse located in the heart of Scarborough presents an exceptional opportunity for both families and investors. This townhouse offers the perfect blend of comfort and convenience for growing families or those starting their next chapter. With a bright, open living space and cozy bedrooms, it's easy to imagine family dinners, laughter-filled movie nights, and quiet mornings with coffee by the window. Nestled in a friendly community, you'll have schools, parks, shopping, and transit just steps away-everything you need to make day-to-day living both easy and enjoyable. This is more than just a townhouse-it's a place for your family's memories to take root. (id:55460)
108 Morris Lane
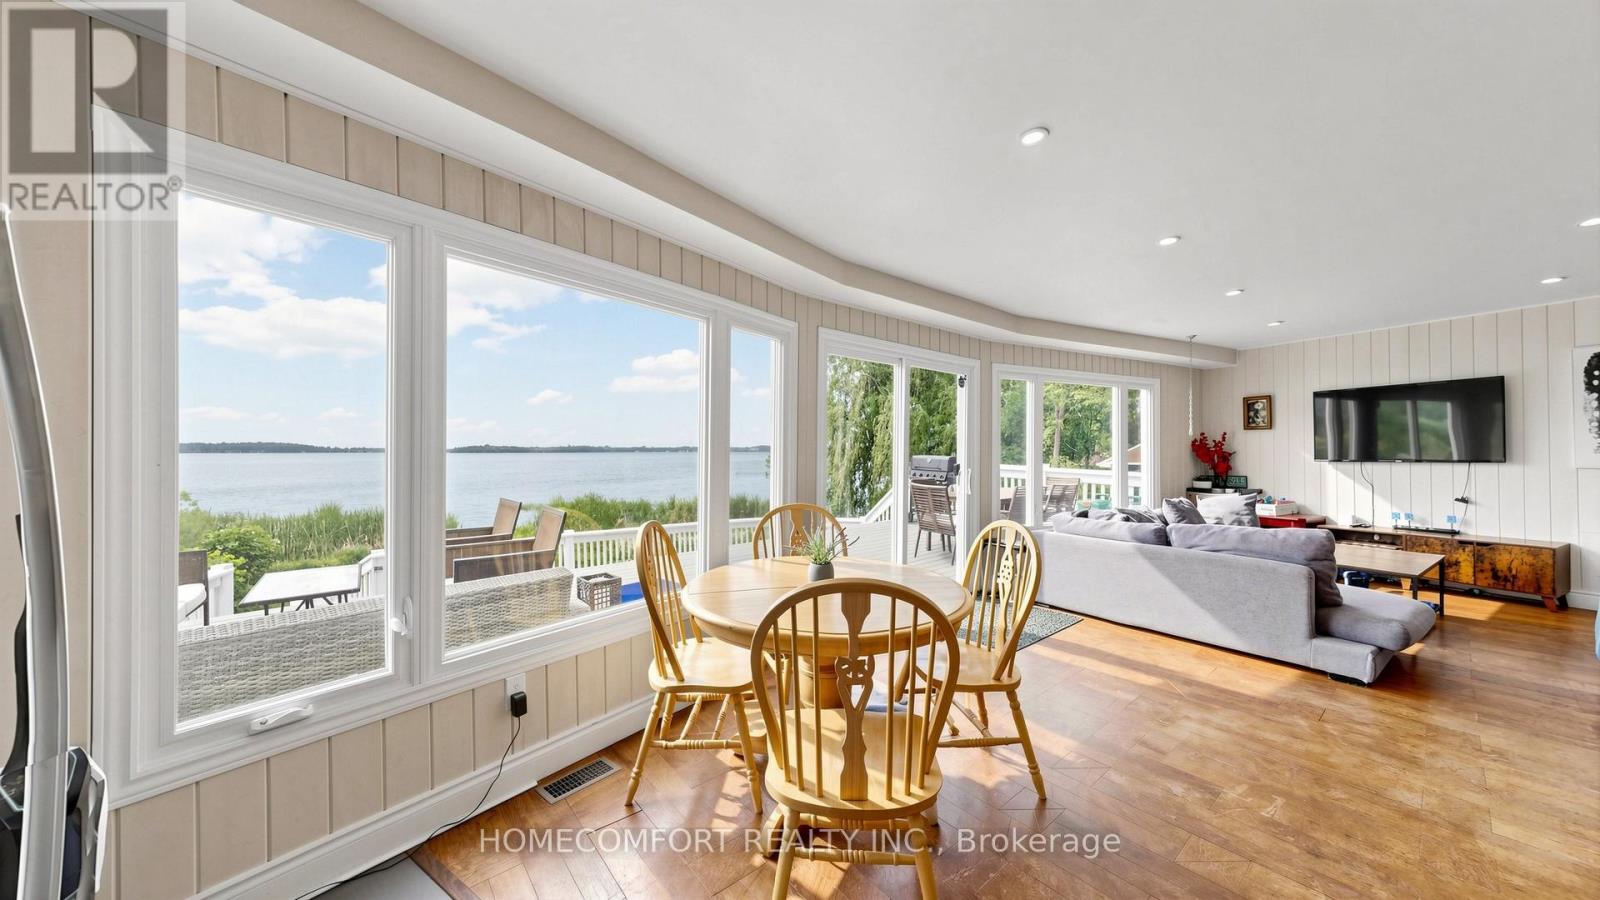
Scugog, Ontario
Welcome to 108 Morris Lane, Scugog, a truly exceptional waterfront retreat situated on a rare 1.17-acre property with an incredible 236 feet of shoreline and a unique 5-lot configuration, offering unmatched privacy, space, and future potential.This winterized four-season cottage/home features 3+2 bedrooms and a spacious walkout basement, making it ideal for year-round living, family gatherings, or investment purposes. Enjoy breathtaking panoramic lake views, spectacular sunrises and sunsets, and a serene waterfront lifestyle from nearly every angle of the property.Outdoor living is second to none, featuring a huge multi-level deck, perfect for entertaining, dining, or simply relaxing while overlooking the water. Unwind in the outdoor hot tub and take in the stunning natural surroundings. An additional exterior bunkie equipped with portable A/C provides flexible space for guests, a home office, or seasonal accommodations.With its expansive grounds, incredible shoreline, and outstanding recreational amenities, this property is also an excellent candidate for short-term rental income, offering strong appeal to vacationers seeking a premium waterfront experience.A rare opportunity to own a one-of-a-kind waterfront property combining breathtaking views, year-round comfort, investment potential, and an unmatched lakeside lifestyle. Don't miss this extraordinary offering! (id:55460)
605 Etheridge Avenue
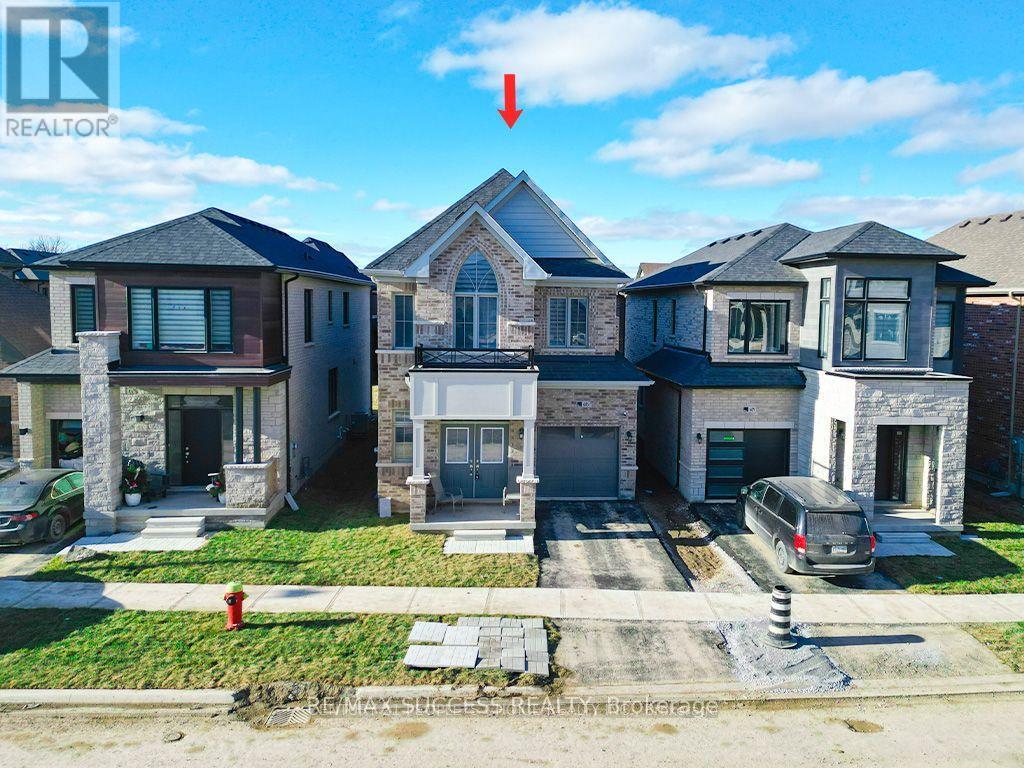
Milton, Ontario
Main Portion for Rent(Basement Not Included) -Luxury Living in this remarkable 4-bedroom detached home. The kitchen is a culinary masterpiece with quartz counters, accompanied by the timeless beauty of engineered hardwood flooring on the main level. Enjoy the seamless flow of the beautiful open-concept layout, complete with modern stainless steel appliances. Upstairs, four bedrooms provide both comfort and convenience, each with direct access to the well-placed laundry area. A grand double-door entry sets the tone for the elegance within. Satisfaction is guaranteed!. 75% Of Utilities to be paid by the tenant. (id:55460)
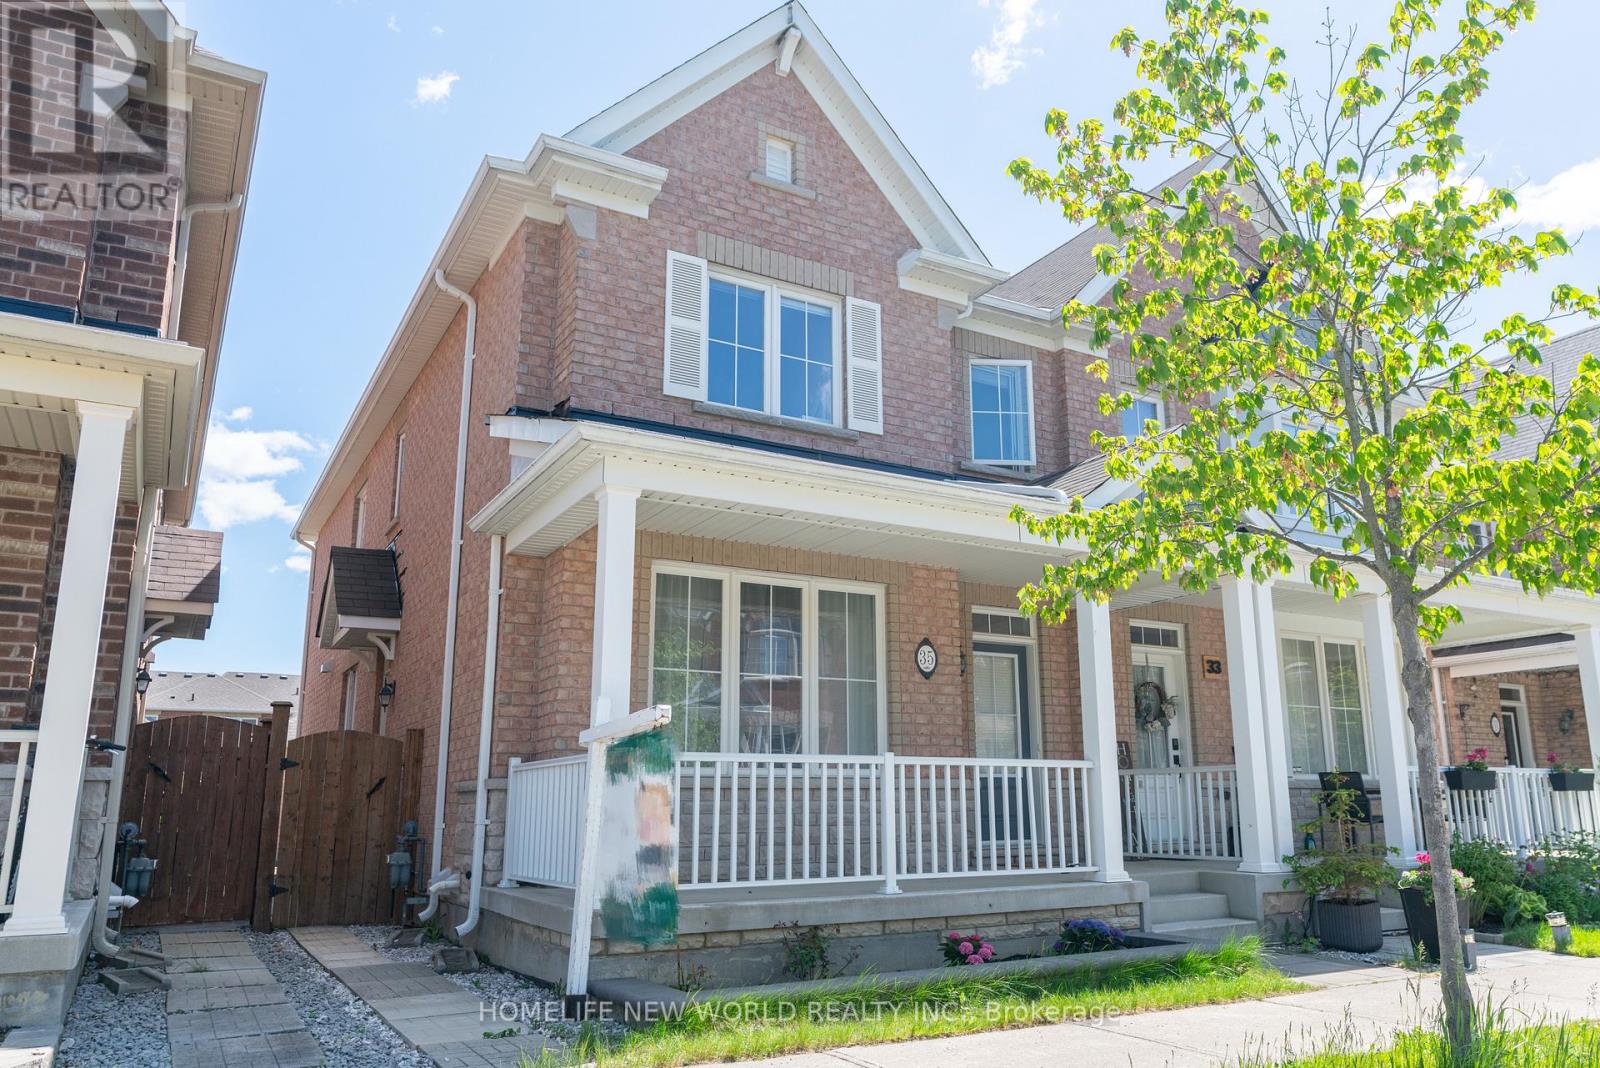
35 Cinemark Avenue
Markham, Ontario
Beautifully Upgraded 4 Bedroom, 3 1/2 Washroom Semi-Detached All brick Home In Highly Desired Family-Friendly Cornell Community. 2 Car Detached Garage Pus 1 Carpark outdoor , 9 Ft Ceilings On Main Floor ,Pot Lights & Hardwood Floor Throughout Main & 2nd Floor, Modernized Kitchen With High-End Bosch Stainless Steel Appliances with Gas-Stove,, Quartz Countertops & Backsplash, Spacious Family Room With Gas Fireplace; Basement Professionally finished with $$$$ spent; one large Bedroom and Kitchen and full Bath & high-end laminated flooring throughout; Walking Distance To Children's Park, Cornell Community Centre, Library, Stouffville Hospital, Elementary & High Schools, Public Transit. And Much More (id:55460)
535 Doane Road
East Gwillimbury, Ontario
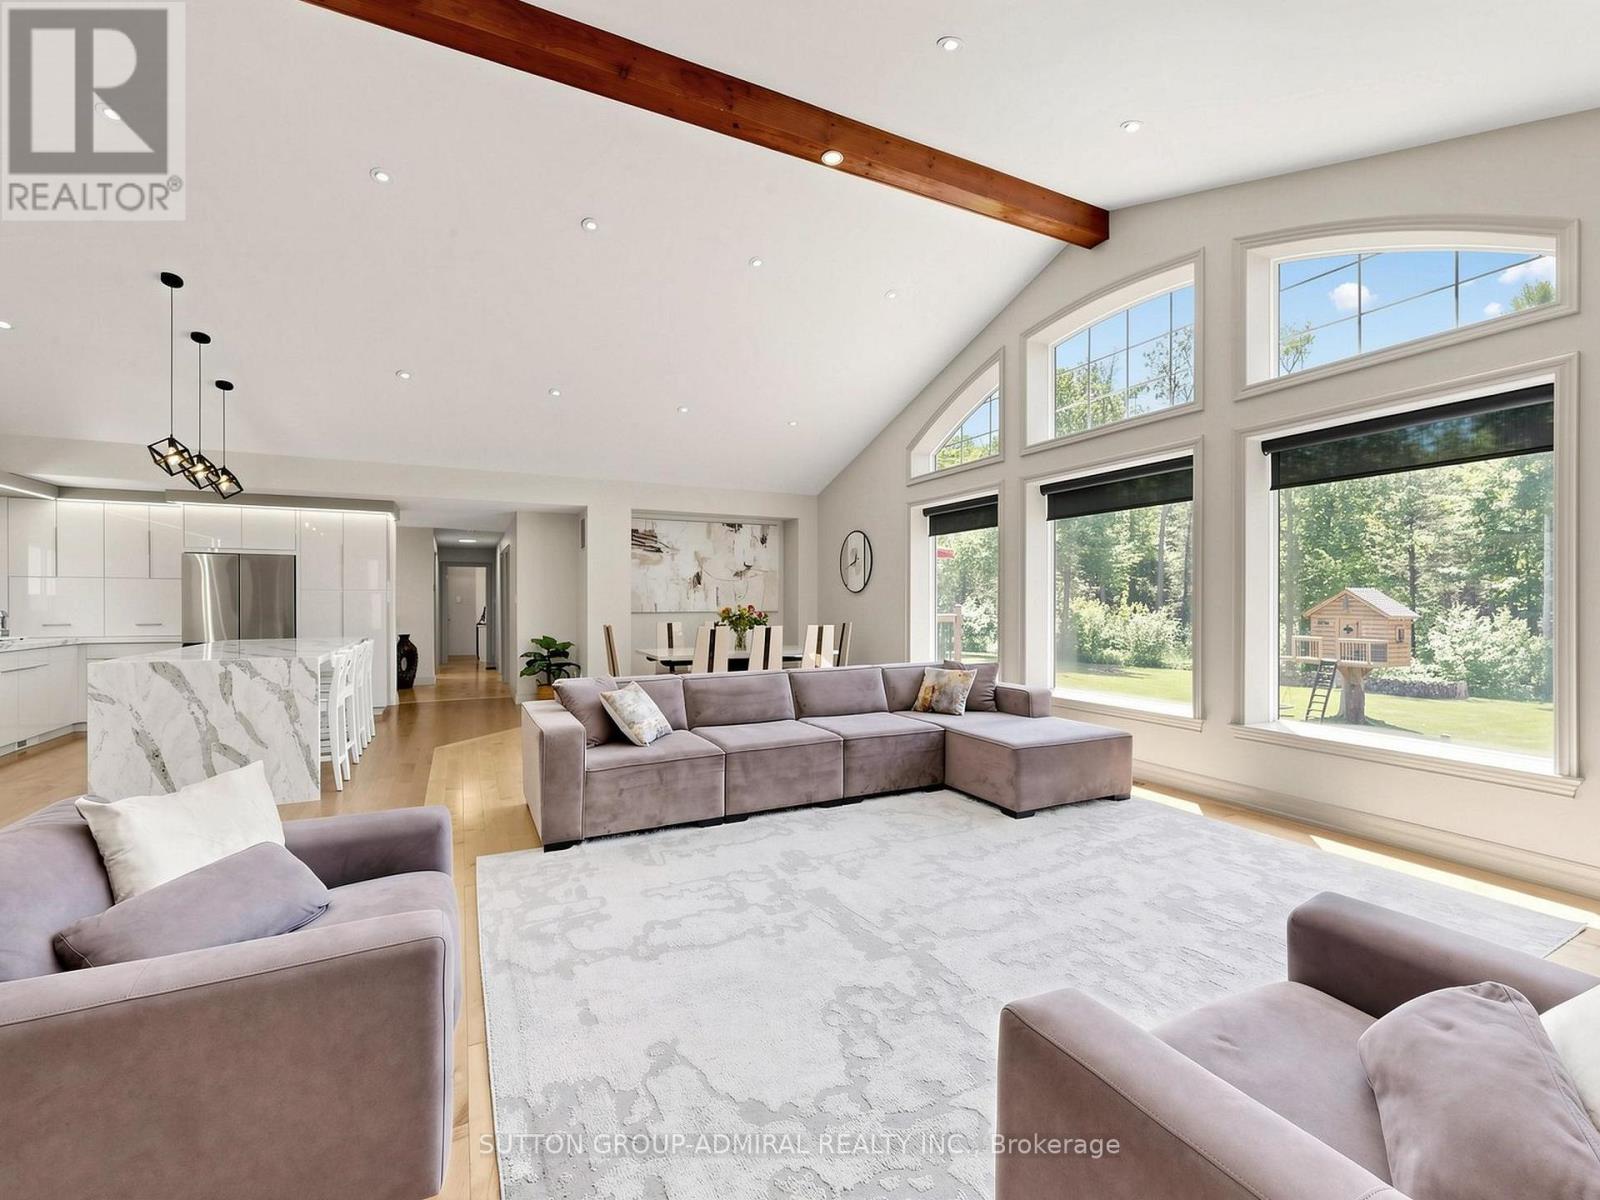
Welcome to this exceptional 2-acre estate property (200' x 435.6'), offering the perfect blend of luxury, privacy, and future potential. This beautifully updated 4+1 bedroom, 3-bathroom bungalow features soaring 15-foot cathedral ceilings, hardwood floors, abundant natural light, and an open-concept design ideal for modern family living. The custom kitchen showcases an oversized granite island, stainless steel appliances, and a gas range, while the primary suite features professionally organized closets, including two walk-in closets. Heated bathroom floors add everyday comfort, and the fully finished walkout basement provides valuable additional living space with a fifth bedroom and direct backyard access. Enjoy true resort-style living with a heated 20' x 40' inground pool, natural gas BBQ hookup, custom treehouse, and a spectacular 30' x 40' heated and insulated workshop with extra-high doors. High-speed fiber internet and extensive smart-home features allow remote control of the security and surveillance system, garage doors, thermostat, pool equipment, outdoor lighting, and most interior lighting directly from your phone. Conveniently located minutes from Highway 404, schools, shopping, and GO Transit, this unique property offers the tranquility of country living with urban convenience. Situated within an area identified for future growth under the Secondary Plan, it also presents compelling long-term investment potential. Buyers are encouraged to conduct their own due diligence regarding planning policies, zoning, servicing, and future development opportunities. A rare opportunity to own a modern bungalow with a walkout basement, heated pool, heated workshop, smart-home automation, and exceptional future potential on a stunning 2-acre estate property. (id:55460)
53 Hillview Boulevard
London North, Ontario
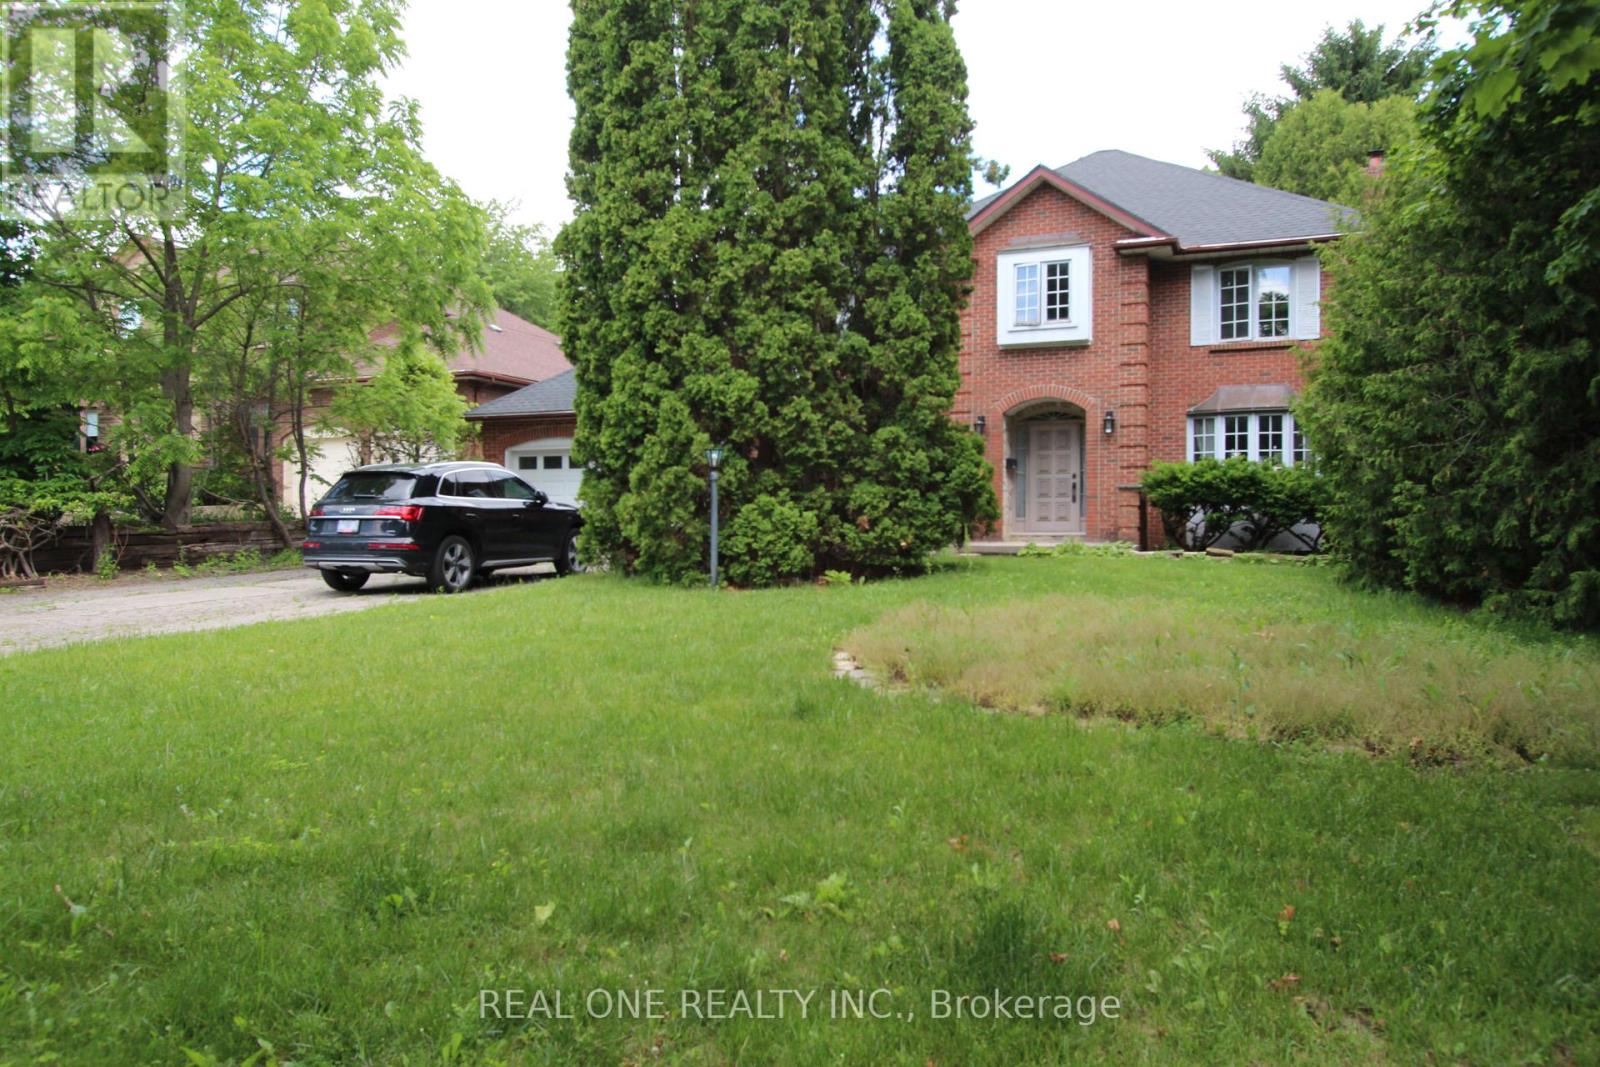
First Time Offered in a Decade! Nestled on a spectacular 64' x 205' lot in the heart of prestigious Masonville, this executive 2-storey home offers nearly 3,000 sq. ft. above ground floor, in one of North London's most sought-after neighbourhoods. Featuring 4 spacious bedrooms, 3 bathrooms, a double garage, and a partially finished basement, this home offers endless potential for families, renovators, and buyers seeking a premium location. Large principal rooms, a functional family-friendly layout, and an expansive private backyard provide the perfect foundation to create your dream home. Recent updates include major mechanical components, while the exceptional lot size and mature setting make this property increasingly rare in today's market. Located just minutes from Western University, University Hospital, Masonville Place, top-ranked schools, parks, and scenic trails. A unique opportunity to secure a premium Masonville address and add your own vision to a home with outstanding potential. (id:55460)
27 Mccauley Drive
Caledon, Ontario
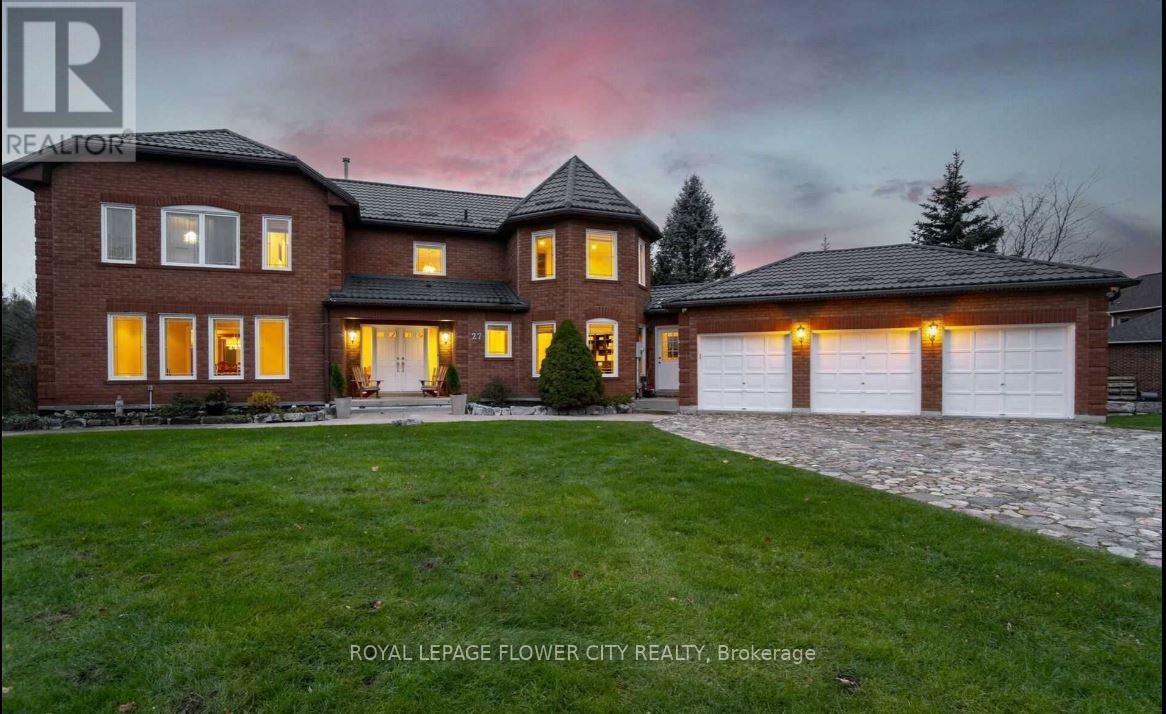
Beautiful House In Caledon Woods Estates. Premier Destination For Luxury Resort Lifestyle. Golf At Your Doorstep, Mins To Shopping & Much More. This Executive Four Bedroom Two Story Home Sits On A Stunning 2.5+ Acre Setting With Caledon Woods Golf Course In Your Back Yard! Beautiful, Custom Main Floor Eat-In Kitchen With Porcelain Tiling & Counters, Jennair Built-In Appliances Chef's Kitchen & Pantry. Jennair; Fridge, 2 Stoves, 2 Hood Ranges, 2 Wine Fridges, 2 B/I Dishwashers, B/I Miele Coffee/Espresso Machine, All Elfs, All Window Coverings. Rental TanklessHwt. (id:55460)
1059 Pisces Trail
Pickering, Ontario
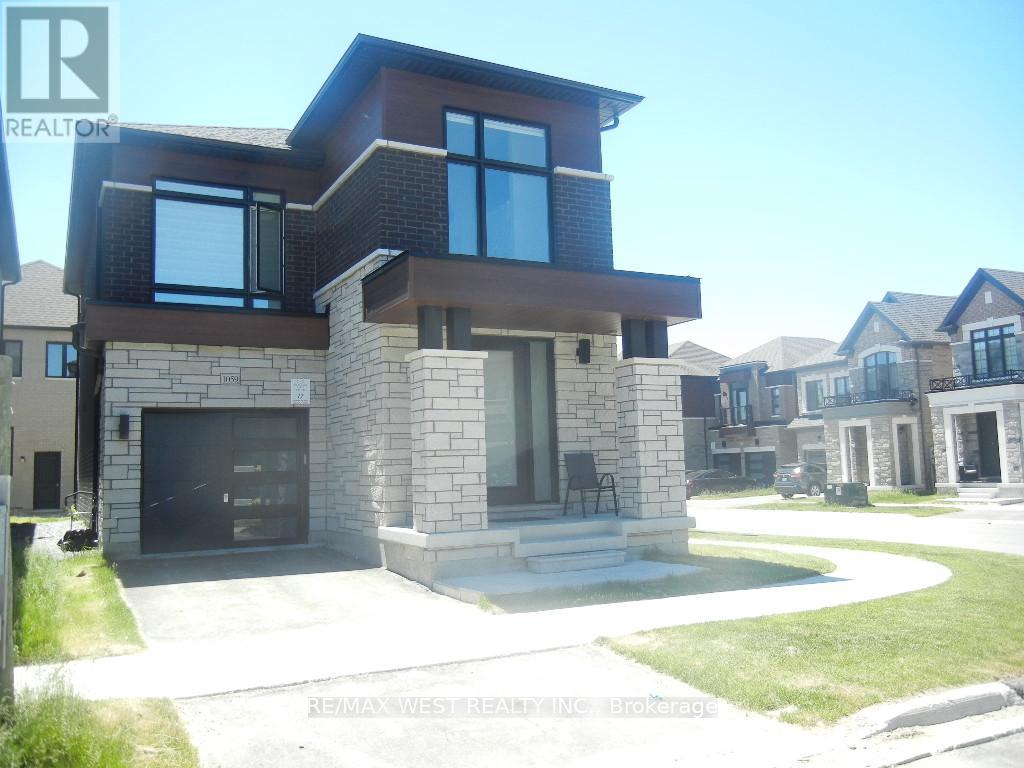
Welcome to this exceptional nearly new corner detached residence by award-winning OPUS Homes, ideally situated in the prestigious Greenwood community. Showcasing approximately 1,950 sq. ft. of beautifully curated living space, this elegant 4-bedroom home blends contemporary design with everyday functionality. A bright and airy open-concept layout is enhanced by soaring 9-foot ceilings on the main and second levels, expansive picture windows, rich hardwood flooring, and upscale finishes throughout. The chef-inspired kitchen features quartz countertops, premium fixtures, stainless steel hood fan, and a spacious breakfast area overlooking the inviting family room with fireplace-perfect for both entertaining and daily living. The luxurious primary retreat offers a raised ceiling and a spa-inspired 5-piece ensuite complete with a glass-enclosed shower, freestanding soaker tub, and double vanity. Thoughtful upgrades throughout the home reflect quality craftsmanship and attention to detail. Additional highlights include a separate side entrance to the basement, direct garage access, 200-amp electrical service, EV charger rough-in, central air conditioning, humidifier, and Energy Star certification for enhanced comfort and efficiency. Located moments from parks, green spaces, schools, shopping, major highways, and GO Transit, this outstanding home offers the perfect balance of modern luxury and convenience in one of the area's most desirable family-friendly communities. (id:55460)
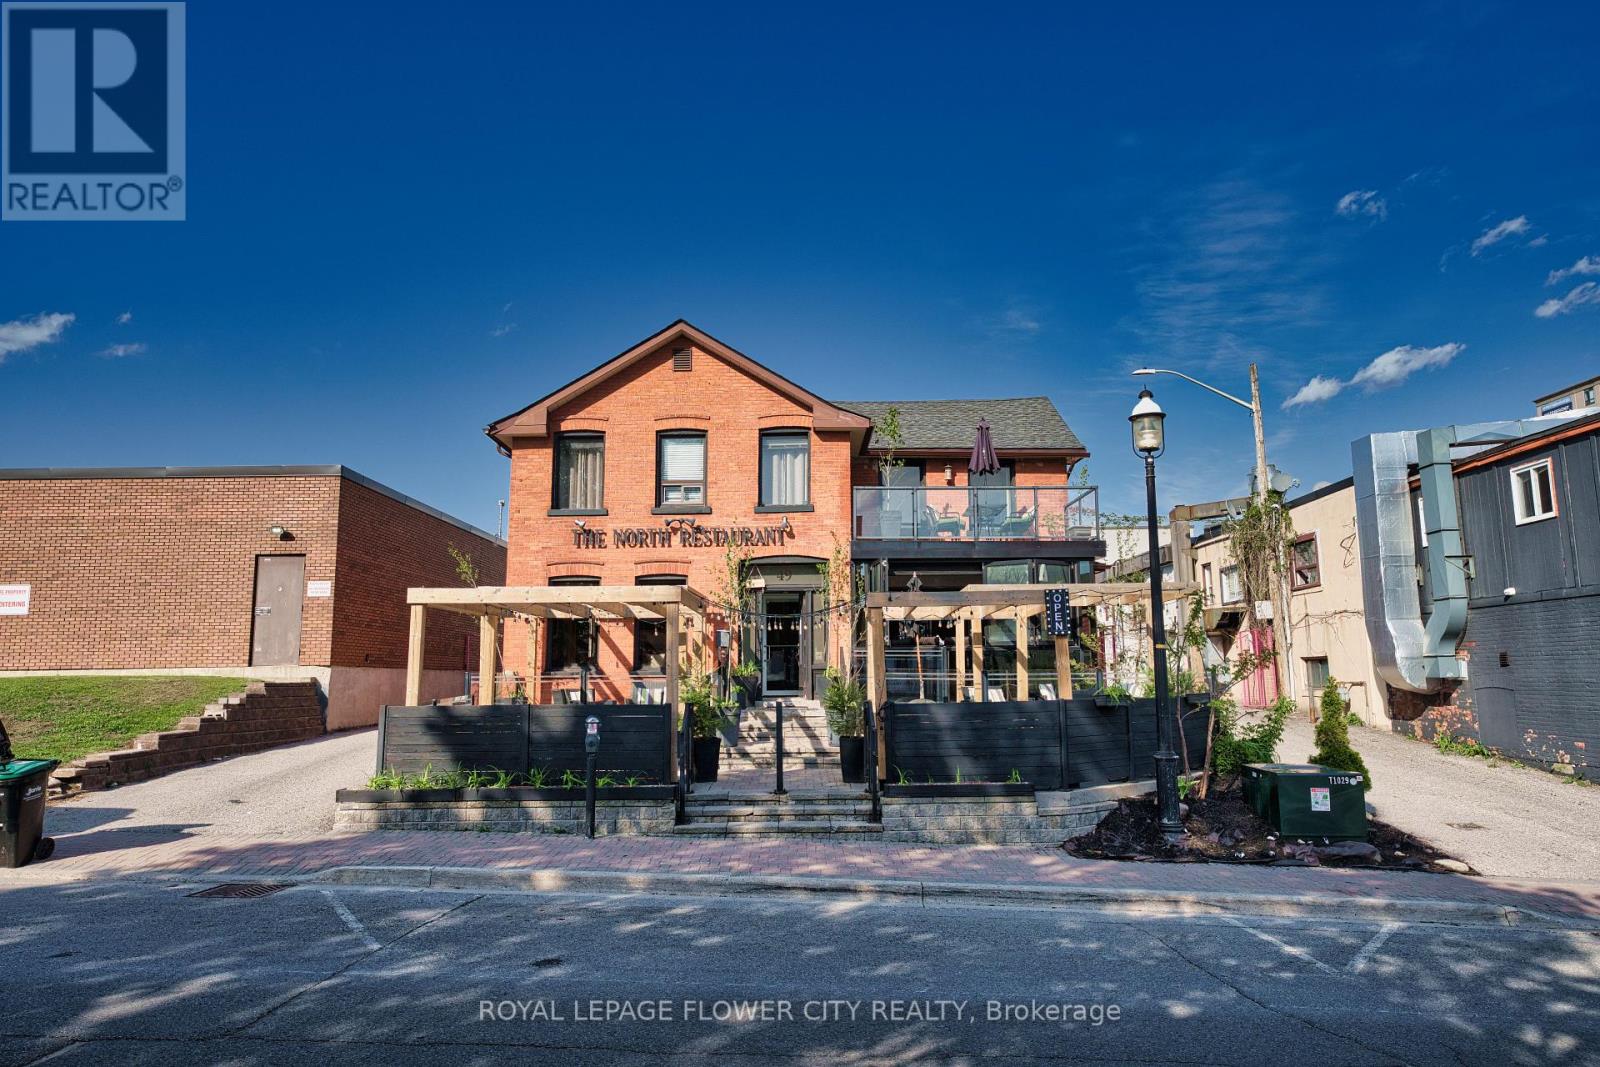
49 Mary Street
Barrie, Ontario
Positioned in a high-traffic downtown Barrie location just steps from the Five Points intersection, this well-maintained property holds a strategic Central Area Commercial (C1-1) zoning designation. Capitalizing on its prime downtown footprint, the building features three distinct, active revenue streams, making it a highly adaptable asset for investors, multi-tenant leasing strategies, or business owners intending to operate and live on-site. The main level features a fully operational restaurant space that takes direct advantage of substantial pedestrian traffic and excellent street-level visibility with great patio.. The upper level is configured into two independent residential units operating as established short-term rentals, with each unit featuring private balcony access and panoramic city views. Rare for the downtown core, the property includes dedicated on-site parking to accommodate both retail clientele and overnight residential guests. Offered furnished to ensure an uninterrupted operational transition, the building has benefited from consistent capital maintenance. Mechanical and structural updates include a newer roof, furnace, and central air conditioning system. The robust C1-1 zoning framework secures long-term land utility, permitting a diverse range of future commercial and high-density residential combinations, permits wide-ranging uses including retail stores, offices, personal service establishments, banks, and restaurants, alongside upper-floor multi-residential dwelling units. (id:55460)
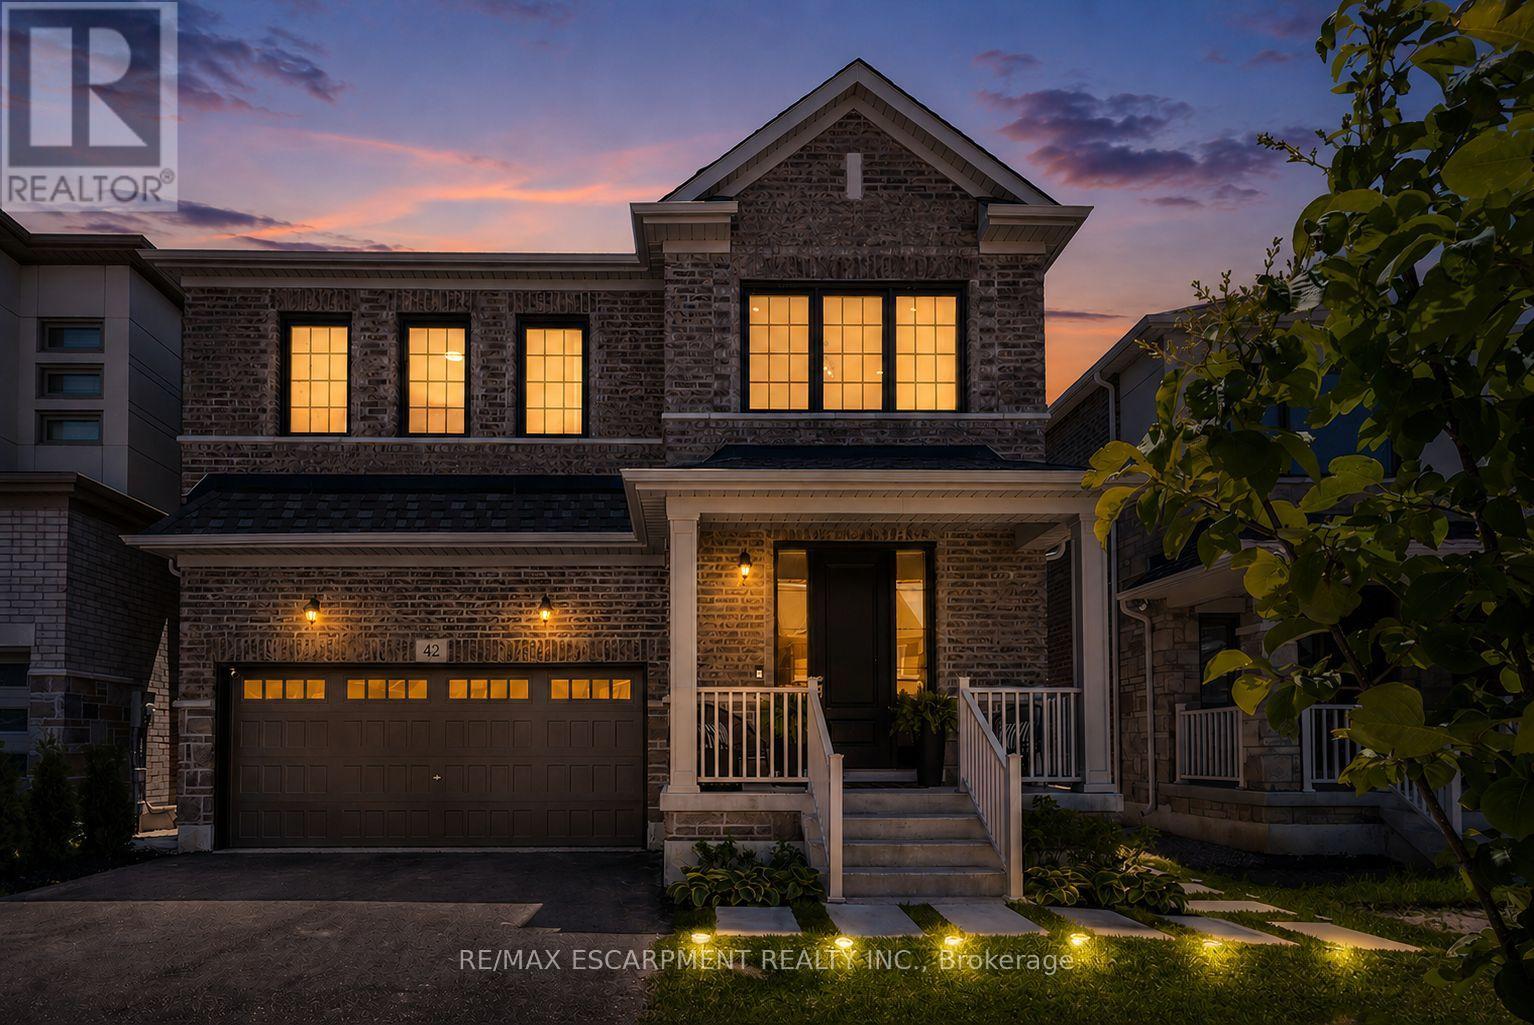
42 Shepherd Drive
Barrie, Ontario
Welcome to this exceptional executive residence offering over 4,200SF of finished luxury living space in one of Barrie's most desirable newer communities. Only a few years old & extensively upgraded, this stunning 4+2 bedroom, 5 bathroom home combines elegant design, thoughtful functionality, & breathtaking unobstructed south-facing views. Designed for both everyday living & entertaining, the main level features light hardwood flooring throughout, designer lighting, elegant black hardware, a dedicated home office, formal dining room, powder room, & expansive windows that flood the home with natural light. The gourmet kitchen is the heart of the home, featuring stainless steel appliances, gas range, oversized island, abundant cabinetry, & a spacious breakfast area w/walkout to a private balcony overlooking the backyard & spectacular views beyond. The upper level offers generous bedrooms, including a luxurious primary retreat w/spa-inspired ensuite and walk-in closet complete w/custom organizers. A spacious loft provides valuable additional living space for a media room, playroom, study area, or can easily be converted into a fifth bedroom. Convenient second-floor laundry adds everyday practicality. The bright walkout lower level offers exceptional flexibility w/sep entrance, large above-grade windows, second kitchen, additional bedroom, 3-piece bathroom, ample storage, & direct access to a private patio. Ideal for extended family, multi-generational living, guests, or future income potential. Over $100k invested in builder upgrades, plus substantial additional improvements after construction. Double car garage & pristine landscaping. Perfectly situated minutes from Highway 400, offering easy access to the GTA while remaining close to schools, parks, shopping, restaurants, recreation, and Barrie's waterfront. A rare opportunity to own a meticulously maintained, move-in-ready home offering luxury, versatility, exceptional views, and an outstanding location. (id:55460)
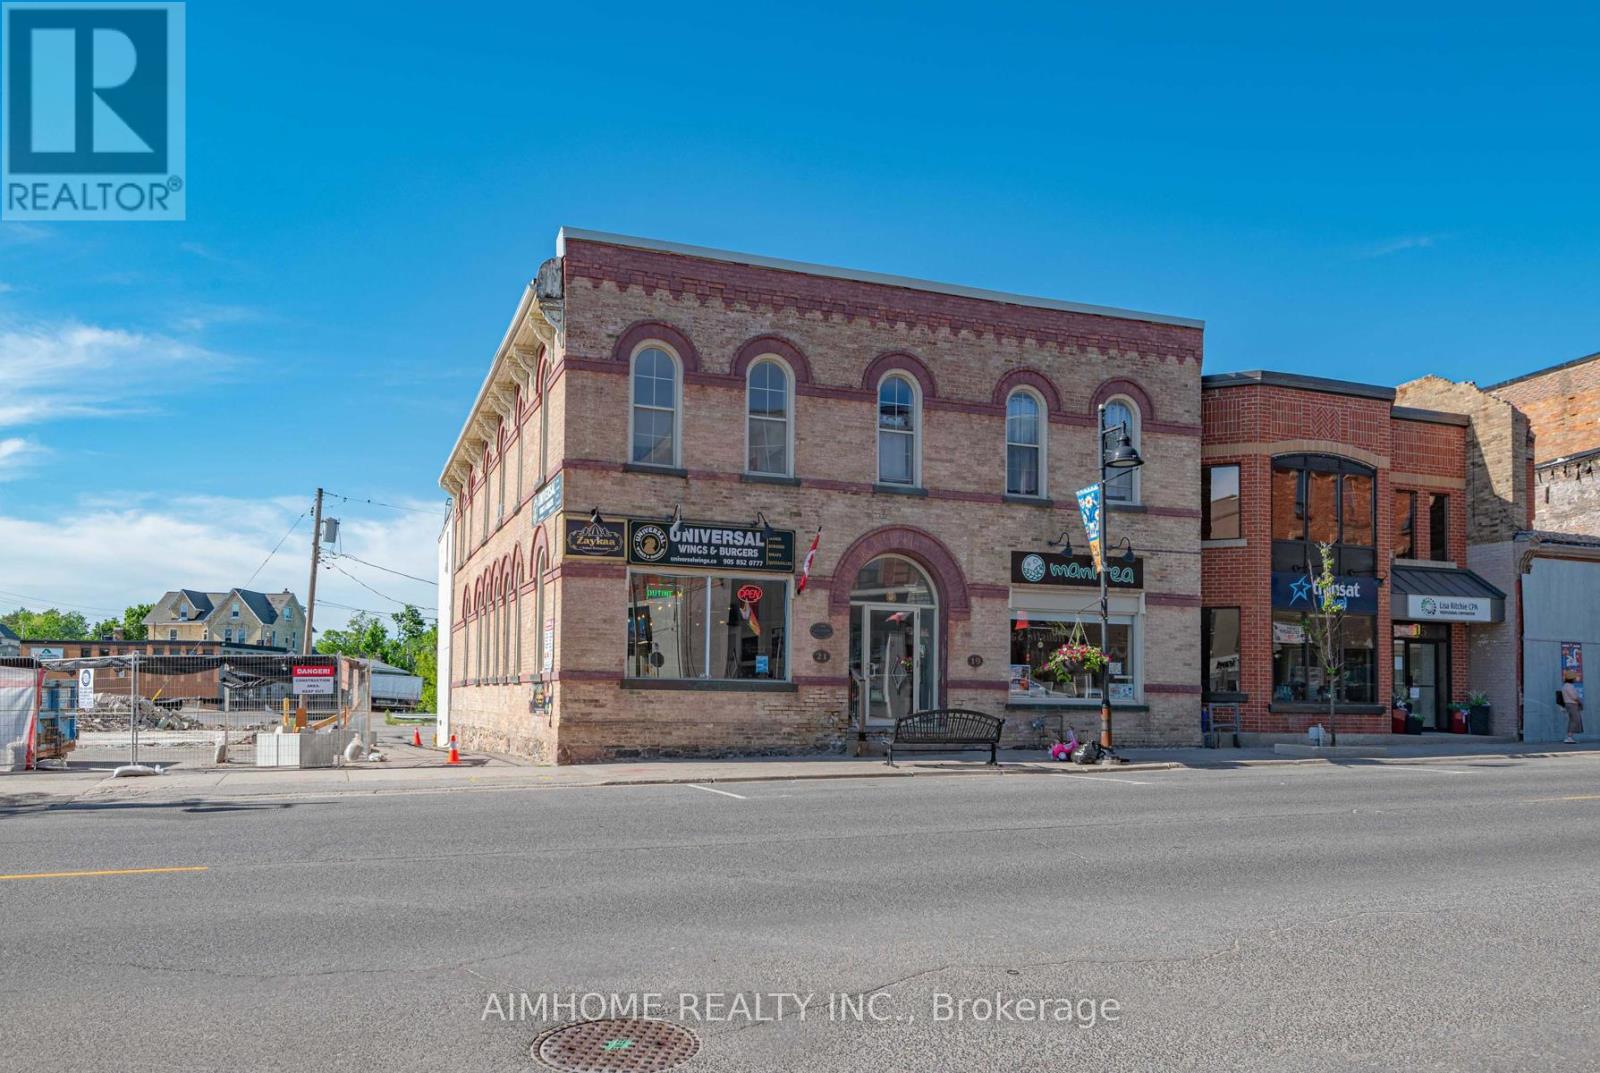
19-21 Brock Street W
Uxbridge, Ontario
Rare opportunity to acquire a well-maintained mixed-use landmark building featuring two commercial units and five recently renovated residential apartments, offering strong income potential and significant value-add improvements.The commercial component consists of a fully equipped restaurant with extensive equipment included and a beautifully renovated tea shop. The residential component includes five apartments, all of which have undergone renovations and upgrades. Over 10 parking spaces. Unit 201 features newer flooring, refrigerator, stove, washroom fixtures, and lighting, with repairs completed to doors, windows, and electrical systems. Unit 202 includes newer flooring, washroom, and lighting, along with repairs to walls, windows, and doors. Unit 203 has newer floor, newer washroom and door. Unit 204 has been completely renovated and now offers a highly desirable layout with two bedrooms, two washrooms, and two kitchens. Unit 205 has been renovated with newer flooring, washroom fixtures, and refrigerator, and has been reconfigured from a one-bedroom-plus-den layout to a functional two-bedroom unit. Extensive capital improvements have been completed throughout the property, including: newer roof, newer alarm system, newer main water shut-off gate, newer hot water tank serving the tea shop. Separate gas line installed for the residential units. Eaves repaired and upgraded. All windows and doors repaired and fully operational. Newer window screens installed throughout. Bathroom and kitchen faucets replaced and upgraded throughout. This is an outstanding opportunity for investors seeking a stable mixed-use asset with substantial recent capital improvements, attractive commercial tenants, and upgraded residential units. The property's extensive renovations significantly reduce future maintenance requirements while enhancing rental income potential.Ideal for investors, owner-operators, or those seeking a turnkey mixed-use property with strong long-term upside. (id:55460)
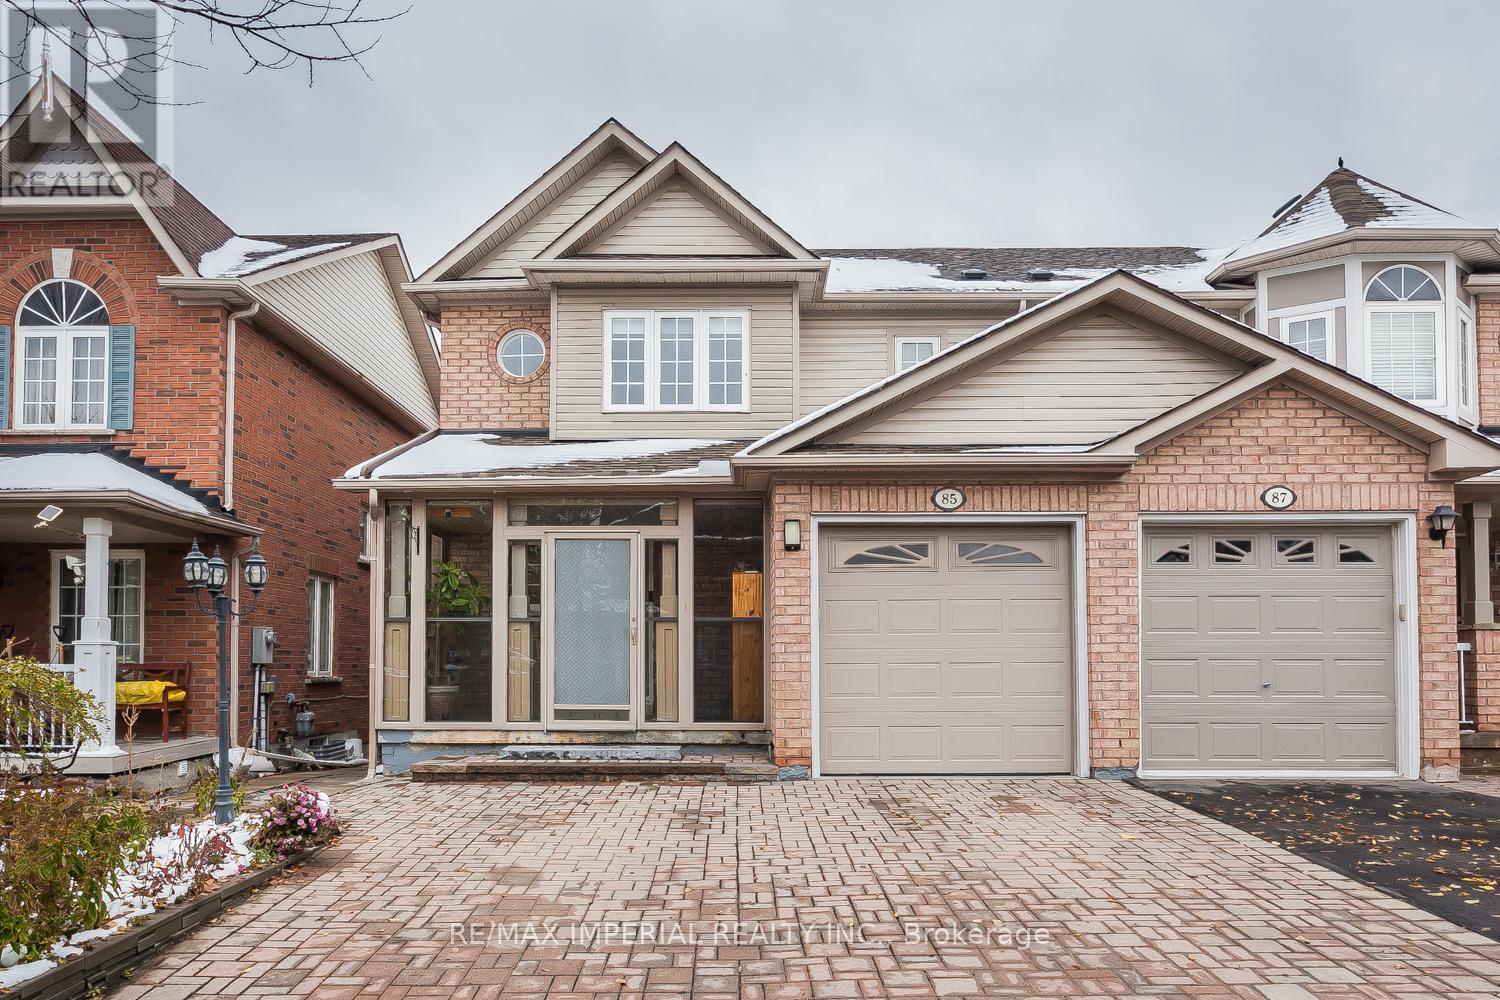
85 Maple Ridge Crescent E
Markham, Ontario
Well-Maintained Semi-Detached Home Sitting On A Quiet Street And Within Walking Distance From The Mount Joy Go-Train Station. Great Curb Appeal With Ample Driveway Parking. Open Layout On The Main, Custom Gourmet Kitchen Fitted With High-End Appliances, And A Custom-Built Patio That Offers You The Best Relaxing Spot. Self-Contained Walk-Out Basement Apartment With A Gorgeous Park View. See To Believe!! (id:55460)
94 Laurentide Drive
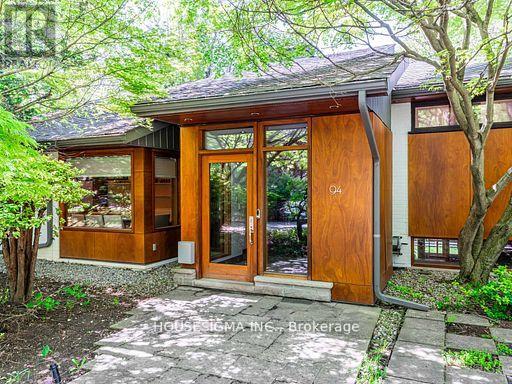
Toronto, Ontario
Luxury Architectural Retreat in the Exclusive Donalda Golf Club Enclave - Set in one of Torontos most prestigious neighbourhoods, this bespoke residence offers a rare blend of architectural sophistication and natural beauty. The home features a curated mix of exposed beams, rich hardwood floors, natural stone, and custom metalwork. Surrounded by professionally landscaped grounds, it evokes the tranquility of a luxury country retreatyet remains just minutes from major highways including the 401, 404, and DVP. Floor-to-ceiling windows invite an abundance of natural light, while multiple walkouts extend the living space into a private, resort-like backyard sanctuary. This is refined living at its finest. (id:55460)
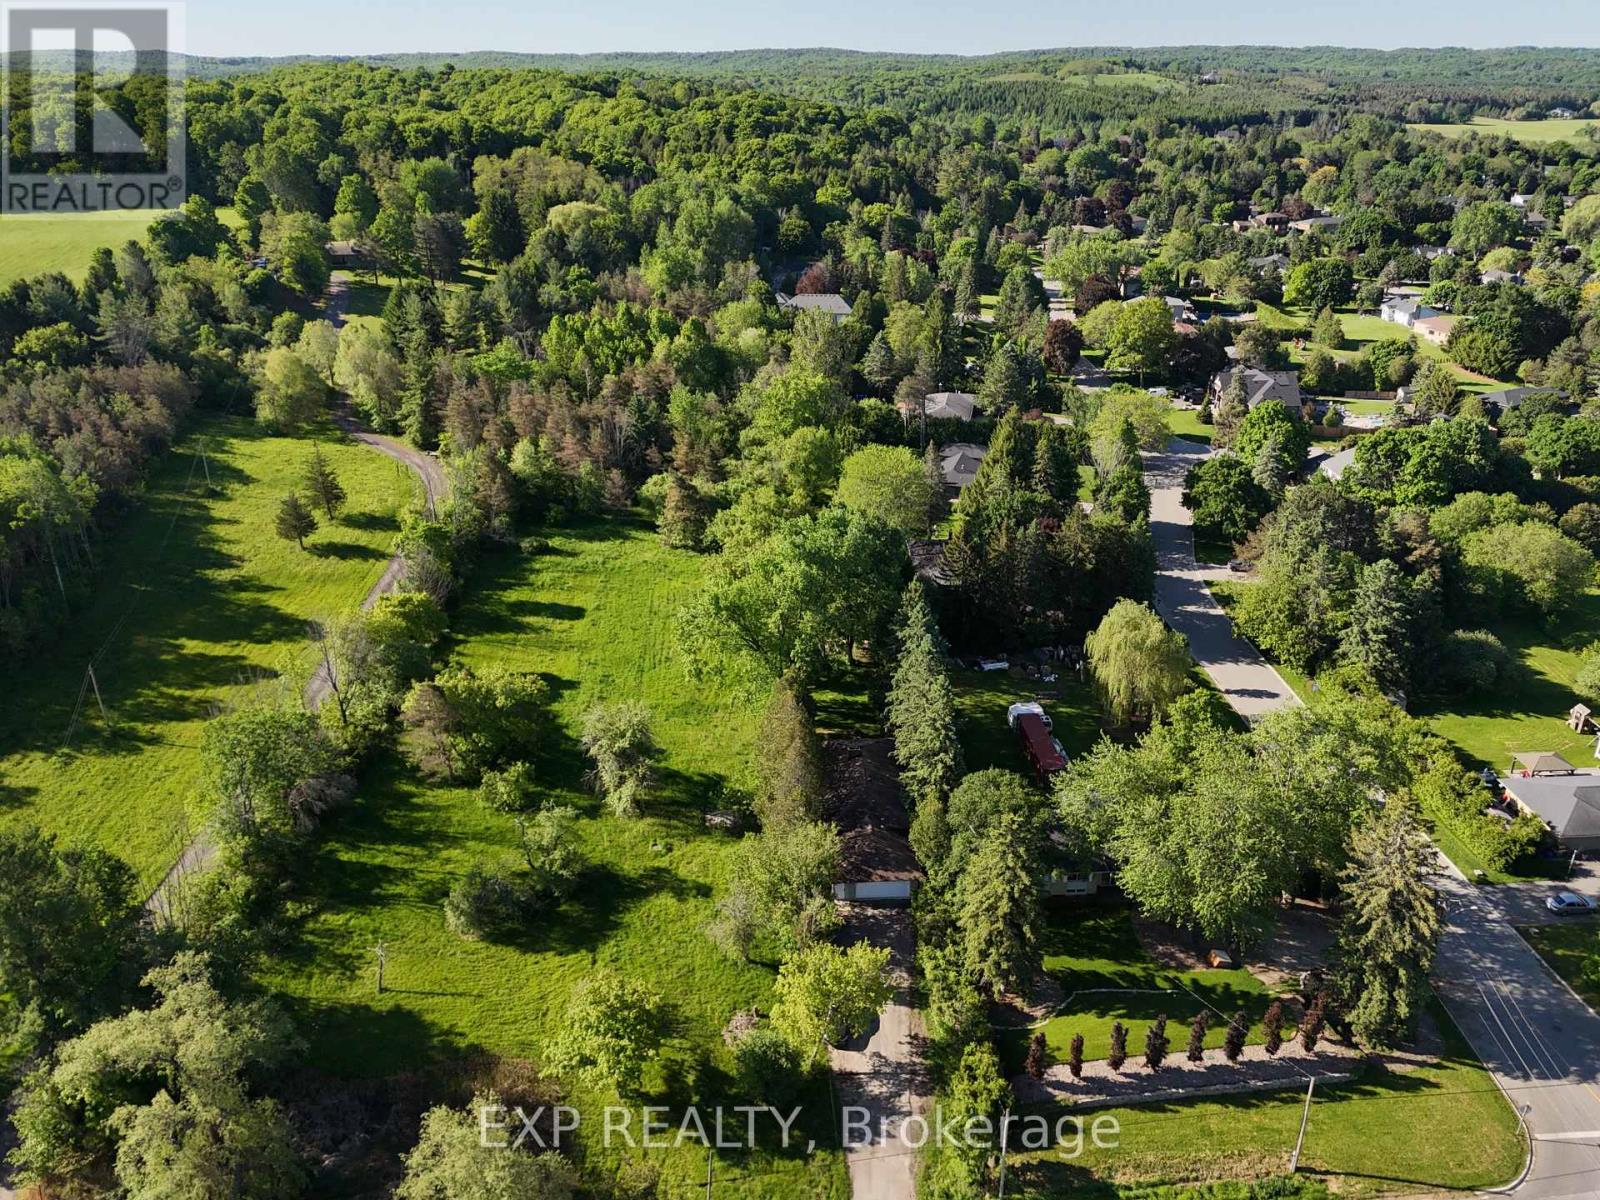
4165 Lloydtown-Aurora Road
King, Ontario
WELCOME TO 4165 LLOYDTOWN-AURORA ROAD, A CHARMING FAMILY HOME NESTLED ON A SERENE, TREE-LINED LOT IN ONE OF KING'S MOST DESIRABLE AND SAFE COMMUNITIES. Set on an expansive lot surrounded by mature trees and lush greenery, this property offers exceptional privacy and tranquillity while remaining close to city conveniences. Step inside to a tastefully updated interior featuring a contemporary kitchen with high-end stainless steel appliances, a centre island, a mosaic backsplash, a pantry, and ample cabinetry. The adjoining family-sized dining room is perfect for gatherings, with large windows that fill the space with natural light and offer beautiful backyard views. The inviting living room features a cozy wood-burning fireplace, creating a warm space for relaxing or entertaining. This home offers three generously sized bedrooms and two full bathrooms, providing comfortable space for the whole family. A bright sunroom with panoramic views of the surrounding landscape is perfect for morning coffee or evening relaxation. The finished basement offers exceptional versatility with a separate entrance to a self-contained suite featuring a second kitchen, spacious living area with fireplace, and modern bathroom-ideal for multi-generational living, guests, nanny quarters, or potential rental income. Enjoy a sprawling backyard backing onto lush greenery, creating a private outdoor oasis perfect for entertaining, gardening, or future pool potential. The large patio area is ideal for summer barbecues, and the surrounding gardens provide a peaceful retreat. Additional updates include upgraded attic insulation and approximately 1,000 sq. ft. of new green lawn. Conveniently located with easy access to major highways, shopping, and top-rated schools, this home offers the perfect blend of country-style living with urban convenience. Don't miss this opportunity to own a beautiful property in the heart of King. (id:55460)
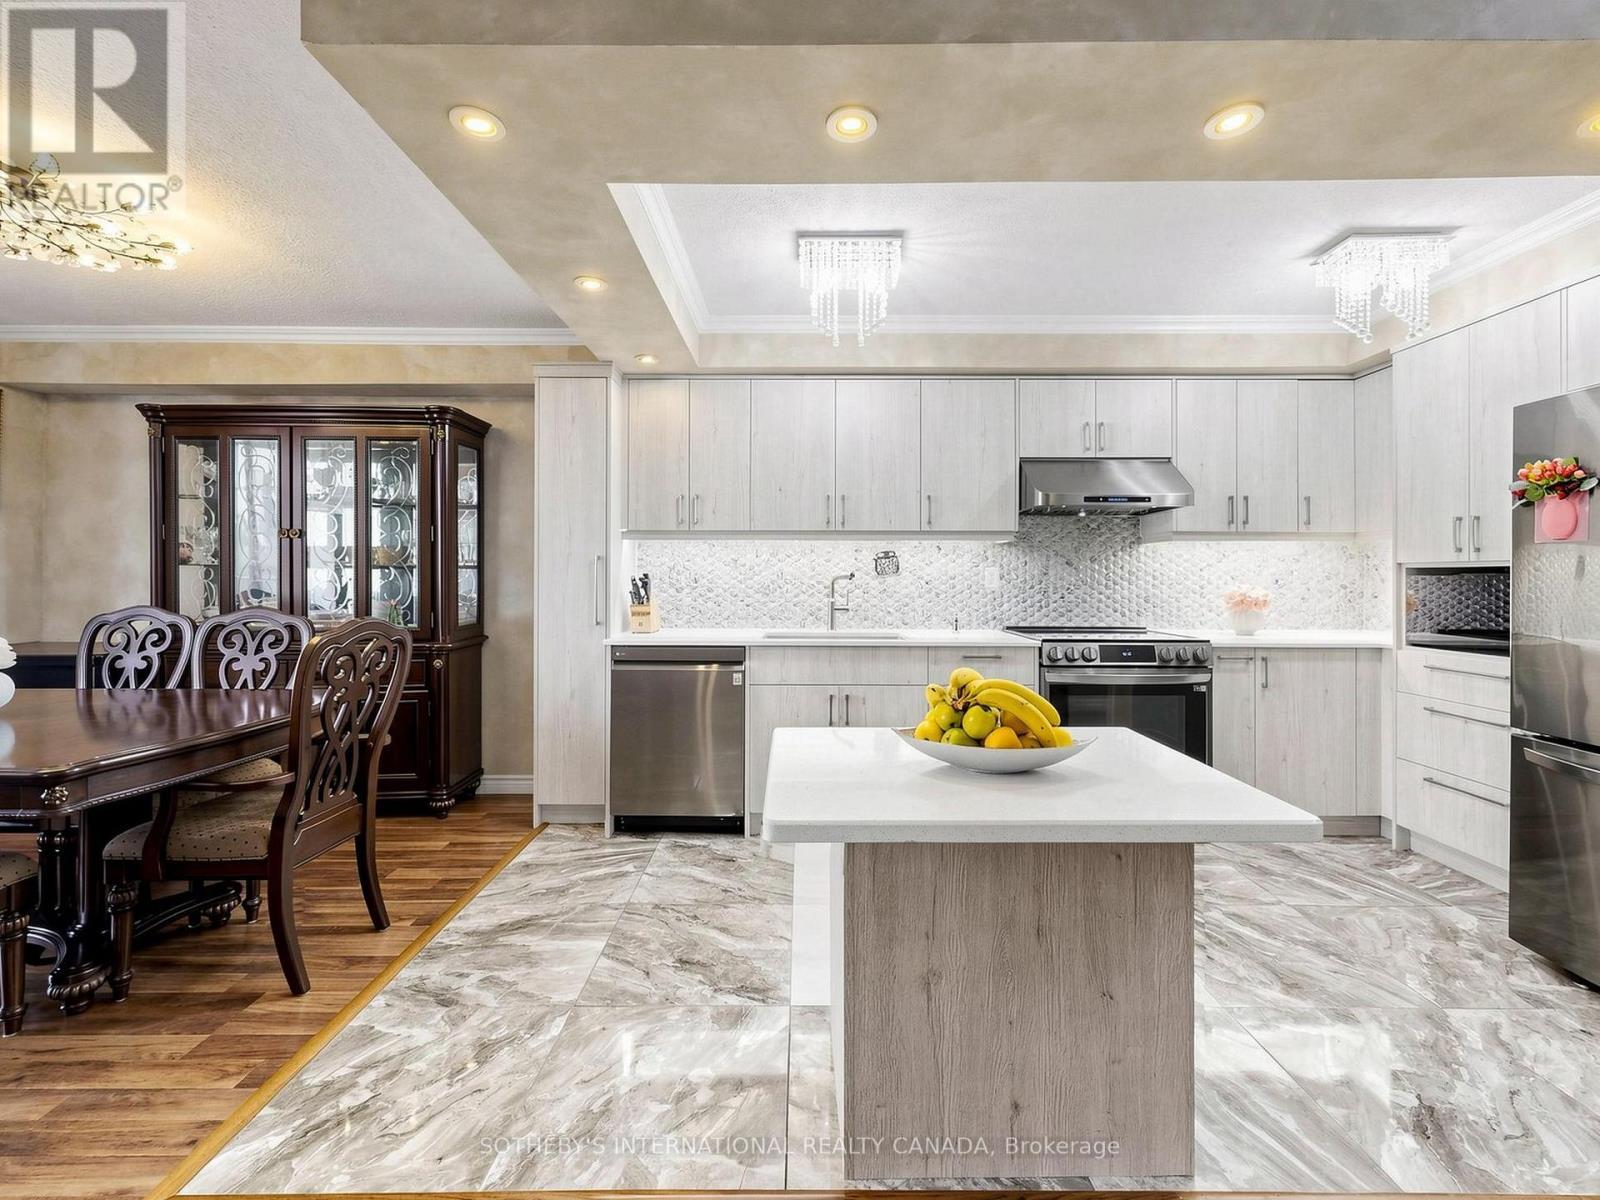
403 - 135 Marlee Avenue
Toronto, Ontario
Beautifully renovated 2 bedroom, 2 bathroom suite offering exceptonal space, natural light and oustanding value in Midtown Toronto. Recent improvements include: Renovated kitchen with custom cabinetry, quartz countertops, updated flooring and appliances. Updated electrical wiring in the kitchen, laundry and bathrooms, New electrical panel, New stove, refrigerator, microwave and dishwasher. En-suite laundry with tiled flooring. Fully renovated bathrooms featuring: updated electrical, wiring, updated plumbing, Whirlpool jacuzzi tub, new wall and floor tile finishes. Additional features: floor-to-ceiling windows, spacious living and dining room areas, spacious balcony with open north-facing views. Residents of 135 Marlee enjoy exceptional amenities including an indoor pool, sauna, gym, renovated party room, visitor parking, bike storage, and oustanding on-site management. Maintenance fees include all utilities, providing both convenience and long-term value. Ideally located steps to public transit, the Eglinton Crosstown LRT, Cedarvale Station, Glencairn Station, shopping, restaurans, groceries, parks and the Beltline Trail. A daycare and swim school directly across the street add further appeal for families. Move-in ready, generously sized, and ideally located, this home offers exceptional value in of Toronto's most connected neighbourhoods. (id:55460)
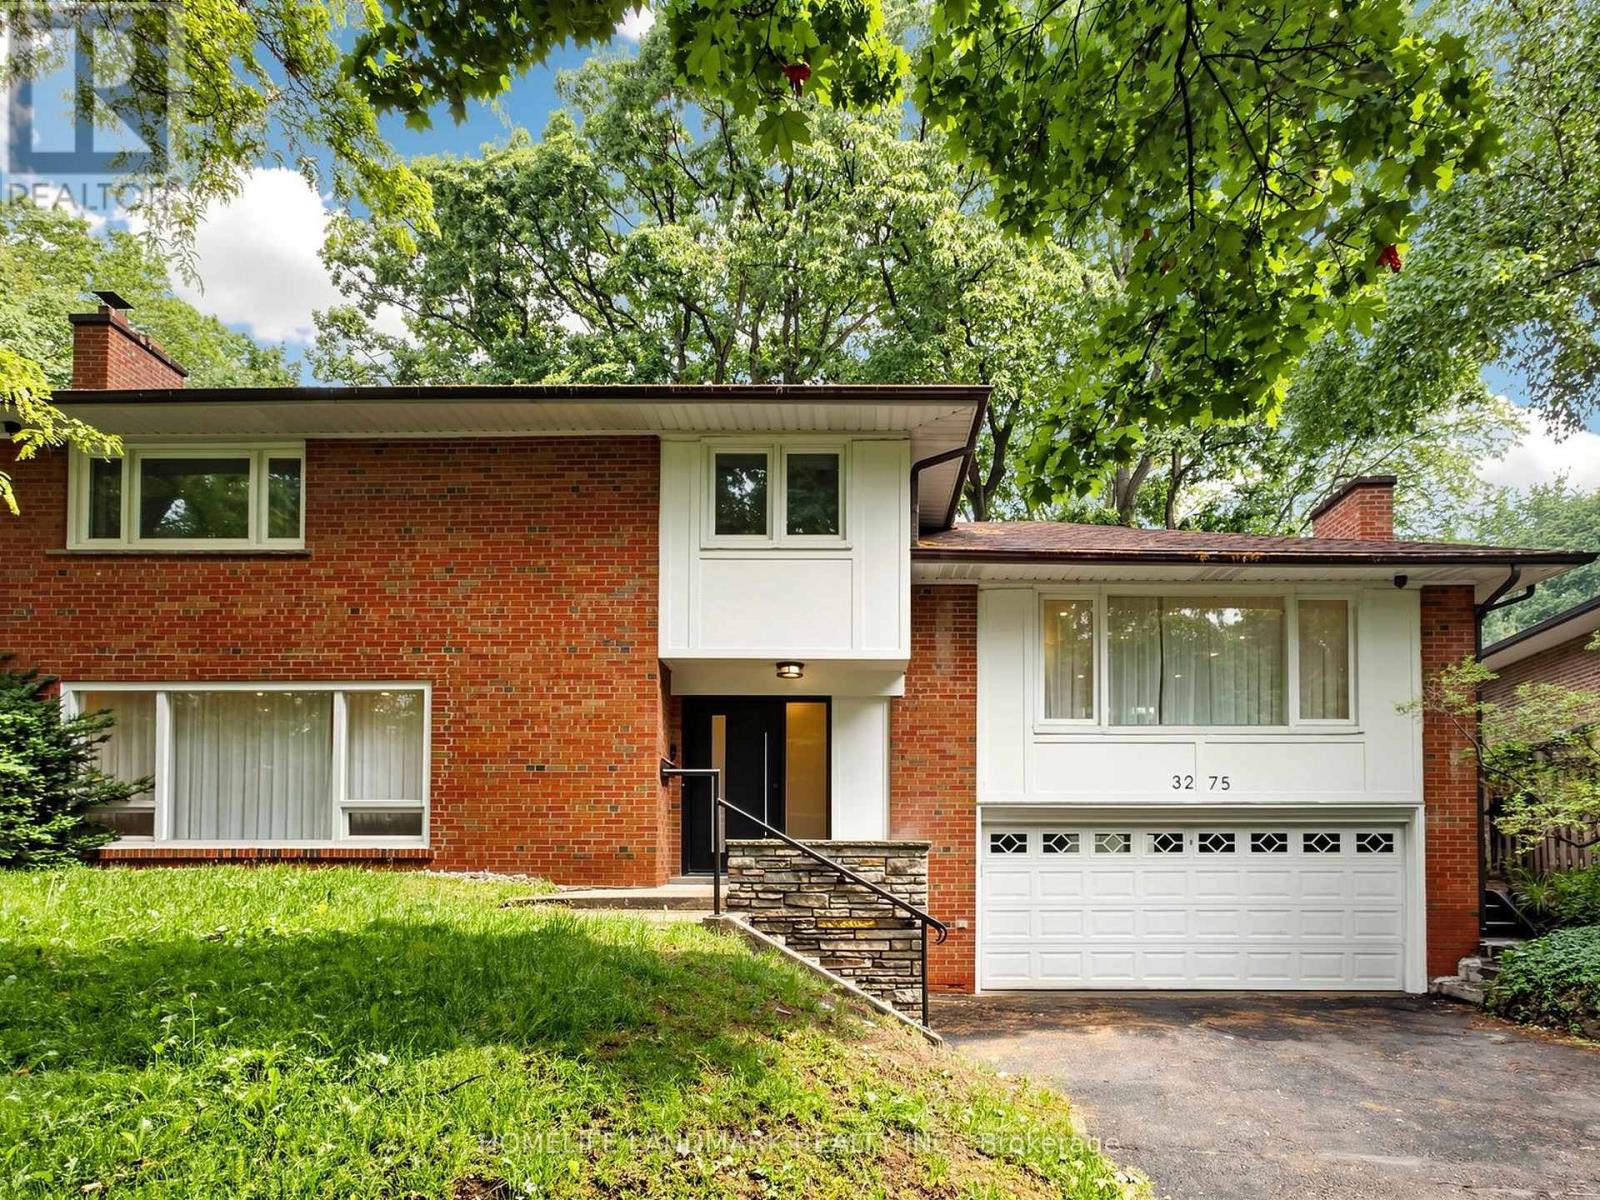
3275 Credit Heights Drive
Mississauga, Ontario
Stunning Masterpiece of Luxury Living in Erindale!Welcome to this absolutely breathtaking 4-level sidesplit, meticulously transformed from top to bottom, inside and out, with a lavish $400,000 complete custom renovation. No expense has been spared in creating this ultimate modern sanctuary, combining flawless master craftsmanship with high-end designer finishes.As you step inside, you will be captivated by the incredible abundance of natural light streaming through two massive custom skylights, illuminating the spectacular herringbone hardwood flooring that flows elegantly throughout the main living areas.The heart of this home features a chef's dream kitchen with exquisite, unparalleled workmanship, boasting premium custom cabinetry, top-tier stone countertops, and high-end integrated appliances-a perfect space for both intimate family dinners and grand-scale entertaining.Retreat to the ultra-luxurious, spa-like bathrooms that rival 5-star boutique hotels, showcasing premium marble-inspired porcelain tiles, polished fixtures, and meticulous attention to detail.From the brand-new exterior aesthetics to the pristine, untouched interior, every corner of this home radiates "light luxury" and sophistication. Truly a rare opportunity to own a brand-new, turnkey masterpiece in a highly coveted Mississauga neighborhood. Just move in and enjoy! (id:55460)