
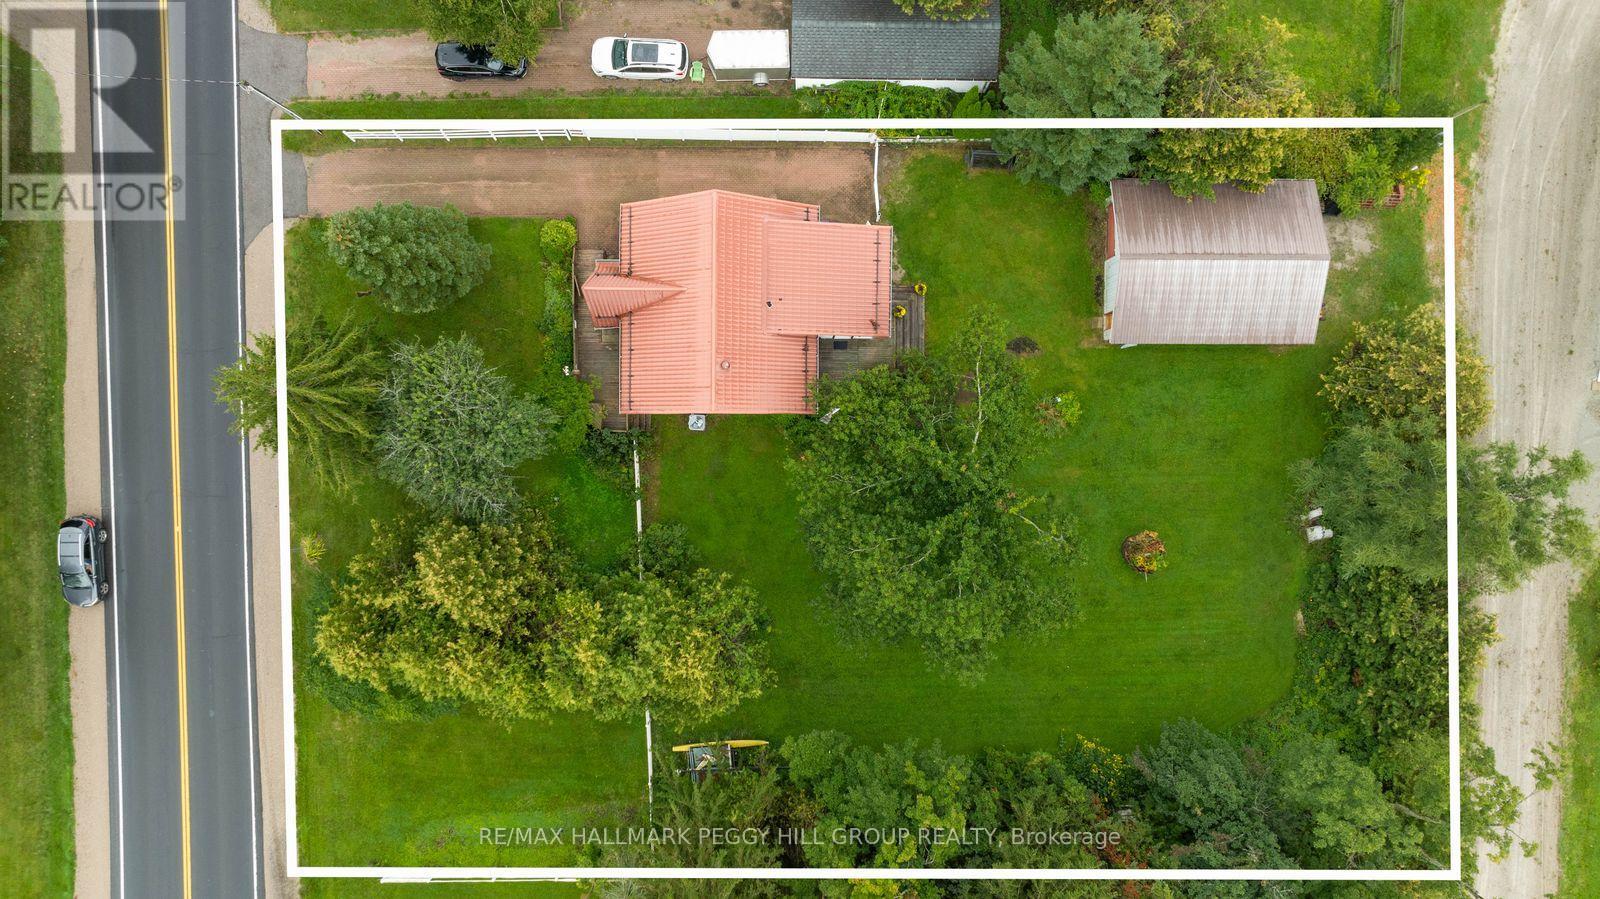
1387 Old Barrie Road W
Oro-Medonte, Ontario
EXTENSIVELY RENOVATED BUNGALOFT WITH A SHOP MADE FOR CARS, TOOLS & PROJECTS! The 25 x 30 ft drive-through shop may get your attention first, but the 3-bedroom home and half-acre setting give you just as many reasons to stay. The main level has been extensively renovated, including a kitchen with quartz counters, stainless steel appliances and extensive cabinetry, while navy lower cabinetry, white uppers and warm wood walls and ceiling give the space a modern look without losing its country character. Just beyond, the breakfast area doubles as a sitting room beside a wall-mounted electric fireplace, an easy place to read, linger after dinner or settle in at the end of the day. Luxury vinyl flooring, pot lights and neutral finishes continue through the principal living spaces, while the professionally upgraded full bath features heated flooring and a glass shower. Main-floor laundry comes with added storage, and a main-floor bedroom gives you the option to keep more of daily life on one level. Newer windows throughout, a low-maintenance metal roof, upgraded 200-amp service and an owned hot water tank add to the list of improvements already completed, with an Ecobee thermostat also in place. Two freshly painted bedrooms with distinctive sloped ceilings occupy the second level alongside an upgraded 2-piece bath, with another half bath completing the home. The rear deck overlooks a wide grassy yard framed by mature trees, with enough room to start planning gardens, set up the fire pit or give the kids and dog somewhere to really use up an afternoon. And then there is that 25 x 30 ft drive-through shop, equipped with its own electrical panel and giving you a place to work on the car, organize the tools and spend a Saturday getting lost in whatever project is next. (id:55460)
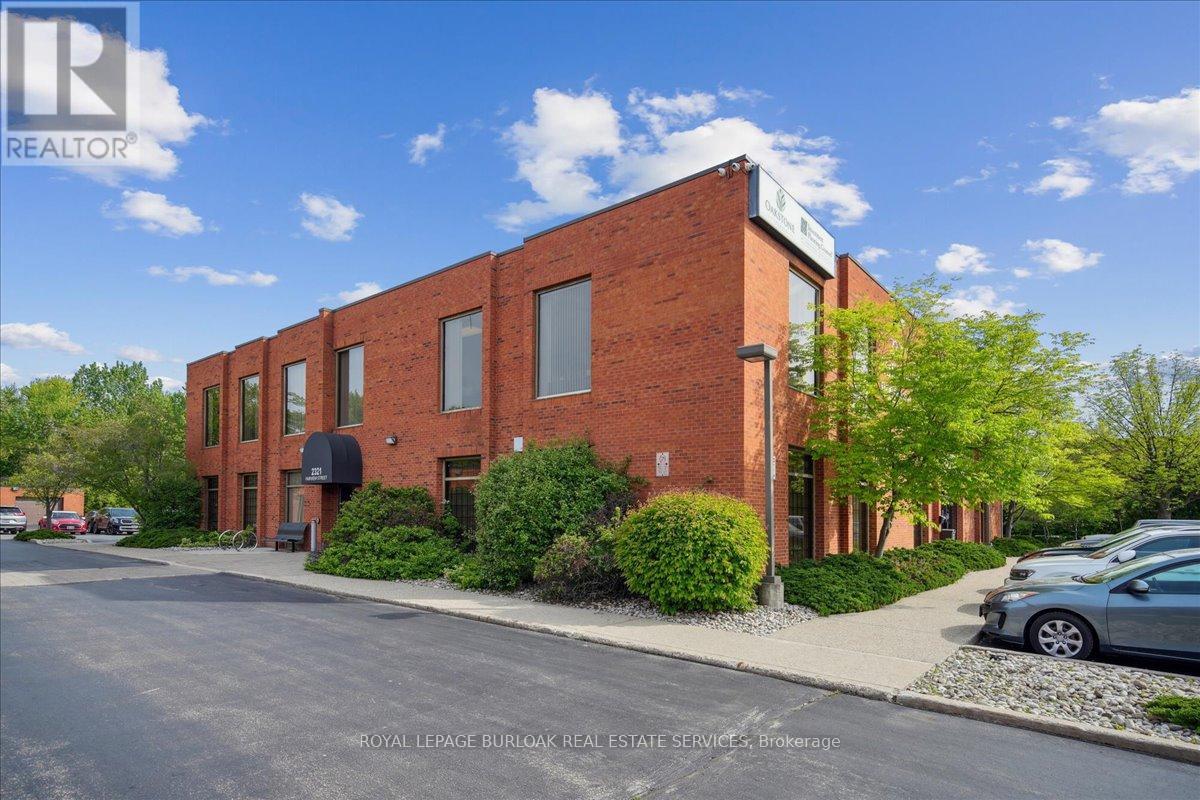
102 - 2321 Fairview Street
Burlington, Ontario
Professionally maintained office complex offering bright, functional space in a highly convenient Burlington location. Suites feature large floor-to-ceiling windows for an abundance of natural light, with many layouts offering dedicated private offices. Pride of ownership is evident throughout the complex.Tenants enjoy free onsite parking, an excellent amenity for staff and visitors alike. The property is just minutes from the Burlington GO Station, QEW, downtown Burlington, and a wide range of shops, restaurants, and services ensuring easy access to everything your business and team may need.Perfect for businesses seeking a professional, accessible, and well-managed work environment. (id:55460)
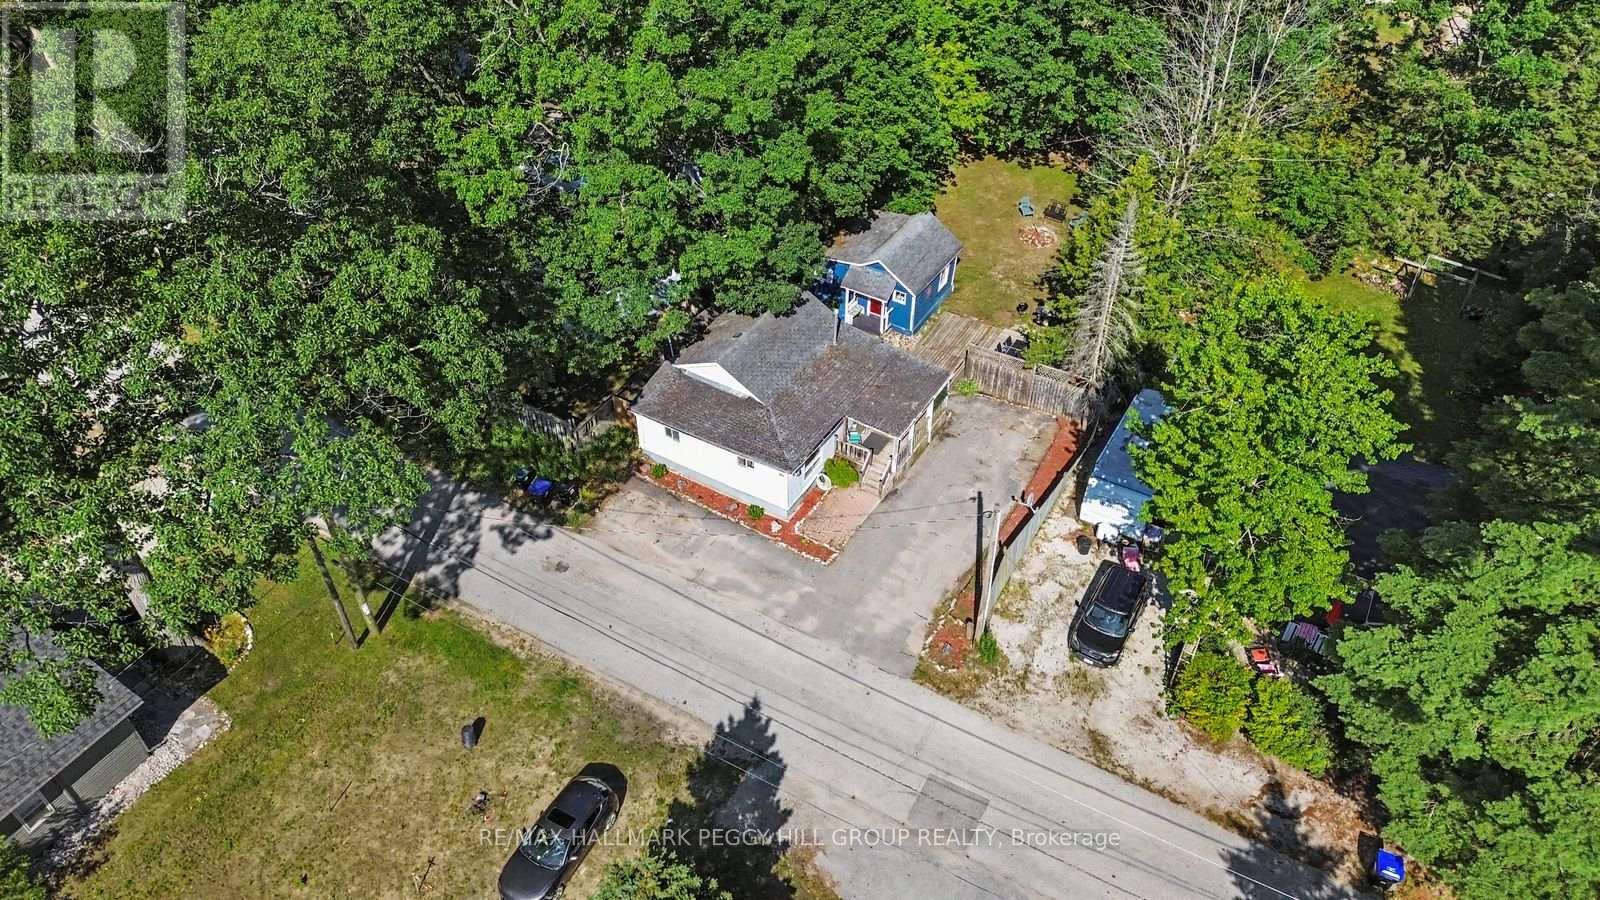
60 Laidlaw Street
Wasaga Beach, Ontario
BUNGALOW WITHIN WALKING DISTANCE OF THE BEACH WITH A HEATED BUNKIE, MATURE TREES & A GENEROUS 60 X 125 FT LOT! Just a 10-minute walk from Wasaga's beach, this bungalow sits on a cul-de-sac and puts summer days by Georgian Bay within easy reach. The generous 60 x 125 ft lot features mature trees, a mostly fenced yard and parking for four vehicles. The home offers an easy one-level layout with a large living room window, a natural gas fireplace and a kitchen finished with wood-tone cabinetry, tile flooring, included appliances and a pass-through window to the living room. The primary bedroom enjoys access to a 3-piece semi-ensuite, while the second bedroom works well for family or a home office. A heated bunkie extends the living space with its own living area, kitchenette, bedroom and 3-piece bathroom, giving overnight guests or extended family a comfortable place of their own. With the beach close by, a spacious yard and separate guest space, this #HomeToStay is an appealing choice for first-time buyers, weekenders or anyone looking to enjoy the Wasaga Beach lifestyle year-round. (id:55460)
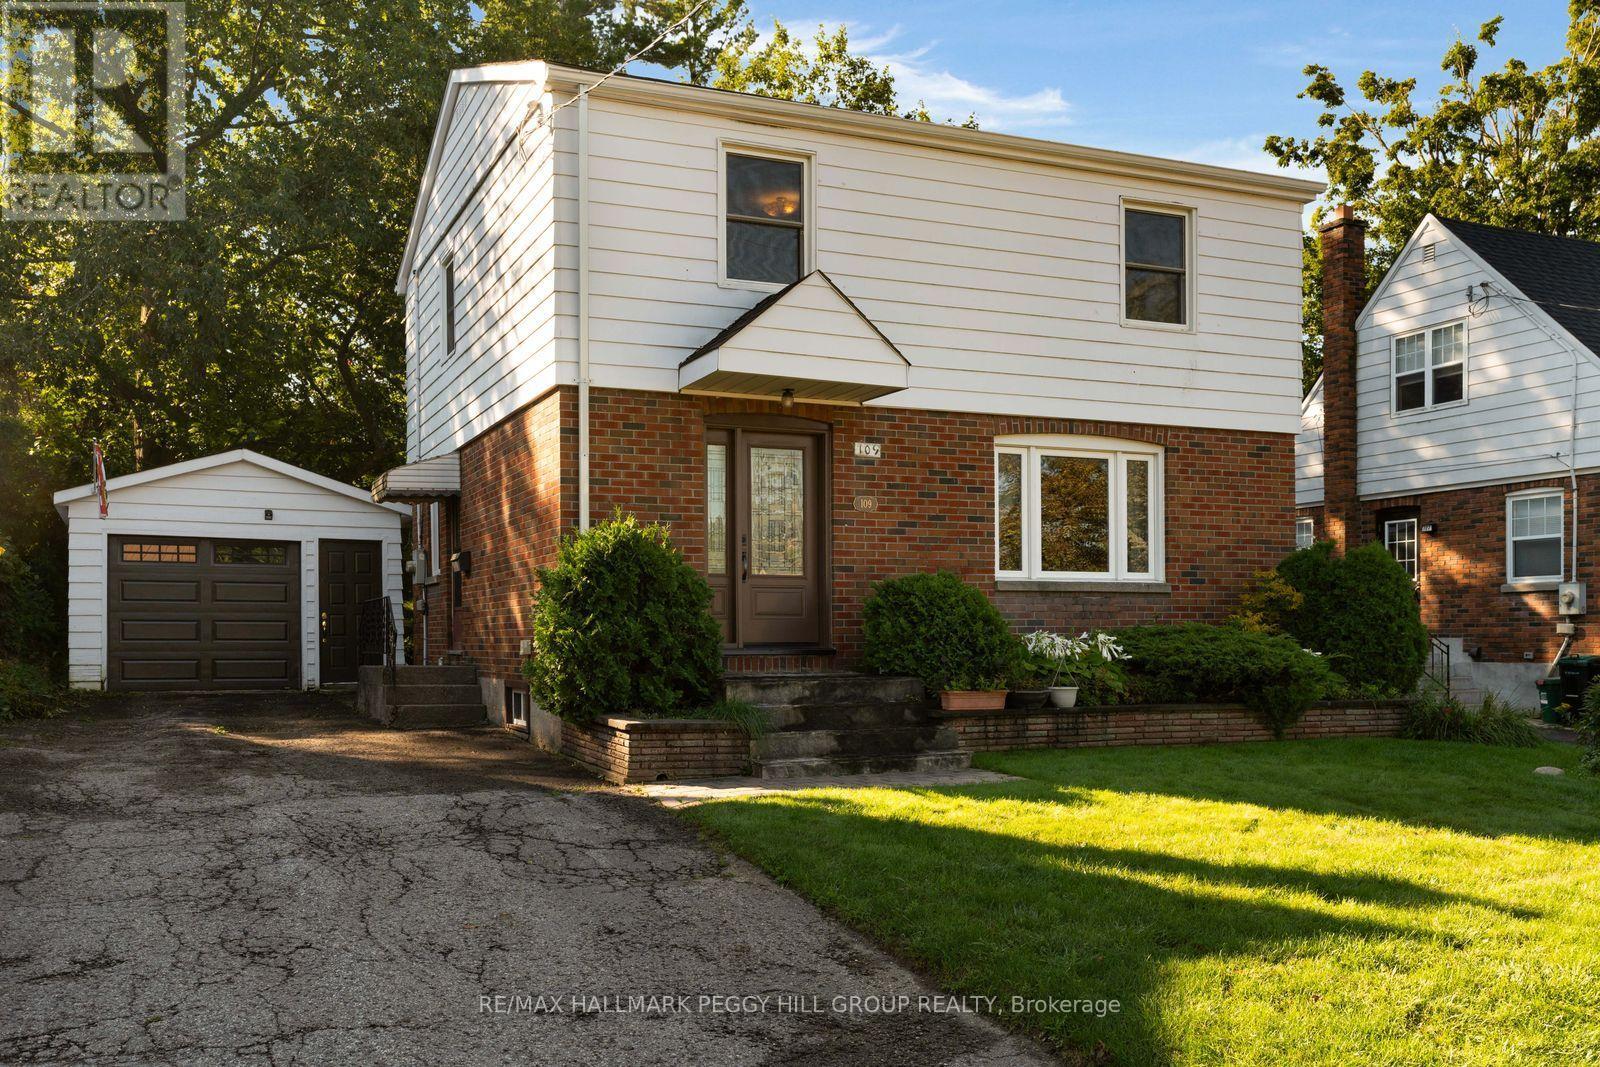
109 Codrington Street
Barrie, Ontario
WHERE RUSTIC CHARM MEETS WALKABLE EAST END LIVING! Character, charm, and a fantastic central location come together in this inviting home, tucked onto a desirable tree-lined street just steps from the water, library, and elementary schools. Inside, the front living room and adjoining formal dining room make an immediate impression with bright windows and statement accent walls, while the layout opens beautifully into the showstopping kitchen and family room addition at the back of the home. Here, rustic ceiling beams reclaimed from an 1800s barn, exposed brick detailing, and a gas fireplace create a warm and distinctive space made for lingering with family and friends. A large bay window frames views of the backyard, while the walkout makes summer entertaining easy with direct access to the back patio. Upstairs, three spacious bedrooms include a generous primary with dual closets, all conveniently served by a 4-piece bathroom, with a main-floor powder room adding everyday convenience. The partially finished basement offers a large recreation room plus additional unfinished space ready to become whatever your lifestyle calls for. Outside, the 50 x 150 ft lot delivers the kind of backyard that is increasingly hard to find, with mature trees, established garden beds, a full fence, and plenty of room to play, garden, entertain, or simply enjoy the privacy. A detached single garage is connected by a breezeway and features a convenient side door with an additional entrance into the home. A home with genuine character, an unbeatable setting, and spaces that feel made for real life. (id:55460)
657 13th Line S
Oro-Medonte, Ontario
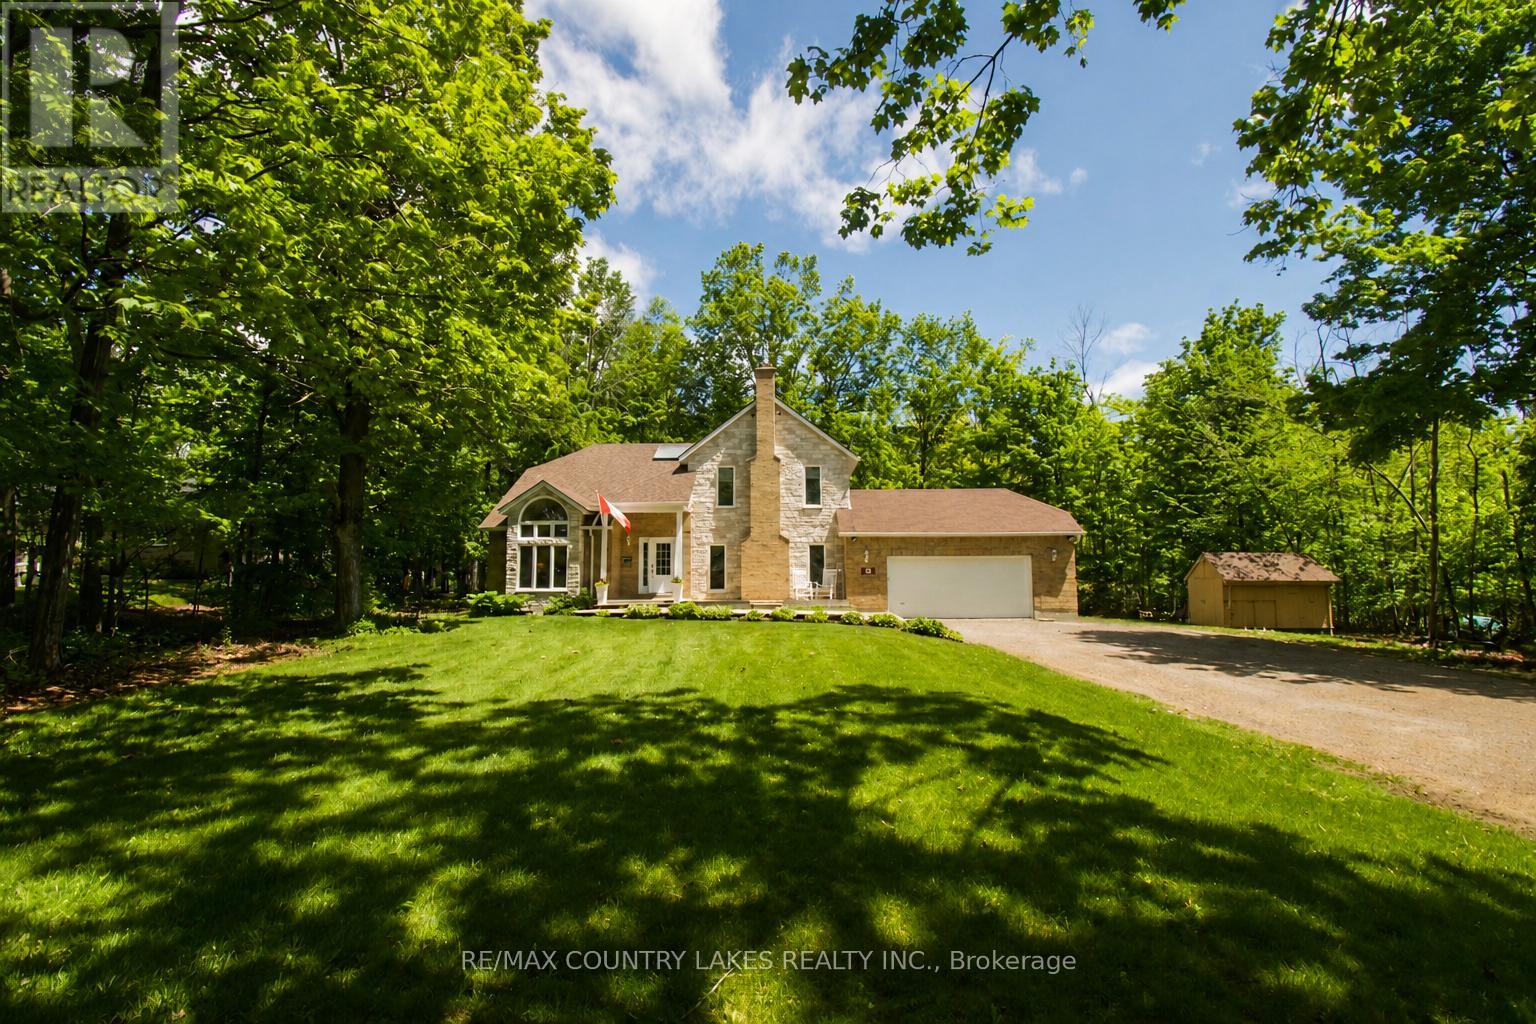
This stunning, bright and spacious home has been fully refinished top to bottom! Sitting on a private treed property of just under an acre in the community of Hawkestone, it is steps to Carthew Bay on Lake Simcoe. Walking in, you'll be greeted by an impressive two-story foyer and great room with vaulted ceilings, floor to ceiling windows overlooking the garden, and flooded with natural light leading into the dining room. The sunken family room features a gas fireplace with brick surround. The eat-in kitchen features a centre island with built-in dishwasher, brand new stainless steel appliances, tiled backsplash, quartz countertops, and a double sliding door opening onto the large multi-level back deck (over 700 sq ft) and backyard. Off the kitchen, the main-floor laundry room with brand new washer and dryer has access to the attached garage, and a 2 piece bath. Walking up to the second floor, you'll arrive at the bright landing with skylight overlooking the main level - perfect for a reading nook or sitting area. The generous primary bedroom features wall-to-wall closets and an ensuite bathroom with tiled walk-in shower and sliding glass doors. There are three additional bedrooms on the second floor which overlook the treed backyard. All have sizeable closets (one with a walk-in). There is also a second full bathroom with tub and shower. The finished basement offers plenty of additional living space with excellent in-law suite potential - living area with stone surround gas fireplace, bathroom, and second large multi-purpose room. This home offers excellent outdoor living and entertaining space while being under 10 min. to Orillia and under 30 min. to Barrie. Close to golfing, recreation trails, Carthew Bay Nature Reserve and many amenities. Brand new (2026): 200 amp panel, ductwork, A/C, gas furnace w/ HEPA filter, sump pumps, water softener, water filtration/UV system, main roof, deck, upgraded insulation, all fixtures, appliances and finishes. (id:55460)
50 Dillane Drive
King, Ontario
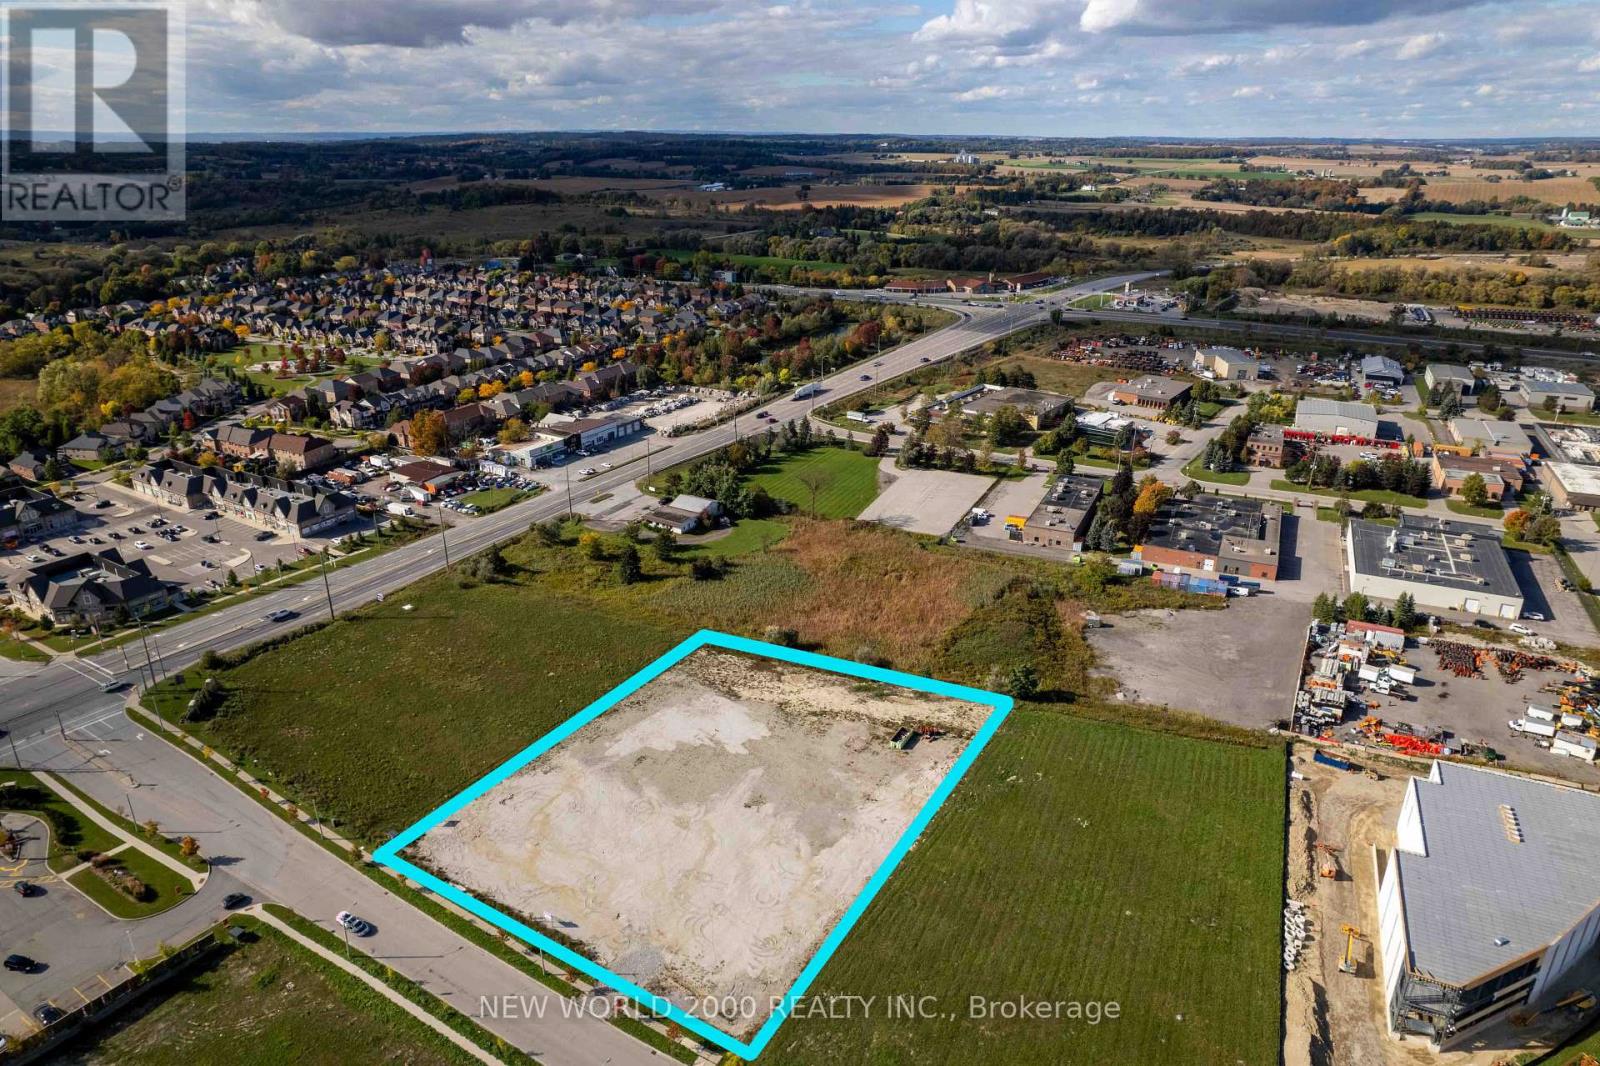
Prime industrial land opportunity in the Township of King. Approximately 2.05 acres zoned E1-8with excellent access to Hwy 27 and regional transportation routes. Ideal for industrial development subject to municipal approvals and servicing availability. Property is being sold on an "as is, where is" basis without representations or warranties whatsoever, express or implied. Buyer to conduct independent due diligence regarding zoning, permitted uses, servicing capacity, environmental matters, development charges, all municipal requirements. HST in addition to. (id:55460)
151 Stellick Avenue
Newmarket, Ontario
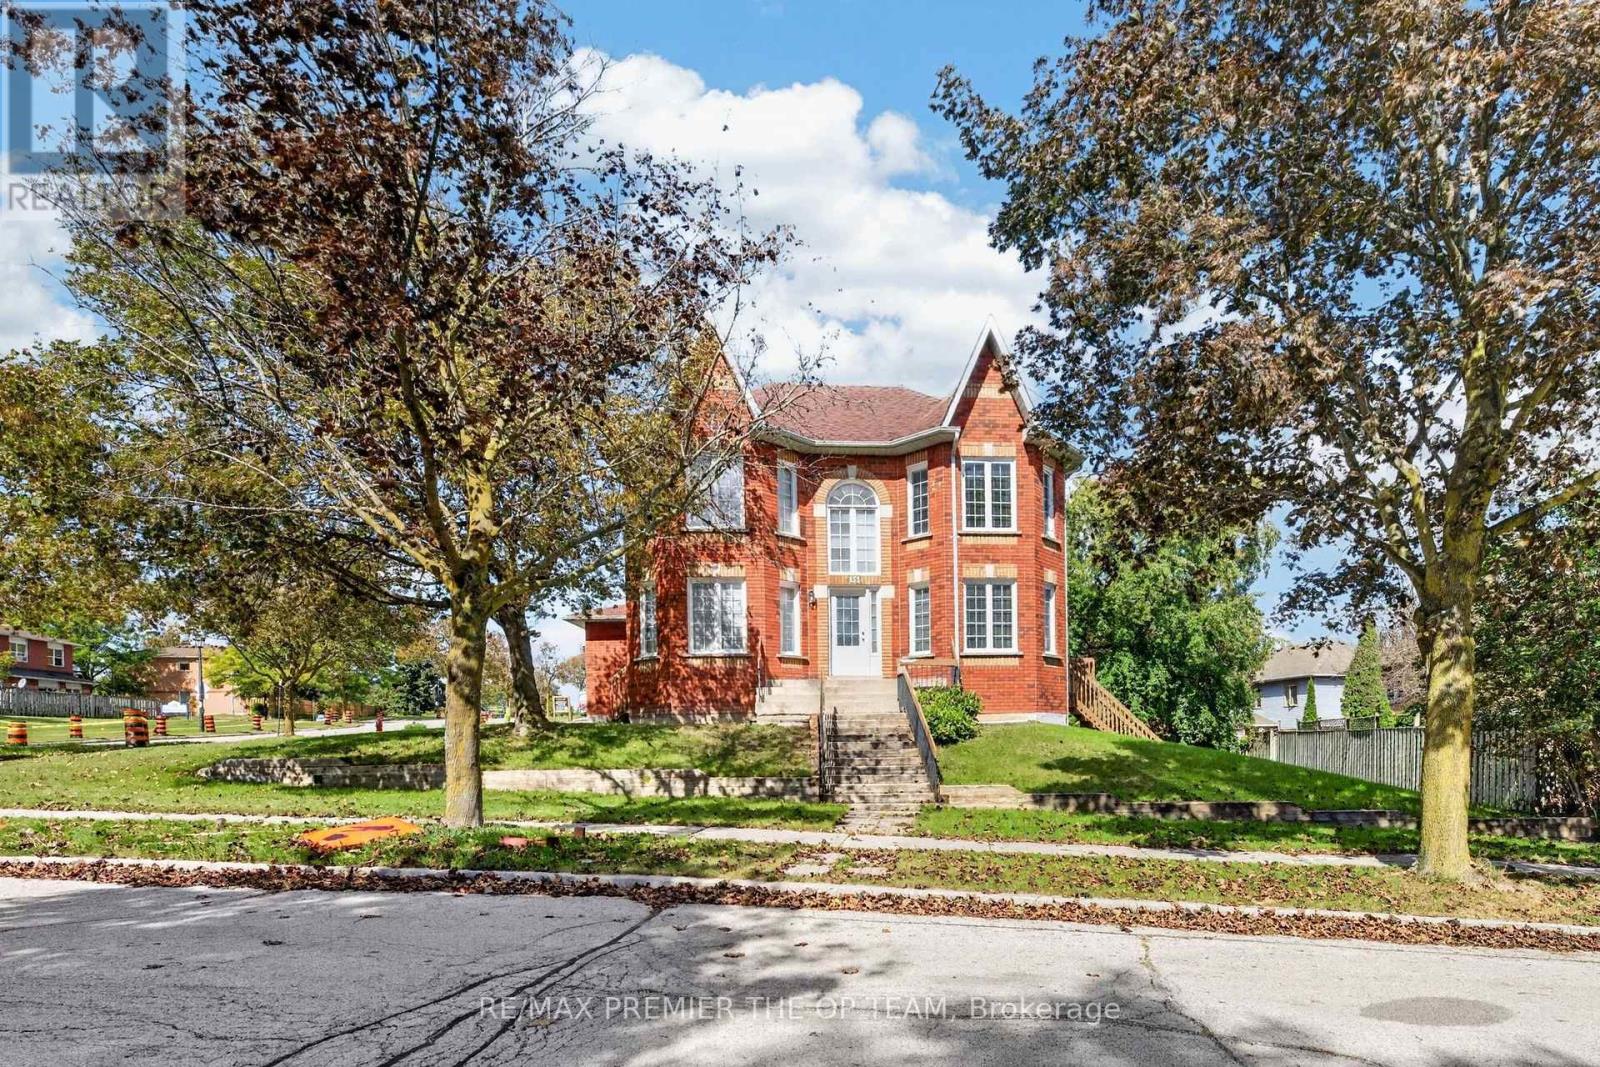
A Great Opportunity for Investors, End Users, Contractors! Welcome to this well maintained detached corner home, proudly offered by its original owners! The home features a unique castle-inspired exterior, a walkout basement, a side entrance, a backyard dec, 4 bedrooms, 3 bath, 2 car garage, and 1 impressive location. The primary bedroom is the complete package with a 5 pc ensuite, his/her closets, and a charming bay window. The basement is partially complete allowing you to chose all finishes. Lovingly cared for over the years, this home is situated in a family-friendly neighborhood, close to schools, retail, restaurant's, Mandarin, HWT 400, and walking distance to the New Mulock Park. With every day amenities and public transportation nearby, this home with its character, functionality, and an excellent Newmarket location-is ready to welcome its next family. HOME IS BEING SOLD 'As Is" condition. (id:55460)
16205 Sideroad 17a Road
Brock, Ontario
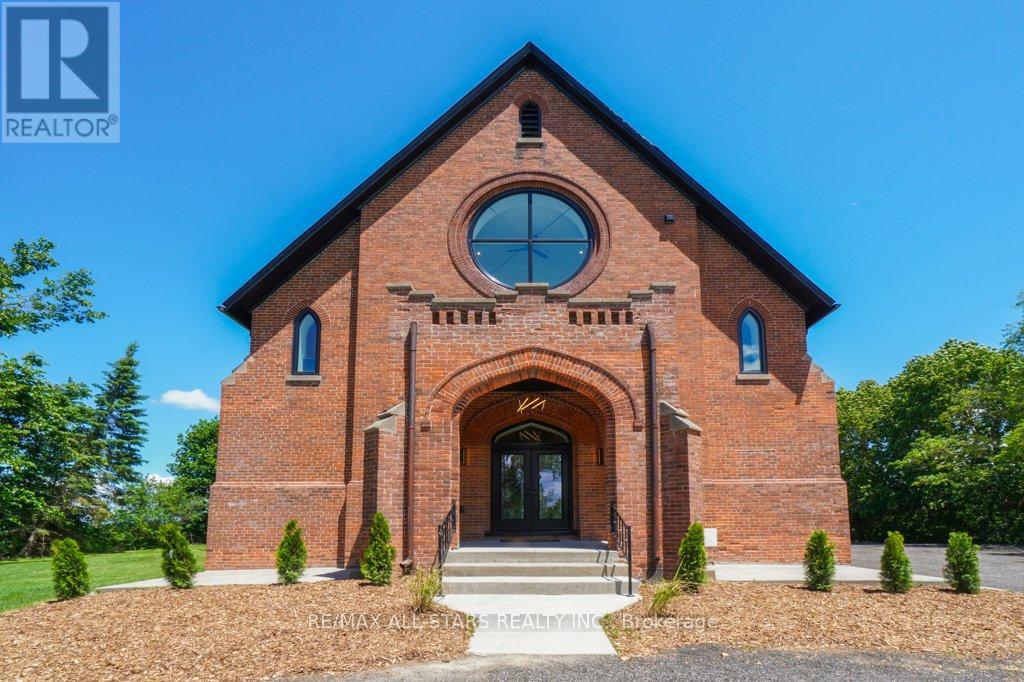
Industrial Loft Living Meets Country Serenity. This architecturally significant church conversion has been transformed into a luxury residence offering over 4,000 sq' above grade plus a finished lower level, seamlessly blending historic character with modern craftsmanship. Offering exceptional flexibility for multi-generational living, the bright lower level features oversized above-grade windows, high ceilings, original brick accents, additional kitchen, a separate electrical panel, and a walk-up entrance to the backyard, creating outstanding potential for extended family or flexible living arrangements. Step inside to soaring 25-foot ceilings, exposed wood beams, massive windows, and a stunning Romeo & Juliet staircase overlooking the heart of the home. Flooded with natural light, the open-concept great room and dining area are anchored by a gas fireplace and striking architectural details. Two loft-style bedrooms overlook the great room, creating a distinctive urban-industrial aesthetic rarely found outside the city. The designer kitchen features quartz countertops, a waterfall island, Viking professional range, pot filler, custom cabinetry, and a spacious walk-in pantry for additional prep space and storage. Offering 5 bedrooms & 4 bathrooms, the home provides exceptional flexibility for families, guests, home offices, or multi-generational living. The primary suite features original wood beams, a walk-in closet with feature window, and a spa-inspired ensuite with glass shower and soaker tub. The triple-brick construction and extensive renovation create a remarkable living experience that balances historic character with modern comfort. Outside, enjoy the surrounding countryside from the covered front porch or spacious backyard. With parking for 25+ vehicles, extensive upgrades throughout, and this is a rare opportunity to own a historic landmark thoughtfully reimagined for modern living. (id:55460)
1609 - 9235 Jane Street
Vaughan, Ontario
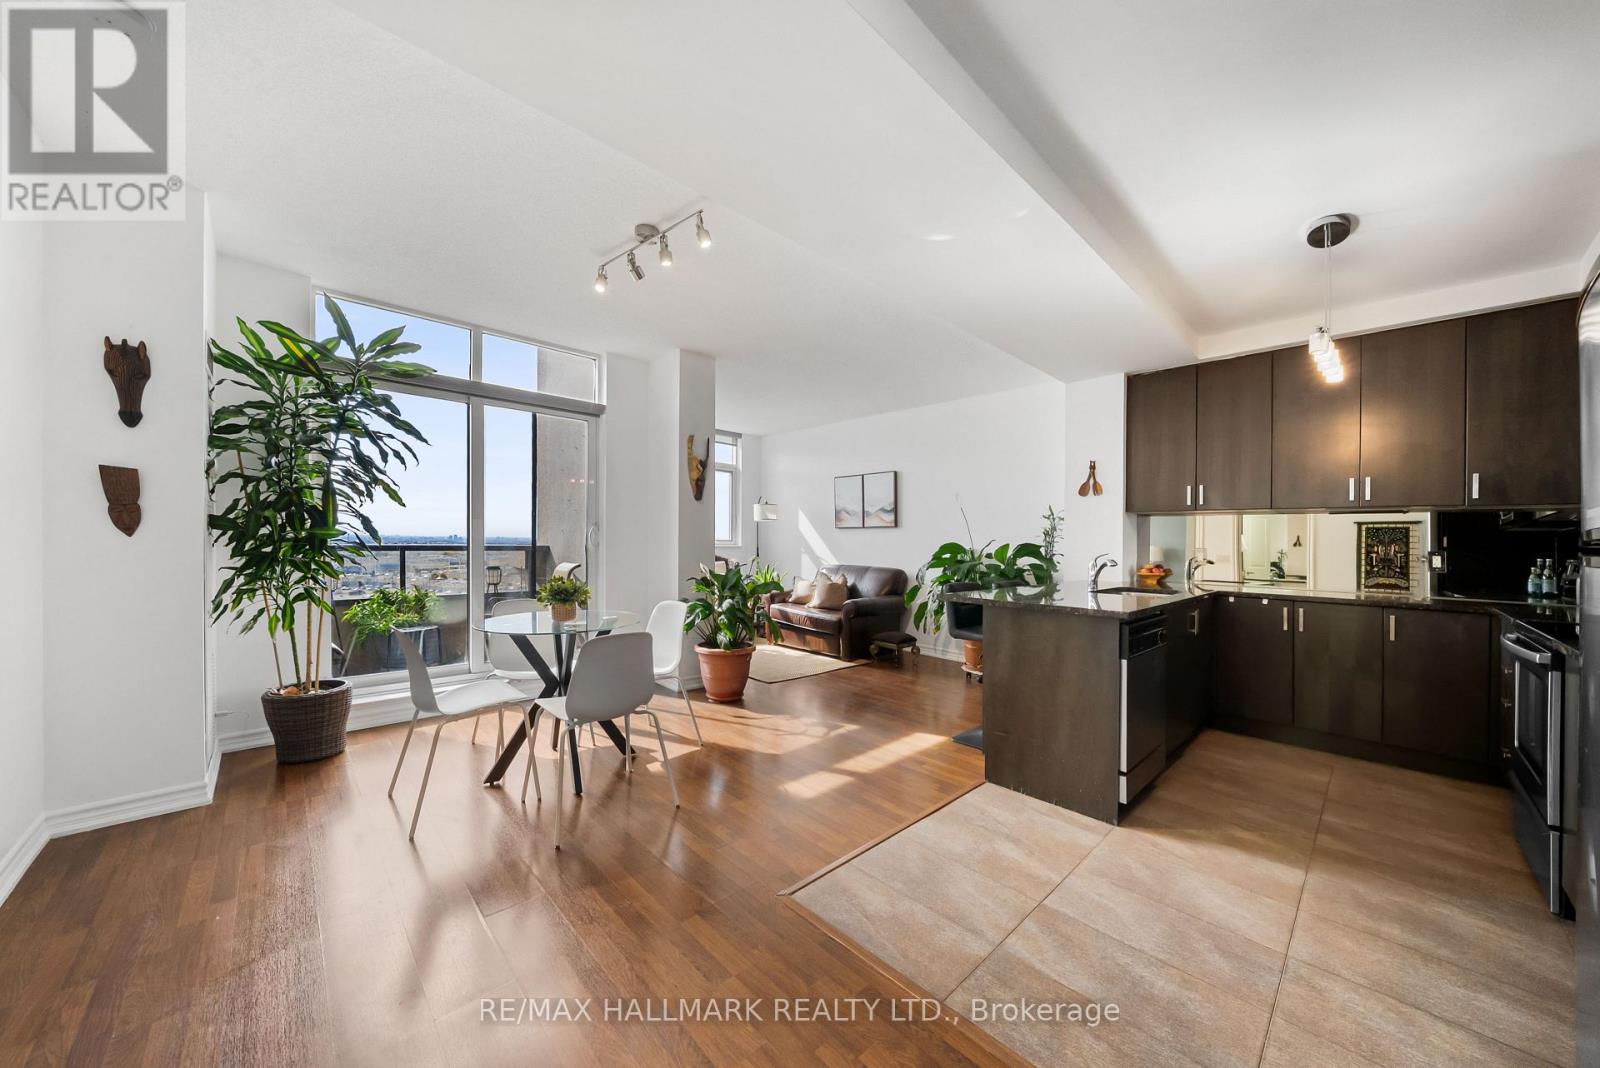
Space, sunshine, and a layout that just makes sense! Welcome to this spacious 1-bedroom + den suite at Bellaria Towers in Vaughan, offering over 800 sq. ft. of comfortable, well-designed living space, plus parking! Freshly painted and move-in ready, this bright south-facing condo features high ceilings and an open-concept living room with large windows inviting you to unwind and enjoy everyday life. The dining area offers plenty of room to entertain friends and host family. Step outside to the private south-facing balcony, a sunny extension of your living space and the perfect spot for morning coffee or BBQing dinner. The open-concept kitchen offers ample cabinetry with great storage, plenty of prep space on stone counters, and stainless steel appliances. The separate den gives you the flexibility for a home office, reading room, hobby space, or guest area. The generously sized primary bedroom is fit for royalty with room for a king-size bed, a reading nook, and a walk-in closet. The 4pc semi-ensuite features a large mirror and vanity storage. With over 800 sq. ft., a functional floor plan, excellent storage, parking, and a fresh coat of paint, this Bellaria Towers condo is ready for its next chapter. Embrace low-maintenance living and amazing amenities - just unpack and enjoy! A true community with friendly concierge, gatehouse, gym and sauna, party room, meeting room, walking paths, manicured garden area with gazebos, and so much more. Minutes to Vaughan Mills, restaurants, and everyday amenities. Easy commuting with quick highway access, nearby GO station, and subway extension! (id:55460)
3257 Liah Lane
Innisfil, Ontario
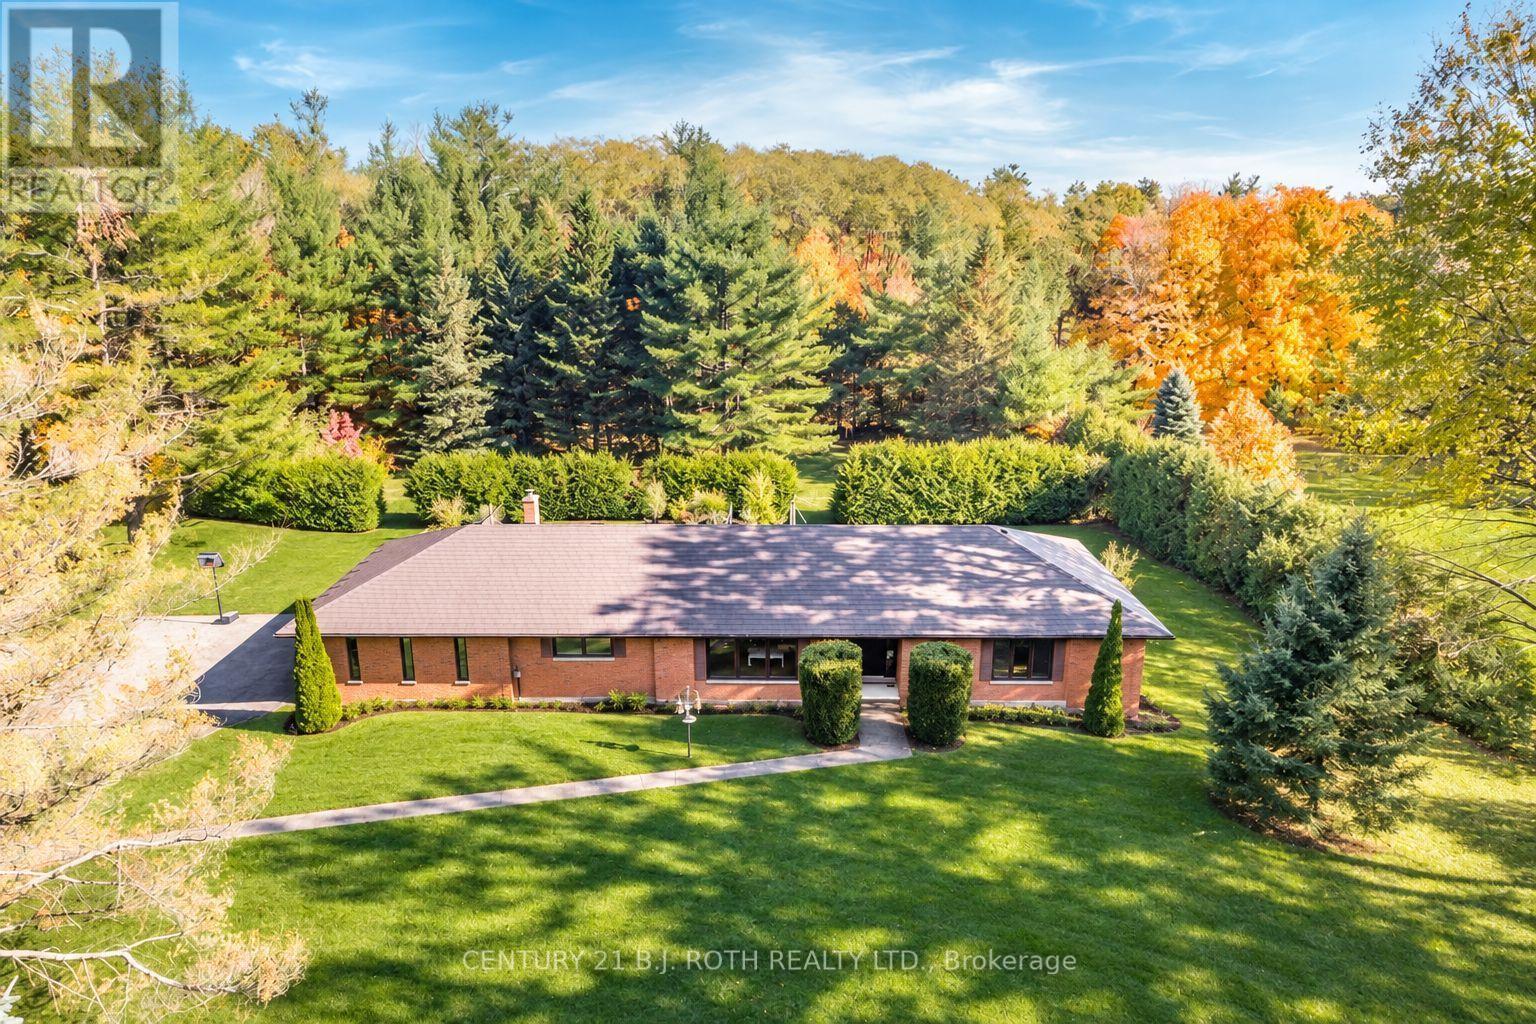
Welcome to 3257 Liah Lane, a rare opportunity to own a beautifully maintained estate property in one of Innisfil's most desirable rural communities. This exceptional home was custom-built in 1985 and showcases true pride of ownership throughout. Situated on nearly two private acres and surrounded by prestigious estate homes, the property offers the perfect balance of country tranquillity and modern convenience. Located just a short walk from the shores of Lake Simcoe and only minutes from Friday Harbour Resort, golf courses, marinas, beaches, walking trails, schools, shopping, and Highway 400, this location provides an outstanding lifestyle for families, outdoor enthusiasts, and commuters alike. Barrie is only a few minutes away, offering access to major retailers, restaurants, healthcare facilities, and recreational amenities.The home features 2,071 square feet on the main level, with three spacious bedrooms and two full bathrooms. Large principal rooms and abundant natural light create a warm and inviting atmosphere throughout. Significant updates include a durable metal roof, newer windows, a Mitsubishi electric heat pump for efficient year-round comfort, and an owned hot water tank (2021). Outdoor living is at the heart of this property. Enjoy summer days around the in-ground pool, evenings gathered around the fire pit, and year-round relaxation in the full wet sauna. A detached garage provides excellent space for vehicles, recreational equipment, workshop use, or additional storage.With mature trees, expansive outdoor space, and an unbeatable location close to Lake Simcoe, Friday Harbour Resort, and all the amenities of Barrie and Innisfil, this is a unique opportunity to enjoy estate living in one of Simcoe County's most sought-after areas. (id:55460)
380 Mill Street
Richmond Hill, Ontario
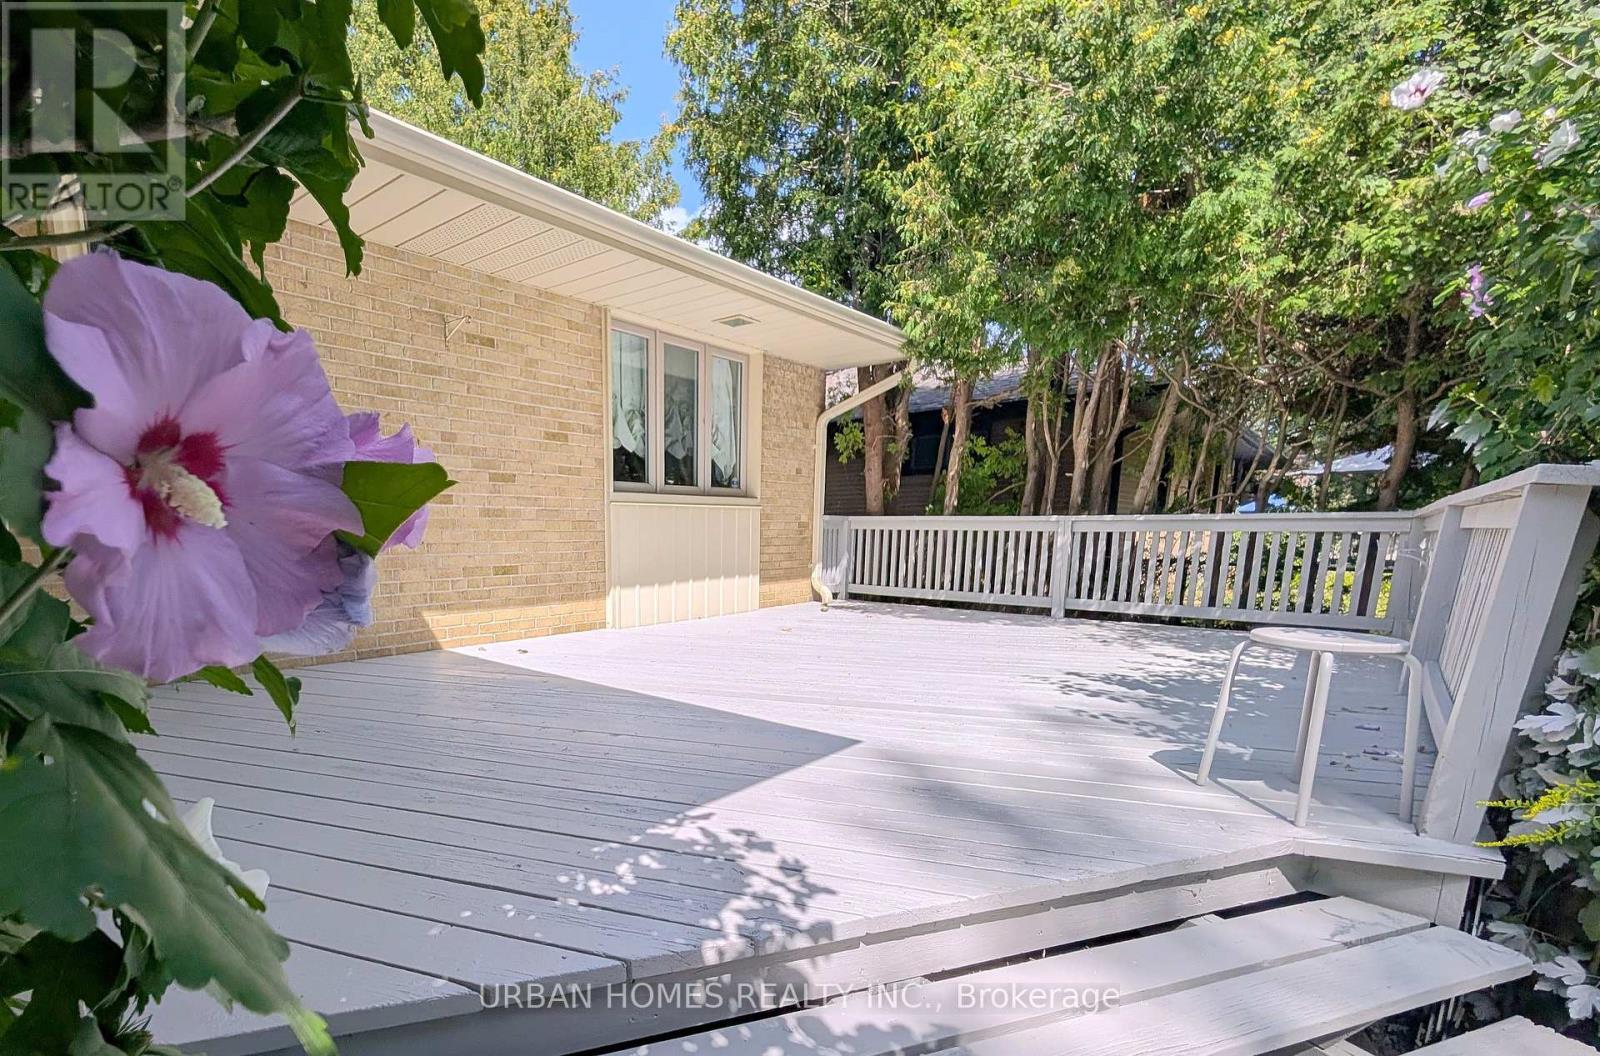
Bright, well-maintained bungalow in Mill Pond. Skylit kitchen with large centre island and walkout to a covered deck, bay-window living room with fireplace, hardwood throughout. Fully finished lower level with oversized rec room and second gas fireplace, three additional bedrooms, three-piece bath, cedar closet, dedicated laundry room and extensive storage. Freshly painted interior, newly painted deck, new laundry room, brand new stove and range hood. Interlock drive parks five; private treed yard. Steps to top-ranked Pleasantville PS, minutes to Mill Pond Park and downtown Yonge. 1 Garage spot included in lease. (id:55460)
441 - 18 Mondeo Drive
Toronto, Ontario
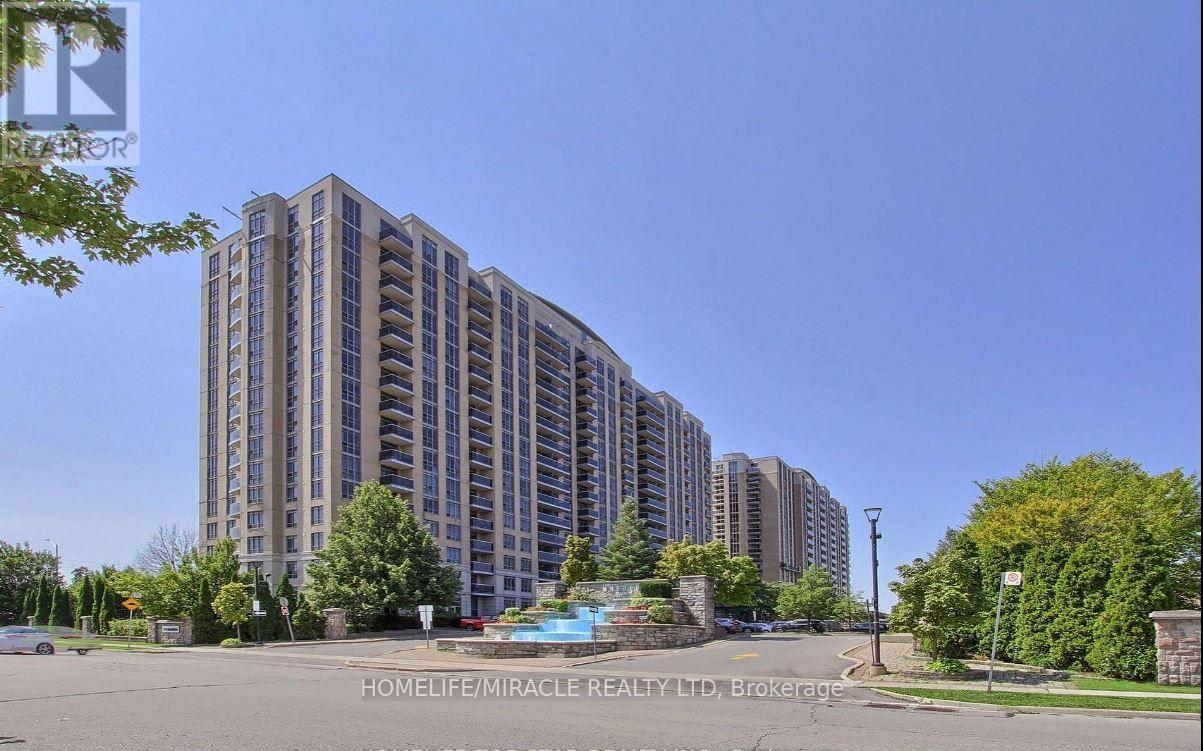
Bright, Spacious, Mordern & Beautifully Situated. This attractive south-facing condo features agenerous layout filled with abundant natural light, creating a warm and inviting living space.Den 65 Sqfeet can be used as a 3rd bedroom. The spacious primary bedroom features a walk-incloset and a private 4 pcs en-suite bathroom, providing comfort, convenience, and added privacy.Kitchen and washroom renovated on 2026 add a fresh, mordern touch, making this home move-inready. Ideally located just minutes away from HWY 401 & 404, with easy access to shopping mall,Schools, worship centers, groceres, restaurants, Home Depot, public transit, and everydayamenities, it offers exceptional convenience for first time homeowners and investors alike.Incomparable resort-style building amenities feature an indoor pool, indoor basketball court,virtual golf, movie theatre, billiards, table tennis, party room, community BBQ and guest room.Don't miss this outstanding opportunity- schedule your viewing today! (id:55460)