
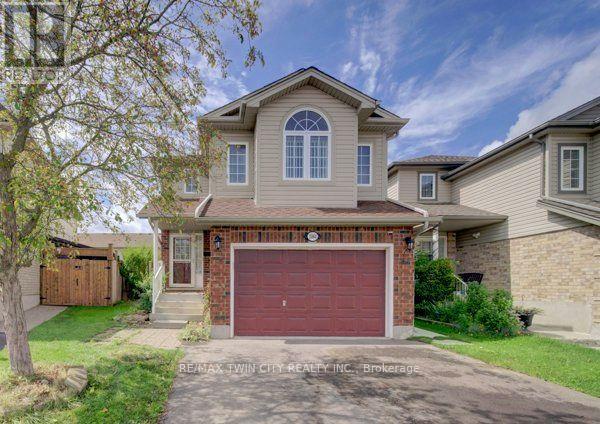
1064 Copper Leaf Crescent
Kitchener, Ontario
Welcome home to this well-kept 3-bedroom detached home featuring a separate-entrance, vacant one- bedroom legal apartment - an excellent mortgage helper and income opportunity. Ideally located near the expressway allowing for quick access to the 401. The double driveway and 1 ½ garage provide ample parking, while the separate side entrance to the lower-level apartment adds privacy & functionality. Step inside to a welcoming entrance leading to a recently painted, carpet-free main floor. The bright & spacious family room features newer flooring and offers plenty of room for family gatherings & entertaining. The kitchen provides ample cabinetry with newer stainless-steel appliances, including a fridge, stove and dishwasher. The adjoining dining area is spacious with lots of space to enjoy meals with family & friends. Sliders off the main living area lead to a fully fenced backyard, perfect for summer BBQ's, family gatherings, and a great place for children to play. A 2-piece bathroom completes the main level. Upstairs, you will find a large upper floor family room and three generously sized bedrooms. The entire upper level has been recently painted. The spacious primary bedroom features a walk-in closet & a newer 3-piece ensuite, while the additional bedrooms offer excellent space for family members, guests, or a home office. The 4-piece bathroom has also been recently updated. The lower level features a legal one-bedroom apartment, completely renovated within the last two years, with its own separate entrance - providing an excellent mortgage helper or potential rental income opportunity. Additional updates include a newer furnace (2025) and central air conditioning. This home is situated in a desirable neighbourhood located close to trails, parks, schools, restaurants, shopping, transit & major routes, this home offers the perfect combination of comfort, convenience, & income potential. Book your showing today and discover everything this home has to offer! (id:55460)
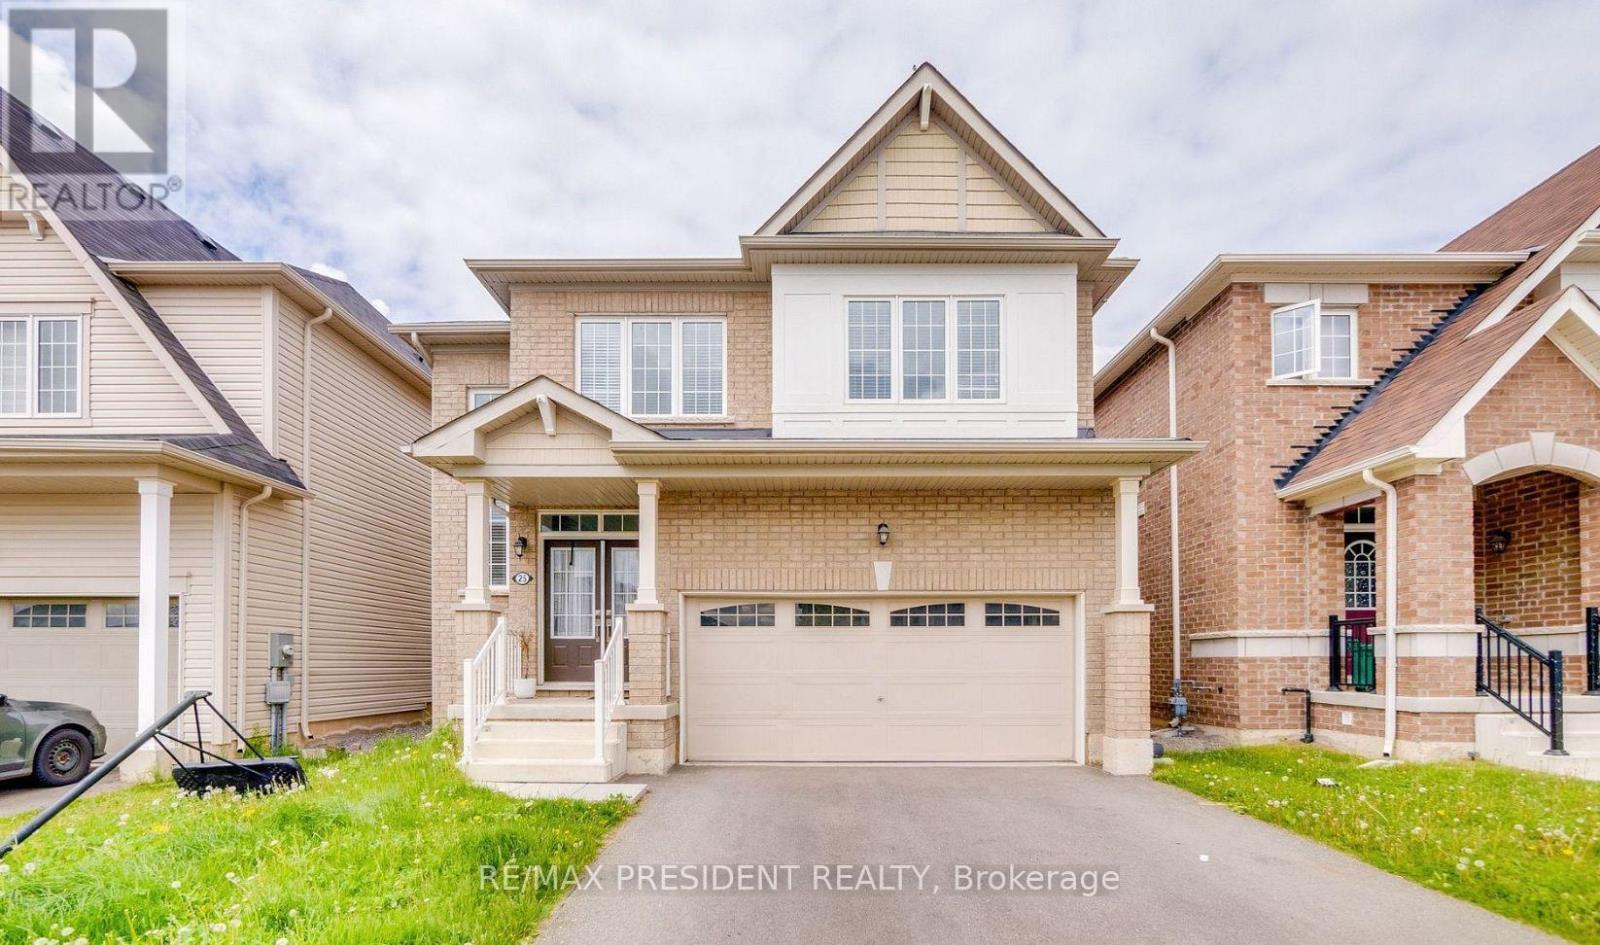
25 Seanesy Drive
Thorold, Ontario
Well Maintained 4 Bedroom, 3 Bath, Detached House In Thorold neighbourhood. With Double Door Entry, Brick Exterior, Double Car Garage, Mosaic Back Splash, Main Level Laundry With Access To Garage. Huge Main Corridor To The House With Oak Stair & Stylish Iron Pickets, Upgraded Extended Kitchen cabinets with Backsplash, Master ensuite bath with soaker tub and frameless glass door. Close to major amenities like restaurants, shopping centres, grocery stores. Located minutes from Hwy 406, Niagara College, Brock University, Seaway Mall, Niagara Falls and all essential amenities. This Property has Authorized Rental License from the city of Thorold. (id:55460)
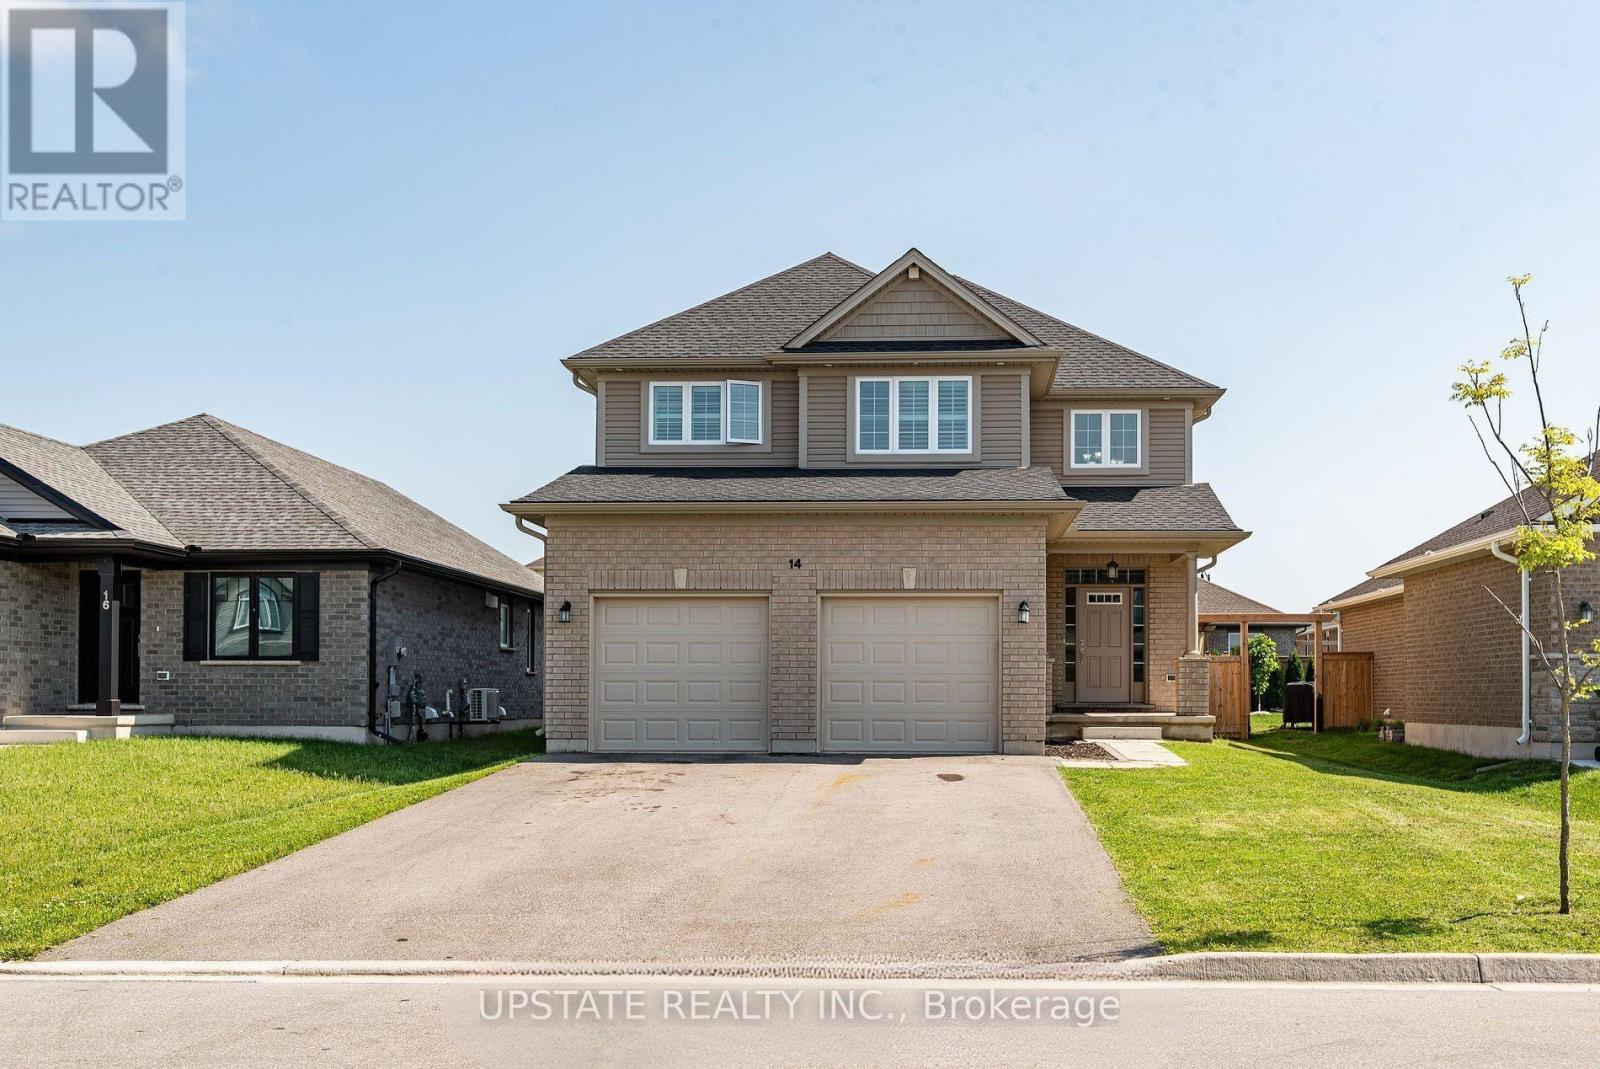
14 Oxford Terrace
St. Thomas, Ontario
Welcome to this exceptional 4+2 bedroom, 4-bathroom detached home, built by the award-winning Doug Tarry Homes. This beautifully designed Edenbrook Model offers a double-car garage and is situated in one of the most sought-after communities in the southeast corner of St. Thomas, within the highly regarded Mitchell Hepburn School district. this home features a bright open-concept layout with 9-foot ceilings on the main floor, a grand open-to-above foyer, and a spacious family room complete with a cozy fireplace and pot lights. Elegant California shutters are installed throughout, while the convenient main-floor laundry room and interior access to the garage add everyday functionality. The gourmet eat-in kitchen boasts a large island, stylish backsplash, double sink, walk-in pantry, and a walkout to the fully fenced backyard with patio-perfect for entertaining. Upstairs, the generous primary suite offers a walk-in closet and a luxurious 5-piece ensuite. The professionally finished basement, complete with a separate entrance, includes 2 additional bedrooms, a full kitchen, a 3-piece bathroom, and laundry hookups, making it ideal for extended family or potential rental income. Additional highlights include gas lines for both the kitchen stove and backyard BBQ. (id:55460)
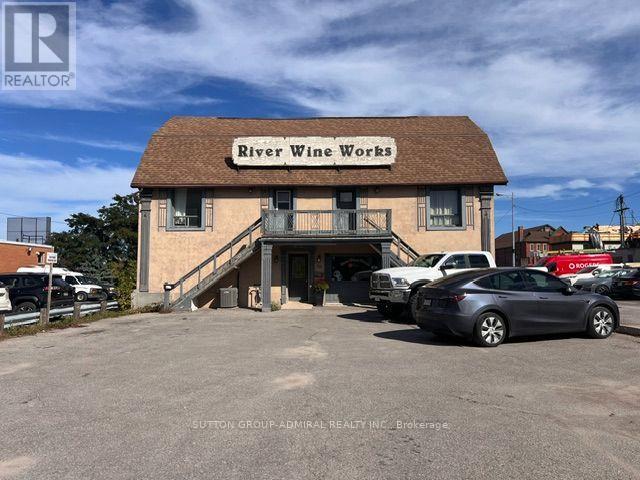
10 York Street
Kawartha Lakes, Ontario
** 2 STOREY COMMERCIAL/RESIDENTIAL FREESTANDING BUILDING IN DOWNTOWN LINDSAY** BEING SOLD UNDER POWER OF SALE, "AS IS, WHERE IS" ** STORE AND 2 APARTMENTS** (id:55460)
183 Sunnyridge Road
Hamilton, Ontario
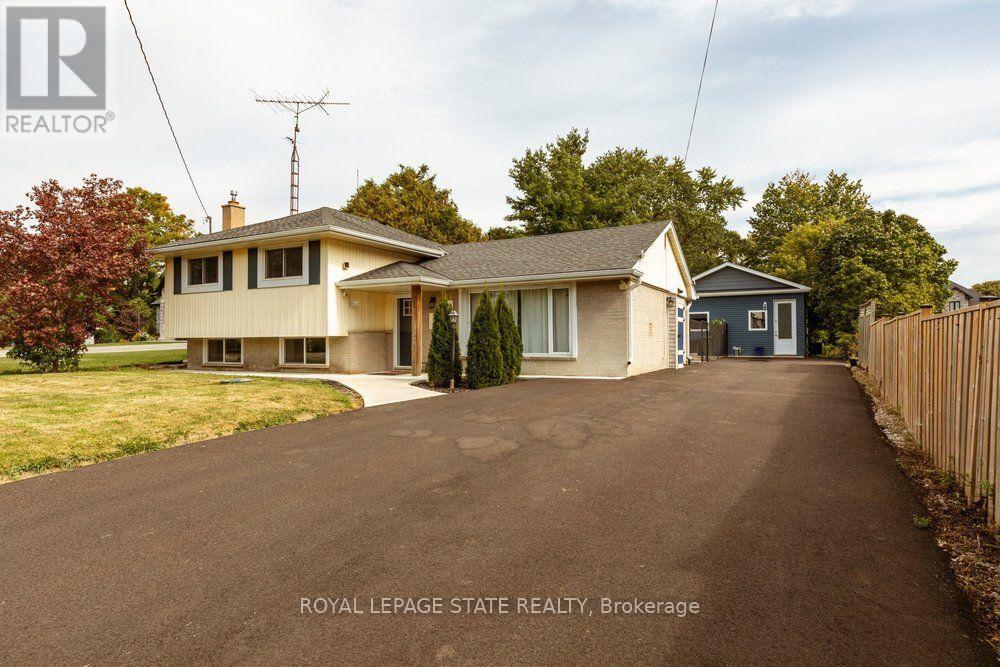
Peace & Quiet at the edge of the Town of Ancaster and very close to all of your conveniences of Ancaster, great restaurants, cafes, coffee shops, boutique stores, shopping, groceries and so much more! Welcome to 183 Sunnyridge Road, 0.524 acres, this fabulous bright & open 3 bedroom 3 bathroom home is waiting for you, approximately 1159 square feet of above grade finished space, plus approximately 611 square feet of lower-level living area, separate living & dining areas, a beautiful bright kitchen, newer furnace & central air conditioner in 2025, parking for 6 cars, a new driveway in 2026, a fenced yard area perfect for the precious kids and cherished family pets. Also included is an approximately 800 square foot accessory building (2022), see supplements for accessory building room dimensions featuring a fabulous studio, 2 offices, and a full bathroom, a newer septic system in 2026. This space is perfect for the work from home family member, your own yoga retreat, home workout gym, ideal for the artist in you or the up coming talented musician in your family! (id:55460)
2 - 3025 Singleton Avenue
London South, Ontario
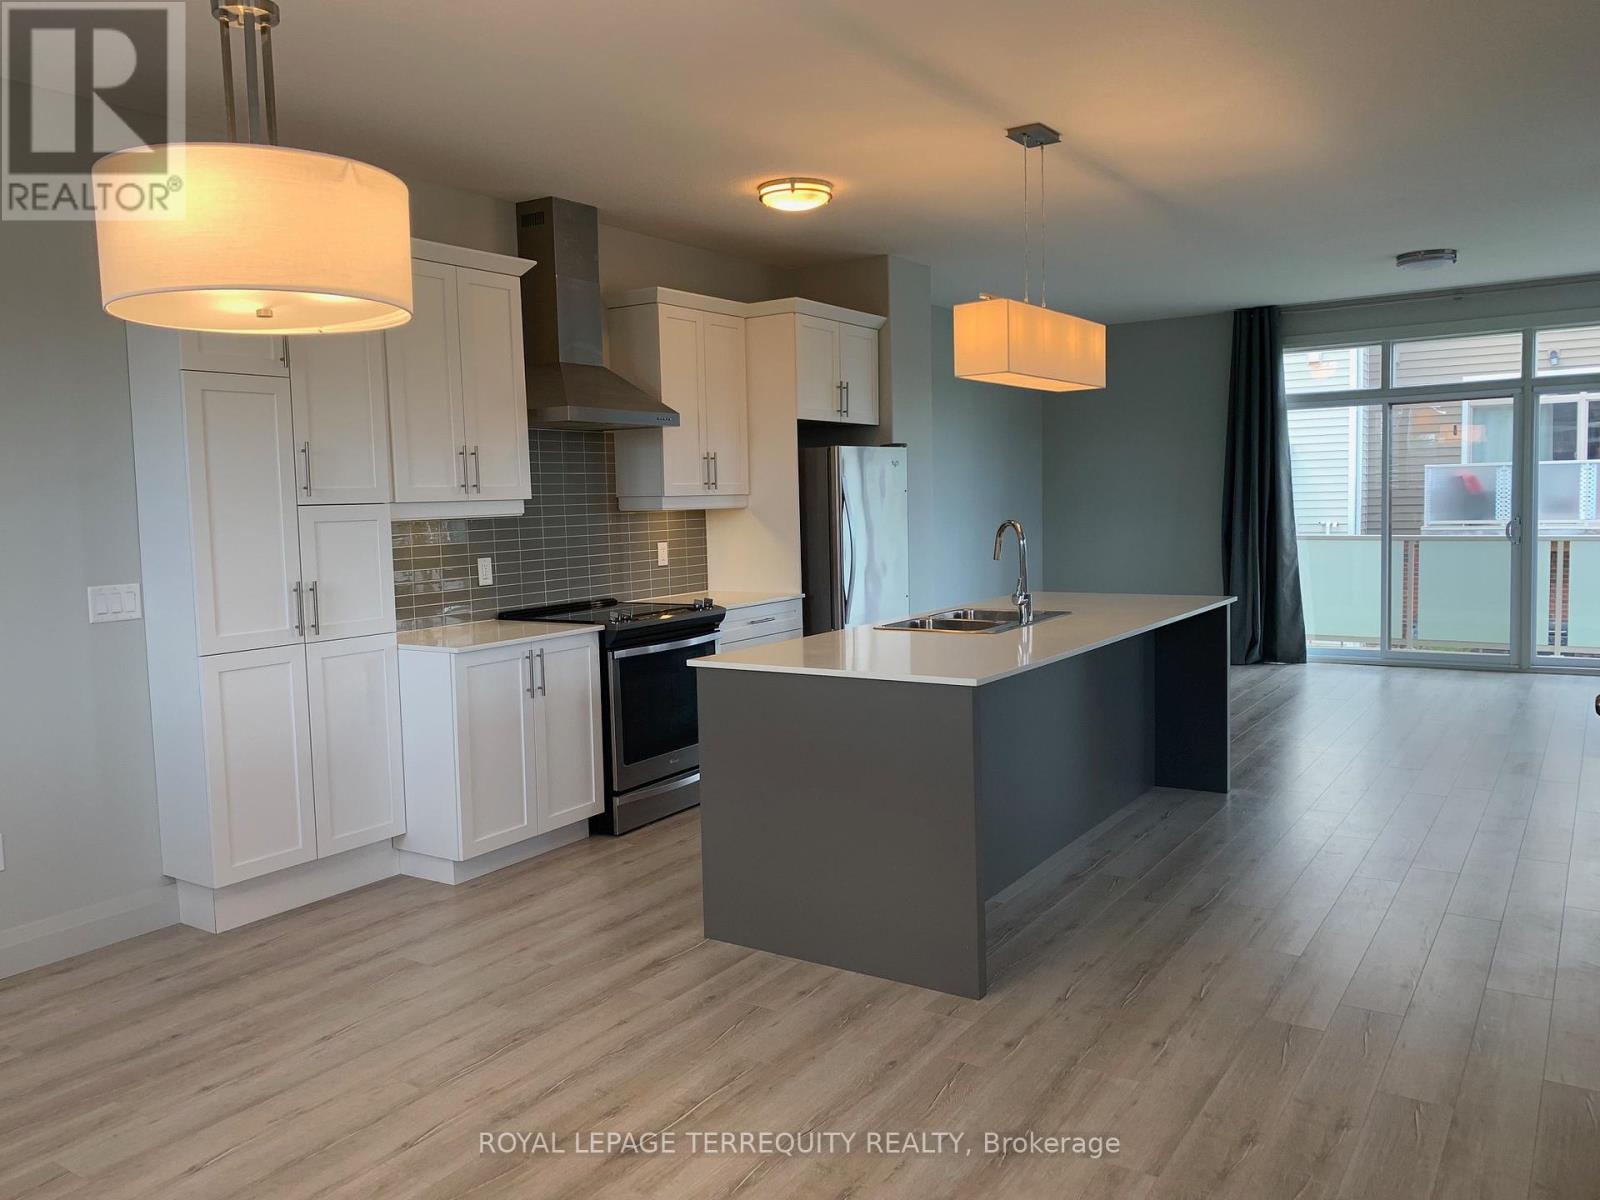
This fabulous modern end unit townhome is in a convenient location close to shopping, transit, restaurants and highways. Enjoy nearby green space and walking trails at Pincombe Park North, plus a spacious upper-level terrace perfect for relaxing or entertaining. The interior is bright with 9-ft ceilings, modern finishes, California shutters, ceramic floors and stone counter tops. There is convenient upper-level laundry, plenty of storage and an extra utility room. The tandem garage parks 2 cars with direct access to the home, plus driveway parking. A large side and back yard are maintained by the condo corporation, as is the snow removal enjoy the space without the upkeep! Ready to make this your new home? (id:55460)
480 Hamilton Drive
Hamilton, Ontario
STUNNING BUNGALOW WITH A GREEN SETTING IN A SOUGHT AFTER NEIGHBOURHOOD IN ANCASTER. THIS STUNNING HOUSE WITH TIMELESS CLASSIC CATHEDRAL CEILING IN FAMILY ROOM OFFERS 3+2 BEDROOMS, 2+1 FULL BATHROOMS, UPDATED KITCHEN/ISLAND WITH CARE-FREE QUARTZ TOP, HARDWOOD THROUGHOUT, 1 GAS FIREPLACES, OVERSIZED LOT WITH GORGEOUS SETTING FOR A LARGE WOODEN DECK AND HUGE GREEN BACKYARD , UPDATED STUNNING LOWER LEVEL FAMILY ROOM OFFERS 2 BEDROOMS, 1 FULL BATHROOM , UPDATED KITCHEN/ISLAND, LARGE LIVING SPACE WITH BIG WINDOWS , GORGEOUS FINISHED BASEMENT, HARDWOOD THROUGHOUT, 1 GAS FIREPLACES in basement also . (id:55460)
34 Humphrey Street
Hamilton, Ontario
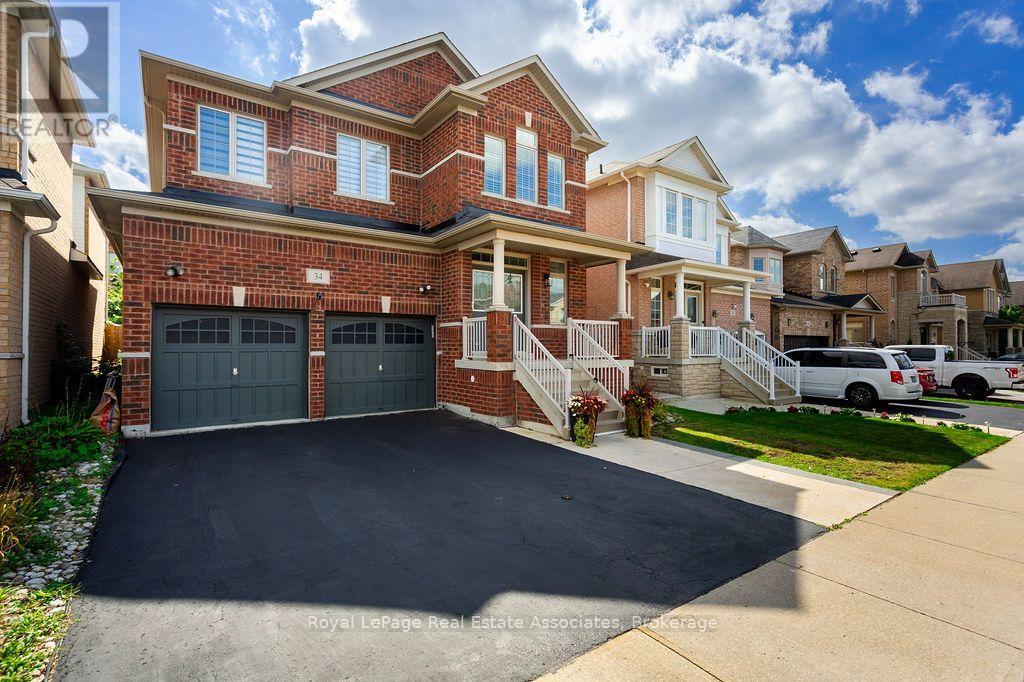
Welcome to this show-stopping Waterdown home, where every detail has been elevated and everyday feels like a getaway. Soaring 9-foot ceilings throughout create an airy, open feel from the moment you step inside, giving every room a grand, spacious presence, while updated flooring, refreshed bathrooms, and stylish fixtures add a polished finish you'll love. The bedroom layout is as practical as it is luxurious. Two bedrooms each enjoy their own private ensuite, while two additional bedrooms share a convenient Jack and Jill bathroom, so busy mornings run smoothly and everyone has their own space. A separate entrance from the garage into the mud room keeps backpacks, boots, and groceries tucked away from your main living areas. Then there's the basement, an entertainer's dream. The fully finished lower level features a fabulous wet bar area, perfect for game nights, birthday parties, and holiday gatherings, plus a full bathroom for guests. Whether it's a big-game crowd or an intimate evening with friends, this space delivers every time and keeps the party flowing without ever disturbing the main floor. Step outside to your own private resort. The finished backyard is a true hassle-free oasis with absolutely no grass to cut, which means more time to relax and less time on upkeep. The centerpiece is an 8-person hot tub, complete with equipment, ready for soaking under the stars in every season. Picture summer barbecues, quiet winter evenings, and everything in between, all with effortless, low-maintenance living. Peace of mind comes standard, too, with a new air conditioner installed just four years ago to keep you cool all summer long, so you can simply relax and enjoy. Set in the welcoming community of Waterdown, this home blends comfort, style, and lifestyle in one exceptional package. Move in, unpack, and start living the lifestyle you've been dreaming of. This house is ready to impress! (id:55460)

87 Fitzsimmons Road
Front Of Leeds & Seeleys Bay, Ontario
Get paid $400 per month and free internet worth $150 per month ($6600 per year total benefit) from KOS (Kingston Online Services) with their tower on the property that can't even be seen from the home! Set back from the road and surrounded by trees, this 7-acre property offers privacy, space and plenty of possibilities while still being conveniently located a short walk from the 1000 Islands Parkway waterfront trail, and a short drive to a marina, the 401 and the US border. The spacious one-level home offers 4 bedrooms, 2 bathrooms, a large laundry room and a large mudroom with a wash sink and walkout to the deck and pool. The open-concept kitchen, dining and living area is bright and inviting with vaulted ceilings, skylight and plenty of natural light. The kitchen features beautiful wood cabinetry, ample storage, a convenient breakfast bar and propane stove. The large living room offers plenty of room to relax and features a cozy wood stove (2024), along with a walkout to the wrap-around deck. Outside, there is plenty of room for hobbies, animals and storage with a large shed and kennel with space for 3 dogs and separate runs that could also be used as a chicken coop. The large steel Quonset hut was previously used for horses and includes power and heated water, making it ideal for a workshop, boat storage, livestock or a variety of other uses. At the rear of the property, the private in-ground pool and large surrounding deck provide the perfect spot for entertaining or relaxing, with an outdoor shower, hot tub and a bar. Wildlife is abundant throughout the property, making this a great opportunity for anyone looking to enjoy nature, privacy and plenty of outdoor space. Circular driveway and lots of parking complete the package. With income from the KOS tower, free internet, a pool, outbuildings and plenty of room for animals and hobbies, this is a unique property with privacy, flexibility and a great location - don't miss it! (id:55460)
H204 - 62 Balsam Street
Waterloo, Ontario
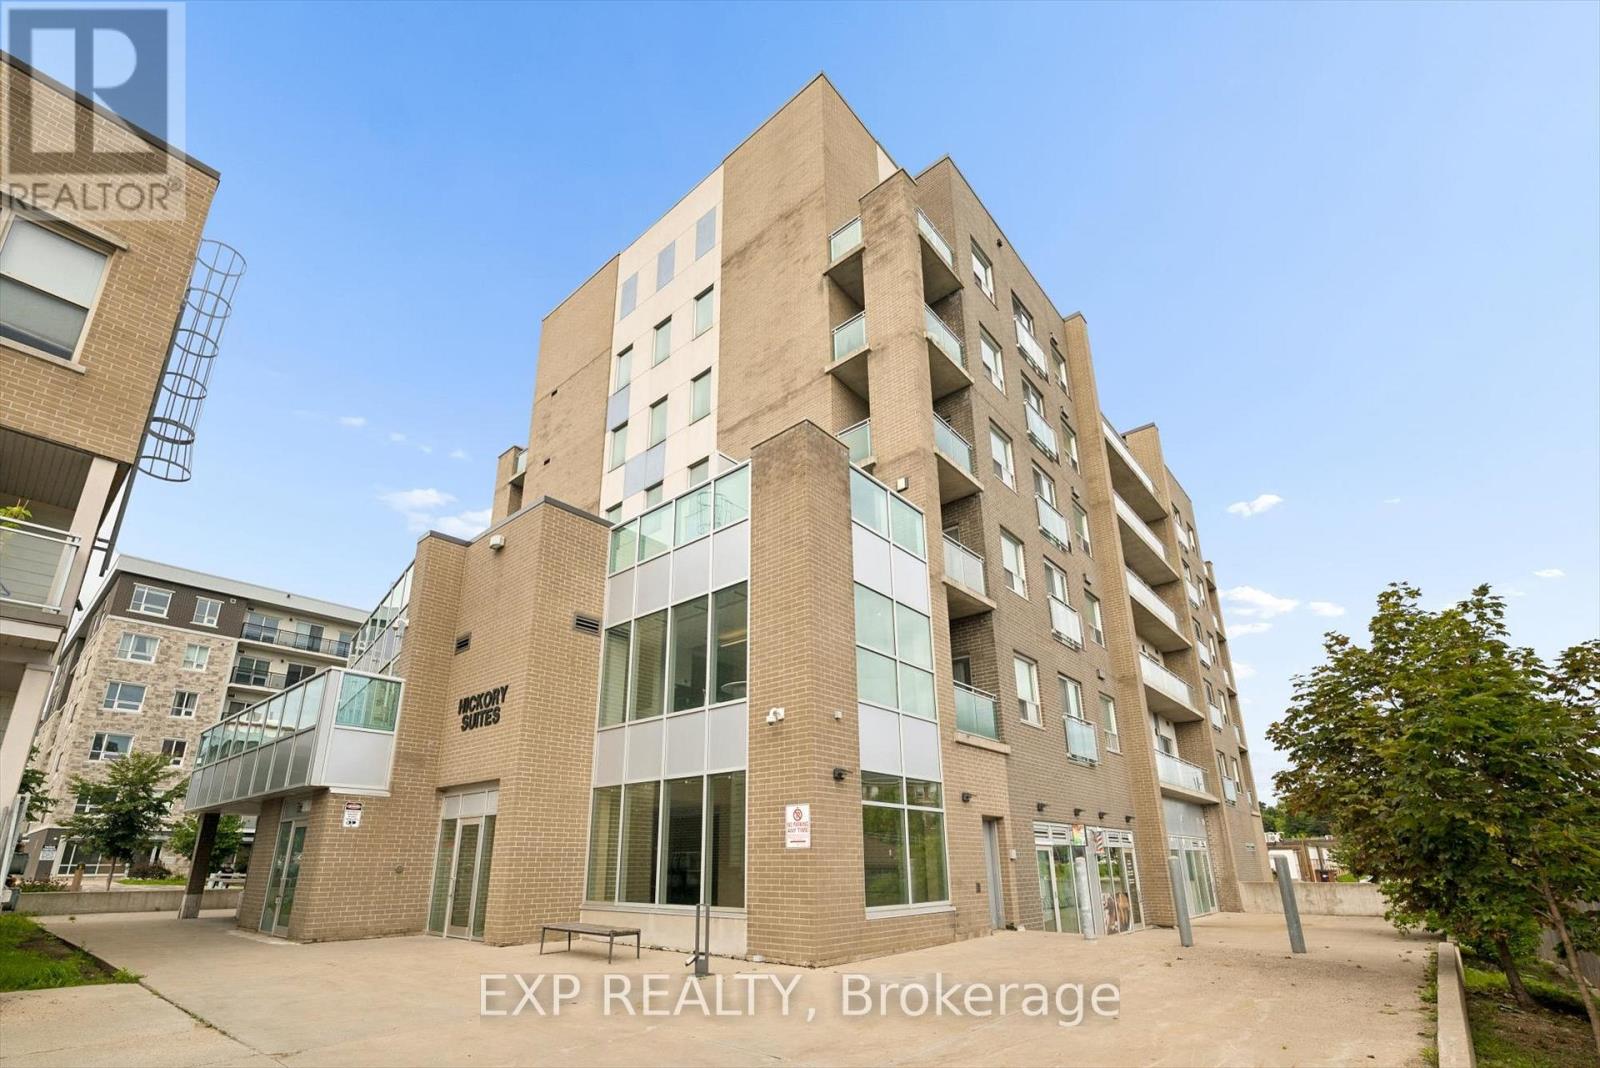
Welcome to 62 Balsam Street Unit H204, where space, convenience and location come together in the heart of Waterloo. Offering nearly 950 sq. ft. of thoughtfully designed living space, this spacious 1 bedroom plus den, 2 bathroom condo is an excellent opportunity for investors, first time buyers or a small family looking to get into the market. The versatile den provides the perfect space for a home office, study area or additional living space, while two full bathrooms add everyday convenience and flexibility. Ideally located just steps from Waterloo's universities, incredible dining, shopping and public transit, everything you need is right at your doorstep. Whether you're looking to add a well located property to your investment portfolio or want a spacious condo in one of Waterloo's most connected neighbourhoods, 62 Balsam Street is an opportunity you won't want to miss. (id:55460)
5331 Greenlane Road
Lincoln, Ontario
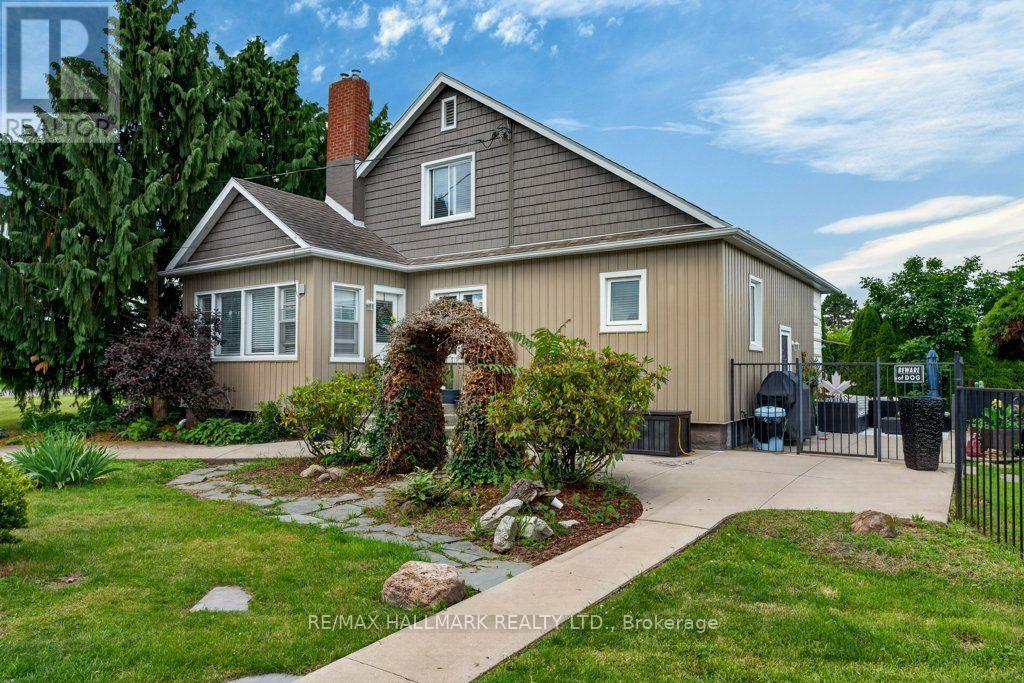
Escape to the countryside and make the most of summer with your own in-ground salt water pool and built-in hot tub area-the perfect setting for relaxing, entertaining, and creating lasting memories. Need extra space? The impressive two-storey shop offers endless possibilities, whether you're storing recreational toys, running a trade, or looking for the ideal home-based storage solution. This immaculate 1.5-storey century home blends timeless character and charm. Family sized with 3 bedrooms and 2 recently updated full bathrooms, it provides comfortable living while preserving the warmth and appeal of its historic roots. Located just on the outskirts of town and connected to municipal water, you'll enjoy the best of rural living without sacrificing convenience. Outside, the beautifully maintained property features abundant perennial gardens and a fully fenced yard, creating a safe and private space for children and pets alike. Recent updates include: Exterior siding 2026, Shingles (2024) Owned water heater (2024) Pool pump (2026) Commuters will appreciate the easy highway access, while Lincoln's on-demand transit service makes getting around the area simple and convenient. Experience life surrounded by the beauty of Lincoln's vineyards, wineries, fruit farms, and vibrant community spirit. Rural living has never looked so inviting. Some pictures are virtually staged. (id:55460)
833 Lynn Valley Road
Norfolk, Ontario
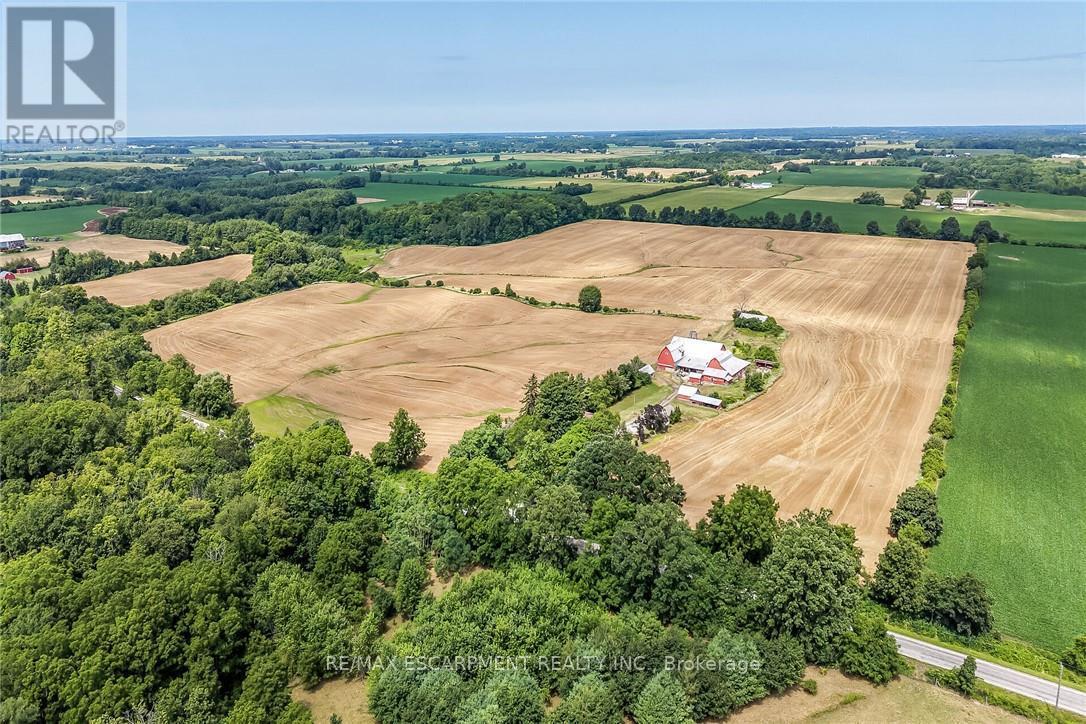
Exceptional Port Dover Agricultural Opportunity featuring a 92.04 acre farm with approximately 72-74 acres of workable land, ideally positioned on desirable Lynn Valley Road. Cash cropper's dream, offering productive acreage and field layout with no lease in place and the wheat crop harvested. The property also includes a well-maintained Circa 1890 - 5 bedroom 1.5 storey home, 49' x 32' Quonset implement shed, detached 20' x 30' garage, hip roof barn with equipment storage lean too, 35' x 48' former hog barn, & multiple other outbuildings. The home features 2195 sq ft of living space including oversized eat in kitchen with dining area and walk out to back deck, bright living room, 2 MF bedrooms, welcoming foyer, & 4 pc bathroom. The upper level features 3 additional spacious bedrooms & storage area. Utility style basement houses the utilities & offers storage. Ideal opportunity to expand your farming operation or the perfect parcel & setting to build your dream home or renovate the existing dwelling. A rare offering combining location, land size, beautiful setting, & home - don't miss this outstanding Port Dover Parcel! (id:55460)