
1705 2nd Concession Road W
Hamilton, Ontario
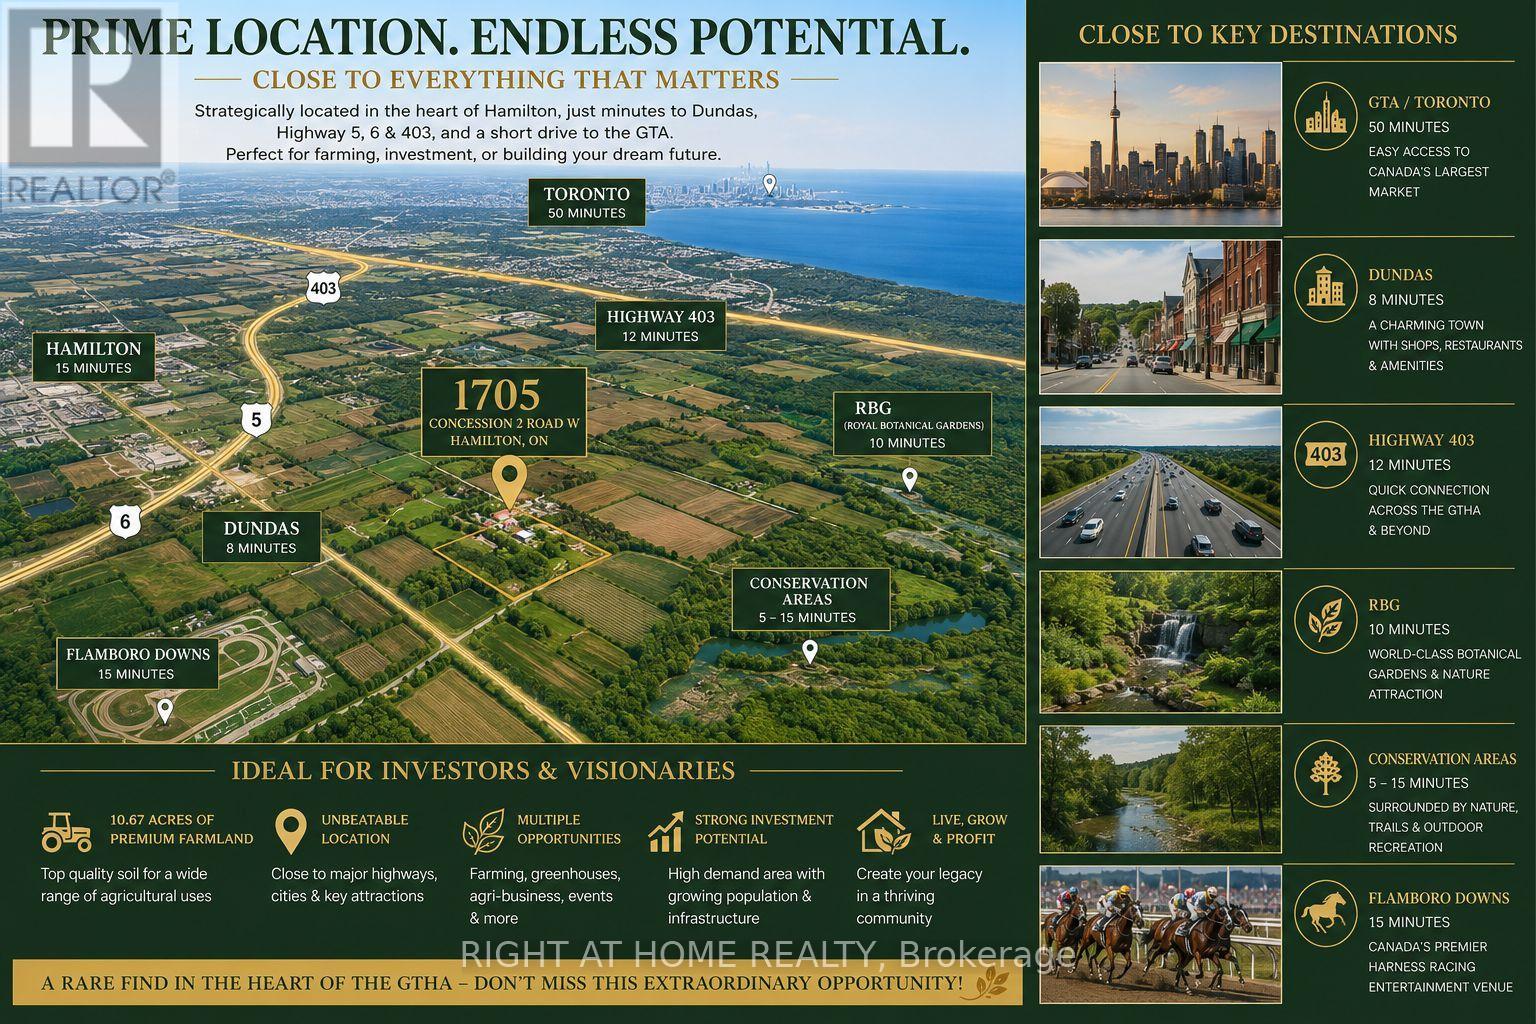
Rare 10.67-acre farm opportunity in a prime Hamilton location near Dundas, Hwy 5, Hwy 6, Hwy 403, Burlington, RBG, conservation areas, and Flamboro Downs. A unique blend of country living, agricultural potential, and urban convenience within the Greater Toronto and Hamilton Area. The property features a spacious 5-bedroom, 3-bathroom home with a half finished basement and separate entrance, ideal for extended family living or additional flexibility. Excellent farm infrastructure includes large warehouse/barn space suitable for poultry, livestock, equipment storage, or agricultural use, plus a hoop greenhouse for growing fresh produce. A natural spring-fed pond provides a valuable water feature with potential for irrigation, hobby farming, or fish farming. Approximately 8.67 acres of premium top loam soil offer outstanding potential for vegetables, nursery stock, flowers, fruit trees, greenhouses, market gardening, or future agri-business operations. Connected to natural gas and electricity, and surrounded by established vegetable farms and flower greenhouses. An exceptional opportunity to live, grow, invest, and build long-term value in one of the GTHA's most desirable rural corridors. (id:55460)
Ground Floor Studio - 99 Bushmills Square
Toronto, Ontario
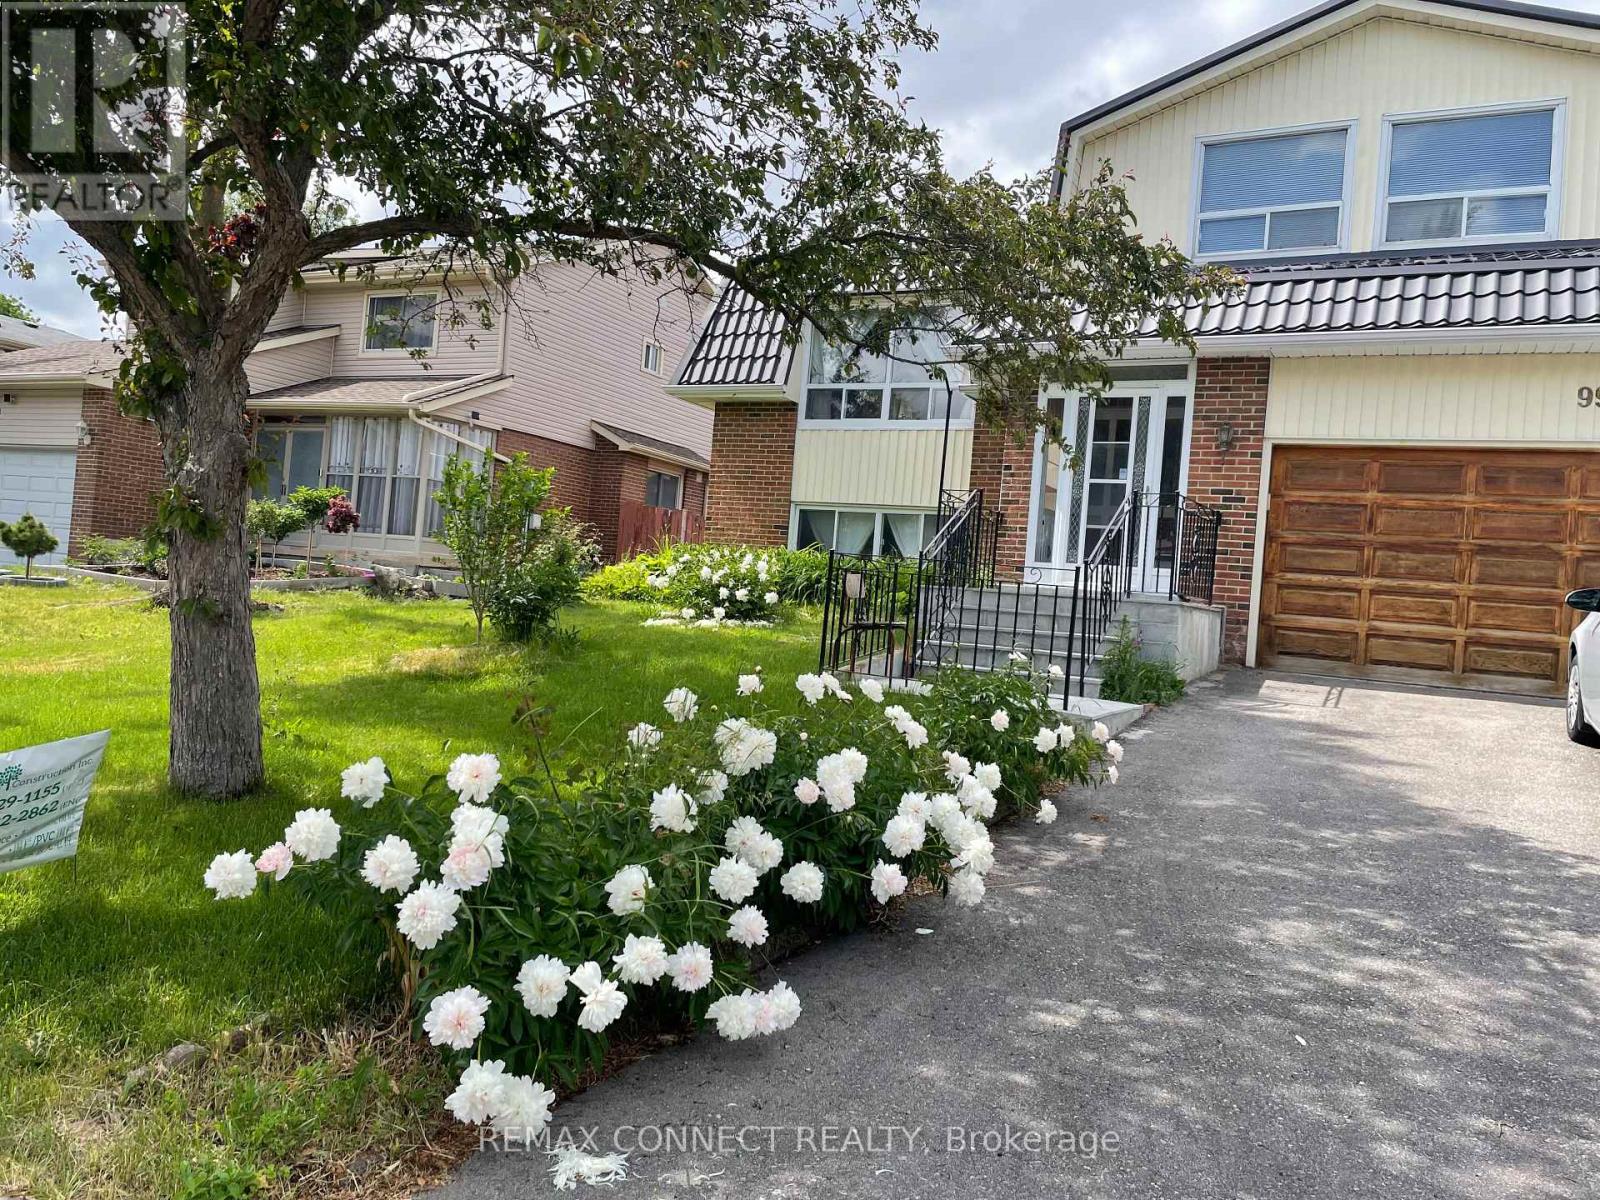
Available and ready to move in! Spacious One Studio with 3 pcs washroom, open concept kitchenin the detached home, located in beloved Agincourt North community. Recently professionallycleaned. Ideal for single professional looking for a safe, quiet and diverse neighborhoods.walk out from backyard, Quick, convenient access to TTC, Hwy, groceries, restaurants andWoodside Square mall. (id:55460)
5630 Longboat Avenue
Mississauga, Ontario
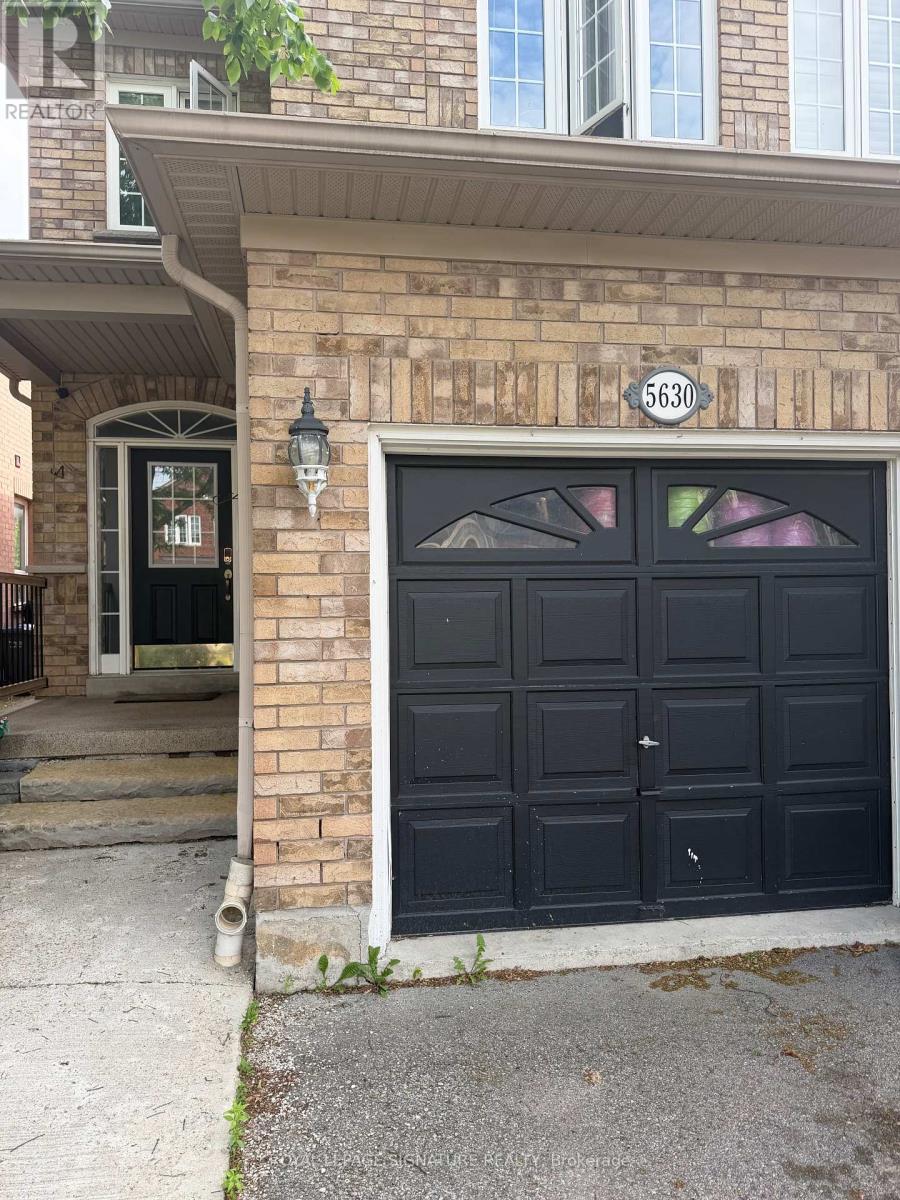
Quiet neighbourhood, Close To 403/401/407 & Steps To Schools, library, Bus Stop, Park, Shopping. Tenants will have a studio type of basement living space. Good space for a bed room , dinning and food preparing area, private bathroom. Pot Lights. Tenants can do cooking on main floor kitchen. There is also one bedroom on upper floor is available for rent. (id:55460)
709 Queensway W
Mississauga, Ontario
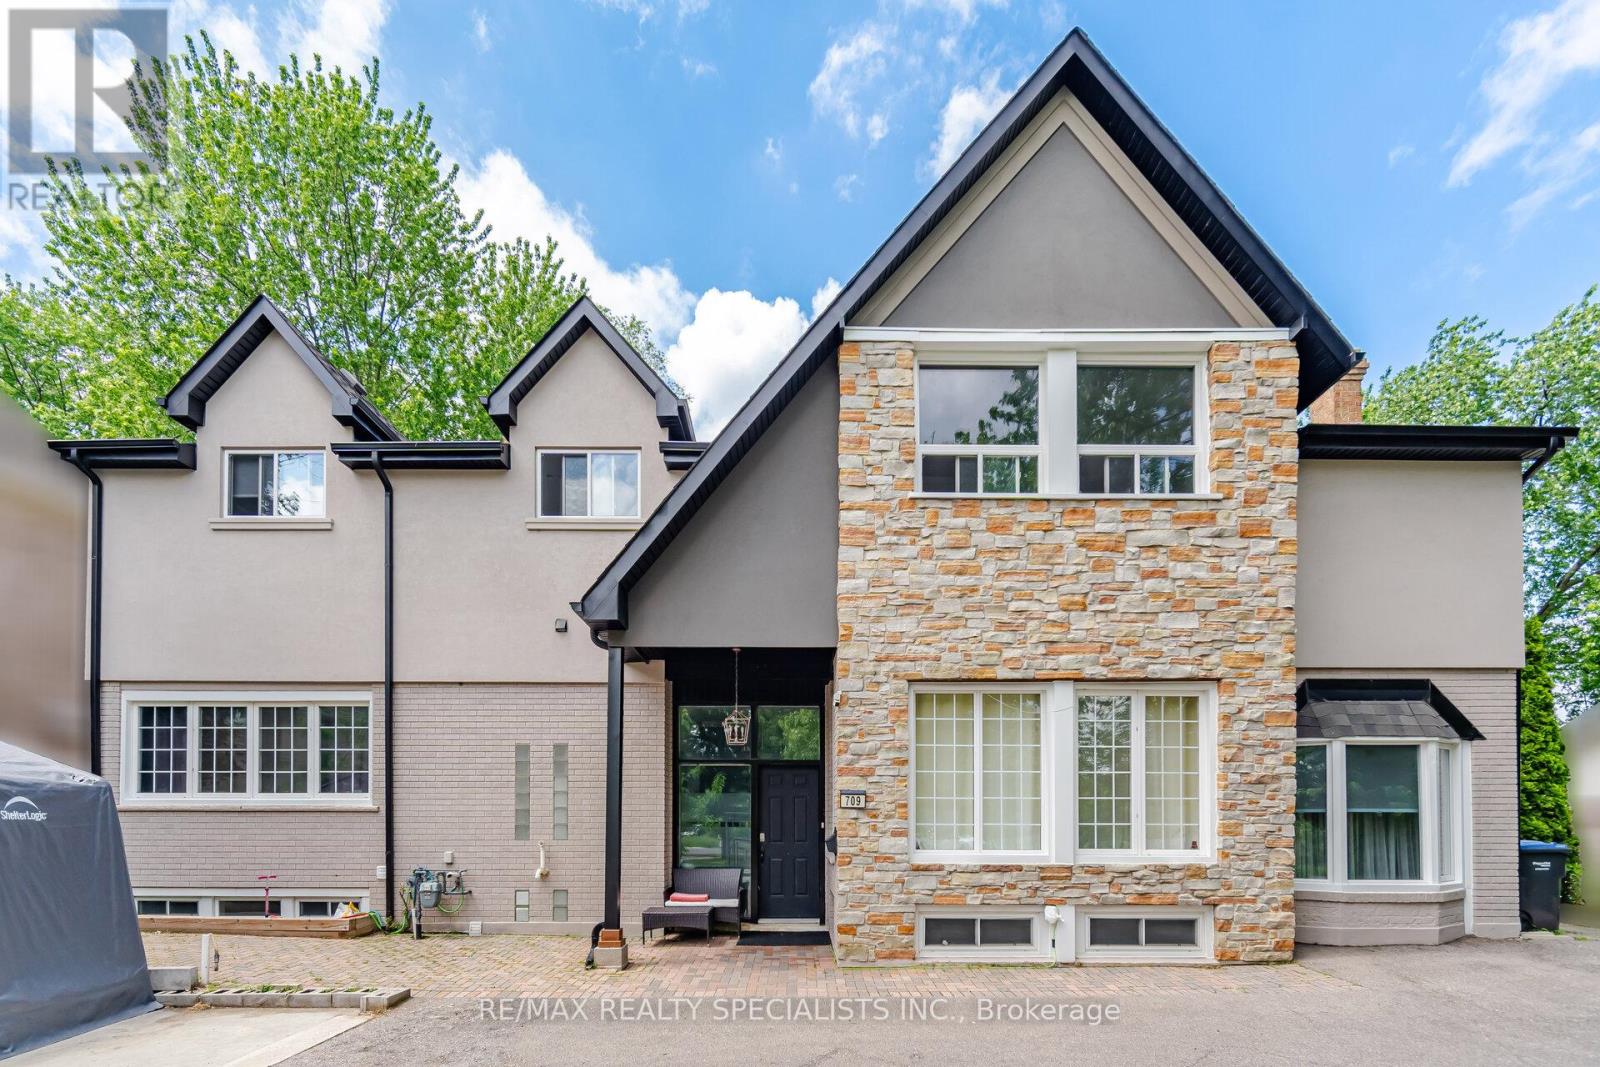
Great Income Property or Perfect for an Extended Family!Situated on a premium 80' x 170' lot in the highly desirable Gordon Woods area, this unique 9+1 bedroom detached home offers exceptional flexibility for investors, developers, or multi-generational living. Featuring 3 separate entrances (one on each level), the original raised bungalow boasts 9' vaulted ceilings, while the upper-level addition (built in 1987) adds 5 bedrooms, 3 bathrooms, a spacious family room with 15' vaulted ceilings, a large kitchen, and a 30-foot deck overlooking the expansive backyard.Attention Investors & Developers: Rare opportunity with potential for lot severance into two residential lots (buyer to conduct their own due diligence and verify with the municipality), offering excellent future redevelopment potential.Conveniently located with easy access to major highways, hospitals, schools, parks, and amenities. (id:55460)
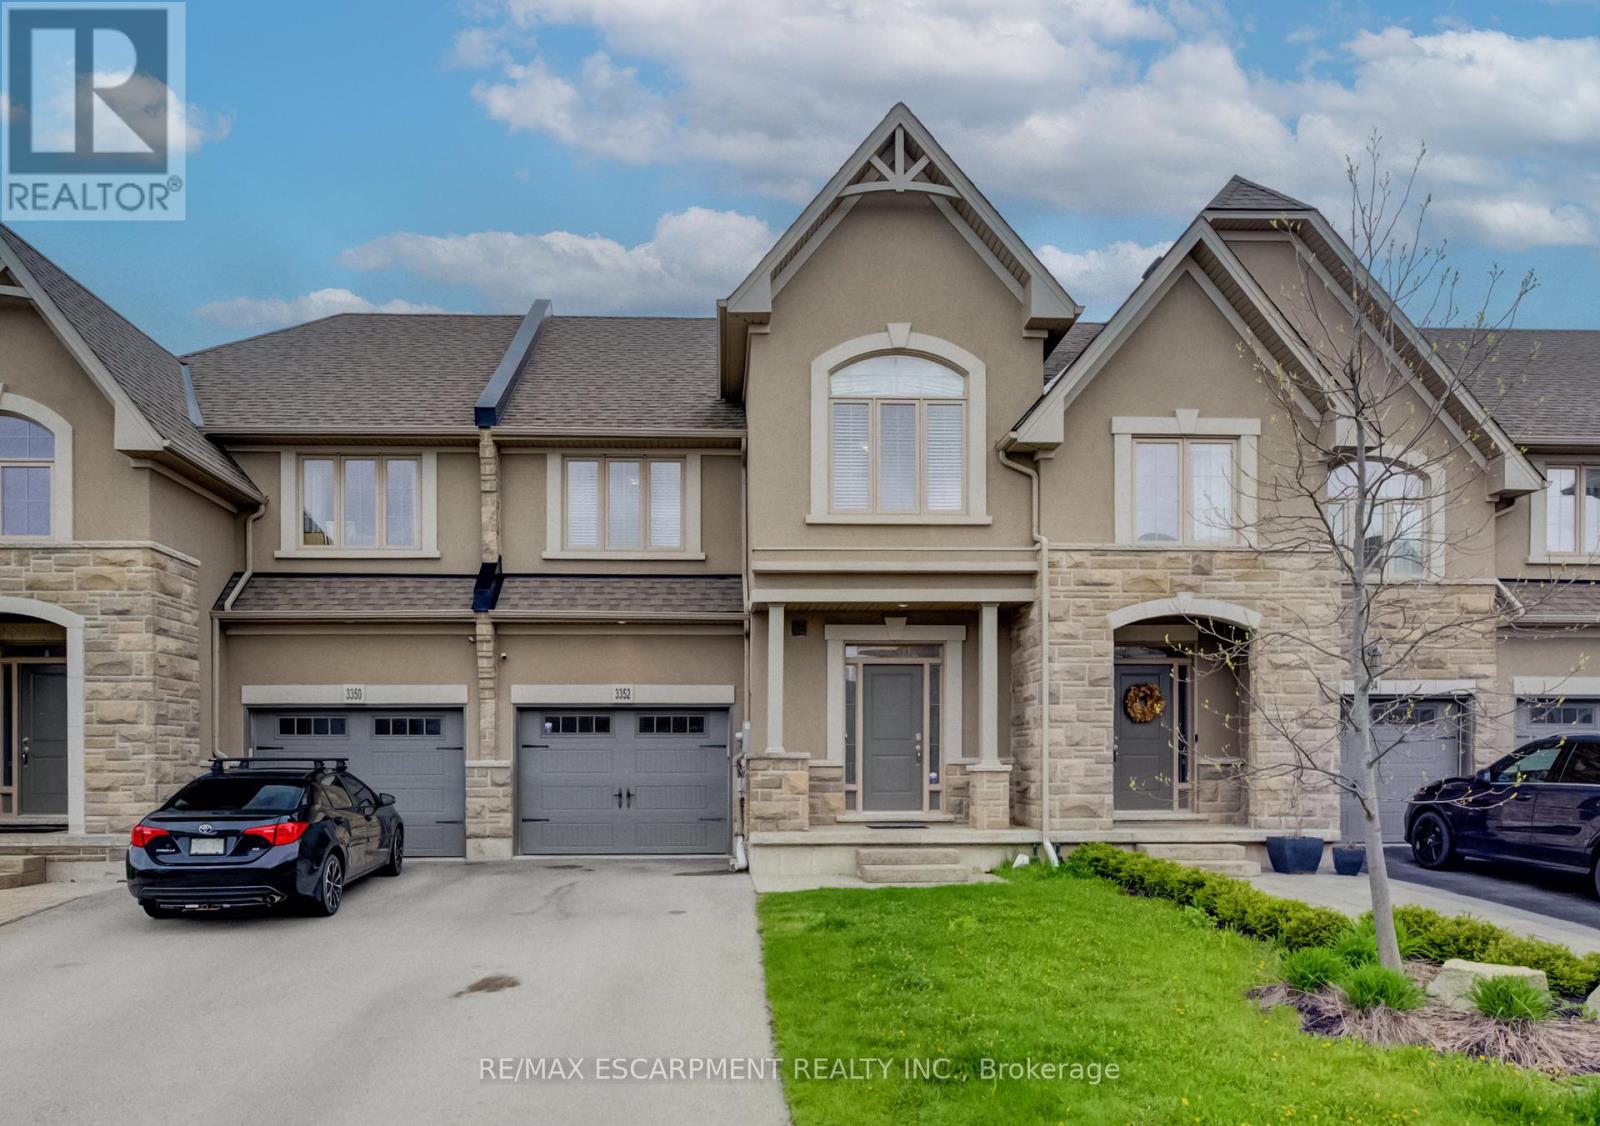
3352 Stalybridge Drive
Oakville, Ontario
Over 1800 square foot, 3 bedroom townhome backing onto the prestigious Bronte Provincial Park. Showcasing premium finishes throughout, this exceptional residence offers the perfect blend of elegance and comfort. The bright open-concept main level features rich hardwood flooring, soaring 9-foot ceilings, and expansive windows that frame the serene park views. The chef-inspired kitchen is designed to impress with granite countertops, stainless steel appliances, and ample space for entertaining. The fully finished basement adds valuable living space and includes an upgraded bathroom, making it ideal for a family room, guest suite, or home office. A rare opportunity to own a sophisticated home in an exclusive and scenic setting. (id:55460)
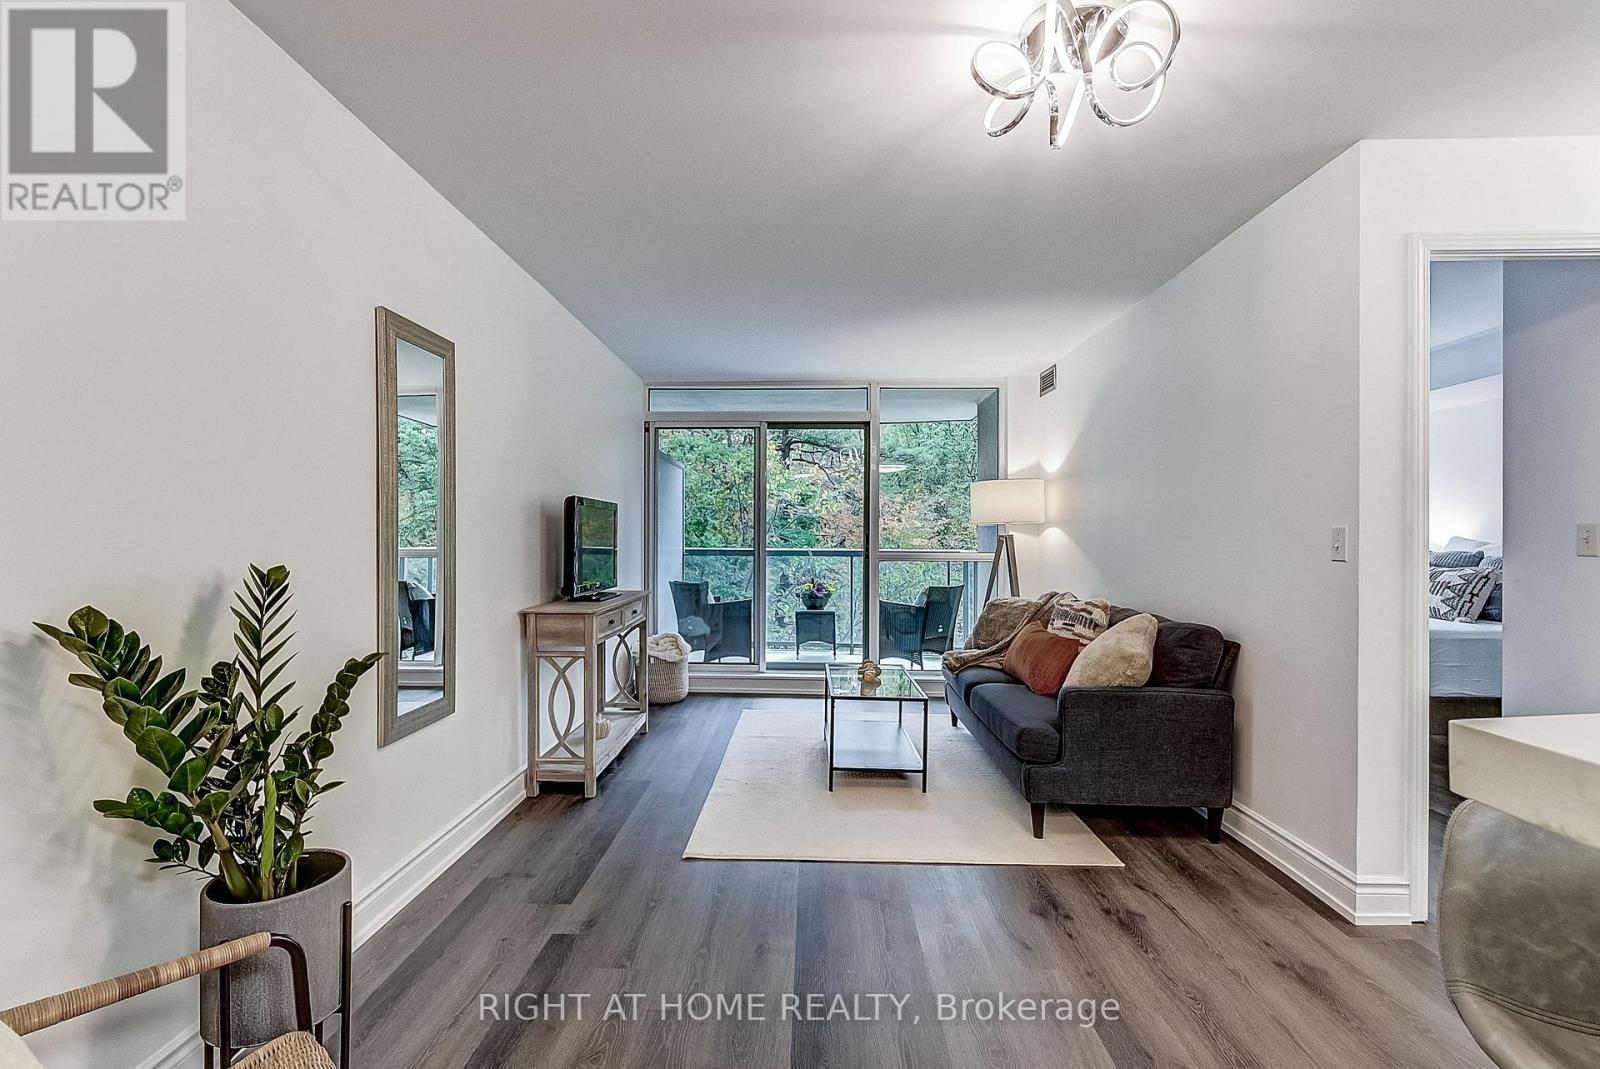
508 - 2565 Erin Centre Boulevard
Mississauga, Ontario
Beautiful 1 Br 1 Bath unit with a large private balcony overlooking a tranquil ravine/forest. This special and spacious unit features smooth ceilings (no popcorn!) modern light fixtures, floor to ceiling windows in the living area, upgraded baseboards, and LVP flooring in the living and bedroom areas. The stunning kitchen boasts newer stainless-steel appliances, subway-tiled backsplash; quartz counters; double undermount sink; and breakfast bar. The 4-pc bathroom has a huge tub and updated cabinet/counters. This unit comes with 2 OWNED underground parking spots. If one is all you need, rent or sell the second one. And, your own exclusive locker 'room', is conveniently located just behind your parking spots. Like to BBQ? There's a gas hookup on the balcony. And Gas, Water and Hydro are all included in your maintenance fees.This well run complex offers high-end amenities, such as 24 Hr Gatehouse Security, Indoor Pool, Gym, Hot Tub/Sauna, Tennis Court, Party Room, Library and more. The location is super convenient, just steps to restaurants and fantastic shopping, including Erin Mills Town Centre. Transit is at your door. The Credit Valley Hospital and fantastic schools, including U of T Miss are minutes away. Many parks and trails can be found in the neighbourhood, with a dog park around the corner. Hwy 403 and 407 are 5 mins away. Nothing to do, just move in! Check out the 360 virtual tour for more details. (id:55460)
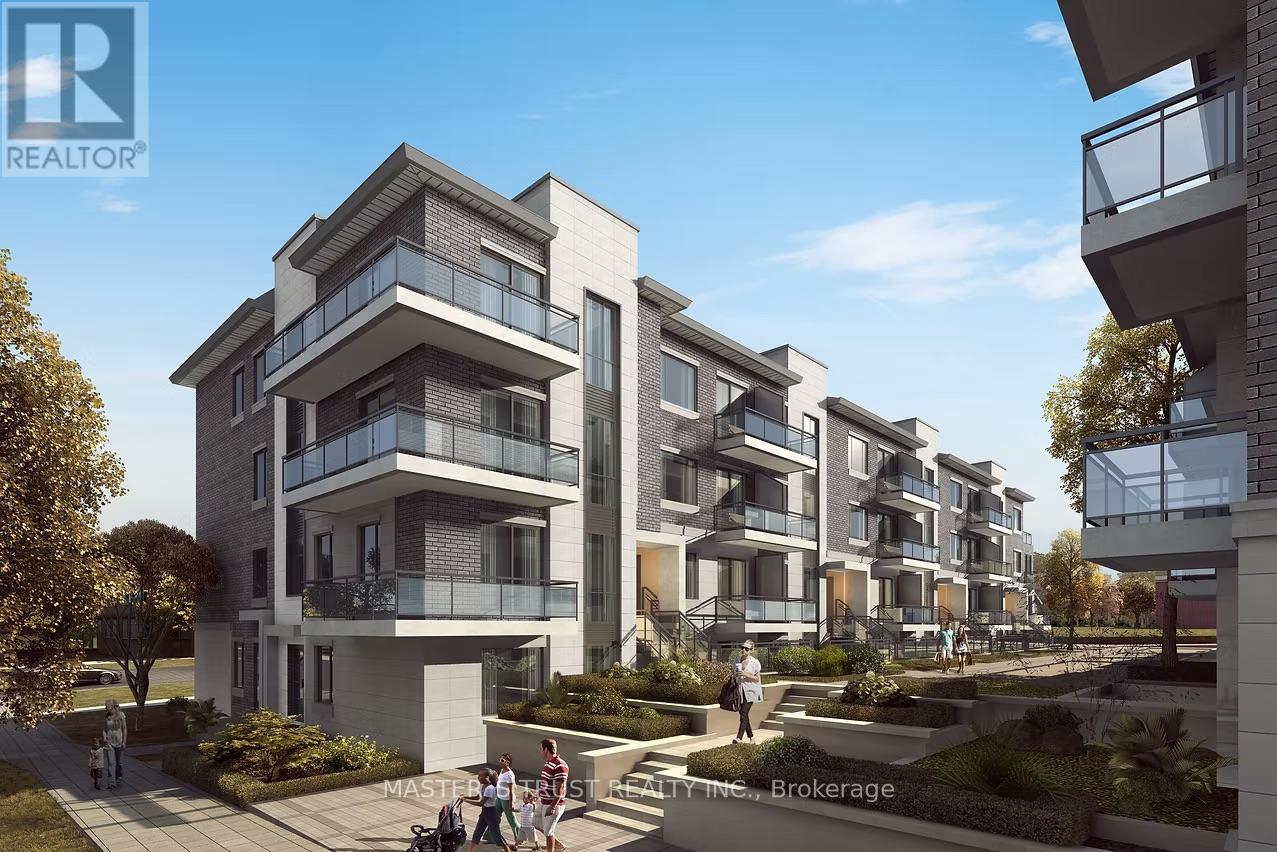
A310 - 3453 Victoria Park Avenue
Toronto, Ontario
Welcome to Victoria Gardens, an exceptional family community offering serene greenery and vibrant urban living. Be the first to live in this beautiful 3 bedroom , Southeast view , brightness windows, two huge balcony , Upgraded Zebra Blinds and windows frame. Best model of the Victoria Gardens confidently . Conveniently located beside expansive parks, plenty of shopping including Fairview Mall and Bridlewood Mall, Groceries including T&T, tons of restaurants, schools, Seneca College, public transit and minutes to the 401, 404, DVP, 407 and top hospital North York General. Enjoy the amenities including the study library and well equipped Zen Spa.Parking and Locker included! Must to see! (id:55460)
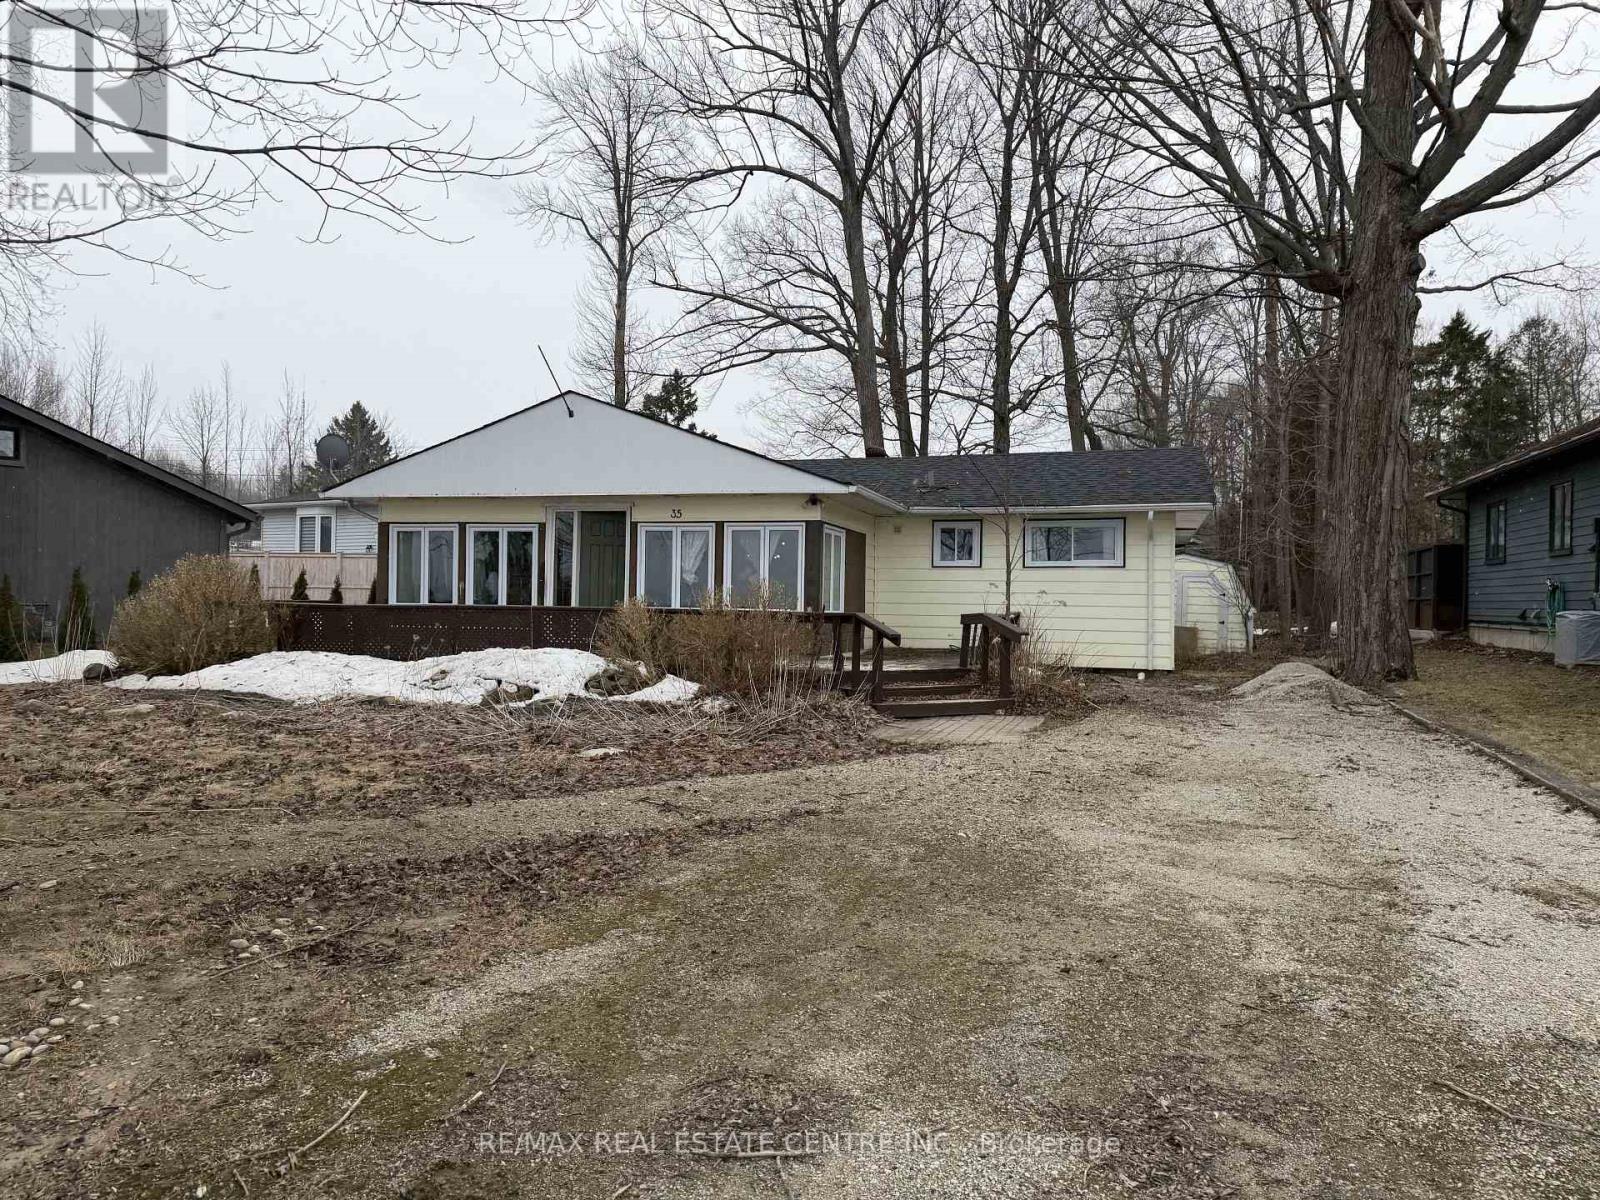
35 Lakeside Avenue
Meaford, Ontario
Start your mornings with Georgian Bay views with amazing Sunrise and evenings with unforgettable sunsets in the area. With waterfront access directly across the road, this charming fully updated four-season bungalow is the perfect blend of comfort and cottage lifestyle. Set on a private, tree-lined lot, it features an open-concept design, warm fireplace, and easy-care flooring throughout. Recent upgrades, new roof, Hvac System, central air, new appliances. Close to town conveniences your bayfront escape awaits. A Must See In Person Before Its Leased. (id:55460)
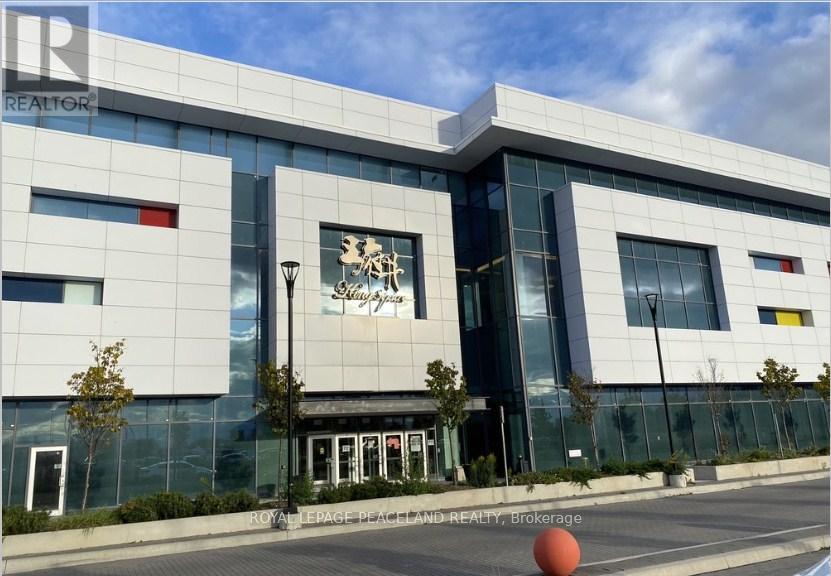
2e9 - 9390 Woodbine Avenue
Markham, Ontario
Prime Location! Renovated Unit In Shopping Mall "King Square". Located at The Second Floor, Next ToThe Escalator. A Lot of Residential & Office Around, Close To Hwy 404 & 407. Future DevelopmentIncludes Multiple Condo Apartments Being Built Right Beside The Mall. Major Potential For Growth. MoveIn Your Fixtures & Merchandize And Start Open For Business. (id:55460)
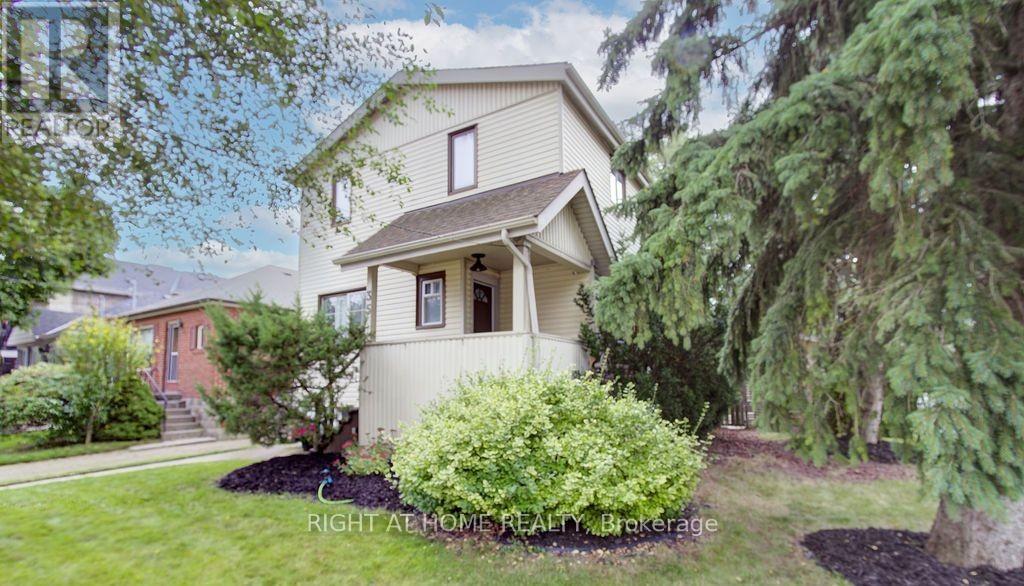
35 Park Street
Toronto, Ontario
STUNNING 2-STOREY HOME IN DESIRABLE CLIFFSIDE LOCATION! CAN BE A GREAT INVESTMENT OPPORTUNITY! This beautifully maintained 3-bedroom home sits on a private 35 x 135 ft corner lot, surrounded by mature trees. Main floor features an open-concept living/dining rooms, bright eat-in kitchen with oak cabinets, ample storage and walk out to deck, private main floor office/den and a large powder room with a laundry combo unit setup. The second level has 3 good sized bedrooms with wood floorings and large windows allowing for ample natural light. Step outside to a raised wood deck, stone patio, and fenced backyard with storage shed. Generate additional income from the charming 2-bedroom basement apartment with separate entrance and own laundry. This cozy and well-maintained unit features 2 bedrooms, 1 kitchen and 1 bathroom and is perfect for a small family or working professionals. Enjoy the convenience of the detached garage that can accommodate 1 large car parking as well as 2 driveway parking. Great value overall in an unbeatable location!! (id:55460)
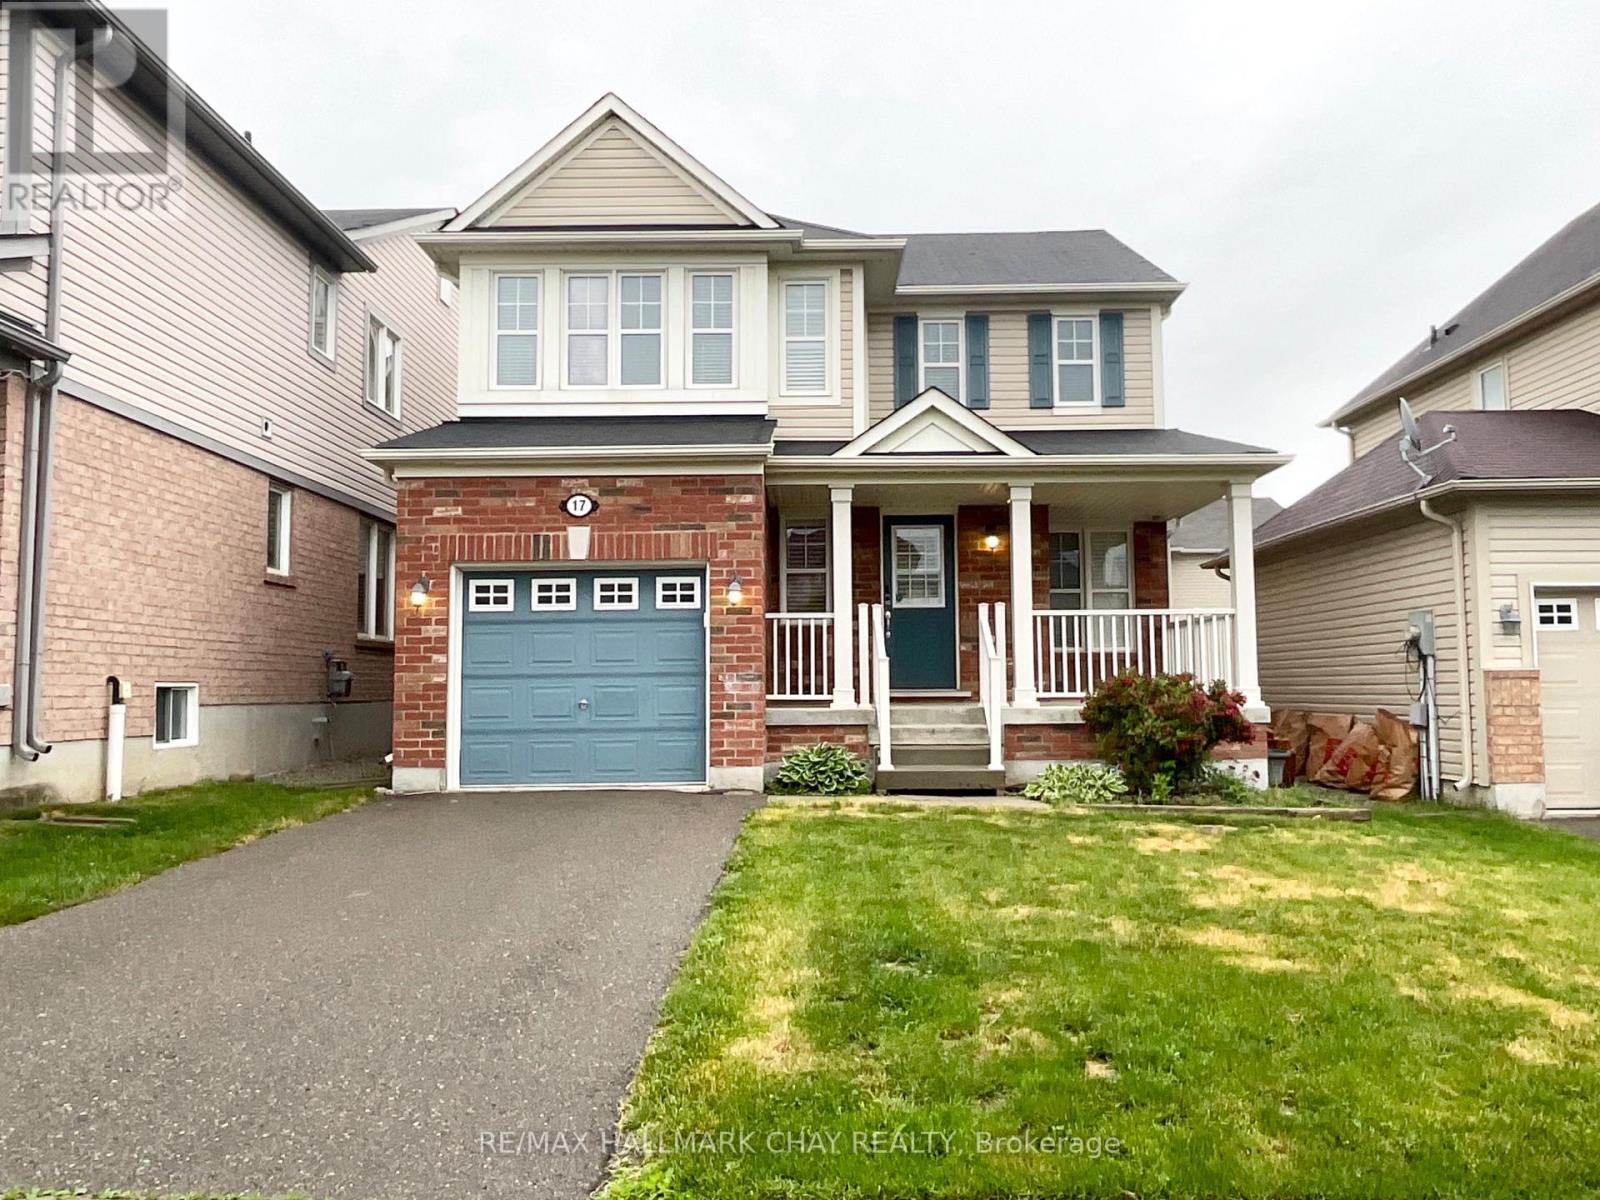
17 Ferris Lane
New Tecumseth, Ontario
Welcome to 17 Ferris Lane in Alliston! This fantastic single-family home with three bedrooms and three bathrooms is freshly painted and has plenty of space inside and out! Primary bedroom has a very large walk-in closet and direct access to bathroom. Lovely large deck off of the kitchen will bring you to the fully fenced backyard. Single car garage with convenient direct entry to home and one additional parking spot in the driveway. Fridge, stove, over the range microwave, dishwasher, washer and dryer are included. Tenant required to pay all utilities: water/sewer, hydro, gas and hot water tank rental. Rental application with references, full current Equifax credit report with score, employment letter, last three paystub's, Photo ID. Minimum one year lease. Available immediately. (id:55460)
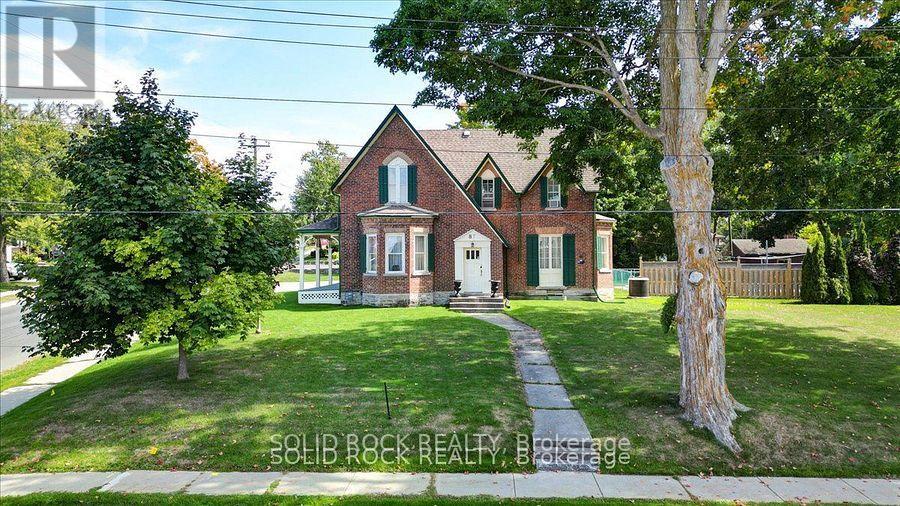
87 Booth Street N
Trent Hills, Ontario
Spacious Century Home Located in Campbellford! Walking Distance to Downtown. This home beautifully blends historic charm, timeless character, and modern conveniences. Updated Eat-In Kitchen: Granite countertops & backsplash, b/in wine fridge, Bosch dishwasher, commercial-grade 6-burner stove with BBQ + 2 ovens & industrial hood, secondary prep sink/wet bar, pantry with pull-out shelves, butcher block island, glass-front cupboards, hdwd floors, and a pass-thru to the sunroom with views of the backyard and pool. This kitchen is designed for the gourmet cook in your family and great for entertaining! 4-Season Sunroom: Overlooks the pool, complete with built-in shelving. Main Floor Room: Currently used as an office, easily doubles as a bedroom with closets and storage. The formal Dining Room is so Elegant with a Bay Window and Waterford Crystal Chandelier. The Living/Family Room is spacious enough for a grand piano, featuring a gas fireplace, built-in bookshelves, and bay window. It's an inviting room that whether you are relaxing or entertaining, it offers a sense of being home. There are 4 bdrms on the 2nd level. The unique design on the 2nd floor offers endless possibilities. The Primary Bedroom has an updated 3 Pce Ensuite, and a separate Jet Soaker Tub. This Primary Bedroom can also be used as a separate suite. The house can make a very desirable Bed & Breakfast or Air BnB or can be enjoyed as a single family home or multi-generational living. Outdoor Features: Double Lot with Heated Pool: Fenced for safety, with pergola and concrete patio. Poolside Convenience: Outdoor change room with 3-piece bathroom and kitchenette area. Entertainers Dream: Gas hookup for BBQ, privacy from the roadside, and plenty of space to gather. Also, a covered porch from Sunroom. Located within walking distance to restaurants, shops, and local amenities, this is truly a lovely and elegant home ready for its next chapter. A Must-See Century Gem! (id:55460)
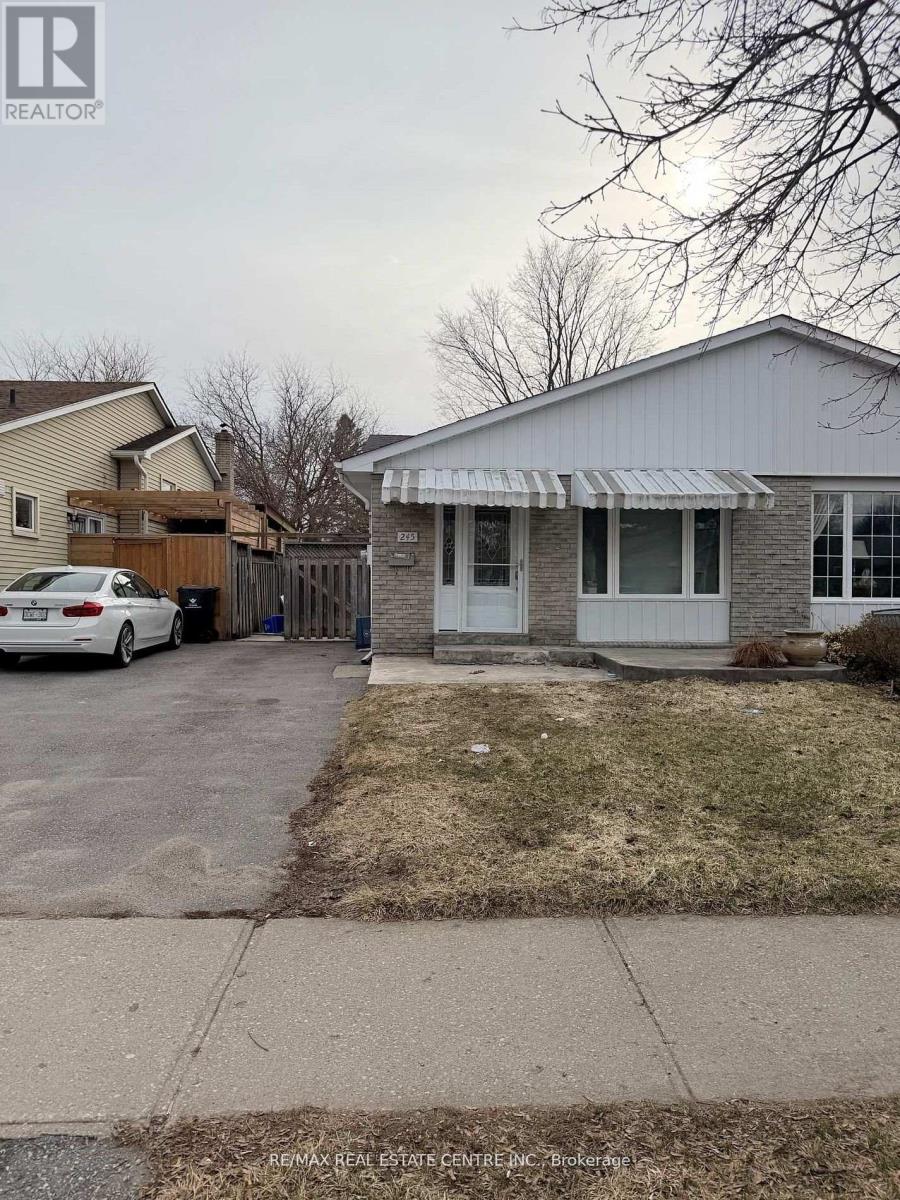
245 Heritage Drive
Kitchener, Ontario
Welcome to 245 Heritage Dr in Kitchener! This charming 3-bedroom semi backsplit is now available for lease and is ideal for families, professionals, or anyone looking for a comfortable and spacious home.The main level features a bright living and dining area along with a functional galley kitchen. The upper level offers three generously sized bedrooms and a full bathroom. On the lower level, you'll find a cozy rec room and an additional bathroom-perfect for extra living space. The basement provides a large versatile area that can be used as a home office, games room, or additional storage, along with a laundry area.Enjoy the outdoors with a large, fully fenced backyard featuring mature trees and landscaped gardens. The property also includes parking for two vehicles. For added convenience, the home is equipped with an accessible ramp to the front entrance and three stairlifts.Conveniently located close to parks, schools, shopping, and public transit. (id:55460)
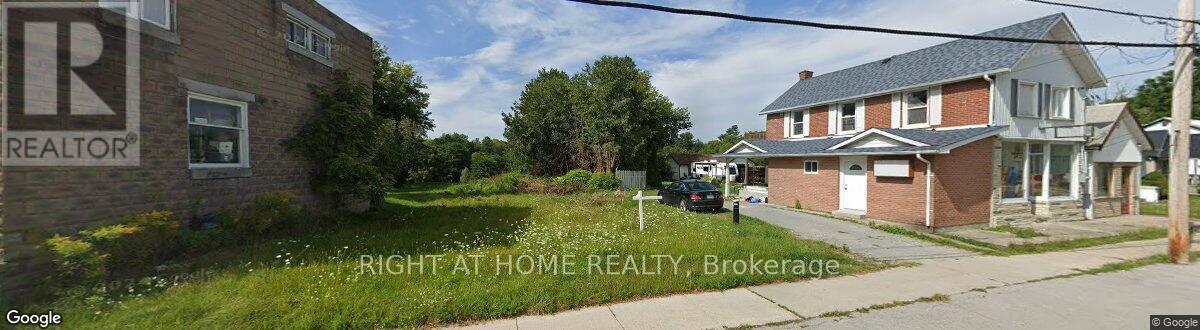
244 Pefferlaw Road
Georgina, Ontario
Exceptional approximately 5,440 sq. ft. vacant lot in the heart of Pefferlaw, Georgina, just about one hour from Toronto. Backing onto a scenic ravine, and natural green space, this unique property offers the perfect blend of tranquility and future growth potential. Zoned Mixed Use, allowing for residential, commercial, or a combination of both, making it ideal for investors, developers, entrepreneurs, or those looking to build their dream project. Strategically located on a main road with excellent exposure to Highway 48 & close to the proposed Highway 404 extension, this property offers outstanding long-term upside. Enjoy easy access to Lake Simcoe, beaches, marinas, fishing, canoeing, kayaking, snowmobiling trails, Sibbald Point Provincial Park, schools, restaurants, shopping, and all town amenities A rare opportunity to invest, develop, and grow in one of York Region's emerging communities. Survey copy available . Well & Septic installed on the Property. Gas And Hydro At Road. (id:55460)
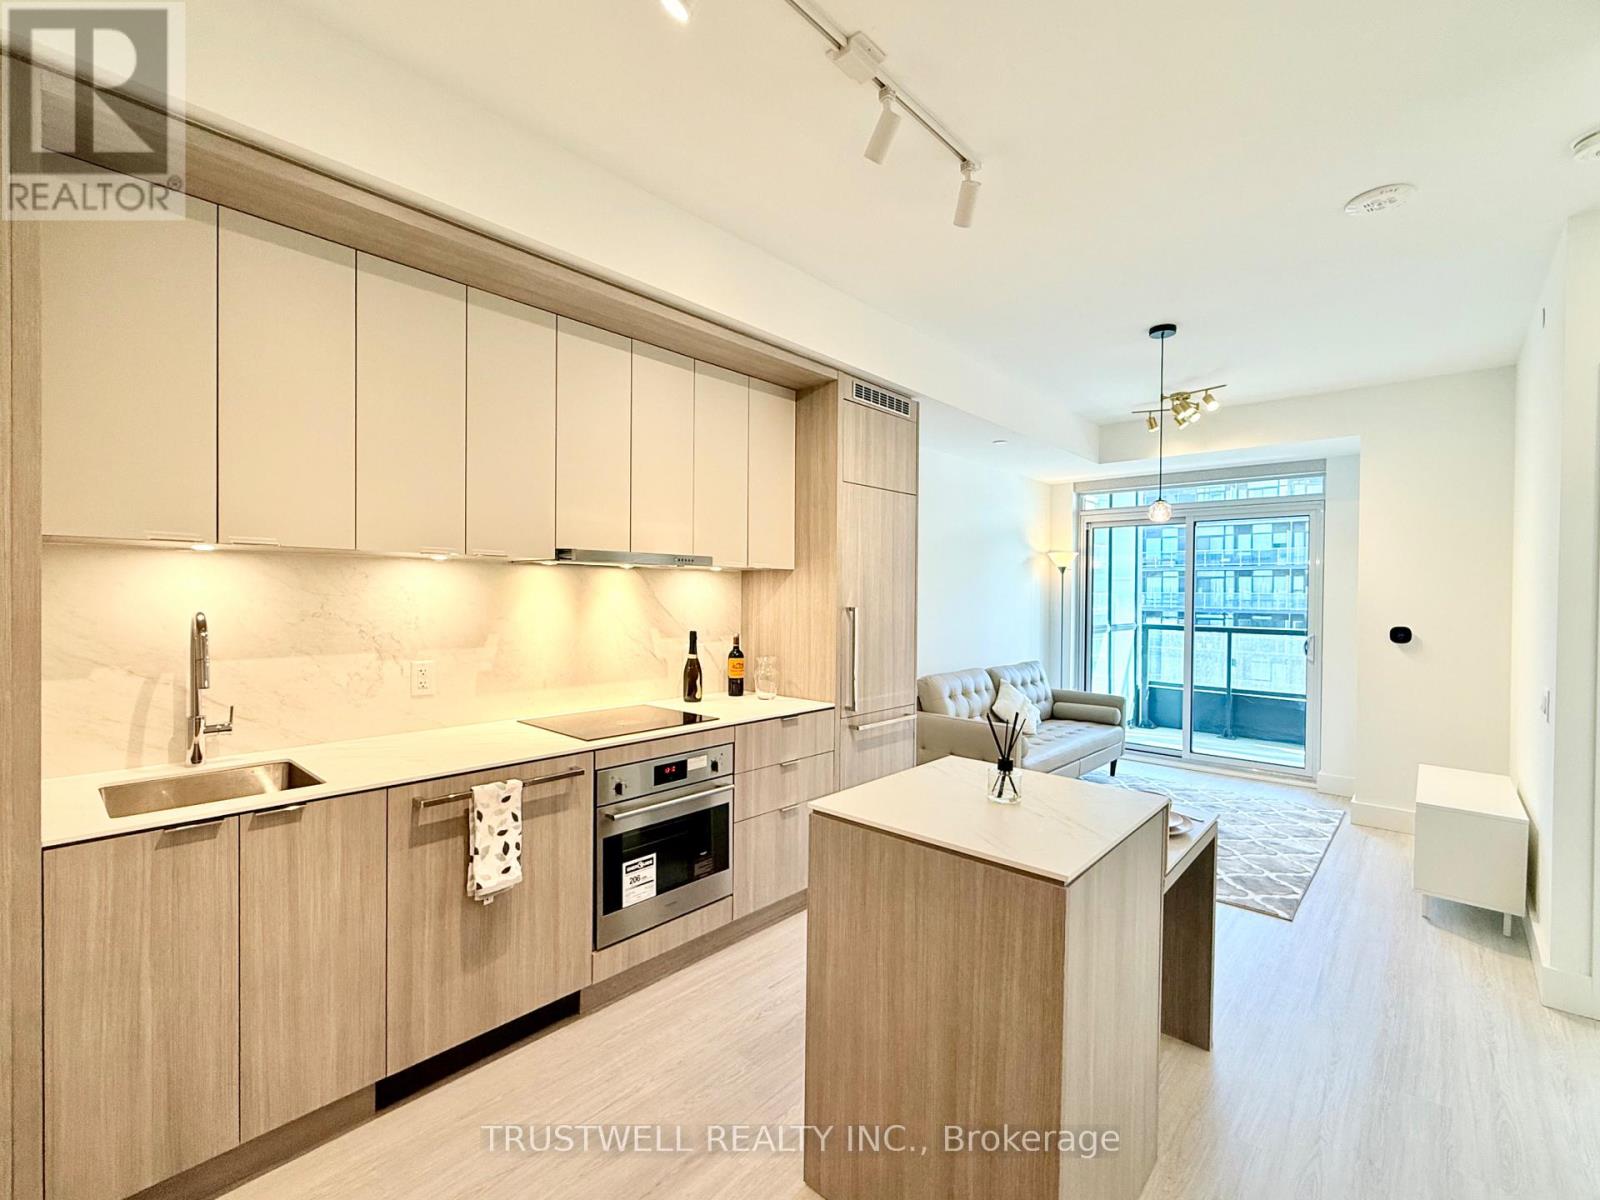
503 - 6 Greenbriar Road
Toronto, Ontario
Beautiful 1 Bedroom + Den suite at Bayview at the Village. Functional layout with enclosed den featuring sliding glass doors, perfect as a second bedroom or home office. Bright open concept living area with modern kitchen and full size appliances. Walkout to private balcony for added living space. Spacious bedroom, contemporary bath, and in-suite laundry. Steps to Bayview Village, TTC subway, parks, and major highways. (id:55460)
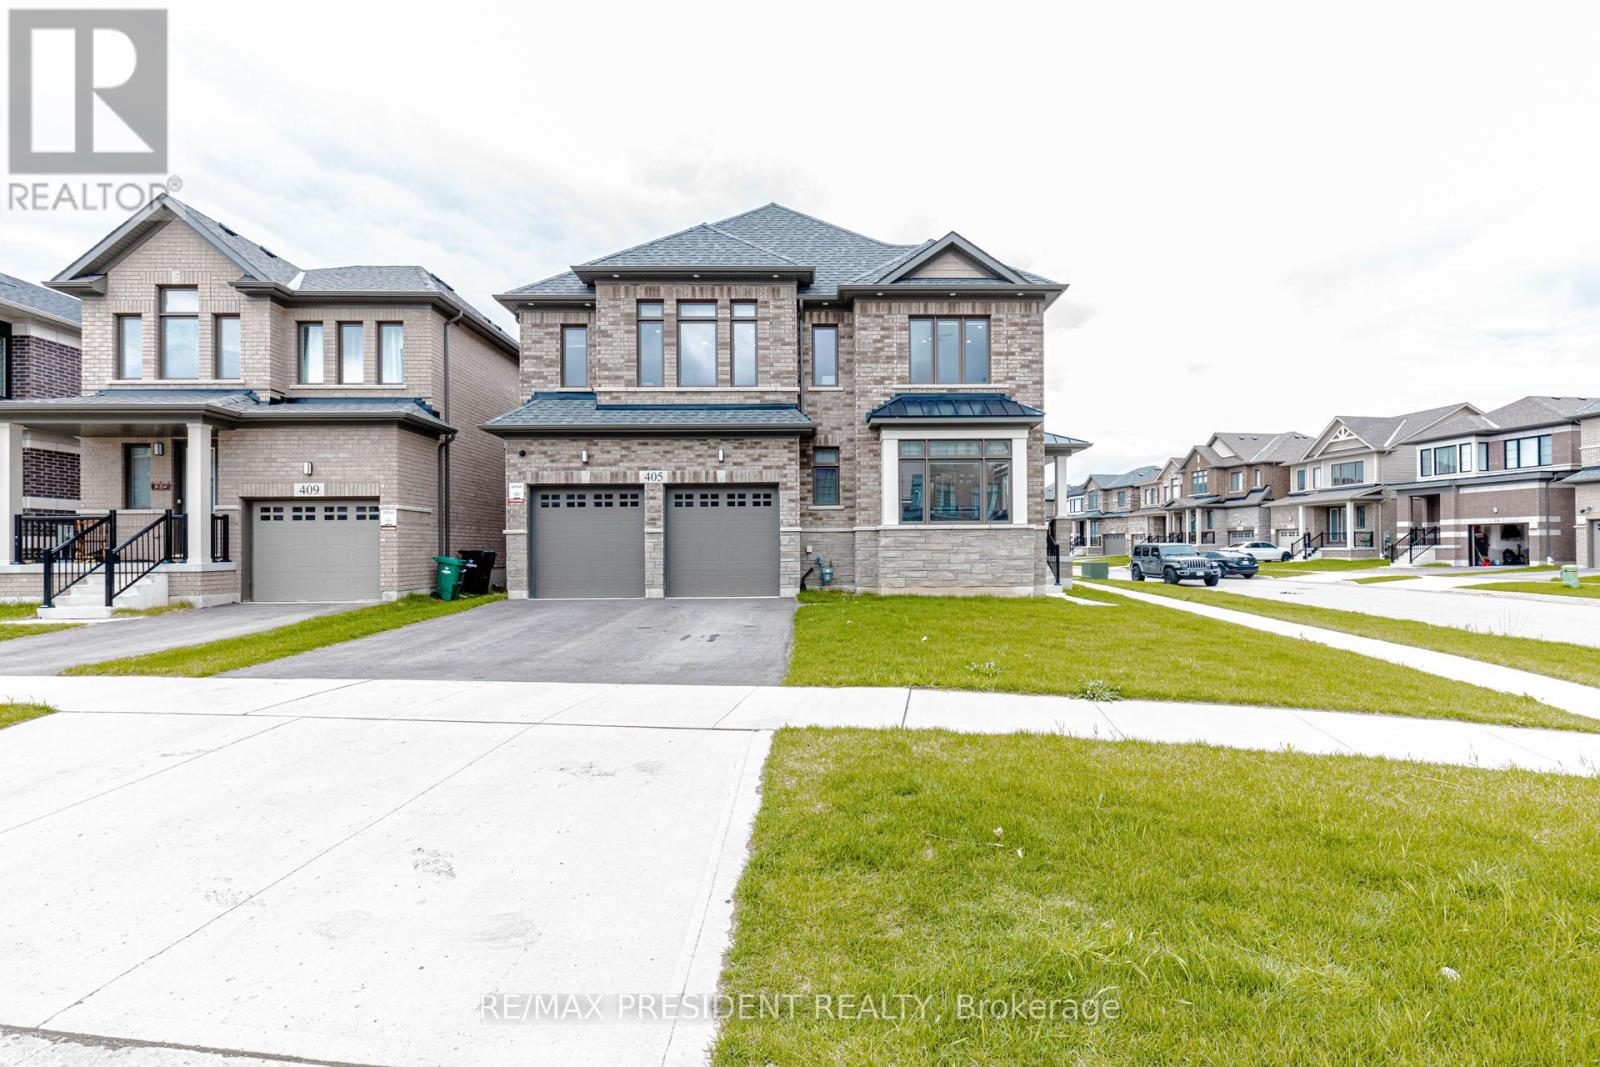
405 Newman Drive
Cambridge, Ontario
Beautifully designed detached home featuring a spacious and functional layout, ideal for modern family living. The main floor boasts a bright Great Room, elegant Dining Room, and a well-appointed Kitchen with Breakfast Area, perfect for everyday use and entertaining. A separate Library/Home Office adds flexibility for work-from-home needs, along with convenient garage access. The second floor offers five generously sized bedrooms, including a luxurious Primary Bedroom with a sitting area, walk-in closet, and ensuite bath. Additional bedrooms are well proportioned with access to shared and ensuite bathrooms, providing comfort and privacy for the whole family. The thoughtfully designed layout offers ample space for growing families, guests, or multi-functional living needs. Unfinished basement provides excellent potential for future customization. Located in a desirable neighbourhood close to schools, parks, and all essential amenities. Furniture may be available for purchase upon buyer's interest, offering a convenient turnkey opportunity. Any items to be included and associated pricing shall be negotiated separately between the parties. (id:55460)
102 Walton Street
Port Hope, Ontario
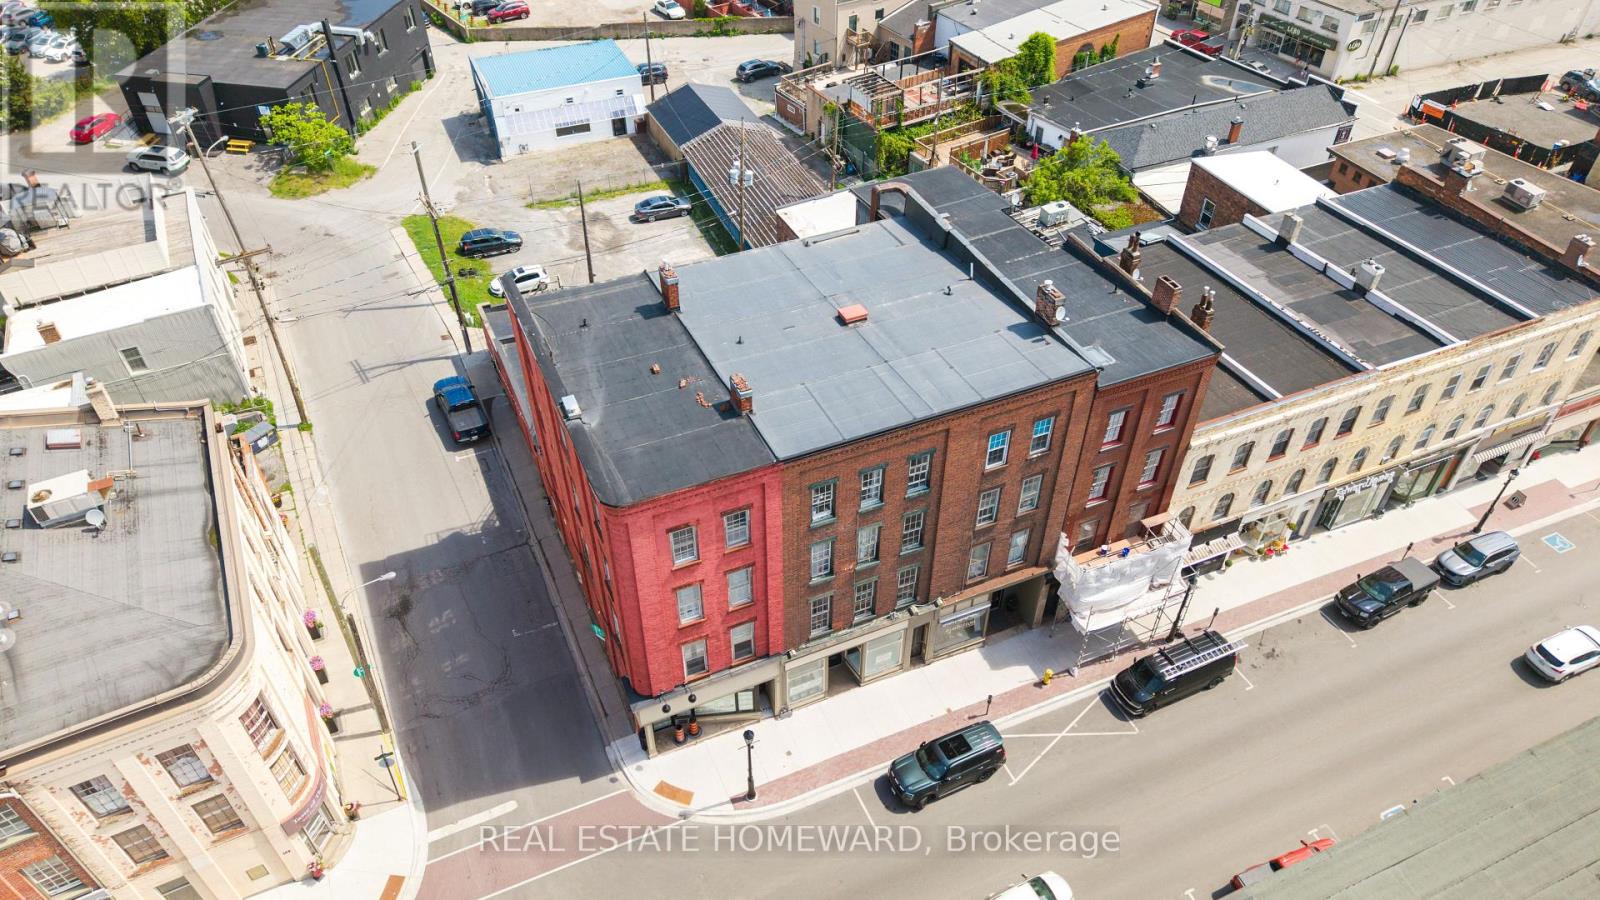
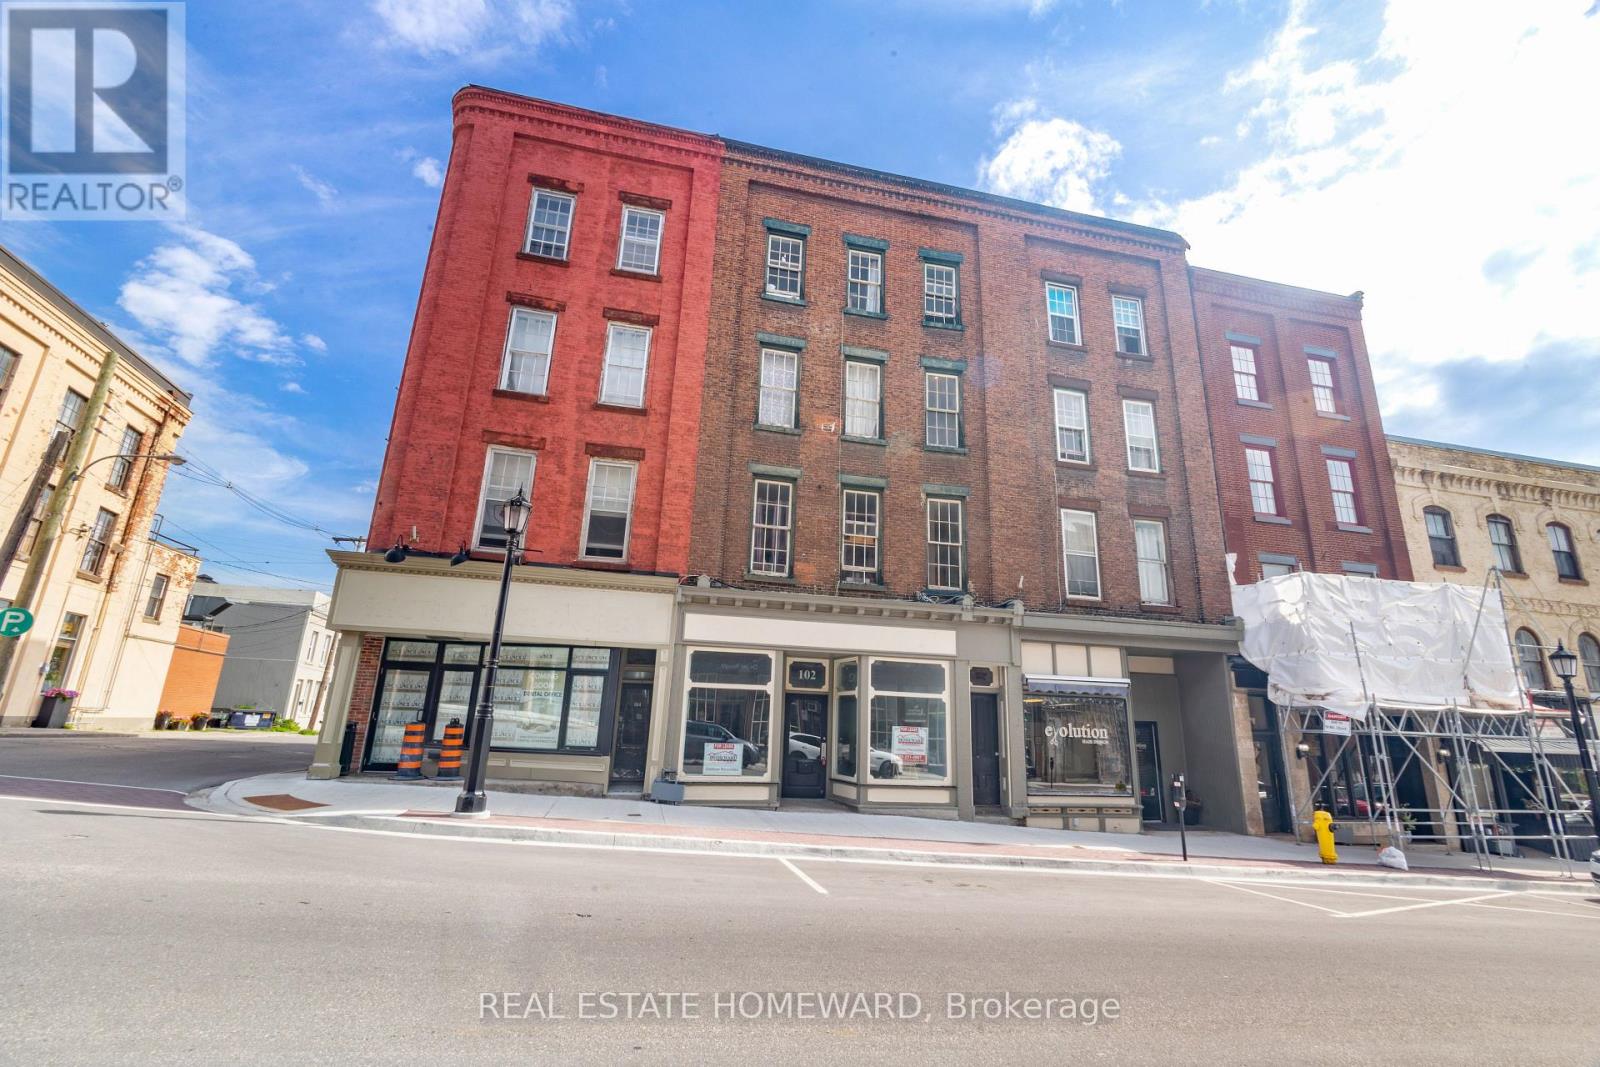
ONE GREAT COMMERCIAL/RESIDENTIAL PROPERTY IS NICE BUT TWO GREAT COMMERCIAL/RESIDENTIAL PROPERTIES SIDE BY SIDE WITH A HUGE PARKING LOT IS PROBABLY BETTER, RIGHT ? *Media includes photos of both properties that should be sold together, so call your friend or family member right now and invest together in this amazing opportunity. Joint list price of $1,498,000 for both properties 98-100 & 102 Walton Street. Incredible multi-use investment opportunity in downtown Port Hope's historic strip. Featuring 2 main floor commercial spaces and 10 residential apartments; 4 bachelor units, 4 one bedroom units & 2 two bedroom units with a rare parking lot for 14. Well updated and maintained property offering a great mix or residential and commercial with a large parking lot at the back for tenants. Many updates including a newer roof in the last year or so, updated brick work, heat pump among many other upgrades. This is a rare opportunity to land an excellent investment property with the possibility to relocate your current successful business into one of the main floor commercial spaces for added value if needed. Why pay rent to lease your current commercial space when you can own and collect rent to help you pay the mortgage? Do the math, years of leasing the space for your current, successful business does not add up. Most successful businesses that last for many years are the ones that also own the real estate. With so many great improvements happening to downtown Port Hope and in the area in general that will boost the local economy, you will want to get in before you just cant. (id:55460)
98-100 Walton Street
Port Hope, Ontario
ONE GREAT COMMERCIAL/RESIDENTIAL PROPERTY IS NICE BUT TWO GREAT COMMERCIAL/RESIDENTIAL PROPERTIES SIDE BY SIDE WITH A HUGE PARKING LOT IS PROBABLY BETTER, RIGHT ? *Media includes photos of both properties that should be sold together, so call your friend or family member right now and invest together in this amazing opportunity. Joint list price of $1,498,000 for both properties 98-100 & 102 Walton Street. Incredible multi-use investment opportunity in downtown Port Hope's historic strip. Featuring 2 main floor commercial spaces and 10 residential apartments; 4 bachelor units, 4 one bedroom units & 2 two bedroom units with a rare parking lot for 14. Well updated and maintained property offering a great mix or residential and commercial with a large parking lot at the back for tenants. Many updates including a newer roof in the last year or so, updated brick work, heat pump among many other upgrades. This is a rare opportunity to land an excellent investment property with the possibility to relocate your current successful business into one of the main floor commercial spaces for added value if needed. Why pay rent to lease your current commercial space when you can own and collect rent to help you pay the mortgage? Do the math, years of leasing the space for your current, successful business does not add up. Most successful businesses that last for many years are the ones that also own the real estate. With so many great improvements happening to downtown Port Hope and in the area in general that will boost the local economy, you will want to get in before you just cant. (id:55460)
38 Sugarbush Court
Vaughan, Ontario
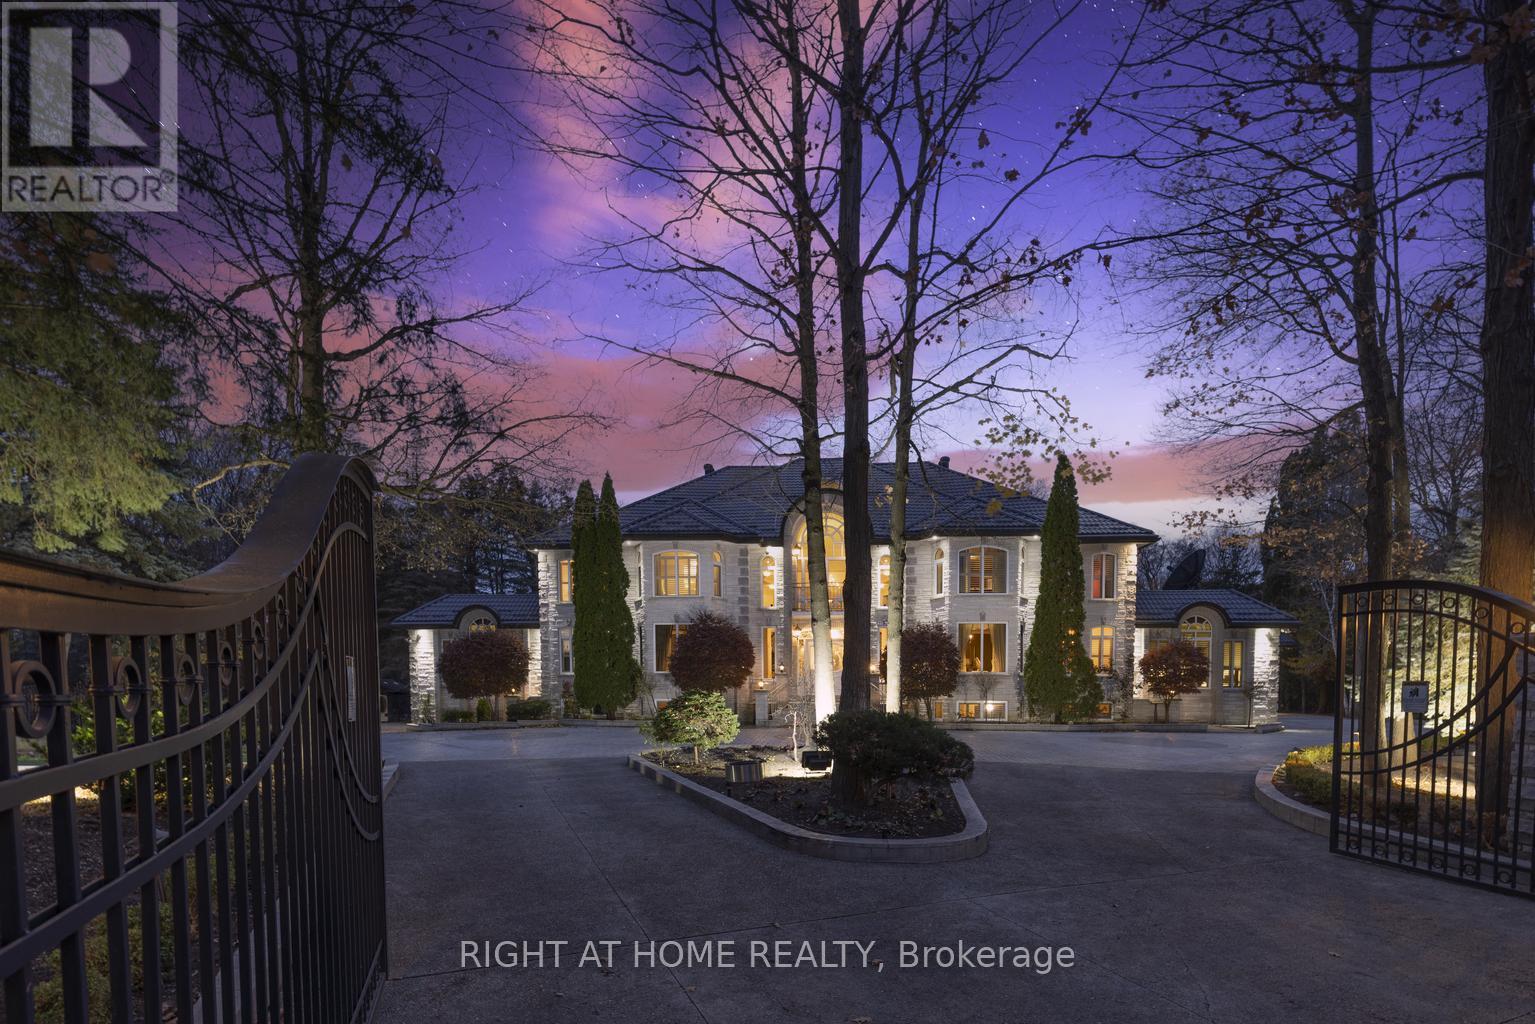
***Motivated Seller now reduced 2 Million price for quick action*One of best upgraded property at lowest price in area*Known for its exclusivity & proximity to esteemed National Golf Club of Canada*Spanning an impressive 1-acre cul-de-sac lot bordering the tranquil Boyd Conservation Area*This Home underwent extensive renovations apx. 2.5 M see attachment*Emphasizing luxury and modernity*The Grandiose interior unfolds over 15,000 sq ft*Featuring an iconic Scarlett O'Hara staircase open from top to bottom*6 lavish bedrooms & 10 exquisite washrooms*Alongside a suite of entertainment amenities including dual gourmet Kitchens*Sunlit Sun-room*Metal Roof*Personal Gym*Movie Theater & magnificent Indoor Cedar Pool with an adjoining Hot Tub & Sauna*The meticulously landscaped grounds invite outdoor living with a sprawling patio/Bespoke BBQ station & private Basketball court*While a generous 4-car garage, with 2 Lifts promises ample space for the Automobile aficionado*Property for picky Buyers******This PALATIAL CUSTOM-BUILT Property stands in most prestigious neighborhood*Tucked away in the coveted Pinewood Estates*Indoor Commercial Swimming Pool to enjoy full year*Hot Tub/Sauna*17 Skylights to bring enough Sunlight inside property*Exercise Room etc.*Please note there is set up to add elevator in house*** (id:55460)
Lower - 250 Nairn Avenue
Toronto, Ontario
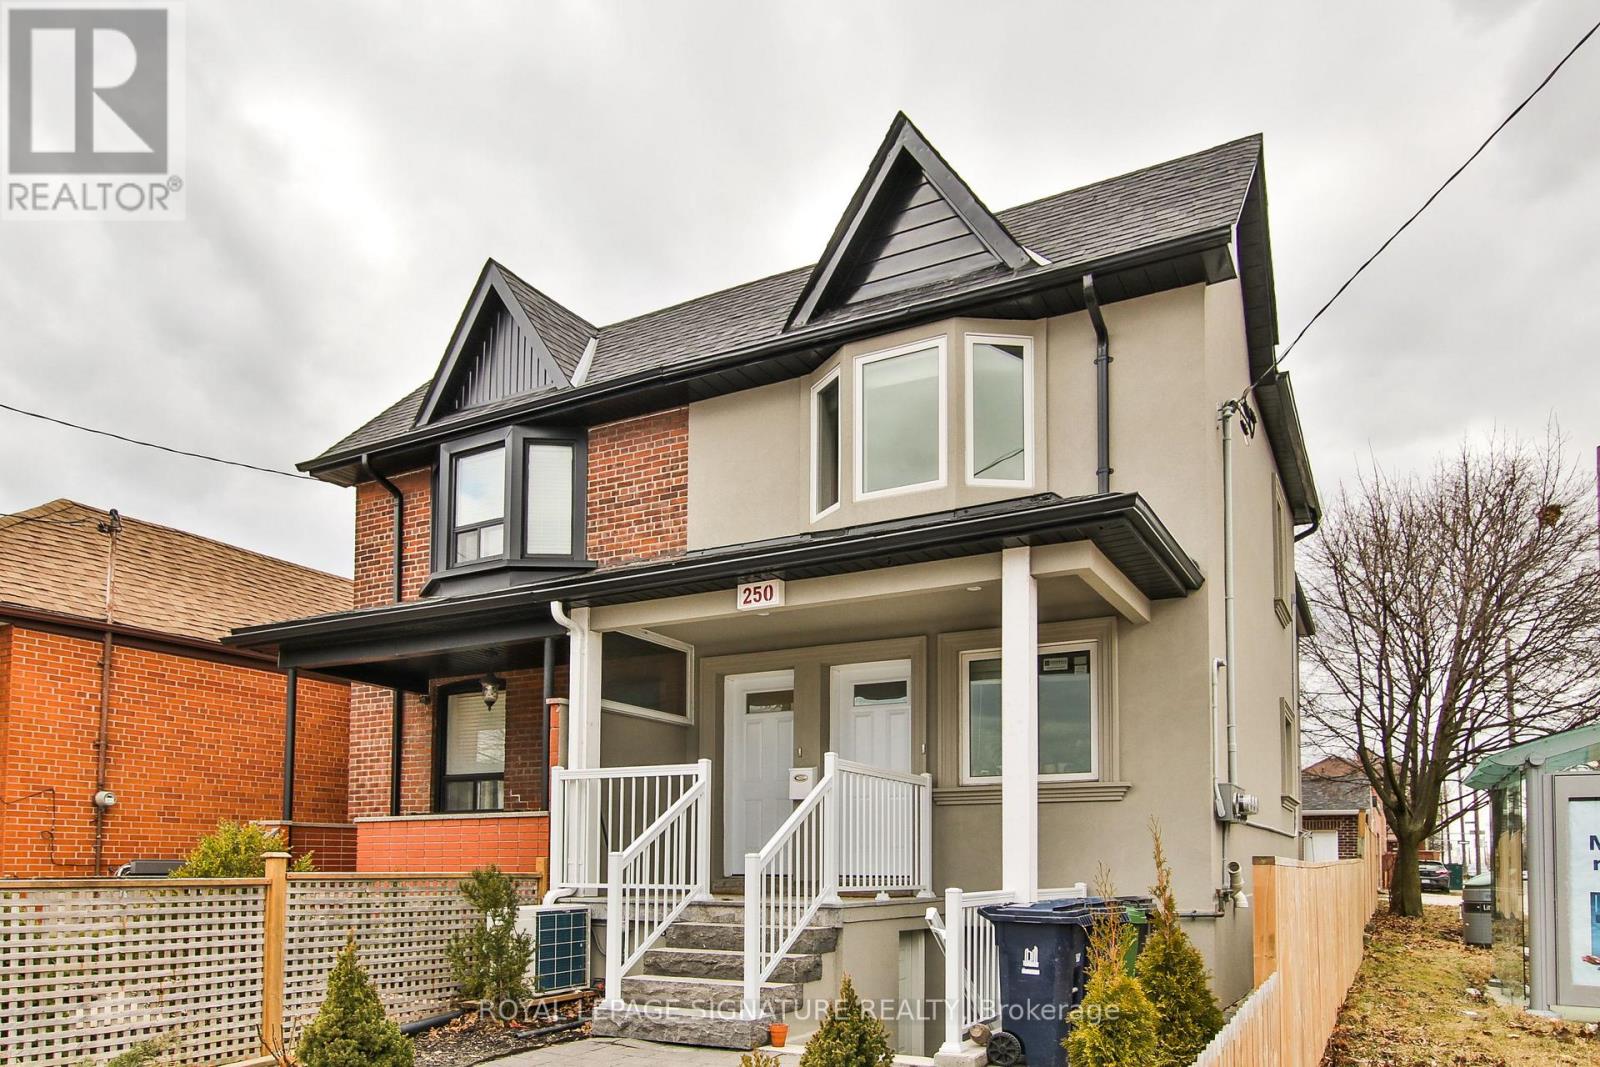
One of the best lower-level apartments available. This functional 2-bedroom, 1-bath unit is thoughtfully designed with plenty of natural light and is located in a fully renovated triplex offering modern finishes, a practical layout, and comfortable living throughout. (id:55460)
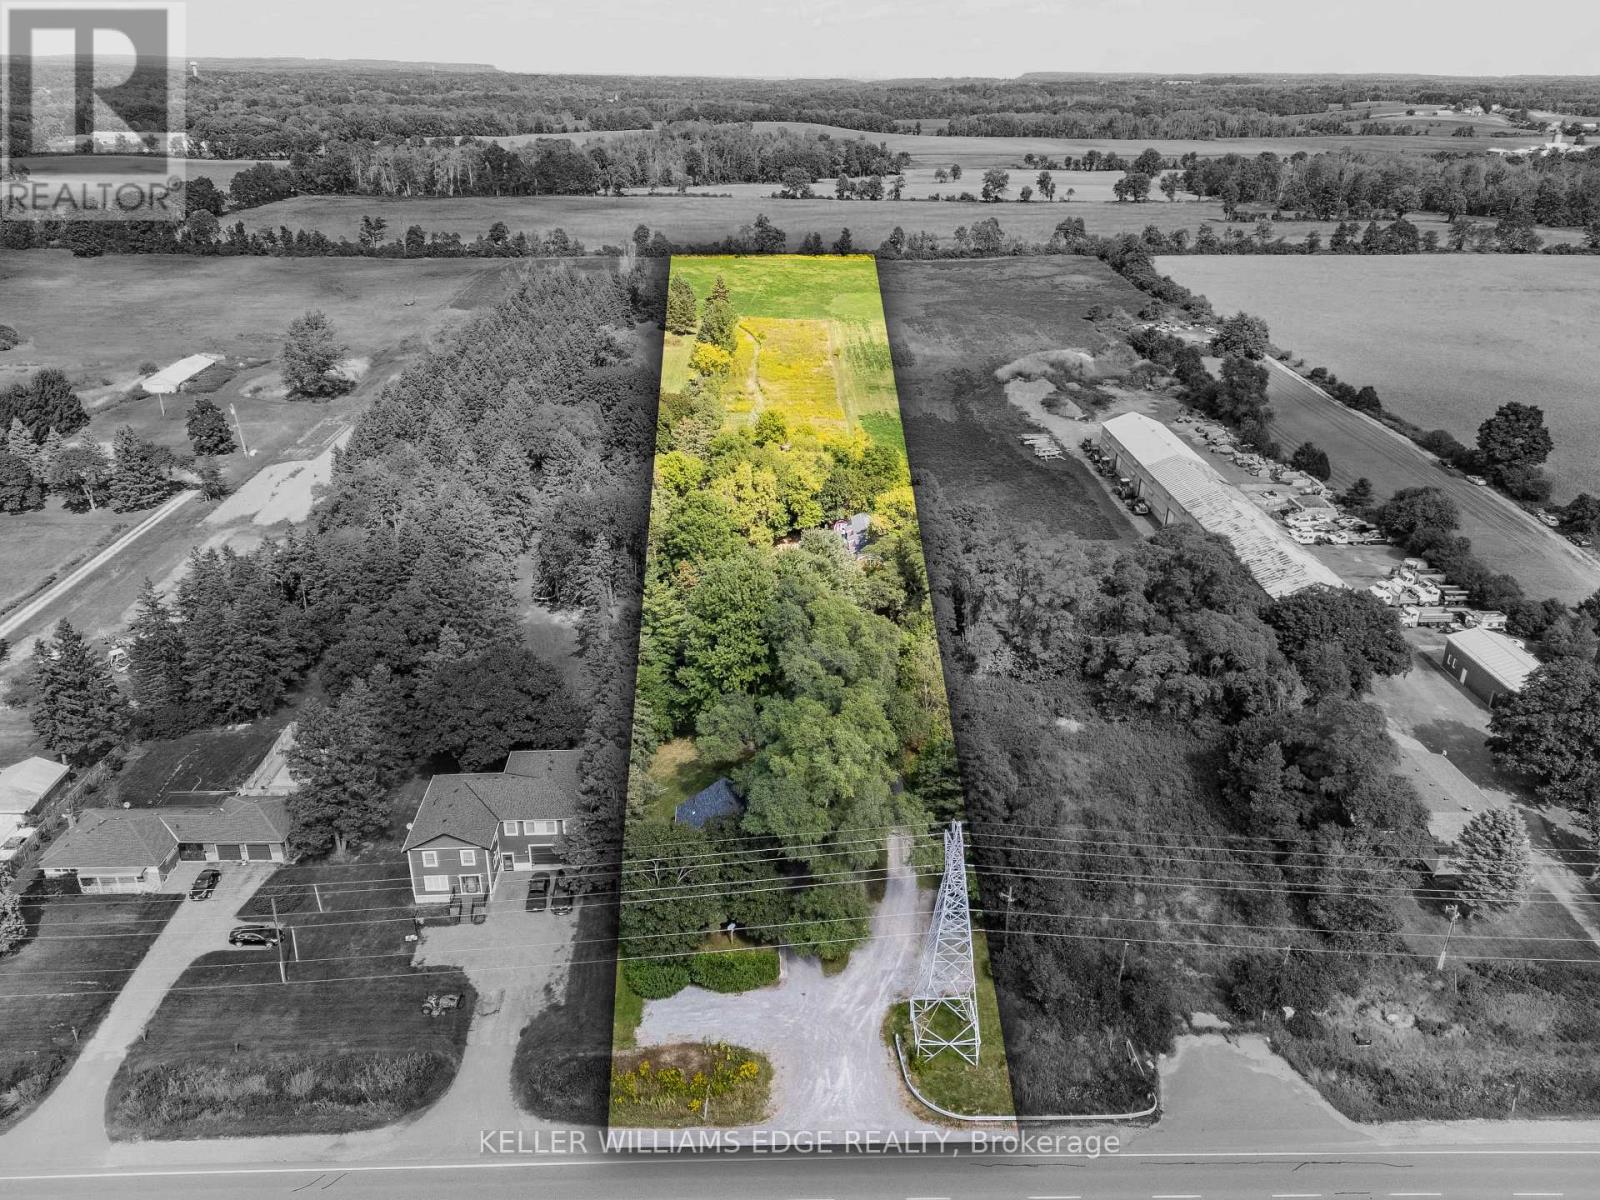
1402 Hwy 6
Hamilton, Ontario
Welcome to this exceptional 3-acre opportunity zoned A2, offering not 1 but 2 detached homes plus a sprawling barn perfect for the hobbyist, entrepreneur, or aspiring homesteader. The 2 houses & the barn have 200 amp service each. House #1 is a beautifully renovated 3-bedroom, 1595 sq ft home featuring a sun-filled living room, a spacious kitchen with white cabinetry and brand-new stainless steel appliances, and a main-floor primary bedroom for easy living. Enjoy the convenience of main-floor laundry, a generous rec room, and a walkout to a deck ideal for summer gatherings. House #2 boasts 1485 sq ft on the main level, with a large living room, a versatile bonus room (perfect as a den or office), and a massive kitchen/dining area that opens to its own deck. The main-floor primary bedroom, 3-piece bath, and laundry make it fully functional, while the upper level over 900 sq ft offers a roughed-in kitchen and bath, awaiting your vision to restore its former 2-bedroom in-law suite. The expansive barn (~2200 sq ft) is a dream for hobbyists or small-scale farmers, complete with a loft ready for your creative touch. Behind it, wide open acreage invites you to plant an organic garden, cultivate trees and flowers, or simply enjoy the rural lifestyle. All this in a convenient location that blends tranquility with accessibility. This is more than a property its a canvas for your next chapter. (id:55460)
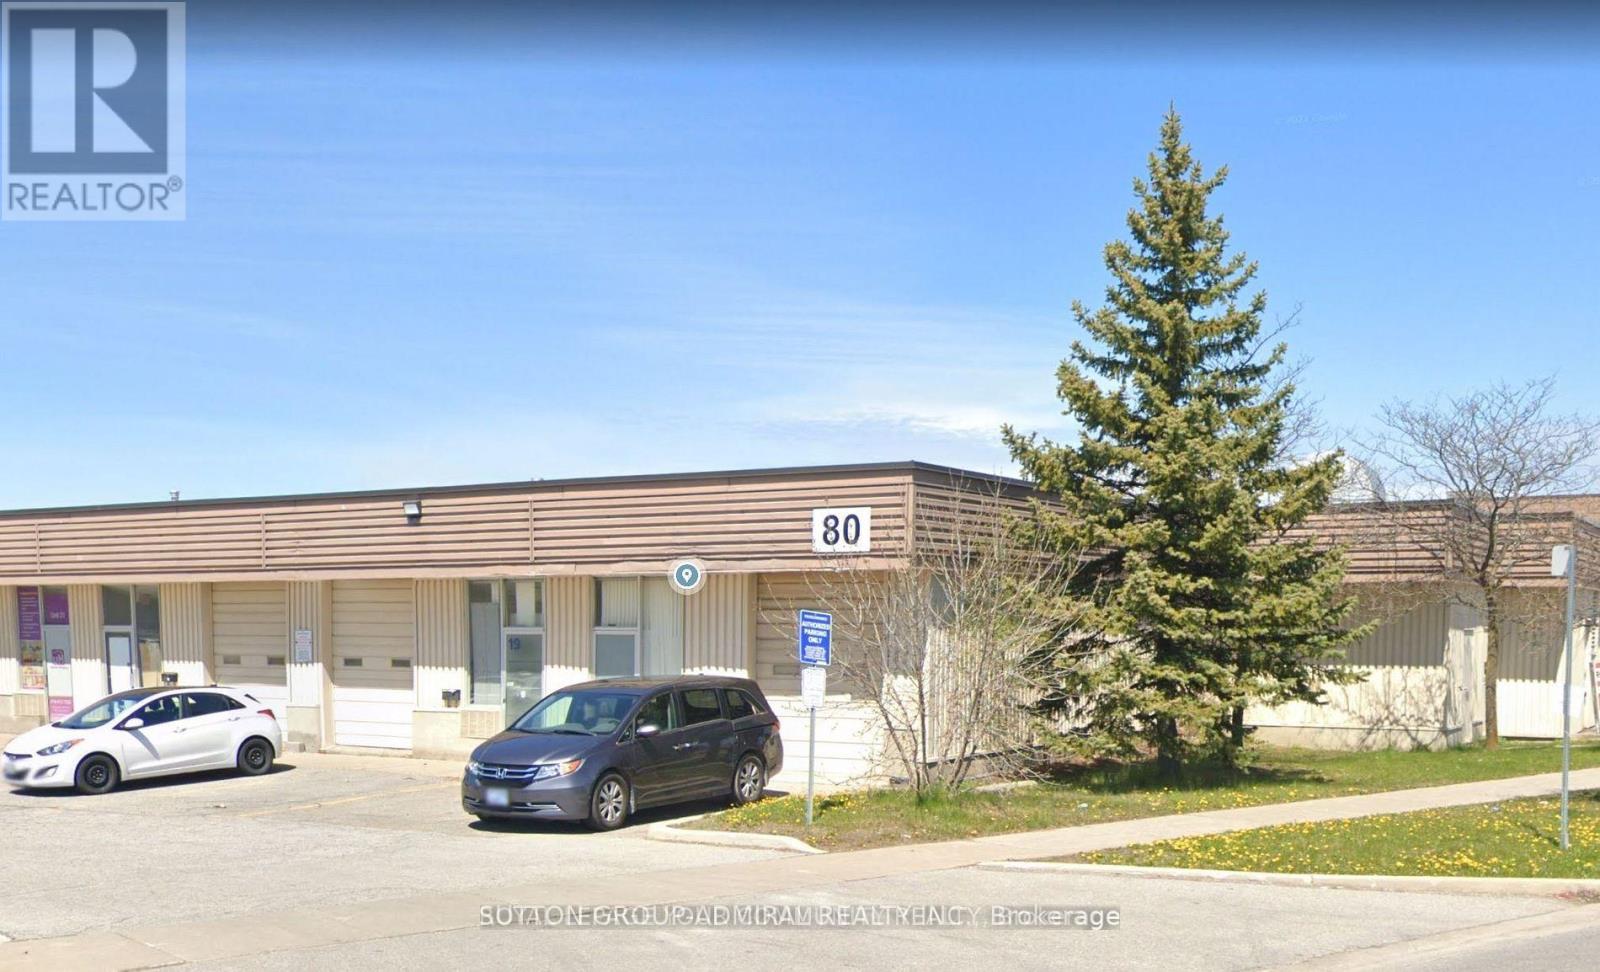
29 - 80 Dynamic Drive
Toronto, Ontario
Sublease Until June, 2028! Excellent opportunity to lease a versatile industrial/commercial unit in a highly sought-after employment area. This well-maintained unit offers a functional layout ideal for a variety of uses including warehousing, light manufacturing, distribution, or service-based businesses. Featuring a spacious open warehouse area with high ceilings and efficient clear height, the unit allows for optimal storage and operational flow. Includes a convenient drive-in shipping door for easy loading and unloading, along with designated office space to accommodate administrative needs. Ample natural light and practical layout make this unit both efficient and comfortable. Located in a prime industrial corridor with quick access to major highways and public transit, providing seamless connectivity for staff, clients, and deliveries. Ample on-site parking available. A fantastic opportunity to establish or expand your business in a strategic and professional setting. (id:55460)

1 - 389 Main Street N
Brampton, Ontario
This exceptional commercial opportunity is situated within a highly desirable plaza on approximately 2.55 acres of land. The established Portuguese bar and grill, founded in 2017, has built a strong reputation and offers excellent potential for conversion to Indian cuisine or other culinary concepts. Strategically positioned in the heart of Brampton at the intersection of Main Street and Vodden Street, the unit benefits from outstanding visibility and exposure. The premium location attracts substantial foot traffic and provides strong long-term growth potential. Surrounded by major highways, residential communities, commercial hubs, industrial zones, and retail corridors, the property is ideally situated to support a thriving restaurant business. The premises consist of 2,250 sq. ft. within a two-story plaza, including a 640 sq. ft. commercial kitchen. The dining area accommodates 74 indoor seats and an outdoor patio with seating for 28 guests. Full dine-in, takeout, and catering services are offered. The unit includes three washrooms: two customer washrooms and one within the kitchen. The LCBO-licensed bar is crafted from oakwood and features a marble countertop measuring 31' x 2', serving as a focal point of the dining area and a strong revenue generator. This renovated corner unit provides excellent loading capabilities and features high clear height, an efficient layout, full sprinkler coverage, freehold ownership, and a detached structure on both sides. Customers benefit from access to both front and rear parking areas. Zoned Service Commercial SC 3285, the property offers flexibility for commercial use. The plaza provides grass cutting, watering, and snow removal. As a freehold unit, there are no condominium fees. The rear entrance allows convenient catering pickups and deliveries. Parking includes four designated front spaces, 40 shared spaces, over 150 additional spaces behind the building, and three reserved spaces. (id:55460)
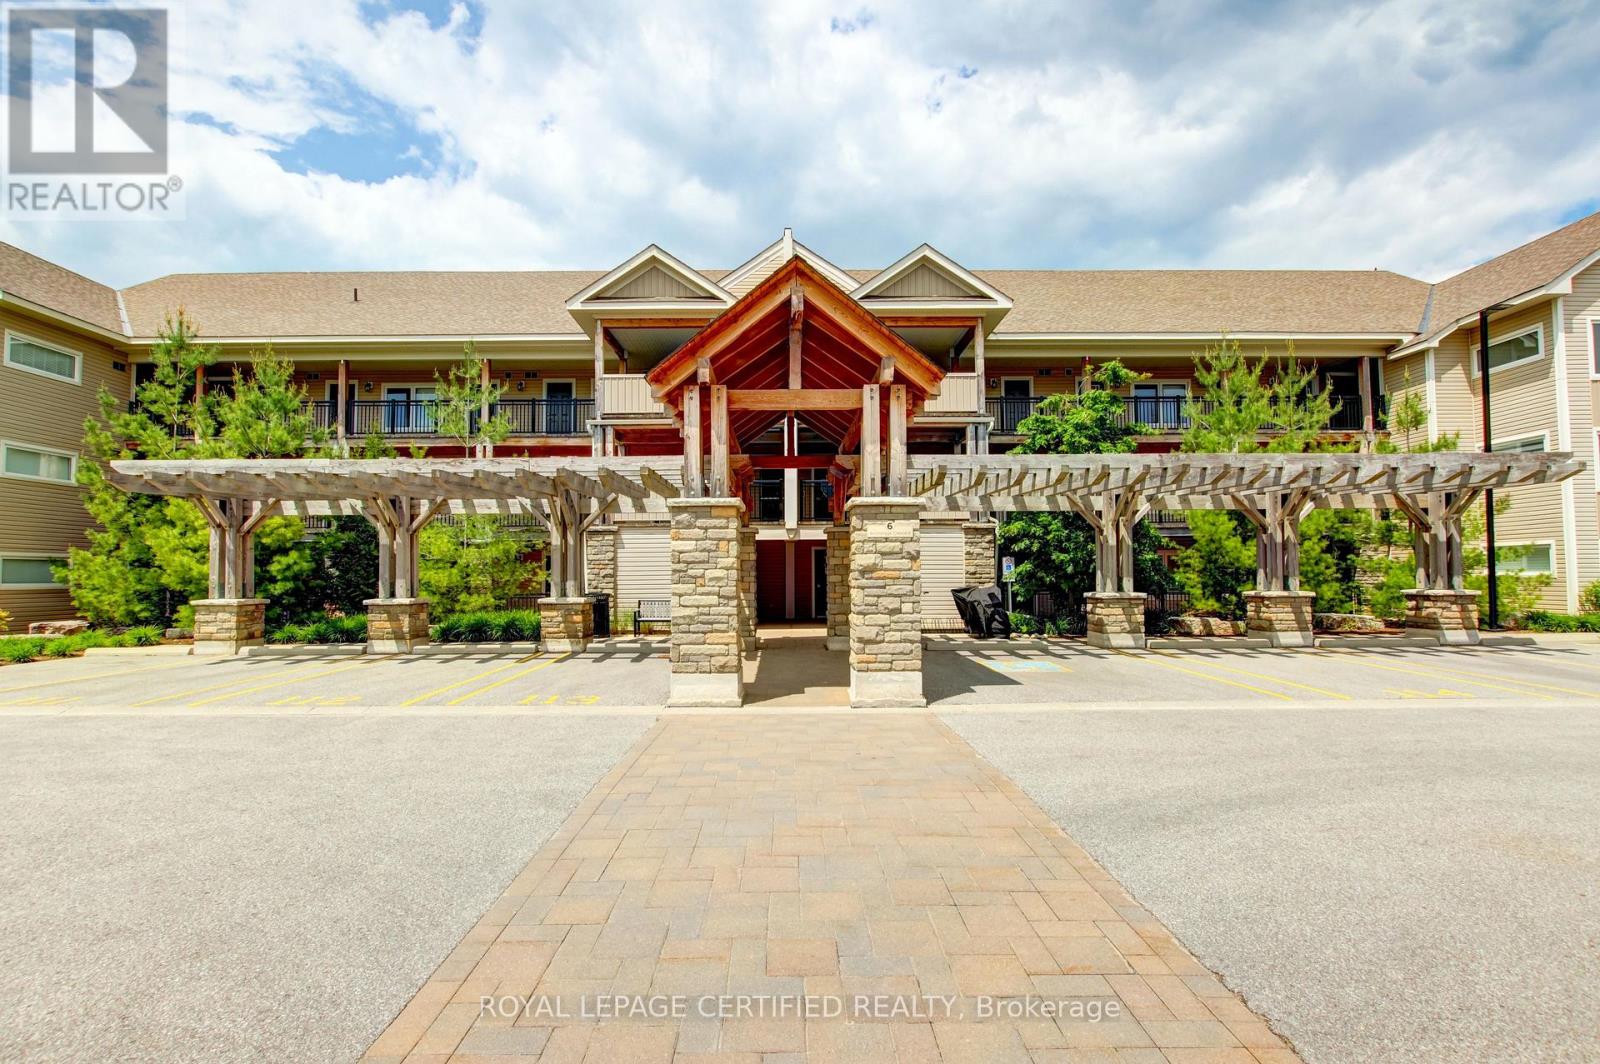
308 - 6 Anchorage Crescent
Collingwood, Ontario
Experience the best of Georgian Bay living at sought after Wyldewood Cove! This beautifully maintained 2 - bedroom, 2 full bathroom waterfront access condo offers 945 sq.ft. of bright, open - concept living space plus a private covered balcony, perfectly positioned to enjoy the area's four - season lifestyle. Just steps from the shoreline, residents enjoy exceptional amenities including a heated year - round outdoor pool, fitness centre, waterfront trails, dock access and beautifully landscaped grounds. The spacious Great Room features laminate flooring, a cozy gas fireplace, and double doors leading to the covered balcony complete with gas BBQ hookup - ideal for relaxing or entertaining. The well appointed kitchen boasts stainless steel appliances, granite countertops, and an undermount sink. The generous primary suite features a 4 - piece ensuite bath, while the second spacious bedroom offers excellent flexibility for family, guests, or a home office. Whether you're seeking a full - time residence, weekend retreat, or investment opportunity, Wyldewood Cove delivers an unmatched lifestyle. Enjoy walking and cycling trails, boating, paddleboarding, swimming, championship golf courses, and world - class skiing at nearby Blue Mountain. Minutes from downtown Collingwood, shopping, dining, marinas, and endless recreational opportunities, this is your chance to embrace resort - style waterfront living in every season. Includes one parking space and a large storage locker. (id:55460)
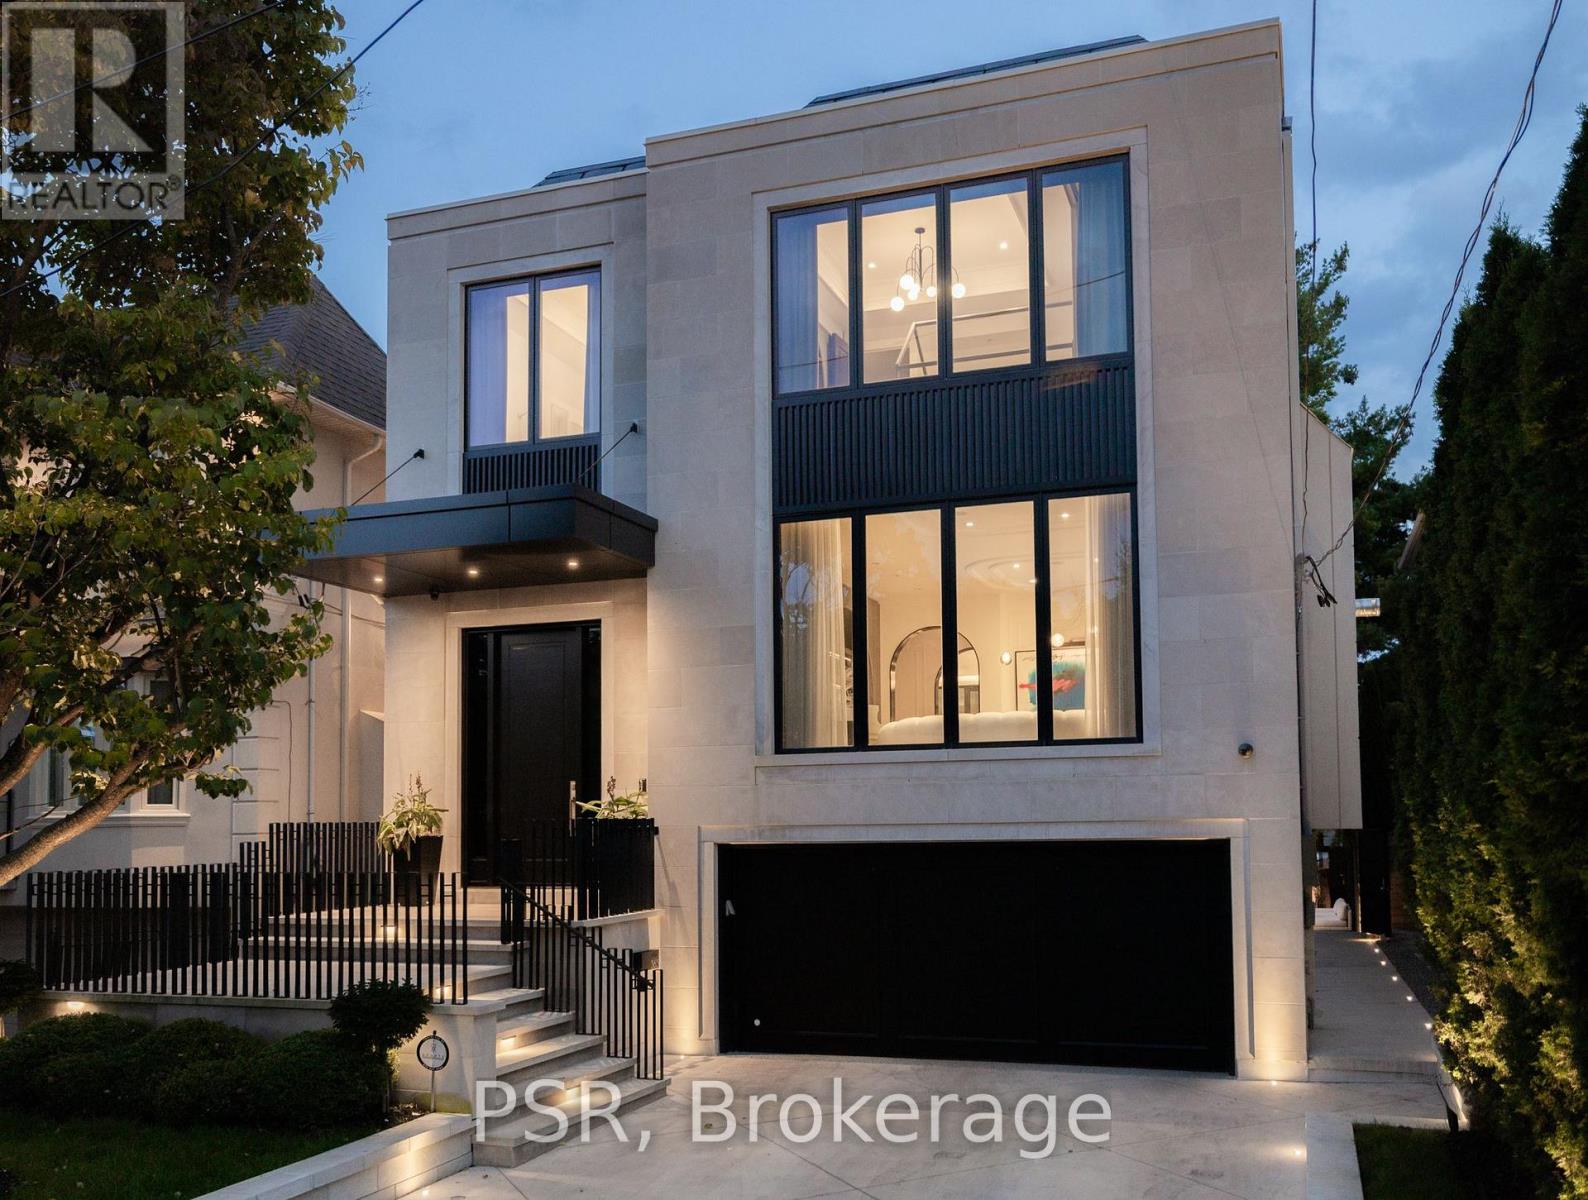
363 Bedford Park Avenue
Toronto, Ontario
Welcome to 363 Bedford Park Avenue, An Extraordinary Bespoke Residence by visionary Saaze Building Group, where architecture, craftsmanship, and artistic expression converge to create a home that feels gallery curated yet perfect for families. Situated on a sun-filled south-facing 40 foot lot in one of Bedford Park's most prestigious pockets, this 3-year-old Transitional Masterpiece offers over 5,000 sqft of meticulously designed living space. Designed and built by Saaze and Architectural by Bananarch Studio, curating a five-star hotel-inspired aesthetic on this designer-builder-owned residence showcasing exceptional materials and attention to detail throughout. The limestone façade sets the tone for refined interiors featuring 4+1 bedrooms and 7+1 bathrooms, numerous features, extensive use of natural stone, heated floors, automatic shades, and a state-of-the-art Lutron smart automation system. The main level features a private office off the foyer, expansive family room, and chef-inspired kitchen flooded with natural light through dramatic 24 foot aluminum sliding doors overlooking the resort-style backyard. The second level offers Four spacious Bedrooms with Ensuites and closets, and a luxurious primary retreat spanning the rear of the home with steam shower and rare separate his-and-her closets. Heated Basement level includes recreational room, home gym, bar with island, nanny suite with ensuite and laundry, walkout to the backyard and mudroom connected to the heated and insulated two-car garage. Thoughtfully appointed with a snow-melt driveway and front porch, advanced interior/exterior security cameras, and water purification system. Professionally landscaped by an award-winning designer, the backyard showcases a custom Gib-San concrete pool with a hard Automatic cover, ozone cleaning system, waterfall, hot/cold outdoor shower and kitchenette bar counter. Covered terrace with built-in speakers, Hestan BBQ, and 10 foot outdoor fireplace. (id:55460)
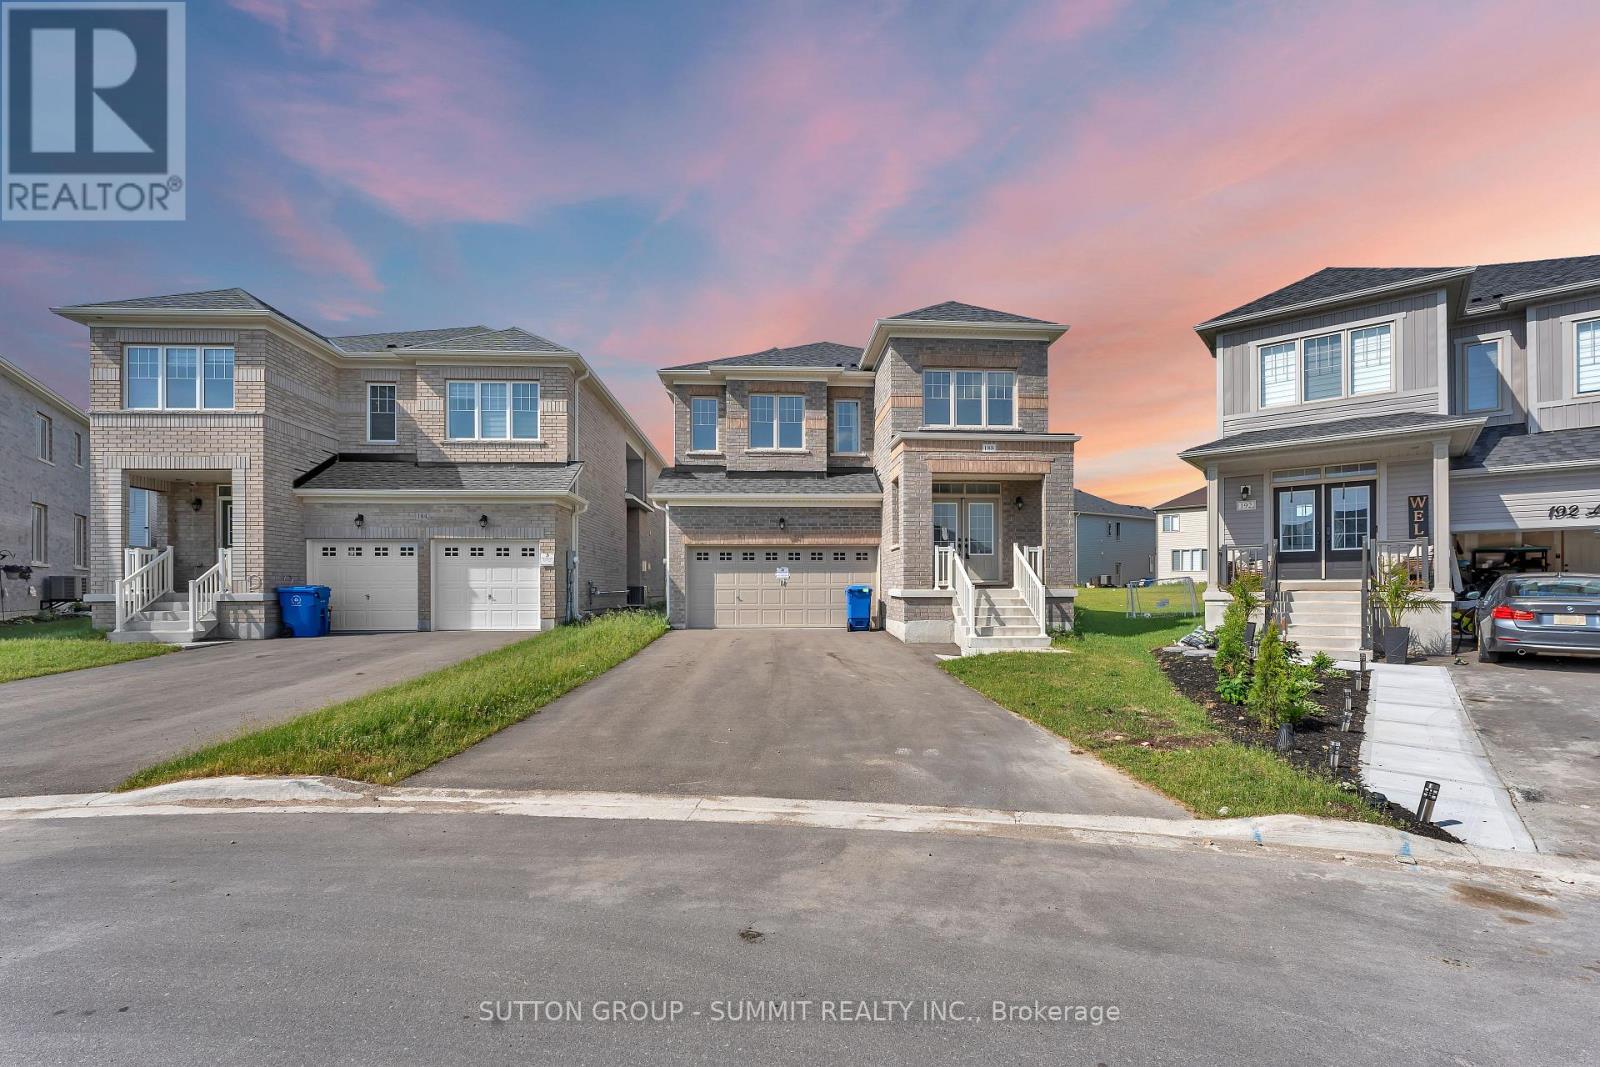
188 Limestone Lane
Shelburne, Ontario
Discover an exceptional opportunity in one of Shelburne's most desirable neighbourhoods. This stunning detached home combines modern design, spacious living, and everyday comfort, offering one of the largest homes situated on one of the largest lots in town. Bright open-concept living spaces, generously sized bedrooms, and a thoughtfully designed layout provide plenty of room for growing families, entertaining, and enjoying life to the fullest. Ideally located close to schools, parks, shopping, and essential amenities, this property delivers the perfect balance of small-town charm and convenience. For buyers looking to maximize value, this is a rare chance to own significantly more home and land for your money compared to many GTA properties. With its impressive size, expansive lot, and unbeatable value, this is a home that must be seen in person to be fully appreciated. (id:55460)
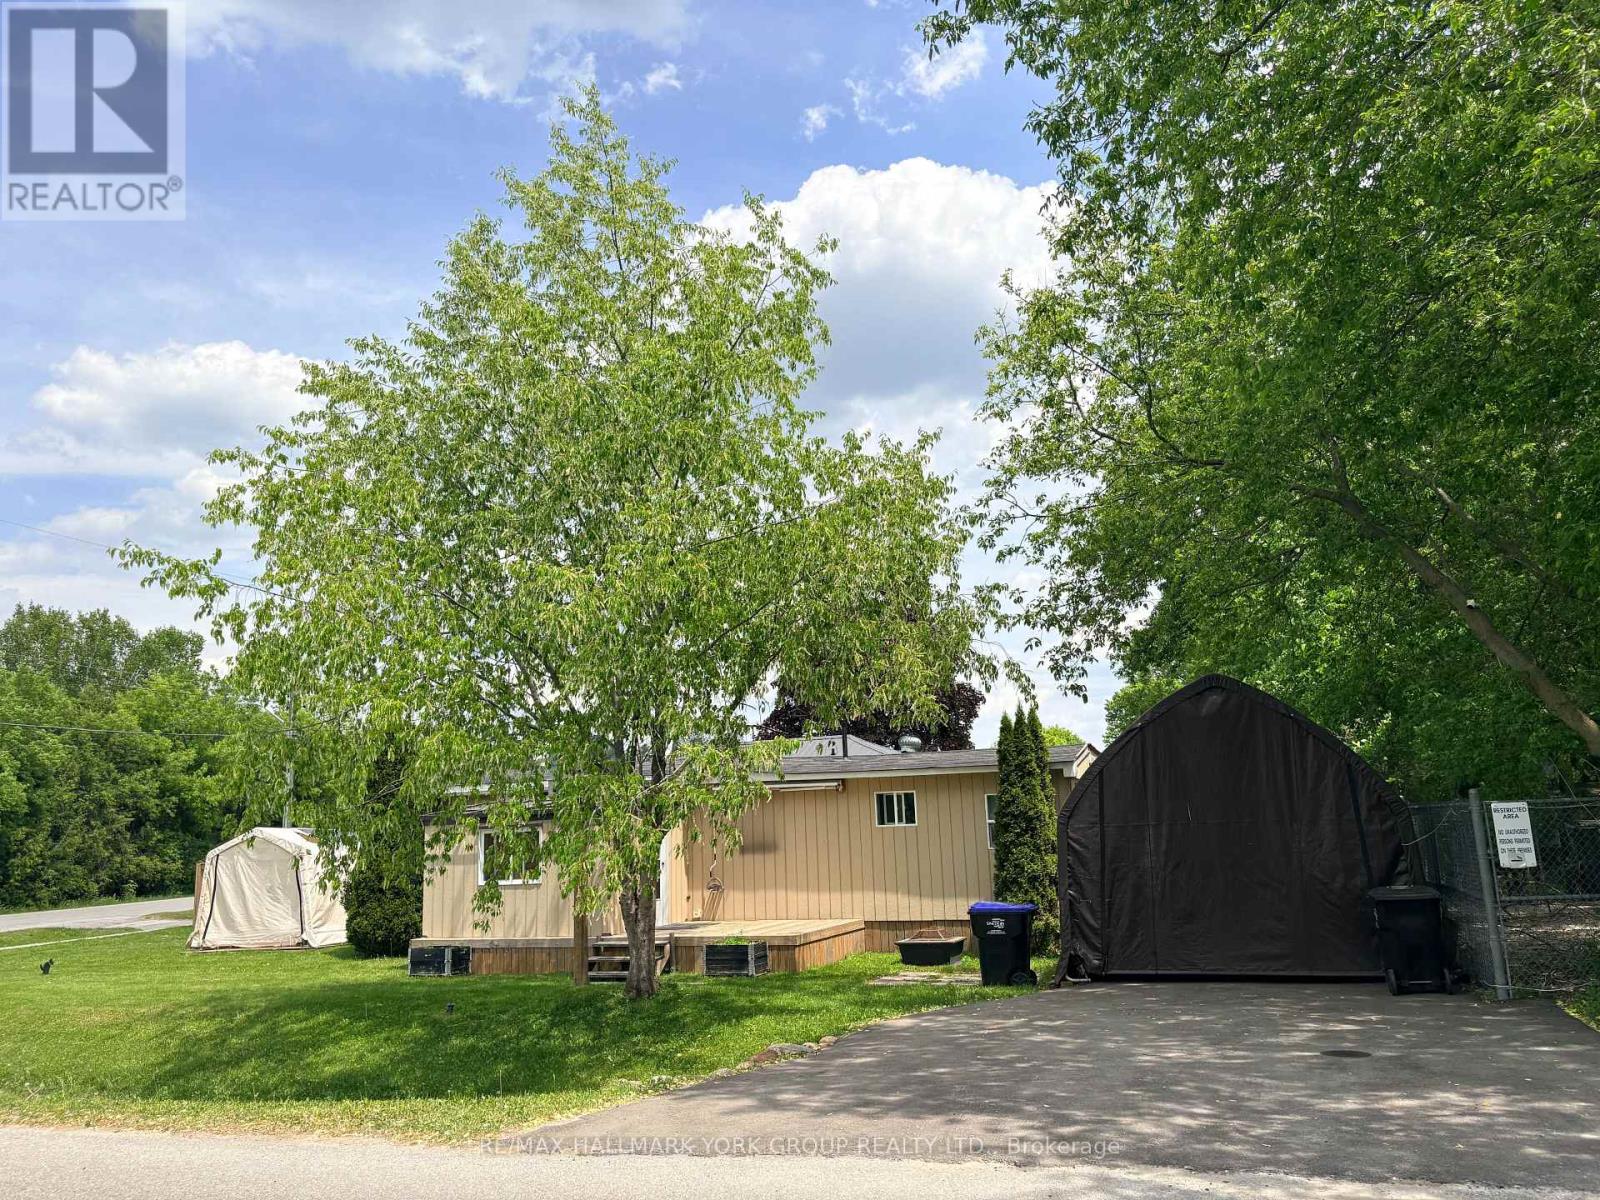
78 Vernon Street
Essa, Ontario
Opportunity to get into the Market!!! Own this beauty at such an affordable price, shows to perfection! Welcome to this sweet community with the pride of home ownership Showhome kitchen, cozy home with all the bells and whistles, back deck, front sunroom, two portable garage/shed. One large Bedroom with a separate office or Child's small bedroom. Don't miss this opportunity. (id:55460)

Unit D - 105 Galloway Road
Toronto, Ontario
2 bedroom, one bath, Modern kitchen with quartz counter tops & stainless steel appliance, ensuite laundry, separate entrance. luxury vinyl floors, upgraded washroom, 2024 high efficiency built home. Great location close to the TTC, community centres, Scarborough campus, Go Station, shopping, parks, schools and much more! One parking spot included !! (id:55460)
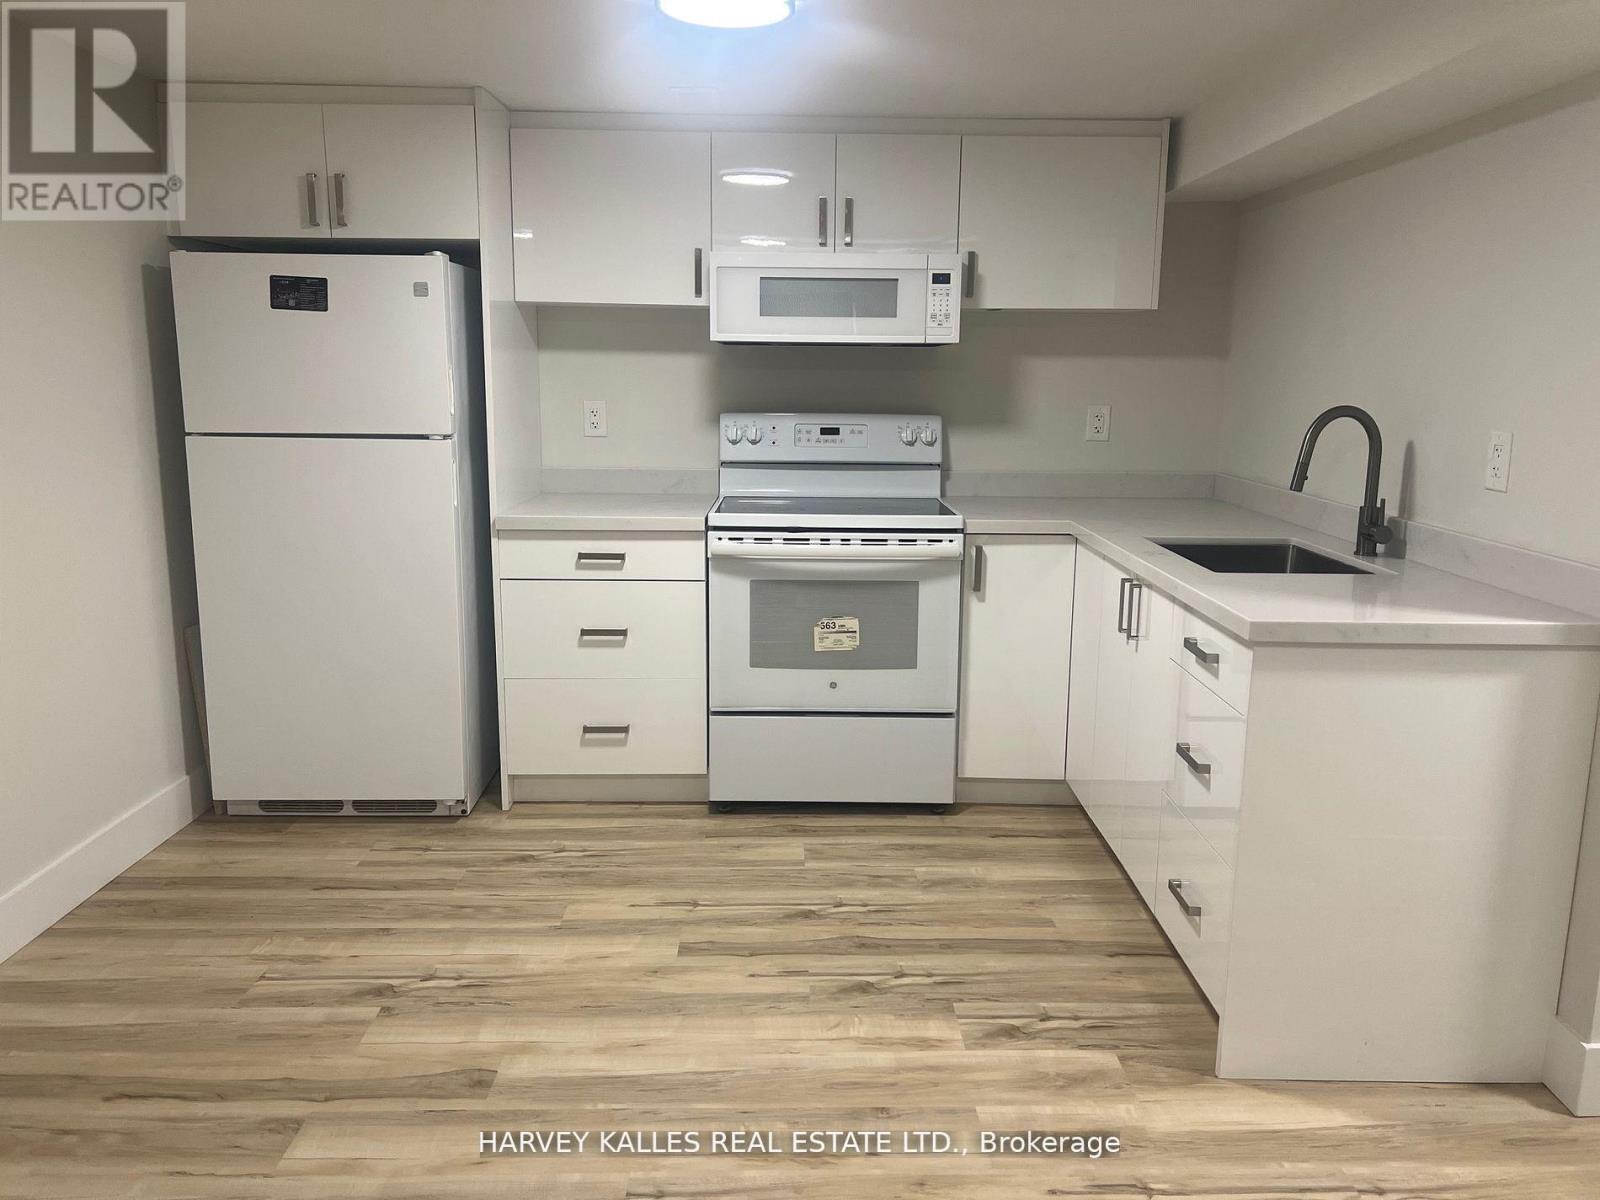
Bsmt - 113 Mcallister Road
Toronto, Ontario
Don't miss out on this brand-new basement apartment located on one of the most sought-after streets in the area! This stunning property features 2 spacious bedrooms, 1 bathroom, a modern, newly renovated kitchen, ensuite laundry and storage. 1 parking and a beautiful open living space, perfect for couple. Nestled in a quiet and serene neighborhood, this basement apartment offers both comfort and style - an ideal setting to create lasting memories! (id:55460)
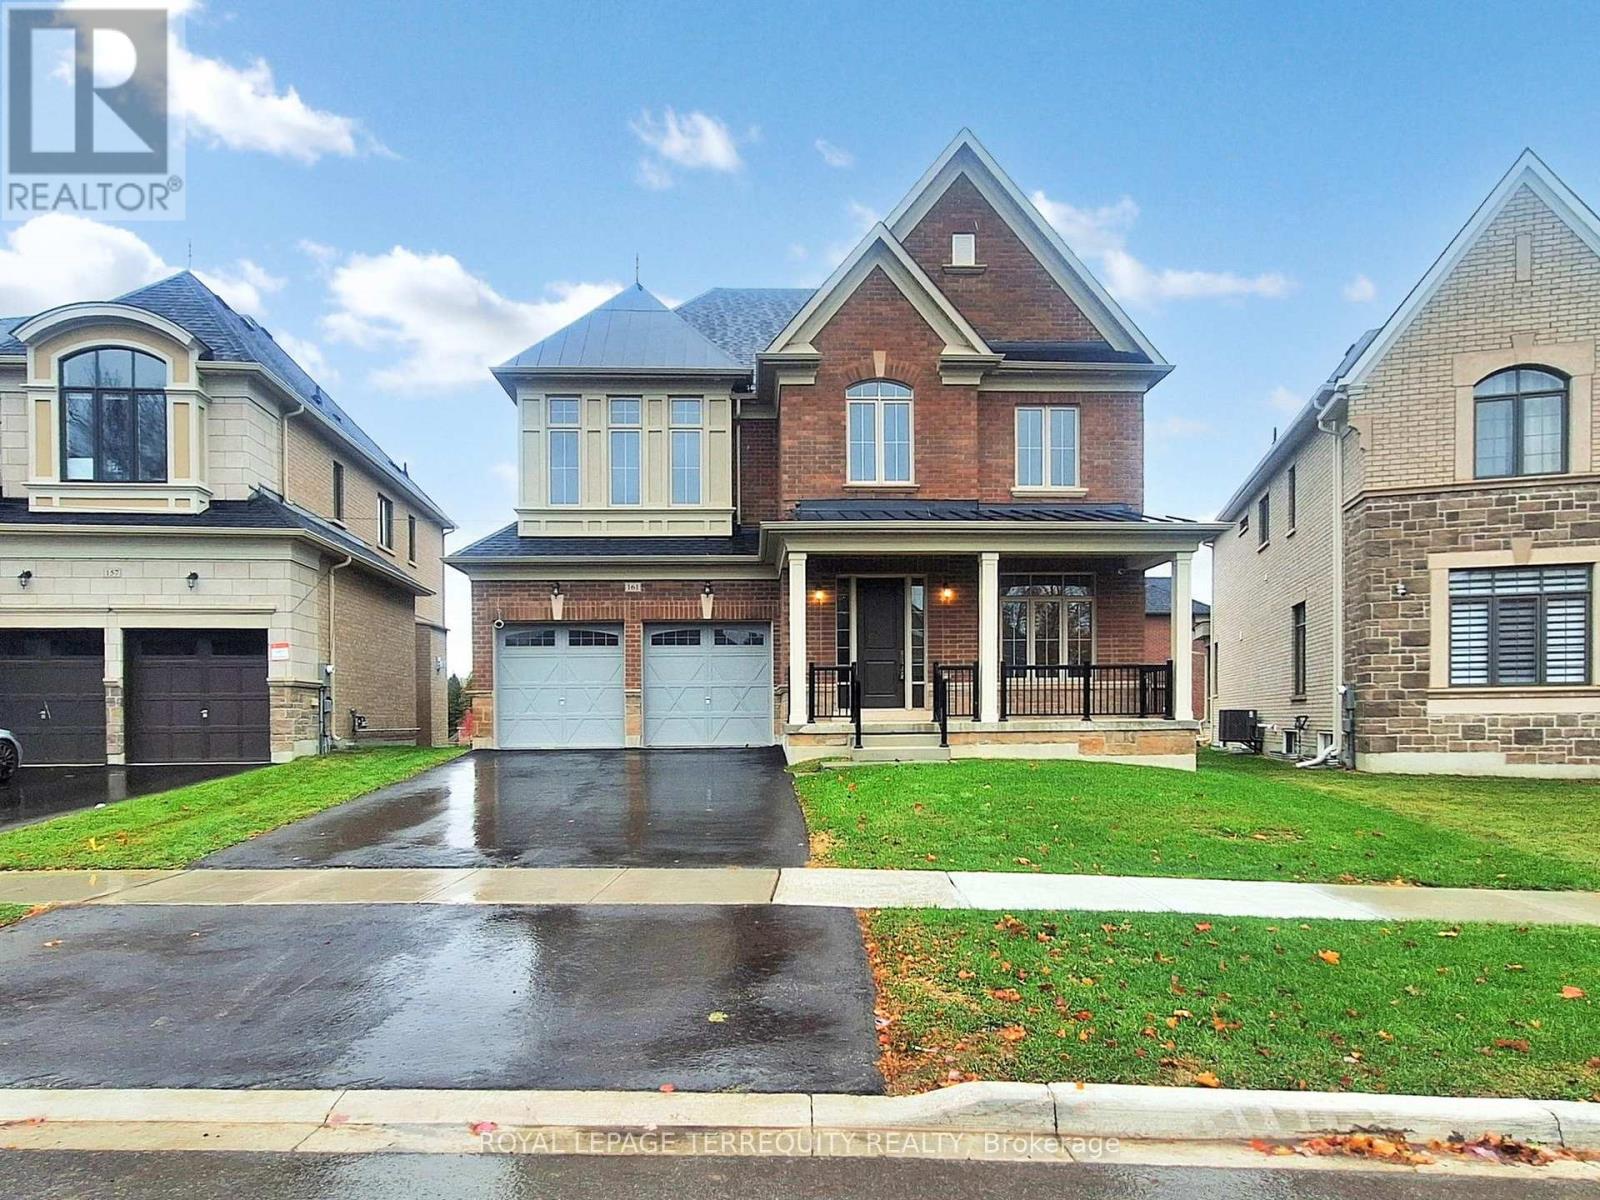
161 Cranberry Lane
Aurora, Ontario
Premium Location...Luxury living in Aurora Highlands with premium finishes in one of Aurora's most coveted neighbourhoods, surrounded by scenic trails & prestigious King's Riding Golf Club.$$$ spend on premium upgrades. Light-filled layout w/soaring 10' ceilings on main floor, offering a grand feel. A formal dining room sets the stage for memorable gatherings, while upgraded hardwood on main floor and cozy carpet on 2nd floor. The chef-inspired kitchen features quartz countertops, Wolf & Sub-Zero appliances, custom cabinetry, oversized island &huge eat-in area and a server. A Huge Deck of the Kitchen. An open-concept Great room with a gas fireplace. Versatile main floor office/library provides a quiet, sophisticated work space ideal for all kinds of professionals. Upstairs are 4 spacious bedrooms. Primary Bedroom boasts oversized sleeping space which can accommodate a living space as well, massive walk in closet, ensuite offers a separate shower and tub with 2 sinks. Separate entrance for the basement can serve as a nanny suite or in-law suite once finished to create privacy and separation. Roughed in for security cameras. Exterior Hot and cold hose bibs. (id:55460)
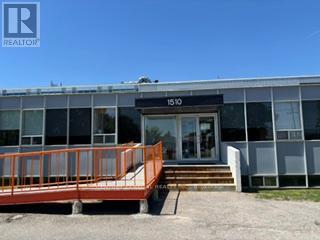
103 - 1510 Birchmount Road
Toronto, Ontario
Well maintained commercial unit part of a professionally managed multi tenanted building in a Prime location just South of Ellesmere Rd. Easy access to TTC and major highways. Easy access for clients, deliveries and employees. Ample onsite parking for tenants and visitors. **EXTRAS** Bright open space Base condition, this is only one of many units that I have in this building and I can provide much larger space if needed, TMI, tenant parking and utilities are extra. (id:55460)
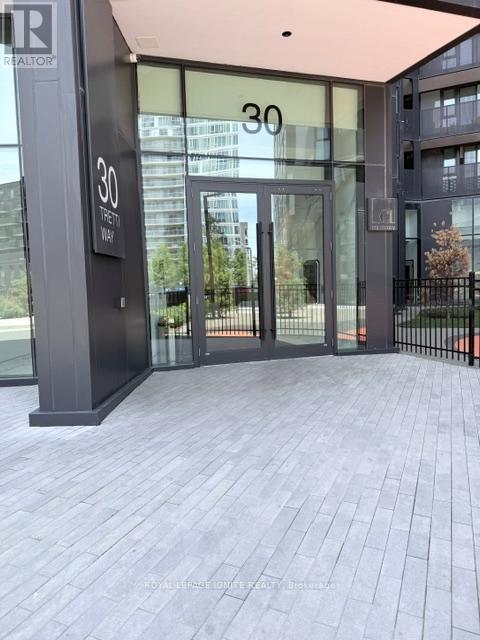
418 - 30 Tretti Way
Toronto, Ontario
Welcome to this upgraded luxury unit, with a thoughtful layout. Fairly new 2-Bedroom 2 Full Bathrooms unit offers a thoughtful layout, with immense natural lighting throughout. Loaded with amenities including a gym, concierge, party/meeting room, outdoor lounge rooftop deck with barbecue, and a garden. Located conveniently and steps from TTC, grocery stores, Yorkdale mall, schools, and minutes to major highways. (id:55460)
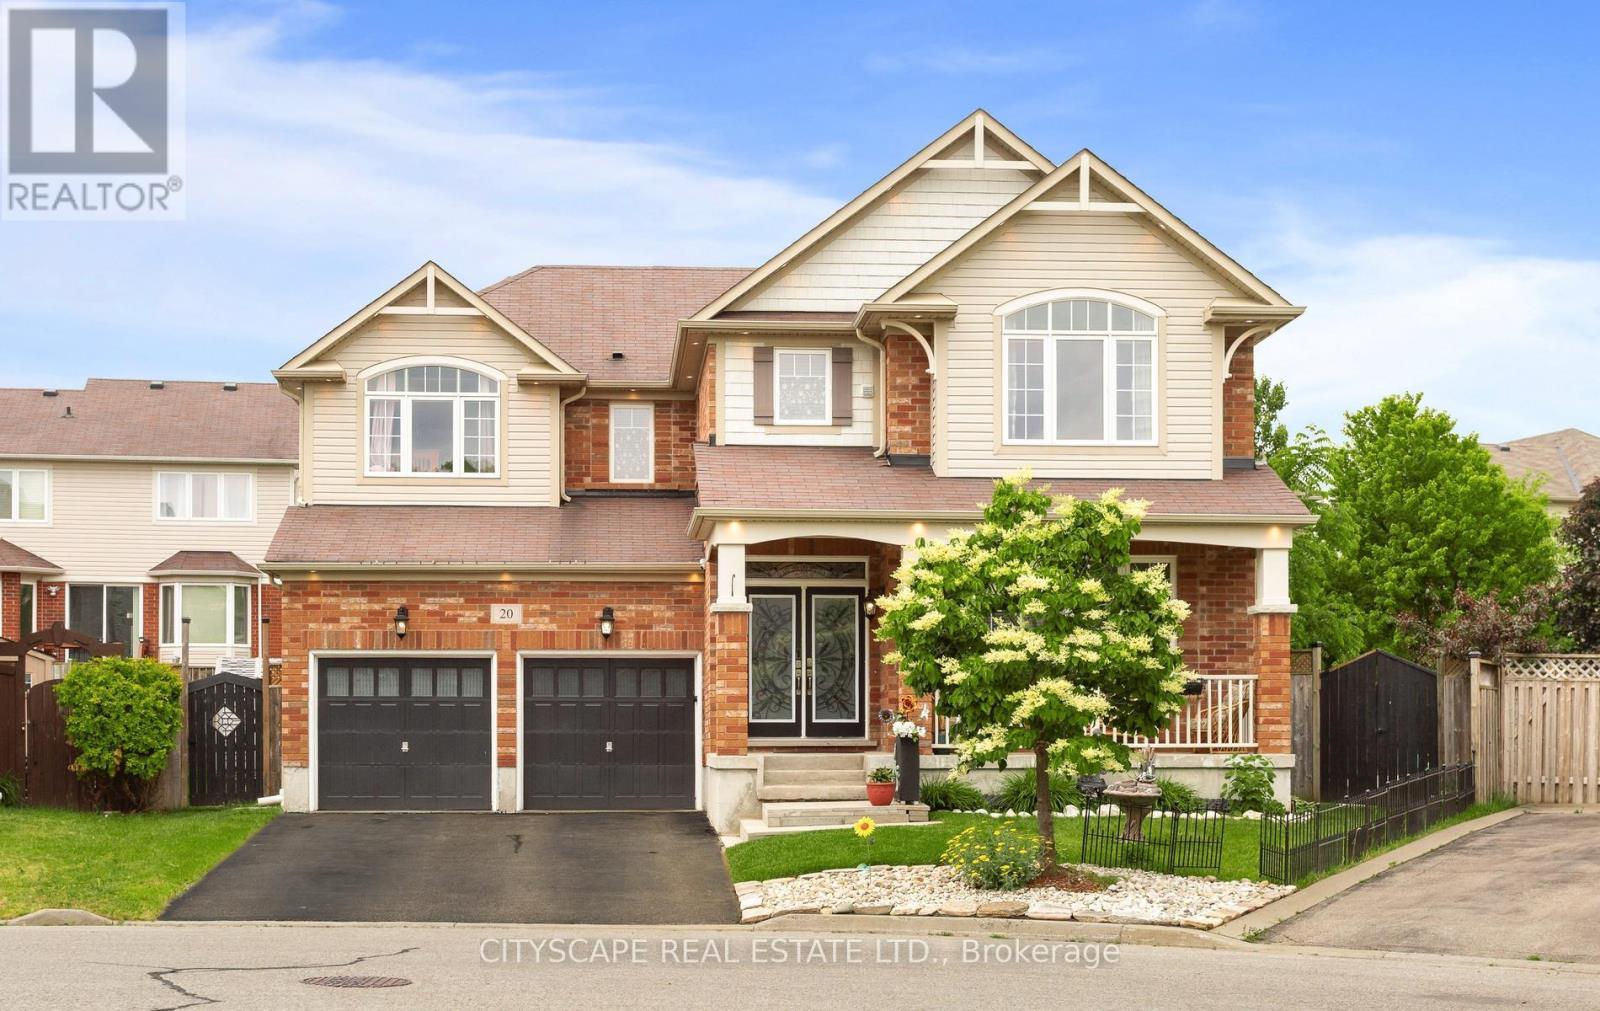
20 Lands Court
Cambridge, Ontario
Absolutely Stunning Family Home Situated on a Quiet Cul-De-Sac in the Highly Sought-After Mill Pond Community, Surrounded by Beautiful Greenspace and Mature Trees. Set on a Rare Premium 43-Ft Wide Pie-Shaped Lot with Plenty of Space for a Future Pool, This Impressive Residence Offers Over 4,300 Sq. Ft. of Finished Living Space Including a Professionally Finished Basement. Beautifully Upgraded Northridge Model Features Approximately 3,070 Sq. Ft. Above Grade + Additional 1,300 Sq. Ft. of Finished Basement Space. The Main Floor Showcases 9-Ft Ceilings, Elegant Finishes, Pot Lights Throughout, and a Functional Open-Concept Layout Designed for Modern Family Living. A Bright Formal Living Room Welcomes You Upon Entry, While a Versatile Main Floor Bedroom, Home Office, or Den Provides Flexible Living Options. The Elegant Dining Room Features a Stunning Accent Wall and Flows Seamlessly Into the Spacious Family Room Complete with a Designer Feature Wall and Cozy Gas Fireplace. The Fully Renovated Dream Kitchen Sure to Impress, Offering Quartz Countertops, Stylish Subway Tile Backsplash, Breakfast Bar, Upgraded Cabinetry with Under-Cabinet and Valance Lighting, Massive Wall Pantry, Walk-In Pantry, and Gas Stove. The Adjacent Breakfast Area Overlooks the Expansive Backyard and Provides the Perfect Setting for Everyday Meals and Entertaining. Under Mount Cabinet Lights & S/S Appliances. 2nd Kitchen connections, 2nd Laundry Connections and Space, 3 PC bath, Two Electrical Vehicles Charging! The Second Floor Features a Cozy Library/Study Nook, Four Generously Sized Bedrooms, Convenient Laundry Room, and Two Bedrooms with Beautiful Vaulted Ceilings. The Luxurious Primary Retreat Offers Two Full-Size Walk-In Closets and a Spa-Inspired Ensuite Complete with Double Sinks, 6-Ft Soaker Tub, and Separate Shower.An Exceptional Opportunity to Own a Spacious, Upgraded Family Home Combining Location, Luxury, Functionality, and Comfort in One of Cambridge's Most Desirable Neighbourhoods. (id:55460)
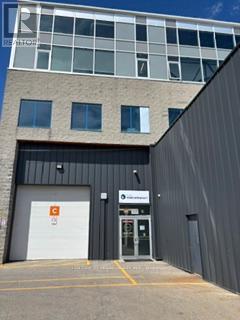
102b - 1510 Birchmount Road
Toronto, Ontario
Well maintained commercial unit part of a professionally managed multi tenanted building in a Prime location just South of Ellesmere Rd. Easy access to TTC and major highways. Easy access for clients, deliveries and employees. Ample onsite parking for tenants and visitors. **EXTRAS** Bright open space Base condition, this is only one of many units that I have in this building on 4 floors and I can provide much larger space if needed, TMI, tenant parking and utilities are extra. (id:55460)
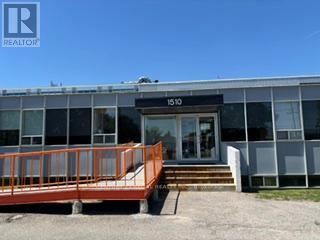
100 - 1510 Birchmount Road
Toronto, Ontario
Well maintained commercial unit part of a professionally managed multi tenanted building in a Prime location just South of Ellesmere Rd. Easy access to TTC and major highways. Easy access for clients, deliveries and employees. Ample onsite parking for tenants and visitors. **EXTRAS** Bright open space Base condition, this is only one of many units that I have in this building on and I can provide much larger space if needed, TMI, tenant parking and utilities are extra. (id:55460)
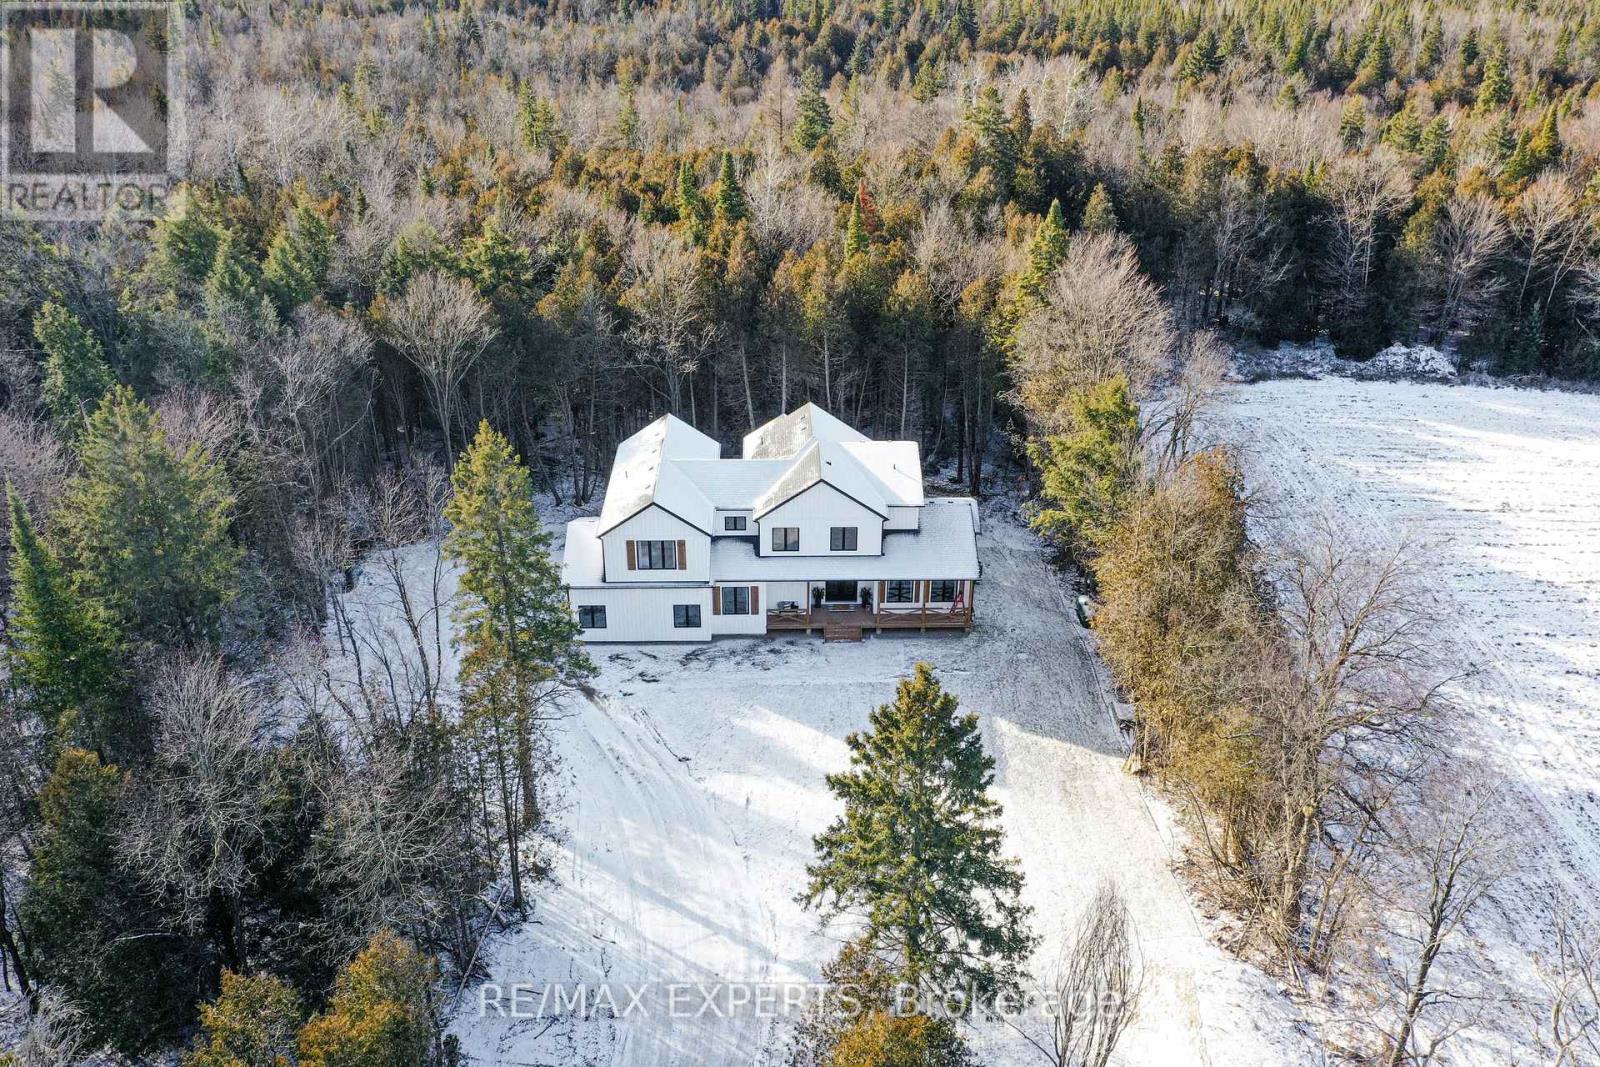
31001 9th Line
East Garafraxa, Ontario
This beautiful private 9 acre building lot has it all! Natural water features, trees, trails. All approved and ready to build! Seller can assist in building process. Photo's are of exact house previously built. Listing price is for land only. (id:55460)
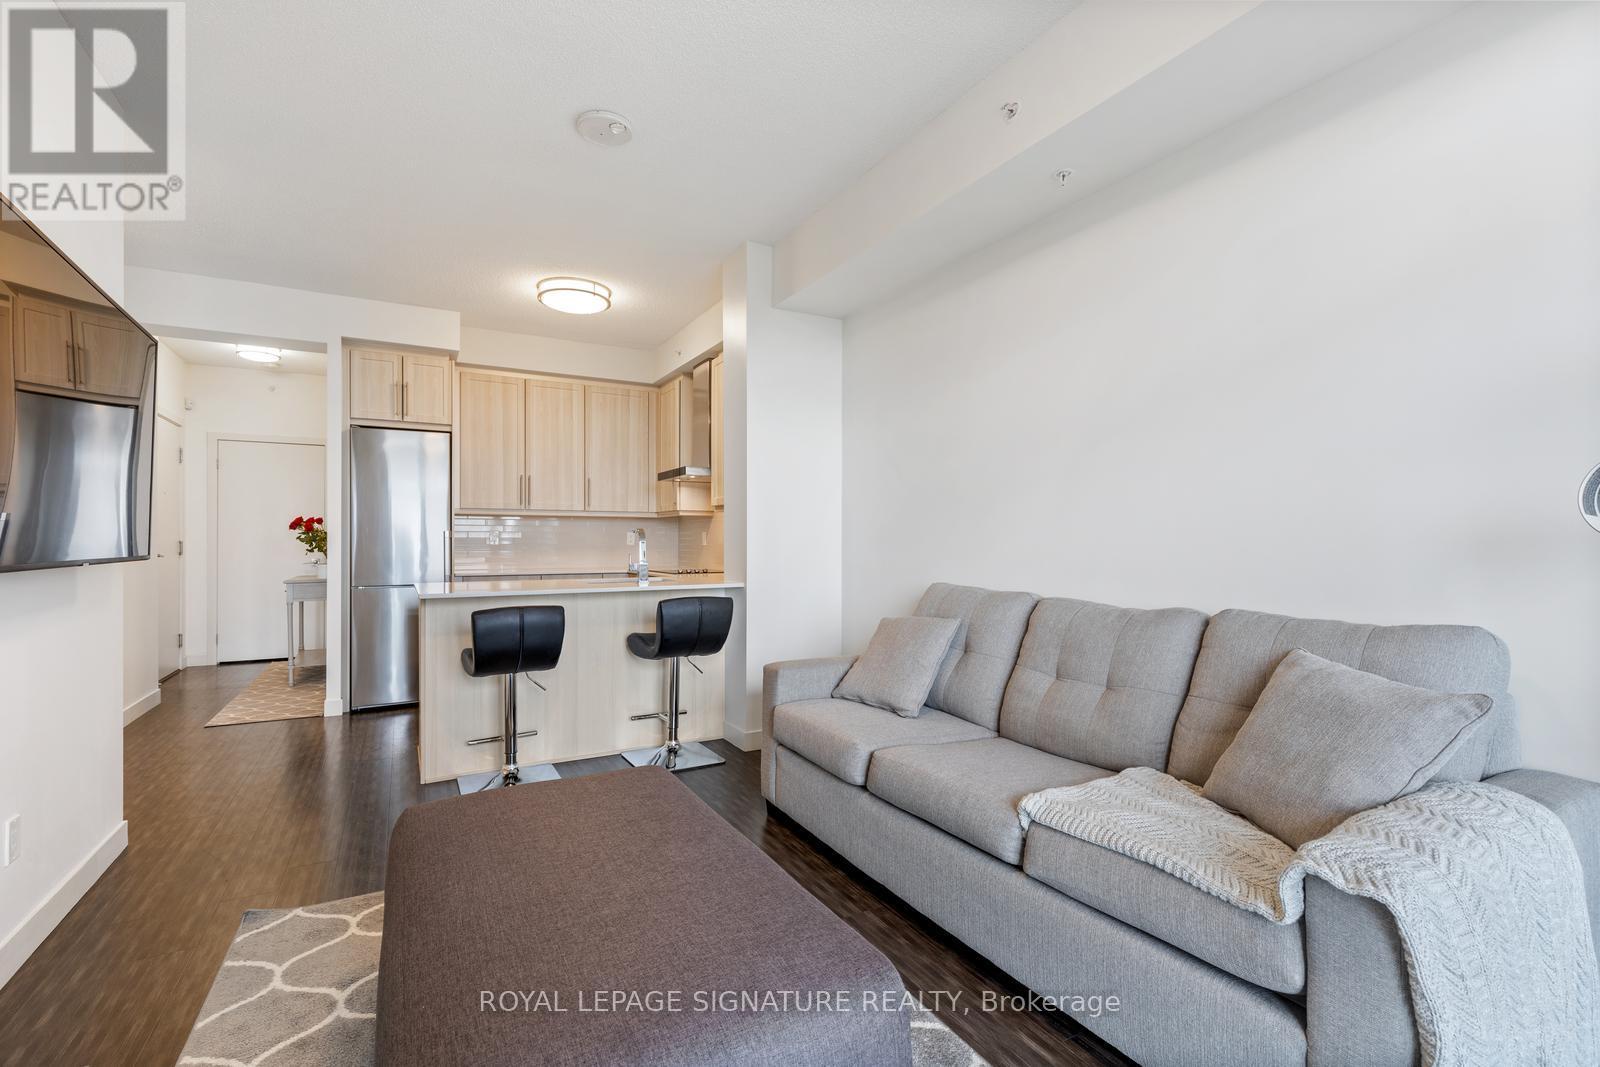
1606 - 2093 Fairview Street
Burlington, Ontario
Welcome home to this bright and beautifully designed 1-bedroom suite (with 1 Parking Space & 1 Locker Included!) in Burlington's highly sought-after Paradigm Condos. Offering a fantastic layout with virtually no wasted space, this suite offers a south-facing balcony, an open-concept living, dining and kitchen area and is filled with natural light through large windows. It features a modern kitchen complete with stainless steel appliances, quartz countertops and a breakfast bar. Ensuite laundry is also included! Residents of Paradigm enjoy access to hotel-style amenities, including an indoor pool, hot tub, sauna, gym, basketball court, theatre room, games room, party rooms, outdoor BBQ lounge and children's outdoor play area. Whether you're looking to stay active, unwind after work, or entertain friends and family, everything you need is right at your doorstep. Commuters will love being just steps from the Burlington GO Station, along with quick access to the QEW, 403 and 407. Enjoy the convenience of nearby shopping at Mapleview Centre, along with a variety of restaurants, cafes, grocery stores, parks and Burlington's vibrant downtown waterfront. Spend your weekends exploring Spencer Smith Park, walking along the shores of Lake Ontario, or enjoying the many festivals, events and attractions that make Burlington one of the GTA's most desirable communities. Don't miss your opportunity to call this exceptional suite home! (id:55460)
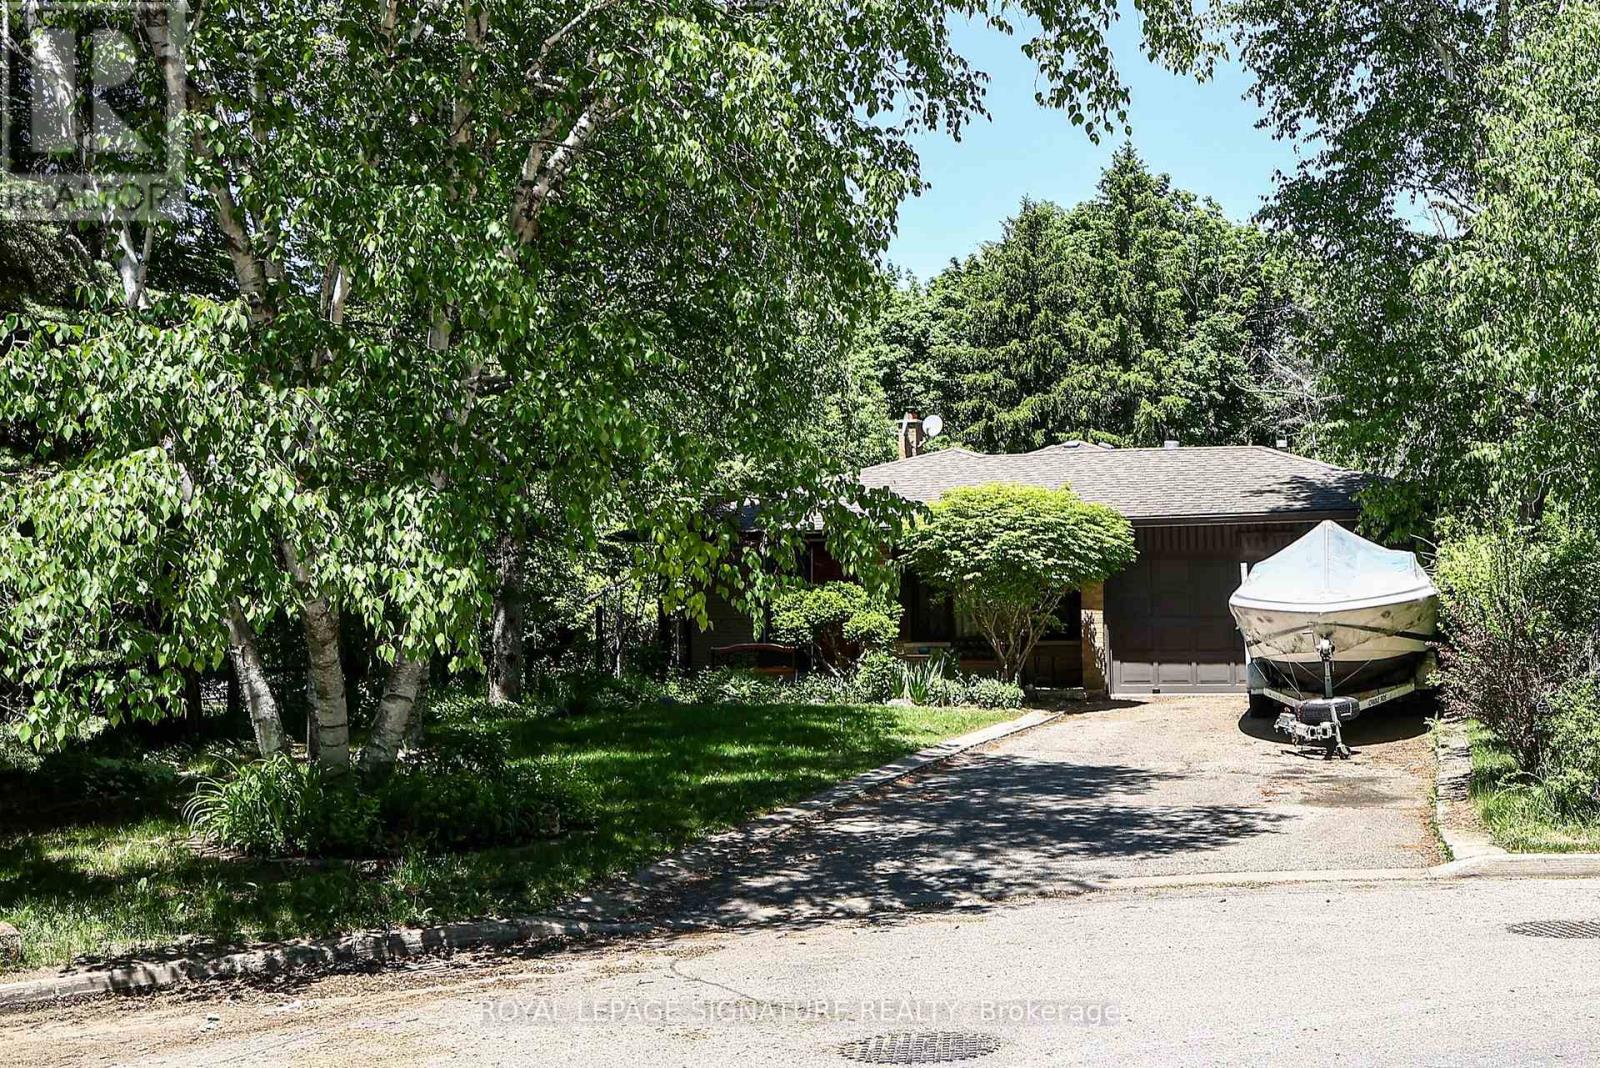
60 Sciberras Road
Markham, Ontario
A charming family home rich in opportunity nestled in the heart of Unionville. Renovate and customize to suit your own style or start fresh with new construction and create your dream home on a generous lot with picturesque views. Set on an impressive 50 x 130 ft lot beside a park, this 3 bedroom, 2.5 bath residence offers a blend of comfort and functionally waiting for your vision. Featuring a large eat-in kitchen, welcoming living room with picture window and a dining room with walkout to the side yard. The primary bedroom has 2-piece bath and a walkout to a private deck. The spacious lower-level family room features a wood burning fireplace and large window. A separate, oversized laundry area along with a crawl space for ample storage round out the lower-level. Ideally situated with the park and tennis courts at your doorstep and minutes to schools, restaurants, shops, skating and curling rink, library and the art gallery along main street Unionville. Access to highways and the nearby shopping mall completes this exceptional offering. Not to be missed. (id:55460)
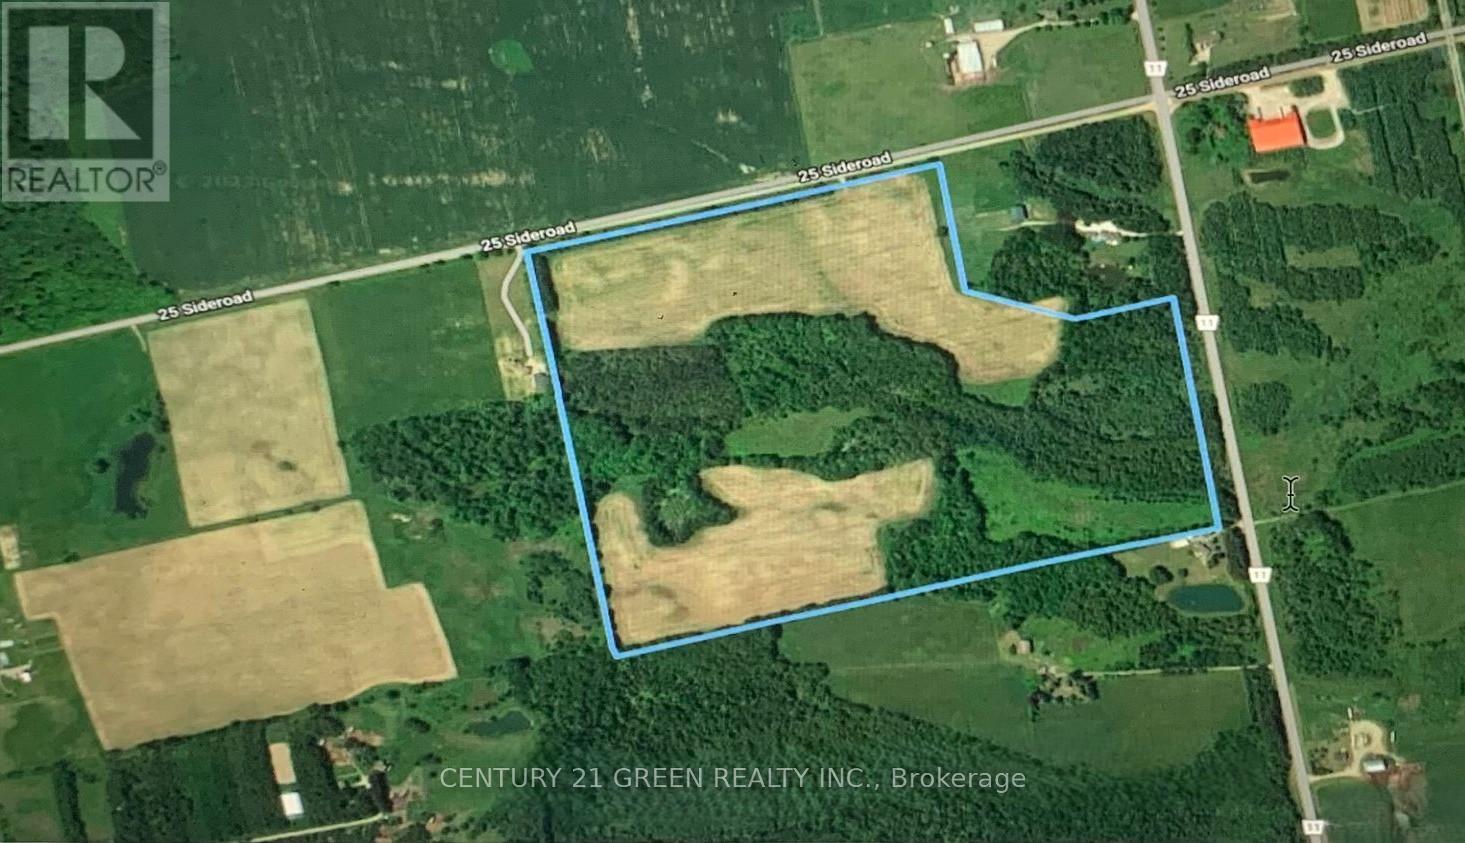
Con3 E Pt Lot 25 Rp 7r989 Line
Amaranth, Ontario
Rare opportunity to own 96.71 acres of prime vacant land in Amaranth, featuring an impressive 705 feet of frontage on the 11th Line. Mature pine trees create a private and picturesque setting, offering the perfect backdrop for your dream country estate, hobby farm, or recreational retreat. Ideally located just 45 minutes from Brampton and within 15 minutes of Orangeville, Grand Valley, and Shelburne, this property combines peaceful rural living with convenient access to amenities. Endless possibilities await on this exceptional parcel of land (id:55460)
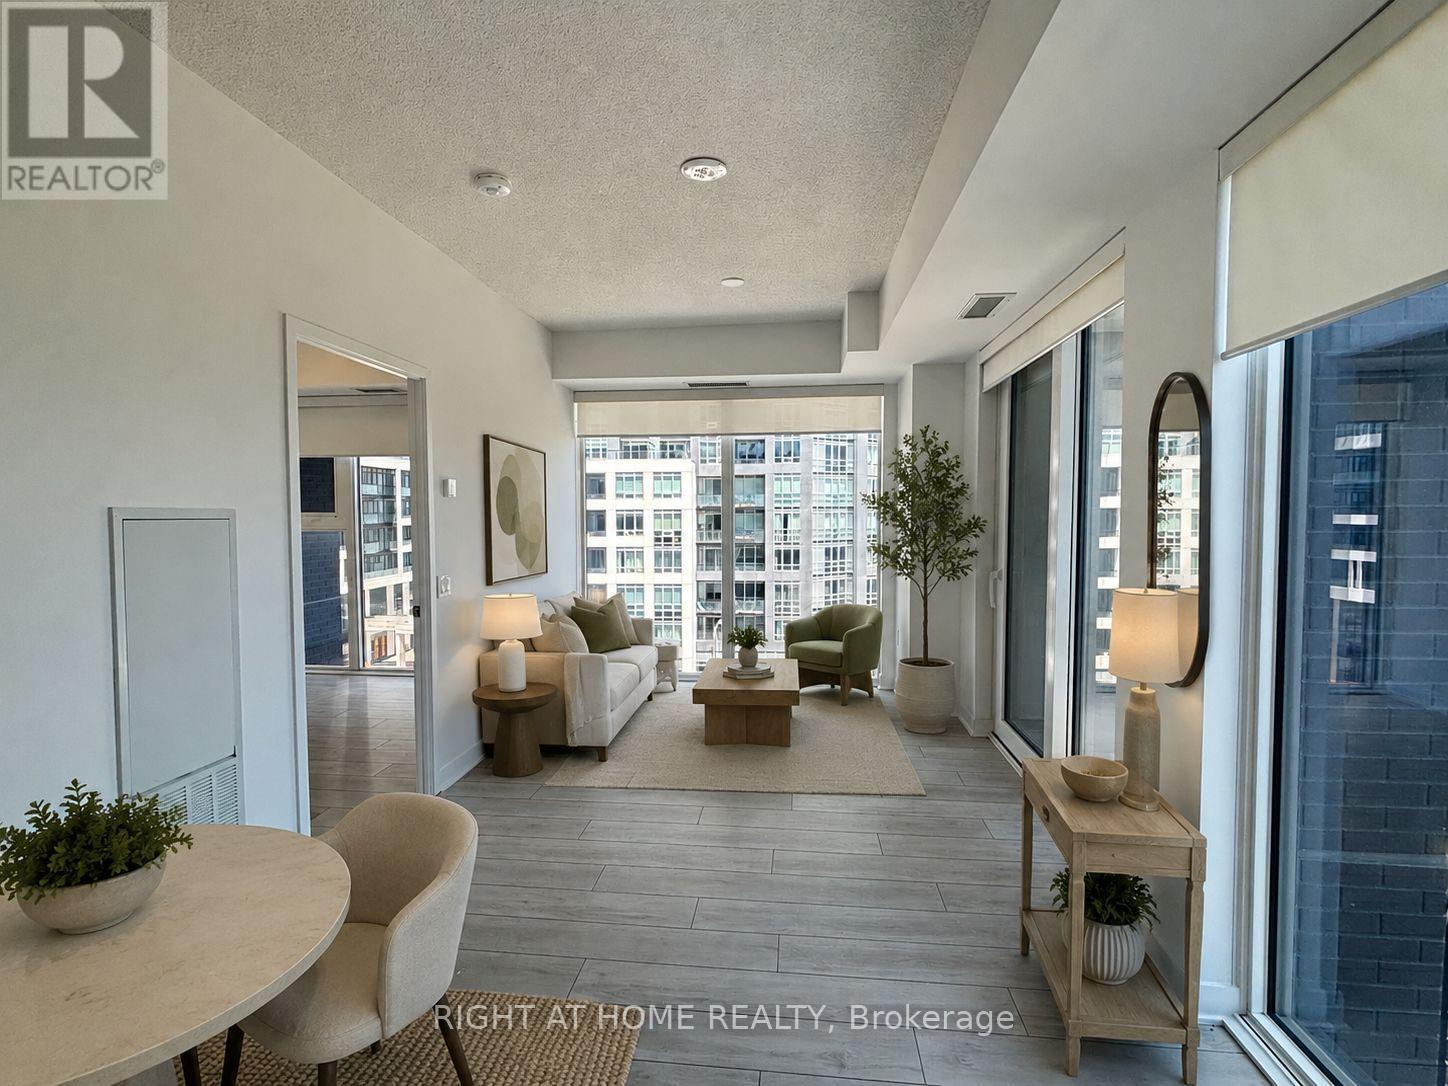
506 - 260 Malta Avenue
Brampton, Ontario
Discover this beautifully designed, never-occupied 1-bedroom condo offering a fresh, modern living experience in one of Brampton's most connected and rapidly growing communities. Thoughtfully finished throughout, this bright and inviting suite combines style, comfort, and everyday convenience, making it an excellent opportunity for first-time buyers, students, professionals, or those looking to downsize. The open-concept layout features quartz countertops, stainless steel appliances, wide-plank flooring, and convenient in-suite laundry. Floor-to-ceiling windows fill the space with natural light, while custom blinds and a private balcony create a comfortable extension of the living area for relaxing or entertaining. Residents enjoy access to an exceptional collection of lifestyle amenities, including a rooftop terrace with BBQs, dining and lounge areas, a fully equipped fitness centre, yoga studio, meeting spaces, party room, children's play area, pet wash station, visitor parking, and 24-hour security. Ideally located close to Sheridan College, Shoppers World, transit options including the Gateway Terminal and future Hurontario LRT, as well as major highways, parks, shopping, and golf courses, this modern condo offers the perfect blend of convenience, comfort, and long-term value in a thriving Brampton neighbourhood! (id:55460)
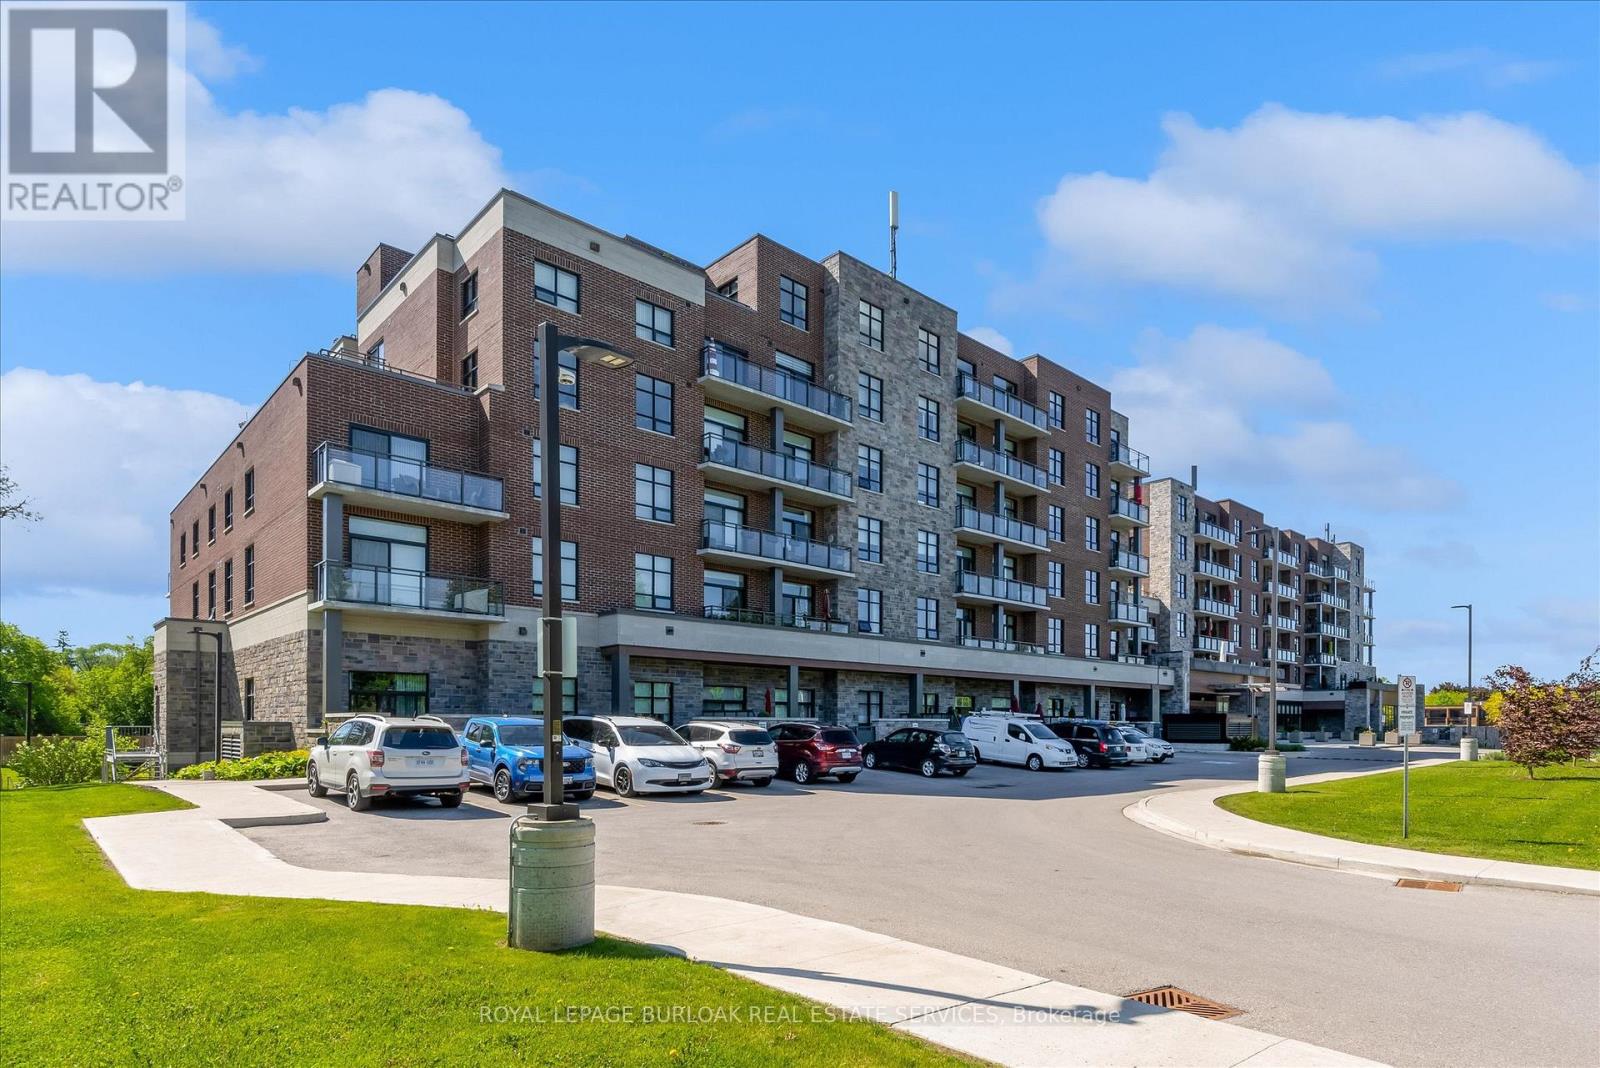
113 - 3290 New Street
Burlington, Ontario
Highly Upgraded Open Concept 2 Bedroom plus Den in highly sought-after Maranatha Gardens, a 55+ life lease residence in South Burlington. This spacious and modified features upgraded kitchen, upgraded baths, high-end appliances, light fixtures, custom window coverings and large Terrace. Amenities includes lounge, coffee shop, workshop, fitness, party & meeting rooms, terrace, underground parking. Steps to shopping, parks, churches, transit, trails, hospital, Seniors Centre, Library, Performing Art Centre, and downtown. This gorgeous unit offers one of the LARGEST TERRACES in the building. (id:55460)
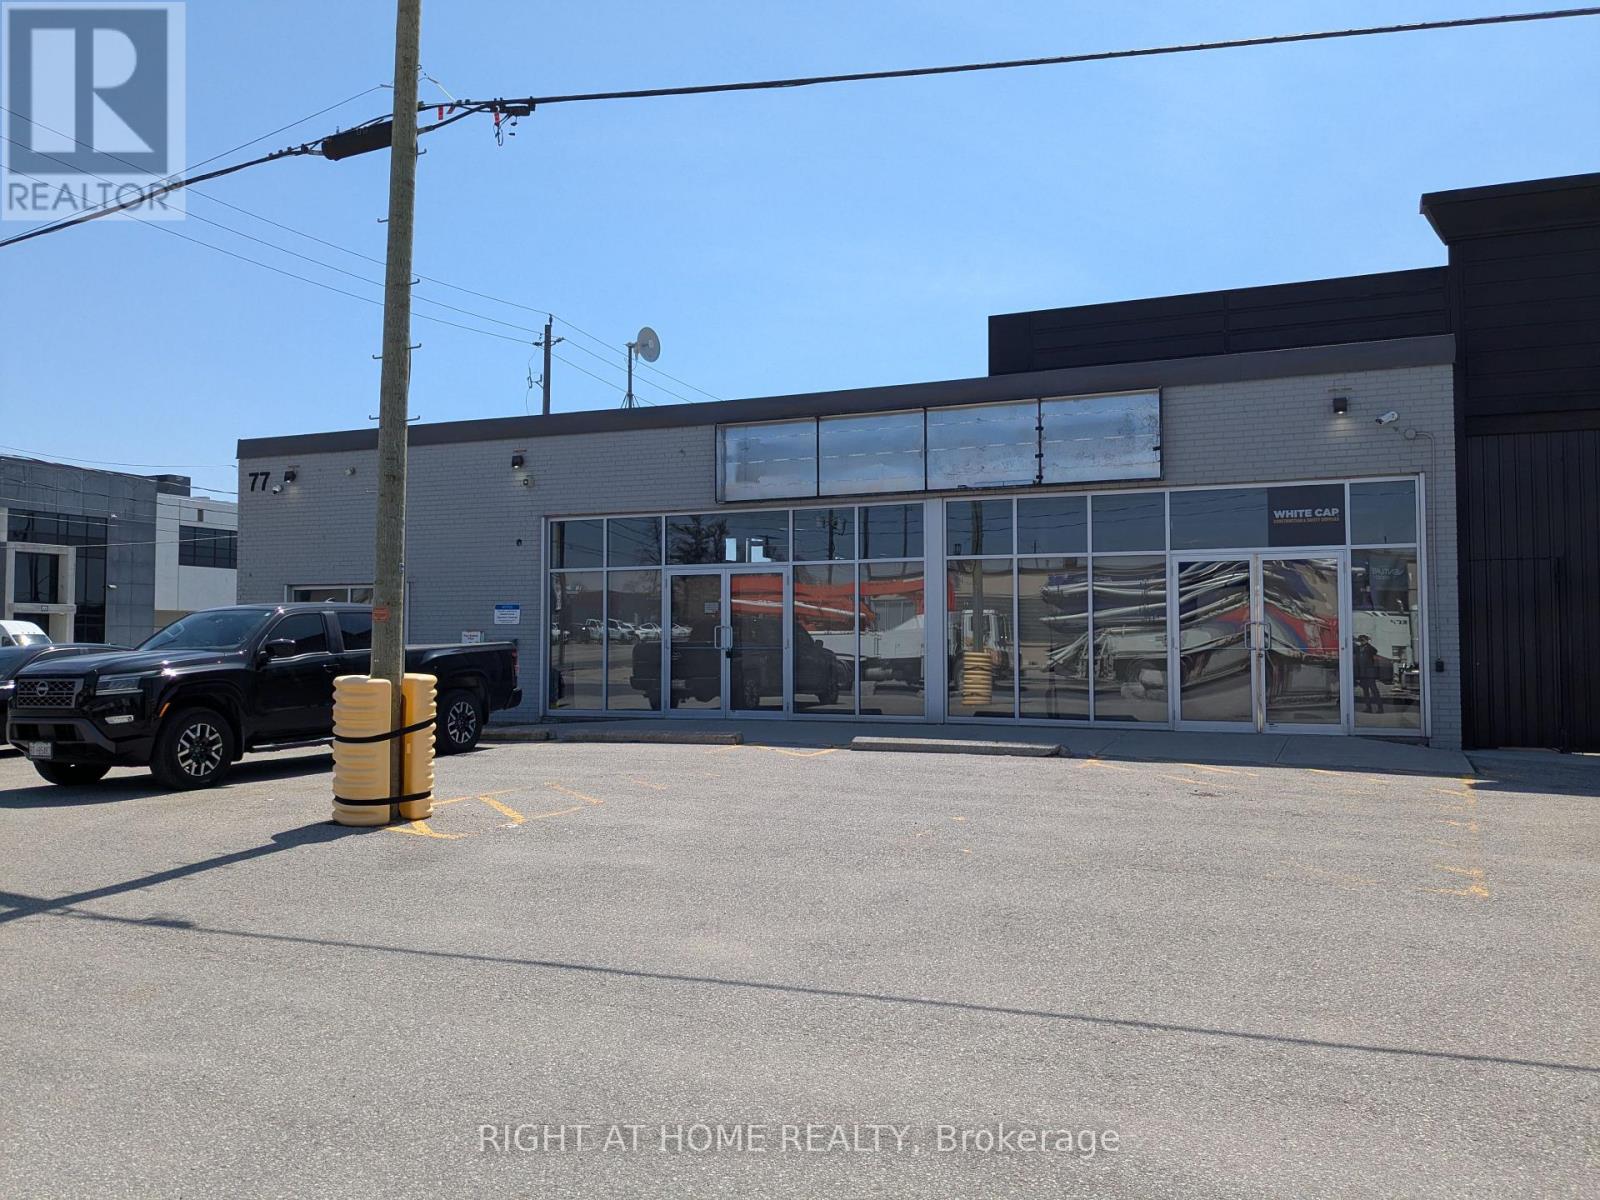
77 Densley Avenue
Toronto, Ontario
Prime Location Close To Highways And Transit. Flexible Office, Showroom, Factory, Or Warehouse Space. 11,450 Sqft Main Floor. 20 % Office Space / 80 % Warehouse/Shop Space With 16 Ft Ceilings. 2 Truck Level Roll Up Doors And 4 Washrooms. Divisible. (id:55460)
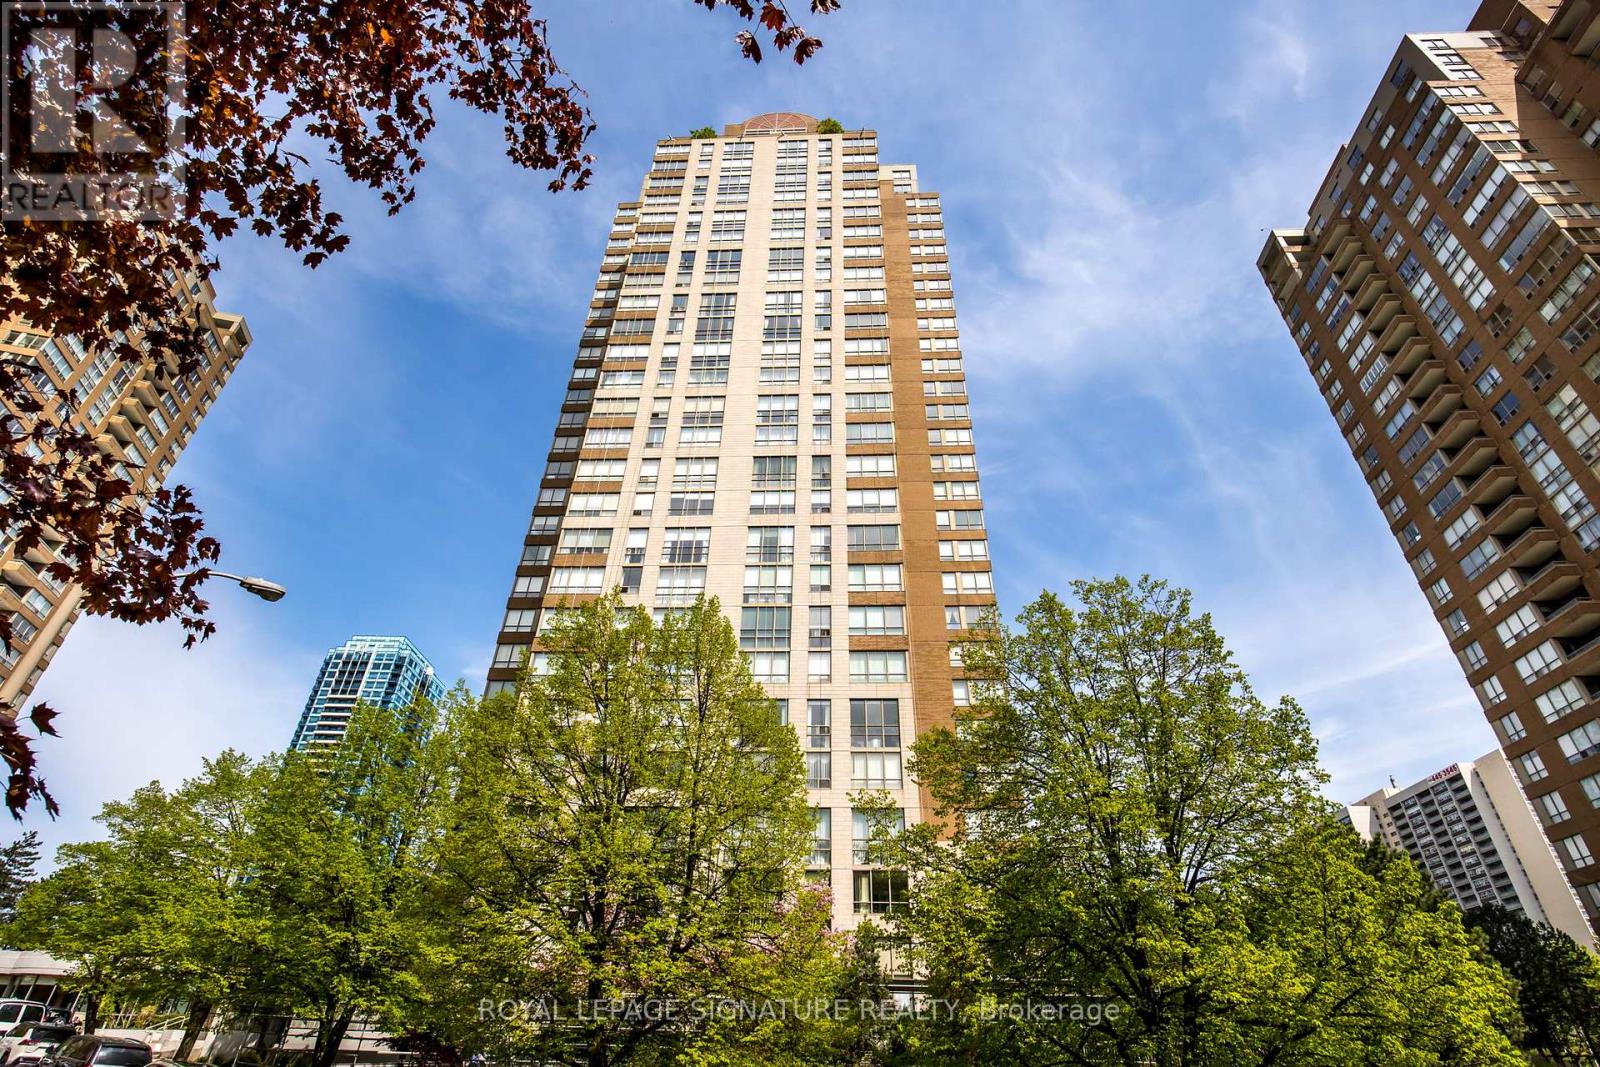
Ph2903 - 205 Wynford Drive
Toronto, Ontario
Welcome Home To Palisades An Upscale Luxury Condominium Where Luxury Meet Convenience. One Of The Largest Units With A Large Terraces South East And East. Palisades Is A Luxury Condo Building And Breathtaking View Of Golf Course, Ravine, Downtown, & Niagara Region. Only 4 Units On Floor. Exercise Rm/Gym, Salt Water Indoor Pool, Sauna, Tennis Court And Gazebos, Suntanning Deck, Squash Court, Billiards, Party Rm, 24 Hour Security, Bike Racks And Visitor Parking. (id:55460)
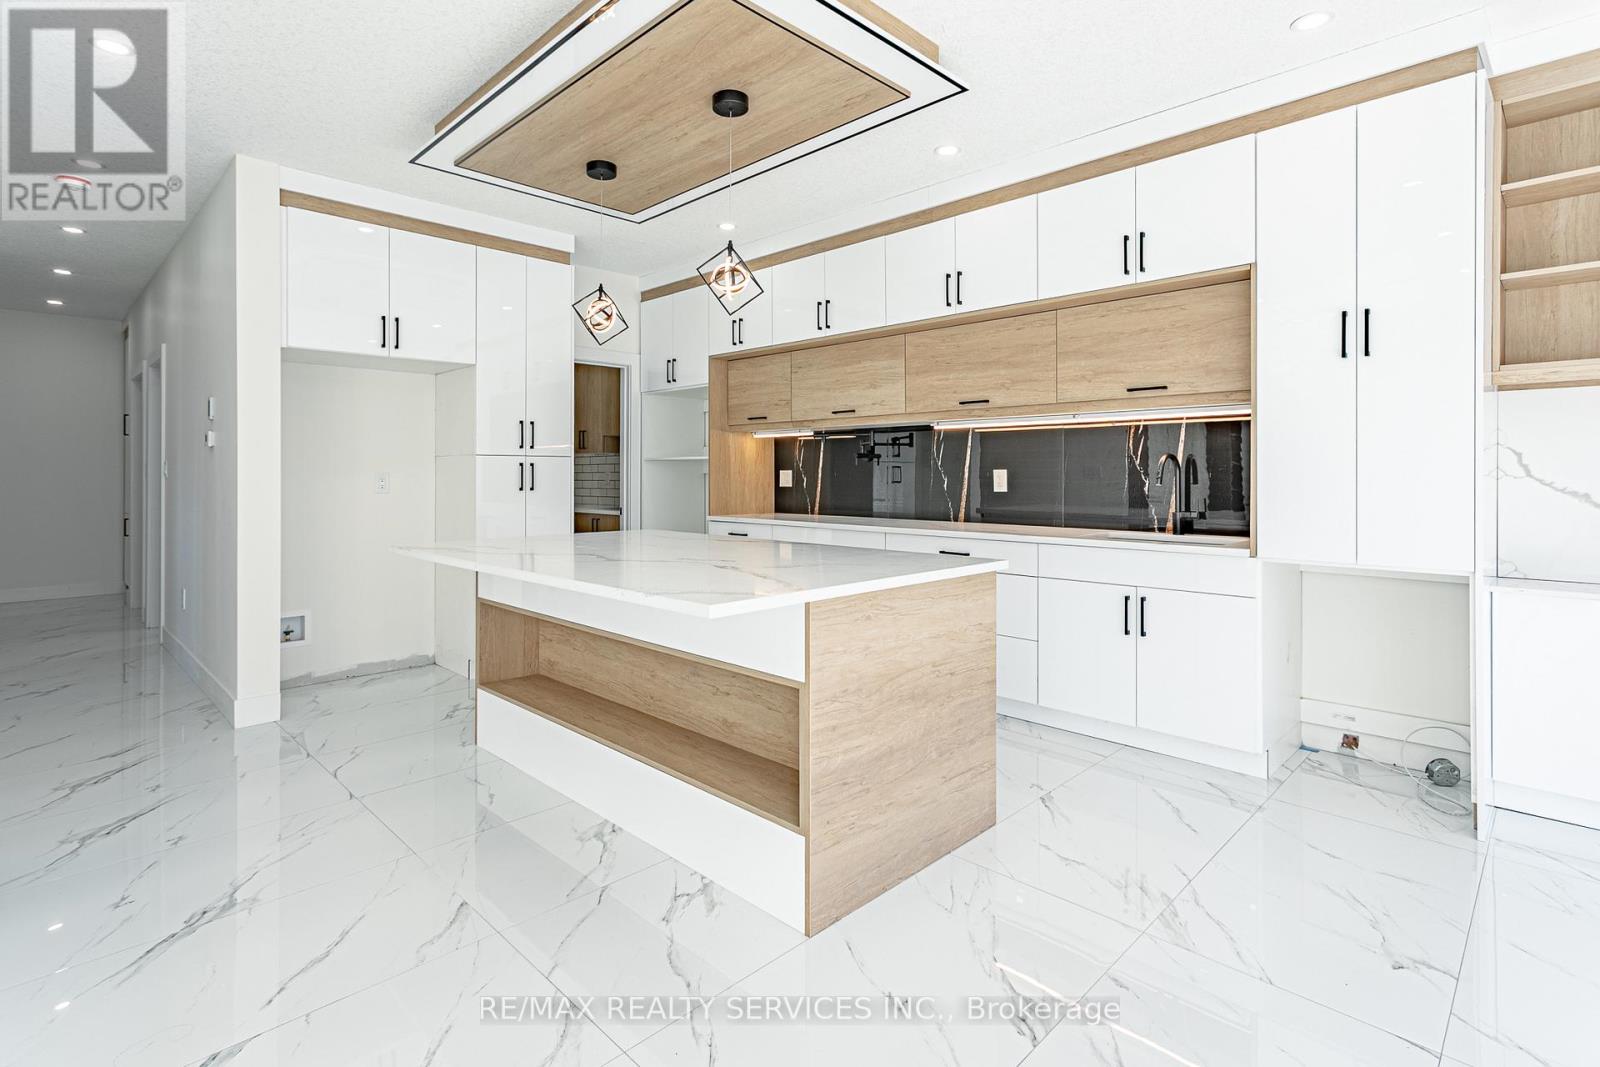
1260 Honeywood Drive
London South, Ontario
Custom HOME TO BE BUILT By The SIGNATURE HOMES Situated In South East London's Newest Development, Jackson Meadows. Boasting A Generous 2,667 Square Feet, Above Ground. The Home Offers 4 Bedrooms With 4 Washrooms - Two Full Ensuite And Two Semi- Ensuite. This Flagship Model Embodies Luxury, Featuring Premium Elements And Meticulously Planned Upgrades Throughout. Main Level Features Great Foyer With Open To Above Lookout That Showcases Beautiful Chandelier Just Under Drop Down Ceiling. Very Spacious Family Room With Fireplace. High End Kitchen Offers Quartz Countertops And Quartz Backsplashes, Soft-Close Cabinets, SS Appliances And Huge Pantry. Location Location Location Just 2 minutes from Highway 401, with easy access to , All All Shopping malls and Victoria Hospital. These Custom-Built homes offers Flexible Deposit, Flexible Closing and Free Assignment Sale. Brand-New Elementary School coming right on same Street. Take the advantage and Book Your Unit Today. Multiple Lots & Elevations Available. ****PRICE INCLUDES PROPOSED 2026 HST REBATE***. PRICE SHOWN IS NET OF APPLICABLE HST REBATE, ASSUMING REBATE APPROVAL, SUBJECT TO BUYER QUALIFICATION AND ASSIGNMENT OF REBATE TO BUILDER ON CLOSING. Renders are for illustration purposes only and changes may appear (id:55460)
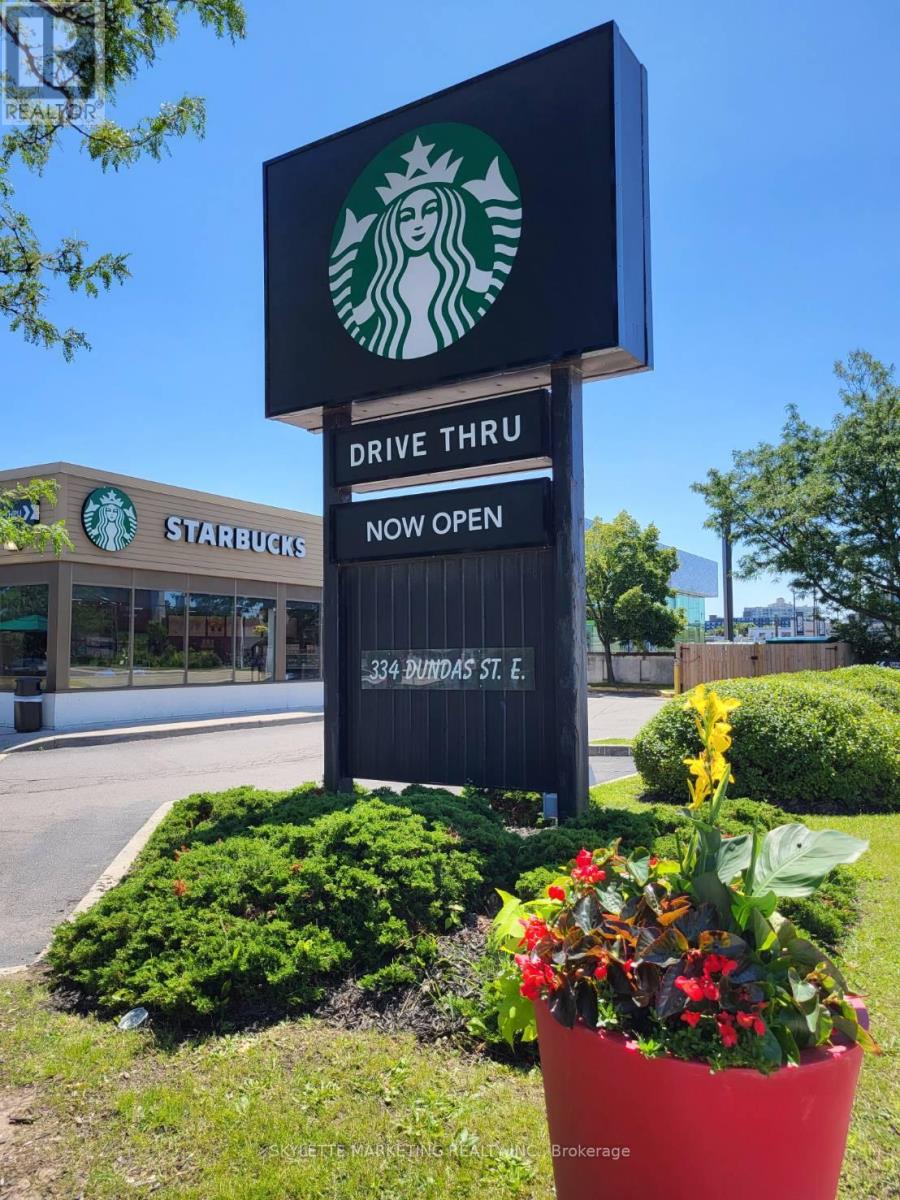
334 Dundas Street E
Mississauga, Ontario
Stunning corner property available in this Starbucks AAA tenant investment property. Features a spacious 2,488 sq. ft. ground floor, perfect for owner/occupiers, nestled in a vibrant location. This location offers exceptional exposure and accessibility. There are 27 parking spaces. The property is a freestanding building with a drive-thru. The tenant had a 5-year From March 1, 2026. Free and clear of financing. Go direct. Do not speak to staff. (id:55460)
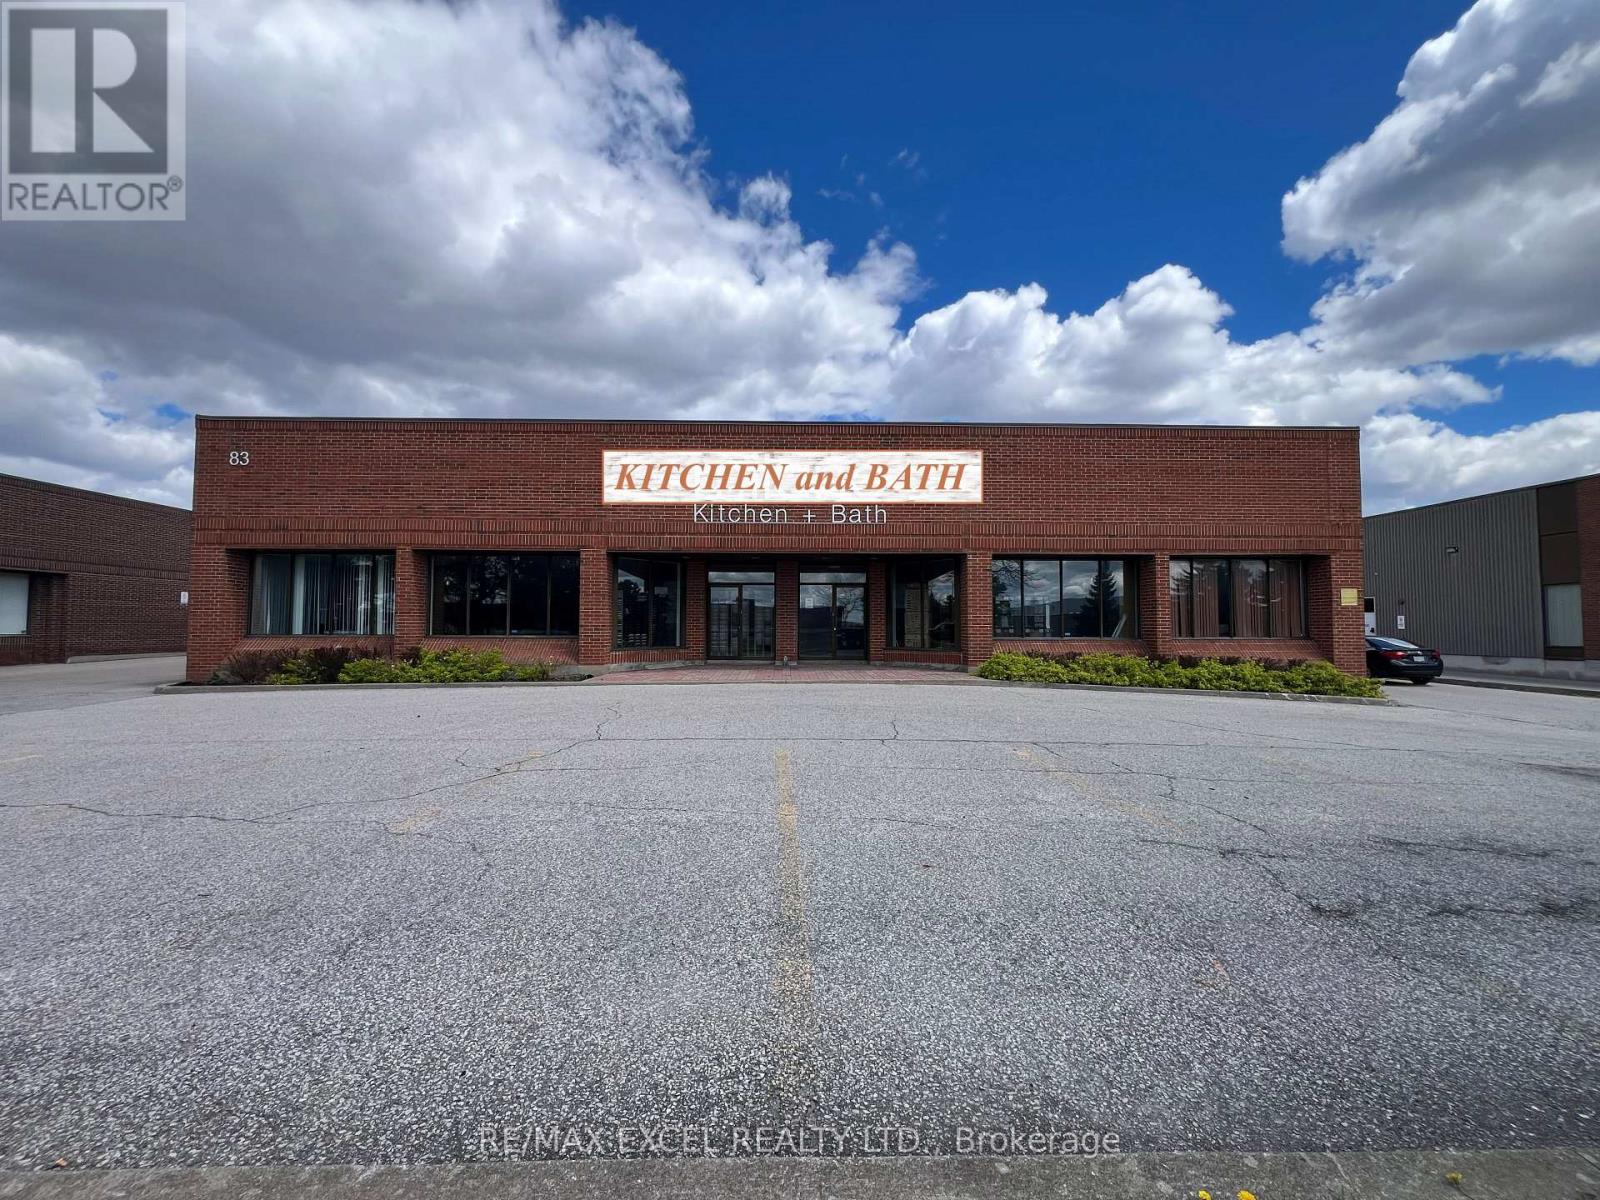
83 Whitmore Road
Vaughan, Ontario
80K reduction! Motivated Seller! 2700 sf of Elegant Multiple Open Concept Showrooms with Tremendous Amount of pot lights installed on superior and seamless drywall ceiling adding more value to the business, 2 General Size Offices, 2 Washrooms, About 11,000 sf industrial space, 2 Truck Level, 2 Drive-in Shipping Doors and 2 Man doors. Expansive Dust Collection System and Spray Booth professionally installed, Great Freestanding Facility with 600 Amps of Power, Minutes to Hwy 407 and Hwy 400. Great Turning Radius for Trailers. Sublease of Part of Area is highly possible with Landlord Consent, New Lease just signed for 5 + 5. (id:55460)
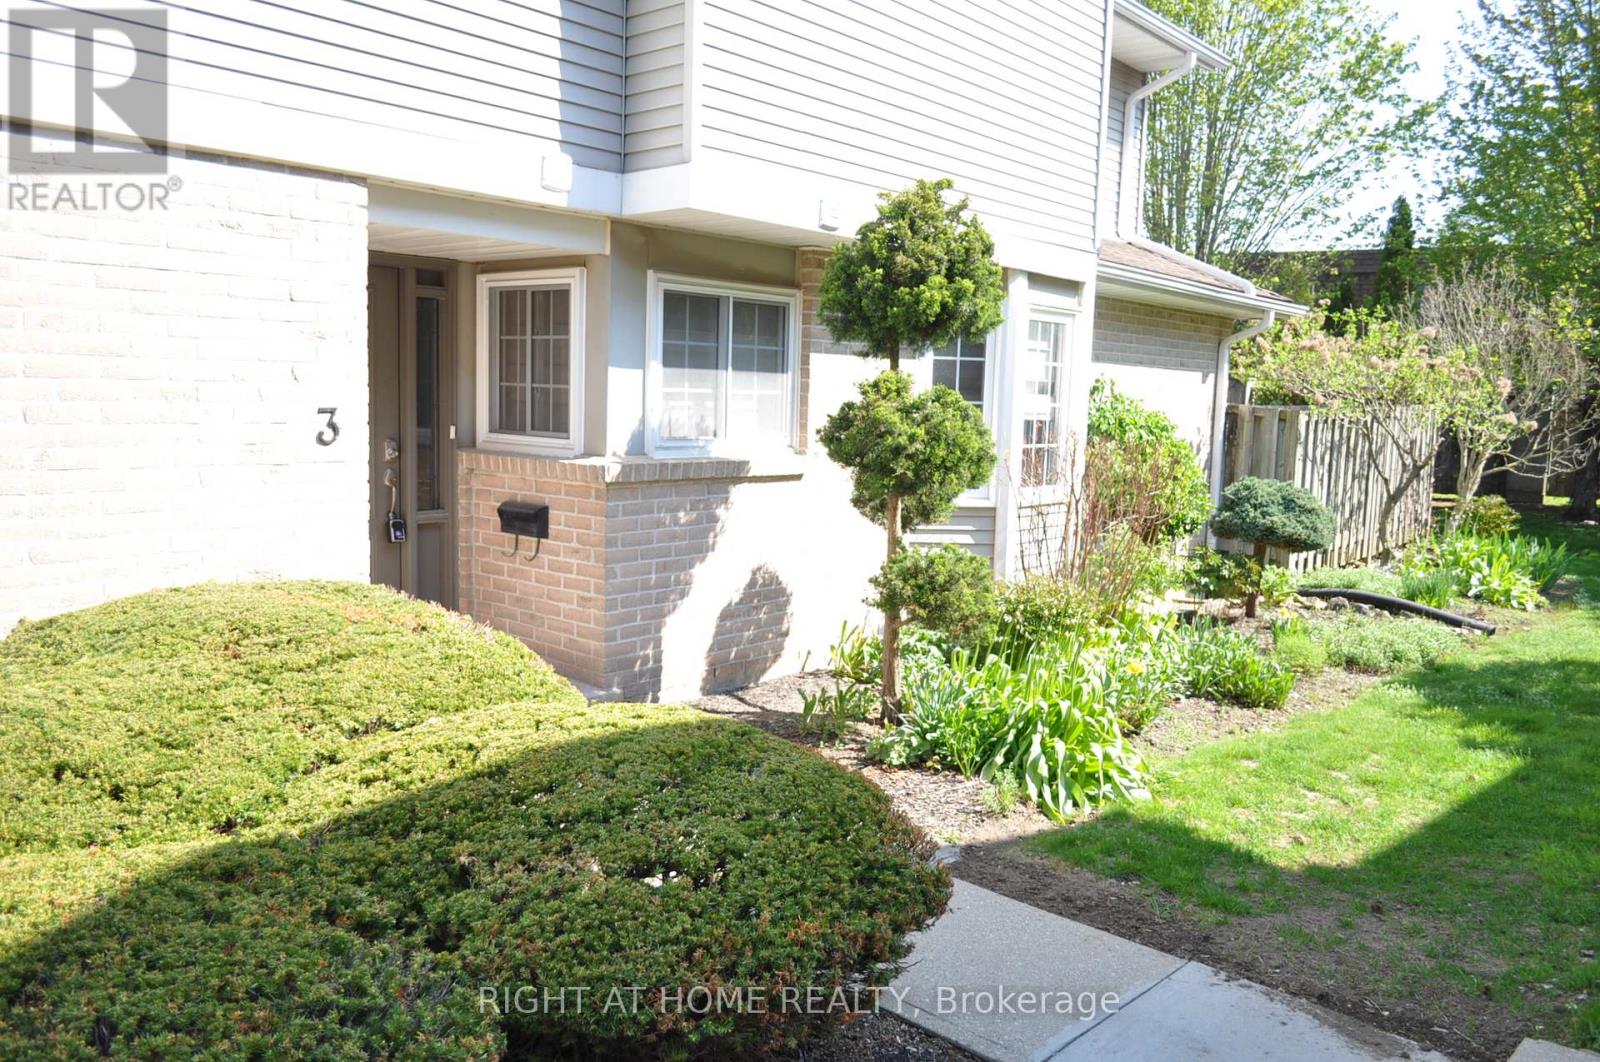
3 - 104 Woodlawn Road E
Guelph, Ontario
Executive-Style Townhome in River Ridge Condominiums A premier townhome community tucked into Guelph's north end. Steps from the Speed River, Riverside Park, and an extensive network of scenic walking trails, this enclave offers an exceptional blend of nature, lifestyle, and everyday convenience. All essential amenities are within easy walking distance, including Home Depot, Walmart, Canadian Tire, Staples, major banks, and public transit. Directly across from Guelph Country Club residents of River Ridge enjoy access to outstanding shared amenities, including a heated outdoor swimming pool and a tennis/pickleball court. Unit 3 at 104 Woodlawn Road East is a beautifully maintained and thoughtfully upgraded and maintained townhome over 1,457 sq. ft. The bright main floor features hardwood flooring, a gas fireplace insert, spacious dining area, and a renovated kitchen complete with a centre island, gas range, and walkout to a sun-filled east-facing private terrace/deck, backing onto common area green space - ideal for entertaining or quiet evenings outdoors. Upstairs, the generous primary bedroom includes a walk-in closet and a 3-piece ensuite. A second well-sized bedroom and an additional updated 4-piece bathroom complete the upper level. The approx. 564 sq. ft. finished basement offers additional living space for a family room, home office, or for hosting family and friends, a 2-piece washroom, laundry room and inside access to the built-in garage.For those with a green thumb, this unit enjoys the rare privilege of its own fenced outdoor terrace, providing a private space to garden and enjoy nature without the maintenance.Whether you're looking to downsize without compromise, or purchase your first home in a well-established, amenity-rich community, Unit 3 at River Ridge is truly worth seeing. Come experience the lifestyle for yourself-you won't be disappointed. (id:55460)
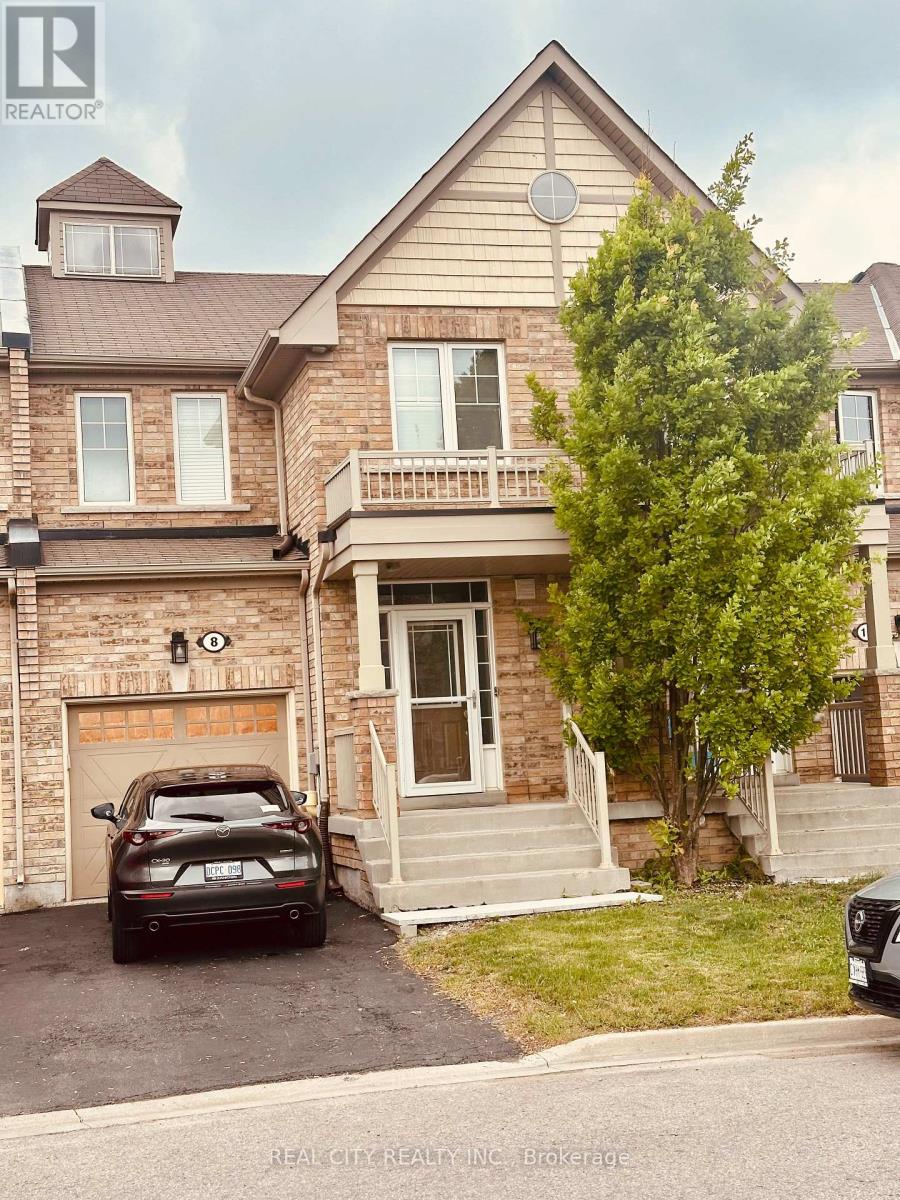
8 Beechener Street
Georgina, Ontario
This is a bed room with a washroom for lease(ALL INCLUSIVE WITH UTILITIES), the tenant will have access to the sitting area and the Kitchen area.The space is shared with another single owner occupying a room in the building (id:55460)