
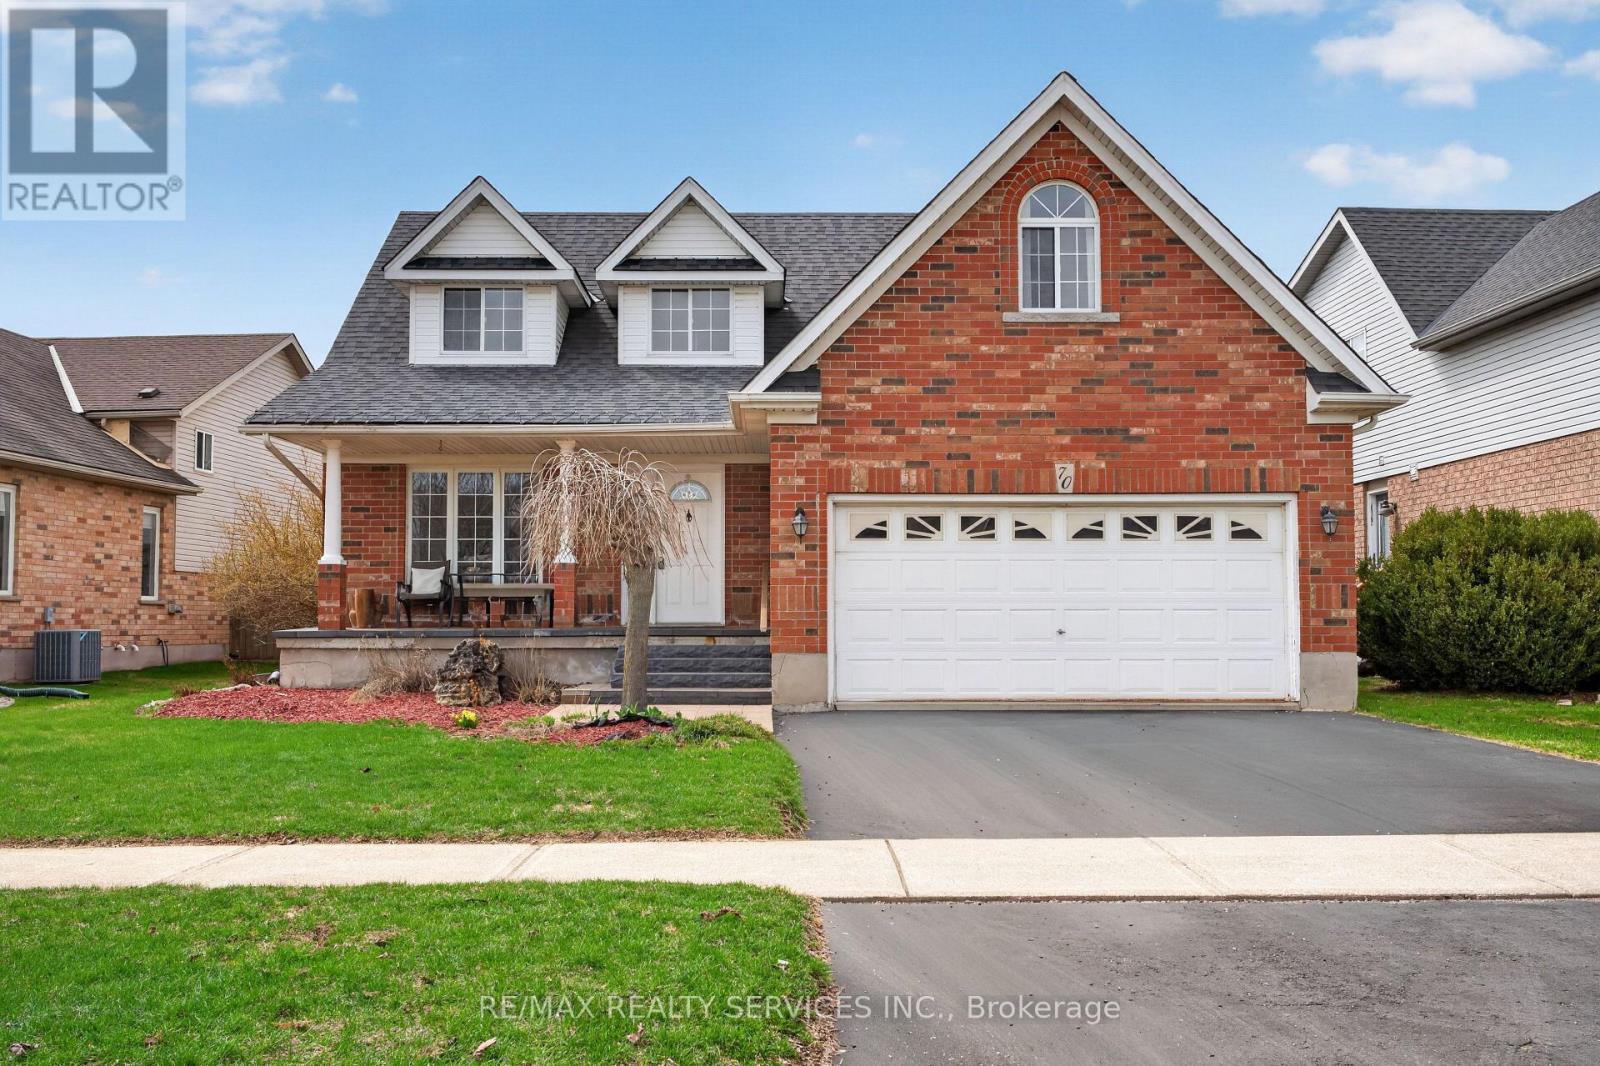
70 Hunter Road
Orangeville, Ontario
WELCOME TO THIS WELL-MAINTAINED DETACHED HOME nestled in a quiet, family-friendly neighbourhood in ORANGEVILLE. Offering approximately 2,001 SQ FT ABOVE GRADE, this residence features 4 BEDROOMS and 4 BATHROOMS with a functional layout ideal for families.-THE MAIN LEVEL offers a bright, practical design for everyday living and entertaining. The UPDATED KITCHEN features quartz countertops(2017) and stainless steel appliances, open to living/dining. Flooring updates (2019) add a MODERN TOUCH.-THE FULLY FINISHEDBASEMENT offers 2 ADDITIONAL BEDROOMS and a separate living area, ideal for extended family or in-law potential.-THIS HOME HAS BEENWELL MAINTAINED with updates including roof (2014), furnace (2024), water softener (2018), washer/dryer (2021), and EV charger (2025).Additional improvements include bathrooms (2022), basement flooring (2025), interlocking (2021), and front patio (2023),enhancing function and curb appeal.-AS AN ADDED BONUS, the hot water tank rental includes a promotional credit covering the next two years and will transfer to the new owner, offering TWO YEARS WITH NO RENTAL PAYMENTS.-SITUATED NEAR PARKS, SCHOOLS, AND AMENITIES, this move-in ready home offers SPACE, COMFORT, AND LONG-TERM VALUE in one of ORANGEVILLE'S MOST DESIRABLE communities. PLEASE DONT LET THE CAT OUT! (id:55460)
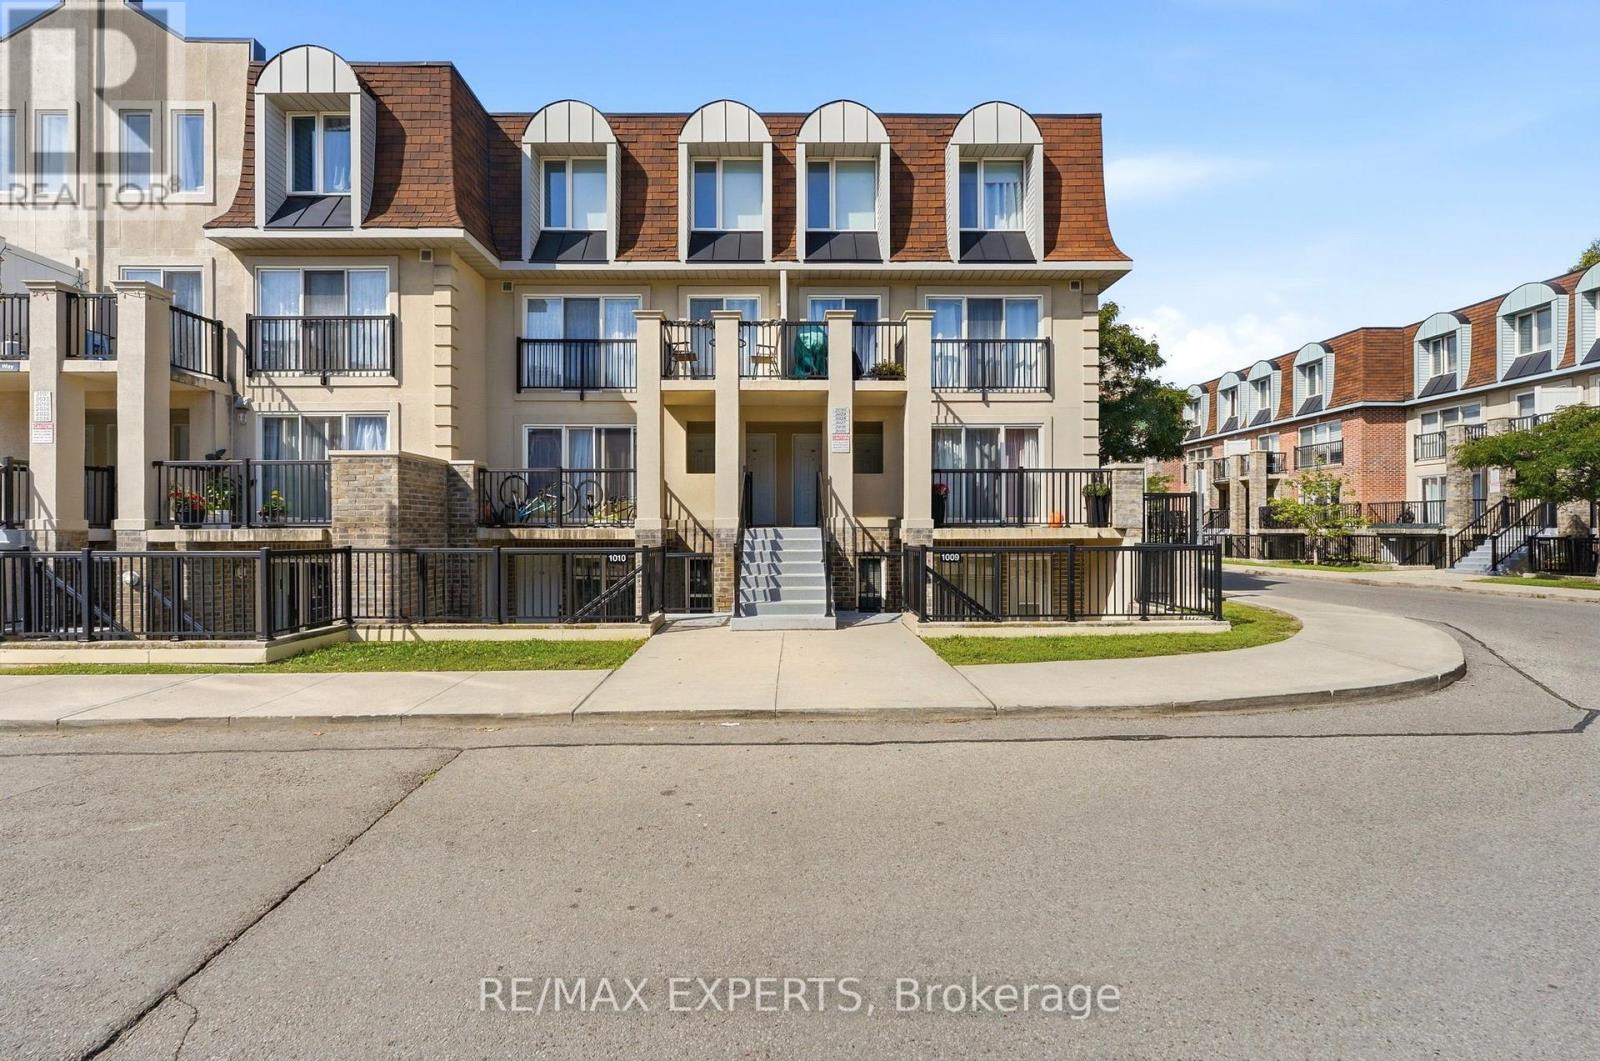
2025 - 85 George Appleton Way
Toronto, Ontario
Welcome to 85 George Appleton Way, Unit 2025 - a bright and beautifully appointed 2-bedroom,1-bathroom condo townhouse offering the perfect blend of comfort, convenience and modern living in the heart of Keele & Wilson.This spacious main-floor unit features a functional open-concept layout with a bright living and dining area, well-appointed kitchen and two generously sized bedrooms. Enjoy the convenience of brand-new appliances, offering a fresh and modern feel throughout the home. Ideally located close to major highways, TTC, Yorkdale Shopping Centre, Downsview Park, York University, schools, parks, restaurants and everyday amenities. Easy access to Highway 401, Allen Road and major transit routes makes commuting throughout Toronto a breeze. Whether you're a first-time buyer, downsizer or investor, this well-located condo townhouse isan excellent opportunity in a highly convenient North York location. Move-in ready and waiting for you to call it home! (id:55460)
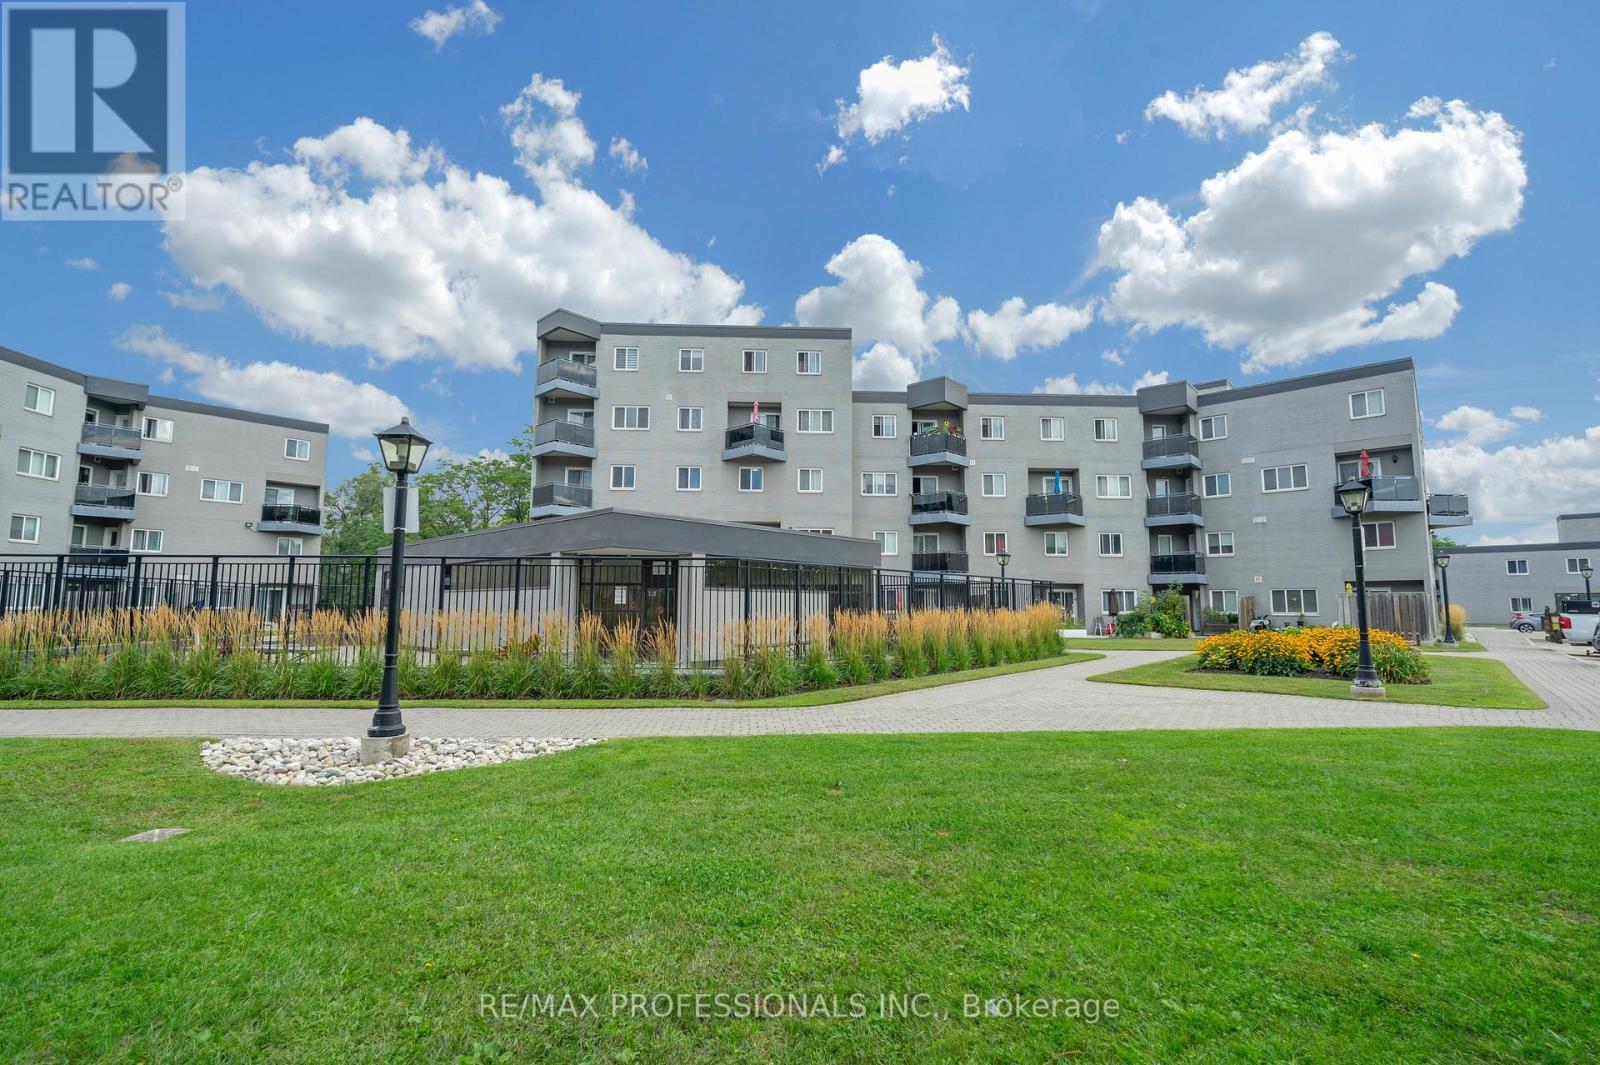
116 - 2001 Bonnymede Drive
Mississauga, Ontario
Highly Sought after South of Lakeshore Neighbourhood. Large two-level unit with 3 bedrooms and 2 baths. Just minutes to Lake Ontario Parks and Trails. 14 Minute walk to Clarkson Go Train. Short walk to Lakeshore Shopping and Restaurants. Additional parking spot available for rent from management for $50/month (id:55460)
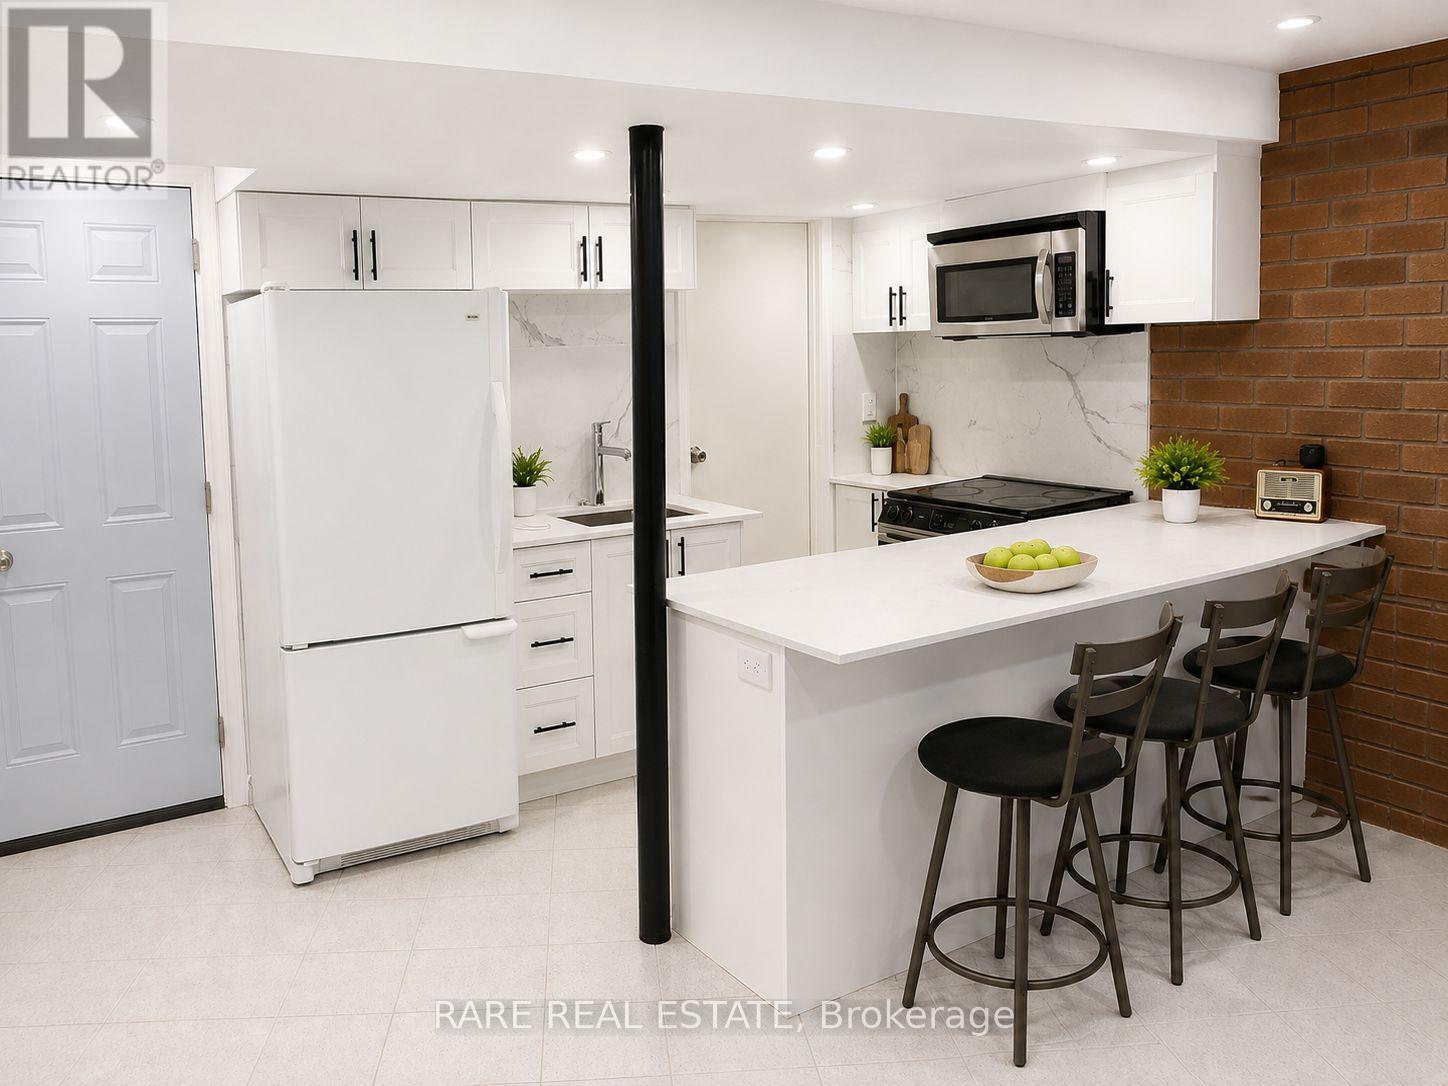
1 - 130 Glen Shields Avenue
Vaughan, Ontario
Welcome to Unit 1 at 130 Glen Shields, a beautifully maintained 2-bedroom walkout suite that offers something truly rare at this price point: space, privacy, and a natural setting that makes coming home feel like a genuine escape.The layout is open and airy, with an open-concept living and kitchen area that flows naturally and makes great use of every square foot. Large windows throughout pour in natural light and frame the peaceful, lush surroundings that define this property. Step outside through your private walkout entrance onto your own backyard and patio space, set against a stunning ravine backdrop that provides a sense of privacy and tranquility you simply can't find everywhere.The suite also features a full bathroom and a separate private laundry, two practical essentials that make all the difference in day-to-day living.Outside your door, the neighbourhood is quiet, family-friendly, and incredibly well-connected. A school is right down the street, with parks, shopping, transit, and major roads all conveniently close by. Parking and additional storage available! (id:55460)
21 Armeda Clow Crescent
Essa, Ontario
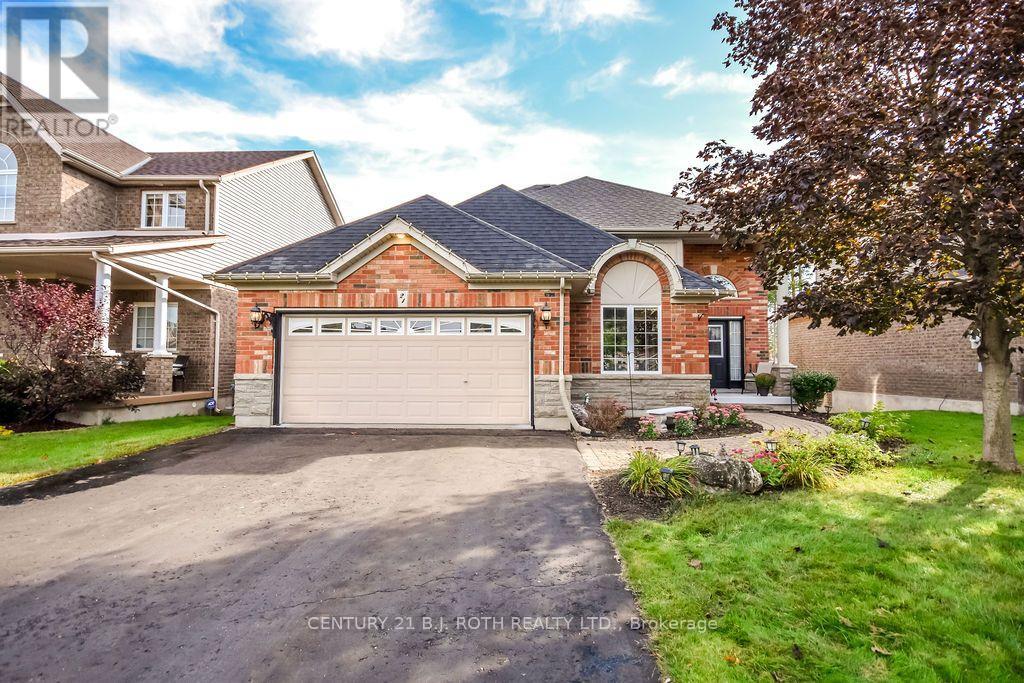
Everything you could need in one home-an incredible location, a beautifully maintained property, and plenty of room for the whole family. This stunning former Devonleigh model home offers great curb appeal with a brick exterior, siding along the sides, extensive landscaping, and beautiful stonework. Step inside to an impressive open split-level design where you can appreciate the openness of the home from the moment you enter. The upper level features engineered hardwood flooring, a bright living room with a cozy gas fireplace, and a spacious kitchen complete with a walk-in pantry and walkout to the deck with stairs leading to the patio below. A dedicated office with French doors provides the perfect space to work from home. The home offers 2+2 bedrooms and 3 bathrooms, including a spacious primary bedroom with a walk-in closet and private 4-piece ensuite. The fully finished lower level expands the living space with two additional bedrooms, a bathroom, lower-level laundry, and a walkout to the backyard. There is also a unique bonus kids' space affectionately known as the "Lizard Lounge," plus pot lights and speakers already in place for a future home theatre setup. Outside, enjoy a fully fenced backyard, deck, patio, garden shed, and plenty of room to relax or entertain. Complete with a 2-car garage and ideally located within walking distance to everyday amenities in Angus, this well-maintained home delivers the space, versatility, and location today's families are looking for. (id:55460)
149 Haymer Drive
Vaughan, Ontario
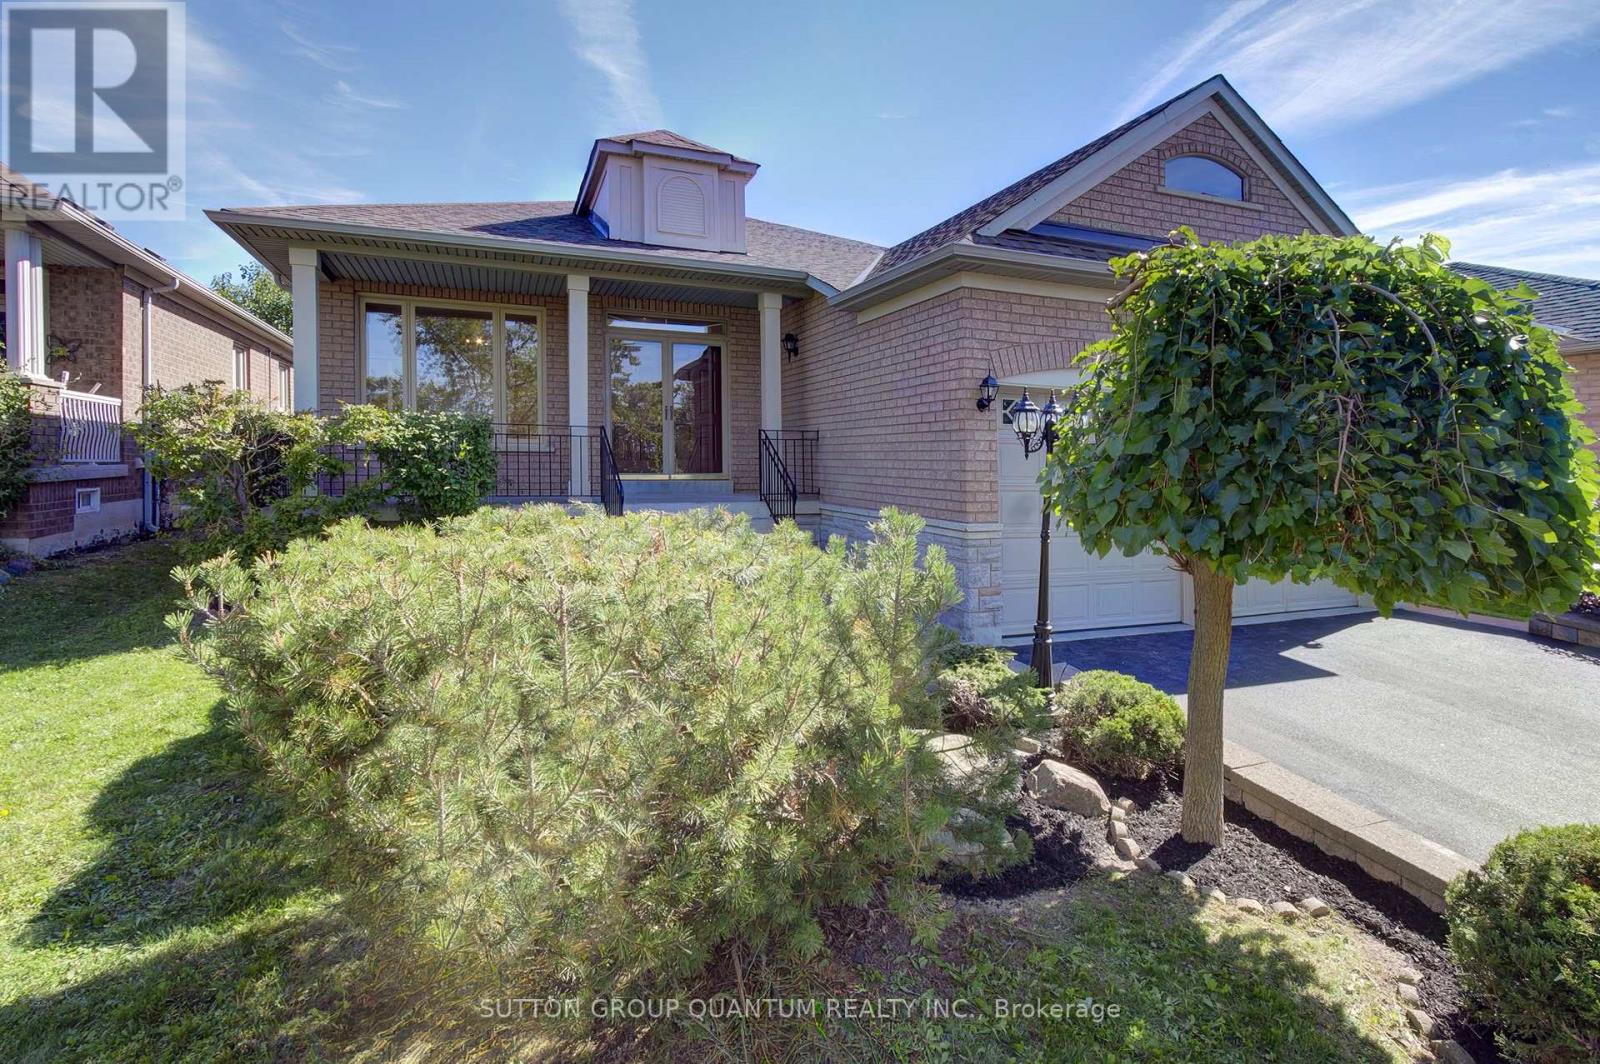
Welcome to 149 Haymer Drive, a beautifully maintained original-owner bungalow in the heart of Maple. Offering 1,864 sq. ft. of above-grade living space, this spacious 3-bedroom, 3-bathroom home sits on an impressive 50.37 x 146.31 ft. lot with mature landscaping and a fully fenced backyard. The bright, freshly painted interior features beautifully refinished parquet flooring and generous principal rooms filled with natural light. The refreshed eat-in kitchen showcases new countertops, sink and cabinet hardware, along with brand-new double sliding doors leading to the updated rear deck. Relax in the inviting family room with a cozy gas fireplace, or retreat to the spacious primary bedroom featuring a walk-in closet and private 5-piece ensuite. Two additional well-proportioned bedrooms share a convenient 4-piece bathroom. Additional highlights include brand-new windows throughout (September 2026), a newly repaved driveway, double-car garage, ground-level laundry with interior garage access, and an expansive unfinished basement offering exceptional potential for additional living space, a recreation room, home office, gym or storage. Ideally located minutes from Maple GO Station, Highway 400, Cortellucci Vaughan Hospital, Canada's Wonderland, Vaughan Mills, schools, parks, shopping, restaurants and everyday conveniences. A wonderful opportunity to own a move-in-ready bungalow in an established, family-friendly Maple neighbourhood! (Some photos have been virtually staged.) (id:55460)

96 Islay Crescent
Vaughan, Ontario
Welcome to 96 Islay Crescent, a beautifully maintained freehold end-unit townhome in one of Maple's most desirable pockets. With no POTL fee and no monthly maintenance fees, this home delivers the space, privacy, and natural light of a detached home without the detached price tag. Parking for four is the difference maker. Rare in this pocket and hard to find at this price point, the new driveway, interlocking, and paving completed in June 2026 provide outstanding curb appeal and everyday convenience. As an end unit, the extra-wide side yard offers added privacy and sunlight that interior townhomes simply cannot match. The bright, open main floor features hardwood flooring and a functional layout ideal for daily living and entertaining. The dining area walks out to a private, fully fenced backyard with a patio, gazebo, and storage shed - perfect for summer barbecues, playtime, or quiet evenings outdoors. The kitchen is equipped with stainless steel appliances and a built-in dishwasher. Offering 3 bedrooms and 3 bathrooms, the layout includes a 2-piece powder room on the main floor, a 4-piece bathroom upstairs, and a spacious primary bedroom with a walk-in closet. The finished lower level adds valuable living space with a full kitchen, generous recreation room, and an additional 2-piece bathroom - ideal for extended family, guests, a home office, or entertaining. Thoughtful updates include upper-level windows replaced in 2020, a front door replaced in 2021, hardwood flooring installed in 2012, and a roof replaced in 2012 with partial shingle repairs completed in 2024.Minutes to Vaughan Mills, parks, trails, community centres, grocery stores, Cortellucci Vaughan Hospital, Highway 400, transit, and excellent schools. 96 Islay Crescent isn't just a townhome - it's detached-home living in disguise, with the parking to prove it. Come see it for yourself. This one won't last. (id:55460)
Bsmnt - 16 Mantell Crescent
Ajax, Ontario
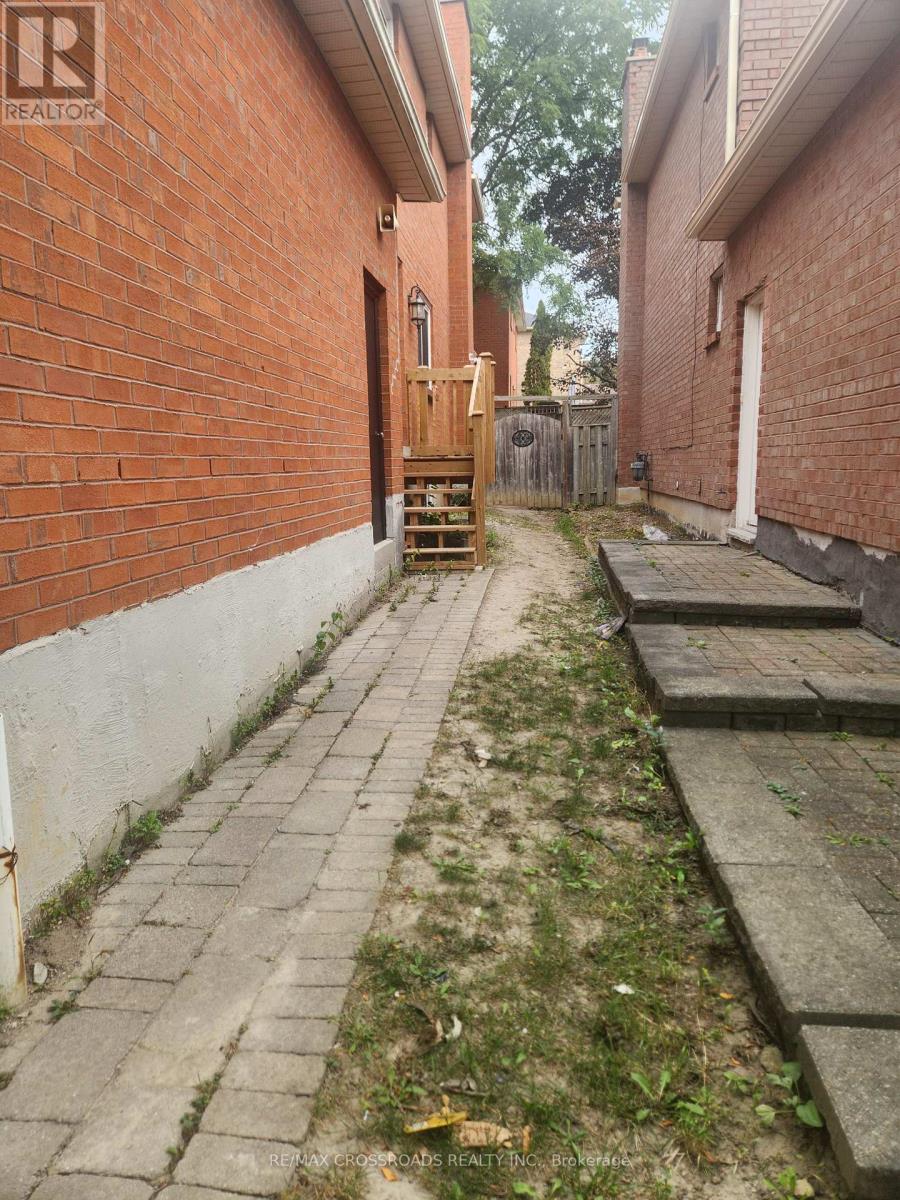
Welcome to this Brand-New, Huge Legal Basement Apartment offering over 1,700 sq.ft. of beautifully designed living space, ideally located in the sought-after Pickering Village neighbourhood, right on the Pickering/Ajax border. Featuring 2 Large Bedrooms and 2 Full Bathrooms, and a big modern kitchen with full-size brand new stainless steel appliances, private washer and dryer, this bright and modern suite offers, plenty of sunlight with several windows, exceptional space, comfort, and functionality, plus 1 driveway parking space. Just minutes to all amenities, including top-rated schools, parks, Duffins Creek Trails, Riverside Golf Course, restaurants, shopping, Smart Centers, Costco, Walmart, medical centers, Highway 401, and GO Transit. Utilities divided 30/70 between Tenant and Landlord. (id:55460)
Bsmt - 1771 Westcreek Drive
Pickering, Ontario
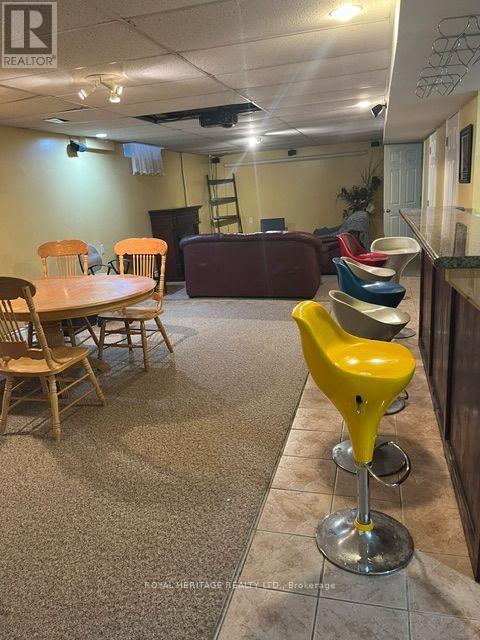
FULLY FURNISHED very large 1 bedroom basement unit for rent in desirable Highbush! This clean and well maintained unit offers a comfortable layout with modern updates throughout and is an excellent opportunity for tenants looking for a clean, move-in-ready home. Note, this does not have a private entrance. Suitable for a single person looking for a larger space to themselves. Full size private kitchen, living room, dining room and large washroom with a walk-in shower. Very nice unit with 1 parking spot. Easy access to Highway 401/407, nearby transit and GO station. Tenant to pay 20% utilities. (id:55460)
104 Danforth Road
Toronto, Ontario
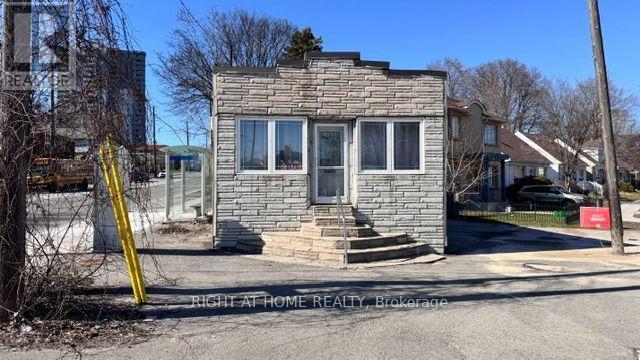
Great Opportunity!! Discover this versatile property in a prime Toronto location, ideal for both residential living or exceptionally converted to commercial/professional use. Access From Danforth To a two bedroom with a bathroom, and Access from Warden to a Separate Room With a Bathroom. Conveniently situated on the intersection of Danforth Rd & Warden Ave, this property offers outstanding visibility and accessibility in a high-traffic neighborhood. Property features* Approx. 700 sq. ft. of functional space* Suitable for residential or commercial use*, partially Finished basement for additional storage/workspace, Outdoor parking space, TTC bus stops directly at your doorstep on both Danforth Rd and Warden Ave, Excellent exposure in a vibrant and growing community Perfect for convenient live/work opportunity or professionals, small businesses for anyone seeking a highly accessible area. Schedule your private viewing today and explore the possibilities this unique property has to offer. "The Property Will Be Sold As-Is" (id:55460)
1151 Skyridge Boulevard
Pickering, Ontario
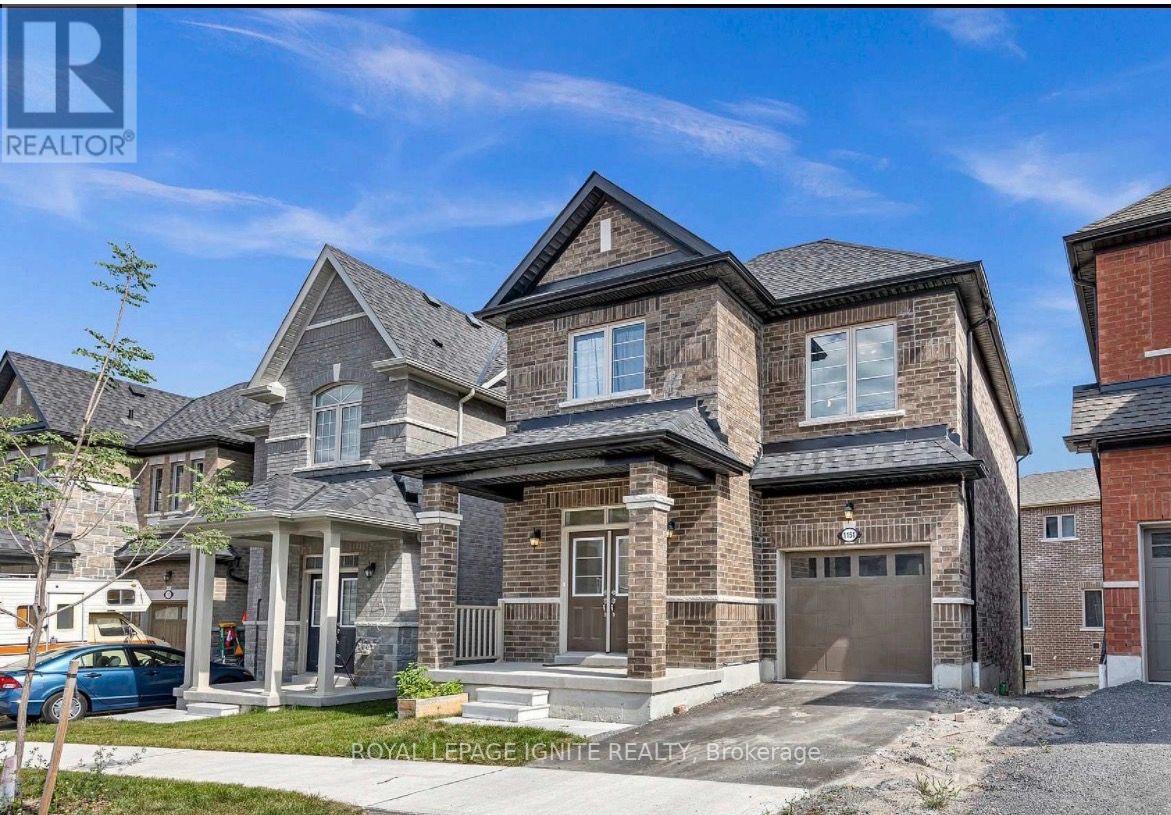
Welcome to 1151 Skyridge Boulevard-a sophisticated Home, 2 year old 3 beroom and 3 bathroom situated in one of Pickering's most desirable, family-friendly neighborhoods. Designed with both daily comfort and effortless entertaining in mind, this home offers a thoughtfully planned layout filled with natural light, generous living spaces, and tasteful finishes throughout.Features open-concept principal rooms, high ceilings, and smooth transitions between the cozy family area and formal dining space-ideal for hosting gatherings.A true heart-of-the-home featuring solid surface countertops, ample cabinetry, and an oversized island perfect for morning coffee or casual dining.Includes a sprawling primary suite complete with a walk-in closet and a spa-inspired ensuite bath, alongside well-proportioned secondary bedrooms with large windows.Step outside to a fully fenced backyard, providing a quiet oasis for summer barbecues, children's play, or relaxing afternoons.Situated just minutes from top-rated Durham schools, scenic parks, hiking trails, the Pickering Town Centre, and convenient access to Highway 401, 407, and GO Transit for seamless commuting. (id:55460)
49 - 100 Bridletowne Circle
Toronto, Ontario
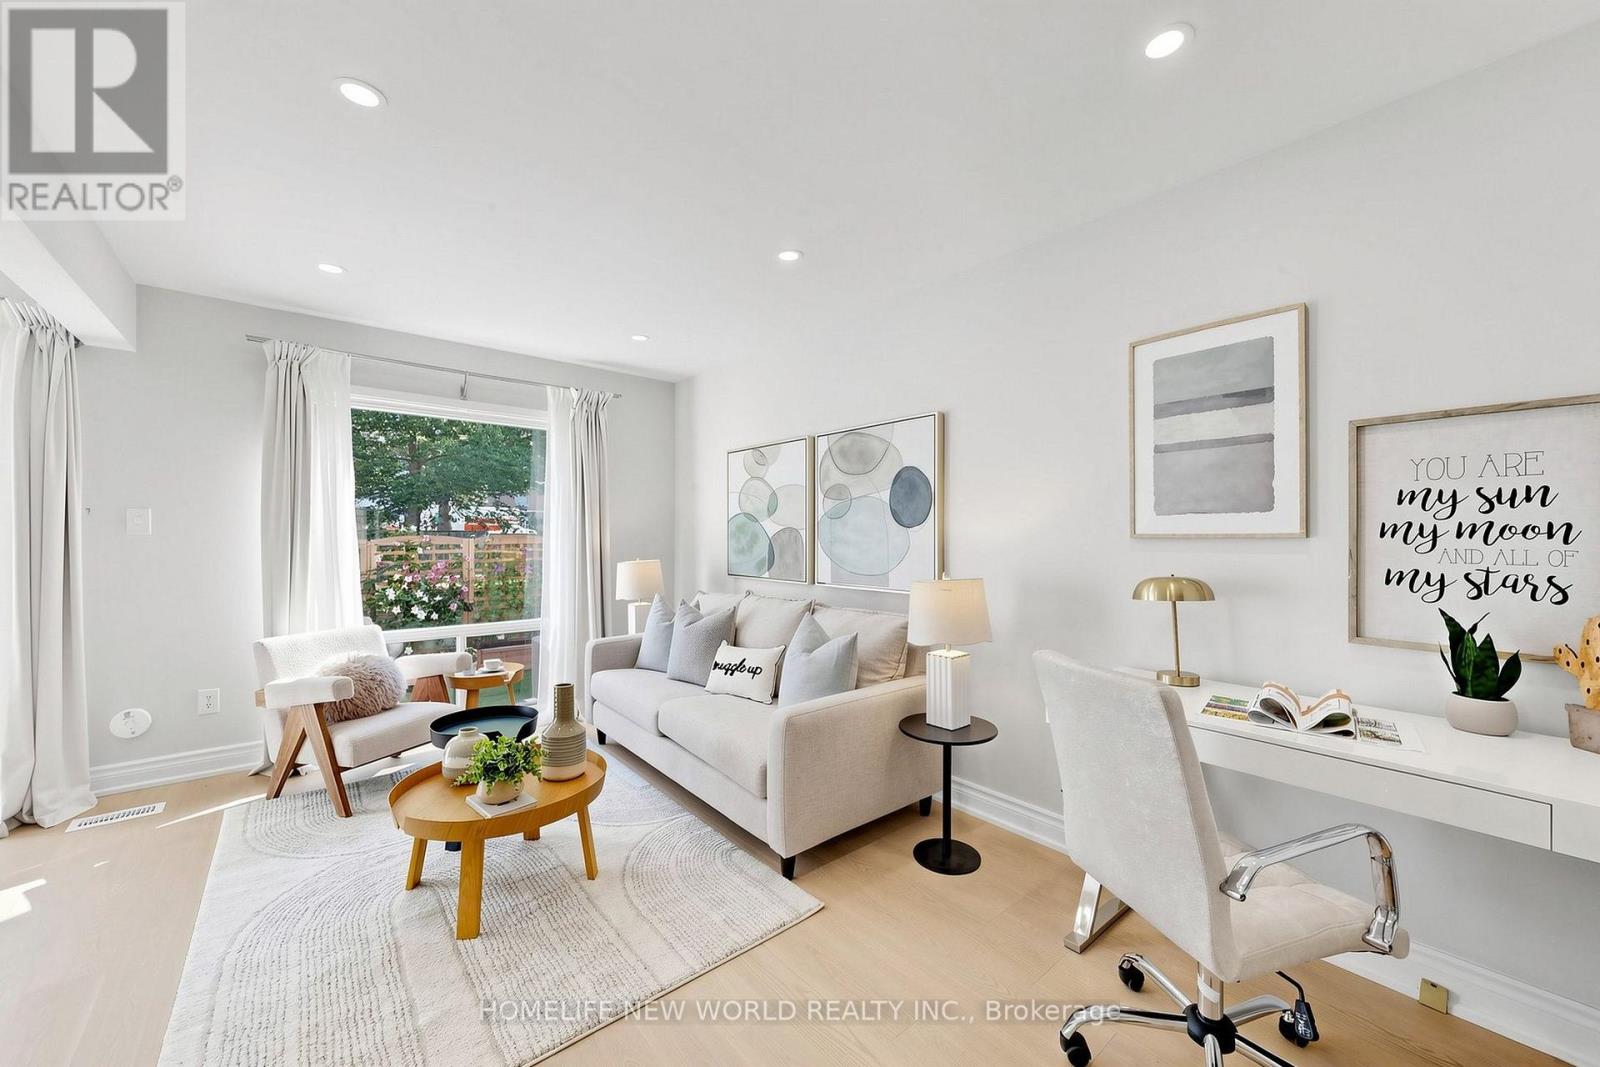
Fantastic Opportunity To Own Your Dream Home Nestled On A Quiet Street In The Heart Of L'Amoreaux! This Exceptional, Newly Upgraded 2-Storey, 3-Bedroom Townhome Combines Unbeatable Urban Convenience With Comfortable Living Spaces! Proudly Well-Maintained By The Same Owner For 17 Years, This Turnkey Gem Features Premium Top-To-Bottom Upgrades, Including A Freshly Painted Interior, Beautiful Engineered Hardwood Flooring, Smooth Ceilings, Modern Pot Lights, And Updated Light Fixtures Throughout (2026). The Main Level Boasts A Modernized Gourmet Kitchen With Premium Quartz Countertops, Refinished Cabinetry, And High-End Whirlpool Appliances (2025), Alongside A Large Open-Concept Living And Dining Area With A Big Window That Walks Out To A Beautifully Landscaped, Private Backyard Oasis Overlooking Peaceful Greenery. Upstairs, Three Spacious Bedrooms Offer Large Closets And Large Windows. Upgraded Vanities In All Bathrooms. The Primary Bedroom Boasts A Huge Walk-In Closet And Its Own Private Balcony-The Perfect Spot For Relaxation. While The Fully Finished Basement Provides A Spacious Recreation Space Complete With Durable Vinyl Flooring And Staircase (2025). Walking Distance To Schools, Bridlewood Mall, Library And Public Transit, Hospital, Banks, Restaurants! Easy Driving Access To Highways 404, 401, And The DVP. Schedule A Showing And Don't Miss This Opportunity To Make This Stunning Unit Your New Home! (id:55460)