
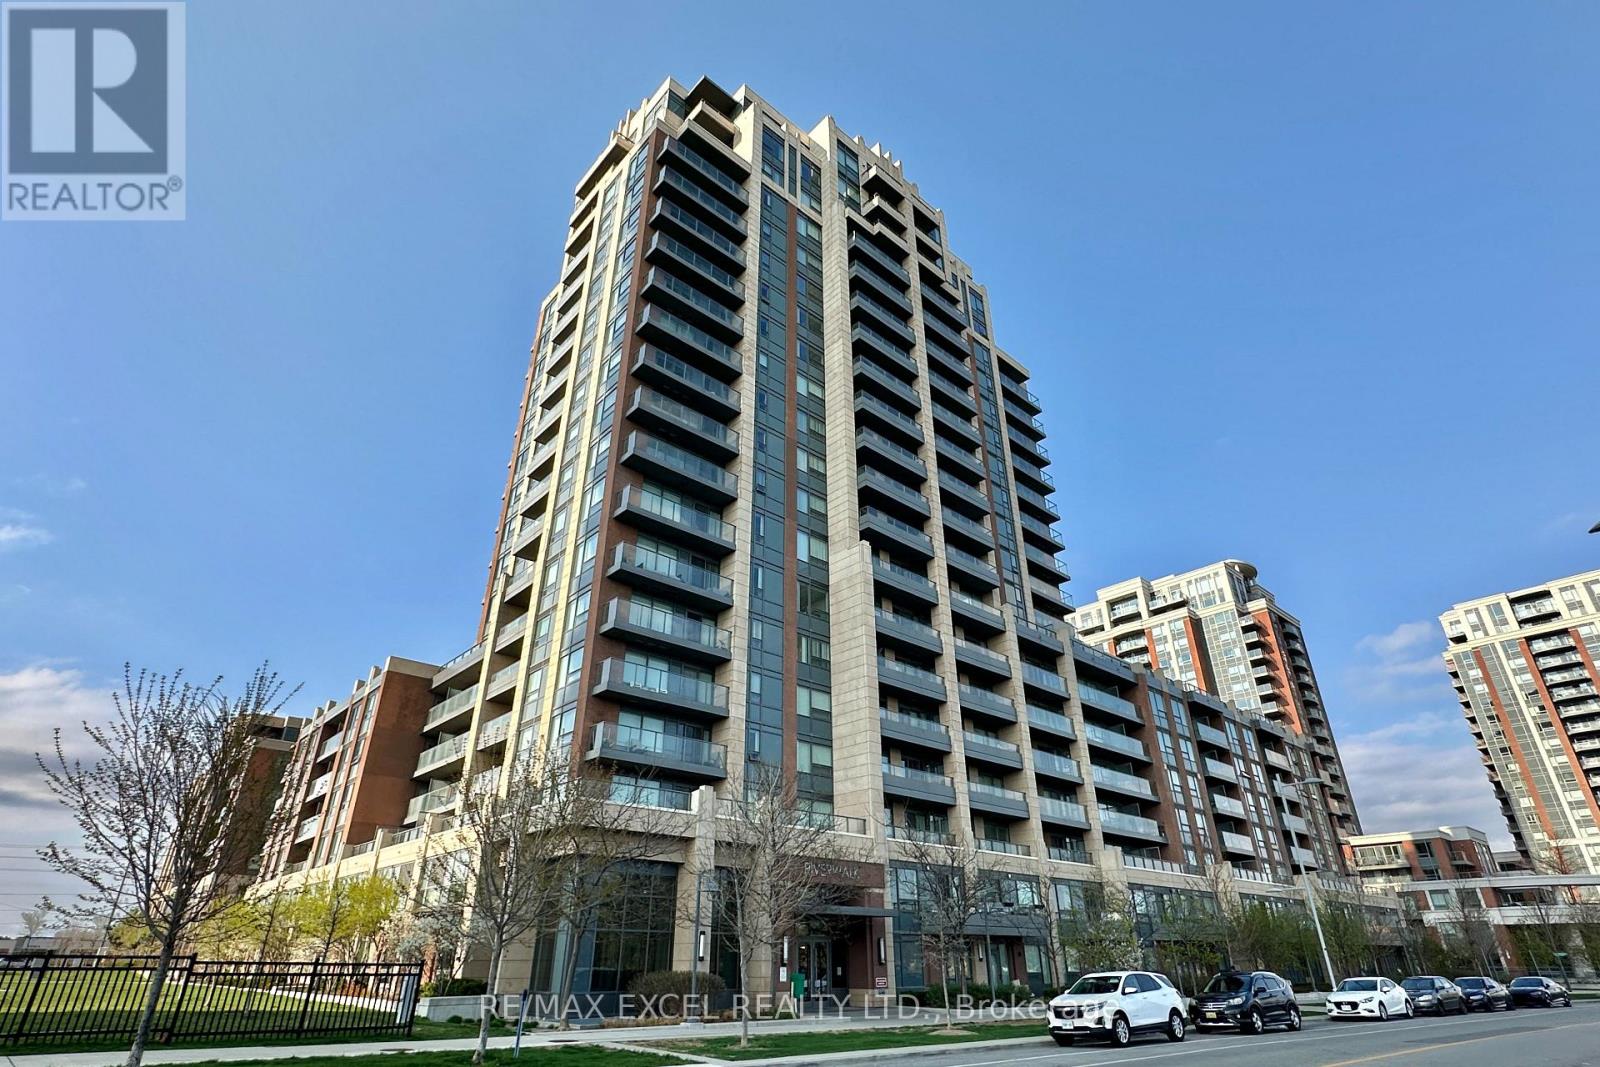
703 - 18 Uptown Drive
Markham, Ontario
**Luxury 1 bedroom Condo In Uptown Markham** Practical 1 Bedroom layout with spacious bedroom With Walk-In Closet. 4 pc bathroom with ample storage. Open concept living/dining room can fit full size dining table and sofa. Modern kitchen with stainless steel appliances. Laminate Throughout. Quiet north facing exposure, large balcony. Immaculate move in condition! **includes 1 parking spot conveniently located on p1 close to elevator** Close To Highway 407 & 404, Viva, YRT, Unionville GO Station. 24 Hr Concierge, Gym, Pool, Games Room & Party Room. Walk to restaurants, supermarkets, park, trails, entertainment. (id:55460)
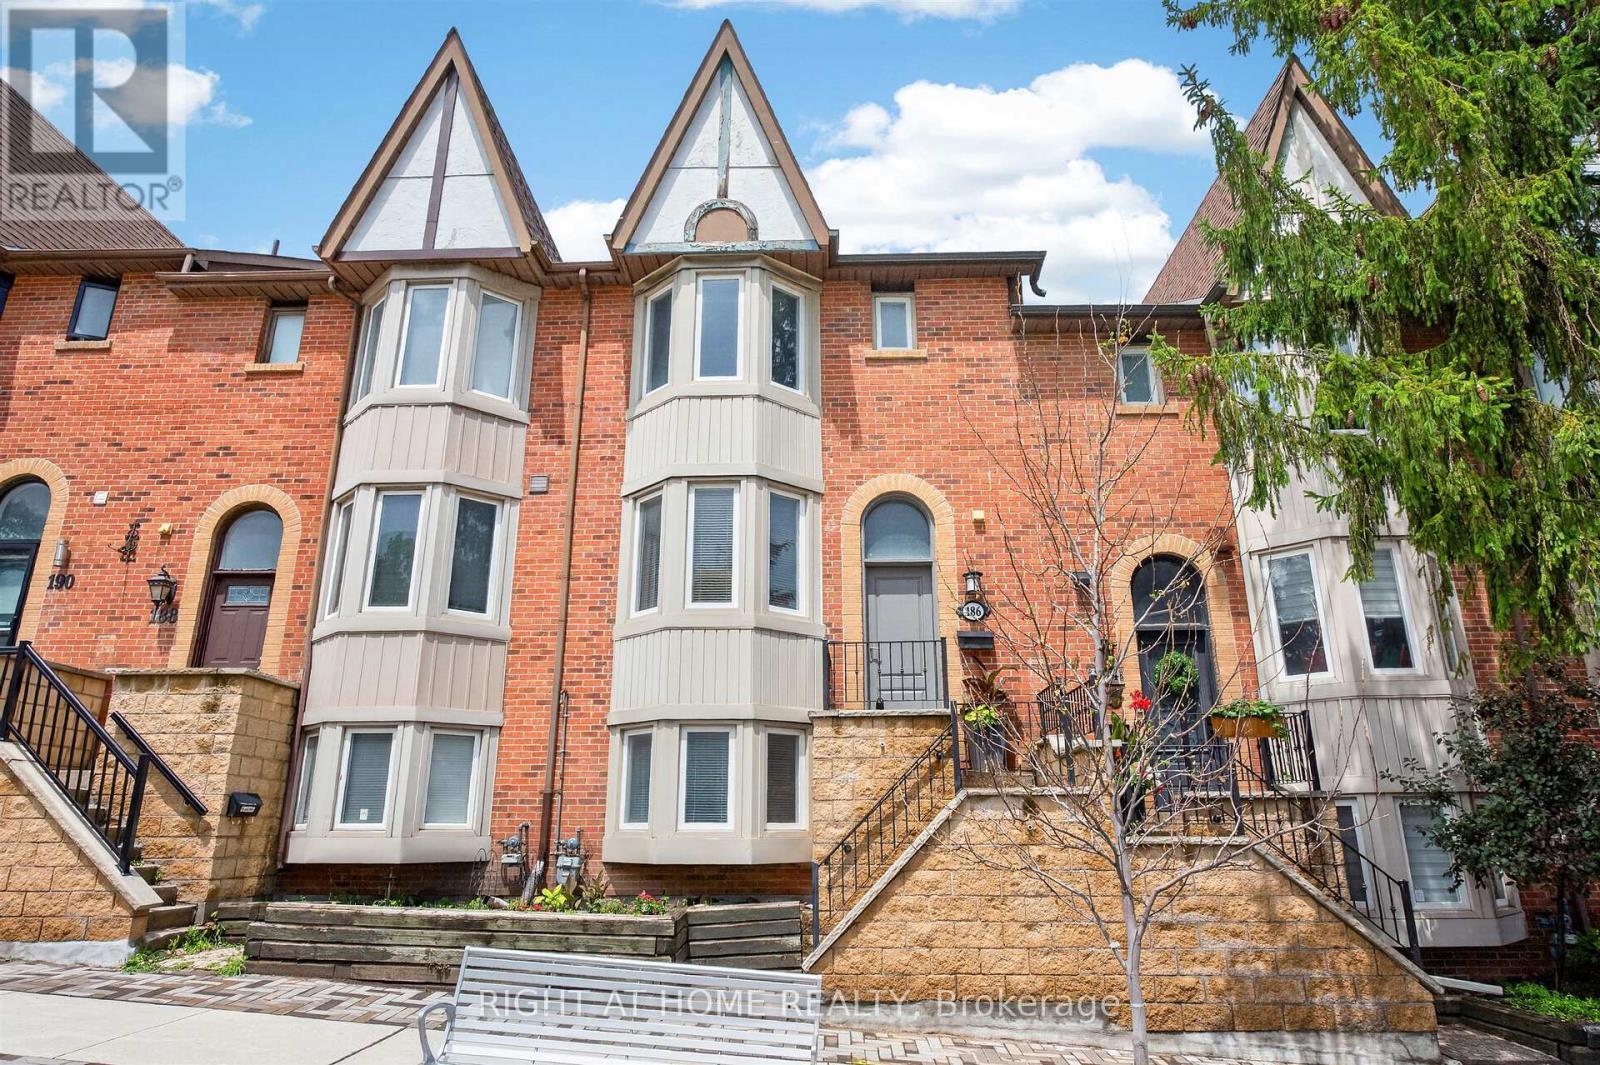
45 - 186 Woodbridge Avenue
Vaughan, Ontario
Unbeatable LOW FEE Condo Townhome (65.13/month) in the Heart of Historic Market Lane! This sun-filled, open-concept home offers the perfect blend of style, comfort and convenience. Thewelcoming foyer features a convenient powder room and leads to a spacious living and diningarea with a walk-out to a private terrace overlooking a quiet backyard. The bright, eat-inkitchen is perfect for everyday living. A unique upper-level layout features two oversizedbedrooms, each with its own private ensuite bathroom, providing exceptional comfort andprivacy. The finished lower level offers a third bedroom, laundry room, storage and directgarage access. A separate entrance makes it ideal for extended family, guests or a home office.Upgraded flooring throughout, pot lights, and fresh paint on the main floor complete thismove-in ready home. Located in one of Vaughan's most desirable communities, just steps toMarket Lane, Woodbridge Avenue, boutique shopping, restaurants, parks, schools, transit andevery convenience. A rare opportunity to own a beautifully renovated home in an unbeatablelocation! (id:55460)
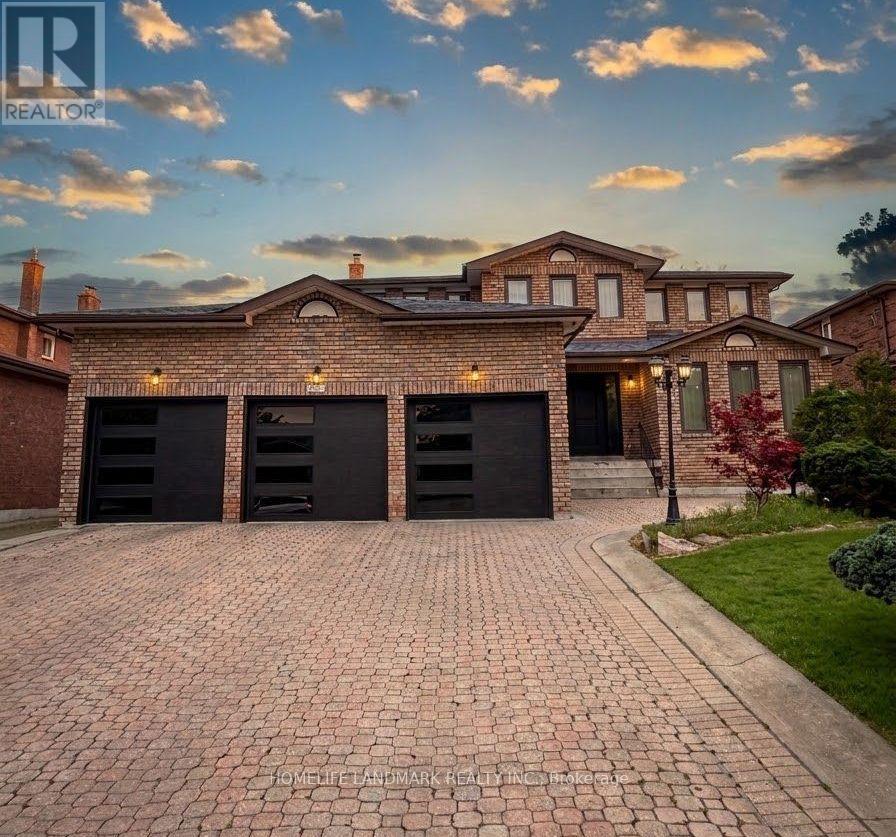
Upper 11 Ravenhill Crescent
Markham, Ontario
For lease in a prime Markham location! Bright and spacious, well-maintained home situated on a large landscaped lot, offering generous living space throughout. Featuring a functional layout with spacious bedrooms, comfortable living and dining areas, and plenty of natural light. Enjoy a grand backyard and ample parking. Conveniently located just steps from schools, parks, supermarkets, plazas, the library, and public transit, with easy access to Hwy 407. A fantastic opportunity for families looking for a comfortable home in a convenient and desirable Markham neighbourhood. Some photos are enhanced with AI. (id:55460)
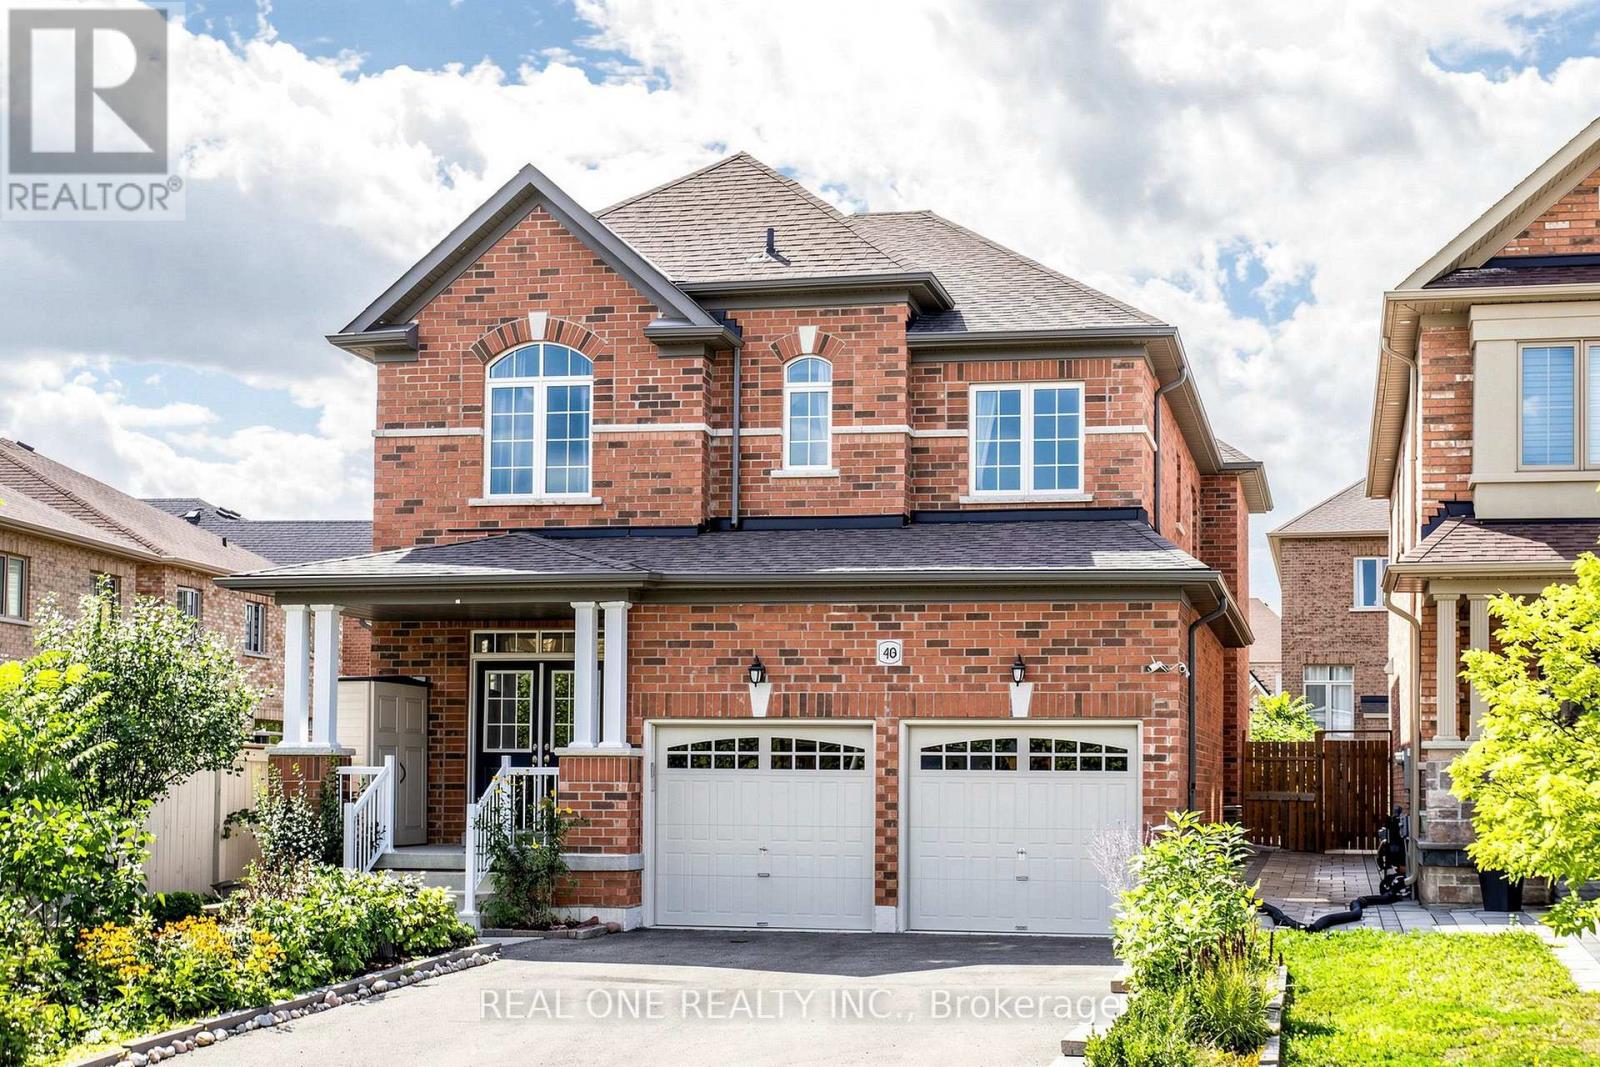
48 Lanark Street
Bradford West Gwillimbury, Ontario
Welcome to 48 Lanark St.! This is a very rare opportunity to buy a very new 4+2-bedroom detached house with a large pie-shape lot that can build an extra unit, with convenient laundry room on the 2nd floor, with a finished 2-bedroom basement for potential rental income, and with a long driveway where you can park 4 trucks. The house also features hardwood flooring throughout the main and second levels, a bright and spacious living and family room with a cozy fireplace, a large dining area and a functional eat-in kitchen with quartz countertops. Quartz finishes continue in the bathrooms and laundry room, adding a polished and timeless touch. The upper level provides exceptional comfort and convenience, featuring a convenient laundry room, four bedrooms, and three bathrooms and direct bathroom access from every bedroom. A spacious second-floor laundry room with washer and dryer makes everyday living effortless. Two bedrooms share a convenient Jack-and-Jill bathroom. The oversized primary bedroom has a large walk-in closet and a private bathroom ensuite featuring a double vanity, soaker tub and separate glass shower. The finished basement offers outstanding additional living space with two bedrooms, a kitchen, recreation area, 4-piece bathroom and its own washer and dryer-ideal for extended family and offering excellent potential for rental income. It also increases the total living space of the house to 3700 sqft. Outside, the backyard has a maximum width of 49' and offers good potential to build an extra unit. The long driveway has no sidewalks and accommodates up to 6 vehicles. With abundant natural light, generous living space and thoughtful features throughout, this exceptional family home is truly a must-see! (id:55460)
43 Grayfield Drive
Whitchurch-Stouffville, Ontario
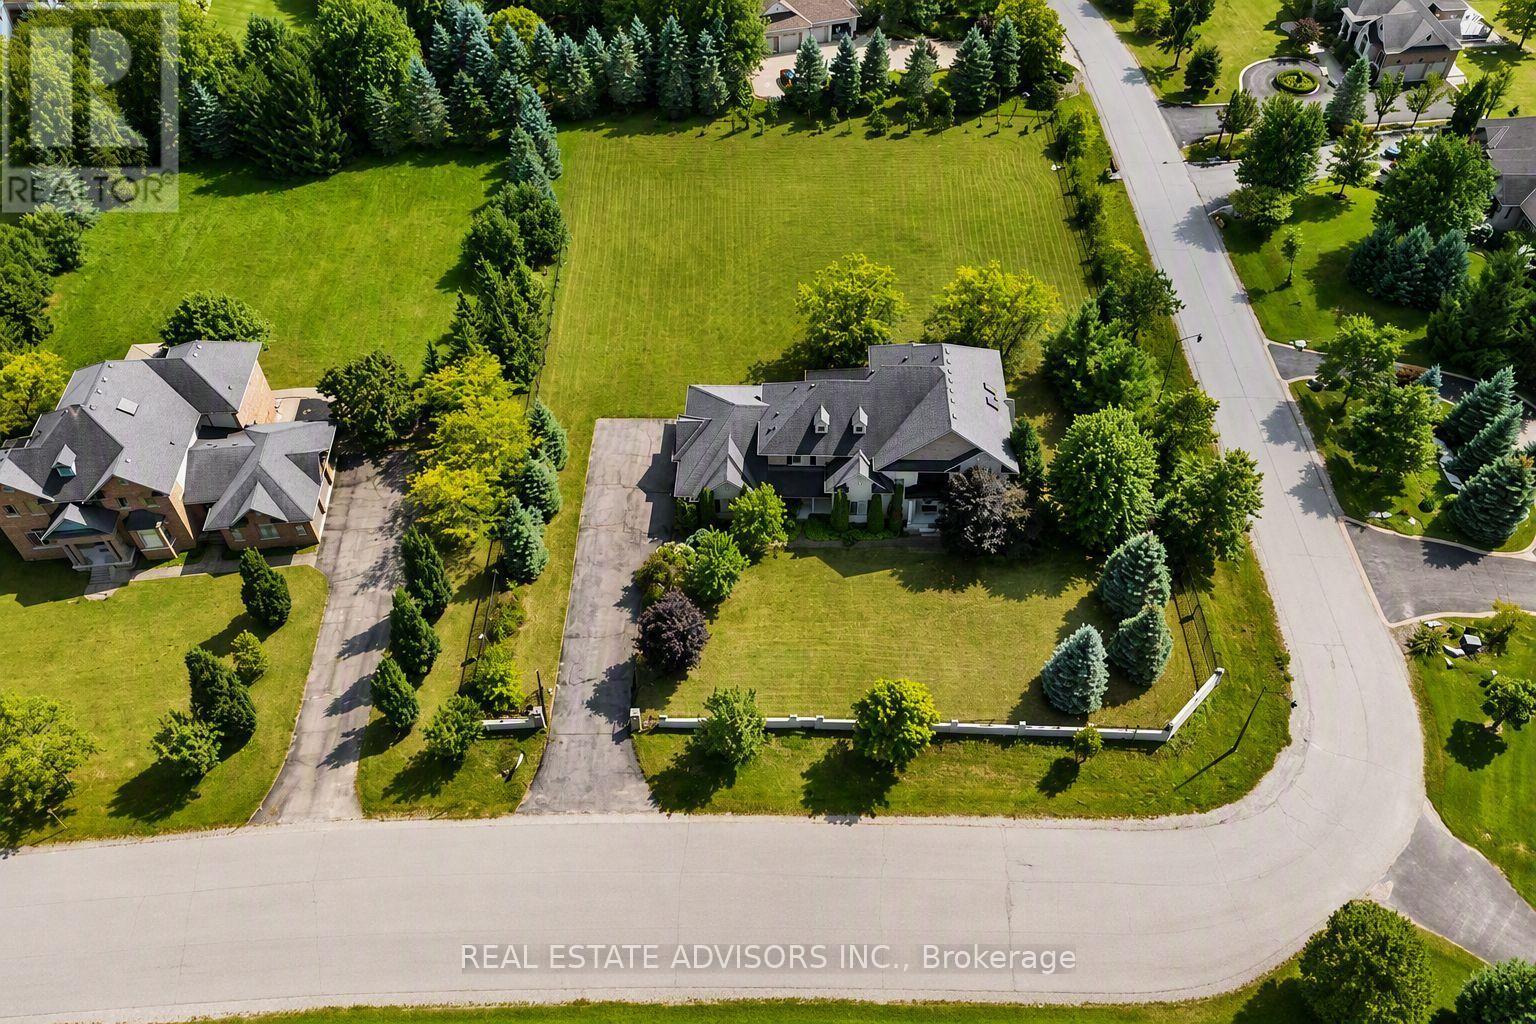
A remarkable 1.21-acre corner estate offering over 4,500 sq ft of refined living space, a triple-car garage, and beautifully landscaped grounds. This impressive property welcomes you with an extended 9-car driveway and a striking stone-and-stucco façade highlighted by a grand portico. The fully fenced lot is designed for outdoor enjoyment, complete with a large deck, patio, and garden shed - a true private retreat. Inside, the main level showcases soaring 10-ft ceilings, elegant crown Moulding, and California shutters throughout. The chef-inspired kitchen features built-in appliances, a gas cooktop, Centre island with breakfast bar, double pantry, and a dedicated servery. A bright breakfast area opens to the deck, while the formal dining room offers hardwood floors and oversized windows. The family room is anchored by a gas fireplace and custom built-ins, and the living room adds a touch of grandeur with its coffered ceiling and picture window. A main-floor office with custom bookcases provides an ideal workspace or reading room. The second level is designed for comfort and privacy - each bedroom includes its own ensuite and walk-in closet. The primary suite stands out with tray ceilings, pot lights, a sitting area with built-ins, dual walk-in closets, and a spa-inspired 5-piece ensuite with glass shower, soaker tub, and double vanities. A convenient main-floor laundry room completes the layout. Nature lovers will appreciate the abundance of mature fruit trees - Ideally located near Ballantrae Golf & Country Club, top schools, recreation centres, community amenities, and scenic walking trails. A rare blend of luxury, privacy, and natural beauty. Property sold in "As is" Basis (id:55460)
711 - 5039 Finch Avenue E
Toronto, Ontario
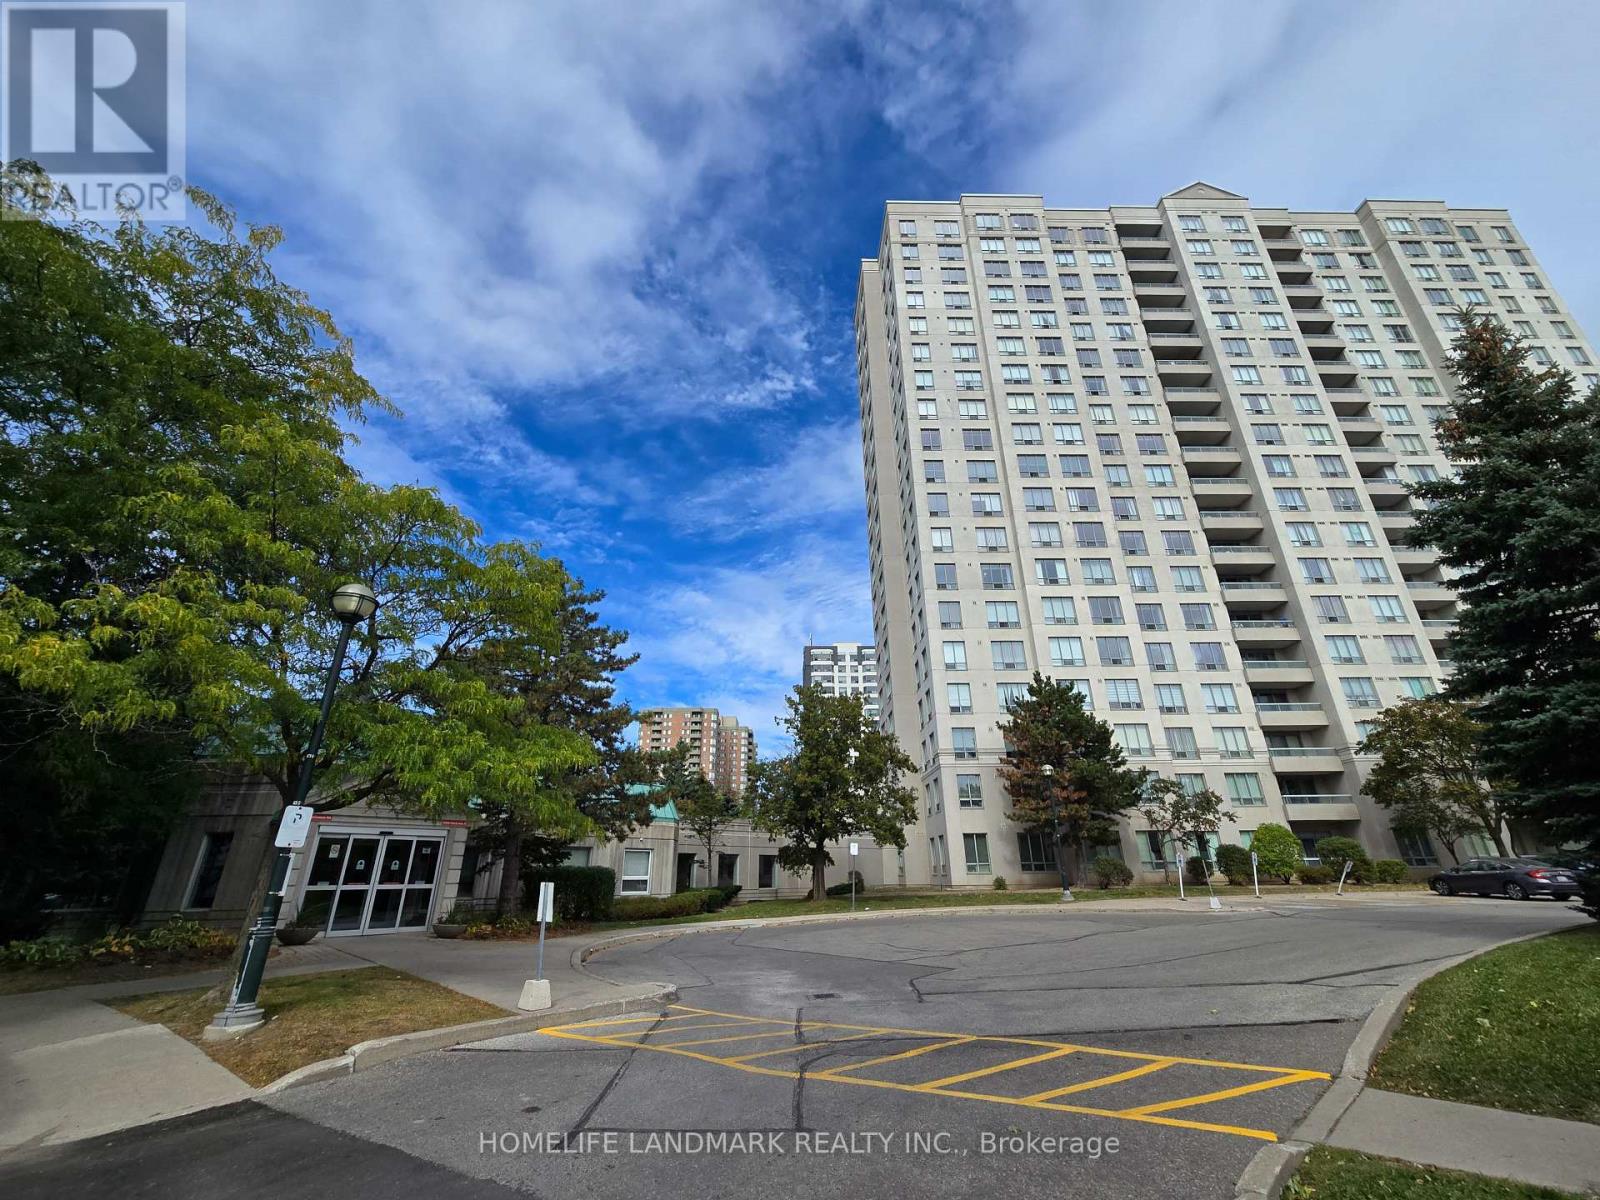
Well Maintained Monarch Building; 2 Bedroom 2 Bath Corner Unit With Parking; Approx. 953 sf; Wood Flooring Thru Out; Two TTC Bus Routes Downstairs; Walk To Woodside Mall, Restaurants, Shops, Schools, Park; 24 Hrs Concierge Security; Excellent facilities include: Indoor Swimming Pool, Exercise Room, Party Room, Table Tennis Room, Card Room; Maintenance Fee Includes: Bell Internet, Bell TV, Heating & Cooling, Water, One Parking Spot; Ready For Immediate Possession (id:55460)
56 Leuty Avenue
Toronto, Ontario
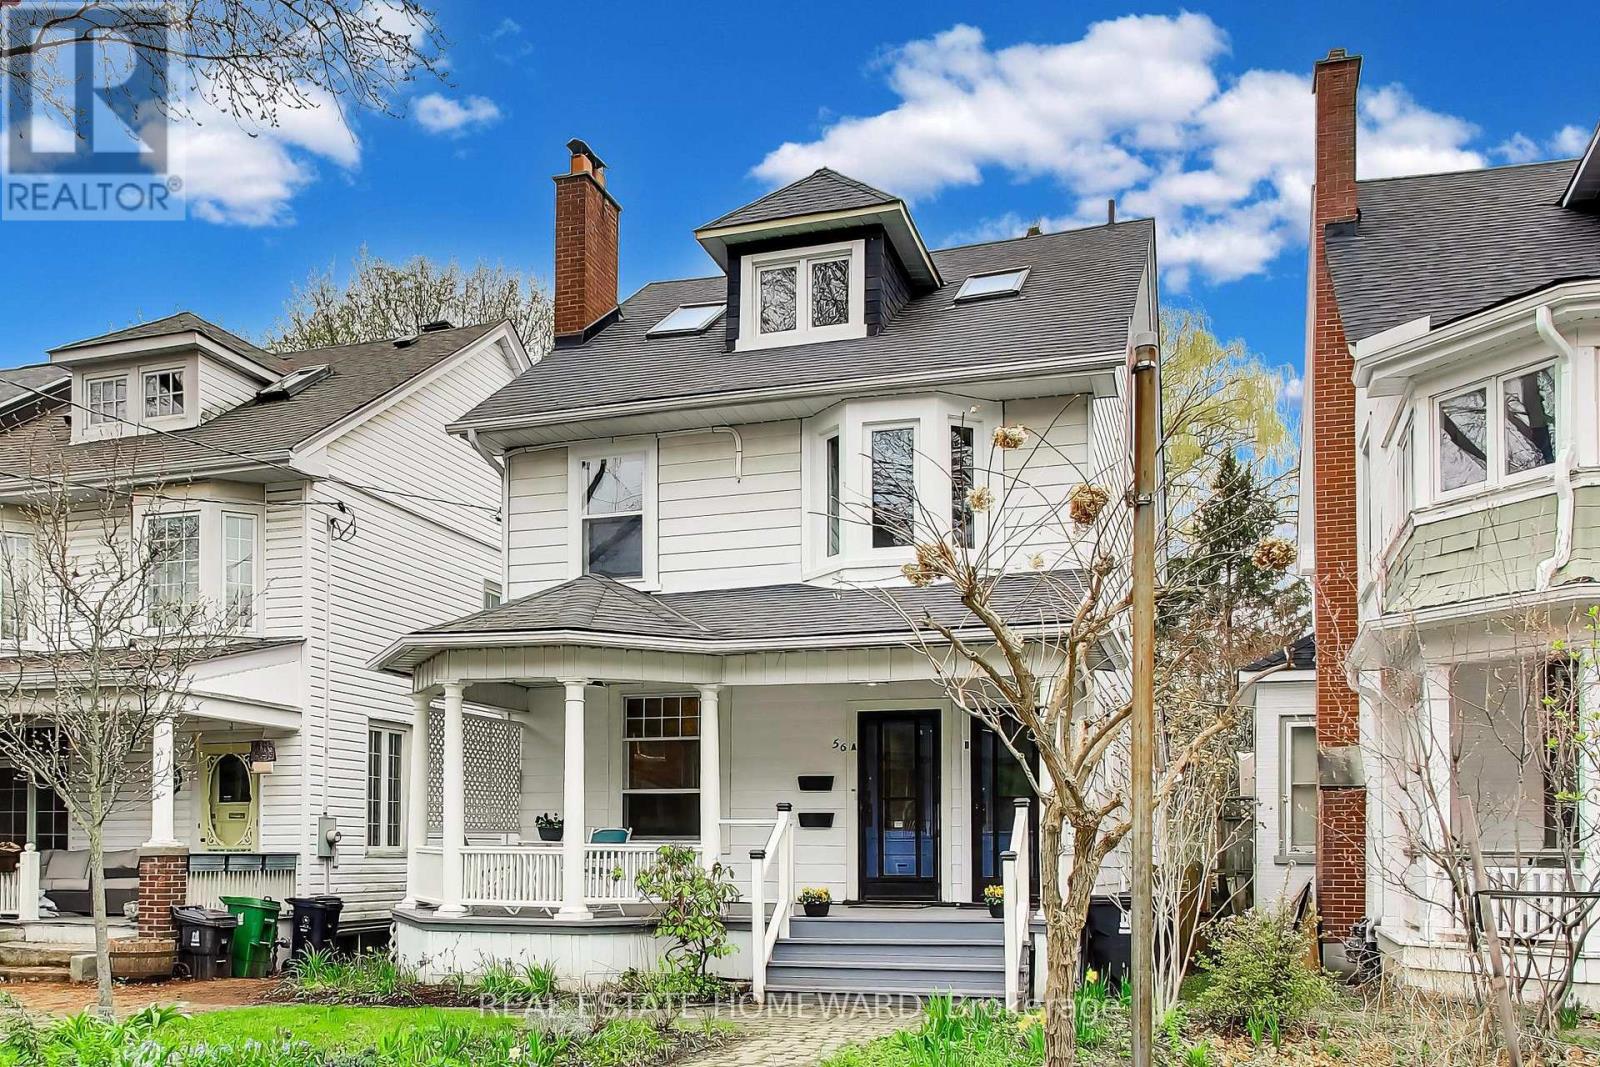
Timeless. Detached. Steps to the boardwalk. And never before offered at this price.Mornings begin on the circular, pillared veranda, facing the sunrise. Then a few steps to the boardwalk for a stroll or a ride along the water. Evenings end high in the tree canopy, on a magnificent west-facing second-floor deck, watching the sun go down.In between is a home of rare grace. Hardwood floors throughout. Two wood-burning fireplaces. A chef's kitchen that opens to the back deck and a deep, lush garden, where a majestic old willow stands watch.The layout gives you choices. Live on one level and rent the other. Welcome extended family. Or create a grand single-family home: remove a partial hallway wall and convert the second-floor kitchen into a principal bathroom. Three finished bathrooms. Radiant heating. Split-unit A/C. Front-yard parking on a mutual drive.Kew Gardens is a stone's throw away. The historic Leuty lifeguard station, library, tennis courts, rink, lawn bowling, paddleboard rentals, and ice cream parlour are all at your door. Queen Street's best dining and shops are an easy walk. Williamson Road Junior School district.This is the Beaches as it was meant to be lived. (id:55460)
83 Liberty Street N
Clarington, Ontario
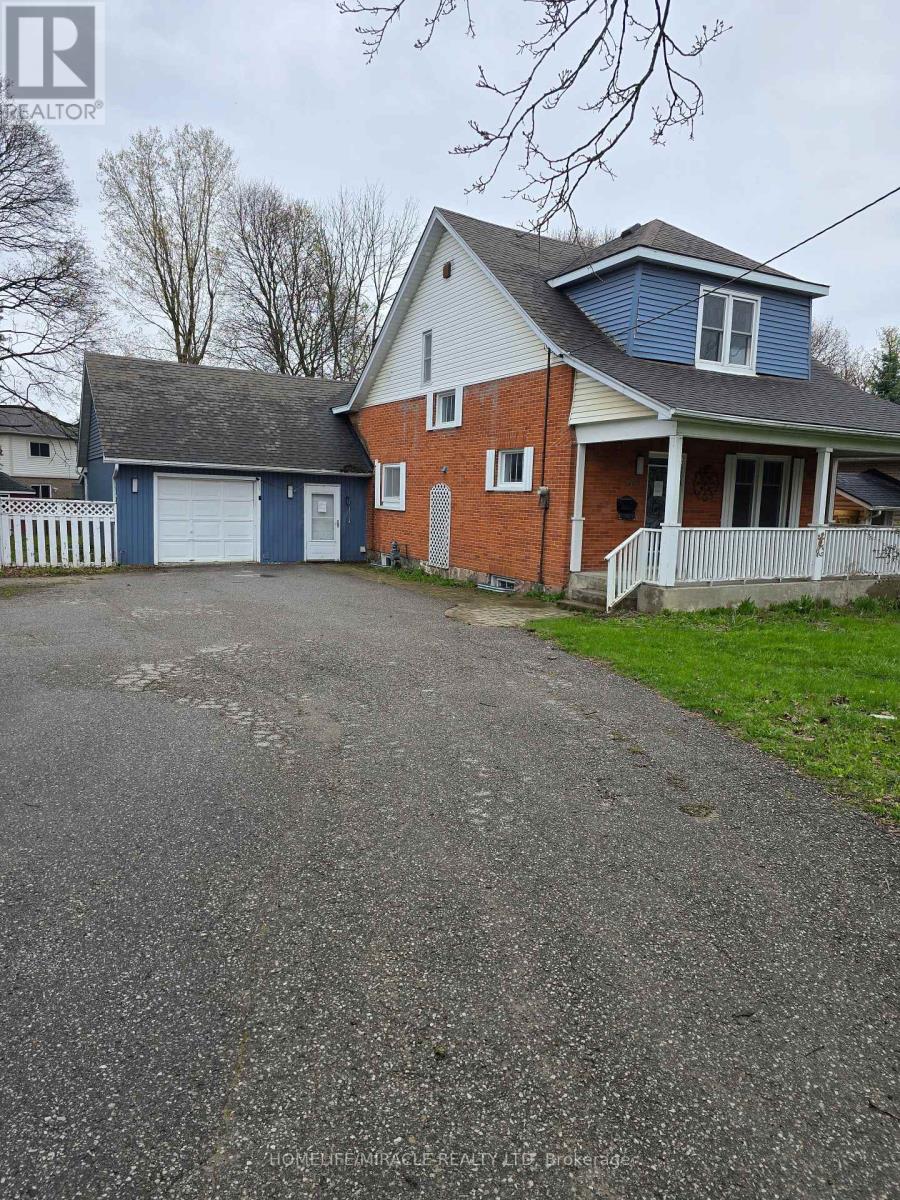
Beautifully updated property in the heart of the city! Huge lot and future potential for redevelopment. This property offers 2 separate units with 2 bedrooms each and separate entrances. This charming home offers a spacious layout, a bright and inviting living area, and a well-appointed kitchen perfect for family gatherings. Located steps from parks, schools, shops, and all major amenities, this property provides unbeatable convenience. The generous lot, ample parking, and mature neighbourhood setting make it an ideal choice for families, investors, or anyone seeking value in a prime location. The property is sold in as is condition (id:55460)
503 - 180 Markham Road
Toronto, Ontario
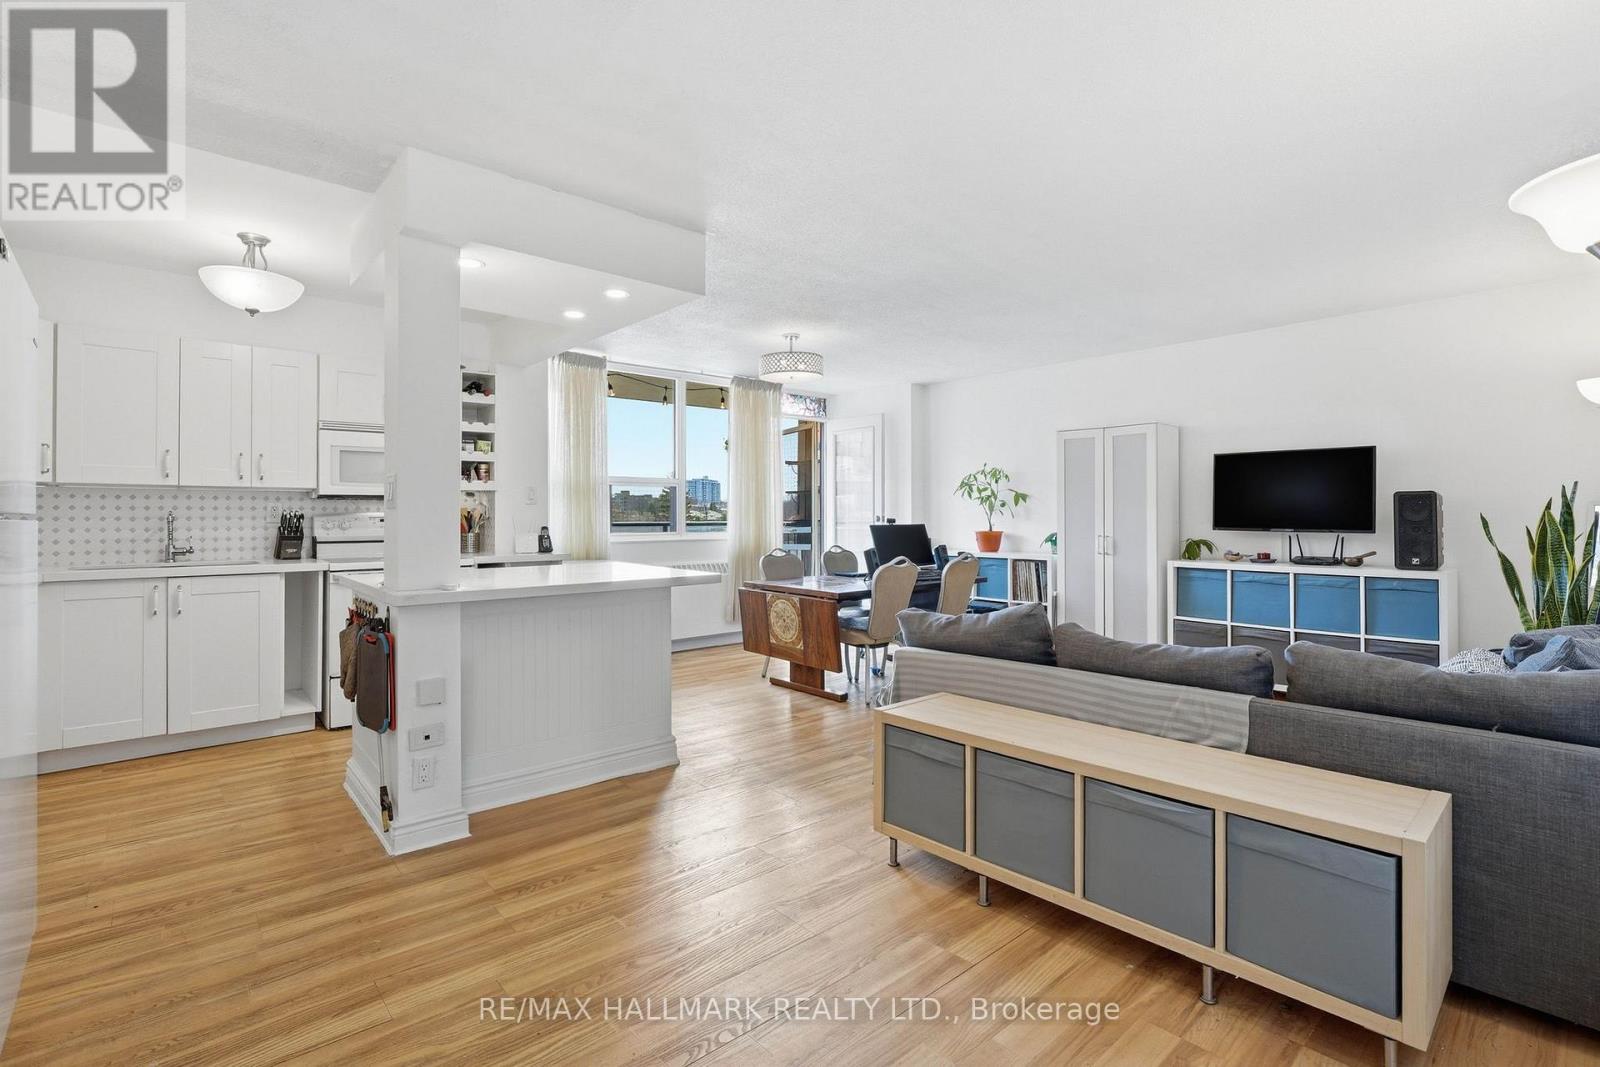
Fantastic huge south west facing 3 bed, 2 full bath corner suite with two large balconies. Beautiful natural light throughout. Rare open concept kitchen. Freshly painted and move in ready. This family sized condo is one of the best deals out there! Newer kitchen with stone countertops. Kitchen, living, & dining room feature vinyl plank flooring. Bedrooms are carpeted. The sprawling primary bedroom includes armoires for added storage and a full ensuite bath. Maintenance fees include all utilities, electricity, heat, water as well as Rogers high-speed internet & cable. Well-managed building with great amenities, including a large outdoor swimming pool, gym, sauna, party room and more! Just steps from Metro, Walmart, Tim Hortons, Starbucks, McDonald's and a variety of local dining options and schools. Easy access to both the TTC and GO Station. Underground parking and locker included in purchase price. Lots of improvements to this suite that make it one of the best in the building! Updated Electrical. Pet friendly building. (id:55460)
294 Cedarvale Avenue
Toronto, Ontario
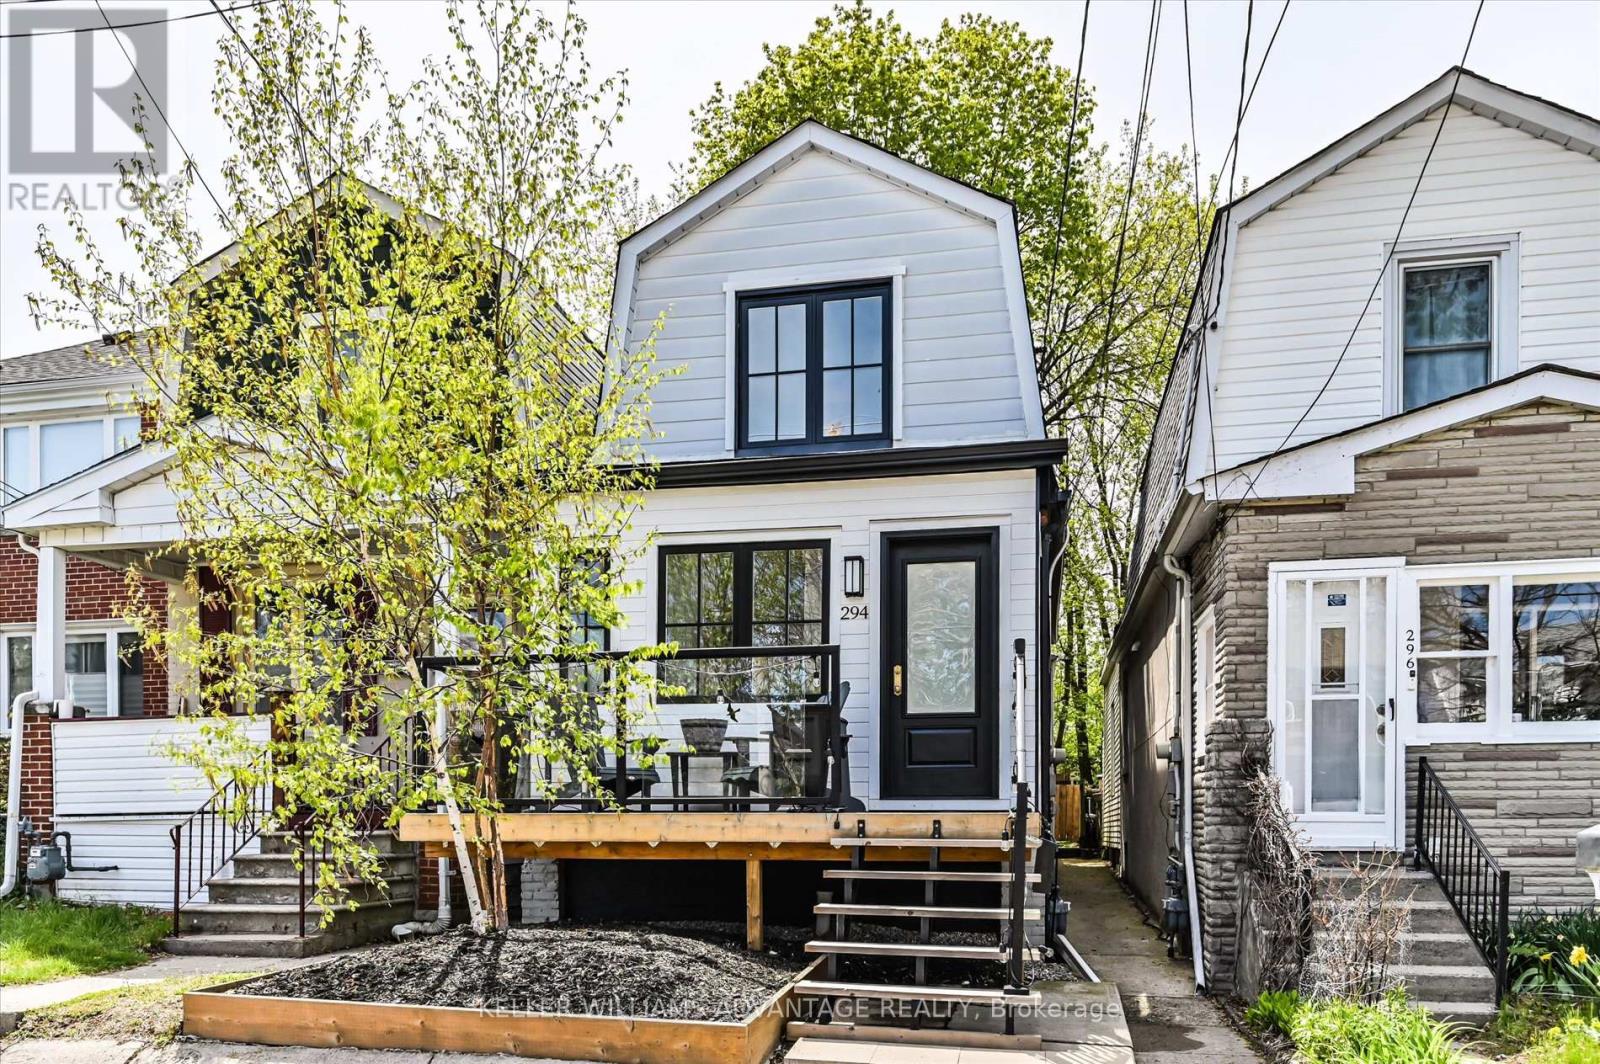
Welcome To This Beautifully Renovated, Fully Detached 2-Storey Home - A Perfect Opportunity For First-Time Buyers, Downsizers And Young Families Alike. Thoughtfully Updated With Exceptional Attention To Detail, This Move-In-Ready Gem Offers Stylish Modern Living On A Quiet, Family-Friendly Street. The Bright, Open-Concept Main Floor Is Filled With Natural Light And Designed For Both Everyday Comfort And Effortless Entertaining. Brand New Hardwood Floors Add Warmth Throughout The Space, While Sliding Doors Bring A Sleek, Contemporary Touch. A Rare Main-Floor Powder Room And Functional Mudroom Add Convenience, While The Rear Addition Creates An Impressive Eat-In Kitchen With Generous Space For Hosting And Everyday Living. Walk Out From The Kitchen To A Private, Fully Fenced Backyard Featuring A Brand New Deck - Perfect For Summer BBQs, Family Time, And Outdoor Entertaining. Upstairs, The Generous Primary Bedroom Comfortably Fits A King-Sized Bed And Features Custom Closet Organizers. The Beautifully Finished Bathroom, Complete With A Skylight, Adds A Touch Of Luxury And Warmth. Situated In One Of The City's Most Vibrant Neighbourhoods, You're Just Steps To Trendy Local Shops, Cafes, And The Danforth, With Easy Access To The Subway And GO Train. Enjoy The Natural Beauty Of Taylor Creek Park With Its Scenic Trails For Jogging And Biking, Or Take A Short Trip To The Beach For Relaxing Sunset Walks Along The Boardwalk. Offering The Perfect Blend Of Style, Comfort, And Community, This Is A Home You Won't Want To Miss. (id:55460)
3445 St Clair Avenue E
Toronto, Ontario
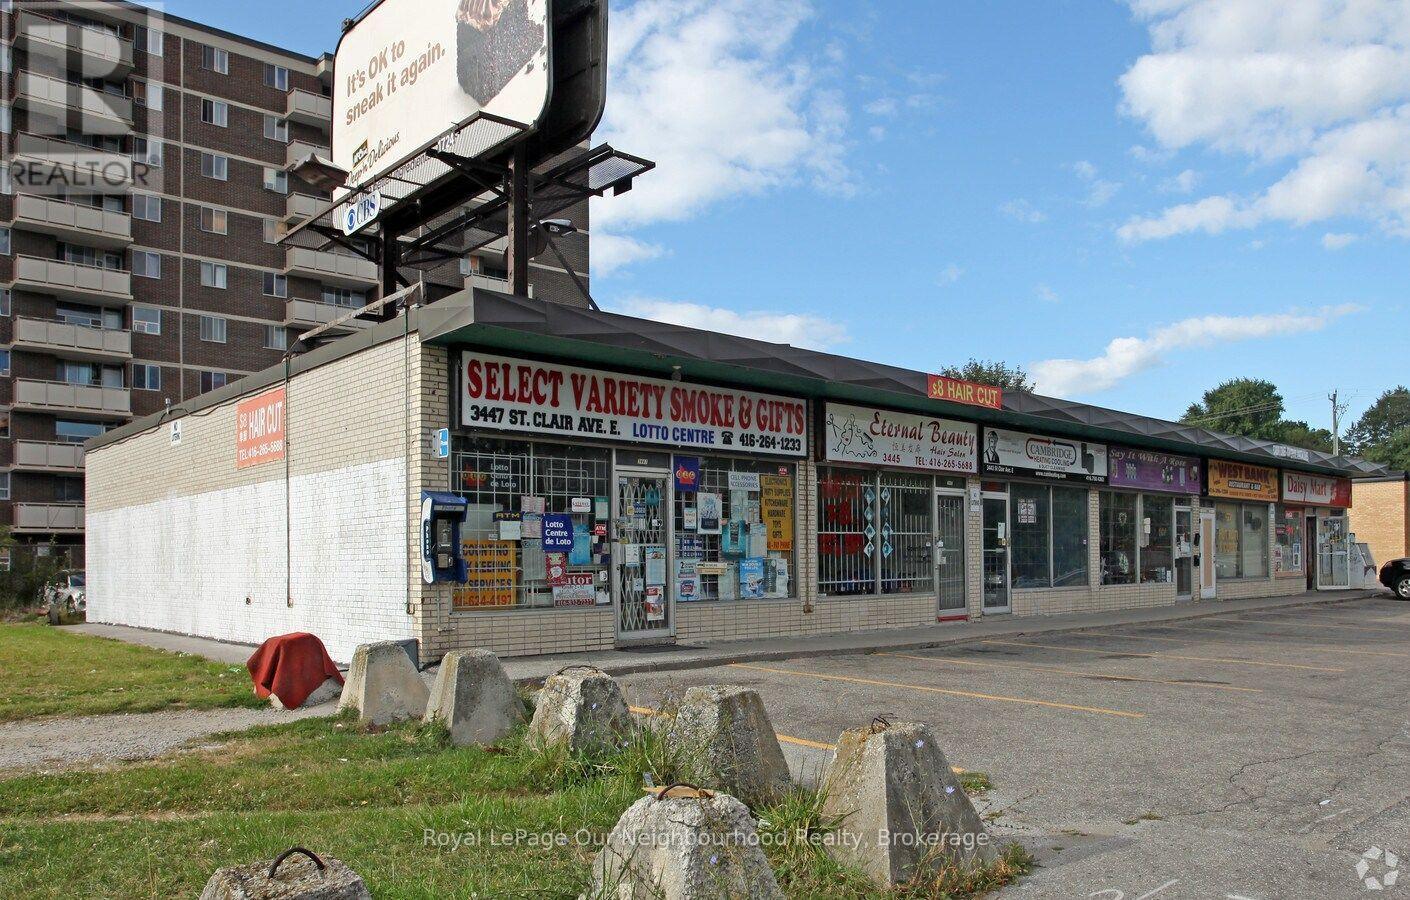
Perfectly sized 700 sq ft retail store in a busy plaza - NO CONVENIENCE STORES, RESTAURANTS, BARS OR CANNABIS PLEASE. Tenant pays own gas and hydro. The 1,050 sq ft adjacent space is also available for a total of approx. 1,750 sq. ft. A full 700 sq ft basement is included. Note that this is a redevelopment site and the store will be demolished in the next few years for a residential development. (id:55460)
408 - 35 Hayden Street
Toronto, Ontario
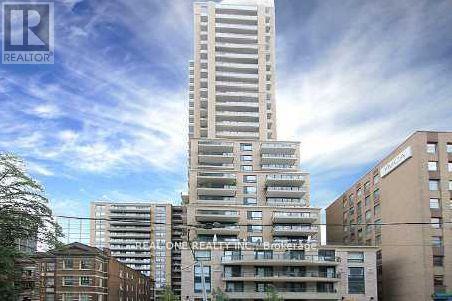
Well-kept 1 Bedroom Condo Located At Yonge & Bloor. Close To All Vibrant Bloor Amenities & Stores. 1 Minute Walk To Subway. Modern & Chic Design: Open-Concept Kitchen. Easy Access To Highway, UOT, Ryerson...Luxurious Bldg Amenities: Indoor Pool, Whirlpool, Billiard Rm, Club Room W/ Kitchen, Lounge, Outdoor Terrace W/ Public Bbq. (id:55460)