

16 Gracedale Drive
Richmond Hill, Ontario
Nestled On A Rare Premium Ravine Lot With Peaceful Stunning Pond Views In The Prestigious Westbrook Community Of Richmond Hill / York Region, This Exceptional Home Offers Approximately 4,800 Sq. Ft. Of Luxurious Living Space, Including A 1,300 Sq. Ft. Finished Walk-Out Basement. Freshly Painted Throughout, The Home Features 10-Ft Ceilings On The Main Floor And 9-Ft Ceilings On The Second Floor And Basement, Creating A Bright, Open, And Spacious Atmosphere. Boasting 5 Generously Sized Bedrooms Upstairs, This Home Is Perfect For Growing Families. The Finished Walk-Out Basement Extends Seamlessly To A Beautiful Backyard Retreat, Ideal For Entertaining Or Relaxing Surrounded By Nature. Loaded With Premium Upgrades Including Hardwood Flooring Throughout, Smooth Ceilings, An Upgraded Eat-In Kitchen With Centre Island, Granite Countertops In The Kitchen And Washrooms, Elegant Upgraded Staircase And Railings, And The Added Benefit Of No Sidewalk, Allowing Parking For 4 Cars On The Driveway. Unbeatable Location. Steps To Yonge St., Transit, Parks, Shops, Restaurants. Located Within York Region's Highly Desirable Family Community And Private School Corridor, With Convenient Access To Top Private School Options In Richmond Hill, Including Holy Trinity School(HTS), Montessori, and Aurora's Well-Known Boys' School, St. Andrew's College(SAC). (id:55460)

18 Mill Street
Vaughan, Ontario
Attention Builders/ Homeowners! Are you dreaming about your own custom home? This Luxury Home Is Located On One Of The City's Best Kept Secret Tree Lined Streets Offering The Utmost Privacy In The Exclusive Uplands/Old Thornhill Community. Escape the city to this architecturally ranch bungalow, a rare offering on an incredibly private ravine lot overlooking the East Don River, nestled between Thornhill Park and the distinguished Thornhill Golf and Country Club. Boasting over 5,800 sq. ft. of living space across two levels, the main floor features a spacious layout with four bedrooms, an office, a grand great room with soaring cathedral ceilings and wall-to-wall windows, a modern kitchen, a laundry room, and a library, all accented by traditional masonry and unexpected modern design elements. Additionally, this unique property includes an inviting indoor pool and multiple walk-outs to a multi-tiered deck and hot tub, making it a serene retreat in one of the area's most exclusive settings, with over 350 ft. of frontage backing onto the picturesque Don River and golf course views. Visualize the potential of this double lot property with rendered photos that showcase the possibilities for maximizing the breathtaking views and tranquil surroundings. ***Some photos are rendering images, while others show the property as it was furnished prior to the current tenants occupancy*** (id:55460)
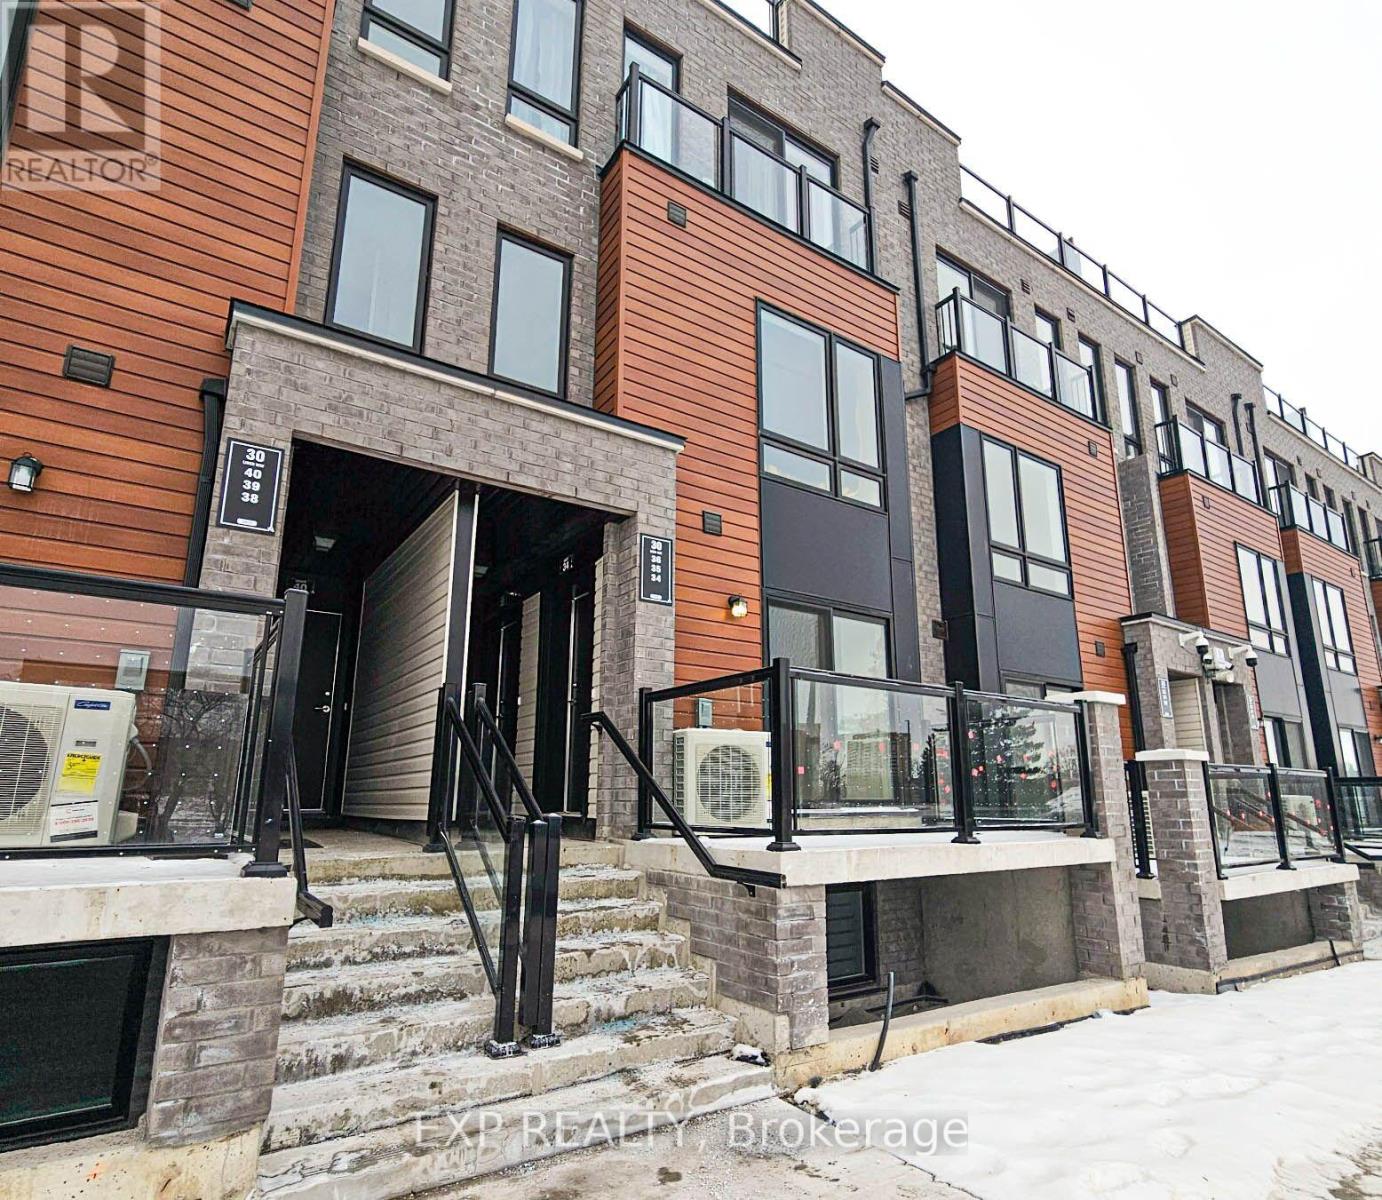
34 - 30 Liben Way
Toronto, Ontario
Attention investors and first-time buyers! Newer stacked condo townhouse in the heart of Malvern offering 700+ sq ft with 2 bedrooms, 1 bathroom and a bright open-concept great room with walk-out to a private terrace with clear east views. Modern kitchen with stainless steel appliances and granite counters. Ensuite laundry, central air, private entrance and one owned underground parking space. Single-level layout with no interior stairs. Newer construction means minimal upkeep, and the location drives consistent rental demand: steps to TTC, Malvern Town Centre, schools, parks, library and grocery, and minutes to Highway 401, Centennial College and University of Toronto Scarborough. A low-maintenance addition to any portfolio in one of Scarborough's fastest-growing communities, priced well below comparable high-rise condos. (id:55460)
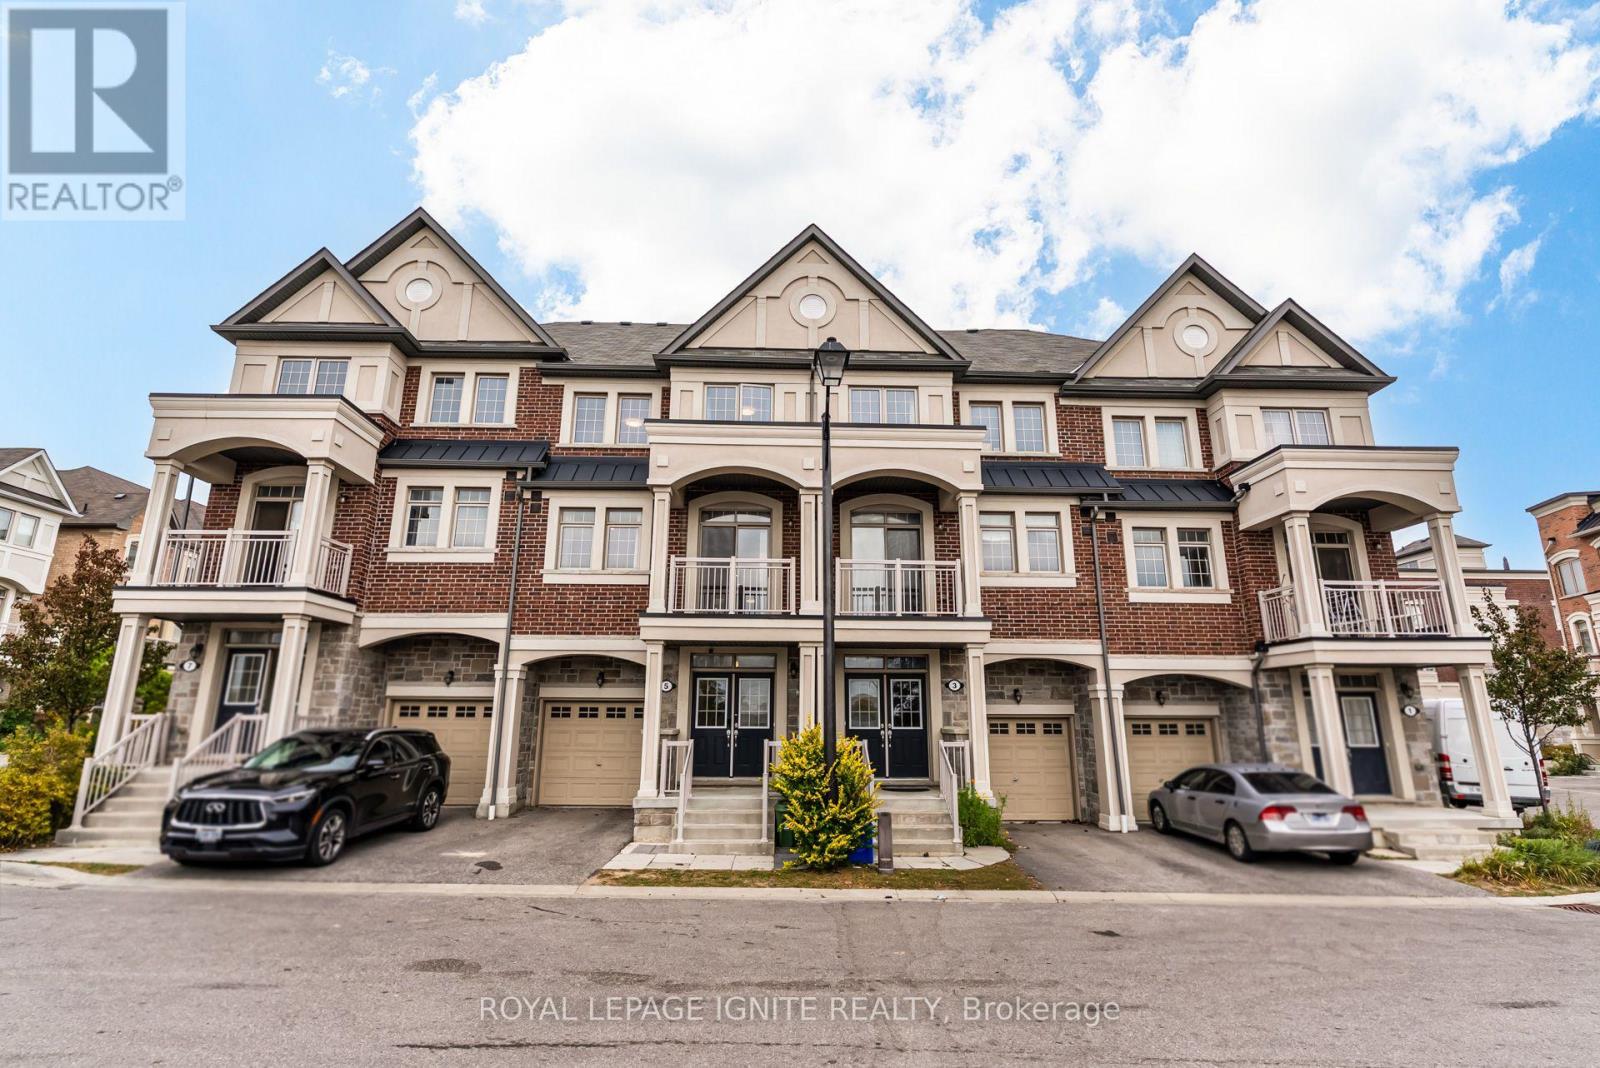
5 Sleeky Lane
Ajax, Ontario
Welcome to 5 Sleeky Lane! An exceptionally large and beautifully maintained 4-bedroom townhome offering approximately over 2,700 sq ft of finished living space-a rare find for a townhome. Built in 2019 and purchased directly from the builder by the original owners, this bright and airy home offers generous room sizes, abundant storage and thoughtful upgrades throughout. Featuring 4 spacious bedrooms, 3.5 bathrooms, including a versatile in-law suite on the main floor with separate entrance for added privacy. The bright, open-concept and generously sized living room is ideal for entertaining. Enjoy the south-facing open view offering excellent privacy and natural light. The property also features a stunning kitchen with a large island with quartz countertops perfect for hosting, complemented by a stylish glass backsplash. Primary bedroom features a Juliet balcony, spacious walk in closet and upgraded glass shower door in the ensuite. The beautifully finished basement provides the perfect space for a rec room, home office, playroom or additional living area. A wide welcoming foyer, oversized coat closet, generously sized laundry room and tons of additional closet/storage space add to the home's exceptional functionality. Additional features include potlights throughout the house, a gas BBQ line on the deck, Wi-Fi/auto-enabled garage door opener with interior/exterior keypads, digital front door lock with auto-lock, smart thermostat, upgraded light fixtures, upgraded floor registers, pull-out laundry faucet and bidets in all bathrooms. Unbeatable location: steps to GO Transit, Best Buy, Old Navy & Real Canadian Superstore; 2 mins to Home Sense; 5 mins to Costco, Walmart, Home Depot & Canadian Tire; 4 mins to elementary school; and 7 mins to Hwy 401. A rare opportunity to own a spacious, move-in-ready townhome with the size and functionality of a much larger home! (id:55460)
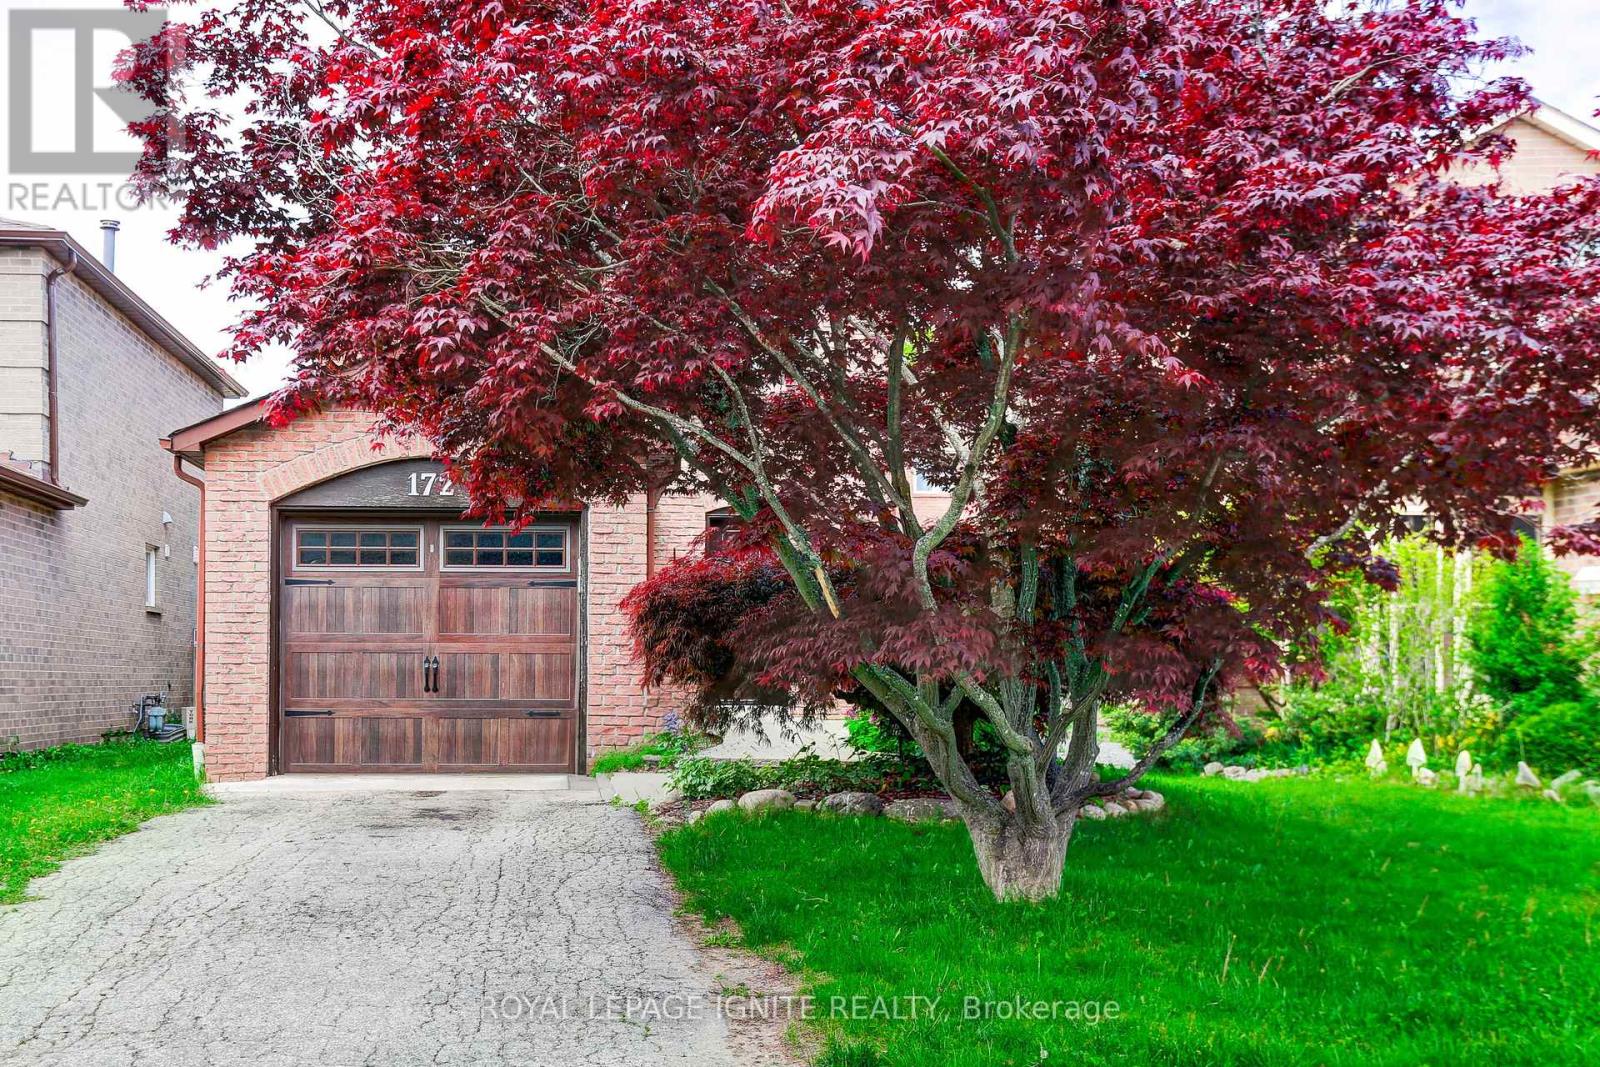
172 Radford Drive
Ajax, Ontario
Welcome to 172 Radford Drive, a beautifully maintained home nestled in the heart of highly desirable Central Ajax. Offering the perfect blend of comfort, style, and convenience, this property is ideal for families and professionals alike. Step inside to a stunning kitchen complete with quartz countertops, a modern ceramic backsplash, and sleek stainless steel appliances thoughtfully designed for both everyday living and effortless entertaining. The bright dining area walks out to a spacious backyard deck, creating the perfect indoor-outdoor flow for hosting gatherings. The fully fenced backyard provides privacy and generous outdoor space, while a mature tree at the front enhances curb appeal and adds timeless charm. Boasting an exceptional walk score, you're just steps to transit, top-rated schools, shopping, and everyday amenities. Whether you're unwinding on the deck or enjoying the vibrant neighbourhood, this is truly a place to call home. Don't miss your opportunity to live in one of Ajax's most sought-after communities. (id:55460)
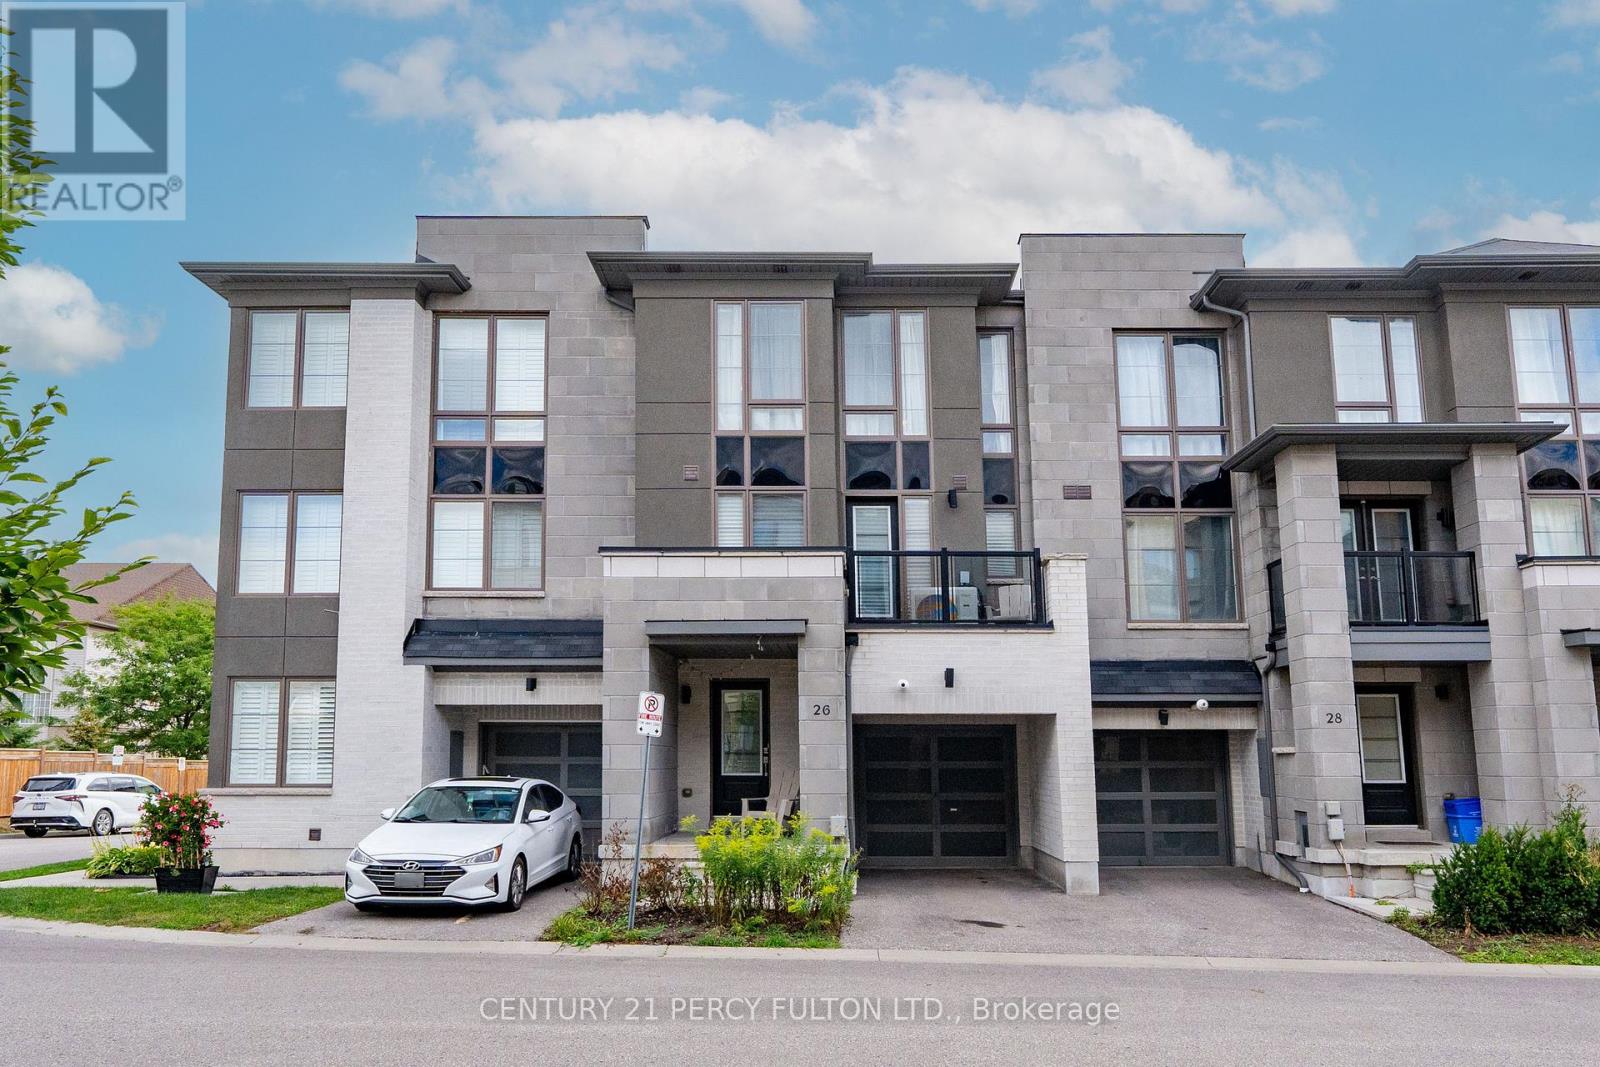
26 Pallock Hill Way
Whitby, Ontario
Welcome to this bright and stylish 3-bedroom townhouse in Whitby's sought-after Pringle Creek neighbourhood. Offering a perfect blend of comfort and convenience, this home is ideal for families, professionals, or anyone seeking a modern rental in a prime location. Step inside to an open-concept main floor with abundant natural light, functional layout, and electric fireplace in the living room. The contemporary kitchen features stainless steel appliances, ample cabinetry, and a GIANT breakfast bar perfect for casual dining or entertaining. Upstairs, you'll find three generously sized bedrooms, including a spacious primary Enjoy a private garage with direct entry, in-unit laundry, and low-maintenance living. Located close to top-rated schools, parks, shopping, and easy highway access, this property offers everything you need to feel right at home. (id:55460)
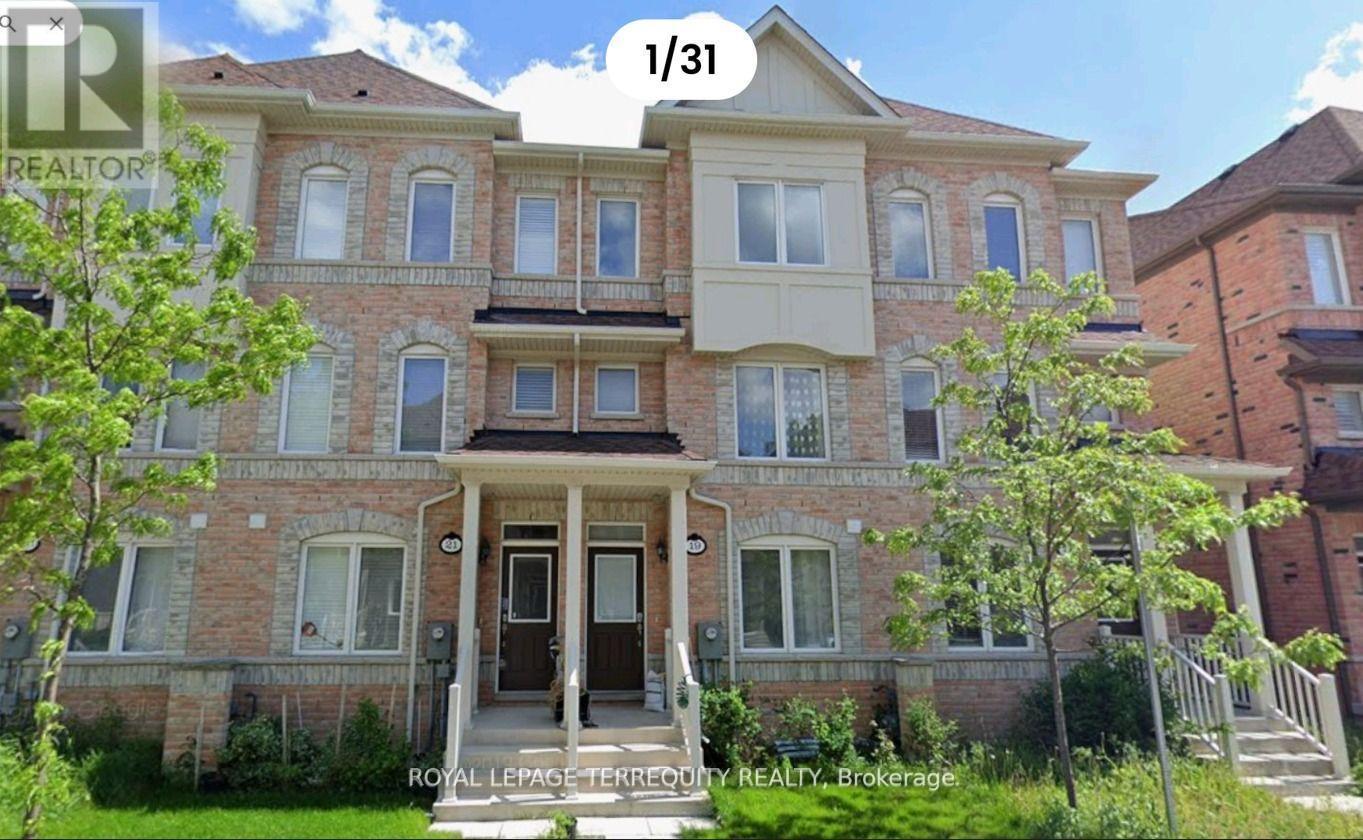
Upper - 19 De Jong Street
Toronto, Ontario
Welcome to this spacious and beautifully designed upper-level unit of a 3-storey townhome in a convenient Scarborough location. This unit offers 3 bedrooms and 2 full bathrooms on the upper level, including a spacious primary bedroom with a 4-piece ensuite and walk-in closet. The two additional bedrooms each feature a closet and window.The main living level offers a bright open-concept living and dining area, a modern kitchen with breakfast bar, quartz countertops, backsplash and stainless steel appliances, plus a beautiful chandelier. A generously sized family room is located beside the kitchen and opens onto a large private terrace, with approximately 50% of the terrace covered by a gazebo-an excellent outdoor space for relaxing, dining or entertaining. A convenient powder room is also located on this level.This unit has its own separate entrance and offers a comfortable and functional layout for a family. One parking space is included. Tenant is responsible for 70% of utilities.Excellent Scarborough location close to Walmart, Cineplex, Home Depot, grocery stores,restaurants, gas stations and numerous everyday amenities. Easy access to Highway 401 and minutes to Scarborough Town Centre, with convenient access to public transit and major transportation routes. The Townhouse is steps from "Ellesmere Station" (id:55460)
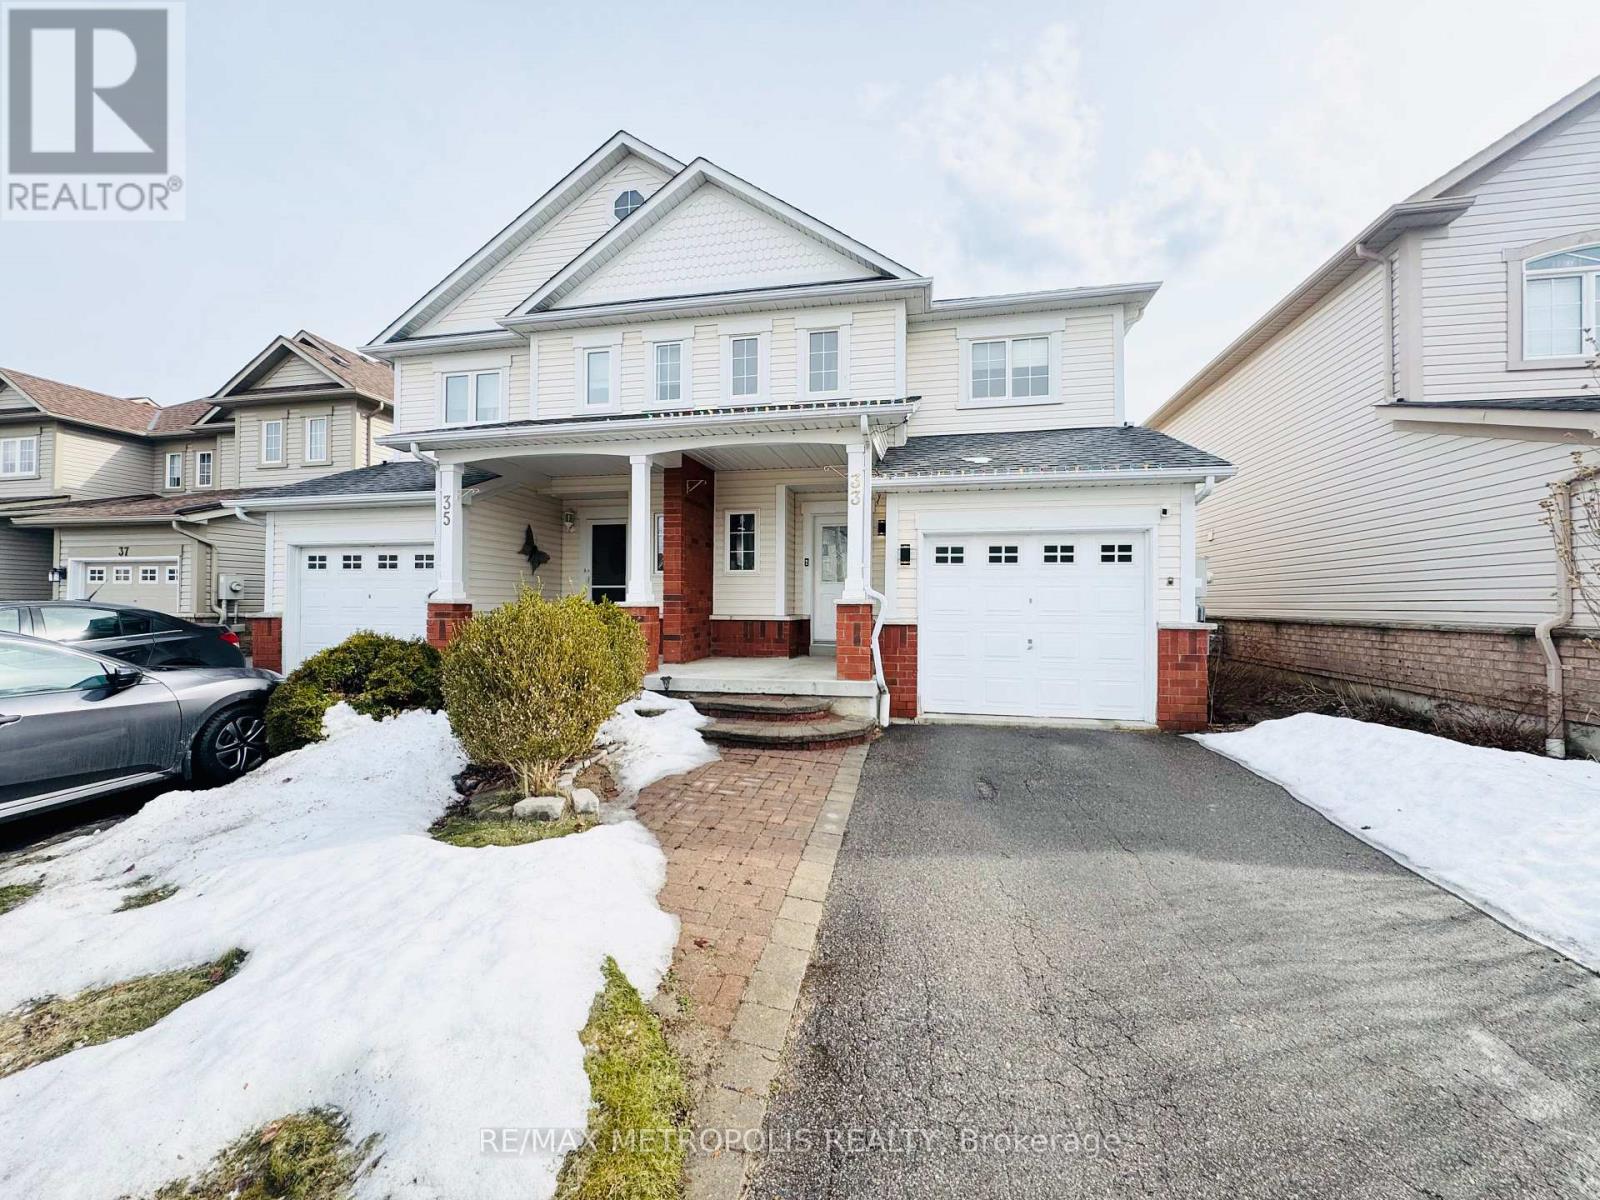
33 Palomino Place
Whitby, Ontario
Partially furnished Beautiful 3 bedrooms 2-storey entire house for rent. Located Close To Schools, Transit, And Shopping. This Home Offers A Spacious Entrance With 2 Pc Bath On The Main Floor Generous-Sized Bedrooms, A Semi-Ensuite With Soaker Tub & Separate Shower, Sun Filled Kitchen With Stainless Steel Appliances, A Walkout From Dining Area To Deck, And A Lovely Yard, separate laundry. Landlord will arrange for professional cleaning of the house prior to occupancy and will address/fix any existing wear and tear. (id:55460)
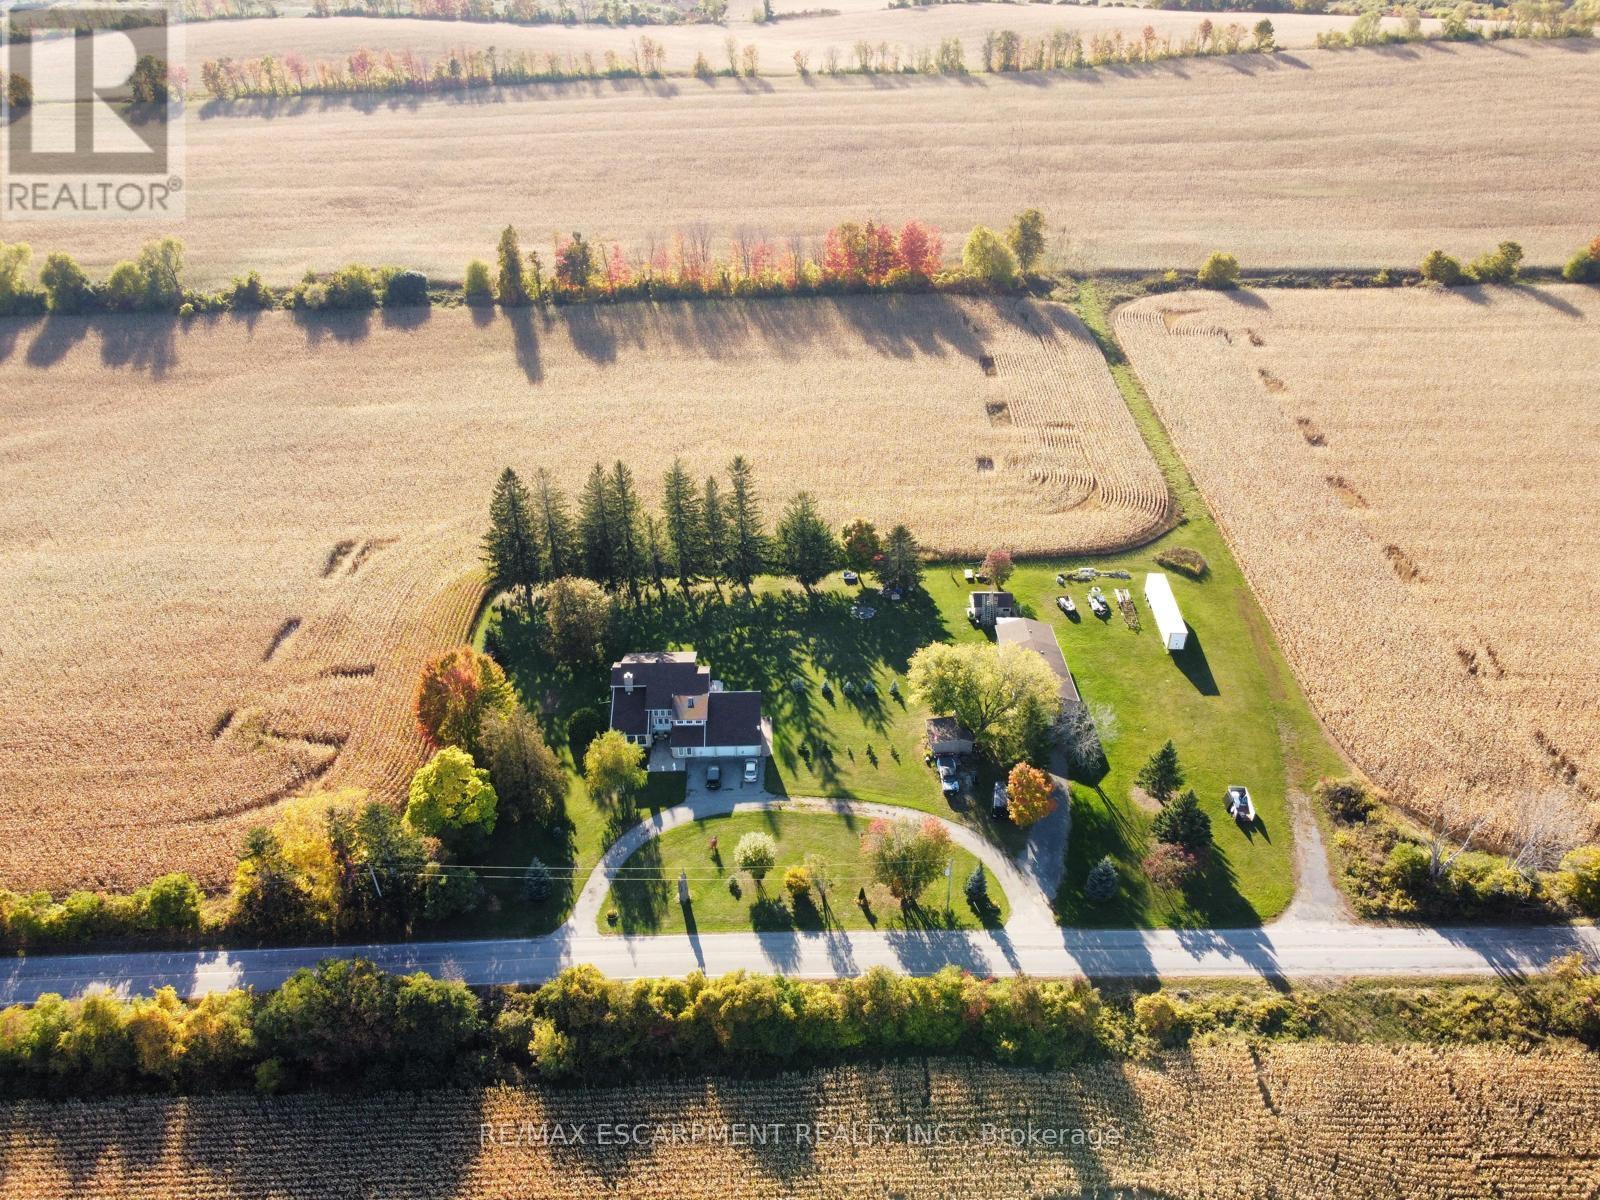
7568 Langmaid Road
Clarington, Ontario
Welcome to 7568 Langmaid Road! Situated on approximately 1.23 acres, this unique 3-bedroom detached Viceroy-style home offers space, privacy and plenty of potential. The main level features a formal living room and separate dining room, oak kitchen, and sunken family room with a walkout to the expansive yard. Upstairs, the second and third bedrooms each offer walkouts to a sun deck, while the spacious primary bedroom features a private ensuite and walkout to a partially finished solarium.A standout feature is the heated and insulated detached shop/garage, ideal for a workshop, hobbyist, vehicle enthusiast or additional storage. A second large insulated garage at the rear, previously used for boat storage, offers even more flexibility, while additional outbuildings provide plenty of space for equipment, gardening and storage. A rare opportunity for buyers looking for acreage, privacy, exceptional storage and the opportunity to make this property their own. (id:55460)
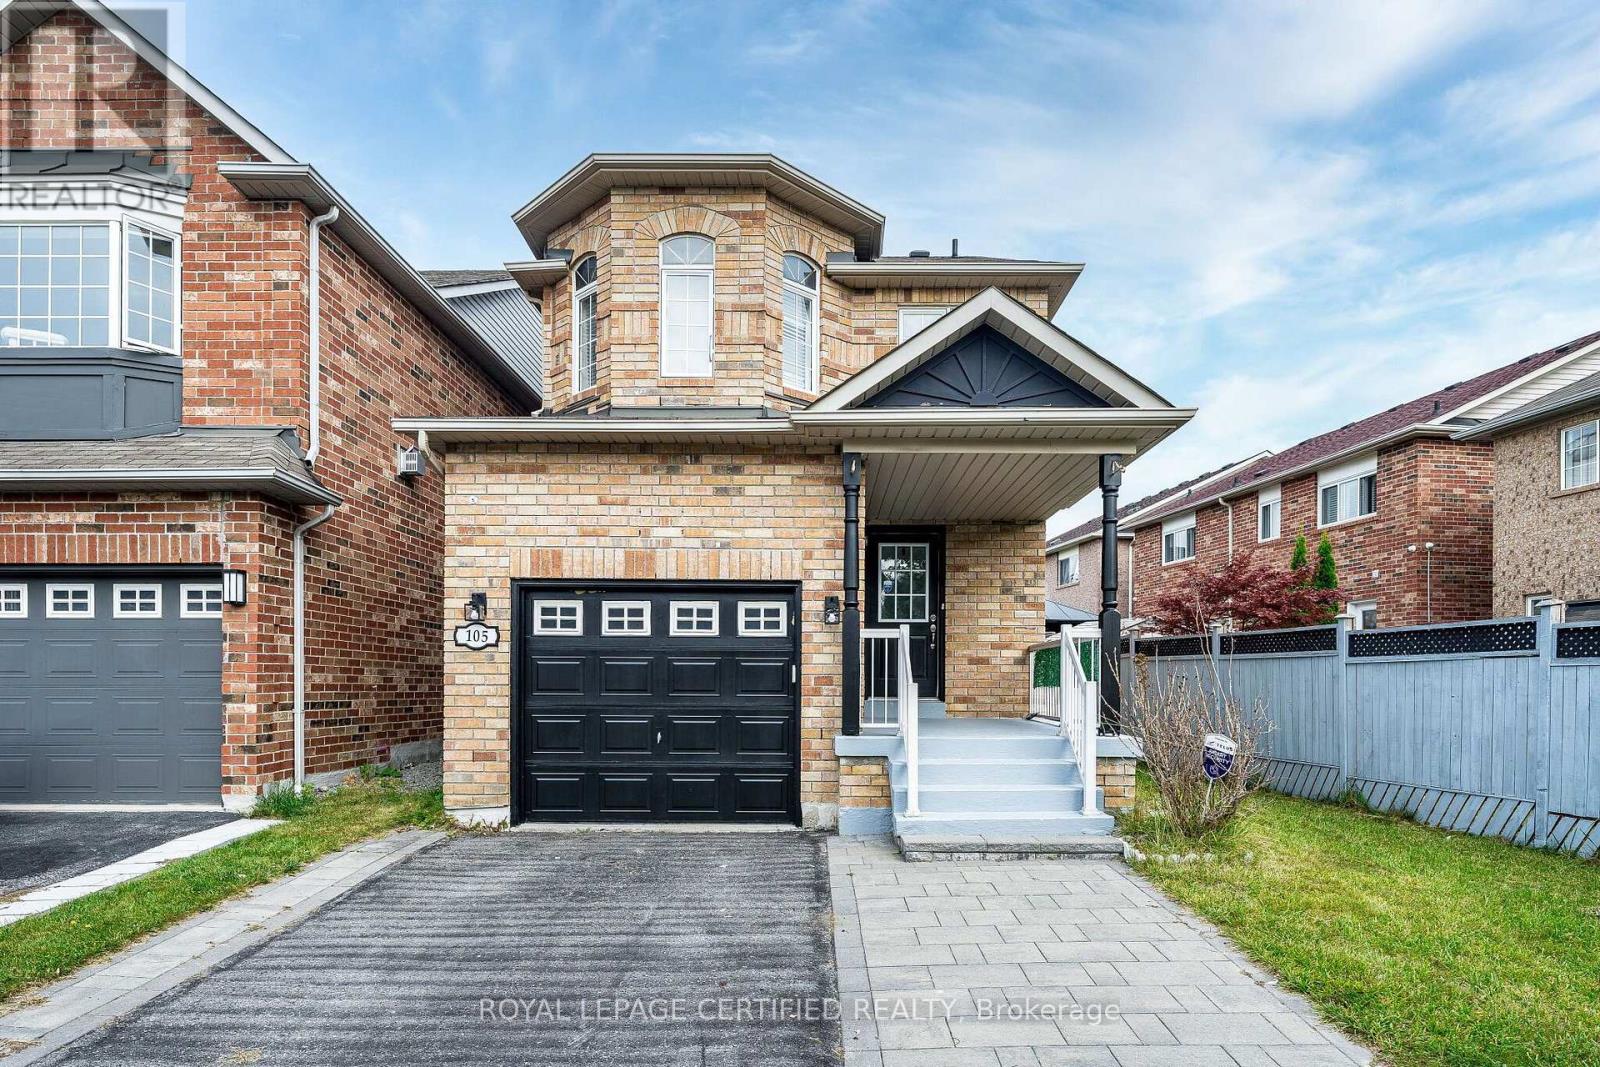
105 Howling Crescent
Ajax, Ontario
A fully brick family home in one of Ajax's most desirable neighbourhoods!Anchored by a newly renovated eat-in kitchen, this home is designed for everyday living and entertaining. Featuring modern shaker cabinets, quartz counters, stainless-steel appliances, and a designer backsplash, with a walk-out to a large backyard deck - perfect for summer BBQs and morning coffee. Laminate flooring flows throughout the main level with fresh, neutral paint offering a bright, move-in-ready canvas. The spacious primary retreat boasts a walk-in closet and luxurious 4-pc ensuite with double sinks.The fully finished basement adds incredible value with a 4th bedroom and generous rec room - ideal for a growing family, in-law suite, teens, or home office.Prime Ajax location: Walking distance to top-rated Durham schools, parks, Durham Transit, Hwy 401, Ajax GO, shopping & dining. The best of Durham Region living with unbeatable convenience.This is the one you've been waiting for at Howling Crescent! Key Features: - Newly Renovated Eat-In Kitchen w/ SS Appliances & Walk-Out to Deck - Modern Cabinets + Stylish Backsplash - Laminate Flooring Throughout Main Level & Fresh Neutral Paint - Spacious Primary Suite w/ Walk-In Closet & Double-Sink Ensuite - Fully Finished Basement w/ 4th Bedroom & Large Rec Room - Backyard Deck Ideal for Entertaining - Move-In Ready Condition. Location Highlights: Highly Sought-After Ajax Neighbourhood, Steps to Schools, Parks, Transit, Hwy 401 & Shopping. (id:55460)
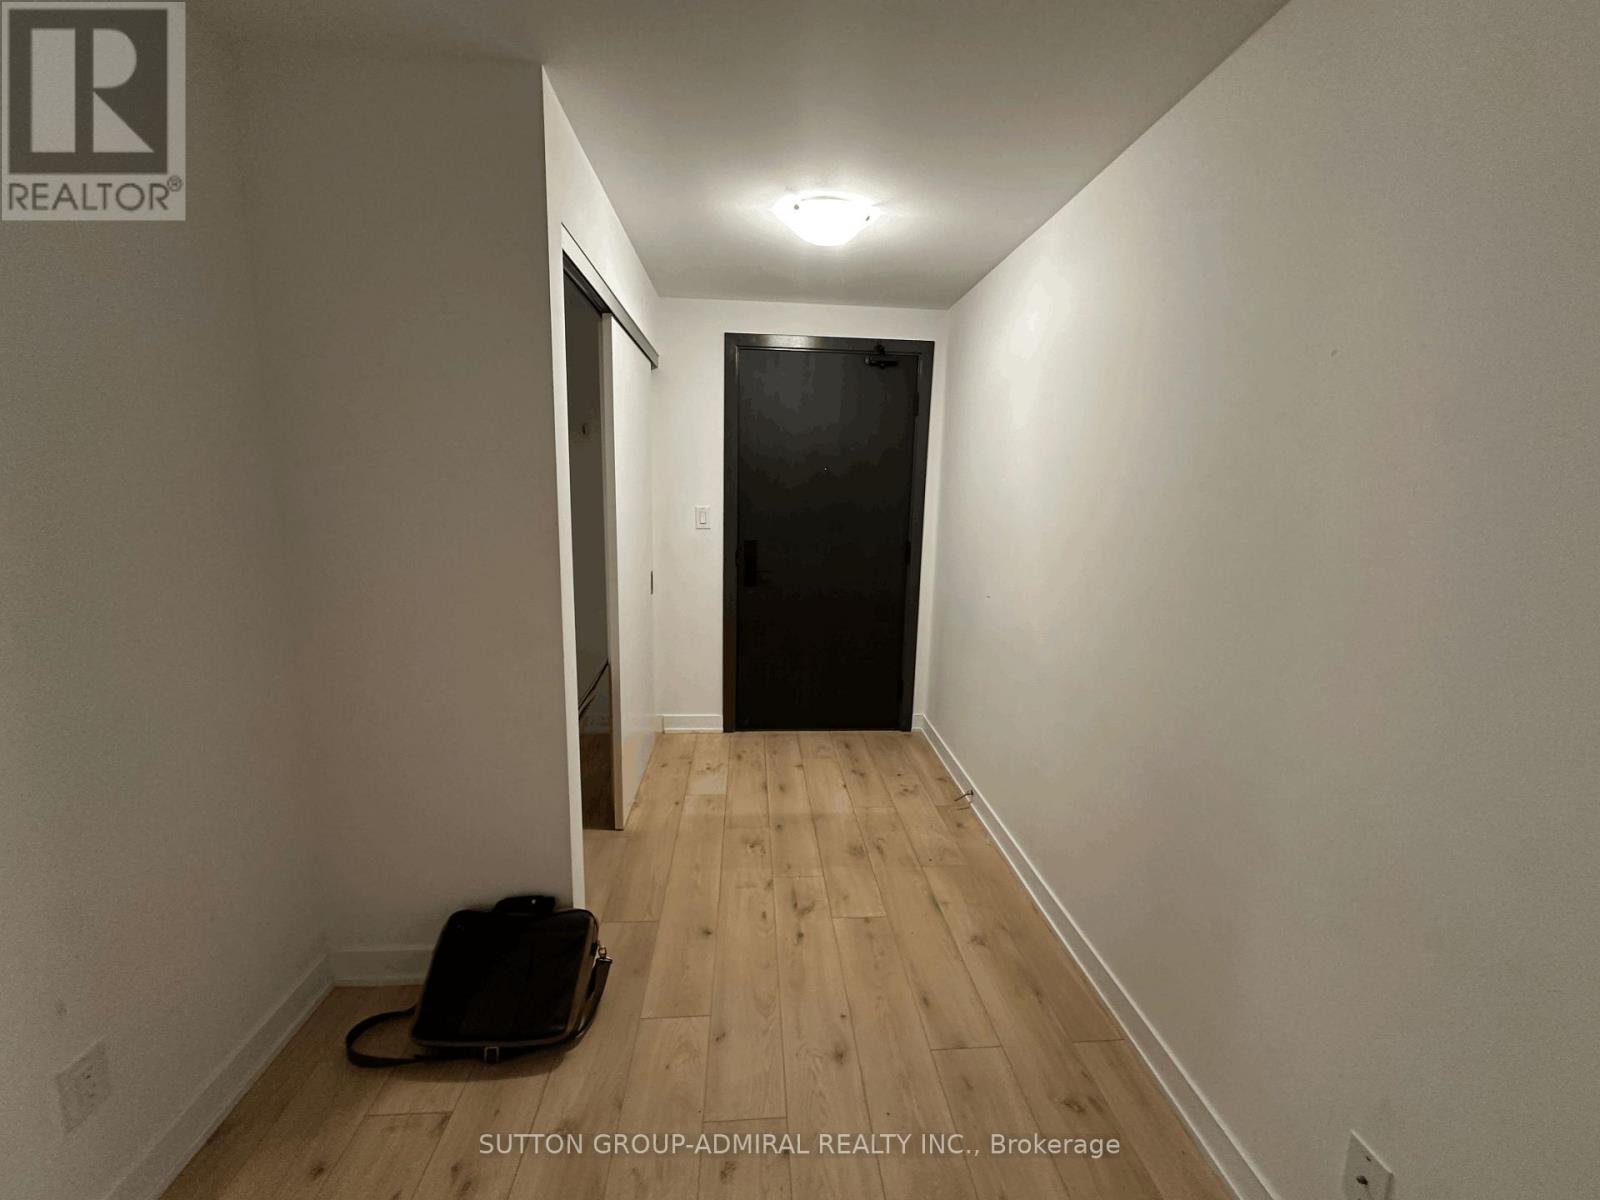
724 - 2799 Kingston Road
Toronto, Ontario
Bright and spacious south-facing one-bedroom suite with a private balcony, 9-foot ceilings, laminate flooring throughout, and a functional open-concept layout. Modern kitchen with stainless steel appliances, ensuite laundry, and free high-speed internet included. Enjoy excellent building amenities and a convenient location close to transit, groceries, shopping, parks, trails, and the Scarborough Bluffs. One underground parking space is included at no additional cost for the first 12 months of the lease. (id:55460)
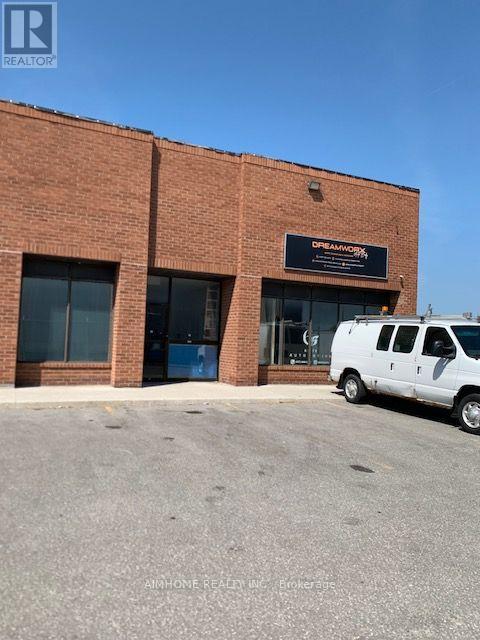
15 - 87 Thornmount Drive
Toronto, Ontario
Rare Industrial Warehouse Offering In Size & Price in Toronto East. Well Managed & Maintained Industrial Condo. Great location! Hwy 401 & Morningside. Main floor 1981 sqFt plus 800 mezzanine, total use space 2781 sq. Ft. High 17' ceilings, End unit with lot of extra space outside.many permitted uses allowed, well managed complex with low maintenance fee. 2 washrooms, reception area, One Drive-in Door. parkings. (id:55460)