202 - 51 East Liberty Street
Toronto, Ontario
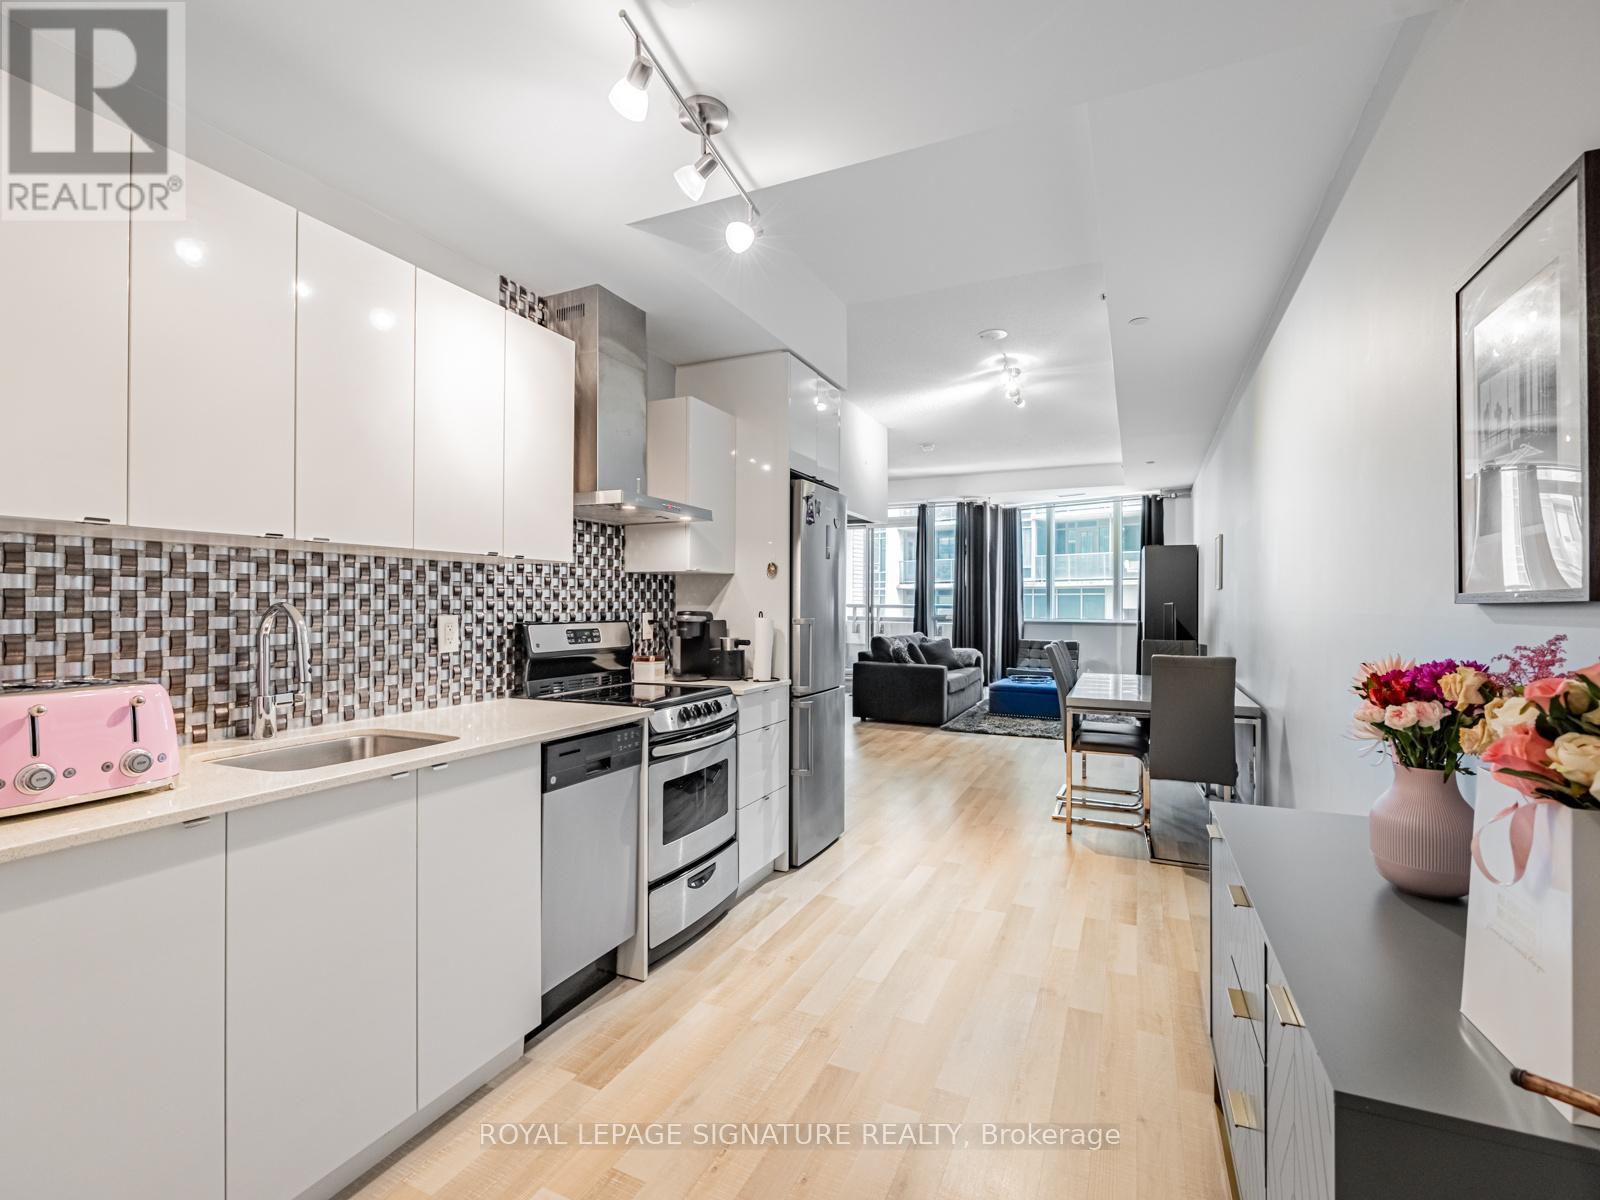
Incredible Value in Liberty Village! Discover exceptional living in this expansive 1-bedroom + open den, 2-bathroom suite at 51 East Liberty St, blending Scandinavian-inspired design with modern functionality. Boasting 771sqft of bright, contemporary living space, this residence comes complete with parking, a locker (P2), and easy outdoor access from the 2nd floor. Step inside to find soaring 9'8" ceilings in both the living room and bedroom, enhancing the airy, open feel. The modern kitchen impresses with granite countertops, tiled backsplash, stainless steel appliances, and ample cabinetry perfect for any home chef. The primary bedroom features a 3-piece ensuite and a double mirrored closet, while a separate 2-piece powder room adds convenience. The expansive living and dining area offers plenty of room for entertaining or relaxing, with space for a full 6-seat dining table and a dedicated work/study area. Throughout, blonde laminate flooring adds warmth and sophistication. Enjoy summer days by the outdoor pool, or take advantage of the well-equipped fitness centre. This is stylish Liberty Village living at its finest: bright, functional, and full of thoughtful details. Don't miss this rare opportunity to own one of the neighbourhoods best-value large 1-bedroom layouts! Plus, EV chargers recently installed in the building. (id:55460)
401 - 321 Davenport Road
Toronto, Ontario
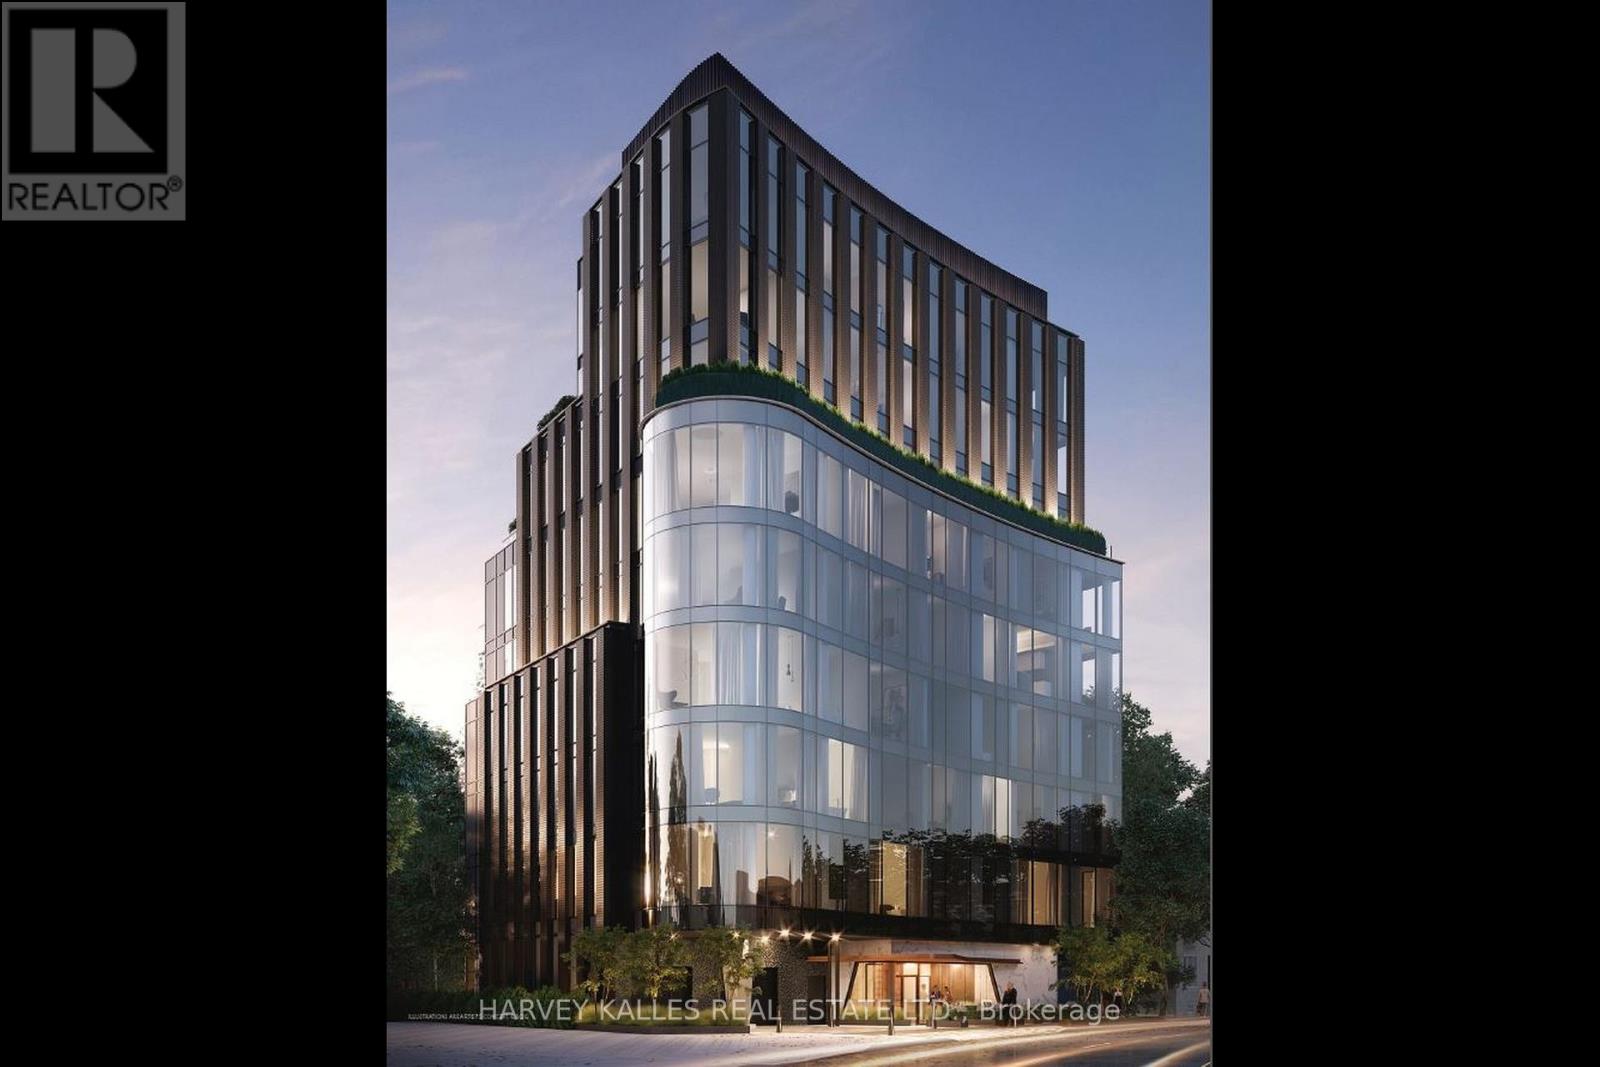
Perched above a quiet, tree-lined street, this exceptional residence at 321 Davenport is ideally located in the heart of TheAnnex, just a short walk to the shops, restaurants, and wellness destinations of Yorkville. Designed with modern elegance and cleanarchitectural lines, this boutique building offers a private and refined lifestyle residence. This spacious 3-bedroom + den, 3.5-bathroom suiteoffers approximately 3,809 sq. ft. of interior living space plus a 262 sq. ft. terrace. Floor-to-ceiling windows showcase beautiful south, east, andwest city views, while the large terrace overlooks the surrounding treetops and the downtown skyline. The suite features 10-foot ceilingsthroughout, a beautifully designed modern kitchen and bathrooms, and premium Miele appliances. The unit also includes one EV parkingspace, one standard parking space, and a private storage room. (id:55460)
Main Floor - 24 Bernadette Court
Kingston, Ontario
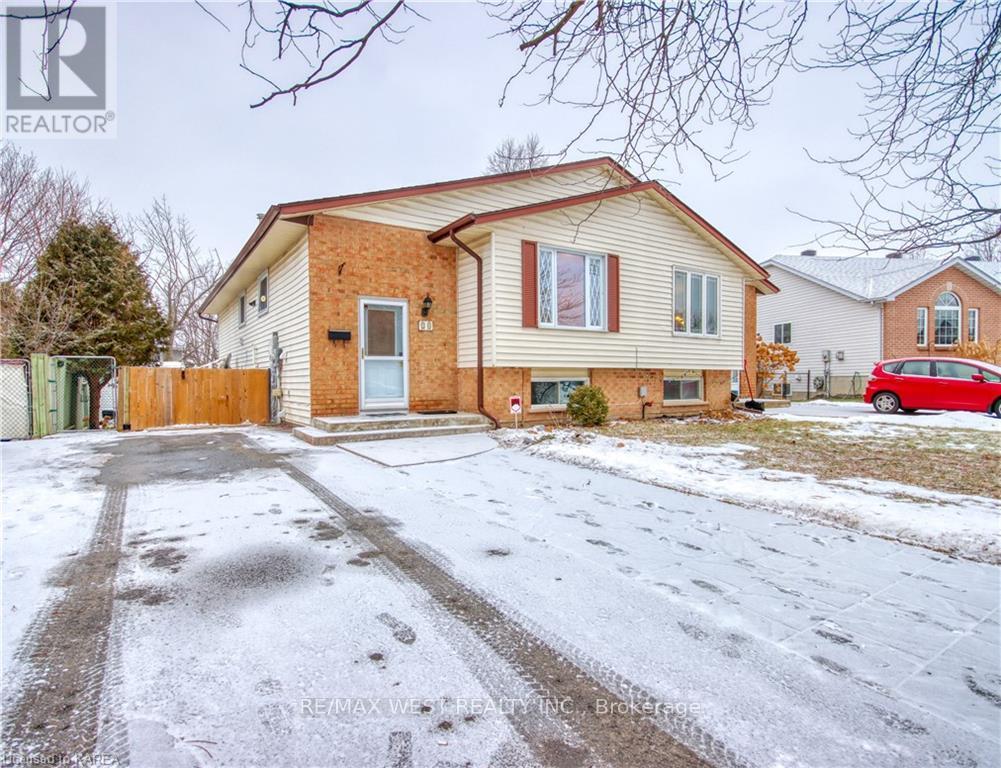
Main Floor for Lease! Bright and spacious 3-bedroom home featuring an updated kitchen, hardwood floors throughout, and a renovated bathroom. Large windows provide plenty of natural light, creating a warm and inviting living space. Enjoy the convenience of ensuite laundry, a fully fenced backyard with storage shed, and ample parking. Basement is separately tenanted. Utilities to be shared. Located in a family-friendly neighborhood close to schools, parks, shopping, transit, and other amenities. Available immediately - move-in ready. (id:55460)
132 - 760 Lawrence Avenue W
Toronto, Ontario
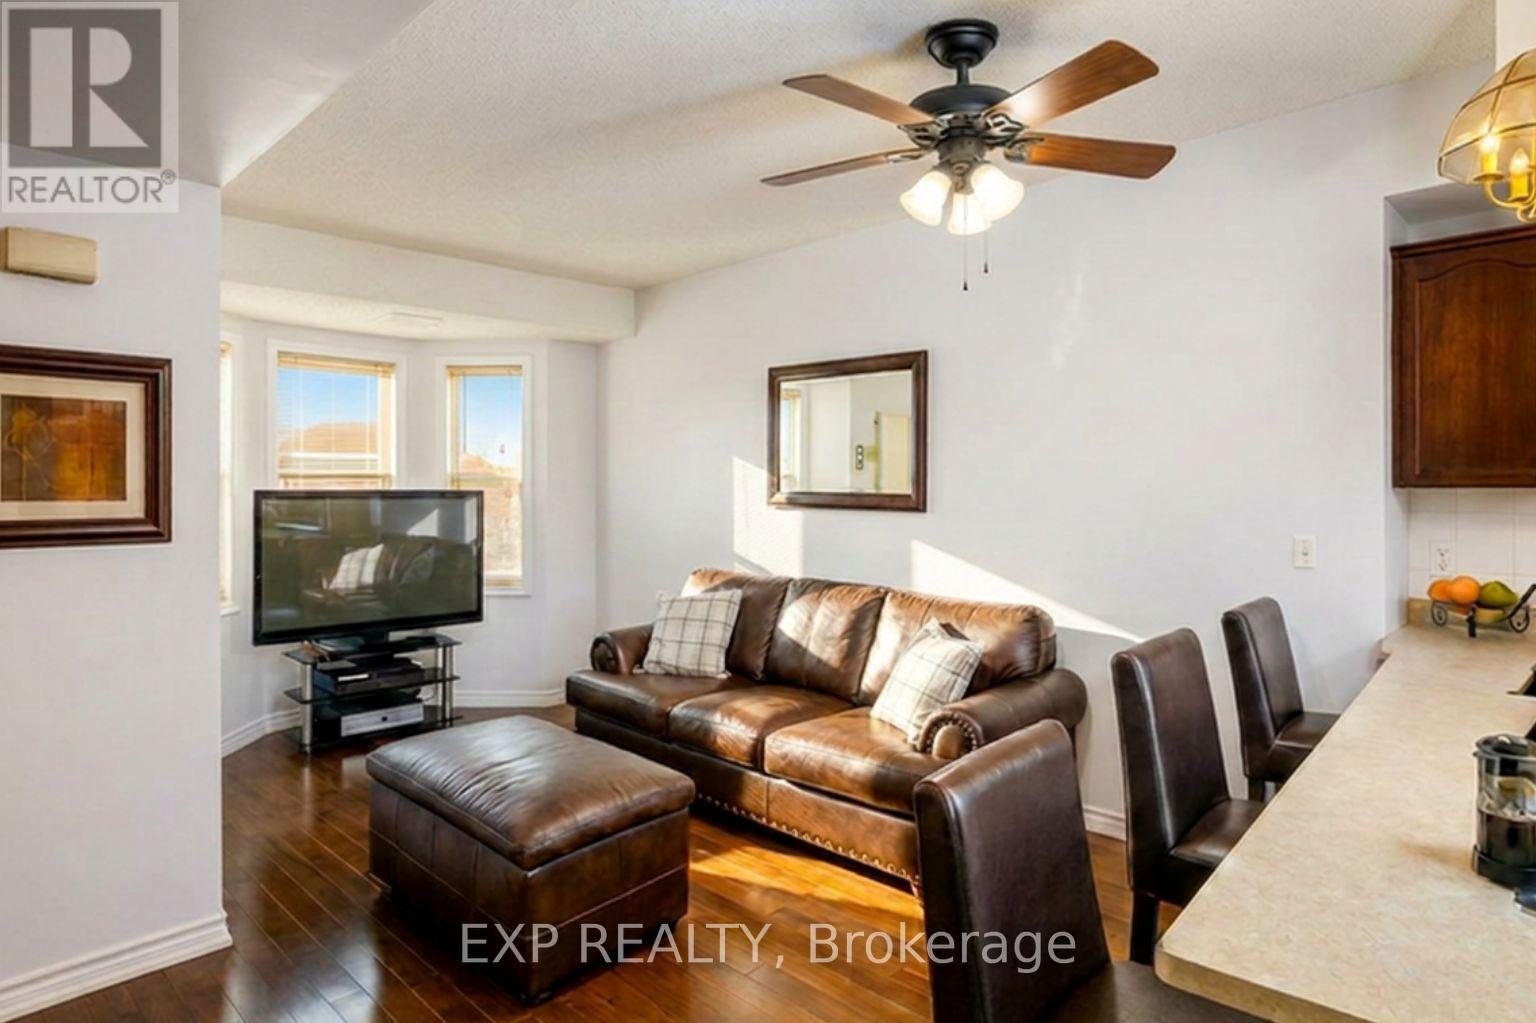
Spacious 2-bedroom, 2-bath condo in the highly convenient 760 Lawrence Ave W community. Steps to Lawrence West Subway, Yorkdale Mall, shops, and minutes to Allen Rd/401. Features an open-concept layout with large windows, hardwood in living/dining, and a private terrace perfect for BBQs and entertaining. Includes 5 appliances, in-suite laundry, central air, underground parking, and visitor parking. Incredible value in one of Toronto's most connected and fast-growing areas. A must-see! (id:55460)
2 Banner Road
Brampton, Ontario
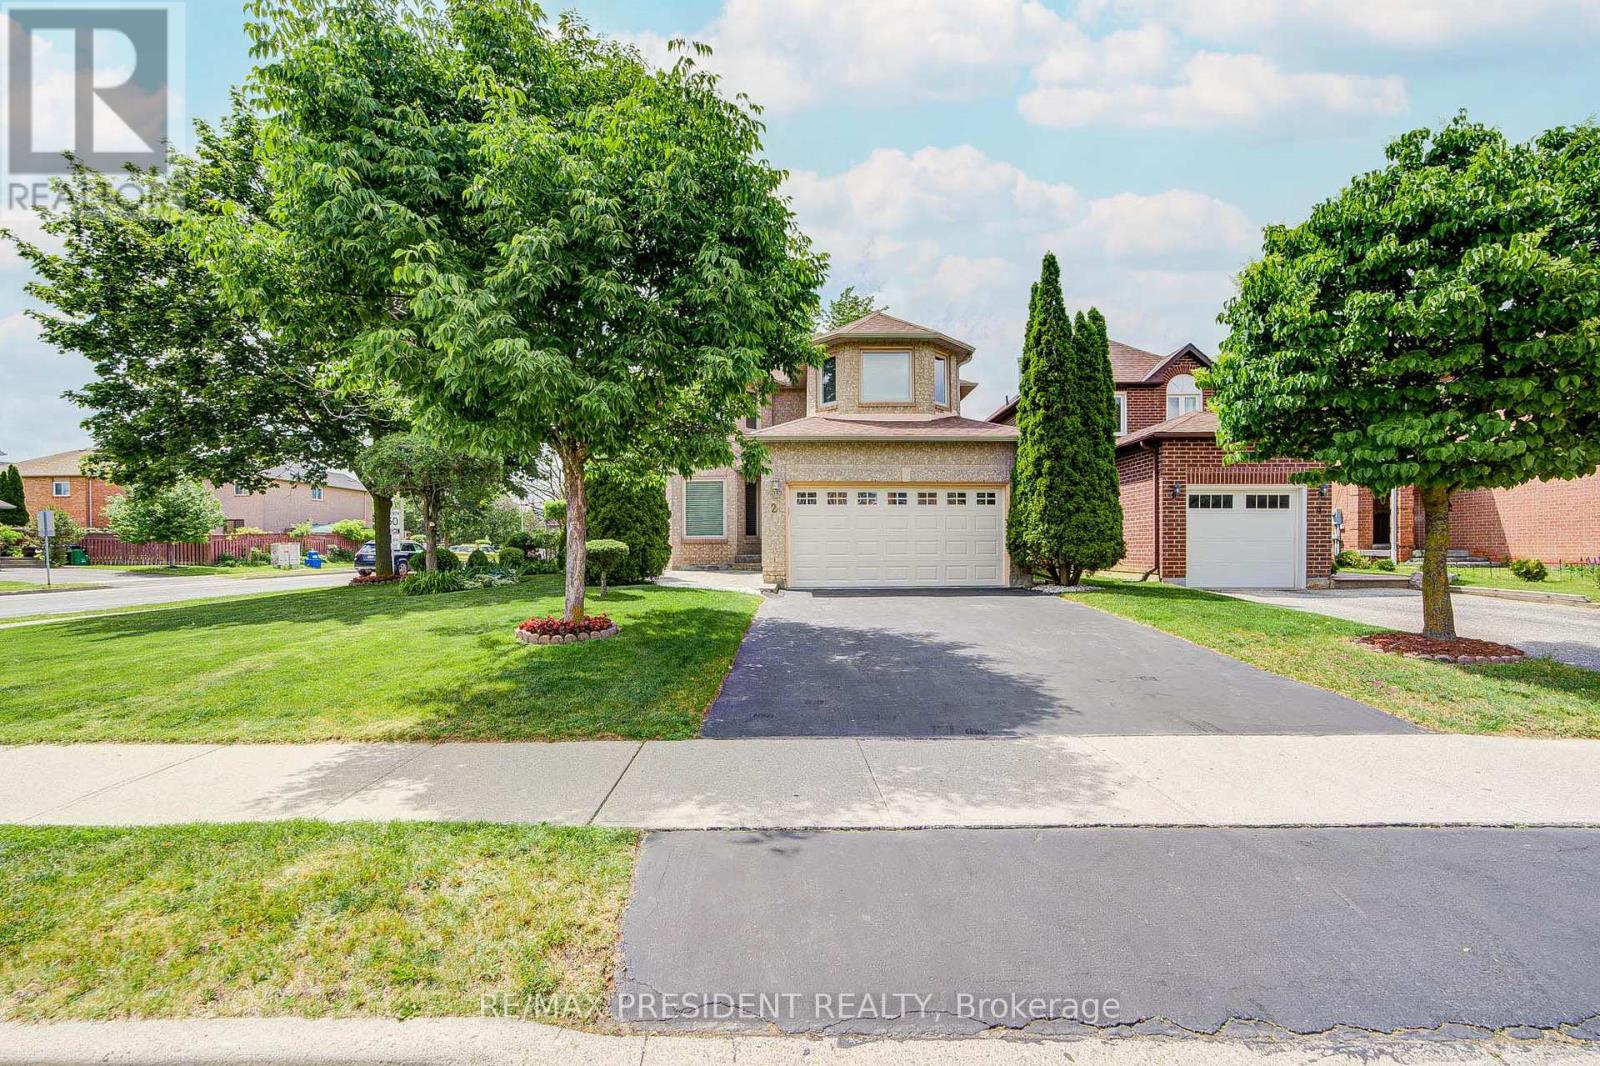
Charming 4 + 1 Bedroom Home on a Large Corner Lot. Don't miss this exceptional opportunity to own this freshly painted, move-in ready, well-maintained home with excellent curb appeal. This property is perfect for a growing or extended family. There is hardwood flooring throughout. Entrance to garage from the house. Main floor has combined living/dining, family room with fireplace, eat-in kitchen with walkout to patio and fully fenced, well-landscaped private yard. Second floor has 4 bedrooms, master has walk-in closet and ensuite bathroom. The other 3 bedrooms have generous natural lighting. Basement has 1 bedroom, rec. room, kitchen and washroom. Conveniently located close to schools, public transit, hwy 410, and shopping. (id:55460)
5380 Floral Hill Crescent
Mississauga, Ontario
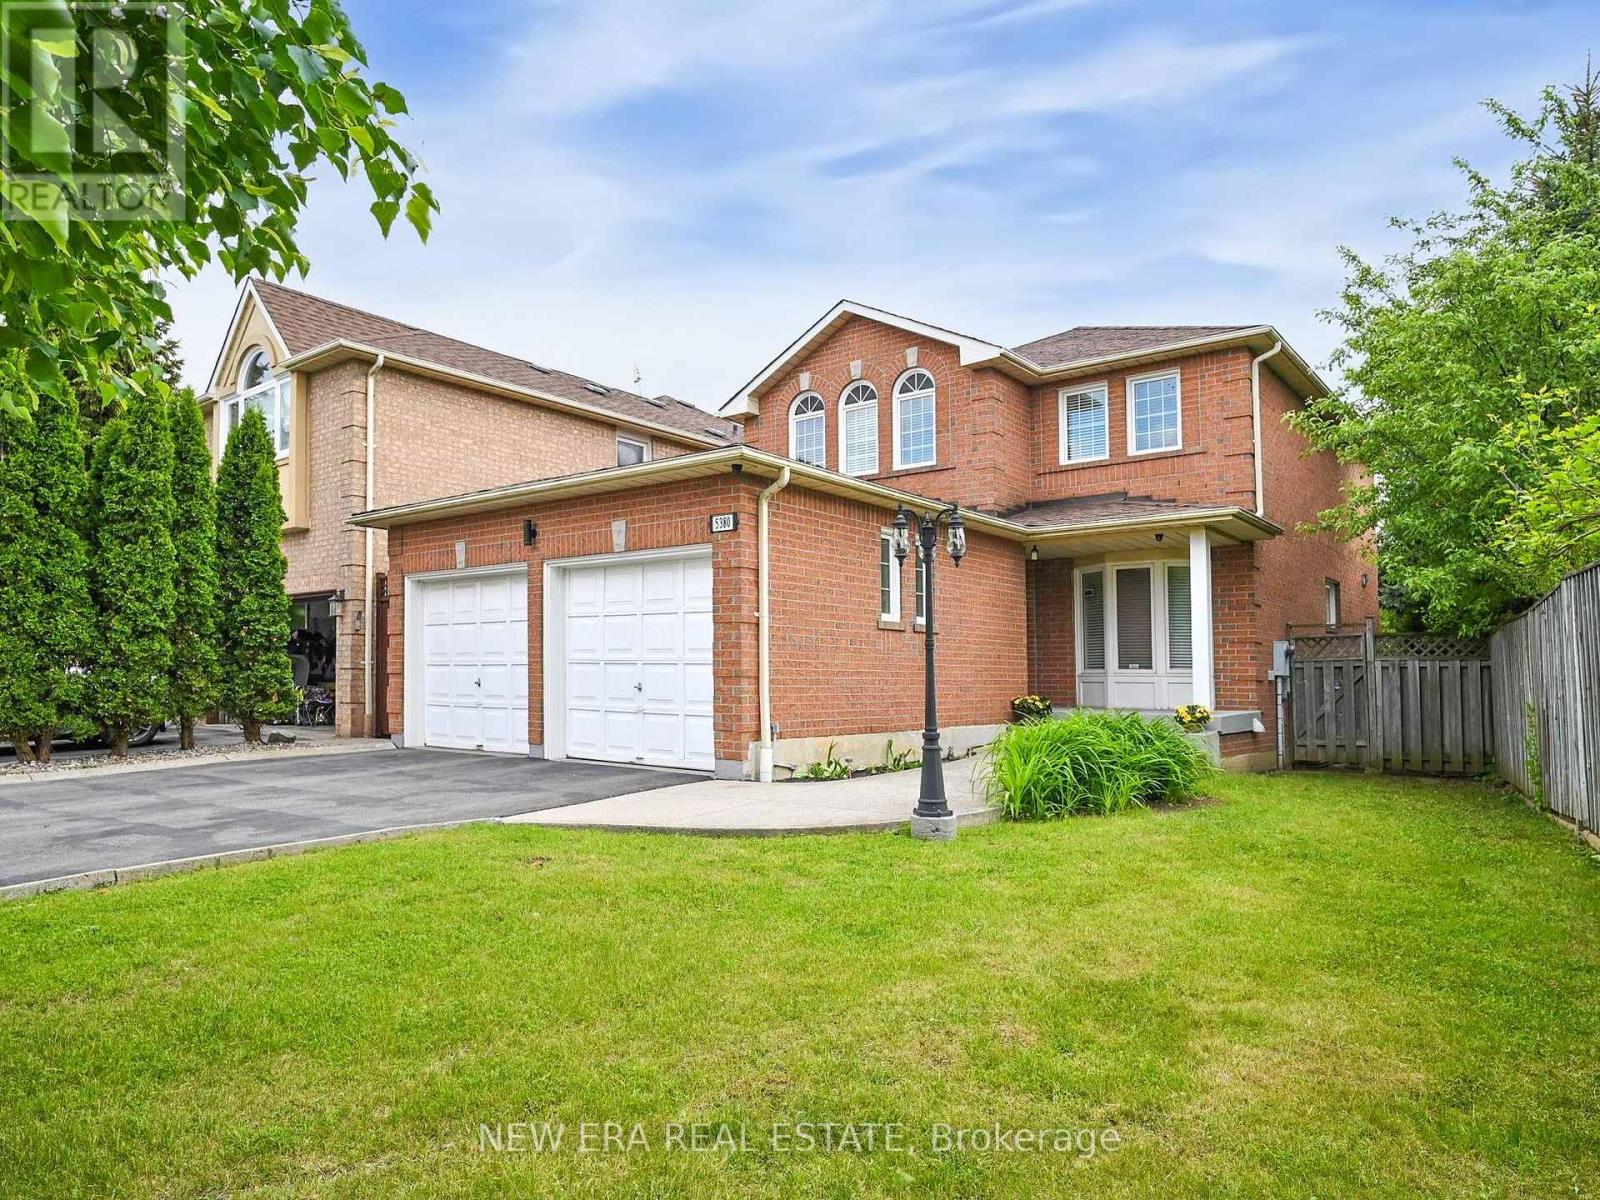
Welcome to 5380 Floral Hill Crescent, a bright, beautifully maintained family home located in the heart of East Credit, one of Mississauga's most desirable neighbourhoods. Tucked away on a quiet, family-friendly street, this impressive property sits on a larger than average lot, offering additional outdoor space and added parking convenience. Step inside and experience a warm, inviting atmosphere in this carpet free, move in ready home. Elegant hardwood flooring flows throughout the main and upper levels, while the professionally finished basement features comfortable cork flooring. The thoughtfully designed layout offers spacious living and dining areas that are ideal for entertaining, while the welcoming family room with a cozy gas fireplace provides the perfect spot to relax and unwind. Upstairs, the spacious primary bedroom includes a comfortable sitting area, creating a peaceful retreat at the end of the day, along with generous closet space and plenty of natural light. The finished basement adds valuable living space with endless possibilities, whether used as a media room, home office, gym, or play area. The home offers a bright and functional layout enhanced by large windows and a low maintenance yard that's great for outdoor enjoyment and summer gatherings. An extra large double garage adds excellent storage and practicality rarely found in homes in the area. Updated washrooms and other improvements further enhance the home's appeal. Conveniently located within walking distance to charming Streetsville Village, top-rated schools, parks, trails, community centres, and everyday shopping. Just minutes from major highways (401, 403), Heartland Town Centre, Erin Mills Town Centre, Square One, and GO Transit, making commuting and daily errands simple and convenient. (id:55460)
38 Grand Valley Drive
Brampton, Ontario
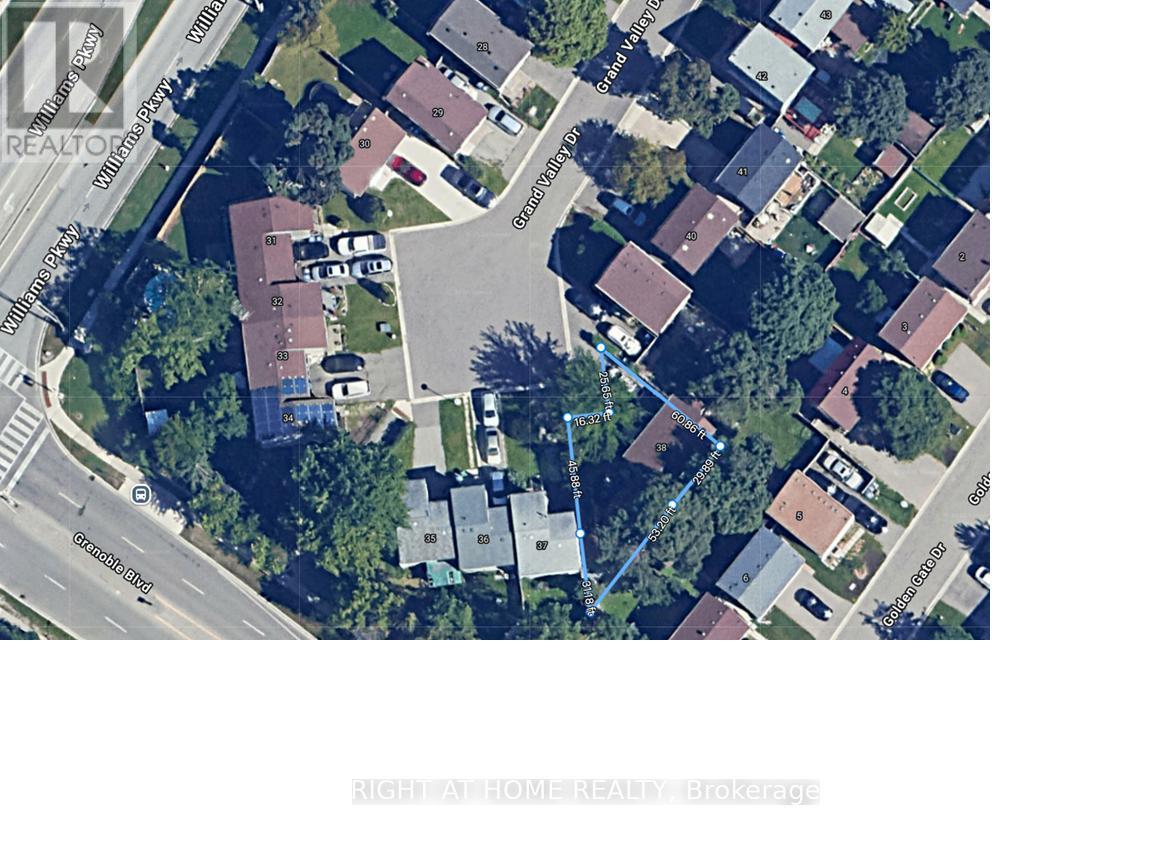
BEING SOLD UNDER POWER OF SALE "AS IS, WHERE IS" DUE TO MORTGAGE DEFAULT. 2 STOREY DETACHED HOME IN NORTHGATE COMMUNITY. FAMILY FRIENDLY CUL-DE-SAC. RENOVATION REQUIRED. BUYER TO DO THEIR OWN DUE DILIGENCE. (id:55460)
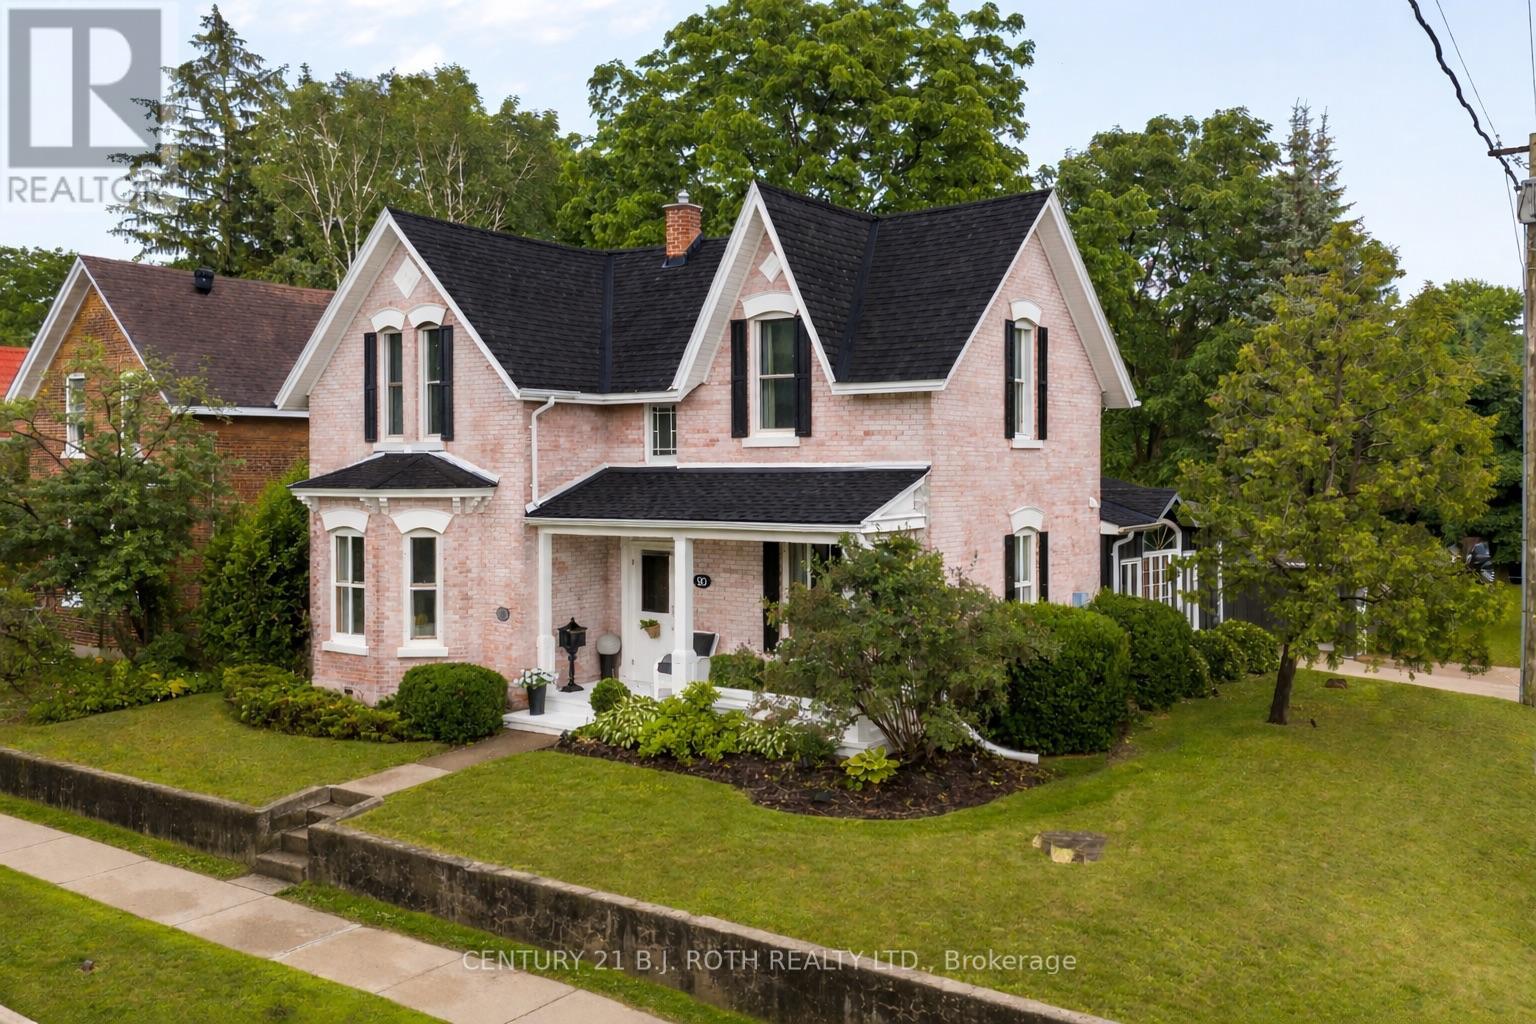
90 Cumberland Street
Barrie, Ontario
STEPS FROM BARRIE'S WATERFRONT and the Allandale GO Station! A stunning restored and renovated century dream home! Welcome to this private, tree-lined corner lot, with peek-a-book lake views. Situated in the historical Allandale neighbourhood. This home offers a sophisticated blend of historic distinction and modern luxury all in one.This is one of the few opportunities where you can truly walk to work in downtown Toronto. Professionally renovated, this home preserves its architectural heritage with original character and craftsmanship. The chef's kitchen serves as the centrepiece of the home with custom cabinetry, a marble backsplash, and a built-in upholstered banquette. Designed for effortless entertaining, with 2 full upright fridges, 2 drawer fridges, an under-counter ice maker & a grand island with seating for 6. The main-floor family room is highlighted by exposed brick, rich wooden beams, & custom built-in cabinetry. A versatile den provides flexibility as an executive office, guest quarters, or additional bedroom with a spa-inspired 3-piece bath including a steam shower. The formal dining room & refined parlour/living room showcase soaring ceilings, a gas fireplace and exquisite architectural detailing-an ode to the home's storied past. Upstairs, a breathtaking staircase anchors the old-world ambiance that continues throughout 3 beautifully appointed bedrooms. A 4pc bath featuring a brass clawfoot tub offers timeless elegance and vintage appeal. Perfectly located just up the street from Barrie's premier waterfront, Go Station, scenic trails, schools, parks, tennis courts, recreation facilities, transit lines and quick convenient access to Highway 400. This home delivers a well designed layout and the convenience of being just minutes from downtown and Barrie's South End. (id:55460)
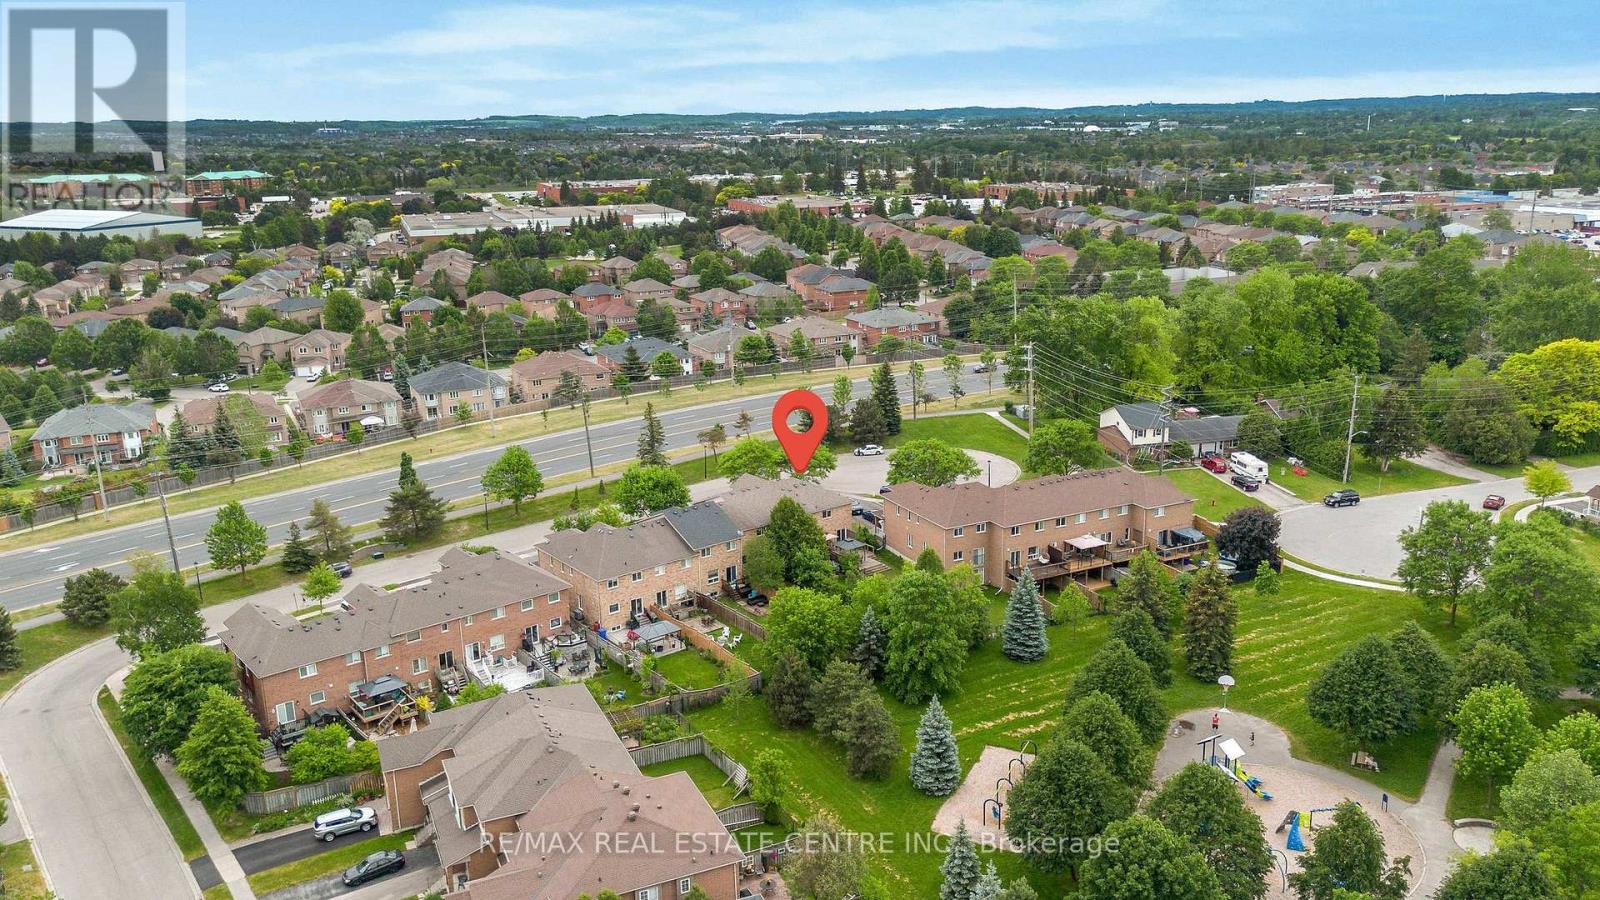
507 Rourke Place
Newmarket, Ontario
Beautiful freehold townhome in a sought-after Newmarket neighbourhood featuring a versatile and functional layout. Offers 3 bedrooms, with the 3rd bedroom easily used as a second-floor family room, office, or additional living space. Spacious primary retreat with a super-sized ensuite bath. The 3rd bedroom/flex room features a cozy fireplace, adding warmth and character. Convenient second-floor laundry.The fully finished basement provides additional living space with a large recreation room and a full 4-piece bathroom, perfect for entertaining, guests, or extended family. Neutral décor throughout makes this home move-in ready.Enjoy direct access to the attached 1.5-car garage plus parking for up to 4 vehicles on the driveway. Ideally located close to schools, parks, shopping, transit, and all amenities. (id:55460)
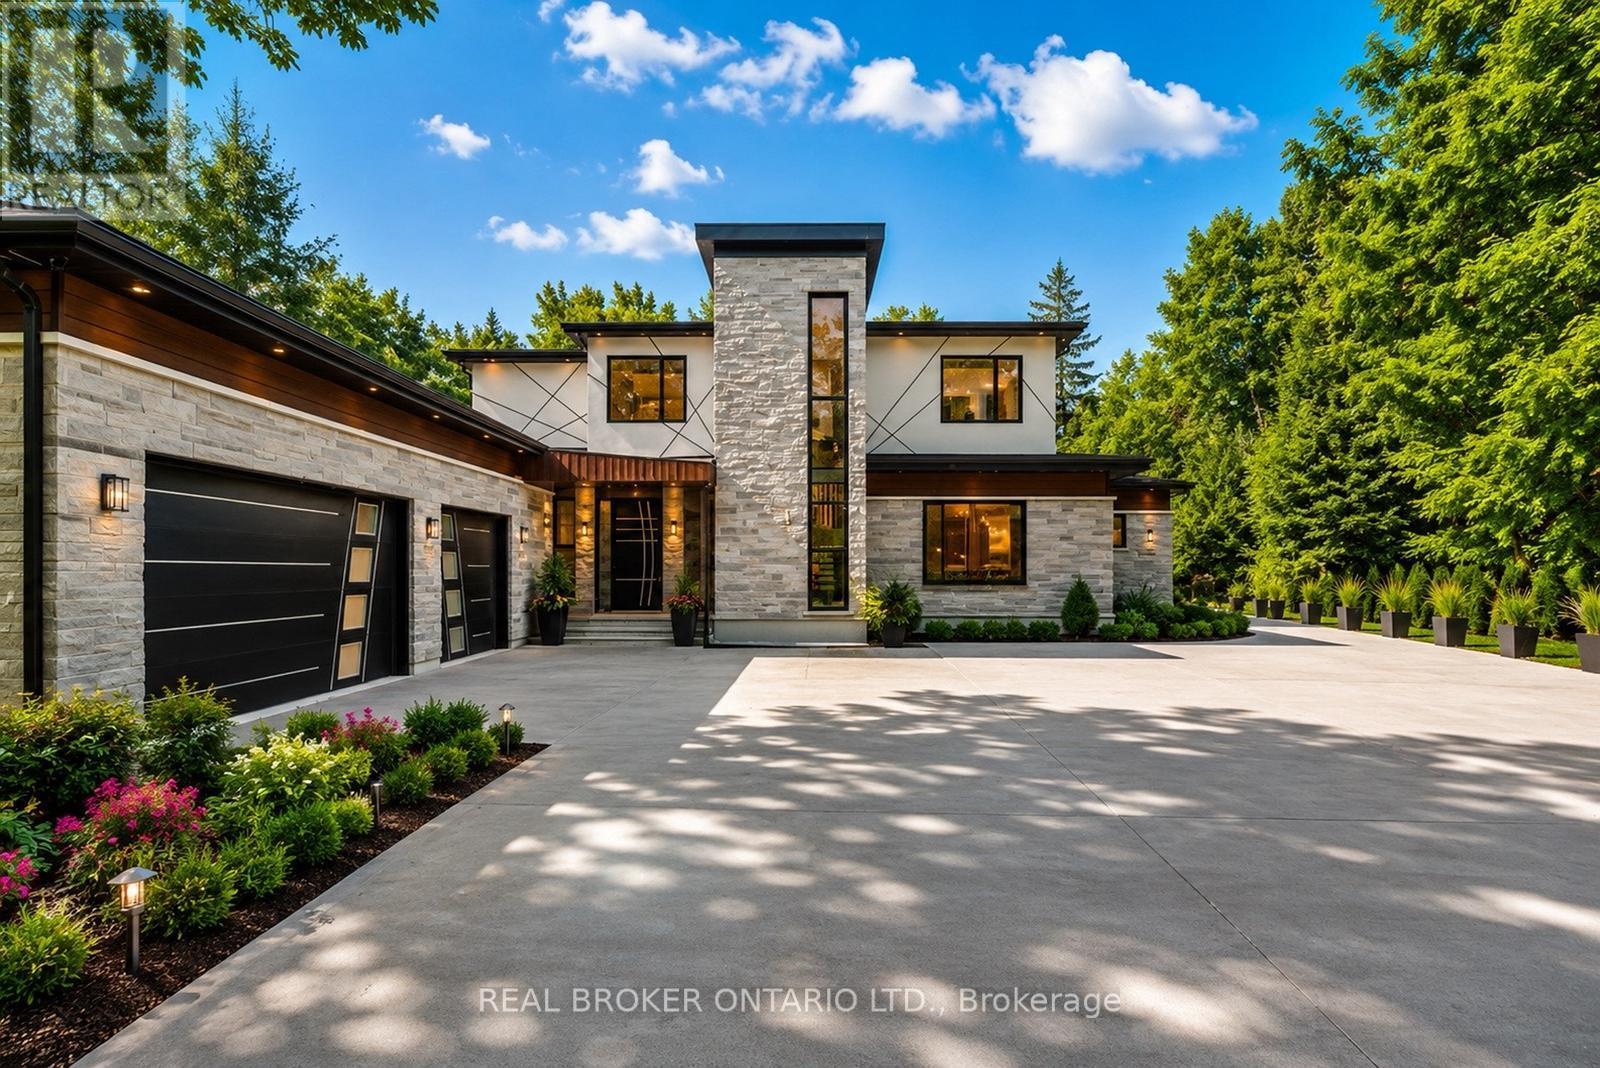
6 Campbell Farm Road
Brant, Ontario
Experience the ultimate blend of cutting-edge technology and refined luxury in this exceptional brand-new estate. Set on a private lot with a drilled well and septic system, this impressive 3-bedroom, 3.5-bath home offers a thoughtfully designed open-concept layout with in-floor heating throughout the main level for year-round comfort. Designed for modern living, the home is fully equipped with advanced smart features including Wi-Fi controlled shades, a custom facial recognition smart lock, a premium water treatment system, and an integrated Sonos sound system. The chef-inspired kitchen is a true showpiece, complete with high-end Bosch appliances, a Dacor refrigerator, a built-in coffee station, custom cabinetry, quartz countertops, and striking oversized tile flooring. The living space is warm and inviting, highlighted by a custom Heat & Glo fireplace and seamless flow for entertaining. The primary suite offers a spa-like retreat with a luxurious ensuite featuring multiple body sprayers, a hydrotherapy tub, heated towel rack, Bluetooth mirrors, and designer lighting. Entertainment continues in the fully equipped home theatre with premium audio-visual components and a large projection screen, perfect for movie nights. Step outside to your own private oasis featuring a saltwater pool, a fully outfitted natural gas outdoor kitchen, granite fireplace, and wiring for outdoor entertainment-ideal for hosting or relaxing in style. Built with quality and longevity in mind, this home also includes a high-capacity septic system, two-stage leaching bed, and a durable 40-year fiberglass roof. A rare offering that perfectly combines luxury, comfort, and innovation. (id:55460)
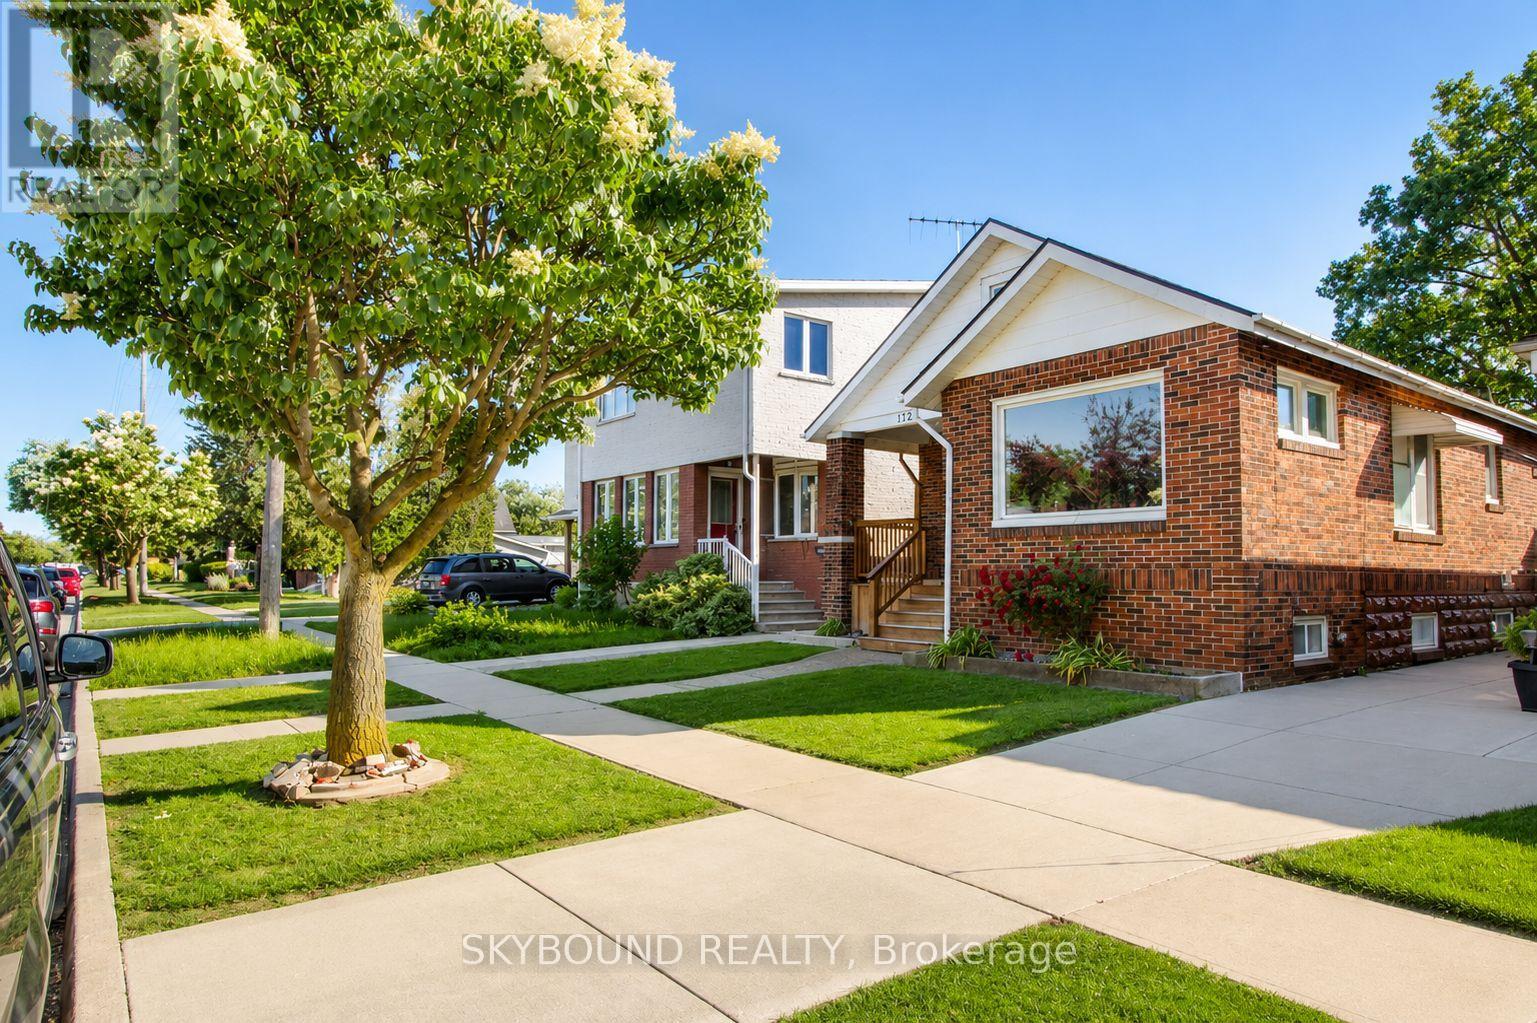
1723 Langlois Avenue
Windsor, Ontario
Welcome to this charming bungalow - the perfect fit for first time home buyers, small families, retirees or anyone seeking a move-in ready home with modern comforts. Offering 2+1 bedrooms and 2 full bathrooms, this inviting property features a fully finished lower level. The main floor features two bedrooms and a bright living area that seamlessly flows into the open concept kitchen, creating an ideal space for both everyday living and entertaining. Finished lower level offers exceptional versatility, featuring a full bathrooms, mini kitchenette with fridge and ample space for recreation, entertaining or comfortable guest accommodations. Step outside to enjoy a spacious, private backyard - ideal for relaxing or entertaining - and take advantage of the detached two car garage for added convenience and storage. Nestled in a highly sought-after neighbourhood, you're just minutes to restaurants, schools and all the essentials. Don't miss the chance to make this beautifully renovated bungalow your new home! Book your showing now to check this beautiful home! (id:55460)
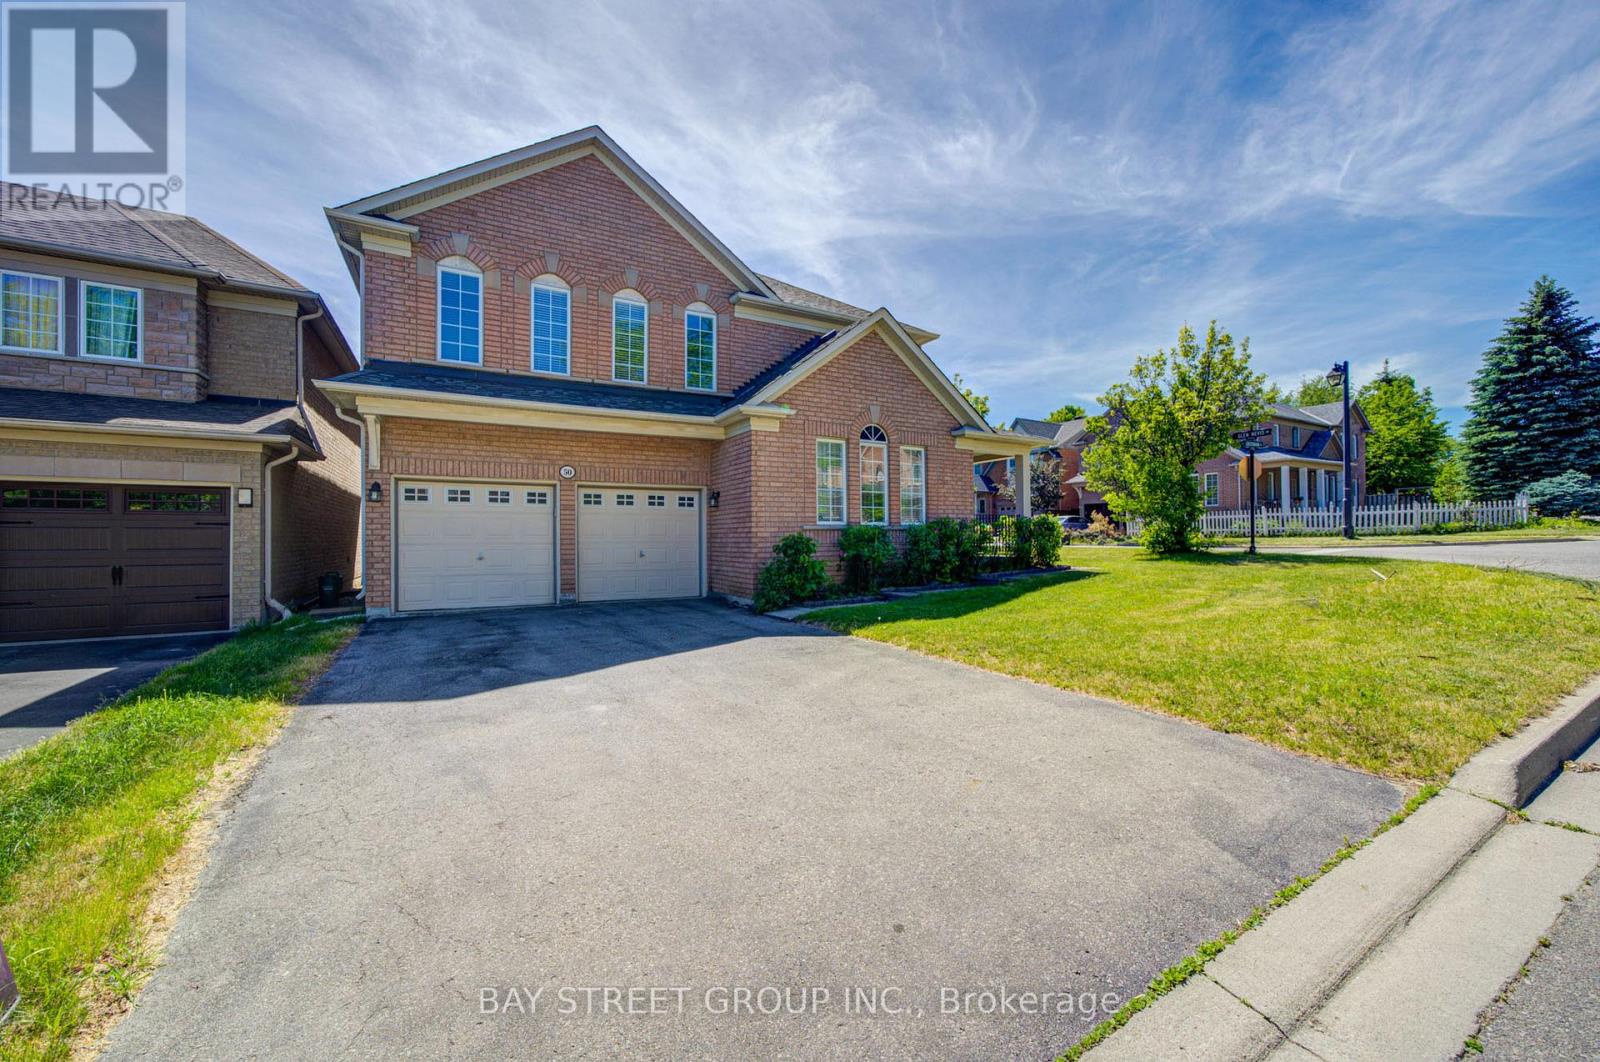
50 Greenbank Drive
Richmond Hill, Ontario
Sutnning Detached house, approximately 2,688 sq. ft. (MPAC), recently updated corner-lot located within one of Richmond Hill's desired "Jefferson" Community. Top ranked Ontario school districts. Featuring 4 spacious bedrooms and bright and spacious layout, this home is newly updated engineered hardwood flooring throughout. Generous living spaces and a premium location. Close to parks, schools, shopping, transit, supermarket, restaurant and all essential amenities. (id:55460)
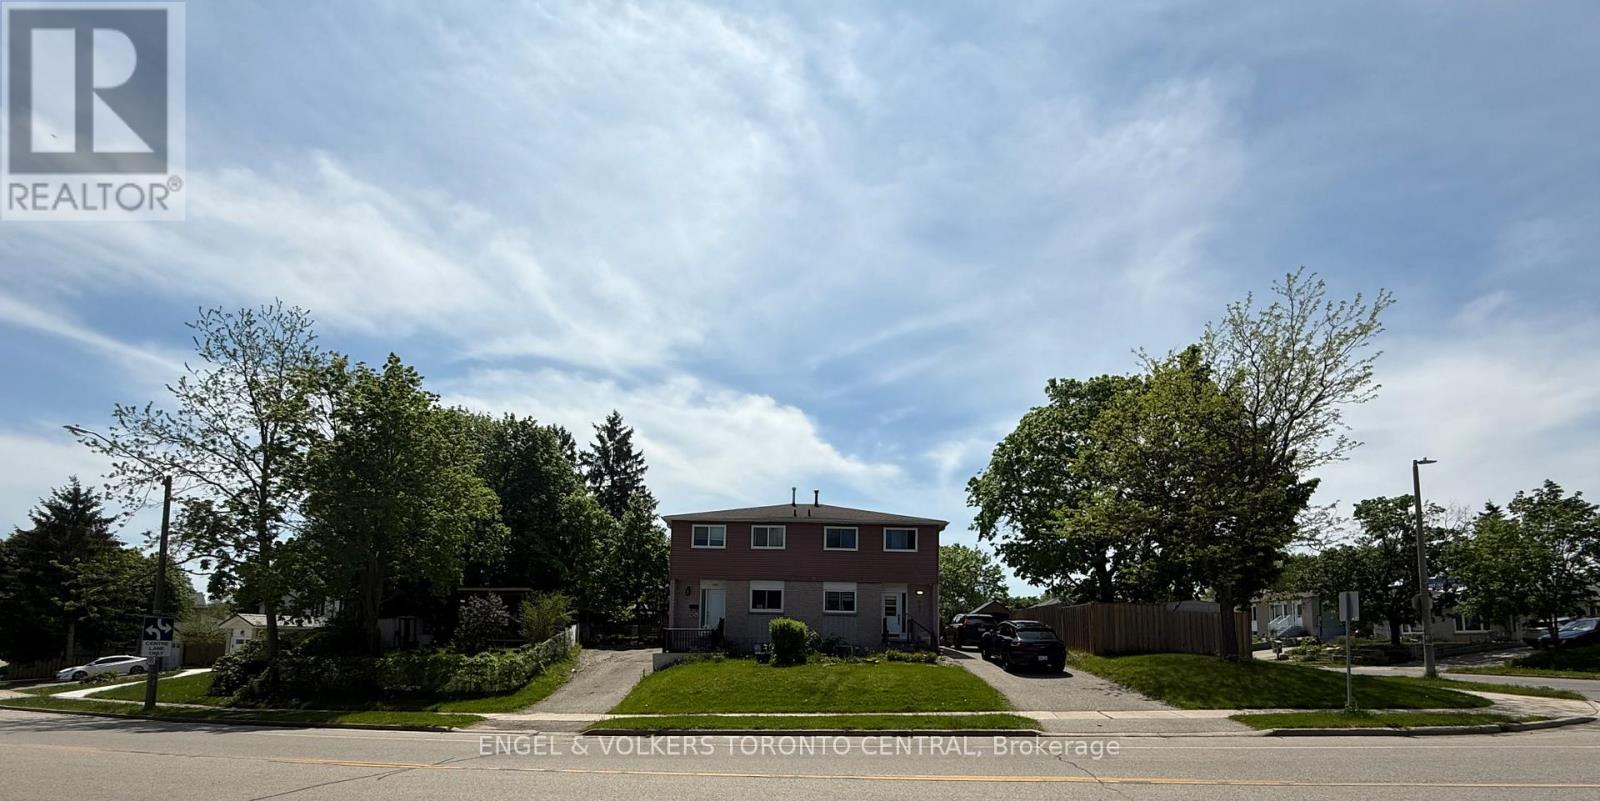
687 College Avenue W
Guelph, Ontario
Rare Dual-Property Opportunity in Prime Guelph Location! The attached neighbouring property is also being offered for sale by the same owner, currently used as an investment property and rent covers the mortgage and some change! creating a unique chance to acquire both sides of the property-an exceptional opportunity for investors, developers, multi-generational families, or buyers seeking expanded rental income potential and future redevelopment possibilities (buyer to conduct their own due diligence).Ideally situated just minutes from the University of Guelph, shopping, parks, transit, and convenient Highway 401 access, this well-maintained semi-detached home offers exceptional versatility for investors, families, and owner-occupiers alike. Featuring 3+1 bedrooms, 3 bathrooms, and over 1,100 sq. ft. of living space, the home has benefited from numerous updates over the years, including windows, roofing, and flooring. The functional layout provides ample room for growing families, student housing potential, or multigenerational living. Enjoy a spacious side yard backing onto parkland, offering added privacy and direct access to green space.Located in the highly desirable Dovercliffe Park/Old University neighbourhood, this is a rare opportunity to secure a property in one of Guelph's most sought-after areas. Whether you're looking to live, invest, expand your portfolio, or explore future development potential, this property offers outstanding value and long-term upside. (id:55460)
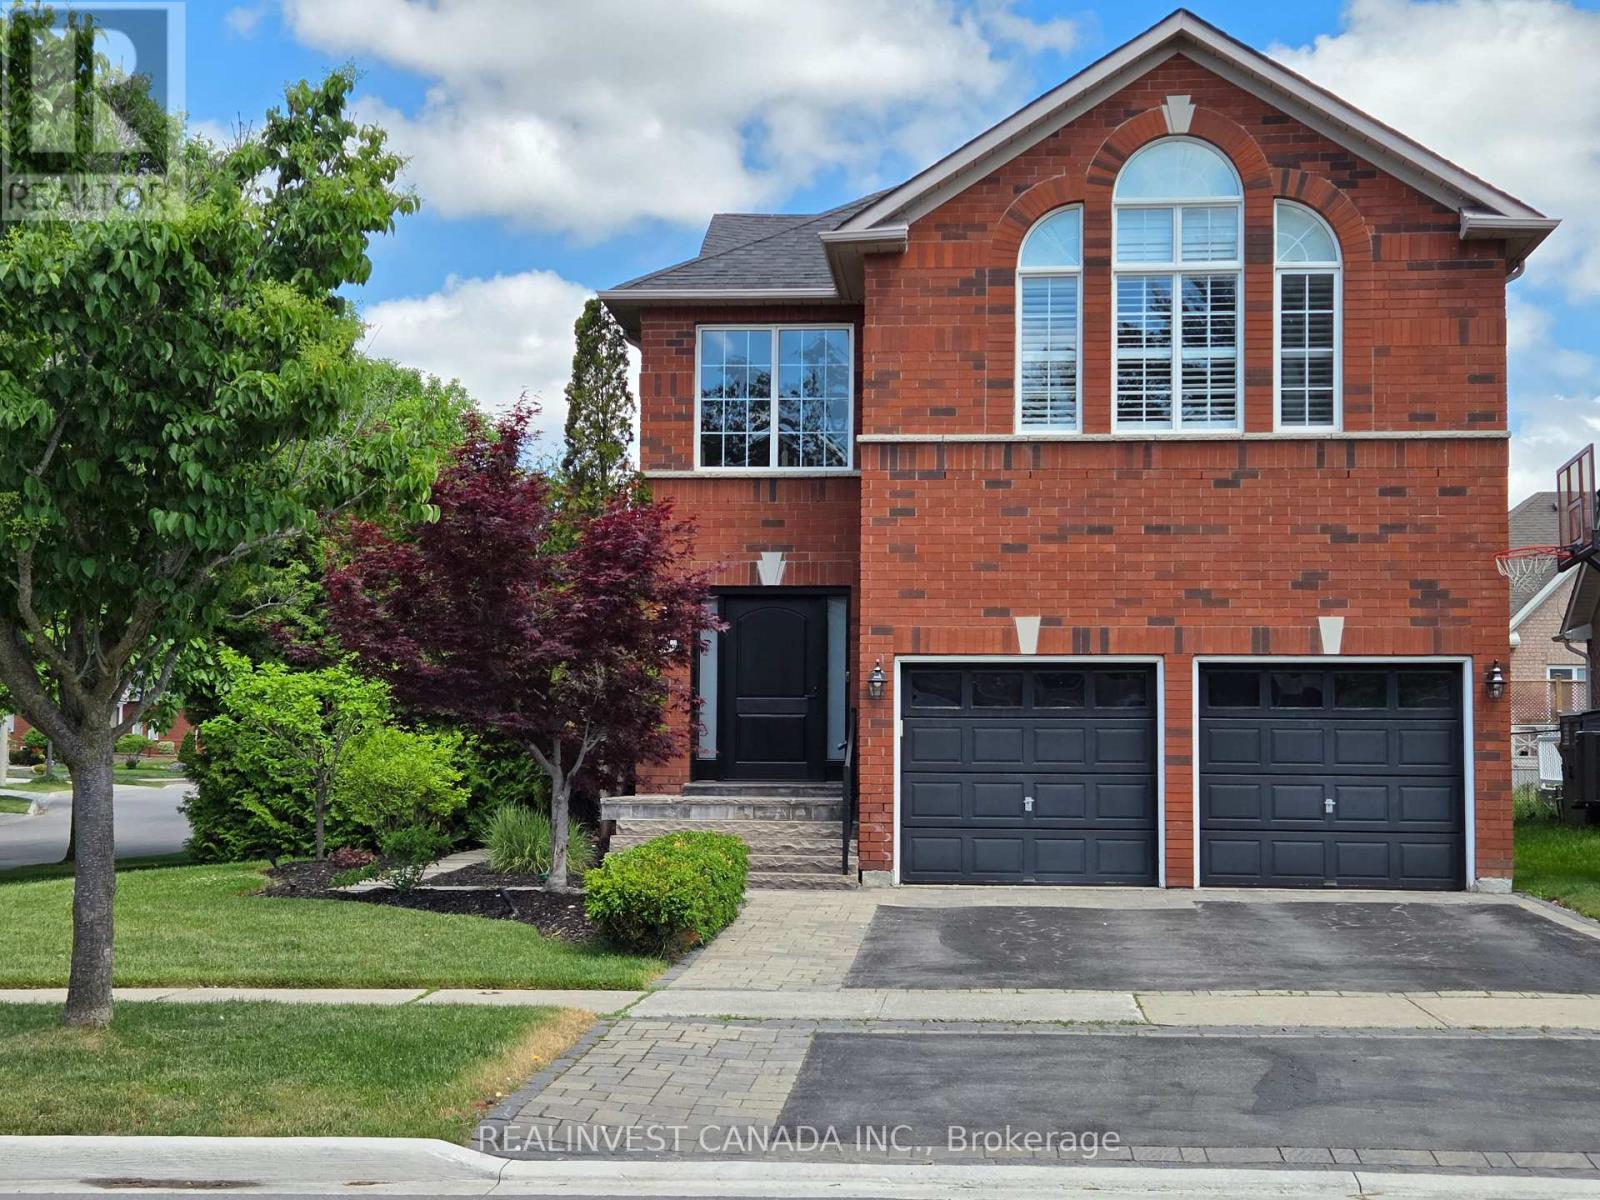
84 Worthington Avenue
Richmond Hill, Ontario
Bright, sun-filled detached 2-storey home on a premium corner lot in a sought-after Lake Wilcox neighbourhood. Surrounded by windows, this home offers a warm and inviting atmosphere with elegant principal rooms. Living and Family rooms feature 2-sided gas fireplace with built-in cabinetry. Enjoy the luxury of renovated washrooms and a private primary retreat with gas fireplace. The finished basement includes a second kitchen, 3-piece bath, electric fireplace and versatile living space ideal for extended family. Kitchens are well-equipped with stainless steel appliances including 1 fridges, 2 stoves, 2 built-in dishwashers, 1 OTR convection microwave, Faber Hood Fan, bar fridge and an extra fridge in utility room. Features include Eco bee thermostat, central vacuum, security system, and heated basement bathroom floors. Fully fenced Landscaped backyard with stone patio-perfect for entertaining-plus irrigation system and shed. Near to Oak Ridges Community Centre, Nature trails, Schools, French immersion school, Shopping and more.. Move-in ready. (id:55460)
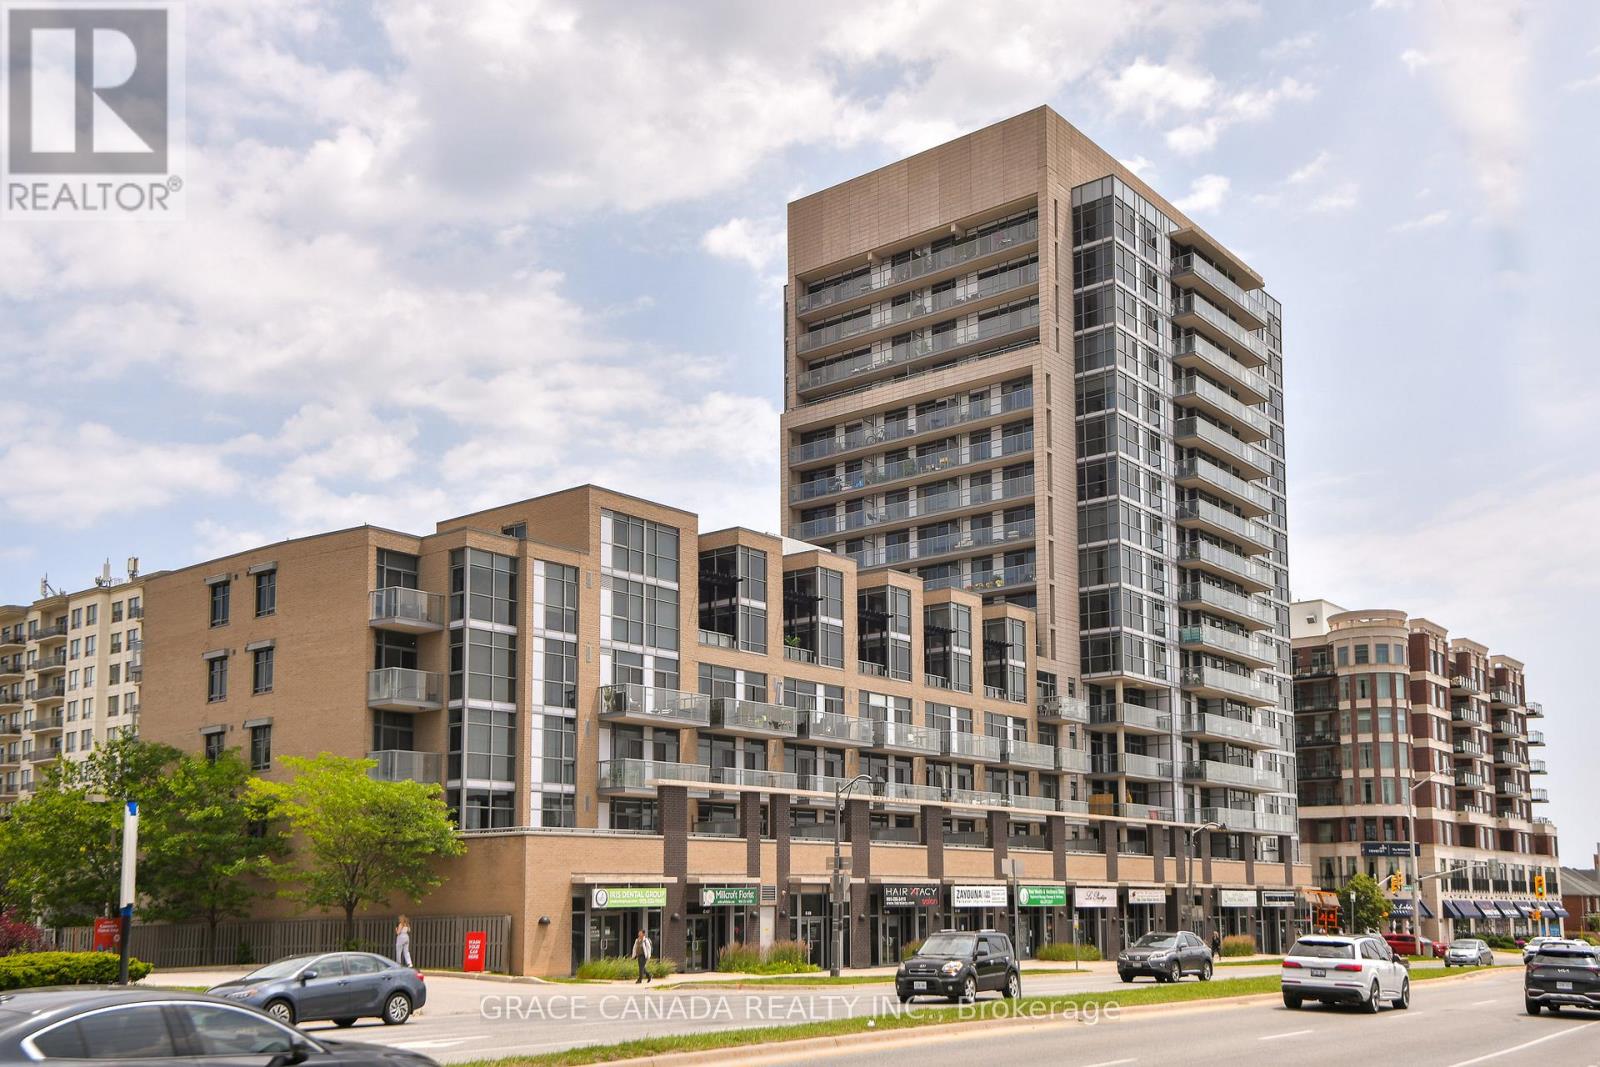
508 - 1940 Ironstone Drive
Burlington, Ontario
Welcome to Unit 508 at The Ironstone. This bright and inviting 1-bedroom condominium offers stylish, low-maintenance living in one of Burlington's most desirable Uptown neighbourhoods. Featuring 9-foot ceilings, an open-concept layout, large windows that fill the space with natural light, a spacious bedroom, in-suite laundry, and a private balcony to enjoy your morning coffee or unwind at the end of the day. Enjoy the convenience of underground parking and exceptional building amenities, all within walking distance to shopping, restaurants, parks, and everyday conveniences. Ideally situated just minutes from Appleby GO Station, major highways, and Burlington's vibrant waterfront and downtown core. An exceptional opportunity to own in Burlington's desirable Uptown neighbourhood, offering the perfect blend of comfort, convenience, and carefree condominium living. (id:55460)
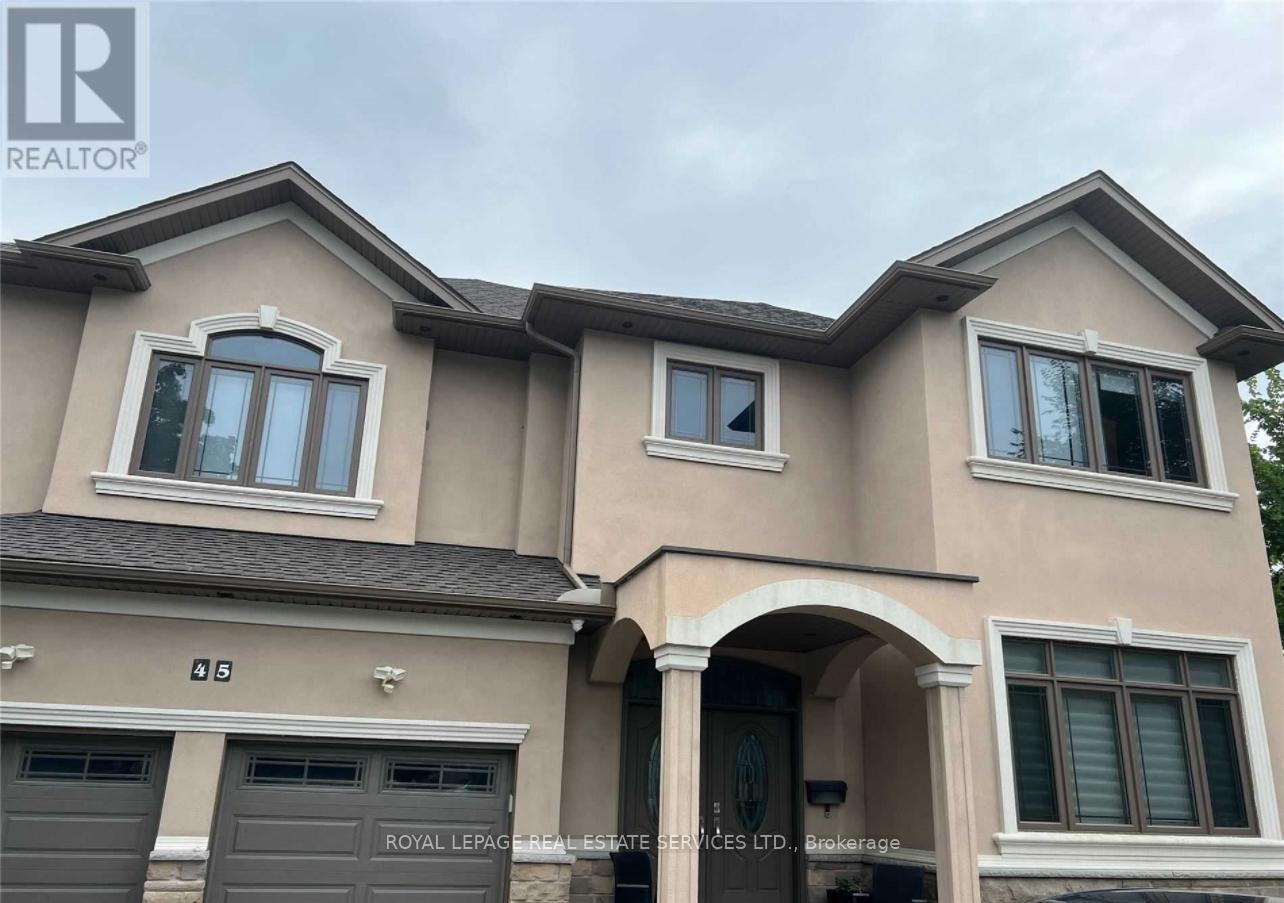
Lower - 45 Ontario Court S
Mississauga, Ontario
This Stunning Custom Built Home On Quiet Court. Breathtaking Views Of Lush Green Over The Creeks. It Comes Fully Furnished And Includes All Utilities And Parking, Just Brings Your Cloth, This Is A Legal Basement With Full Windows. New Appliances And Kitchen. (id:55460)
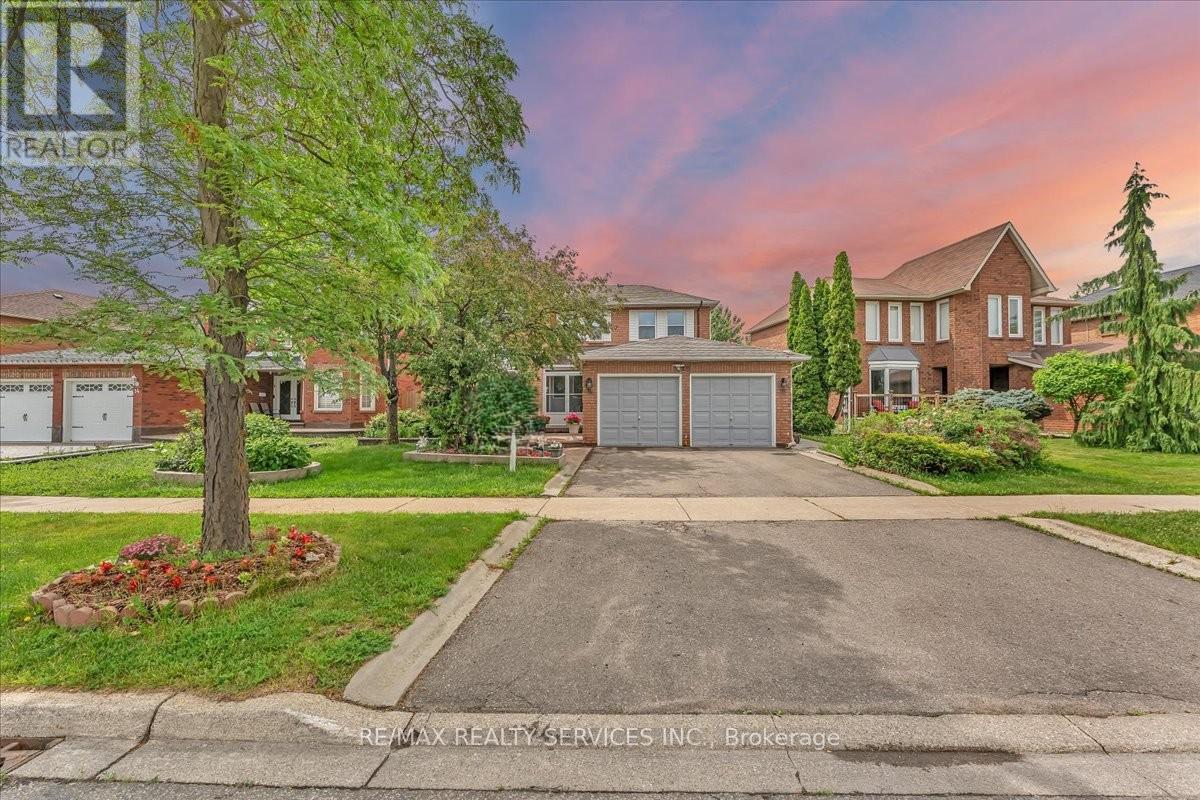
16 Major William Sharpe Drive E
Brampton, Ontario
Welcome to this lovely 4+1Bedrooms detached house with a double car garage in the heart of family friendly Neighborhood. Spacious layout featuring a separate Living Room, family room and dining area, Sunroom a modern kitchen, and well-appointed bedrooms, offering both functionality and style for everyday living. (Bathroom upgrade 2022 ,Windows 2025, Roof 2021,Freshly painted,New laminate floor in family room ) Concrete wrap around the house.(TRIVENI MANDIR & DAVID SUZUKI SECONDRY SCHOOL AT DOOR STEP ) Lady Of Peace School, Park & Public Transit (id:55460)
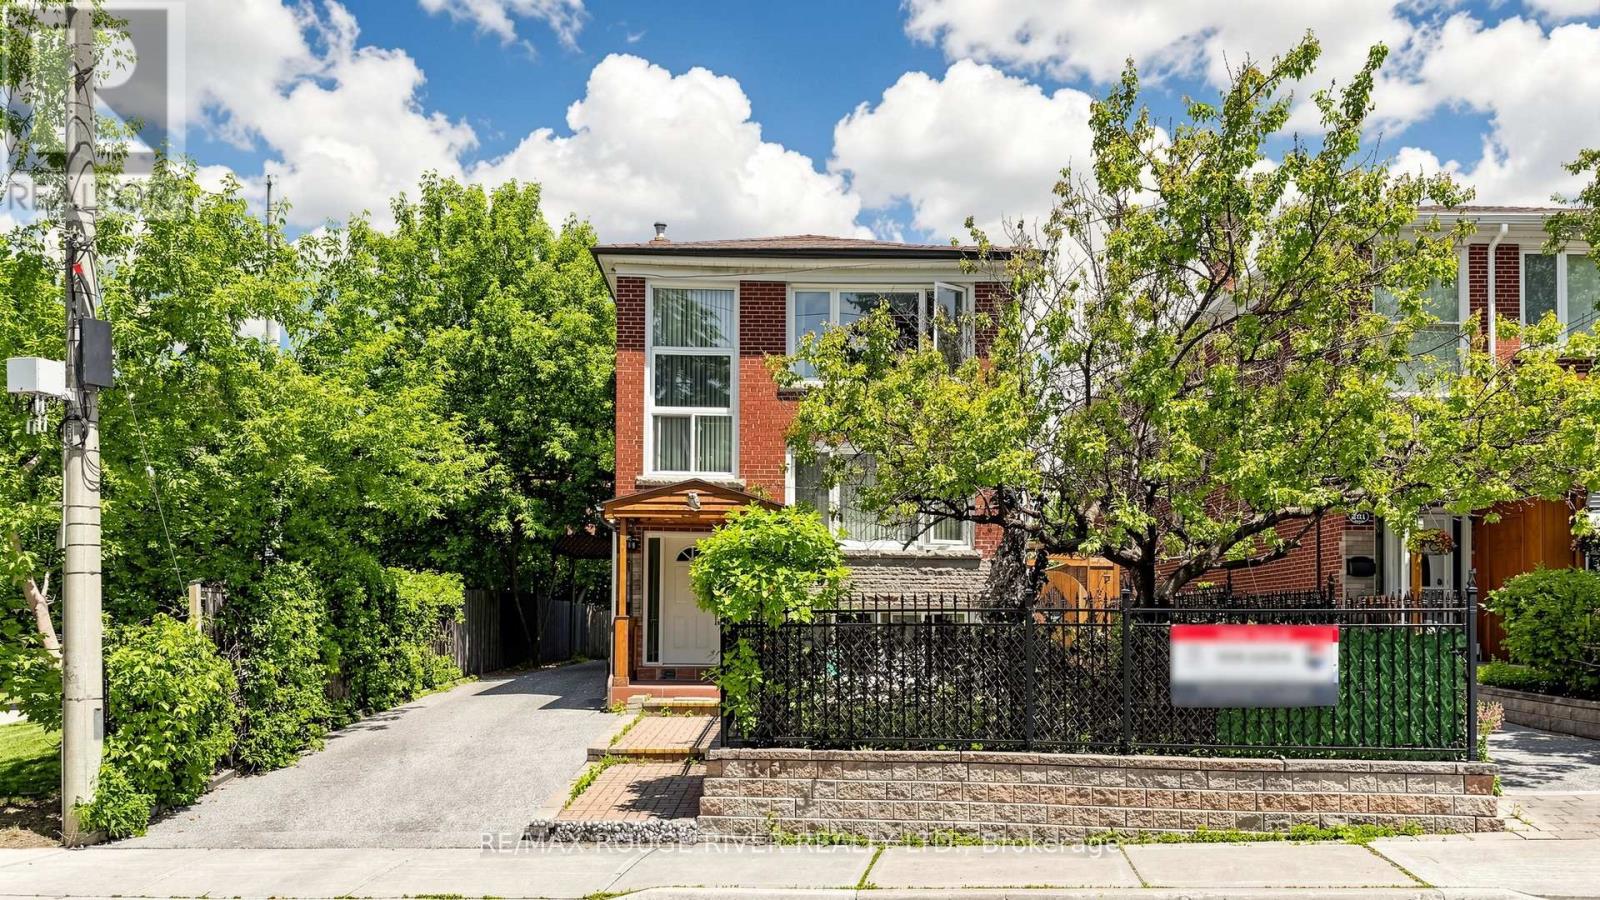
263 Oak Park Avenue
Toronto, Ontario
Rare opportunity to own a fully legal triplex situated on a large private lot in a highly desirable family-friendly location. This versatile property features a spacious detached 4-car garage, offering ample parking, storage, or workshop potential. Enjoy scenic views from the second floor deck overlooking mature trees & greenspace, creating a peaceful retreat right at home. Located directly beside a park and within walking distance of the local conservation area trails, this property offers outstanding access to nature and outdoor recreation. Families and tenants alike will appreciate the convenience of nearby schools, the local hockey & curling arenas, parks and recreational facilities - all just steps from the front door. With excellent amenities, abundant parking, and strong income potential, this is a unique investment and lifestyle opportunity. Current owners occupy first & second floor & upper unit rented. (id:55460)
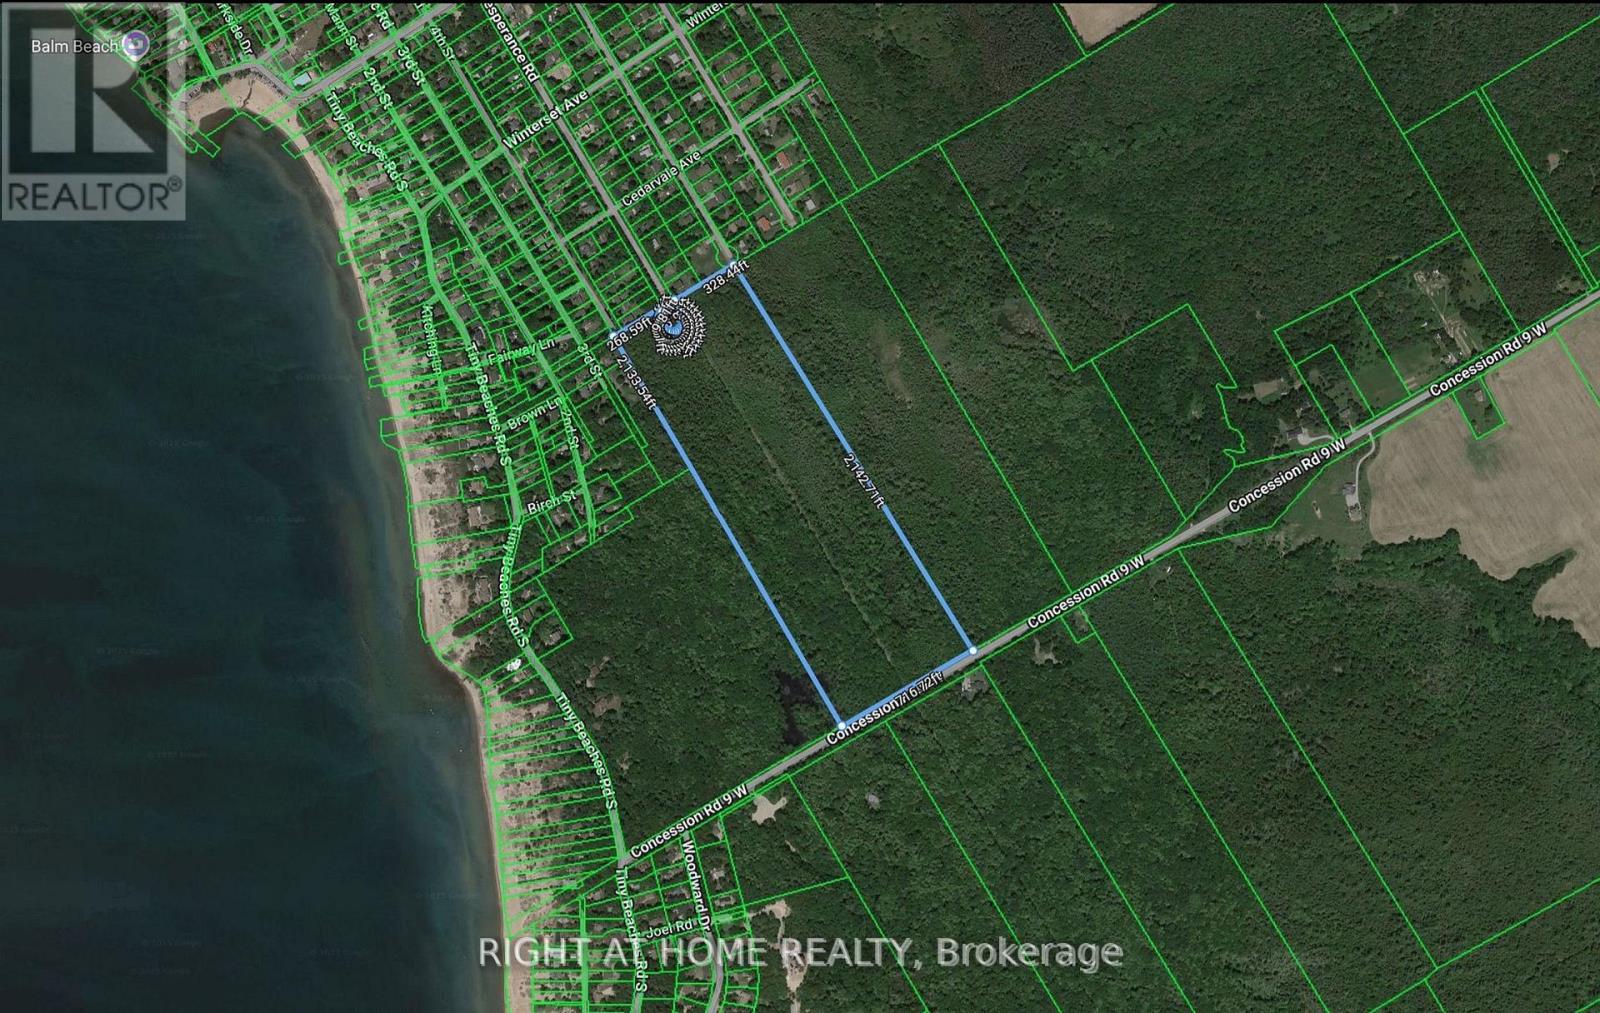
73 Lesperance Road
Tiny, Ontario
This property offers just over 33 acres of private land with approximately 716 feet of frontage and over 2,100 feet in depth. Two lots have already been cleared, providing a ready starting point for building a home or cottage. The location is within walking distance of Georgian Bay, offering convenient access to nearby beaches and the waterfront. Situated in a quiet setting, the property remains close to essential amenities, with Midland only minutes away, Barrie approximately 35 minutes, and the Greater Toronto Area about 1.5 hours by car. This is a strong opportunity for those looking to build in the near term or secure a long-term investment in a well-located area. (id:55460)
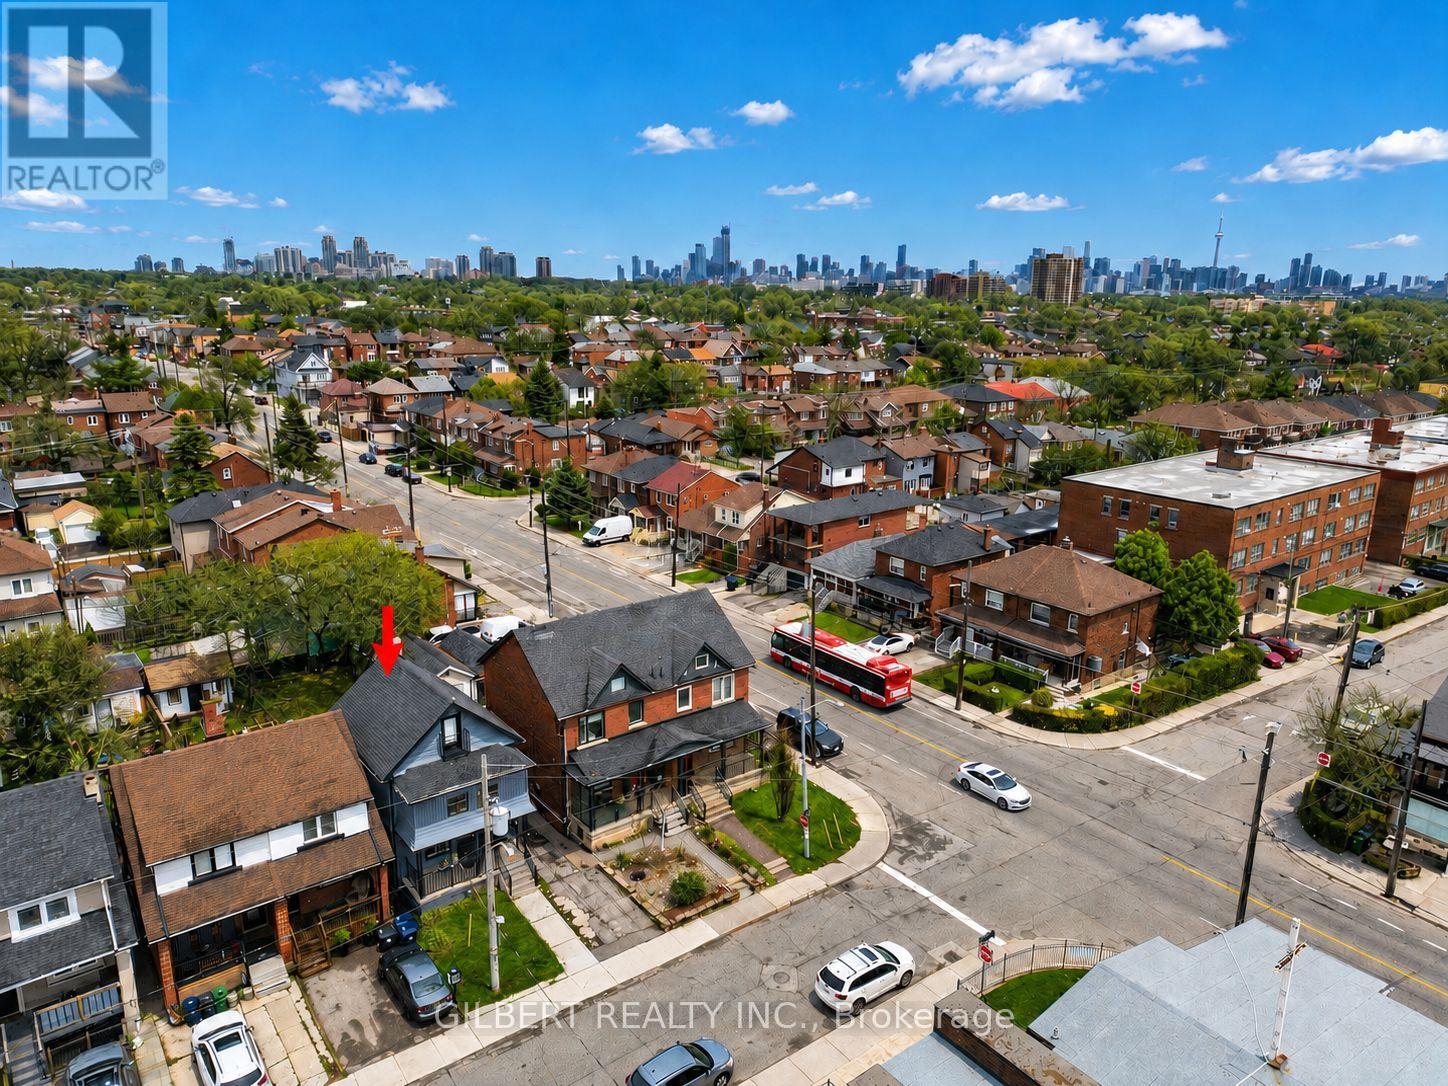
405 Westmount Avenue
Toronto, Ontario
Spacious Detached 2 1/2 Storey Home Situated On A Large Lot Featuring Three Self-Contained Units With Separate Entrances - Ideal For Investors, End Users Or Multi-Generational Living. Currently Configured As One 2-Bedroom, One 1-Bedroom, And One Spacious Open Concept 4-Bedroom Unit. Great Potential For A Garden Suite And Easily Converted Back Into A Stunning Single Family Home. Incredible Opportunity To Renovate, Customize Or Generate Strong Rental Income. Prime Location Just Steps To Transit, Cafes, Restaurants, Shops & The Eglinton LRT. Minutes To Allen Rd & Hwy 401. A Fantastic Opportunity In A Highly Desirable Neighborhood! (id:55460)

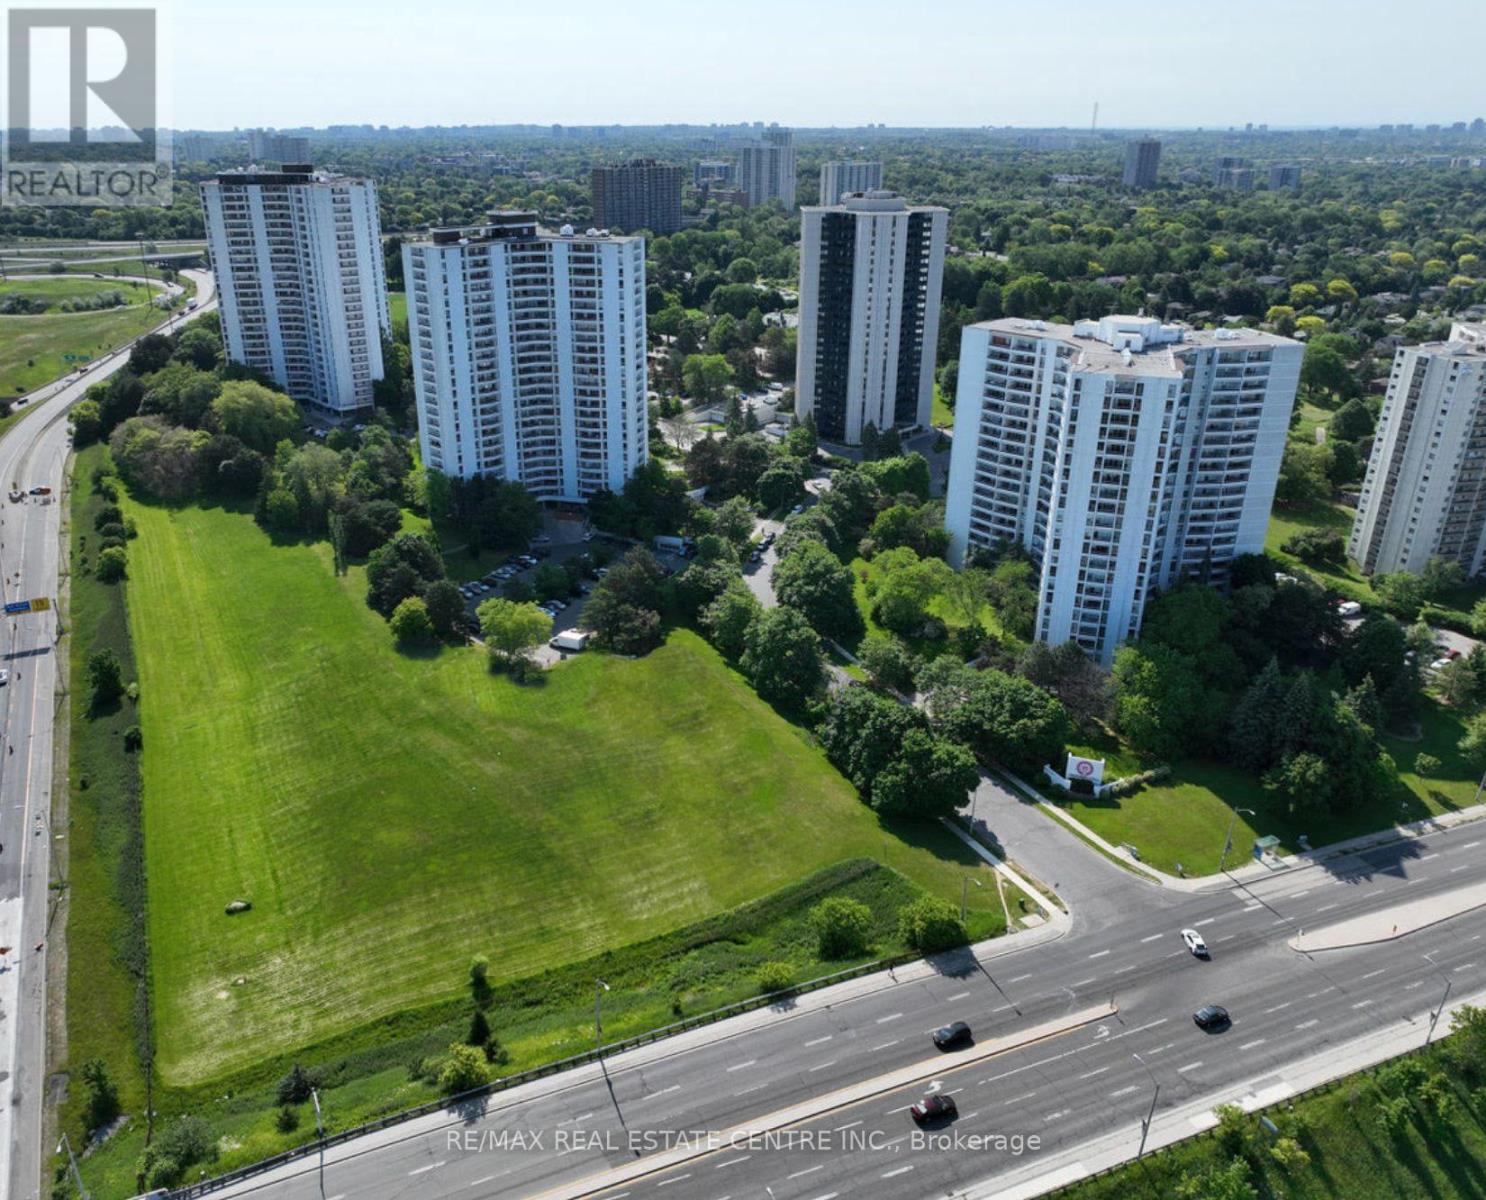
401 - 150 Graydon Hall Drive
Toronto, Ontario
Rare Opportunity To Locate Your Residence Within Nature Lover's Paradise In The Heart Of The Gta. Located Just North Of York Mills & Don Mills Rd, This Beautiful Apartment Features Unencumbered Views So No Buildings Blocking Your Morning Wake Up Or Idle Time Lounging On Your Balcony. Great For Commuting - 401, 404 And Dvp At The Junction. Ttc Outside The Building! 19 Acres To Walk On, Picnic, As Well As Great Biking And Hiking Trails. ***Rent Is Inclusive Of Hydro, Water, Heat*** Underground Parking Additional $130.00/Month & Outside Parking $95.00/Month.***Locker Additional $35/Month***. Graydon Hall Apartments is a professionally managed rental community, offering comfortable, worry-free living in a well-maintained high-rise apartment building (not a condominium). ***We also have Unit 901 available Aug 1, 2026 for $2,240*** (id:55460)
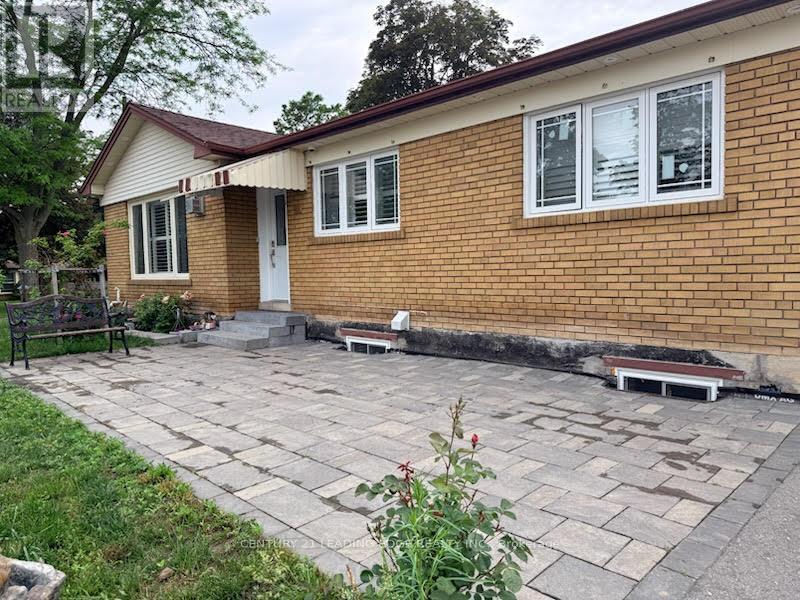
600 Dunlop Street E
Whitby, Ontario
Location! Location! Location! Fully renovated rick Bungalow W/3Bdrs Is Situated On A Corner Big Lot At The Dead-End Quiet St In The Heart Of Whitby. Sep Entrance Apartment Basement-Rent Income. Bsmt Has Been Spray Foamed.. .Steps To School, Park, Library, Public Transit. 5 Mins To Hwy401. Won't Last Long. need to assume both tenant investment property (id:55460)
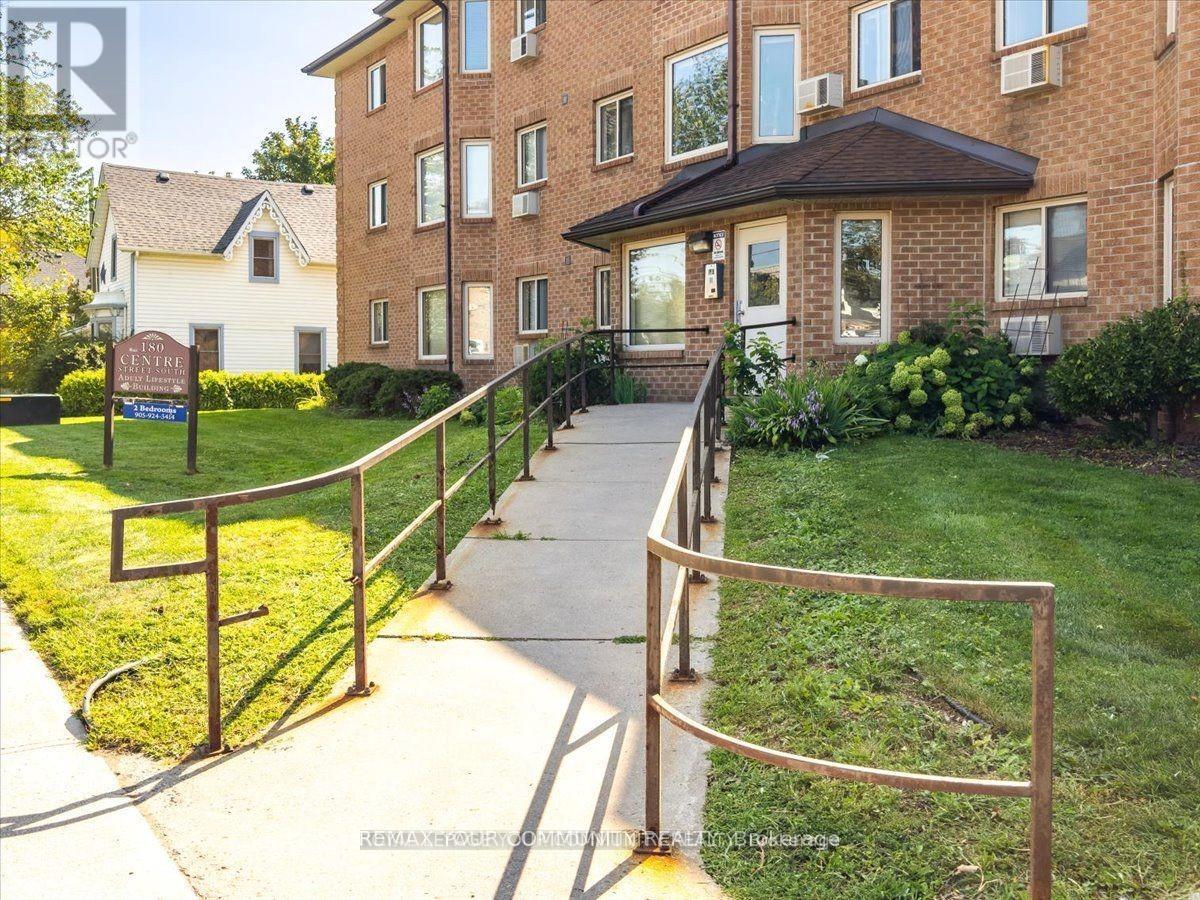
1 - 180 Centre Street
Oshawa, Ontario
Enjoy Living In This Quiet Adult Lifestyle Building. Close to All Amenities, Public Transportation and Highway 401.Modern Style 2 Bedrooms Basement Unit. Note: No Elevator/ No Balconies/ Laundry is in Common Area and Shared. This Building is a Three Storey Walk up. Lockers and Parking Available. (id:55460)
301 - 321 Davenport Road
Toronto, Ontario
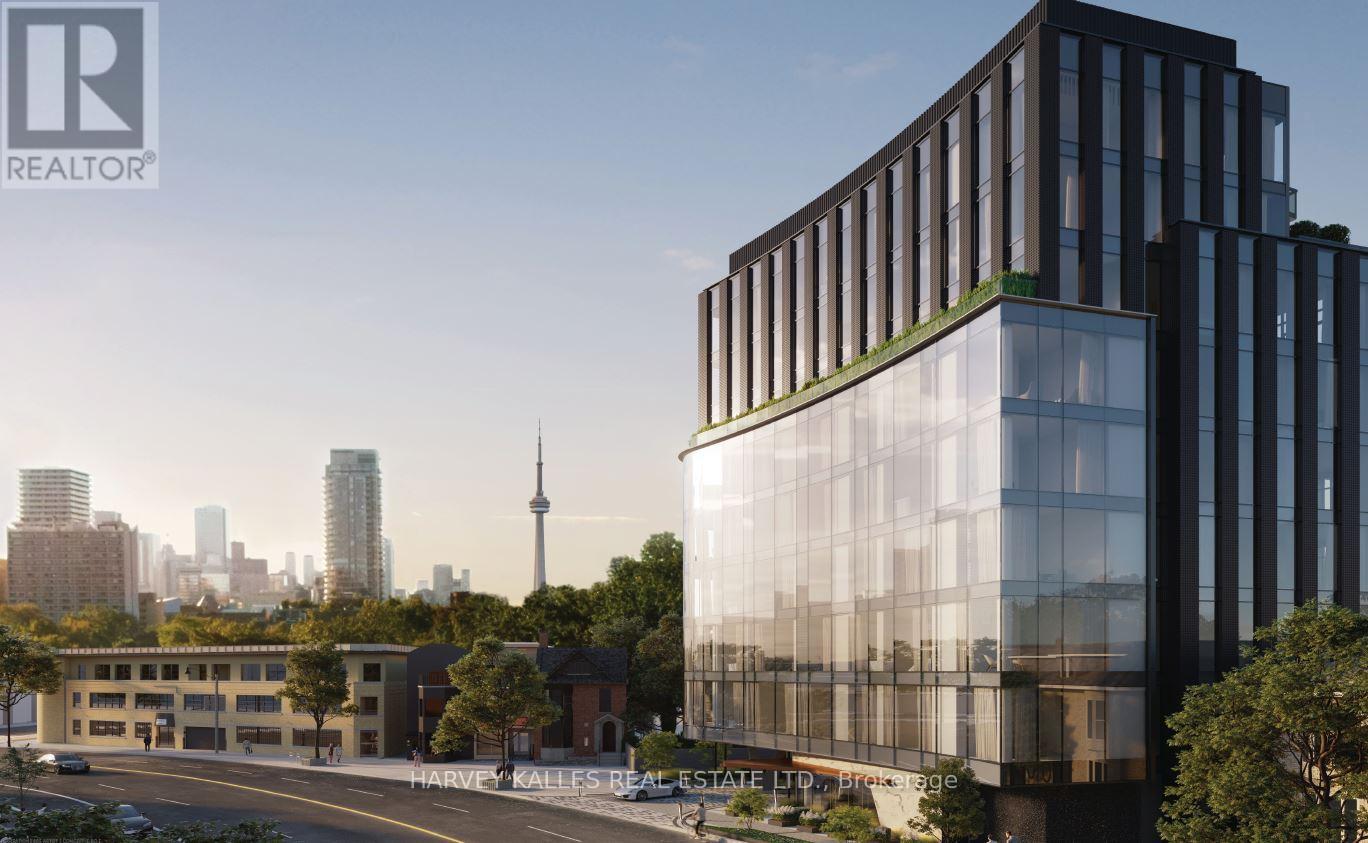
Set above a peaceful, tree-lined street, this distinguished residence at 321 Davenport enjoys a prime location in the prestigious The Annex, just moments from the world-class shopping, dining, and wellness destinations of Yorkville. Defined by sophisticated design and striking contemporary architecture, this intimate boutique building offers an elevated lifestyle residence. This beautifully designed suite features 1,388 sq. ft. of refined interior living space, complemented by a 112 sq. ft. dining-sized balcony ideal for outdoor entertaining.The thoughtfully planned layout includes 2 generous bedrooms and 2 bathrooms, with west-facing views overlooking the charming Bedford Community. Expansive windows fill the living spaces with natural light, creating bright and inviting interiors. The residence is complete with 1EV parking space and an oversized storage locker for added convenience. (id:55460)
605 - 38 Cameron Street
Toronto, Ontario
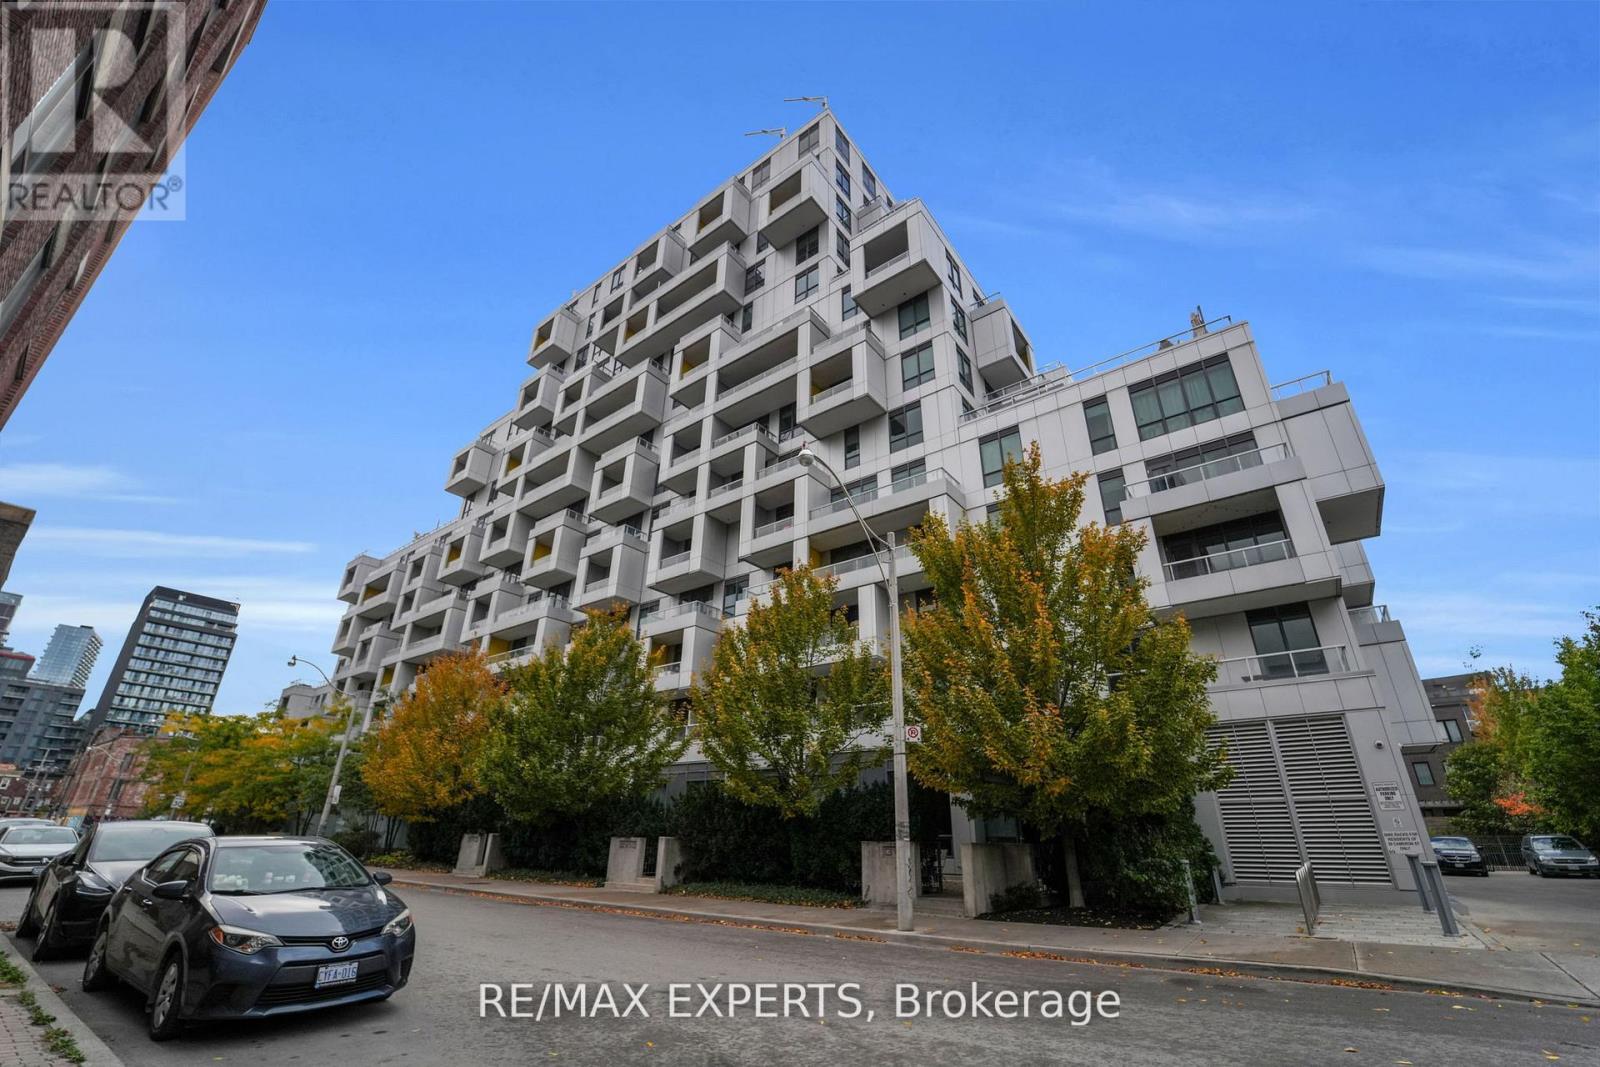
Welcome to a truly one-of-a-kind luxury residence where every inch has been elevated far beyond builder standard. Fully redesigned with exceptional attention to detail, this suite delivers the feel of a custom home in the heart of downtown.The moment you enter, the expanded foyer sets the tone with custom millwork, built-in entry storage, designer wall treatments, and pot lights throughout. Smart features include Lutron lighting controls, Nest climate systems, electric blinds in the main area, blackout drapes & sunshades in the bedrooms, plus Sonos speakers in every room.The kitchen has been completely renovated and expanded to maximize both function and style, featuring custom cabinetry, pantry storage, a 27-inch upgraded sink, induction cooktop, 36-inch fridge and stove, 28-bottle wine fridge, and 65-can beverage fridge. Wrapped marble counters and surfaces provide a luxurious finish with added durability. LED lighting accents the kitchen and closet cabinetry for a polished, upscale feel.The living area is anchored by a striking marble electric fireplace mantel with both heat and cool air fan. Bathrooms have been fully renovated with new custom finishes and faucets throughout. The primary suite was enhanced with additional custom closet space, while the third bedroom has been transformed into a stunning customized walk-in dressing room. A second custom walk-in closet and dedicated office add even more flexibility.The showpiece is the spectacular 1,000+ sq ft private terrace-an entertainer's dream rarely found in condo living. Complete with a built-in outdoor kitchen, matte black granite counters, custom 36-inch gas BBQ with rotisserie, outdoor fridge, shelving, garbage storage, two gas lines, water connection, and Sonos speakers, this outdoor space is in a class of its own.Located steps to Kensington Market, Chinatown, parks, transit, shopping, dining, and schools including Ogden JMS, Queen Alexandra MS, and Harbord CI, this is downtown luxury at its finest. (id:55460)
Second Floor - 4893 Yonge Street
Toronto, Ontario
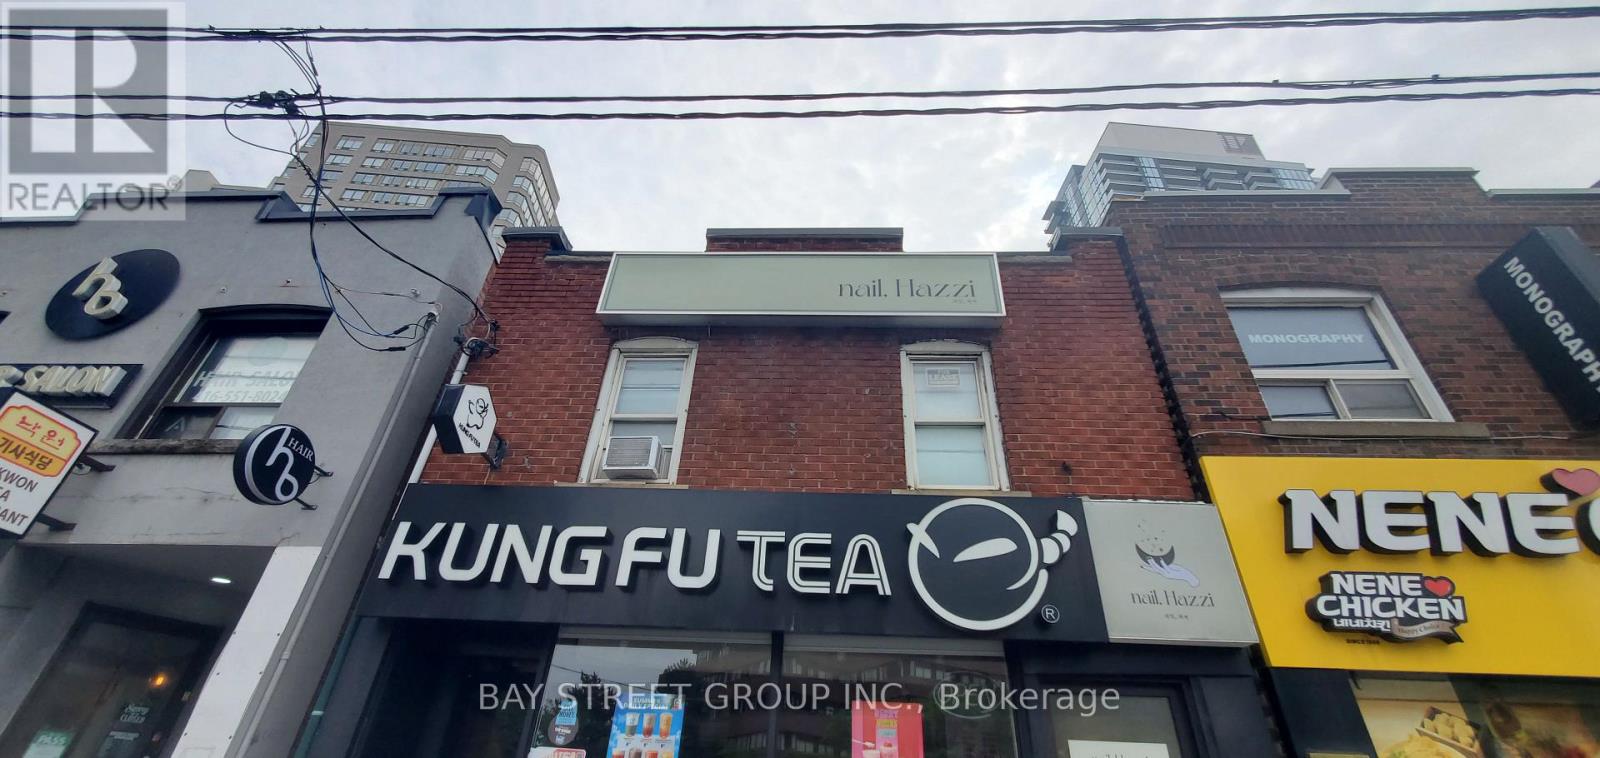
Prime Yonge Street second-floor commercial unit in the heart of the North York corridor. 650 sq.ft. w/ Excellent exposure in a high-traffic location. High visibility, strong pedestrian flow, and flexible open layout. No food use permitted. Street-level entrance with private stair access directly from Yonge Street. Steps to TTC subway and surrounded by a densely populated area. (id:55460)
2 - 41 Beamer Avenue
St. Catharines, Ontario
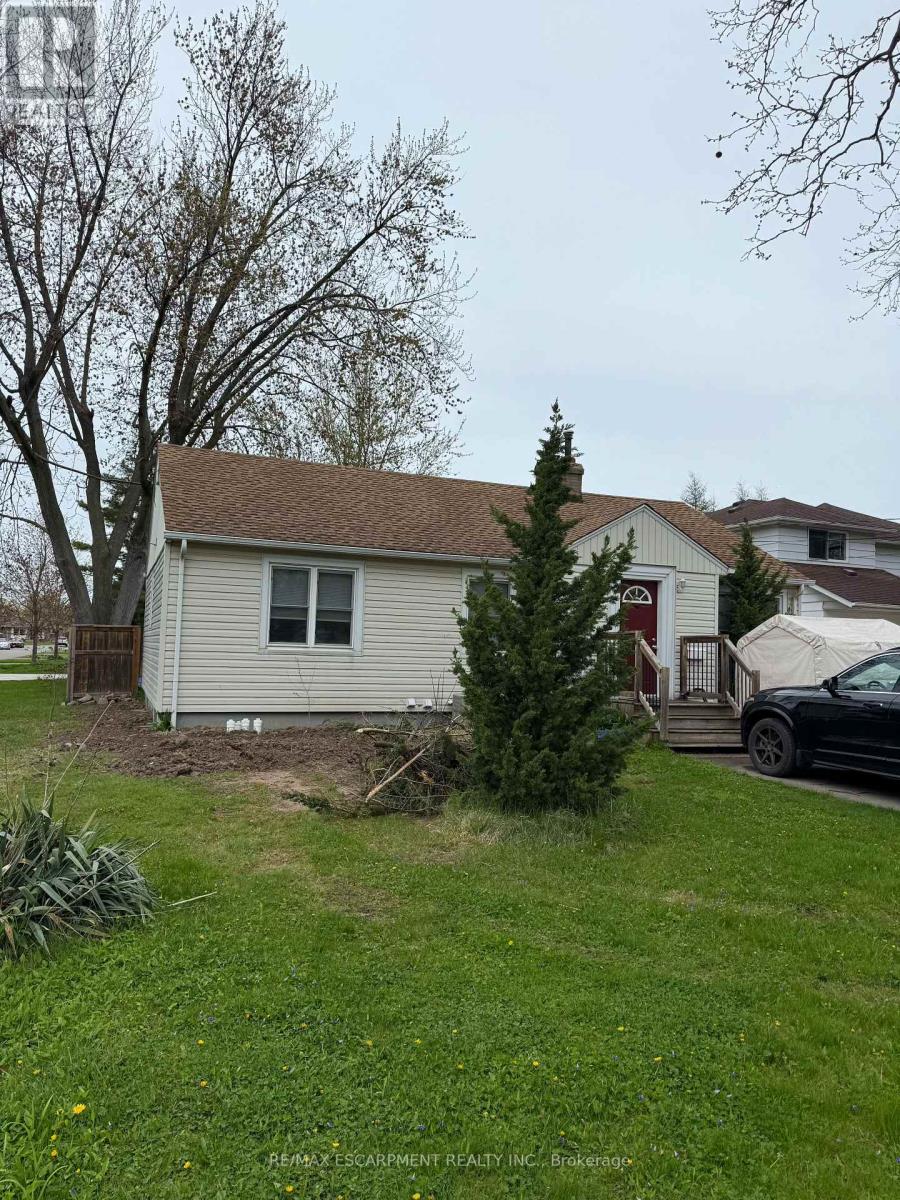
Welcome to this beautifully and professionally updated 2 Bed, 1 Bath home located in the desirable North End of St. Catharines. The home will impress you all around, from the long driveway that accommodates 2+ cars for those who have multiple vehicles, to the finishes the inside of the home. As you make your way towards the home, you will notice it has its own private entrance that takes you directly to your door. Once you're inside the home, you will appreciate all of the features and finishes the home has, such as new appliances, fresh paint job throughout the home, nice and bright pot lights, updated kitchen with elegant backsplash and quartz countertops, new vinyl flooring throughout, the bathroom completely renovated with pot lights, new shower, vanity and nice flooring, and each bedroom completely re-done with new vinyl flooring, baseboards, paint job, and pot lights. The home offers an abundant amount of space with 2 spacious bedrooms, a large living room for your enjoyment, private laundry room, and an extra storage area. Located in a safe and friendly neighbourhood with Shopping Centres, Restaurants, Public Transit, Schools and highways nearby. Come check this gem out today! (id:55460)
0 Hwy 575
West Nipissing, Ontario

Water Access Only To Your Private Getaway! 2.79 Acres With Sandy Beach & 860 Feet Of Frontage On The Upper Sturgeon River! A Short Boat Ride To Your Own Home Away From Home To Make Memories,Tell Stories By Campfires Or Enjoy A Midnight Swim Under The Stars! A Shed & Nice Trees At The Back With A Higher And Level Area. Miles Of Boating On The River For Fishing & Many Sandy Swimming Areas & Creeks To Canoe. Acres Of Crown Land Nearby, Just A Few Minutes From Boat Launch & General Store For Groceries, Sundries, LCBO And Fresh Bread. Easy Access From Main Highways Between North Bay And Sudbury. 4 Hour Drive From Toronto. Enjoy The Great Outdoors! Note: Property Is Part 2 As Per The Survey. Part 1 Address Is 1783 Hwy 575. (id:55460)
Room D - 3371 Cider Mill Place
Mississauga, Ontario
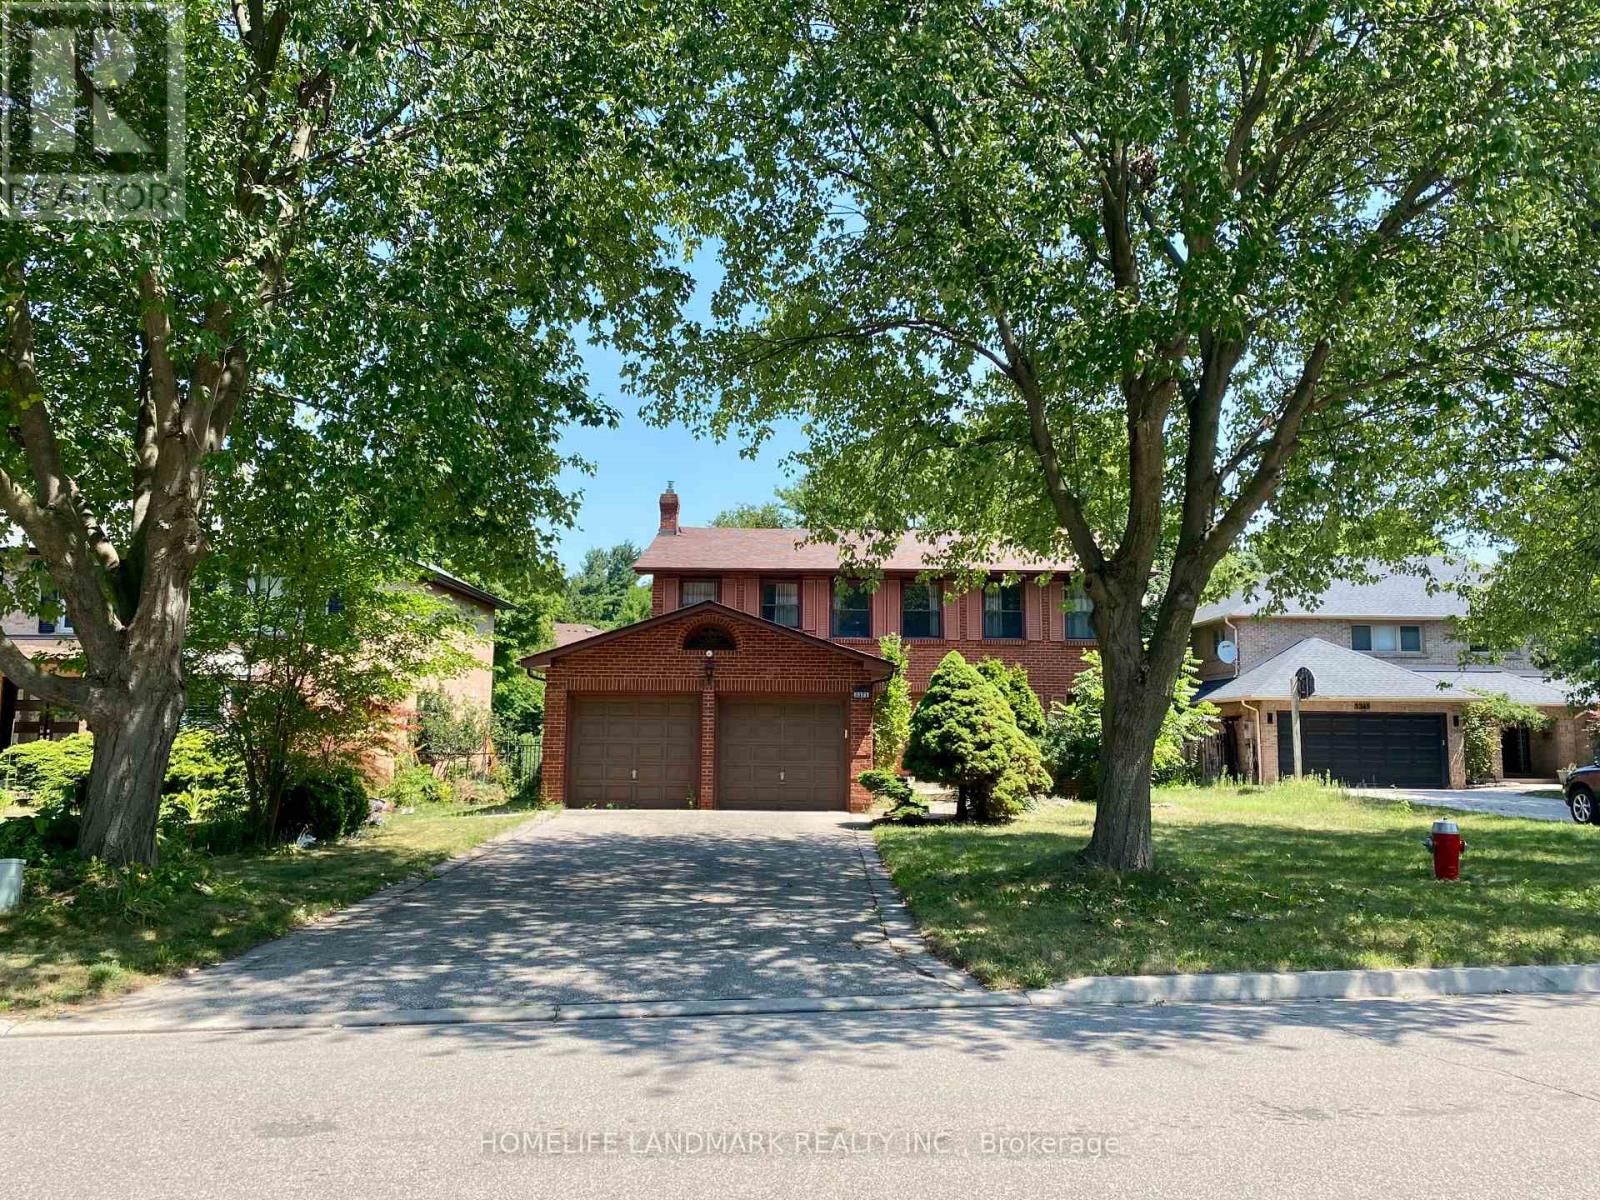
Bright Furnished Basement Bedroom For Rent In Desirable Erin Mills. Located On A Quiet Cul-De-Sac Just A Short 5-Minute Walk To The University Of Toronto Mississauga (UTM). Rent Includes All Utilities And Furniture. Shared Kitchen, Laundry And Bathroom (With One Other tenant). Ideal For UTM Students Or A Single Professional (Male). Excellent Location Close To Credit River Trails, Shopping, Public Transit, And Easy Access To Highways 403 & 407. Large Driveway With Ample Parking. Move-In Ready. (id:55460)
805 - 2556 Argyle Road
Mississauga, Ontario
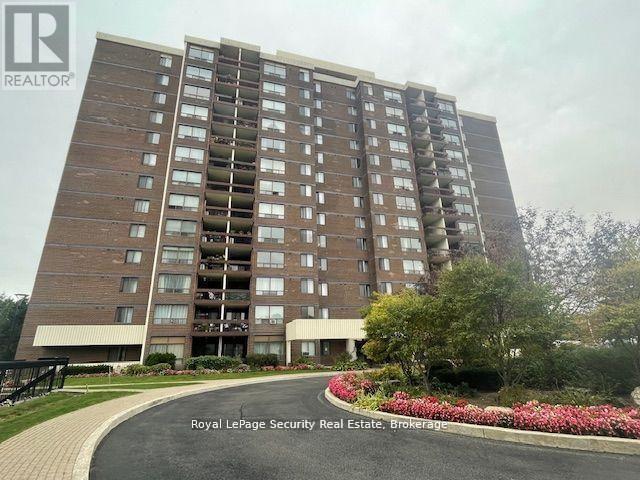
This is the opportunity you've been waiting for! Spacious 2-bedroom, 2-bathroom unit featuring a beautifully renovated kitchen and unobstructed views from your private balcony. Enjoy a resort-style lifestyle with exceptional amenities, including: Outdoor pool, Party room and playroom, Tennis courts, Kids' playground and BBQ/picnic areas. Conveniently located within walking distance to the GO Station, hospital, and all essential amenities. The unit offers lots of storage and closet space, plus an underground locker. The building is very well maintained. (id:55460)
5155 Spectrum Way
Mississauga, Ontario
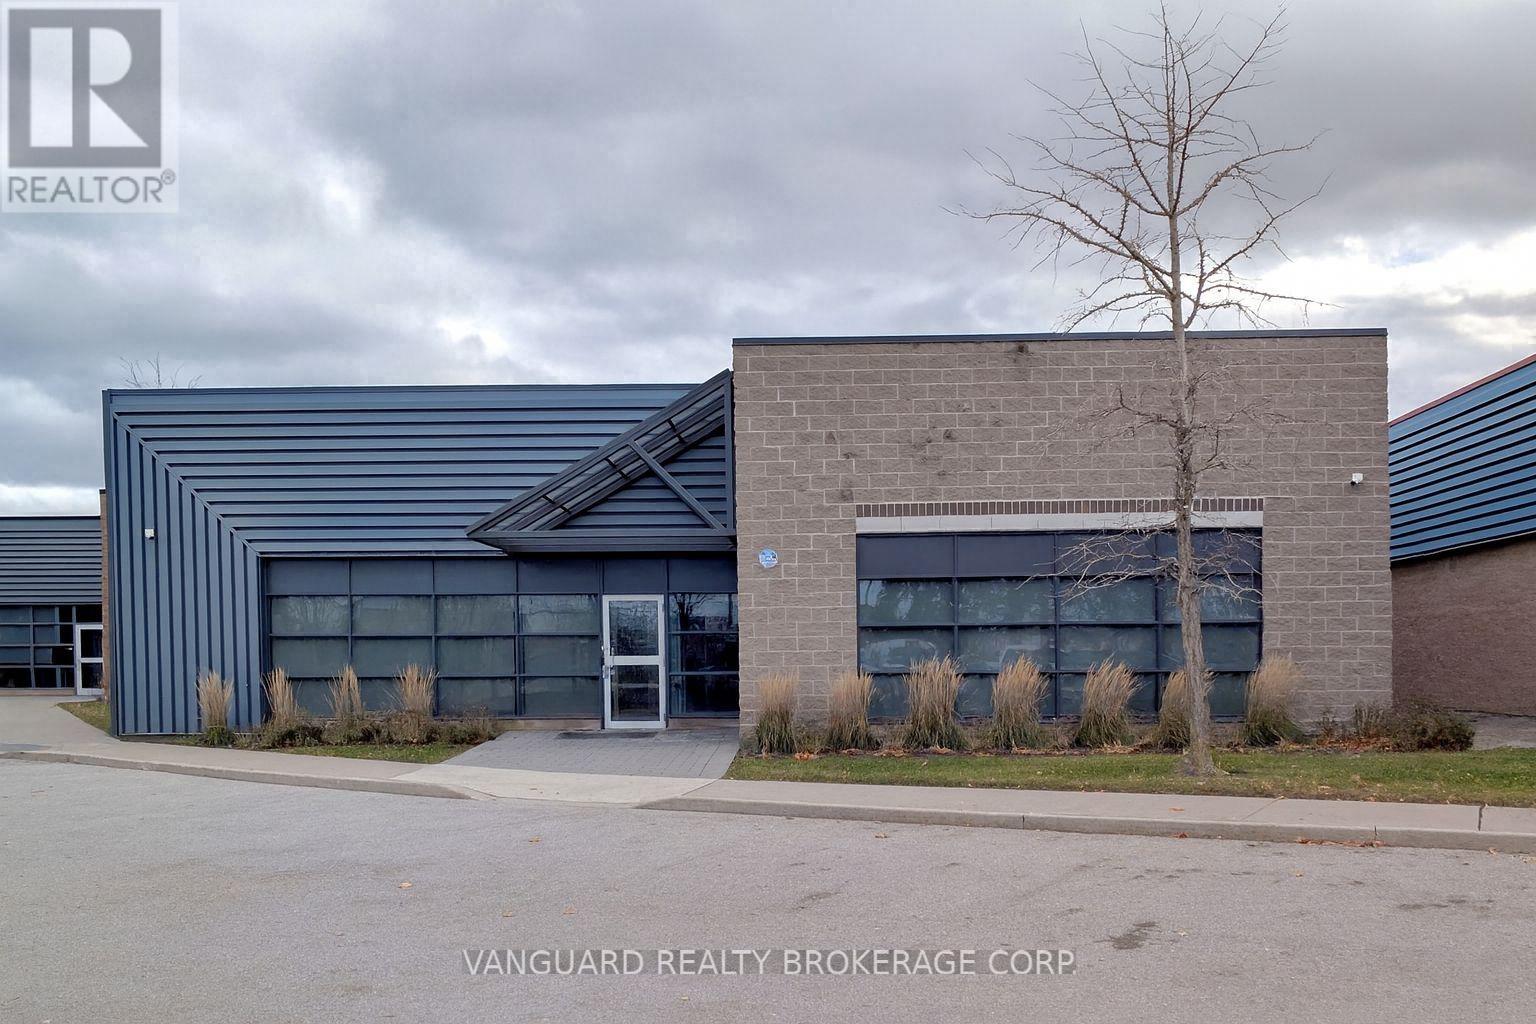
An exceptional opportunity to purchase or lease a modern industrial unit located in the highly desirable Airport Corporate Centre. This well-maintained facility offers a functional blend of office and warehouse space with one truck-level shipping door and ample on-site parking. The unit provides excellent exposure and signage potential in a professional business park setting, surrounded by corporate neighbours and major national tenants. Strategically positioned minutes from Highways 401, 403, 410, and 427, and just a short drive to Toronto Pearson International Airport, the property provides outstanding connectivity for logistics, distribution, or service-based operations. The warehouse area features high clear height, efficient layout, and direct access to loading, while the office portion offers bright, open-concept workspace suitable for a variety of uses. Ideal for owner-users, investors, or tenants seeking a high-quality facility in a prime Mississauga location. (id:55460)
3 - 15461 Yonge Street
Aurora, Ontario
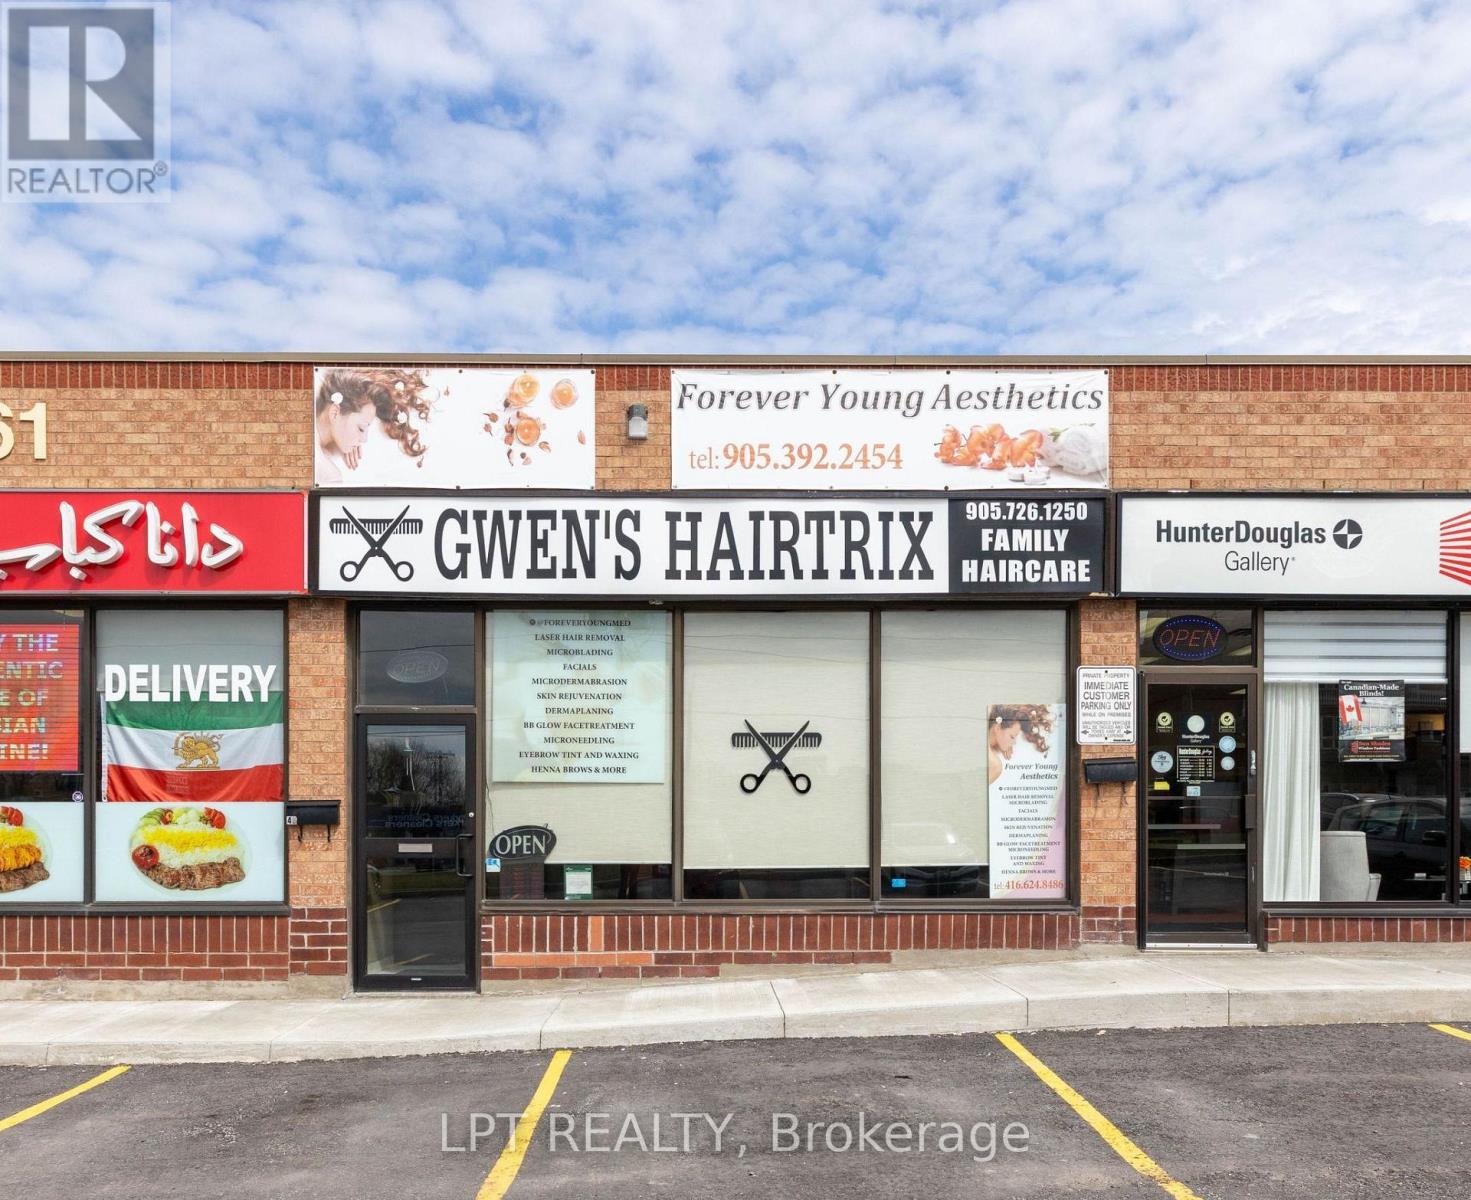
Ever Dreamed Of Owning Your Own Profitable Hair Salon In The Heart Of Aurora Village? Here's Your Chance. This Well-Established, Turnkey Business Has Been Successfully Operating For Over 21 Years, Boasting A Loyal Clientele, Strong Reputation, And Consistent Income Streams. Ideally Located In A Busy Plaza With Excellent Visibility, Easy Accessibility, And Ample Free Parking, This Prime Location Offers Incredible Exposure. With Low Monthly Rent Of $3,800, Additional Income From Chair Rentals And An Established In-House Aesthetician, And With All Chattels Included, This Is A True Walk-In, Start-Operating Opportunity. The Current Owner Is Retiring And Willing To Stay On For A Smooth Transition, Making This A Rare And Exciting Opportunity To Step Into A Thriving, Profitable Business With Room To Grow. (id:55460)
2678 25th Side Road
Innisfil, Ontario
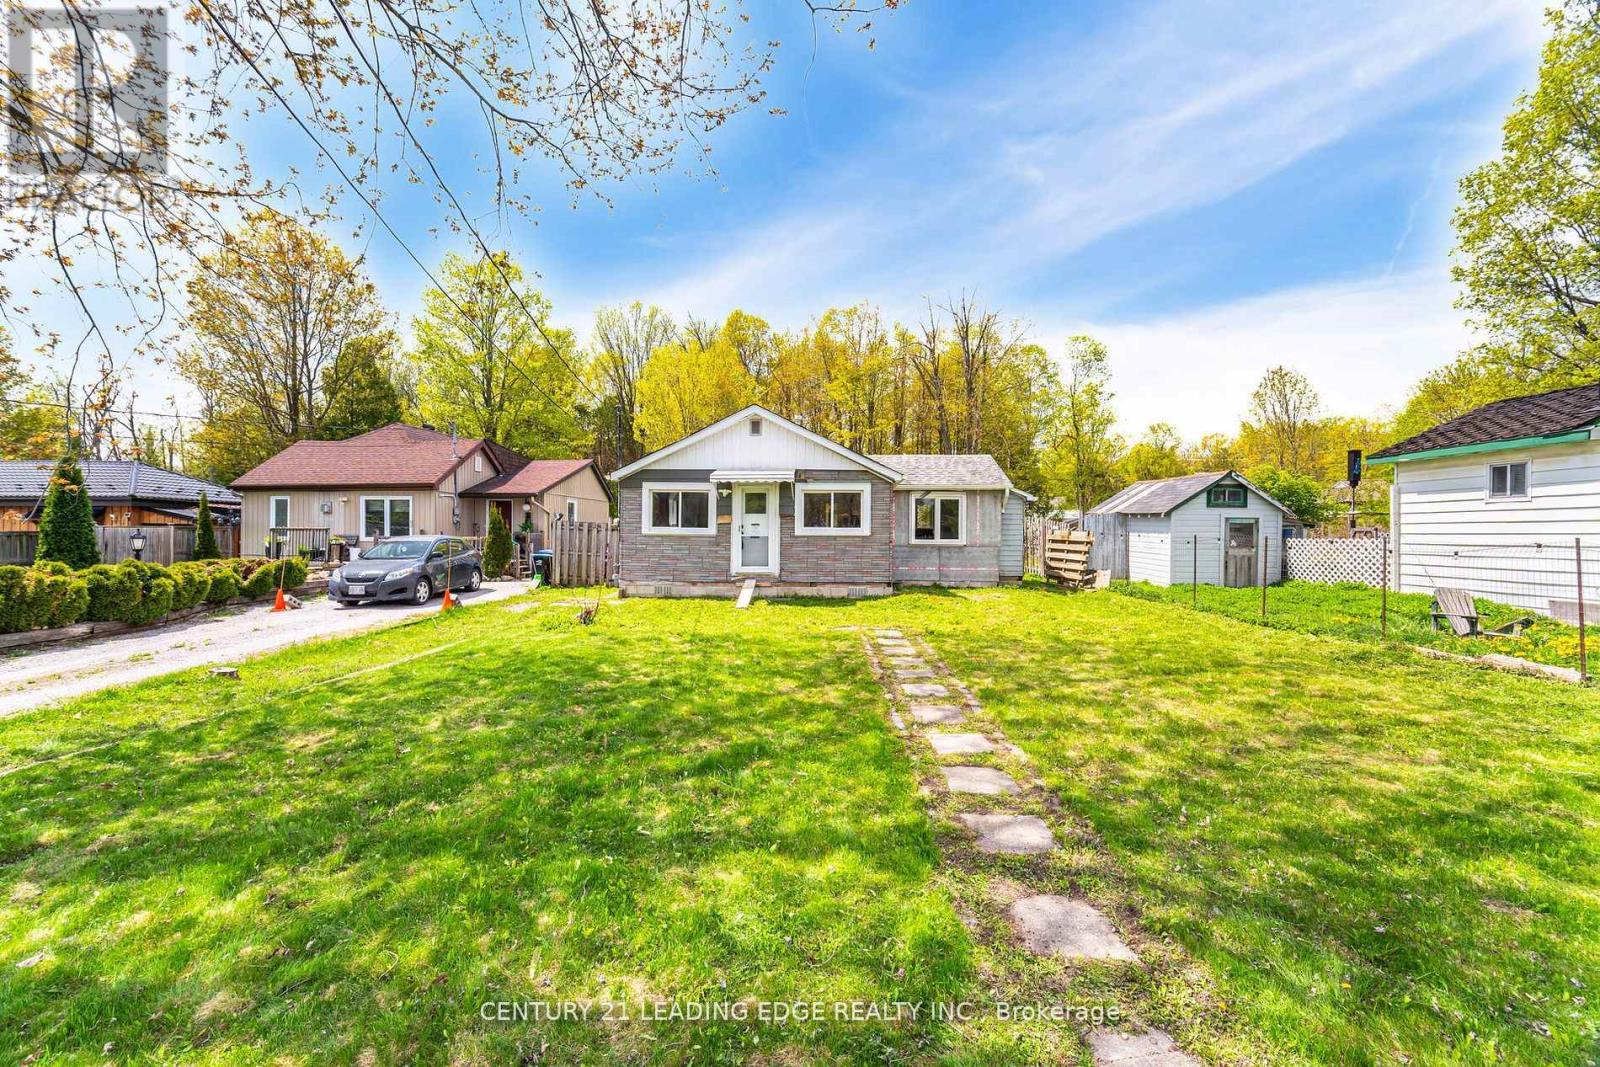
A rare opportunity to live and build in beautiful Innisfil Beach. This oversized lot of 50 X 200 feet with and approximate 700 sq ft bungalow frame features so much potential. Enjoy the possibilities of Simcoe County grant of a secondary suite program with no development charges. Located walking distance from many amenities and the fantastic Lake Simcoe (id:55460)
4199 Hwy 2 Highway E
Clarington, Ontario
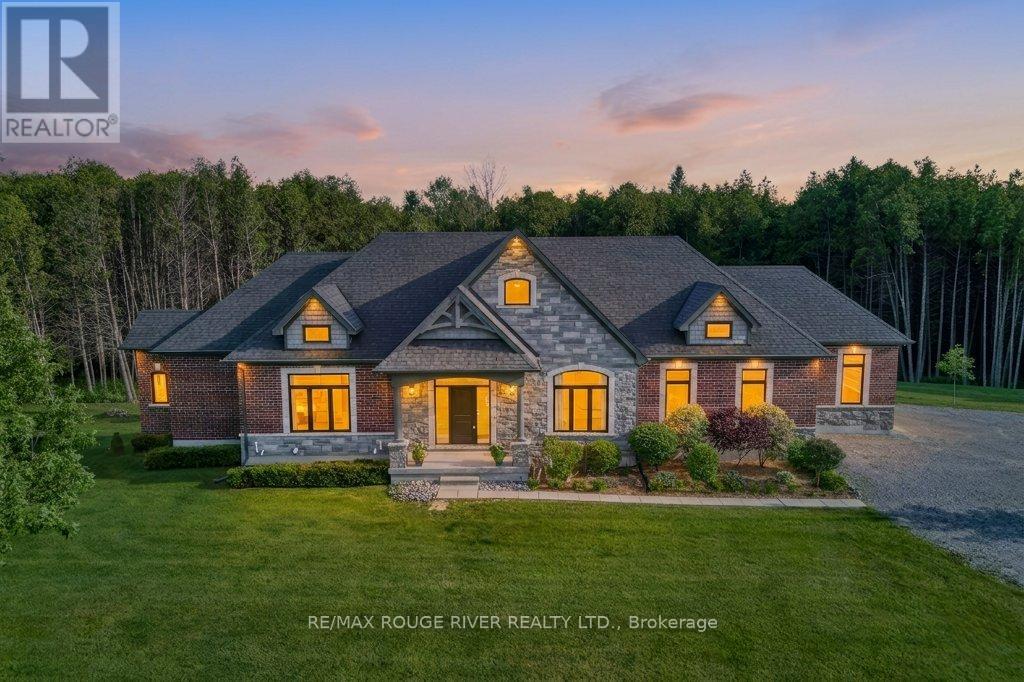
Masterfully designed custom brick and stone Andelwood bungalow offering unparalleled luxury on over 80 private, secluded acres in Newcastle. Tucked away from the road for complete privacy, this extraordinary estate extends to Hwy 401, offering the unique benefit of accessibility with priority winter road maintenance; minutes to OPG, under 45 minutes to Toronto. An irreplaceable sanctuary that perfectly balances country living with urban accessibility. Fully serviced with natural gas, hydro, and fibre internet to the door, this exceptional estate is designed with the modern executive in mind, featuring a sophisticated main floor office with French doors-offering the perfect private workspace for remote professionals or business owners. Automatic natural gas generator and active MFTIP for huge tax savings. Uncompromising structural integrity and wellness in mind - this healthy home is fully equipped with an active radon gas extractor, reverse osmosis water filtration system, water softener, UV light, ensuring pristine indoor air and water quality. Expansive windows act as a living canvas seamlessly connecting the interior space to your private acreage. Over-sized 3-car garage PLUS dedicated indoor ATV/toy garage with direct access to your 70+ acre trail system and pond. Rear covered loggia, indulge in hot tub in total picturesque privacy! Boasting over 4,100 sq ft of total luxury living space; main floor w/waffle, tray, vaulted ceilings, plaster crown molding, dry-stacked stone gas fireplace, heated porcelain floors; Chef's kitchen w/Cambria countertops and backsplash with separate butler's pantry, premium WOLF/Subzero appliances. Functional mudroom, dog shower; premium craftsmanship w/transom windows & millwork. Tall, bright, 2 entrance walkout basement functions as a seamless extension of the main floor finished with the same attention to detail as the main floor, ideal for extended family or entertaining. Vendor may consider VTB mortgage (id:55460)
1883 Queen Street E
Toronto, Ontario
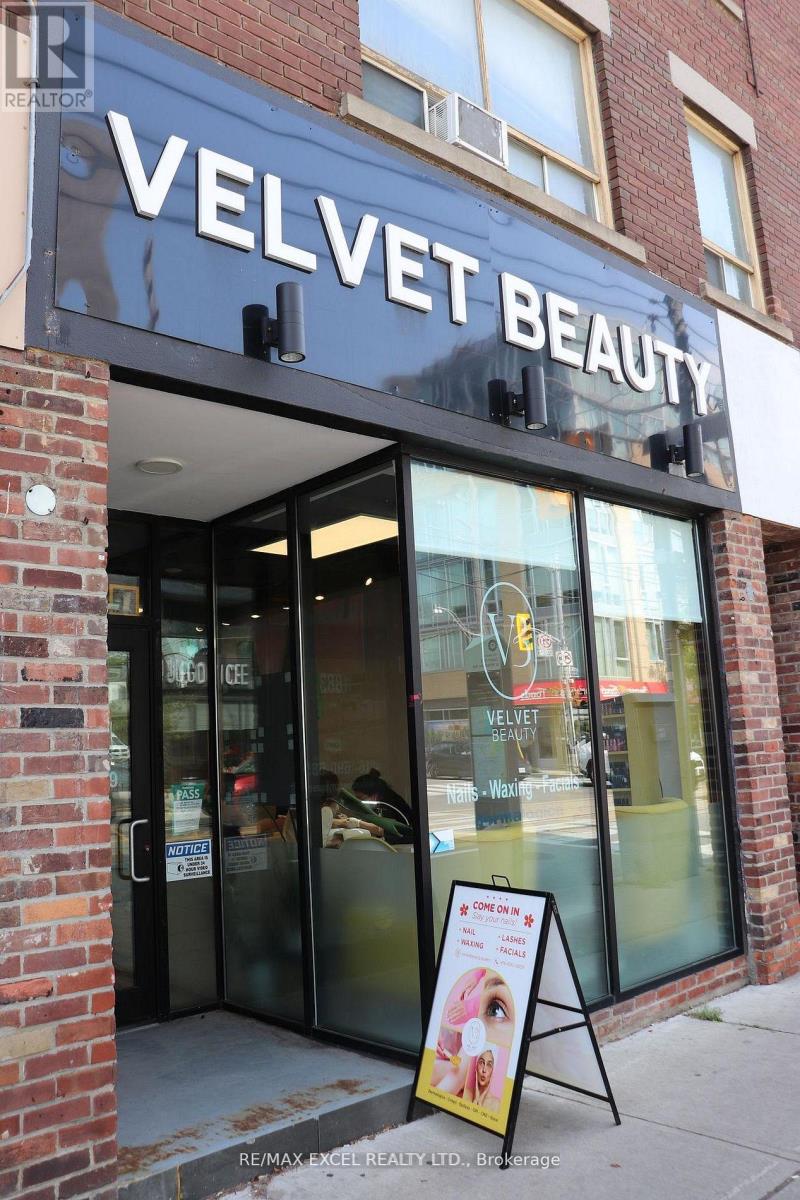
Step into a rare opportunity to own a luxury, fully renovated nail salon located in the heart like atmosphere that keeps clients coming back. Positioned in a prime location with heavy foot traffic year-round, it attracts both loyal locals and steady walk-ins. The business is already well-established and busy, making it an ideal turnkey opportunity for anyone looking to step into a thriving beauty business in one of the city's most sought-after communities. Sellers are ready to pass this successful operation to the next owner. Employees are willing to stay to help the new owners to operate the business together. 800Sq. Ft. with 500 Sq Ft of Basement Included which is a total of 1300 Sq Ft. Steps From The TTC. 10 Minute Drive To Downtown And The DVP. Water is included in the monthly rent. (id:55460)
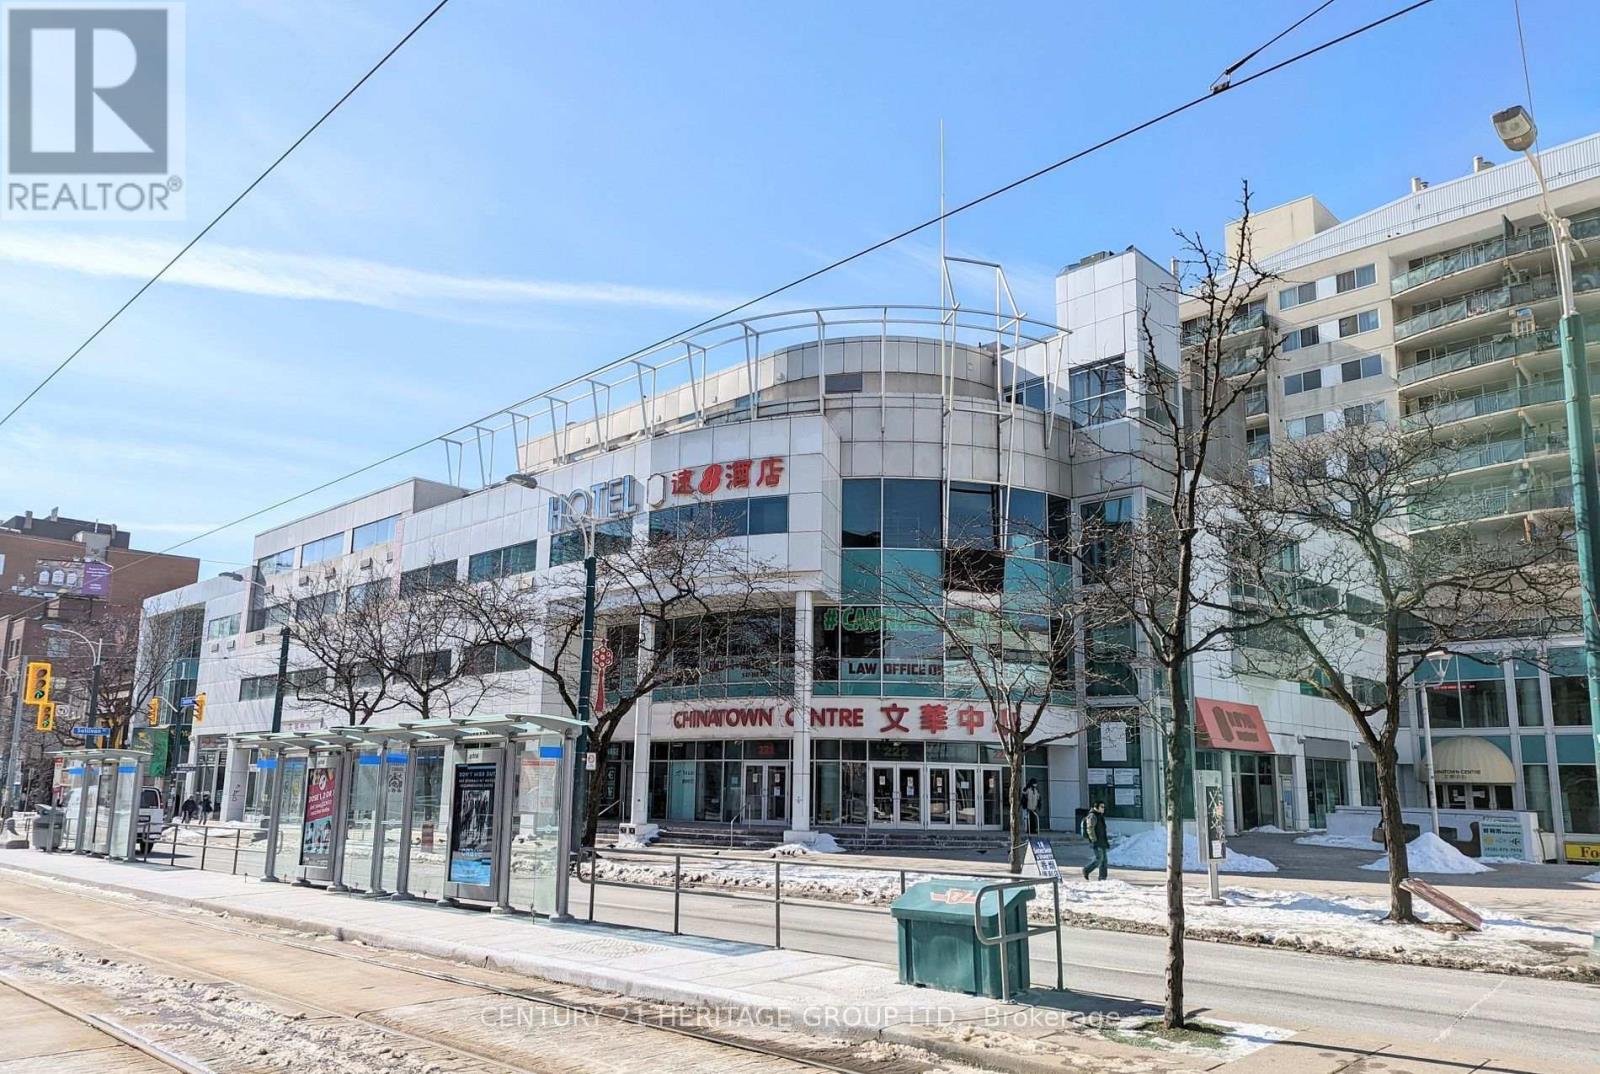
271a - 222 Spadina Avenue
Toronto, Ontario
Excellent location , High traffic Indoor retail Chinatown Centre Mall .Positive cash flow business. (id:55460)
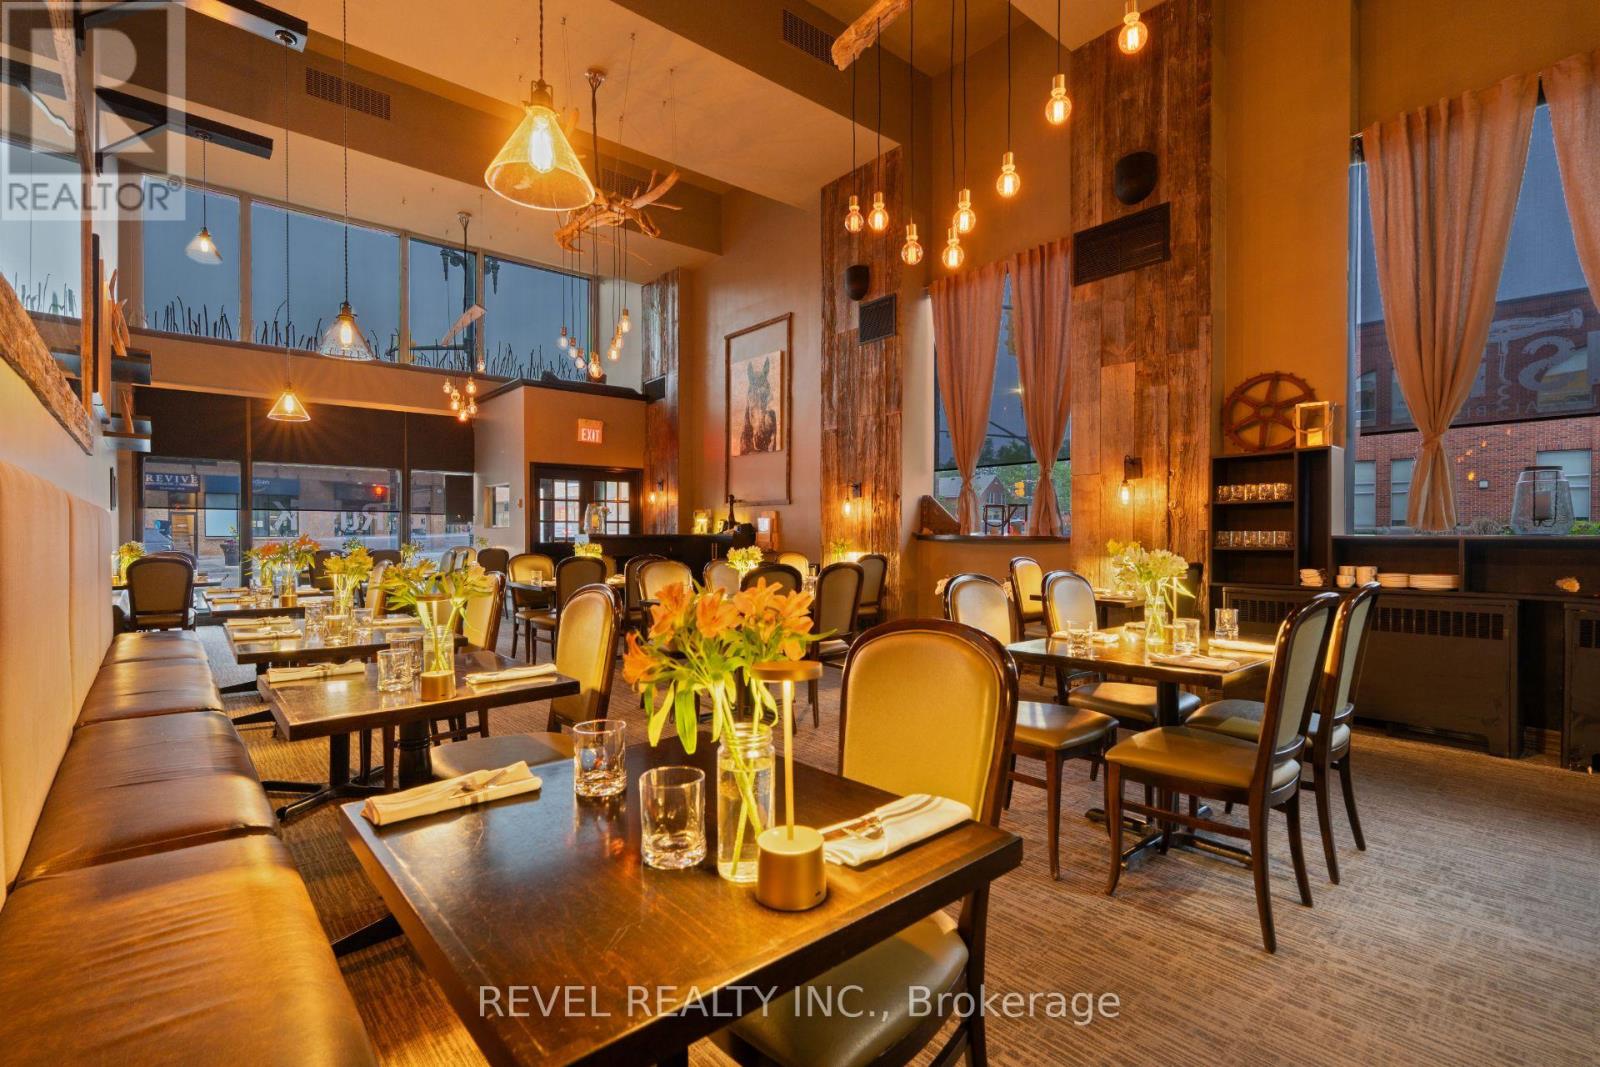
199 Broadway
Orangeville, Ontario
Opportunity knocks at one of Orangeville's most iconic downtown locations! Exceptional turnkey upscale bistro perfectly positioned on a prime corner in the vibrant heart of downtown, offering outstanding exposure and plenty of foot traffic. Licensed for 125 guests, this stunning establishment features a fully licensed patio, elegant private dining and meeting rooms, soaring ceilings, and beautifully curated décor that creates an unforgettable atmosphere. The fully equipped professional kitchen, along with meticulously maintained furnishings and dining appointments, make this a seamless opportunity for an ambitious restaurateur or investor. Bring your vision to life and elevate an already thriving operation to the next level! (id:55460)
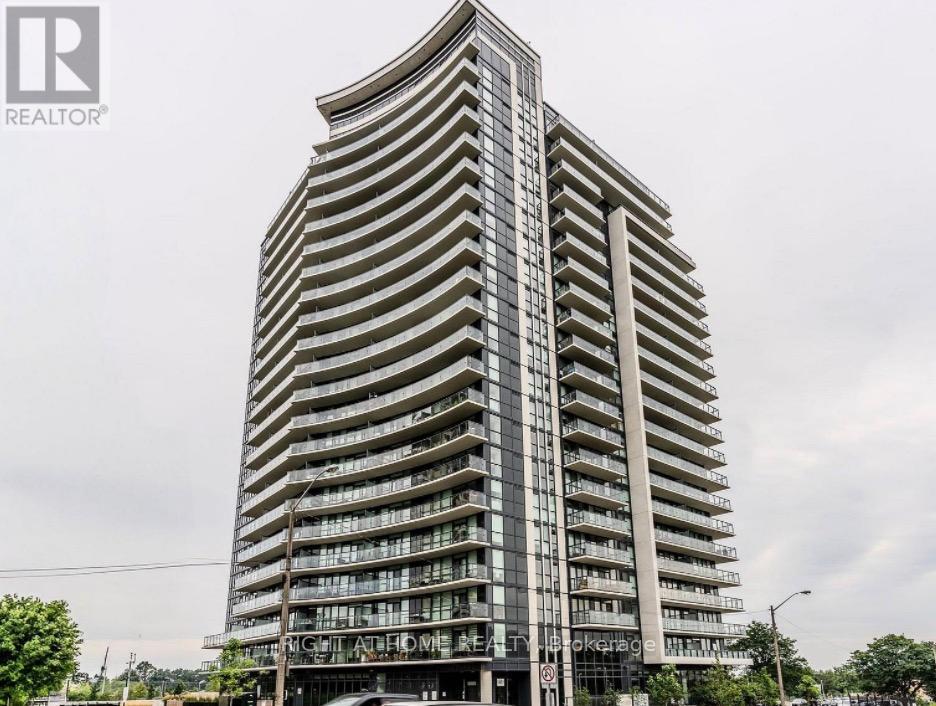
1801 - 1461 Lawrence Ave W Avenue
Toronto, Ontario
Experience refined urban living in this beautifully designed 1 Bedroom + Large DEN condo with 1 Underground parking space. Featuring premium finishes throughout, this stylish residence offers sleek flooring, a contemporary kitchen with quartz countertops, stainless steel appliances, and modern cabinetry. The bright open-concept layout is enhanced by expansive windows that fill the space with natural light. The spacious primary bedroom provides a comfortable retreat, while the large enclosed DEN with a door, comparable in size to a second bedroom, offers exceptional flexibility and is ideal as a child's bedroom, home office, or guest space. The modern bathroom showcases elegant finishes and a clean, sophisticated design. Step outside to your private balcony and enjoy beautiful views, perfect for relaxing or unwinding after a busy day. Residents enjoy access to excellent building amenities and an unbeatable location just a short walk to Walmart, grocery stores, restaurants, parks, and everyday conveniences. TTC transit is at your doorstep, with easy access to major routes and surrounding amenities. A fantastic opportunity for first-time buyers, downsizers, or investors seeking a move-in-ready home that perfectly combines comfort, style, and convenience. Currently tenanted with a cooperative tenant who is willing to vacate for owner occupancy or remain in place for investors seeking immediate rental income. (id:55460)
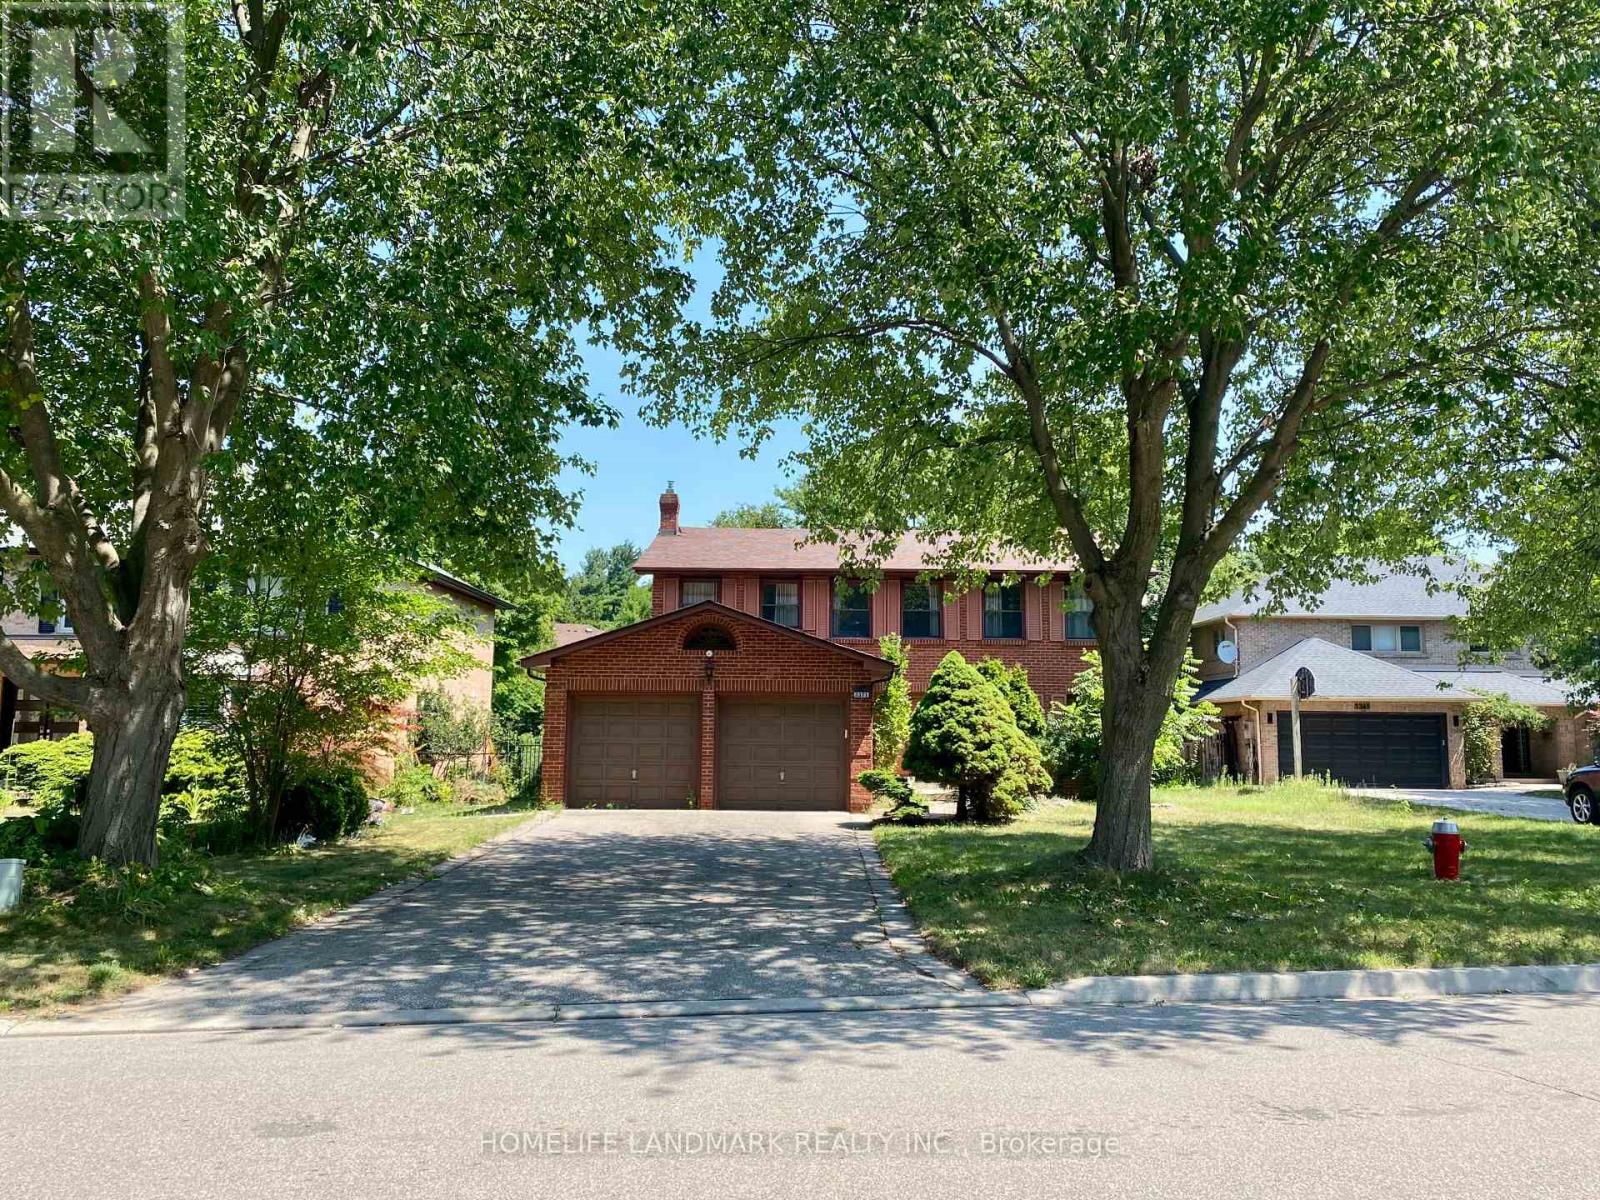
Room C - 3371 Cider Mill Place
Mississauga, Ontario
Bright Furnished Basement Bedroom For Rent In Desirable Erin Mills. Located On A Quiet Cul-De-Sac Just A Short 5-Minute Walk To The University Of Toronto Mississauga (UTM). Rent Includes All Utilities And Furniture. Shared Kitchen, Laundry And Bathroom (With One Other tenant). Ideal For UTM Students Or A Single Professional (Male). Excellent Location Close To Credit River Trails, Shopping, Public Transit, And Easy Access To Highways 403 & 407. Large Driveway With Ample Parking. Move-In Ready. (id:55460)
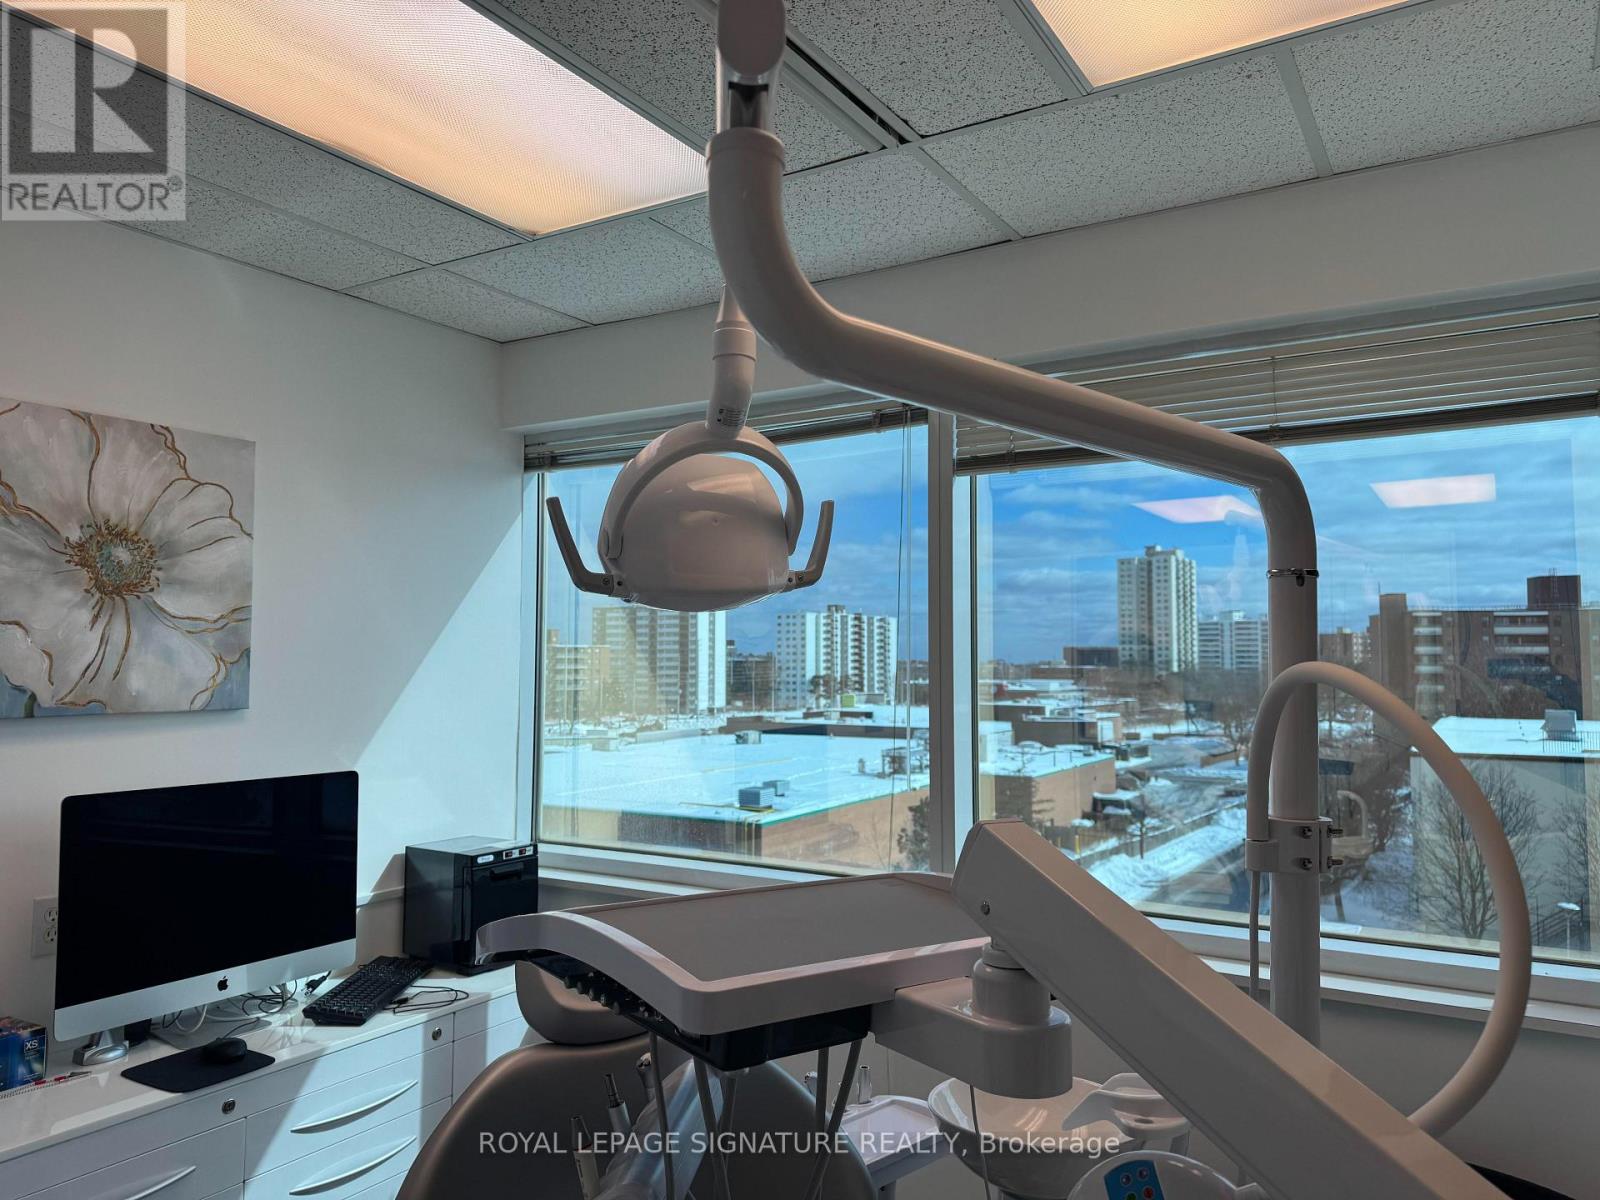
Unit 405/407 - 71 King Street W
Mississauga, Ontario
HYGIENE/DENTAL CLINIC for Sale! Registered DENTIST working out of unit 405, direct billing in 3 Operatories!!! >>> Potential to have 13+ OPERATORY ROOMS >>Ensuite janitorial included in rent, Existing Plumbing for Nitrous Oxide and Oxygen (Sleep Sedation ). Don't miss this opportunity to fast track your Dental business today! (id:55460)
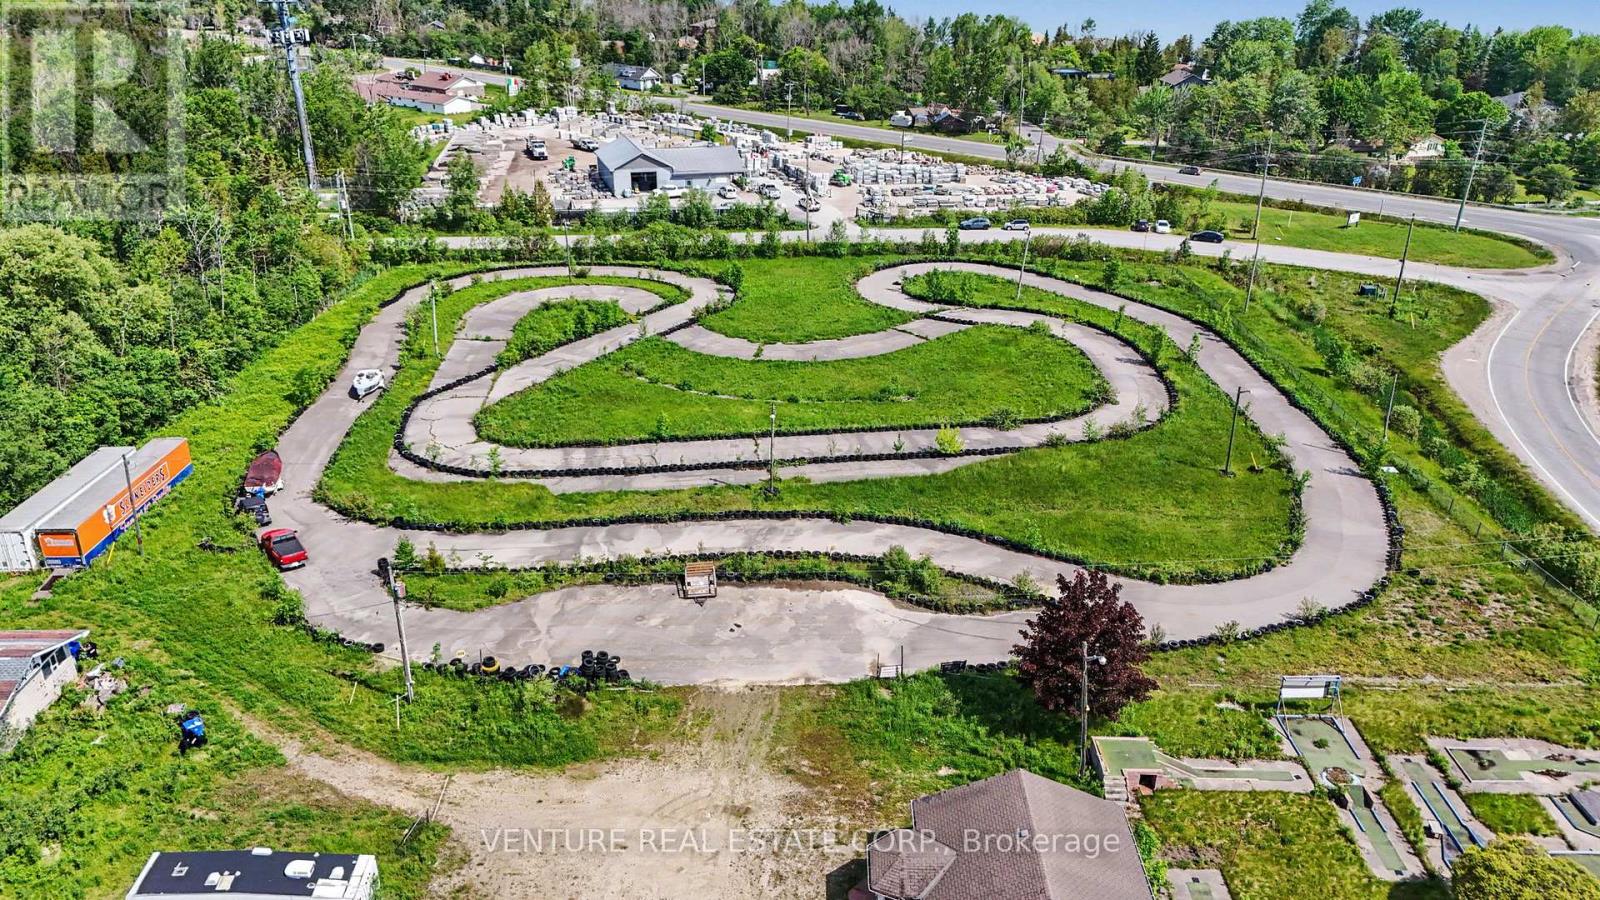
10 Toner Street
Collingwood, Ontario
Offering over 8 Acres of Land, this high-profile corner property at 10 Toner Street provides outstanding visibility along a major route between Collingwood and Wasaga Beach. Strategically located just minutes from Highway 26, the new Casino, business parks, and expanding residential communities, this site is ideally positioned within one of the region's fastest-growing areas. Zoned both Rural (RU) and Commercial (C7-15), the property offers excellent flexibility for a wide range of potential Commercial and Recreational uses (subject to municipal approvals). The level, mostly cleared land presents a strong foundation for Future Development, making it well-suited for Investors, Developers, and Business owners seeking maximum exposure and accessibility. The property includes an existing gravel entrance off Fairgrounds Road, along with two serviceable outbuildings formerly used as an arcade/restaurant and a maintenance workshop. An older well and septic system are present but currently disconnected. Previously operated as a recreational venue, the site offers a unique opportunity to reimagine or redevelop in a high-traffic, high-visibility location near Georgian Bay. Buyers are encouraged to conduct their own due diligence with the Town of Collingwood regarding zoning regulations, permitted uses, and required approvals. Being sold "as is, where is. "A rare opportunity to secure a prominent parcel in one of Ontario's most dynamic and rapidly developing markets. (id:55460)
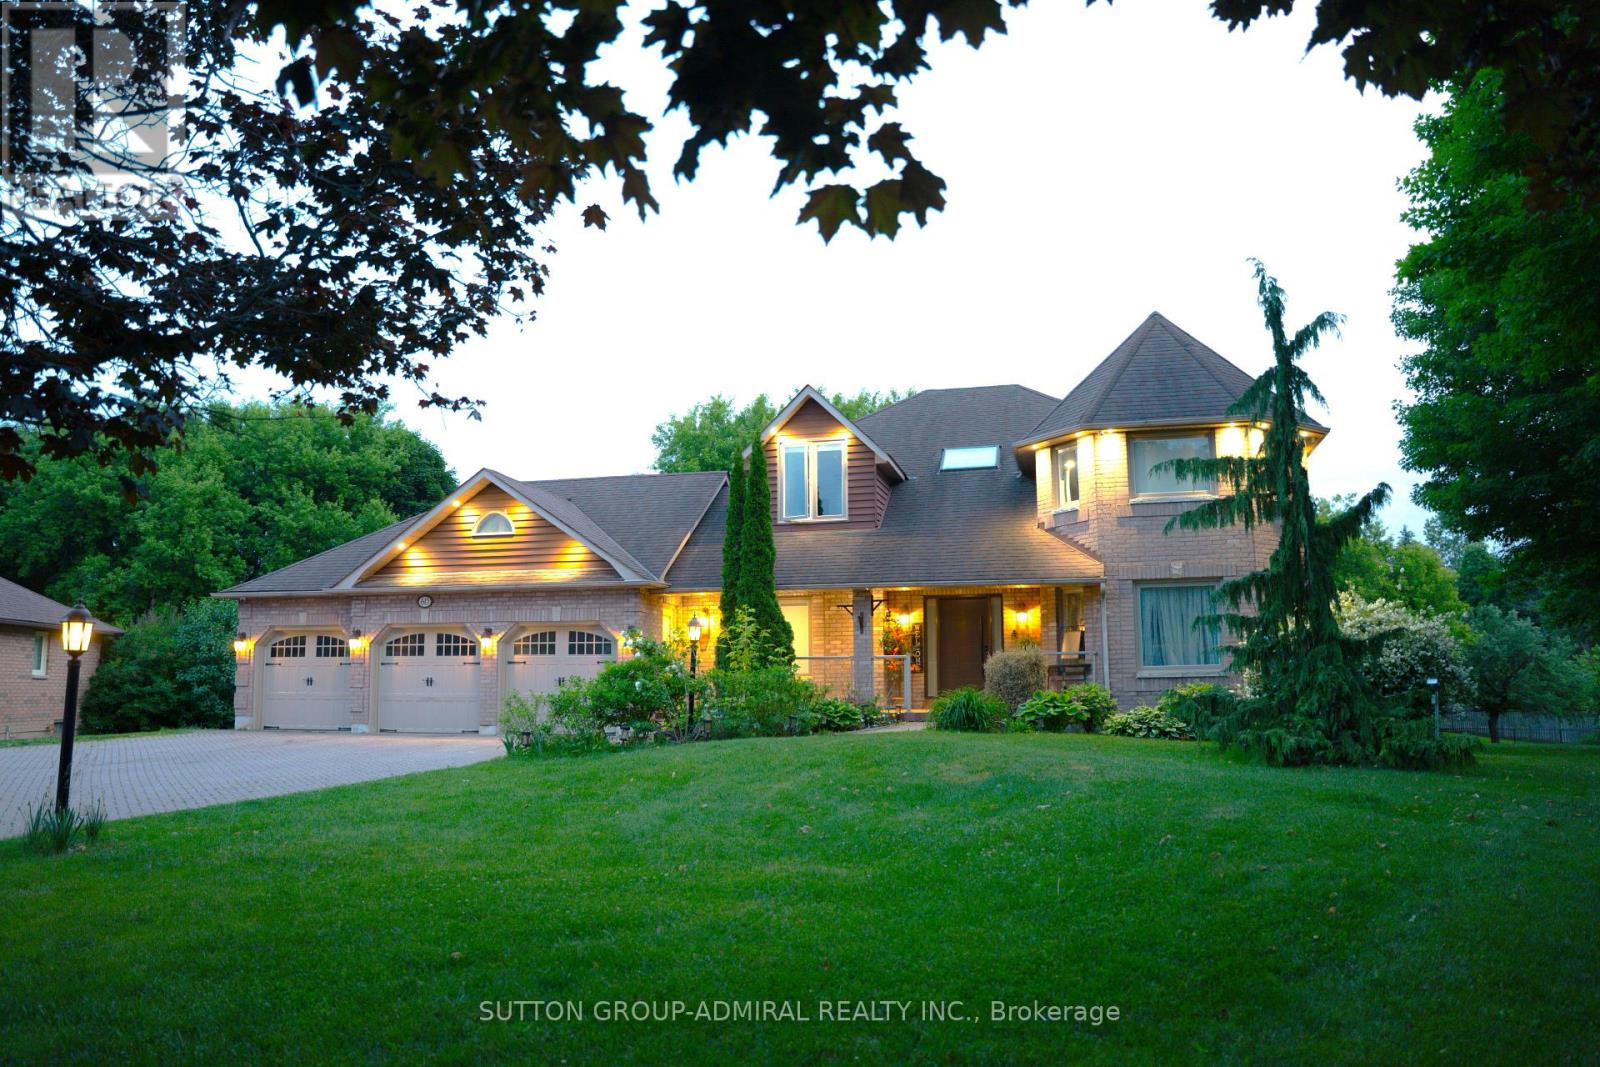
60 Maple Way
East Gwillimbury, Ontario
Welcome To 60 Maple Way, Where Modern Luxury Meets Timeless Elegance! Nestled On Large Pie-Shaped Lot In The Prestigious Community of East Gwillimbury, "Sharon" ! Step inside to a beautifully renovated interior that features high-end finishes and spacious living areas, perfect for both entertaining and family relaxation. This beautiful property boasts 4+1 generously sized bedrooms and 5 fully renovated bathrooms, which is perfect for a large family. Each bedroom features custom closets, providing ample storage and a touch of sophistication throughout. A dedicated home office on the main floor provides a quiet and comfortable space for work or study, while the open-concept design flows seamlessly throughout. The modern kitchen is equipped with top-of-the-line appliances, a large central island, and custom cabinetry, Ideal for both casual dining and hosting guests. The Second floor includes two skylights, filling the home with natural light and enhancing its airy, open feel. **Second Floor Laundry For More Conveniences**. The outdoor space is a true retreat, Sunny south exposure, a spacious deck overlooking the lush backyard, mature trees, and a relaxing inground pool, perfect for hot summer days and poolside gatherings. A fully fenced yard provides enhanced privacy, creating an oasis for you to enjoy. The fully finished 1 bedroom in Law Suite basement, with a separate entrance, offers even more flexibility, featuring a cozy bedroom, a 3-piece bathroom, a bar, and a sauna. Whether you need space for extended family, a nanny suite, or a personal getaway, the possibilities are endless. The Seller and LA make no warranty as to the retrofit status. The home also includes a 3-car garage, providing plenty of space for vehicles and storage. Close to schools, parks, and major amenities. This exceptional property truly offers everything you need and more. it's A Must-See! (id:55460)
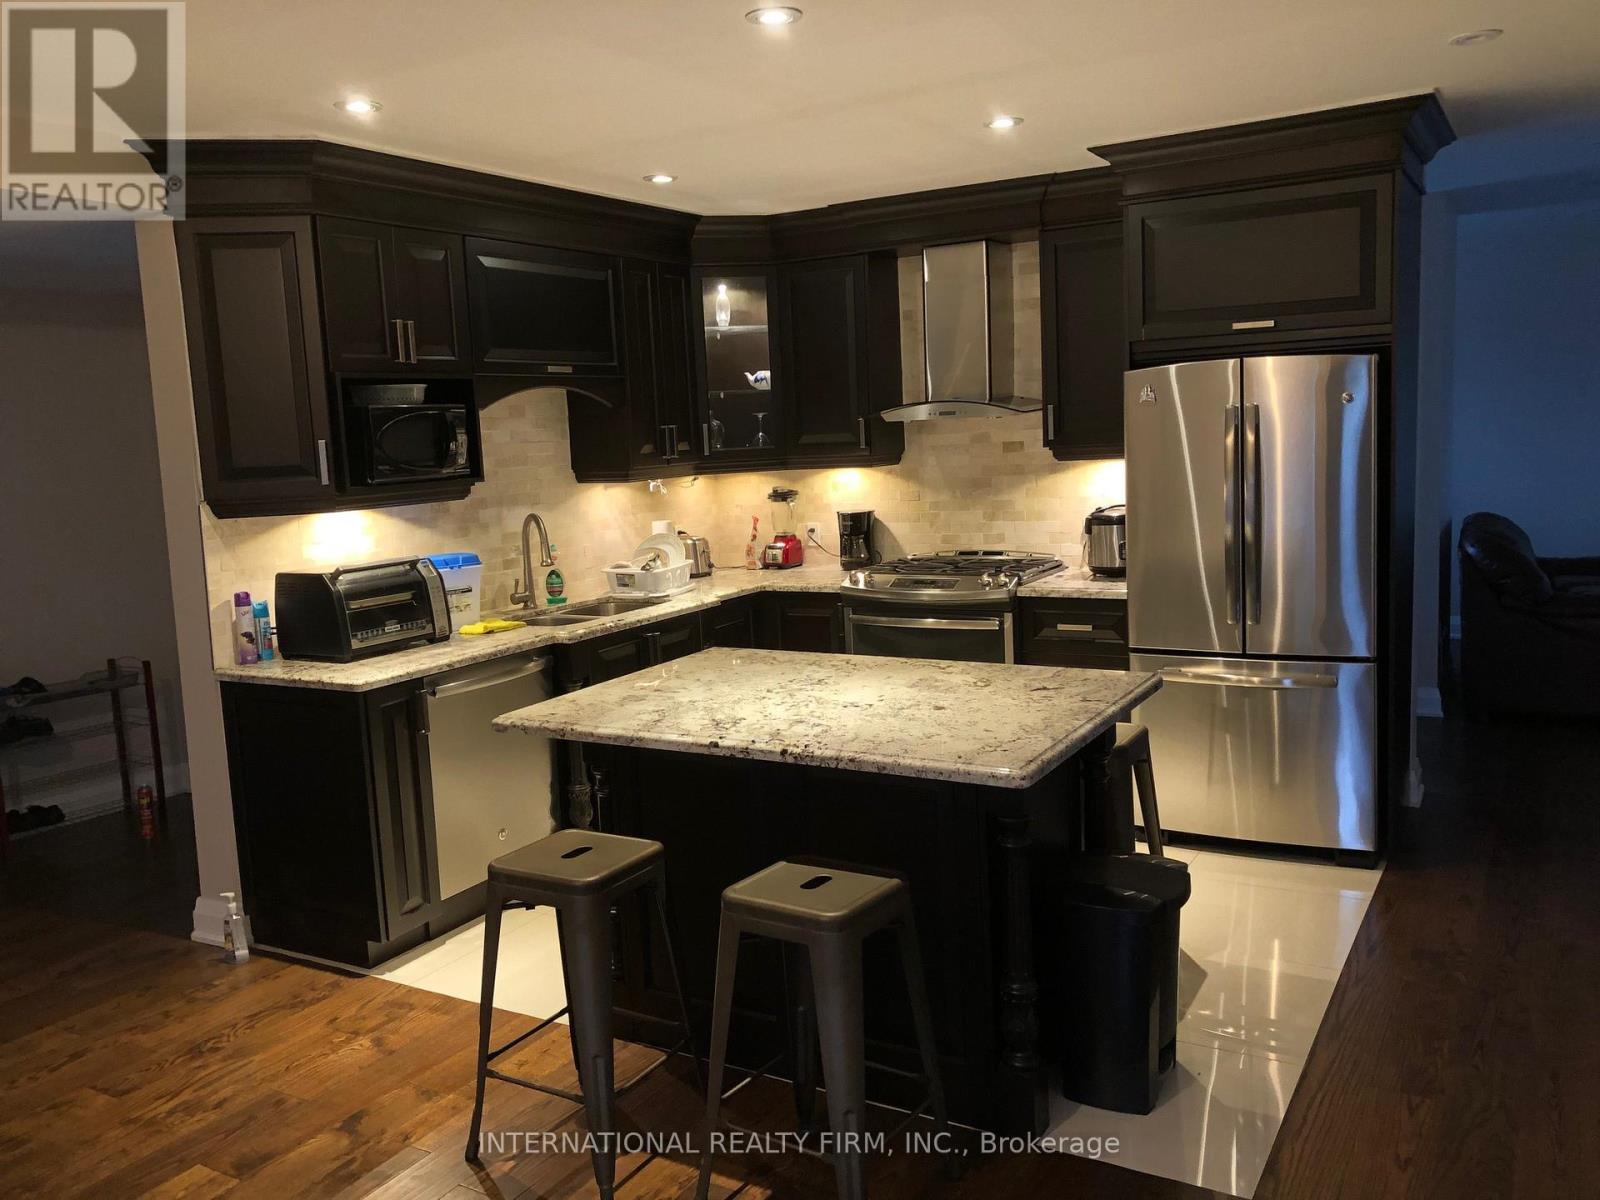
489 Kemp Road W
Grimsby, Ontario
Beautifully renovated home available for lease, nestled in a serene natural setting. Surrounded by mature trees, a tranquil creek, and expansive open fields, this property offers exceptional privacy and picturesque views. Enjoy the peace and beauty of nature while living in a thoughtfully updated home that combines modern comfort with a truly relaxing countryside atmosphere. A rare opportunity for those seeking privacy, space, and a connection to the outdoors. (id:55460)
0 Hurontario Street
Caledon, Ontario
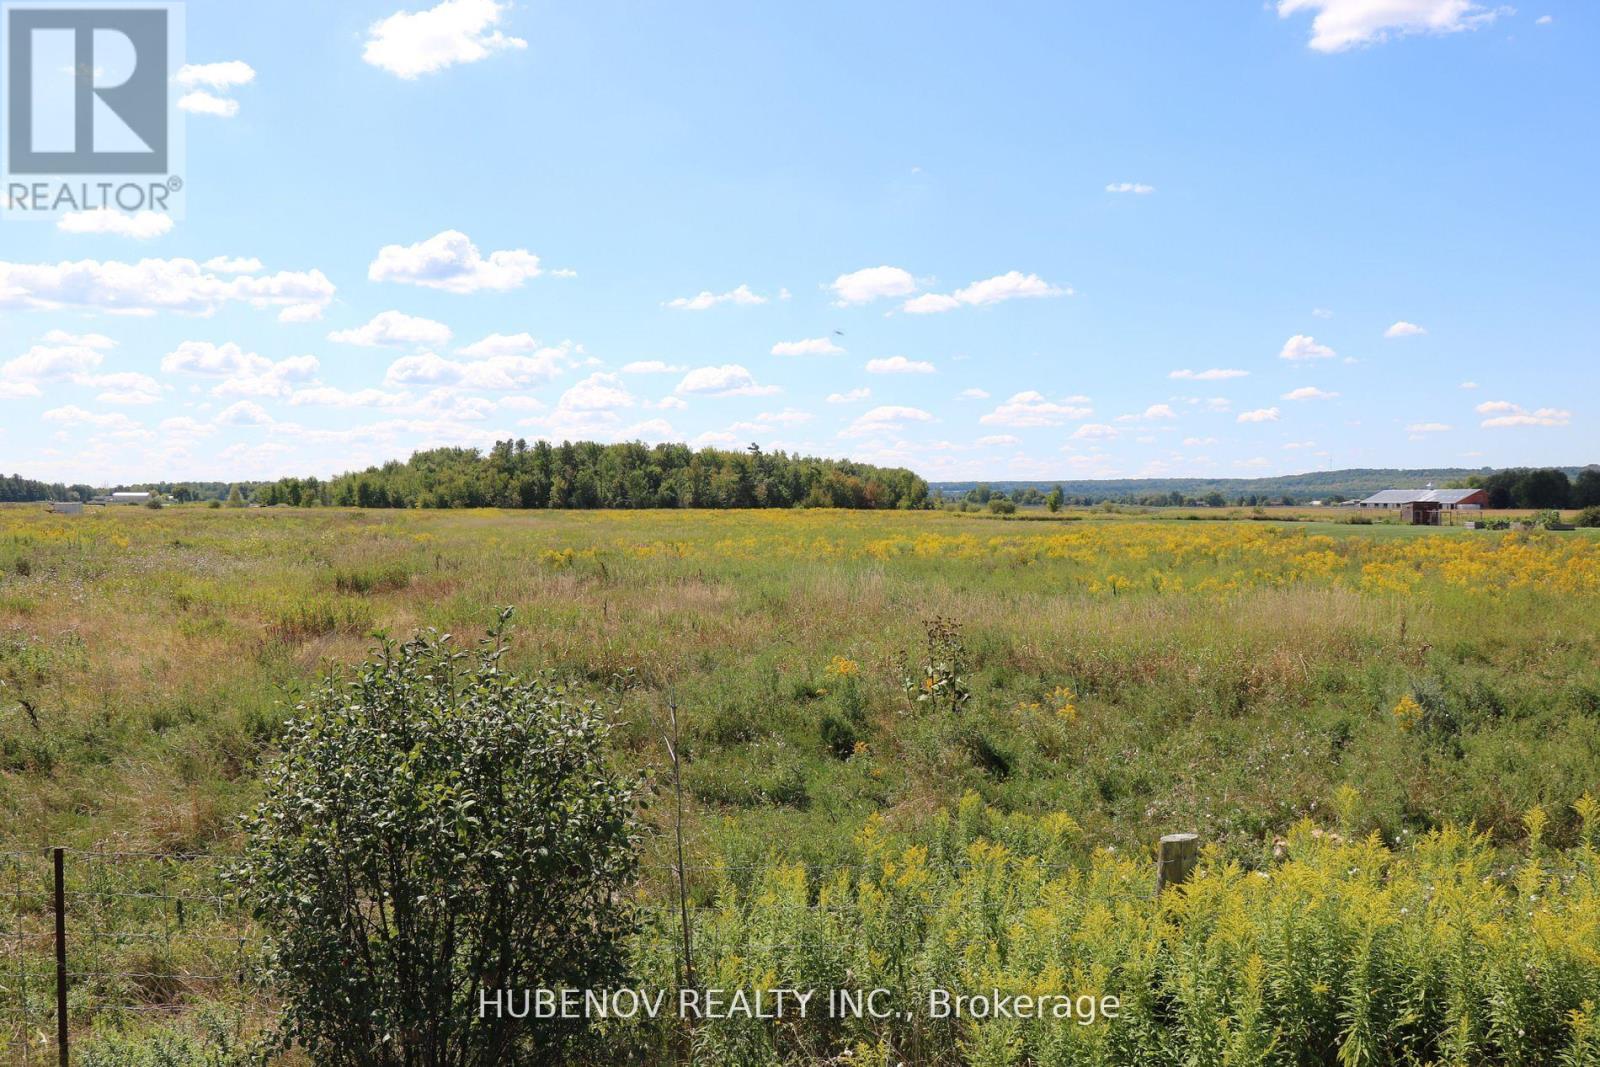
Wonderful Investment Opportunity 11.55 Acre of flat and clear Land having 231 ft Frontage Along Hurontario St Located few minutes North Of the new Proposed Highway 413 only 10 minutes from the city of Brampton. Build your dream home /investment project or Buy and Hold. A1 Zoning allows many uses. Close to major roads and highways, making it an excellent choice for commuters. Nearby amenities include shopping, schools, and recreational facilities. Adjacent to Victoria Truck Inspection Station and neighbouring a custom home. Sellers may consider VTB to qualified buyers. (id:55460)
0 Hurontario Street
Caledon, Ontario
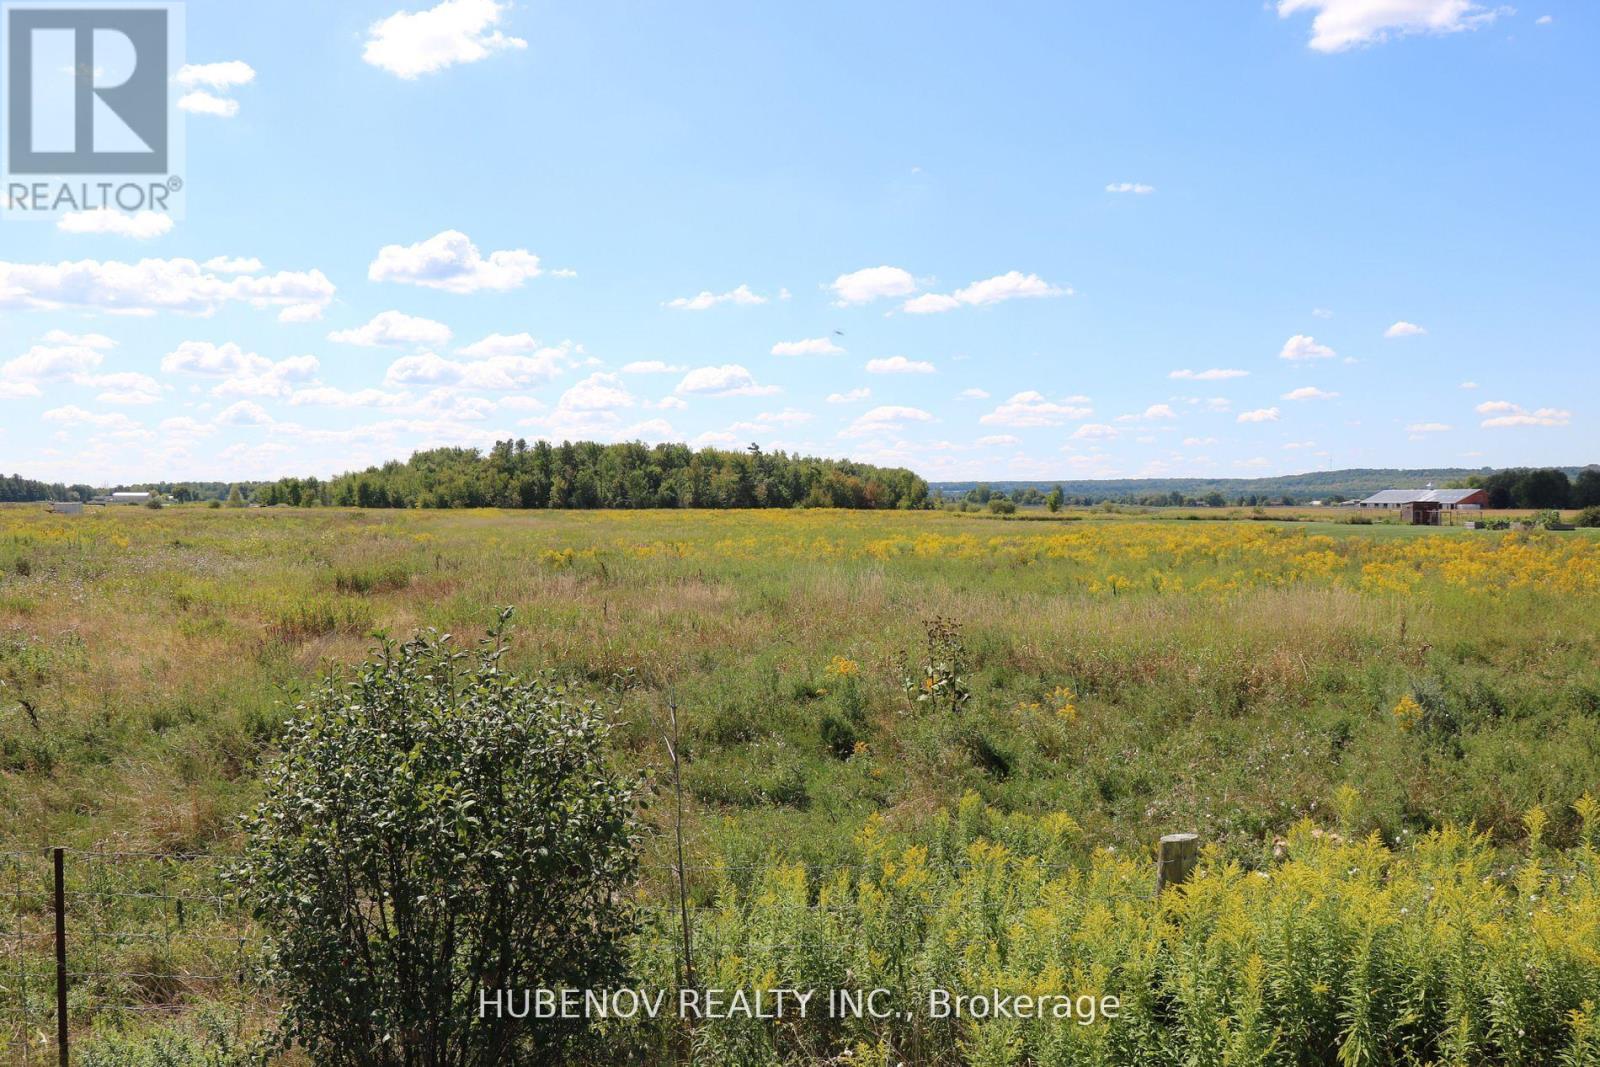
Wonderful Investment Opportunity 11.55 Acre of flat and clear Land having 231 ft Frontage Along Hurontario St Located few minutes North Of the new Proposed Highway 413 only 10 minutes from the city of Brampton. Build your dream home /investment project or Buy and Hold. A1 Zoning allows many uses. Close to major roads and highways, making it an excellent choice for commuters.Nearby amenities include shopping, schools, and recreational facilities. Adjacent to Victoria Truck Inspection Station and neighbouring a custom home. Sellers may consider VTB to qualified buyers. (id:55460)
26 Cranborne Chase
Whitchurch-Stouffville, Ontario
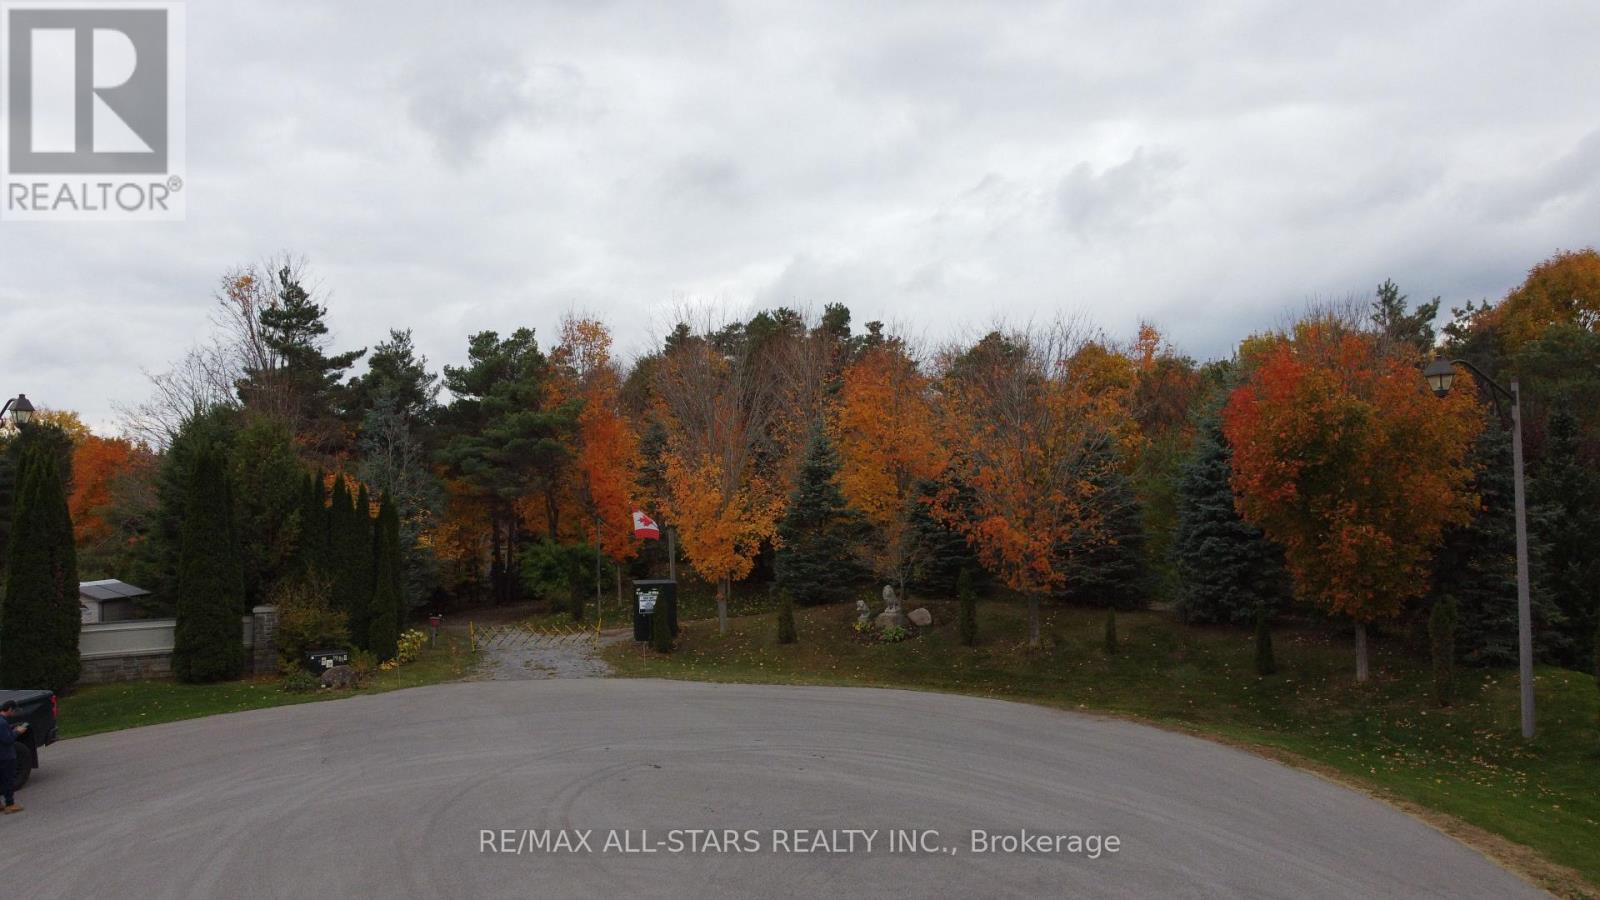
An exceptional and rare opportunity to own a 2.5-acre manicured estate lot on one of the most coveted cul-de-sac streets in Stouffville. This private and picturesque property offers the perfect setting to design and build a luxury custom home surrounded by mature landscapes and executive residences. Tucked away at the end of a quiet court, the lot features two existing cabins along with a separate shower and bath house, providing comfort and functionality while you plan your dream estate. A charming fire pit area, private golf holes and a well-established driveway enhance the character and readiness of the land. This property offers unmatched tranquility and exclusivity while being just minutes from downtown Stouffville, top-rated schools, golf courses and major highways. A truly prestigious address for those looking to build a legacy home in an extraordinary location. (id:55460)