
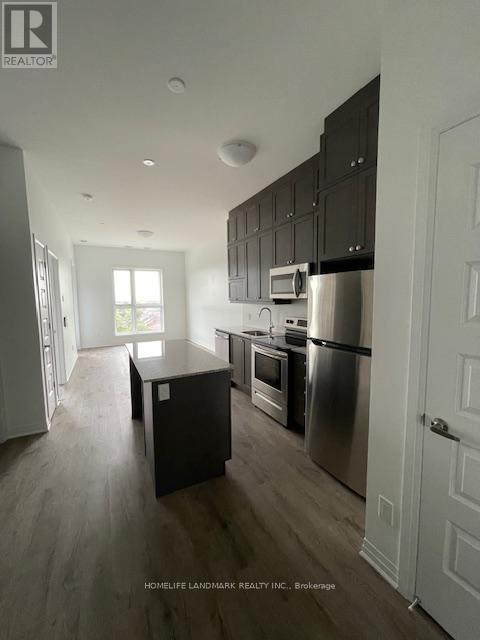
411 - 95 Dundas Street S
Oakville, Ontario
Mattamy 1 + 1 Den, 1 Parking & 1 Locker 10 Feet Top Floor, Enclosed Glassed Balcony, Facing South, carpet free, full of sunshine. Smart Building, W/Z Central Monitoring System, Upgraded Till Top Kitchen Cabin, Granite Countertop And Stainless Steel Appliances, No Carpet. Top School Area, Close To Hospital, Famous 16th Miles Creek Step To The Door. (id:55460)
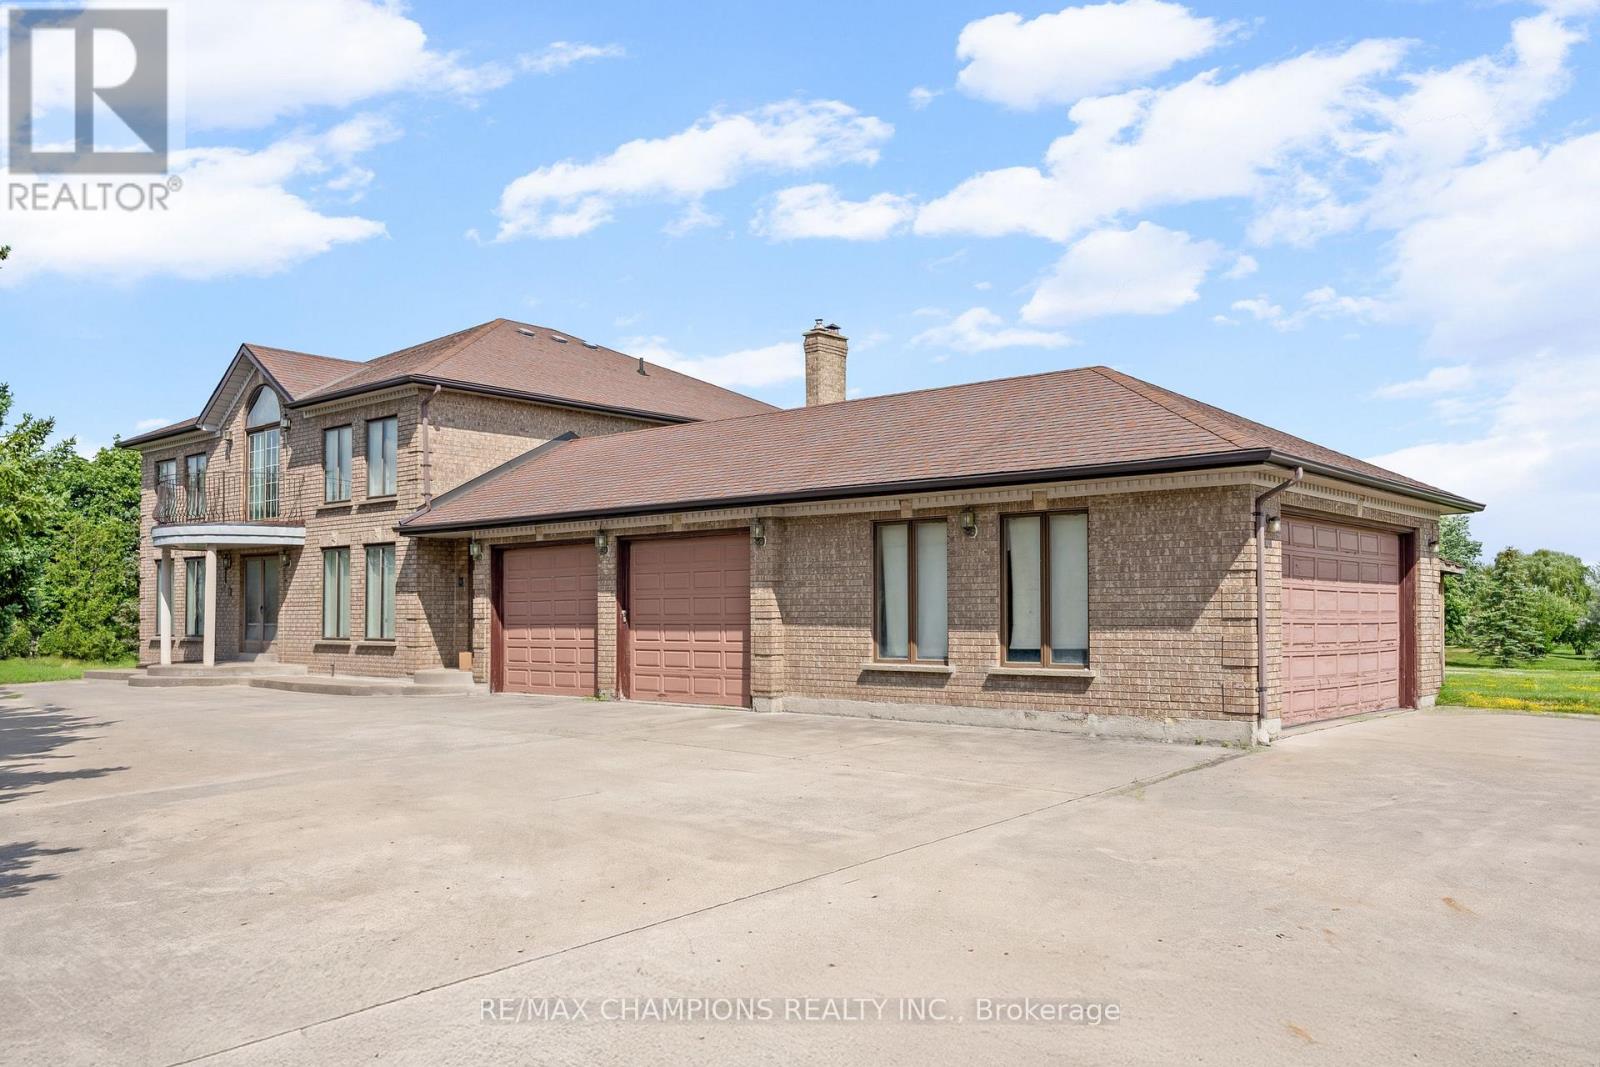
4047 Countryside Drive
Brampton, Ontario
Premium Location - Exceptional Investment Opportunity! Situated on a premium 2.05 acre estate lot, this approximately 4,000 sq. foot detached home offers spacious family living and outstanding future potential. Boasting a 400 amp electrical service, the impressive home features 4 generous bedrooms, a main-floor den, and an additional den on the second floor, either of which can be easily converted into a 5th or even 6th bedroom. Designed for both comfort and entertaining, the home includes formal living and dining rooms, a large family room, and a spacious family-sized kitchen. 3 full bathrooms round out the rest of the house (including a 6-piece ensuite in the primary bedroom). 4-car garage provides ample parking and storage, along with the massive circular driveway which offers extra parking space for 15 + vehicles. Separate walk-up basement allows direct access to the wide open backyard, and the front of the home is lined with mature evergreen trees for further privacy. This property also presents a rare future development opportunity. The adjacent corner property has already submitted an application for commercial development, highlighting the area's growth and long-term investment potential. Whether you're looking for a luxury estate, a land banking opportunity, or a property with future development prospects, this is a rare offering in a highly desirable and rapidly growing location. Some images have been digitally enhanced and virtually staged using AI to demonstrate the property's potential. Actual furnishings and decor are not included. (id:55460)
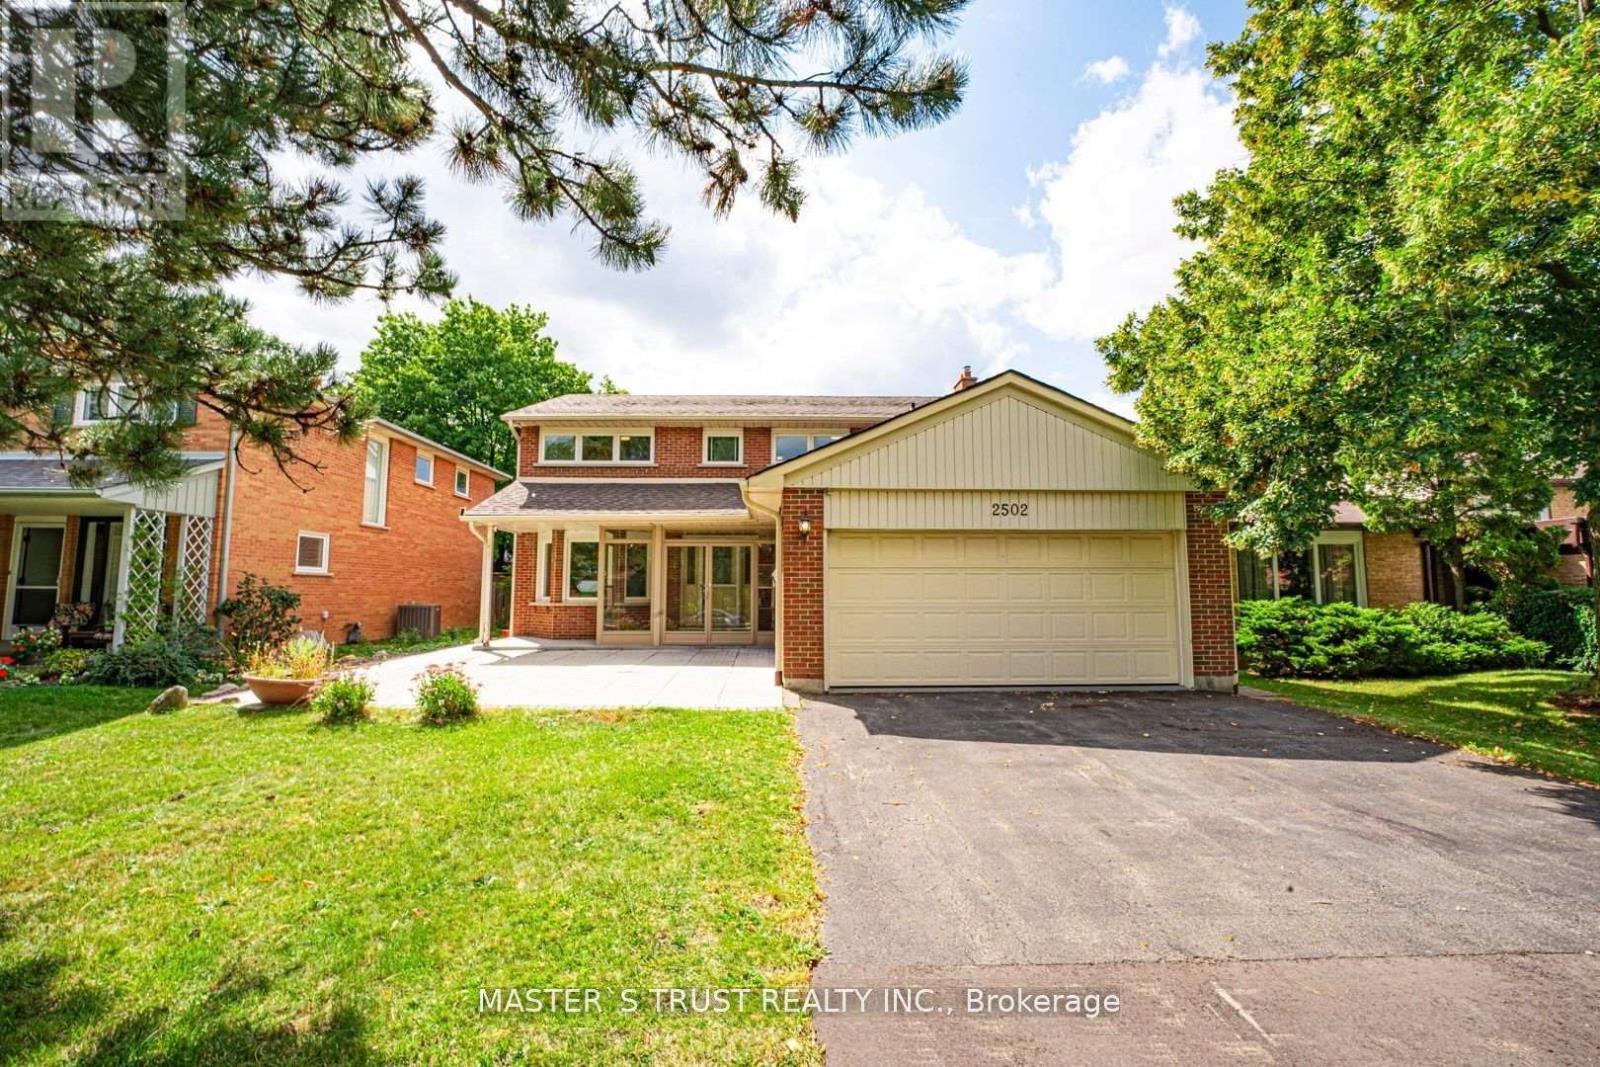
2502 Folkway Drive
Mississauga, Ontario
Beautiful 4+2 Bedroom Family Home Nestled In The Desirable Erin Mills Neighborhood! Many Improvements Over The Years . ''Versatile basement with entertainment area plus a separate section renovated in 2024 featuring 2 bed+1 Bathroom, modern kitchen, private laundry & separate entrance. Great potential for extended family or additional rental income! "Hardwood Floor. Smooth Ceiling. Plenty of Pot lights. Modern Kitchen With Granite Counter Tops, A Large Breakfast Area Which Overlooks The In Ground Pool. Fantastic Spacious Open Concept Layout With Plenty Of Space To Entertain Family & Friends. Spacious Master Bedroom Featuring Lots Of Closet Space & A 3Pc En Suite Bath .Family Oriented Community Just Steps From Trails, Parks, Schools & Transit. Nearby Pheasant Run Park With Its Splash Pad, Skating Rink, Soccer Fields & Basketball Court Is Just Steps Away. Close To Credit Valley Hospital, Erin Mills Town Centre, Clarkson & Erindale Go Stations. Easy Access To Hwys. 403, 407 & Qew. Five Minutes Drive To the U Of T Mississauga. Don't Miss This Opportunity. Please Check It Out. (id:55460)
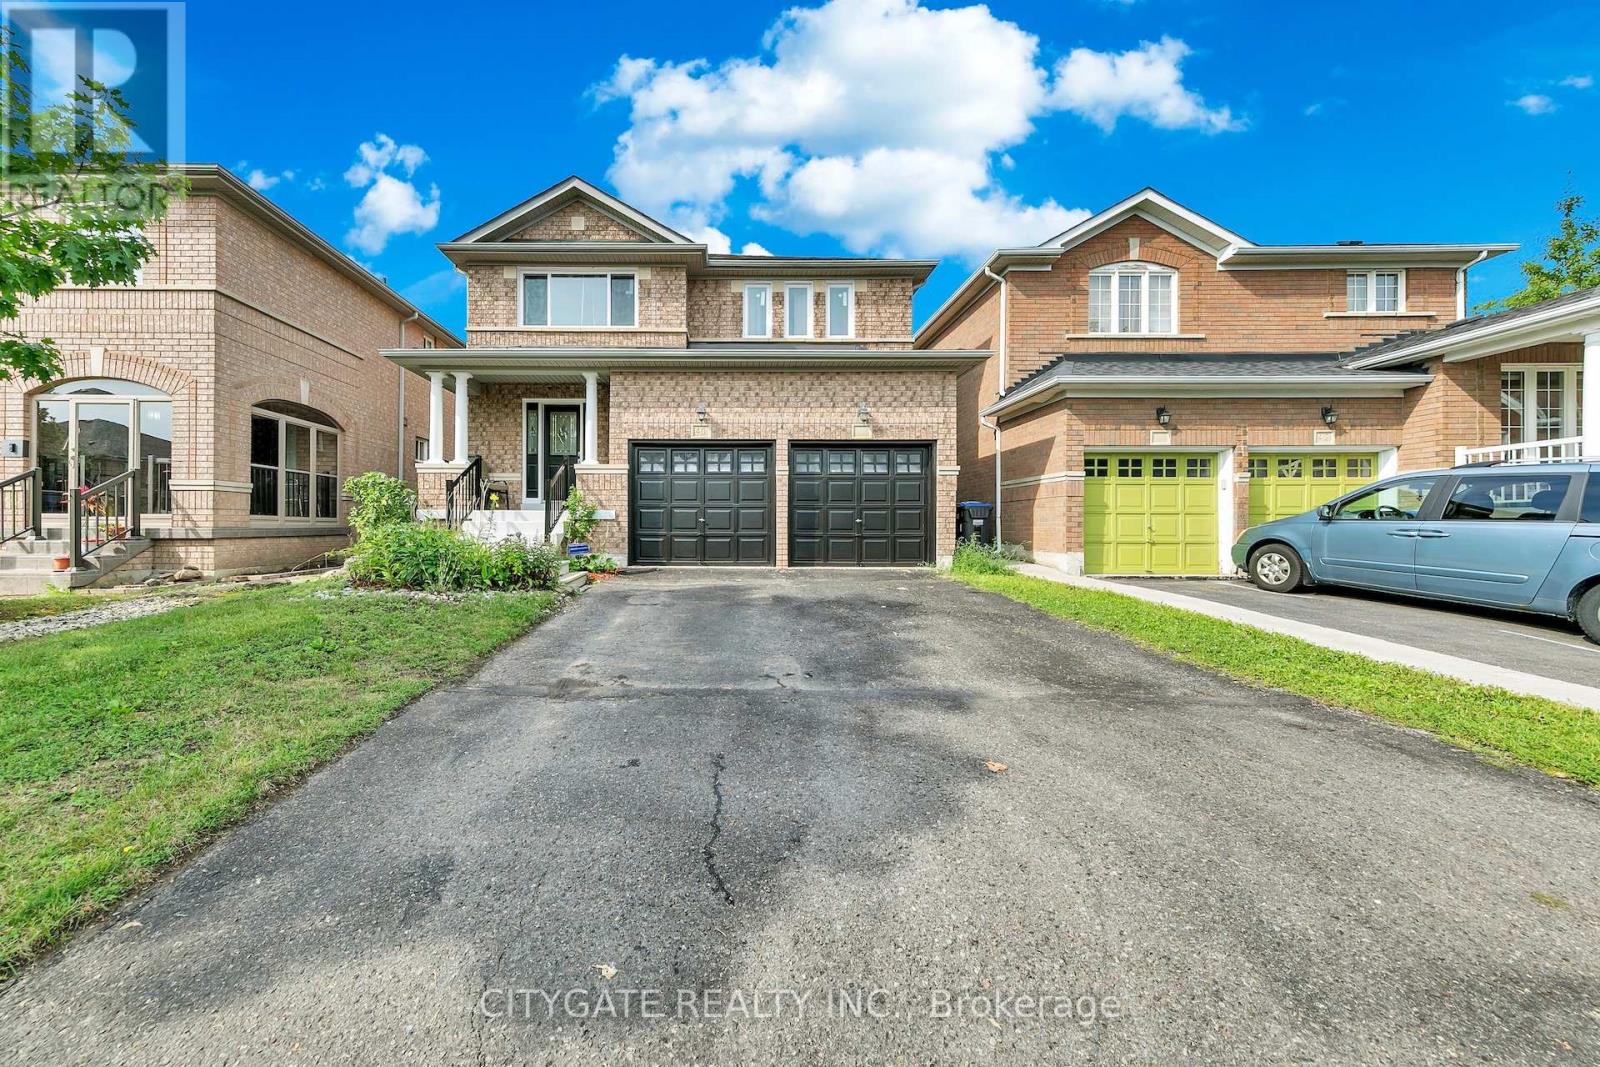
40 Linderwood Drive
Brampton, Ontario
Spacious 4+1 Bedroom & 5 Bathroom Detached Family Home! Features (Two) 2 Kitchens, *In-Law/Income Potential. 4+1 Generous Size Bedrooms! $$$$Tons of Recent Improvements & Upgrades $$$$ All New Windows, A/C, Main & Upper New Floors, Renovated Bathrooms, Kitchen, Stairs, Spindles all completed in 2025! Recently Freshly Painted 2026. Main Floor Laundry Access to Garage. Bright Eat-In Modern Kitchen with Granite Counters/Backsplash, SSTL Appliances & Walk-out to Yard, Open Family Room with Cozy Gas Fireplace, Sep Formal Dining Room, Large Foyer with 2PC Bath, Dble Car Garage with indoor Access, Dble Private Drive. Beautiful Curb Appeal! Basement features 5th Bdrm with Private 4PC Bath, Large 2nd Kitchen, Large Walk-In Storage Room, Cozy Rec Room with bonus 2PC Bath, Cold Room. Parking for 4 Cars. (id:55460)
2 Ironhorse Crescent
Caledon, Ontario
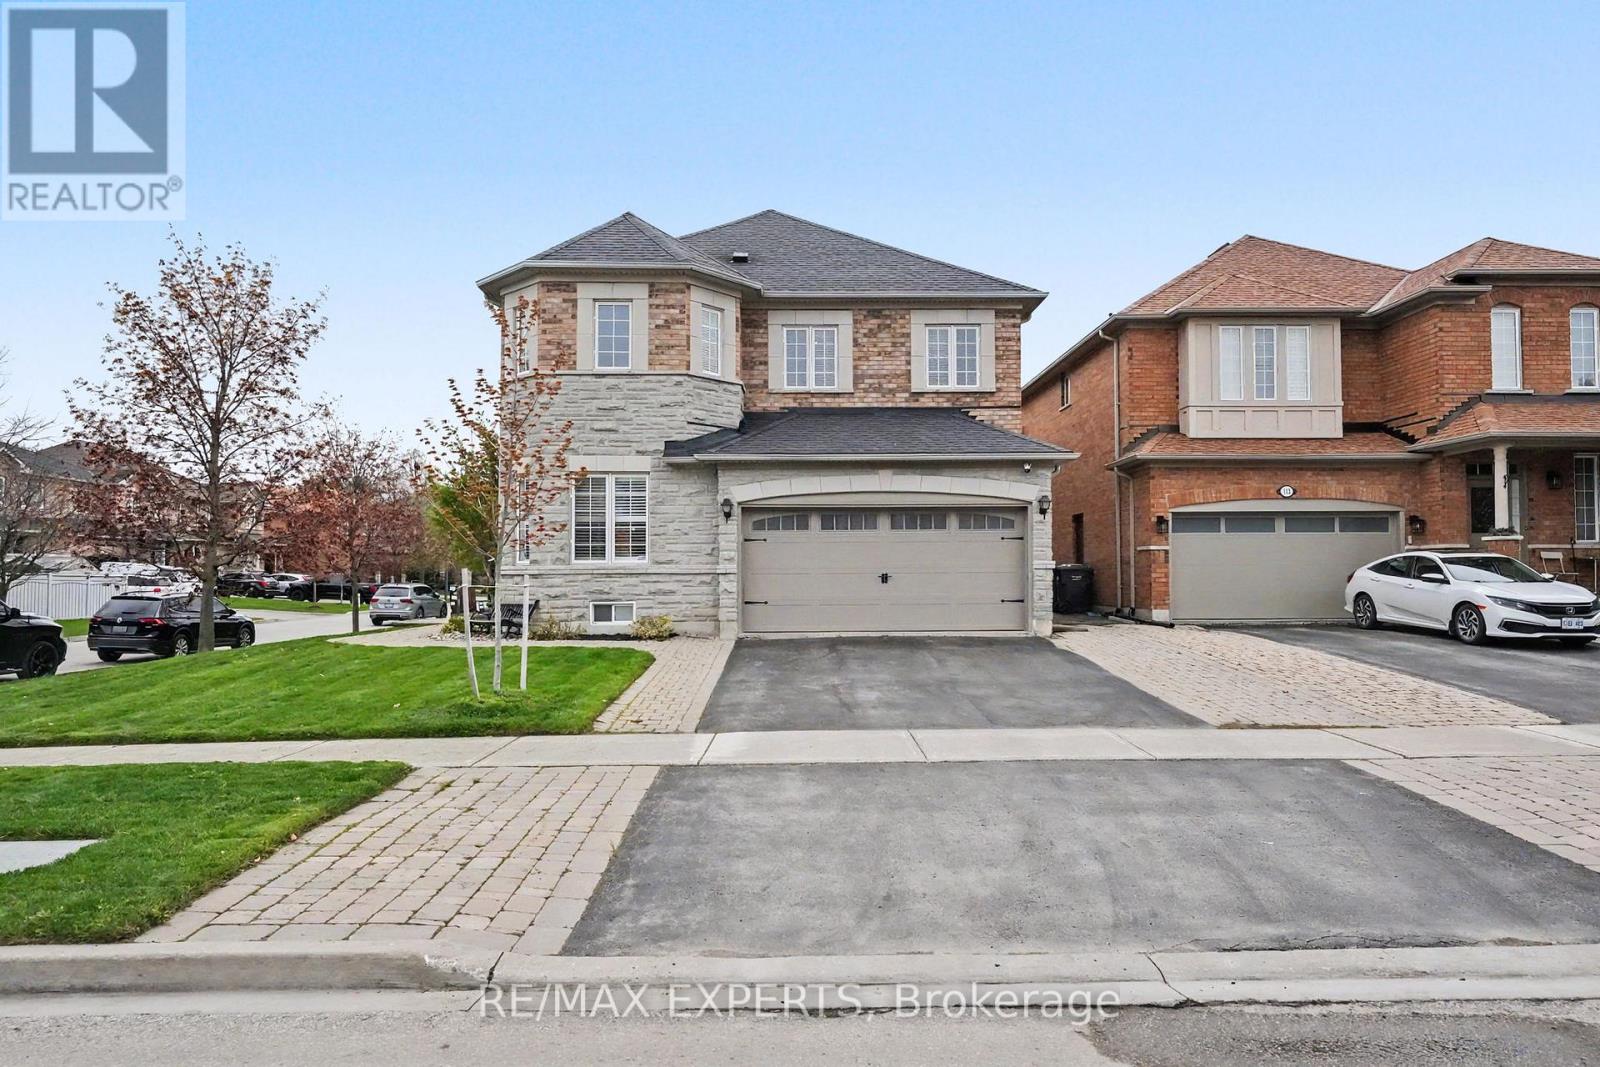
Meticulously Maintained Detached Home Situated On An Oversized 59 X 110 Ft Corner Lot In The Highly Desirable Bolton West Community! Boasting 2,574 Sq Ft Above-Grade (As Per MPAC), Plus A Fully Finished 1,161 Sq Ft Basement (As Per iGuide Floor Plan)! Over 3,700 Sq Ft Of Total Living Space! This Beautifully Renovated Home Provides 4+1 Bedrooms, 4 Bathrooms, & Exceptional Living Space For The Entire Family! Stunning Brick & Stone Exterior Facade With Fully Landscaped Front & Rear Yards, Interlocking, Concrete Patio, Gazebo, Backyard Shed, & Inground Sprinkler System! The Main Floor Features 9 FT Ceilings, Hardwood Flooring Throughout, Spacious Principal Living & Dining Areas, & A Large Family Room With A Cozy Electric Fireplace & Feature Wall - Perfect For Entertaining! The Eat-In Kitchen Is Equipped With 24x24 Non-Slip Porcelain Tiles, Maple Cabinetry, Quartz Counters, Stainless Steel Appliances, Marble Backsplash, Pot Lights, & A Walk-Out To Your Landscaped Backyard - Plenty Of Space To Host Family Gatherings! Upper Level Provides 4 Spacious Bedrooms Including A Luxurious Primary Retreat Featuring A Renovated 5-Piece Ensuite Bathroom With Heated Floors, Freestanding Tub, & Walk-In Closet! Fully Finished Basement Offers A Large Recreation Area, Additional Bedroom Currently Used As A Gym, Smooth Ceilings, Pot Lights, 4-Piece Bathroom, & Tons Of Additional Space For Kids Or Entertaining! Renovated Top To Bottom With Pride Of Ownership Throughout! Updates Include Furnace (2025), Central A/C (2018), Main Entry Doors (2018), & Roof (2018)! Located Within Close Proximity To Excellent Schools, Parks, Walking Trails, Albion Bolton Community Centre, Restaurants, Grocery Stores, & Everyday Amenities! Minutes To Fortinos, Walmart, Home Depot, Canadian Tire, Garden Foods, Banks, Shops, & Downtown Bolton! Convenient Access To Highway 50, Highway 427, & Major Commuter Routes! A Rare Opportunity To Own A Turn-Key Family Home In One Of Bolton's Most Desirable Neighbourhoods! (id:55460)

1008 Mount Albert Road
East Gwillimbury, Ontario
Country Living with City Convenience! Discover a hidden gem in East Gwillimbury-an exceptional estate set on approximately 2 acres of beautifully landscaped land featuring a large private pond. Offering approximately 6,000 sq. ft. of living space with 5 spacious bedrooms and an huge deck, this magnificent home is the perfect retreat for those seeking privacy, tranquility, and room to entertain. Enjoy the best of both worlds with peaceful country living just minutes from Newmarket, Highway 404, the East Gwillimbury GO Station, Costco, Upper Canada Mall, and a full range of shopping, dining, and everyday amenities. Recent updates include the roof (2017), windows (2018), insulation (2018), and furnace (2019). Motivated Seller-don't miss this rare opportunity to own a private estate in one of East Gwillimbury's most desirable locations. (id:55460)

2950 17th Side Road
King, Ontario
GREAT INVESTMENT OPPORTUNITY: Approx. 13 ACRES, Finding a property with this much land, this level of privacy, and this location in *King City* is becoming increasingly rare. Ideally located at the NE corner of Jane St & 17th Side Rd. This remarkable country estate offers the perfect blend of luxury, privacy, equestrian lifestyle & long-term potential. This beautifully renovated bungalow features a fully updated main floor of approx. 2,500 sq. ft. plus a newly finished walkout lower level. The home offers 4 BEDS on the main floor + 2 BEDS in the lower level, ideal for extended family, guests, or multi-generational living. The stunning renovated kitchen is the heart of the home, featuring a large Centre island, modern finishes & oversized windows overlooking breathtaking countryside views. The open-concept kitchen, dining & living areas create a bright and inviting space for everyday living and entertaining. Additional features include a welcoming double-door entry, 2 washers and dryers, and 3 fireplaces. There is one on the main floor and two in the lower level. Enjoy the beauty of this exceptional property from 2 separate decks-a spacious main-floor deck overlooking the peaceful acreage, perfect for outdoor entertaining, plus a private deck accessible from the primary BED, offering a quiet retreat with beautiful views of the surrounding landscape. Situated on approx. 13 picturesque acres, this estate includes a 6 Box Stall Barn With Water, Electricity, Feed & Tack Rms. Loft Holds 250 Hay Bales., offering endless possibilities for equestrian enthusiasts, hobby farming, or creating your own private country retreat. The expansive land provides an opportunity to create your dream estate with a custom-built home, pool, basketball court, private trails, and all the outdoor amenities you desire. It also represents a valuable long-term investment opportunity in one of King Township's most desirable areas. top-rated schools, golf courses, Vaughan & major highways. (id:55460)
319 - 3220 Sheppard Avenue E
Toronto, Ontario
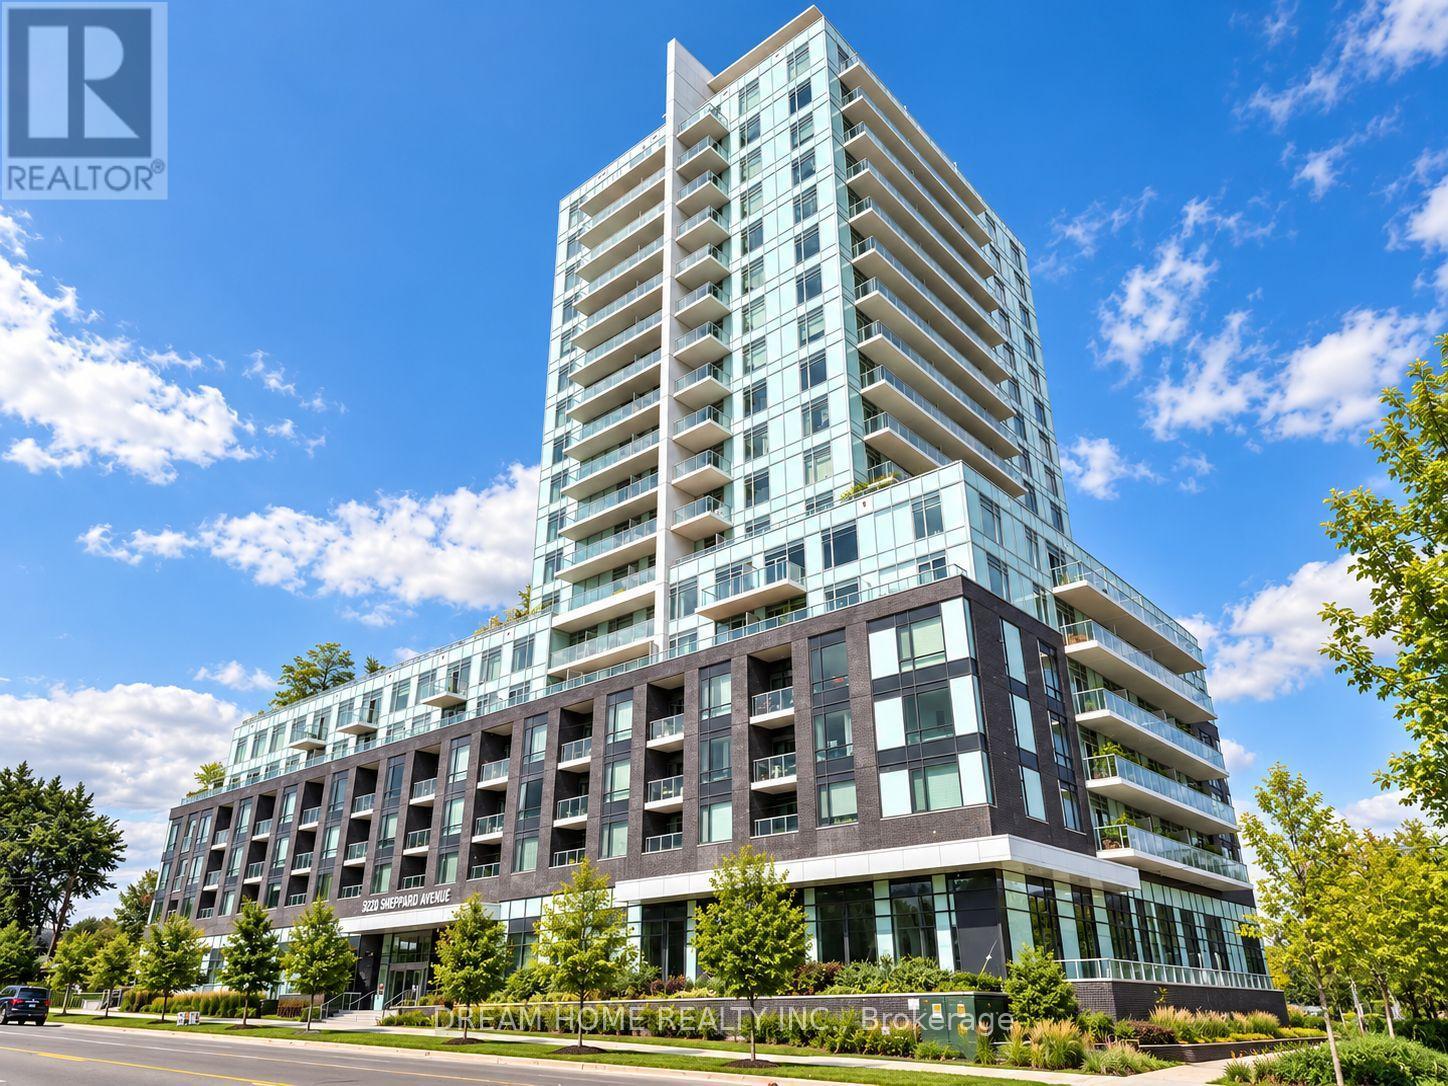
Welcome to this bright and spacious rare corner suite at 3220 Sheppard Ave E in East 3220 Condos, featuring 2 bedrooms, 2 bathrooms, 1 parking space, and 1 locker. Boasting a desirable northwest exposure, this sun-filled residence enjoys abundant natural light and offers a thoughtfully designed layout with a walk-in closet in each bedroom, providing exceptional storage and everyday functionality. Heat is included, while the tenant is responsible for water, electricity, internet, and tenant insurance. Residents enjoy an excellent collection of building amenities including 24-hour concierge service, a fully equipped fitness centre, theatre, party room, meeting room, children's playroom, outdoor terrace with BBQ area, and visitor parking. Ideally located at Sheppard Avenue East and Warden Avenue, this residence offers convenient TTC access right at your doorstep with easy connections to Don Mills Subway Station and Fairview Mall for shopping, dining, entertainment, and daily essentials. Drivers will appreciate quick access to Highways 401 and 404, providing seamless connectivity throughout Toronto and the GTA. The surrounding neighborhood offers a wide selection of grocery stores, restaurants, local shops, parks, and everyday services just minutes away. Combining a rare corner layout, excellent natural light, generous bedroom storage, included parking and locker, extensive amenities, and outstanding transit and highway access, this exceptional suite offers a comfortable and convenient lifestyle in a well-connected Scarborough community. Some photos may have been virtually staged. Furniture and décor shown are for illustration purposes only and do not represent the current condition of the property. (id:55460)
Bsmt - 75 Grackle Trail S
Toronto, Ontario
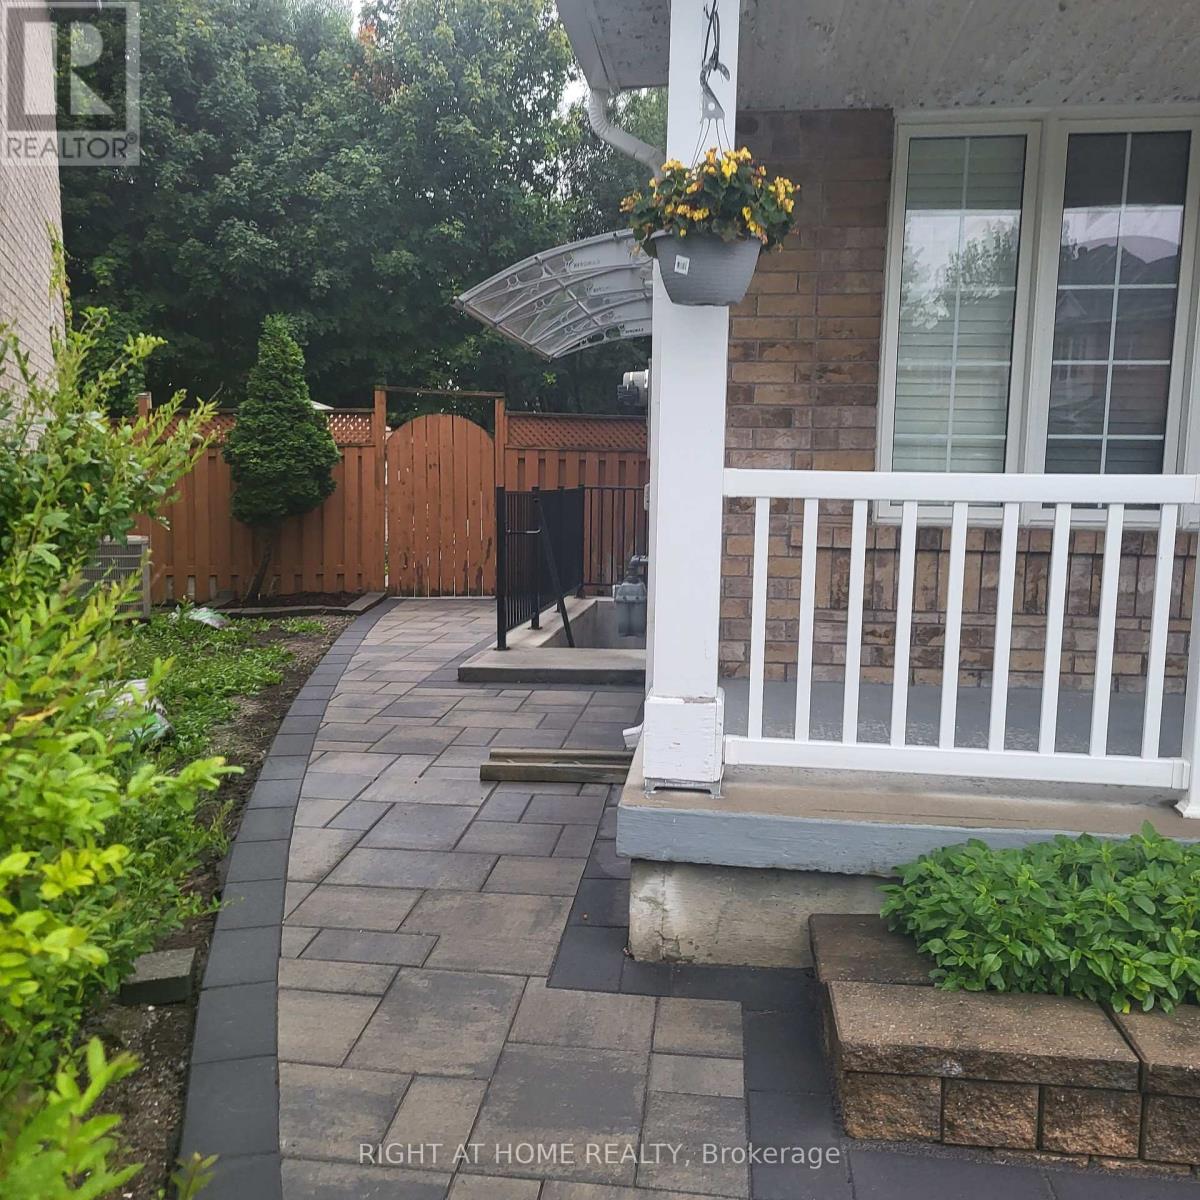
Beautiful Legal Bright Fully Finished Basement Apartment, With Living Dining, 2 Bedrooms, Fully Functional Kitchen With Lots Of Cabinets And A 3 Piece Bathroom...Features Separate Entrance...Mirrored Closets W And Blinds Make This Basement Apartment Is A Must See...Very Conveniently Located Close To Schools, Shopping, Parks & Transit.. (id:55460)
208 - 99 John Street
Toronto, Ontario
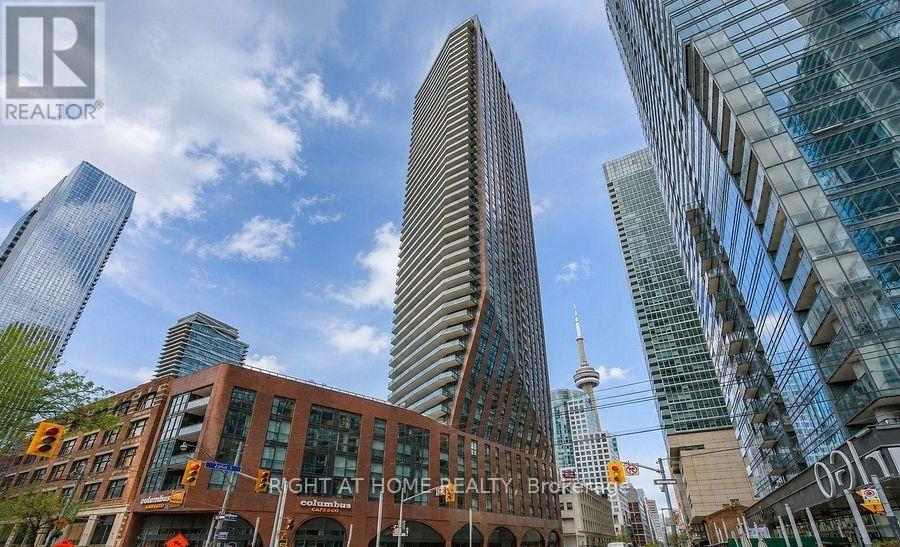
Bright and spacious unit featuring open concept layout with a modern kitchen, stainless steel appliances, living room and nice size bedroom with window and big closet, wooden floors, ensuite laundry. Exceptional building amenities include 24-hour concierge, professional gym on the 6th floor, spa, and outdoor lounge area with BBQ. Enjoy spectacular building amenities: an outdoor swimming pool, hot jacuzzi tub and deck, gym, party room. Prime downtown location with a Walk Score of 100/100, steps to world-class restaurants, bars, theatres, TIFF, CN Tower, Rogers Centre, Scotiabank Arena, subway, Financial District, and the waterfront. Ideal for professionals seeking convenient and upscale home. Available from November 1st. (id:55460)
1703 - 28 Empress Avenue
Toronto, Ontario
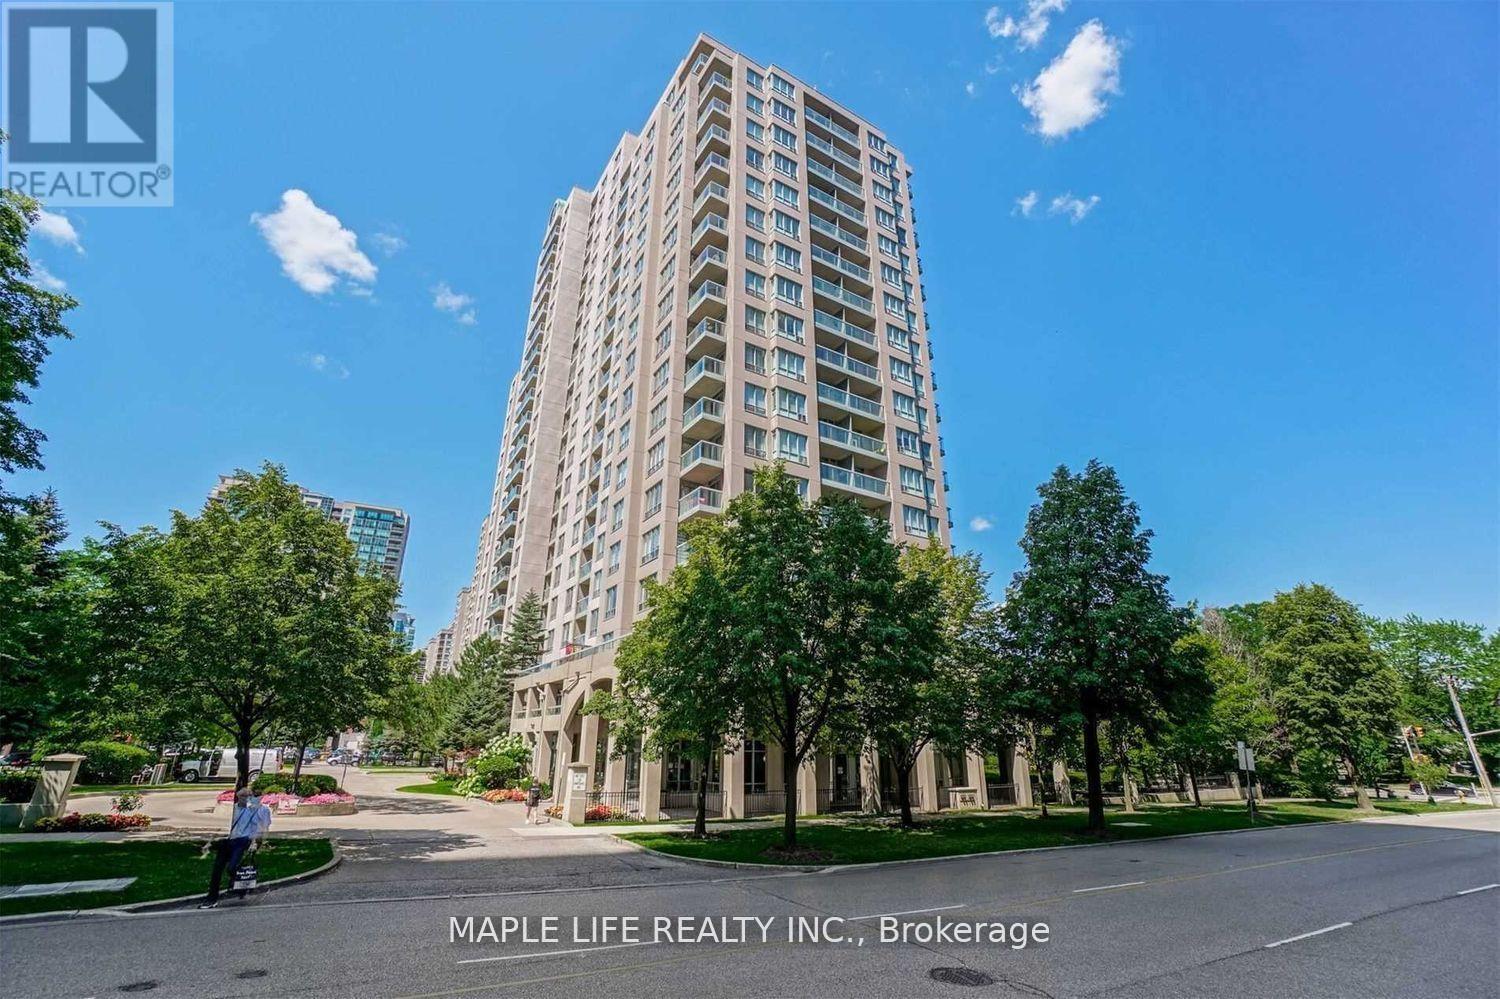
Gorgeous, Unobstructed View, Spacious 2-Bedroom, 2-Bath Sun-filled Unit in the Heart of North York! Modern Kitchen and Bathrooms With Granite Counters, Redesigned Cabinets and More! Top Ranking Schools, Mckee PS, Bayview MS & Earl Haig SS. Walk To Claude Watson School For The Arts & Cardinal Carter Academy For The Arts. Steps to Empress Walk Shopping, Subway, TTC and Grocery Stores. Building Amenities include a fitness center, party room, and 24-hour concierge service and more! All Utilities Included in Lease! Tenant just need to pay Internet. Partial Furnished: 1 Sofa and 1 Bed in 2nd Bdrm. (Photos from Previous Listing in 2024). Building Does Not Allow Pets or Smoking. (id:55460)
321 - 75 Billes Heights
Toronto, Ontario
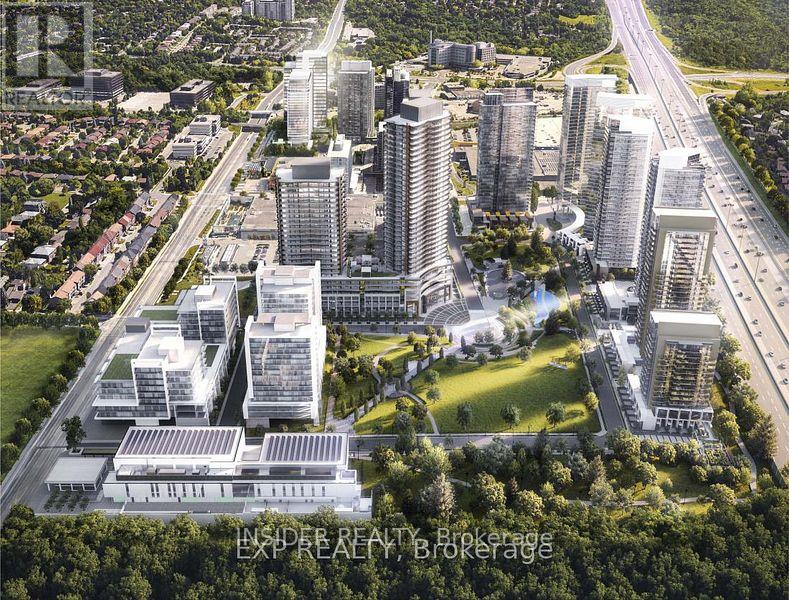
Experience the pinnacle of British-inspired elegance at King's Landing, the crown jewel of Concord Park Place. This stunning 900+ sq.ft total living space, 2-bedroom residence offers a rare blend of high-tech innovation and classic luxury, perfectly positioned in the heart of North York. Designed with an uncompromising eye for detail, the suite features a functional split-bedroom layout. through floor-to-ceiling windows onto your massive 186 sq. ft. covered terrace. Featuring premium composite wood decking and a rare West view, this expansive space acts as a true extension of your home-perfect for sunset cocktails or al-fresco dining. King's Landing offers a lifestyle reminiscent of a 5-star hotel, featuring: The Grand Ballroom and a majestic lobby with Canada's largest chandelier installation. State-of-the-art gym, yoga studio, Pool room and squash courts. Bowling alley, golf simulator, putting green, and a private cinema. Touchless car wash, and refrigerated parcel storage. Unit Includes a Private parking space and a Locker. (id:55460)