
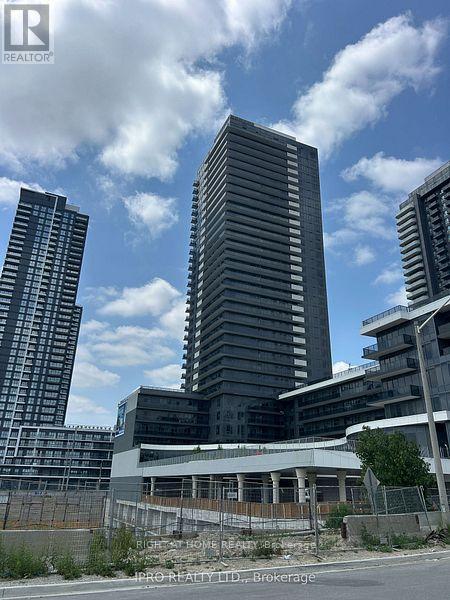
706 - 5105 Hurontario Street
Mississauga, Ontario
Upscale Brand new unit in Canopy Towers, 2-bedroom 1 bathroom suite features open concept bright and spacious layout, contemporary finishes including quartz countertops, stainless steel appliances, Laminate flooring. 700 Sf including a large Balcony with unobstructed west view ,minutes from Square One shopping center,, Transit, Major Highways, Future LRT, Schools, Restaurants, Library, 24 Hrs Concierge, one parking spot is included in the rent. (id:55460)
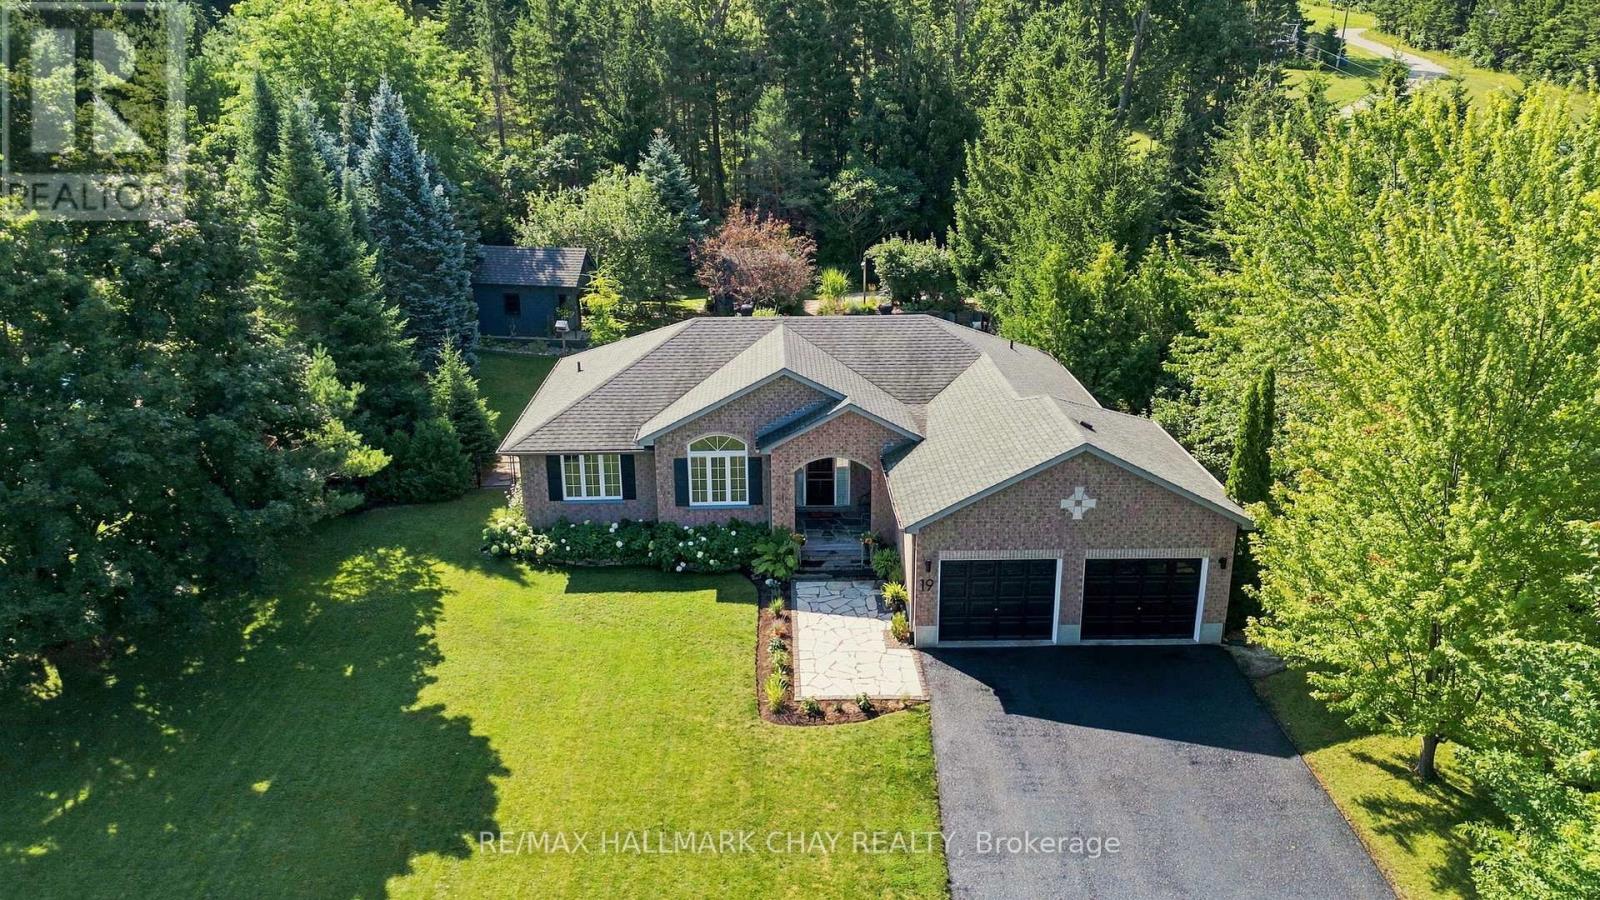
19 Eder Trail
Springwater, Ontario
SHOW STOPPER! Nestled on a premium lot in prestigious Snow Valley this exceptional bungalow offers a rare blend of charm, privacy and chalet-inspired living. Surrounded by mature trees and backing onto a private forested setting, this property enjoys a peaceful country atmosphere while remaining conveniently close to amenities. Truly embrace and immerse yourself in all four seasons, with a setting that offers something unique throughout the entire year. Nestled away from the road, you have an impressive driveway, large front yard and beautiful curb appeal. Inside you will feel like you have stepped inside a country-side chalet with a custom floorpan, woodwork and design. Private primary suite offers a walk-in closet, lots of storage and updated ensuite. Main floor laundry room with access to the garage. Full, finished lower level extends living space with a spacious recreation room, ample storage, two bedrooms, full bath. Outside, a private oasis awaits - in-ground pool, A 2-level finished Bunkie, enclosed pergola, multiple entertaining spaces, private fire pit. Extensive stonework, gardens, everything you could dream about in a backyard that truly elevates this property. As one of the only ski-in/ski out backyards to Snow Valley Ski Resort. (id:55460)

2 - 3 Sawmill Road
Barrie, Ontario
Why rent when you can own? Welcome to 3 Sawmill Road, Unit 2, a bright and inviting 2-bedroom, 1-bathroom condo in Barrie's highly sought-after Timberwalk Community. Offering one of the larger two-storey floor plans in the complex, this home is a great opportunity for first-time buyers, investors, or downsizers looking for affordability without compromise. The sun-filled layout features large windows that flood the living and kitchen areas with natural light, creating a warm and welcoming atmosphere. Enjoy the unique benefit of two private balconies overlooking mature trees and peaceful greenspace. Sip your morning coffee surrounded by nature or unwind at the end of the day on the primary bedroom balcony, taking in the tranquil treetop views. This home offers outstanding value with condo fees that include access to amenities such as a fitness centre, outdoor pool, sports courts, and sauna. Located in popular South Barrie, you're minutes from Highway 400, schools, parks, community centres, shopping, restaurants, and public transit, making daily life convenient while still enjoying a peaceful setting. Bright, private, and surrounded by nature, this is an incredible opportunity to stop paying rent, start building equity, and enjoy a lifestyle that offers both comfort and convenience. Larger two-storey units in Timberwalk are always in demand, and at this price point, the value is hard to ignore. If this feels like the kind of place where you can begin your next chapter, let's make it happen. I'd love to show you around, answer your questions, and show you what this home has to offer. Reach out to book your private showing. *Check out the links for the iGuide Virtual Tour and Floor Plans + Measurements. (id:55460)
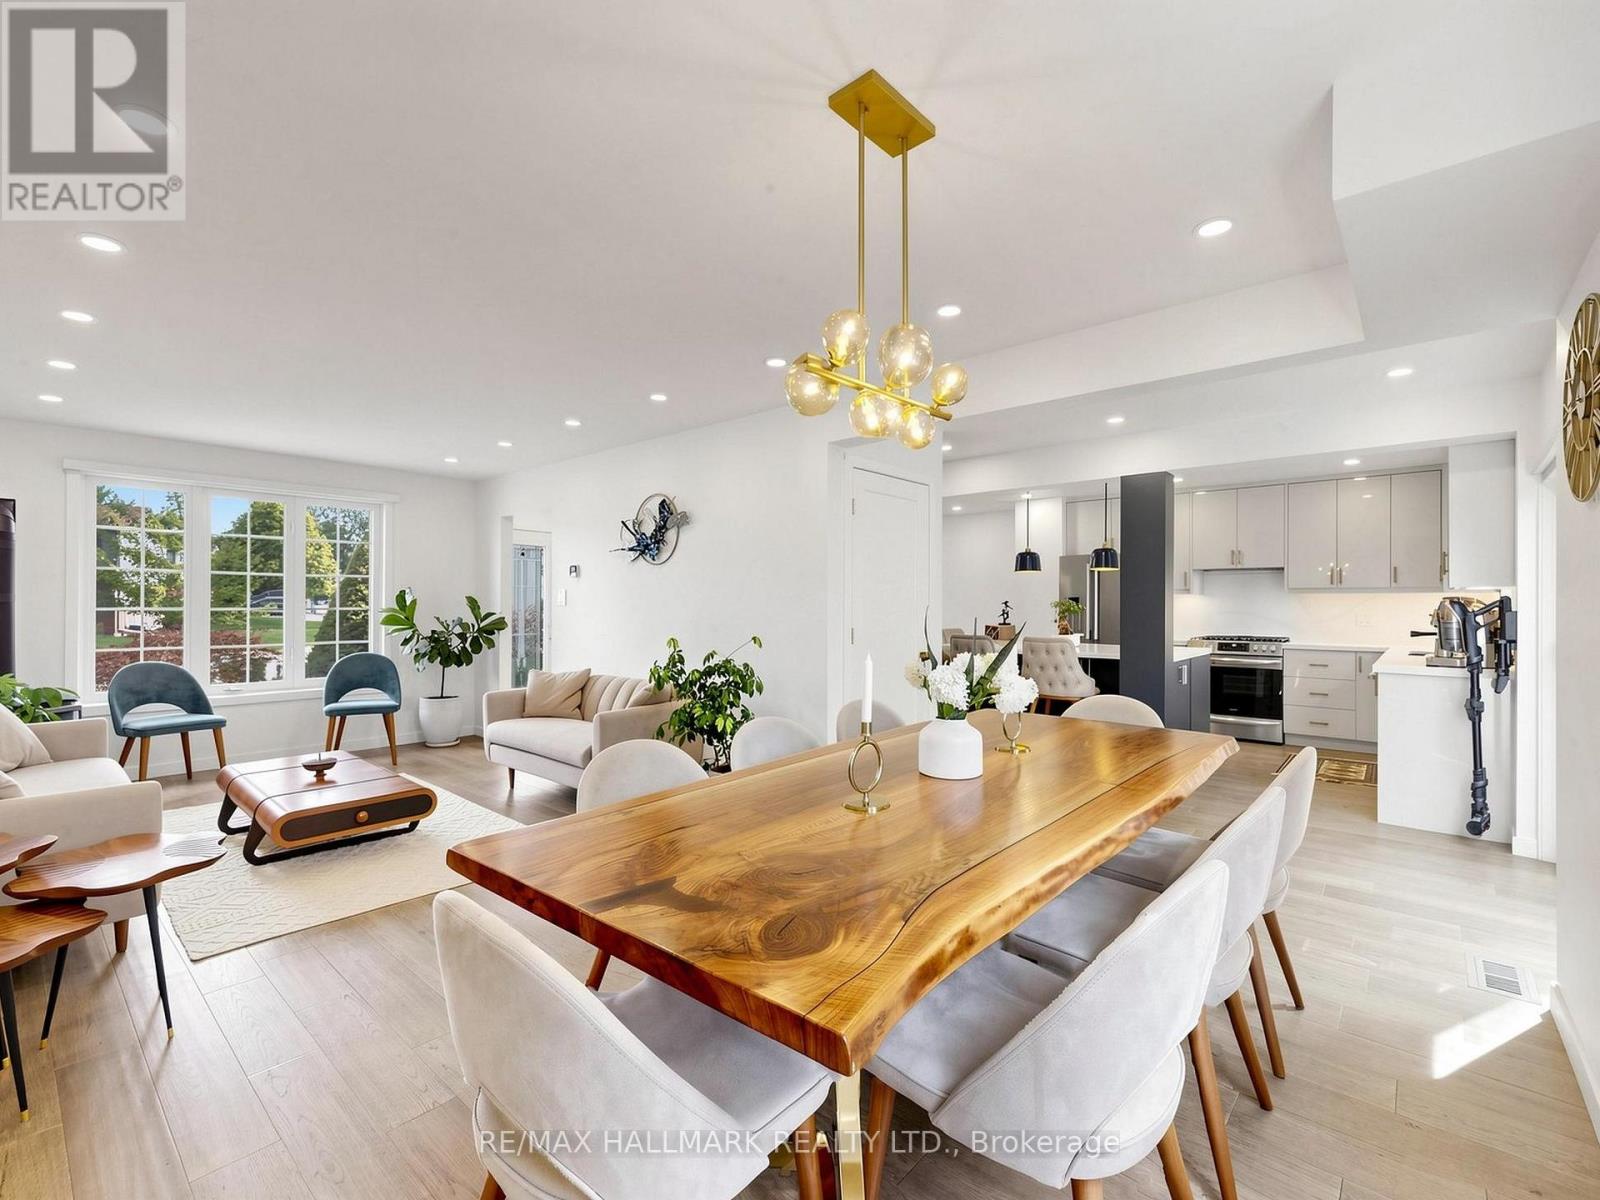
400 Handley Crescent
Newmarket, Ontario
Welcome to 400 Handley Cres, a professionally renovated and exceptionally well-maintained 3+1 bedroom, 4 washrooms family home nestled on a quiet crescent in Newmarket. Thoughtfully updated with quality finishes throughout, this move-in-ready residence offers a functional layout, inviting living spaces, and a true sense of pride of ownership. The beautifully planted and landscaped backyard provides a peaceful and private outdoor retreat, with picturesque garden views from the kitchen and dining area. Imagine enjoying your morning coffee or weekend breakfast surrounded by greenery or unwinding outdoors on a warm summer evening-a wonderful extension of the home's living space. The renovated basement (2025) offers additional versatile living space, complete with soundproof ceiling insulation and a separate laundry room. The layout also offers potential for a separate entrance, providing added flexibility for an in-law suite or extended family living. Notable Features & Improvements: Roof (2020); extensive renovations (2022) including furnace & ductwork, plumbing, sewer lines, hardwood flooring and appliances; sump pump with battery backup; basement renovation (2025); gutters & downspouts (2026); and engineered landscaping. EV Charger Plug in garage. A beautifully cared-for, thoughtfully improved home that's ready to be enjoyed inside and out. (id:55460)
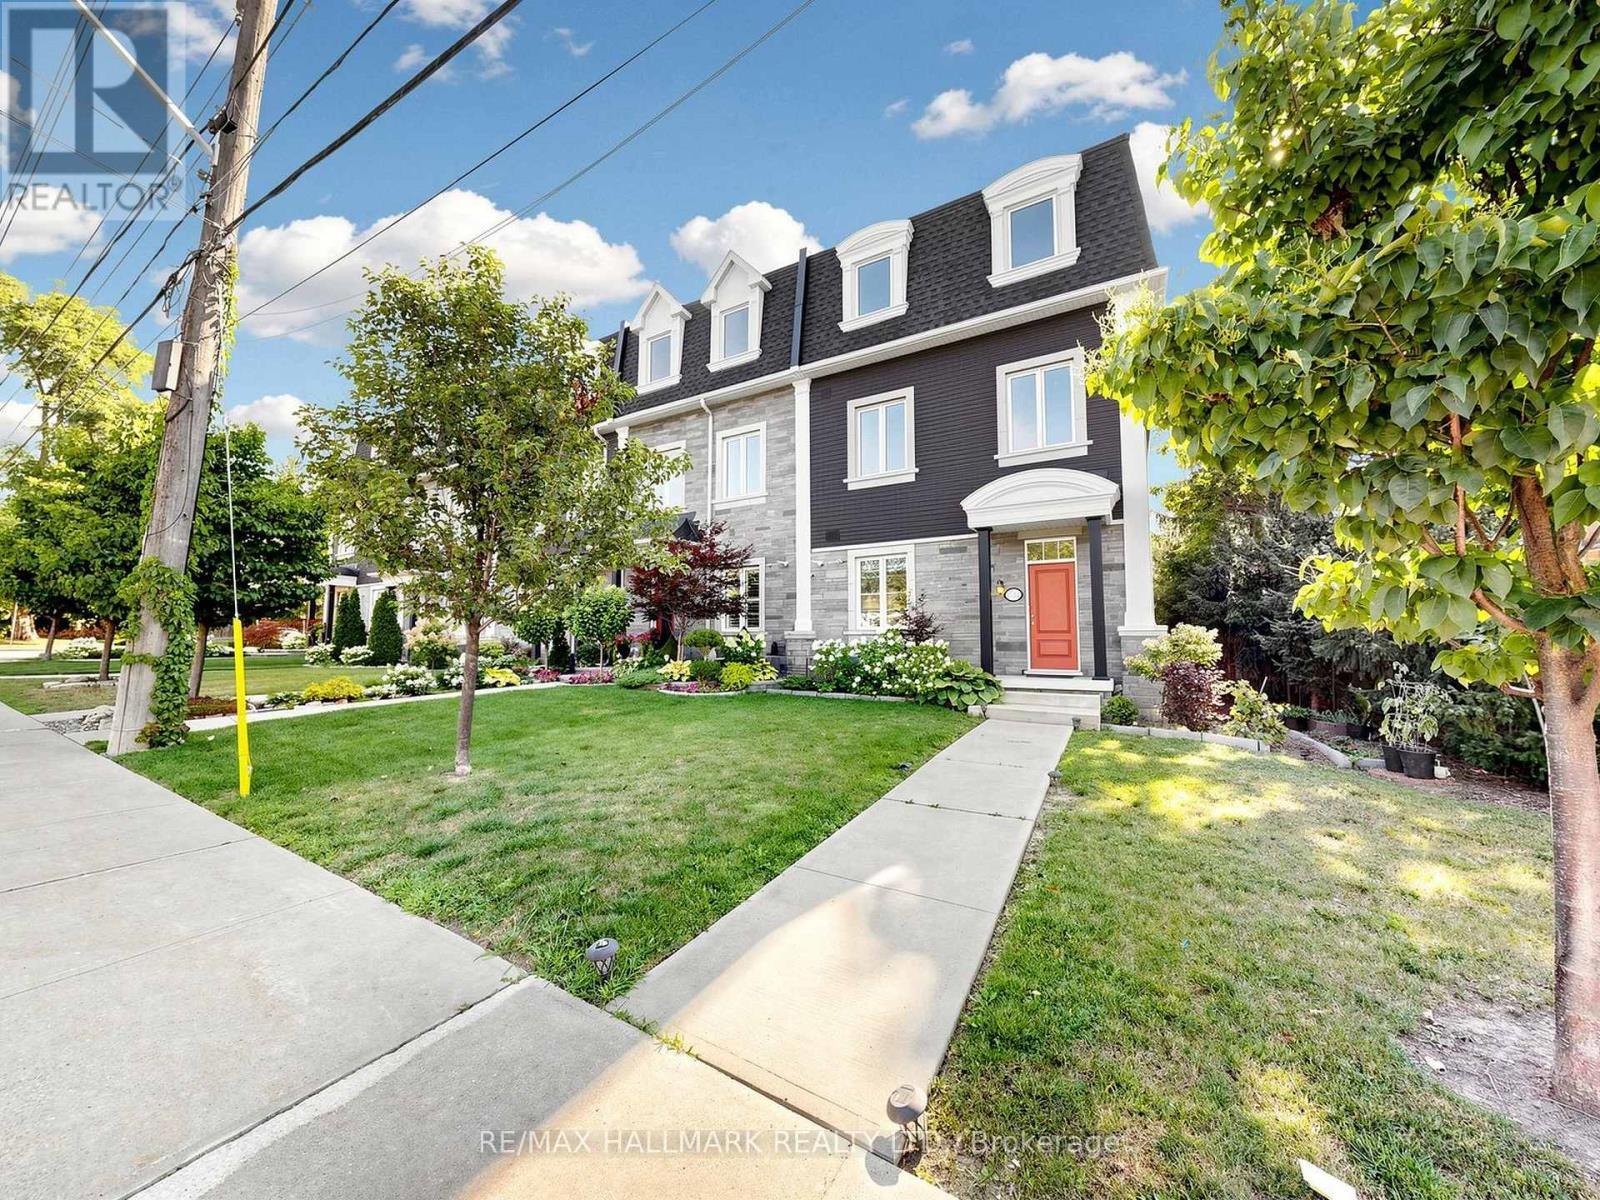
8313 Islington Avenue
Vaughan, Ontario
RARE OPPORTUNITY TO LEASE A LUXURY CORNER TOWNHOME WITH A PRIVATE ELEVATOR TO ALL 3 LEVELS! Experience the perfect blend of luxury, comfort and convenience in prestigious Islington Woods, Vaughan. Offering approximately 2,055 sq. ft. of living space per Matterport floor plan, this beautifully upgraded residence is ideal for professionals, families, downsizers or anyone seeking spacious, stair-free living without compromising on style.Enjoy a bright, open-concept layout featuring hardwood floors, smooth ceilings, smart-controlled pot lights, skylights, central vacuum and no rental items. The chef-inspired kitchen boasts quartz countertops, an oversized island with a second sink, custom organizers, a large pantry and a walk-out balcony with gas BBQ hookup.A rare highlight is the ground-level office/den with a separate entrance, ideal for working from home or creating a private professional workspace.The spacious primary retreat features a 10-ft ceiling, custom walk-in closet and a spa-inspired ensuite with a soaker tub and glass shower.Enjoy low-maintenance living with snow removal and grass cutting included.Ideally located near Woodbridge Main Street, parks, trails, restaurants, cafés, shopping, community centres and schools, with convenient access to VMC Subway, Hwy 400, 407 and 427, and Boyd Conservation Park.A truly exceptional rental opportunity offering luxury, privacy, flexibility and effortless living in one of Vaughan's sought-after neighbourhoods. (id:55460)
1607 - 111 St. Clair Avenue W
Toronto, Ontario
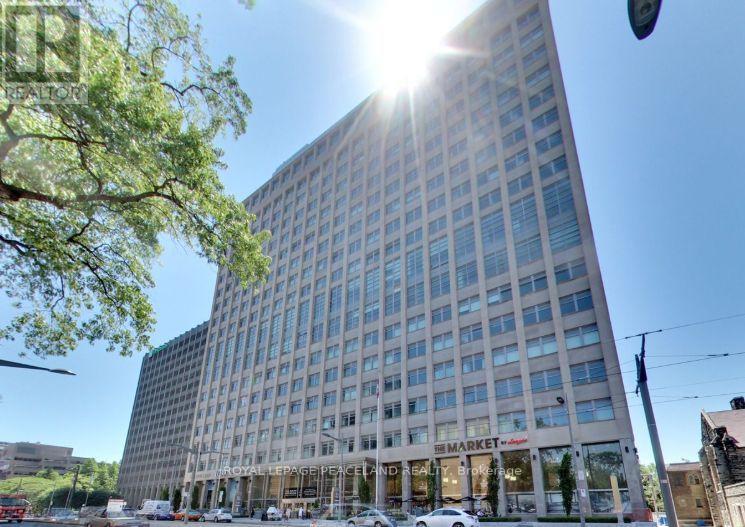
Welcome to the prestigious Imperial Plaza in the heart of Toronto! This professionally managed 2-bedroom, 2-bathroom south-east corner suite features a highly desirable split-bedroom layout, offering privacy and functionality along with stunning city views. Bright and spacious with floor-to-ceiling windows and an open-concept design, this exceptional unit also comes with 2 rare parking spots. Enjoy resort-style amenities including an indoor pool, hot tub, BBQ terrace, fully equipped gym, steam room, yoga studio, theatre, squash court, golf simulator, and games room. Unmatched convenience with the St. Clair LRT at your doorstep and easy access to Line 1 subway, shopping, dining, and everyday essentials. Perfect for professionals, families, or investors seeking luxury urban living in a prime Midtown location. (id:55460)

208 - 88 Charles Street E
Toronto, Ontario
This west-facing one-bedroom at The Waldorf Astoria Lofts offers a quiet retreat in the heart of Yonge & Bloor, overlooking a private courtyard framed by mature trees. At approximately 577 sq. ft., the suite has a comfortable, functional layout with plenty of room for distinct living and dining areas.The updated kitchen features extensive cabinetry, generous counter space and stainless steel appliances, while hardwood flooring runs throughout the suite. The spacious living and dining area is complemented by large windows and a peaceful courtyard outlook. The bedroom is well proportioned with good storage. An updated bathroom and ensuite laundry add everyday convenience, along with a separate locker. Maintenance fees include all utilities.The Waldorf Astoria Lofts is a quiet, boutique 8-storey building with an exercise room and a landscaped outdoor garden area with picnic tables. Set on a quieter downtown street just steps from Yonge & Bloor, the location puts the subway, Yorkville, Yonge and Bloor shopping, restaurants and cafés, U of T, TMU, hospitals and Church-Wellesley Village within easy reach. With a 99 Walk Score and exceptional access to everything downtown Toronto has to offer, this is a thoughtfully updated home in one of the city's most walkable locations. (id:55460)
8 - 262 Finch Avenue E
Toronto, Ontario
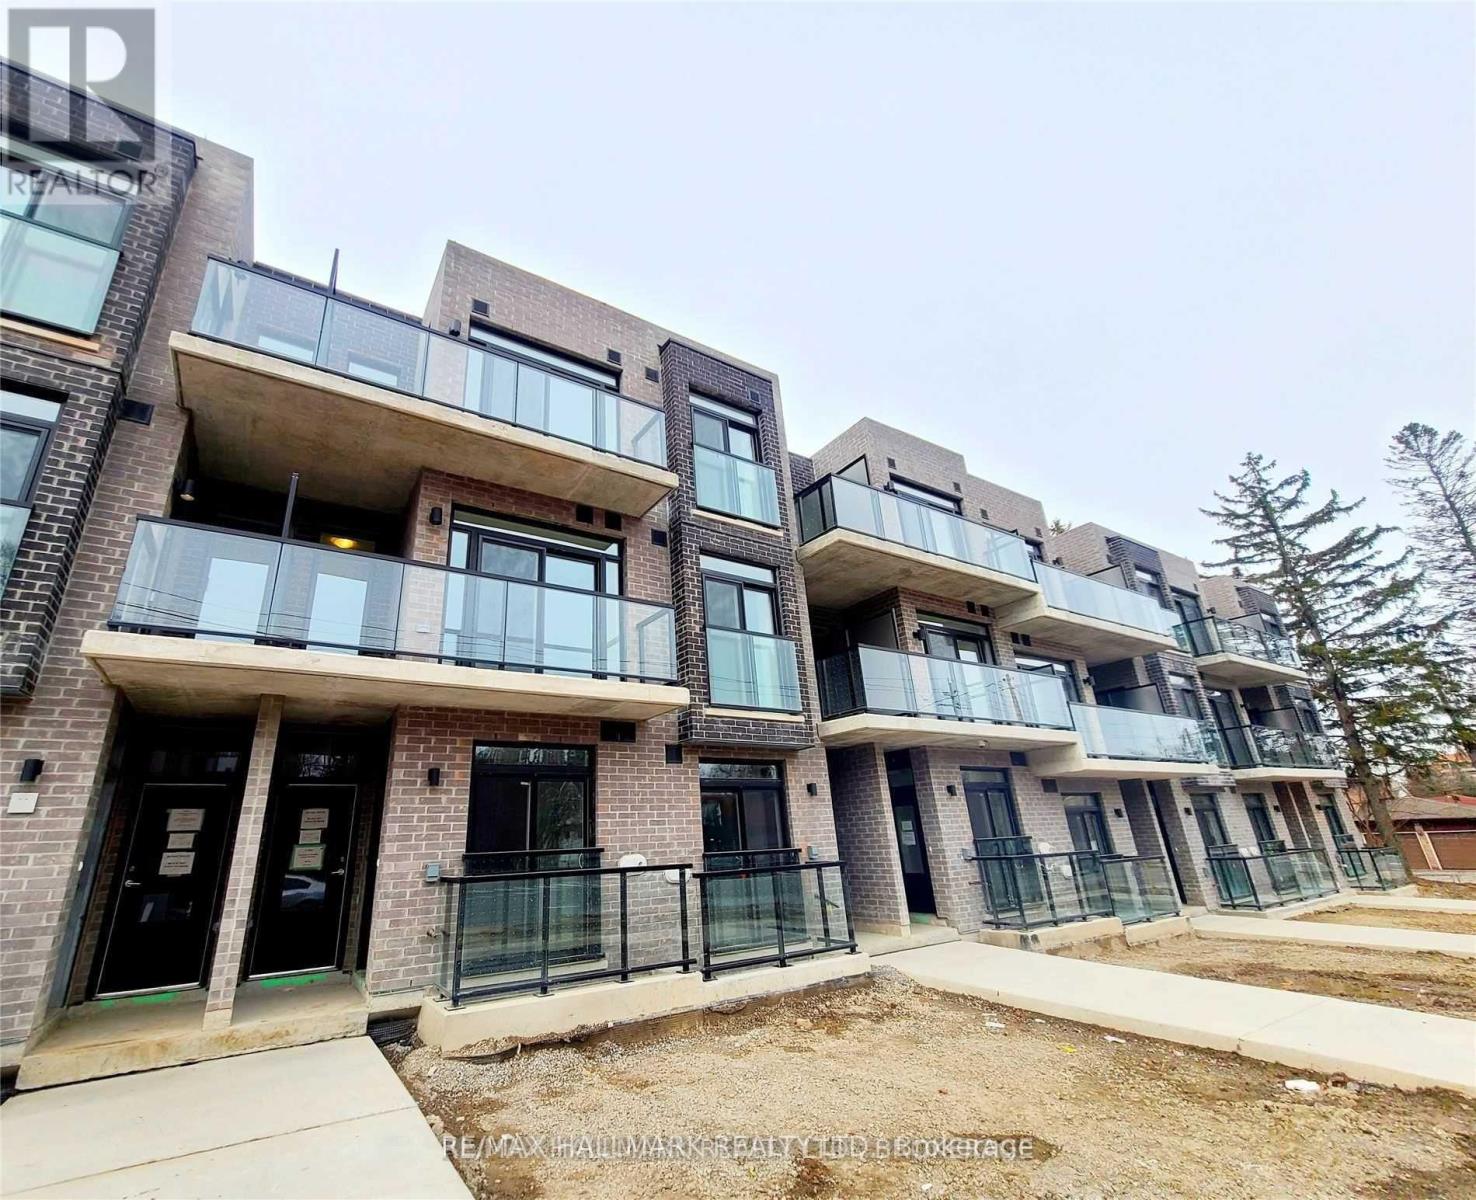
Luxury Winlock Urban Townhome in the heart of Willowdale! This bright and spacious 2-bedroom, 2-bathroom home features an exceptional layout with walkouts to south-facing balconies from both the living room and primary suite. The second bedroom boasts a beautiful skylight, filling the space with natural light. Includes a state-of-the-art underground elevator car-parking system. Unbeatable location-steps to TTC bus stops, top-rated schools, and parks, and just minutes to Bayview Village, Yonge Street dining & shopping, Highway 401, and the subway. Extras: Stainless steel refrigerator, modern microwave with built-in range hood, stainless steel dishwasher, stainless steel smooth-top stove/oven, stacked white washer and dryer, light fixtures, and custom window coverings. (id:55460)
6 Shay Lane
Hamilton, Ontario
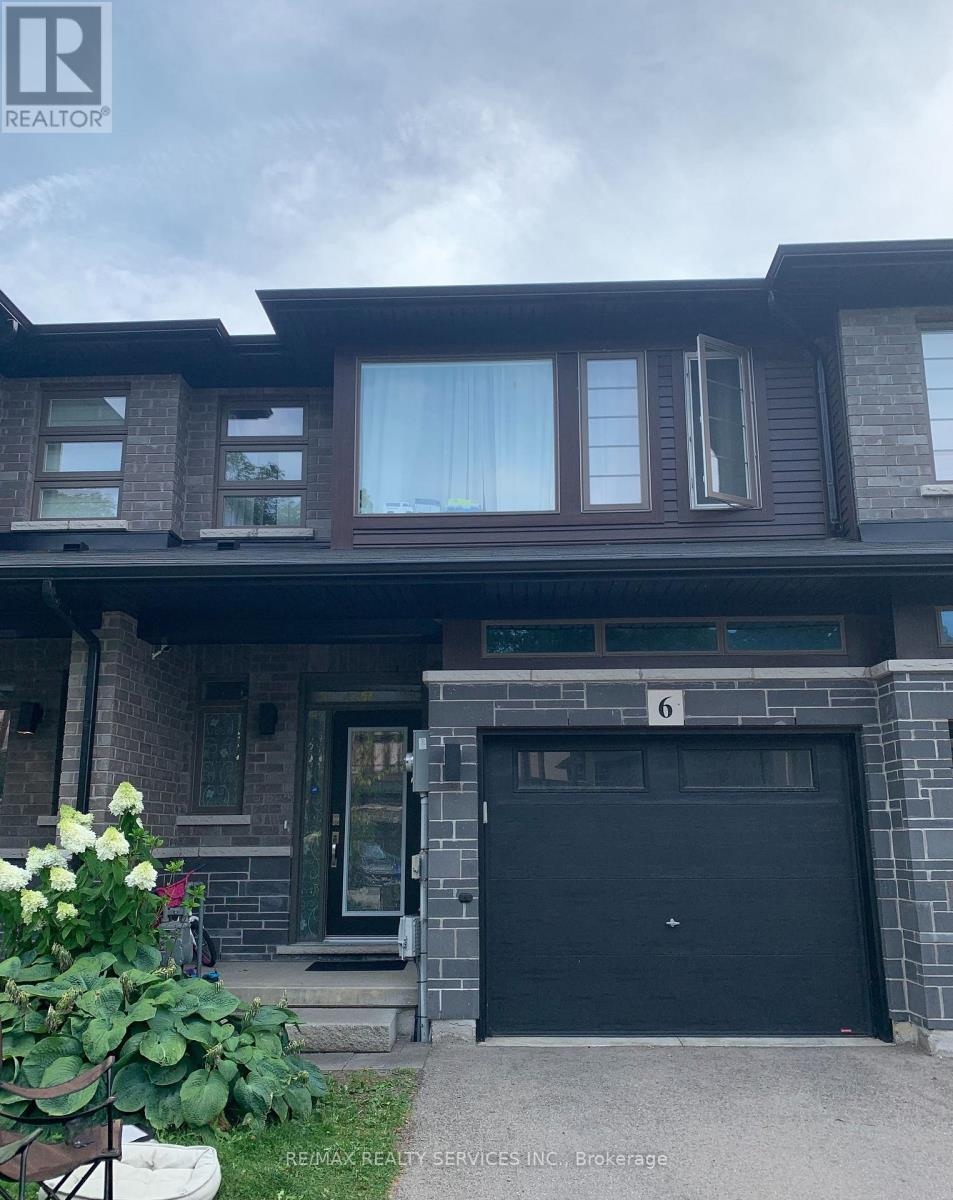
Absolutely Gorgeous & Bright Westbrook Three Bedroom Unit For Lease In A Highly Sought AfterNeighborhood Of Ancaster. 9 Ft Ceiling On The Main Floor, Fully Stained Oak Stairs And HardwoodFloor Throughout Family. One Of The Largest Spacious Floor Plan Of The Town-Homes Of AugustaEncore W/Upgraded Kitchen Cabinets And S/S appliances As well as Finished Basement with 3pcbathroom. Very Close To Hwy And Schools (id:55460)
58 Uplands Avenue
Hamilton, Ontario
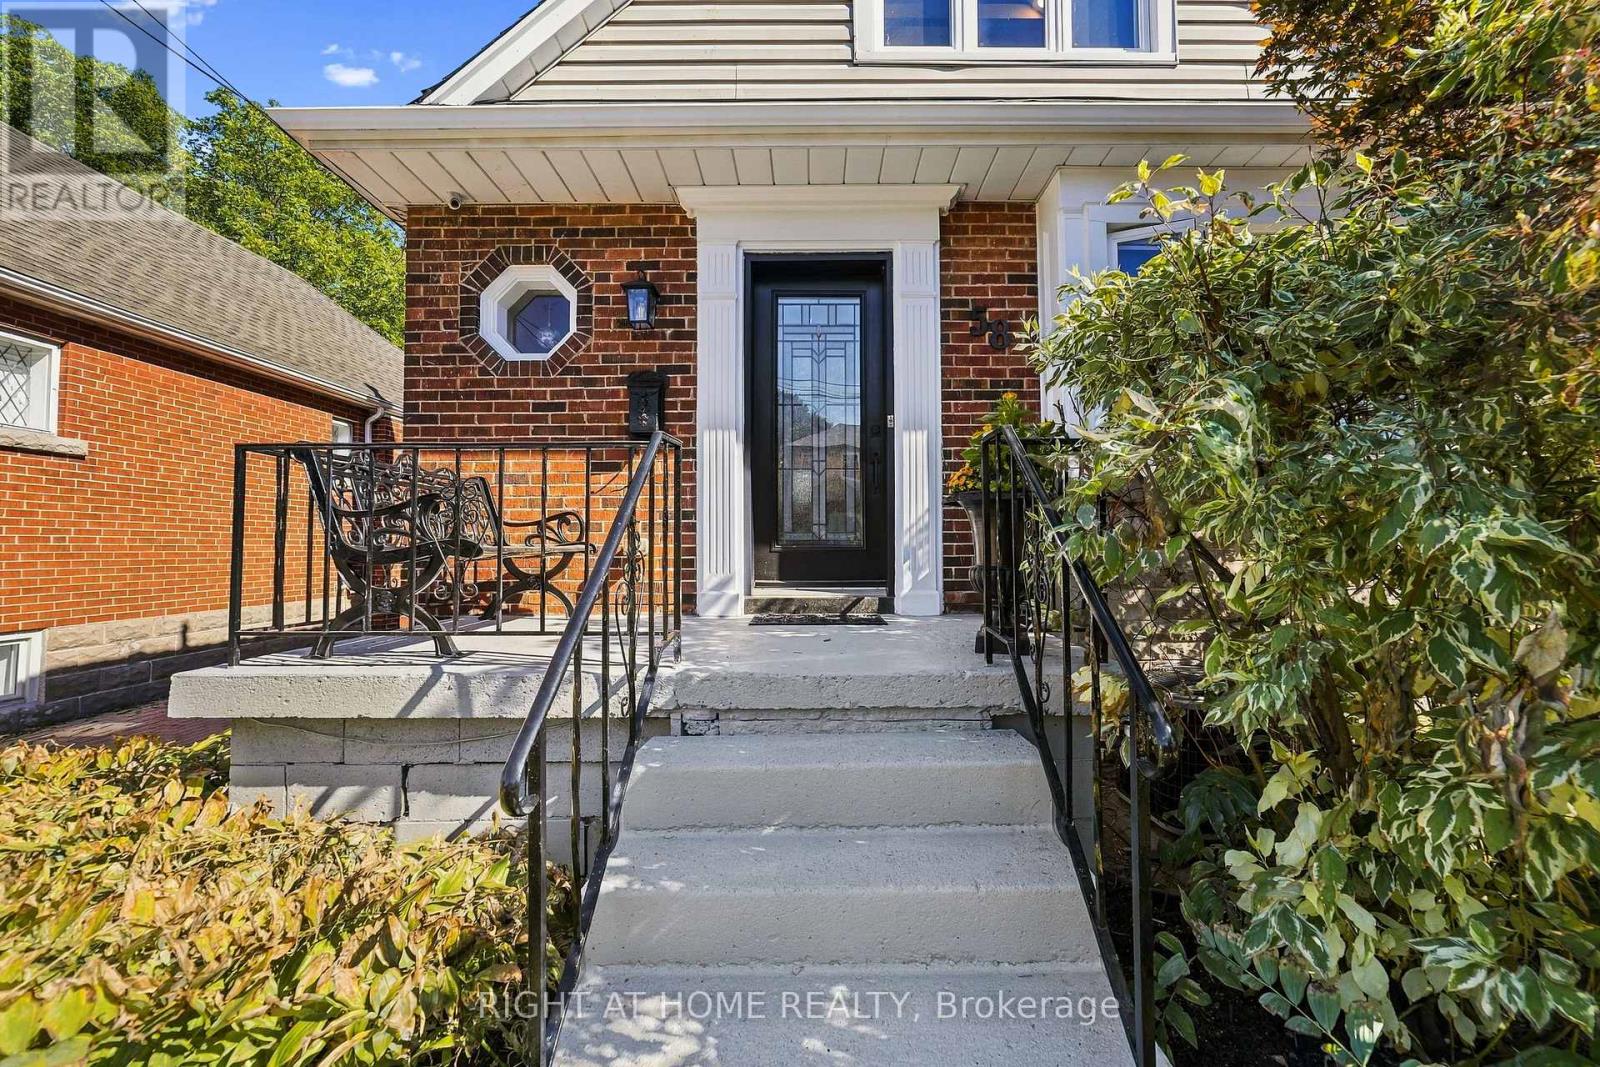
Finally, a North Westdale Hamilton home designed for how families actually live today! Westdale charm with a modern flow, this is not the floor plan you are expecting! This gorgeous, open concept, fully updated, turnkey, 2 storey gem is a perfect blend of classic charm and modern convenience. It's a home that simply feels good the moment you walk in. Walls were opened up to create a bright, seamless flow throughout the main floor creating the perfect setting for everyday living and entertaining. Imagine preparing meals while still being connected to family and friends. With 4 generously sized bedrooms, 3 bathrooms, large windows, open oak riser staircase, illuminated collar ties in the primary bedroom, skylight in main bathroom, convenient powder room on the main level, a fully finished basement, separate finished laundry room, ample built in cabinetry, chef inspired kitchen, 2 gas fireplaces, updated water lines and electrical, outside deck, concrete driveway and so much more, this home was redesigned with both style and functionality in mind. Nestled within a quiet neighbourhood of tree line streets this property changes everything you think you know about Westdale homes. An entertainer's dream kitchen walks out to a beautiful large deck that maximizes the backyard function. Wrap yourself in comfortable luxury that meets all your needs and fulfills all your wants. Within minutes to the McMaster University and Hospital and easy convenient access to the 403 makes it perfect for commuters or hybrid stay at home professionals. Opportunities like this don't come along often, the hard work has already been done. Move in and start enjoying this beautiful home from day one! ** This is a linked property.** (id:55460)
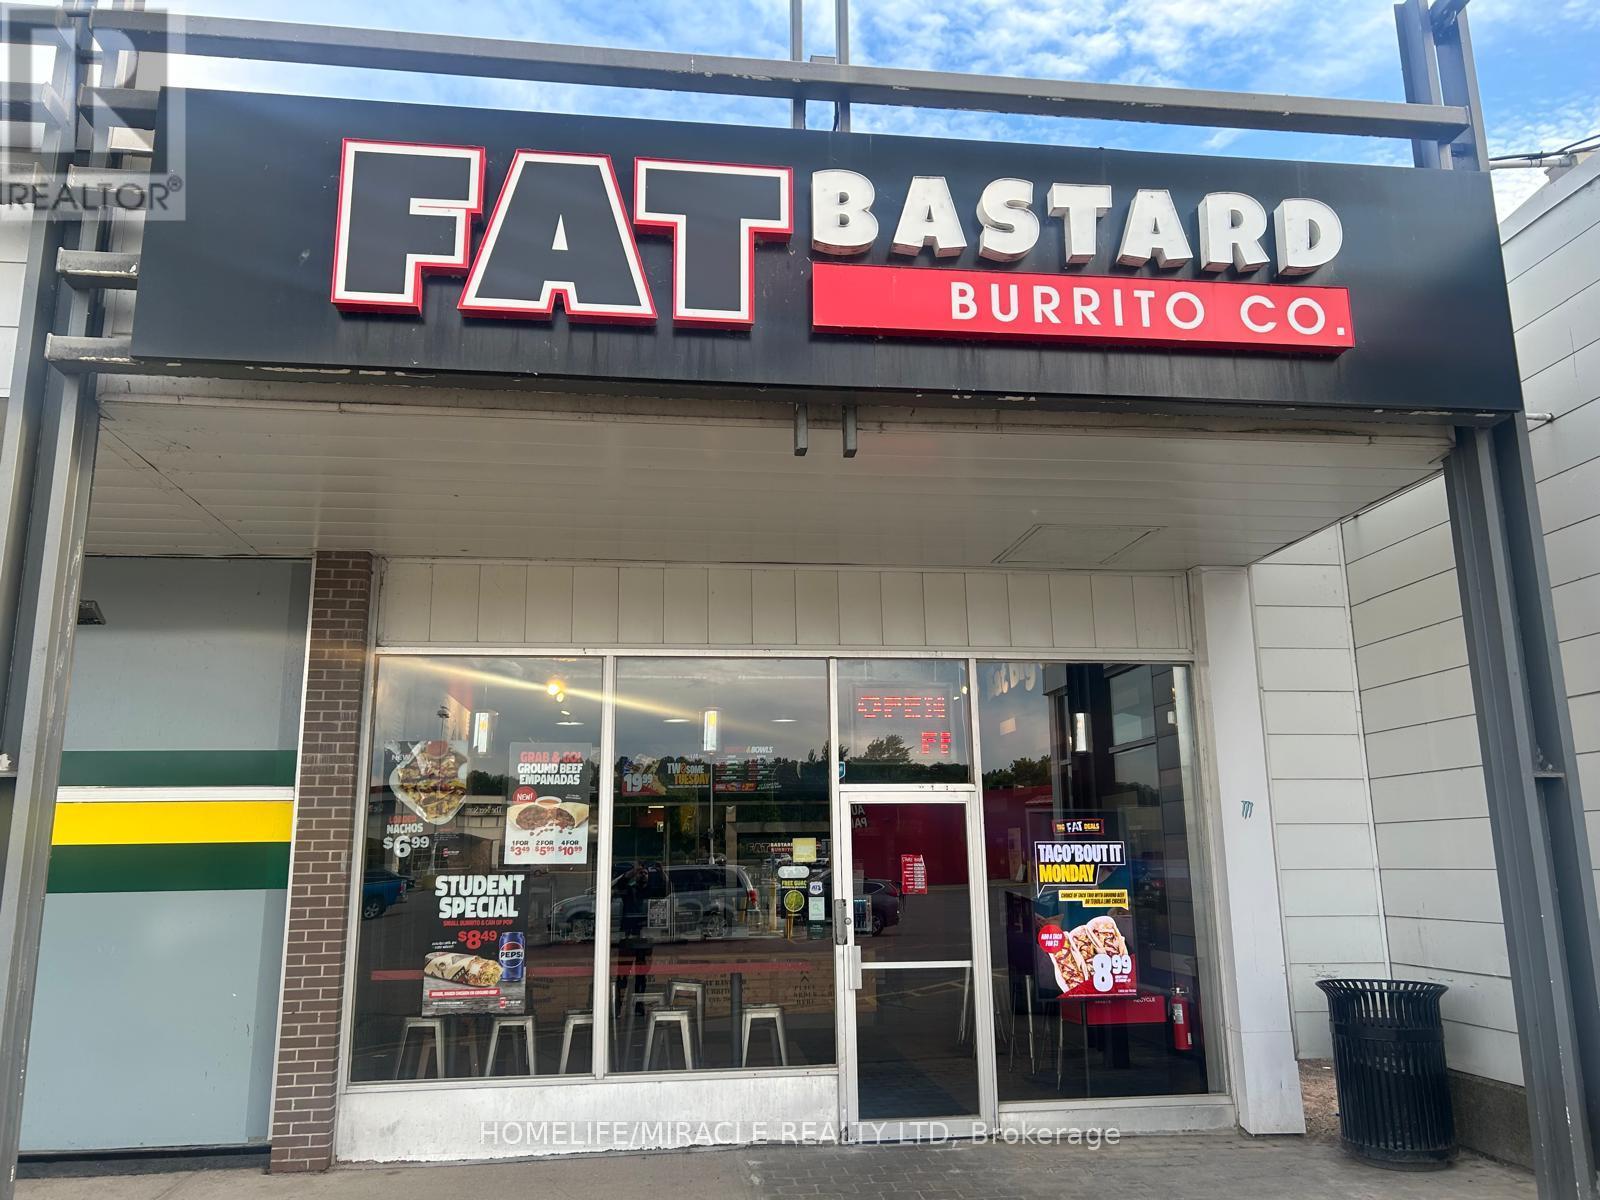
150 Churchill Boulevard
Sault Ste Marie, Ontario
Turnkey Fat Bastard Burrito Franchise For Sale One Of The Top Mexican Food Franchises For Sale In Sault Ste. Marie. In Churchill Plaza, One Of Sault Ste. Marie's Major Retail Shopping Centres. Ideally Located At The Busy Intersection Of Churchill Blvd & Trunk Rd (Highway 17B), Offering Outstanding Visibility, Accessibility, And Steady Customer Traffic. Serving A Strong Trade Area With Over 34,000 Residents Within 3 Km And 14,300 Nearby Employees. Benefit From High Exposure With Approximately 20,600 Vehicles Daily On Trunk Road And 14,500 Vehicles Daily On Wellington Street. Surrounded By National Retailers And Established Businesses, Making It An Ideal Turnkey Franchise Opportunity. It Offers Consistent Sales, Is Easy To Operate With Full Franchise Support, And Is Ideal For Owner-Operators, Looking For A Profitable And Reputable Brand Opportunity. Unbeatable Location Key Highlights: Prime Location: A Popular Spot For Mexican Cuisine. Strong Financial Performance: Monthly Sales: Approx. $40,000 $45,000 (And Growing)Rent: Approx. $4108/Month inc. TMI Lease: Current Lease Long Term Till 2029+5+5 Years. Royalty Fee: 8%Advertising Fee: 2%Store Area: Approx. 1379 Sq. Ft. Full Training Will Be Provided To The New Buyer. Don't Miss This Opportunity! (id:55460)
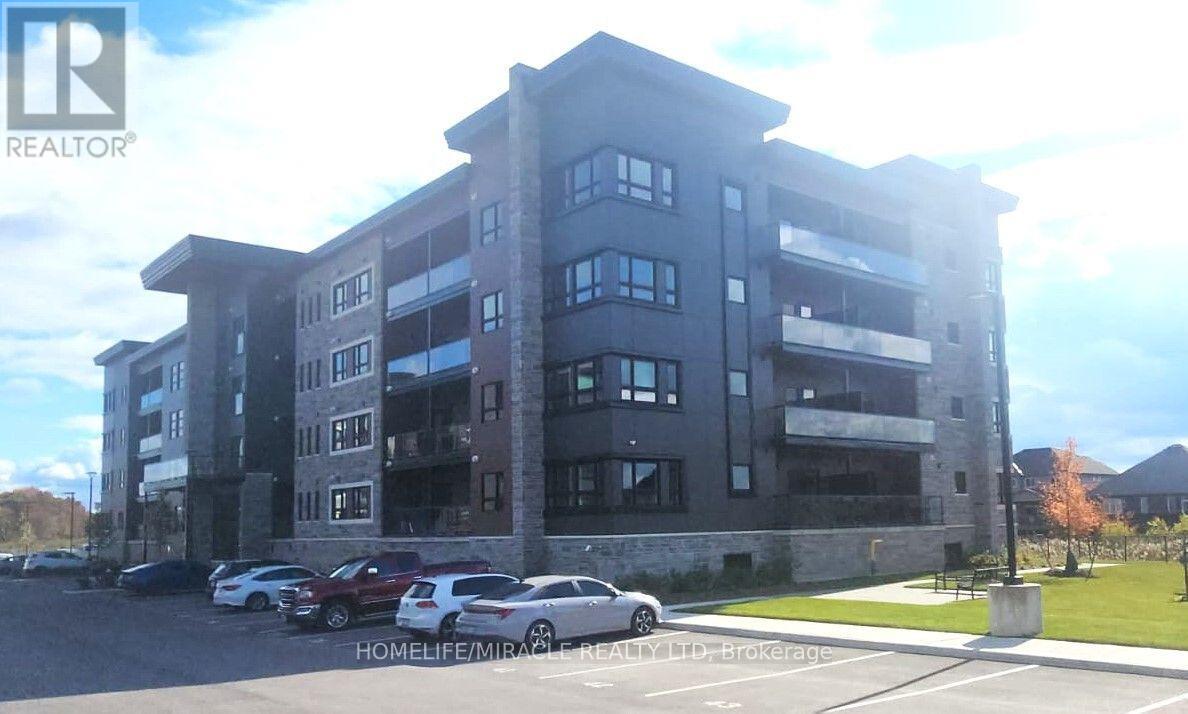
113 - 118 Summersides Boulevard
Pelham, Ontario
BRAND NEW 2 Bedrooms, 2 Bathrooms over 1000 sqft stunning desirable corner unit condo, just steps away from Fonthill's vibrant downtown within walking distance of new plaza with grocery, restaurants & boutique shops in Fonthill community in the Niagara region. Spacious primary bedroom features a large closet and a private ensuite bathroom, also spacious 2nd bedroom and in-suite laundry. Open concept beautifully designed living space offers ample square footage walkout to spacious balcony offers for enjoying outdoor scenic beauty. Thoughtfully designed open concept kitchen with elegant quartz countertops, ample cabinetry and modern stainless steel appliances. Enjoy the buildings top-tier amenities, stylish patio and games room. Just a short drive to Hwy 20, with easy access to HWY 406, Niagara's connection to the QEW, Hamilton and GTA. (id:55460)