
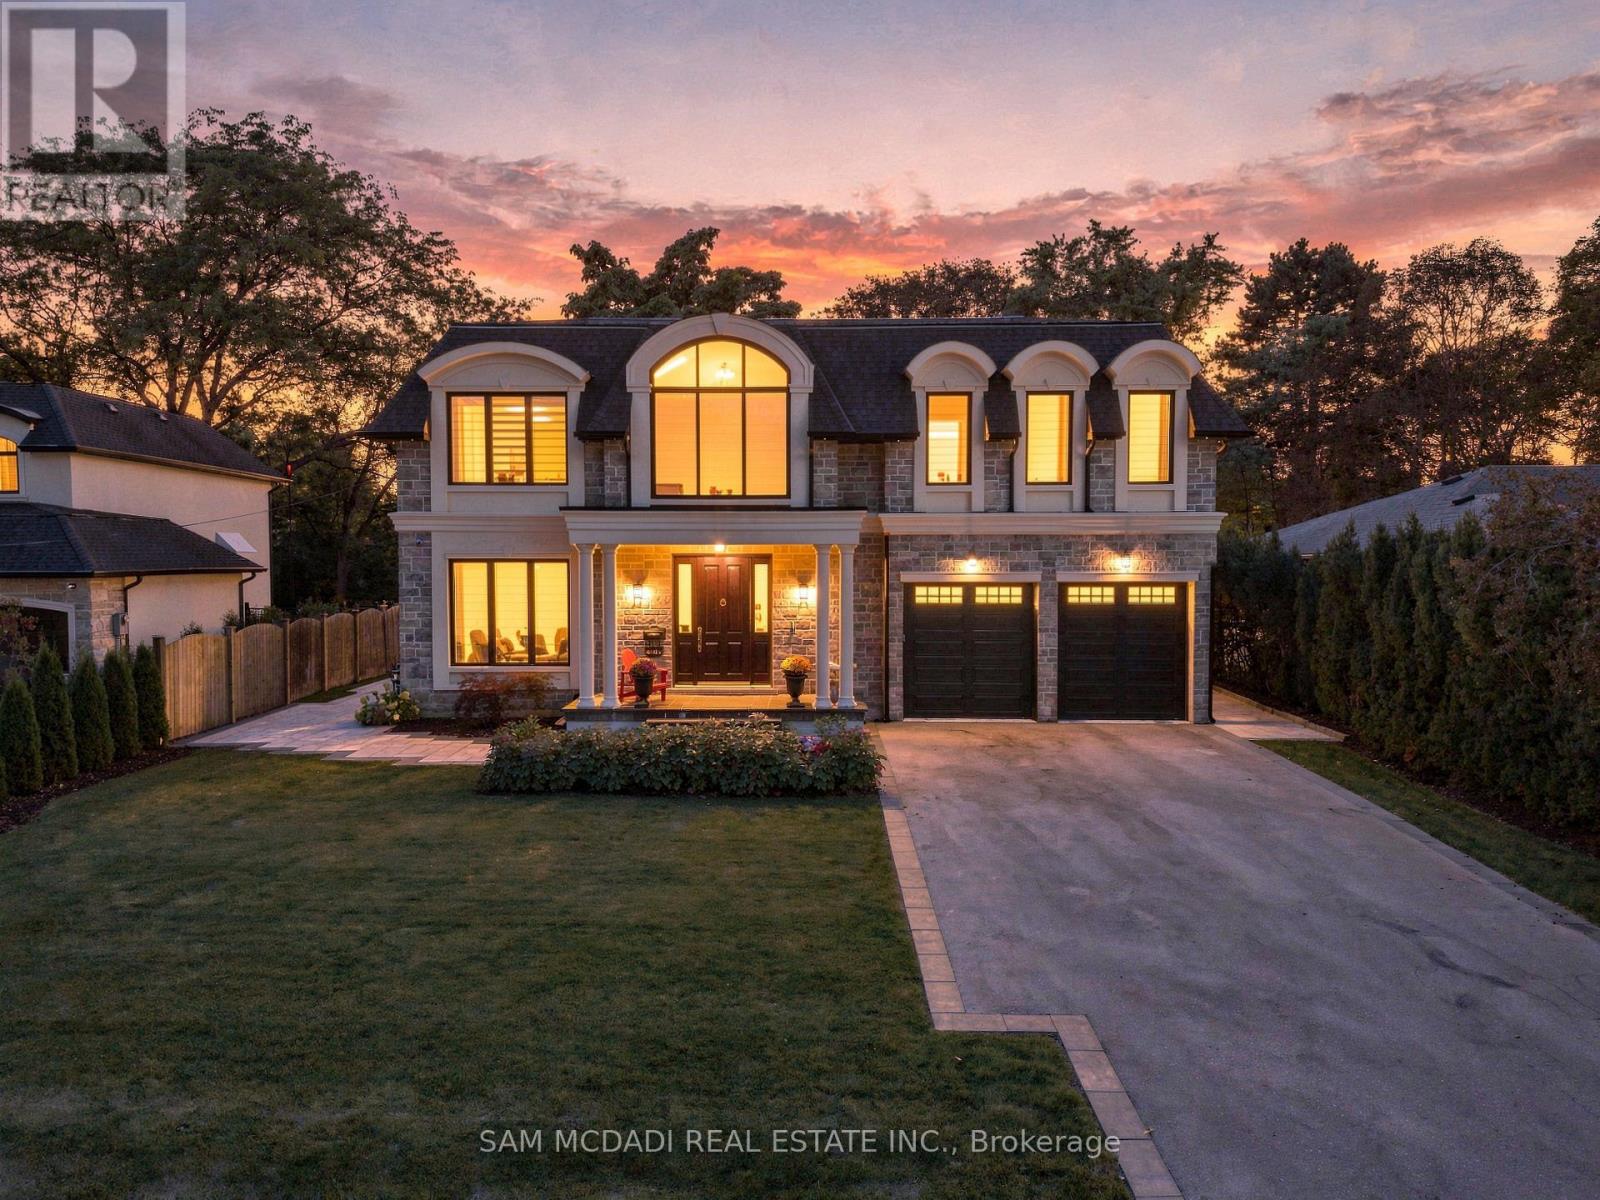
902 Parkland Avenue
Mississauga, Ontario
Set within one of Mississauga's distinguished residential enclaves, this exceptional custom-built residence spans approx. 6,700 SF of refined living space, showcasing timeless architecture, sophisticated interiors & an impressive collection of resort-inspired amenities. Completed in 2024, the residence welcomes with striking stone & stucco detailing, manicured grounds & a grand covered entrance. A dramatic open-to-above foyer w/ statement lighting, intricate wainscotting & a residential elevator establishes an immediate sense of grandeur. Expansive principal rooms feature marble & engineered hardwood flooring, custom millwork, four skylights & abundant natural light. Designed for the discerning home chef, the sophisticated kitchen incl. marble countertops, custom cabinetry, oversized island, integrated appliances & dedicated pantry & servery, flowing seamlessly into the generous dining & living spaces. Anchored by a gas fireplace & custom built-ins, the living room extends effortlessly outdoors to a beautifully appointed rear setting w/ covered entertaining terrace, expansive deck, mature landscaping & 8-person hot tub. Above offers 5 bedrooms incl. an impressive Primary Suite w/ 5pc ensuite, heated floors & walk-in closet, complemented by 4 additional ensuites & a dedicated laundry. The lower level transforms into an exceptional lifestyle retreat incl. a large media room, additional recreation space, dedicated gym, sauna, cold room & guest bedroom w/ ensuite. An extensive list of amenities incl. Cambridge residential elevator, smart controls for thermostats, garage doors & security, 2 independent HVAC systems, central vacuum, water softener & filtration system, automatic irrigation, comprehensive surveillance, EV charging rough-in & extra-high garage ceiling. A rare opportunity for discerning buyers seeking substantial scale, elevated design & an amenity-rich lifestyle in a renowned South Mississauga neighbourhood. (id:55460)
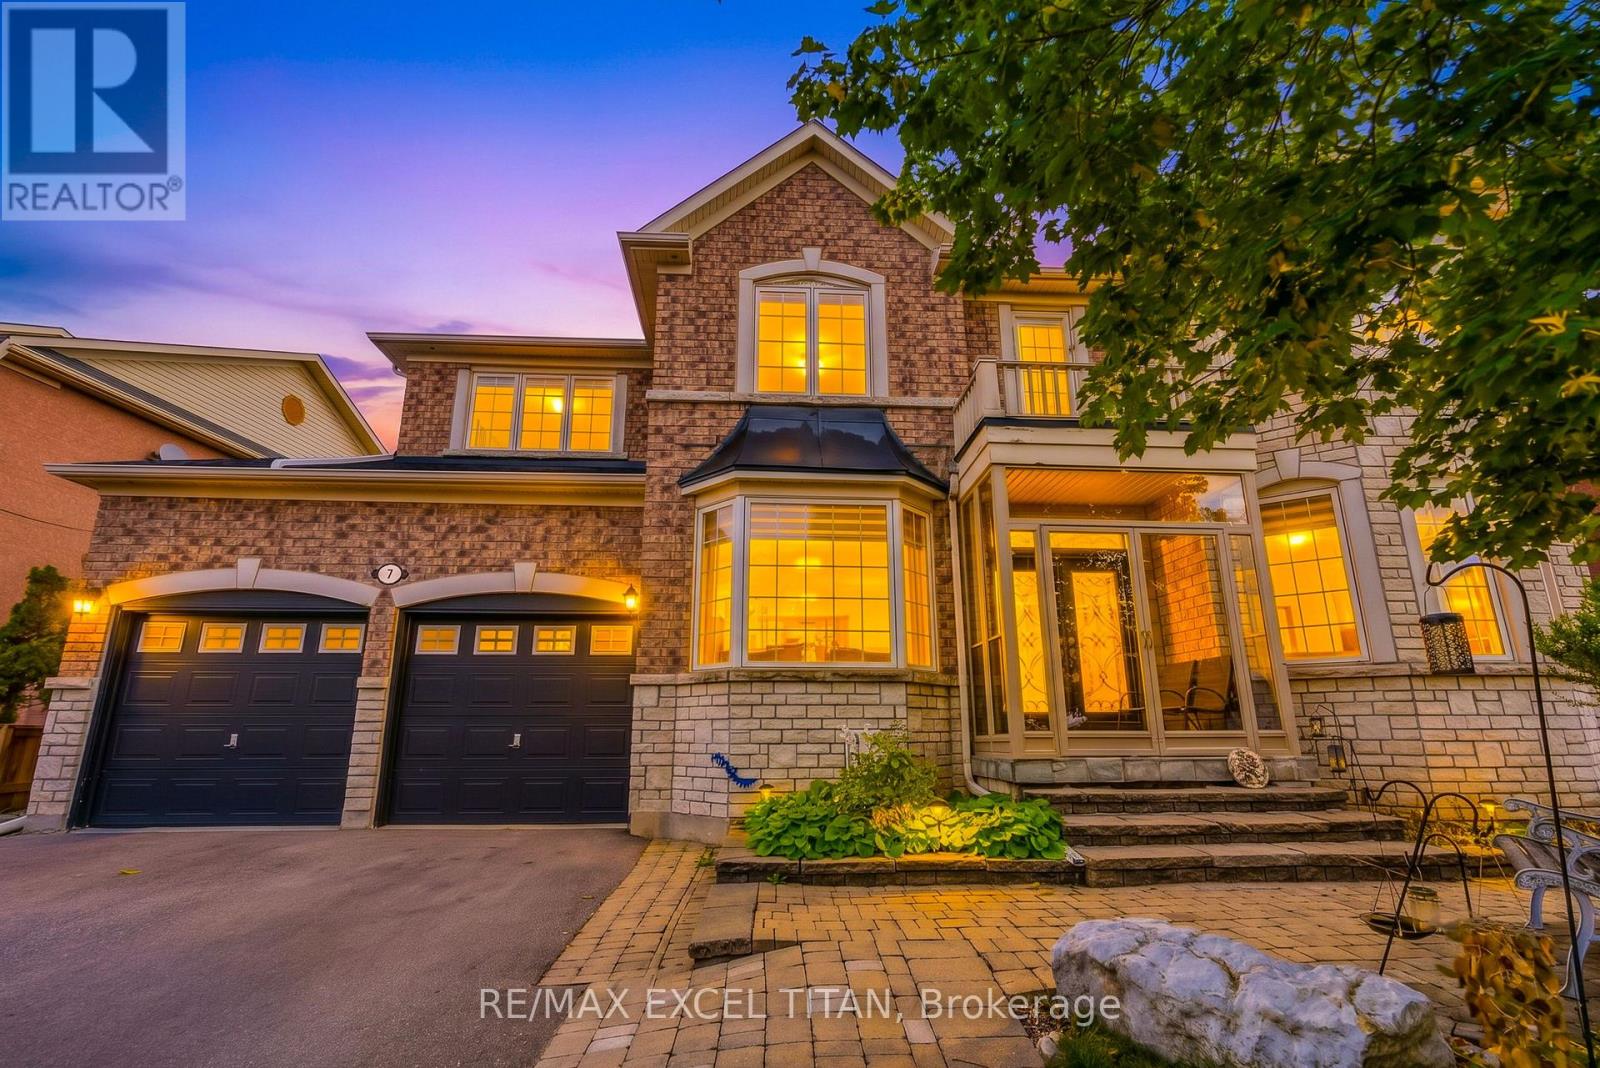
7 Braydon Boulevard
Brampton, Ontario
Welcome To 7 Braydon Boulevard, An Impressive 5-Bedroom, 4-Bathroom & Finished basement with 3- Bed 2-Bath Detached Home Offering Approximately 3,927 Sq. Ft. Of Above-Grade Living Space In The Prestigious Vales Of Castlemore Community. Situated On An Approx. 60-Ft-Wide Lot, This Spacious 2-Storey Home Offers A Functional Layout Ideal For Large And Growing Families. The Main Floor Features Separate Formal Living And Dining Rooms, A Private Office Perfect For Working From Home, And A Spacious Family Room With Gas Fireplace. The Generously Sized Kitchen Features A Centre Island And Flows Into A Large Breakfast Area With Walk-Out To The Yard, Perfect For Everyday Living And Entertaining. Main-Floor Laundry, Mudroom And 2-Piece Powder Room Add Everyday Convenience. Upstairs Offers 5 Generously Sized Bedrooms, Including An Expansive Primary Retreat With A 5-Piece Ensuite, Plus Two Additional 4-Piece Bathrooms And Multiple Walk-In Closets. The Home Also Features A Fully Finished Basement With Walk-Out Entrance, Legally Recognized As A Separate Living Space And Divided Into Two Distinct Areas, Complete With Separate Laundry For Added Convenience And Privacy, Offering Excellent Flexibility For Extended Family Or Additional Living Space. Additional Features Include Hardwood Flooring In Principal Areas, An Elegant Staircase, Central Air, Forced-Air Gas Heating, Attached Double Garage, Private Double Driveway And Attractive Brick And Stone Exterior. Conveniently Located Close To Schools, Parks, Public Transit, Golf, Shopping And Everyday Amenities, With Easy Access To Major Roads. A Fantastic Opportunity To Own A Spacious Family Home In One Of Brampton's Most Desirable Communities. (id:55460)
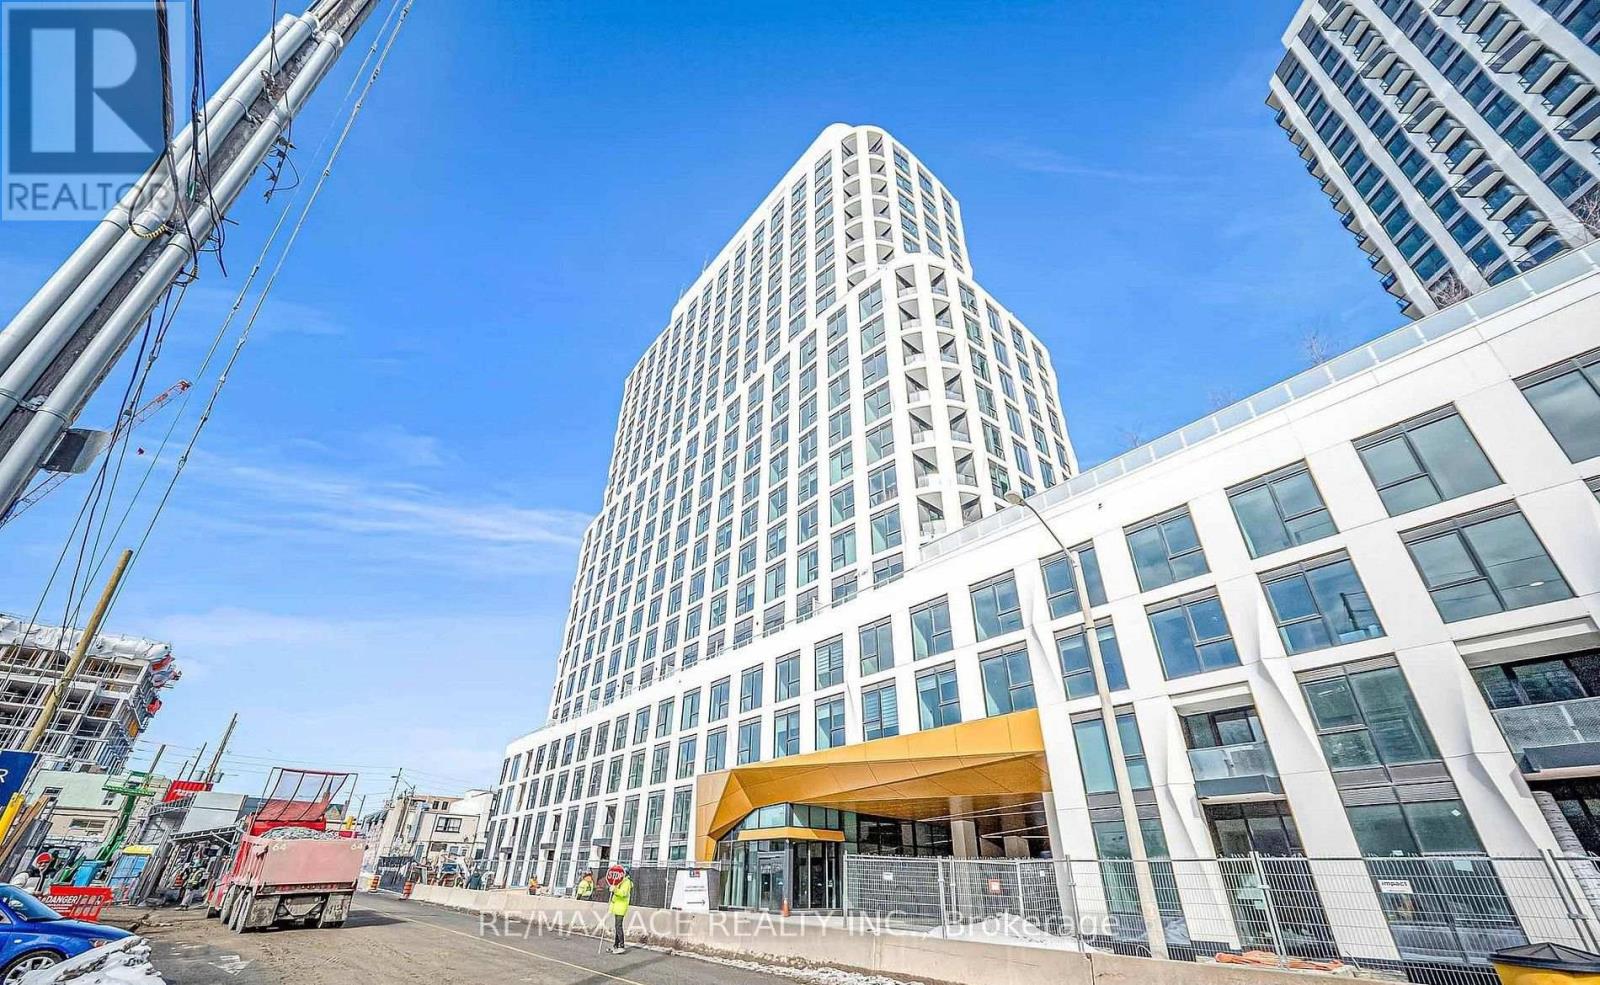
1012 - 25 Cordova Avenue
Toronto, Ontario
magnificent 2 Bedroom/2 Washroom Unit 1 Parking included. Near Islington Subway, Tridel's newest Condominium at the Islington City Centre. SUNFILLED- Lots of Windows in this Brand New Corner unit, Nice view of the streets on west end! Kitchen with stone countertop, Large Living & Dining area. large closets, City views Through huge windows. Primary bedroom with 3pcs ensuite, gym, party room and so on. (id:55460)
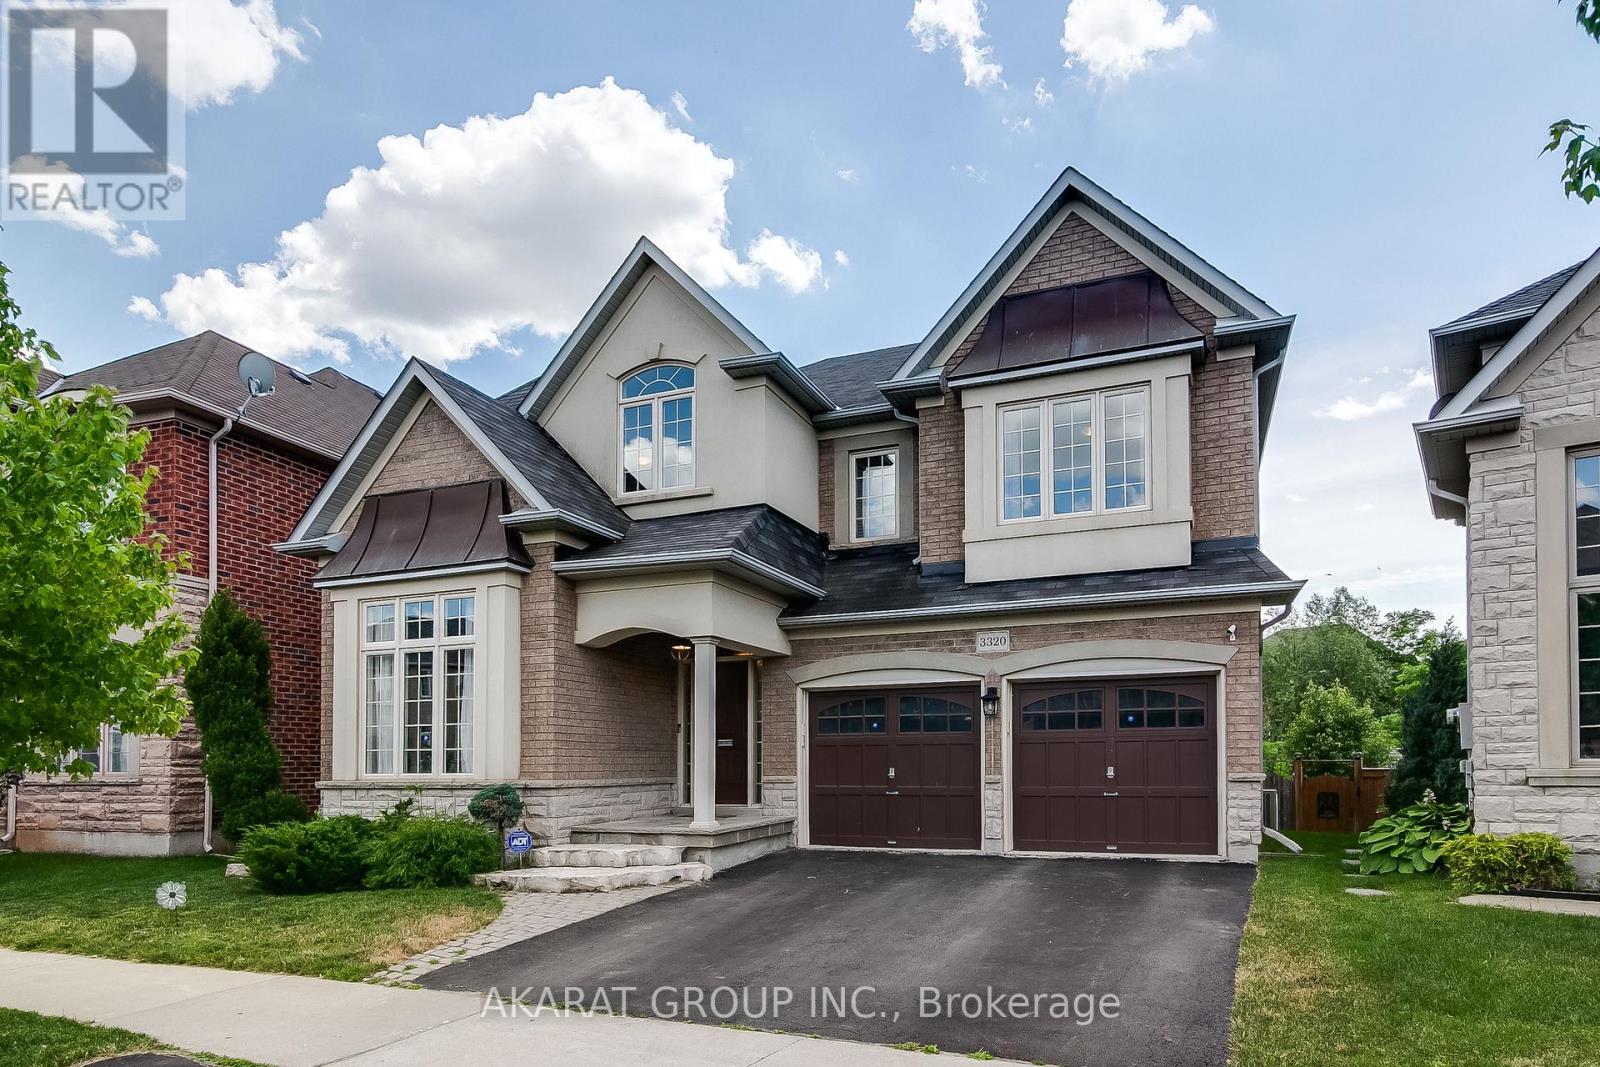
3320 Cline Street
Burlington, Ontario
Bright and spacious 5-bedroom detached home in highly sought-after Alton Village backs onto a serene ravine, offering exceptional privacy and a peaceful setting. Featuring a large deck perfect for relaxing or entertaining, the home showcases quality upgrades throughout. The main floor offers a well-designed layout with separate living and dining areas, a welcoming family room, a private office, and an upgraded kitchen complete with quartz countertops, a stylish backsplash, and stainless steel appliances, ideal for both everyday living and hosting. The generously sized primary bedroom provides a comfortable retreat with walk-in closets and a 5-piece ensuite bath, while four additional spacious bedrooms offer ample accommodation, including two connected by a convenient Jack-and-Jill washroom. Located in one of Burlington's most desirable communities, Alton Village is known for its top-rated schools, family-friendly atmosphere, parks, and convenient access to major highways, shopping, and everyday amenities, making it an exceptional place to call home. (id:55460)
321 - 996 Martin Grove Road
Toronto, Ontario
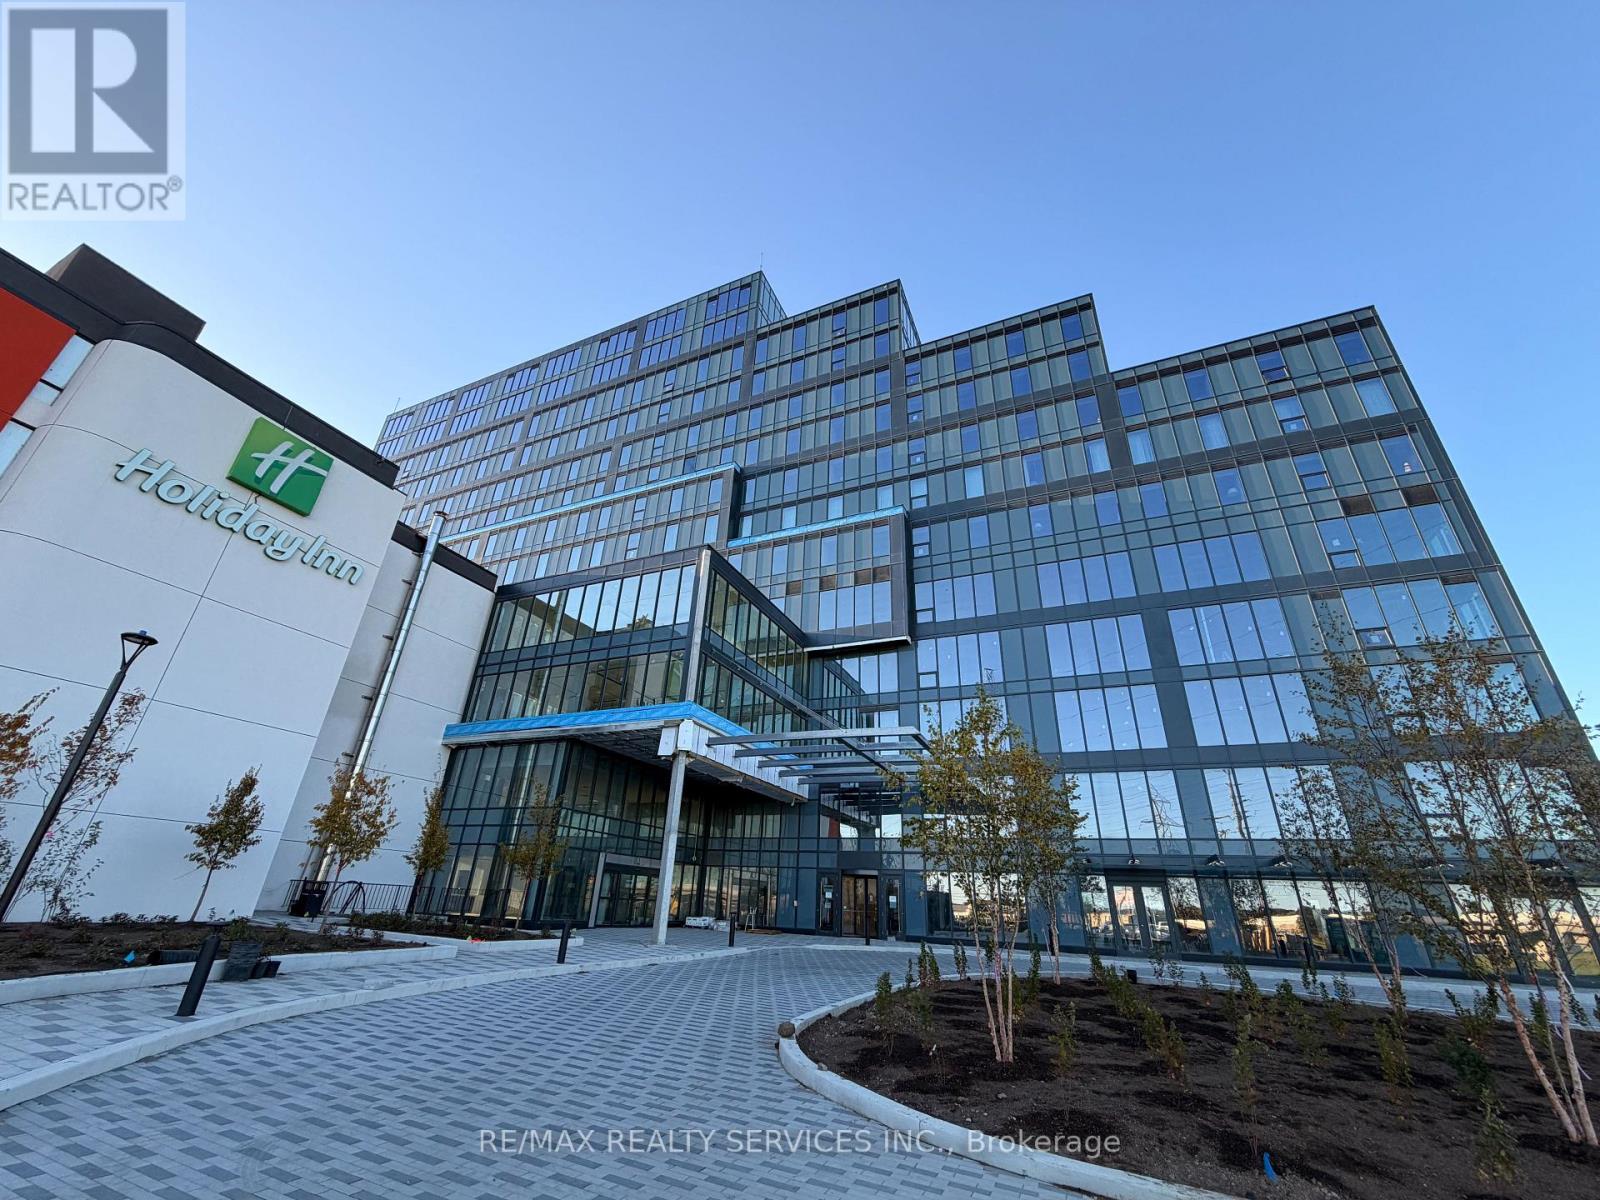
Exceptional Opportunity to Lease a Brand-New Office Space in Regal Plaza Discover a rare chance to lease a brand-new, never-occupied office unit in the prestigious Regal Plaza, conveniently located just minutes from Toronto Pearson International Airport. This modern, high-end commercial development offers a prime location with easy access to Highways 401, 409, and 427, and is only steps away from the Toronto Congress Centre. Position your business in a thriving commercial hub that combines contemporary architecture, a professional atmosphere, and excellent visibility. This bright 931 sq. ft. corner unit features expansive windows and is offered in shell condition, ready for your custom layout and design. Zoned EO 1.5 (E1.5;O1.5), the space is ideally suited for a wide range of professional uses, including medical, legal, tech, and financial services. Regal Plaza comprises 105 upscale office units and 9 street-level retail spaces, forming part of a rapidly growing business district with exceptional potential. (id:55460)
2032 Glenada Crescent
Oakville, Ontario
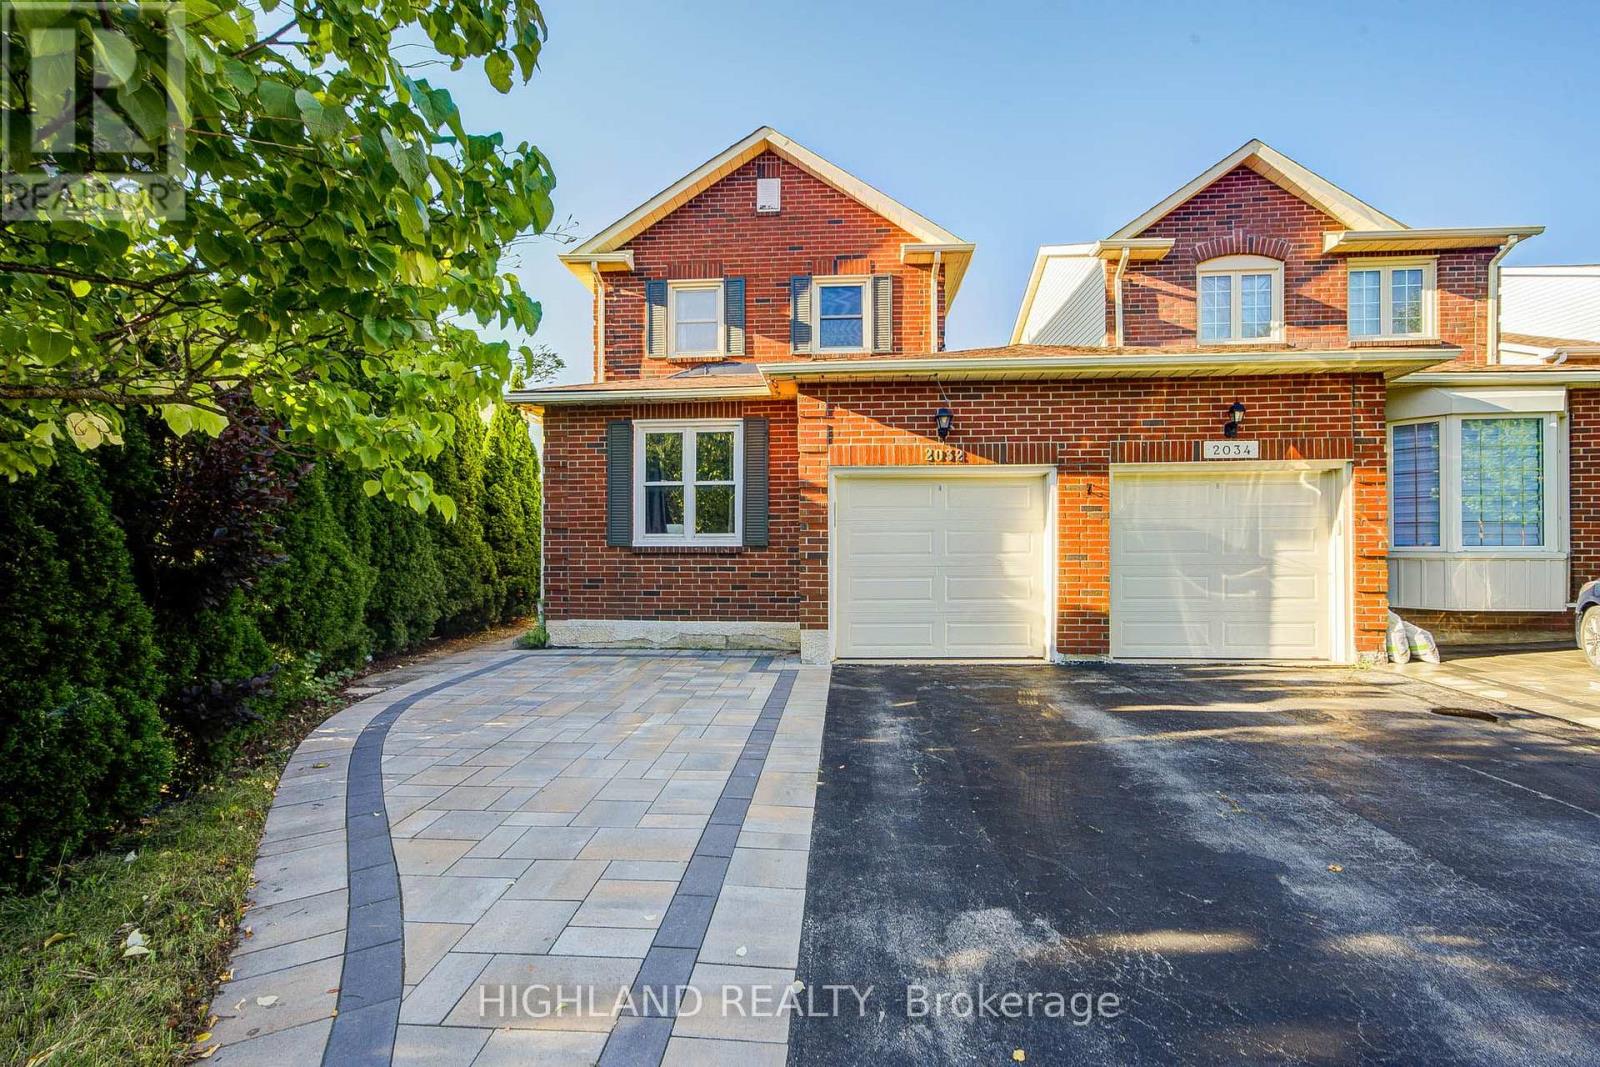
Welcome to this beautifully maintained 2-storey linked home, perfectly positioned in one of Oakville's most desirable and convenient neighborhoods. Linked only by the garage above ground, this exceptional residence offers enhanced privacy and a detached-home feel. Set on a generous pie-shaped lot, this elegant 3+1 bedroom, 3.5 bathroom home offers a refined blend of style, comfort, and functionality. The bright and inviting interior features a stylish eat-in kitchen with walk-out to the private backyard and an elegant formal dining room ideal for entertaining. The spacious primary retreat is complete with a private 3-piece ensuite. The finished basement further extends the living space with an additional bedroom, a 4-piece bathroom, and versatile space ideal for recreation, guests, or a home office. Located within the highly sought-after Iroquois Ridge High School district and close to Sheridan College, parks, schools, shopping, community centre, and public transit. Exceptional commuter convenience with easy access to Hwy 401, 407 and QEW. A beautifully maintained home offering sophisticated living in an exceptional Oakville location. (id:55460)
156 Cedargrove Road
Caledon, Ontario
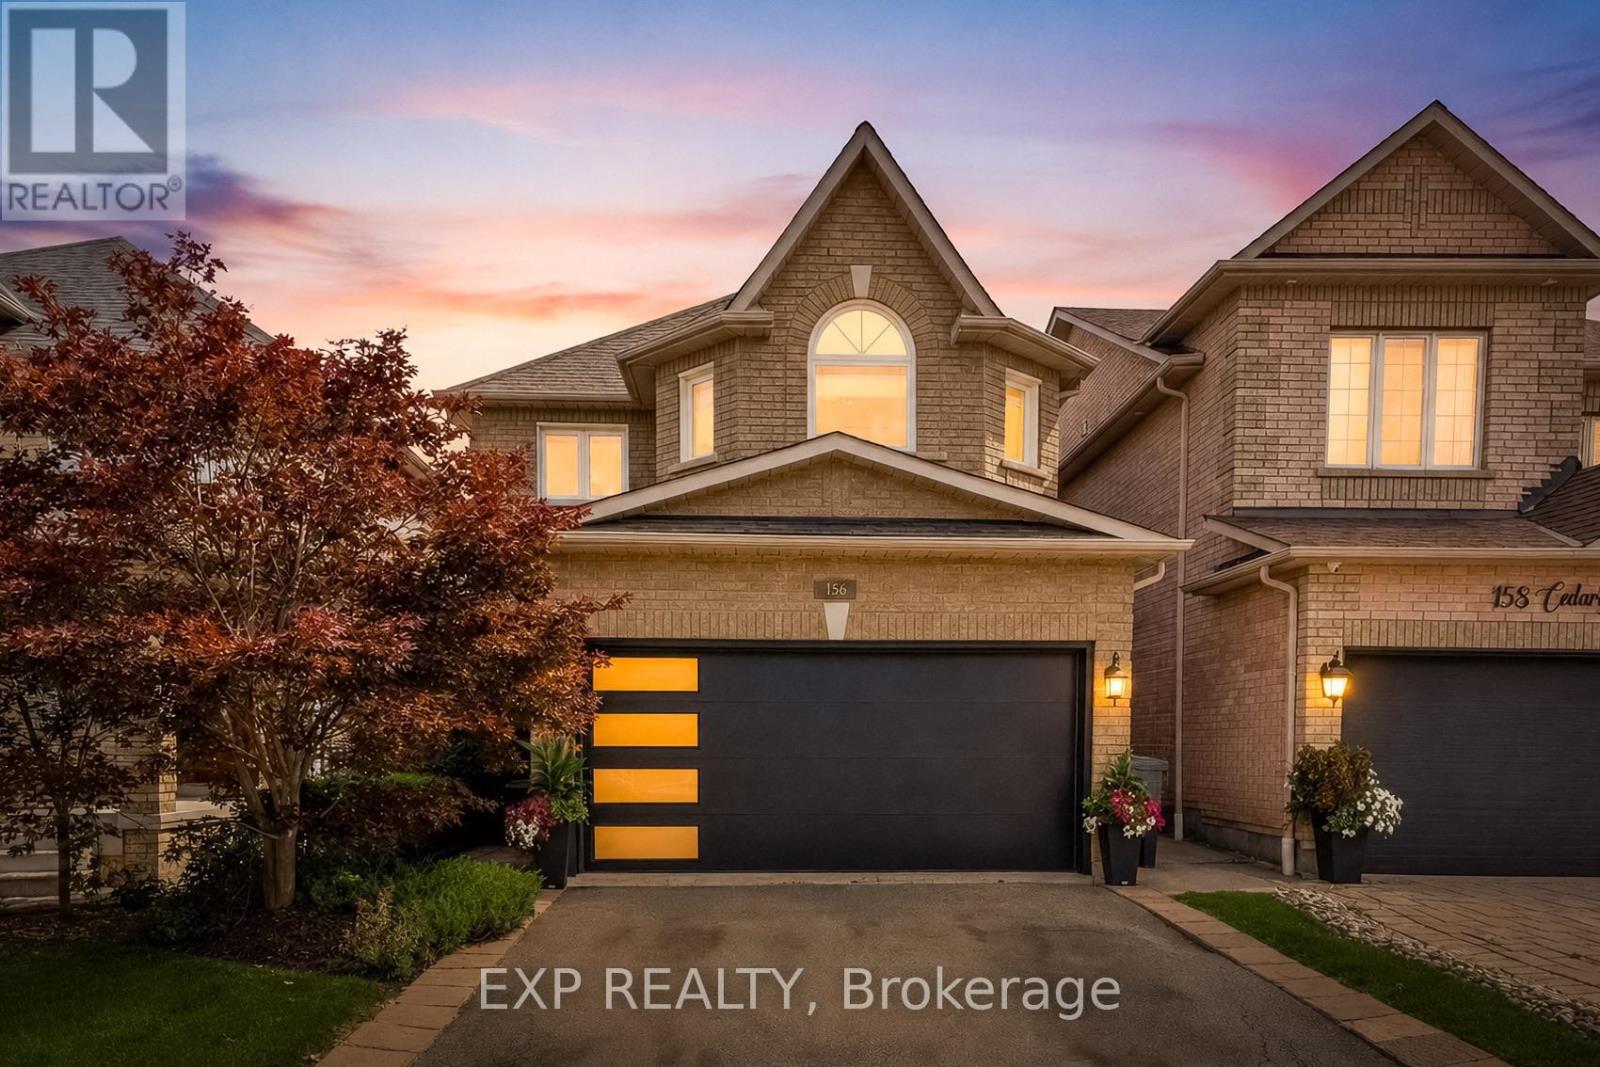
Your next chapter in Bolton begins right here with an EXCEPTIONAL opportunity to own a beautifully maintained, move-in-ready home with 4 bedrooms, 4 bathrooms, a fully finished basement and a landscaped backyard. Set in one of Bolton's most loved family neighbourhoods, 156 Cedargrove Road brings together the space, comfort and location you've been waiting for. Designed for growing family life, this spacious 4-bedroom home offers the kind of layout families are always searching for. The heart of the home is the bright, open-concept family room with fireplace, flowing naturally into a generous family-sized kitchen with plenty of counter space and eat-in breakfast area. The separate yet open dining room is perfect for holidays and entertaining, while the open main-floor den/office creates an ideal work-from-home, homework or play space. Main-floor laundry and direct access to the oversized double garage add everyday convenience, with a garage mezzanine providing valuable additional storage. Upstairs, you'll find four generously sized bedrooms, including a spacious primary bedroom with a large walk-in closet and 4pc. ensuite bathroom. The home has been freshly painted and beautifully cared for throughout. The fully finished basement adds exceptional living space with a bright, modern recreation/family/entertainment space, gym exercise room, full 3-piece bathroom with shower, large storage room and a very large-sized cold room. Whether you need space for teenagers, guests, movie nights, fitness or simply room for everyone to spread out, this lower level delivers everything you could ever need. Outside, enjoy the landscaped backyard with patio, perfect for summer dinners, entertaining and family time.This family home is located close to schools, parks, splash pad, Downtown Bolton, shopping and highways.156 Cedargrove Rd. offers the right price, location and exclusive neighbourhood your family will love. (id:55460)
1106 Highgate Place
Mississauga, Ontario
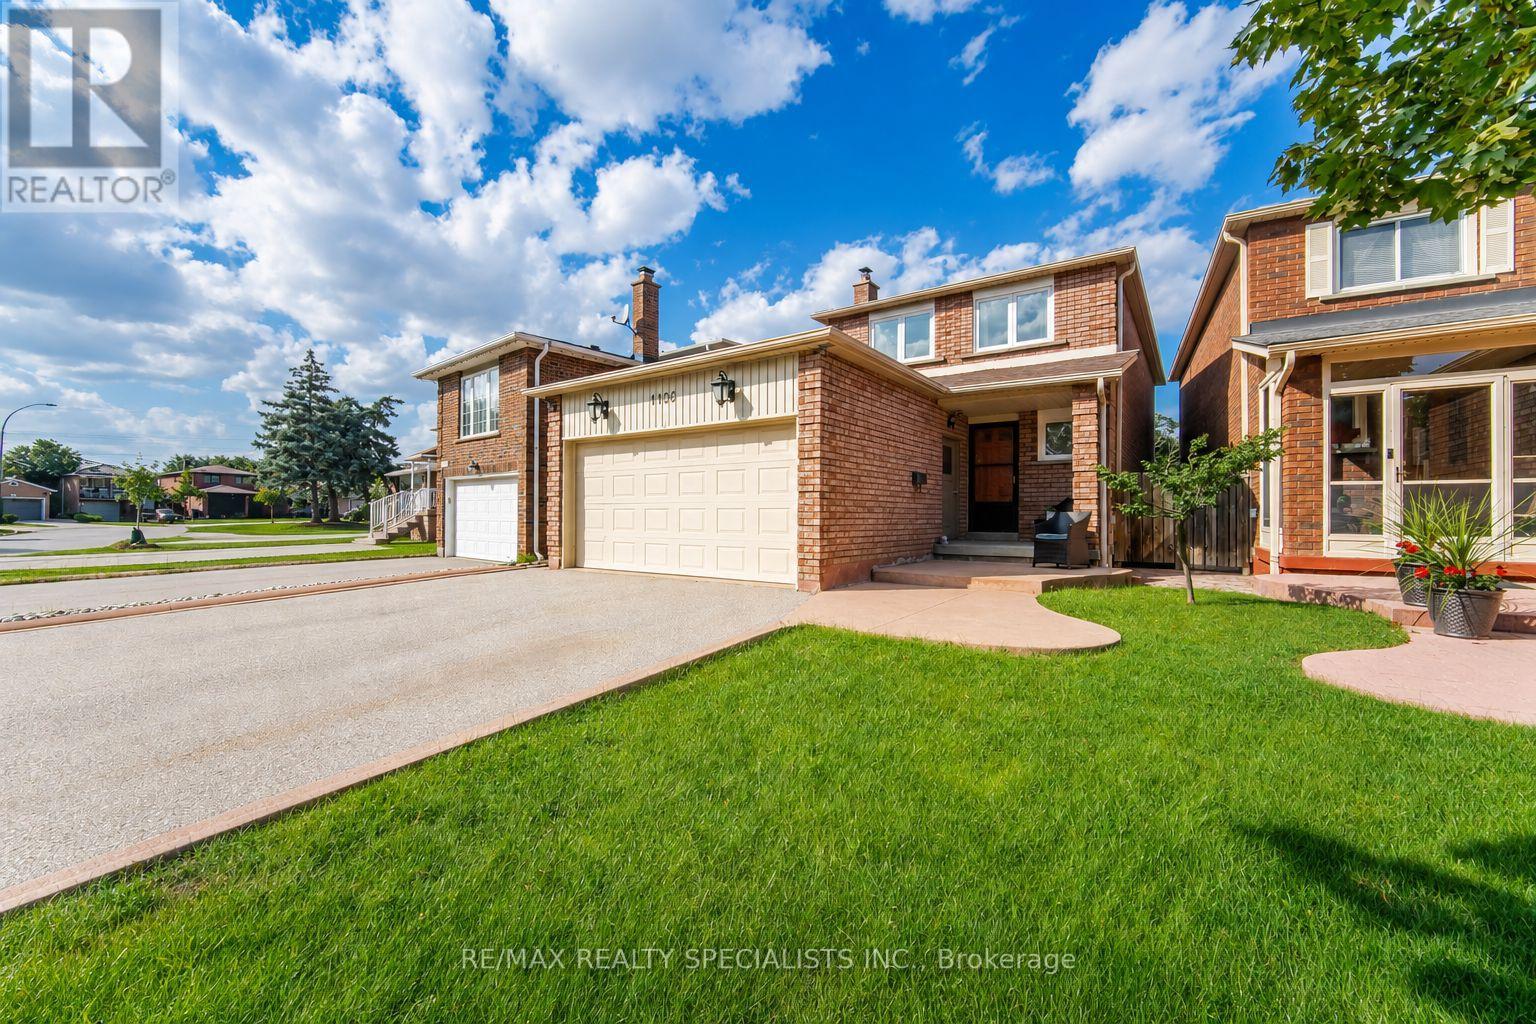
Bright, welcoming and thoughtfully updated, this 3-bedroom, 4-bathroom home offers a family-friendly layout with an easy flow and well-defined living spaces. Hardwood floors, complemented by large windows that bring in plenty of natural light. The living room is centred around a white brick fireplace that adds warmth and character, while the beautifully updated kitchen overlooks the family room and features solid oak cabinetry, granite counters, stainless steel appliances and a large centre island with pendant lighting and breakfast-bar seating. The adjoining family room offers a comfortable place to gather and features a walkout to the large deck and private fenced backyard, creating an easy extension of the living space outdoors. Updated trim, baseboards and interior doors add a polished finish throughout. Upstairs, the primary bedroom features multiple windows, ample closet space and a private 2-piece ensuite. The additional bedrooms offer comfortable proportions and hardwood flooring, while the main 5-piece bathroom features a double vanity with quartz counter. The partially finished basement adds valuable extra space with a finished multipurpose room and 3-piece bathroom. Centennial Park is nearby with expansive green space, trails and recreational facilities. Burnhamthorpe Community Centre offers swimming, fitness, skating and recreation programs. Golfers will appreciate having Markland Wood Golf Club and Royal Woodbine Golf Club nearby, with shopping, schools and everyday essentials also within easy reach. Commuters enjoy convenient access to Highways 427, 401, 403 and the QEW, along with nearby MiWay and TTC transit connections and easy access to Pearson International Airport. ** This property is a linked home, connected only below grade (foundation level). Above grade, the structure is completely detached with no shared living walls ** ** This is a linked property.** (id:55460)

5172 Hidden Valley Court
Mississauga, Ontario
Welcome Home to this spectacular 4-bedroom home located on a quiet, family-friendly court, backing onto Carolyn Creek Ravine and perfectly situated on a true, unobstructed ravine lot - with a huge pie-shaped lot to boot! This home is sure to impress from first approach, with beautiful stone and stucco exterior and lovely curb appeal that beckons you inside, boasting clean and tasteful finishes and an expansive view for your very own private, tranquil yard sanctuary. The main level offers formal principal rooms - living and dining rooms boasting true elegance and comfort, the perfect space to entertain guests and gather. This level also offers a cozy family room with a fireplace, a home chef's dream with a walk-out to the expansive upper deck. Enjoy hosting parties in this space, or take your guests and meals outside and enjoy the view! The large upper deck offers a great space to enjoy the outdoors, barbecue, relax, unwind, and entertain alike. This level also offers a 2-piece guest washroom and also will find newer windows and doors throughout. The 2nd level boasts a massive primary suite with a 4-piece ensuite and two walk-in closets, three additional sizeable bedrooms, and a 4-piece main washroom. Add your finishing touches to the basement and walk right out into your private backyard. Located on a quiet, family-friendly court, right next to parks, schools, walking trails, transit, and all amenities- you do not want to miss this once in a generation opportunity to call 5172 Hidden Valley Court home! (id:55460)
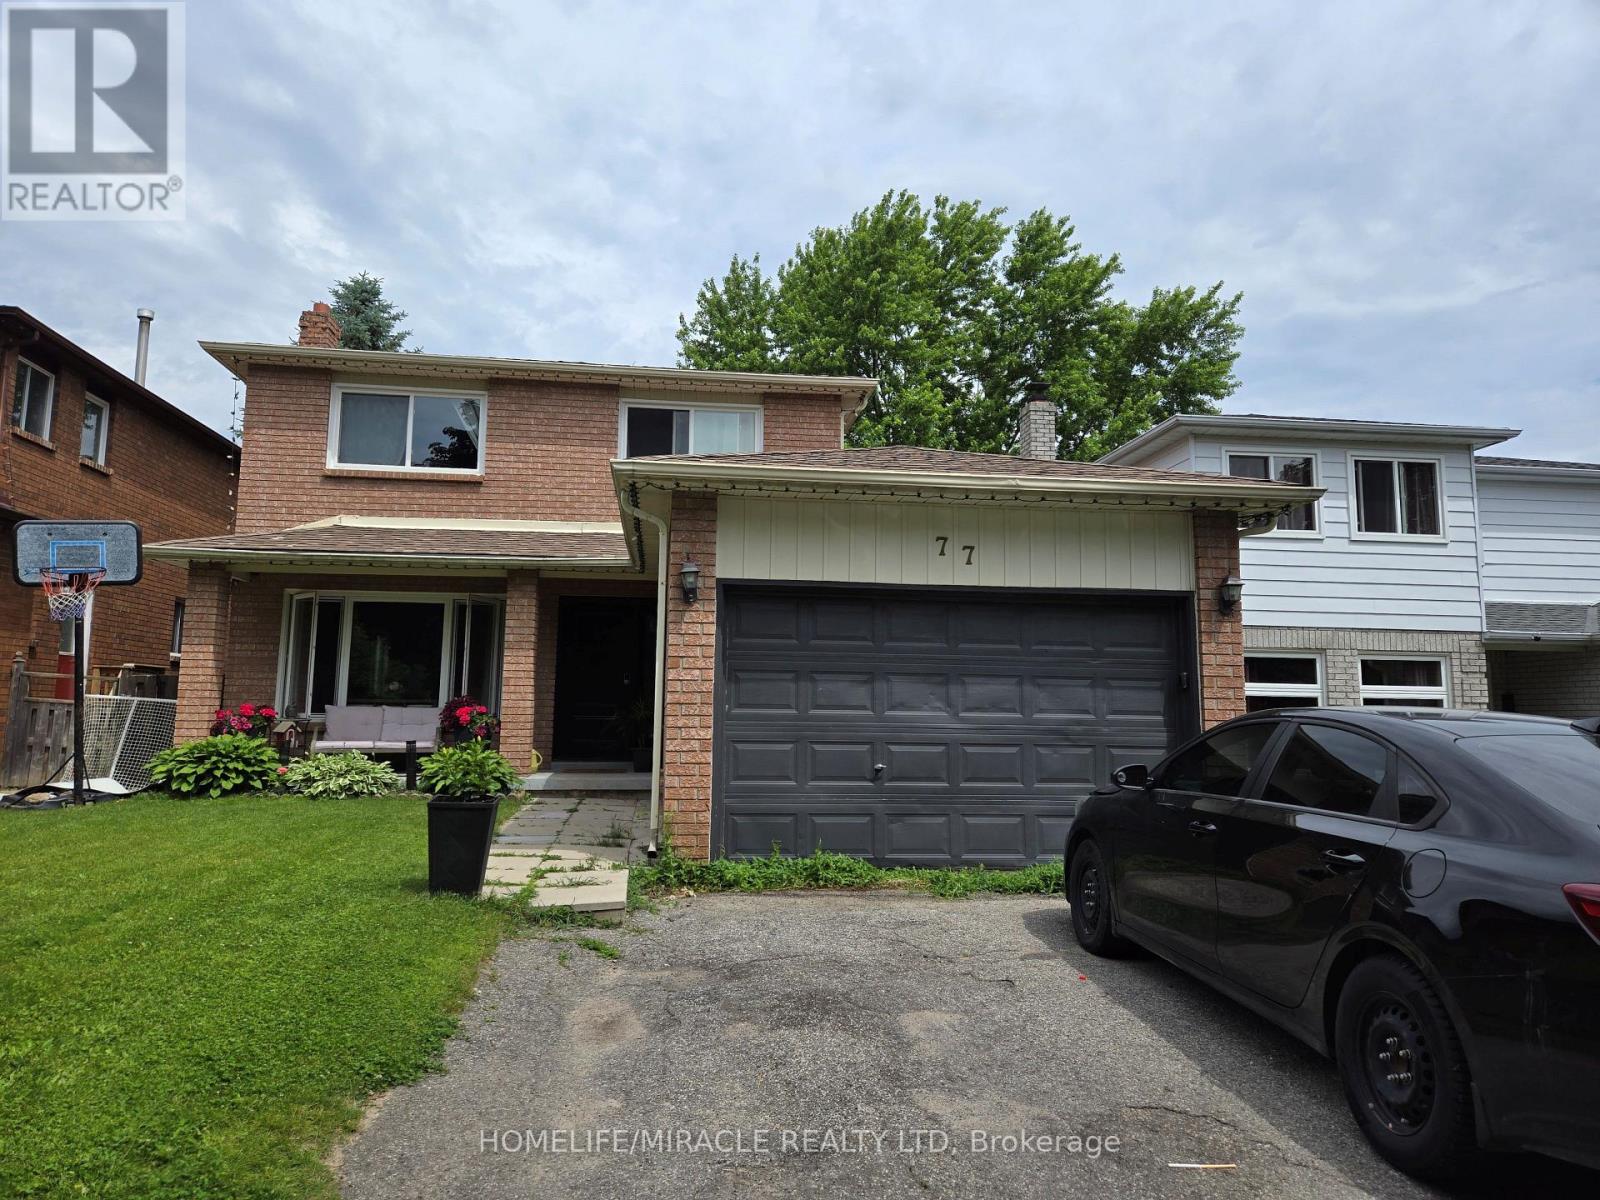
Basement - 77 Trillium Crescent
Barrie, Ontario
Beautifully Maintained 2-Bedroom Basement Apartment. Welcome to this freshly painted, well- maintained 2-bedroom basement apartment, offering a comfortable and inviting living space in a convenient Barrie neighbourhood. Featuring a functional layout, this unit provides a welcoming living area, two well-proportioned bedrooms and a practical kitchen, making it ideal for professionals, couples or a small family. Freshly painted throughout, the apartment offers a clean, refreshed feel and is ready for you to move in. Conveniently located close to schools, parks, shopping, restaurants and essential amenities, with easy access to public transit and major roadways. Enjoy the comfort and convenience of a well-located home in Barrie. An excellent leasing opportunity for those seeking a practical and comfortable place to call home. Don't miss out! (id:55460)
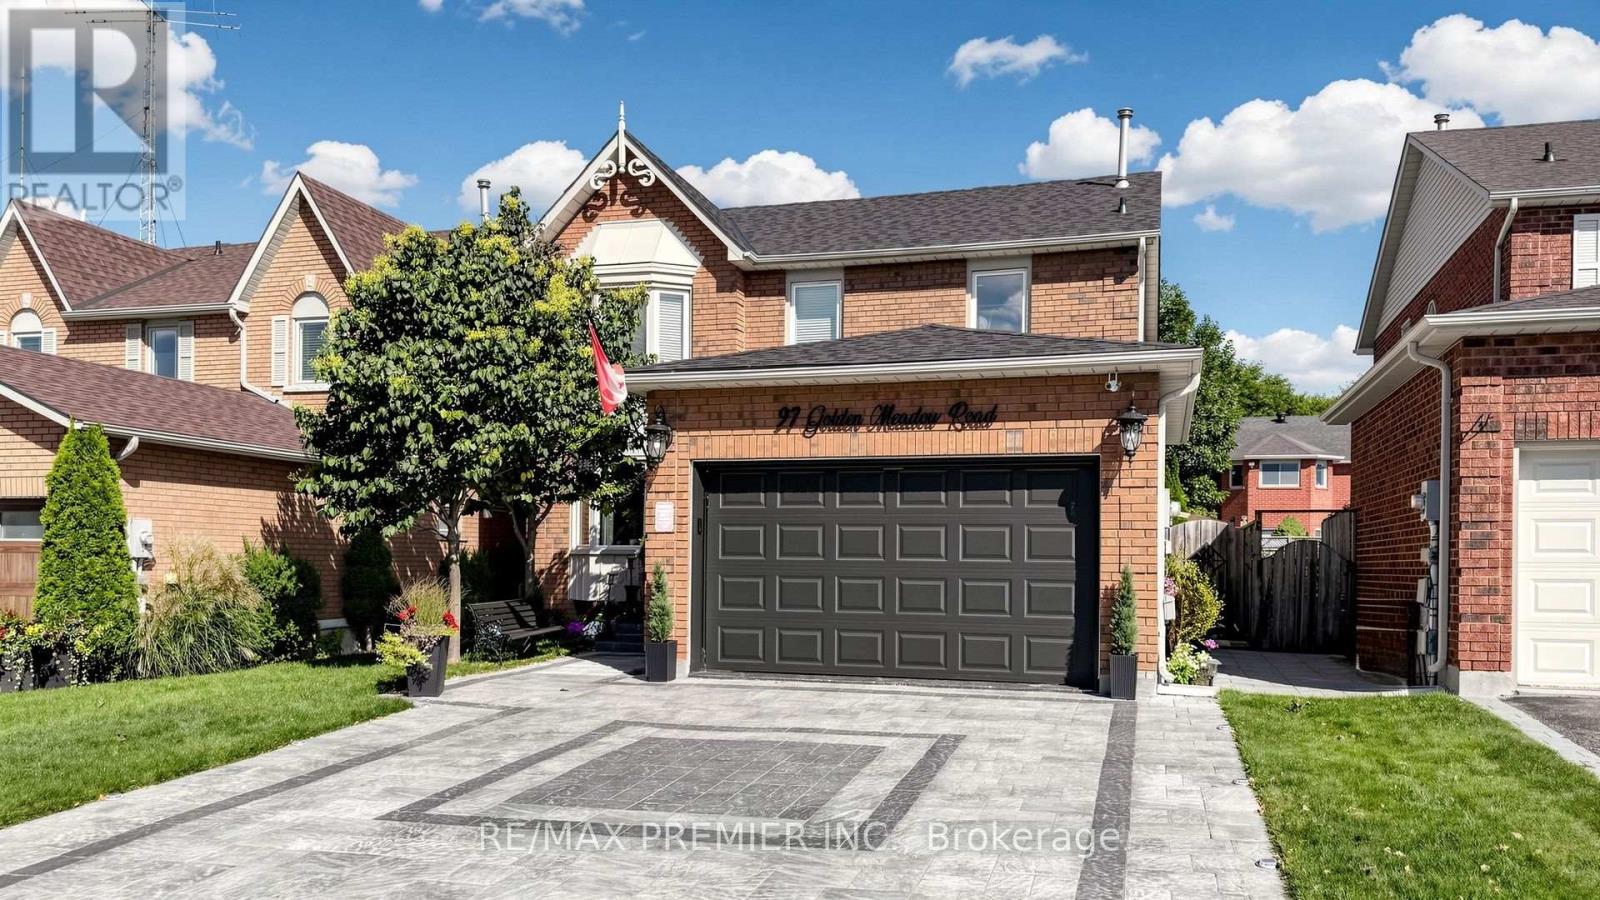
97 Golden Meadow Road
Barrie, Ontario
Welcome to this exceptionally inviting and beautifully maintained home in the desirable Bayshore area and sought-after Kingswood community of South Barrie! Set on a 40 x 115 ft. lot, this spacious 4-bedroom, 4-bathroom residence offers an impressive combination of style, comfort, thoughtful updates and true pride of ownership. From the moment you step inside, the generous proportions and welcoming atmosphere are immediately apparent. The spacious main floor is perfectly suited to both family living and entertaining, with an especially impressive kitchen featuring new ceramic flooring, cabinetry, backsplash, sink and stainless-steel appliances. The warm and inviting family room, complete with a cozy fireplace, is the perfect place to gather and unwind. Freshly painted throughout, the home also features & beautifully renovated main-floor bathroom and an extensively updated second-floor bathroom. The newly finished lower level is an exceptional extension of the living space, completed in 2026 and offering a bedroom, bathroom, windows, pot lights and carpet-free flooring, along with the exciting potential for a second kitchen-Perfect for guests, extended family, a teenager's retreat or flexible additional living space. The backyard is where this home truly comes alive-a spectacular private retreat professionally landscaped with beautiful flower arrangements, multiple sitting areas, a charming gazebo, garden shed and extensive interlocking. The newly installed 2026 stone driveway extends along the side of the home and continues to the backyard, adding both beauty and exceptional functionality. And the garage is truly in a league of its own, featuring premium specialized flooring, high-end steel storage units, meticulous organization and a dedicated heater. A must-see space for anyone who appreciates quality, craftsmanship and impeccable organization. Enjoy the exceptional Bayshore lifestyle surrounded by parks, beaches, scenic trails and recreational amenities. (id:55460)

424 Homewood Avenue
Orillia, Ontario
Welcome to 424 Homewood located in Orillia, this exceptional property offers a rare combination of spacious living and private outdoor space on a double-wide lot. The well-maintained home features two bedrooms on the upper level, including an oversized master bedroom, along with a two-bedroom in-law suite on the lower level. The interior boasts wide wood plank flooring throughout and an upgraded open-concept kitchen with granite countertops. Additional highlights include a beautiful bathroom with a soaker tub and a versatile lower-level room ideal for use as an office, craft room, or extra bedroom. The in-law suite offers a separate entrance from the detached drive-through garage. Outdoors, the property provides a private, fenced-in pool area and fully fenced yard surrounded by stunning gardens. Additional features include a fire pit, natural gas BBQ hookup, two sheds, and a brand-new air conditioning unit complete with a 10-year warranty. This home presents an ideal blend of comfort, functionality, and convenience. Situated in the heart of the city while offering exceptional privacy, it is perfectly suited for families, multi-generational living, or those seeking an income-producing opportunity. (id:55460)