
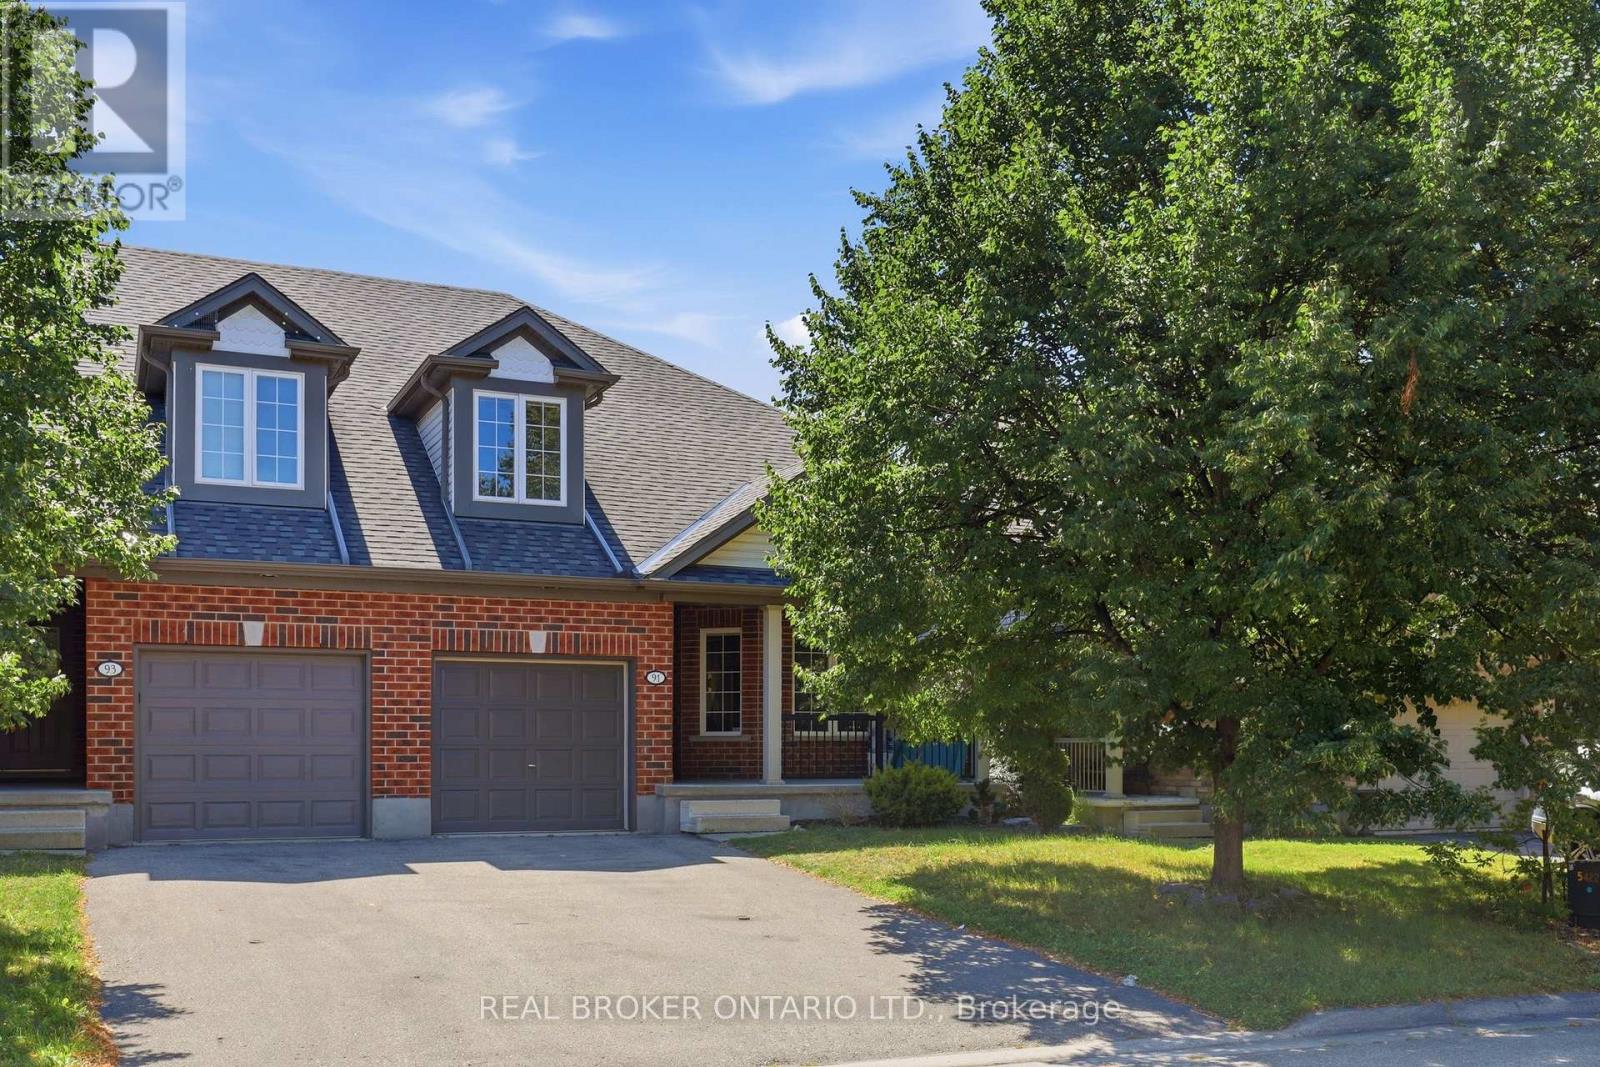
91 Lynch Circle E
Guelph, Ontario
Stunning semi-detached bungalow-loft in sought-after Westminster Woods, freshly painted throughout with new laminate flooring on every level.2,123 sq ft as per MPAC. A driveway with no sidewalk provides 3-car parking.Main-floor primary bedroom with an ensuite and his/her closets. Soaring 2-story ceilings in the living room create a bright, open feel. 3 full bathrooms.Large breakfast bar kitchen opens to the dining room and living room. Second floor offers a family room/office plus 2 bedrooms and a 4-piece bath, ideal for a growing family or multi-generational living.Step outside to a big 16x16 deck with a BBQ bar, perfect for entertaining. Shingles replaced in fall 2019. Stainless steel appliances included. Convenient main floor laundry adds everyday ease.Unbeatable location: walk to schools, grocery stores, banks, and more. (id:55460)
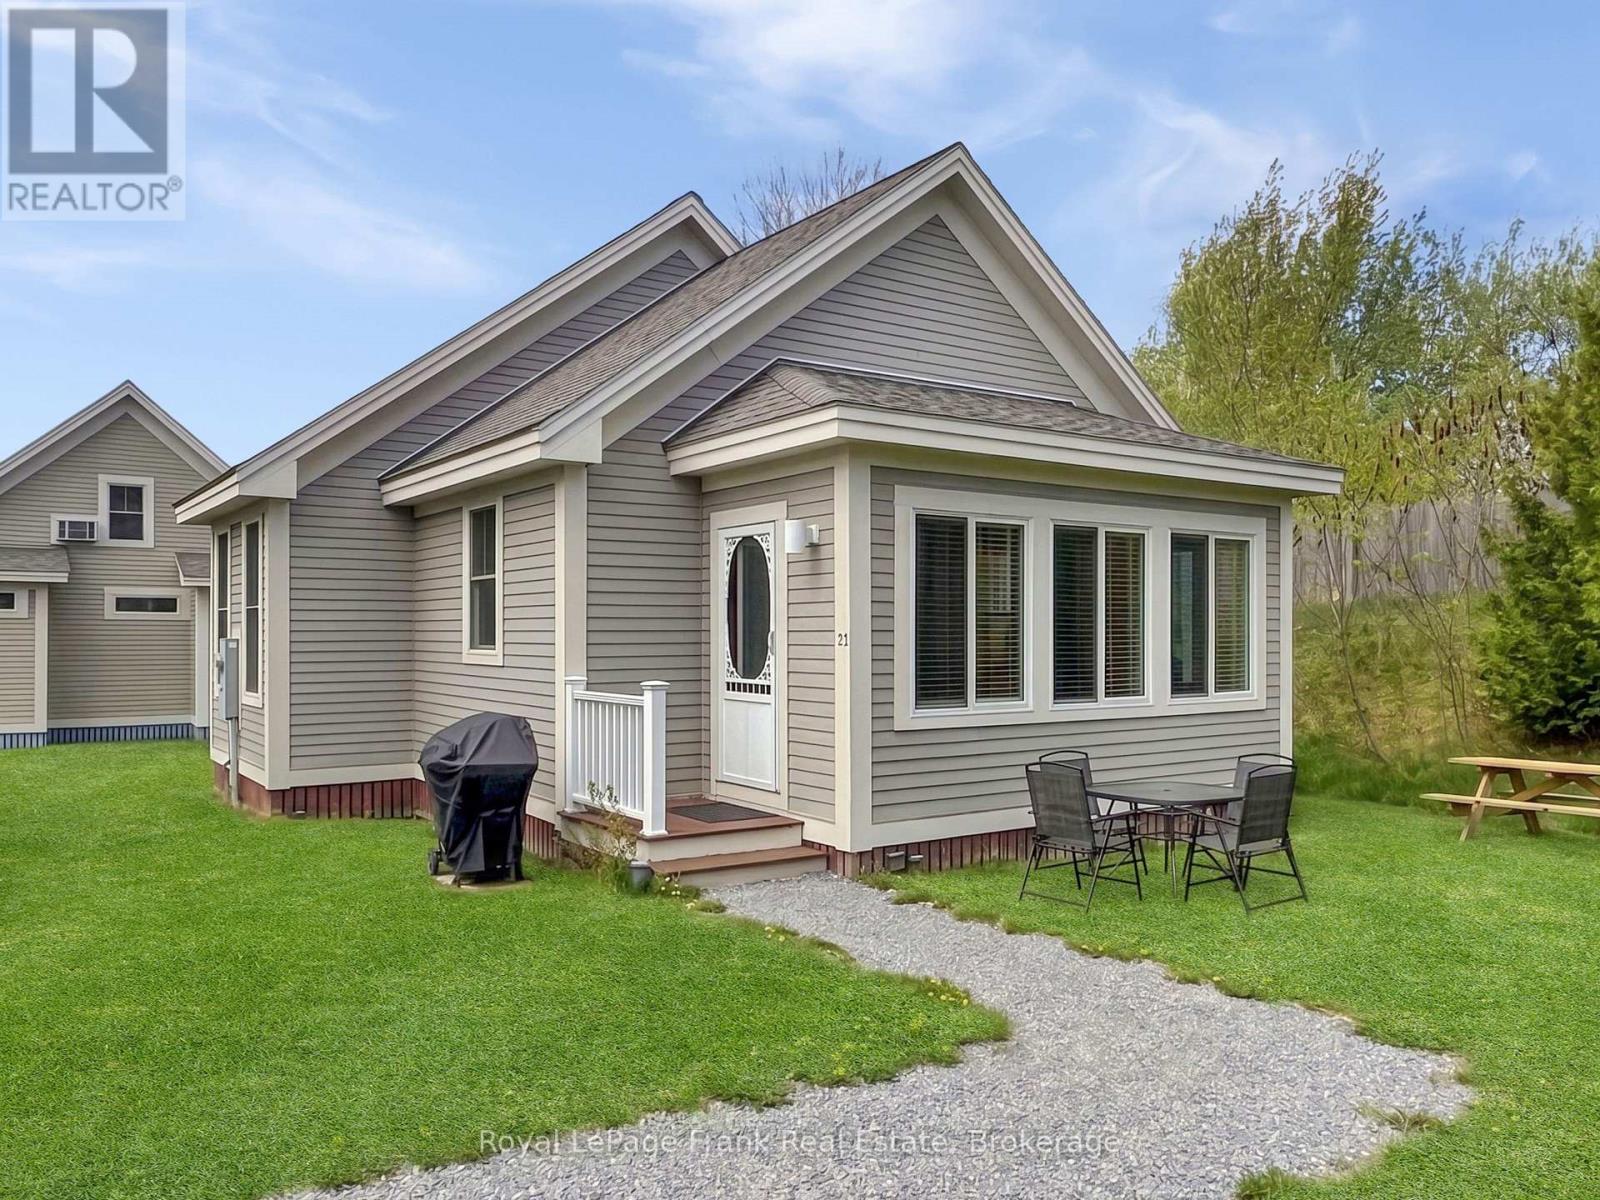
13 - 26 Meadow View Lane
Prince Edward County, Ontario
Welcome to 26 Meadow View Lane, a bright and sunny Cressy model bungalow in the seasonal community of East Lake Shores (April through October) in Prince Edward County. Set in a quiet corner of the resort with no neighbours on one side, this 2-bedroom, 2-bathroom cottage faces onto the community park, creating a welcoming spot for evening gatherings and relaxing after a day at the beach or pool. Conveniently located close to the family pool, sports courts, playground, putting green, and off-leash dog park, it's an ideal location for both personal enjoyment and rental appeal. Large windows on all sides fill the open-concept kitchen, living, and dining area with natural light. The kitchen features quartz countertops, white subway tile backsplash, a large island with additional seating and prep space, plus a pantry - a rare bonus in the bungalow models. Deluxe vinyl flooring runs through the main living areas, while the bedrooms offer cozy broadloom underfoot. The primary bedroom includes a 2-piece ensuite, and the main 4-piece bath features a tub/shower combination. Washer, dryer, and dishwasher were updated in 2022. Sold furnished with appliances included, this cottage is move-in ready for summer. East Lake Shores is a gated waterfront community with 237 cottages spread across 80 acres and over 1,500feet of shoreline on East Lake. Owners enjoy two pools, tennis, pickleball, basketball, bocce, shuffleboard, walking trails, a playground, a gym, Owner's Lodge with seasonal restaurant, live music, fitness classes, crafts, and seasonal activities. Free use of kayaks, canoes, and paddleboards. Condo fees include use of amenities, grass cutting, water, sewer, TV/internet, property management, and off-season road maintenance. Flexible rental options allow owners to participate in the on-site rental program or self-manage through Airbnb or VRBO. Minutes to Sandbanks, wineries, breweries, restaurants, farm markets, and the shops of Picton, Wellington, and Bloomfield. (id:55460)
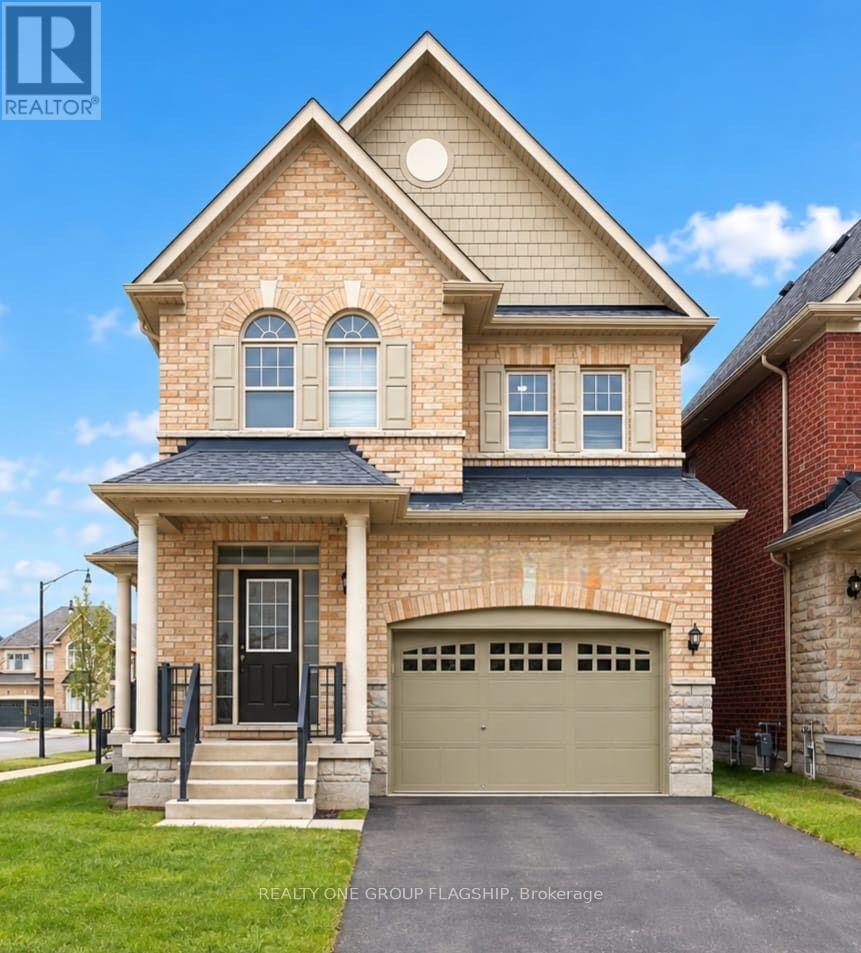
7 Hoxton Road
Brampton, Ontario
Spacious & Bright Legal Basement Apartment In West Brampton! This Beautifully Maintained 1-Bedroom, 1-Bathroom Apartment Offers Approximately 700 Sq. Ft. Of Finished Living Space And Is Fully Furnished For Your Convenience - Just Move Right In! Featuring Elegant Wood Flooring Throughout, A Bright And Inviting Living Area, Separate Kitchen, And Plenty Of Storage Space. Enjoy A Comfortable And Functional Layout Perfect For A Single Professional Or Couple. Ideally Located Close To Mount Pleasant GO Station, Parks, Walking Trails, Schools, Shopping, Transit, And Other Everyday Amenities. A Fantastic Opportunity To Enjoy Comfortable Living In A Convenient And Desirable Brampton Location! (id:55460)
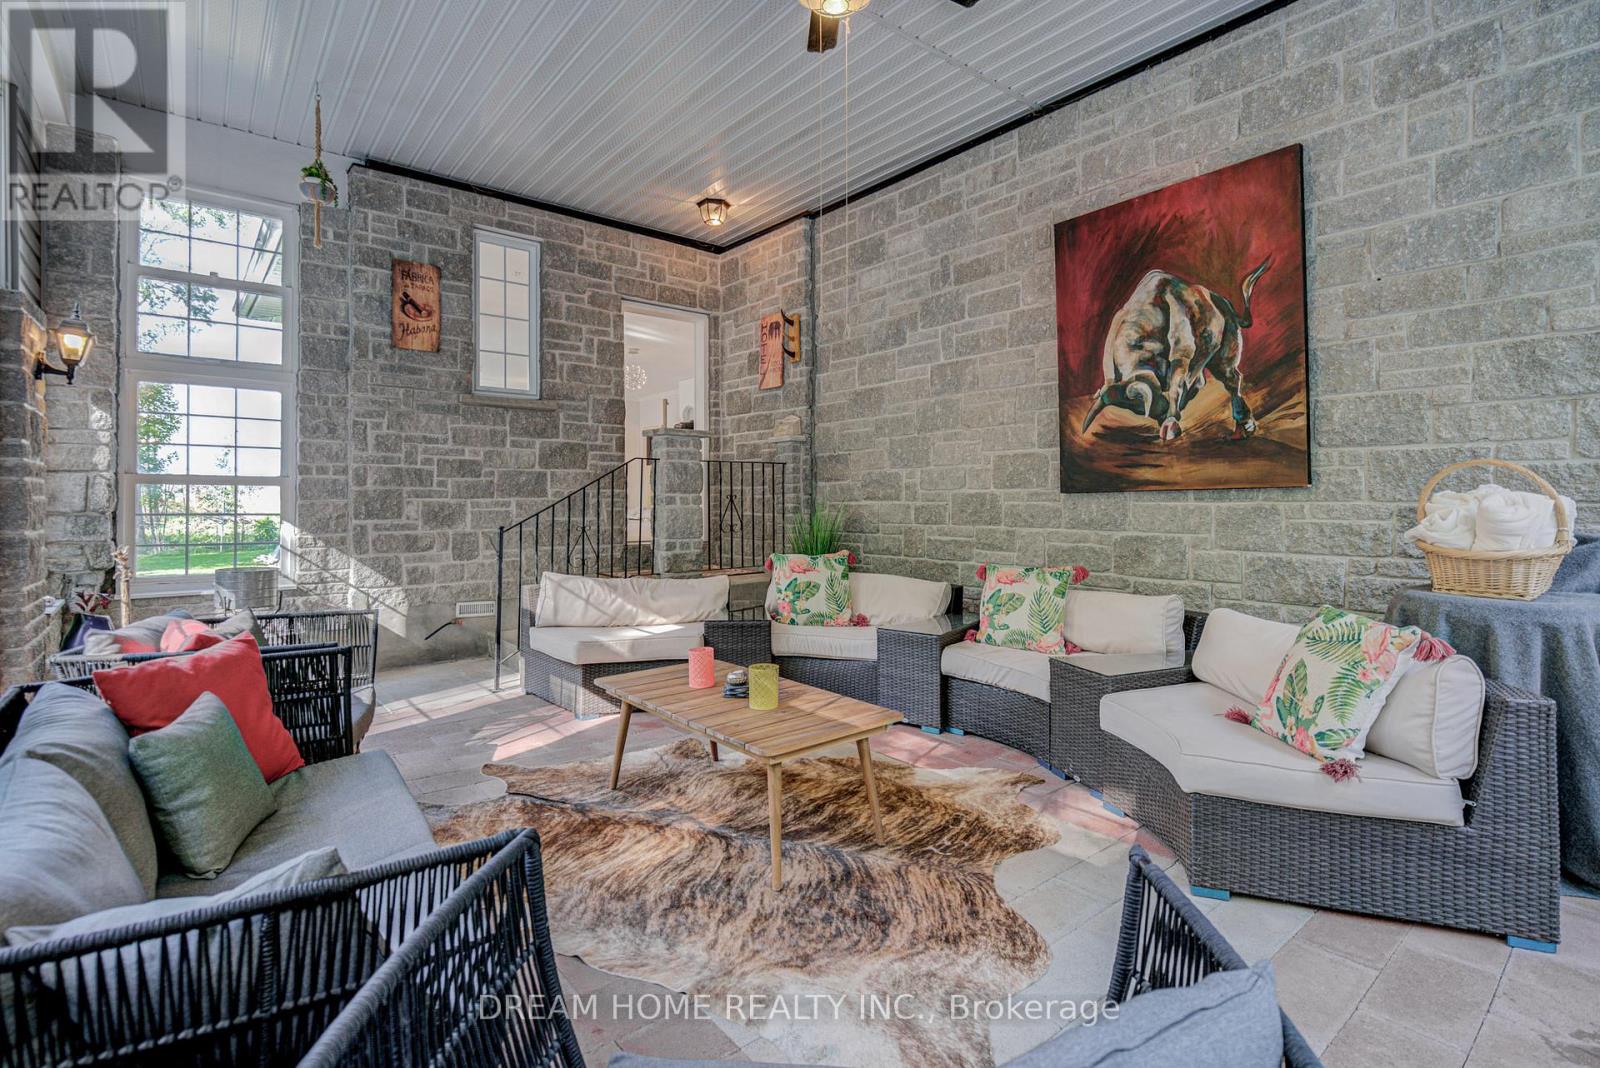
1119 Sajnovic Place
Ramara, Ontario
Experience ranch/resort-style living on this remarkable 100-acre property, offering exceptional privacy, abundant space, and endless possibilities for recreation or hobby farming. At the centre of the property sits a beautifully crafted custom bungalow designed to accommodate large or multi-generational families, complete with a separate basement apartment with its own kitchen. The land is an outdoor enthusiast's dream, featuring extensive year-round hiking trails, large cleared areas ideal for camping, ATV-ing, snowmobiling, and a variety of other activities, plus a separate guest cabin that enhances the retreat-like atmosphere. Whether you envision exploring your private forest, gardening, stargazing, or simply enjoying peaceful country living, the setting offers it all. Move-in ready and available fully furnished, the home provides a seamless transition into your new lifestyle. A long private driveway ensures tranquility while keeping you just minutes from local conveniences-only 5 minutes to Dalrymple Lake, 20 minutes to Casino Rama, and 30 minutes to Orillia. (id:55460)

11 Cartwright Drive
Barrie, Ontario
Welcome to 11 Cartwright Street! This beautifully updated home offers plenty of space, flexibility, and comfort in a desirable Barrie location. Featuring 5 bedrooms in total, with 3 spacious bedrooms on the upper level and an additional 2 bedrooms in the finished basement, there is room for the whole family. The main level offers a bright and inviting living space with freshly painted interiors and brand new windows, bringing in an abundance of natural light while providing a fresh, move-in-ready feel.The finished basement offers excellent additional living space, complete with 2 bedrooms, a convenient kitchenette, and a second laundry area, making it ideal for extended family, guests, a home office, or additional recreation space. With two laundry areas one conveniently located in the upstairs bathroom and another in the basement everyday living is made easy. Step outside and enjoy the beautiful backyard, offering the perfect space for relaxing, entertaining, and enjoying the outdoors. This home combines functional living space with thoughtful updates and plenty of flexibility. Don't miss the opportunity to make 11 Cartwright Street your next home! (id:55460)
B1 - 66 Shilton Road
Toronto, Ontario
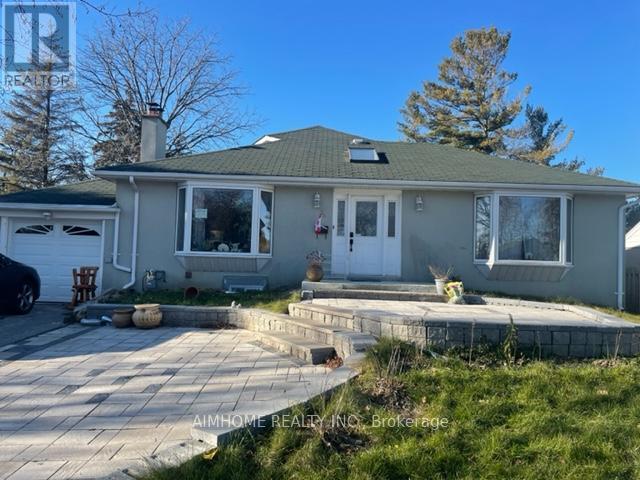
Fully renovated 3 bed 2 bath basement apartment, separate entrance, stone countertop with stone backsplash, laminate throughout, pot lights throughout, very bright, large window feels like above ground. All utilities and Internet included. Move in ready (id:55460)
18 Markham Street
Brampton, Ontario
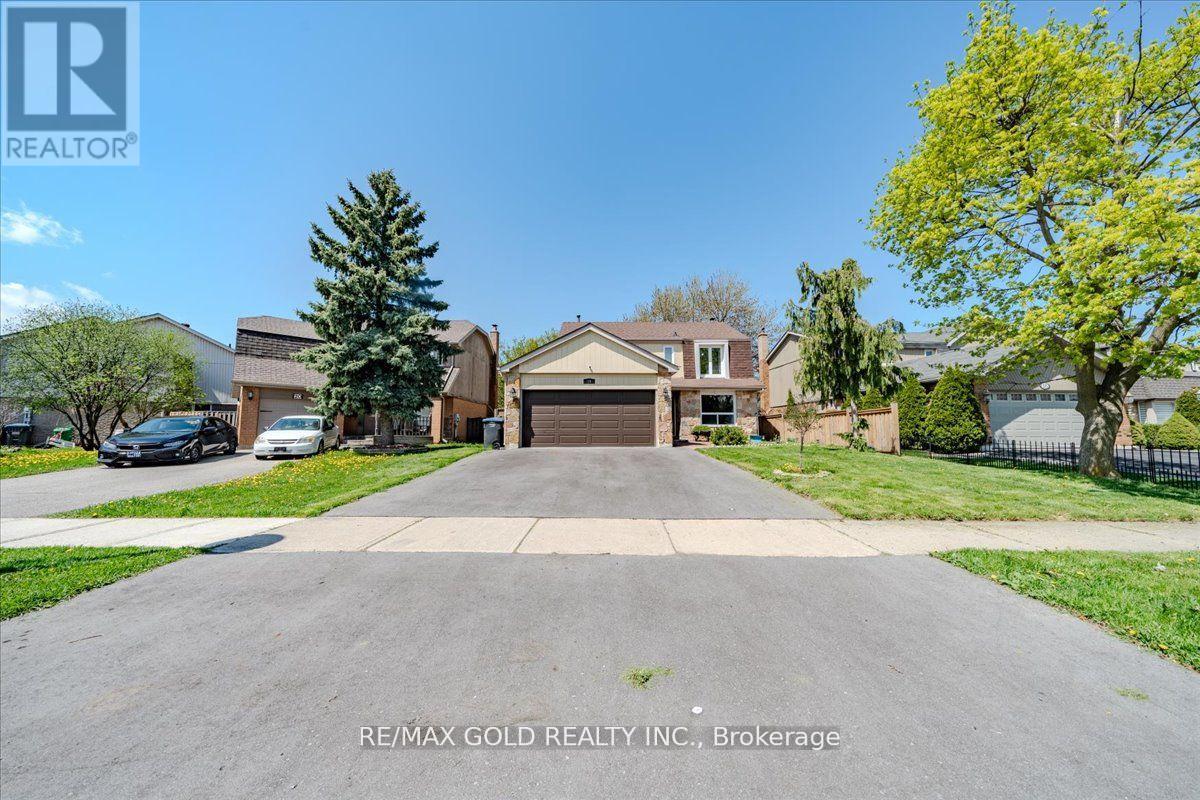
SEPTEMBER 1ST - AVAILABLE FOR LEASE! Beautifully renovated LEGAL 2-bedroom, 2-bathroom basement apartment featuring a separate entrance and in-suite laundry. Spacious and modern layout, perfect for a small family or working professionals. Tenant pays 30% of utilities. Conveniently located close to schools, shopping, public transit, parks, and major highways. No pets. No smoking. (id:55460)
(Lower) - 99 Highriver Trail
Welland, Ontario
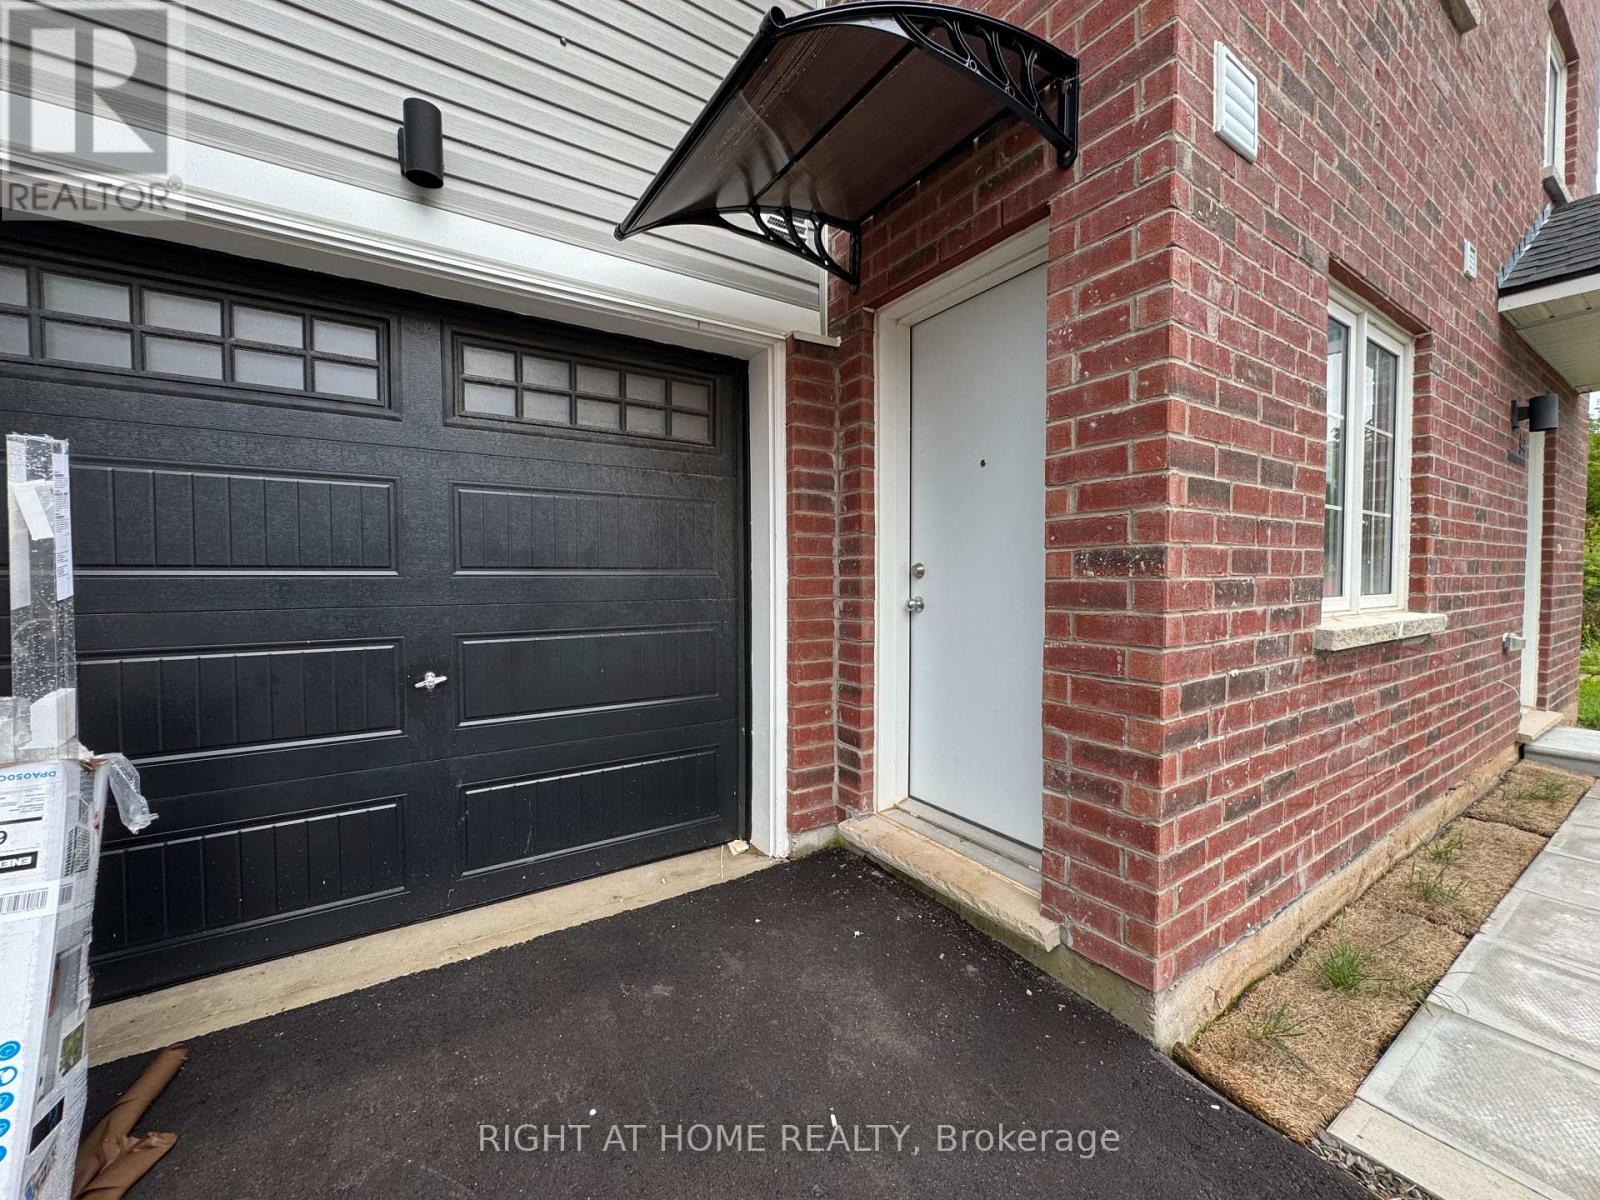
This brand-new, never-lived-in lower-level studio unit in a 3-storey townhouse is available for lease. Separate Entrance from the garage side. It features a spacious layout with 1 Bedroom, a 4 -piece bathroom, in-unit laundry, and window that fills the space with natural light. Enjoy direct access to the backyard, which backs onto trees and a scenic trail. Conveniently located within walking distance to a bus stop, and close to plazas, schools, and colleges. Ideal for modern, low-maintenance living. **The rent INCLUDES all utilities.** (id:55460)

50 Alcorn Drive
Kawartha Lakes, Ontario
Beautifully presented and meticulously well-maintained, this 4-bedroom, 3.5-bathroom home offers generous living space in a peaceful setting backing onto Jennings Creek Ravine. The main floor features a bright, functional layout with an easy flow between the family room, kitchen and living/dining areas, making it equally comfortable for everyday living and entertaining. The kitchen features quartz countertops and stainless steel appliances, while the main floor laundry doubles as a convenient mudroom with direct access to the double-car garage. Upstairs, four generously sized bedrooms offer an exceptional bathroom layout. The primary bedroom features a private 5-piece ensuite, Bedroom 2 has its own 4-piece ensuite, and Bedrooms 3 and 4 share a convenient Jack & Jill bathroom. Enjoy the added privacy and natural surroundings of the ravine right from your backyard. A warm, inviting home that has been exceptionally cared for and is ready for its next tenants to enjoy. **Application Process: A full rental application is required, up-to-date Equifax credit report, employment letter, recent pay stubs, Government-issued photo ID and references are required** **AVAILABLE DECEMBER 1, 2026** (id:55460)
115 - 338 Albert Street
Waterloo, Ontario
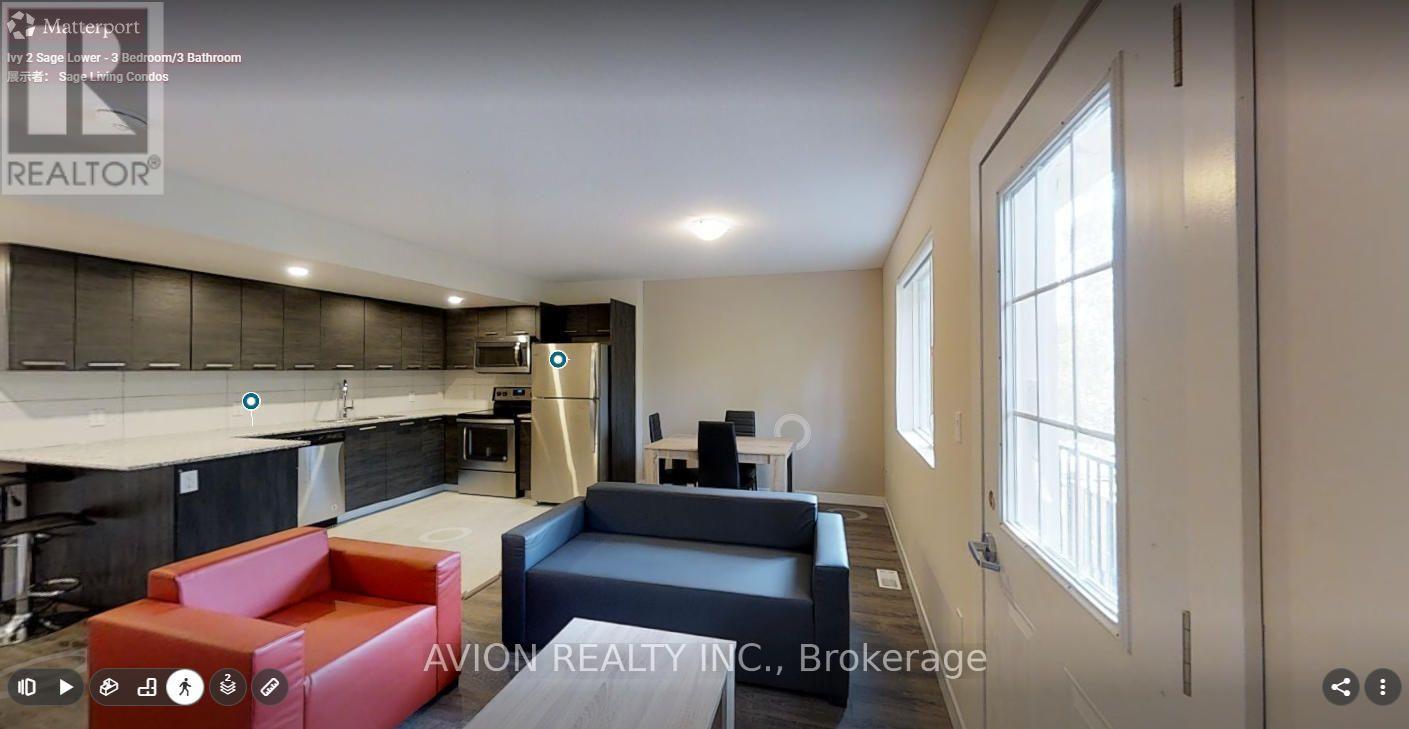
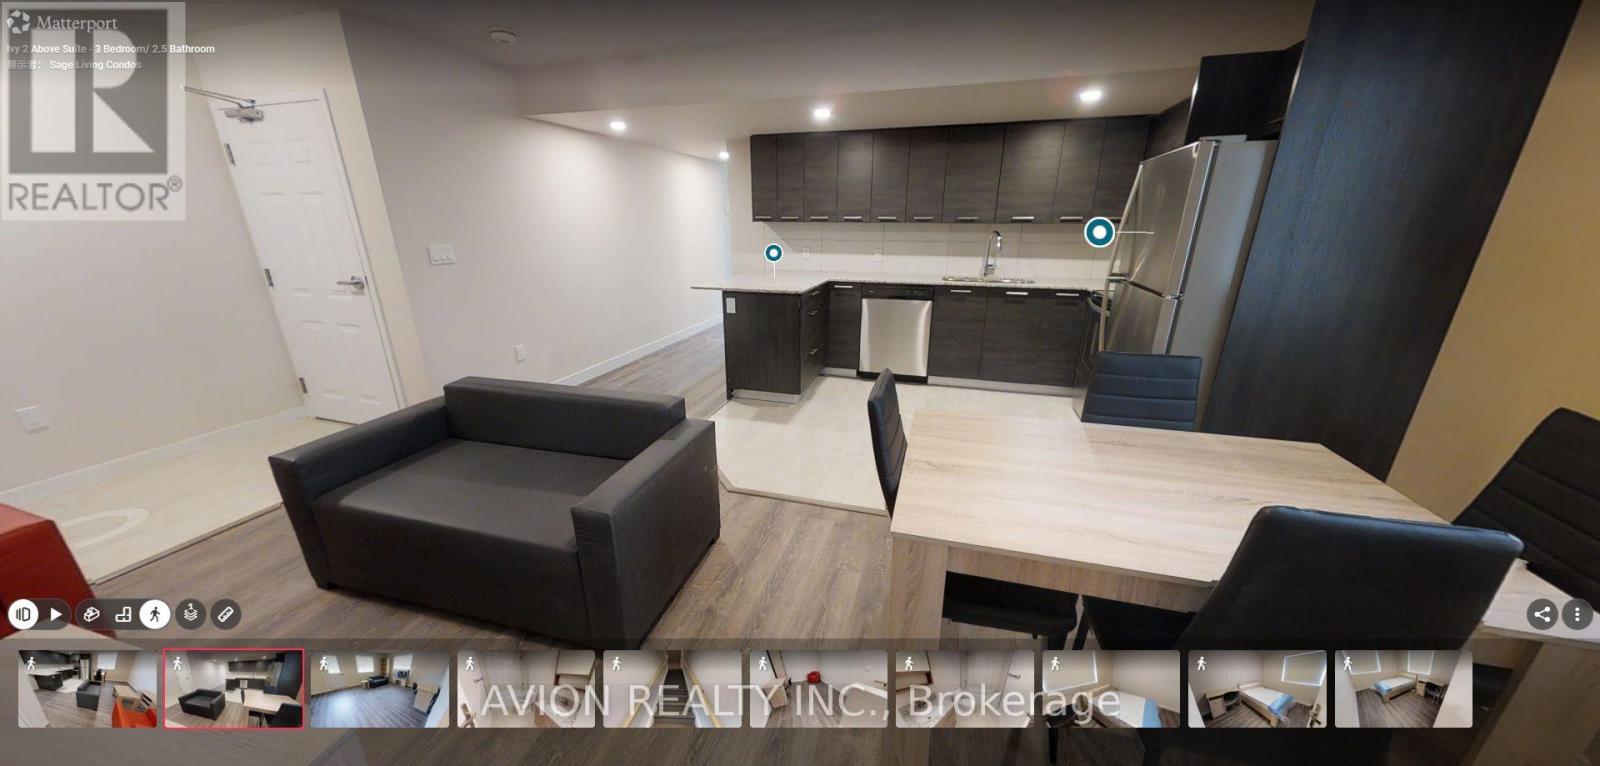
Bright and spacious, fully furnished 3-bedroom, 3-bathroom multi-level condo at Ivy Towns III, ideally located at 338 Albert Street, Unit 115, in the heart of Waterloo. Offering approximately 1,553 sq. ft. across two thoughtfully designed levels, the unit features an open-concept living and dining area with abundant natural light, a modern kitchen equipped with stainless steel appliances and granite countertops, three generously sized bedrooms, three bathrooms, laminate flooring, in-suite laundry, and a private balcony. The unit comes fully furnished with beds, desks, dressers, couches, a coffee table, dining set, and TV, as well as six appliances, including a stainless steel fridge, stove, microwave, dishwasher, washer, and dryer. The property is within walking distance of Wilfrid Laurier University and close to the University of Waterloo, Conestoga College's Waterloo Campus, Uptown Waterloo, Waterloo Park, shopping, dining, and public transit, with convenient LRT access to Conestoga Mall. Water and internet are included. Rent is $2,800 per month, with only hydro extra. Parking is available for an additional $200 per month, and tenant insurance is required. Please note that the photos and attached 3D tour are of a unit with a similar layout; the floor plan shown is for the exact unit. Available from September 1. Book your showing today! (id:55460)
211 - 288 Albert Street
Waterloo, Ontario
Bright and spacious, fully furnished 3-bedroom, 3-bathroom multi-level condo at Ivy Towns, ideally located at 288 Albert Street, Unit 211, in the heart of Waterloo, just steps from Wilfrid Laurier University and close to the University of Waterloo, Conestoga College, Uptown Waterloo, shopping, dining, public transit, and everyday amenities. This unit offers almost 1800 sq. ft. of living space with 10-foot ceilings, abundant natural light, high-end finishes, an open-concept living and dining area, granite countertops, spacious bedrooms, and carpet-free flooring throughout. The unit comes fully furnished with beds, desks, dressers, couches, a coffee table, dining set, and TV, as well as six appliances, including a stainless steel fridge, stove, microwave, dishwasher, washer, and dryer. Rent is $3,150 per month, with only hydro extra, internet is also included! Parking is available for an additional $200 per month, and tenant insurance is required. Please note that the photos and attached 3D tour are of a unit with a similar layout; the floor plan shown is for the exact unit. Available from September 1. Book your showing today! (id:55460)
523 Annette Street
Toronto, Ontario
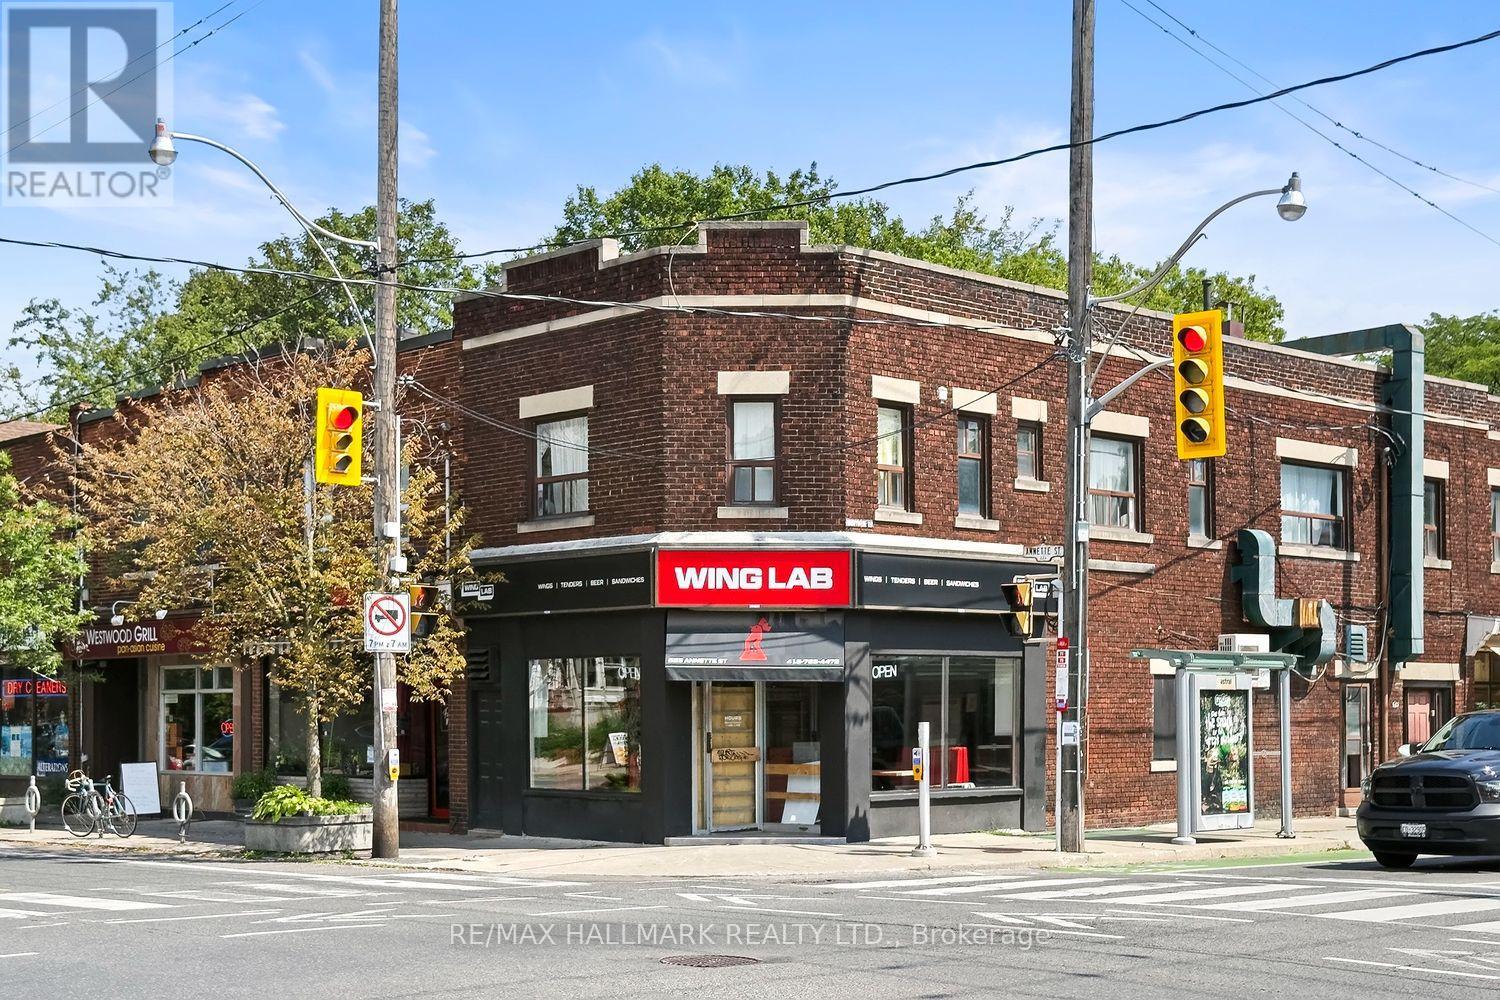
Prime Restaurant Opportunity at Annette & Runnymede! Looking to expand your existing restaurant business or launch your next culinary concept? Your search is over!Located at the vibrant corner of Annette Street and Runnymede Road, this approximately 800 sq. ft. restaurant space offers an exceptional opportunity in a well-established and highly active neighbourhood.The space is ideally configured with approximately 20 seats and comes fully equipped with everything you need to get cooking, including commercial cooking equipment, ventilation, refrigerators, a draft fridge and a walk-in cooler. The full basement provides an abundance of additional storage, making this space both functional and efficient.Surrounded by a collection of successful restaurants, cafés and food establishments, the location offers excellent exposure. The possibilities are endless - envision a premium sandwich or deli concept, breakfast café, grab-and-go destination, specialty takeout operation or a unique food franchise.With TTC right at your doorstep, access is convenient for both customers and employees. Excellent road access also makes the location ideal for delivery and food-ordering services, adding another valuable revenue stream.Great location. Excellent infrastructure. Endless possibilities. Whether you're an established operator looking to expand or an entrepreneur ready to bring your next food concept to life, this is an opportunity you won't want to miss.Don't wait - this one is a must-see! (id:55460)
310 - 33 Elm Drive
Mississauga, Ontario
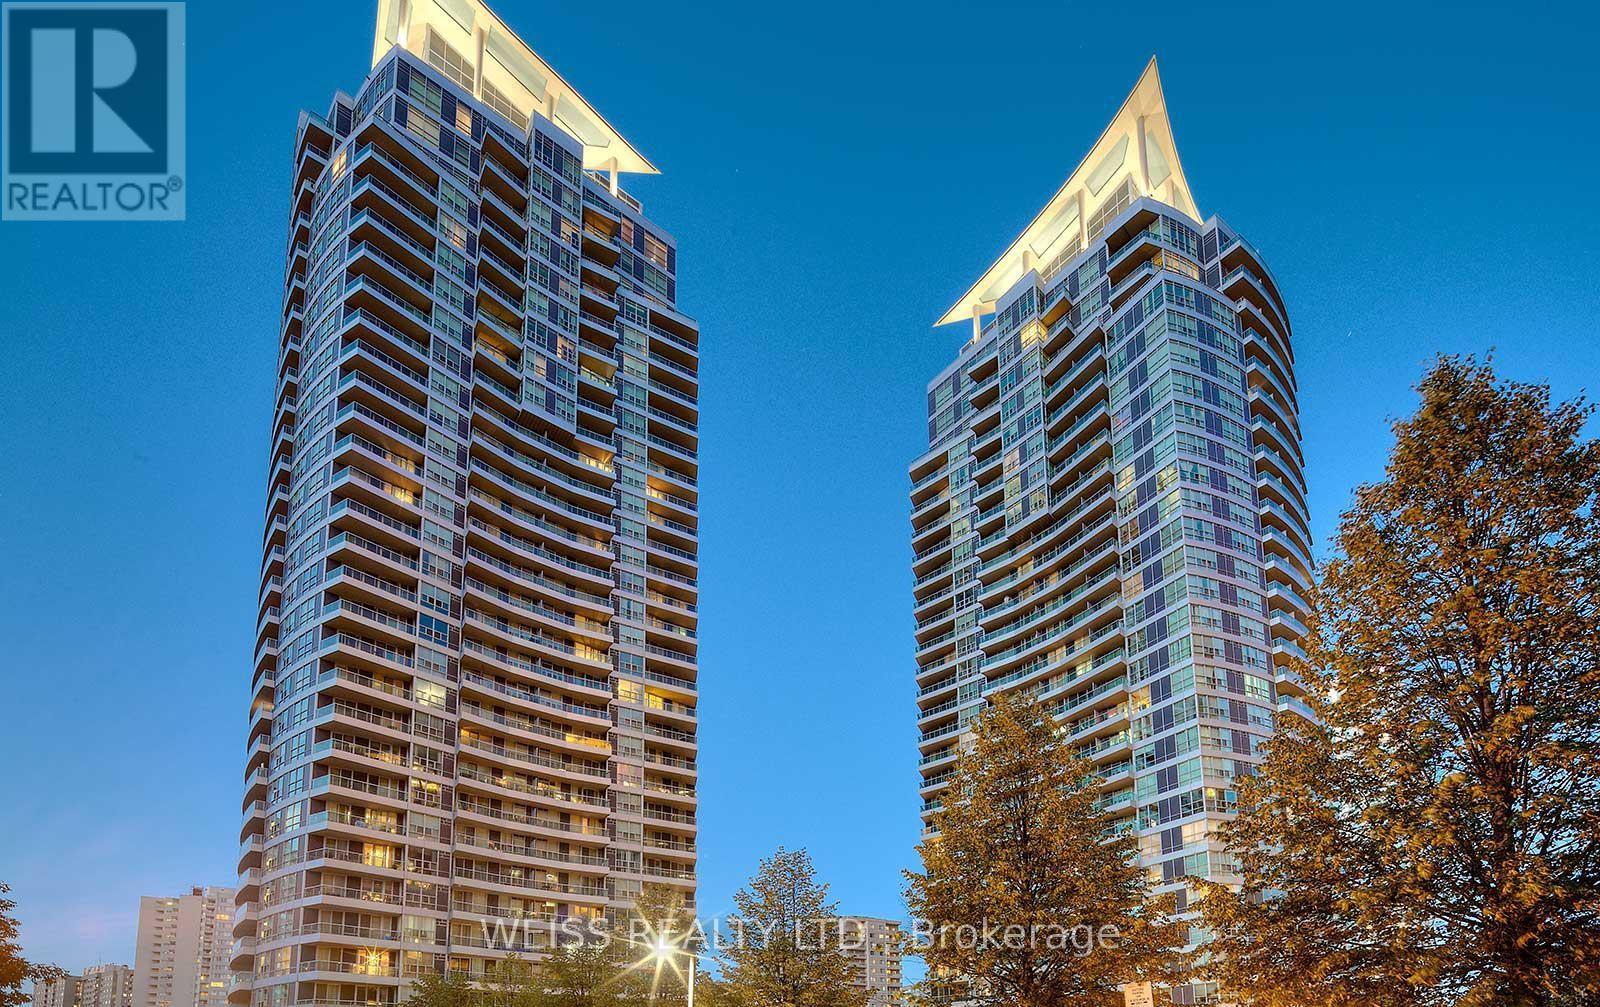
Location, Location! In the heart of Mississauga! Filled with Natural LIght, Open Concept, Two Bathrooms with a Den that can easily be converted to a Second Bedroom or perfect for Office Space to Work from Home making this Ideal for Couples or a Small Family! Walk to Square One Mall, Parks, Restaurants and the Entertainment district. Easy access to major highways and public transit. Must be Seen!!! Easy Showings!!! (id:55460)
4 - 1 Olive Crescent
Orillia, Ontario
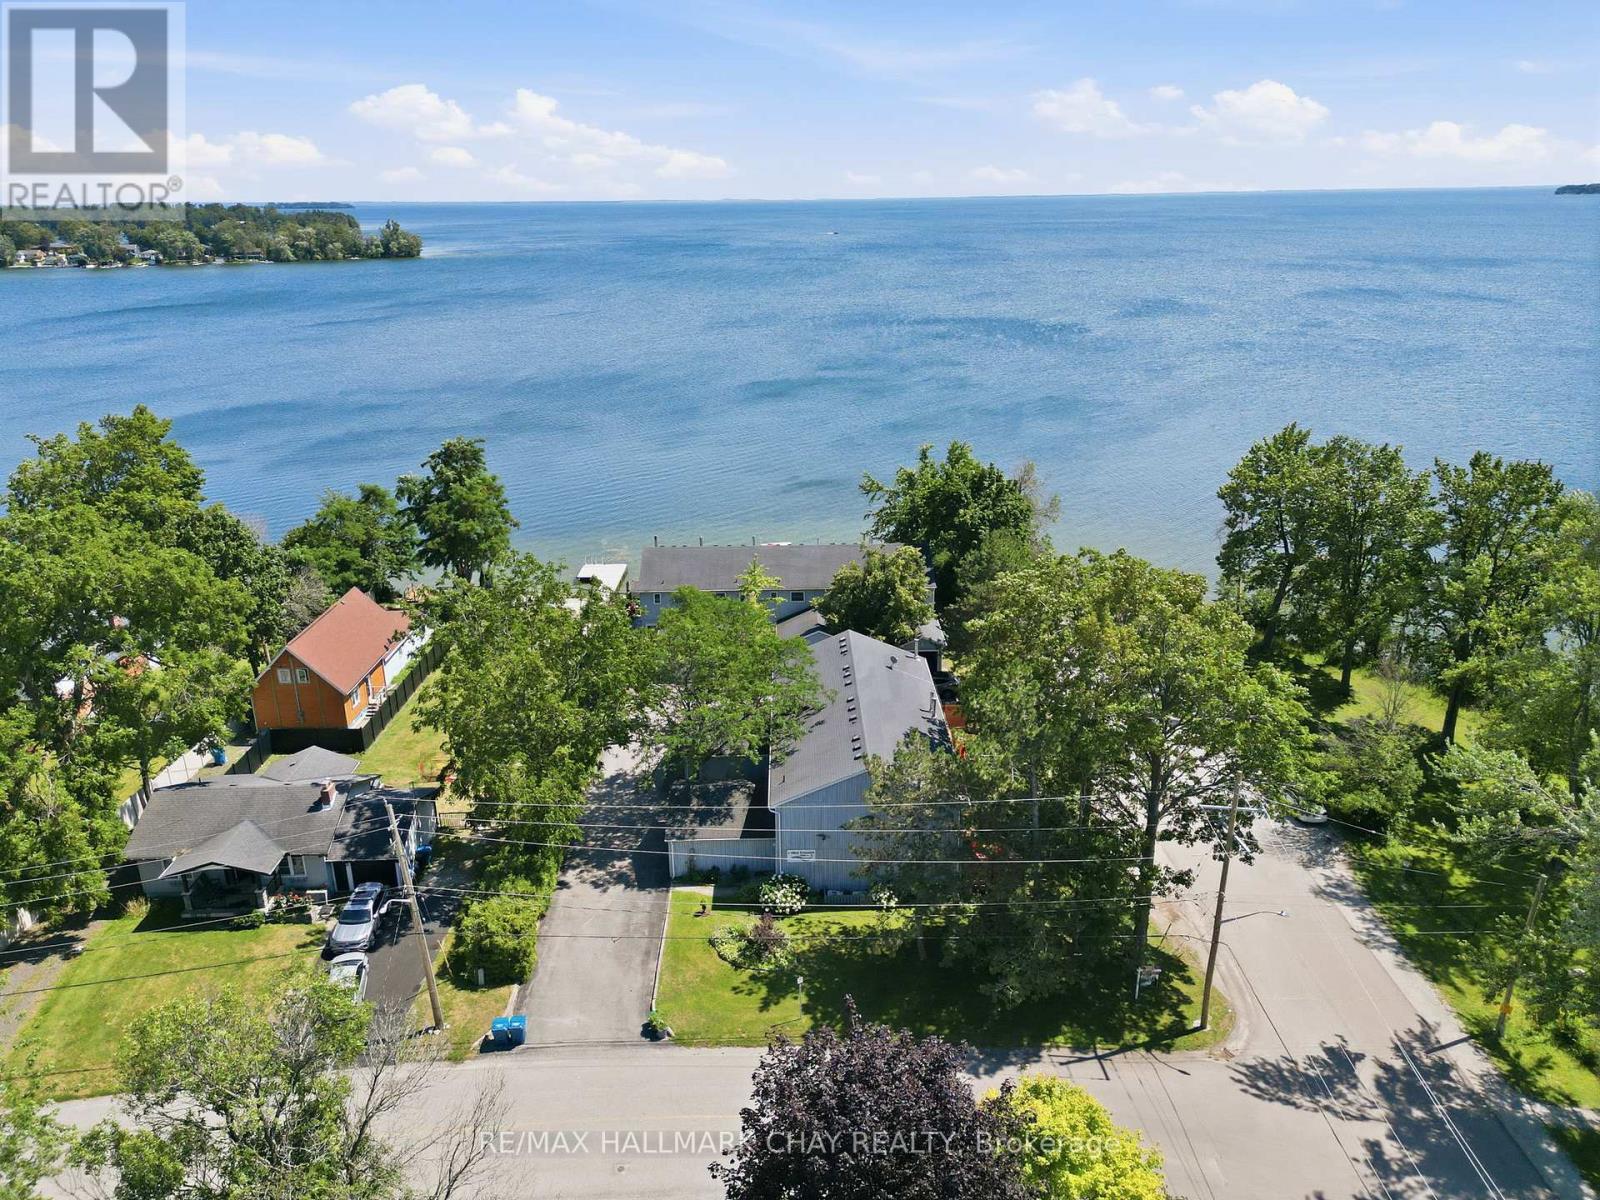
Wake up to sweeping views of Lake Simcoe and end each day with unforgettable sunsets from this beautifully renovated end-unit townhouse condominium. Nestled within an exclusive nine-unit waterfront community, this move-in-ready home offers over $100,000 in thoughtful upgrades and the perfect balance of comfort, style, and low-maintenance living.The bright, open-concept main floor is designed for both everyday living and entertaining. The renovated kitchen features granite countertops, ceramic flooring, stainless steel appliances, and a breakfast bar with additional storage. The living and dining area is anchored by a cozy wood-burning fireplace and opens to a newly built deck with sleek glass railings and an electric awning, creating the perfect place to relax while taking in panoramic views of Lake Simcoe.Step outside and enjoy shared access to the community's waterfront dock, where you can launch a kayak or paddleboard, spend time by the water, or simply embrace the peaceful lakeside lifestyle.Upstairs, both bedrooms feature updated flooring and renovated bathrooms. The spacious primary suite offers an electric fireplace, in-suite laundry, a renovated two-piece ensuite, generous closet space, and access to a newly rebuilt private balcony with glass railings overlooking the lake.The finished lower level extends your living space with a spacious rec room, a full three-piece bathroom, and extensive built-in storage. An attached garage with a mezzanine loft provides even more room for seasonal storage or hobbies.Located a quickWalk to Kitchener Park, with 25 acres of green space, walking trails, tennis courts, and a dog park, you're also just minutes from marinas, downtown Orillia, shopping, and Casino Rama. If you've been searching for an easy, turnkey waterfront lifestyle with incredible views, this home is one you won't want to miss. (id:55460)
78 Crown Crescent
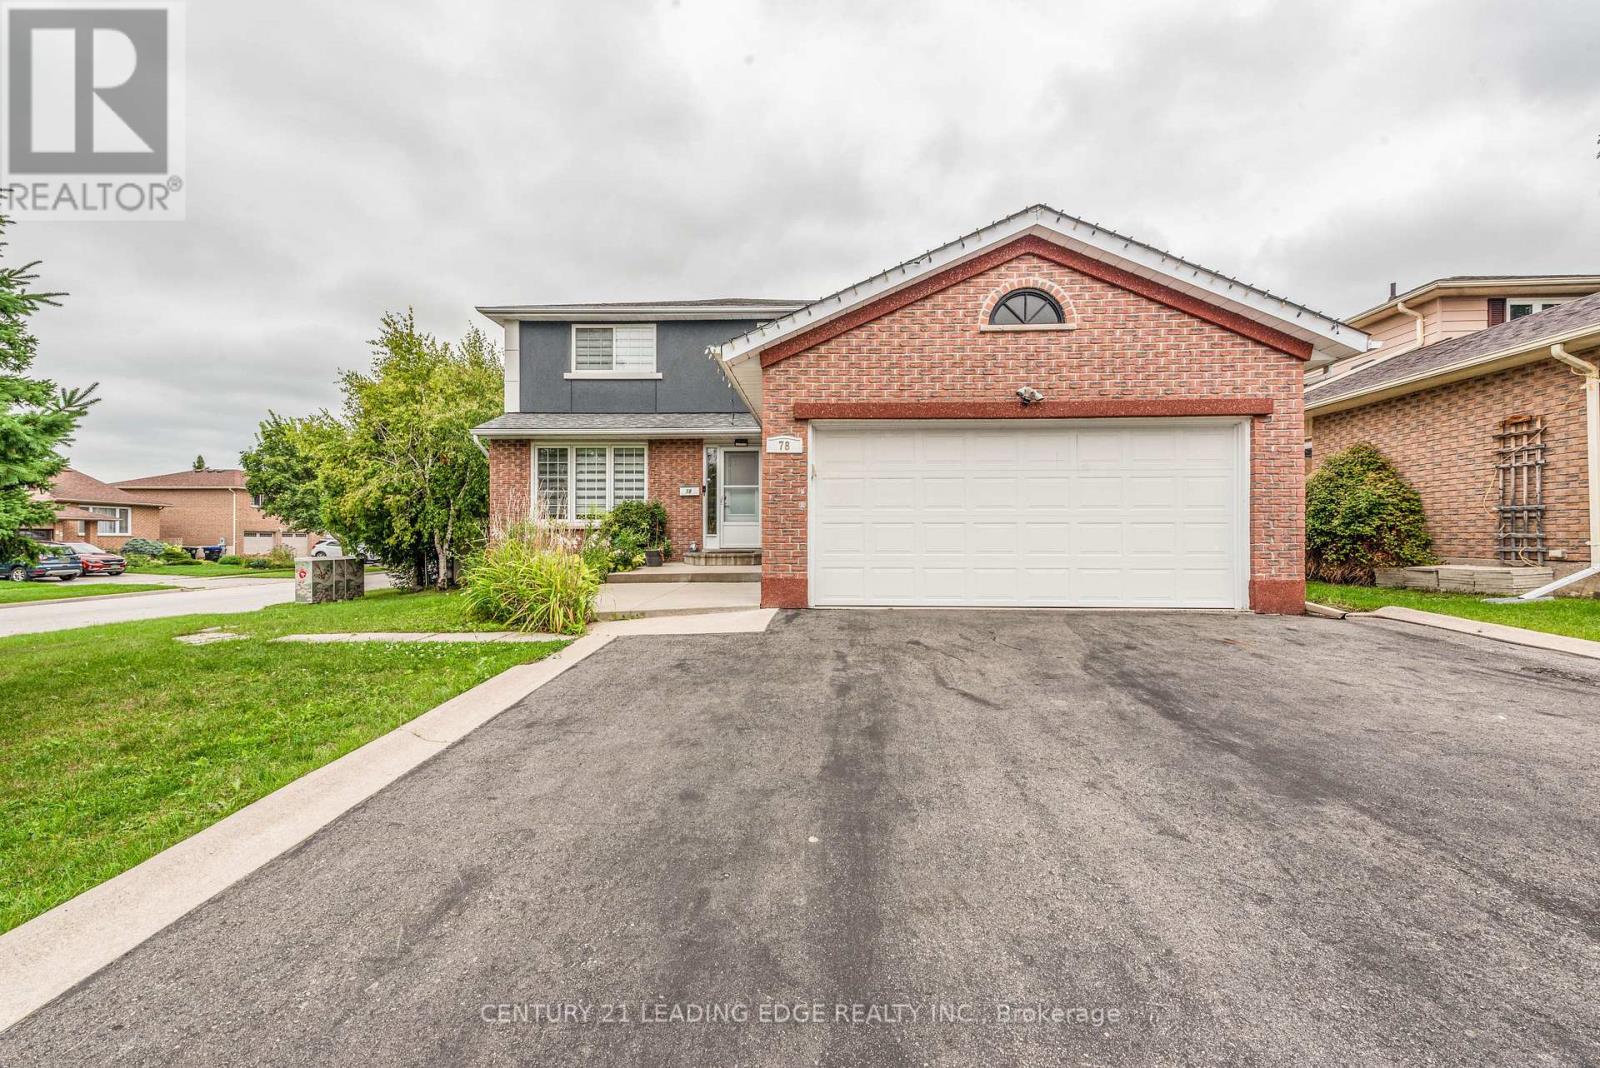
Bradford West Gwillimbury, Ontario
Charming Bradford Home Move-In Ready! Located in a desirable Bradford neighbourhood, this inviting home offers the perfect blend of small-town charm, comfort, and community living. Featuring mostly upgraded windows, a newer furnace, and shingles, this well-maintained home is ready for you to settle in and enjoy.The spacious primary bedroom features an upgraded 4-piece ensuite and walk-in closet. The family room boasts a cozy gas fireplace, while the bright eat-in kitchen offers a walkout to a large sundeck-perfect for entertaining or relaxing outdoors. Additional highlights include garage access, main-floor laundry, and a recently renovated main bathroom.The partially finished basement includes a recreation room and two additional bedrooms, providing plenty of space for family, guests, or a home office. Enjoy the fully fenced, beautifully treed lot with plenty of privacy. Prime Bradford location close to parks, schools, shopping, GO Train, trails, Highway 400, and all essential amenities. Two parking spaces included. A wonderful opportunity to enjoy comfortable family living in a great Bradford community-come see it for yourself! (id:55460)
Lph--07 - 1215 Bayly Street
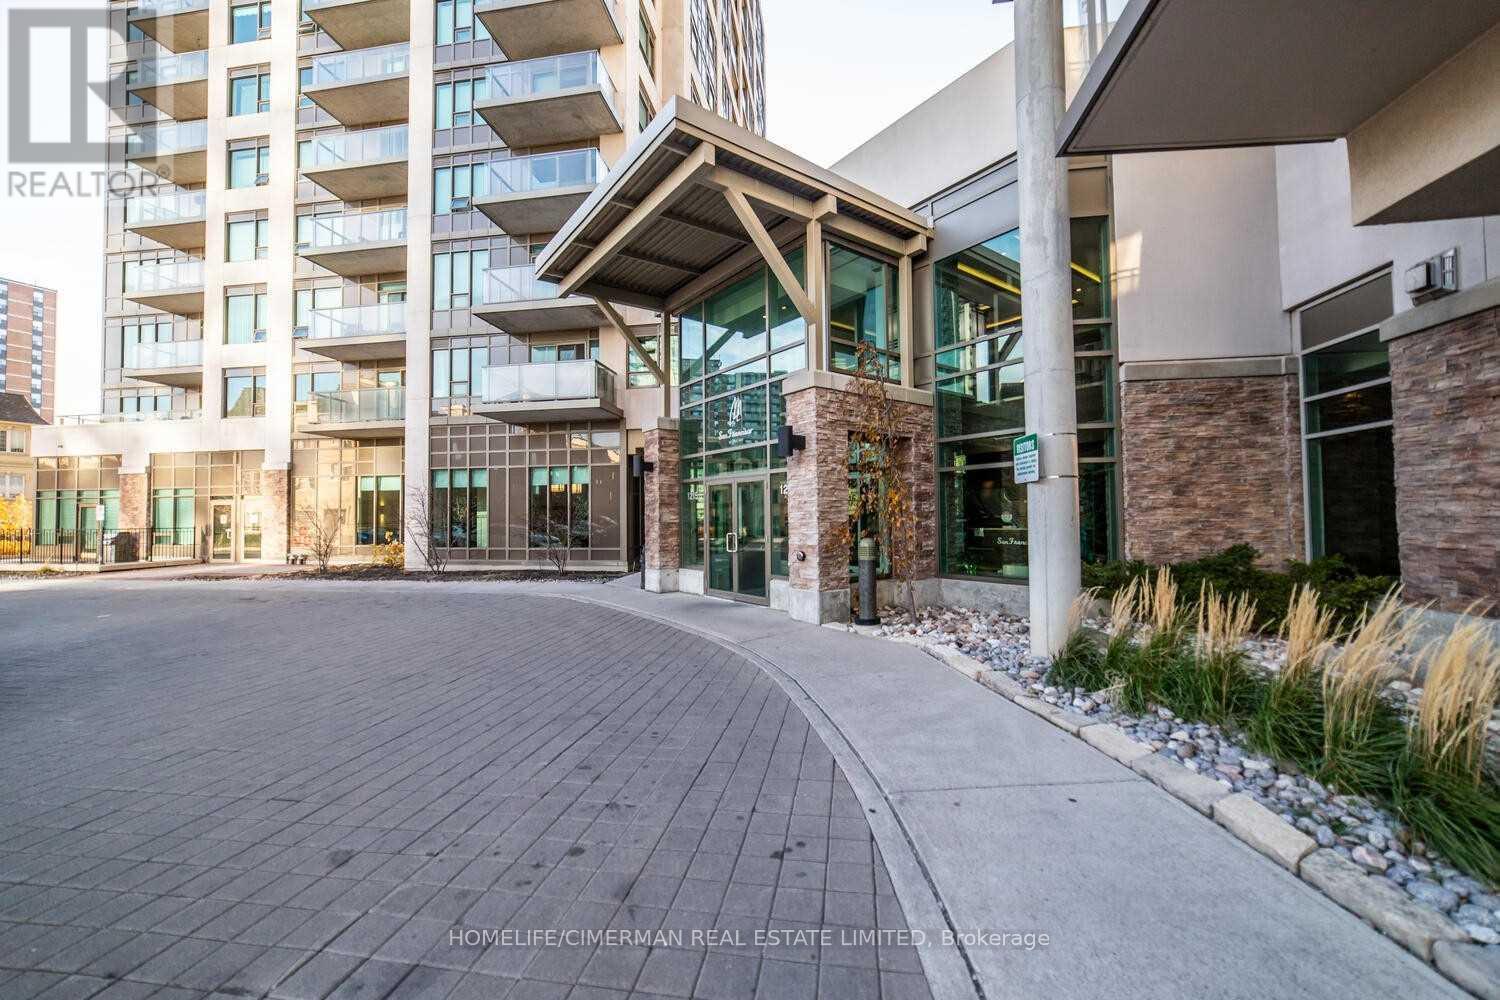
Pickering, Ontario
***Spectacular Unobstructed View Of Lake Ontario*** Modern, Bright And Clean Luxury Lower Penthouse. Features 2 Bedroom, 2 Bathrooms In High Demand Building, Open Balcony, Laminate Floors Throughout And 5 Appliances And More! Parking Included. Building Is Loaded With Amenities Including Indoor Pool! Steps To The Go Station, Hwy 401, Pickering Town Centre Shopping, Restaurants And Everything Else. You Will Love This Unit! Minimum 1 Year Lease (id:55460)
1414 - 320 Richmond Street E
Toronto, Ontario
Lux Condo High Floor Ends Unit, Bright a& Comfort, Fresh Paint, Unobstructed East View. 2 Bedroom & 2 Bathroom, Approx. 730 Sq Ft, Smooth Ceiling, Stone Counter, Under Cabinet Light, Under Mount Sink, Etc. Root Top Garden, Party Room, 24 Hrs Concierge, Private Bbq Area, Guest Suites, A Lot of Visitor Parking. Steps To King St, Queen St, And Ttc Station, supermarket. (id:55460)
501 - 224 King Street West Street W
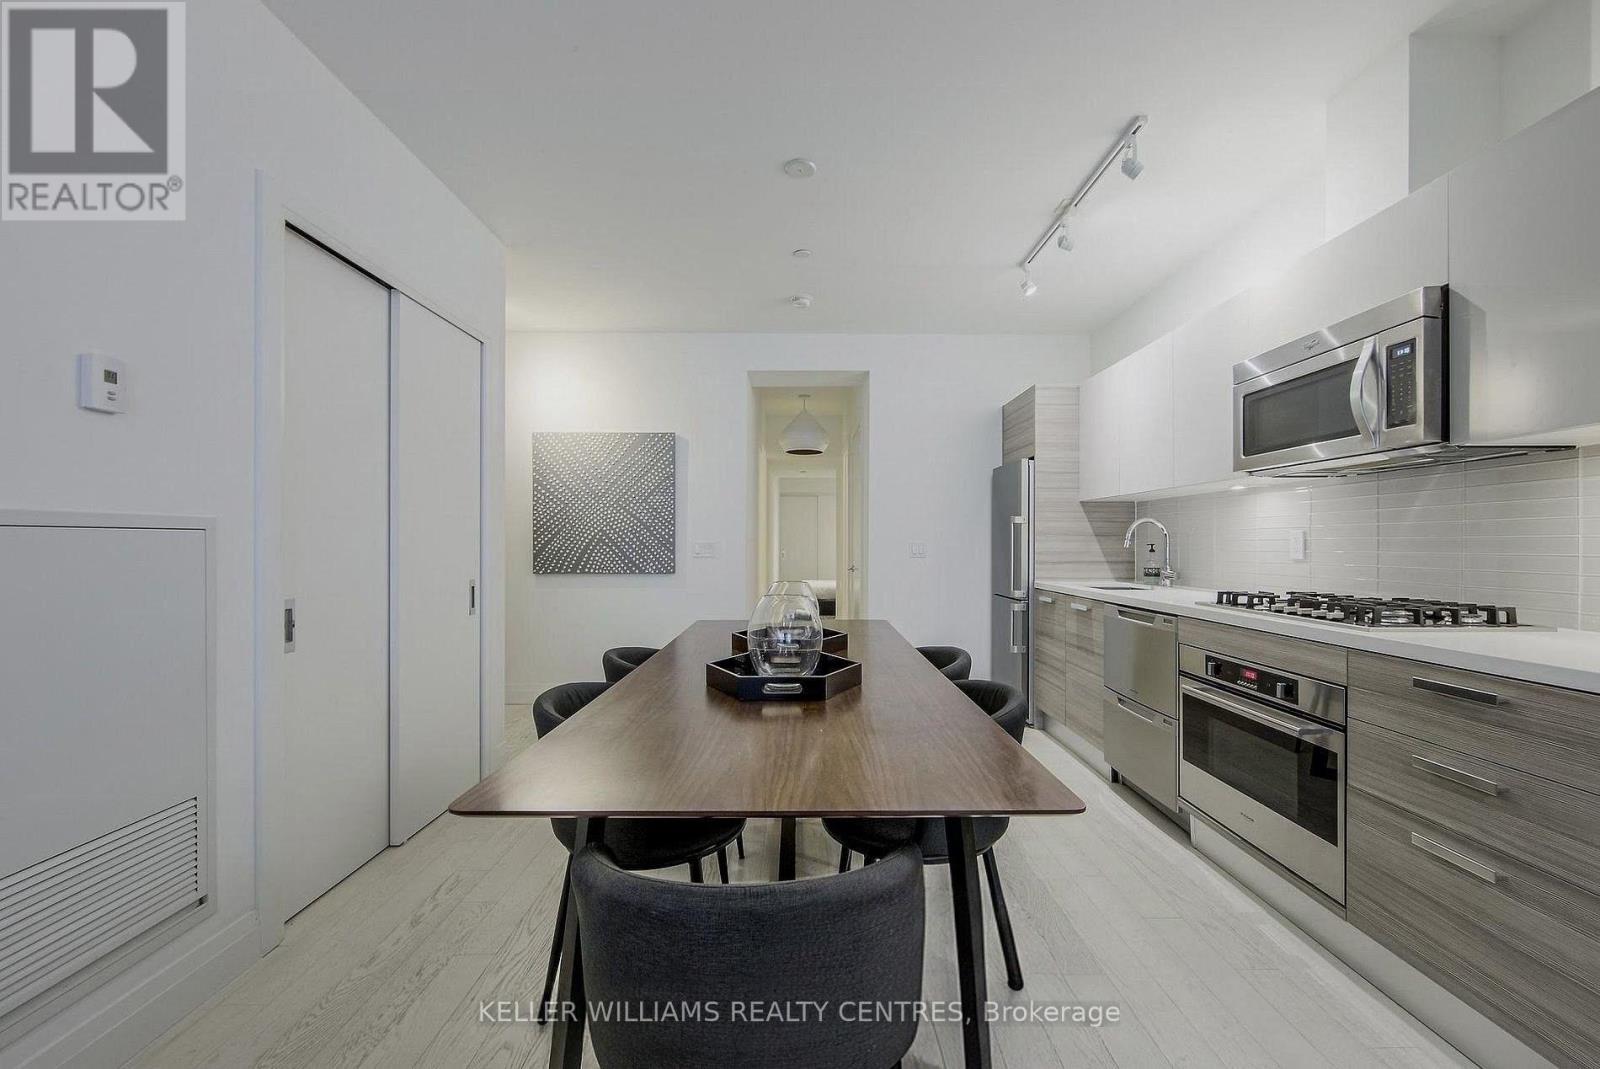
Toronto, Ontario
Welcome to Theatre Park at 224 King Street West .One of the downtown core's most sought-after boutique addresses, positioned directly across from Roy Thomson Hall and steps to the best of the Entertainment & Financial Districts. This rarely offered, expansive wide-set 1-bedroom soft loft features striking exposed concrete walls and ceilings, soaring 9-foot heights, and expansive floor-to-ceiling windows that flood the space with natural light. Enjoy a phenomenal, functional layout designed for seamless entertaining and effortless urban living. The building boasts top-tier amenities, including a striking outdoor pool, a fully equipped fitness center, a 24-hour concierge. Important Showing & Occupancy ! Don't miss this prime opportunity to secure a true luxury loft footprint in the heart of the city (id:55460)
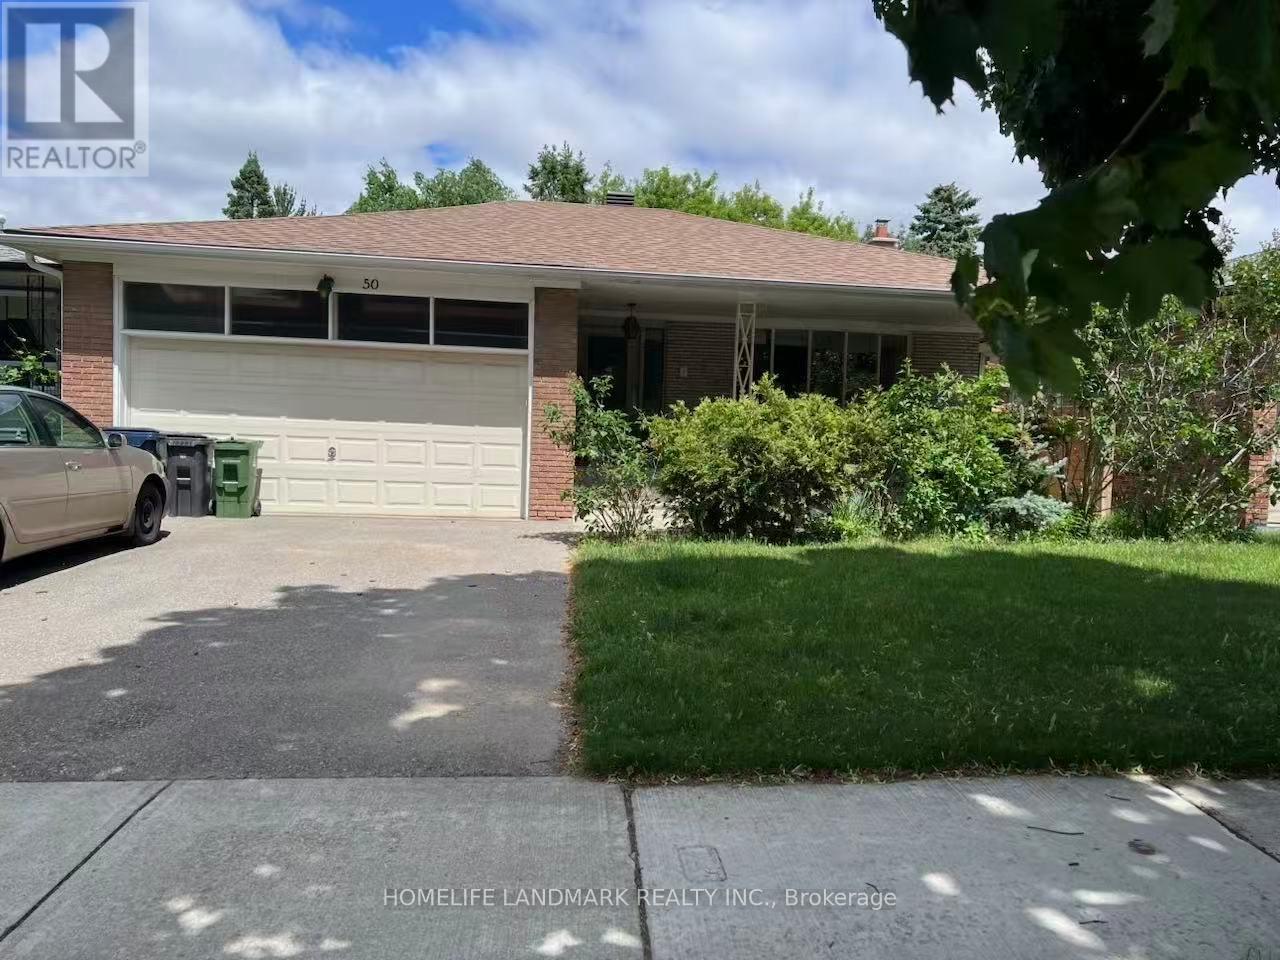
50 Bruce Farm Drive
Toronto, Ontario
Concept Floorplan with Large south-facing living room, combined with a bright dining room with an enlarged window. Entire main level was completely renovated in 2022, $200,000+ spent on all new kitchen, bathrooms, frames, dry walls, floor, ceiling, electric wiring and plumbing system. Two bedrooms overlook the ravine. Spacious hallway accesses to a double garage directly. Entry-Lux style kitchen with breakfast area, artificial stone countertop, natural gas rough in. The lower level includes a huge family room with fireplace location, bright with big windows/sliding door, combined with kitchen/dinning areas, three good sized bedrooms, and storage room leading to a big cold room. More than 3,300 sq. ft. in total including the basement. Located steps from multiple trails and great schools (Zion Heights, A.Y. Jackson), close to 401/404/DVP, minutes drive to plaza where banks, coffee shop, restaurants, medical centers and grocery stores located. (id:55460)
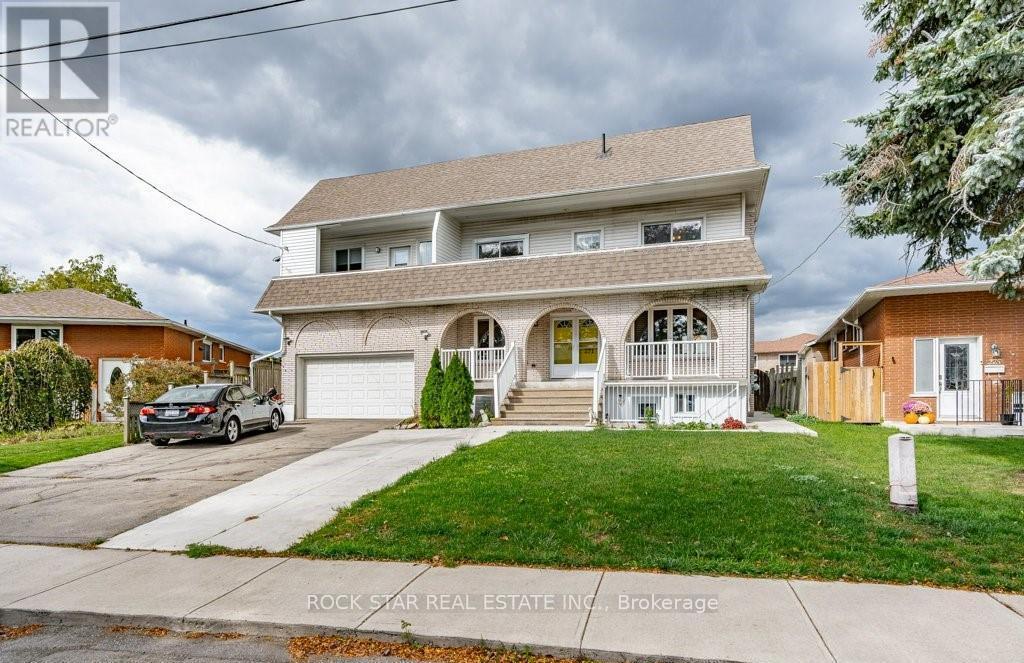
Lower - 271 Carson Drive
Hamilton, Ontario
Basement unit available in a highly sought-after neighborhood on the East Mountain in Hamilton. This 2 bedroom, 1 bath unit has a spacious living room, cute kitchen and in-suite laundry. The quality interior contains a mix of luxury vinyl, ceramics and carpet. This incredible location is just minutes to conservation, several schools, Mohawk Sports Park, and so much more! Don't miss this opportunity - book your appointment today! ASKING $1,795 + utilities NOTE: THIS IS THE BASEMENT UNIT OF A HOME, NOT THE ENTIRE HOME. Available October 1st, 2026. (id:55460)
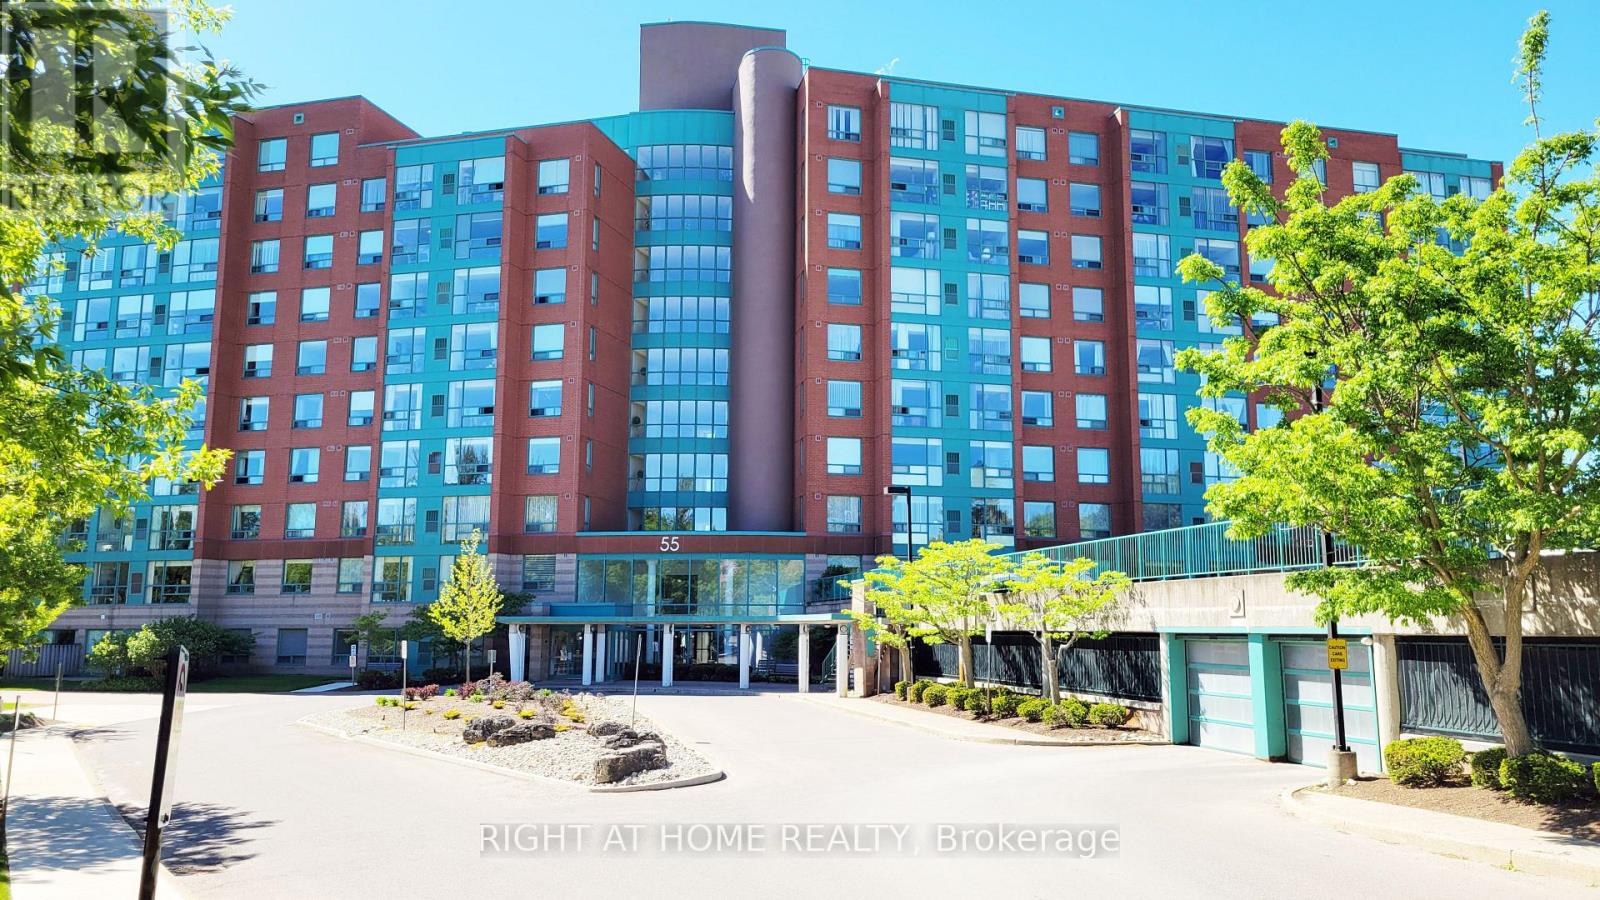
302 - 55 Blue Springs Drive
Waterloo, Ontario
Welcome to "The Atriums" - condo living at its best! Tucked away at the end of a quiet cul-de-sac and surrounded by scenic walking trails, ponds, and lush green space, this location offers a peaceful and serene lifestyle. This exceptionally spacious 1,156 sq. ft. unit is highly recommended for seniors and downsizers seeking comfort and convenience on a single level. Featuring 2 generously sized bedrooms and 2 full 4-piece bathrooms, the functional layout provides a large living room designed for relaxation and ease of movement. Large windows throughout the home allow for incredible natural light to fill the space. The building and unit offer excellent wheelchair accessibility, featuring a secure elevator, wide common areas, step-free access from the secure underground parking space to the unit, and an owned storage locker for easy utility. This well-managed building provides a fantastic array of amenities tailored for a vibrant community lifestyle, including a cozy library, a giant party room with a kitchen, a games room, a guest suite for overnight visitors, a rooftop terrace with amazing views, and plenty of visitor parking. For ultimate convenience, the unit includes in-suite laundry and central air conditioning. Ideally situated in a prime urban location within walking distance to groceries, shops, and restaurants, and just minutes to Uptown Waterloo and Conestoga Mall. This address also offers unbeatable access to the expressway, transit, local schools, and major universities. Flexible possession is available! (id:55460)

(Bsmt) - 63a Roosevelt Drive
Richmond Hill, Ontario
FULL SIZE basement for lease in highly sought-after Richvale, Richmond Hill. Over 3600sqft above ground with high ceilings. 2x bed, 2x bath, 3x parking. Updated tile flooring and potlights. Large laundry room (shared) with multiple access (side entrance, garage, basement). Plenty of space and storage. Basement can be accessed by garage, laundry room, side entrance. FULL SIZE basement includes large basement kitchen with vented stove/oven and dishwasher. There is so much space in basement that you can setup separate dining and living rooms. French doors lead to the main basement bedroom with ensuite bathroom, walk-in closet and crawlspace storage. Basement foyer/hallway has 2x storage closets plus an additional cold room. Large enough for a small family. Property comes FURNISHED and is CLEAN. Property can be rented full house or separately (Upper or Basement). (id:55460)

(Upper) - 63a Roosevelt Drive
Richmond Hill, Ontario
Absolutely wonderful 2-storey detached home in highly sought-after Richvale, Richmond Hill. Over 3600sqft above ground and high ceilings on each level. 4x bed, 5x bath, 3x parking. Updated tile flooring and potlights throughout. ALL upper bedrooms are spacious and easily fit King size beds and have their own ensuite bathrooms! Large primary bedroom comes with double sink bathroom with separate bathtub and shower, large linen closet and two walk-in closets. Living room, dining room, and a beautiful and bright kitchen with wraparound counter is perfect for hosting guests. There is even an additional family room for watching tv and relaxing. Mature trees and fenced backyard add privacy and large deck can be used for BBQ and entertaining outside. Office and large laundry room (shared) with multiple access (side entrance, garage, main floor). Perfect for families. Property comes FURNISHED ONLY. Property can be rented full house or separately (Upper or Basement). (id:55460)

87 Miramar Drive
Markham, Ontario
Spacious 3-Bedroom Semi-Detached Home In Desirable Greensborough, Markham. Features 9 Ft Ceilings And A Functional Open-Concept Layout On The Main. Quality Hardwood Floors Throughout And The Staircase. Modern Kitchen Equipped With Stainless Steel Appliances, Granite Countertops, Backsplash, And A Centre Island. All Bedrooms Are Generously Sized With Large Windows And Closets. Direct Garage Access. Prime Location Close To Parks, Top-Rated Schools, Community Centre With Pool & Library, Mount Joy Go Station, Local Transit, And All Amenities. (id:55460)