

3 - 37 Milverton Boulevard
Toronto, Ontario
Welcome to this exceptional, never-lived-in 2-bedroom, 2-bathroom suite, offering 1080 sq. ft. of thoughtfully designed living space where modern design, comfort, and functionality come together beautifully. The designer gourmet kitchen is the heart of the home, featuring high-end finishes and premium appliances designed for everyday living and effortless entertaining. A premium gas range, built-in high-performance range hood, and generously sized refrigerator add both style and practicality. The sophisticated design continues into both bathrooms, creating a cohesive and elevated feel throughout the suite. Down the hall, you'll find generously proportioned bedrooms, offering plenty of space for family, guests, or a dedicated home office. The spacious primary bedroom is completed with an ensuite and custom millwork wardrobe that provides ample storage. In-suite laundry and independent heating and cooling provide an added level of convenience and year-round comfort. Ideal for a growing family or professionals working from home, this is an opportunity to enjoy the best of neighbourhood living in a sophisticated, brand-new home with the quality, design, and comforts of a premium residence.Tucked into Toronto's Danforth neighbourhood and with a walk score of 95 and transit score of 84, residents enjoy maximum convenience. You're steps to the bus stop and just 5 minutes walk to Donlands subway station (Line 2, Bloor-Danforth), plus the shops, cafes, and restaurants lining the Danforth. Nearby green space includes Aldwych Park and Langford Parkette, with Michael Garron Hospital and local schools close by. A family-friendly pocket of the city with everything at your doorstep. (id:55460)

Main #1 - 29 Elmartin Drive
Toronto, Ontario
Bright and spacious furnished bedroom featuring large windows that provide abundant natural light. The room includes a bed, desk, and chair, making it ideal for students or working professionals.Located in a beautifully maintained custom-built home on a quiet, high-demand crescent in a mature neighborhood. Residents can enjoy a grand foyer with a circular staircase, spacious living and dining areas, a large family room with a brick fireplace, and a modern kitchen equipped with stainless steel appliances, stylish backsplash, ample cabinetry, and a bright breakfast area with walkout to the backyard.Conveniently located minutes from Pacific Mall, Milliken GO Station, TTC, and Highways 401, 404, and 407. Close to parks, community centre, shopping, restaurants, and everyday amenities. Walking distance to Terry Fox Public School and Dr. Norman Bethune Collegiate Institute.A clean, comfortable, and welcoming home in an excellent location. No parking provided (id:55460)


35 Tulloch Drive
Ajax, Ontario
Welcome to 35 Tulloch Drive in South Ajax! This inviting 3+1 bedroom, 2-bathroom home with new high efficiency Energy Star furnace installed Aug/26 is nestled in a beautiful, established neighbourhood and offers an excellent opportunity for first-time home buyers, growing families or savvy investors. The spacious layout provides plenty of room for comfortable living, with a versatile lower level featuring a separate entrance- ideal for additional living space, a home office, recreation area or potential rental opportunity. The main floor offers hardwood hidden under the current floor covering. Enter through the large solarium, offering an abundance of natural light and valuable additional living space. You will enjoy a wonderful community setting close to parks, walking paths by the water, schools, community centre, shopping, Hwy 401, 412 and 407, Ajax GO Station, amenities and all that Ajax has to offer. Located in a wonderful location by the lake with no neighbours behind and a lot of greenspace. A great home in a great neighbourhood, offering flexibility, potential and an opportunity to make it your own. Whether you're looking to enter the market or add to your investment portfolio, 35 Tulloch Drive is worth a look! Roof (2018). Property is being sold "As Is, Where Is" with no representations or warranties by the Seller. Photos of kitchen, living room and basement are AI staged. (id:55460)

1201 Dundas Street E
Toronto, Ontario
Bright, modern and exceptionally well maintained, this end-unit office condo offers a quiet and comfortable workspace in a thriving downtown community. Floor-to-ceiling windows fill the unit with natural light, while the high ceilings and open layout create an impressive sense of space. Designed for everyday convenience, the unit includes a full kitchen, private bathroom with shower and in-suite laundry. Located in a clean, contemporary mixed-use building with both residential and professional occupants, the property is easy to access by transit and close to major routes and neighbourhood amenities. Additional features include interior window signage opportunities and access to the tenant amenity lounge with a full-service kitchen. (id:55460)

52 Dukinfield Crescent
Toronto, Ontario
Spacious detached brick bungalow in the desirable Parkwoods-Donalda neighbourhood, located on a quiet crescent and backing onto a beautiful park. The home offers plenty of living space on the main floor, along with a large lower level with lots of usable space and a separate entrance, offering added flexibility for the household. Conveniently located close to schools, shopping centres, restaurants, parks and other amenities, with easy access to public transit, the DVP and Hwy 401. (id:55460)

2410 - 88 Harbour Street
Toronto, Ontario
Welcome to this beautifully laid-out 2-bedroom, 2-bathroom southwest corner suite at Harbour Plaza Residences, offering abundant natural light and picturesque southwest lake and city views, complemented by expansive double balconies perfect for outdoor entertaining. Thoughtfully designed split-bedroom floor plan maximizes both privacy and functional living space. Enjoy quiet with no highway noise exposure. Includes 1 conveniently located parking spot near the elevator. Direct PATH access connects you seamlessly to Union Station, Scotiabank Arena, and the Financial District - steps from premier restaurants, shops, parks and entertainment. This prestigious Menkes-built community offers world-class, resort-style amenities catering to every lifestyle need. An exceptional opportunity to own a premium residence in one of Toronto's most coveted downtown waterfront addresses. (id:55460)

194a Carlton Street
Toronto, Ontario
Excellent investor opportunity with character. Fully leased with excellent income. Two well established retail tenants (main and lower level) and two residential units (second and third levels). Two parking spaces with laneway access. Many upgrades including rear stairwell and decks, 200 amp service, 4 hydro meters, new roof and sub panels in each unit. This is a turn key investment property in the heart of Cabbagetown. Ideally located next to public transit, restaurants, bars, cafes and TMU. (id:55460)

4005 - 88 Blue Jays Way
Toronto, Ontario
Unobstructed southwest views of the CN Tower and Toronto skyline from the 40th floor of the iconic Bisha Residences. 2 + 1 bed, 3 Bathroom, 1,502 sq ft with 1 parking & 1 locker. Floor-to-ceiling windows flood the space with natural light, open-concept layout offers flexibility for both everyday living and entertaining. Two outdoor balconies, Second balcony off Primary bedroom. Located in the heart of the Entertainment District, just steps from the city's best dining, nightlife, and culture. Residents enjoy access to world-class amenities, including a rooftop pool, fitness centre, and 24-hour concierge. Some photos are virtually staged. (id:55460)

301 - 4k Spadina Avenue
Toronto, Ontario
Welcome to this well appointed one bedroom unit at 4k Spadina - Neo condos. This unit is bright and spacious, featuring floor-to-ceiling windows and has a massive west facing terrace overlooking the gardens. Minutes to transit, grocery, shopping, restaurants, Rogers Centre, CN Tower, and everything Toronto. 24 hour concierge, indoor pool, whirlpool, spa, sauna, guest suites, gym, bbq area, and more (id:55460)

#216 - 365a Wilson Avenue N
Toronto, Ontario
Great Location For A Private Office On 2nd Floor, big window facing Wilson ave, newly renovated, Walking Distance To Bathurst And All Amenities, Transit, Restaurants, Supermarket, All Office Uses Allowed This Unit Will Rent Fast. TENANT MUST SIGN COMMERCIAL LEASE (id:55460)

372 Trafalgar Road
Oakville, Ontario
This rare find in the heart of Old Oakville is a bungalow duplex backing onto scenic 16 Mile Creek, beautifully renovated in 2021 and designed by Kate Zeidler (KZID). Steps from Downtown Oakville, Lake Ontario and the Oakville GO Station, this unique property offers 2 distinct 2-bedroom units - each featuring a separate garage, driveway, private decks with glass railings and breathtaking views. Unit 1 highlights hardwood floors, a gas fireplace in the family room, open-concept living and dining room, kitchen with heated floor, quartz counters & stainless steel appliances, heated floors in the 4pc bath, sunroom and private stairs leading down to the creek dock. Unit 2 offers an open-concept living area with gas fireplace, modern kitchen with breakfast bar, a primary suite with walk-in closet/office space, a 4pc bath with heated floors and ensuite laundry. Both units have independent furnace, A/C and utilities. This legal non-conforming duplex offers strong income potential for dual rental income (currently renting Unit 2 @ $4000/month), multi-generational families or live in one unit while leasing the other. Turnkey waterfront property in a premium location! (id:55460)
108 Gordon Street S
Chatsworth, Ontario
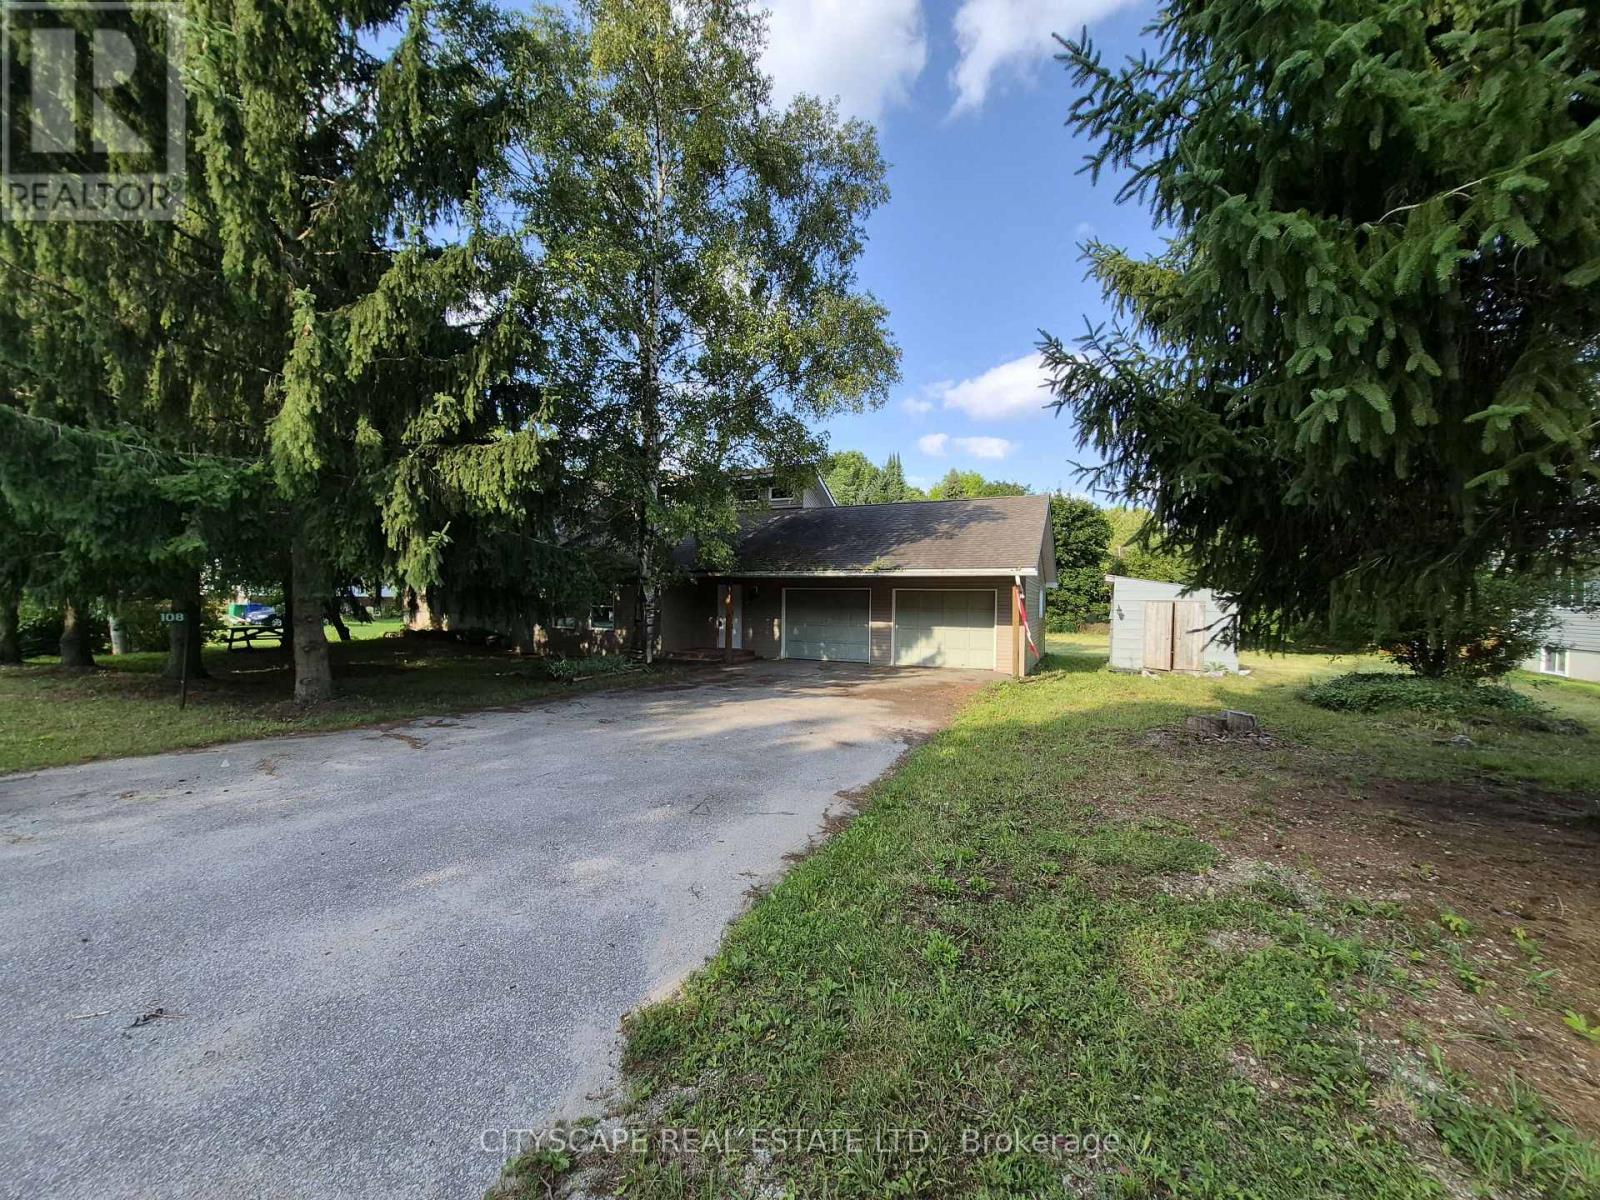
Welcome to 108 Gordon Street S in the charming community of Chatsworth! This spacious 3+3 bedroom, 2-bathroom home offers an abundance of living space and the perfect opportunity to make it truly your own. With a functional layout and generous rooms throughout, this is a home where you can add your personal style and finish the final touches to create the space you've been envisioning. The main floor features a welcoming tiled foyer and a bright open-concept living room with laminate flooring and a large window. Upstairs, the spacious kitchen and dining area create the heart of the home, featuring tile flooring, an open-concept design, and a walk-out to the deck-perfect for morning coffee, summer entertaining, and enjoying the outdoors. The second level offers three comfortable bedrooms, including a spacious primary bedroom with hardwood flooring and double closets. Two additional bedrooms also feature hardwood flooring and ample closet space. A full 4-piece bathroom and convenient laundry room complete this level. The finished lower level provides even more room to live and grow, featuring a cozy family room with fireplace, separate office, recreation room, fourth bedroom with double closets, and a 3-piece bathroom. Whether you need space for guests, a home office, teenagers, or extended family, the possibilities are endless. With so much space and a versatile layout already in place, 108 Gordon Street S is the perfect opportunity for buyers who want to put their own finishing touches on a home and make it uniquely theirs. Located in the welcoming community of Chatsworth, close to local amenities, schools, parks, and beautiful countryside. Bring your vision and turn this house into the home you've always wanted! (id:55460)
47 Mill Street N
Hamilton, Ontario
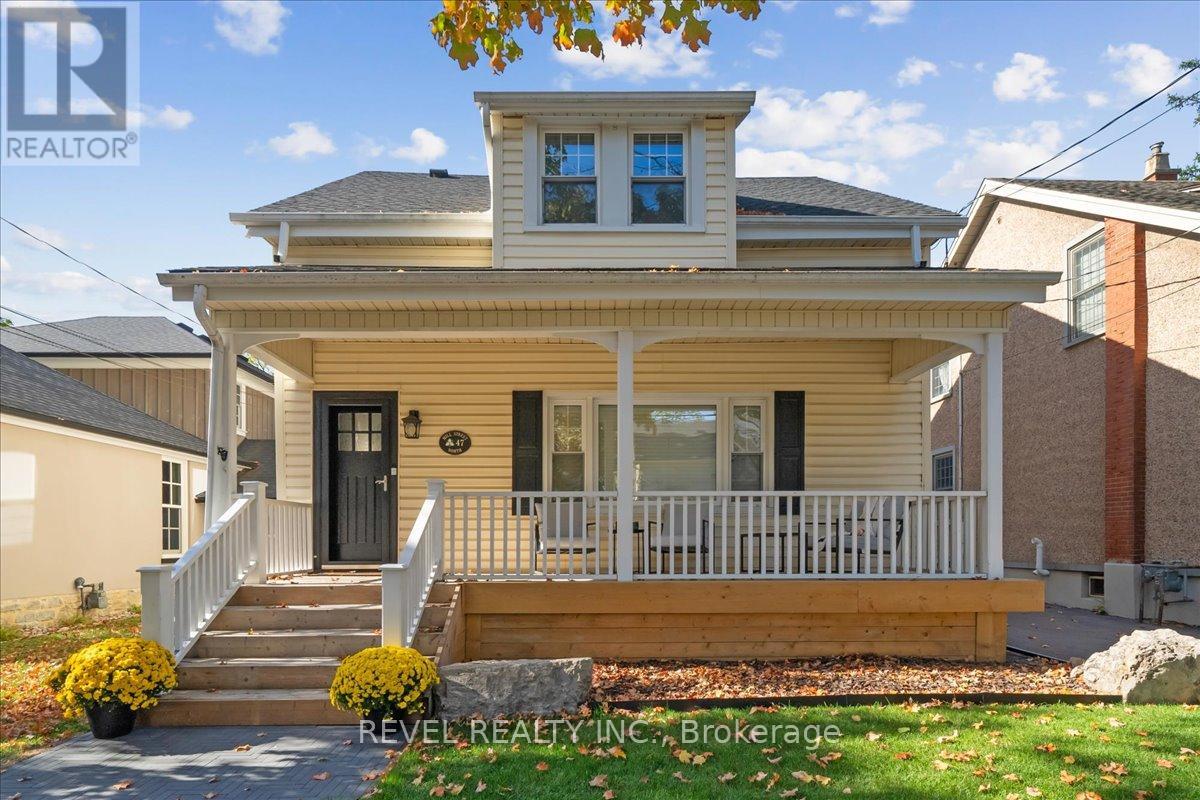
Welcome to 47 Mill St North in Waterdown. Originally built in 1887, you can still see the history in the original wood floors. Beyond the floors, the house has been lovingly updated without losing the charm that comes with a home this age. This home sits on a 34' x 180' lot & a nice layout that offers 1684 sq ft. The main floor greets you with a large family room which has custom built ins, updated millwork, smooth ceilings and pot lights. Dining rooms is excellent for large gatherings and entertaining. The kitchen has been transformed into the highlight of the home and features ample storage, high end Jenn Air appliances, farmhouse-style shiplap décor backsplash & separate nook for your coffee/bar with butcher's block countertop. Upstairs, you'll find two bedrooms, an office and a large bathroom with laundry. Wake up to a beautiful sunrise coming through the large windows. You'll spend as much time outside the home as you do inside, with a 180-foot-deep lot. Enjoy front porch coffee while greeting your neighbours in the highly sought-after Waterdown core. Want some privacy? Escape to the backyard, past the new herringbone paver driveway, to your deck for a BBQ. Invite friends for drinks on the patio, or practice your short game on the putting green. You'll also find a large, 10' x 22' workshop at the back of the property. Powered by its own electrical panel, the shop is insulated and climate controlled by a heat pump. As lovely as the house is, you'll quickly consider the entire neighbourhood your home. You can't walk a block without a smile and a hello from a neighbour walking their dog or getting some exercise. You might have just found your next home! (id:55460)

1108 - 335 Rathburn Road W
Mississauga, Ontario
In the heart of Mississauga's City Centre, this bright 2-bedroom, 2-bathroom condo offers 881 sq ft just steps from Square One. Large windows fill the space with natural light, while the open layout and hardwood flooring create a comfortable setting for both everyday living and entertaining. The kitchen features granite countertops and stainless steel appliances and overlooks the living area. Two good-sized bedrooms include a primary bedroom with a walk-in closet and its own 4-piece ensuite, while the second bathroom is also a full 4-piece. Ensuite laundry adds everyday convenience. Residents enjoy a range of amenities including an indoor pool, gym, bowling alley, theatre room, library/study room, and outdoor BBQ area. From here, Square One Shopping Centre, restaurants, parks, Sheridan College, and the City Centre transit terminal are all within walking distance, with quick access to Highway 403. One underground parking space and one storage locker are included. (id:55460)
308 - 3058 Sixth Line
Oakville, Ontario
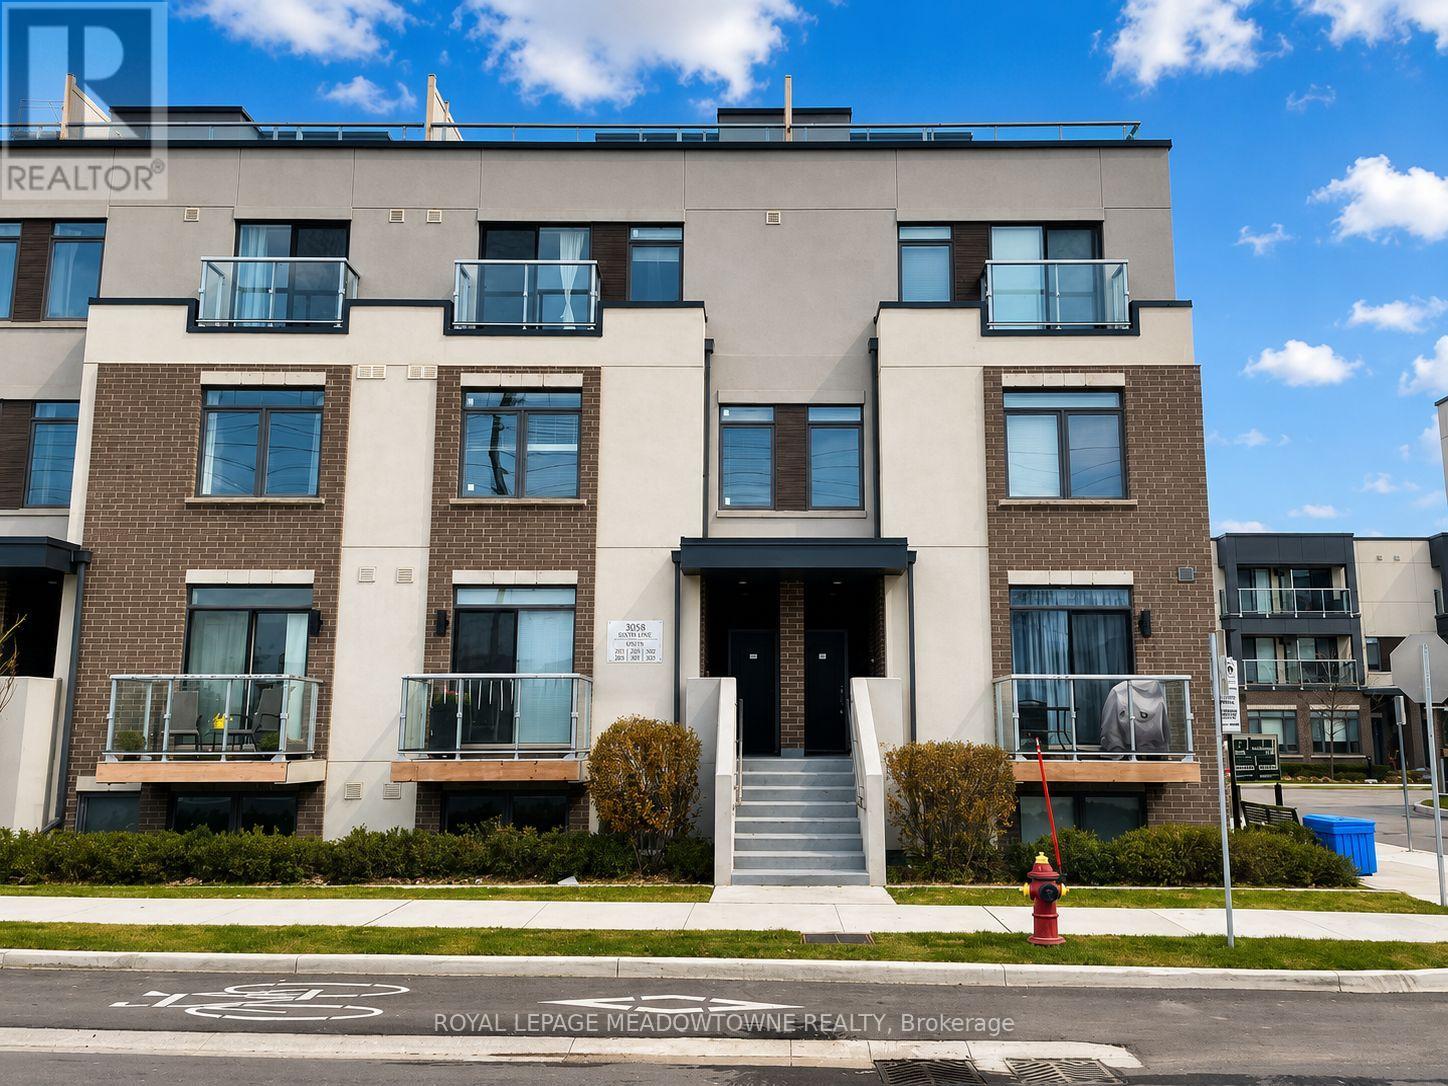
Welcome to 308-3058 Sixth Line! Built in 2020, this executive townhome boasts a light brown laminate flooring throughout the above-grade living spaces. Ascend the medium brown-carpeted stairs to discover a tastefully designed kitchen featuring white quartz countertops, white cabinets, a tile backsplash, and stainless steel appliances. The open-concept living and dining areas, with upgraded lighting and a neutral color palette, create a welcoming atmosphere for entertaining or relaxing. The functional layout includes a three-piece main bath with a glass shower on the living/kitchen level and a four-piece bath with a tub/shower on the bedroom level. Two spacious bedrooms, with the primary bedroom offering a walk-in closet and a Juliette balcony. As a special highlight, step outside onto the enormous private top-floor terrace, with picturesque views. With upper-level laundry, move-in readiness, freshly painted and professionally cleaned, this townhome is not just a home; it's a lifestyle! Bonus: No rentals, hot water heater rental included! (id:55460)
1421 - 4010 Eglinton Avenue W
Toronto, Ontario
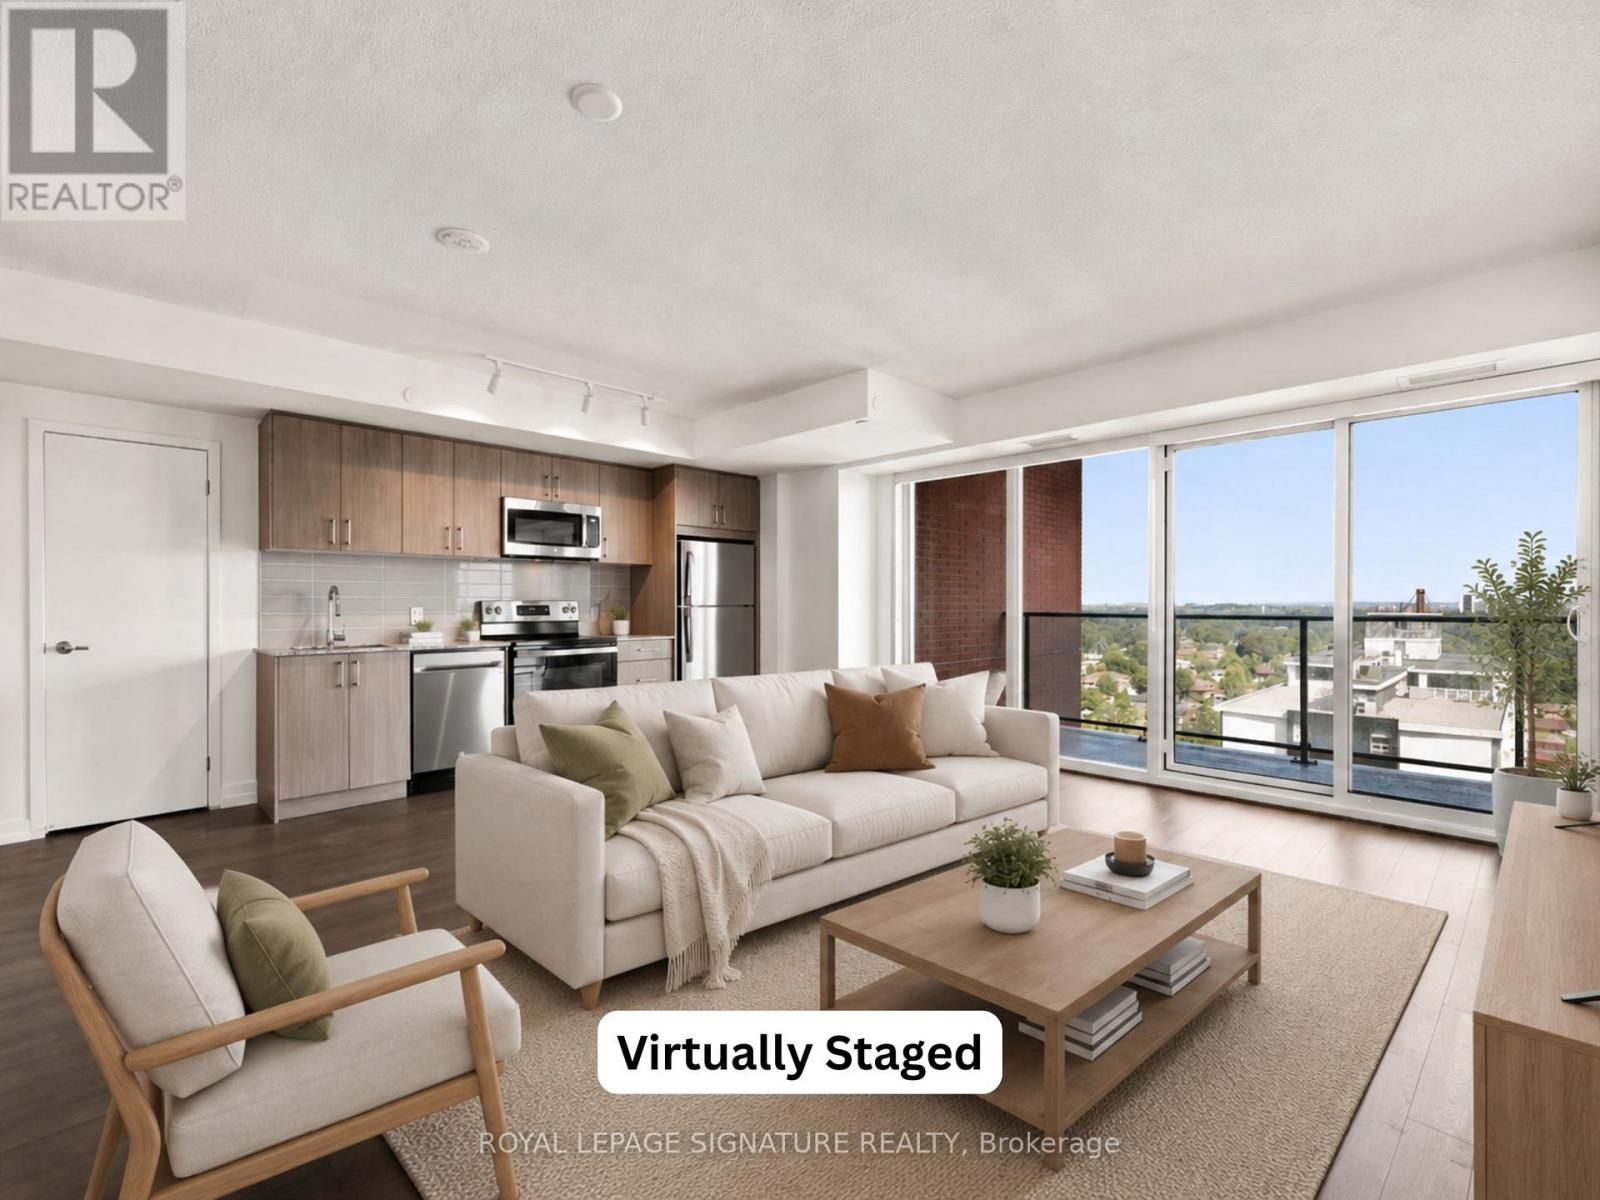
Be the very first to call this brand-new 3-bedroom, 2-bathroom suite home! Featuring no carpet and 1 Parking Space, this thoughtfully designed suite offers a functional layout with a modern kitchen complete with full-size stainless steel appliances, an open-concept living and dining area and a walk-out to your private balcony with north-east views; The perfect space to enjoy your morning coffee or evening wine. Enjoy the added convenience of ensuite laundry, two walk-in closets and large windows that fill the suite with natural light. Residents will have access to an exceptional collection of hotel-inspired amenities (to be completed), including a fully equipped fitness centre, yoga room, sauna, outdoor swimming pool, BBQ area, party and meeting rooms, co-working Wi-Fi lounge, bike storage and more! Builder renderings showcase the planned completed community, anticipated for 2027, including the on-site park, with ground-floor retail expected for completion in 2028. Ideally situated for commuters, with TTC at your doorstep and excellent access to the new Eglinton line. The builder is planning to offer convenient shuttle service directly from the building to Mount Dennis LRT Station, making commuting even more accessible for residents. The future Royal York Road stop on the Eglinton Crosstown West Extension will also be nearby. Enjoy convenient access to Highways 401 and 427, Toronto Pearson Airport, shopping, restaurants, parks and everyday essentials. (id:55460)
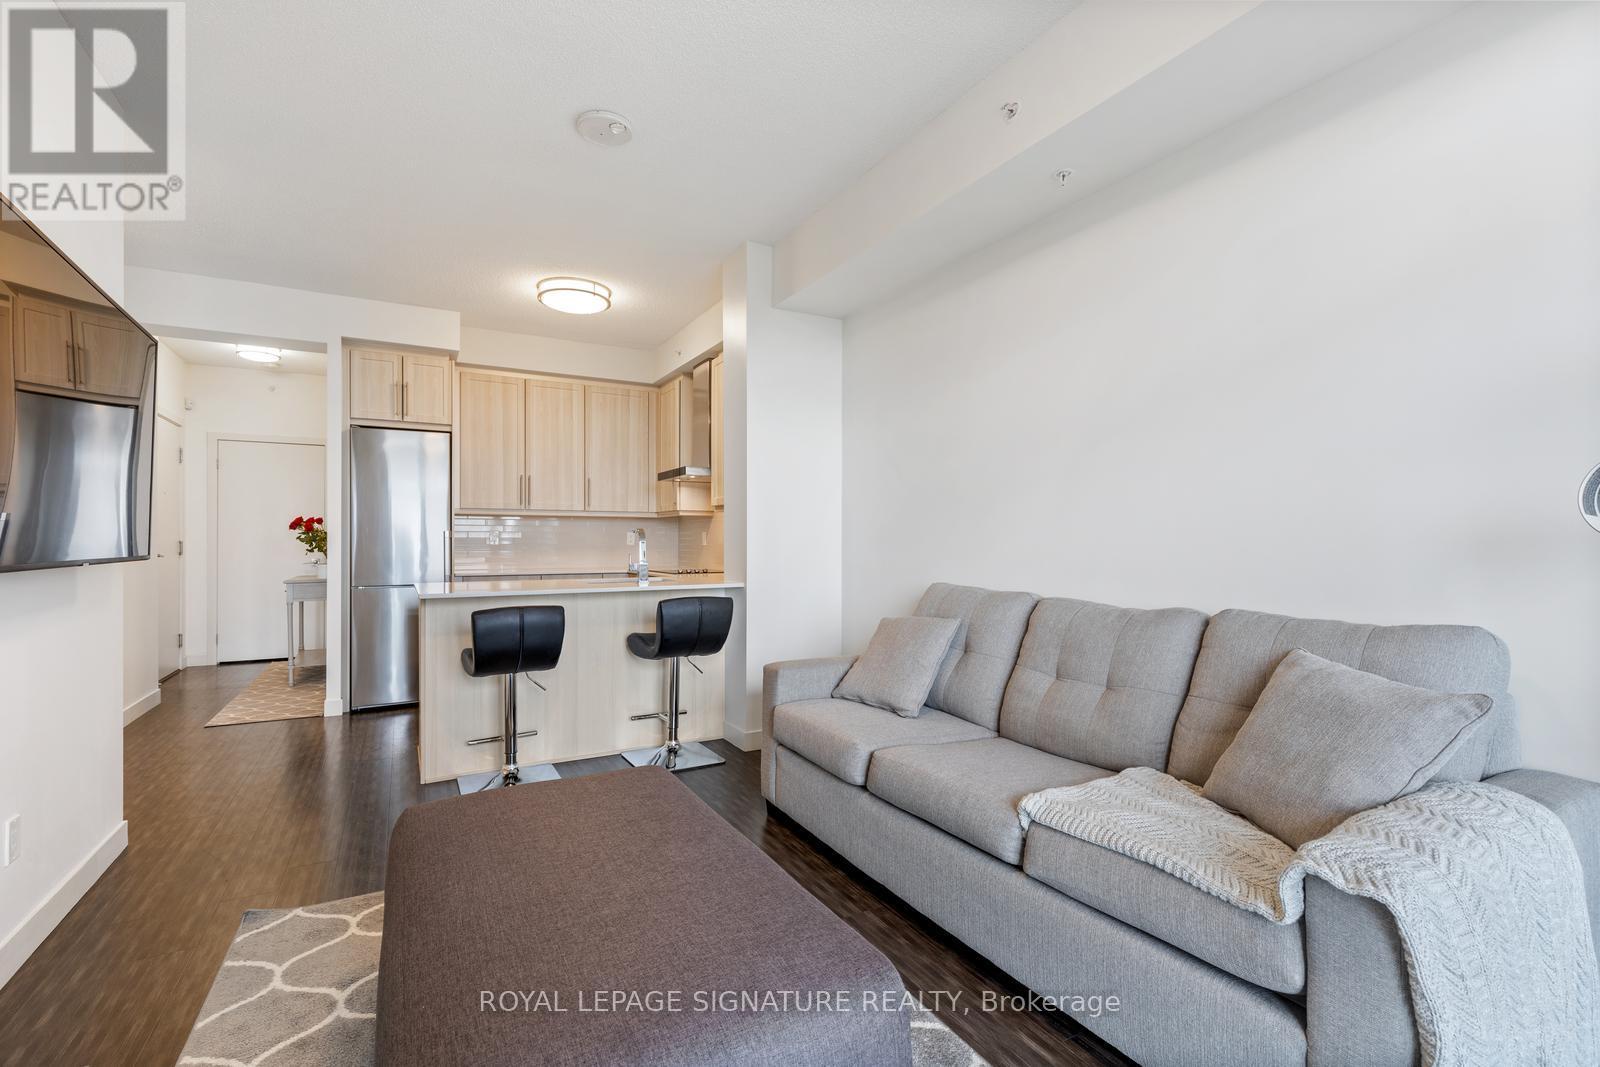
1606 - 2093 Fairview Street
Burlington, Ontario
Welcome home to this bright and beautifully designed 1-bedroom suite (with 1 Parking Space & 1 Locker Included!) in Burlington's highly sought-after Paradigm Condos. Offering a fantastic layout with virtually no wasted space, this suite offers a south-facing balcony, an open-concept living, dining and kitchen area and is filled with natural light through large windows. It features a modern kitchen complete with stainless steel appliances, quartz countertops and a breakfast bar. Ensuite laundry is also included! Residents of Paradigm enjoy access to hotel-style amenities, including an indoor pool, hot tub, sauna, gym, basketball court, theatre room, games room, party rooms, outdoor BBQ lounge and children's outdoor play area. Whether you're looking to stay active, unwind after work, or entertain friends and family, everything you need is right at your doorstep. Commuters will love being just steps from the Burlington GO Station, along with quick access to the QEW, 403 and 407. Enjoy the convenience of nearby shopping at Mapleview Centre, along with a variety of restaurants, cafes, grocery stores, parks and Burlington's vibrant downtown waterfront. Spend your weekends exploring Spencer Smith Park, walking along the shores of Lake Ontario, or enjoying the many festivals, events and attractions that make Burlington one of the GTA's most desirable communities. Don't miss your opportunity to call this exceptional suite home! (id:55460)
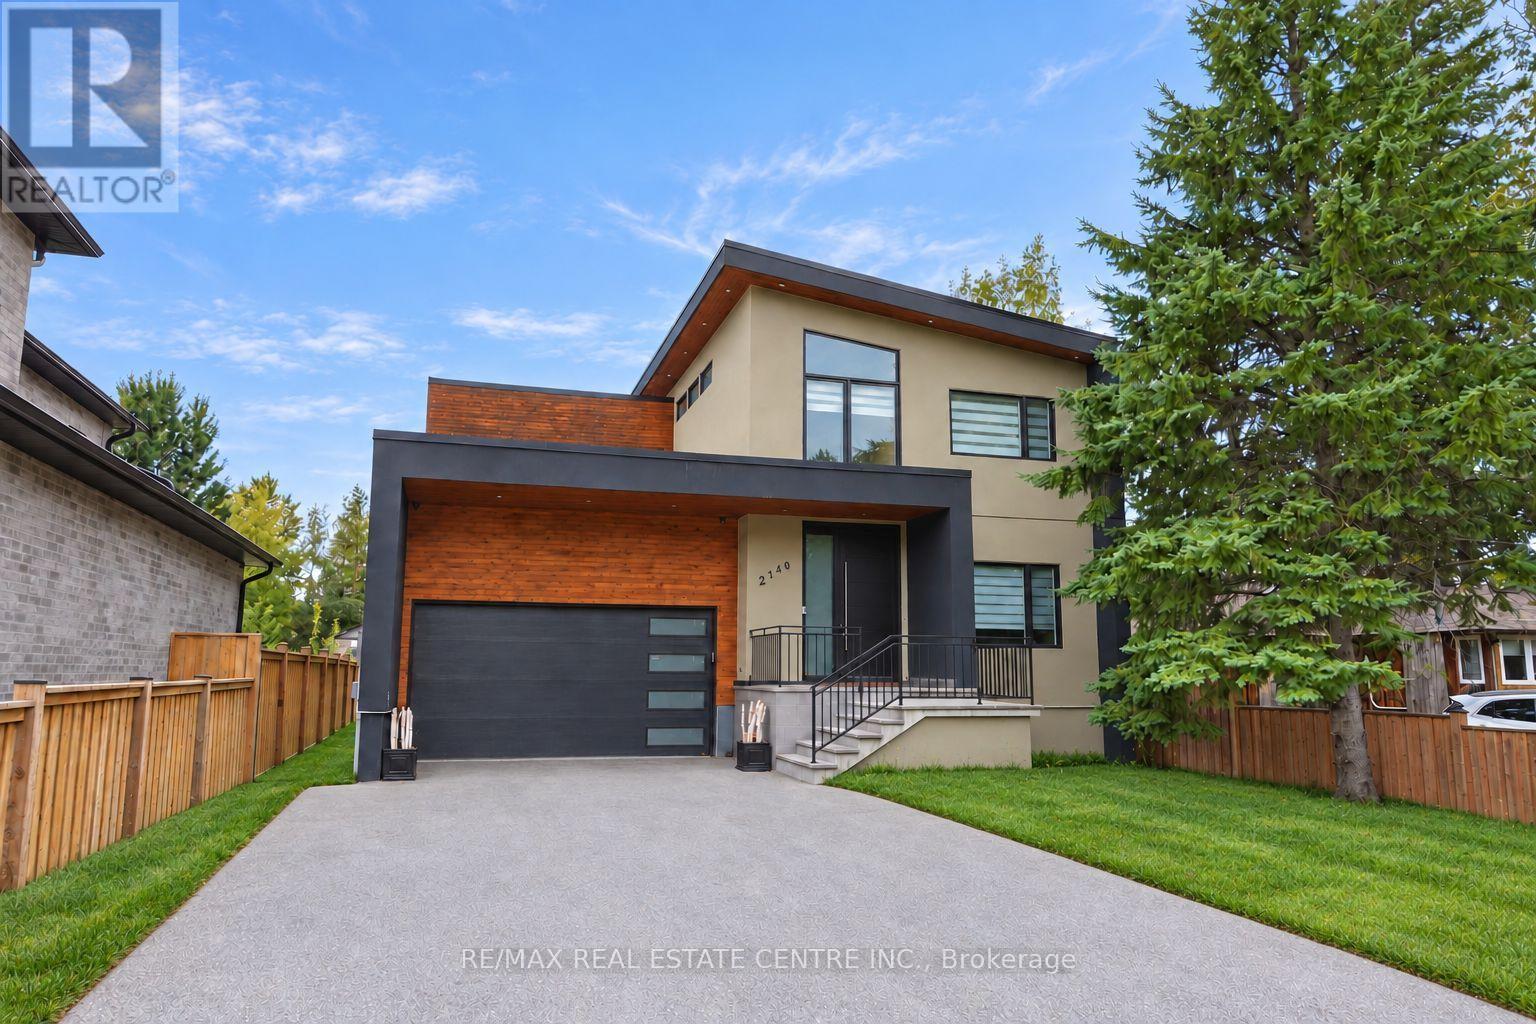
2140 Willard Avenue
Innisfil, Ontario
Where elevated design meets effortless lakeside living. Set on a premium lot in the heart of Alcona, this exceptional custom-built home blends luxury, comfort and versatility. The bright, open-concept interior is enhanced by 9-foot ceilings on both the main and second levels, extended windows, pot lights and engineered hardwood flooring. At the heart of the home is a stunning custom kitchen featuring stainless steel appliances, generous cabinetry and an oversized centre island. A dedicated main-floor office provides a quiet and functional space to work or study from home. Upstairs, four generously sized bedrooms offer plenty of comfort and privacy. The luxurious primary suite feels like a private retreat, complete with a custom-organized walk-in closet and spa-inspired ensuite. The additional bedrooms feature excellent closet space, with ensuite access offering added convenience for family members or guests. The finished lower level continues to impress with 8-foot ceilings, a separate entrance and a spacious two-bedroom in-law suite. Ideal for extended family, older children or overnight guests, this flexible space provides even more room to live, work and unwind. Outside, the expansive backyard is ready to become your private oasis, with plenty of space for summer barbecues, entertaining, gardening, children to play or simply relaxing beneath the open sky. Located just minutes from the shores of Lake Simcoe and beautiful Innisfil Beach Park, this home is close to year-round recreation, schools, parks, restaurants, grocery stores, shopping and everyday essentials. Just south of Barrie, with convenient access to Highway 400 and GO Transit, the location offers an ideal balance of peaceful lakeside living and everyday connectivity. More than a beautiful home, this is an opportunity to enjoy exceptional space, flexibility and an incredible lifestyle in one of Innisfil's most exciting and evolving communities. (id:55460)
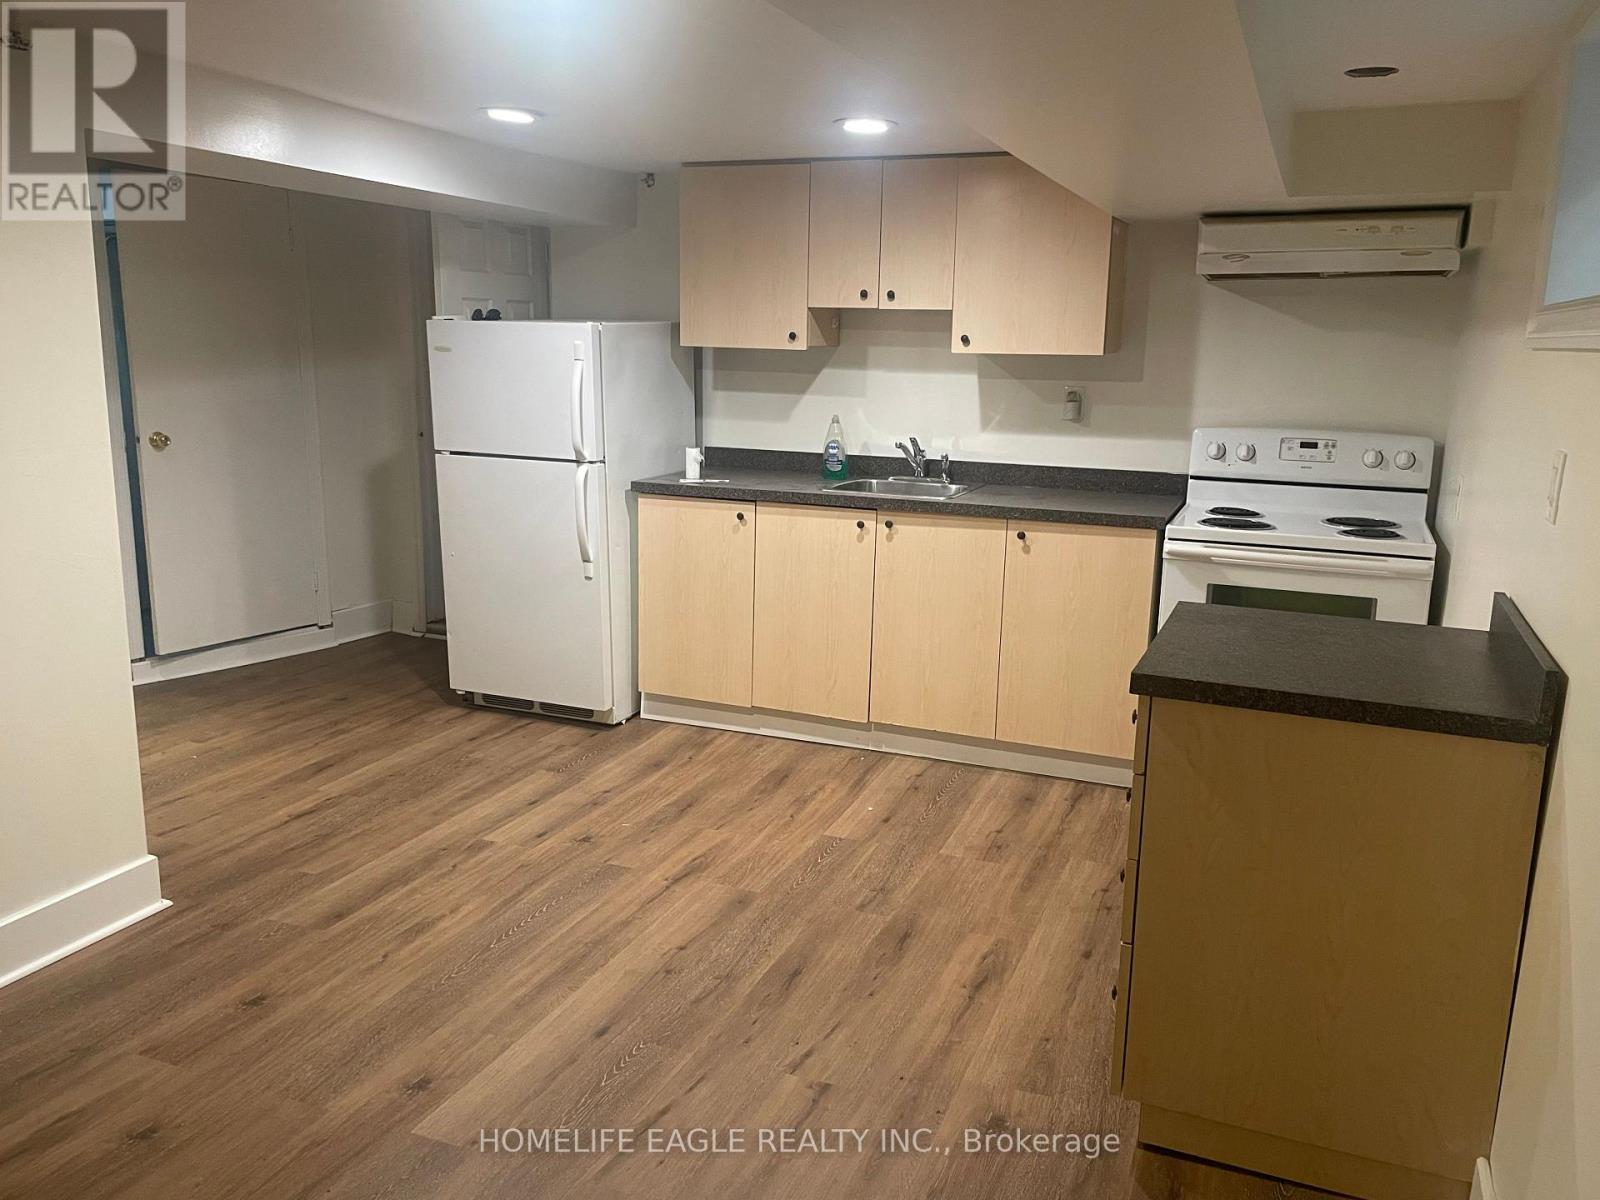
Lower Level - 1277 Broadview Avenue
Toronto, Ontario
Beautifully Renovated 2-Bedroom Basement Apartment in East York.Enjoy modern, comfortable living in this fully renovated, bright 2-bedroom lower-level apartment with a separate entrance. Designed with an open-concept layout, this unit maximizes space and functionality, making it perfect for professionals, students, or a small family. Unbeatable location- DVP/Danforth/Transit/Shopping and/or Coffee! Tenant shares 50% of utilities with Main floor tenant (id:55460)
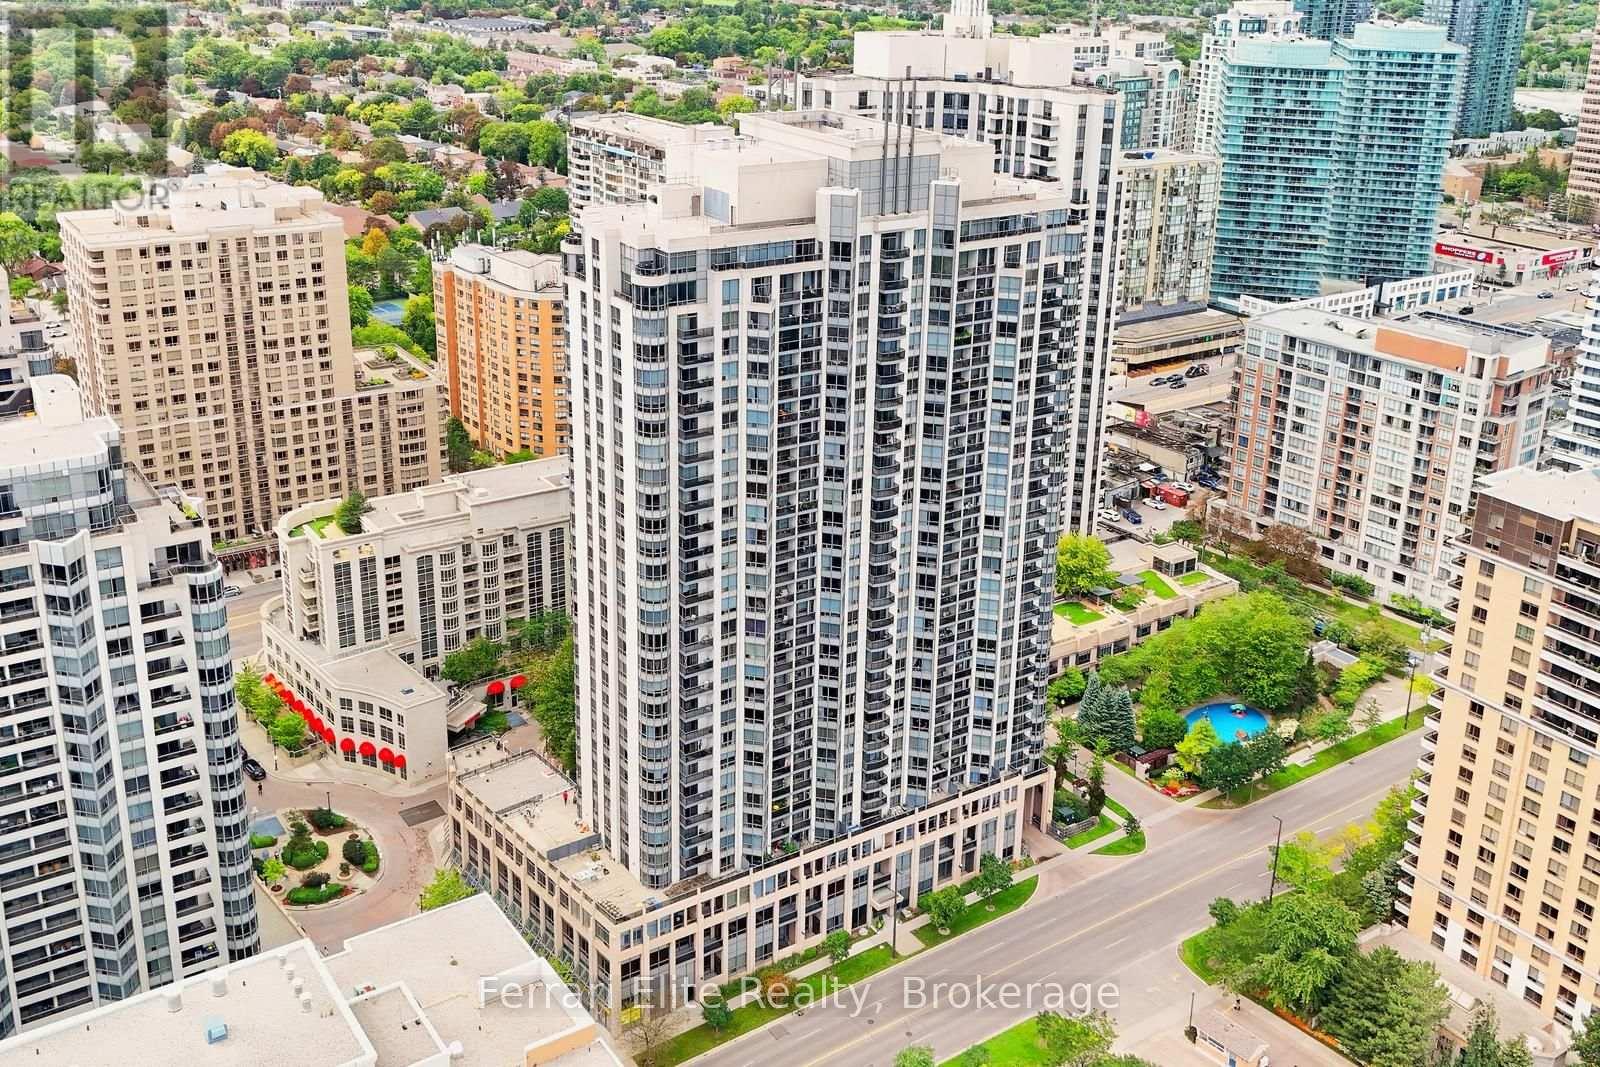
405 - 10 Northtown Way
Toronto, Ontario
RARELY OFFERED 1,150 sq ft of PRIVATE TERRACE!!! An outdoor terrace sanctuary that is virtually UNMATCHED in condo living. An exceptional real estate opportunity in the heart of North York, this bright SW corner suite offers a functional layout optimized by panoramic oversized windows with an abundance of natural light throughout the day. Inside this 926 sq ft, well-appointed two bedroom/ two-bathroom open concept layout, features hardwood flooring, granite countertops, and a functional breakfast bar perfect for casual dining. The generous primary bdrm features a 4pc ensuite and walk-in closet, while the secondary bedroom provides ideal versatility for guests, family, or a dedicated home office. Complete with one parking space and a storage locker, residents also enjoy, premium building amenities, including a 24-hour concierge, an indoor swimming pool, sauna, a fully equipped exercise room, visitor parking, a party room, and guest suites. Centrally located just steps from Finch Subway Station and Yonge Street, this property offers quick access to transit, top-tier dining, shopping, parks, and schools. The luxurious Grand Triomphe by Tridel is an ideal opportunity for discerning young professionals, downsizers or premium investors who are looking for a perfect balance of community, convenience and safety. (id:55460)

1808 - 33 Harbour Square
Toronto, Ontario
Luxurious 2 Bedroom + Den For Lease At The 33 Harbour Square Residences. This Renovated Unit Stretches Over 1450 Square Feet Of Living Space Over Two Stories With Three Bathrooms. Featuring Floor To Ceiling Windows Overlooking The Beautifully Maintained Garden And Bright City Line Views. Waterfront At Your Doorstep. (id:55460)

B - 935 Glasgow Street
Kitchener, Ontario
Welcome to 935 Glasgow Street, Unit #B, Kitchener, a spacious and inviting 3-bedroom, 1.5-bathroom stacked townhome offering approximately 1,420 sq. ft. of comfortable living space in a desirable, convenient location. Backing onto a park, this bright home features a light and airy colour palette, large windows, and a functional layout designed for everyday living. The generous kitchen offers plenty of wooden cabinetry and storage, with direct access to the rear patio, a great spot for morning coffee, outdoor dining, or entertaining. Three well-appointed bedrooms,1.5 bathrooms, in-suite laundry, and exclusive parking complete the home. Ideally situated within walking distance to the Food Basics plaza, public transit, parks, and everyday amenities, with convenient transit connections to the Universities and The Boardwalk. Highway 8 is just minutes away, making commuting throughout Kitchener-Waterloo and beyond easy and convenient. The Boardwalk Station and nearby shopping add to the appeal of this well-connected location. A fantastic rental opportunity offering space, natural light, park views, and excellent access to transportation and amenities. (id:55460)
706 - 191 King Street S
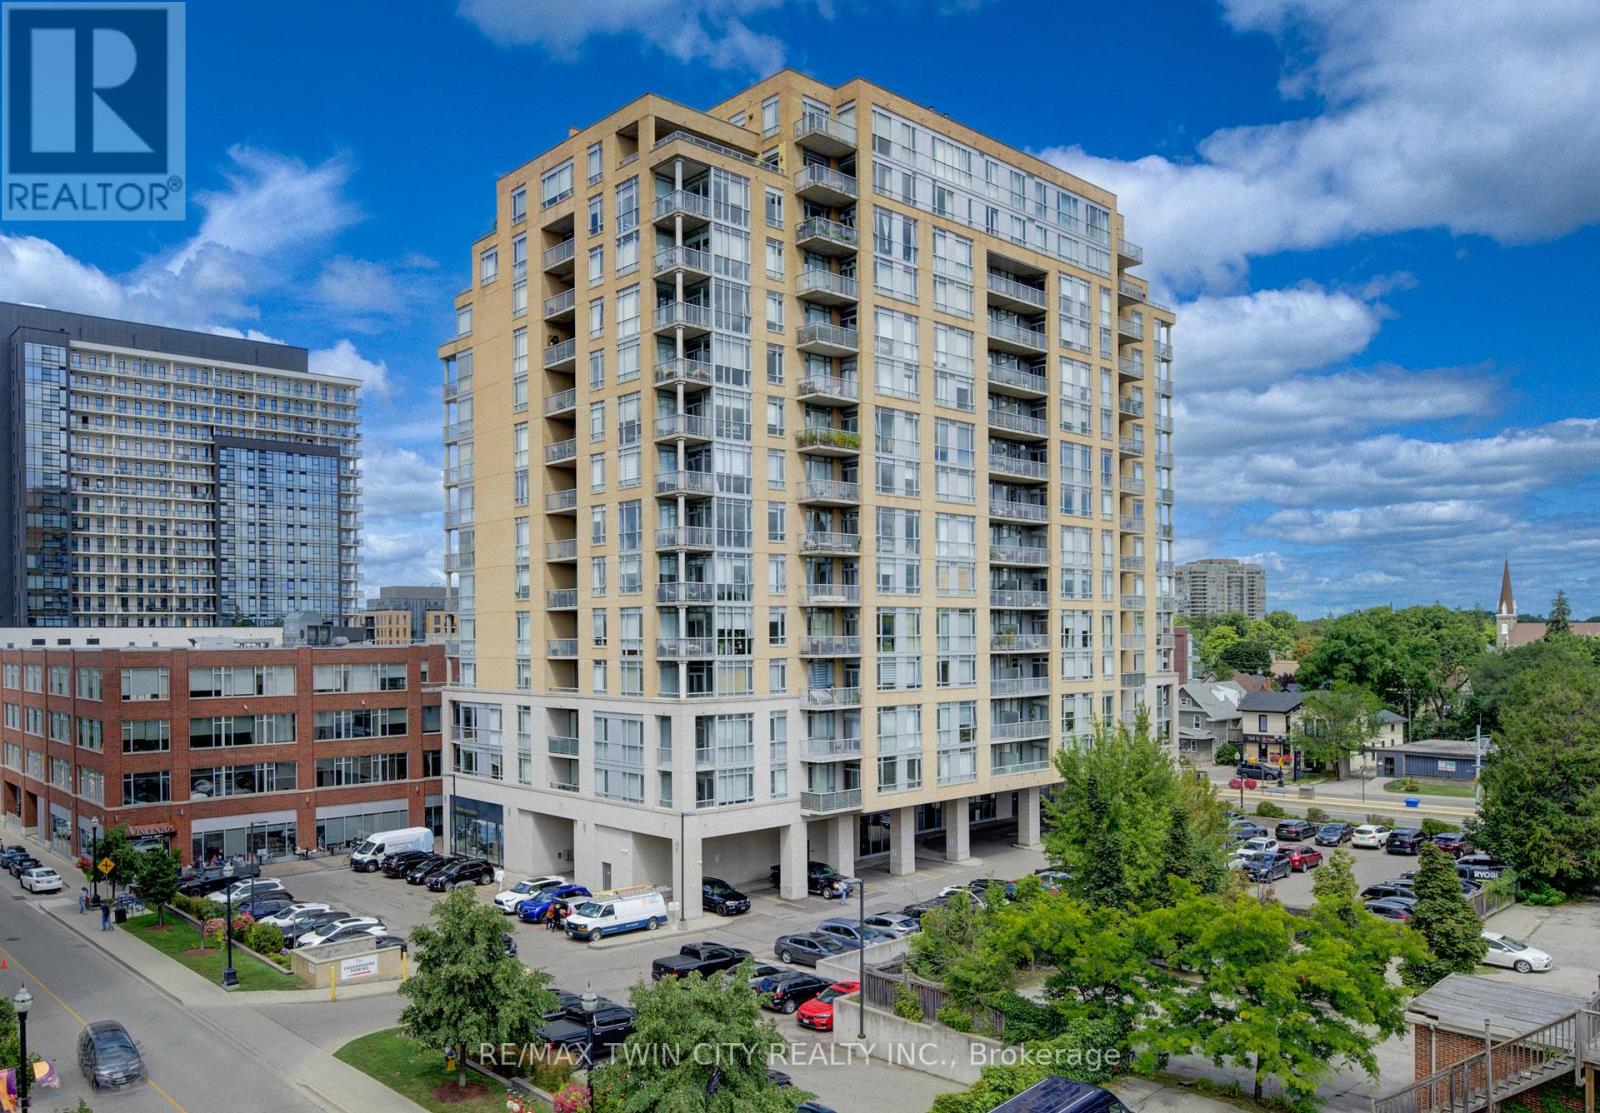
Waterloo, Ontario
Welcome to this gorgeous Bauer Loft corner unit with 10ft ceilings, windows galore and a phenomenal floorplan. 2 large bedrooms, 2 full bathrooms, parking, and a large storage locker, it has everything you need for uptown living. It features well proportioned rooms and the open concept Kitchen/Dining/Living provides versatility for an office or a dining table. The large corner balcony facing South East has a great square shape allowing for an outdoor dining area or conversation set - however you prefer to enjoy the amazing view this summer! Floor to ceiling windows provide plenty of natural light, south east exposure and a gorgeous view of the nearby historic Waterloo neighborhood. There is no shortage of storage in the unit with multiple large closets and a pantry in the kitchen. The primary bedroom has a lovely large en-suite with a bathtub, glass shower, granite vanity, double sinks and linen closet. A second large bedroom with big windows and double closets, another full bath and in suite laundry finish off the unit. This unit can be purchased fully furnished and has been recently painted and had new custom blinds installed - it is truly turn key! Condo fees include everything but hydro keeping monthly costs lower. The condo amenities includes a gym, party room with kitchen and a 4th floor rooftop terrace equipped with outdoor sitting area and BBQ. All you need is at your door step; the Bauer district has become a vibrant urban destination and meeting place in Uptown Waterloo, providing a unique live/work environment, literally steps to the LRT (public transit) and walking distance to Uptown Waterloo. (id:55460)