

Lower - 1843 Grandview Street N
Oshawa, Ontario
Welcome to this Bright & Spacious 2-Bedroom, 1-Bathroom Basement Apartment Located In A Quiet, Family-Friendly North Oshawa Neighbourhood. Features A Private Separate Entrance, Modern Kitchen With Stainless Steel Appliances, Spacious Bedrooms And A Bright Open Living Area. Conveniently Located Minutes From Ontario Tech University, Durham College, Costco, Shopping Plazas, Grocery Stores, Restaurants, Parks, Community Centres And Public Transit. Includes 1 Driveway Parking Space. No Backyard Access. Tenant To Pay 35% Of Monthly Utilities. (id:55460)

531 Steeple Hill
Pickering, Ontario
Welcome to this exceptional 3-storey family home in the highly sought-after Woodland community of Pickering-where space, flexibility, and lifestyle come together beautifully. Offering 2,918 sq ft, this rare true 5-bedroom, 4-bathroom home features a versatile third-floor loft-perfect as a private nanny or in-law suite, home office, or retreat for adult children. Thoughtfully updated with professionally painted interiors in modern, neutral tones (2023 & 2026), the home feels fresh, bright, and move-in ready. The spacious kitchen features stainless steel appliances, including New Dishwasher (March 2026), loads of cabinet space, LED lighting and flows to a sun-filled, south-facing solarium-where your family can eat and large enough for year-round entertaining. The mostly finished basement is perfect for in-laws, children, entertainment and storage. Families will love the unbeatable location-just steps to parks, schools, transit, and shopping-making everyday living effortless. A rare opportunity to own a home that truly grows with you in one of Pickering's most family-friendly neighbourhoods. One seller is a RREA. (id:55460)

40 - 506 Normandy Street
Oshawa, Ontario
Value meets location. ALL UTILITIES INCLUDED. Renovated, Clean 2 bed townhome up for lease in central Oshawa. Rent is Inclusive of parking, heat, hydro and water. Perfect for small family or working professionals. Minutes to 401, Oshawa Go Station, Oshawa Centre mall, assembly plant. 2 Bedrooms plus Rec room in basement, Perfect For A Small Family Or Young Couple. Walkout To Your Patio Backing Onto Green Space. No Neighbors Behind You! Utilities included. (id:55460)
C3-207 - 3425 Sheppard Avenue E
Toronto, Ontario
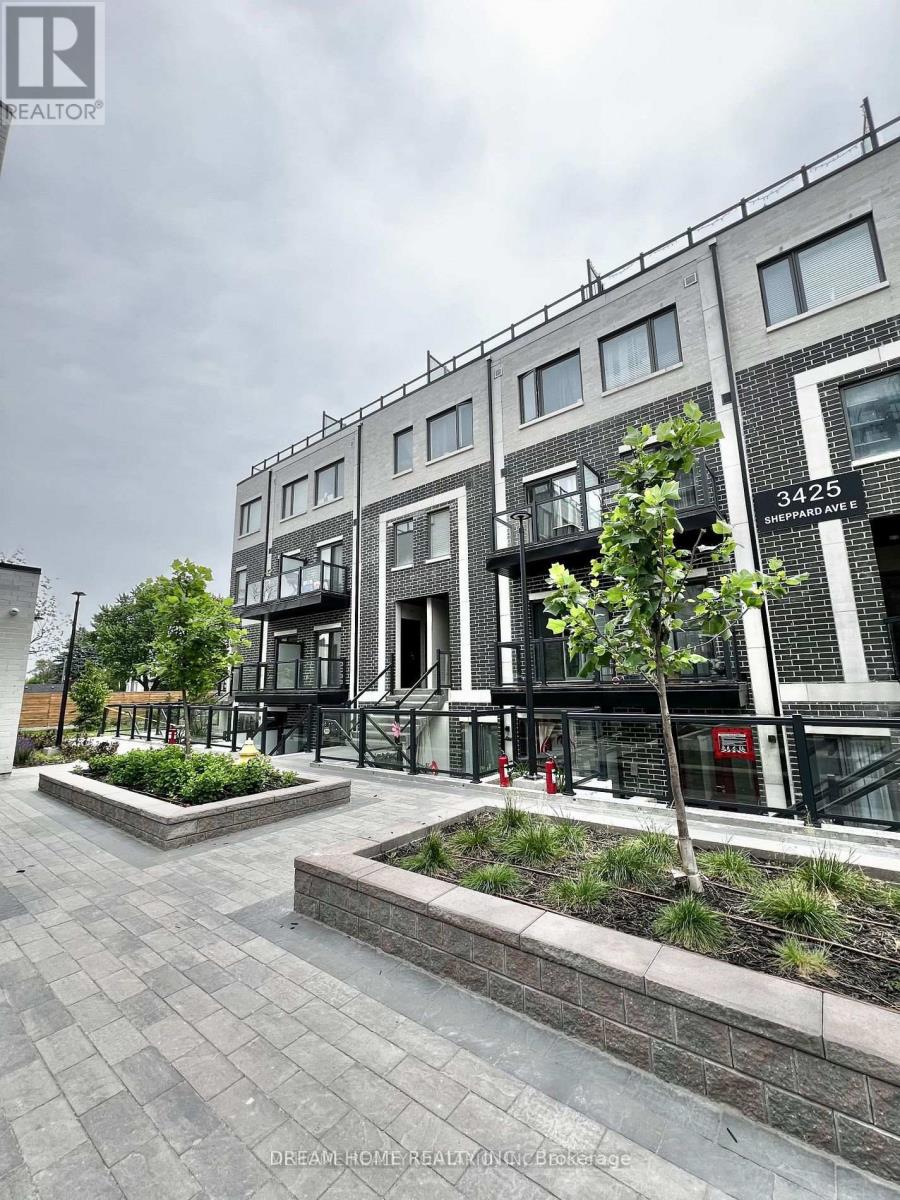
FURNISHED!!! one year new condo townhouse offering modern living with two private balconies, this home is move-in readyideal for professionals, couples, or small families. Spacious open-concept design featuring high-quality laminate flooring throughout. Contemporary kitchen equipped with stainless steel appliances. Conveniently located near major highways (401, 404, and DVP), just minutes from Fairview Mall and Scarborough Town Centre, with nearby shopping, grocery stores, and dining options. Easy access to UTSC, York University, and Seneca College. (id:55460)
1612 - 38 Lee Centre Drive
Toronto, Ontario
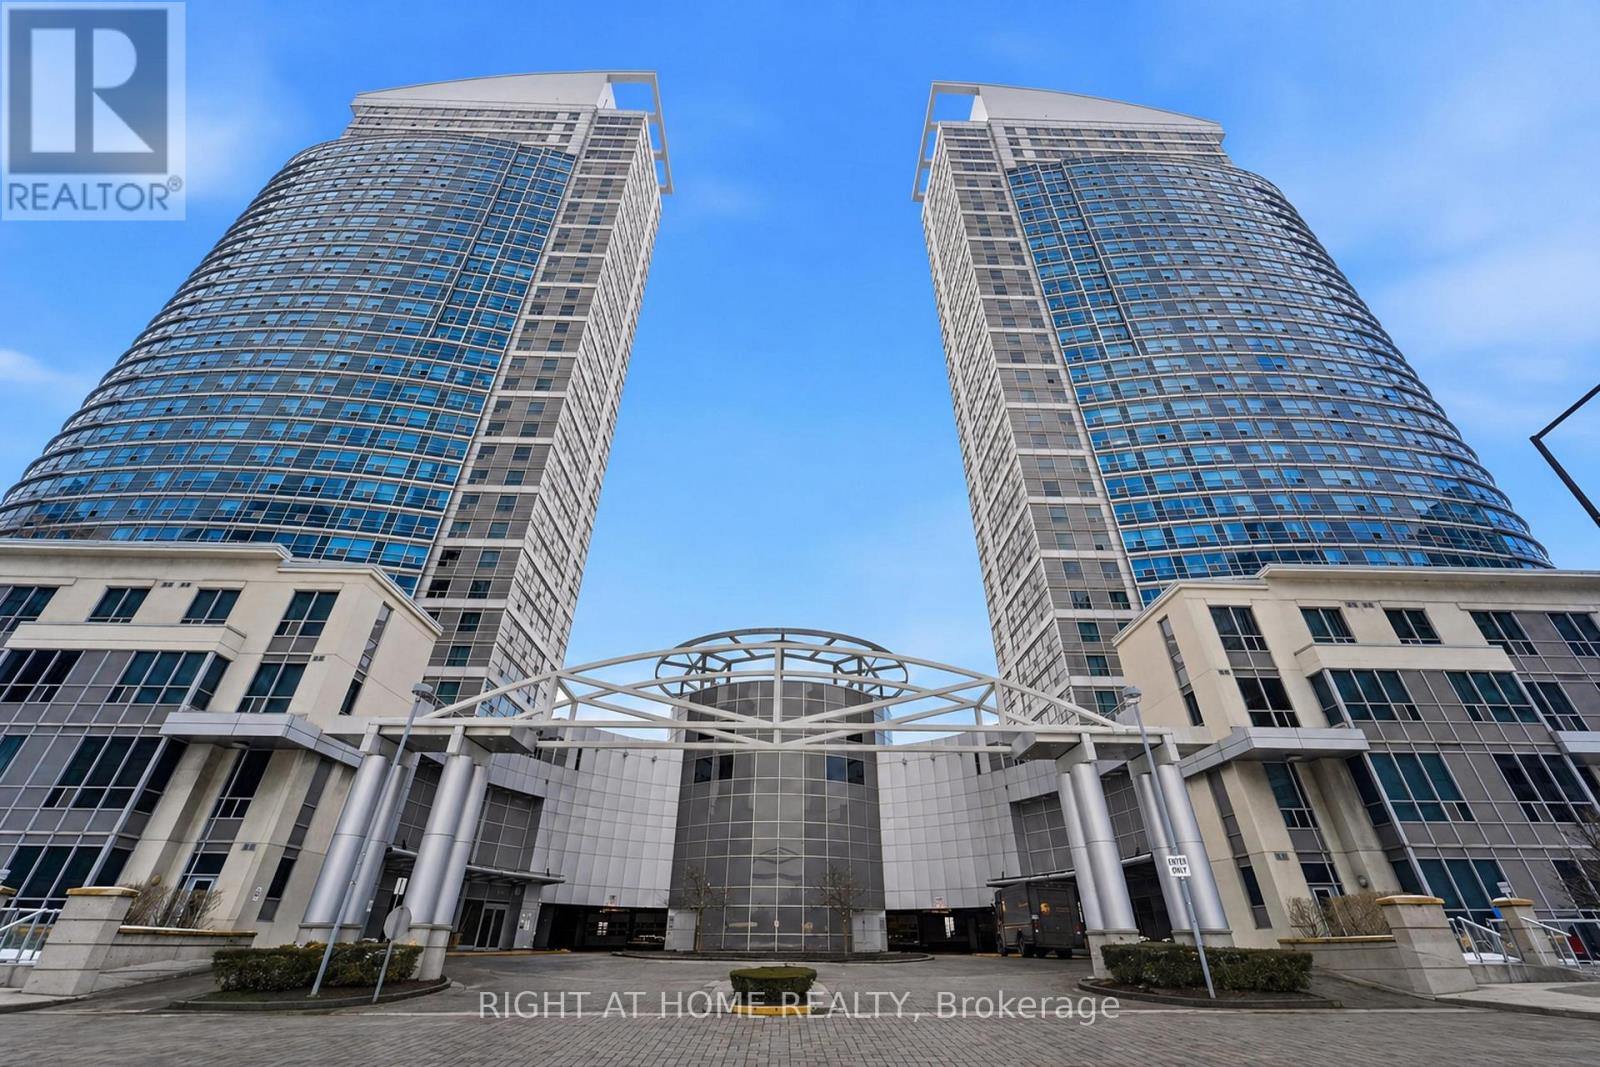
This beautiful 2-bedroom corner unit in the heart of Scarborough features unobstructed views and a well-designed layout offering both comfort and functionality. The modern kitchen is equipped with stainless steel appliances, quartz countertops, marble bathroom tiles, and custom wood cabinetry, while the unit has been freshly painted and updated. Both bedrooms are generously sized and provide comfortable living space. Enjoy the convenience of ensuite laundry, as well as a parking space conveniently located directly beside the elevator! This unit includes a locker for added storage. Conveniently located just minutes from shopping, dining, schools, parks, and major transit routes, this home offers an ideal blend of everyday comfort and excellent rental appeal. Whether you're a first-time buyer or downsizer looking to settle in or an investor seeking a property in a high-demand area, this opportunity delivers outstanding value. (id:55460)

303 - 169 John Street
Toronto, Ontario
Located in Toronto's Vibrant Queen West Entertainment District with Restaurants, Shops, Park, Subway Just Steps Away While This Urban Sanctuary Nestled On the Quiet Stretch of John Street. With a Walking Score of 100. Featuring 9 Feet Ceiling with Floor to Ceiling Windows to Let In Ample Natural Light and a Private West Facing Balcony, Open-Concept Layout Meanwhile Creates Industrial-chic Element with Exposed Concrete Ceiling & Walls, Hardwood Flooring Throughout, Updated Modern Contemporary Kitchen with Quartz Counter, Gas Range and Ample Storage Space. Updated Bathroom Features Tiled Floor and Wall, a Spacious Glass Enclosed Shower with Rain Shower Head. This 45 Suites Boutique Loft is Rarely Available For Sale. Don't Miss This Great Opportunity to Own Your Downtown Oasis and Experience the Convenience and Dynamic Urban Lifestyle. (id:55460)

Ph09 - 633 Bay Street
Toronto, Ontario
Prime location! Sophisticated SUNNY PENTHOUSE condo with a view! Rare find! Perfect for young professionals/couples/small family! Fabulous location, spectacular city view, easy to rent! Enjoy the life of downtown convenience, food, and entertainment. Spent $$$ in Renos, modern kitchen, raised ceiling, den/office with built-in shelving, excellent layout. Bedroom with built-in closet. Superb amenities, including a spectacular rooftop view/barbecue/entertaining area, indoor pool, sauna, gym, 24 hour concierge. Parking available. Near public transit, hospitals, universities, Eaton center, the atrium, etc. A must see! (id:55460)

2312 - 130 River Street
Toronto, Ontario
Welcome to Unit 2312 at 130 River Street! This bright and modern one-bedroom, one-bathroom suite offers 575 sq. ft. of thoughtfully designed living space. The open-concept layout and southwest exposure provide abundant natural light and beautiful afternoon sunshine. Ideally situated in a highly connected neighbourhood, just minutes from the DVP, Gardiner Expressway, downtown Toronto, TTC, Riverdale Park West, and local farmers' markets and much more. Residents enjoy exceptional amenities, including a fully equipped fitness centre, 24-hour concierge, co-working spaces, communal gardens, BBQ area, party room, arcade and games room, and an indoor children's playroom. An excellent opportunity to enjoy modern urban living in a vibrant and convenient location! (id:55460)

931 - 543 Richmond St W
Toronto, Ontario
543 Richmond Residences by Pemberton Group! Located at the Corner of Richmond and Portland, Right in the Heart of King West and Just Steps from The Entertainment District, Queen West and Minutes from The Financial District. Everything You Need Right Outside Your Door! Across the Street from Loblaws and LCBO, and Just Steps Away from Toronto's Best Restaurants. Amenities Include: Fitness Centre, Party Room, Outdoor Pool, Concierge. (id:55460)

1206 - 11 Brunel Court
Toronto, Ontario
Prime downtown living at Luna Condos! Bright, open-concept 1-bed + den suite featuring floor-to-ceiling windows, granite counters, S/S appliances, and a private balcony. Distinct den setup offers the ideal remote workspace. Unbeatable location in the heart of CityPlace-walk to The Well, Rogers Centre, Lakefront trails, King West, TTC, and Financial District. Top-tier resort amenities include an outdoor rooftop pool, sauna, fitness center, theater, courtyard w/ BBQs, and 24/7 concierge. Ideal for young professionals seeking space, style, and total convenience. A must-see! (id:55460)
2011 - 108 Peter Street
Toronto, Ontario
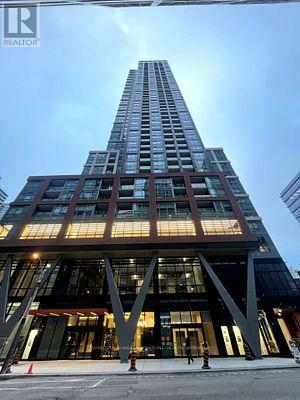
A stunning new unit at Peter & Adelaide Condos in the heart of Downtown Toronto!Spacious 1 Bedroom + Den with 2 Bathrooms! This corner unit boasts a fantastic layout filled with abundant natural light. Features luxurious and trendy finishes throughout, including a modern kitchen with built-in appliances, quartz countertops, laminate flooring, in-suite front-loading laundry, large windows, and much more! location-walk to the PATH network, CN Tower, Rogers Centre, TTC transit, subway stations, shopping, banks, bars, and restaurants. Super convenient with BESTCO Food Market located right inside the building! (id:55460)

61 Maidens Crescent
Collingwood, Ontario
Welcome to an exceptional four-season retreat in the heart of Blue Mountain. Built by renowned Devonleigh Homes, this elegant 4-bedroom, 3-bathroom detached home offers modern comfort, stylish design, and an enviable location just minutes from Blue Mountain Ski Resort.The bright, open-concept main floor features spacious principal rooms, abundant natural light, and seamless flow for everyday living and entertaining. The chef-inspired kitchen showcases stainless steel appliances, ample cabinetry, generous counter space, and a large centre island perfect for gatherings. A convenient mudroom provides direct access to the double-car garage.Upstairs, the spacious primary retreat features a walk-in closet and private ensuite, complemented by three additional bedrooms ideal for family, guests, or a home office. Enjoy the private backyard surrounded by nature-perfect for outdoor dining, entertaining, or relaxing after a day of adventure. **A rare investment opportunity-the property holds a Short-Term Rental Licence from the Town of Collingwood**, offering the potential for licensed short-term rental use, subject to applicable municipal requirements and regulations. Enjoy four-season living with skiing, golf, hiking, biking, beaches, trails, Blue Mountain Village, Scandinave Spa, restaurants, shopping, and more all nearby. Perfect as a luxurious year-round residence, weekend retreat, or investment property. Experience the best of Blue Mountain living, where nature, recreation, comfort, and investment potential come together. PLEASE NOTE: Exterior photos have been digitally enhanced; landscaping and grass may not reflect current conditions. Some interior photos have also been digitally enhanced for illustrative purposes. (id:55460)

83 Southvale Drive
Vaughan, Ontario
Welcome to 83 Southvale Drive, a beautifully appointed 4+1 bedroom end-unit townhome offering 2,178 sq. ft. plus a finished basement in the sought-after Valleys of Thornhill. Bright and spacious with a private, treed backdrop, this home features 9-ft ceilings on both the main and second floors, hardwood flooring, pot lights, and a circular oak staircase with wrought-iron pickets. The upgraded kitchen offers granite counters, stainless steel appliances, extended cabinetry, a pantry, and a walkout to the fully fenced backyard. Upstairs, enjoy four generous bedrooms, second-floor laundry, and a spacious primary suite with a newly renovated spa-inspired ensuite. The finished basement provides flexible space for guests, a home office or recreation. Ideally located near top-rated schools, parks and trails, community centres, diverse shopping and grocery options, with easy access to Bathurst St. A rare end-unit offering space, privacy and everyday convenience in one of Vaughan's most desirable family-friendly communities. Recent upgrades include: windows & front door (2026) with transferable lifetime warranty, stove (2026), roof (2025), basement kitchen (2024), washer & dryer (2022), and LG microwave (2021). (id:55460)

1864 Irish Moss Square
Pickering, Ontario
Brand new single-family home. Perfectly situated in a peaceful, tranquil, and nature-rich setting, surrounded by scenic parks, trails, and ponds. Conveniently located just minutes from Highways 401 and 407 and the GO Train. This elegant 4-bedroom, 3.5-bathroom residence offers luxury, spaciousness, and convenience in a bright, light-filled unit. Featuring brick and stone construction, the residence features a main-floor laundry room, 9-foot ceilings on both the main and second floors, and a master bedroom with a large walk-in closet and a five-piece ensuite. A spacious family room with a cozy fireplace, living and dining rooms, an upgraded kitchen and hardwood floors create a relaxed atmosphere ideal for entertaining and family gatherings. Don't miss out! **Bonus** Backed by a 7-year Tarion warranty. (id:55460)

21 Dobson Drive
Ajax, Ontario
Welcome to 21 Dobson: where modern design meets turnkey convenience! This beautifully reimagined detached home features 3 bedrooms, 2 full bathrooms, and an expansive main level anchored by a stunning new kitchen (2024) complete with quartz countertops, stainless steel appliances, and a 4-seater island. The updates don't stop there. The driveway was expanded for side-by-side parking (2021), followed by new main-level engineered hardwood flooring, windows, sliding doors, and stairs (2024). A new roof and upper-level windows were completed in 2025. Brand new basement staircase, 3-piece bathroom, and garage door added in 2026. Every detail is done, just move in and enjoy! The location is equally impressive. Minutes from the 401 via Salem Road, commuting is a breeze. You're also moments from major shopping (Costco, Walmart, Home Depot, Superstore), local dining, and Paradise Beach with its scenic waterfront trail. With quality upgrades, a prime location, and an accessible price point, this home is a perfect fit for first-time buyers, growing families, or downsizers alike! (id:55460)
311 - 188 Fairview Mall Drive
Toronto, Ontario
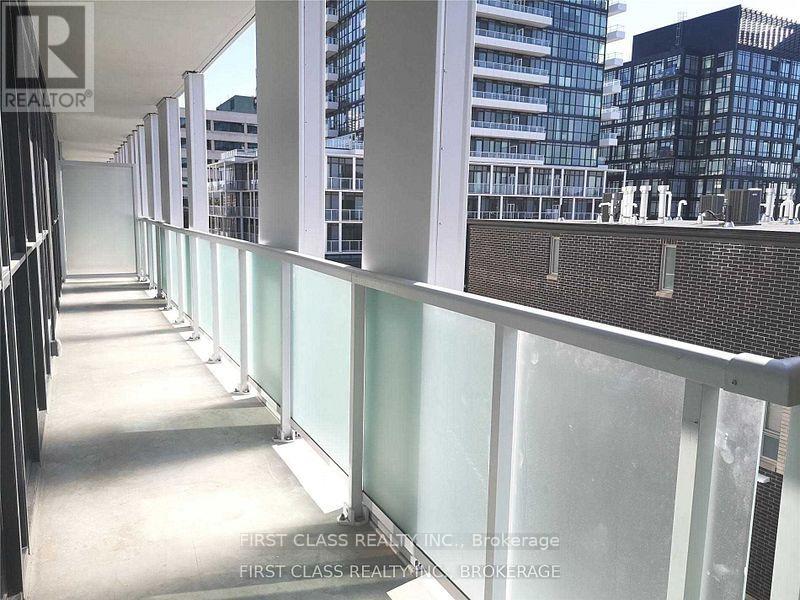
Excellent Location, Steps To Subway, Bus Station, 404 & 401, Fairview Mall, School, Library, Park, Hospital, Supermarket, Community Centre. Total Area 1368sqft.Suite Area 1074sqft , Balcony Area 294 sqft . 3 Bedrooms+1 Den. Den With Sliding Door, Can Be Used As A Bedroom, Great View, 1 Locker And 2 Large And Long Parking spaces Included. (id:55460)

165 Berkshire Drive
Wellington North, Ontario
Welcome to 165 Berkshire, a beautiful townhome tucked away on a quiet, secluded street in the charming village of Arthur. The main floor offers a modern open-concept design with stylish finishes, a convenient powder room, and a bright eat-in kitchen featuring stainless steel appliances, including a natural gas stove. (All appliances June 2022). Vinyl flooring runs throughout the home, complemented by pot lights on both levels for a warm, modern feel. A water purifier system adds extra everyday convenience. Upstairs, you'll find 3 generously sized bedrooms, including an oversized primary suite with a walk-in closet and 4-piece ensuite bath, creating the perfect retreat to relax and unwind. The full unspoiled basement includes a rough-in for a future bathroom, offering endless potential for added living space, a rec room, or guest suite. Additional updates include a new A/C unit replaced in 2024, giving peace of mind for years to come. Enjoy the charm of small-town living in Arthur with all amenities nearby and an easy scenic drive to the GTA, Kitchener-Waterloo, and Guelph. (id:55460)

1006 - 36 Park Lawn Road
Toronto, Ontario
Beautiful sun filled 1+1 condo apartment With Views Of Mimico Creek And Humber Bay Shores Skyline From Your Private Balcony. Great Layout With Walkout From Your Living Room And Large Picture Window In Your Spacious Bedroom, Kitchen Features Modern island and lighting, Stainless Steel Appliances And Lots Of Cabinet Storage Including A Full Size Pantry And Microwave Shelf. Some of the Bldg Amenities Incl: Gym, Party Room, Rooftop, Library, and Guest Suites. (id:55460)

160 - 7181 Yonge Street
Markham, Ontario
Rare main floor retail opportunity at the high-traffic Yonge & Steeles corridor. This premium, high-exposure unit is located at the main entrance of World on Yonge - a thriving mixed-use complex featuring 300+ shops, a major supermarket, professional offices, a hotel, and four residential towers with 1,000+ households. Benefit from a built-in customer base with direct indoor access to the condos and ample free visitor parking. An ideal setup for any retailer looking to establish or grow in one of the GTA's most vibrant communities. (id:55460)

300 Delray Drive
Markham, Ontario
Gorgeous sun-filled freehold townhome in a highly desirable neighborhood. Functional layout featuring a ground-floor fourth bedroom and a 3-piece bathroom. Hardwood flooring throughout, 9-ft ceilings, large balcony, and attractive stone veneer exterior. Modern kitchen with ample maple cabinetry, quartz countertops, stainless steel appliances, and backsplash. Spacious primary bedroom with a large 4-piece ensuite. Elegant oak staircase and stylish light fixtures throughout. Conveniently located just minutes from parks, shopping, restaurants, public transit, and top-ranked Bur Oak Secondary School. Move in and enjoy! (id:55460)

506 - 18 Merton Street
Toronto, Ontario
There is a lot to like about this bright and spacious two-bedroom, three-bathroom loft. Spanning two levels, Suite 506 offers over 1,000 square feet of living space and feels even larger thanks to the dramatic 17-foot ceilings in the dining room and expansive floor-to-ceiling, wall-to-wall windows that flood the space with natural light. The updated kitchen features custom Pedini cabinetry, quartz countertops, and premium Bosch appliances. Both the kitchen and dining area provide direct access to a large, covered balcony that is a perfect extension of the living space. The spacious living room is enhanced by custom built-in shelving and a custom integrated entertainment unit, creating both functionality and style. The standout feature is the massive primary bedroom, which easily accommodates a king-sized bed, dresser, and nightstands. It includes a walk-in closet, a 4-piece ensuite with a window, and a walkout to a private balcony. The second bedroom also offers a walk-in closet and its own 4-piece ensuite, ideal for guests or family. Additional upgrades include custom under-stair storage, sleek glass stair railings, and a recently renovated main floor powder room featuring new tile, vanity, and toilet, along with the addition of extra storage space. The unit includes one parking space and one locker. Please note "other" in room details is the balcony. Residents enjoy access to building amenities such as a fitness centre and an outdoor patio with BBQ. 18 Merton Street is a boutique-style building that offers a true sense of community and is perfectly situated in a vibrant neighbourhood where you are just steps from shops, restaurants, grocery stores, pubs, parks, and the TTC Davisville subway station. Outdoor enthusiasts will love having the Beltline Trail right at their doorstep-ideal for walking, running, or cycling. (id:55460)

2705 - 195 Redpath Avenue
Toronto, Ontario
1 +1 with 2 Baths 605 Sq.Ft. Plus large Balcony, South Exposure, Laminate Floor Throughout, Stainless Steel Appliances, Stone Counter, Walk To Subway & Future Lrt, Restaurants And Shops, Over 18,000 Sf Indoor & Over 10,000 Sf Outdoor Amenities Including 2 Pools, Amphitheater, Party Rm With Chef's Kitchen, Fitness Centre And Basket Ball Area. (id:55460)

1002 - 18 Harrison Garden Boulevard
Toronto, Ontario
Welcome to The Residence of Avondale by Shane Baghai, ideally situated in the prestigious Yonge & Sheppard corridor. This brand-new renovated 2-bedroom, 2-bathroom suite offers a 850 sq.ft. of elegant, carpet-free living space plus a private balcony with stunning views of the downtown Toronto skyline. Thoughtfully designed with a bright and functional layout, the unit features newly installed vinyl flooring, freshly painted interiors and spacious rooms ideal for both everyday living and entertaining. The modern open-concept kitchen is appointed with granite countertops, stainless steel appliances, a stylish backsplash, and a convenient peninsula island. The primary bedroom serves as a private retreat, complete with a 4-piece ensuite, custom closet organizers, and a desirable corner layout with windows on two sides, allowing for abundant natural light. The second bedroom is well-proportioned with ample storage. Both bathrooms have been upgraded with new vanities & new mirrors, enhancing the suite's contemporary appeal. Additional highlights include brand new appliances, in-suite laundry, one parking space, and a locker. Maintenance fee includes all utilities (heat, hydro, and water), offering exceptional value and ease of ownership. Residents enjoy access to a full suite of luxury amenities, including an indoor pool, hot tub, sauna, fully equipped fitness center, party room, guest suites, library, meeting room, outdoor BBQ area, and 24-hour concierge service. Unbeatable location just steps to Yonge & Sheppard subway station, minutes to Hwy 401, and surrounded by top-tier amenities including restaurants, shopping, parks, schools, and a 24-hour Rabba grocery store at your doorstep. A rare opportunity to own a turnkey, newly renovated suite in one of North York's most sought-after communities. (id:55460)

Th1 - 75 St Nicholas Street
Toronto, Ontario
Unbeatable Location & Versatile 760 SQFT Live/Work Space near Yonge & Bloor!Rare opportunity to own a commercial two-storey condo live/work unit in downtown Toronto at 75 St. Nicholas St. Nestled right beside the vibrant Yonge-Bloor commercial district, this **high-rise condo ground-floor live/work property** delivers unbeatable street-level commercial exposure paired with premium urban living space.Total Space: 760 sqft with flexible, functional layouts.Ground Floor Retail (347 sqft): Street-access commercial space on historic St. Nicholas St. Features a kitchen area, with adaptable interior space - ideal for a boutique café, specialty food shop, beauty salon or professional office.Second Floor Living (413 sqft): Private and spacious 1-bedroom, 1-bath suite. Perfect for owner-operators, or can be rented separately to boost your investment returns.**Key Highlight**: This property is not subject to the foreign buyer restrictions. Please consult a qualified real estate lawyer for full legal confirmation.**Prime Location & Neighbourhood Amenities**:Steps to the Yonge-Bloor commercial hub, Bloor-Yonge & Wellesley subway stations, University of Toronto, Yorkville luxury shopping district, ROM, grocery stores, pharmacies, dozens of restaurants, cafes and major banks. Queen's Park green space is nearby, and the building features full high-rise condo amenities including 24-hour concierge. Exceptional pedestrian traffic and strong demographic base.Whether you are an investor looking for steady rental income or an entrepreneur searching for a dedicated live/work space, this one-of-a-kind downtown unit is a must-see.Excellent transit connectivity: TTC subway, streetcars and bus routes within steps, easy access to downtown core, financial district and highways.- Zoning permits live/work operation; no restrictive heavy business limitations.- Great visibility from street, ample window display space for your brand. (id:55460)