
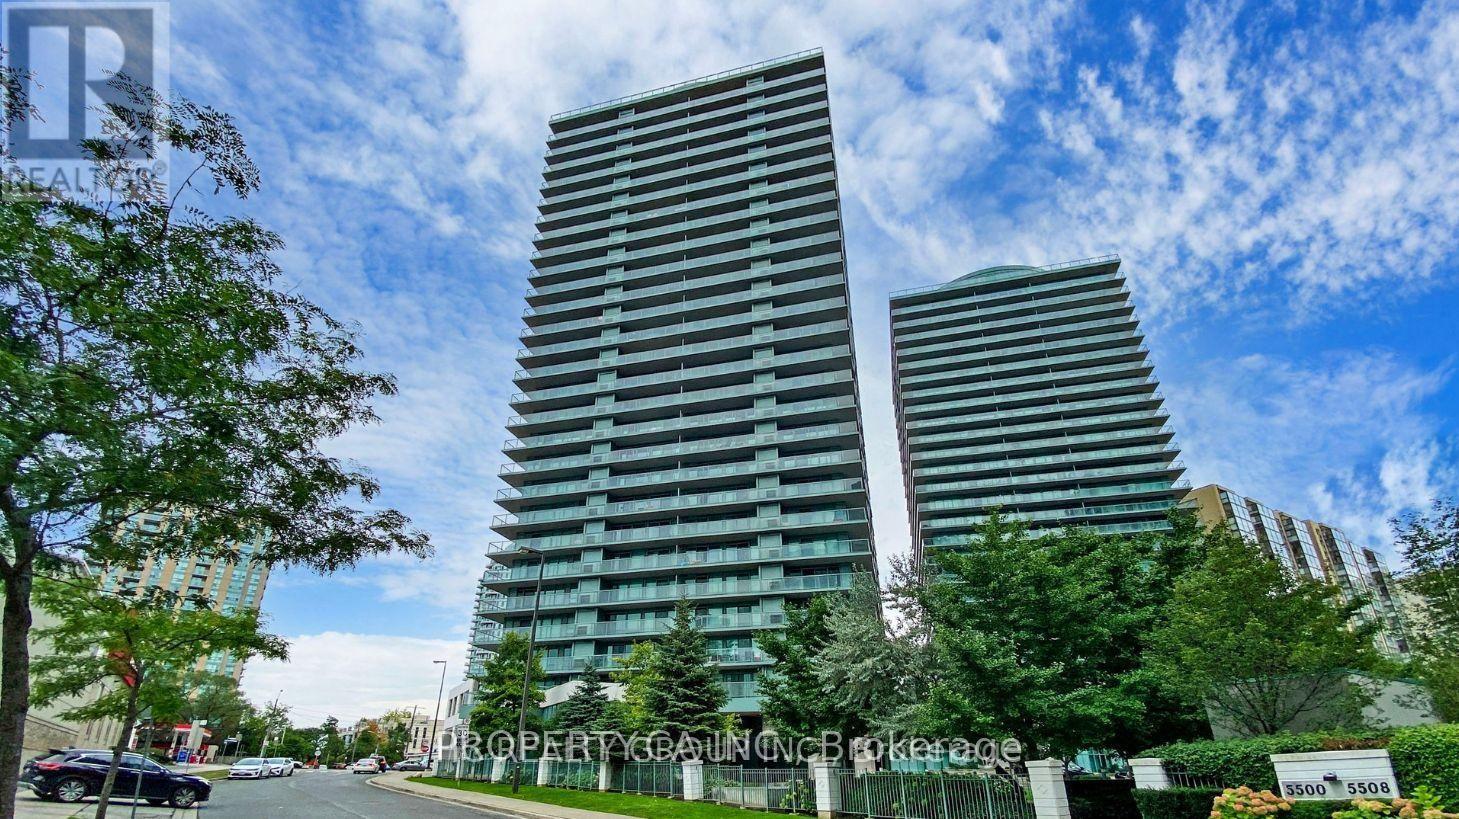
2305 - 5508 Yonge Street
Toronto, Ontario
Awesome Sunset West and North West Corner Unit Views at the Pulse Building at Yonge and Finch. 2 Bedrooms and 2 full 4 piece bathrooms. Corner Unit with wrap around balcony. 1 Parking and 1 Locker. Concierge, Gym, party room, games room, lots of visitor parking. Plenty of shops and close TTC access. **EXTRAS** Fridge, Stove/Oven, New Dishwasher, New Washer/Dryer, Parking, Locker, Window Coverings. Freshly painted and cleaned. Walk-In Closet. (id:55460)
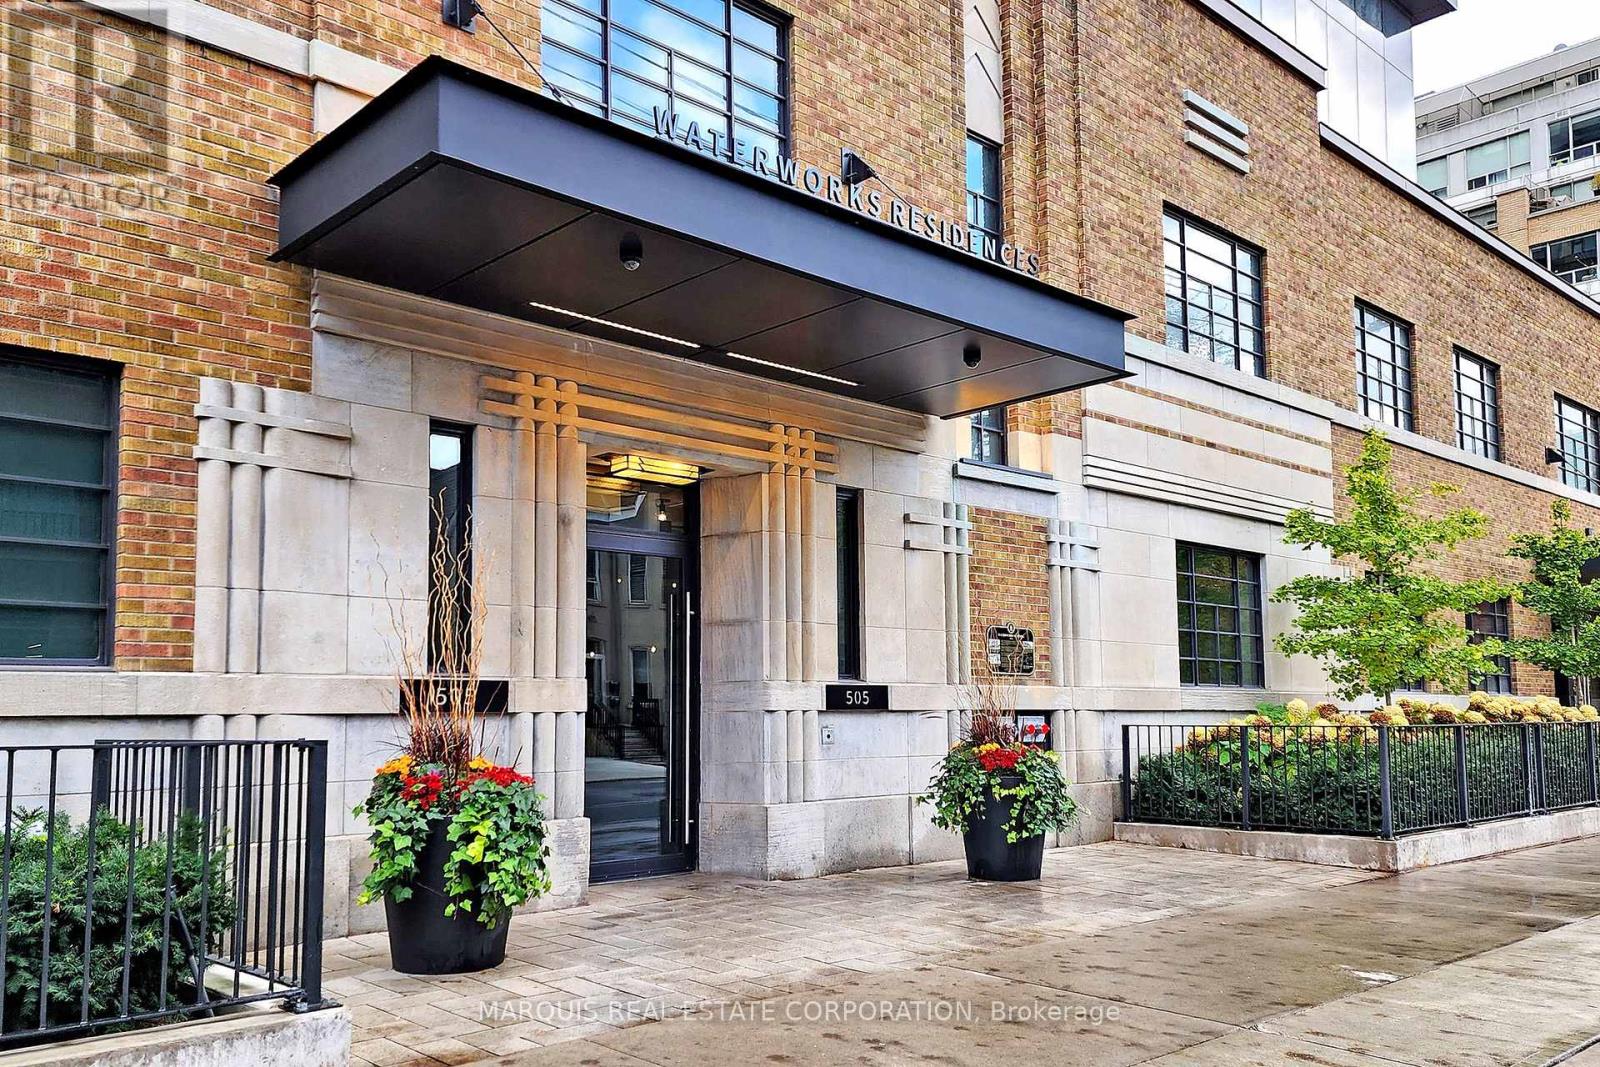
Parking - 505 Richmond Street W
Toronto, Ontario
Must be owner of a unit in the building. Three parking spots available. EV rough-in. (id:55460)
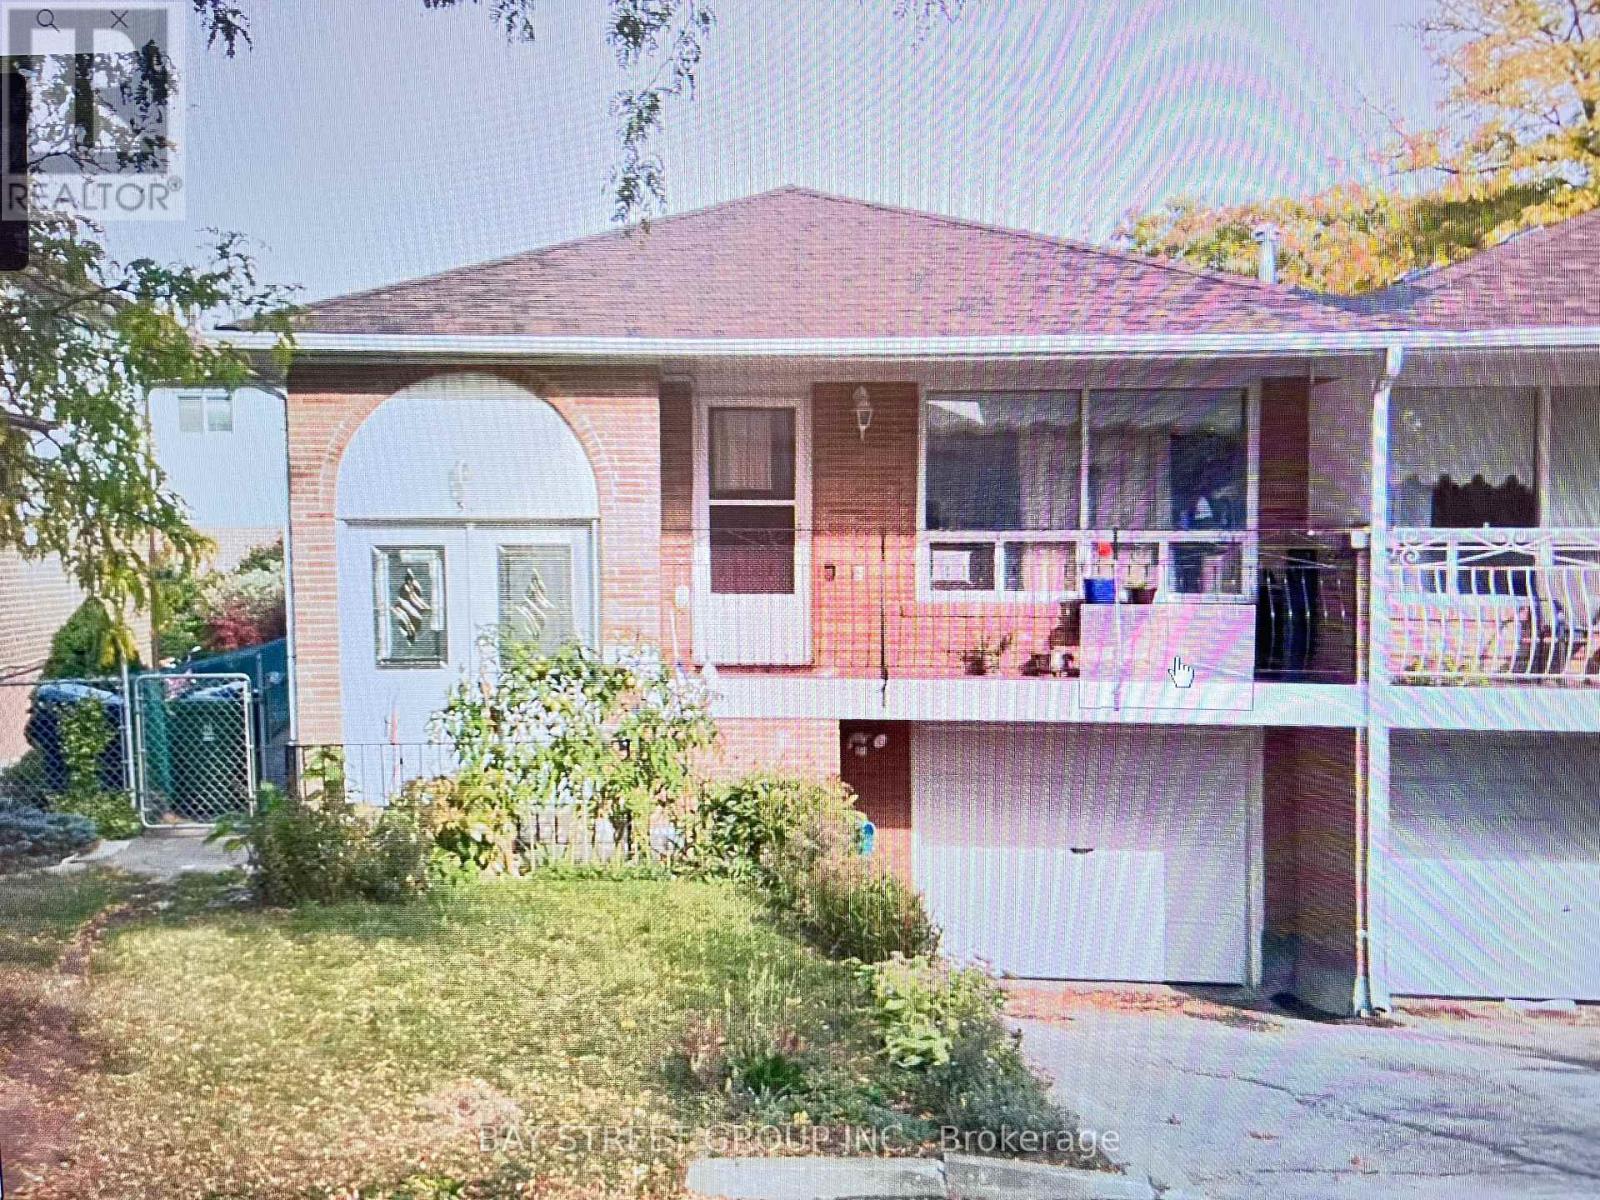
51 Ladner Drive
Toronto, Ontario
Welcome to this bright and well-maintained 2-bedroom basement apartment located in a quiet, safe, and family-friendly neighbourhood in the heart of North York. This spacious unit features a functional layout with two generous-sized bedrooms, one full bathroom, a comfortable family room, and an open-concept kitchen and dining area, offering plenty of space for comfortable everyday living. Large windows provide abundant natural light, creating a warm and inviting atmosphere. Wi-Fi and All utilities and One outdoor parking space is included. Tenant is responsible for snow removal on the driveway.Ideally situated close to TTC transit, parks, schools, grocery stores, restaurants, shopping centres, and major highways, this home offers excellent accessibility while maintaining the charm of a peaceful residential community. Perfect for professionals, couples, or a small family looking for a comfortable and convenient place to call home. (id:55460)
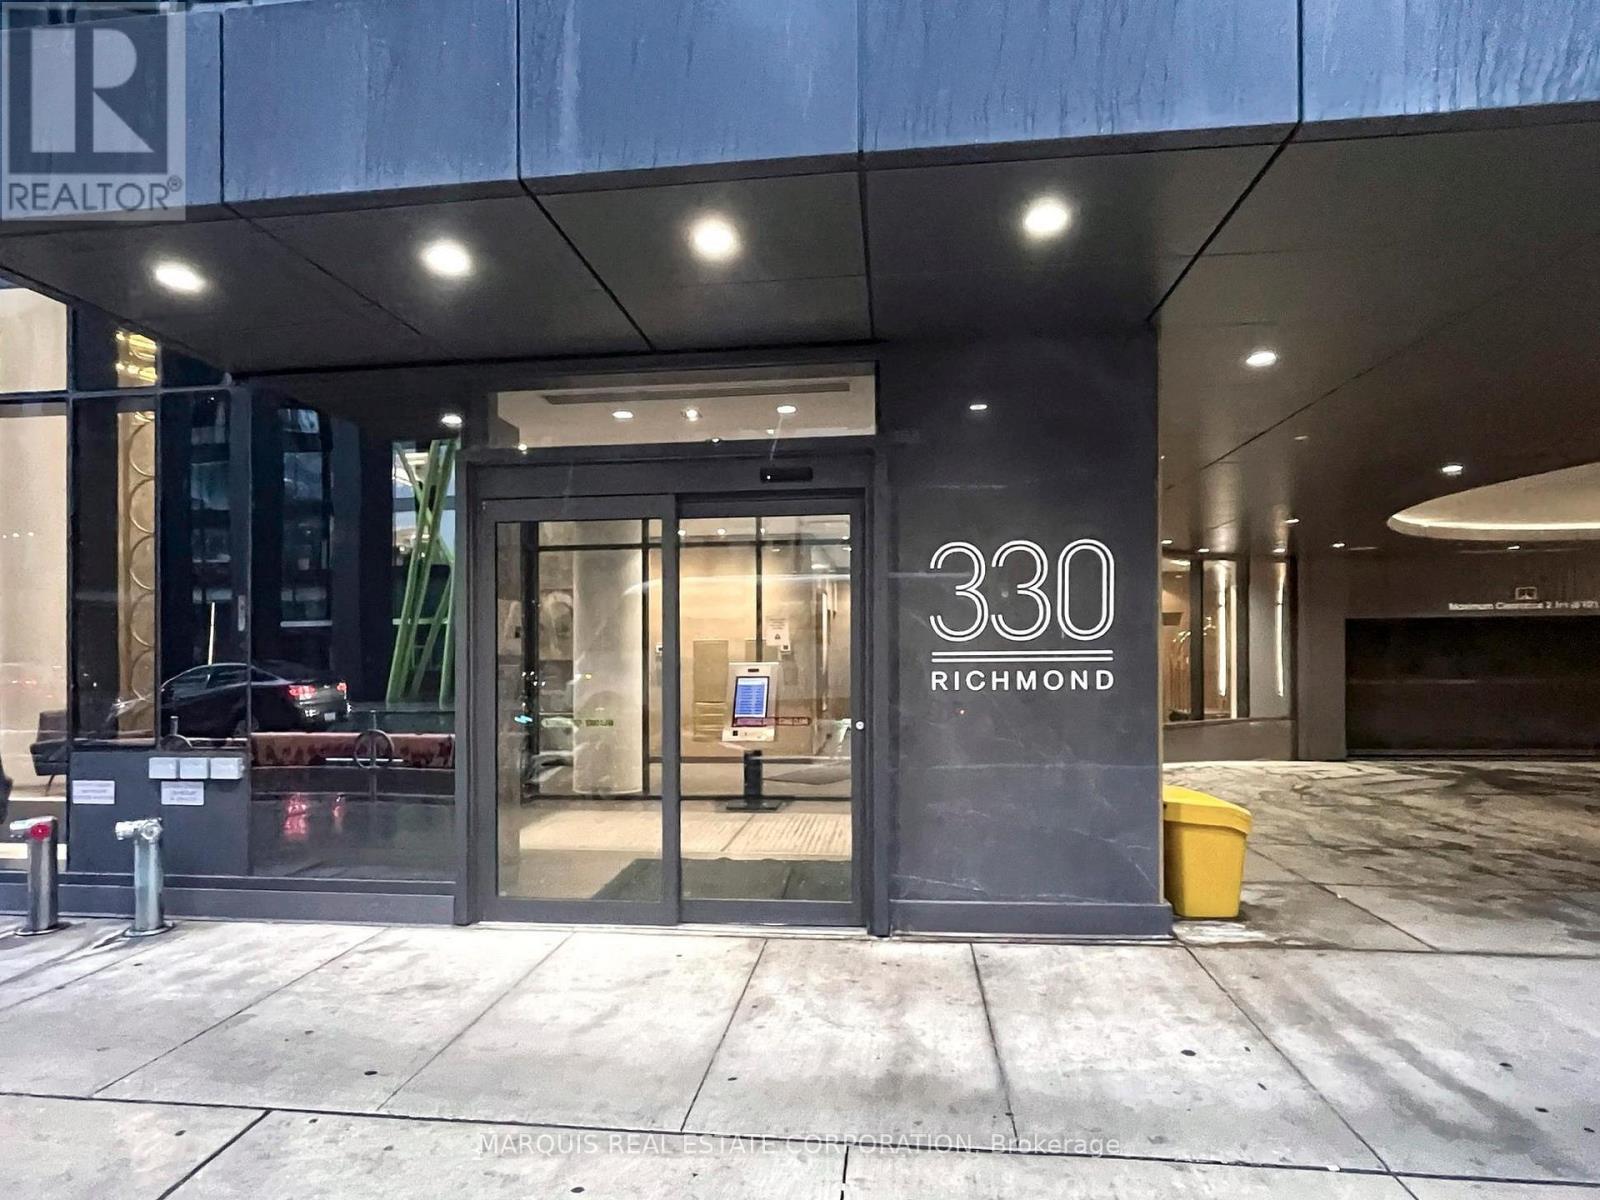
Parking - 330 Richmond Street W
Toronto, Ontario
Parking spot for sale, must be owner of a unit in the building, taxes and condo fees to be determined. (id:55460)
301 - 360 Bloor Street E
Toronto, Ontario
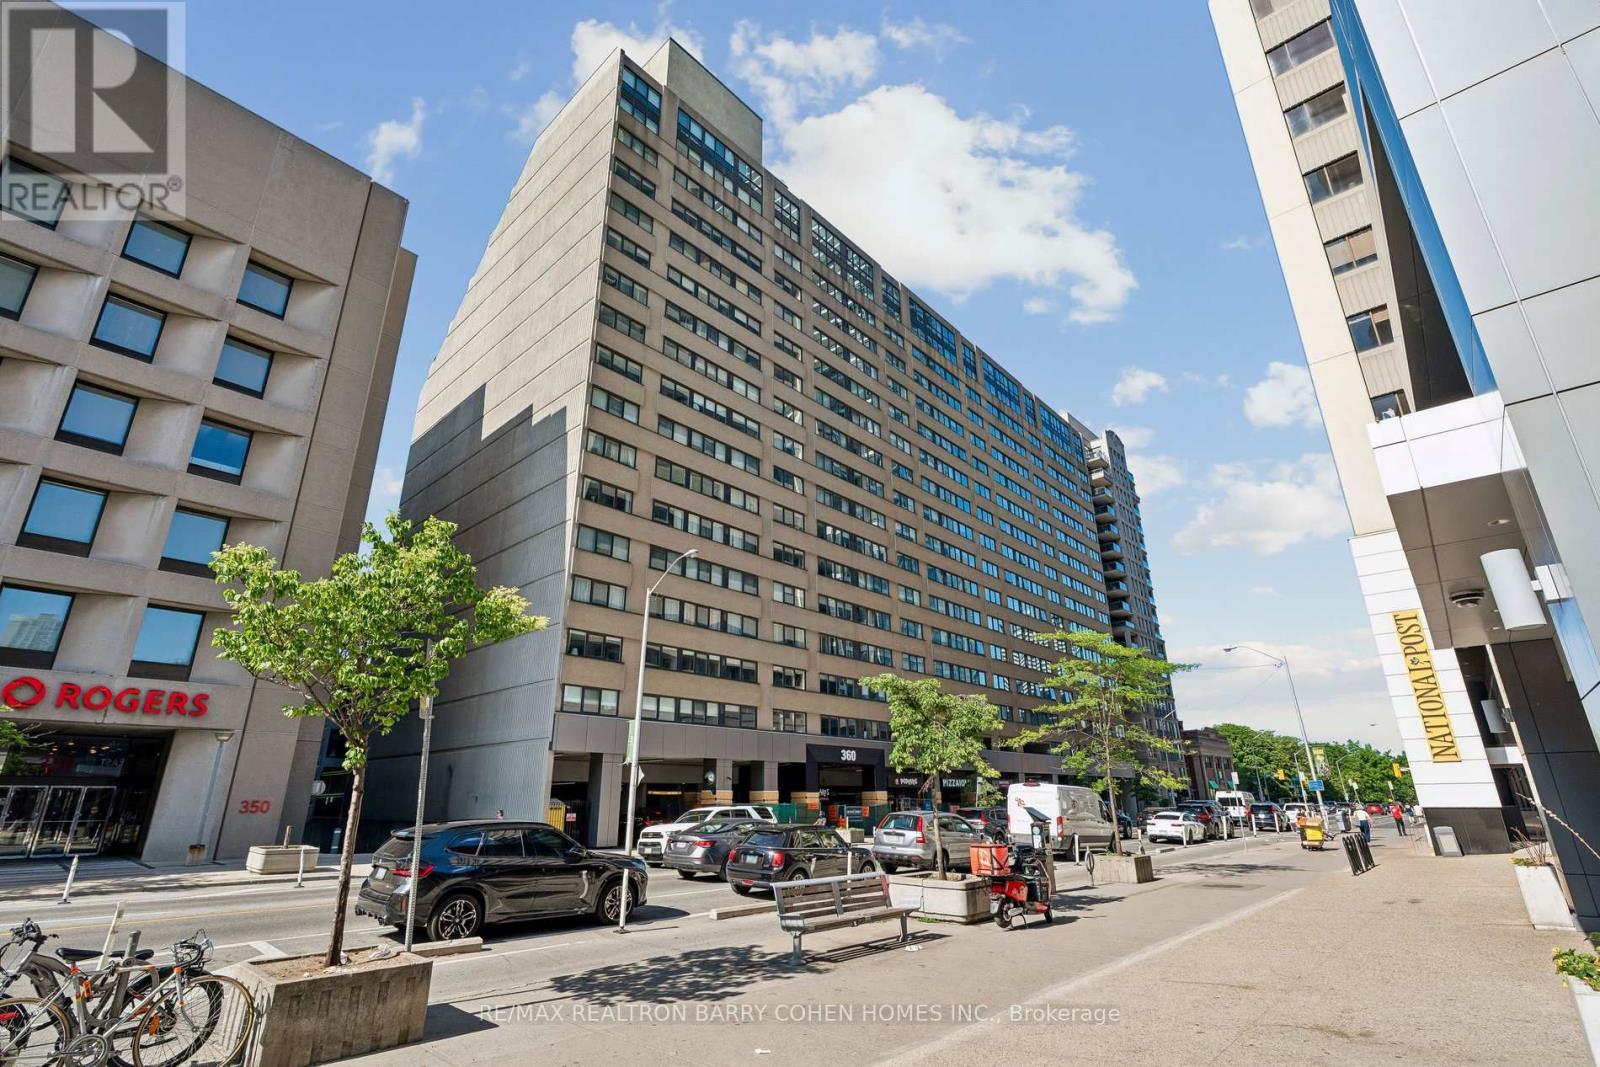
Welcome to Suite 301 at 360 Bloor Street East - a spacious, south-facing residence in one of the city's most connected and established neighbourhoods. Positioned on Bloor Street East in Rosedale and moments from Yorkville, this address places you in one of Toronto's most connected and established neighbourhoods. Morning coffee, DVP access, the subway, ravine trails, restaurants, Eataly, the Mink Mile, Located within the sought-after Rosedale Junior Public School catchment, U of T, Toronto Metropolitan University (TMU), museums, hospitals, and the downtown core are all within easy reach. Inside, over 1,500 sq. ft. of south-facing exposure , this beautifully renovated suite delivers a move-in-ready experience with a living space that offers the comfort and scale rarely found in today's condominium market. Generous principal rooms, a well-designed two-bedroom layout, two full bathrooms, a chefs kitchen with breakfast area, ensuite laundry room that helps create a home effortlessly - whether downsizing, working from home, or simply looking for refined city living. A full-service building in a highly walkable location - offering the rare balance of residential calm, urban convenience, and access to some of Toronto's best amenities, just minutes away. (id:55460)

501 Upper Wellington Street
Hamilton, Ontario
Charming and full of potential, this delightful 2-bedroom bungalow is ideally located in a prime neighbourhood, offering exceptional convenience and a fantastic opportunity for first-time buyers, downsizers, or investors alike. The home features a functional and inviting layout with well-sized bedrooms, a cozy living area perfect for relaxing or entertaining, and a spacious kitchen with ample room for everyday dining. Enjoy the added benefit of off-street parking and a private backyard that provides a peaceful outdoor retreat - ideal for summer gatherings, gardening, or simply unwinding after a long day. Move-in ready and easy to maintain, this property offers comfortable living with endless possibilities to personalize or enhance over time. Perfectly situated close to shops, restaurants, schools, parks, and public transit, this home combines location, lifestyle, and value in one highly sought-after community. Whether you're looking for a great rental investment or a welcoming place to call home, this bungalow is an opportunity you won't want to miss. (id:55460)

4 - 118 Fairholt Road S
Hamilton, Ontario
Grand two-bedroom lower-floor apartment in a beautifully maintained building. Very clean, spacious and filled with natural character. Private entrance through a separate side door. The updated bathroom features a glass-enclosed shower, porcelain floors and quartz countertop. New kitchen with modern white cabinetry, stainless steel appliances, porcelain flooring, pot lights, glass backsplash and quartz countertop. New character laminate flooring throughout. Gorgeous open-concept living room with pot lights. Approximately 5,000 sq. ft., three-storey brick-and-stone mansion professionally converted into a legal triplex. Each unit has a separate hydro meter. New roof (2022). Fabulous location on a leafy, picturesque street surrounded by upscale, renovated homes. Conveniently close to Gage Park, including the newly built Botanical Gardens Pavilion, community center, schools, churches, shopping and hospital. Enjoy the vibrant King Street and James Street North, and all that the beautifully revitalized Hamilton has to offer. Excellent access to public transit and major highways, including the Red Hill Valley Parkway, Nikola Tesla Boulevard and QEW. (id:55460)

3 - 4553 King Street E
Kitchener, Ontario
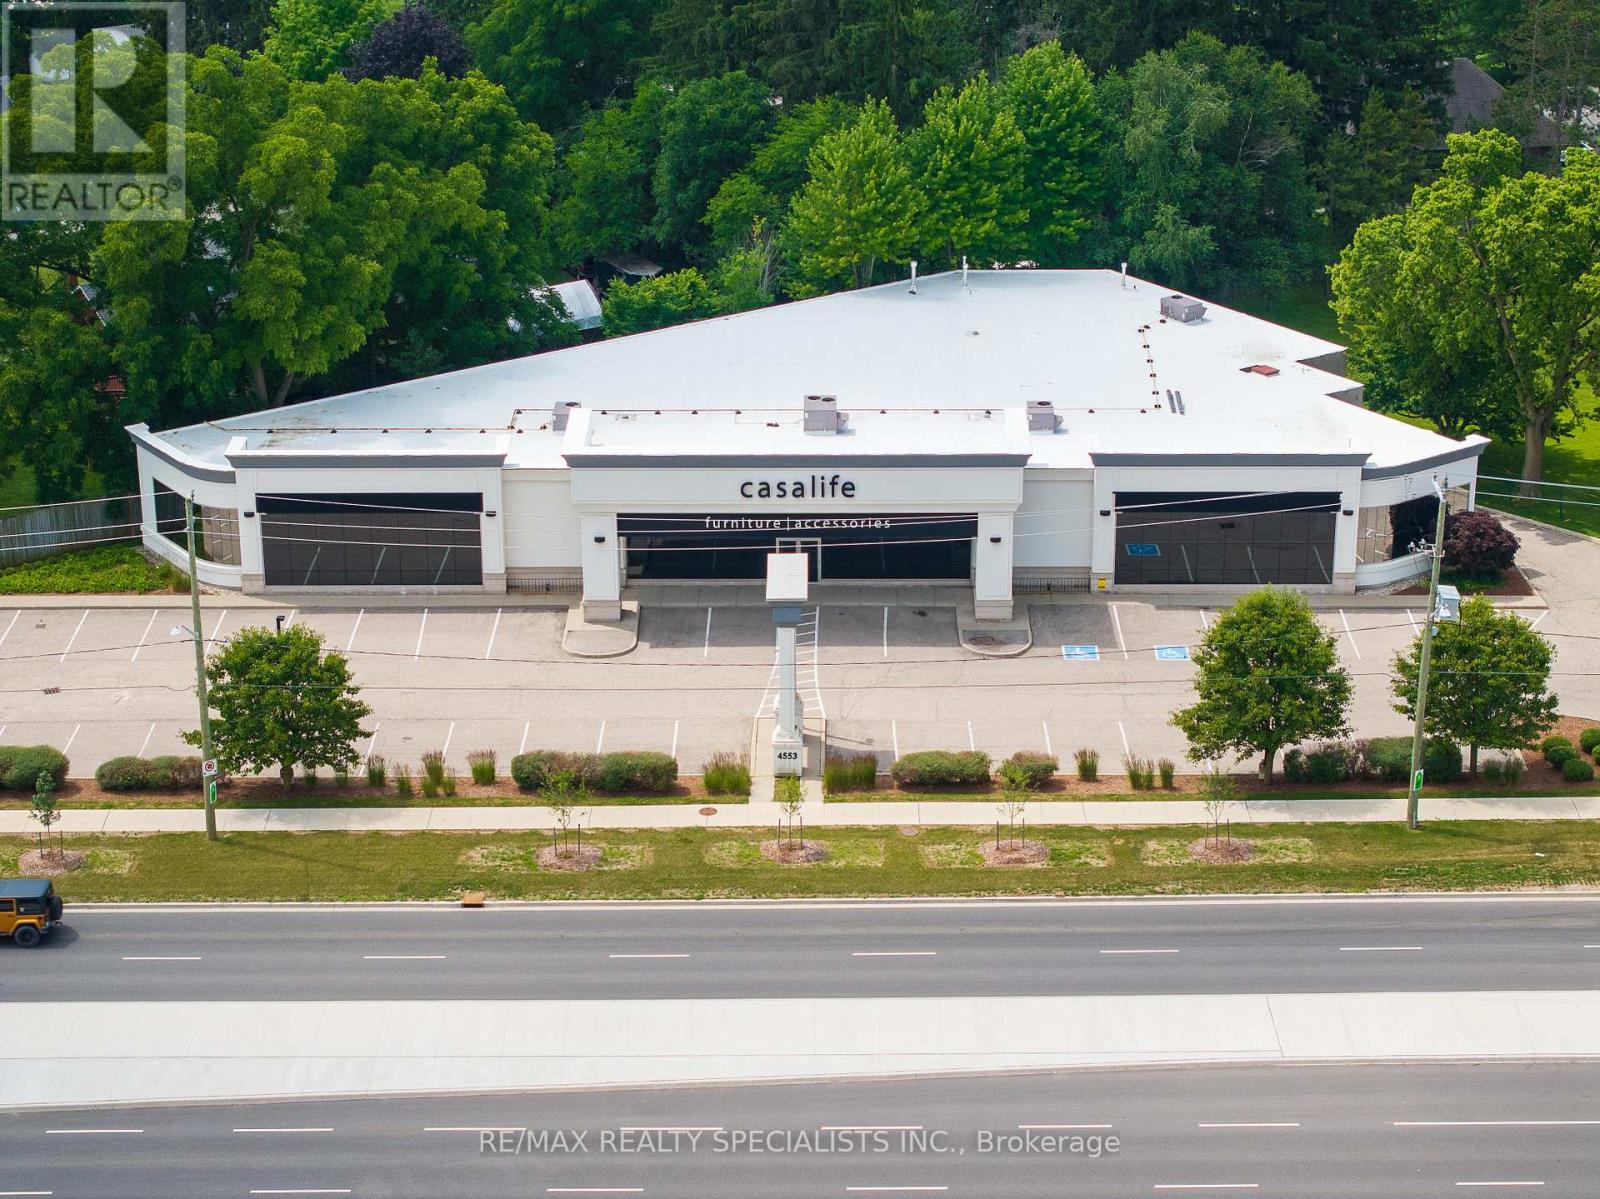
Exceptional Opportunity To Lease 2,000 SF Within A 13,945 SF Freestanding Building On High-Traffic King Street East, With Approximately Half Of The Building Occupied By Aveltha Medical Centre. Ideally Suited For A Pharmacy Or Complementary Medical User, This Space Offers An Opportunity To Establish Or Expand Alongside Medical Professionals, Bringing Added Convenience To Patients Seeking Care And Related Services Under One Roof. Ample On-Site Parking, Easy Access Directly From King Street East, And Public Transit Across The Street Make Every Visit Convenient. Benefit From Excellent Street Exposure, Strong Daily Traffic Flow, And Zoning That Accommodates A Broad Range Of Medical And Healthcare Uses. Situated Within A Well-Established Commercial Hub Near Sky Zone Trampoline Park, The Home Depot, And Costco, With Nearby Amenities Including Starbucks, Wendy's, And Chuck's Roadhouse. Built In 2006, The Building Features 13' Clear Height Under Joists, 12' Under T-Bar Ceiling, Polished Concrete Floors, And 200 Amp / 600 Volt Electrical Service. Convenient Access To Highway 401 Via Nearby On/Off Ramps Completes This Highly Visible And Accessible Location, Positioned To Serve Both The Medical Centre And The Surrounding Community. (id:55460)
3 - 4553 King Street E
Kitchener, Ontario
Exceptional Opportunity To Lease 2,000 SF Within A 13,945 SF Freestanding Building On High-Traffic King Street East, With Approximately Half Of The Building Occupied By Aveltha Medical Centre. Ideally Suited For A Pharmacy Or Complementary Medical User, This Space Offers An Opportunity To Establish Or Expand Alongside Medical Professionals, Bringing Added Convenience To Patients Seeking Care And Related Services Under One Roof. Ample On-Site Parking, Easy Access Directly From King Street East, And Public Transit Across The Street Make Every Visit Convenient. Benefit From Excellent Street Exposure, Strong Daily Traffic Flow, And Zoning That Accommodates A Broad Range Of Medical And Healthcare Uses. Situated Within A Well-Established Commercial Hub Near Sky Zone Trampoline Park, The Home Depot, And Costco, With Nearby Amenities Including Starbucks, Wendy's, And Chuck's Roadhouse. Built In 2006, The Building Features 13' Clear Height Under Joists, 12' Under T-Bar Ceiling, Polished Concrete Floors, And 200 Amp / 600 Volt Electrical Service. Convenient Access To Highway 401 Via Nearby On/Off Ramps Completes This Highly Visible And Accessible Location, Positioned To Serve Both The Medical Centre And The Surrounding Community. (id:55460)

275 Main Street
Prince Edward County, Ontario
FULLY EQUIPPED & EXQUISITELY DESIGNED LICENSED FOR 20 INSIDE + 40 OUTSIDE 2 YEAR LEASE W/ OPTIONS TO RENEW 8FT EXHAUST HOOD W/ FIRE SUPPRESSION SOLID SALES * WELL KNOWN IN COMMUNITY PRESENTLY OFFERING MEDITERRANEAN CUISINE WILL SUIT ANY CONCEPT CENTRE ICE MONTHLY RENTAL RATE OF ONLY $2,150.00 INCLUSIVE OF TMI !! CHECK THIS OUT !! PRINCE EDWARD COUNTY RESTAURANT OPPORTUNITY (id:55460)
157 Powell Road
Brantford, Ontario
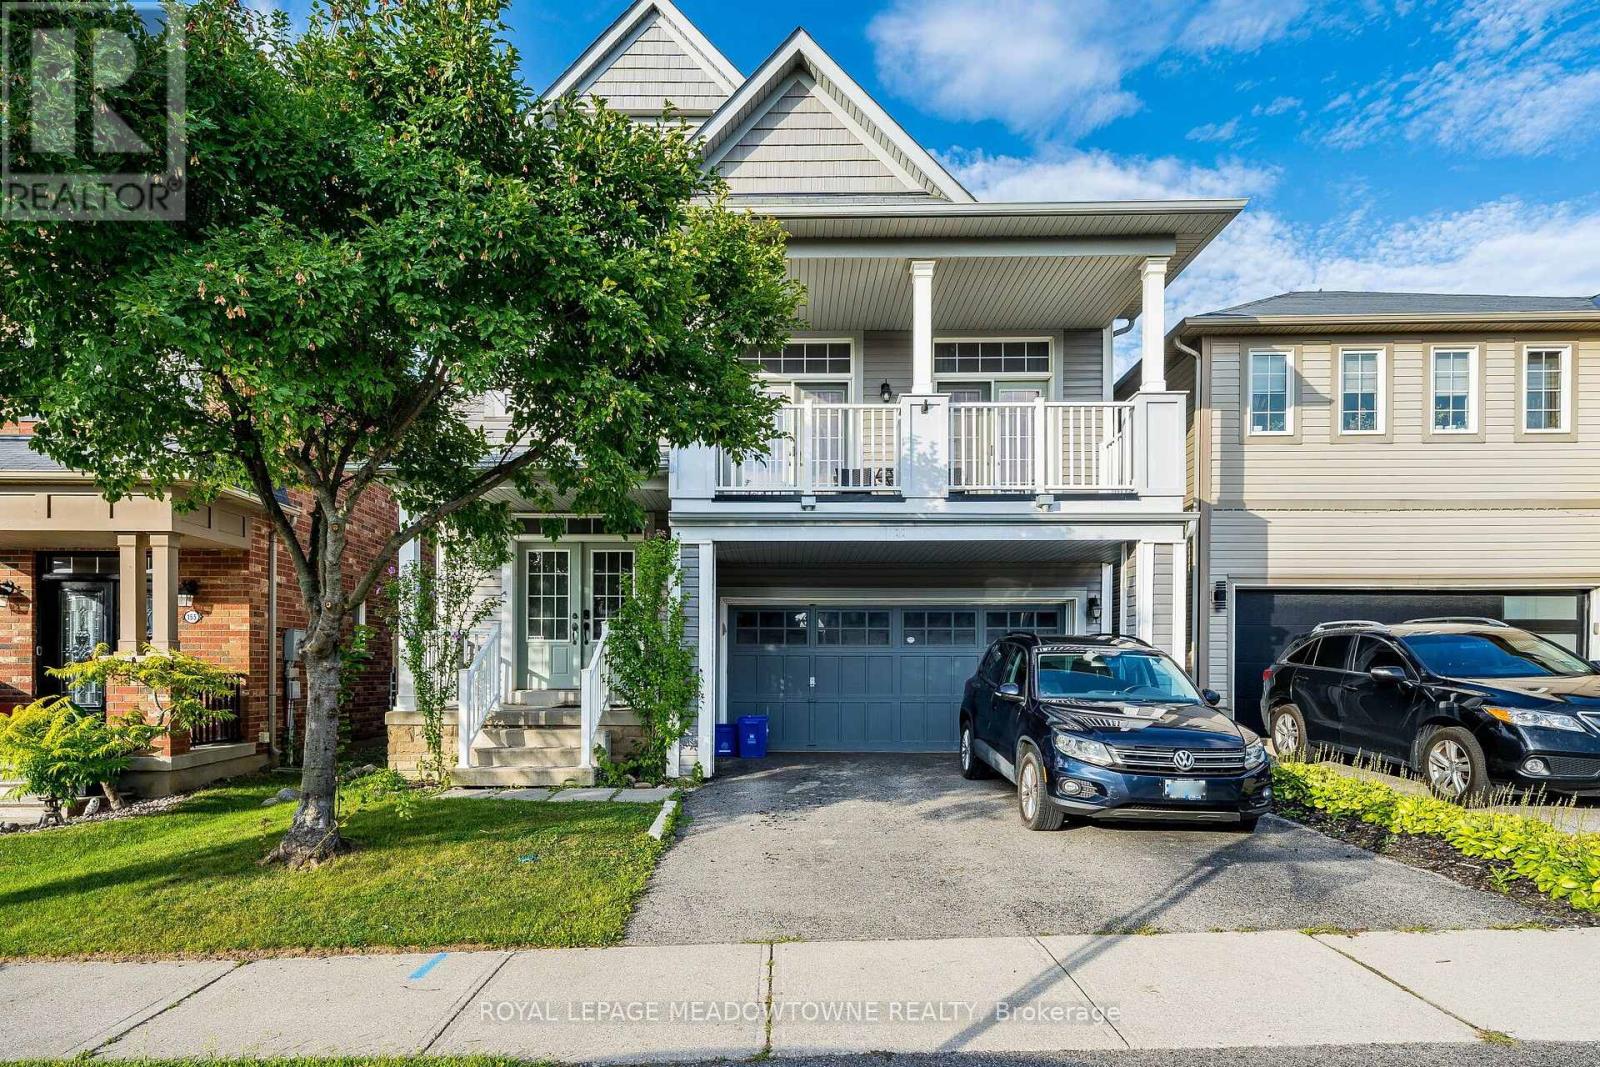
Space, Location, and Value in West Brant Hard to find this much home for the money. This well kept 2 storeys in the Empire South community of West Brant gives you 2,235 square feet, 3 bedrooms, 2.5 bathrooms, a 2-car garage, and a partially finished basement. This hugely popular Hudson model has been cared for, and it shows. Step through the double door entry into a bright and open foyer. Laminate flooring flows through the main floor dining room and living areas. Large windows fill the formal dining room with natural light, making it one of the best rooms in the house. The highlight of this home is the mezzanine level. A large family room with soaring high ceilings and a balcony overlook give the space a grand feel you don't often find at this price point. Upstairs, the master suite delivers with a walk-in closet, soaker tub, and stand-alone shower. Two more bedrooms, a full bathroom, and upper-level laundry complete the second floor. The basement adds even more value with a finished large bedroom with large windows. Out back, the recently extended deck is perfect for relaxing or entertaining on warm evenings. A new roof and an owned water softener give you peace of mind knowing the big-ticket items are already taken care of. The location is just as strong. Walking trails, Walter Gretzky and St. Basil's schools, public transit, and shopping are all within reach. West Brant is one of the fastest growing areas in the region, and this home puts you right in the heart of it. For the space, the condition, and the neighbourhood, this is a lot of home for your dollar (id:55460)
28 Glendarling Crescent
Hamilton, Ontario
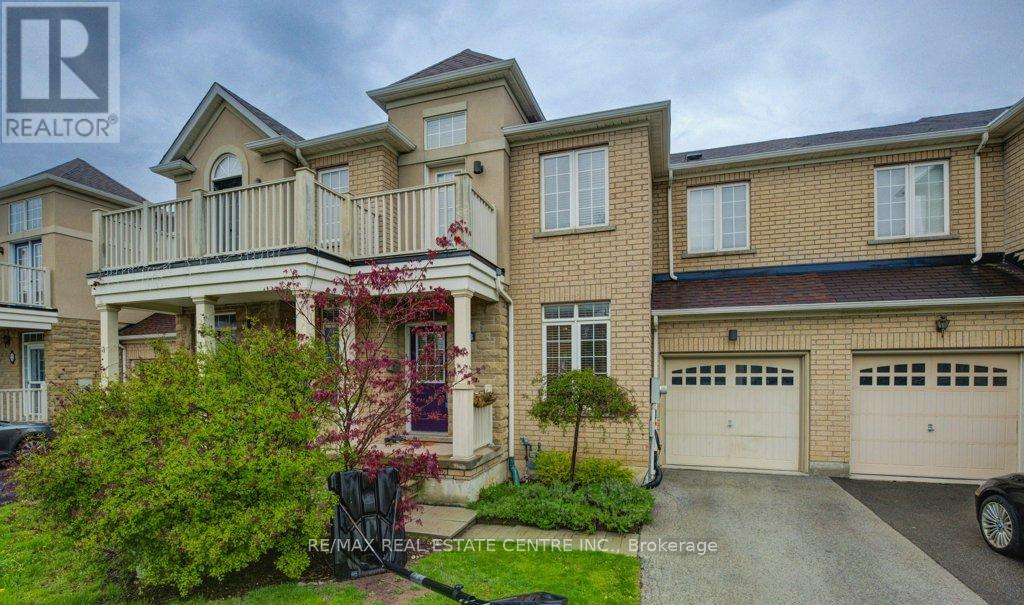
Welcome to this beautifully maintained 3-bedroom, 2-storey townhouse located in the desirable Fifty Point community of Stoney Creek, just off Fifty Road. The updated kitchen features built-in stainless steel appliances and plenty of space for preparing and enjoying your favourite meals. The spacious primary bedroom offers a walk-in closet and private 4-piece ensuite. The finished basement provides additional living space with laminate flooring and a versatile 4th bedroom or home office. This well-cared-for home is carpet-free and ideal for families, professionals, or anyone looking for comfortable, low-maintenance living. Step outside to the backyard and enjoy a peaceful ravine setting in a welcoming, family-friendly neighbourhood. Conveniently located just minutes from Fifty Point Beach and Conservation Area, parks, schools, shopping, restaurants, and everyday amenities, including Costco, Metro, LCBO, IKEA, Turtle Jack's, and more. A wonderful opportunity to enjoy comfortable living in one of Stoney Creek's most convenient lakeside communities! (id:55460)
475 Main Street W
Grimsby, Ontario
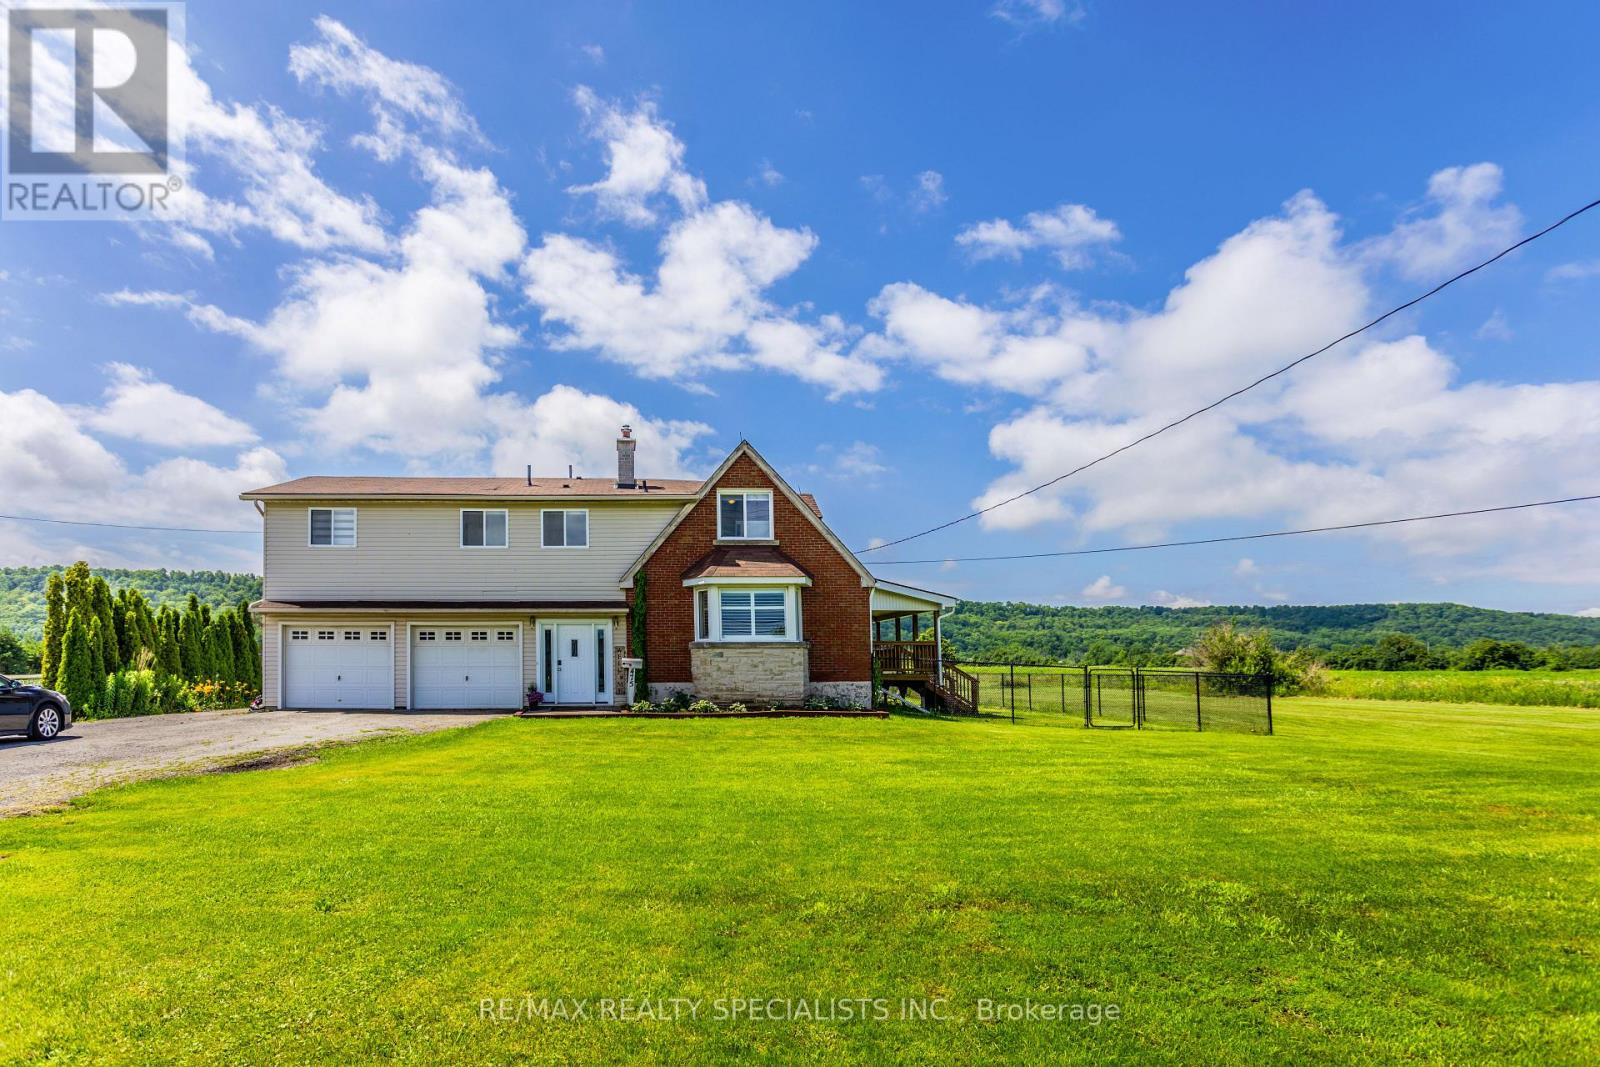
Absolutely Outstanding Detached With Almost An Acre Of Land All Nestled In Wine Country Heaven! Stunning Open Concept Gourmet Kitchen/Dining Rms! Kitchen Boasting Large Granite Island, Extra Cupboards, Recessed Lighting, Beautiful Backsplash, And Walk Out To Deck, Perfect For Bbq'ing! Spacious Dining Area Focuses On The Beamed Ceiling, Recessed Lighting, And Walk Out To A Second Deck! The Generous Sized Great Room Features A Bay Window, Recessed Lighting And California Shutters! Private Oasis Primary Bedroom Offers A Five Piece Ensuite Complete With Double Sinks, Granite Counter, Marble Floor And Separate Shower! Plus There Is An Oversized Walk In Closet Complete With Built In Organizers! There Is A 26 Ft X 21 Ft Double Heated Garage, Plus Another Double Garage For Storage! Add To That The In ground Fully Fenced Pool Overlooking The Escarpment! Relax And Enjoy Sunsets From Either Your In ground Pool Or On The Covered Deck Enjoying Your Favourite Beverage! One Of A Kind House And Opportunity To Enjoy Country Living As Its Finest! (id:55460)
34 Helen Crescent
Kawartha Lakes, Ontario
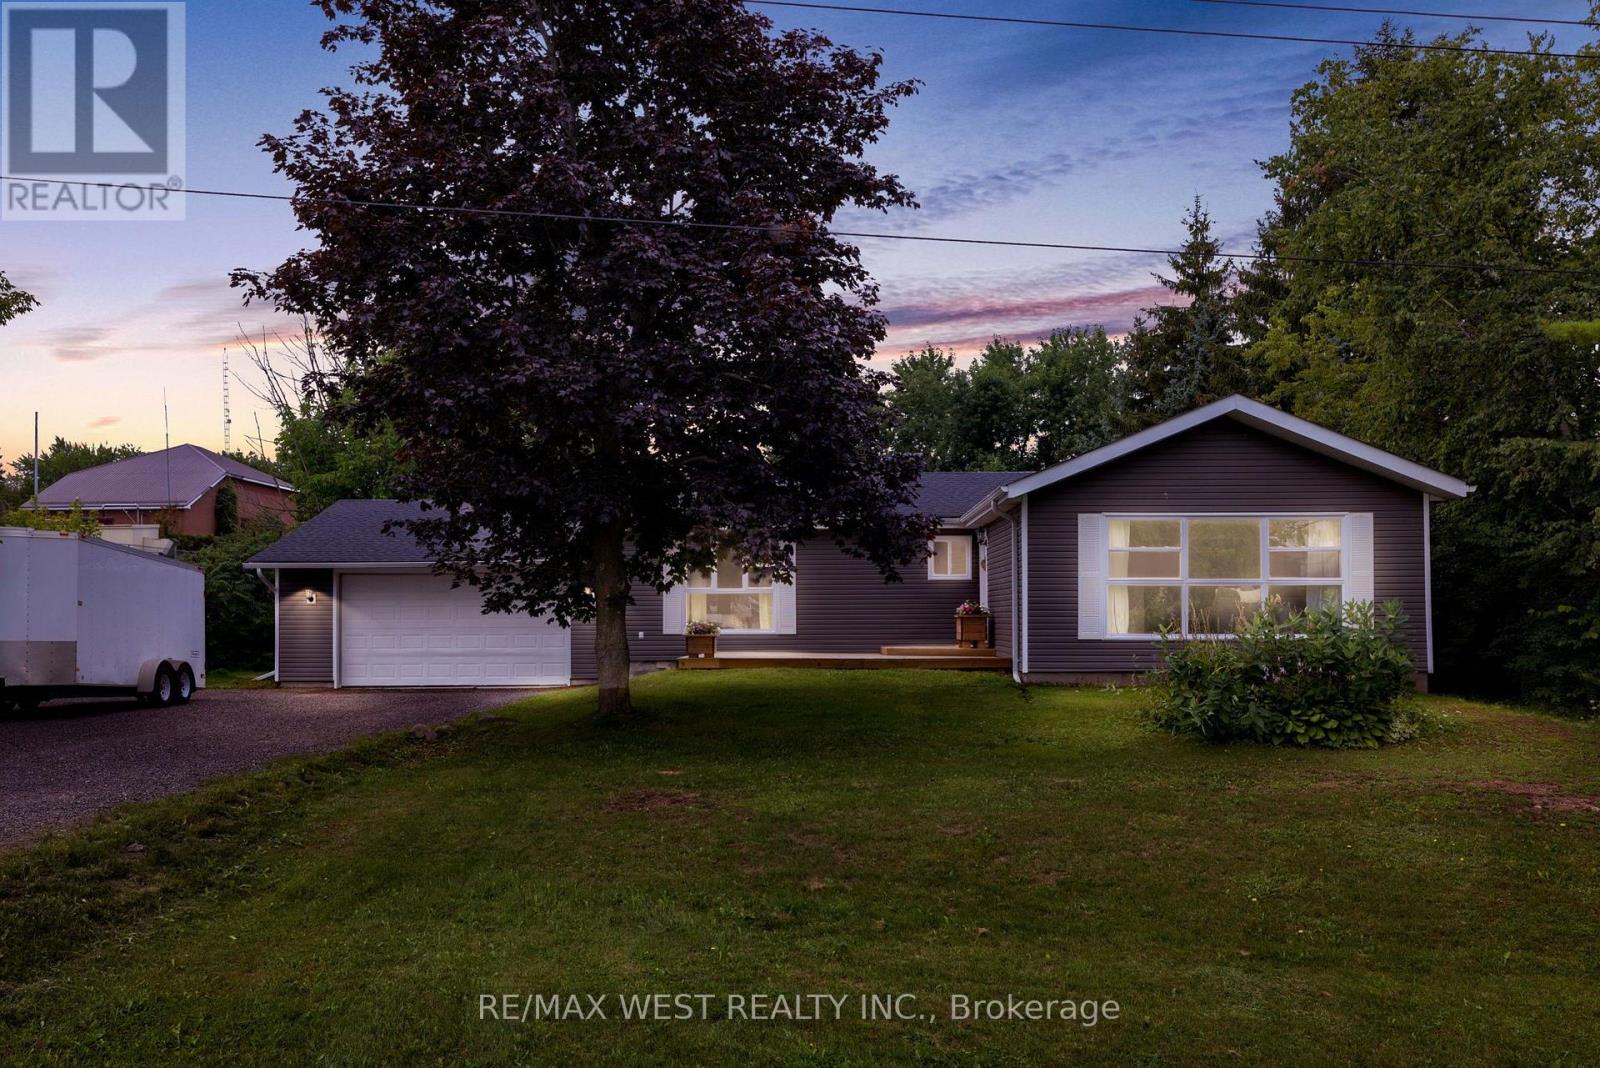
Welcome to this beautifully updated 3+1 bedroom ranch bungalow, ideally situated on a large lot in the sought-after Washburn Island community, just steps from the lake and surrounded by impressive estate-style homes. Offering a rare combination of space, character and functionality, this home is designed for both comfortable everyday living and entertaining. Inside, you'll find thoughtful finishes throughout, including crown moulding, wainscotting, upgraded trim work, custom built-ins and large windows that fill the home with natural light. The upgraded custom kitchen offers plenty of workspace and storage, while the oversized family and dining rooms provide generous space for gatherings. The fully finished lower level adds even more living space, featuring a fourth bedroom, expansive recreation areas and a convenient walk-up to the outdoors. Outside, enjoy the privacy and possibilities of the large lot along with newer siding and roof. A standout feature is the oversized garage, offering exceptional space for a workshop, additional storage, recreational equipment and more. Enjoy the relaxed lifestyle of this beautiful waterfront community with the lake just steps away, while still having the space and amenities of a well-appointed family home. A unique opportunity to own in one of the area's distinctive lakeside settings (id:55460)
195 Victoria Avenue
Pelham, Ontario
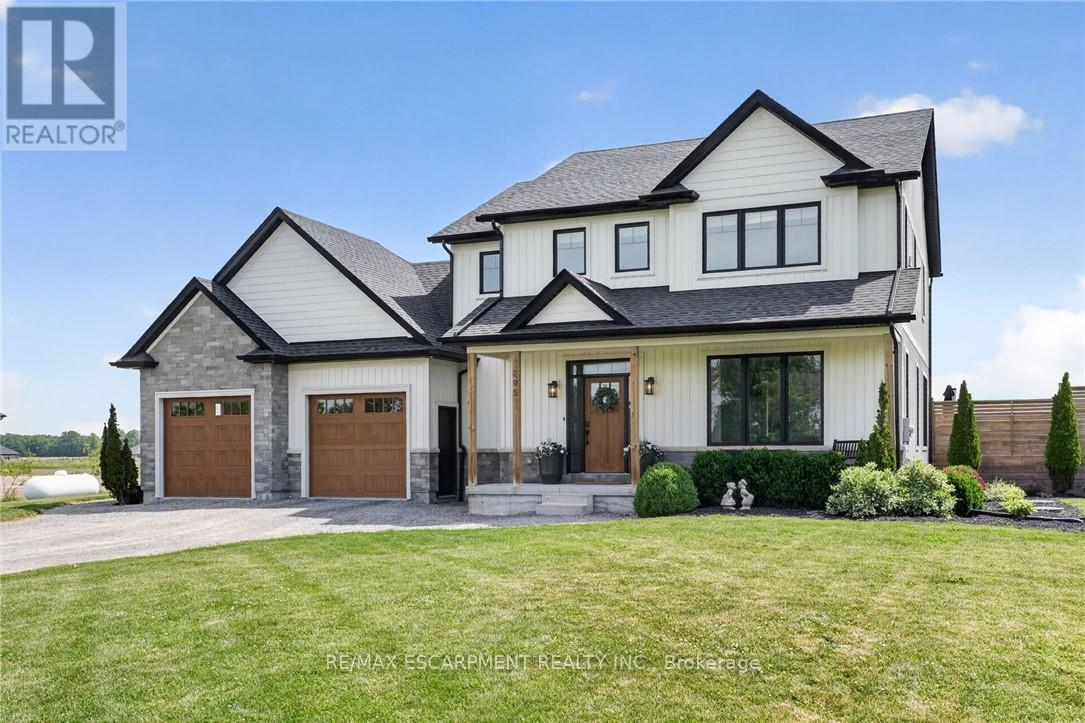
'Simply irreplaceable' custom two storey (2198sf) on a serene 1+ acre lot - ideally located with easy access to Niagara & QEW. This striking home commands attention from the road, it greets you with 9' ceilings, beautiful hardwood floors, & a 'magazine-worthy' living room! The rear of the house has a kitchen/dining combo that extends & flows outside to an expansive three-tiered deck (586sf+). The stunning kitchen showcases crisp white cabinetry, sleek black hardware, an island, & a gorgeous backsplash. Completing this level is a 2pc powder room, and a mudroom/laundry combo - with access to the rear yard & garage. The second level has 3 generously-sized, carpeted bedrooms, an efficient 5pc main bath, and a private master suite w/ a walk-in closet, and spa-inspired 4pc ensuite w/ soaker tub! The lower level has a large rec-room with durable LVP flooring, a dedicated office space, and the 4th bedroom. Outside is a entertainer's paradise! Ultimate setting to host family/friends for evening dinners + pool dates. Enjoy the impressive 3 tiered decking, a pristine a/g pool (2022), fire pit, shed, +++! With calming commutes to the QEW, Welland, St.Catharines, and beyond, this home is a better than new and is meticulously maintained! Nothing left to do but move in and start enjoying the lifestyle you deserve! (id:55460)
206 King Street
Brant, Ontario
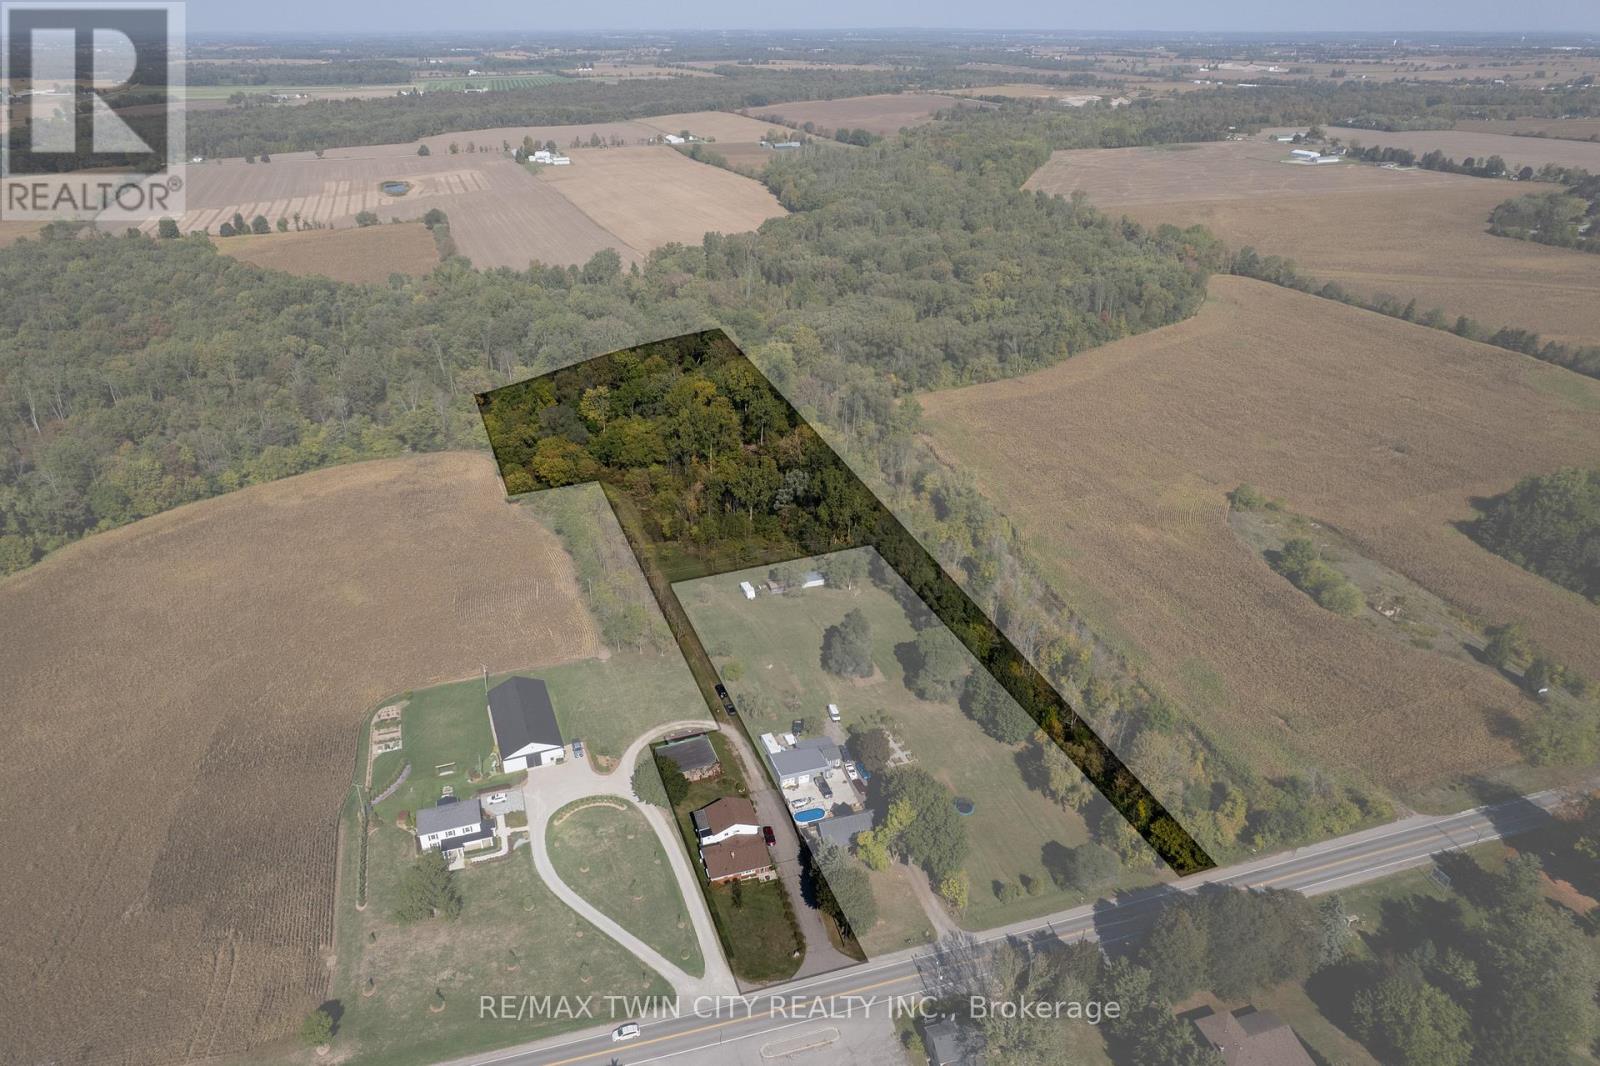
Calling all investors and multi-generational households! Take note of 206 King St, Burford; a unique multi-residential property with Ag zoning, a detached garage and situated on 5.62 acres in Burford! A very rare find, indeed. The main level residence features a recently updated 1bedroom (could easily be two again), 1.5 bath home with main floor laundry and open concept floorplan. The upper unit is 2 bedrooms and one bathroom with lovely tenants in place. Out back is the detached garage/workshop that is super handy and you have 5.62 acres to roam and explore. Approximately 3.5 acres at the back is in bush, pond and creek; fantastic for the angler, hunter or outdoorsman. Large driveway with plenty of parking for vehicles big and small. So many options and possibilities right here. Book your private viewing today. (id:55460)

825 Runnymede Road
Toronto, Ontario
Turn Key, licensed restaurant for sale at in a busy plaza Runnymede and St. Clair. Large kitchen and prep space. Ample parking and unbeatable rent. (id:55460)

505 - 8 Nahani Way
Mississauga, Ontario
Step Into Luxury Living At The Plaza Corp Mississauga Square Residence, Where You'll Find An Exceptional 1-Bedroom Unit With A Spacious Terrace Awaiting You. Bathed In Sunlight, This Unit Is A Dream For Singles, Couples, Or Retirees Seeking Comfort And Style. With A Well-Designed Layout, Featuring 9-Foot High Ceilings, A Contemporary Kitchen Equipped With High Cabinets, Quartz Countertops, Stainless Steel Appliances, An Under-Mount Sink, And Elegant Laminate Flooring Throughout, This Home Exudes Modern Charm. Outside, The Large Terrace Beckons For Gatherings With Family And Friends, Making Entertaining A Delight. Indulge In The Array Of World-Class Amenities Available, Including An Outdoor Swimming Pool, Fitness Center, Yoga Room, Kids Playroom, BBQ Patio, Sun Deck With Cozy Day Beds, Party Room, Billiard Lounge, And Round-The-Clock Security For Your Utmost Convenience And Safety. (id:55460)

1 - 3071 Treadwells Drive
Mississauga, Ontario
Welcome to this beautifully upgraded 3-bedroom, 4-bathroom corner townhome, tucked away in a small enclave on a quiet dead-end section of the complex with no through traffic. Located in the highly sought-after Applewood community, this home offers exceptional curb appeal with an elegant combination of stone and brick exterior. Thoughtfully updated throughout, this carpet-free home features a functional layout, soaring 9-foot ceilings, and an open-concept living and dining area ideal for both everyday living and entertaining. The bright kitchen offers ample workspace and storage, a large window overlooking the private, fully fenced, landscaped beautifully landscaped backyard, and a walkout to a spacious deck-perfect for outdoor dining and relaxation. The primary bedroom features a walk-in closet and a private 3-pieceensuite bathroom. An above-grade family room provides excellent flexibility and can easily serve as a home office, media room, or additional living space (currently rented). This corner unit offers and outstanding, extensive landscaping and totally feels like a semi-detached! Ideally situated in East Mississauga, just minutes from excellent schools, public transit, Dixie GO Station, shopping, restaurants, parks, and major highways, this home offers the perfect balance of comfort, convenience, and location. (id:55460)

17 - 2155 Dunwin Drive
Mississauga, Ontario
Office Unit Located At Main Floor. It Has Reception, Waiting Area, Boardroom, Washroom, Shared Kitchen. Renovated And Recently Painted, Great Layout, Natural Light, New Facade And Lots Of Parking, Easy Access To Highways, Transits And Amenities, Public Transportation. Shared Kitchen With Other Units. Office Is Ready To Move, No Expenses Spared. General Office Use Only. Shared Kitchen With Other Units, New Kitchen Appliances And Sitting Arrangement In Room. (id:55460)

Upper - 45 Whitewash Way
Brampton, Ontario
Spacious 4-bedroom upper unit featuring hardwood flooring throughout, high ceilings, and a solid oak staircase. Bright and functional layout with a family room, living room and dinning room, gas fireplace, and convenient main-floor laundry. Two front entrances provide added convenience. Enjoy stamped concrete around the house. Ideally located close to schools, shopping, transit, parks, and all major amenities. Upper unit only; basement is not included. Landlord will complete painting and thorough cleaning during the first week, prior to the tenant's move-in. (id:55460)

20 Addiscott Street
Brampton, Ontario
Welcome to Fully Upgraded 3 Storey 3000-3500 sq feet detached home with METAL roof, basement finished with building permit permission from City/ Final inspection issued/ Side entrance in the house to basement. . This home has 6-bedroomm, 2 living room, 1 media/entertainment room,1family room,6 Washroom's and 2 kitchens. The Kitchen is equipped with stainless steel appliances and quarts countertop and back splash. Main level features 9 ft ceiling, spacious living room W/O to front covered balcony for sitting area with privacy glass installed. Main level has family room with bay window, gas fire place for family gathering and casual dining. Main floor also has dining area/ breakfast area W/O to deck. On 2nd level 4 decent size bedroom and 3 full washrooms. On ground level there is media room/entertainment room with W/O to deck/back yard. On ground floor there is 1 bedroom and full washroom for guests.. Entrance to garage from Home, close to all amenities, parks, grocery stores, schools, easy access to public transit , 200 Amp upgraded Electrical Panel, Metal Roof, California Shutters in whole hose, no carpet in whole house .Front Balcony covered & Tempered high-quality glass installed for Privacy sitting area. Basement is finished with 1 living room, 1 bedroom and 1 kitchen and washroom. This house is perfectly suitable for multifamily and Savvy investors. Enjoy a private backyard with lot of greenery plants/ trees, near Batsman Park, and conveniently located within walking distance to Hewson Public School, Lougheed Middle School, and Louise Arbour Secondary School. A must-see family home (id:55460)

Lower - 32 Histon Crescent
Brampton, Ontario
Welcome To This Renovated 1+1 Beautiful Lower Unit That's Move In Ready! Spacious, Modern And Feels Like A Condo! Separate Entrance For Privacy And Convenience! Huge Kitchen With Space For An Eat In & Lots Of Storage. Newer Flooring, Freshly Painted, New Double Closet Doors. Generous Living + Dining With A Fireplace (As Is) And A Den Perfect For An Office Space! Close To Schools, Grocery, Shopping, Bus Stops, Major Hwys! **EXTRAS** Tenant Pays 30% Utilities. (id:55460)

804 - 2901 Kipling Avenue
Toronto, Ontario
Welcome to this bright and sun-filled end-unit condo offering breathtaking, unobstructed views and an abundance of natural light through oversized windows. This spacious, beautifully maintained suite features 2 generously sized bedrooms along with 2 full bathrooms and a large open-concept living and dining area designed for comfortable everyday living and effortless entertaining. Enjoy the convenience of ensuite laundry, 1 underground parking space, and a private locker for additional storage. There is also an ADDITIONAL PARKING SPACE that is currently being rented through Property Management. Residents enjoy exceptional building amenities including an outdoor pool, sauna, fitness centre, party/meeting room, BBQ area, visitor parking, and a secure entry system. Ideally situated with TTC transit at your doorstep and quick access to Highways 400, 401, and 407. Minutes from shopping, schools, parks, banks, York University, Humber College, and Toronto Pearson International Airport. An outstanding opportunity to own a spacious, move-in-ready home in a well-managed building with unbeatable convenience and spectacular views. (id:55460)