
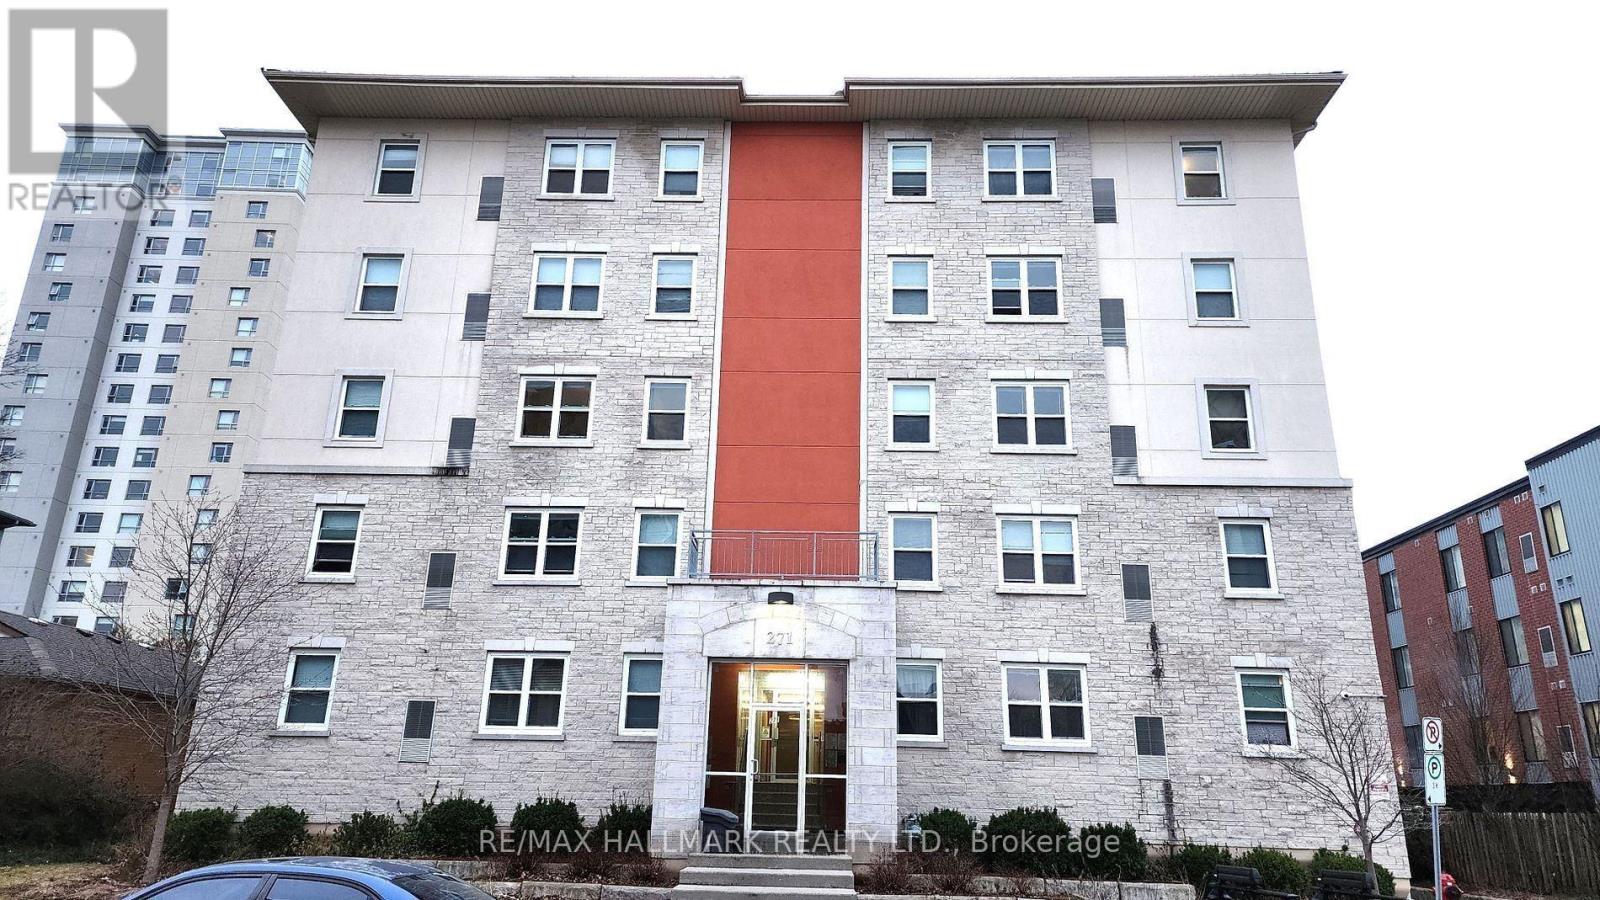
301 - 271 Lester Street
Waterloo, Ontario
Fully tenanted five-bedroom condo steps from both the University of Waterloo and Wilfrid Laurier University - a turnkey investment generating income from day one. All five rooms are currently leased at $4,550 per month in gross rent, so you step into immediate, predictable cash flow with no lease-up period. The economics are clean and the margins protected: heat, water and one owned parking space are included in the monthly condo fee, tenants pay their own hydro, and as a condo you avoid the roof, exterior, and grounds maintenance that erode returns on a student-rental house - keeping management focused on the tenants alone. The roughly 1,355 square foot layout offers five well-proportioned bedrooms, an upgraded kitchen, and two full bathrooms, with gas forced-air heat, central air conditioning, elevator, and on-site laundry. It comes furnished, so the unit stays rent-ready between terms. The owned parking space is a rarity here, where most units come with none, and adds a second income lever or a standout perk that keeps rooms easy to fill. Location drives the demand: ION light rail is about a ten minute walk at both the Laurier-Waterloo Park and University of Waterloo stations, University Shops Plaza puts groceries and restaurants at the doorstep, and both campuses are close by, keeping occupancy tight each September. A practical, well-located asset in one of Ontario's tightest student housing markets, with rooms rolling through 2026 and 2027 and flexible possession to suit your timeline. (id:55460)
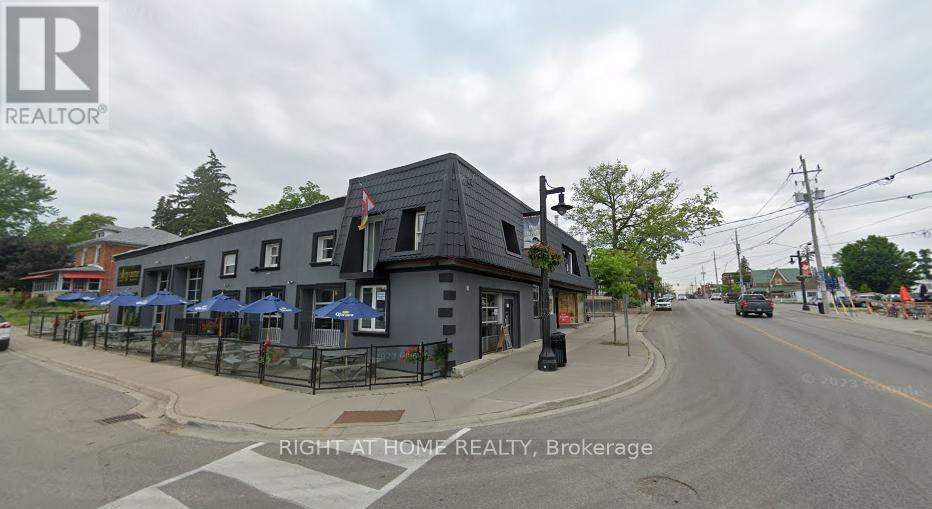
201 Main Street
Norfolk, Ontario
*This UNIQUE brick mixed-use property is for SALE Under Power of Sale As is and Where is Basis*5,055SF footprint fully equipped restaurant with 3,285F three beautifully renovated apartments above, offer strong potential rental income, combining modern comfort with historic charm.*A great investment opportunity awaits you in this well kept century home/business located in downtown of Port Dover which is just a short walk to the sandy beach and all of Port Dover's downtown amenities, pier, Lynn Valley Trail, fishing and canoeing on Lynn river*Previously being used as a Bar/Restaurant business*The list of permitted uses is Attached*This property is zoned a CBD Central Business District (attached)*A partial lake view from second floor* PREDOMINANT EXPOSURE-EAST, REAR ACCESS-LANE, FREE ON STREET, CORNER LOT, ZONED FOR COMMERCIAL USE* NDA Required to review all financials and business-related Documents* TRAFFIC PATTERN-EXTREMELY HEAVY*Under Power of SALE on "As is & Where is Basis" buyers should verify all information independently, and avoid any wording that may overstate condition* (id:55460)

1888 Windham Centre Road
Norfolk, Ontario
46,080 sf greenhouse facility on 5.41 acres of Ag zoned land on the corner of Hwy 24 and Windham Centre Road. Terrific highway exposure. 600 volt/three phase hydro service with automatic diesel back-up generator. Natural gas heaters. Great water at 140 gpm. Watering booms installed. 3,600 sf steel retail area, 20' gutters and with an energy curtain. Multiple bathrooms, office area and huge parking and yard area. This facility is turn-key. Book your private viewing today. (id:55460)

905 - 3065 Queen Frederica Drive
Mississauga, Ontario
Spacious, affordable, and move-in ready!! This 2-bedroom unit sits in a quiet, safe, and well-maintained building in a highly convenient Mississauga location. Priced like a one-bedroom, it offers rare value for the extra space. The updated kitchen features modern countertops, a full-height tile backsplash, and ample cabinetry, while durable waterproof vinyl flooring runs throughout. The renovated bathroom offers a sleek vanity, oversized marble-look tile surround, and contemporary fixtures. Generously sized bedrooms and a functional layout make this an ideal fit for first-time buyers, downsizers, or investors seeking value. Maintenance fees include ALL UTILITIES, simple, predictable monthly budgeting with no surprises. The building has seen major upgrades over the years, including newer windows, a renovated lobby, updated elevators, and roof replacement. Residents enjoy an outdoor pool, extensive security camera coverage, and a welcoming community feel. Steps from shopping, restaurants, parks, and schools, with quick access to the QEW, Highways 401 & 427, GO Transit, and MiWay, plus the Lake Ontario waterfront just minutes away. (id:55460)

1605 - 297 Oak Walk Drive
Oakville, Ontario
Welcome to this well designed 1-bedroom plus den suite in the heart of Uptown Oakville, offering the perfect blend of modern style, comfort, and urban convenience. Enjoy spectacular, unobstructed northwest views and an abundance of natural afternoon light throughout the thoughtfully designed space. The contemporary kitchen features upgraded panel-covered appliances, creating a sleek and seamless aesthetic. Overlooking the combined dining and living area, the kitchen offers an ideal layout for both everyday living and entertaining. The versatile den provides the perfect space for a home office, reading area, or guest space. The spacious primary bedroom features large windows that fill the room with natural light, along with double closets with mirrored doors for excellent storage. A well-appointed 4-piece bathroom and convenient laundry closet with upgraded stackable washer and dryer complete this inviting suite. Located in the sought-after Oak & Co. community, residents enjoy access to a gym and meeting room, while the prime Uptown Oakville location puts everyday conveniences just steps away. Walk to Walmart, Longo's, Winners/Homesense, LCBO, restaurants, shopping, and more. With public transit at your doorstep and easy access to major highways, this is an exceptional opportunity to enjoy stylish, low-maintenance living in one of Oakville's most desirable neighbourhoods. (id:55460)

13 Gold Pine Court
Brampton, Ontario
Welcome to this beautifully updated freehold end-unit townhouse, ideally located on a quiet court in a well-established Brampton neighborhood. Offering over three levels of functional living space, this move-in-ready home combines modern updates, exceptional privacy, and everyday convenience. The bright, open-concept main floor is designed for comfortable living and entertaining, featuring new flooring and tile (2025), a carpet-free layout, and an abundance of natural light. The renovated kitchen is equipped with built-in cabinetry, a ceramic tile backsplash, and newer appliances, while the adjoining family room provides direct access to a custom patio deck and a private backyard with no homes behind, backing onto Williams Parkway and a school. Upstairs, you'll find three generously sized bedrooms and a stylishly renovated full bathroom (2025) finished with quality American Standard fixtures. The staircase has also been refreshed with new carpeting (2025), adding warmth and a contemporary touch. The partially finished basement offers additional flexibility with a recreation room, laundry area, and a convenient 2-piece bathroom. Recent updates include windows (2017), exterior doors (2023), new electric baseboard heaters, and an owned water heater, eliminating monthly rental fees. Perfectly positioned close to Chinguacousy Park, Professor's Lake, Bramalea City Centre, Brampton Civic Hospital, Bramalea GO Station, transit, major highways, places of worship, and excellent schools including Chinguacousy Secondary School, Jefferson Public School, and St. Jean Brebeuf Catholic School. A rare opportunity to own a well-maintained end-unit home offering space, privacy, quality upgrades, and an unbeatable location. With exceptional privacy, thoughtful upgrades, and easy access to schools, parks, shopping, transit, and major highways, this move-in-ready gem is a fantastic opportunity to enjoy comfortable living in one of Brampton's most established neighborhoods. (id:55460)

7 - 90 Signet Drive
Toronto, Ontario
Clean Unit, Truck-level Shipping Door, Close To Amenities, Great Location, Only Clean Uses. (id:55460)

11 - 4480 Chesswood Drive
Toronto, Ontario
Clean Unit, Great Access To Major Routes & Ttc Route. Minutes From Hwy 407, Great Location, Ample Parking. (id:55460)

101 - 1275 Finch Avenue W
Toronto, Ontario
Position your business for success in this high-demand University Heights Professional Centre, a modern Class-A commercial complex built in 2019. Unit 101 occupies a premier ground-floor position featuring direct street/exterior entrance access, offering maximum convenience, foot traffic, and effortless accessibility for clients, customers, and deliveries without navigating main building lobbies or elevators. Currently outfitted for restaurant/food service operation, this versatile unit benefits from existing mechanical and utility infrastructure, making it ideal for a seamless turn-key food concept transition. Alternatively, the open and adaptable layout paired with flexible MC Zoning allows for easy retrofitting into a wide range of alternate commercial uses, including medical/dental clinics, retail storefronts, professional service offices, or financial institutions. The unit also includes two washrooms and four parking spots. (id:55460)

Bsmt - 1600 Stevenson Street
Milton, Ontario
Discover comfortable and convenient living in this LEGAL walk-up basement apartment located in Milton's desirable Beaty neighbourhood. Enjoy a fabulous location just minutes from amenities, parks, the library, schools, and major highways. This bright unit features a covered, private side entrance, tandem parking for two cars, and the convenience of in-suite laundry. The kitchen offers white cabinetry with stone counters, full-size stainless-steel appliances, and room for a cozy eat-in area. The open concept living and dining space showcases grey vinyl flooring and plenty of pot lights, creating a warm and modern feel. With two spacious bedrooms, a full 4-piece bathroom, and generous closet and storage space throughout, this inviting apartment is the perfect place to call home. Suitable for short OR long-term tenancy (min. 6 months). Tenant to pay 30% of utilities (equal billing) Open To: Students with verifiable income and/or guarantors, Small families, Newcomers with verifiable permanent employment (larger deposit may be considered within legal limits) *Landlord lives on-site - Quiet enjoyment of the property is expected. (id:55460)

1625 Albion Road
Toronto, Ontario
Prime commercial opportunity in Etobicoke/Toronto, prominently situated on a high-visibility corner within a busy corridor. This well-maintained property offers approximately 32,000 sq. ft. with strong retail exposure along Albion Road. The fully built out second floor features turnkey medical office space, ready for immediate occupancy, and elevator access serves all three levels for added convenience and accessibility. Ideally located steps from two LRT stops with TTC service at the doorstep, the property offers excellent connectivity for clients and staff. Well suited for medical professionals, owner users/investors, it also provides ample on-site parking, strong surrounding demographics, and convenient access to major highways and transit routes. A compelling investment in a rapidly growing area. (id:55460)

205 - 102 Grovewood Common
Oakville, Ontario
Modern condo living meets everyday convenience at 205-102 Grovewood Common in Oakville. Built in 2020 and offered by the original owners, this 1+1 bedroom, 1 bathroom condo features a bright, carpet-free interior and an open-concept layout with tons of pot lights designed for easy living. The sunny all-white kitchen features extended-to-ceiling cabinetry, a large, upgraded island with seating, quartz countertops, stainless steel appliances and pantry storage. The open living and dining area offers direct access to the balcony, creating a natural extension of your living space. The roomy primary bedroom features a large window and large double mirrored closet doors, while the versatile den can adapt as a nursery, home office or additional flexible space. A neutral 4-piece bathroom with tub/shower combination and convenient in-suite laundry complete the interior. Enjoy the added benefit of an underground parking spot, storage locker on the same floor as the unit, gym and party room. Conveniently located close to restaurants, shopping, commuter routes and more, this Oakville condo offers a comfortable, connected lifestyle in Glenorchy. Come see how 205-102 Grovewood Common could fit your next chapter. (id:55460)

514 - 4 Elsinore Path
Toronto, Ontario
Welcome to The Wave at 4 Elsinore Path, where comfort, convenience and lakeside living come together in the heart of South Etobicoke. This bright and well-designed 1 Bedroom, 1 Bathroom condo offers an open-concept layout, perfect for entertaining, with the added convenience of a full-size in-suite laundry room providing extra storage and everyday functionality. Walkout to the Balcony, to enjoy your morning coffee, tea or just relax reading a book and the expansive unobstructed views and plentiful natural light enhance the home's bright and airy feel from morning to evening. The Wave is a well-maintained boutique-style condominium including a business centre, visitor parking, and secure entry. Ideally situated in the vibrant Lakeshore Village community, you're just minutes from Humber College's Lakeshore Campus, Lake Ontario, waterfront parks and trails, local cafés, restaurants, shopping, and everyday conveniences. Commuting is effortless with TTC transit at your doorstep, easy access to Mimico GO Station, the Gardiner Expressway, Highway 427, and the QEW, making travel throughout Toronto and the GTA a breeze. Whether you're a first-time buyer, investor, or downsizer, this is an excellent opportunity to enjoy an affordable lifestyle in one of Etobicoke's most desirable waterfront neighbourhoods. (id:55460)

2371 Calloway Drive
Oakville, Ontario
Set against lush greenspace and scenic walking trails, this extensively updated Westmount home offers a beautiful setting and over 4,260 sq. ft. of finished living space. Extensively renovated in 2023 and situated on a premium landscaped lot, the home features hardwood flooring throughout the main living areas, upper hall and all bedrooms, along with crown moulding, California shutters and neutral décor. The main level offers a private office, combined living and dining room, and a bright family room with coffered ceilings and gas fireplace, open to the chef-inspired kitchen and breakfast area. The kitchen features an oversized quartz island with breakfast bar and waterfall edge, quartz backsplash, extended custom white cabinetry with glass display accents, walk-in pantry, S/S appliances, undermount sink, designer pendant lighting, pot lights and large-format porcelain tile flooring. Surrounded by windows, the breakfast area walks out to a spacious deck and fully fenced backyard overlooking tranquil greenspace. Upstairs are 4 spacious bedrooms, including a primary retreat with 2 walk-in closets and spa-inspired ensuite with double sinks, large glass shower, soaker tub and water closet. Bedrooms 2 and 3 share a semi-ensuite 4-pc bath, with an additional 4-pc bath and upper-level laundry featuring built-in cabinetry, counter space, utility sink and side-by-side washer/dryer. The finished basement offers laminate flooring, pot lights, a large rec room, 5th bedroom and full bath. Additional features include central vacuum, roof (2018), double garage with inside entry and double driveway. Close to top-rated schools, parks, trails, shopping, transit, Oakville Trafalgar Hospital and major highways. (id:55460)

4769 Rosebush Road
Mississauga, Ontario
**GORGEOUS 3+1 Br/4 Wr Home With Bsmt In-Law Apartment Nestled On A Quiet Street In The Highly Desired East Credit Community** * Prime Location* Close To Top Rated Schools, Plazas, Malls, Parks, Transits, Hwys 403, 401 & 407, Community Centre, GO Stns & Much More... Numerous Recent Renovations: Basement In-Law Apartment With Brand New Kitchen, Bedroom, Rec Rm & Washroom! Newly Painted, Newer Roof Shingles (2024), Newer Windows, New Furnace (2026), Air Conditioner & Humidifier (2013), Renovated Modern Kitchen With Stainless Steel Appliances, Granite Counters, Granite Backsplash, California Shutters & Breakfast Area; Hardwood and Porcelain Floors On Main Floor & 2nd Floor; New Hardwood Floor & Renovated Washrooms Upstairs! Separate Living, Dining & Family Rooms. Cozy Kitchen Walks Out To Serene & Beautifully Landscaped Backyard With Interlocking Patio & Gazebo. Lovely Landscape In The Front yard With Inviting Pathway Too! The Driveway Can Accommodate 4 Cars! (id:55460)

Bsmt - 2 Hazelwood Drive
Brampton, Ontario
Welcome to this bright and modern 2-bedroom legal basement apartment in the highly sought-after, family-friendly Bramalea Woods community. Recently renovated with a fresh, contemporary feel, this spacious suite offers a comfortable and inviting place to call home. Conveniently located with a bus stop right at your door and just minutes from Chinguacousy Park, featuring a playground, pond, petting zoo, skatepark, skate trail, tennis and curling club, splash pad and library. Enjoy easy access to grocery stores, Bramalea City Centre, shopping, transit and a wide variety of everyday amenities. A beautifully updated home in a fantastic, well-established neighbourhood! (id:55460)
1208 - 8010 Derry Road
Milton, Ontario
Modern elegance meets sunlit comfort in the heart of Milton. Spanning 862 sq ft of interior space, this well-designed 2 bedroom + den, 2-bathroom unit features abundant natural light through expansive windows and high-quality wide plank laminate flooring throughout. At its heart sits a modern kitchen with quartz countertops, a center island, sleek cabinetry, and premium appliances. Walk out directly from the open concept living and dining area onto your 134 sq ft private balcony to enjoy the southeast facing view. Residents enjoy access to exceptional amenities, including a state of the art fitness centre with spin and yoga rooms, a rooftop terrace with an outdoor pool, a barbecue area, party room, kids' playroom, and games room. Ideally situated for easy access to transit, schools, parks, recreation centres, shoppping, major highways, the hospital, and Toronto Premium Outlets, this home offers a unique connection between urban amenities and a balanced lifestyle-making it an excellent choice for both end-users and investors alike. (id:55460)
803 - 8010 Derry Road
Milton, Ontario
This well-designed Corner Unit 2 bedroom, 2 bathroom unit offers 850 sq ft of interior space plus a 100 sq ft private balcony, with abundant natural light through expansive windows. The modern kitchen features quartz countertops, center island, sleek cabinetry, and premium appliances. walk out to your 100 sq ft balcony from the open concept living and dining area and enjoy the south west facing view. layout is complemented by high-quality wide plank laminate flooring throughout. Residents of the building enjoy access to exceptional amenities, including a state of the art fitness centre including spin and yoga rooms, barbecue area, a rooftop terrace with an outdoor pool, party room, kids' playroom, and games room. Ideally situated in the heart of Milton, this condo offers easy access to transit, schools, parks, recreation centres, shopping, major highways, the hospital, and Toronto Premium Outlets, making it an excellent choice for both end-users and investors alike. Here you will discover a unique connection between urban amenities and a balanced way of life that many aspire to. It's the best of modern living. (id:55460)
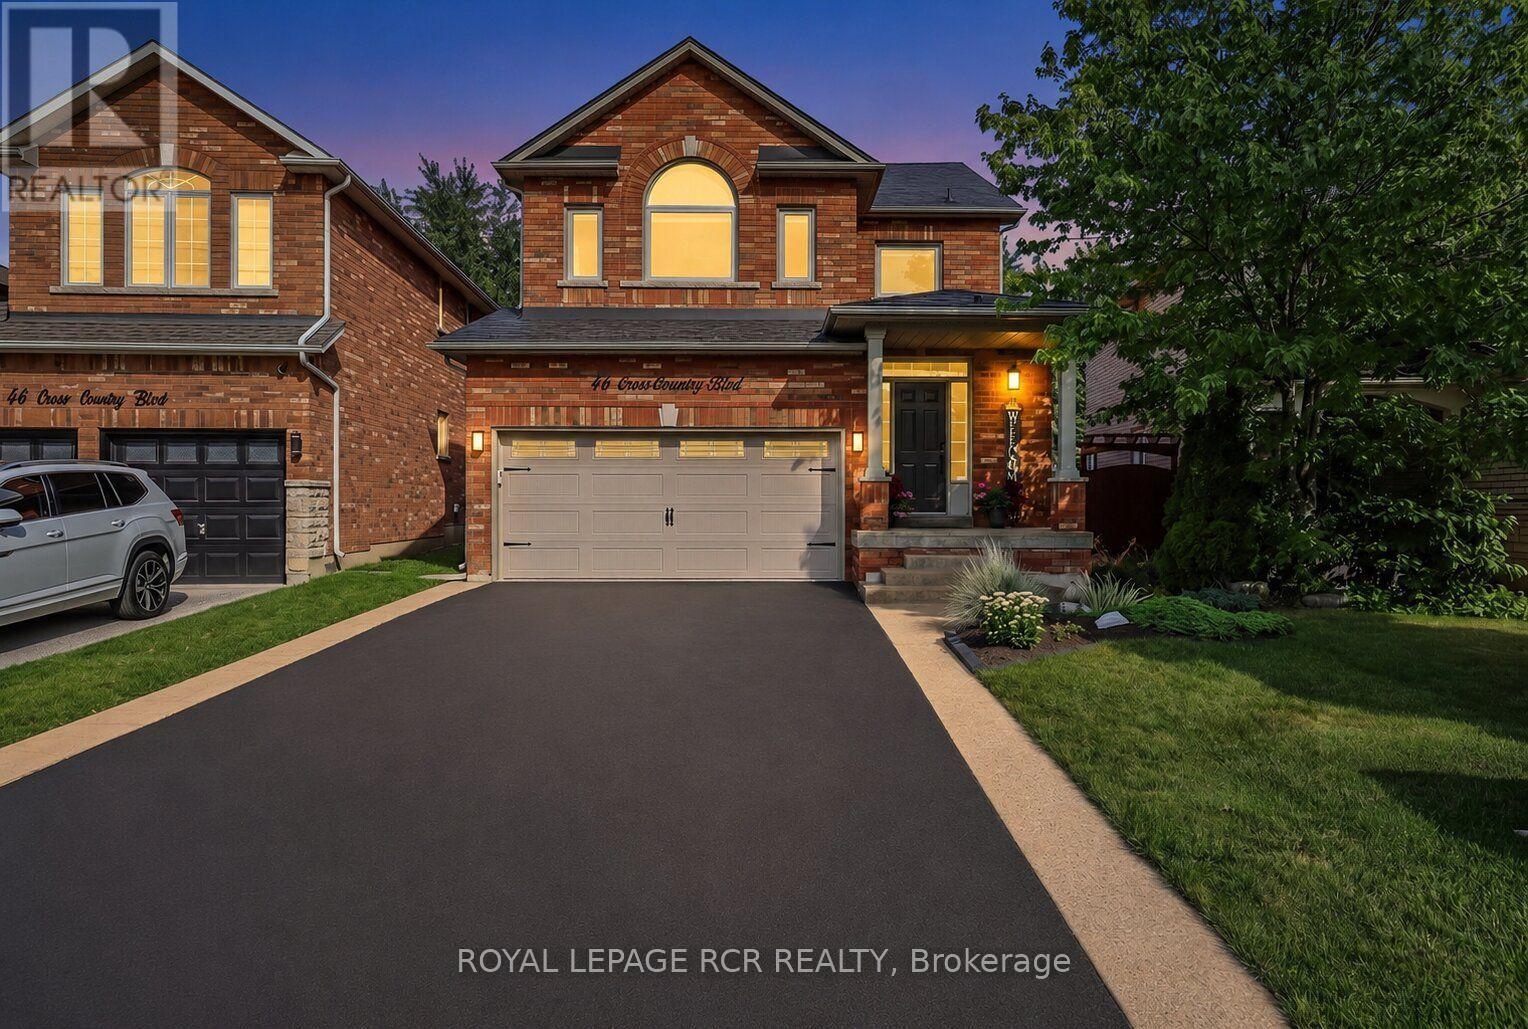
46 Cross Country Boulevard
Caledon, Ontario
Welcome to this beautifully maintained home nestled in a family-friendly Bolton neighbourhood, offering a wonderful combination of comfort, functionality, and thoughtful updates. With welcoming curb appeal & an inviting interior, this home is truly move-in ready and offers plenty of space for families to grow & enjoy. Step inside to a bright & welcoming main floor featuring 9ft ceilings, beautiful engineered hardwood flooring, updated windows and blinds. An inviting layout designed for both everyday living and entertaining. The spacious living & dining areas flow into the updated kitchen & eating area, creating a comfortable space for family gatherings. Upstairs, enjoy convenient 2nd floor laundry room +3 spacious bedrooms, each w/a walk-in closet, along with an updated 4-pc main bathroom. Double doors open to primary suite w/a walk-in closet & beautifully updated 4-pc ensuite, creating a comfortable private retreat. The finished basement adds valuable living space & features a cozy gas fireplace, making it the perfect spot for movie nights, a playroom, home office, gym, or additional family space. Outside, enjoy the composite deck and 10x12 gazebo, creating the perfect setting for summer entertaining, family BBQs, or relaxing in the backyard. The durable composite shed (metal roof) provides additional storage, while the premium metal roof on the home offers peace of mind and long-term durability. Thoughtful updates throughout, including the renovated main floor, updated second-floor bathrooms and flooring, updated windows, updated insulation, and modern smart-home features (smart front-door lock, Chamberlain MyQ garage door opener with camera, and MyQ video doorbell) ,make this home truly move-in ready. Ideally located close to parks, schools, walking trails, shopping, restaurants, & all that Bolton has to offer, with convenient access to major roads for commuters. A fantastic opportunity to move into a beautiful, well-cared-for home in a great community! (id:55460)
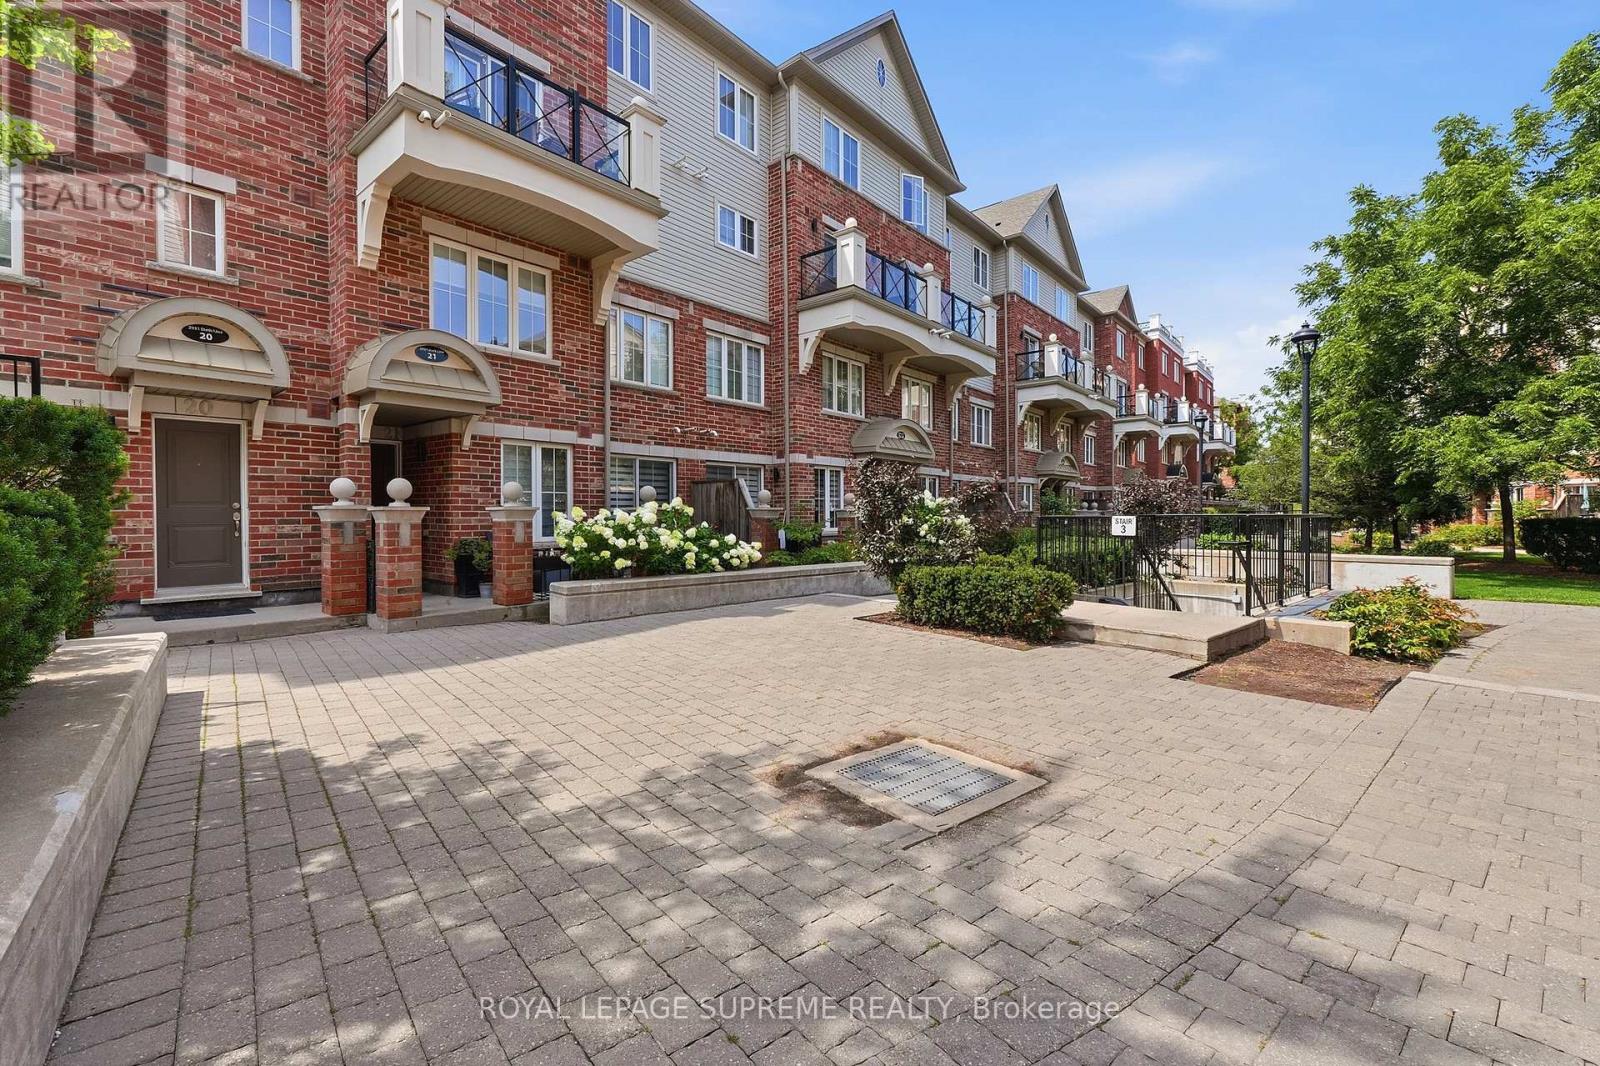
14 - 2551 Sixth Line
Oakville, Ontario
Welcome to this beautifully maintained 2-bedroom, 2-bathroom stacked townhouse in the highly sought-after River Oaks neighbourhood of Oakville. Thoughtfully designed for comfortable everyday living, this home offers a functional layout with bright, open living spaces and a private balcony off the dining area, perfect for enjoying your morning coffee or unwinding at the end of the day. The spacious bedrooms provide plenty of room to relax. Complete with one parking space and a locker for additional storage, this home checks all the boxes. Ideally located just minutes from Oakville Trafalgar Memorial Hospital, top-rated schools, shopping, restaurants, parks, major highways, and the GO Train Station, you'll enjoy the perfect balance of convenience and community. Whether you're a professional, couple, or small family, this is an exceptional opportunity to own in one of Oakville's most desirable neighbourhoods. (id:55460)
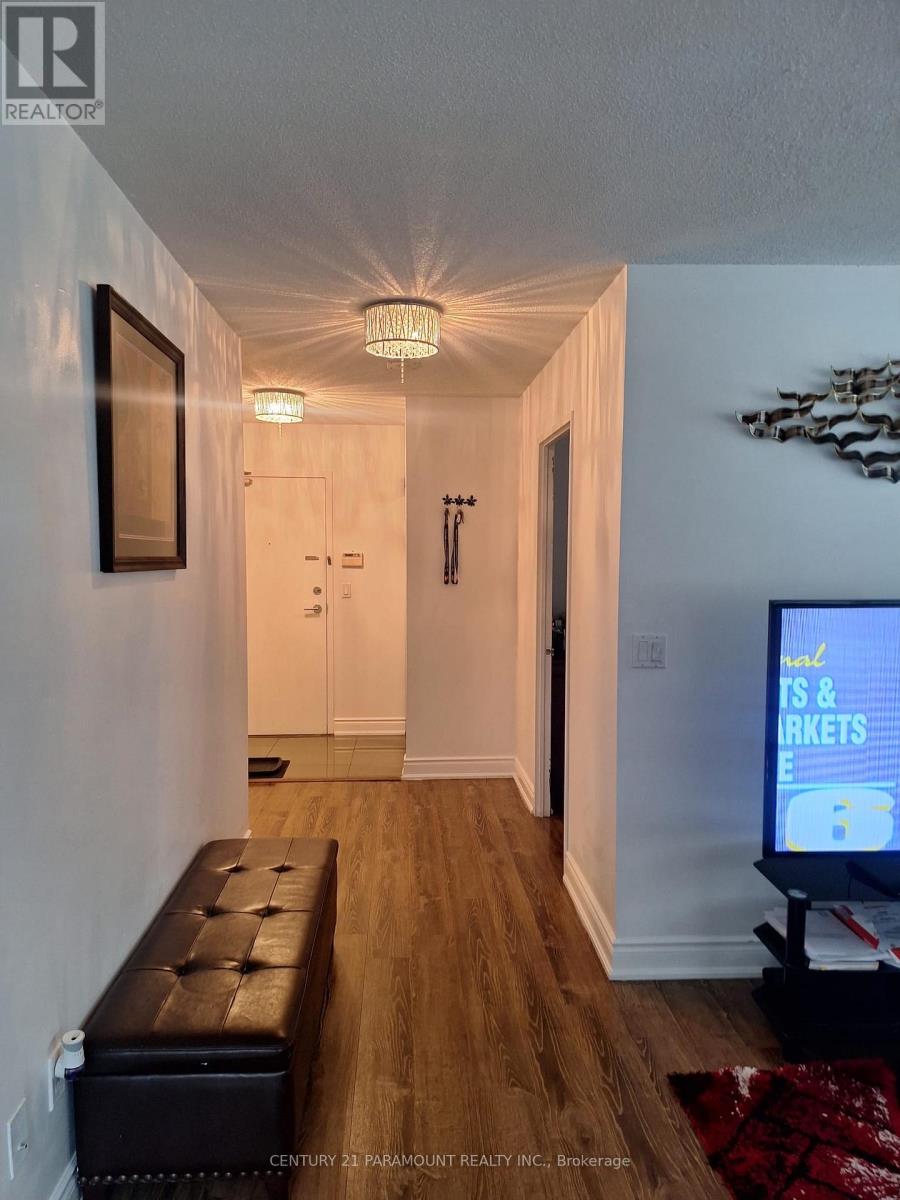
404 - 325 Webb Drive N
Mississauga, Ontario
Furnished, Bright and spacious corner unit condo offering 1199 sq. ft., featuring 2 spacious bedrooms and 2 bathrooms. Enjoy an modern kitchen with granite countertops, undermount sink, backsplash, and stainless steel appliances including a built-in dishwasher. Both bathrooms have with quality finishes. The unit includes washer and dryer, and a 3-piece ensuite in the primary bedroom. Step outside to a fantastic lifestyle-walk to Square One, the Library, Sheridan YMCA, Living Arts Centre, and schools. Public transit is in front of the building, plus you'll love the green space view. Ideal for a small family, a couple or two university students. The apartment is available furnished or unfurnished. (id:55460)
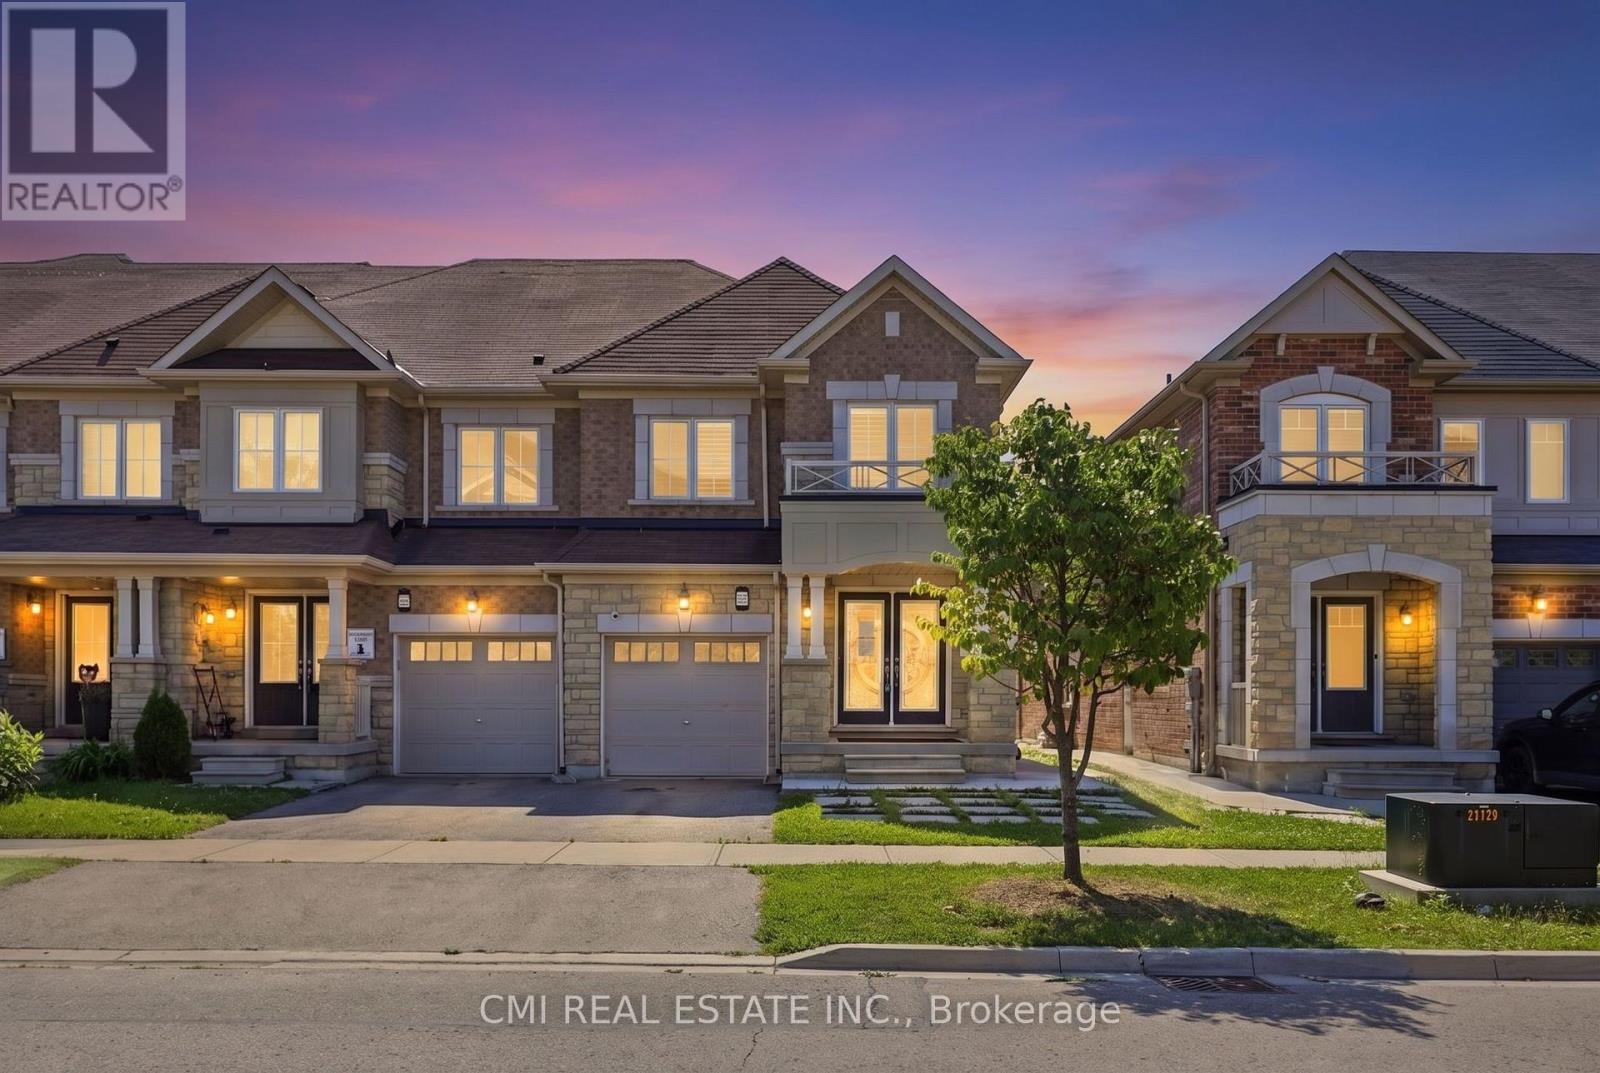
162 Golden Springs Drive
Brampton, Ontario
Welcome to 162 Golden Springs Dr., a beautifully maintained 2-storey freehold townhome located in the desirable Northwest Brampton community. This spacious end-unit features a modern colour scheme, functional layout, and an abundance of windows that fill the home with natural light. Enjoy convenient double access from both the front and rear entrances.The spacious primary bedroom features a walk-in closet and a spa-inspired ensuite bathroom. Three additional generously sized bedrooms provide plenty of space for family and guests. The finished basement offers a large recreation room, bonus room, high ceilings, a 3-piece bathroom, and ample storage space.Additional features include garage access into the home and main-floor laundry. Ideally located close to schools, shopping, parks, highways, and numerous other amenities, this home offers comfort, style, and convenience in one of Brampton's sought-after communities. (id:55460)
C34 - 300 Mill Road
Toronto, Ontario
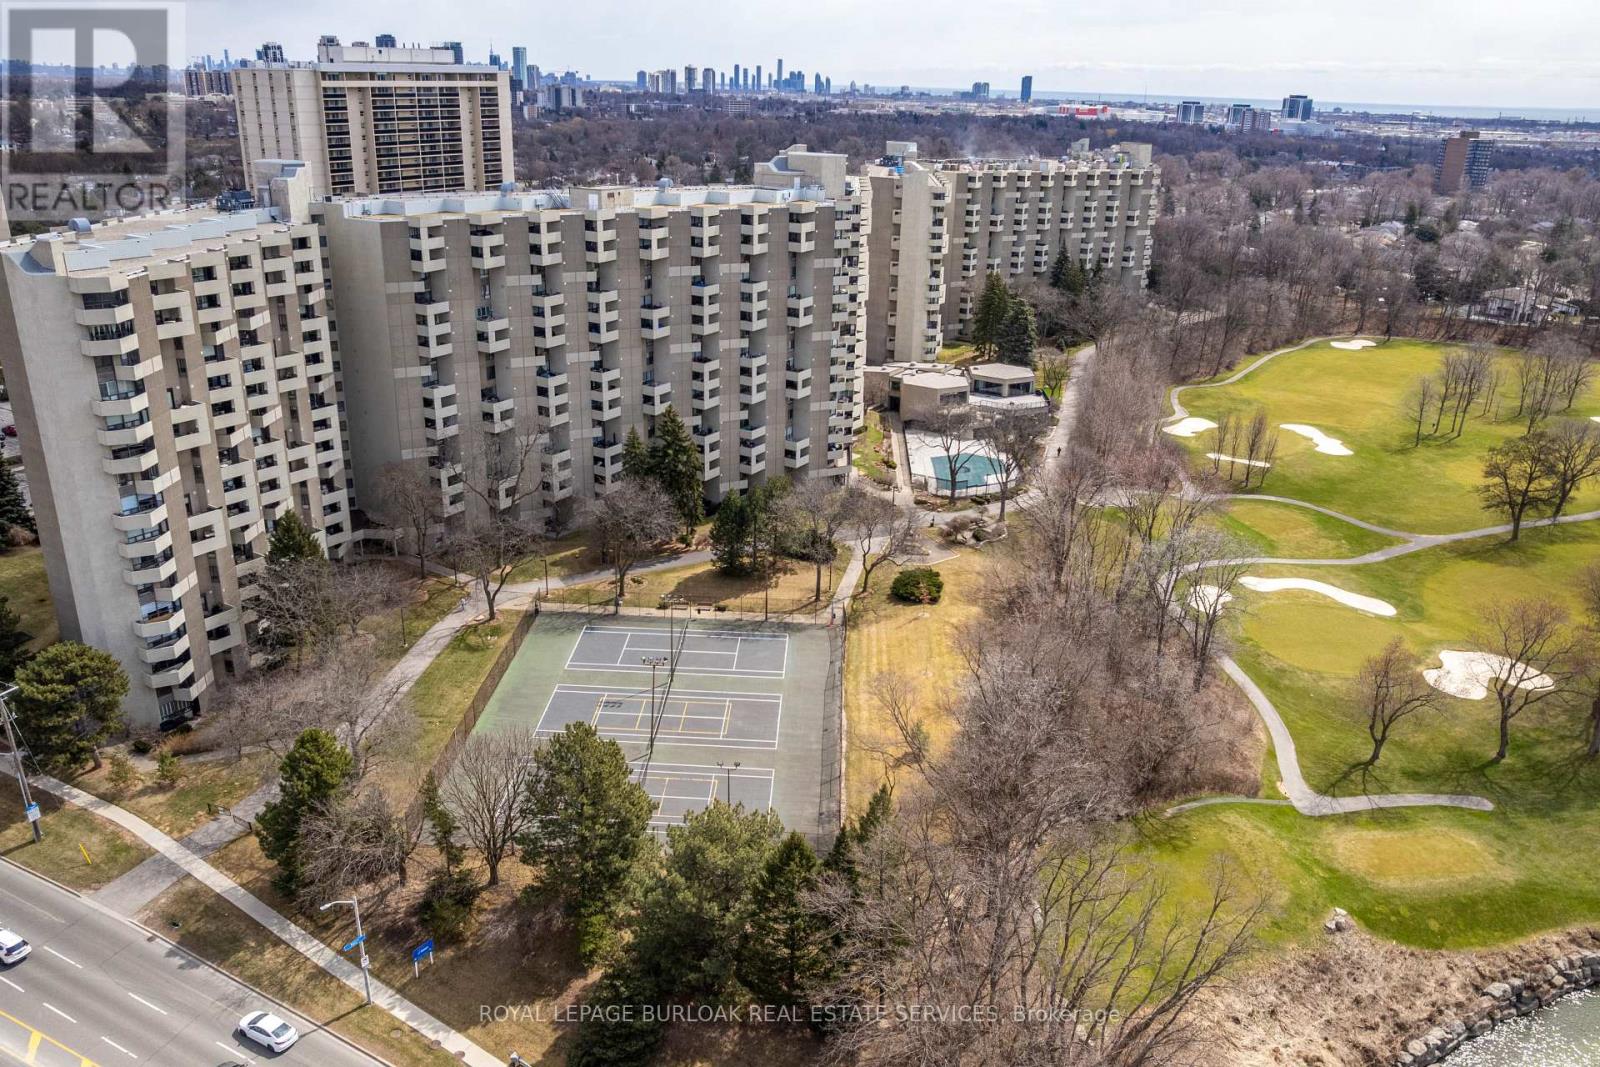
Welcome to The Masters, where resort-style amenities meet everyday convenience. Located beside Markland Wood Golf Club and Etobicoke Creek, this spacious multi-level condo offers 3 bedrooms,2.5 bathrooms, and one of the largest layouts in the building. The functional floor plan features an expansive kitchen, separate dining area, and generous living room, ideal for everyday living and entertaining. Residents enjoy exceptional amenities including indoor and outdoor pools, a fully equipped gym, tennis courts, arts and games rooms, 24-hour concierge, elevators, and more. Best of all, all utilities are included in the monthly condo fees. A rare opportunity to enjoy spacious, low-maintenance living in a prime location. (id:55460)
13478 Hurontario Street
Caledon, Ontario
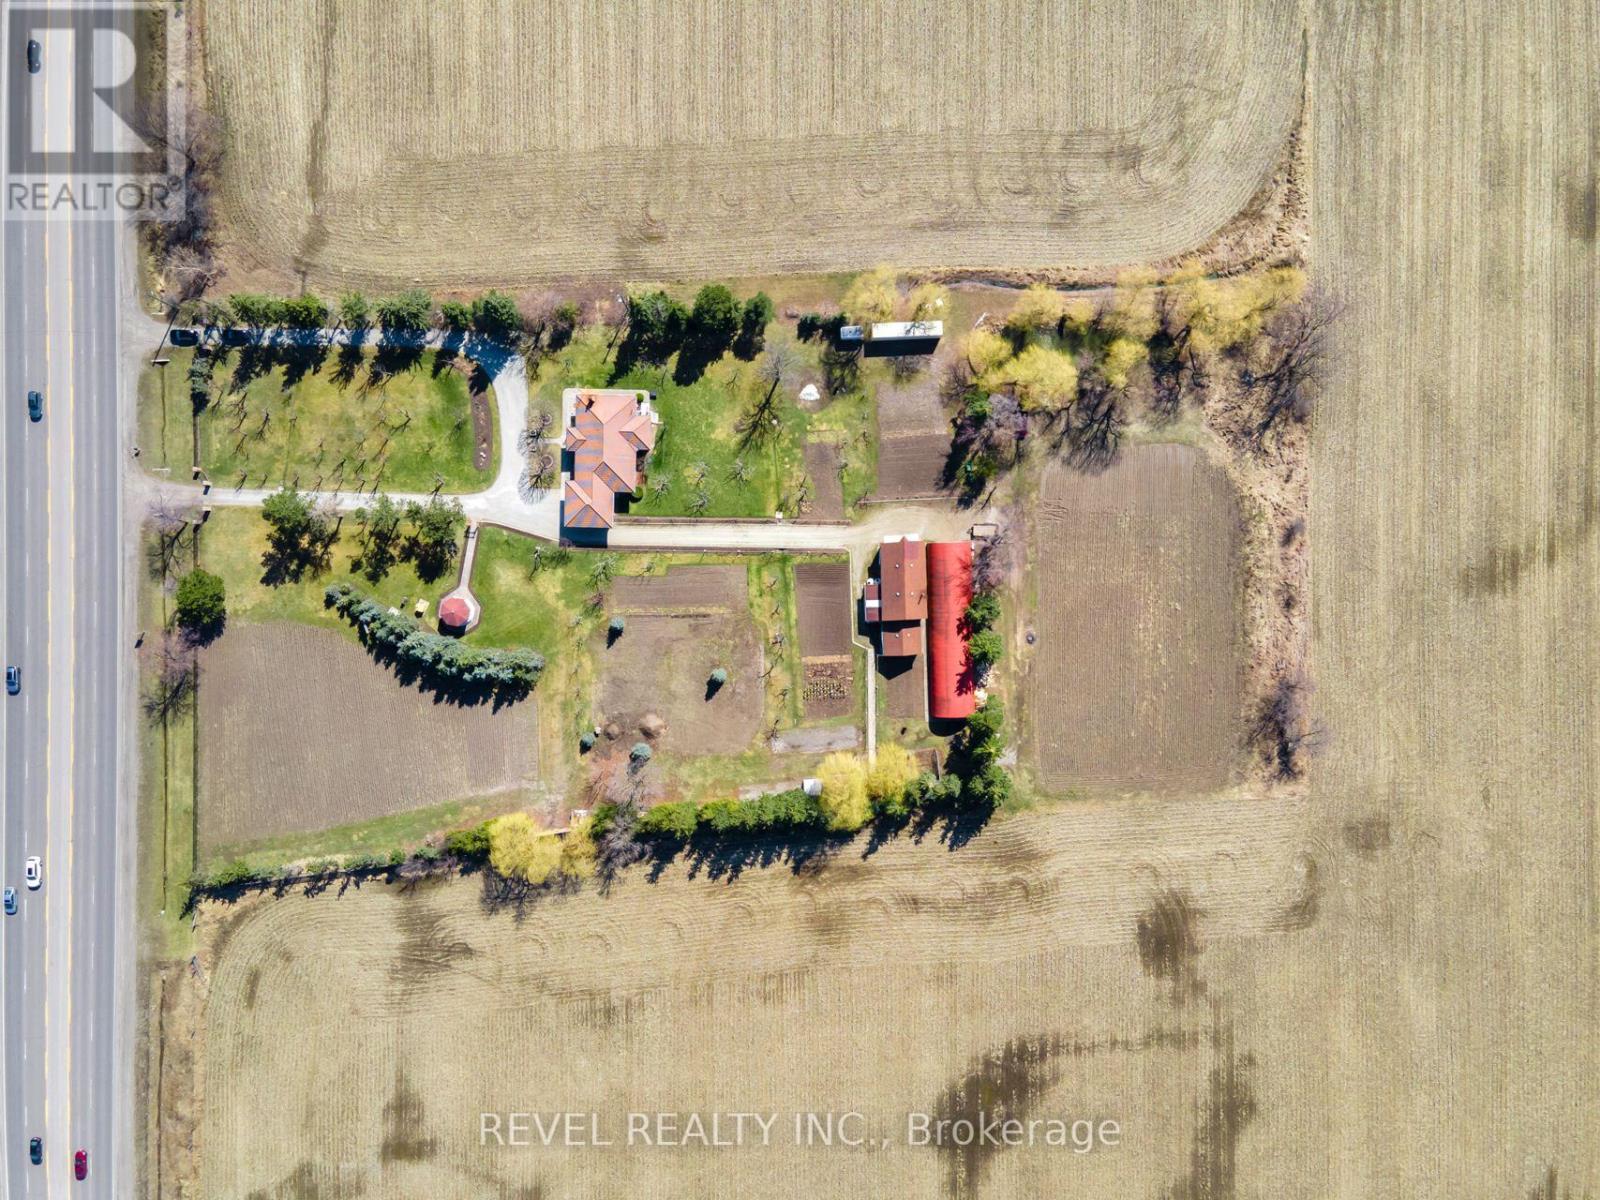
Prime Location! 3.44 Acres Of Future Development Land Designated As "New Employment Area" In High Demand Area. All Flat Usable Land Conveniently Located With 2 Driveways Onto Hwy 10/Hurontario Between Old School Rd & King. Located In Very Close Proximity To Planned 413Highway, Easy Access To Hwy 410 & All Major Highways. Don't Miss This Investment Opportunity! (id:55460)