

13 Brolley Crescent
Essa, Ontario
Welcome to 13 Brolley Crescent, a stunning custom built executive bungalow tucked away in a highly sought-after, private enclave in Essa. Set on a massive, exceptionally private 205 x 187-foot lot with no backing neighbours, featuring a triple-car garage, an expansive rear deck, and a dedicated fire pit area perfect for outdoor entertaining. Inside, the home offers three generously sized bedrooms, highlighted by a large primary suite complete with dual walk-in closets and a luxurious 5-piece ensuite bath. The lower level is a fantastic canvas, essentially finished and ideally set up for a potential in-law suite, needing only your choice of flooring and final touches on the existing bar/kitchenette area to complete the space. Offering the perfect blend of peaceful, estate-style living and commuter convenience, this incredible home sits just minutes from local amenities in Thornton, Cookstown, and Barrie, with quick and easy access to Highway 400. (id:55460)

5984 3rd Line
New Tecumseth, Ontario
Welcome to 5984 3rd Line This sprawling property boasts a charming 4 bedroom, 2 bathroom home situated on 45 acres of picturesque farmland 25 acres currently being used for Wheat and Soy. Nestled amidst the serene countryside, this property offers complete privacy and is a nature lover's paradise. The highlight of this property is its expansive barn and garage, providing ample space for storage, hobbies, or potential agricultural endeavours. Despite its secluded location, this property is conveniently located close to town, offering easy access to amenities while still maintaining a sense of seclusion. Additionally, the views from this property are truly unparalleled, providing a daily backdrop of awe-inspiring natural beauty. Don't miss this incredible opportunity to own a piece of paradise in New Tecumseh, Tottenham. Schedule a showing today and experience the serenity and charm that this property has to offer. (id:55460)

Main And 2nd Foloor - 202 Webb Street
Markham, Ontario
Welcome To This Gorgeous 4-Bedroom Detached Home In The Highly Desirable Cornell Community!Featuring 9-Ft Ceilings On The Main Floor, Large Windows And An Abundance Of Natural Light Throughout. The Bright Open-Concept Kitchen Features A Stylish Backsplash, Spacious Breakfast Area And Overlooks The Inviting Family Room-Perfect For Everyday Living And Entertaining. The Second Floor Offers 4 Generously Sized Bedrooms, Including A Spacious Primary Retreat With A Large Walk-In Closet And Luxurious 5-Pc Ensuite. Double-Car Garage Plus Additional Driveway Parking. Located In A Family-Friendly Neighbourhood With Access To Highly Ranked Bill Hogarth Secondary School. Minutes To Hwy 407, Hwy 7, Cornell Community Centre And Markham Stouffville Hospital. Steps To Public Transit, Parks And Everyday Amenities. A Wonderful Family Home In One Of Markham's Most Sought-After Communities! (id:55460)
117 Hammill Heights
East Gwillimbury, Ontario
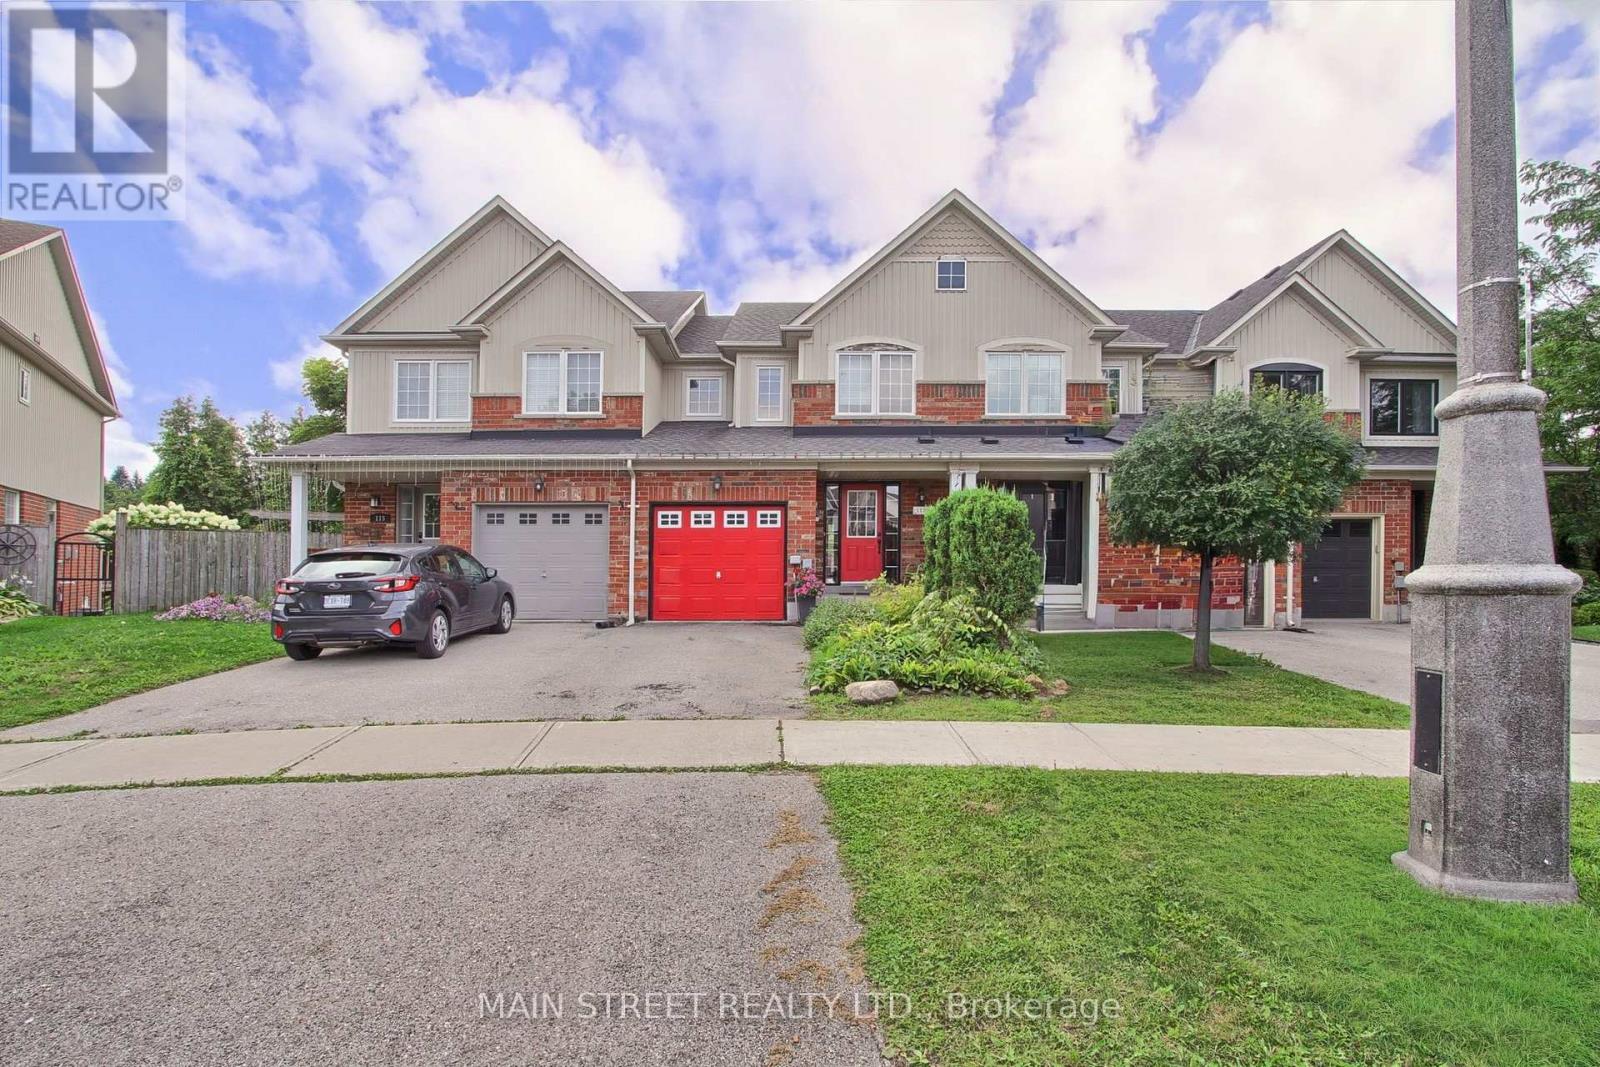
Welcome to 117 Hammil Heights in Charming Mount Albert! This 3-bedroom, 3-bathroom townhouse combines functional design with an unbeatable location on a quiet, family-friendly street. Step inside to an inviting open-concept main floor flooded with natural light-perfect for everyday family life and entertaining guests.The functional kitchen flows effortlessly into spacious living and dining areas. Upstairs features three oversized bedrooms and well-appointed baths with the primary bedroom featuring an Ensuite bath and walk in closet.A standout feature of this property is the walk-out basement, offering endless potential for a home gym, movie room, or second living space. Step outside to your private backyard with no rear neighbours, backing directly onto school grounds for ultimate peace and privacy but also supreme location.Walk to schools, parks, and downtown Mount Albert in minutes. (id:55460)
2968 Murphy Place E
Innisfil, Ontario
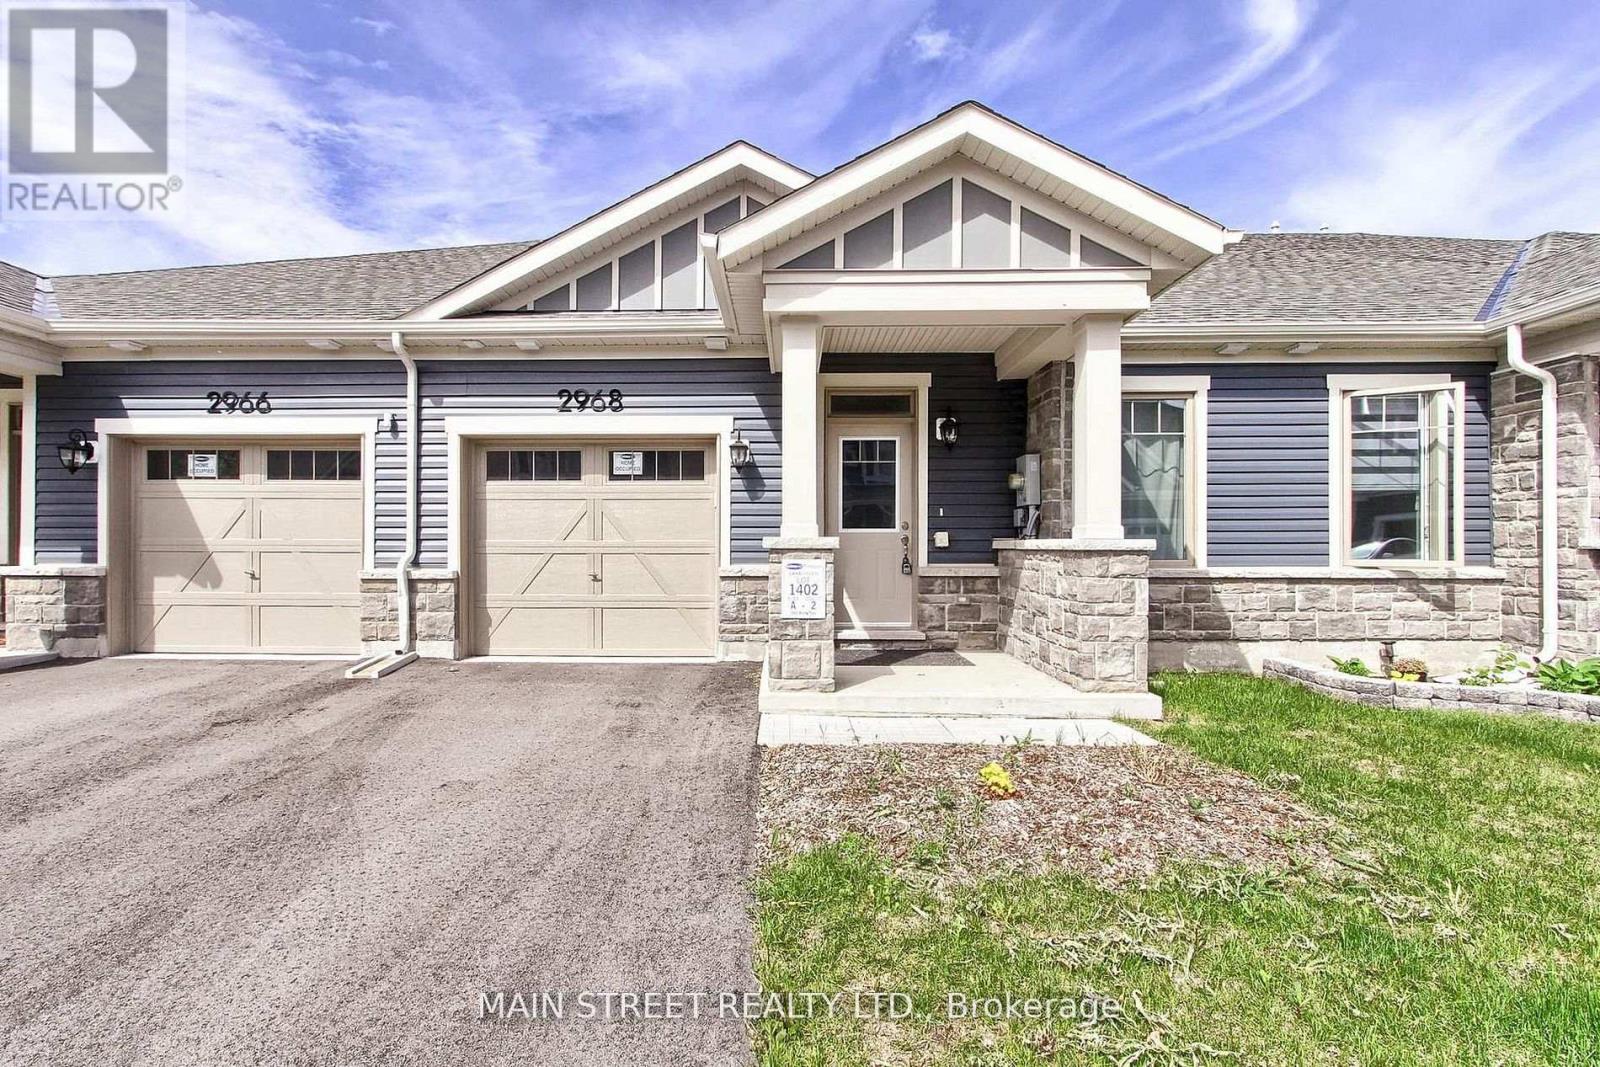
Welcome to 2968 Murphy Place in beautiful Innisfil, offering an exceptional opportunity to enjoy relaxed living just moments from the shores of Lake Simcoe. This spacious and well-designed land lease home combines comfort, convenience, and lifestyle in one desirable package. Featuring 3 bedrooms and 3 bathrooms, this vacant home is move-in ready and offers a bright, functional layout perfect for families, retirees, or anyone seeking easy main floor living. The spacious primary bedrooms each feature their own private 4-piece ensuite bathrooms, creating a comfortable and private retreat for homeowners and guests alike. Main floor laundry adds everyday convenience, while the direct entrance from the home to the garage makes coming and going effortless year-round. Step outside and enjoy the covered back porch, an ideal space for morning coffee, entertaining friends, or simply relaxing and taking in the peaceful surroundings. Located close to Lake Simcoe, parks, walking trails, marinas, and local amenities, this property offers a fabulous lifestyle with all the benefits of lakeside living while still being conveniently close to shopping, restaurants, and commuter routes. Whether you are looking to downsize, retire in comfort, or simply enjoy a quieter pace of life near the water, 2968 Murphy Place is a wonderful place to call home. Floor plans are attached thru video as well as Ai 3D walkthrough (id:55460)
1845 Lamstone Street
Innisfil, Ontario
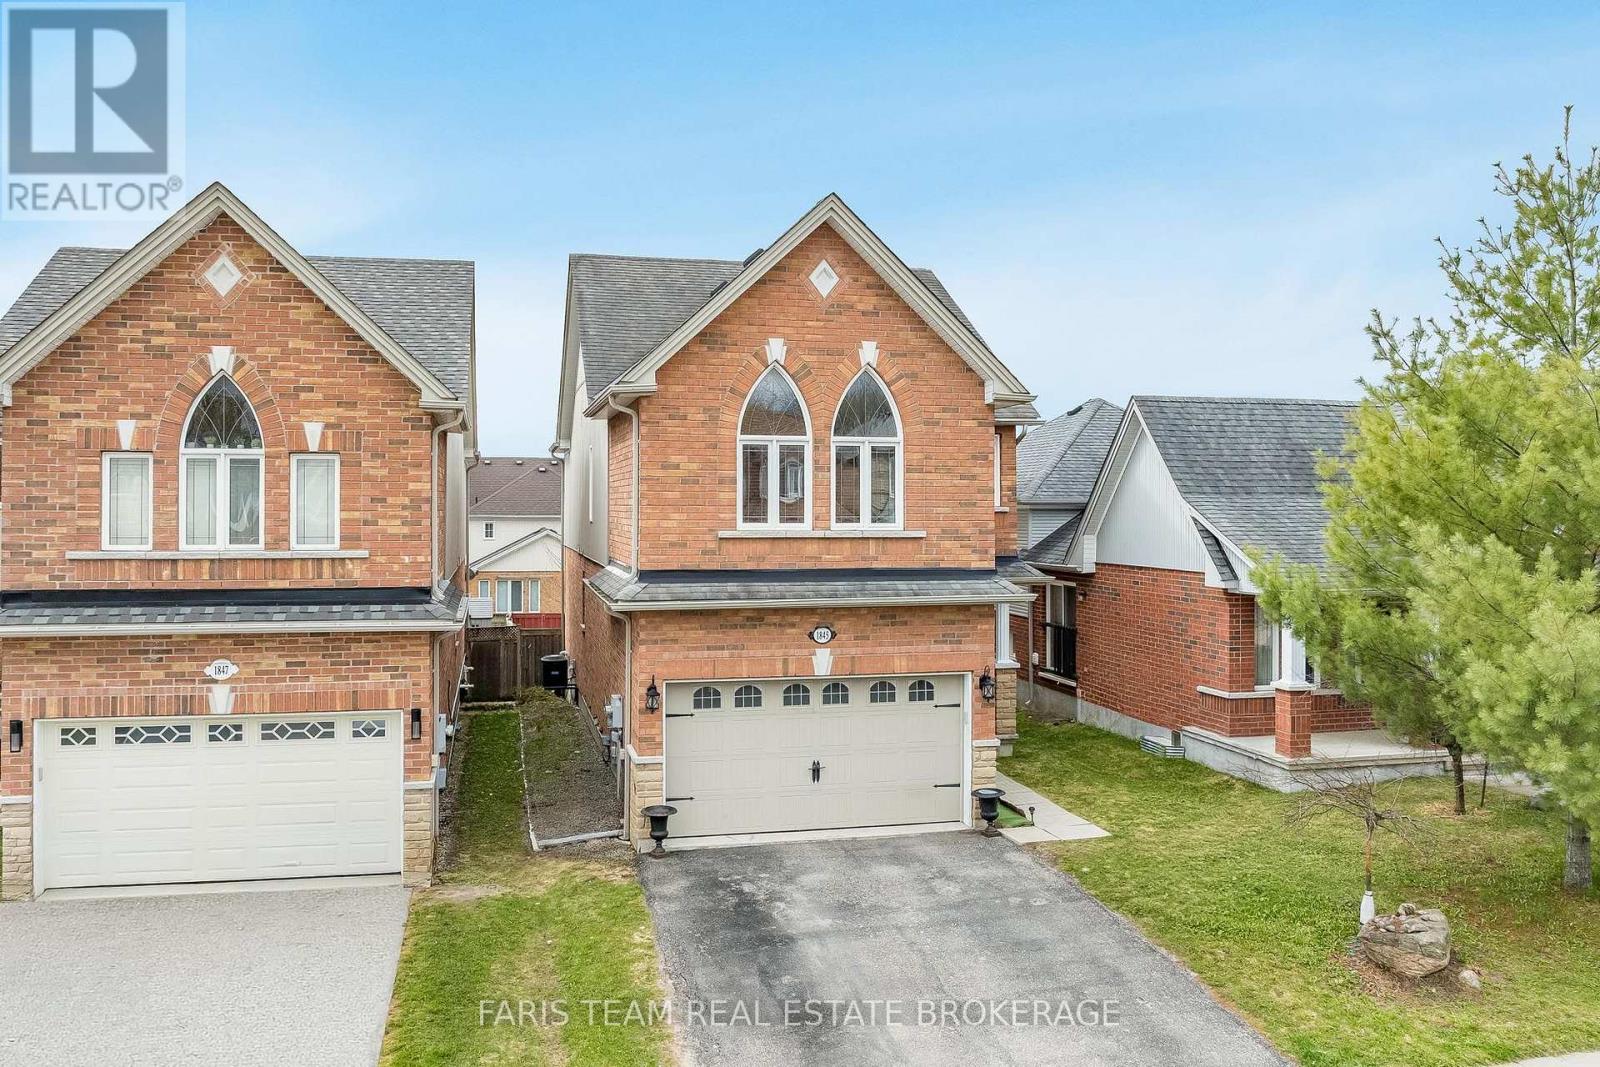
Top 5 Reasons You Will Love This Home: 1) From the moment you step inside, the main level's 9' ceilings and rounded corners, create a refined, contemporary ambiance, alongside the gleaming, rich hardwood floors in the living room complementing the elegant wrought-iron railings, infusing warmth and character throughout the space 2) Beautifully designed kitchen featuring granite countertops, stainless-steel appliances, under-cabinet lighting, pots & pans drawers, and an extra-deep pantry for exceptional storage, plus a walkout to the upper deck with stairs leading to the yard, perfect for entertaining or relaxing outdoors 3) Retreat to the upper level family room, offering a dramatic cathedral ceiling, a cozy gas fireplace, and matching cathedral windows that flood the space with natural light, creating a versatile area ideal for a media room, home office, extra bedroom, or a creative space 4) Discover the private primary bedroom featuring dual closets for effortless organization and an ensuite featuring a relaxing soaker tub and a separate shower 5) Peacefully set just moments from parks, beaches, and top-rated schools, delivering comfort, timeless elegance, and everyday convenience into one truly remarkable package. 1,855 above grade sq.ft. plus an unfinished basement. ** This is a linked property.** (id:55460)
2968 Murphy Place
Innisfil, Ontario
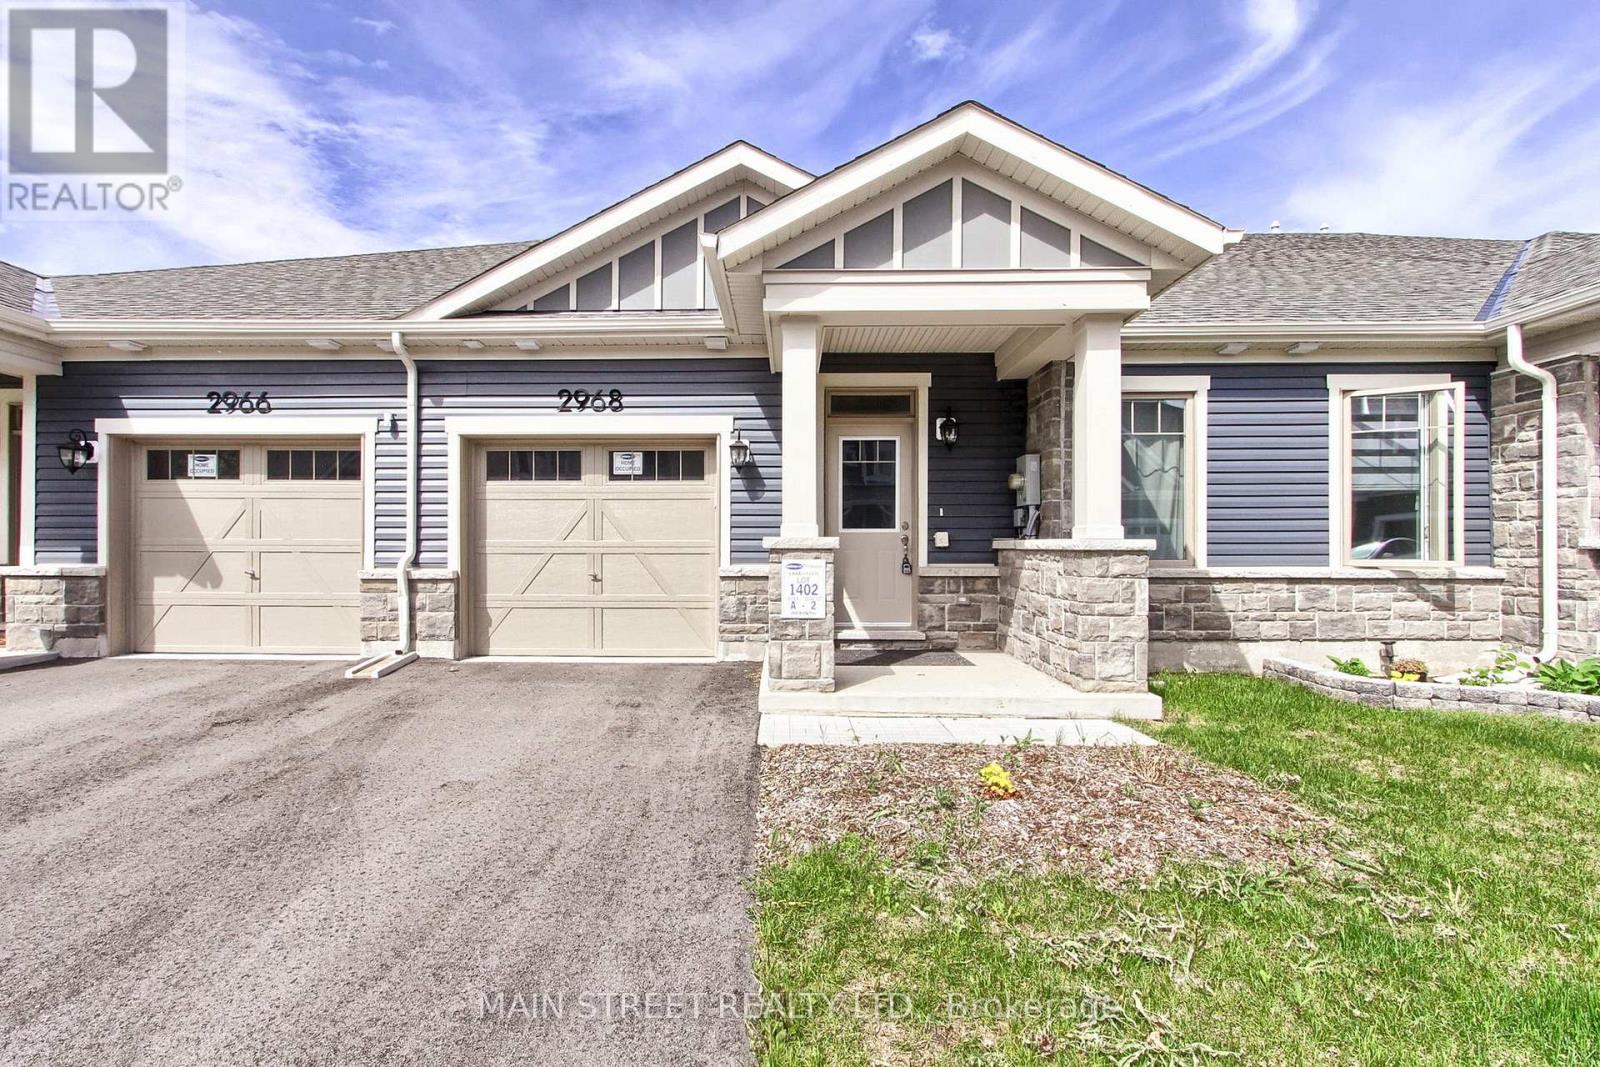
Welcome to 2968 Murphy Place in beautiful Innisfil, offering an exceptional opportunity to enjoy relaxed living just moments from the shores of Lake Simcoe. This spacious and well-designed land lease home combines comfort, convenience, and lifestyle in one desirable package. With monthly land lease fees of $1,136.70, this property provides affordable living in a wonderful community setting. Featuring 3 bedrooms and 3 bathrooms, this vacant home is move-in ready and offers a bright, functional layout perfect for families, retirees, or anyone seeking easy main floor living. The spacious primary bedrooms each feature their own private 4-piece ensuite bathrooms, creating a comfortable and private retreat for homeowners and guests alike. Main floor laundry adds everyday convenience, while the direct entrance from the home to the garage makes coming and going effortless year-round. Step outside and enjoy the covered back porch, an ideal space for morning coffee, entertaining friends, or simply relaxing and taking in the peaceful surroundings. Located close to Lake Simcoe, parks, walking trails, marinas, and local amenities, this property offers a fabulous lifestyle with all the benefits of lakeside living while still being conveniently close to shopping, restaurants, and commuter routes. Whether you are looking to downsize, retire in comfort, or simply enjoy a quieter pace of life near the water, 2968 Murphy Place is a wonderful place to call home. Floor plans are attached thru video as well as Ai 3D walkthrough (id:55460)
1a - 18040 Yonge Street
Newmarket, Ontario
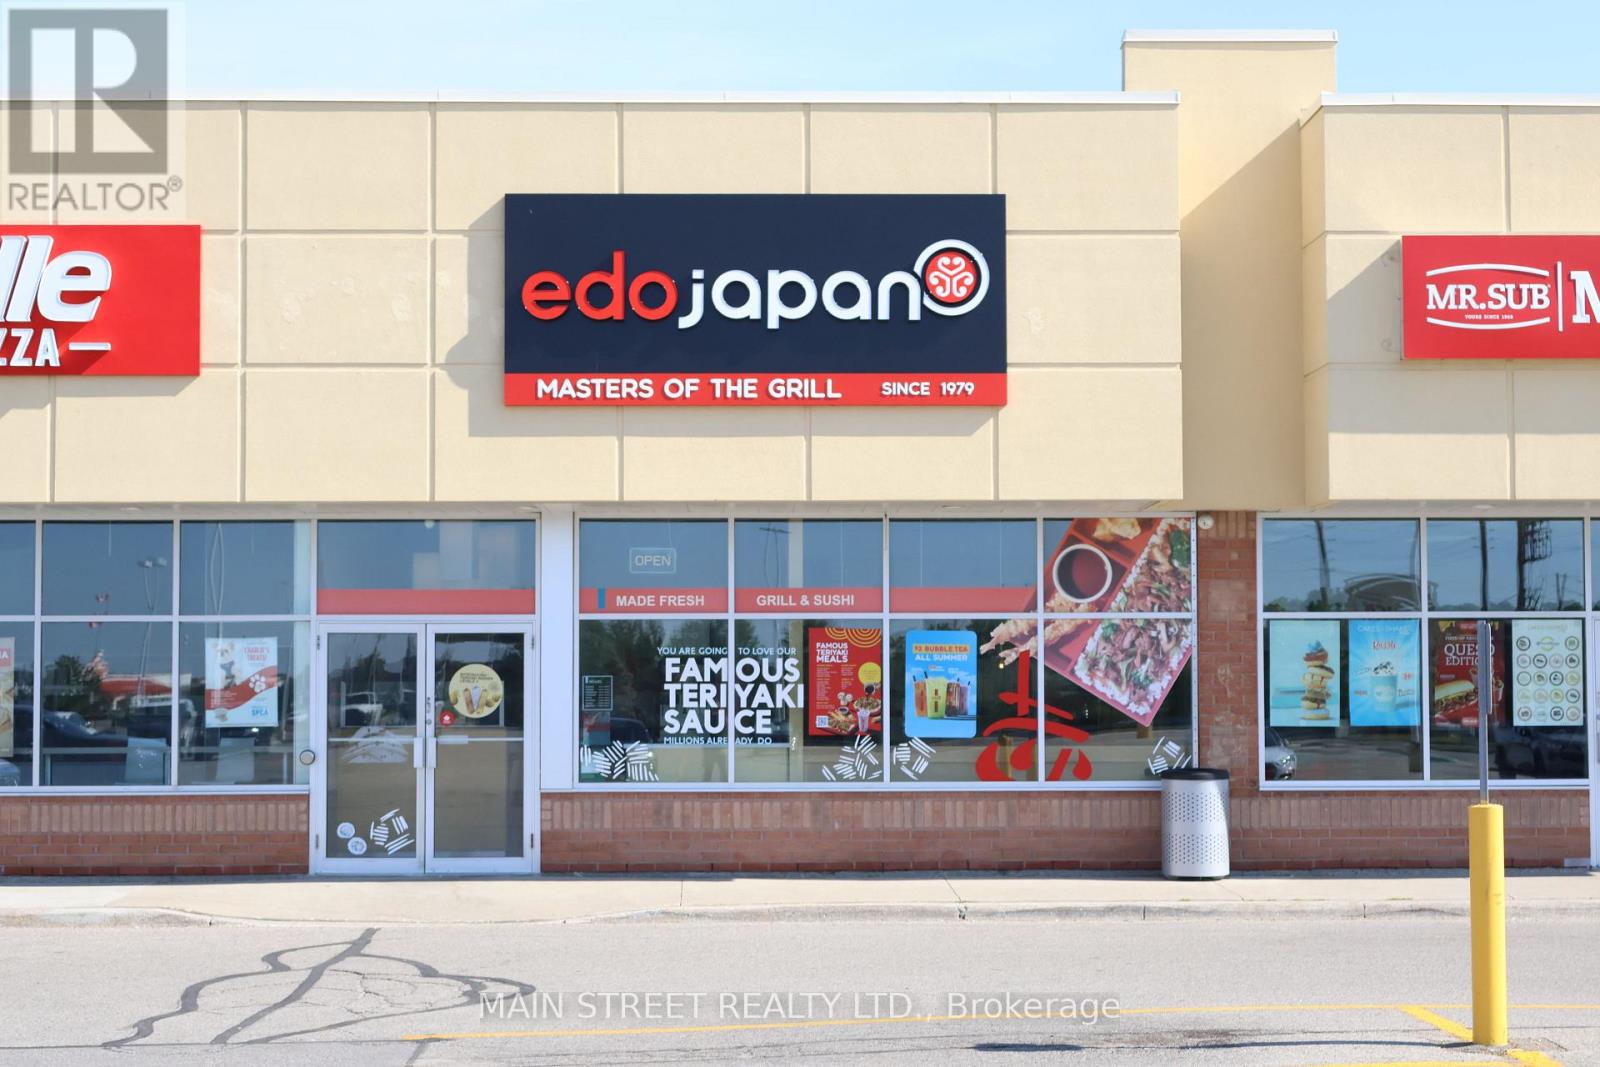
Investment Opportunity: Well established Edo Japan Franchise in Prime Newmarket Location. An incredible opportunity awaits to own a highly successful, turnkey franchise of Edo Japan, one of Canada's most recognized and beloved quick-service restaurant brands known for its loyal customer base and proven business model. Located in the highly sought-after Woodland Hill community of Newmarket, this profitable business enjoys massive daily foot traffic and exceptional visibility within a premier, bustling shopping plaza anchored by powerhouse retailers including Walmart, The Brick, and Homesense. As a franchisee, you will benefit from Edo Japan's robust corporate training, comprehensive marketing support, and a streamlined operational structure designed for continued growth and success. This is a rare, premium location with a rock-solid foundation-perfect for an ambitious entrepreneur or seasoned investor looking to step into a thriving, established brand from day one. (id:55460)
Upper - 161 Charlotte Street
Newmarket, Ontario
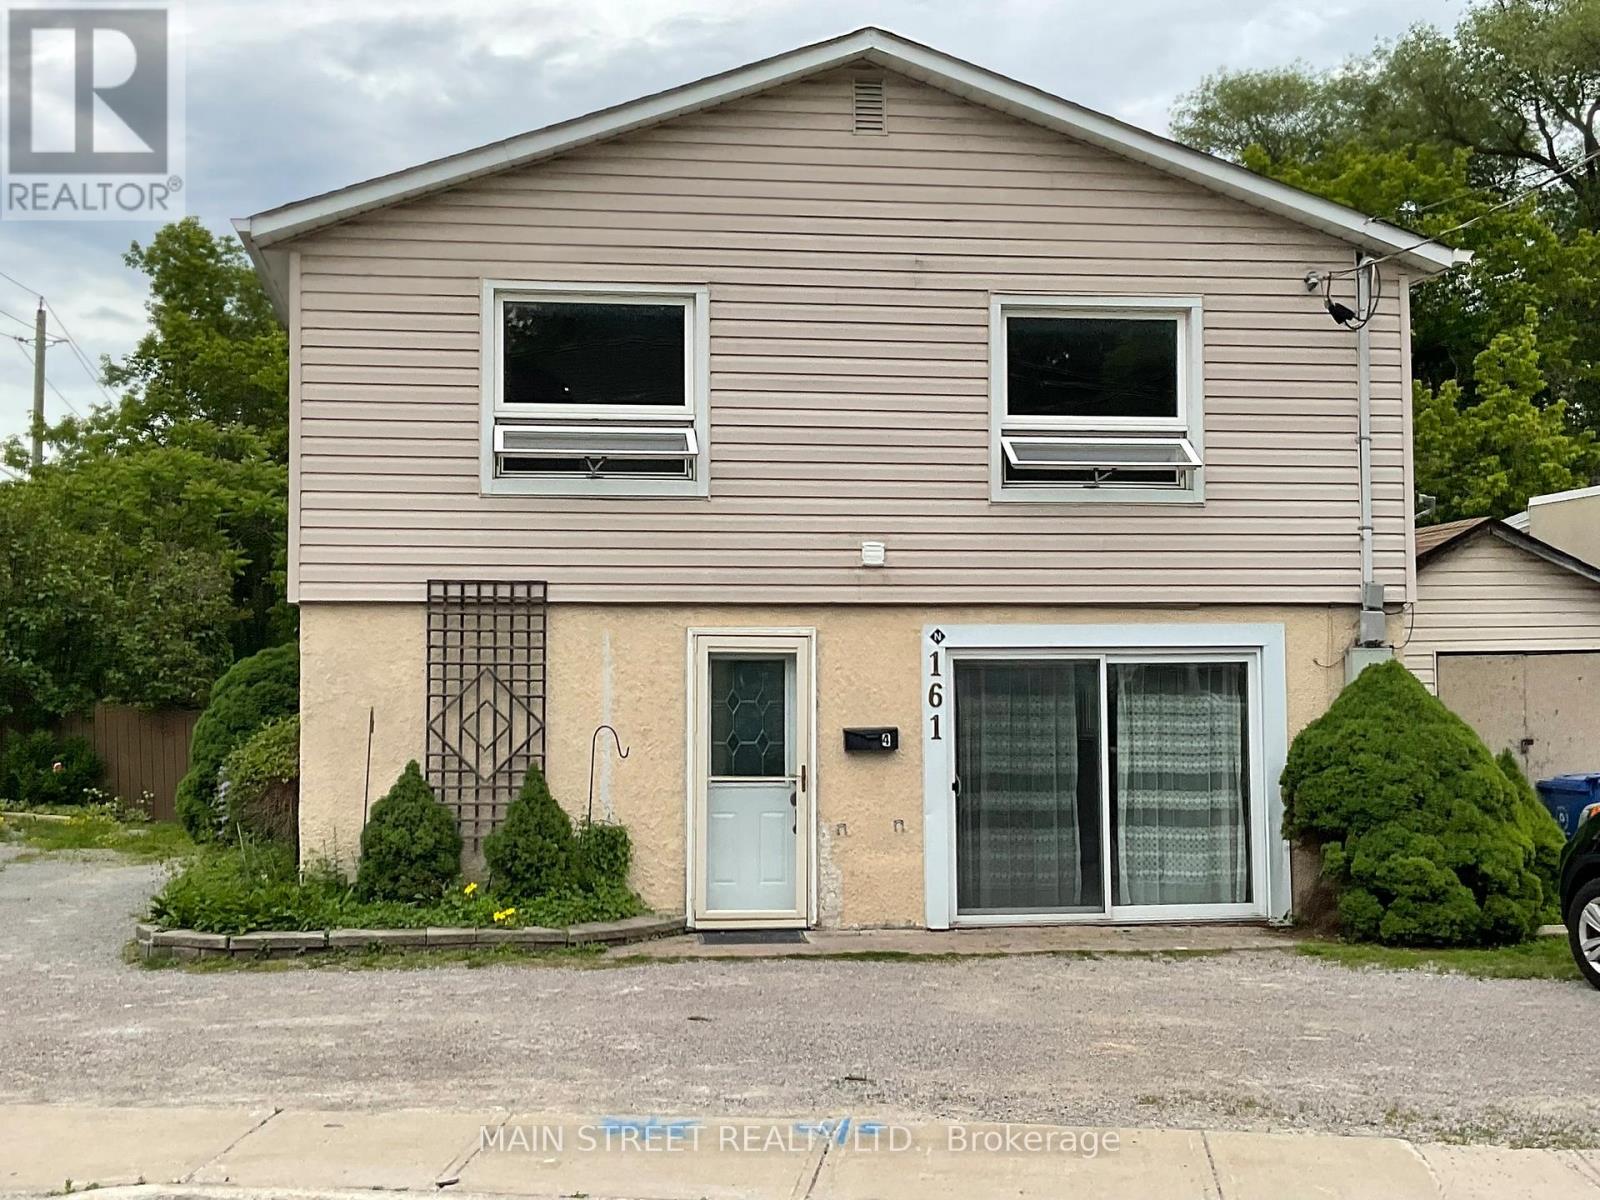
Awesome, Freshly updated 3 bedroom 2nd Floor apartment in Legal Duplex . Kitchen - new countertops, new stainless steel deep sink, new fridge, new B/I microwave. Stove in excellent shape. Carpets are relatively new. Completely JUST painted. Bathroom has been updated with new washer and dryer and storage cupboard and lots of easy cleaning ceramics. Large Linen closet. Good size bedrooms. Lots of light filtering in, from large windows in LR and DR. Pot lights installed in main rooms. Private entrance. Maximum 2 car parking. Possible Walking distance to popular Main Street with restaurants and shops. Approximately 10 mins by car to Leslie Street with shops, groceries, dentists, doctors and amenities..... Hospital close by, at Prospect & Davis. Go Station approximately 5-10 mins away by car, can possibly walk. Tenant must do own snow removal. Grass cutting to be discussed with Landlord.. (id:55460)
1 Mustard Street
Uxbridge, Ontario
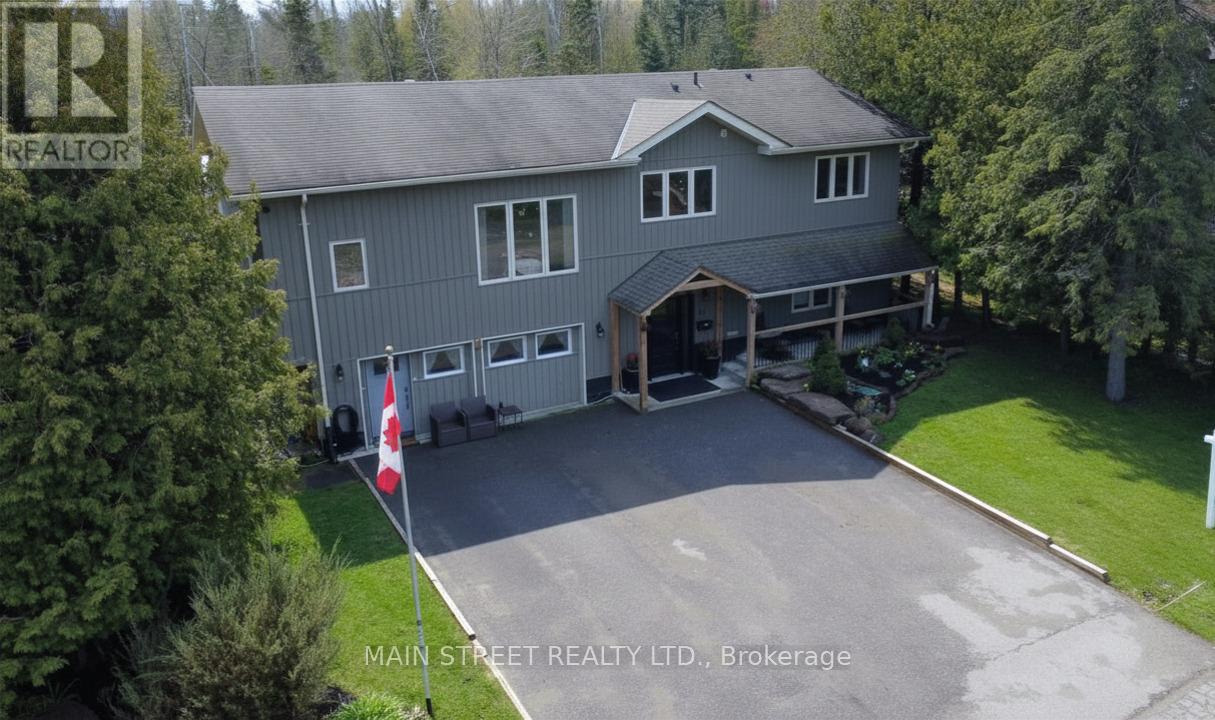
Welcome to your ultimate "Live, Work, and Play" retreat at 1 Mustard St, a stunningly renovated 6-bedroom, 4-bathroom estate situated on a quiet dead-end street with access to Wagner Lake. This home has been meticulously updated from top to bottom, featuring a breathtaking open-concept living area with 16 ft. ceilings, hickory hardwoods, and custom reclaimed wood beams from the 1800s. The chef-inspired kitchen boasts Kraftmaid cabinetry, butcher block counters, and high-end Samsung appliances. For those seeking income potential or multigenerational living, the property includes a fully self-contained 1,100 sq. ft. 2-bedroom in-law suite featuring its own HVAC, LED lighting, and private digital entry. Car enthusiasts and tradespeople will marvel at the massive 35 x 55 Pioneer Steel Workshop, which comes with a 50-year warranty, 200-amp service, a 9,000lb Benpak hoist, and a mezzanine for ample storage. The outdoor oasis is equally impressive, with $10,000 in custom Gravenhurst stone landscaping, and a 16 x 24 covered deck for year-round enjoyment. Combining rural tranquility with modern luxury and proximity to downtown Uxbridge shopping, this home offers an unparalleled lifestyle for growing families and entrepreneurs alike. (id:55460)
4530 Mount Albert Road
East Gwillimbury, Ontario
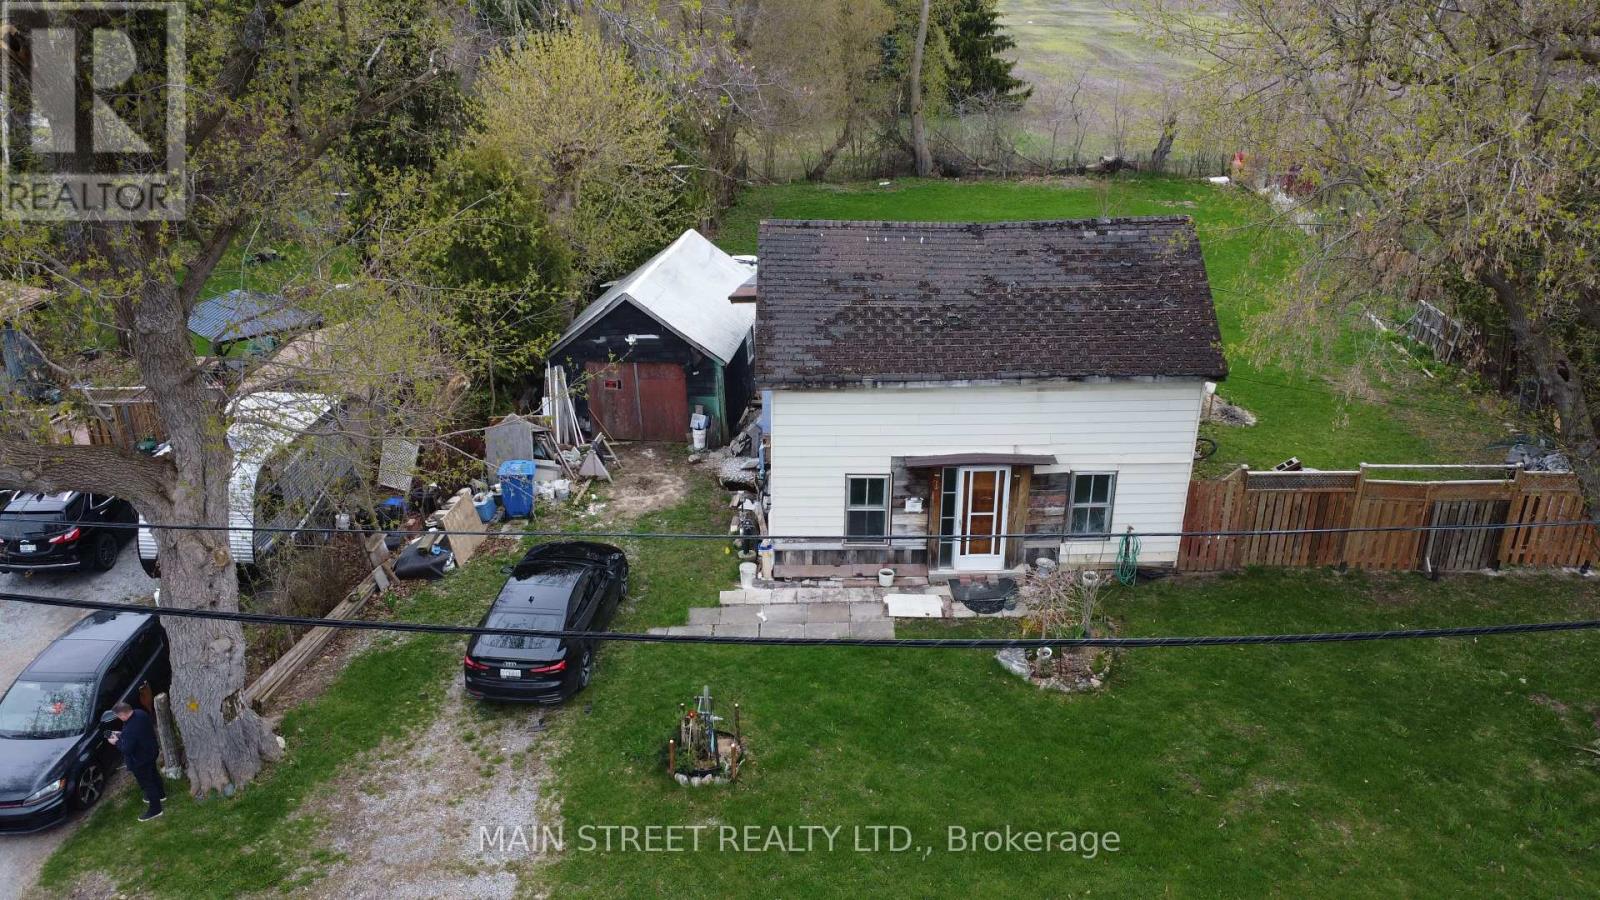
Exceptional Opportunity in the Historic Village of Holt! This expansive 85' x 165' property offers a rare blank canvas for contractors, investors, or visionary homeowners looking to create a custom masterpiece in East Gwillimbury. The residence has been strategically stripped down to the studs, saving you the demolition work and allowing for a seamless transition into the rebuild phase. Best of all, the sellers already have the permit in hand, significantly accelerating your project timeline. Situated on a massive, tree-lined lot with incredible privacy, this location offers the perfect balance of serene rural living and urban convenience, located just minutes from Highway 404, the GO Station, and the amenities of Mount Albert and Newmarket. Bring your finishing touches to 4530 Mount Albert Road and capitalize on the potential this home and property have to offer. (id:55460)

1a - 1550 Birchmount Road
Toronto, Ontario
Fully built-out offices, Includes private entrance, modern finishes.Commercial/industrial building situated on the SW corner of Birchmount and Canadian Road ,Multi- purpose building. Additional offices on second floor from 3000 -7000 sf.finished. All Can be divided. (id:55460)

1416 - 1346 Danforth Road
Toronto, Ontario
Welcome To Danforth Village Estates! A stunning bright , spacious, and perfectly laid-out one-bedroom condo, perched on the 14th floor. Offering smartly designed living space, sunlit & open concept with modern kitchen. This unit is the ultimate urban sanctuary for a young professional, student, or couple looking for style and convenience in the vibrant Eglinton East neighborhood. Large private balcony, full size stacked washer/dryer, and the ultimate transit hub connection. (id:55460)

411 - 80 Aspen Springs Drive
Clarington, Ontario
Modern 1.5 - Bedroom, 2-Bathroom Condo in the Heart of Bowmanville. Welcome to Aspen Springs, a newer, modern building offering comfortable and affordable living in the heart of Bowmanville! This bright and spacious 1 bedroom + Den, 2-bathroom condo features soaring 9-foot ceilings and a thoughtfully designed open-concept layout. The unit includes laminate flooring throughout, ensuite laundry, and a north-facing balcony that provides plenty of natural light. Features & Highlights: Bedroom has an Ensuite Bathroom, Den has a door and can be utilized as a bedroom or home office, 2 bathrooms, 9-foot ceilings, Open-concept living and dining area, Laminate flooring throughout, Ensuite laundry, North-facing balcony, 2 parking spaces, conveniently located right outside the entrance. Building Amenities - Residents enjoy access to a variety of excellent amenities, including: Indoor gym, Party/meeting room, Hobby room, Library room and Elevators for added convenience. Prime Bowmanville Location: Enjoy everything Bowmanville has to offer, with parks, trails, recreational facilities, grocery stores, gyms, restaurants, shops, and major retailers all nearby. The condo is also conveniently located close to historic downtown Bowmanville, where you'll find charming boutiques, cafés, restaurants, and local services. For commuters, the location offers easy access to Highways 401, 407, and 418, as well as public transit and the future GO Station. Utilities: Tenant is responsible for hydro, gas, and cable/internet. (id:55460)

810 - 10 Tapscott Road
Toronto, Ontario
Welcome to this bright and beautifully maintained 1-bedroom, 1-bathroom condo offering the perfect blend of comfort, style, and convenience. This move-in-ready home features updated lighting throughout, a beautifully renovated washroom, a new range hood, and a spacious, functional layout designed for everyday living. Step out onto your private balcony, the perfect spot to enjoy your morning coffee or unwind at the end of the day. Additional features include in-suite laundry, an underground parking space, a private storage locker, and ample visitor parking. Ideally located close to Malvern Mall, shopping, schools, parks, restaurants, public transit, hospitals, and Highway 401, this well-managed building offers exceptional convenience. With affordable maintenance fees, this condo presents an excellent opportunity for first-time buyers, downsizers, or investors looking for outstanding value in a fantastic location. (id:55460)

489 Dean Avenue
Oshawa, Ontario
Welcome to 489 Dean Ave! This well-maintained 2+1 bedroom bungalow sits on a private corner lot in a family-friendly Oshawa neighborhood, offering a bright and functional layout with two bedrooms on the main floor and a finished basement featuring an additional bedroom for added living space. A standout feature is the large detached garage, perfect for a workshop, hobbyist, extra storage, or parking. The private yard provides plenty of space to relax or entertain, while the roof was replaced in 2025 for added peace of mind. Conveniently located close to schools, parks, shopping, public transit, and with easy access to Highway 401, this home is an excellent opportunity for first-time buyers, downsizers, or investors. *Some photos virtually staged. (id:55460)
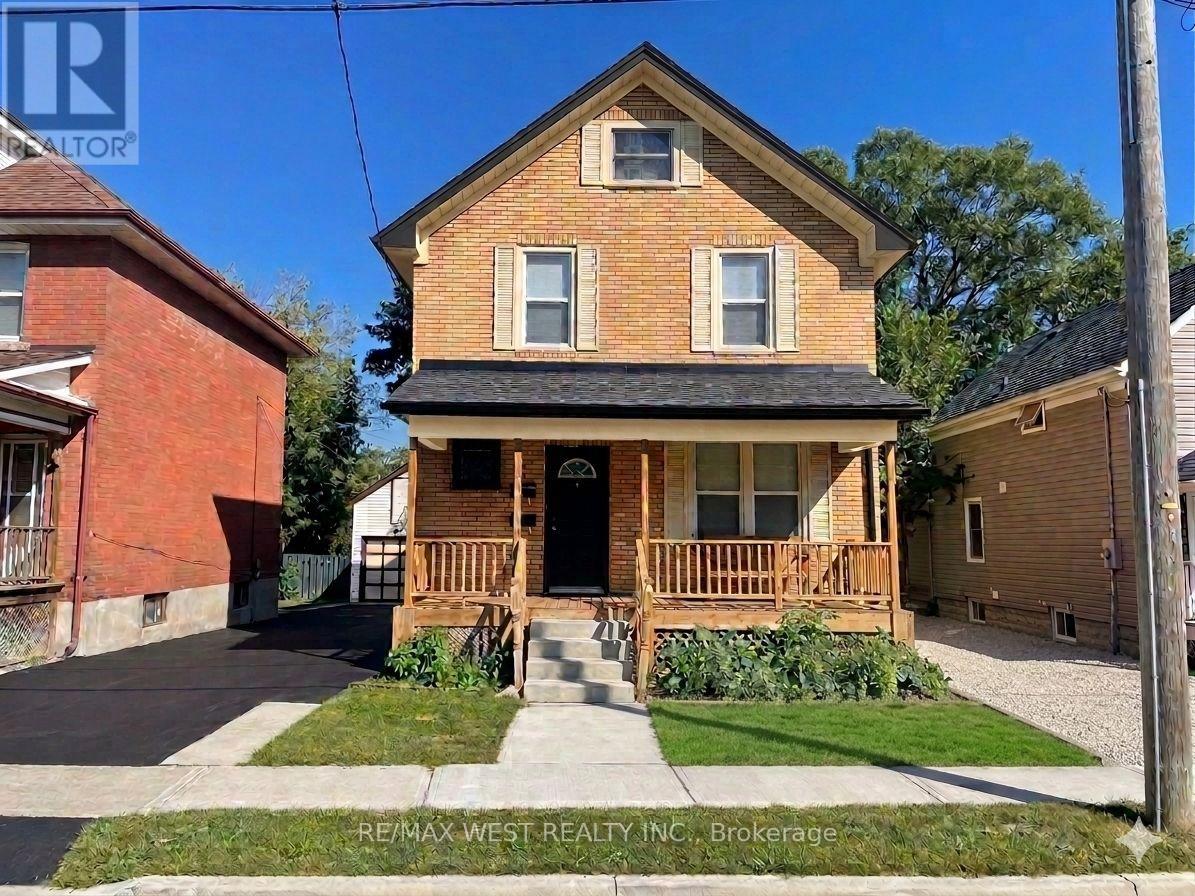
133 Clarke Street
Oshawa, Ontario
LEGAL DUPLEX - Live in one, collect income from the other! Each Unit has 2 Floors of living space (Lower Unit - Main Flr&Bsmt is VACANT / Upper Unit - 2ndFlr&3rdFlr is Rented) Separate Entrances, Ensuite Laundry, Designated Parking, Individual Storage Sheds, Separate Hydro Meters, Separate Porches, Desirable layouts, Eat-in Kitchens, Quiet, Respectable Downtown Street, Great Neighbours, Walk to Gen's Games and All Amenities! (id:55460)
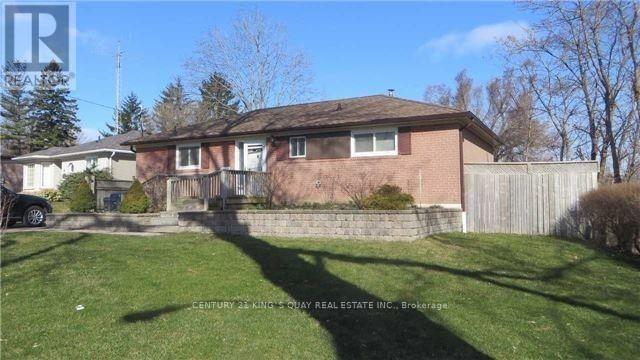
Bsmt - 6 Norwalk Street
Toronto, Ontario
Basement Level Only - Two Bedroom Apartment. Beautiful Home On A Quiet, Family Friendly Crescent In The Lovely Cedarbrook Area. Hardwood Floors, Parking, Modern Kitchen And Ceramic Tiles. Professional Landscaped Front And Backyard. Demand Prime Scarborough Location. Eglinton Go Station, School, Cedarbrae Mall. (id:55460)
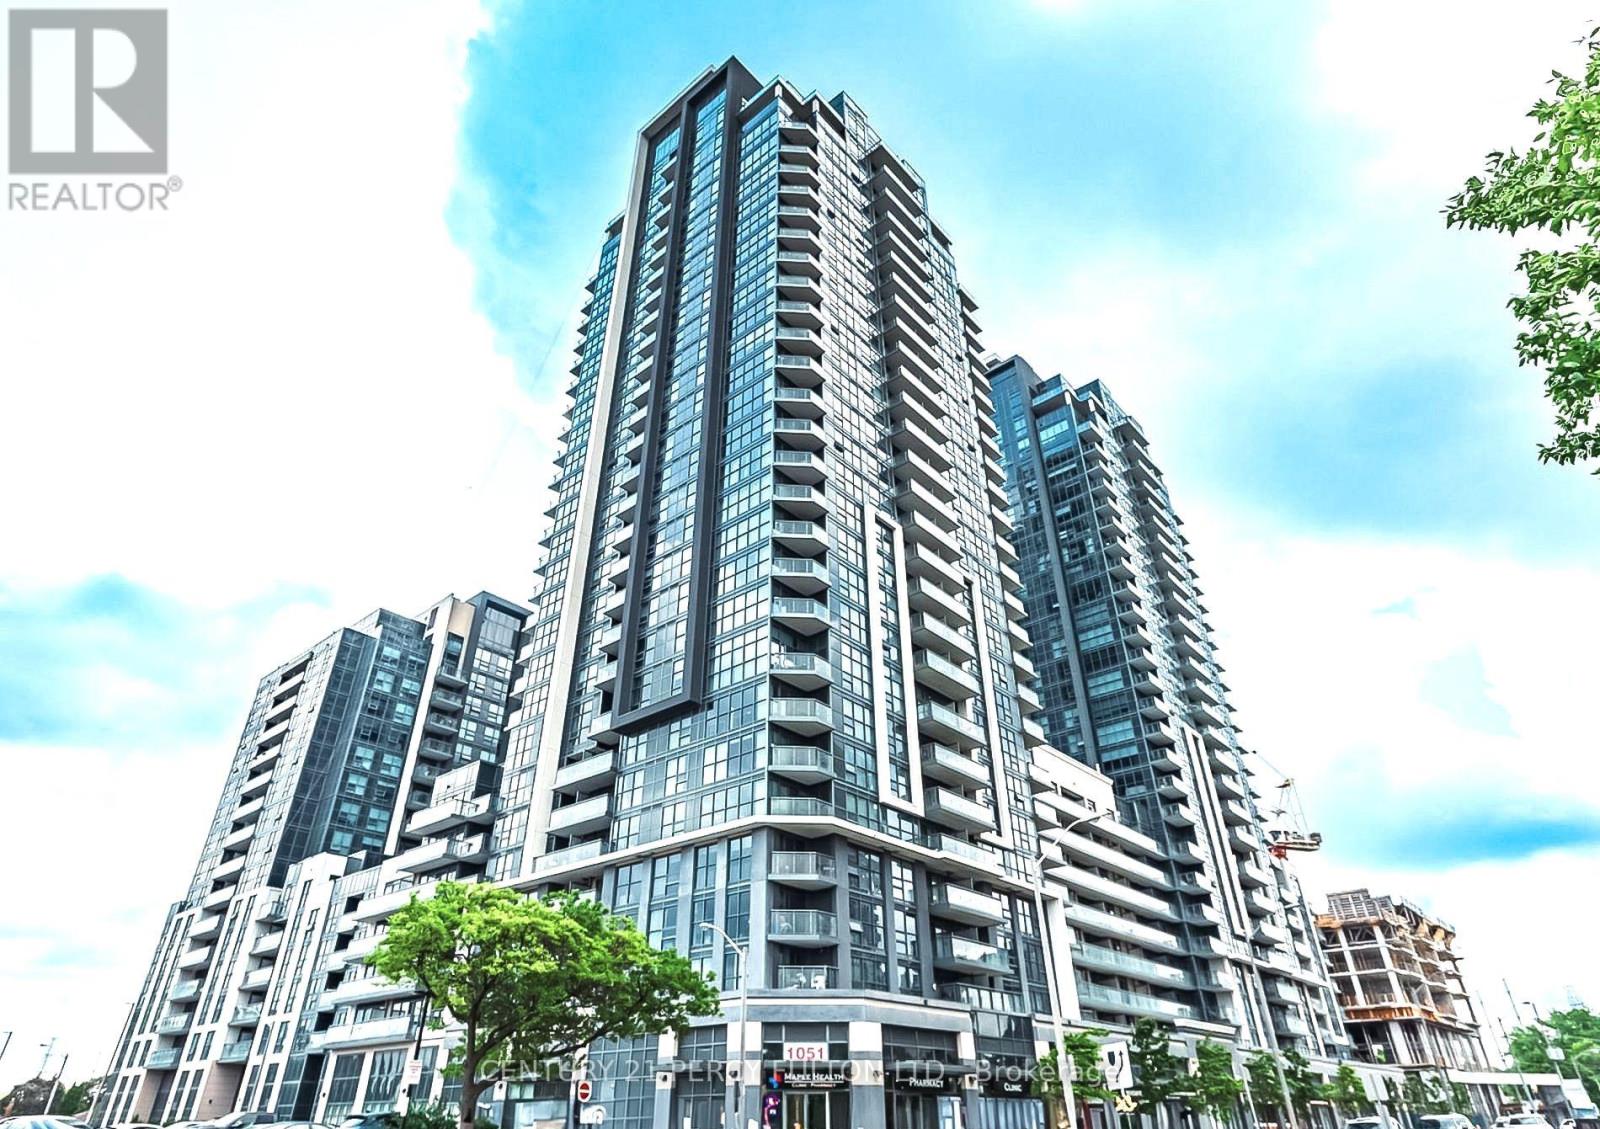
711 - 30 Meadowglen Place
Toronto, Ontario
Welcome to this impeccably maintained and stunning 1+1 bedroom condo in the highly desirable Woburn community of Scarborough. This bright, open-concept unit with 1 full bathroom features spacious living and dining areas, a versatile den ideal for a home office or guest space, and a modern kitchen designed for everyday comfort. The generously sized primary bedroom offers ample closet space and a spa-inspired bathroom. Situated in a well-managed building with an array of desirable amenities, and conveniently close to TTC bus stop, shopping, parks, and top-rated schools, this exceptional residence offers the perfect balance of comfort, convenience, and urban sophistication. Move-in ready and ideally suited for first-time buyers, downsizers, or investors seeking a prime Scarborough urban location. (id:55460)

802 - 180 Front Street E
Toronto, Ontario
Welcome to new, bright and spacious 2 Bedrooms featuring two washrooms and a large private balcony. The fully enclosed primary bedroom offers a private ensuite for added cozy and warm .Enjoy an open-concept living and dining area, a modern kitchen with brand and quality finishes, plus ensuite laundry. Floor-to-ceiling windows fill the space with natural light. Located in a prime downtown location with No Frills supermarket, and step away to George Brown College, St. Lawrence Market, public transit, dining, and shopping stores. AAA professionals or students welcome. (id:55460)

103 Vesta Drive
Toronto, Ontario
Iconic Forest Hill Home Located on the Most Desired Block of Vesta Drive. Stunning 70 x 202 Lot. Almost 4,000 SF of Maximum Luxury and Privacy. 5 Bedrooms. 4 + 1 Bathrooms. Large Dining Room For Family Gatherings. Modern Living Room For Entertaining. Spacious Family Room with W/0 to Multiple Decks Overlooking Gorgeous Terraced Gardens and In Ground Pool. Pool Cabana. Second Floor Primary Walk out to Terrace. Close to the City's Best Private & Public schools including UCC, BSS & Forest Hill Jr PS. A short walk to Forest Hill Village. Minutes from the subway and the new Eglinton LRT. (id:55460)

511 - 6200 Bathurst Street
Toronto, Ontario
*****2 MONTHS FREE RENT ON 1 YEAR LEASE*****Don't miss this beautifully renovated, bright, and exceptionally clean 3 bedroom apartment located in a welcoming and family-friendly building-perfect for families seeking comfort and space. Situated in a quiet and convenient neighborhood near Bathurst and Steeles, this location offers easy access to York University, TTC transit, shopping, restaurants, hospitals, schools, parks, and other everyday essentials. This spacious unit features hardwood, a private balcony, and a modern kitchen with updated appliances including a fridge, stove, microwave, and dishwasher. All utilities-hydro, water, and heat-are included in the rent, and the building is rent-controlled. Additional features include an on-site superintendent, smart card-operated laundry room on the ground floor, elevator access, security camera system, and newly upgraded laundry facilities. Parking and lockers can be rented for an additional fee (underground parking available, plus plenty of visitor spots). Available for immediate move-in with a special offer: get the 8th month FREE on a 1-year lease. (id:55460)

505 - 15 Lower Jarvis Street
Toronto, Ontario
Prime Waterfront Community Living At Lighthouse Condos. Bright Southwest Corner Suite With A LARGE WRAP-AROUND BALCONY OVER 350 SQFT. Excellent 2 Bedroom Layout With 2 Full Bathrooms, Plenty Of Light, Storage And Beautiful Finishes. PARKING & LOCKER INCLUDED. Across from Loblaws. Walk To Sugar Beach, Ttc, Lcbo, St. Lawrence Market, Downtown Recreation, Restaurants, Distillery And Many More Amenities. (id:55460)

410 - 666 Spadina Avenue
Toronto, Ontario
2 MONTHS FREE FOR 1 YEAR LEASE OR 3 MONTHS FREE FOR 2 YEAR LEASE ****U of Students, Young Professionals & Newcomers Welcome! Check out this updated 2 Bedroom unit at 666 Spadina Ave, a modern high-rise just steps from the University of Toronto. Ideal for students from cities like Vancouver, Ottawa, the GTA, or anywhere across Canada, as well as recent grads and newcomers to Toronto. Available for immediate move-in claim your new home now! Utilities INCLUDED: Heat, hydro, and water all covered. Great Value: Fair pricing in the downtown core leasing up fast! Fully Updated: Stylish kitchens, new appliances, hardwood & ceramic floors, private balconies with skyline views. Prime Downtown Location Right by U of T in the Annex neighborhood. Walk to Bloor Street shops, cafés, bars, and Spadina subway station. Get to campus or the office in minutes no transit stress! Building Perks Lounge areas, study space, gym, pool table, and a kid-friendly play zone. indoor parking ($225/mo), AVAILABLE IMMEDIATE (id:55460)