
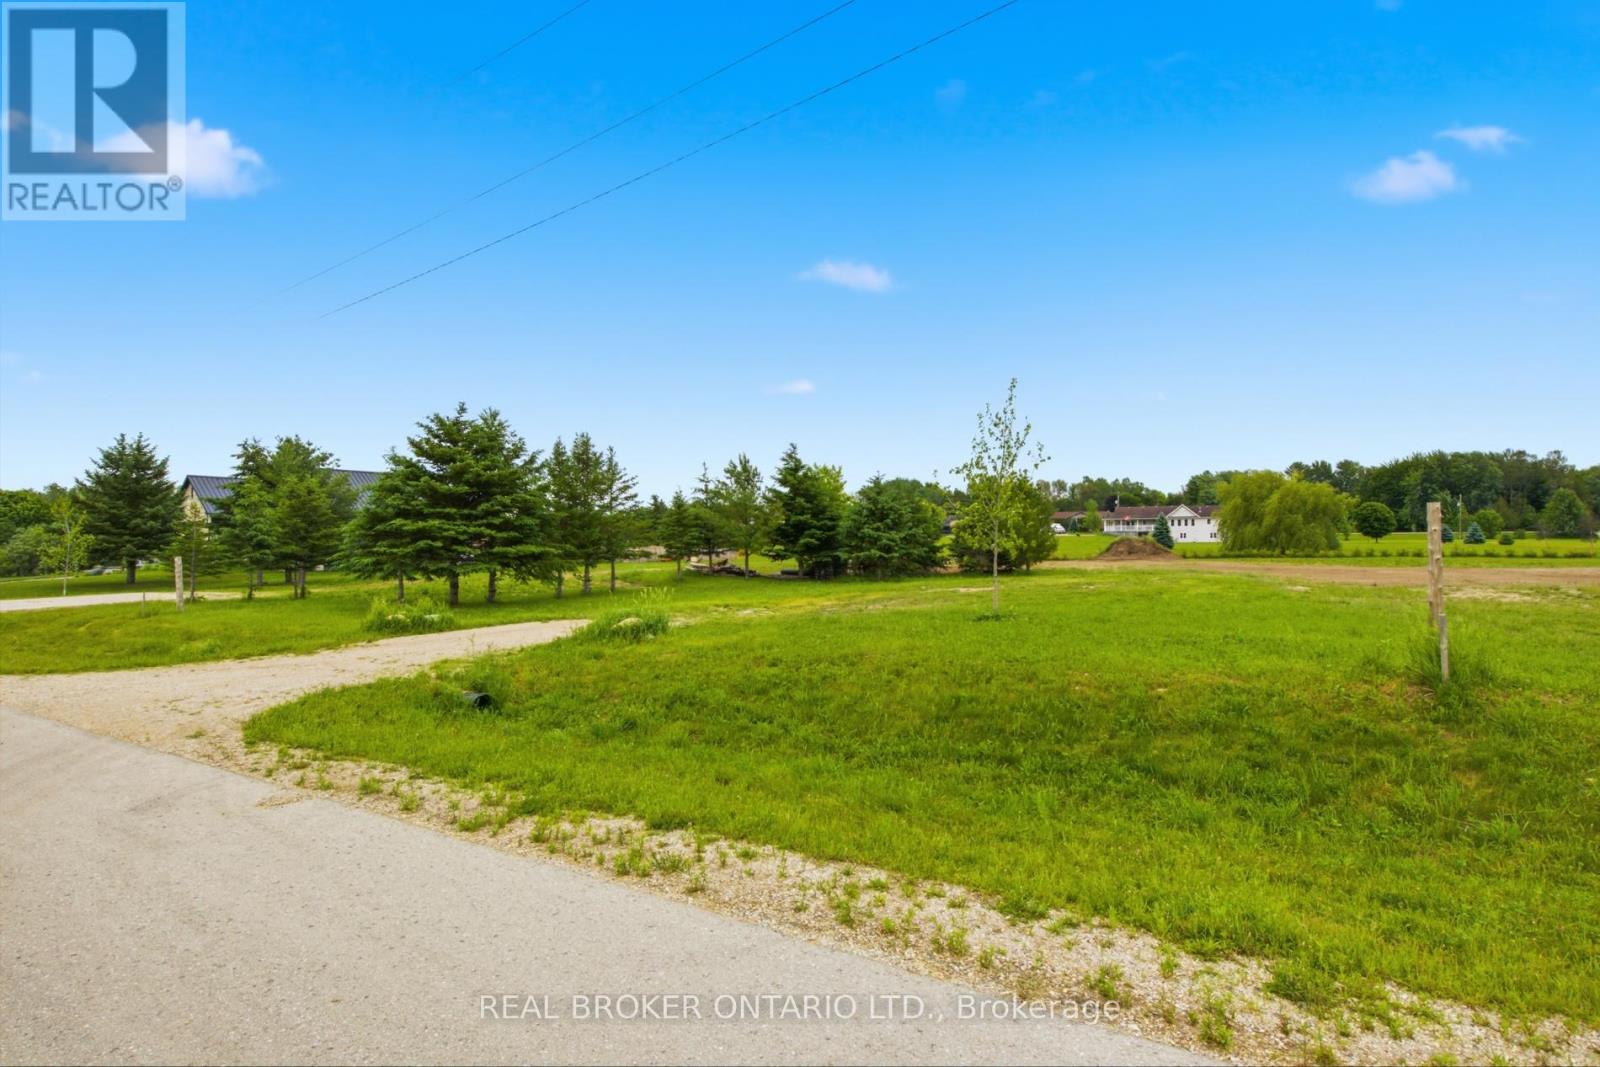
1018 Currie Street
Howick, Ontario
Rare opportunity to build your dream home in the charming community of Wroxeter! This exceptional vacant lot offers the perfect canvas for your custom home vision, nestled in a peaceful, established neighborhood surrounded by quality homes and wide-open green space. Situated in a quiet, low-traffic residential street, the property enjoys an enviable setting with generous lot dimensions, providing ample room for a spacious home, garage, and backyard retreat. Neighboring properties feature beautifully maintained executive-style homes, reflecting the pride of ownership throughout this desirable enclave. Wroxeter offers small-town charm with convenient access to larger centers including Wingham and Listowel, making it ideal for families and professionals seeking a quieter lifestyle without sacrificing amenities. Nature lovers will appreciate the surrounding countryside, perfect for an active outdoor lifestyle. Whether you're a builder, investor, or future homeowner, this is your chance to secure a premium lot in a growing community. Don't miss out - opportunities like this don't last long! The lot is serviced with hydro and internet. (id:55460)
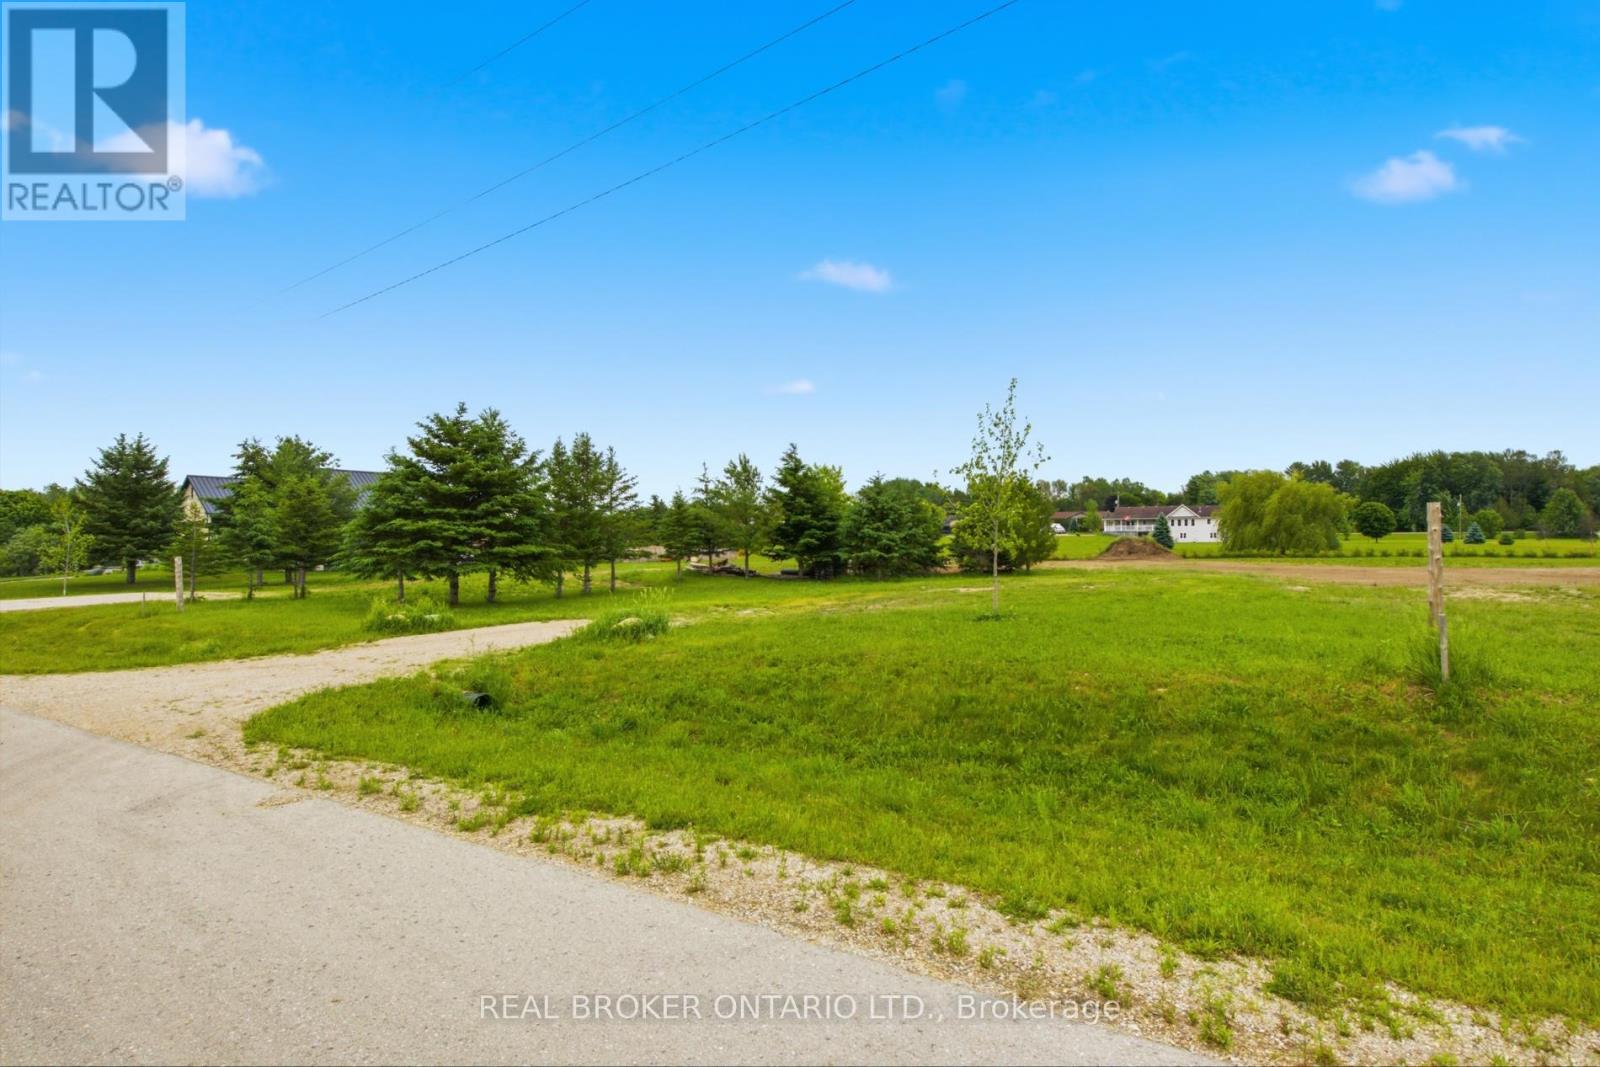
1020 Currie Street
Howick, Ontario
Rare opportunity to build your dream home in the charming community of Wroxeter! This exceptional vacant lot offers the perfect canvas for your custom home vision, nestled in a peaceful, established neighborhood surrounded by quality homes and wide-open green space. Situated in a quiet, low-traffic residential street, the property enjoys an enviable setting with generous lot dimensions, providing ample room for a spacious home, garage, and backyard retreat. Neighboring properties feature beautifully maintained executive-style homes, reflecting the pride of ownership throughout this desirable enclave. Wroxeter offers small-town charm with convenient access to larger centers including Wingham and Listowel, making it ideal for families and professionals seeking a quieter lifestyle without sacrificing amenities. Nature lovers will appreciate the surrounding countryside, perfect for an active outdoor lifestyle. Whether you're a builder, investor, or future homeowner, this is your chance to secure a premium lot in a growing community. Don't miss out - opportunities like this don't last long! The lot is serviced with hydro and internet. (id:55460)
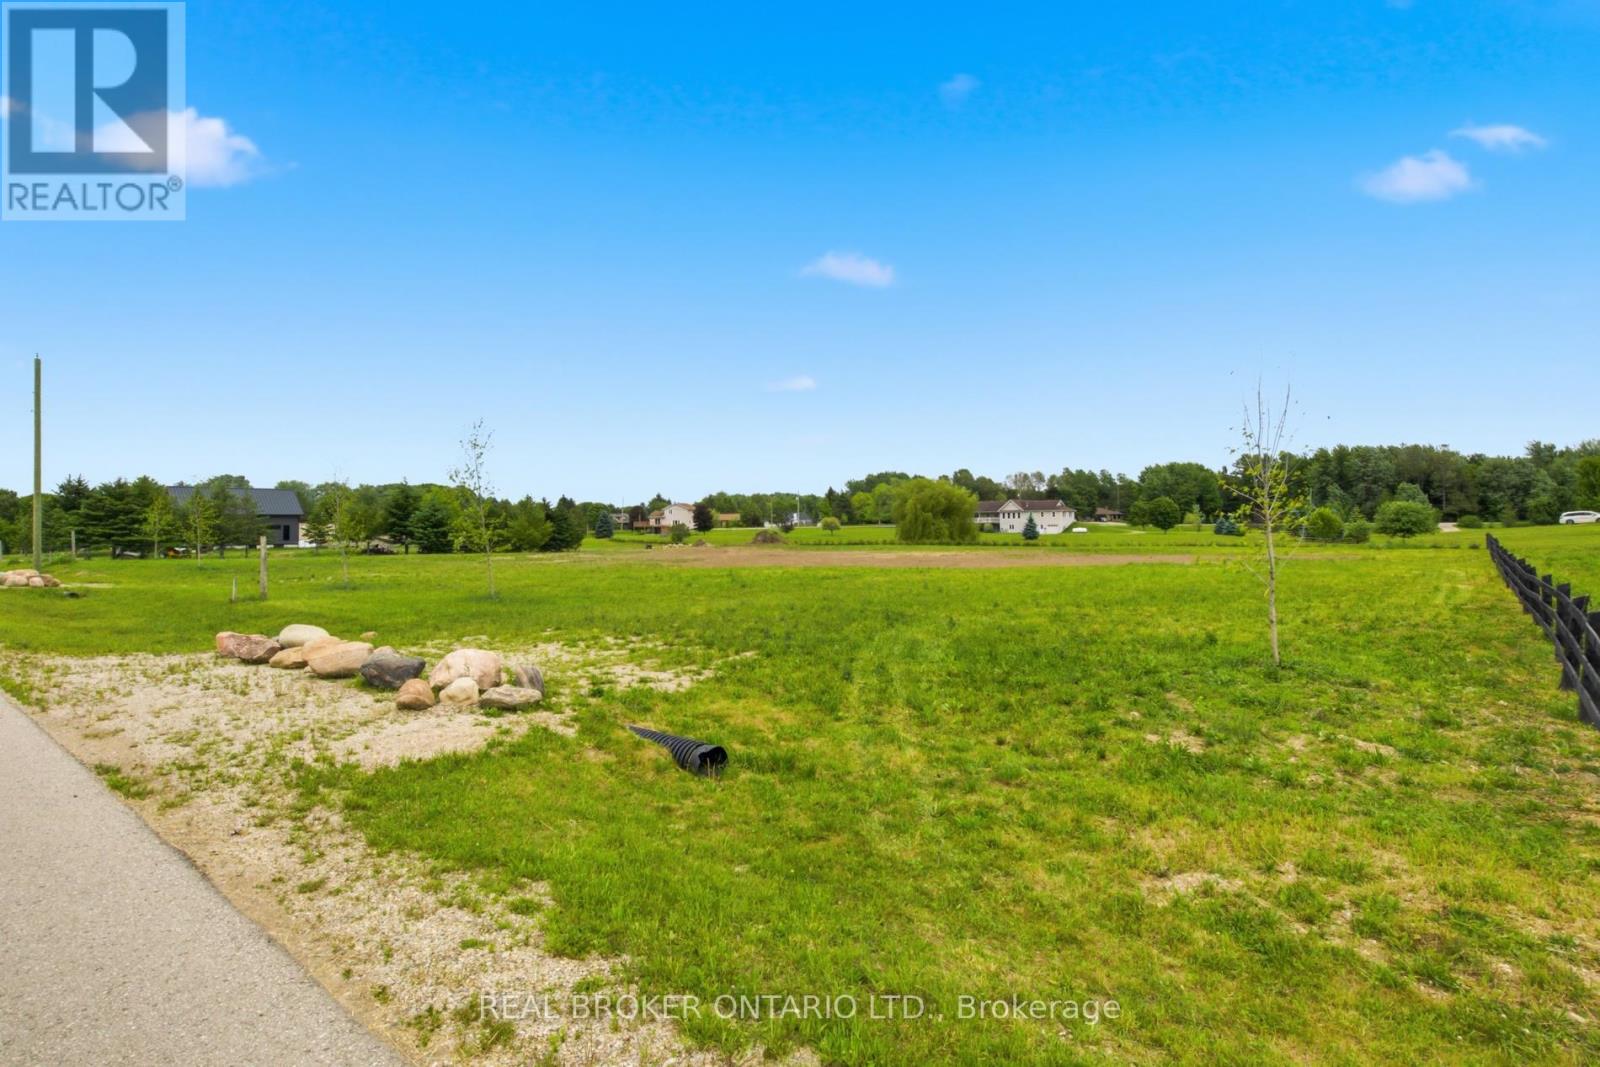
1016 Currie Street
Howick, Ontario
Rare opportunity to build your dream home in the charming community of Wroxeter! This exceptional vacant lot offers the perfect canvas for your custom home vision, nestled in a peaceful, established neighborhood surrounded by quality homes and wide-open green space. Situated in a quiet, low-traffic residential street, the property enjoys an enviable setting with generous lot dimensions, providing ample room for a spacious home, garage, and backyard retreat. Neighboring properties feature beautifully maintained executive-style homes, reflecting the pride of ownership throughout this desirable enclave. Wroxeter offers small-town charm with convenient access to larger centers including Wingham and Listowel, making it ideal for families and professionals seeking a quieter lifestyle without sacrificing amenities. Nature lovers will appreciate the surrounding countryside, perfect for an active outdoor lifestyle. Whether you're a builder, investor, or future homeowner, this is your chance to secure a premium lot in a growing community. Don't miss out - opportunities like this don't last long! The lot is serviced with hydro and internet. (id:55460)
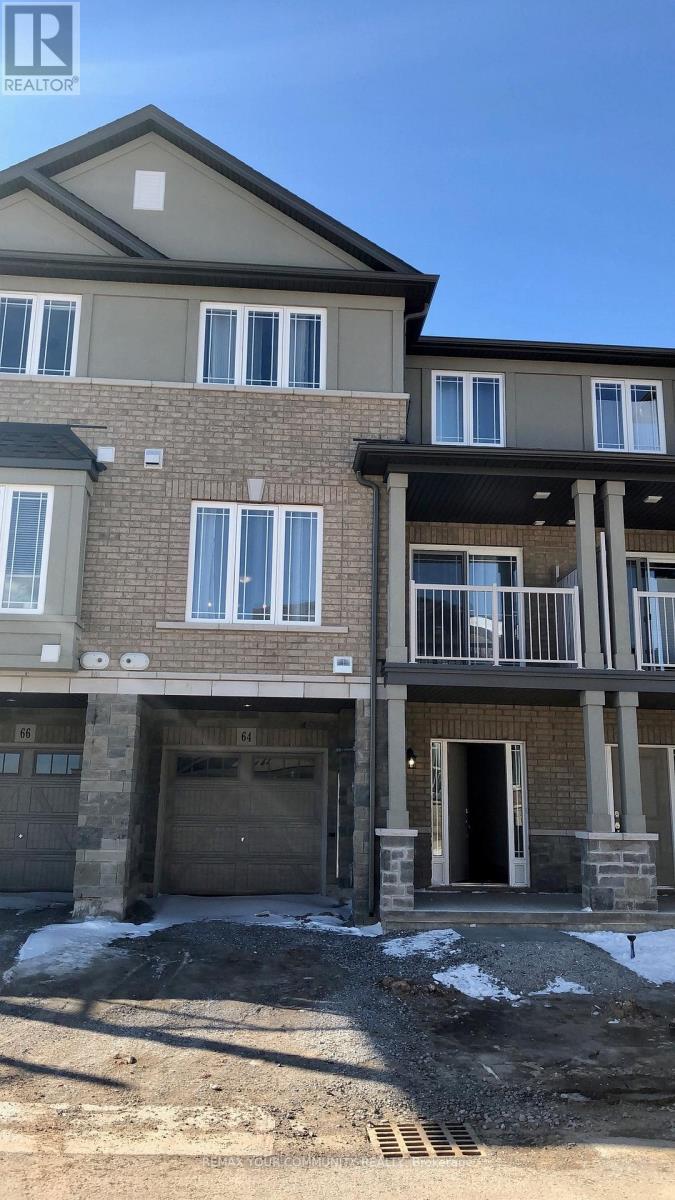
64 Waterlily Way
Hamilton, Ontario
Chic and Executive Stylish Townhouse 2 Bed Plus a Den/Office, 2 Bath! Modern Kitchen w/Double Deep Island Xtra Storage, Breakfast, Pendant Lighting, Quartz Counters, Hardwood Floor On Main, Spacious Main Floor W Walk Out to Patio, Upper Level Has 2 Beds Plus Loft And Main Bath Tub/Shower Combo, Full Size Washer/Dryer, Lots of Room To Make 2 Home Offices, Well Laid Out Close to Transit, Walk to Walmart, Bus Stops Rymal Rd (id:55460)
1022 Currie Street
Howick, Ontario
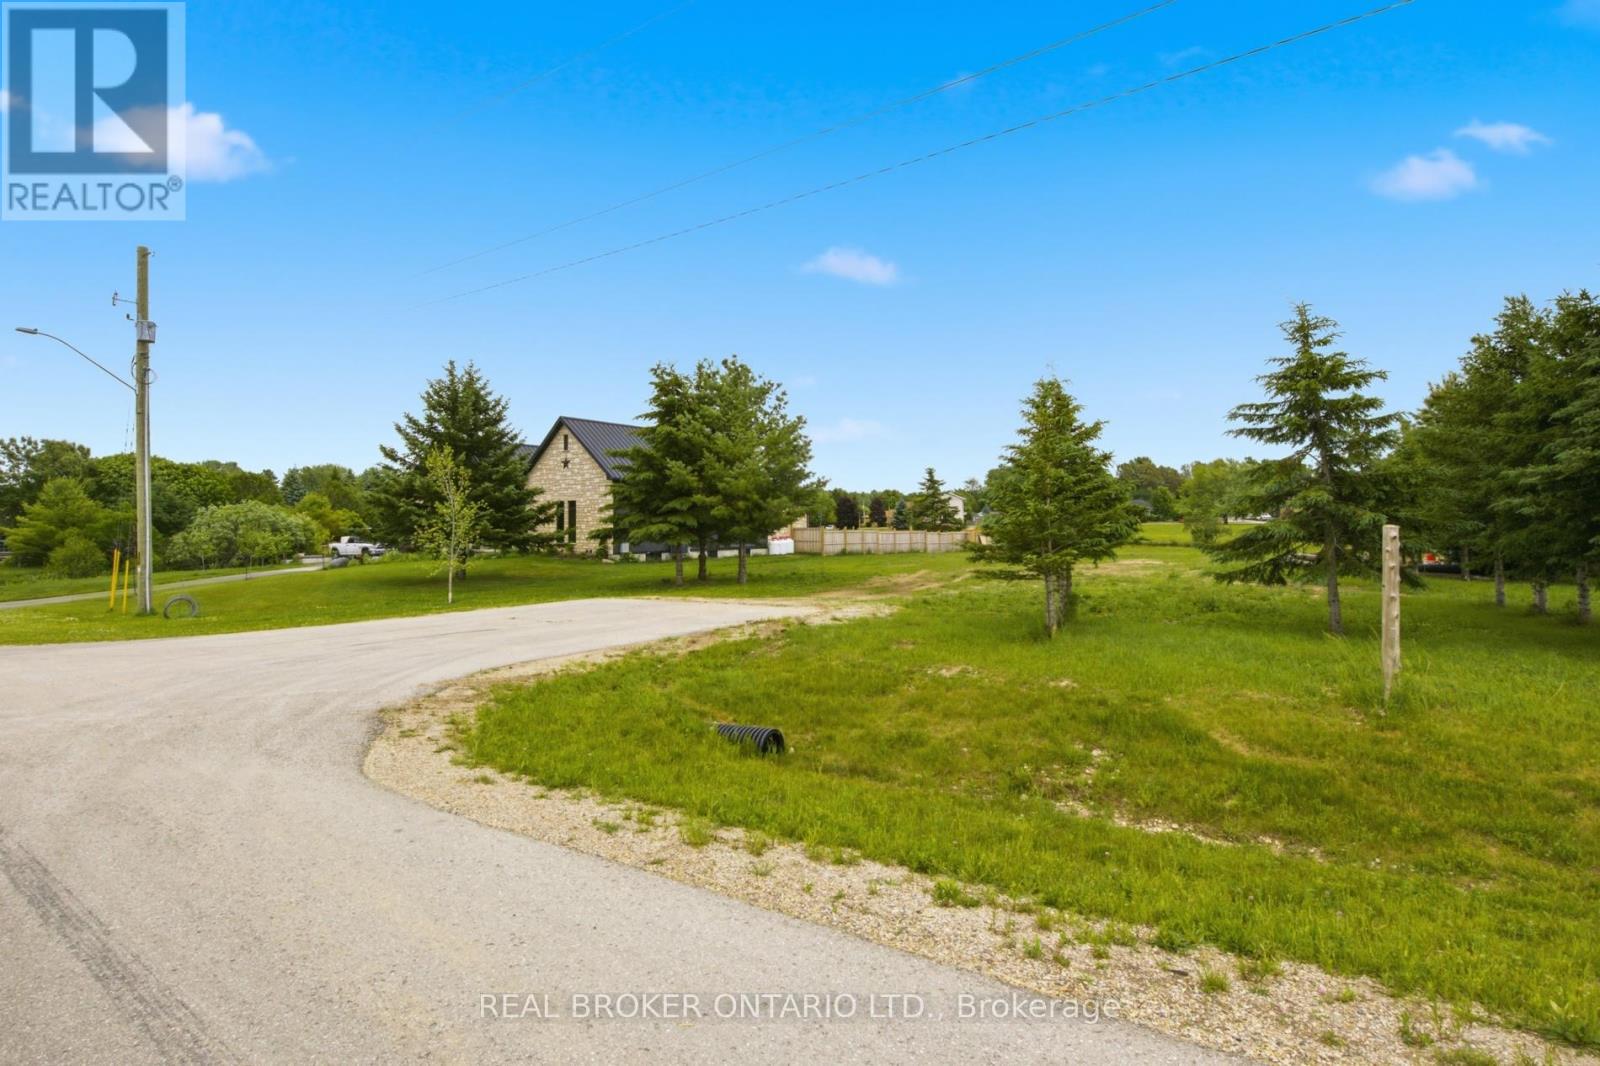
Rare opportunity to build your dream home in the charming community of Wroxeter! This exceptional vacant lot offers the perfect canvas for your custom home vision, nestled in a peaceful, established neighborhood surrounded by quality homes and wide-open green space. Situated in a quiet, low-traffic residential street, the property enjoys an enviable setting with generous lot dimensions, providing ample room for a spacious home, garage, and backyard retreat. Neighboring properties feature beautifully maintained executive-style homes, reflecting the pride of ownership throughout this desirable enclave. Wroxeter offers small-town charm with convenient access to larger centers including Wingham and Listowel, making it ideal for families and professionals seeking a quieter lifestyle without sacrificing amenities. Nature lovers will appreciate the surrounding countryside, perfect for an active outdoor lifestyle. Whether you're a builder, investor, or future homeowner, this is your chance to secure a premium lot in a growing community. Don't miss out - opportunities like this don't last long! The lot is serviced with hydro and internet. (id:55460)
9 Grande AllÉe
West Nipissing, Ontario
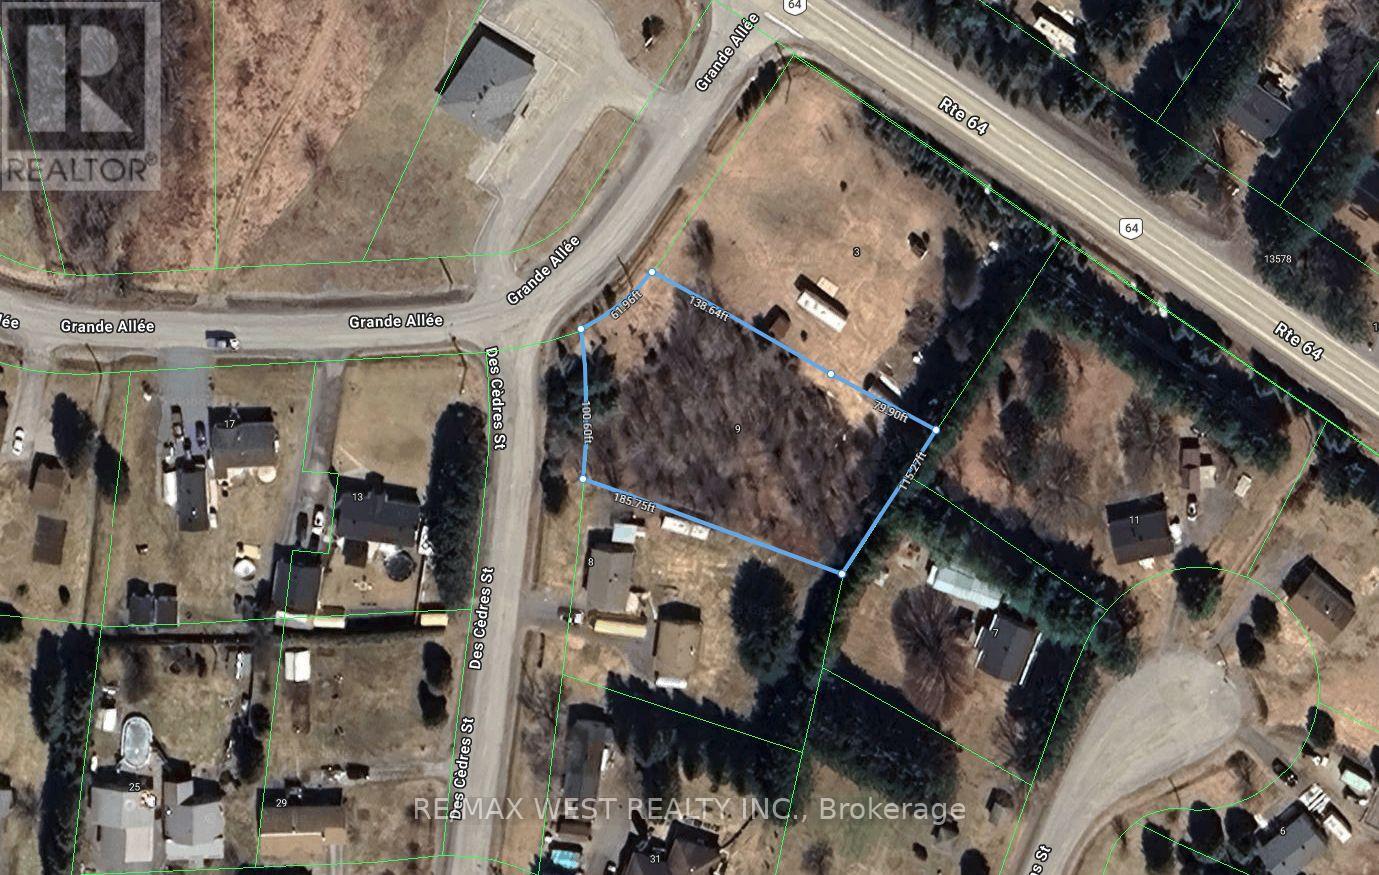
Raw Land For Sale And Ready To Develop With Your Dream Home. Possible To Build A Duplex, Modular, Public Park, Boarding House, Group Home. Private Home Daycare, Bed And Breakfast Establishment, Etc. (id:55460)
404 - 3285 Carding Mill Trail
Oakville, Ontario
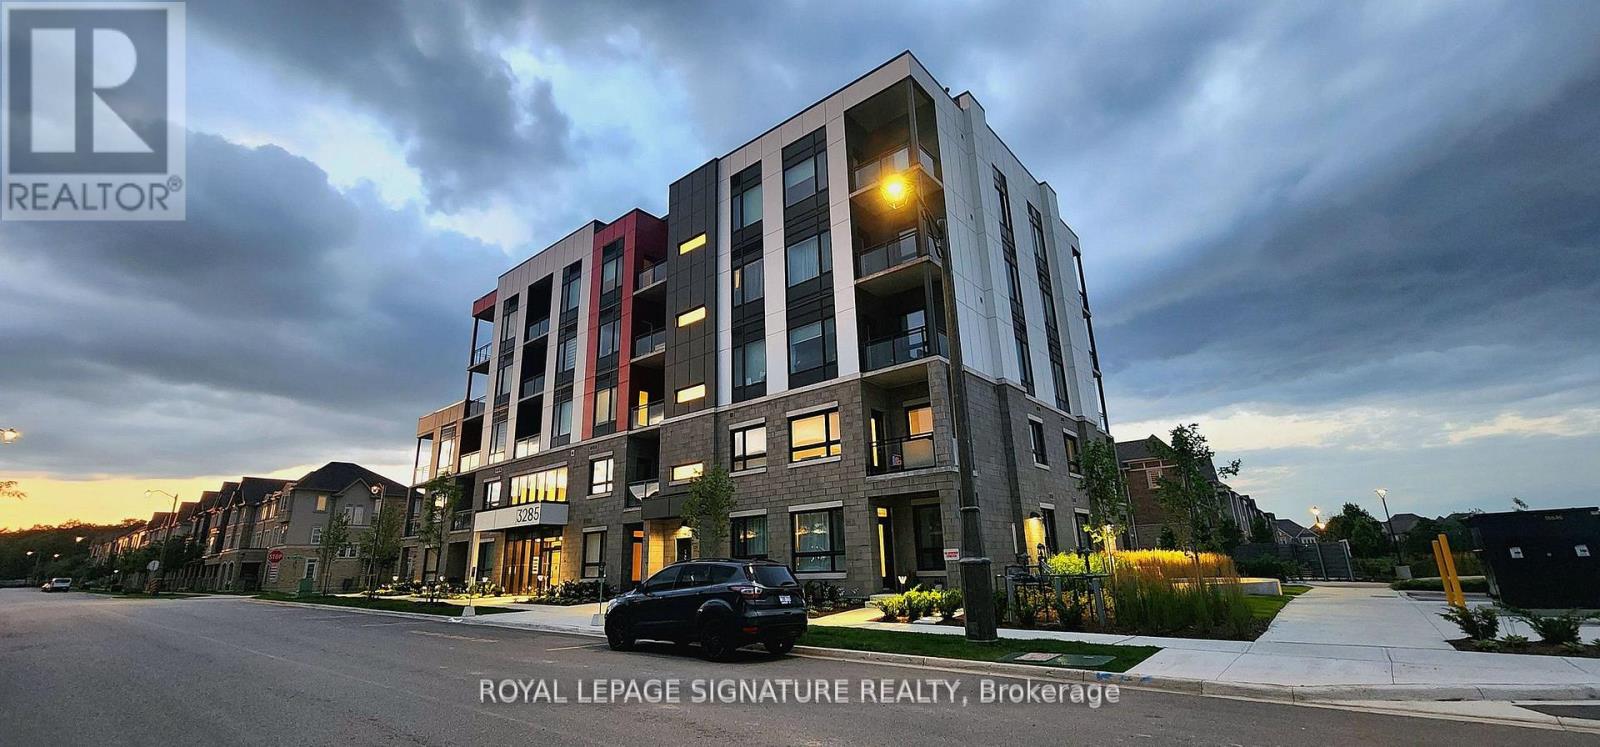
Stunning 1BR + Den Unit in Oakville's Preserve Community. This bright and sunny condo offers modern living at its finest. Located in Oakville's prestigious Glenorchy community, the unit features an open-concept layout, granite countertops, stainless steel appliances, and wide-plank laminate flooring. Enjoy your morning coffee during summer days from your open balcony, and walks around the pond. The bedroom includes a spacious closet, and the den is perfect for a home office or extra living space. Building amenities include a social lounge, rooftop terrace, and fitness studio. The unit also offers digital keyless entry, automated parcel delivery, 24-hour security, one underground parking space, and a locker for added convenience. Located near hospitals, schools, parks, public transit, highways, and shopping, this condo is the ideal place to call home. Book a viewing today! (id:55460)
19 Main Street N
Milton, Ontario
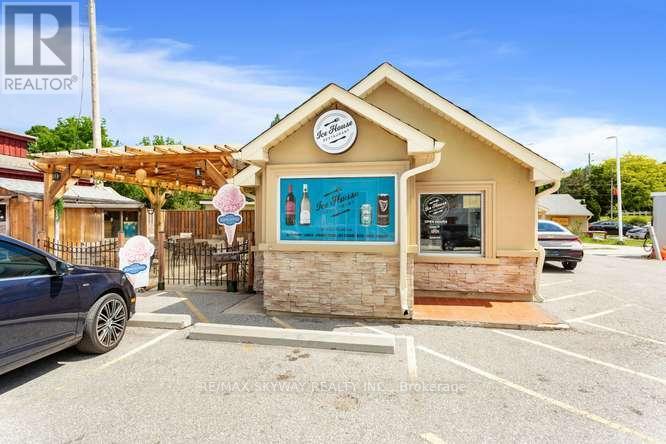
***Excellent Turn-Key Western Food **Restaurant Business For Sale With Liquor License - 30 Seats ***Restaurant Has Very Good Reputation In The Area. Great Dining & Take Out ***Biker Lover Spot ***Good Google Review. Locates In A Very Busy And High Traffic Area ***New Outside Patio Pergola With 30+ Seats ***Ice Cream Parlour with high demand, Steady & Repeat Customers. All Equipment Included. Summer Sales Around $35K Monthly As Per Seller ***Great Net Profits***Great Opportunity to jump into small and starting Business. Training will be provided as buyer's requirement. (id:55460)
121 Mitchells Beach Road
Tay, Ontario
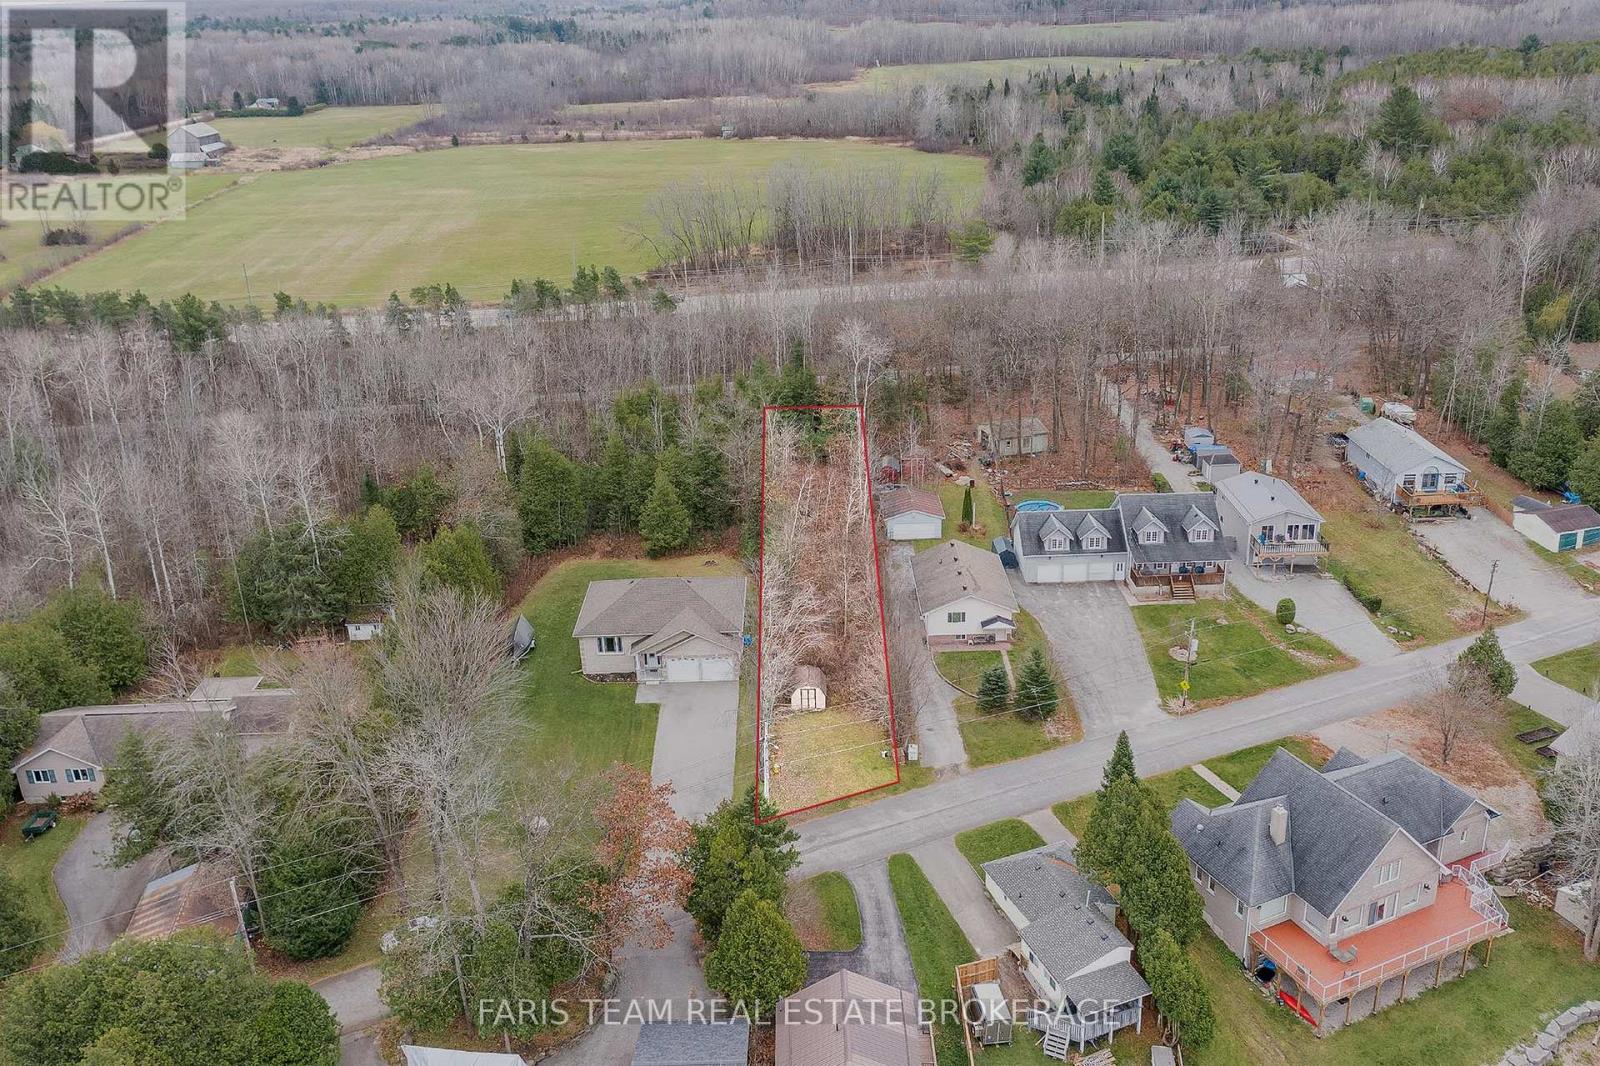
Top 5 Reasons You Will Love This Property: 1) Discover the perfect canvas in the highly sought-after community of Victoria Harbour, presenting a serene and picturesque setting 2) Rare and exciting opportunity to secure this desirable lot, offering incredible potential to build your dream home once permitted 3) Enjoy the convenience of being just moments from essential amenities, with effortless access to shopping, dining, schools, and a variety of recreational facilities 4) Embrace the outdoors with nearby scenic trails, endless boating and paddling adventures, and the breathtaking beauty of the renowned Wye Marsh Wildlife Centre, perfect for nature lovers 5) Offering seamless access to Highway 400 and Highway 12, providing easy connectivity to Midland, Penetanguishene, Orillia, and Barrie, and just a short 90-minute drive from the Greater Toronto Area. (id:55460)
313 - 140 Cedar Island Road
Orillia, Ontario
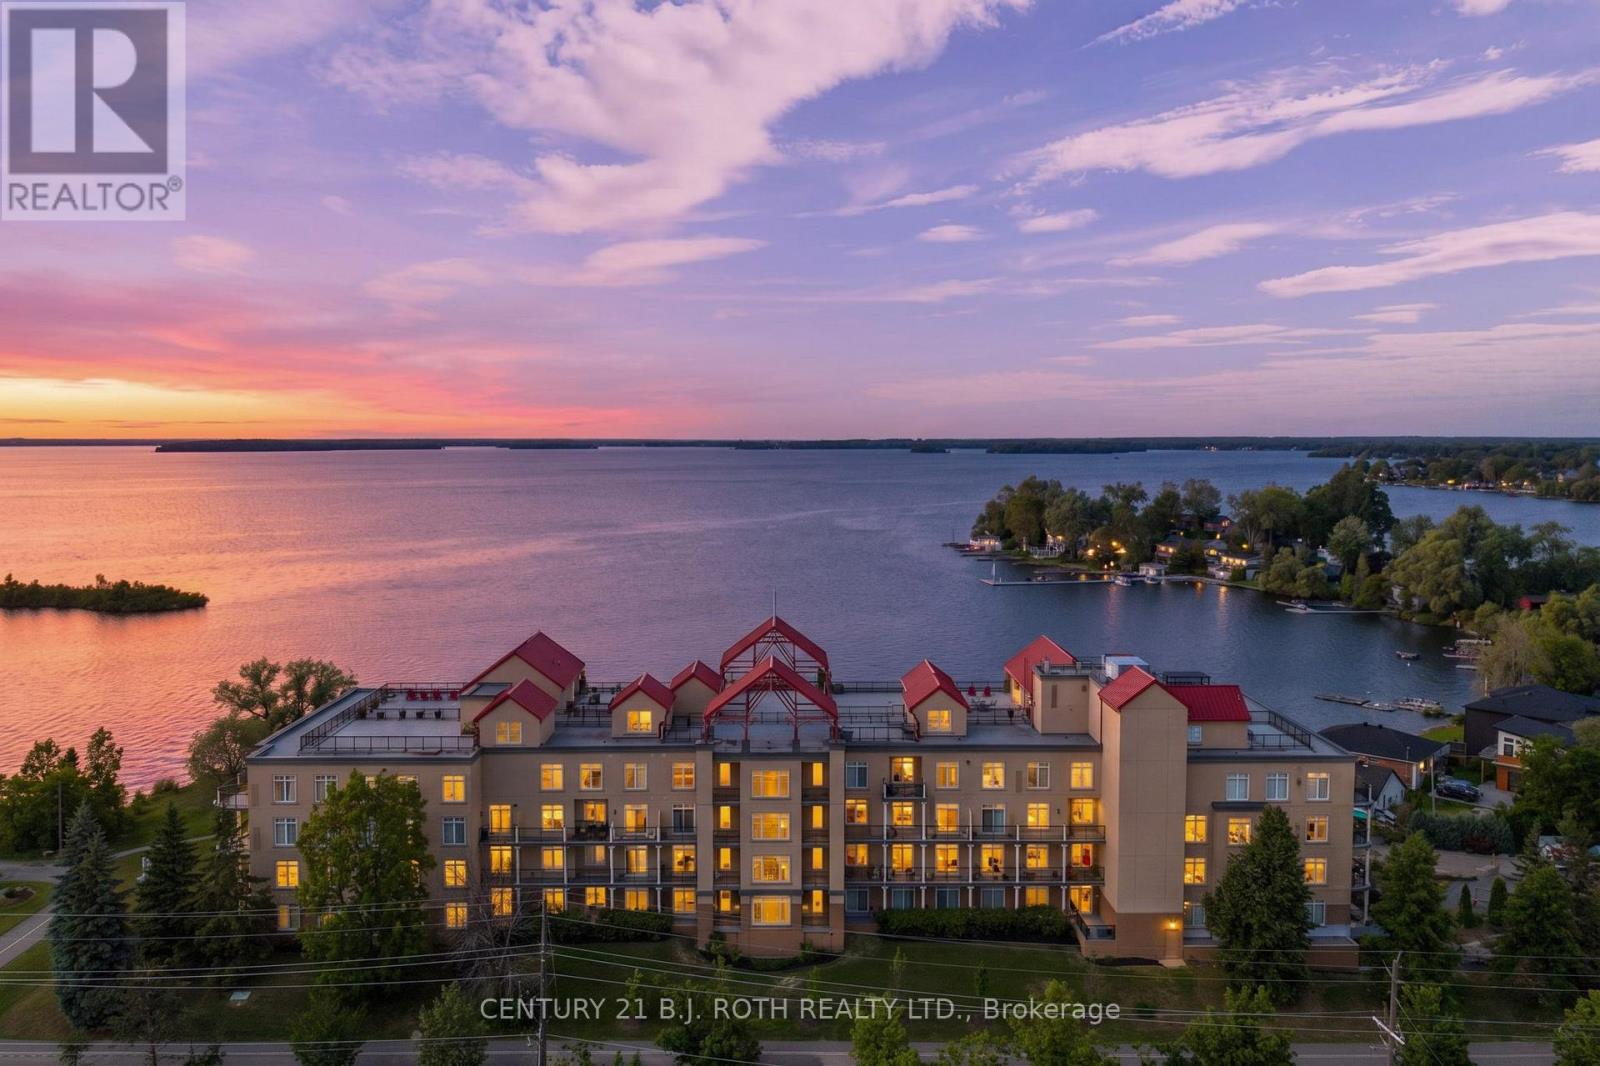
Welcome to The Elgin Bay Club, a sought-after waterfront condominium community, just steps from downtown Orillia's shops, restaurants, waterfront trails, and amenities. This beautifully maintained 1,100 sq. ft. suite offers a bright, open-concept layout with modern décor, 2 bedrooms, 2 full bathrooms, and a separate den, providing excellent flexibility for guests, a home office, or additional living space.The galley-style kitchen features granite countertops, under-cabinet lighting, and all appliances included, while the spacious living room offers a cozy gas fireplace and walkout access to the large patio. A second walkout further enhances the indoor-outdoor flow, creating a wonderful space to relax or entertain.Additional highlights include all window coverings, 2 parking spaces, and a premium waterfront boat slip - a rare and valuable feature for those looking to enjoy the very best of Orillia's waterfront lifestyle. Owners all have access to a large community room, and a designated roof top patio with spectacular views overlooking lake Couchiching! For added peace of mind, all special assessments have been paid in full, with no further assessments currently pending, and the multidisciplinary engineering and management firm is in the final stages of completing all related work. This move-in-ready condo is in an exceptional location, offering comfort, convenience, and waterfront living all in one. (id:55460)
312 - 2506 Rutherford Road
Vaughan, Ontario
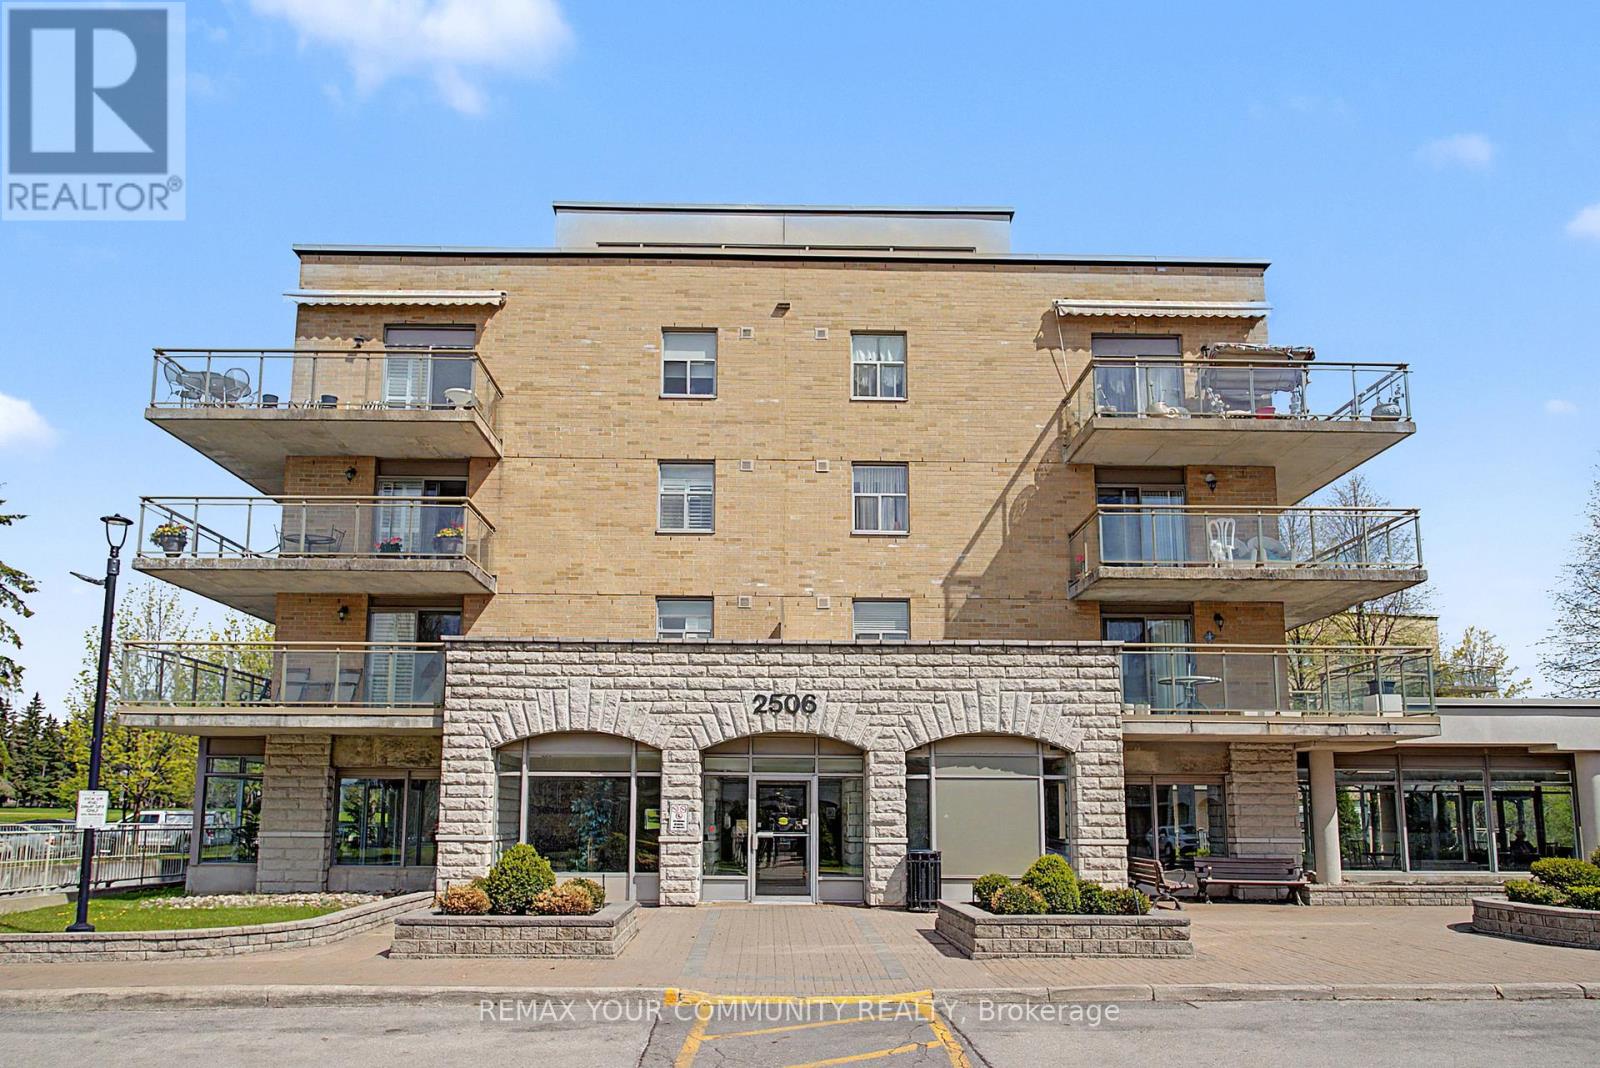
Opportunity Knocks! Welcome To Popular Community "Villa Giardino" This Split Plan 2 Bedroom Suite Has Been Meticulously Maintained By The Present Owner. Upgraded Kitchen Features Quartz Countertops, Upgraded Cupboards, Features Lots Of Storage Thruout, Walk Out From Living Room To Oversized West Facing Balcony. Custom Blinds Thruout, Just "Move In" & Join The Popular Community. Convenience Store, Pharmacy, Hair Salon, Card Room & Much More. Espresso Bar! "Owner Owned " Large Cantina & Locker! Oversized Parking Space! Shuttle Bus For Shopping & Other Social Events. (id:55460)
17 Linden Lane
Innisfil, Ontario
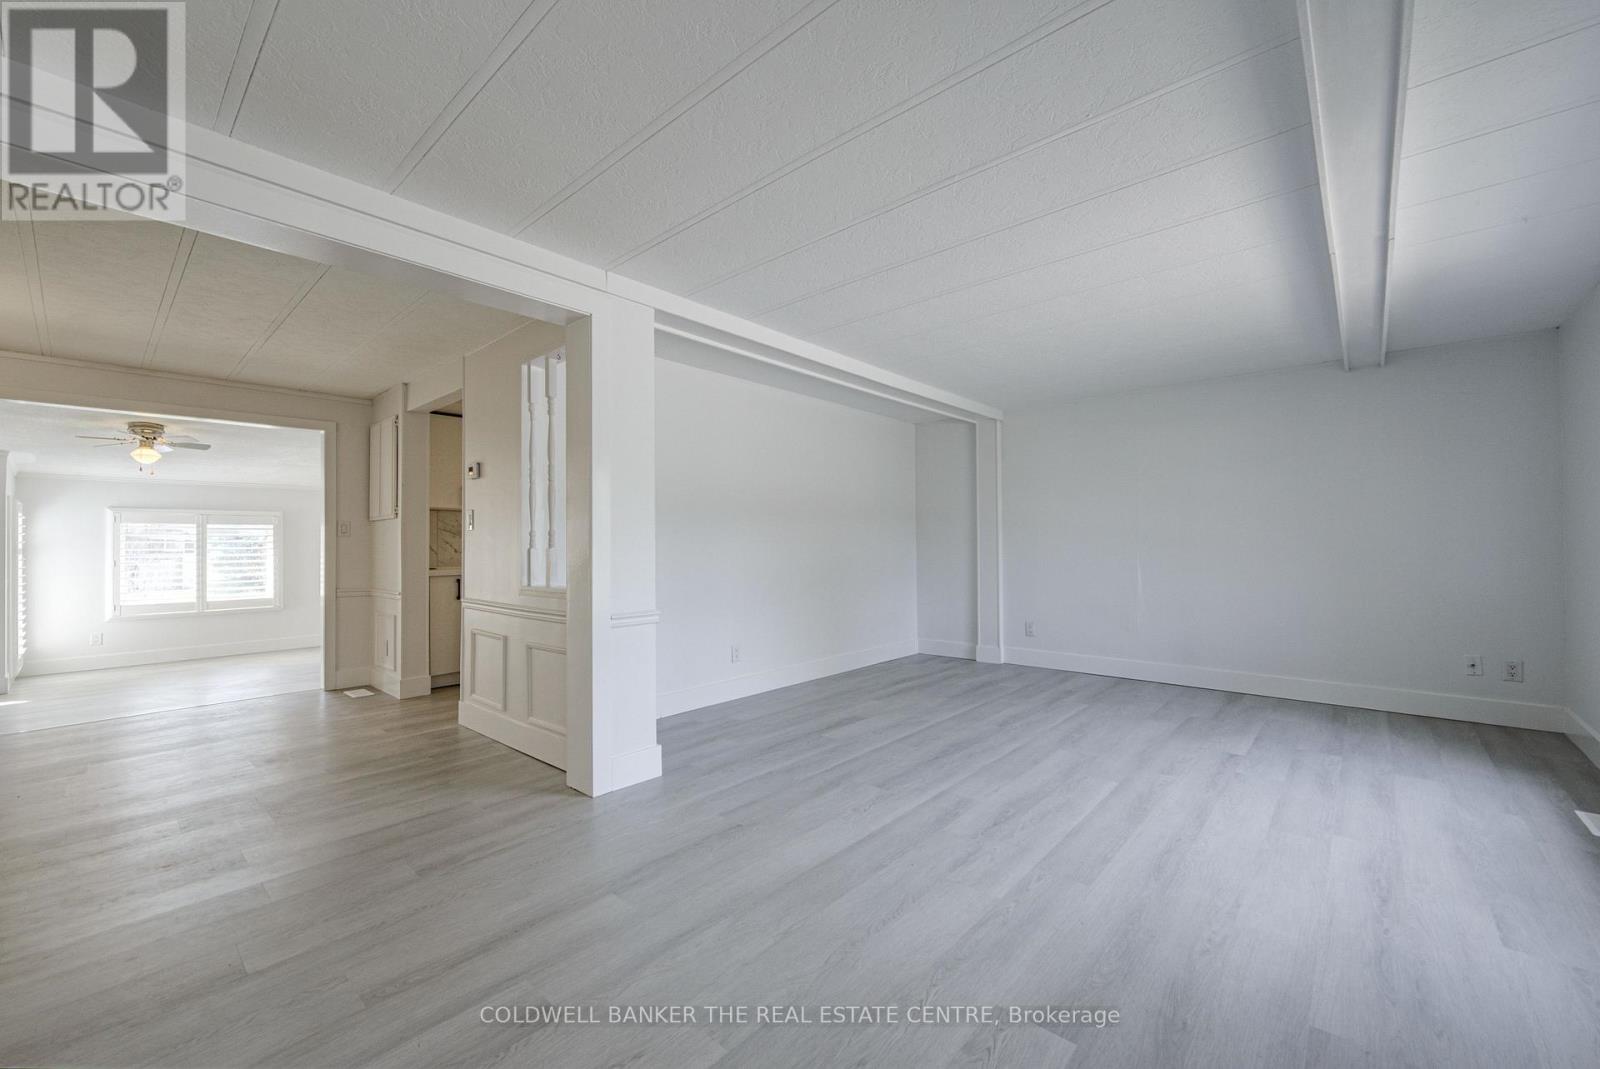
Fully Renovated 3-Bed Bungalow in Sandy Cove | Turnkey with Major System Upgrades Extensively renovated and truly move-in ready, this bright and spacious 3-bedroom, 2-bath home in the desirable Sandy Cove adult lifestyle community offers exceptional value and peace of mind. Major upgrades include fully replaced plumbing (main line in) with durable APEX, fully redone electrical system brought up to current standards with all final inspections completed. has been professionally insulated and sealed, creating one of the warmest, most energy-efficient floors in the community. The brand-new kitchen features quartz countertops, deep sink, updated lighting, Dishwasher, Oven, Fridge and ample workspace perfect for everyday living and entertaining. Both bathrooms have been fully renovated from top to bottom with modern vanities, fixtures, and finishes. New flooring and fresh paint throughout enhance the home's bright, open feel. Enjoy multiple living spaces including separate living, dining, and family rooms. The family room offers California shutters and a walkout to a large deck, ideal for relaxing or entertaining. Additional outdoor spaces include front and back patios. Thoughtfully reconfigured for improved flow, the layout includes a semi-ensuite primary bedroom with walk-in closet. A former cold room has been converted into a functional, warmer storage space. Additional updates include a new gas water heater, heated water line, serviced gas furnace, new rear and side decks, and updated front railing. Located in Sandy Cove, a quiet and well-maintained adult lifestyle community, this home offers one of the larger floor plans available and low-maintenance living at its b Maintenance Fees: $ Annual Taxes: $1,873.77 Approx. Finished Living Area: 1,700 sq. ft. Features: Laminate flooring, large deck, main-floor laundry Washer Dryer, sun-filled rooms, California shutters, All existing appliences and Lighting, flexible home office space, Living Dining and a cozy family room. (id:55460)
Lower - 61 Philip Brown Avenue
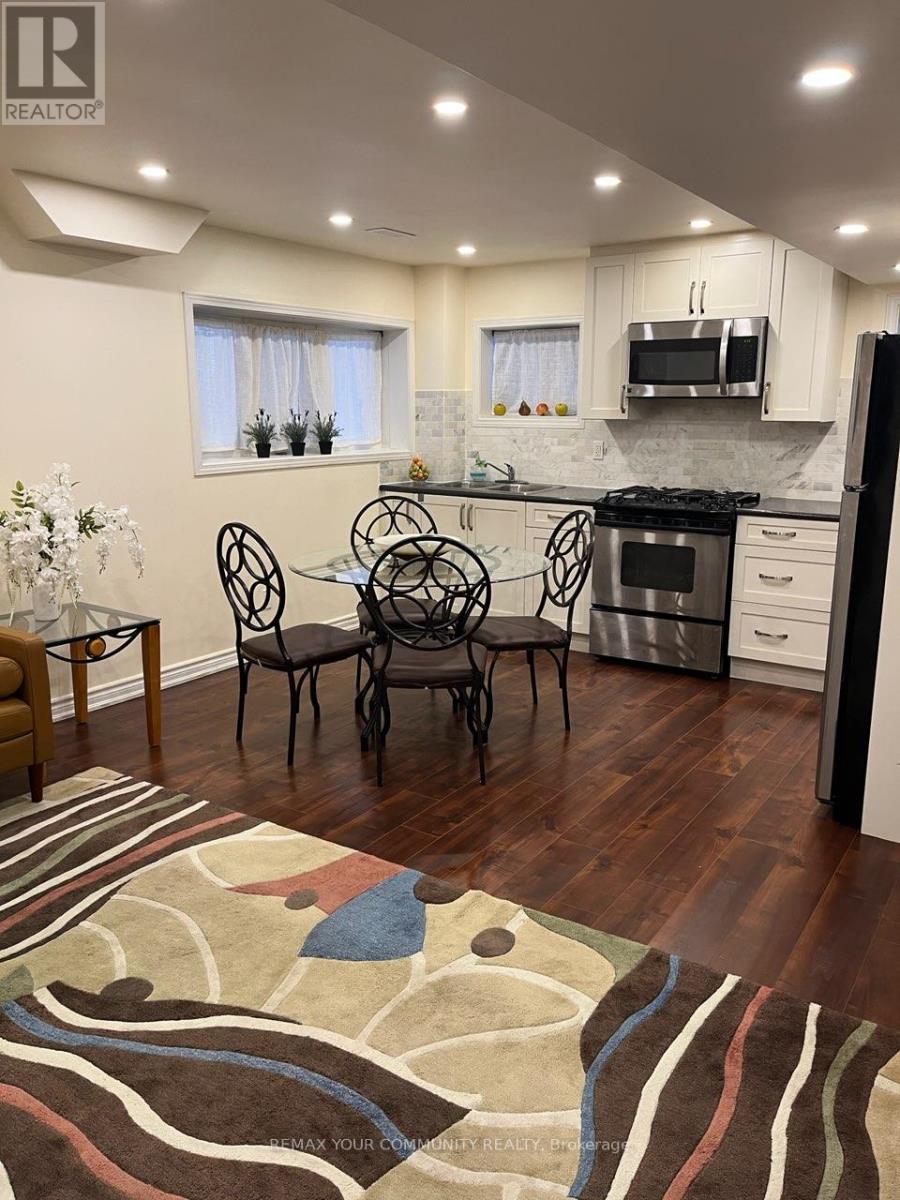
Whitchurch-Stouffville, Ontario
Modern, Fully Furnished 2 Bedroom Basement Apartment, with separate Entrance. Well Maintained With Large Windows, Stainless Steel Appliances, Separate laundry, Additional Storage Space. (id:55460)
1 Wagner Drive
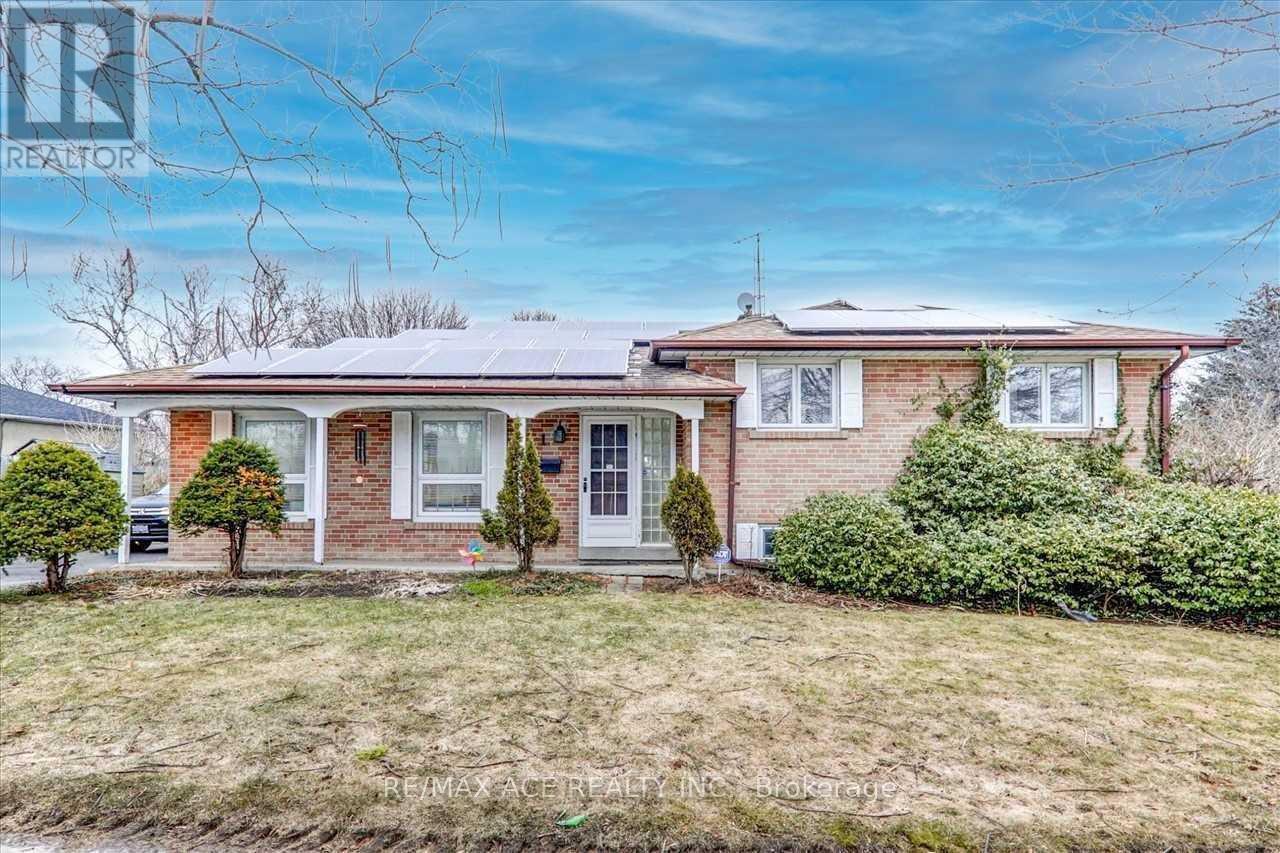
Toronto, Ontario
Beautiful Full House For Rent In Prime Location! This Stunning Corner Lot Hot Features A Spacious Living Room/ Dining Room Has Updated Hardwood Floors And Pot Lights Throughout! Boasts A Luxurious Brand New Kitchen Recently Renovated With S/S Appliances! Comes With Plenty Of Extras Such As Custom Washrooms/ Sauna/ Steam Shower. This Fabulous Home Is Conveniently Located Steps Away From Ttc And Go Transit, University Of Toronto & Centennial College (id:55460)
309 - 3220 Sheppard Avenue E
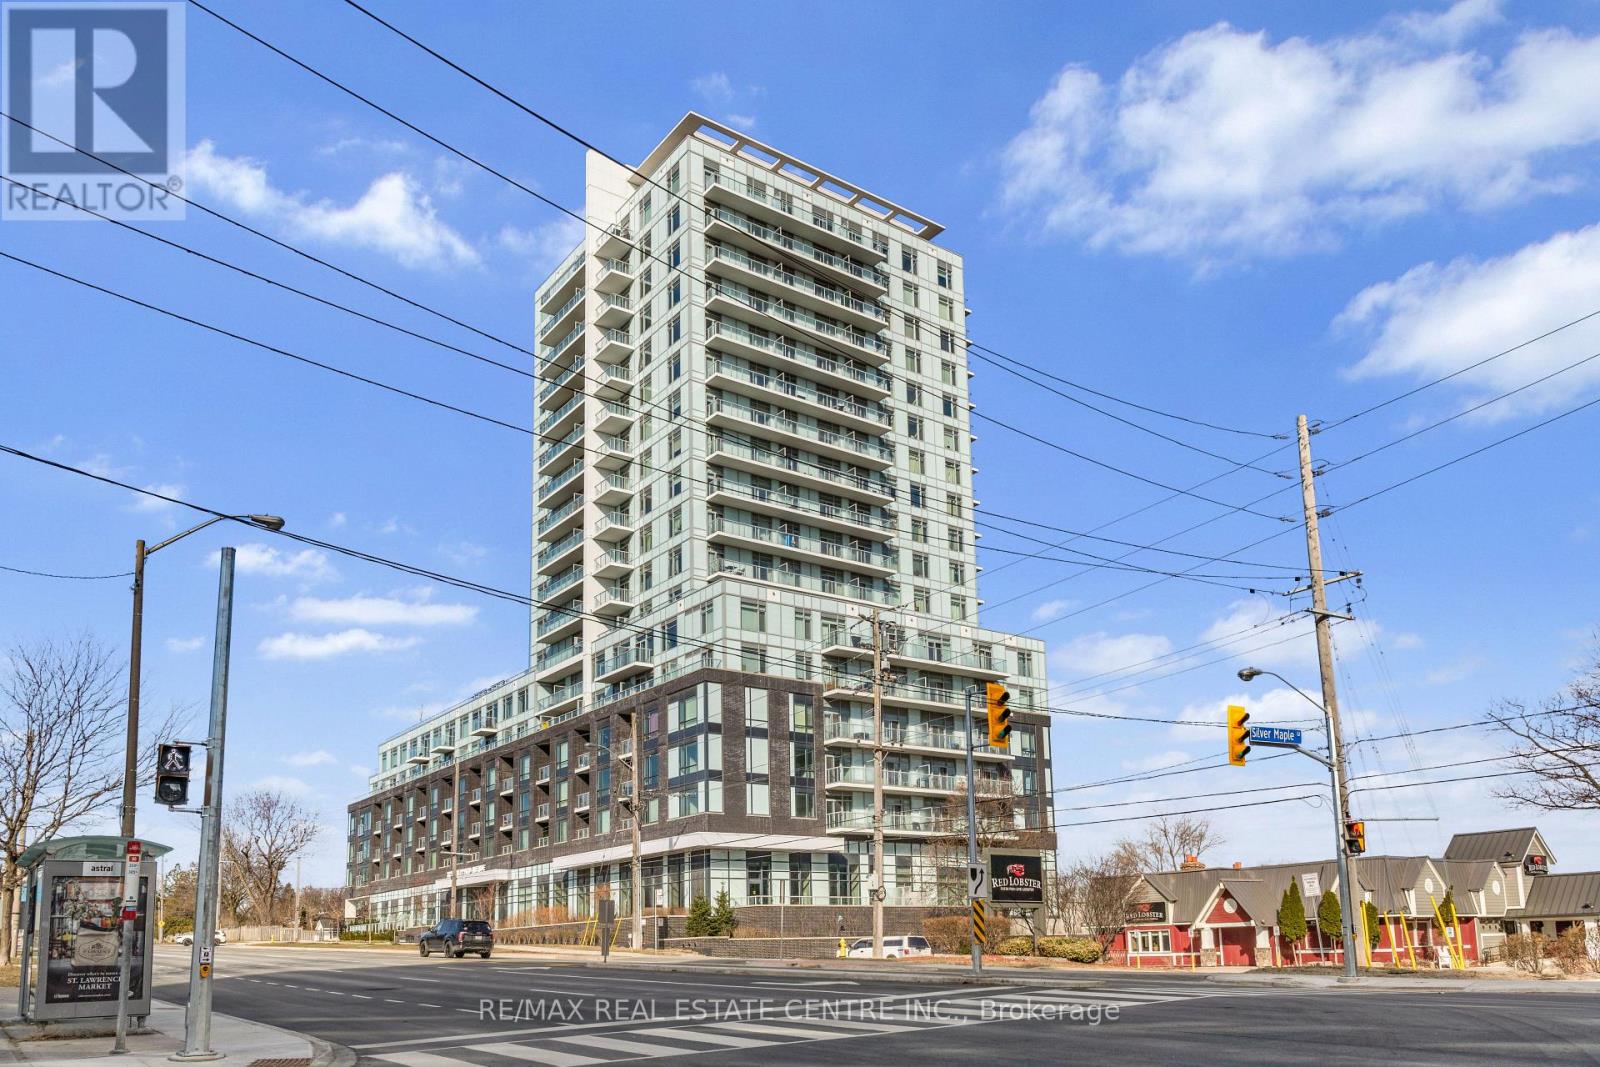
Toronto, Ontario
Welcome to East Luxury Condos! This beautifully maintained unit has been freshly repainted and is move-in ready, perfect for the next proud owner to enjoy and care for. Offering a stylish and functional urban living space, the unit features a spacious open-concept layout that seamlessly blends the living and dining areas, ideal for both everyday living and entertaining. The large primary bedroom includes a private ensuite for added comfort, complemented by a second full 2-piece bathroom-perfect for guests or additional convenience. The versatile den provides the perfect nook for a home office, additional workspace, Kid bedroom or playroom . Enjoy the convenience of an eat-in kitchen with ample storage throughout the unit, as well as a lovely private balcony-perfect for relaxing after a long day. Residents have access to exceptional building amenities, including a rooftop garden terrace with stunning city views and barbecue facilities. Located in a highly convenient area with public transit right at your doorstep, and just minutes to parks, Fairview Mall, schools, and major highways. Includes 1 parking space. A fantastic opportunity for first-time buyers, downsizers, or investors! (id:55460)
22 Santos Drive
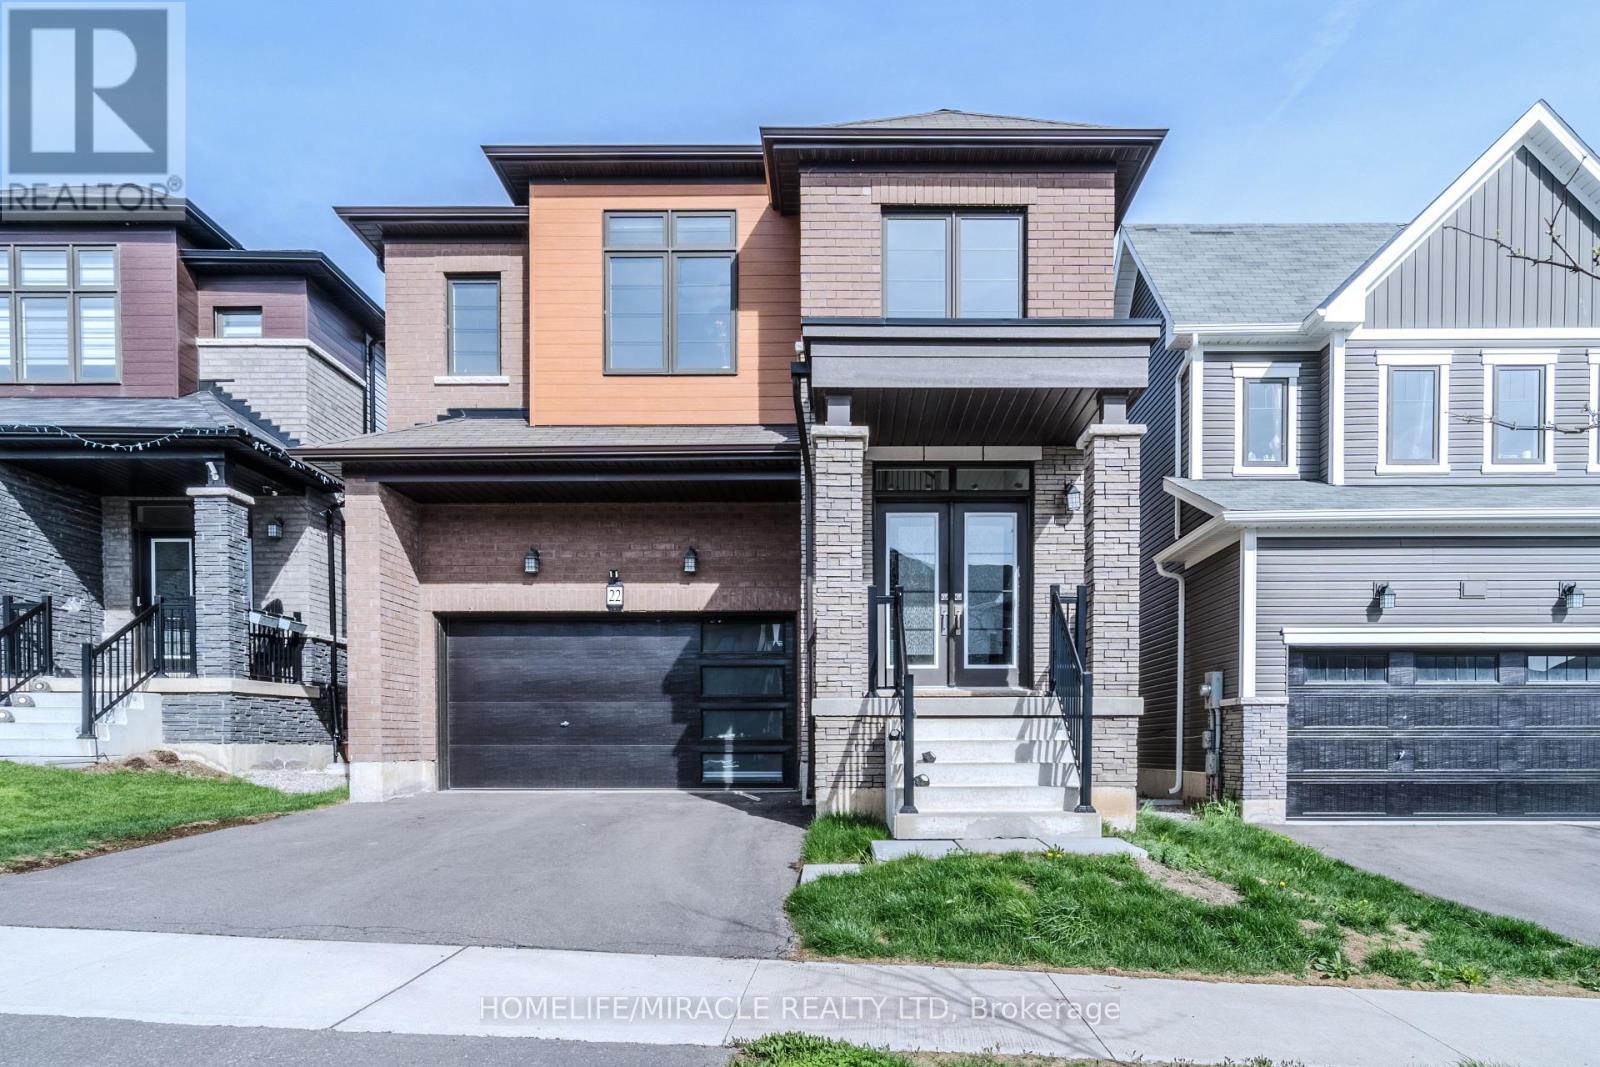
Haldimand, Ontario
Welcome to modern living at its finest. This newly built 4-bedroom, 2.5-bath home offers over 2,400 sq ft in a quiet, family-friendly neighborhood. The Rosebery Model combines clean design with practical, open-concept living. A spacious foyer leads into connected great room, dining, and living areas. The redesigned kitchen features updated appliances, a new microwave, custom cabinetry, and a large island with breakfast bar - ideal for everyday living and entertaining. Sliding doors from the eat-in kitchen fill the space with natural light and open to a bright, spacious yard. Neutral tones, hardwood flooring, and stainless steel appliances add a clean, modern finish throughout. Upstairs offers four well-sized bedrooms, including a primary suite with two walk-in closets and a comfortable & private layout. (id:55460)
1 Ll - 150 Main Street W
Hamilton, Ontario
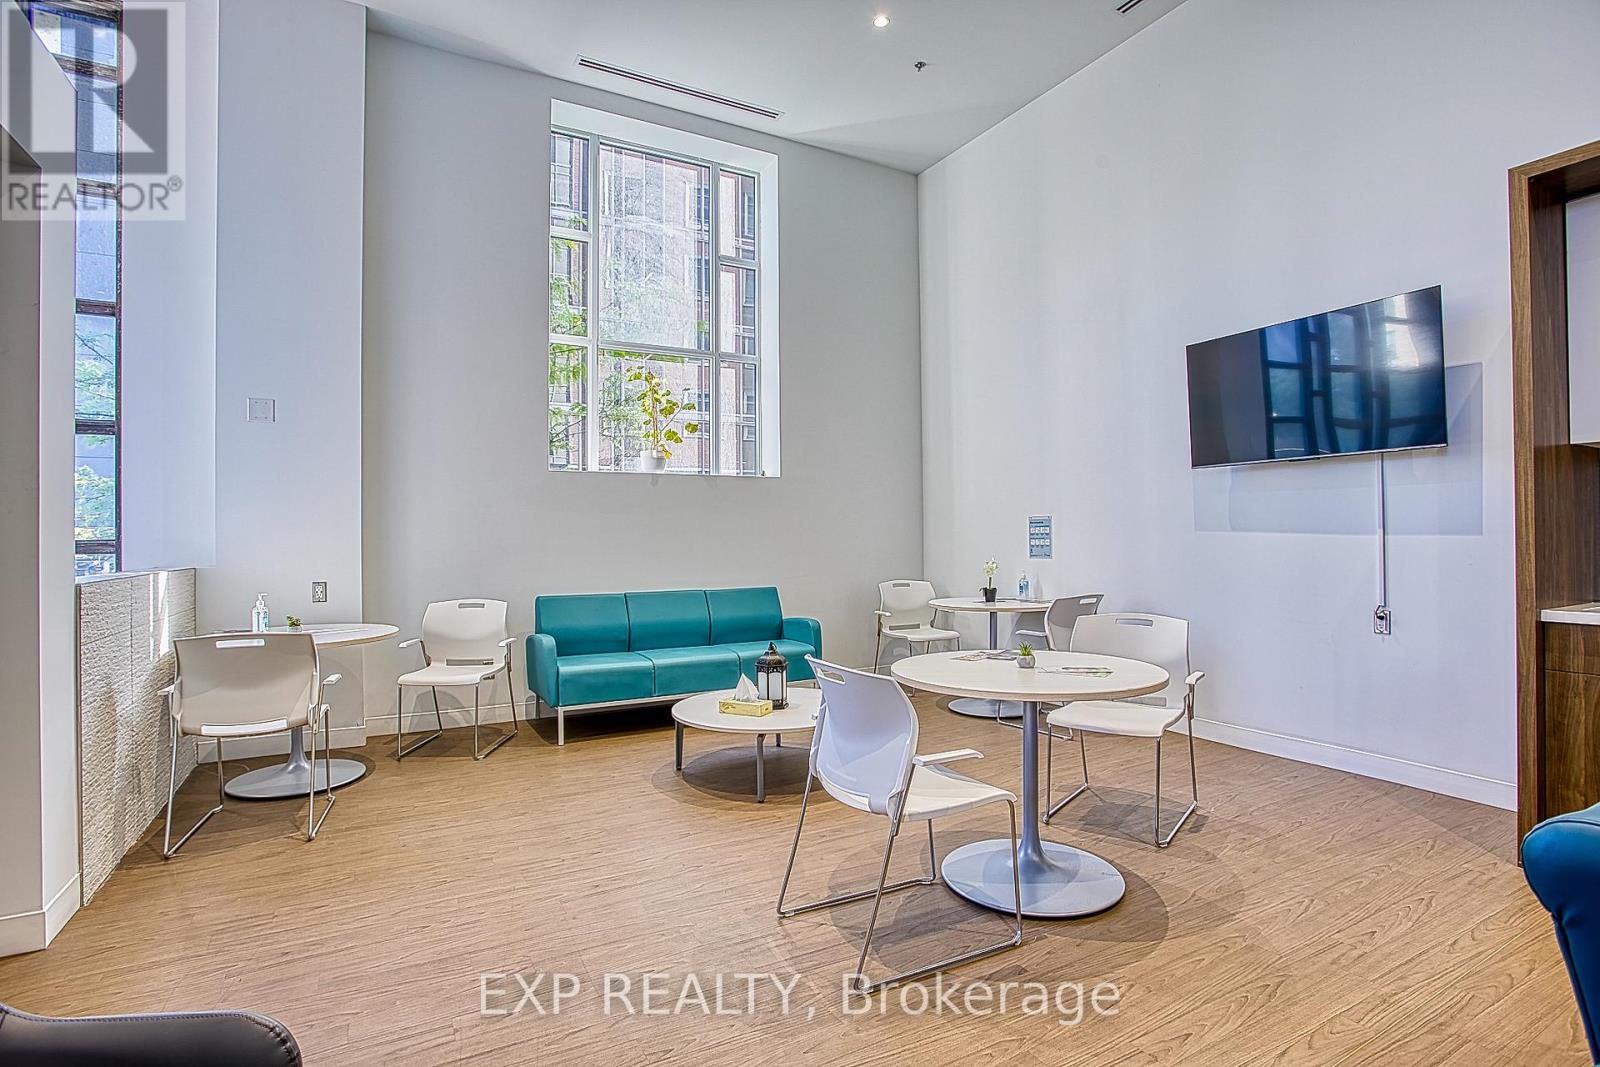
Exceptional leasing opportunity in the heart of Downtown Hamilton. Located at 150 Main Street West, this spacious lower-level commercial unit offers excellent potential for a variety of professional and service-based businesses. Currently operating as a physiotherapy clinic, the space is fully turnkey and well-suited for healthcare practitioners, wellness services, counselling, massage therapy, chiropractic care, personal services, or other synergistic business uses. The functional layout provides flexibility to accommodate a range of operational needs while offering a comfortable and professional environment for clients and staff alike. Benefit from ample on-site parking for both staff and clients, a rare advantage in the downtown core. The space is also located within an established and successful medical clinic featuring family medicine, orthopedic surgery, and pain management physicians on-site, creating excellent opportunities for complementary healthcare and wellness professionals. Situated in a high-traffic downtown location with convenient access to public transit, major roadways, nearby amenities, and a growing residential and commercial population, this is an ideal opportunity to establish or expand your business in one of Hamilton's most vibrant urban corridors. Bring your vision and take advantage of this versatile, move-in-ready space in a prime downtown location. (id:55460)
1 Earl Street
Cramahe, Ontario
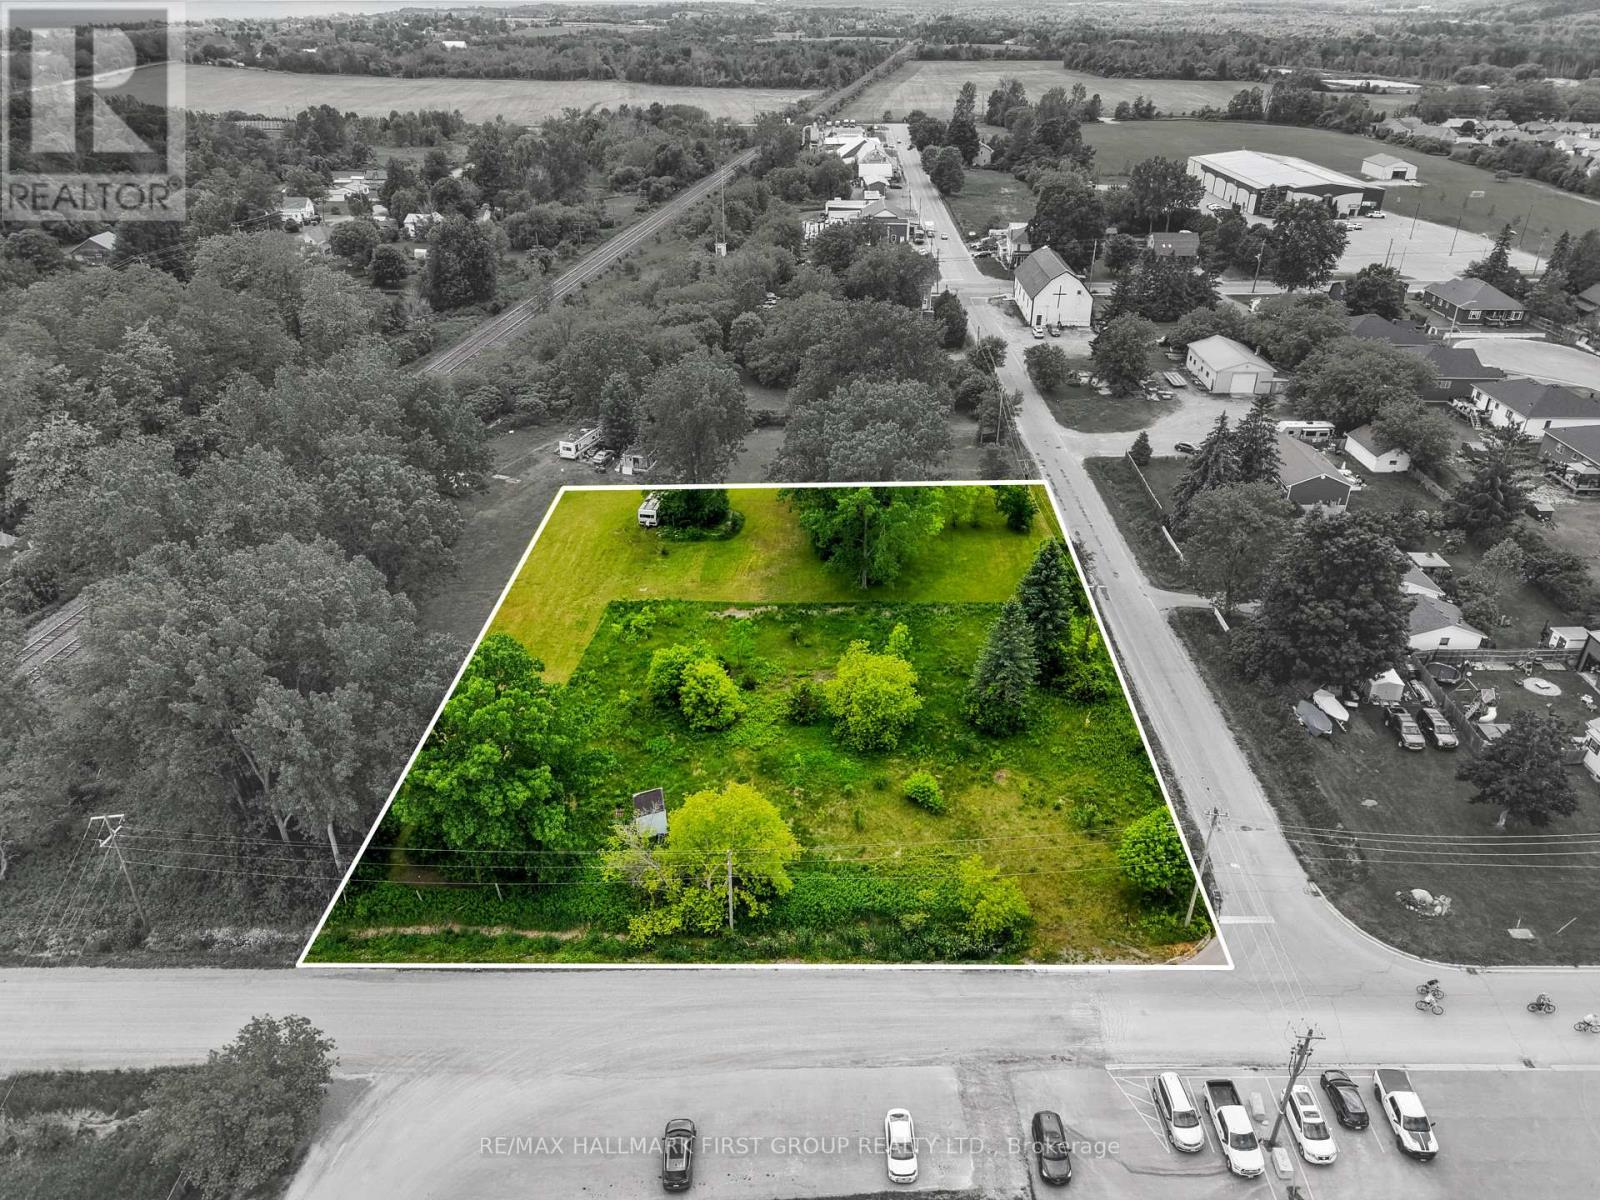
Excellent commercial opportunity in the growing community of Colborne. This 165' x 198' corner lot offers strong exposure and easy accessibility, making it well suited for a variety of commercial uses. Conveniently located with quick access to both Highway 2 and Highway 401, the property provides an ideal setting for businesses looking to benefit from a strategic location. Available for purchase or lease, this versatile property presents a rare chance to secure commercial land in a well-connected area with plenty of potential for future growth and development. (id:55460)
36 Division Street
St. Catharines, Ontario
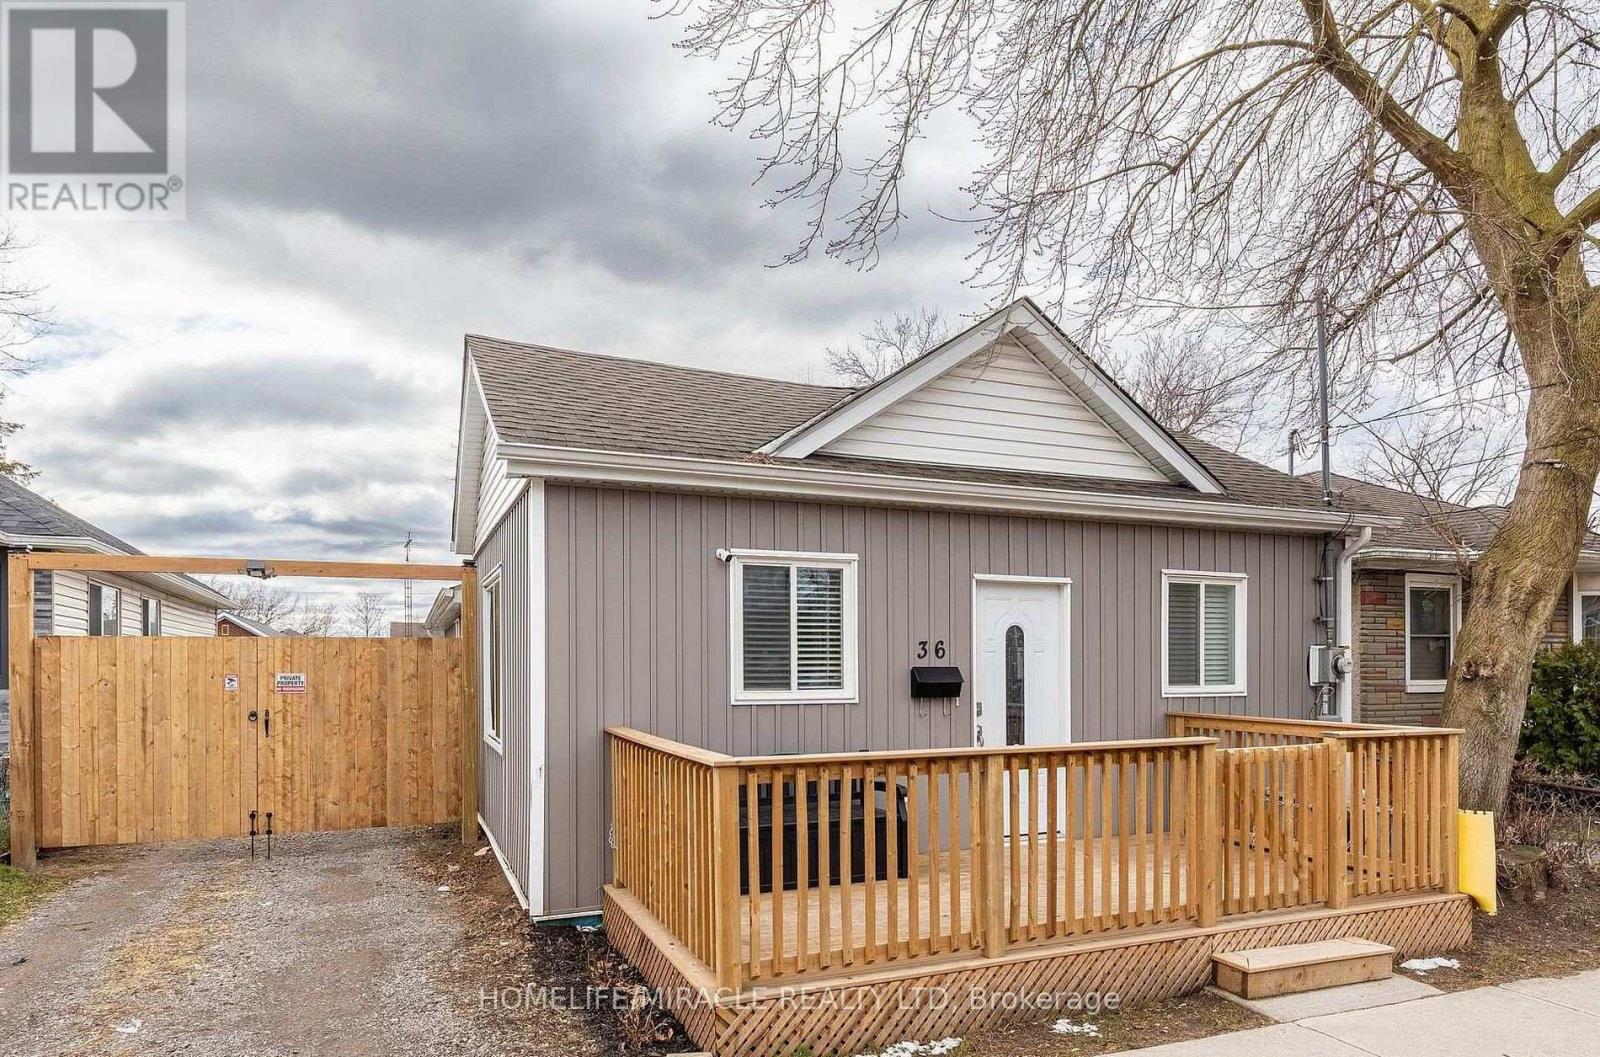
First-Time Homebuyers, New Couples & Savvy Investors-Welcome!Don't miss this cozy, stylish, and neat carpet-free home is move-in ready! Freshly painted throughout, it features a newly built front deck-perfect for relaxing and enjoying the outdoors. Enjoy the convenience of a private rear entrance with access to 2 parking space and your own backyard. The basement is upgraded with spray foam insulation for added comfort and energy efficiency. Hurry-book your showing today, this could be your new home! (id:55460)
Pt Lot 20 Bessie Avenue N
Trent Lakes, Ontario
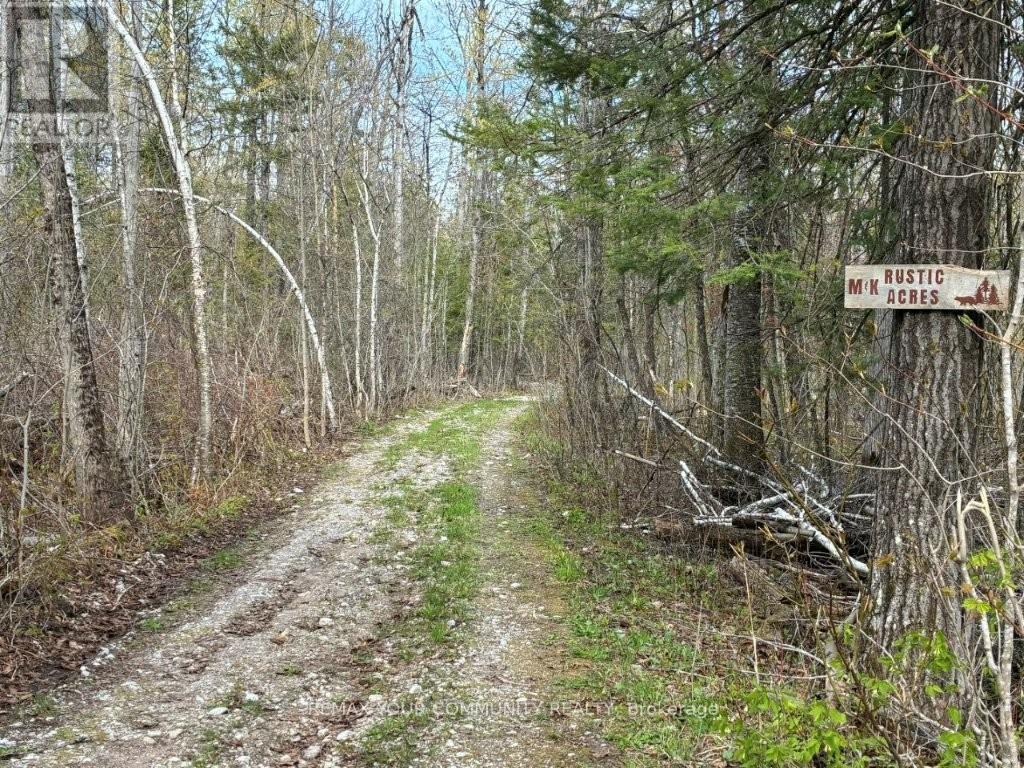
22-Acres Located 10 Min To Bobcaygeon with All Its Amenities. It's Bound By County Rd 36 And Bessie Avenue North Which Is Becoming A 4-Season Town Assumed Access Road During 2026. This Private Property Features A Spring-Fed Pond, Lake Views, Trails, Abundant Wildlife, Mixed Bush, Winding Driveway To Existing 30ft X 16ft One-Bedroom Country Escape With Wood Stove & Privy. Updated Windows, Doors, Siding & Roof. 2 Lots Fronting Bessie Ave Abutting The Subject Property Were Severed, Creating Conformity For Possible Future Severance Upside. Minutes To Bobcaygeon, Pigeon Lake, Marinas, Boating, Fishing, Snowmobiling And All Other 4 Season Indoor & Outdoor Activities. Excellent Recreational Or Ecofriendly Retreat To Enjoy Now, Add On And/or Land Bank, Then Build Your Forever Home with expansive views overlooking the lake! (id:55460)
130 St David Street S
Centre Wellington, Ontario
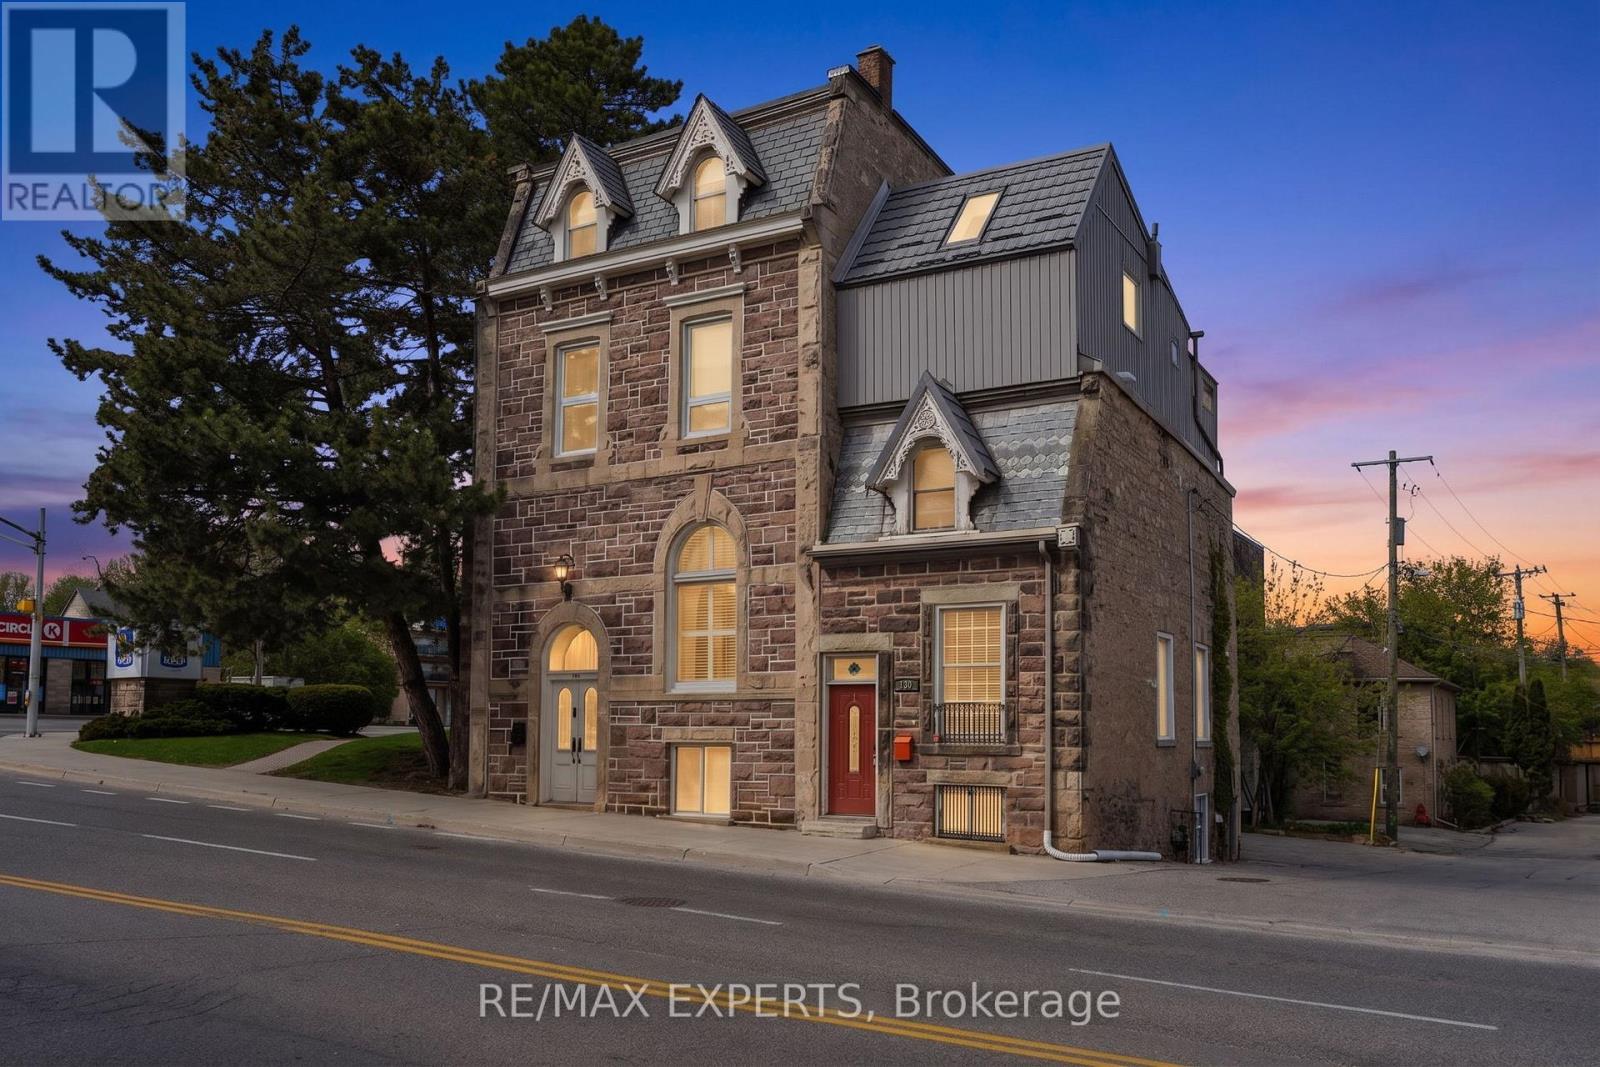
Step into a rare creative and income-generating opportunity with this circa-1880, 3-storey semi-duplex in the heart of downtown Fergus Ontario. Rich in character and layered with history, this property offers the kind of authentic architectural canvas artists crave-paired with the fundamentals investors value.Overlooking the Grand River, the setting is as inspiring as it is desirable. Inside, exposed stone walls, high ceilings, and oversized windows create a light-filled, studio-like atmosphere full of texture and warmth. The main and lower levels-fully renovated in 2022-currently operate as a successful Airbnb, providing immediate income with strong guest appeal.The main level blends craftsmanship and nostalgia, featuring a character-rich kitchen with custom cherry wood cabinetry and vintage-style appliances, plus open living and dining areas ideal for entertaining or creative work. The lower level offers a spacious bedroom and flexible storage, perfect for a studio or extended-stay use.Upstairs, the second and third floors form a separate tenanted unit with a retro-modern aesthetic. This inviting space includes a cozy living room, charming kitchen, and sunlit breakfast area. The third-floor primary suite is a standout, with a large skylight and walk-out to a private rooftop-style terrace-an ideal retreat for relaxing or hosting.For artists, this is a live/work space full of soul and inspiration. For investors, it's a proven dual-income property with flexibility and upside. A durable metal roof, updated furnace, and thoughtful renovations mean key upgrades are already complete.A truly unique offering where heritage charm meets creative potential and strong returns. Tenant pays $1425 a month plus all utilities except water. AirBnb income approx $28,000 a year. (id:55460)
209 - 2085 Amherst Heights
Burlington, Ontario
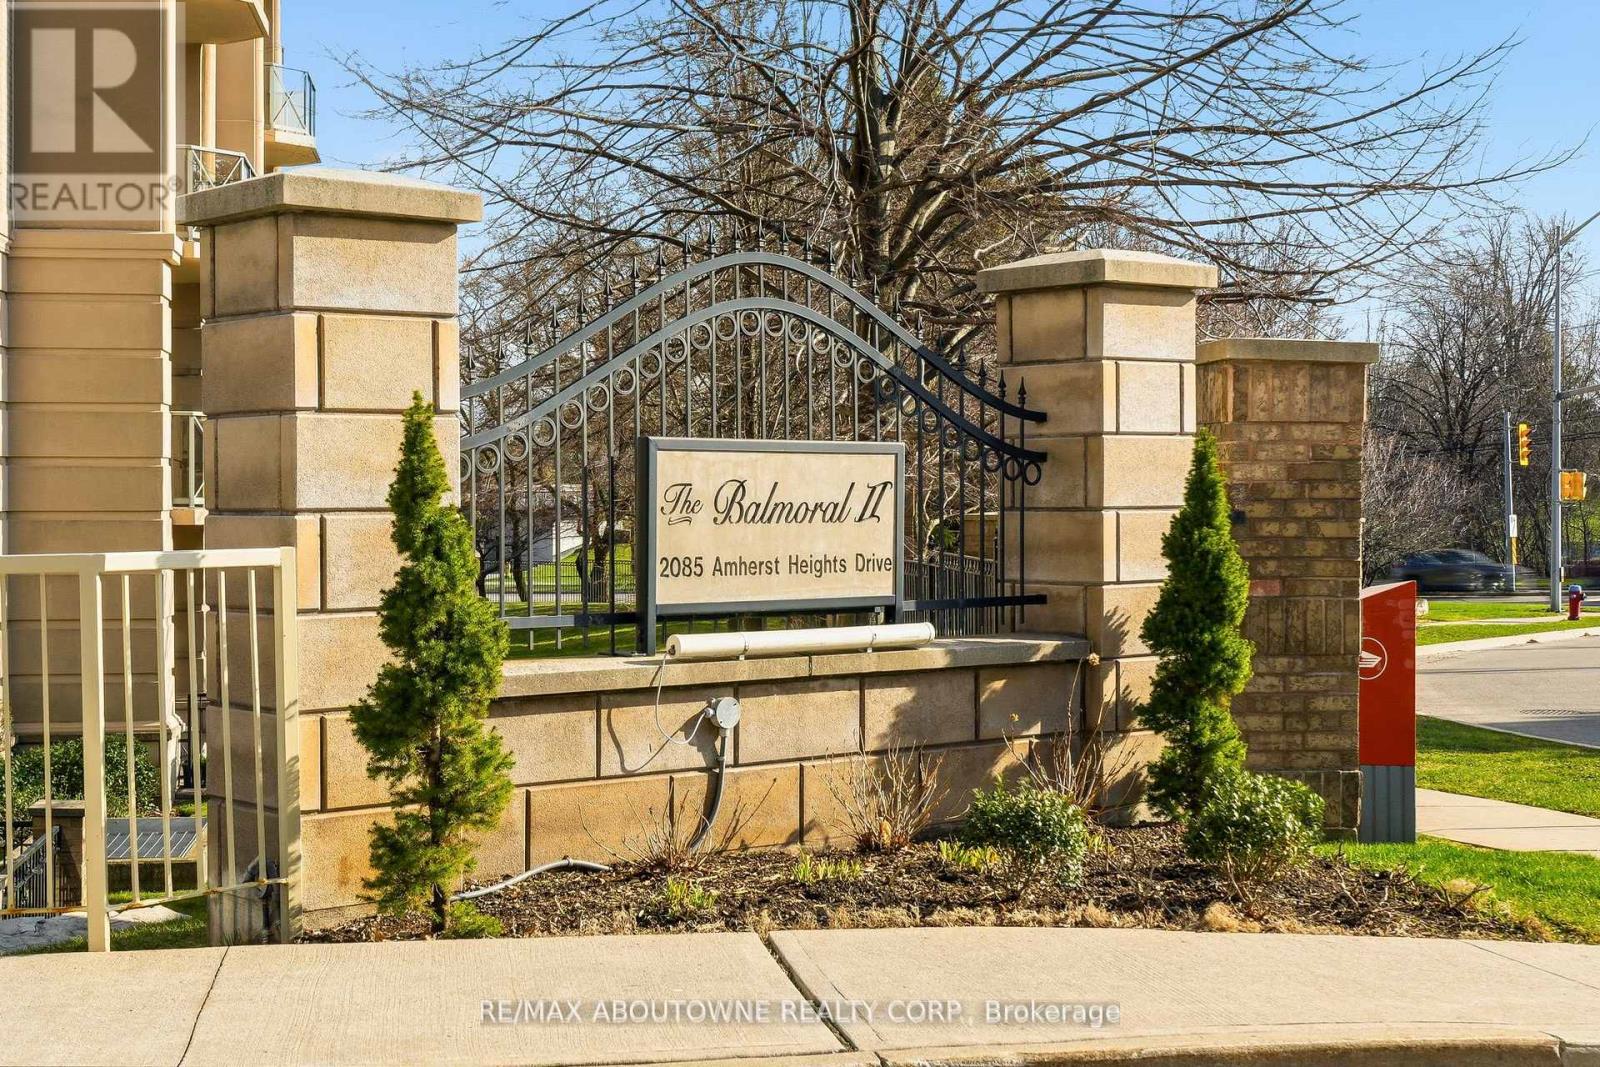
RENOVATED! This exceptionally well-maintained 2-bedroom, 2-bathroom suite with a covered terrace offers the move you've been waiting for. Featuring approximately XX sq. ft. of beautifully updated living space and many accessible features, this home boasts a spacious, open-concept layout, quality finishes, and soaring 9-foot ceilings throughout. A welcoming, oversized foyer with wall-to-wall closets leads into a wide hallway connecting all principal rooms. The eat-in kitchen is thoughtfully designed with ample cabinetry, granite countertops, and stainless steel appliances-perfect for everyday living and entertaining alike. The bright and expansive living and dining areas provide plenty of space to relax or host guests. Both bedrooms are generously sized, complemented by two full bathrooms (including a primary ensuite) (ensuite reno 2017,secondary bathroom 2023), thoughtfully equipped with safety bars for added comfort. A full-size laundry room adds to the home's exceptional functionality and storage. Enjoy the convenience of two parking spaces (one underground and one just steps from the front entrance), a locker, and access to fantastic building amenities including a gym, party room, gazebo, BBQ area, and visitor parking. Ideally located close to Costco, golf courses, parks, shopping centres, restaurants, transit, and with easy highway access-this is a fantastic opportunity to call The Balmoral home. (id:55460)
1103 - 40 Richview Road
Toronto, Ontario
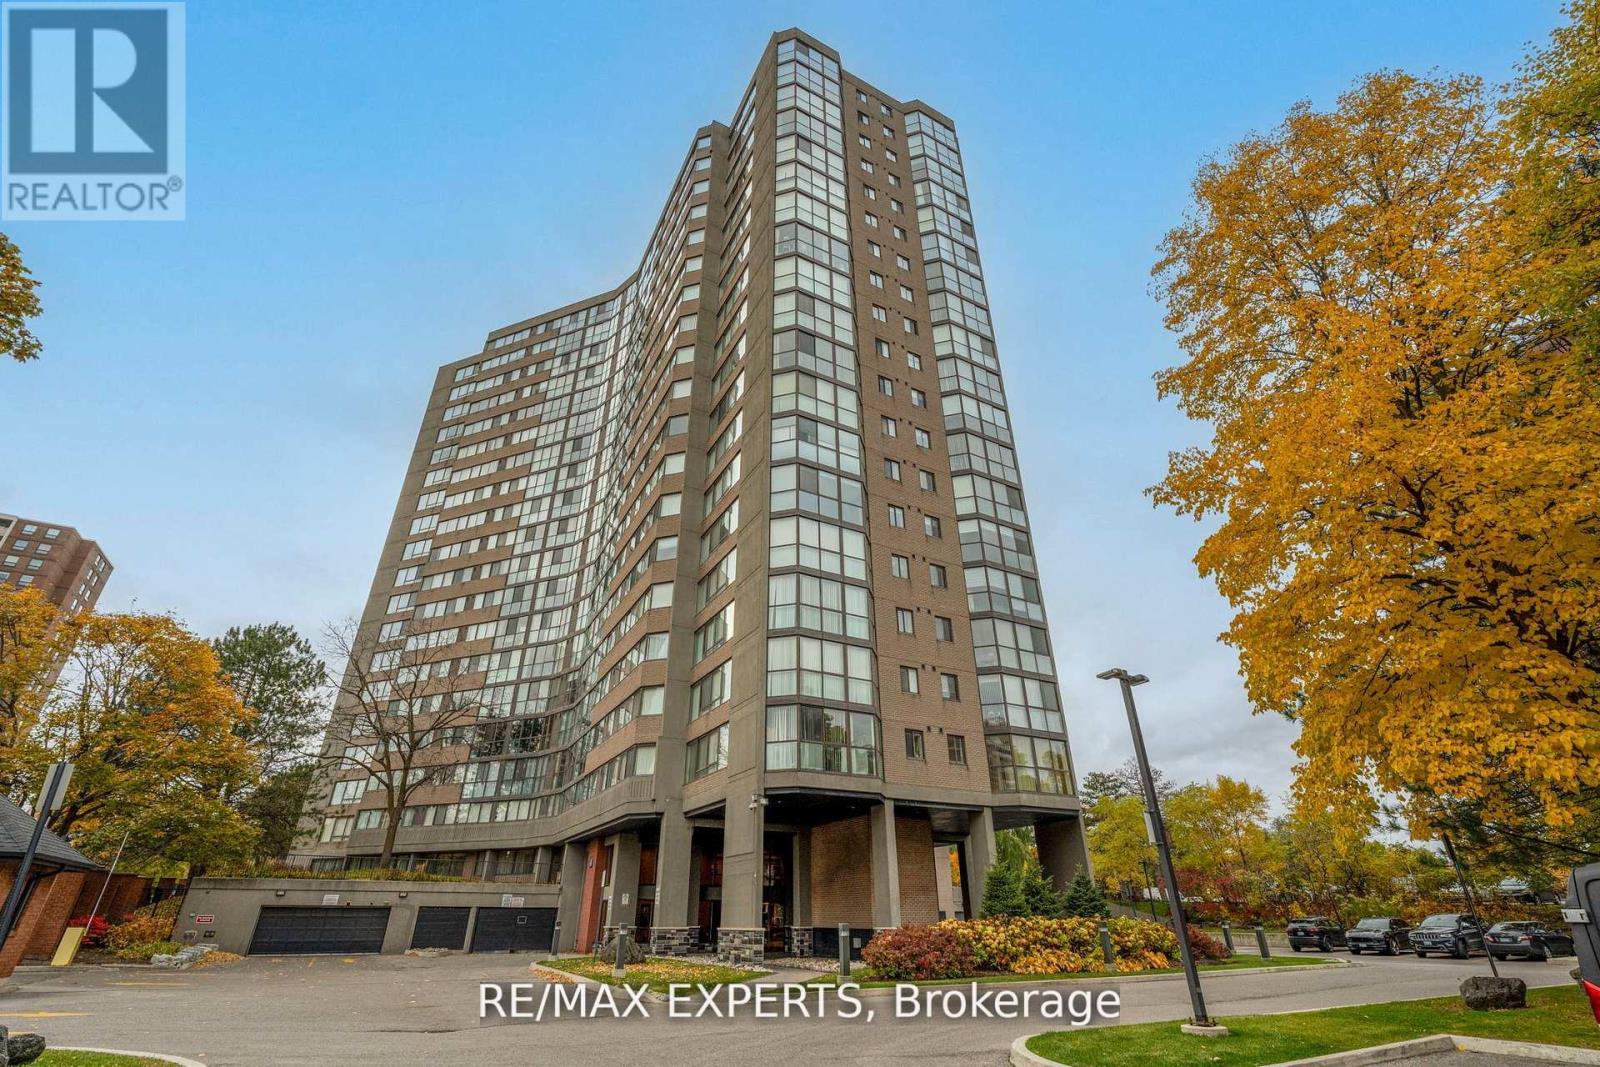
Welcome to Humber view Heights, where elegance meets comfort. This rare corner suite offers over 1,200 sq. ft. of refined living with 2 spacious bedrooms, 2 full baths, and a sun drenched solarium with floor to ceiling windows. The open concept living and dining area provides the perfect flow for both everyday living and stylish entertaining. Enjoy a full array of resort style amenities including an indoor pool, tennis courts, fitness center, games and recreation rooms, guest suites, ample visitor parking and beautifully maintained grounds. Ideally located close to transit, shopping, dining, and parks. This condo offers an exceptional lifestyle in one of Etobicoke's most desirable communities. (id:55460)
3312 Lakeland Crescent
Burlington, Ontario
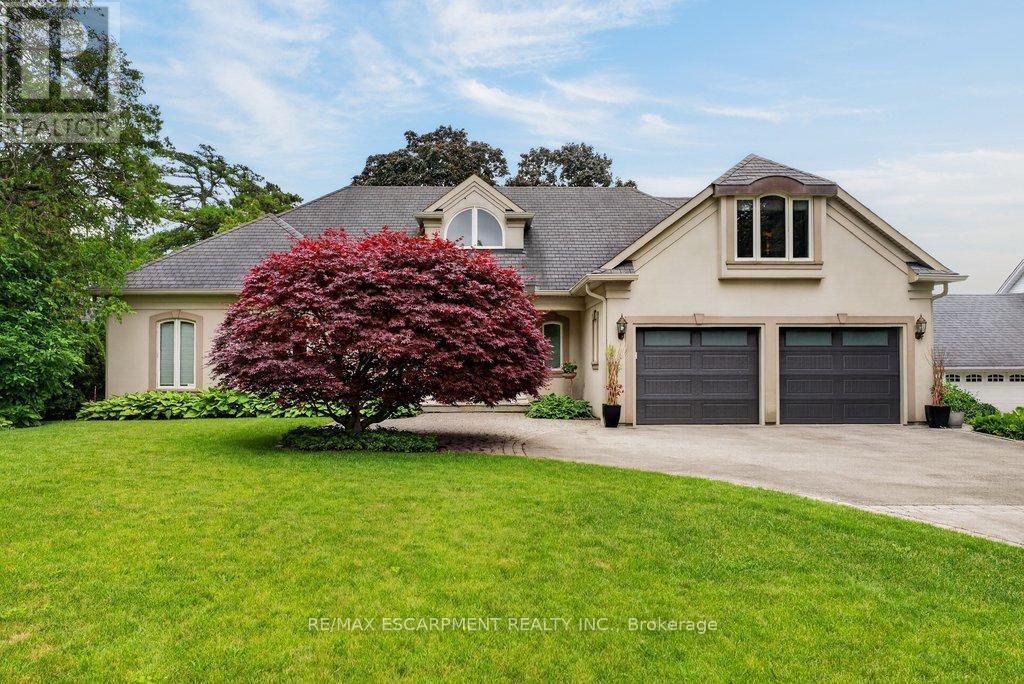
Lakefront! Amazing 2,861 sq.ft. bungaloft in prime south of Lakeshore Road location on an 80' x 200' lot + water lot/riparian rights! Completely rebuilt and added on to in 2002. Oversized main level primary suite with vaulted ceiling, walk-in closet, spa-inspired 5-piece ensuite and walk-out! Open concept great room with vaulted ceiling, gas fireplace and walk-out to terrace and waterside deck with sweeping views of Lake Ontario and beyond! Custom kitchen with granite, gas cooktop and walk-out from dining. Main level office and main level laundry/mudroom with abundant storage. Two additional oversized bedrooms and a full bathroom on the upper level. Professionally finished lower level, hardwood floors, pot lighting, irrigation, double garage with inside entry and a double drive with parking for 6 cars! 3 bedrooms and 2.5 bathrooms. Luxury Certified. (id:55460)
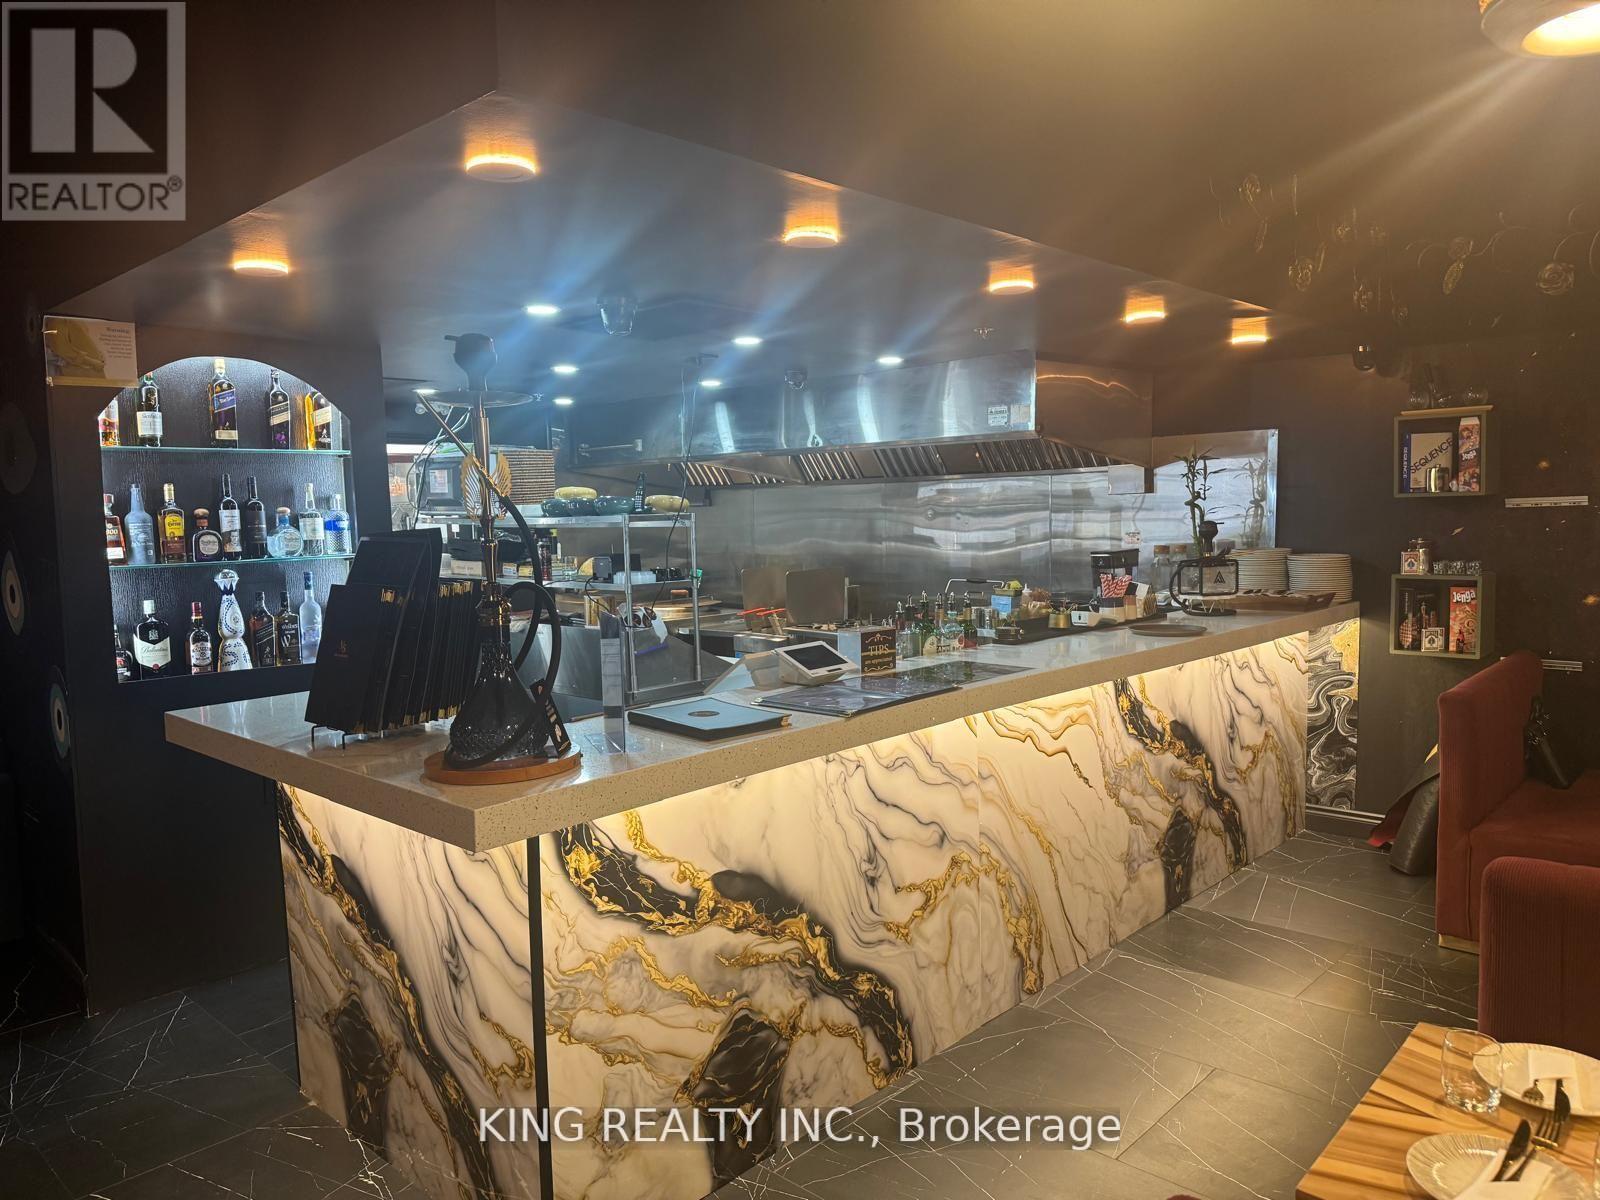
2 & 3 - 7071 Airport Road
Mississauga, Ontario
Location location!! Fusion Indian Restaurant for Sale in the Heart of Mississauga, one of kind Fusion Restaurant In the area, 7071 Airport Road/ Derry Rd. A rare chance to own a Exclusive Restaurant in this Plaza, in the core of Mississauga, Malton. Strategically located at Airport Rd And Derry Road. Fully equipped facility offers 1705 Square Feet, with a licensed capacity of 40 Designed for high-volume food and beverage service, the restaurant includes 14FT Commercial exhaust hood, a walk-in Cooler and, extensive prep areas, full-service kitchens , a truly one-of-a-kind setting for any Concept, Which Can be Converted into any other Cuisine "PIZZA, Shawarma, or QSR "Perfect for Cafe" Landlord approval Required, High Traffic Plaza. This is an unparalleled opportunity for an ambitious operator. Turn Key Operations, Seller has Spent $$$$$ on Renovations, Truly one of its kind Restaurant. Rent,7910.00 include tmi & Hst, 5 plus 5 years lease. (id:55460)
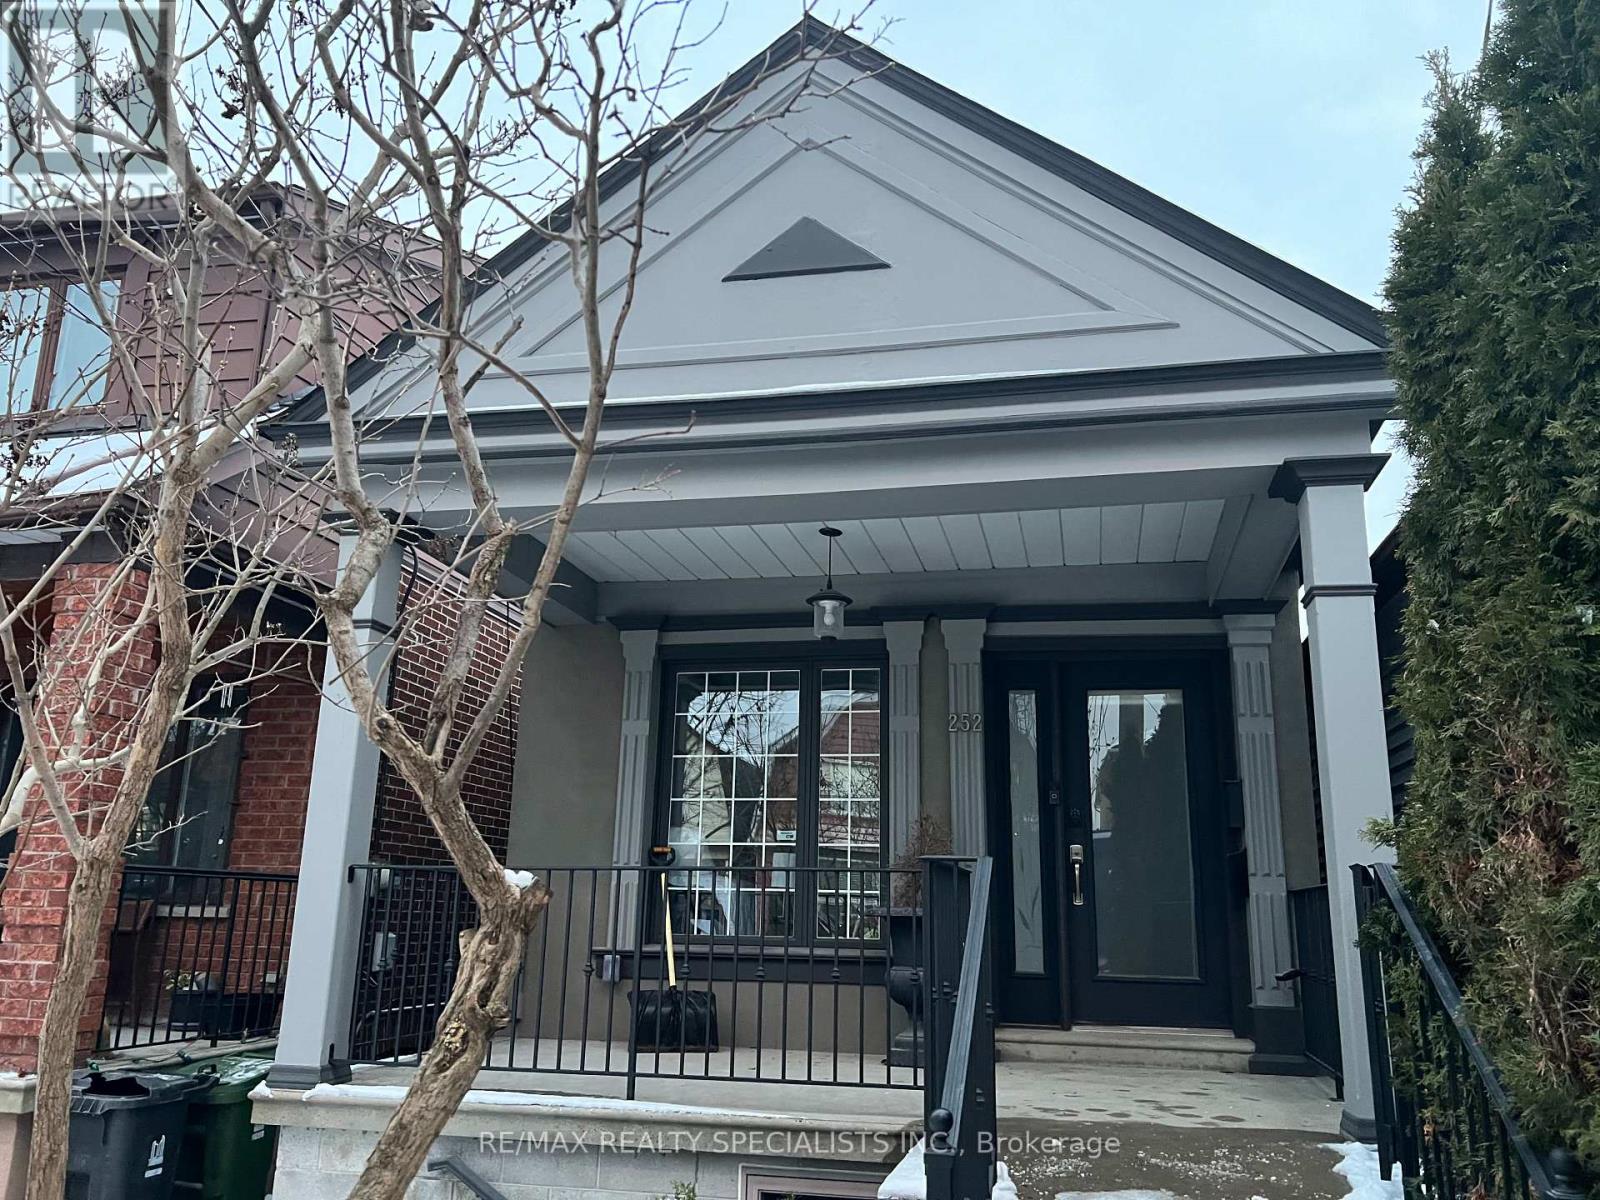
252 Earlscourt Avenue
Toronto, Ontario
Very Cozy Bungalow Totally Redone From The Bottom Up by a Professional Contractor W/Good Quality Materials and Professional Workmanship in a Very Desirable Location Close to Public Transportation*New Electrical, New Plumbing, New Windows, New Doors, New Floors, New Hardwood Floors Througout, New Roof, New Kitchen, New Washrooms, New Boiler, Radiant Heating with Every Room with a New Heat/Air Conditioning Wall Unit*Main Floor Open Concept Modern Kitchen W/New Cupboards, Ceramic Backsplash, Stainless Steel Fridge and Stove, Modern & Functional Hood/Fan and Hardwood Floor Combined W/Dining Room, Walk-Out To Very Sunny Newly Built Wood Deck, Private Fencing and Direct access To Double Car Garage*Modern 3 Pc Washroom, Primary Bedroom W/Closet and 2nd Bedroom W/Closet*2 Separate Entrances to Fully Finished Basement By Professional Contractor W/Kitchenette With Fridge and Stove, Dining Room/Bedroom, Modern 4 Pc. Bathroom, Big Living Room W/Staircase to Upstairs, Big Mud Room from East Basement Entrance and Great size Laundry Room. (id:55460)
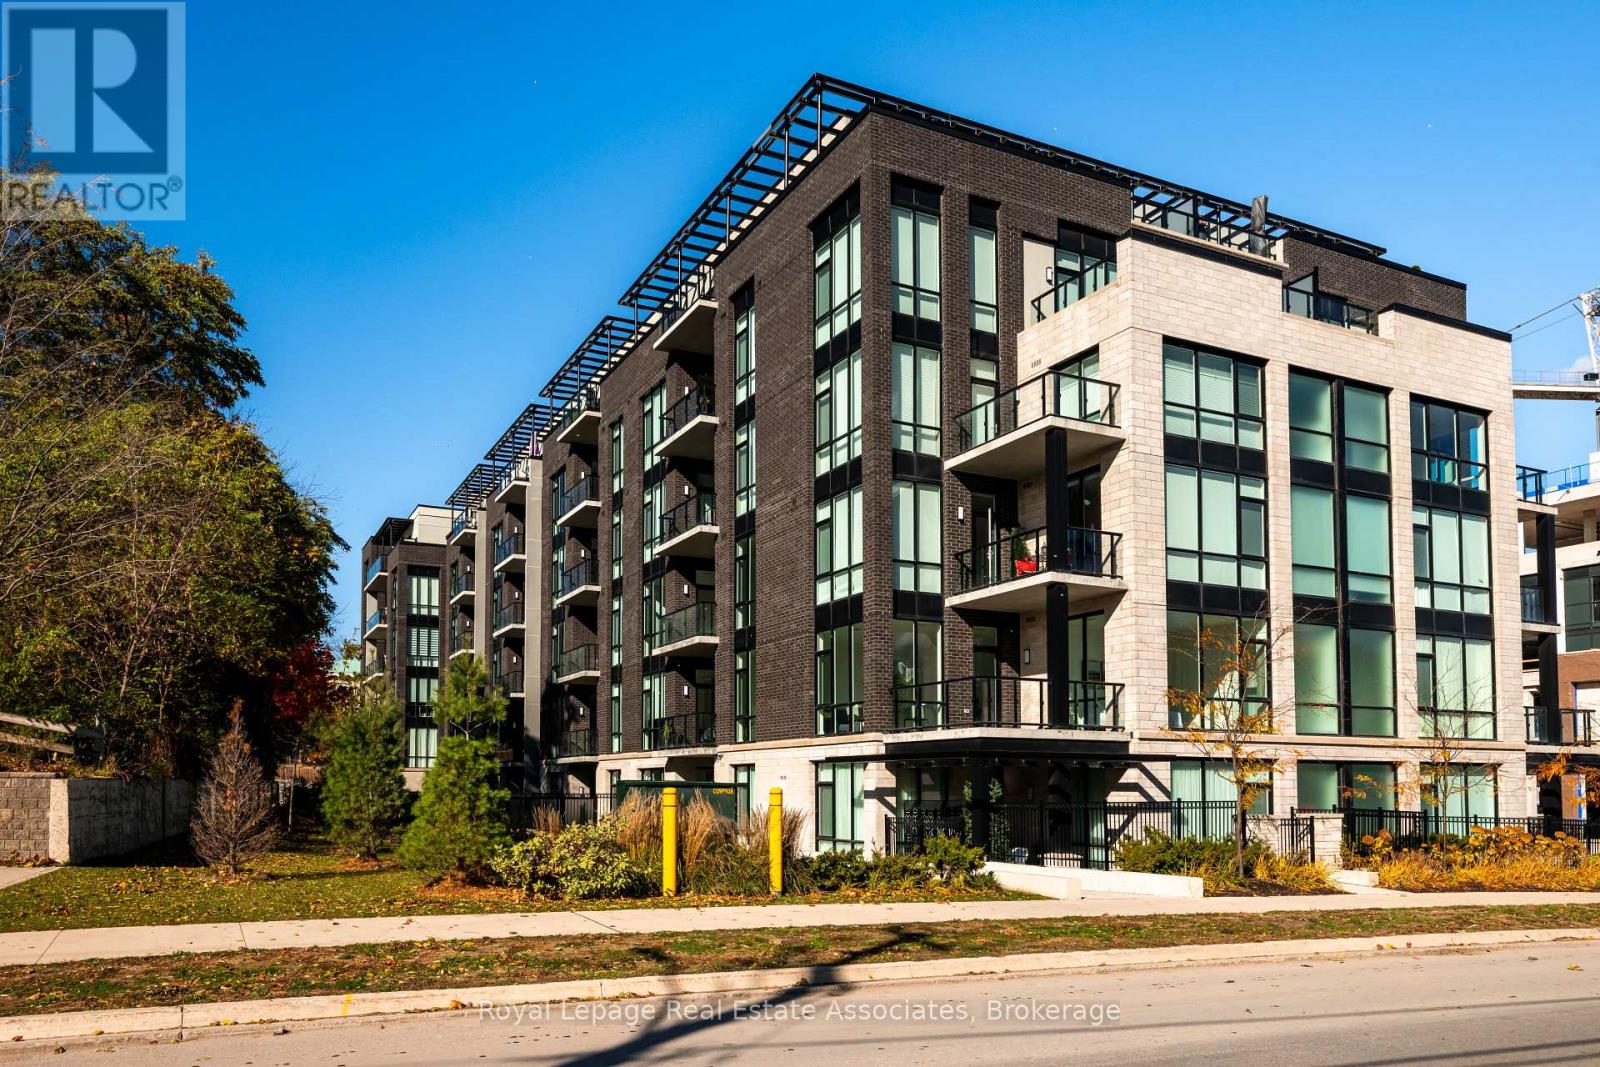
209 - 42 Mill Street
Halton Hills, Ontario
Discover luxury and effortless living at Georgetown's newest condominium residence. This brand-new, never-lived-in corner suite offers over 1,370 sq. ft. of elegant interior space with an additional 190 sq. ft private balcony. The combination of open indoor living and extended outdoor space truly elevates the experience of condo living. With 9-foot ceilings and floor-to-ceiling windows, every room is filled with natural light and sophistication. Designed for those who value comfort, convenience, and connection, this 2-bedroom, 3-bathroom home places you just steps from Downtown Georgetown, the GO Station, and a vibrant mix of local restaurants, cafes, and boutique shops. Spend weekends exploring nearby golf courses, scenic trails, and local markets. Everything you need for an inspired lifestyle is right at your doorstep. Enjoy exclusive residents-only amenities, including a dog spa and outdoor dog area, fitness centre, library, party room, and community BBQ terrace. Every corner of this home has been designed to inspire comfort, connection, and ease. With its bright open layout, elegant finishes, and unbeatable downtown location, this condo is not just a place to live, it is a place to love. (id:55460)
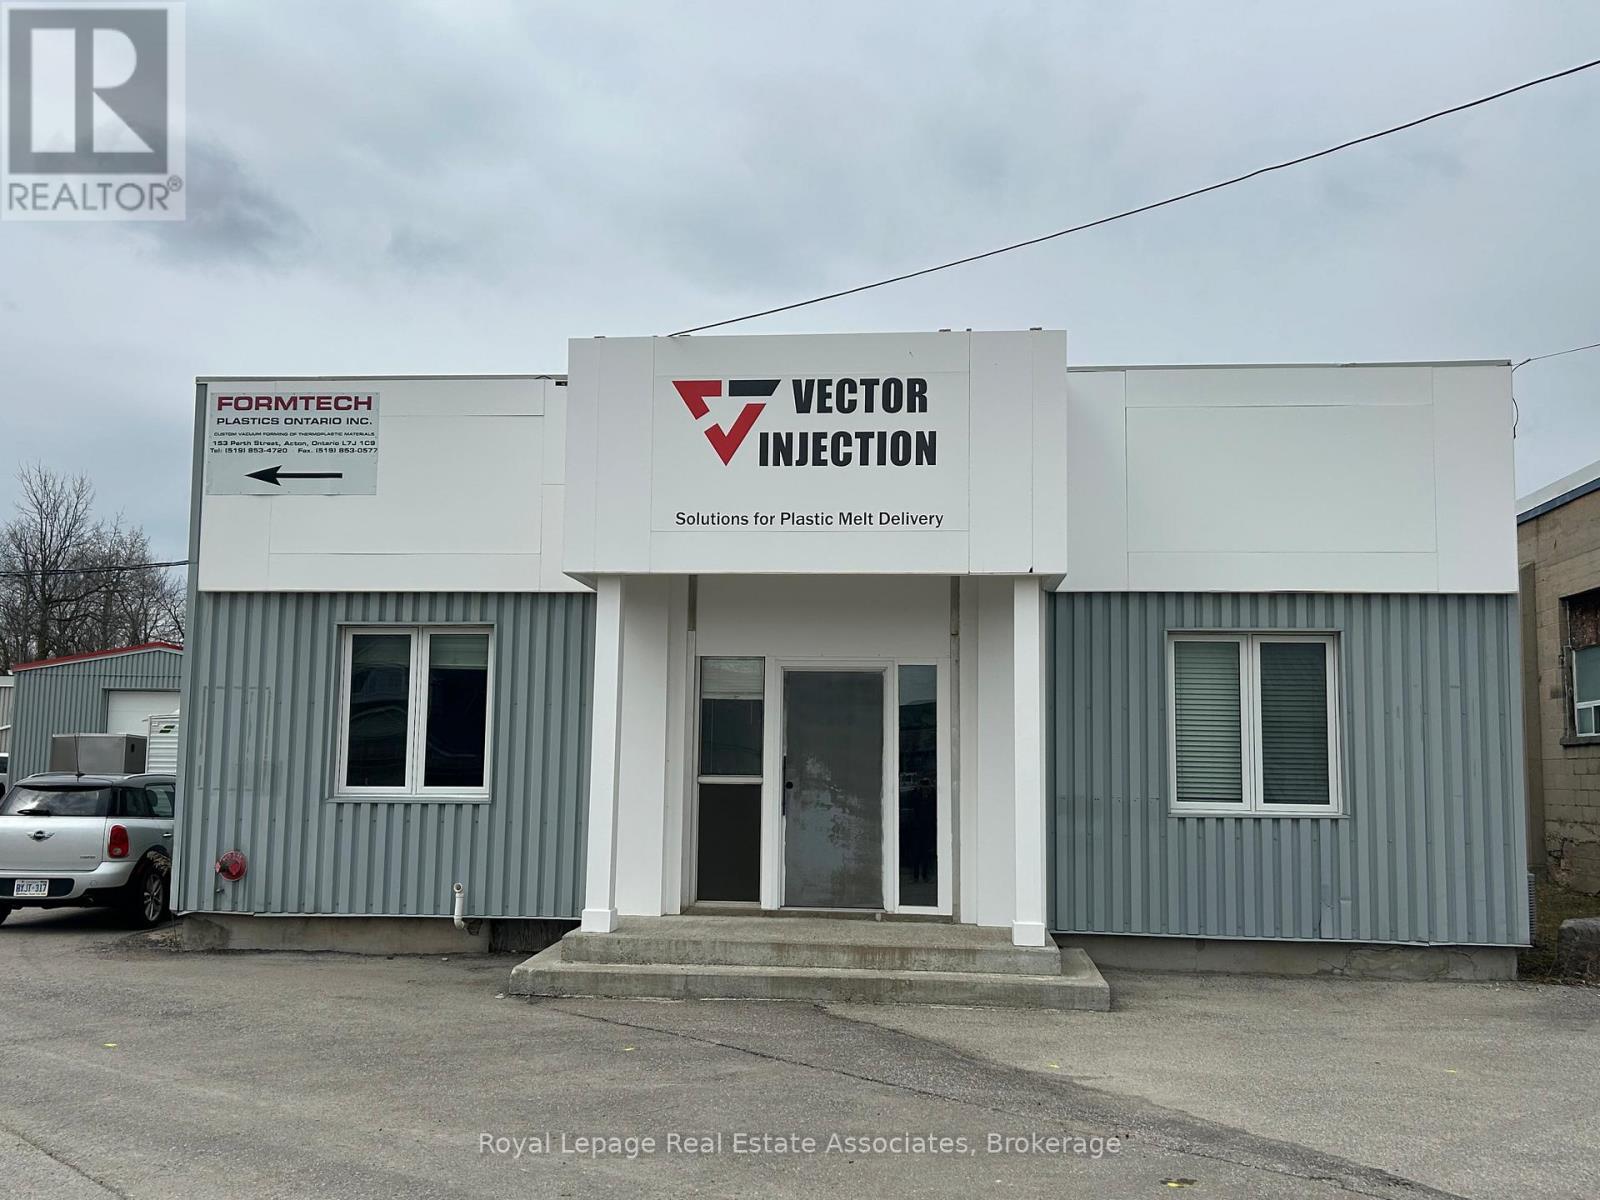
153 Perth Street
Halton Hills, Ontario
Prime Industrial Warehouse for Sale in Acton, Fabulous Investment Opportunity with multiple Tenants!! Located on a 0.92-acre lot in the heart of Acton, this approximately 20,400 sq ft freestanding warehouse offers outstanding flexibility and value. Situated in a strategic area close to GO transit, it is ideal for a variety of industrial, manufacturing, or distribution uses. Key Features: Zoning: EMP1, suitable for multiple industrial and commercial applications Accessibility: 1 truck-level door, 5 drive-in doors, and 9 personnel doors for seamless ingress and egress Power Supply: 600 Volts, 400 Amp, 3-phase electrical service to support heavy machinery and operations. Recent Upgrades: New sprinkler system installed in 2023 ($175,000 value) and durable EPDM roofing. Interior Space: Approximately 4,000 sq ft of professional office space and 16,400 sq ft of versatile warehouse area Ceiling Heights: Ranging from 12' to 28', accommodating a variety of operational needs. Occupancy: Currently generating income from 5-6 tenants, offering immediate rental income. This property presents an exceptional opportunity for investors seeking steady income Whether utilized for manufacturing, warehousing, or logistics, this facility provides robust infrastructure and strategic advantages in a thriving community (id:55460)
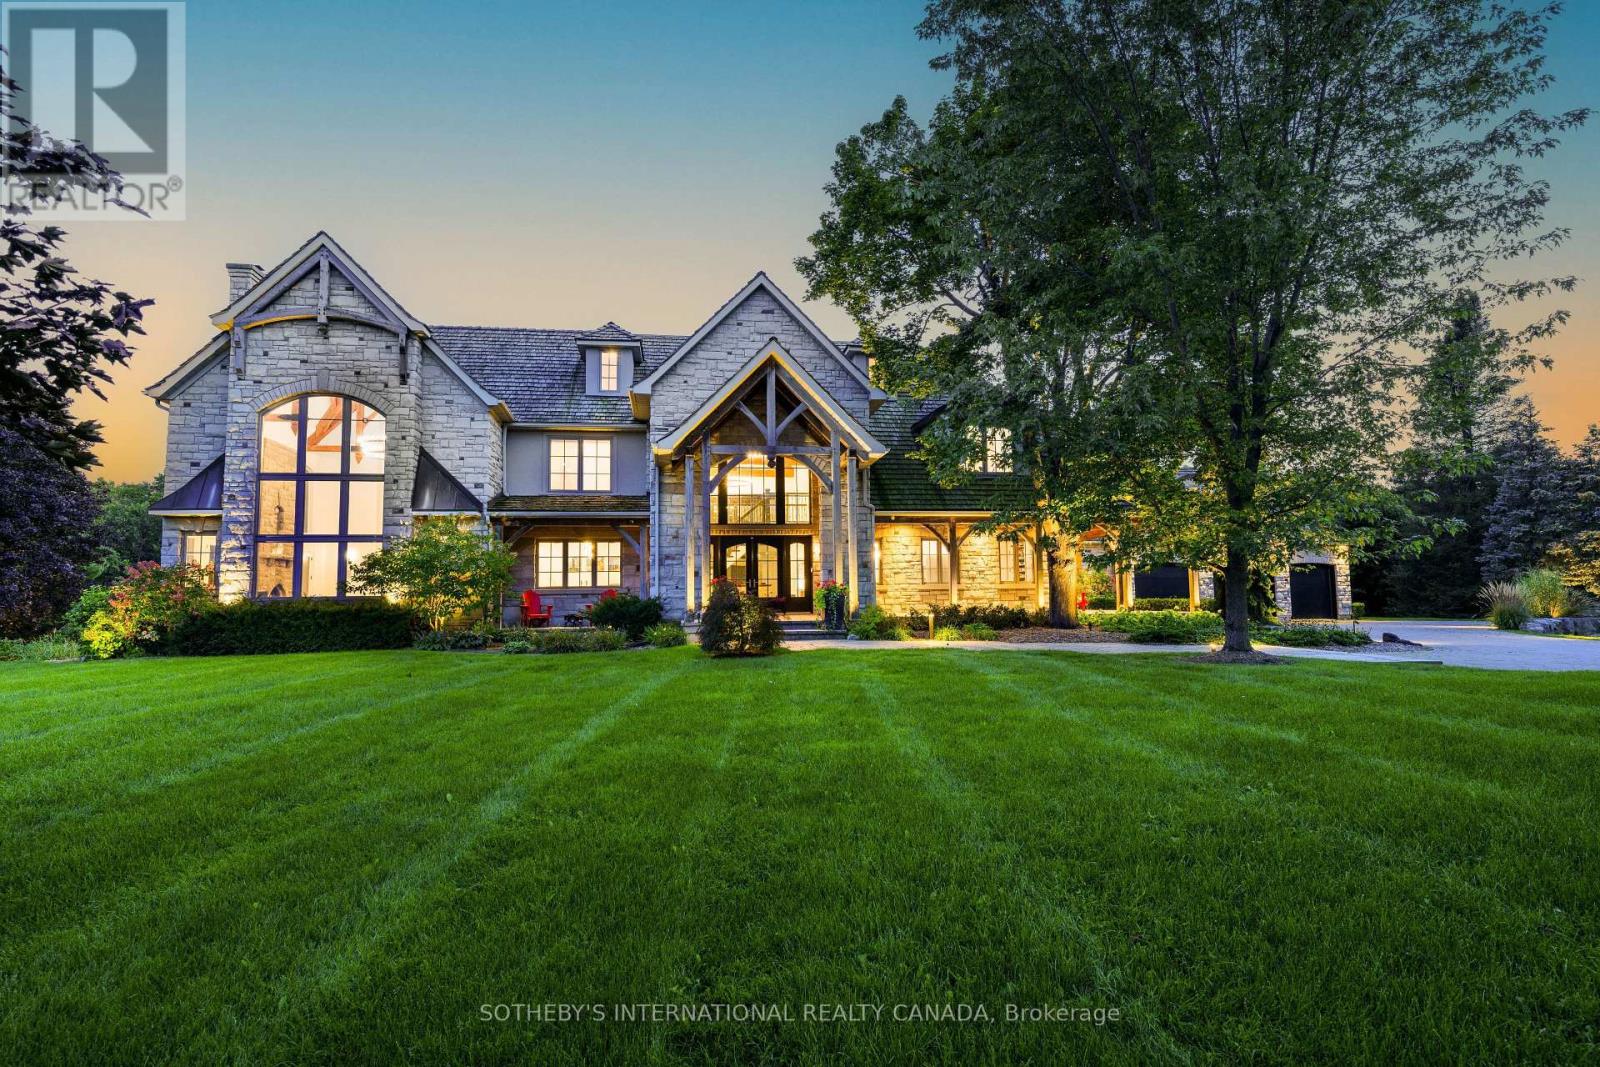
2376 8 Sideroad
Burlington, Ontario
**A true architectural tour de force!** This Burlington countryside estate redefines luxury living - where timeless craftsmanship meets breathtaking modern design. Set amid the rolling hills of rural Burlington, this beyond-spectacular residence blends rustic artistry with sophisticated refinement. Reimagined by Baeumler Quality Construction, the home features Mortise and Tenon joinery throughout, including the major framing - a rare and costly technique mastered by only a select few tradespeople. This traditional method delivers remarkable strength, precision, and enduring beauty, visible in every beam and joint. Inside, an airy Scandinavian-inspired interior unfolds beneath 30-foot vaulted ceilings, with exposed wood beams, expansive glass walls and doors, and a striking Indiana Limestone fireplace mantel that anchors the great room in warmth and grandeur. Luxury abounds in every detail: Richard & Levesque custom cabinetry, gourmet appliances, designer finishes, heated floors, a home theatre, two laundry rooms, and a walk-out lower level. Enhanced with Smart Home automation and a Generac 24 kW natural gas backup generator, this home offers seamless comfort and peace of mind. Outdoors, discover a private backyard sanctuary with a sprawling entertaining deck, meticulous landscaping, a pool, pond, and a floodlit hill for tobogganing. Enjoy unobstructed panoramic views of the Toronto skyline, Niagara Escarpment, and Rattlesnake Point - a breathtaking canvas. Nestled in prestigious Kilbride, this remarkable property offers the tranquility of country living with quick city access - just 45 minutes to Toronto and minutes from Lowville Golf Club. North Burlington Tennis Club, and renowned hiking trails. A residence of unparalleled artistry and integrity, this estate stands as a true masterpiece, not simply built, but artfully created. (id:55460)
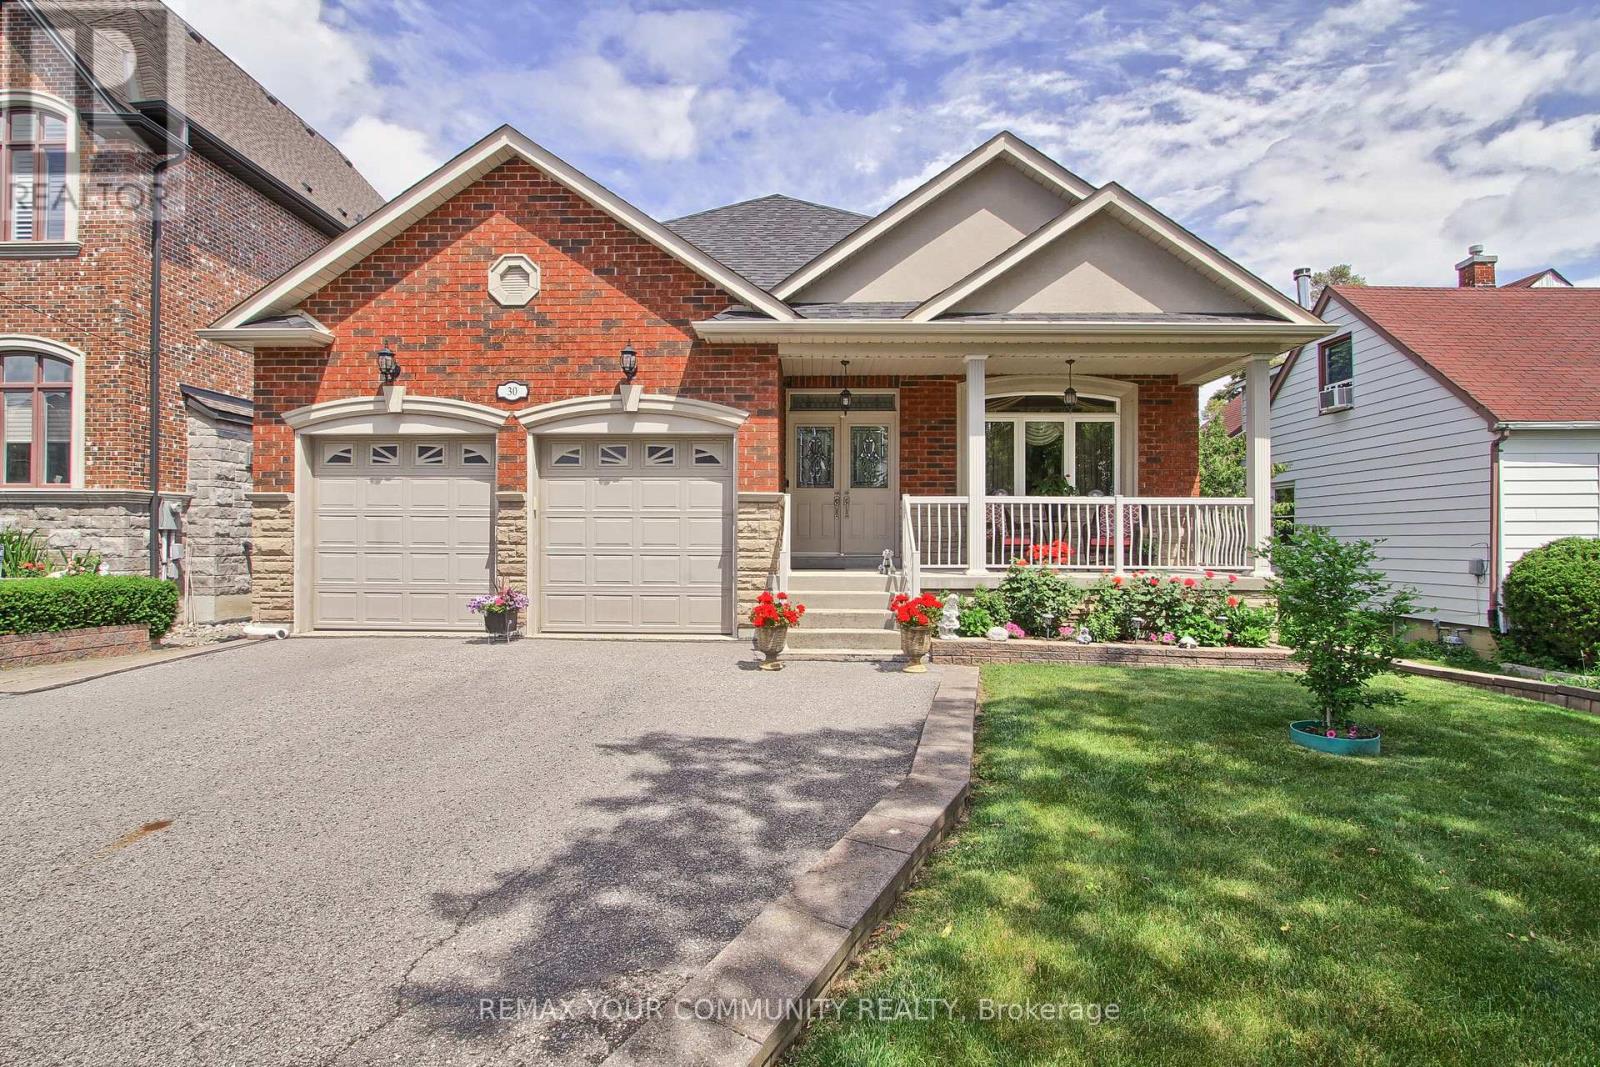
30 Elm Grove Avenue
Richmond Hill, Ontario
Welcome to this beautifully crafted 2,107 sq. ft. custom-built bungalow nestled in the heart of Oak Ridges, Richmond Hill. Situated on a premium pool-sized lot, this exceptional home offers outstanding curb appeal with a double-car garage, parking for up to five additional vehicles in the driveway, an interlock walkway and Patio, mature trees, and a fully fenced backyard.Step inside to discover an open-concept layout featuring 9-foot ceilings, rich hardwood floors, and elegant crown moulding throughout. The spacious family room is anchored by a cozy gas fireplace and flows seamlessly into the family-sized kitchen, complete with granite countertops, stainless steel appliances, and a walkout to a covered porch-perfect for outdoor entertaining.The generous primary retreat offers two double closets and a luxurious 5-piece ensuite. A well-appointed 3-piece main bath, convenient 2-piece powder room, and a functional laundry/mudroom with a separate side entrance, direct garage access, and basement access add to the home's thoughtful design.The expansive basement provides incredible potential and functionality, featuring a 2-piece bathroom, two oversized cold rooms, and an impressive 20' x 20' storage room beneath the garage. Additional highlights include 200-amp electrical service and quality construction throughout.Ideally located close to top-rated schools, parks, walking trails, public transit, shopping, restaurants, and all essential amenities, this rare custom bungalow offers the perfect blend of comfort, space, and convenience in one of Richmond Hill's most desirable communities. (id:55460)
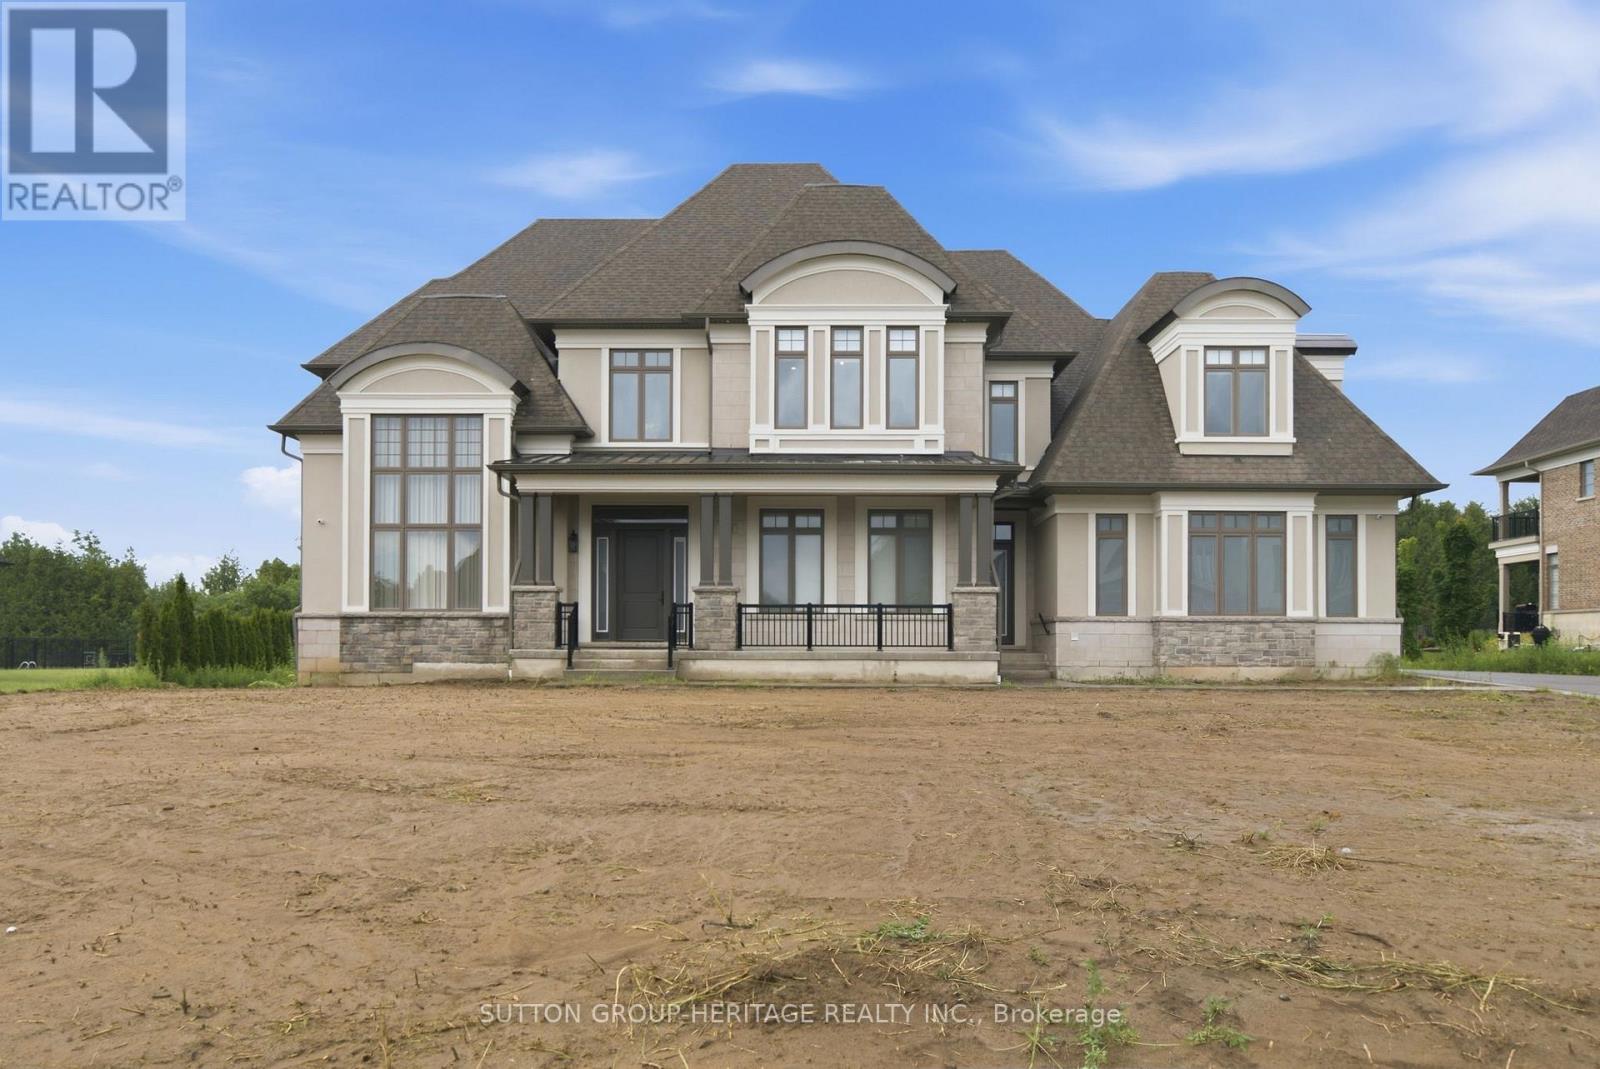
18 Dexshire Drive
Ajax, Ontario
Spectacular Custom Estate With Over 10,000 Sq Ft Of Luxurious Living Space Backing Onto Deer Creek Golf Course. Welcome To This Extraordinary Residence Situated On A Premium 1 Acre Lot, Fully Serviced, Showcasing Exceptional Craftsmanship, Upscale Finishes And Thoughtfully Designed Spaces For Both Family Living And Grand Entertaining. Main Level Features 11 Ft Ceilings, Hardwood Floors, Breathtaking Two-Storey Dining And Great Room Anchored by A Dramatic Upgraded Fireplace And Secret Door Into Private Cabana With Kitchenette, 3 Piece Bath, Laundry And Walkout To Covered Loggia For Outdoor Entertaining. Expansive Principal Rooms Featuring Front Office, Living Room, Elegant Dining Room With Climate Controlled Wine Cellar, Chef Inspired Kitchen Equipped With Premium Appliances Including 6 Burner Gas Stove, Convection Oven And Built-In Coffee Maker, Complemented By A Full Secondary Spice Kitchen With Its Own Appliances And A Convenient Server Door. 4 Spacious Bedrooms Upstairs, All With Hardwood Floors, Walk-In Closets And Ensuite Bath. Master Suite Features Custom Dressing Rooms & Luxurious 5 Piece Ensuite Bath With Heated Floors. Fully Finished Basement Designed For Entertainment And Relaxation. Theatre Room With Wet Bar, Rec Room With Bar, Sink, Wine Fridge And Dishwasher, Games Room And Fully Equipped Gym With 3 Piece Bath, As Well As Two Additional Bedrooms With Semi-Ensuite. Direct Access To Garage From Basement. Additional Upgrades Include 400 Amp Service, 2 Furnaces, Electric Blinds, Elevator Shaft For Future Installation, Mudroom With Garage Access, Upgraded Cabinetry, Baseboards, Pot Lights, Crown Moulding And Spacious 4 Car Garage. This Is A Rate Opportunity To Own One Of The Largest And Most Luxurious Homes In The Area! This One Of A Kind Estate Blends Elegance, Comfort And Modern Convenience In An Unbeatable Setting! A MUST SEE!! (id:55460)
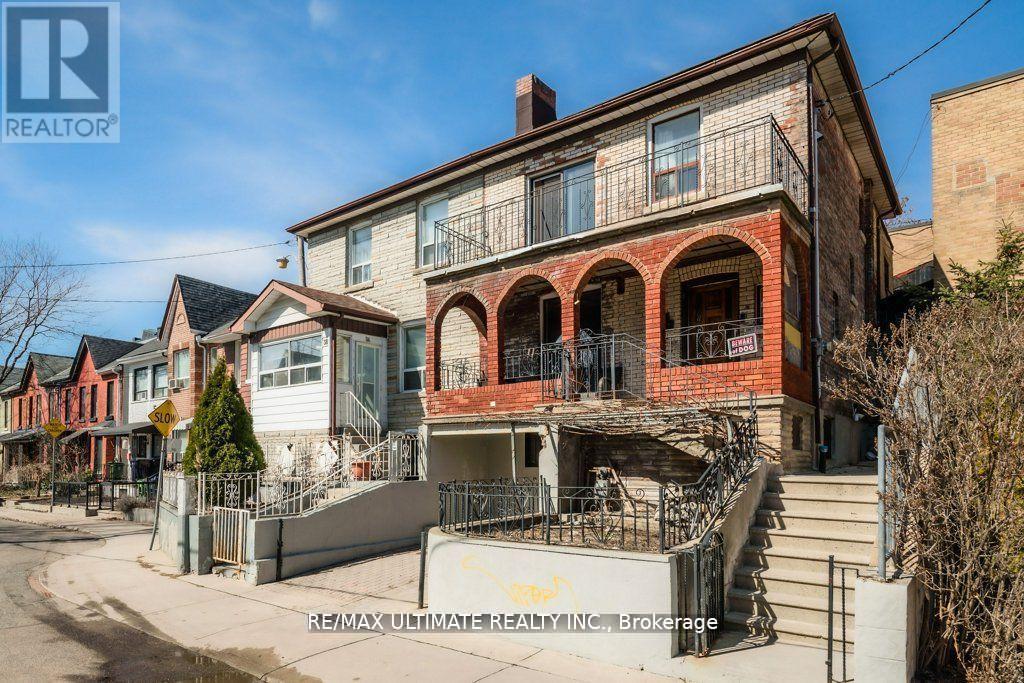
34 Hickson Street
Toronto, Ontario
This home boasts a fantastic location in the heart of Little Portugal, just steps away from all essential amenities. This wide semi-detached property features three spacious two-bedroom apartments, making it an ideal investment opportunity. The main floor showcases a beautifully renovated two-bedroom apartment, featuring a large living area with a modern kitchen that overlooks the living space. The design includes elegant wainscoting and offers access to a covered patio, perfect for outdoor gatherings. The two generously sized bedrooms provide ample comfort and privacy. An elegant oak staircase leads to the second floor, where you'll find a primary bedroom with a walkout to a large balcony offering stunning views of the CNE Tower. This level also includes another spacious bedroom and a kitchen that overlooks the living room, along with access to a rear sundeck-ideal for enjoying your morning coffee. The finished basement features a two-bedroom apartment, providing additional living space that could be utilized for guests or rental income. With its excellent layout and desirable location, this home is perfect for a large family seeking privacy or for multigenerational living. Plus, you'll appreciate the convenience of front pad parking! (id:55460)
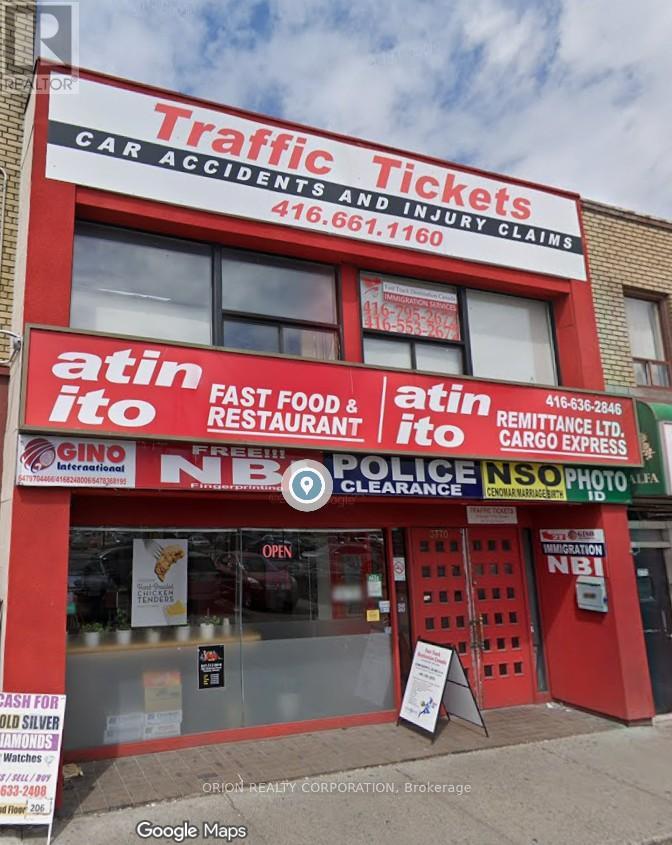
3770 Bathurst Street
Toronto, Ontario
Spacious second-floor office walk-up located in a popular high-traffic strip mall right at Bathurst and Wilson. The layout includes several private offices, a small kitchen, and two private washrooms. Ideal for professional firms seeking a functional layout, your business will get fantastic exposure with prominent signs available on the building front. Clients and staff will enjoy plenty of free parking in the plaza lot and quick access to public transit lines. (id:55460)
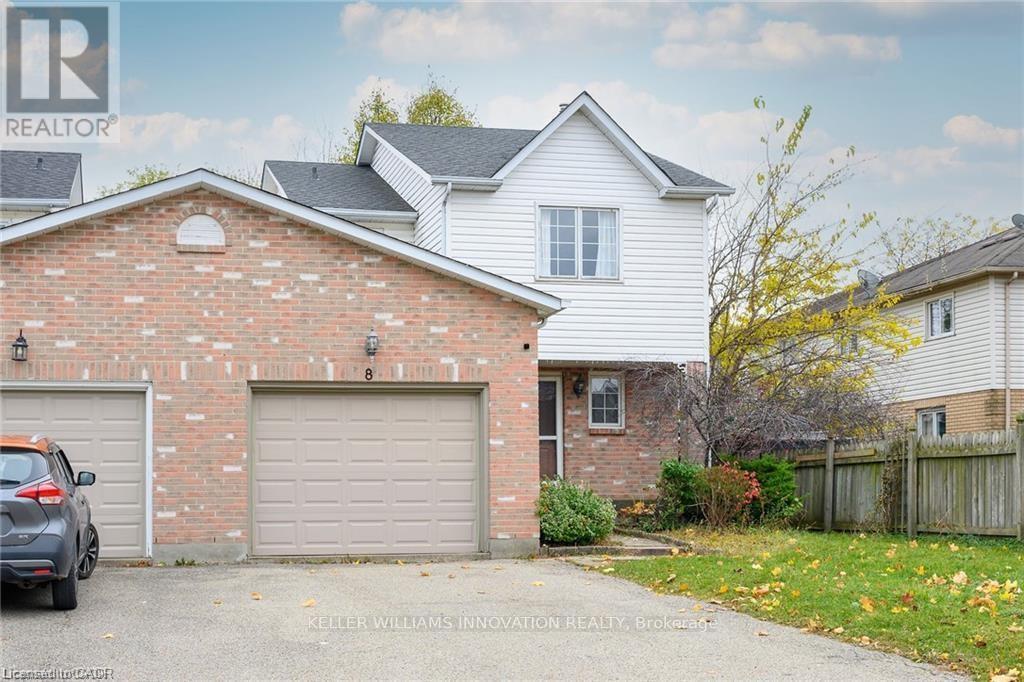
8 Buss Court
Thorold, Ontario
Fantastic large 3-bedroom, 3 bath, super clean Semi-Detached home located in popular Confederation subdivision in Thorold. Featuring a huge backyard and 2-tier large deck, a fully finished basement with gas fireplace and full bath with jacuzzi tub and spacious rooms. Newly renovated kitchen and large open concept, 1st floor make this rental a must see. Large private drive and garage for extra parking and storage. This property is close to Richmond St. Public school, a place of worship, and neighbourhood park. Looking for the perfect Triple A tenant. Tenant pays all Utilities - One year lease. Rental application/credit check/letter of employment. (id:55460)
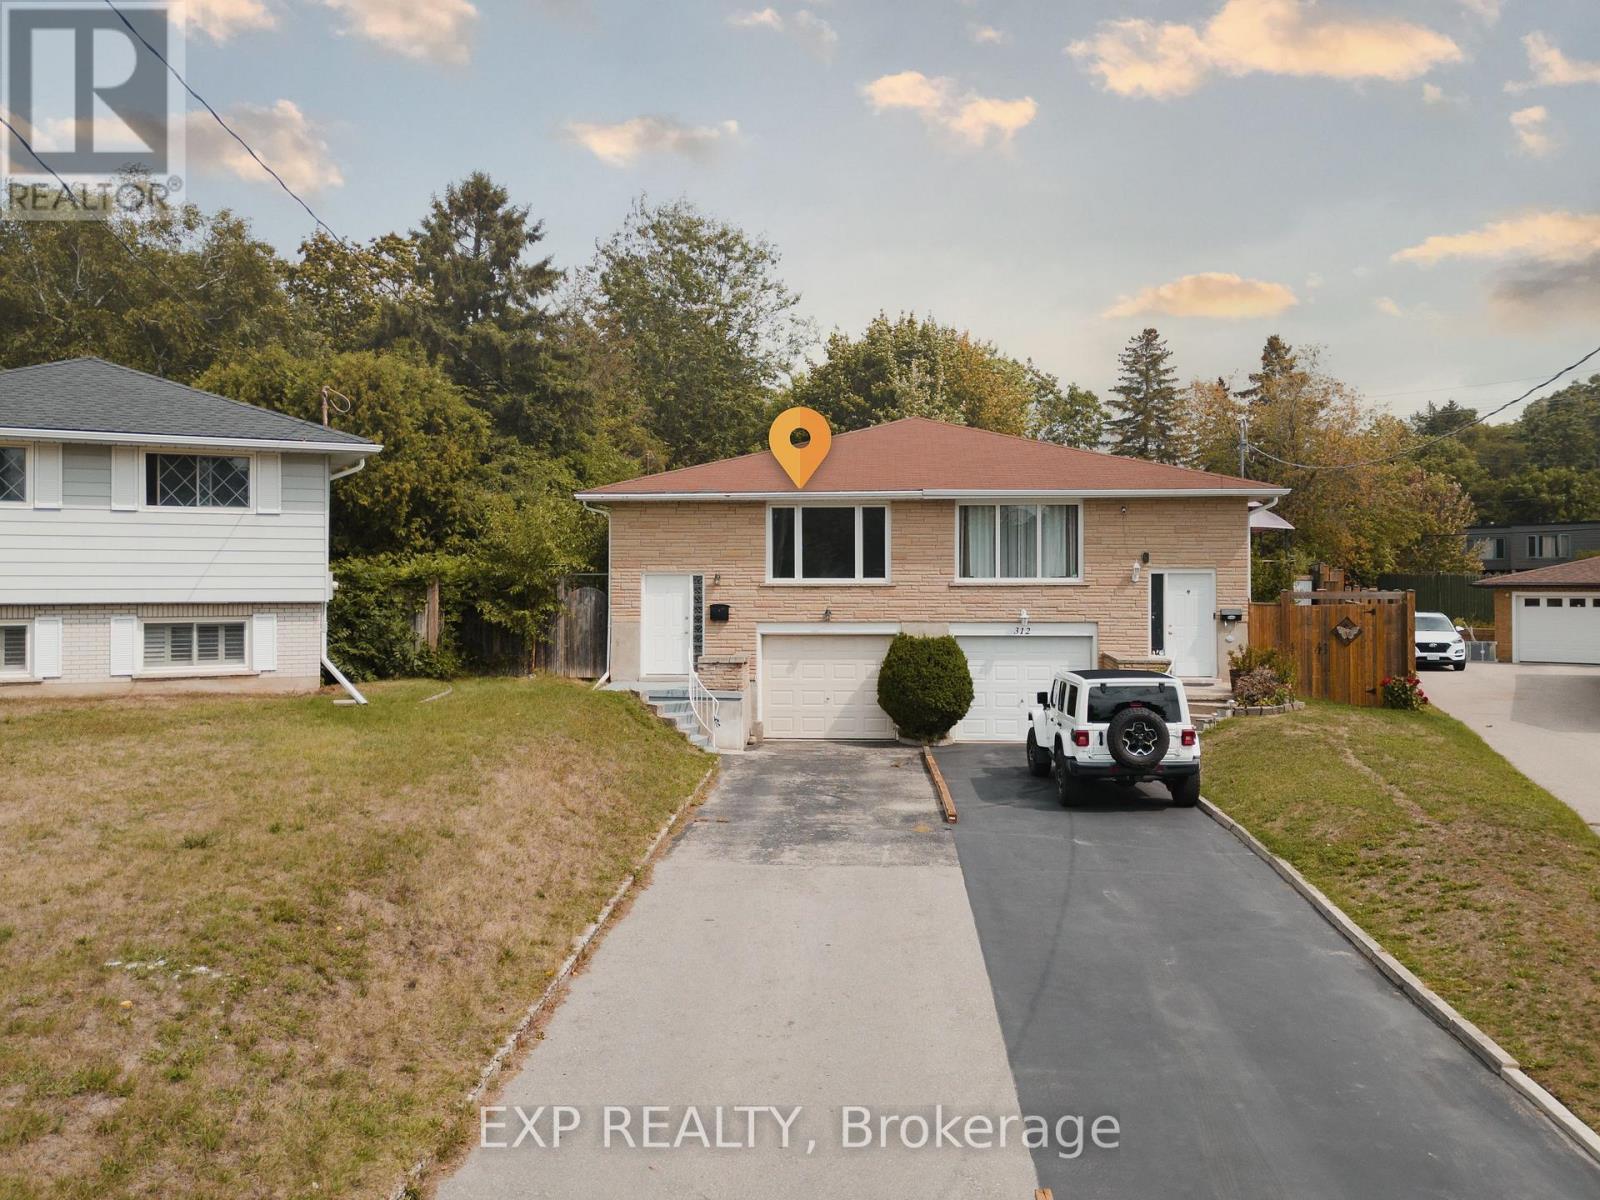
310 Southill Drive
Kitchener, Ontario
Welcome to 310 Southill Drive, Kitchener, an immaculately maintained home set on a spacious, deep lot that offers the perfect blend of comfort, functionality, and future potential. The wide driveway provides parking for three vehicles in addition to the attached garage, making everyday living convenient for families and guests alike. Inside, you'll find a bright and inviting main floor featuring a well-kept kitchen, a stylishly updated bathroom, and three generously sized bedrooms. Recent upgrades, including newly installed windows and a new furnace, provide added peace of mind and improved energy efficiency. A separate entrance, along with access through the garage, leads to the finished basement, creating excellent potential for a bachelor suite, in-law setup, or multi-generational living. Complete with a rough-in for an additional bathroom and ample storage space, the lower level offers exceptional flexibility to suit your needs. Step outside to enjoy the deck just off the kitchen, perfect for summer BBQs or relaxing while overlooking the private backyard. Ideally located in a family-friendly neighbourhood close to schools, parks, and scenic walking trails, this home also offers quick access to Highways 401 and 7/8 for commuters. Shopping, restaurants, public transit, Fairway Park Mall, and the LRT are all just minutes away. Whether you're looking for a move-in-ready family home or an investment opportunity with income potential, 310 Southill Drive is ready to welcome you. (id:55460)
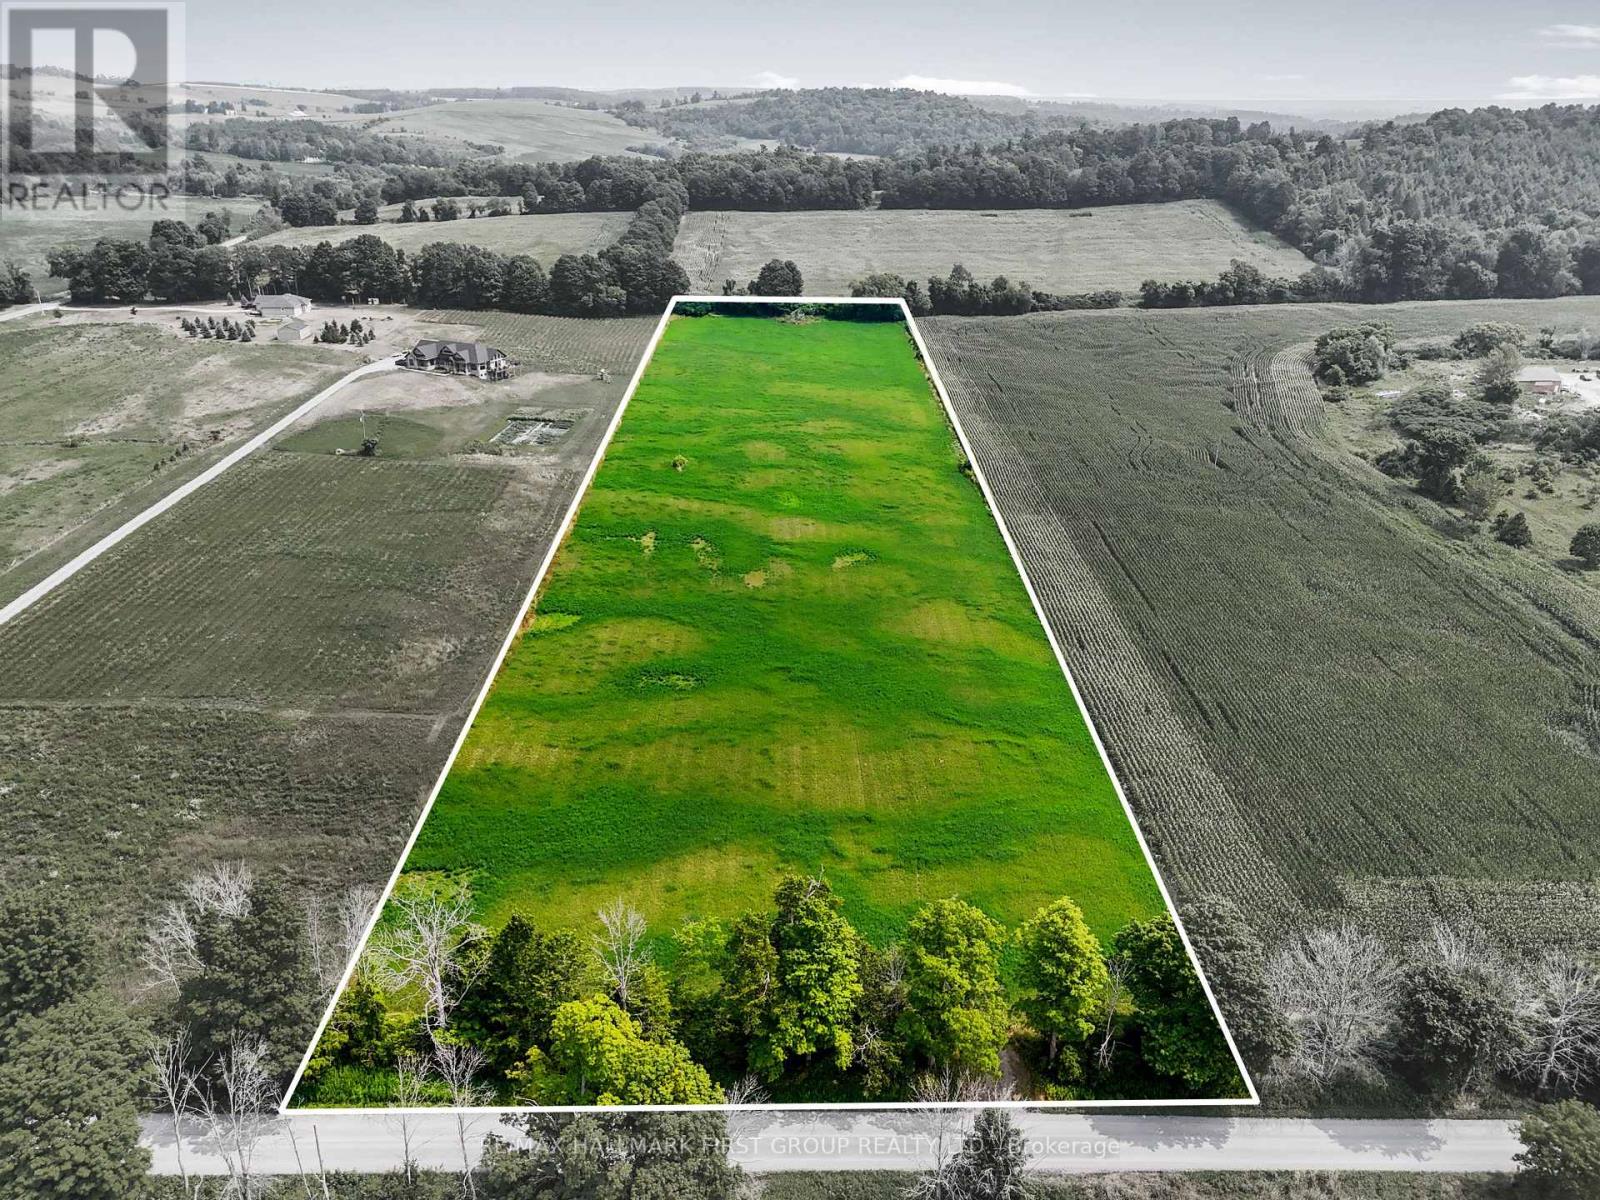
00 Mulder Road
Hamilton Township, Ontario
Build the lifestyle you've been dreaming of in the picturesque Camborne area, just north of Cobourg. This exceptional, nearly 9-acre parcel offers an inspiring setting for your custom home, surrounded by the natural beauty of Northumberland's rolling countryside. Mature trees frame the front and rear of the property, while the tree-lined Mulder Road frontage adds to the sense of privacy along an already peaceful country road. The cleared central portion provides an ideal building site, ready to bring your vision to life, whether you're planning a modern country retreat, luxury estate, or a delightful hobby farm. Capture breathtaking western views over Northumberland's rolling hills and enjoy the serenity of rural living without sacrificing convenience. Located within the desirable Camborne school district and offering easy access to Cobourg amenities and Highway 401, this rare offering delivers the perfect balance for those seeking space, privacy, and the opportunity to create a home uniquely your own. A remarkable canvas for country living, just a comfortable drive from the city. (id:55460)
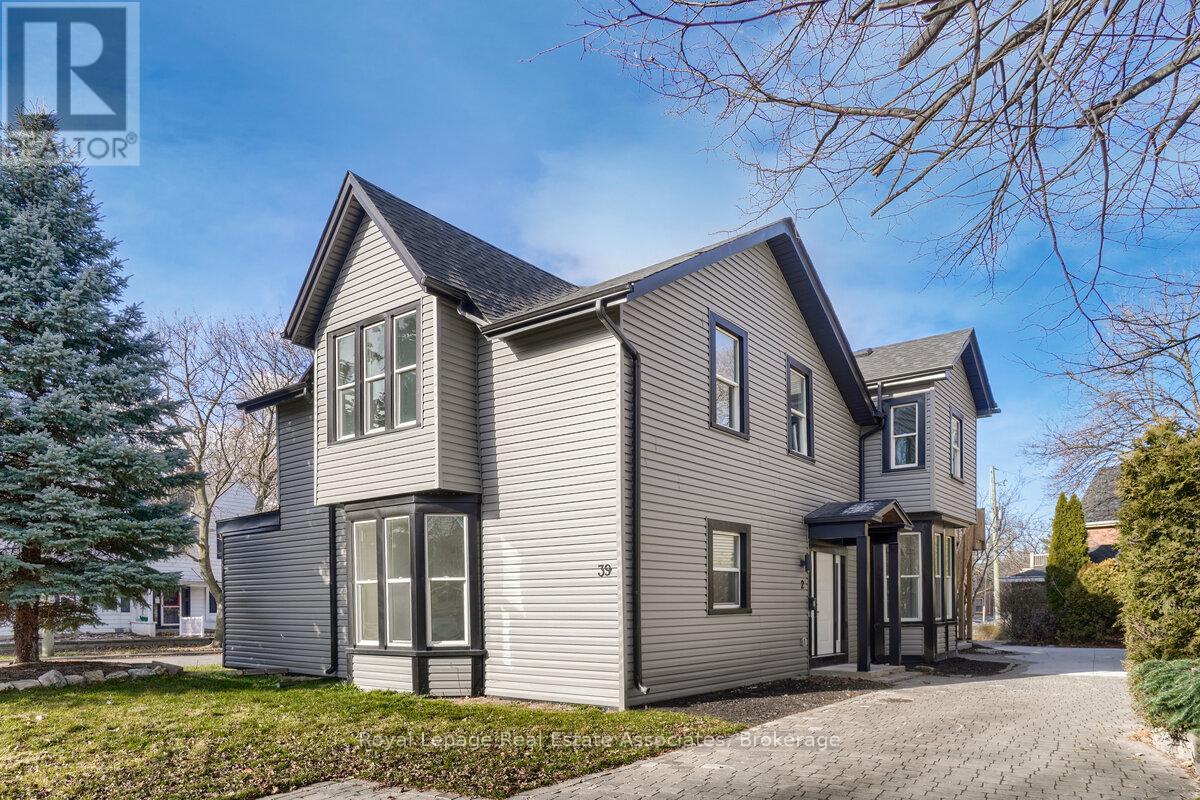
2 - 39 Welland Avenue S
St. Catharines, Ontario
Fully Renovated 2 Bedroom Main Floor Unit Featuring A Completely Separate Entrance And Private In-Suite Laundry. This Bright And Well-Lit Space Offers Over 9 Ft Ceilings, Stainless Steel Appliances, And High-End Kitchen Finishes Throughout. Clean, Modern, And Move-In Ready, It Is Perfect For A Professional Couple Or Family. Includes 2 Parking Spot, With Utilities Separately Metered. Conveniently Located Close To Public Transit, Shopping, Dining, And Entertainment, This Home Offers Easy Access To Everything You Need While Still Being Set In A Peaceful Residential Neighbourhood. (id:55460)
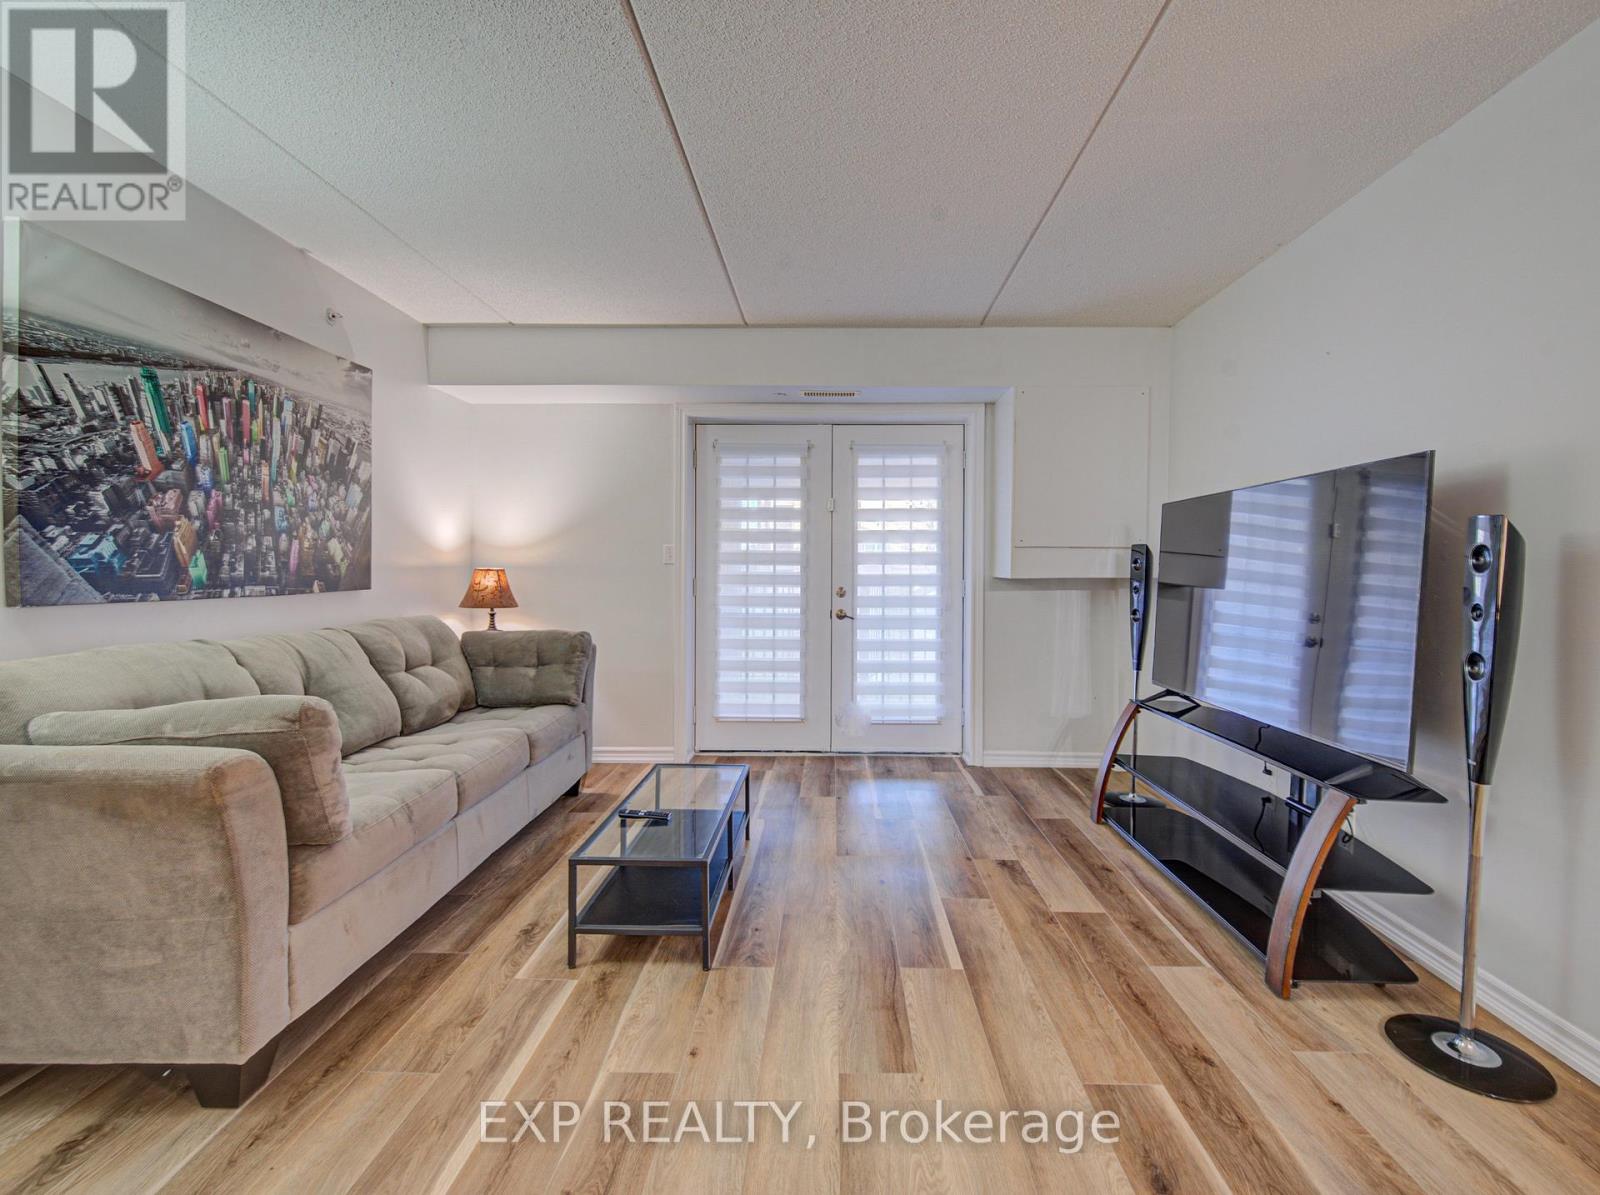
106 - 1490 Bishops Gate
Oakville, Ontario
Life is easier when everything you need is close by. Nestled in the heart of Glen Abbey, one of Oakville's most desirable and established communities, this bright and welcoming ground-floor 1+1 bedroom condo offers comfortable, low-maintenance living with the convenience today's buyers are looking for. Whether you're a first-time buyer, busy professional, downsizer, or investor, the thoughtful layout provides the perfect balance of functionality and comfort. The versatile den offers endless possibilities as a home office, guest room, reading nook, or additional living space to suit your lifestyle.Recent updates completed in 2025, including new vinyl flooring, fresh paint, kitchen improvements, and brand-new appliances, create a fresh and inviting atmosphere that's ready to enjoy from day one. The ground-floor location provides easy access with no stairs or elevators to navigate, while one parking space and two storage lockers offer exceptional convenience and valuable extra storage rarely found in comparable units.Surrounded by parks, walking trails, and everyday amenities, you'll enjoy being just minutes from Oakville Trafalgar Memorial Hospital, the Glen Abbey Community Centre, shopping, grocery stores, restaurants, public transit, and major highways, making commuting and daily errands effortless. Combining comfort, practicality, and an unbeatable location, this is a wonderful opportunity to enjoy carefree condo living in one of Oakville's most sought-after neighbourhoods. Simply move in and enjoy all that Glen Abbey has to offer. (id:55460)
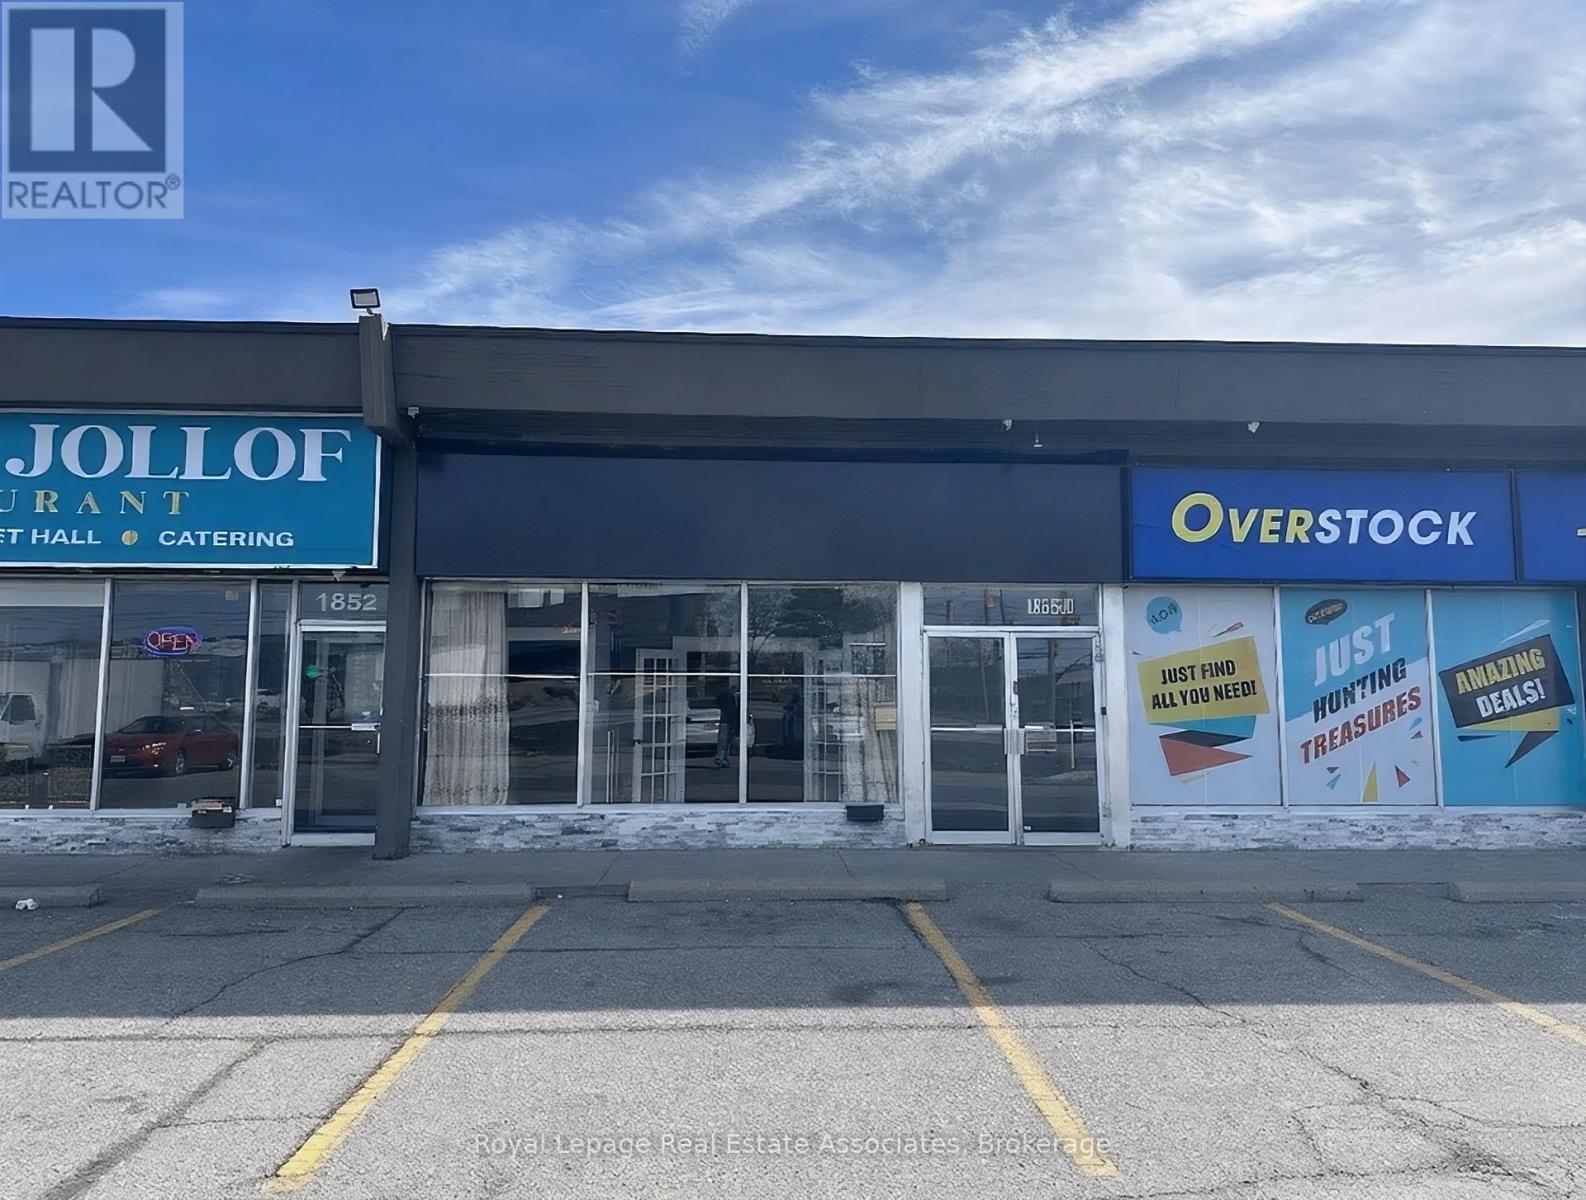
1850 Dundas Street
Mississauga, Ontario
Exceptional opportunity to acquire a beautifully renovated turnkey restaurant located at 1850 Dundas St E in Mississauga. This impressive establishment offers approximately 210 seats in total, featuring an upscale dining area on the upper level with over 90 seats, highlighted by high ceilings, elegant finishes, and custom fireplaces that create a warm and sophisticated atmosphere. The lower level features a spacious banquet hall with seating for approximately 120 guests, ideal for private events, celebrations, and large group dining.Strategically positioned directly on Dundas Street, the property benefits from excellent visibility and strong through traffic. Situated in a busy plaza with ample parking, with only two restaurants in the entire plaza, offering a unique advantage and strong customer draw.The restaurant features a generously sized kitchen suitable for high-volume operations and a variety of cuisines. LLBO license in place, providing an excellent opportunity to expand the dining and event experience.Current rent is $6,624 per month including TMI and tax. A fantastic opportunity for restaurateurs or investors seeking a fully built-out restaurant with banquet capacity in a prime Mississauga location. (id:55460)
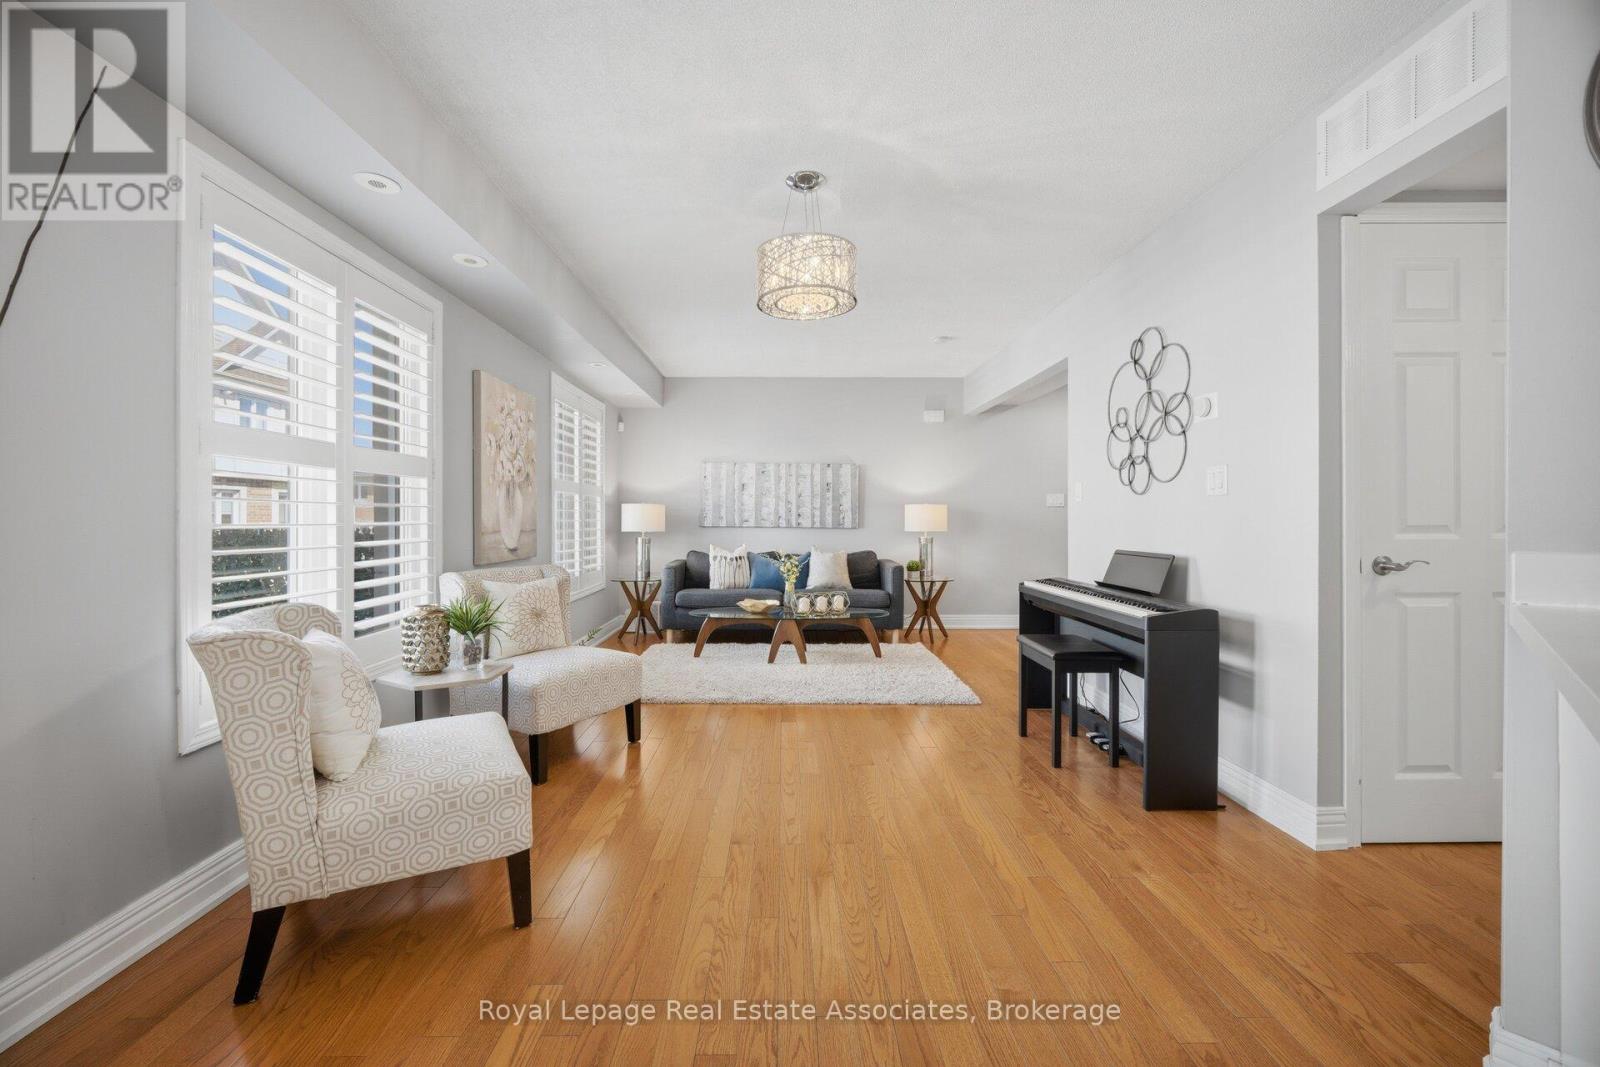
192 Louisbourg Way
Markham, Ontario
Rarely offered and exceptionally well maintained, this 2-bedroom, 3-washroom townhouse in the highly desirable Greensborough community is ideal for first-time buyers, downsizers, professionals, or investors seeking low-maintenance living in a family-friendly neighbourhood. Tucked away on a quiet street, this carpet-free home features hardwood stairs leading to a bright open-concept main level with hardwood flooring throughout. The spacious living area is enhanced by large windows and California shutters, allowing for abundant natural light. The updated kitchen boasts quartz countertops, a custom backsplash, stainless steel appliances, and a modern sink with upgraded faucet. The dining area sits just off the kitchen and features upgraded California shutters on the patio door, which walks out to a large open deck-perfect for relaxing or entertaining. A convenient 2-piece powder room and laundry closet with full-size newer washer and dryer complete the main level. Upstairs, hardwood stairs lead to two well-sized bedrooms. The primary bedroom includes a beautifully renovated ensuite with a modern vanity and glass shower. The second bedroom also features a rare private ensuite with an updated shower. An open hallway area provides the perfect space for a home office or reading nook. California shutters are installed throughout the home for a cohesive, upgraded finish. Additional highlights include a private garage, one surface parking space, and a large storage area conveniently located by the garage. Ideally located close to parks, community centre, bus stop conveniently located right outside the home with direct service to Finch Station, Hwy 407, Mount Joy GO Station, and much more. Situated within one of Markham's top school districts, including French immersion programs. Don't miss this incredible opportunity to own in one of Markham's most sought-after communities. (id:55460)
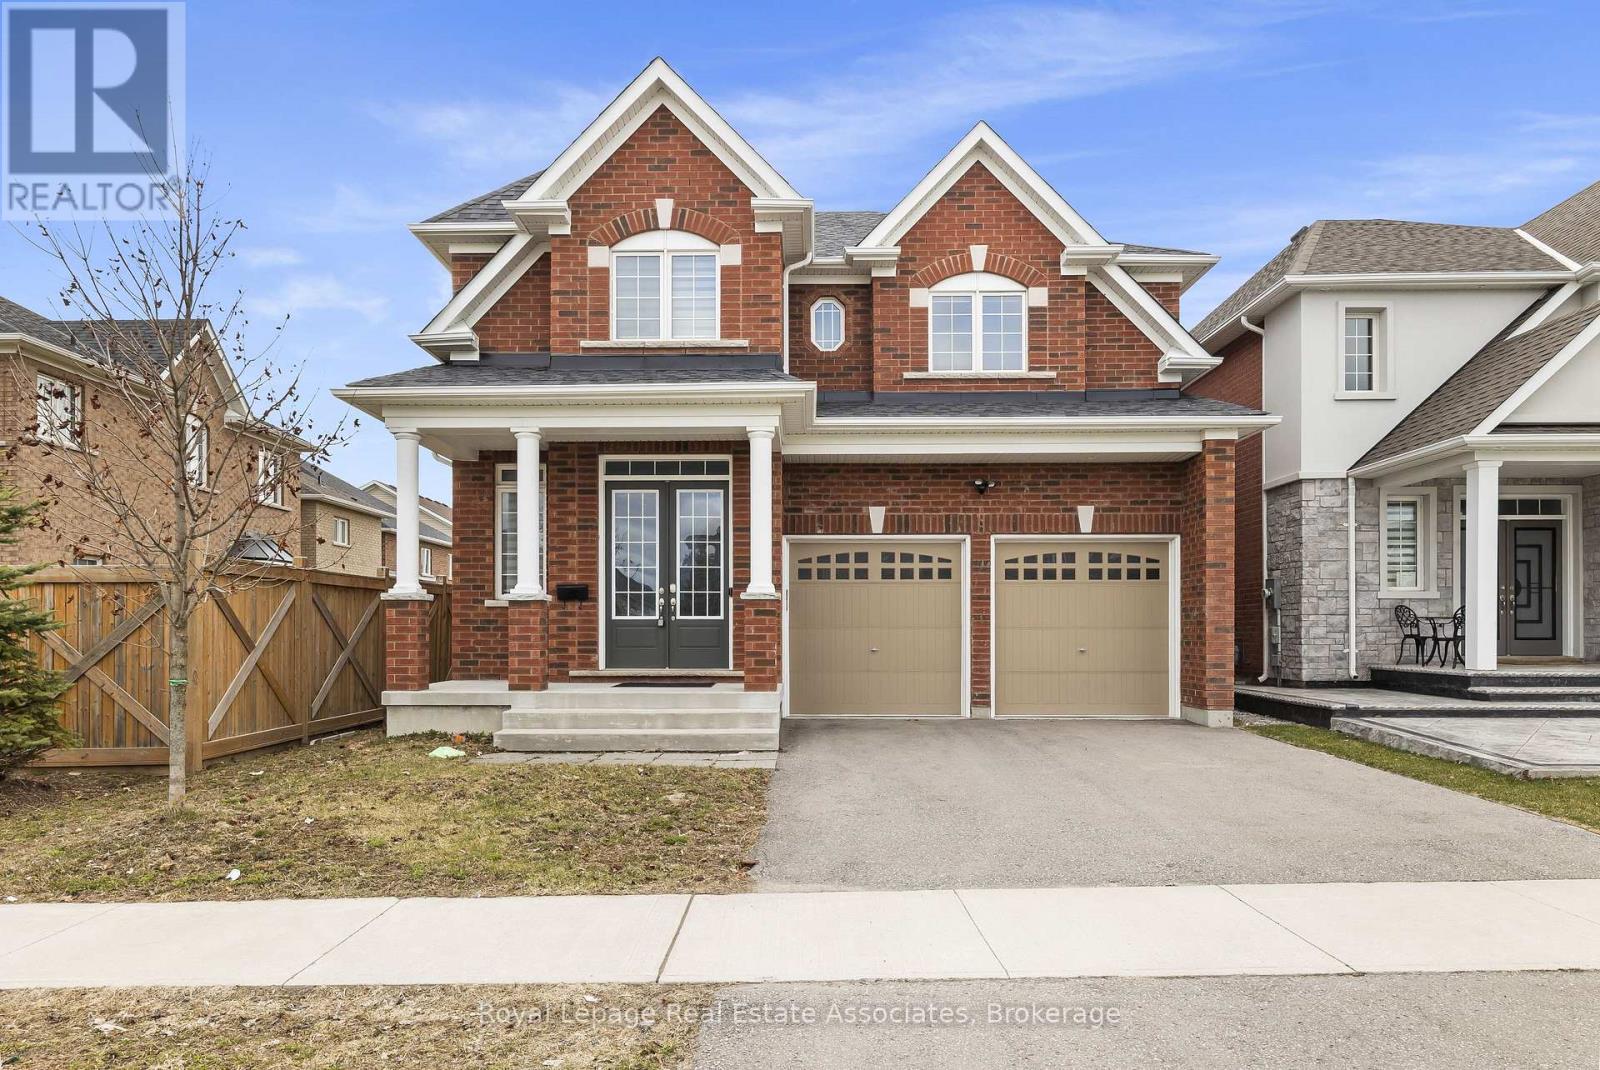
1796 Grandview Street N
Oshawa, Ontario
Discover luxury, space, and incredible investment potential all in one exceptional home! This stunning, move-in ready 4-bedroom, 3.5-bath detached gem is nestled in one of North Oshawa's most sought-after neighborhoods. With an impressive 3,322 sq ft of thoughtfully designed living space and thousands of dollars premium upgrades, this is the home you've been waiting for. Step inside to soaring 10-foot main floor ceilings and rich hardwood flooring throughout, creating a warm and elegant atmosphere from the moment you enter. The stylish chef's kitchen features upgraded cabinetry, while the spa-inspired primary suite offers a luxurious spa tub and standing shower - your personal retreat after a long day. A cozy bonus room on the second floor provides the perfect entertainment space for gatherings, game nights, or relaxation. The attached double car garage with inside access adds comfort and security year-round. But the opportunity doesn't stop there - the unfinished basement presents incredible income potential! With the space to build a 3-bedroom basement suite, savvy buyers can generate an estimated $2,500/month in rental income. Combined with the main floor living, the total potential living space approaches 5,000 sq ft. Proximity to Ontario Tech University makes this an ideal rental market for students and professionals, helping offset your mortgage and build long-term wealth. Located minutes from top-rated schools, parks, shopping centres, dining, and quick access to Highway 407 connecting seamlessly to Highway 401 - this is the perfect blend of luxury, space, and smart investment potential. Don't miss out - schedule your showing today! (id:55460)
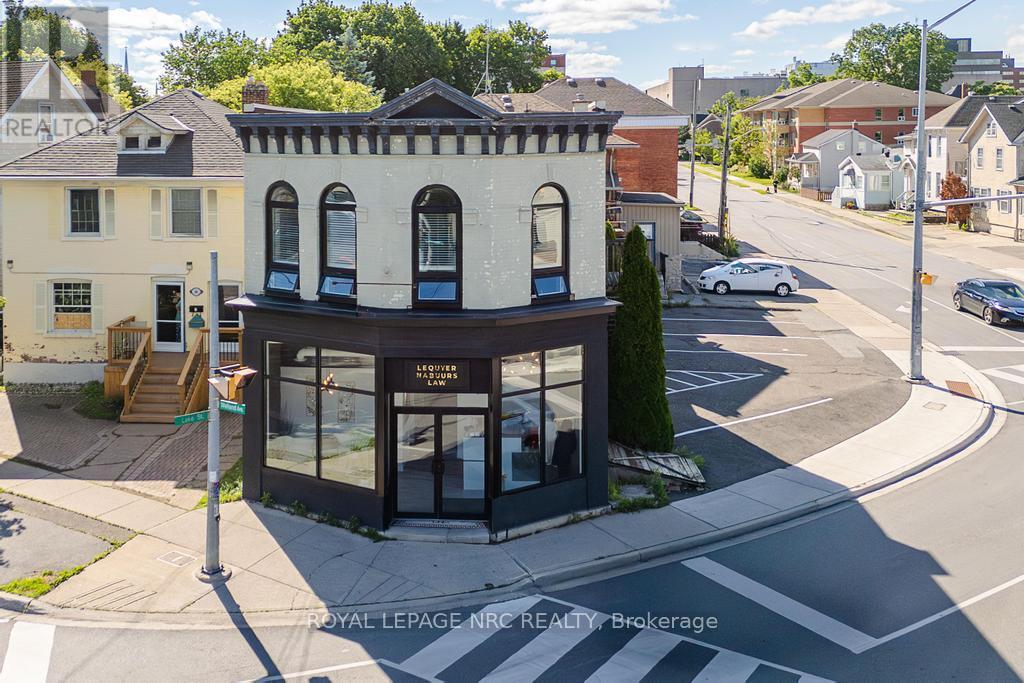
62 Welland Avenue
St. Catharines, Ontario
Positioned at one of the most recognizable and highly travelled intersections in downtown St. Catharines, 62 Welland Avenue offers strong visibility, corner exposure, and multiple income streams under one roof. This asset features two professionally updated commercial units on the main floor, an updated two-bedroom residential apartment above, and additional income generated through a rooftop Pattison billboard lease. In total, the property generates approximately $7,217 per month across commercial, residential, and billboard revenue. The main-floor commercial space underwent a comprehensive, legal, and fully permitted renovation in 2019, resulting in two well-appointed suites, each with its own entrance, washroom, and kitchenette. The layout was intentionally designed with future flexibility in mind, allowing for the option to combine both units into a larger commercial space if desired. The upper-level apartment features oversized windows, updated finishes, rooftop patio access, and new vinyl flooring installed in 2026, offering a bright and functional residential component that complements the income-producing commercial uses below. Investors will appreciate the extensive list of capital improvements already completed, including new HVAC systems, air exchanger, electrical upgrades, soundproofing, updated lighting, most windows replaced, new commercial entry doors, and exterior façade and stucco enhancements. All fire code mandates were completed as part of the 2019 renovation. Additional features include a large owner-use basement storage area and six on-site parking spaces. With stable tenancy in place, diverse income sources, and extensive updates already completed, 62 Welland Avenue offers an opportunity to acquire a property that is working for you from day one while still leaving room for tomorrow's possibilities. (id:55460)
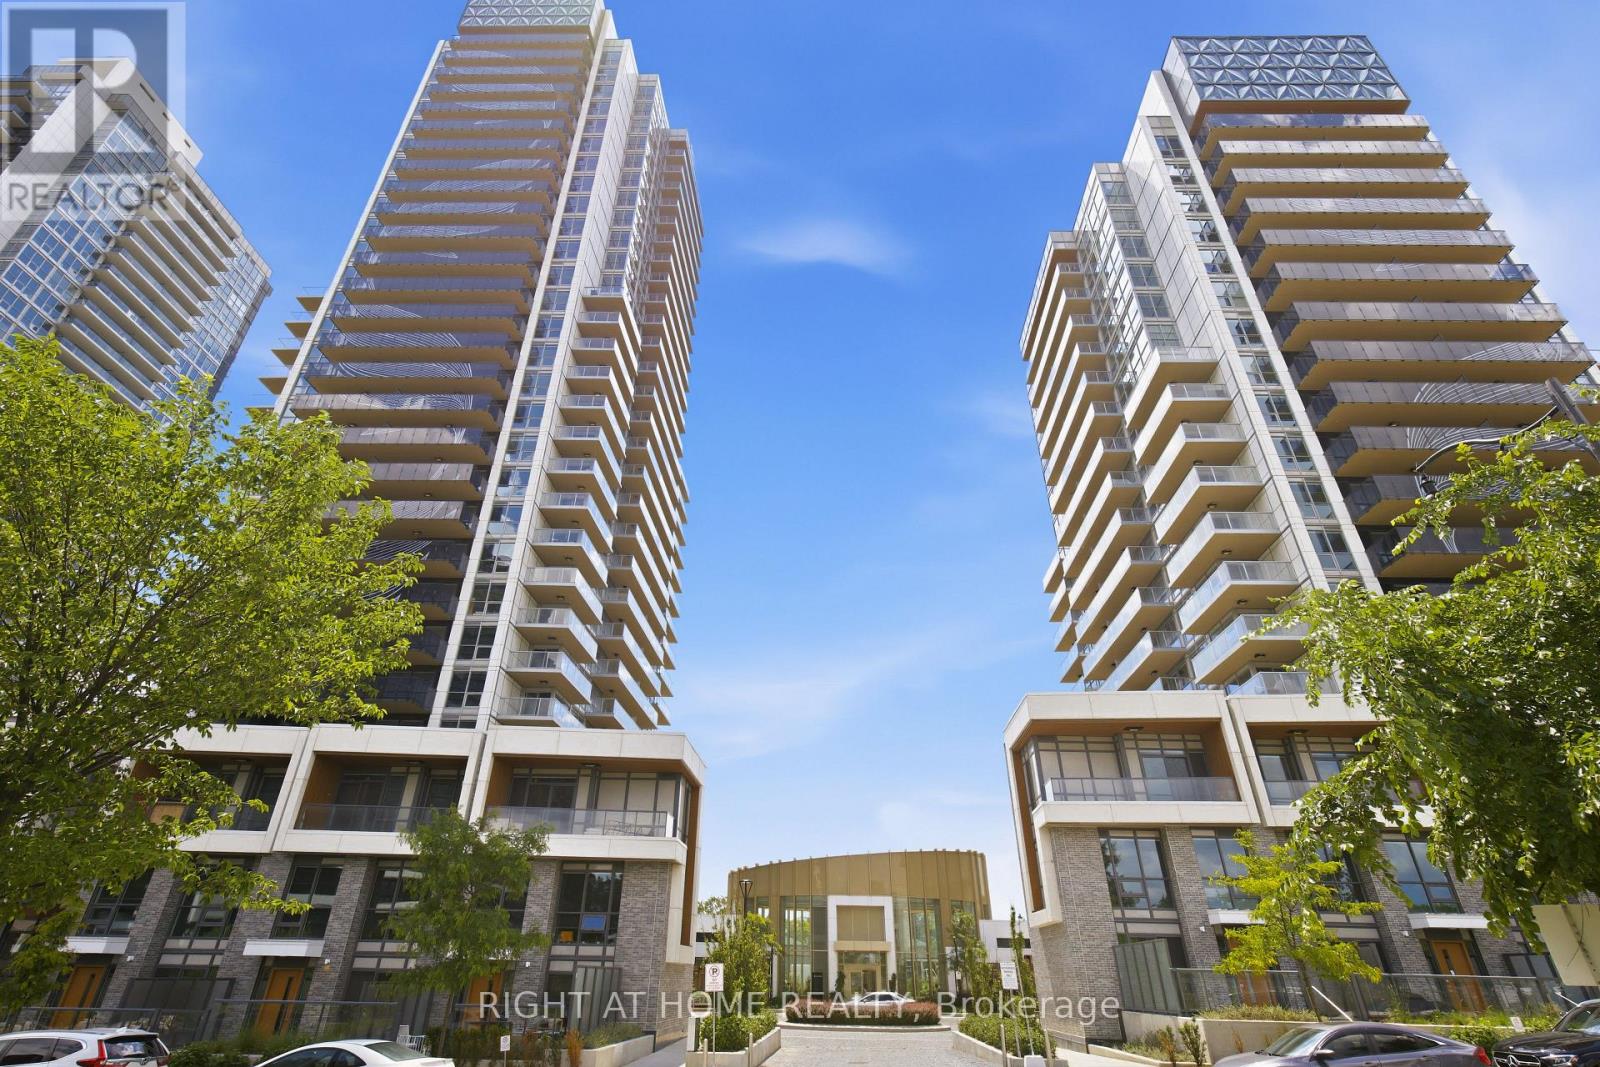
2107 - 25 Mcmahon Drive
Toronto, Ontario
Welcomd to Concord Park Place****3 bedrooms****2 bathrooms****terrace****one parking****one locker***1055 sqft****move in ready***** (id:55460)
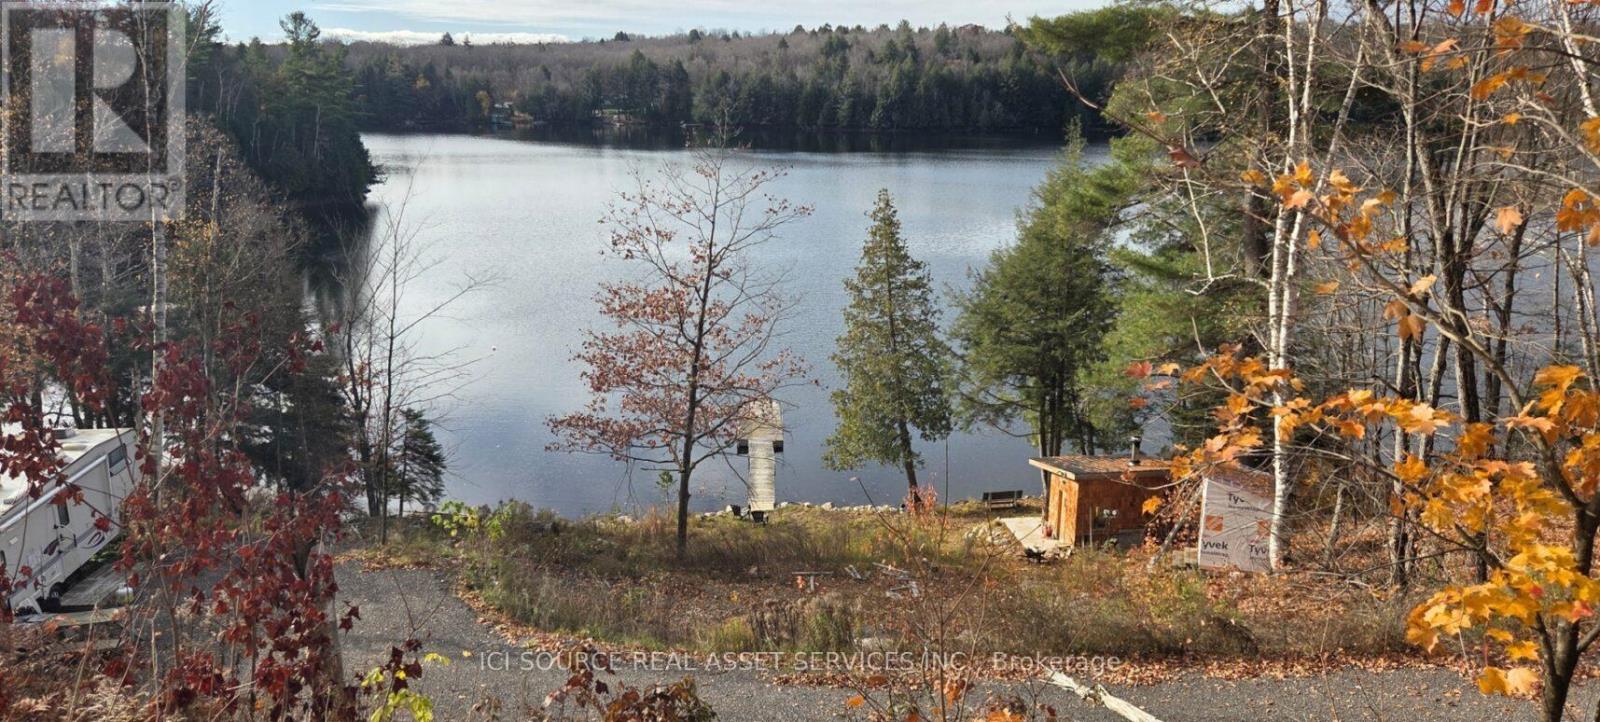
1071 Diamond Lake Road
Johnson, Ontario
Waterfront lot on Beautiful Diamond lake, this southwest facing lot get lots of sunshine throughout the day. Including a 24' Jayco 5th wheel trailer with slide out, a newly built Sauna with change room on a 13'x17' concrete pad, a 7'x7' new tool shed and a new built 6'x6' outhouse. There is a 53 foot dock into the water that is great for swimming, fishing and boating from, Diamond lake connects with Cloudy lake and Mccarrolls lake, all great for boating and fishing. *For Additional Property Details Click The Brochure Icon Below* (id:55460)
000 12/13 Side Road
Clearview, Ontario
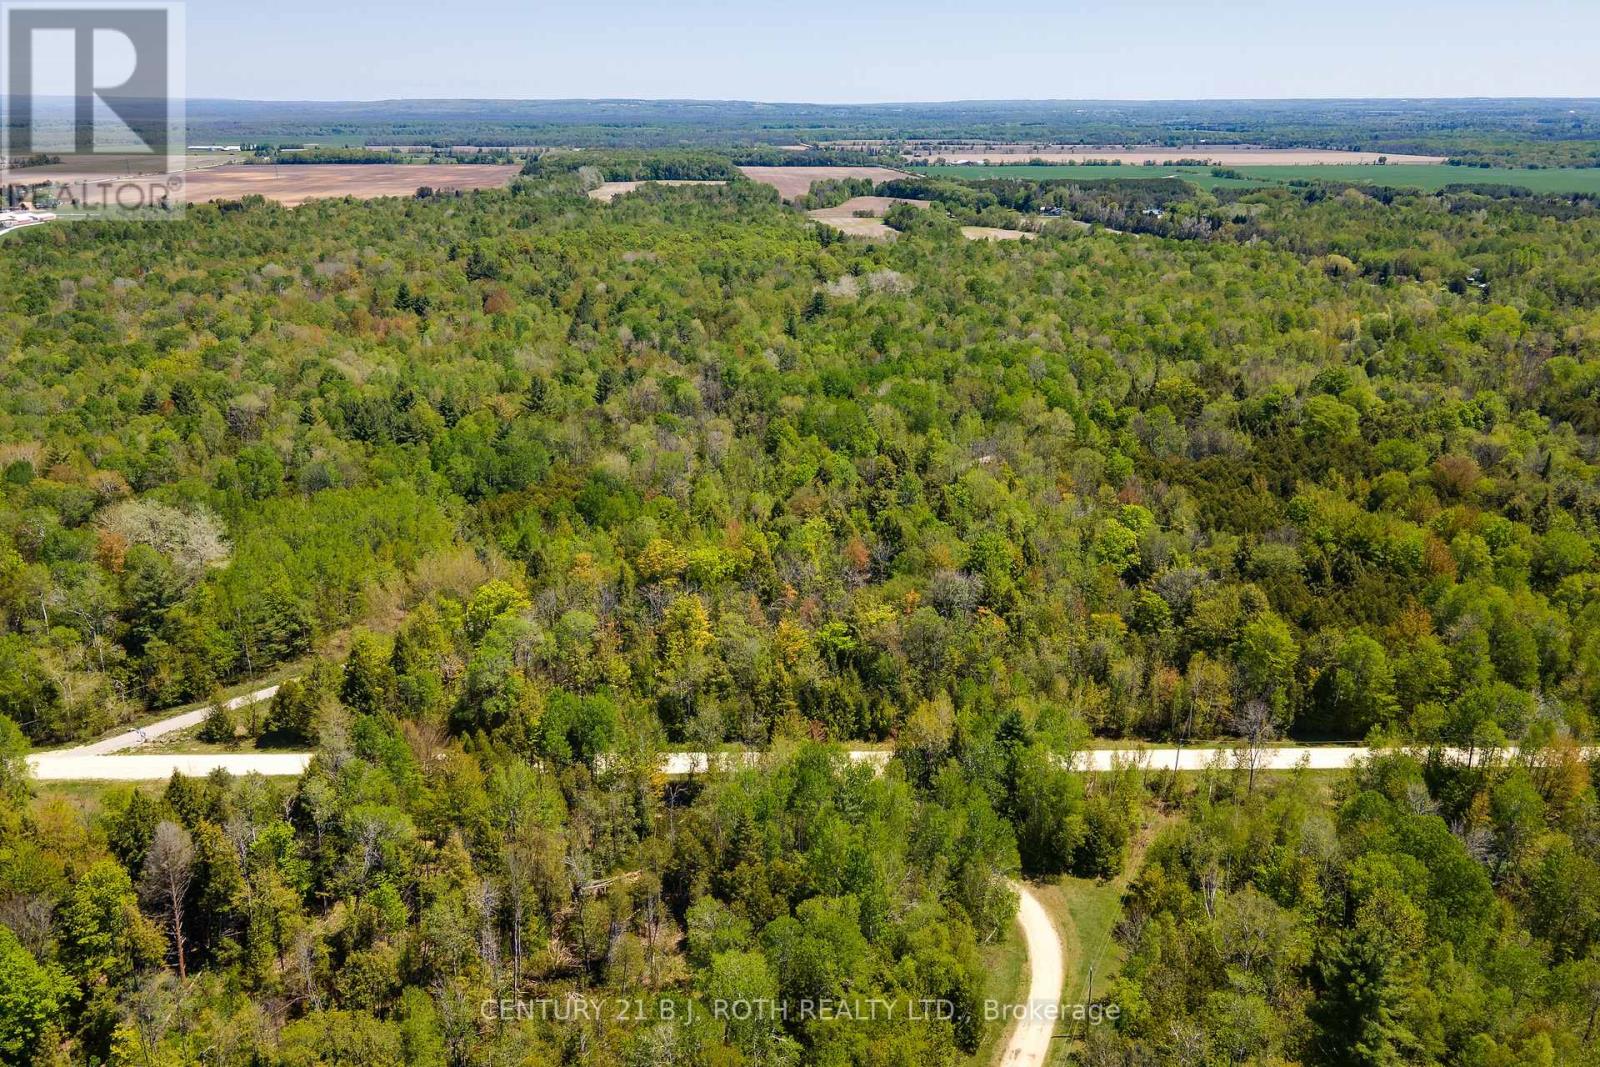
Escape to your own private retreat with this beautiful 7-acre parcel of natural land. Tucked away from the hustle and bustle, yet conveniently close to everyday amenities, this property offers the perfect balance of seclusion and accessibility. Surrounded by mature trees, the landscape provides exceptional privacy, tranquility, and a picturesque natural setting. Whether you're dreaming of building your custom home, creating a weekend getaway, or simply investing in a peaceful piece of nature, this property offers endless possibilities. Enjoy the sights and sounds of the outdoors while remaining just a short drive from shopping, dining, schools, and other essential services. Buyer to do due diligence for future use. (id:55460)
1103 - 81 Townsgate Drive
Vaughan, Ontario
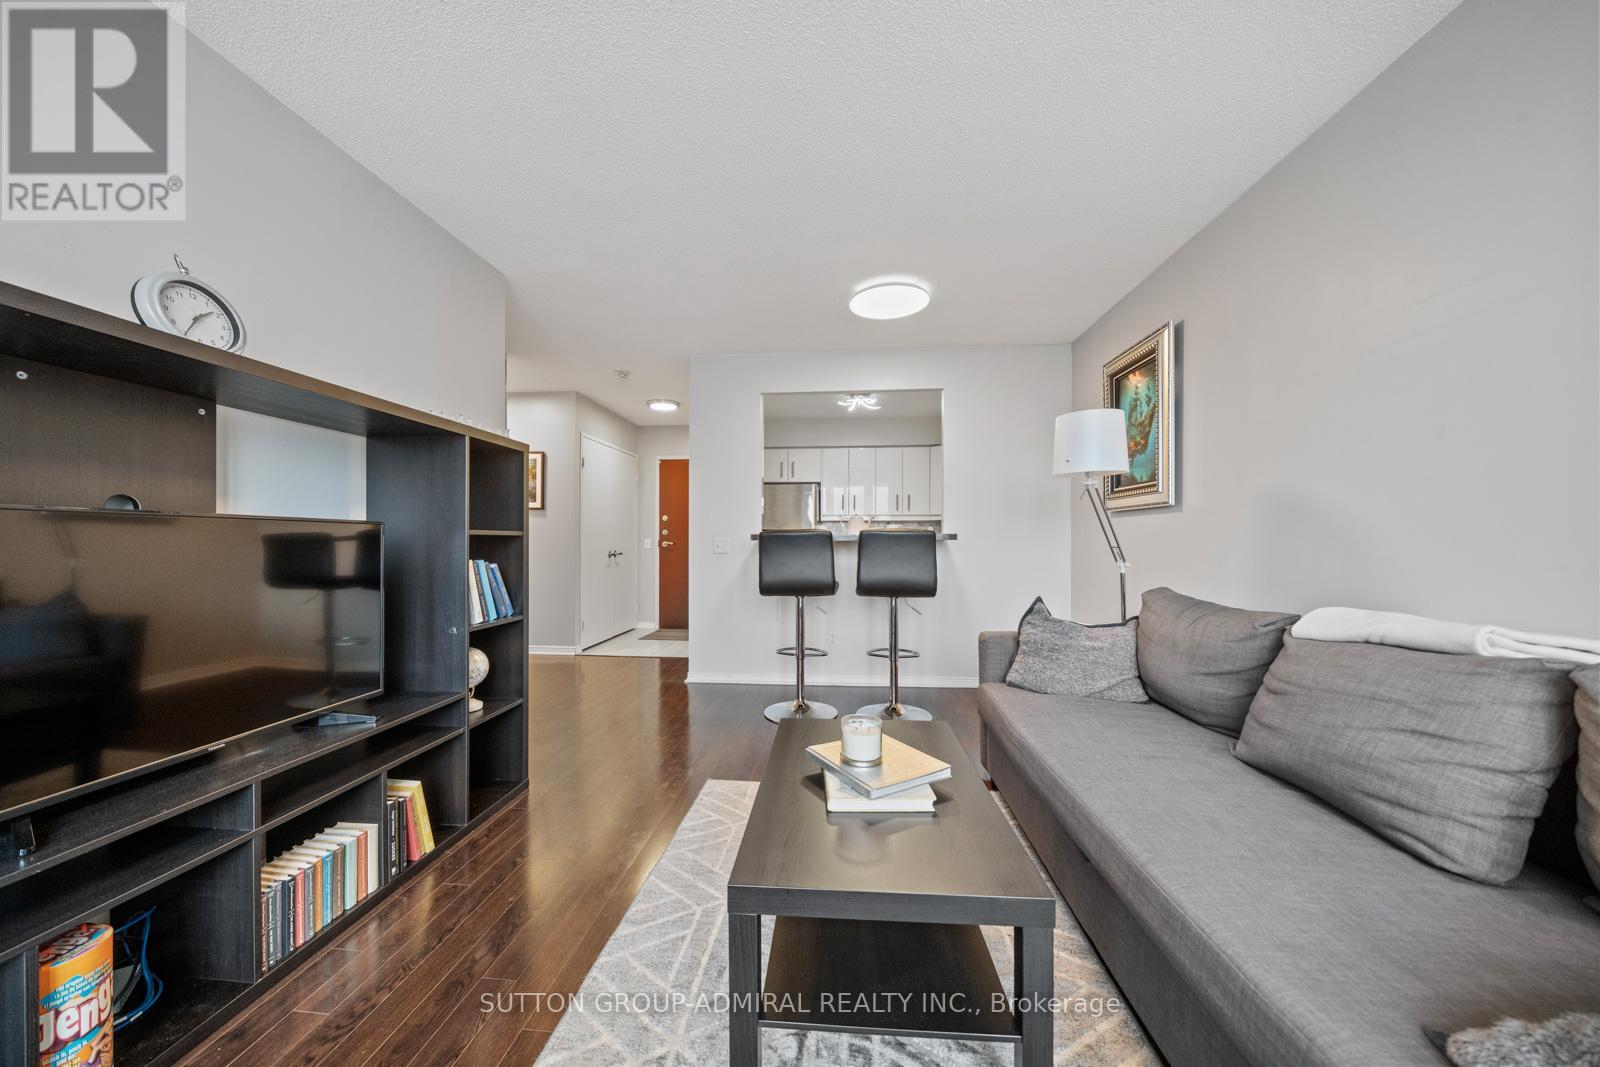
Perfect for first-time home buyers, this bright and spacious 2-bedroom, 2-bathroom condo at 81 Townsgate Drive #1103 in Vaughan offers exceptional value, comfort, and convenience in a prime Bathurst & Steeles location. This well-maintained unit features approximately 900+ sq. ft. of carpet-free living space with an open-concept layout, large windows, and a private balcony with clear southwest views. Enjoy the benefit of all utilities included in the maintenance fees-heat, hydro, water, A/C, parking, and more-providing excellent cost certainty and affordability. The unit is equipped with new appliances, in-suite laundry, and a functional kitchen with breakfast bar, while the spacious primary bedroom boasts a walk-in closet and a 4-piece ensuite. A second full bathroom adds flexibility for families or guests. Additional highlights include a new air conditioning system (2023), a building roof replacement (2025), one owned underground parking space, and a locker. Residents enjoy premium amenities such as an outdoor pool, tennis court, sauna, exercise room, party room, and 24/7 gated security. Surrounded by parks like Moore Park, Lakehurst Park, and G. Ross Lord Park. Enjoy nearby schools like St. Elizabeth Catholic High School, Newtonbrook High School, Fisherville Public School, Louis Honore Frechette French Emersion School, Hodan Nalayeh Secondary School, Brownridge Public School. Conveniently located in the Bathurst & Steeles area with access to shopping centres, grocery stores, Promenade Mall & Centrepoint Mall, Bathurst & Clark Resource Library & Goulding Community Recreation Centre. The location offers easy access to the TTC, Viva/YRT busses & Highways 407 & Highway 7. (id:55460)
27 Edenbridge Drive
Vaughan, Ontario
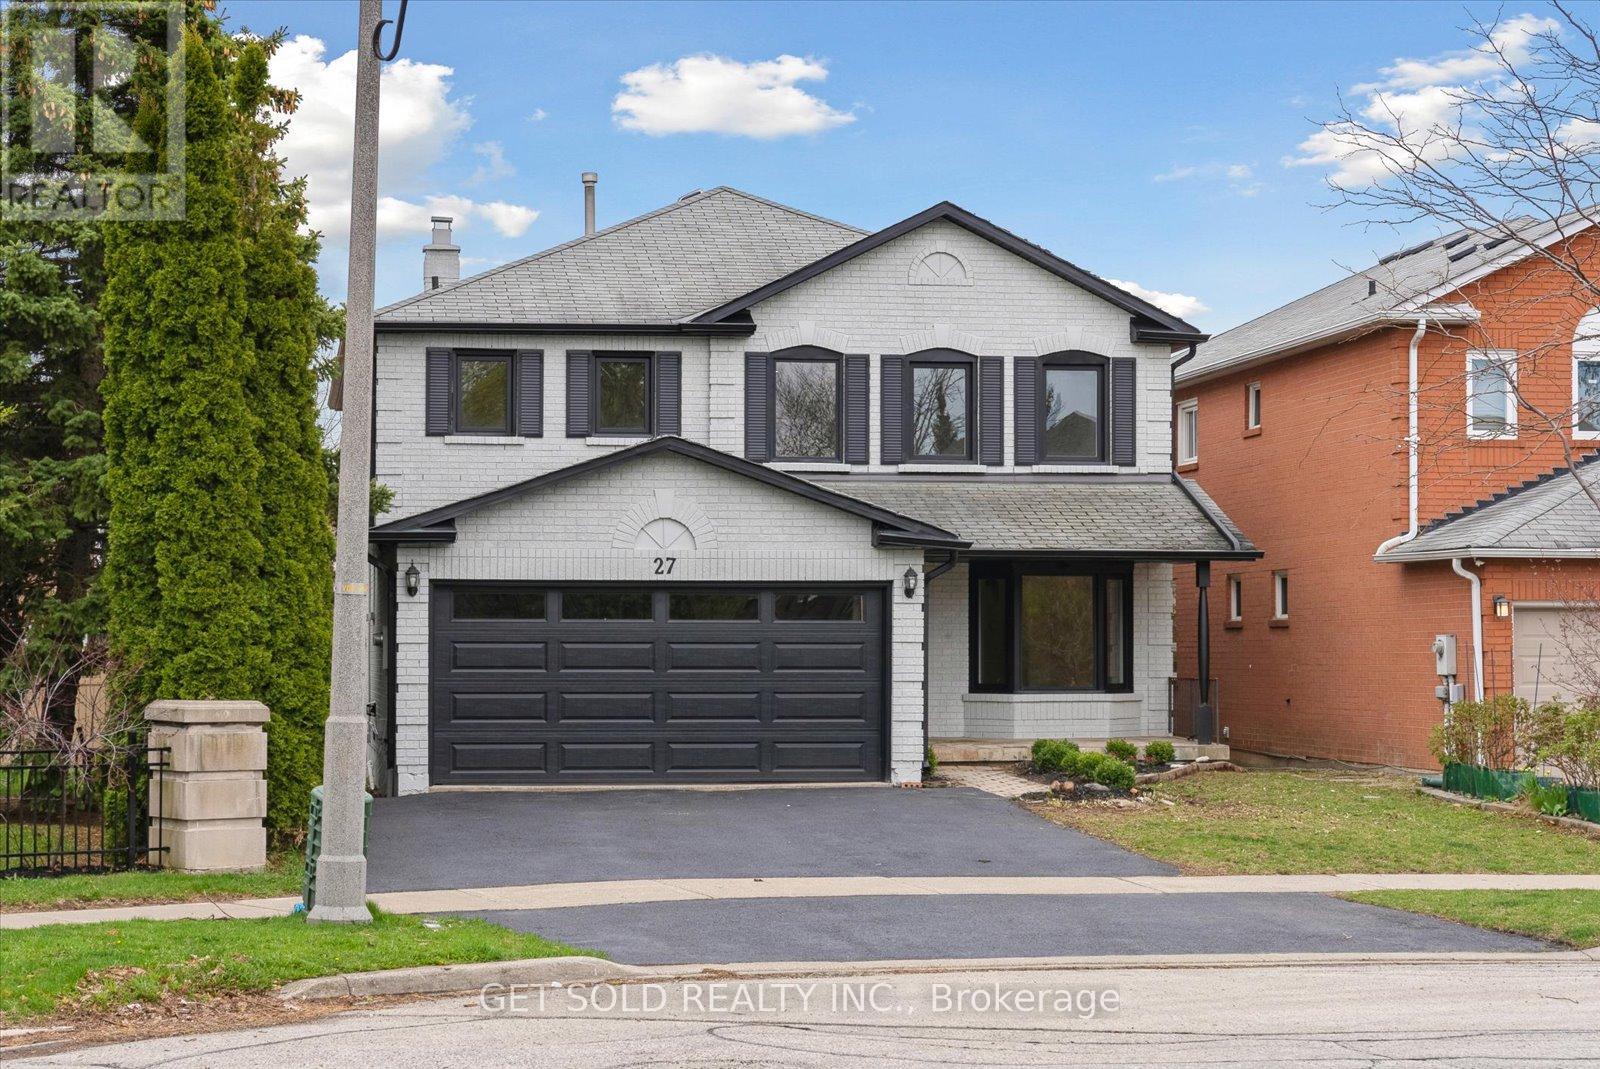
Welcome to 27 Edenbridge Dr. In The Popular Area Of Beverly Glen. This Property Features Over 3500 Sq Ft. Of Living Space. This Home Has Been Fully Renovated From Top To Bottom Creating A Model Home Environment. Engineered White Oak Hardwood Throughout The Main And Upper Floors. Large Living Room/Dining Room Combination, Main Floor Office, Family Room With Gas Fireplace Open To A Large Kitchen With All New S/S Appliances, Quartz Counters With Matching Backsplash And Walk-out To Deck. Large Laundry Room With Upper Cabinets And Brand New Front Load Washer/Dryer. Beautifully Finished Staircase With Rod-Iron Railings Bring You To The Upper Floor. Huge Primary Bedroom With 5pc Ensuite, Glass Shower, Standalone Bath, Double Sink And Ceramic Tiles. 3 More Large Bedrooms Upstairs And A Large Second Bath. Fully Finished Basement Offering 2 More Bedrooms, Another Office Area, 3pc. Bath And Large Rec Room. Tons Of Storage Throughout. Home has Been Re-finished On Outside By Spray-Net Changing The Complete Look Of The Home And Matching The Modern Finishes Inside. Large Shed In Rear Private Garden. Professionally Renovated By A 5-Star Home Stars Contracting Company. This Home Is Situated On A Quiet Crescent With Only One Neighbour. Walking Distance To Promenade Mall, Westmount High School, Transit And Synagogues. Check Out The Virtual Tour For A True View Of This Masterpiece. This Is A Power Of Sale Property And Move-In Ready. (id:55460)
418 Pine Cove Road
Burlington, Ontario
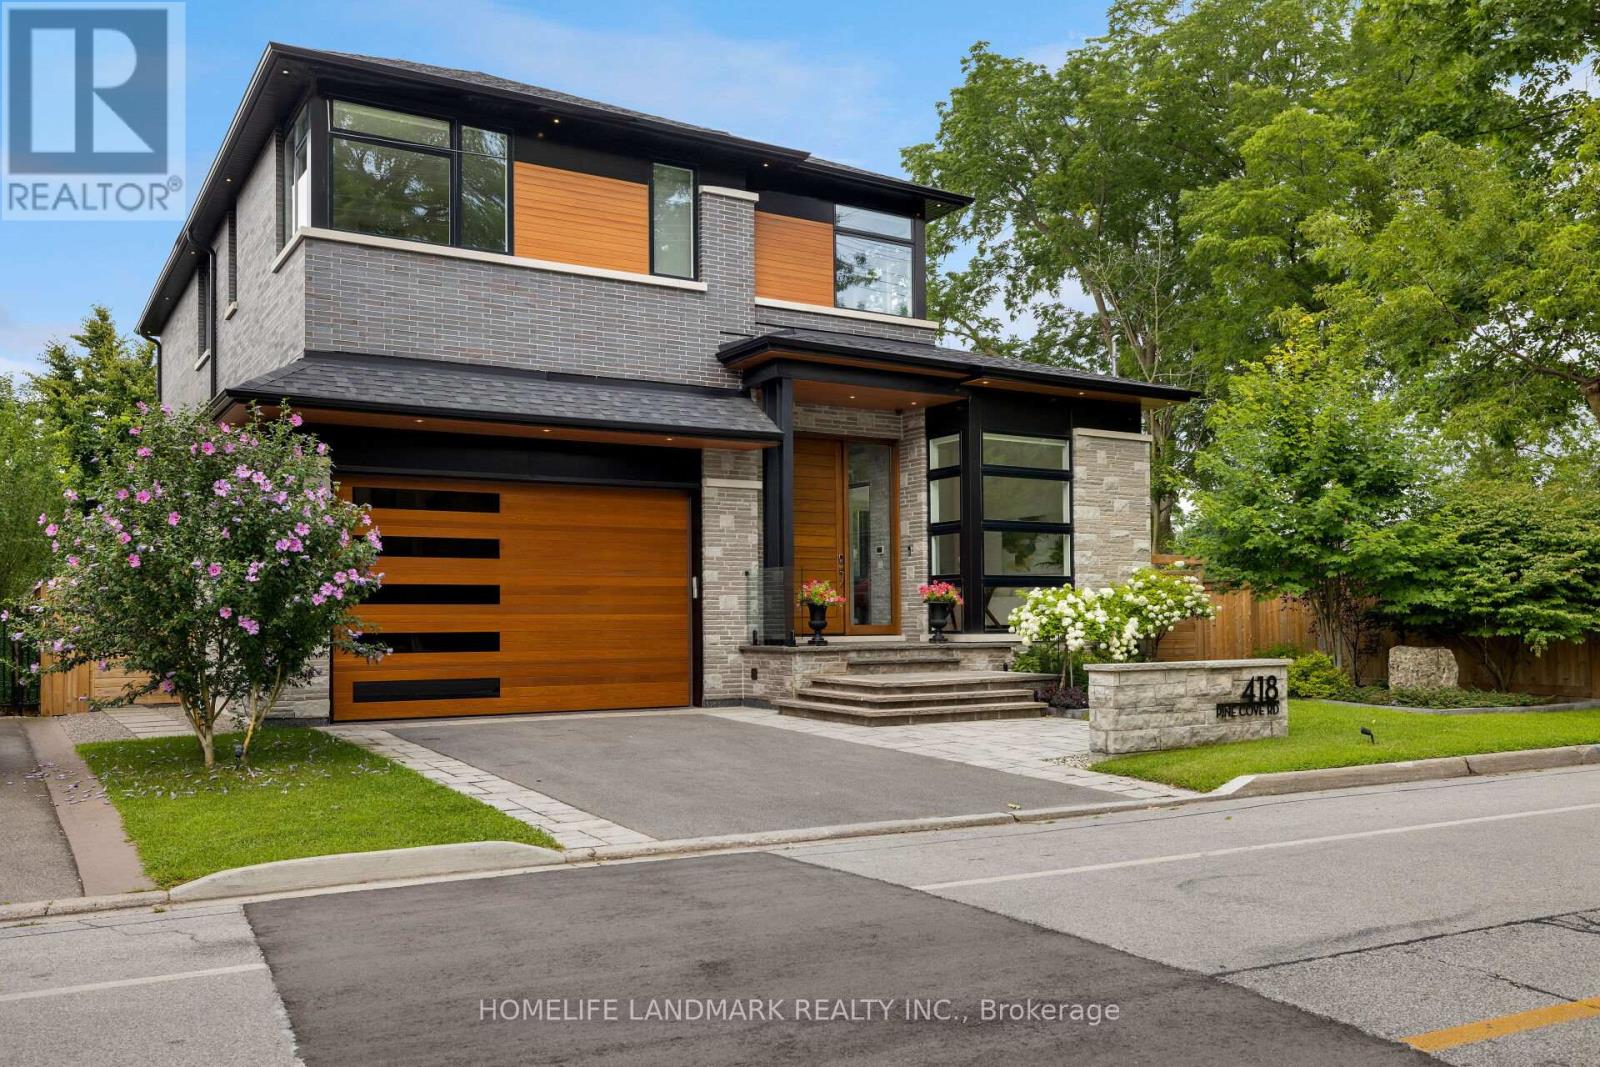
Welcome to 418 Pine Cove Rd, a stunning custom-built home in Burlington's Roseland neighborhood. This 4+1 bedroom, 4+1 bathroom residence offers 5,136 sq ft of luxurious living space. Its contemporary style features natural Eramosa Limestone, Ebonite Smooth bricks, Longboard siding, and ACM panels. Experience the epitome of luxury living with premium finishes, soaring high ceilings (11' on the main level and a double-height dining room), and expansive windows that flood the home with natural light, creating a bright and airy atmosphere. The modern design is enhanced by a Smart Home system, wire-brushed white oak hardwood floors, an impressive 10' tall Mahogany door, walnut paneling, premium XL engineered slab flooring, and a steam shower in the primary ensuite. The gourmet kitchen boasts top-of-the-line Miele appliances and a large waterfall island, while the great room's wall unit with a built-in frame TV and 3-sided linear gas fireplace provides a cozy focal point. The professionally landscaped exterior includes a Japanese courtyard with a water fountain, a rear deck, and a spacious backyard with direct access to General Brock Park. A home office offers a serene work environment with large windows overlooking the courtyard, allowing for plenty of natural light and a peaceful view. Additional features include an EV charger, two skylights, double air conditioning systems, and a bright, practical layout designed for contemporary living. (id:55460)