
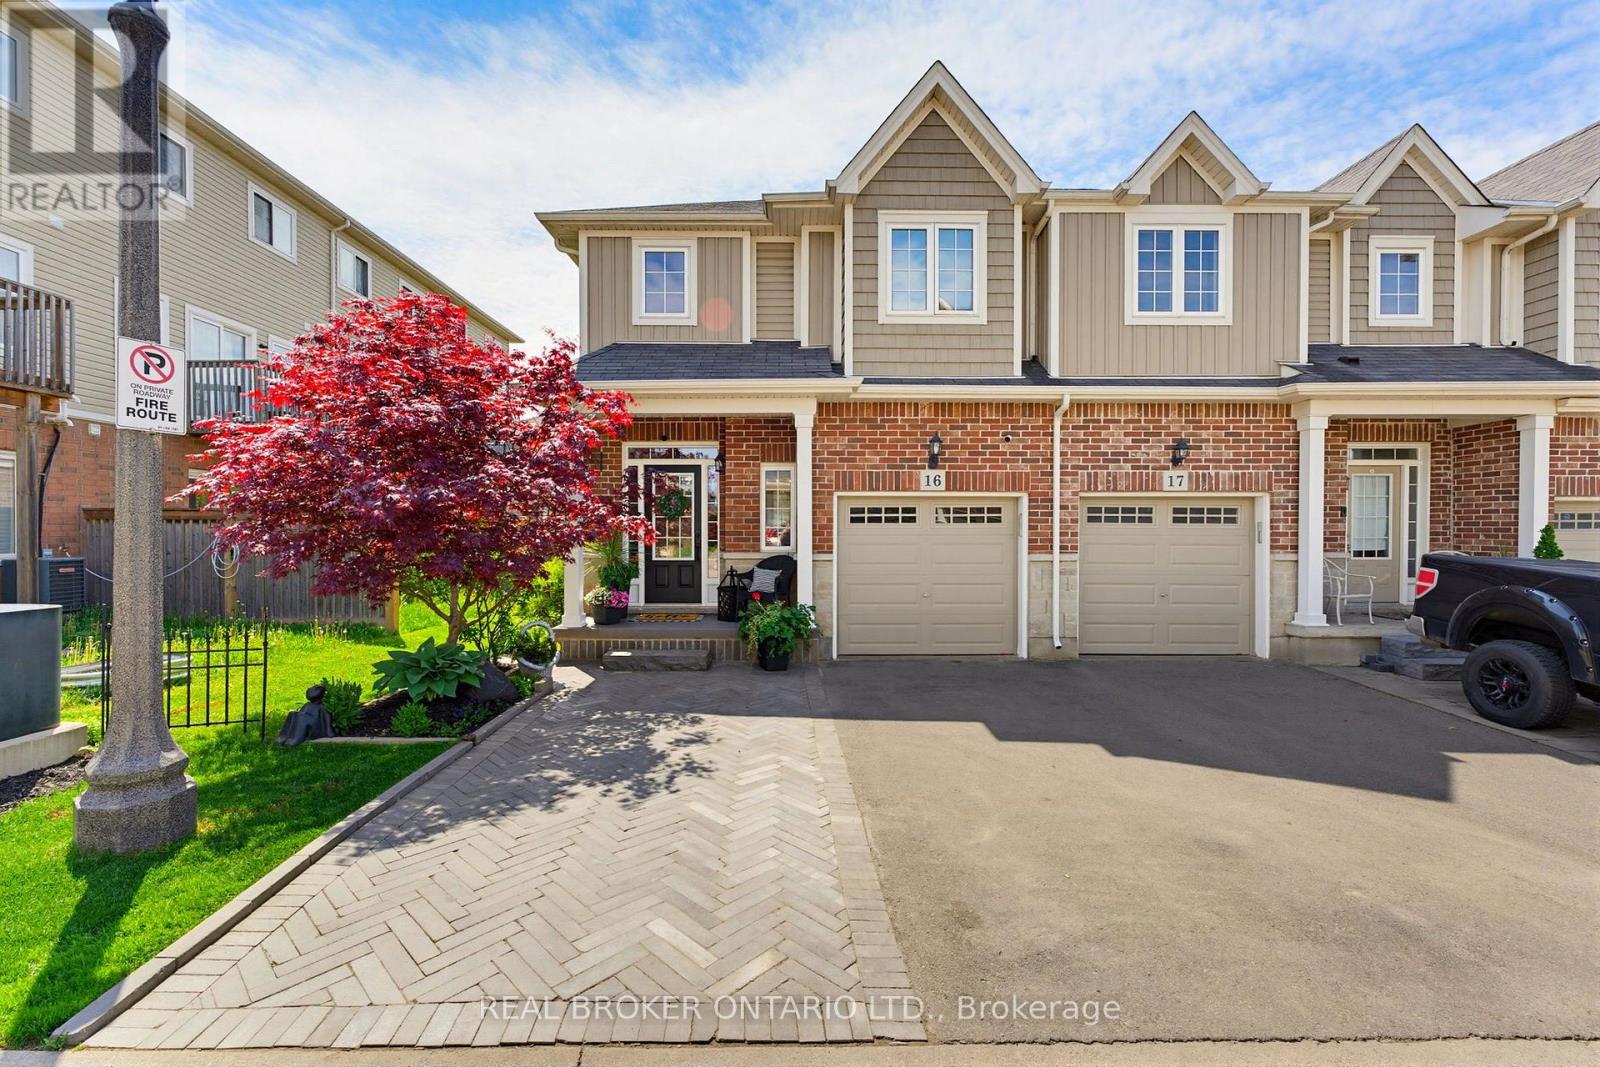
16 - 100 Chester Drive
Cambridge, Ontario
Welcome to 100 Chester Drive, Unit 16 - an elegant end-unit freehold townhome nestled within one of East Galt's most desirable enclaves in Cambridge. Thoughtfully positioned and beautifully maintained, this residence offers a lifestyle rooted in ease, connection, and everyday comfort. Bathed in natural light and enhanced by the added privacy of an end unit, the home unfolds into inviting living spaces designed for both quiet mornings and meaningful gatherings. Beyond the walls of the home, one of its most exceptional features awaits - an expansive 109-foot-deep fully fenced backyard, one of the deepest properties within the community. Rarely found in townhome living, the outdoor space offers room to unwind, entertain, garden, and create lasting memories beneath open skies. Additional property features include, roughed in plumbing located in the basement for an additional bathroom, and natural gas hook up for your BBQ. Perfectly situated in the heart of East Galt, this home places you moments from parks, scenic trails, schools, shopping, and everyday conveniences, with grocery stores and amenities just a short stroll away. Adding to the area's continued growth and family-focused appeal, Fall 2026 will welcome the new YWCA Cambridge child care centre alongside a joint elementary school, recreation centre, and Olympic-sized pool at 605 Wesley Boulevard. Blending low-maintenance living with thoughtful functionality, the property also offers three parking spaces, ample visitor parking, and an exceptionally modest monthly maintenance fee of just $161 - allowing you to spend less time on upkeep and more time enjoying the lifestyle this remarkable home affords. (id:55460)
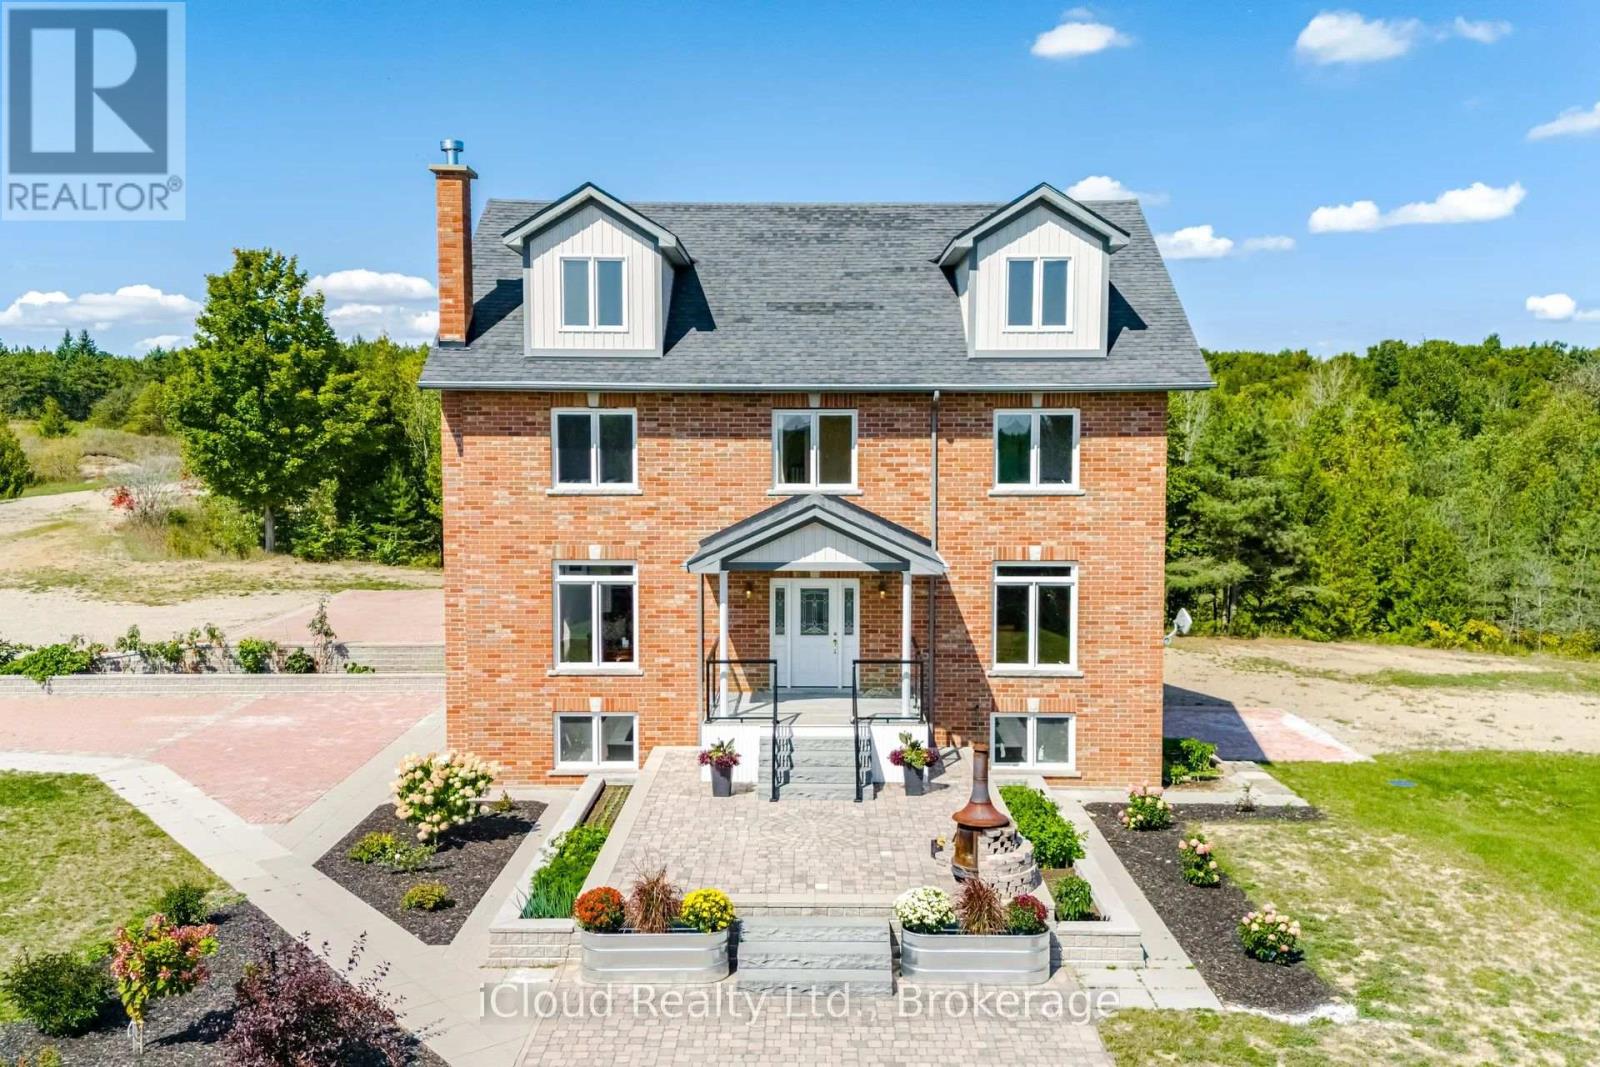
346195 15th Side Road
Mono, Ontario
*Public open house: 2-4 PM Saturday October 3, 2026* 29 acres of paradise! Zoning permits farming and secondary dwelling units with applicable provisions per Town of Mono. Welcome to luxurious living in this expansive, custom-built 3-storey home nestled in the sought-after neighborhood in Mono. Built in 2013, this exceptional property boasts over 3700 square feet of finished living space above grade. Built with energy savings and comfort in mind, this family home has something for everybody. Geothermal heating saves thousands a year in heating cost. Bright, large principal rooms offer a perfect blend of comfort and style. Hardwood flooring throughout the main and second floor. Huge, bright windows bring in natural light. With four spacious bedrooms, this home caters to your large and extended family to live and enjoy what life has to offer. The walkout basement can be easily turned into an apartment: it has finished 3-piece washroom, roughed in laundry plumbing, pot lights and separate entrance with double door. The spacious attic on the third floor is insulated and drywalled awaiting your personal touches. All windows are above grade. Experience the tranquility of country living without sacrificing urban amenities: 15 minutes drive to Headwaters hospital, minutes drive to nearby town for all your shopping and entertainment needs, and a short drive to skiing and snowboarding at Hockley Valley Resort. This home has been lovingly maintained and meticulously kept. (id:55460)
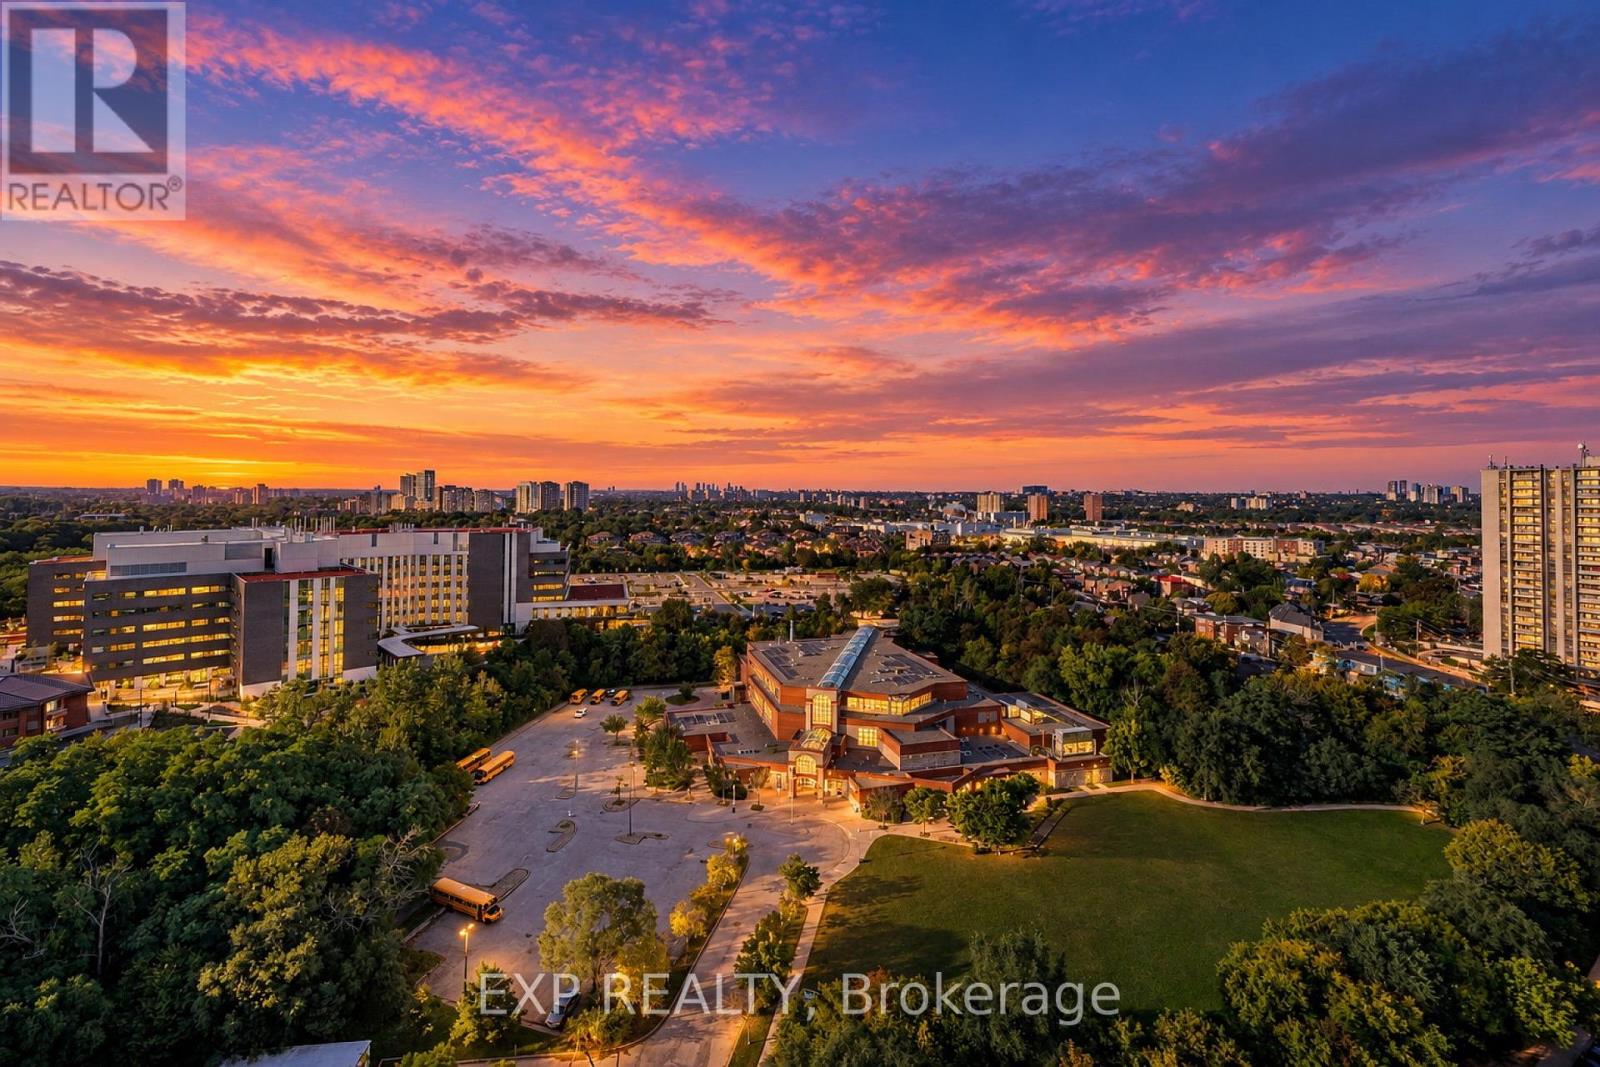
2412 - 85 Emmett Avenue
Toronto, Ontario
Attention Investors or renovators! Spacious Corner Suite at 85 Emmett Ave! Step into this 3-bedroom corner suite with a versatile den that can serve as a 4th bedroom or a private home office. This Big and bright unit is waiting for you to be customized to your taste!. parking and locker included. Great Layout: 3 bedrooms + den, separate dining area, large kitchen (potencial to make it open concept) . Enjoy the Balcony with Unobstructed views offering a serene retreat. Prime Location, Close to parks, schools, hospitals, and Eglinton LRT, with TTC at your doorstep. Located in a well-managed building with excellent amenities, including a fully equipped gym, swimming pool, underground parking, and landscaped outdoor areas. (id:55460)
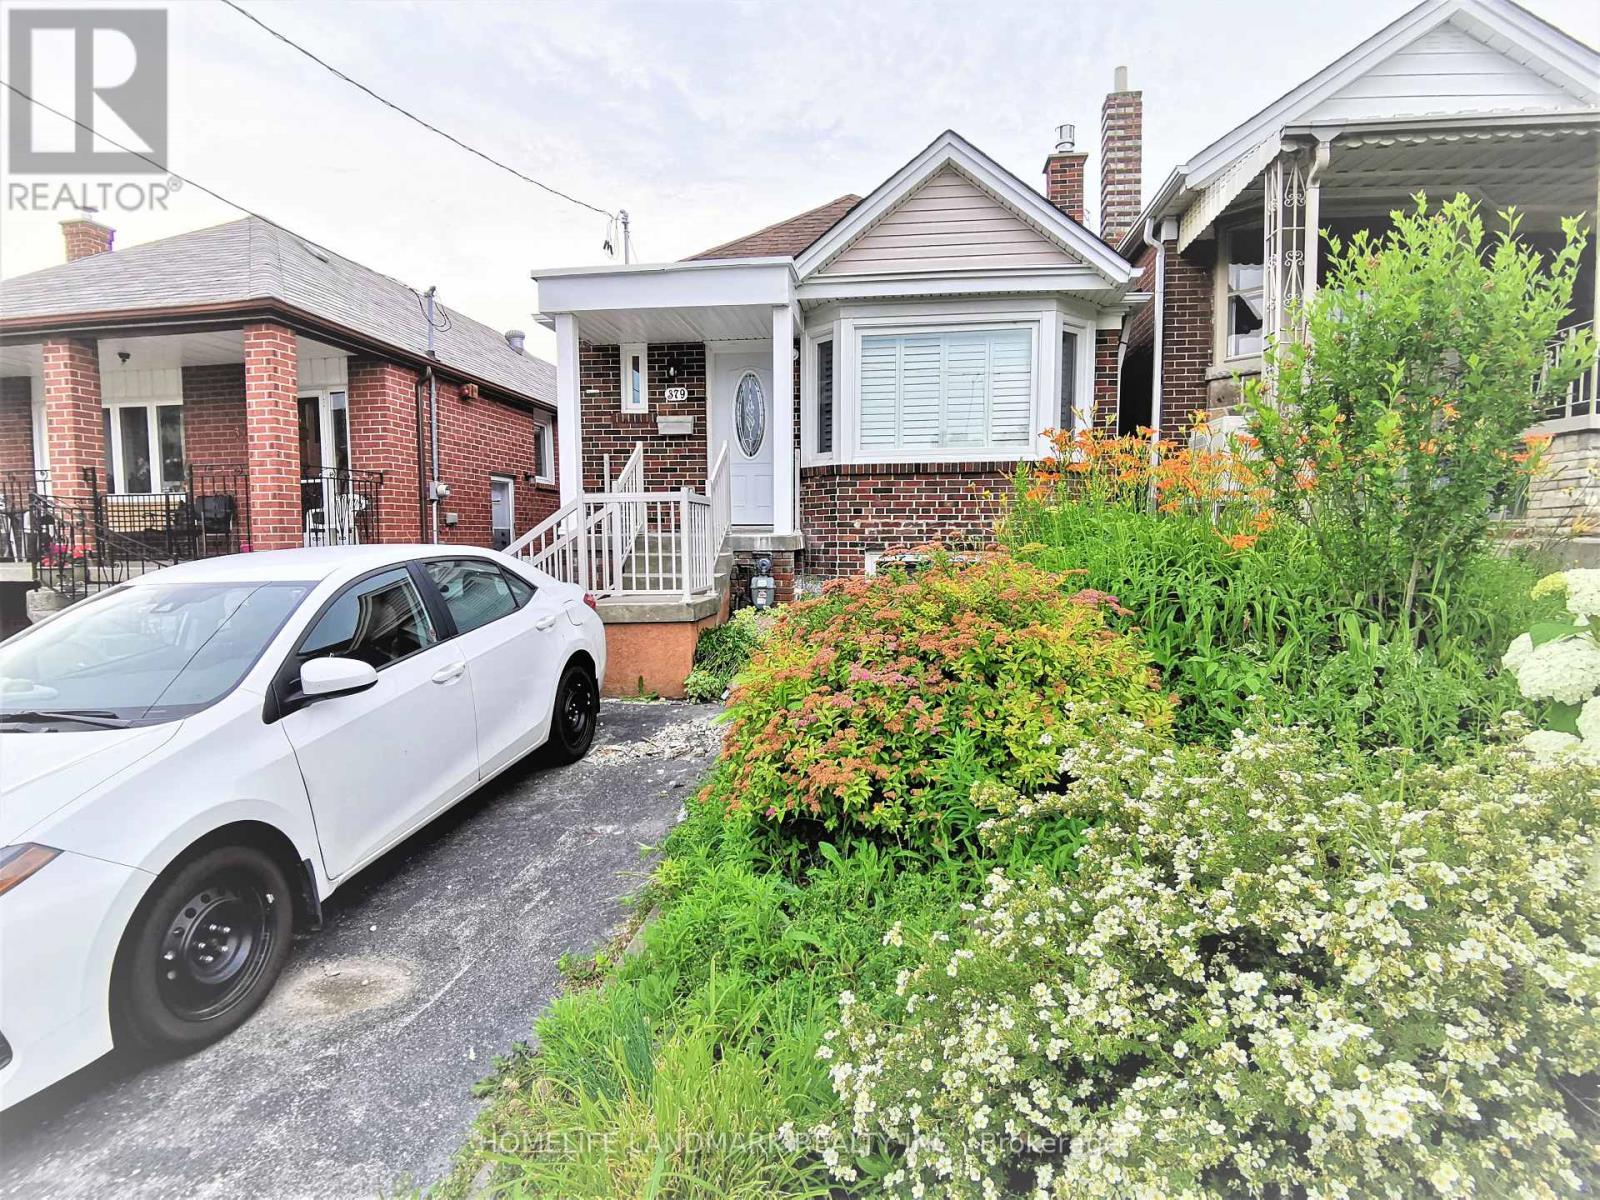
Main - 379 Whitmore Avenue
Toronto, Ontario
Fully Remodeled Sun-Filled Main Level Bungalow On Quiet Street. Amazing Condo Alternative With All Detached House's Beauty Elements-Huge Skylight, Stone Gas Fireplace, Bay Window, Kitchen Peninsula, Ensuite Laundry, Ceiling Speakers; Fully Open Concept Family+Dining+Kitchen.Two Full Bathrooms With Showers, Master Bedroom With Ensuite Washroom. Throughout Hardwood Floor+Solid Wood California Shutters. Huge Backyard Landscaping. Close To Restaurants, Schools,Parks,Shopping,Ttc,Go Train,Hwy 401. (id:55460)
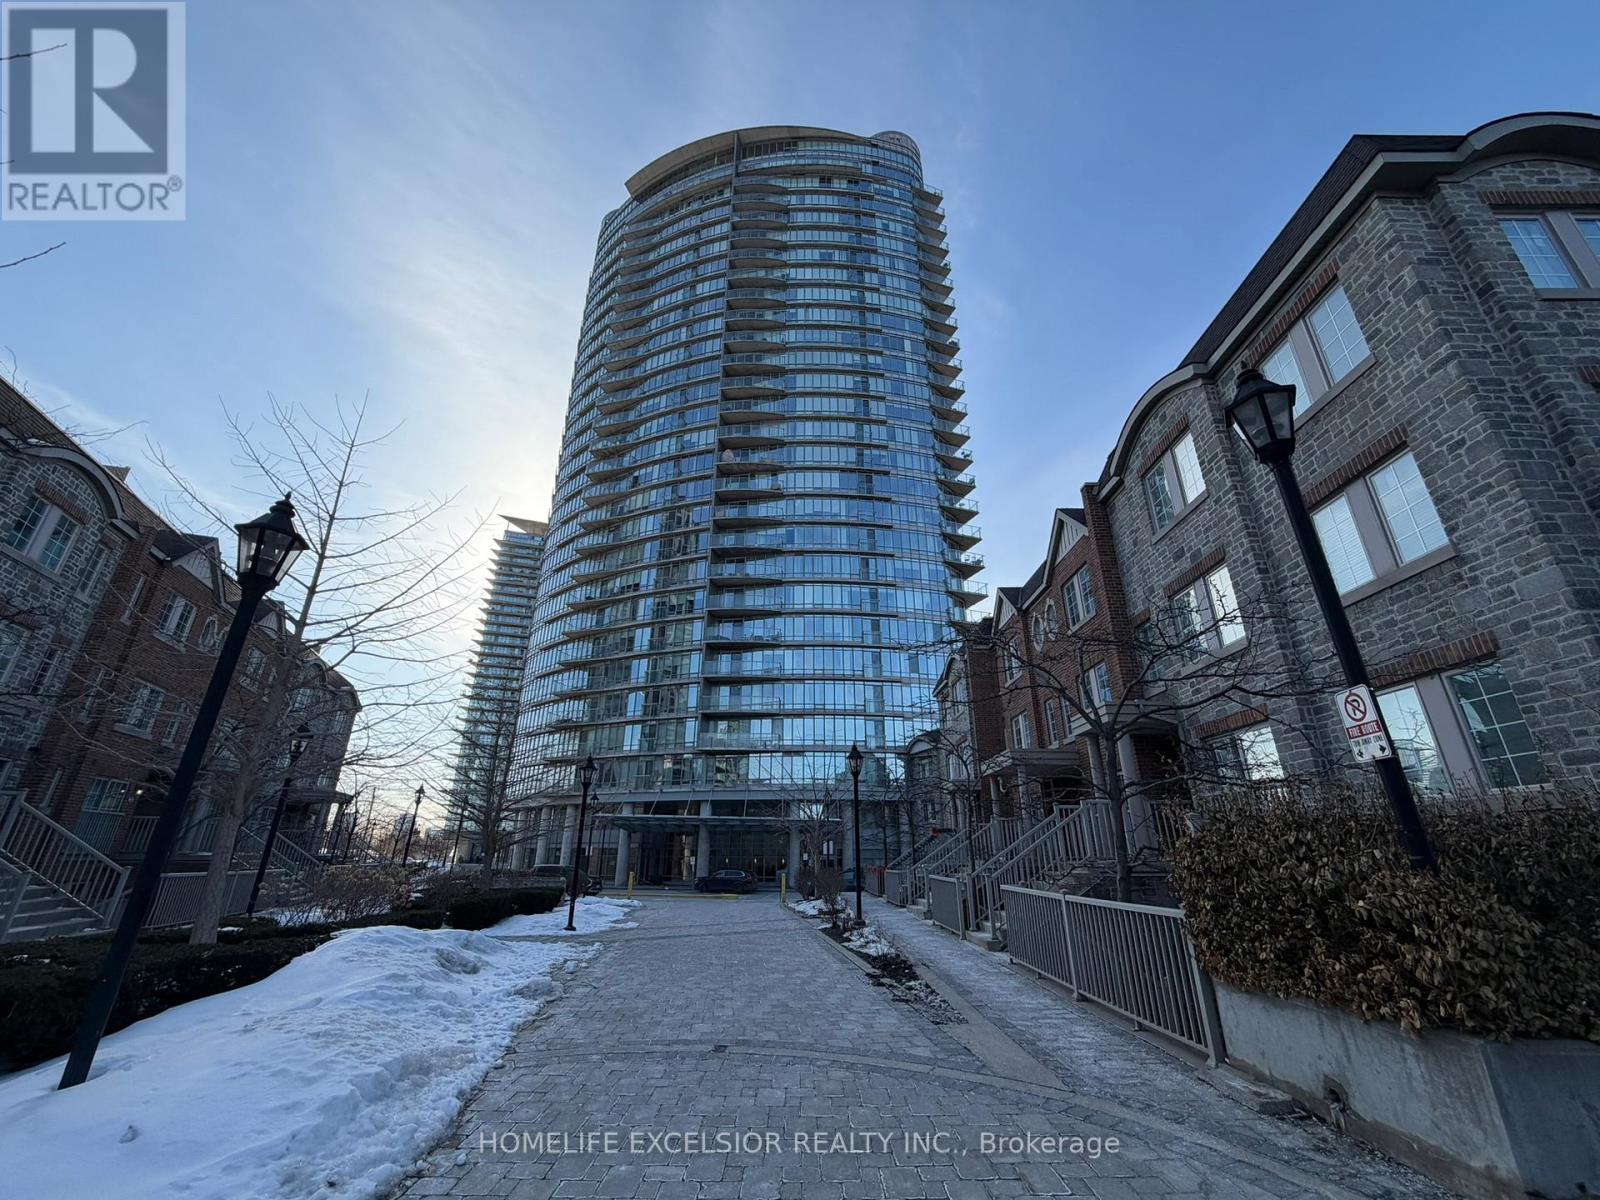
2411 - 15 Windermere Avenue
Toronto, Ontario
Luxurious Condo * Windermere By The Lake * New Painting, Split Two Bedroom (905 SQ FT) open-concept living area Floor-to-ceiling windows Minutes To QEW, Lakeshore, Across Street is High Park, Walking Distance To Beach And TTC. One Parking Included (id:55460)
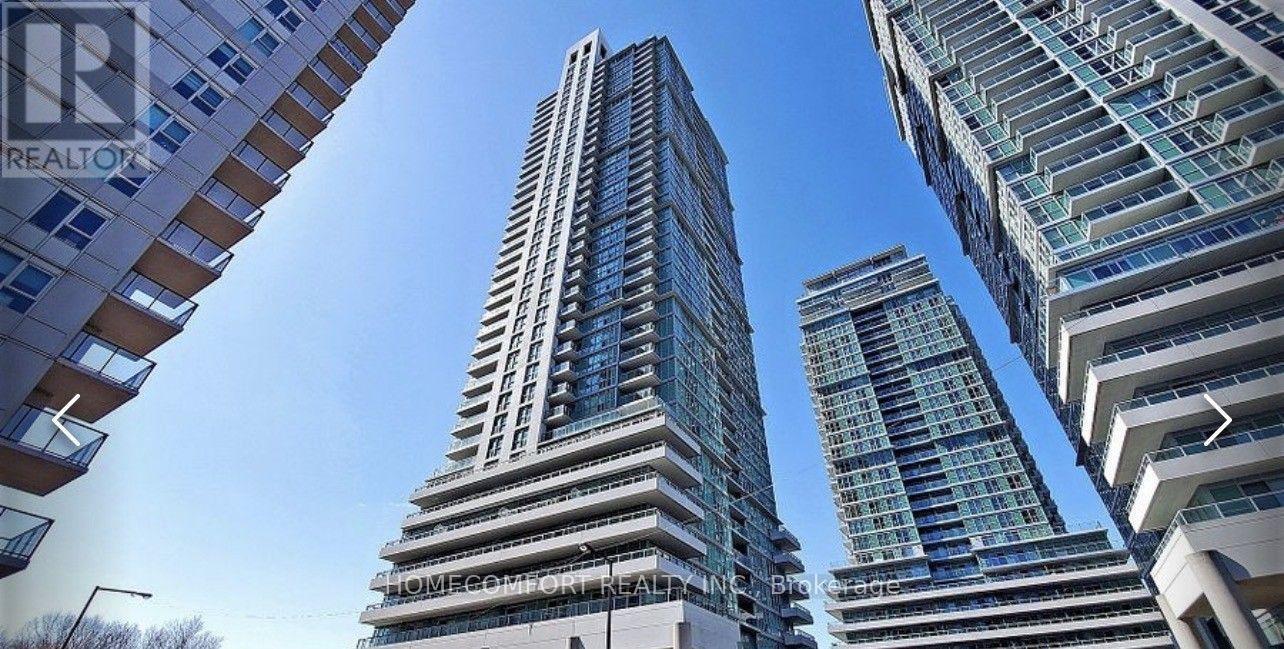
3605 - 50 Town Centre Court
Toronto, Ontario
Welcome to this bright, stylish, and fully furnished open-concept unit offering beautiful views and an unbeatable location! Just steps from Scarborough Town Centre, shopping, TTC, Highway 401, government offices, the YMCA, restaurants, and everyday conveniences.Conveniently located near the University of Toronto Scarborough and Centennial College, this move-in-ready suite is perfect for students, young professionals, couples, or anyone seeking comfort and convenience.Featuring laminate flooring throughout, a modern kitchen, a stylish bathroom, and tasteful furnishings, this unit offers everything you need to settle in and feel at home right away. Simply bring your suitcase and move in. Everyone is welcome! (id:55460)
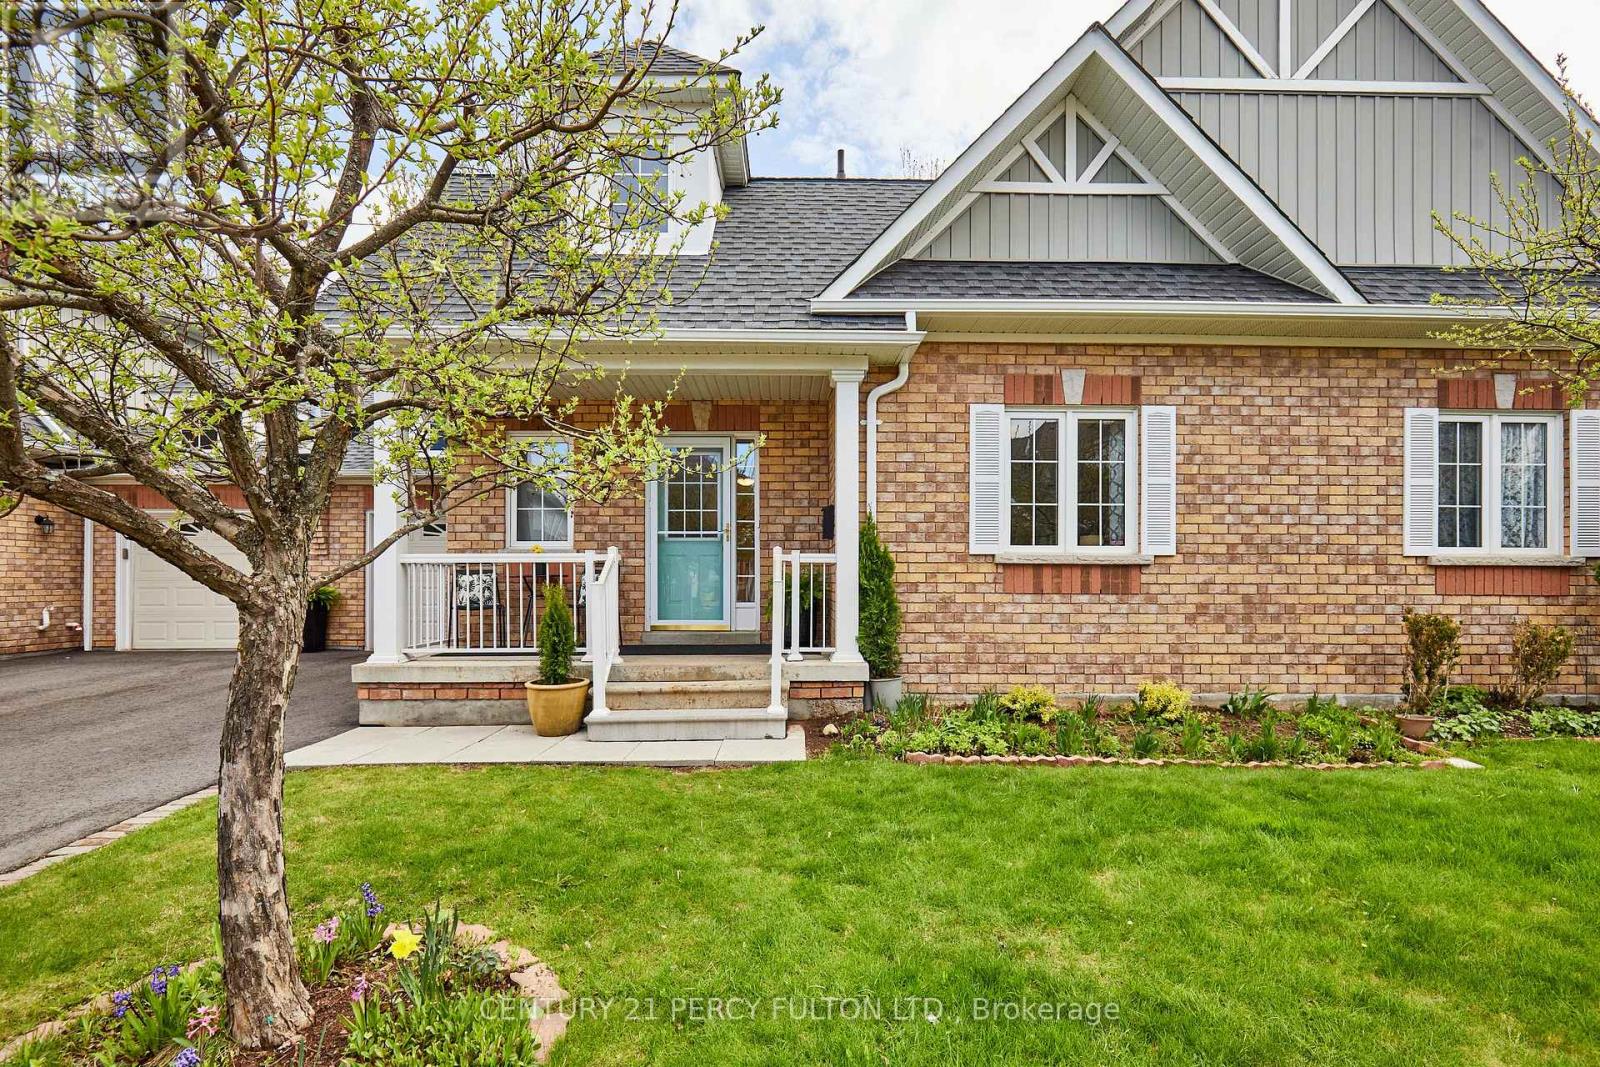
G7 - 7 Gidley Lane
Ajax, Ontario
welcome to a lifestyle built around comfort, freedom, and peace of mind at 7 Gidley Lane in Ajax's quiet gated community of Henderson Place. This beautifully maintained bungaloft offers the ease of main-floor living with professionally managed exterior maintenance, including lawn care, snow removal, roof maintenance, and window upkeep, creating the perfect lock-and-leave lifestyle for travelers, downsizers, or anyone ready for simpler living. Inside, soaring cathedral ceilings and large windows fill the home with natural light, while the freshly painted interior creates a bright and welcoming atmosphere throughout. The updated kitchen features stone countertops, stainless steel appliances, and a gas stove with built-in air fryer functionality. One of the home's most desirable features is its seamless connection to outdoor living, with direct access to the backyard from the main living area, a rare advantage that creates an easy indoor-outdoor lifestyle ideal for relaxing or entertaining. The main-floor primary suite offers comfort and convenience with generous closet space and a large walk-in shower. Upstairs, the loft provides a private retreat perfect for guests, a home office, or hobby space, complete with its own full bathroom. The finished basement adds exceptional flexibility with extra-tall ceilings, pot lights, and abundant space for movie nights, fitness, hobbies, or extended family visits. Located minutes from the Ajax Waterfront trails, shopping, restaurants, and Lakeridge Health Ajax Pickering Hospital, this home delivers the perfect balance of low-maintenance living, privacy, convenience, and community. (id:55460)
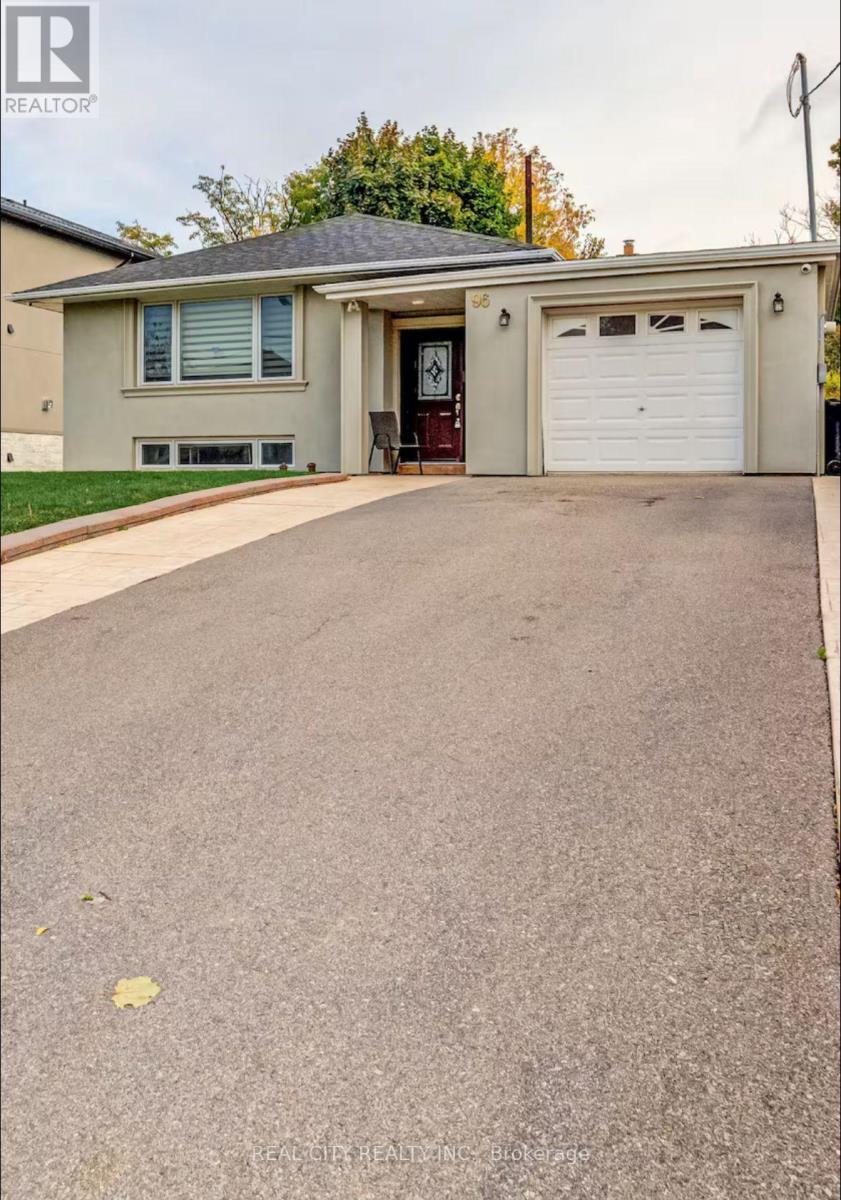
Main - 96 Wyndcliff Crescent
Toronto, Ontario
Fully furnished short-term rental available in the desirable Victoria Village neighbourhood. This spacious 3-bedroom, 1-bathroom main-level home offers comfortable living with a bright living room, functional kitchen and well-proportioned bedrooms. The home is fully furnished and offered with utilities included for a convenient, move-in-ready experience.Excellent location close to parks, schools, shopping, TTC, Fairview Mall, CF Shops at Don Mills, major highways and other amenities.**Fully furnished with utilities and internet included. Short-term rental available until December 31, 2026.** Ideal for professionals, relocating tenants, families or those requiring temporary accommodation.Basement is a separate rental unit with separate occupants. Laundry facilities are shared. (id:55460)
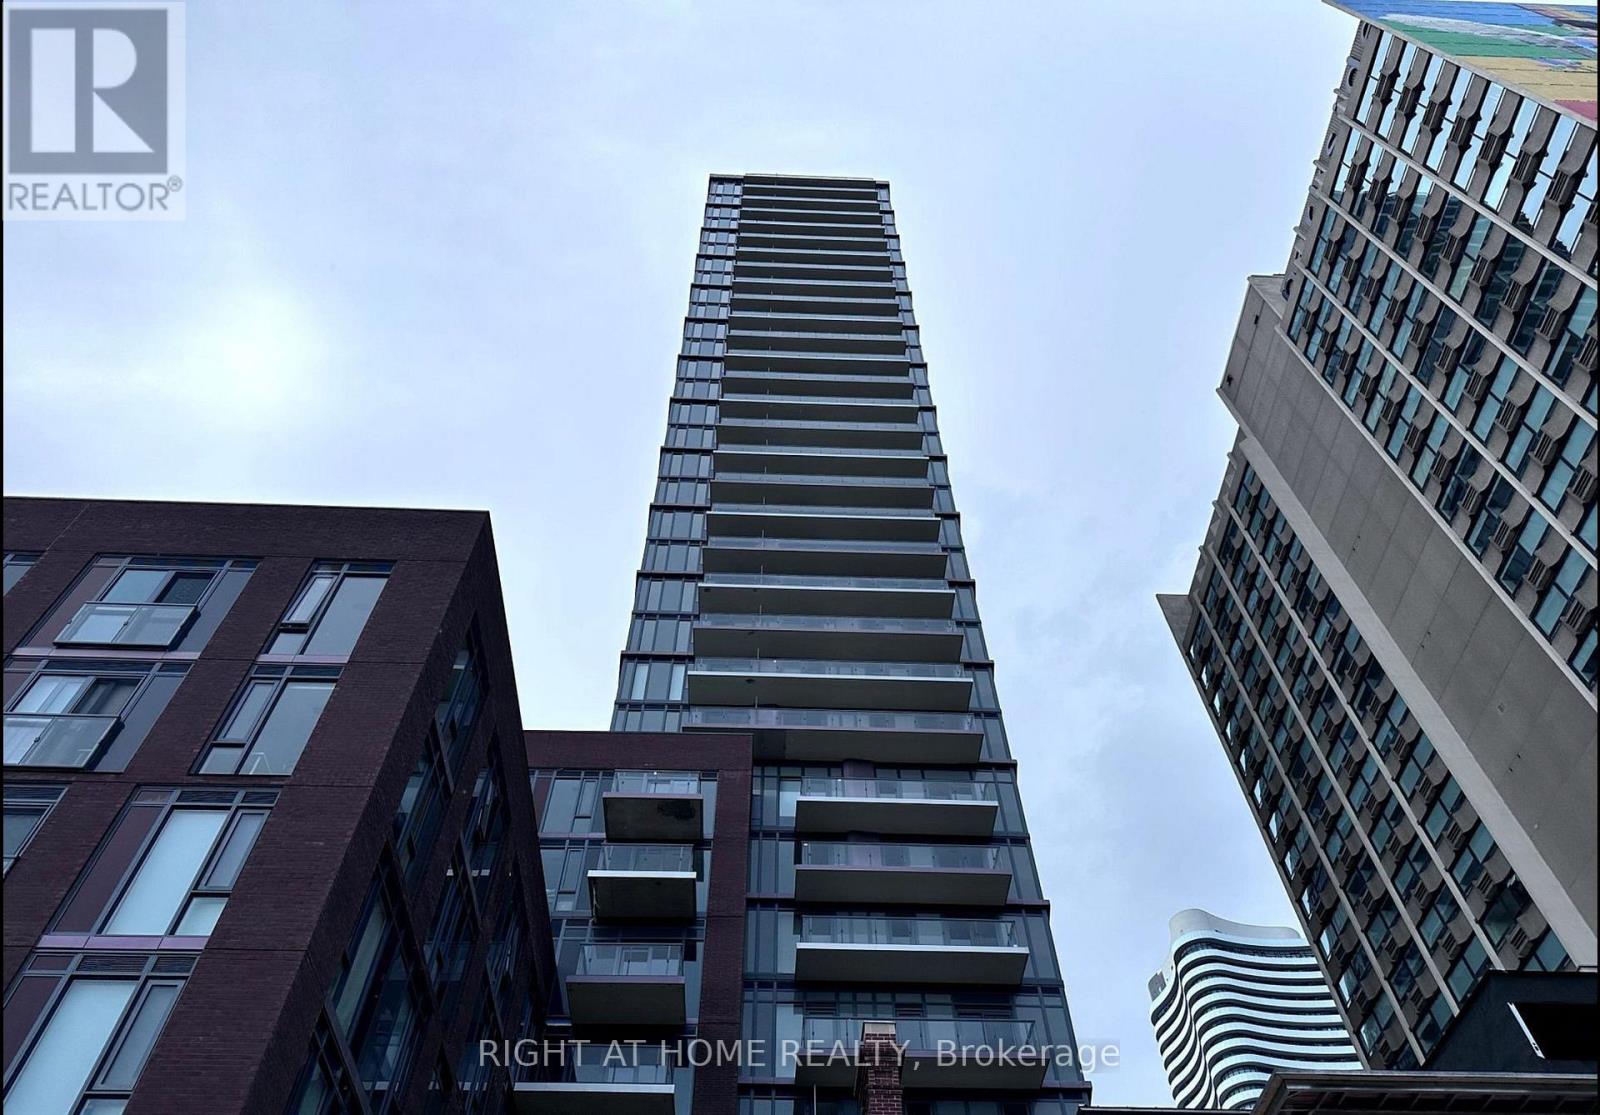
3310 - 308 Jarvis Street
Toronto, Ontario
Live in the heart of downtown at JAC Condos, 308 Jarvis St. This beautiful studio features floor-to-ceiling windows, built-in appliances, and a private balcony with stunning skyline and CN Tower views. Steps to TMU, College Station, Eaton Centre, and the Financial District, this bright, modern space offers unbeatable convenience. Enjoy premium amenities including a rooftop terrace with BBQs, fitness and yoga studios, a pet spa, coffee bar, and more-perfect for students and professionals alike. (id:55460)
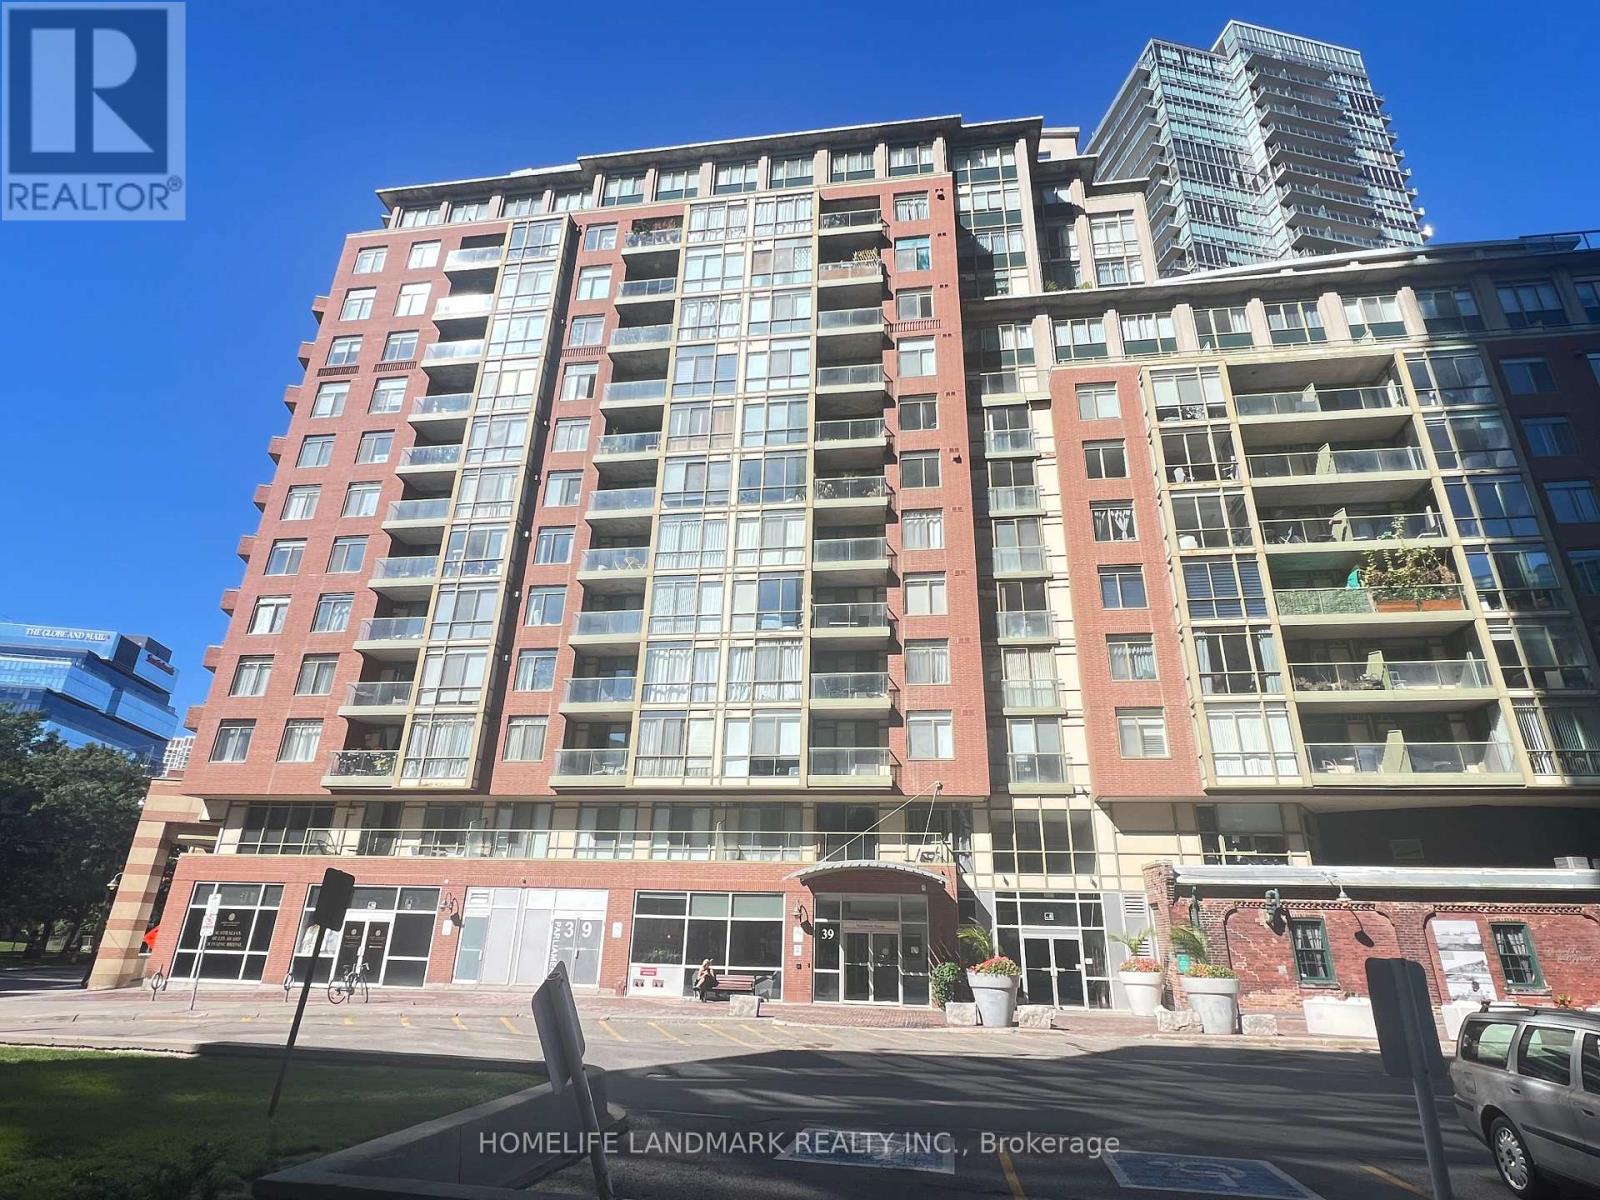
716 - 39 Parliament Street
Toronto, Ontario
Welcome to Vibrant Distillery District living! This spacious and stylish 2-bedroom, 2 Full-bathroom contemporary condo offers approximately 979 sq.ft. of thoughtfully designed interior living space, plus a 51 sq.ft. private balcony with breathtaking south-facing views of the lake and Toronto skyline. The desirable split-bedroom layout provides excellent privacy and functionality, making it ideal for both comfortable everyday living and entertaining. Large windows fill the suite with abundant natural light, creating a bright, open and inviting atmosphere throughout. Enjoy the ultimate urban lifestyle with trendy restaurants, cafés, bakeries, boutiques and everyday conveniences right outside your door. With easy access to public transit and major roadways, everything Toronto has to offer is just minutes away. A rare opportunity to enjoy spacious condo living in one of Toronto's safest and most sought-after neighbourhoods. Come experience the views, space and lifestyle for yourself! (id:55460)
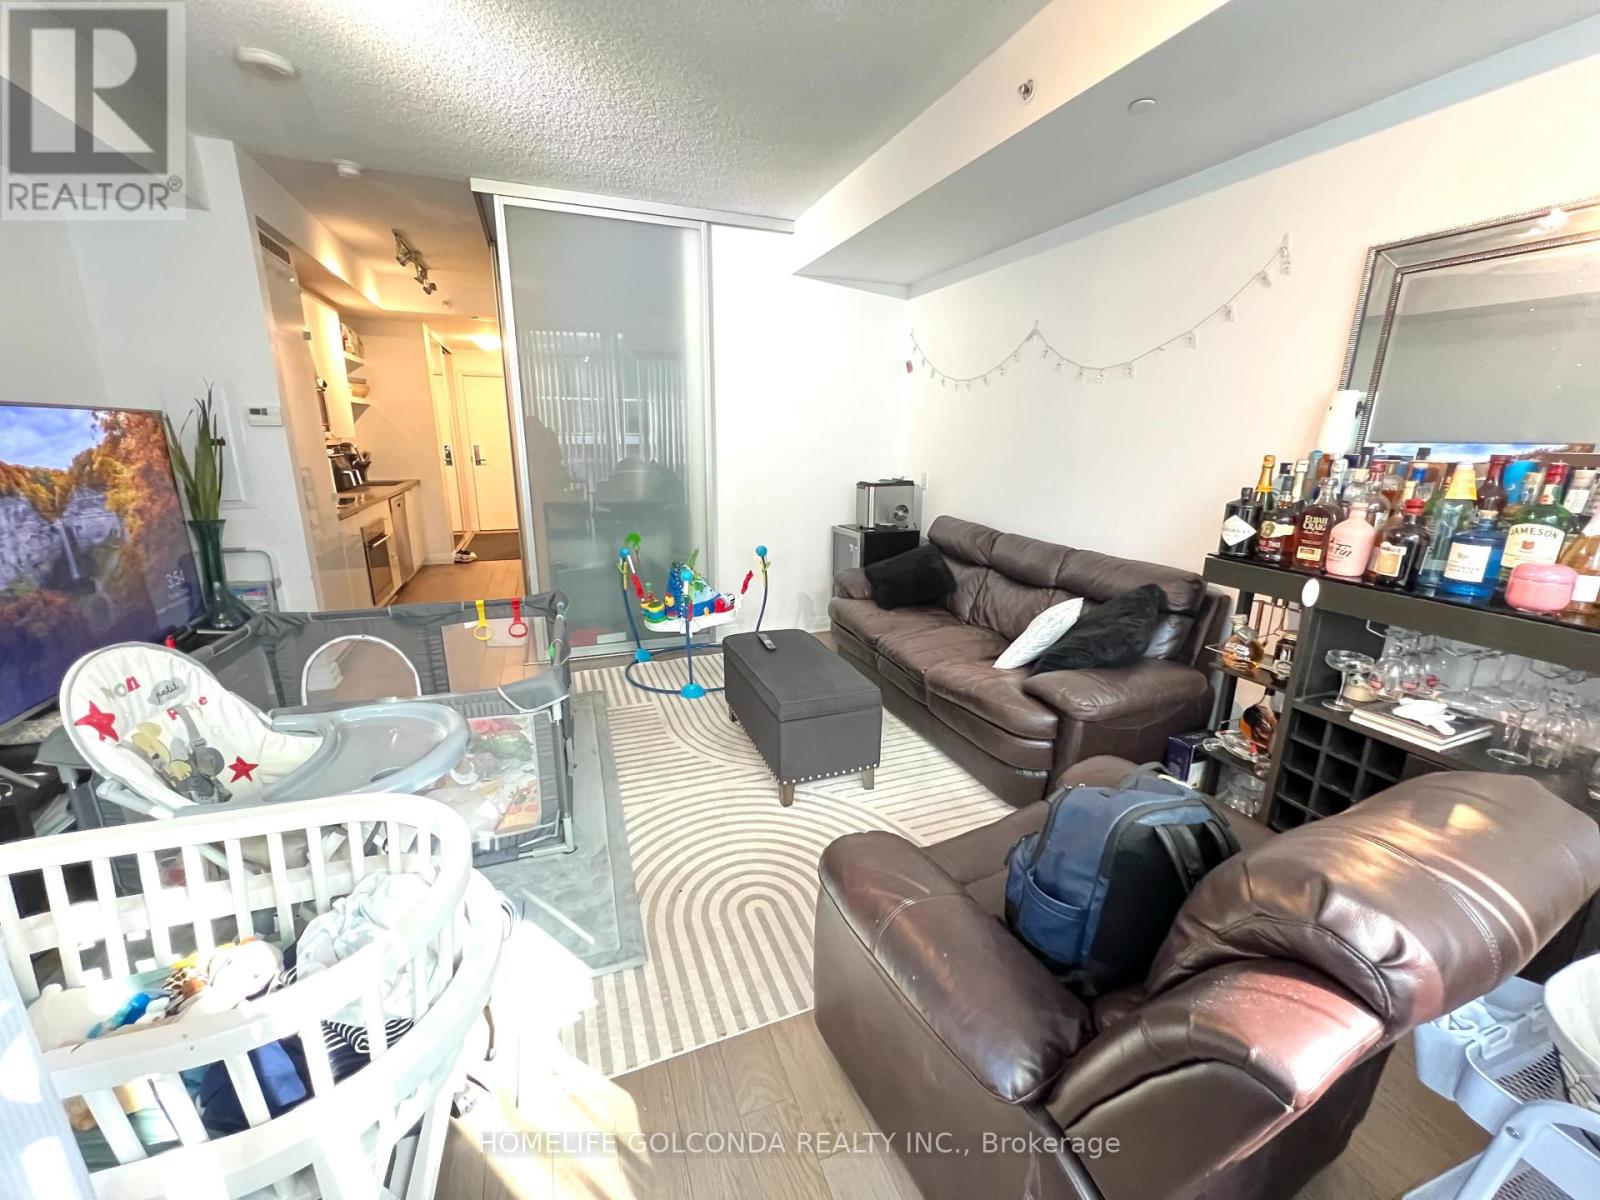
710 - 60 Annie Craig Drive
Toronto, Ontario
Welcome to Ocean Club Condos! Enjoy this spacious 1 bed with 500+sqft and SE lake views. Featuring 9ft ceilings, hardwood flooring, designer kitchen, and quartz counter tops. 1 parking and 1 locker included. Amenities: Rooftop Terrace, Gym, Pool, Hot Tub, Party Room. Just steps to TTC, Lakefront Parks & Trails, and minutes to highways and downtown Toronto. (id:55460)

7 Grand River Court
Brampton, Ontario
Detached 3 bedroom home with in-law suite with separate entrance. This home offers a huge living room , a separate dining room and an added rec room on the main floor. Close proximity to Chinguacousy park & bramalea city centre, libraries, schools, plaza community centres. Perfect family home. (id:55460)