
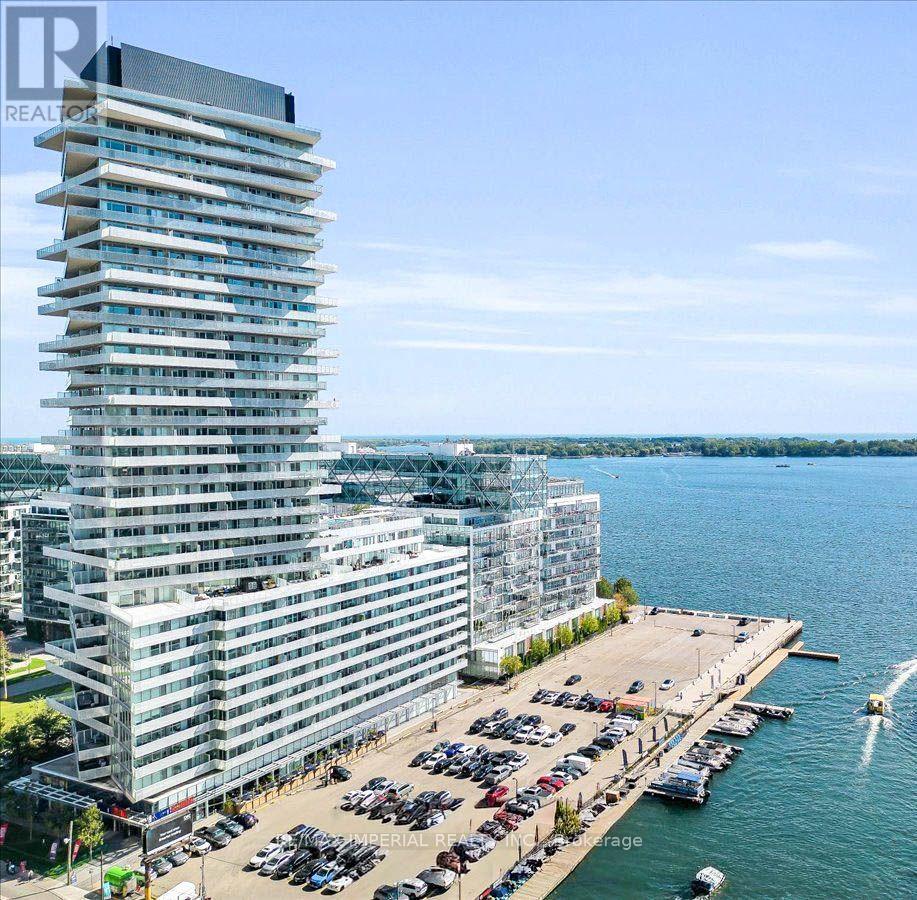
205 - 15 Queens Quay E
Toronto, Ontario
Waterfront Pier 27 Tower. Almost 600 Sf ( 594 Sf) One Bedroom + Den With Sliding Door, Allowing The Den To Serve As A Functional Second Bedroom Or Private Office. Features 9Ft Ceiling, Floor-To-Ceiling Windows, And A Modern Open-Concept Layout With Designer Kitchen, Stainless Steel Appliances, And Granite Counter Tops. Premium Waterfront Living With 24-Hour Concierge, Outdoor Pool, Gym, Party Room, And Media Room. Steps To Sugar Beach, Grocery Stores, Financial District, TTC, Union Station, Harbourfront Centre, And More. Includes One Locker. The Photos Include Five Virtual Staging Images. (id:55460)
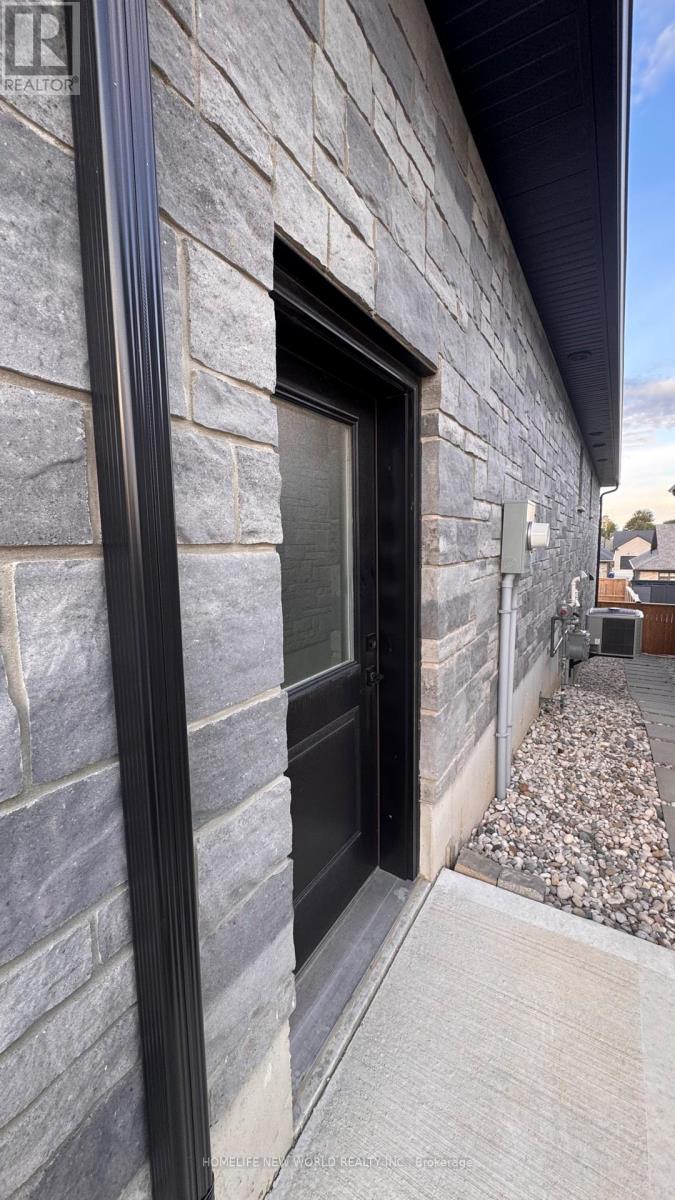
118 Devinwood Avenue
Brockton, Ontario
Welcome to 118 Devinwood Ave! This newly built and lived only for 1 year semi-detached home is located in the Walker West subdivision in Walkerton, Ontario. Offering approx. 1,448 sq. ft. of main-level living space plus approx. 1,300 sq. ft. of finished walkout basement. The home features 4 bedrooms and 3 bathrooms, including 2 bedrooms and 2 bathrooms on the main level and 2 additional bedrooms and 1 bathroom in the basement. Bright open-concept living/dining area and modern kitchen. Upgrades include luxury vinyl plank flooring, quartz countertops, custom cabinetry, All stainless steel appliances, new side walkway, central A/C, concrete driveway, landscaping package and more, upgraded fireplace, fenced with wood fence . Done full renovations of backyard, Move-in ready with plenty of space for the whole family! (id:55460)
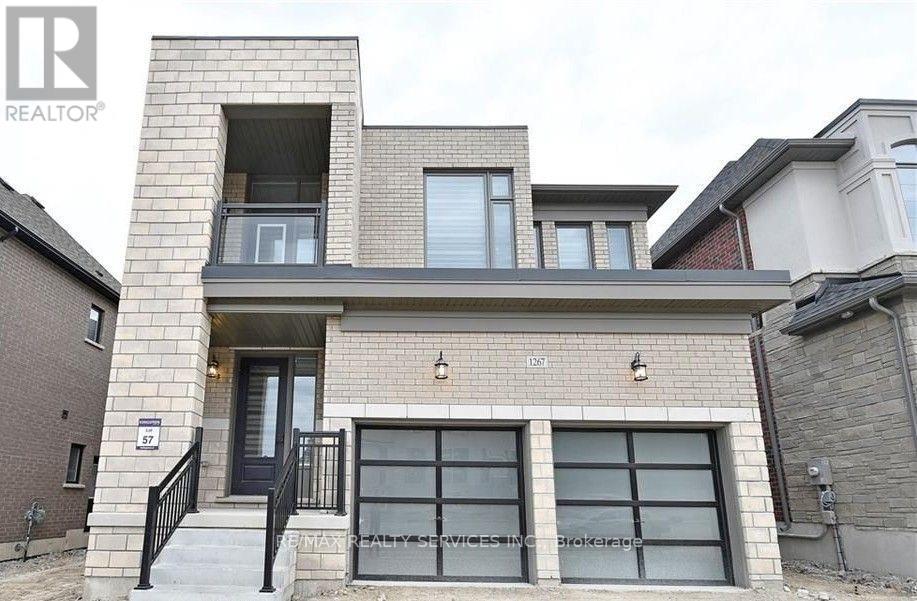
1267 Upper Thames Drive
Woodstock, Ontario
1267 Upper Thames Drive - Available November 1 - Entire Detached Home for Lease! Beautiful and Spacious 4-bedroom, 4+1 bathroom detached home featuring separate living and family rooms, gas fireplace, and a large second-floor media niche. Each bedroom offers a generous closet and its own private ensuite bathroom. Convenient second-floor laundry and customized window and door coverings throughout. Tandem garage accommodates 3 vehicles, plus 4 additional parking spaces on the driveway. Unfinished basement is included in the lease, offering ample storage space. Ideally located close to conservation areas, scenic trails, parks, schools, golf courses, shopping, public transit, and easy access to Highways 401 and 403. Includes stainless steel fridge, stove, built-in dishwasher, washer, dryer, all existing light fixtures and window coverings. Non-smokers/No pets preferred. Excellent opportunity to lease an entire detached home in a desirable family-friendly neighbourhood! (id:55460)
2709 - 710 Humberwood Boulevard
Toronto, Ontario
Luxury Condo for Sale 1 Bedroom 1 bathroom, 700 Humberwood Blvd, Etobicoke. Prestigious Tridel-built Mansions of Humberwood.Bright 1 Bedroom -1 bathroom unit with stunning downtown skyline, Airport and open view from 27th Floor and fresh air from Humber Arboretum. Open-concept living/dining with floor-to-ceiling windows and private balcony. Ercently updated Washroom and Kitchen with new counter tops and stainless steel appliances. Primary bedroom with Closet. Lots of storage in unit and Extra Storage on same floor right next to Unit. All new modern lights, new blinds in room. One parking space on P3 near elevator, One Locker included. Resort-style amenities: 24-hour concierge,indoor pool, gym, sauna, party room, tennis courts. Prime location: minutes to Hwy 427, 401, Pearson Airport, and central GTA. Close to Humber College, Woodbine Racetrack, shopping, and transit. Move-in ready!Luxury Condo for Sale 1 Bedroom 1 bathroom, 700Humberwood Blvd, Etobicoke. Prestigious Tridel-built Mansions of Humberwood. Bright 1 Bedroom -1 bathroom unit with stunning downtown skyline, Airport and open view from 27th Floor and fresh air from Humber Arboretum. Open-concept living/dining with floor-to-ceiling windows and private balcony. Modern kitchen with stainless steel appliances. Primary bedroom with Closet. Lots of storage inunit and Extra Storage on same floor right next to Unit. All new modern lights, new blinds in room. One parking space on P3 near elevator, One Locker included. Resort-style amenities: 24-hour concierge, indoor pool, gym, sauna, party room, tennis courts. Prime location: minutes to Hwy 427, 401, Pearson Airport, and central GTA. Close to Humber College, Woodbine Racetrack, shopping, and transit. Move-in ready! (id:55460)
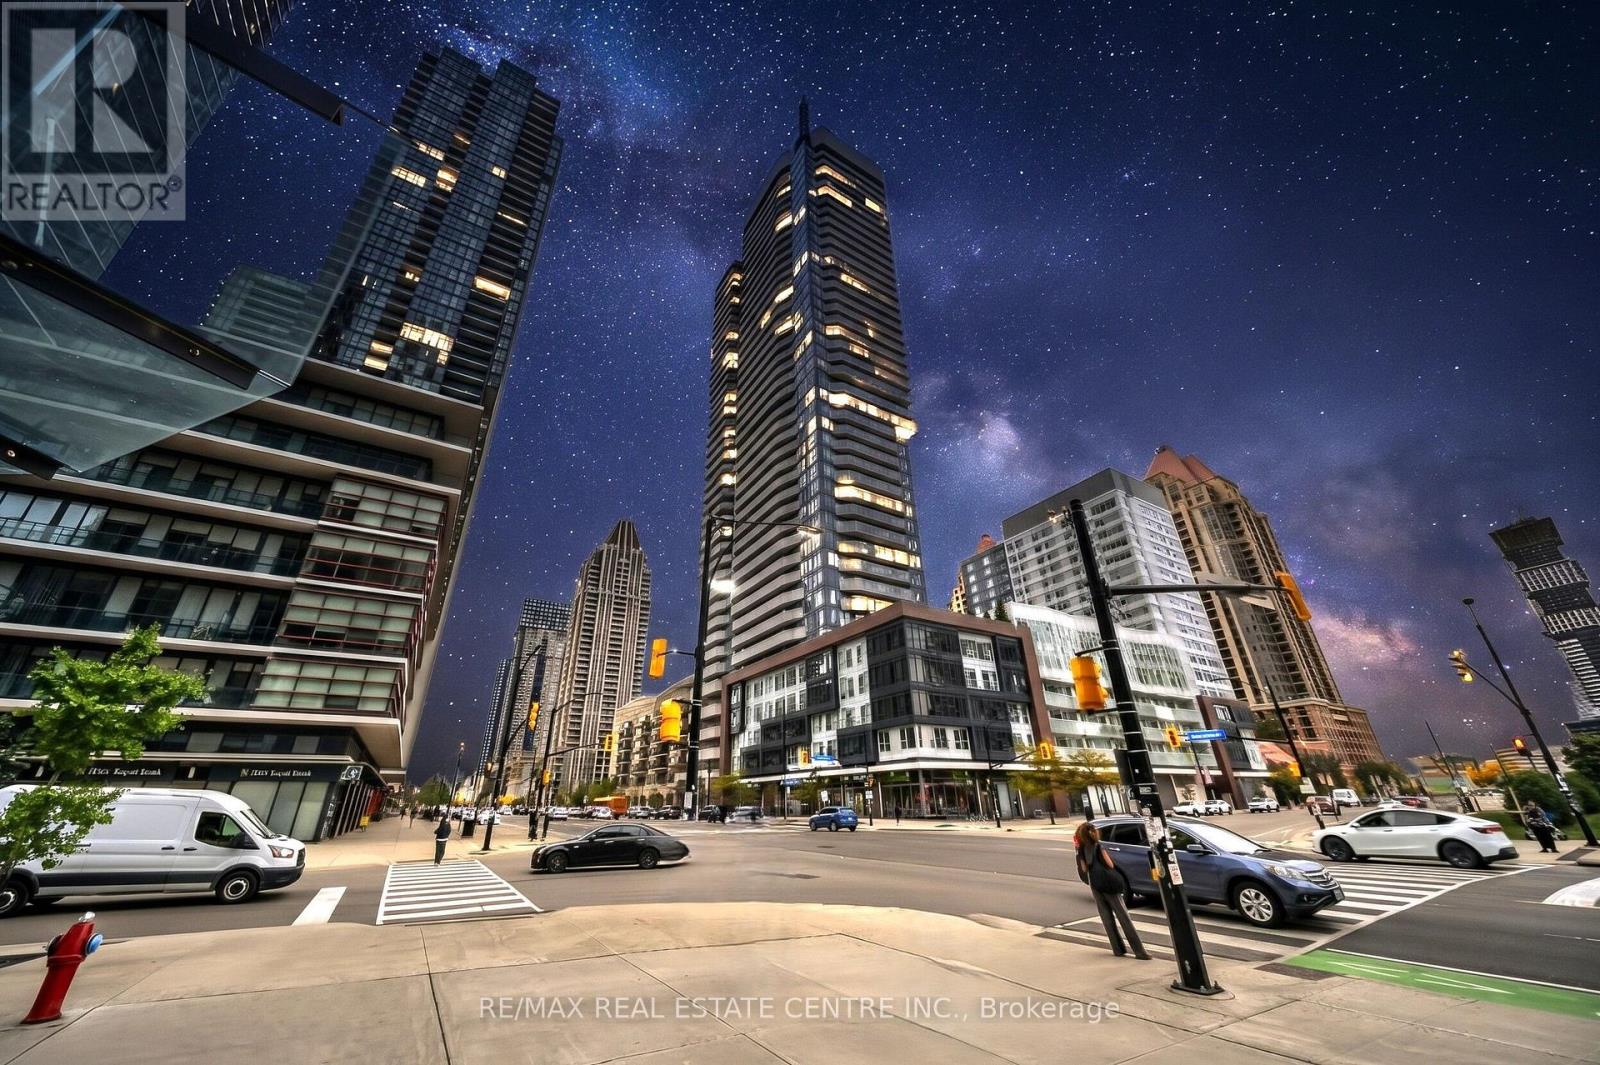
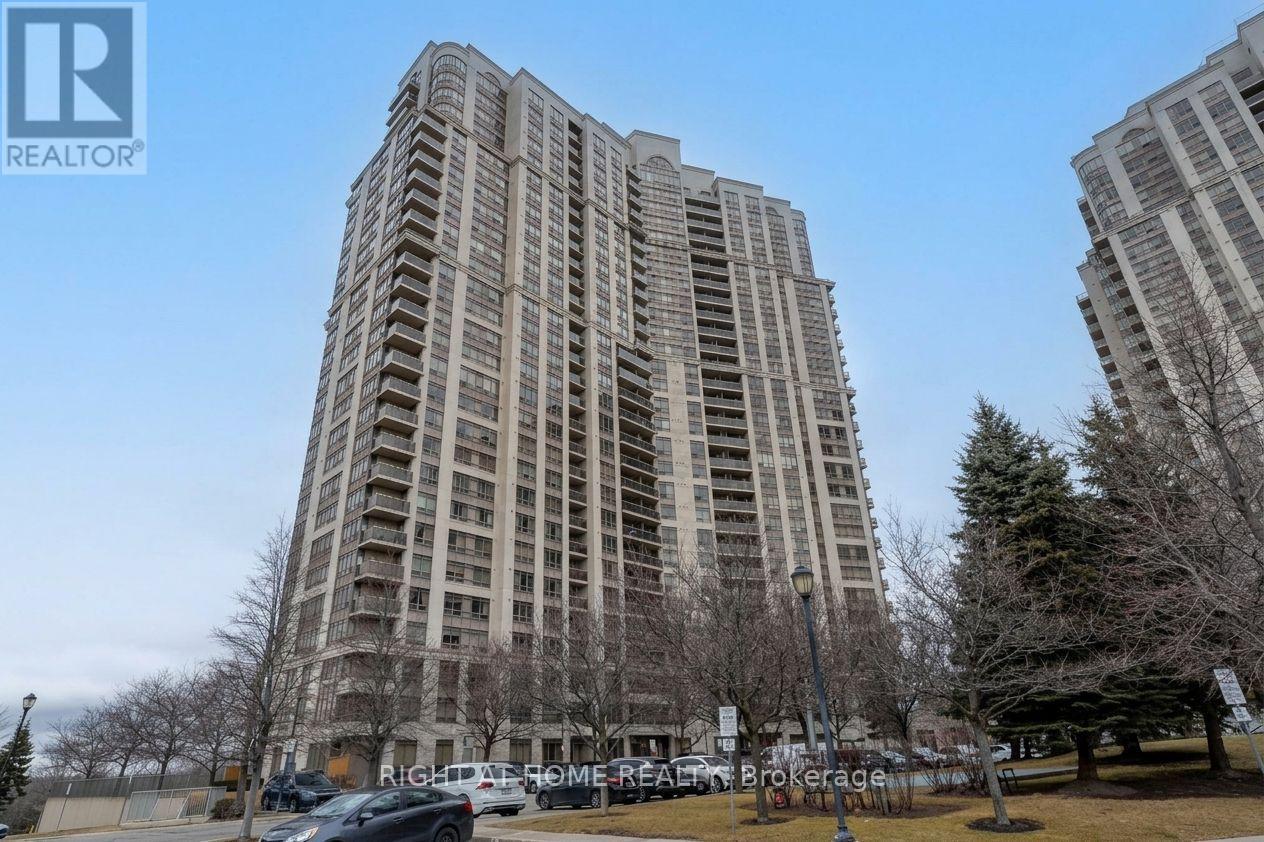
3803 - 4065 Confederation Parkway N
Mississauga, Ontario
Spectacular Panoramic Views from the 38th Floor | 2-Bedroom + Den | Parking & Locker. Wake up above the city and come home to breathtaking panoramic views from the 38th floor. This exceptional 2-bedroom +den condo apartment, complete with 1 parking space and a private locker, offers an elevated urban lifestyle defined by natural light, thoughtful design, and incredible views. Step inside and experience a bright, spacious open-concept layout designed for both everyday living and effortless entertaining. Expansive windows flood the living and dining areas with natural light, while the modern kitchen provides a stylish and functional space for preparing meals and gathering with family and friends. Sleek laminate flooring throughout add a contemporary touch and creates a seamless flow throughout the home. The true highlight is the expansive wrap-around balcony a rare outdoor retreat in the sky. It is a space that extends your living experience well beyond the walls of your home. The versatile den adds valuable flexibility and can easily serve as a private home office, study, reading area, or guest space, perfectly suited to today's modern lifestyle. Residents also enjoy an impressive array of building amenities, including a fully equipped fitness centre, party/entertainment room, 24-hour concierge service, and more, providing comfort, convenience, and peace of mind right at your doorstep. Perfectly positioned close to public transit, shopping, restaurants, entertainment, and everyday convenience, this remarkable residence offers the ideal combination of space, style, views, amenities, and location. Come home to elevated living, spectacular views, and a lifestyle that rises above the ordinary. **Photos are virtually staged** (id:55460)
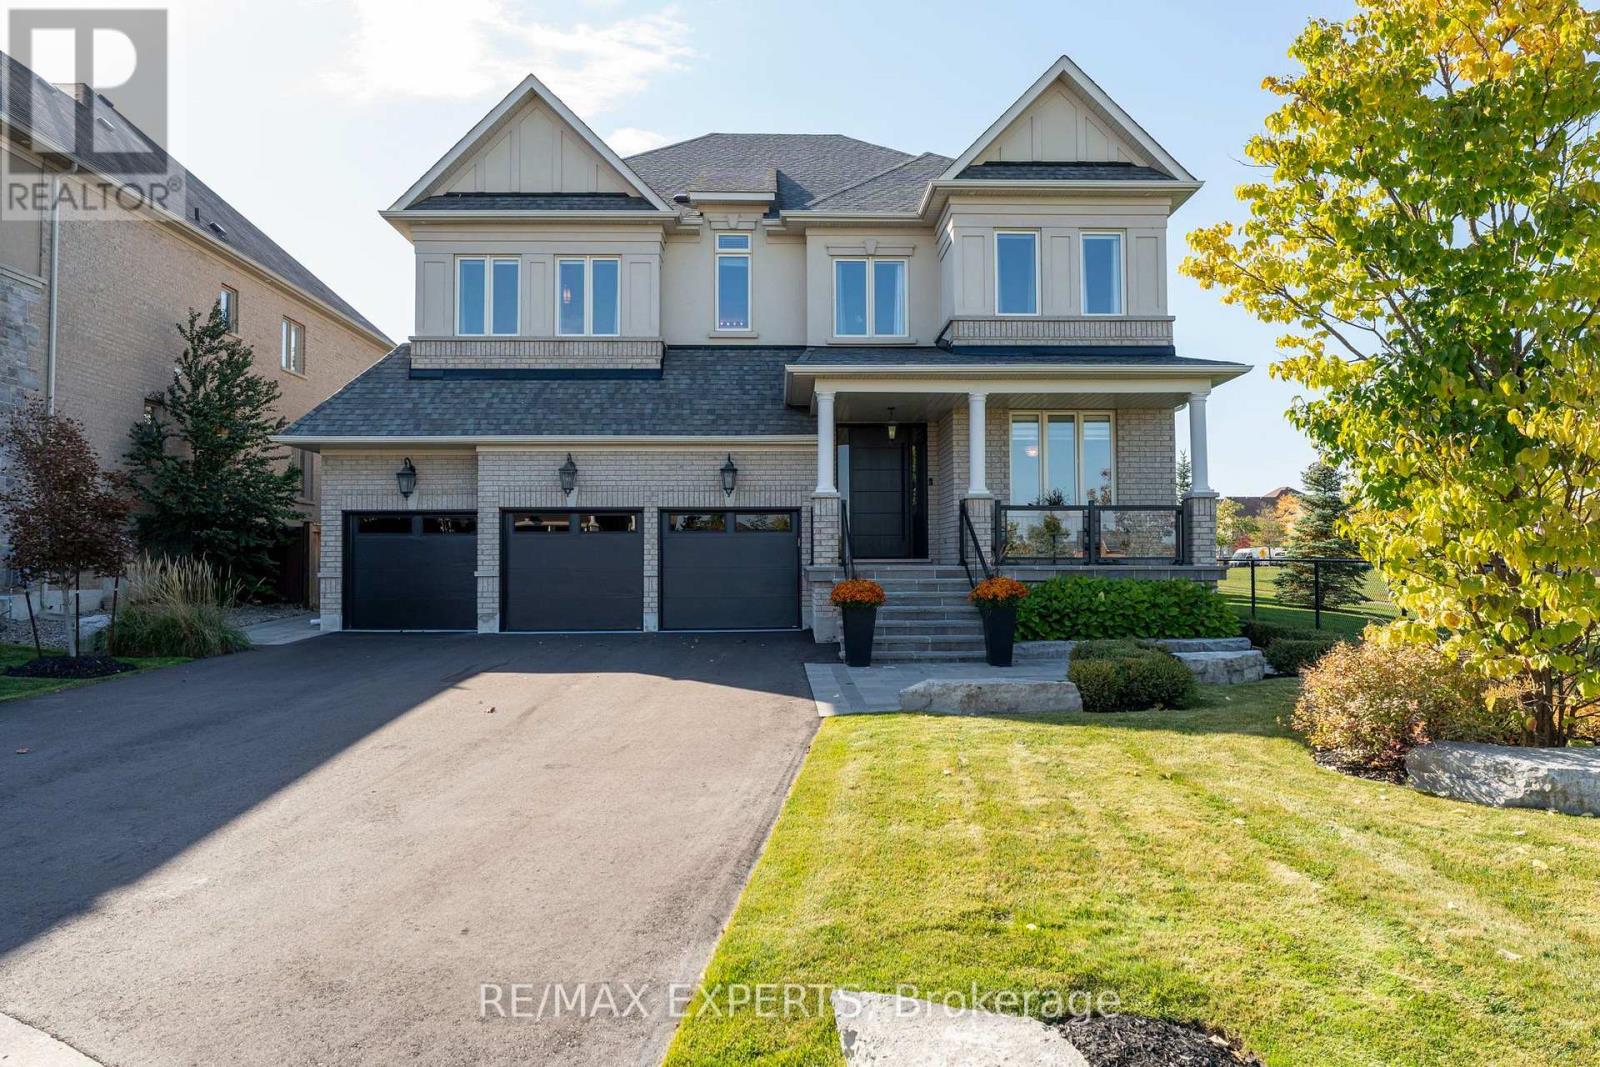
16 Thomas Noble Court
King, Ontario
A Rare Offering. An Exceptional Residence.This meticulously maintained home offers over 4,000 sqft of refined living space, ideally situated at the end of a quiet court overlooking serene green space and breathtaking ravine views. With no through traffic, this exceptional property offers privacy, tranquility, and pride of ownership throughout. A brand-new front door welcomes you into a bright, sophisticated interior featuring freshly painted walls, elegant wainscoting, smooth ceilings, and designer curtains and rods throughout. The spectacular dining room is a true showpiece, boasting a soaring 21-ft open-to-above ceiling and stunning ravine views-the perfect setting for memorable entertaining. The beautifully upgraded kitchen features granite countertops, updated under-cabinet lighting, and a new refrigerator and freezer. Temperature controlled wine room on the main floor is a dream for collectors and entertainers. The spacious primary bedroom offers a separate sitting area and motorized curtains and blinds for effortless comfort and privacy. A custom-renovated laundry room with stone countertops adds everyday luxury and includes a recently purchased washer and dryer. Step outside to your own private oasis, complete with an outdoor chef's BBQ station featuring a sink, natural gas connection, full plumbing, and exterior pot lights-perfect for summer entertaining.A new flagstone porch with recently installed glass railings overlooks panoramic views, the newly paved driveway accommodates six vehicles and leads to a finished true three-car garage with updated doors and porcelain tile flooring-ideal for car enthusiasts and ample storage. Additional features include a Generac generator, air conditioning, water softener, and roof replaced in 2019. Beautifully maintained and thoughtfully upgraded, this rare residence seamlessly combines elegance, privacy, exceptional views, and effortless indoor-outdoor living. A truly special home that must be seen to be appreciated. (id:55460)
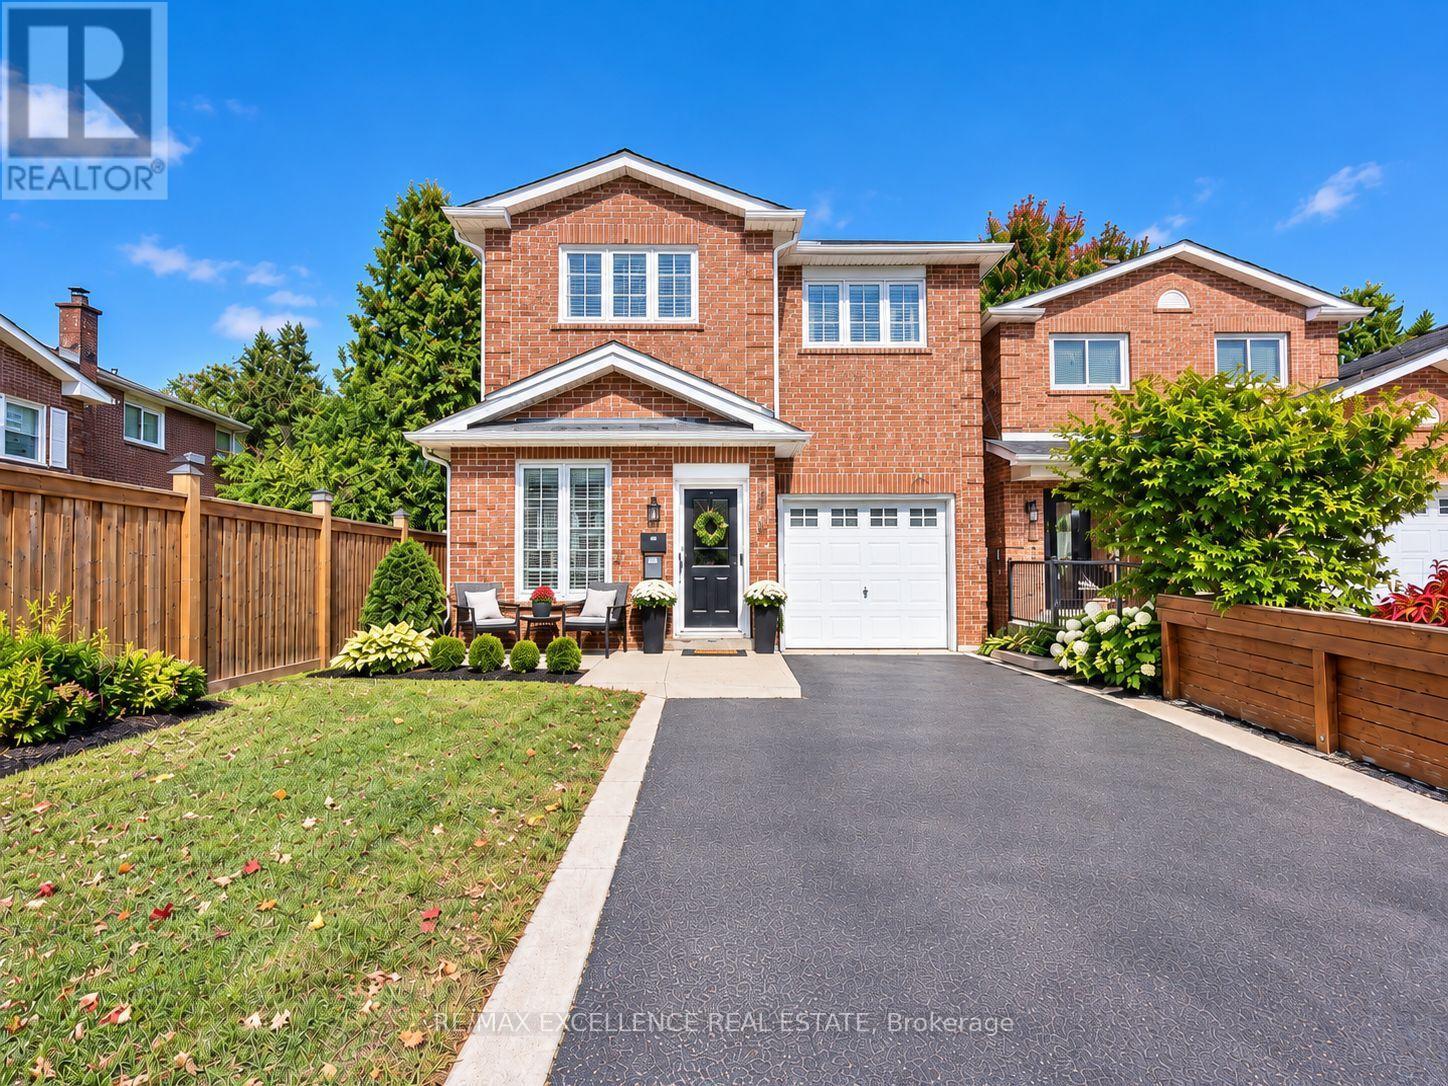
41 Trewartha Crescent
Brampton, Ontario
Welcome to 41 Trewartha Crescent, Brampton-a rare and distinctive 5-level backsplit offering exceptional space, privacy, versatility, and endless possibilities in the highly sought-after Heart Lake community. Perfect for growing families or first-time buyers, this unique home features a spacious eat-in kitchen with granite countertops, upgraded washrooms, and multiple living areas ideal for entertaining, family gatherings, working from home, or creating private retreats. The thoughtfully designed layout provides excellent separation between living spaces, while large windows throughout fill the home with natural light.Step outside to an oversized, fully private backyard featuring a beautiful stamped concrete patio-perfect for summer entertaining, relaxing, or creating your own outdoor oasis. The property also offers excellent privacy from neighbouring homes on both sides. Enjoy the convenience of a long private driveway with no sidewalk, providing ample parking for 4 vehicles on the driveway plus 1 in the garage, for a total of 5-car parking.Ideally located close to schools, parks, trails, shopping, grocery stores, recreation centres, public transit, and all major amenities. A truly special home with a unique layout, granite kitchen countertops, oversized private backyard, stamped concrete patio, long no-sidewalk driveway, excellent privacy, incredible space, and outstanding potential-this is one you don't want to miss! (id:55460)
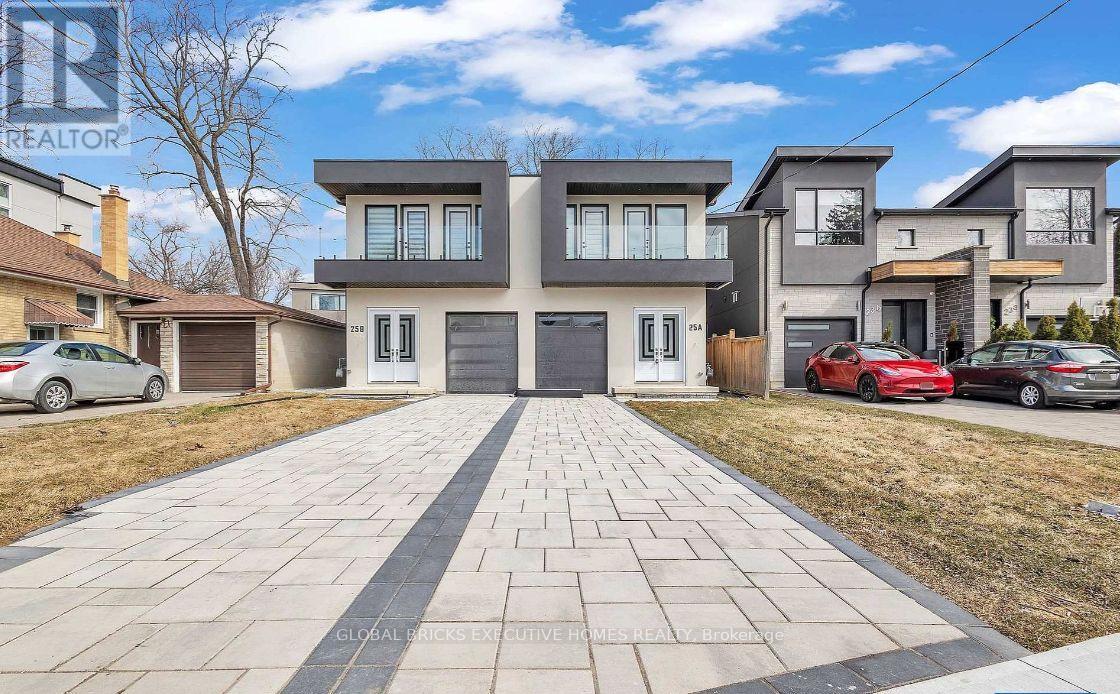
25a Pine Avenue N
Mississauga, Ontario
Welcome to 25 A Pine Avenue North, located in the heart of Port Credit, Mississauga! This newly built, fully furnished home offers approximately 3,600 sq. ft. of total living space, including a 1,300 sq. ft. finished lower level, with 4 bedrooms plus 1 additional basement bedroom and 4.5 bathrooms. Situated on an impressive 149-ft-deep lot, this beautiful home is nestled in a family-friendly neighbourhood just minutes from Lake Ontario, Pine Avenue Park, and Mississauga's scenic waterfront parks and trails. Step inside to discover 10-ft ceilings, abundant natural light, and an inviting open-concept layout designed for comfortable living and entertaining. The stunning chef's kitchen features built-in appliances and seamlessly flows into the spacious living areas. The oversized living room provides the perfect setting for family gatherings and entertaining guests. Bright and elegant bedrooms offer plenty of space and comfort. The fully finished basement with a separate entrance provides excellent flexibility, whether for extended family, additional living space. The property is offered fully furnished , making it an ideal choice for those seeking a turnkey living experience in one of Mississauga's most desirable communities. Prime Port Credit location, spacious lot, newly built, fully furnished, close to the lake, parks, trails, shops, restaurants, and all amenities. The Tenant will pay the utilities. Short term rentaland long term rental options. (id:55460)
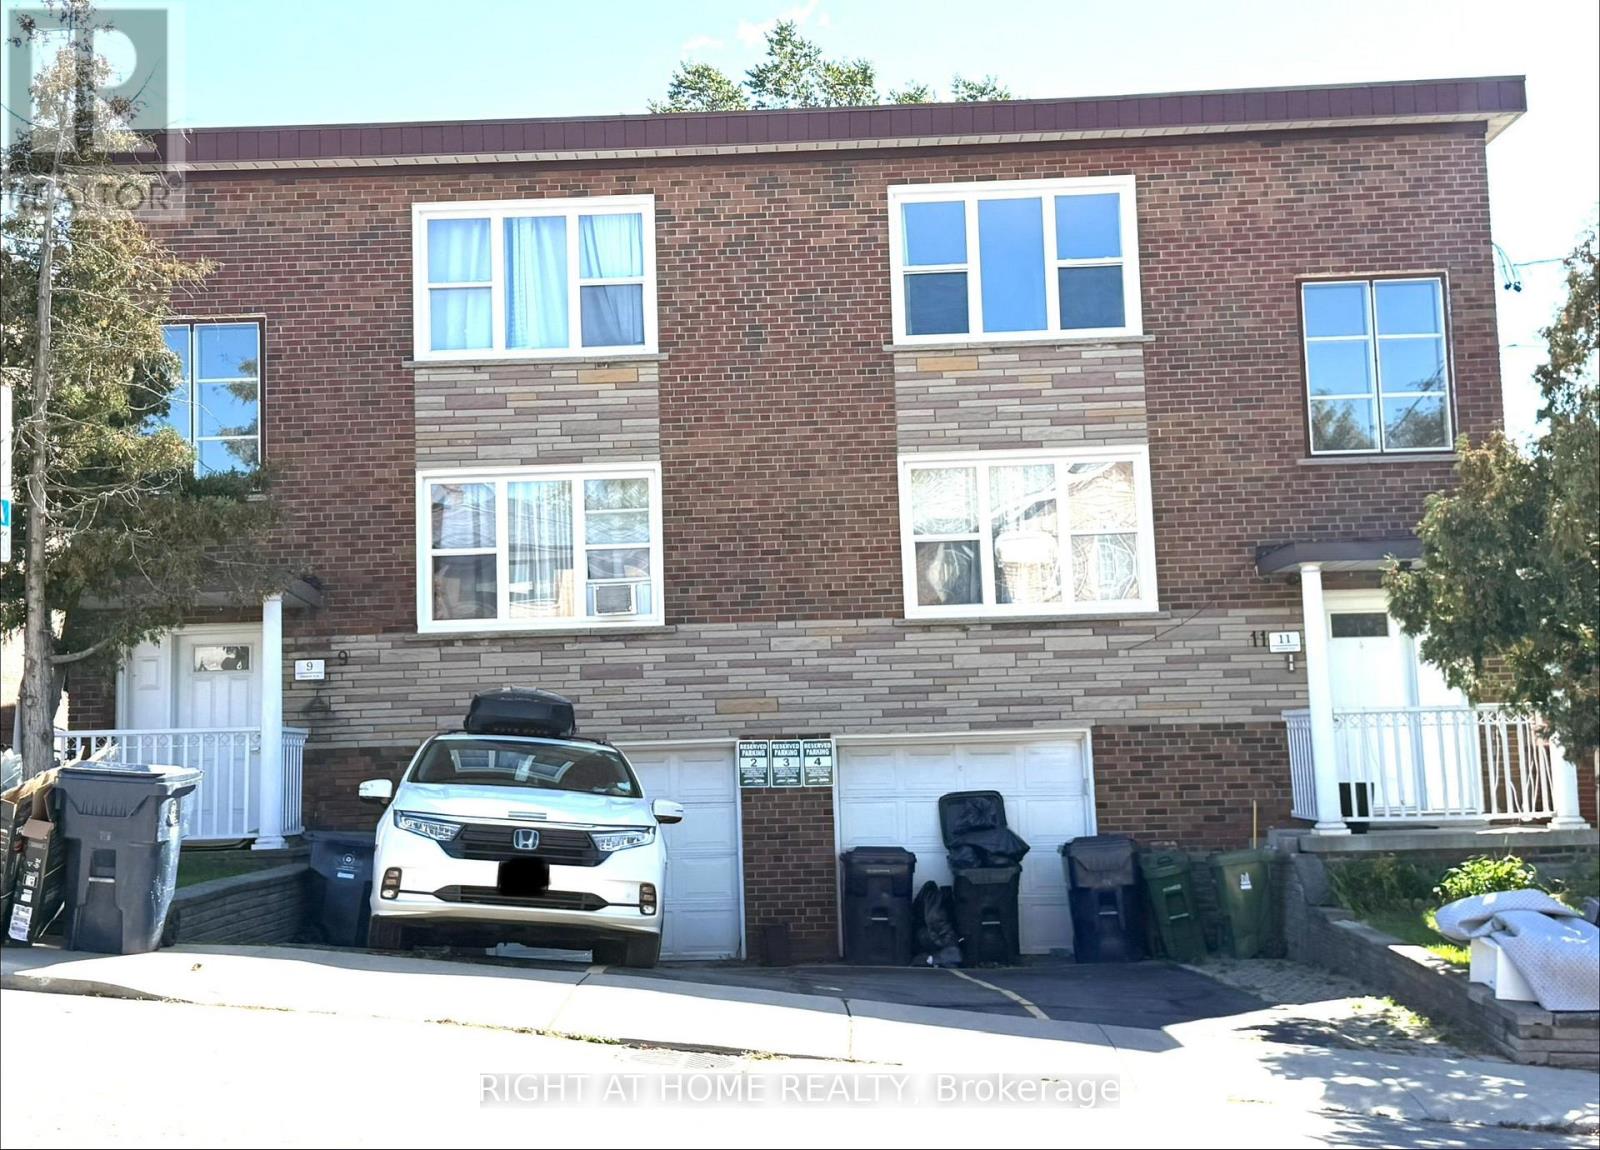
4 - 11 Donald Avenue
Toronto, Ontario
This bright and spacious 1-bedroom apartment features a modern kitchen, sleek vinyl floors, and a walk-out to the backyard, perfect for enjoying the outdoors.Large windows fill the space with natural light, creating a warm and inviting atmosphere. Located on a quiet street near Corso Italia, this home offers the best of both worlds peaceful living just steps away from TTC, shopping, cafes, and all essential amenities. Photos taken from different unit with sam layout. Photos are staged and taken from opposite unit. (id:55460)
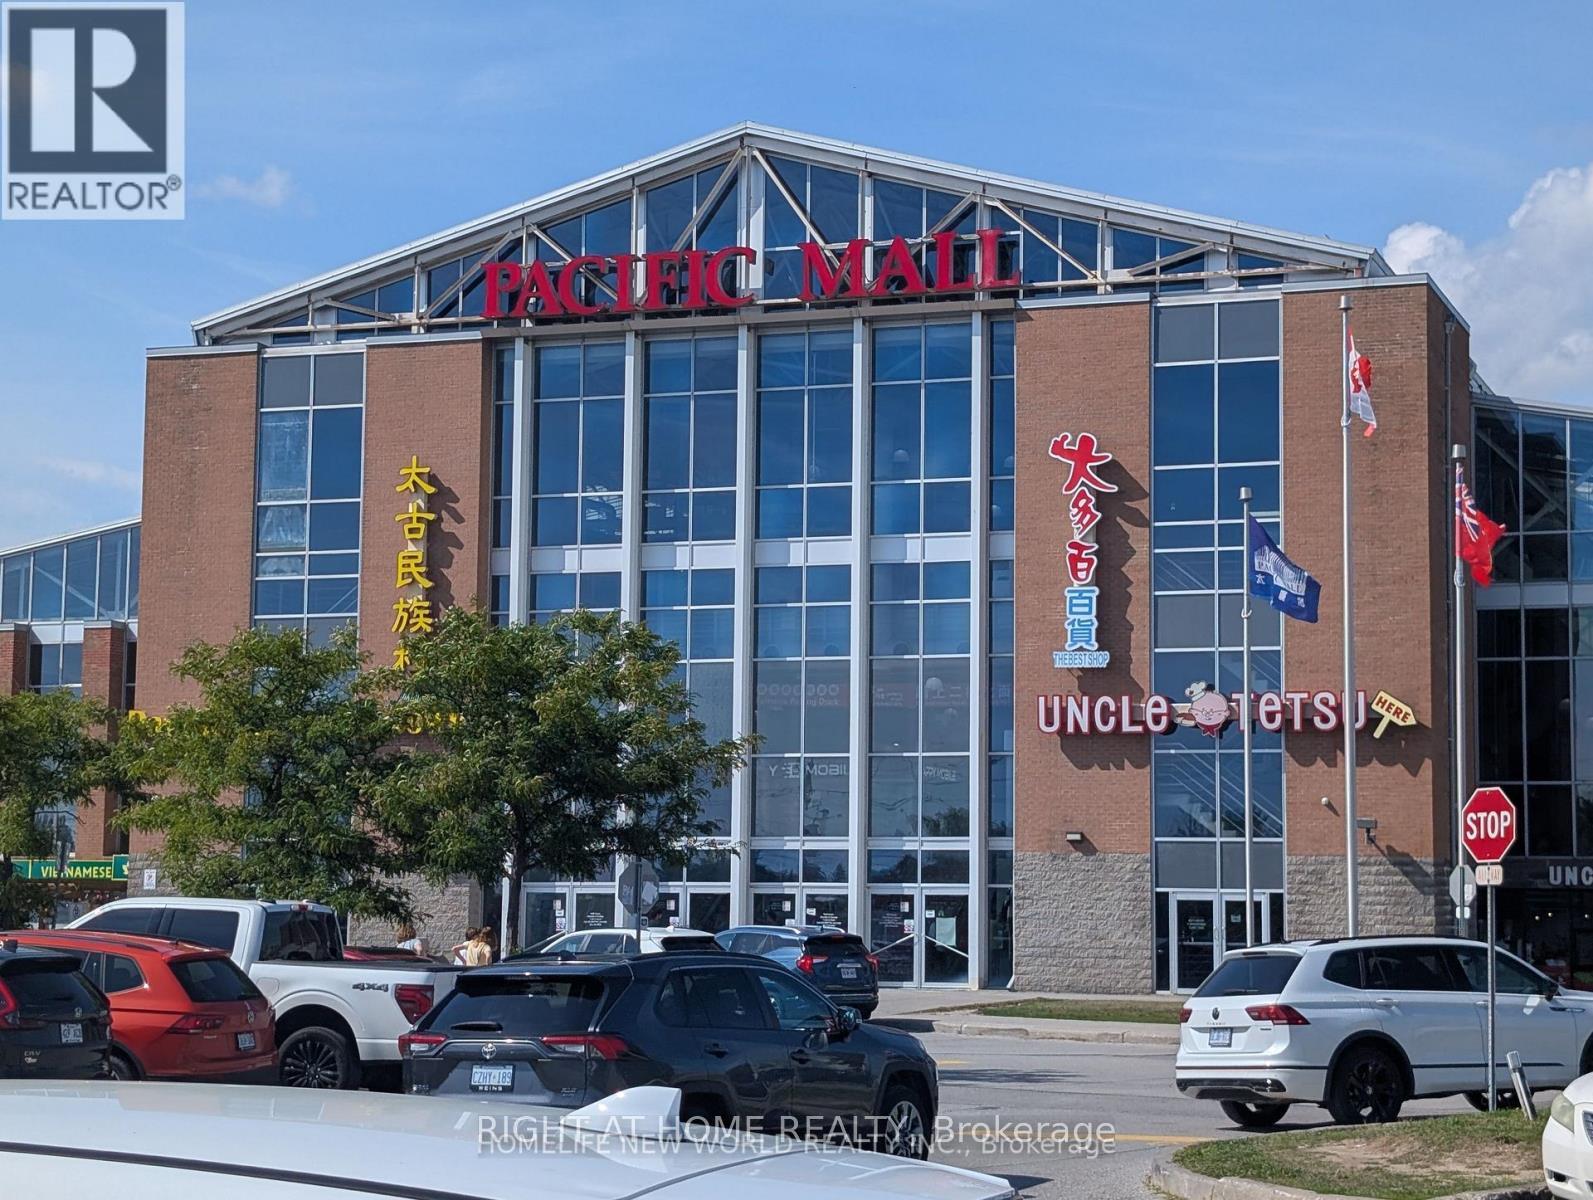
D61 - 4300 Steeles Avenue E
Markham, Ontario
Prime Unit in Pacific Mall. High Traffic!. Conveniently Located North East Corner of Steeles and Kennedy Road Along City Limits. The Mall Has Plenty of Indoor + Outdoor Parking Spot. Tourist Designation allows Mall to open 365 Days a year. Suitable for almost all kinds of Retail Business. (id:55460)
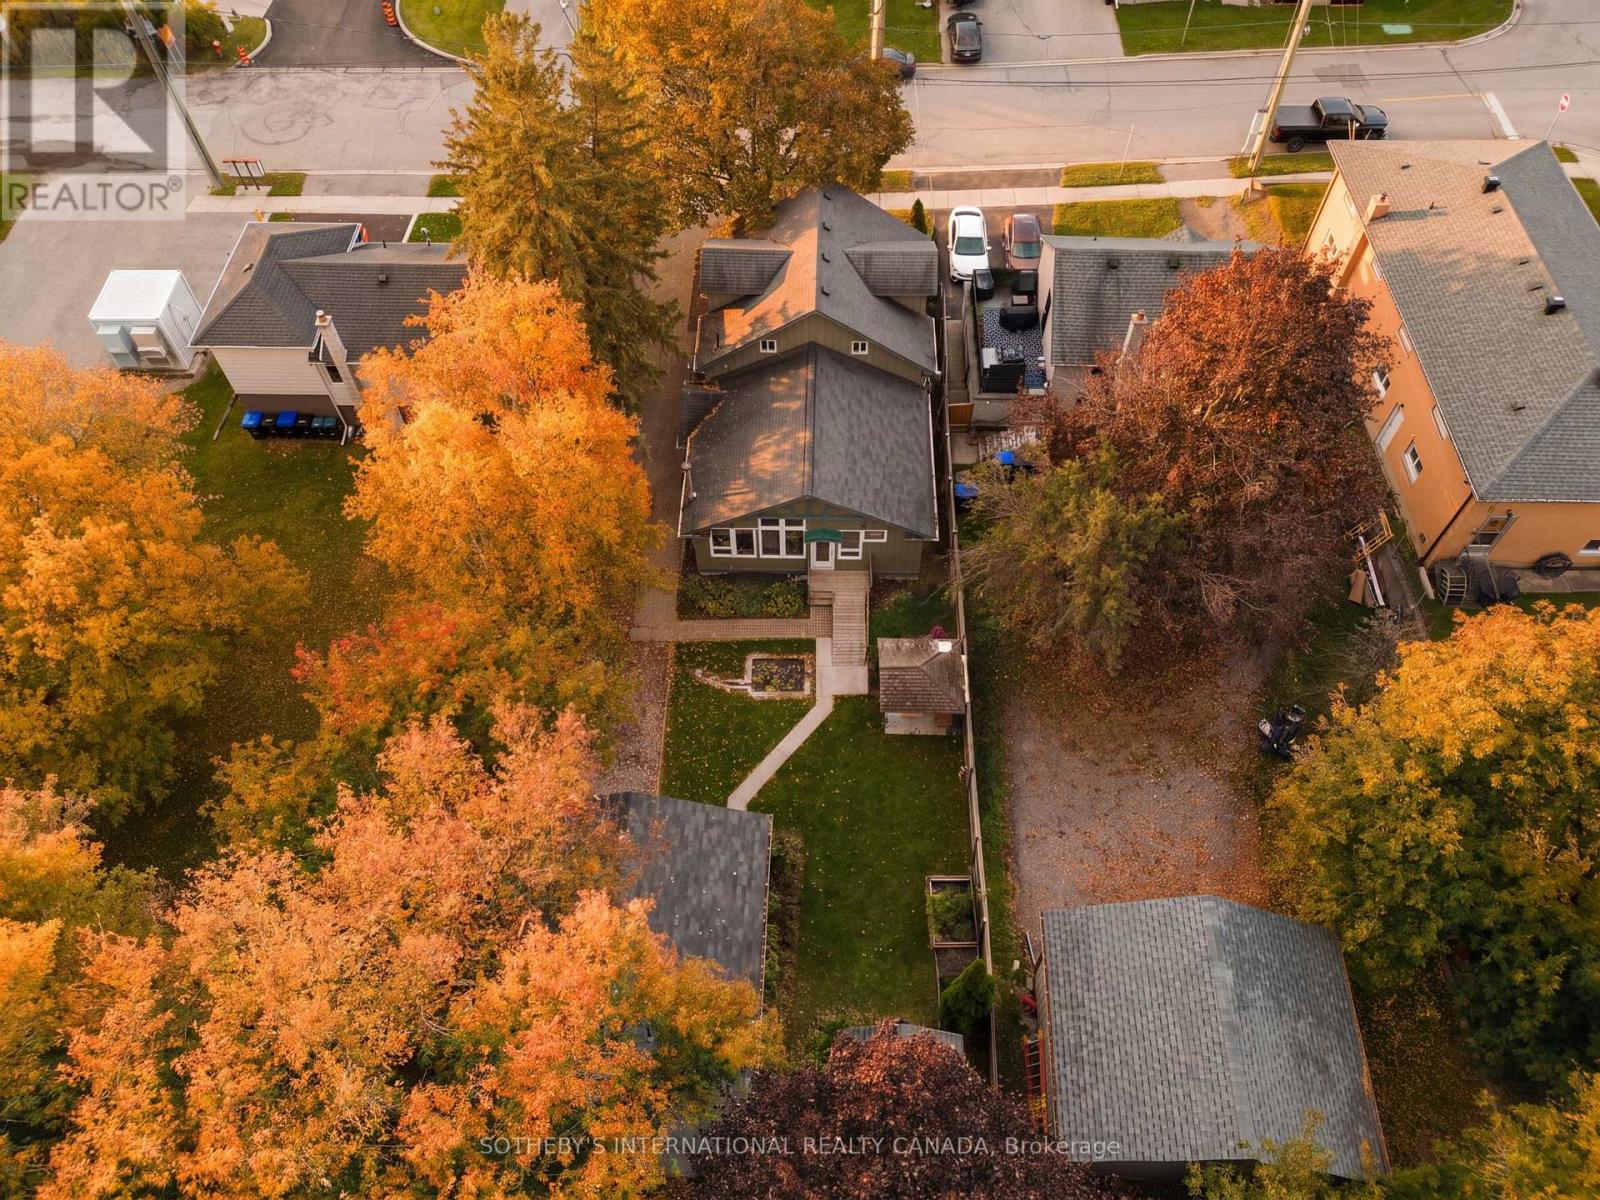
131 John Street E
Bradford West Gwillimbury, Ontario
Custom craftsmanship and a serene setting in the heart of Bradford. Situated on a private, treed 50 x 149 ft. lot, 131 John Street East is a custom-built Craftsman-style home offering 3+1 bedrooms, 3.5 bathrooms and 3,126 sq. ft. of total living space.Warm wood accents, pine trim throughout, custom pine closet doors, built-in living room shelving and handcrafted wood railings distinguish the interior. Soaring pine-clad ceilings, exposed wood beams and an expansive wall of windows define the open-concept kitchen, dining and living areas, creating a bright, welcoming setting for everyday living and entertaining.The main floor features two bedrooms, including a primary with an ensuite and generous closet, along with main-floor laundry. A versatile den accommodates an office, dining room or sitting room. Incorporated ramps and railings provide added flexibility for varying mobility needs. The upper-level loft, complete with a four-piece bathroom, offers space for a bedroom retreat, art studio or additional living area.The home has three exterior entrances, with a shared main foyer providing access to main and lower levels. The lower level features a finished recreation room with a wood-burning fireplace and a one-bedroom in-law suite with a gas fireplace, kitchen, living room, bathroom and separate laundry. R2 zoning offers flexibility to explore future uses and rental potential, subject to municipal requirements.The landscaped backyard features mature trees, gazebo, and a water feature, complemented by a detached garage/workshop with 200-amp power and a powered shed for equipment storage and charging. Move-in ready and within a short walk to downtown Bradford and the GO station, with schools, shopping and transit nearby and convenient highway access. A distinctive combination of craftsmanship, versatile living space and in-town convenience. (id:55460)

710 Wendy Culbert Crescent
Newmarket, Ontario
Stunning renovated and upgraded end unit! Lovely 3 bedroom townhome in exclusive " The Highlands " St Andrew's Valley enclave! Upgrades include modern wall Gas Fireplace in LR and custom built direct access door to garage from foyer. Fabulous custom built cabinetry and shelving in primary w/i clothes closet! Ground level w/o to private decorated patio from family room in basement. Freshly painted ! No need to inspect. Shows to perfection. Won't last. See today. (id:55460)