
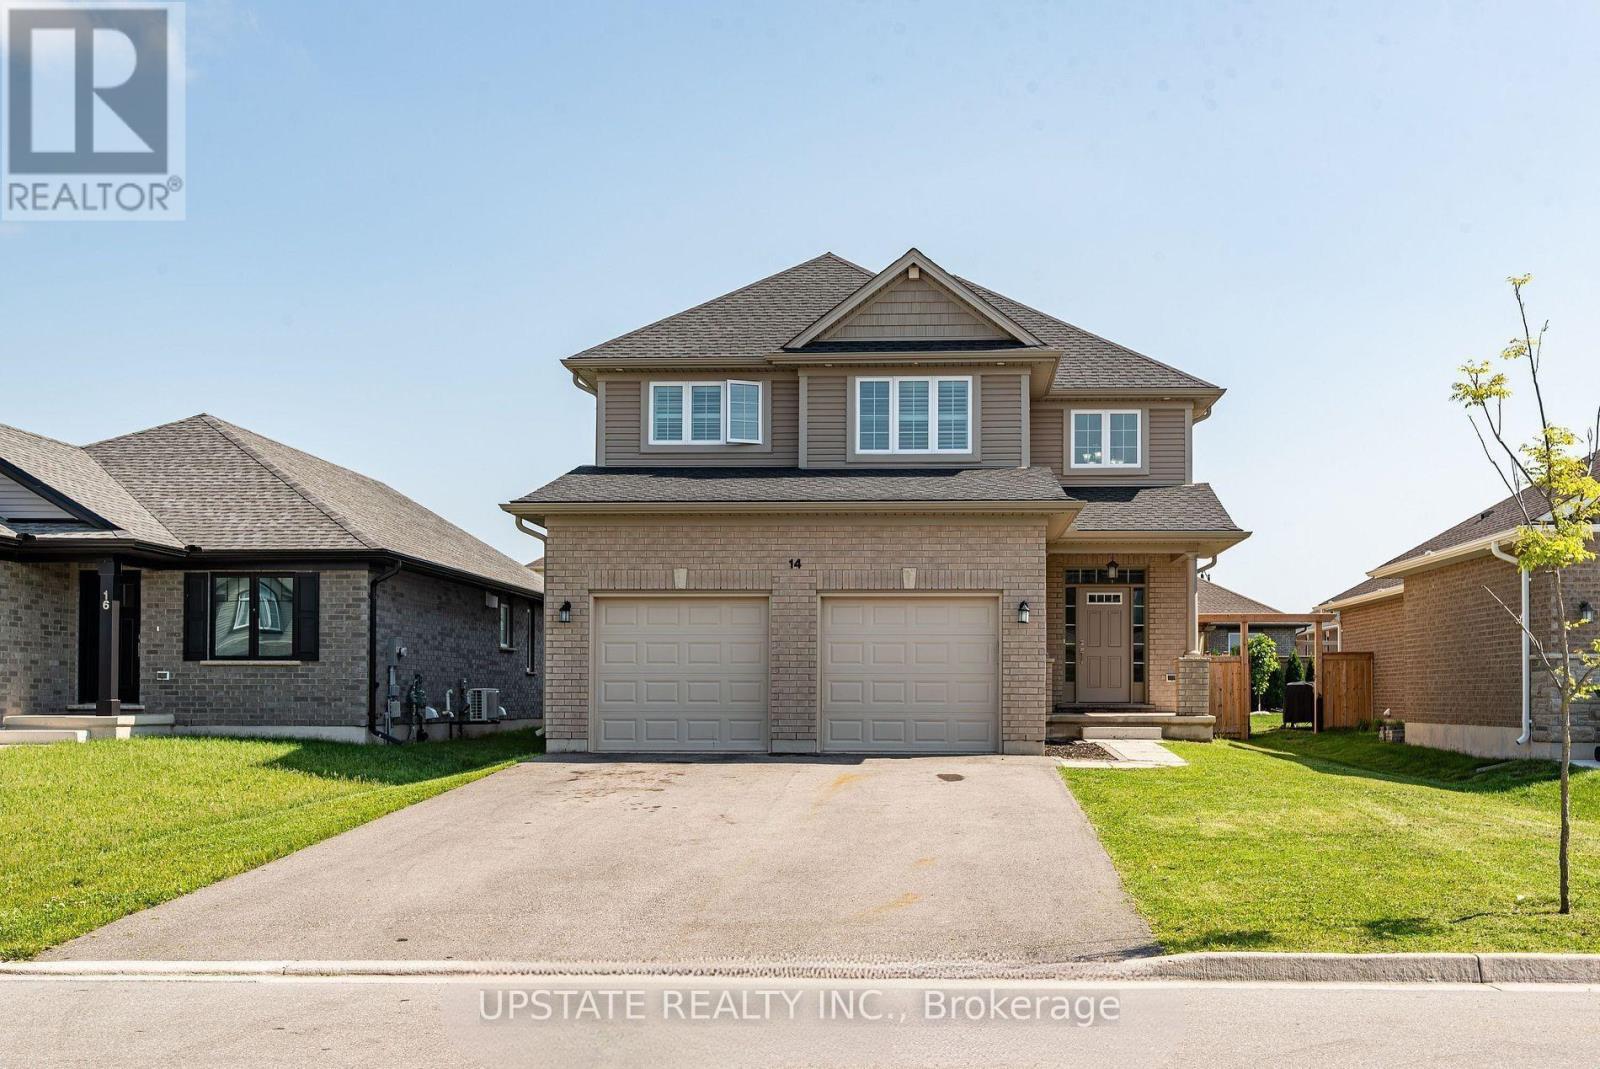
14 Oxford Terrace
St. Thomas, Ontario
Welcome to this exceptional 4+2 bedroom, 4-bathroom detached home, built by the award-winning Doug Tarry Homes. This beautifully designed Edenbrook Model offers a double-car garage and is situated in one of the most sought-after communities in the southeast corner of St. Thomas, within the highly regarded Mitchell Hepburn School district. this home features a bright open-concept layout with 9-foot ceilings on the main floor, a grand open-to-above foyer, and a spacious family room complete with a cozy fireplace and pot lights. Elegant California shutters are installed throughout, while the convenient main-floor laundry room and interior access to the garage add everyday functionality. The gourmet eat-in kitchen boasts a large island, stylish backsplash, double sink, walk-in pantry, and a walkout to the fully fenced backyard with patio-perfect for entertaining. Upstairs, the generous primary suite offers a walk-in closet and a luxurious 5-piece ensuite. The professionally finished basement, complete with a separate entrance, includes 2 additional bedrooms, a full kitchen, a 3-piece bathroom, and laundry hookups, making it ideal for extended family or potential rental income. Additional highlights include gas lines for both the kitchen stove and backyard BBQ. (id:55460)
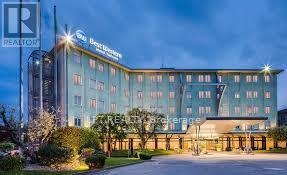
1148 Thompson Road
Fort Erie, Ontario
Hotel approved for 100+rooms by Best Western for Dual Best Western plus + & @Home concept. with $ 1.50 Million development incentives. Also design build lease for Retirment home, Gas station, Directly Across Smart Center Plaza Anchored By Walmart, Scotiabank, LCBO One Minute From QEW Highway, 5 min from US/Canada Peach bridge Border. Lease can be structured as percentage of revenue. (id:55460)
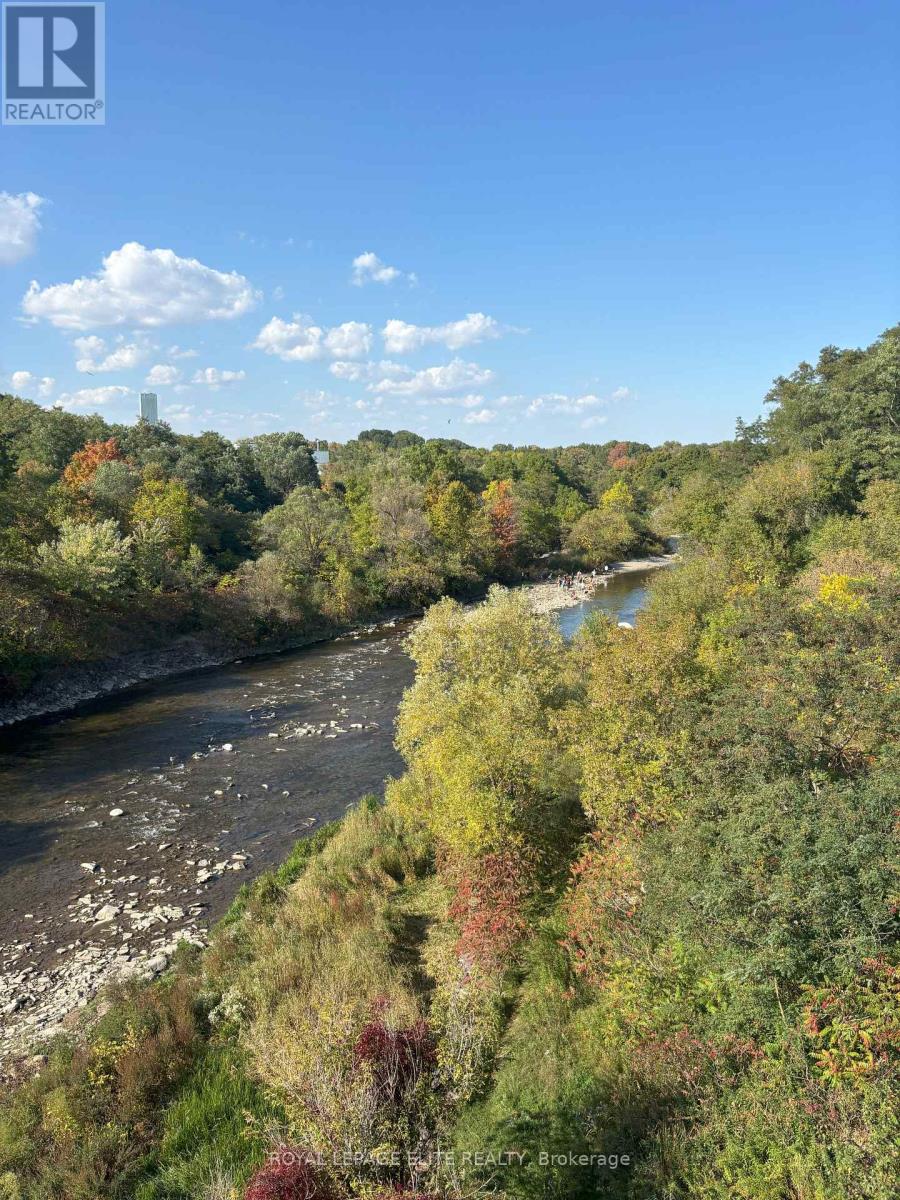
1631 Eglinton Avenue W
Mississauga, Ontario
VERY RARE LAND OPPORTUNITY OVERLOOKING THE CREDIT RIVER. Take advantage of The City of Mississauga / Region of Peel and Provincial Government Development charge reductions and Deferral / Grant programs, Multi-residential tax charge reductions and the Ontario Government HST rebate program. Incredible opportunity to capitalize on multiple Municipal and Provincial programs. There is the opportunity to sever the lot, as well as the possible construction of a single, semi, triplex or fourplex residential/rental structure on the site, based on preliminary discussions with the City of Mississauga. Seller is willing to consider a 5 year Vendor Take Back mortgage and is open to proposals from Developers and Investors to build now or hold for later development. The site is surrounded by parks, trails, fishing, and easy access to shopping, transportation routes and schools. You can hear the Credit River running from your backyard !! The current 2-bedroom structure needs to be removed, thus the property is being sold "as is where is". Site is serviced and easily accessible for demolition and construction. (id:55460)
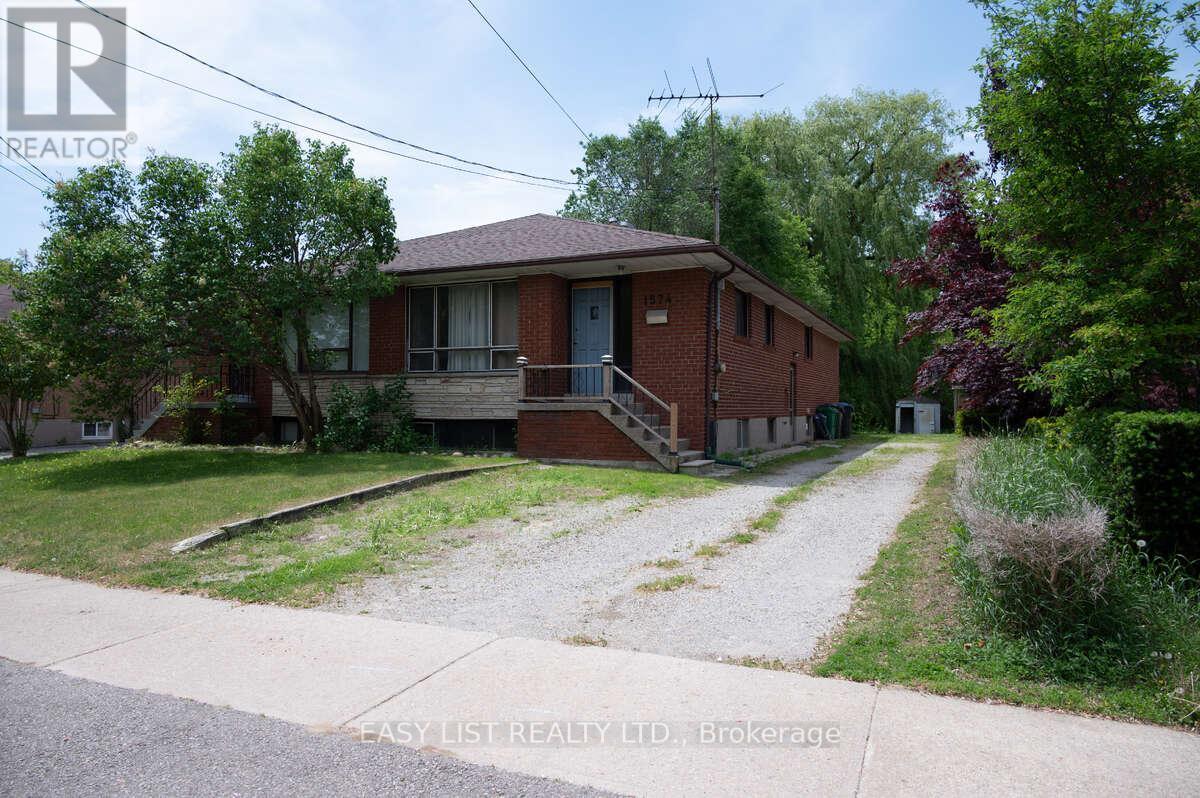
1574 Northmount Avenue
Mississauga, Ontario
Visit the REALTOR website for further information about this listing. Rare opportunity to own approximately 2/3 of an acre in Mississauga's desirable Lakeview community. This unique flag shaped lot backs onto the Cawthra woodlands and offers exceptional privacy, mature trees, and significant future potential. The property includes a semi-detached home with a separate side entrance leading to a semi-finished lower level featuring a kitchen and two bedrooms, providing flexibility for extended family living, guest accommodations, or potential rental use, subject to applicable municipal requirements and approvals. The expansive lot presents exciting possibilities for investors, builders, developers, or homeowners seeking additional space, future expansion opportunities, or the potential for garden suites (subject to municipal approvals). Conveniently located close to parks, schools, shopping, transit, and major highways while offering a rare woodland setting. (id:55460)
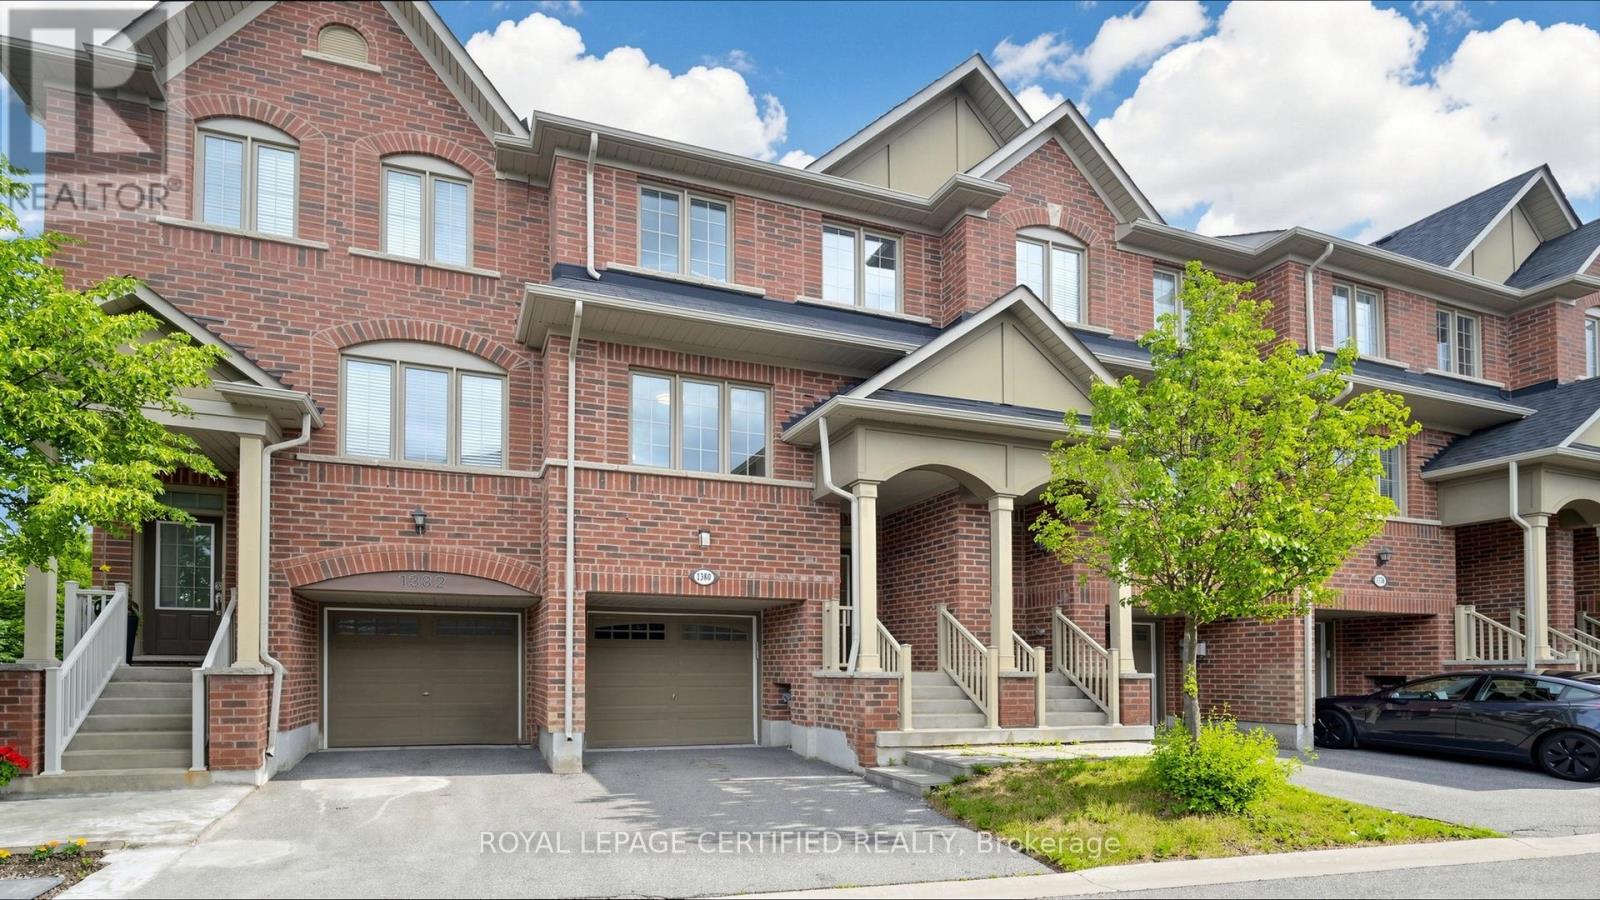
1380 Granrock Crescent
Mississauga, Ontario
Welcome to this immaculate, bright, and spacious 3-bedroom, 3-bathroom townhouse with a finished above-grade walkout basement, ideally situated in one of Mississauga's most sought- after communities near Heartland Town Centre. The main floor features 9-foot ceilings, gleaming hardwood floors in the living and dining rooms, and a functional open-concept layout. Extensive upgrades completed in 2026 include fresh professional paint throughout, brand-new laminate flooring on the second floor & in the basement, new ceiling light fixtures, and a beautifully renovated kitchen featuring quartz countertops with matching backsplash, a movable centre island, new cabinet doors, sink, & faucet. The kitchen also offers a spacious pantry, brand-new Samsung stainless steel appliances, and a bright breakfast area. Elegant oak stairs extend throughout the home. The primary bedroom boasts a walk-in closet and a private 3-piece ensuite. ensuite. Two additional bright & generously sized bedrooms provide ample space, including one with its own walk-in closet. The finished above-grade walkout basement offers a spacious recreation room with direct access to a private, fully fenced backyard perfect for entertaining, relaxing, or family activities. The laundry room includes a sink and brand-new Samsung front-load washer and dryer (2026). Convenient direct access to the garage from the basement. Enjoy a low POTL fee of $102/month covering road maintenance, along with abundant visitor parking. Located within walking distance to schools, parks, public transit, and shopping, and just minutes from Highways 401, 403, and 407. Close to all major Amenities, this home offers exceptional convenience and value. Show with confidence. (id:55460)
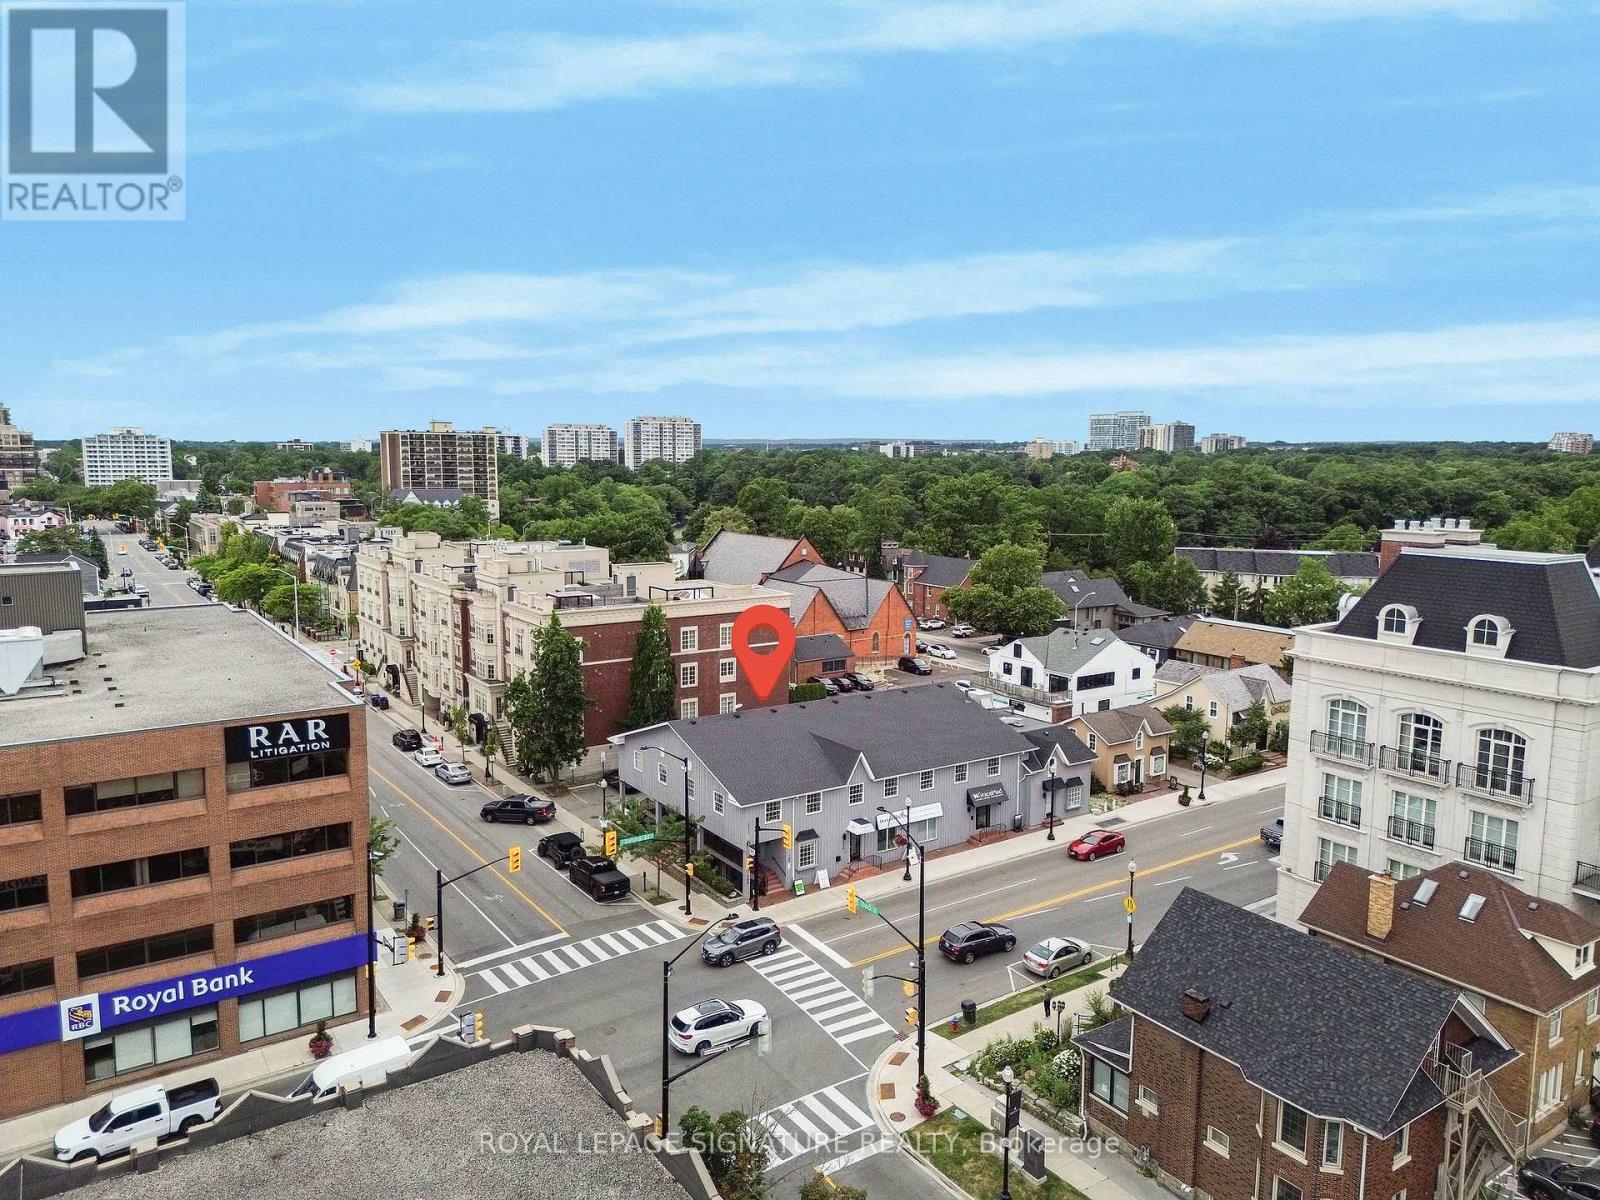
Suite 1 - 126 Trafalgar Road
Oakville, Ontario
Prime professional office space available in the heart of Downtown Oakville! Located steps from Trafalgar Rd & Lakeshore Rd, this bright and modern unit offers an ideal layout for professionals, including lawyers, accountants, consultants, or shared office users. Features 3private offices, an open-concept reception/work area, full kitchen, and 2 bathrooms for staff convenience. Stylish hardwood flooring, updated finishes, and 2 dedicated parking spaces complete the package. Benefit from excellent exposure in a high-traffic area within a well-maintained, professional building. A rare opportunity to elevate your business presence in one of Oakville's most desirable commercial pockets. Don't miss this rare opportunity to secure premium office space in one of Oakville's most vibrant downtown locations. (id:55460)
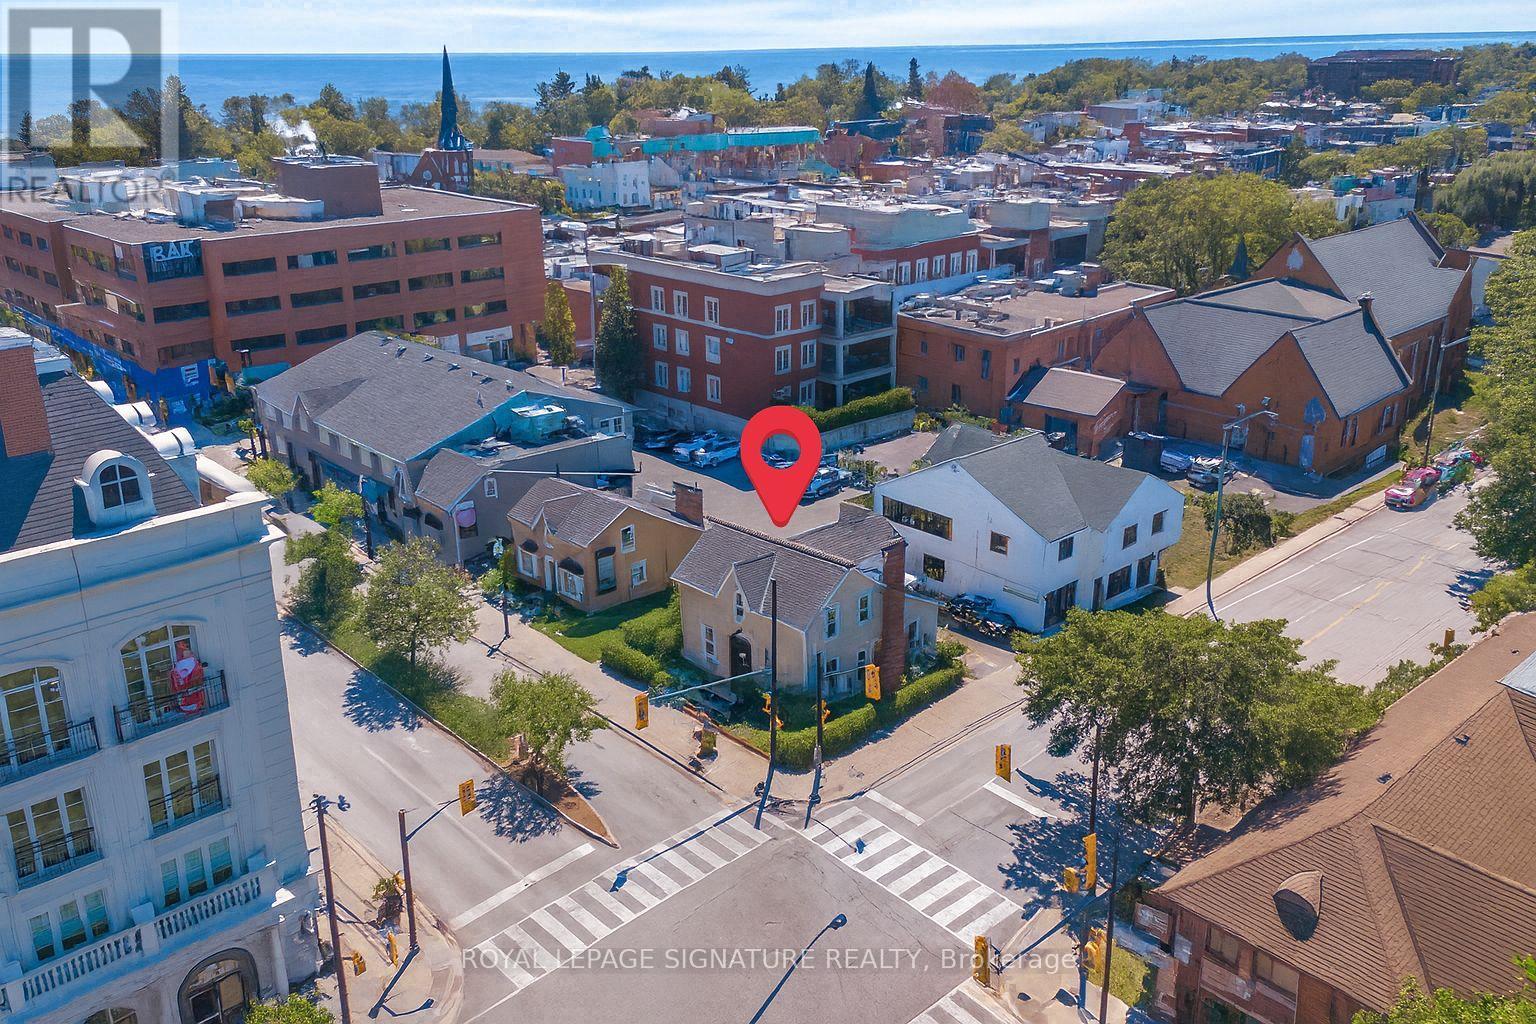
140 Trafalgar Road
Oakville, Ontario
Rare Opportunity To Lease A Stand-Alone Heritage Commercial Building In The Heart Of Downtown Oakville At 140 Trafalgar Rd. This Premium Corner Location Offers Exceptional Exposure With Strong Pedestrian And Vehicular Traffic. The Space Features Spacious Private Offices, Hardwood Floors, And Classic Architectural Character Throughout-Ideal For A Salon, Professional Office, Medical Use, Or Boutique Business Seeking A Prestigious Downtown Address. A Standout Feature Is Four (4) On-Site Parking Spaces, A Rare Find In Downtown Oakville. Offered At Net Rent Plus Additional Rent, With Property Taxes, Maintenance, Insurance, And Utilities, Payable Separately. Steps To Shops, Restaurants, And Amenities, This Unique Heritage Property Combines Visibility, Charm, And Convenience In One Of Oakville's Most Desirable Commercial Locations. (id:55460)
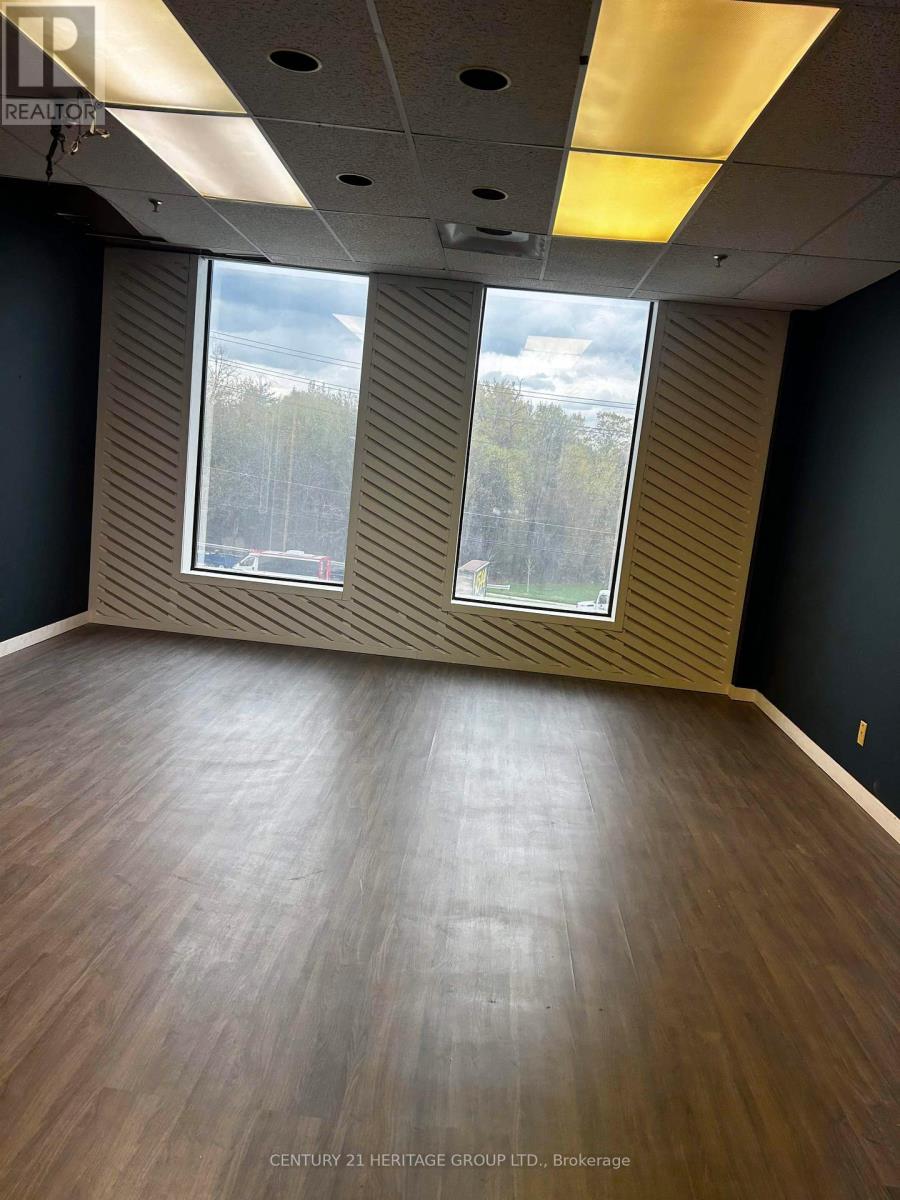
208 E - 4544 Dufferin Street
Toronto, Ontario
Welcome to Unit 208 E at 4544 Dufferin Street, located at the intersection of Dufferin and Finch Avenue West. This unit is approximately 546 square feet, with a gross lease of $1,800 plus HST. Ideal for office use, the zoning is industrial mall. Parking is available inside the plaza. The unit is being leased as-is, where-is, with no subletting allowed. The initial lease term is one year, after which it converts to month-to-month tenancy with a 30-day notice. Utilities and internet are included In the rent price. (id:55460)
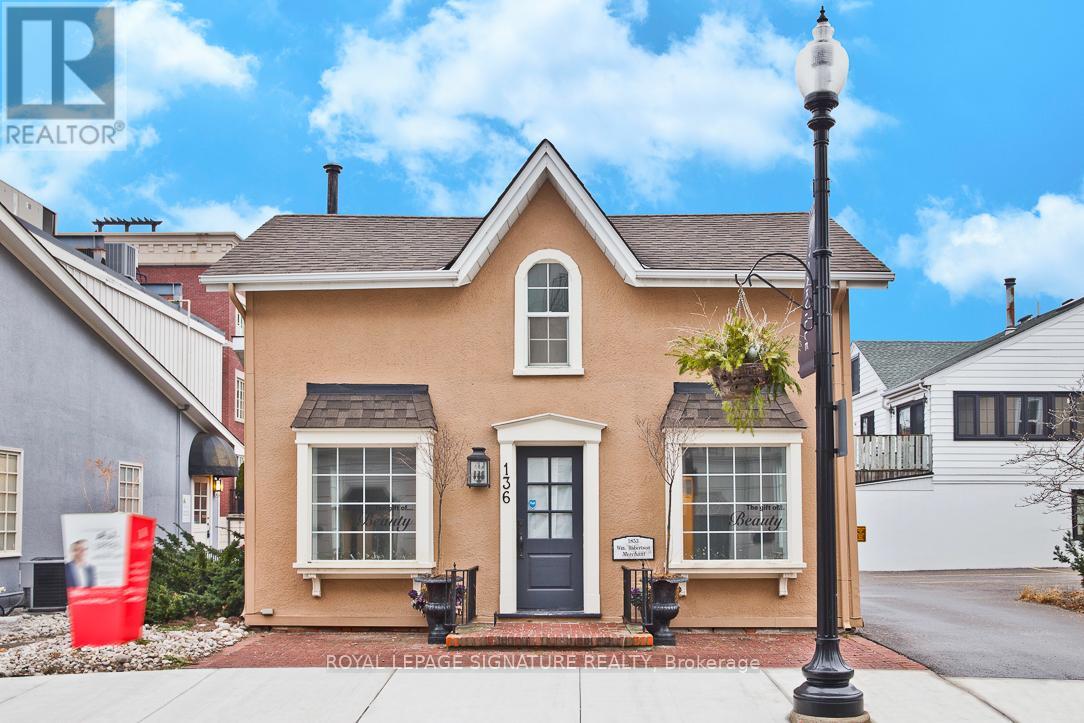
136 Trafalgar Road
Oakville, Ontario
Desirable Freestanding Boutique-Style Commercial Building Available For Lease In The Heart Of Old Oakville. This Renovated Space Features A Charming Interior With Excellent Visibility, Making It Ideal For A Variety Of Professional, Retail, Or Service-Based Businesses. The Property Offers A Functional Layout And Includes Four (4) On-Site Parking Spaces-An Added Convenience In This Prime Downtown Location. Situated Steps To Lakeshore Road, Surrounded By Boutique Shops, Restaurants, Cafés, And Professional Services. Close Proximity To Downtown Oakville, Oakville Harbour, And Tannery Park. Easy Access To Major Highways (QEW/403) And Oakville Go Station Provides Excellent Connectivity. Additional Rent Is $15.50/Sq. Ft. (Taxes, Maintenance & Insurance). Tenant Responsible For Utilities. Deposit To Include First And Last Month's Rent Plus HST. Please Provide Credit Application With Offer To Lease. (id:55460)
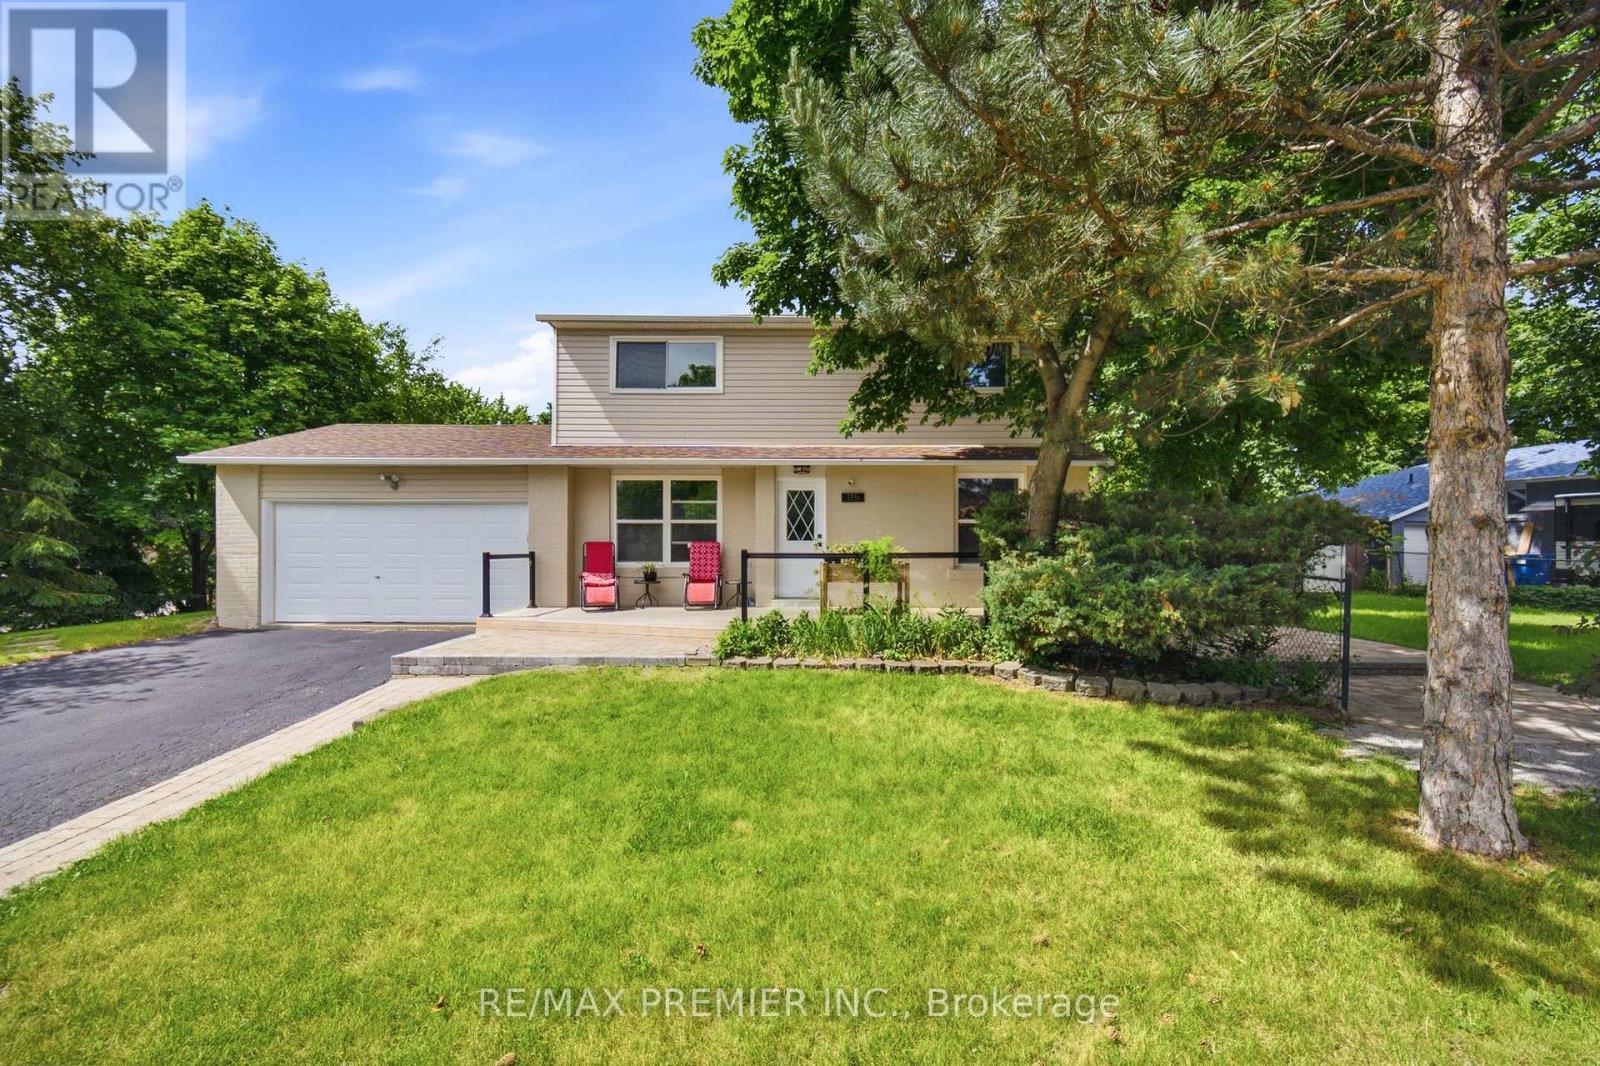
115 William Roe Boulevard
Newmarket, Ontario
Must See Family Home In The Heart Of Newmarket! Situated On A Premium Corner Lot In One Of The Area's Most Sought-After Neighbourhoods, 115 William Roe Boulevard Offers The Perfect Combination Of Modern Upgrades, Flexible Living Space, And An Unbeatable Location Close To Parks, Top-Rated Schools, Fairy Lake, And Vibrant Downtown Newmarket. Beautifully Updated And Move-In Ready, This Spacious Detached Home Is Designed To Accommodate Everyone. Featuring 4+1 Bedrooms, Updated Flooring, Renovated Bathrooms, And A Stylish Modern Kitchen With Granite Countertops And Stainless Steel Appliances, This Home Delivers Both Comfort And Functionality For Growing Families, Entertainers, Or Multi-Generational Living. The Fully Finished Basement With A Separate Entrance Opens The Door To Endless Possibilities - Ideal For In-Laws, Extended Family, Guests, Or Potential Rental Income. Complete With Its Own Upgraded Kitchen, Private Laundry, Spacious Bedroom With Walk-In Closet, And Custom Fireplace Feature Wall, The Lower Level Offers Incredible Versatility And Added Value. With Parking For Up To Five Vehicles, A Double Garage, And A Layout That Offers Space For The Whole Family, This Is The Kind Of Home Buyers Wait For. Stylish, Functional, And Located In An Amazing Family-Friendly Community, This Is An Opportunity You Do Not Want To Miss! (id:55460)
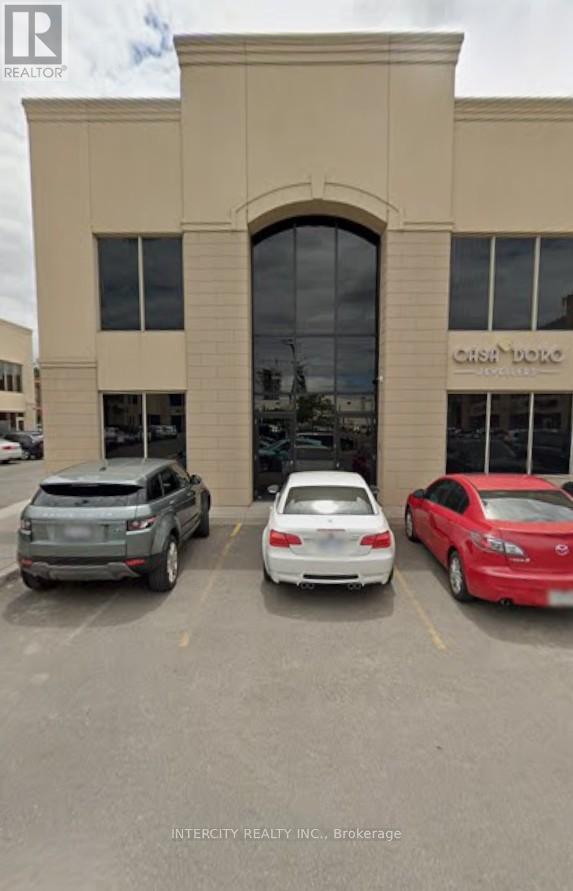
21-22 - 8750 Jane Street
Vaughan, Ontario
Prime Jane Street address, rare service commercial zoning allowing professional and service-related uses. 2 units currently divided but can be combined easily, multiple front, rear and side entrances, extremely bright unit with windows on 2 levels and along one complete side. Ground floor is approximately 1,900 Sq. Ft. per unit (3,800 total), plus approximately 800 Sq. Ft. Fully approved 2nd storey in unit 22 (corner unit). Unit 21 is fully finished, unit 22 is a blank canvas ready for finishes to suit. Units are fully air conditioned. An amazing opportunity to own your own unit. Priced to sell!!! (id:55460)
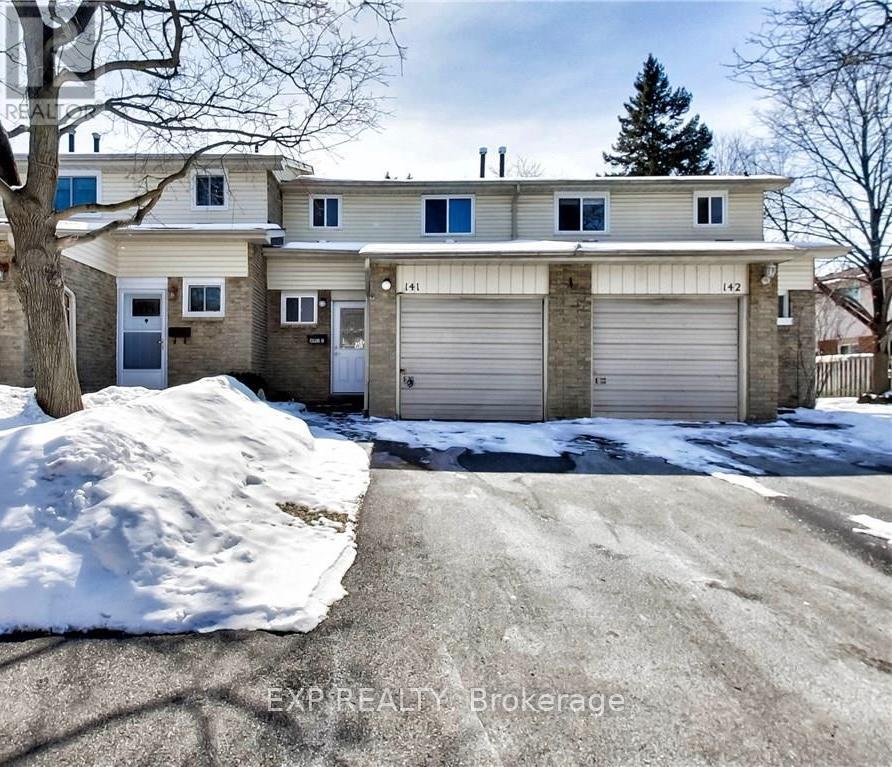
141 - 100 Quigley Road
Hamilton, Ontario
Welcome to this beautiful townhome available for lease, offering a stylish and comfortable living space in a highly convenient location. Featuring updated flooring, modern pot lights, and elegant crown molding throughout the living and dining areas, the home showcases a bright and inviting atmosphere with a neutral colour palette that complements any décor. The spacious dining area offers direct access through sliding glass doors to a fully fenced backyard, backing onto a peaceful greenspace and parkette-providing added privacy and a great outdoor space to relax or entertain. Upstairs, you'll find a carpet-free level and a beautifully updated four-piece bathroom complete with a deep soaker tub and contemporary finishes. The partially finished lower level provides a large recreation room, ideal for a family room, home office, gym, or play area, along with ample storage space. Additional updates, including garage door, shingles, windows, and doors, contribute to the home's overall comfort and efficiency. Conveniently located with quick access to the Red Hill Valley Parkway, this home is close to schools, shopping, parks, public transit, and a variety of everyday amenities. A fantastic leasing opportunity for tenants seeking a move-in-ready home in a desirable neighbourhood. Available for occupancy-don't miss your chance to call this exceptional property home. (id:55460)
459 Deer Ridge Drive
Kitchener, Ontario
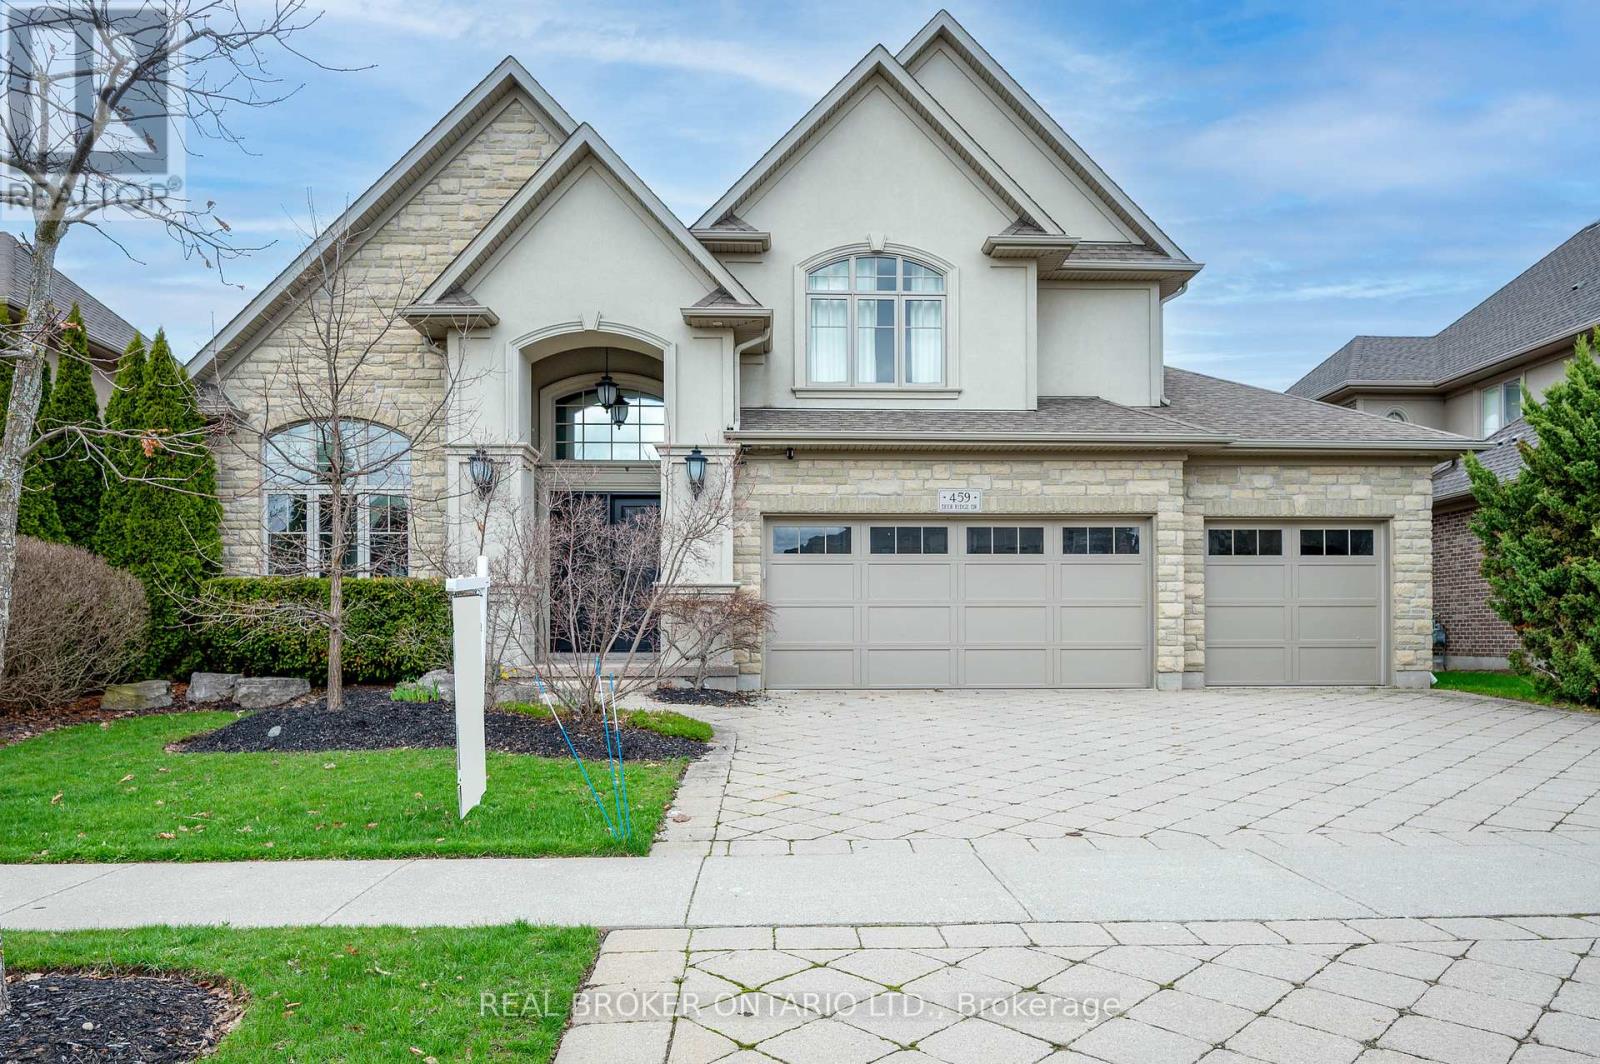
REFINED & POLISHED LUXURY LIVING. 459 Deer Ridge Drive is a Klondike-built luxury home offering over 4,500 sqft of finished living space on a 70' x 120' lot, backing onto protected green space and trails. The home is finished in stone across the entire exterior, creating a timeless architectural presence. It opens to a grand foyer with a 20 ft ceiling and double exterior doors. 10 ft ceilings span the main level, complemented by hardwood flooring, pot lighting, refined millwork, plus Crema Marfil marble tile throughout the kitchen, main floor common areas, and all 3 upstairs bathrooms. Formal living and dining spaces connect through a butler's pantry, ideal for hosting. A main floor office features custom built-in cabinetry, designed as a library-style workspace with walk-out to the backyard. The kitchen is designed for those who enjoy cooking, finished with full-height cabinetry, granite countertops, a leathered granite island, Electrolux gas range, Sub-Zero refrigerator, plus a walk-in pantry. A double sink sits beneath a window overlooking the green space. The breakfast area opens to a covered lanai with stamped concrete porch, gas heater, ceiling fan, and gas BBQ connection. The family room is a centrepiece of the home, defined by coffered ceilings, custom millwork, and a full wall fireplace. Upstairs offers 4 bedrooms and 3 bathrooms. The primary suite features a custom walk-in closet, 5-piece ensuite with heated floors, Lutron Caseta smart lighting, plus fully automated Hunter Douglas Duette shades. Two bedrooms share a Jack and Jill bath, while the fourth includes its own ensuite. The lower level is partially finished with a theatre space, plus an additional 1,500 sqft ready for personal use. Features include in-ceiling speakers, an inground sprinkler system, plus a 3-car garage wired for 2 EV chargers. Steps from the scenic Walter Bean Grand River Trail, minutes to Deer Ridge Golf Club, with convenient access to highways, dining, entertainment, and shopping. (id:55460)
19 Findlay Way
Centre Wellington, Ontario
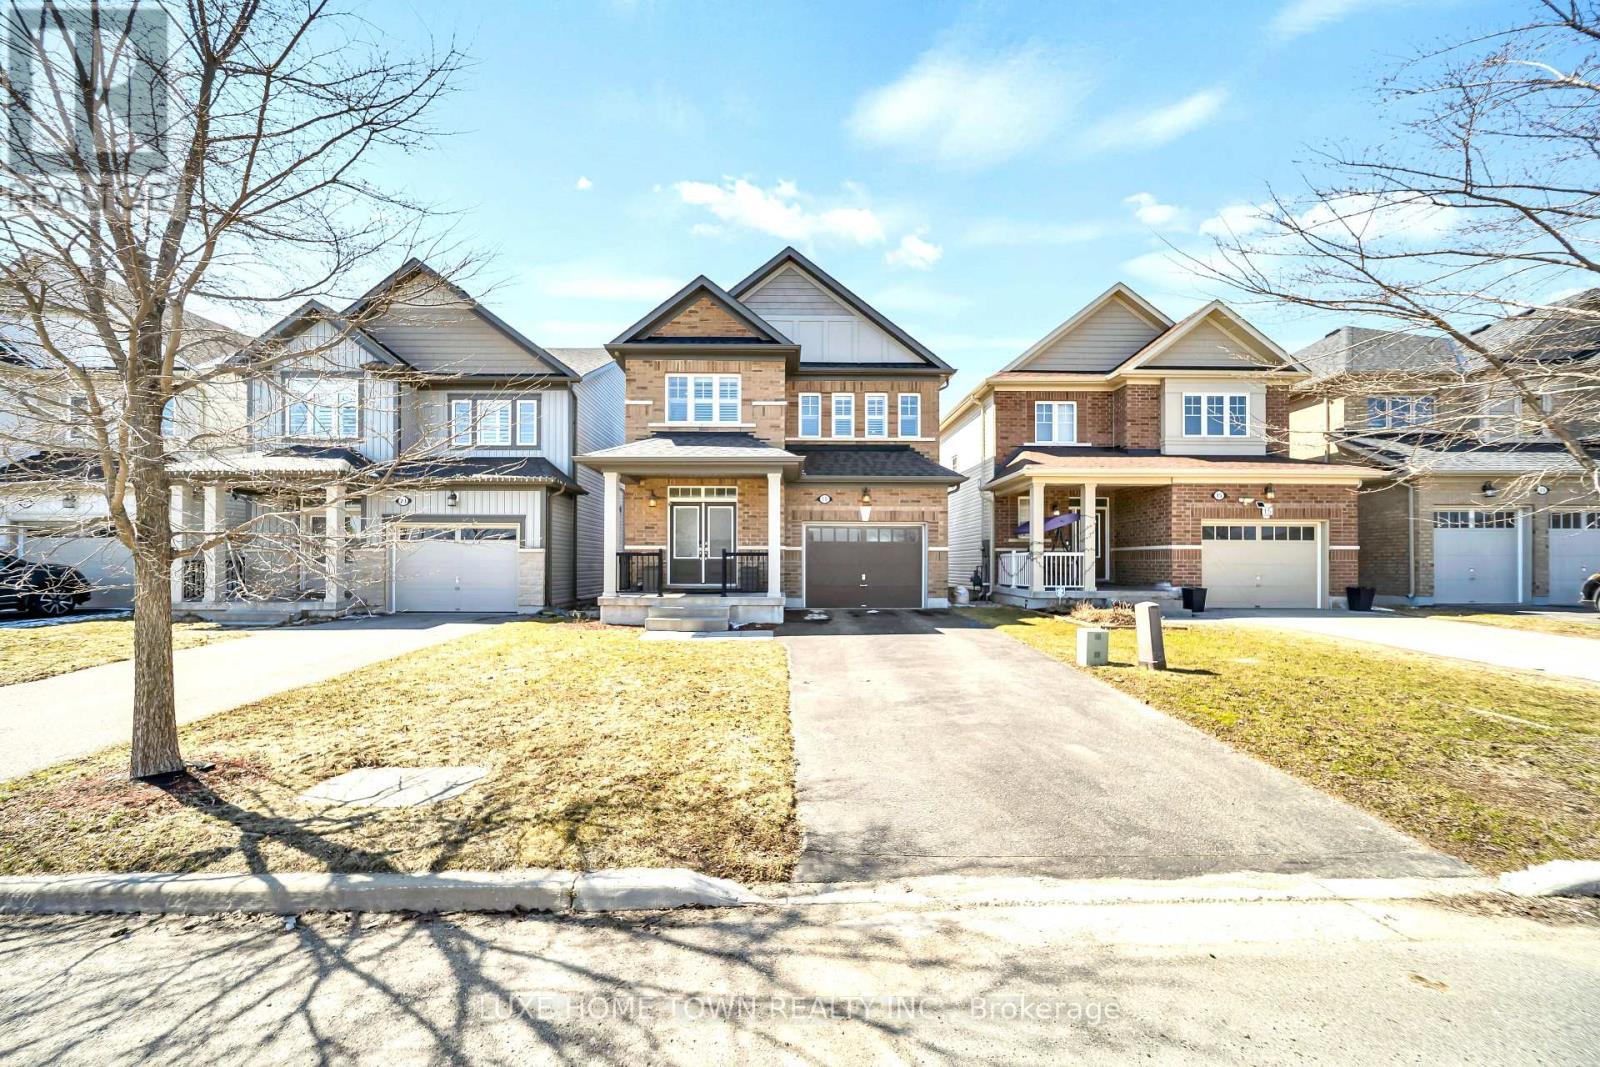
Experience Elevated Living on Prestigious Findlay Way, Fergus. Welcome to this exquisitely upgraded 4-bedroom, 3-bathroom residence, where timeless design meets modern sophistication in one of Fergus's most desirable family-oriented communities. From the moment you arrive, the home's impressive curb appeal and refined exterior set the tone for what lies within. Step inside to discover a thoughtfully curated interior featuring rich hardwood flooring, expansive living spaces, and an abundance of natural light that creates a warm yet elevated ambiance. At the heart of the home, the designer kitchen seamlessly integrates style and function-perfectly positioned to flow into the elegant dining area and open-concept living space, making it ideal for both intimate family moments and upscale entertaining. The upper level offers four generously proportioned bedrooms, including a serene primary retreat complete with a beautifully upgraded spa-inspired En-suite your private sanctuary to unwind. Additional bedrooms provide versatility for family, guests, or a sophisticated home office, complemented by a well-appointed second full bathroom. Outdoors, enjoy a private backyard setting designed for relaxation and leisure, while the single-car garage and meticulously maintained exterior enhance both convenience and curb appeal. Perfectly situated close to top-rated schools, scenic parks, and everyday amenities, this exceptional home offers the ideal balance of luxury, comfort, and location. A rare offering in Fergus-where style, space, and lifestyle converge. (id:55460)
681 Conc 14 Townsend Road
Norfolk, Ontario
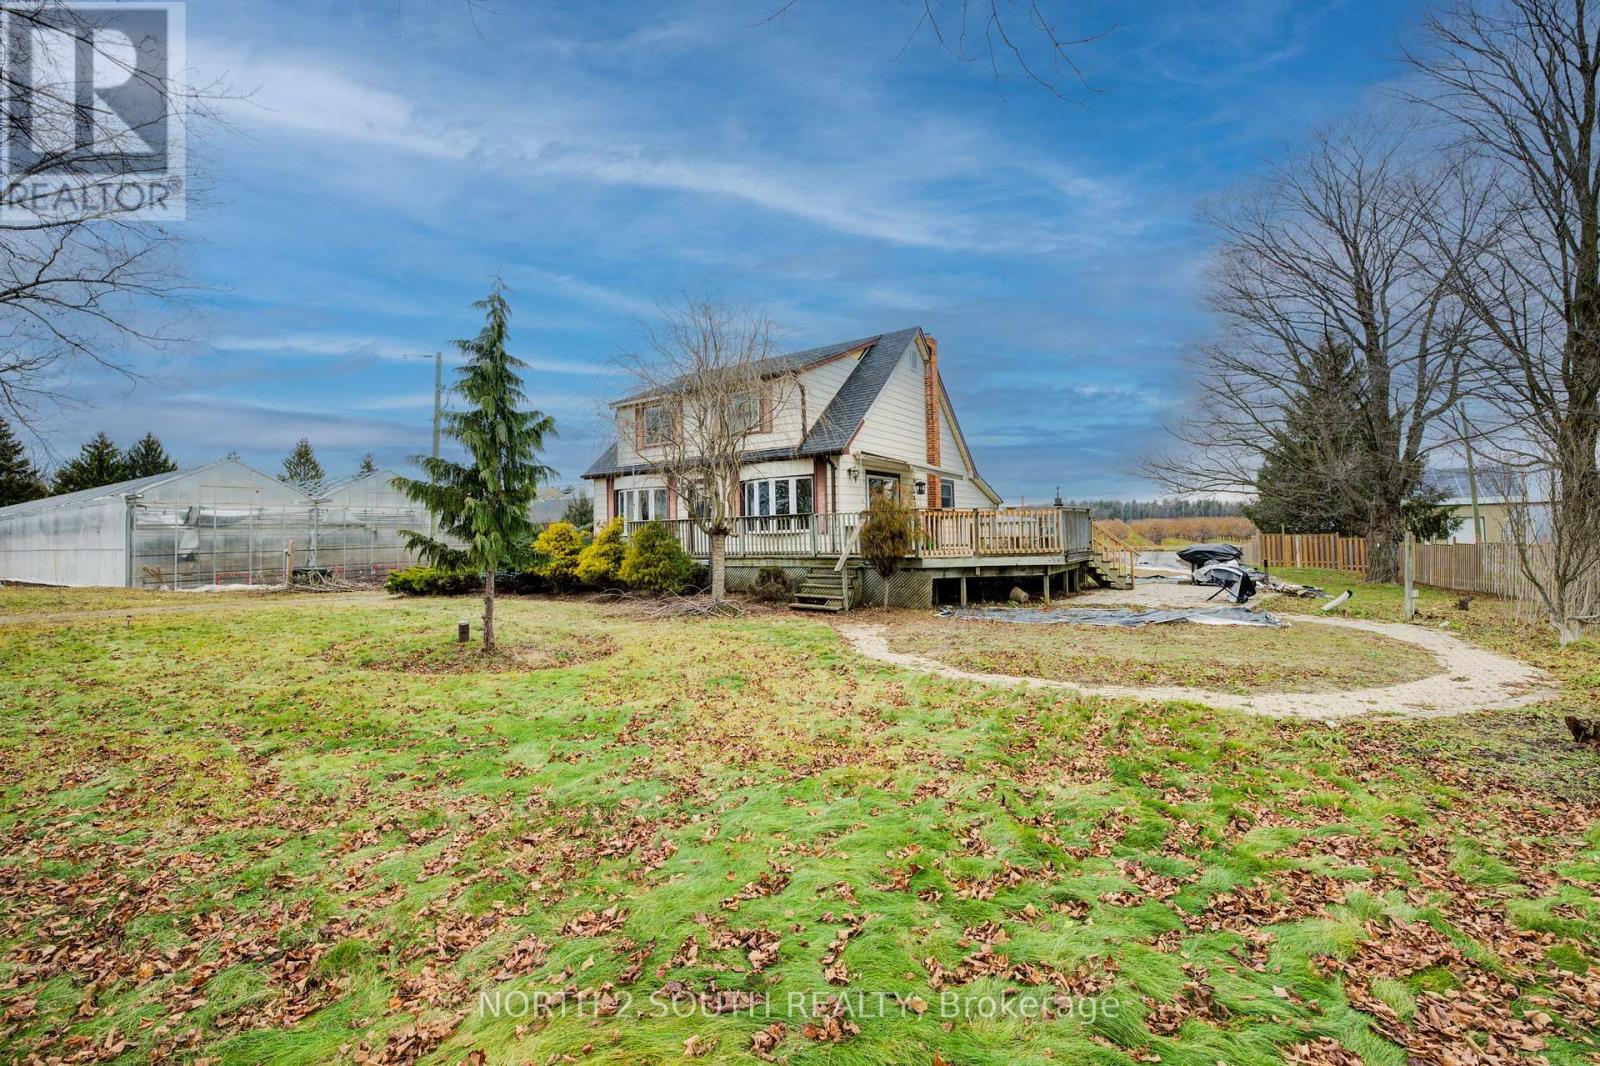
This 3.89-acre property in Norfolk offers 82,228 sq. ft. of poly-covered greenhouse space, along with a 2,600 sq. ft. packing area and a 1,620 sq. ft. boiler room. The property also includes a large 180 ft. x 50 ft. pond, a 1.5-storey home with 4+1 bedrooms, and a detached garage. The greenhouse operation is serviced by a 200 HP natural gas-fired TK boiler with a Weishaupt burner, condenser, and flue gas recovery system, as well as a free-flow aeration cloth filter water system. Two separate irrigation systems, each with its own 5 HP pump, provide water throughout the operation. The property is serviced by 800-amp single-phase power and was operated as a family-owned hydroponic cluster tomato greenhouse business from 1994 until its conversion to cannabis production. This property offers extensive greenhouse infrastructure on a well-improved rural property. (id:55460)
681 Conc 14 Townsend Road
Norfolk, Ontario
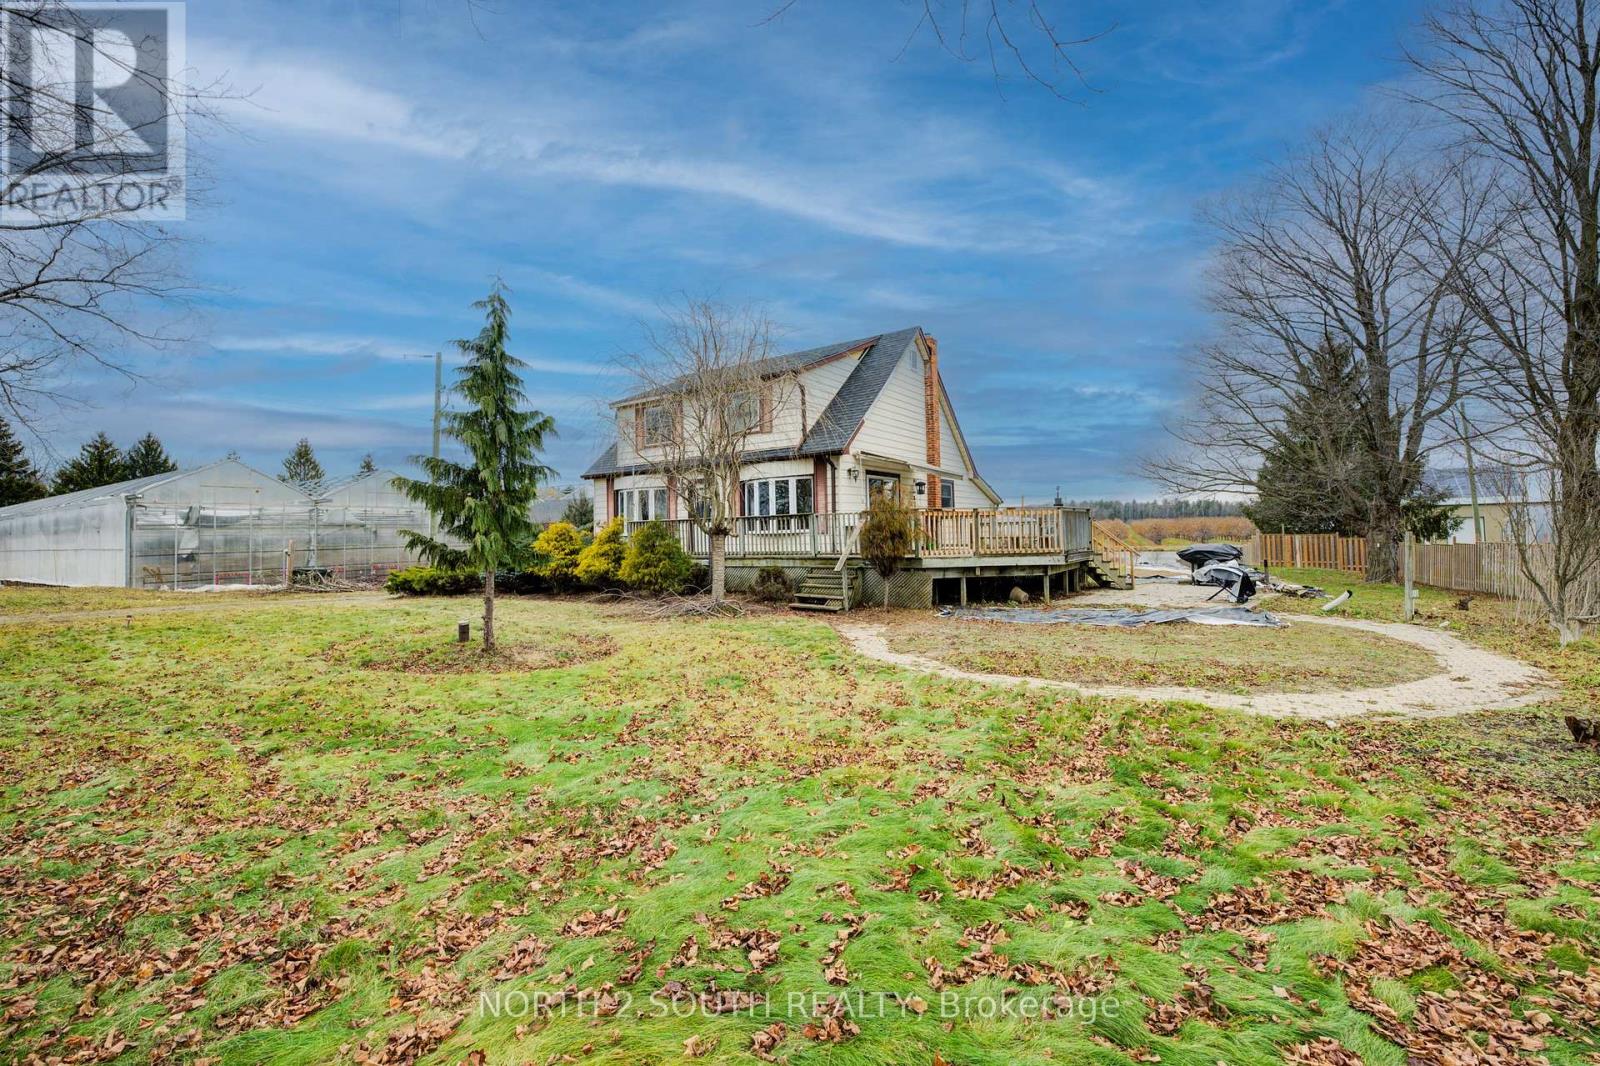
This 3.89-acre property in Norfolk offers 82,228 sq. ft. of poly-covered greenhouse space, along with a 2,600 sq. ft. packing area and a 1,620 sq. ft. boiler room. The property also includes a large 180 ft. x 50 ft. pond, a 1.5-storey home with 4+1 bedrooms, and a detached garage. The greenhouse operation is serviced by a 200 HP natural gas-fired TK boiler with a Weishaupt burner, condenser, and flue gas recovery system, as well as a free-flow aeration cloth filter water system. Two separate irrigation systems, each with its own 5 HP pump, provide water throughout the operation. The property is serviced by 800-amp single-phase power and was operated as a family-owned hydroponic cluster tomato greenhouse business from 1994 until its conversion to cannabis production. This property offers extensive greenhouse infrastructure on a well-improved rural property. (id:55460)
5206 Sully Road
Hamilton Township, Ontario
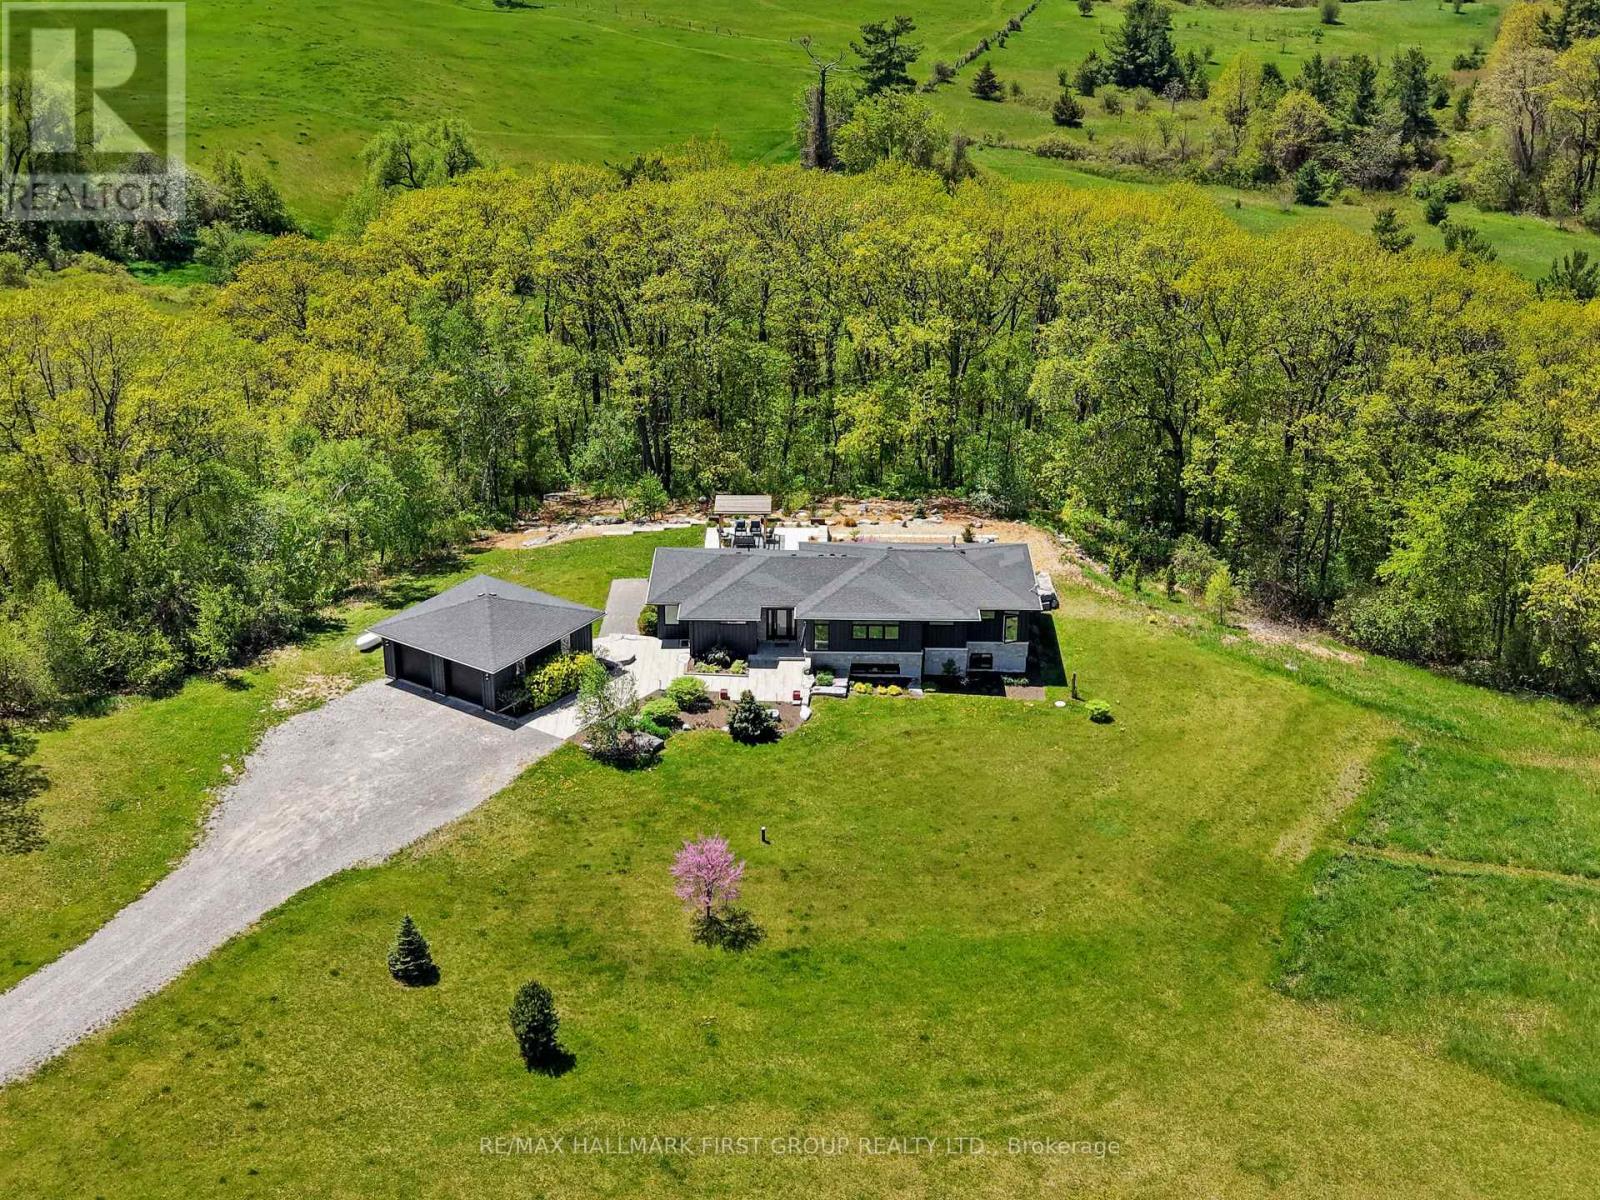
Set on just over 8 acres south of Rice Lake, this exceptional contemporary home offers luxury, country one-level living surrounded by breathtaking natural beauty. Thoughtfully designed with bright, open spaces and seamless indoor-outdoor flow, this private retreat with full generator for added peace of mind. A striking foyer creates an impressive first impression, featuring a walkout to the backyard that immediately showcases stunning nature views. The open-concept principal living space is filled with natural light from a dramatic wall of windows and features a carpet-free layout, recessed lighting, and seamless connection to the outdoors. The living room offers a sleek fireplace focal wall with built-ins on either side and a walkout that extends the living and entertaining space outdoors. Designed for hosting, the spacious dining area flows effortlessly into the modern kitchen featuring contemporary cabinetry, stainless steel appliances, open display shelving, a large island with breakfast bar, dedicated coffee or beverage station, and abundant natural light. The main floor primary suite provides a peaceful retreat with a sun-soaked layout, walk-in closet accessed through a sliding door, and spa-inspired ensuite complete with soaker tub and glass shower enclosure. A flexible gallery and artist studio space with separate entrance offers endless potential as a home office, creative space, or additional bedroom. A guest bath with a shower and convenient main floor laundry completes the level. The lower level expands the living space with a large rec room ideal for games, work, or relaxation, along with two bedrooms, a bathroom, and ample storage. Outside, enjoy a spacious deck with BBQ hookup overlooking extensive landscaping, winding garden paths, a peaceful sitting area, pergola lounge, and spacious garage, all backed by mature trees for added privacy. Moments to the Lake and a short drive to everyday amenities, this luxury country retreat offers refined living. (id:55460)
2090 Stonehouse Crescent
Mississauga, Ontario
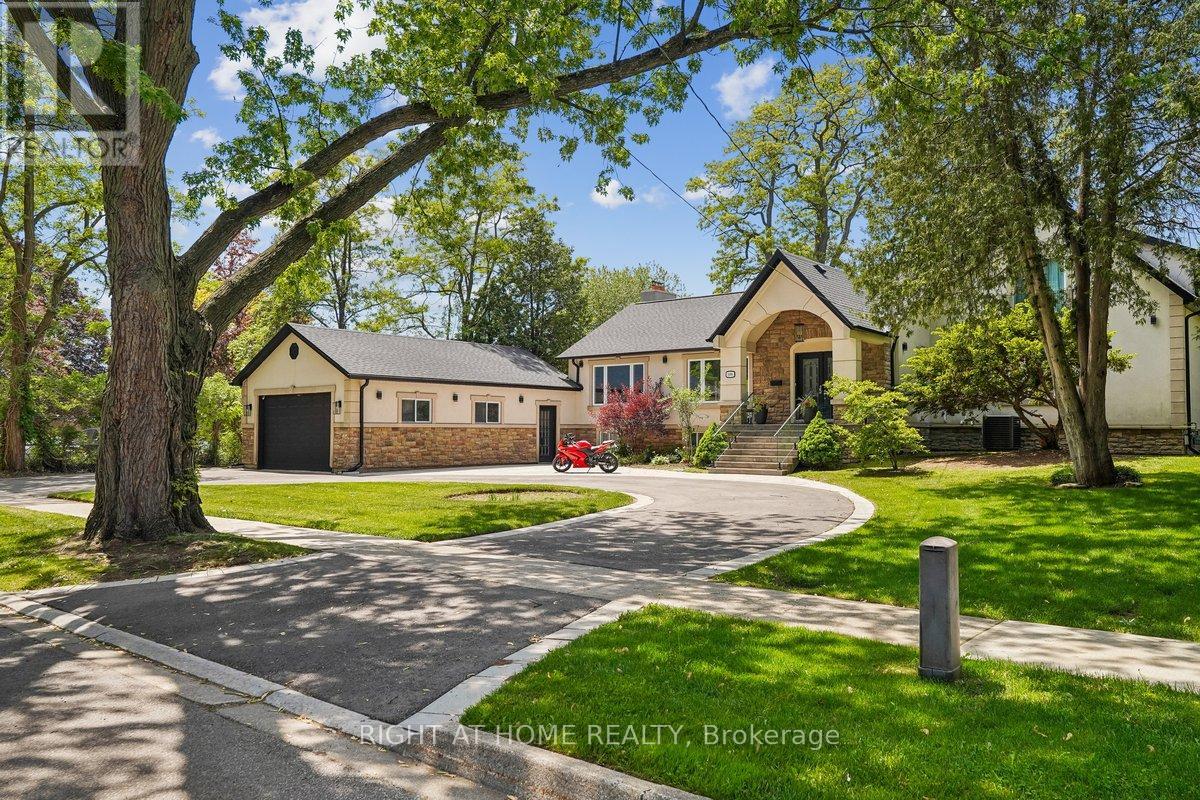
Exquisitely renovated 2-storey residence with a stunning main-floor bungalow addition in the prestigious Sheridan community, surrounded by multi-million-dollar estates. Reimagined throughout, this stone and stucco home offers over 3,000 sq. ft. of finished living space with 4+2 bedrooms, 5 bathrooms, and a redesigned open-concept layout. The sun-filled main level features seamless flow between principal rooms and premium finishes. The primary suite offers main-floor convenience with a luxurious 5-piece ensuite, elegant picture-frame moulding feature wall, and nearby laundry. A motion-sensor illuminated staircase leads to the upper level, where two bedrooms each enjoy private ensuites, including one with heated floors. At the heart of the home is a chef-inspired kitchen featuring brand-new high-end appliances (2025), quartz countertops, oversized centre island, custom cabinetry, under-cabinet lighting, and abundant natural light. The adjacent family room is enhanced by oversized windows with custom remote-controlled blinds. Step outside to a private backyard retreat complete with a 20' x 18' composite deck with glass railings(2022) and hot tub(2022), perfect for entertaining or relaxing. The fully finished lower level includes a second kitchen, spacious recreation area with electric fireplace, additional bedrooms, updated 4-piece bath with heated floors, and separate laundry-well suited for extended family or multi-generational living. The impressive curb appeal begins with a circular driveway featuring elegant interlocking borders and ample parking. Located in one of Mississauga's most coveted neighbourhoods, this home is minutes to excellent schools, Mississauga Golf & Country Club, U of T Mississauga, Port Credit Village, Lake Ontario, QEW, Highway 403, and Toronto Pearson International Airport. A rare opportunity to own in Sheridan, where exceptional custom estates continue to elevate one of Mississauga's most sought-after neighbourhoods. (id:55460)
288 Vance Drive
Oakville, Ontario
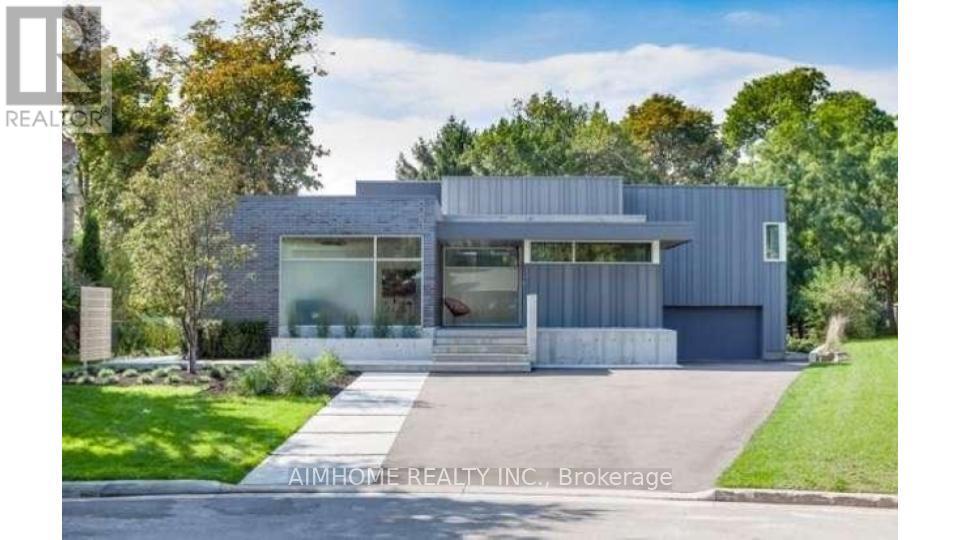
In the lakeside community situated in the most desirable Town of Oakville, this meticulously designed and built modern-style luxury home is surrounded by top-rated schools, parks, community centres and shopping malls; Every detail inside the house reflects exceptional craftsmanship; The entire house features high-end appliances and materials; The central intelligent control system enables you to tailor the environment to your comfort even before stepping inside the house.; The professionally designed and constructed backyard allows you to enjoy a leisurely country life without leaving the comfort of your home; Heated hardwood flooring in almost every room, making the cold winter days warm and inviting; Expansive floor-to-ceiling windows throughout allow sunlight and greenery to be visible at any time; A masterpiece that seamlessly blends nature and modernity! **EXTRAS** Jaggenau 36' Cooktop, Ariston Drawer Fridge X2, Aeg 1 Wall Integrated Oven & Steam Oven, Integrated Liebherr Fridge X3, Integrated Liebherr Freezer, Falmec 1200 CFM Hood Exhaust, Control For Automation, Window Coverings, Automated Blinds (id:55460)
12478 5 Line
Halton Hills, Ontario
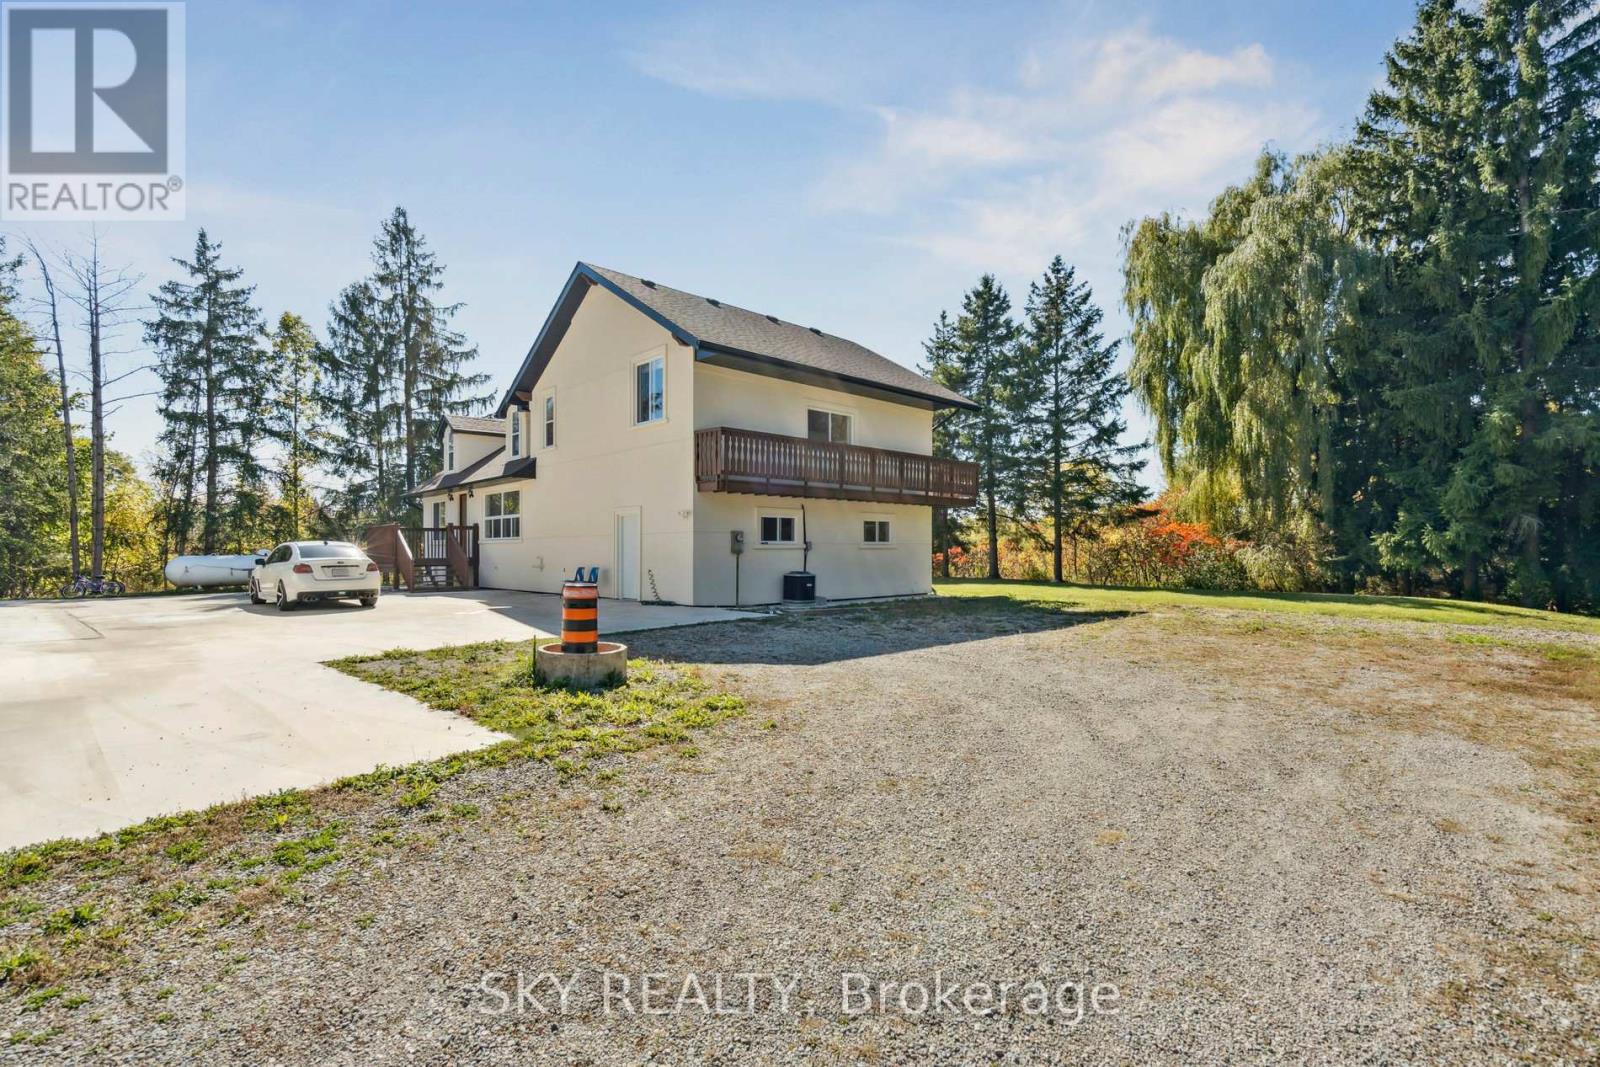
Unique 1 acre property featuring a Renovated 3 bedroom house and freestanding 9000 sq ft Commercial/industrial Building with a 2 Legal bedroom unit above the warehouse. The Renovated House has 3 bedrooms on 2nd floor, large living areas, and basement. High speed internet available. The commercial/industrial building is zoned Rcc which includes various uses including Light manufacturing/warehousing. Commercial building also has a legal 2 bedroom apartment on 2nd floor with a separate entrance (not included in sq footage). The building has 2 grade level drive-in doors, and 1 truck level dock which can accommodate a 53' trailer. @ Bathrooms in warehouse. Many updates have been done to the property including Stucco on the house's exterior, 50% of the roof was replaced in 2021, Epoxy Floor though out the warehouse. Warehouse has 208V - 3 Phase Power available. Minutes drive from Milton, Georgetown, Acton and HWY 401. Close to Limehouse Conservation Area and hiking trails. VTB available for qualified Buyers (id:55460)
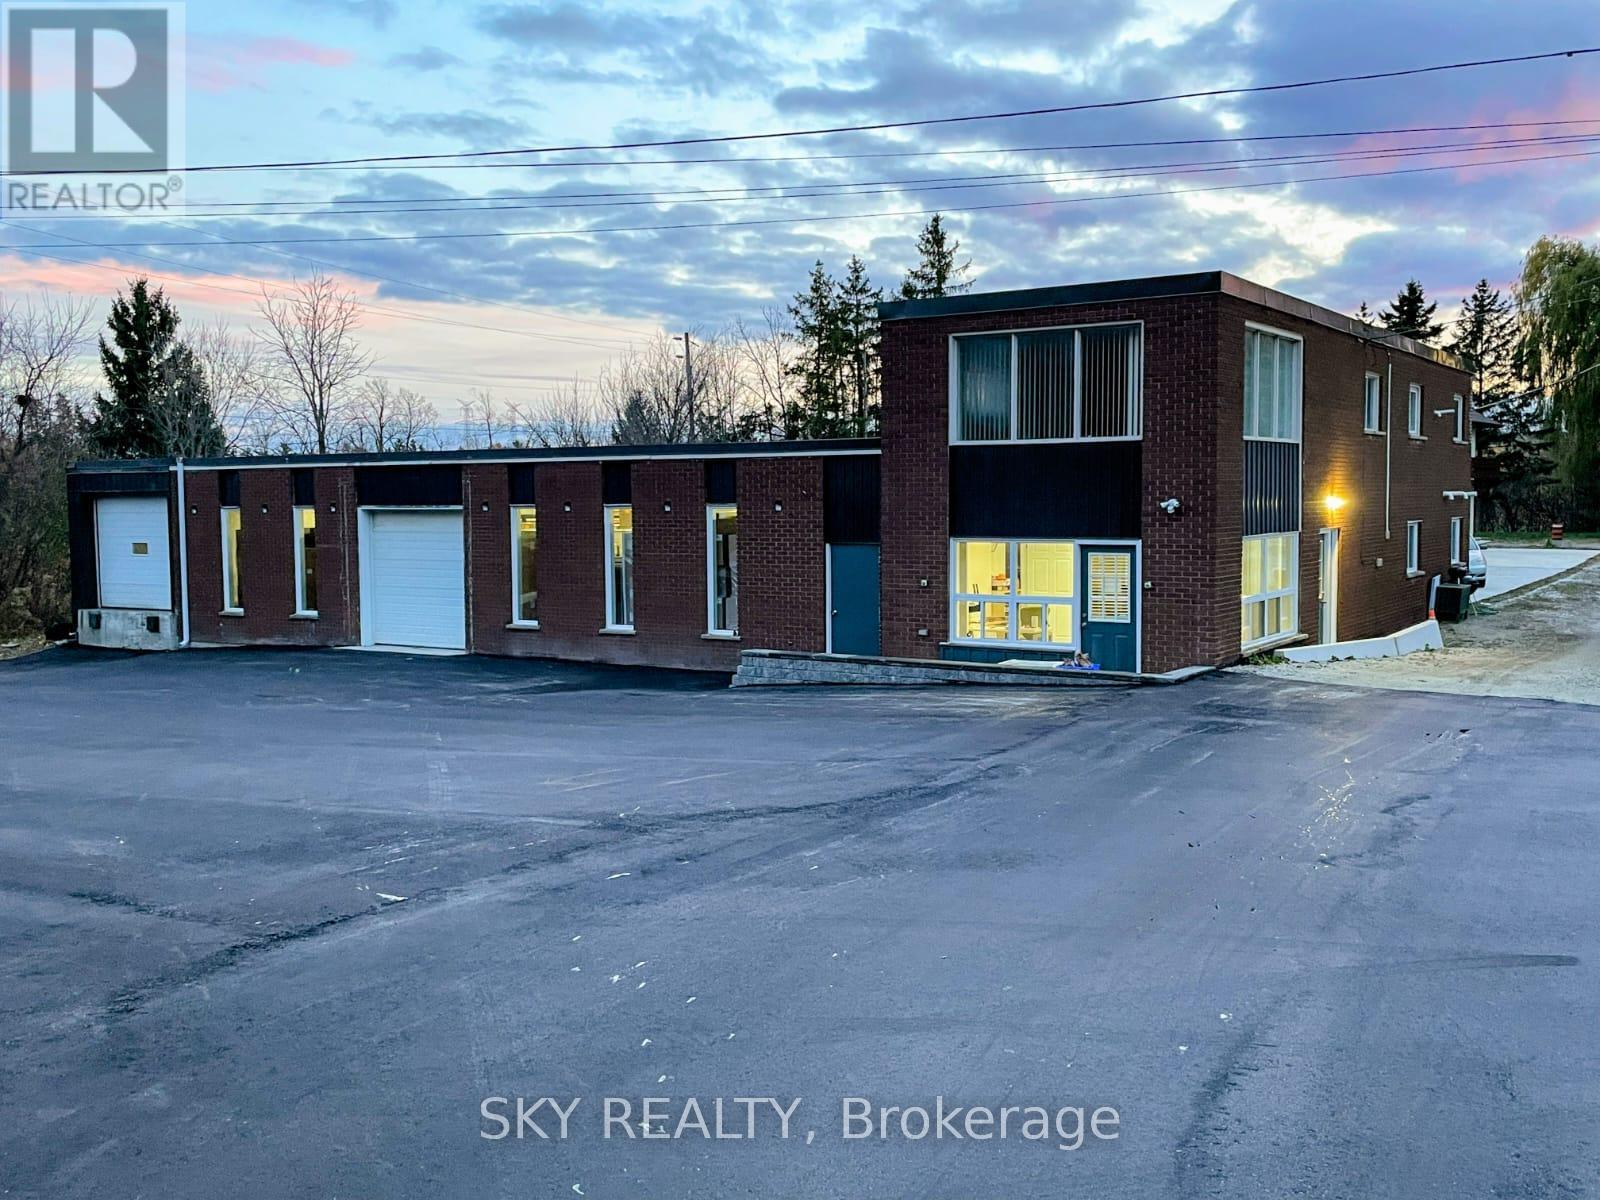
12478 5 (Fifth) Line
Halton Hills, Ontario
Unique 1 acre property featuring a freestanding 9000 sq ft Commercial/industrial Building with an updated 3 bedroom house and 2 bedroom apartment above warehouse. Low property taxes. The commercial/industrial building is zoned Rcc which includes various uses including Light manufacturing/warehousing. Commercial building also has a legal 2 bedroom apartment on 2nd floor with a separate entrance (not included in sq footage). The building has 2 grade level drive-in doors, and 1 truck level dock which can accommodate a 53' trailer. Many updates have been done to the property, 50% of the roof was replaced in 2021, Epoxy Floor though out the warehouse. Warehouse has 208V - 3 Phase Power available. The Renovated House has 3 bedrooms on 2nd floor, New Stucco Exterior, and large living areas. High speed internet available. Minutes drive from Milton, Georgetown, Acton and HWY 401. Close to Limehouse Conservation Area and hiking trails. VTB Also Available for qualified Buyers (id:55460)
33 Fifth Line S
Oro-Medonte, Ontario
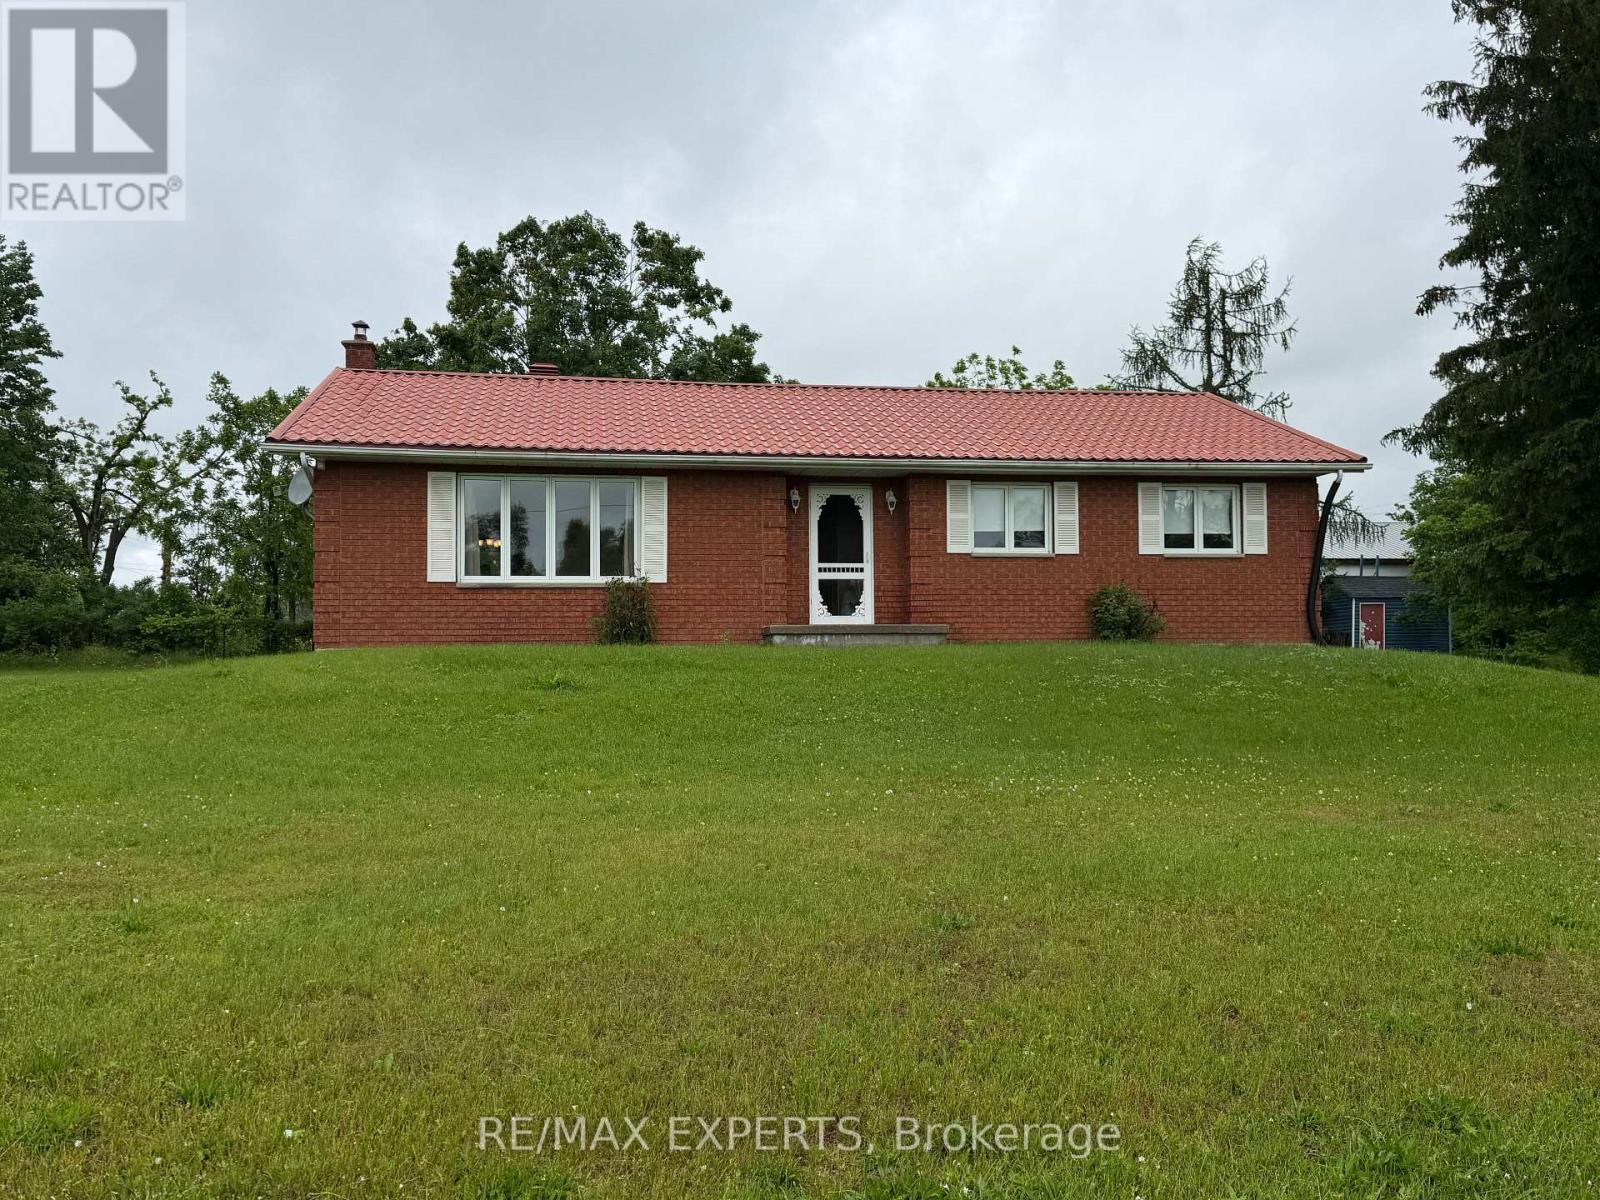
Move right in to this well planned bungalow, surrounded by a cottage feel but with school and highway access close by. The bright living room is ready for quiet conversation & relaxing and is filled with natural light from the large picture window. The generous dining room overlooking the kitchen is perfect for dinner parties, allowing the family chef to entertain guests while meal prepping. The kitchen has ample cupboard & counter space, pantry, easy clean ceramic flooring & backsplash and a centre island which is handy while 'creating'. Down the hall are 3 comfortable sized bedrooms with laminate flooring, double closets & ceiling fan in the primary bedroom and a five piece washroom. A laundry room with yard access completes this level. Down the stairs accented with a wood railing is the finished recreation room with wood stove that adds to your family's living space and is ready for your children's fun and friends. A large unfinished area awaits your imagination whether you finish it with another bedroom, media room, second kitchen or whatever your dreams may hold. Outside there is an abundance of parking and a three car detached garage with same metal roof as the home. (id:55460)
1879 Lakeshore Drive
Ramara, Ontario
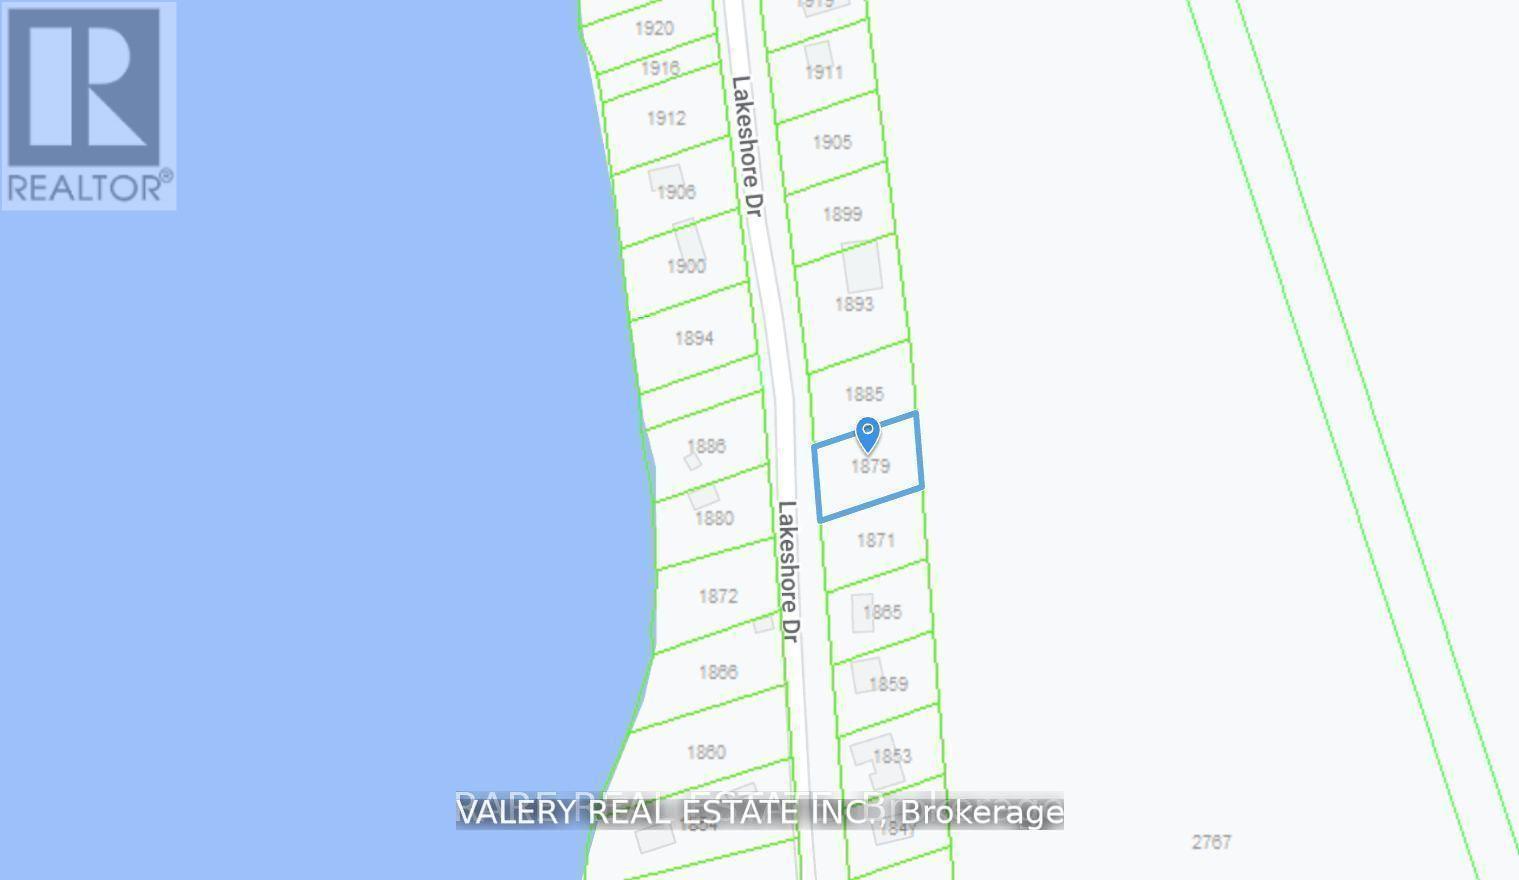
An exceptional opportunity a 100 x 150 ft. building lot just 250 meters from shared residents' access to the pristine shores of Lake Simcoe. Nestled among luxurious waterfront estates, this property offers the perfect setting for your dream home or an ideal investment for a spec build. The lot is enriched with lush vegetation, allowing for a design that seamlessly blends with the mature, serene surroundings. High-speed fiber internet is readily available. Viewing by appointment only. (id:55460)
78 Stephanie Lane
Barrie, Ontario
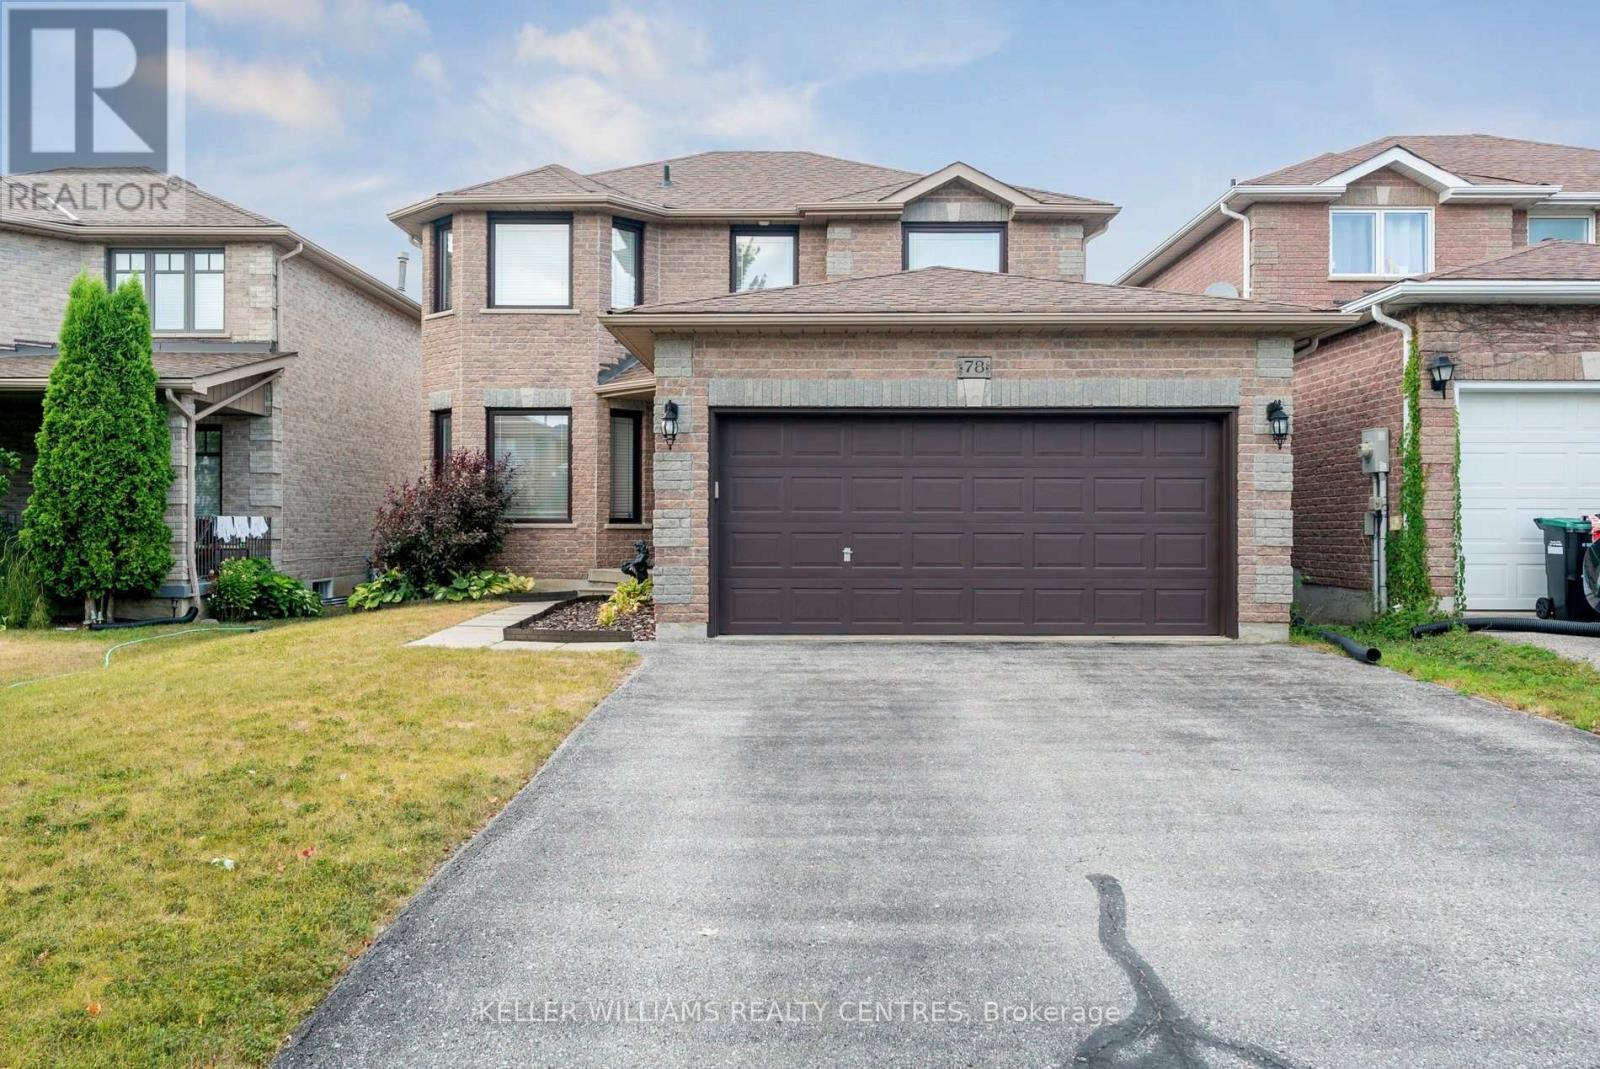
Nestled in a quiet, family-friendly neighbourhood, this beautifully maintained detached home offers the perfect blend of comfort, convenience, and space. With 4 comfortably sized bedrooms and 3 bathrooms, this home makes smart use of space to meet all your everyday needs. Enjoy peace and privacy in the backyard, ideal for summer barbecues or letting the kids play safely. With a 10-minute drive to Hwy 400 and just 10 minutes to the beautiful shores of Lake Simcoe, commuting and weekend getaways are both easy and enjoyable. Close to schools, parks, shopping, and everyday essentials, 78 Stephanie Lane offers a perfect blend of lifestyle and location in one of Barrie's most sought-after communities. (id:55460)
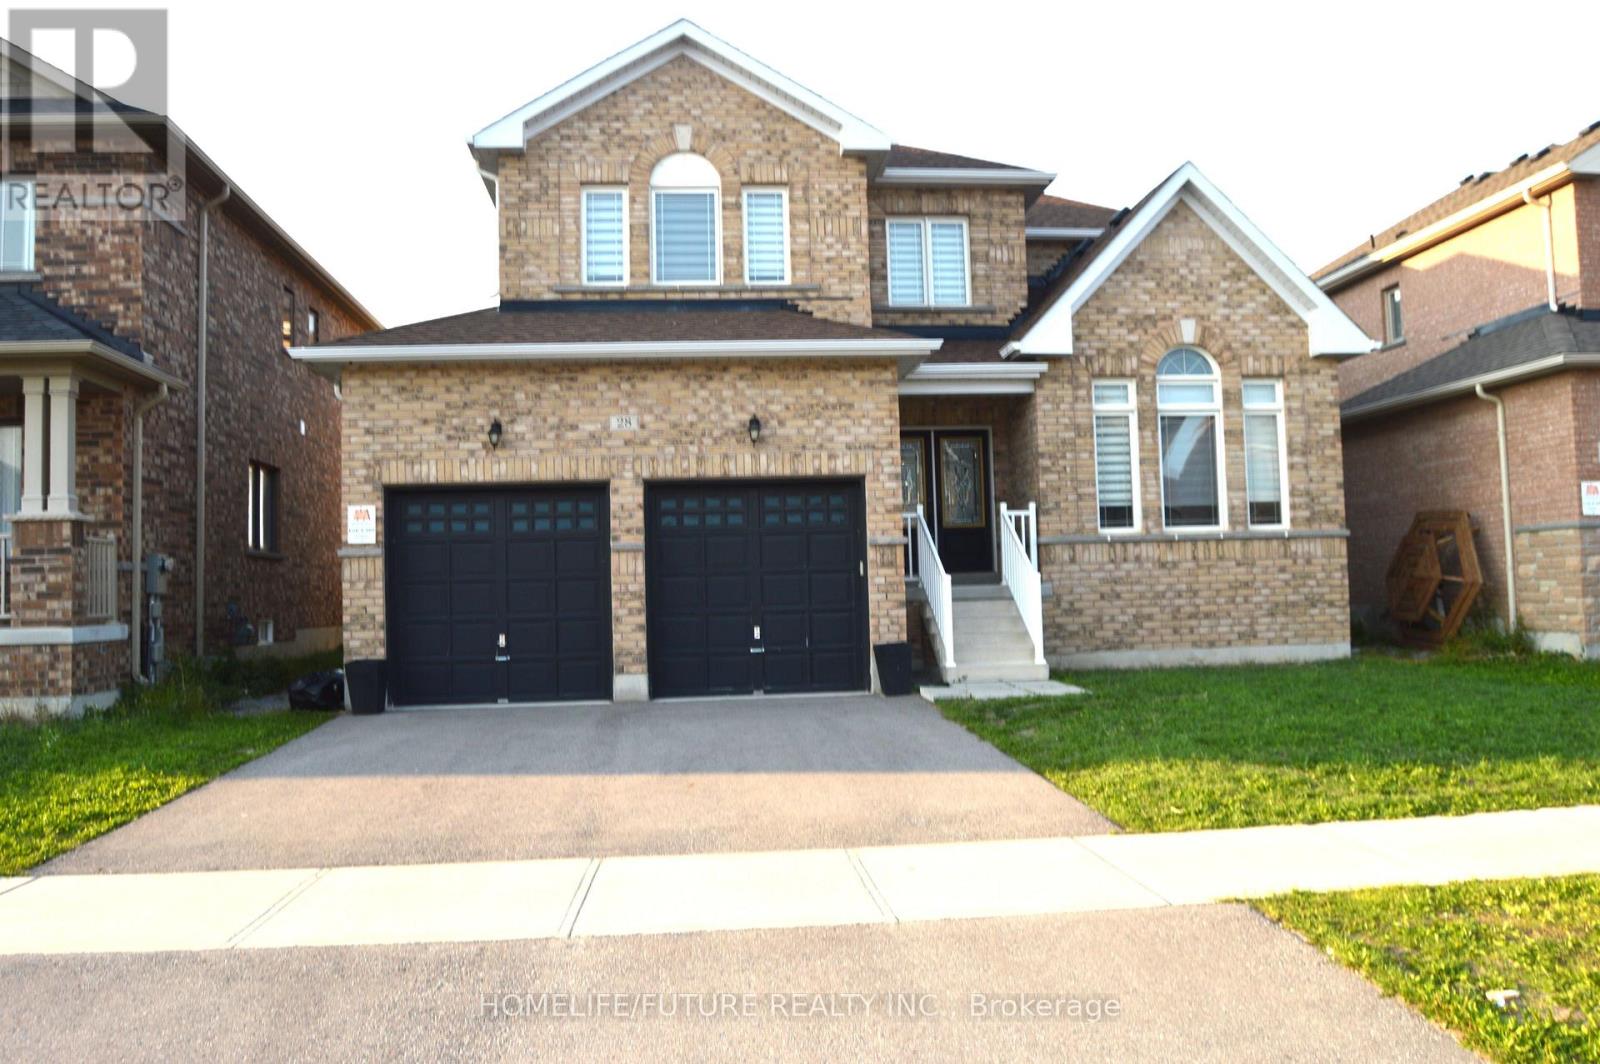
28 Mccaskell Street
Brock, Ontario
Immaculate 4 Bdrm 4 Bath Brick 2 Story Detached Homes In The Town Of Beaverton. Premium Lot,Soon To Be Landscaped. 9Ft Ceilings, Hardwd & Ceramic Main Flr, Broadloom In Bedrms, SpaciousEat-In Kitchen, Living Rm With Fireplace, Bright Open Concept Family Rm, Formal Entrance Way &Main Flr Laundry Rm. 2nd Flr Offers Large Mstr With 5 Pc Ensuite & Walk-In Closet, 2nd Rm C/W4Pc Ensuite & 2 More Nice Size Rms C/W & Built-In Closets. (id:55460)
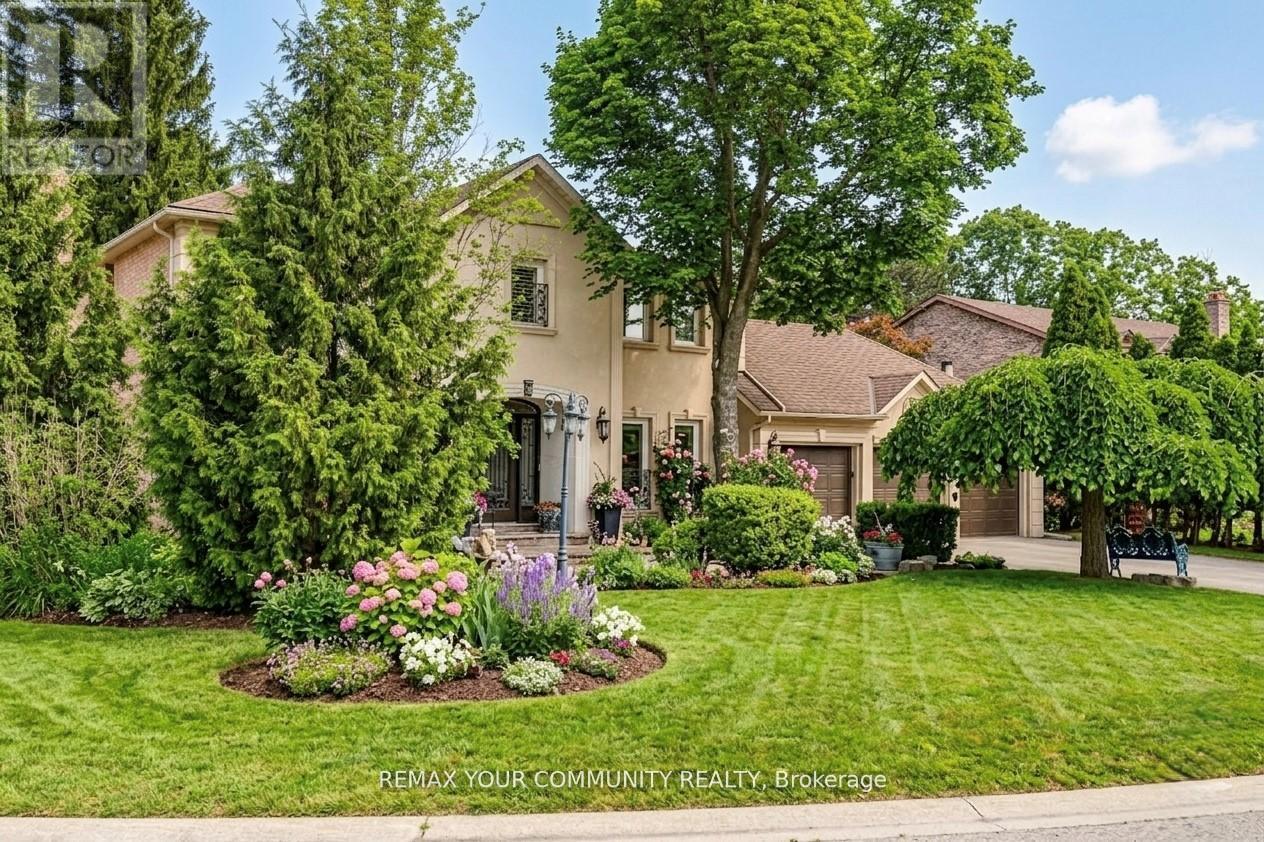
30 Deanbank Drive
Markham, Ontario
Welcome to 30 Deanbank Drive--an exceptional offering on one of Thornhill's most prestigious and tightly held enclaves. Rarely do homes become available on this coveted, quiet cul-de-sac in the heart of Thornhill, where towering mature trees, expansive luxury lots, and a true sense of privacy define the streetscape. This fully renovated residence has been meticulously upgraded from top to bottom, with no detail overlooked. Every inch of the home reflects refined craftsmanship, thoughtful design, and elevated finishes, creating a seamless blend of sophistication and comfort for modern family living. Set on a premium lot surrounded by lush greenery, the home offers both serenity and presence--perfectly suited for those seeking a private retreat without compromising on location. Spacious principal rooms, a functional layout, and elegant design elements throughout make this home equally ideal for everyday living and upscale entertaining. Dean bank Drive is widely regarded as one of Thornhill's most sought-after streets, known for its exclusivity, limited turnover, and strong sense of community. Opportunities to own here are exceedingly rare--making this offering truly special. Located just minutes from top-rated schools, parks, golf, fine dining, and all essential amenities, 30 Deanbank Drive delivers the perfect balance of luxury, privacy, and convenience. A rare opportunity to secure a turnkey home in one of Thornhill's most distinguished neighbourhoods--this is where timeless elegance meets modern living. (id:55460)
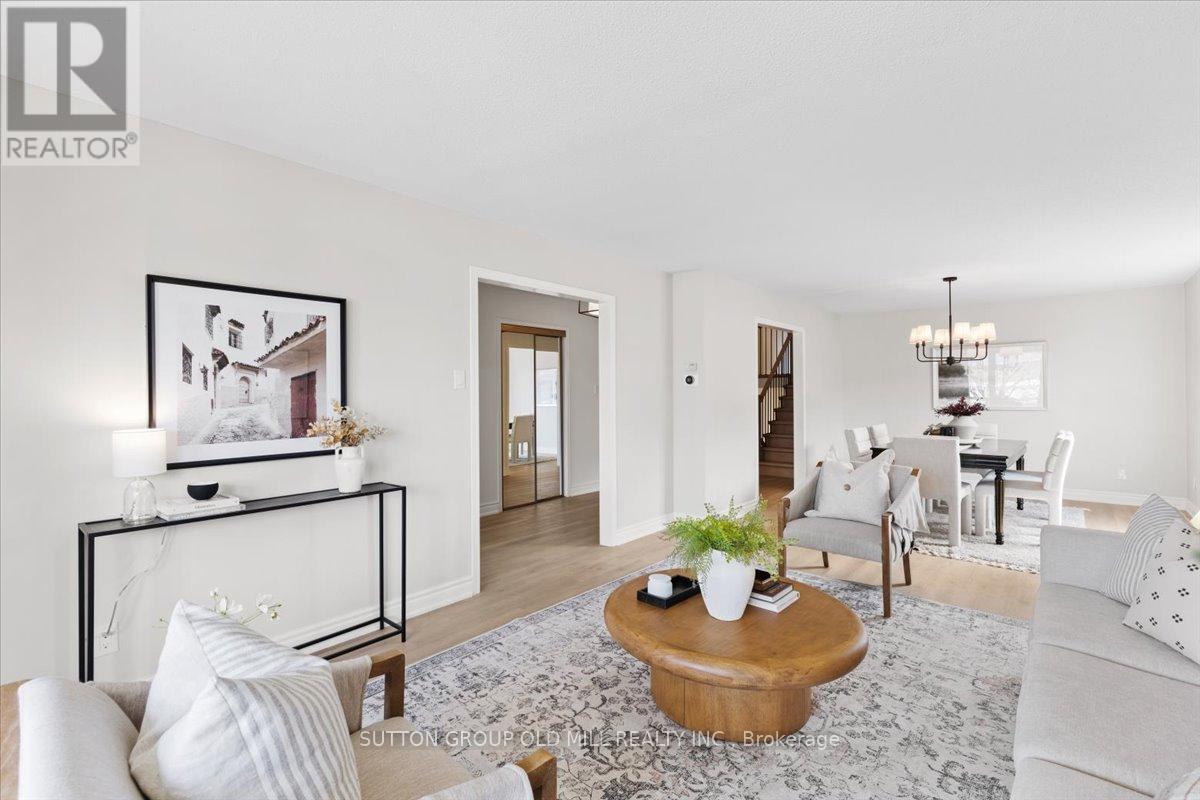
37 Brandy Crescent
Vaughan, Ontario
Situated on a wide 55 ft lot, with over 3,200 sq. ft. of living space, this spacious back-split detached home offers multiple living areas, two kitchens, a beautiful backyard area, and upgraded interiors.The unique five-level layout creates practical separation between the main living spaces, bedrooms and lower levels, making the home well suited for growing families, extended family or multigenerational living. You can relax, entertain or unwind in the main living room while kids play or do homework nearby in a separate living area. Everyone has room to enjoy their own space, while still feeling connected.Recent interior updates include a refreshed kitchen with stainless steel appliances, quartz countertops, updated flooring, bathroom vanity's, fixtures, lighting, hardware and fresh paint throughout.Located in an established, family-friendly East Woodbridge neighbourhood, this home is close to parks, schools, shopping, transit and everyday amenities, making daily life easy and convenient. (id:55460)
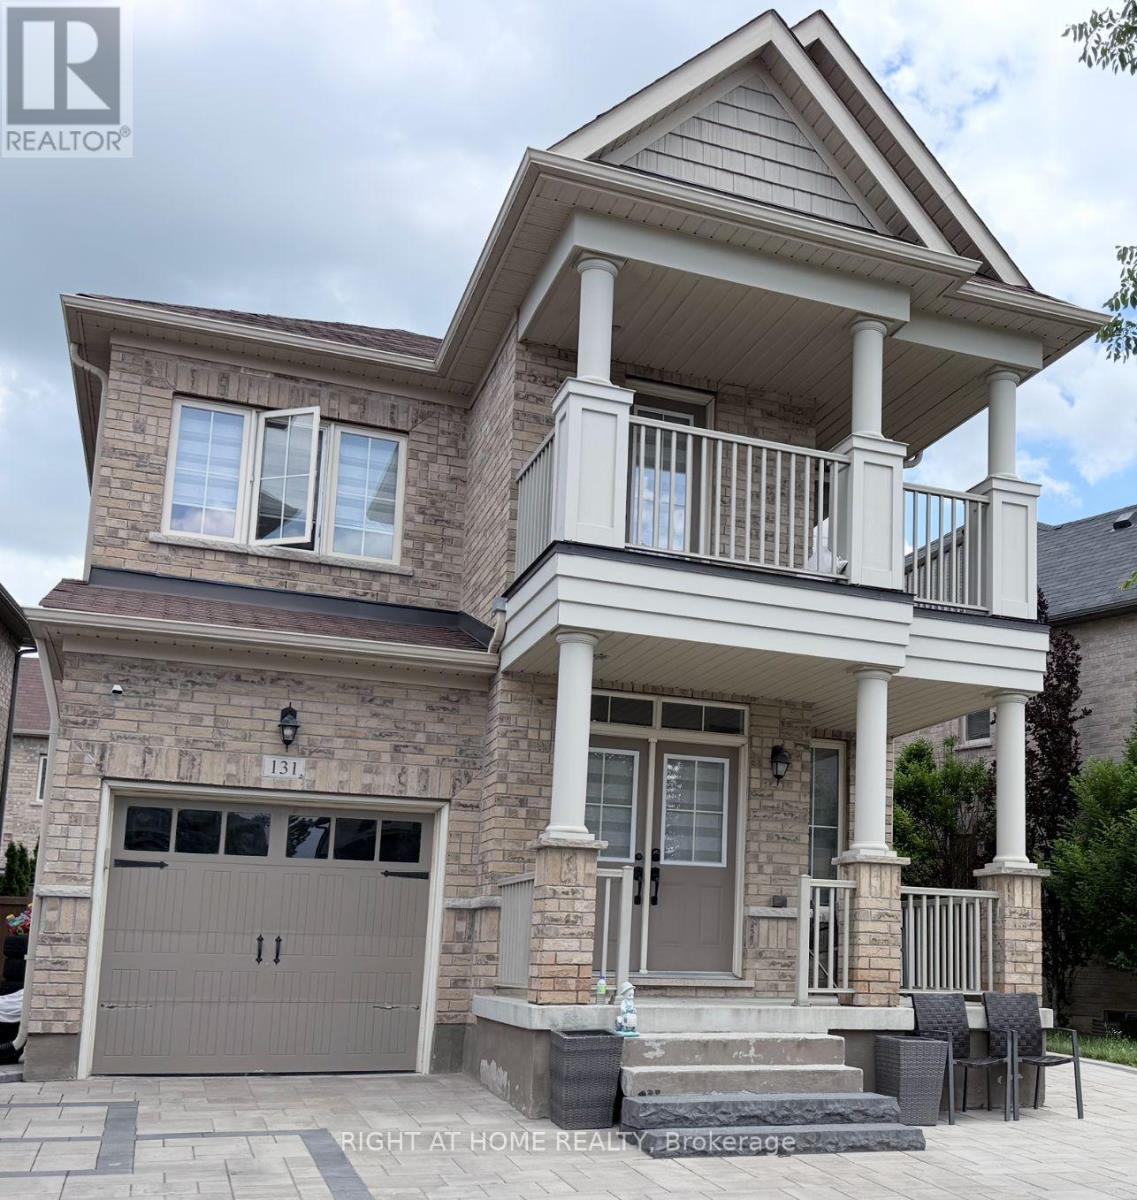
131 Killington Avenue
Vaughan, Ontario
Welcome to this stunning, fully customized 2-storey detached home in the heart of prestigious Kleinburg! No detail has been overlooked in this beautifully upgraded residence, featuring an open-concept main floor with soaring 9ft ceilings, rich hardwood flooring throughout, and a formal dining area perfect for entertaining. The custom gourmet kitchen boasts stainless steel appliances and overlooks a sun-filled breakfast area with walk-out to the yard through elegant French doors. Upstairs, the primary retreat impresses with a dramatic 10ft tray ceiling, spacious walk-in closet, and luxurious 4-piece ensuite. The fully finished basement is a true highlight, featuring its own separate entrance, 2 generously sized bedrooms, and a full bathroom - perfect for extended family, guests, or additional living space.Life in this vibrant Kleinburg community is truly something special. Enjoy charming local shops and boutiques in historic Kleinburg Village, scenic parks perfect for family outings, and an active outdoor lifestyle with nearby tennis courts and winter skating rinks just minutes away. With Vaughan Mills shopping centre, top-rated schools, and quick highway access all close by, this home offers the perfect balance of small-town charm and everyday convenience. Thoughtfully customized from top to bottom, this is a rare opportunity to own a truly special home on a quiet, family-friendly street. A must-see! (id:55460)
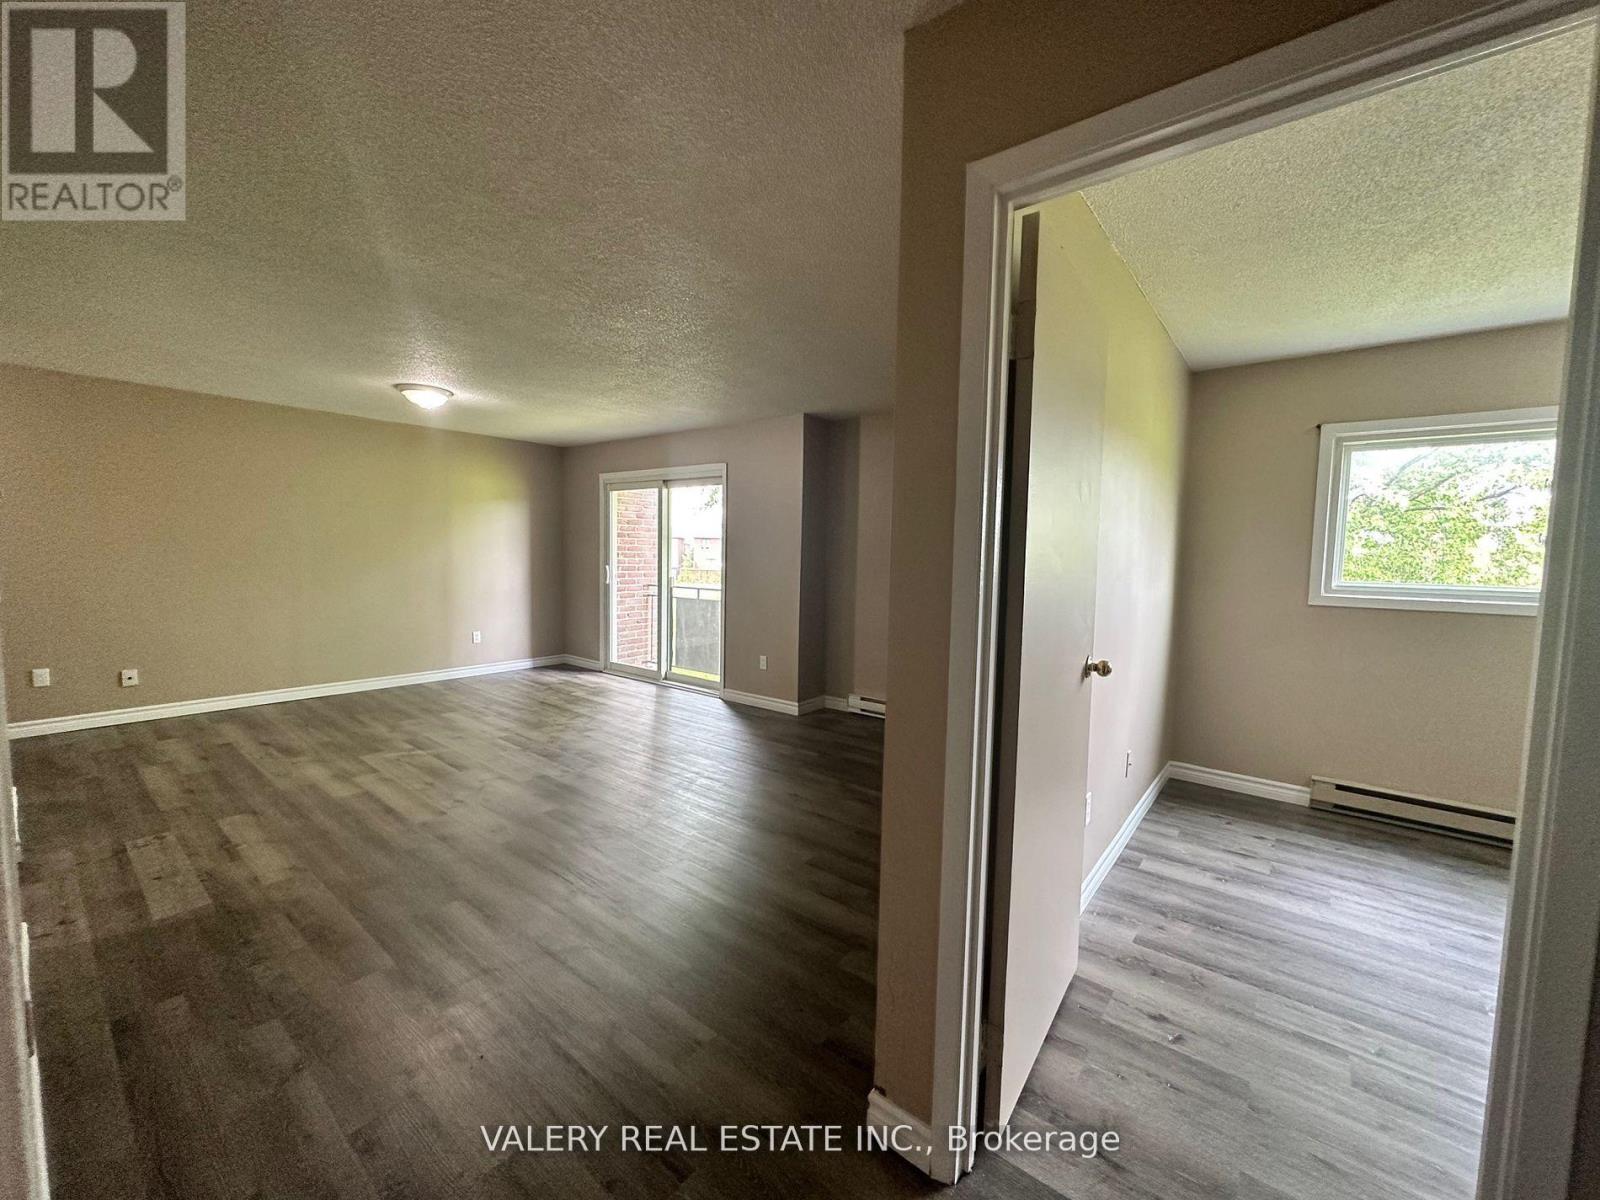
9 - 9 Lowdnes Avenue
Georgina, Ontario
Charming, updated 900 sq ft., 3-bedroom rental unit, with a sliding door walkout balcony. Located in a low-rise apartment complex on a park-like lot with great views and onside parking. Units are clean, with updated flooring and fresh paint, new bathroom vanity and filled with natural light. Walking distance to multiple major plazas, grocery stores, schools, restaurants, places of worship and public transit.. (id:55460)
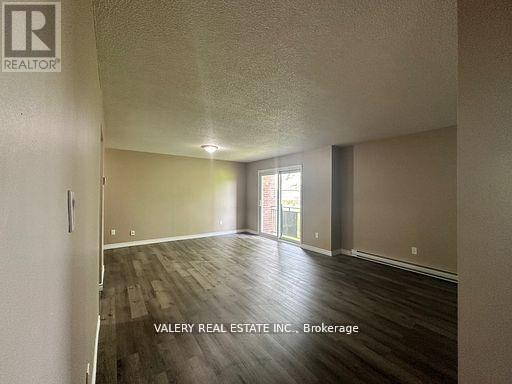
7 - 9 Lowndes Avenue
Georgina, Ontario
Charming, updated 2-bedroom rental unit. Located in a low-rise apartment complex on a park-like lot. Units are clean, with updated flooring and fresh paint, new bathroom vanity, and filled with natural light. All carpet flooring currently installed within the common areas of this building is scheduled to be replaced with vinyl flooring during the 2025/2026 timeframe. This building is walking distance to multiple major plazas, grocery stores, schools, restaurants, places of worship, and public transit. (id:55460)
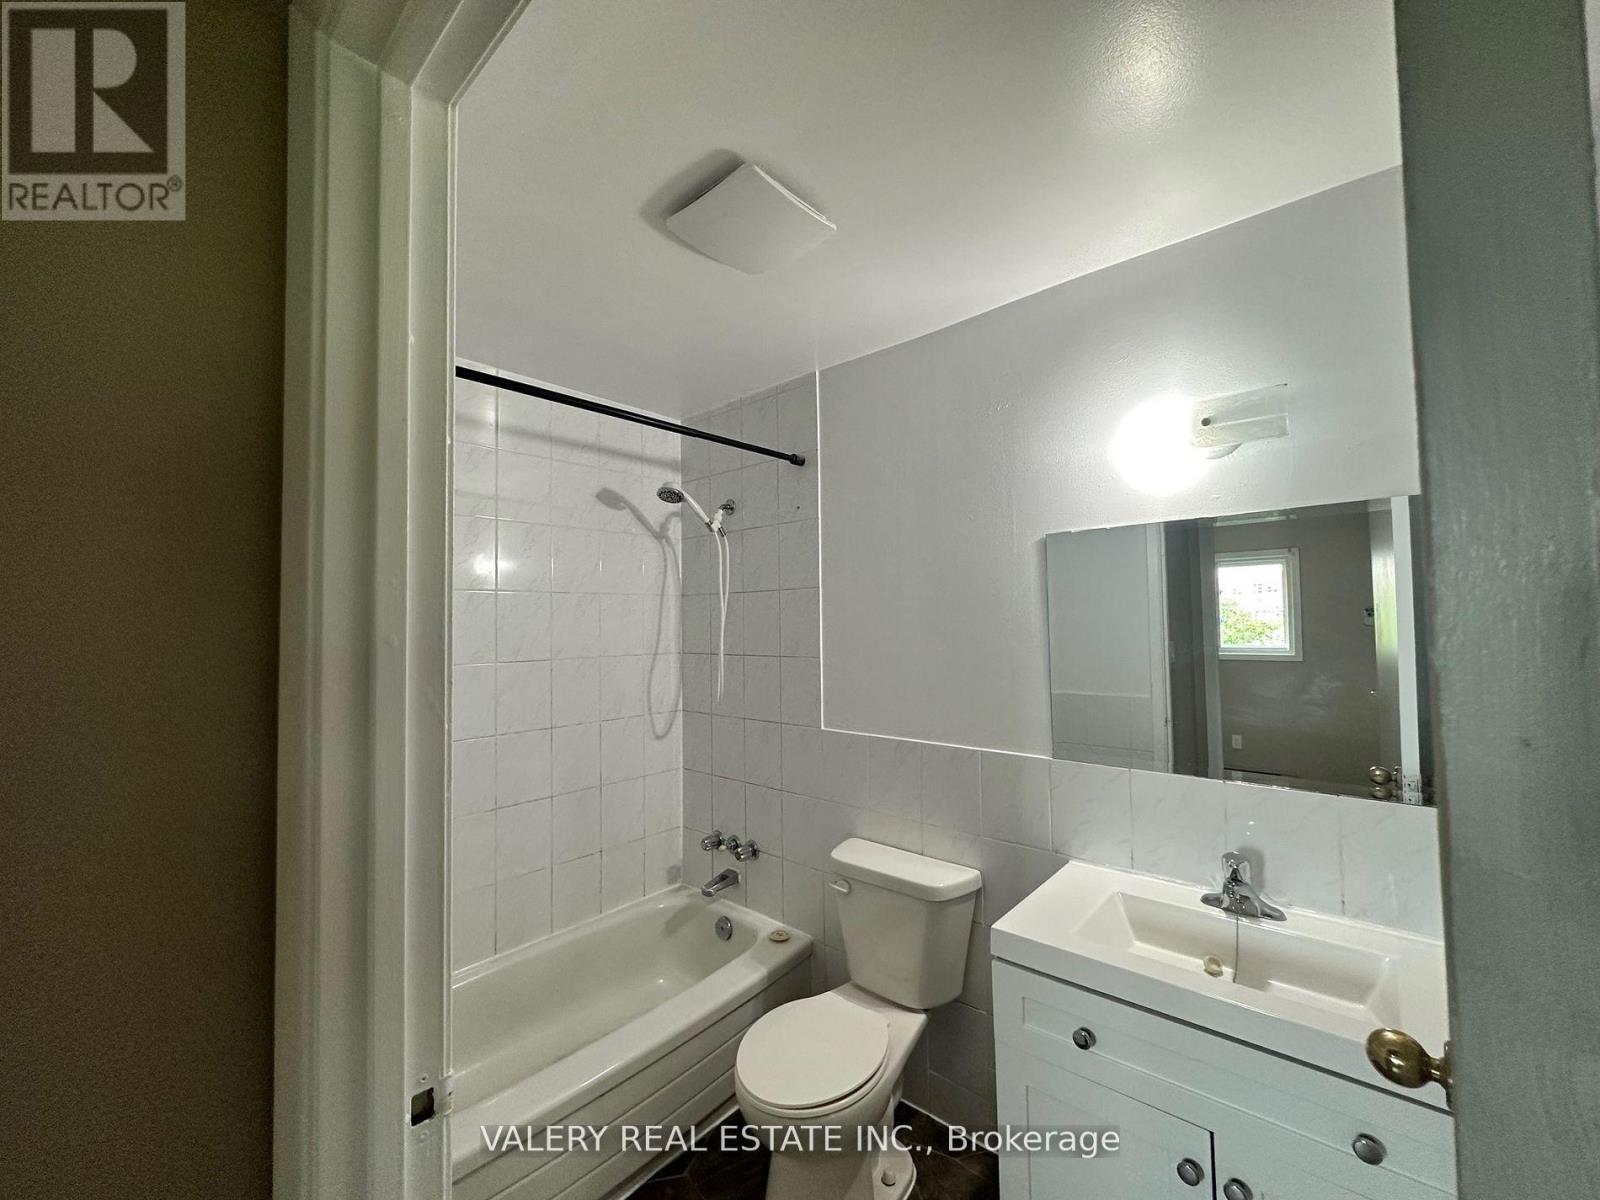
1 - 9 Lowndes Avenue
Georgina, Ontario
Charming, updated 1-bedroom rental unit. Located in a low-rise apartment complex on a park-like lot. Units are clean, with updated flooring and fresh paint, new bathroom vanity, and filled with natural light. All carpet flooring currently installed within the common areas of this building is scheduled to be replaced with vinyl flooring during the 2025/2026 timeframe. This building is walking distance to multiple major plazas, grocery stores, schools, restaurants, places of worship, and public transit. (id:55460)
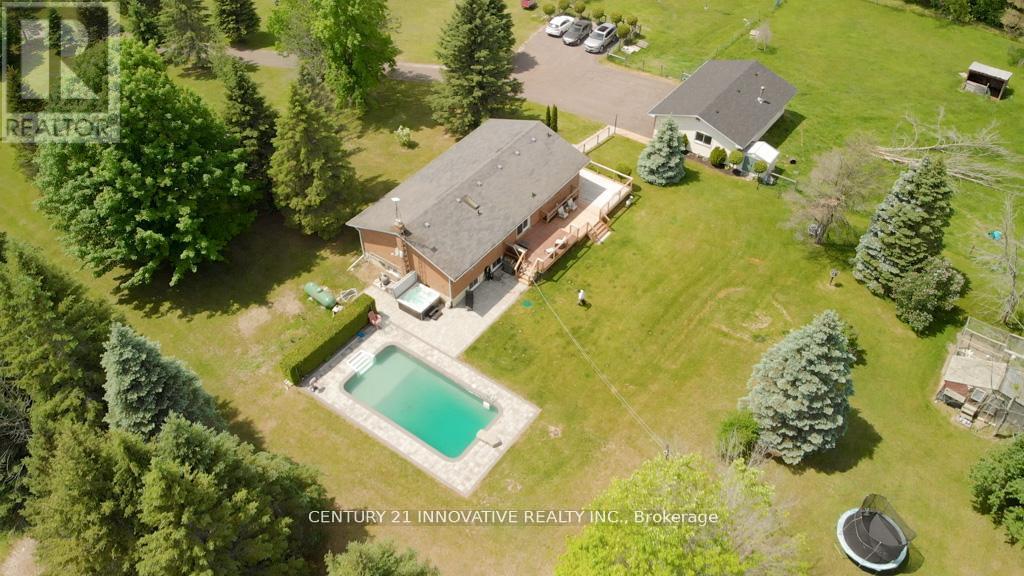
3683 Newtonville Road
Clarington, Ontario
Welcome to 3683 Newtonville Road. A stunning 3-bedroom, 2 bathroom detached home sitting on a magnificent 10-acre property in the peaceful rural community of Newtonville, Clarington. This beautifully updated home has been meticulously renovated and upgraded throughout, offering the perfect blend of modern luxury and country living.The home was completely transformed in 2022 with a full renovation including the basement, kitchen, bathrooms, flooring, and doors. The chef-inspired kitchen features top-of-the-line appliances including Monogram wall ovens and cooktop, a Miele dishwasher, and a Bosch fridge -truly a dream kitchen for any home chef. Step outside and enjoy your own private oasis. The pool was fully redone in 2022 with a new liner, new plumbing lines, and a new filter. The gorgeous 2022 interlock landscaping adds incredible curb appeal and creates the perfect outdoor entertaining space. Relax on the newly redone deck (2025) or explore the scenic trails throughout the 10 acres of beautiful land. Additional major upgrades include a brand new furnace and A/C (2024), garage roof and driveway completely redone (2026), and a new culvert installed (2026), giving you total peace of mind for years to come. Located just minutes from Hwy 401, this property offers an easy commute to Oshawa, Bowmanville, and the Greater Toronto Area. This is a truly rare opportunity to own a fully updated luxury country retreat. Do not miss it! (id:55460)
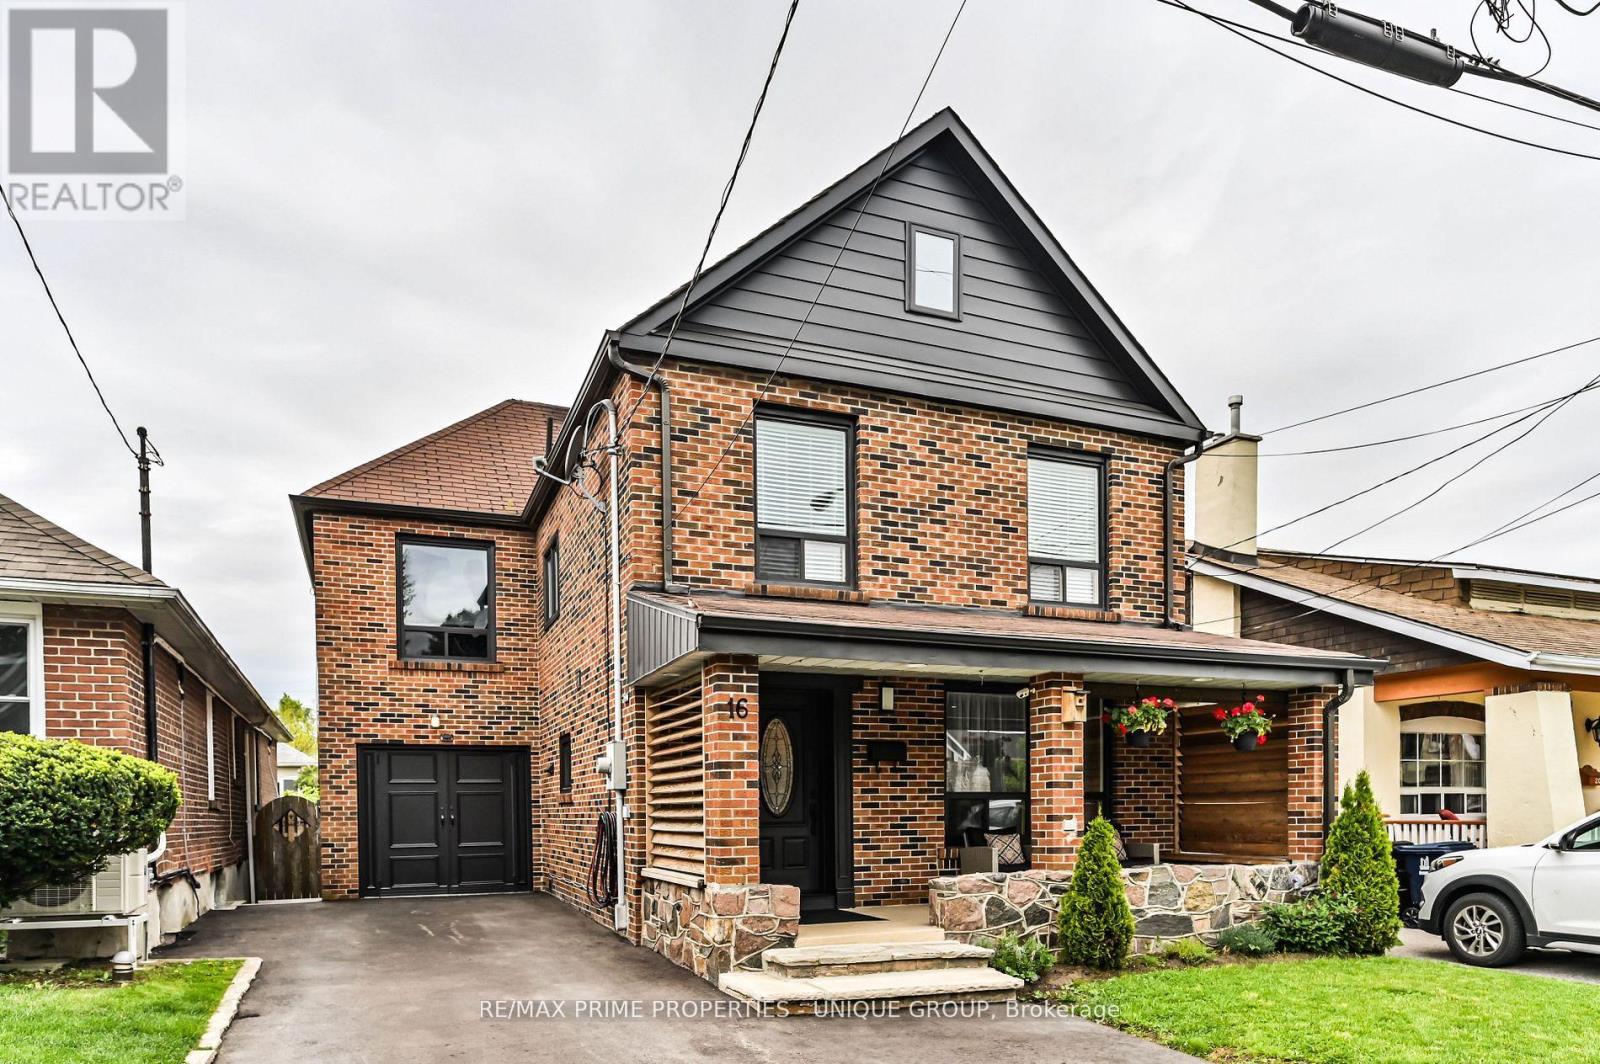
16 Eastwood Avenue
Toronto, Ontario
BIRCHCLIFFE VILLAGE * Seldom available 2 storey/ 4 Bedroom/ In Law Lower Level One Bedroom Suite/ Fully Enclosed Outside Patio * Walking Distance to Schools, Community Centre, New Hockey Arena, and Beaches * Nearby Two TTC Bus Lines/ Warden Subway Station * Close Proximity to Scarborough Bluffs and Rosetta McClain Gardens * House Has Been Exceptionally Maintained and Recently Updated * Existing Garage Has Been Converted Into The Fourth Bedroom/ Can Be Easily Converted Back * Enjoyable Front Porch Sitting Area Overlooking Nicely Landscaped Front Yard/ New Asphalt Private Drive * Exceptional Enclosed Outside Back Extension/ Second Family Room * Backyard Features Quiet Gazebo Sitting Area * Potential Special Feature is Extension to the Open Attic Area (Stairs in Existence) * Roof has been reshingled (June 2026) * House Has Been Loved with the Same Family for Over 50 Years * (id:55460)
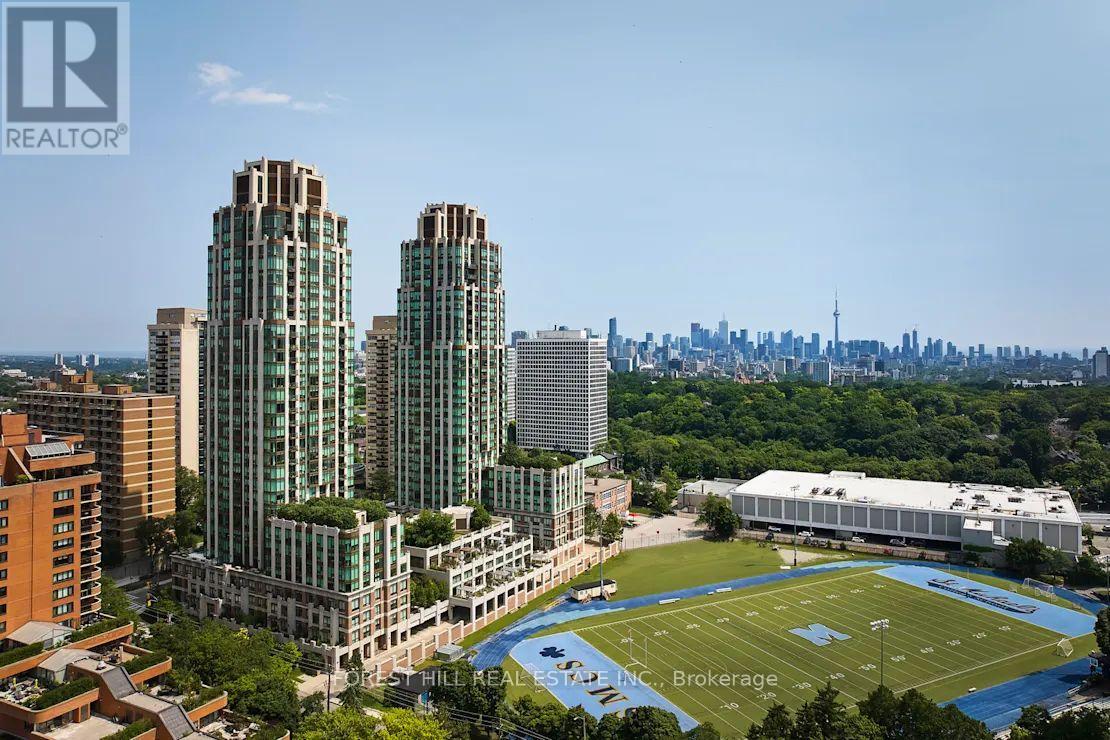
204 - 310 Tweedsmuir Avenue
Toronto, Ontario
**FREE SECOND MONTH'S RENT!** "The Heathview" Is Morguard's Award Winning Community Where Daily Life Unfolds W/Remarkable Style In One Of Toronto's Most Esteemed Neighbourhoods Forest Hill Village! *Surprisingly Unique Low Floor Loft Style 1+1Br 1Bth N/W Inside Corner Suite W/High Ceilings+Frosted Sliding Door To Primary Bedroom! *Abundance Of Windows+Light W/Panoramic Lush Treetop+Cityscape Views! *Loads Of Storage Space! *Unique+Beautiful Spaces+Amenities For Indoor+Outdoor Entertaining+Recreation! *Approx 726'! *Rare Opportunity W/Only 4 Suites On This Floor! **EXTRAS** Stainless Steel Fridge+Stove+B/I Dw+Micro,Stacked Washer+Dryer,Elf,Roller Shades,Laminate,Quartz,Bike Storage,Optional Parking $195/Mo,Optional Locker $65/Mo,24Hrs Concierge++ (id:55460)
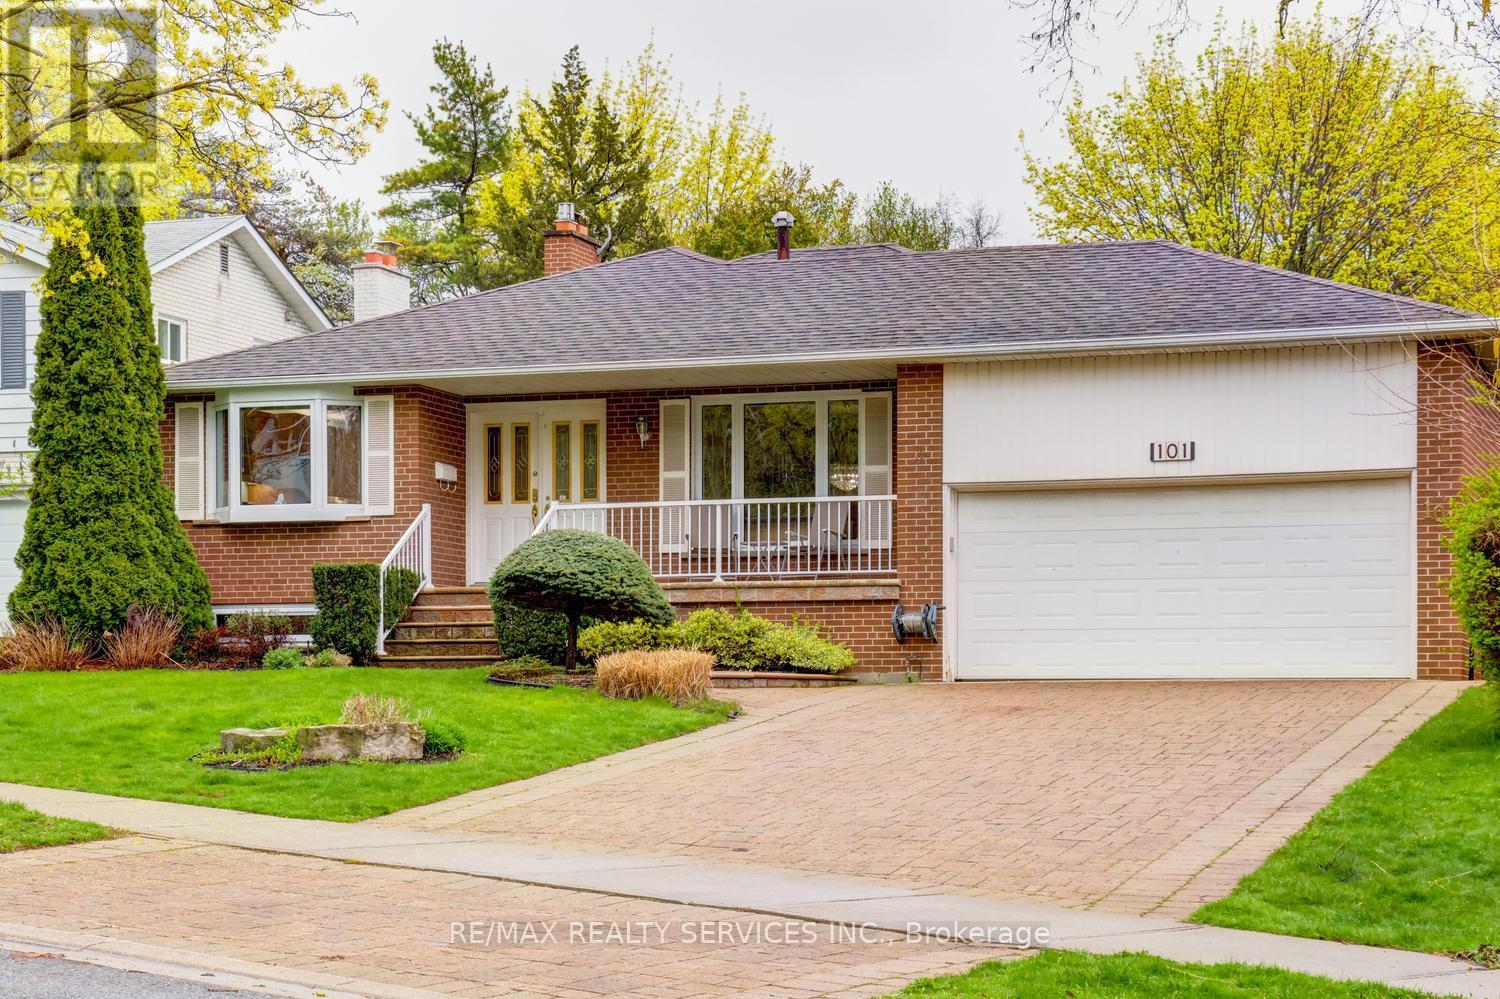
101 George Henry Boulevard
Toronto, Ontario
Amazing 4 bedroom, 4 level backsplit on a premium 61' X 125' landscaped lot in desirable " Henry Farm " ! Upgraded oak kitchen with centre island, built - in appliances, bay window, Corian countertops and upgraded ceramics. Sunken family room with gas fireplace and walk-out, open concept rec room with pot lights, office / 2nd kitchen R/I and separate side entrance ( excellent in - law suite potential ). Hardwood under carpet in most rooms, pot lights, french doors, high efficiency furnace ( 2009 ), heat pump air conditioner, circuit breaker panel, tankless hot water ( owned ) and classy double door front entry with glass inserts. Park like rear yard featuring a 18' X 36' heated salt water pool, cobblestone patio, gazebo, irrigation system, 4 car cobblestone driveway / walkway, full double car garage with storage loft and upgraded door. Excellent curb appeal, shows well and is priced below the most recent sales in the area ! (id:55460)
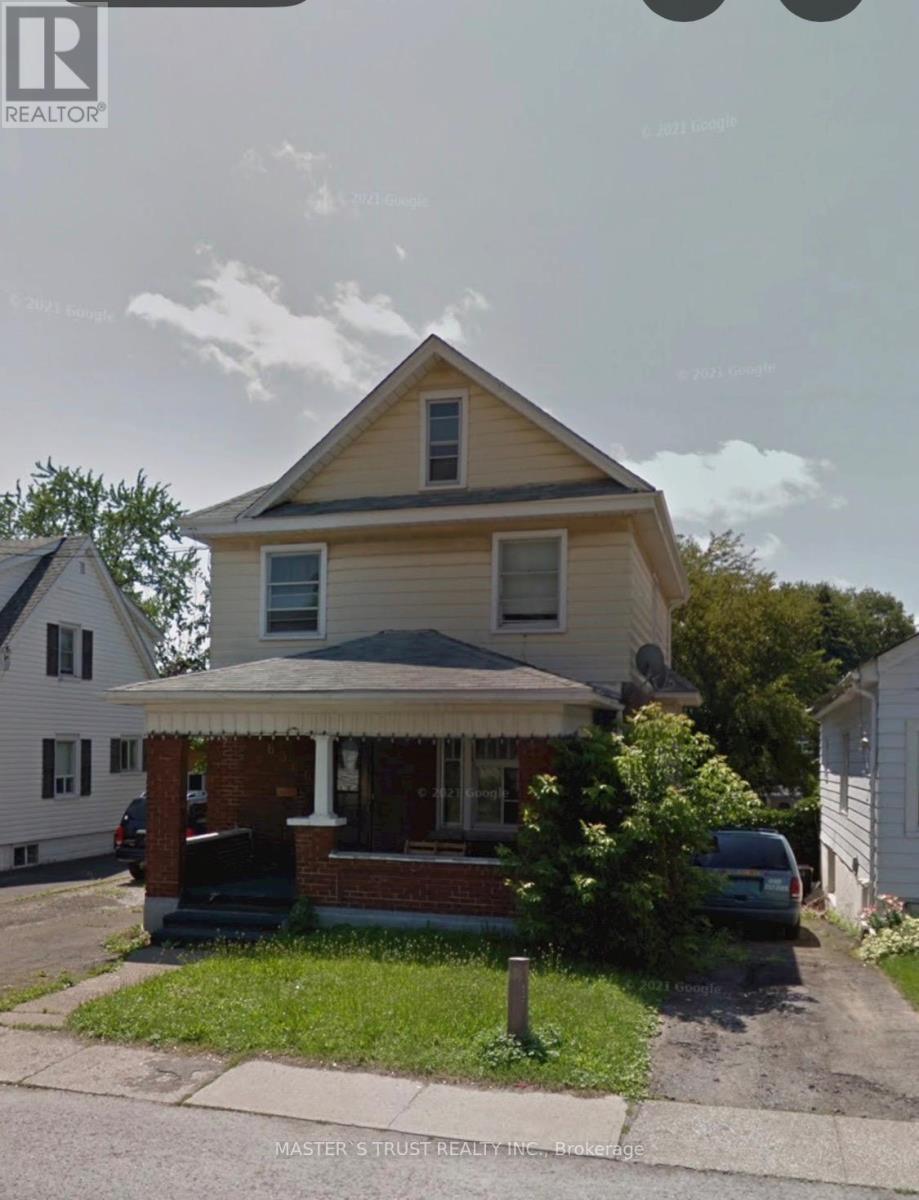
6366 Ker Street
Niagara Falls, Ontario
Good location, close to school , Grocery store and public transit. Whole house with finished basement. (id:55460)
174 Riverwalk Place
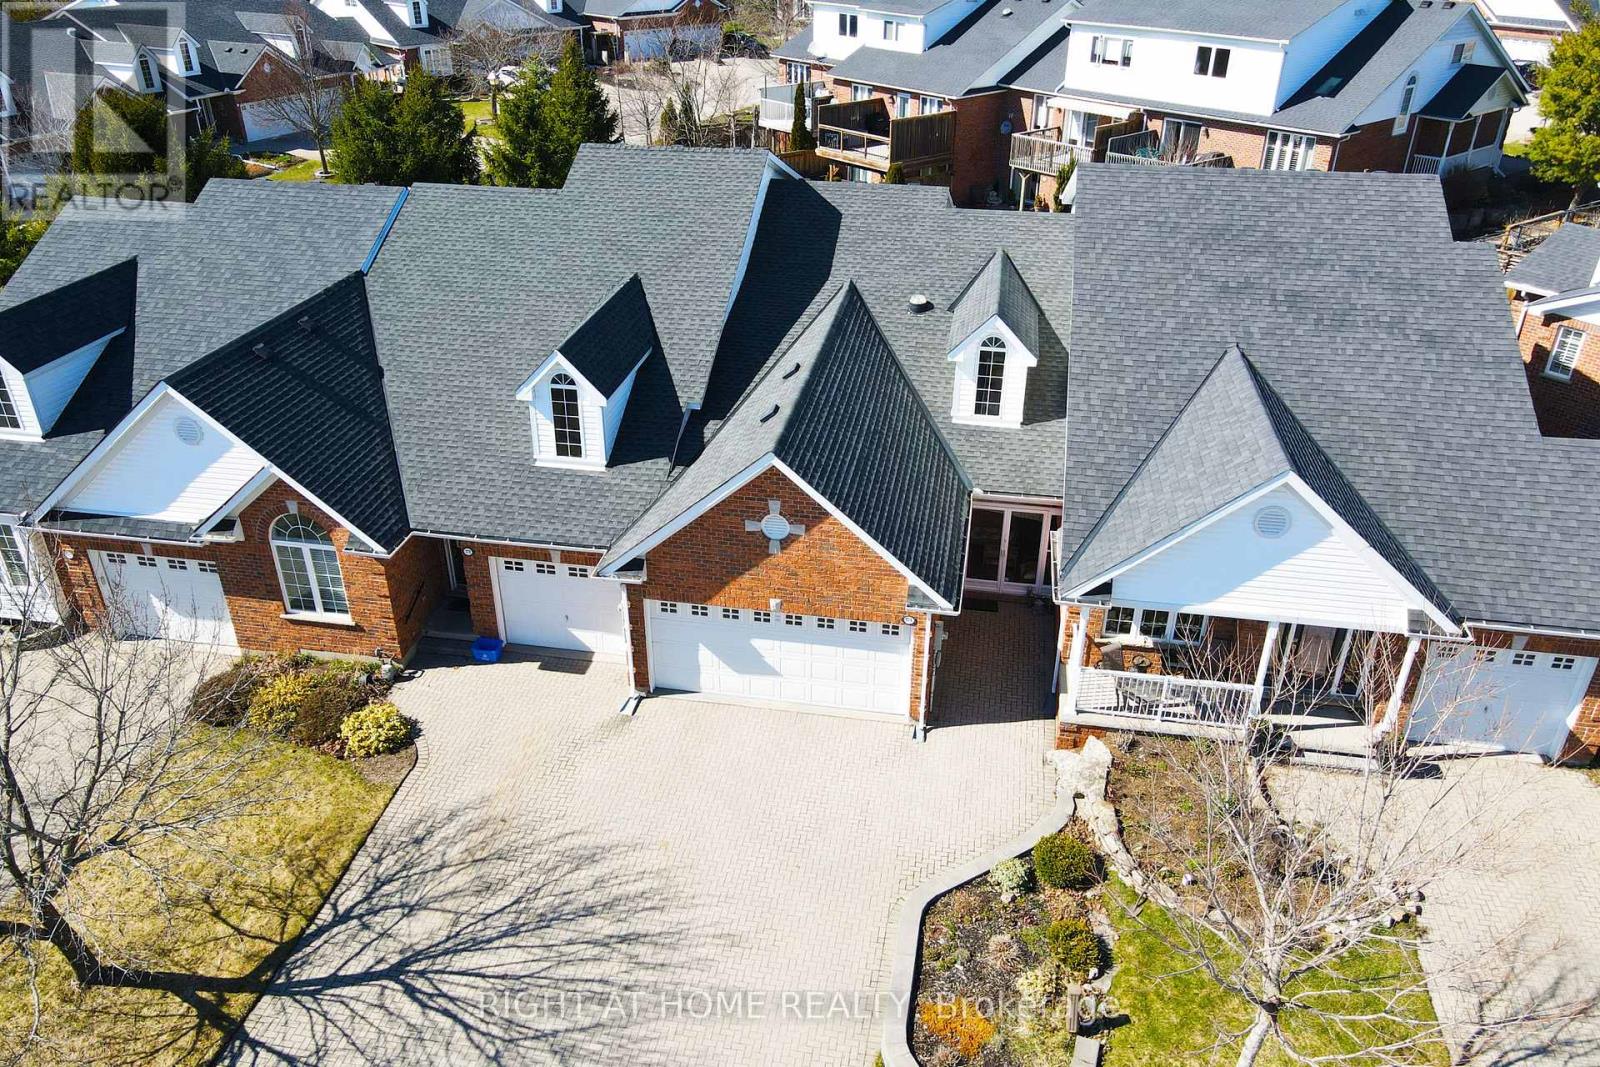
Guelph/eramosa, Ontario
In this beautiful charming town of Rockwood, this unique yet spacious cozy home is an opportunity to a lifestyle of natural beauty and comfort, perfect for a young family or exactly what would be defined as great retirement lifestyle. Sprinkled around the area by picturesque rivers, serene lakes, and unique conservation parks and trails, yet just minutes from the vibrant city of Guelph, this property offers the perfect balance of tranquility and convenience. From the moment you arrive, the enclosed front porch invites you to slow down with a hot beverage and soak in the warmth of this unique neighbourhood, where beautifully crafted homes line peaceful streets and turnabouts. Step inside and be greeted by a grand entrance with soaring vaulted ceilings and along with skylights & pot-lights that floods the home with ample lighting throughout, creating an atmosphere that is both airy and welcoming. The open-concept living, dining, and family room flow effortlessly together - perfect for entertaining or simply enjoying everyday life without feeling at a distance. The beautiful kitchen shines as a true centre piece, featuring elegant feature lighting along with lots of natural sunlight that makes it as stylish as it is functional. Completing the main floor is a conveniently located primary bedroom, offering easy accessibility and peaceful simplicity leaving no stairs as a challenge. Plenty of parking for guests as well as 2 car garage for the car enthusiast. Priced at over $120k in renovations, this is a rare opportunity to jump into a home that is simply ready to enjoy and feel right at home. (id:55460)
50 Argyle Avenue
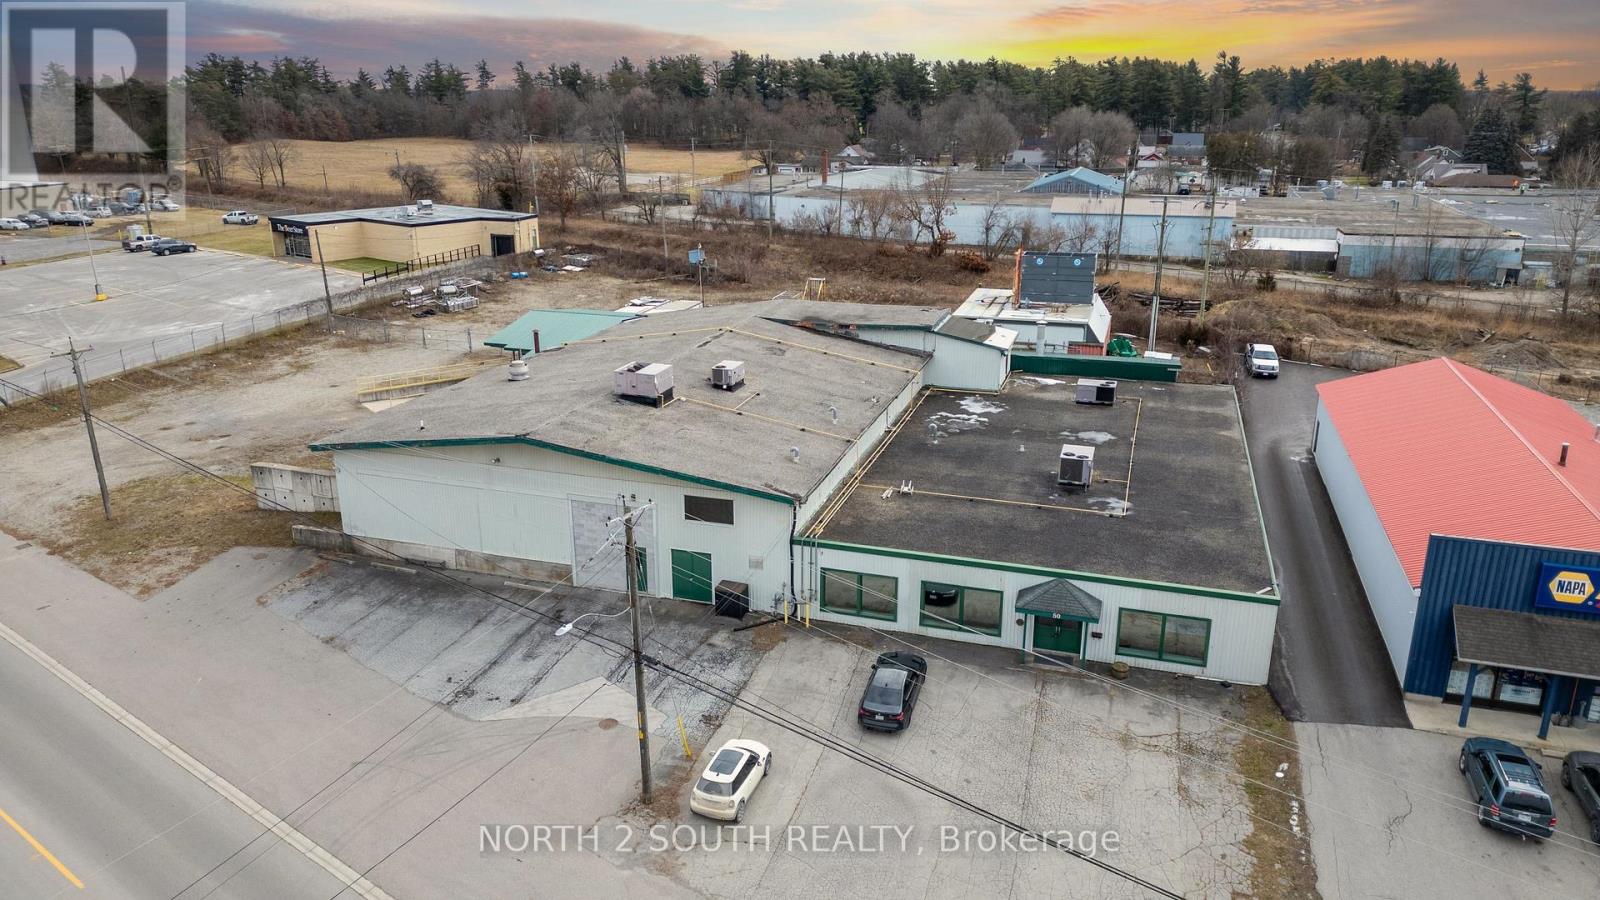
Norfolk, Ontario
Formerly used as a vegetable processing, freezing, and packaging facility, this 22,000 sq. ft. industrial/commercial building offers a range of potential uses in Delhi. Approximately 8,000 sq. ft. is finished as office space, with the balance consisting of industrial and production areas. The property sits on 1.4 acres and includes a fenced and gated yard. The building is serviced by 3-phase power and features one grade-level door and two truck-level loading doors with easy access for shipping and receiving. Some equipment from the former operation remains on site and is included in the sale on an as-is basis. The property offers good visibility and easy access to and from the site and may suit a variety of industrial, commercial, manufacturing, warehousing, food processing, research and development, or construction-related uses. (id:55460)
42 Waldron Street
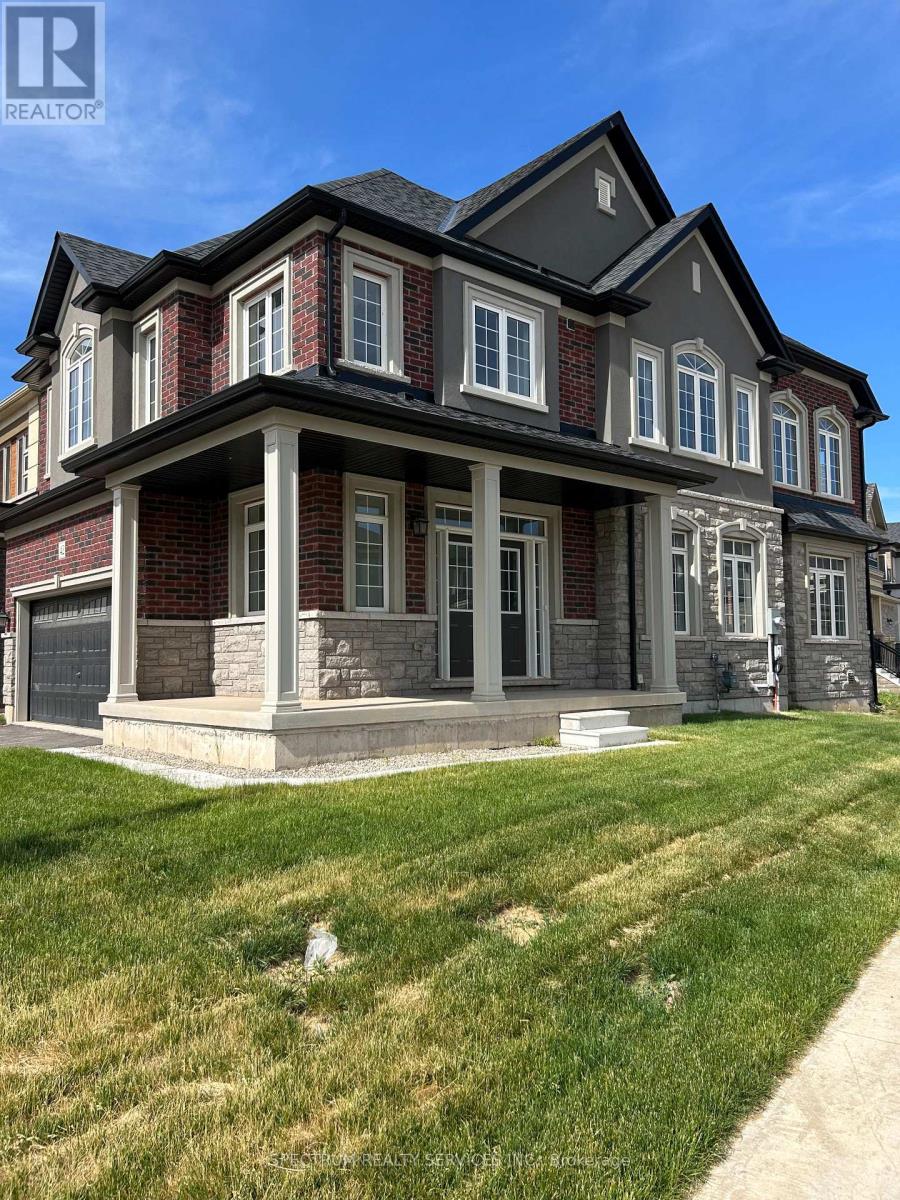
Brantford, Ontario
Newly Built LIV Nature's Grand, Glasswing 12, Elev B, Featuring 4 Bedrooms, Hardwood Staircase, Gourmet Kitchen package, Kitchen Island w/ Breakfast Bar, Dining Room, 2nd Floor Laundry, Master Ensuite. (id:55460)
21 Main Street W
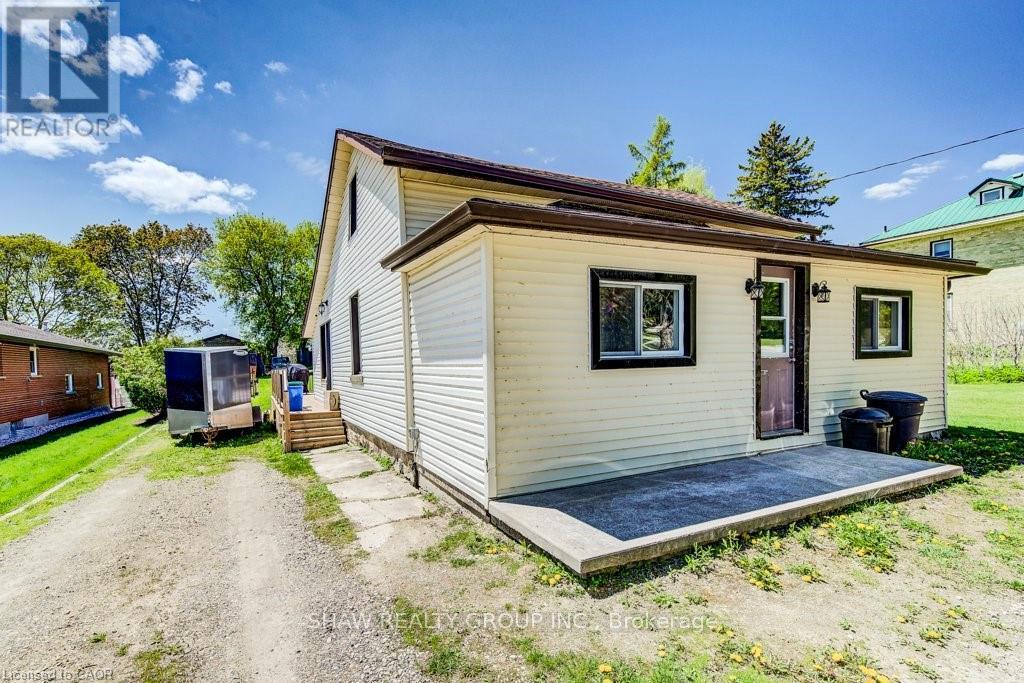
Mapleton, Ontario
Welcome to this charming and beautifully updated 3-bedroom, 1-bath 1.5-storey home nestled in the peaceful Township of Mapleton. Perfectly blending cozy character with modern upgrades, this move-in-ready property is ideal for first-time buyers, young families, or anyone looking to enjoy country-style living with contemporary comfort. Step inside to discover brand new flooring throughout and a fresh, neutral paint palette that creates a bright and inviting atmosphere. The completely renovated bathroom offers stylish finishes and thoughtful design, while the brand new kitchen is a true highlight-featuring modern cabinetry, updated fixtures, and a clean, functional layout perfect for everyday living and entertaining. Convenience is key with main floor laundry, making daily routines easier than ever. Situated on an impressive nearly 200-foot deep lot, the outdoor space is truly exceptional. Enjoy summer evenings on the newly built deck, ideal for entertaining guests, barbecuing, or simply relaxing. The expansive yard offers endless possibilities-whether it's creating a garden oasis, a play area for kids, or just enjoying the extra privacy and space. This is a fantastic opportunity for a young family or first-time home buyer looking to enter the market, offering a turn-key home with room to grow in a welcoming community. (id:55460)
10 Healey Lake Road
The Archipelago, Ontario
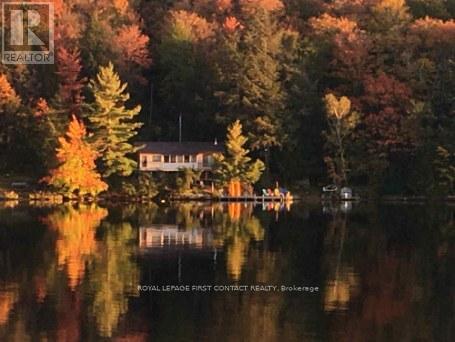
Welcome To Muskoka! Short ATV/ side by Side ride from the Healey Lake Lodge this Piece of waterfront is Set along a beautiful stretch of waterfront on Healey Lake, guarded by crown Landon either side - Healey Lake is considered one of the premier lakes in the area - this water access cottage offers an excellent opportunity to secure a property in a highly sought-after location just over 2 hours from the GTA. Known for its water activities enjoy boating, fishing, swimming, and overall recreation, Healey Lake is a well-regarded lake with a fantastic cottage community and convenient access via multiple marinas and public launches, with only a short boat ride to the property. Tucked among mature pines and natural granite outcroppings, the property enjoys a private and peaceful setting with a true connection to the surrounding landscape. The shoreline is clean and natural, offering lovely lake views and sunset exposure -an ideal backdrop for evenings at the cottage. (id:55460)
A-238 Woodhaven Road
Kitchener, Ontario
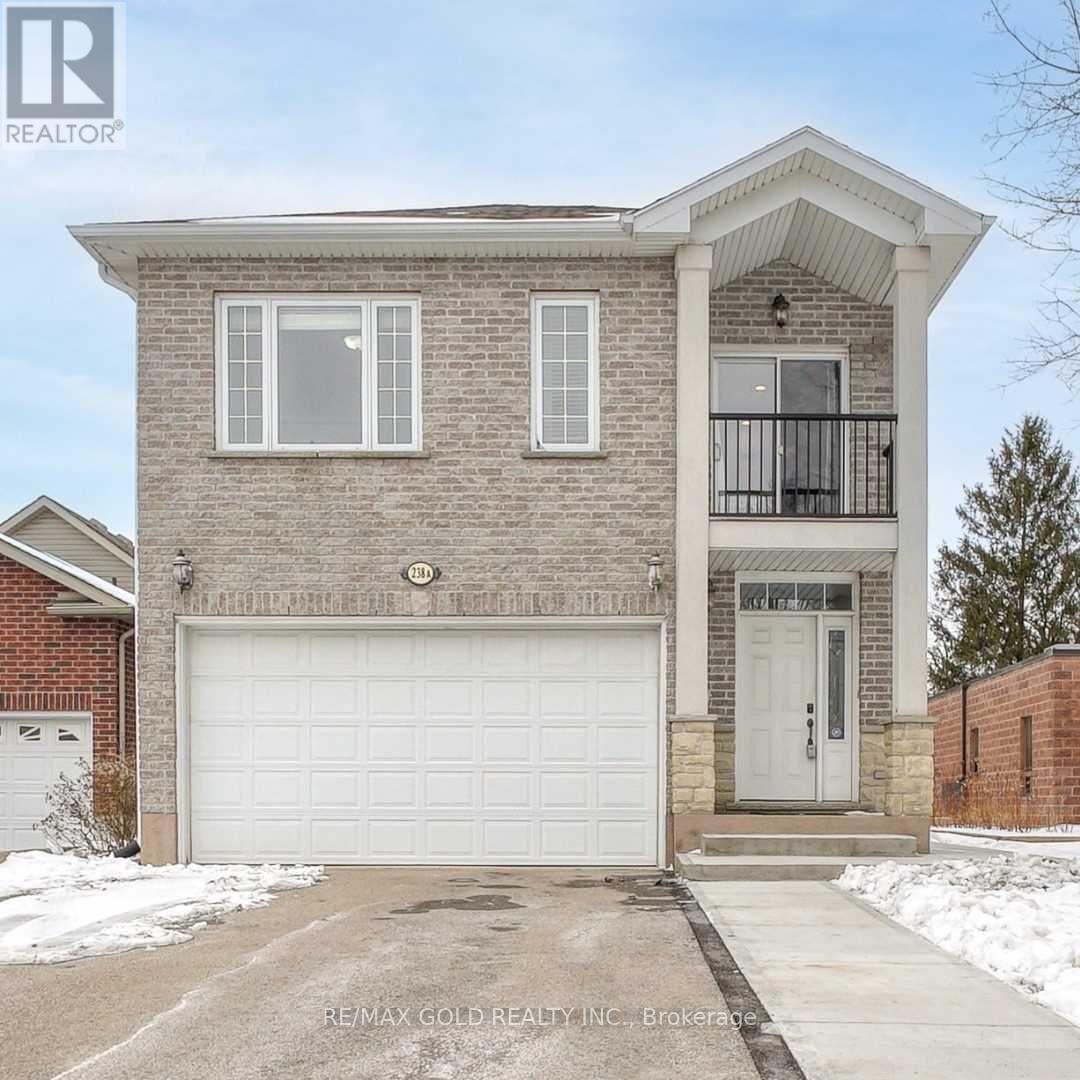
Welcome To A-238 Woodhaven Road! This Beautiful 4+1-Bedroom, 4 Full Bathroom, 2 Car Garage Home Is Located In Desirable Kitchener, with extra lot depth of 252 feet. 8 car parking, Find A Large Living Room With A Cozy Fireplace, Finished basement with sep kitchen with one bedroom and a separate entrance, A Formal Dining Room, And A Stunning Kitchen With Island And Modern Appliances. Including On This Level Is A Bedroom, laundry room, office, Office And A Full 4-Piece Bathroom For Your Convenience. Upstairs, The Bedrooms Are Roomy And Inviting. The Master Bedroom Features An Ensuite Bathroom And Walk-In Closet And Bedroom Three Offers A Separate Balcony For Your Morning Coffee. The Lower Level Is Fully Finished And Includes An In-Law Suite With Laundry And A Separate Entrance. Outside, The Deep Fenced Yard Offers Plenty Of Space For Outdoor Recreation And Entertaining Family And Friends With A Shed For Storage. This Home Offers A Convenient Location, Great Amenities, And Is Sure To Please. Come See All That It Has To Offer. (id:55460)
17 Chestermere Crescent
Brampton, Ontario
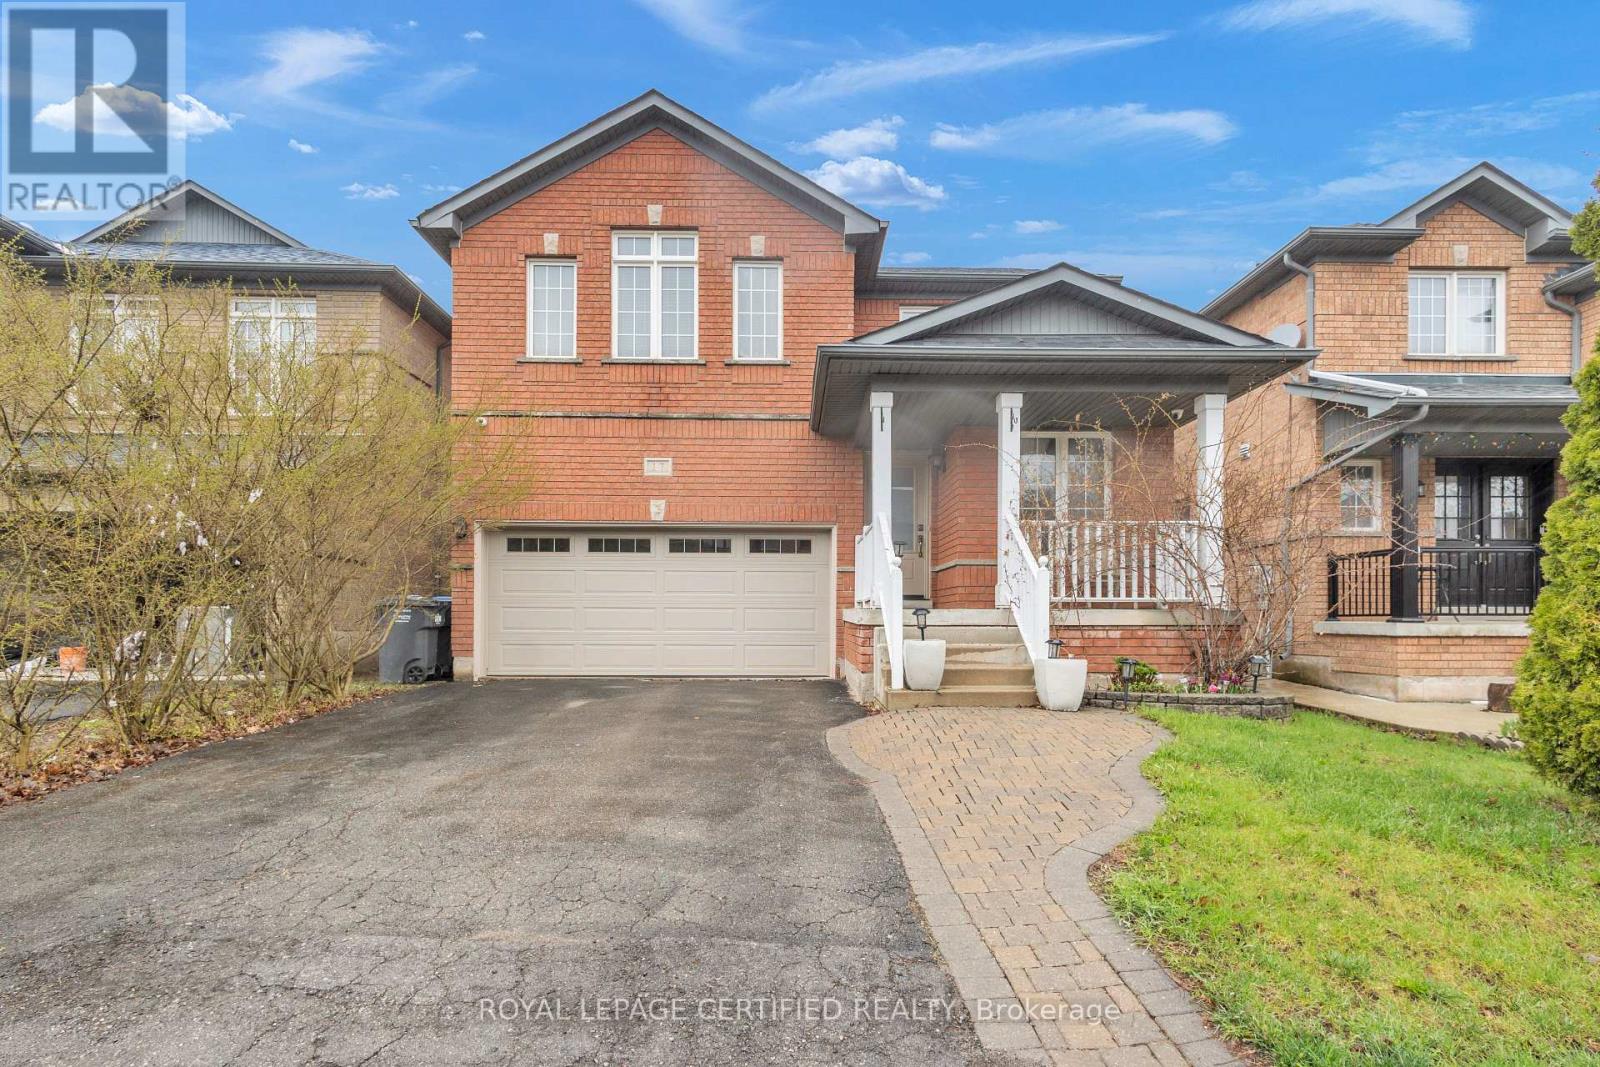
Top 5 Reasons Why You Will Love This Home; 1) Beautiful Brick Elevation Detached Home With Excellent Curb Appeal In One Of The Most Desired Neighbourhoods Of Fletchers Meadow. 2) The Absolute Most Ideal Main Floor Layout With Combined Living & Dining Room With Huge Bay Window Bringing In Tons Of Natural Light. As You Go Through The Home You Will Find A Generous Sized Family Room Overlooking The Breakfast Space & Gorgeous Chefs Kitchen. 3) Upstairs You Will Find Four Amazingly Sized Bedrooms - Primary Suite Offers Huge Walk In Closet & Spa Like Upgraded Bathroom. 4) The Finished Basement Includes A Separate Entrance From The Builder, Two Bedrooms, Beautiful Bathroom & An Additional Kitchen - Ready For In Law Suite OR Income Potential. 5) The Home Has Been Immaculately Maintained & Freshly Painted. **Some Images Have Been Virtually Staged** (id:55460)
29 Nasmith Street
Brampton, Ontario
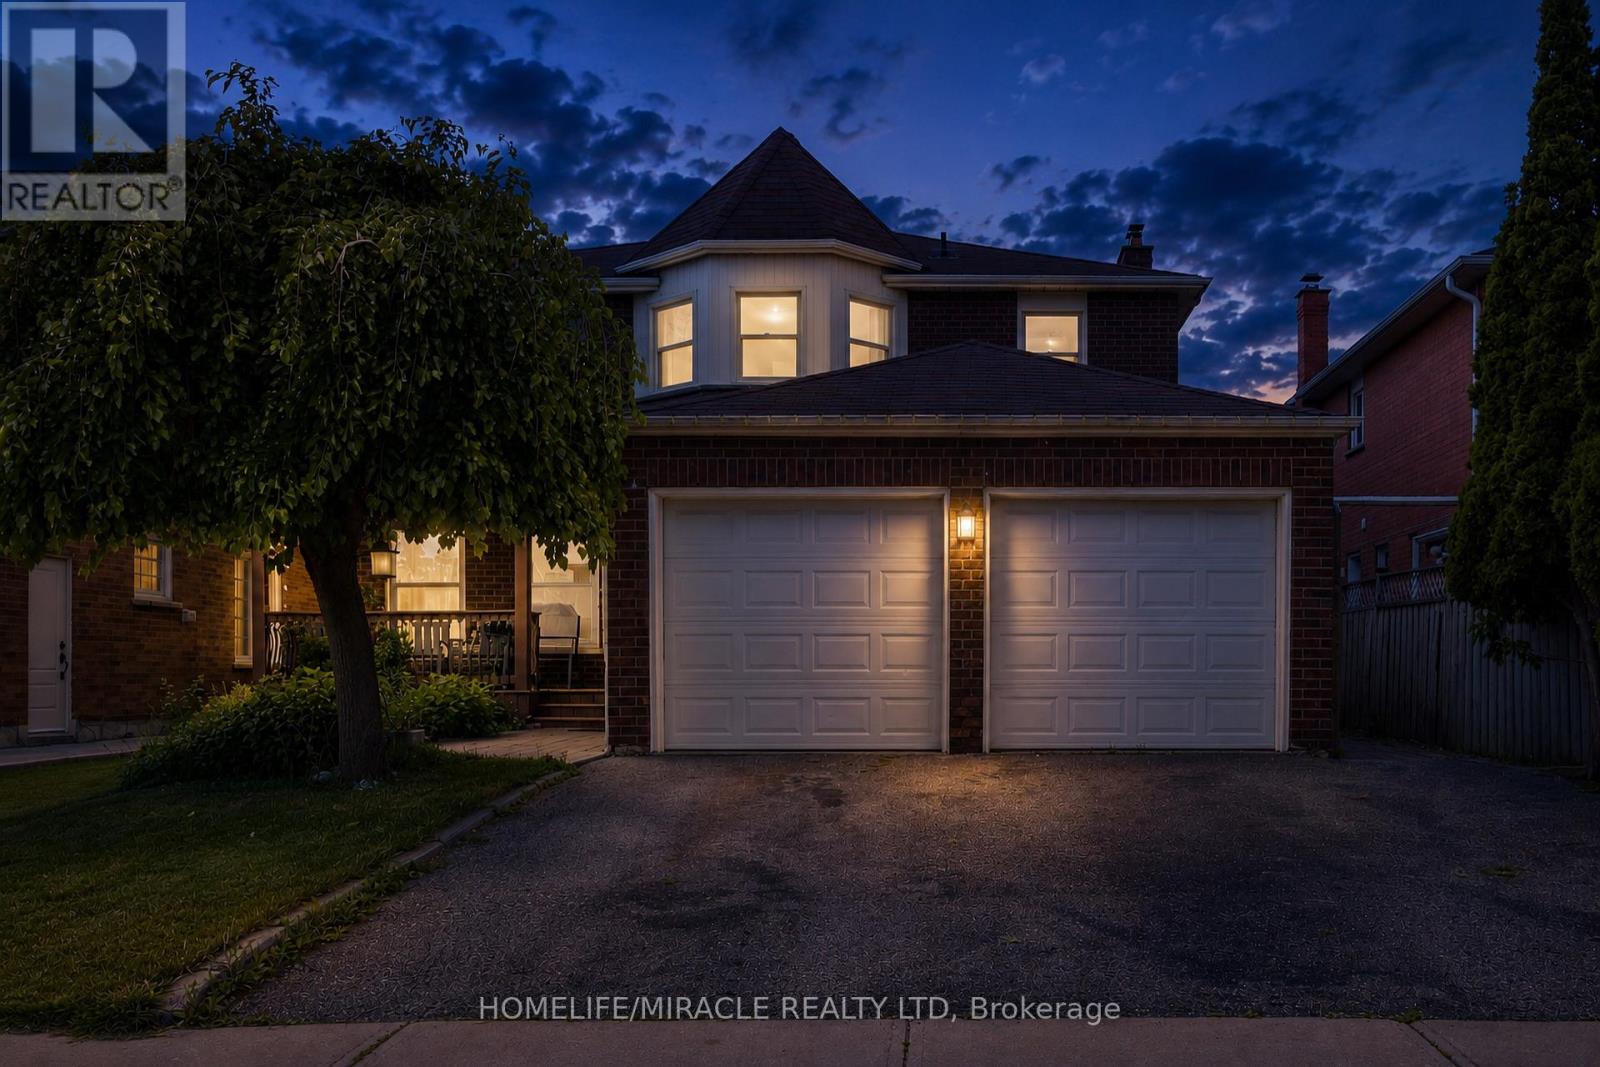
Welcome to this stunning family home situated on a premium 45 ft x 120 ft deep lot, offering exceptional space, comfort, and curb appeal. Featuring a double-car garage and parking for up to 7 vehicles, this property is perfect for growing families and those who love to entertain. Step inside to discover a bright and spacious layout with elegant 9-foot ceilings on the main floor, hardwood flooring throughout, and a warm, inviting living room highlighted by a beautiful fireplace. The fully upgraded family-sized eat-in kitchen showcases quartz countertops, a stylish backsplash, and a center island overlooking your private backyard oasis, making it the perfect space for family gatherings and entertaining guests. The upper level features 4 generously sized bedrooms, including a luxurious primary retreat with a versatile office/sitting area, ideal for working from home or creating a private relaxation space. The exterior is enhanced with elegant pot lights, providing outstanding curb appeal both day and night. The fully finished 2-bedroom basement apartment provides excellent income potential or comfortable living space for extended family. Ideally located close to schools, parks, shopping, public transit, and all essential amenities, this exceptional home combines style, functionality, and investment value in one remarkable package. (id:55460)
26 Cardwell Street
Orangeville, Ontario
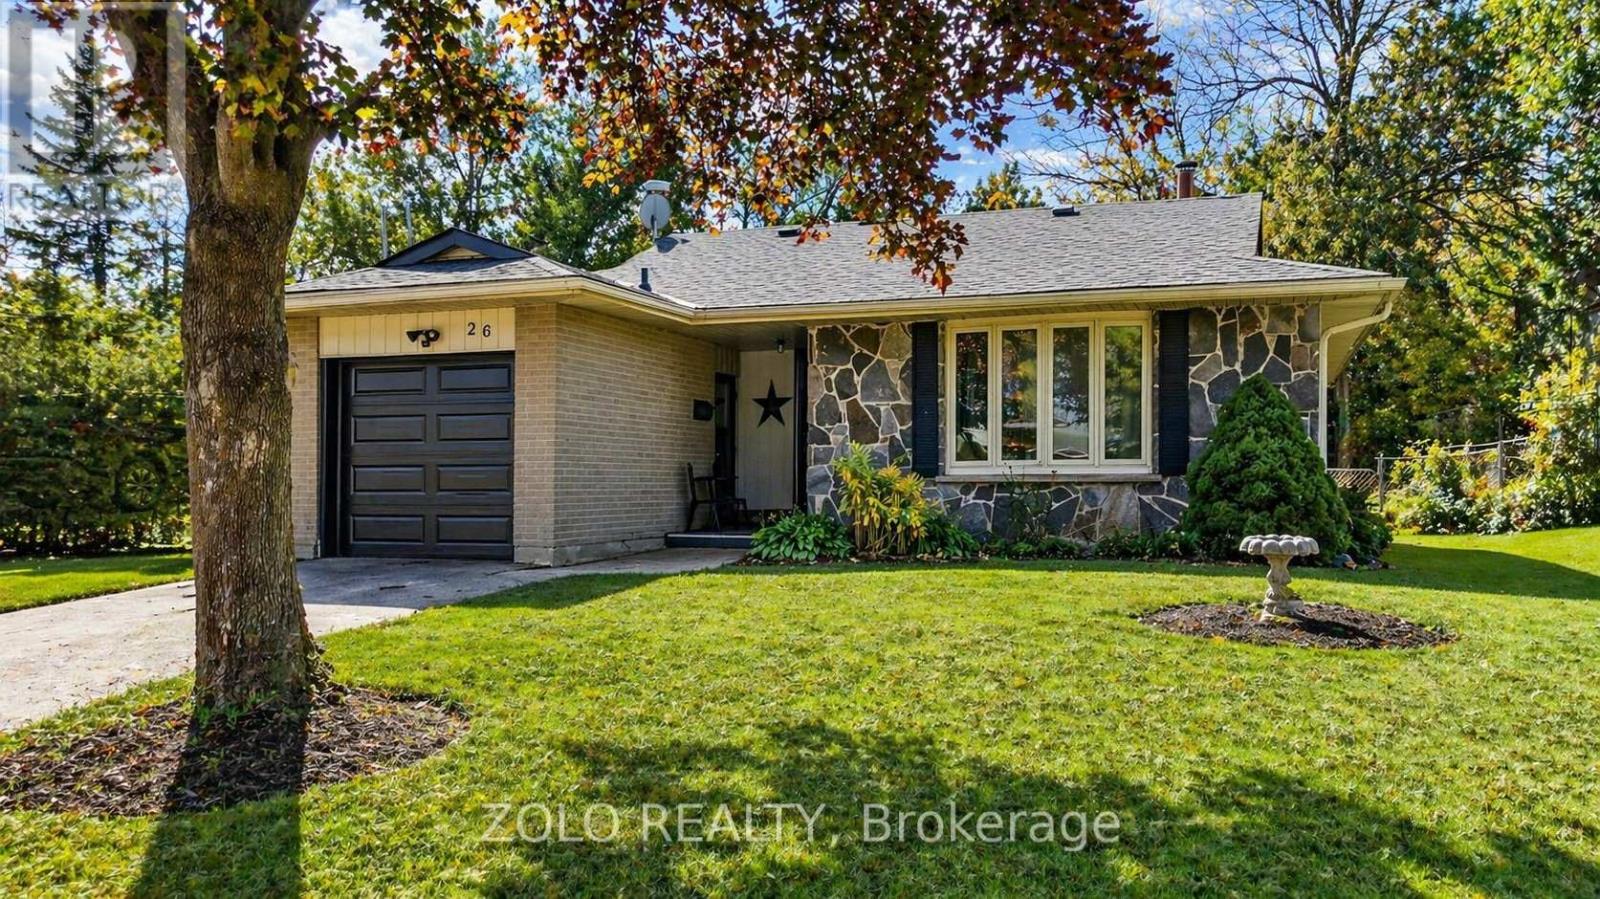
ATTENTION FIRST-TIME BUYERS, MULTI-GEN FAMILIES & SAVY INVESTORS! Positioned on a premium 50x109 ft mature lot with NO sidewalk for maximum parking and privacy, this solid detached bungalow is the ultimate "forced equity" opportunity in South Orangeville, why pay a premium for someone else's renovations when you can secure this similar structural footprint at an entry-level price point and build your own wealth.......Big-Ticket updates are already complete: New Roof 2023, New High Efficiency Basement Windows 2023, New Front Door 2023, and and main Kitchen updated in 2021 wth stone countertops, stainless steel appliances, gas stove. The main level boasts original hardwood flooring, a bright layout, 3 well - sized bedrooms, and a full washroom. ...........THE WEALTH BUILDING OPPORTUNITY: Standing out with a rare official legal 6 bedroom designation (MPAC), this home offers unbeatable layout flexibility. The massive lower level is an ideal candidate for a compliant Town of Orangeville 2 Bedroom Additional Residential Unit (ARU). ......The deep lot easily satisfies the local zoning mandate for a 1.2m wide pedestrian path and off-street tenant parking space. ......With a proven , established value ceiling for converted bungalow configuration on this street, 26 Cardwell is a perfect "blank canvas" to invest your own finishes and instantly drive up appraisal value. Unbeatable location close to top schools, parks, shopping, and commuter routes. Pictures are from previous listing. NOTE: Re-Imagined concept photos of the lower level are provided as a visual aid to showcase the incredible potential. (id:55460)
Bsmt - 7197 Terragar Boulevard
Mississauga, Ontario
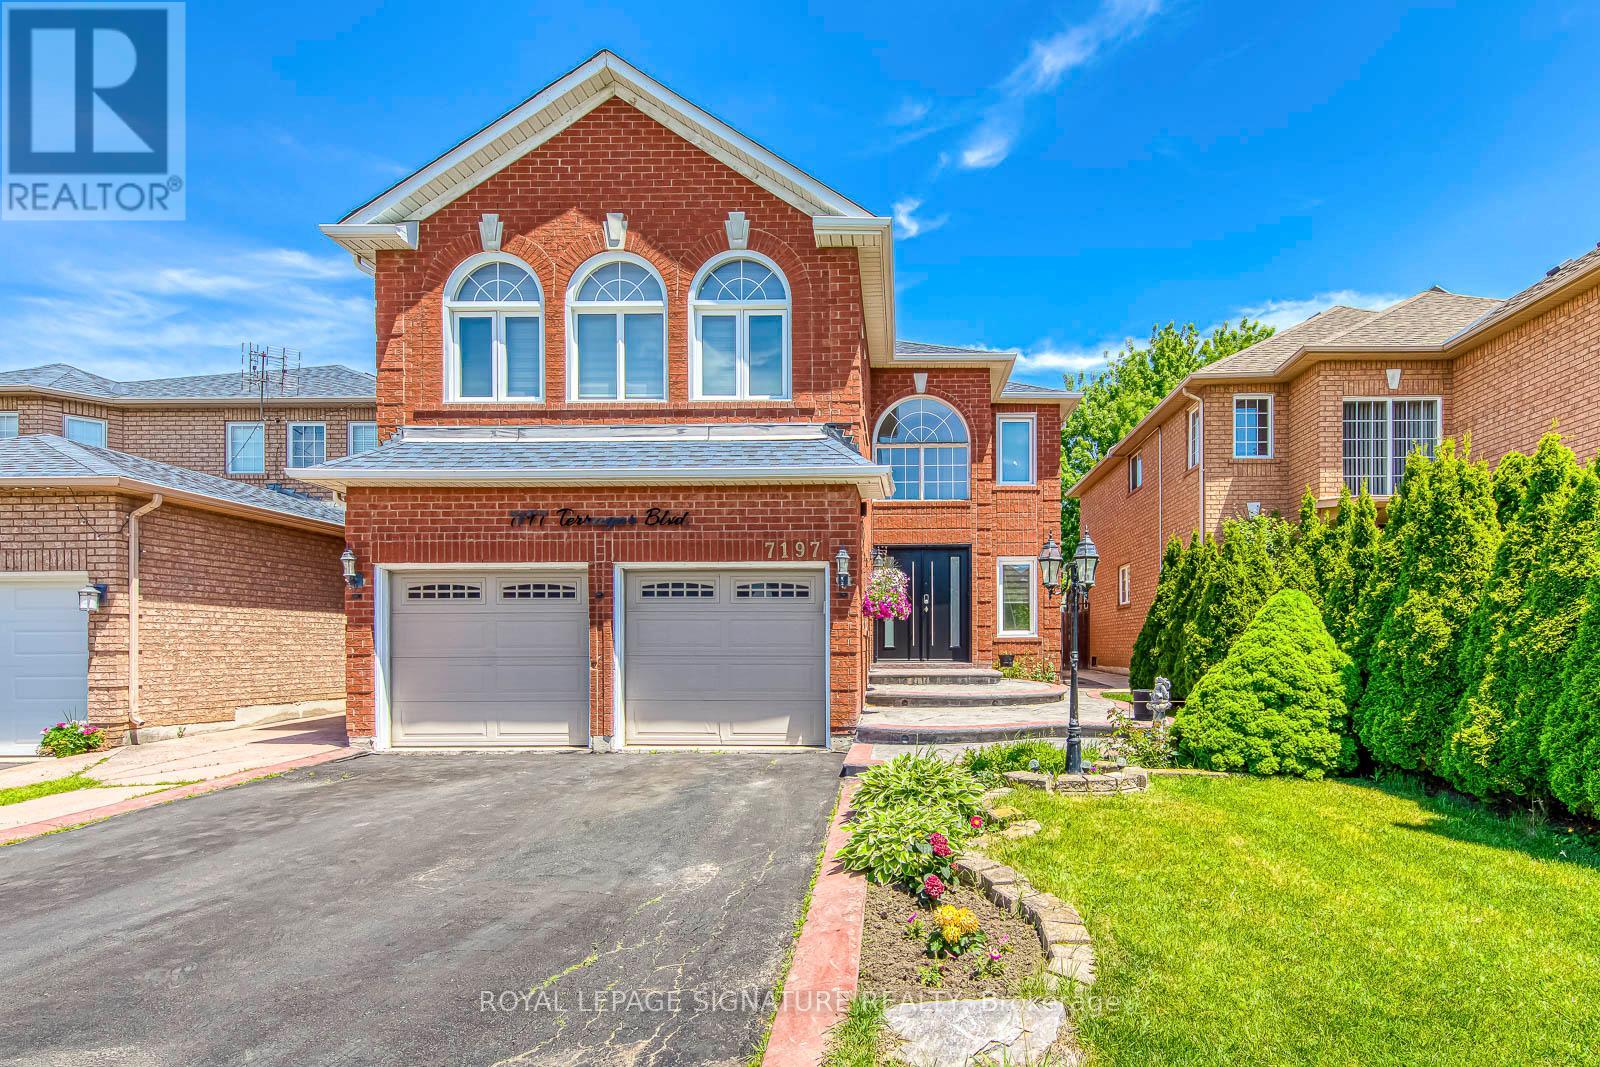
Welcome to this bright and spacious 2 bedroom, 1 bathroom basement apartment in the highly desirable Lisgar community. Featuring a separate private entrance, an open concept layout, and generous living space, this unit is perfect for small families, couples, or professionals seeking comfort and convenience. Located on a quiet family friendly street, this home is just steps from parks, walking trails, and a fantastic playground with a water park, making it ideal for families with young children. Enjoy easy access to schools, shopping, restaurants, public transit, and major highways, all within minutes. A great opportunity to live in one of Mississauga's most sought-after neighbourhoods while enjoying a spacious and welcoming place to call home. (id:55460)
1182 Linbrook Road
Oakville, Ontario
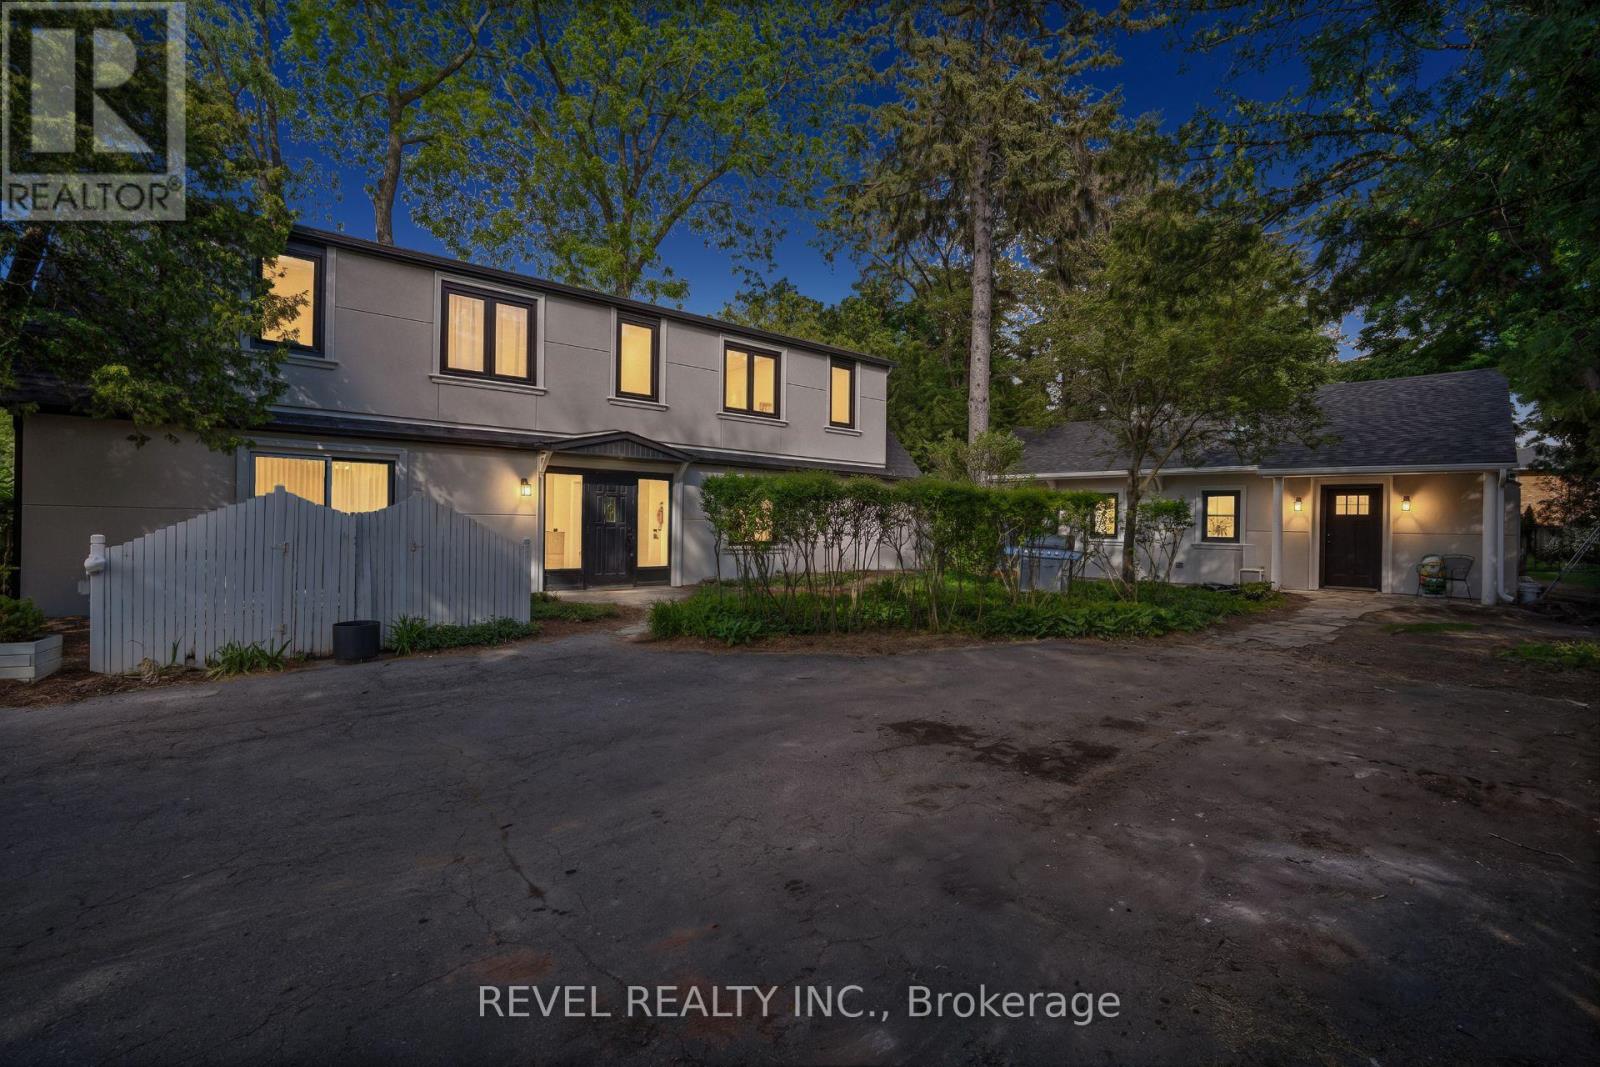
An Exceptional Investment And Future Development Opportunity In One Of Southeast Oakville's Most Coveted Neighbourhoods. Situated On An Expansive 15,000 Sq Ft Lot, This Rare Five-Unit Residential Property Offers Strong Immediate Income With Five Units Currently Tenanted. NOI Is $116,898. Extensively Updated Throughout, The Property Features Renovated Suites, All New Windows, Fresh Paint Throughout, New Exterior Stucco Completed In 2026, Five Fully Equipped Kitchens, Two Laundry Facilities, Split-System Heating And Cooling, Window Coverings, And Updated Light Fixtures. Beyond Its Impressive Cash Flow, The Property Presents A Unique Land Banking Opportunity On A Premium Lot Ideally Suited For A Future Luxury Custom Residence. Located Within Walking Distance To Highly Regarded Schools In The Prestigious Morrison Area And Surrounded By Some Of Oakville's Finest Custom Homes, This Property Offers The Rare Combination Of Immediate Revenue, Long-Term Appreciation Potential, And Future Redevelopment Possibilities In A Location Where Large Building Lots Continue To Grow In Demand And Scarcity. (id:55460)
72 Katherine Road
Toronto, Ontario
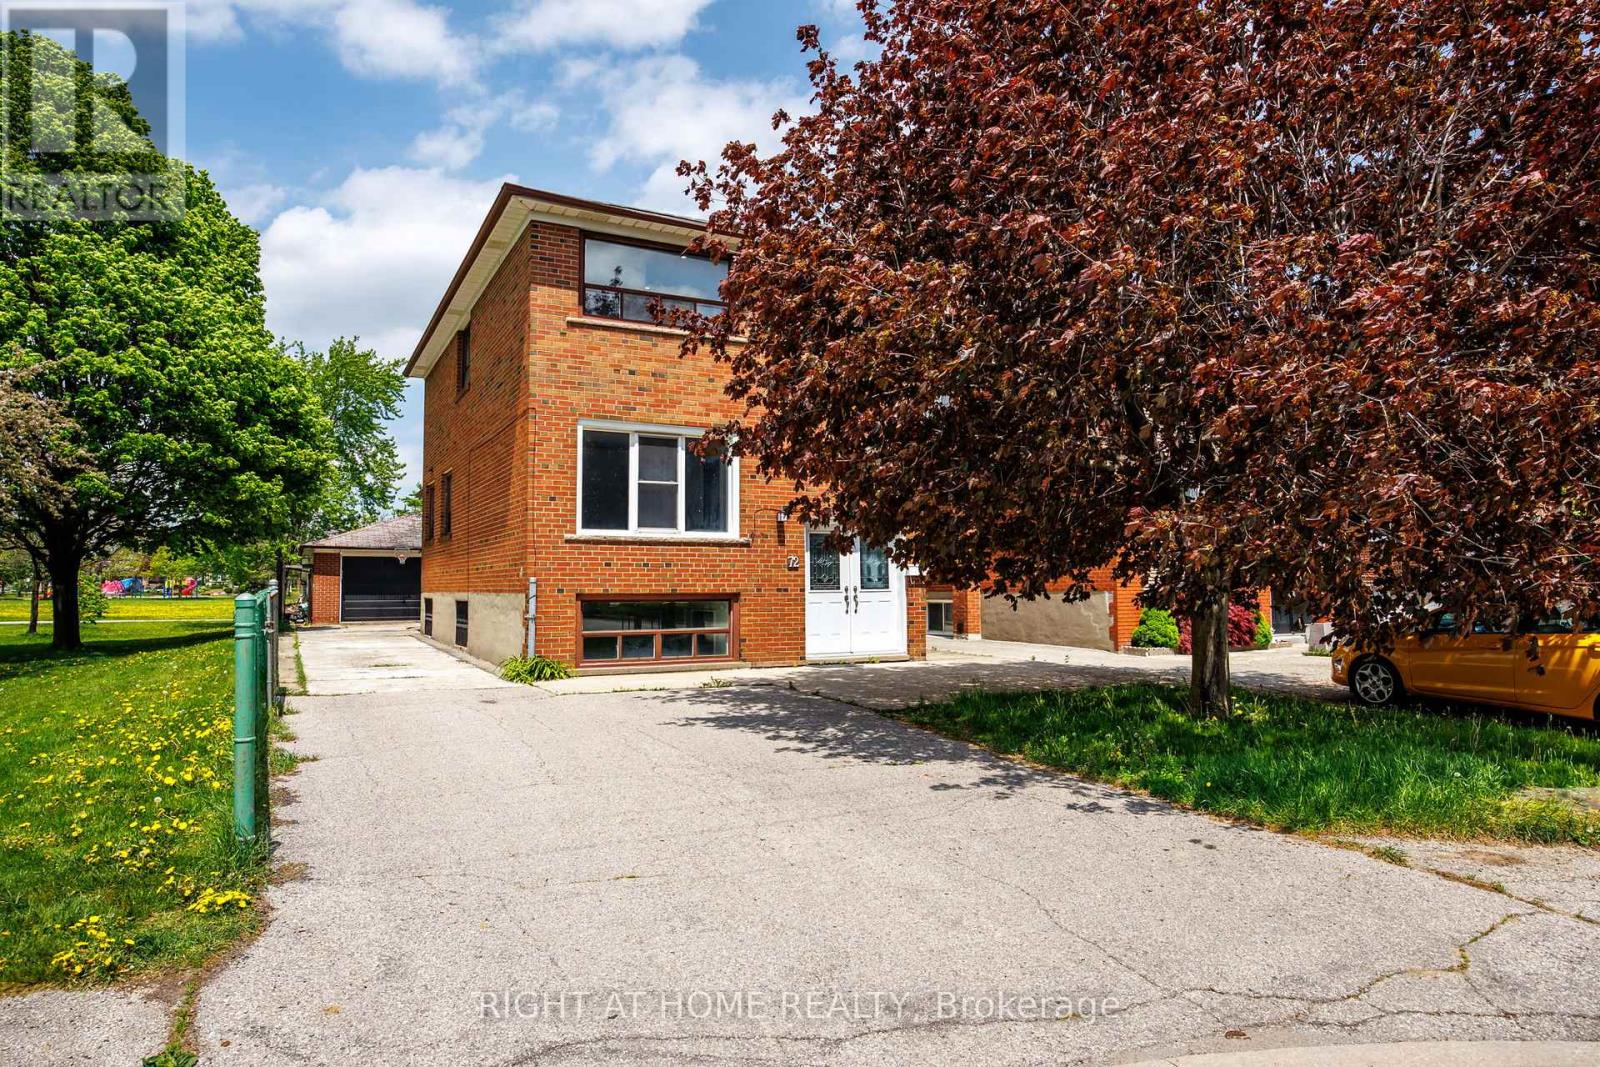
Fully renovated home in the heart of North York. Located in a quiet neighbourhood close to Hwy 401 and Yorkdale Mall. Property is situated beside a park with beautiful views. Move-in ready and ideal for large or multi-generational families with in-law living potential. Features separate entrances for added privacy and separate laundry units on every level. Front basement apartment offers 2 bedrooms, while the rear basement contains a studio unit with a private kitchen, bathroom, and separate entrance. Owner can live in one unit and potentially rent out the other units for additional income. Large driveway with ample parking for multiple vehicles. Detached garage offers potential to convert into a workshop or additional storage space. A truly one-of-a-kind property in the area. Must see! This exceptional opportunity will not last long. (id:55460)