

37 Royal Fern Crescent
Caledon, Ontario
Welcome to this beautifully maintained detached house, thoughtfully designed to provide comfort & functionality. The home features four generously sized bedrooms, three-and-a-half bathrooms, and a premium lot with no sidewalk.The main level welcomes you through an elegant double-door entrance and offers impressive 9-foot ceilings, hardwood flooring, combined living and dining areas, a private den, and a spacious family room enhanced by a gas fireplace. The open-concept kitchen is appointed with a centre island and breakfast area, along with sliding doors providing direct access to the backyard. 2nd floor offers four spacious bedrooms, three full bathrooms, and the convenience of a second-floor laundry room. The primary suite includes two walk-in closets and a private ensuite bathroom. One of the secondary bedrooms is further distinguished by its own private balcony. Ideally located near schools, parks, shopping, and major highways.This move-in-ready home offers an excellent combination of space, style, and everyday convenience. Unfinished basement provides a clean, open space with excellent potential for a recreation room, home office, or additional living area, allowing the future owner to customize the space to suit their needs and preferences. No Walkway in front of house, provides additional space for car parking. (id:55460)
289 Centennial Drive
Midland, Ontario
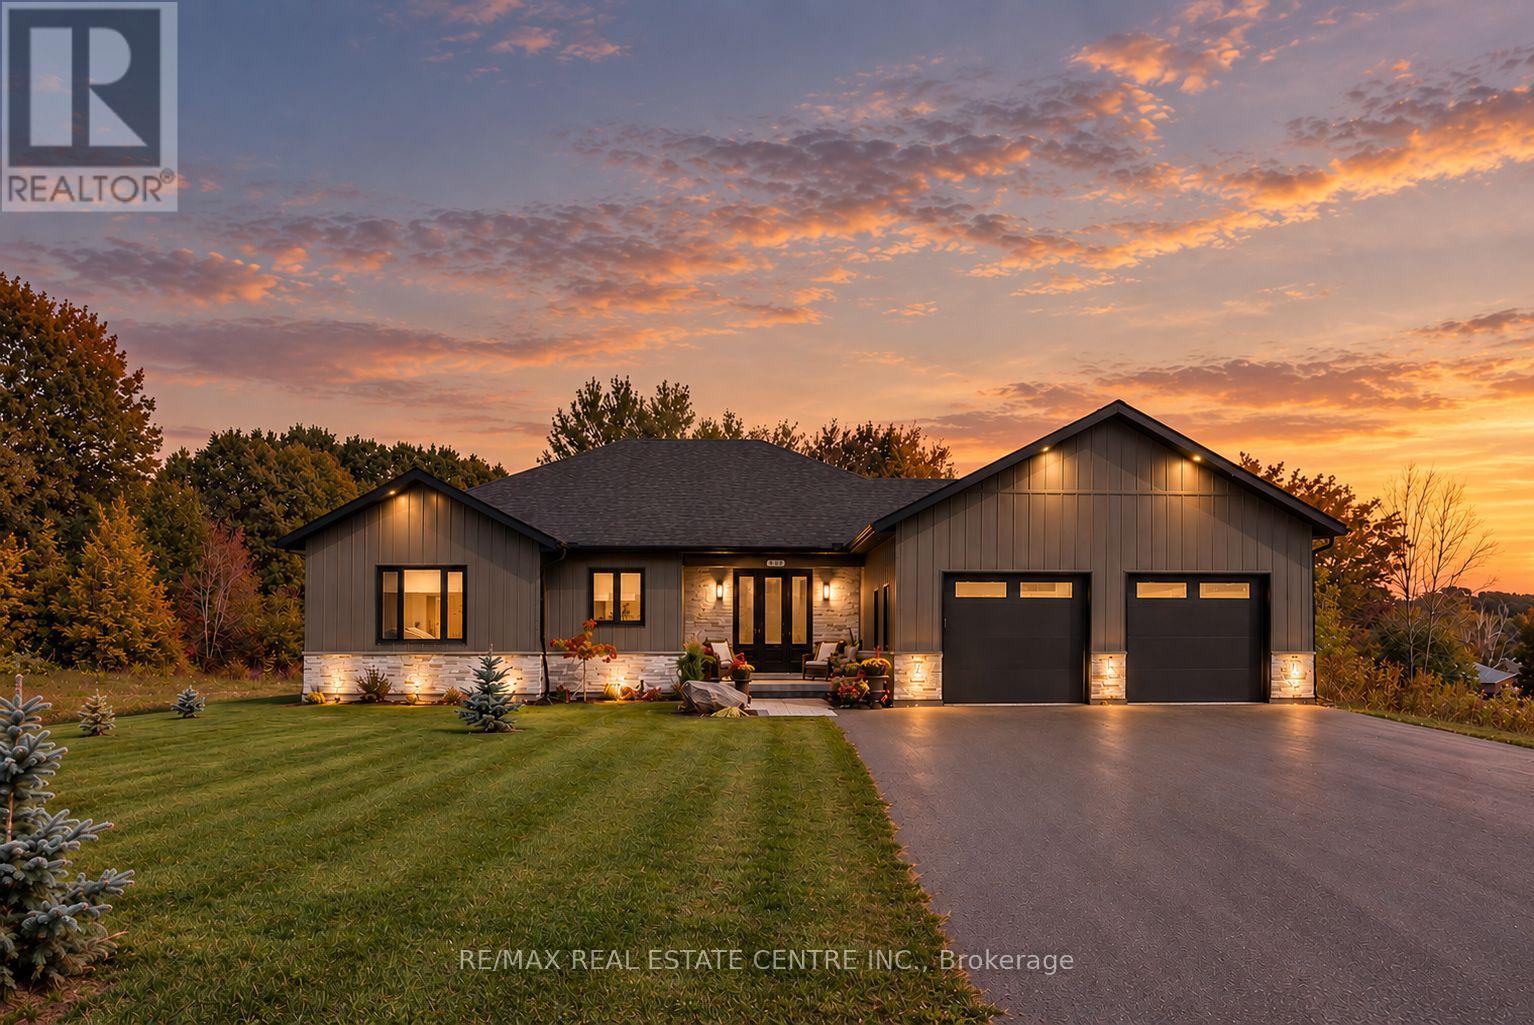
There's something about life by Georgian Bay. Maybe it's having the marina minutes away, beaches around the corner, trails out your back door and four seasons of reasons to be outside... Or maybe it's coming home to a place like this. Welcome to 289 Centennial Drive, a custom-built bungalow tucked at the end of the street in one of Midland's newer estate communities, where the neighbourhood gives way to trees, trails and a little more breathing room. Only a few years old, this home was built for the way people actually want to live. Bright, open and beautifully connected, with 3 spacious bedrooms, 2.5 baths and a primary suite that feels like its own retreat, complete with heated ensuite floors and a generous walk-in closet. The custom kitchen opens right into the dining and living spaces, making everything from Sunday morning coffee to a house full of friends feel easy....and the current owners didn't stop where the builder did. They've invested over $75,000 outside with a paved driveway, landscape stonework, irrigation, standby generator and hot tub, turning a new build into a finished home you can simply move into and enjoy. Out back, pour a glass of wine, hop in the hot tub or settle onto the patio with nothing behind you but lawn, trees and walking trails. No rear neighbours. No rooftops staring back at you. Just privacy.The oversized insulated garage has room for the cars, bikes, golf clubs and Georgian Bay toys, plus direct access into the basement. Downstairs, 9-foot ceilings and that separate garage entrance open up some pretty exciting possibilities for whatever you have in mind next...and when you do feel like leaving home? Downtown Midland, Penetanguishene, Georgian Bay, beaches, marinas, golf and skiing are all just minutes away. New enough to be easy. Finished enough to feel established. Private enough to forget you're in town....289 Centennial might just be your excuse to spend a little more time by the Bay. (id:55460)
3-5 - 80 E Centurian Drive
Markham, Ontario
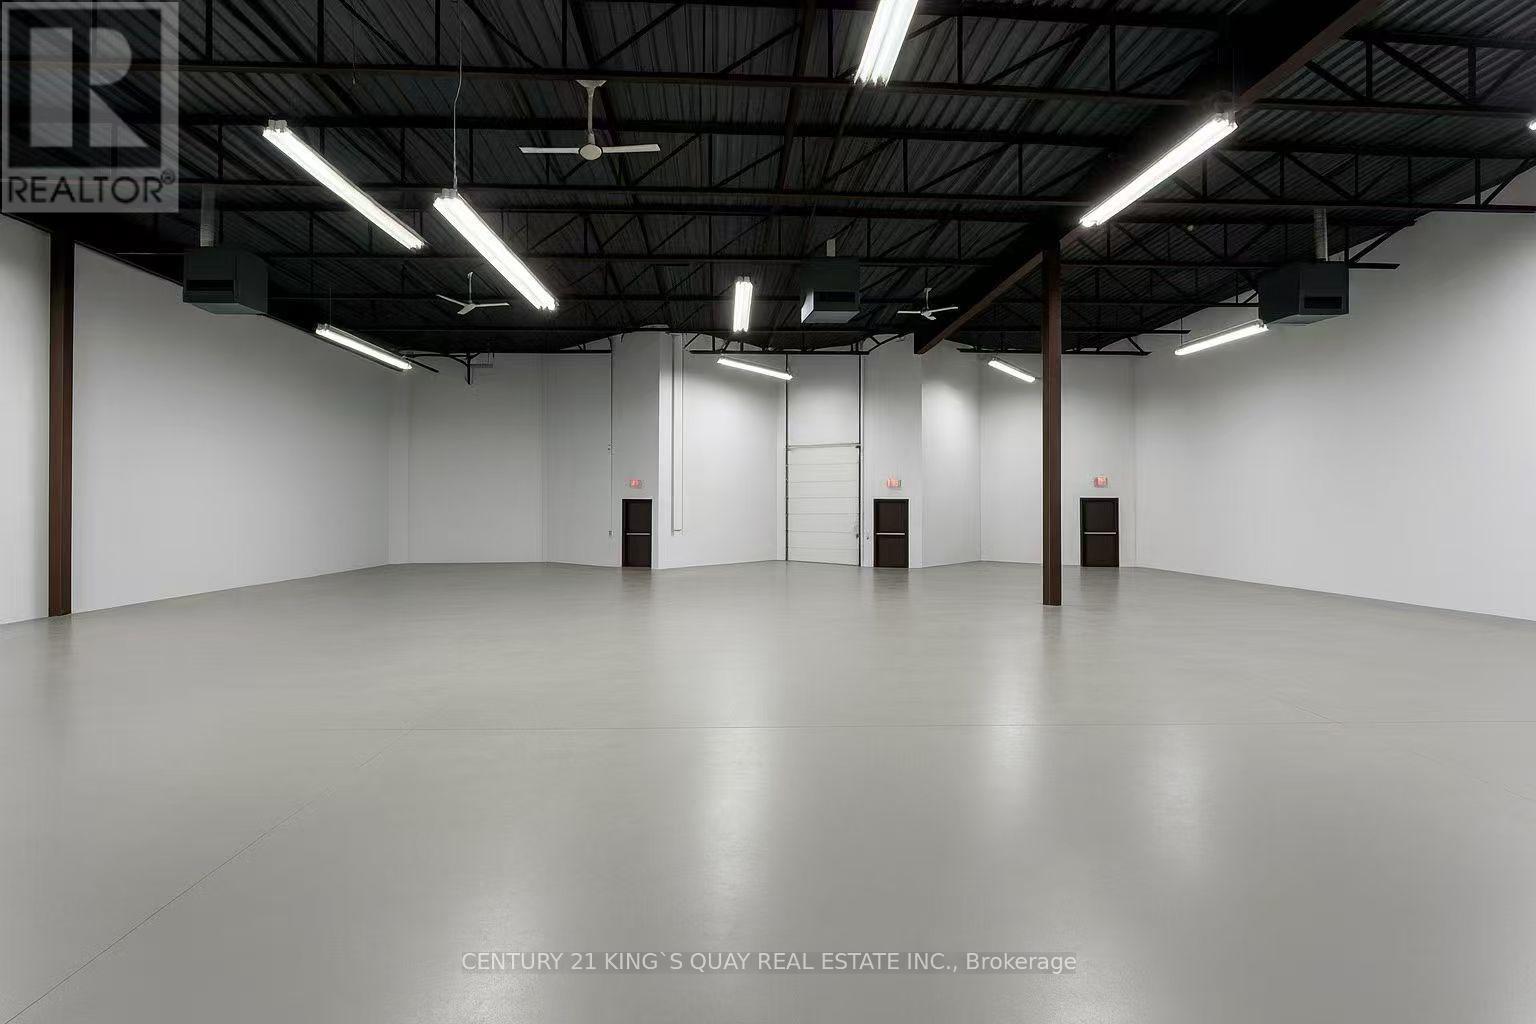
Exceptional Opportunity To Own A high-demand Industrail Space In The Heart Of Markham.Prime Location Just Minutes To Hwy 404, 407 & Major Transit Routes. Ample On-Site Parking For Staff & Customers.Multiple Units Are Available For Sale In Combinations Ranging From 2,006 Sq Ft Up To 14,216 Sq Ft. .Suitable For A Wide Range Of Uses Including Sports Facilities (Badminton, Pickleball), Fitness Studios, Cold Storage, Stone Fabrication, Cabinet Manufacturing, Woodworking, Warehouse, Entertainment Uses, As Well As Professional Offices (Accounting, Legal, Real Estate).Dont miss this chance to secure a rare ownership opportunity in Markhams most connected employment node! Accommodates 53 Ft. Trailers. (id:55460)
2 (279) - 12860 Yonge Street
Richmond Hill, Ontario
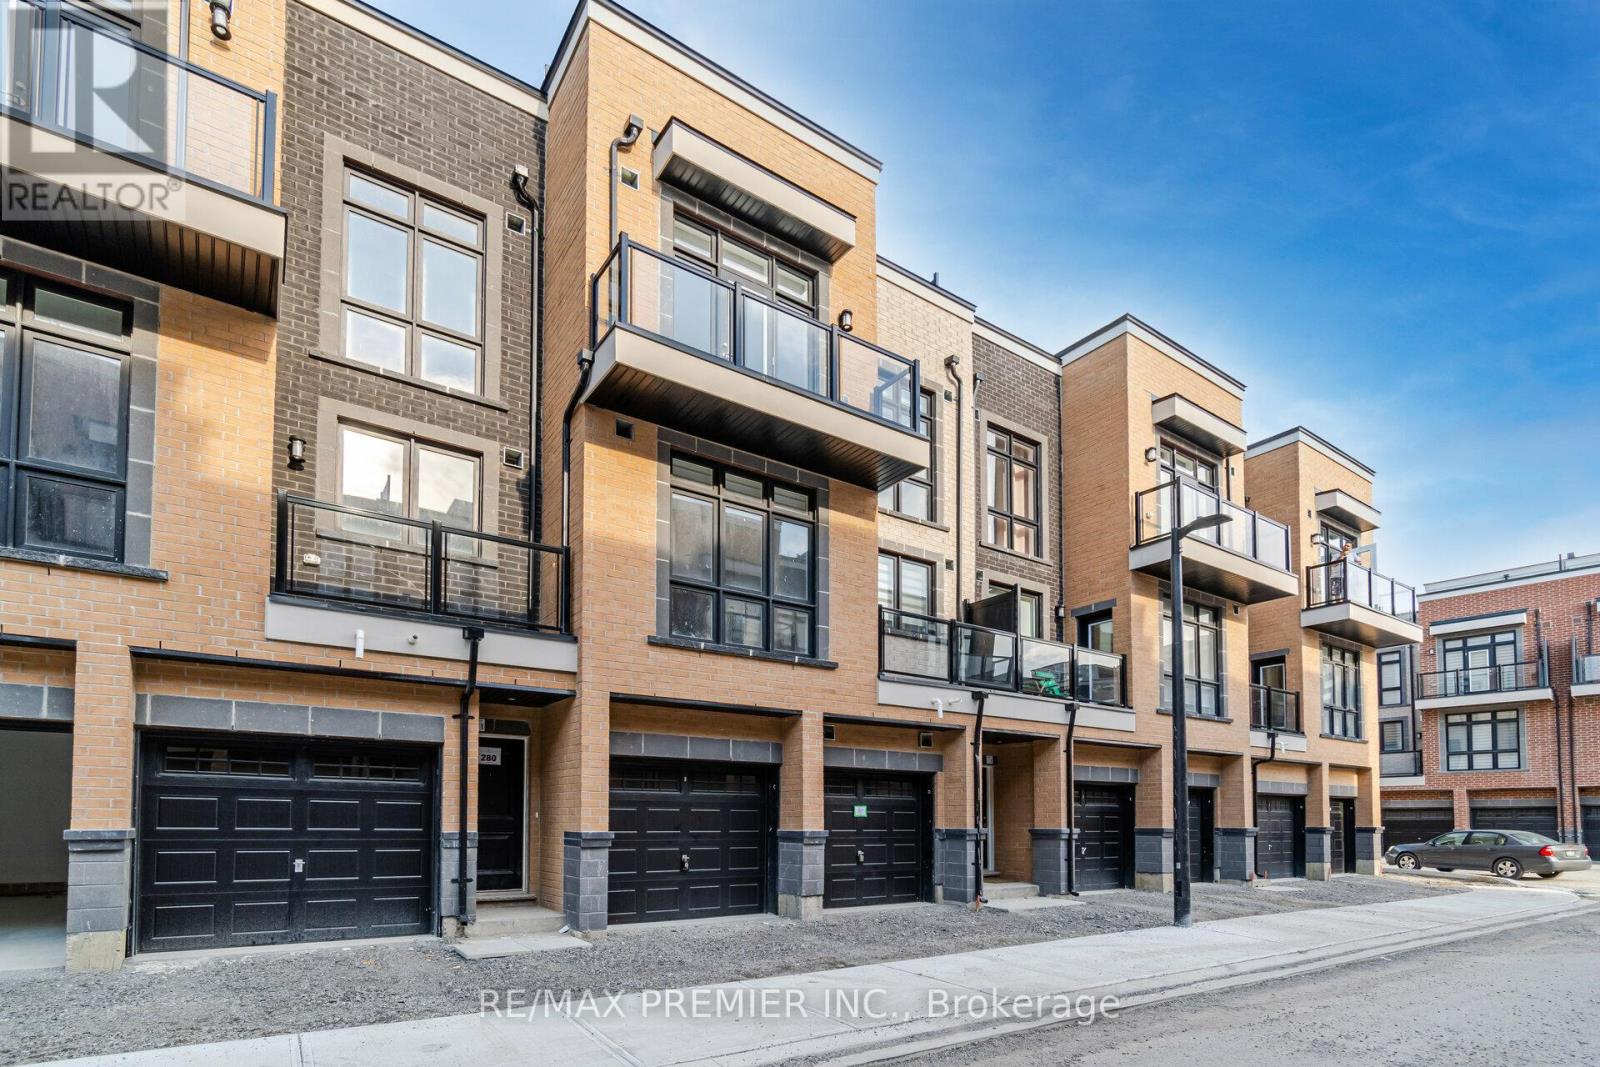
Beautiful Modern Townhouse With Stylish Finishes And Thoughtful Upgrades. This Spacious And Functional Two-Bedroom, Three-Bathroom Home Offers An Open And Inviting Layout With A Large Living/Dining Area, Walk-Out To A Private Balcony, And An Elegant Kitchen Featuring Quartz Countertops And Stainless Steel Appliances. Laminate Flooring Throughout Provides A Clean, Modern Feel. The Primary Bedroom Features Its Own Ensuite Bathroom And Private Balcony. The Highlight Of The Home Is The Impressive 388 Sq Ft Rooftop Terrace-Perfect For Entertaining, Relaxing, And Enjoying Your Own Private Outdoor Space. Conveniently Located Close To Ridges Trail, Parks, Schools, Shopping, Dining, Public Transit, And All Essential Amenities. A Wonderful Opportunity To Enjoy Modern Townhouse Living In A Convenient Location. (id:55460)
80 E Centurian Drive
Markham, Ontario
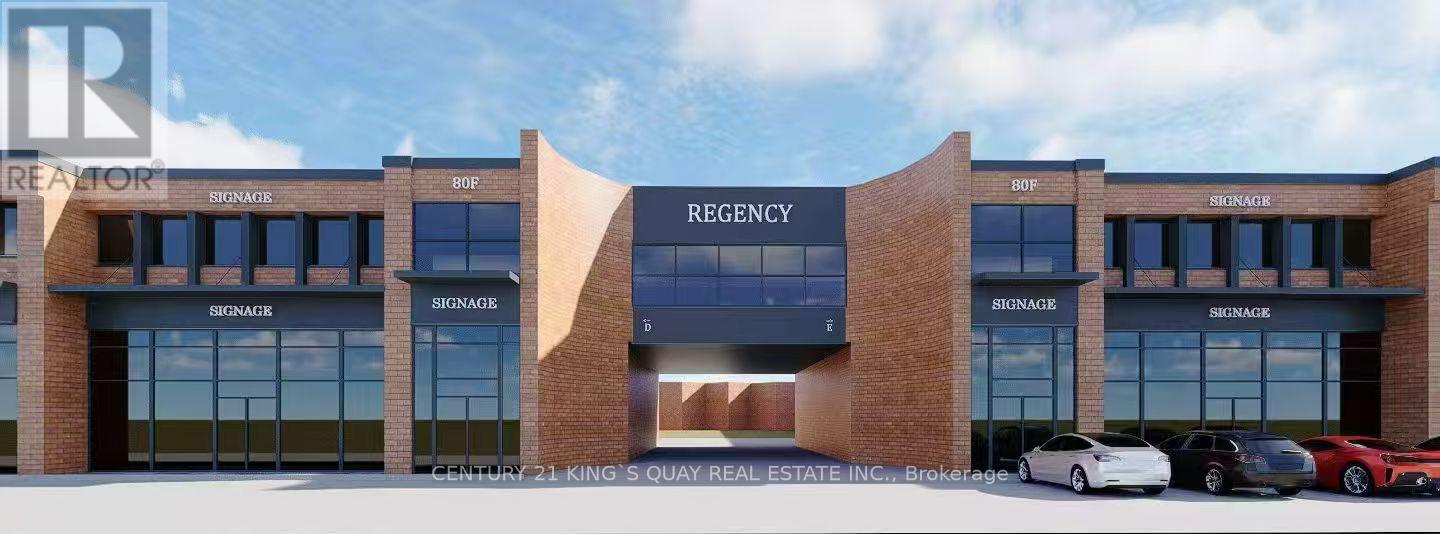
Exceptional Opportunity To Own A high-demand Industrail Space In The Heart Of Markham.Prime Location Just Minutes To Hwy 404, 407 & Major Transit Routes. Ample On-Site Parking For Staff & Customers.Multiple Units Are Available For Sale In Combinations Ranging From 2,006 Sq Ft Up To 14,216 Sq Ft. .Suitable For A Wide Range Of Uses Including Sports Facilities (Badminton, Pickleball), Fitness Studios, Cold Storage, Stone Fabrication, Cabinet Manufacturing, Woodworking, Warehouse, Entertainment Uses, As Well As Professional Offices (Accounting, Legal, Real Estate).Dont miss this chance to secure a rare ownership opportunity in Markhams most connected employment node! Accommodates 53 Ft. Trailers. (id:55460)
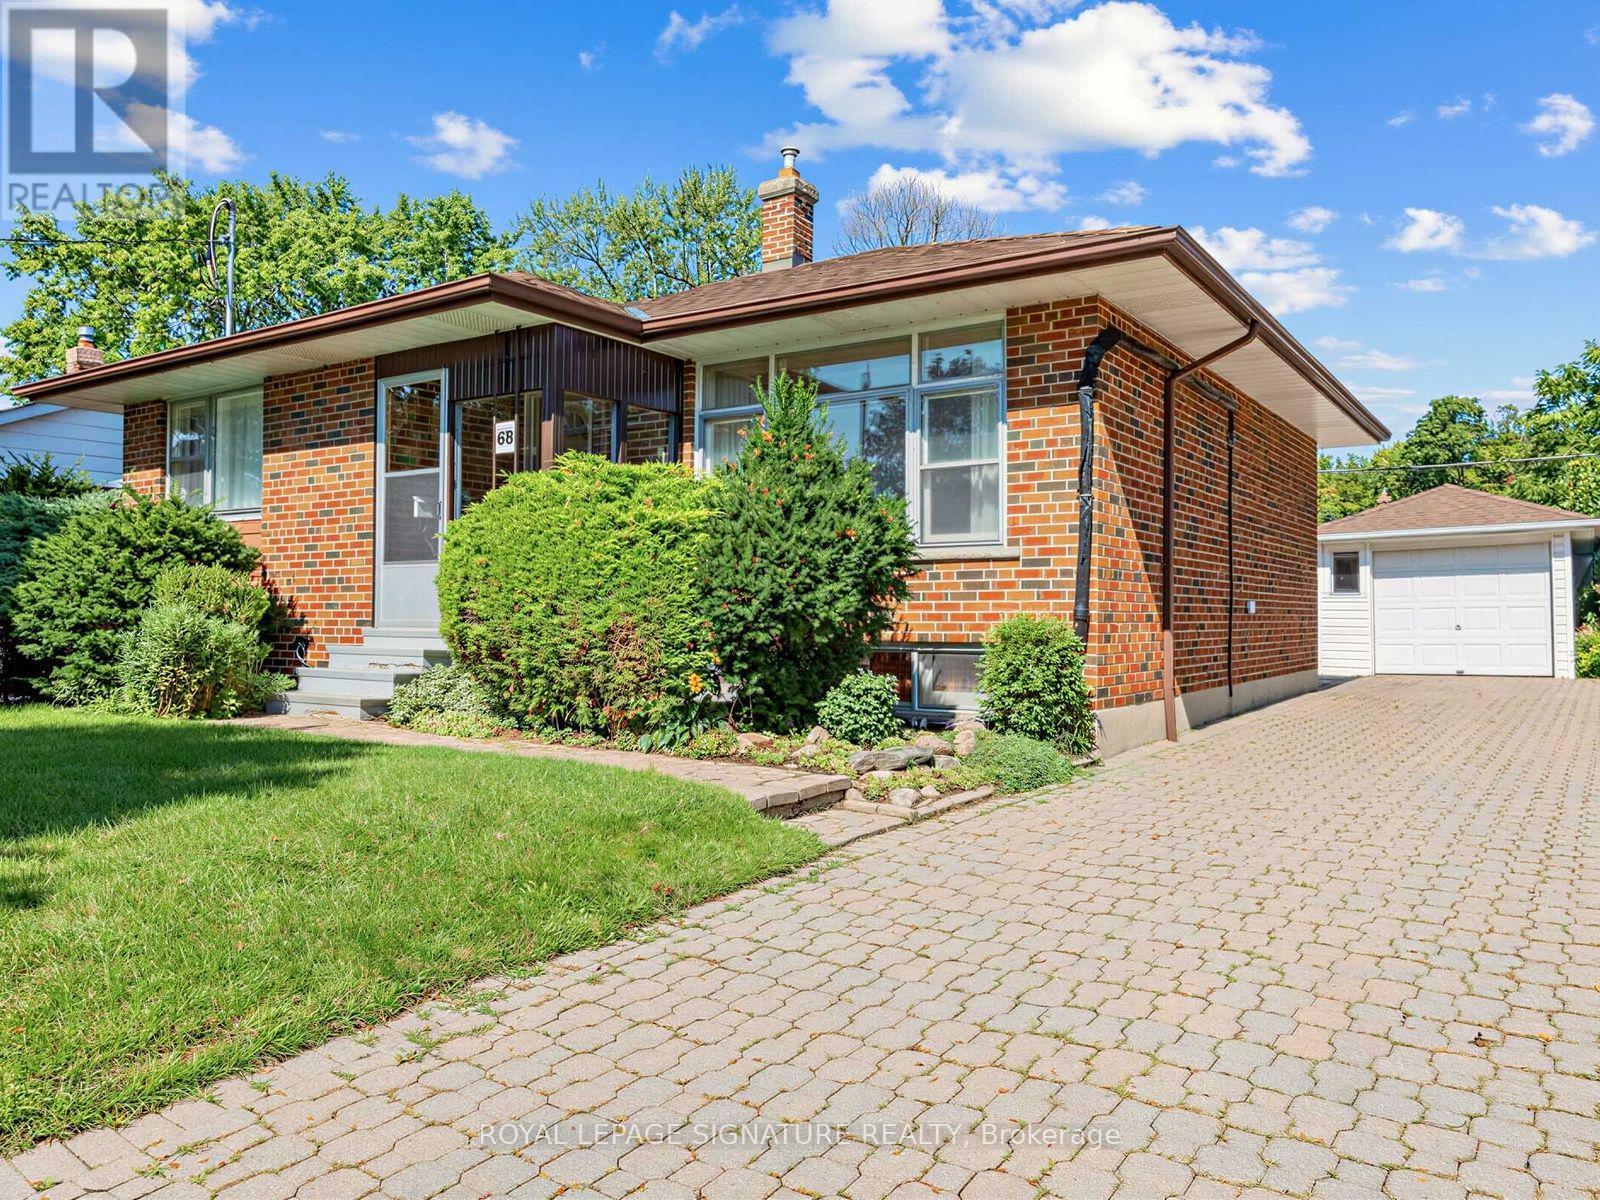
68 Beacham Crescent
Toronto, Ontario
IMAGINE THE POTENTIAL...Bring your designer's eye to see the incredible possibilities this solid brick bungalow has to offer. One family has lovingly cared for this immaculate home for almost 70 years. It sits on a lovely, mature lot on a child-friendly crescent, and yet it's just minutes from the DVP and 401.For a young family, it's perfect! Detached. In Toronto. With 3 good-sized bedrooms, eat-in kitchen, bright living/dining rooms and plenty of additional space downstairs. Truly a diamond-in-the-rough, that only needs your vision and your know-how to polish it into the home of your dreams. (id:55460)
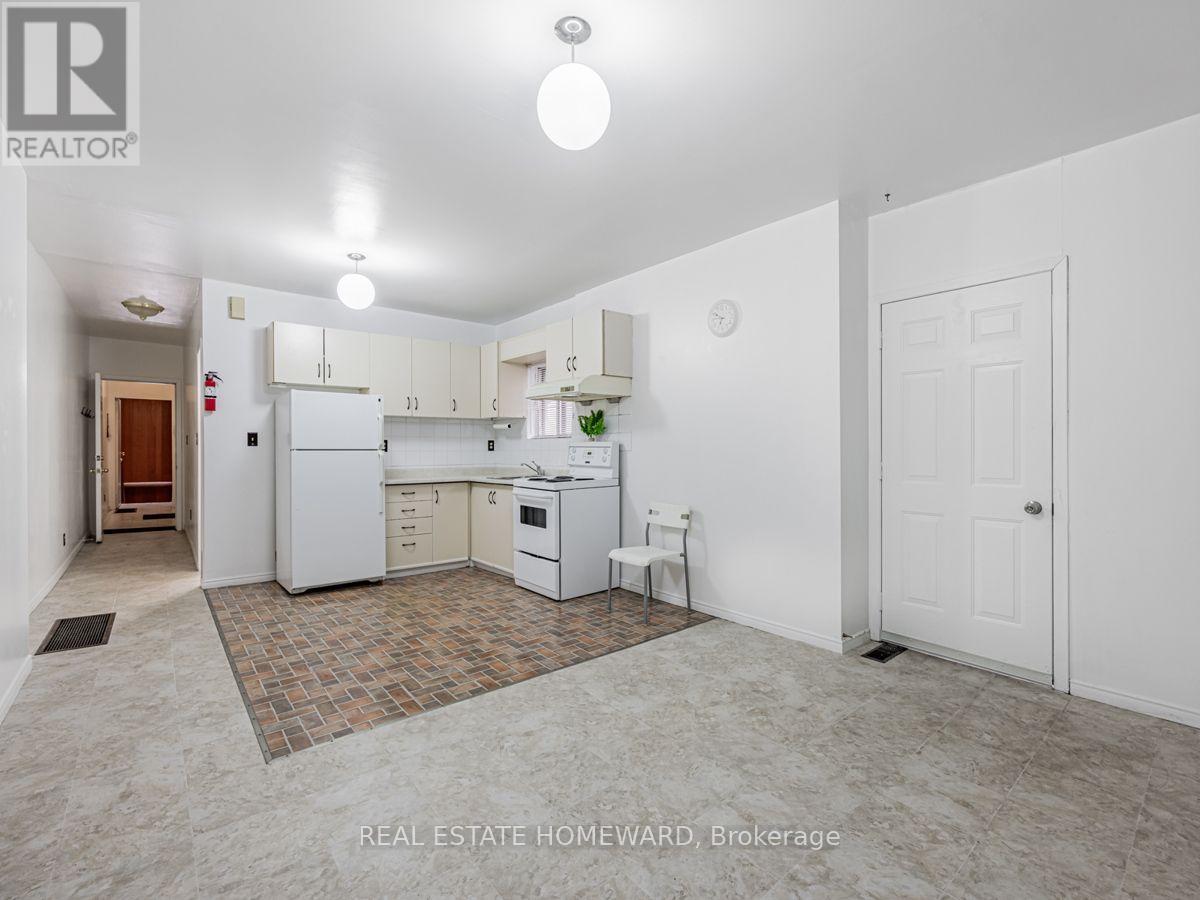
Apt #2 - 2438 Danforth Avenue
Toronto, Ontario
Spacious 2 bedroom apartment located on the second floor, above a commercial storefront. Lots of natural light with open concept living/dining/kitchen area & 2 separate bedrooms each with their own closet. Convenient location, just steps to Main Street Subway / GO station and Sobey's grocery store + Parking Lot is directly across the street. Central Heating & Central Air Conditioning. Laundromat located nearby on Danforth Ave. Plenty of parks, coffee shops, schools and all kinds of amenities within walking distance. PRICE **INCLUDES UTILITIES** (cable & internet is extra). (id:55460)
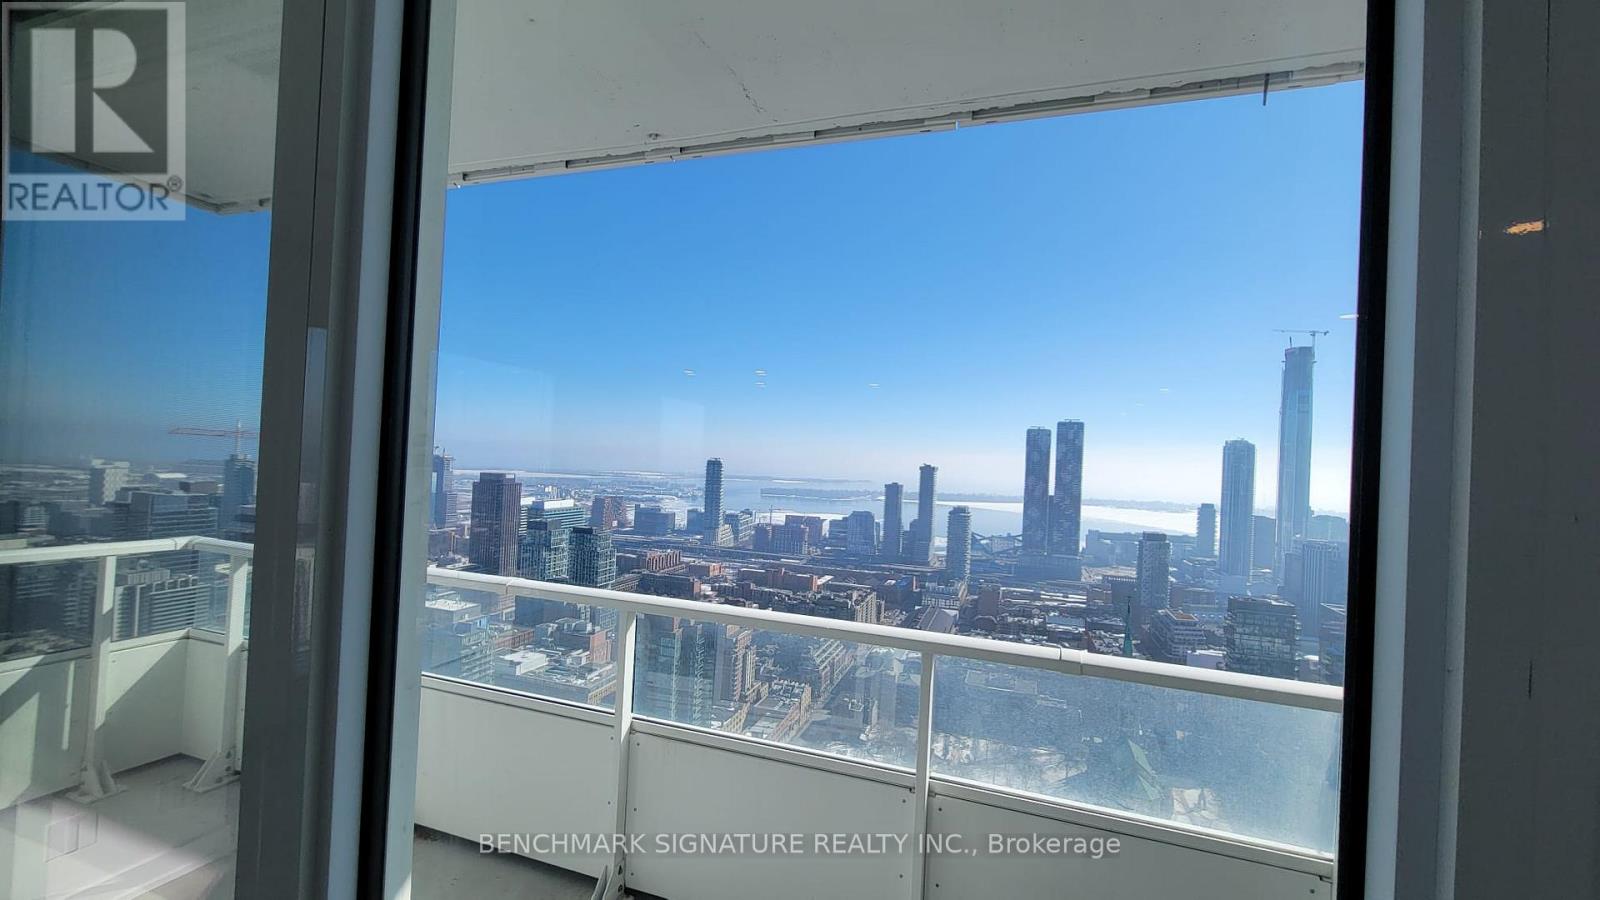
5806 - 88 Queen Street E
Toronto, Ontario
Elevated living at 88 Queen East. This high-floor 2-bedroom plus enclosed den suite offers 954 sq. ft. of interior space and a 180 sq. ft. balcony, with sweeping lake views. The spacious 19' x 15' open-concept living and dining area opens to the balcony, while the split-bedroom layout offers privacy and flexibility. The enclosed den works beautifully as a home office or guest space. Three full bathrooms make this a rare and practical downtown layout. Enjoy a modern kitchen, ensuite laundry, and a central location close to transit, shopping, dining, and the Financial District. Floor plan measurements are approximate; buyers and tenants should verify dimensions. (id:55460)
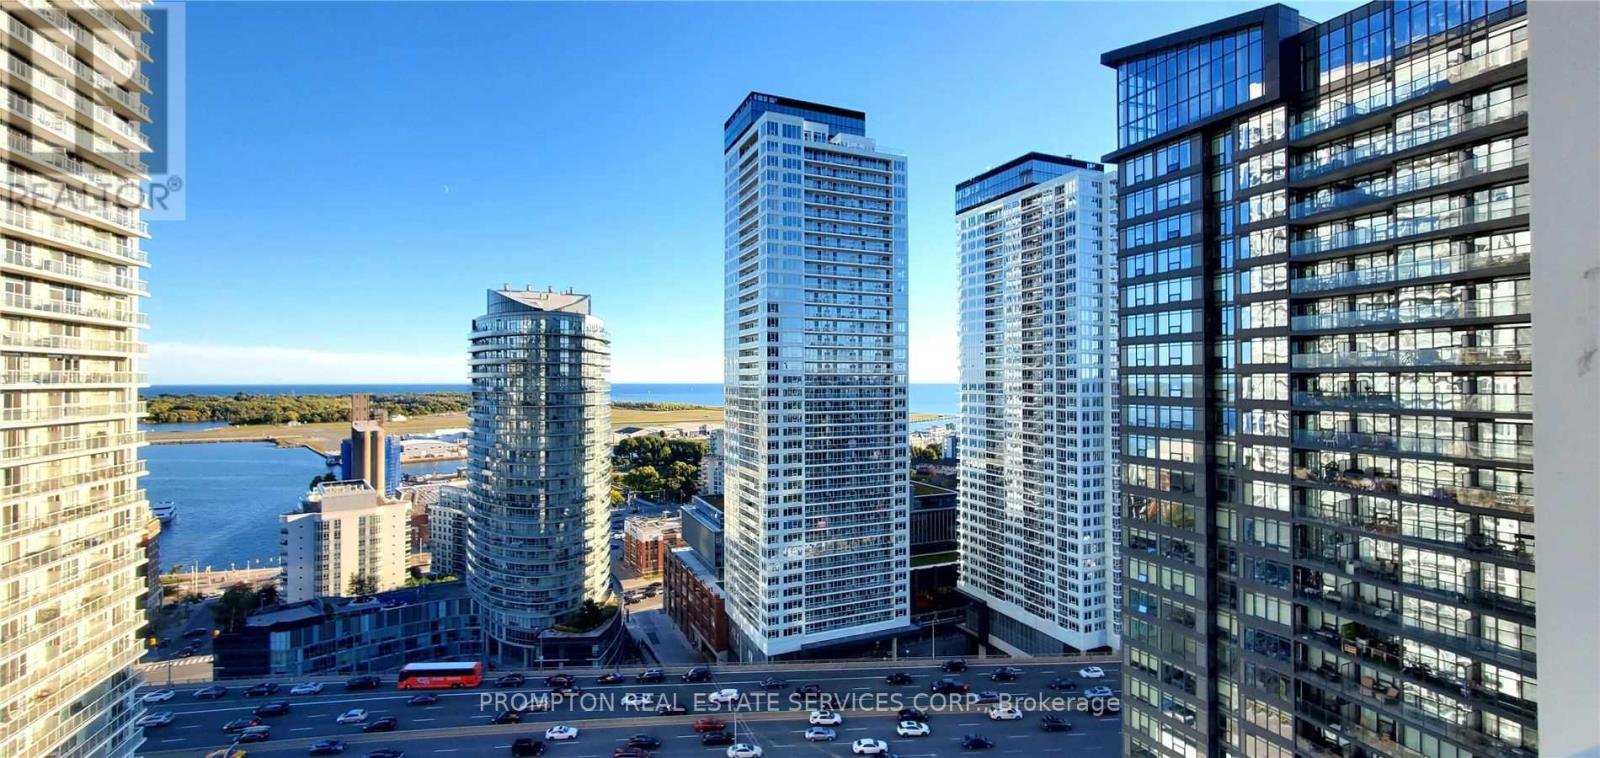
2703 - 85 Queens Wharf Road
Toronto, Ontario
South Facing 1B+1D Unit With Excellent And Fabulous Lake View, Bright, Large Of Windows Along Living And Bedroom. Den Can Be 2nd Bedroom . Few Minutes Drive To Highway, Cn Tower, Rogers Center, Skydome, Metro Convention Centre, Union Go Train Station. Walk To Ttc And Street Car. Convenient Location With Lots Of Facilities In The Building And Neighbourhood. Close To U Of T.Extras: 24 Hr Concierge. Ensuite Laundry. Visitor Parking. Fantastic Amenities Include Exercise Room, Indoor Swimming Pool, Roof Top Lounge, Basketball Court, & More! (id:55460)
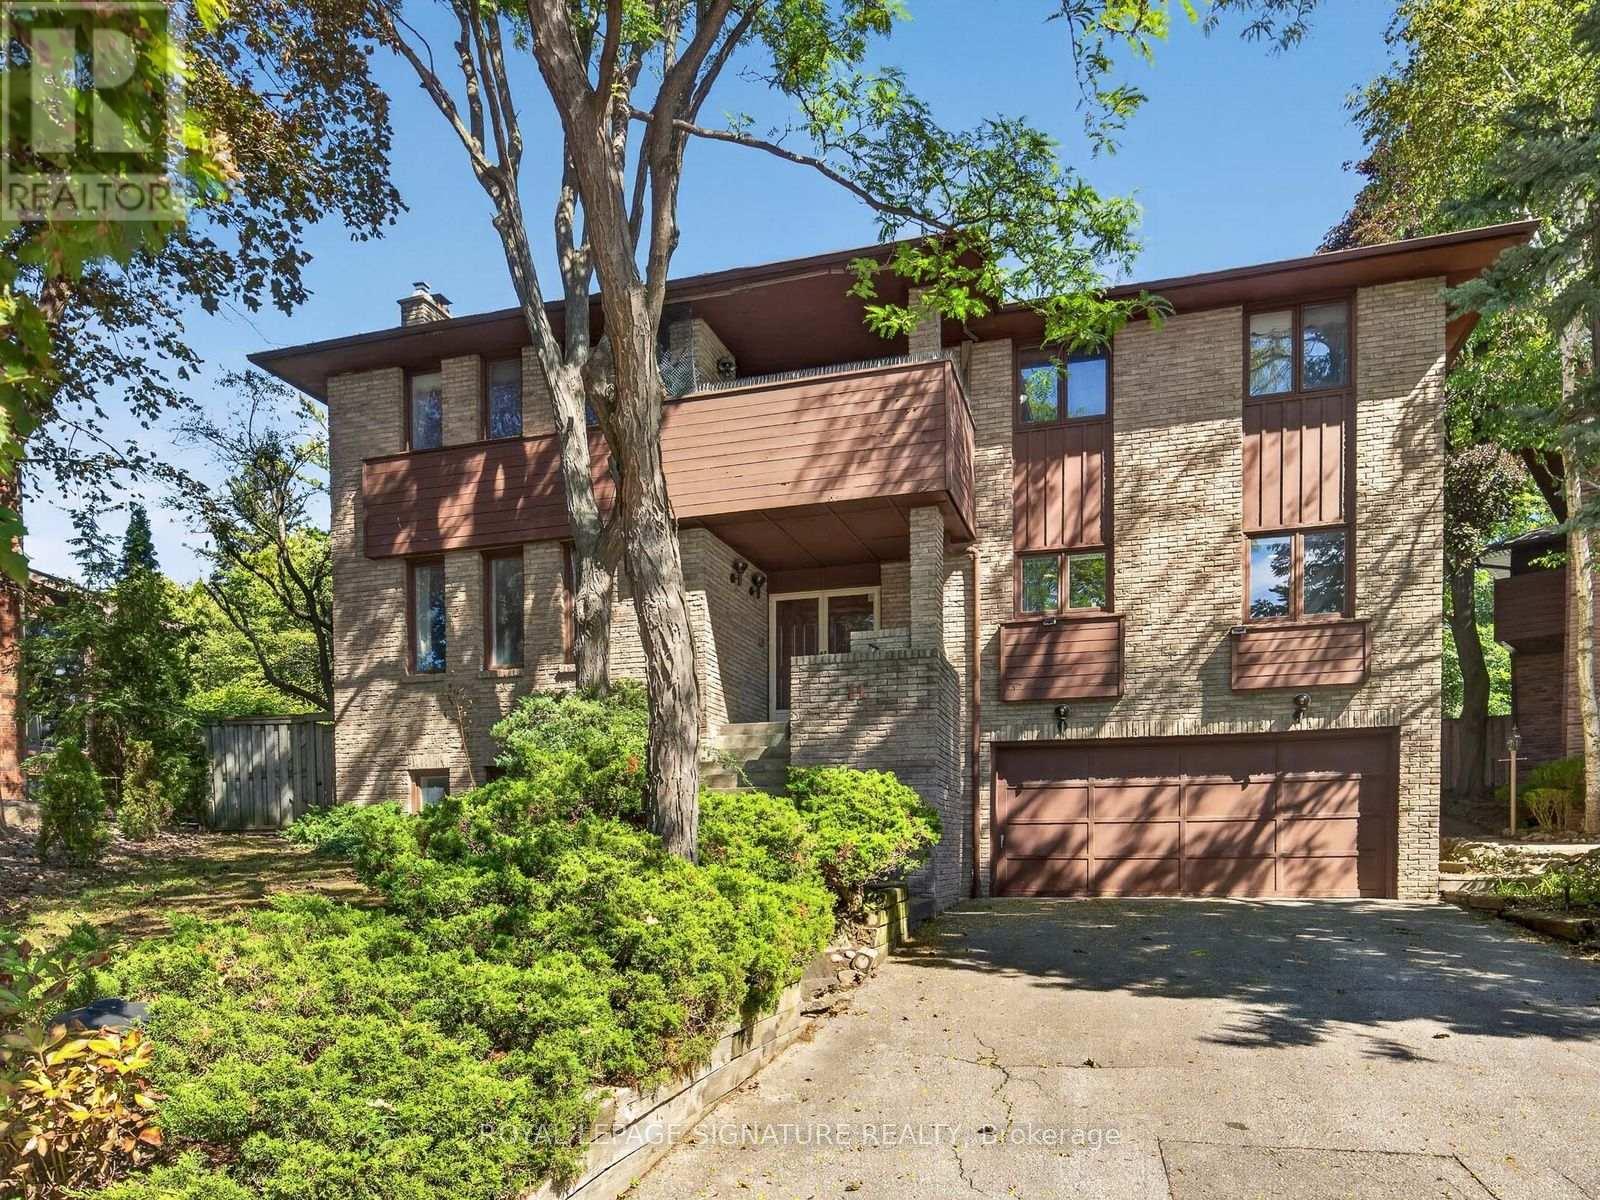
11 Paris Court
Toronto, Ontario
EXCLUSIVE HOUSE ON AN EXCLUSIVE COURT. It is indeed rare to find a property like this. Paris Court is a secluded cul-de-sac tucked away in an upscale pocket of North York. With only 12 homes on the street, traffic is never a worry, and yet Paris Court is seconds away from the DVP and 401, so it's effortless to hop onto either highway and be on your way. Like the street, the house is exclusive as well - originally built in the 70s and later remodelled, styled and furnished by Ethan Allen. It is a classic, refined home that can be customized over time, or be completely modernized before moving in. The key is to secure this premier property first. (id:55460)

62 Dukinfield Crescent
Toronto, Ontario
So many possibilities... and a bit of a story too. It seems this house was originally owned and designed by an architect, which explains why this side-split is not the cookie-cutter home found in most subdivisions. Yes, it can use some TLC, but what 60+ senior can't! What this solid house offers is a unique layout, very nicely located on a coveted ravine lot, PLUS almost immediate access to the DVP and 401. 3 of the 4 bedrooms are on the upper side split level. The 4th (very private) bedroom is on its own, on the ground floor. This bedroom has a 2-pce. ensuite. And there's still the lower level where you'll find the recreation room, laundry and utility areas. So, if you're thinking this house would perfectly suit a multi-generation family, or even a rental situation... you're right. (id:55460)
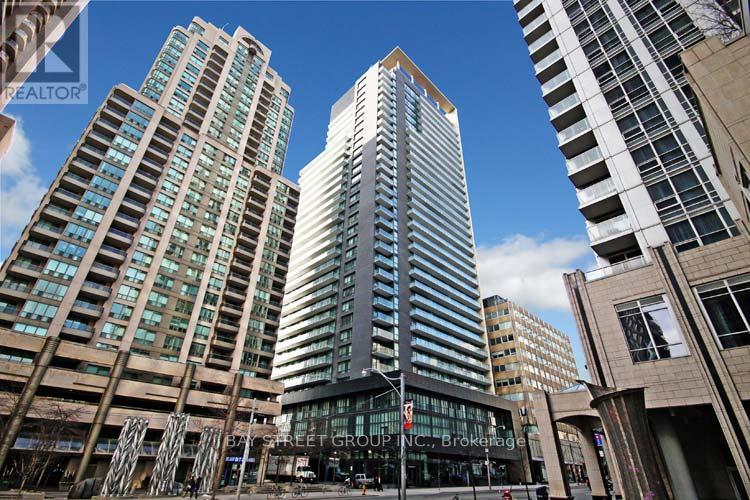
1909 - 770 Bay Street
Toronto, Ontario
Luxurious Lumiere Condo At Downton Prime Location. 9' Ceiling. Floor To Ceiling Windows. Close To Financial District, U Of T, Queens Park, Restaurants, Hospitals, Shopping, Subway, And More! Upscale Lobby, 24 Hr Concierge, Indoor Pool, Gym, Party Room, Yoga Room, Roof Top Patio With Bbq Area . No Pets And Non - Smoker. (id:55460)