

13 Devineridge Avenue
Ajax, Ontario
Welcome to 13 Devineridge Ave Ajax a Detached 3 bed 3 bath 3 storey home with super wide double car garage and driveway for 2 more cars is designed for comfort, convenience, and family living. Ideal for newcomers to Canada and young families, this home is located just a 2-minute walk from Viola Desmond Public School, making morning drop-offs a breeze. The whole home is available, so no sharing with basement tenants! This property features a second floor spacious open-concept living and dining area with a cozy gas fireplace, a gourmet eat-in kitchen with quartz countertops, stainless steel appliances, under-cabinet lighting, and a walk-out balcony perfect for sunrises or weekend BBQs. On the 3rd level you'll find three generously sized bedrooms, stackable laundry. On the first level there is a grand 16-foot entryway with a modern chandelier and a finished family room making it great home office, which offers direct access to a full-size double car garage and more dry storage space in the basement. Smart upgrades include a programmable Wi-Fi thermostat and Wi-Fi enabled garage door openers. Located near the Audley Recreation Centre (ARC), which offers a gym, pool, splash pad, and skateboard park, this home is also minutes from Highways 401, 412, and 407 ideal for commuting across Durham Region or into Toronto. With nearby shopping, green spaces, and the Amazon distribution centre close by, this home offers everything a young family or new tenant needs to thrive in Ajax. Plus, first-time buyers may want to have an option to purchase and qualify to purchase with as little as $35,000 down through new government financing programs. Current tenants vacate Nov 30th. Tenants pay utilities and tenant insurance required. (id:55460)

2 - 2500 Kingston Road
Toronto, Ontario
Spacious and well-appointed 2-bedroom apartment in a convenient Kingston Road location. Features a large eat-in kitchen, generous-sized bedrooms, and a primary bedroom with private ensuite bath and huge walk-in closet. Newly replaced carpeting throughout. TTC at your doorstep and conveniently located directly across from major big-box shopping, restaurants, services and everyday amenities. Excellent location with easy access to transit and everything you need close by. (id:55460)

1515 Birchmount Road
Toronto, Ontario
Excellent Full Service Beauty Salon Having Lots Of Local Clients, 2 Stations For Manicure, 2 Station For Pedicure, 2 Rooms Sept Facial/Massage Room, You Can Do Ladies Skin Care, Ear Piracy And Make-Up Application With Waxing And Threading. (id:55460)

250 Crombie Street
Clarington, Ontario
Welcome to 250 Crombie St, a beautifully updated home offering over 3000 sq ft of living space on a premium corner lot in one of Bowmanville's most sought-after family neighbourhoods. This impressive property blends modern comfort with everyday convenience, featuring bright open-concept living areas, a stylish upgraded kitchen, and generously sized bedrooms designed for growing families and those who appreciate extra space. The premium lot provides enhanced privacy, a larger yard, and exceptional curb appeal-perfect for entertaining, summer gatherings, or quiet evenings outdoors. Ideally located just minutes from parks, schools, shopping, and major commuter routes, this home delivers the lifestyle today's buyers are searching for. A standout opportunity for anyone seeking quality, comfort, and exceptional value in a prime Bowmanville location. (id:55460)

1b - 1550 Birchmount Road
Toronto, Ontario
Spacious main floor commercial space. State-of-the-Art commercial building just minutes from Highway # 401 , Includes private entrance, modern finishes.Ample parking, Commercial/industrial building situated on the SW corner of Birchmount and Canadian Road ,Multi- purpose building. Additional square footage available , floor plans attached.Shared drive-in truck level shipping area available.Base condition. (id:55460)
12 - 200 Mclevin Avenue
Toronto, Ontario
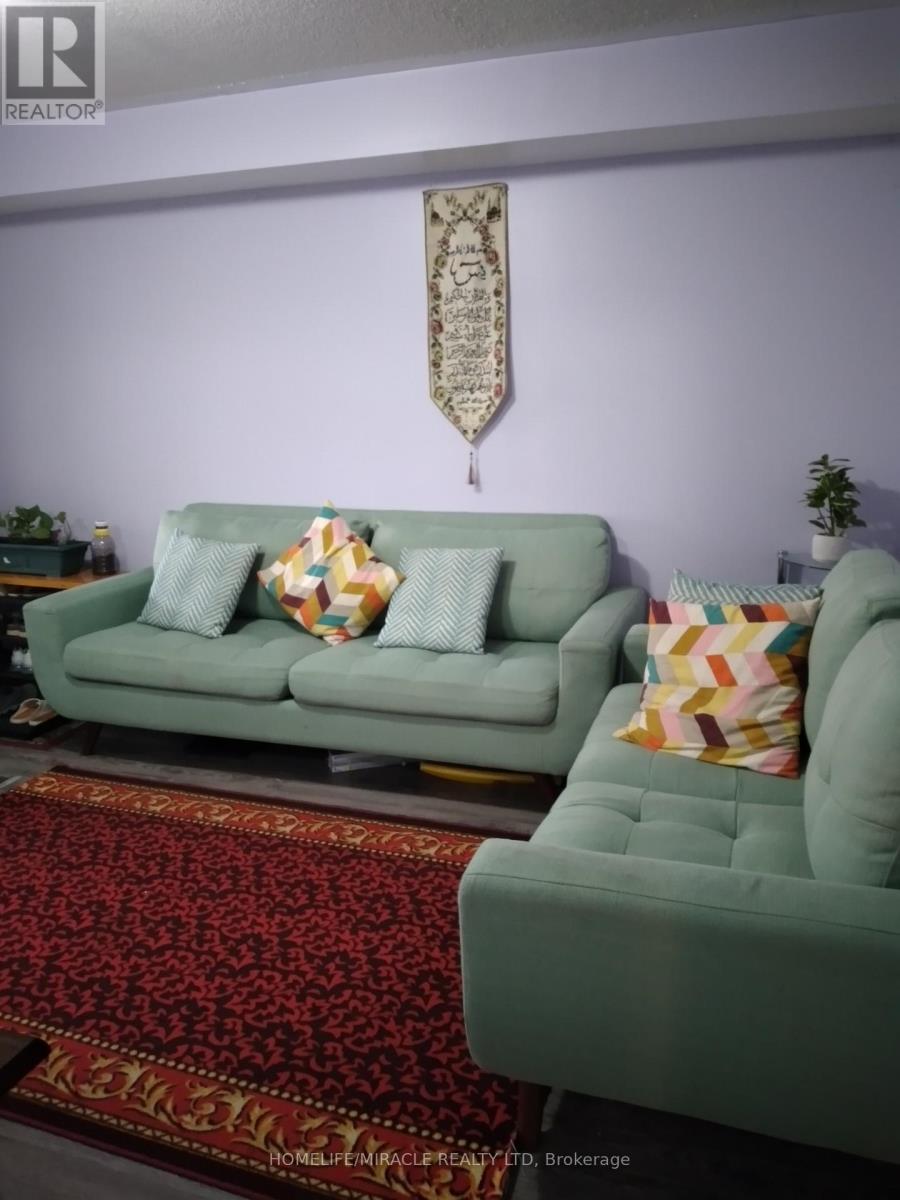
Excellent Location! quiet friendly neighborhood! This cozy unit features living area, a well-appointed kitchen. Close To, Parks, Schools, Mall, U Of T, Mosque Centennial College & Mins To 401 & Scarborough Town Centre And public Transit At Your Doorstep. Perfect For Young Family W/Kids offering convenience and comfort with Ensuite and Private Laundry, Needs Non-Smokers. (id:55460)

W/o - 1669 Bathurst Street
Toronto, Ontario
Welcome to this newly renovated, bright and spacious 2-bedroom, 2-bathroom walk-out suite in the heart of Forest Hill South. Thoughtfully updated throughout, this inviting home offers a functional layout with two well-sized bedrooms, two full bathrooms and the added convenience of private ensuite laundry. One parking space is included, along with heat and water, while the tenant is responsible for hydro and internet. Ideally located just steps from TTC, restaurants, cafés, parks, schools and grocery stores, everything you need is within easy reach. A stylish, comfortable and convenient place to call home in one of Toronto's most established and sought-after neighbourhoods. (id:55460)

302 - 25 George Street
Toronto, Ontario
Experience true house-like living in this exceptionally rare residence at Old York II, a boutique condominium tucked into Toronto's historic St. Lawrence Market neighbourhood. Offering approximately 2,496 sq ft, this unique suite features a real wood-burning fireplace-an increasingly rare luxury in condo living. This expansive 2+2 bedroom home includes parking and provides beautifully designed living space throughout. Generous principal rooms and oversized windows create a bright, airy atmosphere, with flexible bedroom layouts that easily accommodate a variety of furniture arrangements and lifestyles-delivering the comfort and scale of a detached home. No need to downsize-there's ample room for full-sized furniture, a complete wardrobe, and abundant storage. With only 40 suites in the building, enjoy added privacy and the convenience of minimal elevator wait times. Step outside and embrace the vibrant St. Lawrence Market lifestyle, with endless dining, shopping, and entertainment options just moments away. King subway station is only a 5-minute walk, with streetcar access nearby and quick connections to major highways. Residents also enjoy access to excellent amenities, including an indoor pool, gym, squash court and court yard with BBQ. (id:55460)
302 - 675 King Street W
Toronto, Ontario
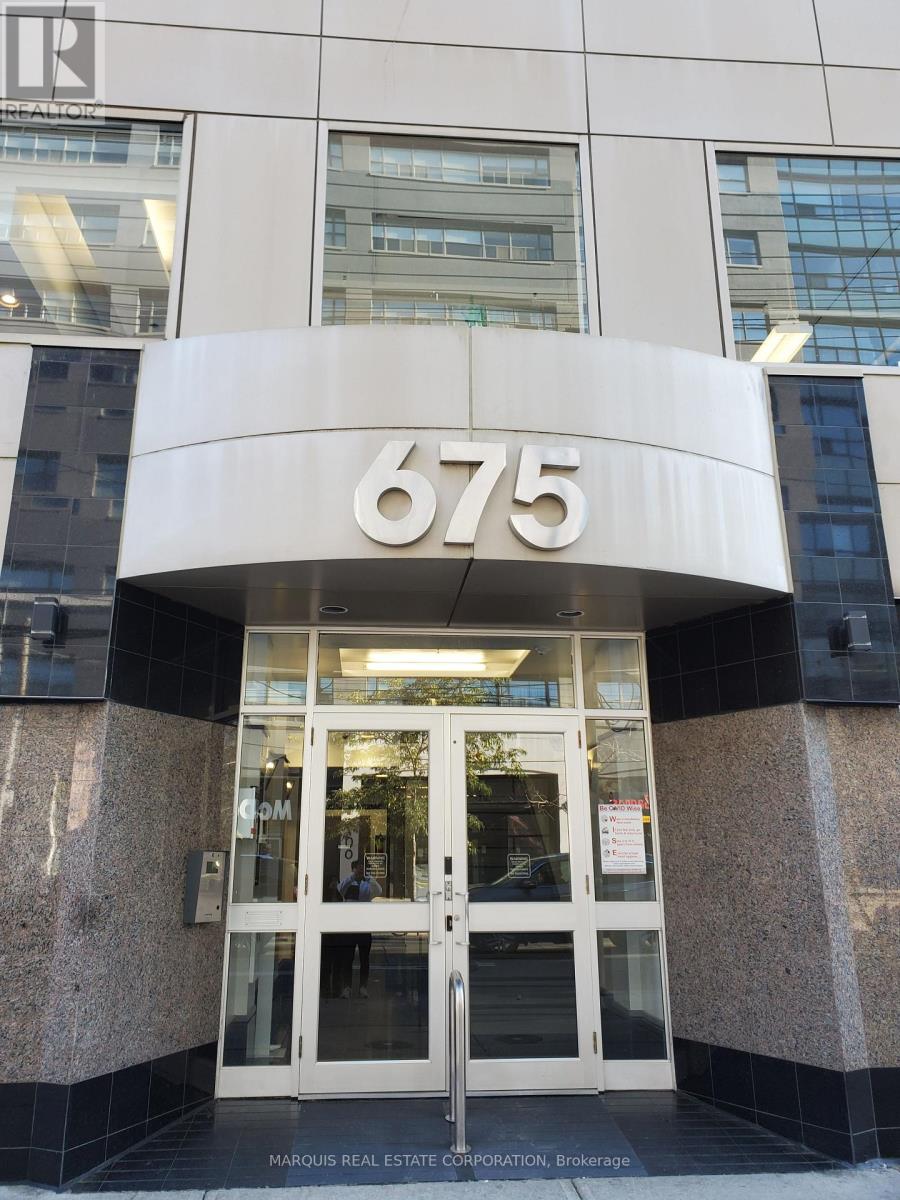
Open space for sub-lease. Head lease available directly from the landlord on approval. Lockbox for easy showings. (id:55460)
63 Highland Avenue
Toronto, Ontario
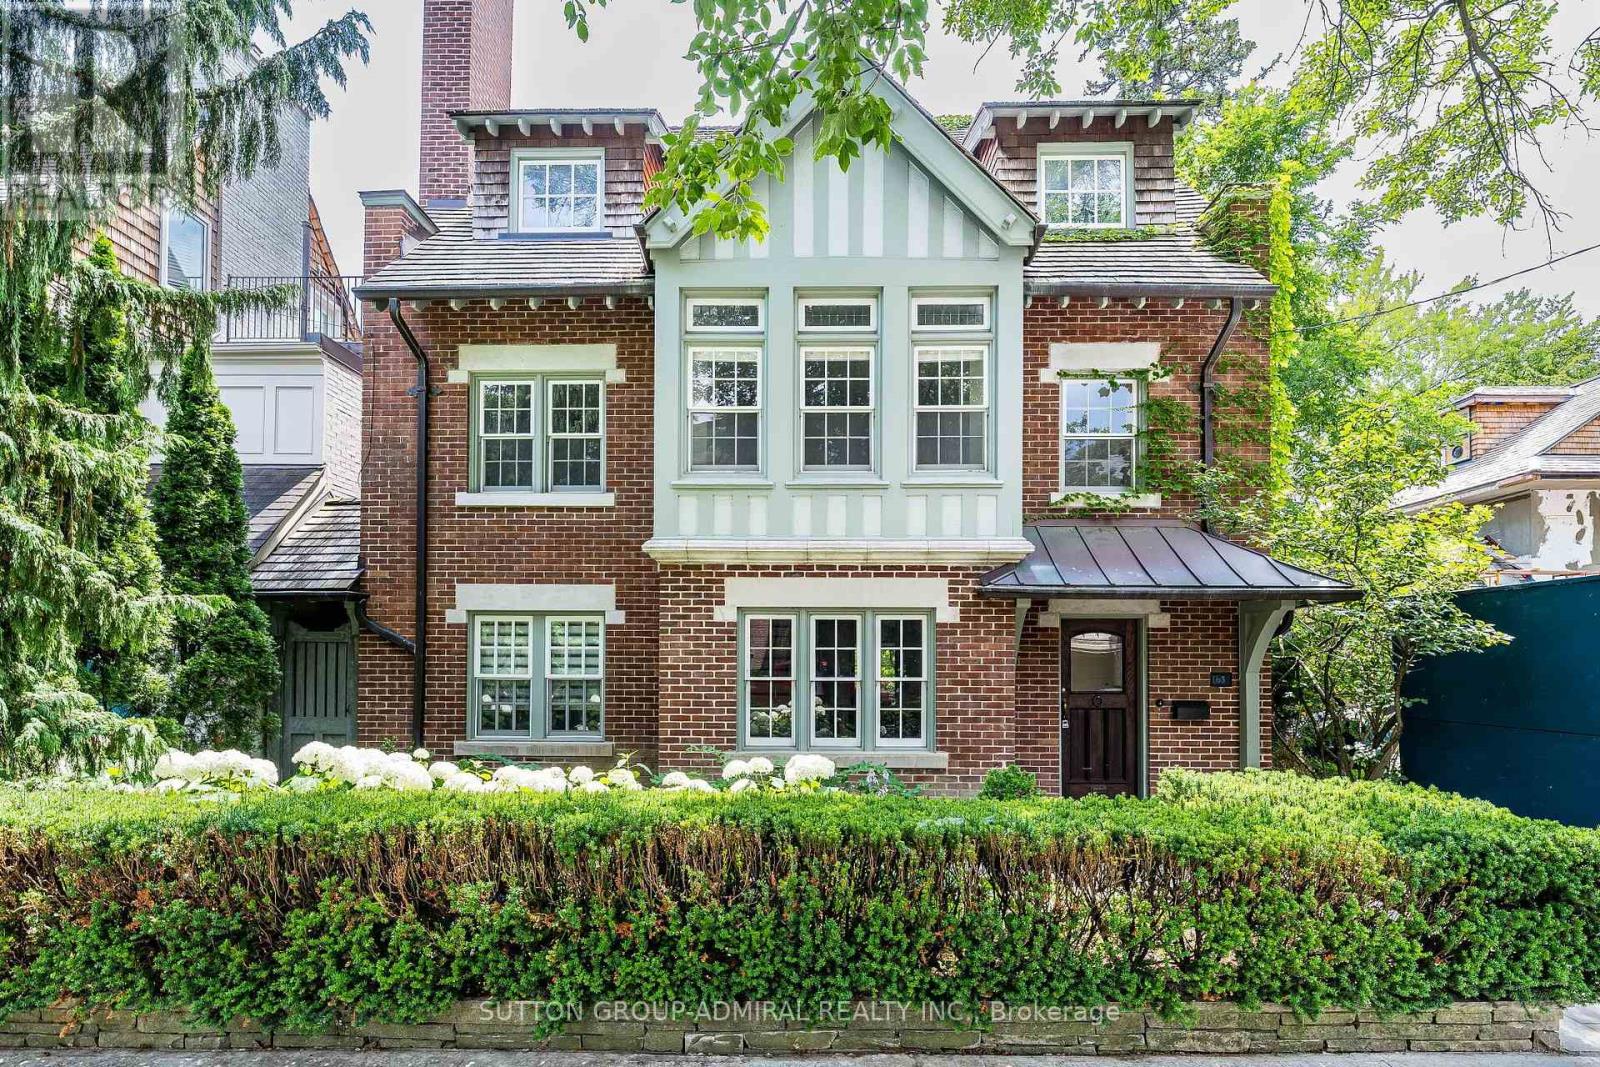
Timeless Rosedale Elegance. This masterfully restored 7-bedroom, 5-bath Arts & Crafts home combines charm and modern comfort. Striking street presence and exquisite period details throughout create a warm, sophisticated atmosphere. Grand principal rooms offer ample space for entertaining and day-to-day family living, with abundant natural light . The primary suite features a south-facing terrace, perfect for morning coffee or relaxing evenings, a spacious change room, and a luxurious ensuite bath, creating a private retreat.. A large deck off the family room provides the ideal setting for family gatherings and outdoor entertaining. The home also includes a 2-car garage and private drive with additional parking. Located just steps from Summerhill Market, Rosedale Park, and scenic trails, this exceptional property offers the ultimate blend of privacy, luxury, and convenience in one of Toronto's most coveted neighborhoods.. Excellent Location, Short Stroll To Summer Hill Market And Steps To Rosedale Park, Tons Of Family Fun Including, Tennis, Soccer, Ice Skating, Playground W Splash Pad Are Literally At Your Door Step. (id:55460)
#main - 117 Vaughan Road
Toronto, Ontario
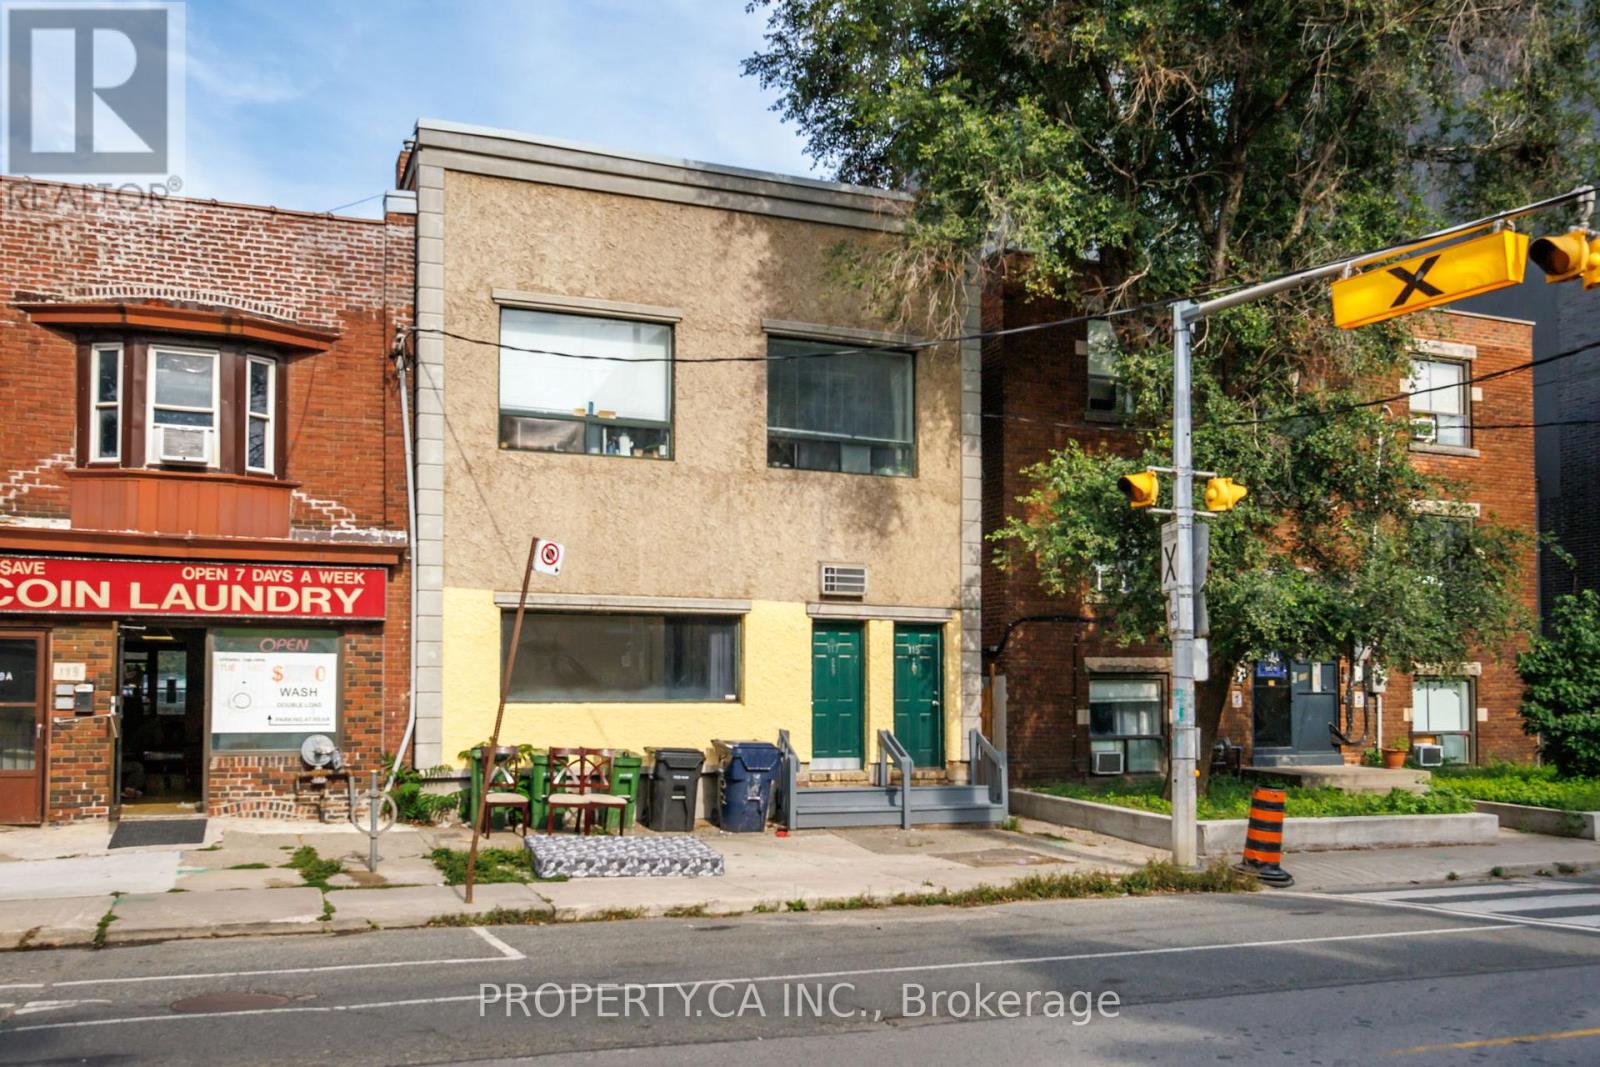
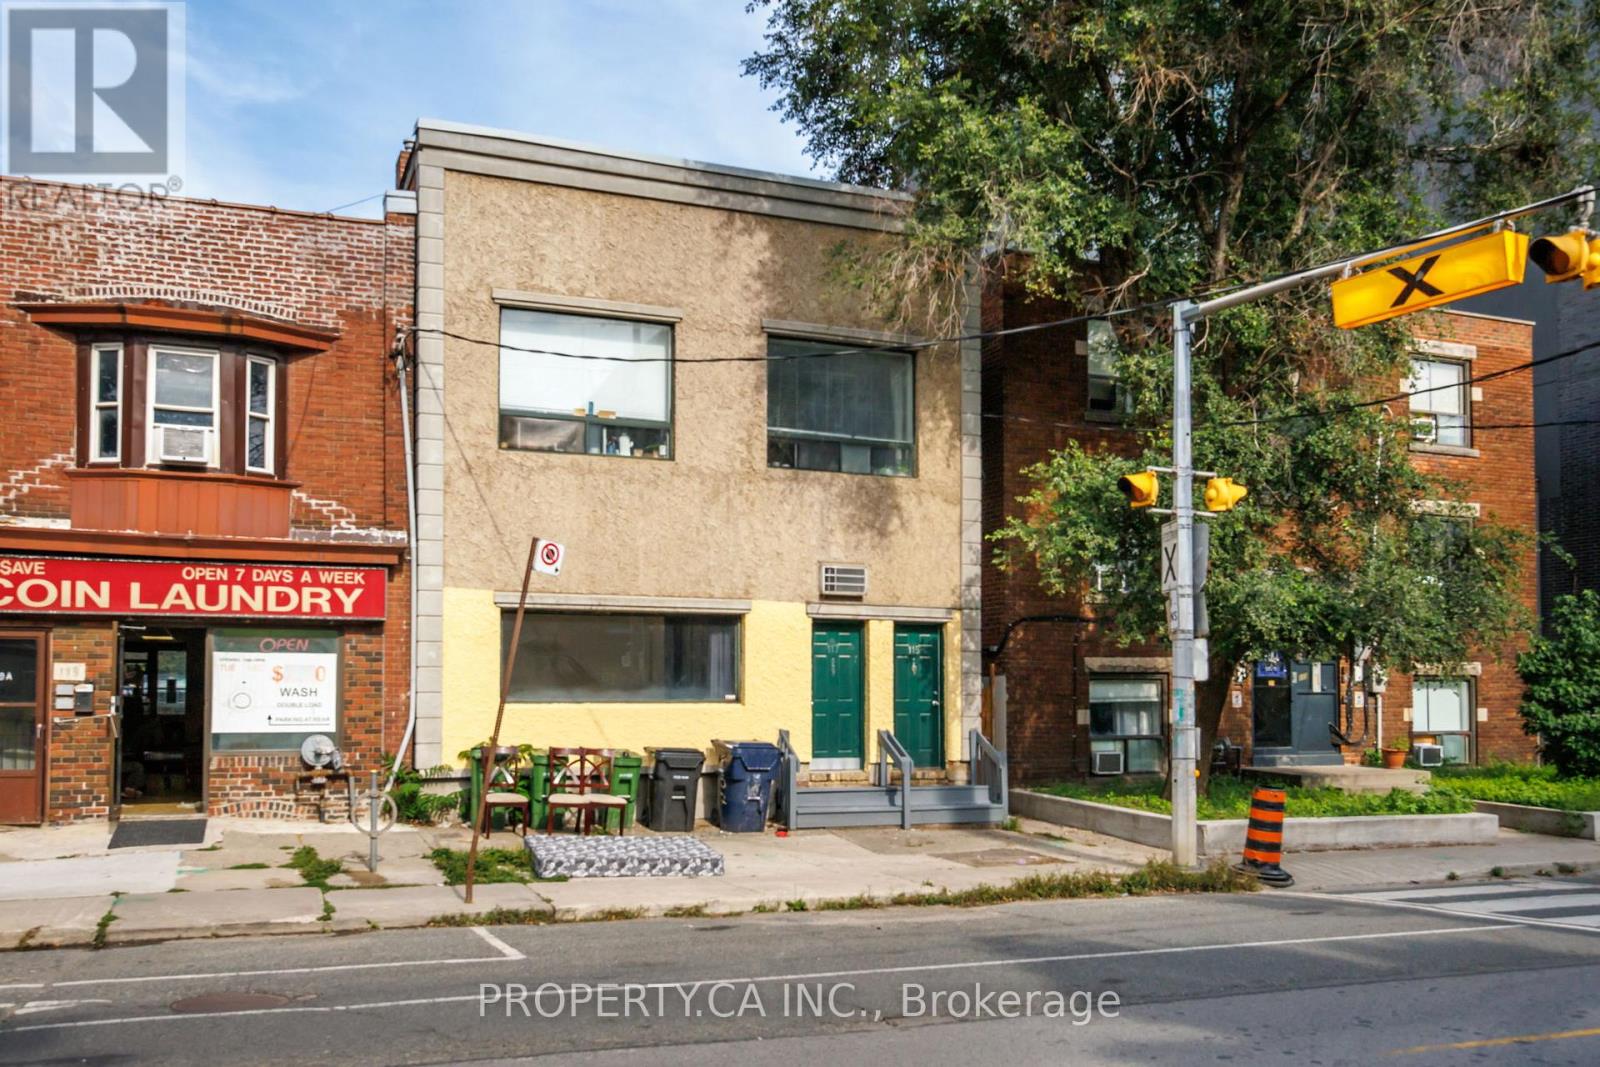
Welcome to this spacious 2-bedroom suite ideally located just north of St. Clair Ave W. Full of character, the unit pairs warm wood flooring and exposed brick with a bright, functional layout. A generous living area is highlighted by an oversized street-facing window that brings in plenty of natural light, while the open kitchen features a large centre island with ample prep and counter space. Two well-proportioned bedrooms offer flexibility for sleeping, working from home or additional living space, complemented by a full 4-piece bathroom and convenient ensuite laundry. Located in a well-connected neighbourhood with easy access to TTC, shops, restaurants, cafés and everyday amenities along St. Clair West. A character-filled Toronto rental offering space, convenience and a distinctive urban feel. (id:55460)
#main - 117 Vaughan Road
Toronto, Ontario
Unique live/work opportunity just north of St. Clair Ave W, offering a flexible space well suited for professionals, creatives, studios or other compatible commercial uses. Full of character with exposed brick, warm wood flooring and an oversized street-facing window providing excellent natural light and visibility. The versatile layout includes a spacious front work/living area, two private rooms ideal for offices, meeting rooms or additional workspace, a full kitchen with large centre island, 4-piece washroom and convenient ensuite laundry. Ideally positioned with easy access to TTC and the shops, restaurants, cafés and amenities of St. Clair West. An adaptable space combining the comfort and functionality of residential-style amenities with the flexibility of a live/work environment. Tenant pays hydro. (id:55460)

425 - 38 Joe Shuster Way
Toronto, Ontario
Welcome to The Bridge at 38 Joe Shuster Way - an exceptional opportunity to own a spacious two-bedroom condo with spectacular panoramic city views for under $460,000. Finding this combination of value, space, and location in the Queen West and Liberty Village area is increasingly rare. The thoughtfully designed open-concept floor plan offers bright, comfortable living spaces that are perfect for both everyday life and entertaining. The modern kitchen flows seamlessly into the living and dining areas, while two well-sized bedrooms provide versatility for families, professionals, roommates, or those in need of a dedicated home office. The unit has been freshly painted and move in ready, so you can enjoy your own private space indoors or on the large balcony, ideal for morning coffee and relaxing with the city skyline as your backdrop. Residents have access to an outstanding collection of amenities, including a fitness centre, indoor swimming pool, party room, and more. Located between Queen West, King West, and Liberty Village, this vibrant neighbourhood places some of Toronto's best restaurants, cafés, boutiques, parks, and nightlife just steps from your door. Rita Cox Park, the Entertainment District, and the waterfront are all within easy reach, while a Walk Score in the high 90s and exceptional transit options make commuting and exploring the city effortless. Whether you're a first-time buyer, savvy investor, or looking to secure a home in one of Toronto's most desirable neighbourhoods at an attractive price point, this is an opportunity you won't want to miss. (id:55460)
2823 Lakeshore Road
Haldimand, Ontario
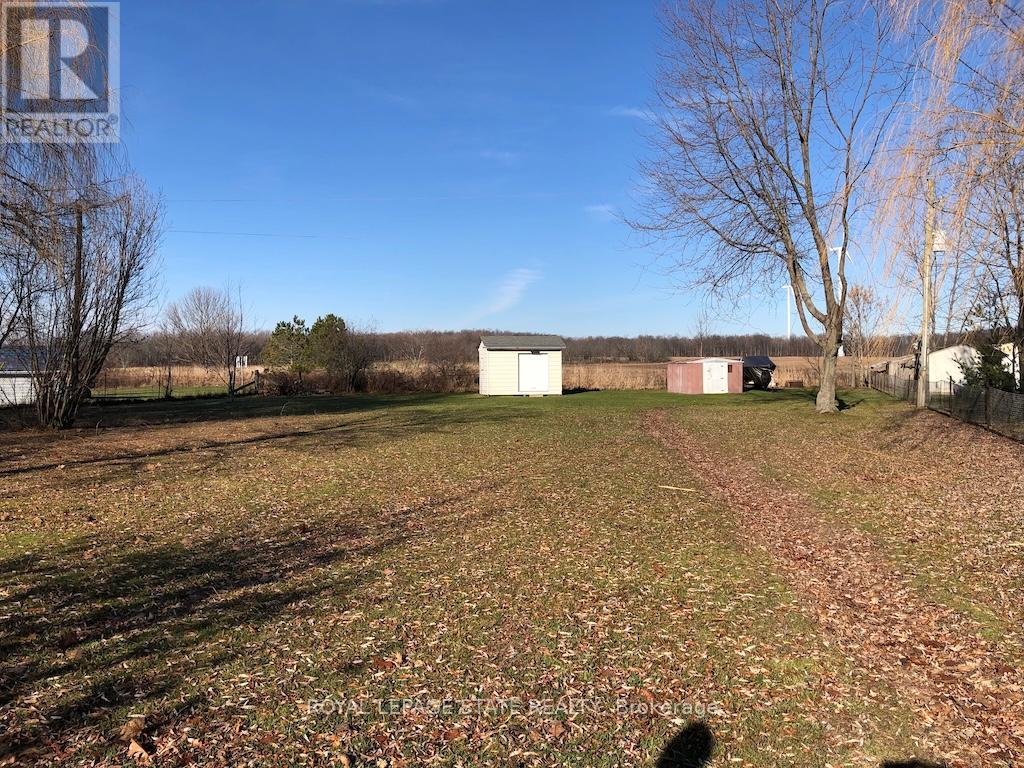
Rare opportunity to purchase a Lakeshore Road lot with open panoramic water views of Lake Erie. Great neighbourhood offers open farm field views behind. Buyer to perform own due diligence to confirm all permits necessary to construct home of their choice will be available (id:55460)

557 Trafford Crescent
Oakville, Ontario
4 level side split on a quiet, kid-friendly crescent in west Oakville. 60X125 lot. Furnace and air conditioner replaced in 2023. Windows done in last 8 years. 3 bedrooms upstairs. Walkout from family room to covered back patio, nice place to bbq and entertain. Hardwood flooring on top 2 levels. Clever dog run setup. Lots of new development in the area. Quick access to highway and Bronte GO. Walk to rec centre. Quiet crescent in mature area in west Oakville. (id:55460)

5 - 263 Plains Road W
Burlington, Ontario
Welcome to Plains Rising, an exclusive 10-unit condominium community in the sought-after Aldershot neighbourhood of west Burlington. This fully detached two-storey residence offers approximately 2,100 square feet of luxurious living space, with over $350,000 in extensive renovations & impeccable attention to detail throughout. Features include hickory engineered hardwood flooring, crown moulding, extensive pot lighting with dimmers, custom cabinetry with soft-closed drawers, custom millwork, upgraded doors interior doors, hardware, two custom gas fireplaces in the living room & primary suite. The gourmet kitchen is designed for both everyday living & entertaining, featuring Wolf appliances, an integrated Sub-Zero refrigerator with two freezer drawers, bar fridge, 80" quartz counter with breakfast bar, Blanco farmhouse & bar sinks, & smart-touch faucets. The family room offers custom built-in cabinetry and a walkout to a spacious balcony overlooking mature trees & private surroundings. The elegant living/dining area features a custom gas fireplace, built-in shelving & cabinetry, plus a second walkout to the balcony. The top floor is a luxurious private retreat with vaulted ceilings, extensive built-in cabinetry, gas fireplace, remote blackout blinds & a spa-inspired ensuite with freestanding tub, separate shower & heated flooring. The walk-in closet features custom built-in shelving with a convenient laundry room with full-size washer/dryer. The lower level offers luxury vinyl flooring, bedroom & den with lookout windows, 3-piece bath & direct access to the two-car garage with epoxy flooring & custom wall organizers. Special features include air cleaner, humidifier, double driveway & drains, parged retaining walls & sprinkler system. Close to the GO Train, highways, LaSalle Park & Marina, shopping, RBG trails, schools & Burlington Golf & Country Club. A rare opportunity for the empty nester seeking carefree luxury & truly turnkey living. (id:55460)

43 Crestridge Drive
Caledon, Ontario
Beautiful, recently restyled, one of the BIGGEST houses on the street - 2304 sq.ft.- perfectly nestled in a very desirable location offers 4 spacious good-sized bedrooms and the rare convenience of 3 FULL bathrooms on the upper level plus a powder room on a main. A very practical layout features a modern kitchen, living and dining rooms, a cozy family room with a fireplace, and a walkout to a deck overlooking a scenic RAVINE and POND. Enjoy exceptional privacy with no rear neighbours and beautiful views of birds, geese, ducks, and nature year-round. The finished walkout basement provides valuable additional to living space, perfect for a recreation room, home office, or a growing family. Complete with a two-car garage, and a recently renovated driveway for two cars. Conveniently located near schools, parks, shopping. A wonderful opportunity to enjoy space, privacy, and nature in a sought-after community. (id:55460)
709 - 260 Scarlett Road
Toronto, Ontario
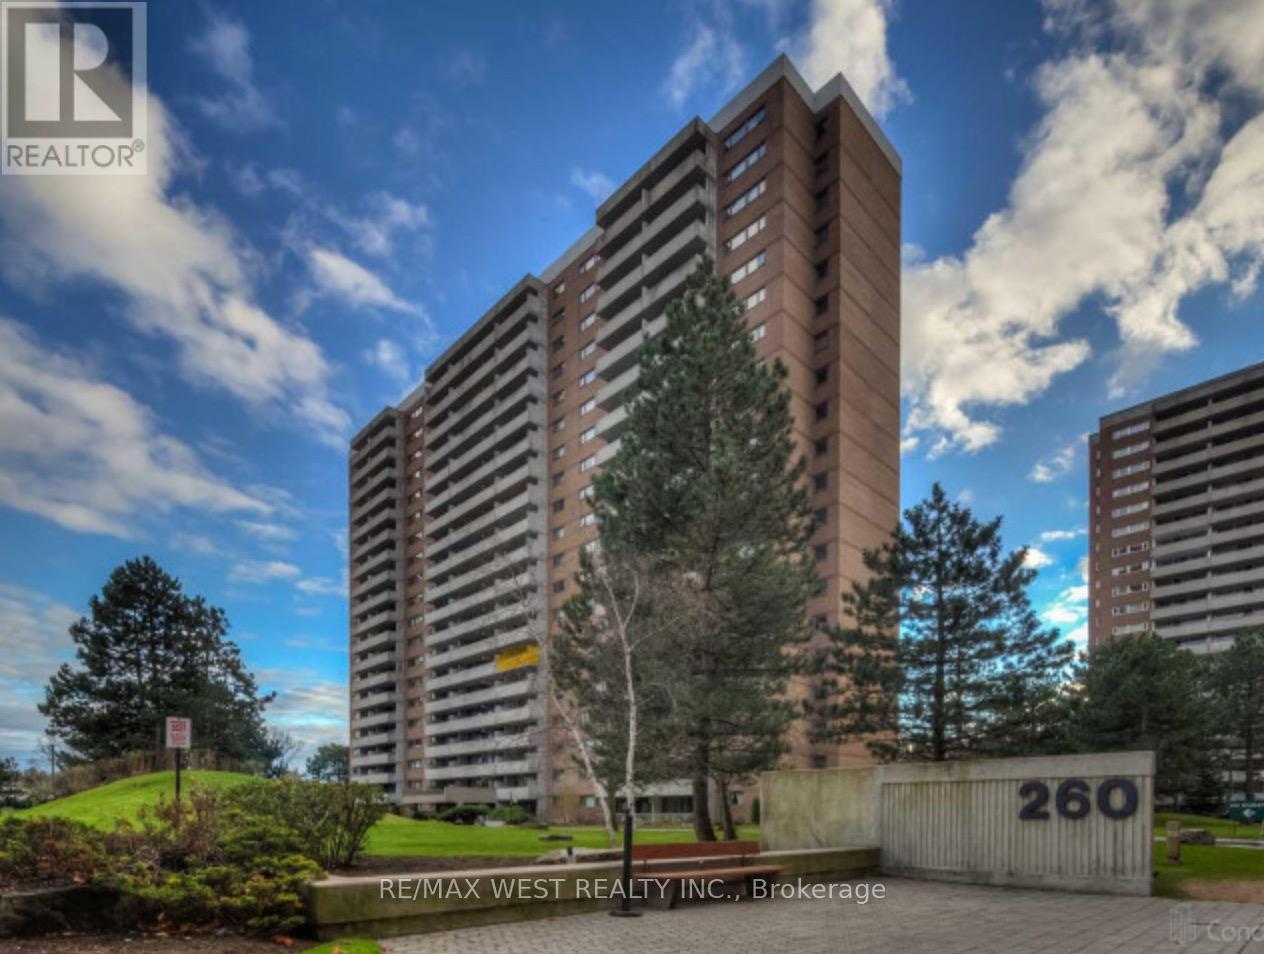
Welcome to this wonderful, spacious 2-bedroom unit offering comfort, style, and plenty of living space. The large primary bedroom features a generous walk-in closet, while the second bedroom offers a wall-to-wall window and ample closet space.The renovated bathroom adds a fresh, modern touch. Enjoy a family-sized living area with a walkout to a huge private balcony, perfect for relaxing or entertaining.The unit also features a convenient ensuite laundry room with new appliances. The good-sized kitchen offers granite countertops and stainless-steel appliances, including a new dishwasher.Located in a convenient location close to everyday amenities, shopping, transportation, and more, this unit is an excellent opportunity for comfortable living. (id:55460)
53 Wilmar Road
Toronto, Ontario
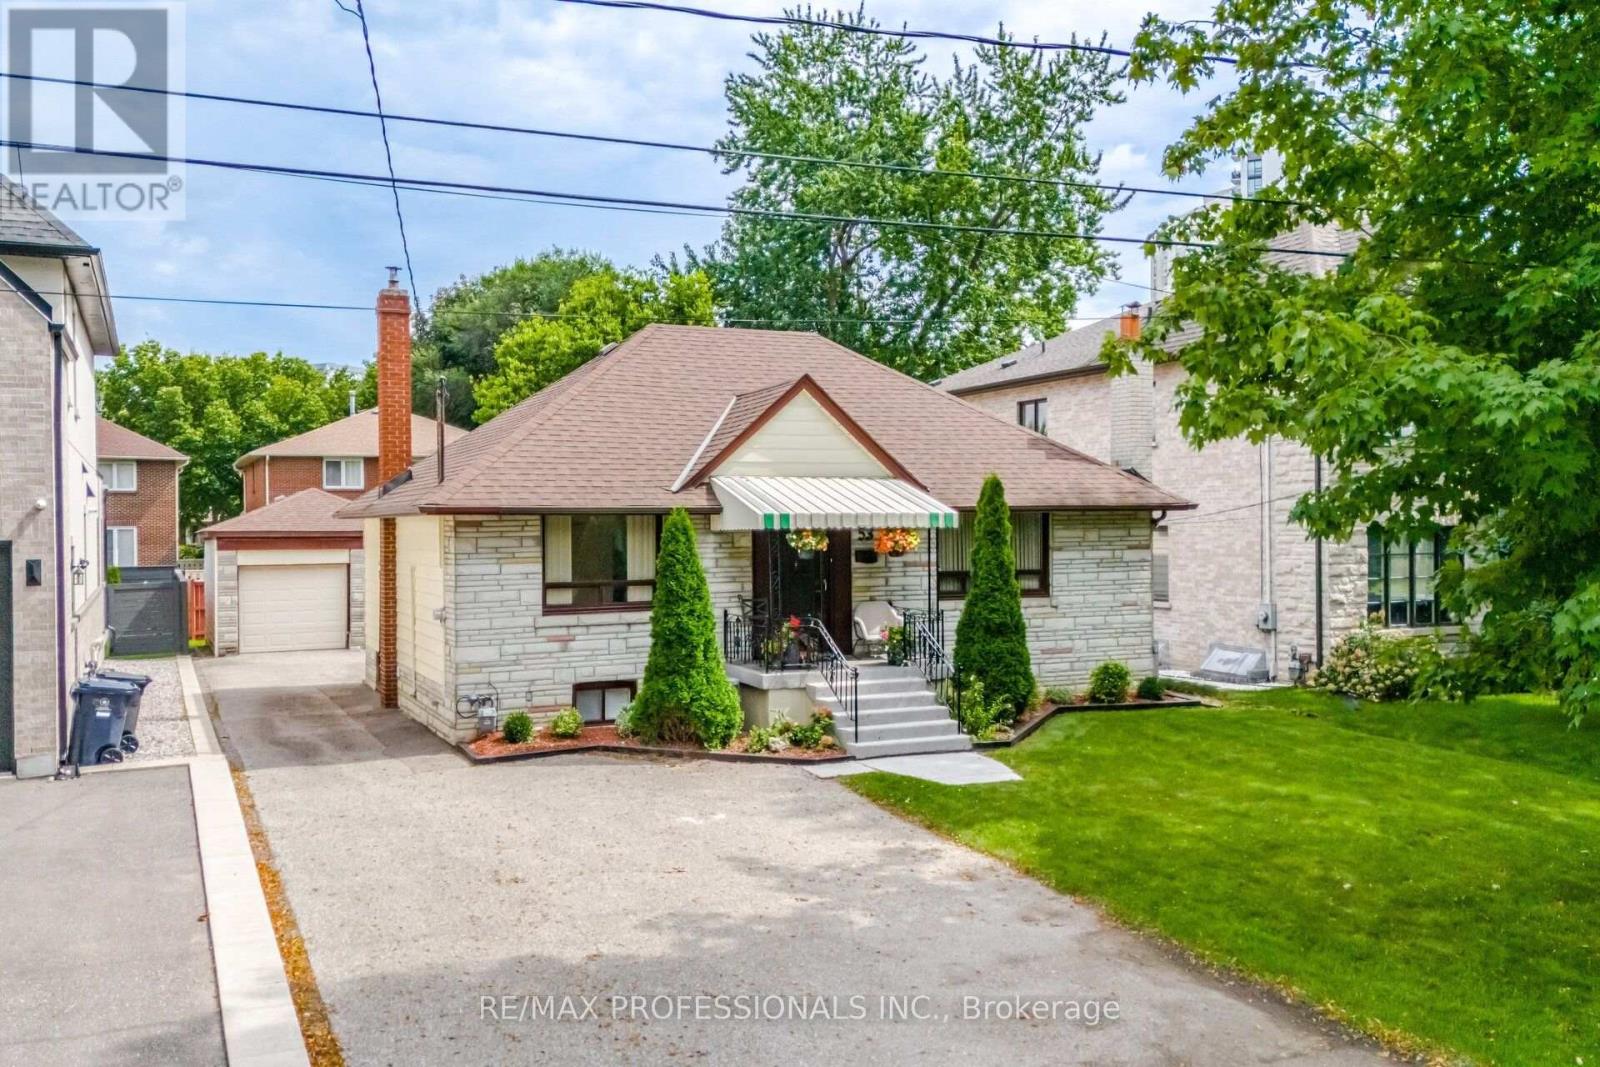
Fantastic opportunity for homeowners, multi-generational families or investors! Detached 4+2 bedroom home on an impressive 50 x 120 ft. lot offering 3 separate living areas and excellent income potential. The main residence features hardwood floors, thermal windows and an open-concept living, dining and kitchen area. Separate Nanny Suite with kitchen and bathroom, plus a spacious 2-bedroom In-Law suite in lower-level suite. Detached 1 1/2 car garage and parking for five cars. Live on the main Floor and have income with Great Tenants . Freshly Painted Idea investment. Surrounded by multimillion dollar homes. Steps to Kipling Subway and GO Transit-a versatile property offering space, flexibility and income potential in a convenient central location Etobicoke location. (id:55460)
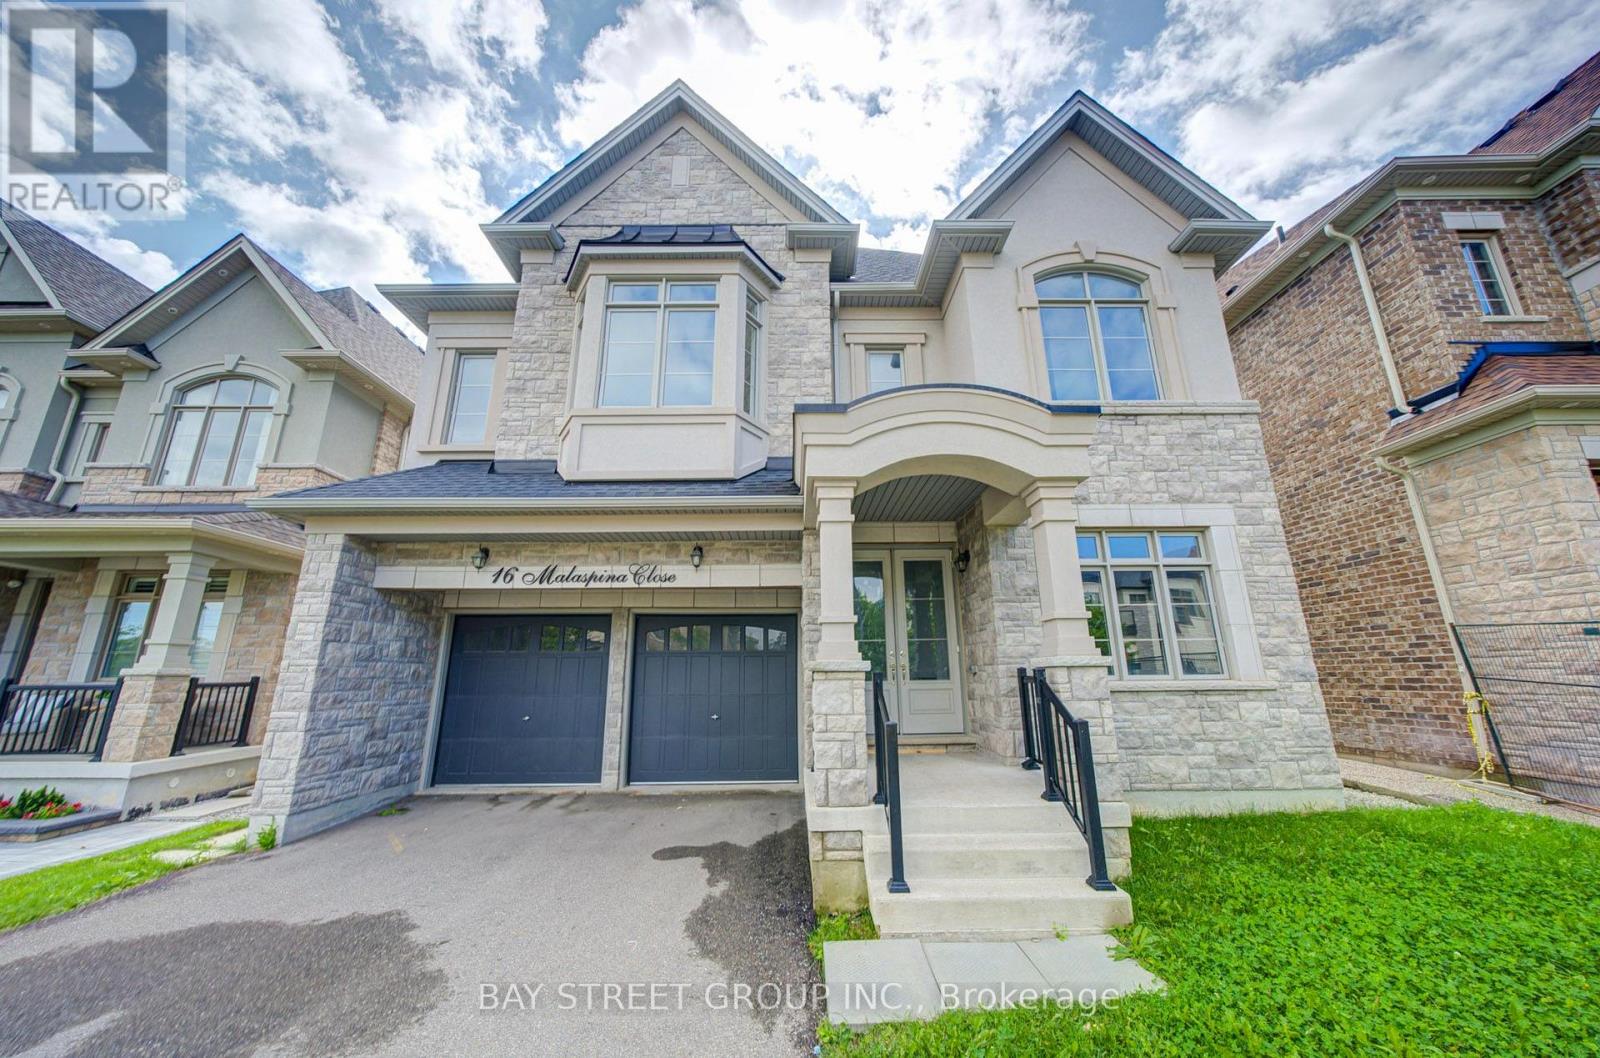
16 Malaspina Close
Brampton, Ontario
Luxury 5 bedroom with 5 ensuites, back to Ravine, main floor 10 ft ceiling with 8 ft interior doors, 2rd floor 9 ft ceiling with 7 ft interior doors, hardwood floor, smooth ceiling, granite or marble countertops in all bathrooms with undermount sinks. 3 car parking garage. (id:55460)
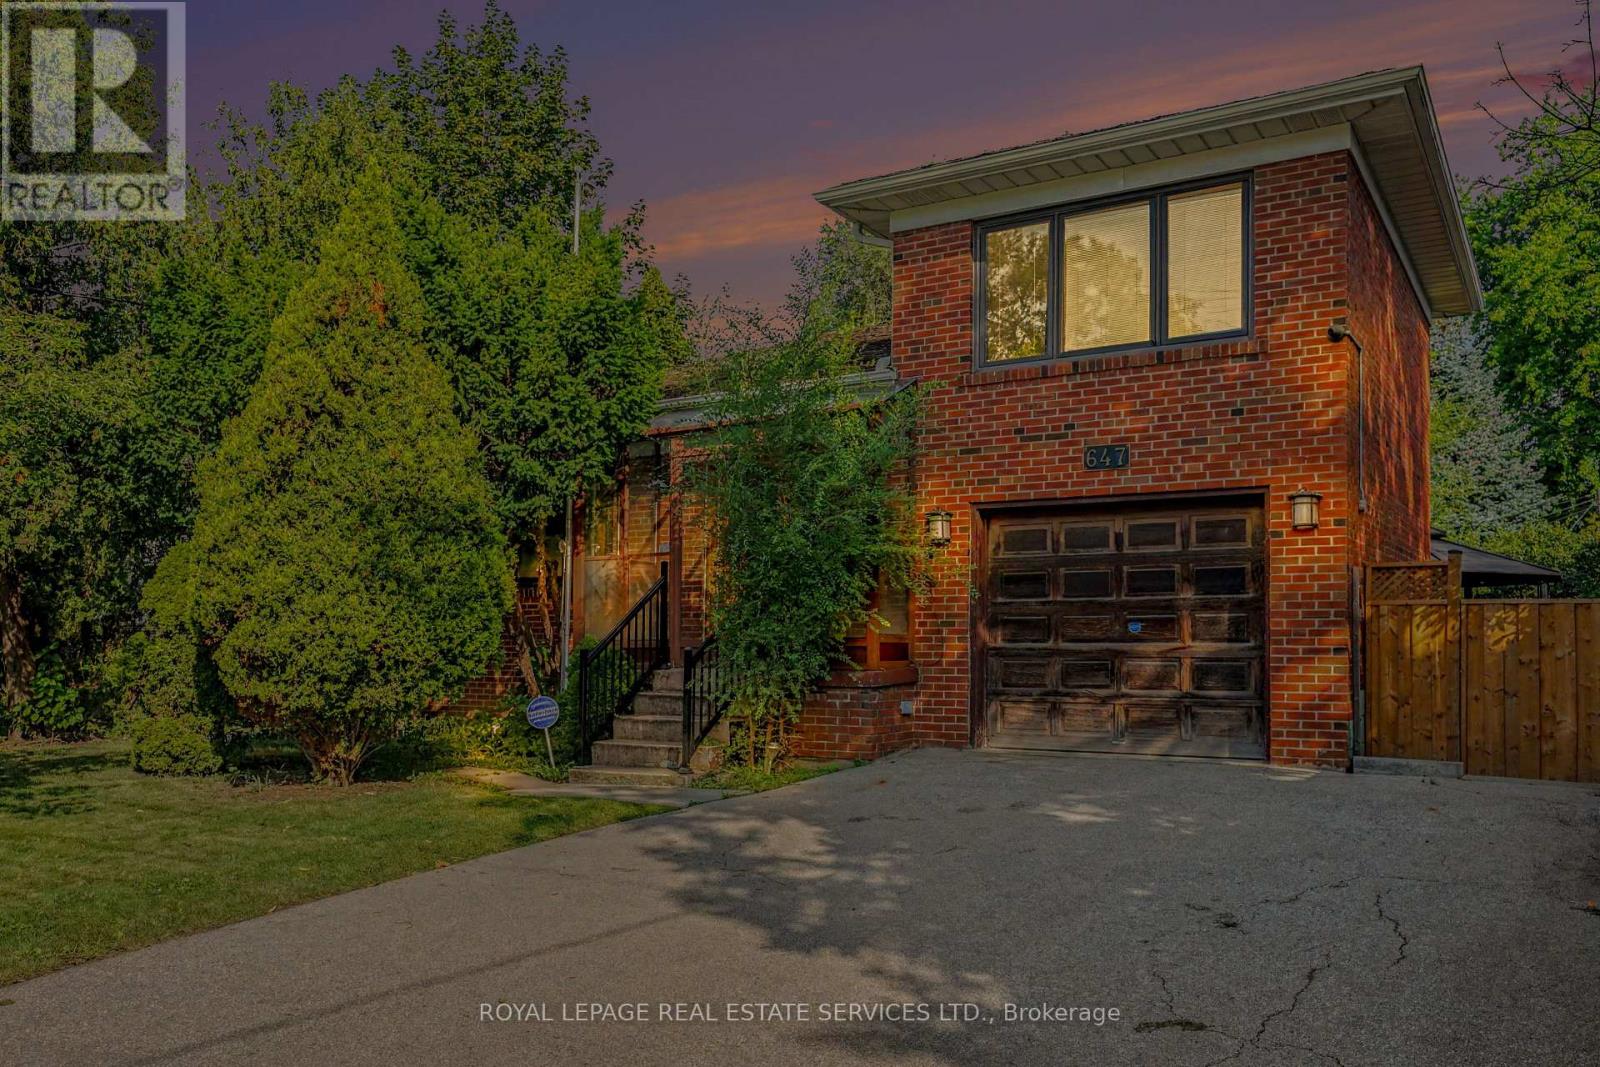
647 Burnhamthorpe Road
Toronto, Ontario
Welcome to this spacious home in this family-oriented Etobicoke community, Featuring bright open-concept living spaces, and flexible lower-level potential, This home offers comfortable spaces with everyday conveniences close at hand, three bedrooms with a spacious layout for family living, The kitchen is a refreshed centre piece for everyday meals and gatherings, The Open-concept living and dining areas are enhanced by a large picture window and fireplace The flexible lower level has a separate entrance which offers possible income or in-law suite potential, The partially finished basement has above-grade windows that bring in natural light too, The attached garage has convenient parking and storage, Enjoy this lovely neighbourhood with conveniences just steps away, including schools, parks, plazas, and TTC access, This home is minutes from the airport, major highways, and downtown, With its spacious layout, flexible lower level, and convenient access to schools, amenities, transportation, and key destinations, this home is well suited to adding your own flare for your family and guests. (id:55460)

313 - 474 Caldari Road
Vaughan, Ontario
Luxury Living in the Heart of Vaughan!Welcome to the vibrant Jane Street and Rutherford Road neighborhood! This stunning 1-bedroom, 1-den, 1-bath condo is bright and airy, featuring floor-to-ceiling windows that allow natural light to pour in. The open-concept kitchen, dining, and living areas create a spacious, welcoming environment, complemented by modern finishes and 9ft ceilings.Perfectly located just steps from Vaughan Mills Mall, Canada's Wonderland, and the upcoming Mackenzie Vaughan Hospital, this condo offers unbeatable convenience. The chic kitchen is equipped with soft-close cabinets, quartz countertops, and a stylish tile backsplash. The den provides flexible space-ideal for a home office, extra storage, or a cozy reading nook. Included with the unit is 1 underground parking spot, and you can enjoy the added peace of mind that comes with controlled access and 24-hour video surveillance. With direct access to Highway 400 and just minutes from Vaughan Metropolitan Centre and the TTC Subway, commuting has never been easier. You'll also be close to dining, grocery stores, parks, and more. This condo is the perfect combination of luxury, convenience, and safety. Don't miss your chance. (id:55460)

23 Denham Drive
Richmond Hill, Ontario
Location! Location! Location!!Sought after Prestigious, Picturesque and Upscale area of South Richvale in Richmond Hill, known for its exquisite and Luxurious Multi Million dollar Estate Homes. One of the most sought after areas in Greater Toronto. Builders, Investors, End Users, renovate to your taste or build your Dream Mansion on this South facing .56 Acre fabulous lot. Tranquility abounds here, with breathtaking rear yard views.Bright and charming brick bungalow now adorns the property.This beautiful property is located close to Yonge Street, Shops, Dining and Theatres. It has quick access to Downtown Toronto. Minutes to H/W #7, 407, 404, Langstaff Go Station, Go Transit and Viva Transit.It is close to Top Rated Schools, Private Schools and more. Nothing to wish for here! you have it all in this Fabulous Location! (id:55460)

67 Child Drive
Aurora, Ontario
Custom built 5 bedroom luxury home in the heart of prestigious Aurora Highlands with high ceilings, open concept layout, a massive covered 360 sqft private deck that's overlooking the landscaped backyard and detached garage which has a second storey space for those with hobbies! This home gets an abundance of natural light from the large window! It features elegant finishes such as porcelain floors, fireplace, a chef's kitchen with premium cabinetry, large centre island, granite counters, high-end stainless steel appliances, modern bathrooms and much more! The detached garage is massive and has a second storey space, perfect for anyone with toys or hobbies! Located in one of Aurora's most desirableneighborhoods, close to top rated schools, parks, trails, shopping and all major amenities. Basement is not included, one professinoal living in the basement who works most of the time and the utilities will be split based on the number of people moving in. (id:55460)