
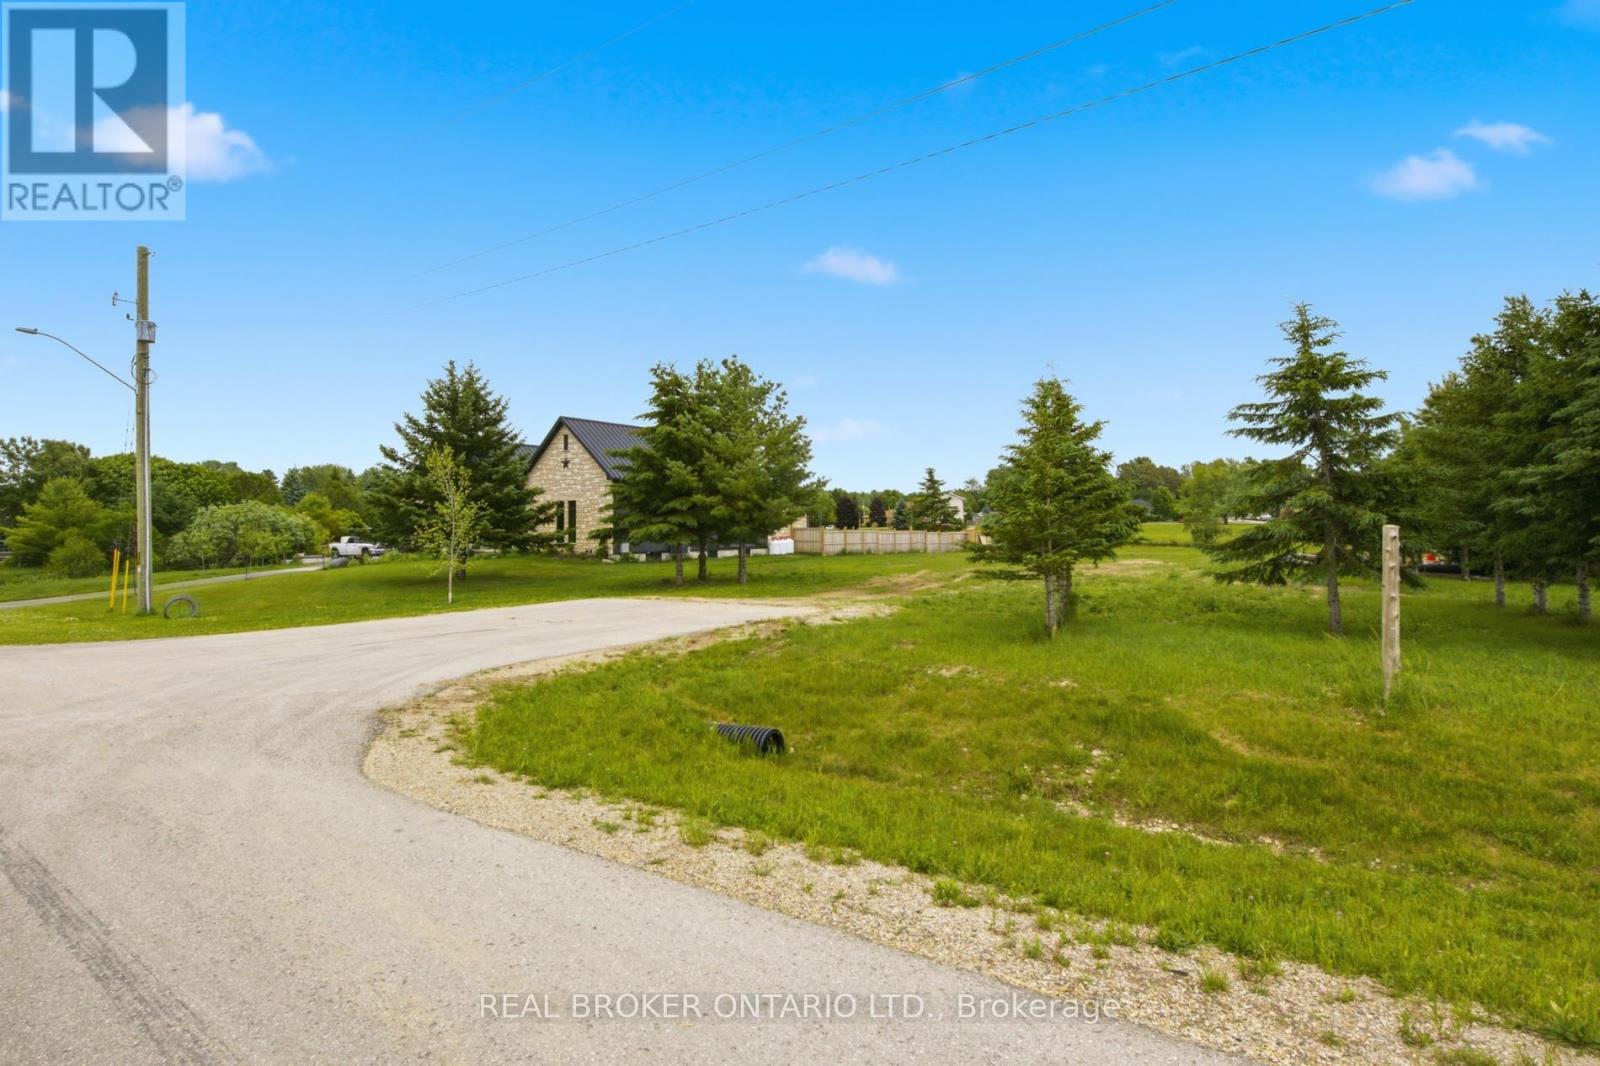
1022 Currie (Whole Lot) Street
Howick, Ontario
Rare opportunity to build your dream home in the charming community of Wroxeter! This exceptional vacant lot offers the perfect canvas for your custom home vision, nestled in a peaceful, established neighborhood surrounded by quality homes and wide-open green space. Situated in a quiet, low-traffic residential street, the property enjoys an enviable setting with generous lot dimensions, providing ample room for a spacious home, garage, and backyard retreat. Neighboring properties feature beautifully maintained executive-style homes, reflecting the pride of ownership throughout this desirable enclave. Wroxeter offers small-town charm with convenient access to larger centers including Wingham and Listowel, making it ideal for families and professionals seeking a quieter lifestyle without sacrificing amenities. Nature lovers will appreciate the surrounding countryside, perfect for an active outdoor lifestyle. Whether you're a builder, investor, or future homeowner, this is your chance to secure a premium lot in a growing community. Don't miss out - opportunities like this don't last long! The lot is serviced with hydro and internet. (id:55460)
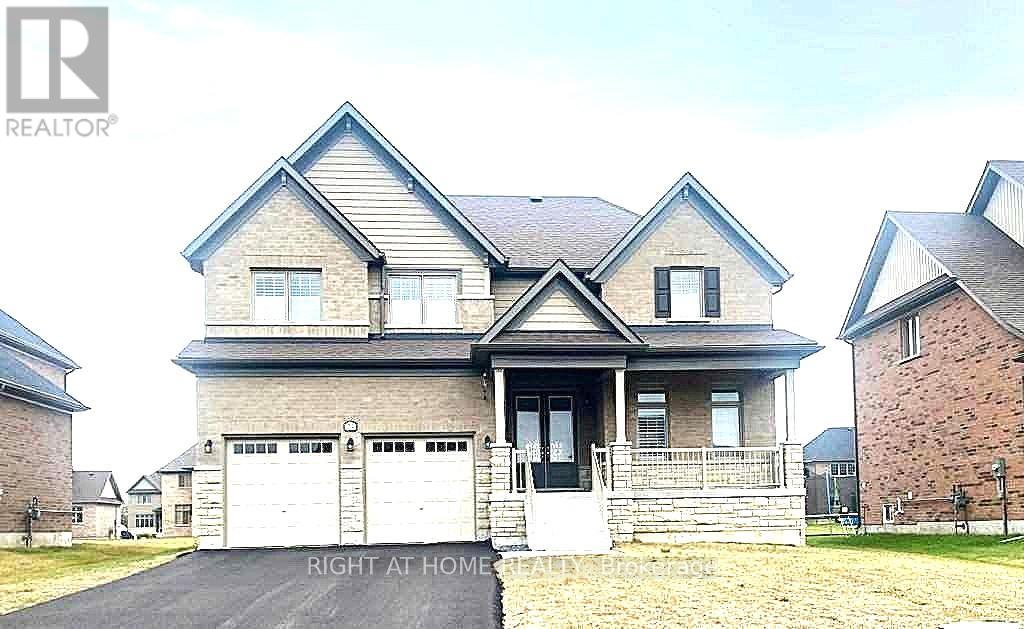
24 Summer Breese Drive W
Quinte West, Ontario
Located in the desirable Young's Cove Prince Edward Estates is a custom-built open-concept design featuring 9-foot ceiling modern detached home. Spacious, flat premium lot, backs onto serene green spaces near Wellers Bay and the famous Millennium Trail. A quick access to Hwy 401. 4 bedrooms plus a main-floor primary retreat, 3 full bathrooms, an attached double garage with up to 6 drive parking spaces. Luxury primary ensuite with a standalone soaker tub. Elegant full brick and stone facade, hardwood and ceramic tile mix on the main levels, with carpet in the bedrooms. Custom cabinetry with granite countertops, a large center island, and a flush breakfast bar area. Energy-efficient tankless water heater, forced-air natural gas, central A/C, ERV/HRV (fresh-air exchange system), a cozy natural gas fireplace, pot lights, a 2nd-floor office or bonus room, and a full walk-out basement. A tenanted-property (month-to-month) generates immediate income, with reliable renters and flexible closing is an ideal turn-key investment. It also gives future homeowners plenty of time to plan their move. (id:55460)
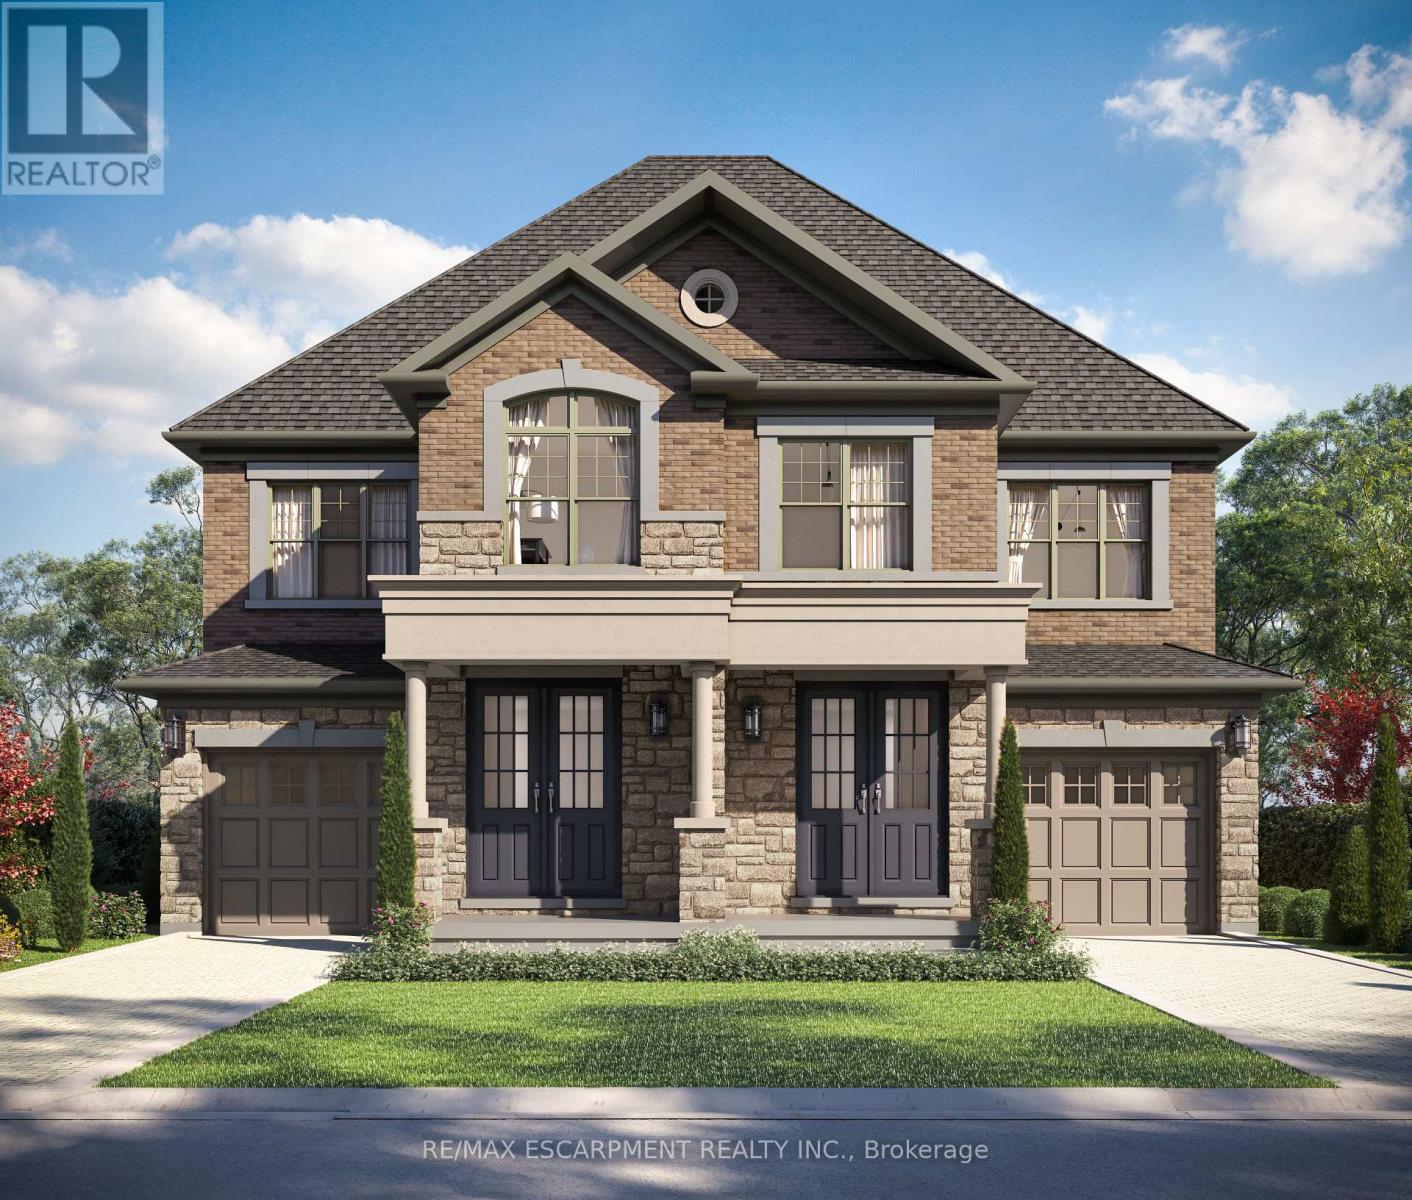
381 Limeridge Road E
Hamilton, Ontario
The LOTUS Model - Style, Comfort & Function in One Beautiful Package! Step into 1,448 sq. ft. of thoughtfully designed, upgraded living space in this charming open-concept home. The upper level offers 3 generously sized bedrooms, including a serene primary retreat complete with a private ensuite and the convenience of upper-level laundry. The upgraded kitchen features sleek quartz countertops and opens directly to a rear deck-perfect for relaxing or entertaining-leading to a fenced and treed backyard just waiting for those summer BBQ's. Tucked away on a quiet cul-de-sac in one of Hamilton Mountain's most desirable neighbourhoods, this rare opportunity is brought to you by an award-winning builder known for exceptional craftsmanship and quality materials. Located just steps from Limeridge Mall and close to everything you need This home combines the best of location and lifestyle. (id:55460)
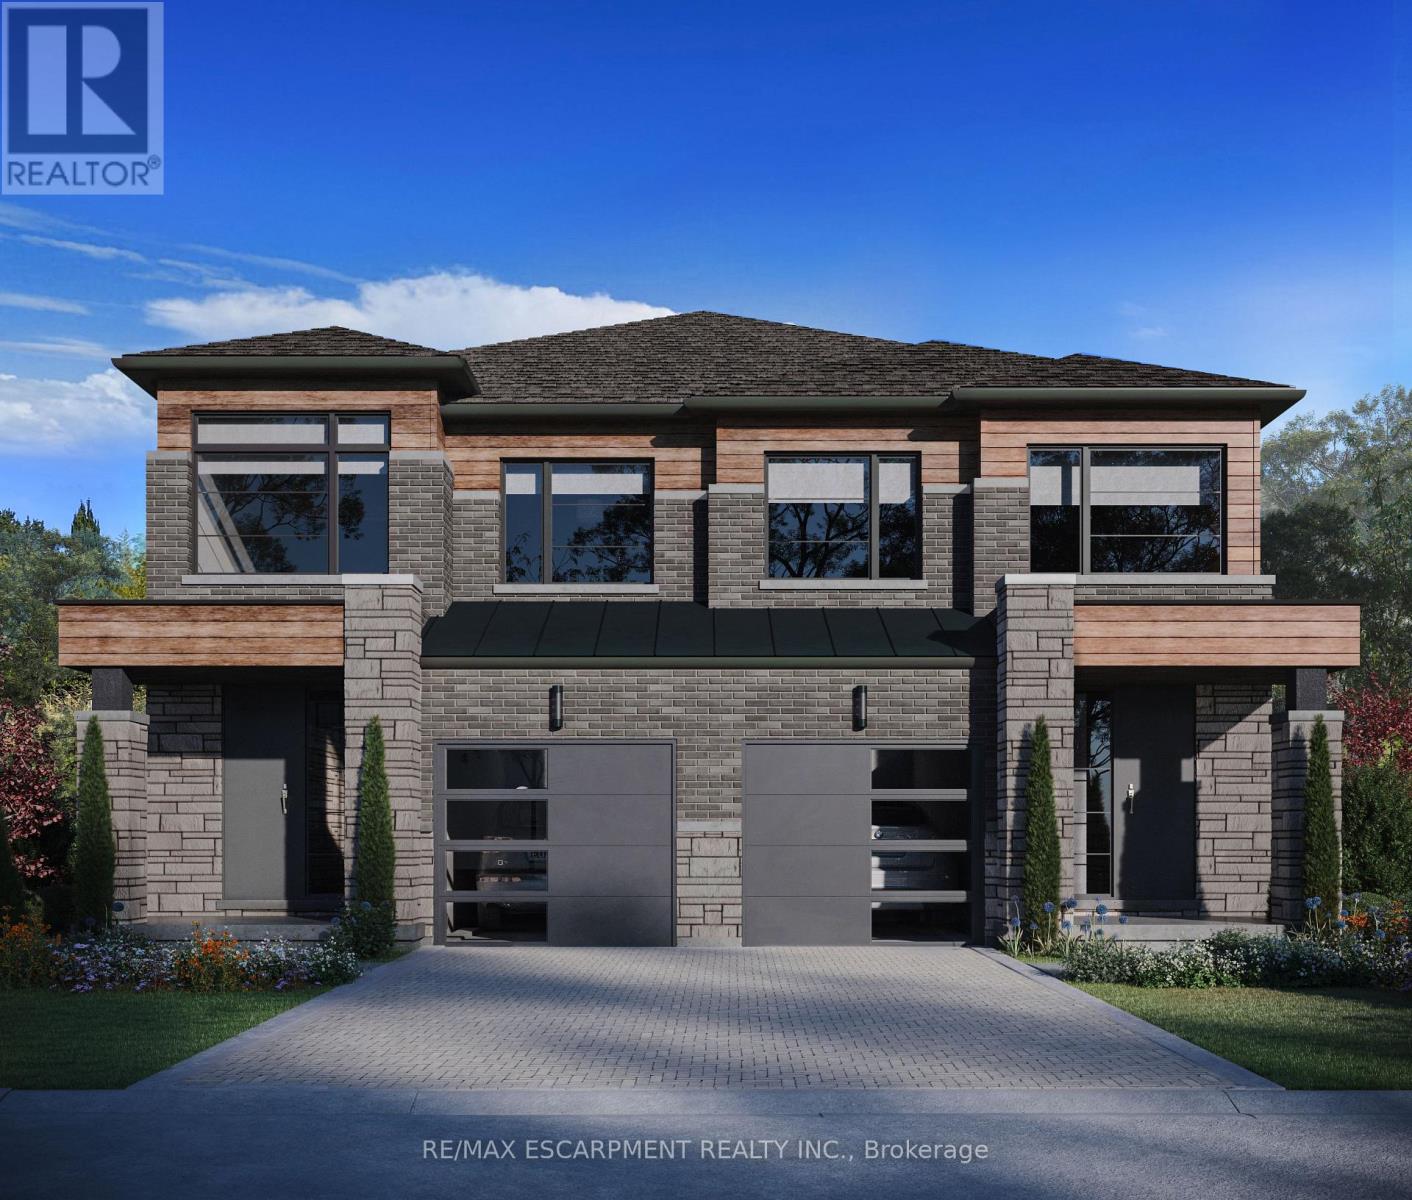
17 Kingfisher Drive
Hamilton, Ontario
Discover a rare opportunity to live in one of Hamilton Mountain's most prestigious enclaves, crafted bythe award-winning builder Spallacci Homes. Ideally situated just steps from Limeridge Mall, this exclusive collection of executive semi-detached residences offers a perfect blend of luxury, convenience, and refined living.This beautifully upgraded 1,697 sq. ft. home features a thoughtfully designed three-bedroom layout with9-foot ceilings and high-end finishes throughout. Customize your home by selecting all your own colors, cabinets and flooring etc. in the Spallacci Homes exclusive Showroom. Every detail reflects the superior craftsmanship and premium materials synonymous with Spallacci Homes.This home is currently under construction and designed and ready for modern living in September 2026.This exceptional refined, low-maintenance luxury property is perfect for discerning buyers seeking qualityand style in a prime location.Please visit our model home at 29 Kingfisher for more details. (id:55460)
20 - 4823 Thomas Alton Boulevard
Burlington, Ontario
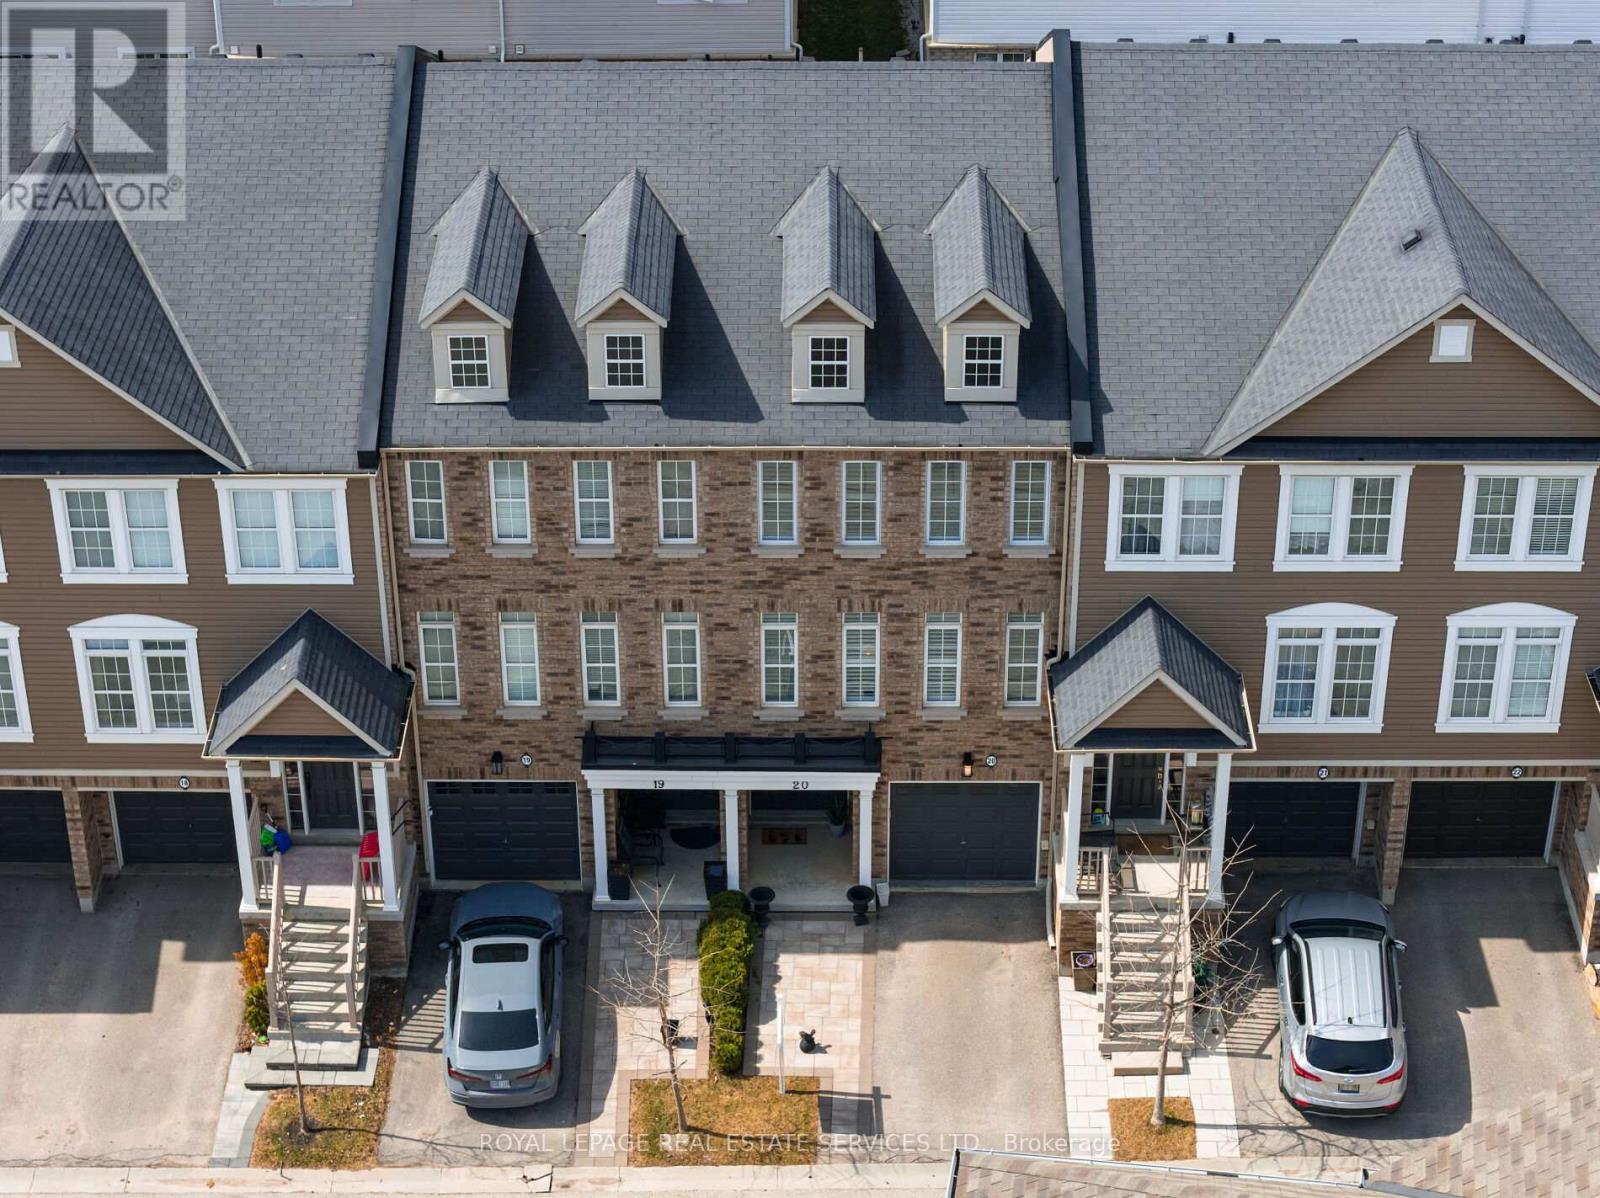
Impeccably upgraded and move-in ready, this stylish 3-bedroom townhome offers a refined blend of contemporary design and everyday comfort in the heart of Burlington's sought-after Alton Village. Perfectly suited for families, the home is just a short stroll to top-rated schools and close to shopping, restaurants, and highways. Expansive windows with California shutters bathe the interior in natural light, complementing high ceilings and modern pot lighting, creating an inviting, open, and spacious ambiance throughout. The thoughtfully designed layout features a walkout ground level leading to a private, fully fenced, low-maintenance backyard with a Zen-like feel and a large stone terrace-ideal for relaxing or entertaining. At the heart of the home, the beautifully refreshed eat-in kitchen (2021) showcases new quartz countertops, a contemporary backsplash, updated sink and stove, and a water line for the fridge, and a breakfast area with direct access to a newly upgraded balcony (2024) finished with composite decking and aluminum railings. The generous living and dining room features hardwood flooring, numerous pot lights, a feature wall, and a linear fireplace, perfect for entertaining in style. Quality upgrades and enhancements include an electric fireplace in the family room, and professional landscaping front and back (2024), professionally painted and updated lighting and door hardware throughout (2022), luxury vinyl plank flooring on the ground level, and renovated main bathroom (2021), hardwood added upstairs and new central air conditioner (2026). A true turnkey opportunity offering style, function, and an exceptional lifestyle. Fabulous home! (id:55460)
Bsmt - 107 Cabana Drive
Toronto, Ontario
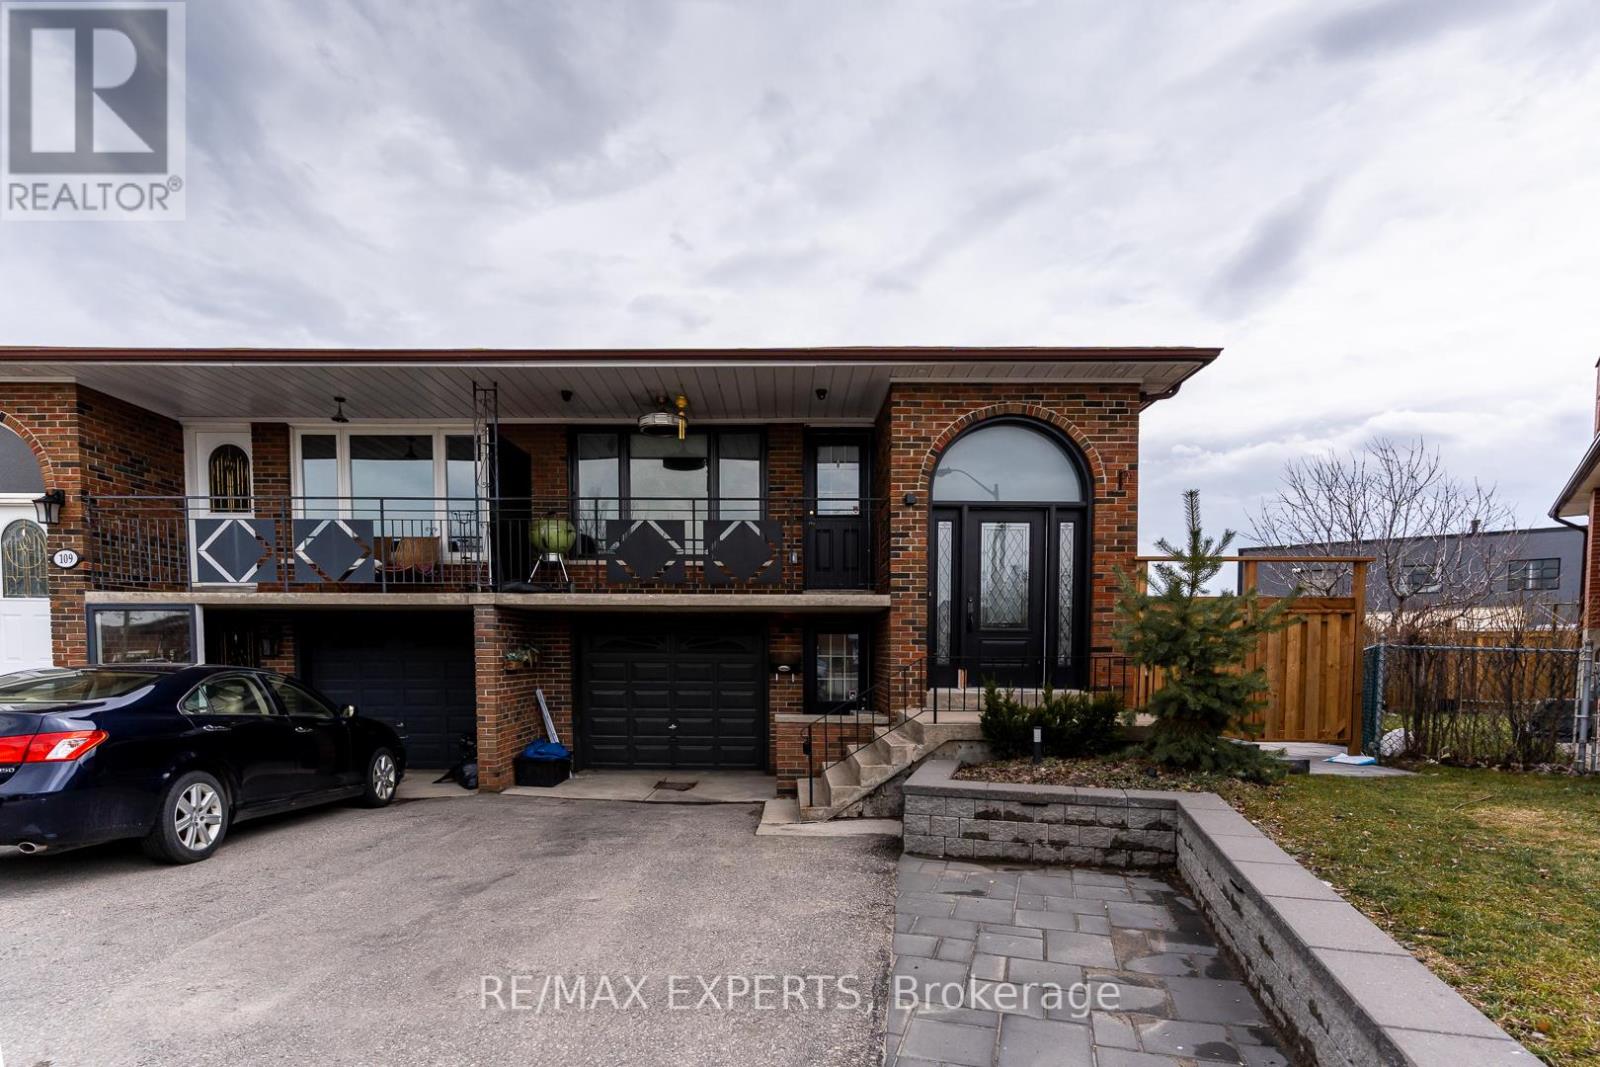
Fully Renovated And Completely Luxurious Lower Level Of Home Available For Rent. No Corners Cut. New Stainless Steel Appliances. Custom Cabinetry In The Kitchen And Brand New 3-Piece Bathroom. Pot Lights Throughout. Sound-Dampening Insulation Between The Upper And Lower Level. Ensuite Laundry. Temperature Barrier Under New Laminate Flooring Throughout. Private Entrance At Front Of House. W/O To Large, Completely Private Fenced Yard. Prime Location With Public Transit Available And Steps Away. Significantly Better Than Condo Living; Be The Envy Of Your Friends And Co-Workers With This Above-Grade Basement Apartment! (id:55460)
222 Alscot Crescent
Oakville, Ontario
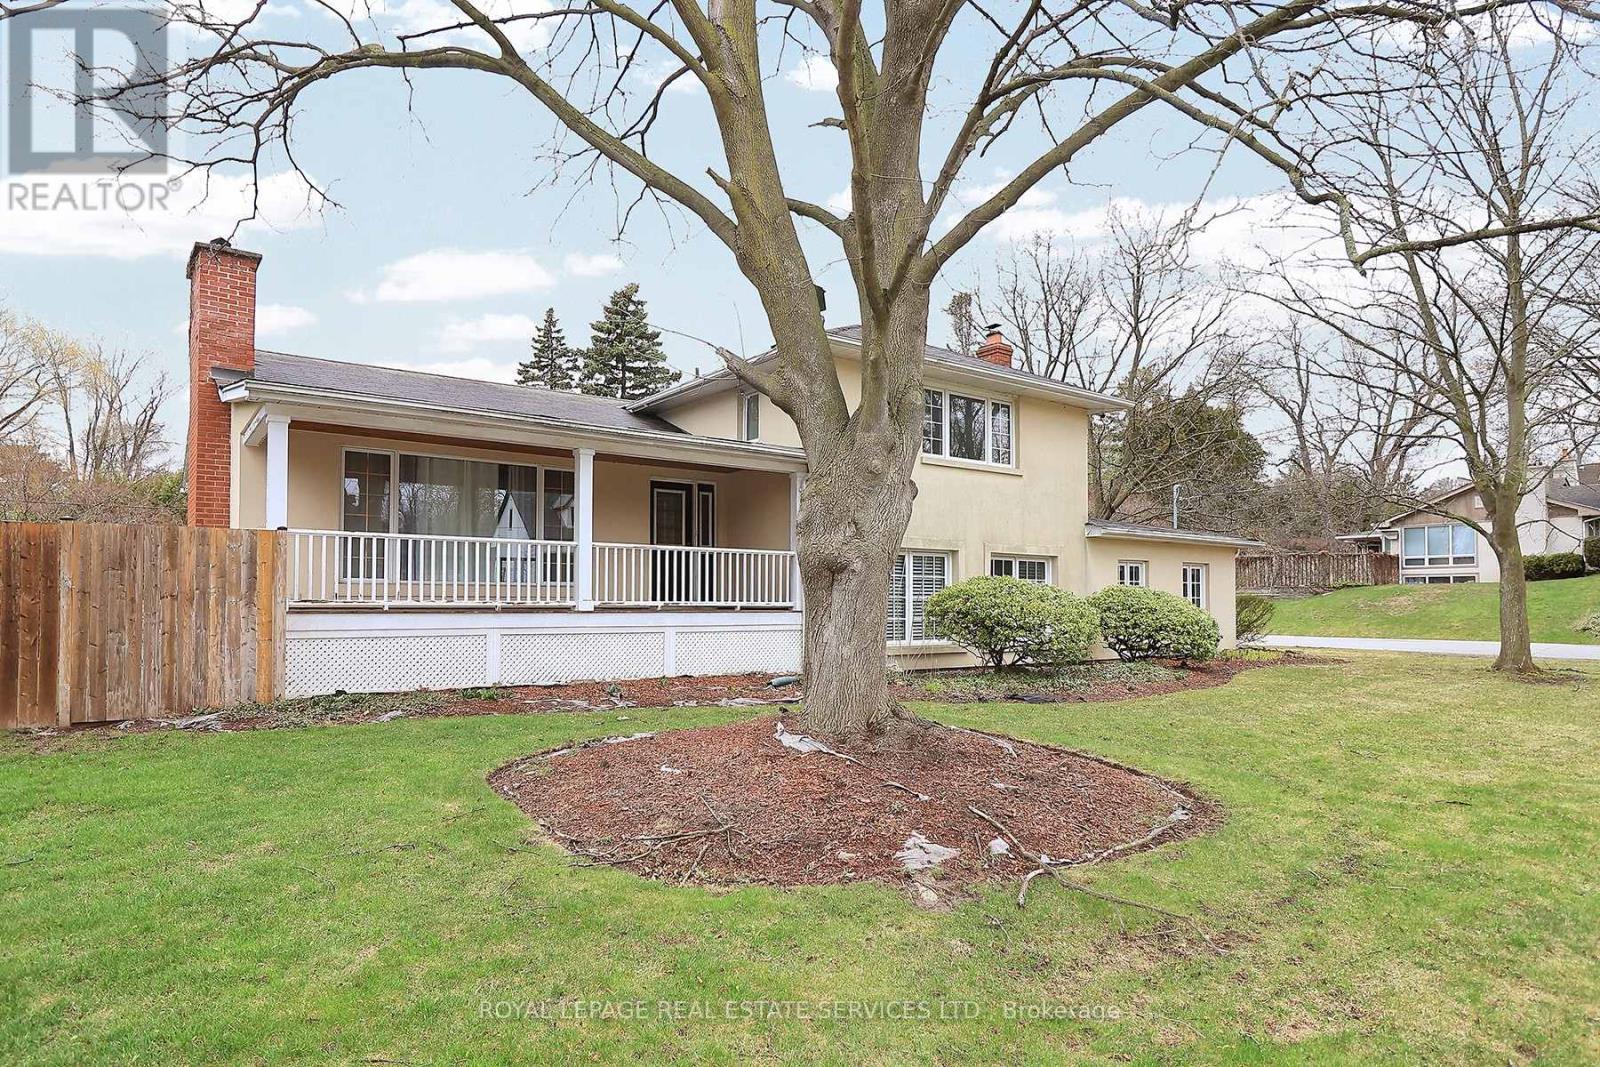
Live steps from the lake in this bright and spacious 4+1 bedroom, 4-bathroom sidesplit home in South East Oakville. Featuring a separate entrance and private in-law suite, this home offers flexibility and comfort in a highly desirable setting. Walk to Gairloch Gardens, top-ranked schools including EJ James , Maple Grove and Oakville Trafalgar High School, close to 403/ QEW and Oakville GO. Enjoy easy access to Downtown Oakville's boutiques, dining, and waterfront trails and walk to the lake . (id:55460)
77 Stans Circle
Midland, Ontario
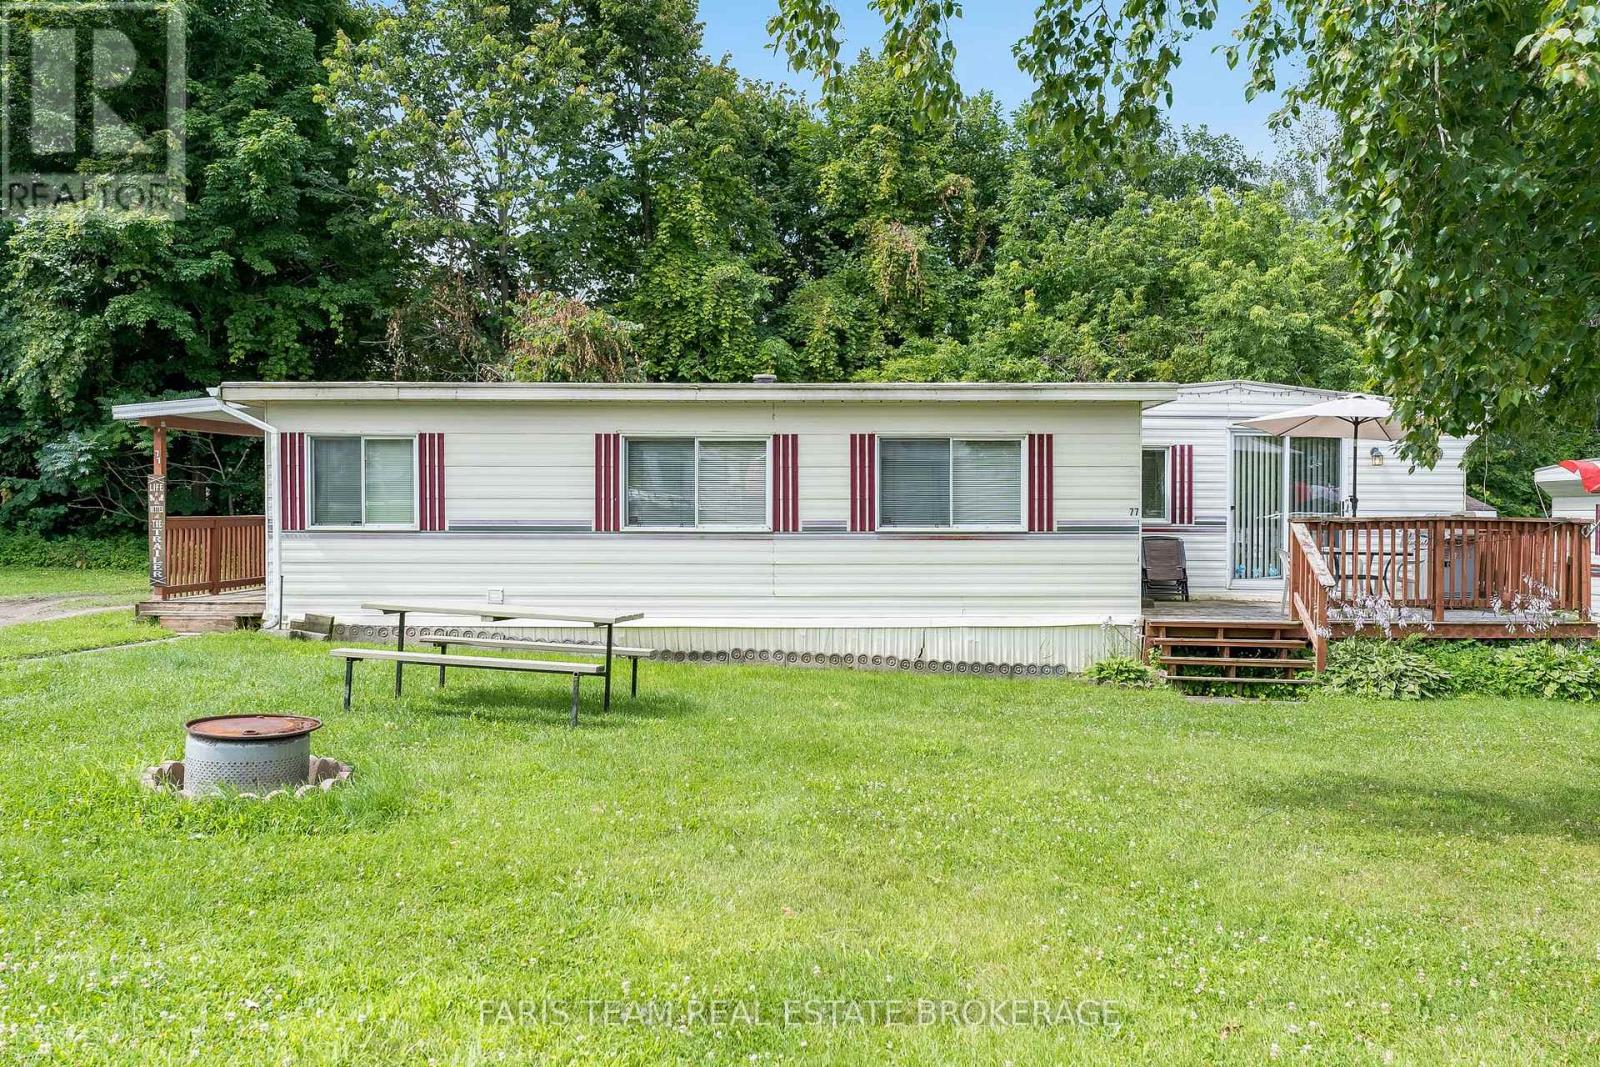
Top 5 Reasons You Will Love This Home: 1) Enjoy a large kitchen and living space that seamlessly adjoins to an outdoor deck, perfect for hosting guests and savouring summer evenings 2) Located in Smiths Camp, this seasonal property offers access to park amenities, including a pool and playground, providing endless recreational opportunities 3) Expansive deck featuring an additional storage shed in the back, ideal for storing your golf cart during the winter months 4) Bask in the outdoors of your own yard with direct access to Little Lake, perfect for relaxing and enjoying nature 5) Just a short distance to downtown Midland, with easy access to shops, restaurants, and Highways 12 and 93, blending convenience with tranquil living. 894 above grade sq.ft. (id:55460)
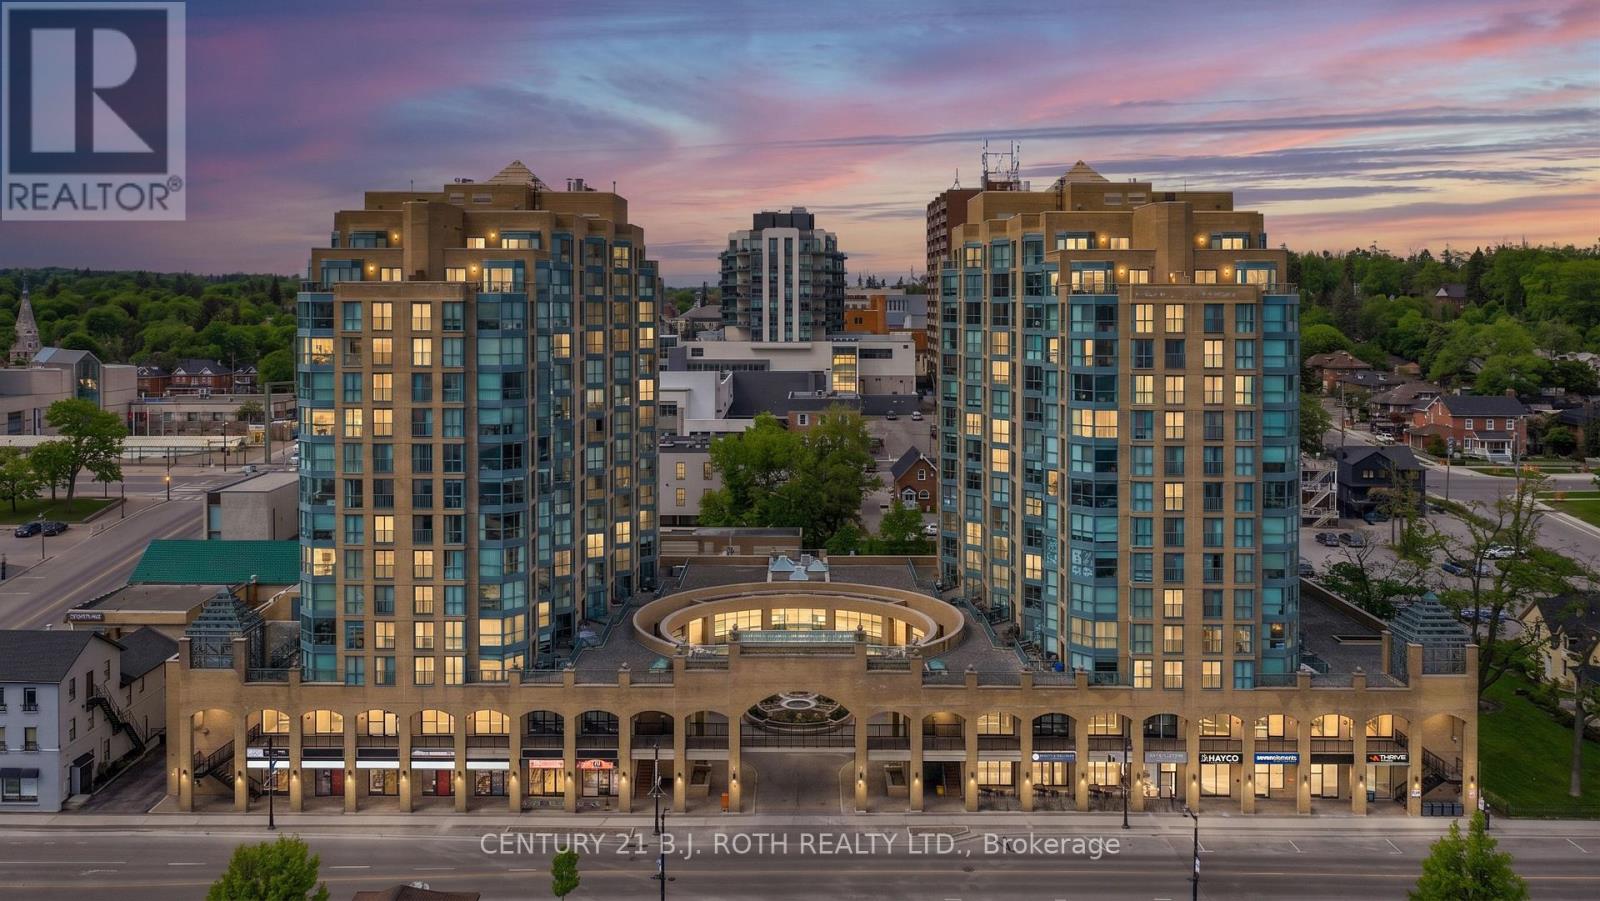
807 - 150 Dunlop Street E
Barrie, Ontario
One of the Last Unobstructed Front Facing Water Views at Bayshore Landing. Perched on the 8th floor of Barrie's most sought-after waterfront address, Unit 807 at Bayshore Landing offers something increasingly rare a completely unobstructed front facing panoramic view of Kempenfelt Bay that stretches as far as the eye can see. No buildings blocking your sightline. No compromised angles. Just open water, from the moment you wake up to the moment you fall asleep. Floor to ceiling windows frame this breathtaking view across a spacious, open-concept living and dining area. Watch sailboats drift across the bay in summer, see the waterfront festivals light up the shoreline, and wake up each morning to a sunrise over Kempenfelt Bay that simply never gets old. The suite itself is beautifully appointed with 2 generous bedrooms, 2 full bathrooms, and over 1,000 square feet of thoughtfully designed living space. The well-equipped kitchen offers ample storage and workspace, while the separate dining area is ideal for entertaining with that iconic water view as your backdrop. The primary bedroom features a full ensuite, and the second bedroom works perfectly as a guest room or home office. Everything you need is included in-suite laundry, underground parking, and a private owned storage locker, while building amenities elevate everyday living with a renovated indoor pool, hot tub, sauna, fitness centre, library, and party room. And condo fees cover heat, hydro, water, and central air, making this as close to worry free living as it gets. Step outside and you're immediately immersed in the best of downtown Barrie - Centennial Beach, the North Shore Trail, the marina, GO Train station, restaurants, cafés, shops and galleries all within easy walking distance. Front facing, unobstructed water views on the 8th floor at this address don't come up often. When they do, they don't last. Book your private showing today (id:55460)
6280 County Rd 15
Adjala-Tosorontio, Ontario
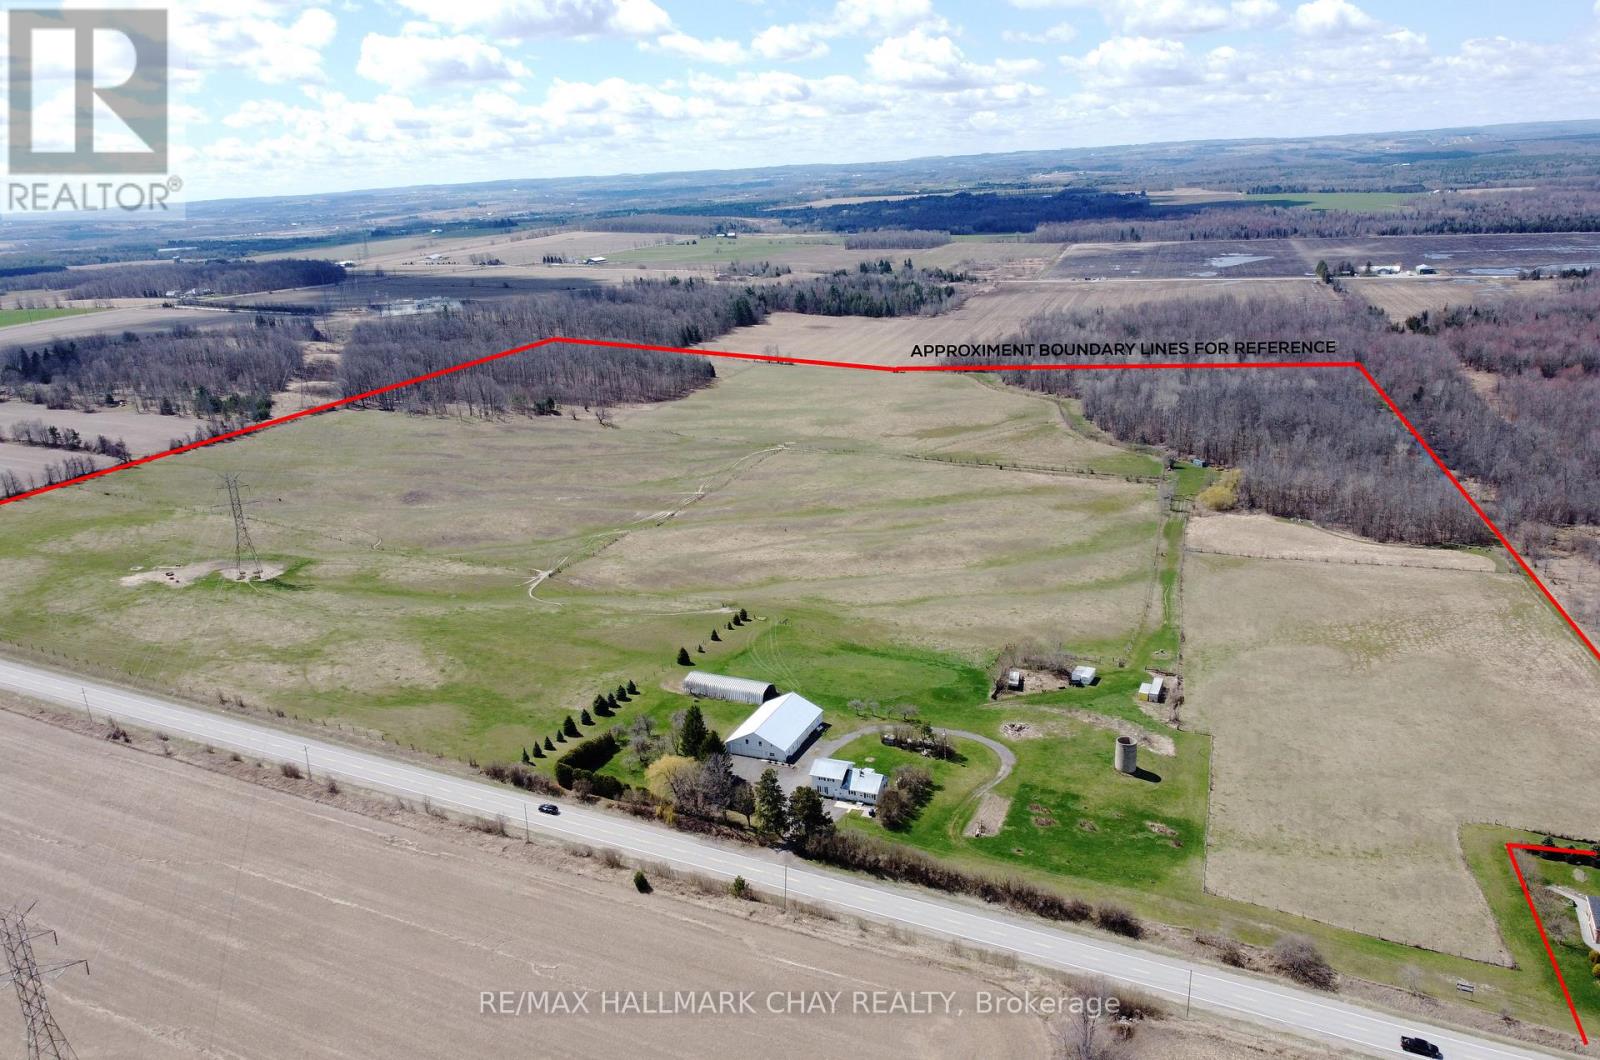
Nestled amongst the gently rolling countryside, this 98.25 acre farm is a testament to rural charm and agricultural opportunity. Located close to Alliston, it offers a perfect blend of tranquility and convenience. The property boasts approximately 68 acres of fully fenced pasture, ideal for livestock grazing and has also been used for crop cultivation, including wheat, barley, hay, oats, and alfalfa. Additionally, about 23 acres of bushland showcase a diverse array of hardwoods and softwoods, with a maple hardwood bush on the south and a softwood bush on the northern side, adorned with ash, poplar, and birch trees. An important piece of this idyllic setting is the farmhouse, featuring 3 bedrooms and 3 bathrooms, along with an accessory main level 1-bedroom apartment, providing versatile living options for extended family or rental income. Practical amenities abound, including a 52'x80' drive shed/workshop with multiple garage doors, including the largest at 14' tall x22' wide, boasting a concrete floor, and multiple welding outlets. A 28'x80' drive-through quonset further enhances functionality, ensuring ample space for equipment and storage needs. Both the house and the shop are equipped with durable steel roofs, offering long-lasting protection and peace of mind. The property's landscape is adorned with an apple orchard in the front yard, adding a touch of agricultural charm, while a spring-fed pond attracts abundant wildlife, creating a harmonious ecosystem for nature enthusiasts. With its strategic location, versatile amenities, and picturesque surroundings, this 98.25-acre farm presents a rare opportunity to embrace a lifestyle of rural serenity, agricultural productivity, and endless possibilities. Don't miss the chance to make this enchanting property your own sanctuary in the countryside. (id:55460)
6280 County Rd 15
Adjala-Tosorontio, Ontario
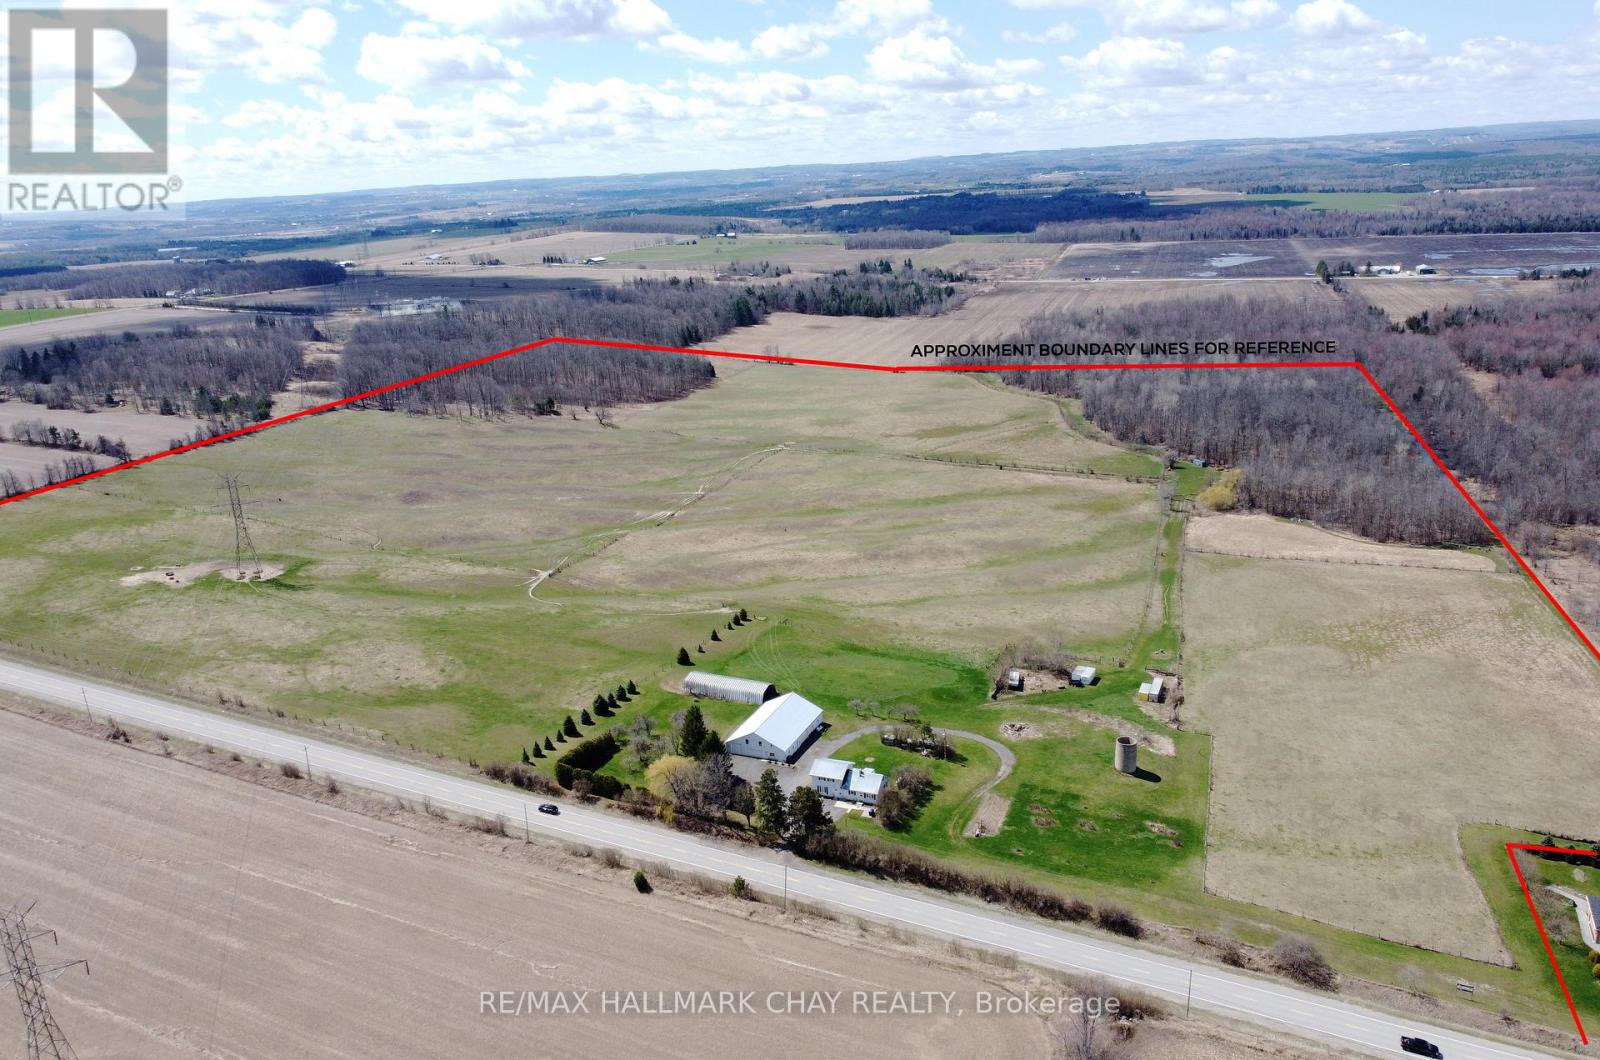
Nestled amongst the gently rolling countryside, this 98.25 acre farm is a testament to rural charm and agricultural opportunity. Located close to Alliston, it offers a perfect blend of tranquility and convenience. The property boasts approximately 68 acres of fully fenced pasture, ideal for livestock grazing and has also been used for crop cultivation, including wheat, barley, hay, oats, and alfalfa. Additionally, about 23 acres of bushland showcase a diverse array of hardwoods and softwoods, with a maple hardwood bush on the south and a softwood bush on the northern side, adorned with ash, poplar, and birch trees. An important piece of this idyllic setting is the farmhouse, featuring 3 bedrooms and 3 bathrooms, along with an accessory main level 1-bedroom apartment, providing versatile living options for extended family or rental income. Practical amenities abound, including a 52'x80' drive shed/workshop with multiple garage doors, including the largest at 14' tall x22' wide, boasting a concrete floor, and multiple welding outlets. A 28'x80' drive-through quonset further enhances functionality, ensuring ample space for equipment and storage needs. Both the house and the shop are equipped with durable steel roofs, offering long-lasting protection and peace of mind. The property's landscape is adorned with an apple orchard in the front yard, adding a touch of agricultural charm, while a spring-fed pond attracts abundant wildlife, creating a harmonious ecosystem for nature enthusiasts. With its strategic location, versatile amenities, and picturesque surroundings, this 98.25-acre farm presents a rare opportunity to embrace a lifestyle of rural serenity, agricultural productivity, and endless possibilities. Don't miss the chance to make this enchanting property your own sanctuary in the countryside. (id:55460)
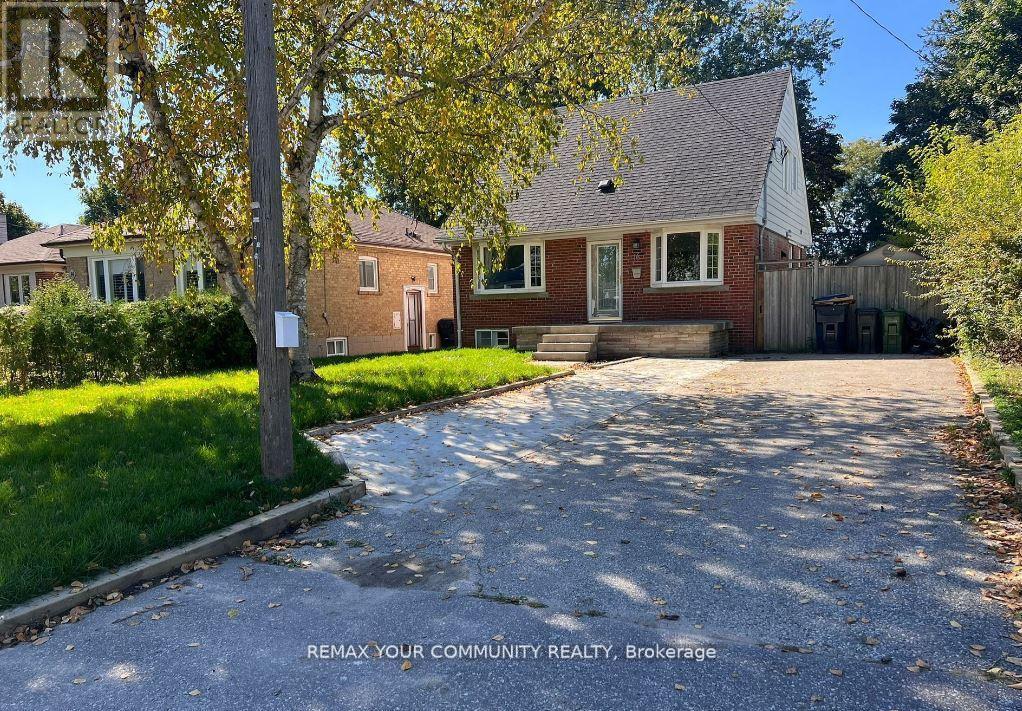
16 Robertsfield Crescent
Toronto, Ontario
Newly Renovated Lower Unit. Brand New Kitchen Appliances. Large Open Concept Layout With 2 Bedrooms Including Mirrored Closets. Laminate Floors Throughout, With Fresh Paint And Ample Storage Under Stairs. Close To Parks, Shopping, Major Highways And Much More! Ensuite Laundry, Your Own Section Of Private Fenced Backyard And Your Own Separate Gas Bbq Line. Includes 2 Driveway Parking Spaces And A Separate Entrance. Utilities Included. Tenant Responsible For Their Share Of Summer/Winter Maintenance. (id:55460)
397 Freure Drive
Cambridge, Ontario
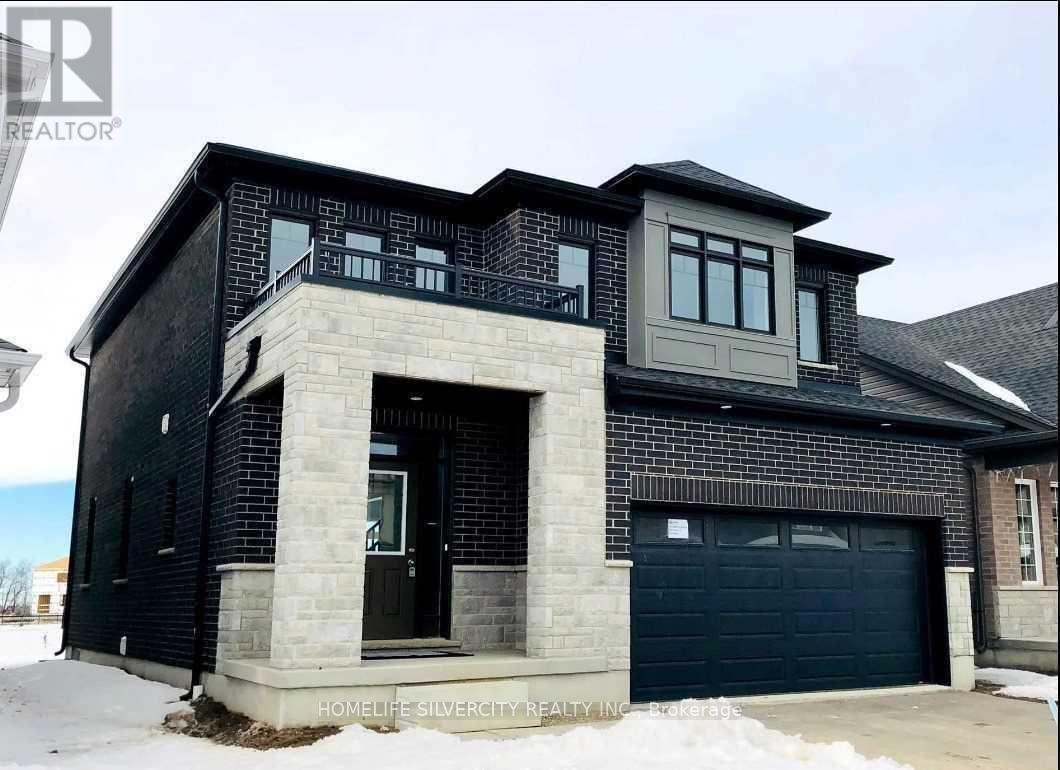
Beautiful house, Open concept, fully brick, Upgraded home Located in Galt Cambridge with easy Access to HYW401. Backing on to Park,. Almost 2200 Sq Ft living space, features 3bed rooms plus Up stair family room, stained Oak stair case, Granite countertops in kitchen. Hard wood plus Up stair family room, stained Oak stair case, Granite countertops in kitchen. Hard wood. (id:55460)
29 Merino Road
Peterborough, Ontario
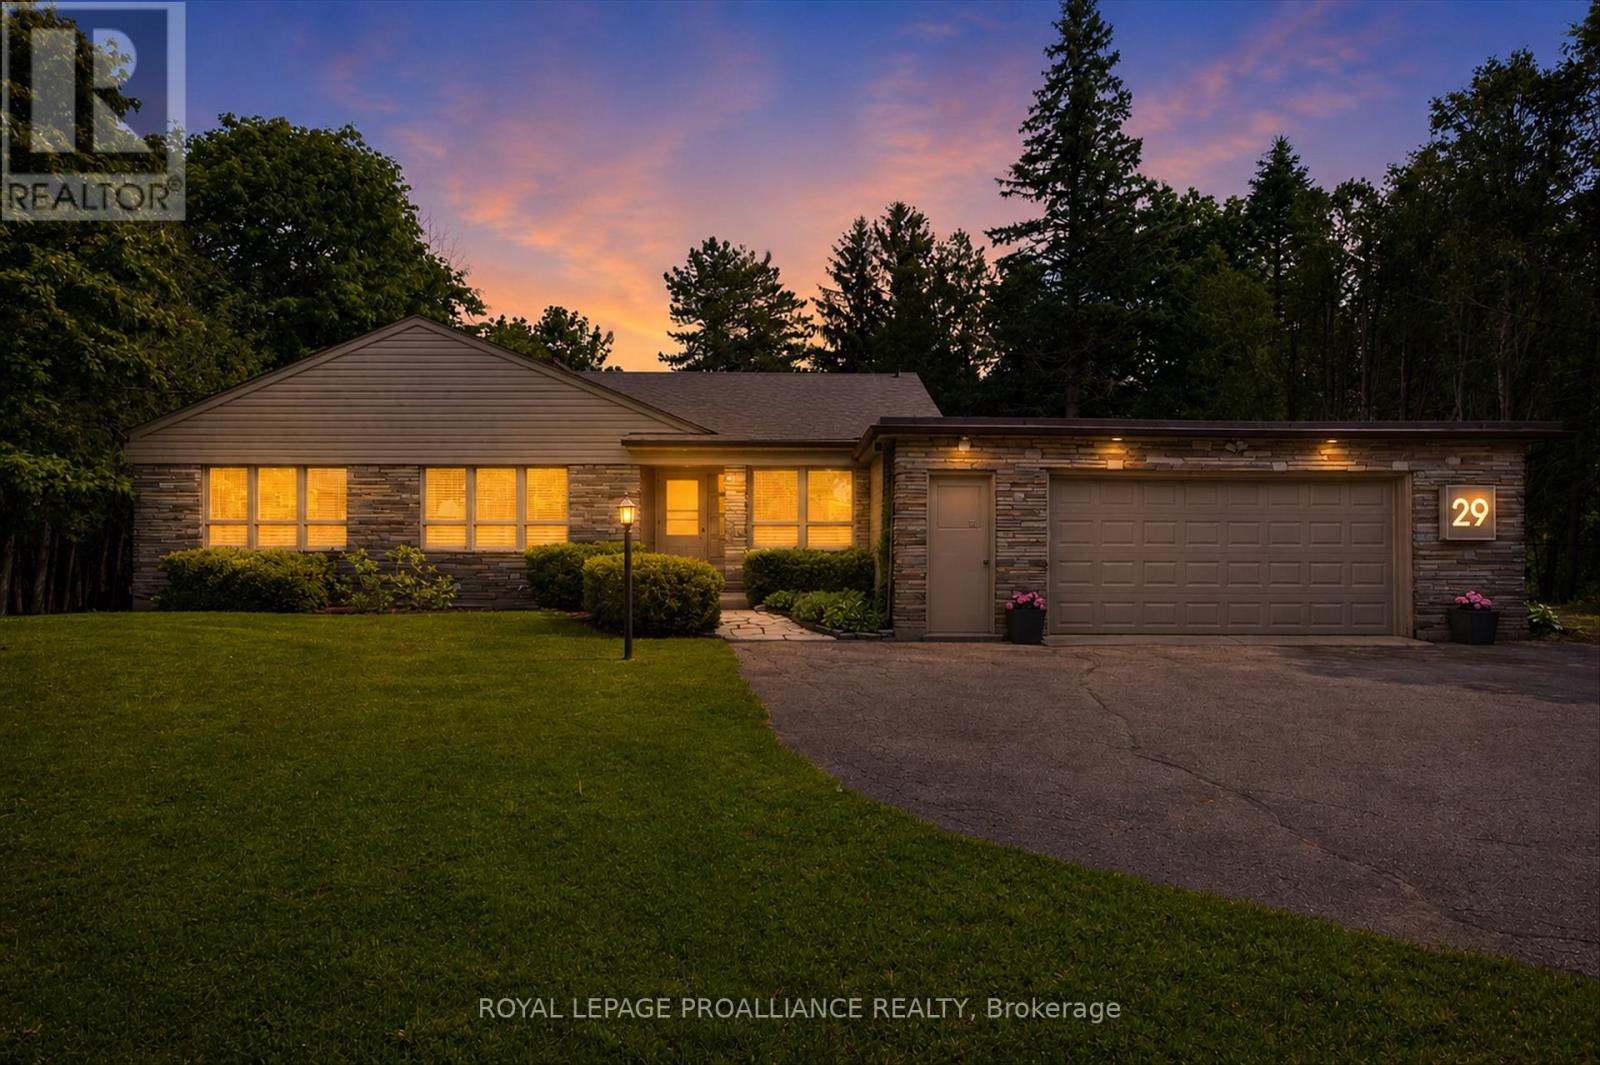
Built in 1954 in Peterborough's prestigious Roper Estates, this stunning mid-century modern home highlights the elegance of its era. This exceptional property is nestled on one of the city's most desirable lots. Set on over half an acre, the residence perfectly embodies the core principles of mid-century modern design and stands as a rare gem that effortlessly combines natural beauty, functional spaces and a rich architectural heritage. With over 2,000 square feet of thoughtfully designed living space, this home features a notable 400-square-foot addition by renowned architect Eberhard Zeidler. This versatile space integrates flawlessly with the original structure, to function superbly as a dining or family room. With its emphasis on artistic proportions, the space serves as a perfect canvas for art displays, reflecting the aesthetic sensibility of its current owner, a retired art gallery director. Expansive windows flood the interior with natural light, creating a seamless connection between indoor and outdoor living. The open floor plan promotes fluid movement between spaces, making it ideal for gatherings and everyday family life. The rich mahogany paneling, synonymous with the mid-century style, delivers a sleek aesthetic that adds warmth and sophistication, while three fireplaces enhance the charm of this handsome residence. Situated in a highly desirable neighborhood, the home is just a five-minute walk to Roper Park, in an exceptional school district and within a 20-minute walk or five-minute drive to the Peterborough Regional Health Centre. Don't miss the opportunity to own a piece of architectural history that is both striking and inviting. Experience the unique charm of this home, where elegance meets comfort in a coveted location. Pre-inspection report available. For more details view the virtual tour, photo gallery and floor plans. (id:55460)
B02 - 269 Sunview Street
Waterloo, Ontario
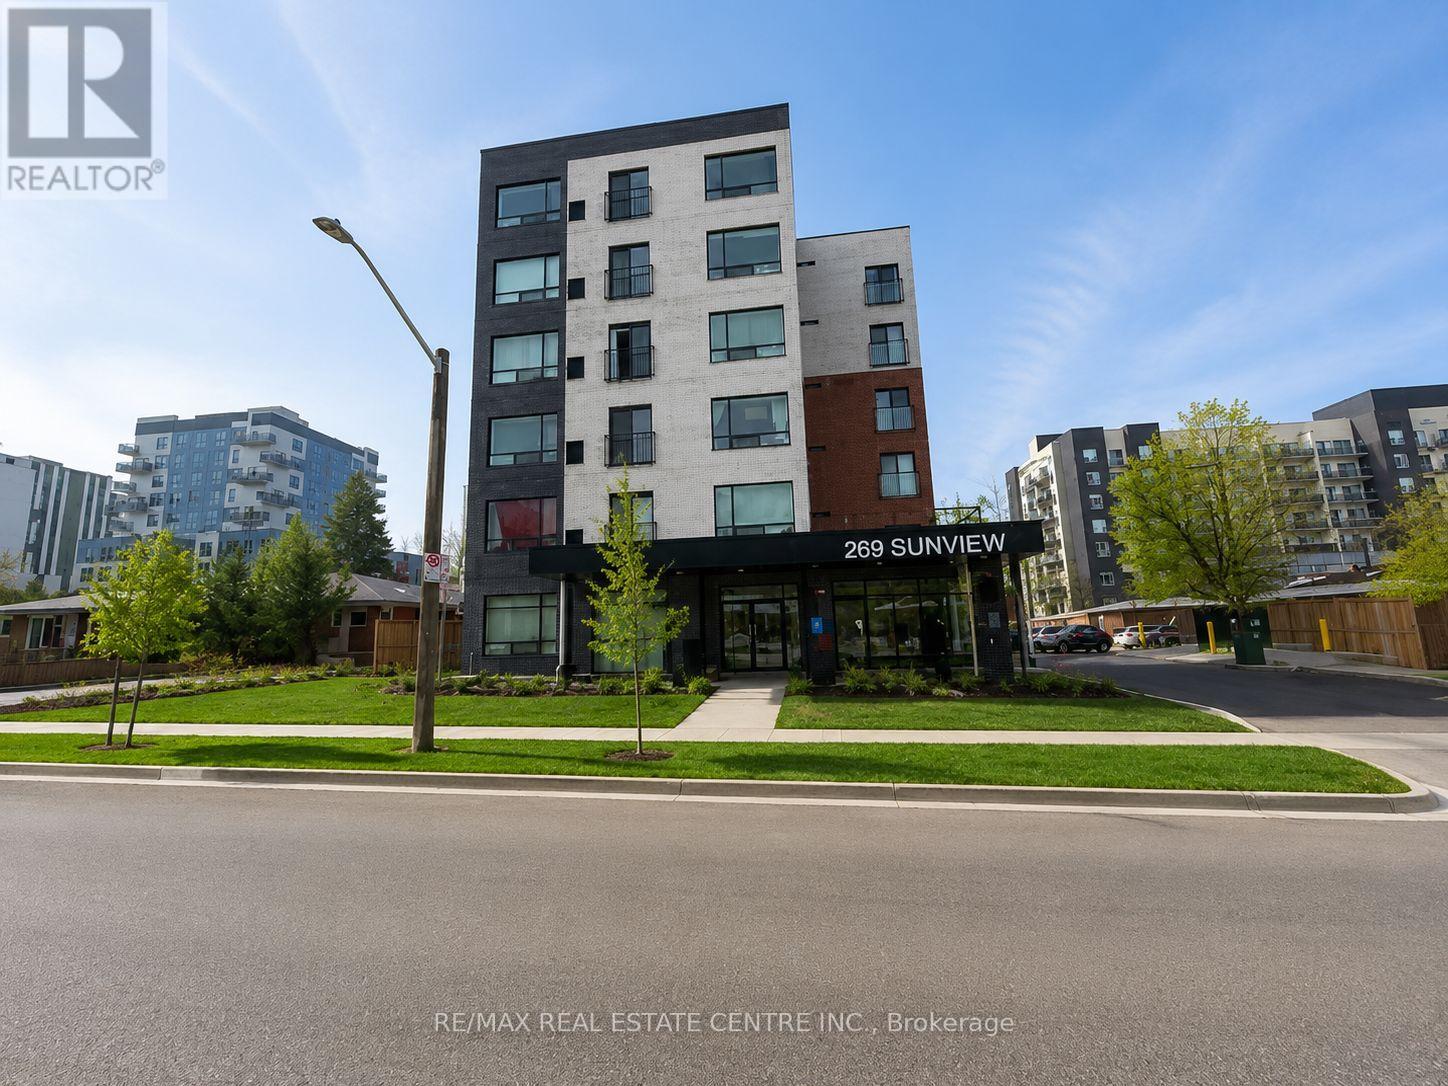
Welcome to this modern 1-bedroom plus den condo in the heart of Waterloo. Perfect for students, professionals, first-time buyers, or investors, this carpet-free unit offers stylish, low-maintenance living in an unbeatable location. Just steps from the University of Waterloo and close to Wilfrid Laurier University, Conestoga College, shopping, restaurants, public transit, and the Technology Park providing excellent value and convenience. Don't miss this opportunity to own in one of Waterloo's most sought-after locations. Book your showing today! (id:55460)
270 Queen Street S
Hamilton, Ontario
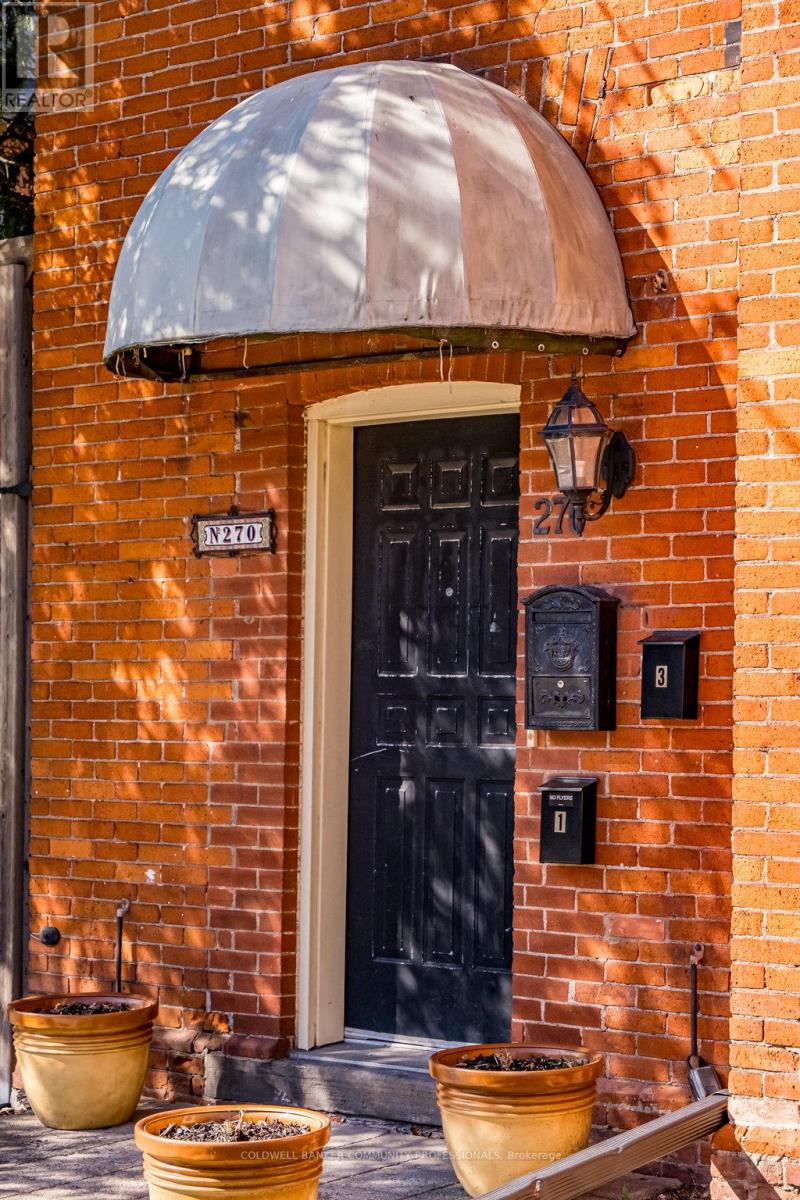
The loveliest Victorian in one of Hamilton's most cherished neighbourhoods. Nestled in Kirkendall and bordering the Historic Durand neighbourhood, this triplex presents an exceptional opportunity to diversify your portfolio and invest in a timeless asset. All three units are above grade and currently occupied by A+++ tenants. The main floor offers a thoughtfully designed 1-bedroom suite featuring a spacious living room, high ceilings, separate dining room/den, 4pc bath, spacious kitchen, and walkout to a private 204 sq. ft. deck. The second-floor 1-bedroom unit is filled with natural light, and features a large combined living and dining area with decorative fireplace, plenty of storage in kitchen, and walkout to a 161 sq. ft. deck, an updated shower, high ceilings, and abundant Victorian charm. The third-floor 1-bedroom suite with living room and well-sized kitchen offers its own private deck with lovely westerly views. This 2.5-storey all-brick Victorian offers three outdoor decks, a rear fire escape, shared laundry, storage and utility space in the basement, and parking for three vehicles at the rear. Minimal exterior maintenance makes this an attractive option for busy investors, with original slate roof on the main structure and shingles on the rear addition. Ideally located within walking distance to Locke Street South shops, restaurants, cafés, parks, trails, excellent schools, and the Hamilton GO Centre, with easy cycling to McMaster University and close proximity to Hamilton's major hospitals. Building records dated April 8, 2019 indicate the recognized use as a three-family dwelling. Vendor advises that all City and Fire Department work orders have been completed to the satisfaction of the applicable inspectors. A rare opportunity to own a character-filled income property in one of Hamilton's most sought-after neighbourhoods. Come and see what all the fuss is about. (id:55460)
607 - 1638 Bloor Street W
Toronto, Ontario
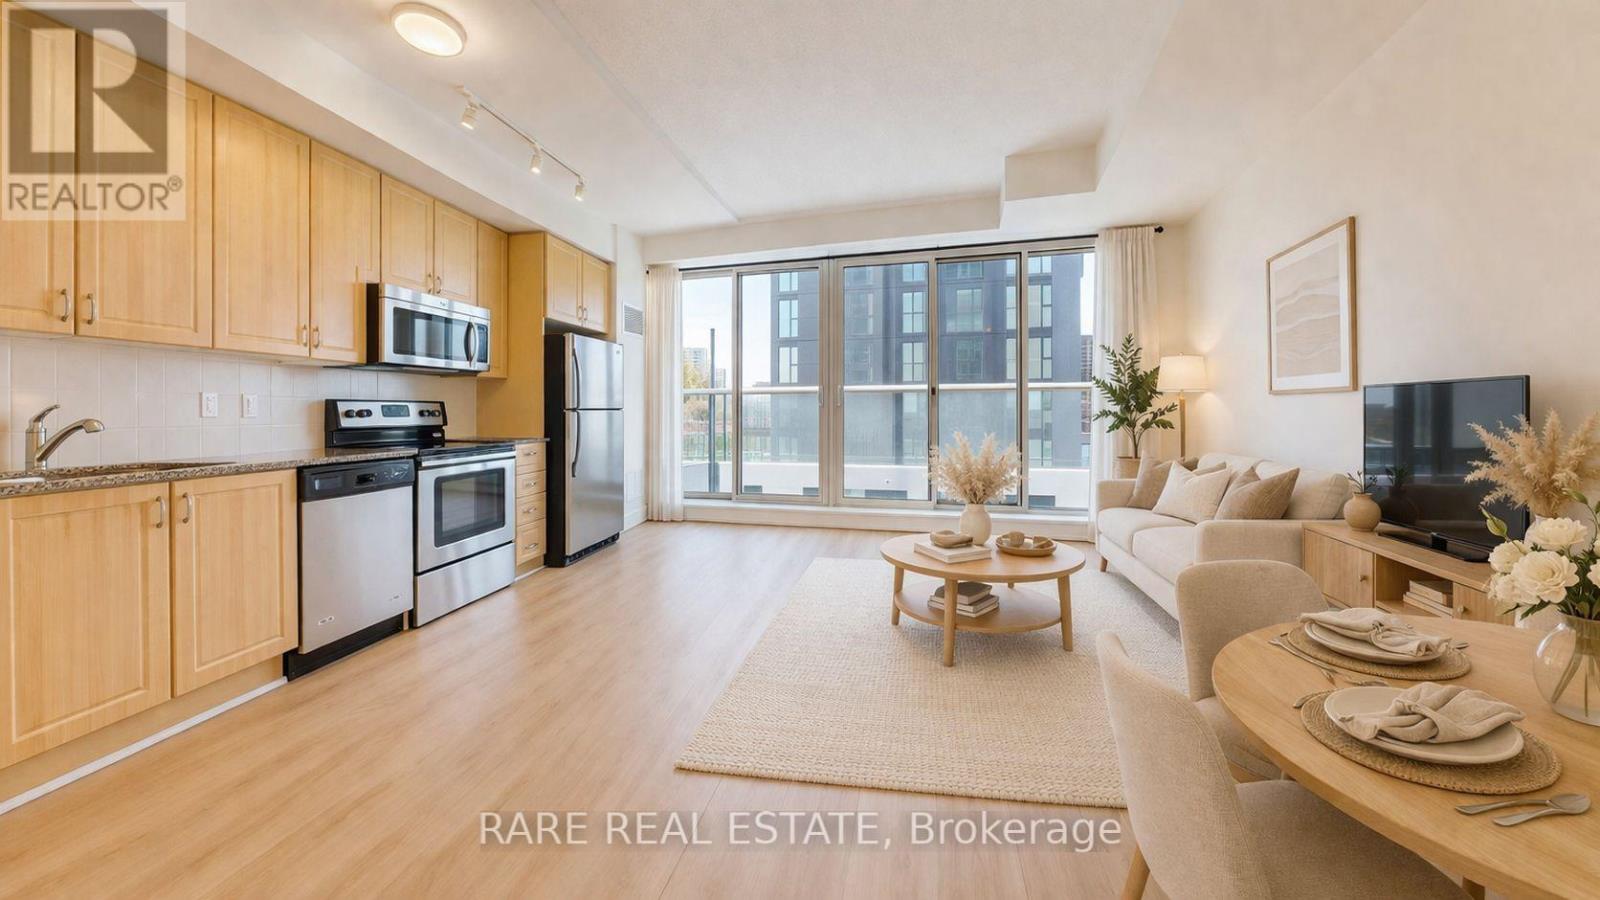
Welcome to one of the most sought-after addresses along Bloor West, 1638 Bloor St W. This beautifully updated 1+1 bedroom suite offers a smart, functional layout that effortlessly balances everyday living and entertaining. The spacious den provides the perfect opportunity for a private home office or flexible second space, with enough separation to truly make it your own. Inside, you'll find contemporary finishes, floor-to-ceiling windows, and a charming double-door Juliet balcony that fills the space with natural light and fresh air. Just steps from High Park, enjoy easy access to expansive green space, scenic trails, and beautifully maintained gardens, ideal for those who love the outdoors. Before you even leave the neighbourhood, you're surrounded by a vibrant mix of cafes, restaurants, and boutique grocers, all within walking distance. The building itself offers an impressive selection of amenities, including a fitness centre, party room, and a rooftop terrace with BBQs. With Keele subway station just steps away, commuting across the city is seamless. A perfect opportunity to own in a dynamic, well-connected community that blends urban living with nature. (id:55460)
7 - 2006 Glenada Crescent
Oakville, Ontario
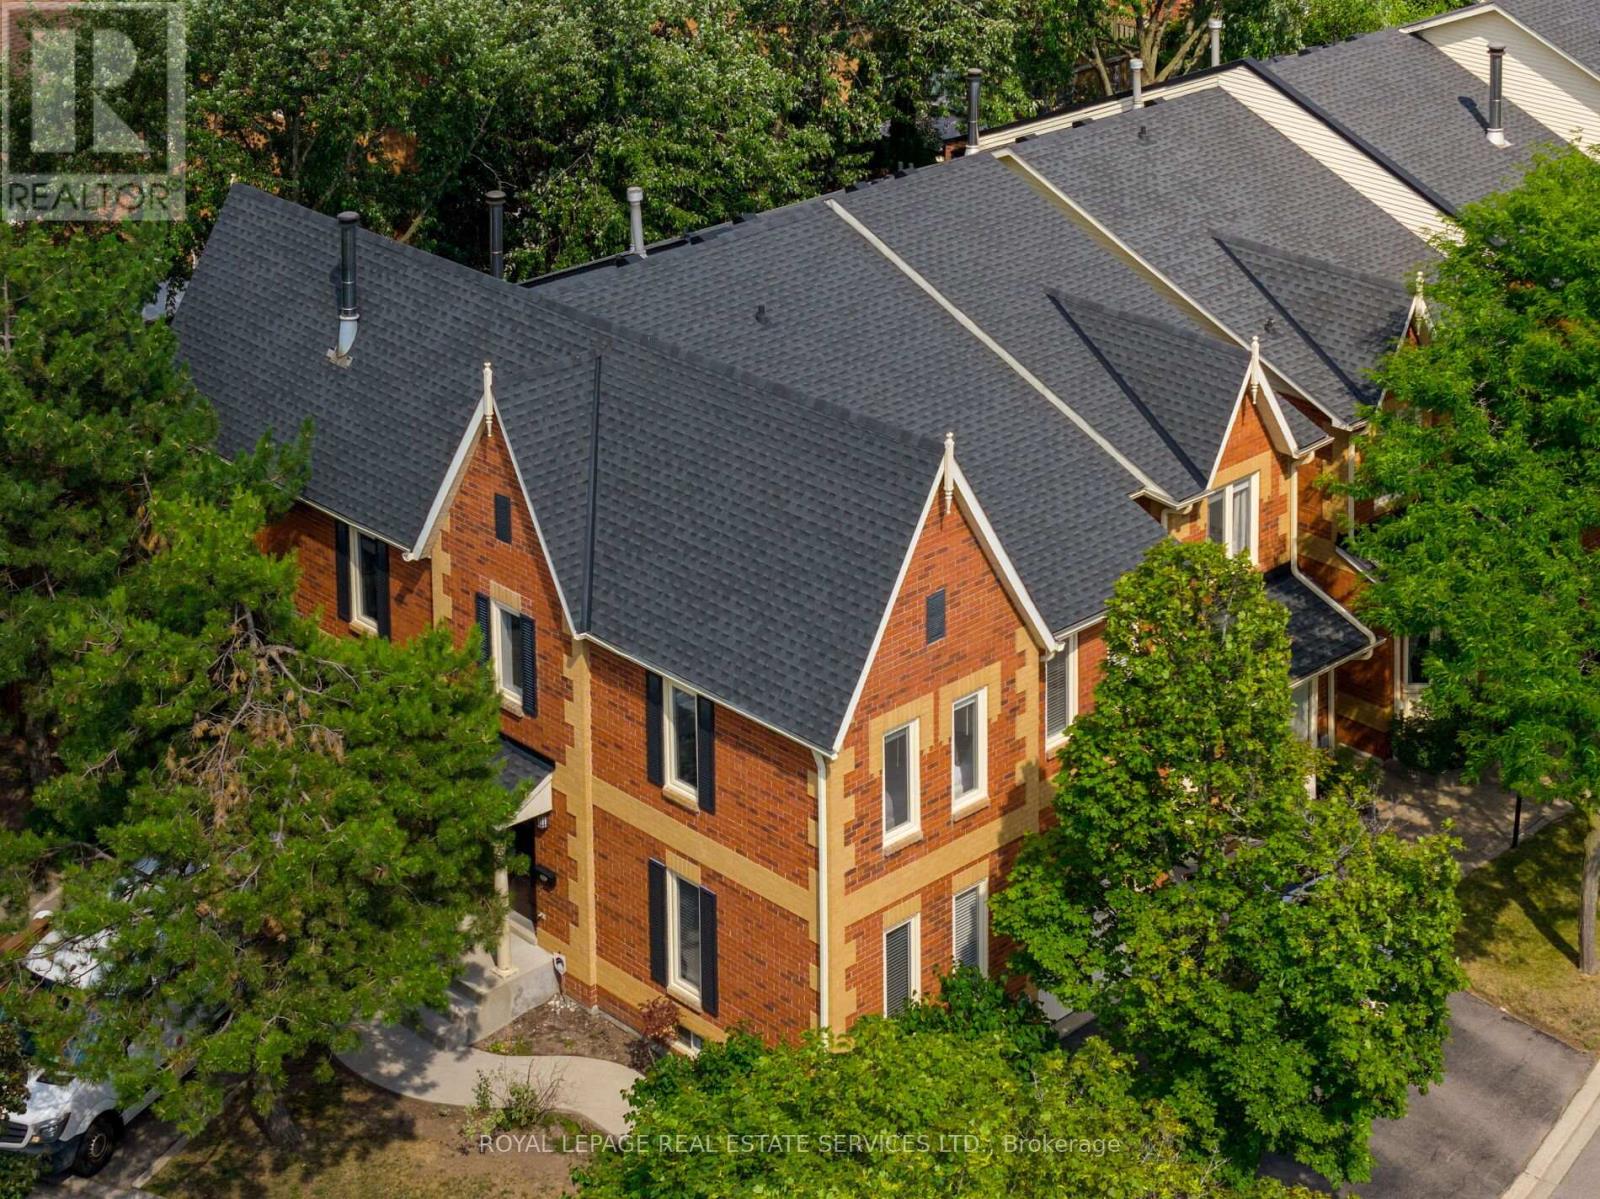
Welcome to this beautifully updated end-unit townhome in Oakvilles desirable Avonlea Estates in Wedgewood Creeka well-managed, upscale condominium complex surrounded by mature trees & professionally landscaped grounds. This residence is within walking distance to parks, trails, top-rated Iroquois Ridge High School, Iroquois Ridge Community Centre, & the Upper Middle Shopping Plaza, with easy access to the QEW, 403, Uptown Core, Park & Ride, & Outlet Mall. Offering approximately 2,134 sq. ft. plus a professionally finished basement, this spacious 3-bedroom, 2.5-bathroom home features recent upgrades (2022), including wide-plank engineered hardwood on the second floor & a dark-stained staircase from the main floor to the second level. The upper level sitting room was converted to a 4th bedroom (no closet), new cordless blinds added, updated light fixtures, & floor vents replaced. This bright corner unit boasts a large stone patio in a fully fenced yard with mature trees for privacy. Extra windows throughout allow abundant natural light, & the main floor features cherry hardwood flooring & French doors. Excellent, versatile floor plan to configure to suit your needs, with a formal living room & separate dining room, a family room with a wood-burning fireplace, a powder room, inside entry to the garage, & a white kitchen with granite countertops, a breakfast bar, & a breakfast room with a walkout to the serene backyard. Upstairs offers 4 bedrooms, 2 full bathrooms & a charming loft overlooking the staircase. The spacious primary suite features a 5-piece ensuite bath with a soaker tub & separate shower. Downstairs, pot lights, wide-plank laminate floors, a spacious recreation room, & a dedicated exercise roomcreate the ideal setting for modern family living in a prime Oakville location. (id:55460)
3 - 1476 Dundas Street E
Mississauga, Ontario
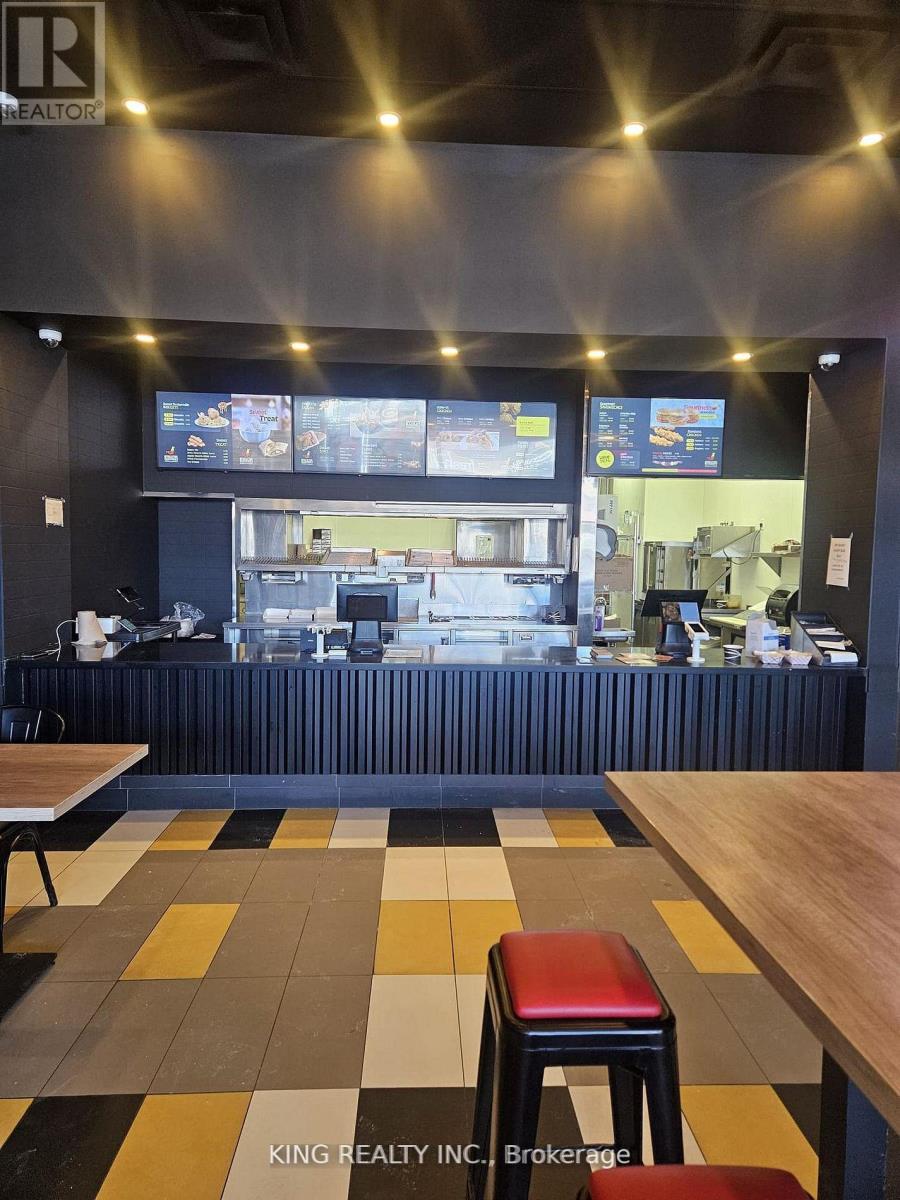
Excellent opportunity to own a well-established fried chicken business in a prime, high-traffic plaza surrounded by major anchor tenants including Costco and Walmart, along with major banks and national retailers. The unit offers approximately 1,800 sq. ft. of space with a lease of 3 years plus a 5-year renewal option, and rent of $8,787 per month. Located in a busy residential and commercial area, the business benefits from steady walk-in traffic and consistent sales. This is a turnkey operation with strong income potential and can continue as a fried chicken concept or be converted to another food use, subject to landlord approval. Ideal for owner-operators or investors seeking a profitable business in a highly desirable location. (id:55460)
409 - 1483 Maple Avenue
Milton, Ontario
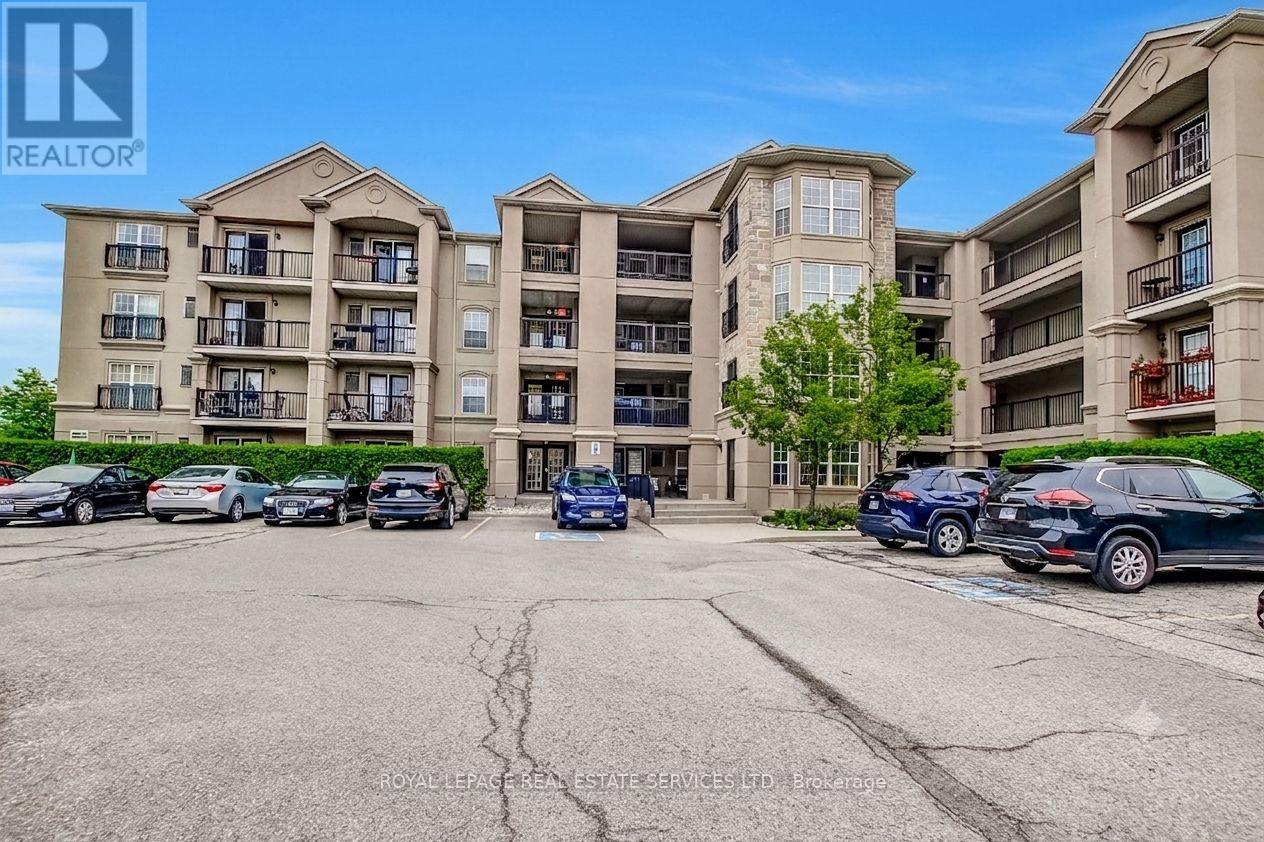
Beautifully renovated unit featuring a stunning custom kitchen with premium 36" upper and lower cabinetry, pot drawers, spice rack, soft-close doors and drawers, quartz countertops, quartz backsplash, under-cabinet lighting, and newer stainless steel appliances including fridge, stove, dishwasher and microwave. Freshly painted throughout in premium Benjamin Moore colours. Updated bathroom with quartz vanity, new Moen faucet, undermount sink and new toilet. Quality finishes include wide-plank premium luxury vinyl flooring throughout, new baseboards and trim, updated lighting, blackout blinds and ample closet storage. Equipped with newer washer and dryer. Enjoy central A/C. Ideally located minutes from Hwy 401 and James Snow Parkway, with Walmart Supercentre, shopping, restaurants, parks and everyday amenities just a short 7-minute drive away. Move-in ready and offering exceptional value, modern finishes and low-maintenance living. (id:55460)
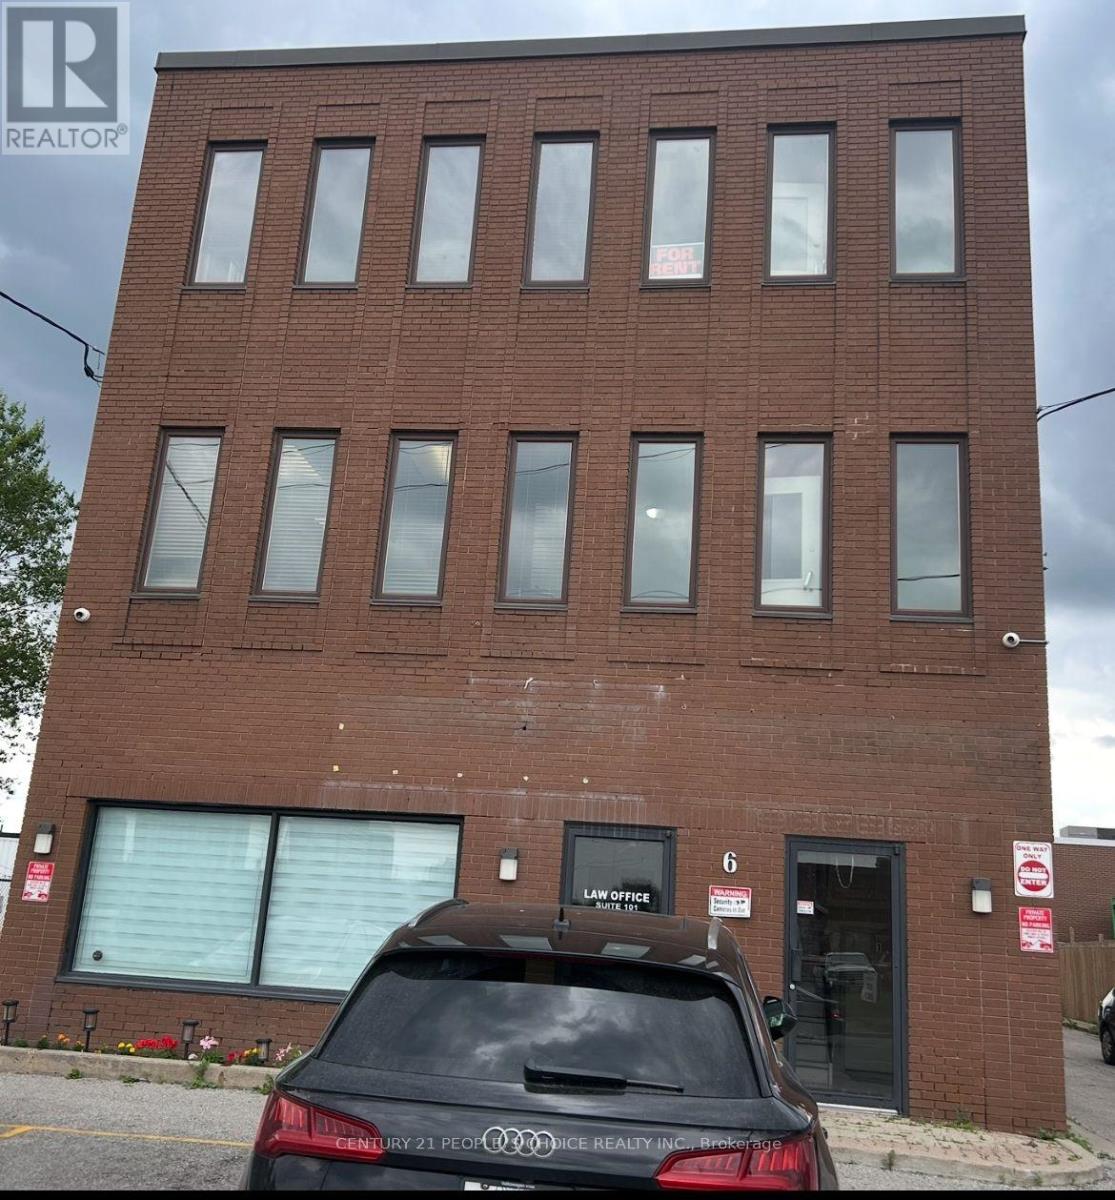
206 - 6 Milvan Drive
Toronto, Ontario
Beautiful, bright 275 Squared feet office space available for immediate possession. This is a second-floor corner office with many windows. Other tenants in building includes Lawyer, Accountant, Insurance, Driving School, Paralegal & Security offices. (id:55460)
0 County Road 89
Innisfil, Ontario
Rare Opportunity To Acquire 8 Acre Parcel Of Land. The Site Presents An Excellent Opportunity For Future Development And Great Investment Property. Minutes From Cookstown/Tanger Outlet Mall, Gilford Beach & Hwy 400. Approximately an hour from Toronto and a quick 20- minute drive from vibrant Barrie, enjoy easy access to the popular Tanger Outlets for shopping, while Cookstown offers schools, dining and entertainment - all within the serene countryside ambiance. Walking distance to new upcoming Casino. minute to New Hwy Bradford Bypass. (id:55460)
22 Lowther Avenue
Richmond Hill, Ontario
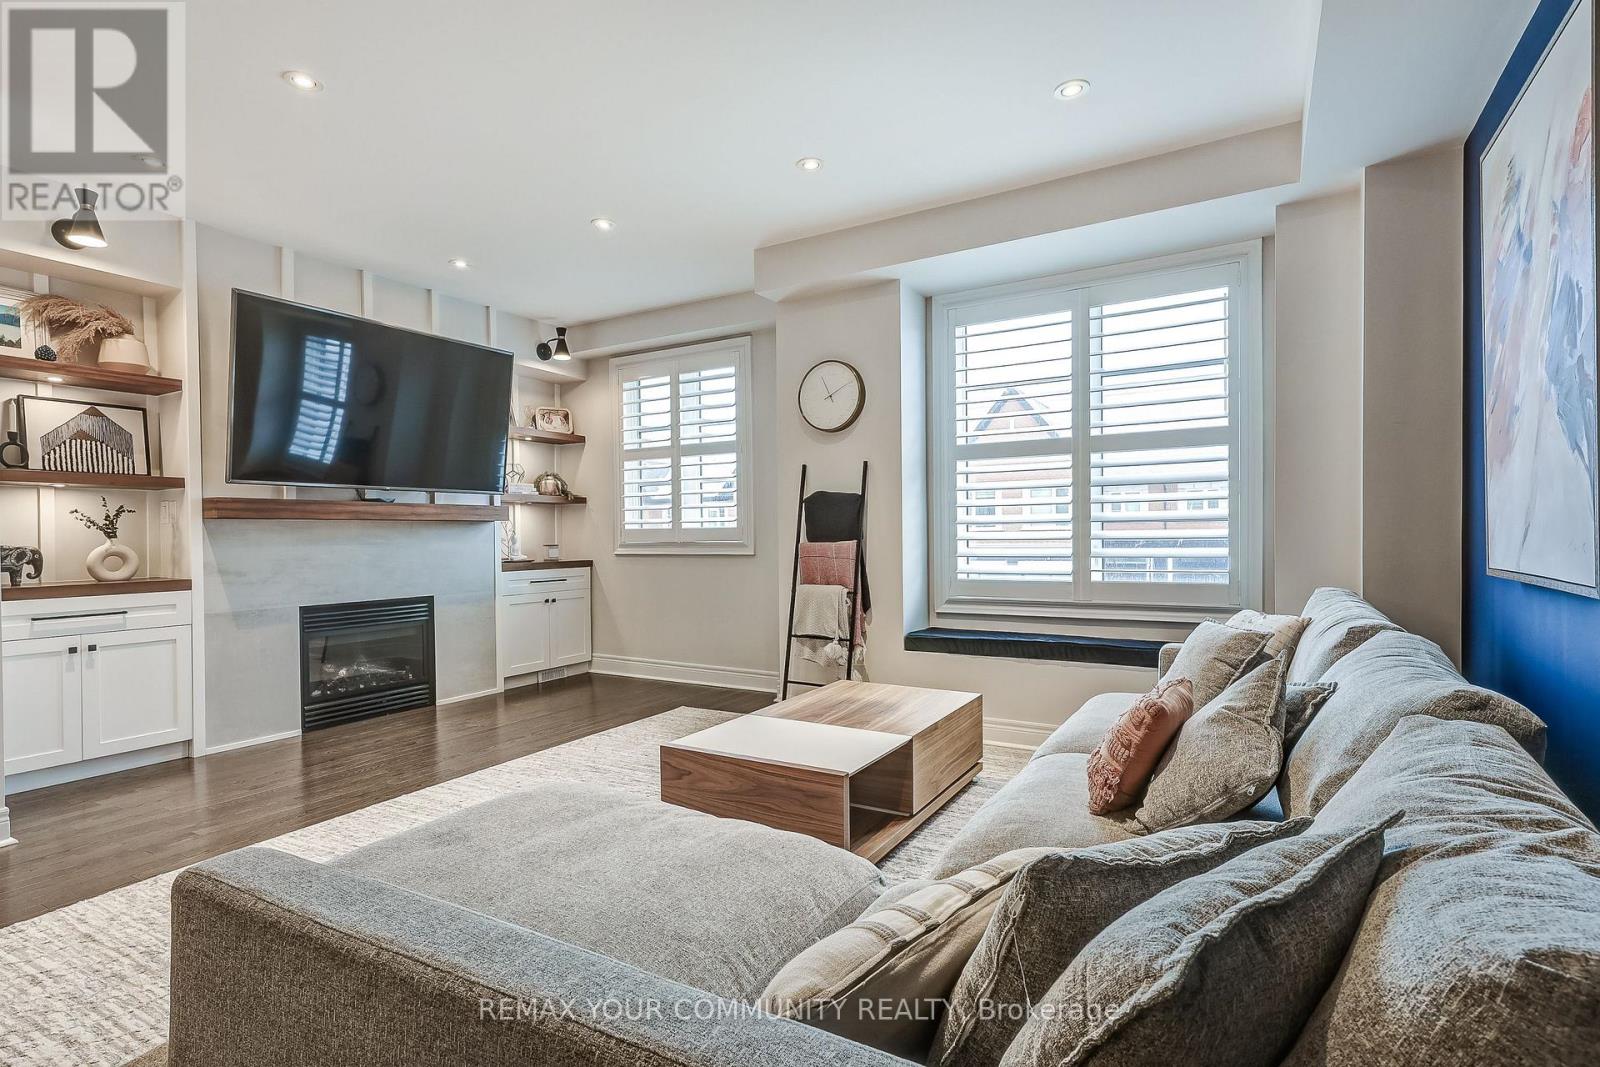
Welcome to 22 Lowther Ave! This freehold home is nestled on a quiet, family-friendly cul-de-sac in the highly sought-after Oak Ridges community. Offering a perfect blend of modern elegance and everyday functionality, this beautifully upgraded residence is designed to impress. Step inside to discover 9-ft ceilings on the main level featuring hardwood flooring and a bright, open-concept layout designed for modern living. The custom chef's kitchen is a true showpiece, featuring a gas range stove, stainless steel appliances, quartz countertops, an elegant Carrera marble backsplash, and a large island with abundant storage; ideal for entertaining and everyday use. Thoughtful upgrades include a built-in garbage pull-out system and a reverse osmosis water system with dedicated water lines and a separate faucet. The home is loaded with premium upgrades, including oak stairs with iron pickets, pot lights throughout, California shutters, a water softener system, Nest thermostat, a cozy built-in gas fireplace complemented by a custom entertainment unit, quartz countertops in each washroom, direct garage access to the home, and smooth ceilings throughout (No Popcorn Ceilings!)upstairs, the spacious primary bedroom features a luxurious ensuite with a double sink vanity and a large walk-in shower, along with an expansive walk-in closet. All upper-level closets are equipped with custom organizers, while the additional bedrooms are spacious and thoughtfully designed, each offering its own distinctive touches. Step outside to enjoy a fully fenced, professionally landscaped backyard complete with a BBQ gas line and the rare convenience of exterior access making it perfect for outdoor entertaining. Ideally located close to top-rated schools, parks, scenic trails, golf courses, restaurants, and shopping. Commuters will appreciate easy access to the GO Station, Highway 404, and Highway 400. (id:55460)
151 Amulet Crescent
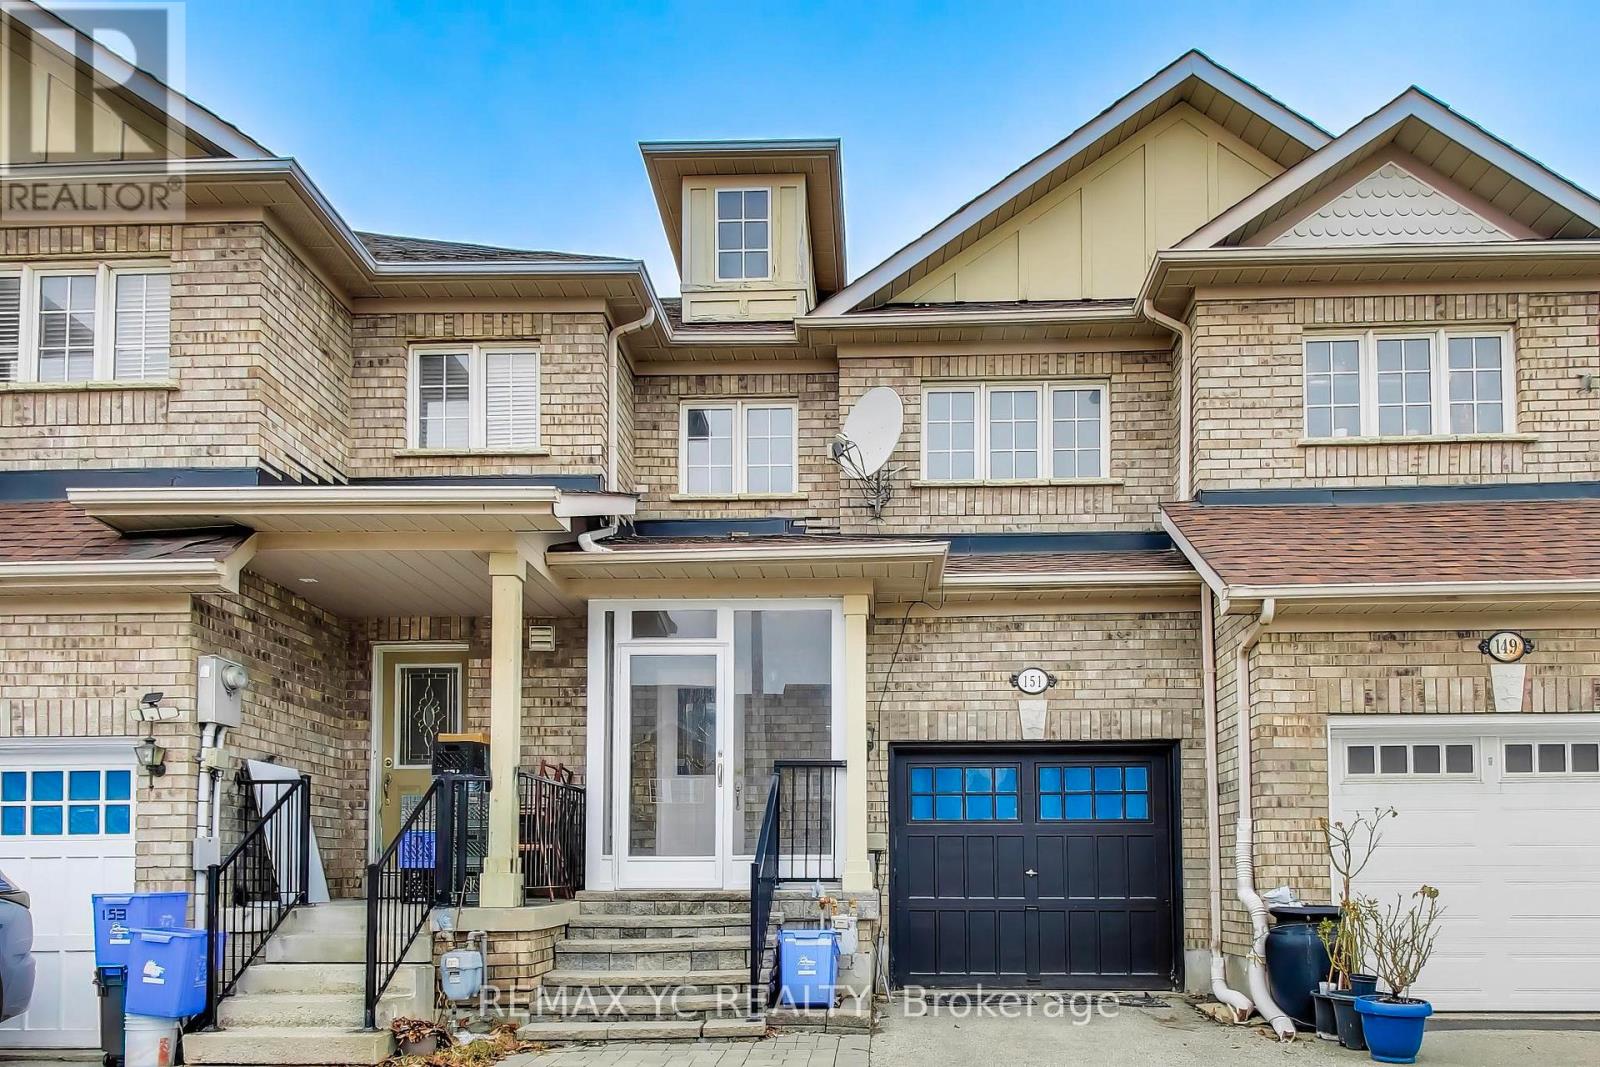
Richmond Hill, Ontario
Experience elegant living in this beautifully upgraded freehold townhome (No POTL fees!)nestled in Richmond Hill's highly coveted Rouge Wood community. This move-in-ready,open-concept home features 3 spacious bedrooms, 4 washrooms, and a newly finished basement(2024) complete with a washroom, cold room, great room, and a desirable office space-perfectfor versatile living. Thousands spent on premium upgrades, including brand-new laminateflooring across all three levels, elegant oak staircases, and modern pot lights throughout themain floor and second-floor hallway. A newly redesigned entryway (2025) now offers directgarage access and a brand-new custom hallway pantry. Step outside to entertain on your extendedbackyard deck, offering exceptional privacy with no rear neighbours overlooking the fence.Unbeatable location! Just a 1-minute walk to your local Starbucks and mere minutes to Hwy 404,Costco, Home Depot, community centres, and parks. Zoned for top-rated schools, includingRedstone Public School and Richmond Green Secondary School. (id:55460)
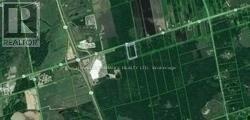
0 County Road 89
Innisfil, Ontario
Rare Opportunity To Acquire 8 Acre Parcel Of Land. The Site Presents An Excellent Opportunity For Future Development And Great Investment Property. Minutes From Cookstown/Tanger Outlet Mall, Gilford Beach & Hwy 400. Approximately an hour from Toronto and a quick 20- minute drive from vibrant Barrie, enjoy easy access to the popular Tanger Outlets for shopping, while Cookstown offers schools, dining and entertainment - all within the serene countryside ambiance. Walking distance to new upcoming casino. Minutes to New Hwy Bradford Bybass. (id:55460)
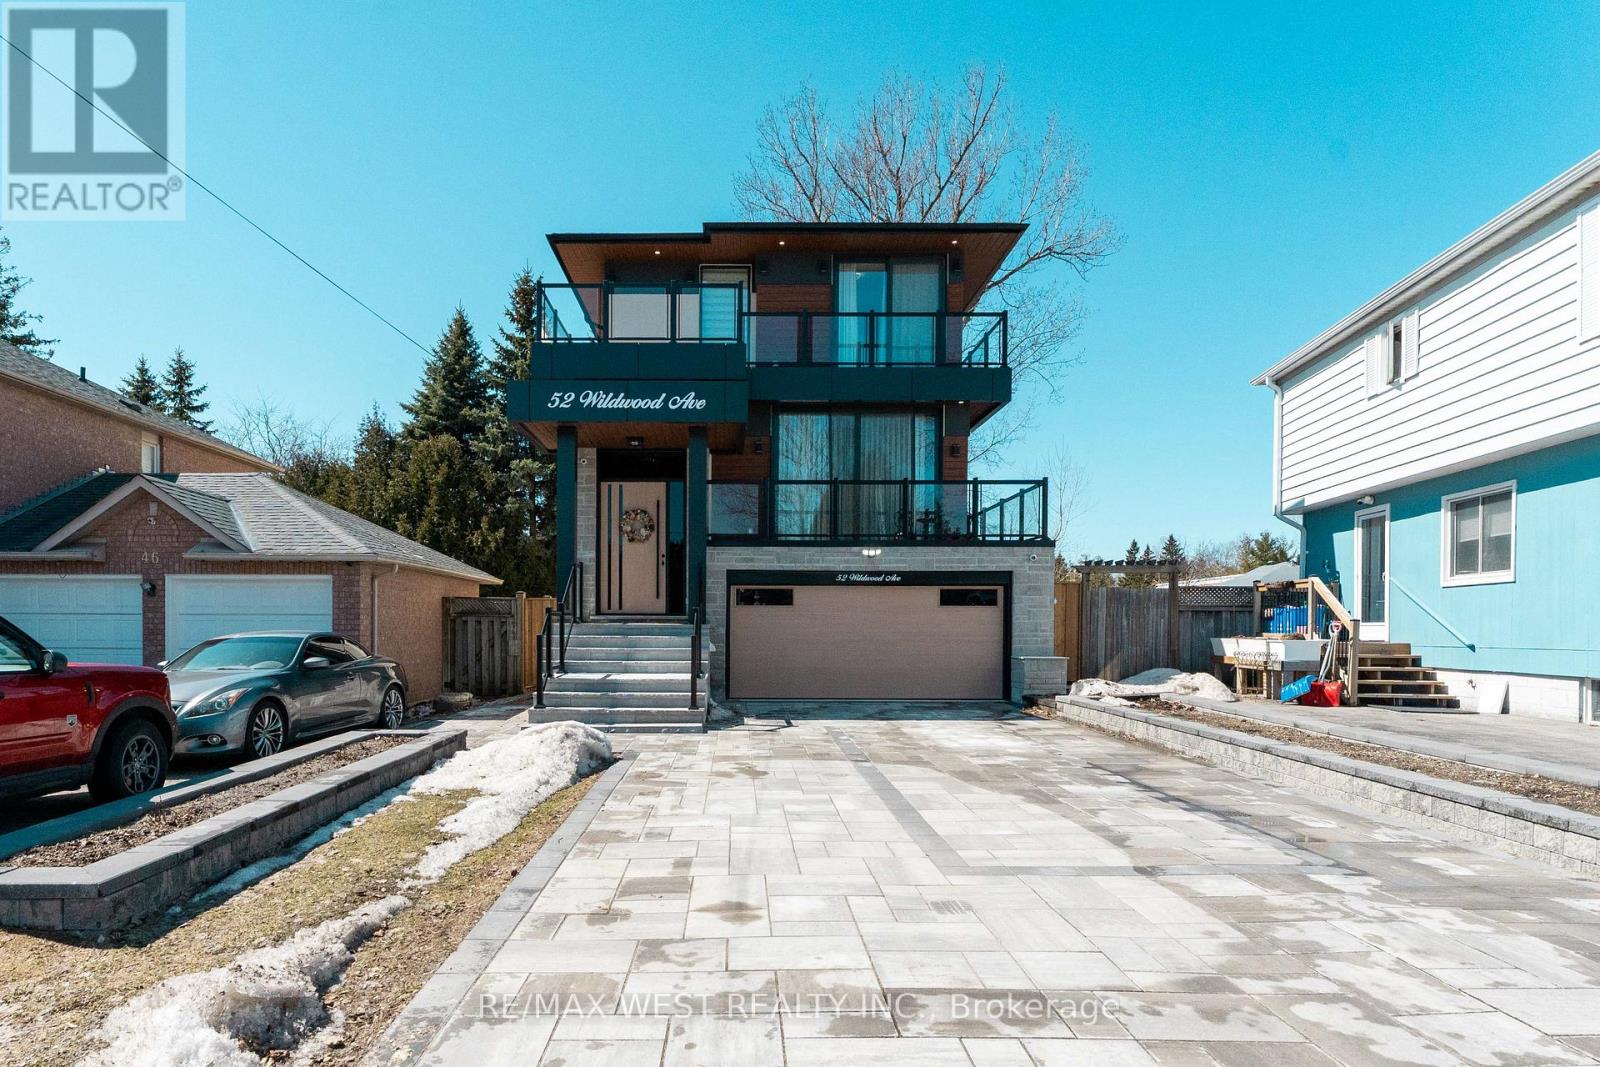
52 Wildwood Avenue
Richmond Hill, Ontario
Brand-new custom-built home, located just steps from the peaceful shores of Lake Wilcox. From the moment you enter, you're welcomed by a modern, elegant design and a thoughtfully planned open-concept layout. The living and dining areas feature dramatic floor-to-ceiling windows, filling the home with natural light and warmth. Enjoy a private balcony with a BBQ gas line overlooking the landscaped front yard and 6-carinterlock driveway. The home features 10-ft ceilings, sound-insulated fiberglass doors, pot lights, designer fixtures, and engineered hardwood flooring throughout the main and second floors. The kitchen is a true showpiece with premium appliances, a 16-ft quartz island, matching backsplash, servery with wine cooler, and ample cabinetry. The breakfast area opens to a spacious terrace, perfect for outdoor enjoyment. The family room boasts soaring 20-ft ceilings and a striking floor-to-ceiling porcelain fireplace. Upstairs offers a convenient laundry room and a luxurious primary suite with a private balcony, closets with a skylight, and a spa-inspired 5-piece ensuite. Additional bedrooms feature built-ins, large windows, and private bathrooms. The finished basement offers 10-ftceilings, heated floors, a bar, second laundry, storage, and home theatre rough-ins. A fully fenced backyard with a gazebo and exclusive access to a private lake and beach. (id:55460)
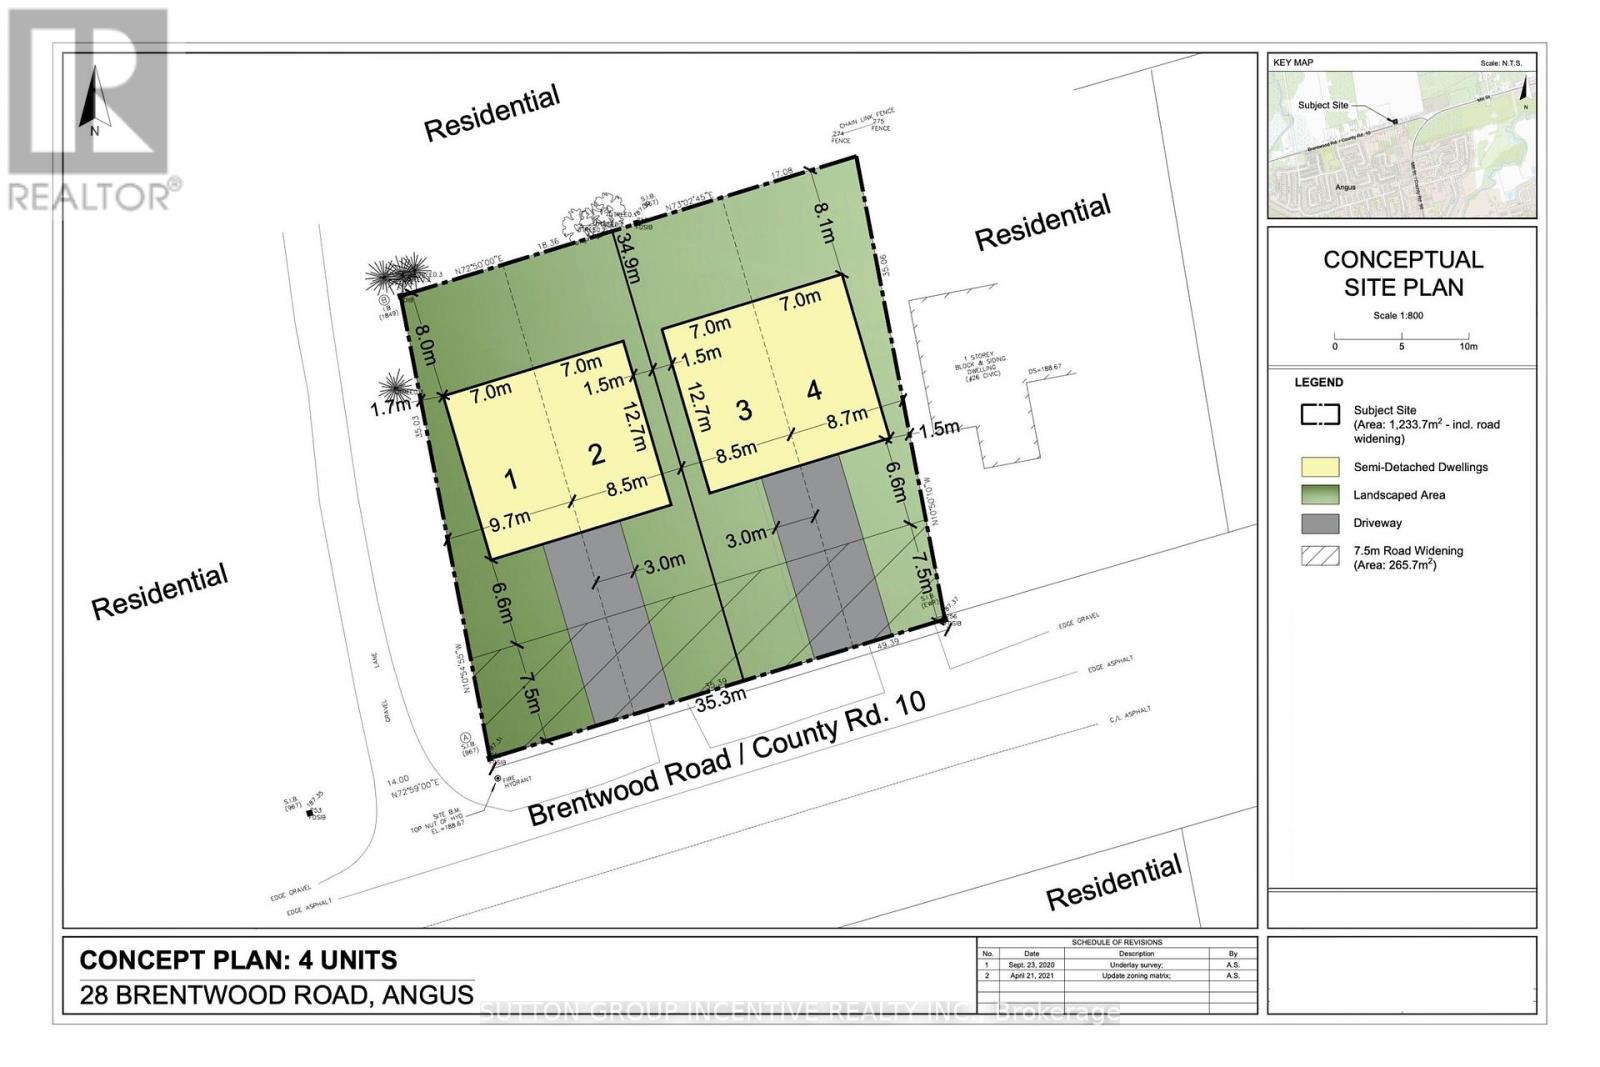
28 Brentwood Road
Essa, Ontario
An outstanding opportunity to build in a growing community! This cleared, recently severed lot is approved by Essa Township for two semi-detached dwellings, allowing for a total of four single-family units. Located in Angus, conveniently situated between Barrie and Collingwood and within walking distance to local amenities. Ideal for builders and investors looking to capitalize on strong demand in the area. Development fees are notably lower than surrounding regions, enhancing the overall investment appeal. Development fees, hookup fees, and any applicable levies are the responsibility of the buyer. Buyers are encouraged to conduct their own due diligence regarding permitted uses and requirements. (id:55460)
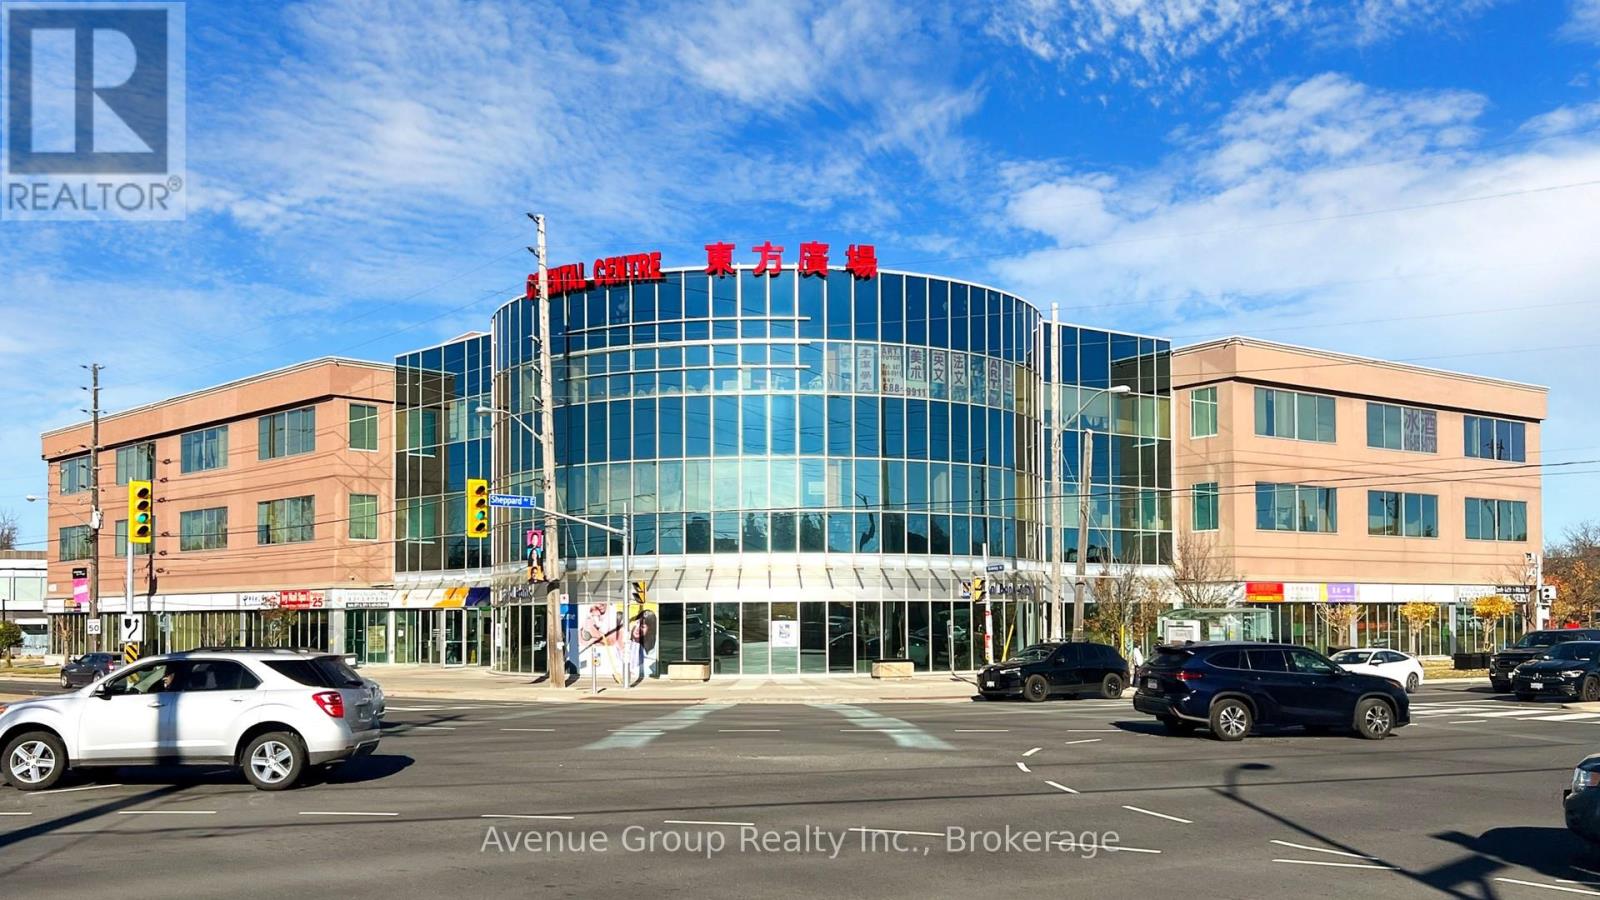
211 - 4438 Sheppard Avenue E
Toronto, Ontario
Sale Of Business And Property. Distinguished Opportunity To Acquire A Premium Food Court Business In A High-Traffic Scarborough Plaza. Exceptional Visibility, Strong Foot Traffic, And Ample Surface And Underground Parking. Fully Equipped Commercial Kitchen With Upgraded Exhaust System, Walk-In Freezer, And Professional-Grade Equipment. Spacious, Turnkey Setup Suitable For A Range Of Food Concepts Including Takeout, Dine-In, And Catering. Includes Storage And All Equipment. Steps To TTC Stop, Minutes To Highway And Subway. Rare Offering With Strong Growth Potential In A Prime Commercial Hub. (id:55460)
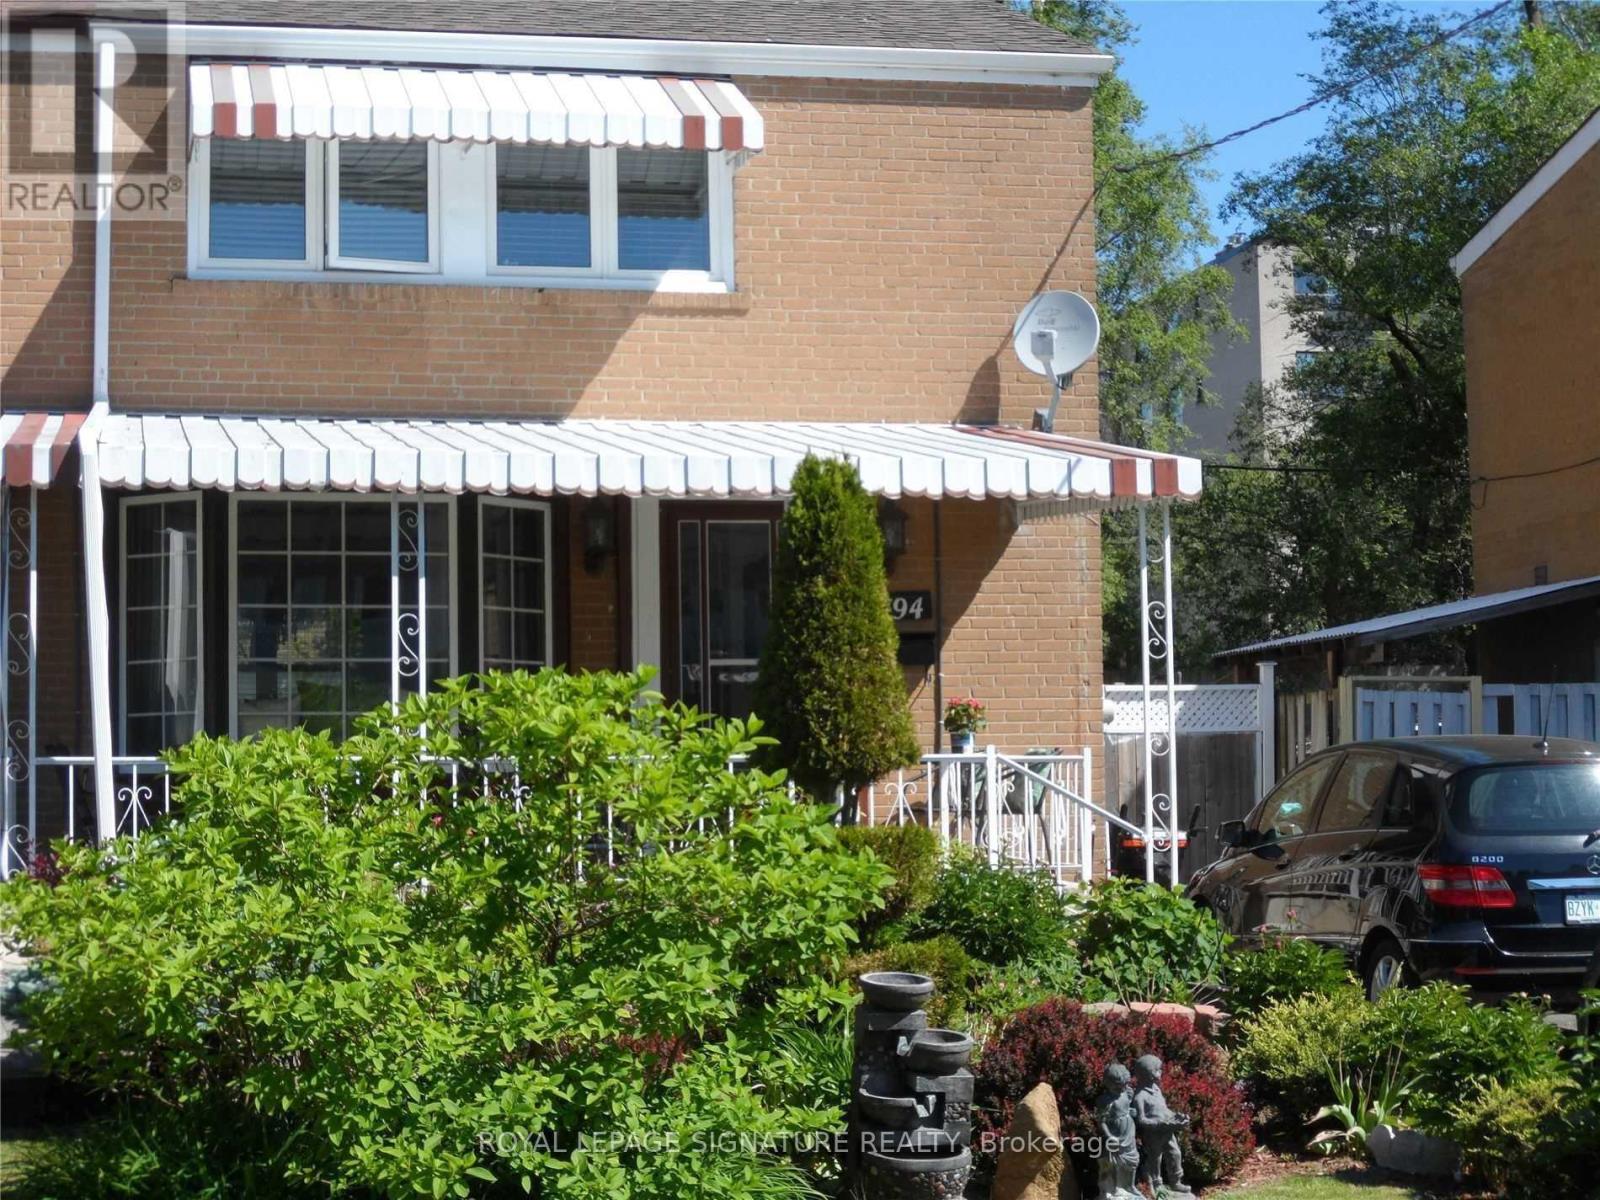
Upper - 94 Woodfern Drive
Toronto, Ontario
Welcome to this bright and spacious 3-bedroom upper-level unit located in a quiet,family-friendly Toronto neighbourhood. This well-maintained home offers a functional layout, 1full bathroom, and an abundance of natural light throughout. Large windows create a warm and inviting atmosphere, while the generous living and dining areas provide plenty of room for relaxing, entertaining, or working from home.The kitchen offers ample cabinetry and storage space, making daily living both practical and convenient. All three bedrooms are generously sized with good closet space, providing flexibility for families, professionals, or those needing a dedicated home office.Enjoy the convenience of private, separate laundry facilities and two dedicated parking spaces,a valuable feature in the city. One of the highlights of this property is the beautifully maintained backyard, offering a peaceful outdoor retreat perfect for enjoying your morning coffee, spending time with family and friends, gardening, or simply relaxing after a long day.Location is exceptional, with the LRT station just a 5-minute walk away, providing easy access to transit and making commuting throughout the city convenient and efficient. The home is also close to schools, parks, shopping centres, grocery stores, restaurants, community amenities,and major transportation routes.This property offers the perfect balance of comfort, space, outdoor enjoyment, and urban convenience. Ideal for responsible tenants seeking a clean, well-cared-for home in a desirable neighbourhood. Utilities are extra and are the responsibility of the tenant. No smoking. Rental application, credit report, employment verification, proof of income, and references required.A wonderful opportunity to enjoy spacious living, excellent transit access, ample parking, anda beautiful backyard in a sought-after Toronto location. (id:55460)
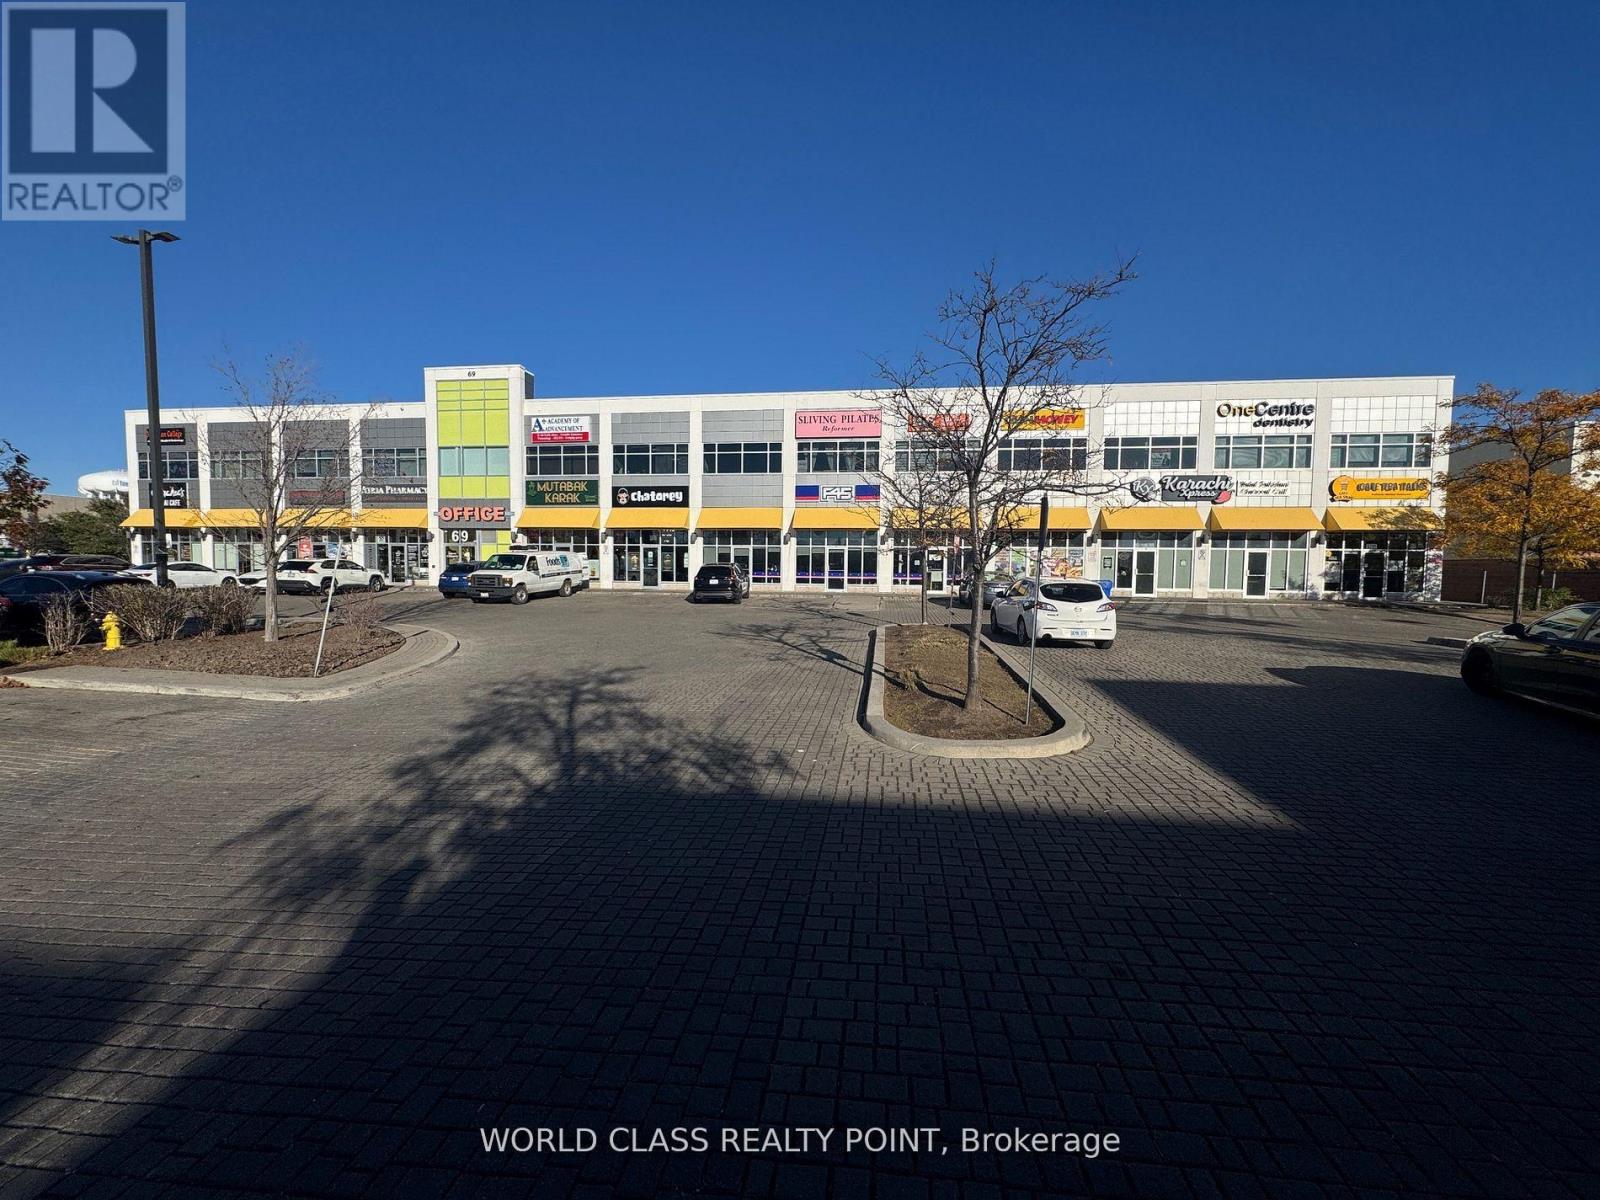
D109 - 69 Lebovic Avenue
Toronto, Ontario
Rare Opportunity to Lease 1064 SQFT (Rentable Area) Prime Commercial Property located at Rapidly Growing Food Plaza in a High-Traffic Area at Popular Shopping District Of Scarborough at Highly Sought after Location of Warden Ave & Eglinton Ave E. Currently a F45 Training (Gym / Fitness Center) in one of Scarborough's busiest retail hubs with ample parking and excellent exposure. Vibrant Area With Great Tenants Include D-Spot, Affy's Premium Grill, Chachi's Chai, Karachi Express, Chaiiwala of London, Pizza Karachi, Oodles Wok, Burger Alley, Coco, Food Court Outlets, Professional & Medical Offices including Dental Office and Insurance Offices. This property is surrounded by major retailers like Walmart, Canadian Tire, Lowes, RONA, Cineplex, national banks, and is Steps to the new Eglinton Crosstown LRT. Positioned in a rapidly growing area with over 35,000 new residential units planned, this is an ideal opportunity for retailers, investors, entrepreneurs, and professionals seeking high visibility, steady foot traffic, and long-term growth potential. Once Centre Plaza is the Destination Hub & Office Location For Customers & Professionals surrounded by Ontario Court Houses, Banks, Grocery, Clothing & Hardware Stores, and Entertainment Centers. Few Minutes Drive to Highways Highways 401 & DVP. TMI is $16 per SQFT in addition to net rent. (id:55460)
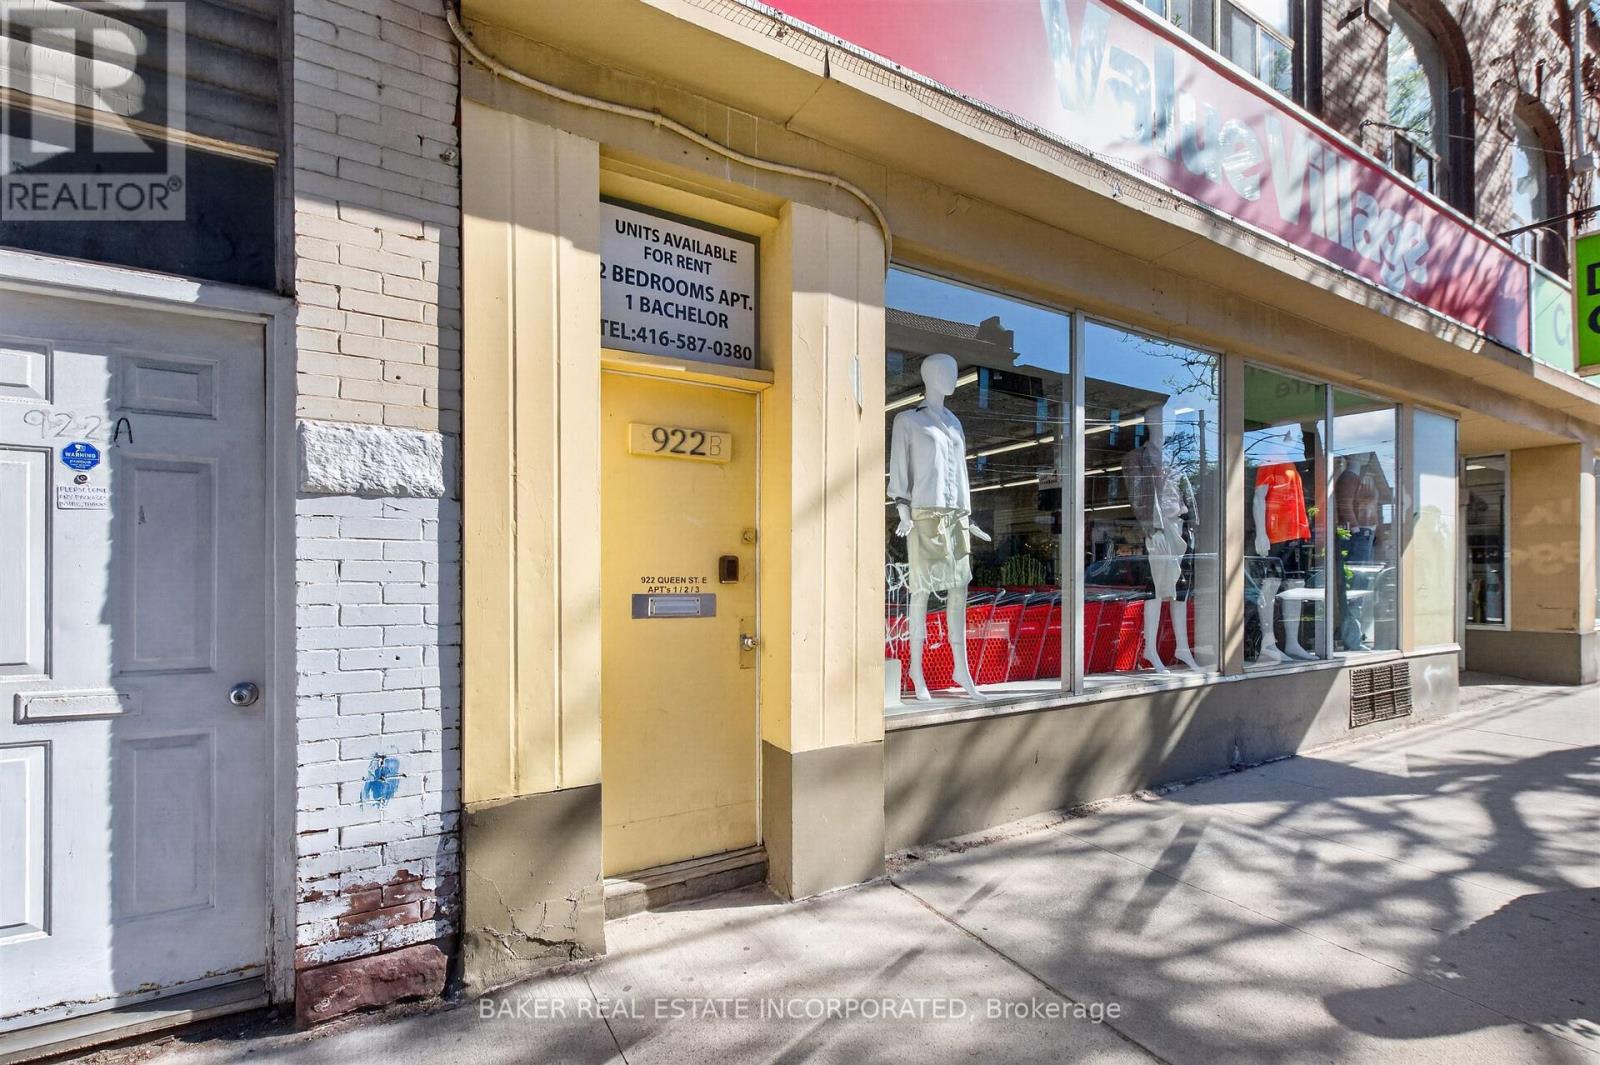
2 - 922 Queen Street E
Toronto, Ontario
Live on Lively Queen East in this Vibrant Community Where South Riverdale and Leslieville Meet. Recently Renovated Light Filled 2 Bedroom Walk Up Apartment Unit Features Large Open Concept Living and Dining Room with Large Skylights and Bedrooms with Large South Facing Windows and a Large Back Deck. All Walking Distance to Trendy Boutiques, Decor and Artisanal Shops, Bakeries, Coffee Shops Restaurants and Parks Including Jimmie Simpson Park & Recreation Centre. Location Offers Near Perfect Walk/Bike Scores, Is Steps to 501 Street Car and Minutes to DVP/QEW Hwy. (id:55460)
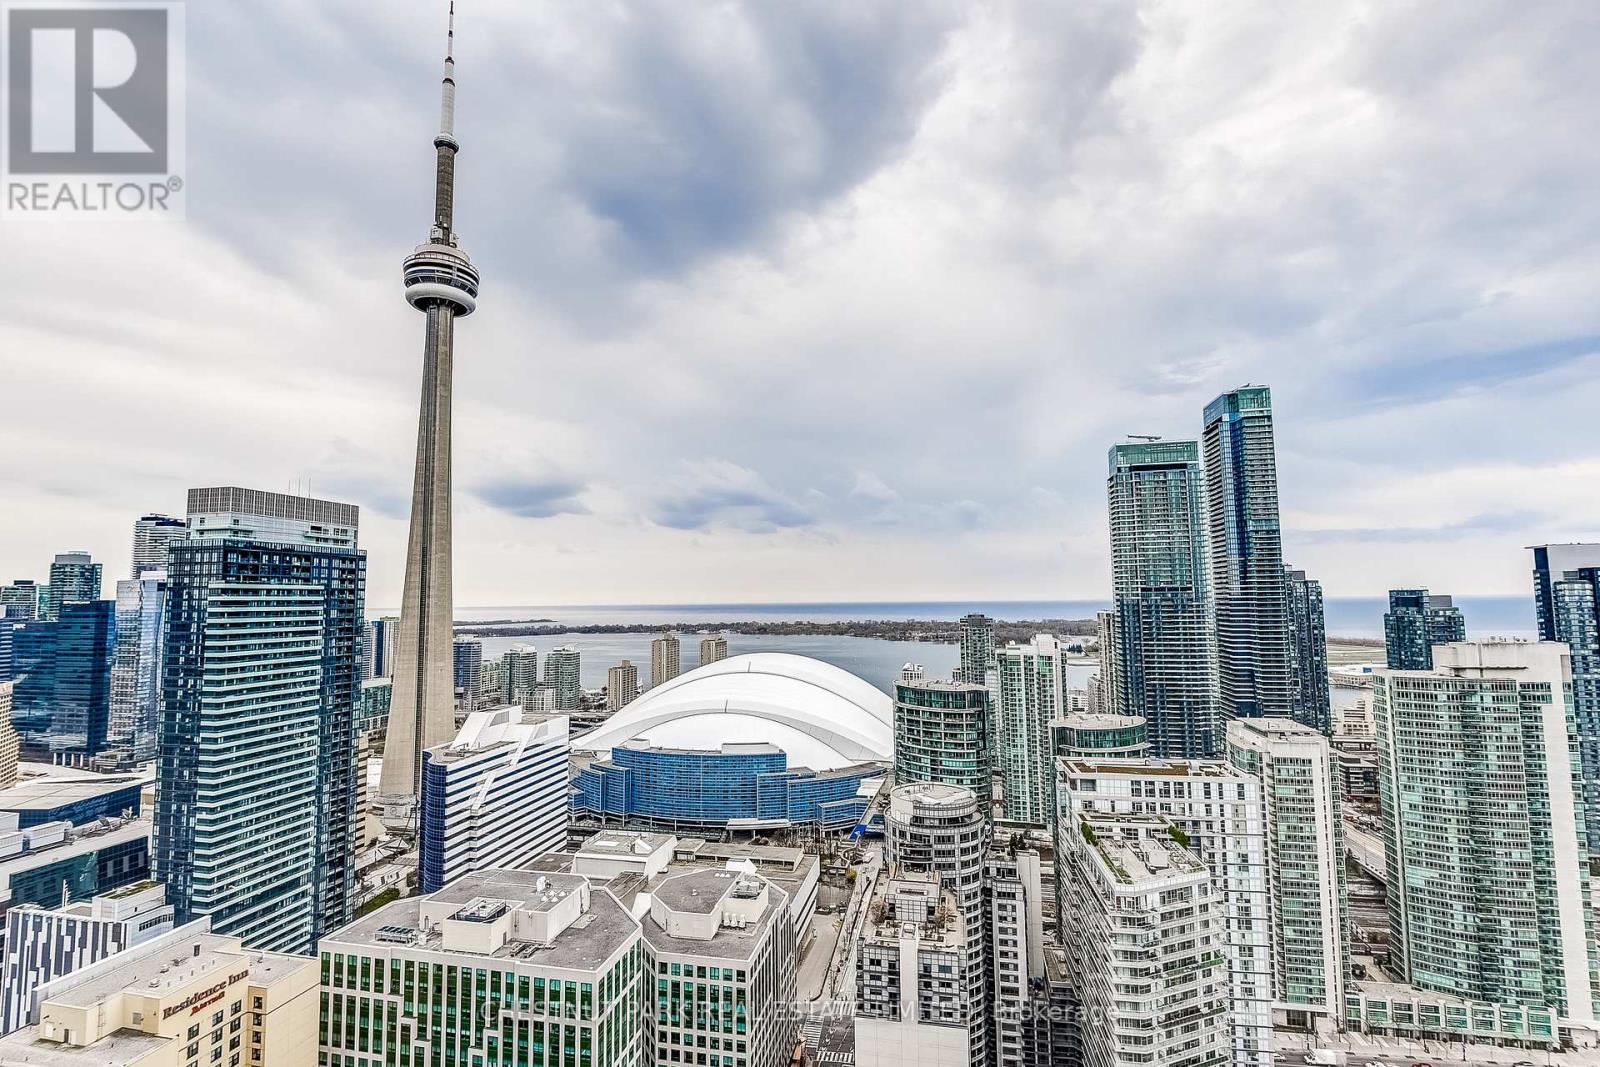
4005 - 88 Blue Jays Way
Toronto, Ontario
Unobstructed southwest views of the CN Tower and Toronto skyline from the 40th floor of the iconic Bisha Residences. 2 + 1 bed, 3 Bathroom, 1,502 sq ft with 1 parking & 1 locker. Floor-to-ceiling windows flood the space with natural light, open-concept layout offers flexibility for both everyday living and entertaining. Two outdoor balconies, Second balcony off Primary bedroom. Located in the heart of the Entertainment District, just steps from the city's best dining, nightlife, and culture. Residents enjoy access to world-class amenities, including a rooftop pool, fitness centre, and 24-hour concierge. Some photos are virtually staged. (id:55460)
3 Alexander Boulevard
Haldimand, Ontario
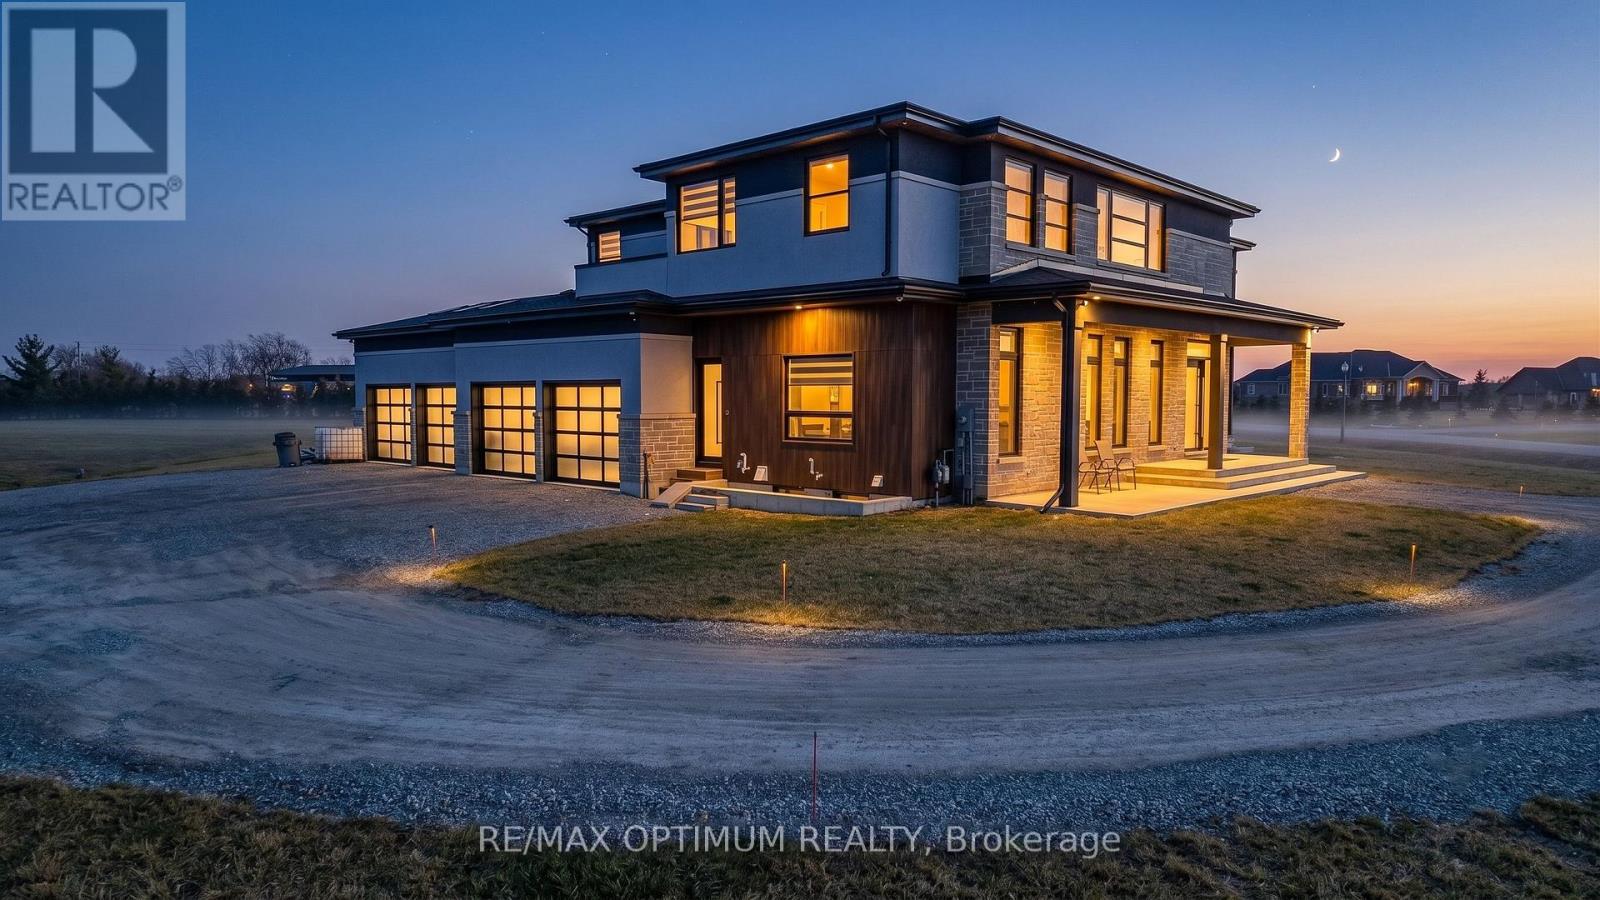
Welcome to this exceptional custom-built luxury home situated on a rare 1.27-acre premium lot in Haldimand. Built in 2023, this stunning 2-storey residence offers approximately 5,700+ sq. ft. of upscale living space, thoughtfully designed for modern family living and grand-scale entertaining. Step inside to a grand main floor featuring a spacious living area, elegant dining space, private study, and a chef-inspired kitchen complete with high-end finishes and a large centre island. A separate spice kitchen, equipped with premium Bosch appliances, adds everyday convenience and is perfect for hosting. The main level also includes a generously sized bedroom with a walk-in closet and a 4-piece ensuite ideal for multi-generational living. This custom home is further elevated with premium Thermador built-in appliances, delivering a refined touch of luxury and functionality. Upstairs, you'll find two luxurious primary bedrooms, each featuring walk-in closets and private 5-piece ensuites, offering the perfect blend of comfort, privacy, and sophistication. Additional bedrooms are spacious and thoughtfully designed to accommodate growing families. A second-floor laundry room enhances daily convenience. Designed for efficiency and comfort, the home is equipped with 2 furnaces, 2air conditioning units, and 2 water heaters, ensuring optimal climate control and reliable performance throughout every season. The attached garage provides ample parking space, making this home ideal for large or growing families seeking both space and privacy in a desirable Haldimand location. The basement remains unfinished, with drywall and structural framework already in place-offering a blank canvas to customize according to your lifestyle needs. (id:55460)
36 Norfolk Street S
Norfolk, Ontario
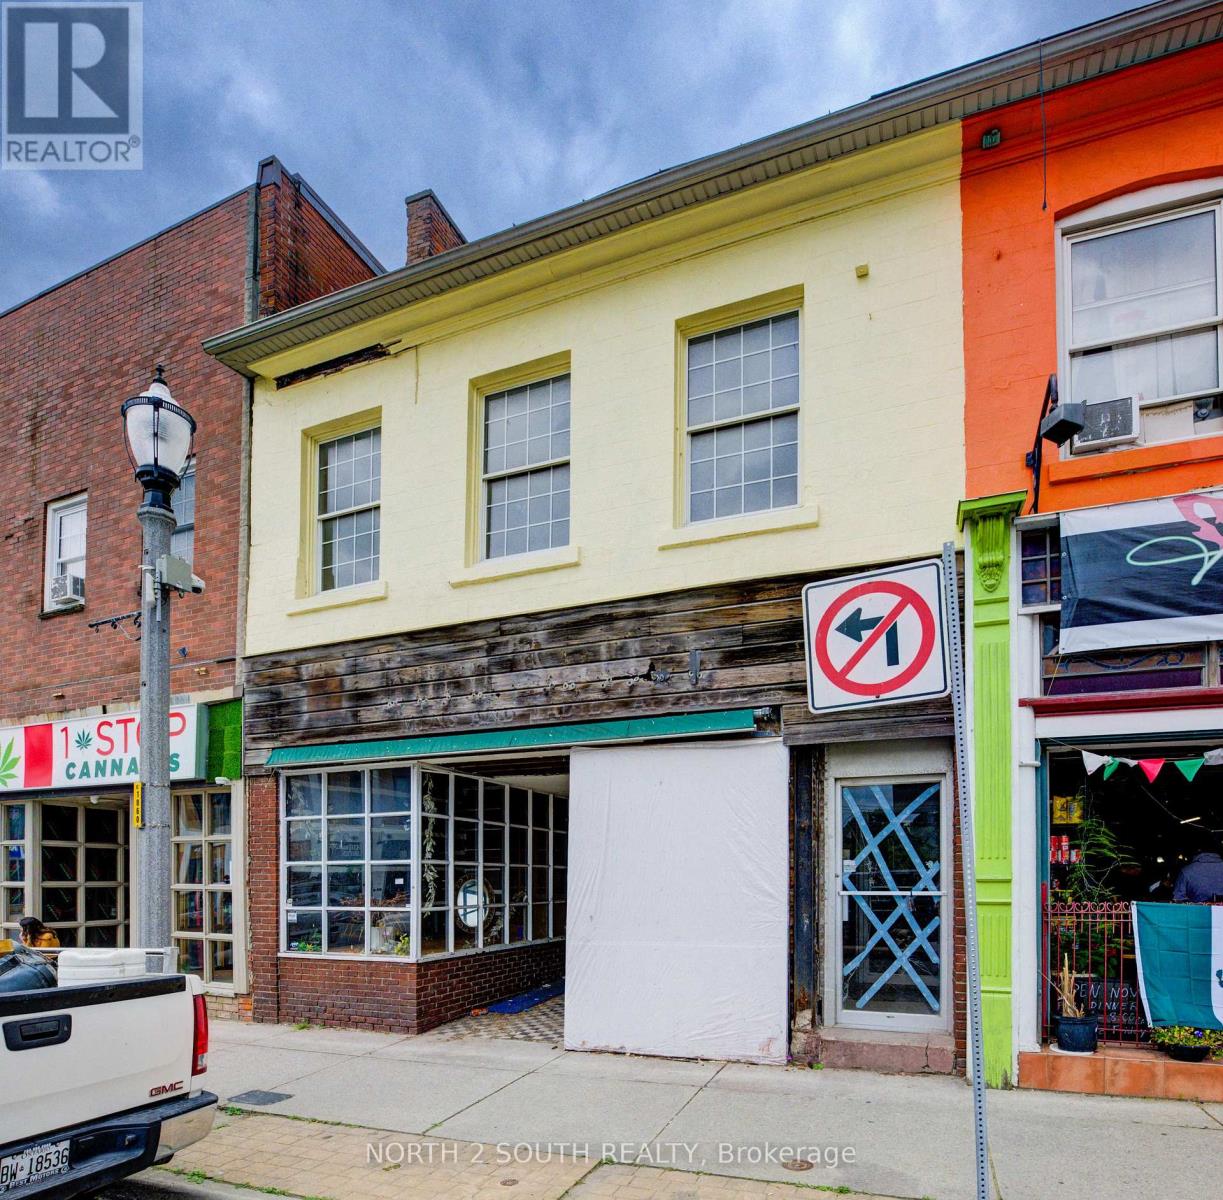
This mixed-use commercial and residential building in downtown Simcoe offers a prime location with just under 3,500 sq/ft, plus a basement.The main level provides 2,000 sq/ft of commercial space in a high-traffic area, perfect for business exposure. Upstairs features a 1-bedroomapartment and an additional commercial studio, which can be rented out or potentially converted into a second apartment. Equipped with 600volts and 225 amps of power, this property is versatile for various commercial needs, making it ideal for business use or as an investment. (id:55460)
86 Daylily Lane
Kitchener, Ontario
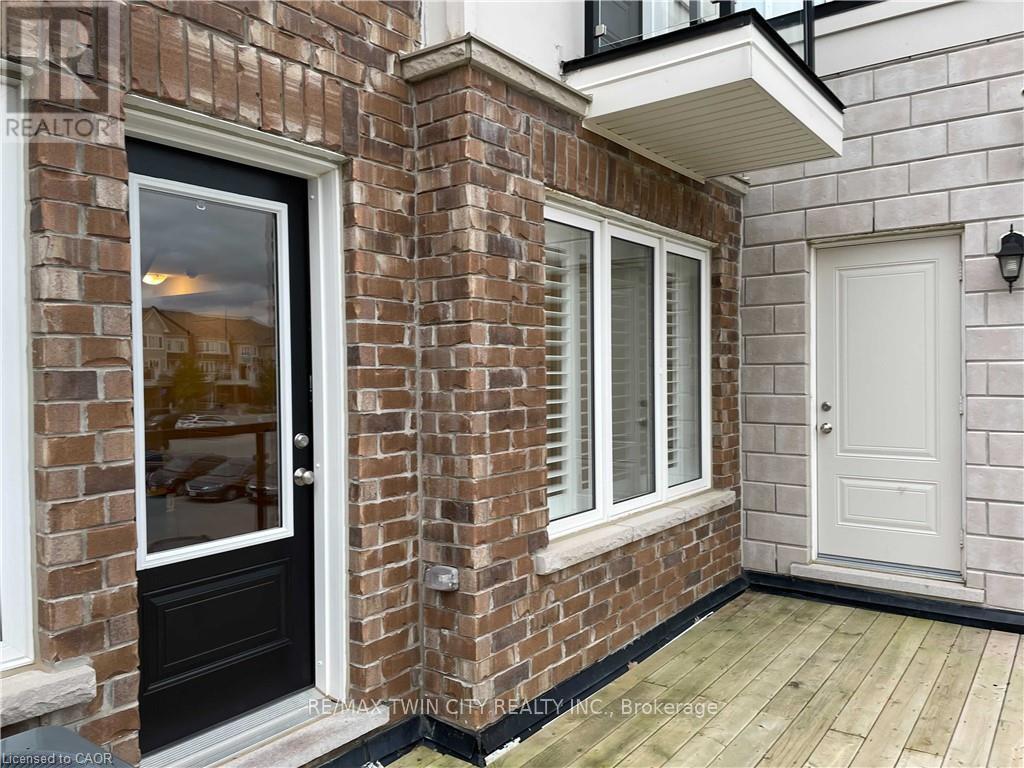
Beautiful townhouse for rent in the desirable Huron Park area. Fantastic corner unit features over 1200 sq ft. 2 Bedrooms, and THREE Bathrooms! The main floor offers a open concept floor plan and is exceptionally bright with neutral decor. On the main floor you will find a modern kitchen with stainless steel appliances and a walk-in pantry. You will also find your living area, powder room and a generous sized balcony. On your way upstairs, don't miss the adorable reading nook! Upstairs offers 2 spacious bedrooms BOTH with walk-in closets and en-suites. Don't miss this great rental opportunity with 2 parking spots, close to amenities, parks, trails and schools. (id:55460)
36 Norfolk Street S
Norfolk, Ontario
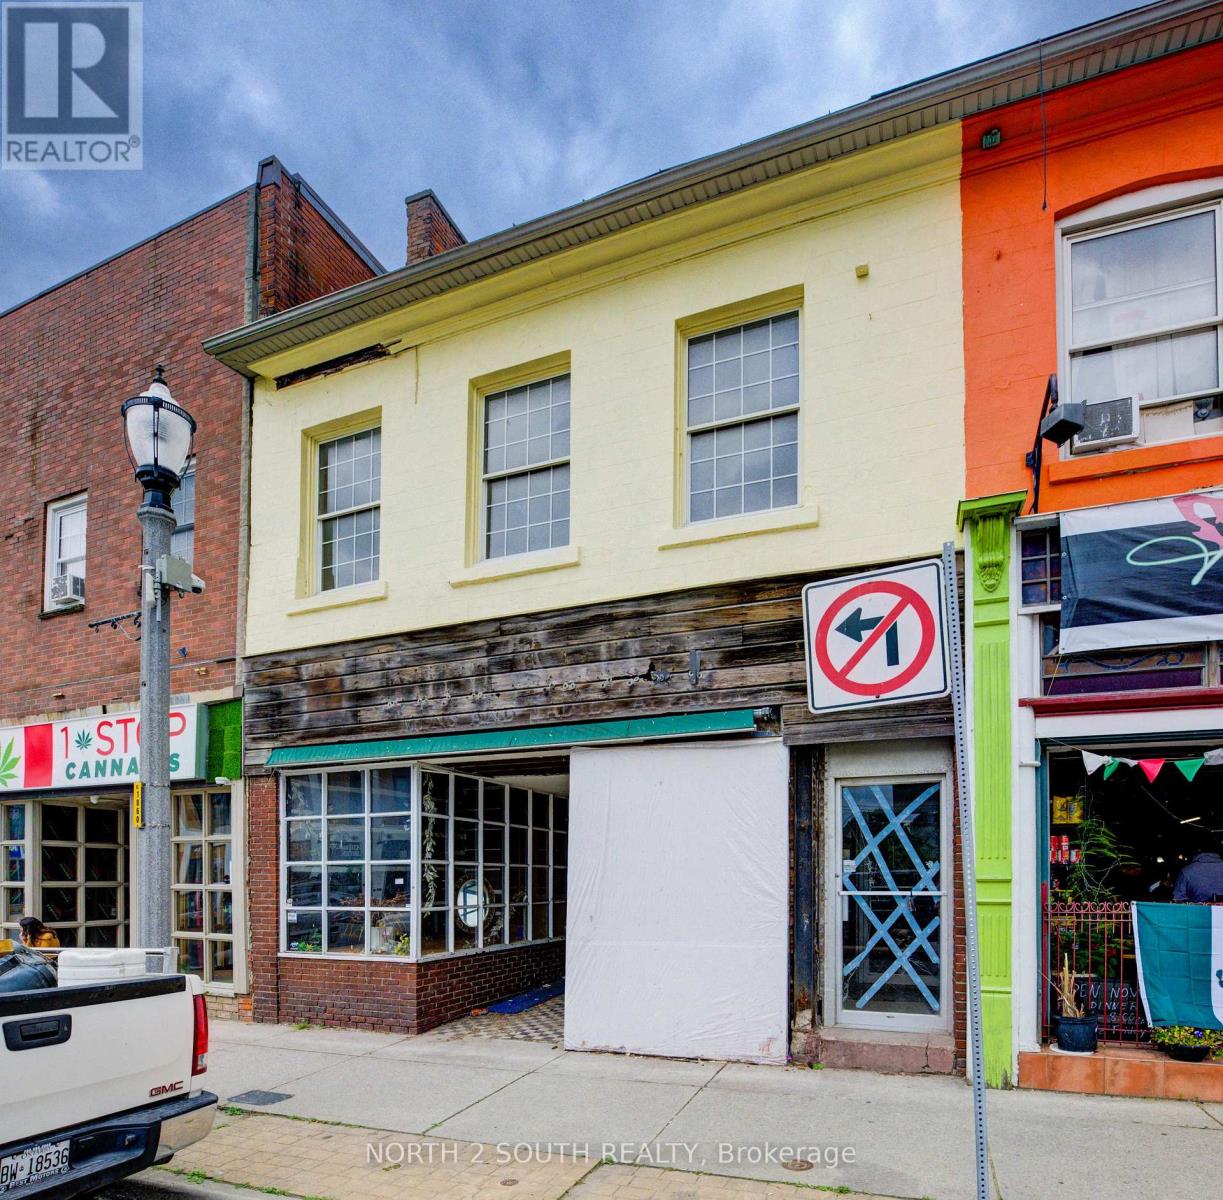
Handyman Special in Downtown Simcoe! This mixed-use commercial and residential building offers just under 3,500 sq/ft plus a basement and is ready for someone willing to put in the work. The main floor features approximately 2,000 sq/ft of commercial space in a high-traffic downtown location. Upstairs includes a 1-bedroom apartment and an additional commercial studio that could continue as commercial space or potentially be converted into a second apartment. With 600-volt, 225-amp power and a flexible layout, the property offers plenty of potential for an owner-operator, investor, or contractor looking to renovate and add value. Repair and updating are required, but the opportunity is there to create multiple income streams in a prominent downtown location. (id:55460)
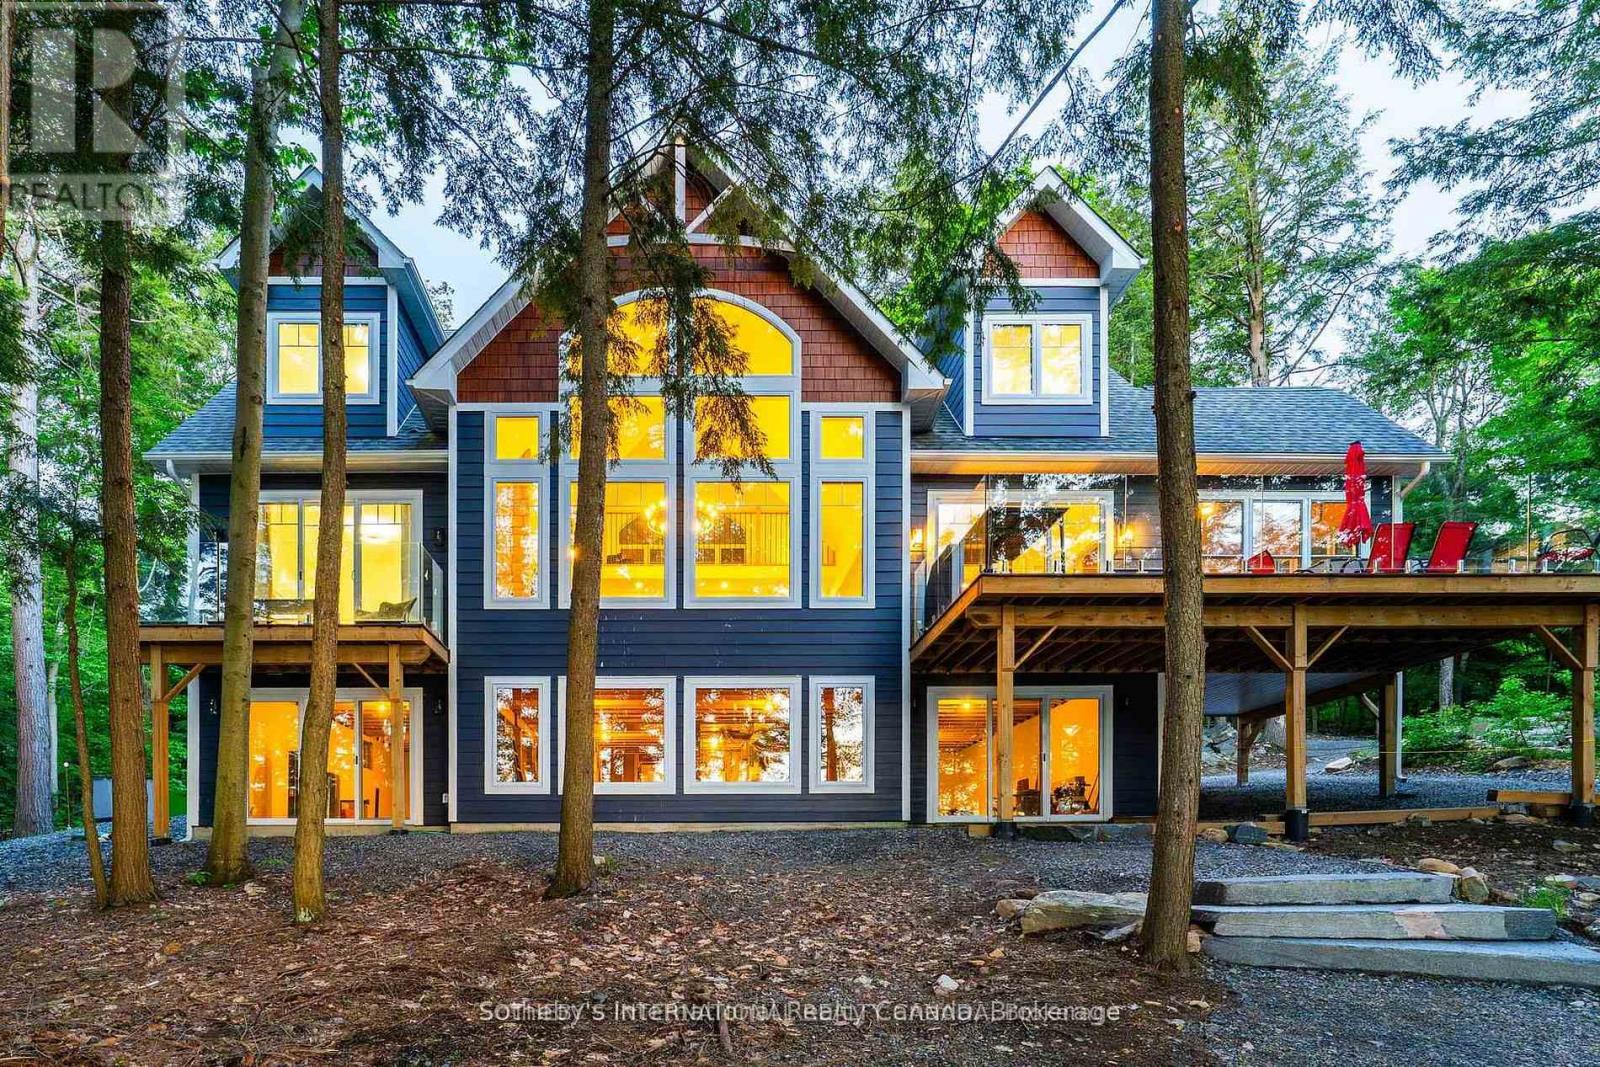
6 - 8091 Lake Joseph Road
Muskoka Lakes, Ontario
Private Muskoka Retreat on Ricketts Lake. Tucked away on more than 6 forested acres with northwest exposure and exceptional privacy, this custom-built four-season cottage offers the quintessential Muskoka experience. With no immediate neighbours on either side, the property is a peaceful sanctuary surrounded by mature trees, striking granite outcroppings and breathtaking sunset views.Designed for gathering family and friends, the beautifully appointed residence features 4 bedrooms, 3 full bathrooms, a soaring vaulted great room anchored by a dramatic two-storey stone fireplace, a warm and inviting Muskoka room with a second fireplace, an open loft overlooking the living space, and a walkout lower level offering additional room to relax and entertain.Outdoor living is equally impressive, with multiple decks positioned to capture lake views and the natural beauty of the landscape. A gentle walk leads to the waterfront, where a floating dock provides access to swimming, paddling and endless days on family-friendly Ricketts Lake. Offered furnished and move-in ready, this is an exceptional opportunity to enjoy privacy, nature and classic Muskoka charm in one remarkable package. (id:55460)
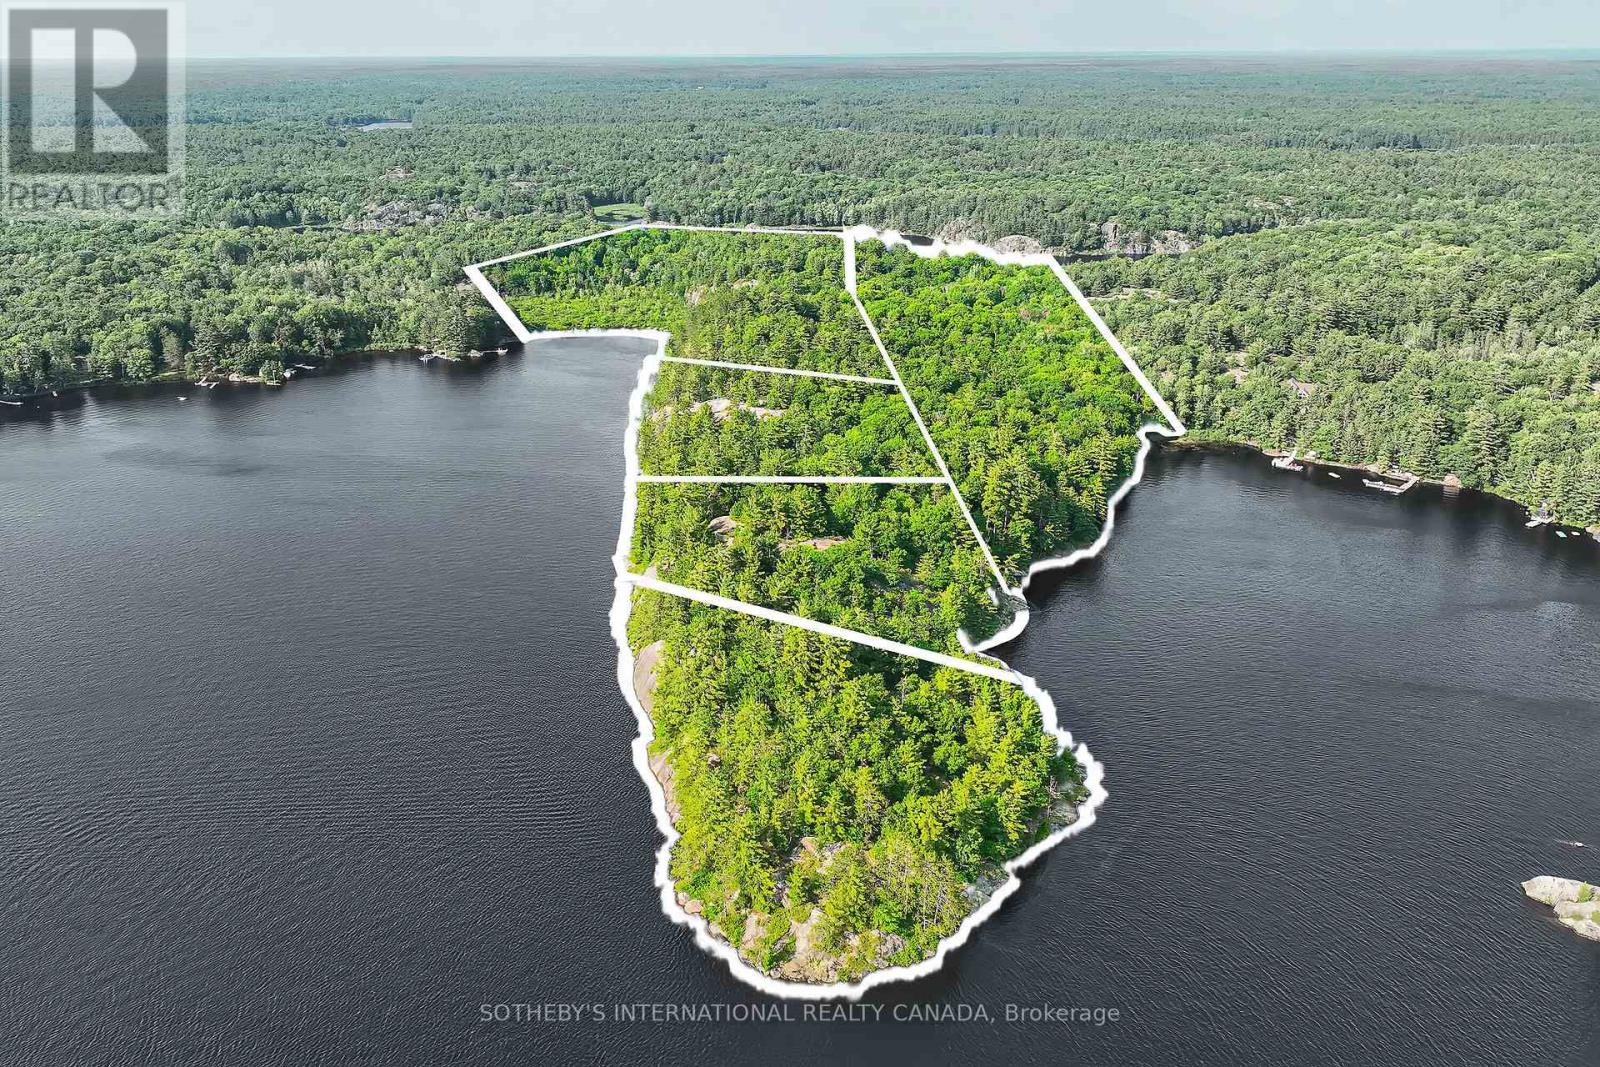
Lots 1-5 Kahshe Lake
Gravenhurst, Ontario
Kahshe Lake Legacy Lands. This is a once in a lifetime opportunity to acquire a large, private and very rare 32.5 acre KahsheLake water access land parcel. With almost 4000 feet of coveted W/NW Sunny and Sunset exposures, this impressive property stretches fromshoreline to skyline and is severed into five lots, two of which share 800 more feet of frontage on Little Sunny Lake. This property is perfect fora family compound, an exclusive cottage neighbourhood or for a developer with a unique vision. All five of the well-treed lots boast Group ofSeven Canadian shield out croppings and have potential building sites with elevated views and family-friendly level areas for your dreamcottage(s). This iconic location is under 2 hours from Toronto and just 10 minutes from the Marina and includes an exclusive road accessparking area. Come enjoy the cottage life and create your future legacy on one of Muskoka's largest and most pristine lakes! (id:55460)
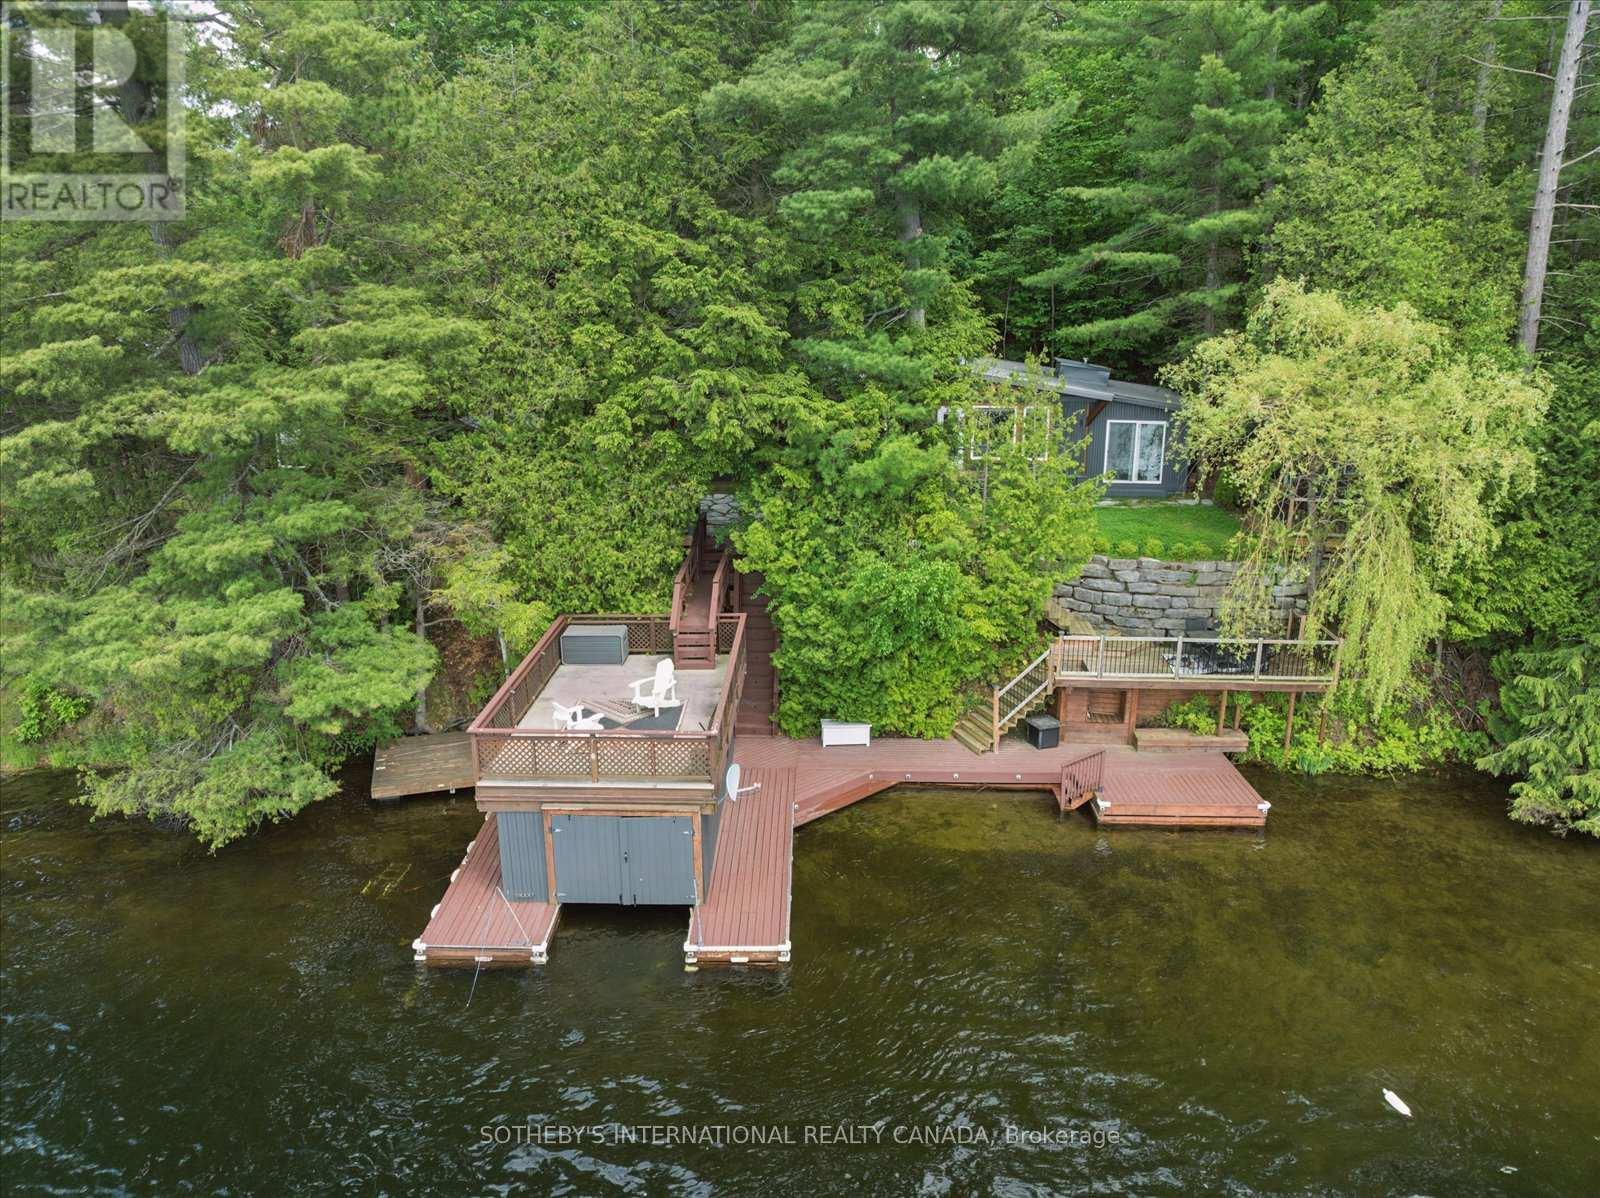
1030 Cobble Rose Lane
Minden Hills, Ontario
Moore Lake Gem- Charming 4+ bedroom 1 full bath panabode cottage with Boathouse and Guest Cabin on Pristine Moore Lake in Minden Hills-Haliburton. 100 feet of Sunny Western exposure shoreline on a .5 acre lot. The thoughtful layout offers a balance of gathering spaces and private retreats, ideal for hosting family and friends. Recent addition of backlot provides opportunity to build a garage. Extensive Lakeside decking and a wetslip boathouse with an upper sundeck complete this inviting Haliburton retreat.Set against a backdrop of classic Haliburton granite and mature pines, the property captures long lake views and unforgettable sunsets. . Whether enjoyed as a peaceful weekend escape or a future year-round retreat, this is a property that embodies the enduring appeal of cottage living. (id:55460)
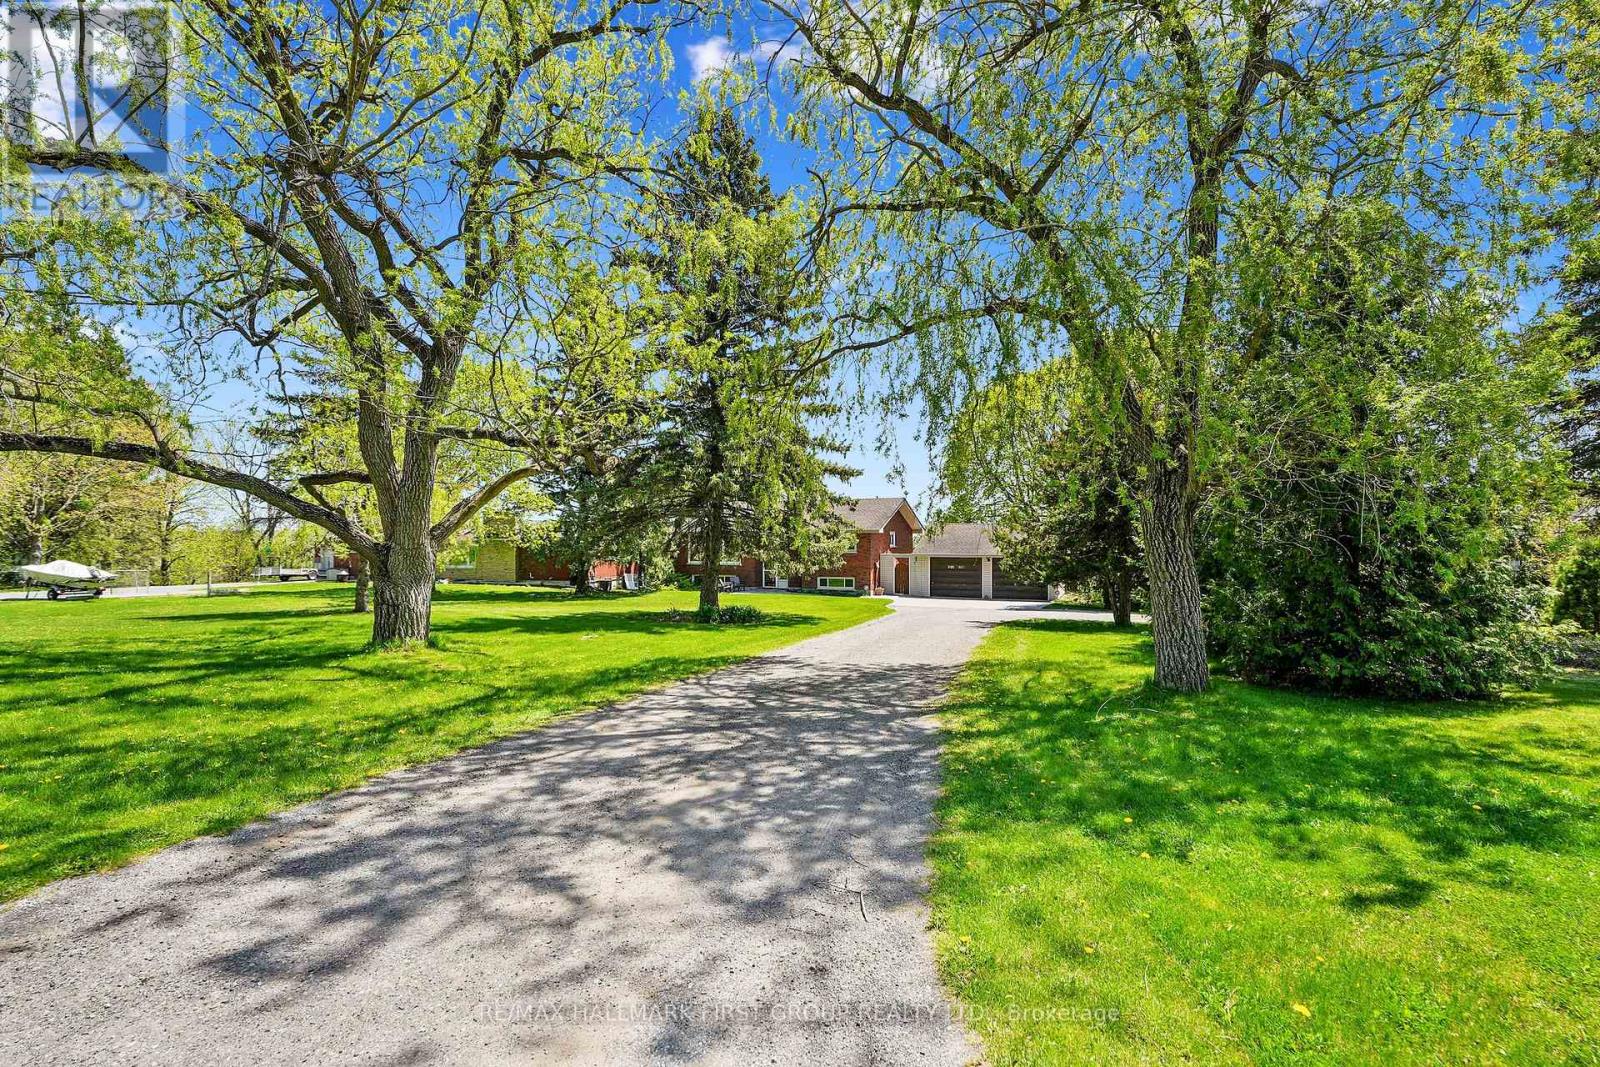
4227 County 45 Road
Hamilton Township, Ontario
Nestled on the north end of Cobourg, this spacious 1-acre property offers a carpet-free layout with plenty of room to grow, including the potential for an in-law suite on the lower level. The main floor features a bright, airy living room with crown moulding and wall of windows that flood the space with natural light. Flowing seamlessly into the dining area, its perfect for family gatherings and entertaining. The kitchen is functional and stylish with a bayed breakfast nook, coffee bar, tile backsplash, generous cabinetry and counter space, a pantry for extra storage, and a walkout to the back deck, which is ideal for summer BBQS and outdoor living. The main level is complete with two well-appointed bedrooms and a bathroom with a walk-in shower enclosure. Downstairs, the lower level offers incredible versatility for multigenerational living. It features a separate entrance, spacious rec room with a cozy fireplace, and a flexible area for a games room or office. Two additional bedrooms, full bathroom, and laundry room provide comfort and convenience for extended family or guests. Step outside to your private backyard retreat. The upper-level deck off the kitchen provides sweeping views of the forested Northumberland hills. A spiral staircase leads to a lower patio perfect for al fresco dining. Mature trees and landscaping enhance privacy, while raised flower beds and generous green space offer room to garden, play, or simply unwind. Located just minutes from Cobourg's downtown amenities and with easy access to Highway 401, this property offers tranquility and convenience. (id:55460)
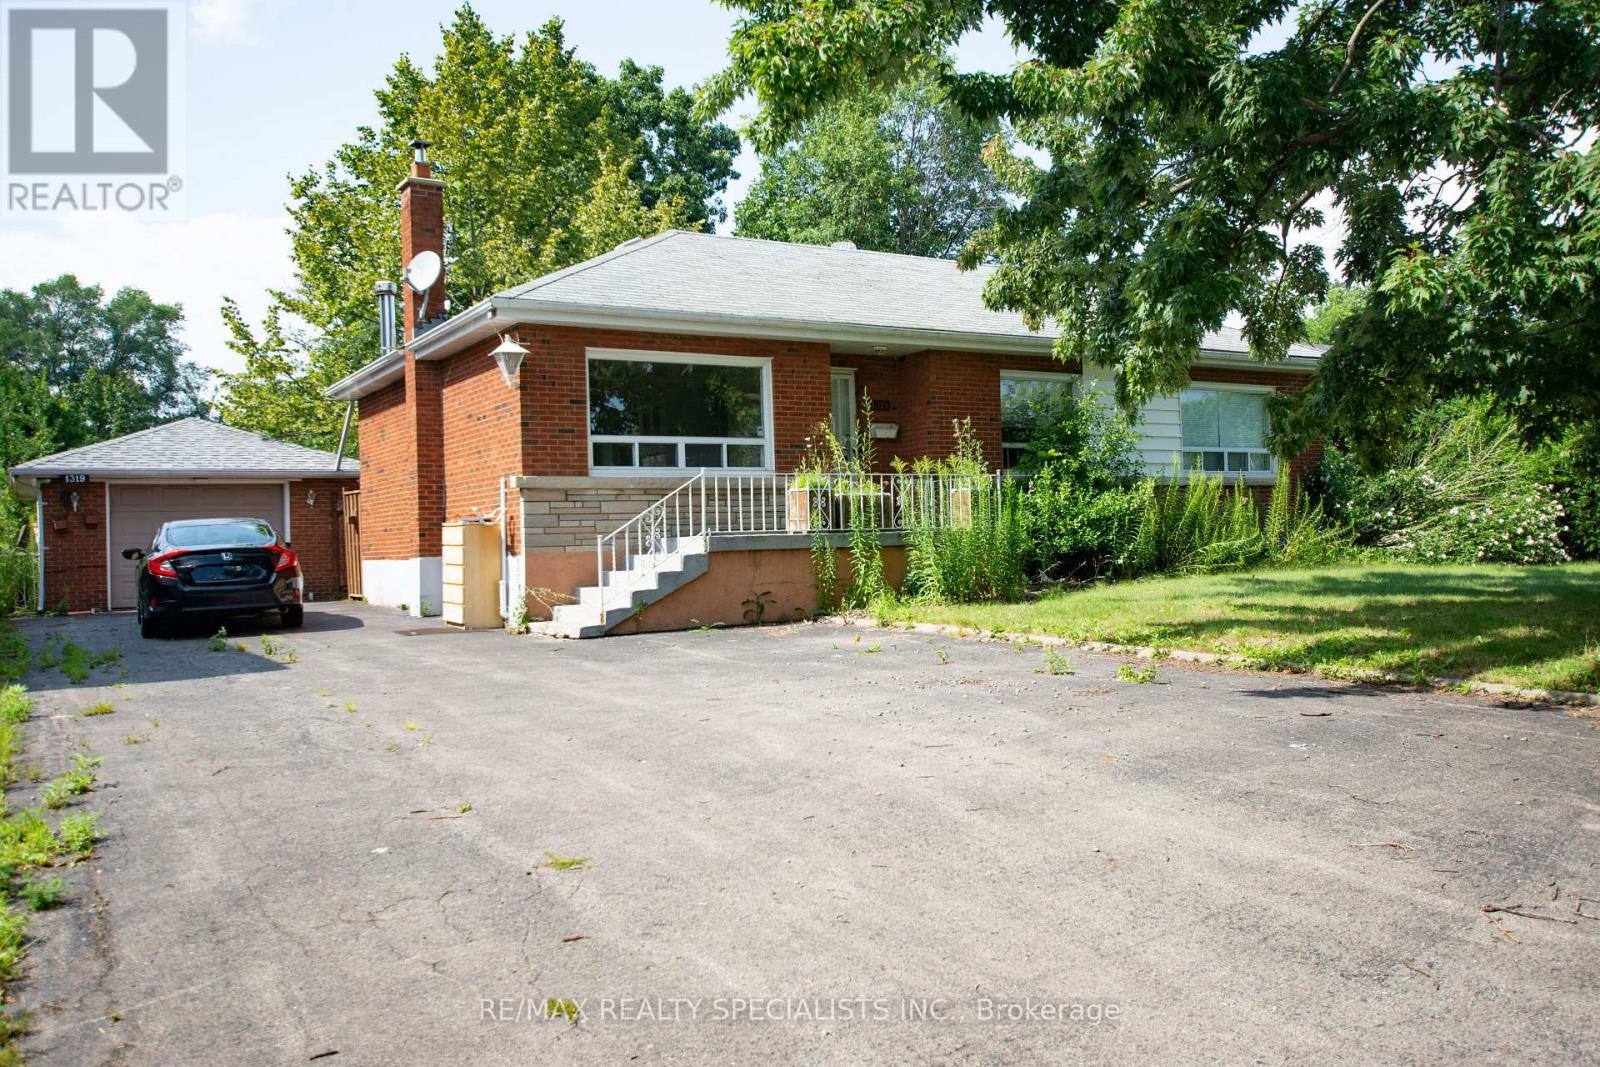
1319 Rebecca Street
Oakville, Ontario
PRIME OPPORTUNITY TO BUILD YOUR DREAM HOME IN OAKVILLE On Premium Sized Lot 75x150ft, Perfect Blend Of Space, Location & Potential. A Short Drive Away From The Lake, Picturesque Views And Serene Walks Along The Waterfront. Welcome To Prestigious South Oakville A Highly Sought-After Area. This 3 Bedroom 2 Bathroom Bungalow Can Be Easily Rented, Renovated To Your Taste Or You Can Build Your Custom Dream Home. Approved Builders Drawings And Permits For Up To 4170 Sqft Are Available Upon Request. Luxurious Lifestyle, Exceptional Schools And A Fabulous Community Awaits You And Your Family! Complete Builders Drawings And Permits Allowing Up To 4170 Sqft Home And Survey Available Upon Request. Luxurious Lifestyle, Exceptional Schools And A Fabulous Community Awaits You And Your Family. (id:55460)
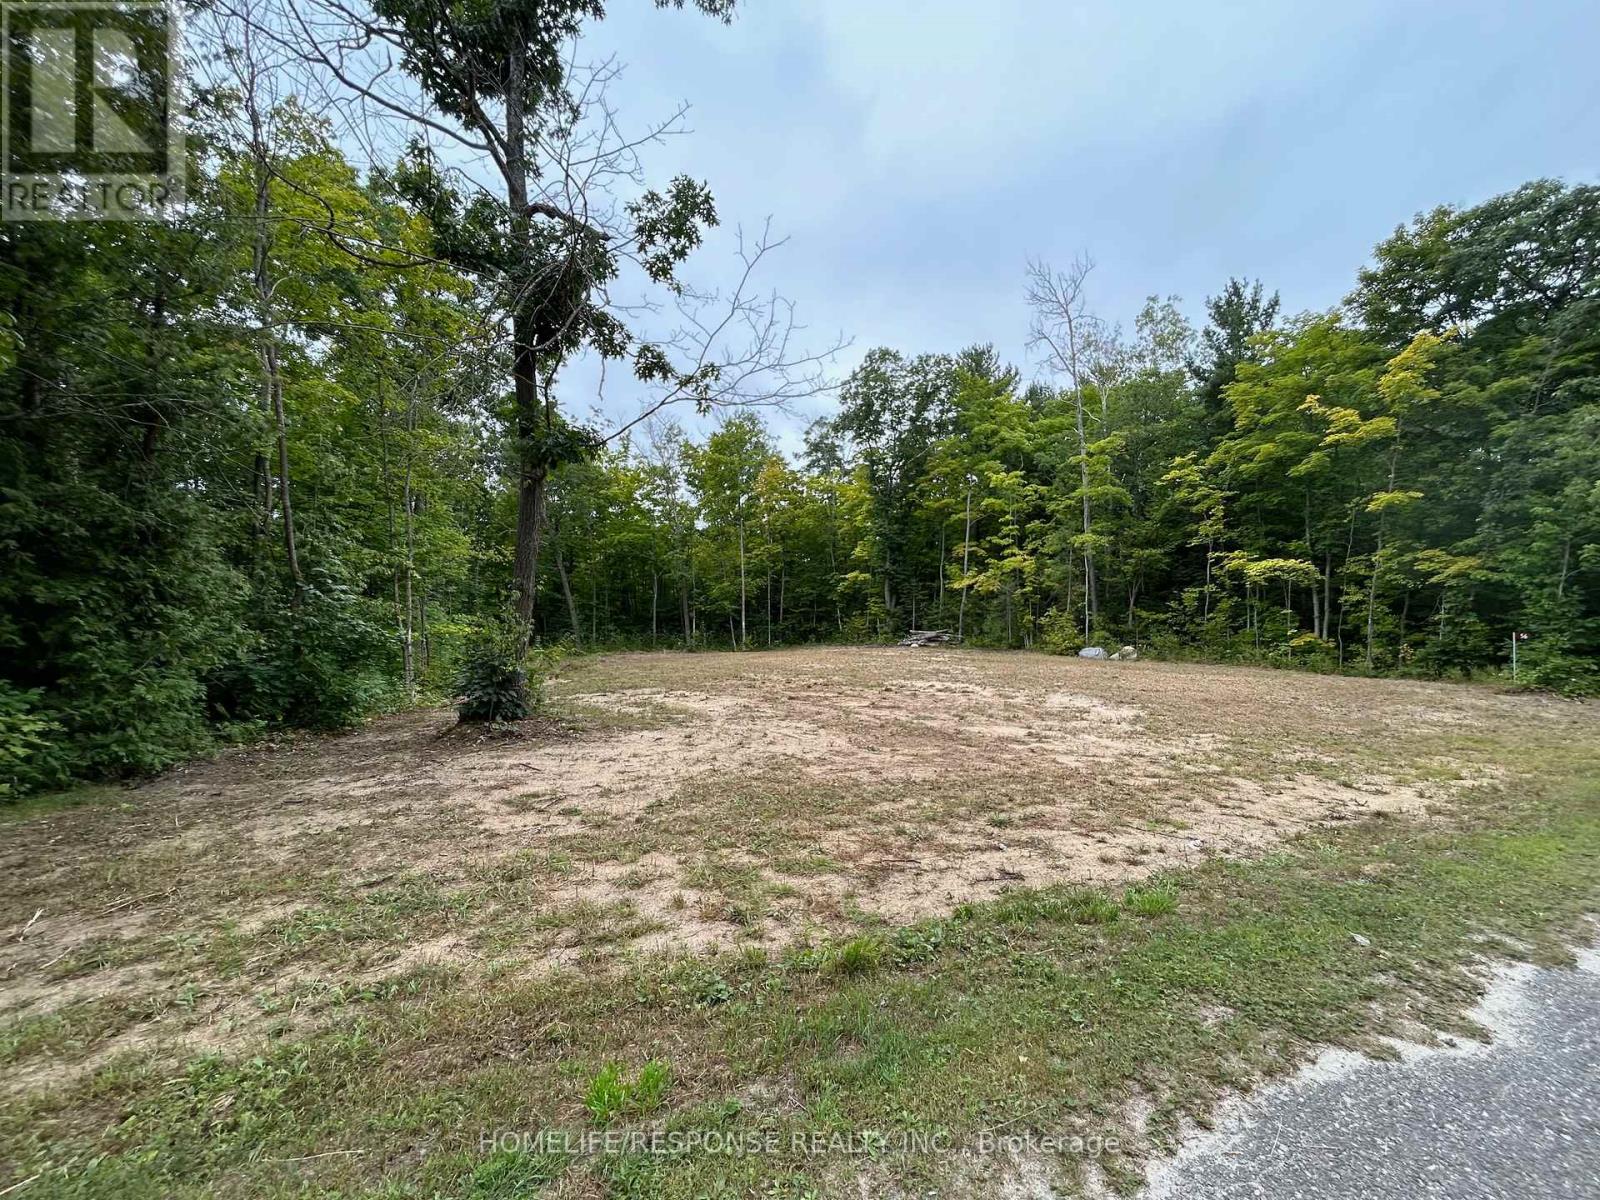
56 Poplar Drive W
Tiny, Ontario
100x150 FT CLEARED LOT W/NEW SURVEY COMPLETED. This lot has everything to get you started with your building permit right away without wasting any time! One of the few lots in Sought After Lafontaine Neighbourhood that provides a natural downgrade slope that allows for a seamless basement walk-out! This Beautiful West facing lot its located only a 5 min walk from gorgeous sandy Cove Beach & Ishimping Beach and 10 Min walk from Tiny Cove Marina. It has recently been cleared while preserving stunning mature trees that add natural charm & privacy. Located on a quiet street a few Kilometers away from Lafontaine Village (with shops, gas station & LCBO), Approx. 15 min drive to Midland & Penetanguishene. Approx. 90 min. Drive to Toronto. Close to OFSCA Snowmobile trail system & Approx. 40 min. drive from Mt. St. Louis skiing hills. Great opportunity to build a cottage that will allow for a year-round residence with high demand vacation rental potential! **EXTRAS** Gas, Hydro, Garbage Collection & High-Speed Internet are available. (id:55460)
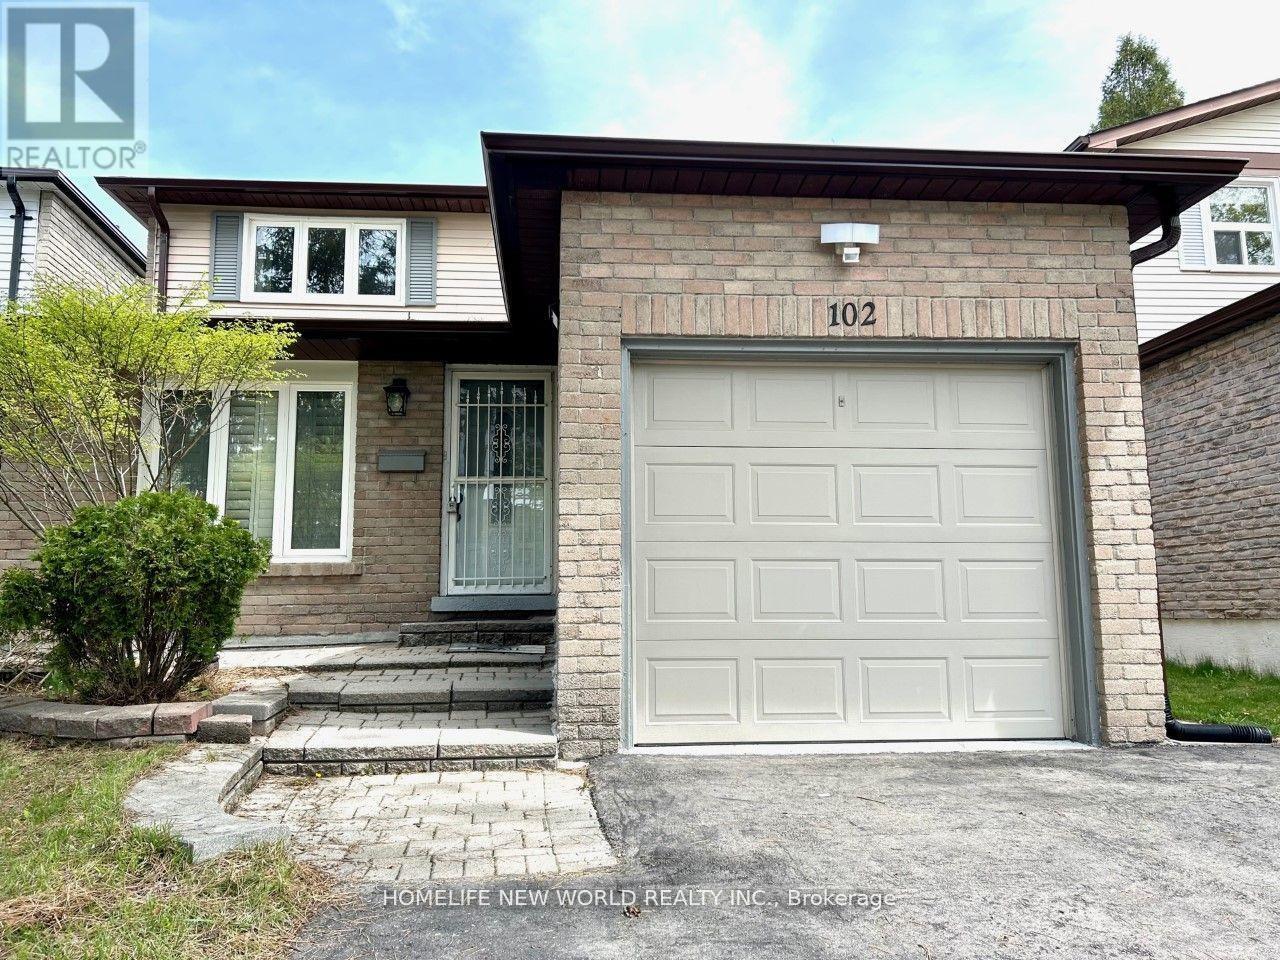
102 Madsen Crescent
Markham, Ontario
Renovated 3+2 Bedrms Family Home In High Demand Mccowan/Hwy 7 Area. Laminate Floor On Main Level, Hardwood Flr On 2nd Level, Long Driveway W/No Sidewalk, Could Park 4 Cars! Close To Markville Mall, Go Train Station, Buses & Supermarket, Mins. To Hwy 407, Central Park & Top Ranking Markville Secondary School. (id:55460)
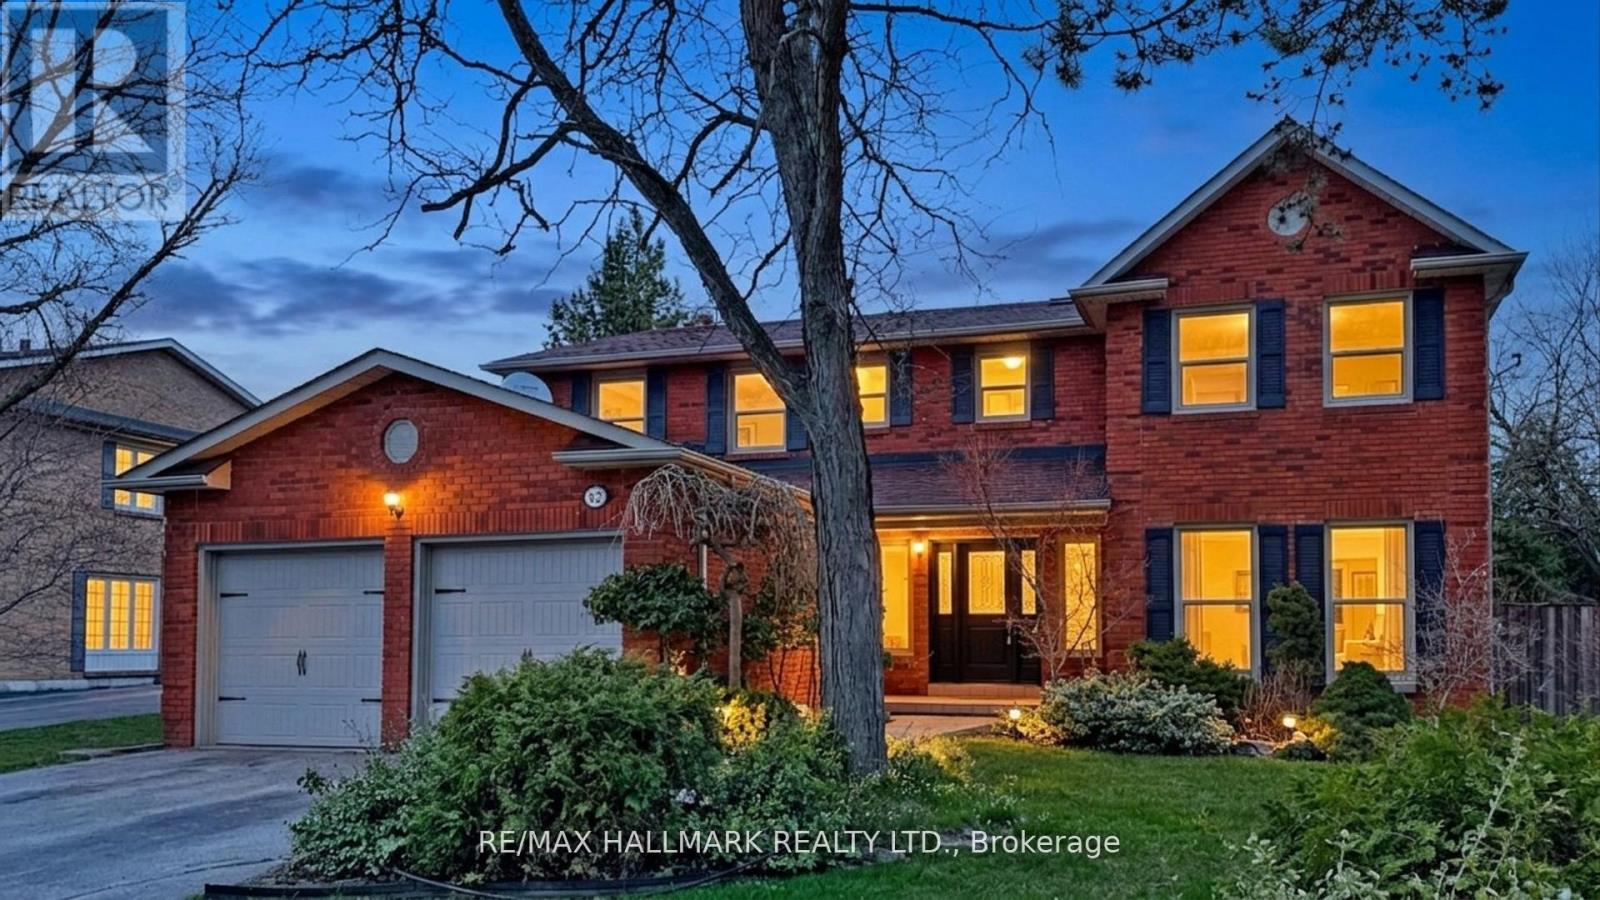
82 Windermere Crescent S
Richmond Hill, Ontario
Luxury Living in Prestigious South Richvale. Experience unparalleled elegance in Richmond Hill's most sought-after enclave. Nestled on a quiet, prized crescent, this stately residence perfectly blends modern upgrades with a functional family layout.Exceptional Features & Recent Renovations: The interior boasts a newly renovated kitchen, sleek new flooring, and designer pot lights throughout. Freshly painted in a modern palette, the home is bathed in natural light, featuring stunning East-facing garden views from the 1st and 2nd floors.Rare Accessibility: A standout feature is the built-in elevator, providing seamless access to all levels ideal for multi-generational families or long-term convenience.Prime Location: Enjoy a mature, landscaped yard within walking distance to wildlife trails, parks, top schools, and the library. Unmatched connectivity near Yonge St, Hwy 407, Hwy 7, GO Transit, and the future Subway extension.A true must-see luxury home. (id:55460)
506 - 99 Foxbar Road
Toronto, Ontario
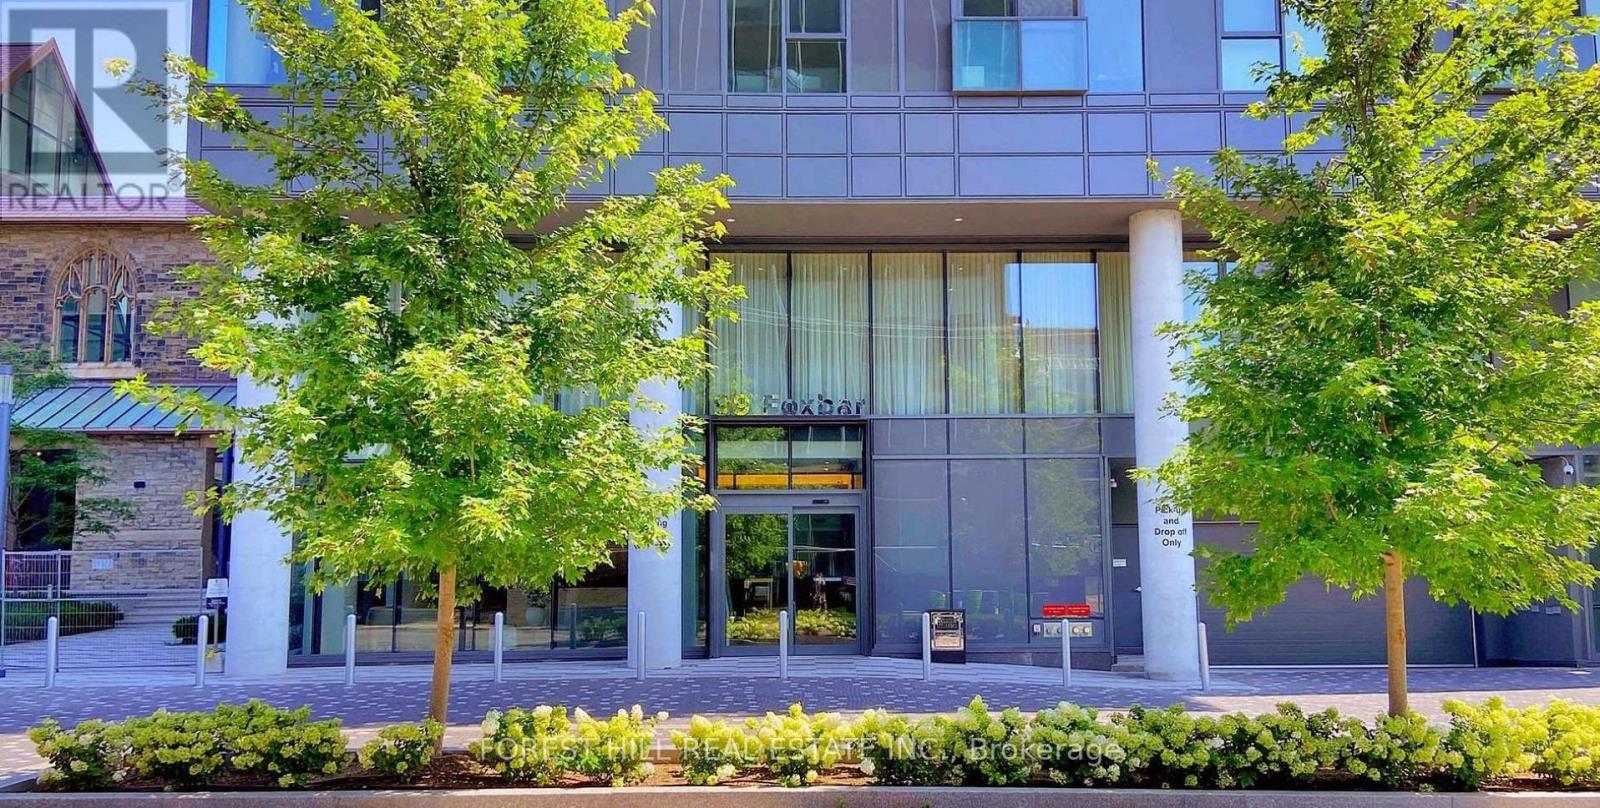
Welcome to refined urban living in the heart of prestigious Forest Hill. This stunning 1-bedroom, 1-bathroom suite at the sought-after Blue Diamond at Imperial Village offers a rare blend of luxury, convenience, and timeless neighborhood appeal. Just three years new, this thoughtfully designed condo features sleek laminate flooring, integrated appliances, and custom cabinetry, all complemented by an open-concept layout that maximizes both space and functionality. Flooded with natural light from expansive floor-to-ceiling windows, the living space feels bright and inviting throughout the day. Step out onto your private 106 sq. ft. balcony overlooking the tranquil courtyard - a serene escape from the city's energy. Whether you're relaxing at home or entertaining guests, this suite delivers comfort with a modern edge. Residents enjoy exclusive access to the renowned 20,000 sq. ft. Imperial Club - one of Toronto's most impressive amenity spaces, featuring an indoor pool, hot tub, sauna, state-of-the-art fitness centre, yoga studio, golf simulator, basketball & squash courts, theatre rooms, recording studio, and more. The beautifully landscaped grounds, including the historic Deer Park United Church Courtyard, provide a peaceful and unique setting rarely found in condo living. Perfectly located at Avenue Road and St. Clair, just steps from the streetcar & minutes to two subway stations - offering seamless access to downtown. Part of the master-planned Imperial Village community, enjoy premium retail at your doorstep - Longo's, Starbucks, and LCBO. Surrounded by Toronto's top private schools such as Upper Canada College and De La Salle, this address offers both prestige and long-term value. Move-in ready and ideal for first-time buyers, professionals, or investors seeking a high-demand location with strong growth potential. Experience sophisticated city living in one of Toronto's most distinguished neighbourhoods. (id:55460)
Upper - 5 Mccammon Street
Brant, Ontario
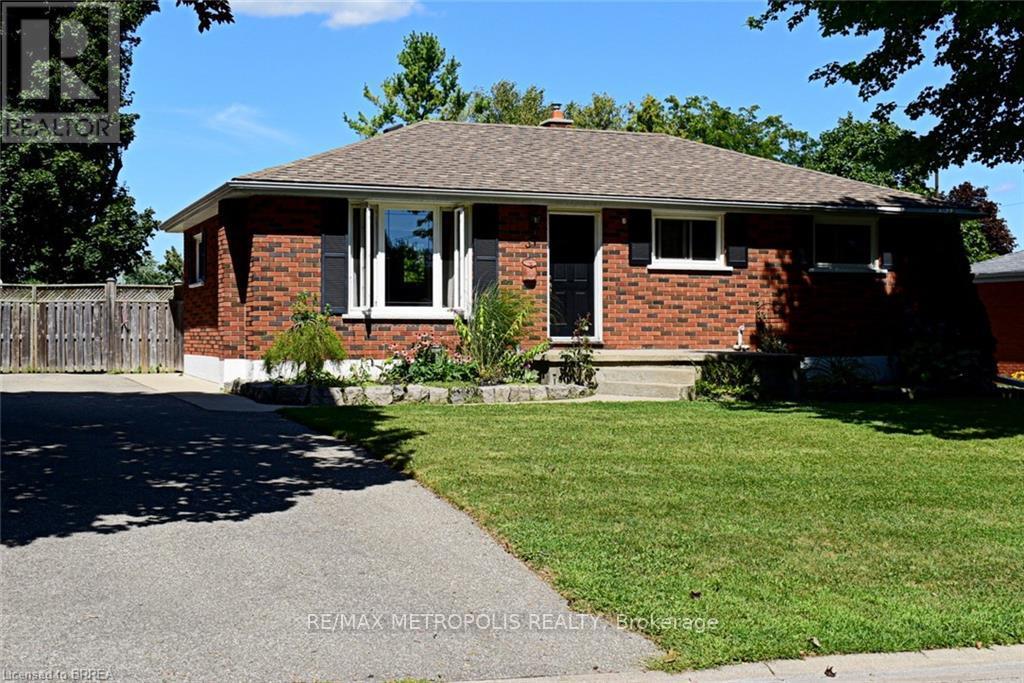
Welcome To 5 McCammon St., A Quiet Treelined, Comfortable, Secure, Family Oriented Neighbourhood That Is Ideal For Raising Children. Walk The Tree Lined Mature Streets To Parks, Schools & Trails. Only A Short Drive To Shopping, Restaurants, Trails & Grand River. This 3 Bedroom Home Is On A Generous 60 X 125 lot That Is Fenced. **Basement not being offered as it will be undergoing construction in a few months. (id:55460)
154 Sanders Street
London East, Ontario
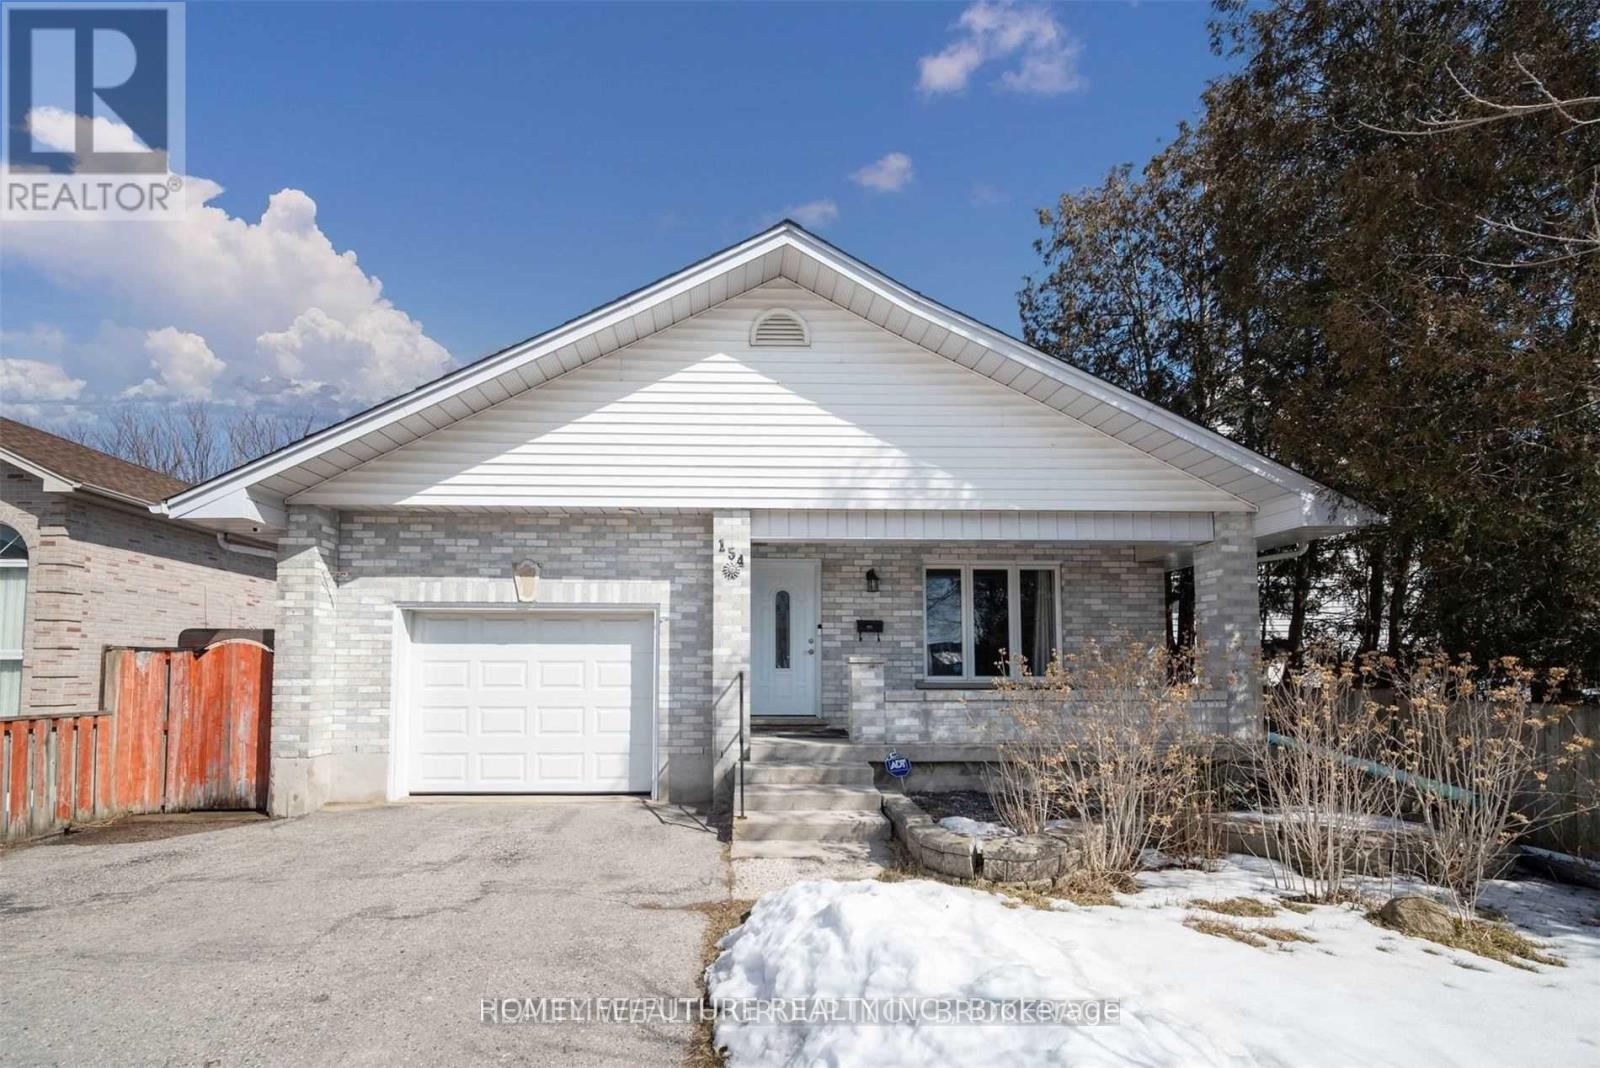
Bright 3 Bed Room Bungalow With Huge Kitchen In Prim Location In London East Mature Neighborhood. The Open Concept Kitchen/Living And Dining Gives A Modern Look. Walking Distance To Many Amenities, Groceries, Park, Restaurants & More. Tenants Pay 50% Of All Utilities. (id:55460)
1367 Freeport Drive
Mississauga, Ontario
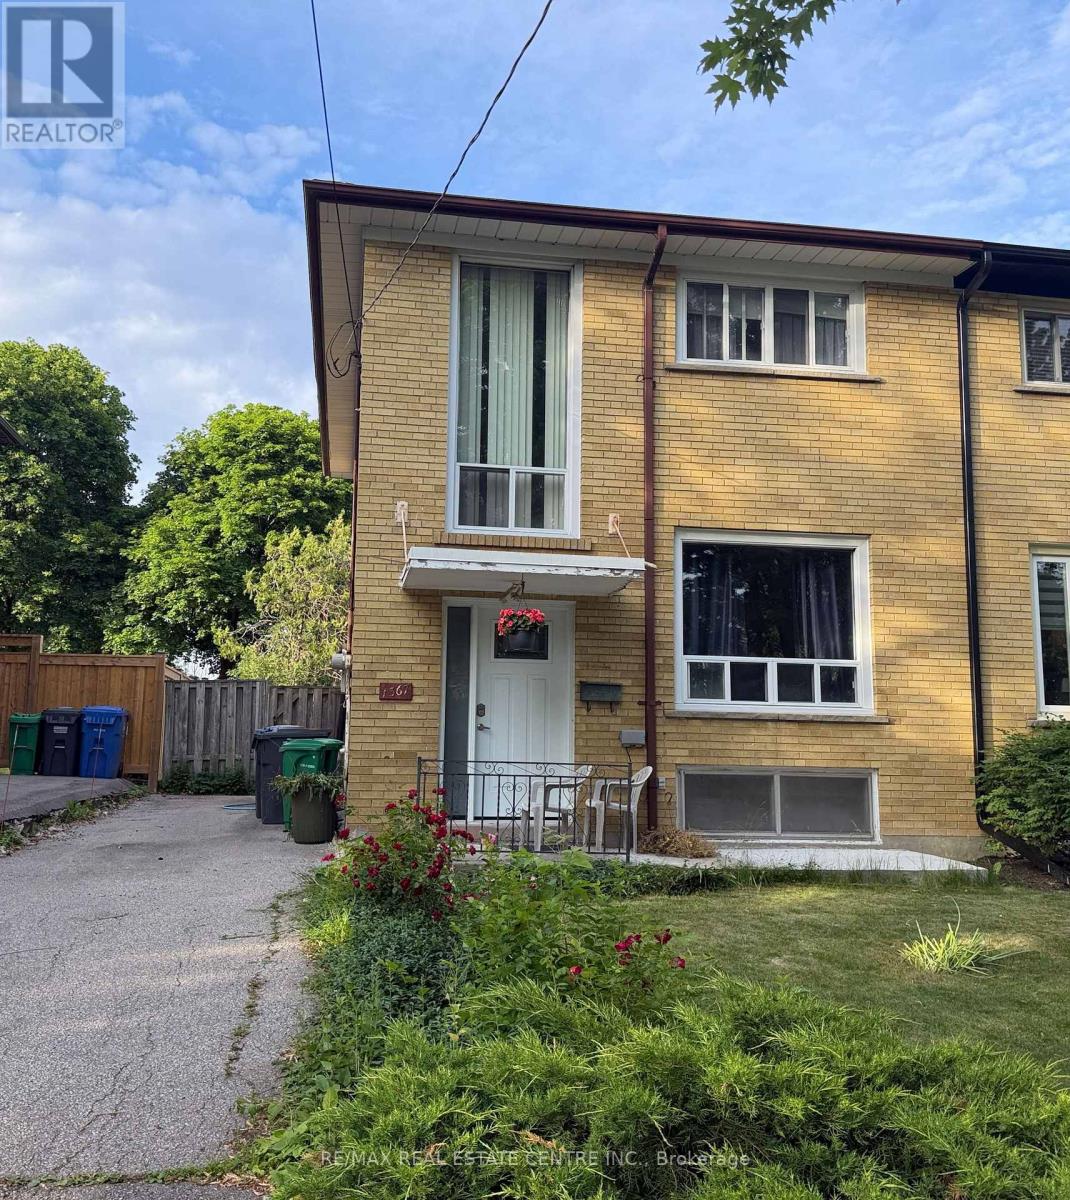
Location! Location! Location! This solid all-brick home offers over 1,200 sq. ft. of living space and features 4 bedrooms, 2 bathrooms, and a large deep lot backing onto nature with no rear neighbours - a rare opportunity.Nestled on a quiet, family-friendly street, this property provides privacy, comfort, and long-term value. The expansive, tree-lined backyard is perfect for relaxing, entertaining, or creating your dream outdoor space.Recent updates, including a newer roof and HVAC system, offer added peace of mind. With ample parking and outstanding potential to renovate, customize, or increase value, this home is ideal for families, first-time buyers, and investors alike.Conveniently located just minutes from schools, parks, shopping, and public transit, this property combines a desirable location with endless possibilities.Don't miss this exceptional opportunity to own a home in one of the area's most sought-after locations! (id:55460)