

5895 Lakeshore Road
Whitchurch-Stouffville, Ontario
Beautiful 2 Bedroom Waterfront Bungalow. Fabulous Musselman Lake View, Living Room OverlooksLakeview, Mins To Restaurants, Hwy 48, Minutes To Linconville Go Station, Courtice Water Park. (id:55460)
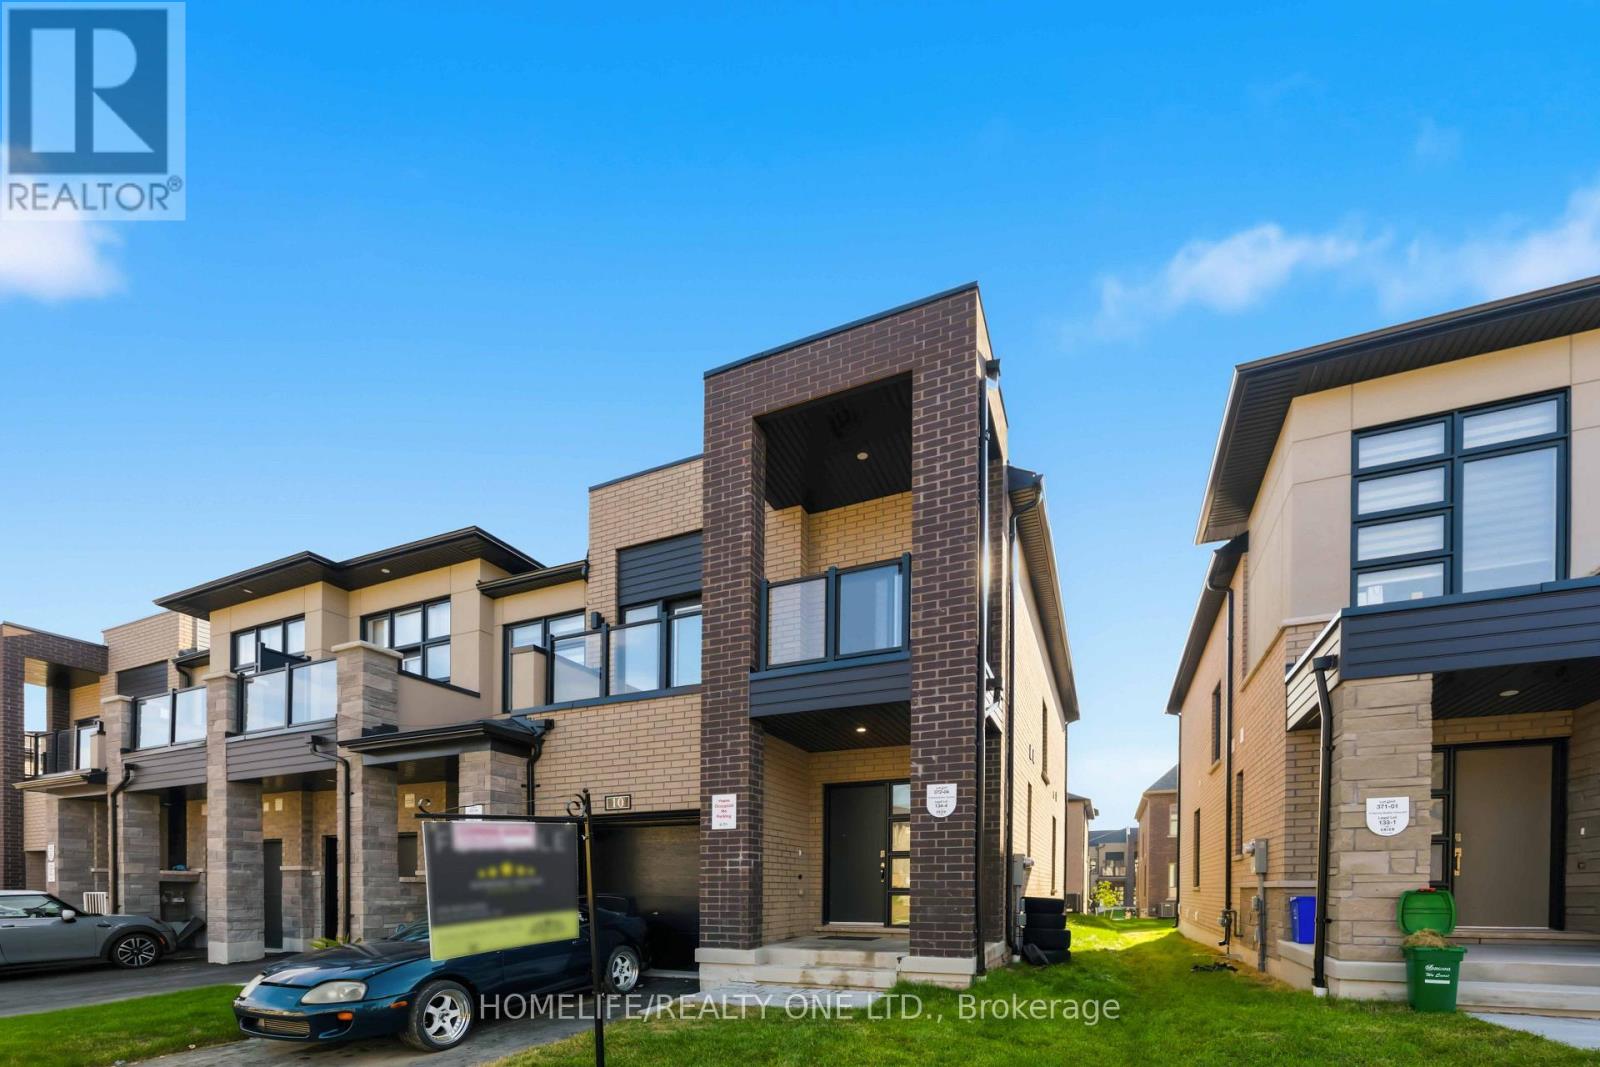
10 Harvey Bunker Crescent
Markham, Ontario
Welcome to this stunning 1-year-old freehold end-unit townhouse with private driveway for 3cars in the prestigious Union Village by Minto in Angus Glen. Bright, spacious, and thoughtfully upgraded throughout, this home offers modern living with exceptional finishes and an open-concept layout ideal for today's lifestyle. Enjoy a gourmet kitchen featuring a sleek one-piece quartz backsplash, chef-style range hood, upgraded cabinets, and upgraded appliances. Stylish pendant lighting elevate this chefs inspired kitchen. An upgraded 200-amp electrical service provides modern capacity and future ready power. for EV's The finished basement includes an additional bathroom, adding valuable living space and flexibility for family, guests, or recreation. As an end unit, this home benefits from extra windows and increased natural light and privacy. Move-in ready with quality upgrades already completed-simply unpack and enjoy. Located on a quiet crescent in one of Markham's most desirable communities. Steps to parks, playgrounds, and amenities. Excellent school catchment including top-ranked Pierre Elliott Trudeau HS and St. Augustine CHS. Close to Angus Glen Golf Club, community centre, shops, restaurants, GO Transit, and easy access to Highways 404 & 407.A rare opportunity to own a nearly new, upgraded freehold end-unit townhome in a prime location. Don't miss this one! (id:55460)

606 Haines Road
Newmarket, Ontario
Welcome to 606 Haines Road, a charming detached two-storey home offering a wonderful combination of space, functionality and outdoor living in an established Newmarket neighbourhood. A classic brick exterior, large front bay window and attached double-car garage provide welcoming curb appeal. Inside, the home offers comfortable living spaces highlighted by a cozy gas fireplace and plenty of natural light. Step outside to the expansive rear deck-an ideal setting for summer entertaining, family gatherings or simply relaxing while overlooking the spacious backyard and gardens. With a versatile layout, generous outdoor space and plenty of opportunity to make it your own, 606 Haines Road is a fantastic place to call home. (id:55460)
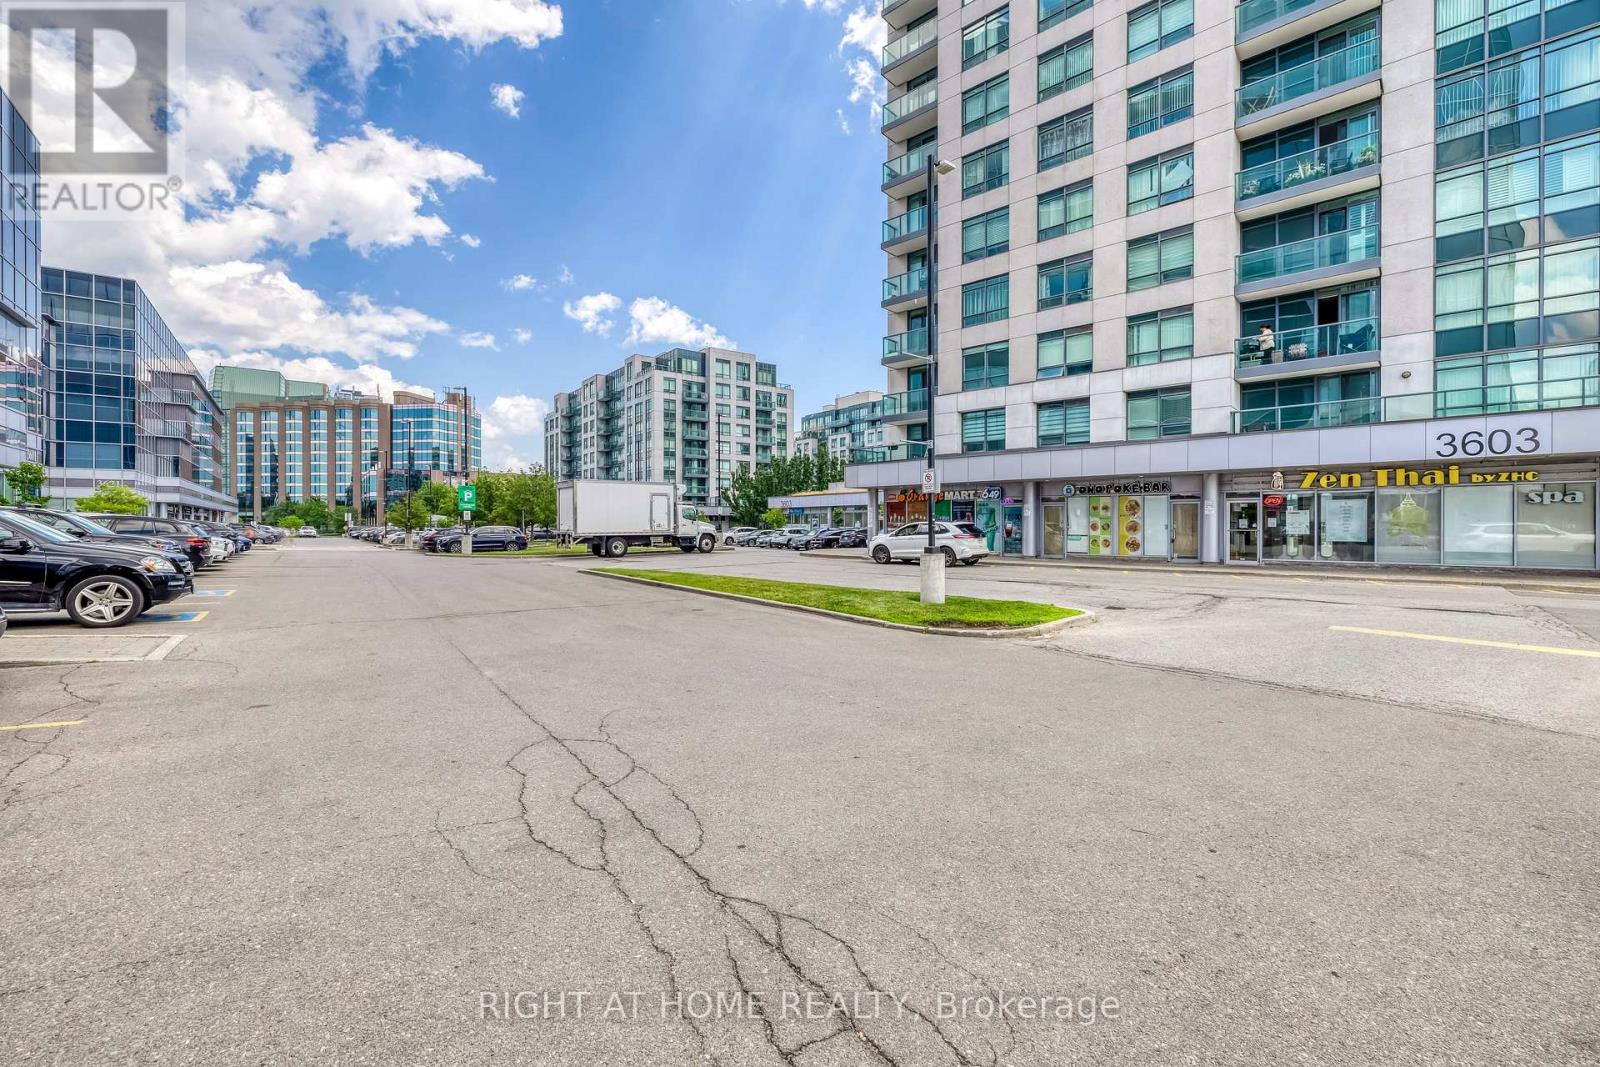
#105 - 3603 -Highway 7 E Avenue N
Markham, Ontario
A Amazing Opportunity to own or invest on this Premier Commercial Retail Unit Space Plus Well Established Hair Salon Business, Location In Heart of Markham, Liberty Square Next to Hilton Hotel, Heavy traffic Highway 7, An excellent Attraction Location, Ideal For Retail, Service, Showroom, Salon, Cafe, Bubble Tea, Take-out Food, Restaurant W/Restriction. lots of parking spaces on Ground and underground level. (id:55460)
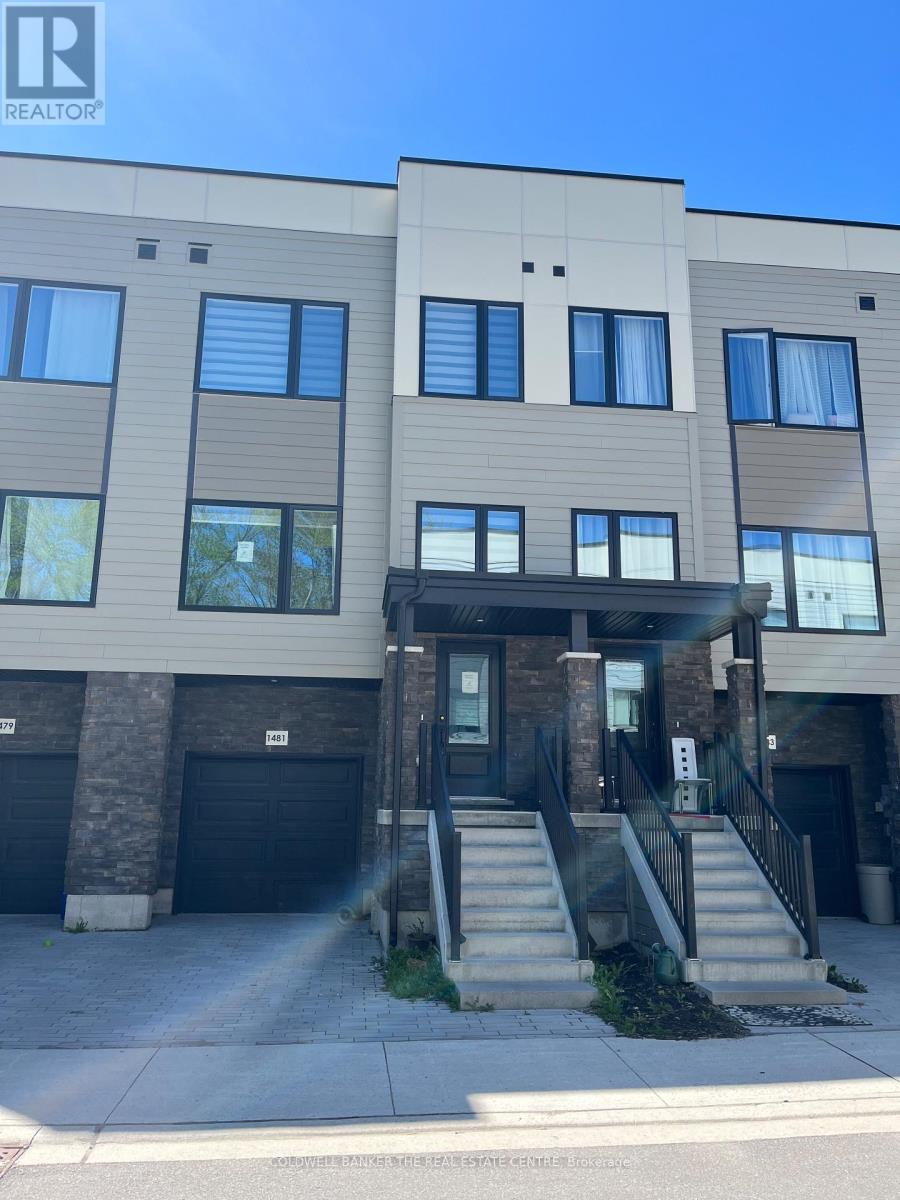
1481 Purchase Place
Innisfil, Ontario
Welcome to this beautifully appointed Executive Townhome. The exterior facade is complimented by harmonizing ledger stone, siding and black trim to complete this modern look. Inside, the home boasts numerous pot lights, high end window coverings, Luxury Vinyl Plank flooring and ceramic tile throughout. All levels are connected by oak staircases stained to accompany the entire interior colour palette. The main floor also enjoys 10' ceilings with over sized windows to the north and south for an enormous amount of natural light. The wide open concept main floor, is centred by the Kitchen, with the Family Room and Dining Room on either side for an incredible entertaining experience. The oversized Breakfast Bar/Island in the Kitchen is the central point of the main floor. The kitchen is highlighted with a double sink, Quartz countertop and is loaded with cupboard space. All of the closets throughout have updated organizers for maximum space efficiency. The large Primary Bedroom offers a 4-piece ensuite, walk-in closet and overlooks the backyard and the strip of Greenbelt immediately past the lot line. The walkout basement is fully finished with a sliding door for easy back yard access and enjoyment. for added convenience, the basement also offers access to an oversized 1-car garage with a large, separate storage room. Lefroy is a growing community with excellent growth potential and exciting developments that are up and coming supporting property appreciation. The proximity to HWY 400, Yonge Street, Lake Simcoe waterfront, public transit, local attractions and all the amenities that Innisfil has to offer make this a standout opportunity. (id:55460)
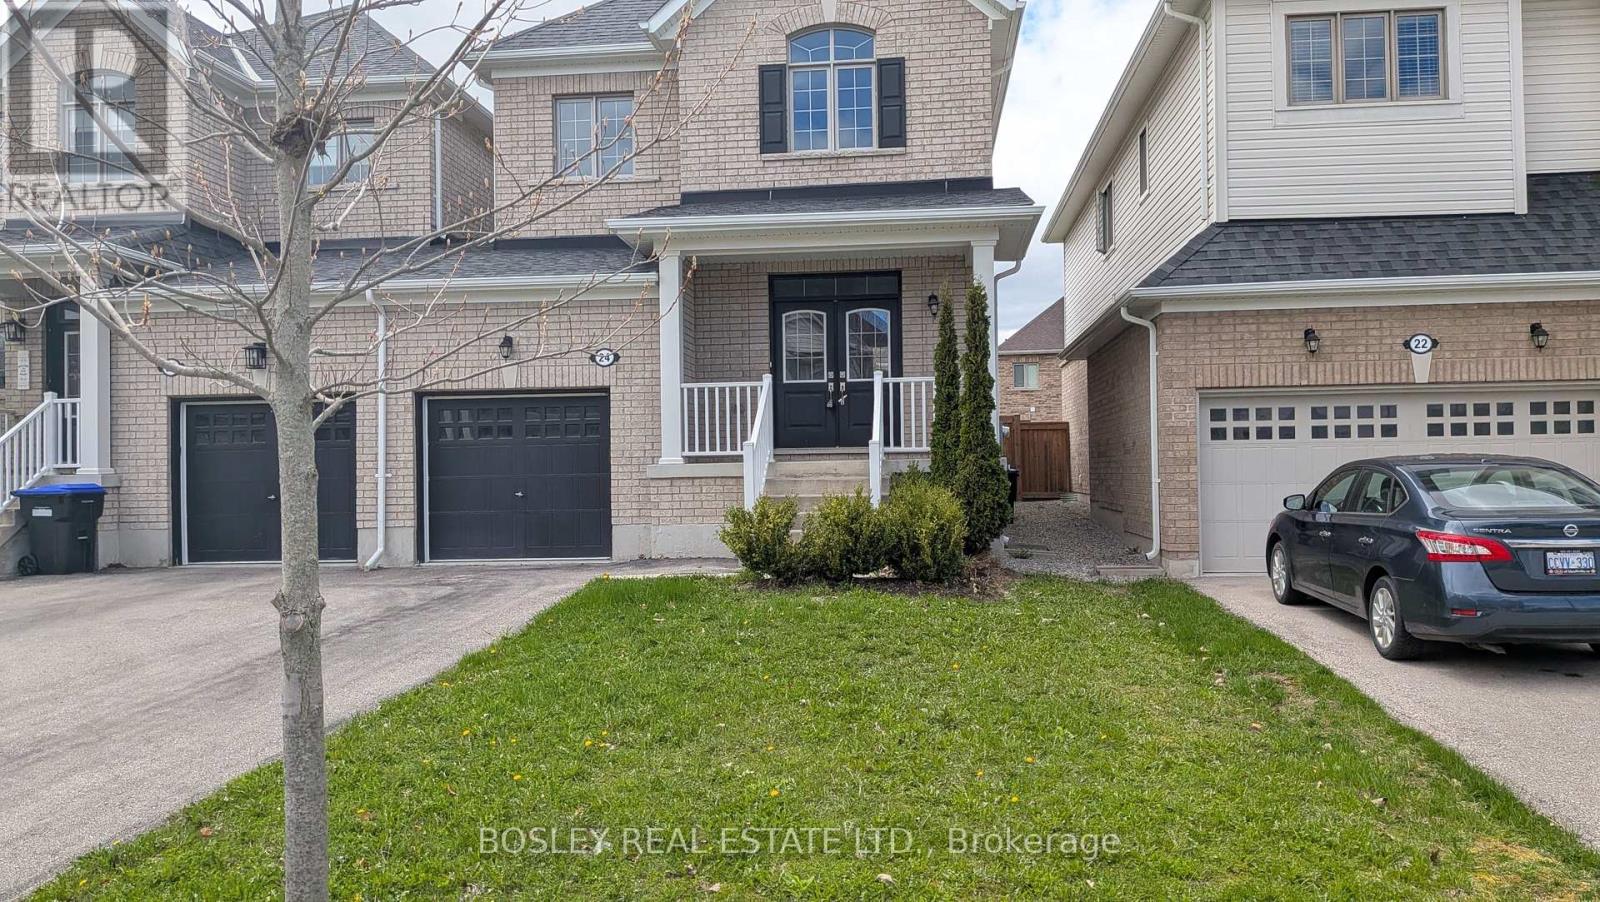
24 Schwalm Crescent
New Tecumseth, Ontario
Welcome To The Highly Desirable Brookfield Community, Where Comfort Meets Convenience. This Bright, Well-Designed Home Is Linked Only By The Garage, Offering Added Privacy And A Feel Similar To A Detached Property. Featuring 3 Bedrooms And 3 Bathrooms, This Home Is Perfect For Families Or Anyone Looking For Functional, Stylish Living In A Friendly Neighbourhood Close To Parks, Schools, And Everyday Amenities. The Spacious Kitchen Is Ideal For Both Cooking And Entertaining, Complete With A Centre Island And A Generous Eat-In Area That Walks Out To A Fully Fenced Backyard, Perfect For Summer Gatherings, Kids, Or Pets. The Main Floor Features 9-Foot Ceilings, A Convenient Powder Room, And Direct Access To The Garage. Upstairs, The Large Primary Suite Offers A Walk-In Closet And A Private 5-Piece Ensuite, Creating A Comfortable Retreat At The End Of The Day. With Its Thoughtful Layout, Inviting Spaces, And Prime Location, This Home Is An Excellent Opportunity For Buyers Seeking Space, Privacy, And A True Sense Of Community. (id:55460)

18 Frazer Road
Ajax, Ontario
Well-maintained all-brick detached basement unit available for lease. Quiet, family-friendly neighborhood. Walking to Lakeridge Hospital, Ajax. This bright and well-designed lower unit features a bedroom combined with a functional kitchen and living area, along with one updated bathroom, offering a practical and comfortable layout for everyday living. The unit includes private ensuite laundry, One parking. Conveniently located close to schools, parks, library, grocery stores, public transit, and GO Train access, with quick connections to Highway 401, shopping plazas. (id:55460)

106/108 - 1550 Birchmount Road
Toronto, Ontario
A State-of-the-Art built commercial building just minutes from Highway # 401 and the Scarborough Town Centre. t, Includes private entrance, modern finishes.Commercial/industrial building situated on the SW corner of Birchmount and Canadian Road ,Multi- purpose building. Additional square footage available up to 30,000 sf if needed, floor plans attached (id:55460)

310 - 4569 Kingston Road
Toronto, Ontario
Be the first to call this brand-new suite home at East Pointe Condos - and the one with a true private terrace. Step outside to~300 sq ft of private outdoor space plus a separate balcony, room enough for dining, lounging, and morning coffee in the sun - outdoor living most condos simply can't offer. Inside, over 1,000 sq ft of open-concept living stretches beneath oversized panoramic windows that flood the suite with light all day. Finishes include wide-plank flooring, quartz counters in the kitchen & both baths, a full stainless steel appliance package, a deep soaker tub plus separate glass shower, and full-size in-suite washer/dryer - no shared laundry. FREE Bell Fibe internet is included. Smarthome ready with an app-controlled thermostat, keyless entry, and amenity booking from your phone. Unbeatable West Hill location just minutes to UTSC, transit at your door, Guildwood GO to Union Station in ~30 min, and Hwy 401 close by. Surrounded by shops, restaurants, cafés, parks, walking trails, the Scarborough Bluffs, and the Lake Ontario waterfront. Building amenities include a fitness centre, co-working lounge, party room, landscaped terraces with BBQs, and a pet wash station. Parking space and private locker available. Be the first resident in a brand-new suite with outdoor space most condos can't match, in a location that's hard to beat. Book your private viewing today. (id:55460)

105 - 1550 Birchmount Road
Toronto, Ontario
A State-of-the-Art built commercial building just minutes from Highway # 401 Includes private entrance, modern finishes.Commercial/industrial building situated on the SW corner of Birchmount and Canadian Road ,Multi- purpose building. Additional square footage available up to 30,000 sf if needed, floor plans attached (id:55460)

713 - 20 Deans Drive
Toronto, Ontario
Welcome to Unit 713 at LINEA Condos - 20 Deans Drive, Toronto. This bright and modern 1-bedroom, 1-bathroom suite offers a thoughtfully designed open-concept layout with contemporary finishes throughout. The spacious living and dining area features floor-to-ceiling windows and walks out to a private balcony, while the sleek kitchen is equipped with quartz countertops, stainless steel appliances, and ample cabinetry. Residents enjoy an impressive range of amenities, including a fitness centre, rooftop terrace with BBQs and garden, yoga studio, party and dining lounges, entertainment spaces, kids' play area, and concierge services. Ideally located in Toronto's Clairlea-Birchmount community, the suite is just steps from Warden Subway Station and close to the Eglinton Crosstown LRT, GO Transit, DVP, shopping, restaurants, parks, schools, and everyday conveniences. A fantastic opportunity to enjoy stylish, low-maintenance condo living with exceptional transit access and urban connectivity. (id:55460)

Main - 1843 Grandview Street N
Oshawa, Ontario
Bright & Spacious Upper-Level Home Located In A Quiet, Family-Friendly North Oshawa Neighbourhood. Featuring A Functional Open-Concept Layout, Modern Kitchen With Stainless Steel Appliances, Spacious Bedrooms And Plenty Of Natural Light Throughout. Enjoy Exclusive Use Of The Backyard And Exclusive Use Of The Garage, Plus Driveway Parking. Conveniently Located Minutes From Ontario Tech University, Durham College, Costco, Shopping Plazas, Grocery Stores, Restaurants, Parks, Community Centres And Public Transit. Basement Apartment Is Rented Separately. Upper Tenant Responsible For 65% Of Monthly Utilities. (id:55460)

283 Park Road S
Oshawa, Ontario
Charming and affordable 2-bedroom bungalow set on a DEEP 95 ft LOT in a highly convenient, well-connected location with Public Transit right at your doorstep. Move-in ready, this home features a bright, open dining area that flows seamlessly into the kitchen-ideal for everyday living and entertaining. The kitchen and bathroom have been updated, Carpet-Free flooring throughout, including newer finishes in the bedrooms. Step outside to a private, fully fenced backyard. The rear living space provides direct access to the backyard and can easily be used as a THIRD bedroom if needed. The spacious kitchen is ideal for cooking enthusiasts or can accommodate an eat-in area. A functional mudroom, along with a detached garage/oversized shed, provides excellent storage and workspace. A crawl space over five feet in height, housing the washer, dryer, furnace, owned water heater and extra storage. Driveway parking accommodates up to 3 vehicles. Conveniently located just minutes from Highway 401, enjoy easy access to Oshawa Centre, major retailers, grocery stores, GO and local transit, parks, schools, and more. Property is being sold in its current condition, "As is, Where is". (id:55460)

1101 - 153 Beecroft Road
Toronto, Ontario
Elegant 2+1 Bedroom Condo with Parking. Discover urban living at its finest in this exquisite condo. This spacious residence offers not just a home, but a lifestyle. Enjoy the luxury of a south-facing view, bathing your living space in natural light throughout the day. Experience the city's heartbeat from this prime location. Elevate your living standards with modern amenities and comfort, all within the vibrant heart of Toronto. Don't miss out on this exceptional opportunity! (id:55460)

2515 - 15 Northtown Way
Toronto, Ontario
Welcome to Triomphe Condos by Tridel! This Newly Upgraded, Stunning Suite Features a Functional Layout with 9' Smooth Ceilings, Wide Plank Laminate Flooring, Ample Light, and Fully Equipped Newly Renovated Kitchen with Pot Lights, Stainless Steel Appliances and Quartz Counters. Primary Bedroom with Ensuite Bathroom, Den Can Be Turned Into An Office or Guest Space. Brand New Washer and Dryer. Unobstructed City Views with Private Balcony and more! Located Close To Everything. Steps to Transit subway with Underground Access and Minutes to Shops, Grocery, Cafes, Restaurants & Everyday Conveniences. Premium Amenities Include 24hr Concierge, Fitness, Party & Meeting Rooms, Indoor Pool, Tennis Court & Many More. You Won't Want to Miss This One! (id:55460)

110 - 28 Finch Avenue W
Toronto, Ontario
Rare-Find!! YONGE & FINCH! Prime Ground-Floor, Street-Facing Restaurant Opportunity At Yonge & Finch, Just A Short Walk To Finch Subway Station And The Major TTC/Regional Transit Hub. Located Within Tridel's Meridian Condominium Community And Surrounded By Dense Residential Towers, Established Office Traffic Including The Nearby Xerox Tower, Major Banks, Grocery Anchors And Strong Pedestrian Activity. Exceptional Visibility With Direct Street Access From Finch Ave W, Prominent Signage And Seasonal Outdoor Patio Seating. Turnkey QuickService Restaurant (QSR) Setup With Attractive Existing Improvements And Equipment In Place, Ideal For Takeout, Delivery, Fast-Casual Or Other Food Concepts With Minimal Retrofit Required. Features Soaring Approx. 16 Ft Ceilings, Private Washroom, Underground Visitor Parking, Strong Online Presence With 5-Star Google Rating And 200+ Reviews, And Attractive Lease Terms With 3 + 5 Years Remaining At Low Rent Of $3,600 + TMI. Outstanding Opportunity In One Of North York's Strongest Transit-Anchored Restaurant Nodes. (id:55460)

1006 - 725 Don Mills Road
Toronto, Ontario
Location! Location! Location! Discover this newly renovated condo apartment nestled in the vibrant heart of North York! This spacious and bright corner unit boasts 2 bedrooms and 1 bathroom, offering a perfect blend of modern elegance and comfort. Step into a fully functional New kitchen featuring sleek new cabinetry , countertops, and new Kitchen appliances and New Zebra blinds. The open-concept layout is designed with meticulous attention to detail, showcasing a contemporary aesthetic that's both stylish and functional. Ideal for first-time home buyers or investors, this is a move-in ready gem for your family or potential tenants. The well-maintained complex elevates your lifestyle with premium amenities, including an indoor pool, fitness center, and beautifully landscaped gardens. Monthly maintenance fees include ALL utilities and Bell Fibe Internet and Better TV package! Convenience is key with TTC at your doorstep, ensuring easy access to Downtown Toronto- just a short drive away. Enjoy proximity to East York Town Centre, Iqbal Halal Foods, Costco, top-rated schools, restaurants, places of worship, and parks, with DVP and 401 nearby, plus the upcoming LRT to Exhibition Place, connectivity is unmatched (id:55460)

Second Floor Apt #1 - 290 Harbord Street
Toronto, Ontario
Bright, renovated 2 bedroom apartment w/hardwood floors throughout. Great location steps to viberant College St/Little Italy, U of T, cafes, restaurants and more. Utilities are $250 per month (Gas, hydro, A/C & water) Available immediately. Please provide rental application, full credit report, job letter, recent pay stubs with offer. No pets, no smoking. (id:55460)
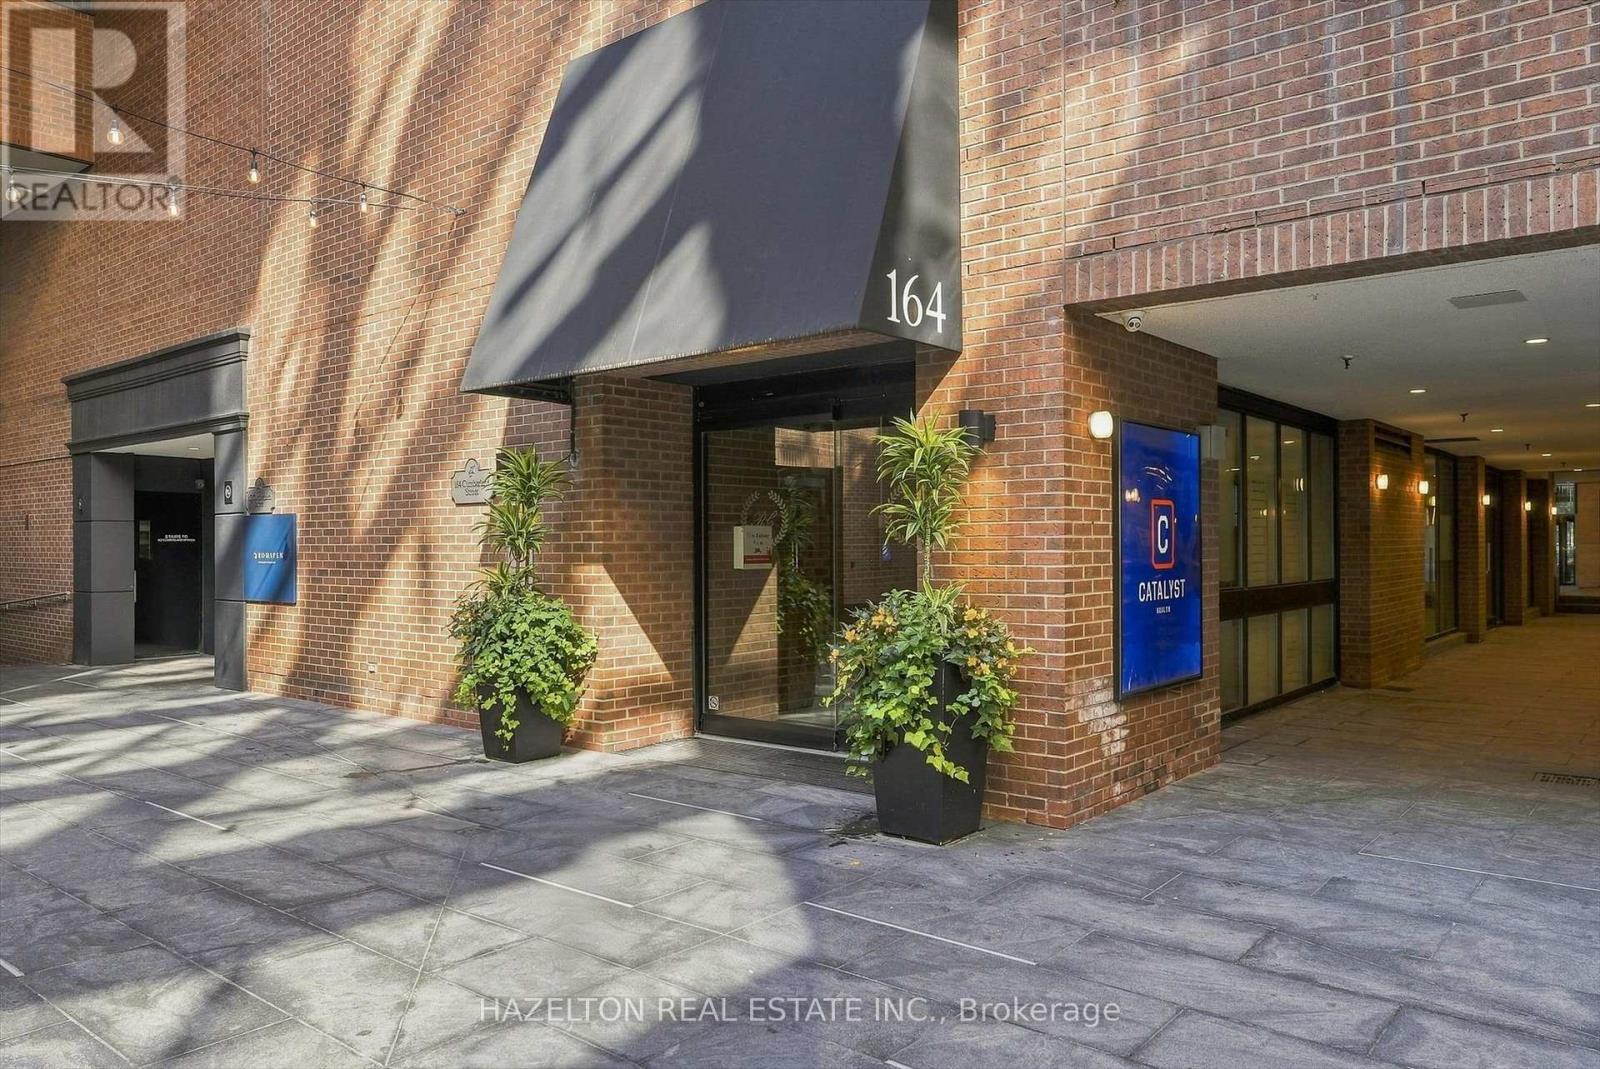
608 - 164 Cumberland Street
Toronto, Ontario
Experience boutique living in the heart of Yorkville at Renaissance Court, an intimate boutique building with only 32 suites. This rare one-bedroom residence stands apart from the typical Yorkville condo, offering over 1,000 square feet of beautifully proportioned living space with a thoughtfully designed layout and no wasted space.Rich engineered hardwood flooring and stained California shutters add warmth and character, while the spacious open-concept layout seamlessly connects the living, dining and kitchen areas, with an abundance of storage throughout. The chef-inspired renovated kitchen is appointed with premium Thermador appliances, quartz countertops, a wine fridge and a large central island with breakfast bar seating.The generously proportioned living room is anchored by a rare wood-burning fireplace creating a cozy and inviting atmosphere.The adjoining dining area flows effortlessly between the kitchen and living room, creating a seamless space for both everyday living and entertaining.The spacious primary bedroom offers a private retreat with generous closet space and a beautifully appointed marble-clad ensuite featuring a spacious walk-in shower. Residents also enjoy the convenience of 24-hour concierge service.Surrounded by the best of Yorkville, just steps from world-class shopping along Bloor Street, fine dining, Eataly, Equinox, Whole Foods, cafés, art galleries, The Hazelton Hotel, Park Hyatt Toronto, the Royal Ontario Museum, the University of Toronto and the TTC, this exceptional residence offers the very best of the Yorkville lifestyle. (id:55460)

3 - 2 London Street
Toronto, Ontario
Location, location, location! Welcome to this spacious 2-bedroom, l-bathroom suite offering approximately 700 sq. ft. of comfortable living space directly across from Bathurst Station in the heart of Toronto's sought-after Annex. Featuring a functional layout with generously sized rooms, this unit offers exceptional convenience for commuters and city living. Enjoy being just steps from the TTC, Bloor Street, parks, cafés, restaurants, grocery stores, and everyday essentials. With easy access to the University of Toronto, Yorkville, Korea town, and downtown Toronto, this is an excellent opportunity to live in one of the city's most vibrant and walkable neighbourhoods. (id:55460)

C3 - 800 Sheppard Avenue W
Toronto, Ontario
remier Medical Or Dental Office Space Available On Sheppard Avenue West Between Bathurst Street And Allen Road, Offering A Prestigious Setting With Outstanding Visibility And Accessibility. This Professionally Designed Corner Unit Features Expansive Floor-To-Ceiling Windows That Fill The Space With Natural Light, Creating A Bright And Welcoming Environment For Patients And Staff Alike. Thoughtfully Configured For Clinical Use, The Layout Includes A Spacious Reception And Waiting Area, Multiple Private Examination Or Treatment Rooms, A Staff Room, And A Secondary Entrance For Convenient Deliveries Or Discreet Access. Located Within A Thriving Residential Condominium Community And Surrounded By Ongoing Development, The Property Benefits From A Strong Built-In Patient Base And Consistent Pedestrian Traffic. Its Strategic Position Offers Easy Connectivity To Public Transit, Subway Stations, And Highway 401, Ensuring Accessibility For Both Local And Commuting Clients. Ample Free Parking Is Available On-Site, Providing Convenience For Patients And Visitors. Recently Renovated With High-End Finishes And Designed To Meet Professional Healthcare Standards, This Move-In-Ready Space Is Ideal For Medical, Dental, Physiotherapy, Chiropractic, Or Allied Health Practices Seeking A Premium, Turnkey Location In One Of North Toronto's Most Desirable Corridors. All Utilities, Including Heat, Hydro, And Water, Are Included In The Condominium Fees, Simplifying Operating Costs And Offering Exceptional Value For A Professional Healthcare Setting. (id:55460)

C1 & C3 - 800 Sheppard Avenue W
Toronto, Ontario
Exceptional Commercial Opportunity On Sheppard Avenue West Between Bathurst Street And Allen Road, Offering A Prestigious Address With Unmatched Exposure And Accessibility. These Two Professionally Finished Corner Units Showcase Expansive Floor-To-Ceiling Windows That Flood The Space With Natural Light And Provide Outstanding Street Presence For Your Business. Designed To Accommodate A Variety Of Professional, Medical, And Retail Uses, The Interior Features A Welcoming Reception Area, Multiple Private Offices Or Treatment Rooms, And A Separate Secondary Entrance For Added Convenience And Discretion. Situated Within A Vibrant Mixed-Use Condominium Community And Surrounded By Continuous Residential And Commercial Development, This Location Delivers A Steady Stream Of Foot Traffic And A Built-In Client Base. The Property Offers Excellent Connectivity, With Immediate Access To Public Transit, Subway Stations, And Highway 401, Making It Easily Reachable For Both Clients And Employees. Ample Surface Parking Is Available Free Of Charge, Enhancing The Site's Appeal For Customer Visits And Professional Operations. Medical Unit Recently Renovated With High-Quality Finishes And Thoughtful Design, Both Units Are Turnkey Allowing Businesses To Establish Or Expand Their Presence In One Of North Toronto's Most Dynamic Corridors. Condominium Fees Include All Utilities-Heat, Hydro, And Water-Ensuring Predictable Operating Costs And Simplified Management. Ideal For Medical, Dental, Wellness, Legal, Accounting, Financial, Or Boutique Retail Users Seeking A Prime, Move-In-Ready Space That Combines Style, Functionality, And Strategic Location. (id:55460)

901 - 55 Delisle Avenue
Toronto, Ontario
Refined and elegant. this expansive 1,735 sq ft south-east corner residence is filled with natural light and designed for both comfortable living and sophisticated entertaining. Featuring two private balconies, 9 ft ceilings and engineered hardwood flooring throughout, the suite offers a gracious, well-proportioned layout.The updated eat-in kitchen is both functional and beautifully appointed, complete with granite countertops, matching backsplash, stainless steel appliances and abundant storage. A walkout to the balcony with a gas BBQ line makes outdoor dining effortless. The oversized formal living and dining rooms are anchored by a striking three-way gas fireplace, creating a warm and inviting atmosphere.A thoughtfully designed split-bedroom floor plan ensures privacy. The primary retreat is a true sanctuary, featuring a custom walk-in closet, an additional double closet and a spacious 6-piece marble ensuite with double vanities and excellent storage. A generous adjoining sitting area or home office offers flexibility and could easily be converted into a third bedroom. The second bedroom, currently used as a den, includes a double closet and ample space.Complete with the rare offering of two-car parking and two lockers, this exceptional condo is located just steps from the shops, dining and easy transit of Yonge & St Clair. Residents enjoy premium amenities including 24-hour concierge, visitor parking, a fitness centre, guest suite and party room. (id:55460)

1b - 430 Iroquois Shore Road
Oakville, Ontario
LOCATION! LOCATION! LOCATION! An Exceptional Restaurant Conversion Opportunity Awaits In The Vibrant Heart Of Oakville! This Stunning, High-End Mediterranean Restaurant Features A State-Of-The-Art Buildout Completed In 2020 With An Impressive Investment In Quality And Design. The Space Offers A Spacious And Versatile Layout With Elegant Furnishings, A Charming Patio, And Private Dining Rooms, Making It Ideal For Everything From Intimate Gatherings To Large Celebrations. The Sale Includes All Chattels And Equipment, Along With A Large Transferable Liqour Licence. Situated In A Prime Location With Excellent Visibility And Accessibility, This Restaurant Benefits From Strong Exposure And Convenient Access For Both Local Residents And Visitors. Ample Plaza Parking Further Enhances The Convenience For Customers And Staff. A Rare Opportunity To Take Over A Beautifully Deisgned, Fully Built-Out Restaurant In One Of Oakville's Most Desirable Locations. Ideal For An Experienced Restaurateur Or An Operator Looking To Bring A New Concept To A Turnkey Space. (id:55460)