
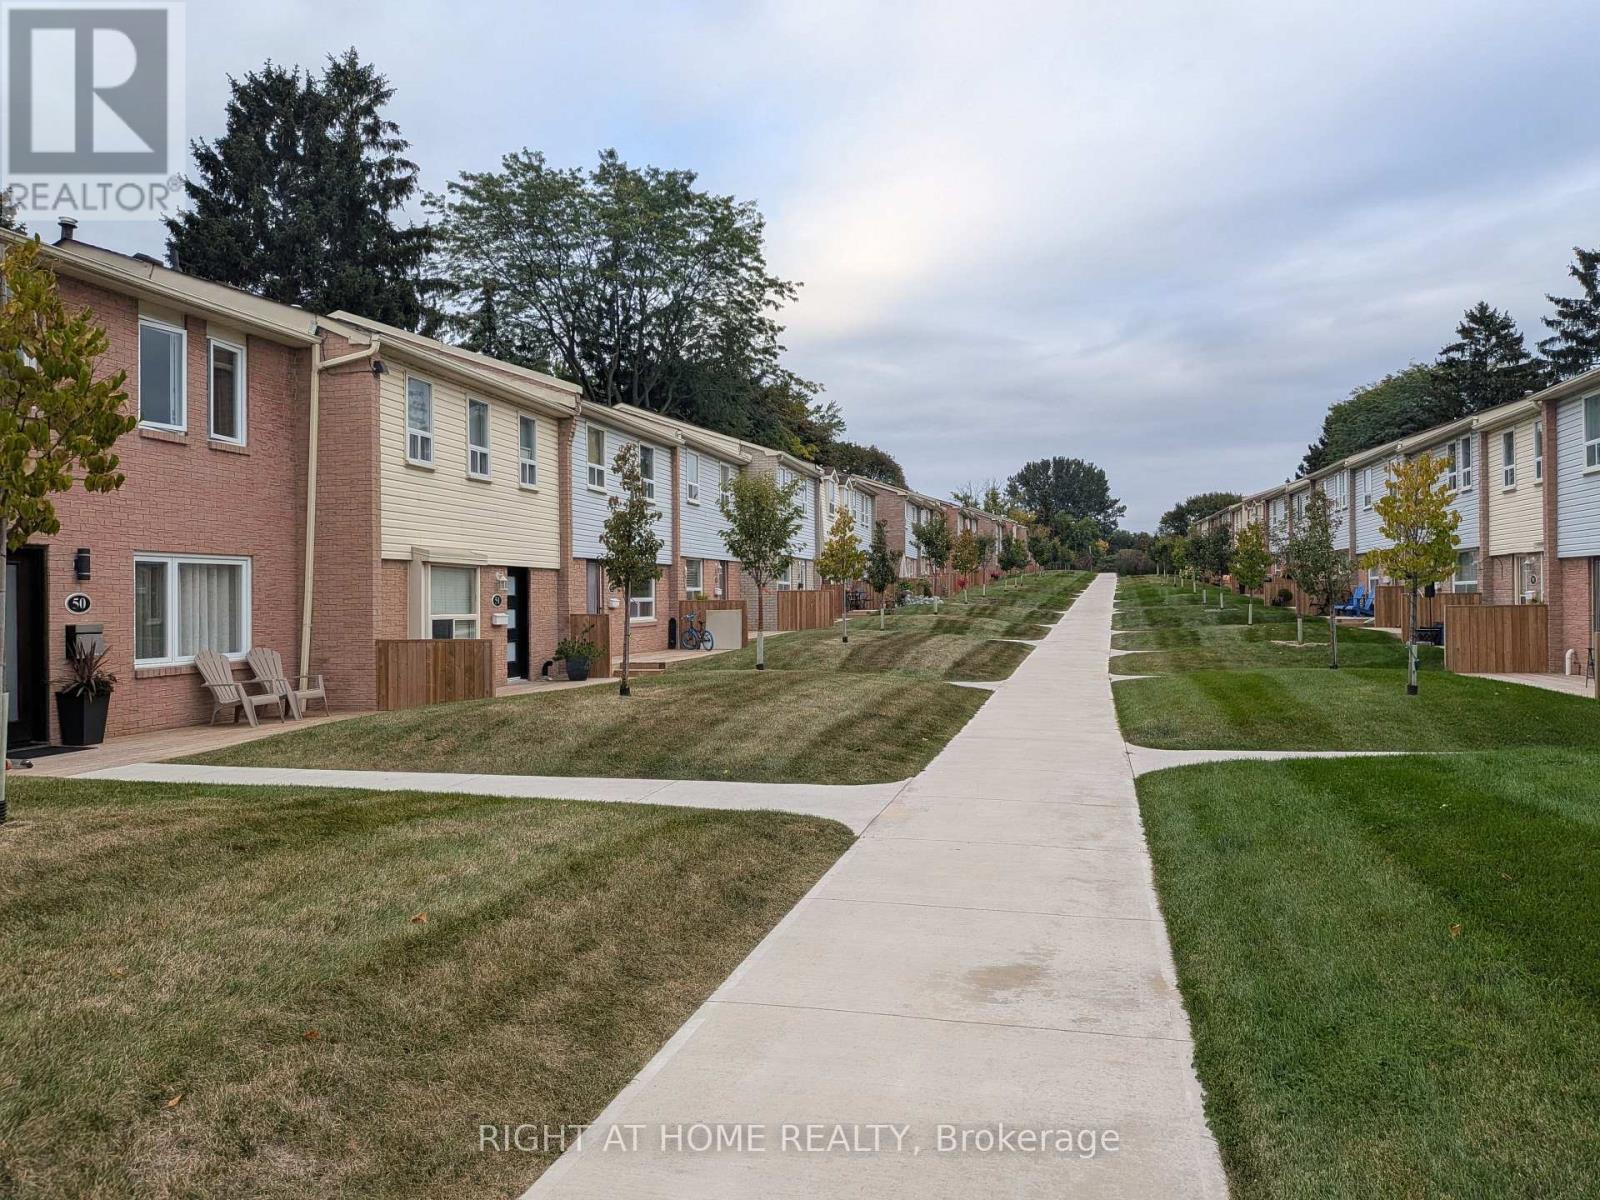
53 - 1055 Shawnmarr Road
Mississauga, Ontario
Do not miss this cozy and inviting townhouse unit in well managed, quiet beautiful townhouse complex at 1055 Shawnmarr Rd. in the highly desirable Port Credit. Ideally located within walking distance to the lake, Port Credit stores and restaurants and Jack Darling Memorial Park, this move-in ready home offers a blend of urban convenience and natural beauty. It features 3 ample size bedrooms with generous closets, bright and sunny living/dining room combo with walk-out to fully fenced private backyard. The main and upper floors feature beautiful hardwood flooring, while the updated kitchen boasts quartz countertops and ceramic floor. Spacious and bright Living room has a walk-out to fully fenced extrimely private back-yard with newly painted deck. Cozy open concept finished basement with newly installed laminate flooring offers lots of room for entertaining and storage features direct access to underground garage with parking for 2 cars. The prime location, thoughtful updates, and potential for customization make it a great place to make your own. Don't miss this rare opportunity to join the sought-after Port Credit community at such an affordable price. (id:55460)
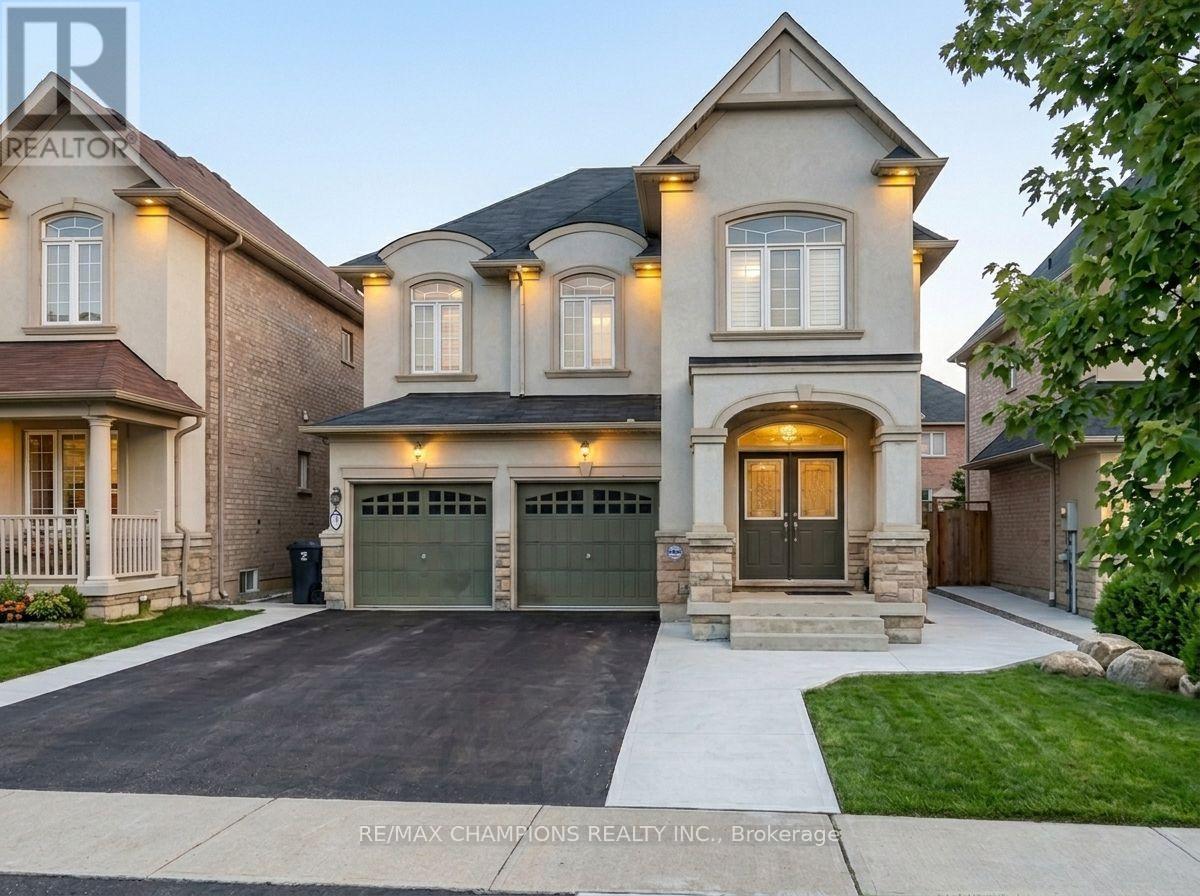
Bsmt-1 - 13 Black Diamond Crescent
Brampton, Ontario
Available immediately! Welcome to this exceptionally bright and fully private Studio Apartment located in one of Brampton's most desirable neighbourhoods (Mississauga Rd/Queen). Featuring pot lights throughout and an open-concept living/studio layout, this apartment offers maximum comfort, function, and style. Very Private & Independent unit with separate private entrance and dedicated laundry. Modern Living: Open-concept living/den area illuminated by stylish pot lights throughout. Very good size Kitchenette equipped with S/S Rangehood and a double sink. Full 3pc Modern Bathroom. Unbeatable Location: Situated in a peaceful, family-friendly neighbourhood. Minutes from major amenities including Walmart, Home Depot, top financial institutions/banks, restaurants, and transit.Ideal for a professional or quiet tenant seeking a clean, private, and convenient space. Move-in ready! (id:55460)
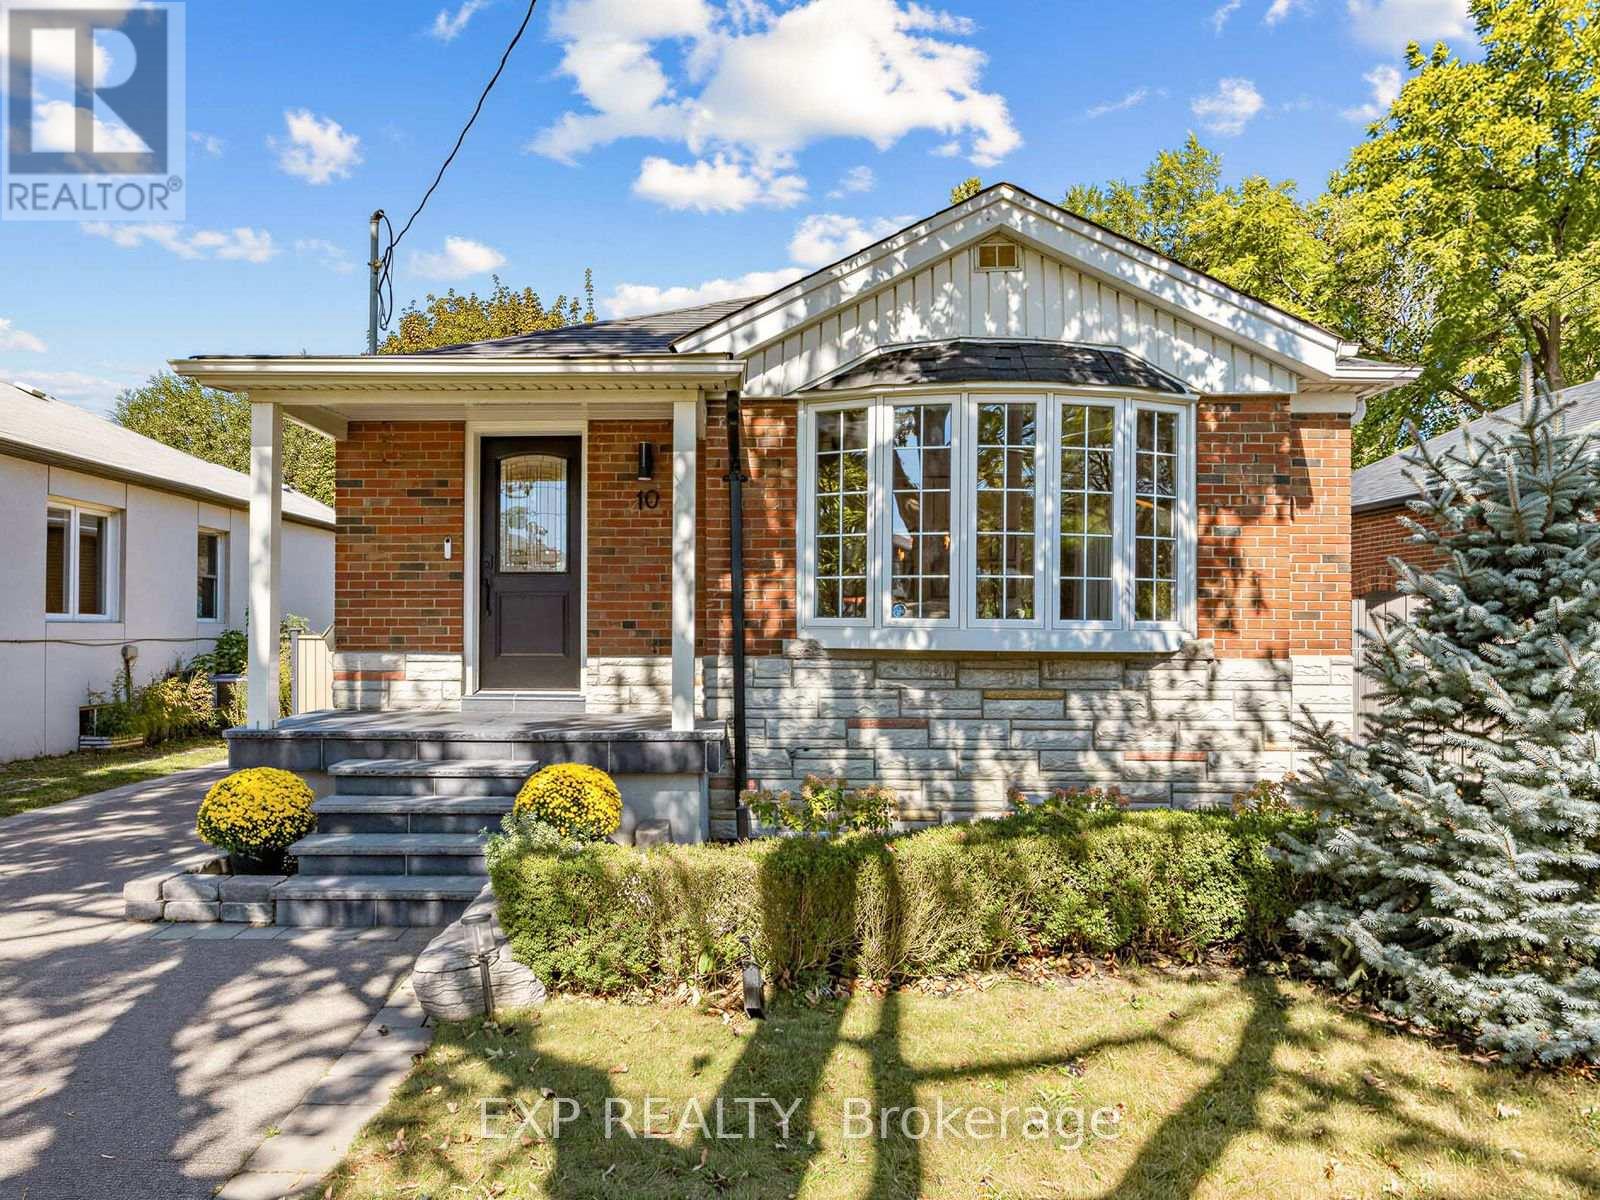
10 Yarn Road
Toronto, Ontario
Welcome to 10 Yarn Road, a beautifully maintained detached bungalow situated on a generous 40 x 125 ft lot in a desirable Etobicoke neighbourhood. The bright and inviting main floor features three bedrooms, hardwood flooring, comfortable living and dining areas, and a renovated kitchen with white cabinetry and stainless steel appliances. The finished lower level offers a separate entrance, two additional bedrooms, a second kitchen, a bathroom and a spacious recreation area-ideal for extended family, guests or a home office. Step outside to a private patio and large backyard surrounded by mature trees, offering plenty of room to relax, entertain and play. Complete with a private driveway and conveniently located near schools, parks, shopping, transit and major routes. A move-in-ready home offering space, flexibility and an excellent opportunity in Etobicoke. Major updates include the roof (approximately 2021), all windows (2021), sliding patio doors (2025), furnace (2019), central air conditioning (2026), owned hot-water tank (2022), and upgraded R60 attic insulation (2021). (id:55460)
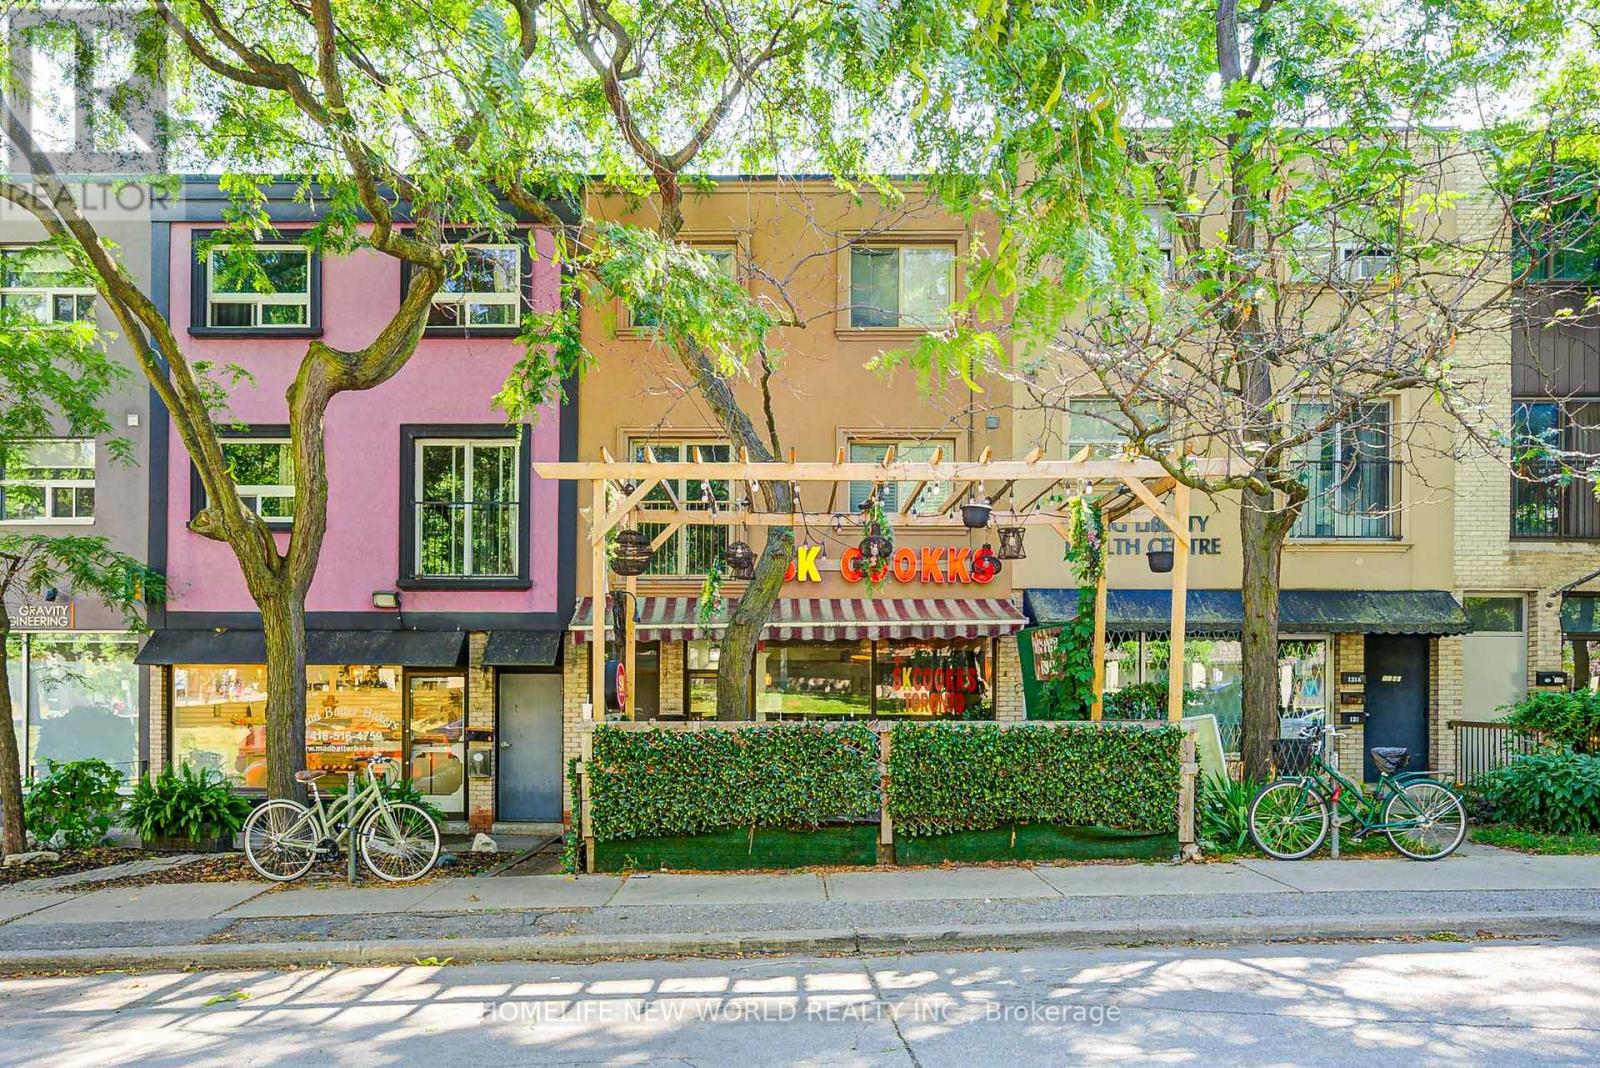
B - 133 Jefferson Avenue
Toronto, Ontario
Trendy Liberty Village in Downtown! Two storey apartment w/2 bedrooms 2 Washrooms ~1100 square feet! Hardwood Floor all through main & 2nd floor! Oak stairs w/ wrought iron pickets! East facing w/ lot of sunlight! Spacious Living room & Dining room! Media room can be a work area by the window! Modern Kitchen w/ granite counter-top & granite backsplash! Close To Dr Rita Cox - Kina Minagok PS & Parkdale CI, Park, Canadian Tire, Longos, Winners, Pet Smart, Shopper's Drug Mart, Shopping, Supermarket, Restaurant, Church, Hwy QEW, Exhibition GO, CNE, Ontario Place, Joe Rockhead's Indoor Rock Climbing! One car surface driveway for rent $150 per month! ********* Brand new heating and cooling system ********* (id:55460)

8910 Creditview Road
Brampton, Ontario
Custom-built bungalow on almost 1/2 acre lot, surrounded by luxury homes. Double-door entry. 9-foot ceilings throughout the main floor, with 10-foot ceilings in the hallway and family room, where a double-sided gas fireplace anchors the space as soon as you walk in. The kitchen and breakfast area are built for a full table and everyday traffic. Living, dining, office, laundry, and a powder room are all on this level. Featuring three large main-floor bedrooms, each with a walk-in closet. The spacious primary suite includes a 5-piece ensuite with his-and-her sinks, jacuzzi tub, and separate stand-up shower. True one-level living! Downstairs is one large recreation room with space for a gym, pool table, or games room, plus extra bedrooms and a full bathroom. Easy for guests, in-laws, or adult kids to have their own wing. The triple-car garage provides entry to both the main floor and basement. Warm grey stone, exterior pot lights, and a West-facing layout that pulls in natural light. A long interlocking driveway with parking for 20+ cars. Mature evergreens at the back of the lot give the yard privacy. With 2,632 sq.ft. on the main floor and another 2,100 sq.ft. finished below, you have over 4,700 sq.ft. of finished living and an open, easy layout. Original owner and kept in excellent condition. One level living, high ceilings, this much space, and a lot this size are hard to find. (id:55460)
18 Suburban Drive
Mississauga, Ontario
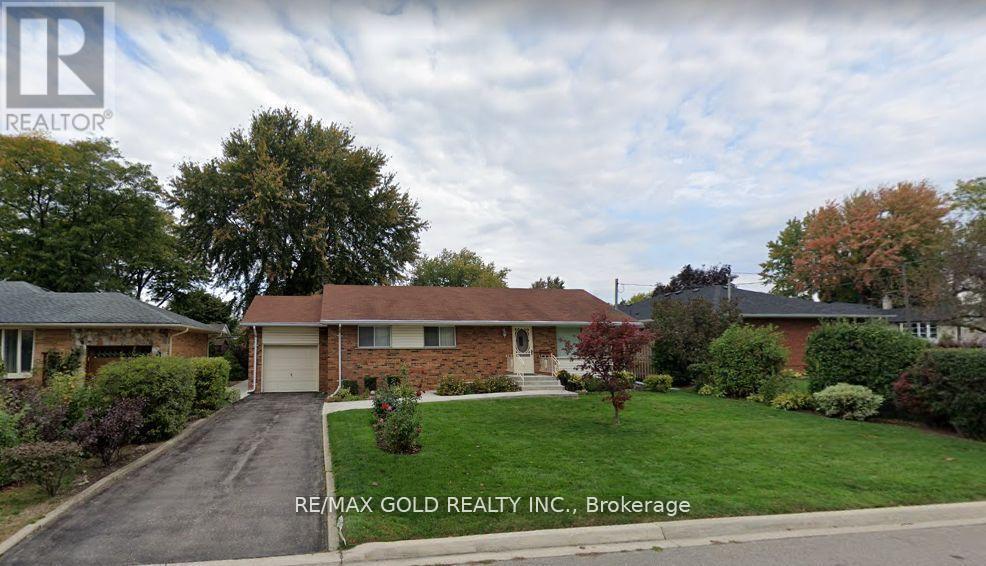
A Spacious Bungalow features three bedrooms, open-concept living and dining areas, a galley kitchen, and partially finished basement with separate entrance, However, the real opportunity lies in the exceptional lot and location-ideal for those looking to create a thoughtfully designed custom home that takes advantage of the generous frontage, deep lot, mature landscaping, and peaceful surroundings. A rare opportunity to build your dream home on an impressive approximately 68' x 125' lot inthe highly desirable Riverview Heights neighbourhood of Streetsville. Set in a mature, established setting surrounded by beautiful trees and gardens, this generous property offers an excellent canvas for a custom-built residence in one of Mississauga's most sought-after village communities. (id:55460)
43 Hillsburgh Drive
Brampton, Ontario
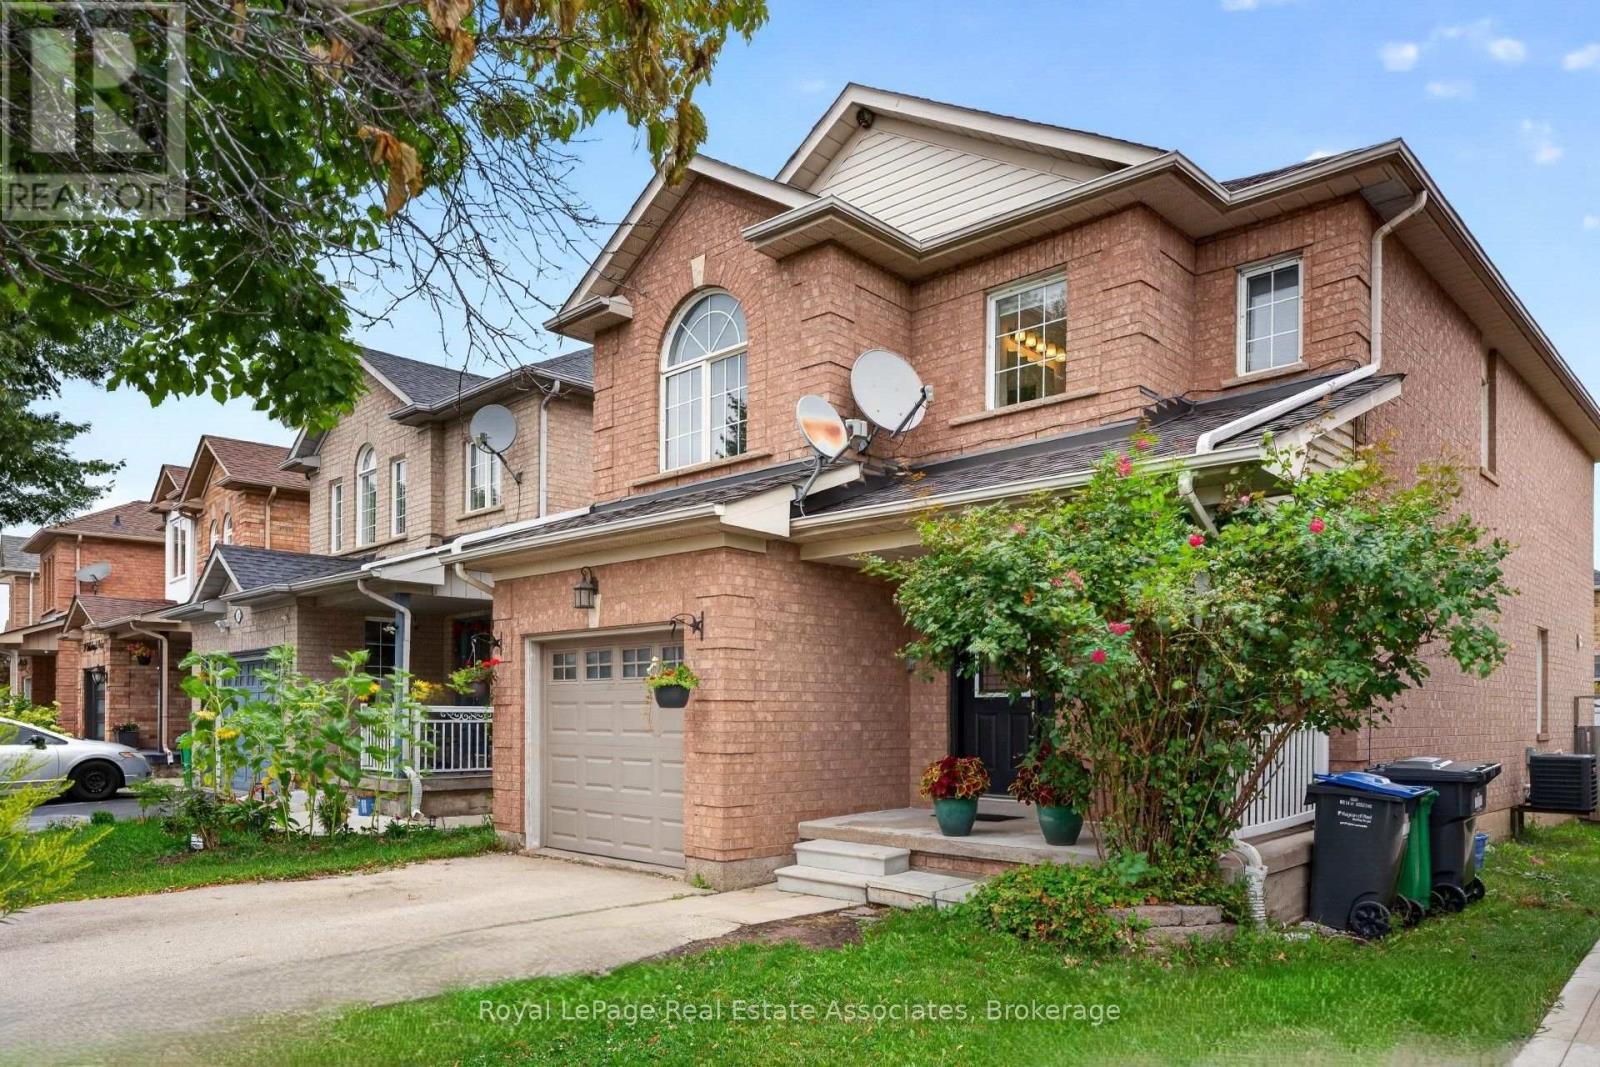
Welcome to Hillsburgh Drive, nestled in the highly sought-after Fletcher's Meadow community of Brampton. Ideally located in a quiet, family-friendly neighbourhood, this inviting home offers a wonderful combination of comfort, convenience and future potential. With parks, schools, shopping, restaurants, public transit and everyday amenities all nearby, plus easy access to major highways and Mount Pleasant GO Station, this is a location designed for both family living and commuting. Step inside to a warm and welcoming living room featuring a gas fireplace, the perfect place to relax with family or entertain guests. The kitchen offers excellent functionality and flexibility, complete with a movable island that can be easily repositioned to suit meal preparation, dining or entertaining. The spacious backyard is sure to impress, providing plenty of room for children to play, outdoor gatherings, summer barbecues or simply enjoying your own private outdoor retreat. It's a fantastic space to make your own and enjoy throughout the warmer months. The comfortable primary bedroom offers a relaxing escape, complete with a jacuzzi tub (the perfect way to unwind at the end of the day).The unfinished basement provides an exciting opportunity to create additional living space tailored to your needs. With its generous footprint, there is excellent potential for are creation room, home office, gym or even an in-law suite. The generous backyard is a standout feature, offering plenty of room for kids to play, summer bbq, outdoor entertaining or simply relaxing in your own private outdoor space. It's an ideal extension of the living area during the warmer months! Situated close to everything, this is an excellent opportunity for families, first-time buyers or anyone looking for a home with room to grow. A great location, a large backyard, flexible living spaces and plenty of future potential make this a home worth seeing! (id:55460)
27 Colleyville Street
Brampton, Ontario
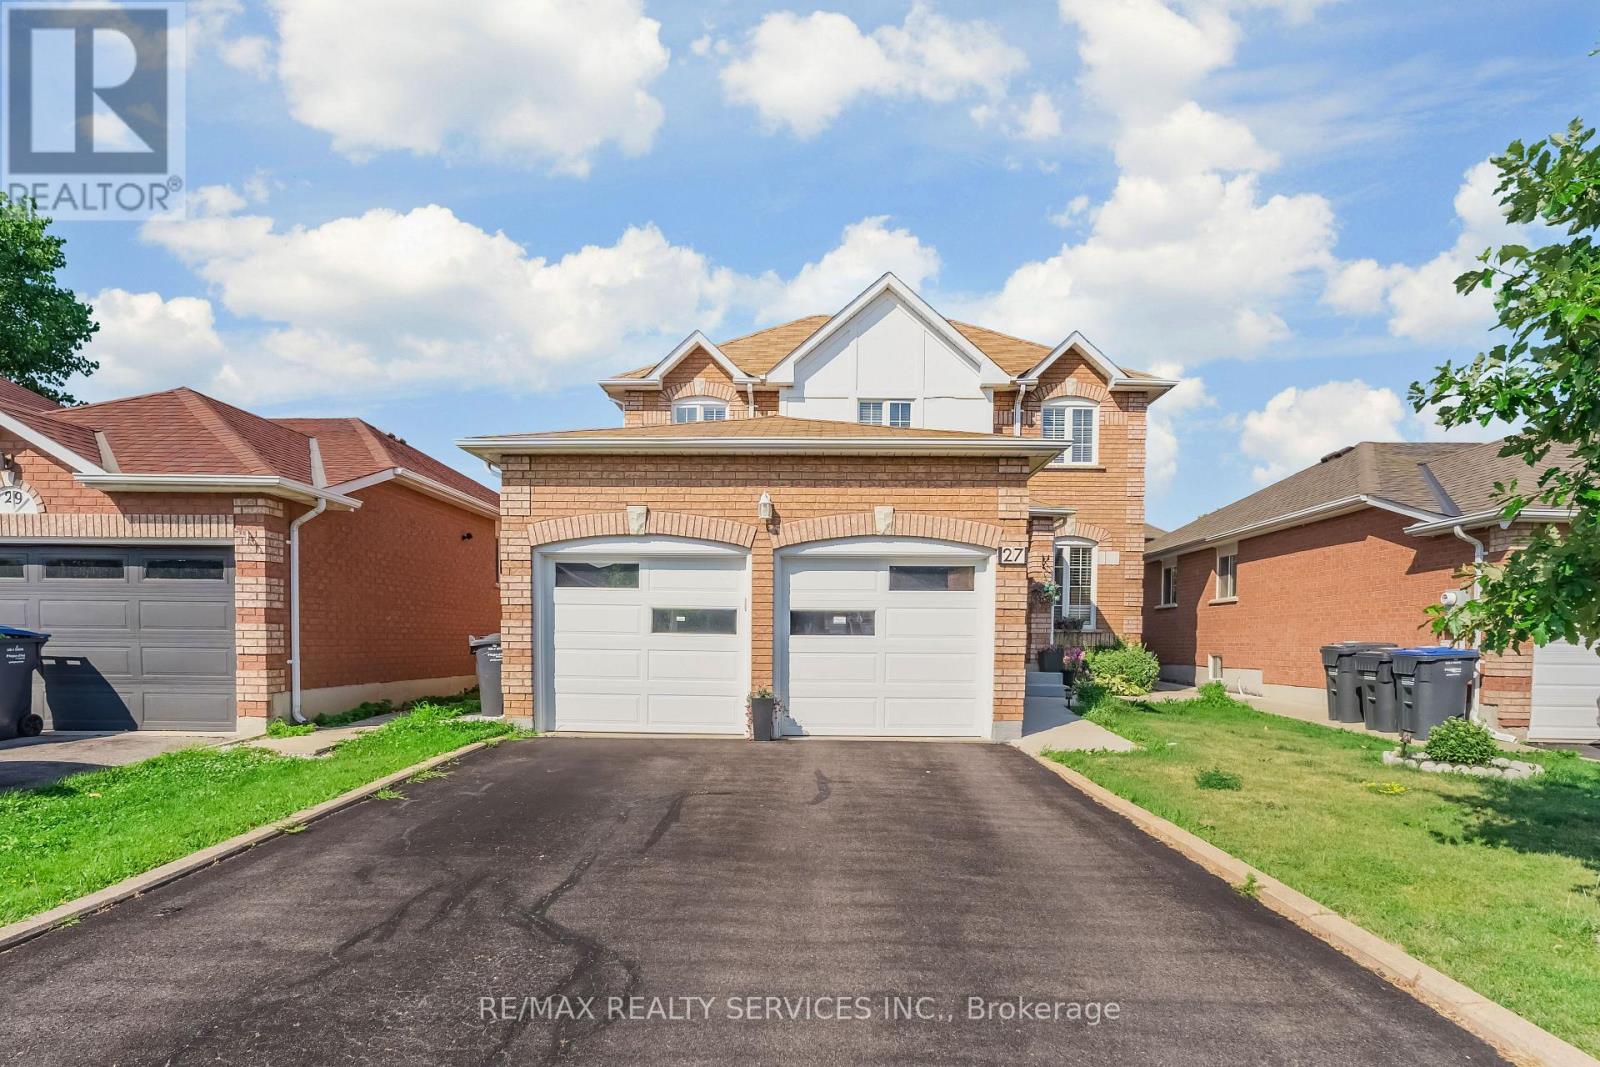
Look no further ! ! Don't miss this Gem in The Neighbourhood. Location ! Location ! Location ! Welcome to 27 Colleyville Street, this beautiful home offering a functional layout, bright living spaces, and exceptional comfort for everyday living. With spacious principal rooms and a versatile floor plan, this home is perfect for families, professionals, or investors alike. Ideally located in the highly sought-after Snelgrove community, just minutes from schools, parks, trails, Heart Lake Conservation Area, shopping, transit, and Highway 410. A fantastic opportunity in one of Brampton's most desirable neighbourhoods. (id:55460)
1670 Caverly Court
Mississauga, Ontario
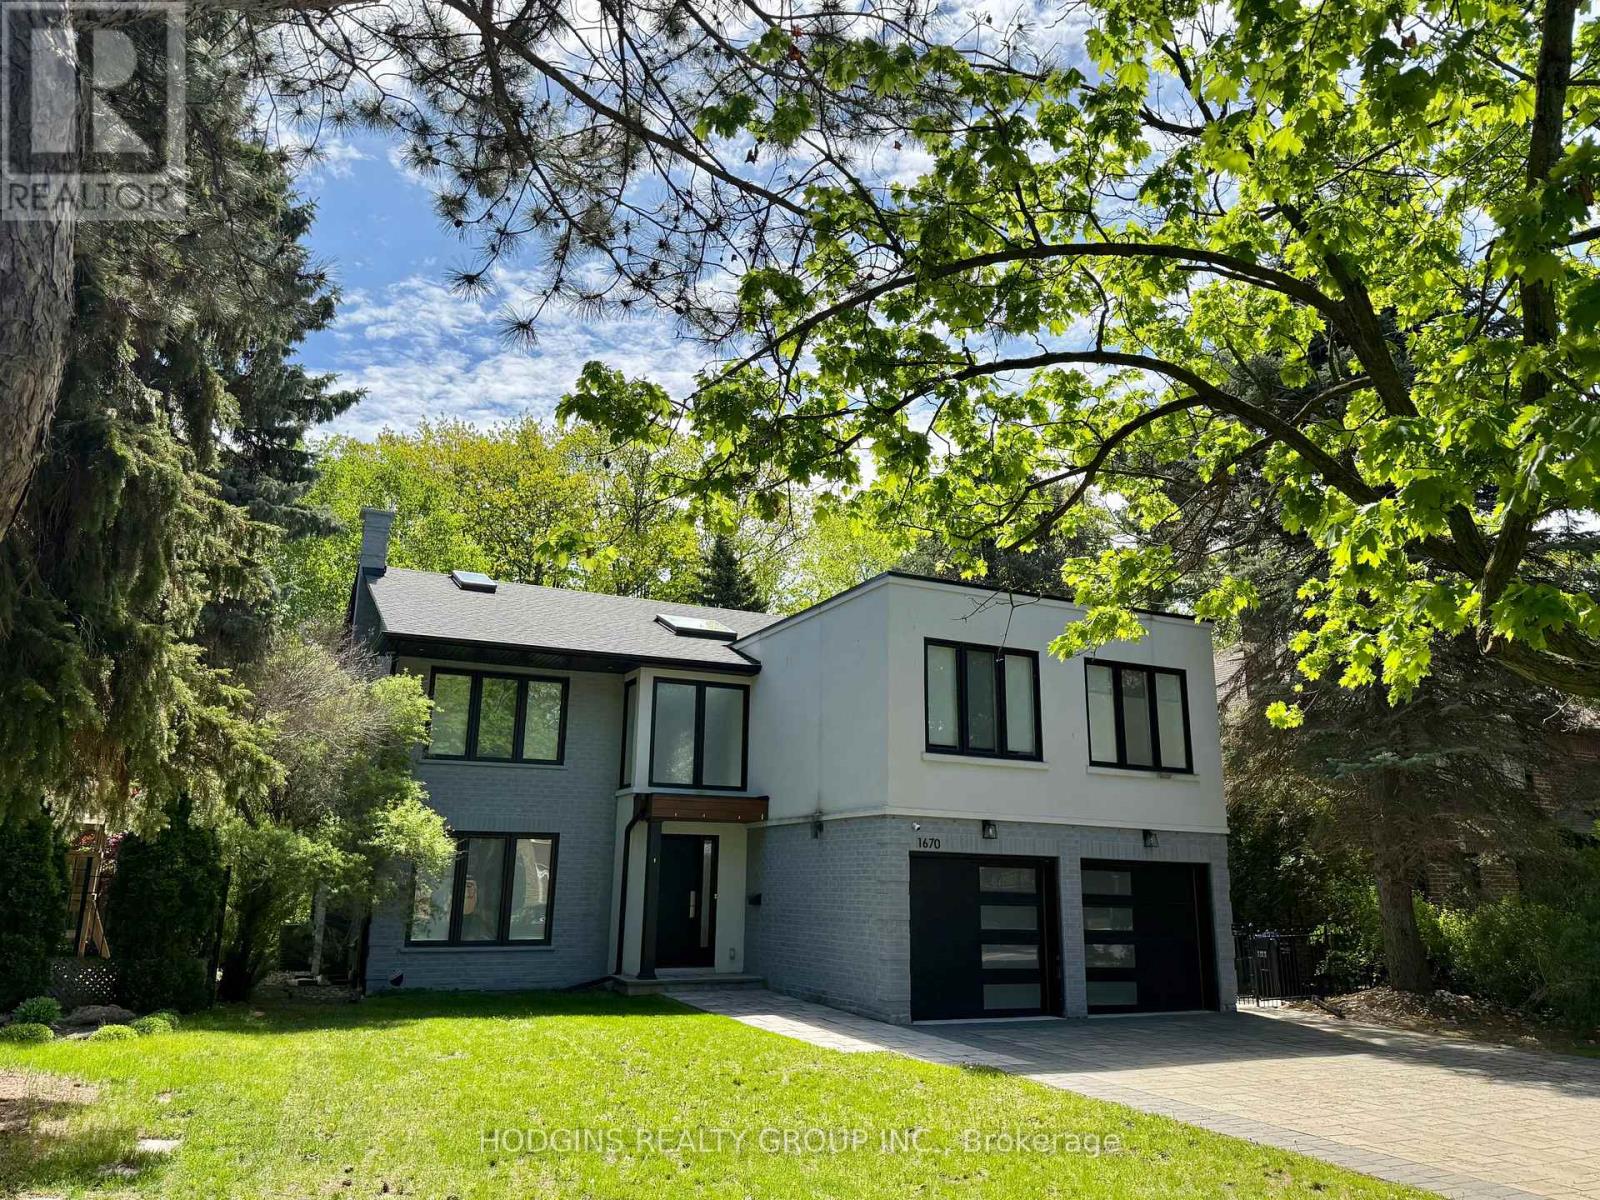
Upscale modern living backing onto breathtaking Mullet Creek & Credit River natural sanctuary. Brilliant open design featuring contemporary 2 story entry, open stairs, glass doors & walls, skylights, sleek open kitchen, posh primary ensuite & mega closet. Perfect for large family + work from home with 5+2 bdrms, 5 baths + office. Elegantly finished with inspiring natural wood & oversized porcelain tile floors. Spacious & open finished lower level with full bath, gas fireplaces, chill & gym zones+ 2 bdrms. Exclusive ravine backyard with generous cabana offering radiant gas heating & gas fireplace for year round enjoyment! Striking upscale roadside appeal with expansive stone drive & walk way. Custom family haven on prestigious quiet court just steps to best Credit River, best nature trails + walk to UTM & GO. (id:55460)
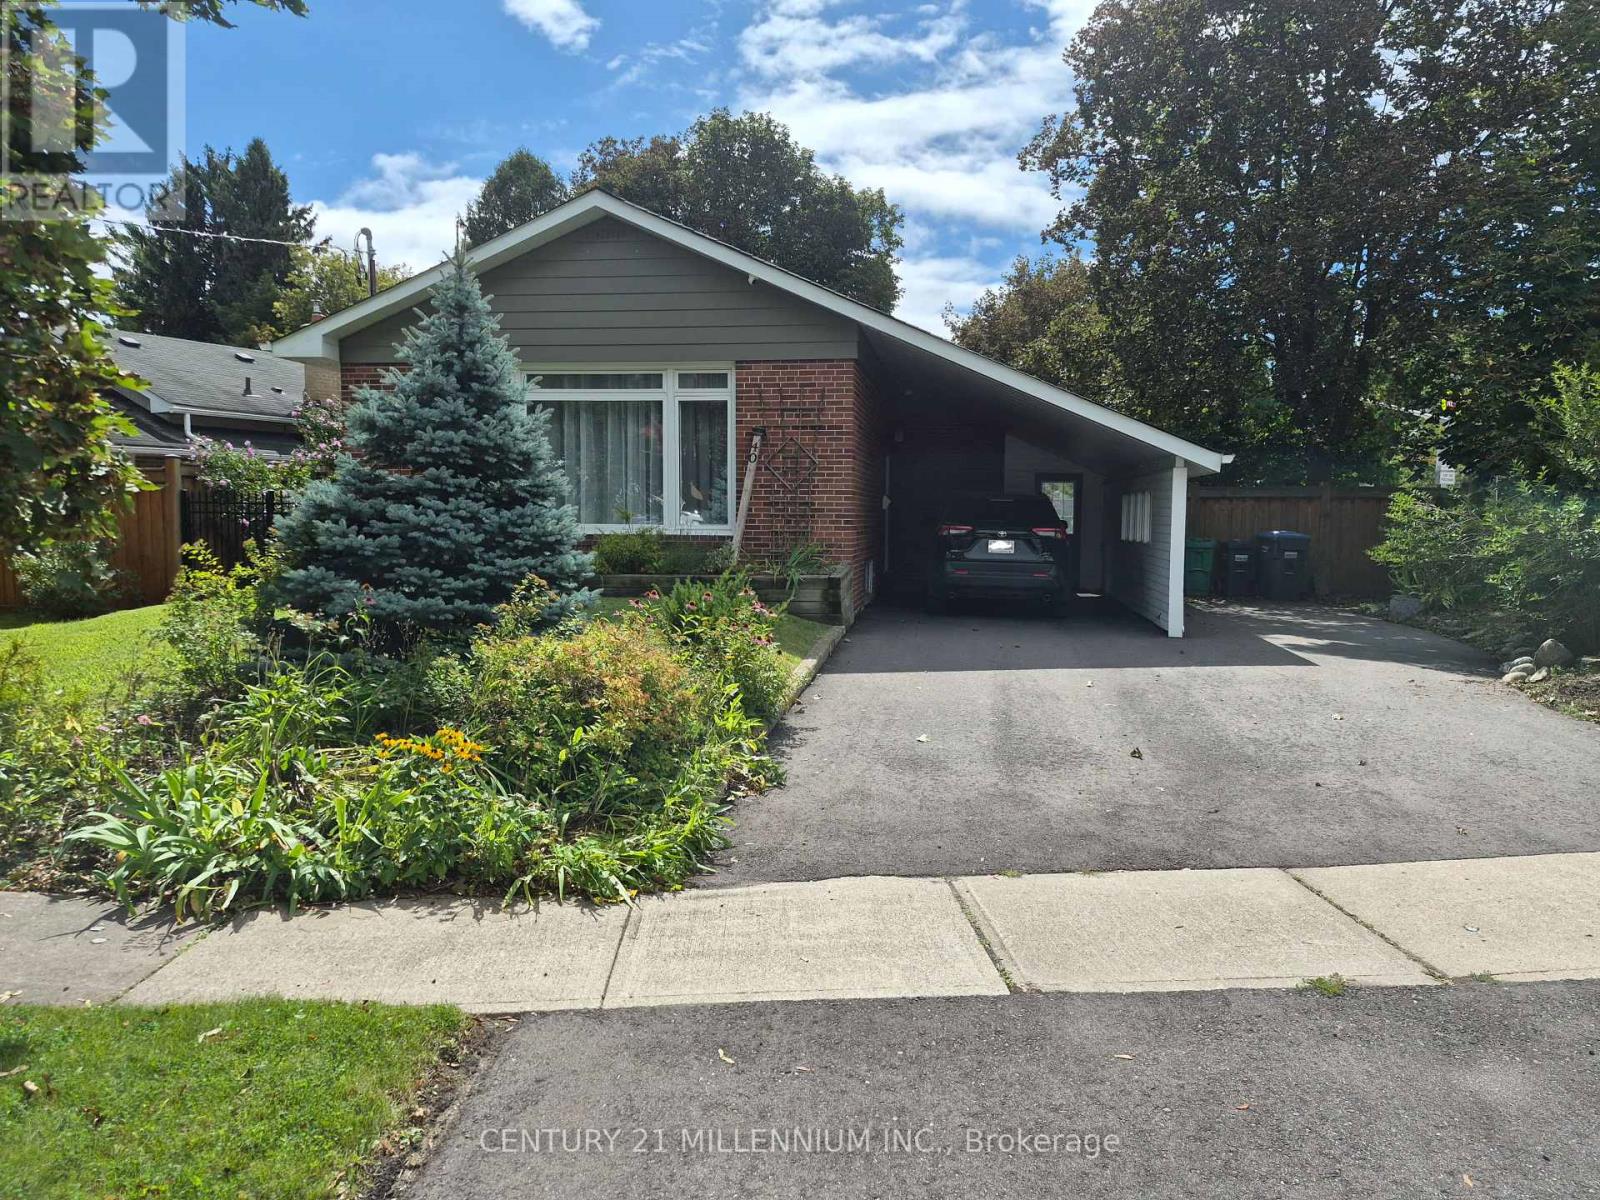
40 Meadowland Drive
Brampton, Ontario
Charming & Spacious 3+1 Bedroom Detached Home In Brampton East. This Elegant And Light-Filled Detached Home Offers A Comfortable Living Space In A Highly Desirable, Family-Friendly Neighborhood. Key Features Include A Sun-Drenched Living Space With Generous Open-Concept Living And Dining Areas Featuring Large Windows. Modern Kitchen Outfitted With Sleek Quartz Countertops, A Stylish Backsplash, Extensive Cabinet Storage, And A Direct Walk-Out To The Backyard. Includes A Versatile Basement Suite Which Is Fully Finished For An Extra vBedroom/Office With Two Large Windows And A 3-Piece Bath. The Outdoor Oasis Has A Fully Fenced, Private Backyard Equipped With A Spacious Deck And Gazebo, Perfect For Weekend Relaxation And Outdoor Dining. Parking & Storage Is Ample. You'll Enjoy The Unbeatable Location If You Like A Peaceful Peel Community Just Minutes From Downtown Brampton. Enjoy Quick, Convenient Access To Top-Rated Schools, Lush Parks, Local Shopping Centers, Dining, And Major Transit Routes. (id:55460)
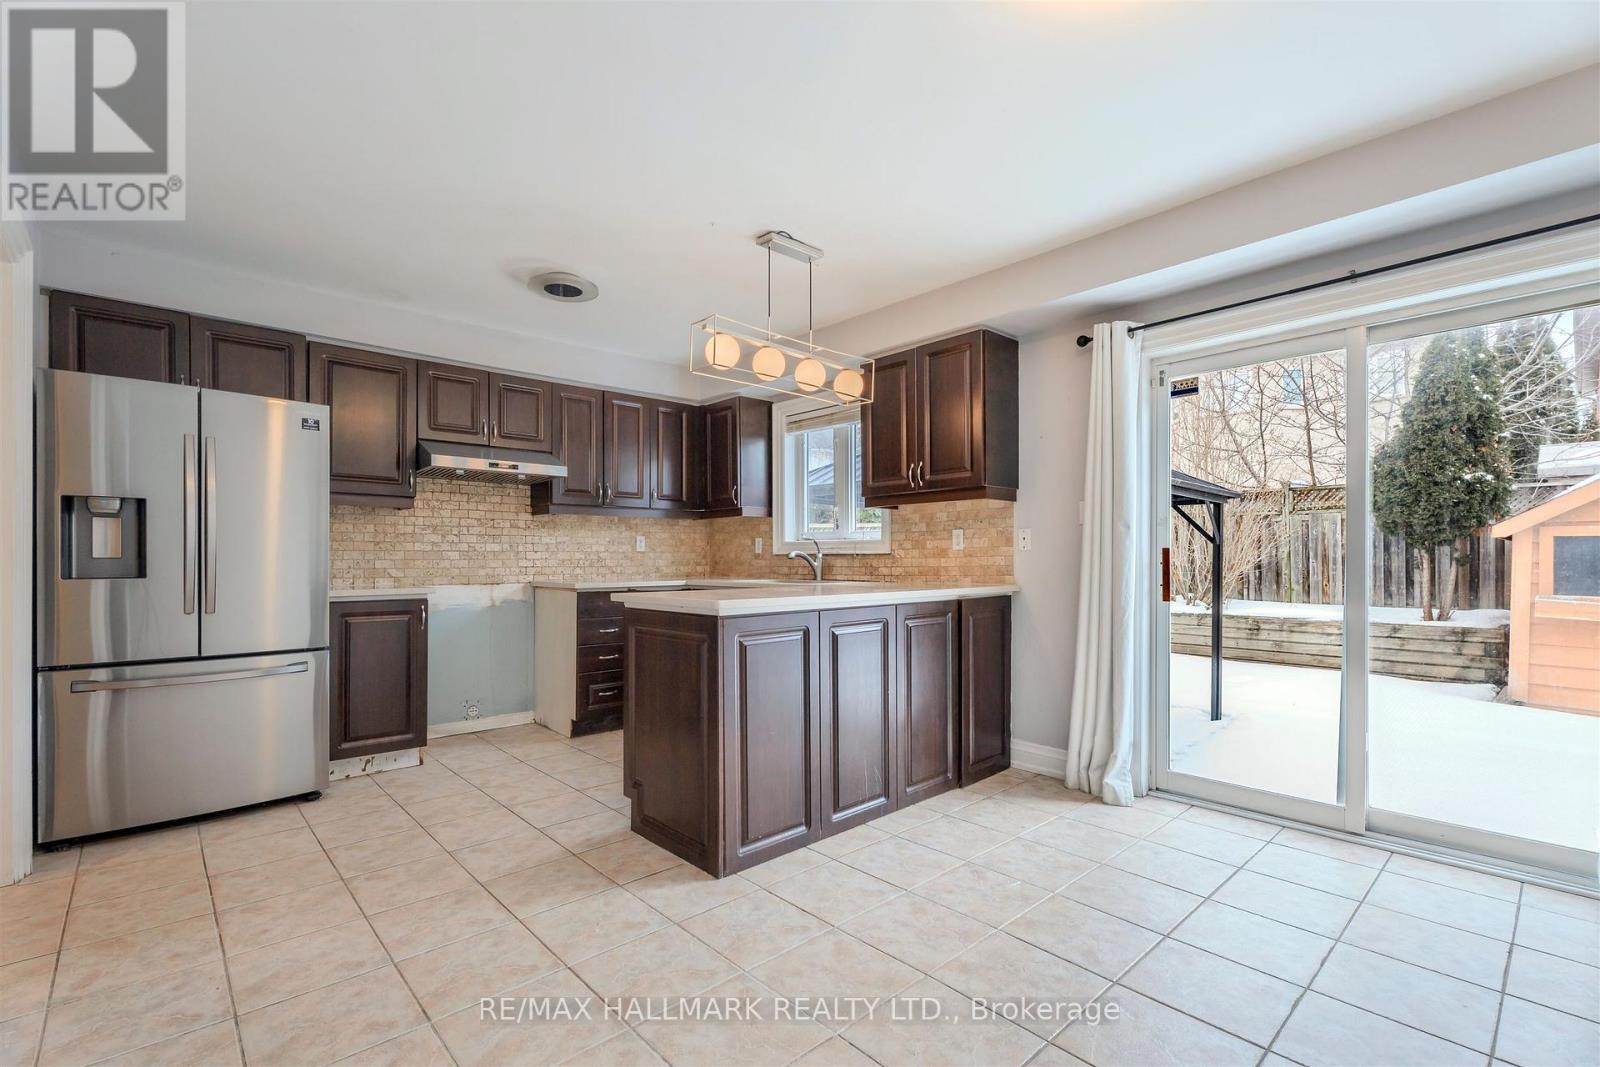
241 Featherstone Road
Milton, Ontario
Welcome to 241 Featherstone Road, This 3 Bed, 3 Bath Detached Home is Located in Milton's Sought After Dempsey Neighbourhood. This Inviting 2-Storey Residence Offers a Functional and Family-Friendly Layout. The Main Floor Offers a Bright Open Concept Living Space Ideal For Both Everyday Living and Entertaining. A Generous Sized Eat-In Kitchen That Has Ample Cabinetry and Counter Space. Walk-out to a Private Backyard With a Covered Patio, Perfect for Summer BBQ's, Relaxing Evenings, Or Hosting Guests. Upper Level Has 3 Bedrooms, Highlighting the Primary Bedroom with a 5-Pc Ensuite Bath. Convenient Second Floor Laundry Adds Ease to Daily Routines. The Finished Basement Provides Valuable Additional Living Space - Ideal for a Family Room, Office, or Gym. Along with Extra Storage, Including a Cold Room. Best priced detached in area (id:55460)
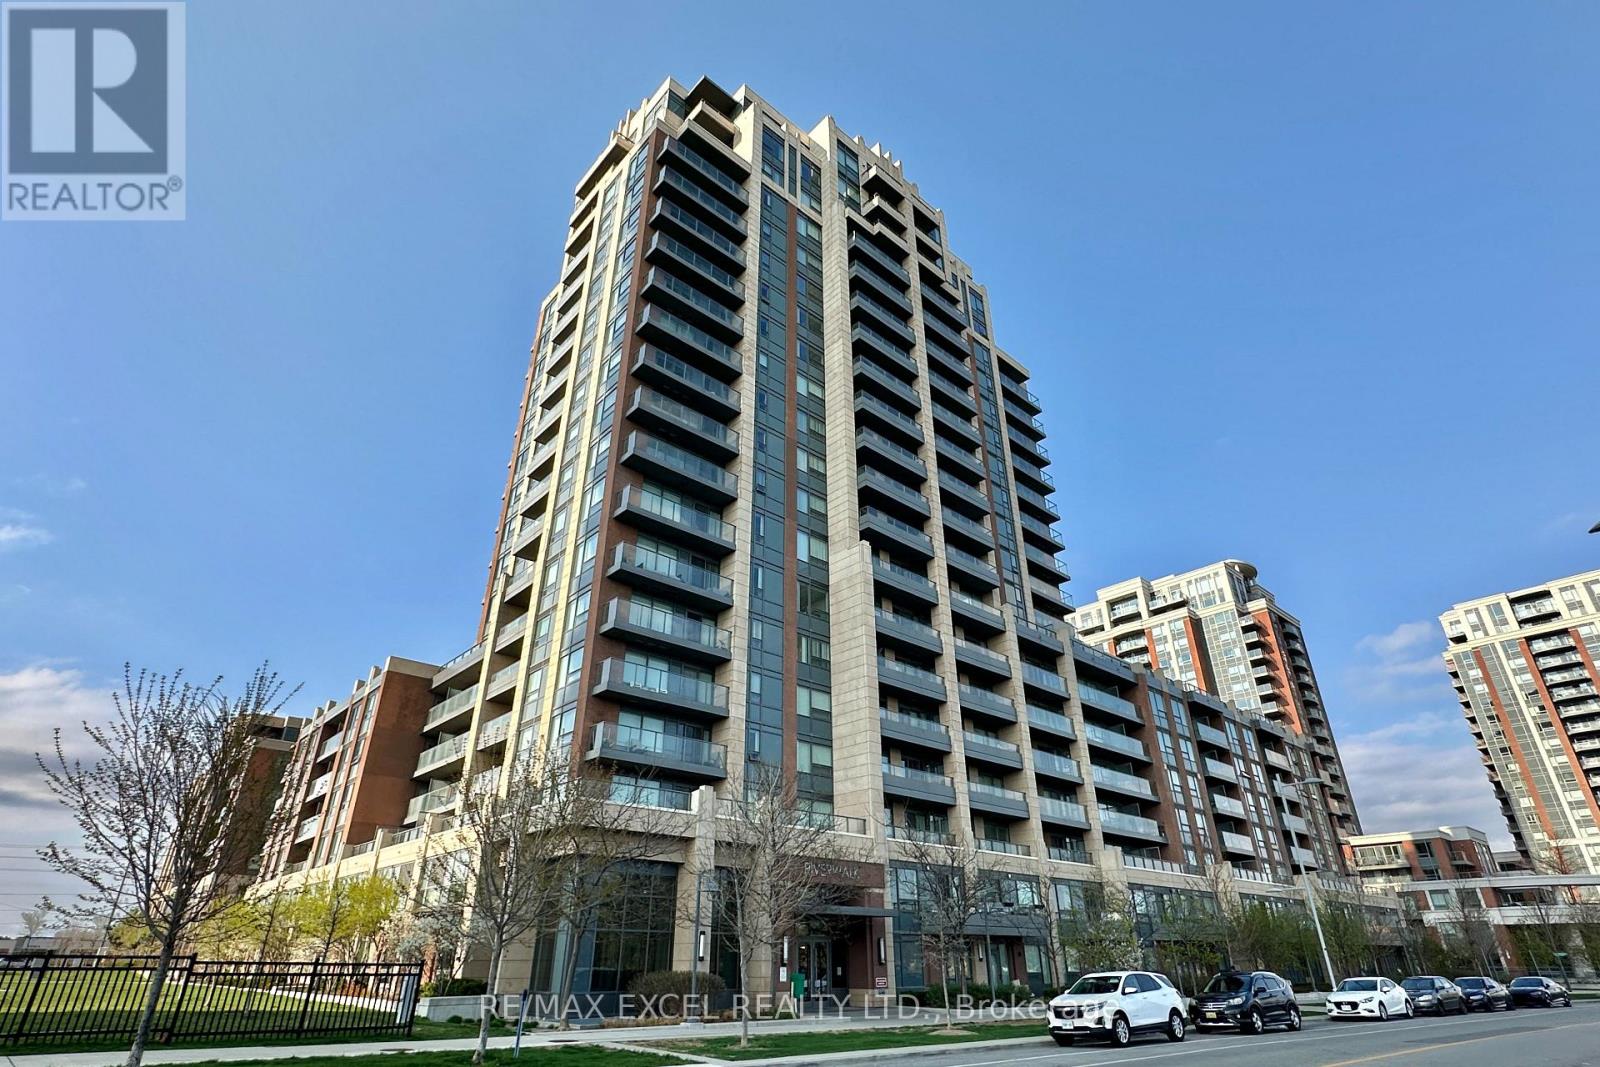
703 - 18 Uptown Drive
Markham, Ontario
**Luxury 1 bedroom Condo In Uptown Markham** Practical 1 Bedroom layout with spacious bedroom With Walk-In Closet. 4 pc bathroom with ample storage. Open concept living/dining room can fit full size dining table and sofa. Modern kitchen with stainless steel appliances. Laminate Throughout. Quiet north facing exposure, large balcony. Immaculate move in condition! **includes 1 parking spot conveniently located on p1 close to elevator** Close To Highway 407 & 404, Viva, YRT, Unionville GO Station. 24 Hr Concierge, Gym, Pool, Games Room & Party Room. Walk to restaurants, supermarkets, park, trails, entertainment. (id:55460)