
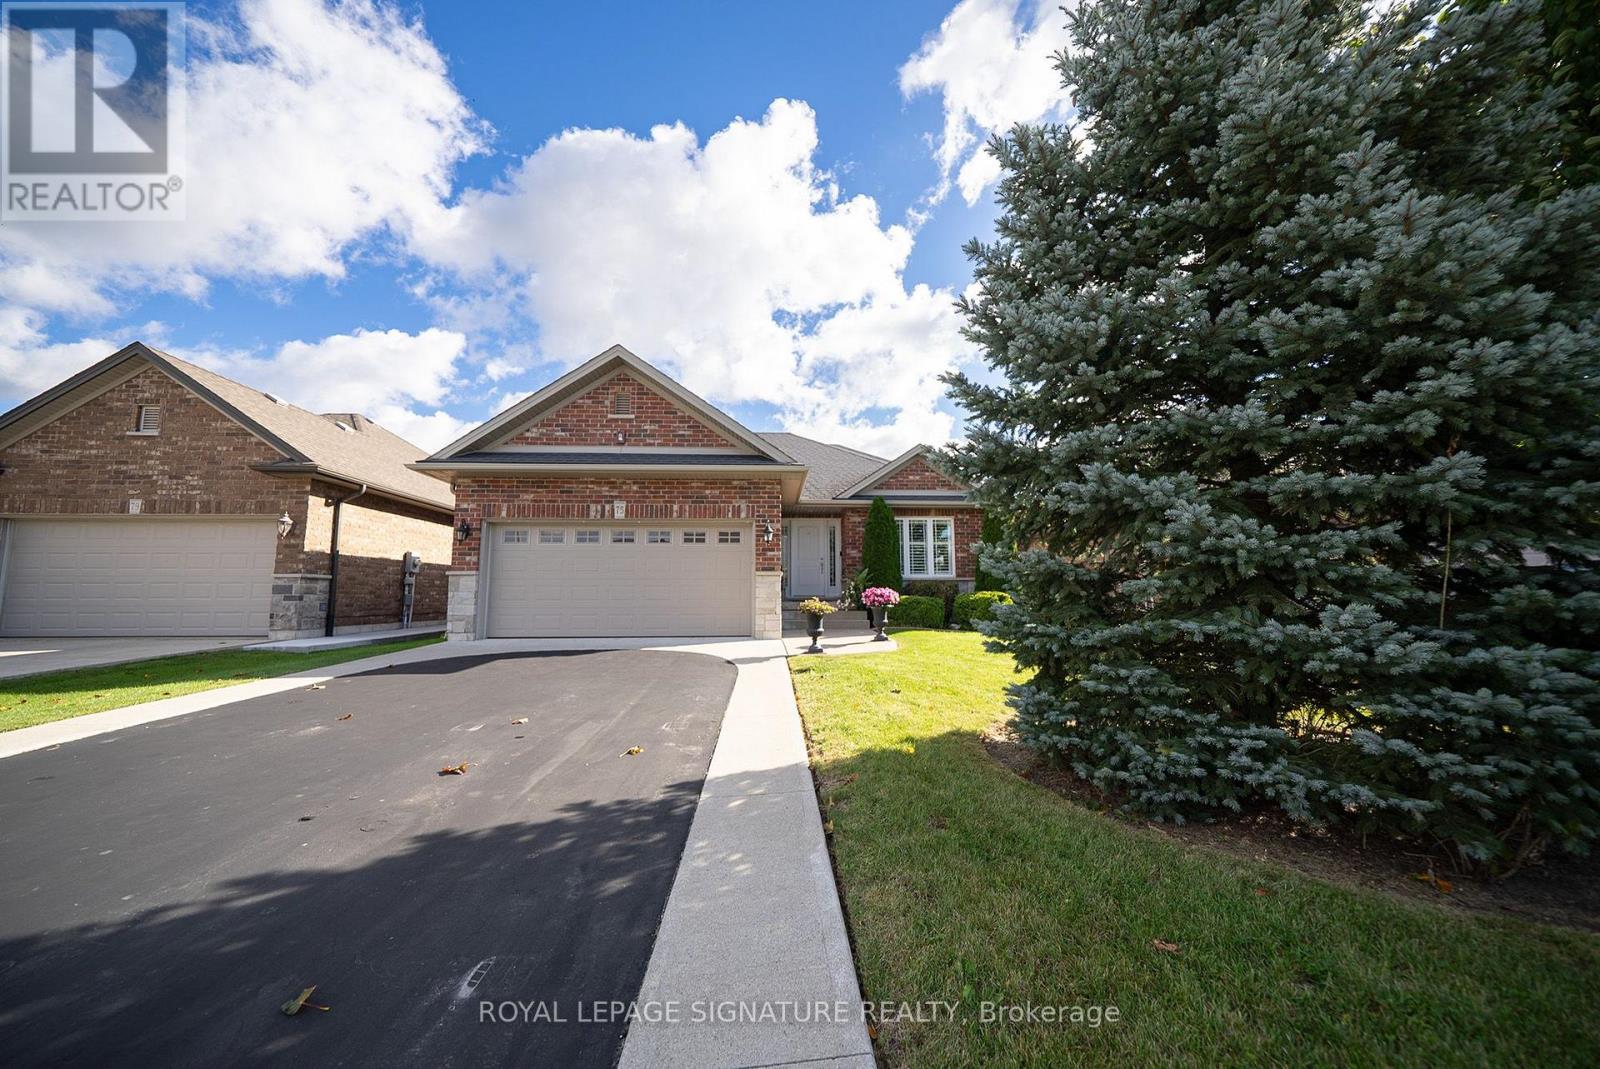
75 Kolbe Drive
Norfolk, Ontario
Welcome to 75 Kolbe Drive, a beautiful well maintained Open Concept Bungalow With Attached 2 Car Garage and approximately 2,300 sq. ft. of finished living space. The main floor features 2 Bedrooms, 2 Bathrooms, Main Floor Laundry and an open concept Living Room. The generously sized primary bedroom features a walk-in closet and ensuite bathroom .The finished lower level offers a welcoming Rec/family room with gas Fireplace, custom built wall unit, a 3 Pc Bath, 2 more Bedrooms each with walk-in closets and a bonus extra room set up as an office and tons of storage. The large outdoor living space is so inviting and features a gazebo, tons of green space, a fully fenced yard, and a gorgeous garden. Located in a beautiful community near boutique shopping, family owned restaurants, the famous Lighthouse Theatre, and of course the Beach just minutes away. (id:55460)
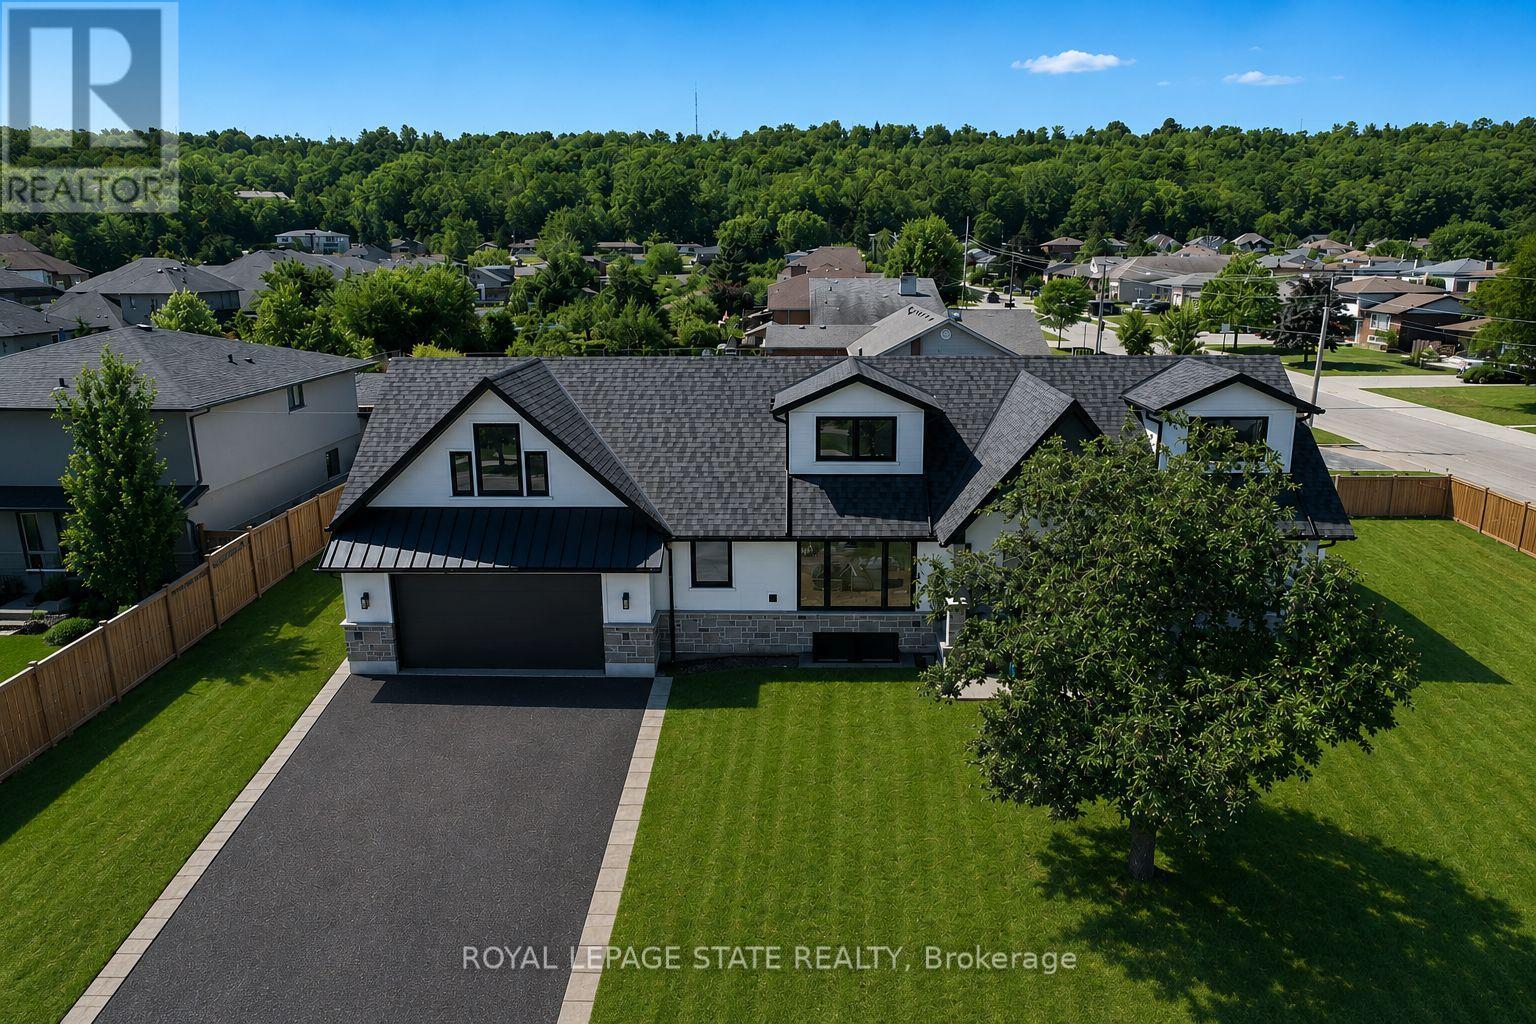
24 Royce Avenue
Hamilton, Ontario
Entire home available for lease in an established Stoney Creek neighbourhood. Completely rebuilt down to the studs, this beautifully renovated residence offers approximately 4,000 sq.ft. of finished living space, including 2,734 sq.ft. above grade. The main home features four spacious bedrooms, three bathrooms, a designer kitchen and bright open-concept living spaces. The finished lower level includes a self-contained one-bedroom, one-bathroom in-law suite with a private entrance, offering excellent flexibilitiy for extended family or multi-generational living. An oversized double garage and private side yard provide ample space for parking, storage, and outdoor enjoyment. Conveniently located close to schools, parks, shopping, restaurants and highway access. (id:55460)
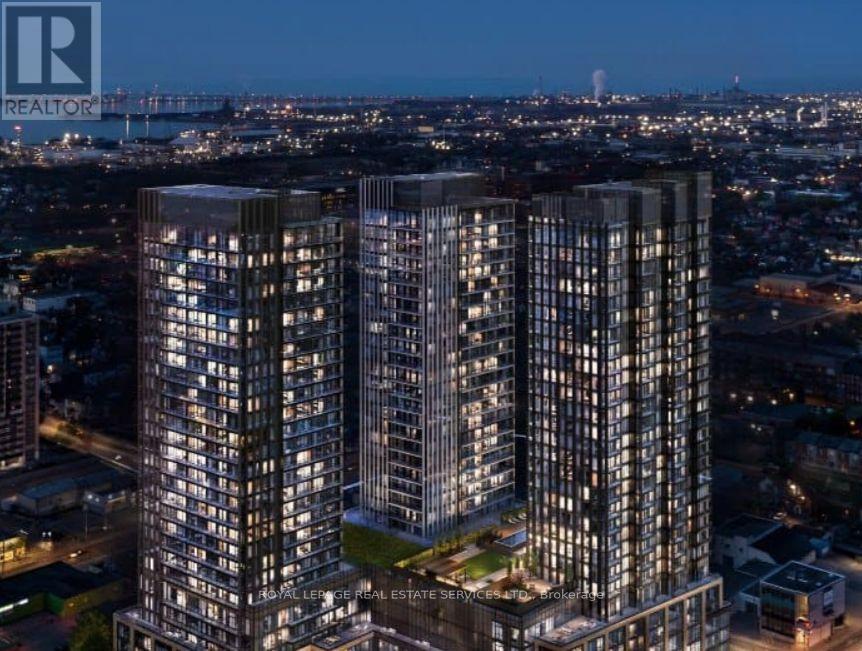
1713 - 101 John Street N
Hamilton, Ontario
TRENDY & CHIC living at The Design District, Tower B! Welcome to Suite 1713, a bright and stylish 2 Bedroom, 2 Bathroom suite on the 17th floor offering 787 sq. ft. of interior living space plus an 81 sq. ft. balcony. Functional open-concept layout features Kitchen/Dining and Living areas, floor-to-ceiling windows and approximately 9 ft ceilings. Modern kitchen with quartz countertops and backsplash, built-in oven, cooktop, integrated dishwasher and kitchen island. Light and contemporary Neige finish package with blonde wood-look cabinetry and white quartz finishes. Building amenities include Concierge, Fitness/Gym, Outdoor Pool, Party/Co-working Room, Bike Storage and Outdoor BBQ/Lounge areas. Convenient downtown Hamilton location close to everyday amenities. As this is a brand-new development, some building amenities may still be under construction or unavailable at the time of occupancy. All utilities are to be paid by the tenant. (id:55460)
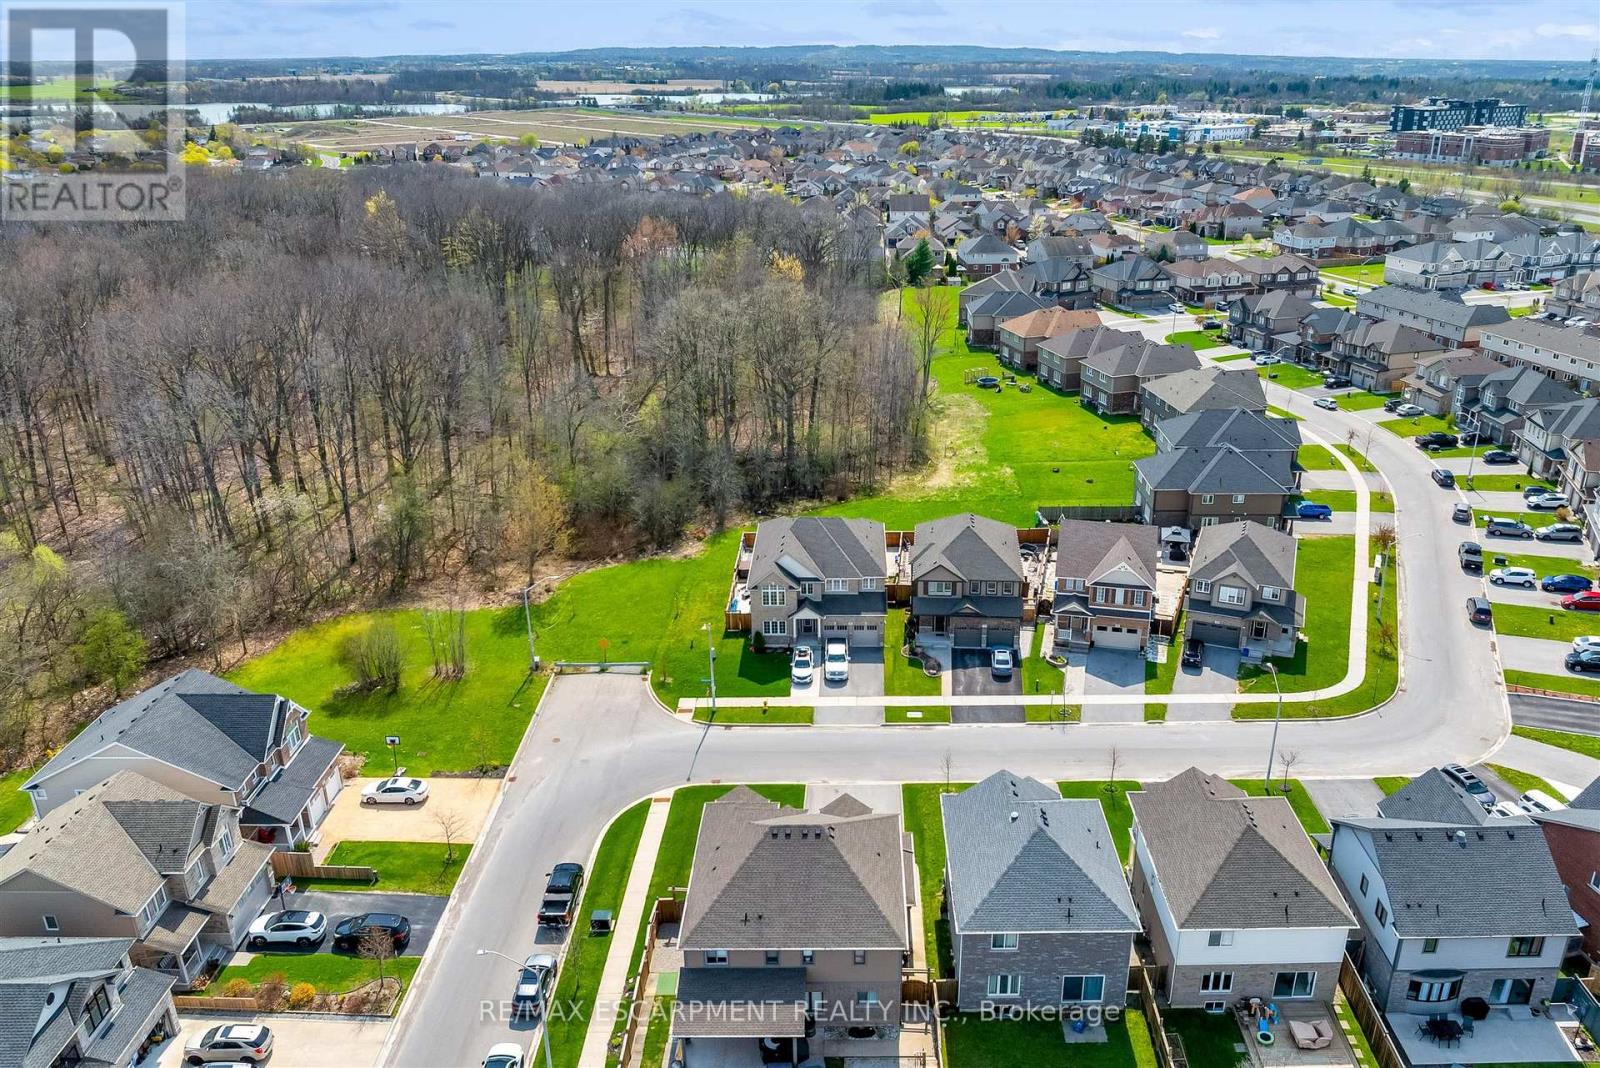
1 Elderberry Road
Thorold, Ontario
Welcome to an exceptional offering at 1 Elderberry Road in the heart of Thorold, where space, privacy, and versatility come together in one impressive package, with 7 Bedrooms and 5 Full + 1 Half Bath. Bboasting over 4,000 square feet of beautifully finished living space across three levels, this expansive home is perfectly suited for large or multi-generational families seeking both comfort and flexibility. Immediately upon entering the front door, you are greeted by a bright and welcoming main floor, where southern exposure fills the home with natural sunlight throughout the day. This sun-drenched living space seamlessly extends to the backyard, creating a warm and inviting atmosphere ideal for both everyday living and entertaining. The main and upper levels feature a thoughtfully designed layout with generous principal rooms and an abundance of natural light throughout. Upstairs, you'll find four spacious bedrooms and three full bathrooms, highlighted by a grand primary suite that serves as a true retreat with ample space to unwind. The fully finished lower level offers incredible additional living space, complete with three bedrooms, two full bathrooms, and a rough-in for a second kitchen, providing excellent in-law or income potential. Set on a truly "one of a kind" subdivision lot backing onto a serene wooded area, this property offers rare privacy with only one neighbouring home. Complete with inground pool and hot tub, the peaceful, secluded setting creates a tranquil backdrop while still being conveniently located close to all amenities. Every inch of this home has been designed with space and functionality in mind, delivering a seamless blend of scale, comfort, and opportunity. A truly unique property that must be experienced to be fully appreciated. This one ticks all the boxes!! (id:55460)
736 Port Maitland Road
Haldimand, Ontario
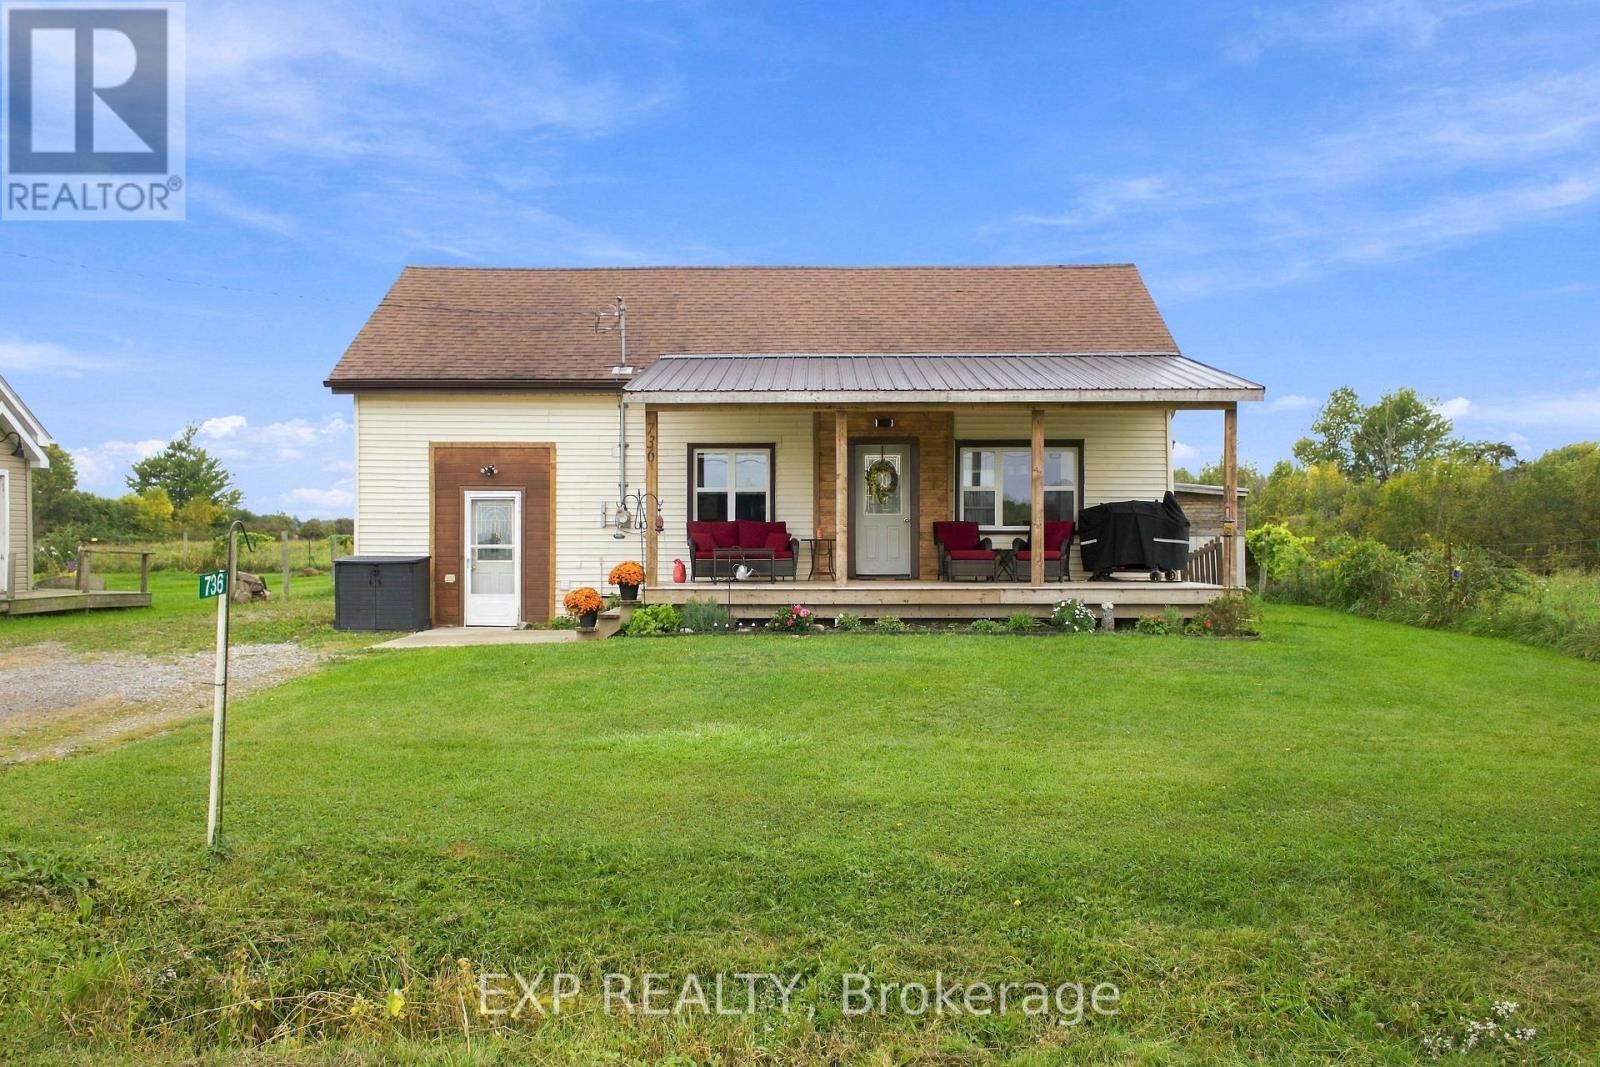
Welcome to 736 Port Maitland Road, a charming 3-bedroom, 1-bathroom home set on a spacious lot surrounded by peaceful farmland. With open countryside views from both the front and back, this property offers the privacy and tranquility of rural living while still being just minutes from downtown Dunnville.The kitchen was fully gutted and renovated in 2020, with brand-new tile flooring recently installed in both the kitchen and main-floor laundry area in 2026. The spacious primary bedroom offers plenty of room to relax, while the new front porch decking creates the perfect spot to enjoy your morning coffee and take in the peaceful countryside views. Outside, the generous backyard offers plenty of space to enjoy, including a firepit area for evenings around the fire.With the river and Lake Erie nearby and downtown Dunnville only 5 minutes away, this home offers a peaceful country setting without feeling removed from the conveniences of town. (id:55460)
1271 Franklin Drive
Peterborough, Ontario
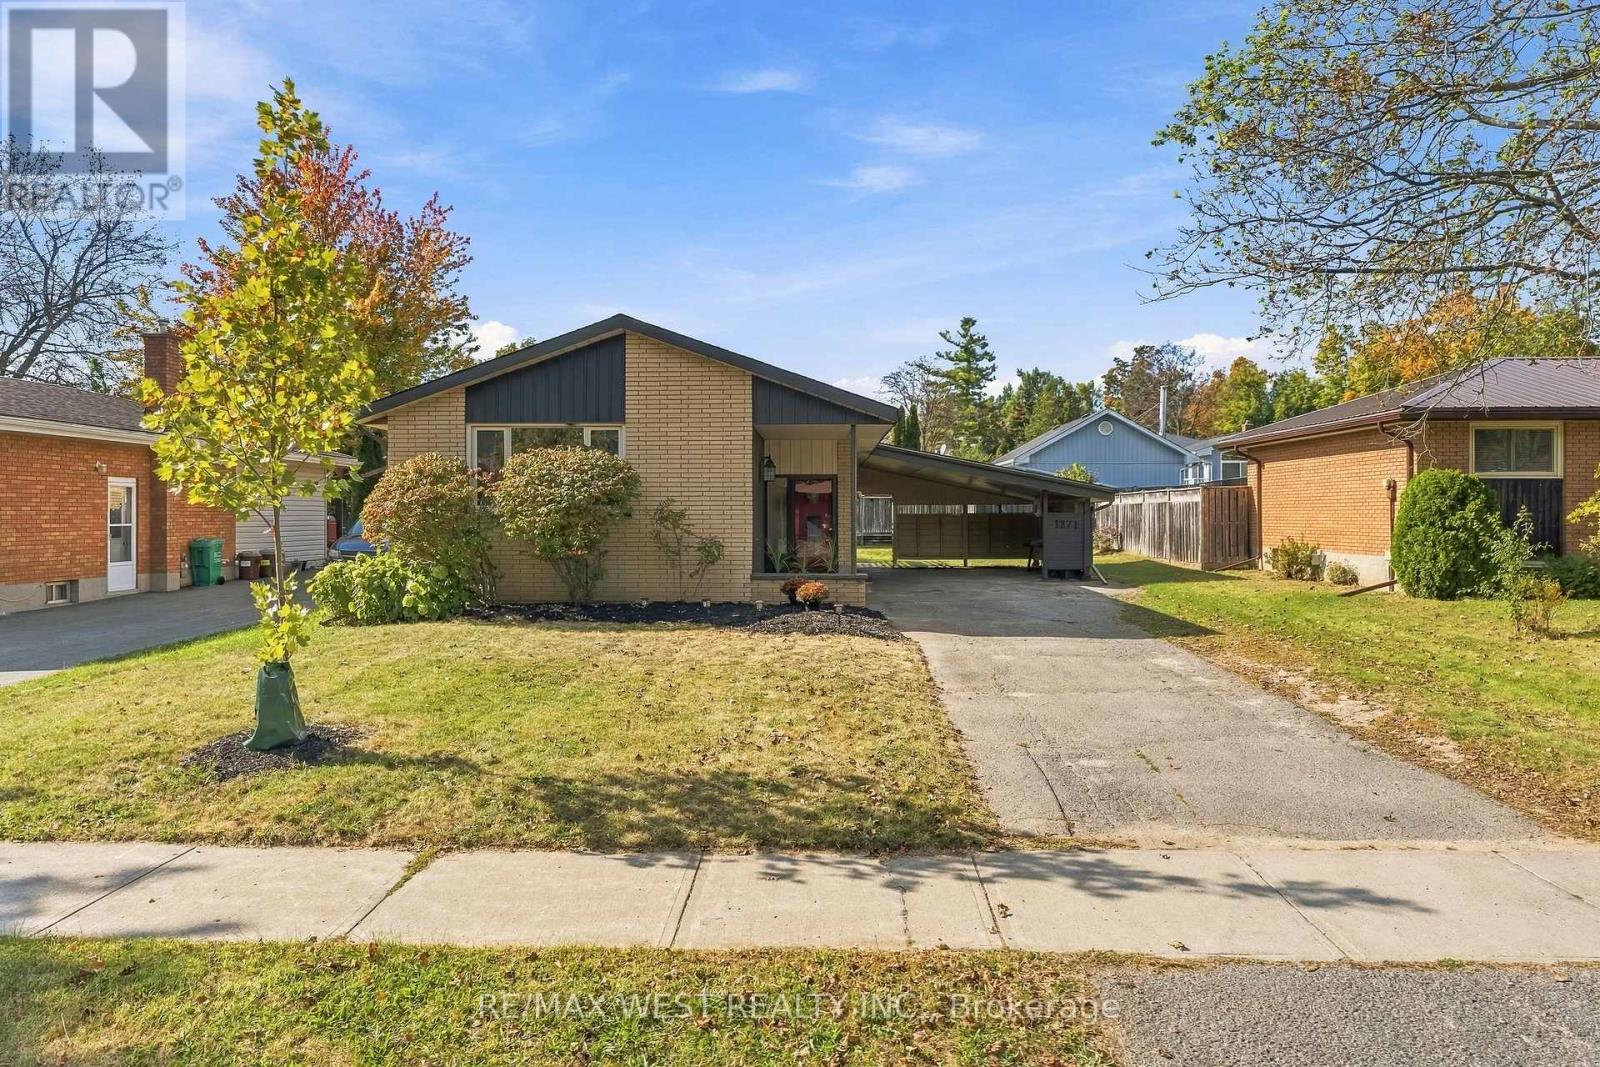
This beautifully updated solid-brick bungalow is situated in a friendly and established Peterborough neighbourhood, offering 3bedrooms, 2 bathrooms and a functional layout with plenty of space for the entire family. Step inside to a bright, freshly painted interior featuring updated flooring, modern light fixtures and beautifully finished walls, creating a clean and contemporary feel throughout. The updated kitchen features stainless steel appliances with plenty of space for everyday living and entertaining. Major improvements provide added peace of mind, including an updated furnace and roof, making this a fantastic opportunity for first-time buyers, down sizers, investors or anyone looking for a well-maintained, move-in-ready home with many of the big-ticket items already taken care of. The lower level offers even more living space with a large recreation room, three-piece bathroom, workshop area and plenty of storage. The generous layout provides flexibility for a home office, gym, guest space or additional bedroom. Outside, enjoy a beautiful private backyard complete with a storage shed and interlocking stone patio-perfect for summer BBQs, entertaining or relaxing outdoors. The property also features a convenient carport and private driveway. Ideally located close to schools, parks, trails, shopping, transit and everyday amenities, this solid brick bungalow offers a great combination of location, updates and usable living space.Move-in ready, beautifully updated and full of potential (id:55460)
313 - 7549a Kalar Road
Niagara Falls, Ontario
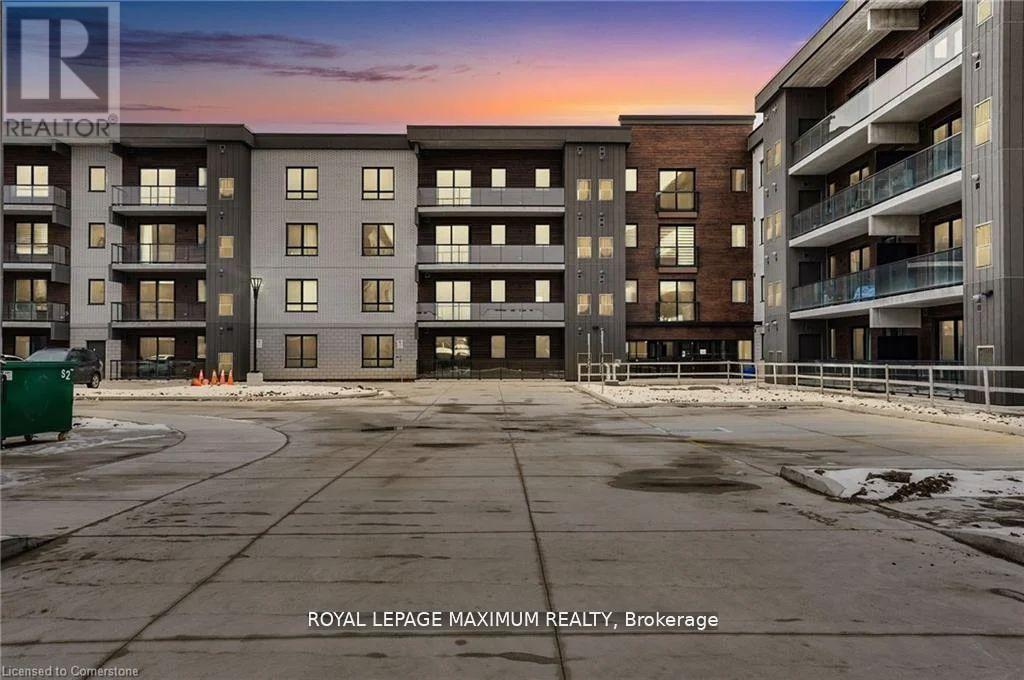
Welcome to modern luxury in the heart of Niagara Falls! This beautifully appointed 2-bedroom, 2-bathroom condo offers exceptional value for buyers seeking style, comfort, and convenience in a prime location. Offering approximately 928 sq. ft., this spacious split-bedroom layout provides excellent privacy and functionality. East-facing exposure fills the home with natural sunlight, creating a bright and welcoming atmosphere. The modern kitchen features extended upper cabinets and German-engineered hardware, complemented by wide-plank flooring throughout. Enjoy an impressive range of amenities, including a party room, fitness centre, outdoor fireside lounge, and BBQ stations. The unit also includes parking and a locker, providing added convenience and valuable storage. Perfect for first-time buyers, investors, or downsizers, this condo offers a fantastic combination of space, quality finishes, amenities, and location. A standout opportunity and one of the best values available in the building. Don't miss it! (id:55460)
223-225 King Street E
Hamilton, Ontario
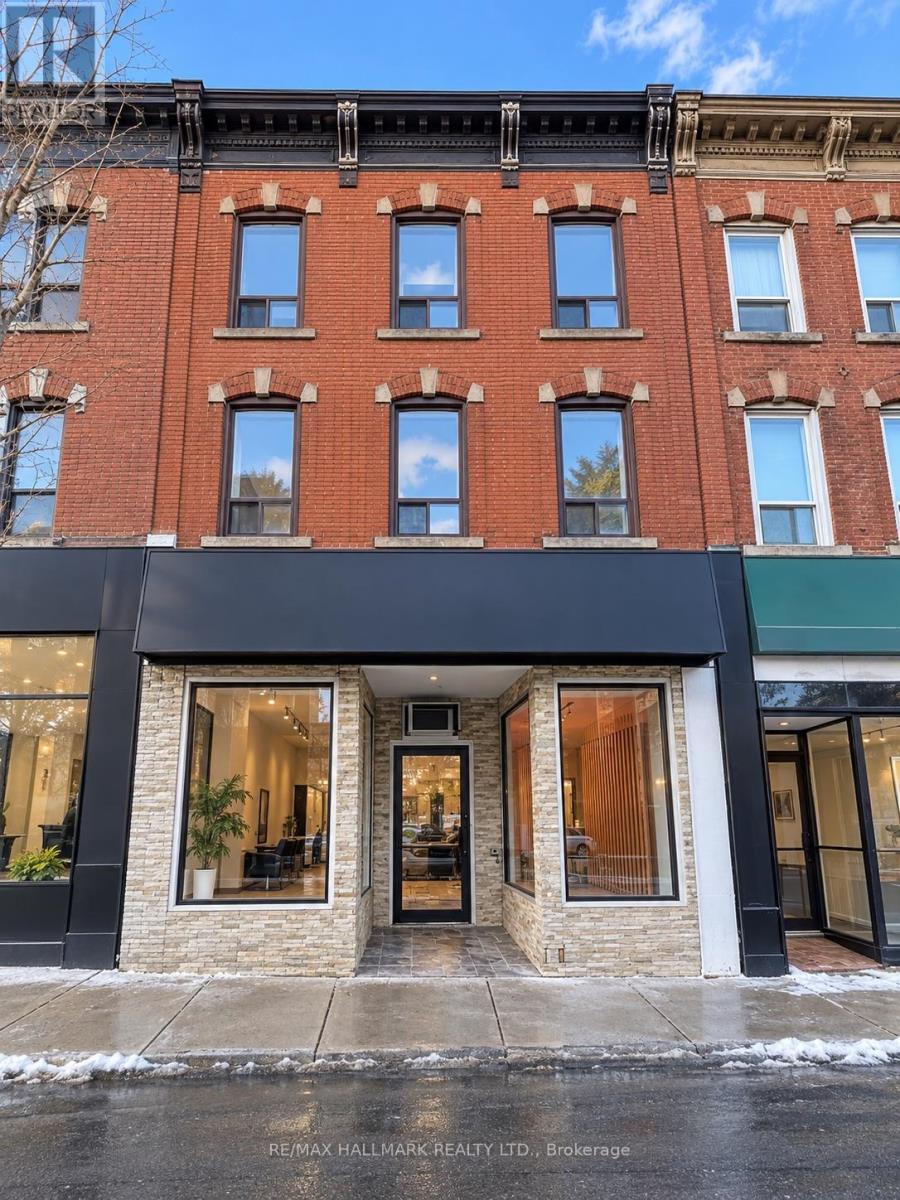
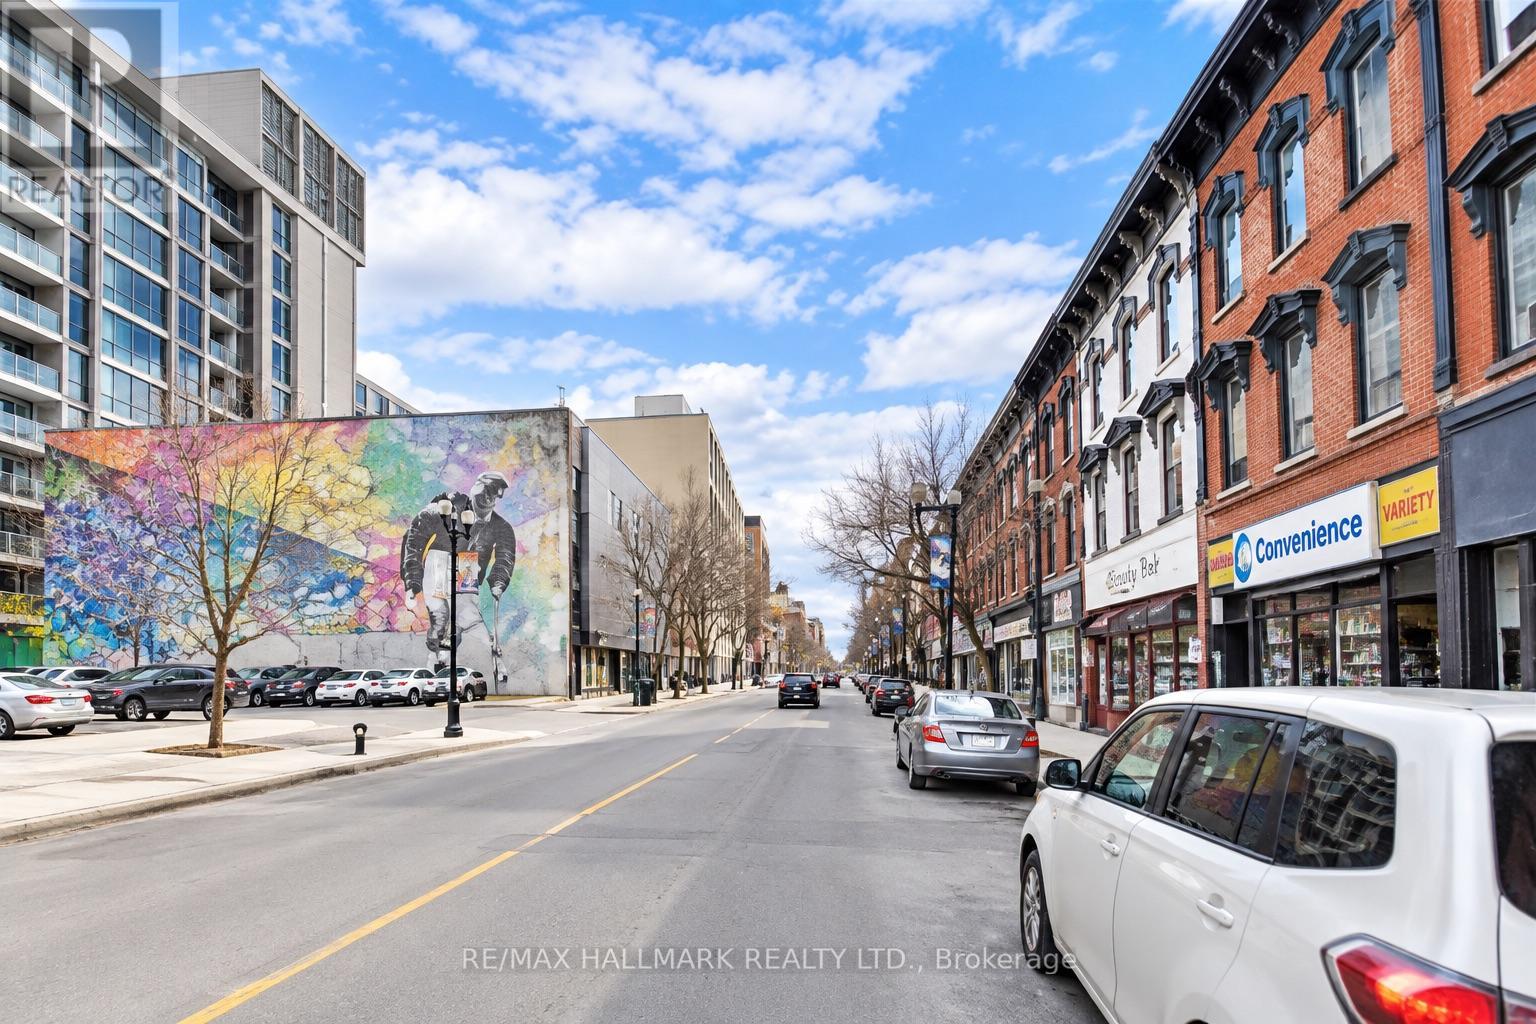
An exceptional mixed-use investment opportunity in the heart of Hamilton. This well-positioned property features two prominent street-facing commercial units, complemented by two spacious and well-appointed residential suites. Each residence offers 3+1 bedrooms, two bathrooms, hardwood flooring, generous principal rooms, and large windows providing an abundance of natural light.Strategically located in a high-traffic area with excellent street exposure and convenient access to transit, shopping, dining, and everyday amenities. Offering a versatile mix of commercial and residential space, this property presents an excellent opportunity for investors seeking stable income, long-term appreciation, and future value-add potential in Hamilton's evolving urban core. All Pics have been AI Enhanced. (As is ) (id:55460)
185-187 King Street E
Hamilton, Ontario
Exceptional three-storey mixed-use investment property featuring two prominent street-level retail storefronts and four well-appointed residential units above. The property offers separately metered gas and hydro, with tenants responsible for their own utilities, helping to streamline operating expenses and enhance overall efficiency.All units benefit from convenient front and rear access, while the commercial component includes a long-established retail tenant, providing additional income stability. With a strong income profile, diversified residential and commercial revenue streams, and desirable downtown exposure, this property represents an excellent opportunity for investors seeking stable cash flow, long-term value, and a quality addition to their real estate portfolio. ( As is). All pics have been AI enhanced (id:55460)
49 Mintern Avenue
Brantford, Ontario
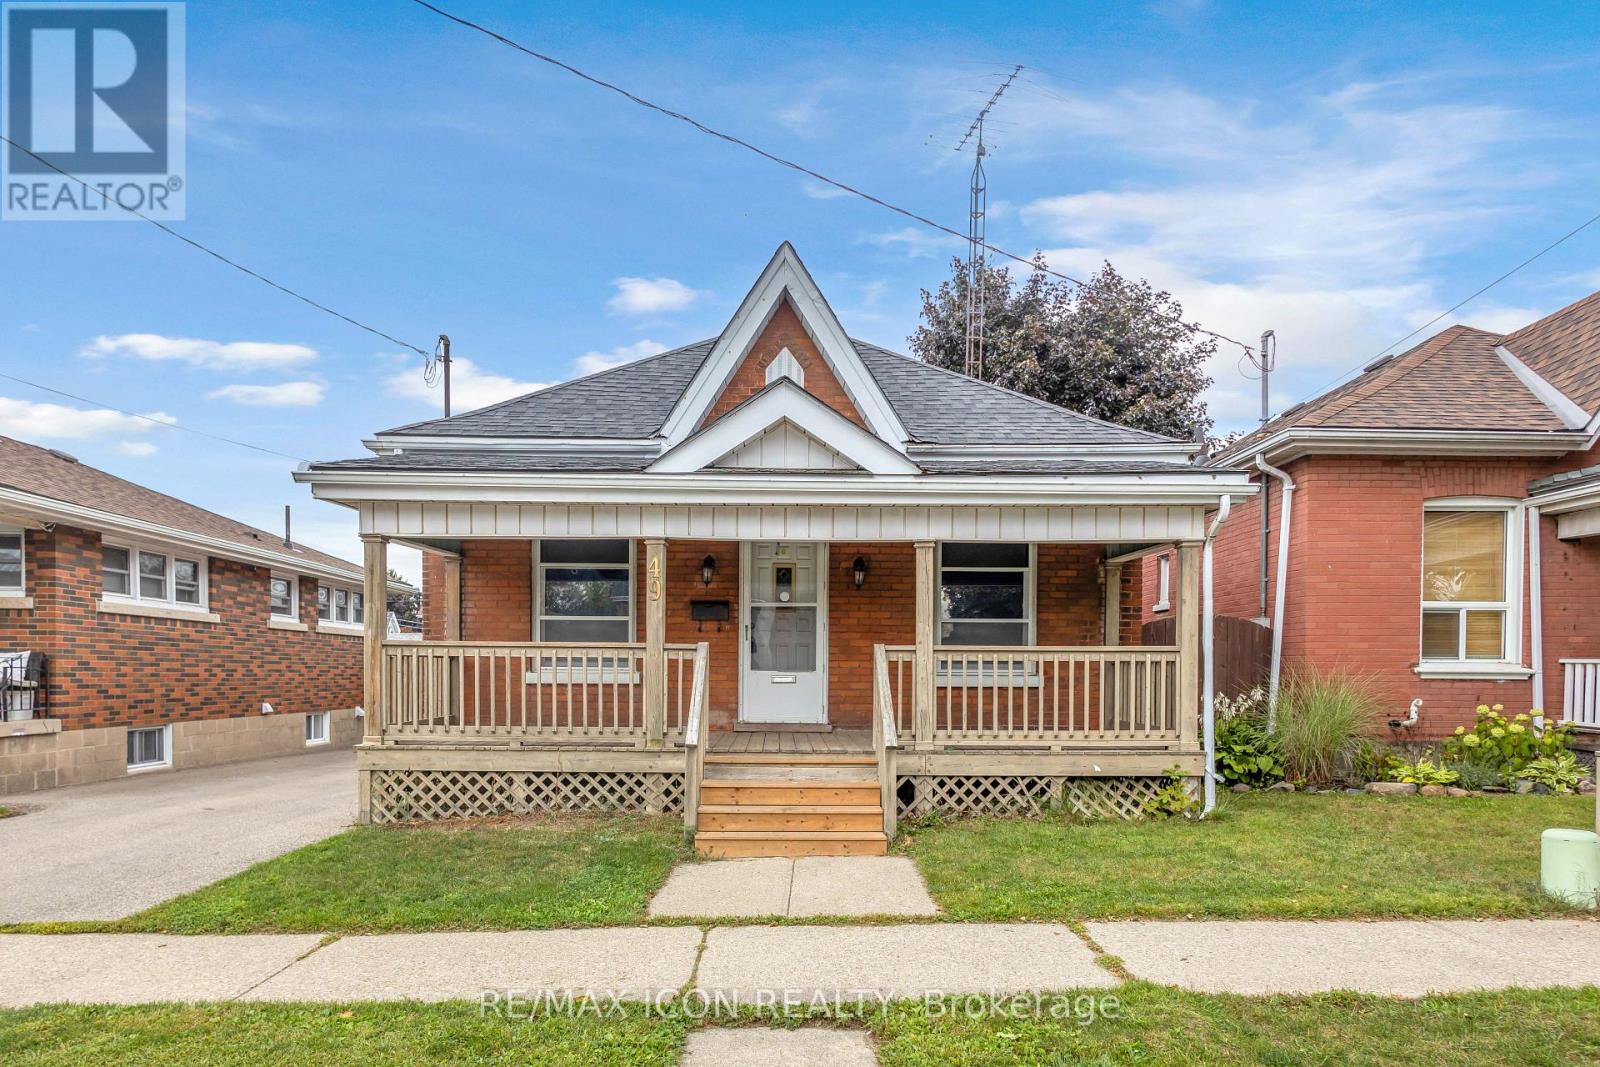
Welcome to 49 Mintern Ave., a charming all-brick bungalow nestled in the mature and established Eagle Place neighbourhood. Full of character and warmth, this well-maintained home features original wood trim, hardwood flooring, and spacious principal rooms. The bright living room flows seamlessly into the formal dining area, while the functional eat-in kitchen offers plenty of space for everyday living. The main level features two comfortable bedrooms and a full bathroom. The partially finished lower level provides additional living space, including a generous recreation room, laundry area, and ample storage. (id:55460)
127 Jacob Street
Cambridge, Ontario
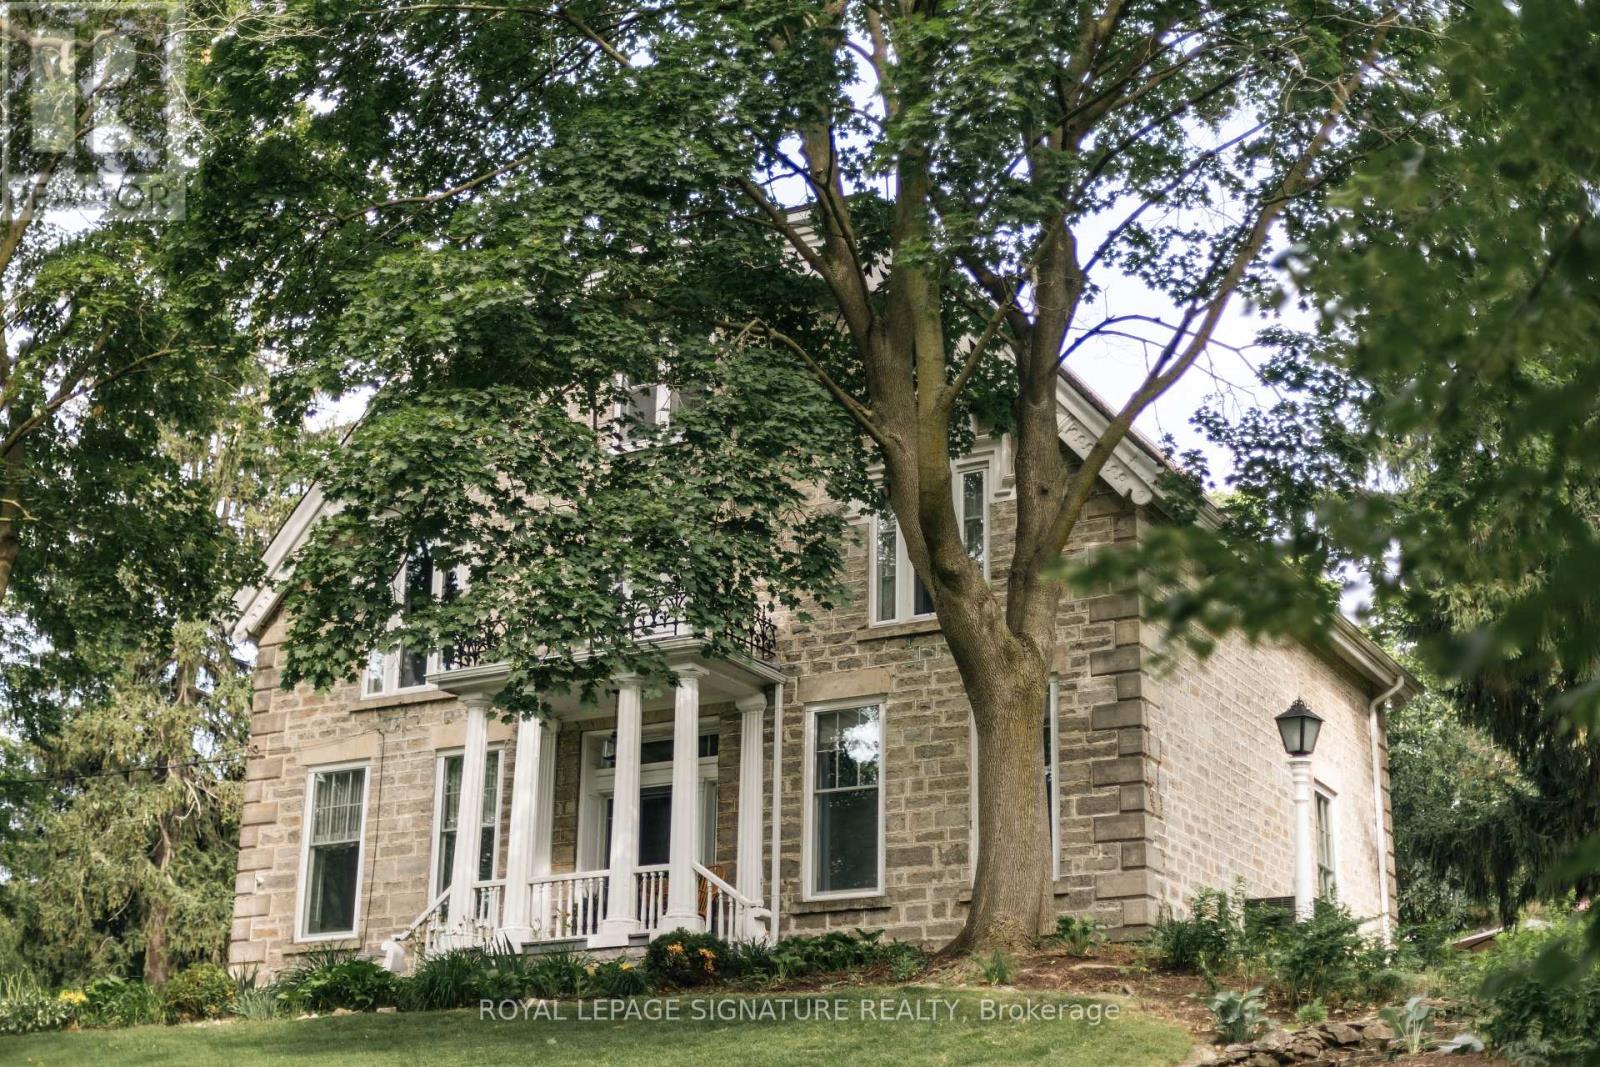
One of Preston's most historically significant residences, 127 Jacob Street is a landmark 19th-century estate commanding a prominent position atop historic Kress Hill. Built c. 1845 for Jacob K. Erb, a member of one of Preston's prominent early families, this distinguished home has overlooked the community for more than 180 years. Set on an expansive, beautifully treed property, it offers a remarkable sense of privacy and space within the city. Inside, impressive proportions and period character define the home, with high ceilings, deep window sills, generous halls, large windows and beautifully scaled principal rooms designed for both everyday living and entertaining. Five bedrooms and three bathrooms provide abundant space for family and guests. Beyond the residence, mature trees and established gardens create a private setting for outdoor living, while a substantial detached carriage house adds another exceptional element, offering valuable space for vehicles, a workshop, studio or future possibilities. Despite the estate-like setting, downtown Preston, the Speed River, trails, shops, restaurants and amenities are just minutes away. Offering history, architectural character, expansive grounds and a carriage house in the heart of the city, 127 Jacob Street is a property of extraordinary distinction. The home you have waited for. Potential to sever a large section of the lot. Home Inspection available upon request. (id:55460)
514 - 1936 Rymal Road E
Hamilton, Ontario
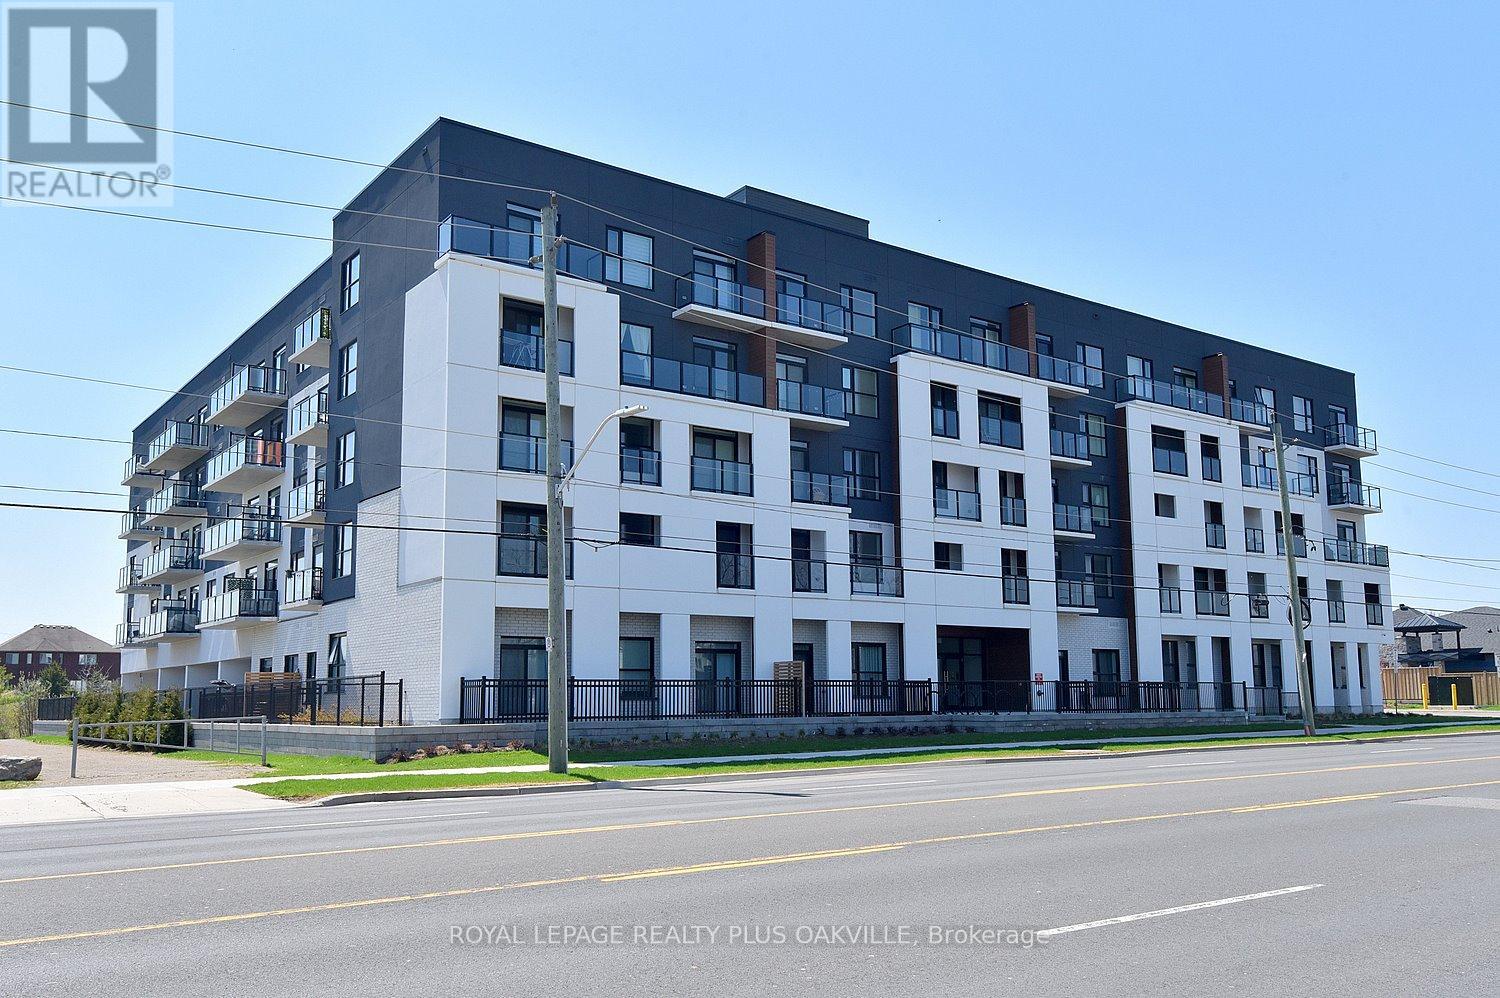
New and never occupied rental, welcome to PEAK Condos, a boutique 5-storey mid-rise in Upper Stoney Creek's Hannon community, directly across from the Eramosa Karst Conservation Area. This 690 sq ft 1 bedroom + den, 1 bath suite has almost 10-ft ceilings, pot lights, and vinyl plank flooring throughout. The kitchen is finished with quartz counters, an under mount sink, and stainless steel appliances. The primary bedroom is a true retreat with a large walk-in closets. The den works well as a home office or guest space. In-suite laundry, a private balcony, underground parking, and a storage locker complete the package. Residents enjoy a fitness centre, party room, bike storage, and a rooftop terrace with BBQs, dining areas, and group seating. The building is pet-friendly, and the conservation area trails across the street are perfect for daily walks. Shopping, schools, and transit are close by, with quick access to the Red Hill Valley and Lincoln Alexander Parkways. This is low-maintenance living with nature at your doorstep. (id:55460)