
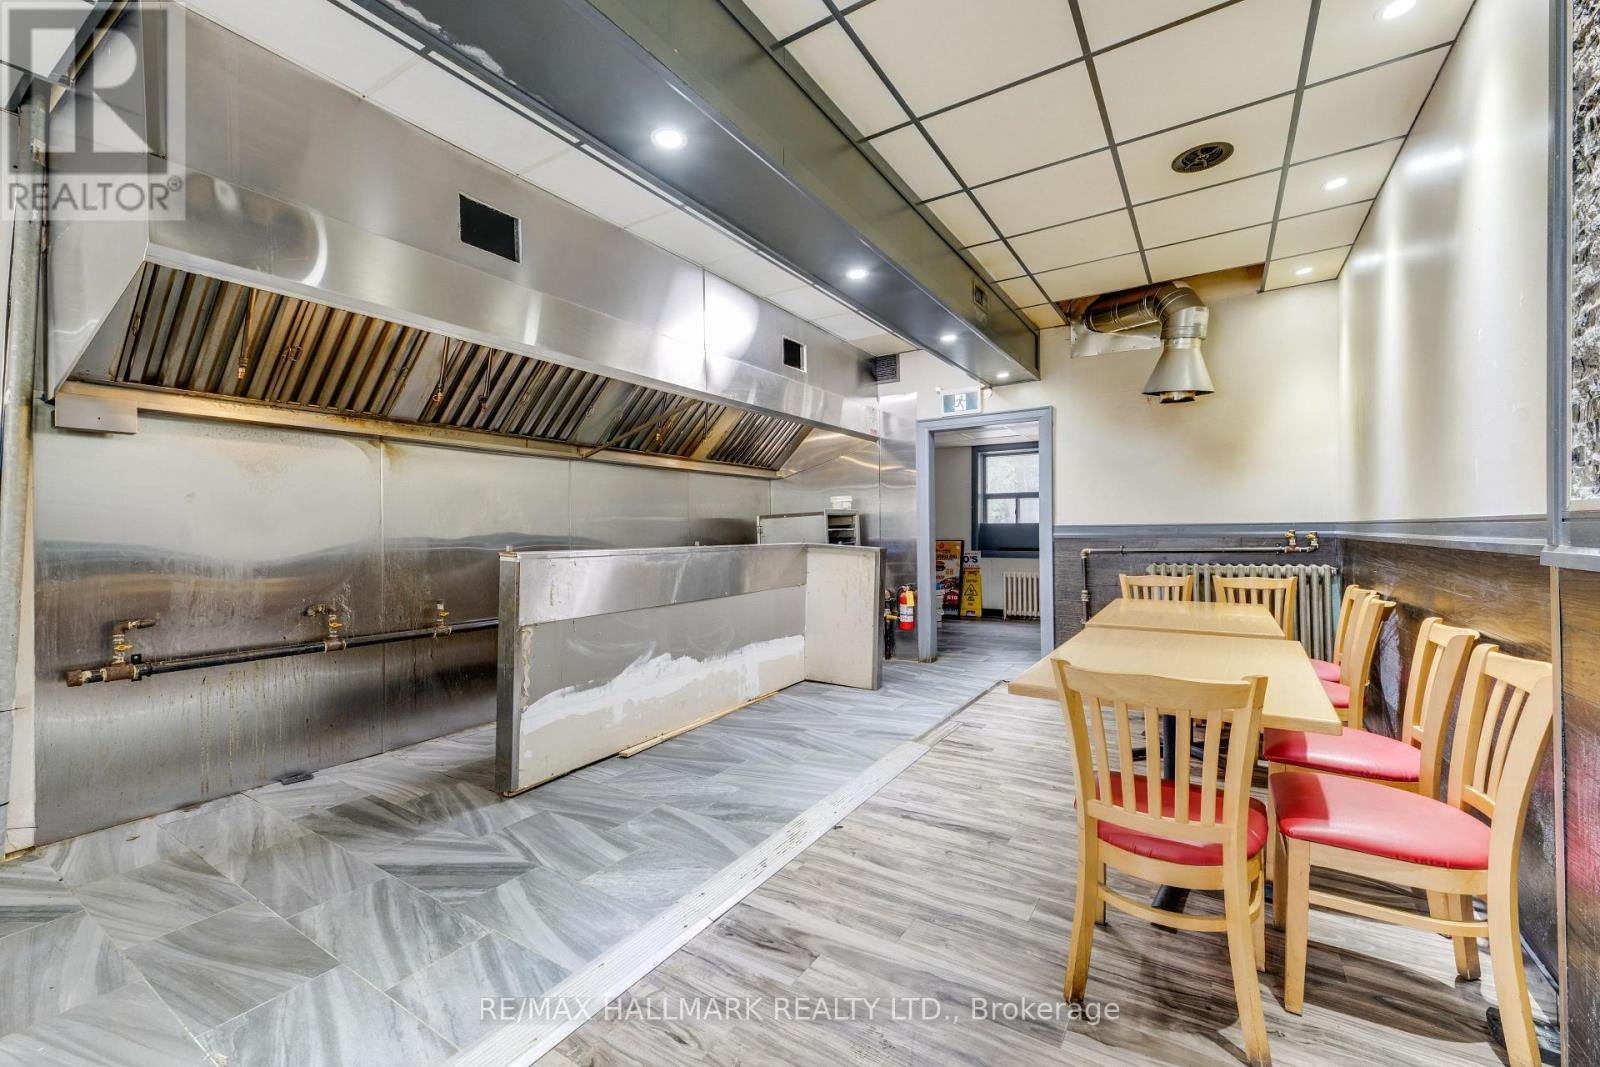
2859 St Clair Avenue E
Toronto, Ontario
Looking For A Ready-To-Use Restaurant? This location has been operating as a restaurant for more than 25 Years! Now Available for the next entrepreneur who wants to create something new! It Just Needs Some Love And Attention Before Opening Its Doors Again. Other permitted uses are also welcome. The main floor is offered for lease with the basement. With a walk-in cooler and an updated lint trap. With potential for indoor seating and outdoor seating on the front patio. 1 surface parking spot is included and accessible via the laneway. (id:55460)
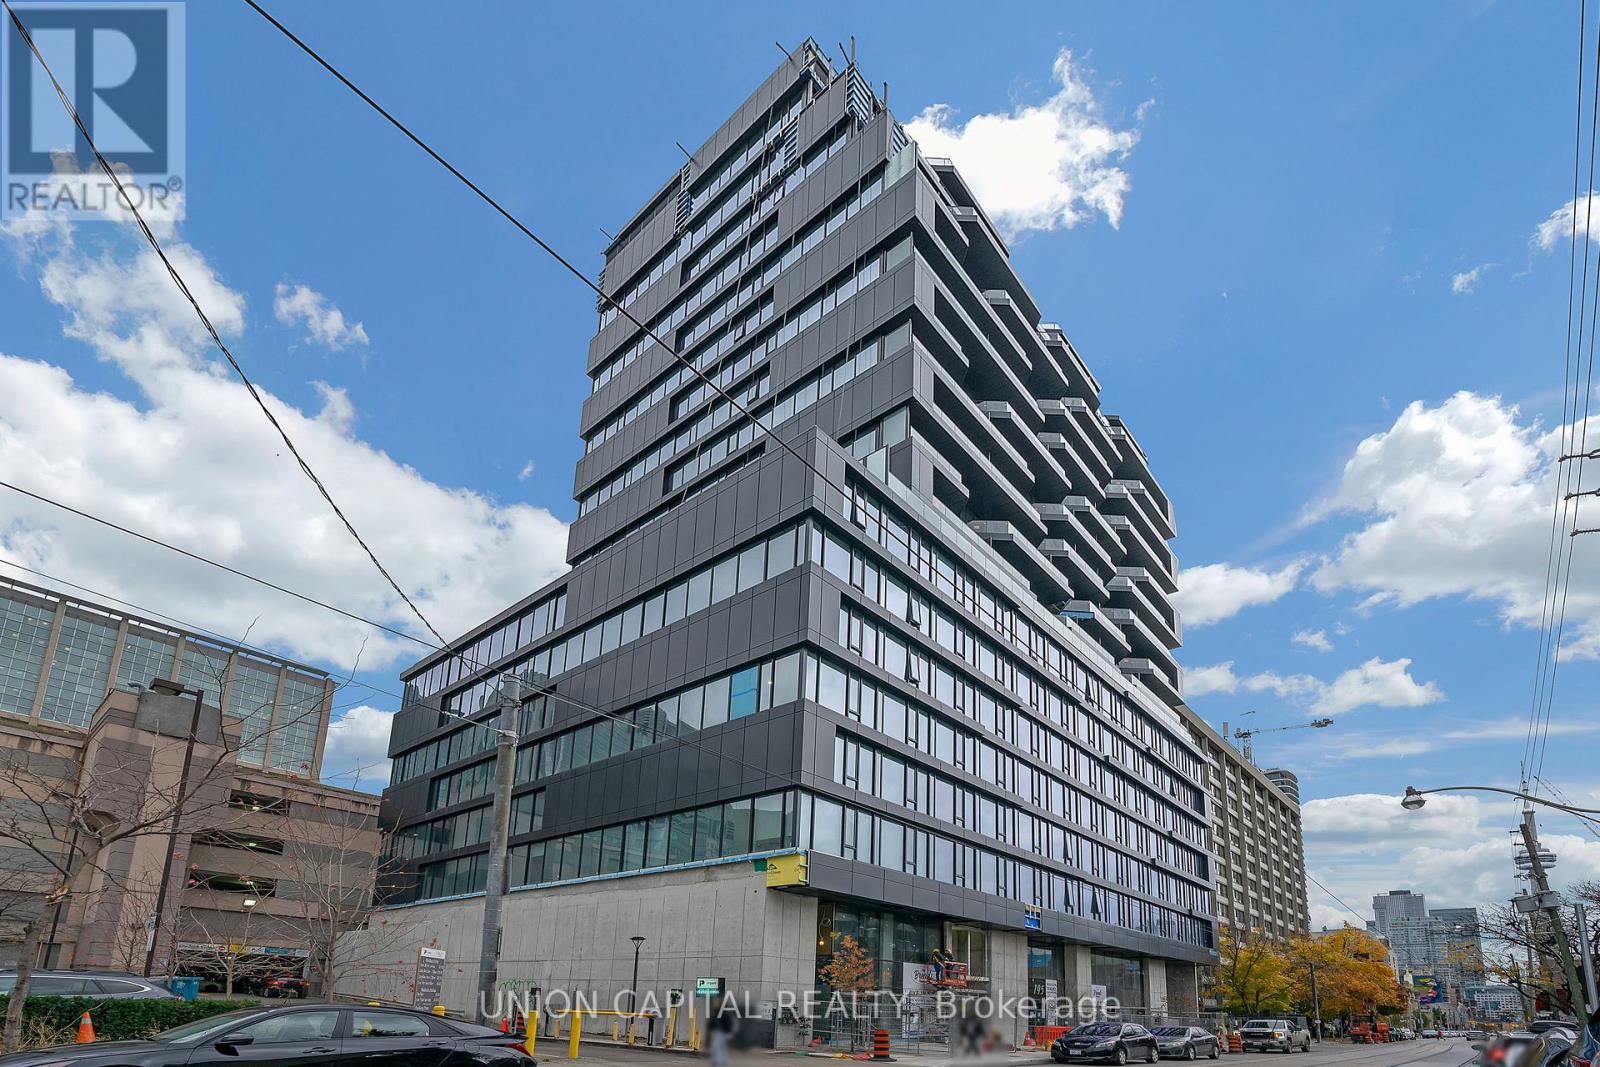
1111 - 195 Mccaul Street
Toronto, Ontario
TO SEE IT IS TO LOVE IT! 1,000 + Sqft + Balcony. Stunning Bread Condos, rare 3 bedroom 2 bath soft loft condo (corner unit). Modern airy open design with floor to 10 ft ceiling windows that fill the space with natural light and with a clear view of the CN Tower and surrounding area in the highly sought-after new Bread Company Condos. Amenities include: 24 hr Concierge, Fitness studio, Large Outdoor Sky Park & Lounge with BBQ & Dining area. Gas Stove & laundry in unit. AAA location doesn't get any better! Steps to U of T, Queen's Park, Queen's Park Subway Station and beside Toronto's major hospitals (Mount Sinai, SickKids, Toronto General, Toronto Western, Women's College Hospital and Princess Margaret). Steps from Toronto's trendy Baldwin Street. Simply an amazing location in the city to live and enjoy what Toronto has to offer. This is an ideal building and location for Professionals, Students, International Students, Doctors or families. **Private EV parking and locker included. Landlord will be freshly painting the unit before move in. Pictures are before current tenant moved in. (id:55460)

1505 - 8 Tippett Road
Toronto, Ontario
Live in the prestigious Express Condos in Clanton Park! This spacious 1,049 sq. ft. 3-bedroom,2-bathroom corner suite on the 15th floor offers an exceptional combination of space, natural light, and an unobstructed south-facing view. Featuring windows on three sides, this bright and airy home enjoys beautiful views and abundant sunlight throughout the day. Includes 1parking space and 1 locker. The thoughtfully designed open-concept layout features soaring ceilings, floor-to-ceiling windows, wide-plank laminate flooring, and mirrored closet doors. The upgraded kitchen is equipped with two-tone cabinetry, quartz countertops, a large centre island with ample storage, integrated dishwasher, and premium stainless-steel appliances. Enjoy seamless indoor-outdoor living from the oversized balcony, offering the perfect setting for morning coffee, entertaining guests, or relaxing while taking in the unobstructed city views. Prime location: Just steps to Wilson Subway Station, with easy access to Highway 401, Allen Road, Yorkdale Shopping Centre, restaurants, shopping, and everyday amenities. An exceptional opportunity for families, commuters, first-time buyers, and investors seeking a spacious,bright, and well-appointed home in a highly connected location (id:55460)

619 - 195 Mccaul Street
Toronto, Ontario
Check out this stunning 1-bedroom condo for lease at The Bread Company, 195 McCaul Street, Unit 619! This brand-new unit includes a locker and boasts bright, unobstructed west-facing views. The modern, open-concept layout is both functional and stylish, featuring engineered hardwood floors, 9-foot exposed concrete ceilings, and striking concrete feature walls. Floor-to-ceiling windows flood the space with natural light. You can't beat this prime downtown location just steps away from the University of Toronto, Queens Park, and the subway station. Its also ideally situated near Toronto's major hospitals, including Mount Sinai, SickKids, Toronto General, and more. Plus, you're just around the corner from trendy Baldwin Street with its fantastic cafes and shops. This is the perfect spot for professionals, students, international students, doctors, or families who want to enjoy the best of city living. The building also offers top-tier amenities, including a sky lounge, concierge service, fitness studio, and a spacious outdoor sky park with BBQ and lounge areas. Don't miss out on this fantastic opportunity! (id:55460)
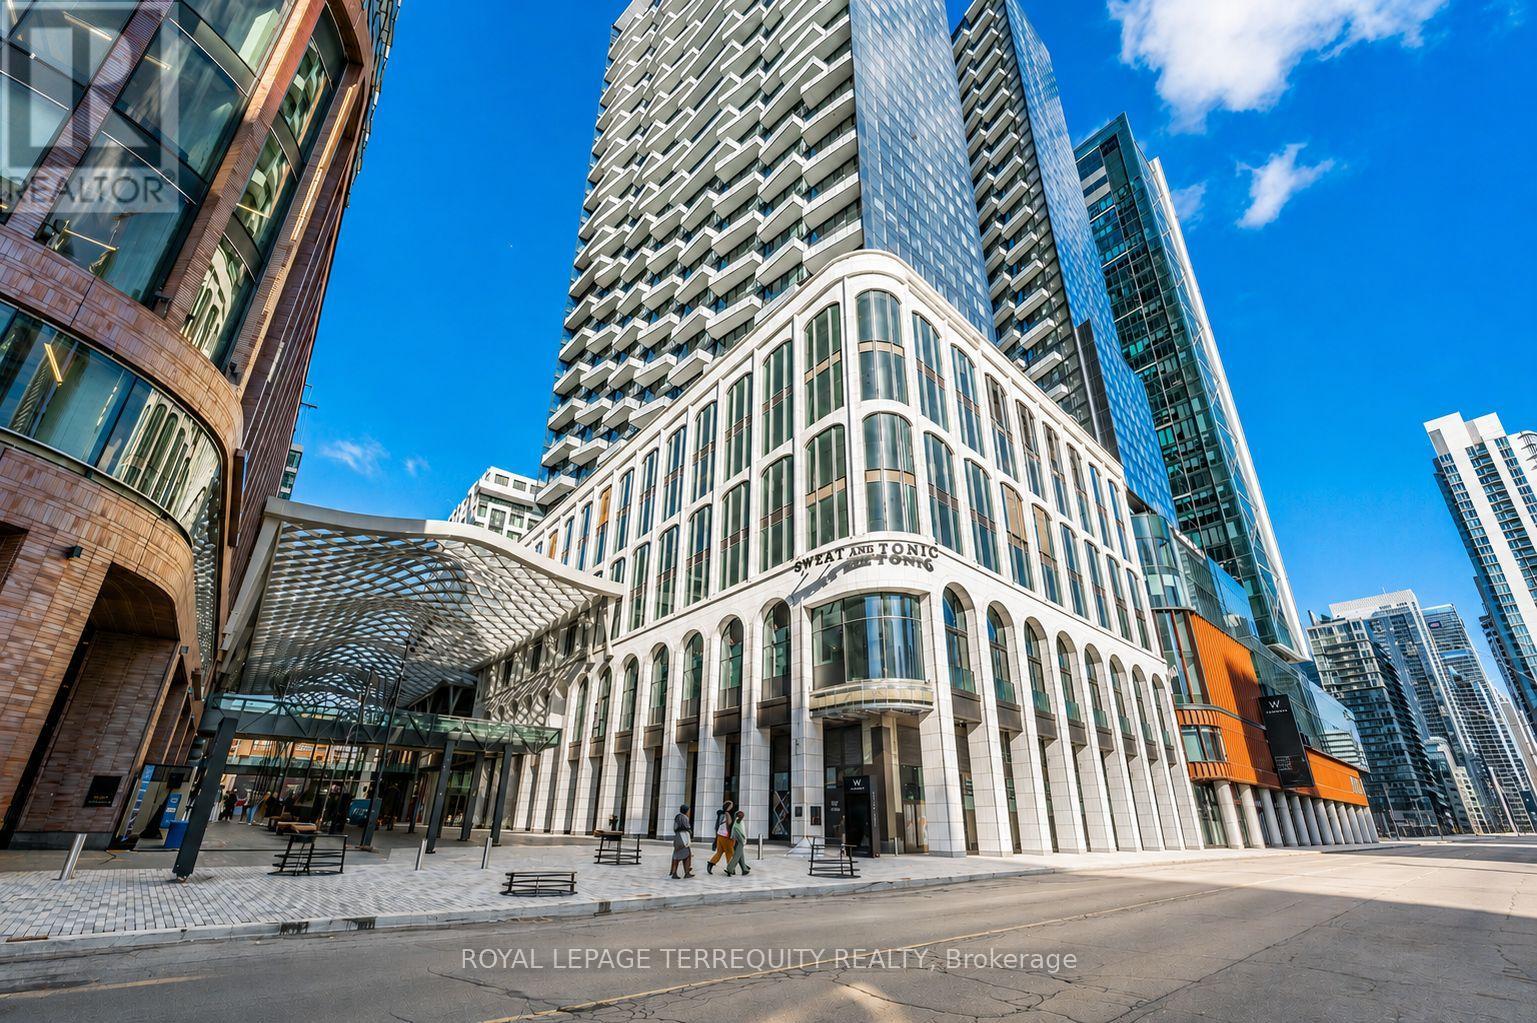
1112 - 470 Front Street W
Toronto, Ontario
Welcome to The Well one of downtown Toronto's most iconic and sought after development! This bright 2 bedroom south facing corner unit offers 916 SF of living space plus a full size balcony. Enjoy stunning CN Tower and lake views, 1 parking with EV Charger, 1 locker and a fantastic open concept layout. Located within The Well is a massive multi use mega complex, this innovative community functions as a true mini city, seamlessly combining luxury condos, office space, retail, dining and entertainment. The Well is renowned for its striking architecture, vibrant open air pedestrian retail area beneath a sweeping glass canopy and expansive food market offering an incredible selection of culinary options. Located near the highway, transit, Union Station, The PATH, waterfront, King St, Rogers Centre, Scotiabank Arena and more. Enjoy the ultimate downtown lifestyle all connected within the Well or close by. This is downtown living at its finest - it is a must see! (id:55460)
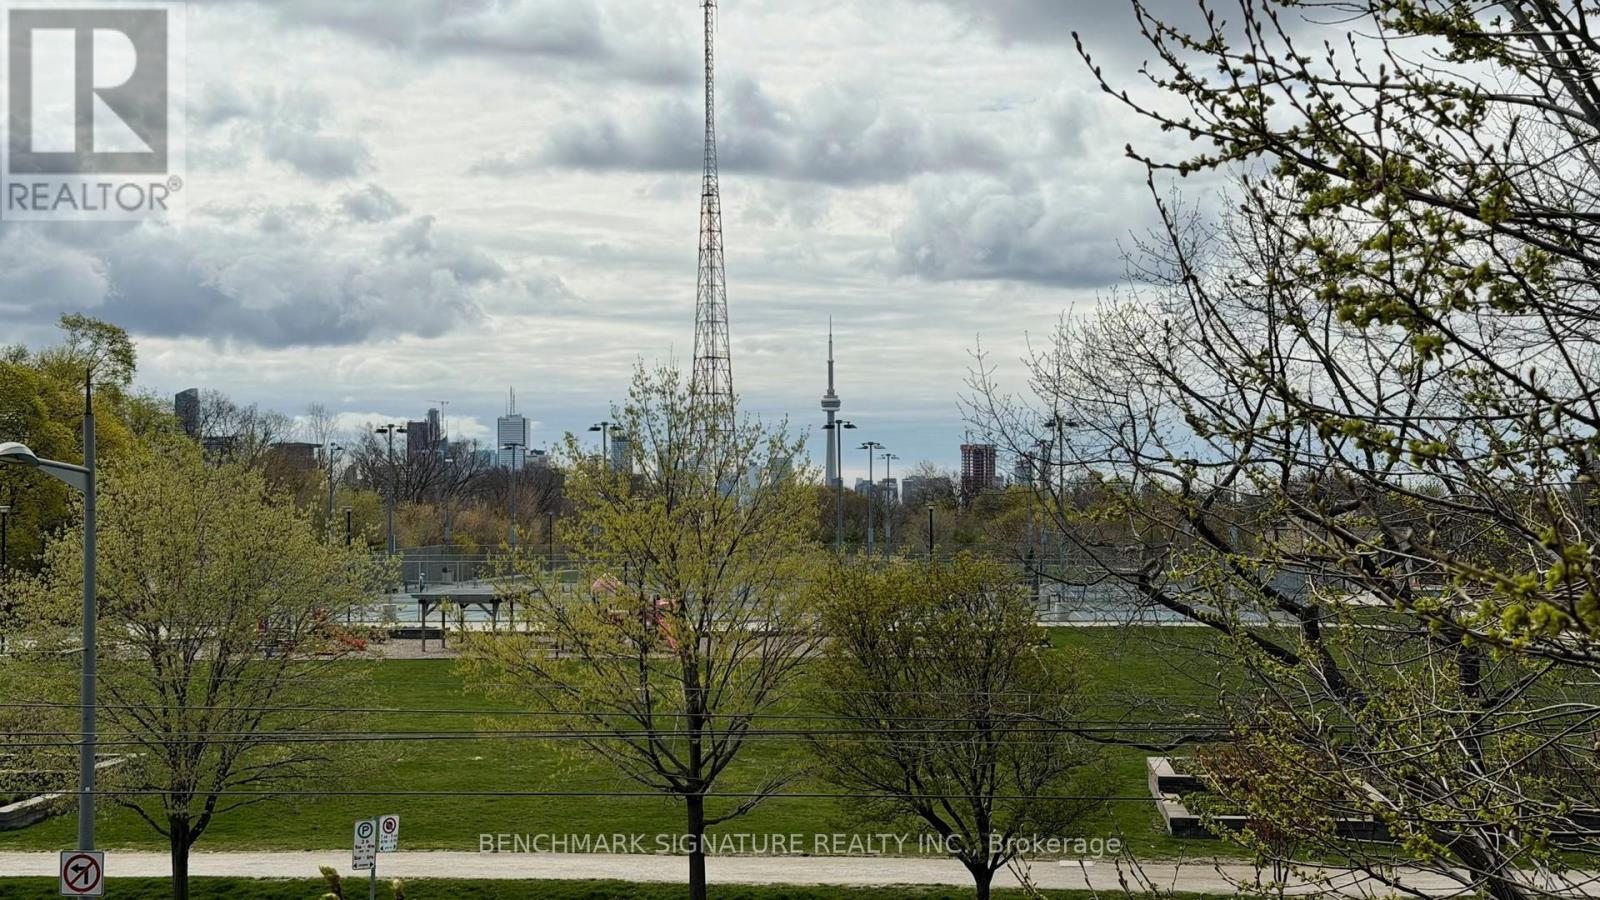
Th106 - 6 Parkwood Avenue
Toronto, Ontario
Unbelievable opportunity to own a massive 2-storey luxury townhome in prestigious Forest Hill. Spanning approx. 1,699 sq. ft., this 3-Bedroom + Den residence features soaring ceilings and sun-drenched, south-east unobstructed views of the city skyline and lush green space. Highlights include a custom kitchen with natural stone counters, a wrap-around patio, and two side-by-side parking spaces. Steps to Winston Churchill Park, Casa Loma, and elite schools (BSS/UCC). (id:55460)

39 Grandview Crescent
Oro-Medonte, Ontario
104 FEET OF PRIVATE LAKE SIMCOE FRONTAGE! Set along a quiet stretch of shoreline in one of Oro's most sought-after lakefront communities, this is the kind of property where every season brings something to look forward to. The shoreline offers a gentle, shallow entry and crystal-clear conditions that make swimming, paddleboarding, and boating feel effortless. Just steps away, Bayview Memorial Park offers playgrounds, picnic areas, and sports courts, while nearby golf courses, beaches, forests, and hiking trails make it easy to stay active. When you need city conveniences, Barrie & Orillia are a short drive away, close enough for convenience yet far enough to preserve the peace. Outdoor living takes centre stage with two expansive decks. One extends off the kitchen, perfect for open-air dining and long summer evenings with friends. The second sits at the water's edge, offering front-row seats to spectacular sunrises and unforgettable lakeside gatherings. Inside, the home is bright and welcoming. The main living room overlooks the front yard, while the family room captures sweeping lake views through a dramatic bay window. A wood-burning fireplace set within a striking stone hearth anchors the space, creating a cozy focal point for cooler evenings. The kitchen is functional and inviting, complete with a breakfast bar, generous cabinetry, and seamless flow into the dining room, making everyday meals and holiday hosting equally enjoyable. Upstairs, the primary suite feels like its own private escape, featuring dual closets, a 4-piece ensuite, and a personal balcony where panoramic water views set the tone for both sunrise reflections and peaceful nightcaps. The lower level offers flexibility to suit your lifestyle, with a workshop and two versatile rooms that can serve as a home gym, media lounge, rec room, or dedicated office space. This waterfront #HomeToStay offers a place to gather, to recharge, and to build lasting family memories for years to come. (id:55460)

56 Chamomile Drive
Hamilton, Ontario
Welcome to 56 Chamomile Drive, Hamilton, nestled in the highly desirable Hamilton Mountain. This meticulously maintained, turn-key 2-storey detached home offers 3 bedrooms + den, 3bathrooms, and a legal 1-bedroom, 1-bathroom basement apartment with a separate side entrance. Step inside to a bright and welcoming interior featuring 9-ft ceilings and an open-concept living and dining area. The upgraded kitchen boasts stainless steel appliances, quartz countertops, ample cabinetry, and a functional layout ideal for everyday living and entertaining. Upstairs, the spacious primary bedroom offers plenty of natural light, a walk-in closet, and private ensuite, while the additional bedrooms provide comfortable space for family or guests. Outside, enjoy a double-car garage, spacious driveway, and beautiful exposed aggregate along the front and side of the home. The private backyard features a spacious deck and gazebo, creating the perfect space for summer gatherings, outdoor dining, or relaxing with family and friends. Located in a desirable Hamilton neighbourhood close to schools, parks, shopping, restaurants, transit, and major commuter routes, this home offers the perfect blend of comfort, functionality, and location. (id:55460)

40 (Furnished) - 745 Chelton Road
London South, Ontario
End unit condo tonwhouse 3+1 bedrooms. very well maintained only one person lived in since received from the builder and kept better than it received from the builder. The lower level boasts a huge recreation room with 2 large windows, high ceiling and 3 pice bathroom. This huge room could be used as an extra large bedroom or family room. The garage has house access door. This house is Viola Style Clicquot End Unit offers 1996sf as the builder (Ironstone) designed and built. The outdoor deck is perfect for summer enjoyment. Easy access to Highway 401, hospitals and all amenities. No pets and no smoking. (id:55460)

40 - 745 Chelton Road
London South, Ontario
End unit condo townhouse, 3+1 bedrooms and 3.5 bathrooms. The Seller Paid for it seriously more than asking price on August 18, 2022. Only one Sp.Dr. lived in it and kept better than it received from the builder. The Seller has the whole papers on the purchase (included 7 year structural warranty of Tarion (Ontario new Home Warranty) since 2022. Lower level boasts a huge recreation room with 2 large windows and 3pce bath - room could be used as an extra large bedroom, guest suite or family room. The garage has house access. The Viola style of Ireonstone, the builder offered 1996sf as it shows in the design. The inviting outdoor deck is perfect for summer enjoyment. Easy access to highway 401, hospitals and all amenities. (id:55460)

1411 11 Highway S
Gravenhurst, Ontario
One property. Three buildings. Endless possibilities. This unique property offers an exceptional combination of flexibility, income potential, and opportunity, all set on a thoughtfully landscaped lot, complimented by a parking area finished with crushed granite, surrounded by mature trees and striking Muskoka rock faces. Two standalone bungalows, both with electric heat, approximately 500 sq. ft. and 700 sq. ft., provide comfortable one-level living and can be used for rental income, guest accommodations, extended family, or dedicated work-from-home space. The third building features a legal residential apartment above, and a commercial unit below, both units with forced air propane heat and central air, offering even more versatility for a business, studio, office, retail space, or additional income. Enjoy a beautiful natural setting while still being conveniently located near the highway overpass for easy northbound and southbound access. Whether you're an investor, entrepreneur, multi-generational family, or buyer looking for multiple income opportunities, this property gives you the flexibility to make it work for you. Rarely does an opportunity with this much versatility come available. Come see this place for yourself! (id:55460)

47 Trillium Way
Brantford, Ontario
Beautifully maintained raised bungalow in Brantford's highly sought-after Brier Park! This versatile home features a bright, open-concept main floor with 3 spacious bedrooms, including a primary with a walk-in closet, and a newly renovated bathroom with double sinks and a skylight. The eat-in kitchen offers ample cabinetry and a gas stove hookup. The exceptionally bright lower level boasts large above-grade windows, 2 additional bedrooms, a renovated 4-piece bath, and a massive rec room with a cozy gas fireplace-offering incredible in-law suite potential. Step outside to a fully fenced, private backyard oasis complete with a deck, mature gardens, and rain barrel irrigation. Highlights include an attached garage with inside entry & new door, central vac, and an owned HWT (2022). Unbeatable location close to top-rated schools, parks, shopping, Costco, Wayne Gretzky Sports Centre, and quick Hwy 403 access. Perfect for families or investors! Move-in ready! (id:55460)

10 Atlas Street
Hamilton, Ontario
Offered for sale for the first time, this home has been proudly owned by its original owners for over 40 years. Welcome to 10 Atlas Street, a spacious home offering plenty of room to live, relax and entertain in a convenient Stoney Creek neighbourhood. The open main floor features a generous eat-in kitchen, separate dining room, plantation shutters and convenient main-floor laundry. No carpet! The main level has hardwood and tile flooring, with laminate throughout the second floor. Upstairs, you'll find three comfortable bedrooms and two bathrooms, including a four-piece ensuite. The completely finished basement provides even more living space, including a fourth bedroom and two-piece bathroom, ideal for guests or extended family. Enjoy the four-season sunroom, added in 2013, overlooking the fully fenced backyard. Concrete and wood patio areas provide plenty of space for outdoor dining and summer entertaining. The home also offers a 1.5-car attached garage and a roof replaced in 2018. Located on a bus route and close to Catholic and public schools, churches, shopping and two municipal parks, this home offers comfort, space and everyday convenience. (id:55460)

224 Haylock Avenue
Centre Wellington, Ontario
Welcome to this stunning detached home in the charming community of Elora, where contemporary style seamlessly meets small-town charm. Offering approximately 2,519 sq. ft. of thoughtfully designed living space, this residence features 4 spacious bedrooms, 3 modern washrooms, and a 2-car garage. Step inside to a welcoming foyer that opens into a bright, airy main floor. Oversized windows flood the open-concept living and dining areas with rich natural light, creating a warm atmosphere throughout. At the heart of the home, the modern kitchen is beautifully equipped with sleek finishes, stainless steel appliances, generous cabinetry, and ample counter space-ideal for both daily family life and effortless entertaining. Upstairs, the expansive layout continues with four bright and versatile bedrooms. The primary retreat serves as a peaceful sanctuary, complete with a generous walk-in closet and a spa-inspired ensuite featuring a deep soaker tub and separate shower. Three additional bedrooms offer large closets and convenient access to a full washroom, easily accommodating family, guests, or a dedicated home office setup. Outside, the property features a double-car garage providing secure parking and extra storage, alongside a sizeable backyard that offers endless possibilities for summer barbecues, outdoor play, or quiet relaxing evenings. Situated in picturesque Elora, this home delivers modern comfort in a warm, welcoming community-an exceptional fit for families and professionals alike. (id:55460)

32 Mcleish Drive
Kawartha Lakes, Ontario
Well-maintained Bungalow situated on a 94x164ft lot and nestled away on a private no-through street. This 3+1 bedroom, 2.5 bathroom has great privacy and scenic views of Young Lake. Bright open-concept main floor with walk-out to deck, perfect for those early mornings with picturesque backyard views that include glimpses of the lake and a wooded lot. Primary bedroom features a 2-piece ensuite. Laundry on main floor for added convenience. Open Concept Kitchen and Dining, Access from home into garage, Finished basement that is perfect for additional living space featuring a large rec room, sauna, 3-piece bathroom, bar, and cold cellar. Oversized single-car garage with rare drive-through access that brings you directly into the backyard. Enjoy the best of Kawartha Lakes living with nearby boating, fishing, hiking trails, and charming waterfront communities, plus easy access to Casino Rama Resort for dining and entertainment, and Balsam Lake Provincial Park for camping, beaches, and year-round outdoor recreation - all surrounded by Ontario's scenic cottage country. (id:55460)

Unit 2 - 5749 Summer Street
Niagara Falls, Ontario
ALL INCLUSIVE! Fully Renovated 2-Bedroom Unit for Lease All Inclusive! Beautifully renovated unit featuring modern finishes and noise insulation. This bright and spacious 2-bedroom, 1-bathroom unit is move-in ready and offered at $1,900/month all-inclusive, tenants only pay for their own Wi-Fi and cable. Located in a prime Niagara Falls location, just minutes from downtown, Lundys Lane shopping district, schools, the hospital, and both the bus and GO stations. Quick access to Highway 420 and QEW makes commuting a breeze! Enjoy one included parking space, with additional parking available for a fee. A brand-new coin-operated laundry room (2024) is conveniently located on the basement level. Available immediately. Great opportunity to live in a freshly renovated home steps from all major amenities! (id:55460)

204 - 135 Orr Street
Cobourg, Ontario
Welcome to Harbour Breeze Condominiums. Unit #204 at 135 Orr Street, Cobourg. This beautifully designed 2-bedroom, 2-bathroom condo offers approximately 1,135 sq ft of bright, open-concept living just steps from Cobourg's vibrant waterfront and marina. Located on the second floor of one of Cobourg's most sought-after luxury buildings. This unit is perfect for downsizers, professionals or those seeking a refined, low-maintenance lifestyle by the lake. Features include spacious open-concept layout with 9' ceilings and large windows with natural light, a modern kitchen with stainless steel appliances, quartz countertops and breakfast bar. Primary suite with walk-in closet and 4-pc ensuite bath. Second bedroom ideal for guests or home office. Private balcony for outdoor relaxation, in-suite laundry, engineered hardwood flooring, one underground parking space + storage locker. Walking distance to the beach, Cobourg marina, parks, waterfront trails, and historic downtown shops and dining. Easy access to Hwy 401 and VIA Rail. Condo living at its best! Enjoy secure entry, elevator access and a quiet well-maintained building. Don't miss this rare opportunity to own in one of Cobourg's premier condo residences. (id:55460)

1132 Vernonville Road
Alnwick/haldimand, Ontario
Stylish bungalow with country charm. Country life is really only minutes away from the Village of Grafton in this pristine 3 +1 bedroom bungalow in charming Vernonville. All the space of a one acre country lot, this 15 year old home features 3 bedrooms on the main floor, with a 4 piece bath, open concept modern kitchen, dining and living space with plenty of bright, large windows. The finished lower level has a large bedroom, exceptional laundry space, storage, a 3 piece bath, and family/rec room with propane fireplace. Attached two car garage and workshop is insulated. Paved double driveway has tons of room for vehicles and toys. Mature gardens and trees provide shade, privacy from the road. This property is overlooking the fields around it. Come and see why this property is calling you home. (id:55460)

74 Oak Knoll Drive
Hamilton, Ontario
Experience an exceptional lifestyle in one of Hamilton's most distinguished settings, where timeless character, sophisticated renovations and an extraordinary natural backdrop come together on an oversized double-width lot. Located along one of Westdale's most coveted streets, with the Royal Botanical Gardens quite literally at your doorstep, and McMaster down the street, this remarkable home offers a rare combination of privacy, beauty and convenience. Inside, original architectural details have been thoughtfully preserved and elevated alongside beautiful updates designed for refined modern living. The heart of the home is a stunningly appointed kitchen with granite finishes, flowing effortlessly into the expansive family room, where soaring ceiling height, a dramatic curved wall and abundant natural light create an impressive yet inviting gathering space. Rich hardwood floors, detailed millwork and a statement fireplace add warmth and elegance throughout the principal living areas. A distinctive elevated library overlooks the family room, creating a truly memorable architectural feature. Upstairs, generously proportioned bedrooms are filled with natural light, while the luxurious primary suite features a walk-through walk-in closet leading to a beautifully appointed spa-inspired ensuite. The fully finished lower level provides exceptional additional living space, including an entertainment lounge, bedroom, full bathroom with in-floor heating and a separate exercise area. Outside, the private grounds offer a wonderful extension of the home, including a private swimming pool, creating an exceptional setting for summer entertaining, relaxing and enjoying the surrounding natural beauty. A wide driveway provides ample parking for multiple vehicles. A rare opportunity to lease an exceptional luxury residence in Westdale. The home may also be available furnished at an additional. (id:55460)

120 Jerome Park Drive
Hamilton, Ontario
Imagine life in Dundas where your backyard feels like the Muskokas and your children are a short walk to school. Welcome to 120 Jerome Park Drive, a magnificently renovated home with over 8000 sq ft of living space in one of the city's best kept secrets. This family friendly masterpiece invites you from the moment you enter through the glass front door and into the grand foyer and has sightlines to the jaw dropping rear yard. The main level has space for everyone and features a mahogany cladded office, a checkerboard tiled dining room, a family room, a bar with lounge seating, a dinette, a mudroom with custom built-ins, a great room with a custom gas fireplace and 2 storey ceilings and a show stopping kitchen. Your inner chef will be inspired by the custom Coppersmith range hood, induction cooktop, oversized island with quartz countertops, walnut cabinets, floating shelving, a walk-in pantry and built-in appliances. Head up either staircase and appreciate 4 oversized bedrooms and 3 full bathrooms which include the serene primary bedroom. Here you will appreciate the frosted glass double door entry, a custom bedframe with integrated lighting that opens to the stunning balcony with views over the Dundas Valley and shaded with remote controlled Hunter Douglas roller shades. This area is completed by a custom walk-in closet, 2 additional original walk-ins, and a beautiful marble primary bathroom with a soaker tub, glass enclosed shower and his and hers vanities. The fun continues in the fully finished walkout basement that features a home theatre with wet bar, 2 rec spaces, sunroom, home gym that was previously a 5th bedroom, full sized laundry room with laundry chute, a summer kitchen, a full bathroom and a beautiful sunroom that invites you to the rear yard. Here you can appreciate the peace and quiet and views from 3 different levels and various decks and patios which include the professionally landscaped pool area that feels like life at a resort! Luxury Certified. (id:55460)
32 - 52 Blue Springs Drive
Waterloo, Ontario
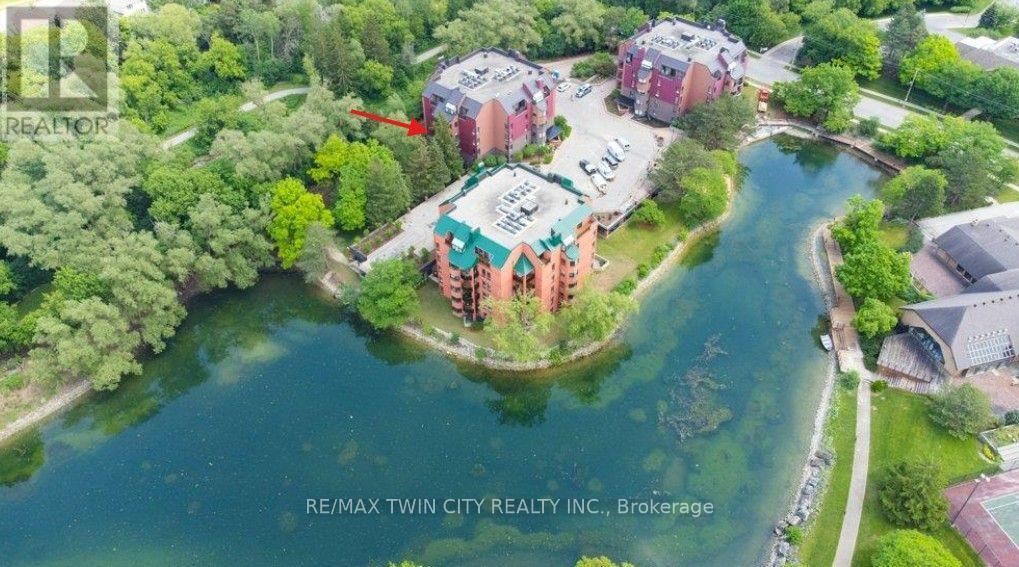
A RARE opportunity to own a spacious corner unit with peaceful views! Offering 1,767 sq. ft. of living space with 2 bedrooms, 2 full bathrooms and in-suite laundry, this bright and inviting condo offers an exceptional combination of space, privacy, and tranquility. Surrounded by mature greenery, large windows capture an abundance of natural light and showcase beautiful lake and greenspace views throughout. The spacious dining room flows into the sun-filled living room, featuring a charming electric fireplace - a lovely place to relax and enjoy the scenery. The covered balcony is the perfect spot for morning coffee, peaceful greenspace views, and listening to the birds sing. The generous eat-in kitchen offers abundant cabinetry, plenty of workspace, and a large island with a clever hidden pull-out trolley, perfect for entertaining or everyday convenience. The thoughtfully designed layout includes a main-floor laundry room and full 4-piece bathroom. The oversized primary bedroom offers plenty of space to unwind, a walk-in closet, and a 3-piece ensuite with a large walk-in shower. The spacious second bedroom is wonderfully versatile as a guest room, home office, or den, and features a lovely Murphy bed that makes hosting overnight guests a breeze. It also enjoys peaceful greenspace views. Complete with 2 underground parking spaces and a storage locker, this is carefree condo living at its best. Enjoy nearby walking trails while being conveniently close to Conestoga Mall, LRT, highways, shopping, transit, and all amenities. (id:55460)
11438c Loyalist Parkway
Prince Edward County, Ontario
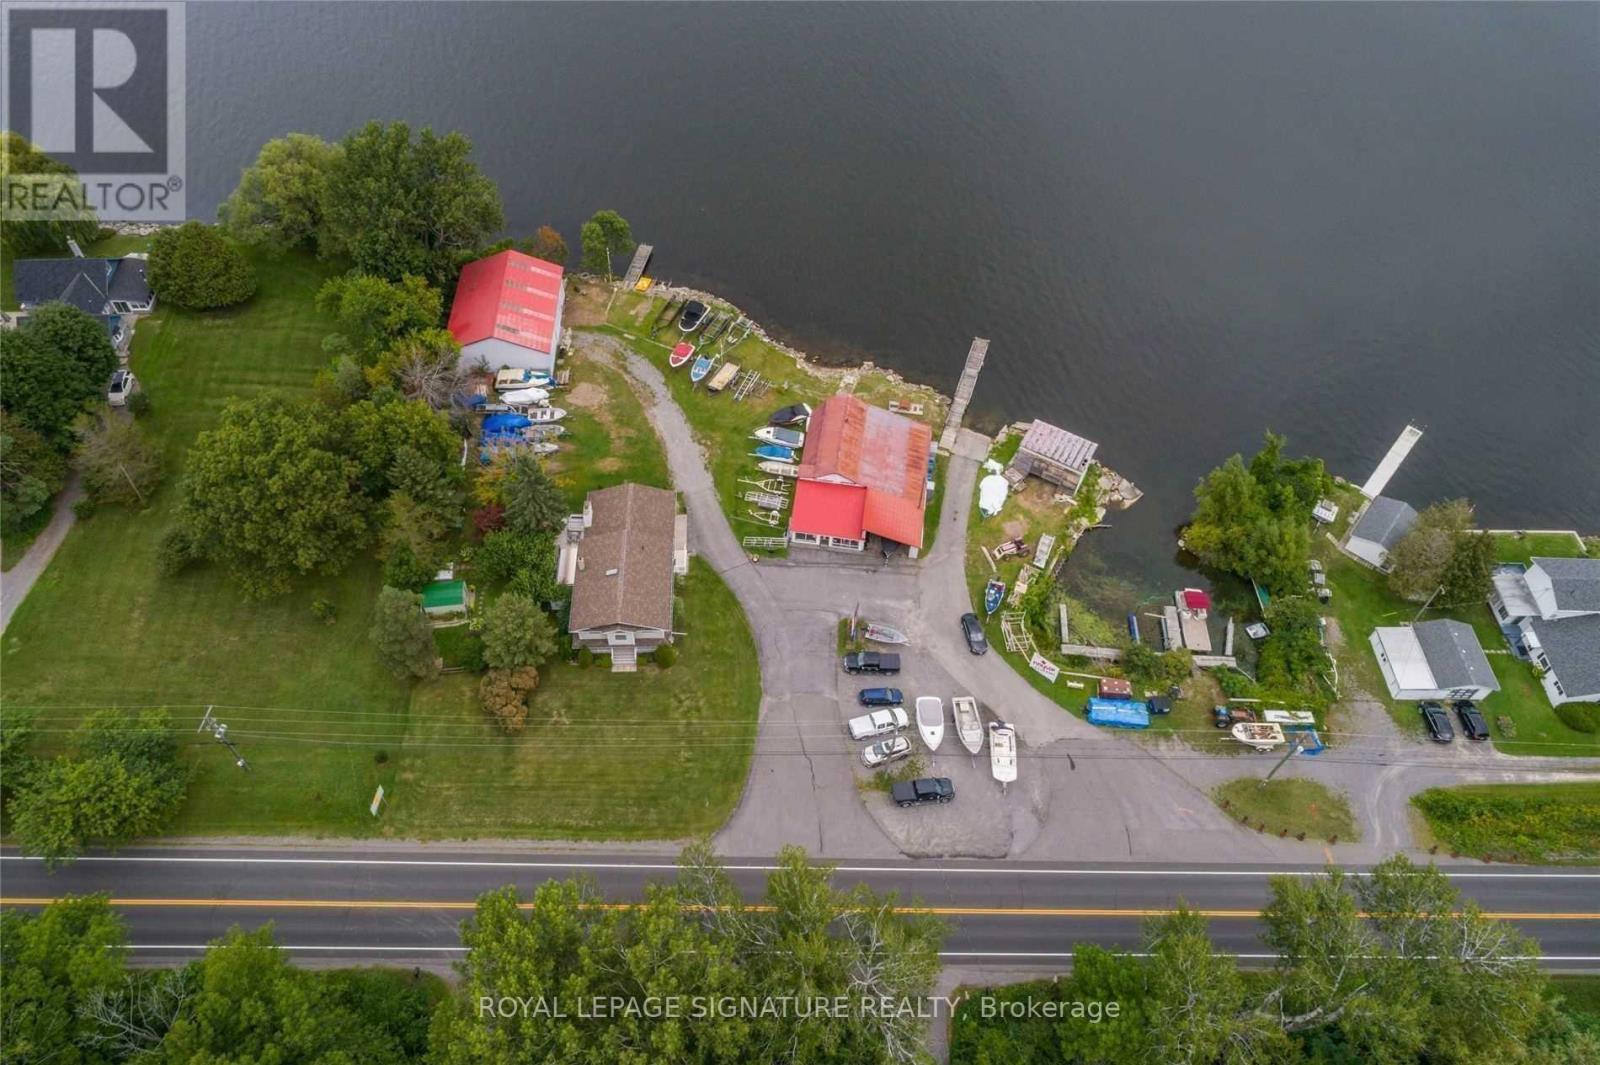
Want a home & business in one? Welcome to Glenora Marina (established 1968) in popular Prince Edward County. This is an opportunity to live and work in paradise. 4 bdrm home, business on 1.24 acres with approx 370 feet of spectacular waterfront on the Bay of Quinte, on the shore of Lake Ontario. Comes with Steel Warehouse (approx 2080 sq ft). PEC has a tropical island getaway feel, Sandbanks Provincial Park and numerous wineries/restaurants. Only two hours from Toronto. Owners retiring. Tremendous growth opportunity. Currently Glenora Marina focuses on dock, and boat lift sales, boat engine repairs and boat storage. *** EXTRAS *** Turnkey operation with well known Business and list of clientele. Currently supply docks and boat lifts. Plenty of room to sell/rent boats, seadoos etc. Zoned TC-7 (Tourist Commercial-Marina) . (id:55460)
423474 6 Concession
West Grey, Ontario
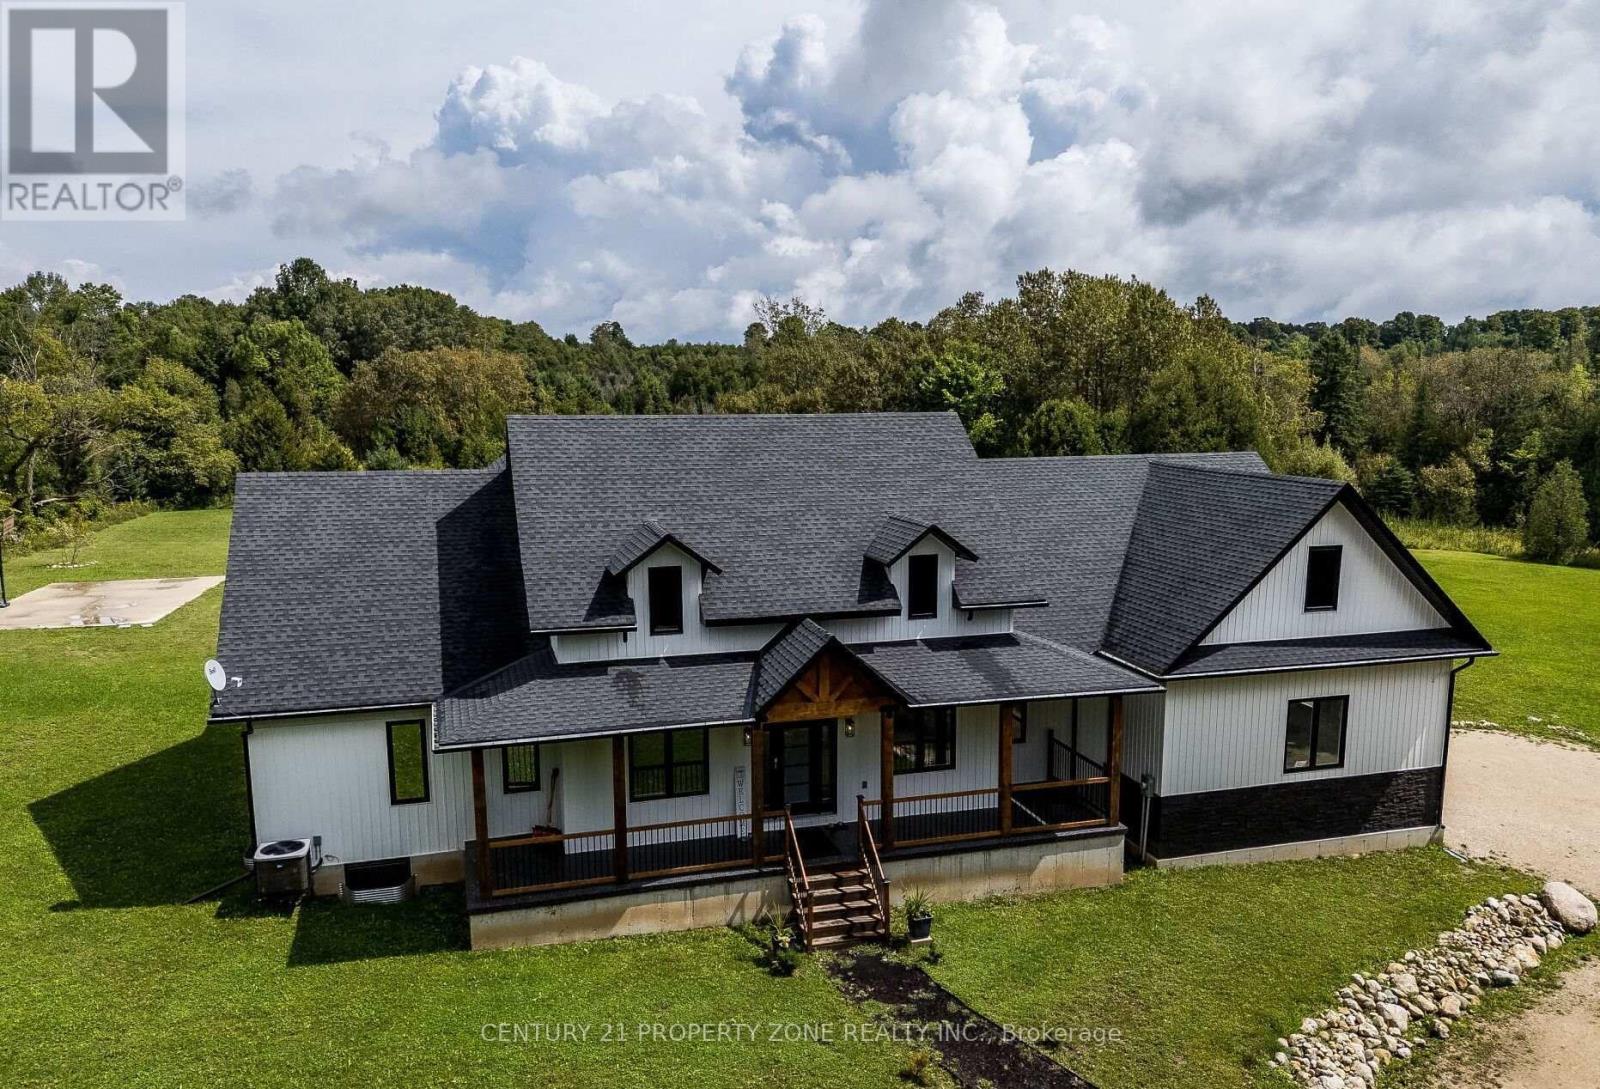
Experience an exceptional standard of luxury country living in this custom-built Modern Farmhouse, completed in 2022 and privately set on 3.4 scenic acres with breathtaking panoramic views. Thoughtfully designed to accommodate the evolving needs of a modern, growing family, the home also offers the space, flexibility and privacy required for comfortable multigenerational living under one roof.Offering approximately 4,842 sq. ft. of beautifully finished living space, this fully furnished residence showcases an elegant open-concept layout, refined architectural details, premium finishes and generously proportioned principal rooms designed for both everyday living and sophisticated entertaining. The finished lower level, complete with a separate entrance, provides additional versatility for extended family, guests, a private suite or other future uses.The outdoor setting is equally impressive, featuring a heated in-ground pool, basketball and volleyball courts, expansive entertaining areas and abundant space to enjoy the surrounding countryside in complete privacy.Beyond its appeal as an outstanding family residence or four-season retreat, the property presents a compelling opportunity as a future income-generating asset. Its generous accommodations, resort-inspired amenities, turnkey furnishings and proximity to Fern Resort, Beaver Valley Ski Club, golf courses and snowmobile trails create excellent potential for a luxury short-term rental, corporate retreat or recreational investment property.Ready for immediate enjoyment, this remarkable estate offers a rare combination of custom design, elegance, privacy, lifestyle flexibility and long-term investment potential. (id:55460)

348 Equestrian Way
Cambridge, Ontario
Welcome to this beautiful 4-bedroom detached home, only 6 years old, situated in a highly desirable, family-friendly neighbourhood. Ideally located just minutes from Hwy 401 and steps from a beautiful park, this home offers the perfect combination of convenience, comfort and modern living. Featuring an upgraded kitchen with elegant finishes, California shutters throughout, spacious bedrooms and a versatile second-floor loft ideal for a family room, home office or children's play area. Enjoy the convenience of second-floor laundry. The unfinished basement offers excellent potential to create additional living space tailored to your needs. Situated on an impressive 152-ft-deep lot, the property boasts a large private backyard with no direct neighbours behind, providing a peaceful outdoor setting. Close to Walmart, Costco, shopping, schools, parks and all essential amenities. A fantastic opportunity for growing families! (id:55460)