
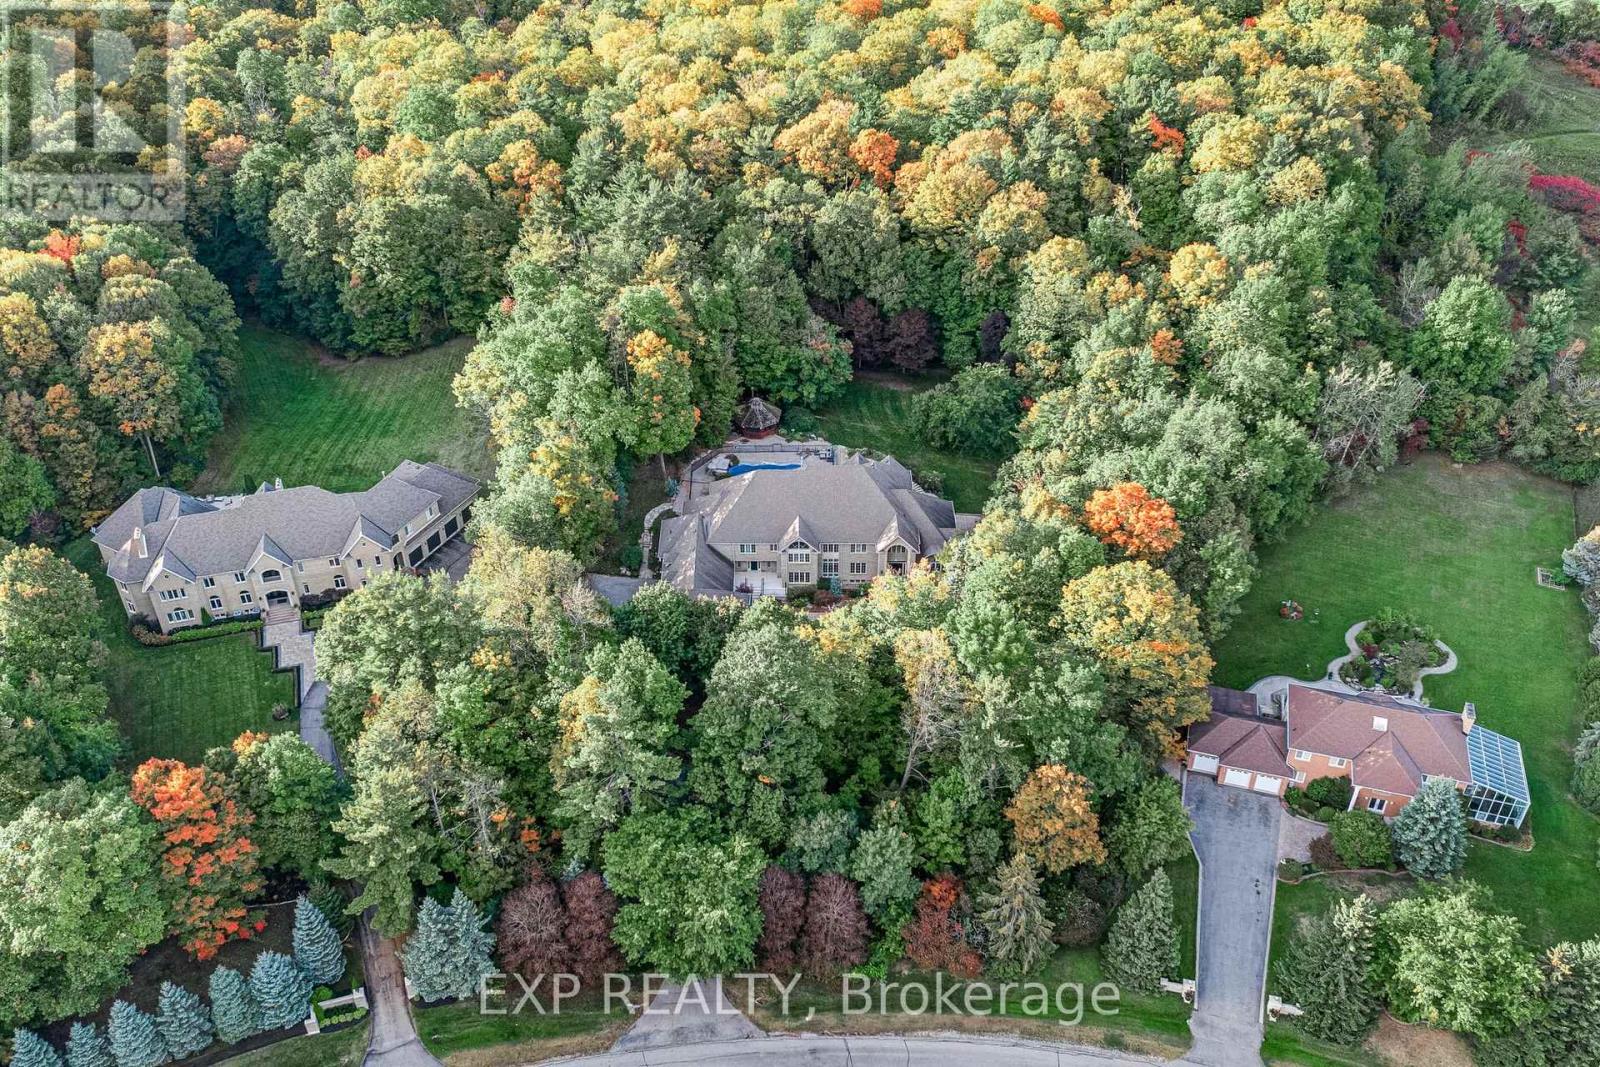
65 Offord Crescent
Aurora, Ontario
A stone estate home on nearly 2 acres in a highly sought-after area of Aurora, 65 Offord Crescent pairs a 164 by 468 foot lot framed by forest and mature trees with a residence of a scale that would be difficult to replicate today. Built in 1998, this 6 bedroom, 9 bathroom luxury home offers 9,478 square feet above grade over two storeys plus a 5,660 square foot walk-out basement that is almost fully finished, giving it the presence of a country estate. The main floor features living and family rooms under cathedral ceilings, a gas fireplace in the family room, a formal dining room with crown moulding and hardwood, and a private home office with built-in bookcases. The kitchen features stainless steel appliances and walks out directly to the pool. A private in-law suite spans three levels, main, second and lower, with two bedrooms each with its own ensuite, a second kitchen with granite counters, and a living room with built-in bookcases and its own walkout to the pool, ideal for multigenerational living or live-in help. All six bedrooms enjoy a private ensuite, including the primary suite with his and hers closets and a six-piece ensuite. The walk-out basement includes a recreation room with slate flooring and wet bar, a second recreation room behind French doors, and a study with built-in bookcases. Outside, landscaped grounds feature an inground pool with rock waterfall, patio, gazebo, garden shed and landscape lighting, with complete privacy behind mature trees. An attached 6 car garage and private drive provide parking for 26. Minutes to Bayview Avenue, Yonge Street, Highway 404, St. Andrew's College, St. Anne's School, Pickering College, Cardinal Carter Catholic High School, golf courses, parks and the amenities of Aurora. (id:55460)
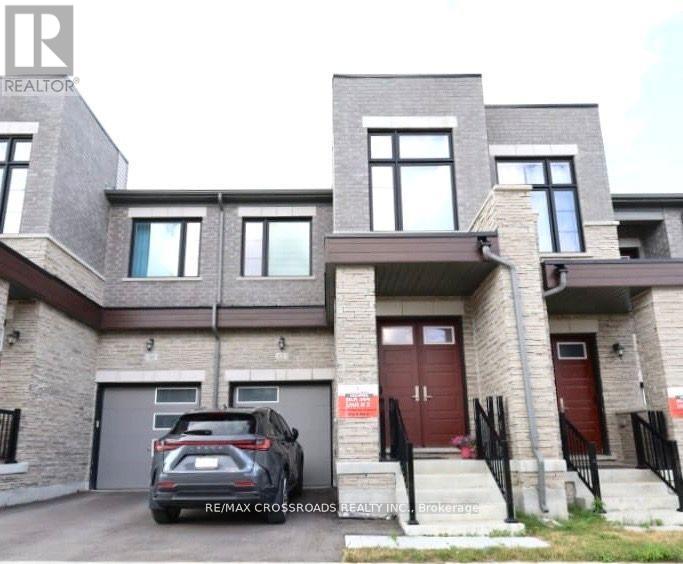
12 Schmeltzer Crescent
Richmond Hill, Ontario
Traditional Two Stories Freehold Townhouse at Oakridge Meadows, This Home features a Double Door Entrance and Modern Living with 9' Ceilings. Plenty Natural Light to Great Room and Dining. Eat in Kitchen and Extra Tall Kitchen Cabinet with Plenty of Storage. Quartz Countertop and Central Island, Stainless Steel Appliances, Pot Lights, Hardwood Floors Throughout Main and 2nd Floor. Hardwood Staircase with Iron Picket, Open to Bright & Spacious Master Bedroom Offering 5-Pc Ensuite with Huge Walk-in Closet. Near All Amenities, Lake Wilcox, Parks, Schools, Restaurants, Home Depot, Costco. Minutes Drive to Hwy 404, Go Train, Farmers Markets, Golf Courses, Nature Trails. (id:55460)
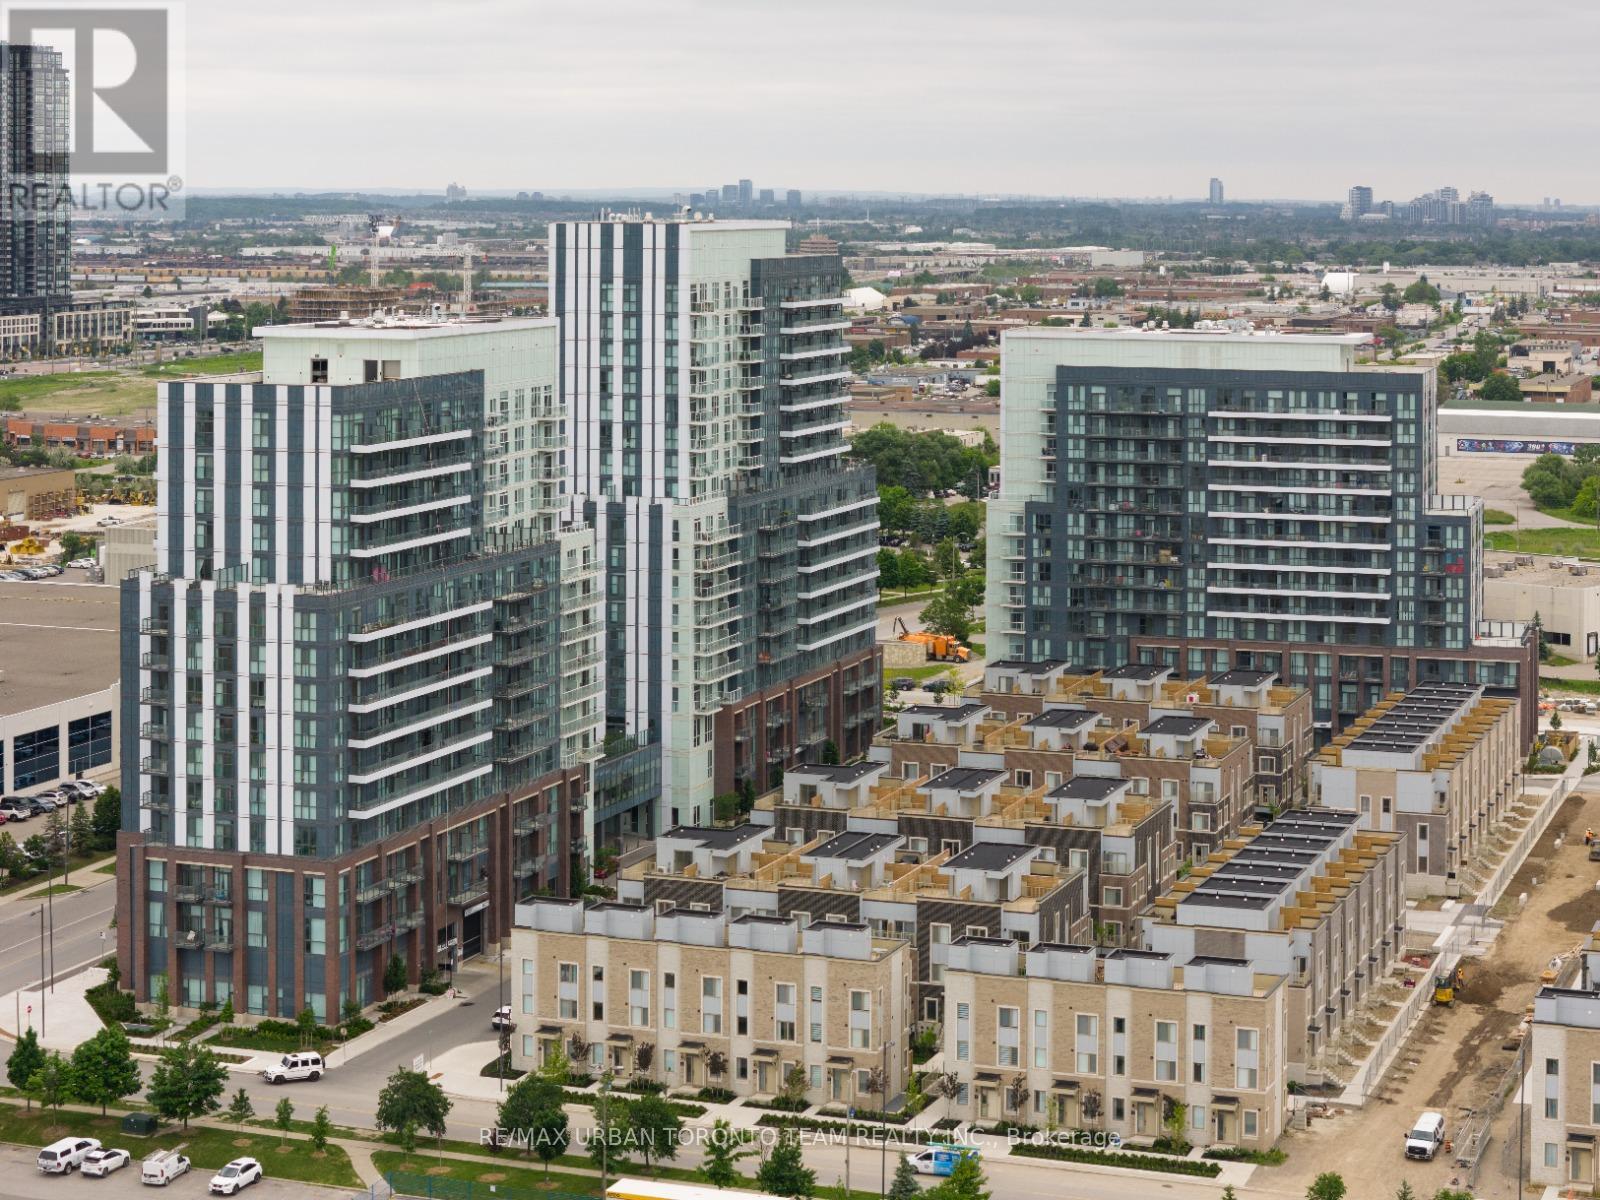
45 - 21 Honeycrisp Crescent
Vaughan, Ontario
Mobilio Towns - 2 Bedroom 2.5 Bath Open Concept Kitchen Living Room - 1082Sq.Ft., Ensuite Laundry, Stainless Steel Kitchen Appliances Included. Just South Of Vaughan Metropolitan Centre Subway Station, Quickly Becoming A Major Transit Hub In Vaughan. Connect To Viva, Yrt, And Go Transit Services Straight From Vaughan Metropolitan Centre Station York U, Seneca College York Campus 7-Minute Subway Ride Away. Close To Fitness Centres, Retail Shops, . Nearby Cineplex, Costco, Ikea, Dave & Buster's, Eateries And Clubs. 1 Parking Included (id:55460)
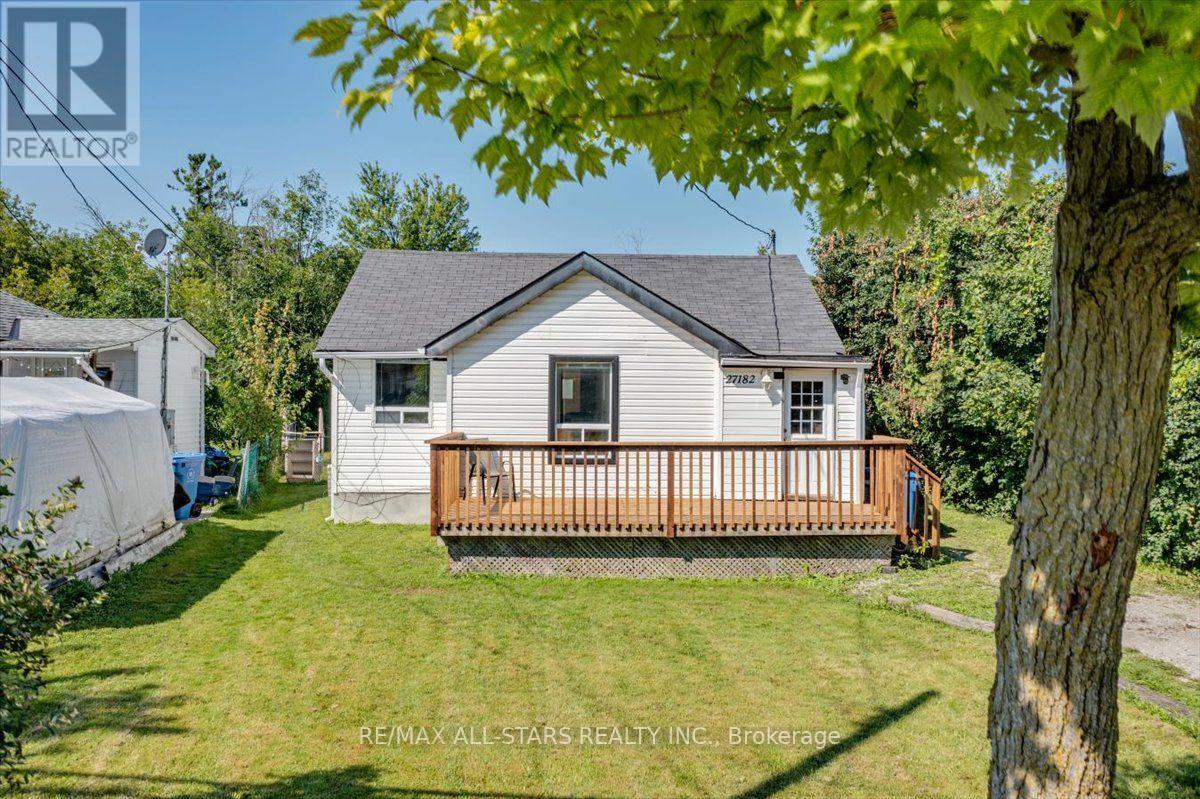
27182 Woodbine Avenue
Georgina, Ontario
Welcome to this charming bungalow just steps from the shores of Lake Simcoe! Offering three bedrooms and one bathroom, this cozy home is an excellent opportunity for first-time home buyers, downsizers, or investors. Enjoy your morning coffee on the front deck or unwind in the evening on the back deck overlooking the large, fully fenced backyard, perfect for children, pets, and entertaining. Move in and enjoy as-is, or renovate and customize to suit your style. Embrace lakeside living with easy access to the water for paddleboarding, kayaking, swimming, or simply relaxing while taking in the beautiful views. A fantastic opportunity to own an affordable home in a desirable lakeside community! (id:55460)
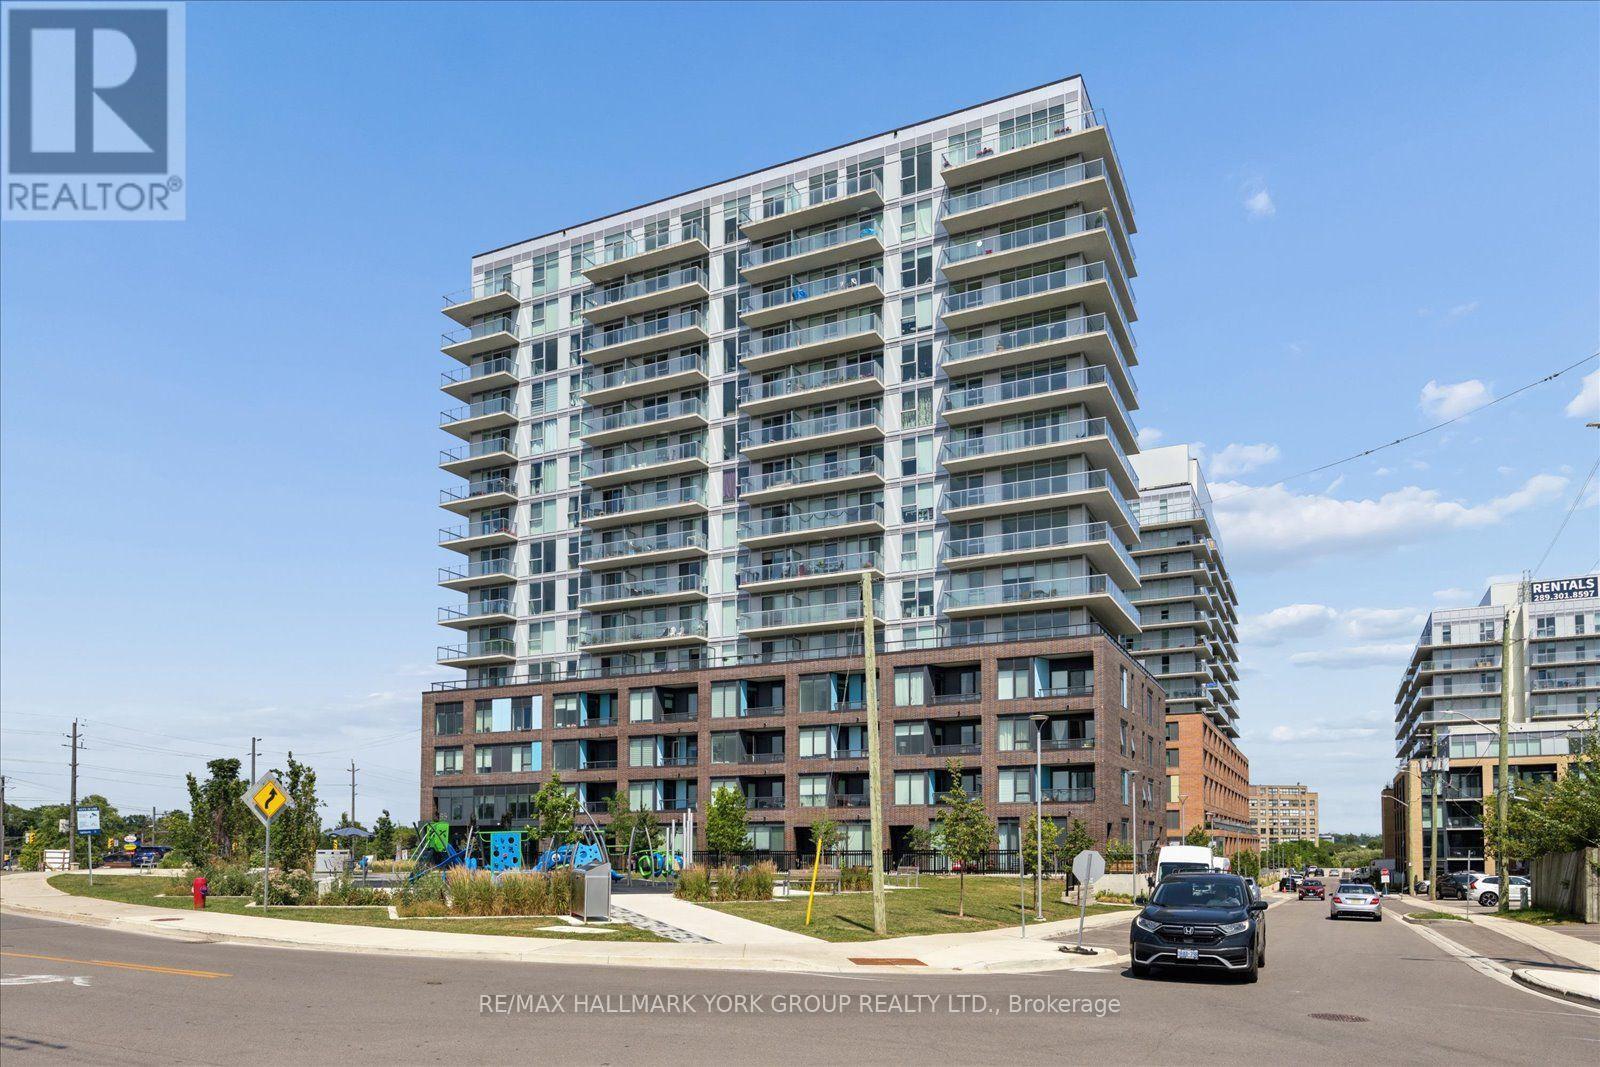
420 - 185 Deerfield Road
Newmarket, Ontario
Welcome to this bright and spacious 1-bedroom condo at The Davis by Rose Corp, ideally located in the heart of Central Newmarket. This unique unit features no unit above, offering added privacy and tranquility, along with a private south-facing balcony that fills the home with an abundance of natural light throughout the day.Enjoy the convenience of being just minutes from public transit, shopping, restaurants, and Upper Canada Mall.Building Amenities Include:Rooftop terrace with BBQ areaFully equipped fitness centre and yoga studioParty room and resident loungeGames roomTheatre roomHobby roomChildren's play areaPet spaGuest suiteVisitor parkingAdditional Features:Underground parking includedStorage locker includedExcellent central location close to all everyday conveniencesWhether you're a first-time buyer, downsizer, or investor, this exceptional condo offers the perfect combination of comfort, convenience, and modern amenities in one of Newmarket's most desirable communities. (id:55460)
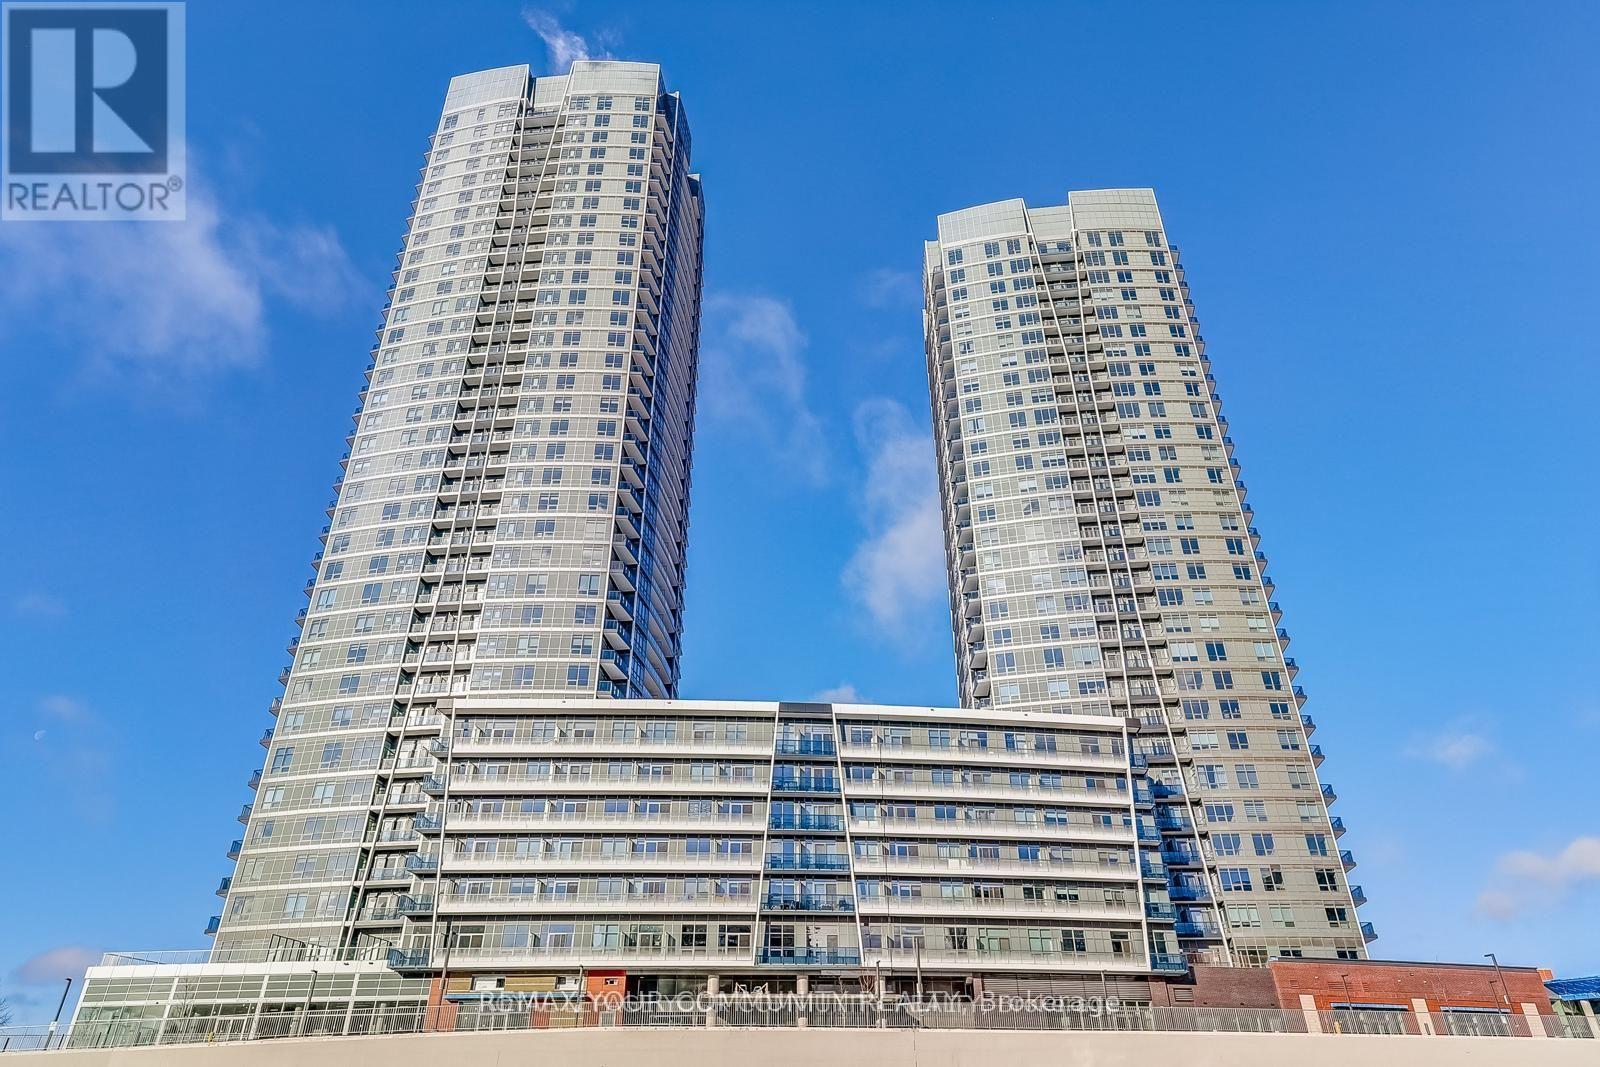
3006 - 30 Upper Mall Way
Vaughan, Ontario
This Exceptional One Year New Luxury Condominium at Promenade Park Towers Offers a Refined Living Experience in a Highly Sought-After Location. With its Stylish Design and Premium Amenities This 1 Bedroom + Den Unit with Locker is Perfect for Those Seeking Modern Comfort and Convenience. Unit Features: - Size: 566 sq.ft. of Intelligently Designed Living Space Plus 68 sq.f Balcony (See Floor Plan) - Interior: Open Concept Layout with 9 ft Ceilings, Maximizing Natural Light and Space - Kitchen: Fully Equipped With High-End Stainless Steel Appliances and Sleek Finishes - Balcony: Expansive Balcony with Unobstructed Sunset Views Building Amenities: 24-hour Concierge Service Providing Convenience and Security Outdoor Space: Green Roof with a BBQ Terrace, Perfect for Outdoor Gatherings Fitness & Wellness: Fully Equipped Exercise Room, Yoga Studio, Children Play Area Entertainment: Multi-functional Party Room, Sports Lounge, Billiards Room, Media/Game Room, Golf Simulator, Cyber/Study Lounge, Cards Room, Guest Suite and Ample Common Areas for Relaxation or Socializing.If the buyer requires parking, a space can easily be rented from condominium or other unit owners (id:55460)
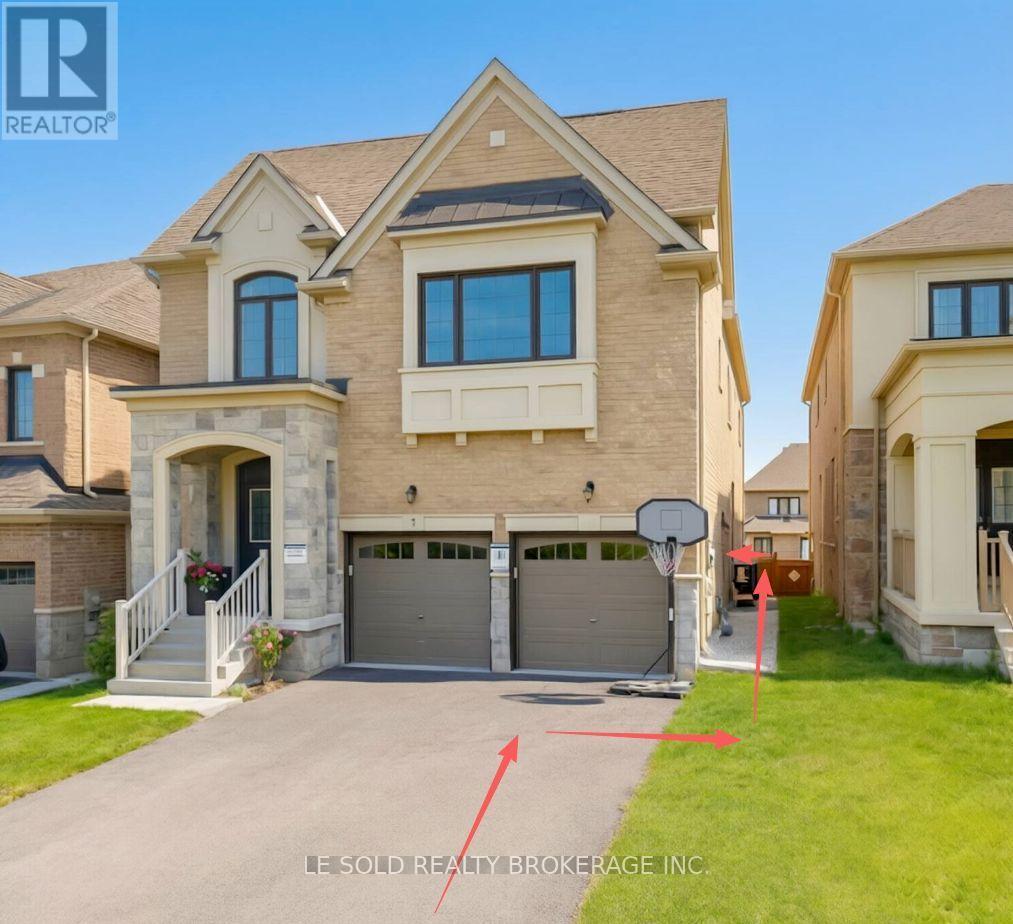
Bsmt - 7 Pear Blossom Way
East Gwillimbury, Ontario
Basement For Lease. Spacious 2 Bedrooms. Separate Entrance. Private Kitchen and Laundry. Ample space for comfortable living. Great location, located in a quiet neighbourhood, enjoy easy access to local parks, schools, shopping, and public transit. Basement Tenant Pays 30% Utilities (water, heat, hydro). The rate for 1person use, if 2persons =$1700, if 3 persons = $1800. (id:55460)
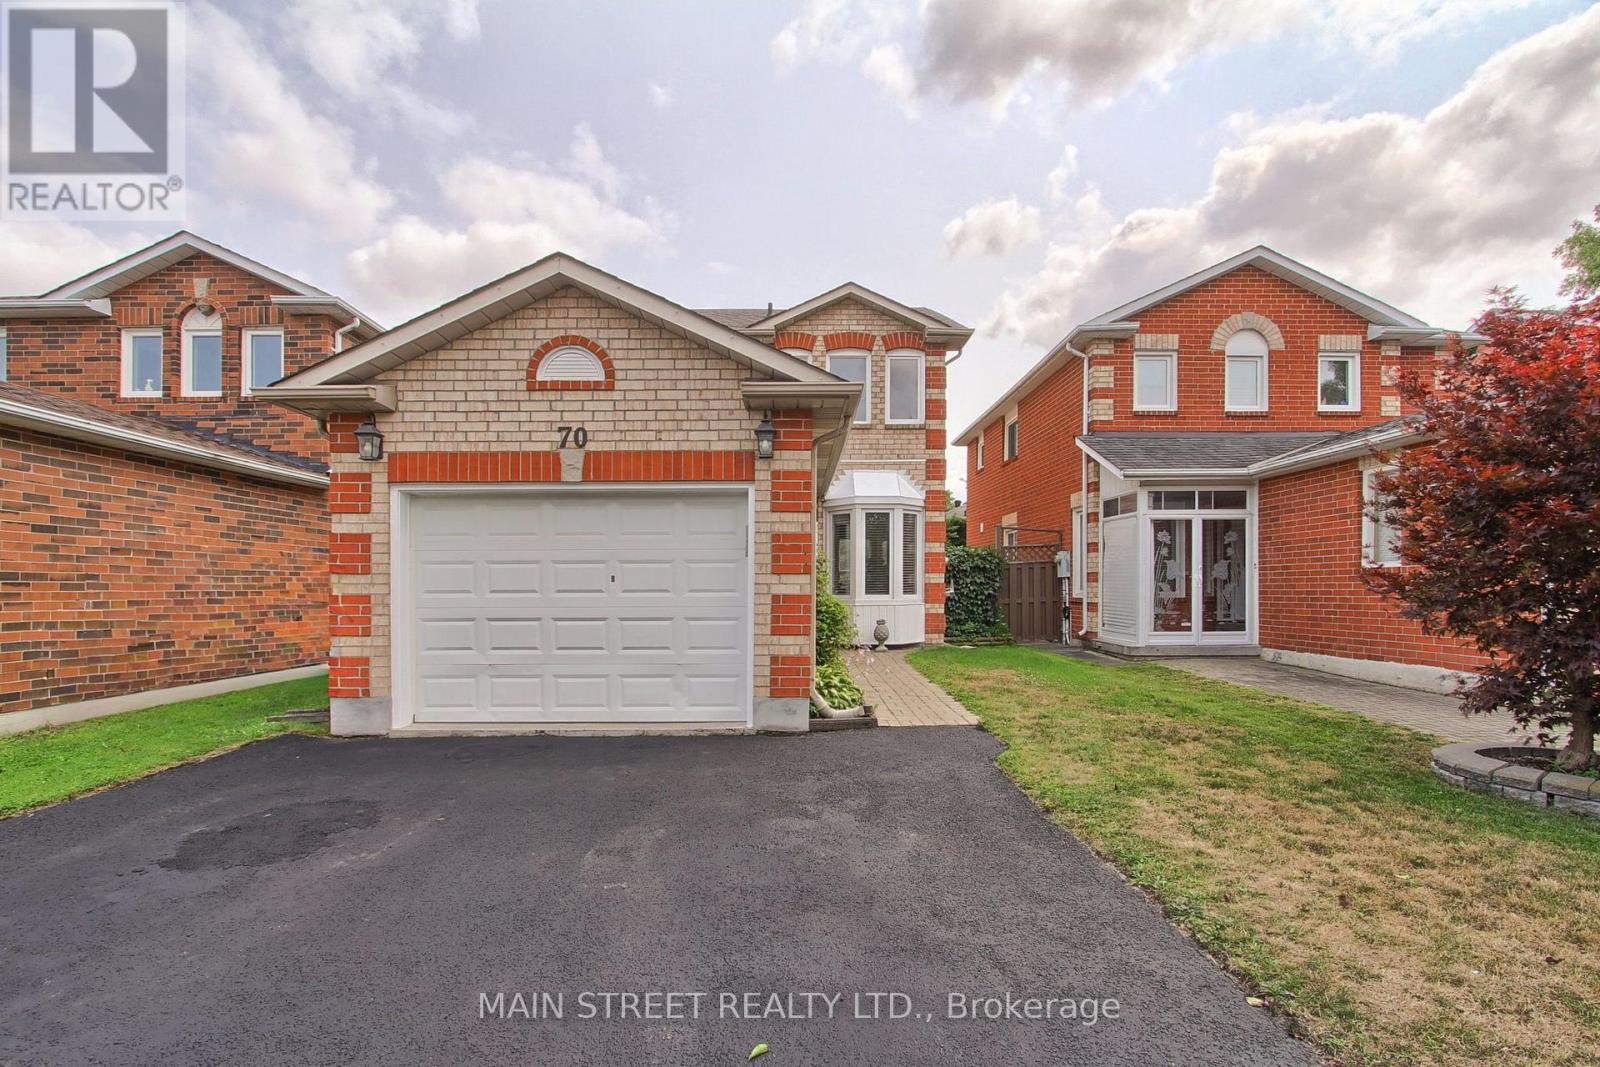
70 Dunsmore Crescent
Richmond Hill, Ontario
Welcome to 70 Dunsmore Crescent centrally located in the area of old Richmond Hill. A great family home located across from a beautiful park, a short distance to the Richmond Hill Centre for the Performing Arts, a large public library and Mackenzie Health Hospital. Enjoy your freshly painted home where you can enjoy a kitchen complete with stainless steel appliances, granite counters and pot lights. A sunken cozy den or eating area with an electric fireplace and a walk-out to the rear patio. Three generous sized bedrooms with the primary enjoying oversized closets and a renovated ensuite. The main family bathroom has also been renovated.The basement was professionally finished and features a custom exersize room, media room and three piece bathroom. (id:55460)
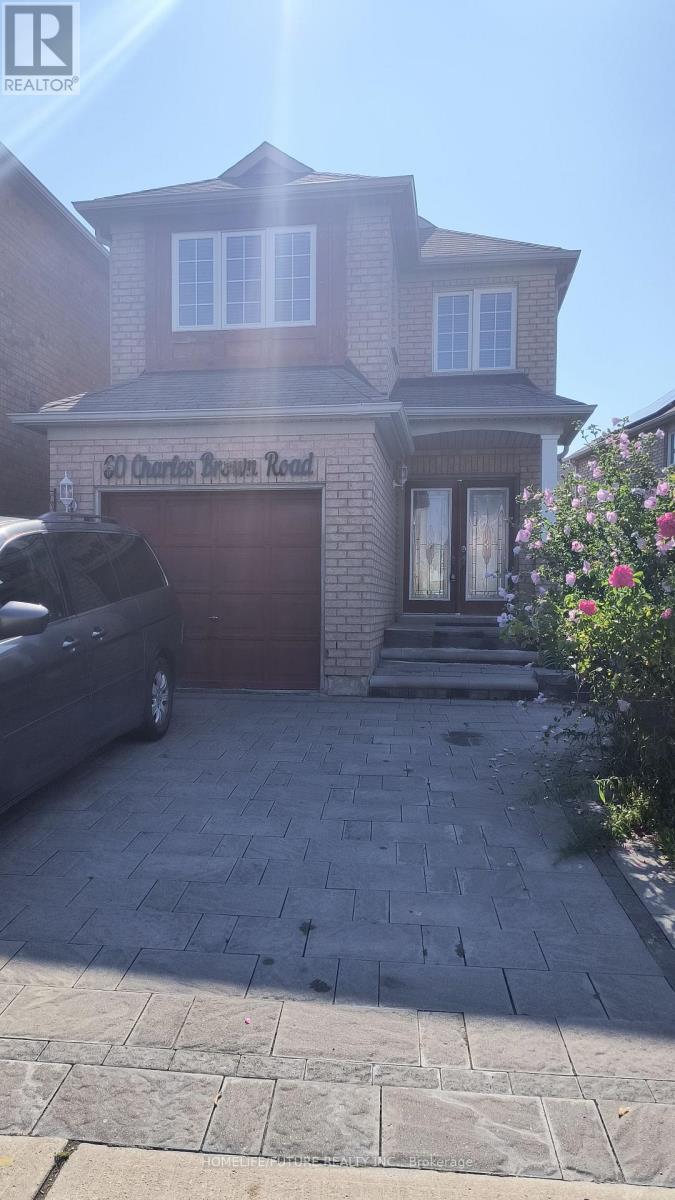
Bsmt - 60 Charles Brown Road
Markham, Ontario
Location! Location! Bright & Spacious 1 Bedroom Basement Apartment For Rent In High Demand Location Markham And Steels, Steps Tp Ttc, Yrt, No Frills, Walmart, Bank, School, Parks, Close To Costco, Canadian Tir, Hme Depot & Much More. Tenant Pays 30% Of All Utilities, One (1) Parking Included In The Rent. ** This is a linked property.** (id:55460)
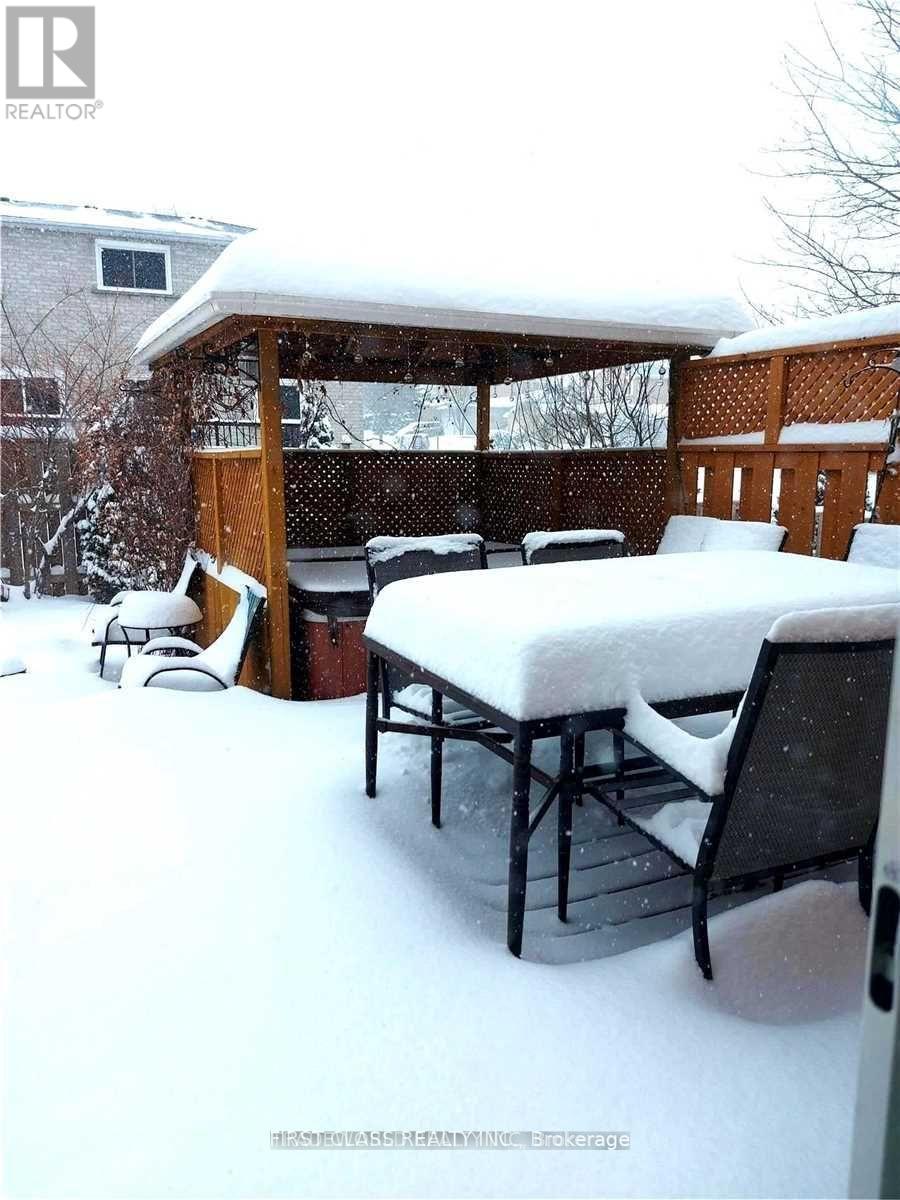
#1 - 880 Leslie Valley Drive
Newmarket, Ontario
Master bedroom on the 2nd level with private washroom. Shower, kitchen and laundry need to be shared. Very close to bus stop, parks, hospital, supermarket, shopping mall, hwy and GO Train. (id:55460)
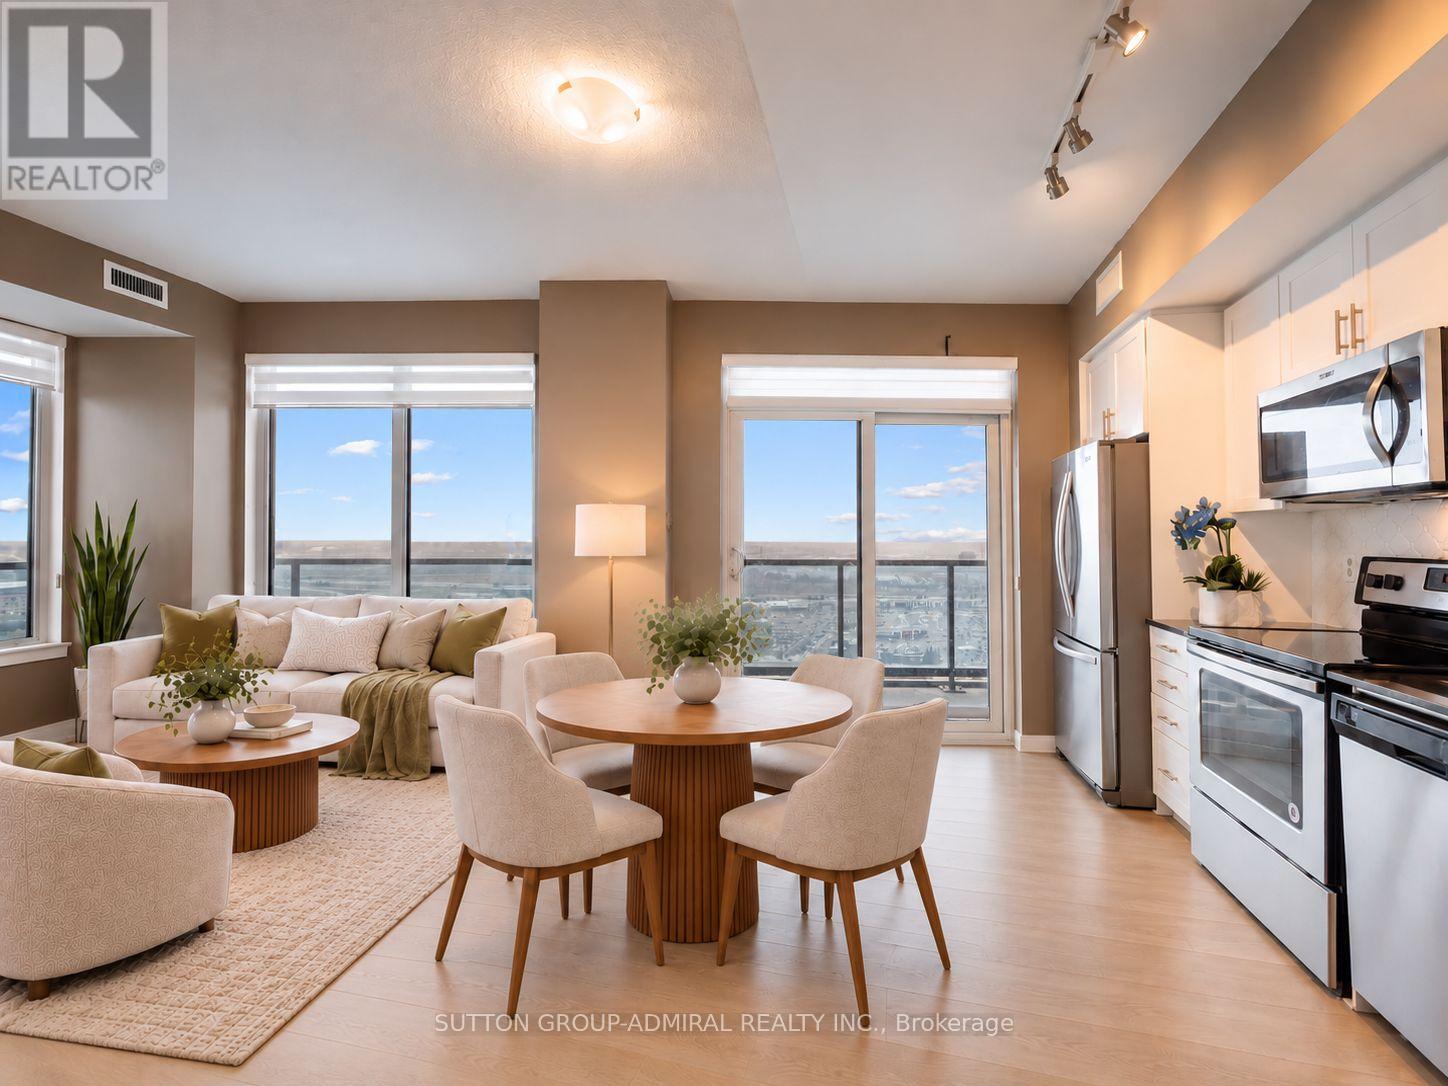
2908 - 3600 Highway 7
Vaughan, Ontario
Step into this spacious 840 sq ft corner unit by Liberty Development Corporation, offering luxury and convenience in Vaughan's Corporate Centre. Enjoy a beautiful sunrise view from the wrap-around balcony with unobstructed vistas of the CN Tower and panoramic views of the city. Inside, you'll find premium finishes including brand new laminate flooring (2026), stainless steel Whirlpool appliances, quartz countertops, custom closets, a stylish mosaic kitchen backsplash with an upgraded residential sized fridge (2019) and upgraded washer & dryer (2024). The primary suite features a walk-in closet with built-in shelving and a spa-like ensuite with a glass shower. Live across from a movie theatre, Costco, 3 grocery stores, outlet shops, and dining options including bubble tea and coffee shops. No need for a jacket in winter with indoor access to all amenities. With quick access to Hwy 400, you're only 15 minutes from Yorkdale Mall and the airport. Building amenities include a concierge, indoor pool, sauna, and golf simulator. Plus, enjoy on-site services like a dentist, doctor, convenience store and restaurants located at the ground level of the condo complex. Just minutes from Vaughan Metropolitan Centre, this unit offers the ultimate connected lifestyle. **EXTRAS** *Listing contains virtually staged photos*. Convenient parking on P3 #11 (next to elevator doors). Building has four levels of visitor parking, 3 hours free and can be validated for free overnight. Hydro not included. (id:55460)
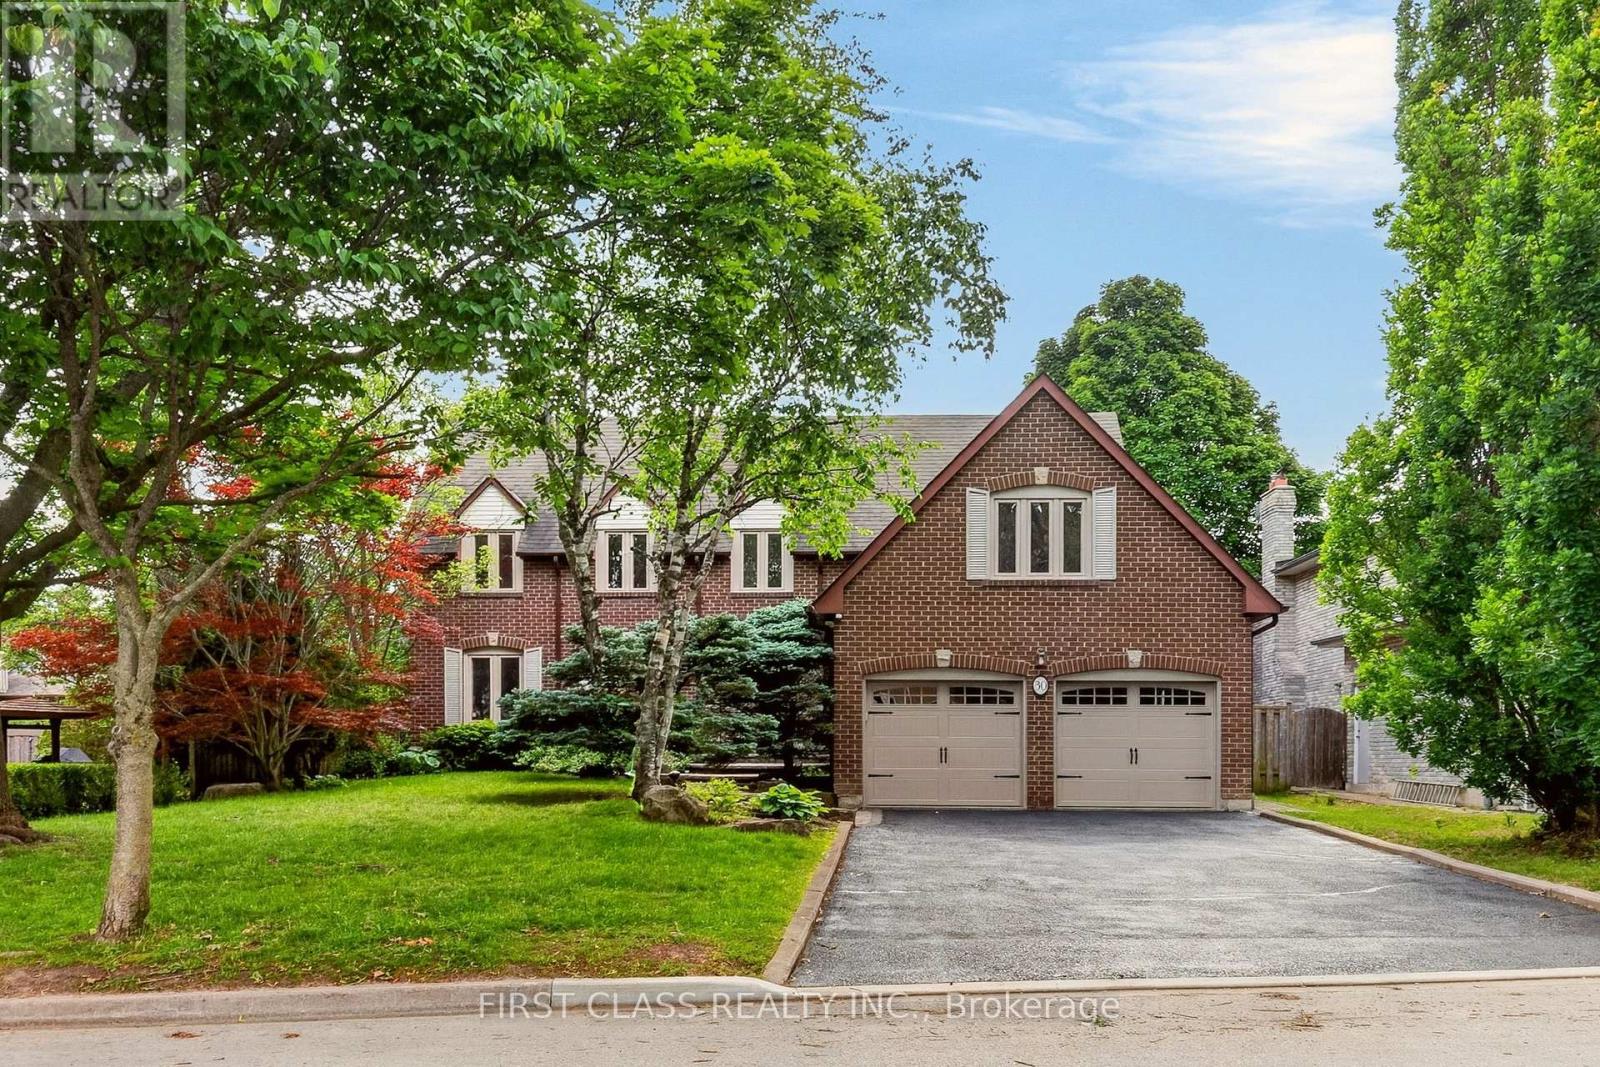
30 Ritter Crescent
Markham, Ontario
Located In One Of Unionville's Most Sought-After Neighbourhoods, Set On A Magnificent 160-Ft-Deep, Tree-Lined Lot! Beautifully Upgraded And Meticulously Maintained Throughout, This Elegant Home Offers An Exceptional Combination Of Comfort, Privacy, And Convenience. The Private Backyard Oasis, Complete With An Inground Pool, Provides The Perfect Setting For Entertaining Or A Relaxing Staycation-A Peaceful, Country-Like Retreat Right In The City. Ideally Located Just Minutes From Historic Main Street Unionville And Toogood Pond, With Miles Of Picturesque Walking Trails Nearby. Situated Within The Highly Sought-After Markville Secondary School And St. Augustine Catholic High School Areas. A Truly Special Home In An Unbeatable Location! (id:55460)