
230 Robert Street
Toronto, Ontario
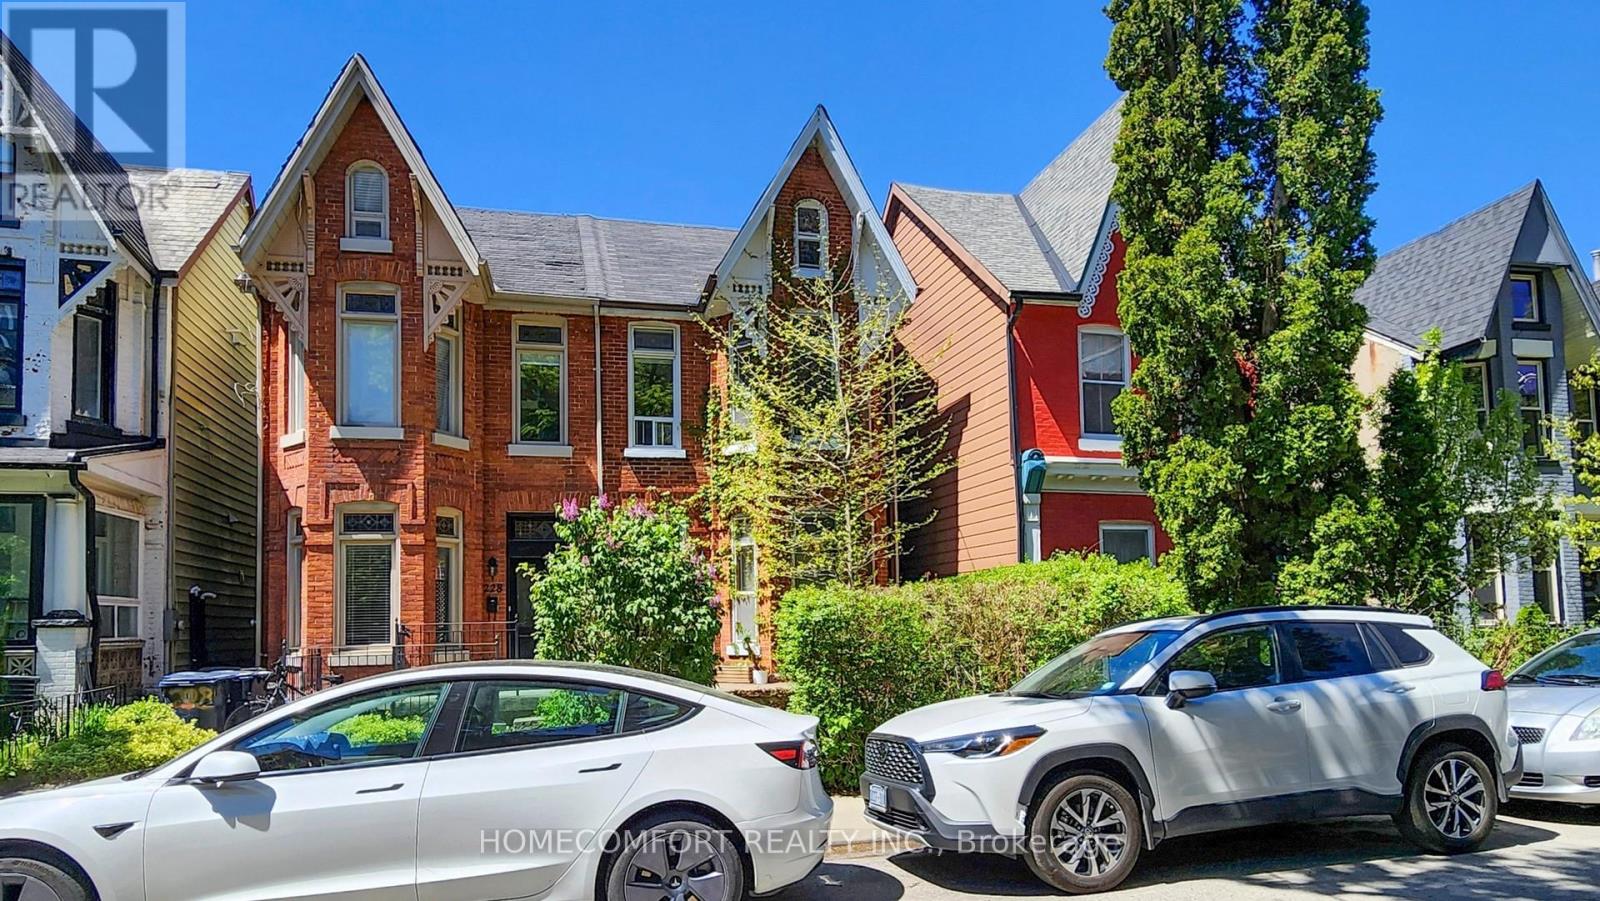
Charming Victorian Semi in the Heart of Harbord Village. Nestled in one of Toronto's most sought-after neighbourhoods, this beautifully maintained 2 1/2 storey Victorian semi sits on a laneway-accessible lot with two rear parking spaces-a rare find in the area. An exceptional opportunity for investors, end-users, renovators, and developers, this versatile property is currently configured as two self-contained units: Upper Unit (Vacant Possession): Features 1 Eat-In kitchen, 2 spacious bedrooms, 1 washroom, and a fabulous third-floor loft-ideal as a home office, studio, or additional living space. (Photos of the upper unit were taken prior to the tenant vacating). Main Floor Unit (Tenanted): Offers 1 Eat-In kitchen, a charming 1-bedroom, 1 living room, and 1 washroom layout with a private entrance. Reliable tenants take excellent care of the property, adding immediate rental value. Additional highlights include: Soaring ceilings, Elegant stained glass windows, Hardwood floors throughout. Basement with separate entrance and equipped with two sump pumps. Located just steps from Harbord & Spadina, enjoy unbeatable access to the University of Toronto, Kensington Market, hospitals, parks, and public transit. A rare opportunity to own a character-filled home with income potential in a prime downtown location. (id:55460)
1919 Lakehurst Road
Trent Lakes, Ontario
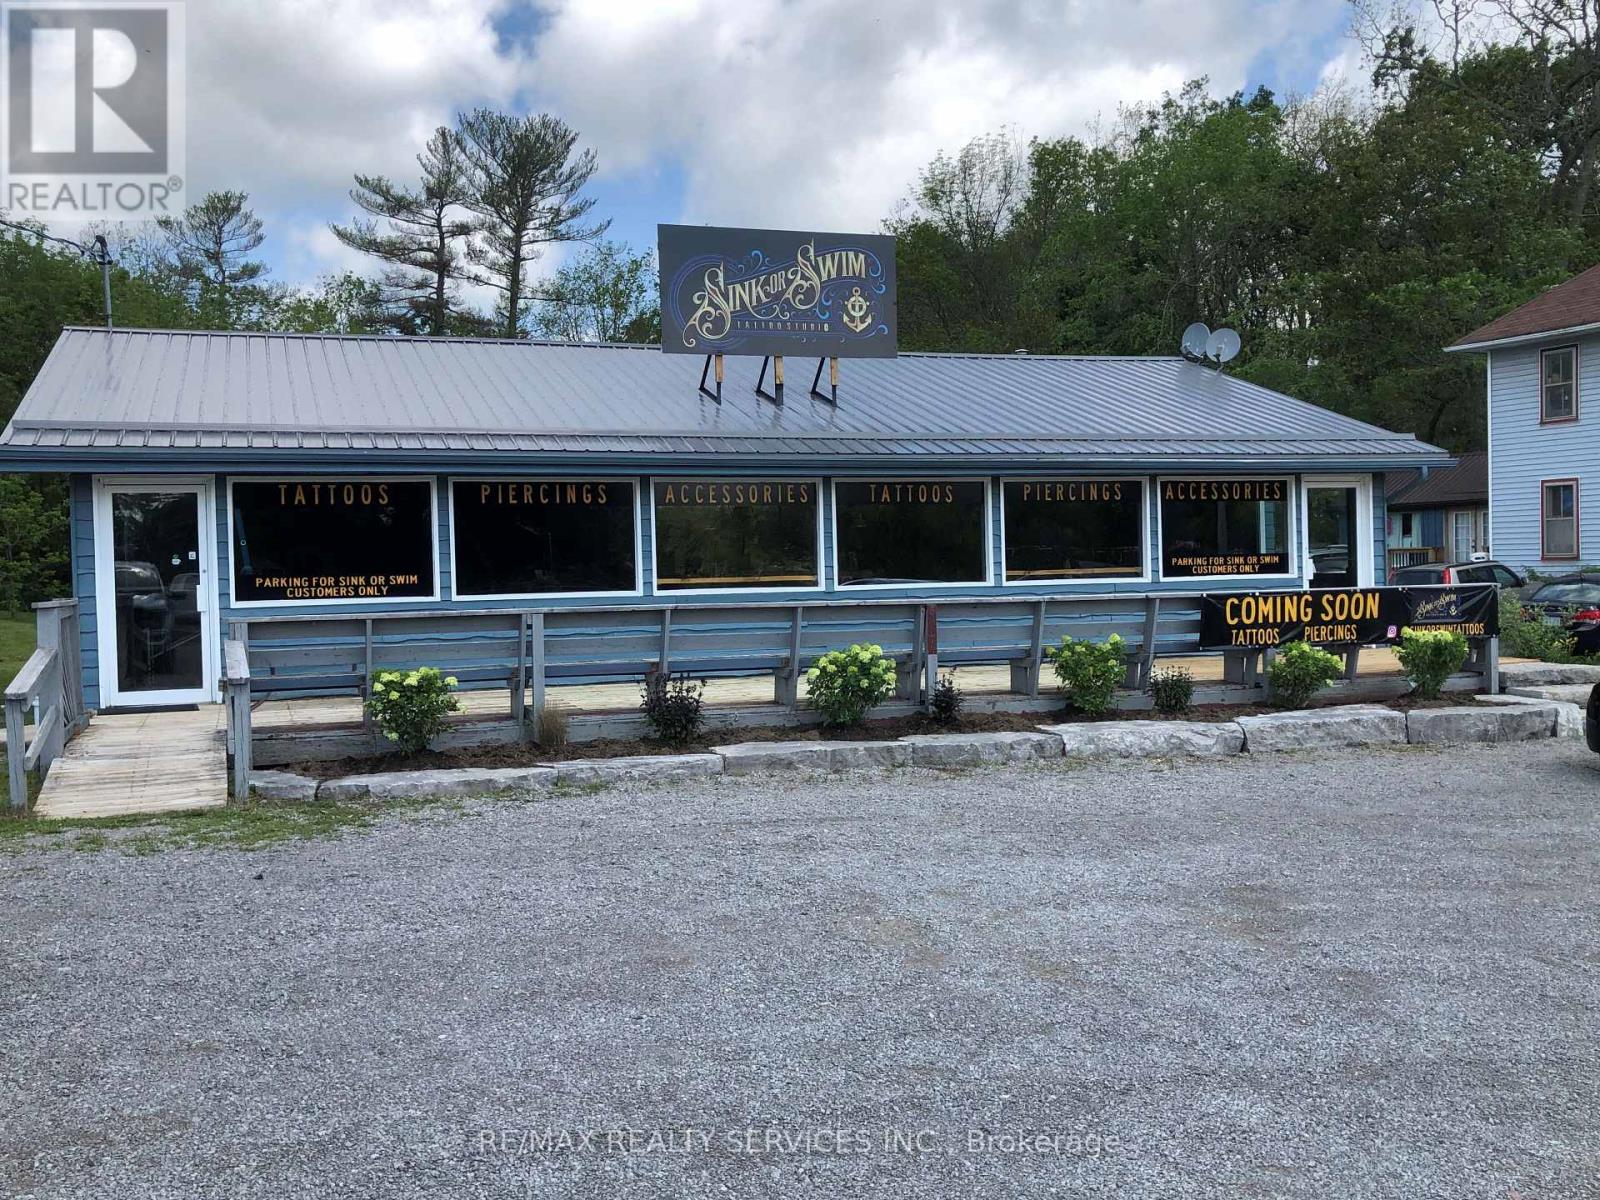
Have you ever said I don't want to go back to the city , well here's your chance , not to go, lease this property and open up a business. Approximately 2322 Sq Ft Commercial Building in High Traffic location located in Downtown Buckhorn across from Lock 31 for Maximum exposure . Store front popular tourist area with many uses. Hamlet Commercial Zoning Water. View to Main Boat Lock 31, Parking for approximately 20 cars. High Efficient propane Furnace Open all Year Long, Fast growing Community of Buckhorn. Great location for Real Estate Office, Daycare, a bank, laundromat, motor vehicle repair & many more uses. This location has the possibility to be split into two. Pictures are from pervious listing. Please see Schedule Attached for HC Zoning & all uses. L shaped property 1.2 acres, 121.75 ft of frontage. Also there is a road allowance at the back of the property. Prime downtown Buckhorn across from the water. (id:55460)
425 18th Avenue
Hanover, Ontario
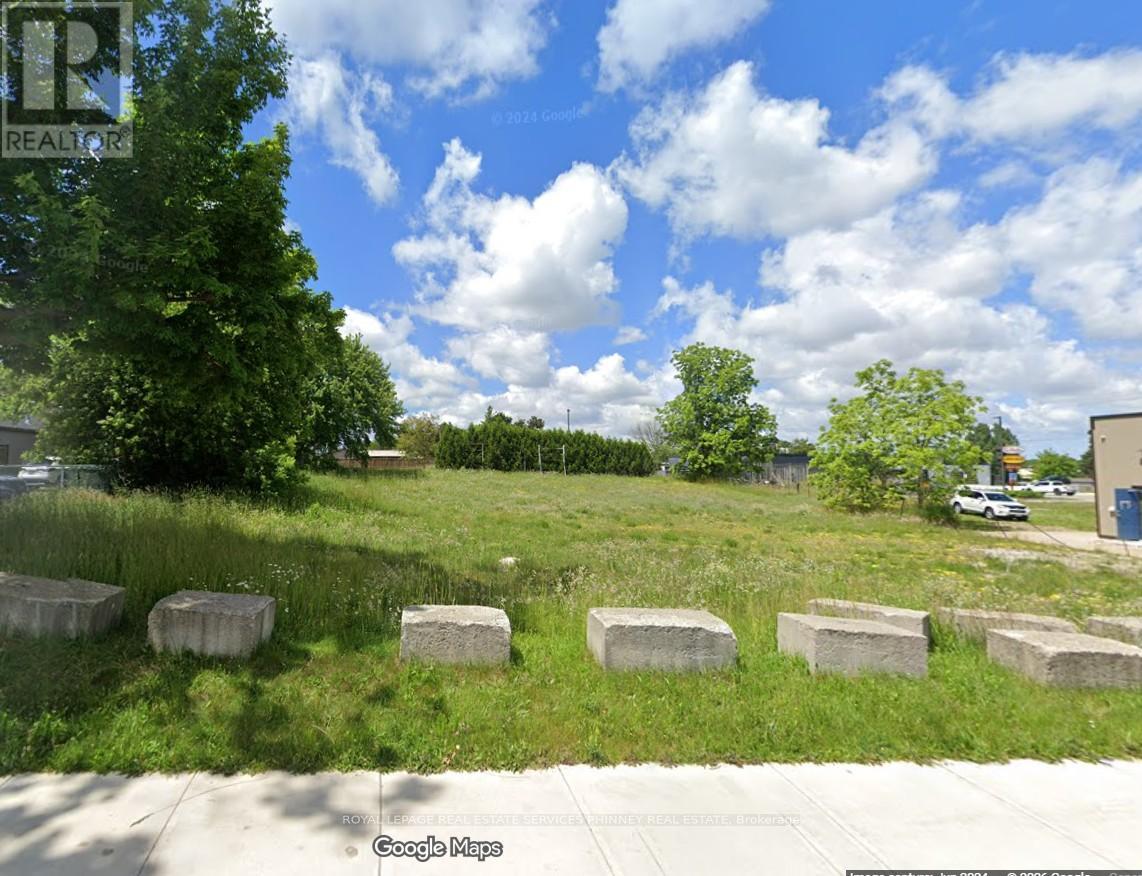
OPPORTUNITY to own and develop Vacant land in Hanover. Total area: 19,737sf. Many uses permitted under C3 zoning.Proposed 21 unit Apartment Building plans available. (id:55460)
0 Pioneer Road
Unorganized Townships, Ontario
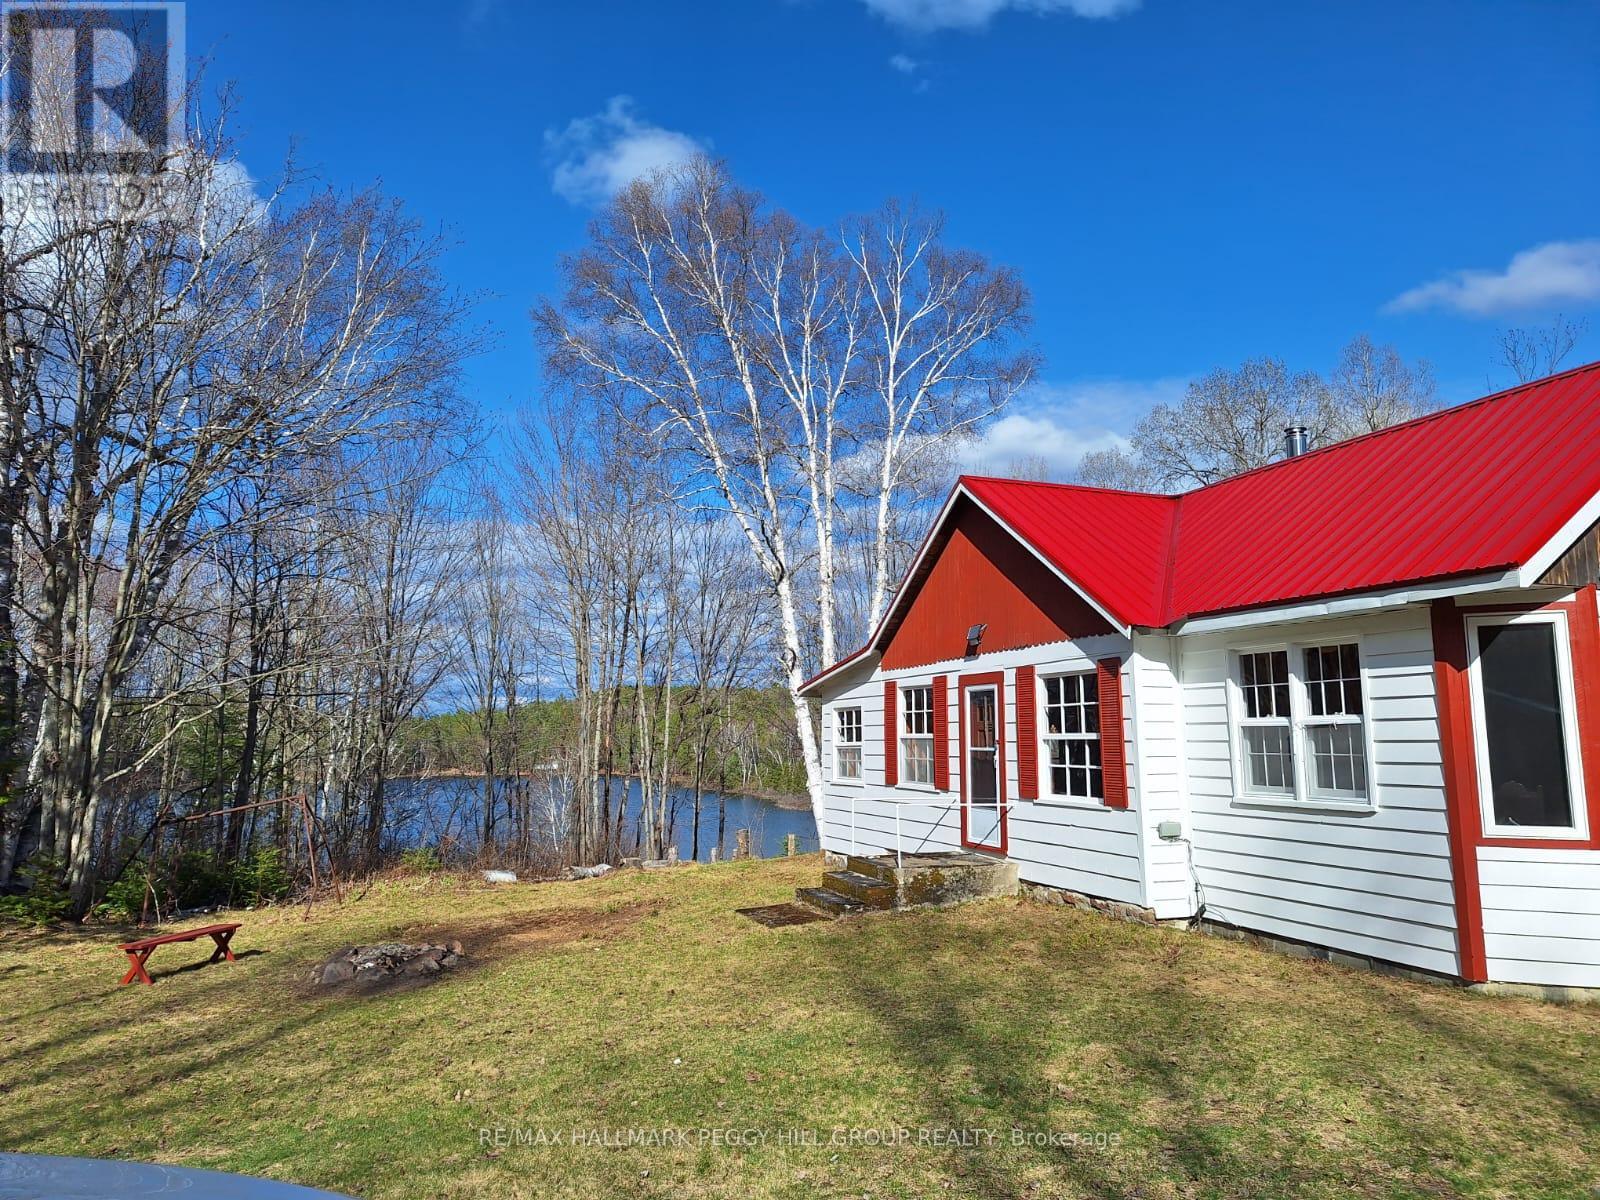
SECLUDED WATERFRONT PROPERTY ON 1.84-ACRES OFFERING PEACEFUL FOREST SURROUNDINGS, DIRECT LAKE ACCESS, & UNMATCHED PRIVACY! Set on 1.84 acres of beautifully forested land in the unincorporated Township of Boulter, this property is surrounded by thousands of acres of crown land near the northern edge of Algonquin Provincial Park, offering unmatched privacy and outdoor recreation. Enjoy direct waterfront living with 300 ft of shoreline along Little Clear Lake, where spring-fed waters reach depths of 40 ft and benefit from annual brook trout stocking by the MNR. Located 30 minutes from Powassan for all essential amenities, with ATV access available right into town, this property offers both seclusion and convenience. Pioneer Road is well maintained through spring, summer, and fall, and in the winter transforms into a main OFSC snowmobile trail and part of the renowned RAP Tour, giving you access from your driveway to some of Ontario's most celebrated riding. The charming exterior features a newer metal roof, freshly painted siding, a recently sealed stone foundation, upgraded insulation, and newer rear exterior boards, while a spacious back deck offers tranquil lake views. Inside, the inviting layout includes an open kitchen, dining, and living area, a bright games room with deck access, and three bedrooms. A roughed-in 3-piece bath with a grey water system, and a large, well-maintained outhouse provide practical ease, while a cozy wood stove and Pioneer Princess wood cook stove, both with newer stainless steel insulated chimney stacks and WETT certification, bring classic cottage comfort. A gas generator currently powering essential systems keeps things running smoothly, and connectivity is well covered with a Bell landline and high-quality Starlink service. This is a #HomeToStay where days feel slower, space feels wider, and every season invites you outside to experience true Northern Ontario living at its most authentic. (id:55460)
11 Yately Street
Brampton, Ontario
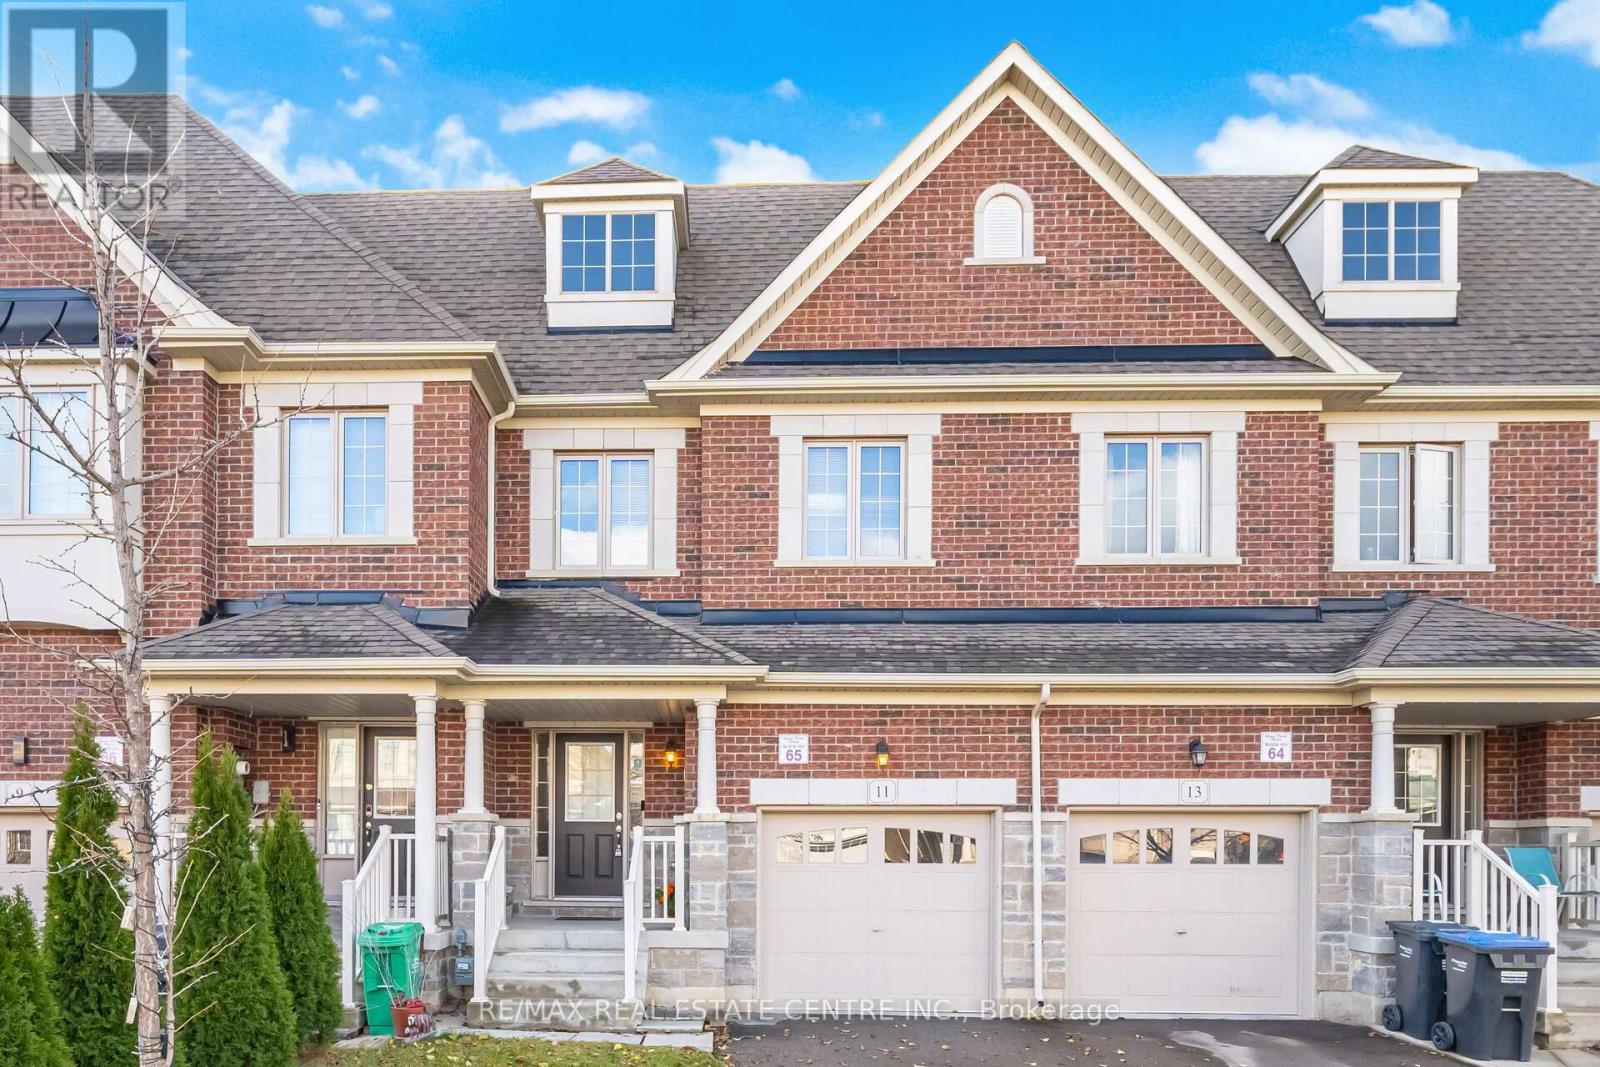
Beautifully Finished 3-Bedroom Townhome With a Stunning Open-Concept Layout! Step into this inviting home featuring 9-ft ceilings on the main floor, a functional open-concept design, rich hardwood floors, and pot lights throughout. The spacious living room offers a cozy gas fireplace, creating the perfect setting for both relaxing evenings and effortless entertaining. The modern kitchen boasts a stylish backsplash, stainless steel appliances, quartz countertops, and upgraded extra-tall upper cabinets. Upstairs, the elegant oak staircase leads to a generous second level showcasing a huge primary bedroom with a walk-in closet, convenient second-floor laundry, and well-proportioned bedrooms with neutral décor. Enjoy a fully fenced backyard with a large wood deck-ideal for outdoor gatherings. Situated in a highly desirable neighborhood with quick access to all amenities, Hwy 407/401/410, top-rated schools, and just minutes from Mount Pleasant GO Station and public transit. (id:55460)
4320 Random Acres Road
Milton, Ontario
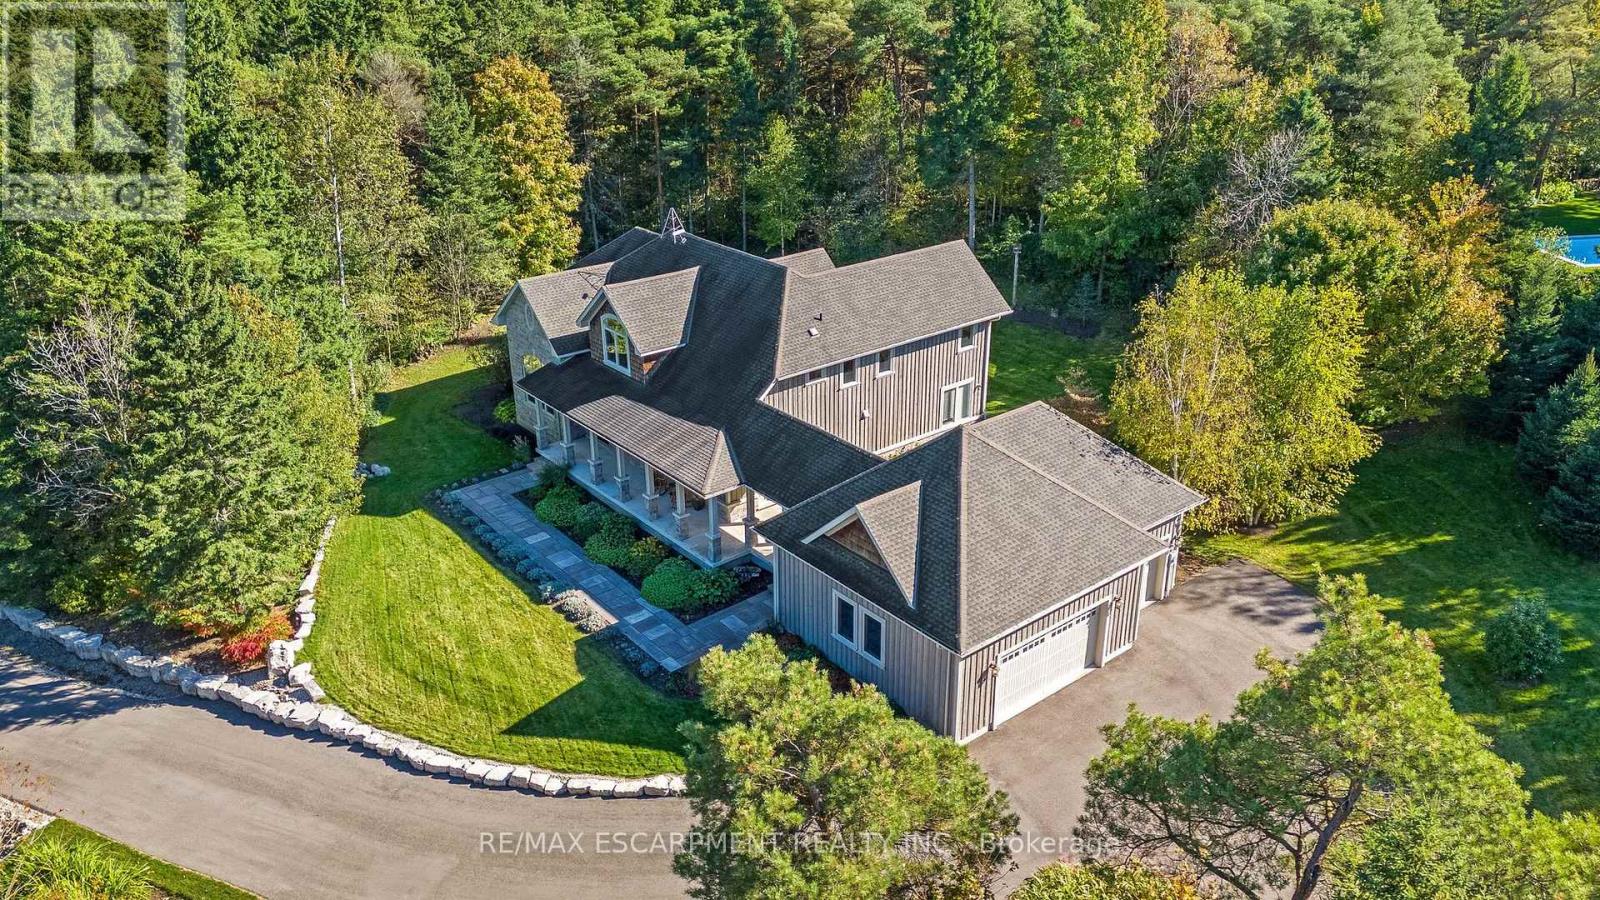
Welcome to your private country retreat! A custom-built home where the journey home feels just as special as the destination. Built in 2010, set on approx 2.3 acres, this remarkable property offers a perfect blend of privacy, craftsmanship and modern country living. As you turn onto this quiet country court and follow the paved driveway, the feeling of seclusion begins immediately. As the home comes into view, the impressive stonework, cedar accents, exterior pot lighting and beautifully designed walkways welcome you to a home that has been thoughtfully crafted inside and out. Exterior hardscaping creates inviting outdoor spaces including covered front and rear porches. Open-concept main living area features soaring ceilings, rich architectural details and a dramatic floor-to-ceiling stone gas fireplace. A gourmet kitchen combines style and function with granite counters, large centre island and premium appliances. The adjoining breakfast area and great room are surrounded by large windows allowing natural light to pour in while showcasing the beautiful landscape beyond. The main floor offers a private primary bedroom with its own fireplace, a generous walk-in closet and a luxurious ensuite with a soaker tub & separate shower. Also on this level is a dedicated office overlooking the front of the property. Main level laundry. The second floor embraces the open design with a loft-style sitting/TV area, 2 additional bedrooms and 4-pc bathroom. In addition to approx 3475 sq. ft., the partially finished lower level offers 2,637 sq. ft. (approx) with roughed-in bathroom already in place. Oversized garage provides approx 800 sq. ft. for vehicles, hobbies, toys. Close to conservation areas, golf courses and surrounded by nature, this home offers peaceful country living with easy access to Milton, Guelph, Burlington, Oakville, Mississauga & Toronto. Mature trees, beautiful craftsmanship and thoughtful design come together to create a home you will be proud to call your own. (id:55460)
34 Mercer Drive
Brampton, Ontario
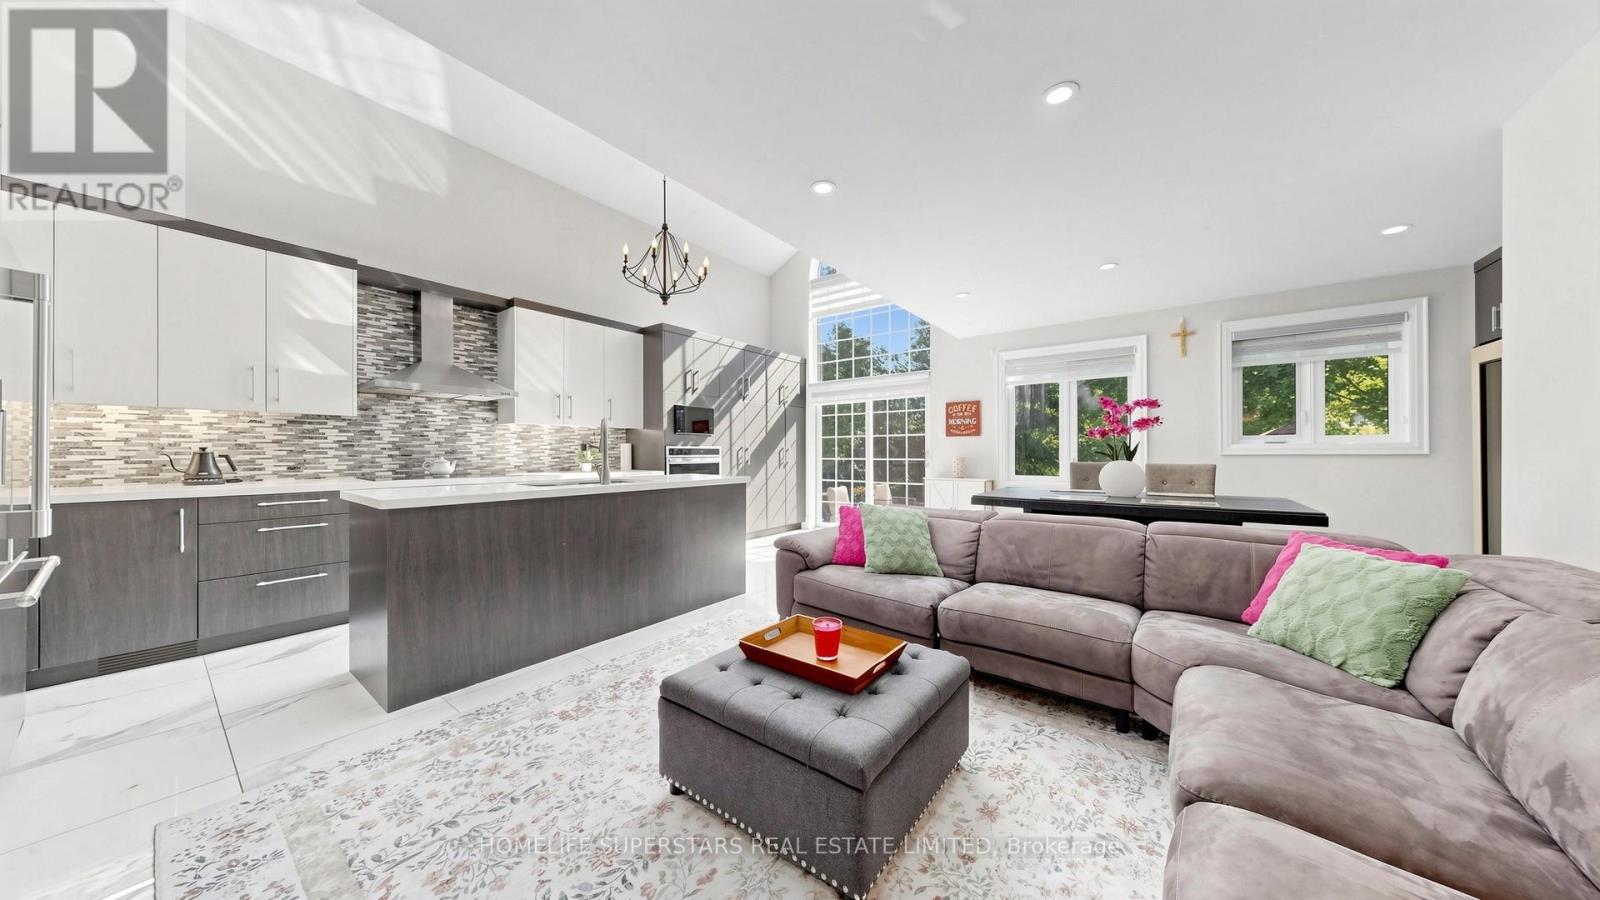
###LEGAL BASEMENT APARTMENT#####Stunning, fully renovated 3 bedroom 4 washrooms detached home backing onto the scenic Fletchers Creek Ravine, Situated on an impressive 255 ft deep, tree-lined lot with ample outdoor space like an oasis in the City offers a potential to built a garden suite for an extra income. The property offers modern living space in a prime Brampton location close to downtown.This bright and contemporary home features an open-concept main floor with soaring ceilings, three skylights, and a dramatic floor-to-ceiling window that fills the space with natural light. The gourmet kitchen seamlessly connects to the living and dining areas, creating an ideal setting for entertaining. The modern kitchen offers stainless steel cooktop, fridge, built in Oven, microwave and huge island complemented by quartz countertop.The rare find main floor primary bedroom includes a large walk-in closet and a beautifully upgraded 3-piece ensuite. Upstairs, a versatile loft overlooking the main level can be used as a bedroom, office, or family room.The fully finished, spacious basement features a separate side entrance leading to a legal one bedroom plus den in-law suite, registered with the City of Brampton, offering peace of mind and excellent potential for additional income or extended family living. The suite includes its own private laundry. AAA tenants are currently in place and are willing to stay or vacate, providing flexibility for the new owner. An additional separate finished basement with a separate entrance offers versatile space ideal for a home office, recreation, or personal use. Additional features include a long driveway with parking for up to 4-6 cars and extensive upgrades in the last years throughout, including new windows, doors, kitchens, bathrooms, and flooring. Conveniently located close to shopping,schools, parks, Go train,Via Train and Brampton public transit etc, this home perfectly blends comfort, style, and natural surroundings (id:55460)

3423 Lakeshore Road
Burlington, Ontario
The Dan Cooper Group is proud to present an extraordinary redevelopment opportunity at 3423 Lakeshore Road in Burlington - a rare chance to create a truly spectacular custom residence in one of the city's most prestigious and sought-after locations. Situated on a prime 65' x 120' lot, this exceptional property includes complete architectural plans prepared by DA Design Inc. of Mississauga for a stunning 4,000 square foot modern luxury residence. The thoughtfully designed concept showcases sophisticated contemporary architecture, expansive living spaces, and the potential for seamless indoor-outdoor living just moments from the lake. The project is already well underway in the pre-permit stage, with grading and forestry approvals secured and zoning currently under review, providing buyers with a valuable head start toward bringing this remarkable vision to life. Perfectly positioned along prestigious Lakeshore Road, the property is just steps from the shores of Lake Ontario and minutes from the vibrant downtown Burlington core. Enjoy an exceptional lifestyle surrounded by waterfront trails, parks, boutique shops, renowned restaurants, and the charm of one of the region's most desirable lakefront communities. This is a rare and exciting opportunity for builders, investors, or end-users to secure a premium lot with plans already in motion in a location where opportunities like this are few and far between. Create your dream home. Build something truly extraordinary. As an added opportunity, the neighbouring property at 3425 Lakeshore Road may also be available. If acquired together, the two parcels would offer an impressive 130' frontage by 120' depth, presenting a rare chance to assemble a larger redevelopment site in Roseland, one of Burlington's most prestigious neighbourhoods. (id:55460)
35 - 21 Laguna Parkway
Ramara, Ontario
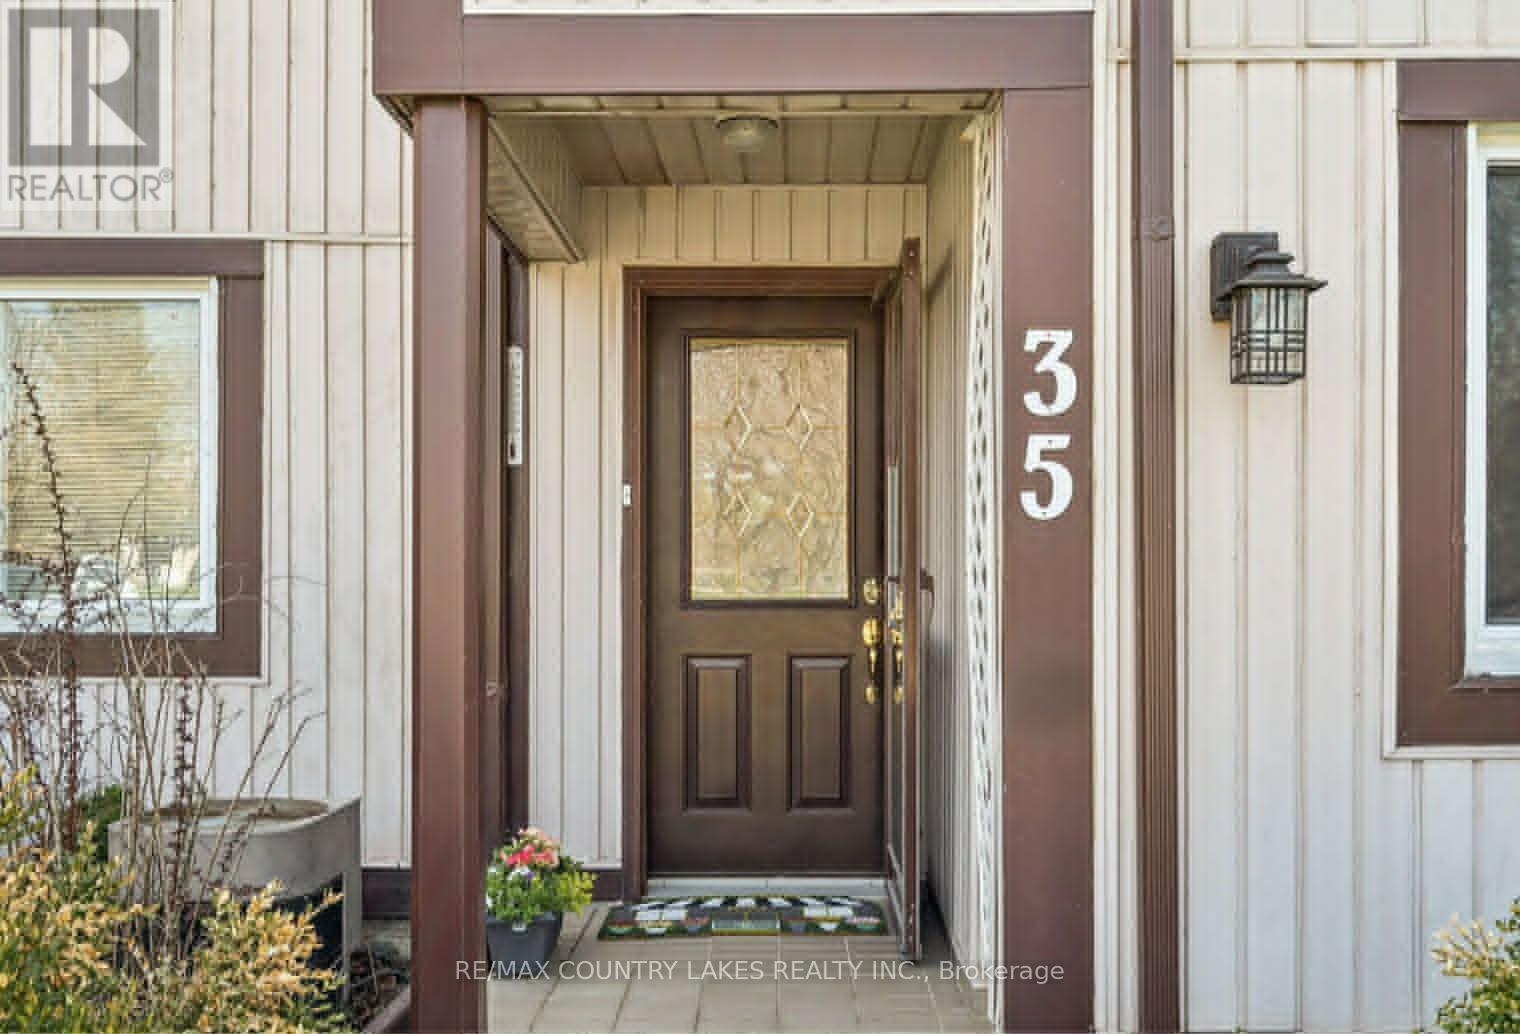
Welcome to waterfront living in beautiful Lagoon City! This stunning 3-bedroom, 3-bathroom townhome offers the perfect blend of year-round comfort and cottage-style charm. Bright and airy with large windows and abundant natural light, the open-concept layout is ideal for entertaining and relaxed waterfront living. The updated kitchen features elegant quartz countertops and flows seamlessly into the main living space. The spacious primary suite includes a private ensuite bath for added comfort. Step outside to your private waterfront deck and enjoy morning coffee while taking in peaceful water views. Boaters will appreciate quick access to Lake Simcoe just minutes away, and direct connection to the renowned Trent-Severn Waterway. Whether you're searching for a full-time residence or the perfect weekend retreat, this exceptional property delivers. Local amenities include restaurants, a marina, yacht club, and community centre - all within this vibrant waterfront community. (id:55460)
3778 Vasey Road
Tay, Ontario
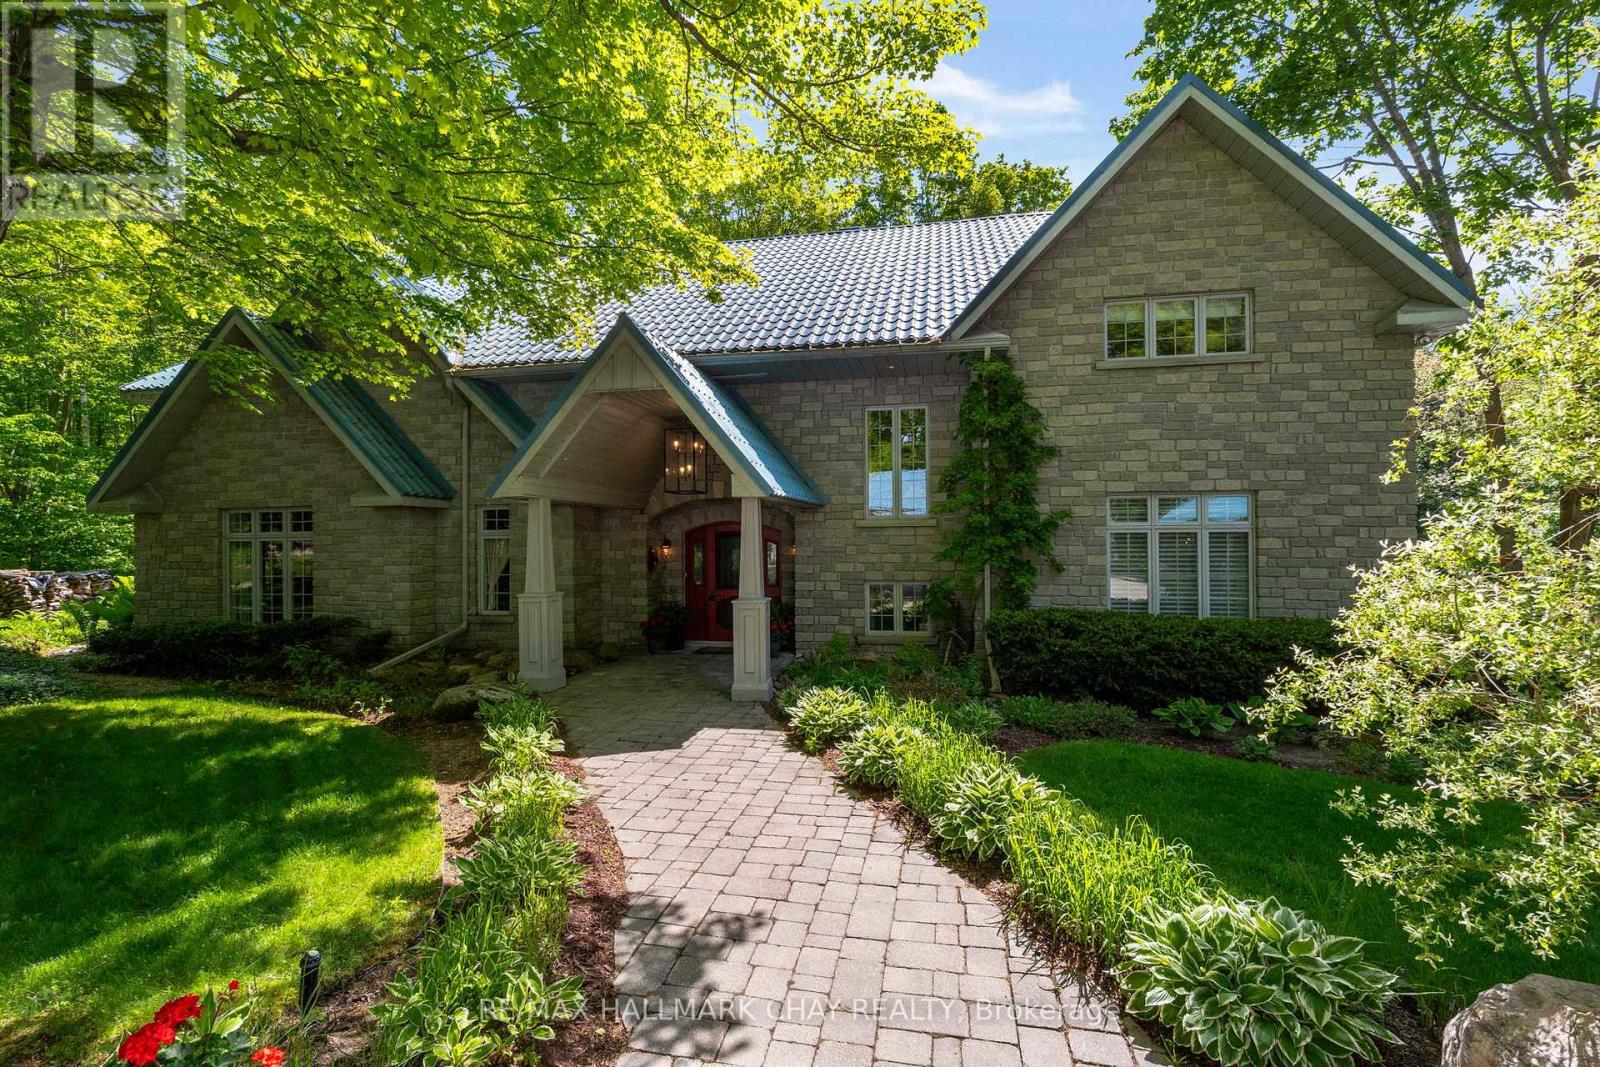
Quiet Luxury on 75 forested Acres in Tay. Long, paved, tree-lined winding driveway leads to this unique custom-built executive home, offering unmatched privacy, high-end finishes, +6,500 sq.ft. of refined living space. Surrounded by a managed hardwood forest with all season trails to enjoy, this property includes 3-car garage, 4-space carport, 24' x 40' heated shop/garage with upper level, 28' x 40' drive shed, pavilion/sugar shack and solar-heated 24 'x 48' inground pool with pool house + change rooms. Expansive eat-in kitchen features 14' island, high-end granite, solid Cherry Wood cabinetry, integrated appliances, French doors to the pool deck, 2-sided fireplace shared with the sunroom. Beautiful American Poplar tongue-and-groove ceilings, handcrafted beams, crown moulding, solid doors, and unique hardware highlight the home's craftsmanship. Elegant living room offers a stunning coffered ceiling and classic charm. Formal dining. Main level primary suite includes luxury 6-pc ensuite - bidet and custom-height fixtures. Bright lower level features large windows, spacious rec room, family room, hot tub room, wine cellar, wood room with exterior chute, abundance of functional storage. Exterior features include stonework highlights with board-and-batten siding, steel roof (2020), decks (2017/18), gutter guards (2021), sprinkler system, mature gardens, automatic driveway lighting, and a 2nd entrance off Vasey Rd. Mechanical highlights: Geo-thermal HVAC (2023), 22 kW generator, central vac rebuilt (2023), water softener, and a 300' well producing ~70 GPM. Tasteful elements of grandeur, many upgrades, unique inclusions! This is a rare opportunity to own a high-end country estate offering privacy, craftsmanship, and quiet luxury on a grand scale. Peace and tranquility can be yours to enjoy, just 10 mins from Georgian Bay - with easy access to key amenities - commuter routes, shopping, services, entertainment and stunning four season recreation this community offers! (id:55460)
426 Seventh Avenue
Tay, Ontario
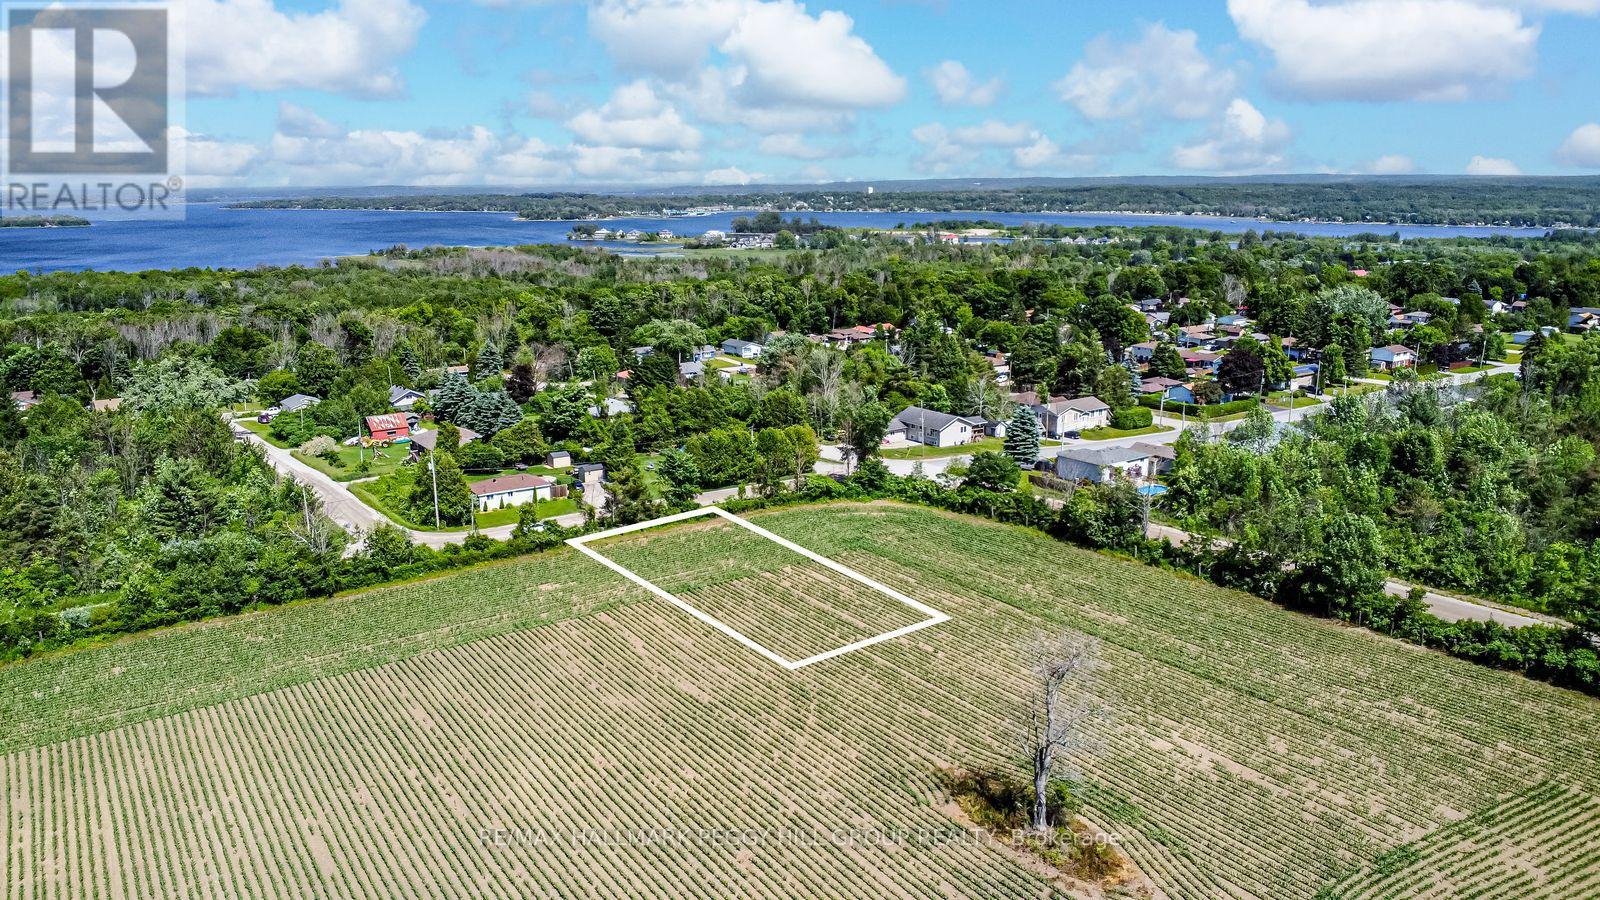
READY TO QUIT THE RAT-RACE? Tay/Port McNicoll may just be the spot you've been looking for. The area offers a relaxed, small-town atmosphere for those seeking a slower pace without giving up access to essentials and daily conveniences. This 75 x 115 ft cleared building lot is perfectly situated in a quiet, low-traffic neighbourhood within walking distance of Georgian Bay, Patterson Park and the Port McNicoll Community Centre. It is surrounded by natural beauty and year-round recreation, including boating, fishing, hiking trails, skating, and cross-country skiing. Hydro is available at the road, with estimates in place for connecting municipal water and sewer services. With approved rezoning for a future dwelling and the Hold (H) provision removed, this property presents an exceptional opportunity to build your dream home in a peaceful yet well-connected community. (id:55460)
605 - 456 College Street
Toronto, Ontario
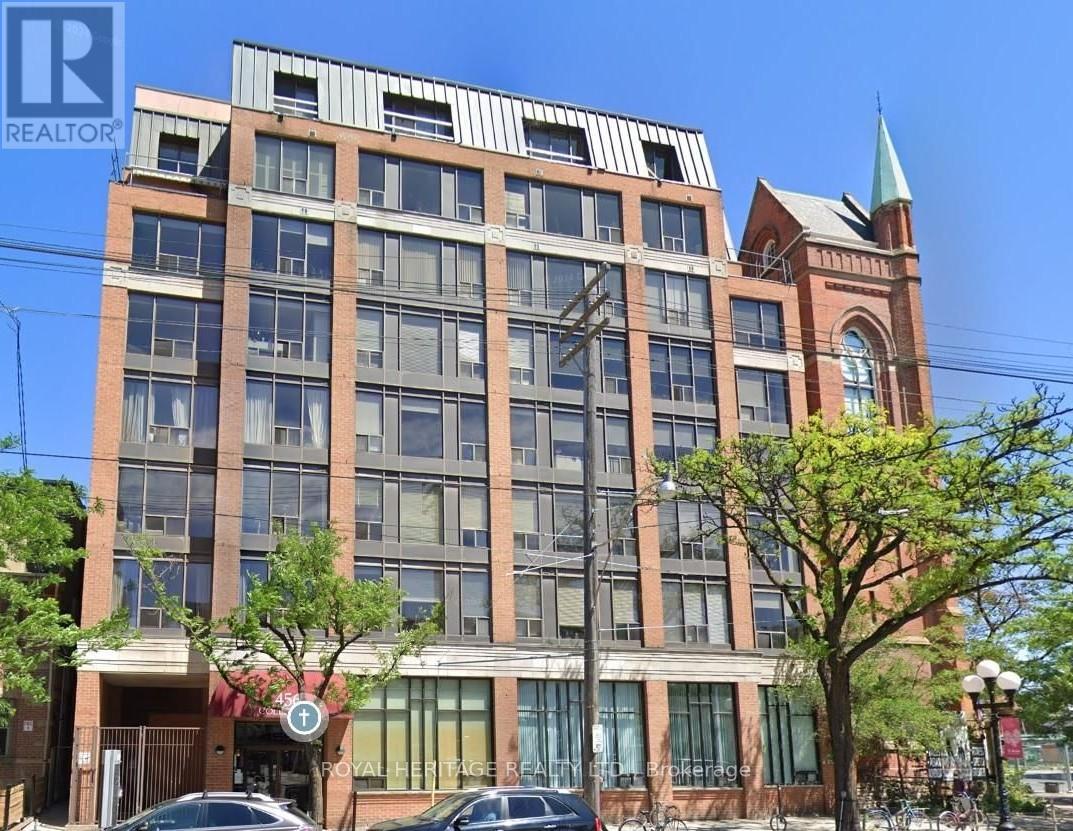
Rich in distinctive character & architectural charm, this unique residence is enhanced by an attached historic church tower that creates a truly one-of-a-kind living experience. South-facing & filled with natural light, this spacious 1-bedroom plus den/suite offers incredible views of Toronto's skyline & the iconic CN Tower. Residents enjoy the boutique-style rooftop terrace, fitness facilities & party room. Located in sought after Little Italy, experience all this beautiful area has to offer, amazing restaurants, shopping & much more! Includes 1 owned parking spot & locker. Available for a quick closing! (Tenant is leaving Aug 1, 2026) (id:55460)
Bsmt - 90 Munroe Street
Cobourg, Ontario
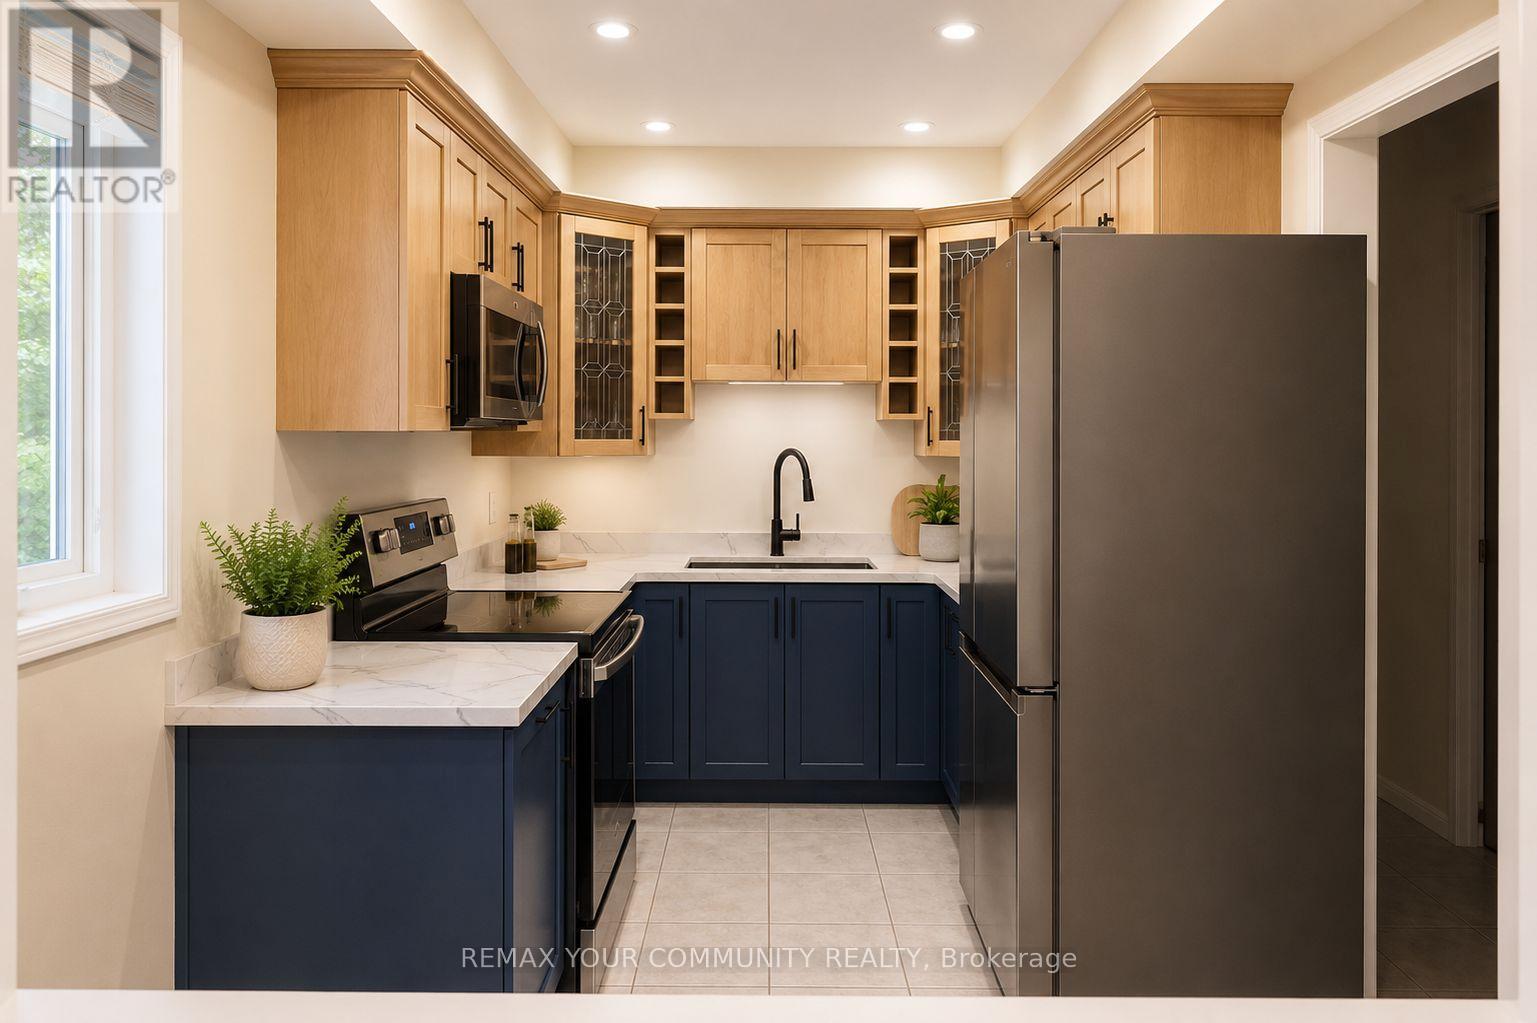
Welcome to this beautifully maintained, sun-filled townhouse located in Ontario's "Feel Good Town" of Cobourg. This listing offers a private, fully furnished walk-out basement bedroom and living room, ideal for those seeking comfort, and a turnkey living arrangement. The tenant will enjoy shared access to the bathroom, kitchen, laundry and dining room with other occupants in the home. The residence features a newly renovated, modern kitchen with ample cabinetry, perfect for everyday use and shared entertaining. The open-concept common areas are filled with natural light, creating a warm and inviting atmosphere throughout. This furnished accommodation is well-suited for single professionals, insurance stays, or relocations, looking for an effortless move-in experience. Ideally located close to Cobourg's waterfront, shops, restaurants, transit, and everyday amenities, with quick access to Hwy 401 (7 minutes) and approximately 45 minutes to the GTA. Simply bring your suitcase and enjoy easy, comfortable living in a prime location. (id:55460)
53 - 426 Grange Road
Guelph, Ontario
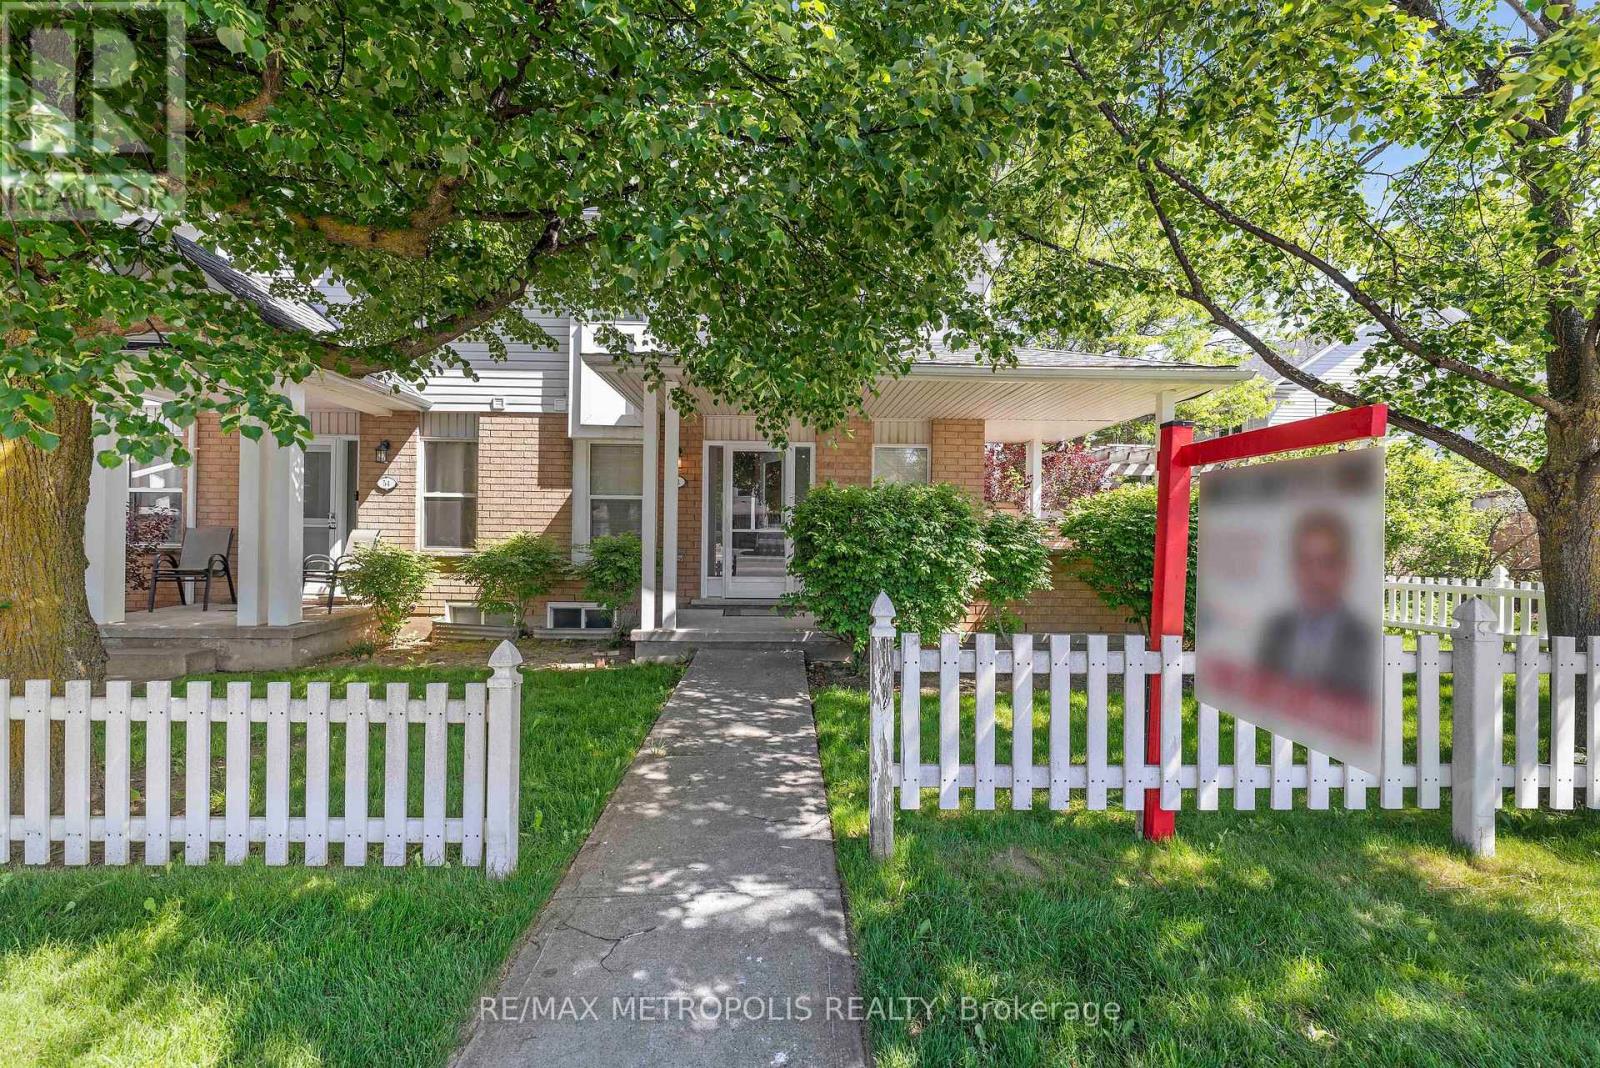
Beautifully Updated End-Unit Townhome with Exceptional Outdoor Space! This move-in-ready 3-bedroom, 3-bathroom home offers a functional layout, modern upgrades, and one of the largest private yard spaces in the complex. Step inside to a bright and welcoming living room featuring modern dimmable pot lights (2025) and new flooring, all complemented by a freshly painted interior throughout the entire home. The adjoining dining area flows seamlessly into the spacious eat-in kitchen, complete with a gas stove (2022), new range hood (2026), and freshly painted kitchen cabinets, creating a stylish and inviting space for everyday living. Upstairs, you'll find three generously sized bedrooms and a well-appointed bathroom, while the fully finished basement provides additional living space, a convenient 2-piece bathroom, laundry area, and plenty of storage. Major recent upgrades include a new furnace (2025), new heat pump (2025), new interior doors (2025), upgraded attic insulation (2026), and updated flooring throughout, providing comfort, efficiency, and peace of mind for years to come. Nestled in a quiet and peaceful neighbourhood, this home is conveniently located close to Highways 6 and 7, with public transit, schools, parks, shopping, and scenic walking trails just moments away, making it an ideal choice for commuters, families, and anyone seeking a connected yet relaxed lifestyle. Freshly painted, extensively upgraded, and truly move-in ready-just unpack and enjoy! (id:55460)
34 Gordon Point Road
Magnetawan, Ontario
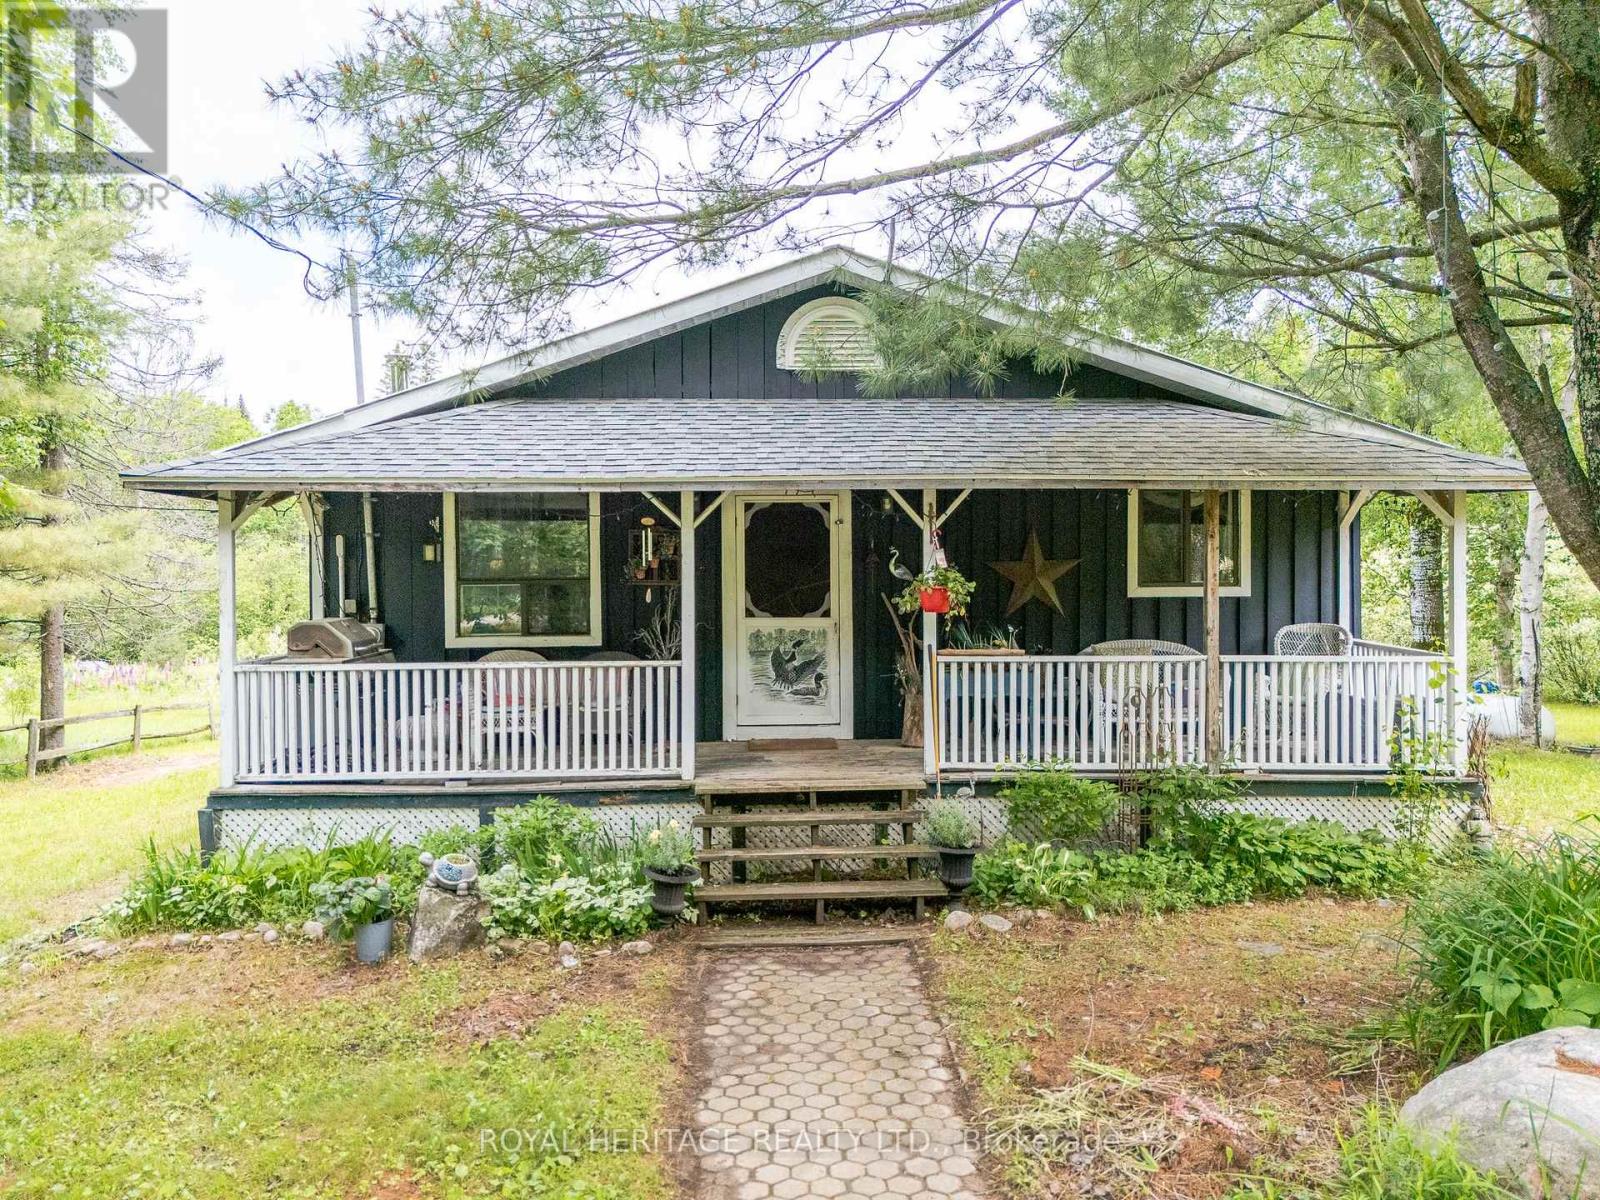
Welcome to 34 Gordon Point Road, a spacious 3+1 bedroom, 4 season bungalow nestled in the desirable community of Magnetawan, renowned for its natural beauty, outdoor recreation, and access to pristine waterways. Set on a private lot, nearly half an acre, this inviting home offers the perfect blend of comfort, functionality, and country living. The open-concept main floor seamlessly connects the old fashioned country kitchen, dining, and living areas, creating a modern feel for family gatherings and entertaining. Large windows fill the home with natural light while showcasing the surrounding private landscape. Main floor offering Primary Bedroom and 3 additional bedrooms for family and friends The fully finished walkout basement provides exceptional additional living space, featuring a recreation area, family room and 5th bedroom, plenty of room for guests or in-law capacity. Outside, the expansive backyard offers a peaceful setting for morning coffee, evening campfires, and outdoor enjoyment. A detached garage provides ample storage for all your recreational equipment, whether your adventures take you on land or water. Just steps away, enjoy easy access to beautiful Ahmic Lake, trails and nearby public waterfront amenities, including docks, sandy shoreline, swimming or launching your canoe or kayak. Rich in history the charming village of Magnetawan is deeply connected to the region's waterways, logging heritage & culture. Boaters alert; 40 miles of endless boating, the Mighty Magnetawan flows from Algonquin Park into Georgian Bay! Whether you're searching for a year-round residence, family retreat, or cottage getaway or Investment property, 34 Gordon Point Road offers an exceptional opportunity to embrace Muskoka-Parry Sound country living. Enjoy waterfront access and a vibrant recreational lifestyle without the expense of waterfront ownership. Some new windows, new plumbing, new electrical, pot lights, tile, drainage around home, insulation and more!! (id:55460)
3 - 127 Ann Street
Kitchener, Ontario
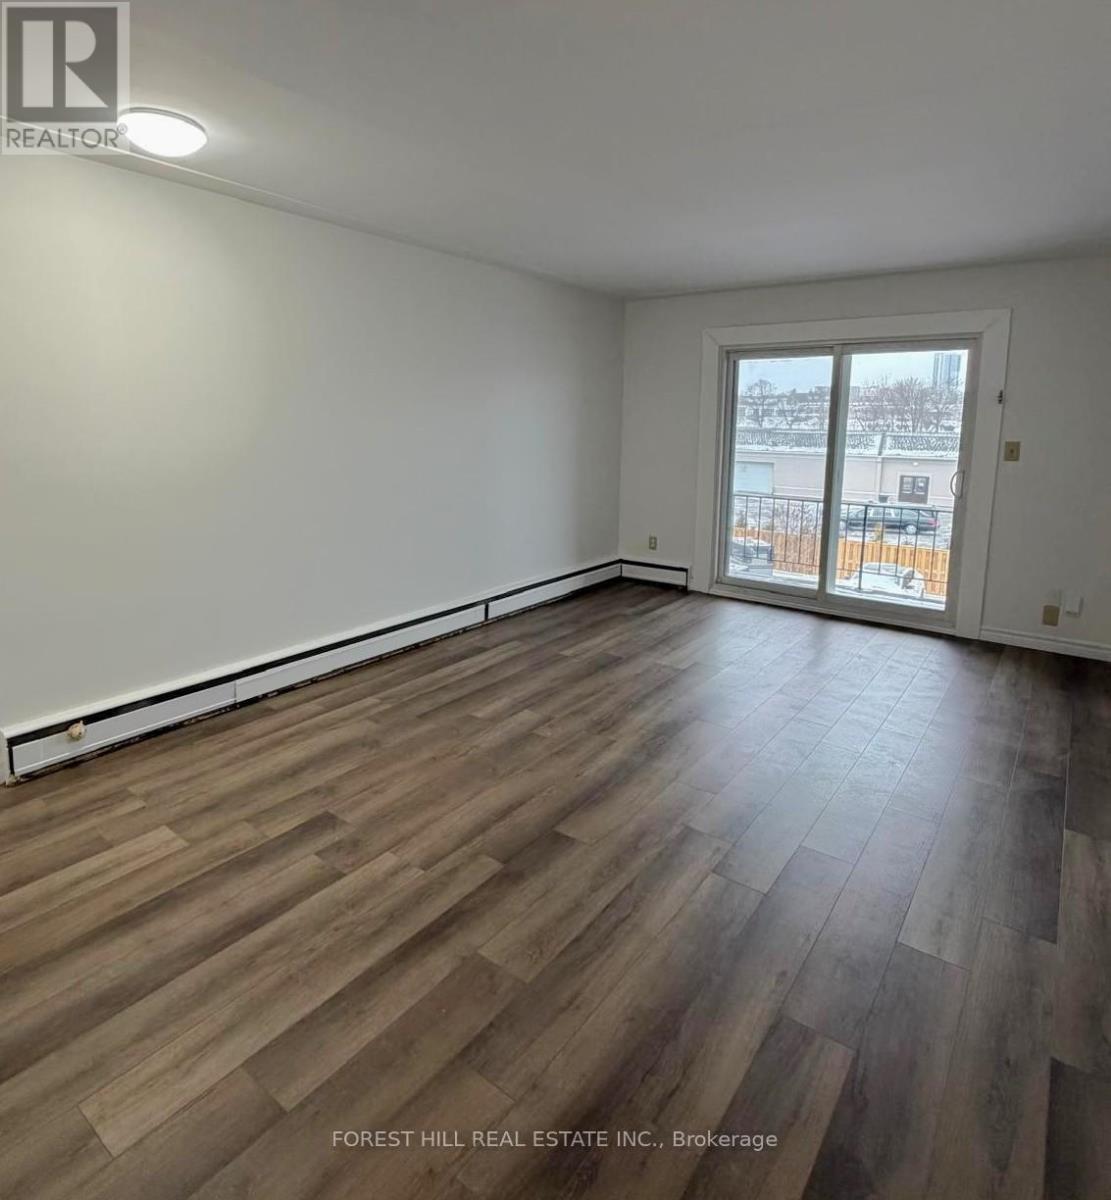
Enjoy comfortable living in this well-maintained low-rise building located on a quiet, tree-lined street. These renovated 1-bedroom suites feature modern finishes, an open-concept layout, and a private balcony. Features: Renovated 1-bedroom units, Private balcony, Updated kitchen and bathroom, Shared laundry facilities Parking included. Location: Quiet residential neighbourhood, Close to parks, schools, shopping, and transit, Easy access to major routes (id:55460)
530-532 Campbell Avenue
Windsor, Ontario
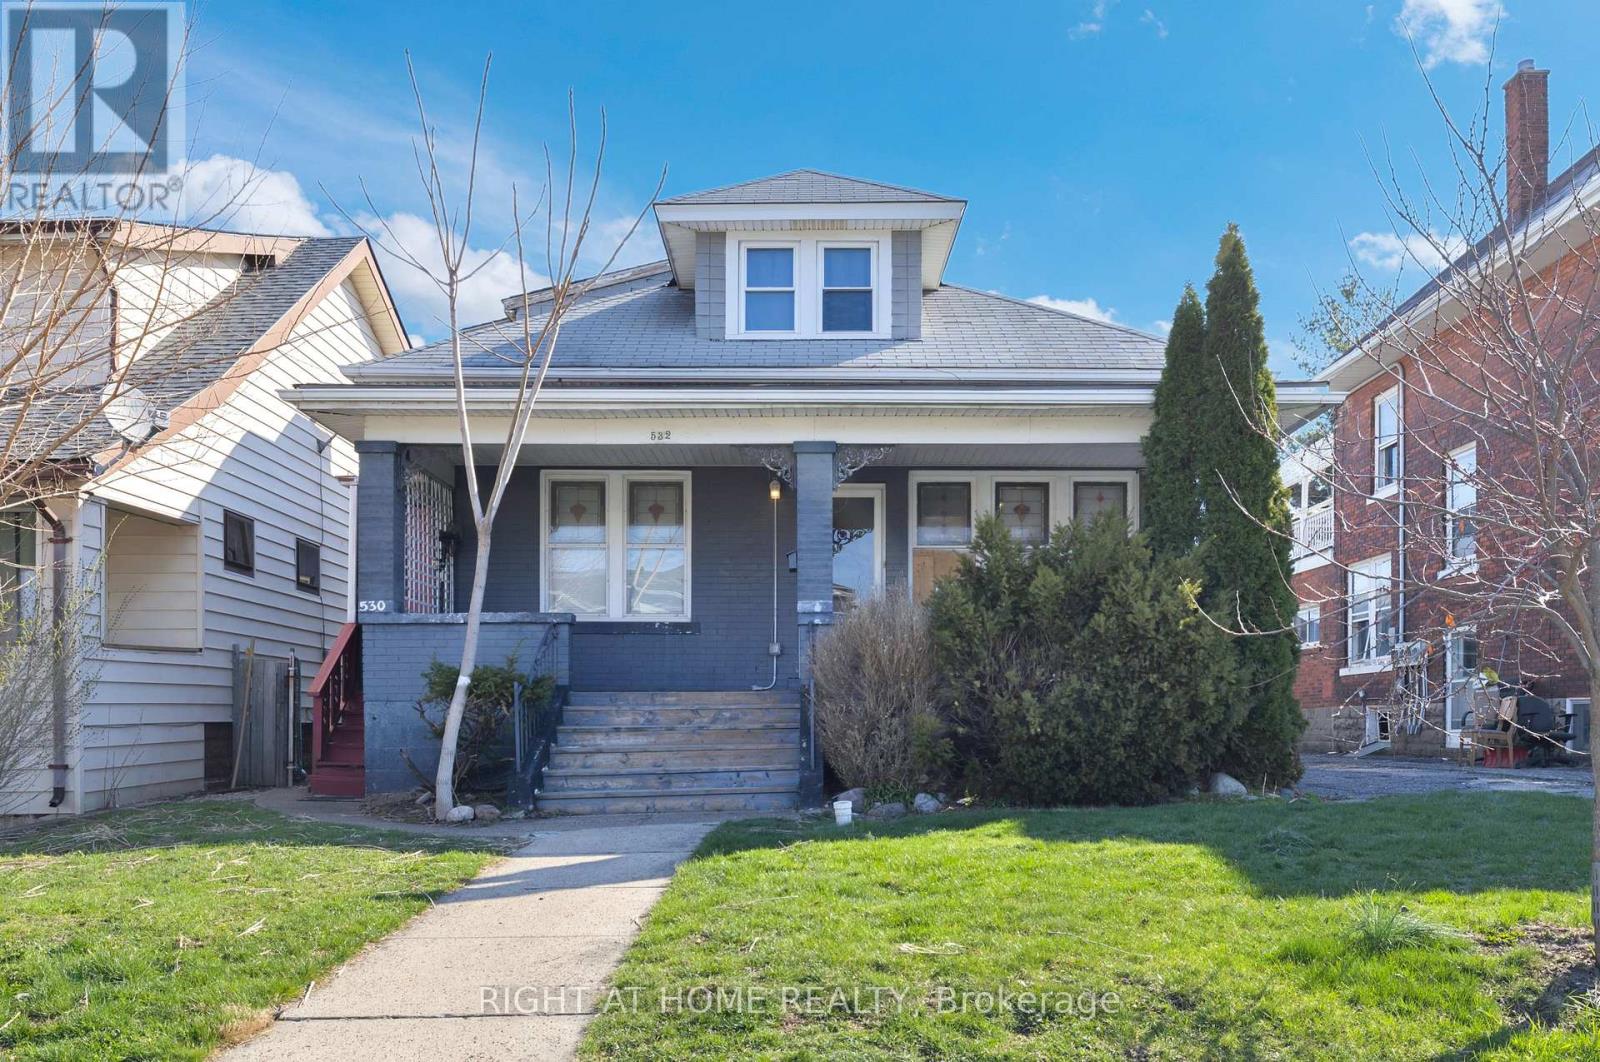
Spacious duplex with an additional self-contained mother-in-law suite, offering a total of 8 bedrooms and 4 bathrooms, ideal for investors or multi-generational living. The upper unit features 2 bedrooms, a 3-piece bathroom, and a full kitchen, while the main unit includes 5 bedrooms (4 above grade, 1 below), two 3-piece bathrooms, and a full kitchen. The lower-level studio suite is equipped with its own kitchen and 3-piece bathroom, providing excellent rental or in-law potential. The property has seen a range of updates over time, contributing to its functionality and appeal. Each unit includes kitchen appliances with common laundry access on site. Exterior highlights include a fenced yard, covered porch, lawn shed, and single width side driveway. Conveniently located near schools, transit, and amenities, making this a strong opportunity for income generation or flexible living arrangements. (id:55460)
Pt Lt 147 Con A Lount Rye Rye Road
South River, Ontario
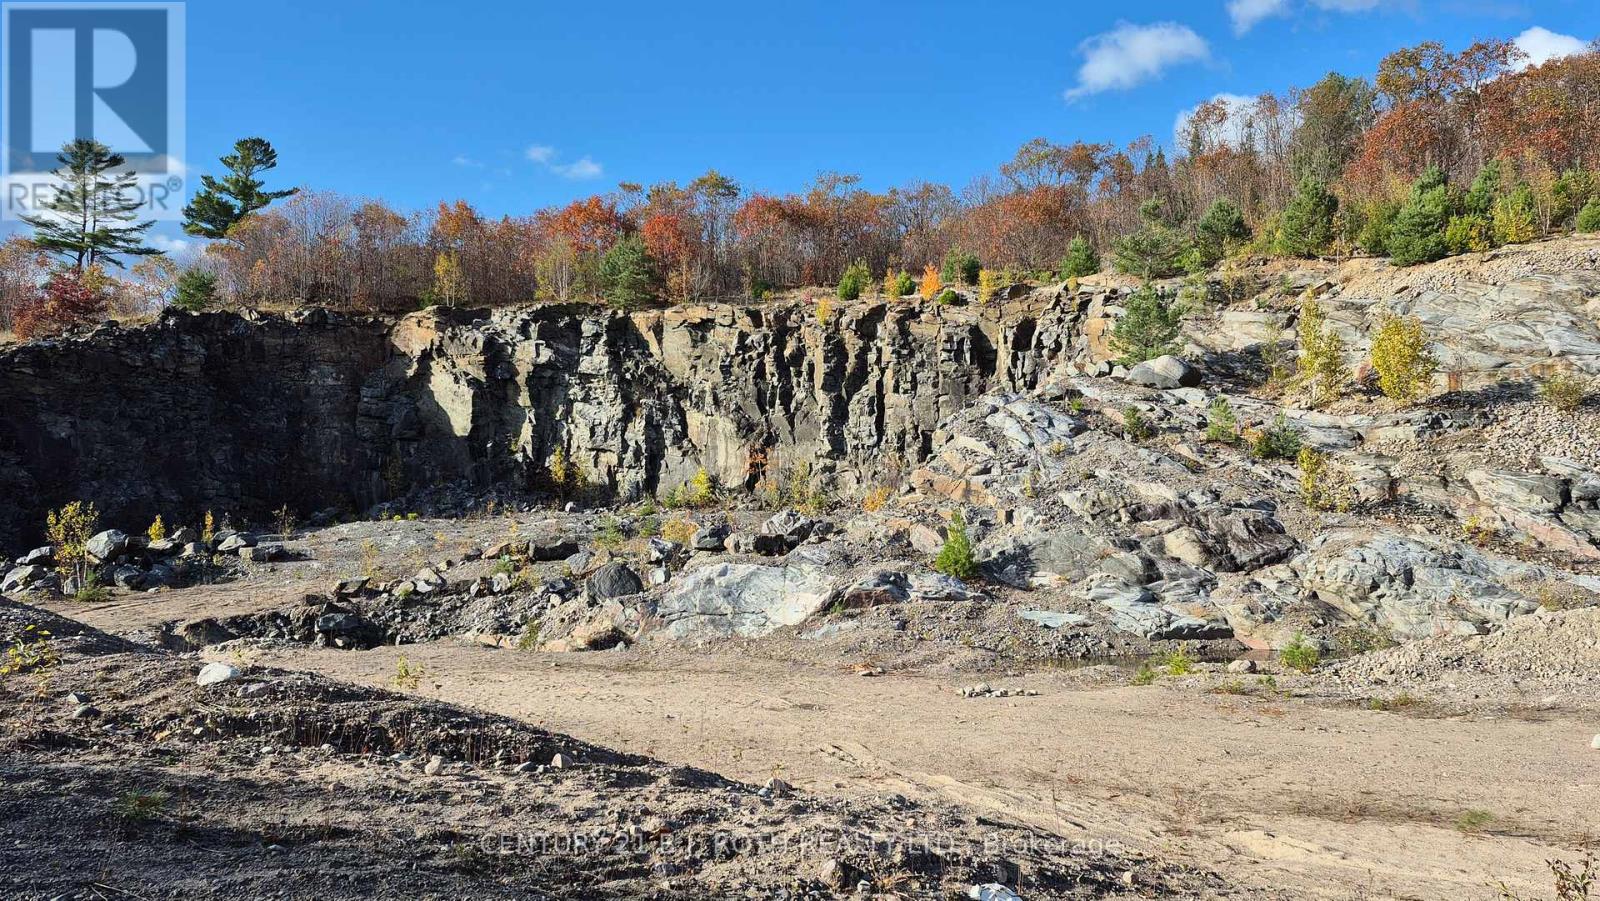
Motivated Seller - Bring Your Offer. Rare opportunity on 61 acres in South River with serious upside. Located in the unorganized township of Lount, this property is wide open for investors, developers, or entrepreneurs ready for this exciting, high potential investment. The seller is motivated and open to offers. Currently licensed as a Granite Quarry (not operated for several years) with a Class A Pit & Quarry license - including unlimited annual tonnage per the license. That's not marketing fluff; that's real income potential. Conservative projections put long-term revenue in the hundreds of millions, backed by the region's rich Canadian Shield granite deposits. End uses? Plenty. Keep extracting. Expand operations. Or think long term: residential development, tiny homes, campground, RV park, your own personal residential estate, family compound or land hold. When extraction is complete, the site transitions easily into its next chapter. Granite from this area is high-quality, multi-coloured, and in constant demand for construction, architecture, and landscaping. This is the kind of asset that doesn't come around often - and when it does, it doesn't wait. Rye Road, South River PIN: 520520411 Buyers must have their agent review all attached documents. Please note: the adjacent parcel (MLS # X12353410) with home (2 residential units), garage, barn, 2 ponds and lake is also available. Bottom line: seller wants this sold. If you've been waiting for a 'high ceiling land play' - this is it. Make an offer. (id:55460)
Lot 16 - 45 Fieldridge Crescent
Brampton, Ontario
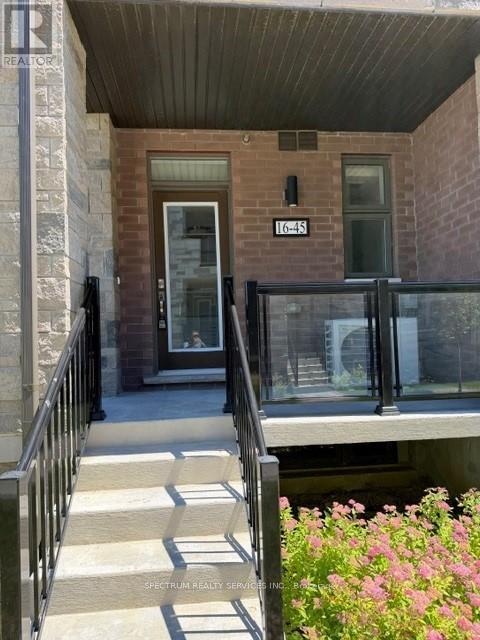
Welcome to this stunning newly built Stacked Townhome offering the perfect blend of modern design, comfort, and convenience in one of Brampton's most desirable locations. Boasting 3 generously sized bedrooms and 1.5 bathrooms, this beautifully appointed home features a bright and functional open-concept layout ideal for families, first-time buyers, and investors a11ke.The main level is enhanced with stylish laminate flooring, creating & seamless flow through the spacious living and dining areas. The contemporary kitchen showcases sleek high-gloss cabinetry, upgraded countertops, and ample workspace, making it perfect for both everyday living and entertaining. Large windows throughout the hone allow natural light to pour in, creating a warm and inviting atmosphere, Upstairs, you'll find comfortable bedrooms and well-designed living spaces that offer both privacy and functionality. Ideally situated near parks, schools, shopping, public transit, and major amenities, this exceptional home delivers out standing value and a convenient lifestyle in a thriving community. An excellent opportunity to own a modern home in a prime Brampton location. (id:55460)
Lot 25 - 45 Fieldridge Crescent
Brampton, Ontario
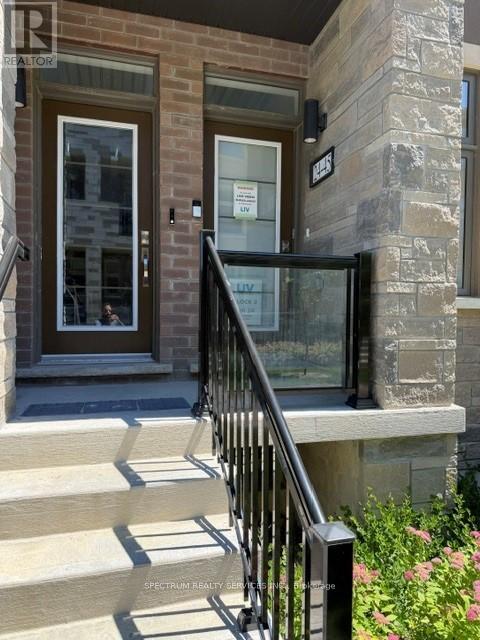
Step into contemporary living with this beautifully crafted Stacked Townhome located in a vibrant and family friendly Brampton Community. Offering 3 spacious bedrooms and 1.5 bathrooms. this newly built residence combines modern finishes with a thoughtfully designed layout hat caters top today's lifestyle. The sun-filled main floor features an inviting open-concept design, highlighted by elegant laminate flooring and expensive windows that create a bright and airy ambiance. The stylish kitchen is equipped with sleek high-gloss cabinetry, upgraded countertops, and ample storage, making it both functional and visually appealing. The adjoined living and dining area provide the perfect setting for family gatherings and entertaining guests. Upstairs , you'll find well-proportioned close to parks, schools, shopping centers, public transit, and major amenities, this exceptional property offers convenience, quality, and outstanding value. Whether you're a first-time buyer, growing family, or investor, this is a fantastic opportunity to own a modern home in a highly desirable Brampton neighborhood. (id:55460)
18 Trailhead Crescent
Brampton, Ontario
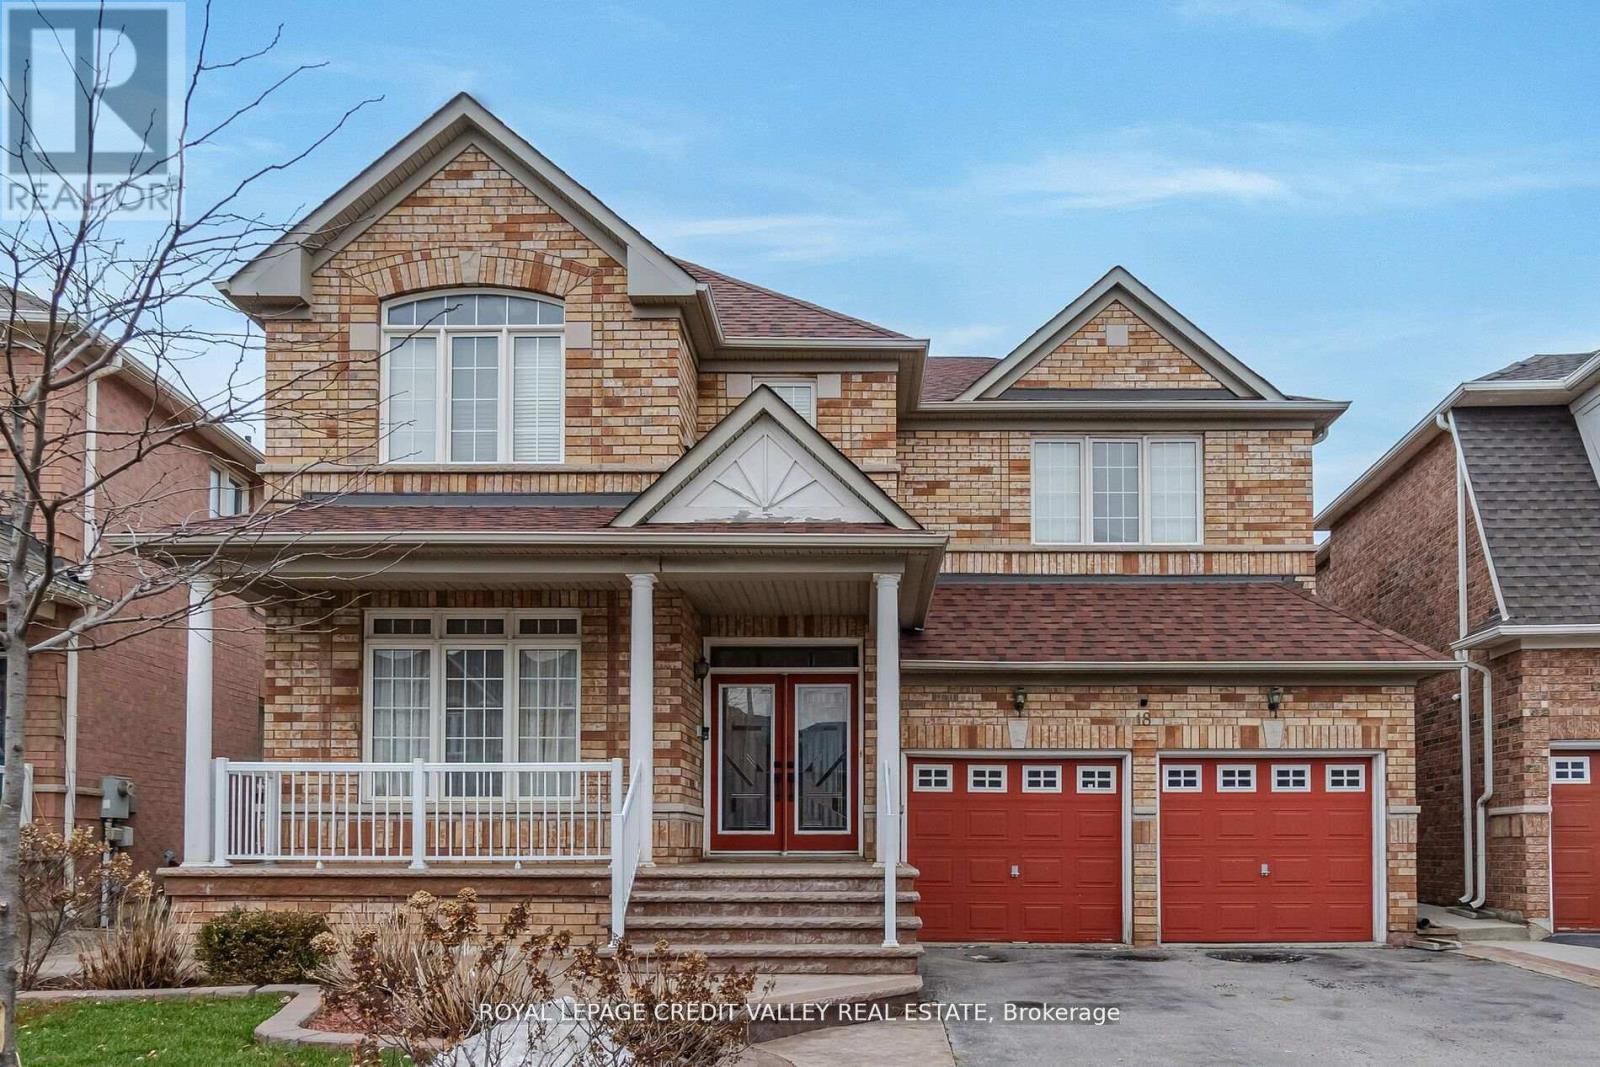
3 Bedroom, 2 Full Bathroom Legal Basement Apartment for Rent in a Quiet and Family Friendly Neighborhood. Very Spacious and Bright Open Concept with a Large Family Room. Ensuite Laundry. Very Good Size Bedrooms. Separate Entrance. (id:55460)
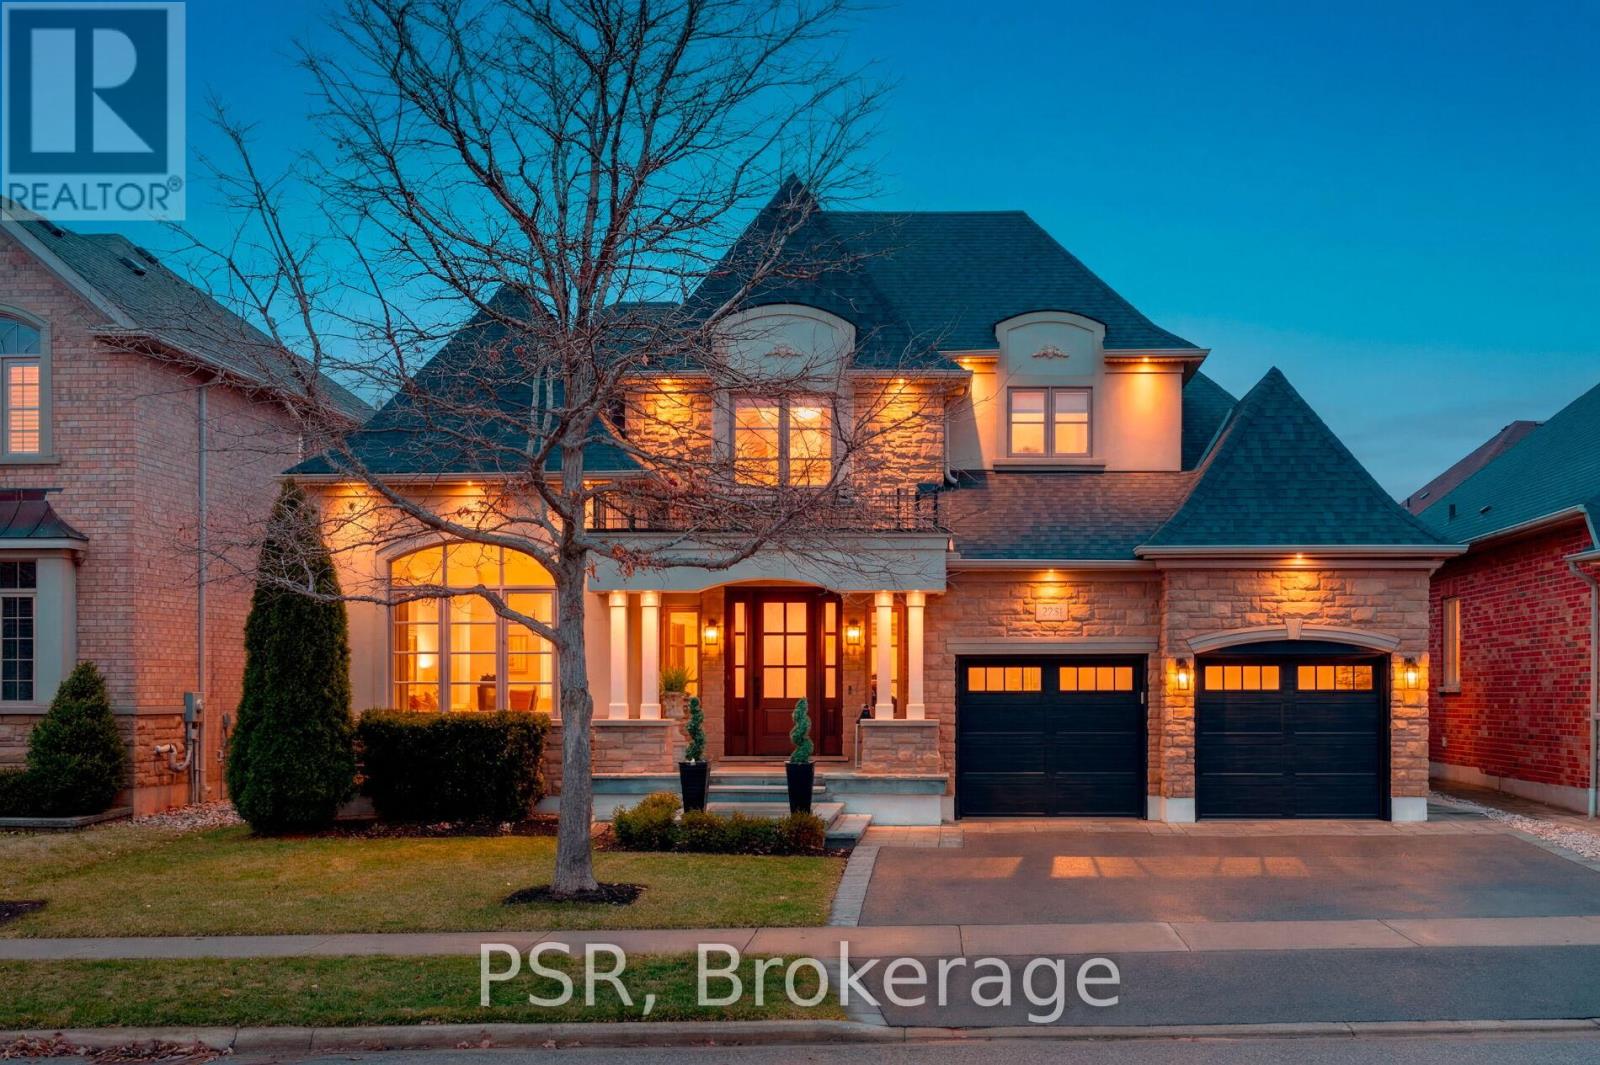
2040 Bingley Crescent
Oakville, Ontario
Welcome to 2040 Bingley Crescent, a fully customized Fernbrook bungaloft set on a premium 56 ft ravine lined lot in sought-after Bronte Creek, steps to Bronte Creek Provincial Park. Offering over 3,300 sq.ft. above grade plus a finished lower level, this extensively redesigned home, showcases elevated, designer finishes throughout. Professionally landscaped with irrigation, an oversized driveway and 2-car garage, plus a private, resort-style backyard featuring a Caldera hot tub, cabana shed, maintenance-free turf, hardscaping, and gas BBQ line. Inside, a sun-filled 2-storey foyer with custom millwork leads to an open-concept main floor with office, formal dining, and a stunning Misani kitchen with Wolf & Sub-Zero appliances overlooking a dramatic 2-storey great room. Rare main floor primary retreat with custom his & hers closets and a spa-inspired 7-piece ensuite. Upper level offers 2 bedrooms with California Closets and a 5-piece bath. Finished basement with 9 ft ceilings includes a gym, bar, rec/media space, 4th bedroom, bath, and ample storage. Extensive upgrades throughout including custom millwork, Kohler fixtures, heated floors, designer lighting, new trim, doors, roof, furnace, and A/C. A refined, turnkey offering in one of Oakville's most desirable communities. (id:55460)
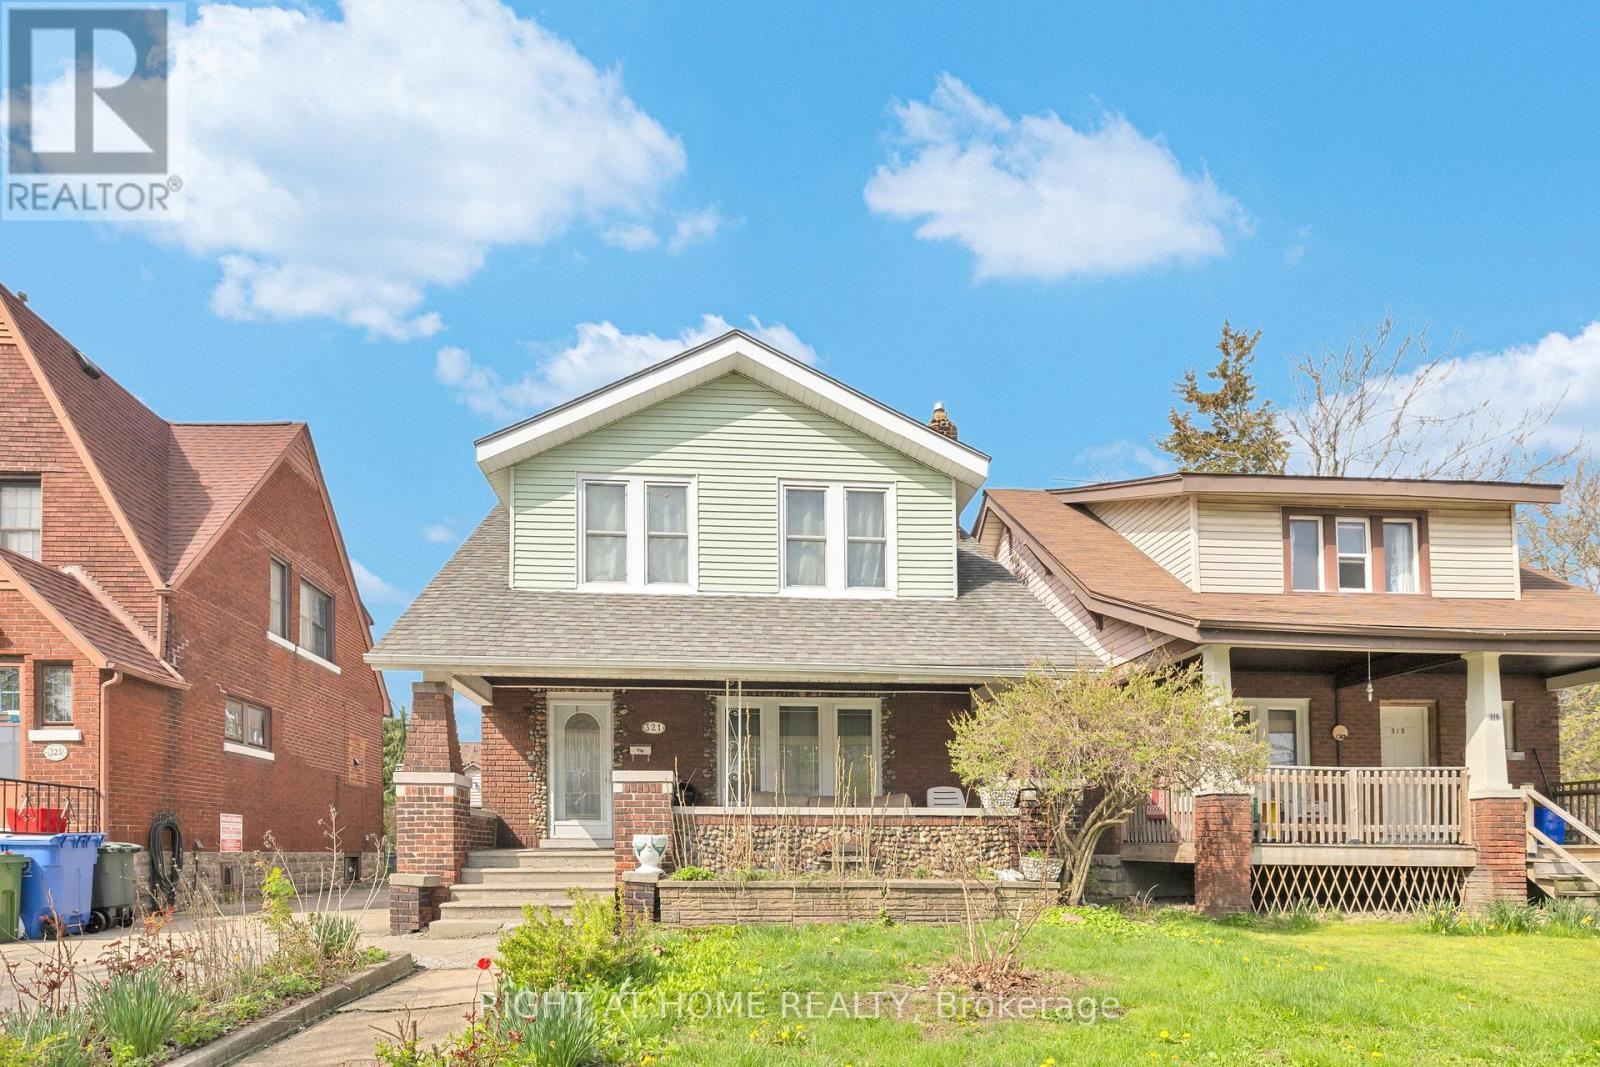
321 Rankin Avenue
Windsor, Ontario
Well-maintained single-family home featuring 5 bedrooms and 2 bathrooms, with all bedrooms located above grade, ideal for families or investors seeking a turnkey opportunity with future upside. The home offers a functional layout with bright living spaces and a full kitchen, complete with appliances and on-site laundry. The basement provides additional potential, with space to add up to 2 more rooms, allowing for increased utility or rental income. Recent updates have been completed to key components of the home, contributing to overall efficiency and appeal. Exterior highlights include a fenced yard, covered porch, detached garage, and single width side driveway. Conveniently located near schools, transit, and amenities, this property is well-suited for both end-users and investors looking for growth potential. (id:55460)
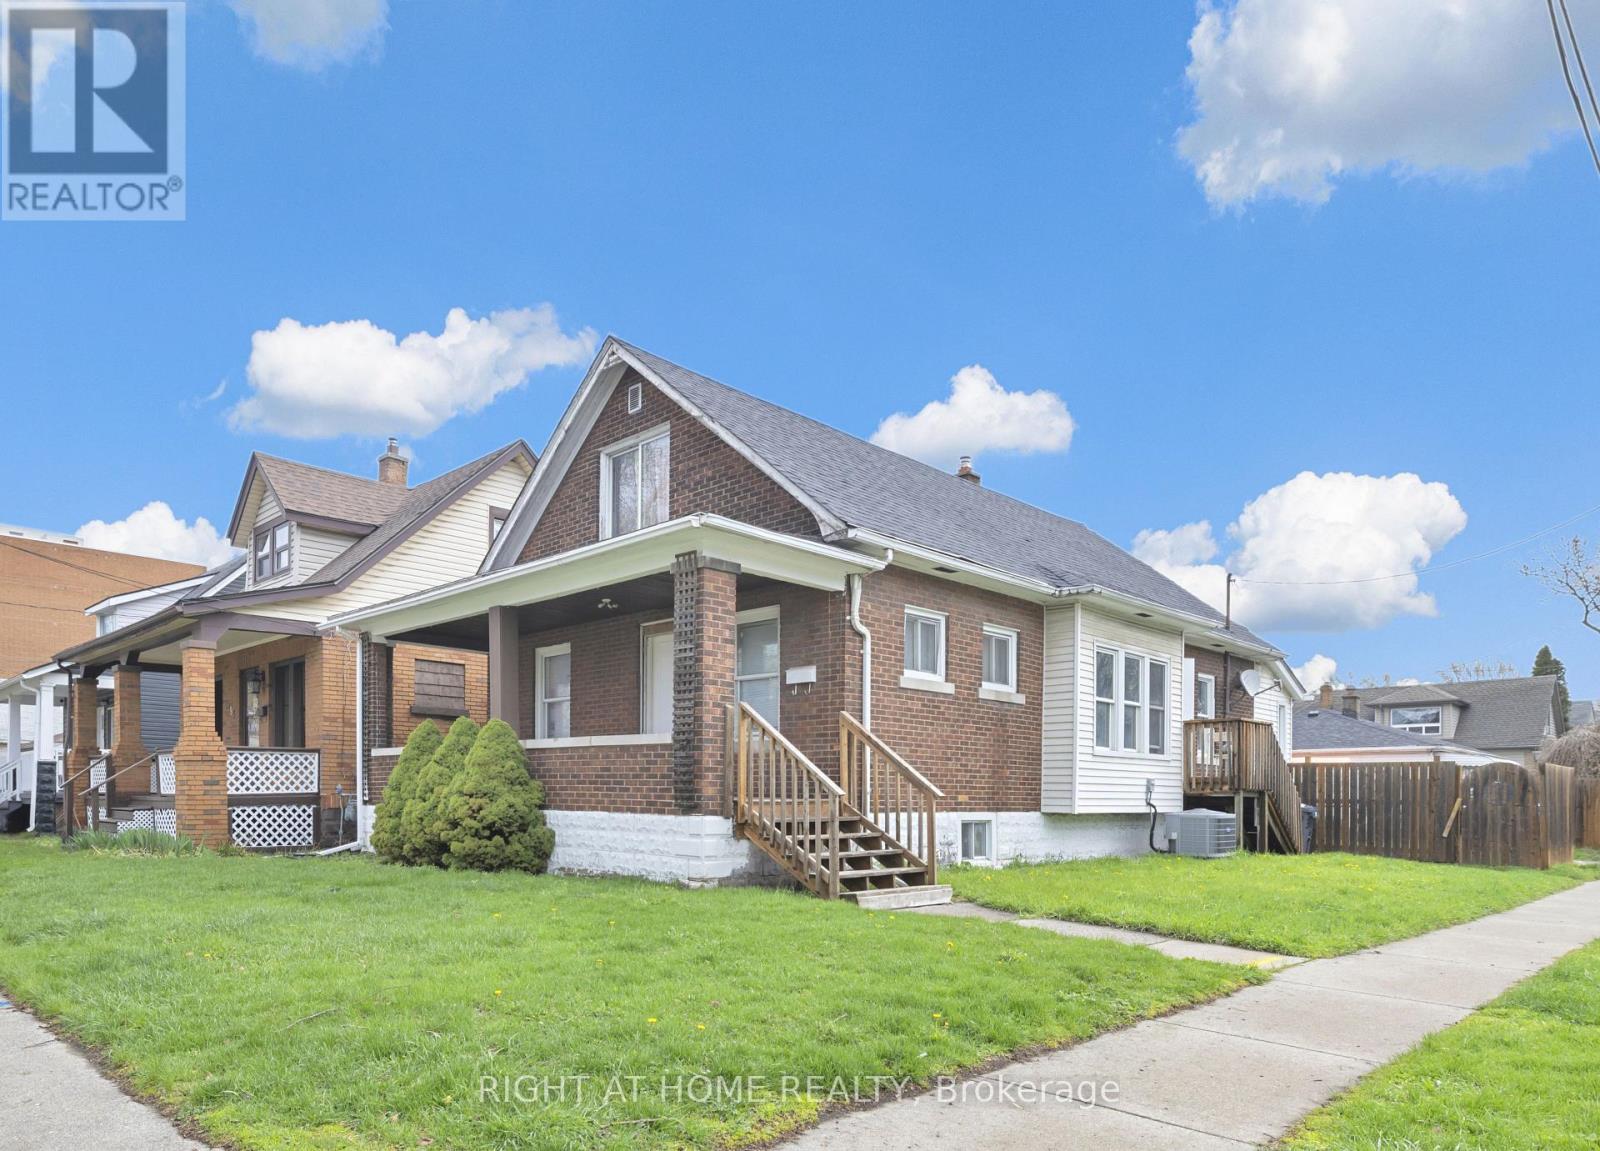
3497 Peter Street
Windsor, Ontario
Well-maintained duplex offering 7 above grade bedrooms and 2 bathrooms, with additional value-add potential in the unfinished basement providing excellent flexibility for investors or multi-generational living. The upper unit includes 2 bedrooms, a 3-piece bathroom, and a full kitchen, while the main unit features 5 bedrooms, a 3-piece bathroom, and a full kitchen. The lower level presents a prime opportunity to expand, with the potential to add up to 4 additional bedrooms to significantly increase rental income. Each unit comes equipped with kitchen appliances and the main unit offers in-suite laundry. Exterior highlights include a covered porch, and double width side driveway. Situated close to transit, schools, and local amenities, this property is well-suited for investors seeking both immediate income and future upside. (id:55460)
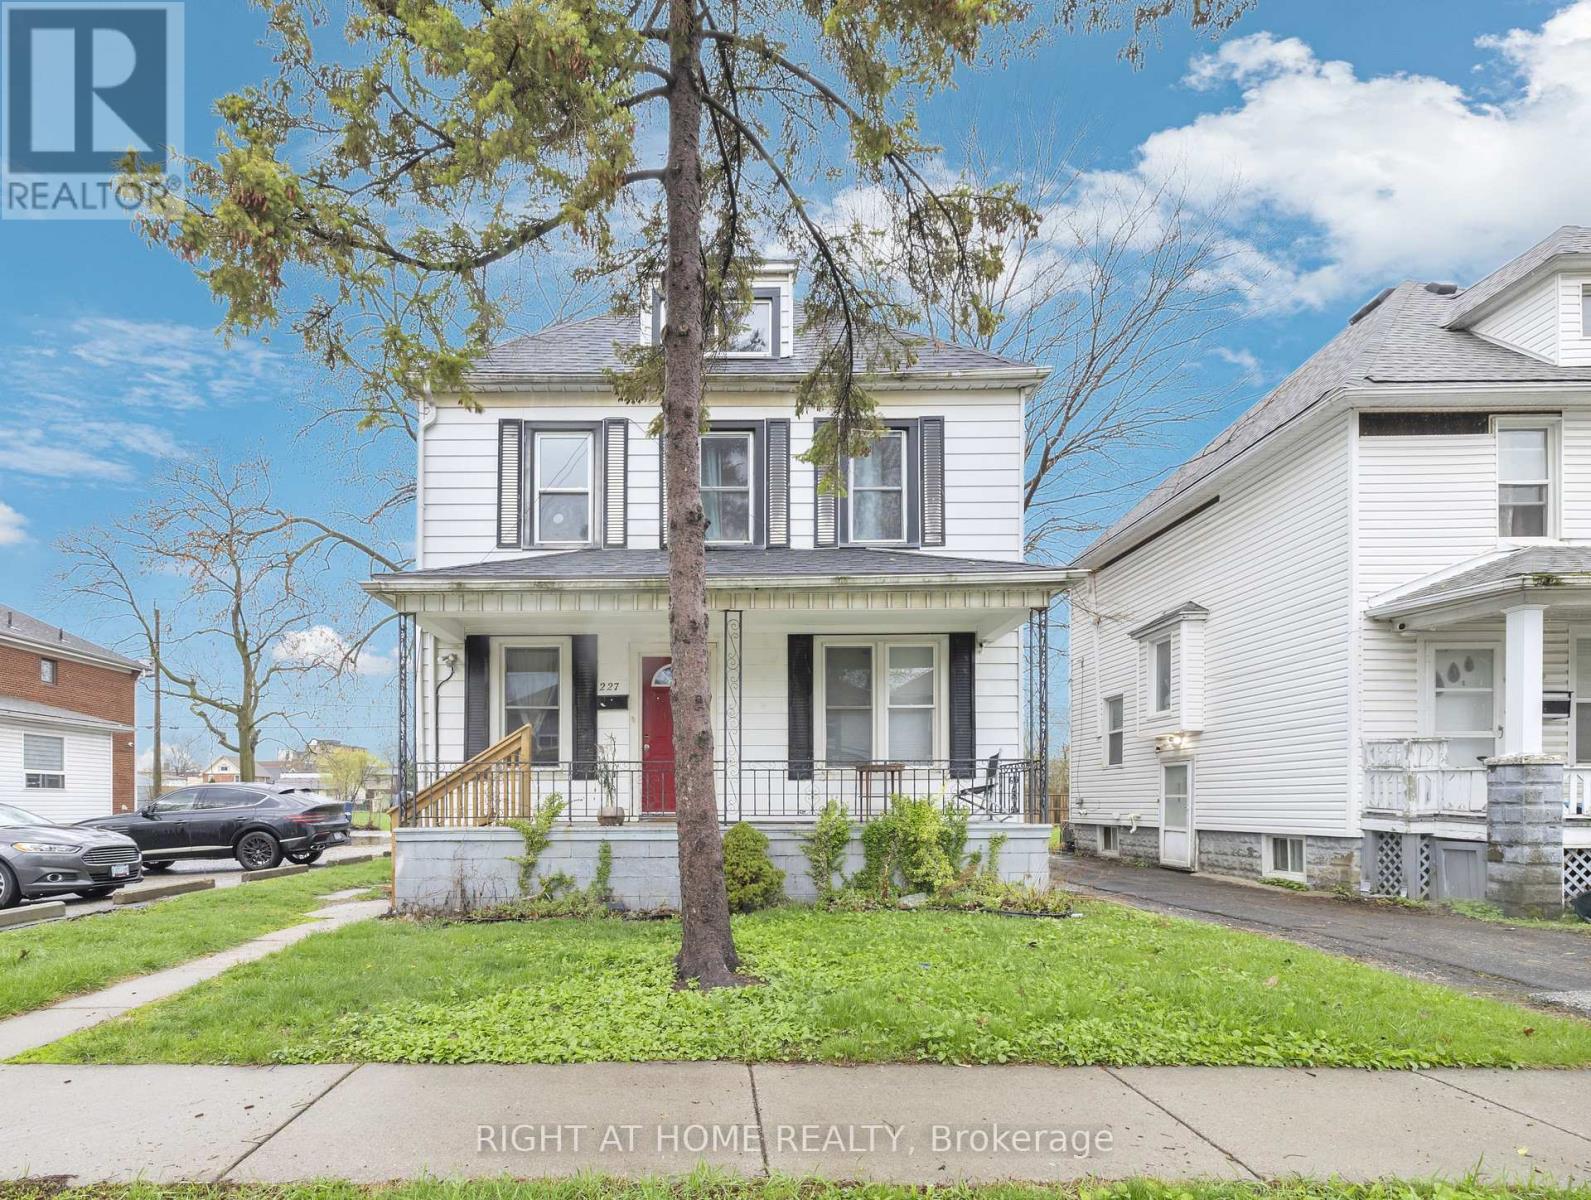
227 Bridge Avenue
Windsor, Ontario
Spacious and well-maintained single-family home offering 8 bedrooms (6 above grade) and 3 bathrooms, making it an excellent opportunity for investors or large families. Thoughtfully configured to maximize space and functionality, the home features generous living areas and well-sized bedrooms throughout. The property includes a full kitchen with appliances and in-site laundry. Exterior highlights include a partially fenced yard, covered porch and nearby parking. Located near transit, schools, and everyday amenities, this property offers strong rental potential or comfortable owner-occupancy. (id:55460)
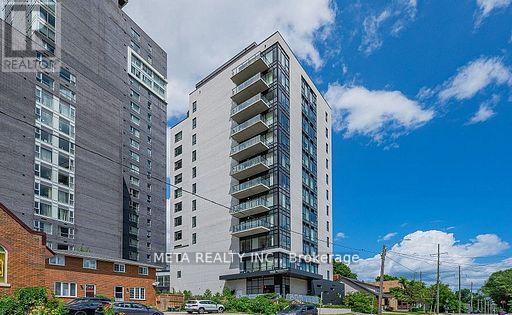
1001 - 158 King Street N
Waterloo, Ontario
The unit is located at 160 King St N, Unit 1001. With Great views, close to schools, parks, Uptown Waterloo, and amenities. The primary bedroom features floor-to-ceiling windows and an en-suite. The second bedroom has wrap-around windows and a panoramic view. The kitchen includes quartz countertops and stainless steel appliances. Maintenance fees cover heat, water, an exercise facility, a business/study centre, and a party room. Great investment property, or live in space! If you have a child going to school at UWO, opportunity to have them live and sublet the room to offset costs! (id:55460)
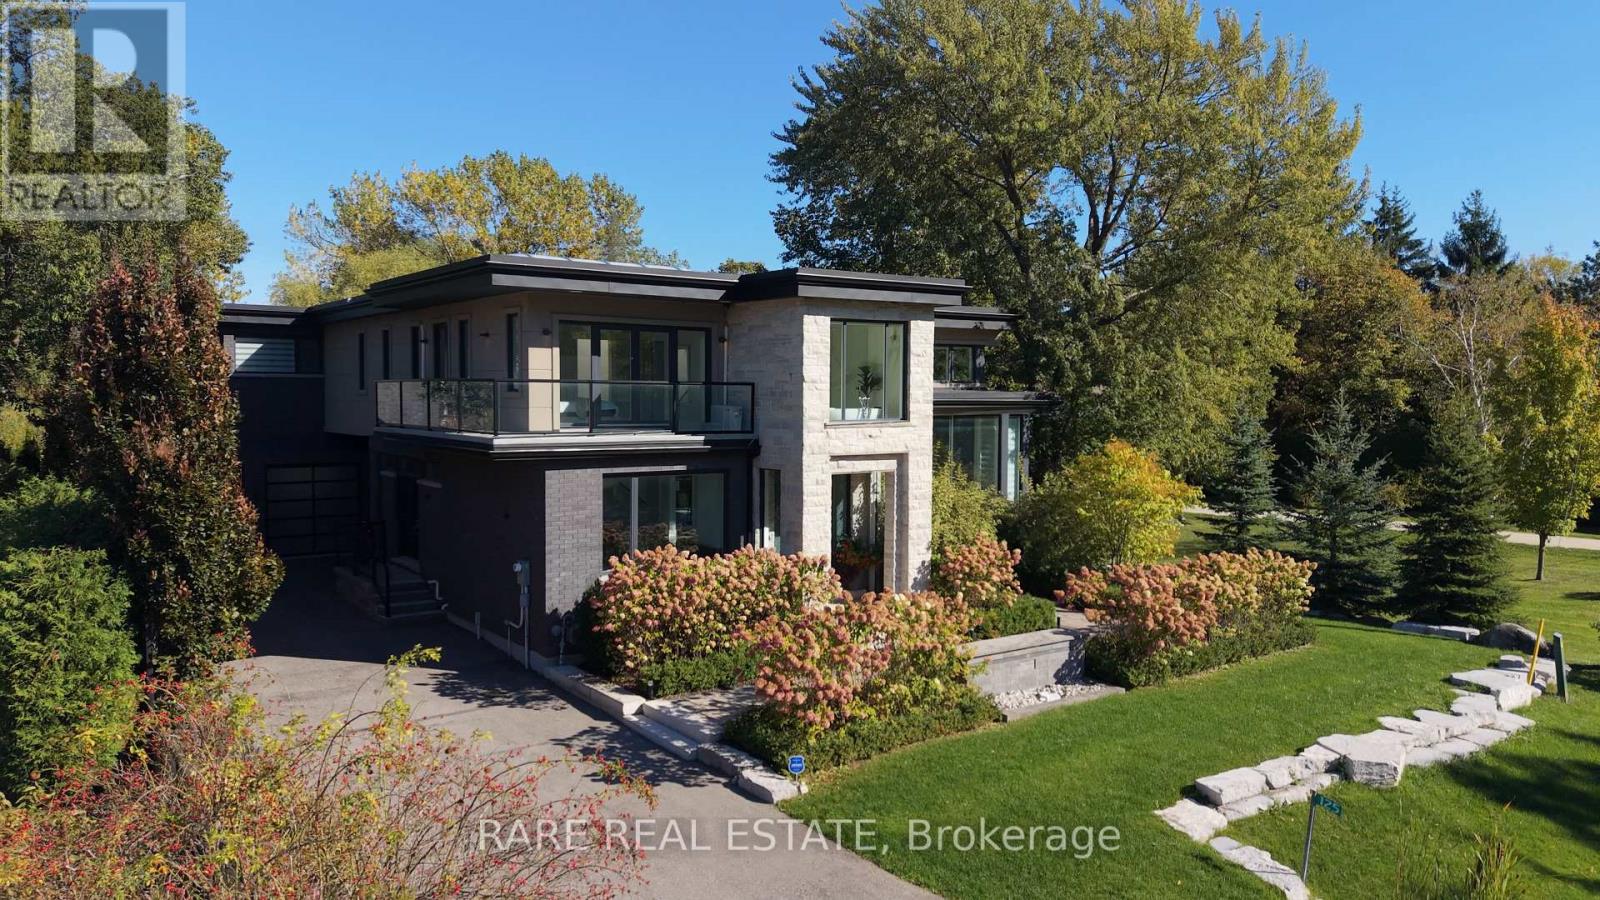
125 Craigmore Crescent
Blue Mountains, Ontario
Welcome to 125 Craigmore Crescent, an exceptional luxury retreat in the heart of The Blue Mountains, where breathtaking views, lifestyle, and investment potential come together.Thoughtfully designed and custom-built, this stunning residence features two completely self-contained living spaces, each with its own private entrance, offering unparalleled flexibility for multi-generational living, extended family, guests, or income generation.Perfectly positioned just steps from the ski lifts and minutes from the vibrant Blue Mountain Village, this home places year-round recreation at your doorstep. Spend your winters on the slopes, enjoy championship golf and hiking trails in the warmer months, and take advantage of nearby beaches and the crystal-clear waters of Georgian Bay.Adding to its appeal, the property comes with a BNB licence already in place, creating an incredible opportunity to generate income while enjoying one of Ontario's most sought-after four-season destinations.Whether you're searching for a luxurious family getaway, a full-time residence, or a smart investment, 125 Craigmore Crescent offers a rare combination of elegance, versatility, and location. More than just a home, it's a lifestyle and a place where unforgettable memories are made. (id:55460)
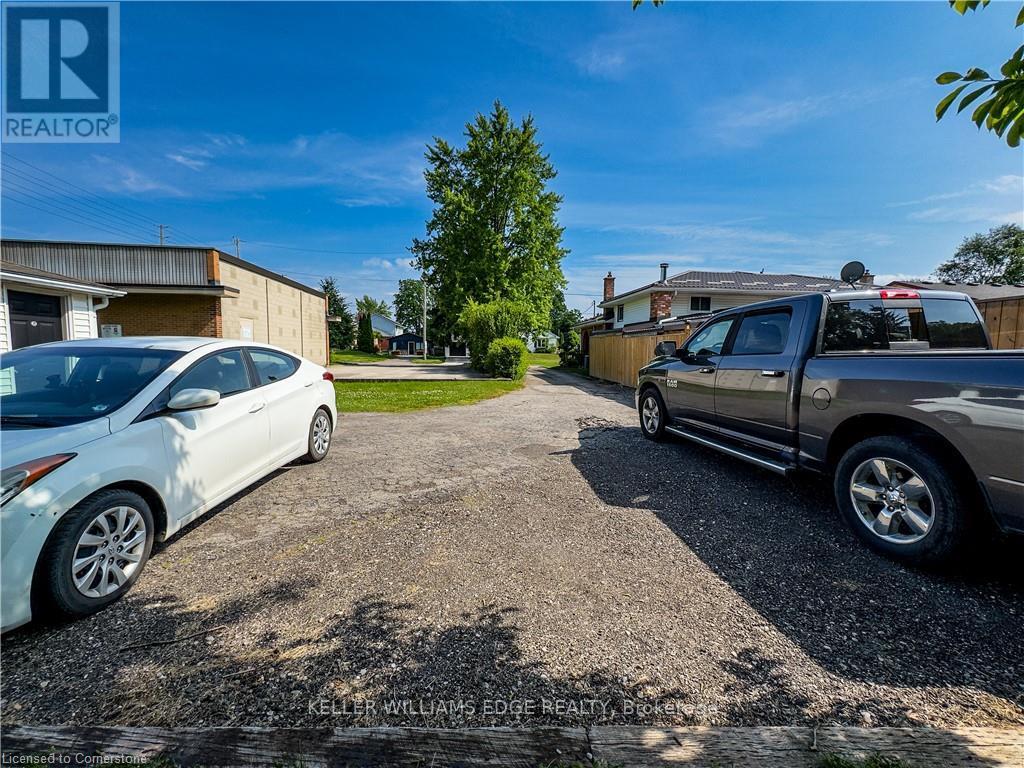
Upper - 598 Mapledale Avenue
London North, Ontario
You will love this private 3 bedroom side split backing onto the Thames River. This renovated home offers hardwood flooring throughout, a Newer roof (2020), and many newer vinyl windows. The main and upper floor offers 3 bedrooms, 4 piece bathroom and separate laundry. The best part of this property is the large private rear yard and it's backing onto the Thames River. You will enjoy relaxing mornings with the birds. Do not miss this opportunity of living in this unique and rare property in one of London's best neighbourhoods. Tenant pays 70% of all utilities. The Tenant pays $30 a month for lawn care and snow removal services (id:55460)
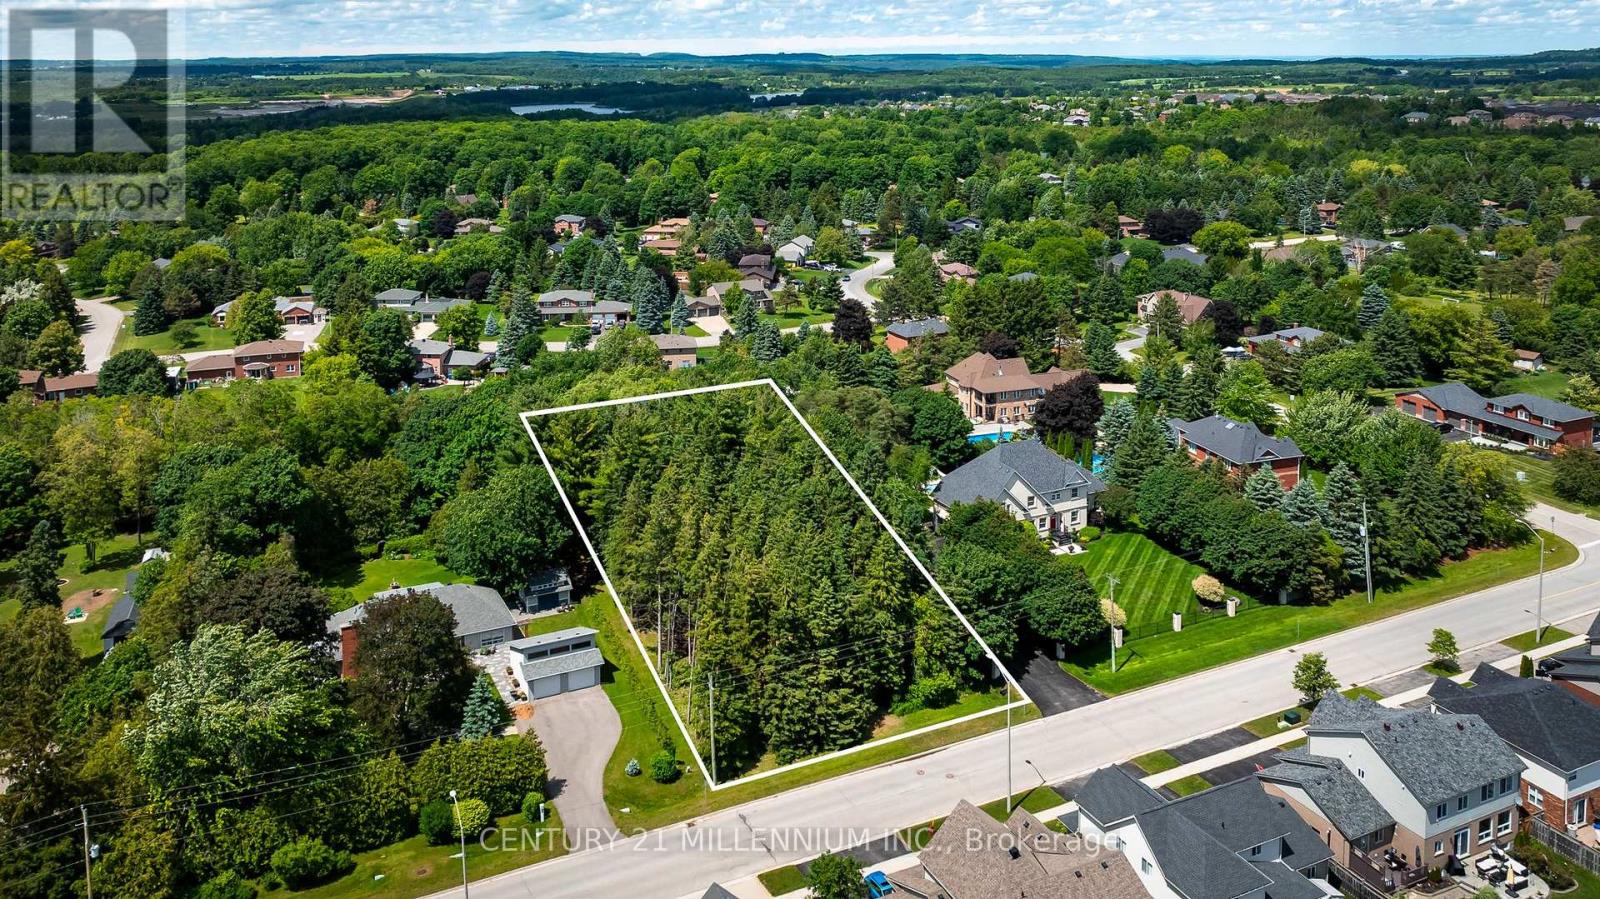
24 Buena Vista Drive
Mono, Ontario
A once-in-a-lifetime opportunity to own a recently severed 1-acre property in the heart of Purple Hill, one of Mono's most sought-after and prestigious neighbourhoods. Set on one of the most desirable streets in Dufferin County, this forested acre is surrounded by some of Orangeville and Mono's finest homes, offering the perfect balance of privacy, natural beauty, and convenience. Just minutes to Orangeville amenities, schools, shops, restaurants, trails, and commuter routes, this exceptional property presents a rare chance to build your dream home in an established estate neighbourhood. Opportunities like this are truly few and far between. (id:55460)
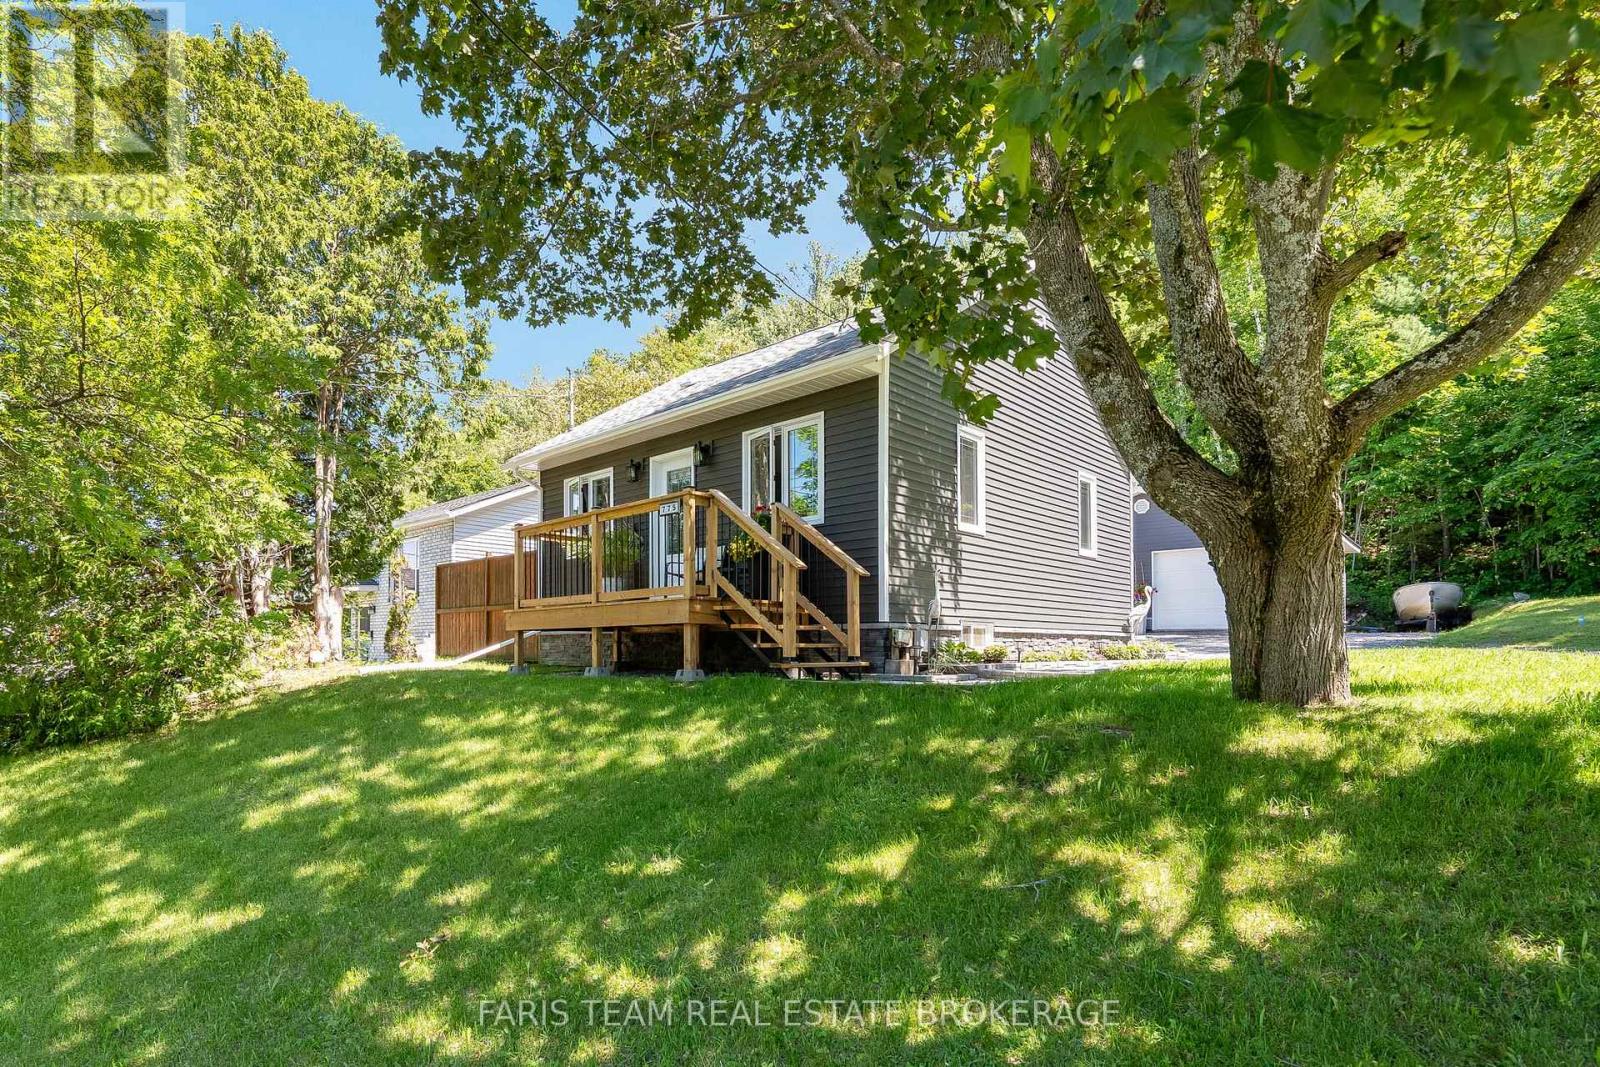
775 Ontario Street
Midland, Ontario
Top 5 Reasons You Will Love This Home: 1) Step into the stunning, brand-new kitchen (2026), beautifully illuminated by natural light and showcasing crisp, contemporary finishes, premium stainless-steel appliances, and a sleek induction range, creating an exceptional space for both everyday living and culinary pursuits 2) Your private backyard retreat backs onto lush forest, offering an exceptional sense of peace and seclusion, complete with a dedicated hot tub area, an inviting outdoor fireplace lounge, and the charming original Little Lake Cabin bunkie, while two beautifully appointed decks, a welcoming 6'x12' front deck and an expansive 12'x16' rear deck, provide outstanding spaces for outdoor entertaining, al fresco dining, and relaxing amidst the natural beauty of the surrounding woodland setting 3) Park with ease and enjoy exceptional storage and versatility in the impressive 24'x24' double garage, fully powered and thoughtfully designed to accommodate vehicles, recreational equipment, tools, and all the essentials of an active lifestyle 4) Meticulously updated from top-to-bottom with significant recent improvements including new windows (2023), upgraded exterior insulation (2023), a new house roof (2024), new garage and bunkie roof (2025), fresh landscaping (2025), a new hot water tank (2025), and brand-new decks (2026), offering the opportunity to move in and enjoy with complete peace of mind and confidence in the home's exceptional condition 5) Enjoy an exceptional Midland location just minutes from the hospital, marinas, vibrant downtown boutiques, and dining destinations, as well as picturesque parks and waterfront trails, placing an outstanding array of amenities, recreation, and everyday conveniences within easy reach of your doorstep. 899 above grade sq.ft. plus a partially finished basement. (id:55460)
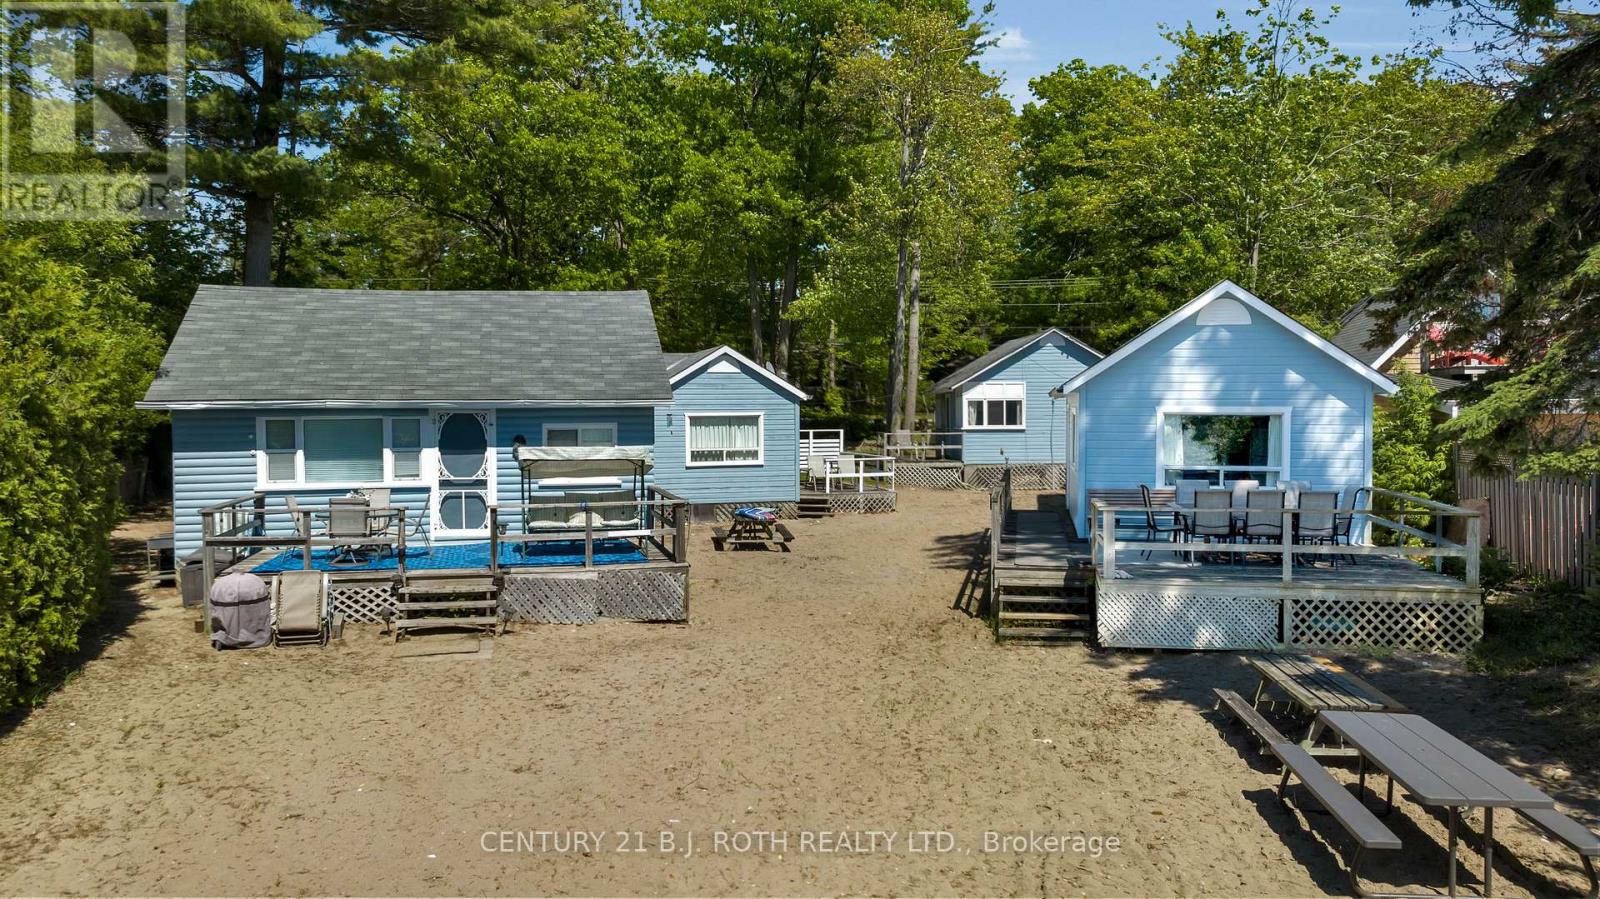
2026 Tiny Beaches Road S
Tiny, Ontario
Rarely Offered Commercially Zoned Waterfront Investment Opportunity (NO STR LICENSE REQUIRED) Located Within One Of Georgian Bay's Most Sought-After Beachfront Communities. Whether You Are A Savvy Investor Looking To Add A Strong Income-Producing Asset To Your Portfolio, A Multi-Generational Family Seeking The Ultimate Summer Retreat, Or A Buyer Looking To Capitalize On The Exceptional Flexibility, This Unique Property & Zoning Provide A Rare Opportunity. Enjoy Sandy Beachfront At Your Doorstep Paired With Incredible Western Exposure & Breathtaking Sunset Views, A Prime Waterfront Lot! This Impressive Property Showcases 6 Buildings Inclusive Of 5 Seasonal Cottages Plus A Year-Round Main Home Offering Multiple Residential Units. The Main Home Offers Approx 1,590 SqFt With 2 Sep Residential Units Inc A 1 Bed, 4-Pc Bath Unit & A 2 Bed, 3-Pc Bath Unit. The 5 Seasonal Cottages Consist Of: Cottage 1 - Approx. 479 Sq Ft - 2 Bed + Den, 3-PcBath; Cottage 2 - Approx. 453 SqFt 2 Bed + Den, 3Pc Bath; Cottage 3 - Approx. 506 SqFt - 2 Bed, 3Pc Bath; Cottage 4 - Approx. 549 Sq Ft - 2 Bed, 3Pc Bath; Cottage 5 - Approx. 510 SqFt - 1 Bed, 3-Pc Bath. Pride Of Ownership Is Evident Throughout These Well-Maintained Buildings. Some Units have updated paint and flooring. Located just 90 Mins From The GTA, approximately 30 mins to Barrie & Collingwood, And Minutes To Wasaga Beach Amenities, this is your chance to own a truly unique piece of commercial waterfront along the shores of Georgian Bay. Extras: Year-Round Main Home Furnace Approx. 6 Years Old & Main Home Hot Water Tank Approx. 5 Years Old. Each Seasonal Cottage Has Its Own Owned Hot Water Tank, With Cottage #5 Featuring A Larger Unit. Cottage #5 Includes A Stove While The Remaining Cottages Feature Hot Plates. Most Furnishings Are Negotiable, Offering A Potential Turnkey Opportunity For Investors Or End Users. (id:55460)
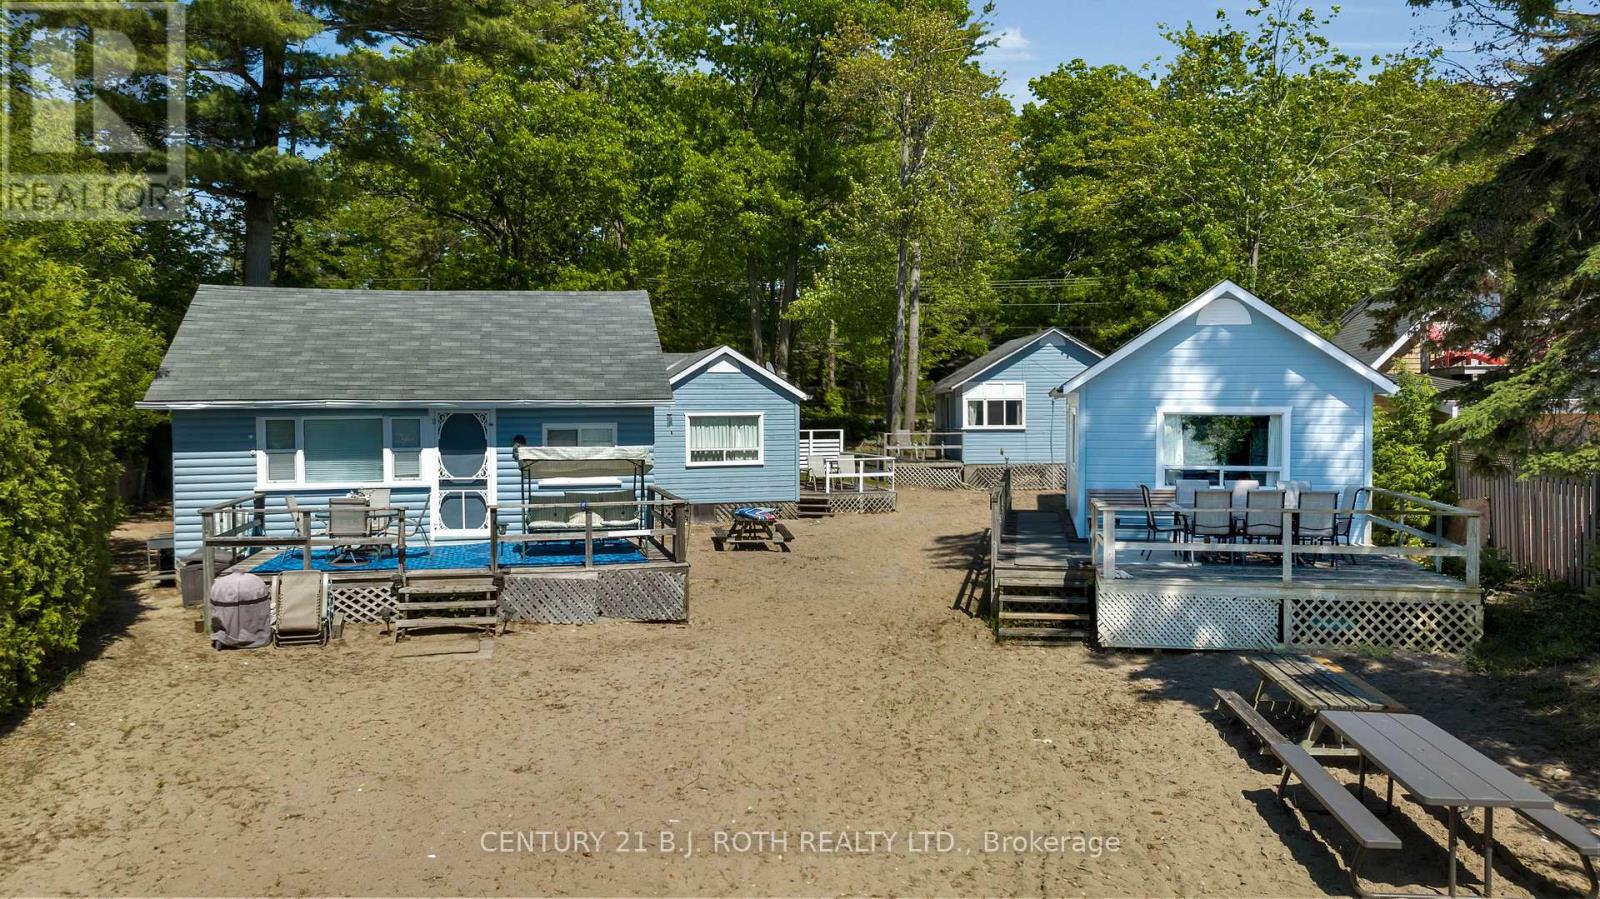
2026 Tiny Beaches Road S
Tiny, Ontario
Rarely Offered Commercially Zoned Waterfront Investment Opportunity (NO STR LICENSE REQUIRED) Located Within One Of Georgian Bay's Most Sought-After Beachfront Communities. Whether You Are A Savvy Investor Looking To Add A Strong Income-Producing Asset To Your Portfolio, A Multi-Generational Family Seeking The Ultimate Summer Retreat, Or A Buyer Looking To Capitalize On The Exceptional Flexibility, This Unique Property & Zoning Provide A Rare Opportunity. Enjoy Sandy Beachfront At Your Doorstep Paired With Incredible Western Exposure & Breathtaking Sunset Views, A Prime Waterfront Lot! This Impressive Property Showcases 6 Buildings Inclusive Of 5 Seasonal Cottages Plus A Year-Round Main Home Offering Multiple Residential Units. The Main Home Offers Approx 1,590 SqFt With 2 Sep Residential Units Inc A 1 Bed, 4-Pc Bath Unit & A 2 Bed, 3-Pc Bath Unit. The 5 Seasonal Cottages Consist Of: Cottage 1 - Approx. 479 Sq Ft - 2 Bed + Den, 3-PcBath; Cottage 2 - Approx. 453 SqFt 2 Bed + Den, 3Pc Bath; Cottage 3 - Approx. 506 SqFt - 2 Bed, 3Pc Bath; Cottage 4 - Approx. 549 Sq Ft - 2 Bed, 3Pc Bath; Cottage 5 - Approx. 510 SqFt - 1 Bed, 3-Pc Bath. Pride Of Ownership Is Evident Throughout These Well-Maintained Buildings. Some Units have updated paint and flooring. Located just 90 Mins From The GTA, approximately 30 mins to Barrie & Collingwood, And Minutes To Wasaga Beach Amenities, this is your chance to own a truly unique piece of commercial waterfront along the shores of Georgian Bay. Extras: Year-Round Main Home Furnace Approx. 6 Years Old & Main Home Hot Water Tank Approx. 5 Years Old. Each Seasonal Cottage Has Its Own Owned Hot Water Tank, With Cottage #5 Featuring A Larger Unit. Cottage #5 Includes A Stove While The Remaining Cottages Feature Hot Plates. Most Furnishings Are Negotiable, Offering A Potential Turnkey Opportunity For Investors Or End Users. (id:55460)
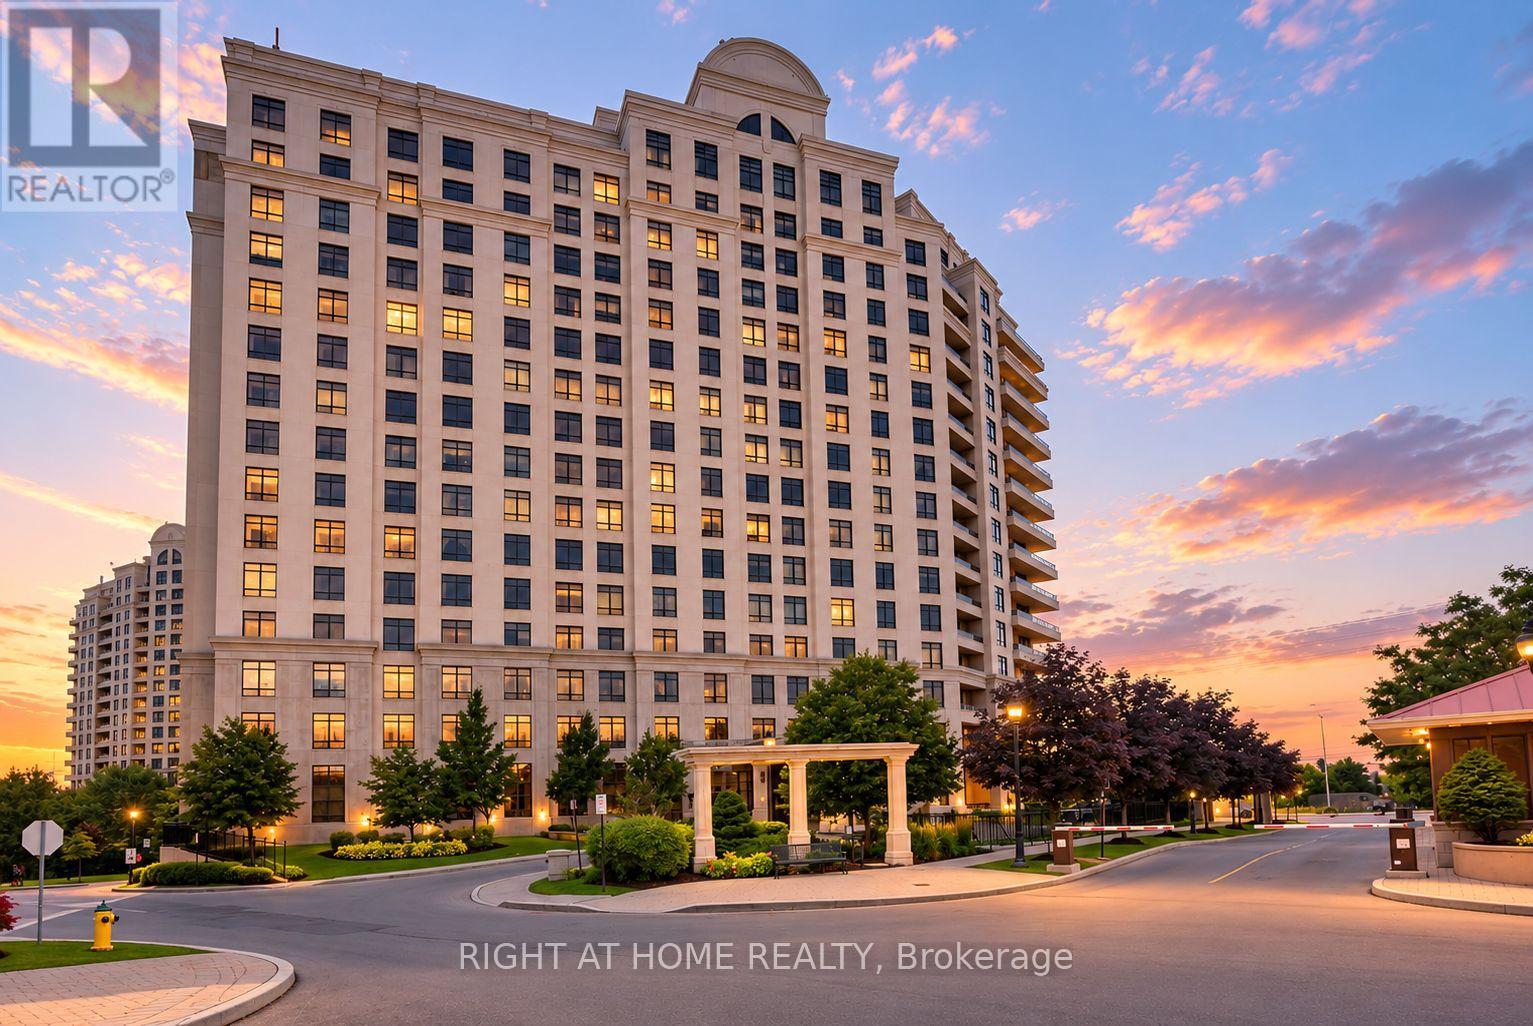
1012 - 9235 Jane Street
Vaughan, Ontario
Exceptional Value Meets Luxury Living At The Prestigious Bellaria Residences. This Rarely Offered Corner Suite Presents An Outstanding Opportunity To Own In One Of Vaughan's Most Exclusive Gated Communities. Featuring 2 Spacious Bedrooms, 2 Full Bathrooms, And A Highly Desirable Open-Concept Layout, This Beautifully Maintained Residence Offers Incredible Space, Comfort, And Lifestyle At An Attractive Price Point. One Of The Home's Most Impressive Features Is The Expansive 200 Square Foot Wrap-Around Balcony, Providing Stunning Sunset Views And Front-Row Seats To Canada's Wonderland Fireworks. The Bright And Functional Floor Plan Includes Two Generous Bedrooms With Custom Closet Organizers, A Spacious Living And Dining Area, And Large Windows That Fill The Home With Natural Light. The Well-Appointed Kitchen Offers Full-Size Appliances, Granite Countertops, Timeless Cabinetry, And A Dedicated Breakfast Area, Delivering Both Style And Everyday Practicality. Meticulously Maintained By Its Owner. This Suite Is Move-In Ready And Represents One Of The Best Opportunities Currently Available Within The Bellaria Community. Residents Enjoy 24-Hour Gatehouse Security, Concierge Service, Premium Amenities, And Access To Beautifully Landscaped Grounds With Walking Trails. Located Just Steps To Vaughan Mills, Shopping, Restaurants, Public Transit, And Minutes To Major Highways, This Home Offers Exceptional Convenience Without Compromising Privacy or Prestige. Whether You're Looking To Downsize, Invest, Or Enjoy Luxury Condo Living, This Is A Rare Chance To Secure One Of Bellaria's Most Desirable Corner Suites While Enjoying Outstanding Value In Today's Market. (id:55460)
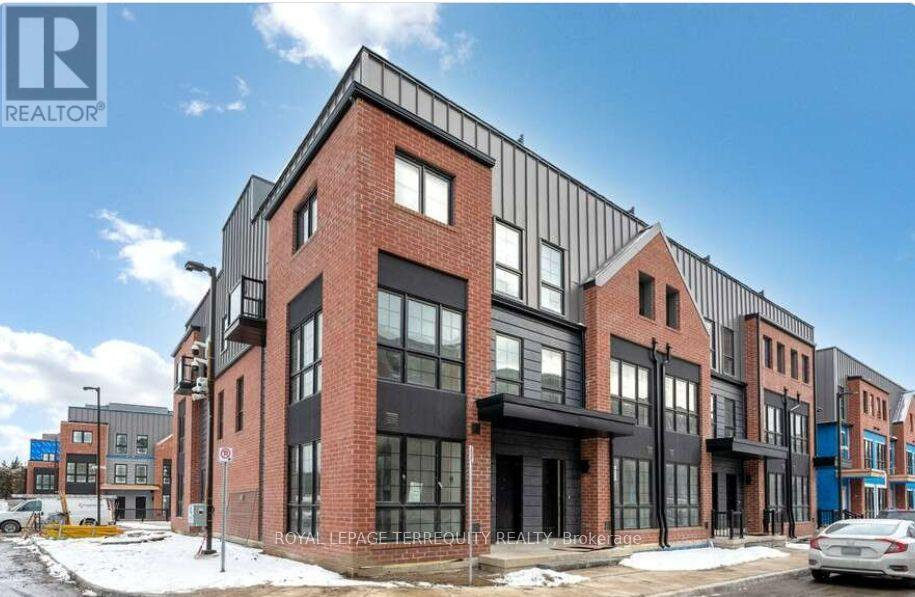
150 Alton Crescent
Vaughan, Ontario
Welcome to Rosepark Towns, an exclusive collection of luxury townhomes in the heart of Thornhill! This stunning, sun-soaked residence perfectly blends classic sophistication with contemporary design. Features a gourmet chef's kitchen, spa-inspired bathrooms, a private backyard, and a spectacular rooftop garden oasis. Enjoy ultimate convenience with direct access to your private 2-car underground parking garage. Unbeatable location just minutes from Promenade Mall, top-tier schools, parks, and seamless transit options. Experience upscale, modern living at the center of everything! (id:55460)
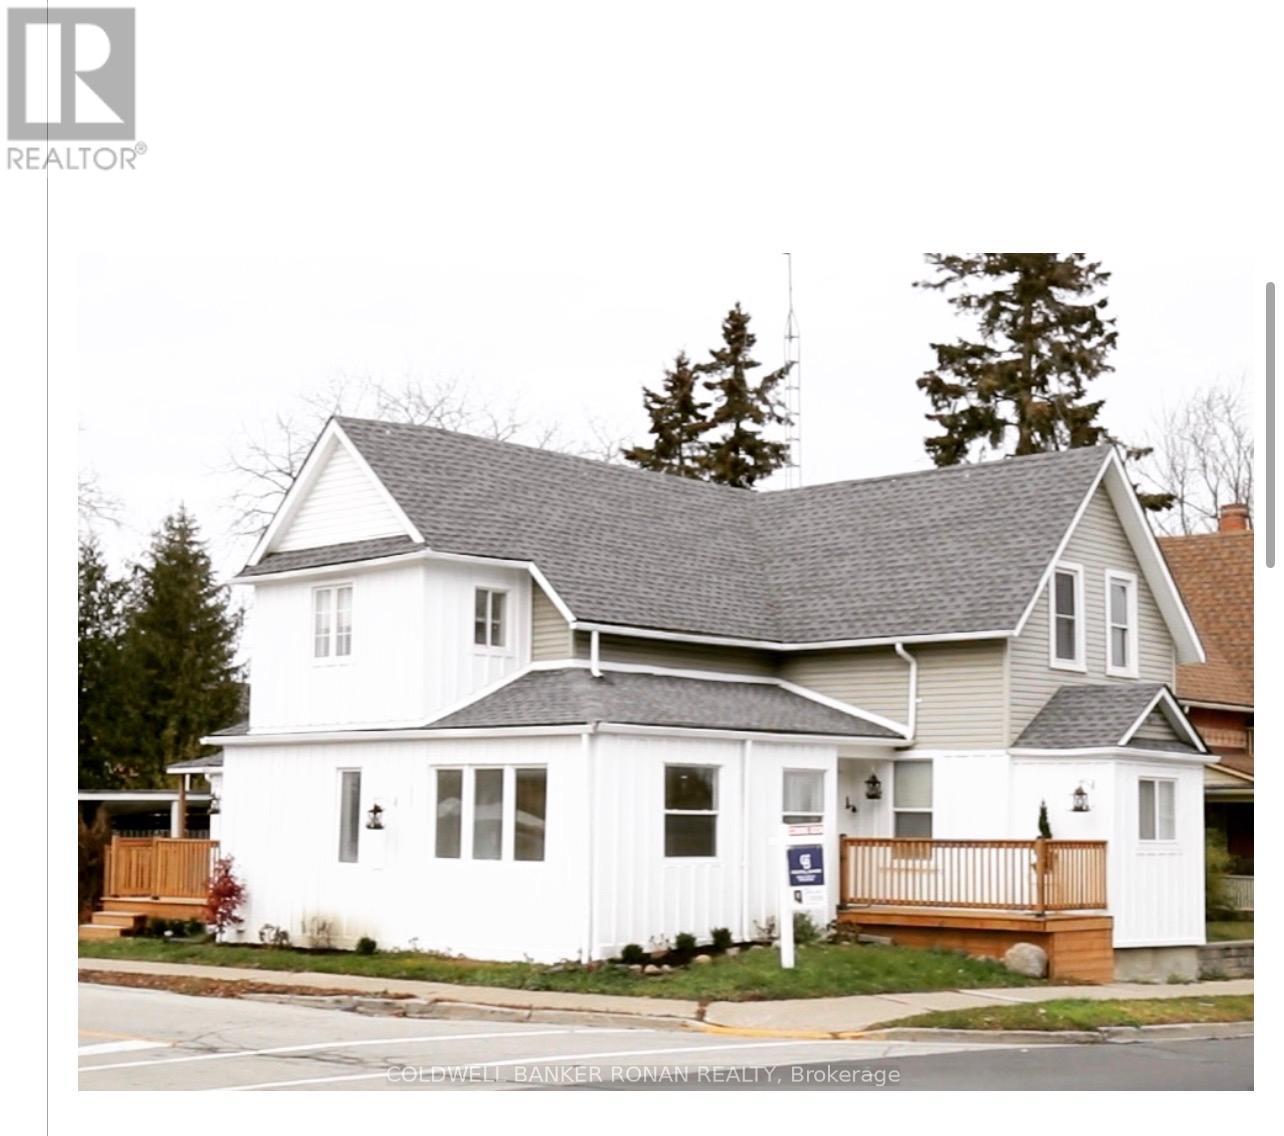
54 Queen Street N
New Tecumseth, Ontario
Renovated Charming 3-Bedroom Fully Furnished Homes for Rent. Located in the heart of Tottenham filled with character with a nice sized yard. Just steps away from Schools, Banks, Parks, Grocery Stores, Restaurants and many more amenities. Perfect for a family or a couple. (id:55460)
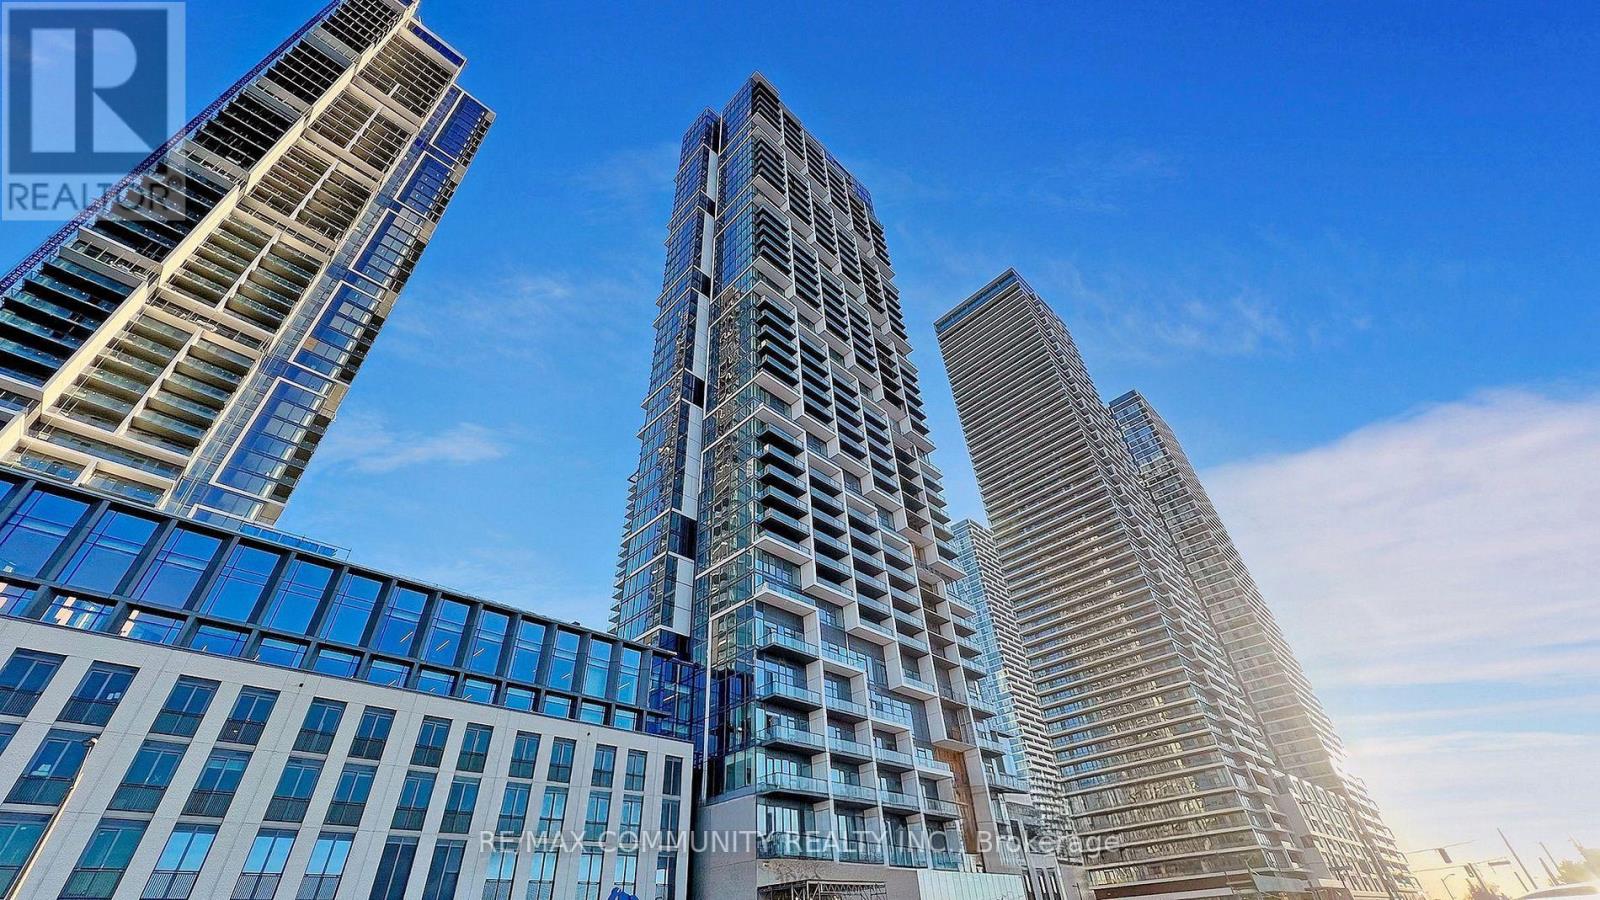
1712 - 1000 Portage Parkway
Vaughan, Ontario
Experience modern urban living in the heart of the Vaughan Metropolitan Centre with this sleek, cozy one-bedroom condo in the highly sought-after Transit City 4. Only 2 years new, this north-facing unit offers a perfect blend of style, comfort, and unparalleled convenience. Key Features :Layout: Open-concept 1-bedroom suite featuring modern finishes and a functional living space. Kitchen: Sophisticated design with built-in appliances and quartz countertops. Outdoor Space: Enjoy fresh air on your private open balcony with clear northern views. Connectivity: Steps from the VMC subway station (TTC Line 1) and regional transit (YRT/Viva), with immediate access to Hwy 400, 407, and 7. Elite Building Amenities: Over 24,000 sq. ft. of world-class facilities including: Full indoor running track and state-of-the-art gym/training club. Rooftop pool, yoga spaces, and squash/basketball courts. 24-hour concierge, party room, and outdoor BBQs. Location Highlights: Walk to essential services, trendy restaurants, shopping centers, and entertainment. Close proximity to hospital and electric car charging stations. (id:55460)
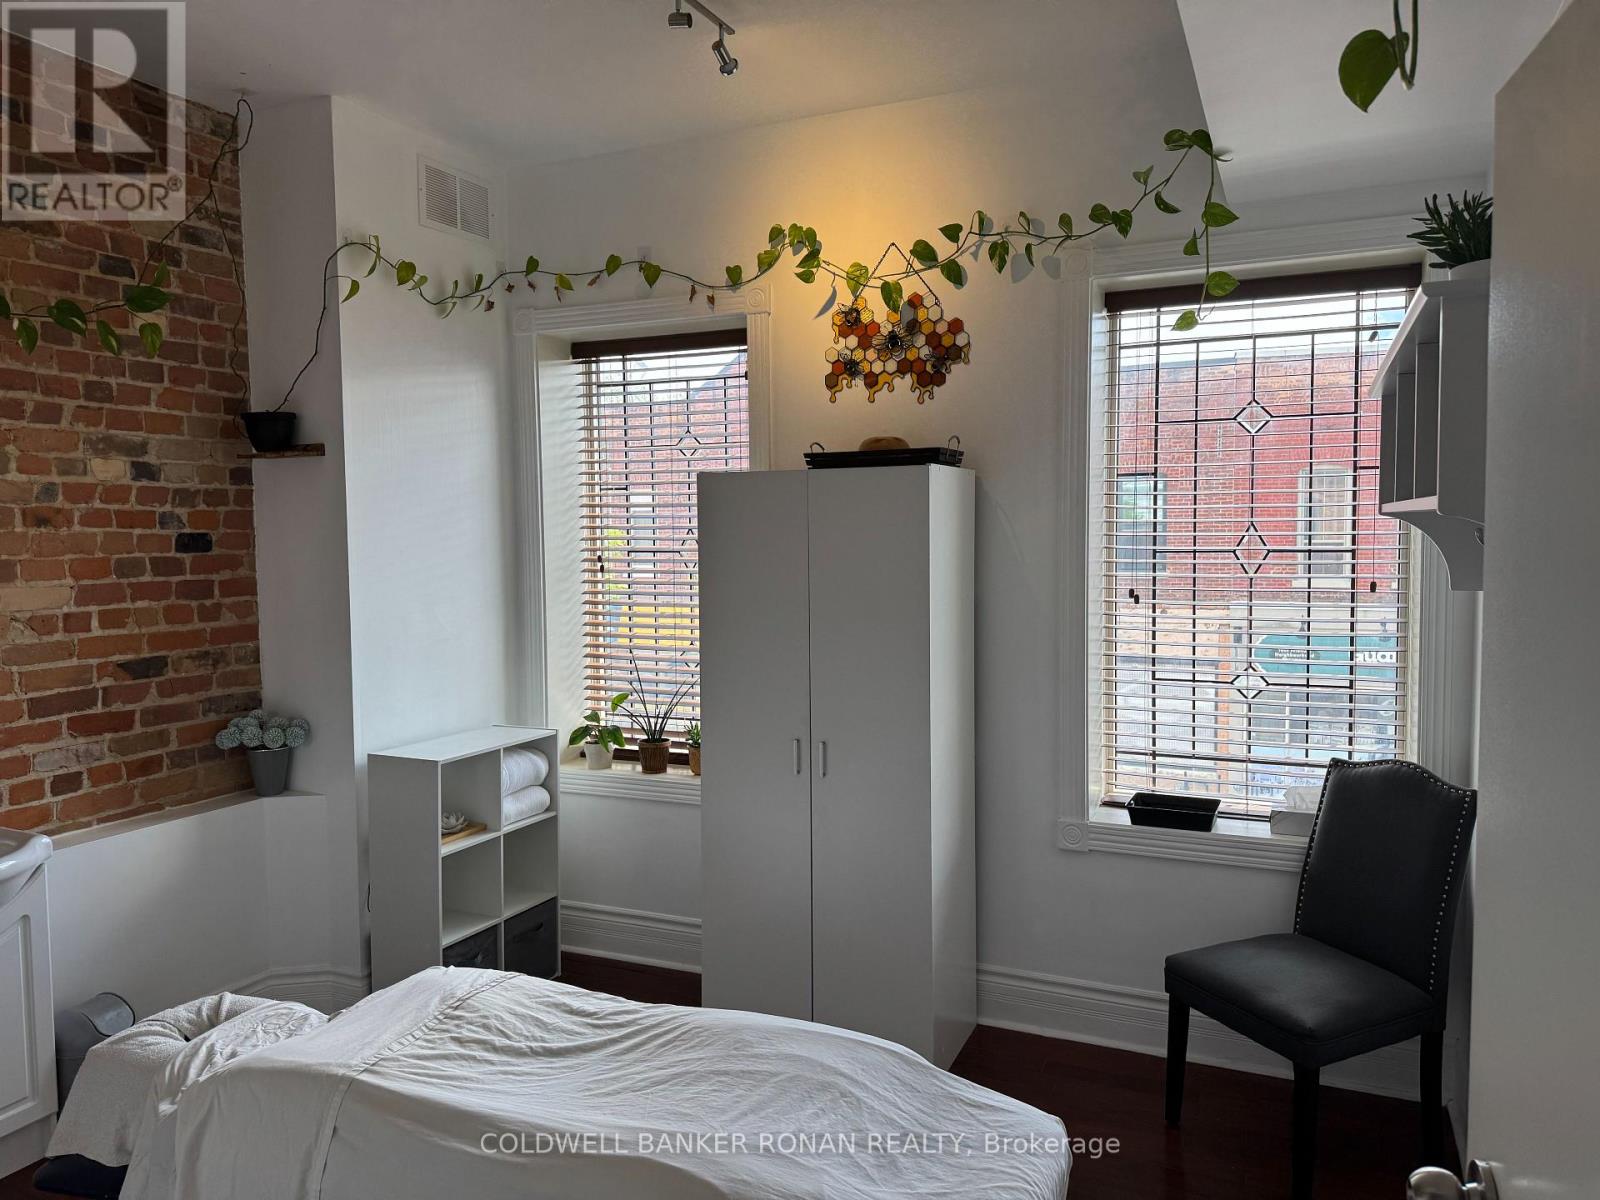
207 - 36 Victoria Street W
New Tecumseth, Ontario
Looking for Office Space in the Hear of Downtown Alliston Then Look No Further... This Well Established Professional Office Space has Lovely Wood Floor, Shared Bathrooms and The Heritage Look and Feel. Ample Parking On Both The Main Street And At The Rear Of The Building - A Must See If You Are Looking For Office Space In This Area!! (id:55460)
92 Robb Thompson Road
East Gwillimbury, Ontario
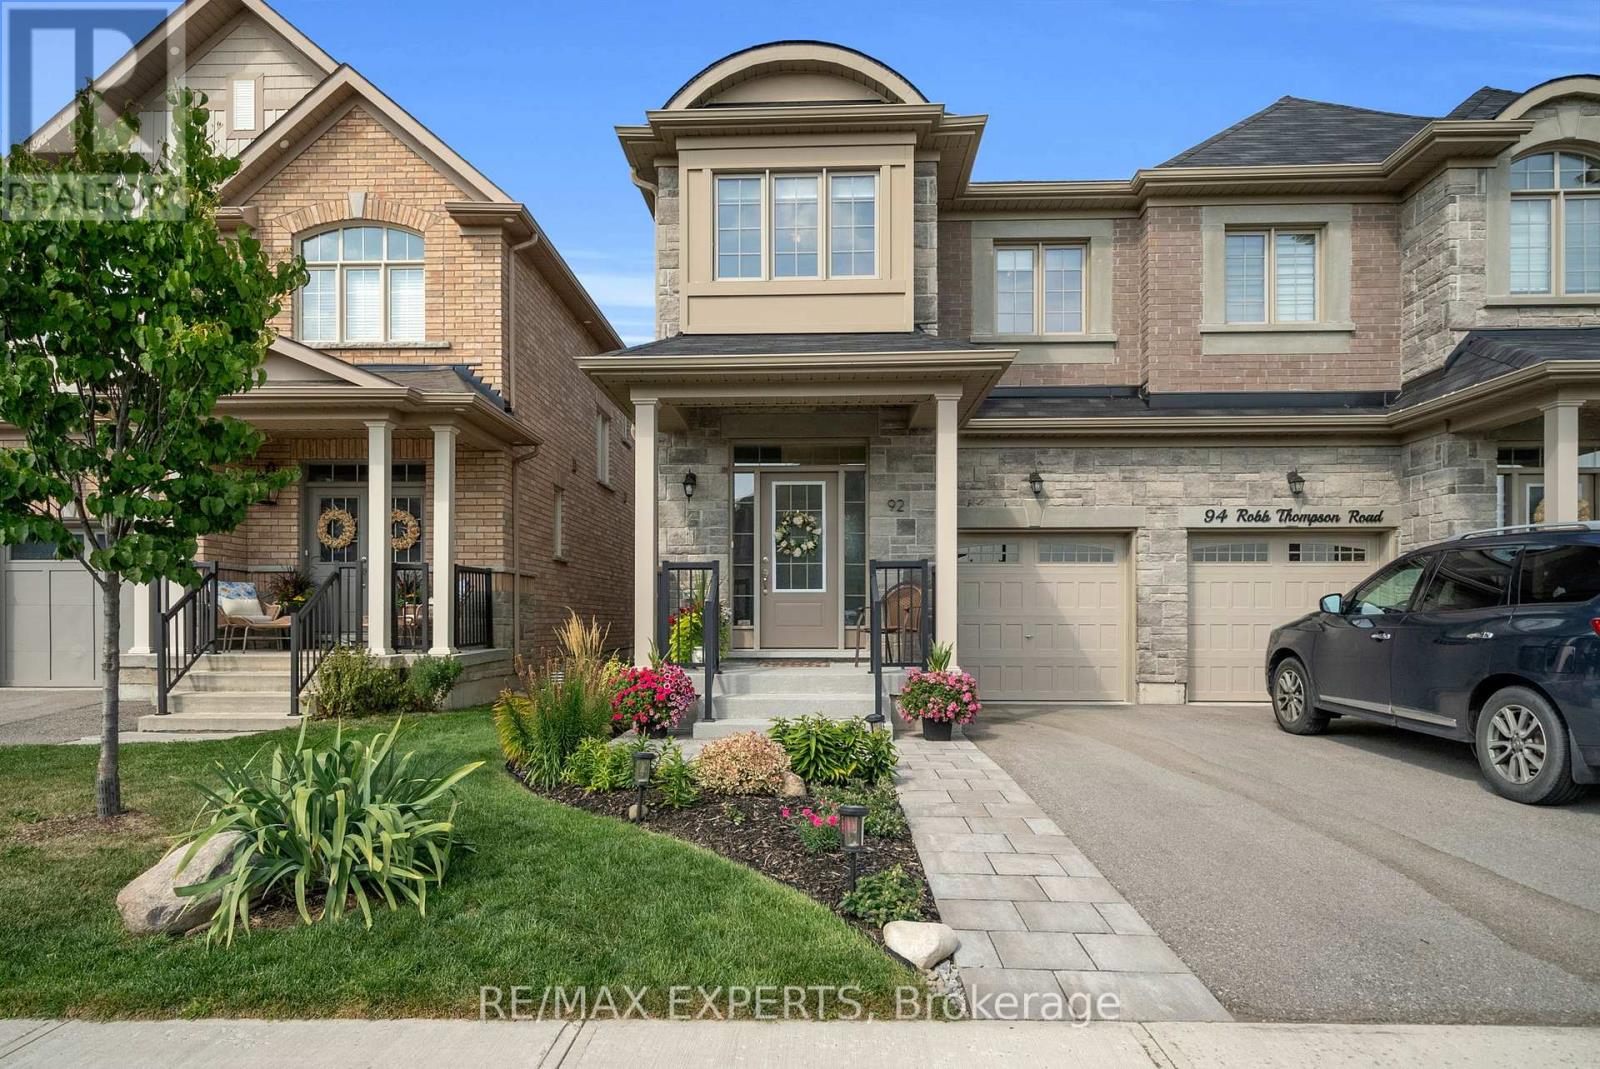
Welcome To This Beautifully Maintained Semi-Detached Home In The Charming Community Of Mount Albert, East Gwillimbury! Offering Over 2,000 Sq Ft Of Stylish, Functional Living Space, This Rare 4-Bedroom Layout Is Perfect For Growing Families Or Those Seeking Extra Space. Many Upgrades! The Open-Concept Main Floor Features Gleaming Hardwood Flooring In Dining And Living Room, Pot Lighting, Crown Moulding Throughout, And Freshly Painted Walls Throughout. Stunning Kitchen With Stainless Steel Appliances, Custom Backsplash, Quartz Countertops And Centre Island, Hood Vent, And Upgraded Cabinetry. Functional Layout Ideal For Entertaining Or Everyday Living. Enjoy Upgraded Broadloom Upstairs, Spacious Bedrooms, And Custom Window Blinds Throughout, Adding Elegance And Charm To This Already Impressive Home. Step Outside To A Professionally Landscaped Backyard Patio With Gardens, Perfect For Summer Evenings And A Welcoming, Manicured Front Yard. This Home Includes A Water Softener, Custom Finishes, Security System, And Is Move-In Ready! Located In A Lovely, Family- Friendly Community Surrounded By Mature Trees, Scenic Trails, Parks, And Nearby Schools. Convenient Access To Hwy 48, Davis Drive, Upper Canada Mall, And Costco Makes Commuting And Shopping A Breeze! Don't Miss This Incredible Opportunity To Own A Turnkey Home In A Desirable Neighbourhood. Just Move In And Enjoy! (id:55460)
93 Penny Lane
Hamilton, Ontario
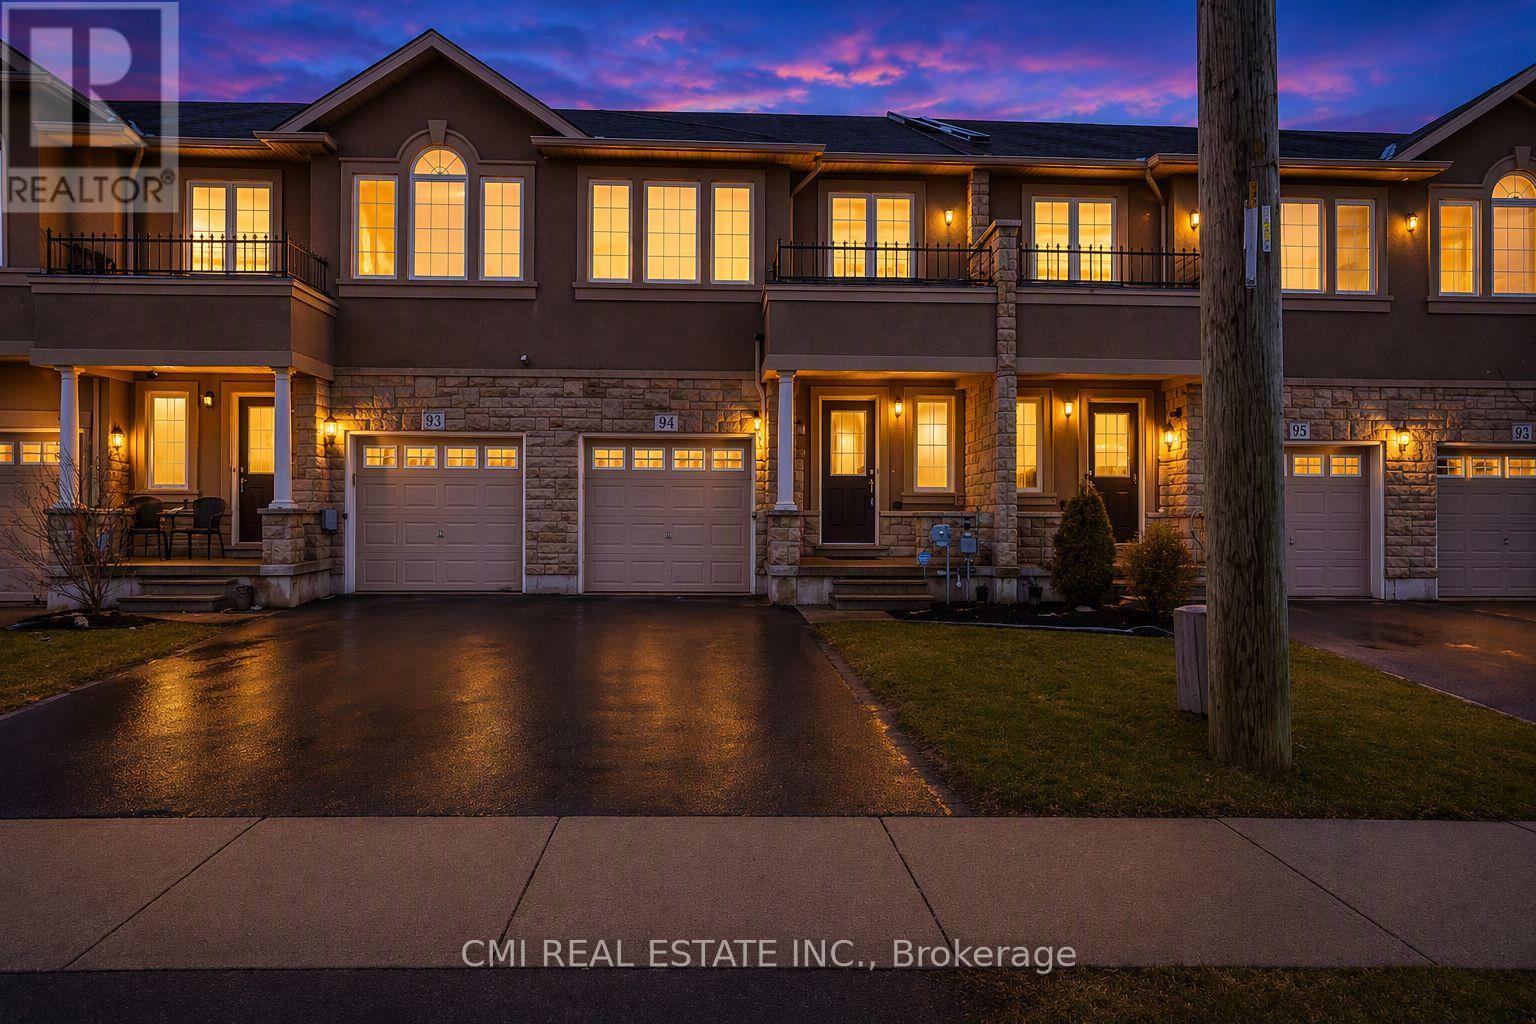
Immaculate freehold townhome on Stoney Creek Mountain, ideally located close to all amenities with quick and convenient highway access. This move-in-ready home features a bright, open-concept main floor with a walk-out to the private rear yard-perfect for entertaining or relaxing outdoors.An elegant oak staircase leads to the upper level, offering three generously sized bedrooms plus a versatile loft space-ideal for a home office, reading nook, or flex area. The spacious primary bedroom includes a walk-in closet and a private ensuite bath, while a well-appointed 4-piece bathroom serves the additional bedrooms. (id:55460)
2 - 65 Liberty Street
Hamilton, Ontario
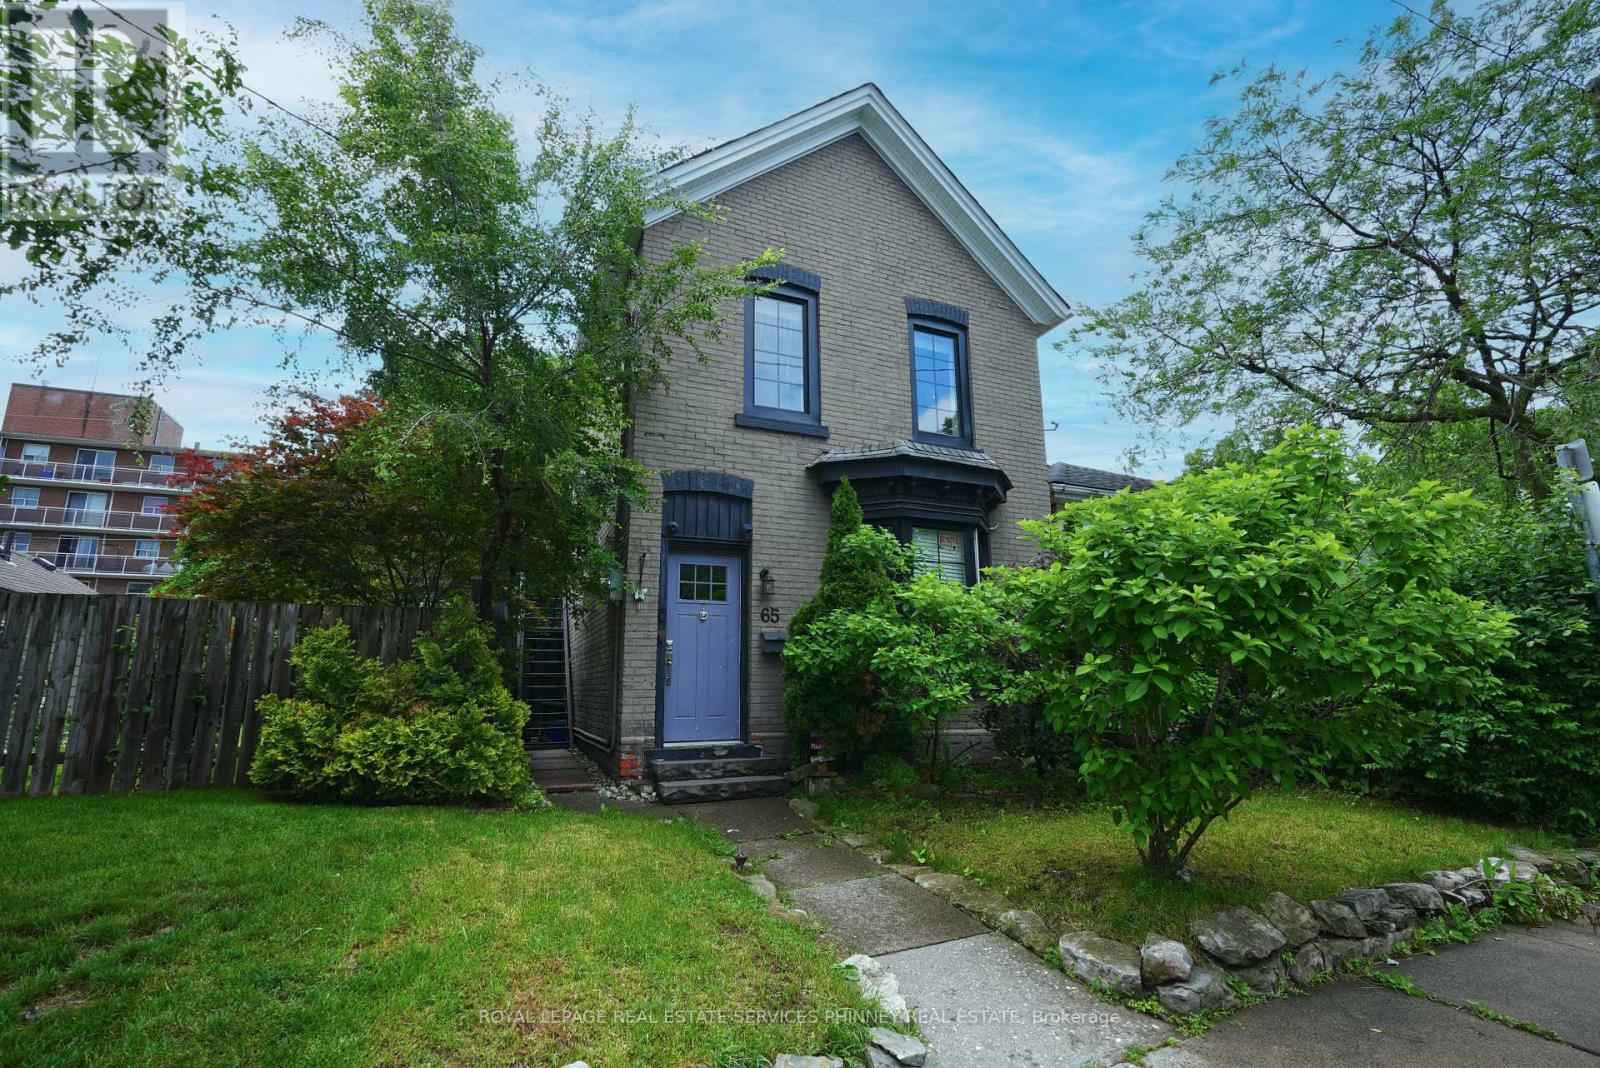
Freshly painted and move-in ready, this spacious upper-level unit offers comfortable living in a convenient Hamilton location. Featuring a functional layout filled with natural light, this unit includes the convenience of in-suite laundry, additional space in the loft area, and access to a private storage shed for all your seasonal and outdoor equipment needs. Enjoy your own dedicated parking space accessed from Ford Street and take advantage of the outdoor space, with tenants welcome to create and maintain a garden. The upper-unit tenant is responsible for 40% of utilities and shares lawn maintenance and snow removal duties with the lower-unit tenant. Shared shed for additional storage included. Ideally situated close to parks, schools, shopping, public transit, and major commuter routes, this home offers easy access to downtown Hamilton, the escarpment, local restaurants, and everyday amenities. Perfect for professionals, couples, or small families seeking a clean, well-cared-for rental with storage, parking, and outdoor enjoyment. Available immediately. Rental application, credit check, employment verification, pay stubs and references required. (id:55460)
622 King Street N
Waterloo, Ontario
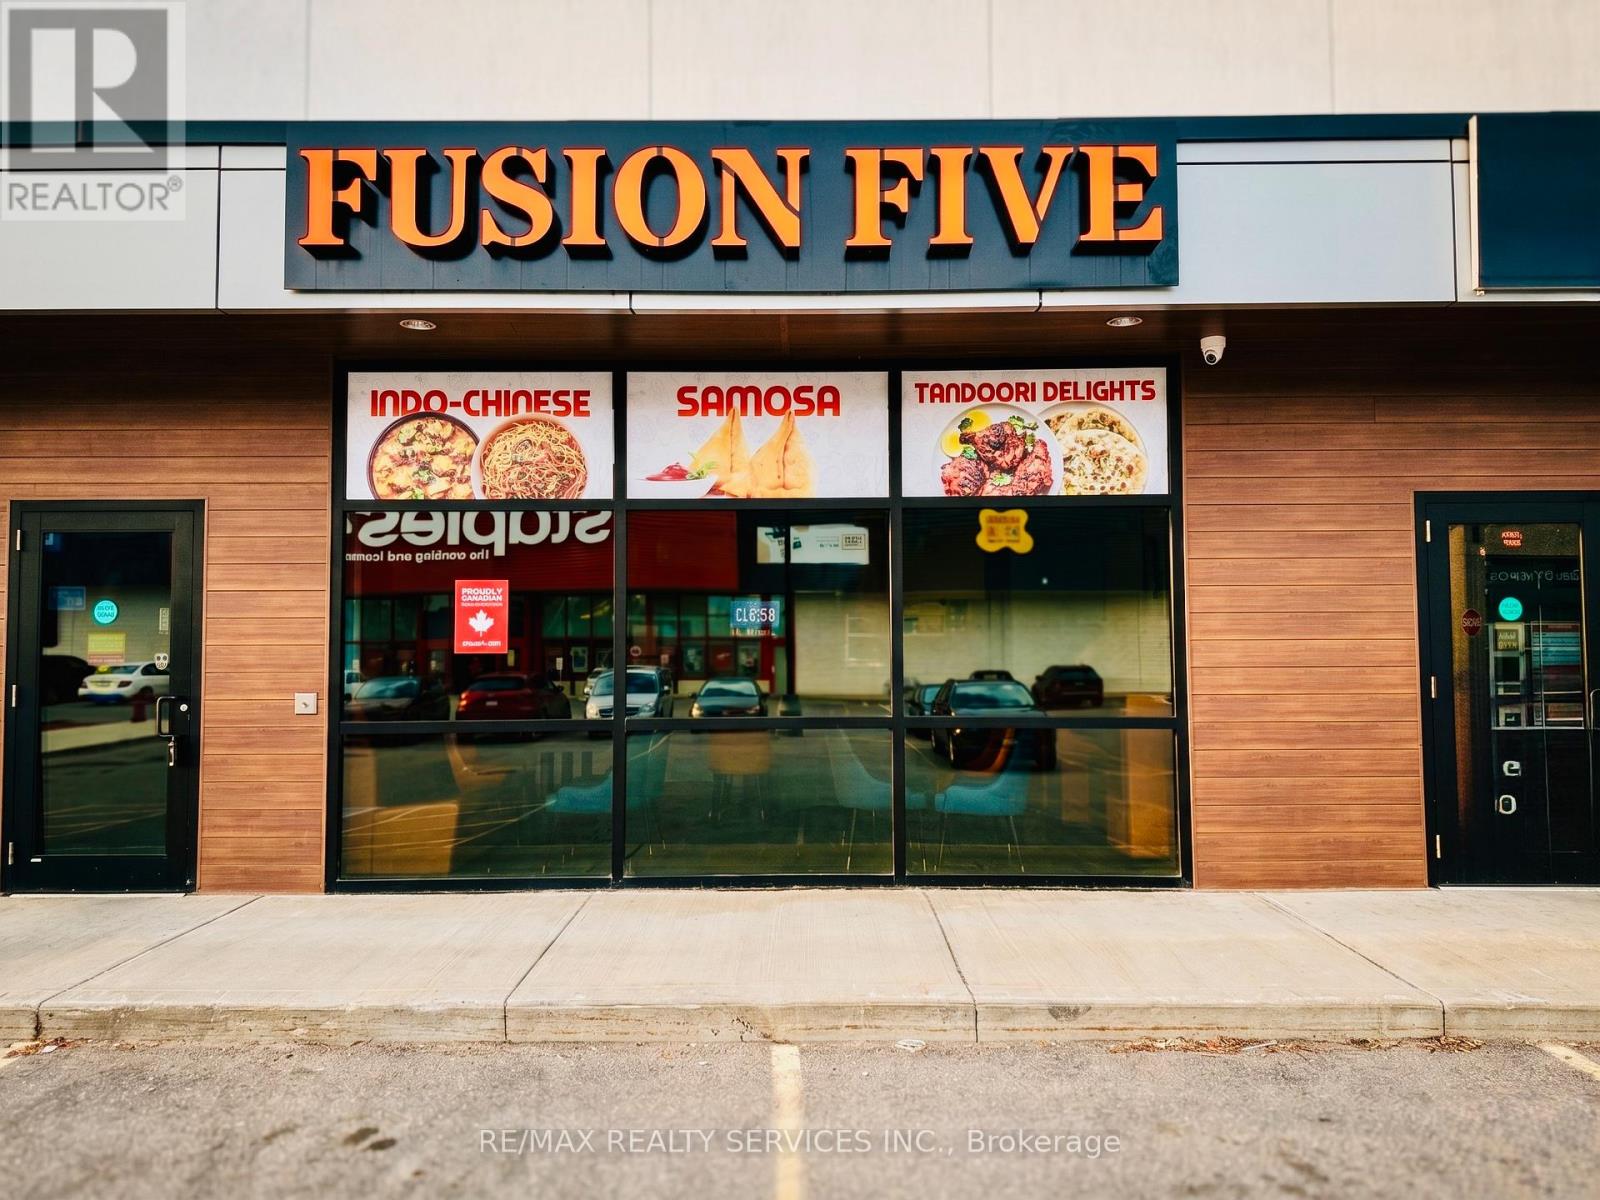
Excellent opportunity to own a fully operational Indian restaurant in the heart of Waterloo! Located in a busy high-traffic plaza with multiple well-established anchor businesses driving strong daily foot traffic. Approx. 1,100 sq ft with seating for 25 guests, this turnkey setup features a walk-in cooler, 10 ft commercial hood, and a functional kitchen layout suitable for various restaurant concepts. Current rent is approximately $7,100/month. Attractive lease terms with 4 + 5 year renewal options available, offering long-term stability for owner-operators or investors. Change of use possible, making this a versatile opportunity for different cuisines or food concepts. Prime location surrounded by residential communities, businesses, schools, and major amenities. Great potential to grow and expand the business. (id:55460)
157 Main Street
Norfolk, Ontario
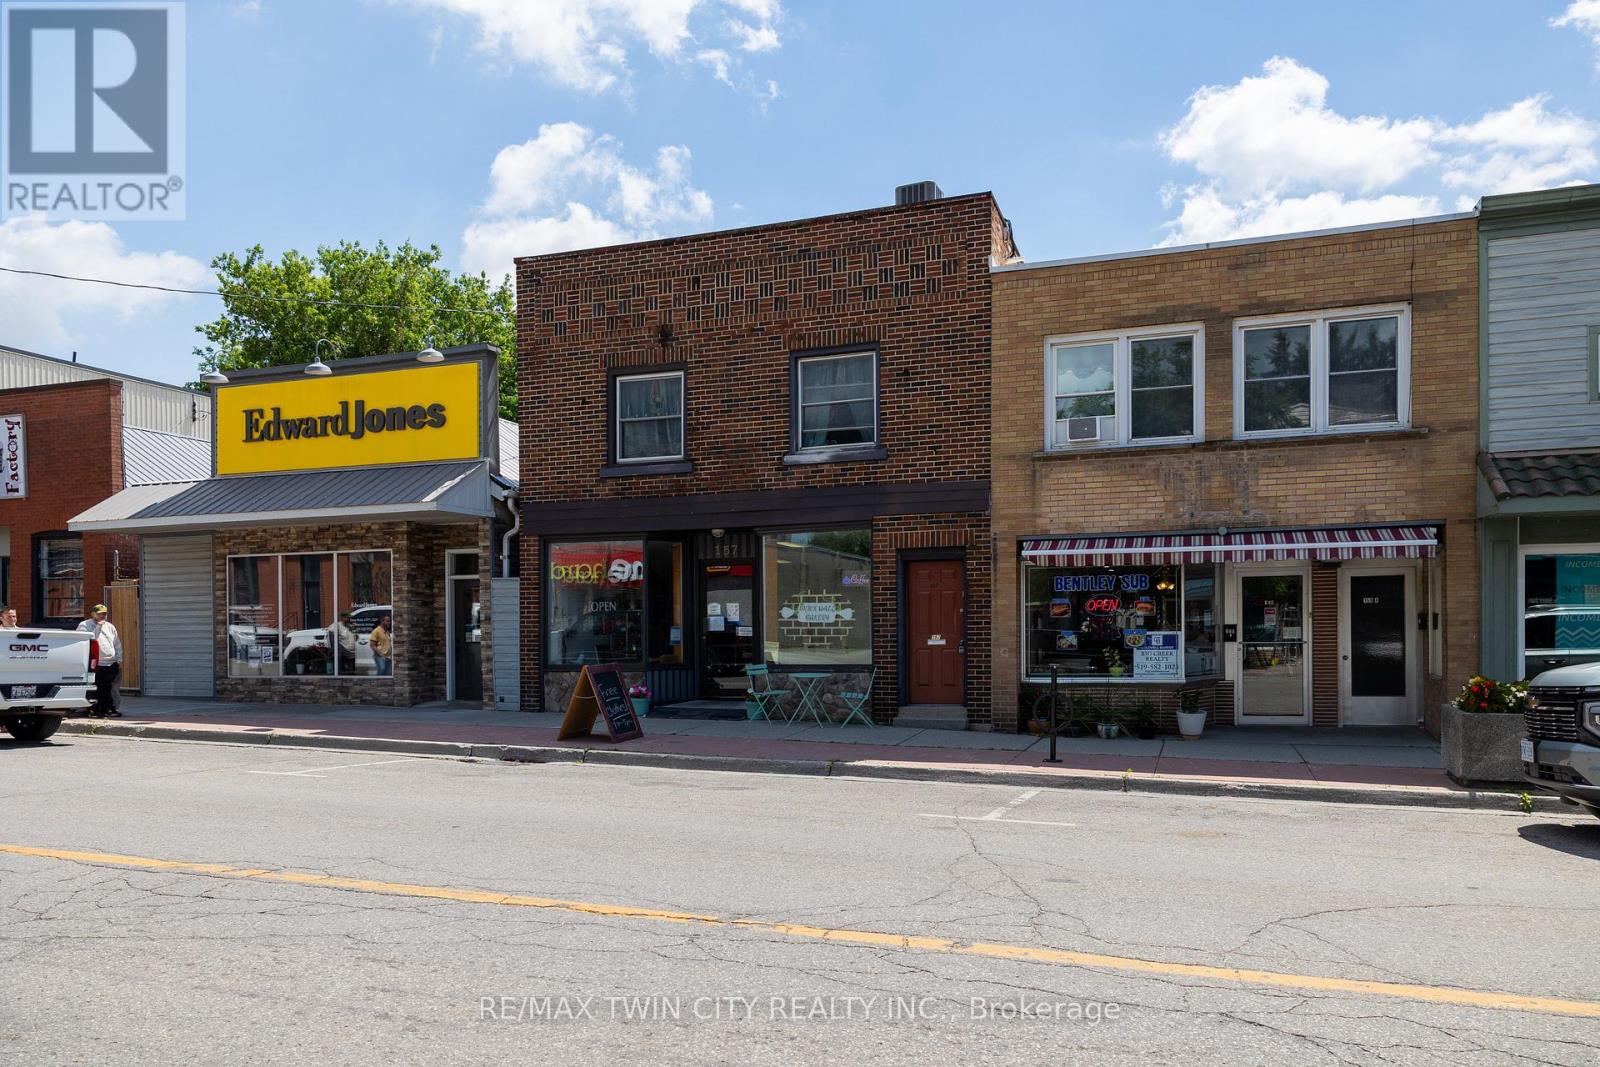
Great opportunity to own a mixed used commercial property in Delhi's downtown core. Many permitted uses available with the CBD zoning. Main floor commercial space (2,000 sf) is currently set up for a restaurant/café and features an open concept layout with a kitchen and washroom. Upstairs are two residential apartments, one a 2-bedroom, 1 bath and the other is a one bedroom, 1 bath unit, both tenanted. Out back is a five-unit storage facility which great passive income. This property presents a fantastic opportunity to start/relocate your business or expand your investment portfolio in this popular farming community in Norfolk. Being sold with vacant commercial possession so you are free to fill it as you see fit. Book your private viewing today. *Residential units photos withheld for to respect the tenants request for privacy. (id:55460)
239 Torrens Avenue
Toronto, Ontario
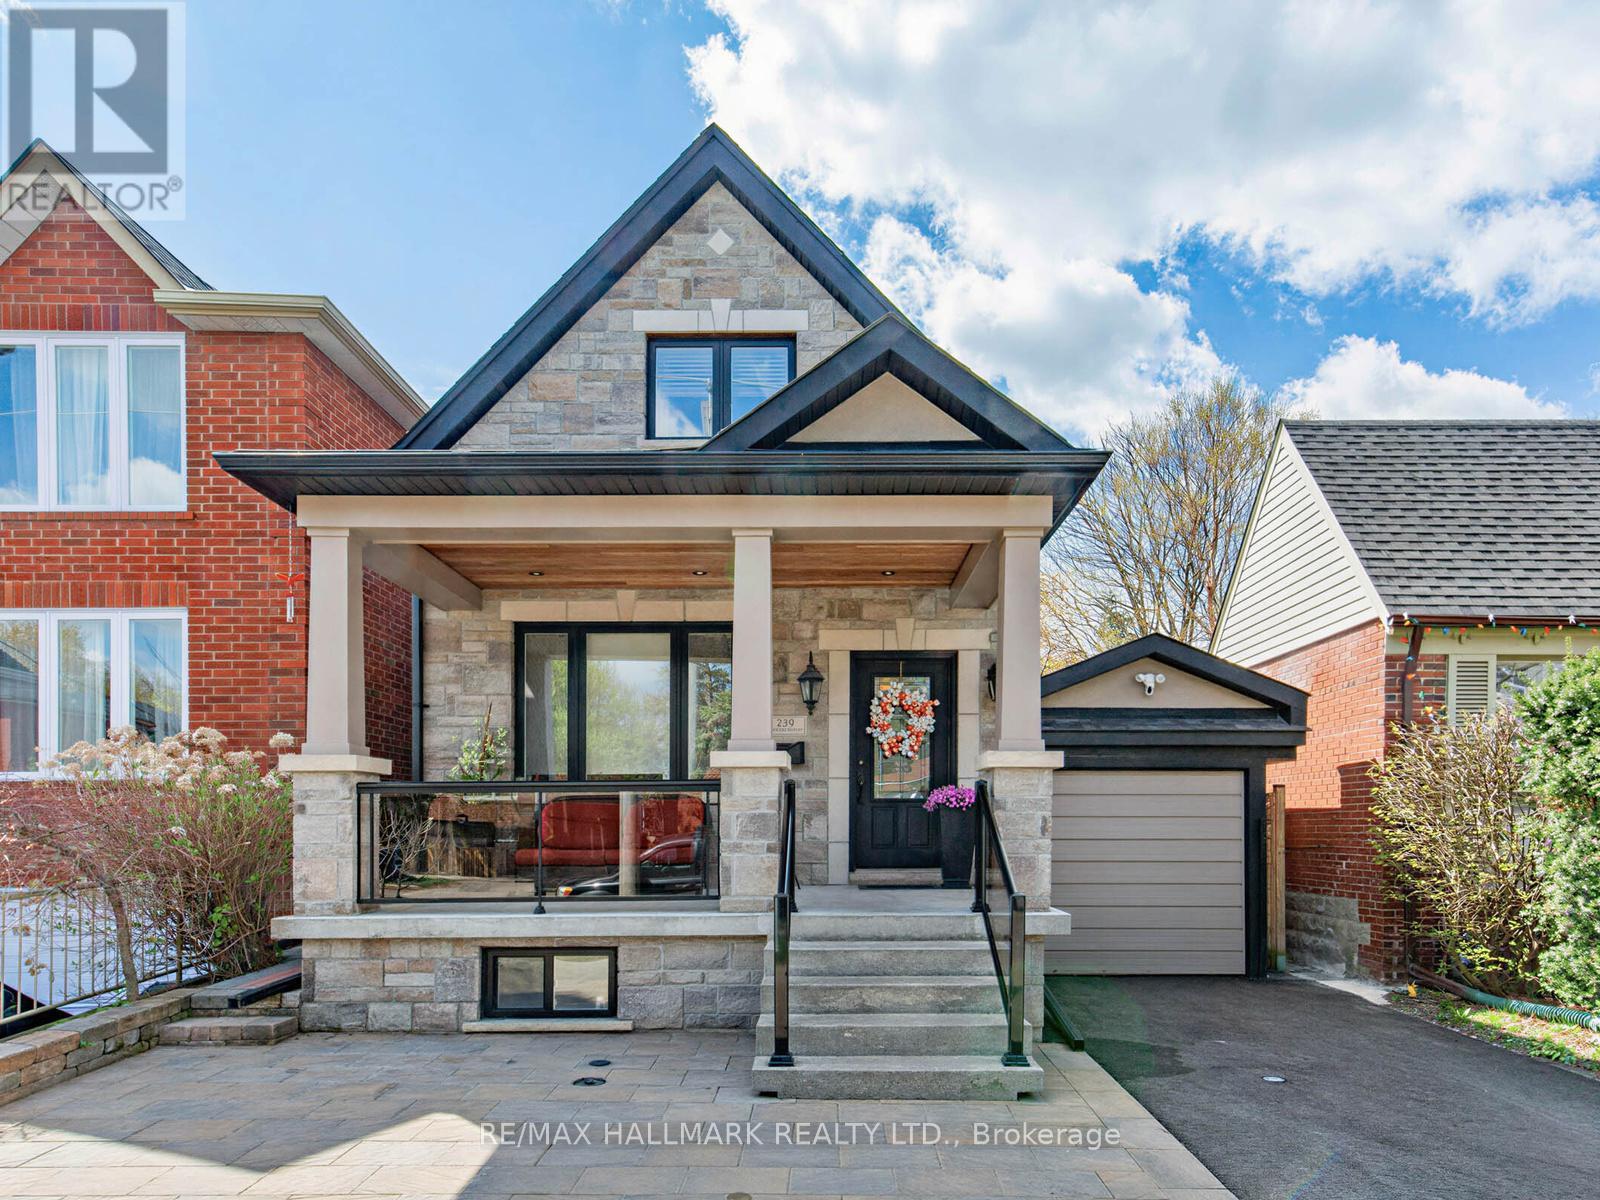
Exceptional East York Opportunity - Two Homes on One Premium Lot. Welcome to 239 Torrens Ave! A rare offering featuring an extensively upgraded detached 4-bedroom, 3-bath home PLUS a brand-new legal garden suite, all set on an expansive 30 x 150 ft lot. Ideal for multi-generational living or strong rental income potential approx. $3,000/month from the garden suite , featuring 10-ft ceilings, modern finishes, a generously sized bedroom, a 3-piece bath with laundry, and a functional layout that integrates the living, dining, and kitchen areas with a W/O to the patio. The main floor of the main house offers a bedroom, an accessible 3-piece bath, a home office with a W/O to the deck, and an inviting foyer that opens into an open-concept living space, beginning with a kitchen featuring a breakfast area, quartz countertops, a ceramic backsplash, SS appliances, and ample pantry storage. The space flows into the dining and living areas, where expansive windows, including a charming bay window, fill the home with natural light. A striking statement fireplace set against a brick accent wall creates a sophisticated focal point. Hardwood floors on the main and second levels, pot lights, 200 amp service, crown molding, and 2 skylights. The primary bedroom is a true sanctuary, with access to 2 balconies, 3 closets, and a generous layout. Two additional bedrooms share a 3-piece bath. The finished basement offers a W/O separate entrance, a recreation room, kitchen, laundry, 3-piece bath, and a cold room. Exterior highlights include a 6-car driveway, carport, stone façade, glass railings, interlocking, landscaped backyard, and a hot tub. Located near top schools, parks, the Danforth, DVP, and the future Ontario Line, this property delivers a rare combination of design, functionality, timeless aesthetics, and income potential in the heart of East York. The urban dream with a Walk Score 90 & Bike Score 83! (id:55460)
1004 - 1 Quarrington Lane
Toronto, Ontario
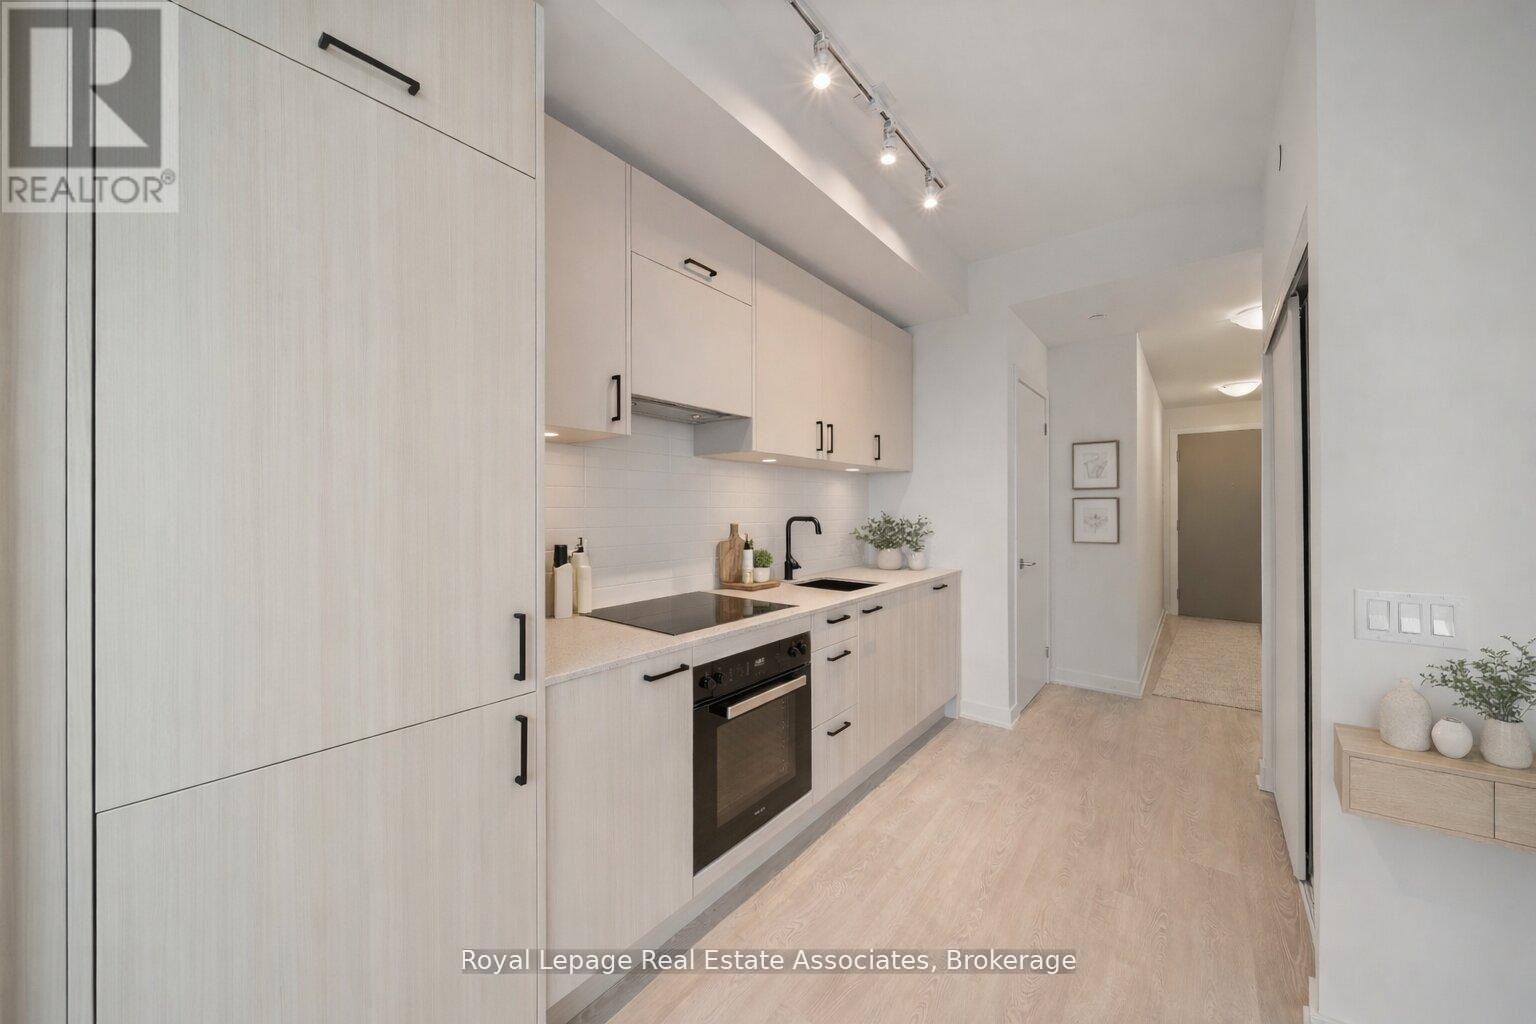
Brand new and never lived in, this bright 1 Bedroom, 1 Bathroom suite offers a modern, thoughtfully designed layout with large windows that fill the space with natural light and stunning city skyline with south west views of Toronto and the CN tower! Brand new finishes including a stylish kitchen complete with black hardware, sleek backsplash, and built-in fridge and Miele Appliances for a seamless look. The living space has been enhanced with added electrical for a mounted TV, upgraded ceiling light fixture, and linen blinds. The bathroom includes an upgraded shower. Enjoy the convenience of ensuite laundry, and a private balcony with stunning sunset views. Located in the desirable Midtown Toronto area at the corner of don mills & Eglinton, offering exceptional access to transit, including the Eglinton subway station and the upcoming LRT, making commuting across the city effortless. Residents enjoy walking distance to shops, restaurants, cafes, parks, and everyday amenities. With a vibrant neighbourhood feel and strong long term growth potential, this is an excellent opportunity. Registration expected by December 2026. (id:55460)
3158 Valmarie Avenue
Mississauga, Ontario
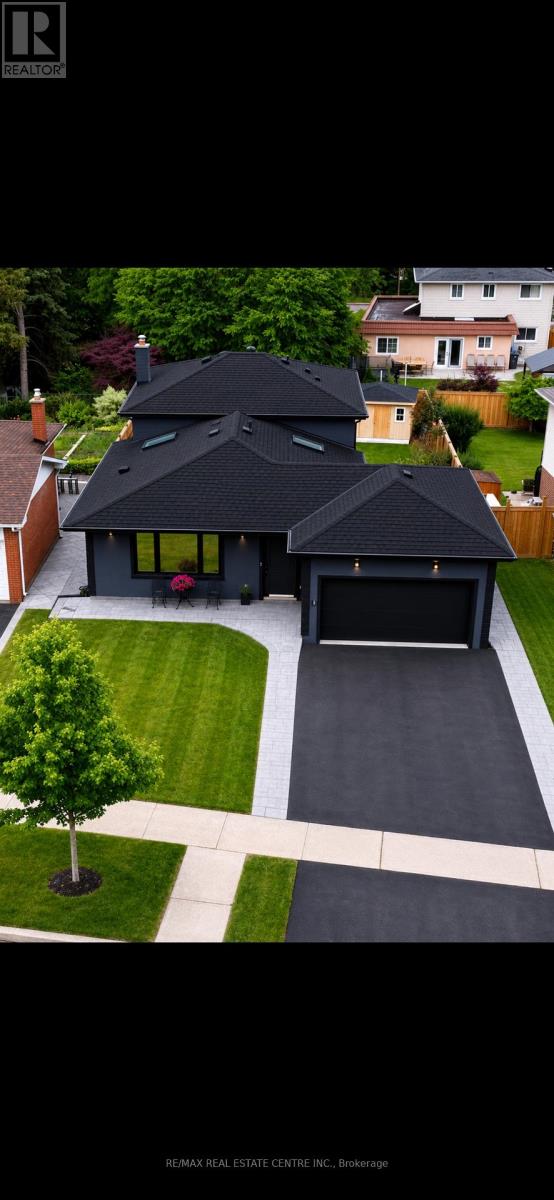
Welcome to this beautifully updated detached 4-level backsplit in the highly sought-after Erindale Welcome to this beautifully updated detached 4-level backsplit in the highly sought-after Erindale community of Mississauga. Showcasing exceptional craftsmanship and pride of ownership throughout, this move-in-ready home features impressive vaulted ceilings that create a bright and airy atmosphere, along with a stunning custom kitchen designed with quality finishes and a functional layout perfect for everyday living and entertaining. Elegant tile work adds a touch of sophistication, while major upgrades include a high-efficiency furnace, tankless water heater, spray foam insulation, updated electrical, and new plumbing for added comfort and peace of mind. The modern stucco exterior and stamped concrete driveway and walkways provide outstanding curb appeal. Ideally located close to top-rated schools, parks, trails, shopping, public transit, and major highways including the QEW, Hwy 403, and Hwy 401, offering convenient access throughout the GTA. A fantastic opportunity to own a beautifully renovated home in one of Mississauga's most desirable neighbourhoods. (id:55460)
1402 - 38 Fontenay Court
Toronto, Ontario
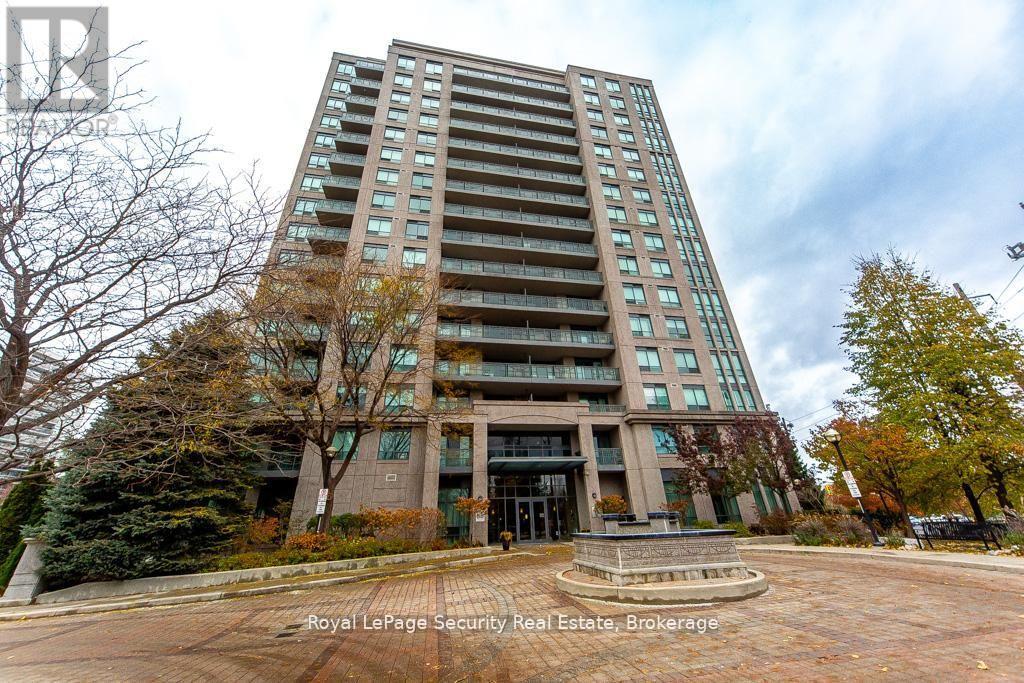
Stunning 2 bedroom, 2 bathroom Condo over looking the Humber River! Welcome to this bright and spacious home featuring a thoughtfully designed layout and breathtaking views of the Humber River and its lush, natural surroundings. The primary bedroom offers both his and hers closets and a luxurious 5 piece en-suite complete with a separate glass-enclosed shower and deep soaking tub-your own private retreat. The full-size kitchen boasts plenty of counter and cabinet space, windows that fill the room with natural light, and a walk-out to a private balcony-perfect for morning coffee or evening relaxation enjoying the serene greenery. Enjoy spa-like amenities that elevate your everyday living experience, including a fitness gym, in door pool, sauna, and more. Conveniently located near walking trails, James Gardens, transit, shopping, and dining-this is condo living at its finest. (id:55460)
57 Stornwood Court
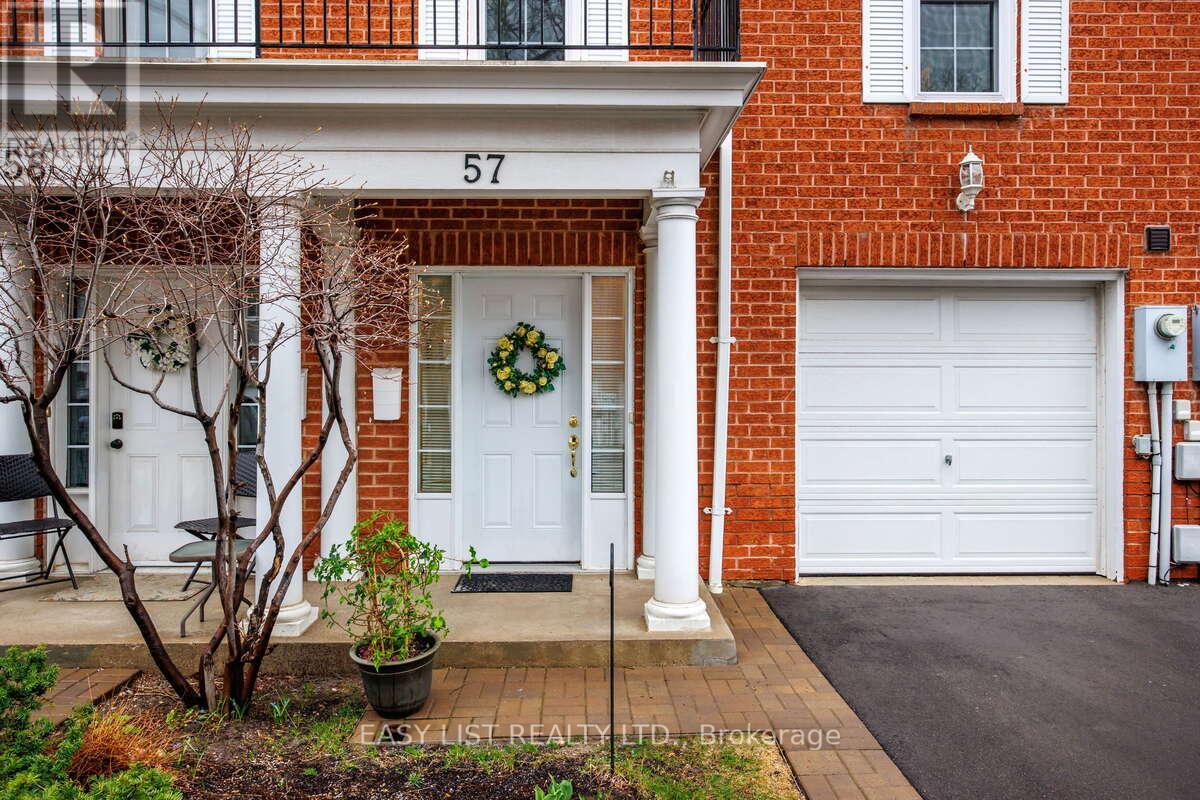
Brampton, Ontario
Visit the REALTOR website for further information about this listing. Located in one of the best pockets in Brampton to raise kids or live with extended family. Nestled on the west bank of Etobicoke creek near the new Hurontario LRT transit system and within walking distance of the Brampton Bus Terminal. Freshly painted 3 large size bedrooms (+1 potential bedroom in the basement), 2 fully renovated bathrooms +1 powder room, driveway + garage. Granite counter tops and backsplash In kitchen and all bathrooms, stylish window coverings, gourmet newer kitchen with extended pantry and S/S appliances, open concept main floor with a elevated spacious living room and convenient office space, LED lights through-out the hole house. Extra-large primary bedroom with 2 closets and ensuite bathroom. Open space finished basement features a cozy recreation room with adjacent furnace room & laundry area. Great layout, boasting almost 1900 sq. ft. of finished living space - every inch space has been utilized. No neighbours on the back but wooden deck overlooking an open green space. Walking distance to Archbishop Romero secondary school and CDI and CIMT colleges, Turtle creek Trail and County Court park, Shopping Plazas, Easy Access to Hwy-s 401; 410 & 407. Nothing to Do but Move and Enjoy! (id:55460)
2157 G Weston Road
Toronto, Ontario
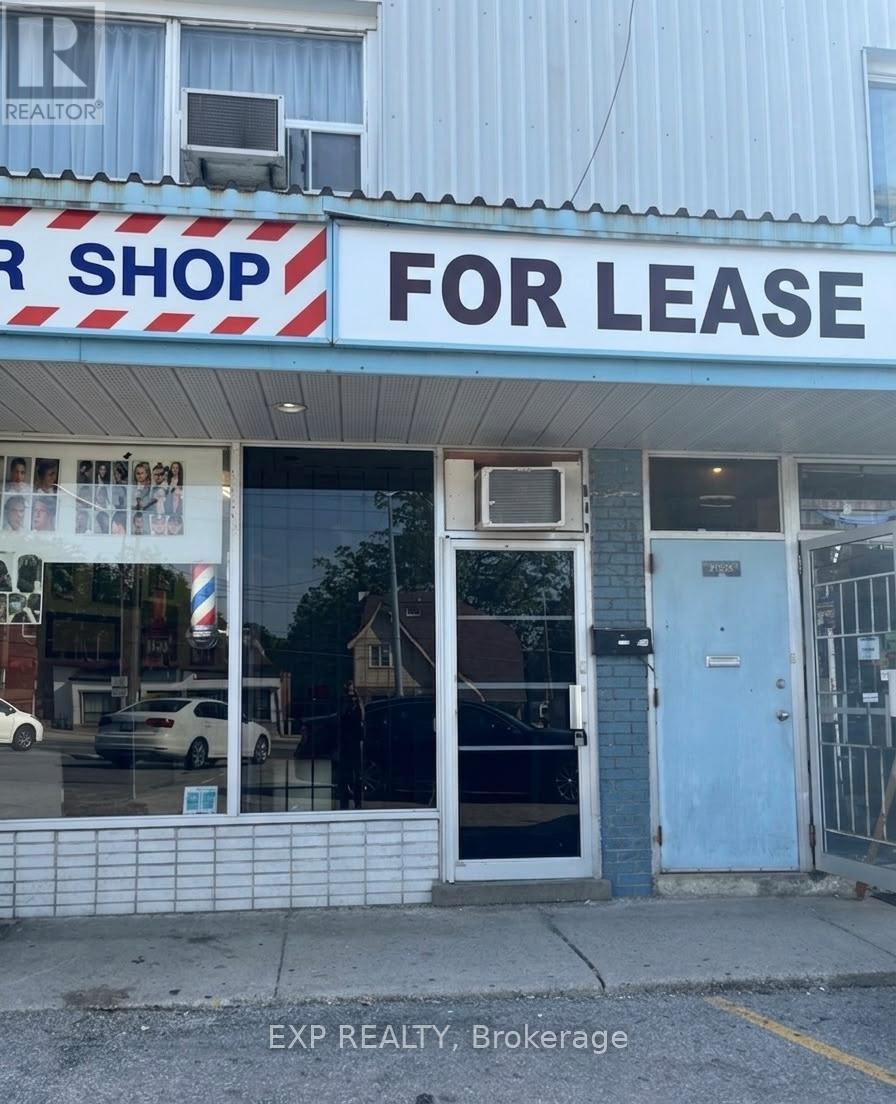
Great property for a Small Retail, Office or Service Business, Near Hwy 401, Public Transit, Busy Plaza near lots of Pedestrian Traffic, High Visibility Plaza (id:55460)