
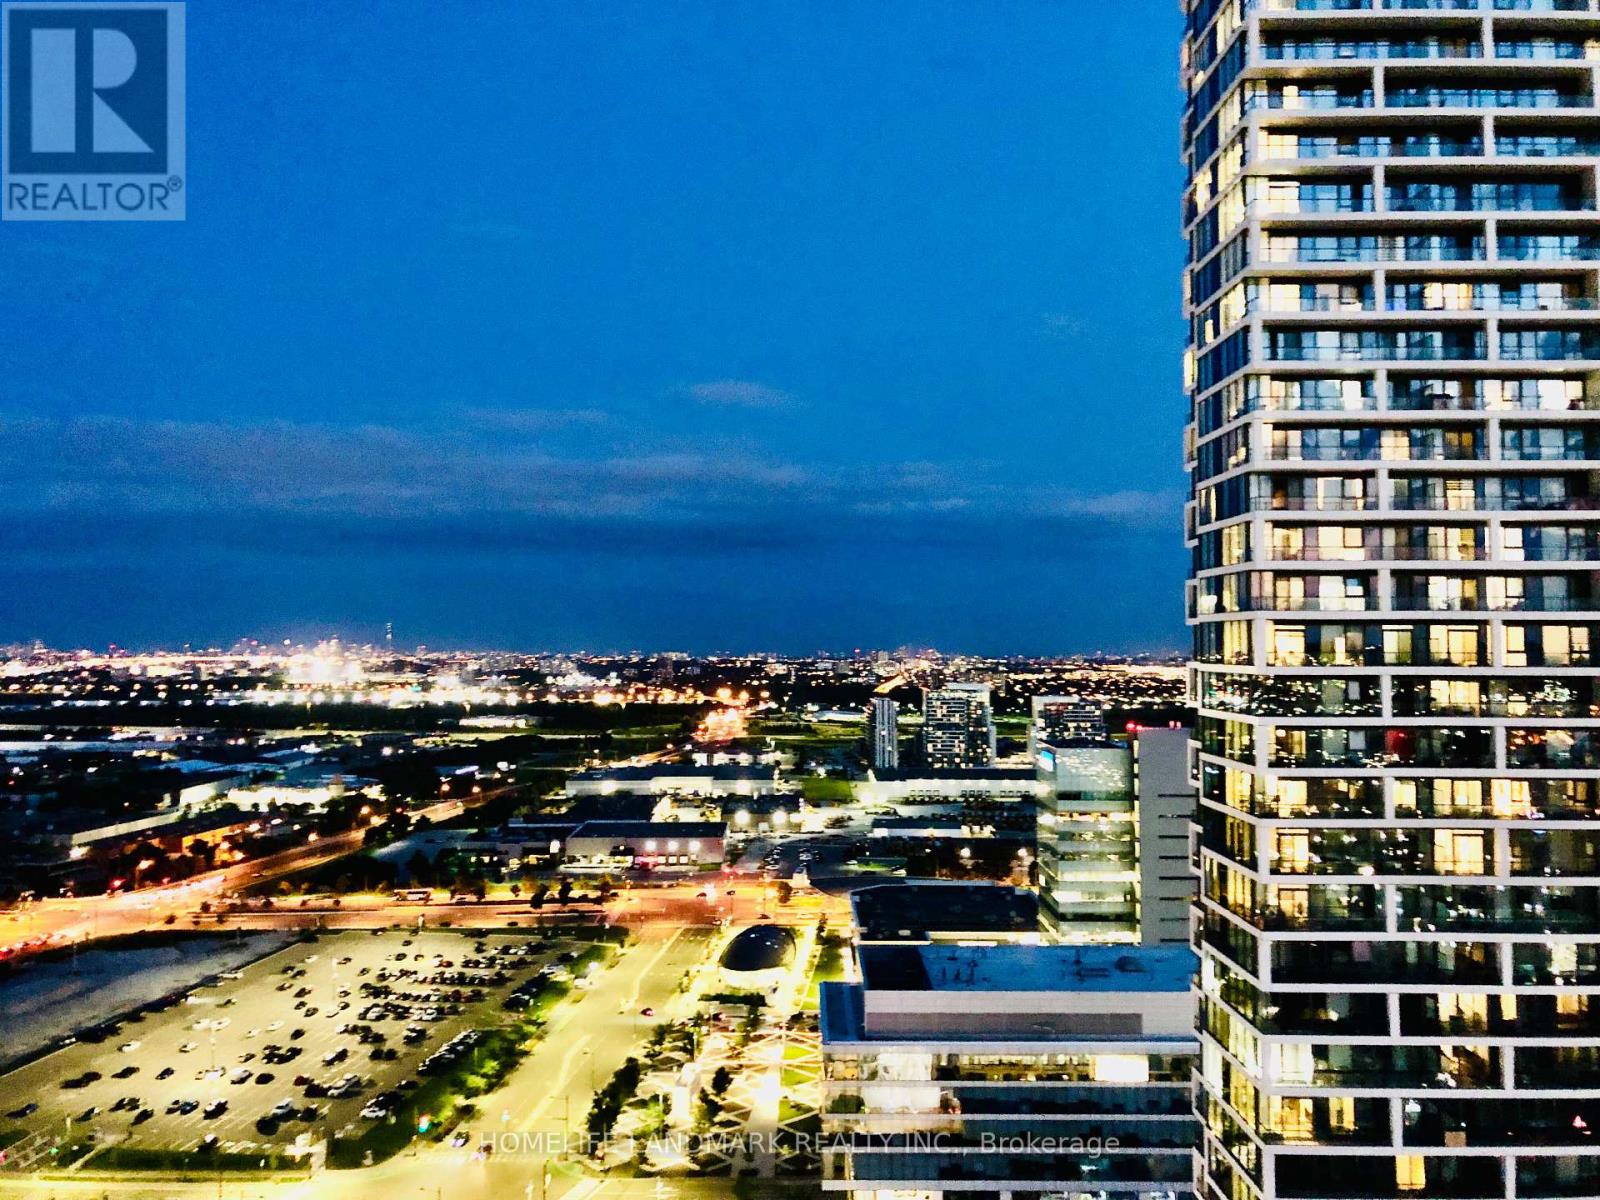
3303 - 898 Portage Parkway
Vaughan, Ontario
Unobstructed South Facing Rare Corner Unit, 1 Parking Included, Large Balcony, 9' Ceiling, Floor To CeilingWindows, Bright, Open Concept, 2 Bedroom (with windows) + 2 Full Bathrooms, Open Concept Kitchen With Build-in Appliances,Modern Cabinets, Quartz Counter, Tiled Backsplash & Undermount Sink, Steps To TTC Subway, Shopping, Highways400/401/407, York University, Hospital, Shopping, Restaurants And More, Rogers Ignite High Speed Internet Included, 24 Hr Conceirge, Party Room, Games Room, Theatre R, B.B.Q Outdoor Terrace, Golf & Sports Simulator & Lounge, YMCA membership& More! (id:55460)
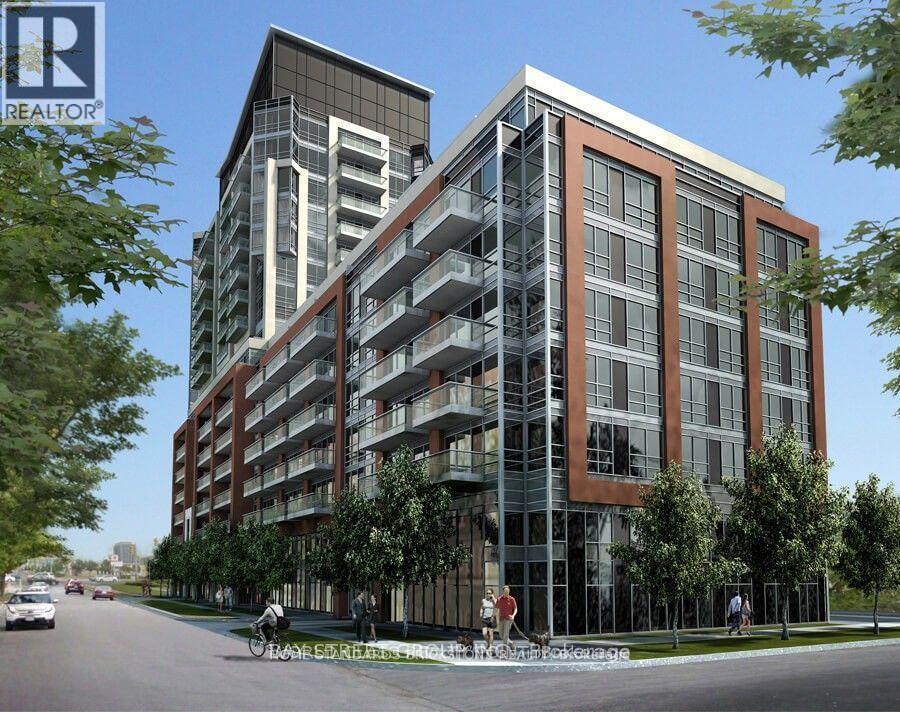
421 - 8888 Yonge Street E
Richmond Hill, Ontario
2 bed with 2 Washroom includes Underground Parking with Locker. Beautiful layout, High ceilings, Laminate throughout, stainless steel appliances, and a built-in kitchen island, Unobstructed Clear Bright North View. Just on Yonge, a few mins to Hwy 7, 404, 407 and Go bus terminal, Viva transit nearby, Open Balcony (id:55460)
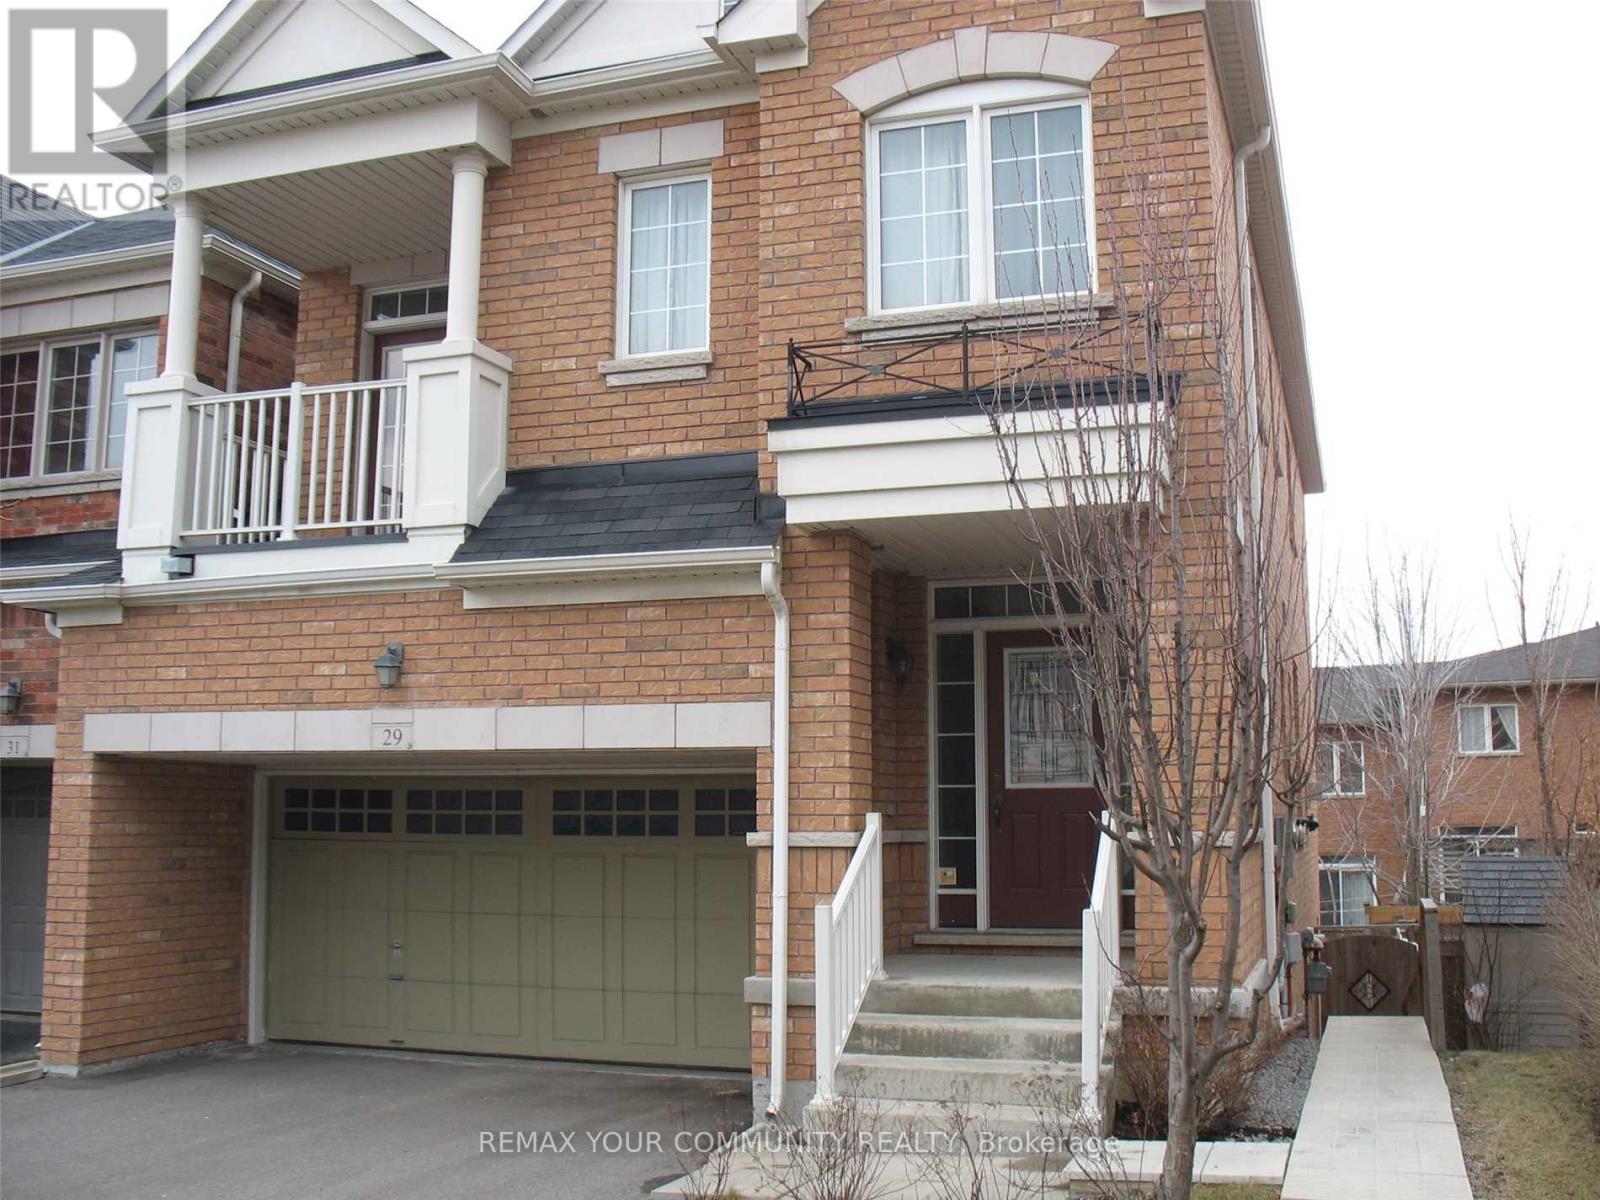
29 Mary Ellen Baker Crescent
Vaughan, Ontario
Beautiful home (Main and Second Floor) In The Prestigious Thornhill Woods Community! Bright & Spacious Layout Featuring 9' Ceilings, Hardwood Floors, And An Upgraded Kitchen With Backsplash, Tall Cabinets & Stainless Steel Appliances. Large Primary Bedroom With 4-Pc Ensuite. No Sidewalk! Enjoy 2-Car Garage Parking Plus 2 Additional Driveway Spaces. Ideally Located Near Parks, Ponds, Walking Trails, Public Transit, Hwy 407, Shopping & Richmond Hill Golf & Country Club. Approx. 2-Min Walk To Bus Stop. Furnished Option Available. Basement Not Included In Lease. Basement has separate Access. (id:55460)
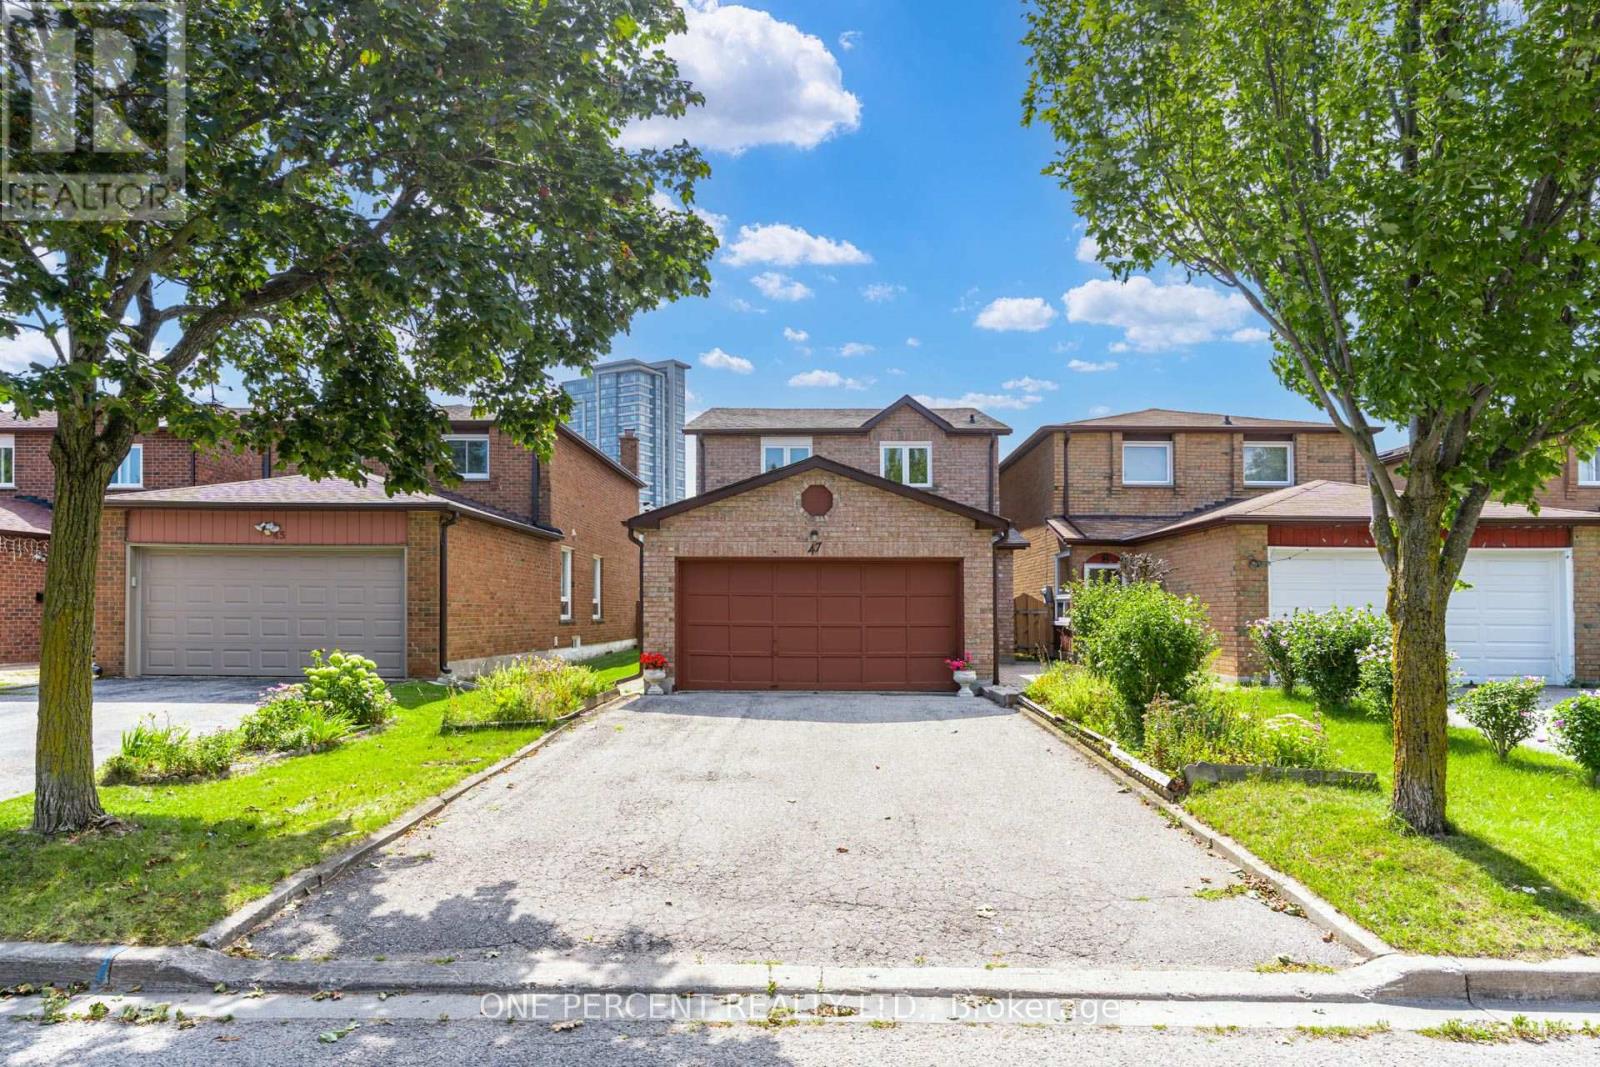
47 Hendon Road
Markham, Ontario
Welcome to 47 Hendon Rd in Markham! This 3 bedroom home with no sidewalk, is just steps to Aldergrove public school & St. Benedict Catholic school. Tile & hardwood flooring throughout (no carpet) and a finished basement complete with laundry room, rec room & cold cellar. Newer roof (2019) with 30 year shingles, Gutters, downspouts & windows (2021), Dining room windows (2009), Sliding patio door (2015). Offering incredible potential for investors, renovators and buyers looking to customize their dream home. Enjoy convenient access to schools, parks, shopping, public transit, and highways 404/407 & DVP. Minutes from Pacific Mall & Milliken GO station. (id:55460)
19 - 125 Kayla Crescent
Vaughan, Ontario
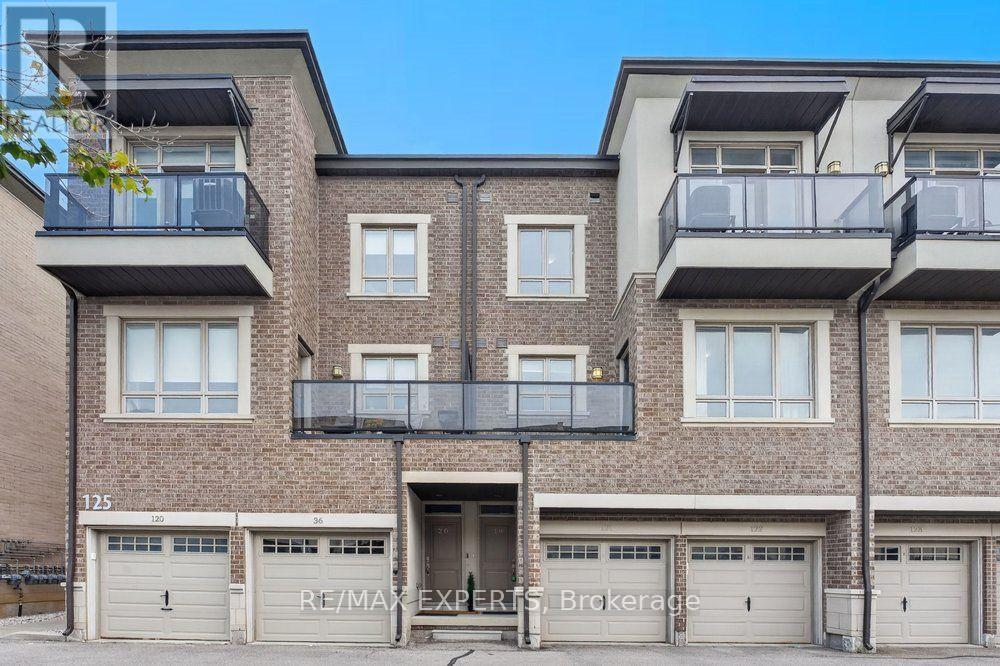
The Perfect 2 Bed 2 Bath Condo Townhome Located in The Heart of Maple * Prime Location Steps To Canada's Wonderland * All Brick Exterior * Bright East Exposures * Open Concept Layout * Hardwood Floors Throughout * Sunfilled Kitchen W/ Stainless Steel Appliances, Undermount Sink Overlooking Window, Extendable Faucet, Quartz Counter & Subway Backsplash * Dining Area Walk to Balcony Terrace * Primary Bedroom Features Walk In Closet & Juliette Balcony, Second Bedroom Features Closet Organizer * 2nd Floor Laundry * 1 Parking Space * Maintenance Covers: Snow Removal, Landscape, Roof, Windows, Garbage Removal * Minutes to Vaughan Mills, Cortellucci Hospital, Restaurants, Grocery Stores (Fortinos & Longos), Top Rated Schools, Transit, Medical Centres & Highway 400 * Close to Parks & Trails * 10 Minute Drive to Eagle's Nest Golf Course* Minutes to the Go Station * Move In Ready !! * Don't Miss, Must See ! (id:55460)
103 Lorne Street
Brock, Ontario
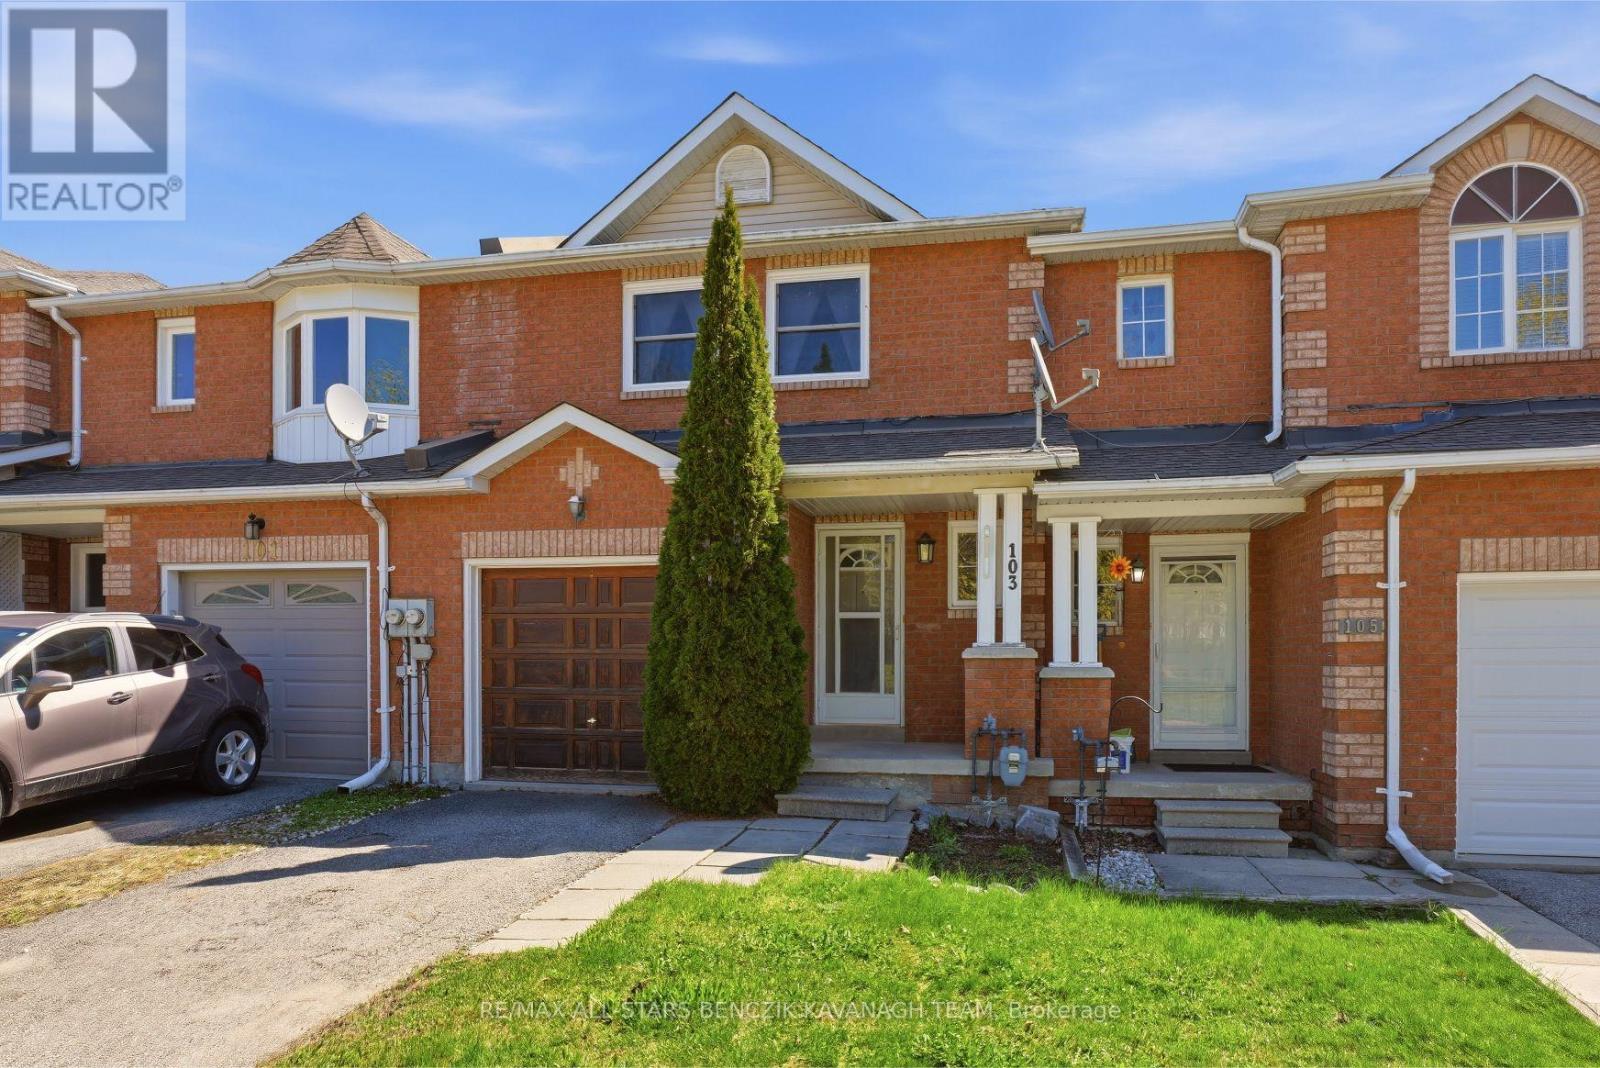
This meticulously maintained 3-bedroom freehold townhome in the picturesque community of Sunderland offers the perfect blend of small-town charm and modern convenience. Truly move-in ready, this turnkey home features no additional rental payments, with all major systems and equipment fully owned. The main level showcases separate living and dining rooms with laminate flooring, custom dining room cabinetry, and a seamless walkout to the deck, creating an ideal space for everyday living and entertaining. The updated kitchen is thoughtfully designed with a convenient pass-through overlooking the dining area. The spacious primary bedroom features a generous closet and a 4-piece semi-ensuite, while two additional bedrooms provide flexibility for a growing family, guests, or a home office. One of only a few units in the community offering a third bathroom, this home delivers added convenience and functionality. The rarely offered finished walkout basement expands the living space with a large recreation room, full bathroom, laundry area, and cold room. Outside, the fully fenced backyard provides plenty of space for relaxation, entertaining, and outdoor activities. Ideally situated close to parks, Sunderland Public School, Main Street shops and amenities, and the local sports complex, this home also offers convenient access to the GTA via Highway 12 and Durham Transit connections to the Whitby GO Station. (id:55460)
10 Orville Hand Court
Bradford West Gwillimbury, Ontario
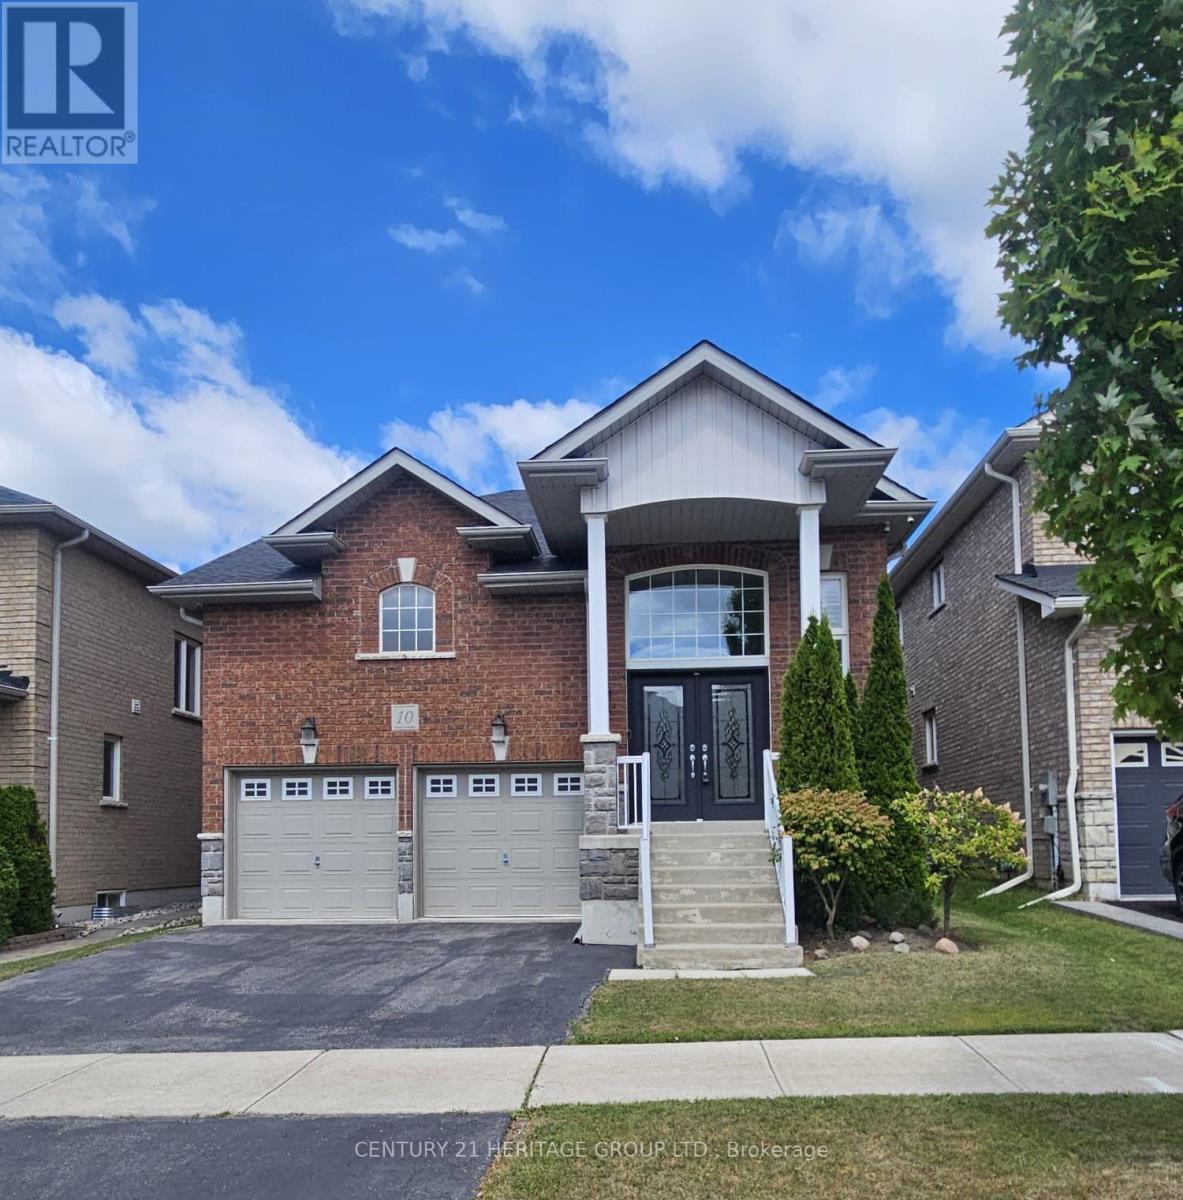
Welcome to this stunning and meticulously maintained 3-bedroom, 3-bathroom bungaloft situated in a highly desirable, family-friendly neighborhood. From the moment you arrive, the grand double door entry sets an elegant tone, opening into a bright and spacious main floor featuring 9ft ceilings and gleaming hardwood floors that flow seamlessly throughout the entire home. The large kitchen is highly functional, offering stainless steel appliances, abundant cabinetry, and plenty of storage space. The sun-filled breakfast room with walkout to a fully fenced yard is perfect for outdoor relaxation or entertaining. Unwind in the inviting family room, anchored by a cozy gas fireplace and framed by beautiful California shutters. Designed for ultimate convenience, the primary bedroom is located on the main floor, offering a private retreat with a spacious walk-in closet and a 4-piece ensuite bath. The main level also provides direct interior access to the garage, which includes built-in storage solutions. The unique loft level features two additional well-appointed bedrooms, each equipped with double closets and sharing a 4pc semi-ensuite bathroom. For additional utility, the expansive basement provides endless room for storage alongside a dedicated cold room. This exceptional home offers the perfect blend or style and convenience. Close to Hwy 400, schools, parks, shopping, and transit. (id:55460)

1403 - 8111 Yonge Street
Markham, Ontario
Welcome To The Prestigious "Gazebo " In Thornhill. Rarely Available "Bayberry" Model With South West Views. Walk - Out From Living Room And Primary Bedroom To Large Wrap Around Balcony. Approx. 1228 Sq Ft And 460 Sq Ft Balcony. Large Ensuite Utility Room 1.70 M X1.39 M, Plus Bsmt Locker. Library.Woodworking Shop. All Inclusive Maintenance. Short Walk To Yonge Street And Shopping And Excellent Schools. Indoor Pool And Excellent Recreational Facilities, Tennis Courts, Squash Court, Sauna, Gym, Car Wash. Walk To Thornhill Country Club & Toronto Ladies Golf Club. Minutes To Hwy 7/407 And Finch Subway Station. Additional Underground Parking Available. (id:55460)
384 Spruce Grove Crescent
Newmarket, Ontario
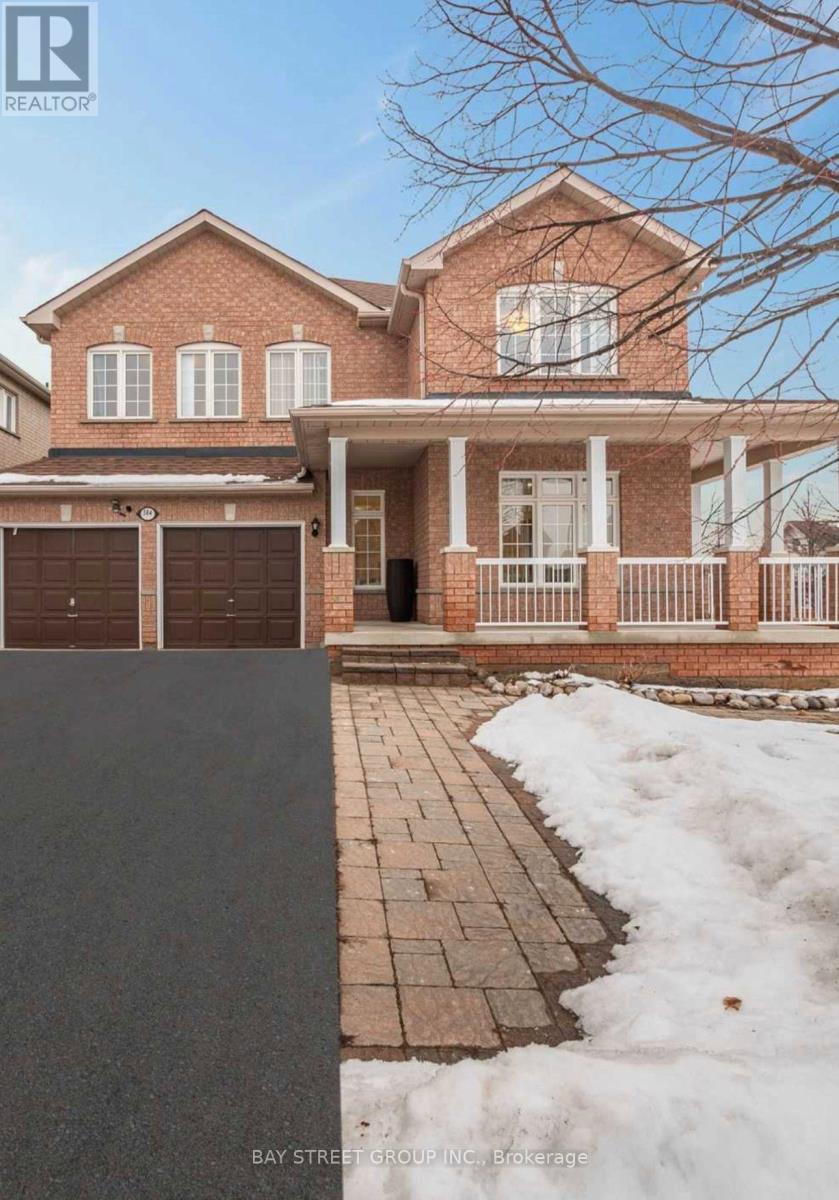
Beautiful & Spacious 4BR Home in Newmarket in the heart of Newmarket! Perfect for families, friends, business travelers, or anyone looking for a comfortable stay with plenty of space and all the essentials. located in a quiet, safe neighborhood with everything you need just minutes away. Costco, Walmart, T&T, No Frills, Metro, Shoppers Drug Mart, restaurants, cafés, and shopping plazas are all within a short drive, making groceries and dining incredibly convenient. It's also close to Upper Canada Mall, parks, and major highways for easy travel around the GTA. (id:55460)
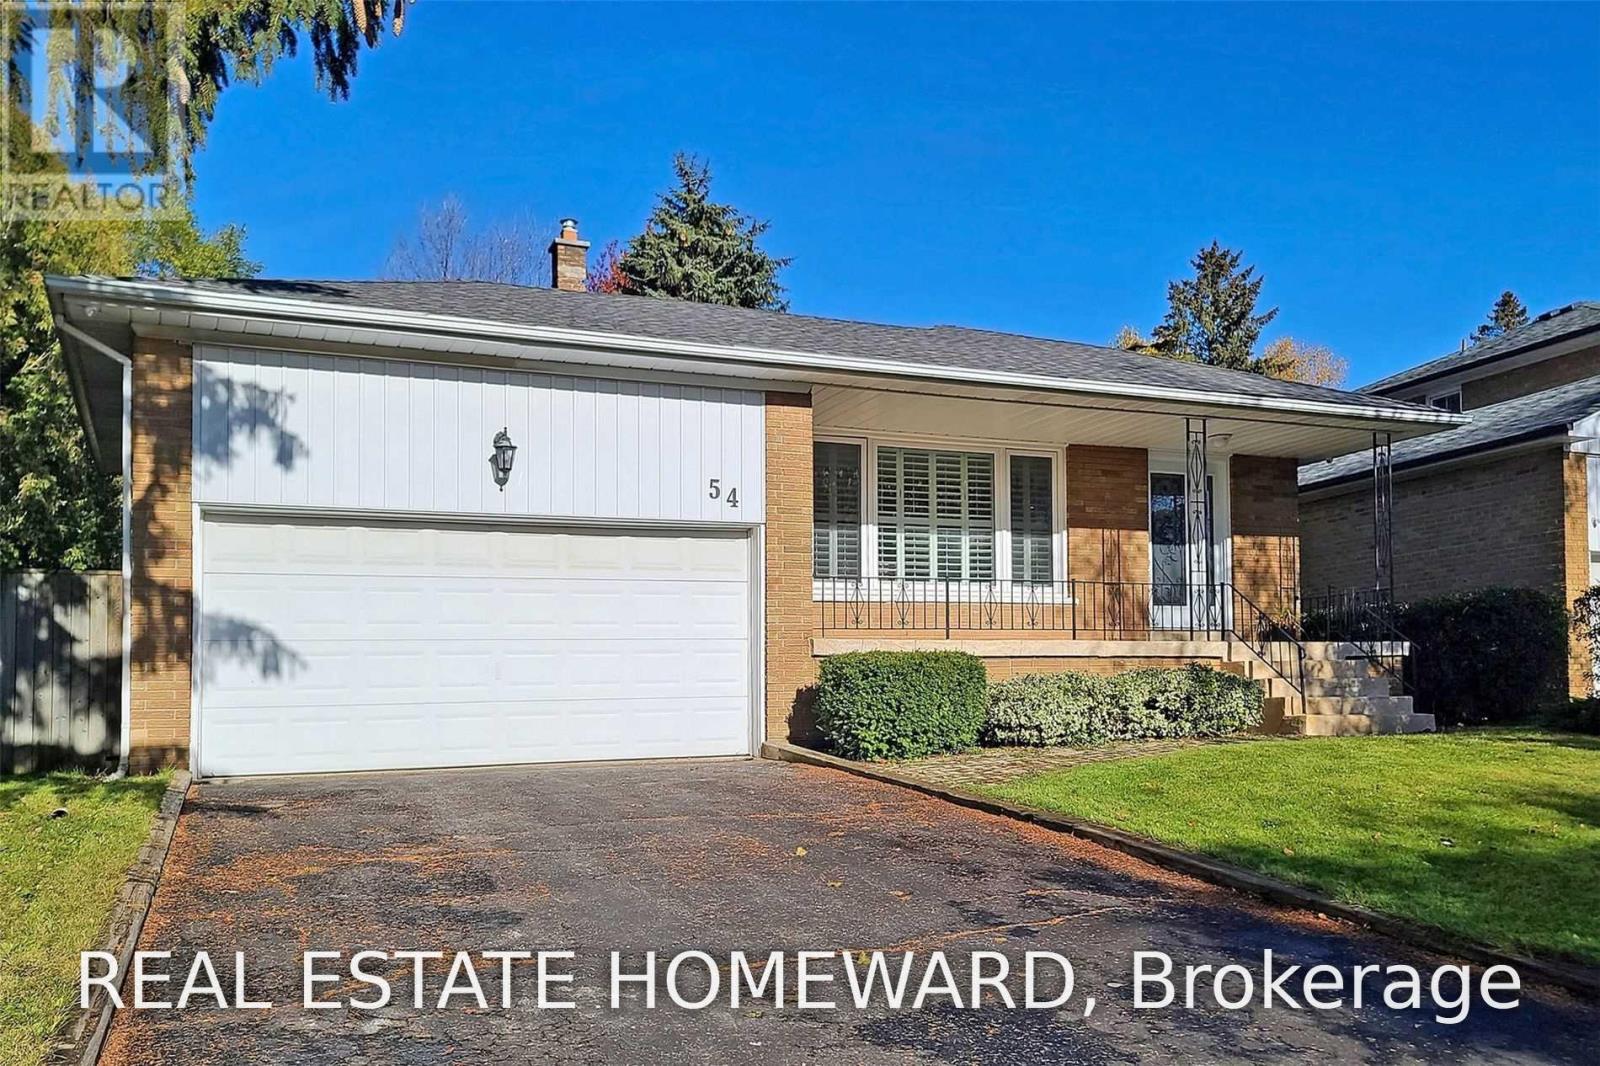
Main2nd - 54 Ladyslipper Court
Markham, Ontario
Gorgeous renovated main level of a backsplit home in prestigious Bayview Glen. This bright and spacious 3-bedroom home features its PRIVATE ENSUITE LAUNDRY, an open-concept kitchen, and large windows that fill the space with natural light. Beautifully updated with quality finishes throughout, this home offers comfortable and modern living in one of the area's most sought-after neighbourhoods WITH PRIVATE SIDE BACKAYRD. Located within the top-ranked Bayview Glen Public School district and just minutes from Bayview Glen Golf & Country Club, parks, shopping, public transit, and major amenities. Tenant is responsible for snow removal, lawn maintenance, and two-thirds of all utilities (id:55460)
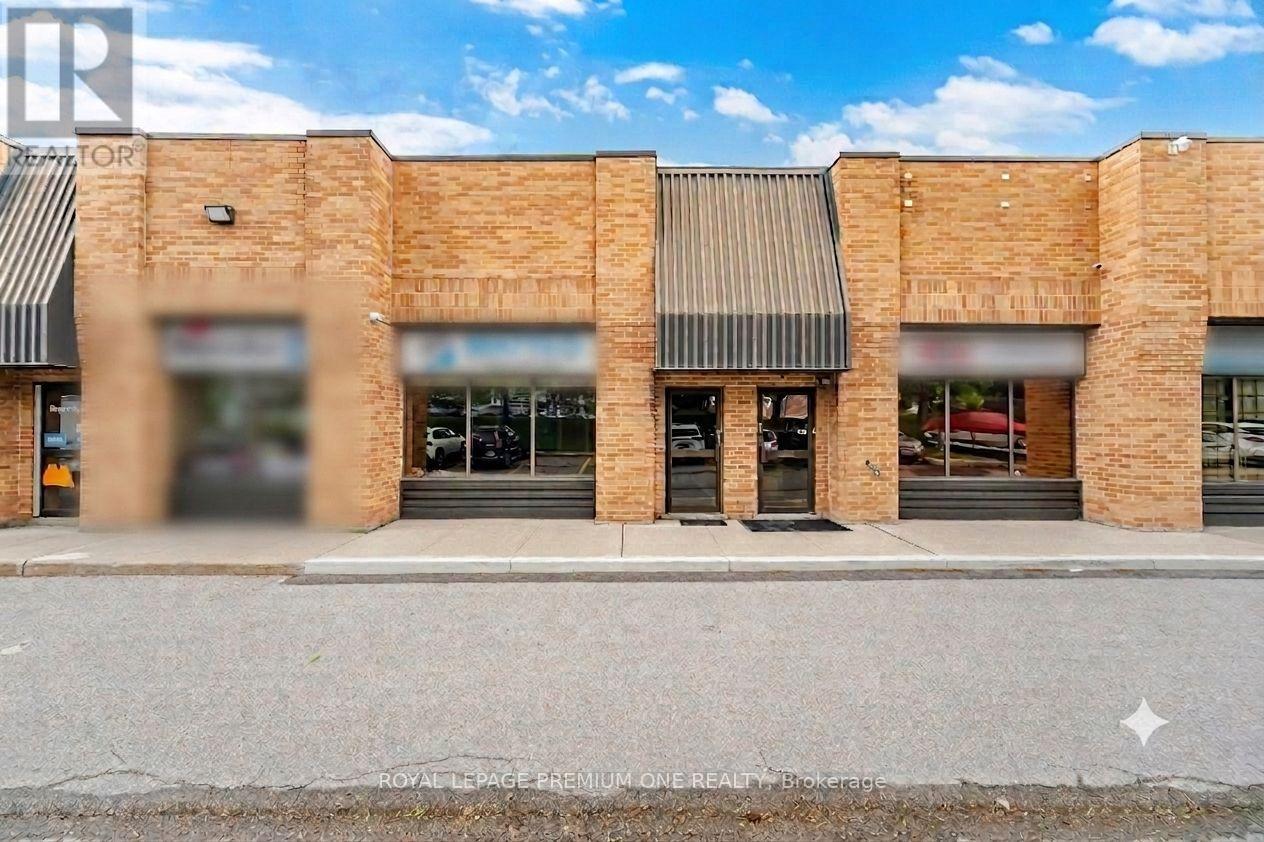
2 - 16 Sims Crescent
Richmond Hill, Ontario
Your signage facing directly onto busy Leslie Street - offers exceptional exposure to your business! Excellent location just seconds from 16th Avenue and close to Hwy 7- this property offers unparalleled signage potential and daily visibility for your brand. Don't miss this rare opportunity to secure a high-demand, exceptionally well-maintained office/industrial unit in one of the GTA's premier business corridors - BEAVER CREEK BUSINESS PARK. Flooded with natural light, this versatile space perfectly blends a premium showroom, functional corporate office space, and a fully equipped warehouse. The showroom features 16 ft foot tray ceiling, wall to wall windows, pot lights, laminate flooring, electric fireplace and wall mounted TV. It has been freshly painted in neutral colors (Aug 2026). Spacious private office room offers plenty of space for multiple work stations, a separate locked file/storage room and includes a large window with one way visibility overlooking front showroom. Kitchenette includes cabinets, sink and mini fridge. Large 2pc bathroom. Large wareshouse area includes drive in door, pedestrian door, ample shelving, 60 AMPs, painted garage floor, hvac system, alarm, sprinkler system, 220v line. L-shaped mezzanine offers additional storage space. Maintenance fee includes water. Close to major highways 404, 407. Accessable to Viva. (id:55460)

H11 - 76 - 1661 Nash Road
Clarington, Ontario
In Parkwood Village, Courtice, This Updated Top-To-Bottom 3-Bedroom, 3-Bathroom Townhouse Brings Together Bright Open-Concept Living, Stylish Comfort, And 1659 Sq Ft Of Space Designed To Feel Easy From The Moment You Walk In. The Main Floor Has A Warm, Connected Flow, With Living And Dining Areas Separated By A Double-Sided Wood Burning Fireplace That Gives Both Spaces A Natural Focal Point. A Juliette Balcony Off The Living Room Brings In Fresh Air, While The Open Kitchen Keeps The Space Bright And Functional With Stainless Steel Appliances And Room To Stay Connected While Hosting. The Solarium With Skylights Is A Bonus, Offering A Sun-Filled Spot For Morning Coffee, Plants, Reading, Or A Quiet Place To Unwind. Upstairs, The Primary Suite Feels Like A Retreat With Its Own Juliette Balcony And 4-Piece Ensuite Featuring A Free-Standing Soaker Tub And Separate Shower. Two Additional Bedrooms Complete The Upper Level. Within Walking Distance Of Amenities And Close To Schools, Highway 401 And 407, The Community Offers Tennis Courts, Pickleball Courts, Car Wash Bays, Ev Chargers, A Banquet Hall, And A Bbq Area. Photos Were Taken Prior To The Tenants Taking Occupancy. (id:55460)